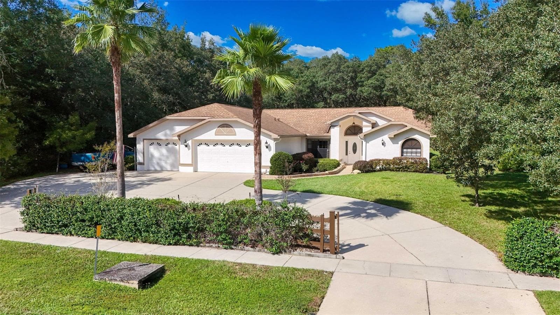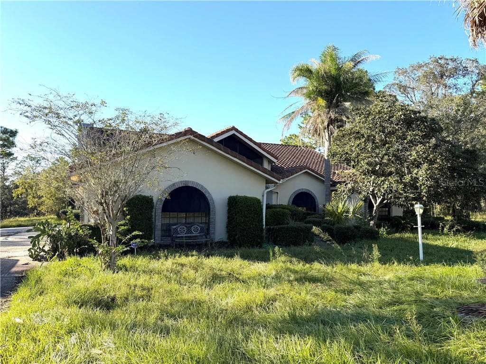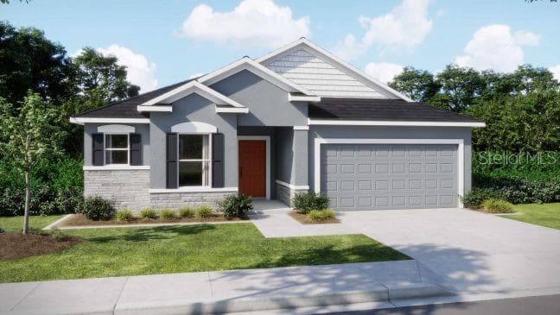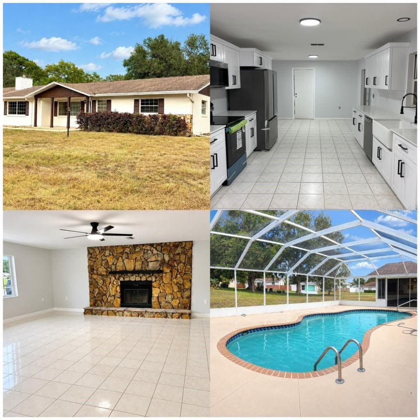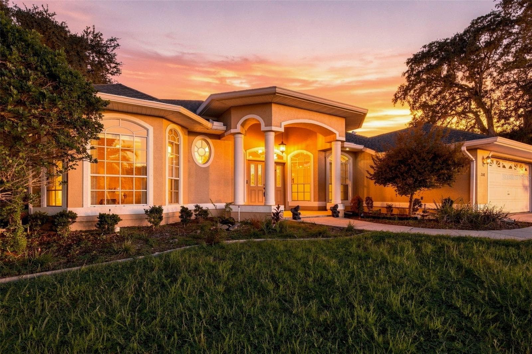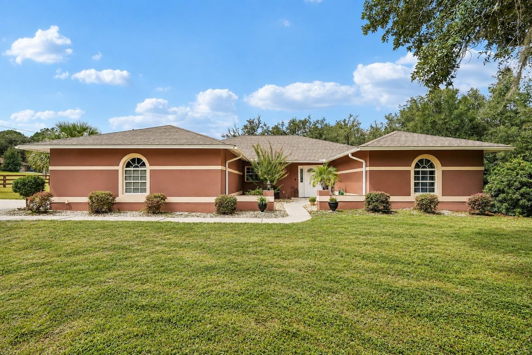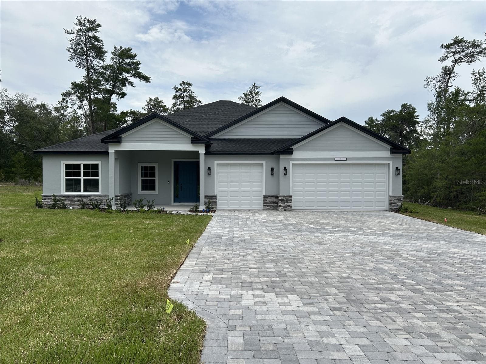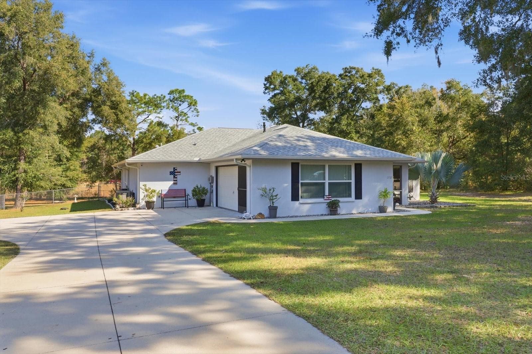
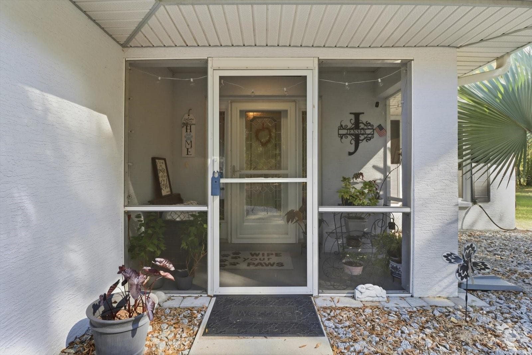
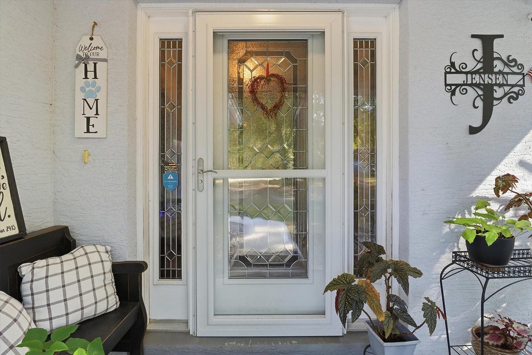
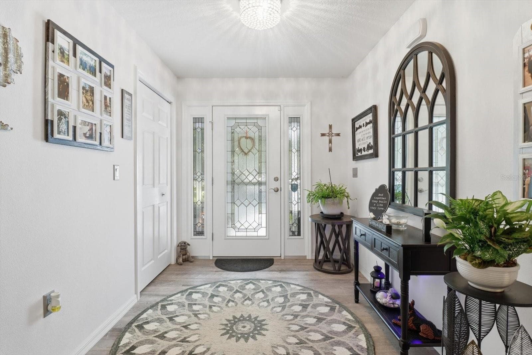
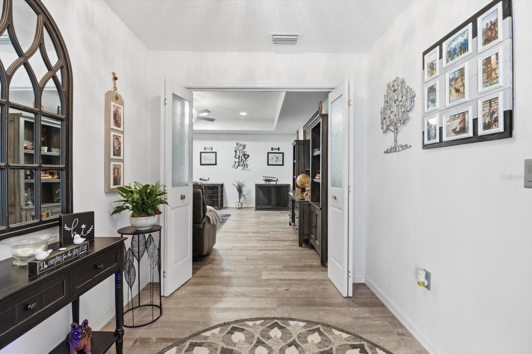
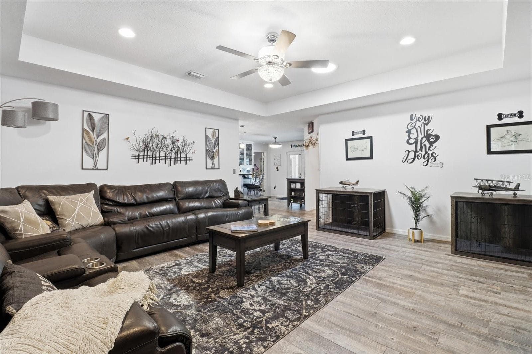
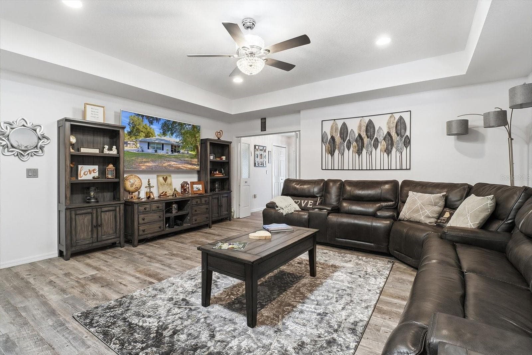
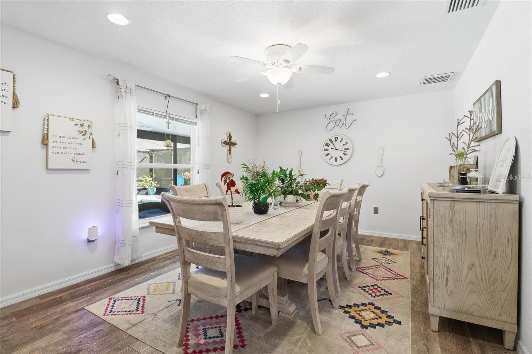
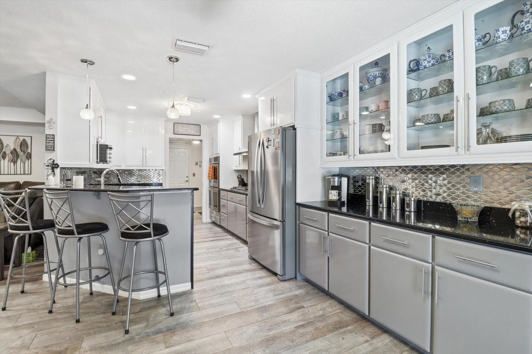
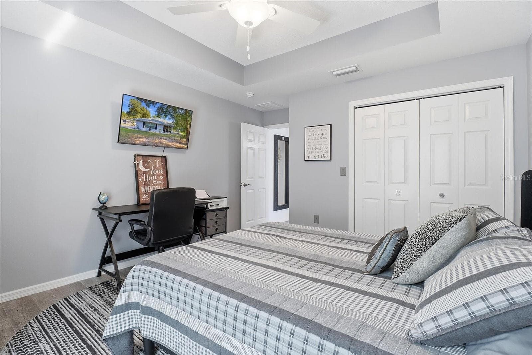
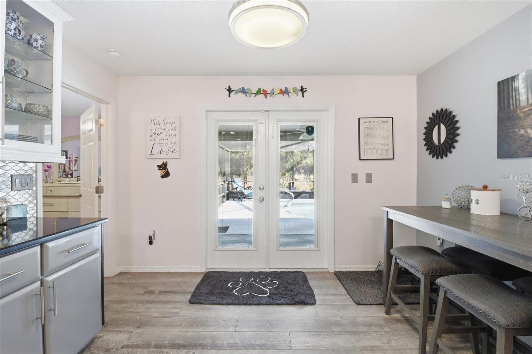
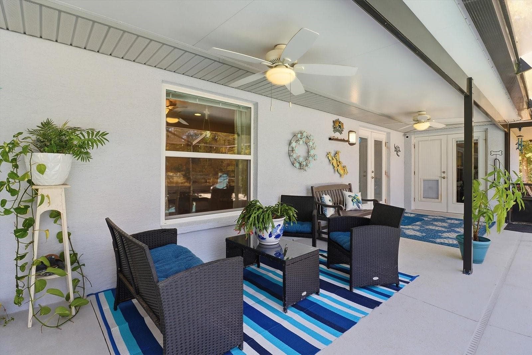
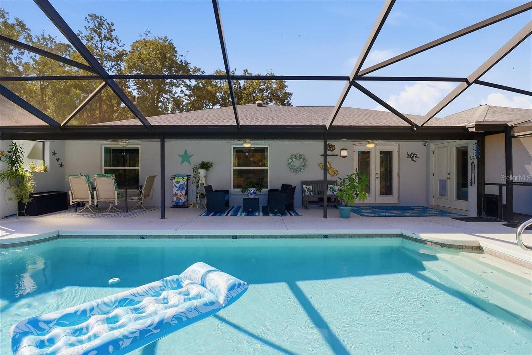
Single Family Residence at 3727 N BOXELDER WAY, BEVERLY HILLS
Single Family Residence at 3727 N BOXELDER WAY, BEVERLY HILLS, photo 2 of 45
Single Family Residence at 3727 N BOXELDER WAY, BEVERLY HILLS, photo 3 of 45
Single Family Residence at 3727 N BOXELDER WAY, BEVERLY HILLS, photo 4 of 45
Single Family Residence at 3727 N BOXELDER WAY, BEVERLY HILLS, photo 5 of 45
Single Family Residence at 3727 N BOXELDER WAY, BEVERLY HILLS, photo 6 of 45
Single Family Residence at 3727 N BOXELDER WAY, BEVERLY HILLS, photo 7 of 45
Single Family Residence at 3727 N BOXELDER WAY, BEVERLY HILLS, photo 8 of 45
Single Family Residence at 3727 N BOXELDER WAY, BEVERLY HILLS, photo 9 of 45
Single Family Residence at 3727 N BOXELDER WAY, BEVERLY HILLS, photo 10 of 45
Single Family Residence at 3727 N BOXELDER WAY, BEVERLY HILLS, photo 11 of 45
Single Family Residence at 3727 N BOXELDER WAY, BEVERLY HILLS, photo 12 of 45
Single Family Residence at 3727 N BOXELDER WAY, BEVERLY HILLS, photo 13 of 45
Single Family Residence at 3727 N BOXELDER WAY, BEVERLY HILLS, photo 14 of 45
Single Family Residence at 3727 N BOXELDER WAY, BEVERLY HILLS, photo 15 of 45
Single Family Residence at 3727 N BOXELDER WAY, BEVERLY HILLS, photo 16 of 45
Single Family Residence at 3727 N BOXELDER WAY, BEVERLY HILLS, photo 17 of 45
Single Family Residence at 3727 N BOXELDER WAY, BEVERLY HILLS, photo 18 of 45
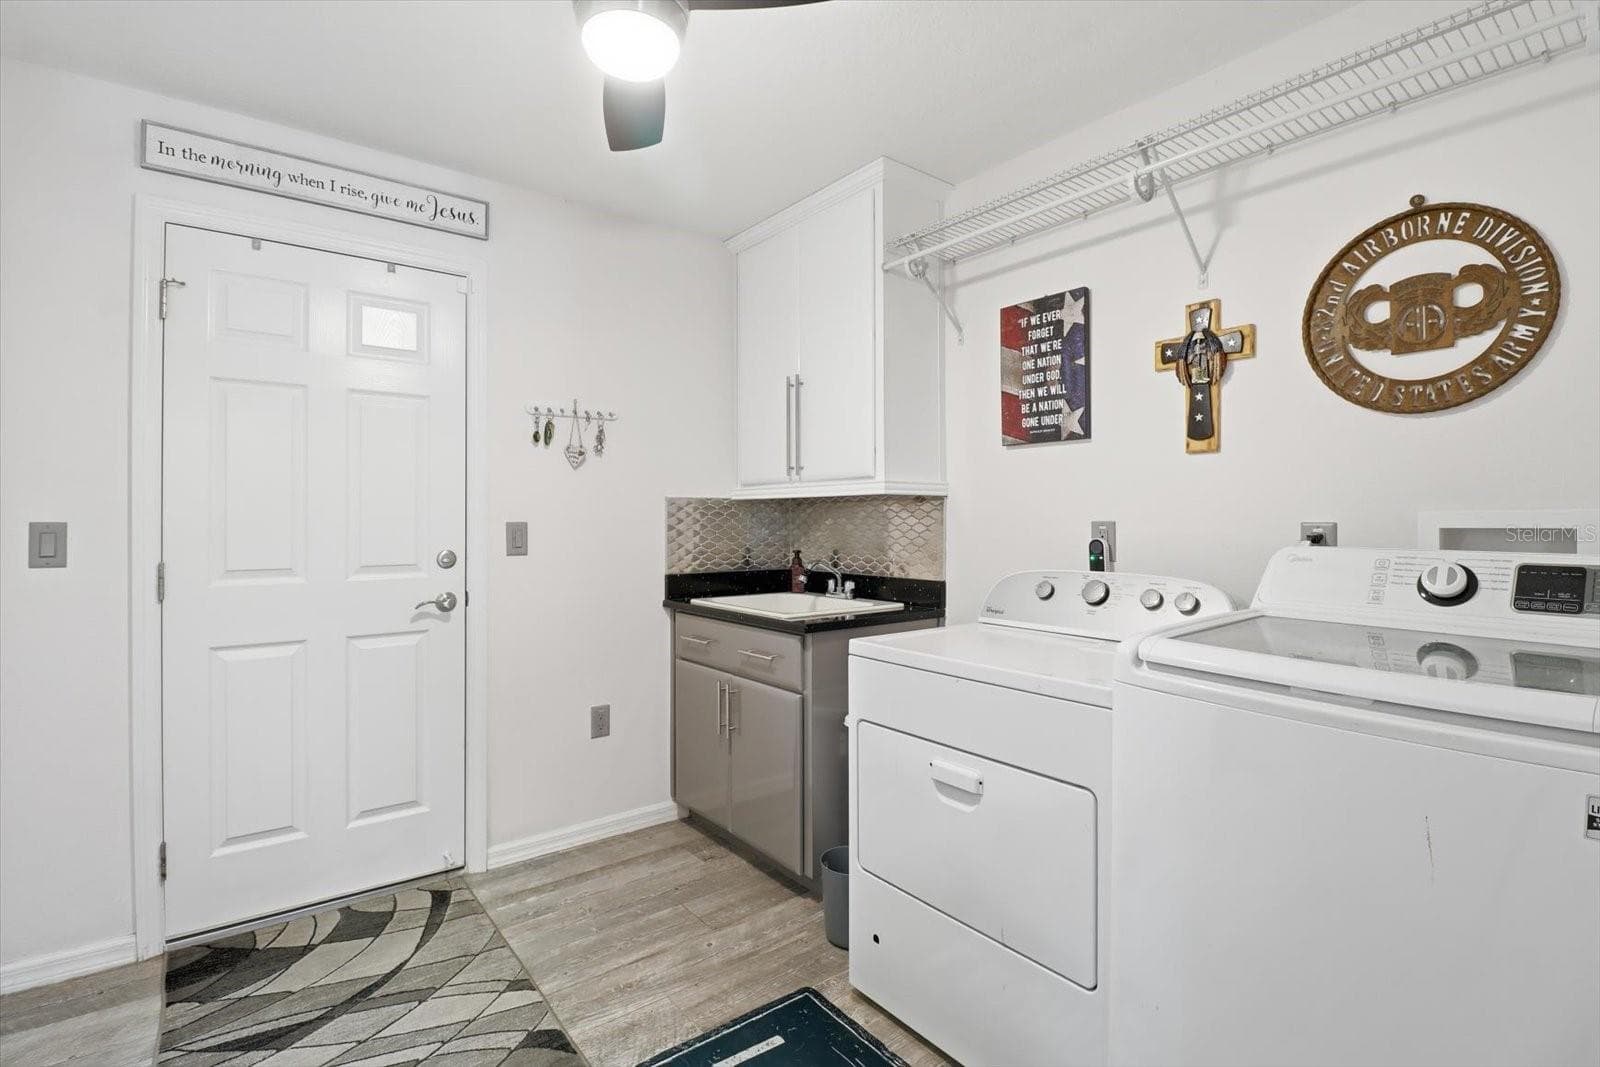
New washer and dryer not pictured* - 3727 N BOXELDER WAY, BEVERLY HILLS
Single Family Residence at 3727 N BOXELDER WAY, BEVERLY HILLS, photo 20 of 45
Single Family Residence at 3727 N BOXELDER WAY, BEVERLY HILLS, photo 21 of 45
Single Family Residence at 3727 N BOXELDER WAY, BEVERLY HILLS, photo 22 of 45
Single Family Residence at 3727 N BOXELDER WAY, BEVERLY HILLS, photo 23 of 45
Single Family Residence at 3727 N BOXELDER WAY, BEVERLY HILLS, photo 24 of 45
Single Family Residence at 3727 N BOXELDER WAY, BEVERLY HILLS, photo 25 of 45
Single Family Residence at 3727 N BOXELDER WAY, BEVERLY HILLS, photo 26 of 45
Single Family Residence at 3727 N BOXELDER WAY, BEVERLY HILLS, photo 27 of 45
Single Family Residence at 3727 N BOXELDER WAY, BEVERLY HILLS, photo 28 of 45
Single Family Residence at 3727 N BOXELDER WAY, BEVERLY HILLS, photo 29 of 45
Single Family Residence at 3727 N BOXELDER WAY, BEVERLY HILLS, photo 30 of 45
Single Family Residence at 3727 N BOXELDER WAY, BEVERLY HILLS, photo 31 of 45
Single Family Residence at 3727 N BOXELDER WAY, BEVERLY HILLS, photo 32 of 45
Single Family Residence at 3727 N BOXELDER WAY, BEVERLY HILLS, photo 33 of 45
Single Family Residence at 3727 N BOXELDER WAY, BEVERLY HILLS, photo 34 of 45
Single Family Residence at 3727 N BOXELDER WAY, BEVERLY HILLS, photo 35 of 45
Single Family Residence at 3727 N BOXELDER WAY, BEVERLY HILLS, photo 36 of 45
Single Family Residence at 3727 N BOXELDER WAY, BEVERLY HILLS, photo 37 of 45
Single Family Residence at 3727 N BOXELDER WAY, BEVERLY HILLS, photo 38 of 45
Single Family Residence at 3727 N BOXELDER WAY, BEVERLY HILLS, photo 39 of 45
Single Family Residence at 3727 N BOXELDER WAY, BEVERLY HILLS, photo 40 of 45
Single Family Residence at 3727 N BOXELDER WAY, BEVERLY HILLS, photo 41 of 45
Single Family Residence at 3727 N BOXELDER WAY, BEVERLY HILLS, photo 42 of 45
Single Family Residence at 3727 N BOXELDER WAY, BEVERLY HILLS, photo 43 of 45
Single Family Residence at 3727 N BOXELDER WAY, BEVERLY HILLS, photo 44 of 45
Single Family Residence at 3727 N BOXELDER WAY, BEVERLY HILLS, photo 45 of 45
45 photos

$440,000

3727 N BOXELDER WAY
BEVERLY HILLS, FL 34465
Listed by Ty Paulk · CHARLES RUTENBERG REALTY INC
Bedrooms
3
Bathrooms
2
Living area
2,102 sqft
Year built
2015

About this home

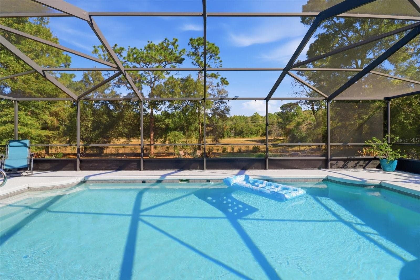
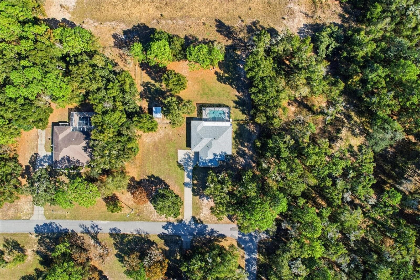
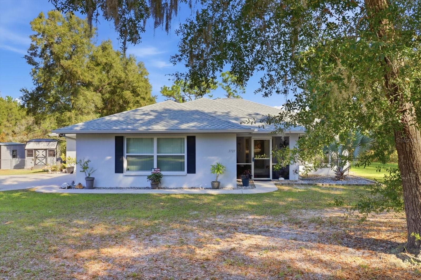
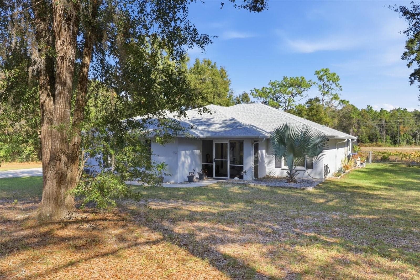
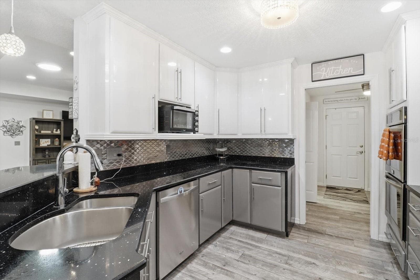
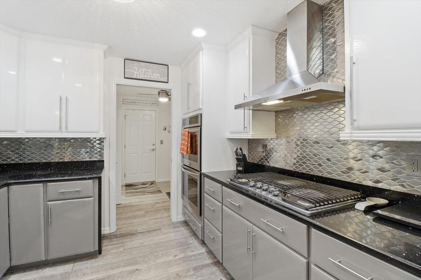
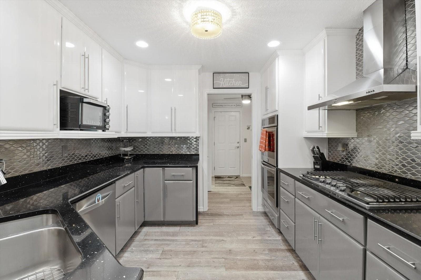
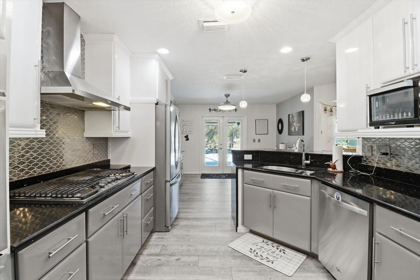
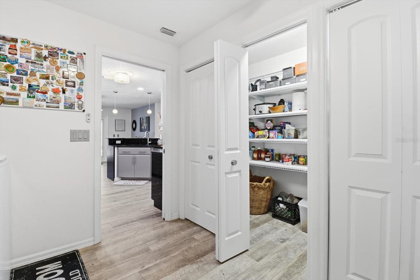
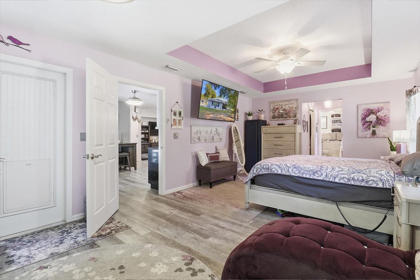
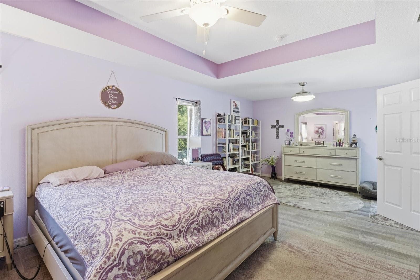
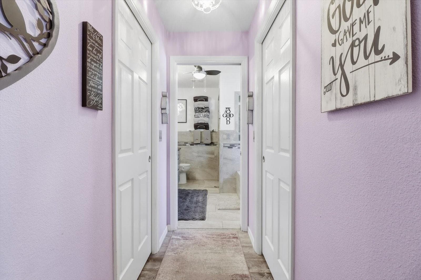
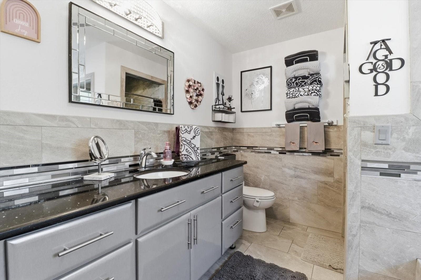
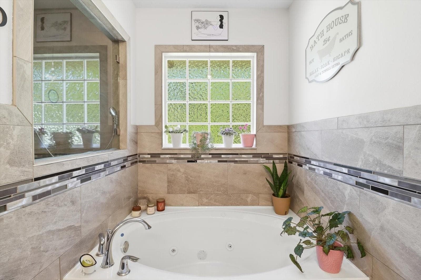
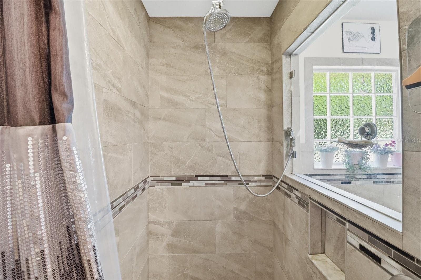
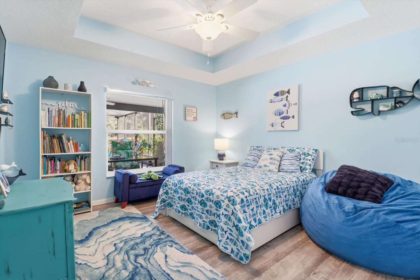
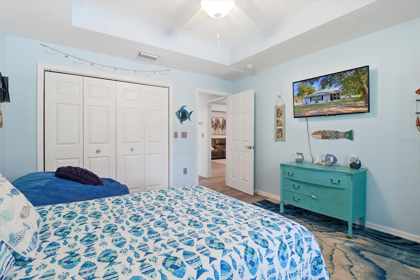
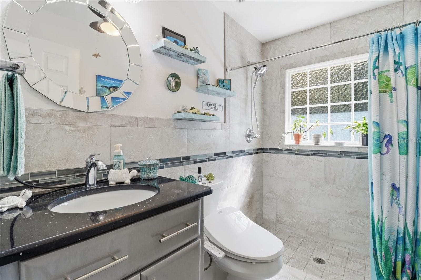
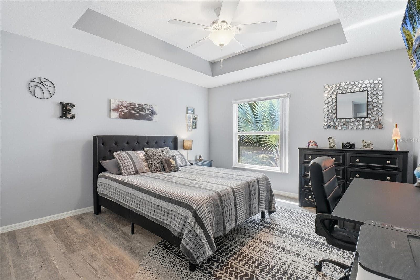
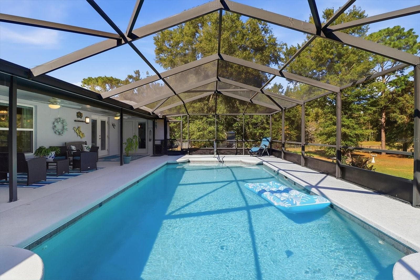
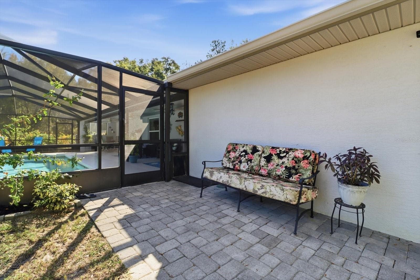
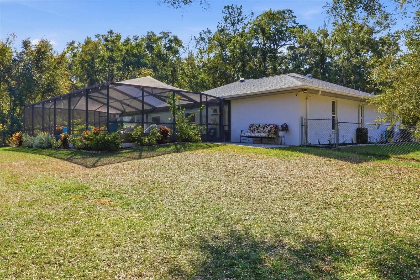
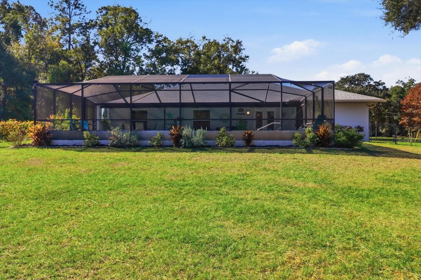
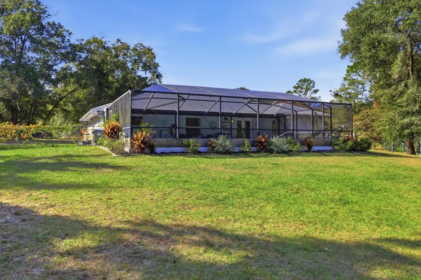
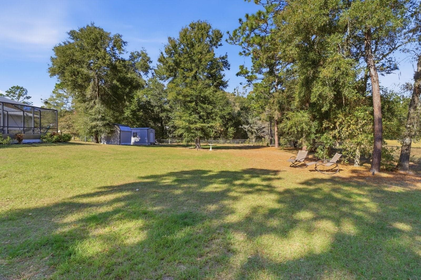
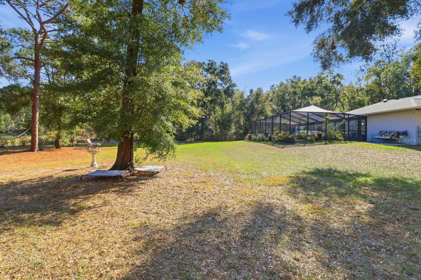
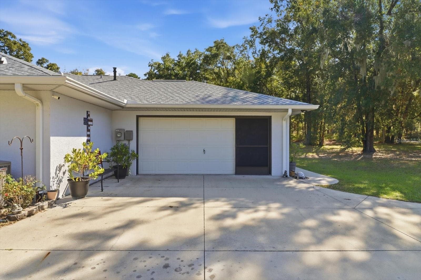
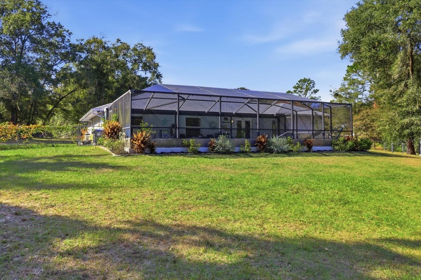
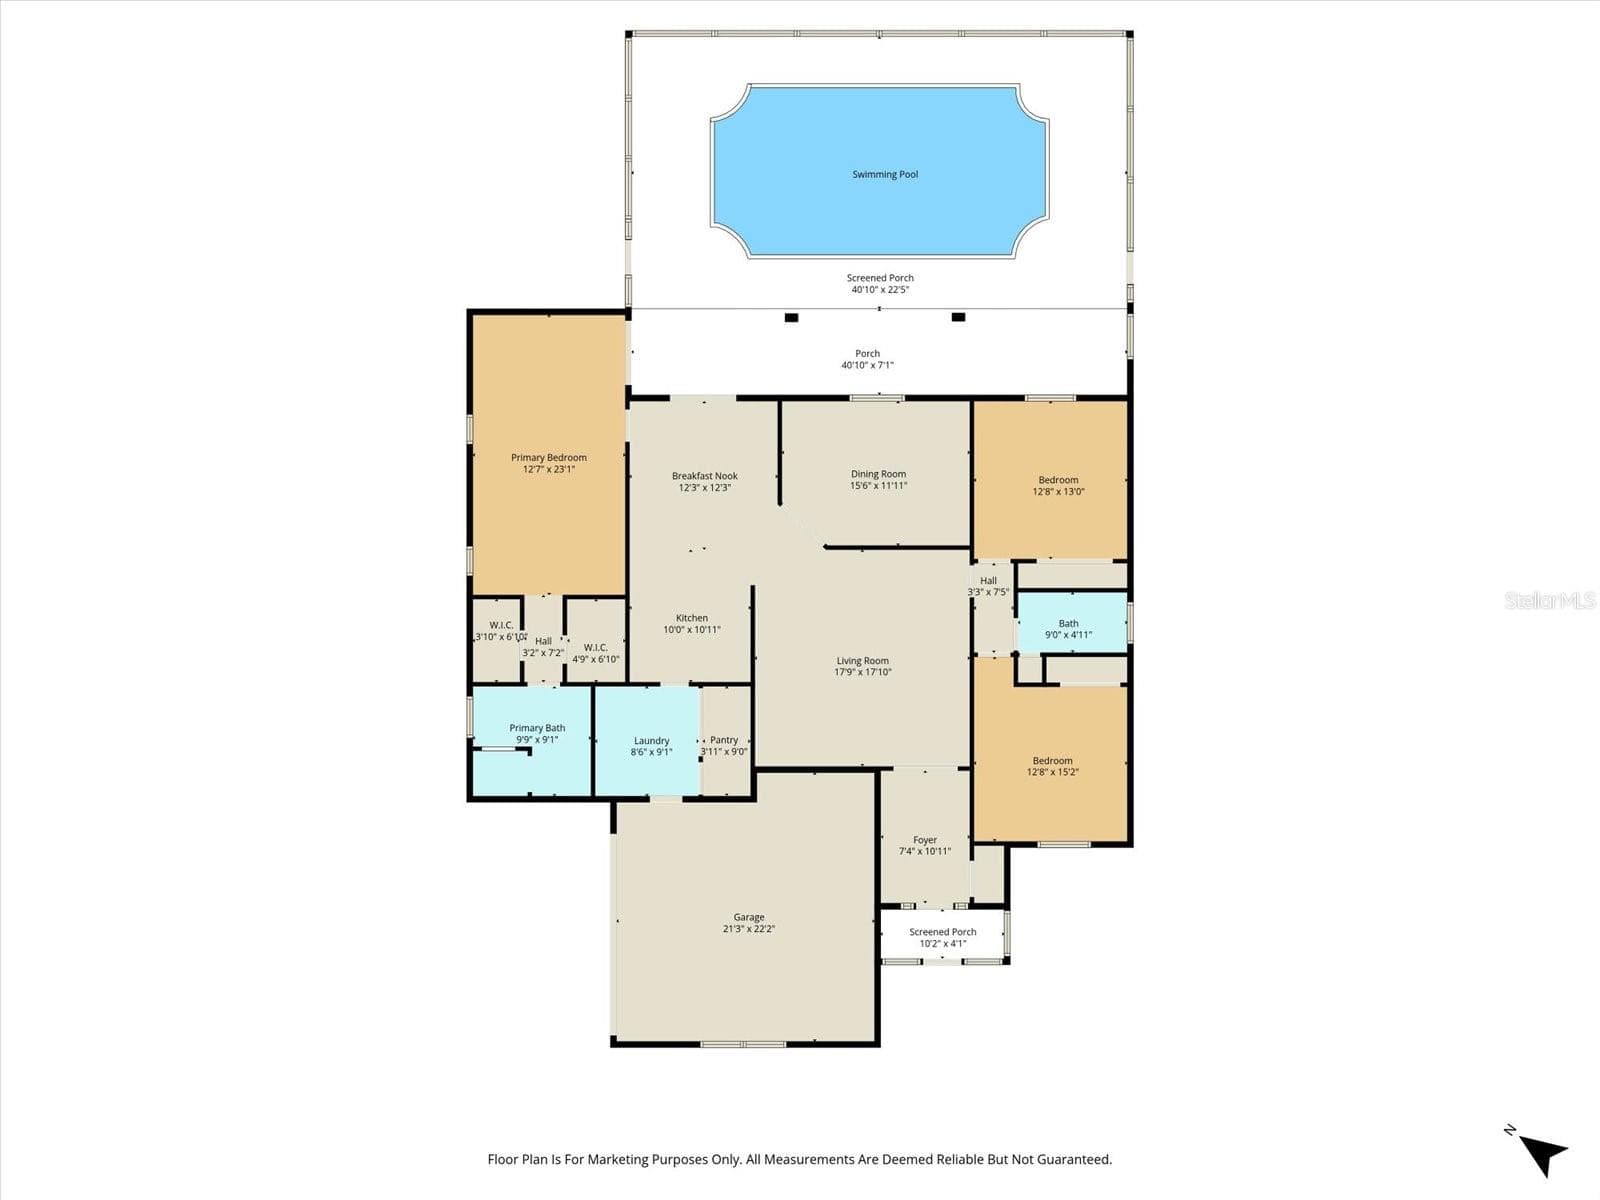
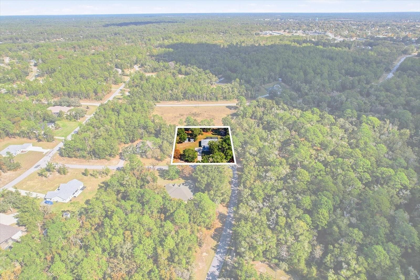
Tucked away on a quiet, peaceful street in Pine Ridge Estates, 3727 N Boxelder Way pairs country tranquility with modern comfort, plus an exceptional opportunity for qualified veteran buyers to assume the seller’s existing 2.25 VA loan, subject to lender approval and VA entitlement substitution. Built in 2015 and meticulously maintained, this 3-bedroom, 2-bath home is move-in ready with thoughtful upgrades inside and out. Start your mornings on the screened front porch, then step through a wide foyer with a generous coat closet into an open, light-filled layout. Neutral tones, tile flooring throughout, and recessed lighting create a clean, modern feel, while a skylight in the living room bathes the space in soft natural light. A formal dining area sits conveniently between the living room and kitchen, perfect for holiday dinners and everyday gatherings. The kitchen is built for the home chef, with granite counters, custom cabinetry, a gas cooktop, double built-in ovens, and a breakfast bar. A dry bar makes the ideal coffee station or evening beverage spot. You’ll also love the walk-in pantry and the spacious laundry room with a wash sink, complete with a brand-new 2026 washer and dryer. The primary suite enjoys its own private wing, featuring an oversized bedroom with French doors opening directly to the pool, dual walk-in closets, and a spa-inspired bath with a jetted tub and rain shower. On the opposite side of the home, two additional bedrooms share an updated bathroom with stylish tile and a large linen closet. Out back, your own private retreat awaits. The screened saltwater pool features a new pump and new salt cell and a freshly resurfaced pool patio that’s ready for lounging, grilling, and entertaining. Relax under the covered seating area, and enjoy the fully fenced, cleared yard with no neighbors to the right or behind. A 10x12 storage shed and a side-entry 2-car garage add practical space and curb appeal. Pine Ridge Estates is one of Citrus County’s most sought-after communities, known for miles of equestrian trails, rolling acreage, and a relaxed country setting just minutes from everyday conveniences. Residents enjoy an equestrian center, pickleball and tennis courts, a dog park, and a community center. Some of Florida’s most beautiful natural treasures are a short drive away, including Rainbow Springs, Homosassa Springs, and Crystal River, famous for its crystal-clear waters and manatees. Peace, privacy, and a pool that’s ready for you. Schedule your private showing today!

Highlights

Private pool

Property details

MLS
Stellar MLS
MLS #
MFRA4709679
Property type
Single Family Residence
Subdivision
PINE RIDGE UNIT 03
Status
Active
Days on market
1
On market date
October 17, 2026
Stories
N/A
Total bathrooms
2
Garage spaces
2
Parking spaces
N/A
Lot size
1 acres
Loading map…

Nearby schools

Within 10 miles. School directory data from the National Center for Education Statistics (NCES), accessed via the Urban Institute Education Data API. Local Score is calculated by INNOVATE Real Estate; where a state rating is shown, it comes from that state's own official school report card.

Elementary
FOREST RIDGE ELEMENTARY SCHOOL
2.31 mi away · Grades -1-5
Nearest school -- attendance-zone data not available here
3.0
Local Score (student-teacher ratio only (preliminary -- will incorporate state test-score data once available)) -- not an official state rating
Enrollment
678
Student:teacher ratio
16.1:1
District
CITRUS
Middle
CITRUS SPRINGS MIDDLE SCHOOL
4.63 mi away · Grades 6-8
Nearest school -- attendance-zone data not available here
2.0
Local Score (student-teacher ratio only (preliminary -- will incorporate state test-score data once available)) -- not an official state rating
Enrollment
755
Student:teacher ratio
21.0:1
District
CITRUS
High
CYPRESS CREEK TREATMENT CENTER
5.14 mi away · Grades 6-12
Nearest school -- attendance-zone data not available here
2.0
Local Score (student-teacher ratio only (preliminary -- will incorporate state test-score data once available)) -- not an official state rating
Enrollment
74
Student:teacher ratio
18.5:1
District
CITRUS

Walkability

Blended score for BEVERLY HILLS's center, calculated by INNOVATE Real Estate from two sources: the EPA's National Walkability Index (street network, transit, land-use mix) and Google Places amenity data (what's actually reachable on foot from this point). 60% EPA National Walkability Index + 40% nearby-amenity density (Google Places).

34
Car-dependent
out of 100
EPA National Walkability Index
11.0 / 20 -- Above average walkable
Google Places amenity density
3 / 100
Restaurants & cafes1
Grocery stores0
Parks0
Schools0
Transit stops0
Pharmacies0

Mortgage calculator

Estimate only - actual rate and payment depend on your lender, credit, and loan program.

$
%
%
Adjust tax / insurance estimates
% / yr
$
/mo
Est. monthly payment
$2,800/mo
$88,000 down
$352,000 loan
Principal & interest$2,283
Property tax (est.)$367
Home insurance (est.)$150

Similar homes you might like

Data source: Listing information provided by Stellar MLS (mfrmls) via Trestle/CoreLogic. Last updated 2 days ago.

Information herein deemed reliable but not guaranteed; all measurements, school assignments, HOA fees, taxes, and feature lists are approximate and should be independently verified. Equal Housing Opportunity.