
$229,900
About this home
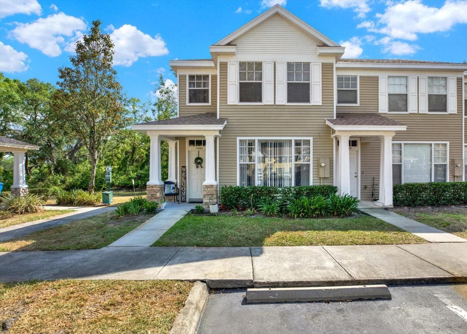
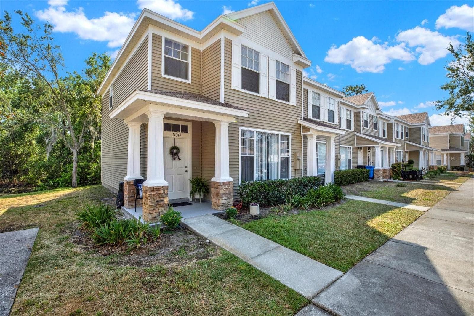
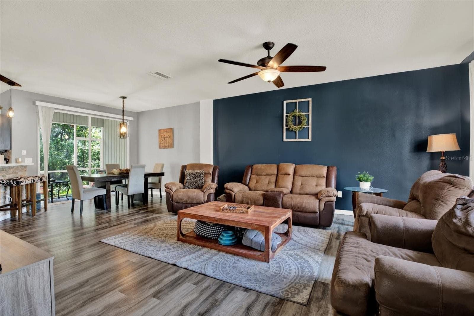
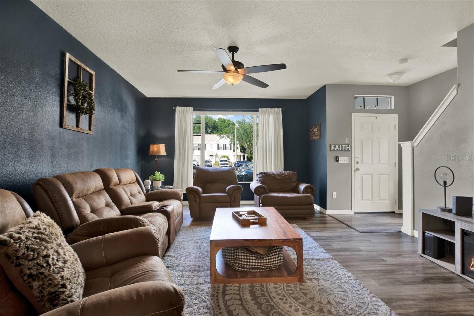
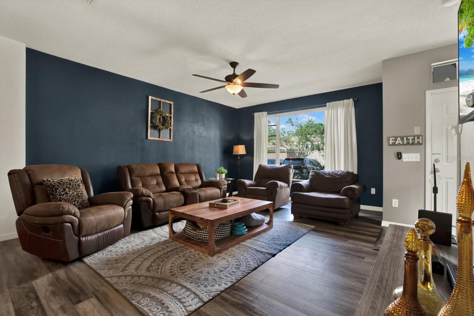
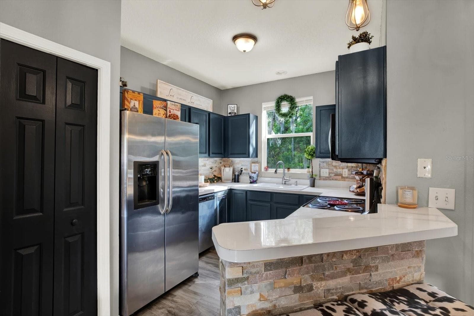
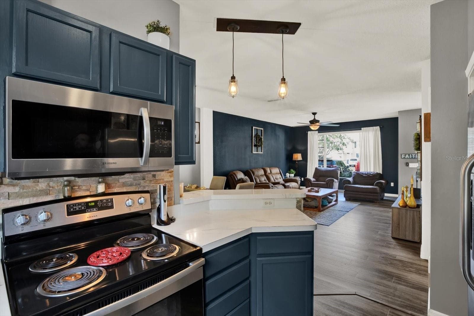
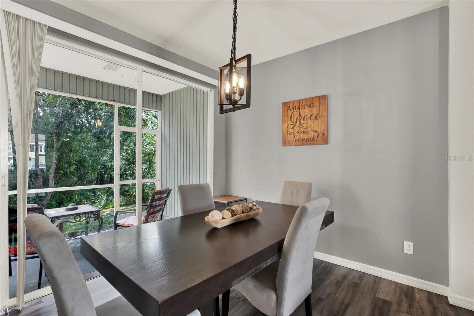
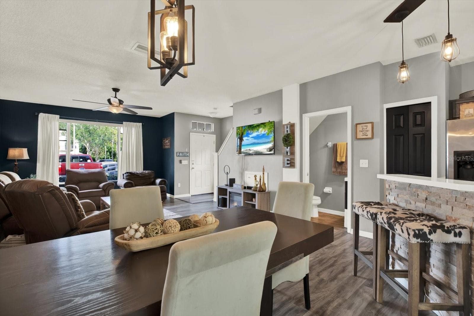
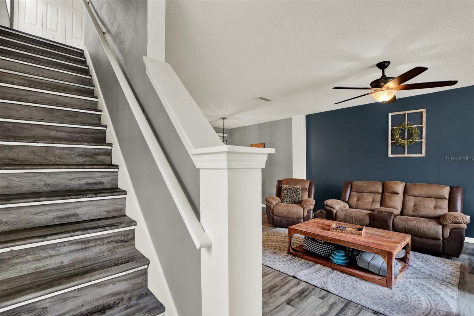
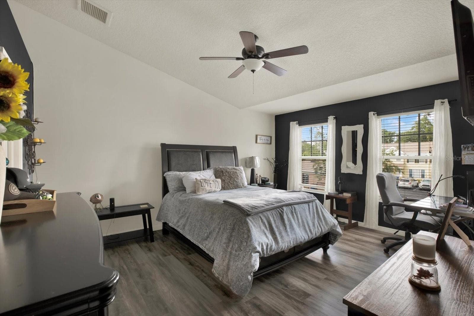
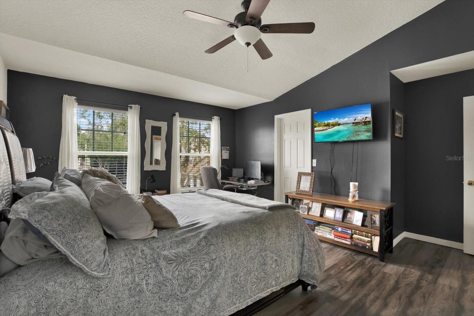
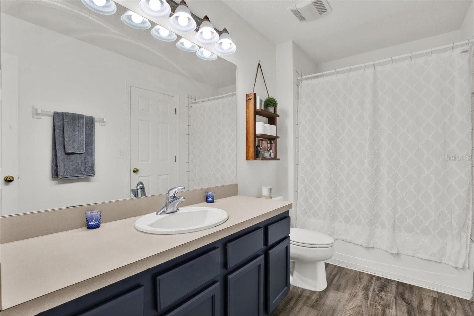
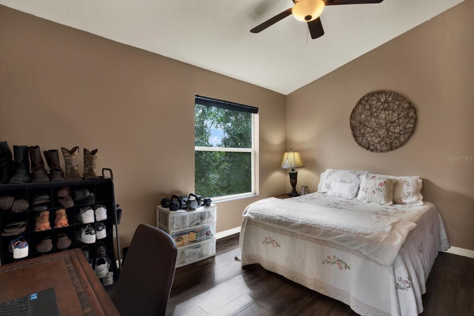
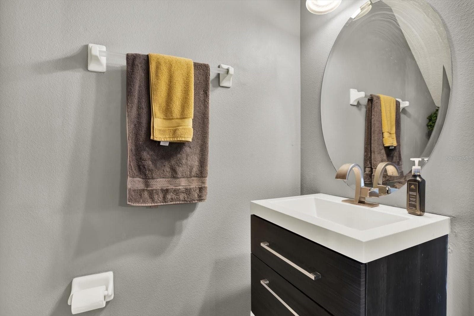
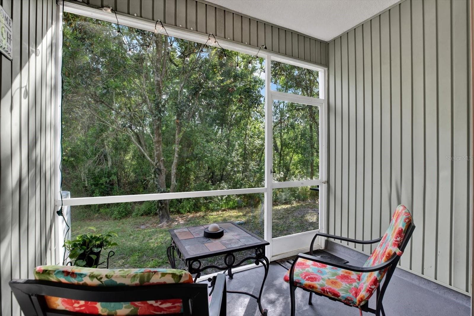
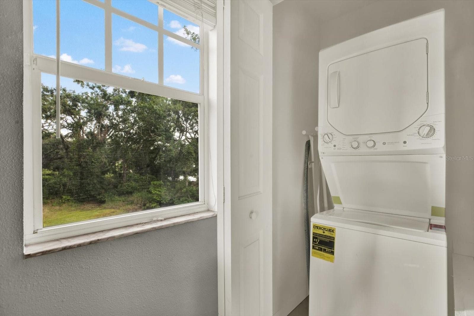
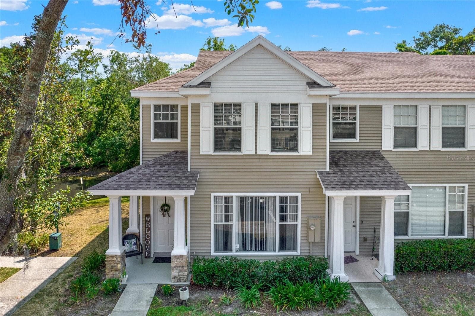
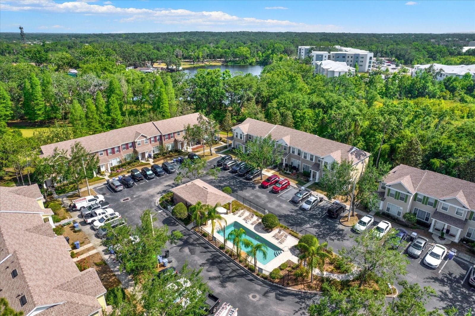
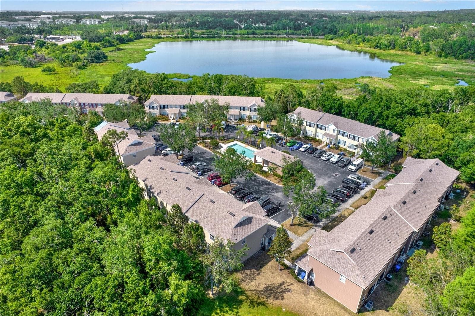
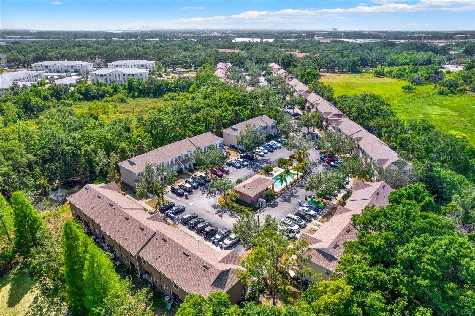
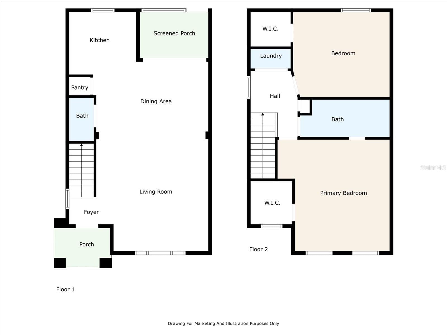
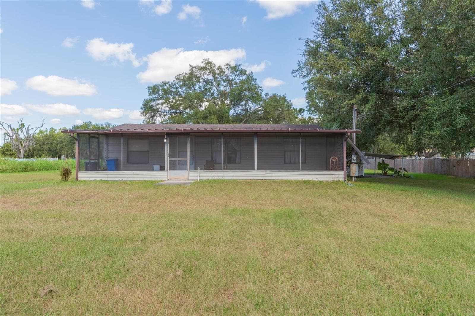
MOVE-IN READY END-UNIT TOWNHOME WITH PEACEFUL CONSERVATION VIEWS! Welcome to 11041 Black Swan Court, where modern updates, comfortable living, and a low-maintenance lifestyle come together! This beautifully updated 2-bedroom, 1.5-bath townhome welcomes you with lovely curb appeal, fresh landscaping, and a charming covered front porch. Step inside to discover a bright, inviting interior filled with natural light, featuring high ceilings, fresh paint, and luxury vinyl plank flooring throughout—NO CARPET! The stylish kitchen features stainless steel appliances, a beautiful stone backsplash, decorative stone bar kickplate, wine cooler, and updated pendant lighting. Step outside to your SCREEN-ENCLOSED PATIO, the perfect spot to enjoy your morning coffee, relax after a long day, or simply take in the tranquil surroundings with NO REAR NEIGHBORS! Both bedrooms offer walk-in closets, providing plenty of storage space. Additional highlights include a NEWER ROOF (2022), brand new washer and dryer included, an assigned parking space, and an exterior recently painted by the HOA. Enjoy the convenience of a LOW MONTHLY HOA FEE OF JUST $213, which includes WATER, SEWER, AND TRASH! Ideally located with convenient access to I-4 and I-75, shopping, dining, and everyday essentials, including Publix, Walgreens, and Brandon Town Center, all within approximately 5 miles. Whether you're searching for your first home, looking to downsize, or simply wanting a move-in ready property with minimal upkeep, this townhome offers an incredible combination of comfort, convenience, and value. Schedule your showing today!
Property details
- MLS
- Stellar MLS
- MLS #
- MFRTB8558366
- Property type
- Townhouse
- Subdivision
- NEW TWNHMS OF LAKEVIEW VILL
- Status
- Active
- Days on market
- N/A
- On market date
- October 15, 2026
- Stories
- N/A
- Total bathrooms
- 1.5
- Garage spaces
- N/A
- Parking spaces
- N/A
- Lot size
- 0.02 acres
Location
Get directions →Nearby schools
Within 10 miles. School directory data from the National Center for Education Statistics (NCES), accessed via the Urban Institute Education Data API. Local Score is calculated by INNOVATE Real Estate; where a state rating is shown, it comes from that state's own official school report card.
- Enrollment
- 721
- Student:teacher ratio
- 16.8:1
- District
- HILLSBOROUGH
- Enrollment
- 748
- Student:teacher ratio
- 19.2:1
- District
- HILLSBOROUGH
- Enrollment
- 34
- Student:teacher ratio
- 11.3:1
- District
- HILLSBOROUGH
Walkability
Blended score for SEFFNER's center, calculated by INNOVATE Real Estate from two sources: the EPA's National Walkability Index (street network, transit, land-use mix) and Google Places amenity data (what's actually reachable on foot from this point). 60% EPA National Walkability Index + 40% nearby-amenity density (Google Places).
Mortgage calculator
Estimate only - actual rate and payment depend on your lender, credit, and loan program.
Adjust tax / insurance estimates
Similar homes you might like



Data source: Listing information provided by Stellar MLS (mfrmls) via Trestle/CoreLogic. Last updated 9 hr ago.
Information herein deemed reliable but not guaranteed; all measurements, school assignments, HOA fees, taxes, and feature lists are approximate and should be independently verified. Equal Housing Opportunity.