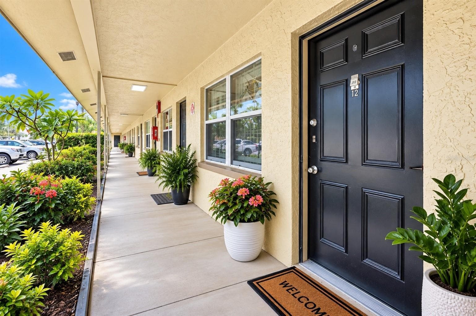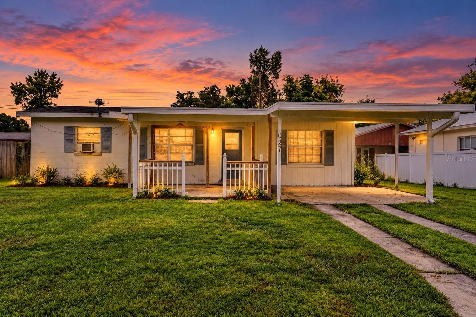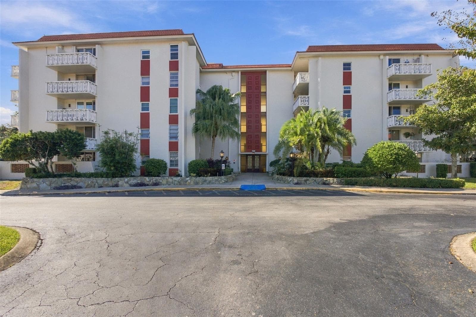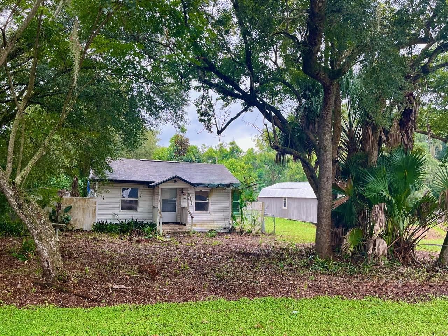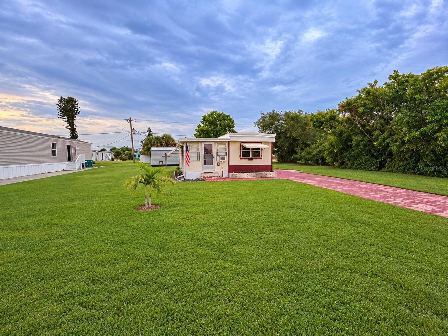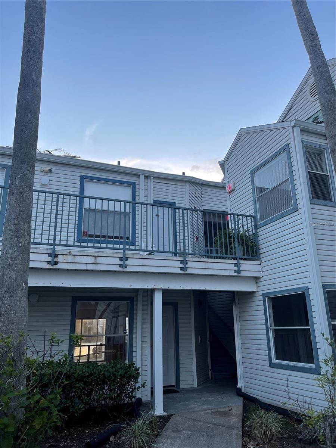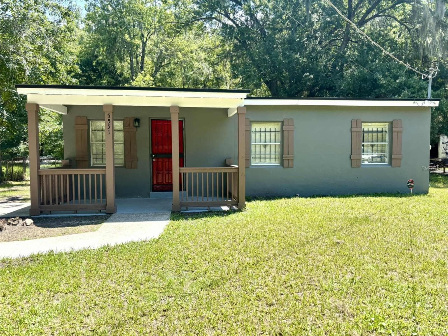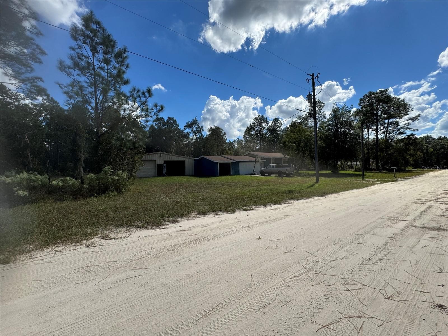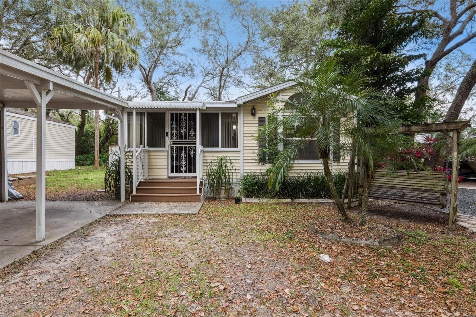
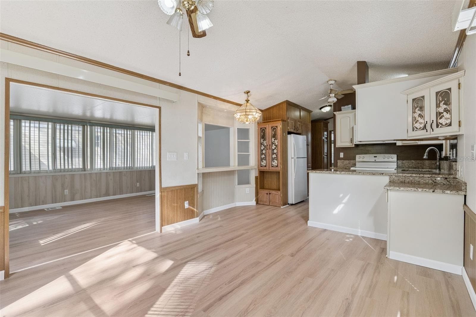
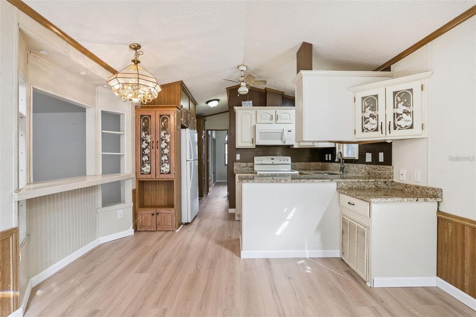
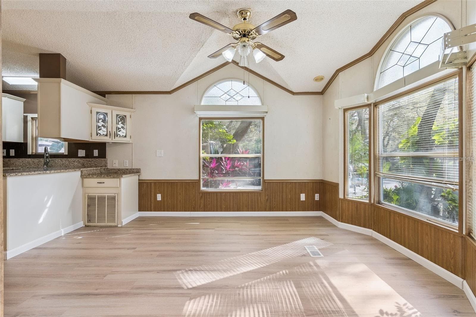
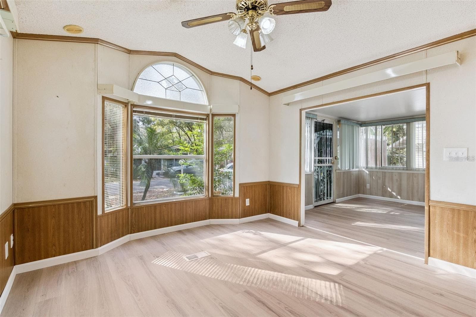
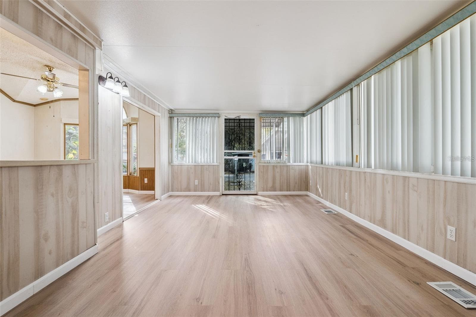
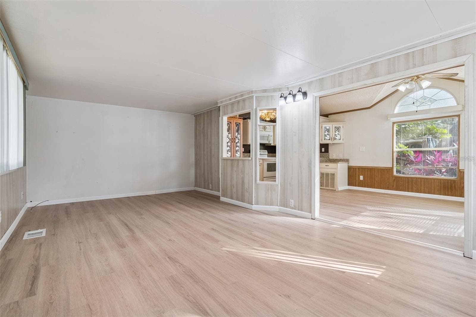
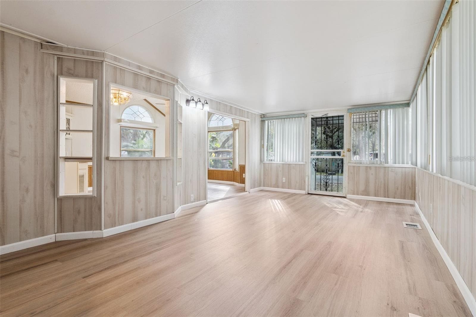
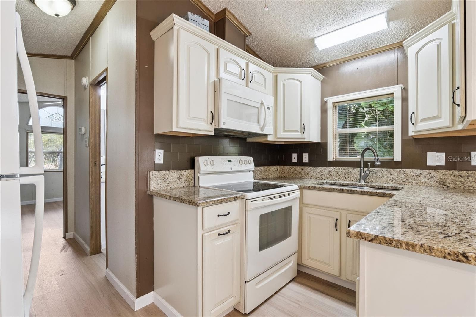
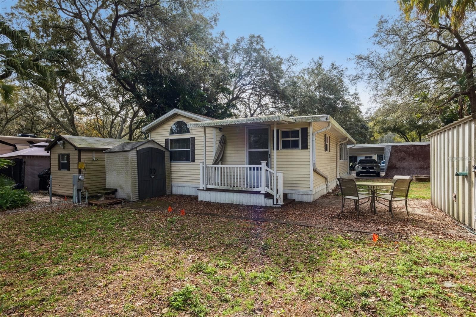
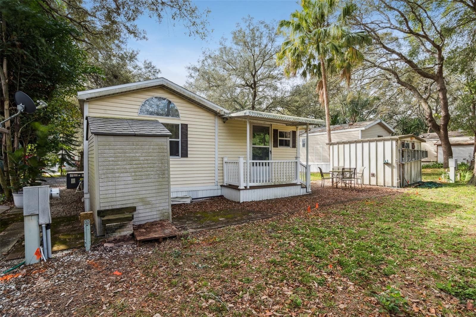
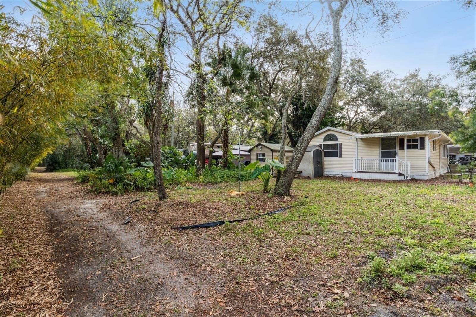
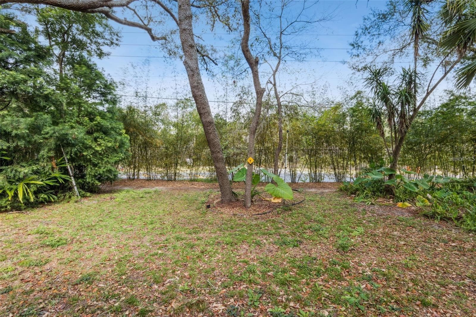
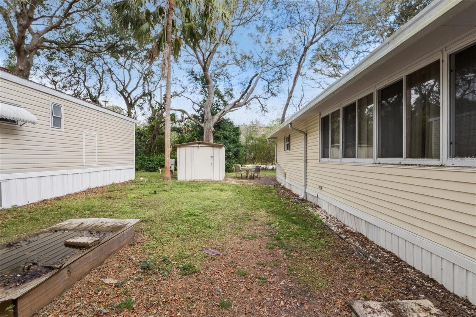
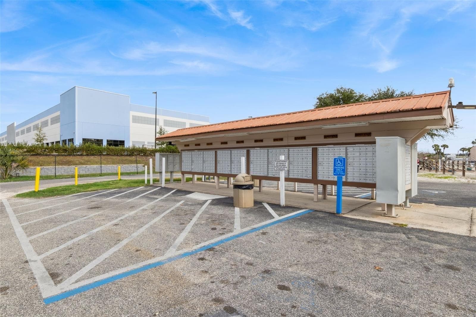
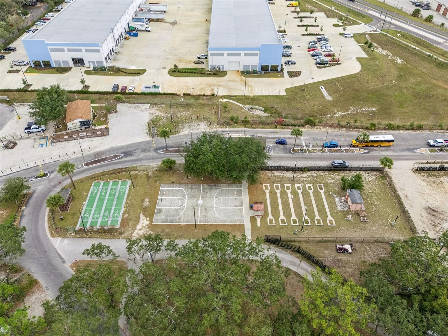
Manufactured Home at 3000 CLARCONA RD #2914, APOPKA
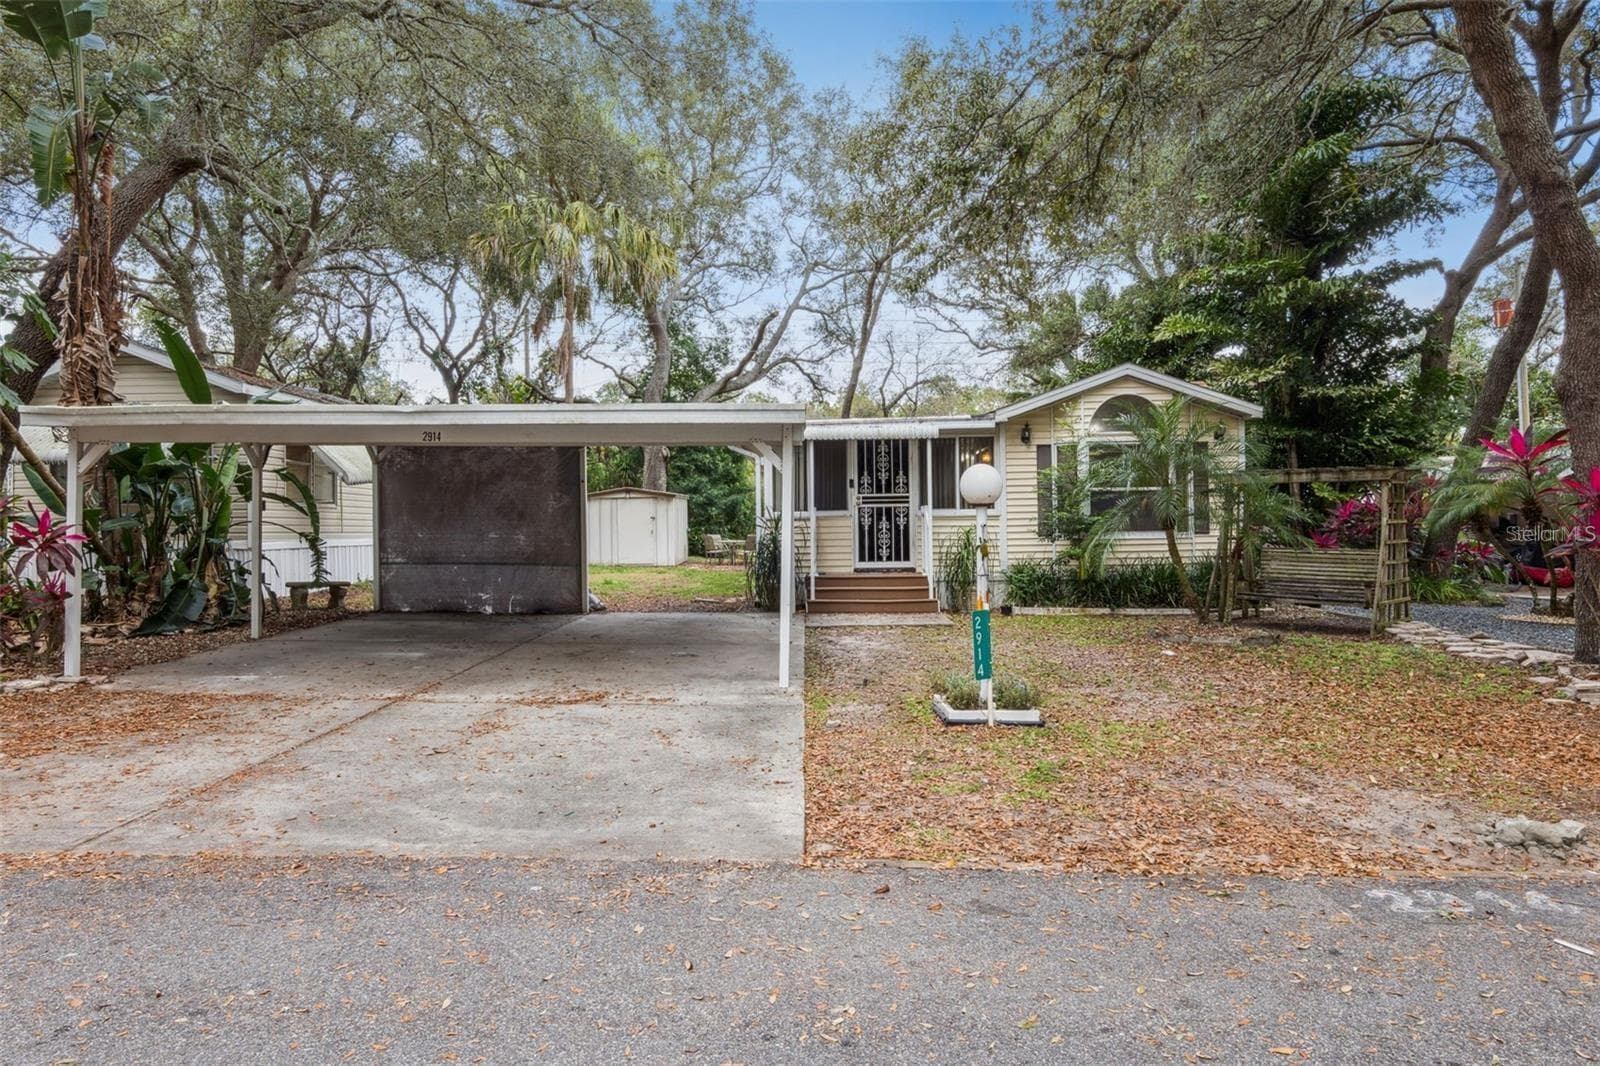
Manufactured Home at 3000 CLARCONA RD #2914, APOPKA, photo 2 of 49
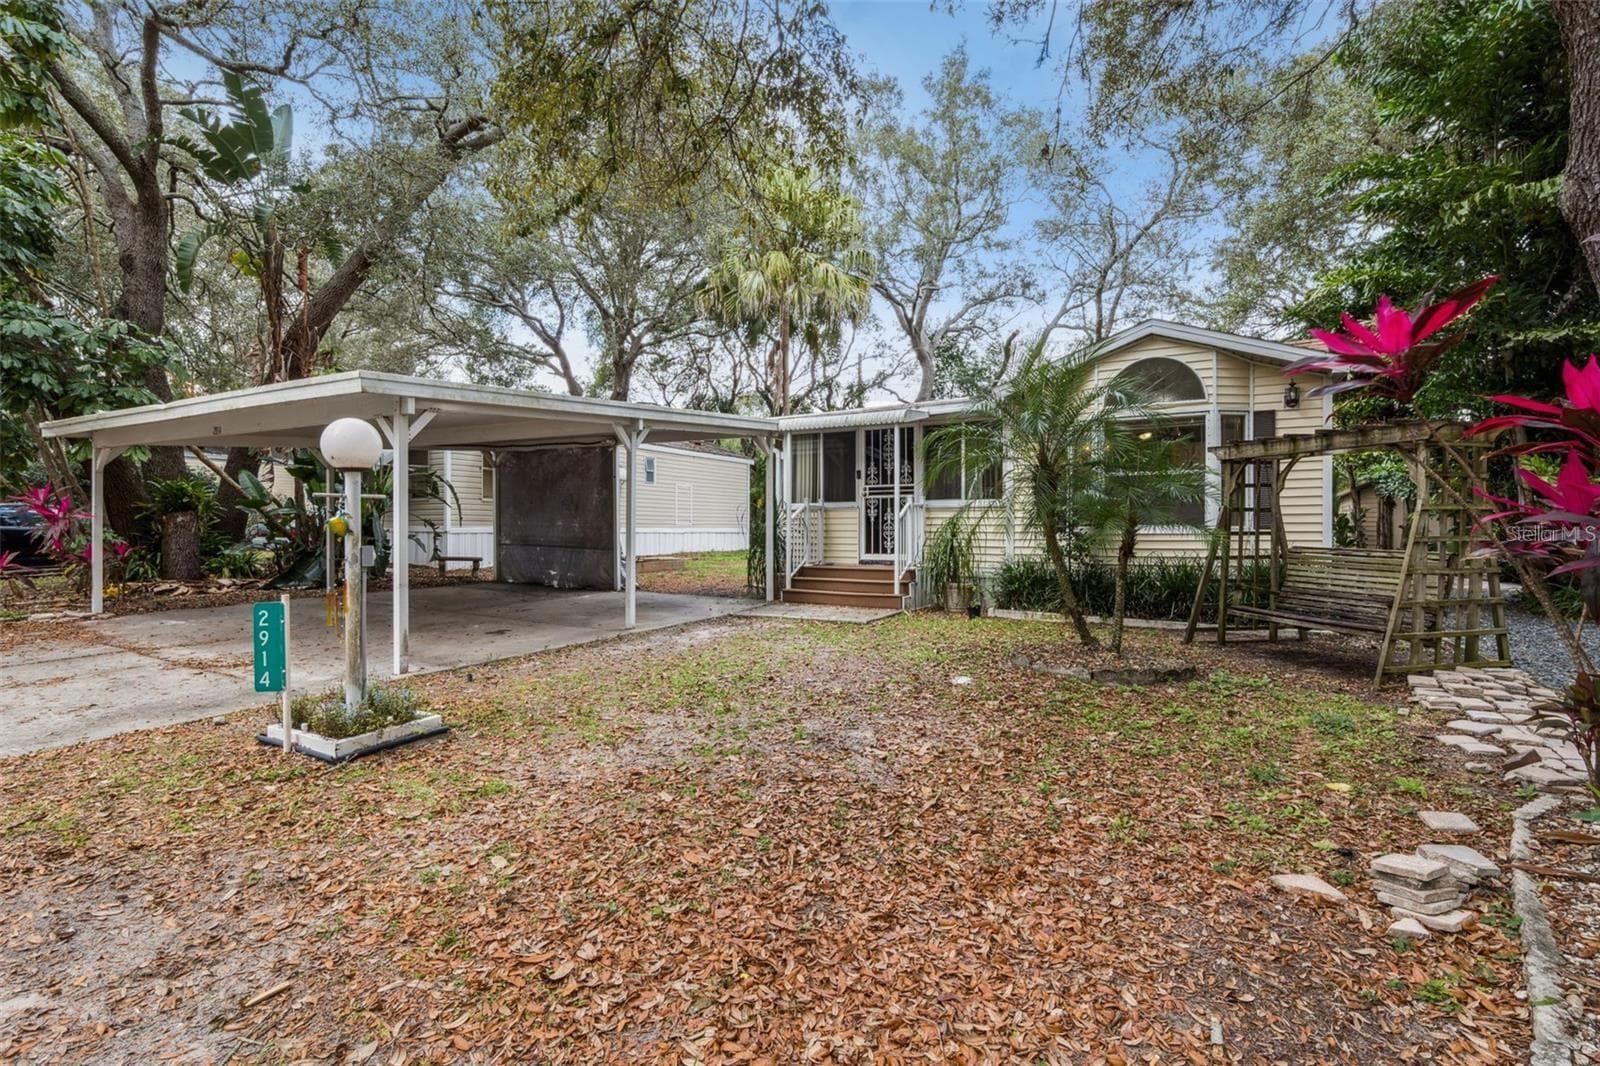
Manufactured Home at 3000 CLARCONA RD #2914, APOPKA, photo 3 of 49
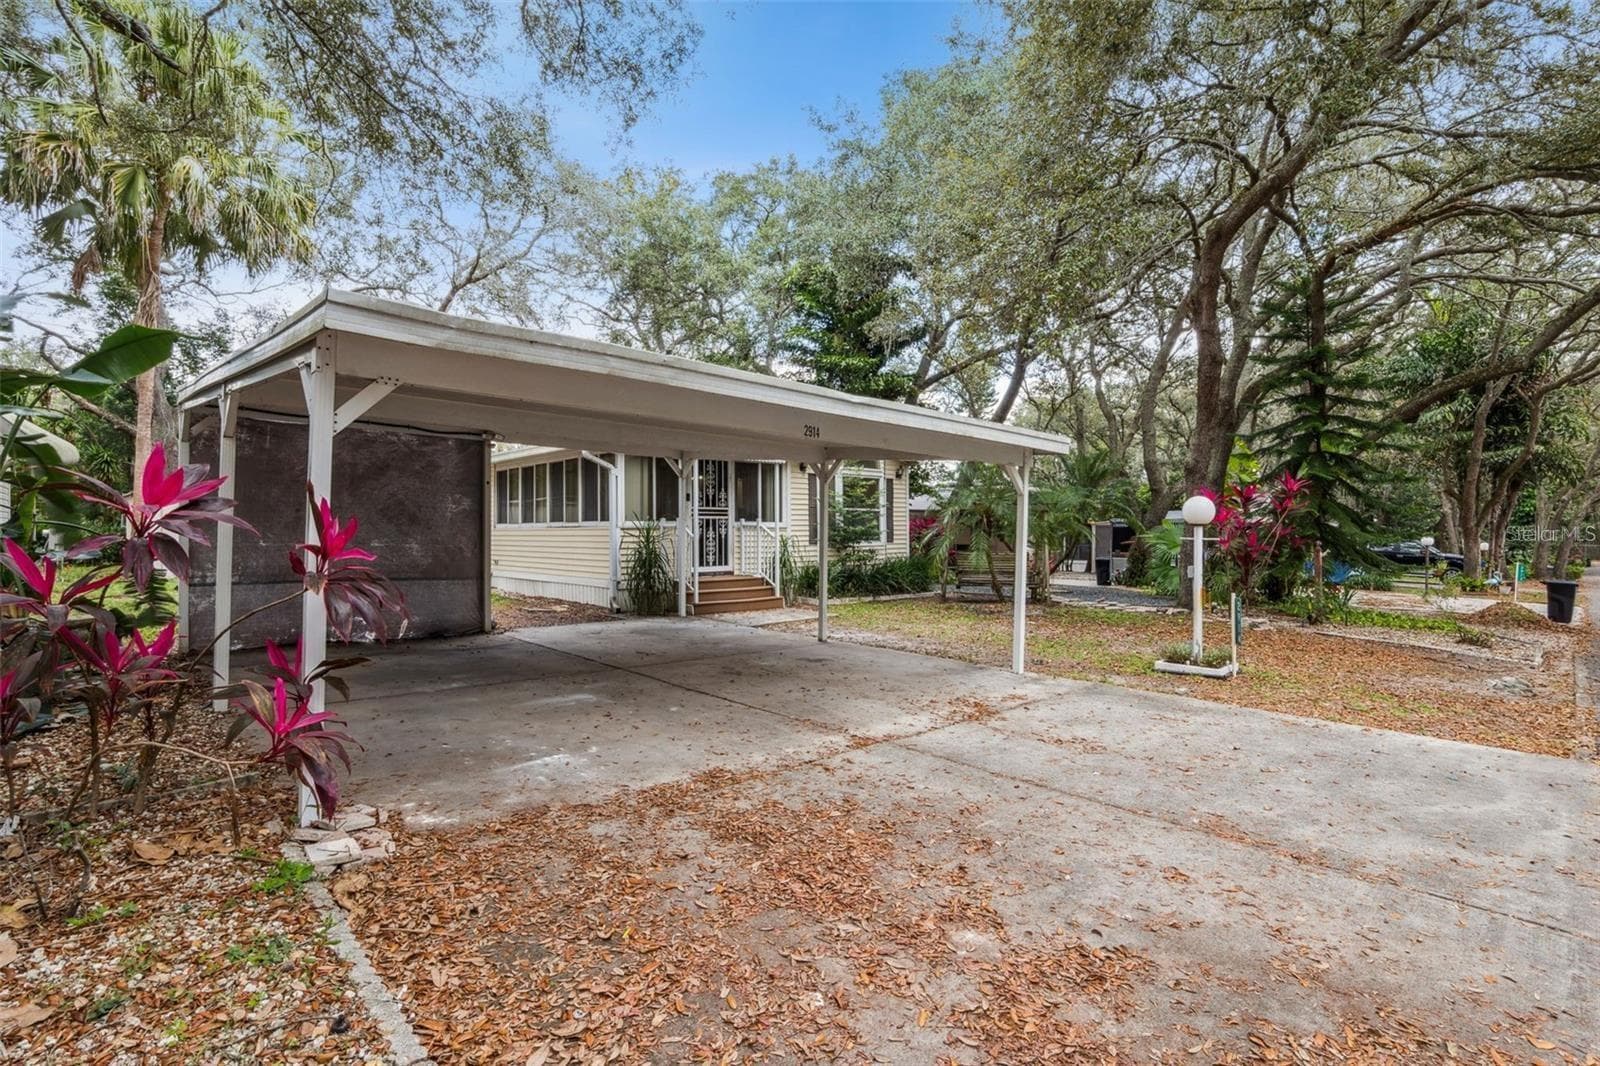
Manufactured Home at 3000 CLARCONA RD #2914, APOPKA, photo 4 of 49
Manufactured Home at 3000 CLARCONA RD #2914, APOPKA, photo 5 of 49
Manufactured Home at 3000 CLARCONA RD #2914, APOPKA, photo 6 of 49
Manufactured Home at 3000 CLARCONA RD #2914, APOPKA, photo 7 of 49
Manufactured Home at 3000 CLARCONA RD #2914, APOPKA, photo 8 of 49
Manufactured Home at 3000 CLARCONA RD #2914, APOPKA, photo 9 of 49
Manufactured Home at 3000 CLARCONA RD #2914, APOPKA, photo 10 of 49
Manufactured Home at 3000 CLARCONA RD #2914, APOPKA, photo 11 of 49
Manufactured Home at 3000 CLARCONA RD #2914, APOPKA, photo 12 of 49
Manufactured Home at 3000 CLARCONA RD #2914, APOPKA, photo 13 of 49
Manufactured Home at 3000 CLARCONA RD #2914, APOPKA, photo 14 of 49
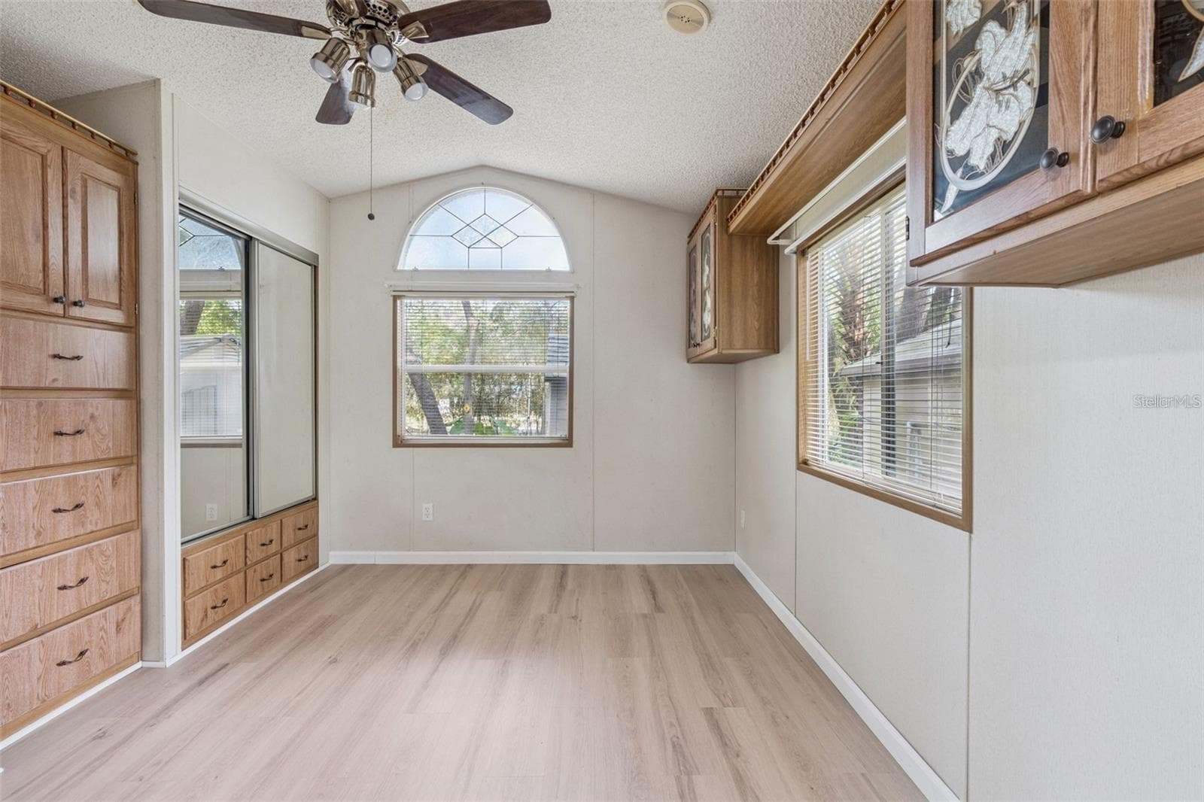
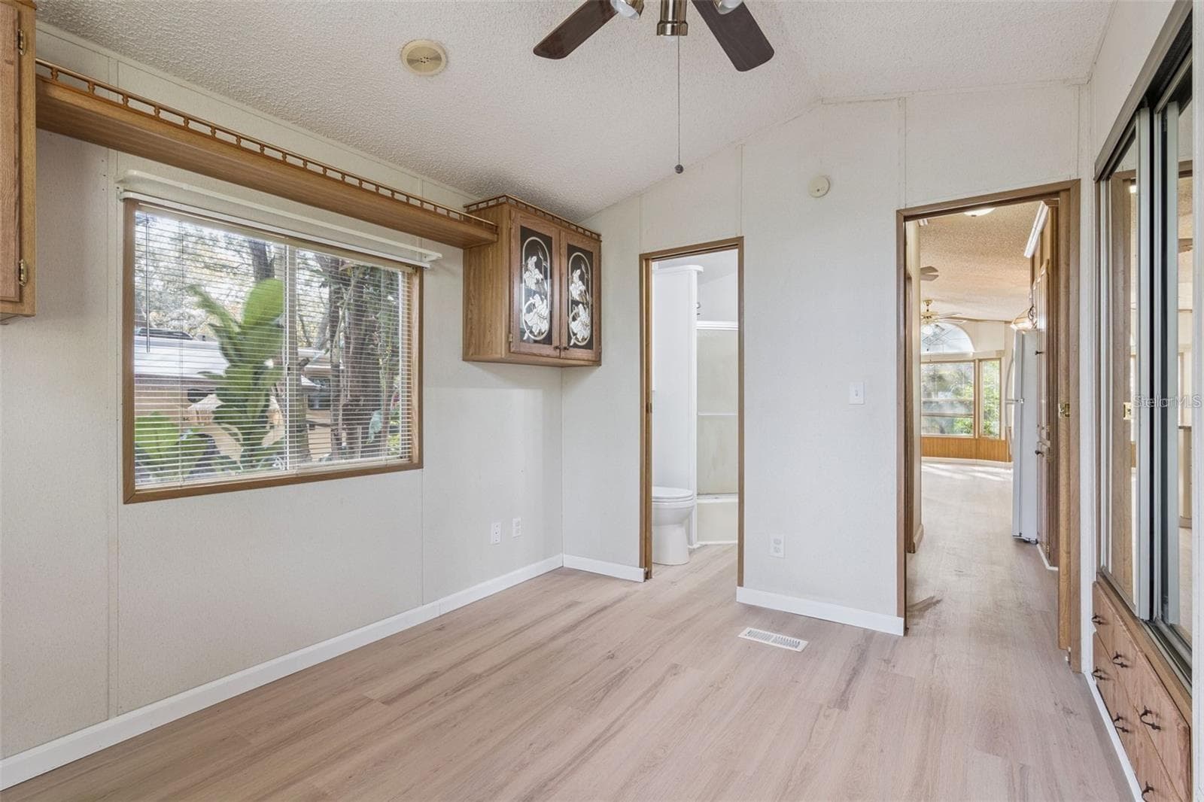
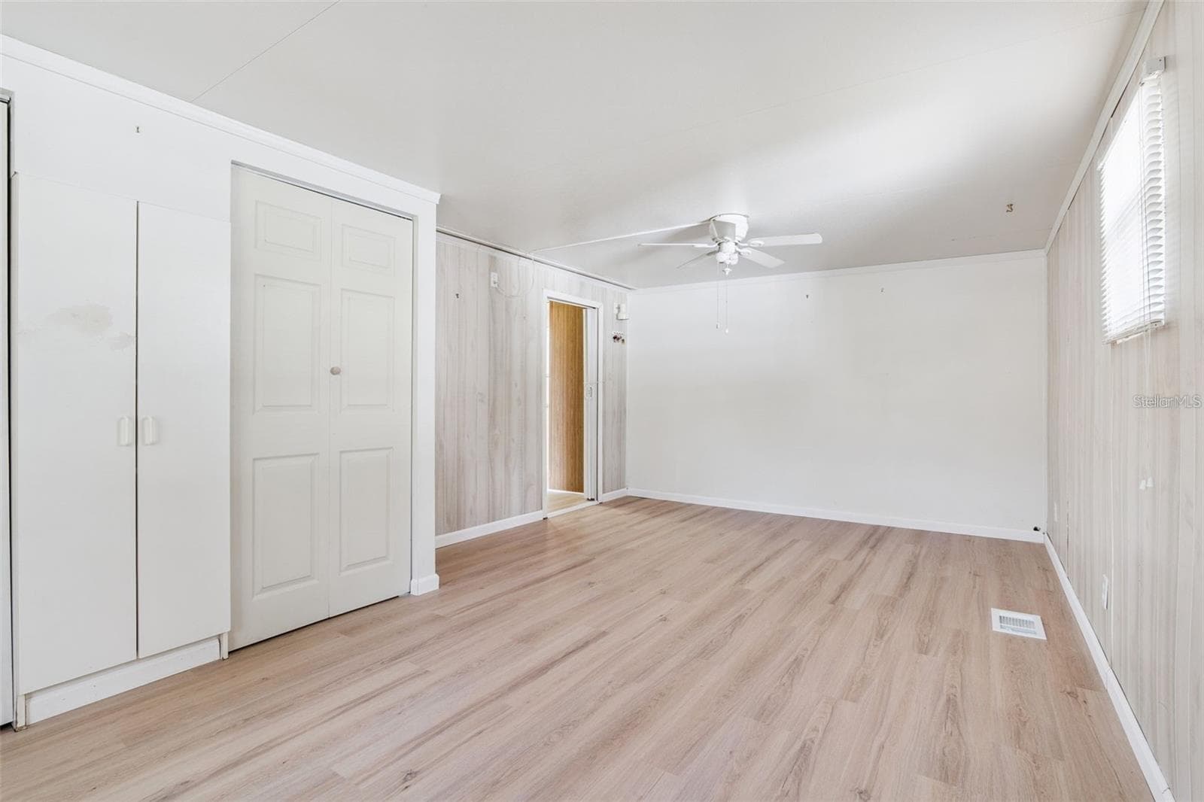
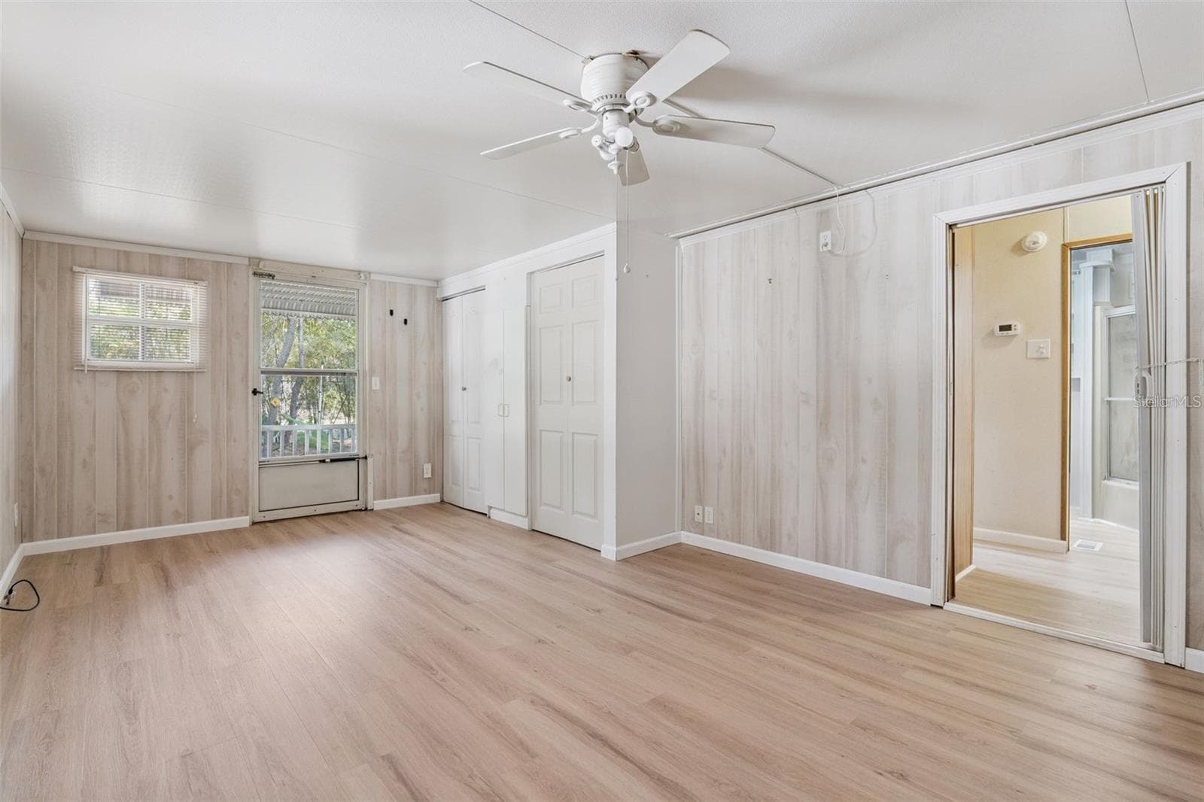
Primary Bedroom - 3000 CLARCONA RD #2914, APOPKA
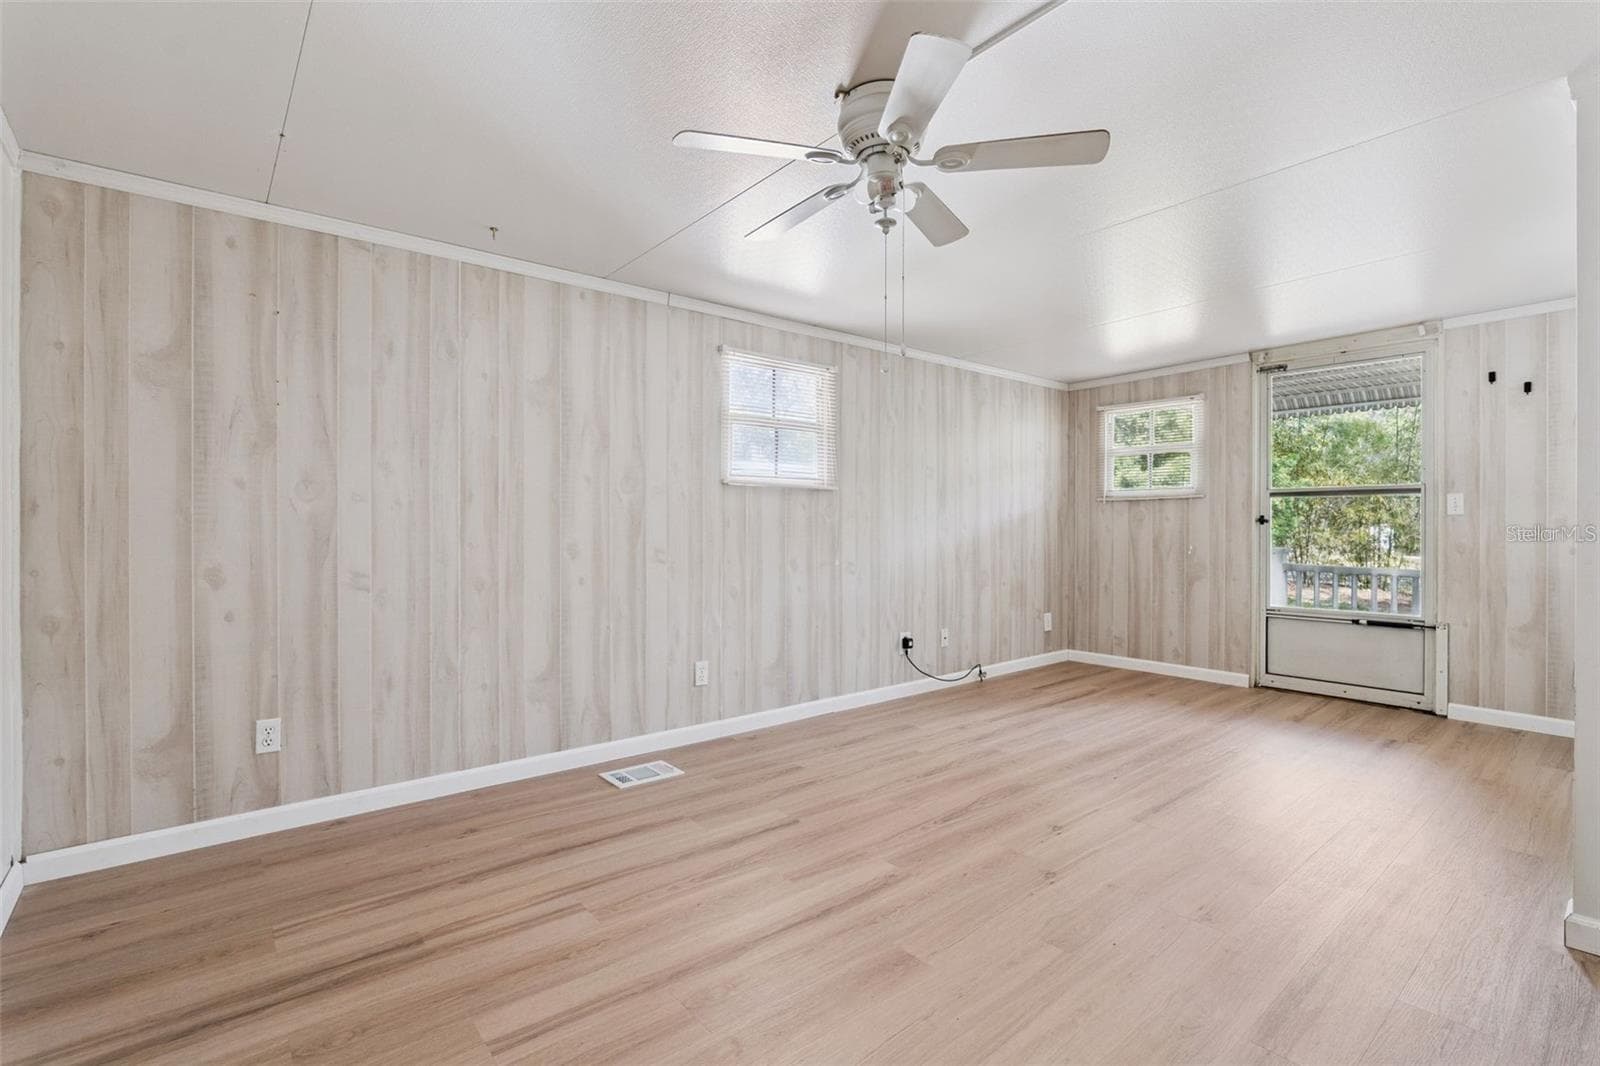
Bedroom 2 - 3000 CLARCONA RD #2914, APOPKA
Manufactured Home at 3000 CLARCONA RD #2914, APOPKA, photo 20 of 49
Manufactured Home at 3000 CLARCONA RD #2914, APOPKA, photo 21 of 49
Manufactured Home at 3000 CLARCONA RD #2914, APOPKA, photo 22 of 49
Manufactured Home at 3000 CLARCONA RD #2914, APOPKA, photo 23 of 49
Manufactured Home at 3000 CLARCONA RD #2914, APOPKA, photo 24 of 49
Manufactured Home at 3000 CLARCONA RD #2914, APOPKA, photo 25 of 49
Manufactured Home at 3000 CLARCONA RD #2914, APOPKA, photo 26 of 49
Manufactured Home at 3000 CLARCONA RD #2914, APOPKA, photo 27 of 49
Manufactured Home at 3000 CLARCONA RD #2914, APOPKA, photo 28 of 49
Manufactured Home at 3000 CLARCONA RD #2914, APOPKA, photo 29 of 49
Manufactured Home at 3000 CLARCONA RD #2914, APOPKA, photo 30 of 49
Manufactured Home at 3000 CLARCONA RD #2914, APOPKA, photo 31 of 49
Manufactured Home at 3000 CLARCONA RD #2914, APOPKA, photo 32 of 49
Manufactured Home at 3000 CLARCONA RD #2914, APOPKA, photo 33 of 49
Manufactured Home at 3000 CLARCONA RD #2914, APOPKA, photo 34 of 49
Manufactured Home at 3000 CLARCONA RD #2914, APOPKA, photo 35 of 49
Manufactured Home at 3000 CLARCONA RD #2914, APOPKA, photo 36 of 49
Manufactured Home at 3000 CLARCONA RD #2914, APOPKA, photo 37 of 49
Manufactured Home at 3000 CLARCONA RD #2914, APOPKA, photo 38 of 49
Manufactured Home at 3000 CLARCONA RD #2914, APOPKA, photo 39 of 49
Manufactured Home at 3000 CLARCONA RD #2914, APOPKA, photo 40 of 49
Manufactured Home at 3000 CLARCONA RD #2914, APOPKA, photo 41 of 49
Manufactured Home at 3000 CLARCONA RD #2914, APOPKA, photo 42 of 49
Manufactured Home at 3000 CLARCONA RD #2914, APOPKA, photo 43 of 49
Manufactured Home at 3000 CLARCONA RD #2914, APOPKA, photo 44 of 49
Manufactured Home at 3000 CLARCONA RD #2914, APOPKA, photo 45 of 49
Manufactured Home at 3000 CLARCONA RD #2914, APOPKA, photo 46 of 49
Manufactured Home at 3000 CLARCONA RD #2914, APOPKA, photo 47 of 49
Manufactured Home at 3000 CLARCONA RD #2914, APOPKA, photo 48 of 49
Manufactured Home at 3000 CLARCONA RD #2914, APOPKA, photo 49 of 49
49 photos

$105,000

3000 CLARCONA RD #2914
APOPKA, FL 32703
Listed by Nicholas Giaccone · CENTURY 21 EDGE
Bedrooms
2
Bathrooms
1
Living area
966 sqft
Year built
1992

About this home

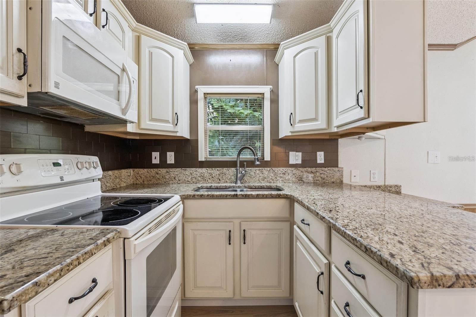
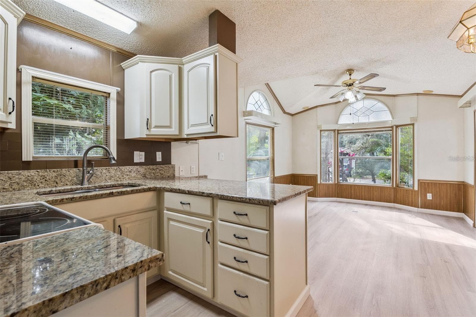
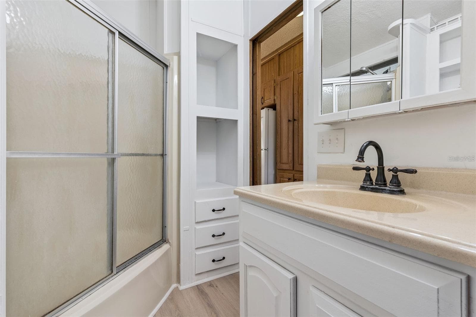
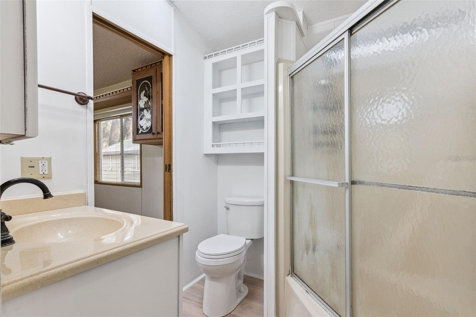
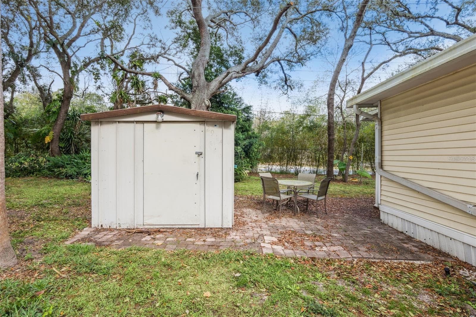
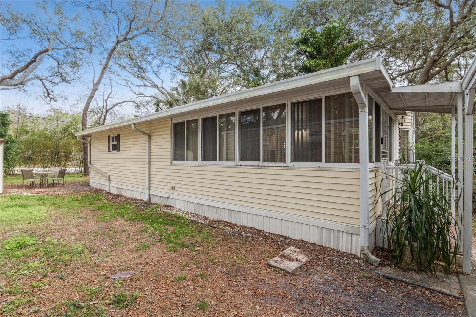
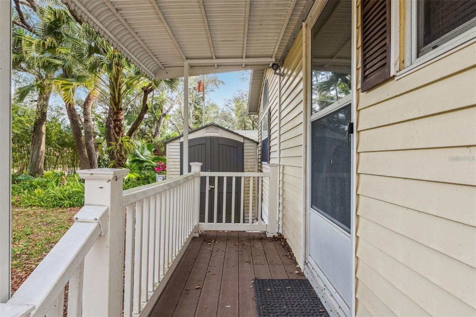
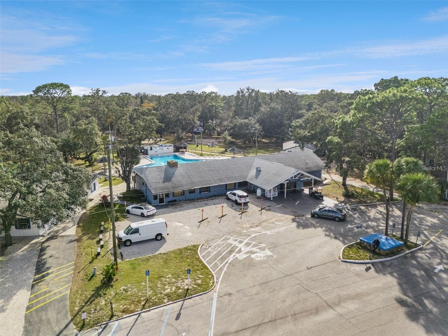
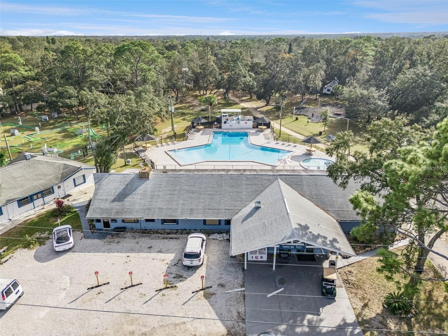
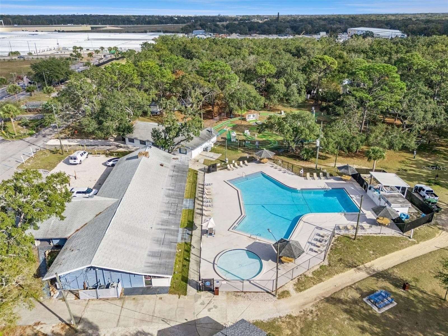
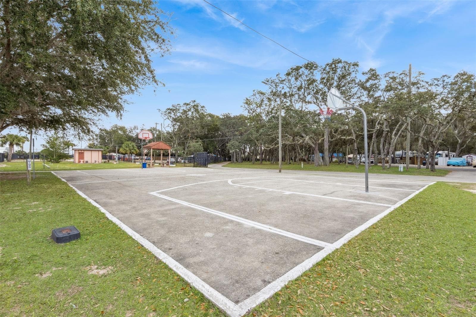
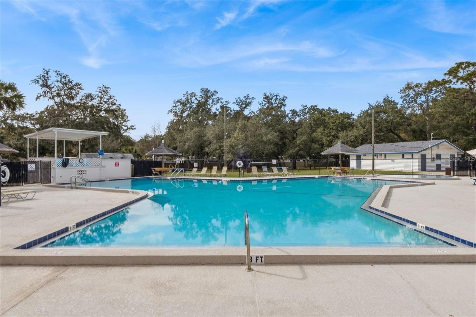
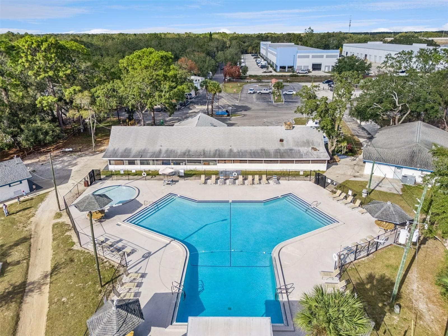
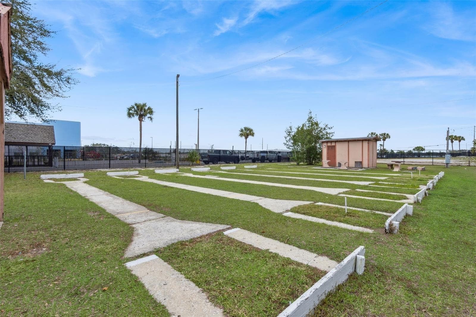
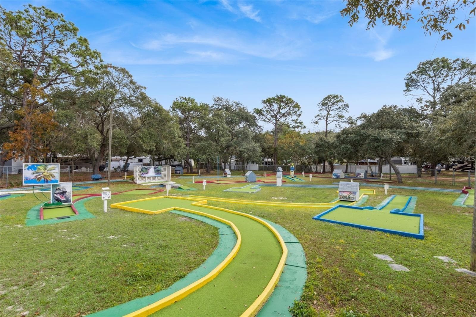
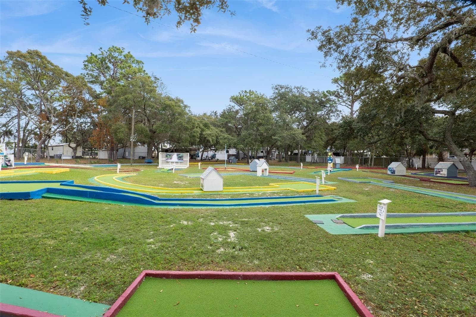
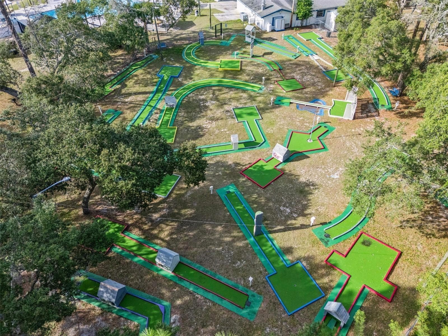
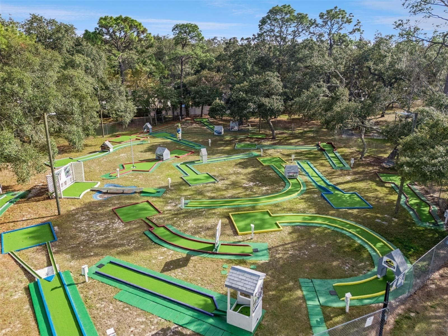
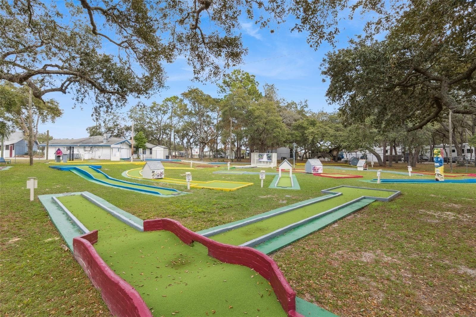
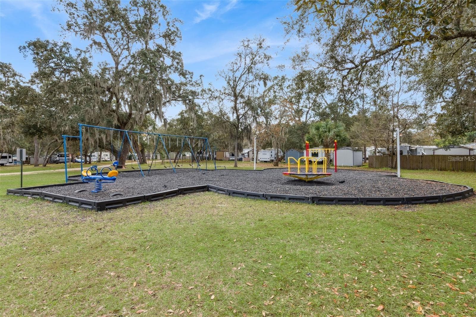
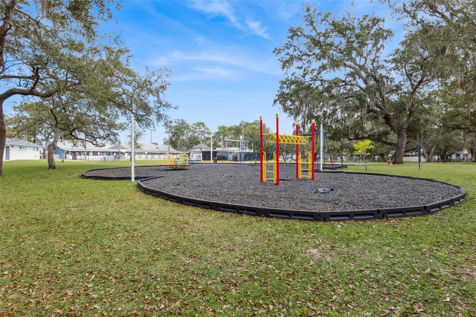
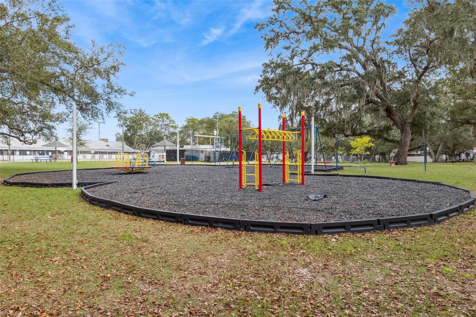
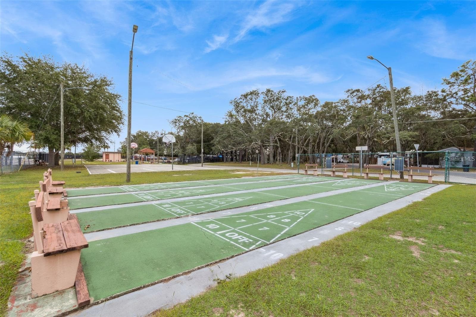
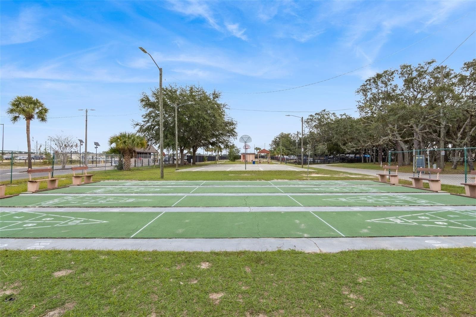
YOU OWN THE LAND! Cash only. Short Term Rental allowed. Welcome to Clarcona Resort, a gated, family-friendly community in Apopka offering resort-style living with professional management and maintained grounds. This home is the largest currently available in the community and sits on one of the largest lots in Clarcona Resort. The home features it's own covered carport, paver back patio, and 2 storage sheds with a washer and dryer included! Step into brand new quality vinyl plank flooring and a refurbished bathroom with plenty of storage. Kitchen includes granite countertops, a pantry, and plenty of cabinet space. Mechanical upgrades include a 2023 Central AC unit, 2024 water heater, and 2025 plumbing. HOA fees include trash pickup, water, amenities, landscaping of common areas, and gated entry with virtual guard, with deed restrictions in place to maintain neighborhood quality. Electric paid separately to the HOA. Septic tank is owned. Amenities include a community pool, clubhouse, mini golf, basketball and shuffleboard courts, playgrounds, picnic areas, hiking trails, on-site convenience store, and nearby Horse Park. The community blends nature with convenience and is close to Orlando attractions, shopping, dining, and entertainment.

Property details

MLS
Stellar MLS
MLS #
MFRS5159573
Property type
Manufactured Home
Subdivision
YOGI BEARS JELLYSTONE PARK CONDO
Status
Active
Days on market
1
On market date
October 17, 2026
Stories
N/A
Total bathrooms
1
Garage spaces
N/A
Parking spaces
N/A
Lot size
0.09 acres
Loading map…

Nearby schools

Within 10 miles. School directory data from the National Center for Education Statistics (NCES), accessed via the Urban Institute Education Data API. Local Score is calculated by INNOVATE Real Estate; where a state rating is shown, it comes from that state's own official school report card.

Elementary
PHILLIS WHEATLEY ELEMENTARY
1.61 mi away · Grades -1-5
Nearest school -- attendance-zone data not available here
3.0
Local Score (student-teacher ratio only (preliminary -- will incorporate state test-score data once available)) -- not an official state rating
Enrollment
411
Student:teacher ratio
15.2:1
District
ORANGE
Middle
PIEDMONT LAKES MIDDLE
1.48 mi away · Grades 6-8
Nearest school -- attendance-zone data not available here
3.0
Local Score (student-teacher ratio only (preliminary -- will incorporate state test-score data once available)) -- not an official state rating
Enrollment
987
Student:teacher ratio
17.0:1
District
ORANGE
High
RANDALL ACADEMY
0.39 mi away · Grades 9-12
Nearest school -- attendance-zone data not available here
5.0
Local Score (student-teacher ratio only (preliminary -- will incorporate state test-score data once available)) -- not an official state rating
Enrollment
8
Student:teacher ratio
2.7:1
District
ORANGE

Walkability

Blended score for APOPKA's center, calculated by INNOVATE Real Estate from two sources: the EPA's National Walkability Index (street network, transit, land-use mix) and Google Places amenity data (what's actually reachable on foot from this point). 60% EPA National Walkability Index + 40% nearby-amenity density (Google Places).

23
Car-dependent
out of 100
EPA National Walkability Index
6.3 / 20 -- Below average walkable
Google Places amenity density
10 / 100
Restaurants & cafes0
Grocery stores0
Parks1
Schools1
Transit stops0
Pharmacies0

Market position

How this listing compares to current activity in APOPKA, from live MLS data.

On the market 1 days -- 84 fewer days than APOPKA's current average of 85 days.
For reference, the median list price across 1,034 active listings in APOPKA right now is $360,000.

Mortgage calculator

Estimate only - actual rate and payment depend on your lender, credit, and loan program.

$
%
%
Adjust tax / insurance estimates
% / yr
$
/mo
Est. monthly payment
$782/mo
$21,000 down
$84,000 loan
Principal & interest$545
Property tax (est.)$88
Home insurance (est.)$150

Similar homes you might like

Data source: Listing information provided by Stellar MLS (mfrmls) via Trestle/CoreLogic. Last updated 2 days ago.

Information herein deemed reliable but not guaranteed; all measurements, school assignments, HOA fees, taxes, and feature lists are approximate and should be independently verified. Equal Housing Opportunity.