
$560,000
About this home
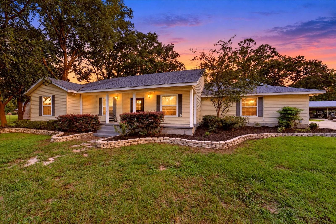
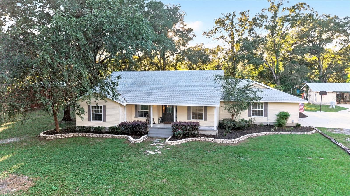
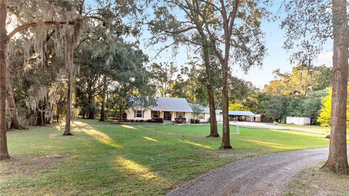
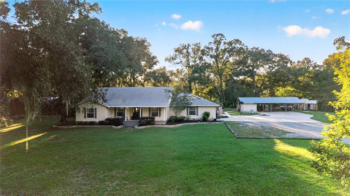
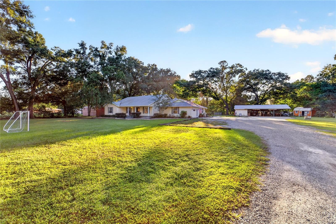
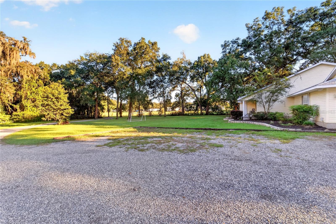
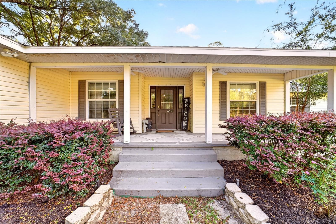
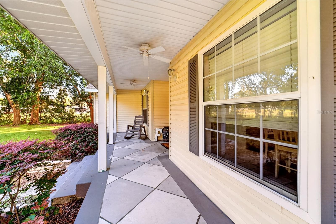
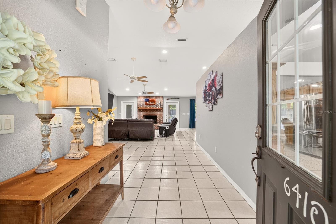
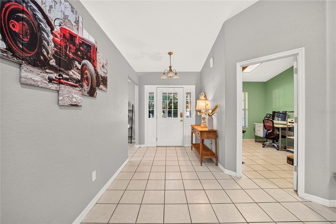
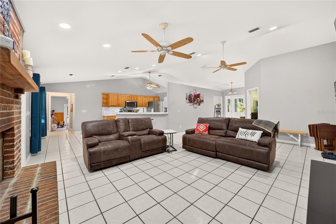
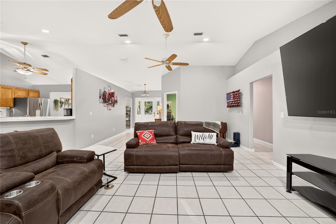
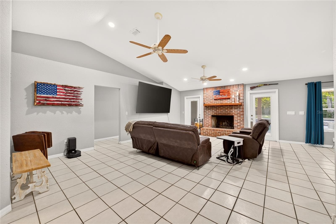
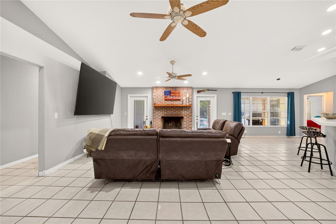
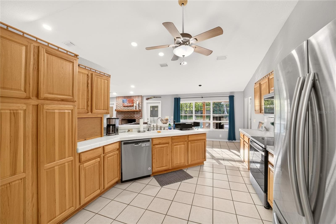
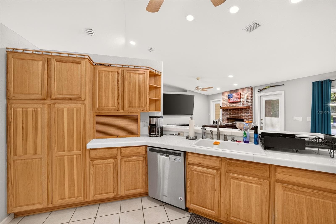
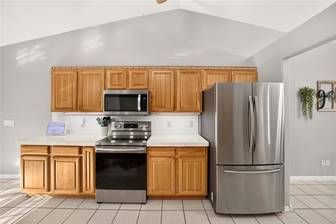
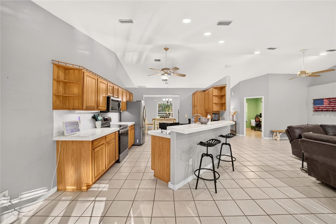
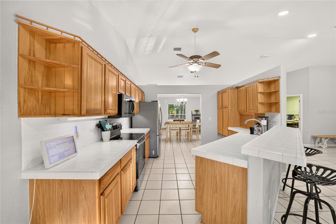
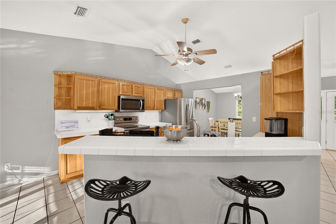
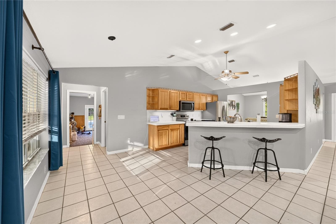
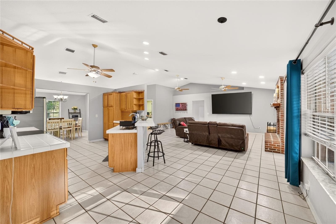
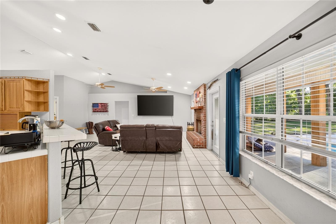
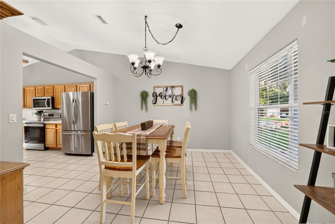
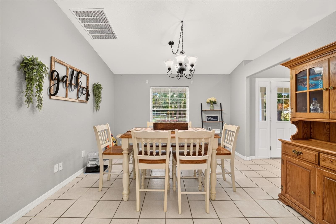
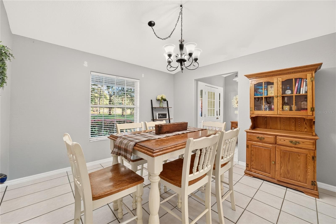
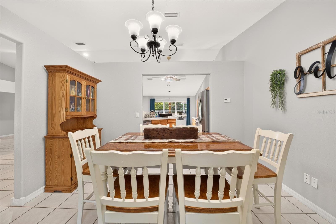
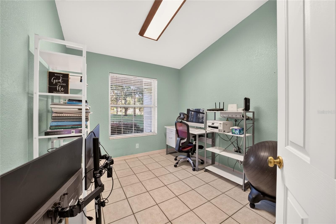
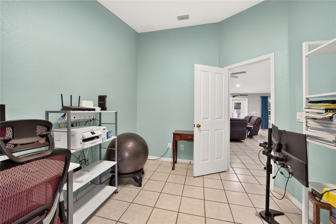
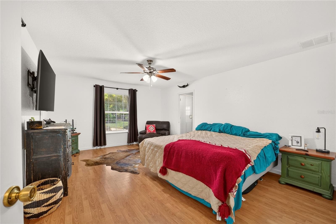
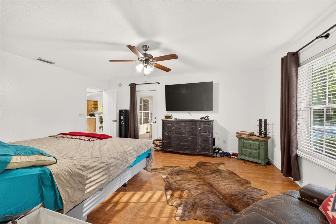
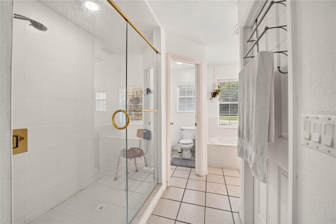
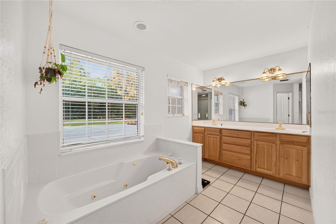
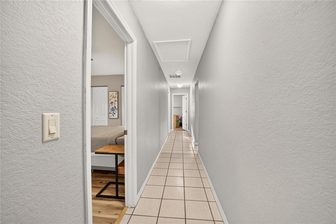
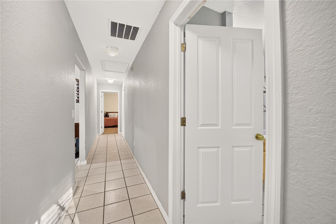
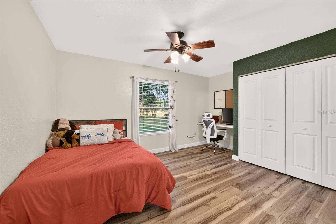
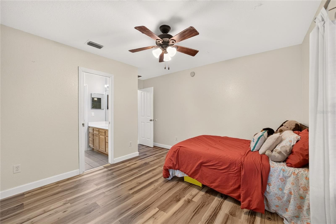
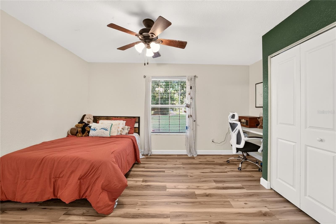
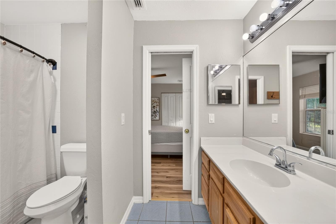
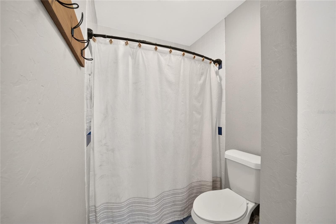
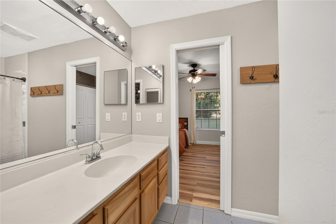
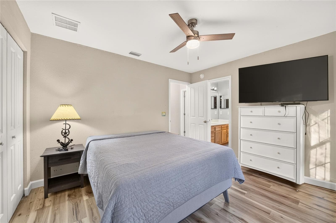
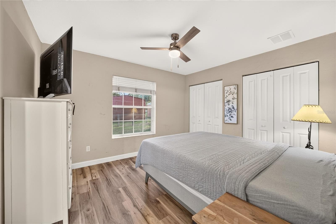
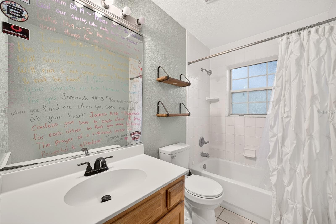
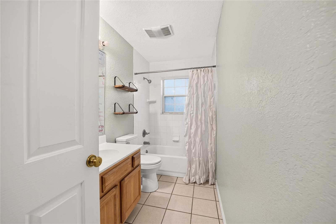
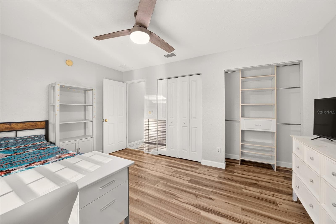
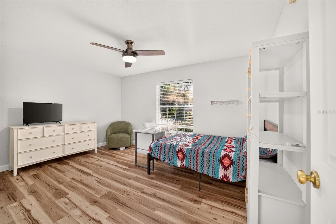
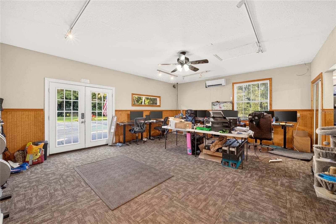
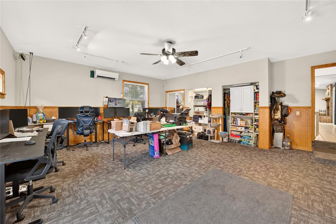
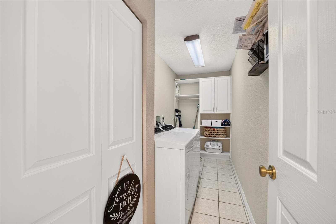
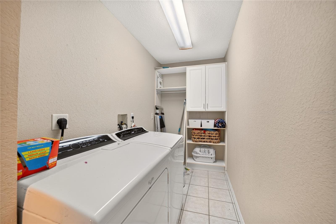
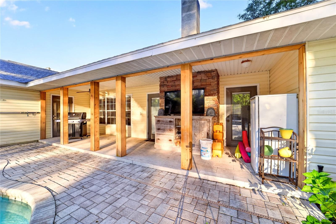
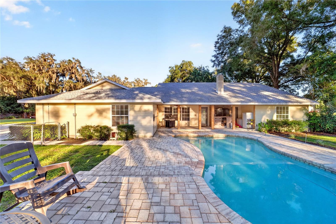
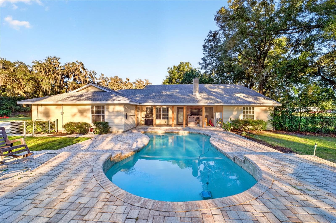
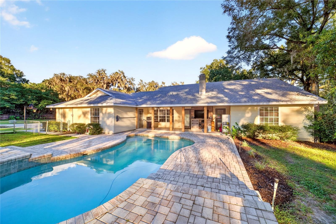
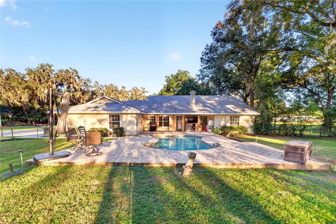
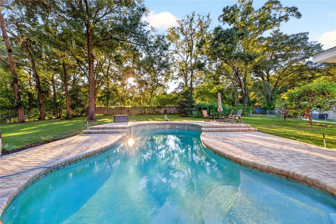
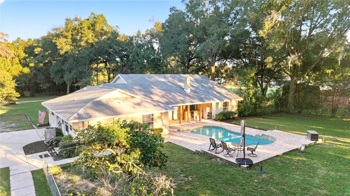
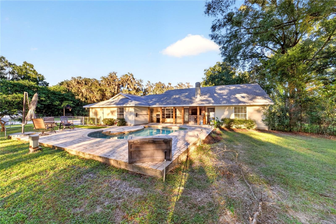
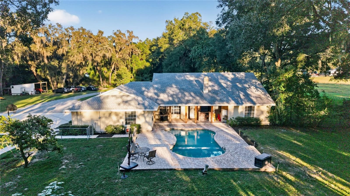
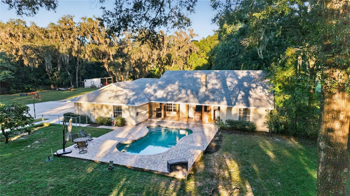
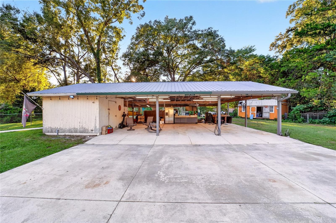
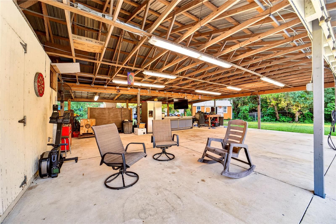
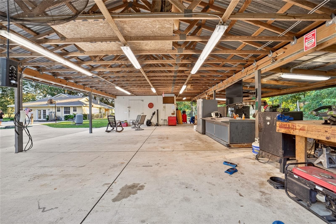
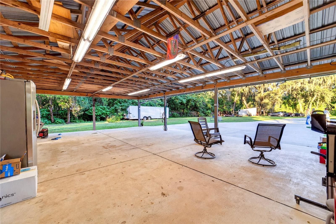
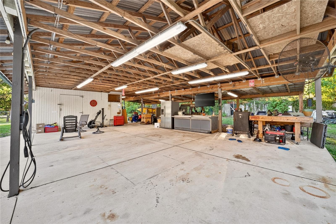
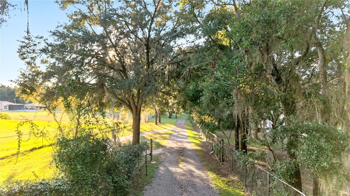
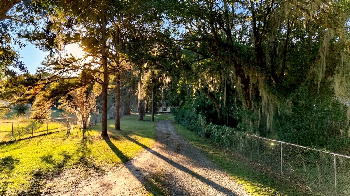
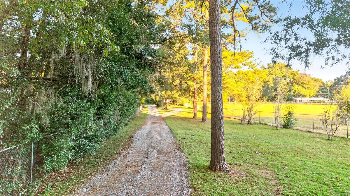
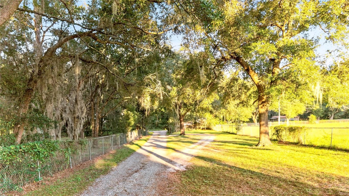
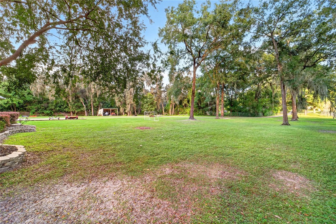
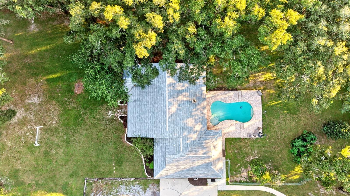
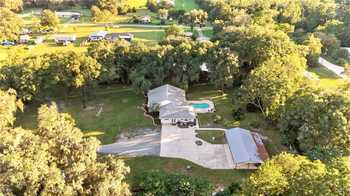
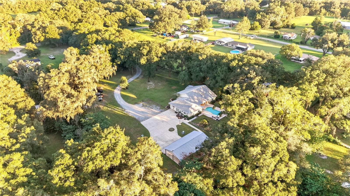
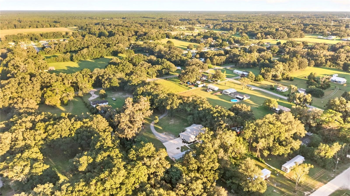
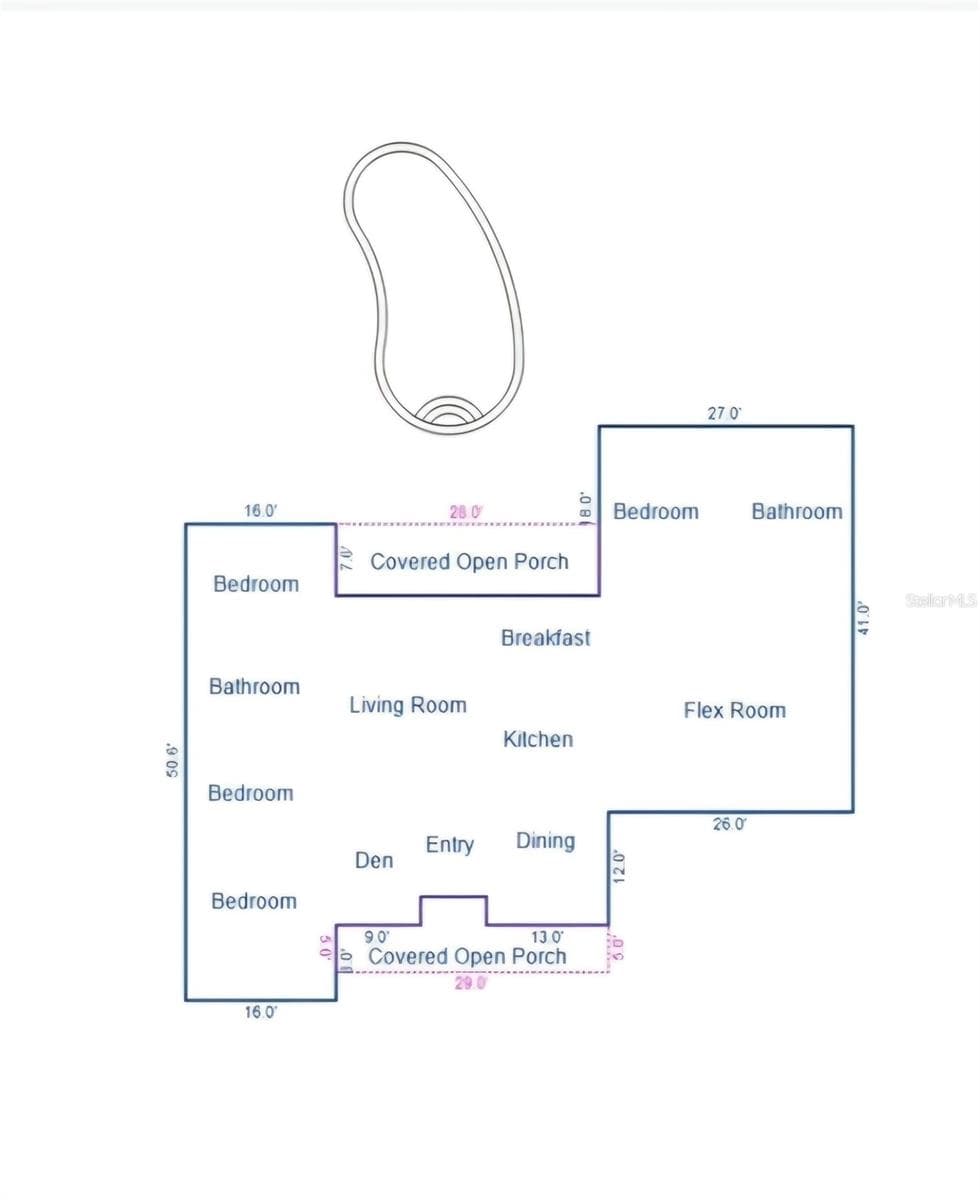
YOUR DREAM PROPERTY AWAITS! 4 BEDROOMS | 3 BATHROOMS | 2 ACRES | 2,888 SQ. FT. | IN-GROUND POOL! Space, comfort, functionality, and endless possibilities—all in one exceptional property! If you’ve been searching for a home that offers room to spread out, space to entertain, and the freedom to enjoy your own slice of the outdoors, this impressive 4-bedroom, 3-bathroom property situated on 2 acres that is zoned for A-1 General Agriculture is one you won’t want to miss! Offering 2,894 square feet of living space, this home combines a spacious interior with outstanding outdoor amenities, versatile living areas, and an incredible collection of workshops and storage options. Whether you envision relaxing poolside, hosting family gatherings, working on your favorite projects, or simply enjoying the extra space and privacy that acreage provides, this property offers something special. From the moment you arrive, the covered front porch sets the tone for a home that welcomes you in and invites you to stay awhile. Step inside to discover a thoughtfully designed layout featuring a spacious kitchen overlooking the living room to create an inviting connection between cooking, dining, and gathering. Enjoy stainless steel appliances, recessed lighting, a convenient breakfast bar, and a dedicated eat-in kitchen area. The living room provides a warm and comfortable gathering space, highlighted by a wood-burning fireplace that brings charm and ambiance to cozy evenings at home. From here, step directly onto the covered back porch, creating a seamless transition between indoor comfort and outdoor enjoyment. Tile flooring throughout the main living areas adds a practical touch, while laminate flooring in the bedrooms provides a comfortable, inviting feel. Retreat to the spacious primary suite, features an en-suite bathroom, a walk-in closet, and a private entrance leading directly to the back porch. The primary bathroom offers a separate shower and a relaxing garden tub. Three additional bedrooms provide plenty of room for family, guests, or other needs. A convenient Jack-and-Jill bathroom connects two of the bedrooms, while the third full bathroom offers additional convenience for household members and visitors. In addition to the four bedrooms, the property features an office or den and a recreation or multifunction room. An interior laundry room adds everyday convenience. The property features: 36' x 24' pole barn with electricity & water — an excellent setup for a workshop, tools, equipment, recreational gear, or hands-on projects. Additional 20' x 20' pole barn — even more space for storage or equipment. Tesla charging station — a convenient bonus for Tesla owners and those who appreciate electric-vehicle charging capabilities. Fiber-optic wiring — infrastructure in place for potential high-speed internet service, subject to provider availability. Located just 3 miles from Publix and less than 15 mins from Wal-Mart, local restaurants, shopping & more. This home accommodates a growing household, room for hobbies and projects & a place to entertain. Shed does not Convey.
Highlights
Property details
- MLS
- Stellar MLS
- MLS #
- MFROM734065
- Property type
- Single Family Residence
- Subdivision
- NONE
- Status
- Active
- Days on market
- 1
- On market date
- October 18, 2026
- Stories
- N/A
- Total bathrooms
- 3
- Garage spaces
- N/A
- Parking spaces
- N/A
- Lot size
- 2.1 acres
Location
Get directions →Nearby schools
Within 10 miles. School directory data from the National Center for Education Statistics (NCES), accessed via the Urban Institute Education Data API. Local Score is calculated by INNOVATE Real Estate; where a state rating is shown, it comes from that state's own official school report card.
- Enrollment
- 666
- Student:teacher ratio
- 16.7:1
- District
- MARION
- Enrollment
- 1,145
- Student:teacher ratio
- 20.1:1
- District
- MARION
- Enrollment
- 1,596
- Student:teacher ratio
- 23.1:1
- District
- MARION
Walkability
Blended score for OCALA's center, calculated by INNOVATE Real Estate from two sources: the EPA's National Walkability Index (street network, transit, land-use mix) and Google Places amenity data (what's actually reachable on foot from this point). 60% EPA National Walkability Index + 40% nearby-amenity density (Google Places).
Market position
How this listing compares to current activity in OCALA, from live MLS data.
Mortgage calculator
Estimate only - actual rate and payment depend on your lender, credit, and loan program.
Adjust tax / insurance estimates
Similar homes you might like
Data source: Listing information provided by Stellar MLS (mfrmls) via Trestle/CoreLogic. Last updated 1 days ago.
Information herein deemed reliable but not guaranteed; all measurements, school assignments, HOA fees, taxes, and feature lists are approximate and should be independently verified. Equal Housing Opportunity.