
$360,000
About this home
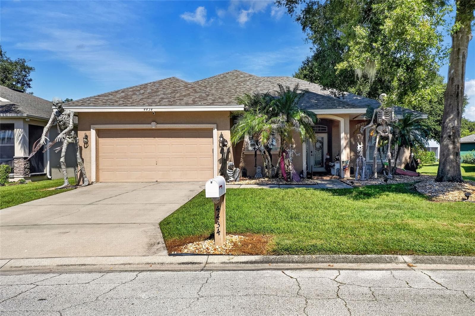
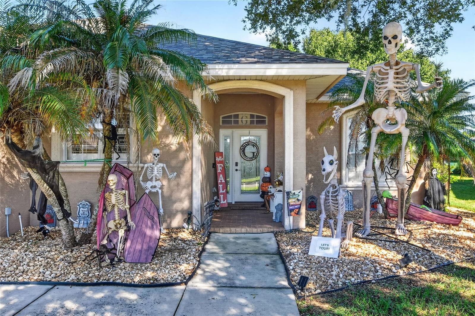
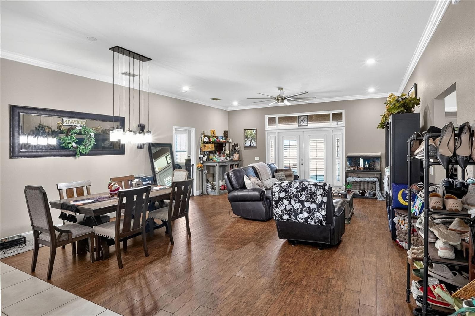
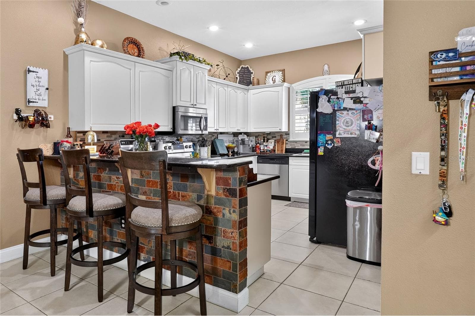
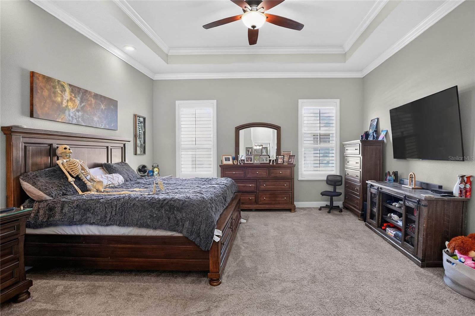
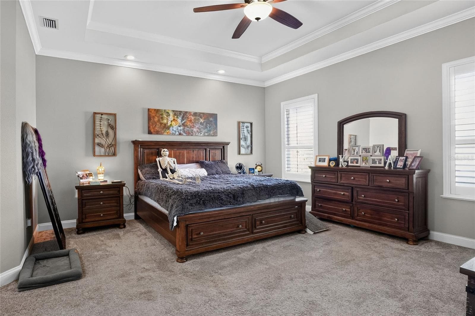
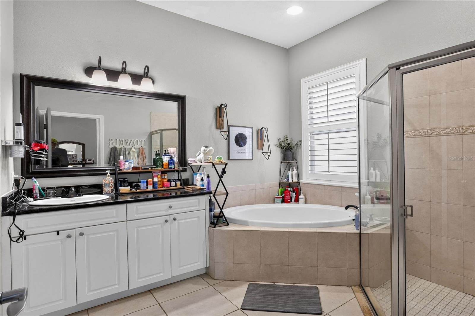
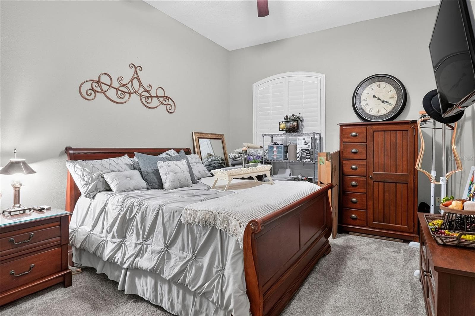
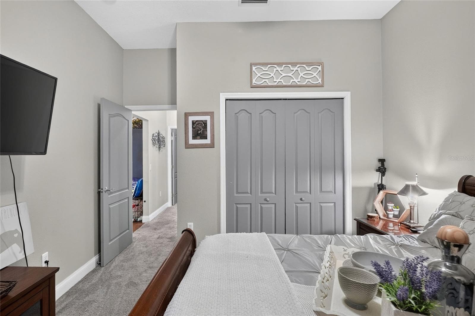
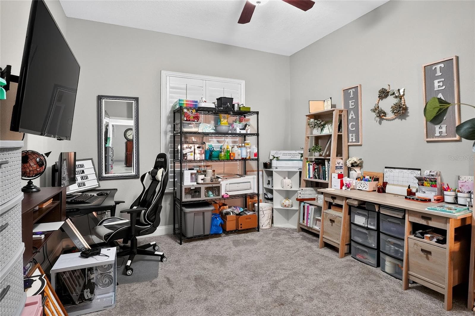
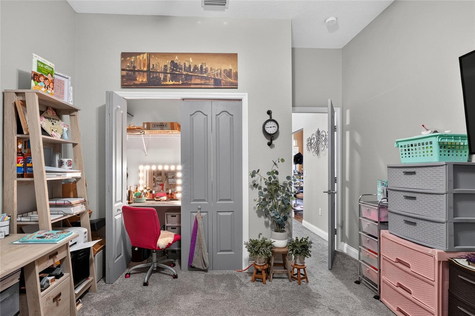
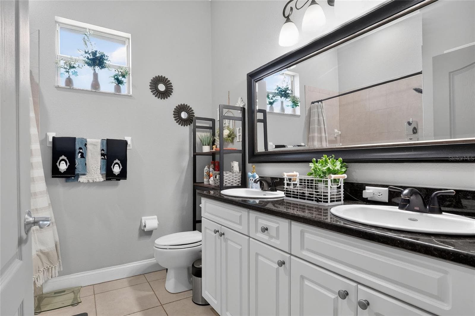
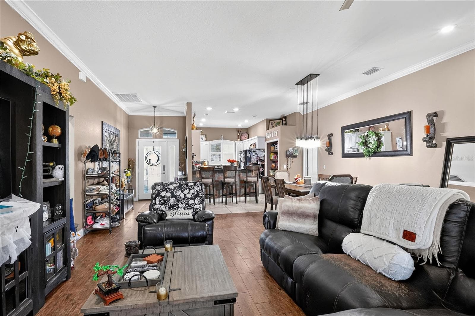
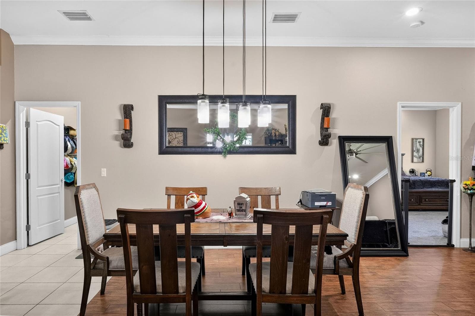
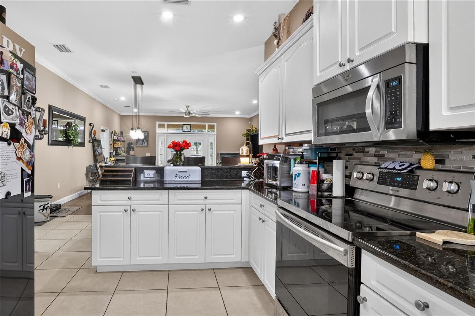
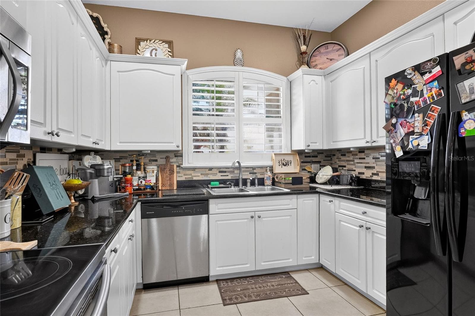
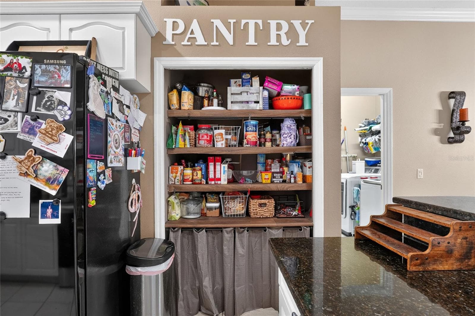
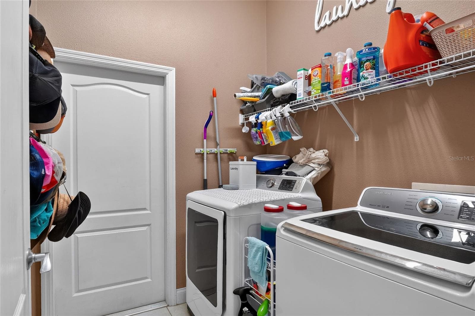
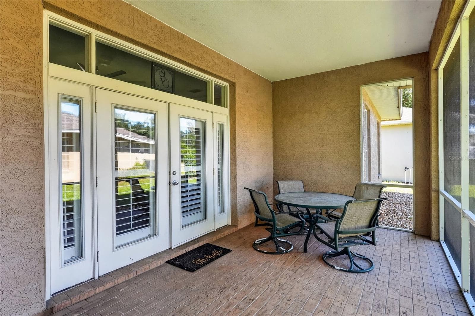
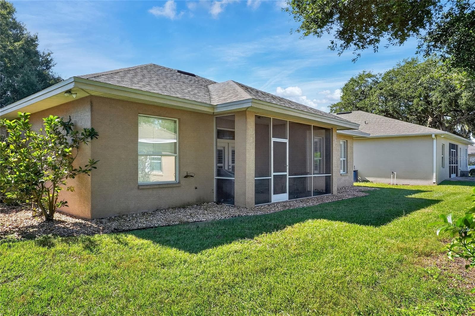
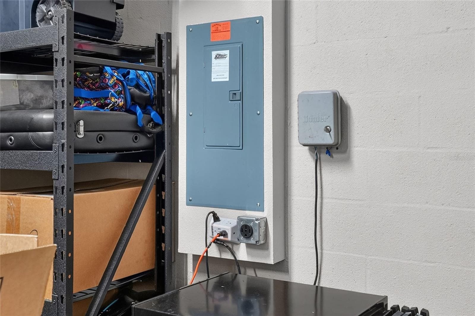
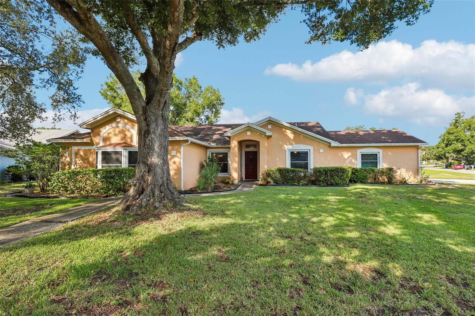
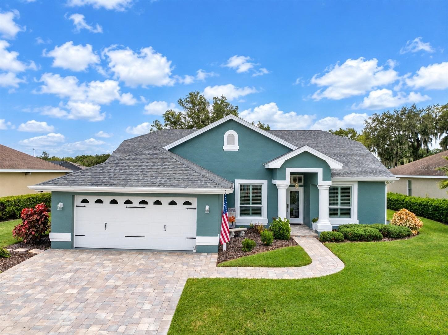
Welcome to 4434 Winding Oaks Circle, where thoughtful details, spacious living, and the convenience of a gated community come together in the desirable Reserve at Fairway Oaks neighborhood of Mulberry. Offering 3 bedrooms, 2 bathrooms, and approximately 1,950 square feet of living space, this inviting single-story residence combines comfort, functionality, and everyday convenience. From the moment you arrive, you'll appreciate the welcoming curb appeal and the charm of this established gated neighborhood. Step inside to discover a spacious and thoughtfully designed interior featuring beautiful plantation shutters on all the windows, adding timeless elegance, privacy, and natural light control throughout the home. LED lighting throughout provides energy-efficient illumination, while the generous living spaces offer a comfortable setting for both relaxing evenings and entertaining guests. The thoughtfully arranged floor plan allows everyday living to flow effortlessly from one space to the next. At the heart of the home, the kitchen combines style and functionality with beautiful granite countertops, abundant cabinetry, and an eye-catching decorative stone accent beneath the breakfast counter, adding warmth, texture, and character to the space. The kitchen offers a welcoming place to prepare meals, gather with friends, or enjoy casual dining. The thoughtfully designed floor plan features a spacious primary suite offering a comfortable place to unwind, while two additional bedrooms provide flexibility for guests, a home office, or hobbies. The additional full bathroom offers convenience for both residents and visitors. The attached garage provides additional storage and everyday functionality, featuring an attractive decorative flake-coated floor that creates a clean, polished appearance, along with EV charging capability for electric vehicle owners. An additional practical feature is the home's generator hookup, providing the convenience of connecting a compatible generator when needed. Beyond the home itself, the Reserve at Fairway Oaks offers the comfort and convenience of gated community living, with HOA fees that include cable, internet, lawn care, and gated community access. These included services help simplify everyday living, allowing you to spend less time on routine maintenance and more time enjoying everything Central Florida has to offer. Conveniently located near shopping, dining, grocery stores, and everyday essentials, this property provides easy access to Lakeland, Mulberry, and surrounding areas. From the beautiful plantation shutters, energy-efficient LED lighting, and distinctive kitchen finishes to the upgraded garage flooring, EV charging capability, generator hookup, and valuable HOA inclusions, 4434 Winding Oaks Circle offers a wonderful combination of style, comfort, and convenience. Schedule your private showing today and discover everything this inviting home has to offer!
Property details
- MLS
- Stellar MLS
- MLS #
- MFRL4965800
- Property type
- Single Family Residence
- Subdivision
- FAIRWAY OAKS FIRST ADD
- Status
- Active
- Days on market
- N/A
- On market date
- October 16, 2026
- Stories
- N/A
- Total bathrooms
- 2
- Garage spaces
- N/A
- Parking spaces
- N/A
- Lot size
- 0.14 acres
Location
Get directions →Nearby schools
Within 10 miles. School directory data from the National Center for Education Statistics (NCES), accessed via the Urban Institute Education Data API. Local Score is calculated by INNOVATE Real Estate; where a state rating is shown, it comes from that state's own official school report card.
- Enrollment
- 592
- Student:teacher ratio
- 12.9:1
- District
- POLK
- Enrollment
- 1,143
- Student:teacher ratio
- 19.1:1
- District
- POLK
- Enrollment
- 1
- Student:teacher ratio
- 0.1:1
- District
- POLK
Walkability
Blended score for MULBERRY's center, calculated by INNOVATE Real Estate from two sources: the EPA's National Walkability Index (street network, transit, land-use mix) and Google Places amenity data (what's actually reachable on foot from this point). 60% EPA National Walkability Index + 40% nearby-amenity density (Google Places).
Mortgage calculator
Estimate only - actual rate and payment depend on your lender, credit, and loan program.
Adjust tax / insurance estimates
Similar homes you might like

Data source: Listing information provided by Stellar MLS (mfrmls) via Trestle/CoreLogic. Last updated 1 days ago.
Information herein deemed reliable but not guaranteed; all measurements, school assignments, HOA fees, taxes, and feature lists are approximate and should be independently verified. Equal Housing Opportunity.