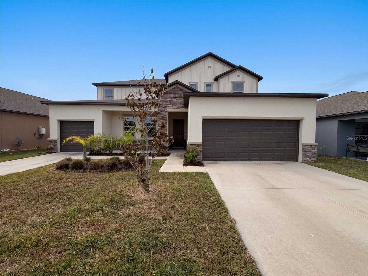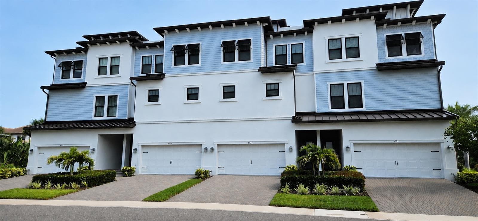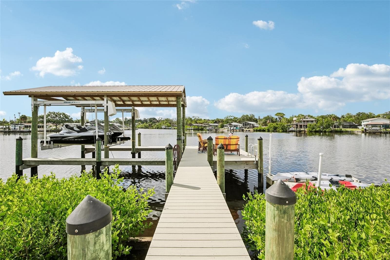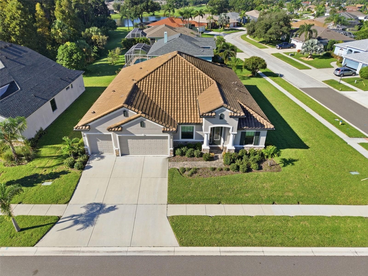
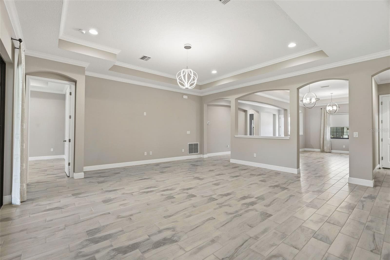
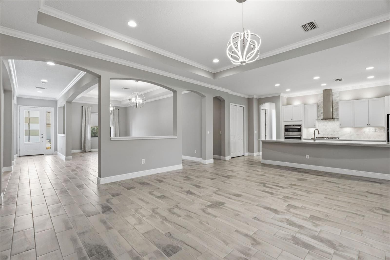
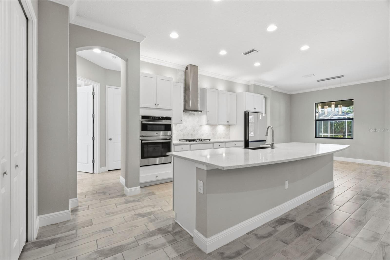
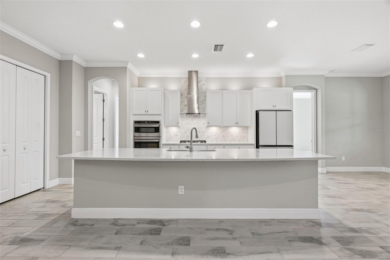
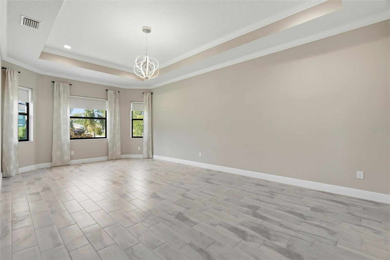
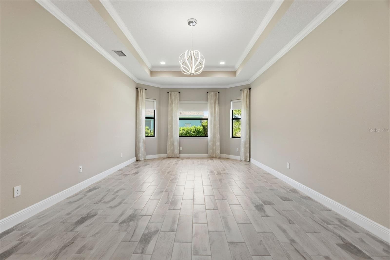
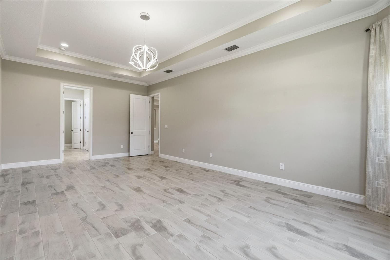
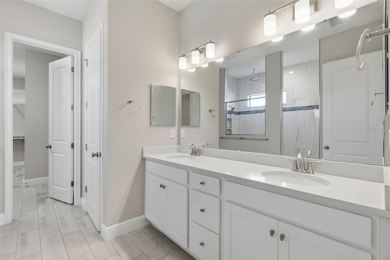
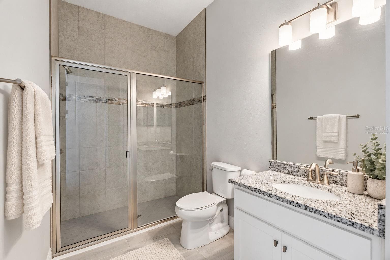
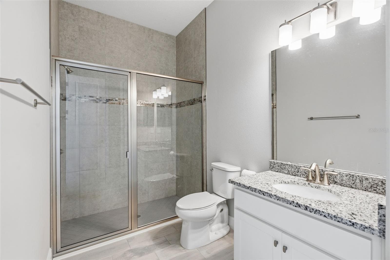
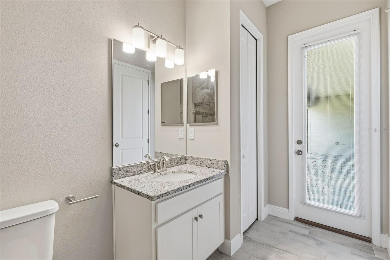
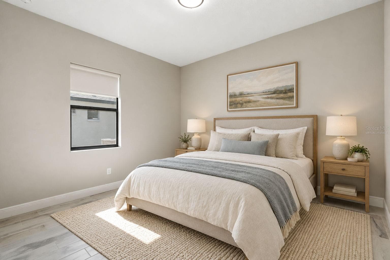
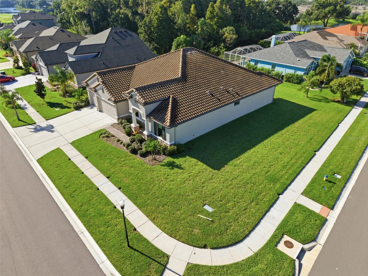
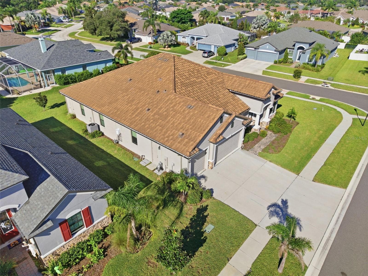
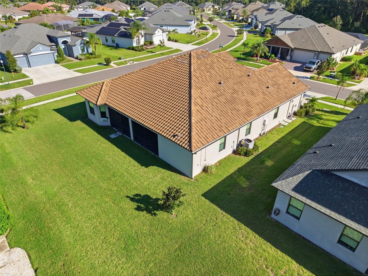
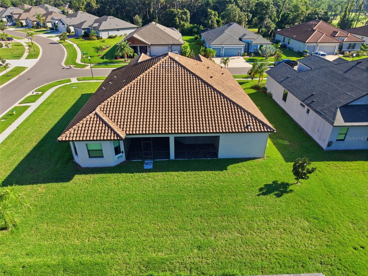
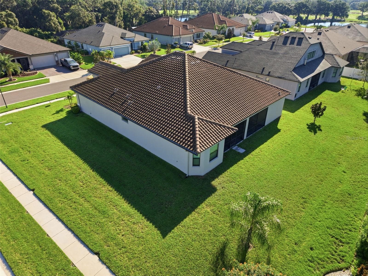
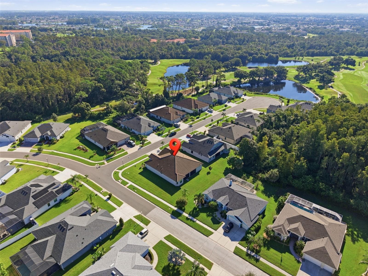
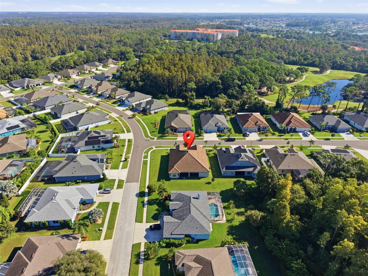
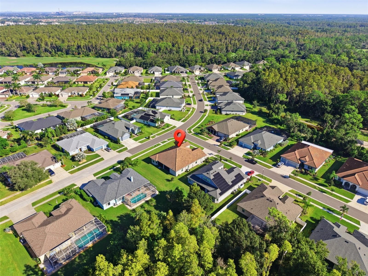
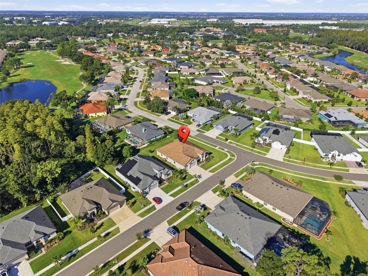
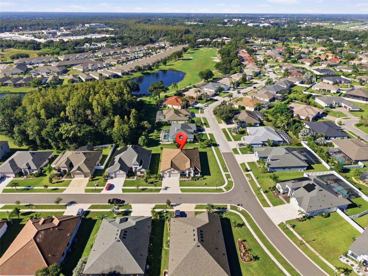
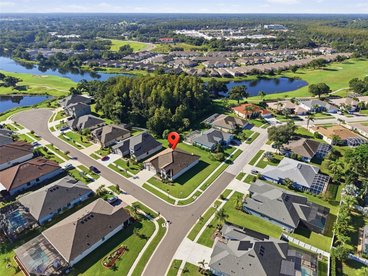
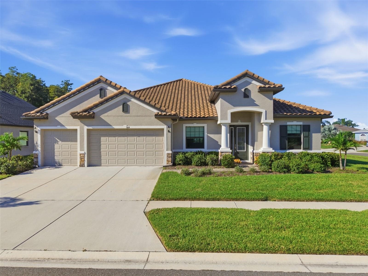
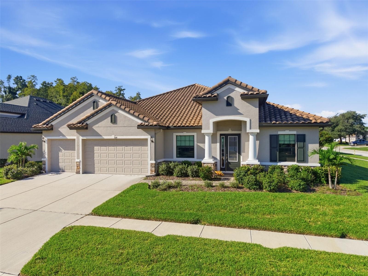
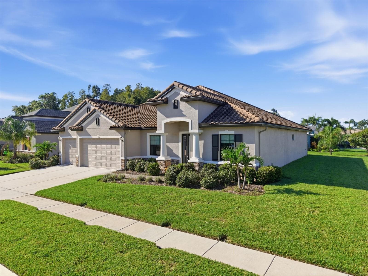
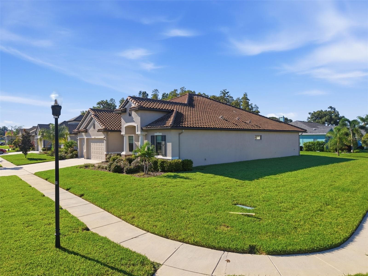
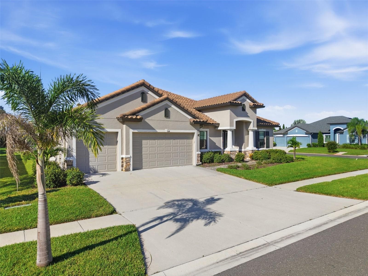
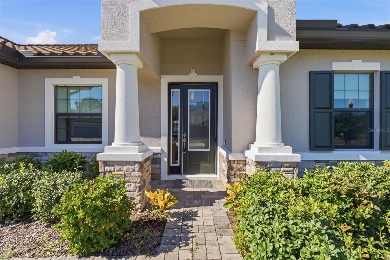
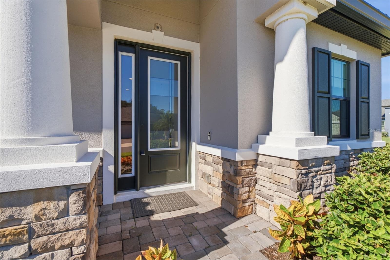
Single Family Residence at 814 TIRANO WAY, RUSKIN
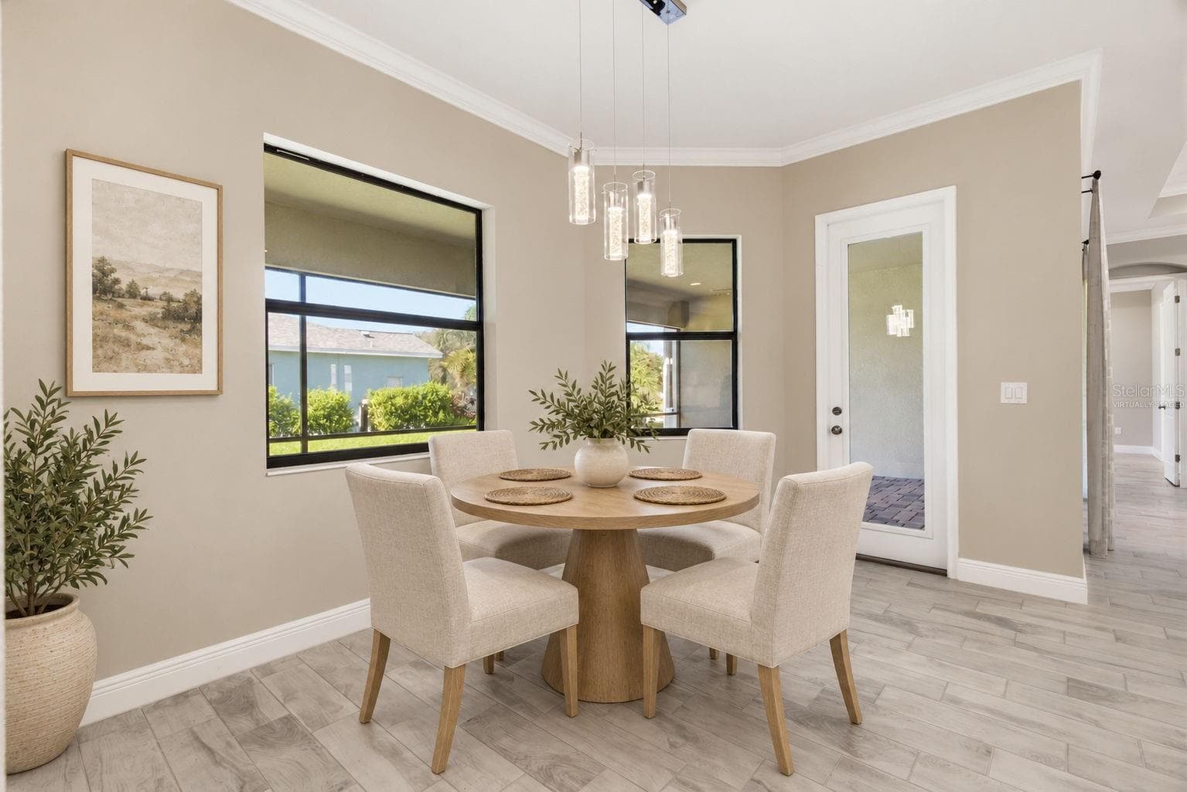
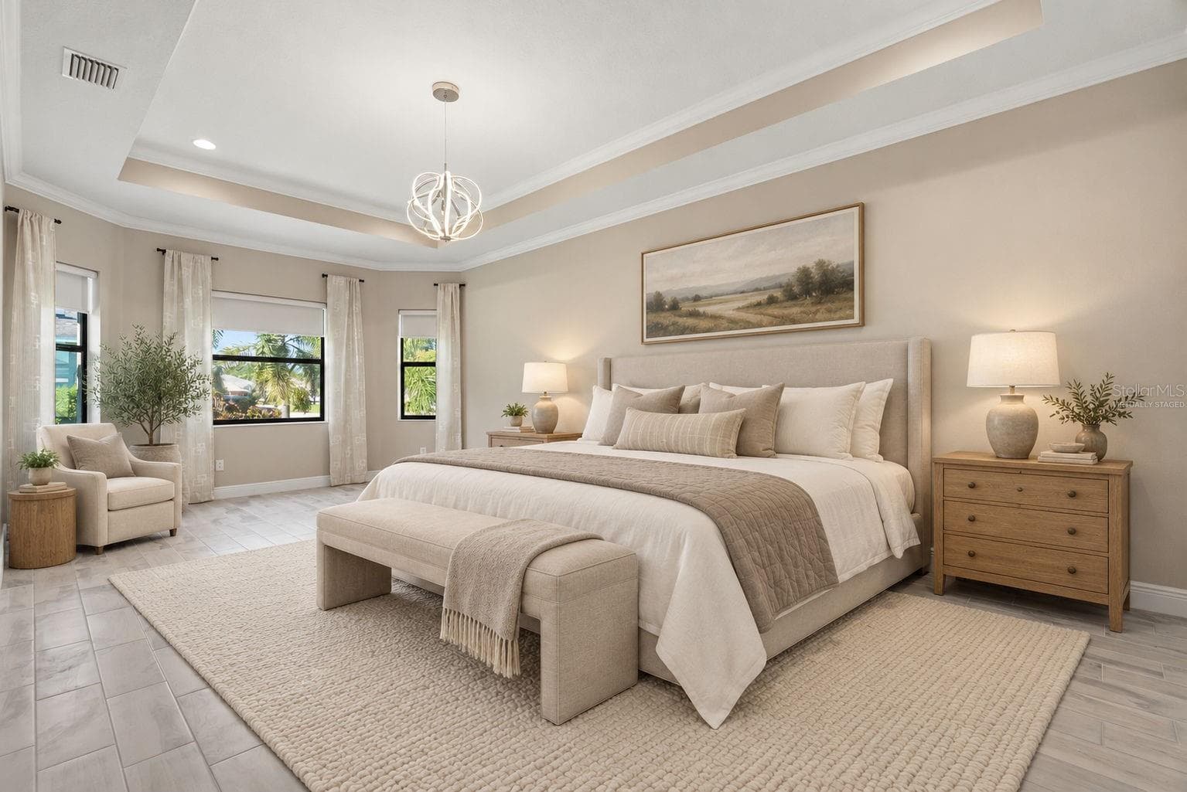
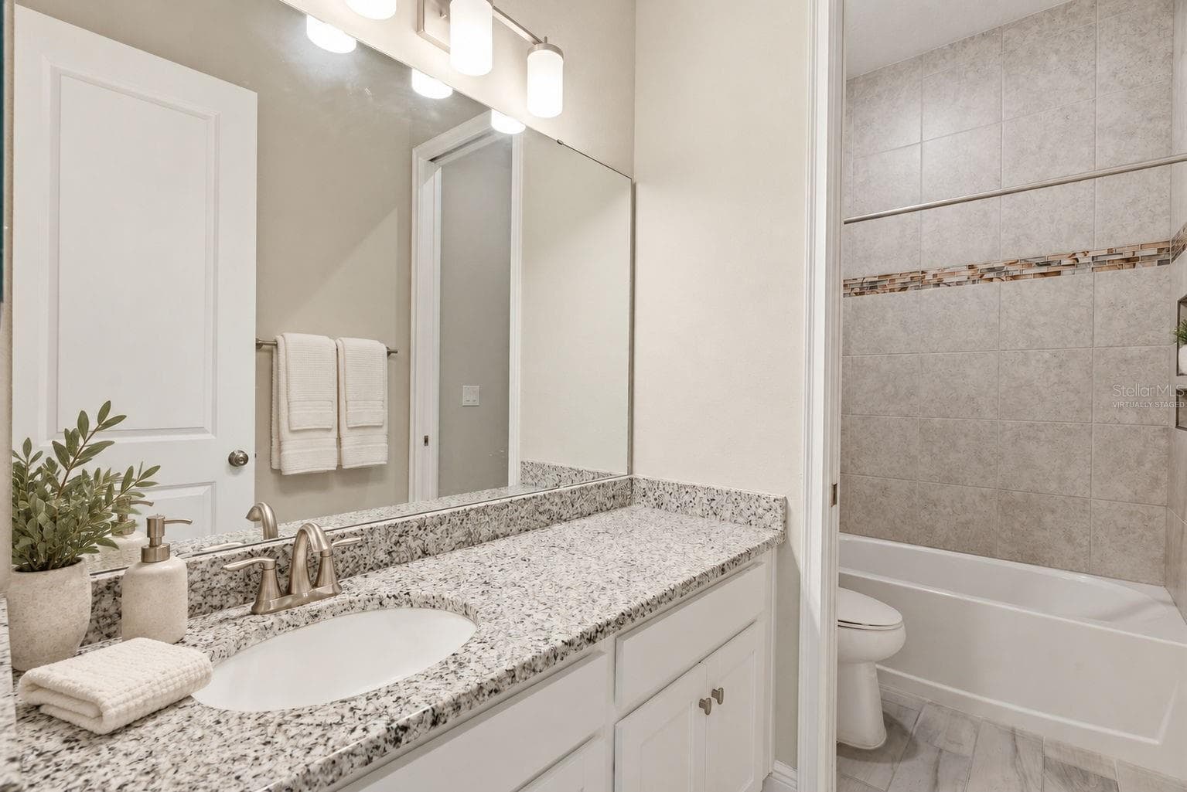
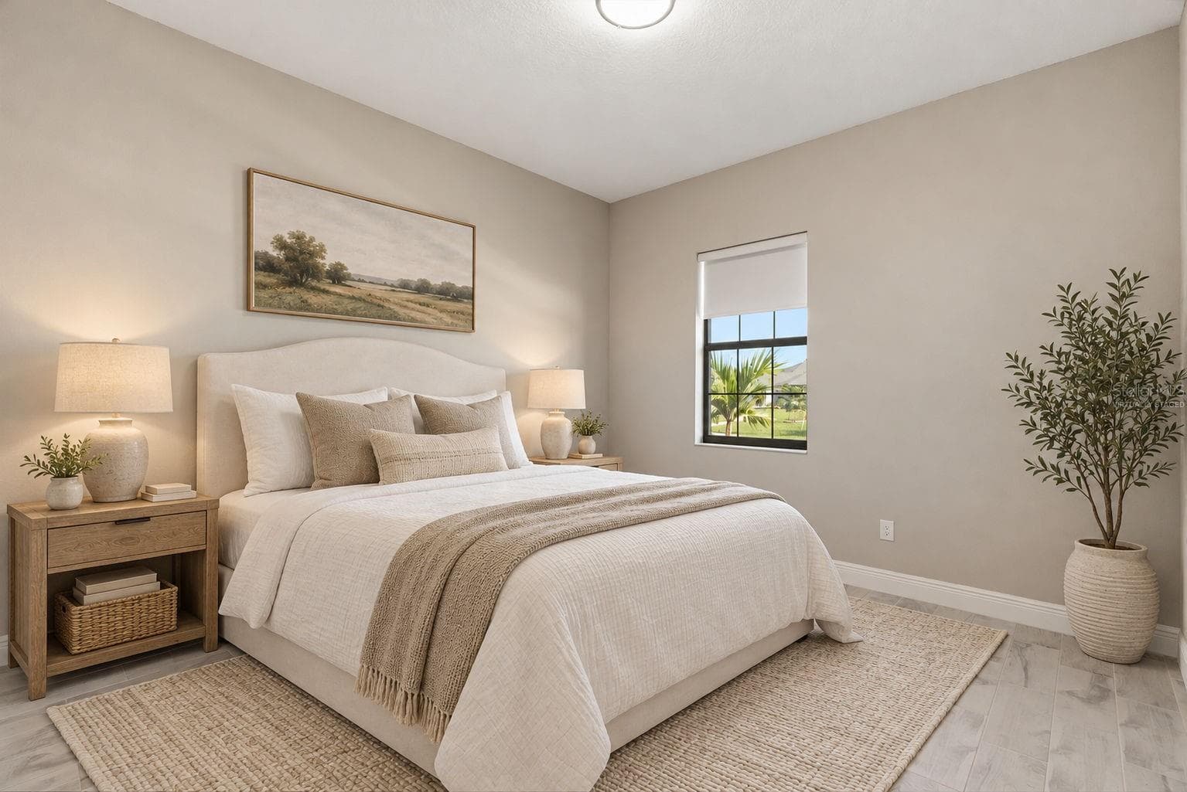
Virtually staged - 814 TIRANO WAY, RUSKIN
Single Family Residence at 814 TIRANO WAY, RUSKIN, photo 9 of 71
Single Family Residence at 814 TIRANO WAY, RUSKIN, photo 10 of 71
Single Family Residence at 814 TIRANO WAY, RUSKIN, photo 11 of 71
Single Family Residence at 814 TIRANO WAY, RUSKIN, photo 12 of 71
Single Family Residence at 814 TIRANO WAY, RUSKIN, photo 13 of 71
Single Family Residence at 814 TIRANO WAY, RUSKIN, photo 14 of 71
Single Family Residence at 814 TIRANO WAY, RUSKIN, photo 15 of 71
Single Family Residence at 814 TIRANO WAY, RUSKIN, photo 16 of 71
Single Family Residence at 814 TIRANO WAY, RUSKIN, photo 17 of 71
Single Family Residence at 814 TIRANO WAY, RUSKIN, photo 18 of 71
Single Family Residence at 814 TIRANO WAY, RUSKIN, photo 19 of 71
Single Family Residence at 814 TIRANO WAY, RUSKIN, photo 20 of 71
Single Family Residence at 814 TIRANO WAY, RUSKIN, photo 21 of 71
Single Family Residence at 814 TIRANO WAY, RUSKIN, photo 22 of 71
Single Family Residence at 814 TIRANO WAY, RUSKIN, photo 23 of 71
Virtually staged - 814 TIRANO WAY, RUSKIN
Single Family Residence at 814 TIRANO WAY, RUSKIN, photo 25 of 71
Single Family Residence at 814 TIRANO WAY, RUSKIN, photo 26 of 71
Virtually staged - 814 TIRANO WAY, RUSKIN
Single Family Residence at 814 TIRANO WAY, RUSKIN, photo 28 of 71
Single Family Residence at 814 TIRANO WAY, RUSKIN, photo 29 of 71
Single Family Residence at 814 TIRANO WAY, RUSKIN, photo 30 of 71
Single Family Residence at 814 TIRANO WAY, RUSKIN, photo 31 of 71
Single Family Residence at 814 TIRANO WAY, RUSKIN, photo 32 of 71
Virtually staged - 814 TIRANO WAY, RUSKIN
Single Family Residence at 814 TIRANO WAY, RUSKIN, photo 34 of 71
Single Family Residence at 814 TIRANO WAY, RUSKIN, photo 35 of 71
Single Family Residence at 814 TIRANO WAY, RUSKIN, photo 36 of 71
Single Family Residence at 814 TIRANO WAY, RUSKIN, photo 37 of 71
Single Family Residence at 814 TIRANO WAY, RUSKIN, photo 38 of 71
Single Family Residence at 814 TIRANO WAY, RUSKIN, photo 39 of 71
Virtually staged - Flex Room - 814 TIRANO WAY, RUSKIN
Single Family Residence at 814 TIRANO WAY, RUSKIN, photo 41 of 71
Virtually staged - 814 TIRANO WAY, RUSKIN
Single Family Residence at 814 TIRANO WAY, RUSKIN, photo 43 of 71
Single Family Residence at 814 TIRANO WAY, RUSKIN, photo 44 of 71
Virtually staged - 814 TIRANO WAY, RUSKIN
Single Family Residence at 814 TIRANO WAY, RUSKIN, photo 46 of 71
Single Family Residence at 814 TIRANO WAY, RUSKIN, photo 47 of 71
Virtually staged - 814 TIRANO WAY, RUSKIN
Single Family Residence at 814 TIRANO WAY, RUSKIN, photo 49 of 71
Virtually staged - 814 TIRANO WAY, RUSKIN
Single Family Residence at 814 TIRANO WAY, RUSKIN, photo 51 of 71
Single Family Residence at 814 TIRANO WAY, RUSKIN, photo 52 of 71
Single Family Residence at 814 TIRANO WAY, RUSKIN, photo 53 of 71
Single Family Residence at 814 TIRANO WAY, RUSKIN, photo 54 of 71
Single Family Residence at 814 TIRANO WAY, RUSKIN, photo 55 of 71
Single Family Residence at 814 TIRANO WAY, RUSKIN, photo 56 of 71
Single Family Residence at 814 TIRANO WAY, RUSKIN, photo 57 of 71
Single Family Residence at 814 TIRANO WAY, RUSKIN, photo 58 of 71
Single Family Residence at 814 TIRANO WAY, RUSKIN, photo 59 of 71
Single Family Residence at 814 TIRANO WAY, RUSKIN, photo 60 of 71
Single Family Residence at 814 TIRANO WAY, RUSKIN, photo 61 of 71
Single Family Residence at 814 TIRANO WAY, RUSKIN, photo 62 of 71
Single Family Residence at 814 TIRANO WAY, RUSKIN, photo 63 of 71
Single Family Residence at 814 TIRANO WAY, RUSKIN, photo 64 of 71
Single Family Residence at 814 TIRANO WAY, RUSKIN, photo 65 of 71
Single Family Residence at 814 TIRANO WAY, RUSKIN, photo 66 of 71
Single Family Residence at 814 TIRANO WAY, RUSKIN, photo 67 of 71
Single Family Residence at 814 TIRANO WAY, RUSKIN, photo 68 of 71
Single Family Residence at 814 TIRANO WAY, RUSKIN, photo 69 of 71
Single Family Residence at 814 TIRANO WAY, RUSKIN, photo 70 of 71
Single Family Residence at 814 TIRANO WAY, RUSKIN, photo 71 of 71
71 photos

$699,900

814 TIRANO WAY
RUSKIN, FL 33573
Listed by Tim Terpening · REAL BROKER, LLC
Bedrooms
4
Bathrooms
4
Living area
3,138 sqft
Year built
2022

About this home

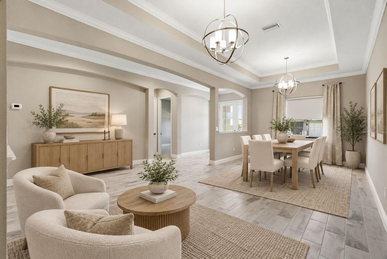
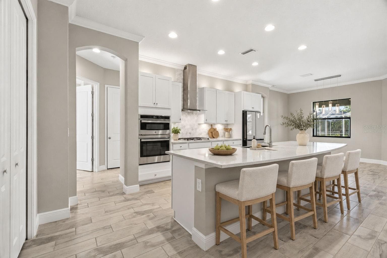
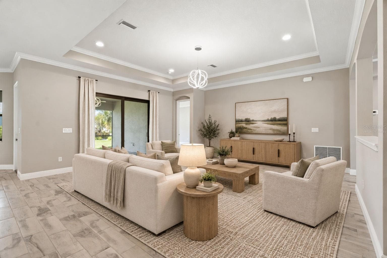
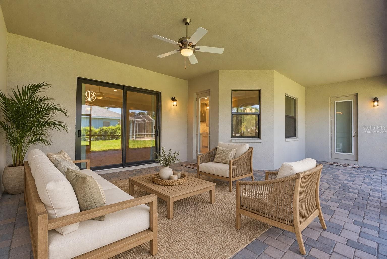
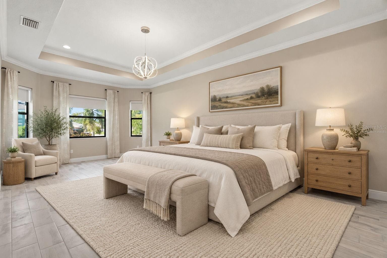
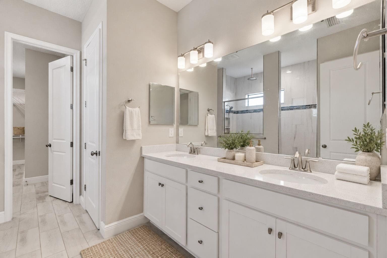
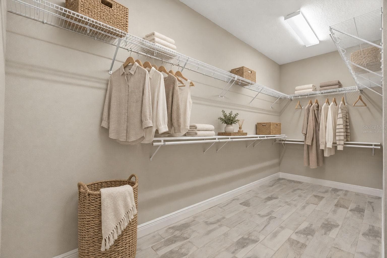
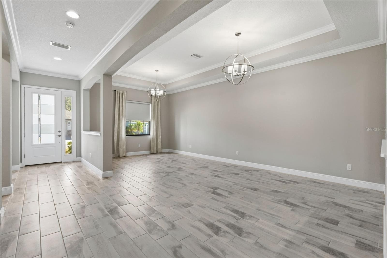
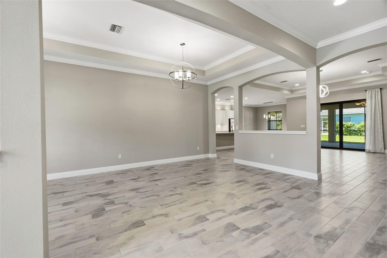
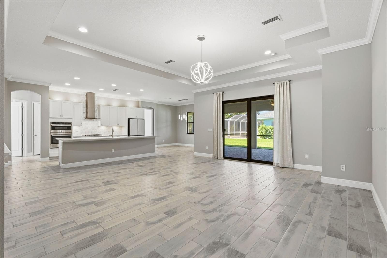
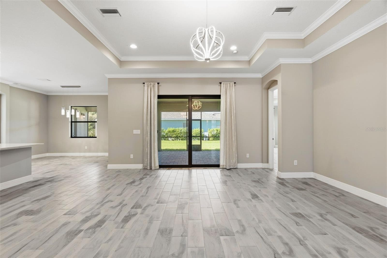
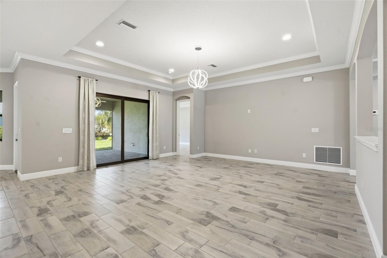
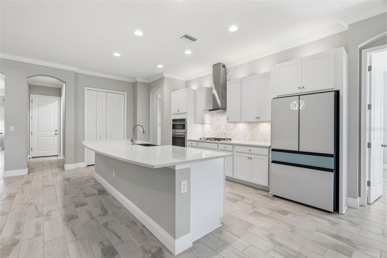
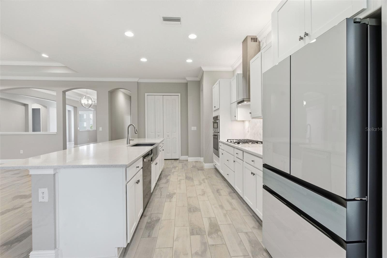
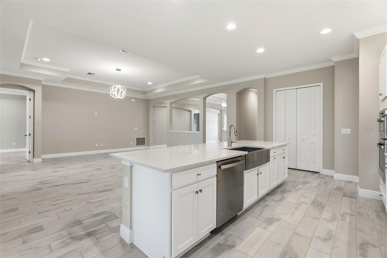
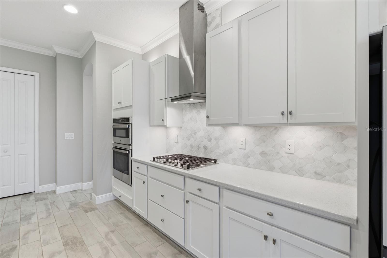
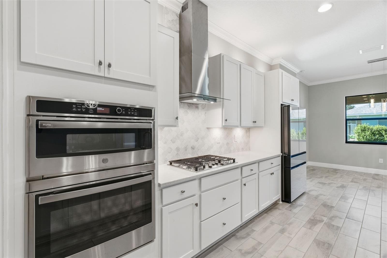
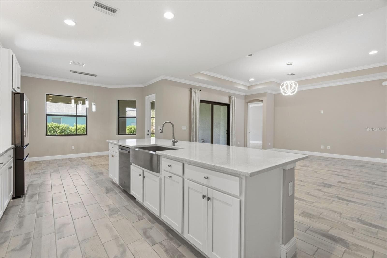
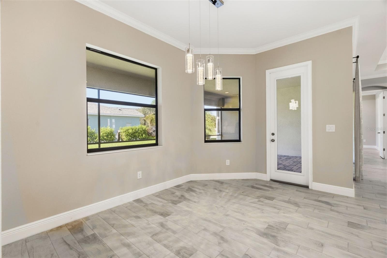
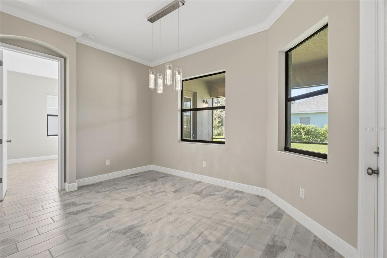
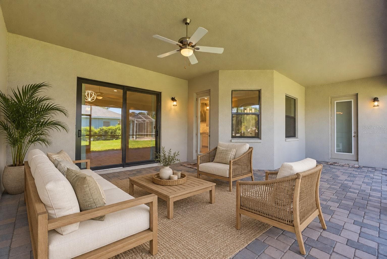
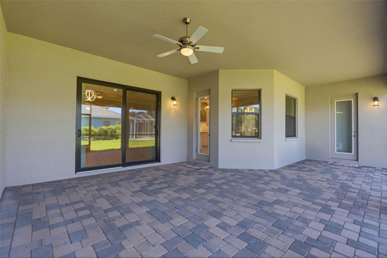
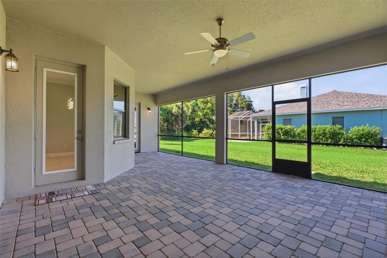
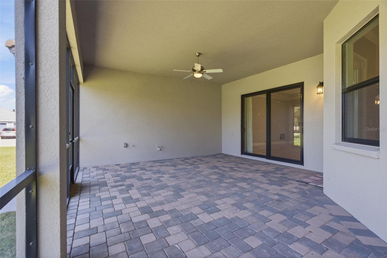
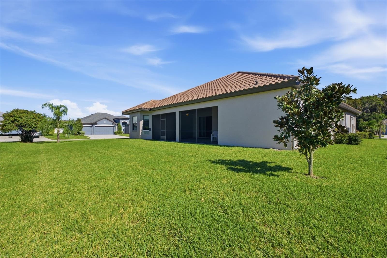
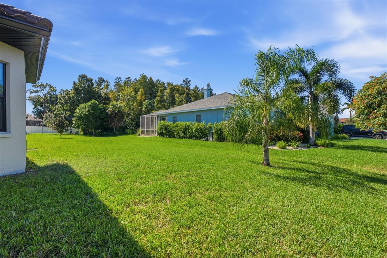
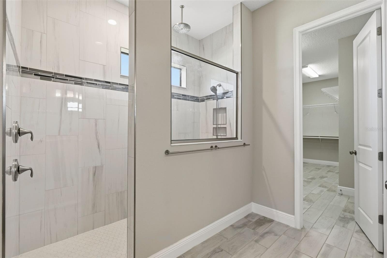
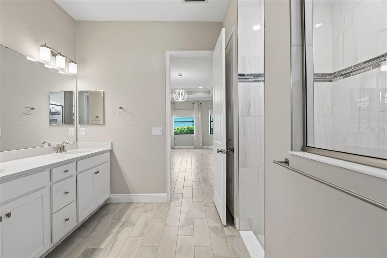
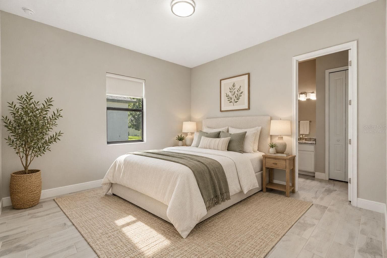
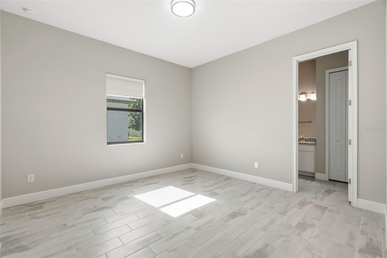
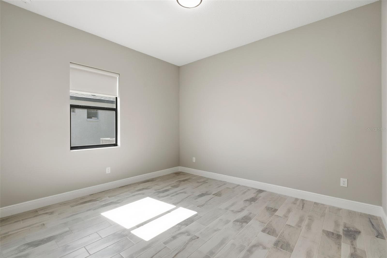
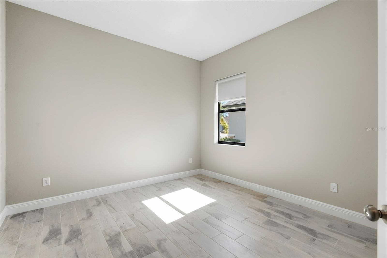
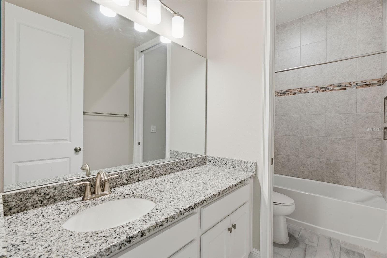
Enjoy room to spread out, a kitchen that brings everyone together, and a spacious screened lanai overlooking a wide, open backyard. Located in La Paloma Village at Cypress Creek, this bright, inviting home pairs comfortable living with thoughtful finishes, a beautiful tile roof, and a brand-new, upgraded HVAC system. A stone-accented covered entry welcomes you into formal living and dining areas, where high ceilings, tray details, and crown molding create an airy, elegant first impression. Wood-look tile flows throughout, connecting these spaces to the great room and kitchen. White shaker cabinetry, quartz countertops, an oversized island, a gas cooktop beneath a stainless chimney hood, double wall ovens, and a marble-look backsplash make the kitchen a natural gathering place. A sunny dining nook offers a comfortable spot for casual meals. The primary suite provides a peaceful retreat with a tray ceiling, generous walk-in closet, and an ensuite bath featuring dual vanities and a large tiled walk-in shower. The four-way split floor plan gives everyone space and privacy. At the front of the home, a bedroom with a full bath nearby offers a welcoming setup for guests or multigenerational living. Just off one side of the kitchen, two spacious secondary bedrooms share a full bath. On the opposite side, a large flex room with its own ensuite bath and direct outdoor access offers flexibility for a fifth bedroom, office, library, or home gym. Out back, the screened paver lanai has space for dining and lounging, with ceiling fans overhead and views across the open yard. There’s room for a future pool or simply space to enjoy. A laundry room with cabinetry and an epoxy-finished garage floor add everyday convenience. La Paloma Village at Cypress Creek offers a relaxed neighborhood setting with convenient access to shopping, dining, and everyday essentials. Nearby I-75 and US-301 make it easy to head toward Tampa or Sarasota, explore the Gulf beaches, or stay closer to home and enjoy the flourishing South Shore area.

Property details

MLS
Stellar MLS
MLS #
MFRTB8558260
Property type
Single Family Residence
Subdivision
LA PALOMA VILLAGE PH 3B UN 2
Status
Active
Days on market
1
On market date
October 15, 2026
Stories
N/A
Total bathrooms
4
Garage spaces
3
Parking spaces
N/A
Lot size
0.29 acres
Loading map…

Nearby schools

Within 10 miles. School directory data from the National Center for Education Statistics (NCES), accessed via the Urban Institute Education Data API. Local Score is calculated by INNOVATE Real Estate; where a state rating is shown, it comes from that state's own official school report card.

ElementaryCharter
LITERACY LEADERSHIP TECHNOLOGY ACADEMY SOUTH BAY
1.29 mi away · Grades 0-8
Nearest school -- attendance-zone data not available here
3.0
Local Score (student-teacher ratio only (preliminary -- will incorporate state test-score data once available)) -- not an official state rating
Enrollment
704
Student:teacher ratio
16.8:1
District
HILLSBOROUGH
Middle
SHIELDS MIDDLE SCHOOL
1.35 mi away · Grades 6-8
Nearest school -- attendance-zone data not available here
2.0
Local Score (student-teacher ratio only (preliminary -- will incorporate state test-score data once available)) -- not an official state rating
Enrollment
1,792
Student:teacher ratio
20.8:1
District
HILLSBOROUGH
High
LENNARD HIGH SCHOOL
1.94 mi away · Grades 9-12
Nearest school -- attendance-zone data not available here
1.0
Local Score (student-teacher ratio only (preliminary -- will incorporate state test-score data once available)) -- not an official state rating
Enrollment
2,259
Student:teacher ratio
22.1:1
District
HILLSBOROUGH

Walkability

Blended score for RUSKIN's center, calculated by INNOVATE Real Estate from two sources: the EPA's National Walkability Index (street network, transit, land-use mix) and Google Places amenity data (what's actually reachable on foot from this point). EPA National Walkability Index only -- nearby-amenity data not cached yet for this area.

35
Car-dependent
out of 100
EPA National Walkability Index
7.0 / 20 -- Below average walkable
Google Places amenity density
35 / 100
Restaurants & cafes20
Grocery stores0
Parks1
Schools0
Transit stops0
Pharmacies0

Mortgage calculator

Estimate only - actual rate and payment depend on your lender, credit, and loan program.

$
%
%
Adjust tax / insurance estimates
% / yr
$
/mo
Est. monthly payment
$4,365/mo
$139,980 down
$559,920 loan
Principal & interest$3,632
Property tax (est.)$583
Home insurance (est.)$150

Similar homes you might like

Data source: Listing information provided by Stellar MLS (mfrmls) via Trestle/CoreLogic. Last updated 2 days ago.

Information herein deemed reliable but not guaranteed; all measurements, school assignments, HOA fees, taxes, and feature lists are approximate and should be independently verified. Equal Housing Opportunity.