
$1,059,000
About this home
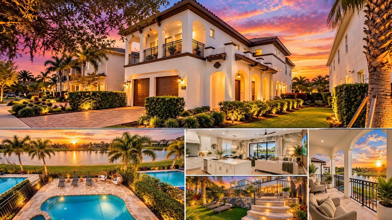
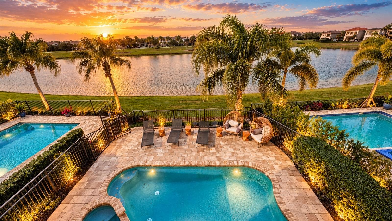
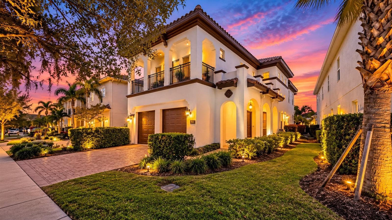
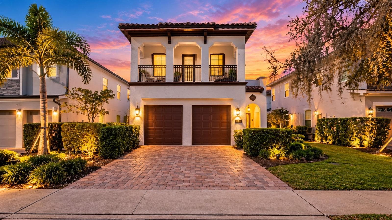
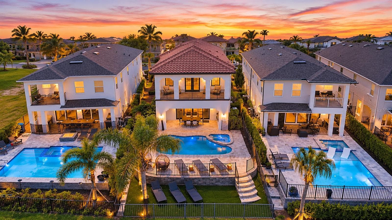
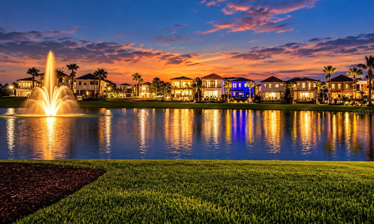
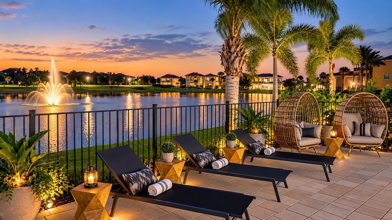
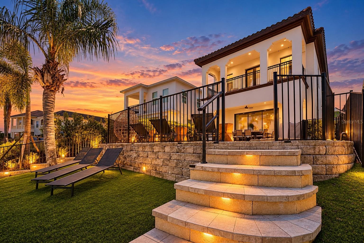
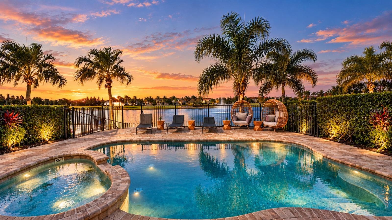
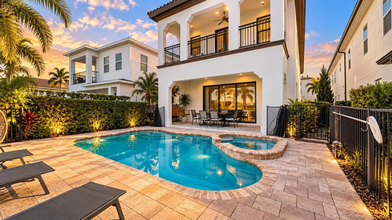
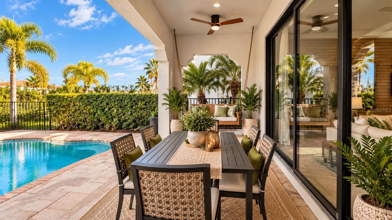
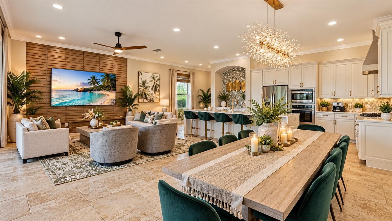
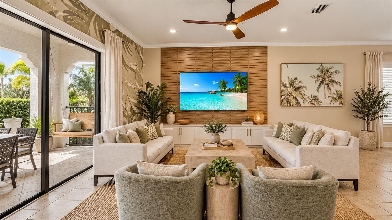
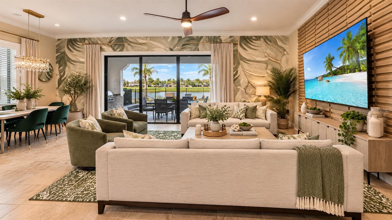
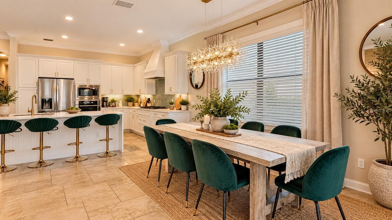
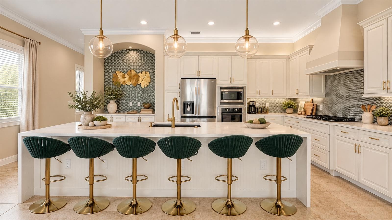
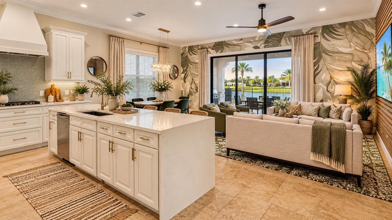
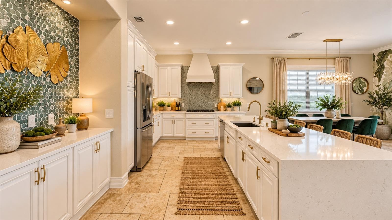
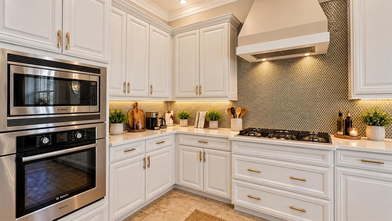
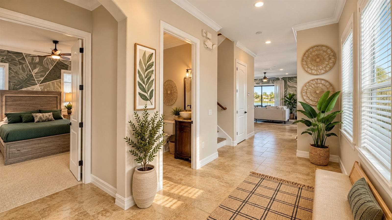
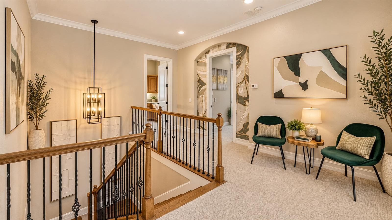
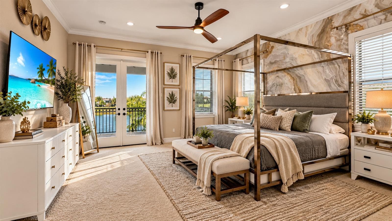
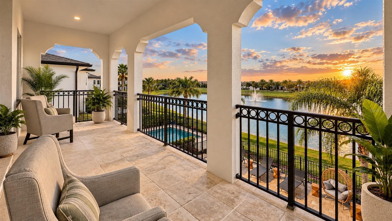
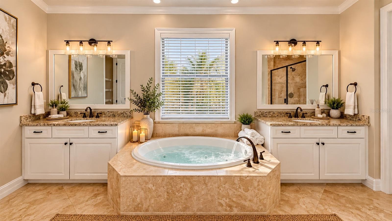
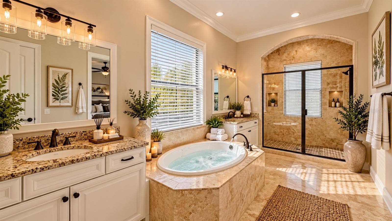
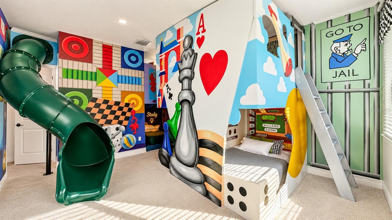
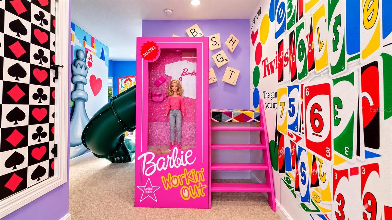
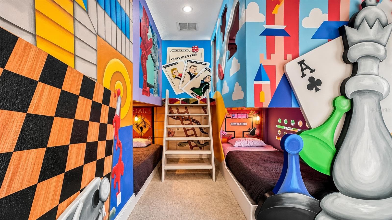
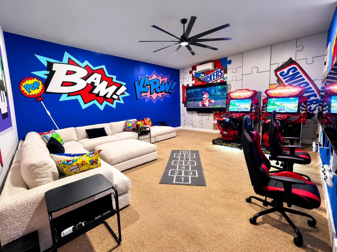
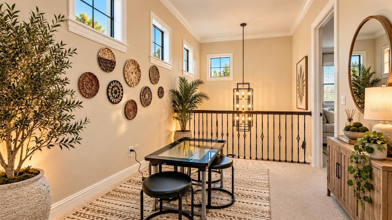
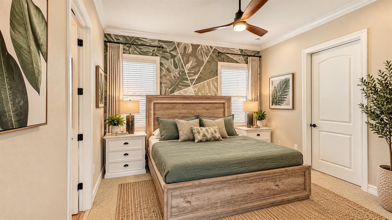
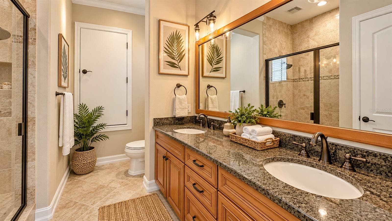
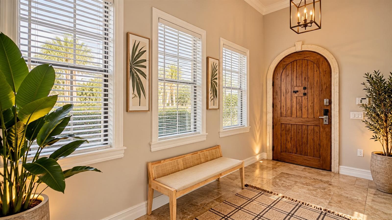
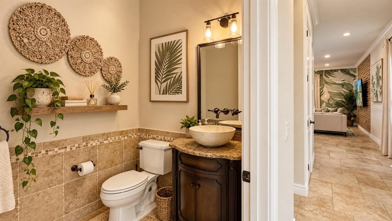
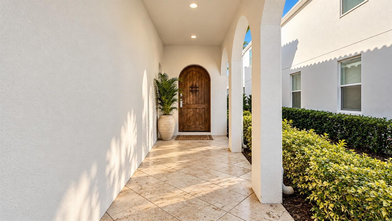
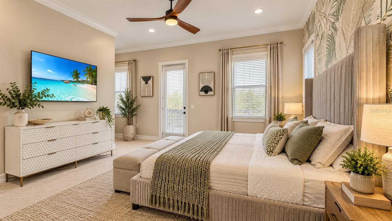
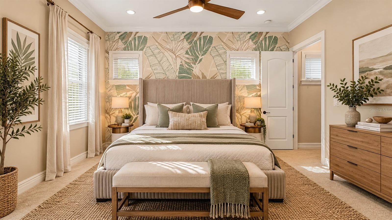
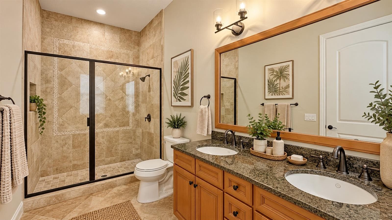
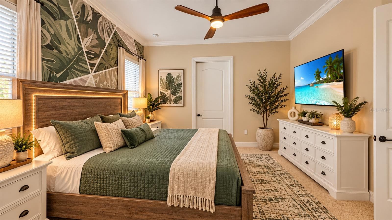
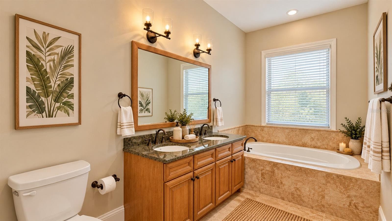
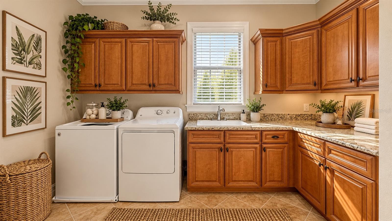
EXPERIENCE THE ULTIMATE LUXURY VACATION LIFESTYLE IN REUNION RESORT, WHERE WEST-FACING WATER VIEWS, SPECTACULAR SUNSETS, AND EFFORTLESS RESORT LIVING COME TOGETHER! Just minutes from Walt Disney World, this beautifully renovated Mediterranean-inspired retreat occupies a premium waterfront homesite in one of Central Florida's most desirable vacation communities. A rare combination of privacy, entertainment, and turnkey convenience makes this an exceptional second home or vacation getaway. Professionally styled by Indya Rose Interiors, the residence welcomes you with sophisticated designer furnishings, hand-chipped tile flooring, fresh interior paint, elegant lighting, and custom accents. The beautifully remodeled kitchen features quartz waterfall countertops, refinished cabinetry, a custom range hood, designer backsplash, upgraded fixtures, and appliances. BEST OF ALL, THE DESIGNER FURNISHINGS ARE INCLUDED, saving the next owner the considerable expense and effort of furnishing a luxury vacation home. THE TRUE SHOWSTOPPER IS THE WEST-FACING WATERFRONT OUTDOOR RETREAT! Spend sun-filled afternoons beside your private pool and spa, then gather with family and friends as brilliant Florida sunsets reflect across the water. An expansive paver deck, custom outdoor kitchen, multiple seating areas, and a private lower-level waterfront lounge with a fountain feature create an unforgettable setting for relaxation and entertaining. The vacation experience continues indoors with imaginative themed bedrooms and entertainment spaces designed to create lasting memories. A custom-built sleeping retreat with a slide accommodates up to eight guests, while the retro candy-inspired game room features dual motorcycle racing games and Xbox arcade entertainment systems. Every stay feels like a special occasion. WHY CHOOSE BETWEEN PERSONAL ENJOYMENT AND RENTAL INCOME POTENTIAL WHEN YOU CAN HAVE BOTH? Already participating in a short-term rental program, the home has nightly rates On Airbnb of approximately $400-$800 (During Peak Holiday Season), while the surrounding vacation rental market has indicated average annual occupancy of approximately 55%. Enjoy unforgettable time with loved ones, then make the home available to vacationing guests when you're away. Rental income may help offset ownership expenses; rates, occupancy, and income are not guaranteed. A TRANSFERABLE REUNION RESORT MEMBERSHIP IS AVAILABLE, subject to applicable terms, offering access to an outstanding array of amenities including three signature golf courses designed by Jack Nicklaus, Arnold Palmer, and Tom Watson, a water park, resort pools, tennis, dining, and recreation. Universal Orlando, shopping, restaurants, and Orlando International Airport are also conveniently accessible. ENJOY A LOW-MAINTENANCE LUXURY LIFESTYLE! HOA-supported services include landscaping, irrigation, tree trimming, pest control, exterior pressure washing, cable television, and high-speed internet. Spend less time coordinating property upkeep and more time enjoying your Florida escape. FEW VACATION HOMES OFFER THIS COMBINATION OF WEST-FACING WATER VIEWS, DESIGNER-FURNISHED INTERIORS, PRIVATE POOL AND SPA, RENTAL FLEXIBILITY, AND HOA-SUPPORTED MAINTENANCE. Whether you're seeking a family retreat, a luxurious second home, or a vacation property with income potential, your Reunion Resort lifestyle begins here!
Highlights
Property details
- MLS
- Stellar MLS
- MLS #
- MFRS5159548
- Property type
- Single Family Residence
- Subdivision
- REUNION WEST VLGS NORTH
- Status
- Active
- Days on market
- 1
- On market date
- October 15, 2026
- Stories
- N/A
- Total bathrooms
- 4.5
- Garage spaces
- N/A
- Parking spaces
- N/A
- Lot size
- 0.12 acres
Location
Get directions →Nearby schools
Within 10 miles. School directory data from the National Center for Education Statistics (NCES), accessed via the Urban Institute Education Data API. Local Score is calculated by INNOVATE Real Estate; where a state rating is shown, it comes from that state's own official school report card.
- Enrollment
- 1,062
- District
- OSCEOLA
- Enrollment
- 1,325
- Student:teacher ratio
- 17.9:1
- District
- OSCEOLA
- Enrollment
- 2,731
- Student:teacher ratio
- 22.4:1
- District
- OSCEOLA
Walkability
Blended score for REUNION's center, calculated by INNOVATE Real Estate from two sources: the EPA's National Walkability Index (street network, transit, land-use mix) and Google Places amenity data (what's actually reachable on foot from this point). 60% EPA National Walkability Index + 40% nearby-amenity density (Google Places).
Mortgage calculator
Estimate only - actual rate and payment depend on your lender, credit, and loan program.
Adjust tax / insurance estimates
Similar homes you might like


Data source: Listing information provided by Stellar MLS (mfrmls) via Trestle/CoreLogic. Last updated 3 days ago.
Information herein deemed reliable but not guaranteed; all measurements, school assignments, HOA fees, taxes, and feature lists are approximate and should be independently verified. Equal Housing Opportunity.