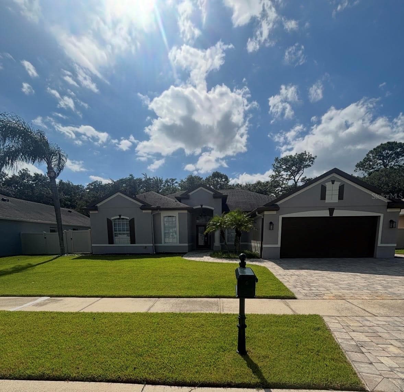
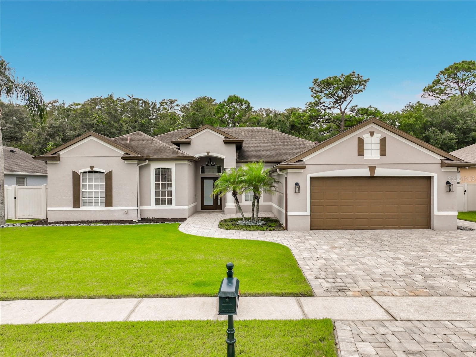
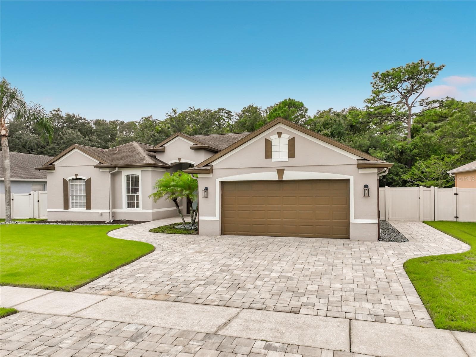
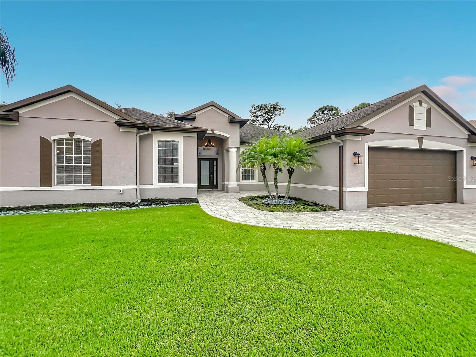
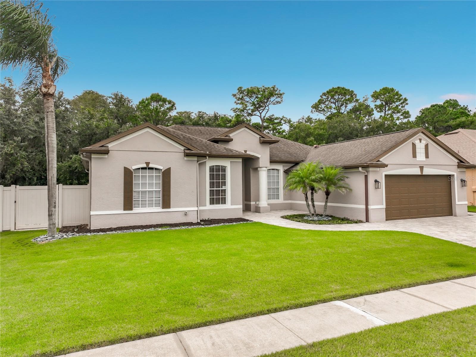
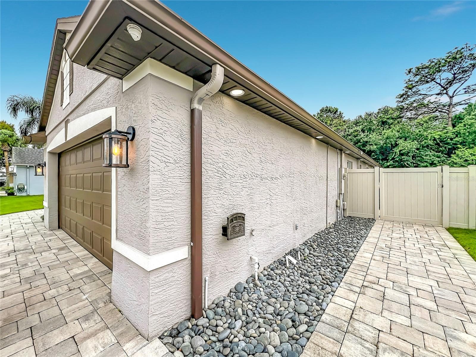
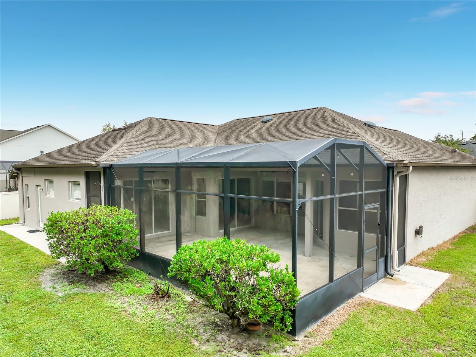
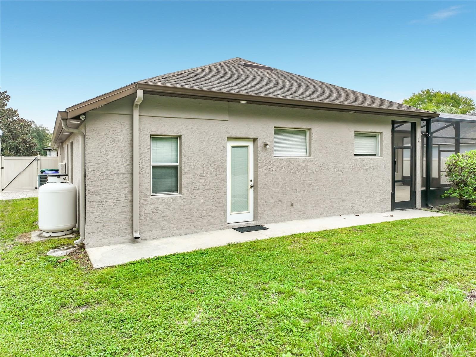
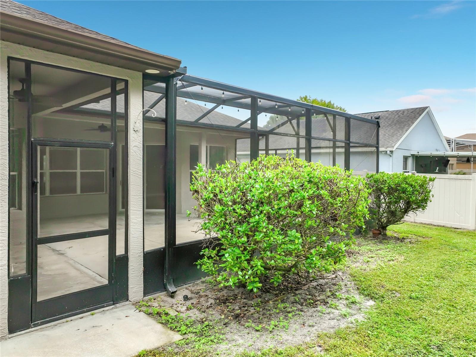
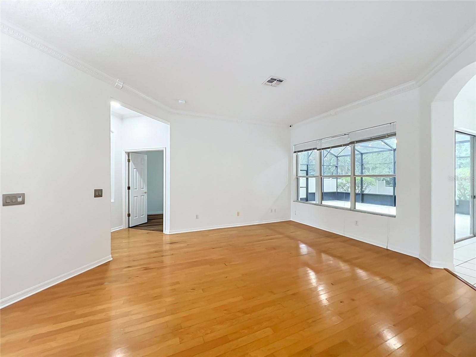
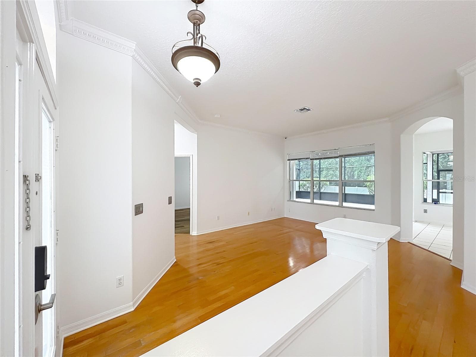
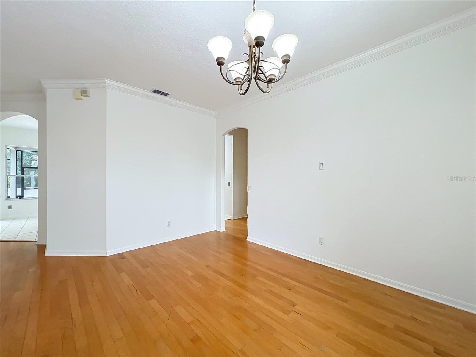
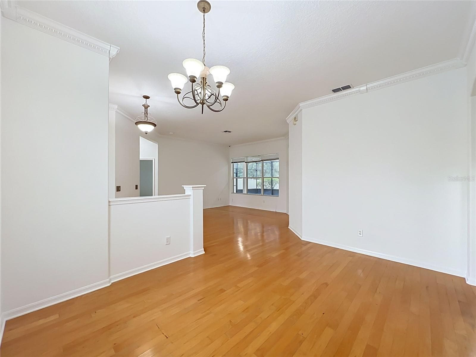
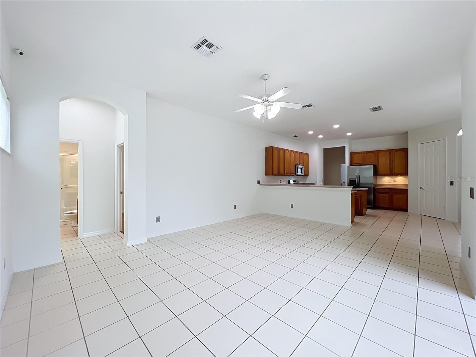
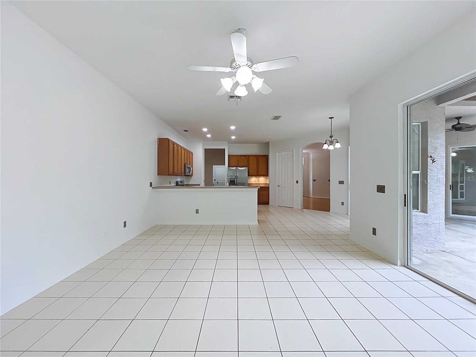
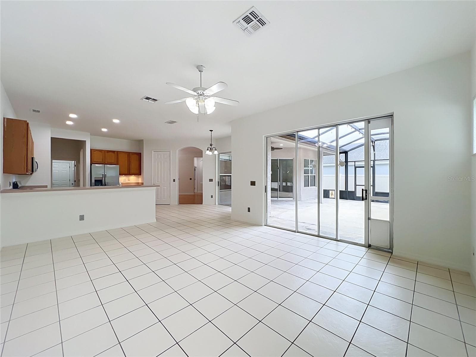
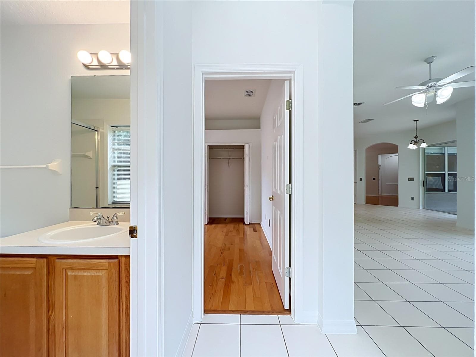
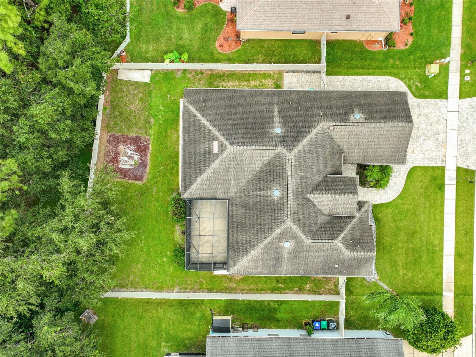
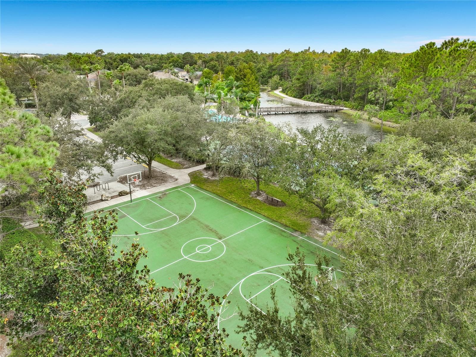
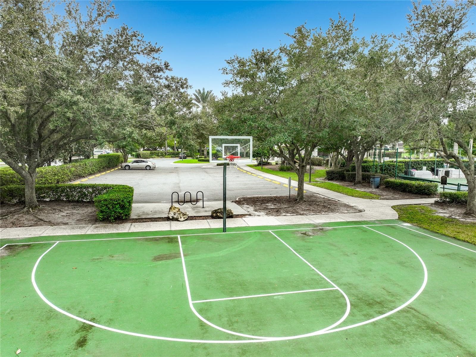
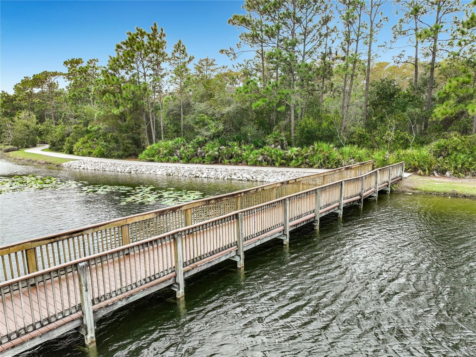
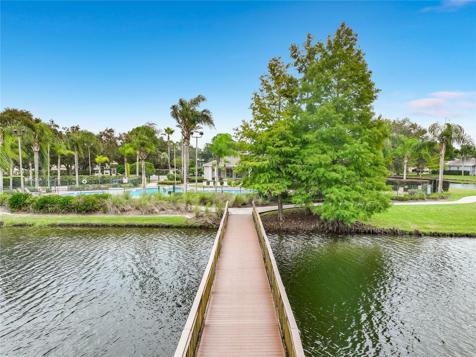
Single Family Residence at 2462 GREENWILLOW DR, ORLANDO
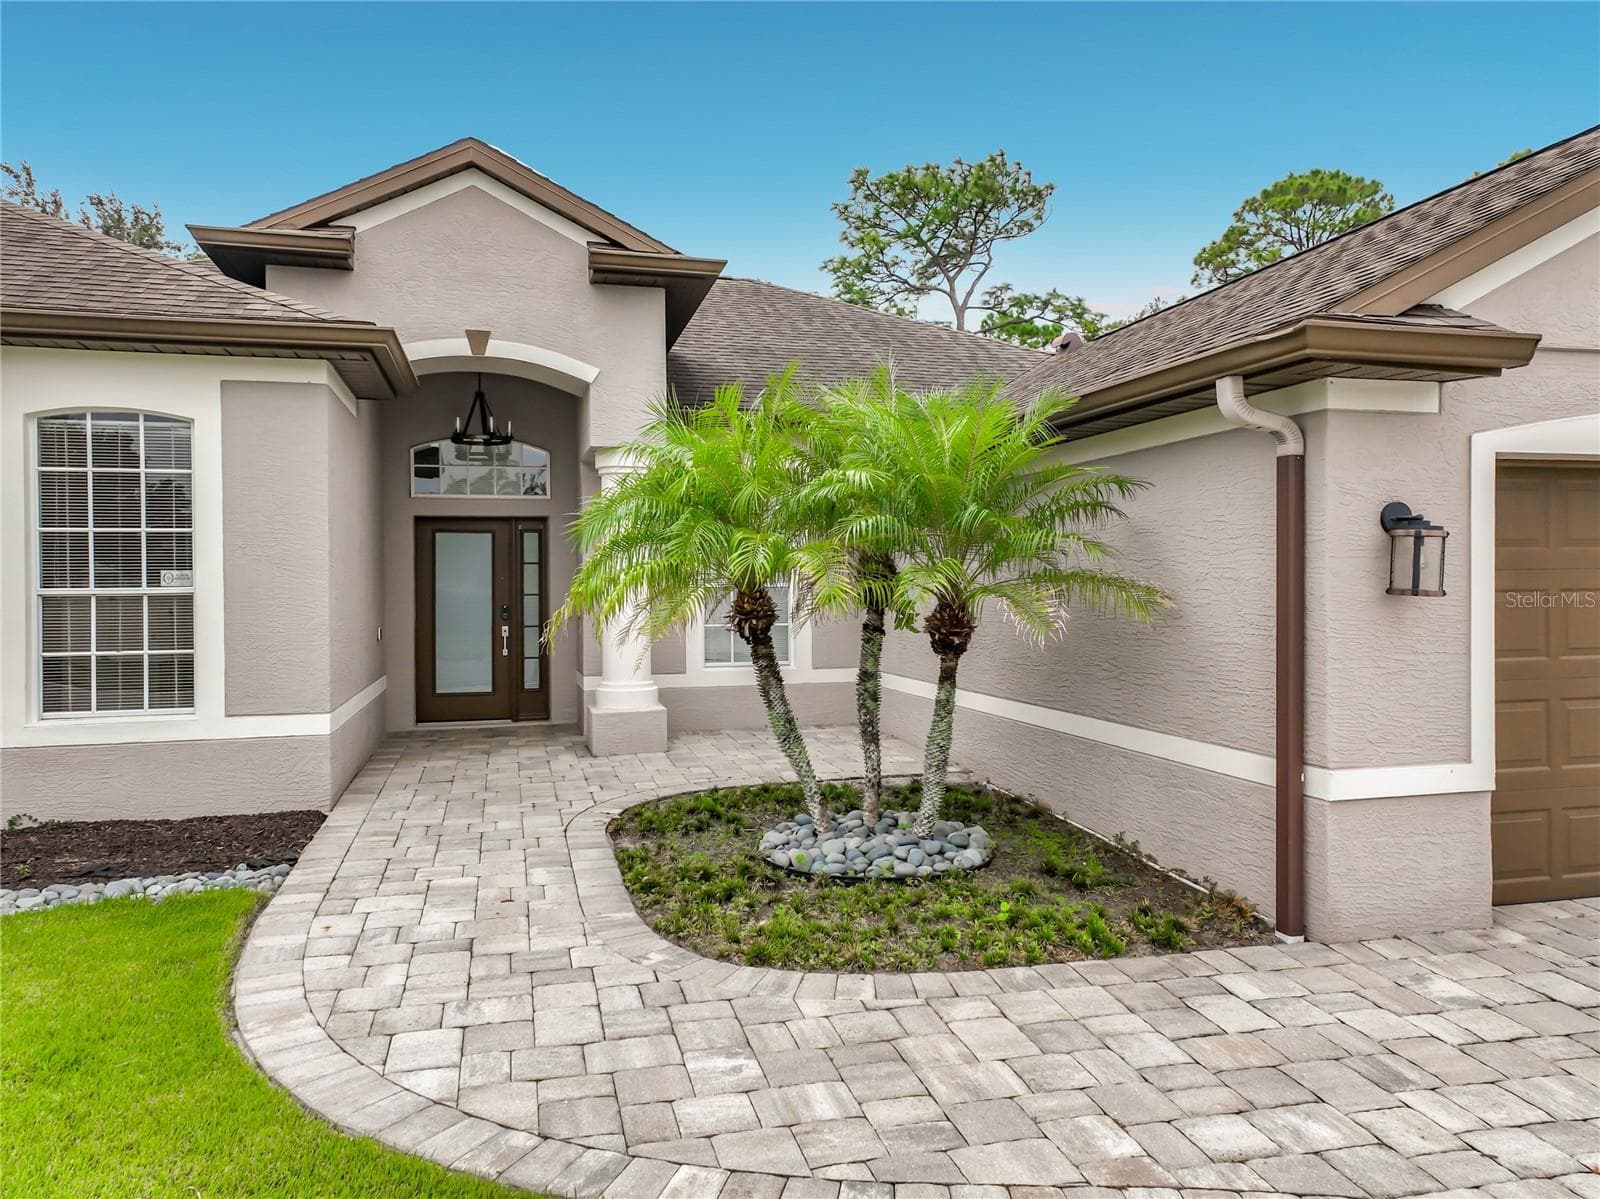
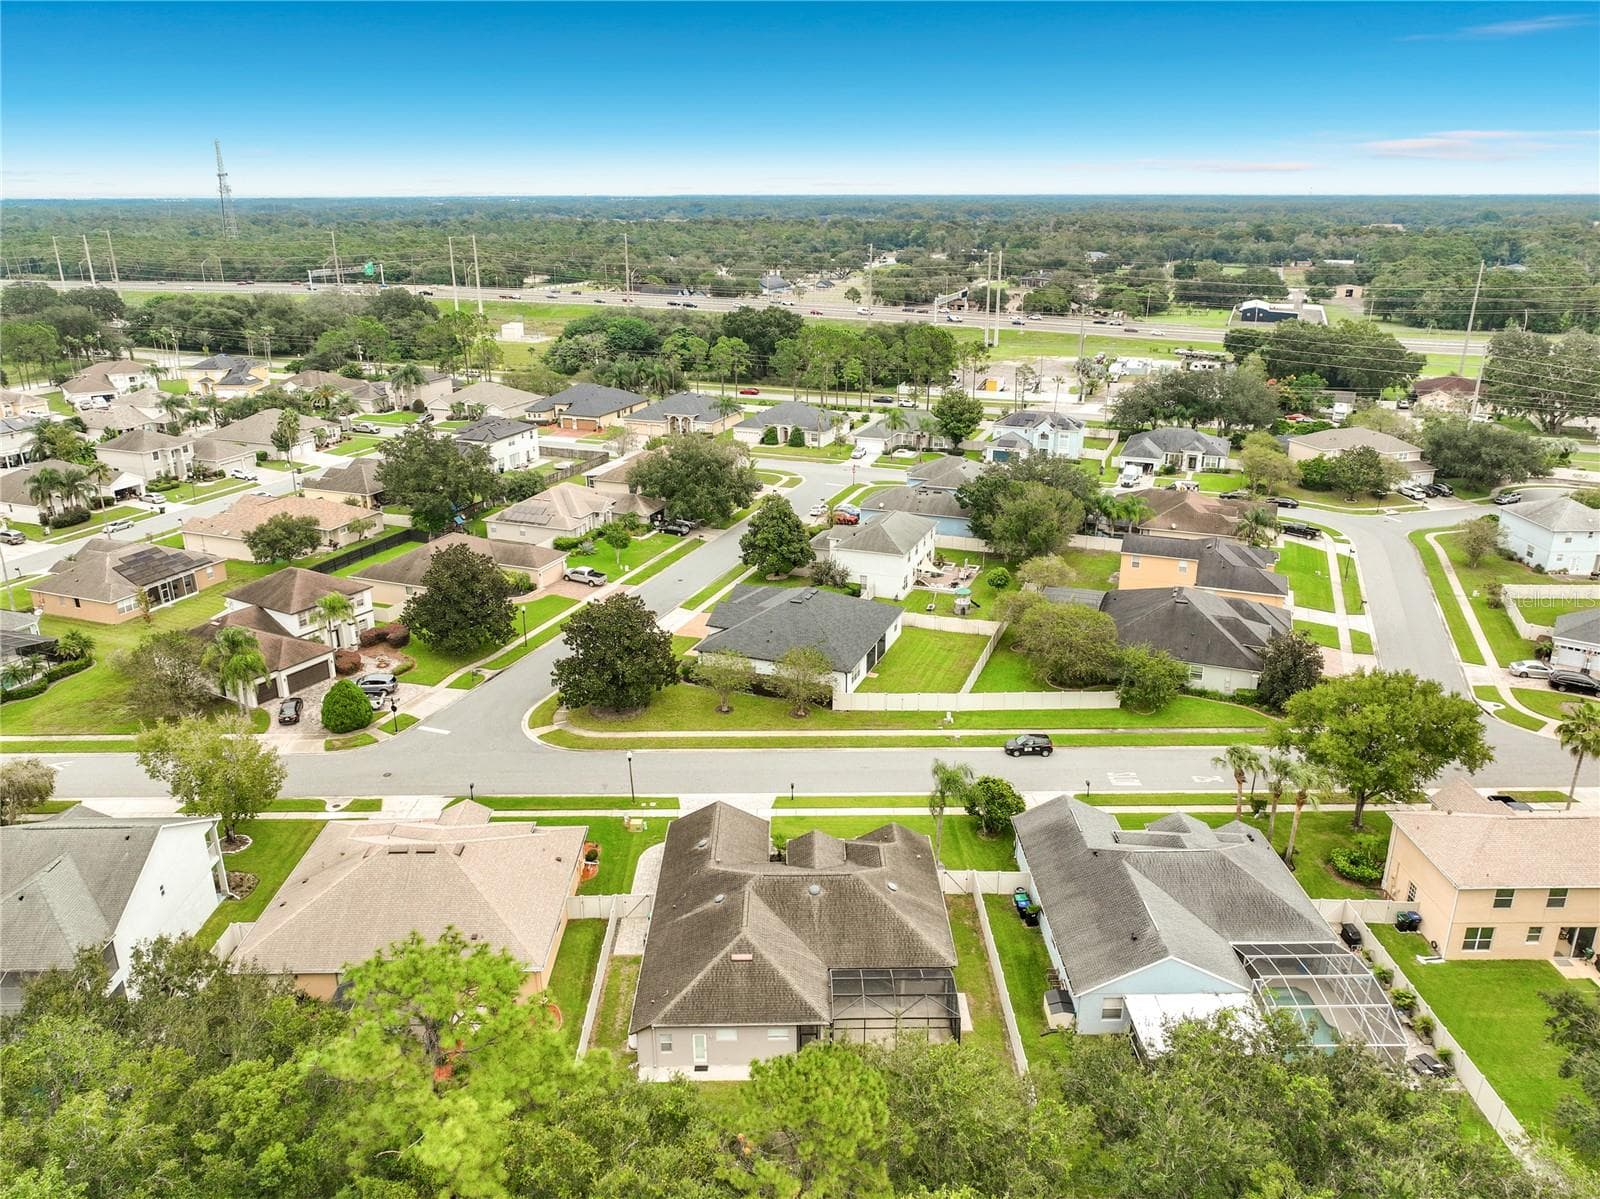
Single Family Residence at 2462 GREENWILLOW DR, ORLANDO, photo 2 of 101
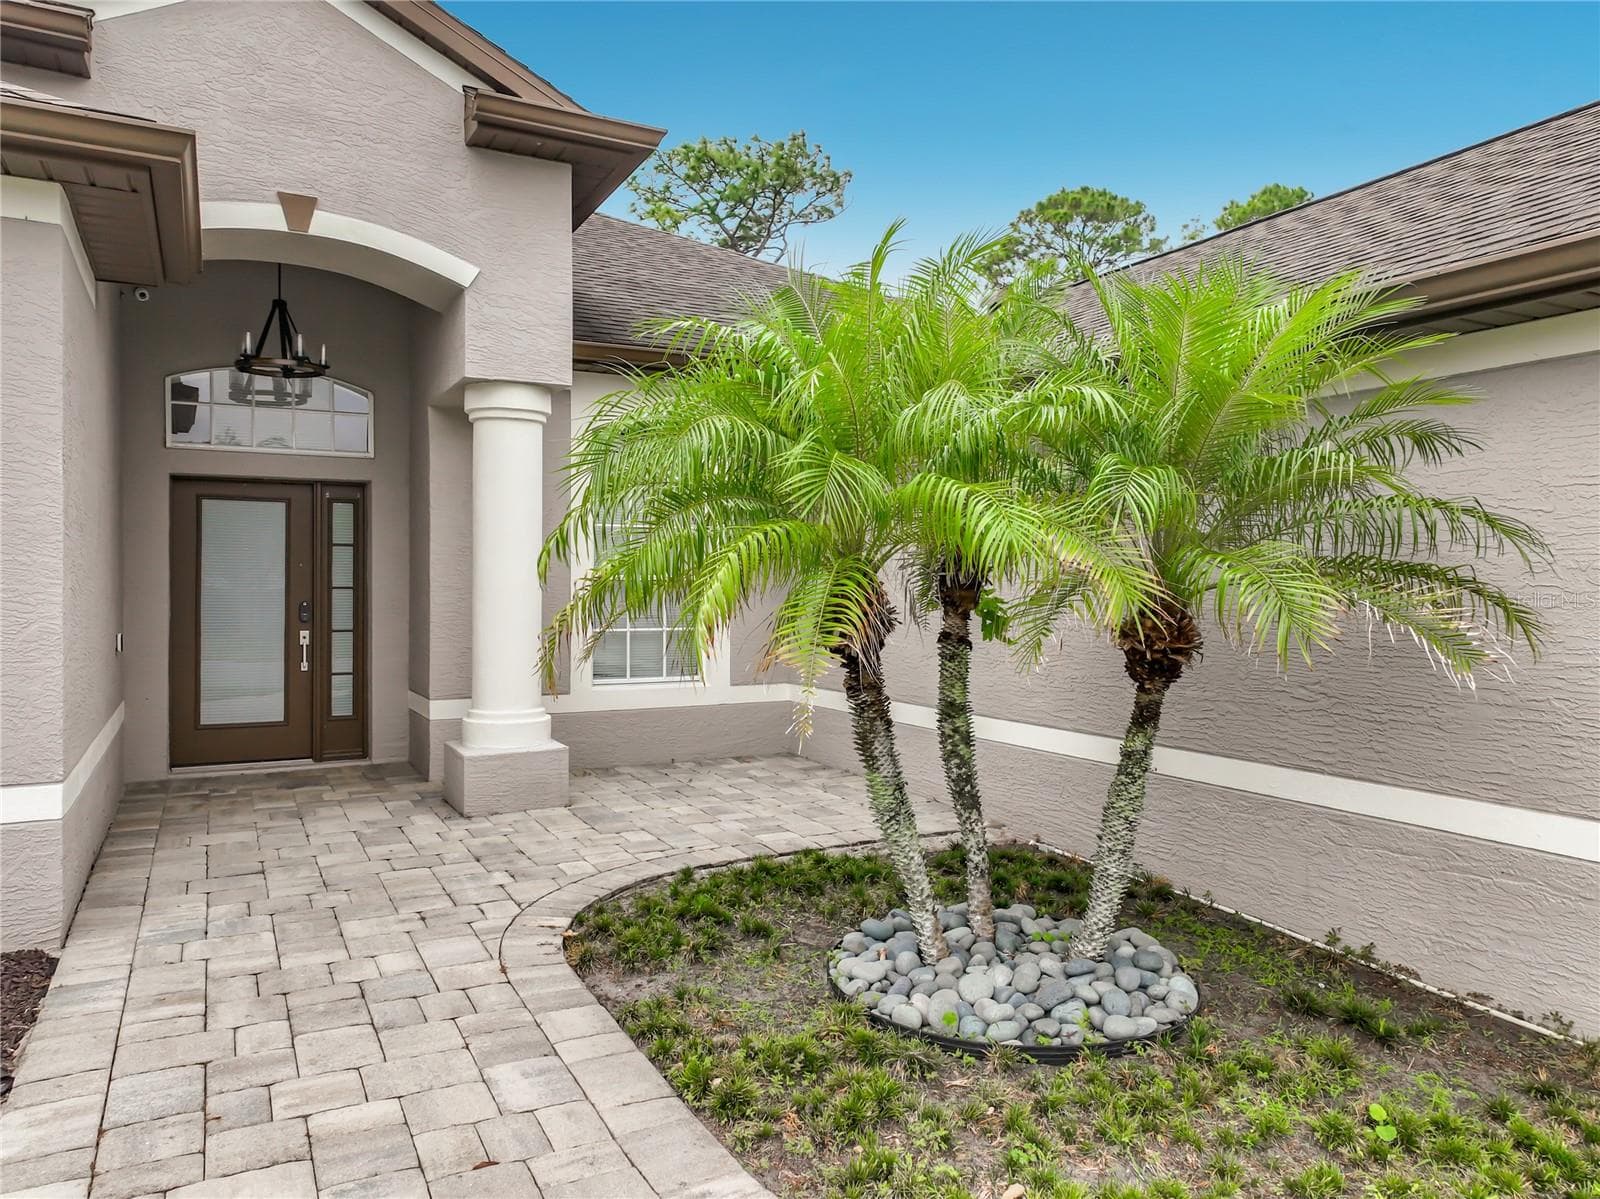
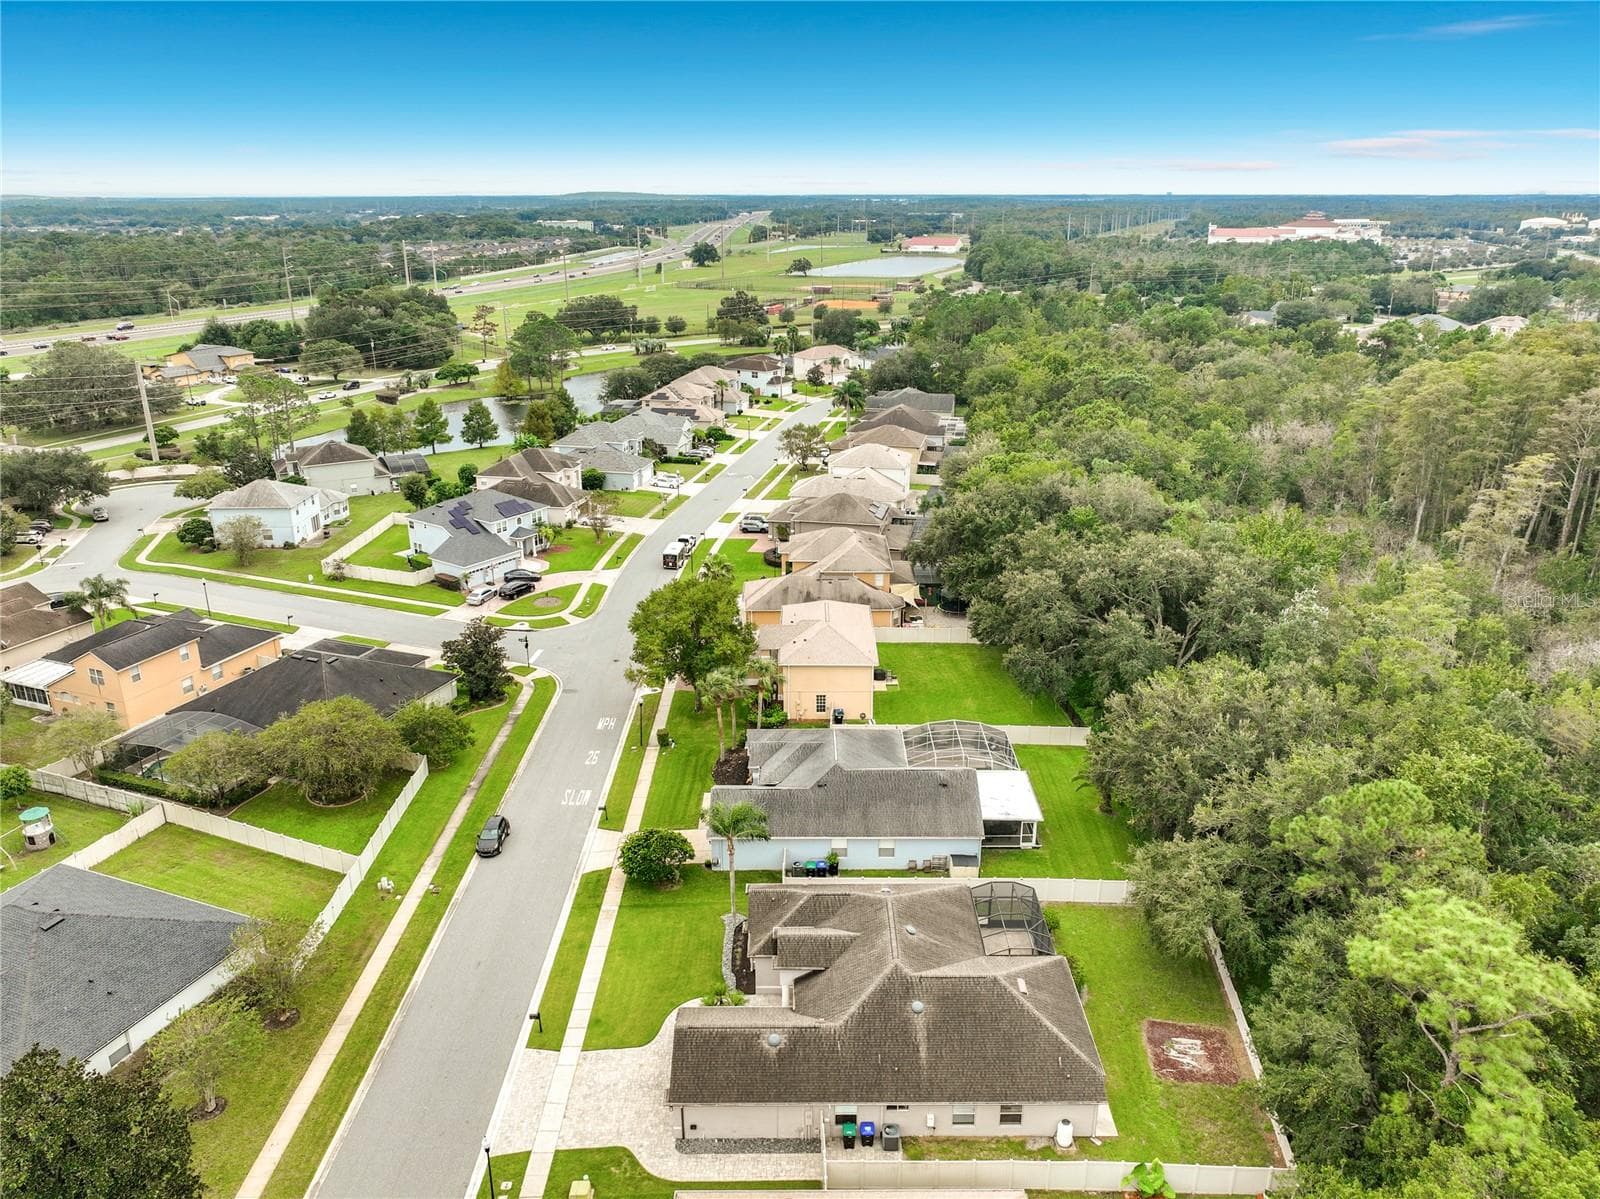
Single Family Residence at 2462 GREENWILLOW DR, ORLANDO, photo 3 of 101
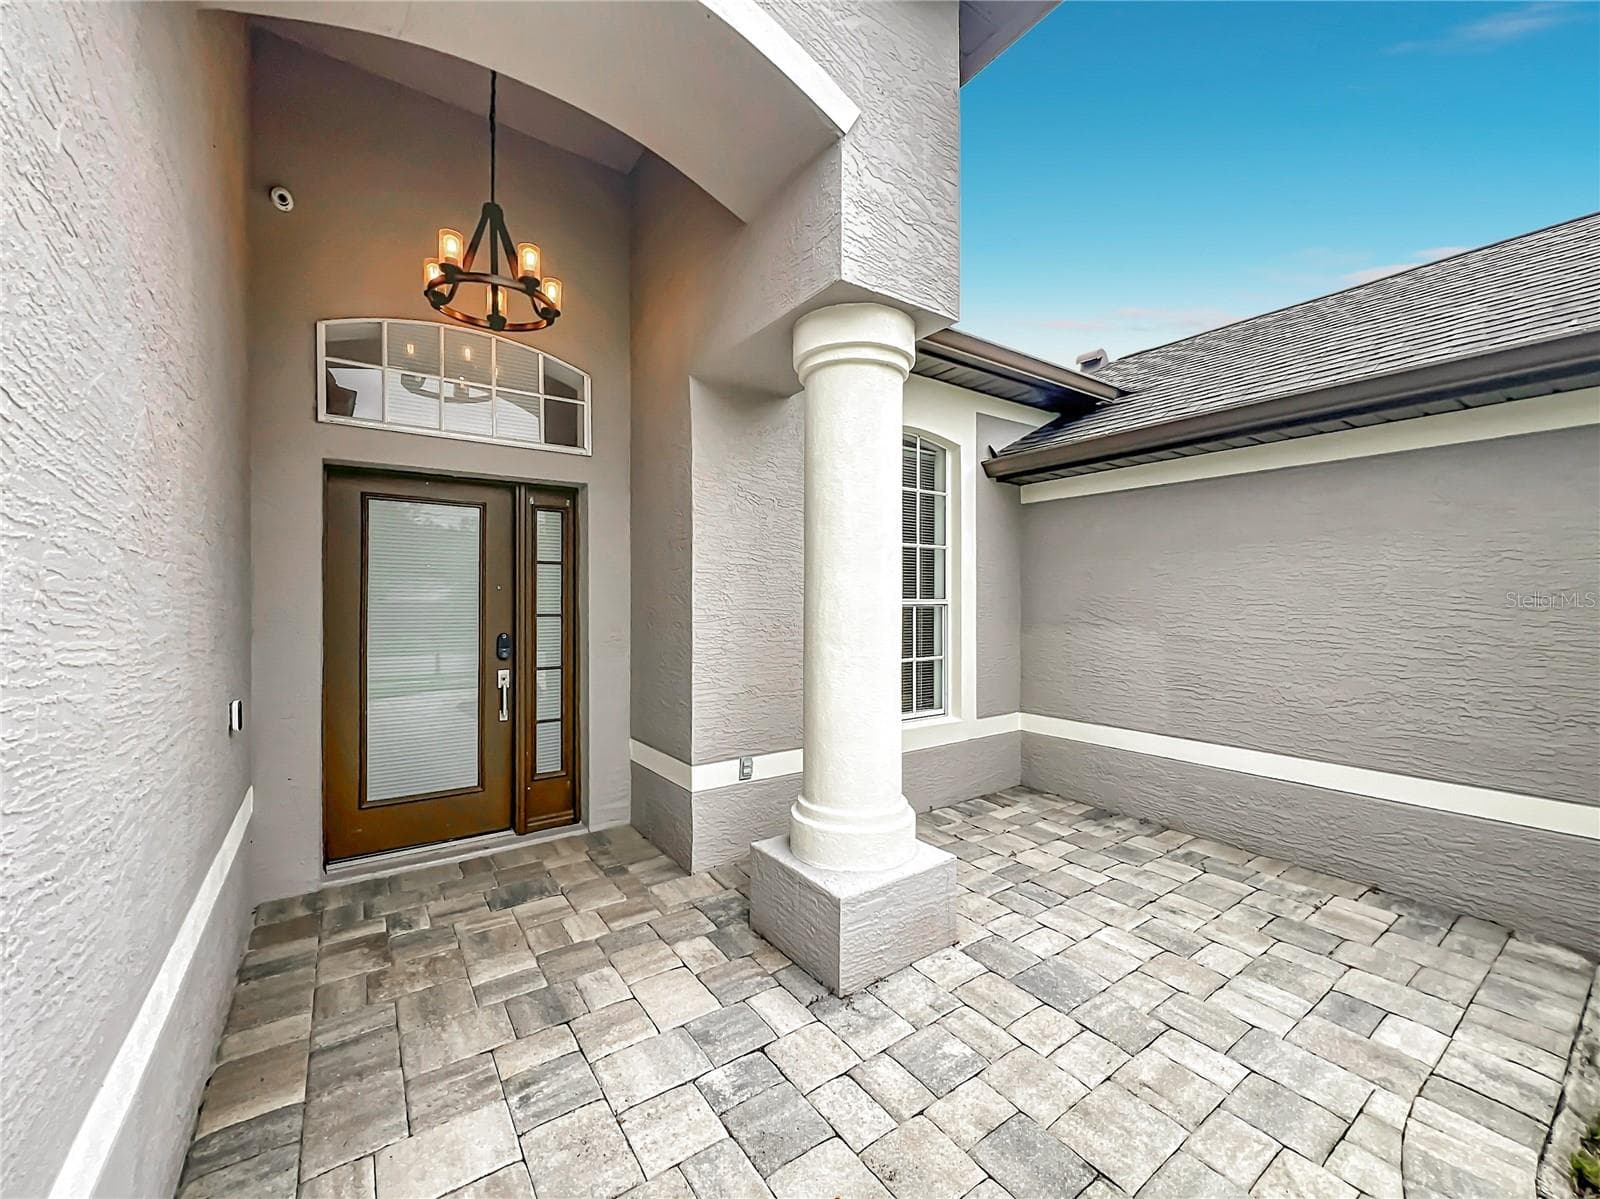
Single Family Residence at 2462 GREENWILLOW DR, ORLANDO, photo 4 of 101
Single Family Residence at 2462 GREENWILLOW DR, ORLANDO, photo 5 of 101
Single Family Residence at 2462 GREENWILLOW DR, ORLANDO, photo 6 of 101
Single Family Residence at 2462 GREENWILLOW DR, ORLANDO, photo 7 of 101
Single Family Residence at 2462 GREENWILLOW DR, ORLANDO, photo 8 of 101
Single Family Residence at 2462 GREENWILLOW DR, ORLANDO, photo 9 of 101
Single Family Residence at 2462 GREENWILLOW DR, ORLANDO, photo 10 of 101
Single Family Residence at 2462 GREENWILLOW DR, ORLANDO, photo 11 of 101
Single Family Residence at 2462 GREENWILLOW DR, ORLANDO, photo 12 of 101
Single Family Residence at 2462 GREENWILLOW DR, ORLANDO, photo 13 of 101
Single Family Residence at 2462 GREENWILLOW DR, ORLANDO, photo 14 of 101
Single Family Residence at 2462 GREENWILLOW DR, ORLANDO, photo 15 of 101
Single Family Residence at 2462 GREENWILLOW DR, ORLANDO, photo 16 of 101
Single Family Residence at 2462 GREENWILLOW DR, ORLANDO, photo 17 of 101
Single Family Residence at 2462 GREENWILLOW DR, ORLANDO, photo 18 of 101
Single Family Residence at 2462 GREENWILLOW DR, ORLANDO, photo 19 of 101
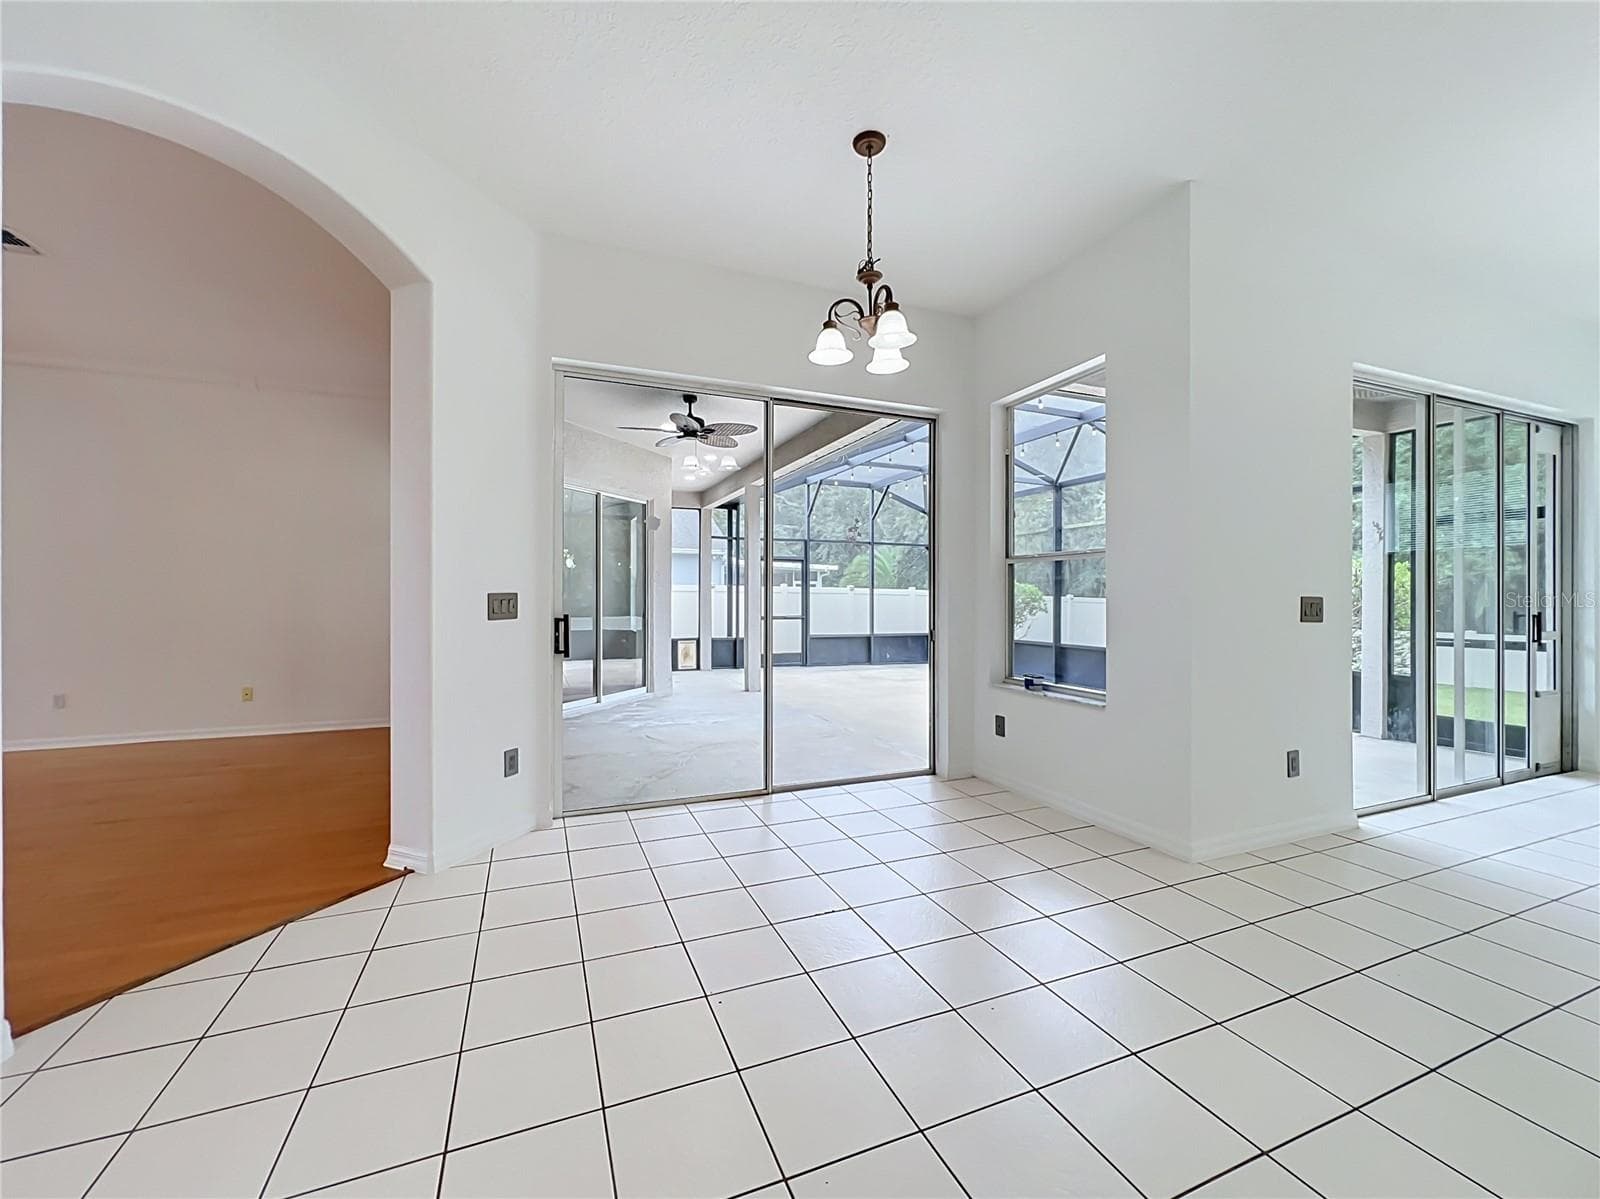
View from te dining room. - 2462 GREENWILLOW DR, ORLANDO
Single Family Residence at 2462 GREENWILLOW DR, ORLANDO, photo 21 of 101
Single Family Residence at 2462 GREENWILLOW DR, ORLANDO, photo 22 of 101
Single Family Residence at 2462 GREENWILLOW DR, ORLANDO, photo 23 of 101
Single Family Residence at 2462 GREENWILLOW DR, ORLANDO, photo 24 of 101
Single Family Residence at 2462 GREENWILLOW DR, ORLANDO, photo 25 of 101
Single Family Residence at 2462 GREENWILLOW DR, ORLANDO, photo 26 of 101
Single Family Residence at 2462 GREENWILLOW DR, ORLANDO, photo 27 of 101
Single Family Residence at 2462 GREENWILLOW DR, ORLANDO, photo 28 of 101
Single Family Residence at 2462 GREENWILLOW DR, ORLANDO, photo 29 of 101
Single Family Residence at 2462 GREENWILLOW DR, ORLANDO, photo 30 of 101
Single Family Residence at 2462 GREENWILLOW DR, ORLANDO, photo 31 of 101
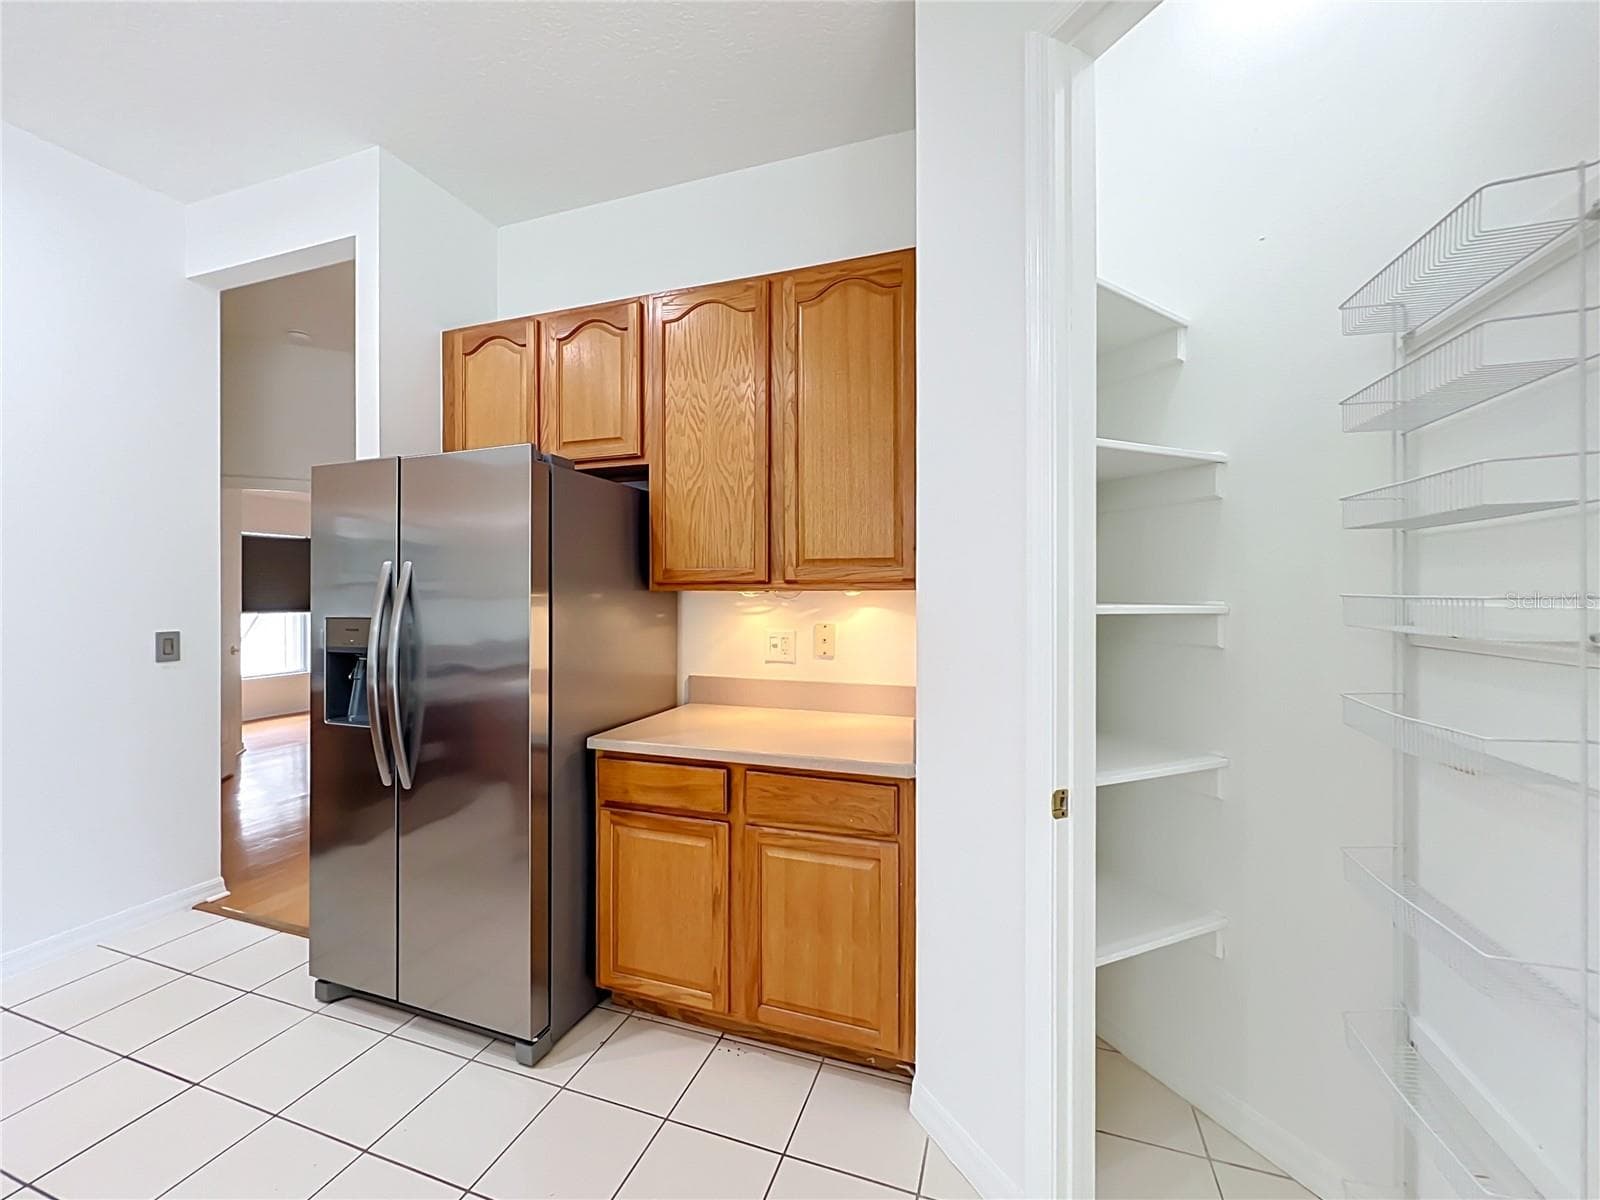
Kitchen walk-in pantry. - 2462 GREENWILLOW DR, ORLANDO
Single Family Residence at 2462 GREENWILLOW DR, ORLANDO, photo 33 of 101
Single Family Residence at 2462 GREENWILLOW DR, ORLANDO, photo 34 of 101
Single Family Residence at 2462 GREENWILLOW DR, ORLANDO, photo 35 of 101
Single Family Residence at 2462 GREENWILLOW DR, ORLANDO, photo 36 of 101
Single Family Residence at 2462 GREENWILLOW DR, ORLANDO, photo 37 of 101
Single Family Residence at 2462 GREENWILLOW DR, ORLANDO, photo 38 of 101
Single Family Residence at 2462 GREENWILLOW DR, ORLANDO, photo 39 of 101
Single Family Residence at 2462 GREENWILLOW DR, ORLANDO, photo 40 of 101
Single Family Residence at 2462 GREENWILLOW DR, ORLANDO, photo 41 of 101
Single Family Residence at 2462 GREENWILLOW DR, ORLANDO, photo 42 of 101
Single Family Residence at 2462 GREENWILLOW DR, ORLANDO, photo 43 of 101
Single Family Residence at 2462 GREENWILLOW DR, ORLANDO, photo 44 of 101
Single Family Residence at 2462 GREENWILLOW DR, ORLANDO, photo 45 of 101
Single Family Residence at 2462 GREENWILLOW DR, ORLANDO, photo 46 of 101
Single Family Residence at 2462 GREENWILLOW DR, ORLANDO, photo 47 of 101
Single Family Residence at 2462 GREENWILLOW DR, ORLANDO, photo 48 of 101
Single Family Residence at 2462 GREENWILLOW DR, ORLANDO, photo 49 of 101
Single Family Residence at 2462 GREENWILLOW DR, ORLANDO, photo 50 of 101
Single Family Residence at 2462 GREENWILLOW DR, ORLANDO, photo 51 of 101
Single Family Residence at 2462 GREENWILLOW DR, ORLANDO, photo 52 of 101
Single Family Residence at 2462 GREENWILLOW DR, ORLANDO, photo 53 of 101
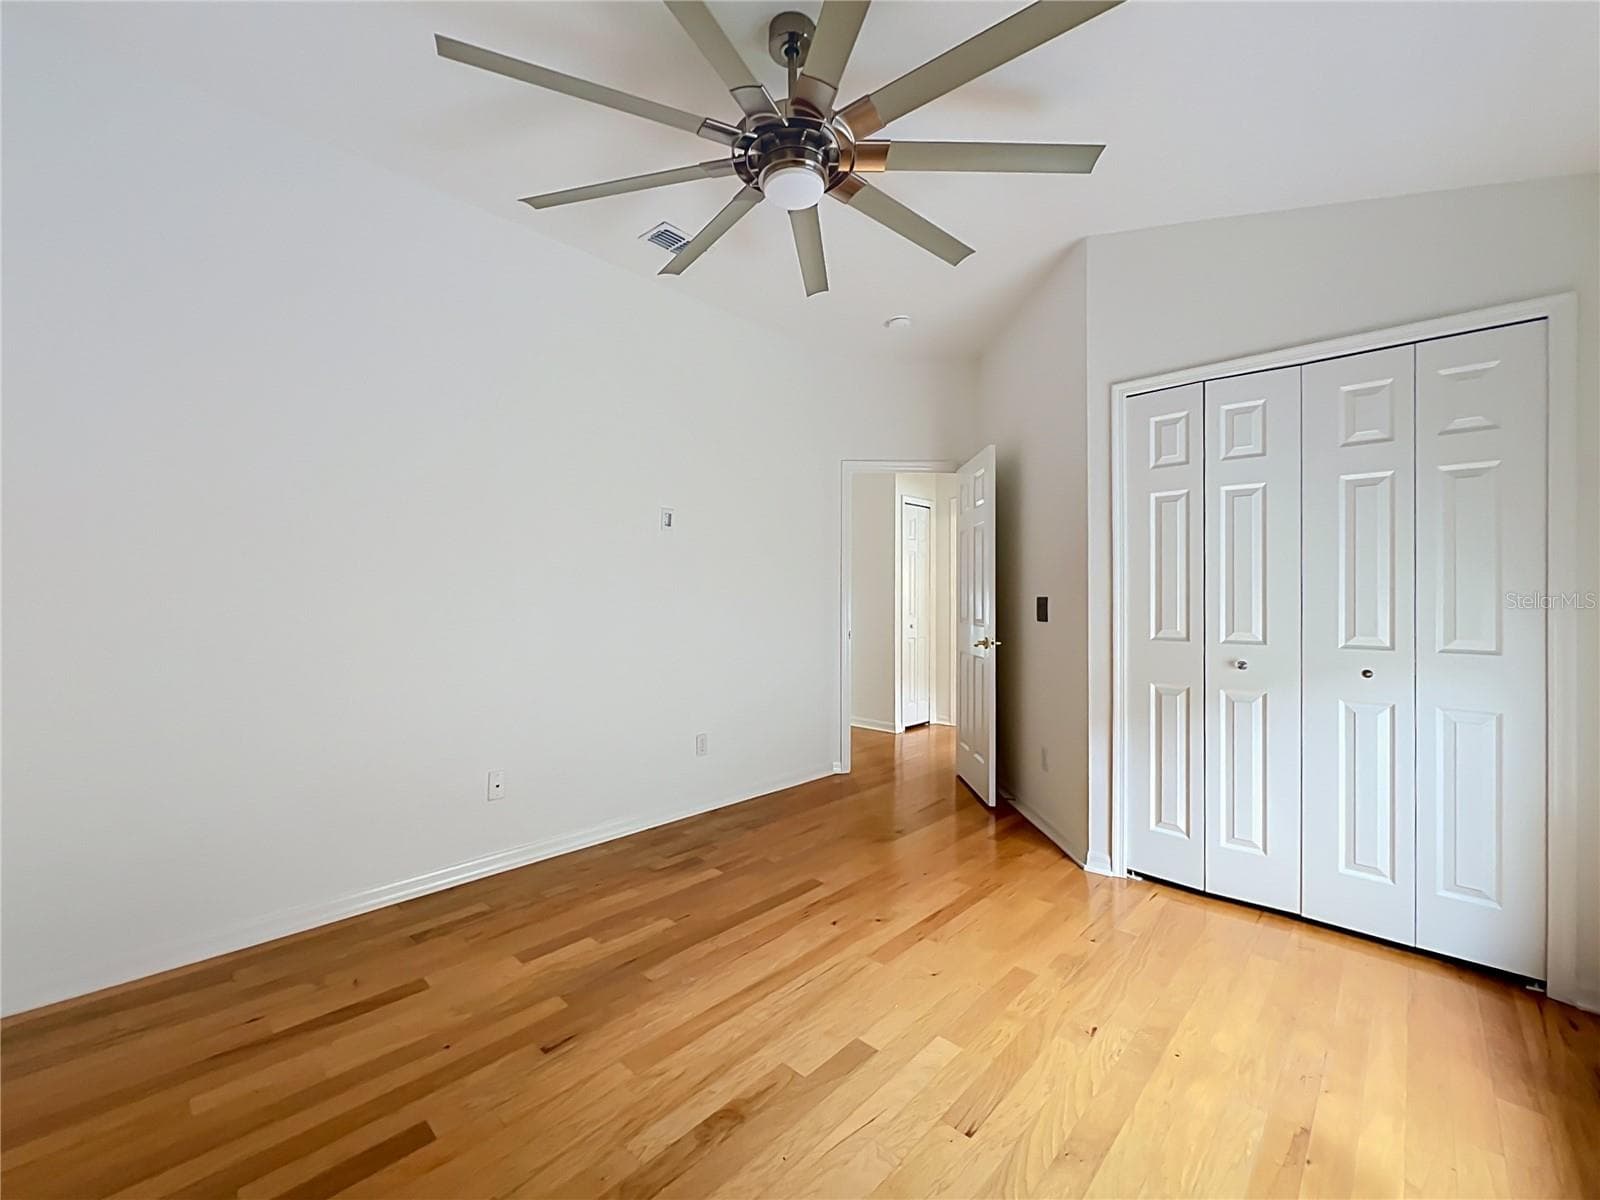
Second bedroom. - 2462 GREENWILLOW DR, ORLANDO
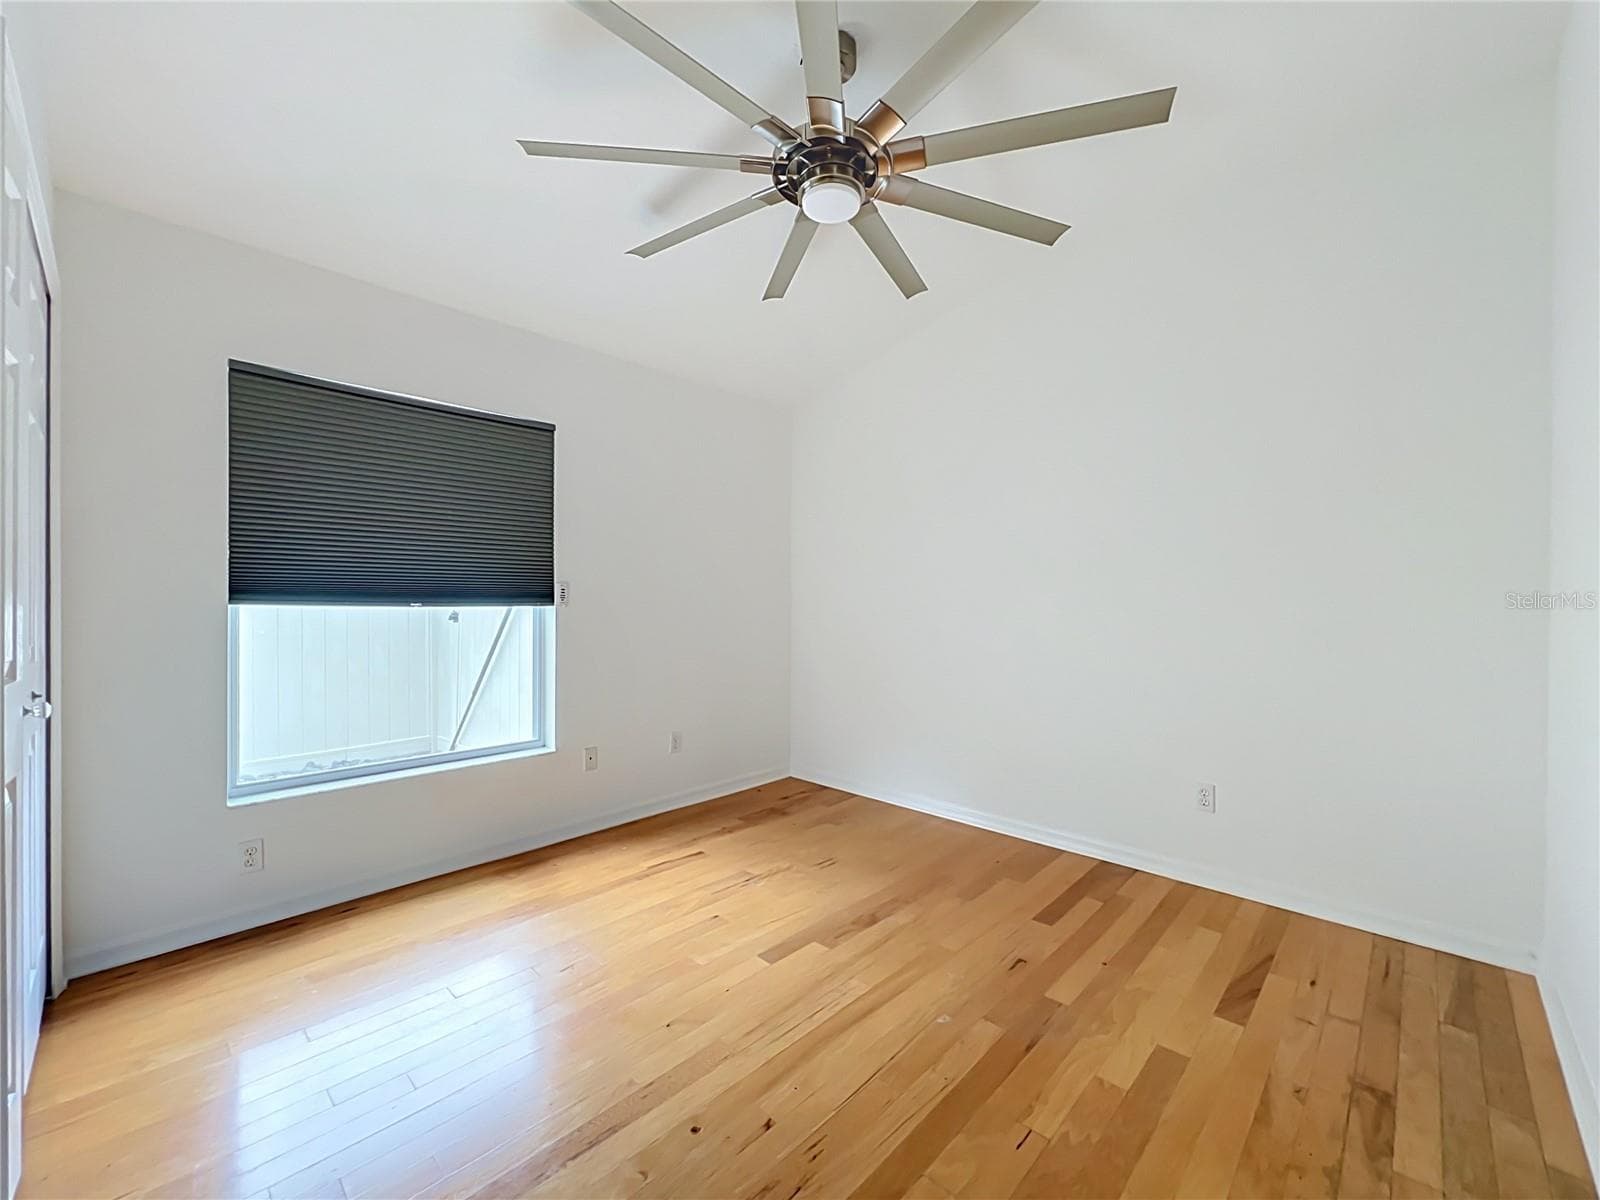
Third bedroom. - 2462 GREENWILLOW DR, ORLANDO
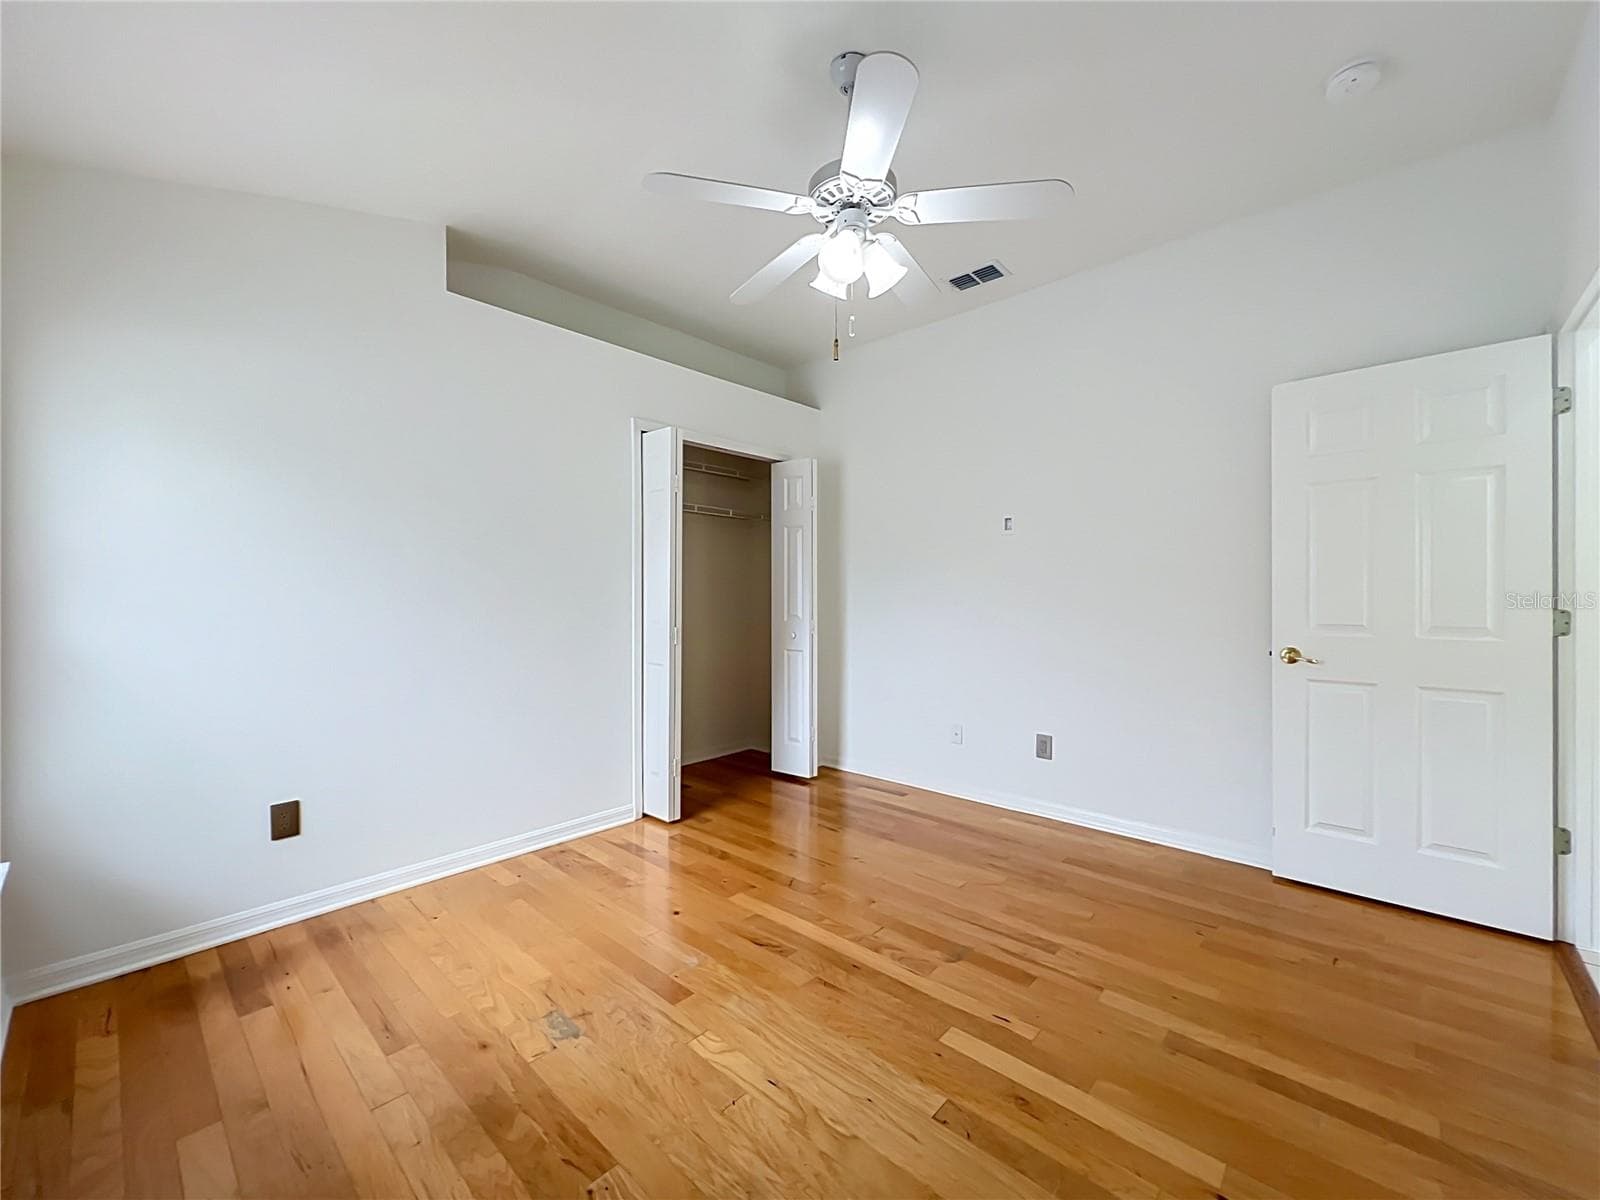
Fourth bedroom. - 2462 GREENWILLOW DR, ORLANDO
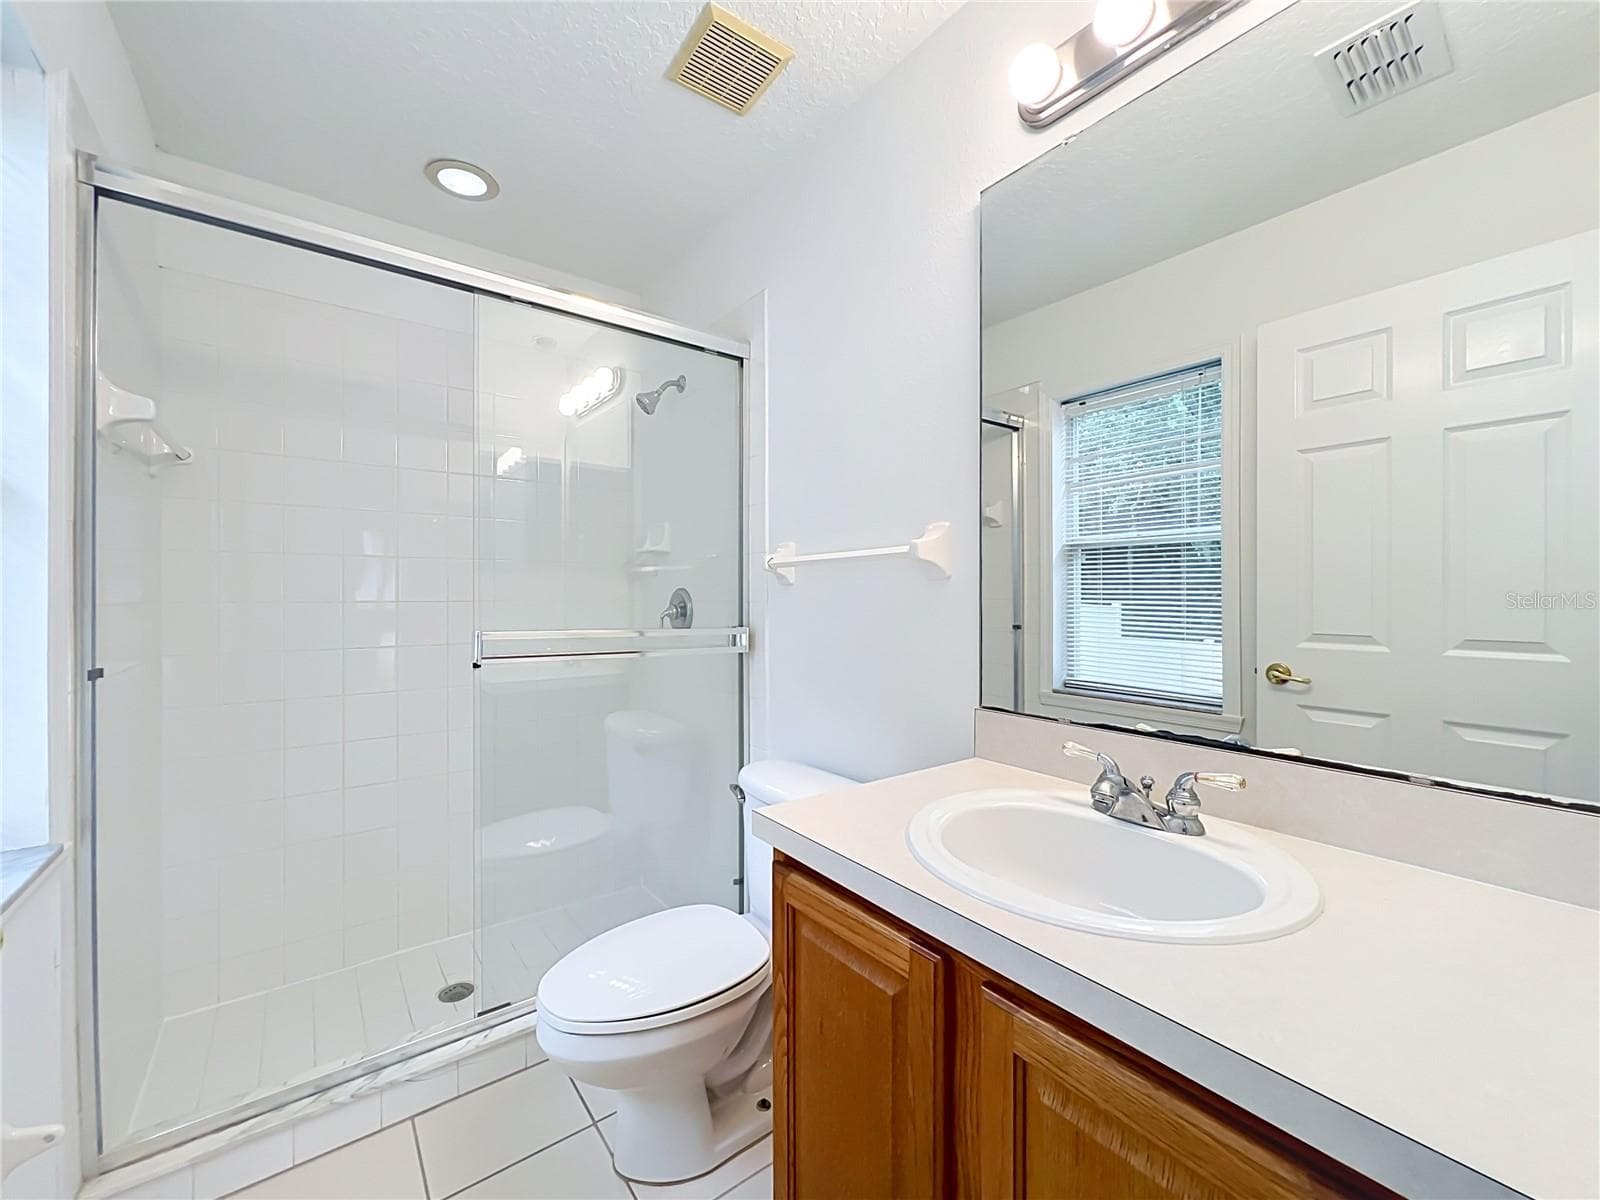
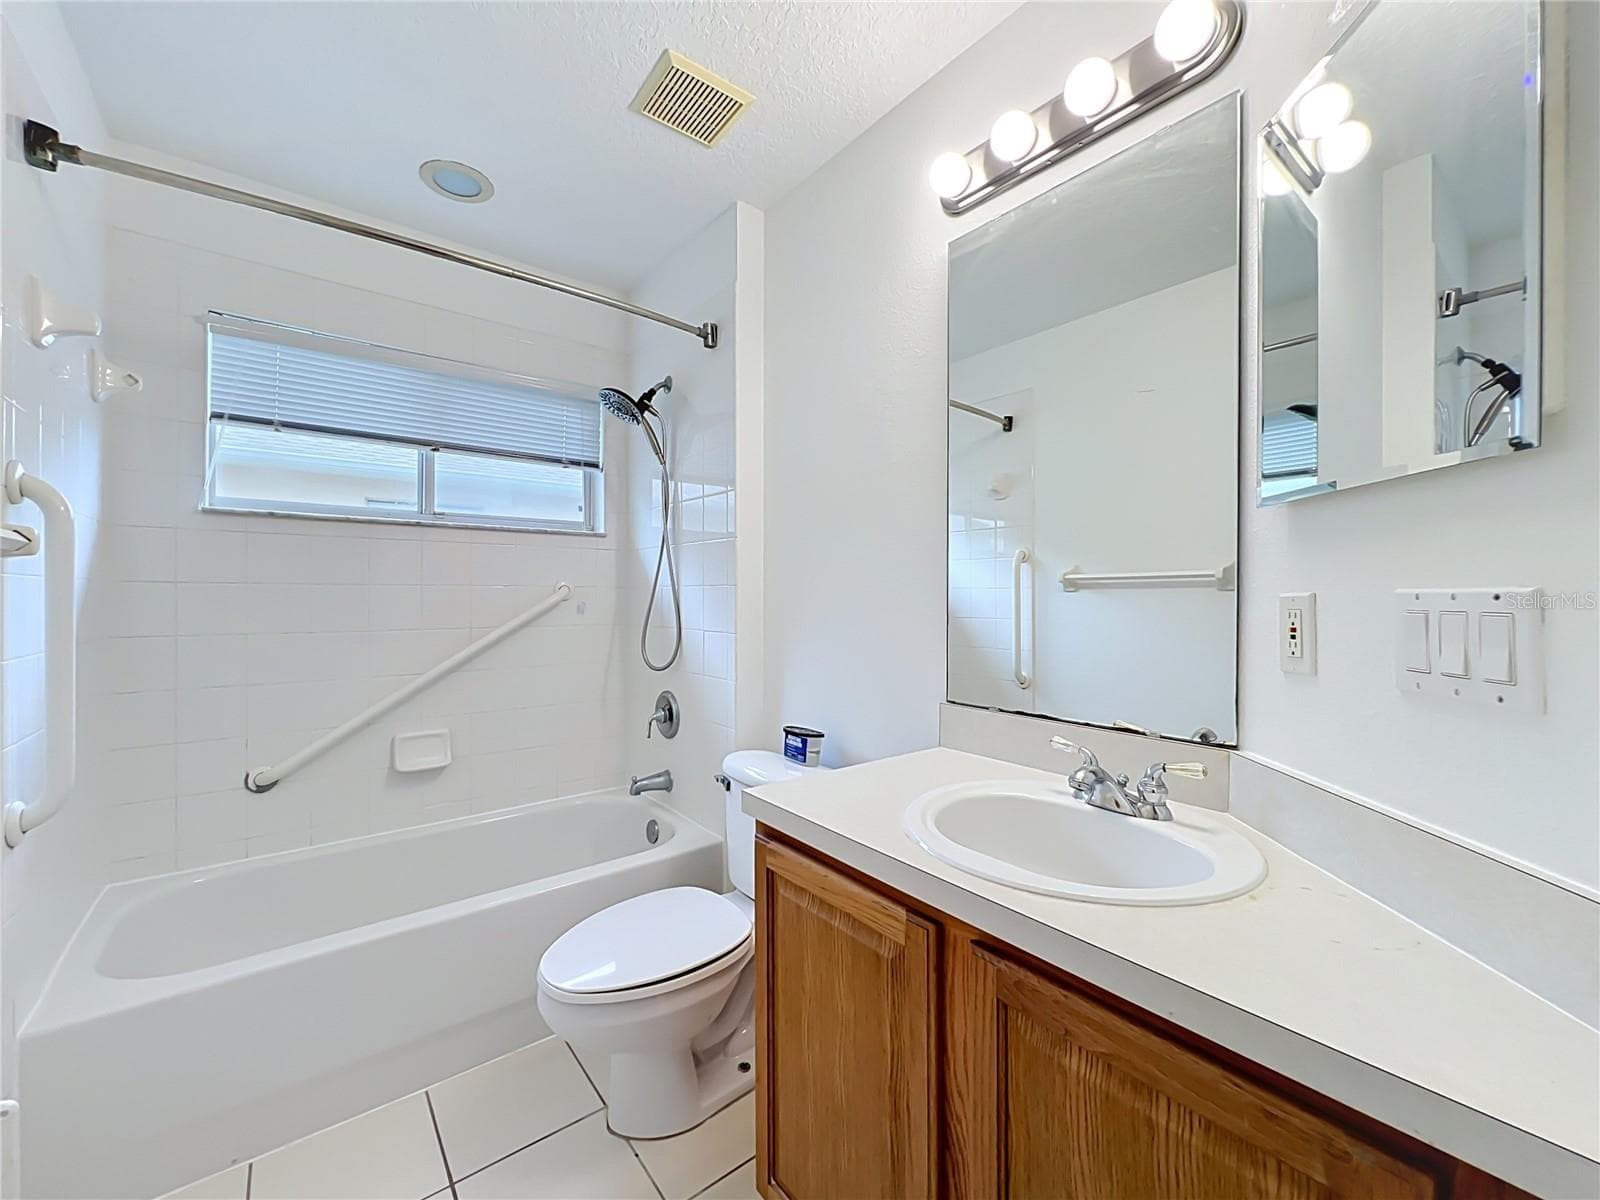
Third bathroom. - 2462 GREENWILLOW DR, ORLANDO
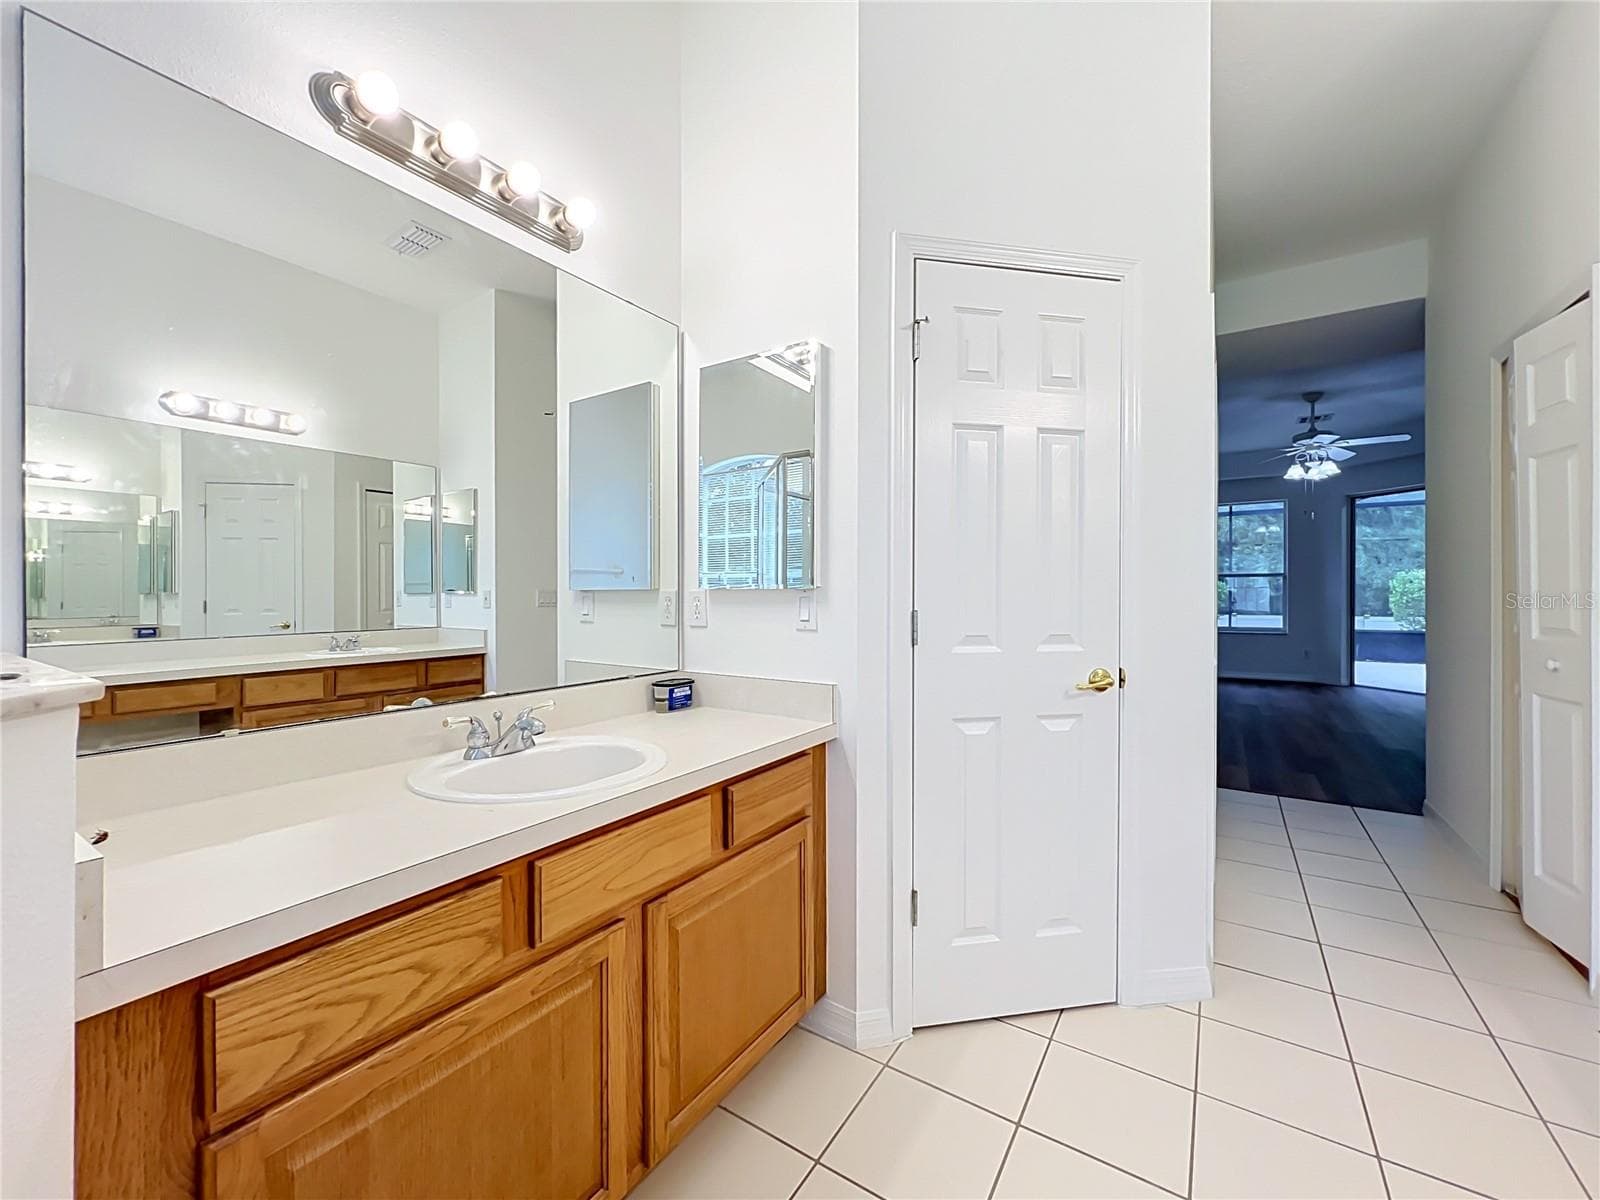
Second bathroom. - 2462 GREENWILLOW DR, ORLANDO
Single Family Residence at 2462 GREENWILLOW DR, ORLANDO, photo 59 of 101
Single Family Residence at 2462 GREENWILLOW DR, ORLANDO, photo 60 of 101
Single Family Residence at 2462 GREENWILLOW DR, ORLANDO, photo 61 of 101
Single Family Residence at 2462 GREENWILLOW DR, ORLANDO, photo 62 of 101
Single Family Residence at 2462 GREENWILLOW DR, ORLANDO, photo 63 of 101
Single Family Residence at 2462 GREENWILLOW DR, ORLANDO, photo 64 of 101
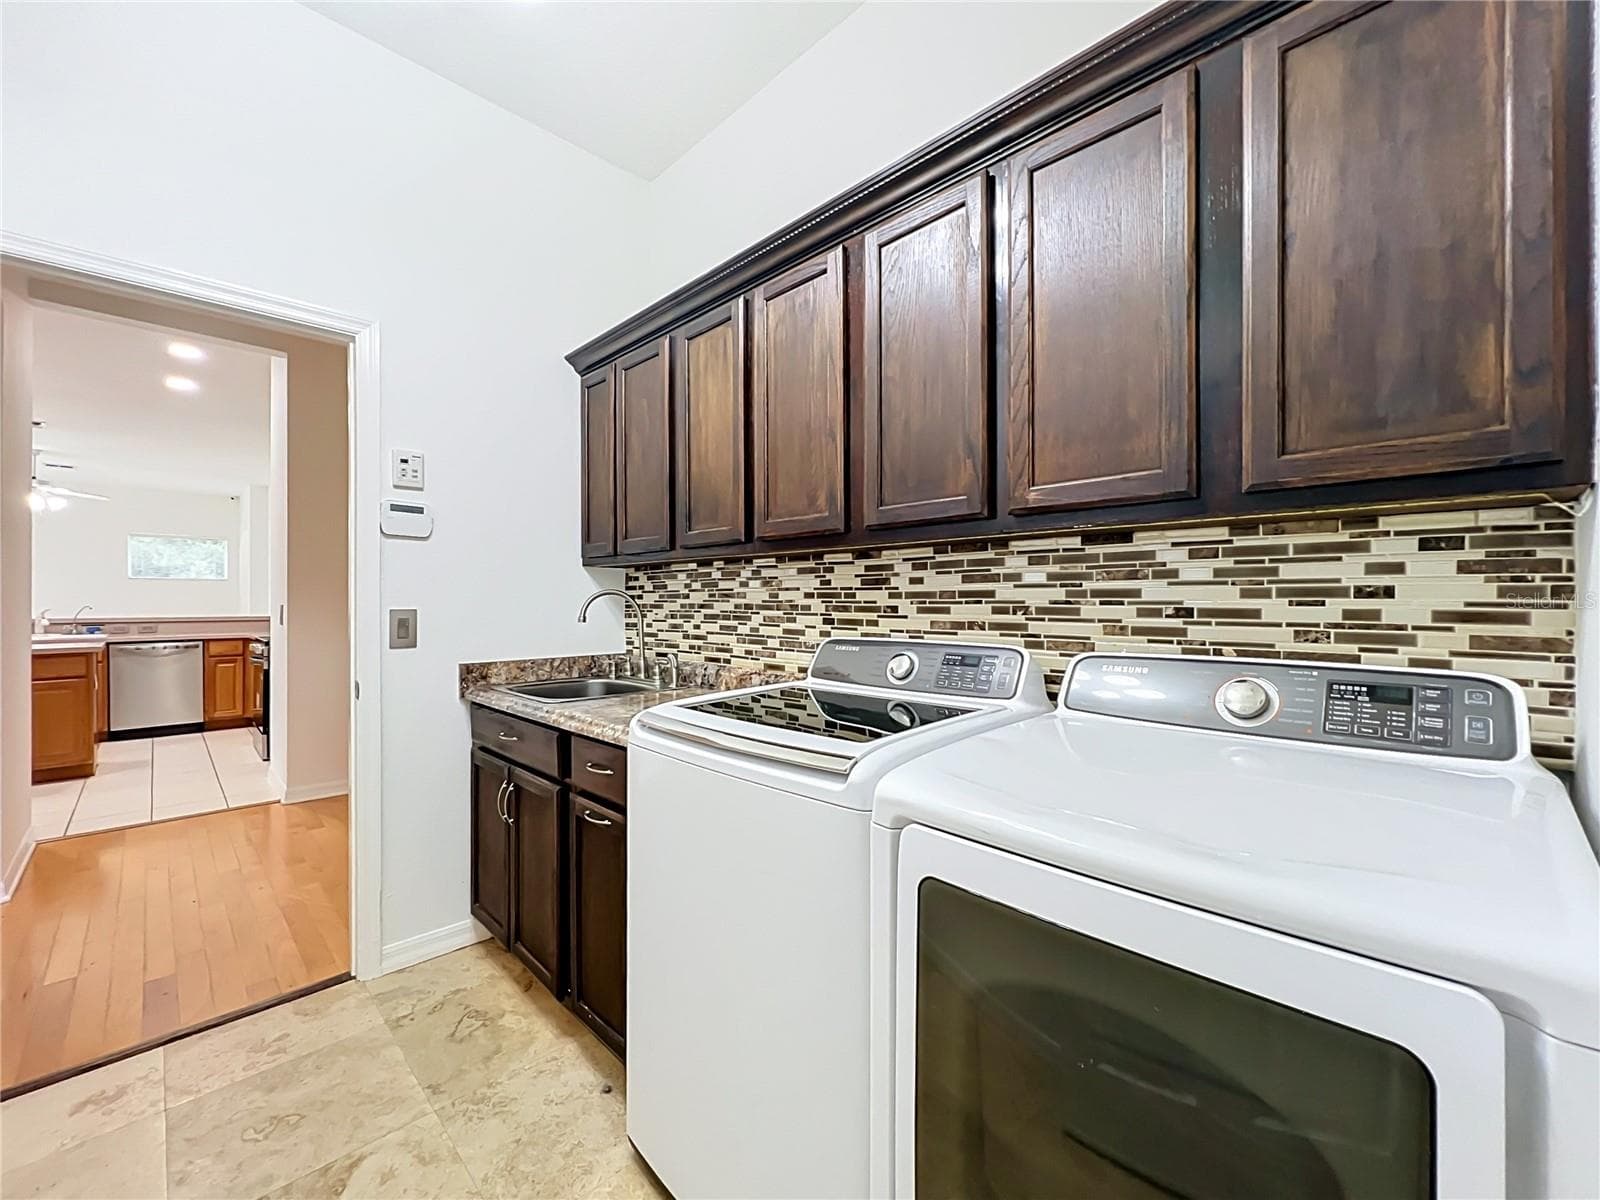
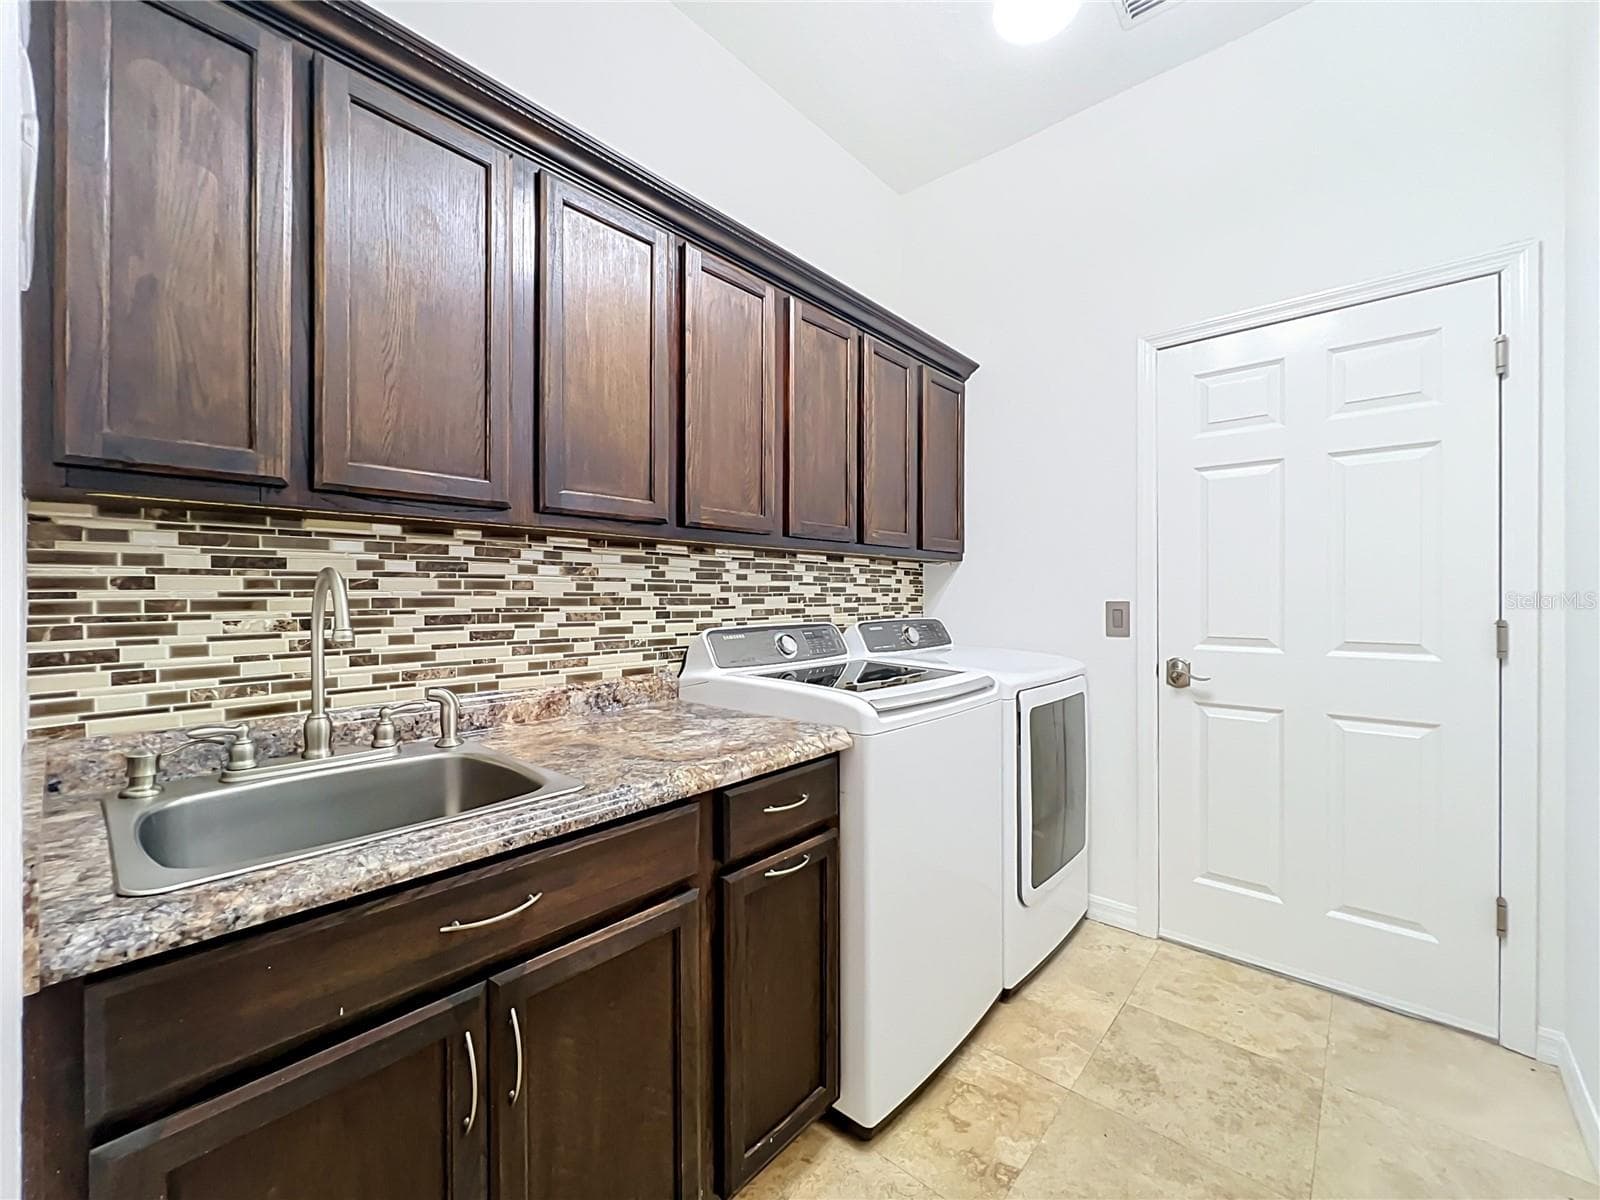
Laundry room. - 2462 GREENWILLOW DR, ORLANDO
Single Family Residence at 2462 GREENWILLOW DR, ORLANDO, photo 66 of 101
Single Family Residence at 2462 GREENWILLOW DR, ORLANDO, photo 67 of 101
Single Family Residence at 2462 GREENWILLOW DR, ORLANDO, photo 68 of 101
Single Family Residence at 2462 GREENWILLOW DR, ORLANDO, photo 69 of 101
Single Family Residence at 2462 GREENWILLOW DR, ORLANDO, photo 70 of 101
Single Family Residence at 2462 GREENWILLOW DR, ORLANDO, photo 71 of 101
Single Family Residence at 2462 GREENWILLOW DR, ORLANDO, photo 72 of 101
Single Family Residence at 2462 GREENWILLOW DR, ORLANDO, photo 73 of 101
Single Family Residence at 2462 GREENWILLOW DR, ORLANDO, photo 74 of 101
Single Family Residence at 2462 GREENWILLOW DR, ORLANDO, photo 75 of 101
Single Family Residence at 2462 GREENWILLOW DR, ORLANDO, photo 76 of 101
Single Family Residence at 2462 GREENWILLOW DR, ORLANDO, photo 77 of 101
Single Family Residence at 2462 GREENWILLOW DR, ORLANDO, photo 78 of 101
Single Family Residence at 2462 GREENWILLOW DR, ORLANDO, photo 79 of 101
Single Family Residence at 2462 GREENWILLOW DR, ORLANDO, photo 80 of 101
Single Family Residence at 2462 GREENWILLOW DR, ORLANDO, photo 81 of 101
Single Family Residence at 2462 GREENWILLOW DR, ORLANDO, photo 82 of 101
Single Family Residence at 2462 GREENWILLOW DR, ORLANDO, photo 83 of 101
Single Family Residence at 2462 GREENWILLOW DR, ORLANDO, photo 84 of 101
Single Family Residence at 2462 GREENWILLOW DR, ORLANDO, photo 85 of 101
Single Family Residence at 2462 GREENWILLOW DR, ORLANDO, photo 86 of 101
Single Family Residence at 2462 GREENWILLOW DR, ORLANDO, photo 87 of 101
Single Family Residence at 2462 GREENWILLOW DR, ORLANDO, photo 88 of 101
Single Family Residence at 2462 GREENWILLOW DR, ORLANDO, photo 89 of 101
Single Family Residence at 2462 GREENWILLOW DR, ORLANDO, photo 90 of 101
Single Family Residence at 2462 GREENWILLOW DR, ORLANDO, photo 91 of 101
Single Family Residence at 2462 GREENWILLOW DR, ORLANDO, photo 92 of 101
Single Family Residence at 2462 GREENWILLOW DR, ORLANDO, photo 93 of 101
Single Family Residence at 2462 GREENWILLOW DR, ORLANDO, photo 94 of 101
Single Family Residence at 2462 GREENWILLOW DR, ORLANDO, photo 95 of 101
Single Family Residence at 2462 GREENWILLOW DR, ORLANDO, photo 96 of 101
Single Family Residence at 2462 GREENWILLOW DR, ORLANDO, photo 97 of 101
Single Family Residence at 2462 GREENWILLOW DR, ORLANDO, photo 98 of 101
Single Family Residence at 2462 GREENWILLOW DR, ORLANDO, photo 99 of 101
Single Family Residence at 2462 GREENWILLOW DR, ORLANDO, photo 100 of 101
Single Family Residence at 2462 GREENWILLOW DR, ORLANDO, photo 101 of 101
101 photos

$539,900

2462 GREENWILLOW DR
ORLANDO, FL 32825
Listed by Rick Riviera · GIBRALTAR REALTY GROUP
Bedrooms
4
Bathrooms
3
Living area
2,514 sqft
Year built
2001

About this home

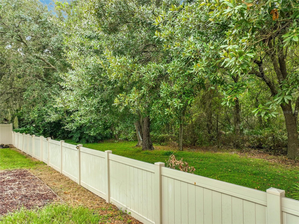
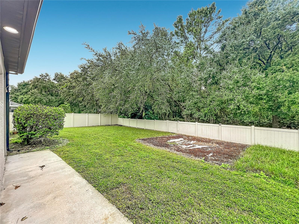
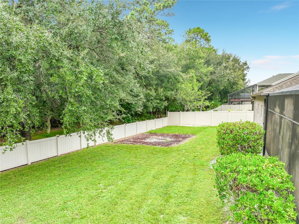
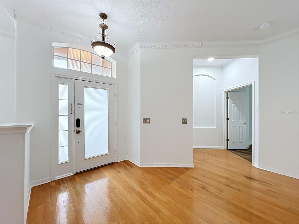
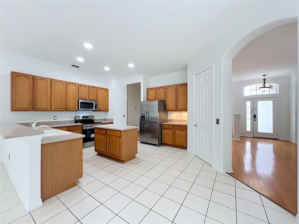
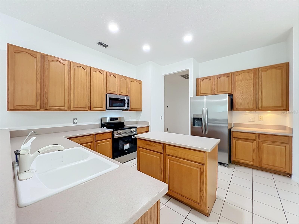
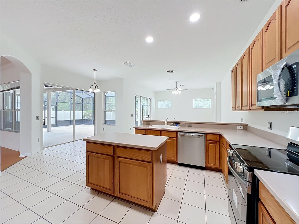
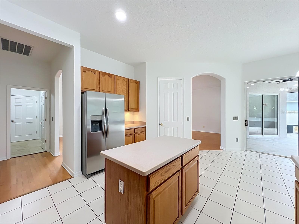
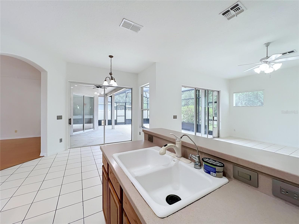
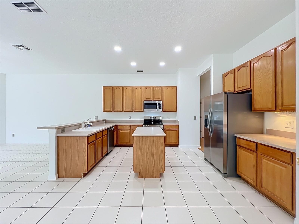
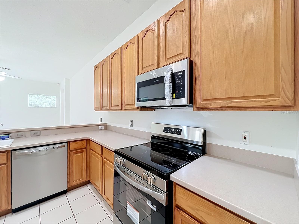
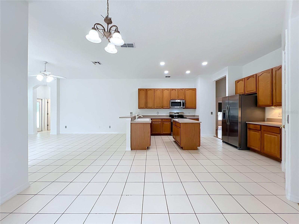
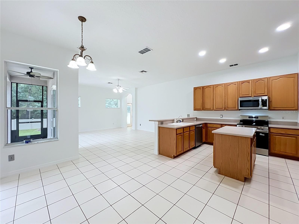
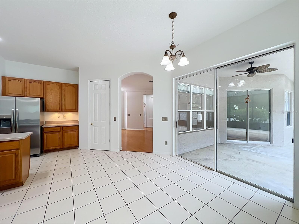
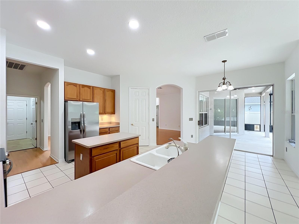
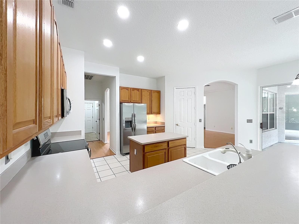
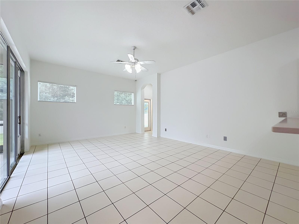
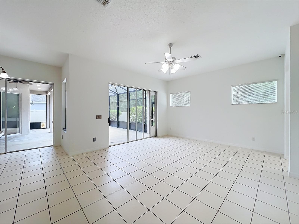
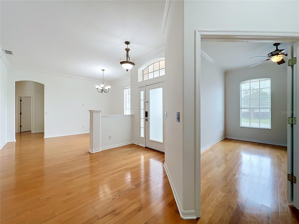
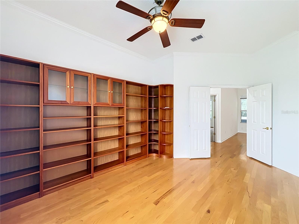
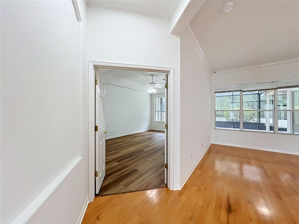
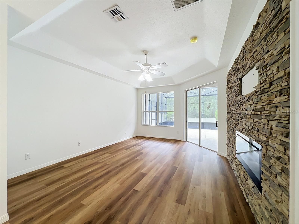
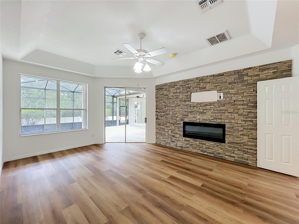
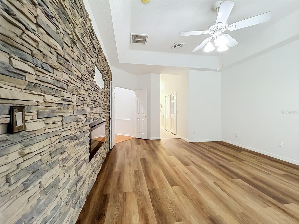
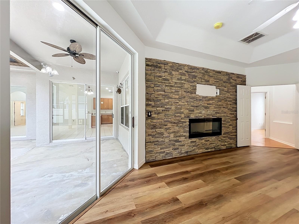
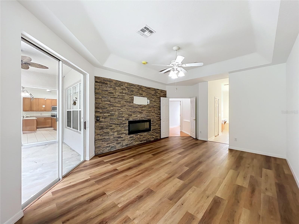
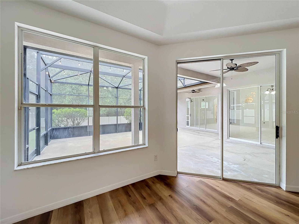
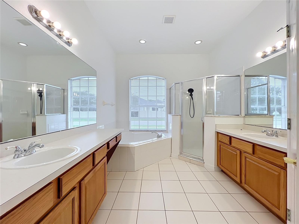
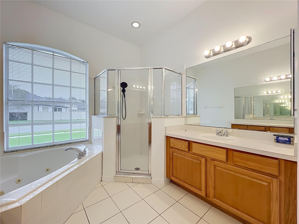
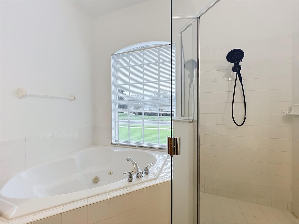
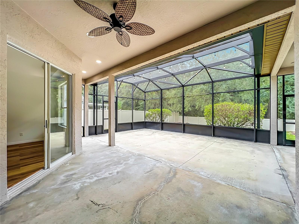
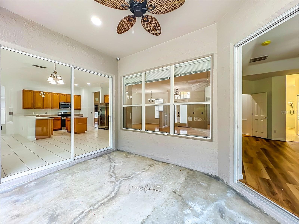
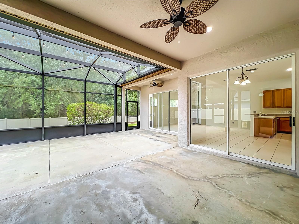
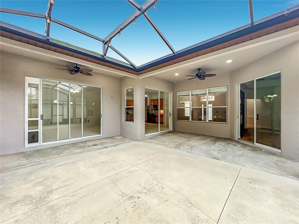
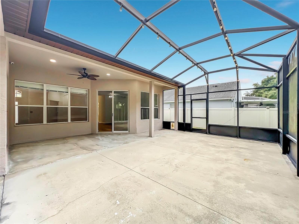
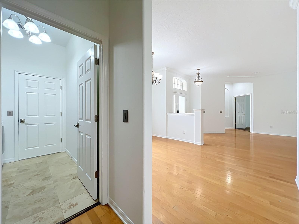
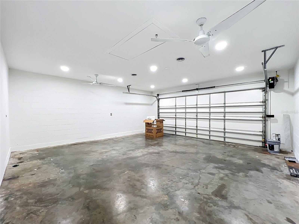
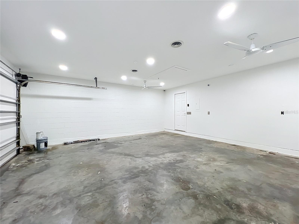
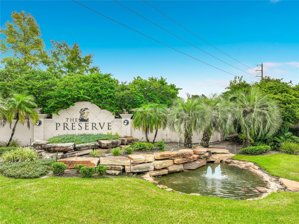
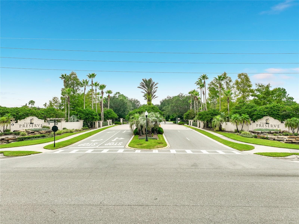
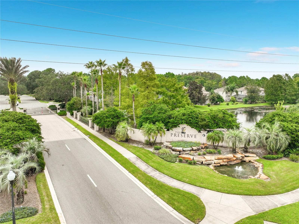
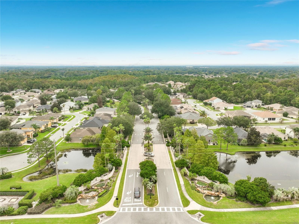
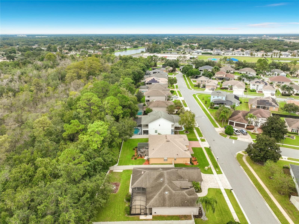
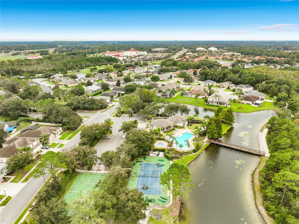
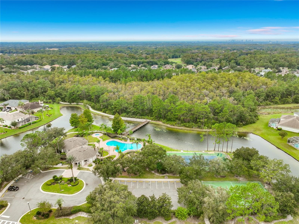
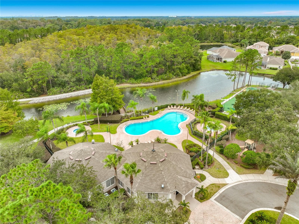
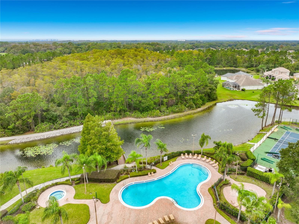
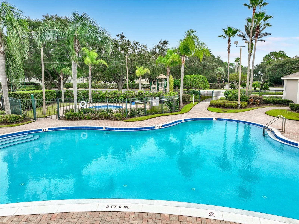
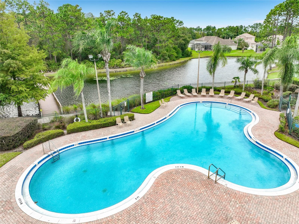
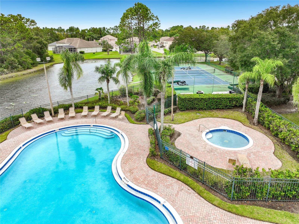
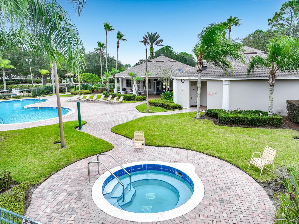
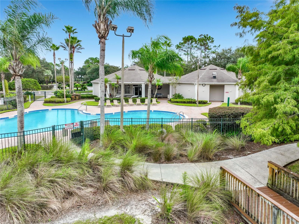
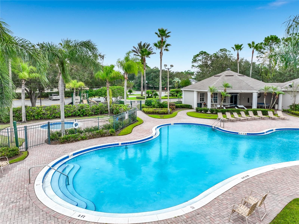
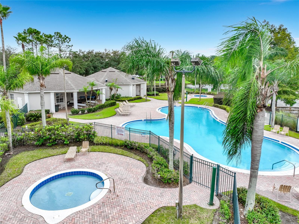
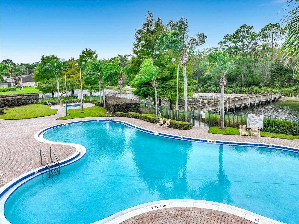
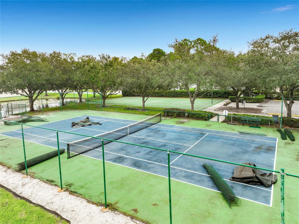
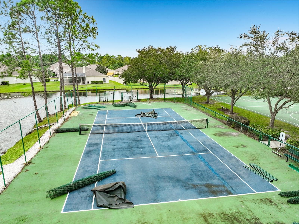
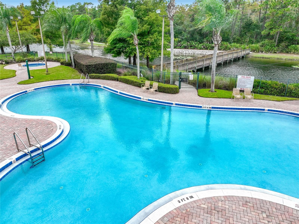
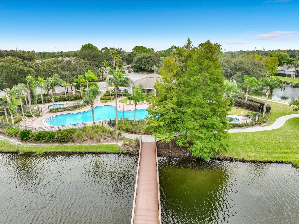
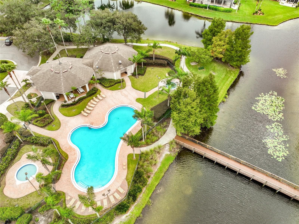
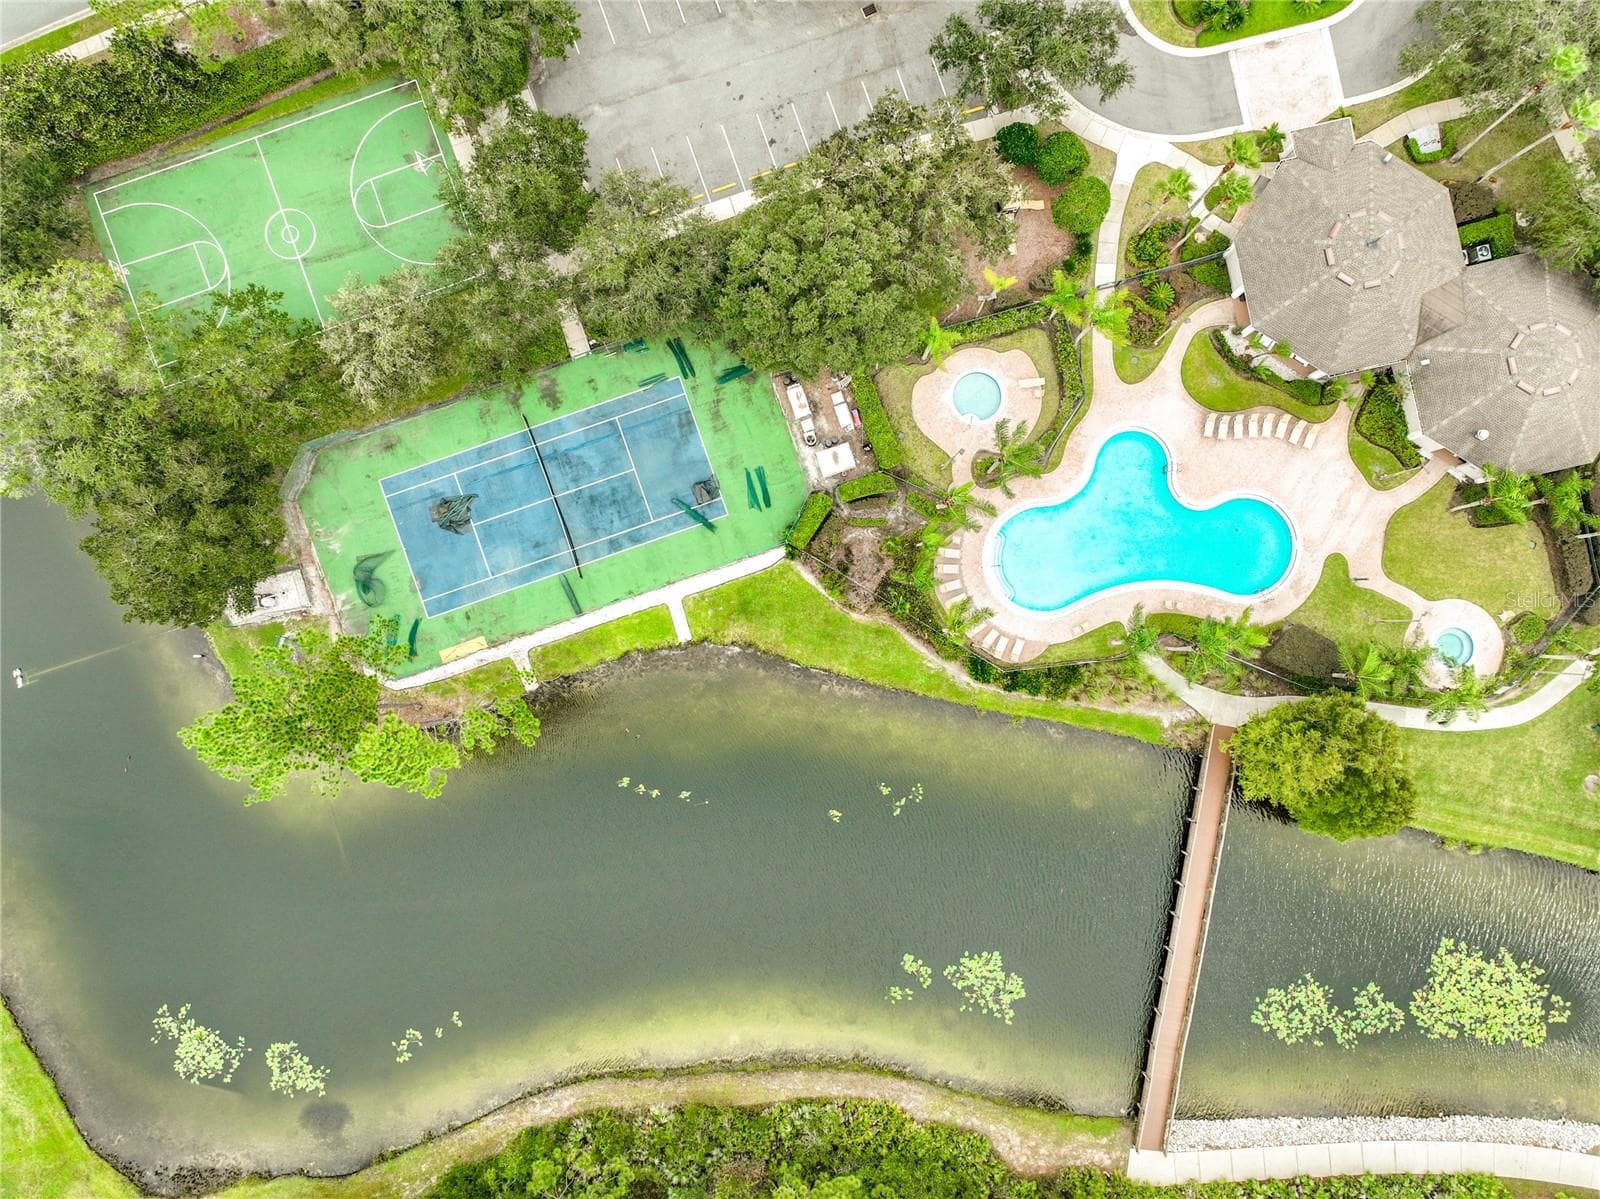
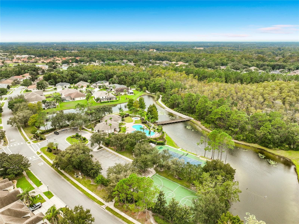
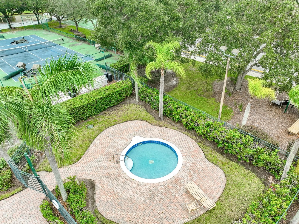
Welcome to The Preserves at the Villages of Rio Pinar!Discover this beautiful 4-bedroom, 3-bathroom executive home with a dedicated office, offering over 2,500 square feet of living space in the desirable gated community of The Preserves at the Villages of Rio Pinar. Featuring a spacious three-way split floor plan, this move-in-ready home combines comfort, functionality, and privacy. Recent updates include fresh interior paint, a roof replaced in 2019, and brand-new stainless steel kitchen appliances.Step inside and enjoy soaring ceilings, elegant crown molding, architectural niches, plant shelves, and abundant windows that fill the home with natural light. Wood flooring and ceramic tile add warmth and style throughout the living spaces.The well-appointed kitchen features a center island, walk-in pantry, and brand-new stainless steel appliances, making meal preparation and entertaining a pleasure.The spacious primary suite is a true retreat, featuring crown molding, a fireplace, and generous his-and-hers closets with built-in shelving. Step directly from the suite onto the screened courtyard and enjoy peaceful views of the surrounding wooded conservation area. The en-suite bathroom offers a garden tub, separate glass-enclosed shower, dual vanities, and two walk-in closets.Designed with privacy and versatility in mind, the three-way split floor plan provides comfortable accommodations for family members and guests alike. The dedicated office, library, or den features custom built-in wooden bookcases, creating the perfect space for working from home, reading, or studying.Enjoy Florida living at its finest in the generous lanai and extended screened concrete patio, overlooking a serene conservation view. The fully vinyl-fenced backyard provides additional privacy and space to relax or entertain.Additional features include a security system and sprinkler system. Residents of this gated community enjoy access to a clubhouse, community pool, tennis court, and fitness center.Conveniently located near major roadways, Orlando International Airport, UCF, area colleges, theme parks, shopping, and dining, this home offers a peaceful residential setting with easy access to Orlando's many attractions. Enjoy the added peace of mind of a 14-month home warranty.Don't miss this opportunity to enjoy space, privacy, and community amenities in The Preserves at the Villages of Rio Pinar. Schedule your private showing today! Agents should independently verify all measurements, square footage, school assignments, utilities, and other information deemed important to them.

Highlights

Fireplace

Property details

MLS
Stellar MLS
MLS #
MFRO6449971
Property type
Single Family Residence
Subdivision
VILLAGES RIO PINAR PH 02 44/12
Status
Active
Days on market
1
On market date
October 19, 2026
Stories
N/A
Total bathrooms
3
Garage spaces
2
Parking spaces
N/A
Lot size
0.23 acres
Loading map…

Nearby schools

Within 10 miles. School directory data from the National Center for Education Statistics (NCES), accessed via the Urban Institute Education Data API. Local Score is calculated by INNOVATE Real Estate; where a state rating is shown, it comes from that state's own official school report card.

Elementary
DEERWOOD ELEMENTARY
0.23 mi away · Grades -1-5
Nearest school -- attendance-zone data not available here
4.0
Local Score (student-teacher ratio only (preliminary -- will incorporate state test-score data once available)) -- not an official state rating
Enrollment
446
Student:teacher ratio
13.5:1
District
ORANGE
Middle
LIBERTY MIDDLE
1.59 mi away · Grades 5-8
Nearest school -- attendance-zone data not available here
3.0
Local Score (student-teacher ratio only (preliminary -- will incorporate state test-score data once available)) -- not an official state rating
Enrollment
984
Student:teacher ratio
17.6:1
District
ORANGE
High
ACCELERATION EAST
3.48 mi away · Grades 8-12
Nearest school -- attendance-zone data not available here
5.0
Local Score (student-teacher ratio only (preliminary -- will incorporate state test-score data once available)) -- not an official state rating
Enrollment
173
Student:teacher ratio
11.5:1
District
ORANGE

Walkability

Blended score for ORLANDO's center, calculated by INNOVATE Real Estate from two sources: the EPA's National Walkability Index (street network, transit, land-use mix) and Google Places amenity data (what's actually reachable on foot from this point). 60% EPA National Walkability Index + 40% nearby-amenity density (Google Places).

34
Car-dependent
out of 100
EPA National Walkability Index
8.0 / 20 -- Below average walkable
Google Places amenity density
25 / 100
Restaurants & cafes2
Grocery stores0
Parks1
Schools3
Transit stops0
Pharmacies0

Market position

How this listing compares to current activity in ORLANDO, from live MLS data.

On the market 1 days -- 105 fewer days than ORLANDO's current average of 106 days.
For reference, the median list price across 7,867 active listings in ORLANDO right now is $250,000.

Mortgage calculator

Estimate only - actual rate and payment depend on your lender, credit, and loan program.

$
%
%
Adjust tax / insurance estimates
% / yr
$
/mo
Est. monthly payment
$3,401/mo
$107,980 down
$431,920 loan
Principal & interest$2,801
Property tax (est.)$450
Home insurance (est.)$150

Similar homes you might like

Data source: Listing information provided by Stellar MLS (mfrmls) via Trestle/CoreLogic. Last updated 1 days ago.

Information herein deemed reliable but not guaranteed; all measurements, school assignments, HOA fees, taxes, and feature lists are approximate and should be independently verified. Equal Housing Opportunity.