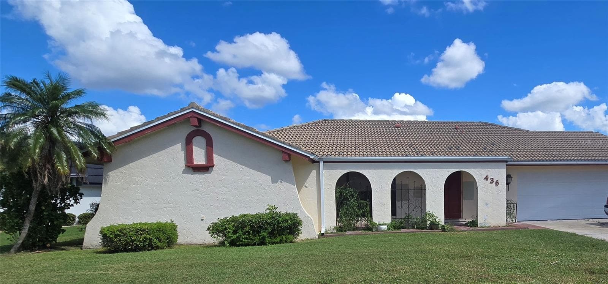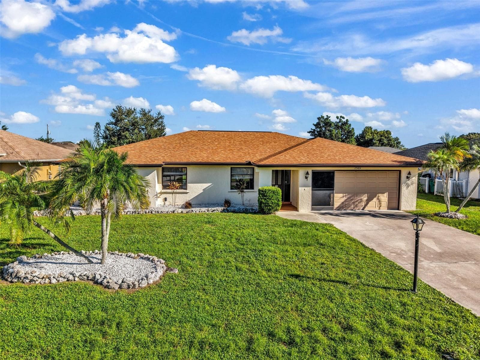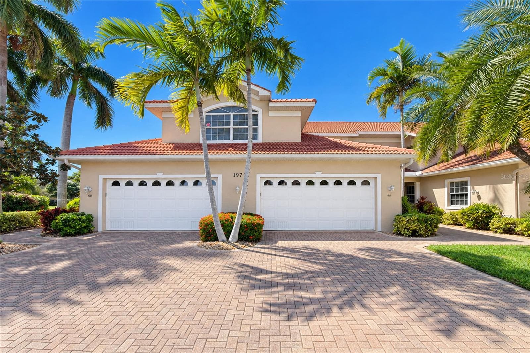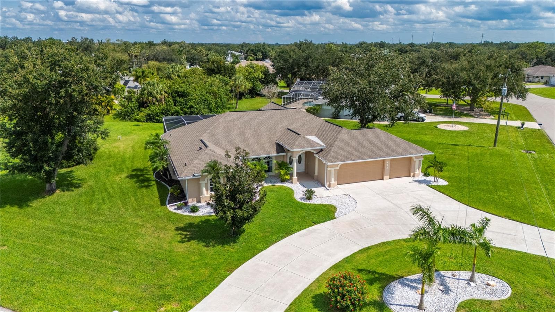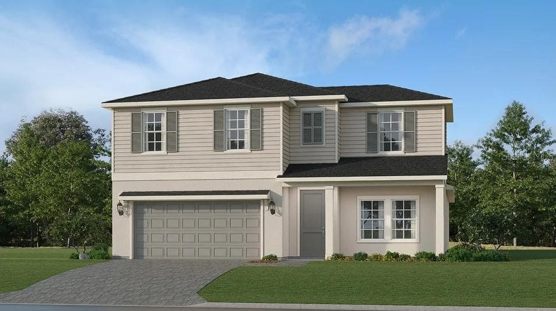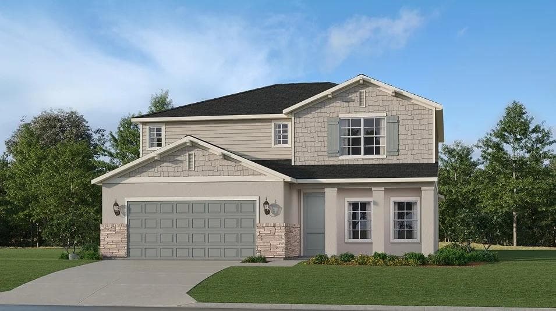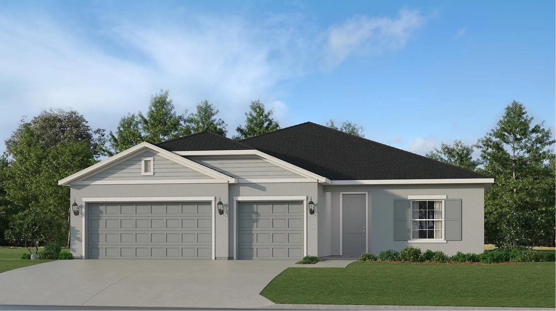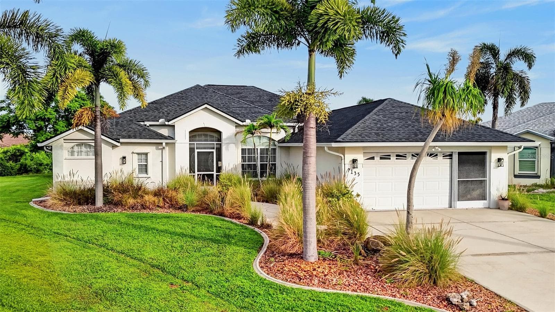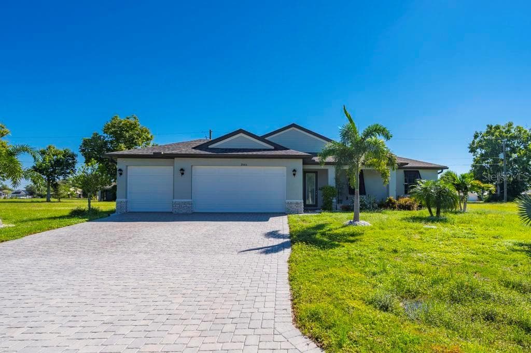
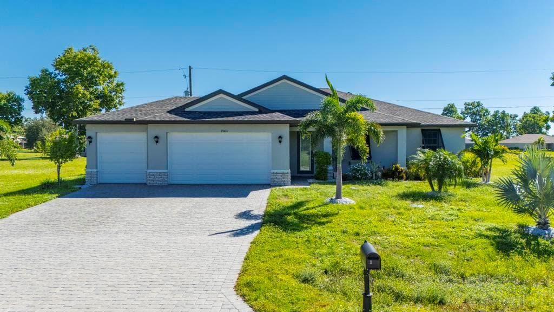
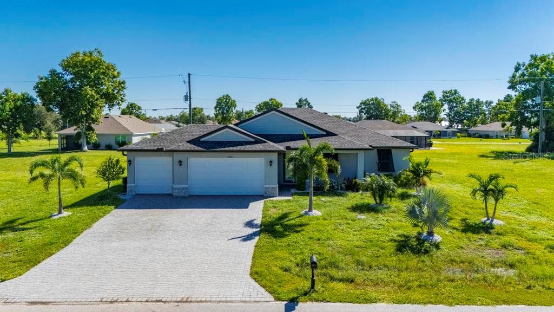
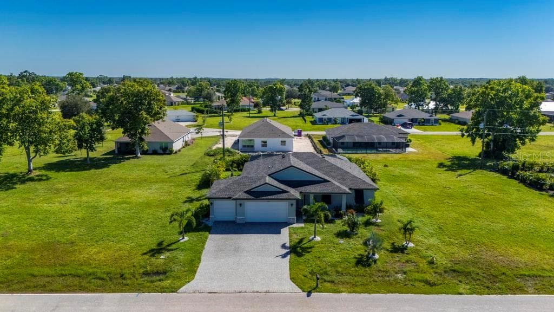
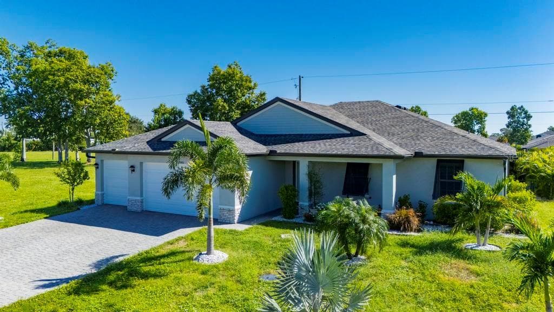
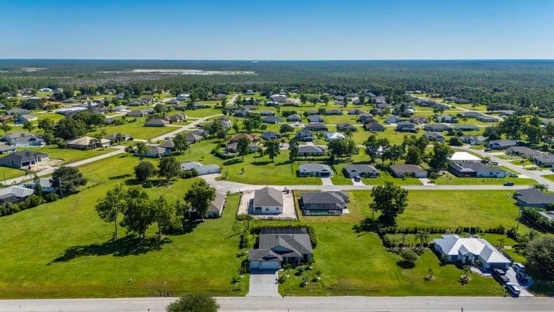
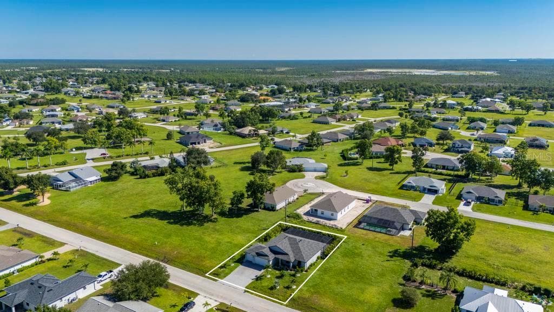
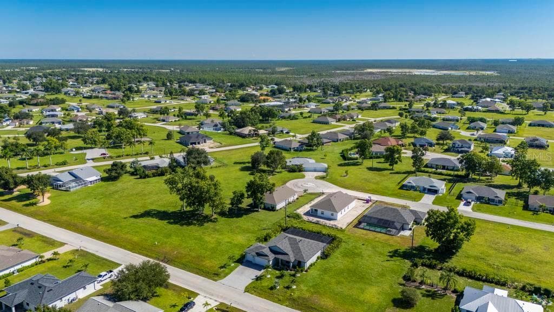
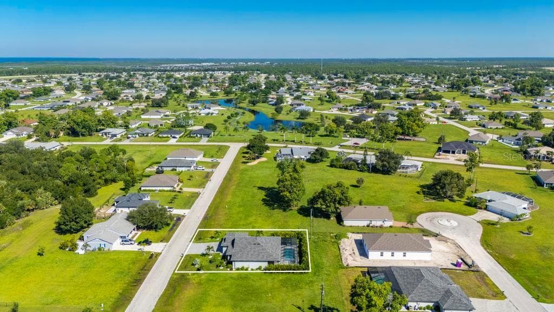
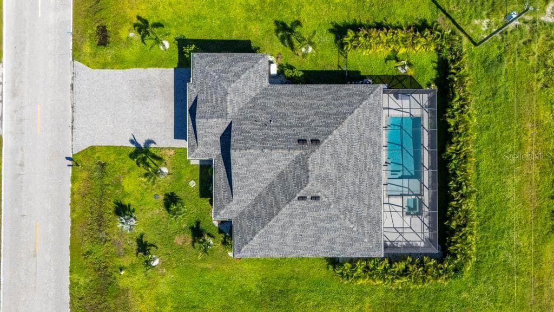
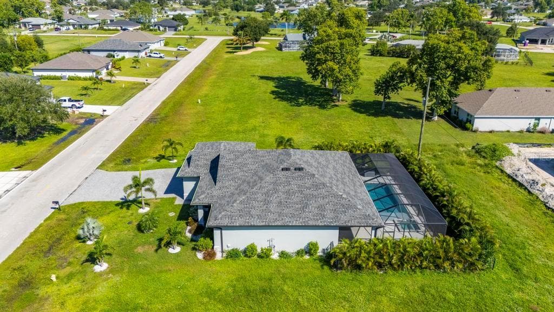
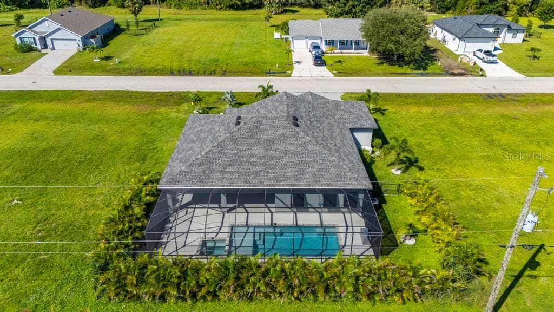

Single Family Residence at 25416 PRADA DR, PUNTA GORDA
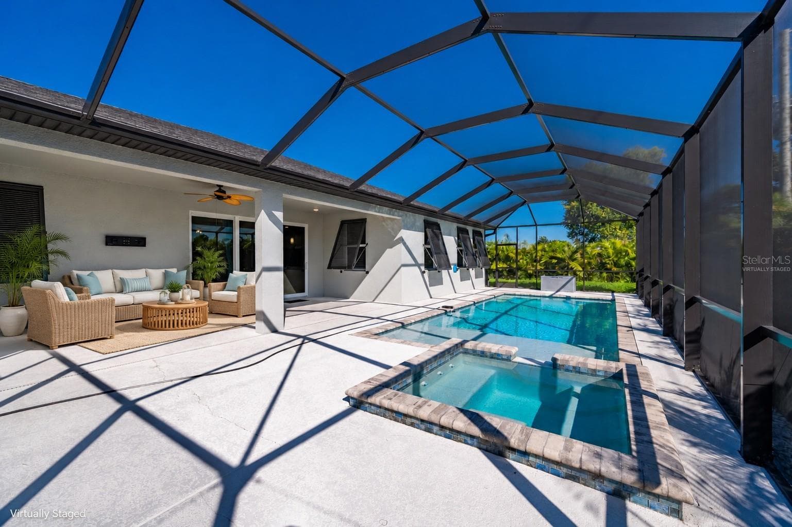
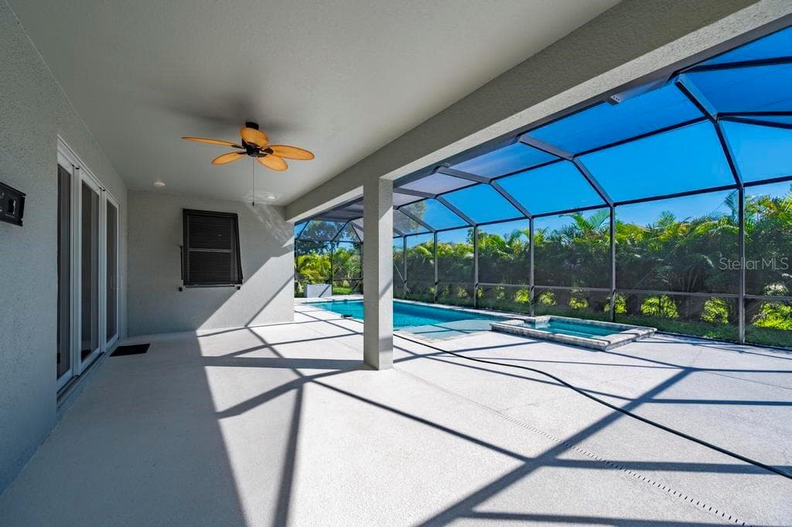
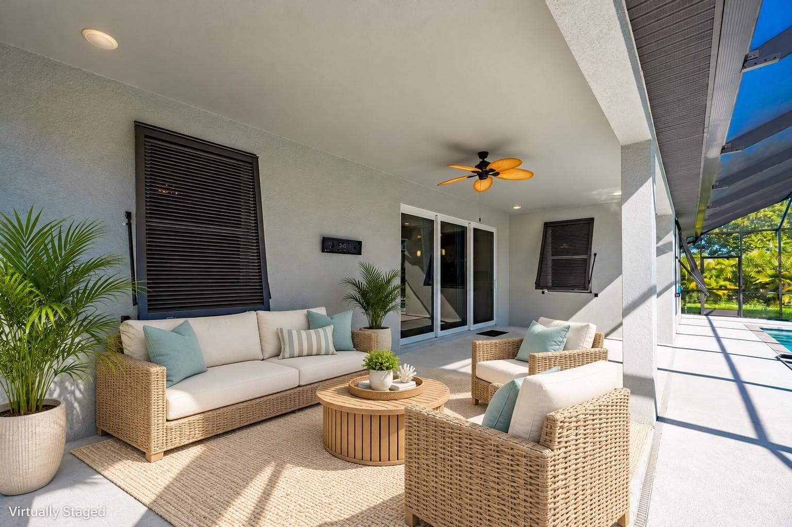
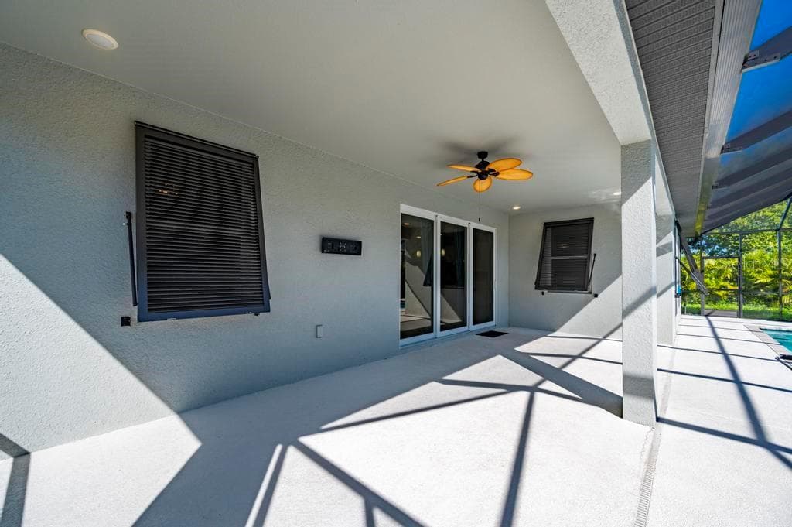
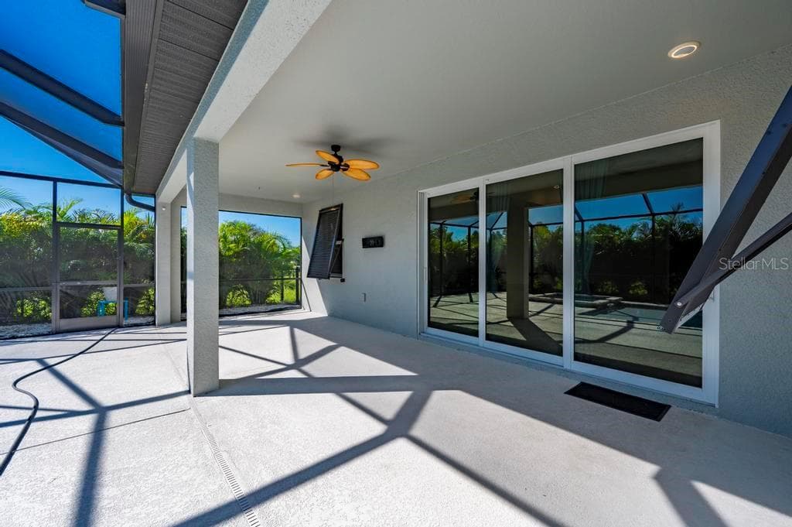
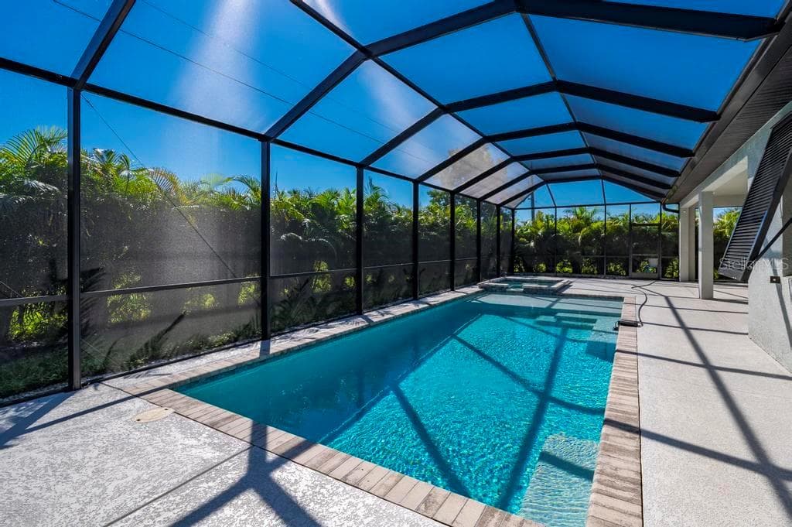
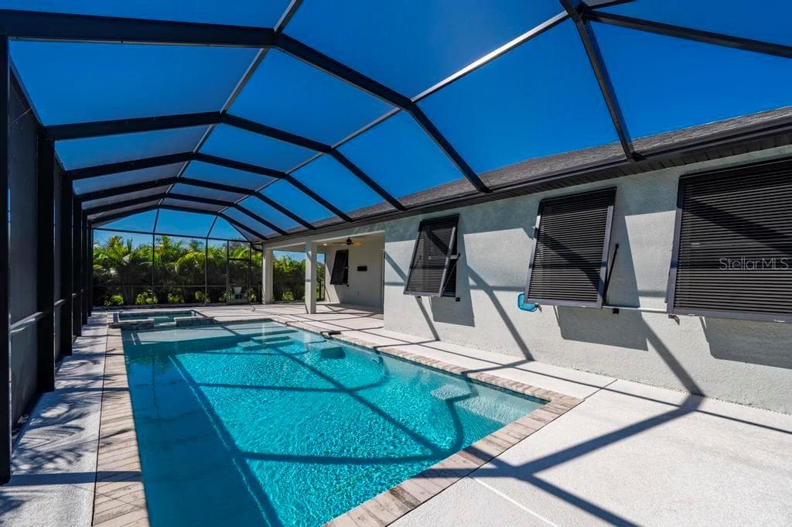
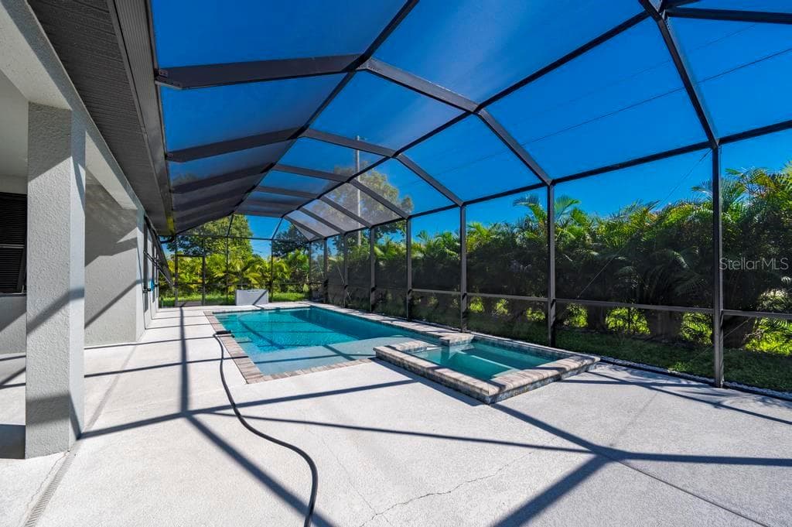
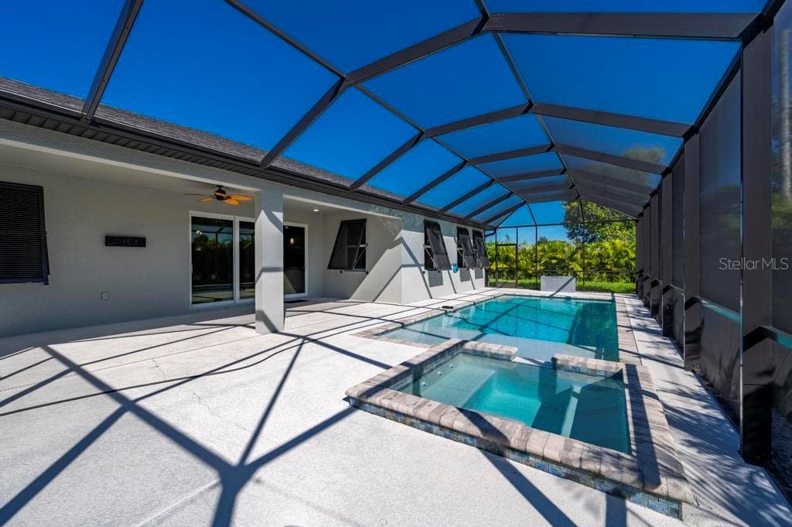
Lanai/Pool w/SpaFurniture virtually staged - 25416 PRADA DR, PUNTA GORDA
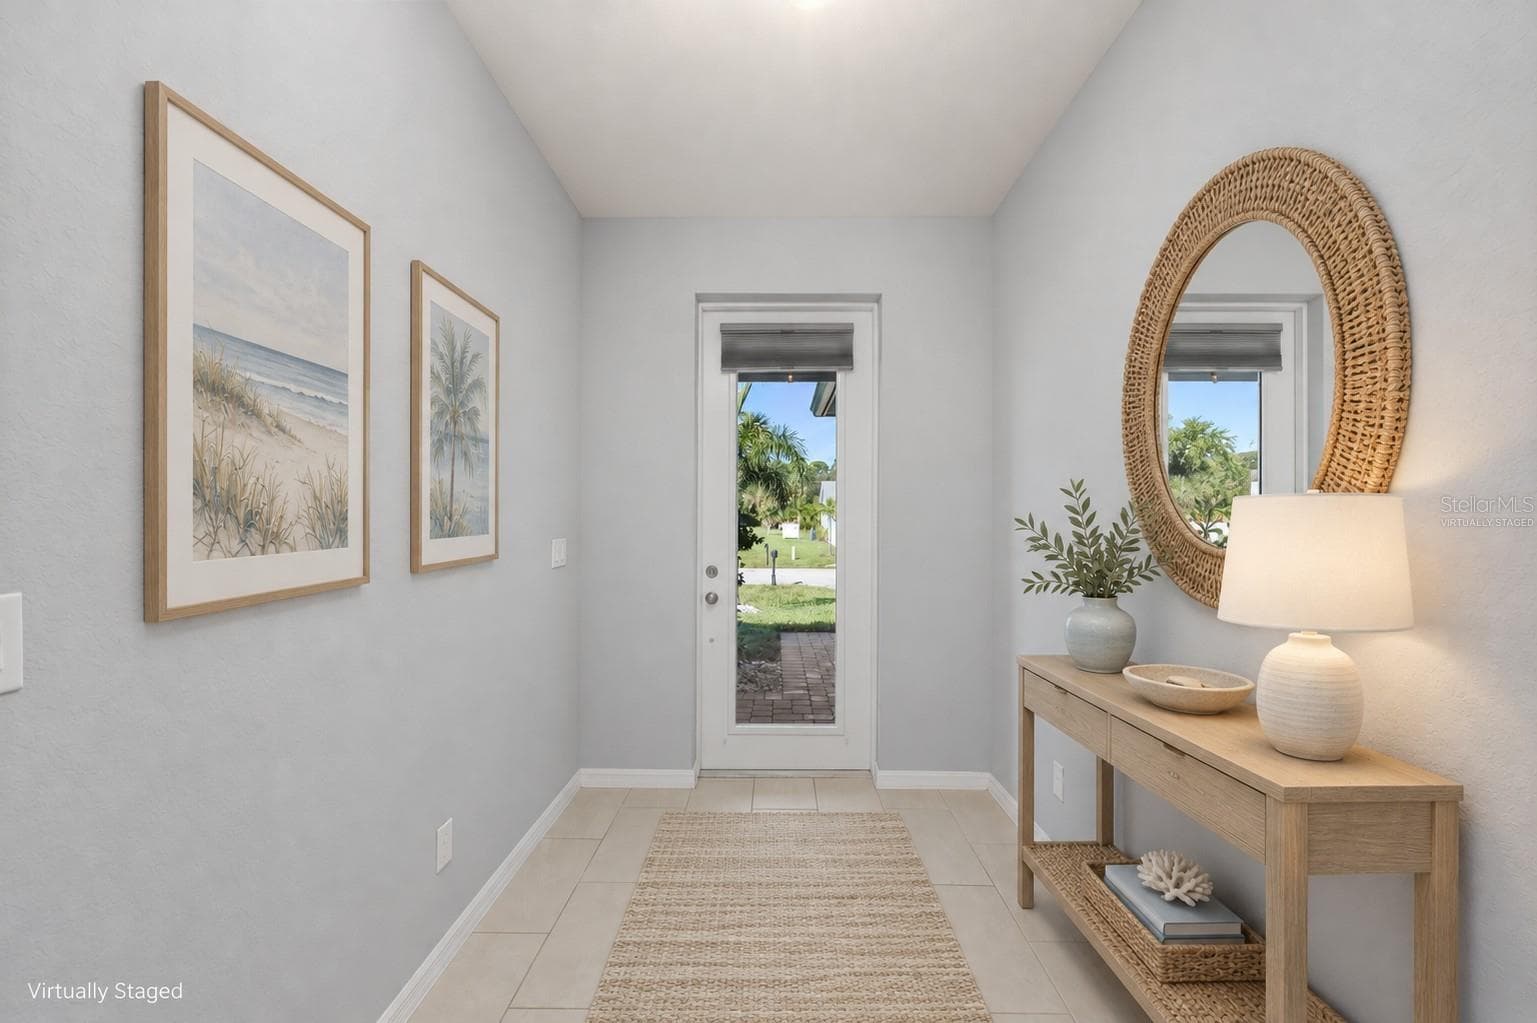
Foyer Virtually Staged - 25416 PRADA DR, PUNTA GORDA
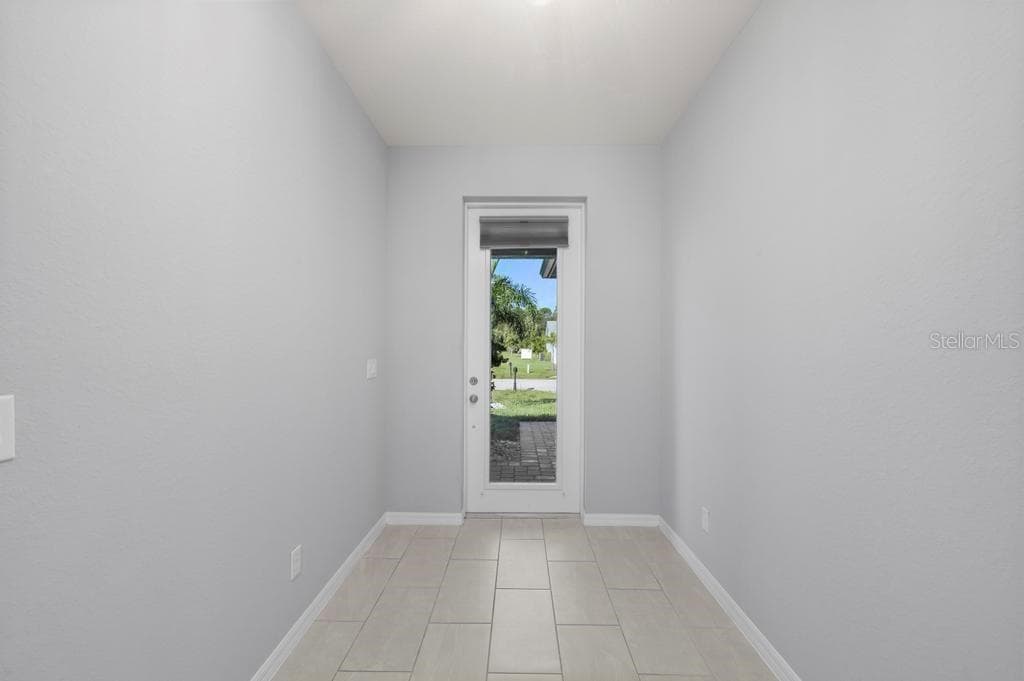
Foyer - 25416 PRADA DR, PUNTA GORDA
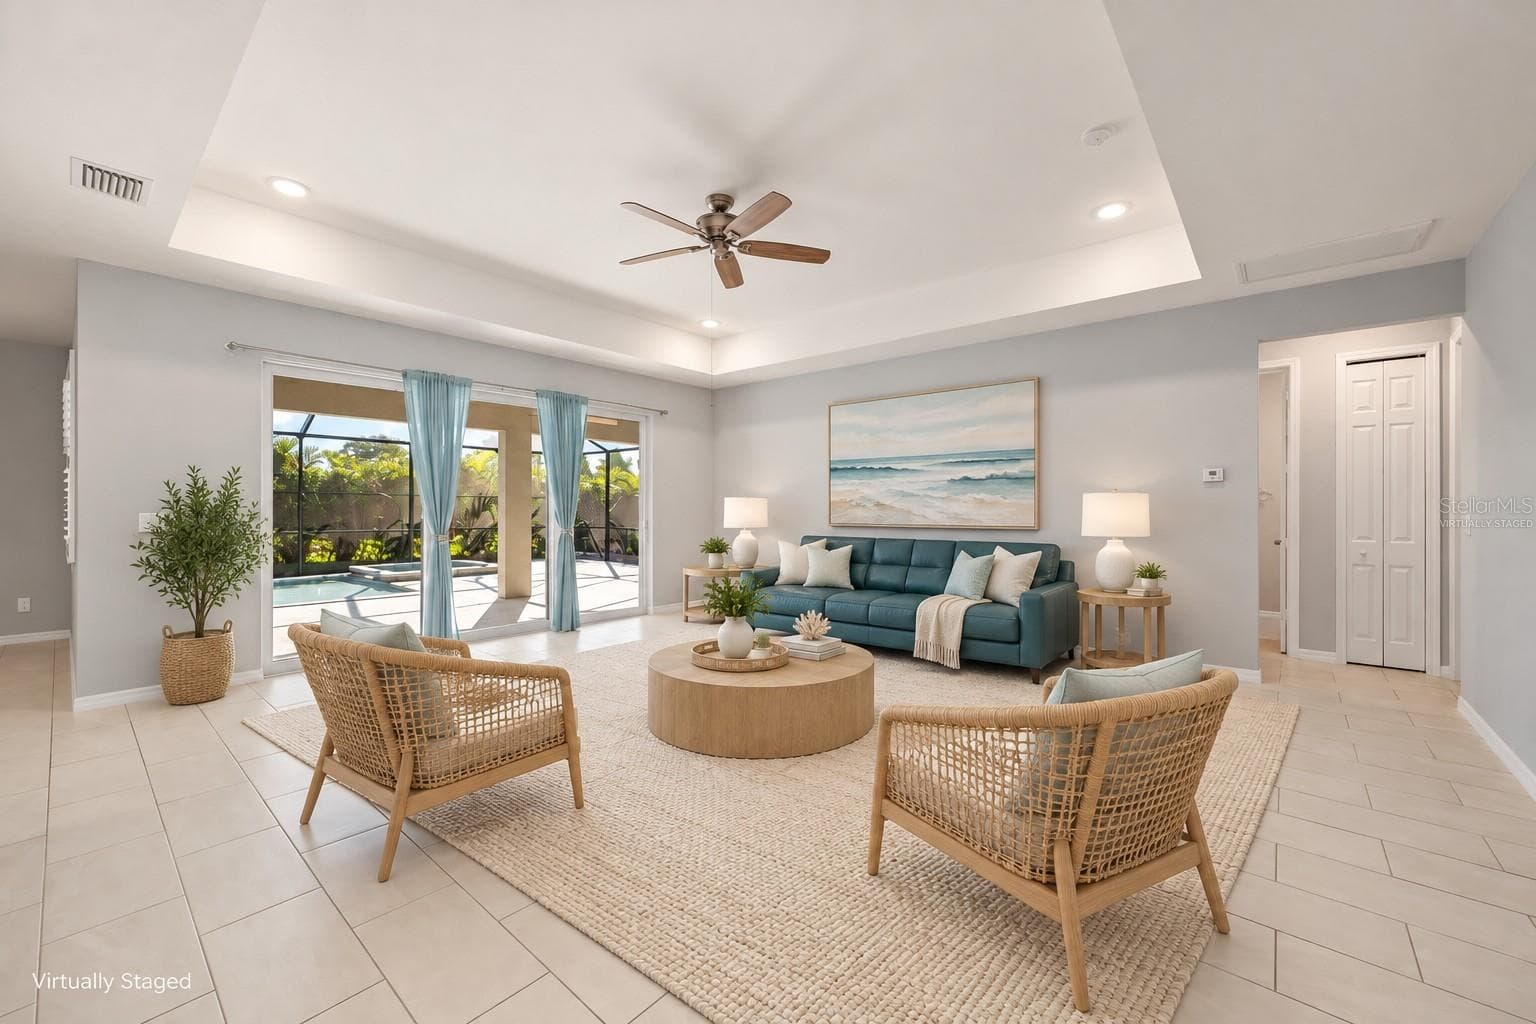
Great Room Virtually Staged - 25416 PRADA DR, PUNTA GORDA
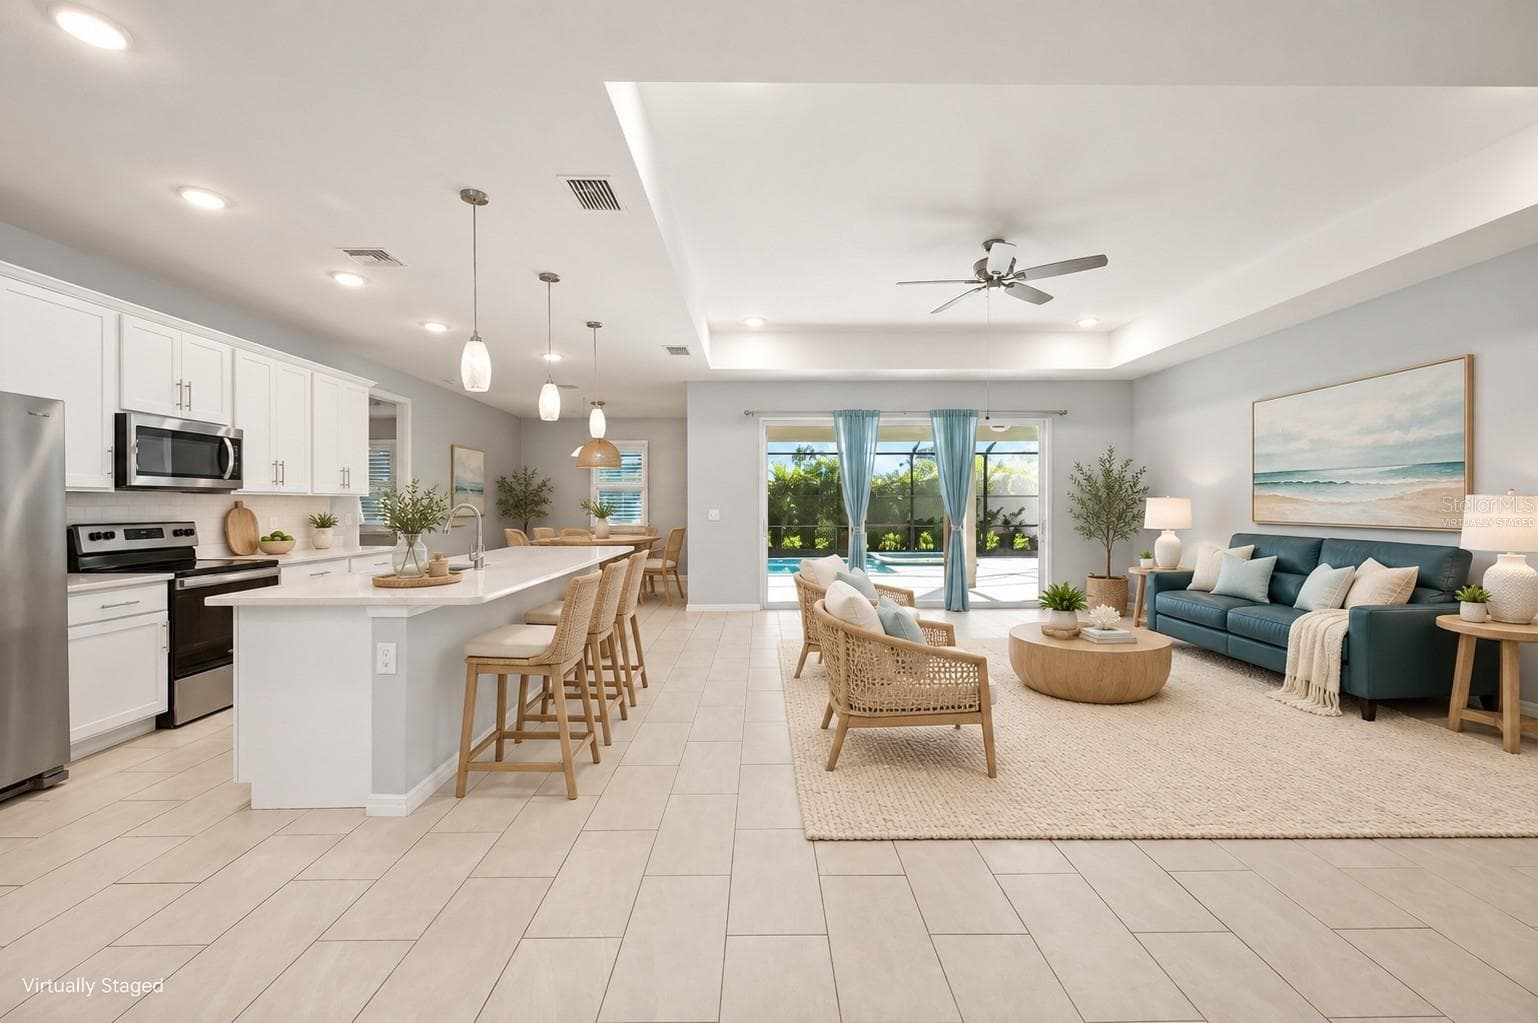
Great Room w/Kitchen Virtually Staged - 25416 PRADA DR, PUNTA GORDA
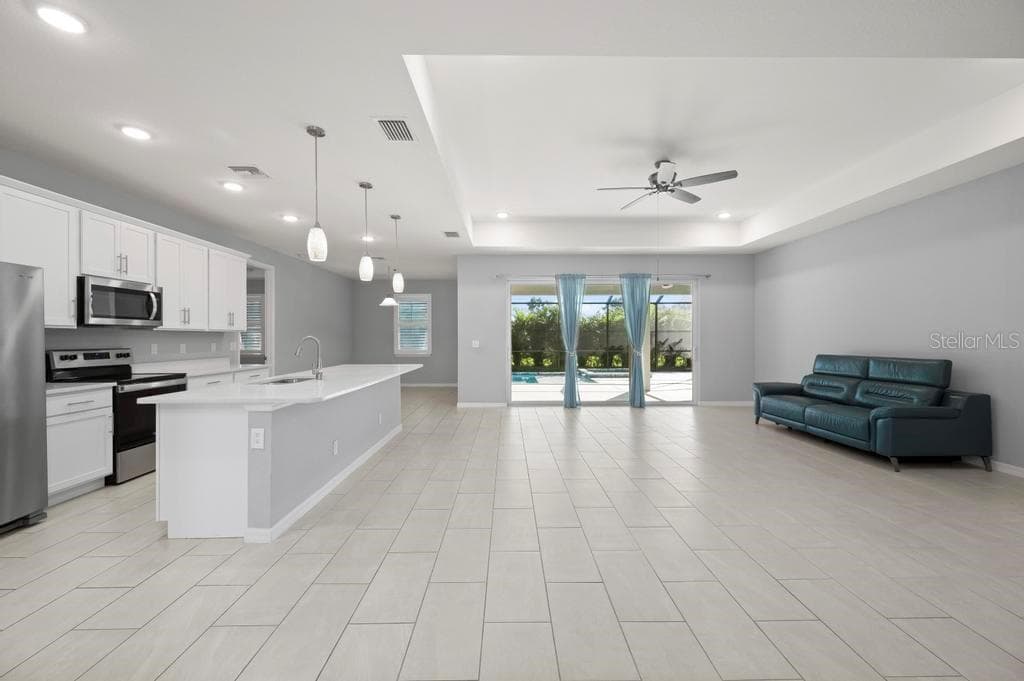
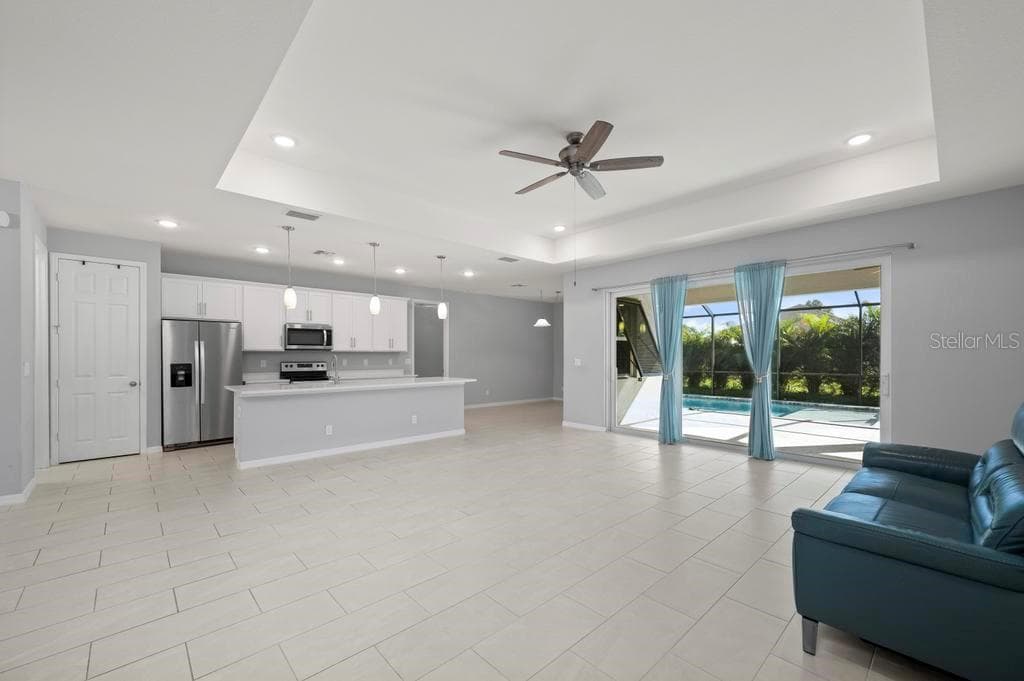
Great Room - 25416 PRADA DR, PUNTA GORDA
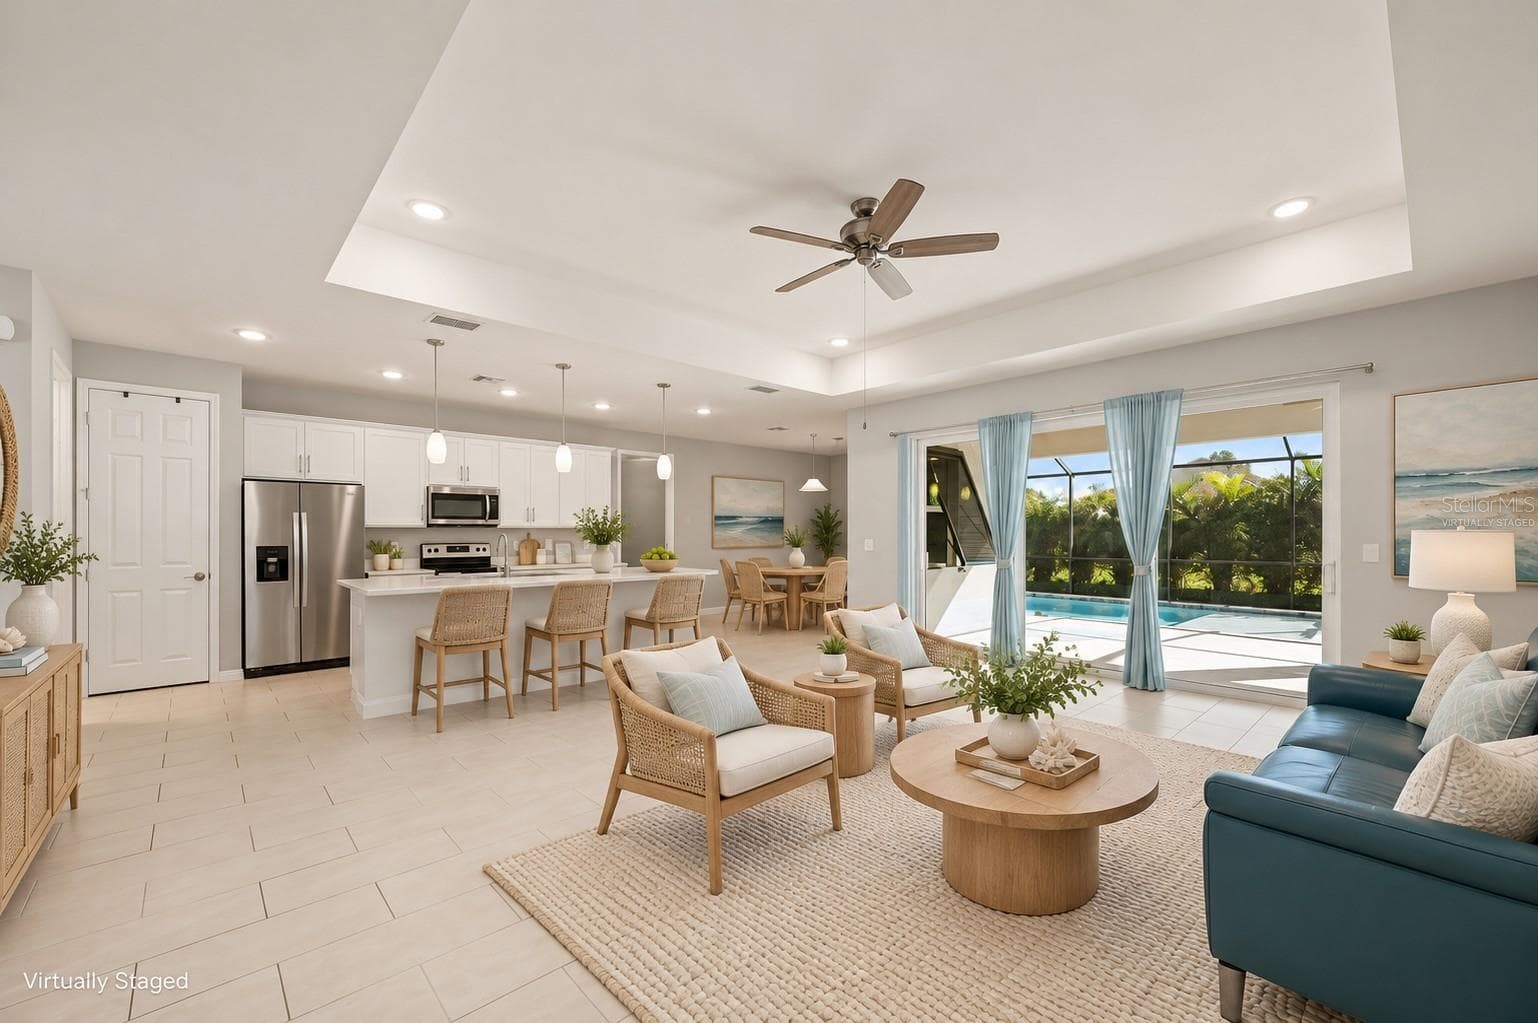
Great Room Virtually Staged - 25416 PRADA DR, PUNTA GORDA
Single Family Residence at 25416 PRADA DR, PUNTA GORDA, photo 9 of 61
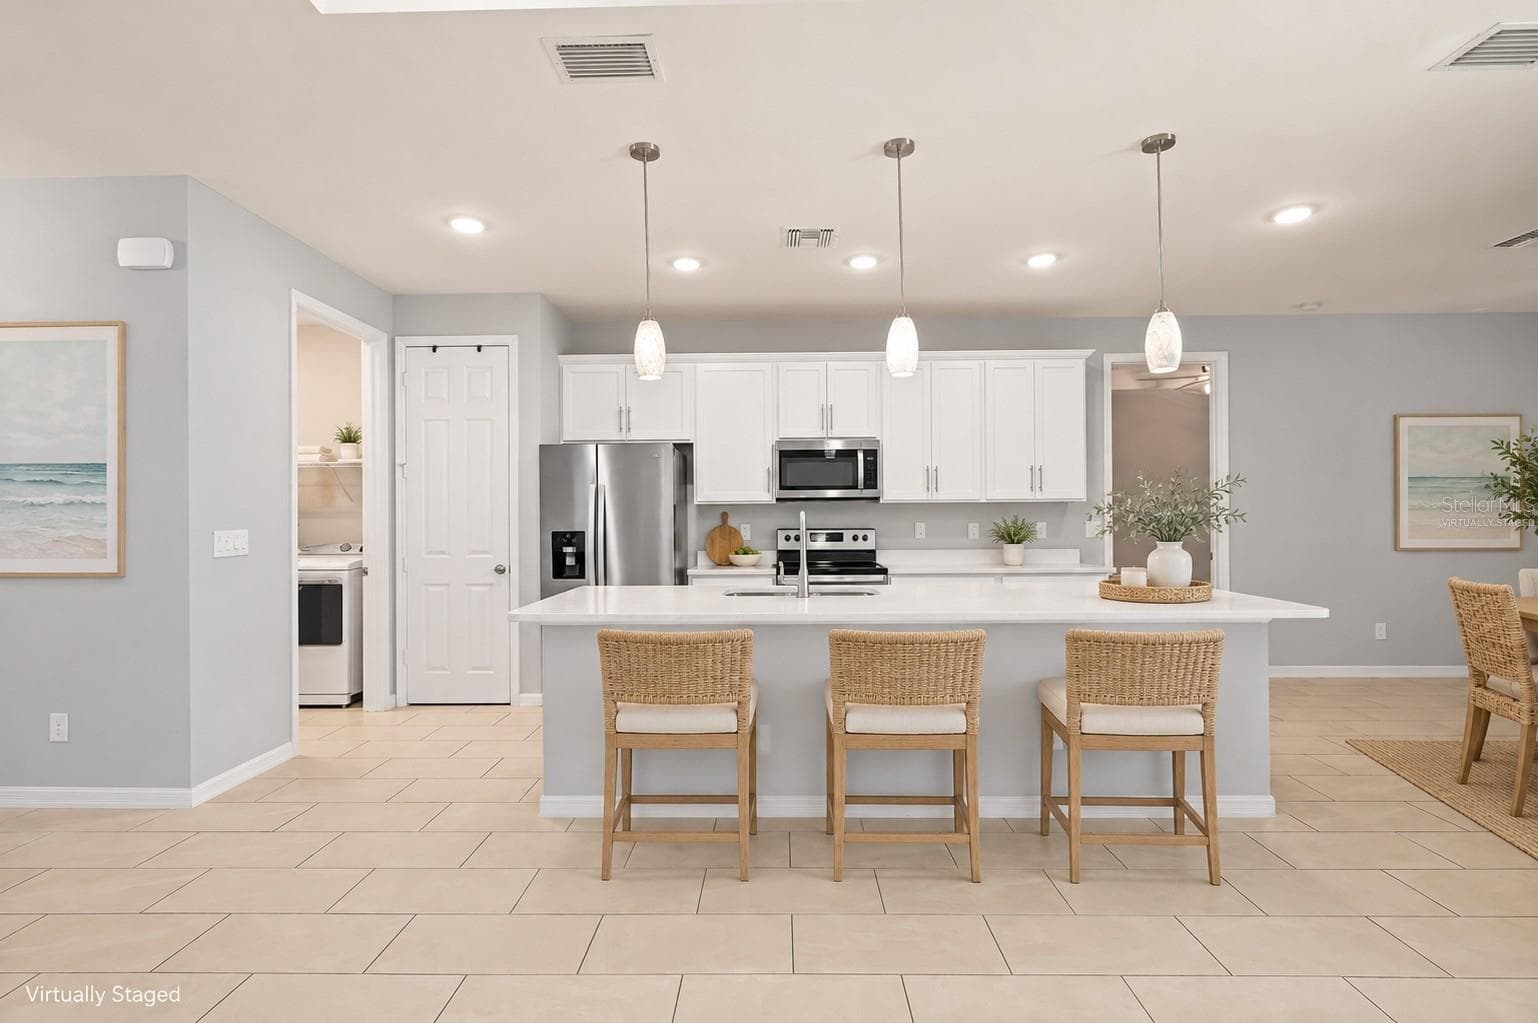
Breakfast Bar Virtually staged - 25416 PRADA DR, PUNTA GORDA
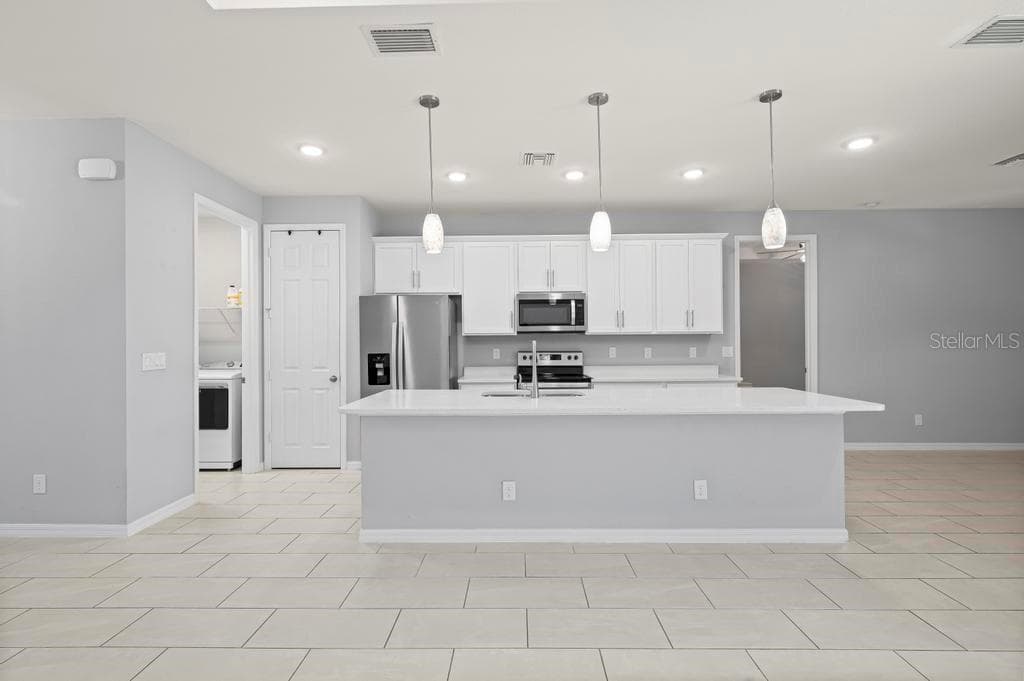
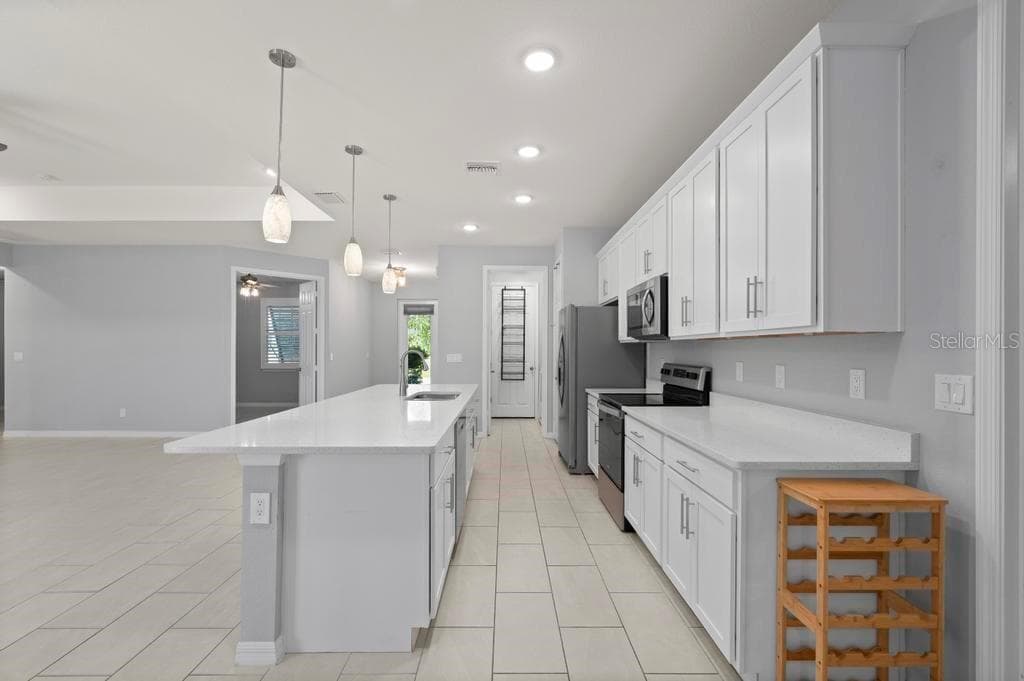
Kitchen - 25416 PRADA DR, PUNTA GORDA
Kitchen Island - 25416 PRADA DR, PUNTA GORDA
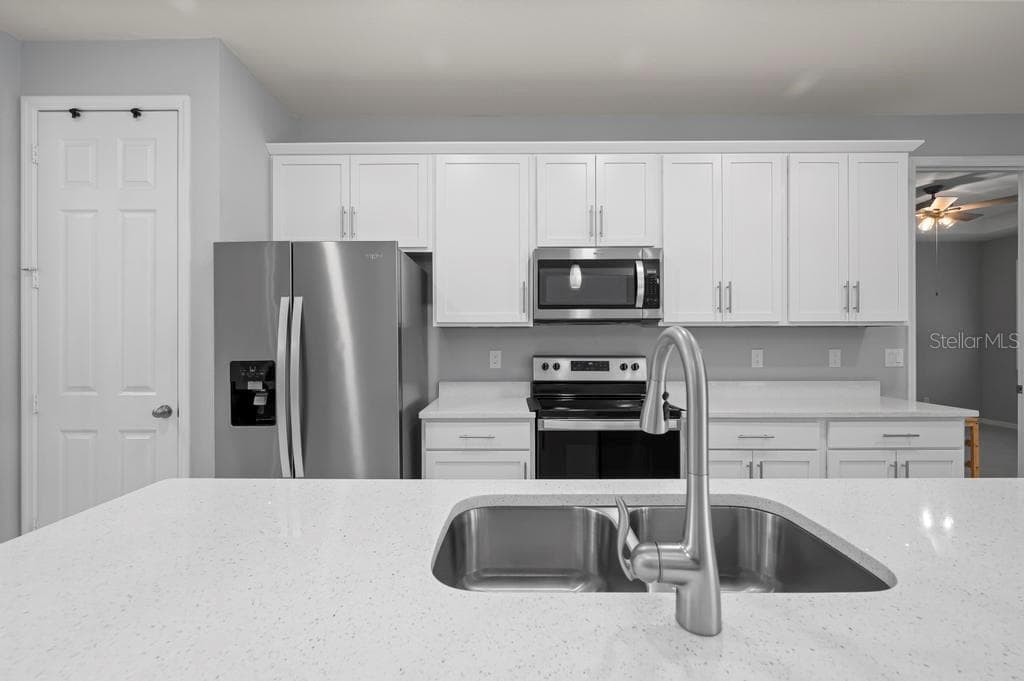
Kitchen - 25416 PRADA DR, PUNTA GORDA
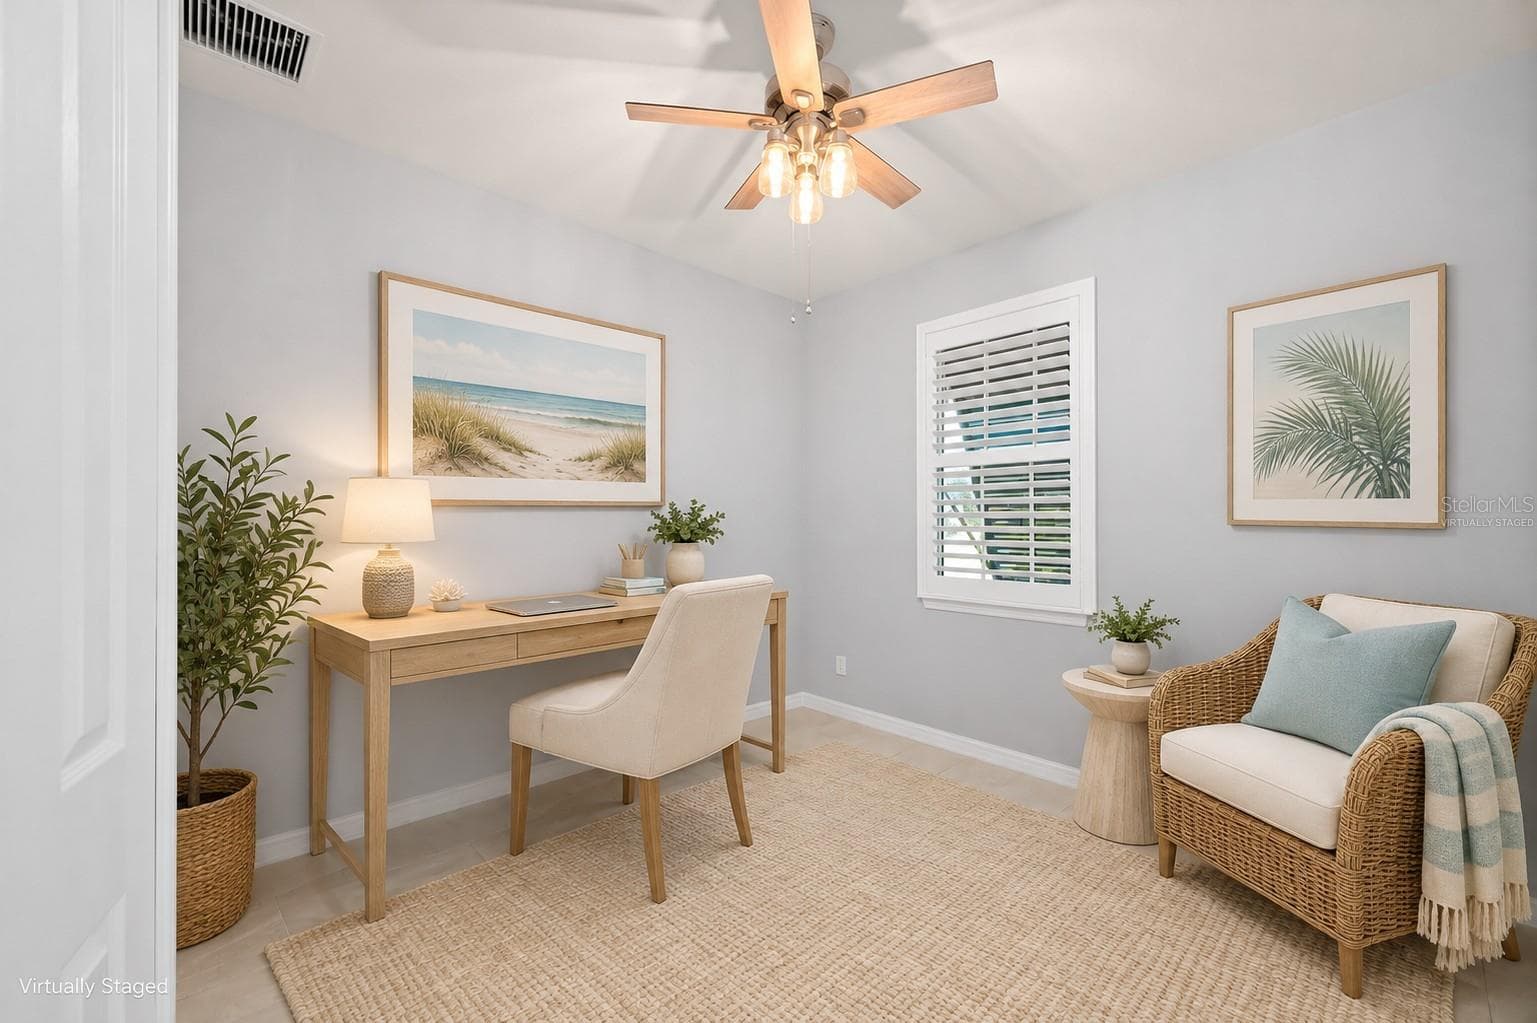
Den/Study Virtually Staged - 25416 PRADA DR, PUNTA GORDA
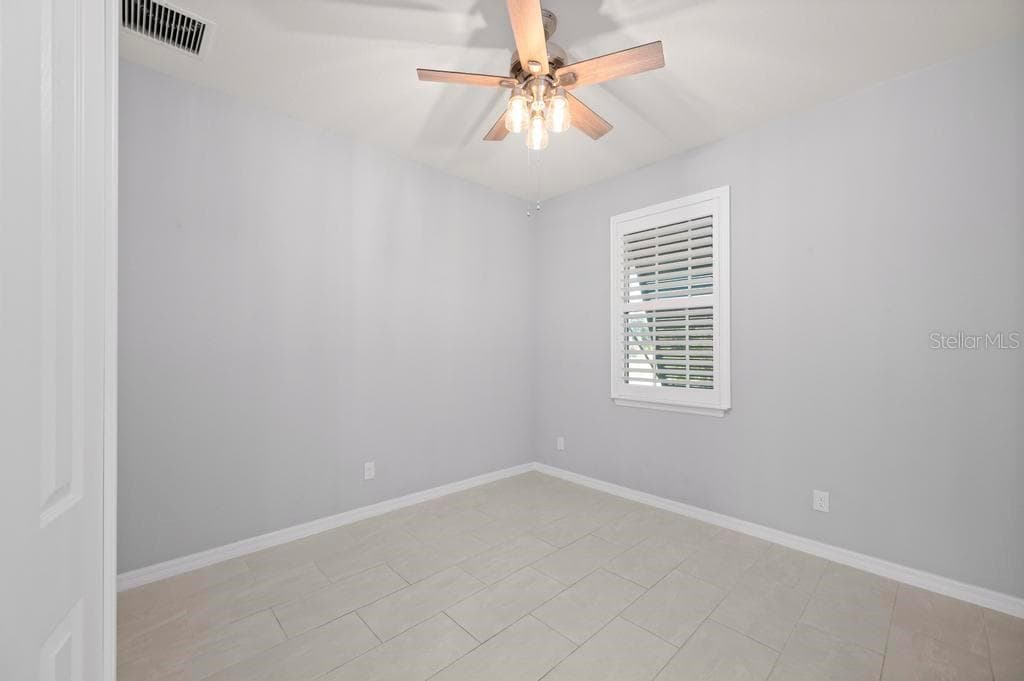
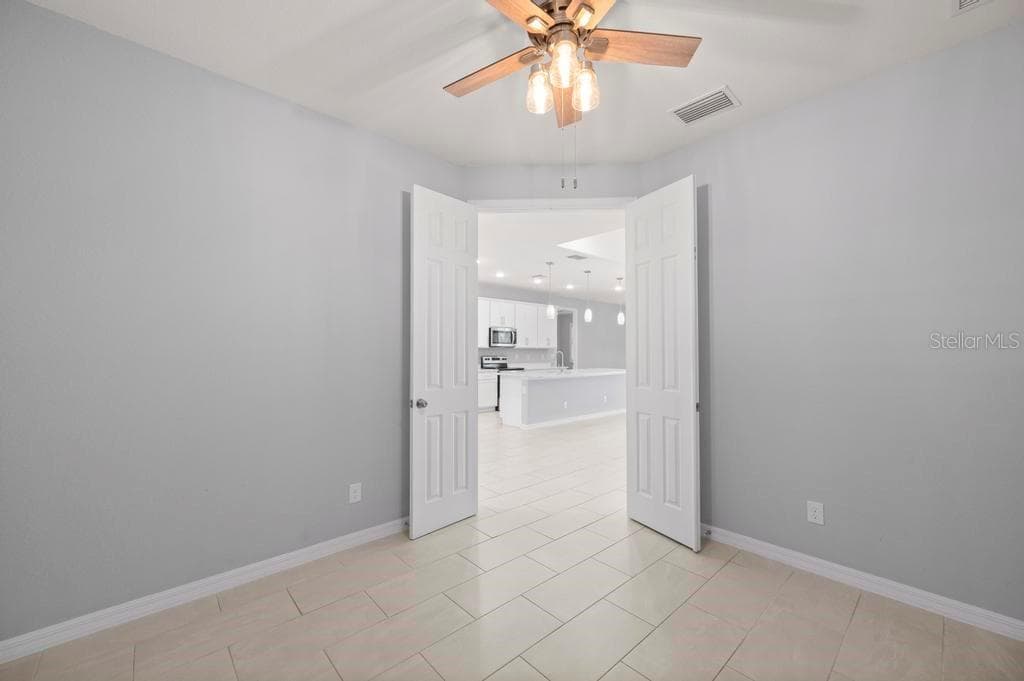
Den/Study - 25416 PRADA DR, PUNTA GORDA
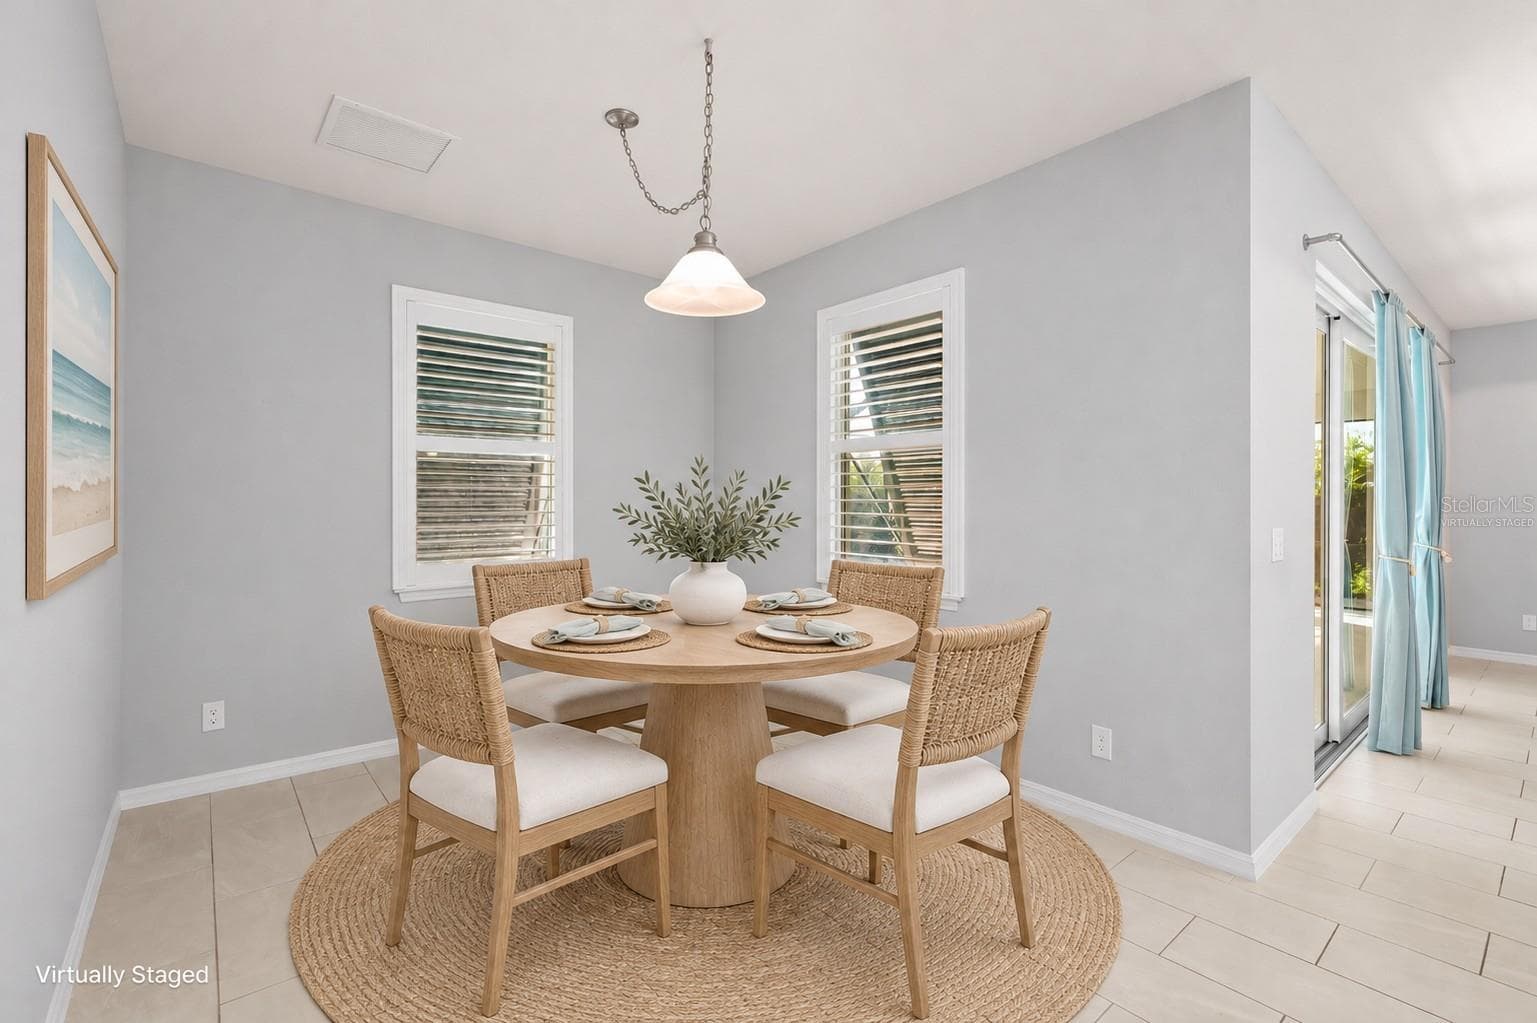
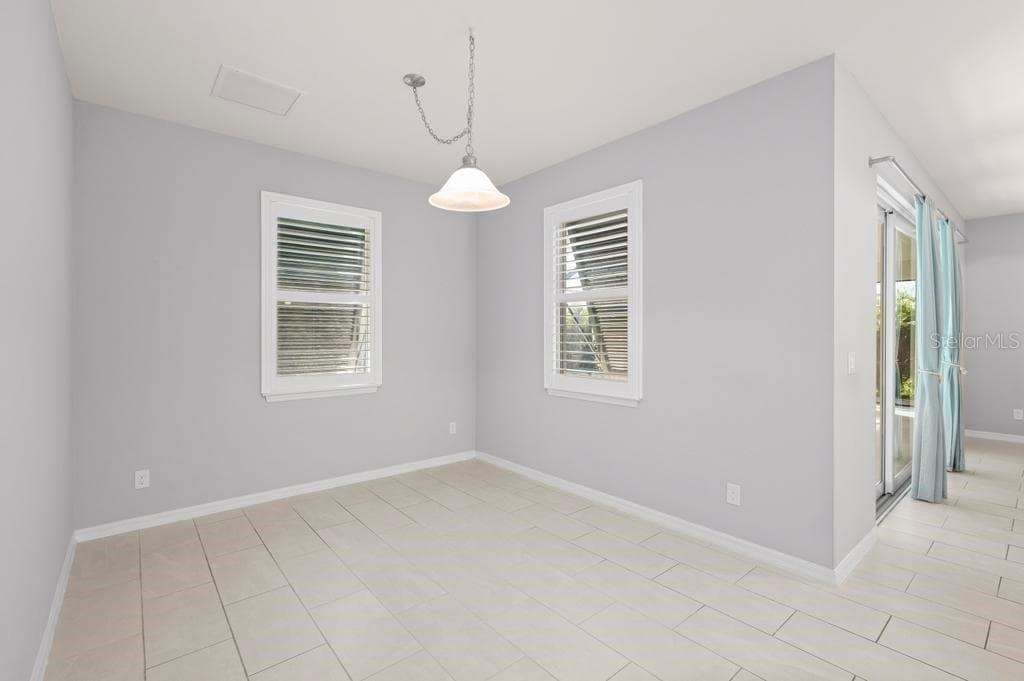
Dining Area Virtually Staged - 25416 PRADA DR, PUNTA GORDA
Single Family Residence at 25416 PRADA DR, PUNTA GORDA, photo 18 of 61
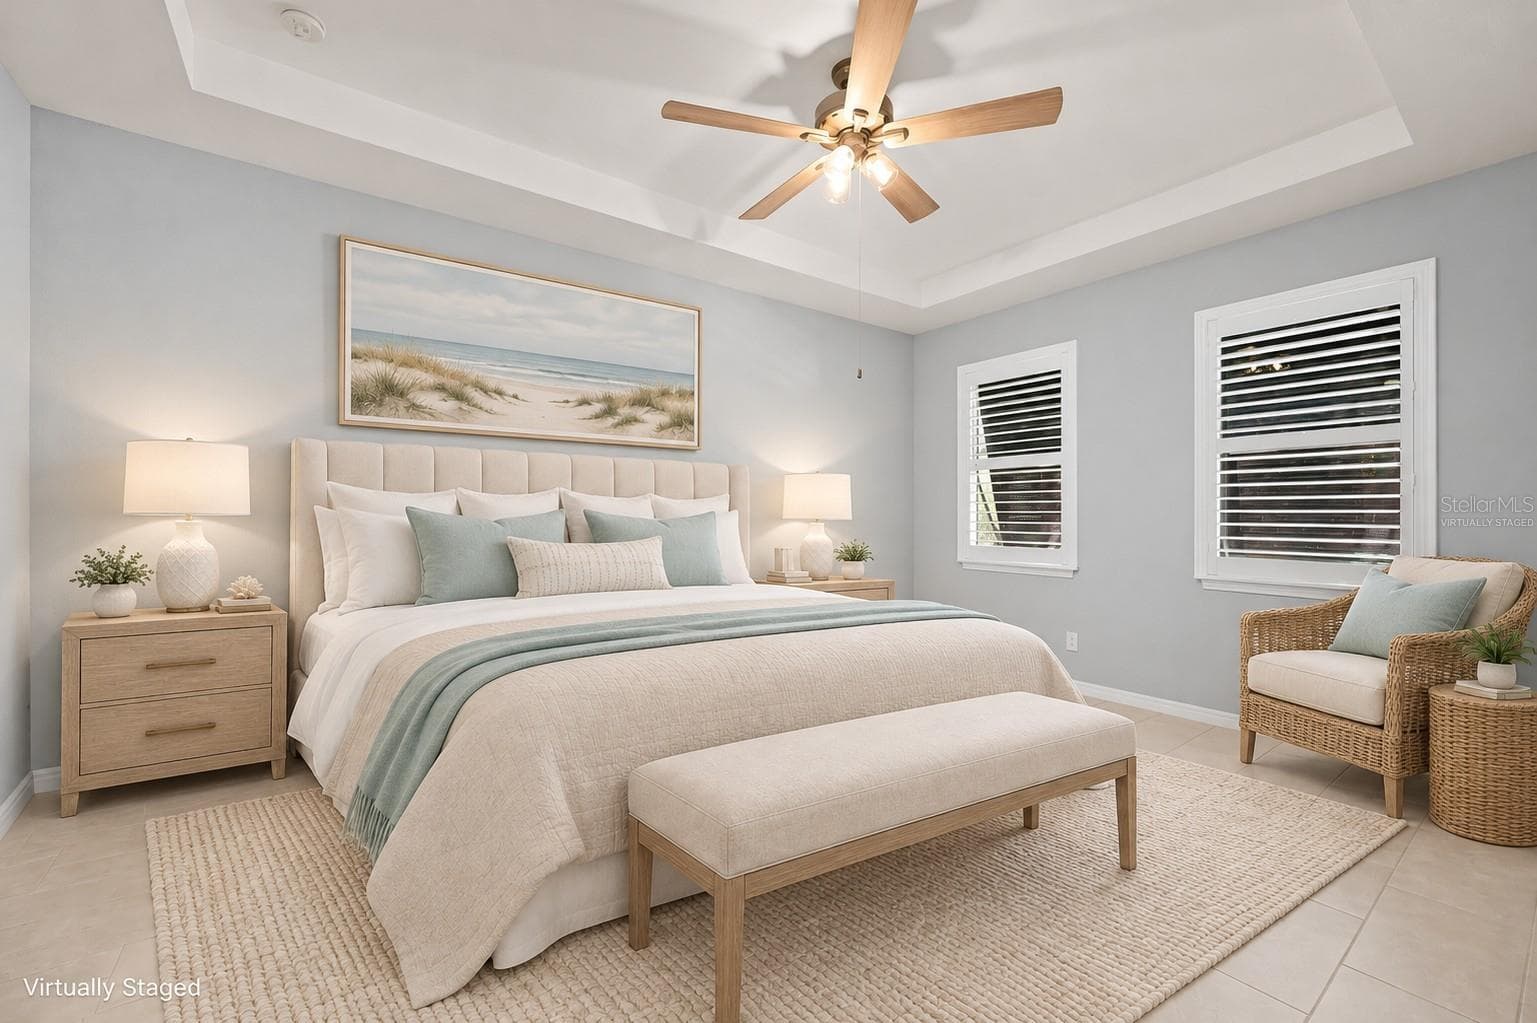
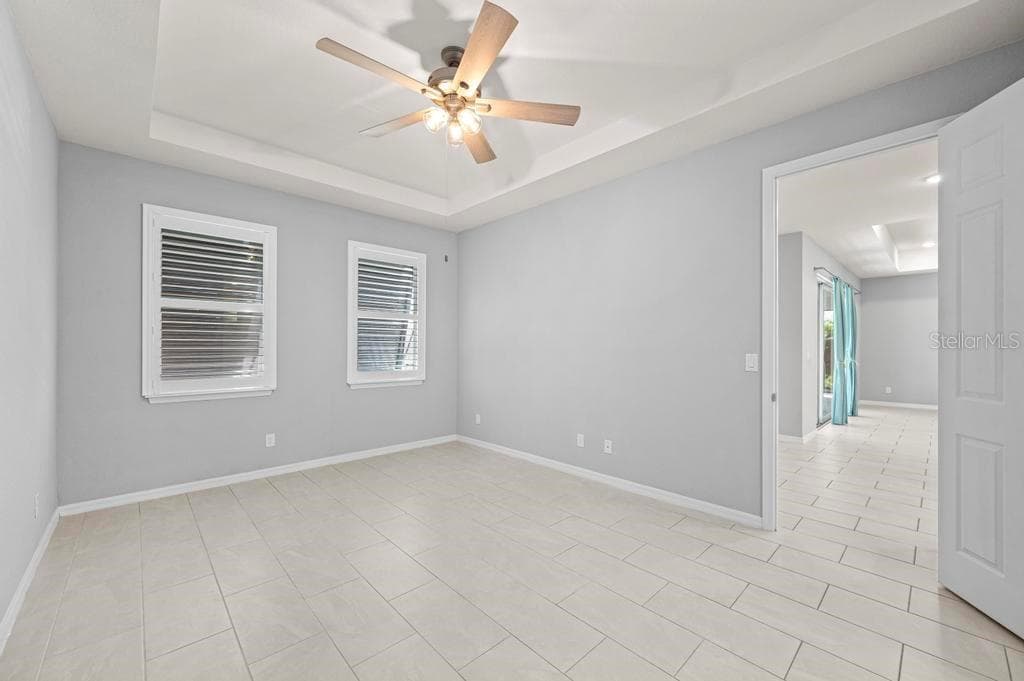
Primary Bedroom Virtually Staged - 25416 PRADA DR, PUNTA GORDA
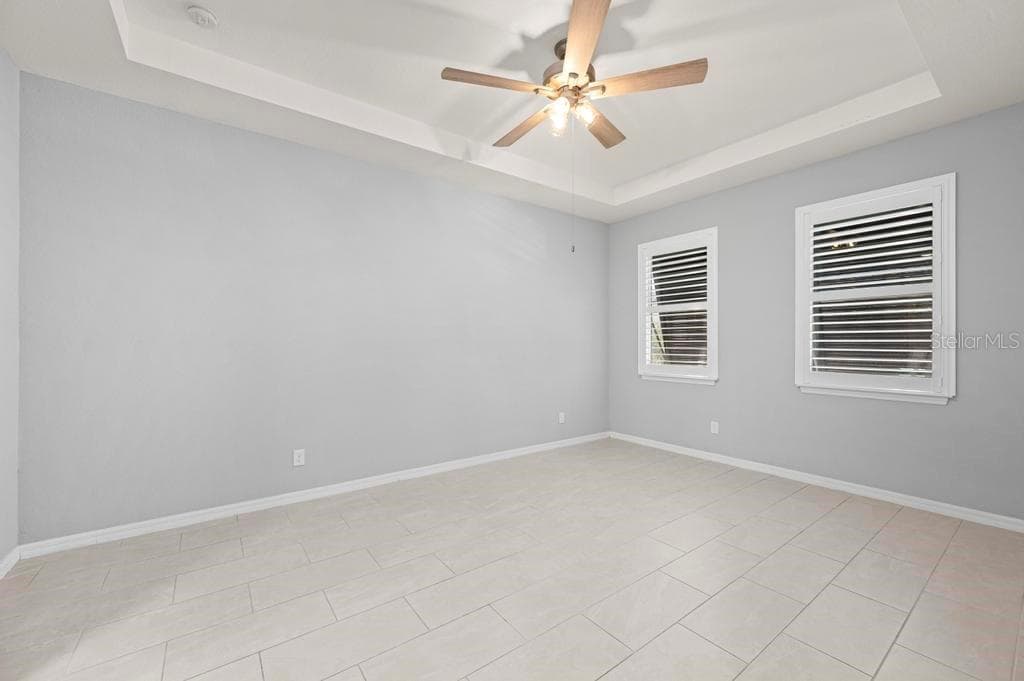
Primary Bedroom - 25416 PRADA DR, PUNTA GORDA
Single Family Residence at 25416 PRADA DR, PUNTA GORDA, photo 22 of 61
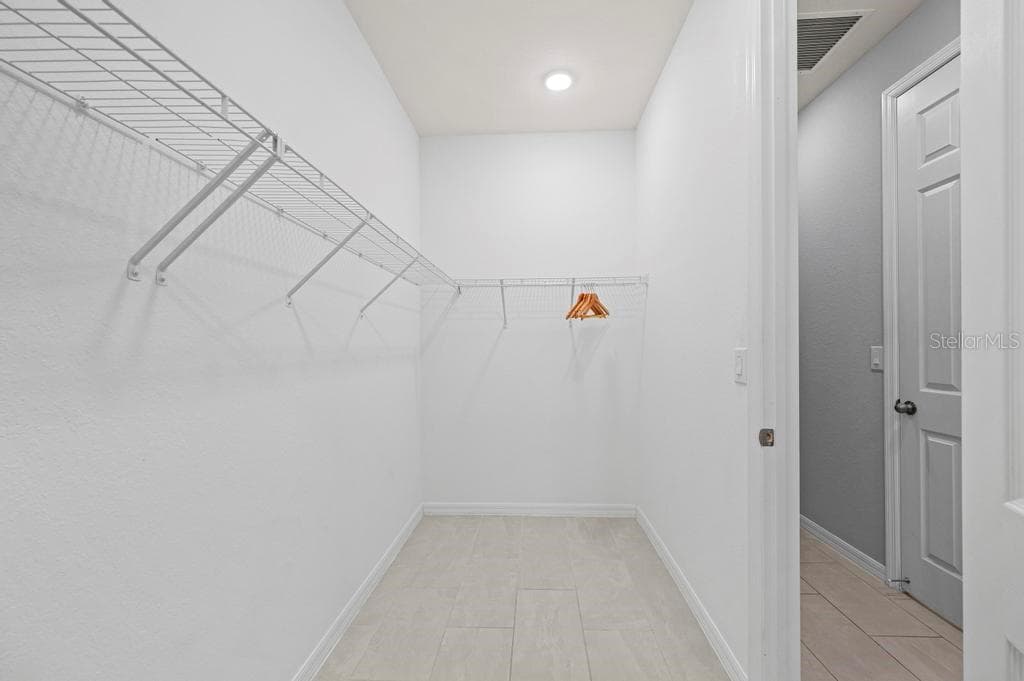
Primary walk in - 25416 PRADA DR, PUNTA GORDA
Single Family Residence at 25416 PRADA DR, PUNTA GORDA, photo 24 of 61
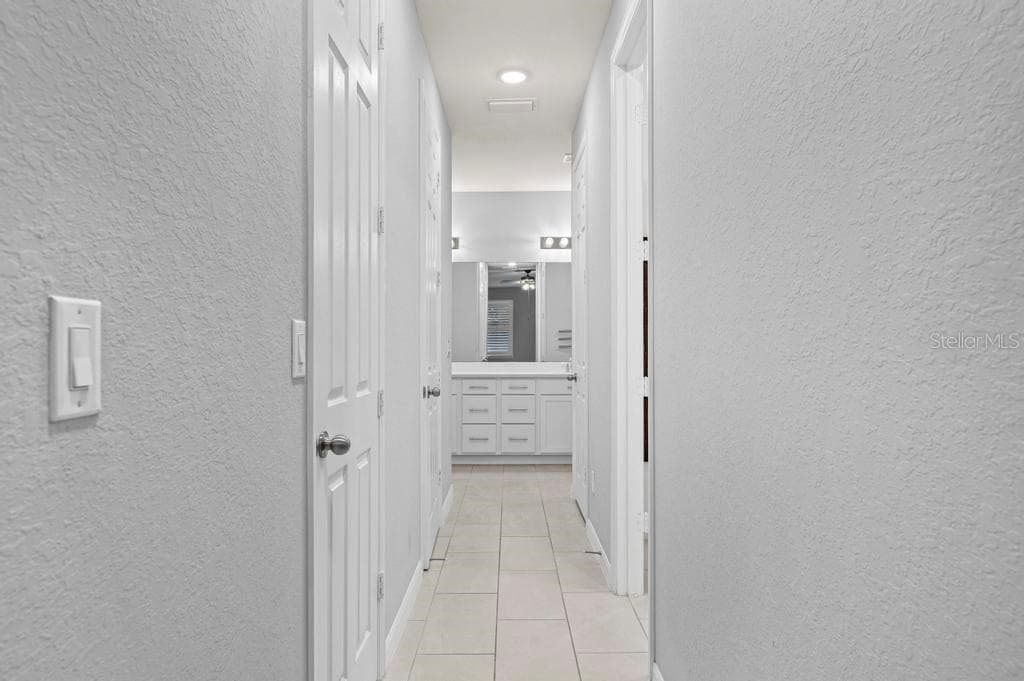
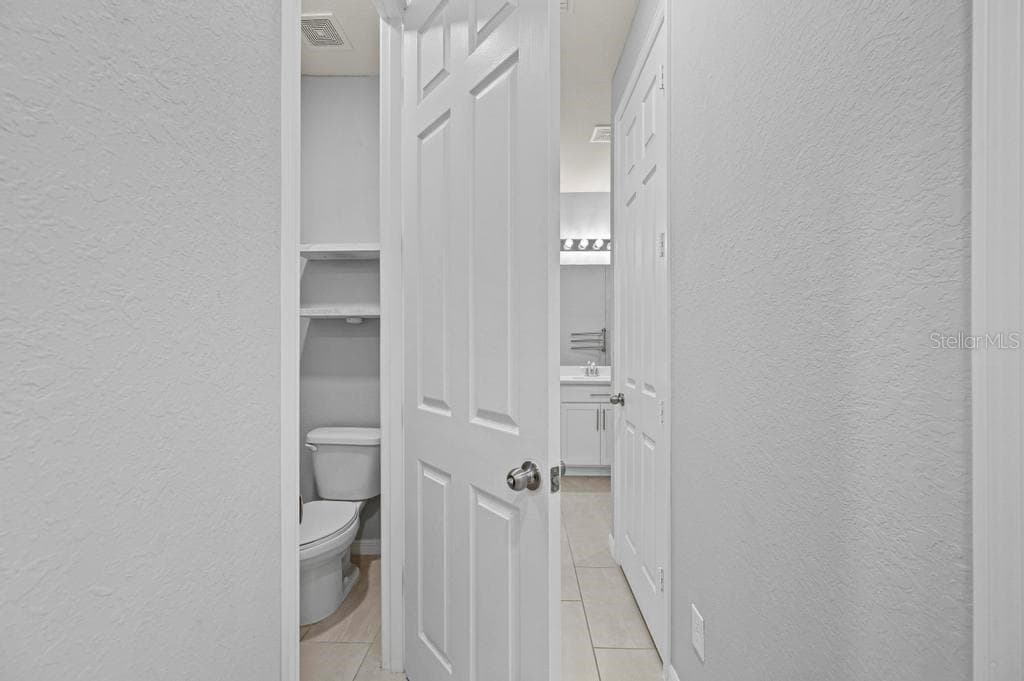
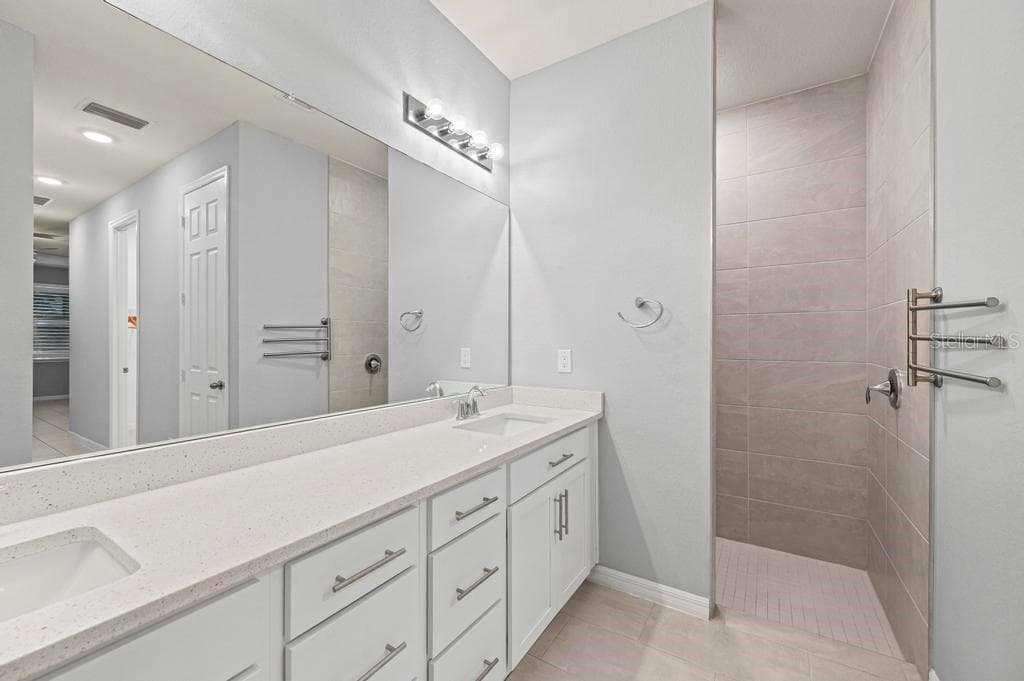
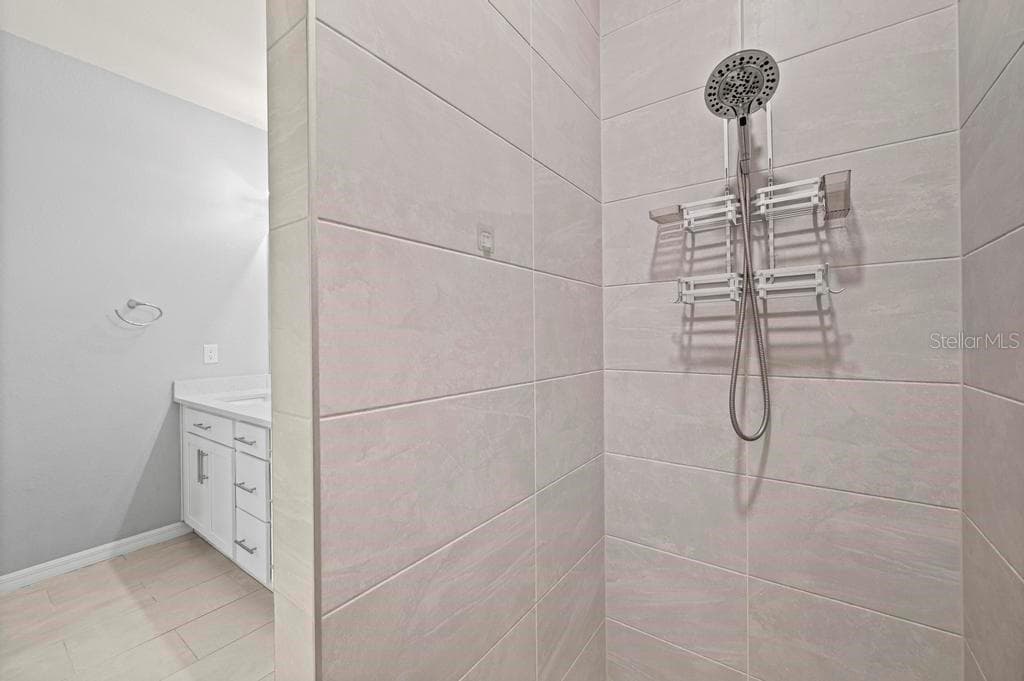
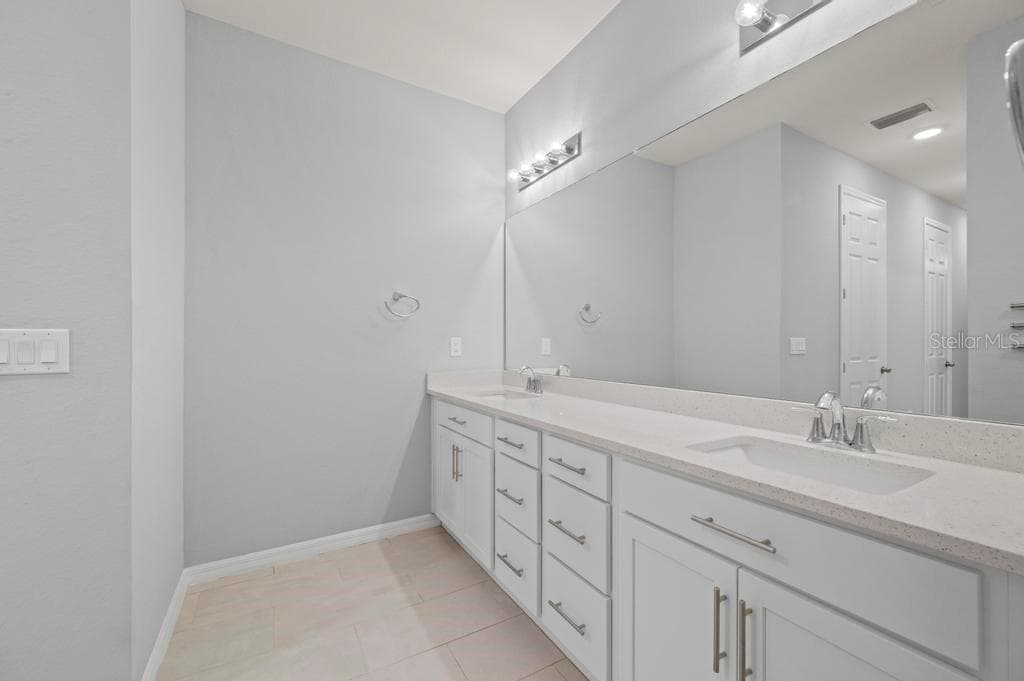
Primary Bath - 25416 PRADA DR, PUNTA GORDA
Single Family Residence at 25416 PRADA DR, PUNTA GORDA, photo 26 of 61
Primary Bath - 25416 PRADA DR, PUNTA GORDA
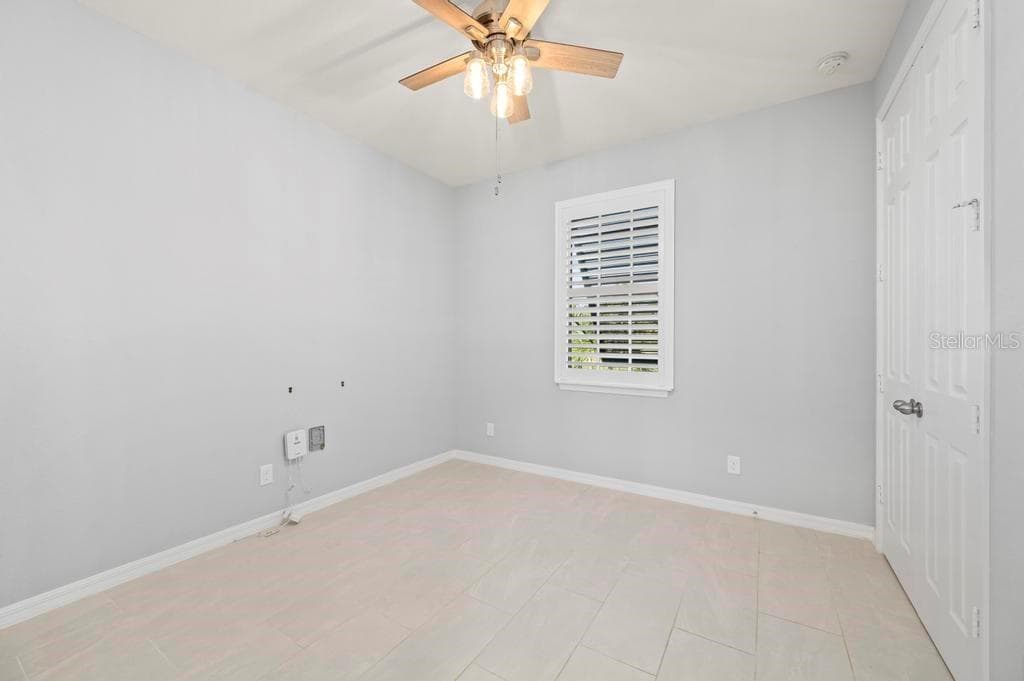
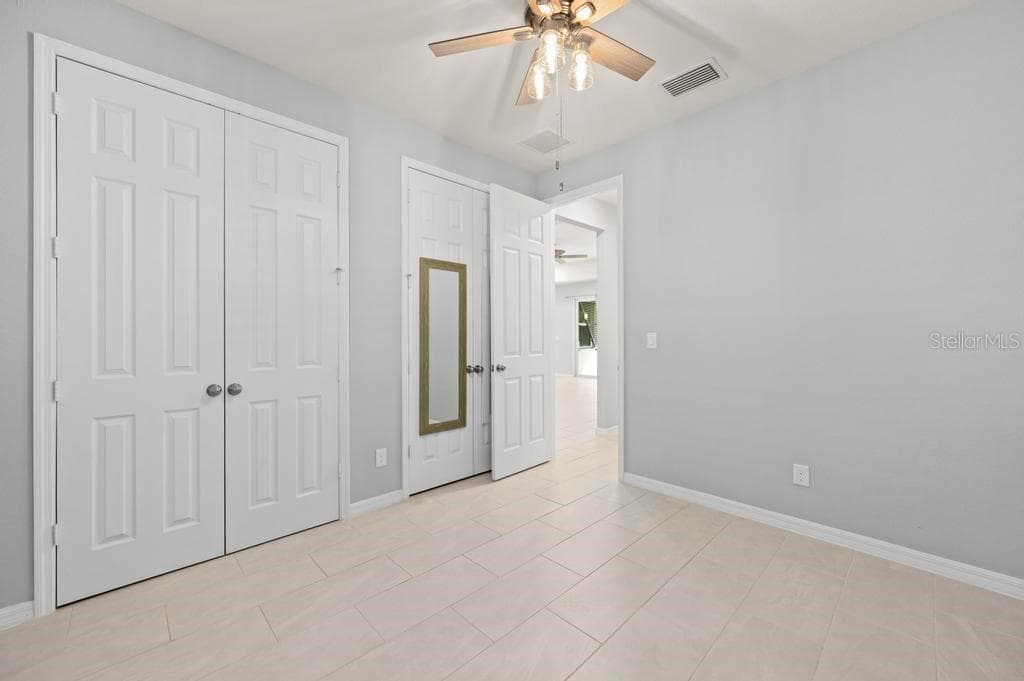
Bedroom 2 - 25416 PRADA DR, PUNTA GORDA
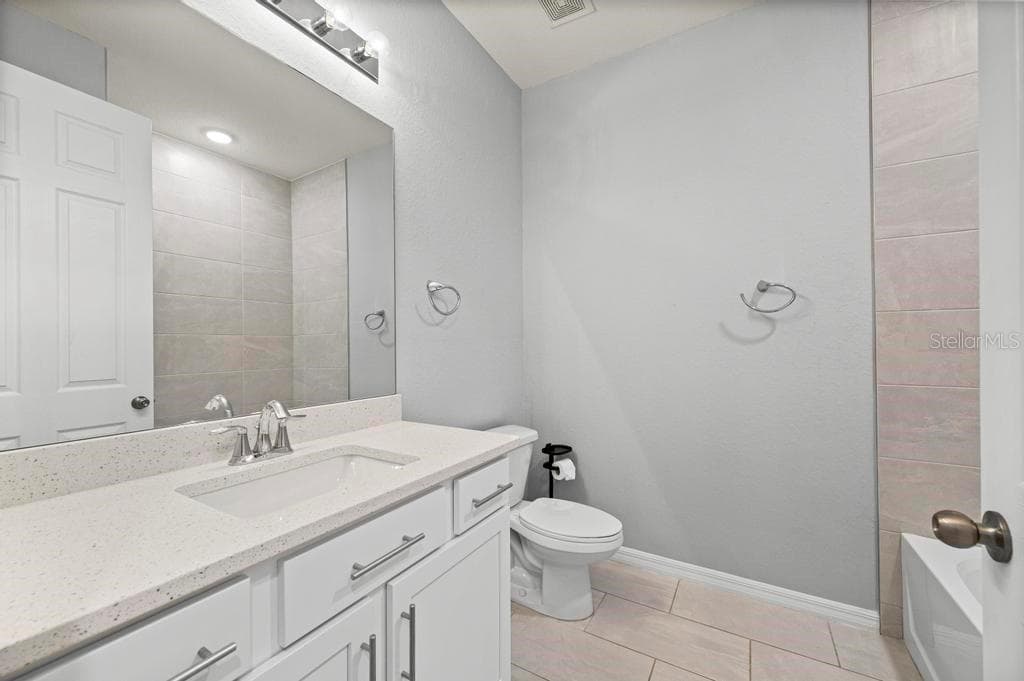
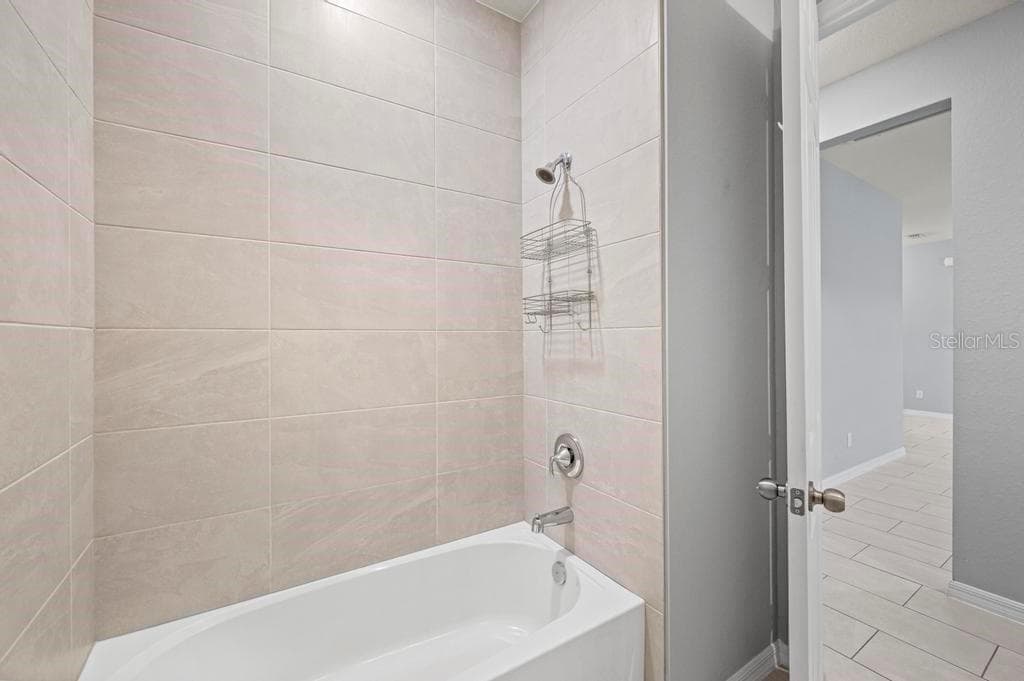
Bath 2 - 25416 PRADA DR, PUNTA GORDA
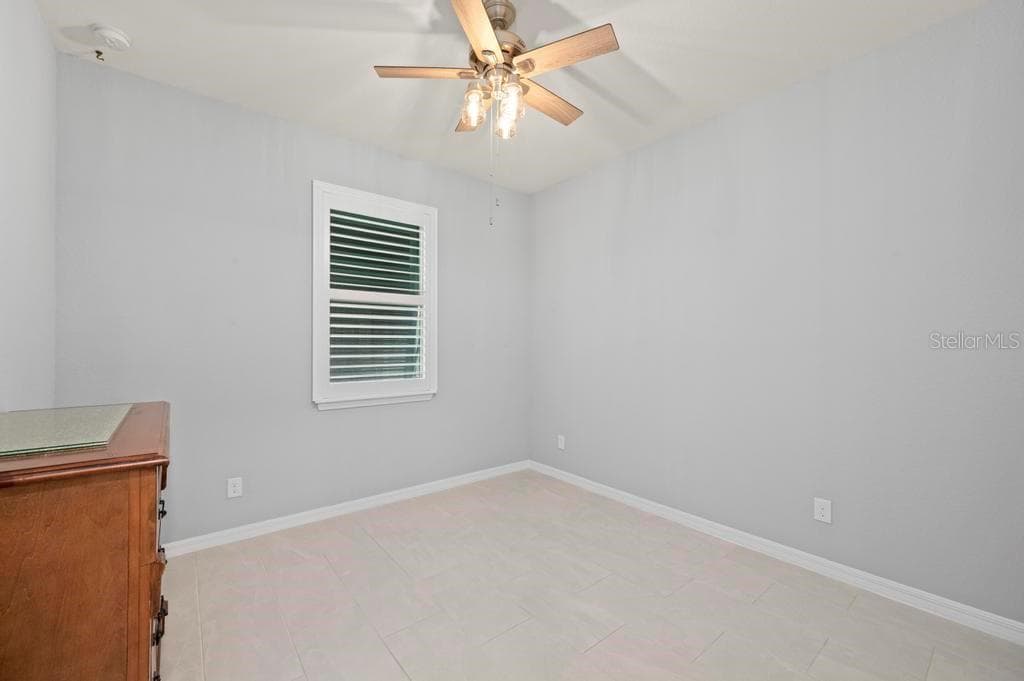
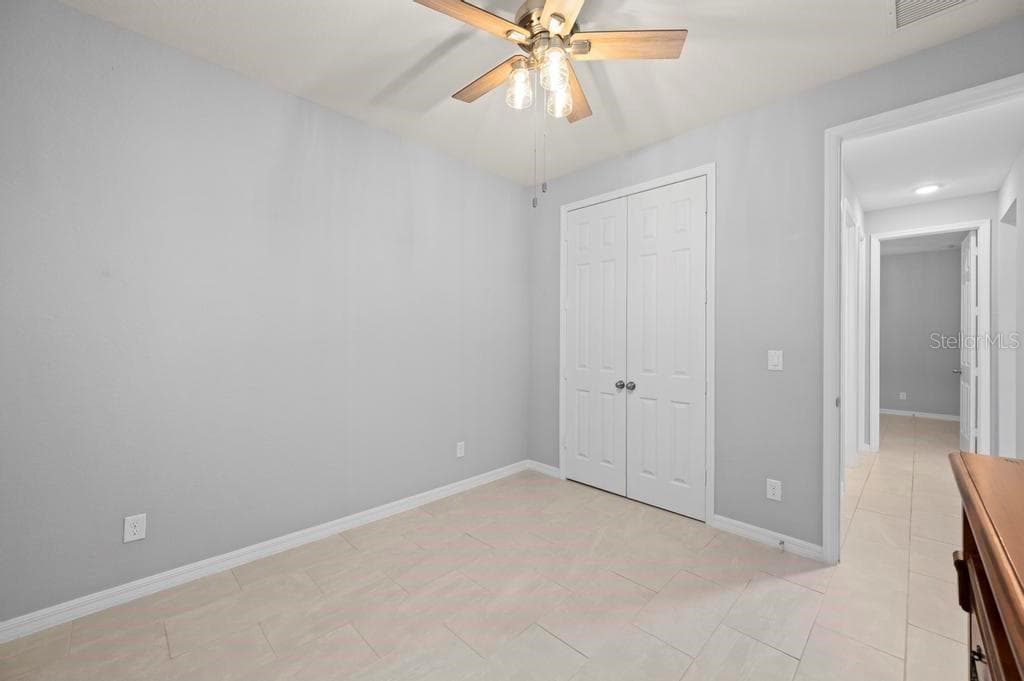
Bedroom 3 - 25416 PRADA DR, PUNTA GORDA
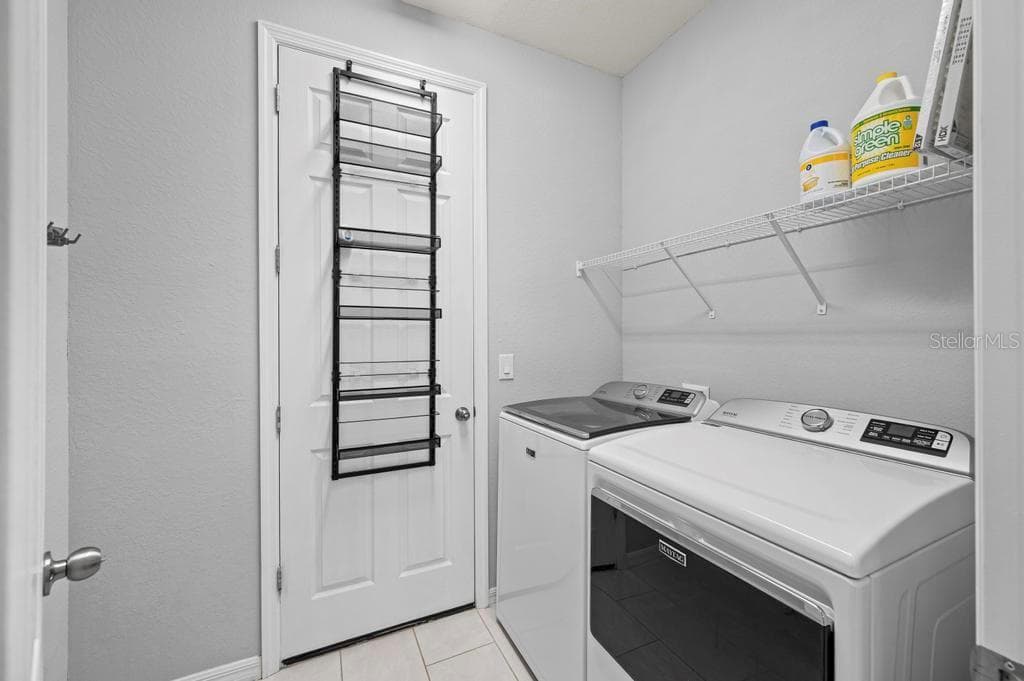
Laundry - 25416 PRADA DR, PUNTA GORDA
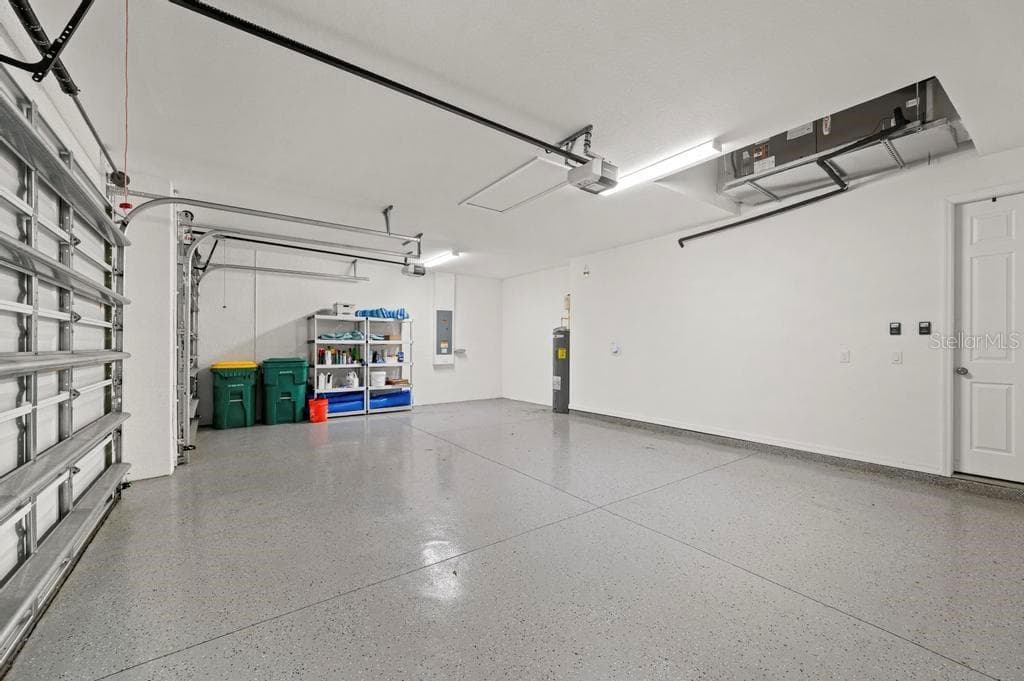
Garage - 25416 PRADA DR, PUNTA GORDA
Single Family Residence at 25416 PRADA DR, PUNTA GORDA, photo 36 of 61
Single Family Residence at 25416 PRADA DR, PUNTA GORDA, photo 37 of 61
Lanai Virtually Staged - 25416 PRADA DR, PUNTA GORDA
Single Family Residence at 25416 PRADA DR, PUNTA GORDA, photo 39 of 61
Single Family Residence at 25416 PRADA DR, PUNTA GORDA, photo 40 of 61
Single Family Residence at 25416 PRADA DR, PUNTA GORDA, photo 41 of 61
Single Family Residence at 25416 PRADA DR, PUNTA GORDA, photo 42 of 61
Single Family Residence at 25416 PRADA DR, PUNTA GORDA, photo 43 of 61
Single Family Residence at 25416 PRADA DR, PUNTA GORDA, photo 44 of 61
Single Family Residence at 25416 PRADA DR, PUNTA GORDA, photo 45 of 61
Single Family Residence at 25416 PRADA DR, PUNTA GORDA, photo 46 of 61
Single Family Residence at 25416 PRADA DR, PUNTA GORDA, photo 47 of 61
Single Family Residence at 25416 PRADA DR, PUNTA GORDA, photo 48 of 61
Single Family Residence at 25416 PRADA DR, PUNTA GORDA, photo 49 of 61
Single Family Residence at 25416 PRADA DR, PUNTA GORDA, photo 50 of 61
Single Family Residence at 25416 PRADA DR, PUNTA GORDA, photo 51 of 61
Single Family Residence at 25416 PRADA DR, PUNTA GORDA, photo 52 of 61
Single Family Residence at 25416 PRADA DR, PUNTA GORDA, photo 53 of 61
Single Family Residence at 25416 PRADA DR, PUNTA GORDA, photo 54 of 61
Single Family Residence at 25416 PRADA DR, PUNTA GORDA, photo 55 of 61
Single Family Residence at 25416 PRADA DR, PUNTA GORDA, photo 56 of 61
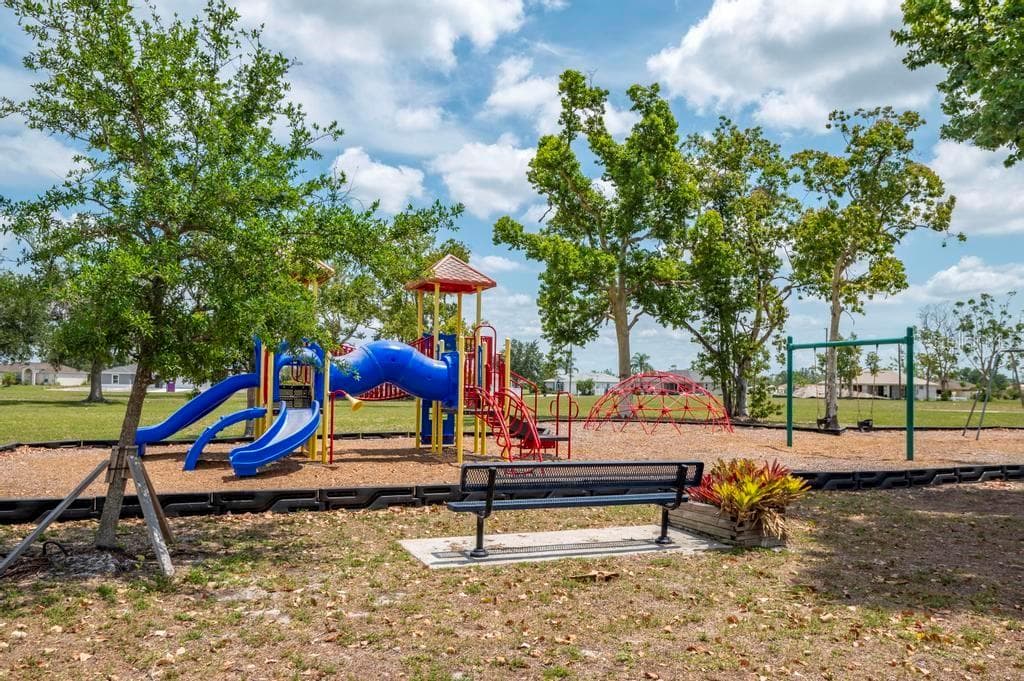
Community Park/Playground - 25416 PRADA DR, PUNTA GORDA
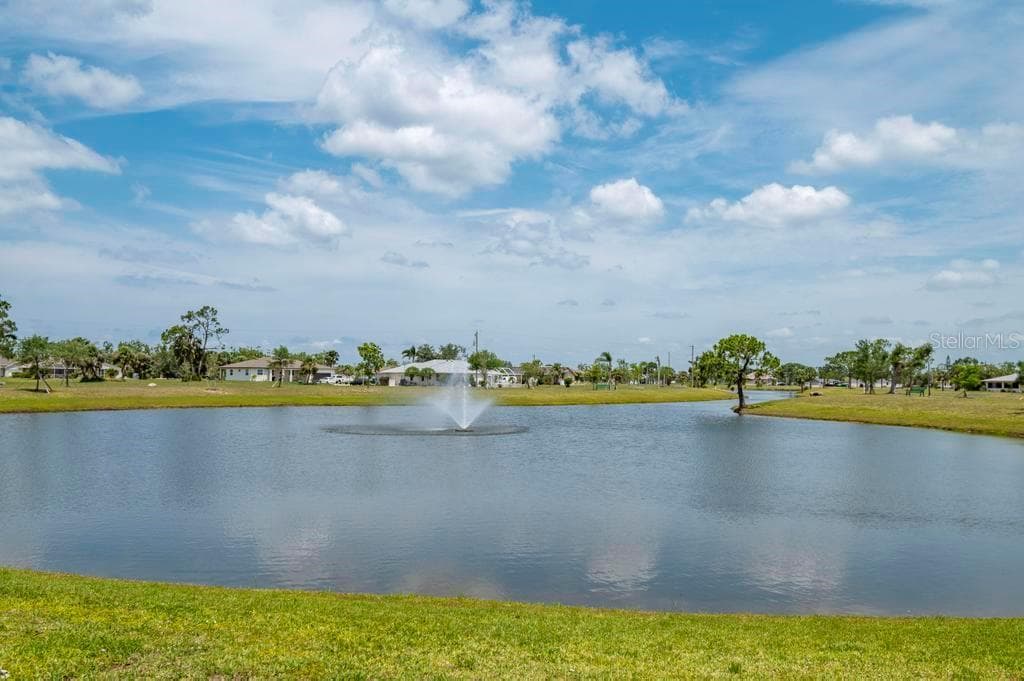
Lake - 25416 PRADA DR, PUNTA GORDA
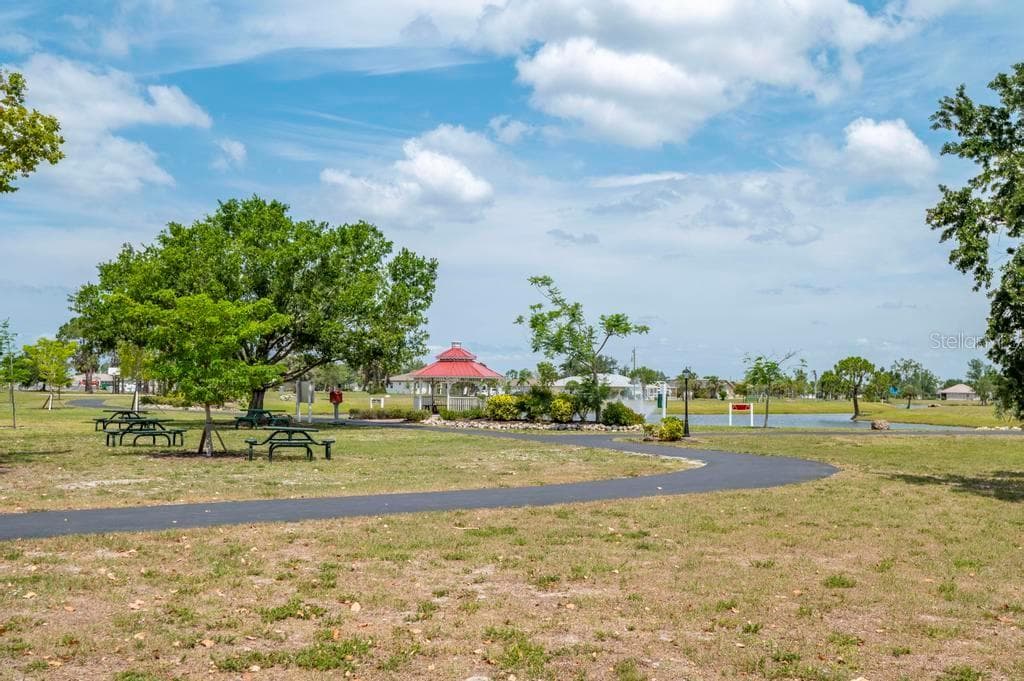
Walking path around the lake - 25416 PRADA DR, PUNTA GORDA
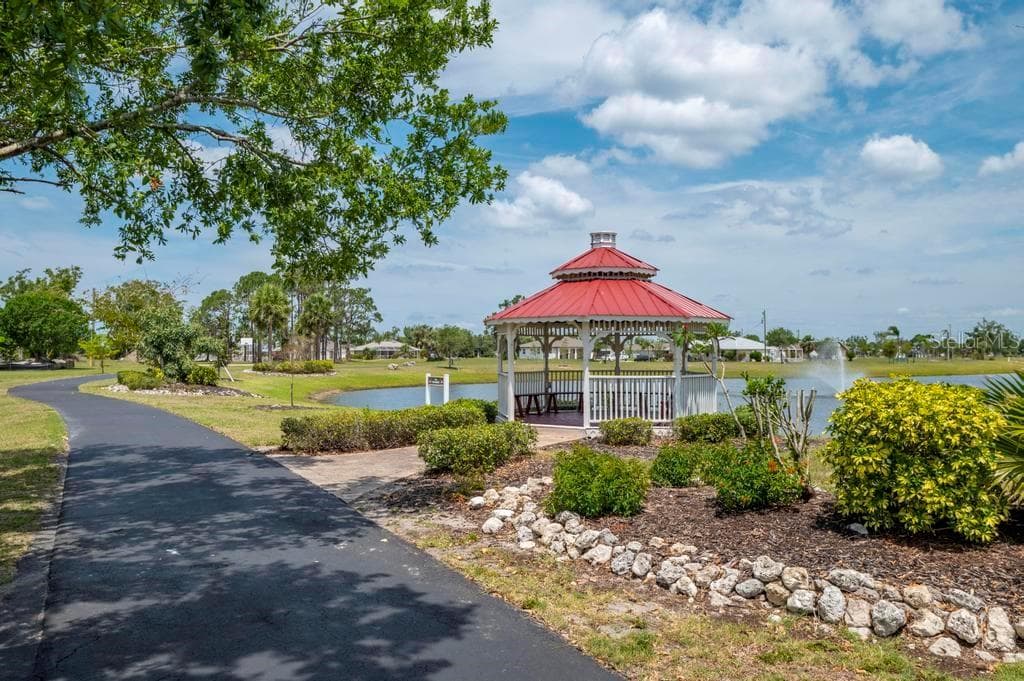
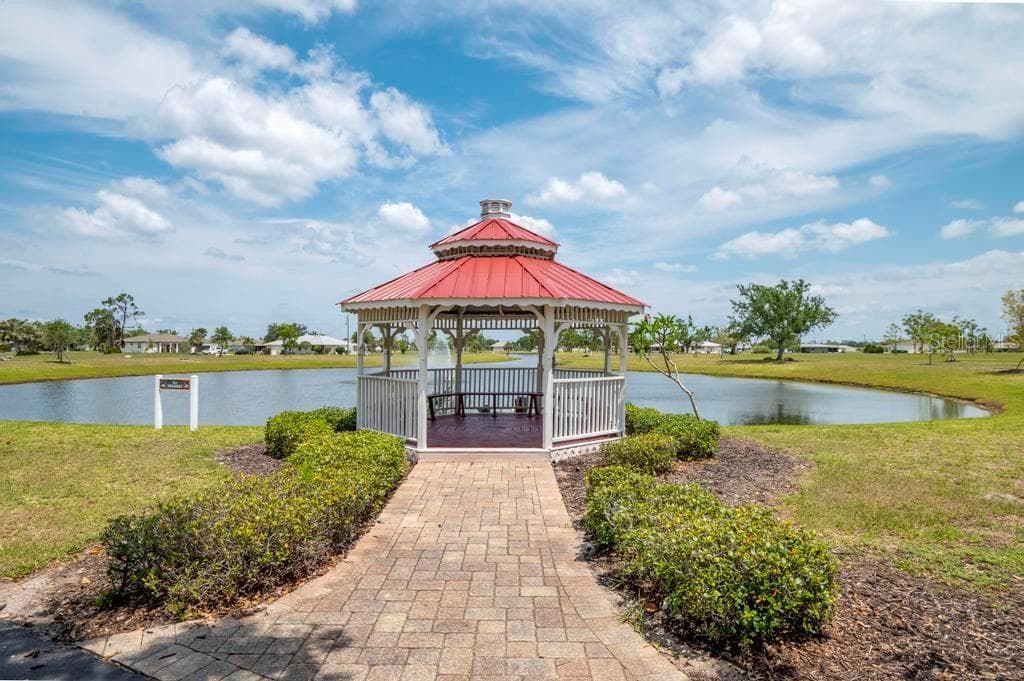
Gazebo with Lake views - 25416 PRADA DR, PUNTA GORDA
Single Family Residence at 25416 PRADA DR, PUNTA GORDA, photo 61 of 61
61 photos

$468,000

25416 PRADA DR
PUNTA GORDA, FL 33955
Listed by Denise Henry · RE/MAX ALLIANCE GROUP
Bedrooms
3
Bathrooms
2
Living area
1,974 sqft
Year built
2023

About this home

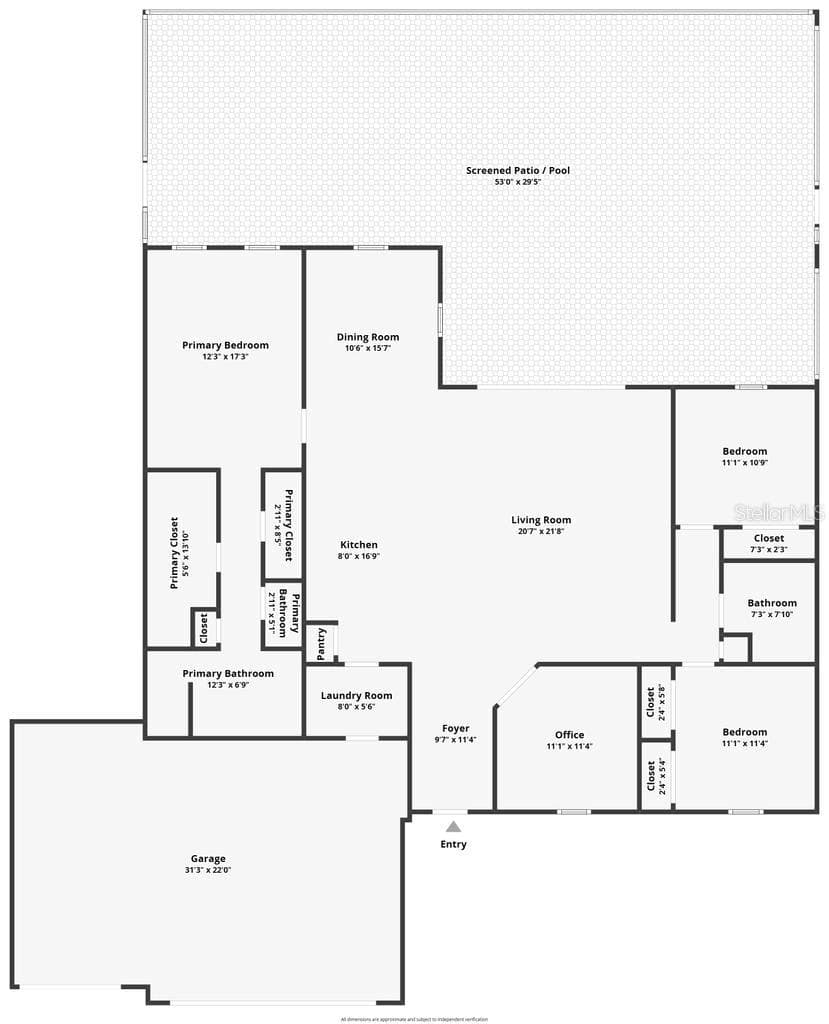
Virtually Staged. Enjoy the Florida lifestyle at 25416 Prada Drive! Built by Christopher Alan Homes this Grand Cayman III offers approximately 1,974 square feet of living space with 3 bedrooms, a den, 2 bathrooms, and a 3-car garage. A welcoming glass entry door opens to a spacious design featuring tray ceilings, a soothing neutral palette, tile flooring throughout and interior plantation shutters. At the heart of the home, the kitchen features sparkling white quartz countertops, 42-inch white upper cabinets with crown molding, stainless steel appliances, a pantry, and a generous island with breakfast-bar seating. The adjoining dining area and expansive great room create an inviting setting for everyday living and entertaining, with sliding glass doors connecting the interior to the outdoor retreat. Enjoy a heated saltwater pool and adjoining spa within a spacious screened enclosure, complemented by a covered lanai for shaded lounging and alfresco dining. Tropical landscaping provides a lush backdrop for relaxing poolside and secured fenced yard. The split-bedroom layout offers privacy, while the primary suite features a tray ceiling, dual walk-in closet, and private bath with dual sinks and walk in shower. A separate den provides flexible space for a home office, reading room, or hobbies. Additional highlights include a Generac generator with a 500-gallon propane tank, impact-resistant windows and sliding glass doors, an interior laundry room, a paver driveway and entry, an epoxy-coated garage floor and exterior Bahama shutters providing added protection for the impact windows while enhancing the home’s coastal character. This sought-after floor plan has only been enhanced with the addition of a pool/spa, Generac, fence and Bahama Shutters. Comfortable indoor living and inviting outdoor spaces come together beautifully in Punta Gorgeous®!

Highlights

Private pool

Property details

MLS
Stellar MLS
MLS #
MFRC7532043
Property type
Single Family Residence
Subdivision
PUNTA GORDA ISLES SEC 16
Status
Active
Days on market
N/A
On market date
October 16, 2026
Stories
N/A
Total bathrooms
2
Garage spaces
3
Parking spaces
N/A
Lot size
0.22 acres
Loading map…

Nearby schools

Within 10 miles. School directory data from the National Center for Education Statistics (NCES), accessed via the Urban Institute Education Data API. Local Score is calculated by INNOVATE Real Estate; where a state rating is shown, it comes from that state's own official school report card.

Elementary
DIPLOMAT ELEMENTARY SCHOOL
8.64 mi away · Grades -1-5
Nearest school -- attendance-zone data not available here
3.0
Local Score (student-teacher ratio only (preliminary -- will incorporate state test-score data once available)) -- not an official state rating
Enrollment
981
Student:teacher ratio
17.2:1
District
LEE
Middle
DIPLOMAT MIDDLE SCHOOL
8.6 mi away · Grades 6-8
Nearest school -- attendance-zone data not available here
2.0
Local Score (student-teacher ratio only (preliminary -- will incorporate state test-score data once available)) -- not an official state rating
Enrollment
911
Student:teacher ratio
19.4:1
District
LEE
High
ISLAND COAST HIGH SCHOOL
7.44 mi away · Grades 9-12
Nearest school -- attendance-zone data not available here
1.0
Local Score (student-teacher ratio only (preliminary -- will incorporate state test-score data once available)) -- not an official state rating
Enrollment
1,595
Student:teacher ratio
23.5:1
District
LEE

Walkability

Blended score for PUNTA GORDA's center, calculated by INNOVATE Real Estate from two sources: the EPA's National Walkability Index (street network, transit, land-use mix) and Google Places amenity data (what's actually reachable on foot from this point). 60% EPA National Walkability Index + 40% nearby-amenity density (Google Places).

16
Very car-dependent
out of 100
EPA National Walkability Index
5.3 / 20 -- Least walkable
Google Places amenity density
0 / 100
Restaurants & cafes0
Grocery stores0
Parks0
Schools0
Transit stops0
Pharmacies0

Market position

How this listing compares to current activity in PUNTA GORDA, from live MLS data.

On the market 0 days -- 205 fewer days than PUNTA GORDA's current average of 205 days.
For reference, the median list price across 3,135 active listings in PUNTA GORDA right now is $158,500.

Mortgage calculator

Estimate only - actual rate and payment depend on your lender, credit, and loan program.

$
%
%
Adjust tax / insurance estimates
% / yr
$
/mo
Est. monthly payment
$2,968/mo
$93,600 down
$374,400 loan
Principal & interest$2,428
Property tax (est.)$390
Home insurance (est.)$150

Similar homes you might like

Data source: Listing information provided by Stellar MLS (mfrmls) via Trestle/CoreLogic. Last updated 20 hr ago.

Information herein deemed reliable but not guaranteed; all measurements, school assignments, HOA fees, taxes, and feature lists are approximate and should be independently verified. Equal Housing Opportunity.