


$395,000
About this home
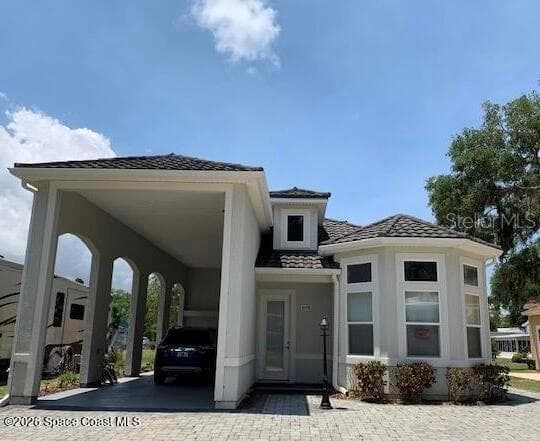
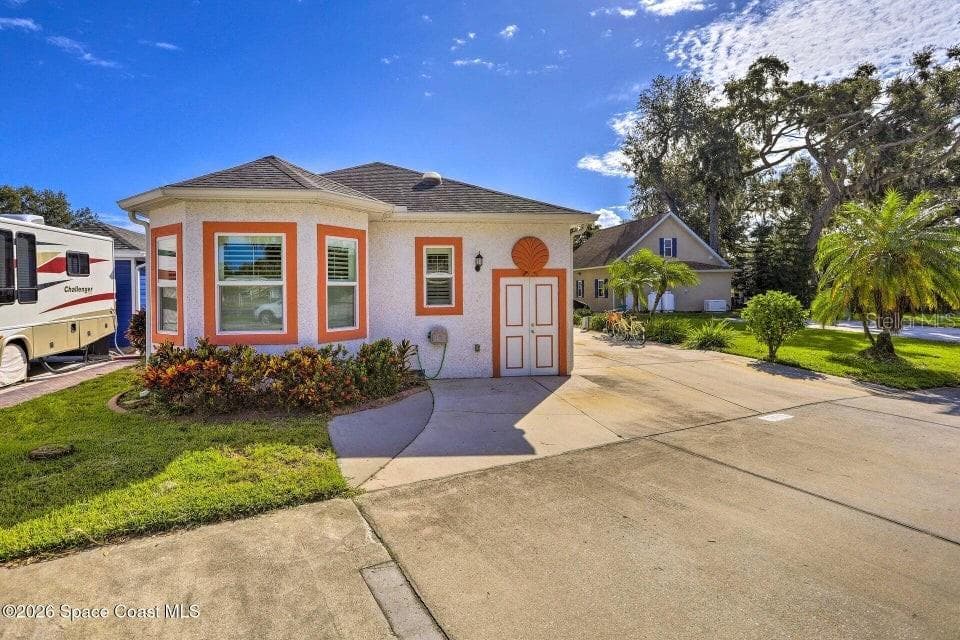
Under Construction. "Under Construction: Seller will give 7k concession. Photos are artist renderings of the proposed design. Final finishes, materials, and landscaping may vary." Welcome to your modern dream home with built-in versatility! This stunning new construction home is nearing completion and will be ready for its first owners in the next couple of months. This property will have a bright, open interior featuring durable, sleek tile flooring throughout, complete with elegant stone countertops and brand-new appliances. The thoughtfully designed main floor plan boasts 3 spacious bedrooms and 2 full bathrooms, all finished in a gorgeous modern style. A true highlight of this property is the fully integrated mother-in-law suite featuring its own separate private entrance, and laundry hookups, offering an excellent opportunity for steady rental income. Additionally, the garage comes uniquely equipped with a private side door, offering a seamless pathway for anyone looking to easily convert the space into an extra unit, home office, or studio down the road. All illustrations, renderings, and digital images are artist conceptions intended for illustrative purposes only. They are meant to showcase the architectural layout and potential of the space. Actual construction, colors, dimensions, materials, and fixtures may vary from the images shown. Buyers are encouraged to review the official blueprints and specifications.
Highlights
Property details
- MLS
- Stellar MLS
- MLS #
- MFRO6449905
- Property type
- Single Family Residence
- Subdivision
- E H RICES ADDN TO TITUSVILLE
- Status
- Active
- Days on market
- N/A
- On market date
- October 14, 2026
- Stories
- N/A
- Total bathrooms
- 3
- Garage spaces
- 2
- Parking spaces
- N/A
- Lot size
- 0.16 acres
Location
Get directions →Nearby schools
Within 10 miles. School directory data from the National Center for Education Statistics (NCES), accessed via the Urban Institute Education Data API. Local Score is calculated by INNOVATE Real Estate; where a state rating is shown, it comes from that state's own official school report card.
- Enrollment
- 396
- Student:teacher ratio
- 14.7:1
- District
- BREVARD
- Enrollment
- 479
- Student:teacher ratio
- 17.7:1
- District
- BREVARD
- Enrollment
- 1,230
- Student:teacher ratio
- 20.5:1
- District
- BREVARD
Walkability
Blended score for TITUSVILLE's center, calculated by INNOVATE Real Estate from two sources: the EPA's National Walkability Index (street network, transit, land-use mix) and Google Places amenity data (what's actually reachable on foot from this point). EPA National Walkability Index only -- nearby-amenity data not cached yet for this area.
Mortgage calculator
Estimate only - actual rate and payment depend on your lender, credit, and loan program.
Adjust tax / insurance estimates
Similar homes you might like


Data source: Listing information provided by Stellar MLS (mfrmls) via Trestle/CoreLogic. Last updated 16 hr ago.
Information herein deemed reliable but not guaranteed; all measurements, school assignments, HOA fees, taxes, and feature lists are approximate and should be independently verified. Equal Housing Opportunity.