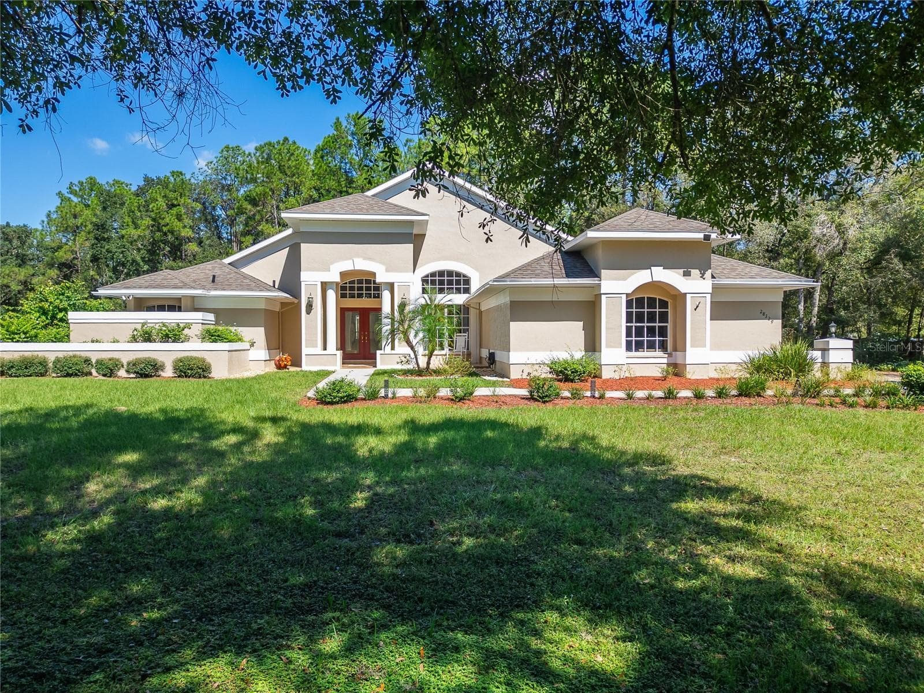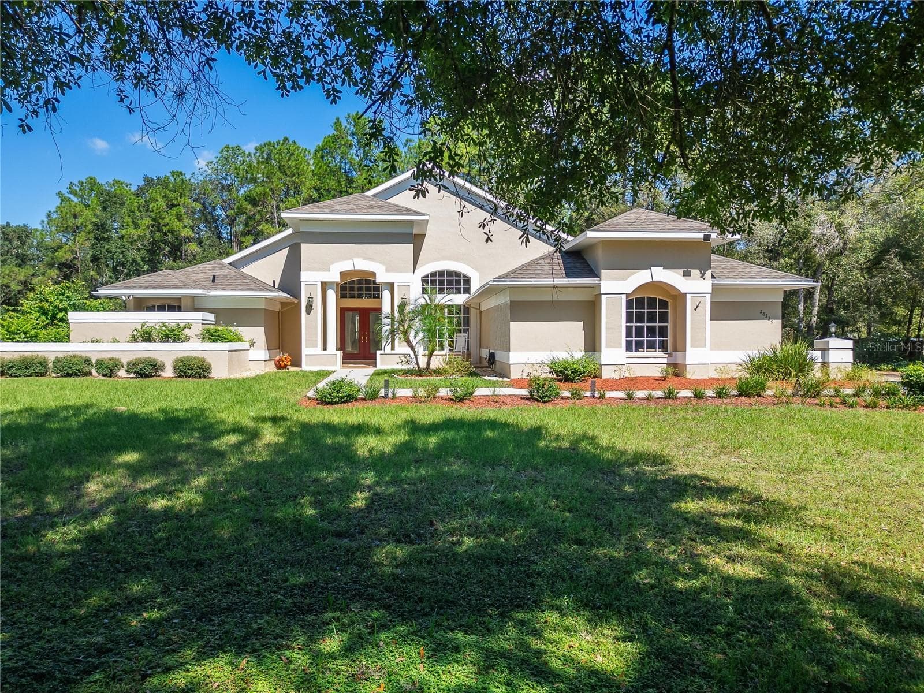
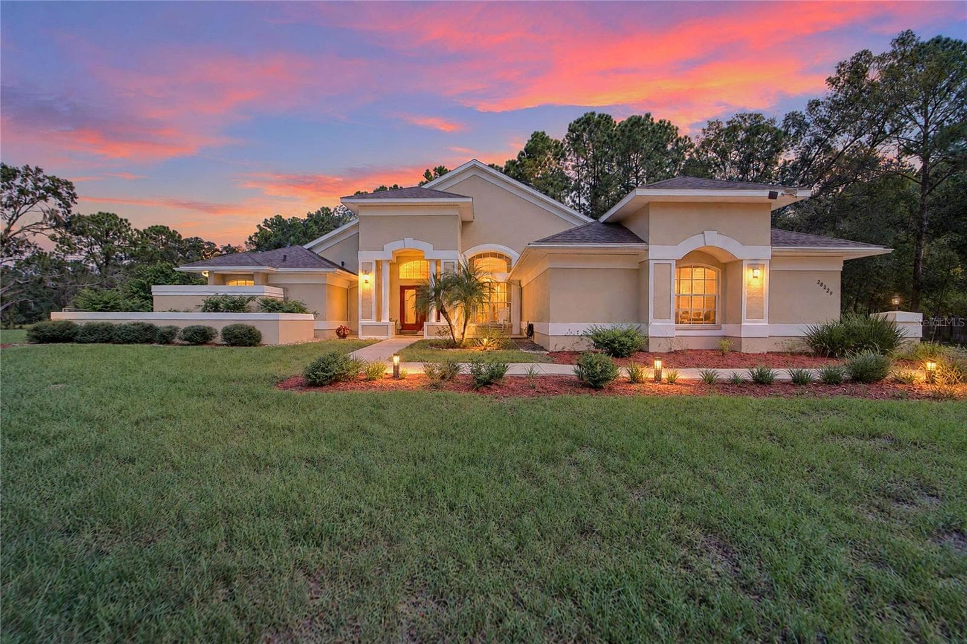
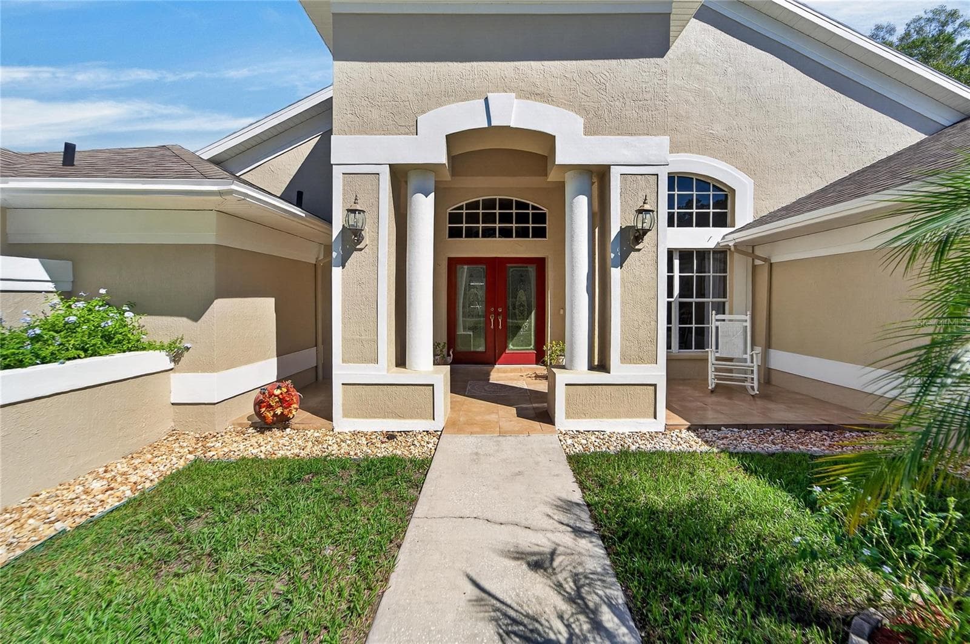
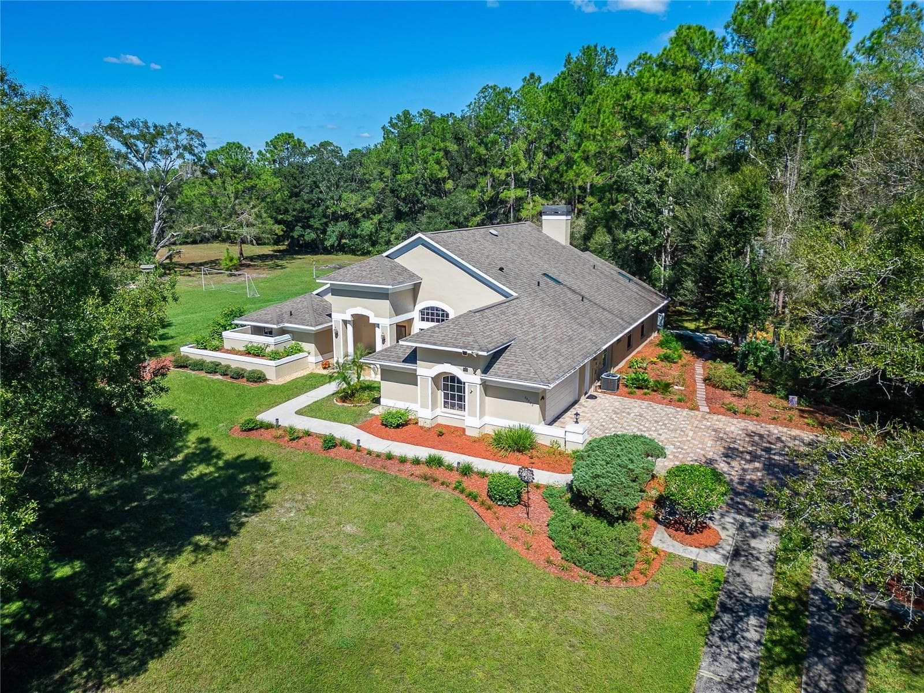
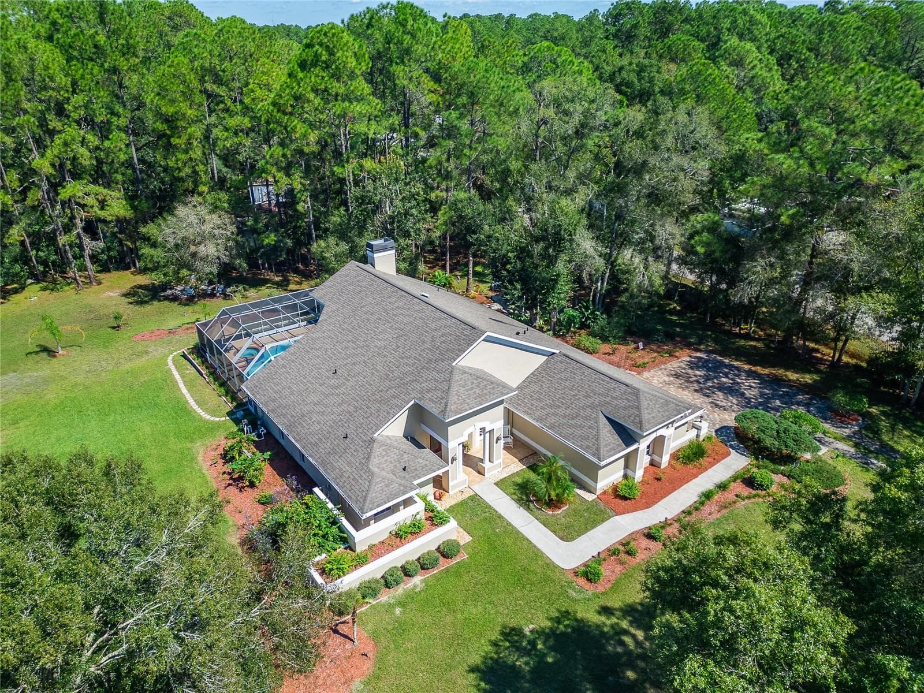
4 Bedroom, 3 Bath home, 2472 square feet. - 0 LINDENHURST DR, WESLEY CHAPEL
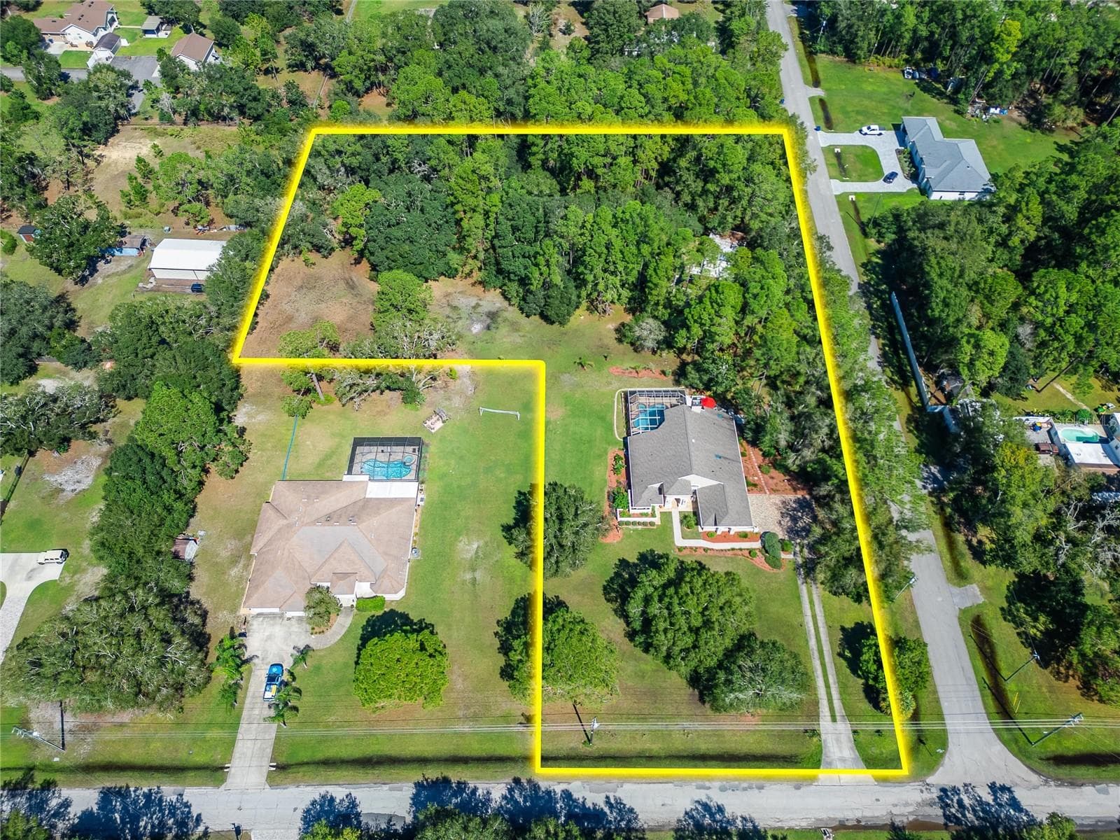
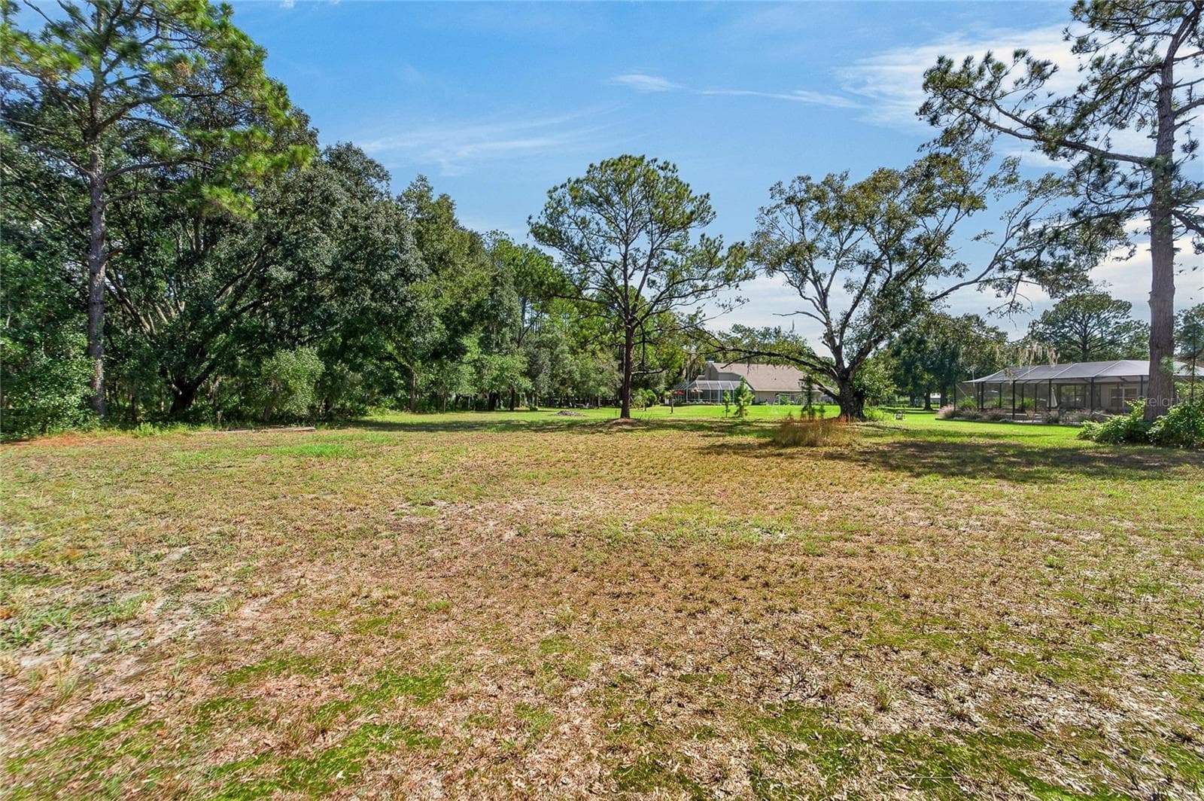
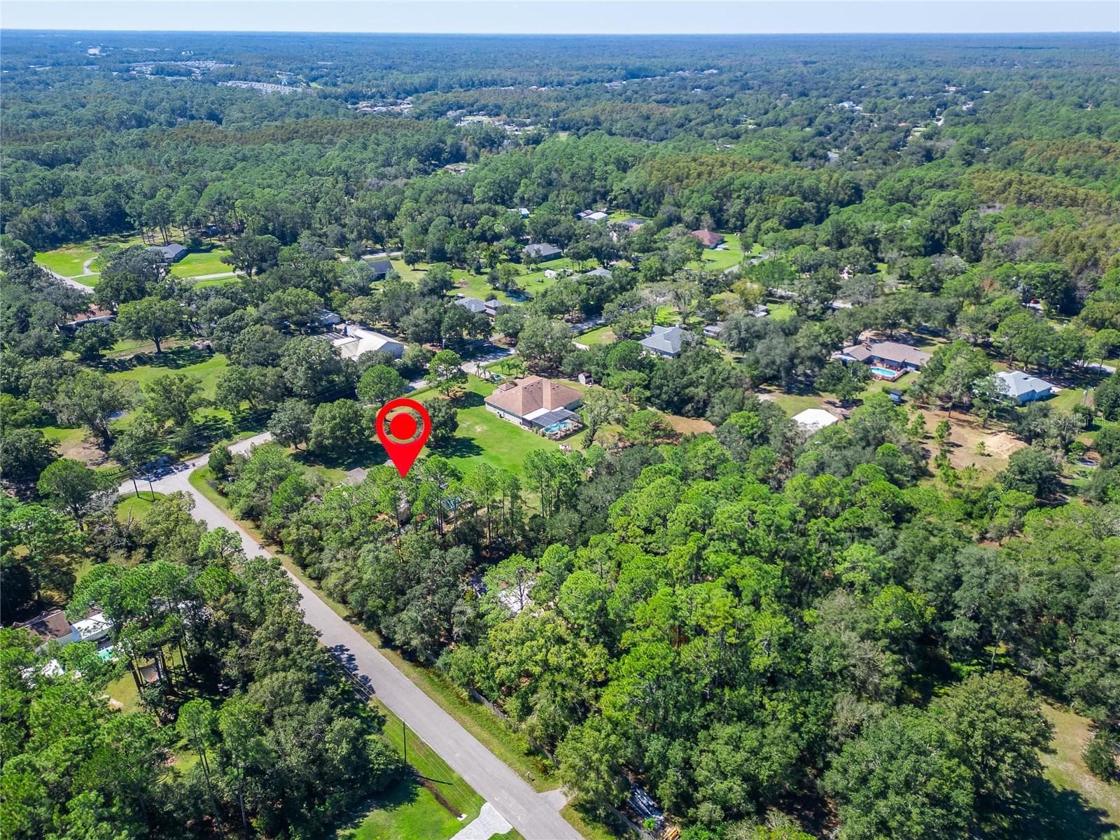
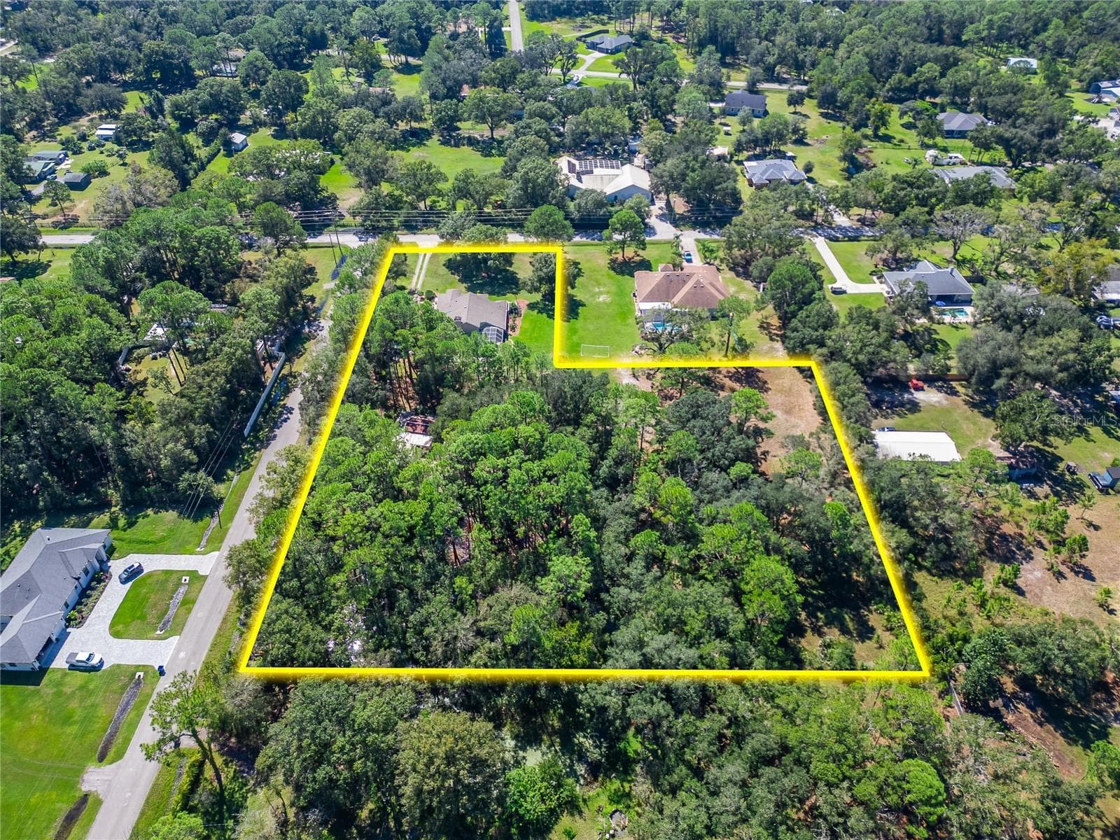
3 Lots with 3.66 acres with several outbuildings - 0 LINDENHURST DR, WESLEY CHAPEL
Land at 0 LINDENHURST DR, WESLEY CHAPEL, photo 3 of 78
Land at 0 LINDENHURST DR, WESLEY CHAPEL, photo 4 of 78
Land at 0 LINDENHURST DR, WESLEY CHAPEL, photo 5 of 78
Land at 0 LINDENHURST DR, WESLEY CHAPEL, photo 6 of 78
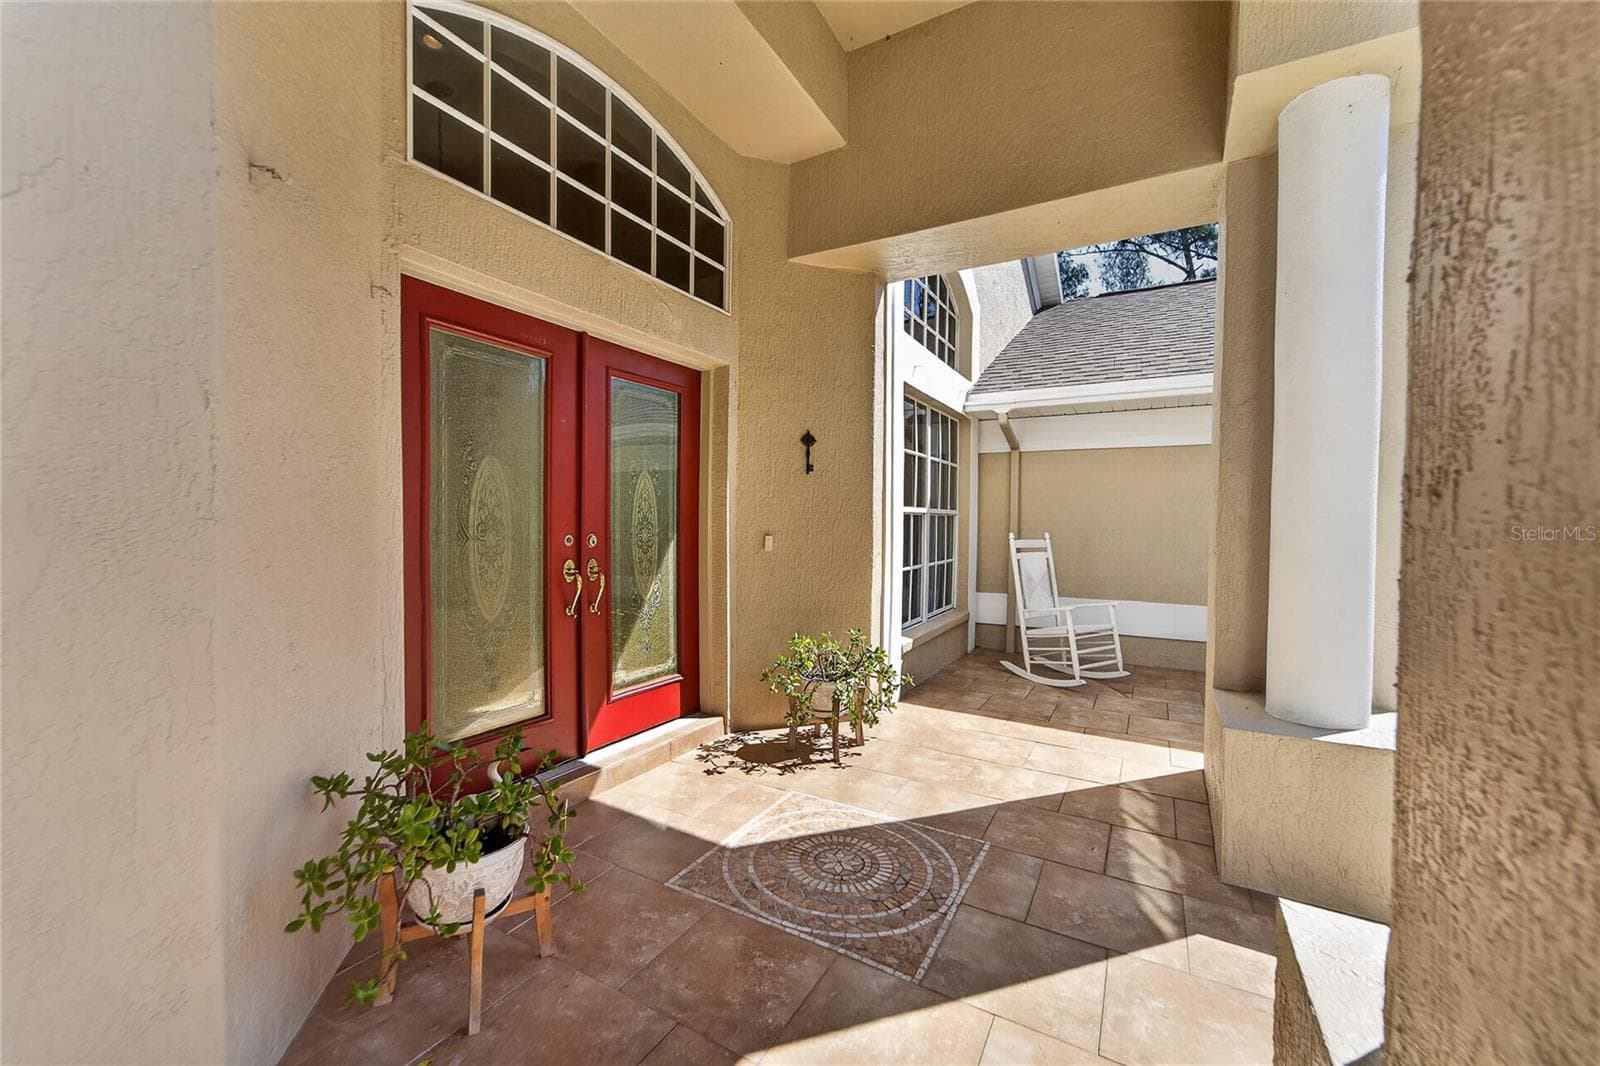
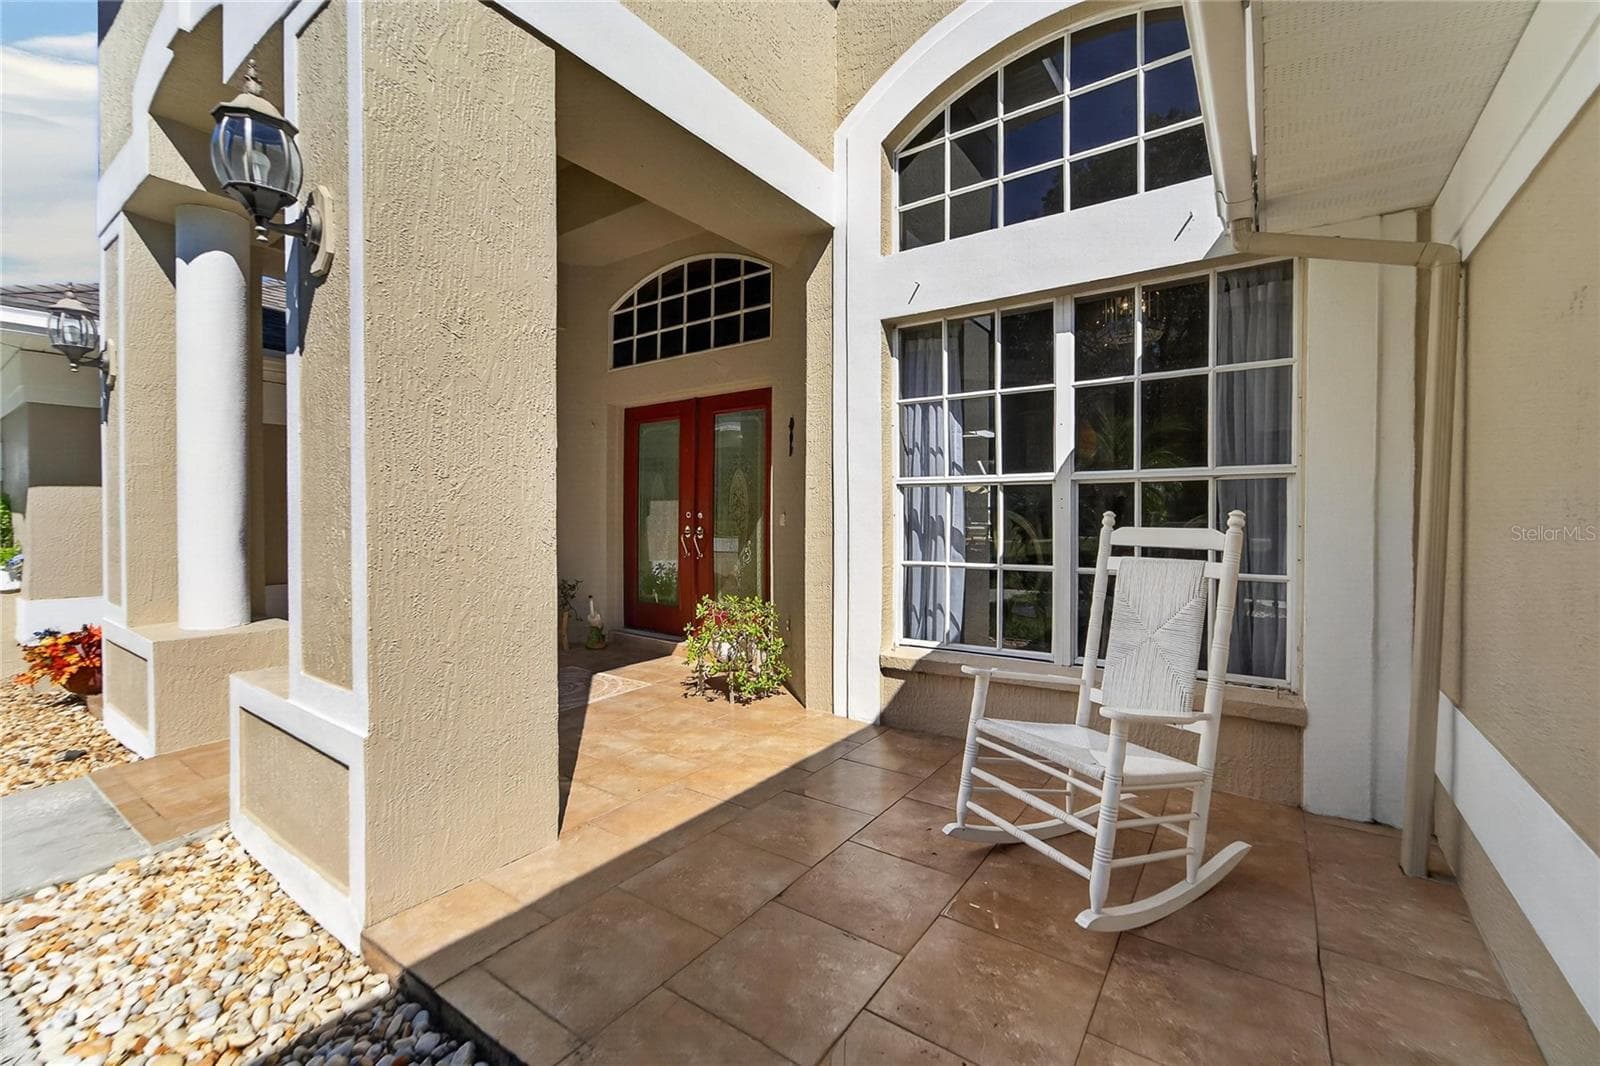
Front covered porch welcomes all. - 0 LINDENHURST DR, WESLEY CHAPEL
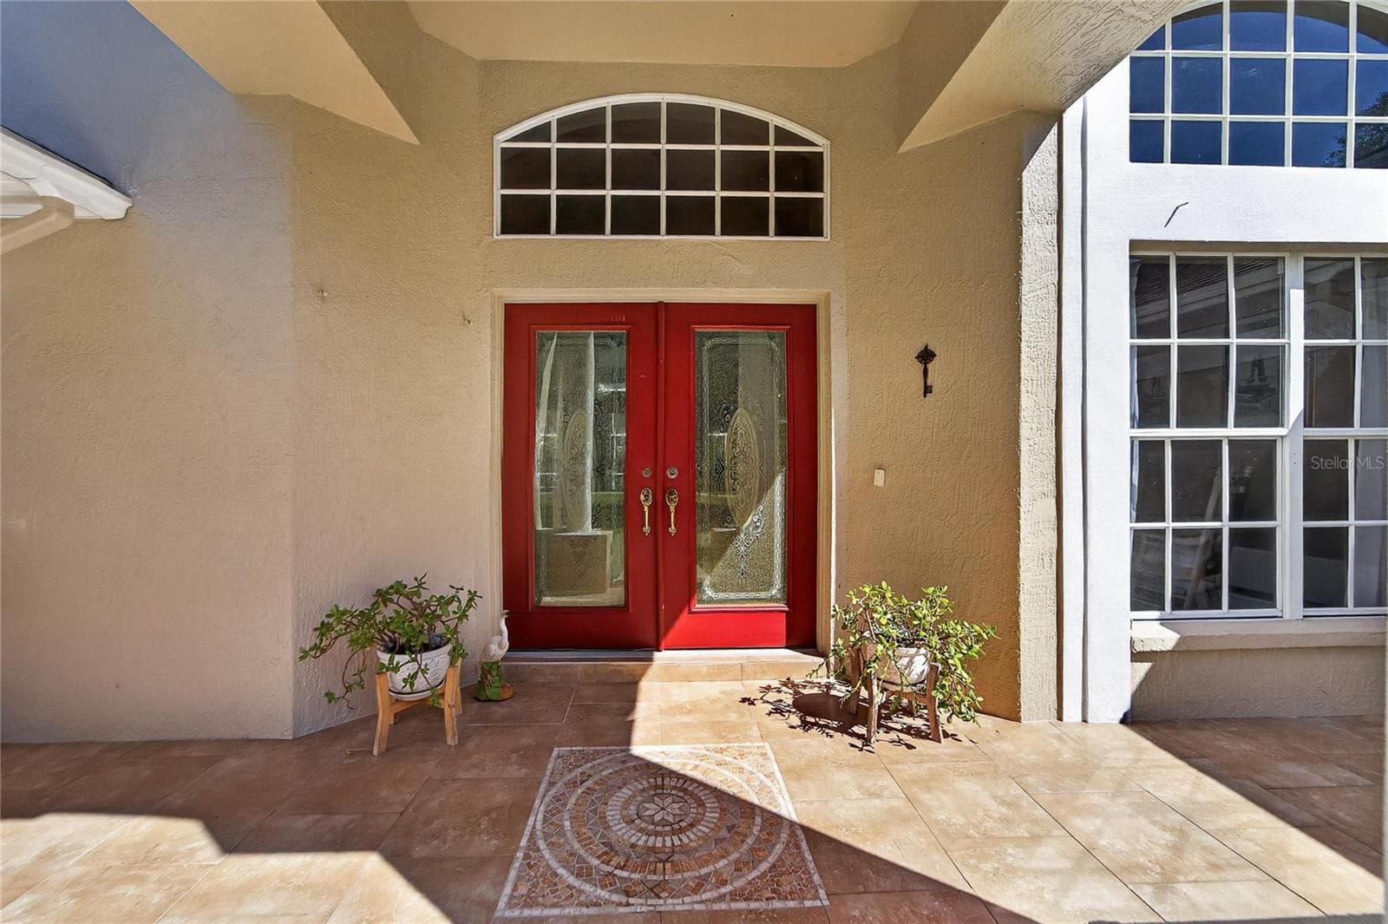
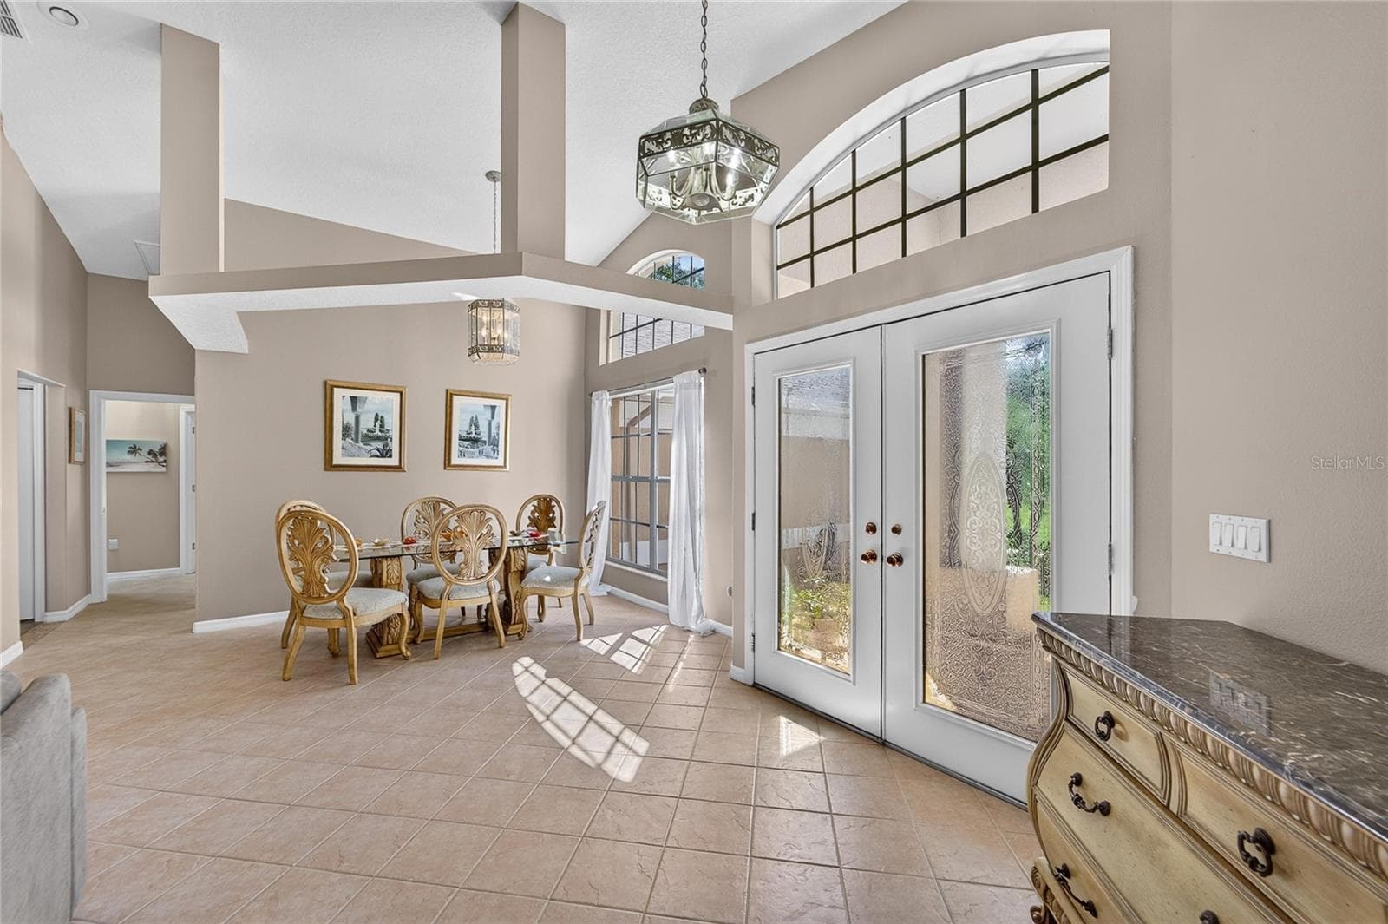
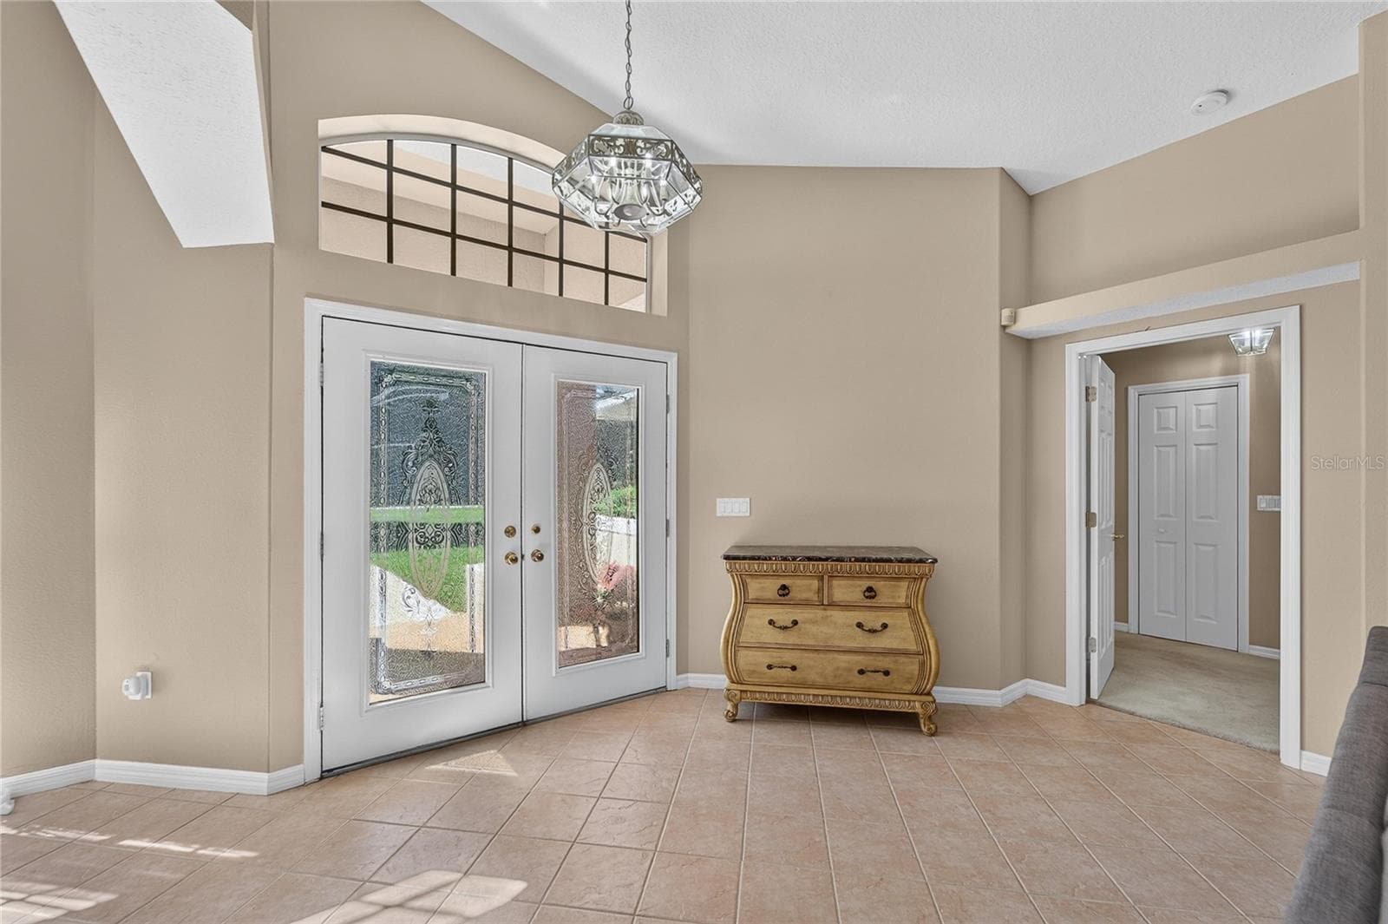
Double entry glass etched doors. - 0 LINDENHURST DR, WESLEY CHAPEL
Land at 0 LINDENHURST DR, WESLEY CHAPEL, photo 9 of 78
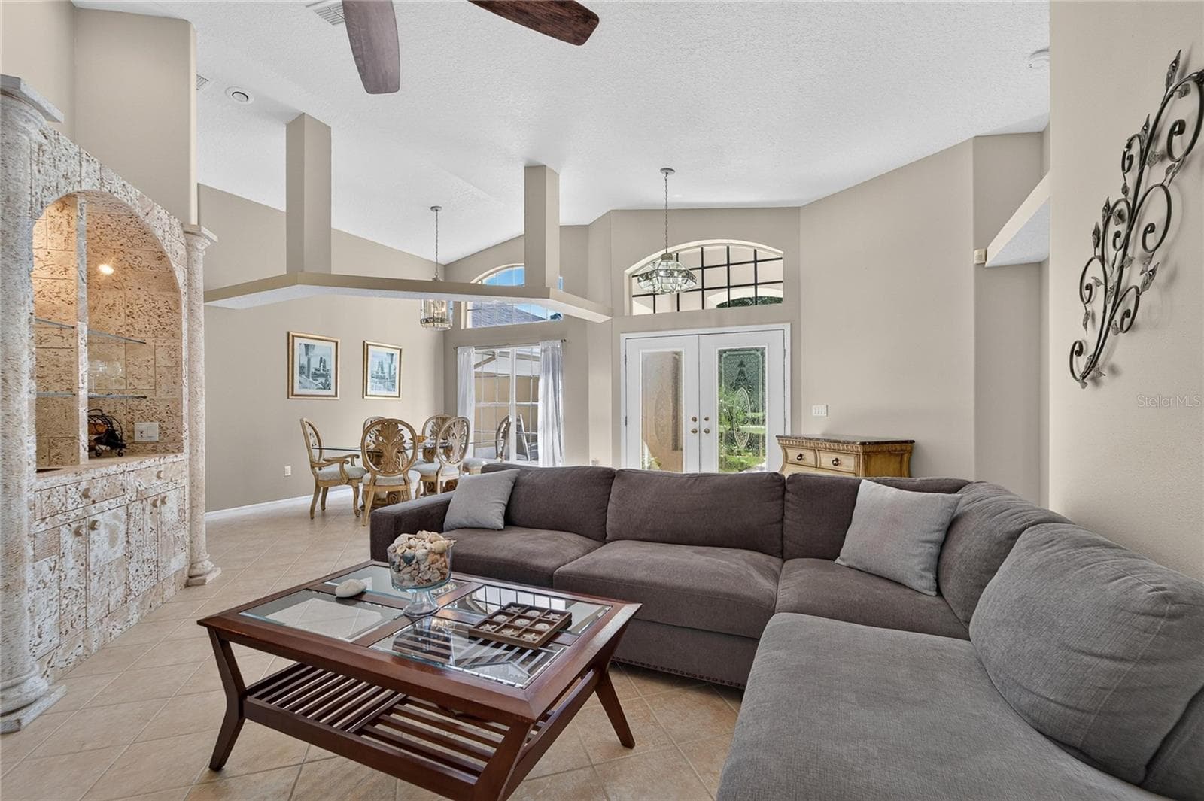
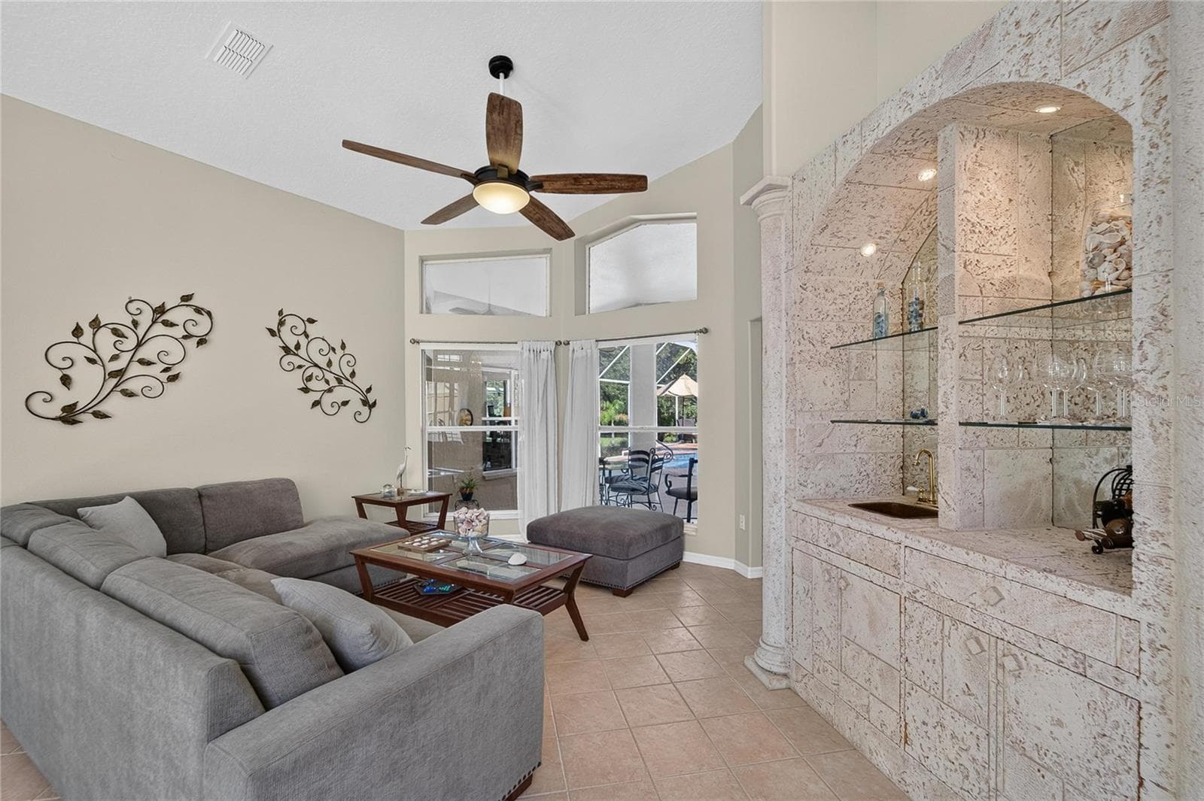
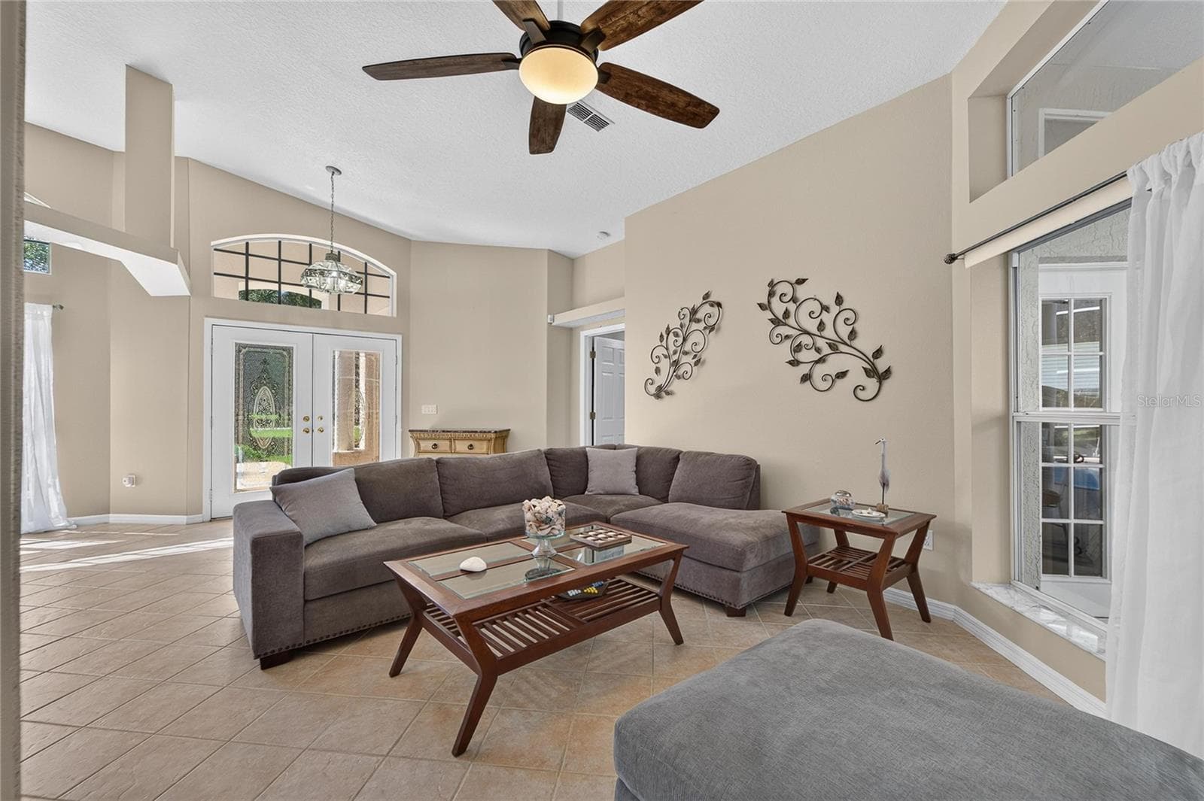
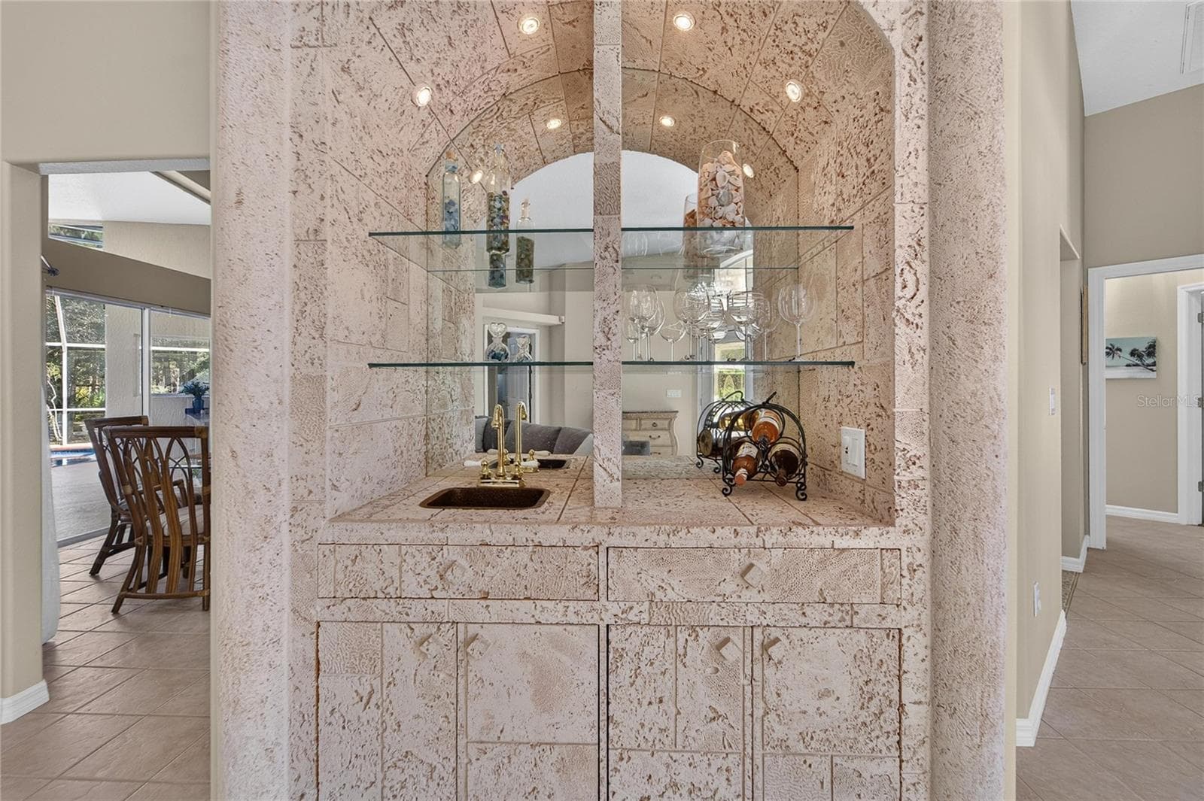
Formal living room with wet bar - 0 LINDENHURST DR, WESLEY CHAPEL
Formal living room looks over the pool - 0 LINDENHURST DR, WESLEY CHAPEL
Land at 0 LINDENHURST DR, WESLEY CHAPEL, photo 12 of 78
Wet bar - 0 LINDENHURST DR, WESLEY CHAPEL
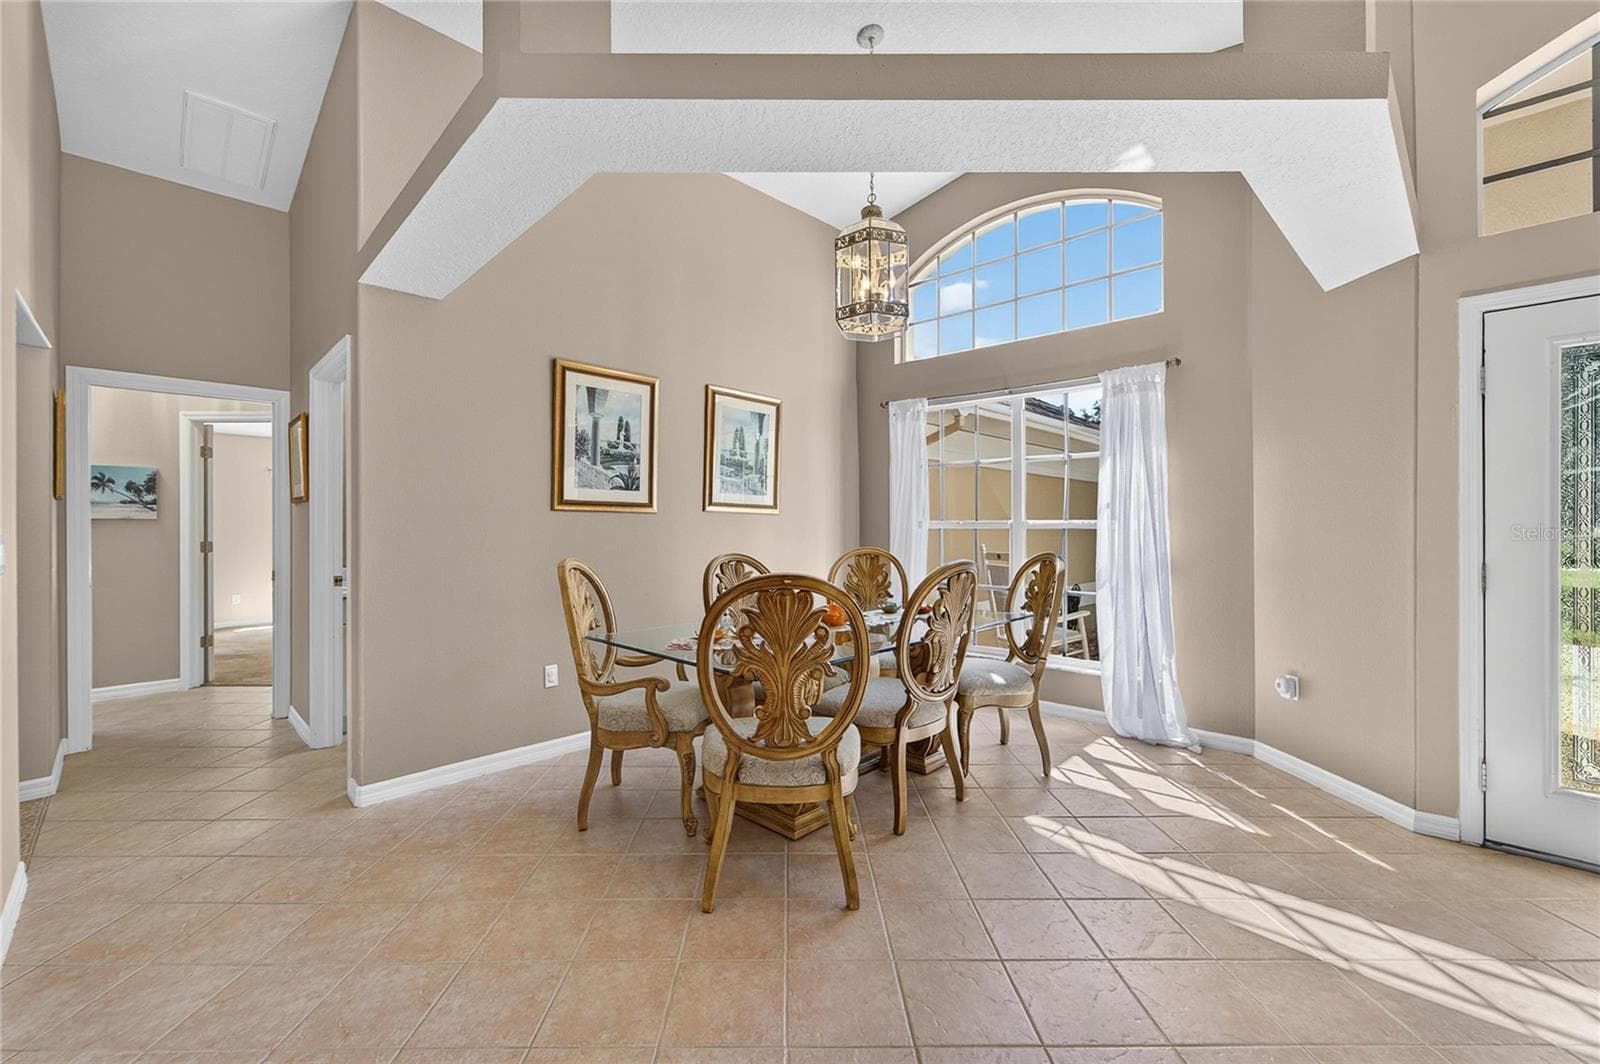
Formal dining room - 0 LINDENHURST DR, WESLEY CHAPEL
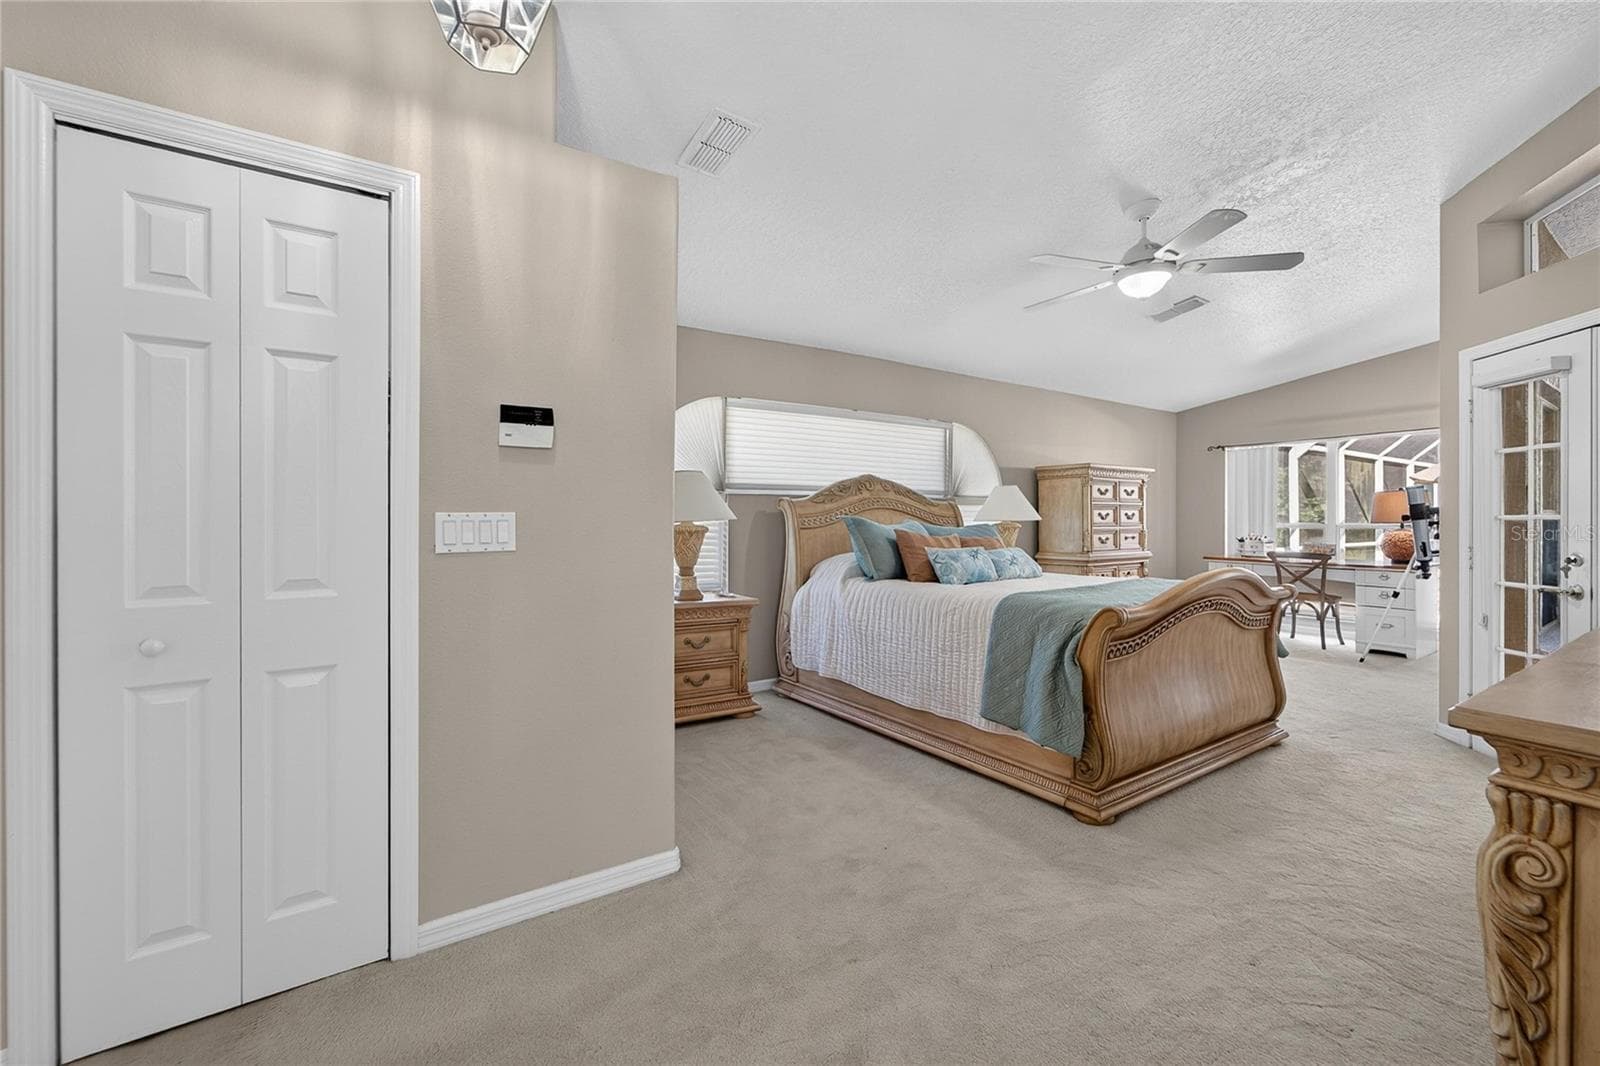
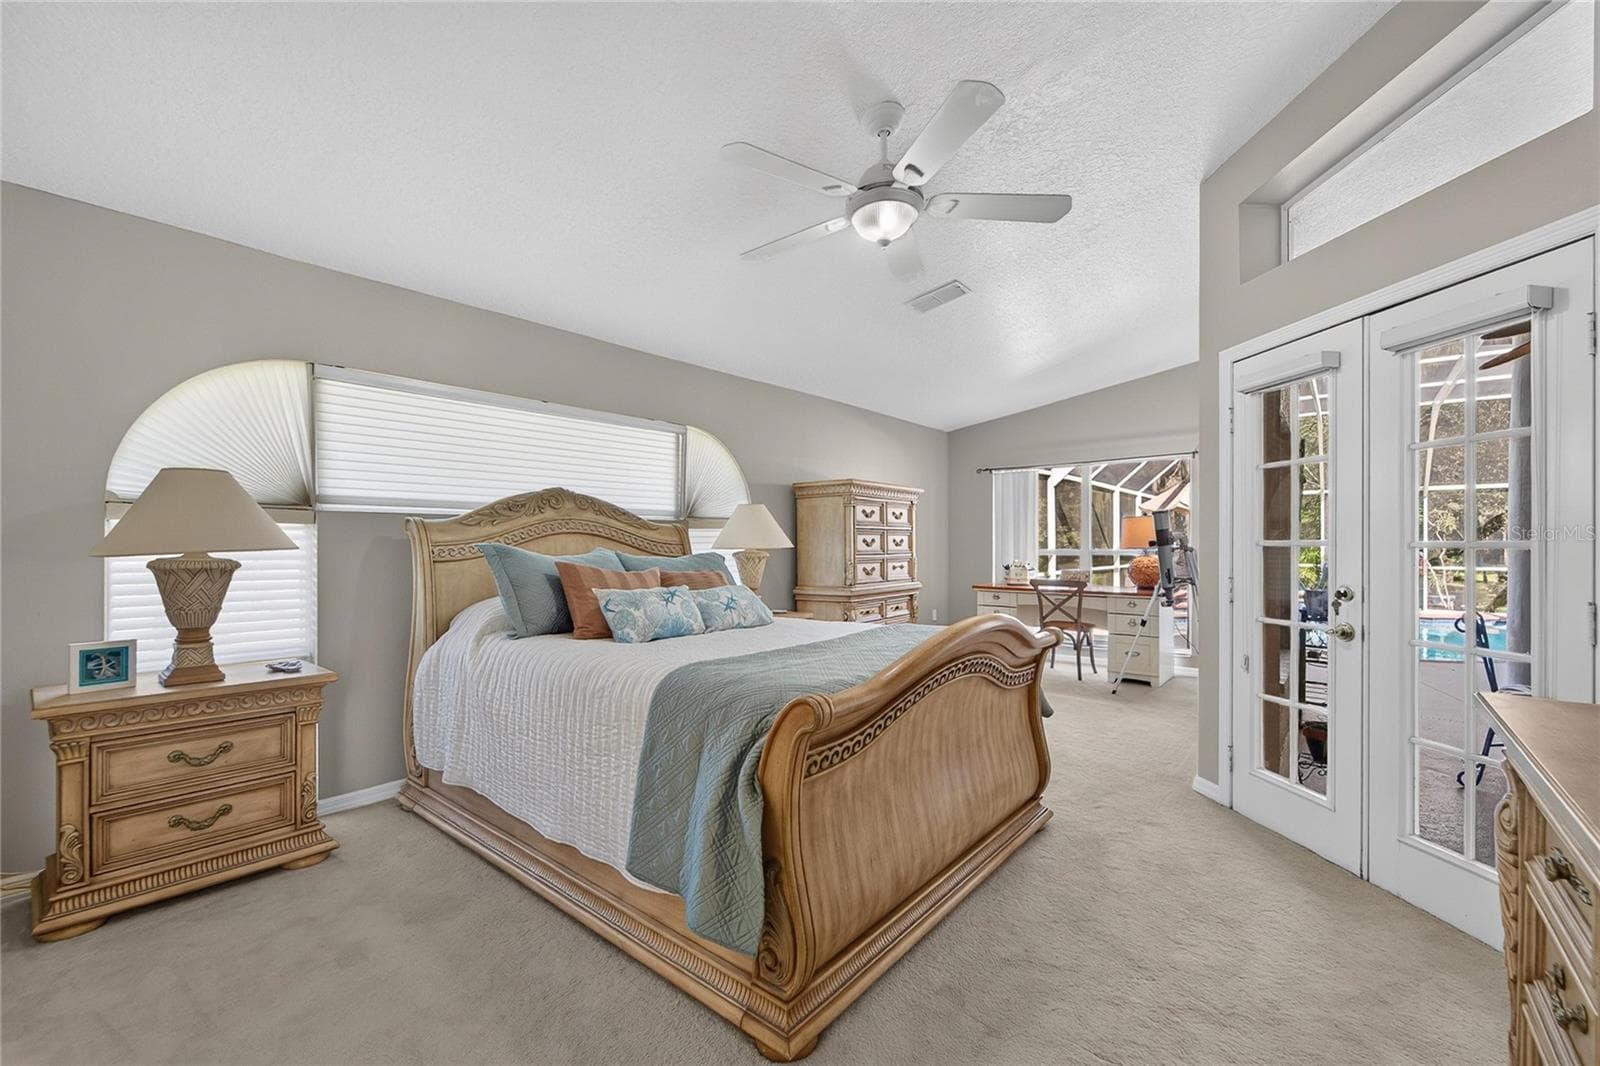
Entrance to huge primary bedroom with a seating area - 0 LINDENHURST DR, WESLEY CHAPEL
Primary bedroom has French doors to the pool - 0 LINDENHURST DR, WESLEY CHAPEL
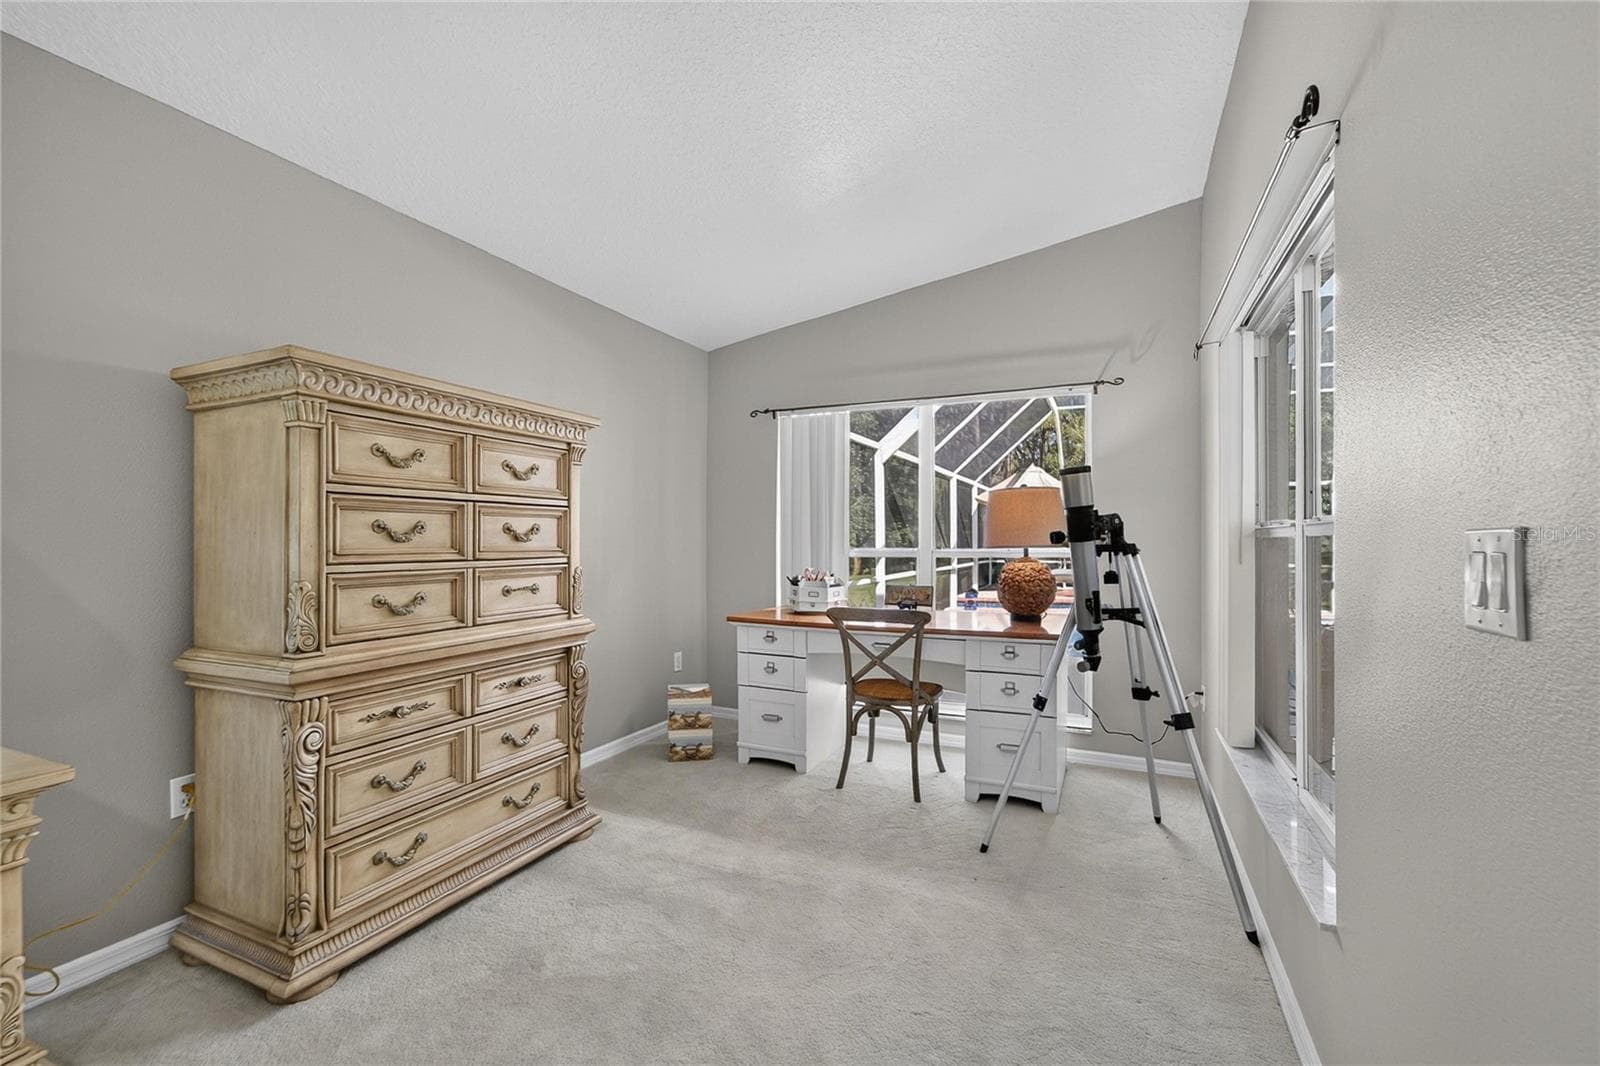
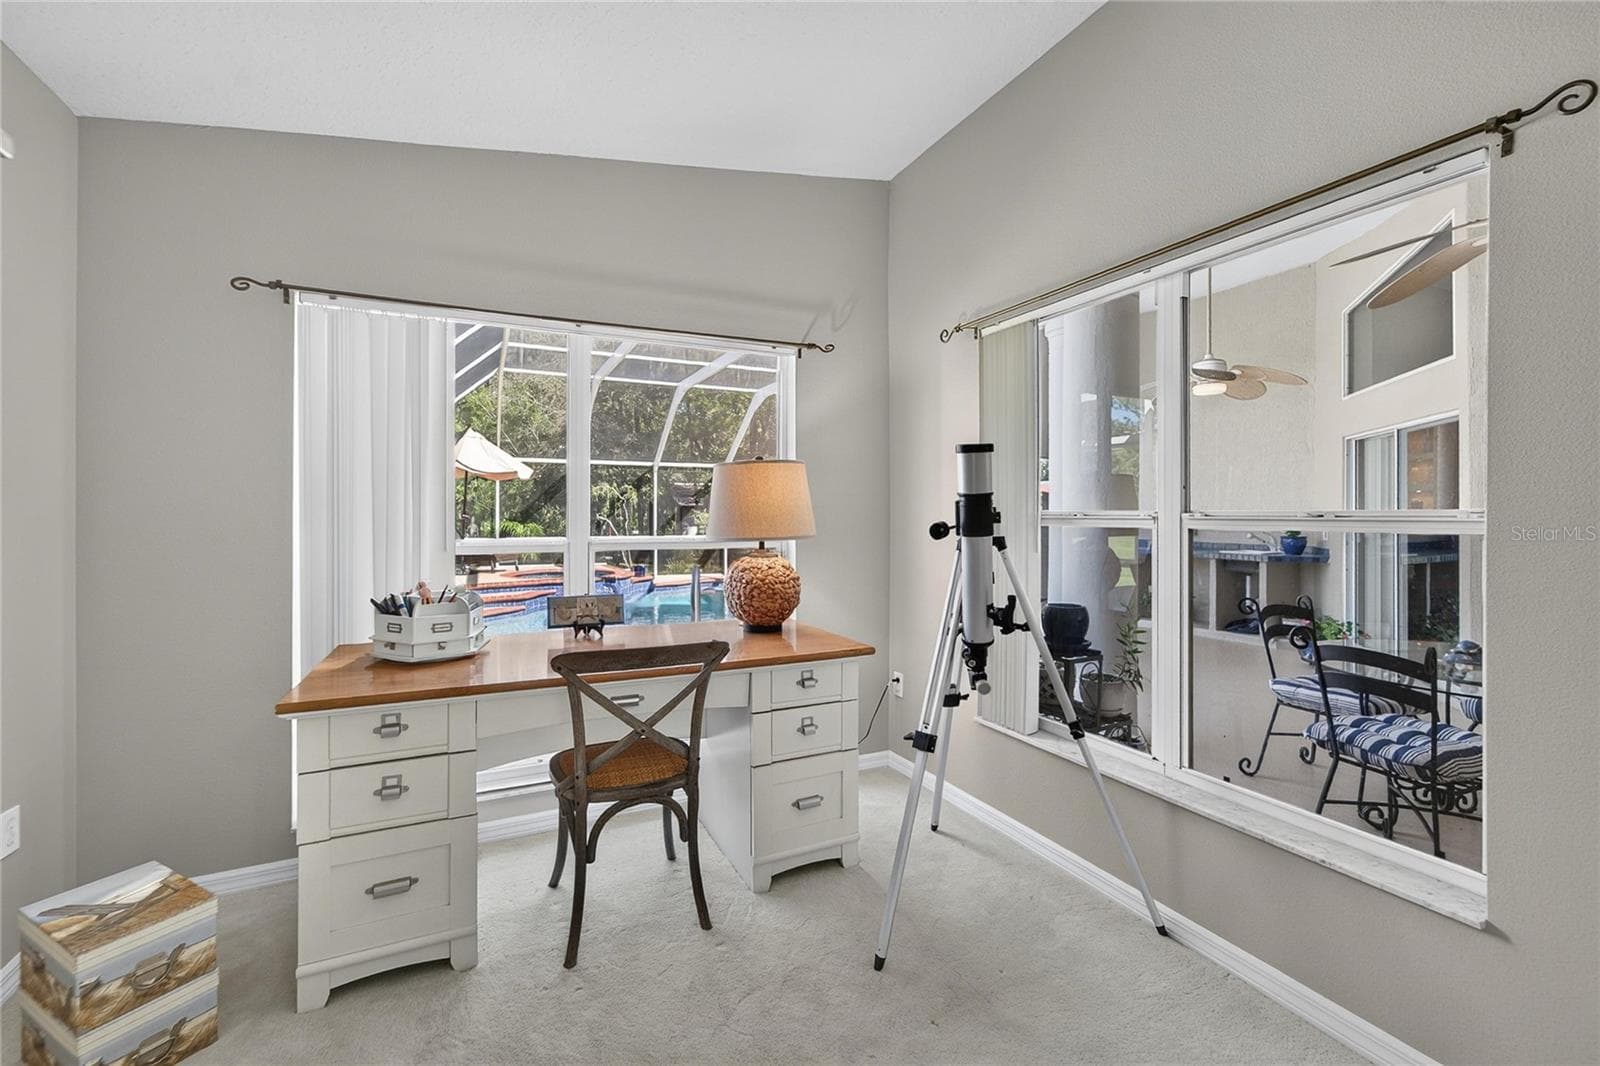
Working/Seating are in primary bedroom - 0 LINDENHURST DR, WESLEY CHAPEL
The work area looks over the pool - 0 LINDENHURST DR, WESLEY CHAPEL
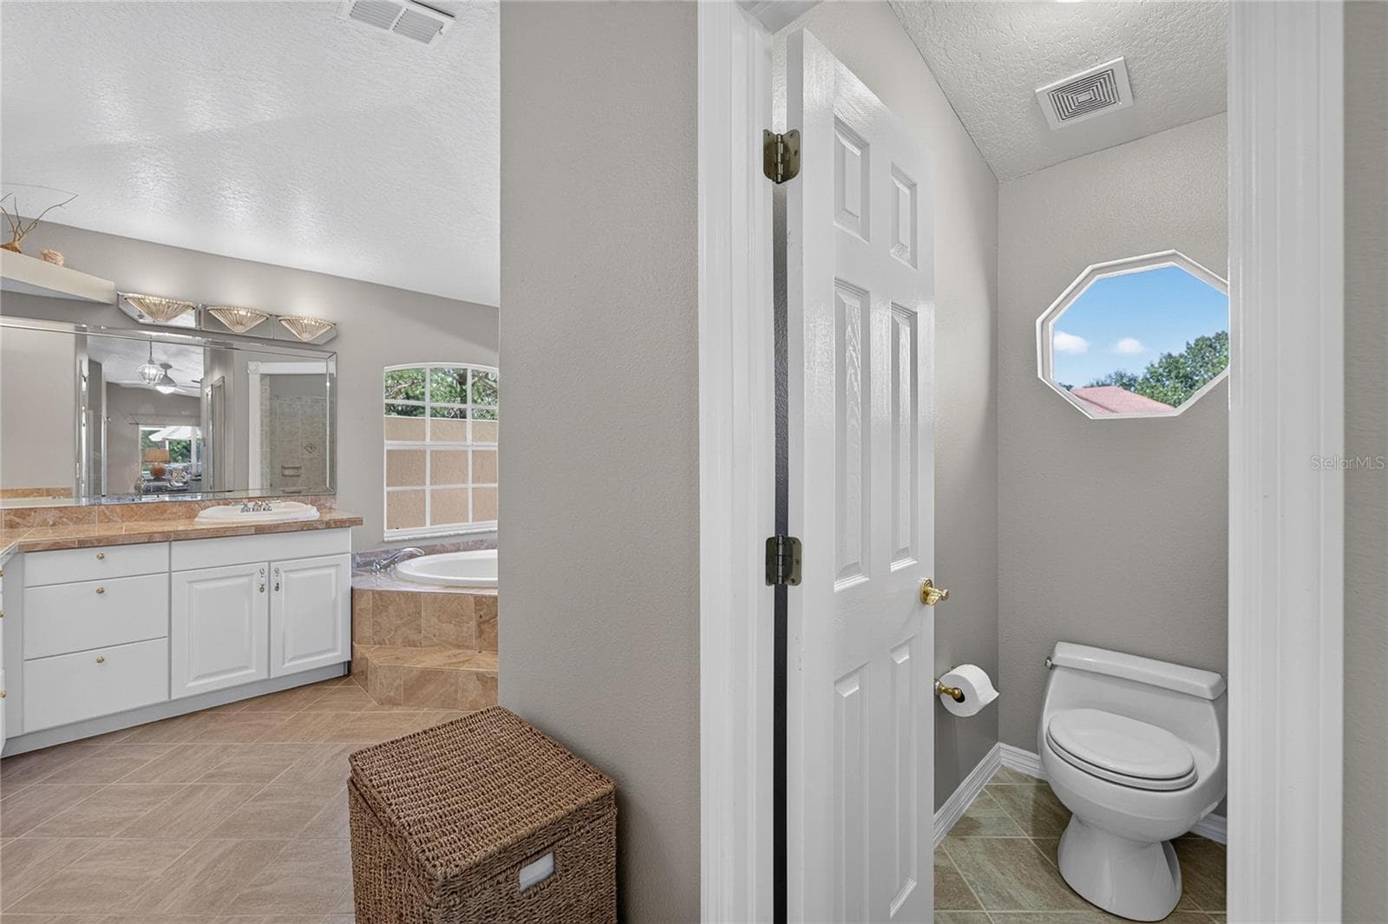
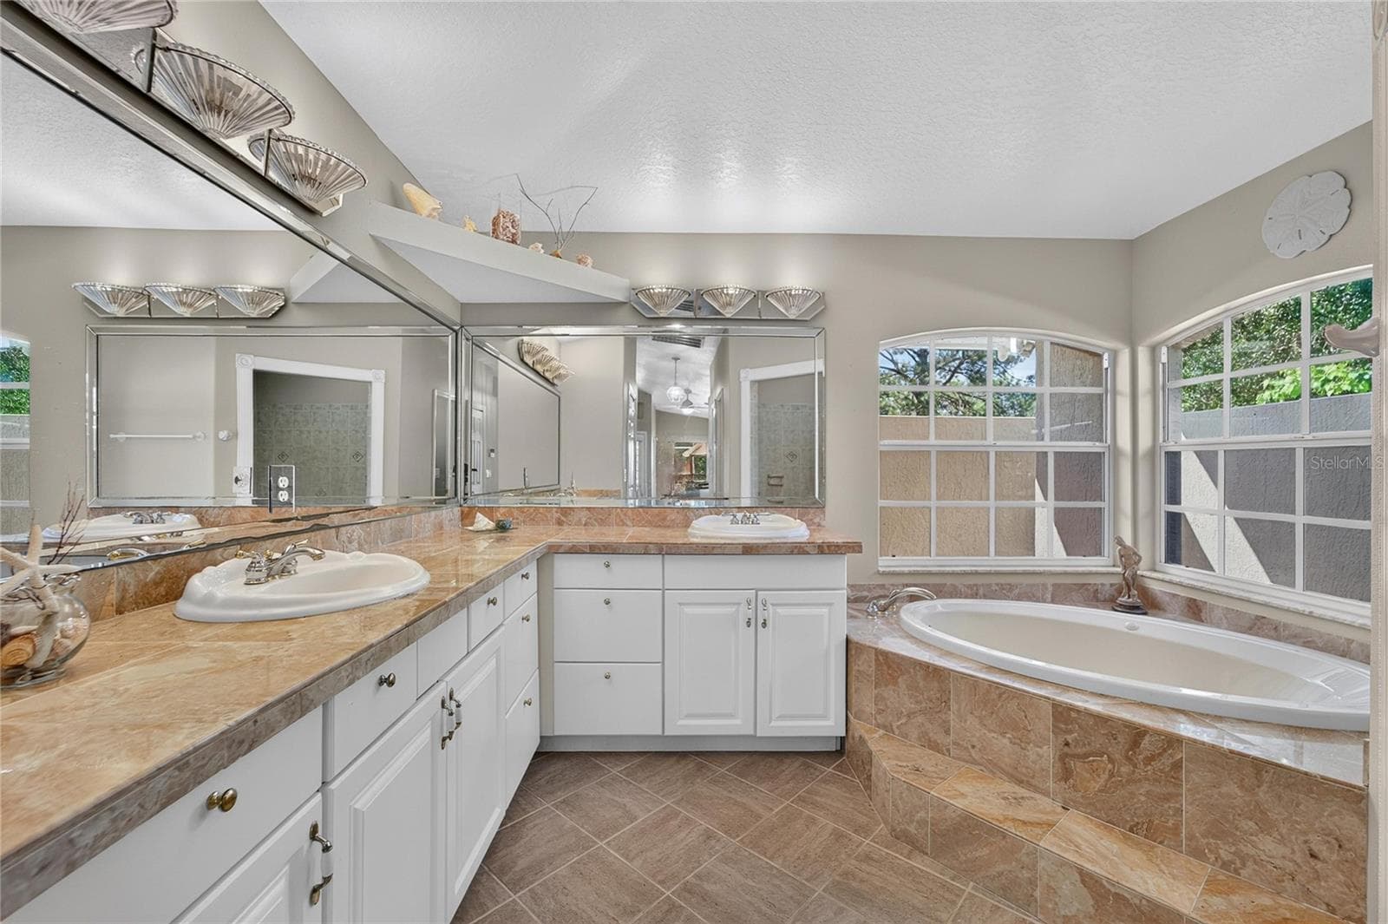
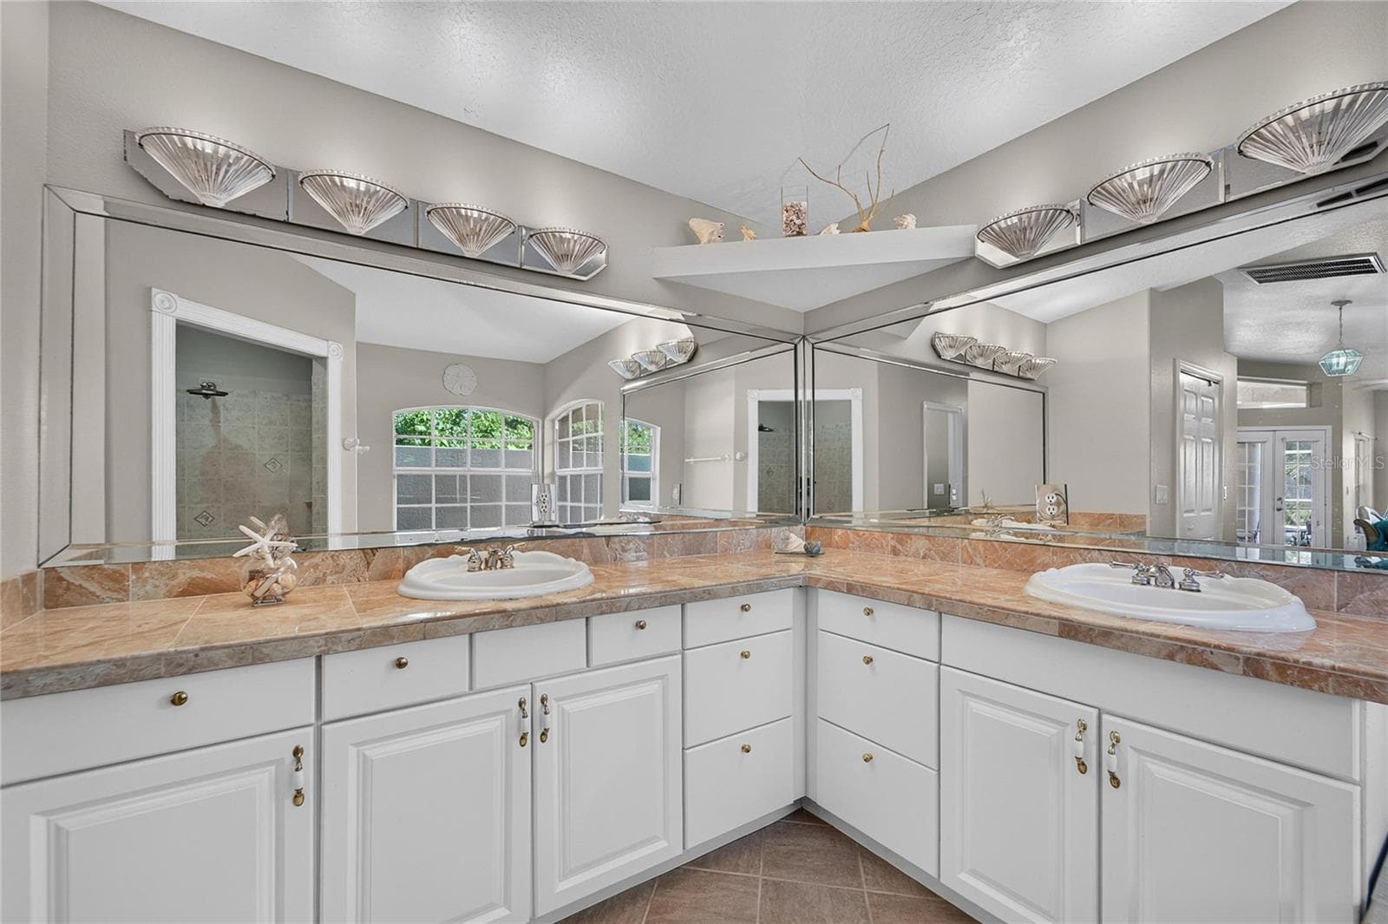
Large en suite bathroom and two walkin closets - 0 LINDENHURST DR, WESLEY CHAPEL
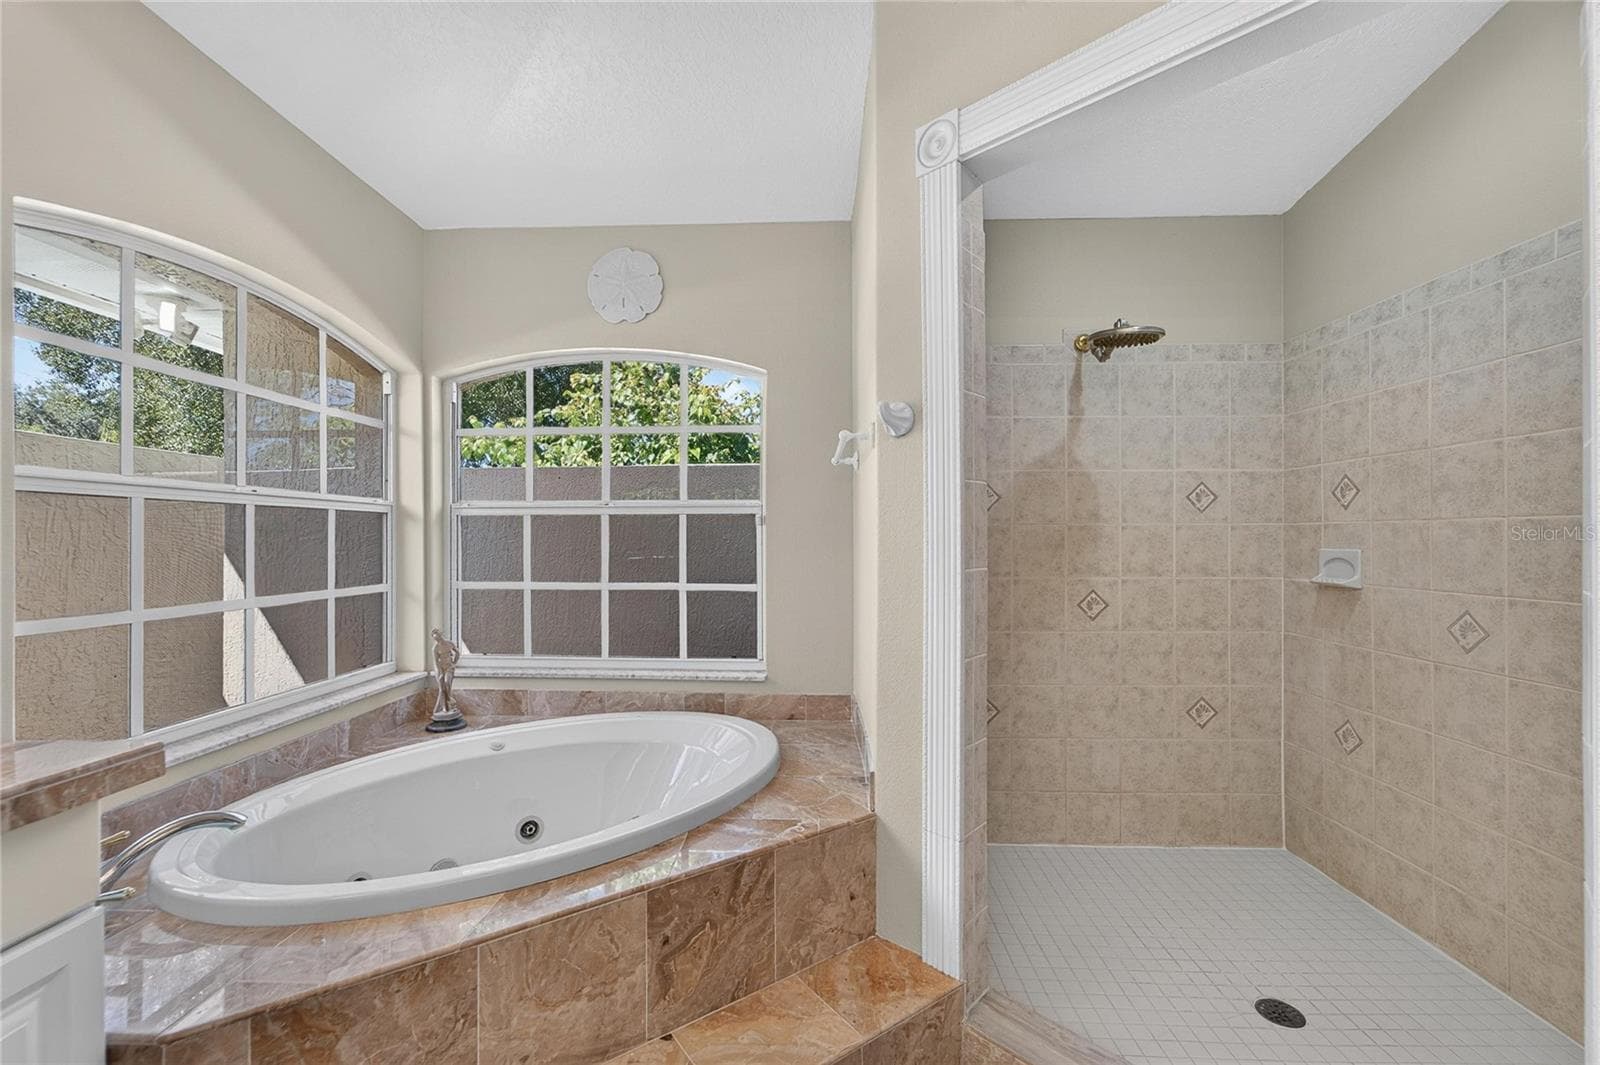
Bath has a jacuzzi tub and walkin shower - 0 LINDENHURST DR, WESLEY CHAPEL
Double vanity garden bath - 0 LINDENHURST DR, WESLEY CHAPEL
Land at 0 LINDENHURST DR, WESLEY CHAPEL, photo 22 of 78
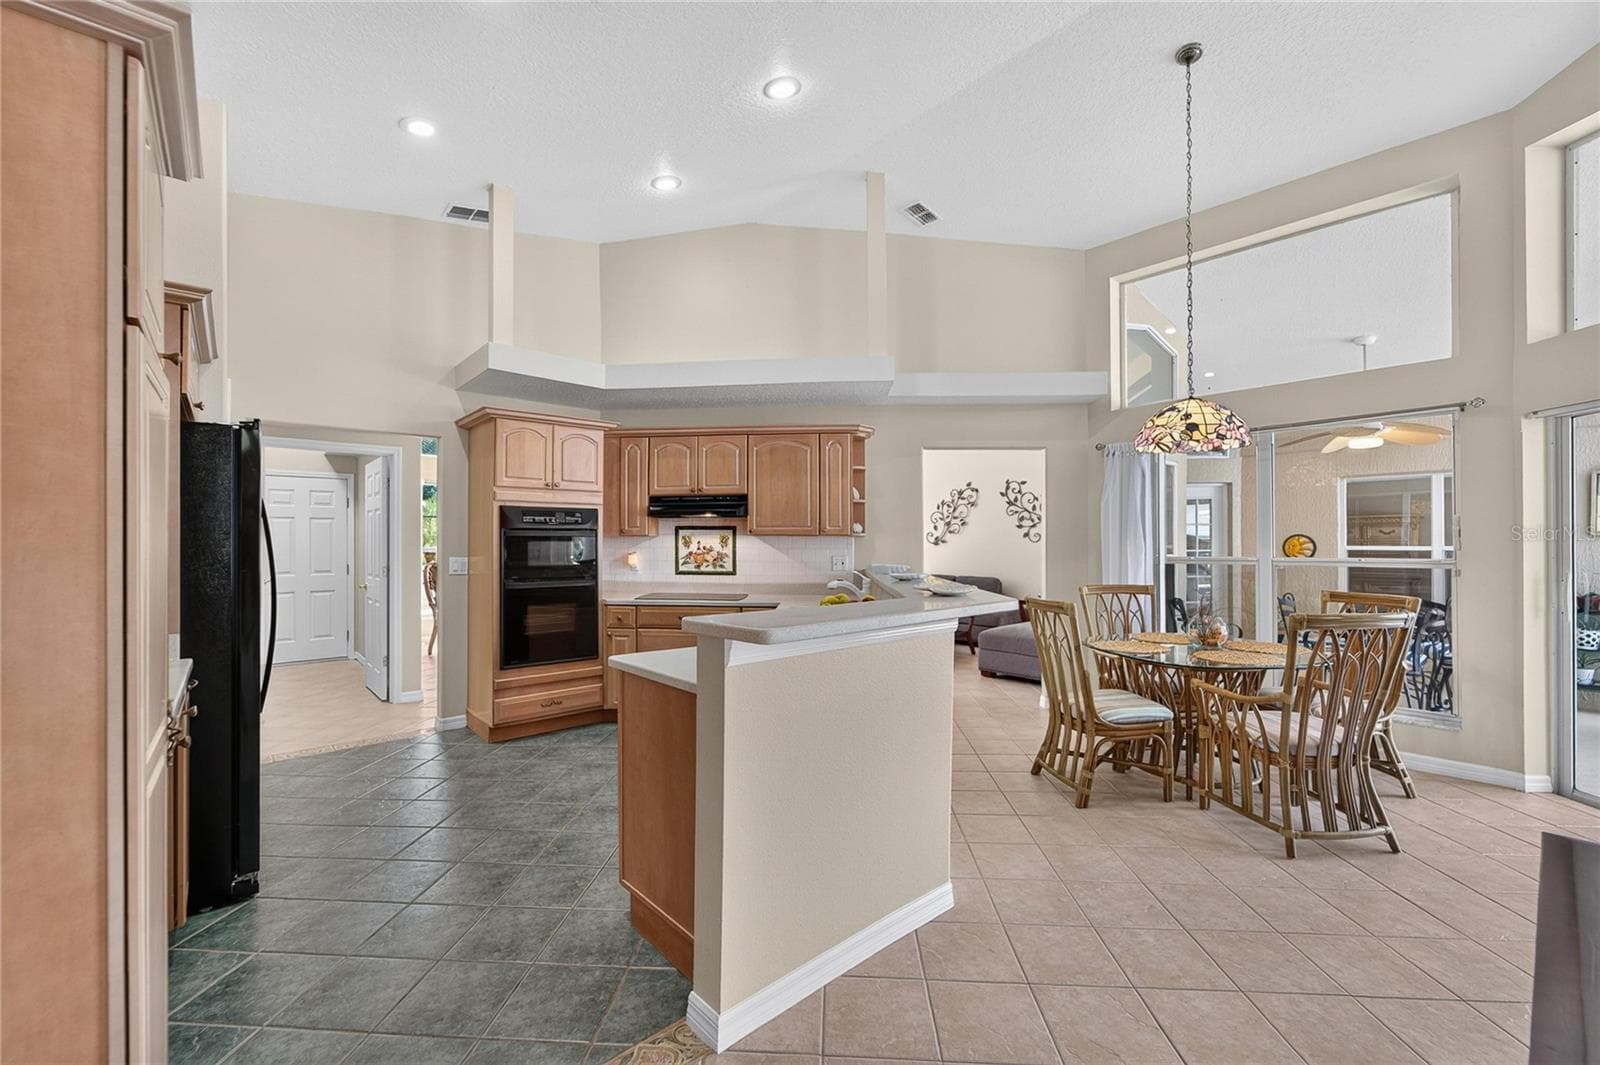
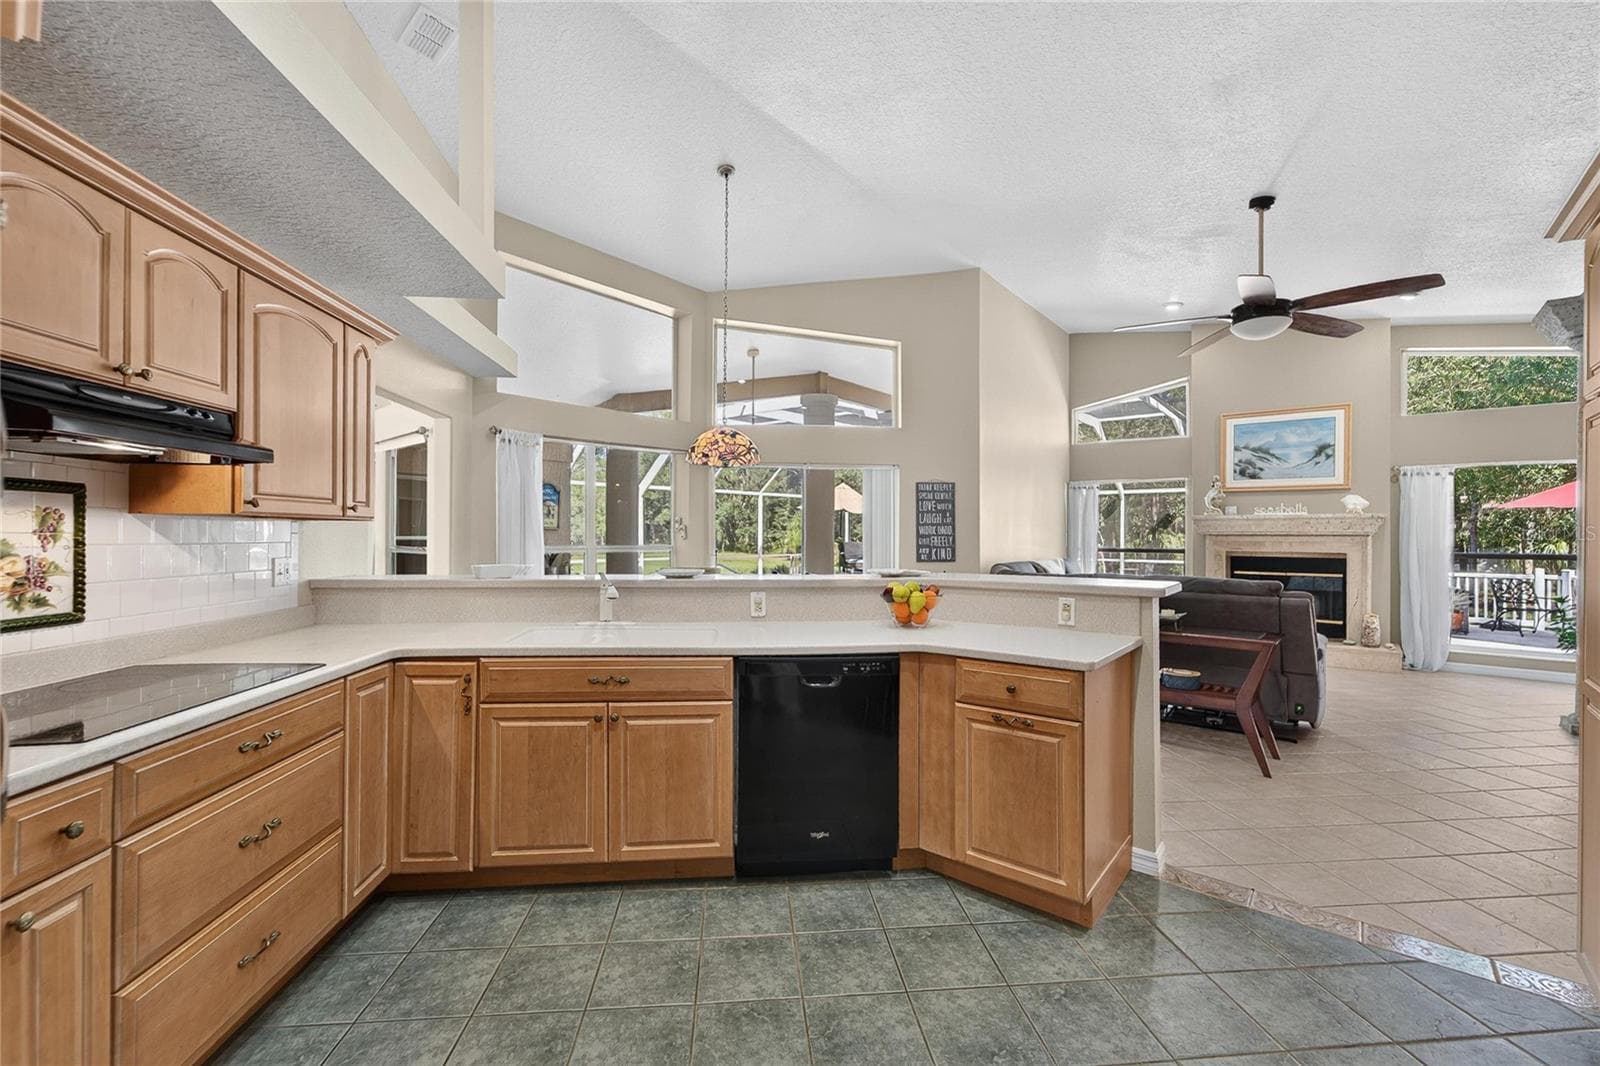
Kitchen look over the pool area and has alot of light - 0 LINDENHURST DR, WESLEY CHAPEL
Large kitchen - 0 LINDENHURST DR, WESLEY CHAPEL
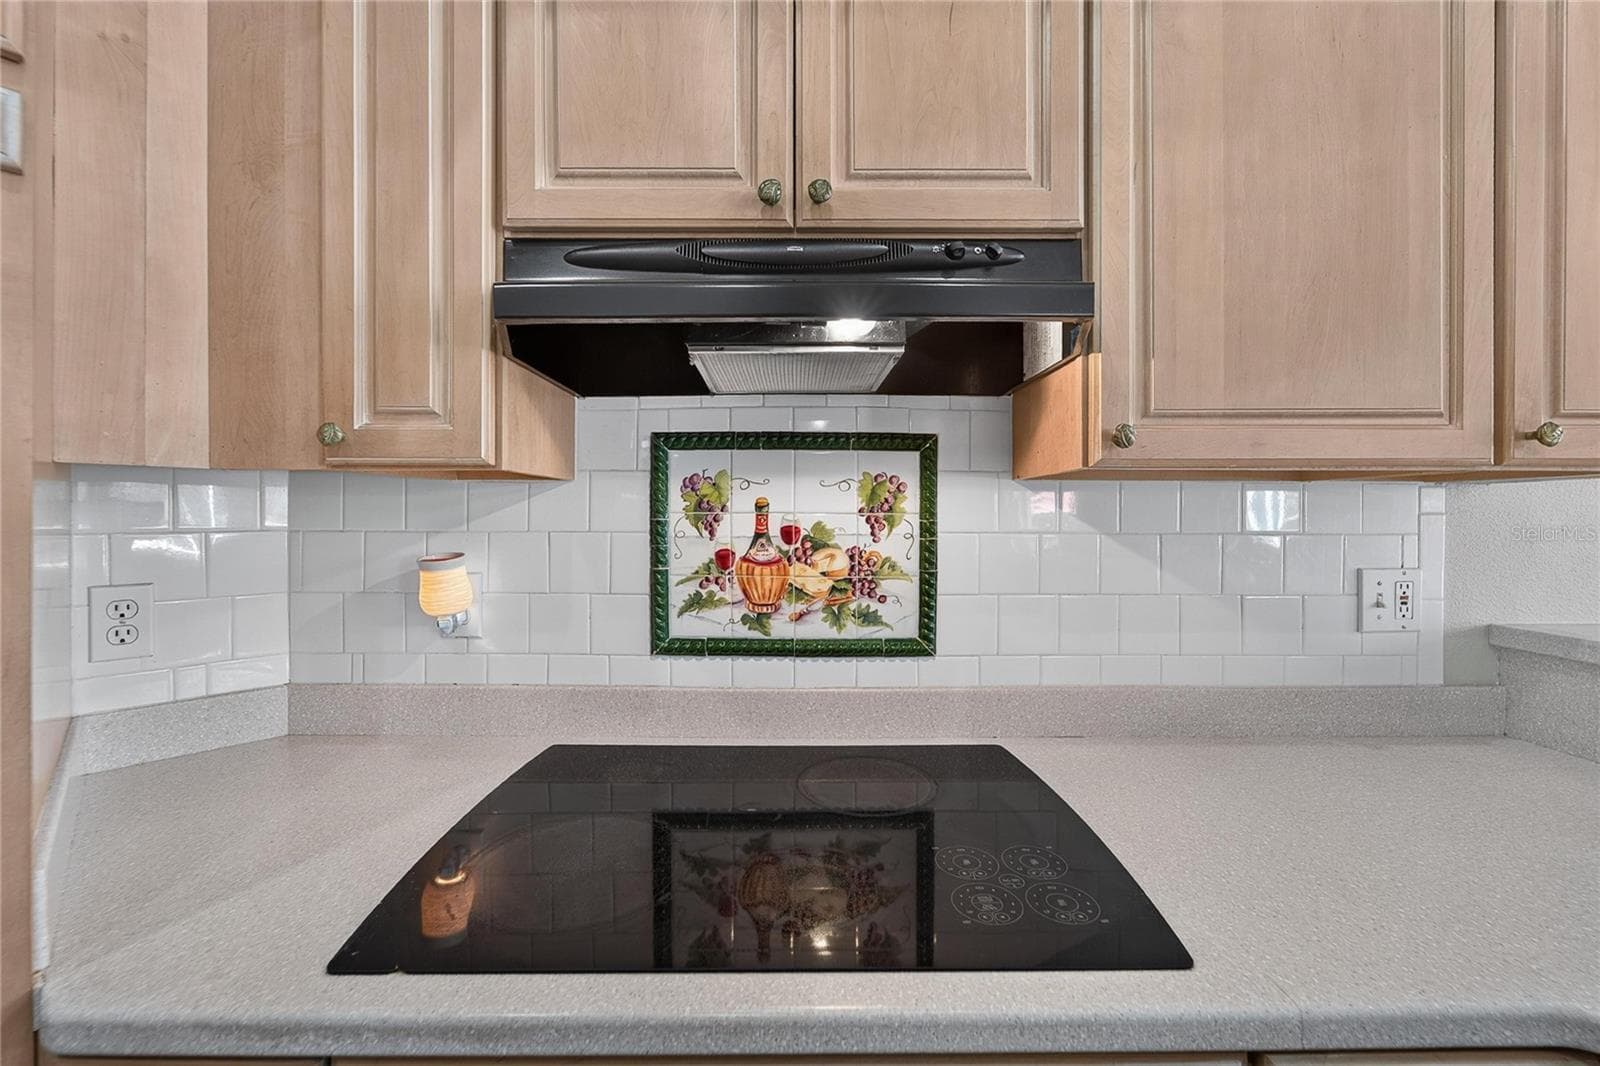
Glass cooktop - 0 LINDENHURST DR, WESLEY CHAPEL
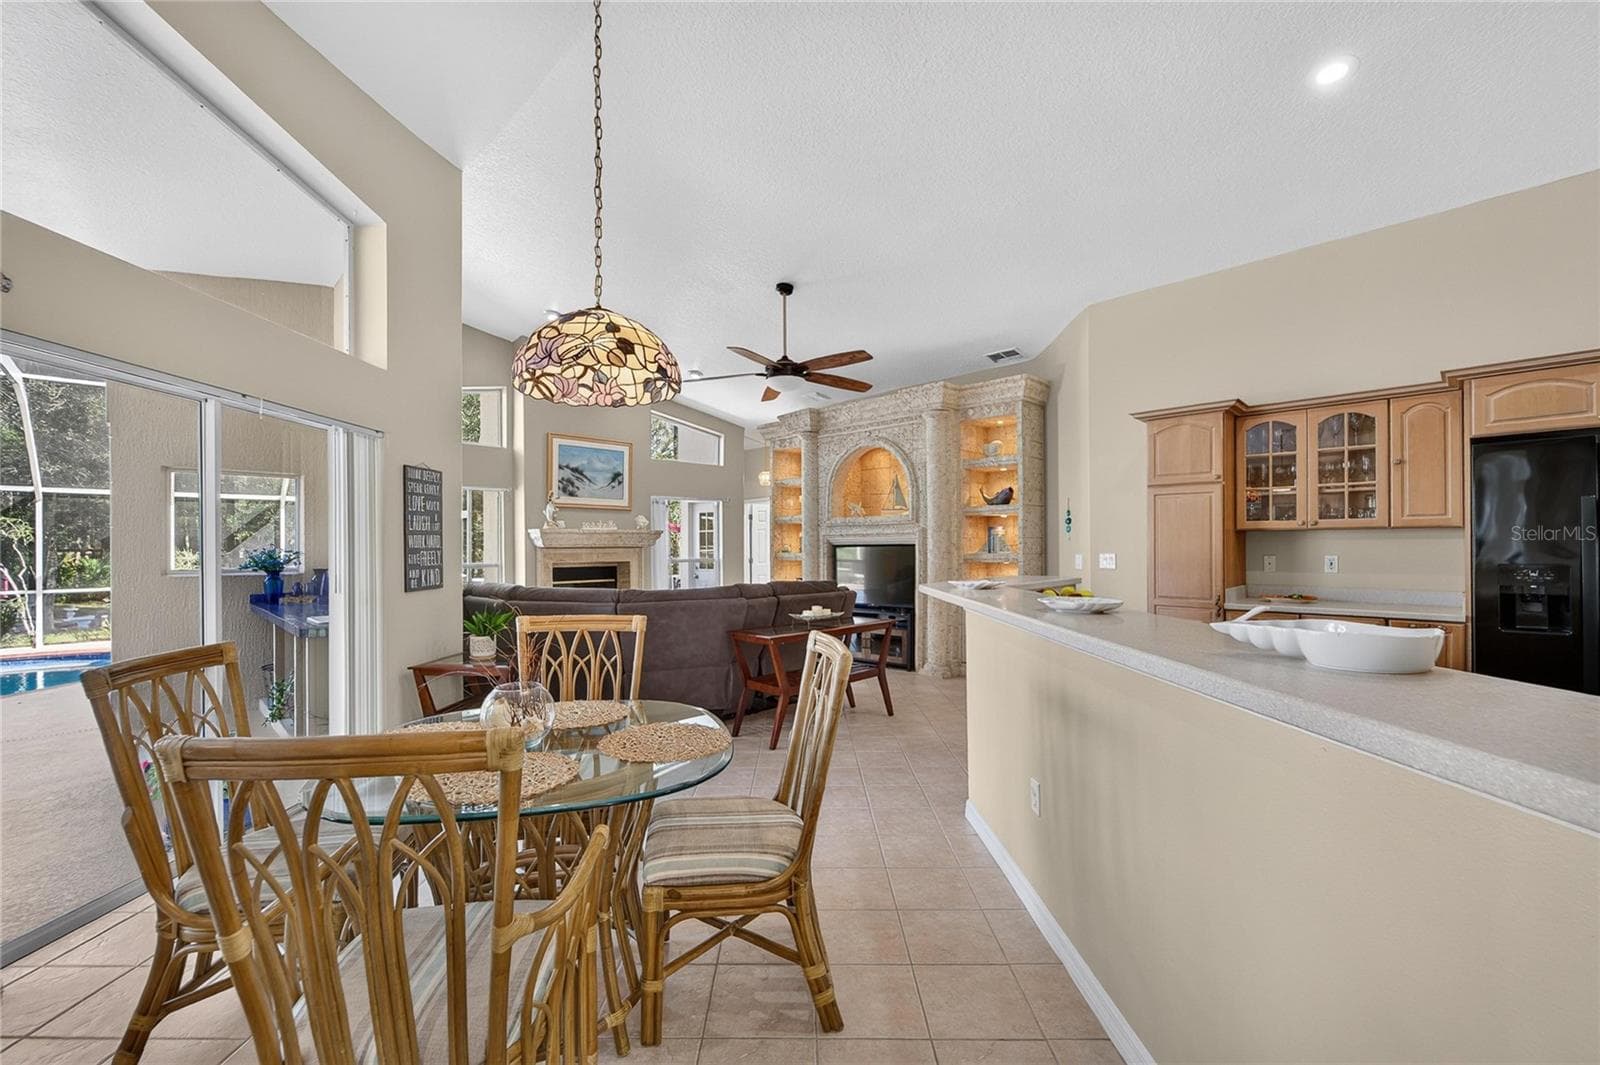
Breakfast nook and Breakfast bar over look the pool - 0 LINDENHURST DR, WESLEY CHAPEL
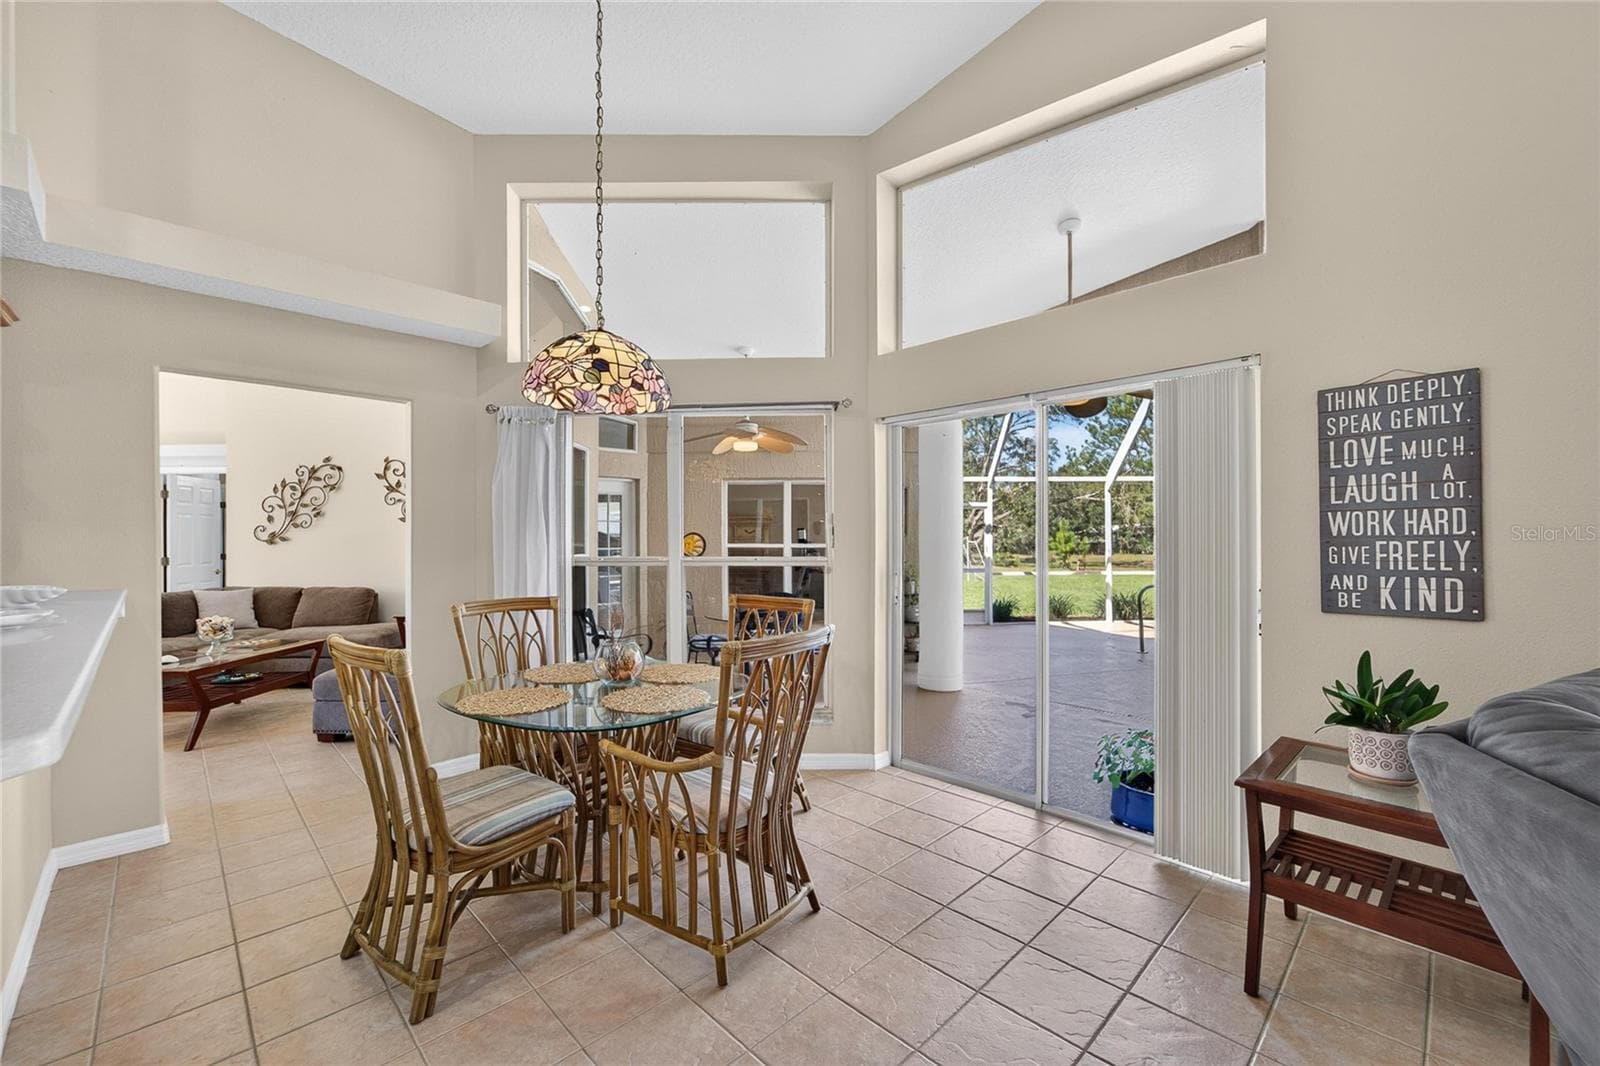
Breakfast nook has sliders to the pool - 0 LINDENHURST DR, WESLEY CHAPEL
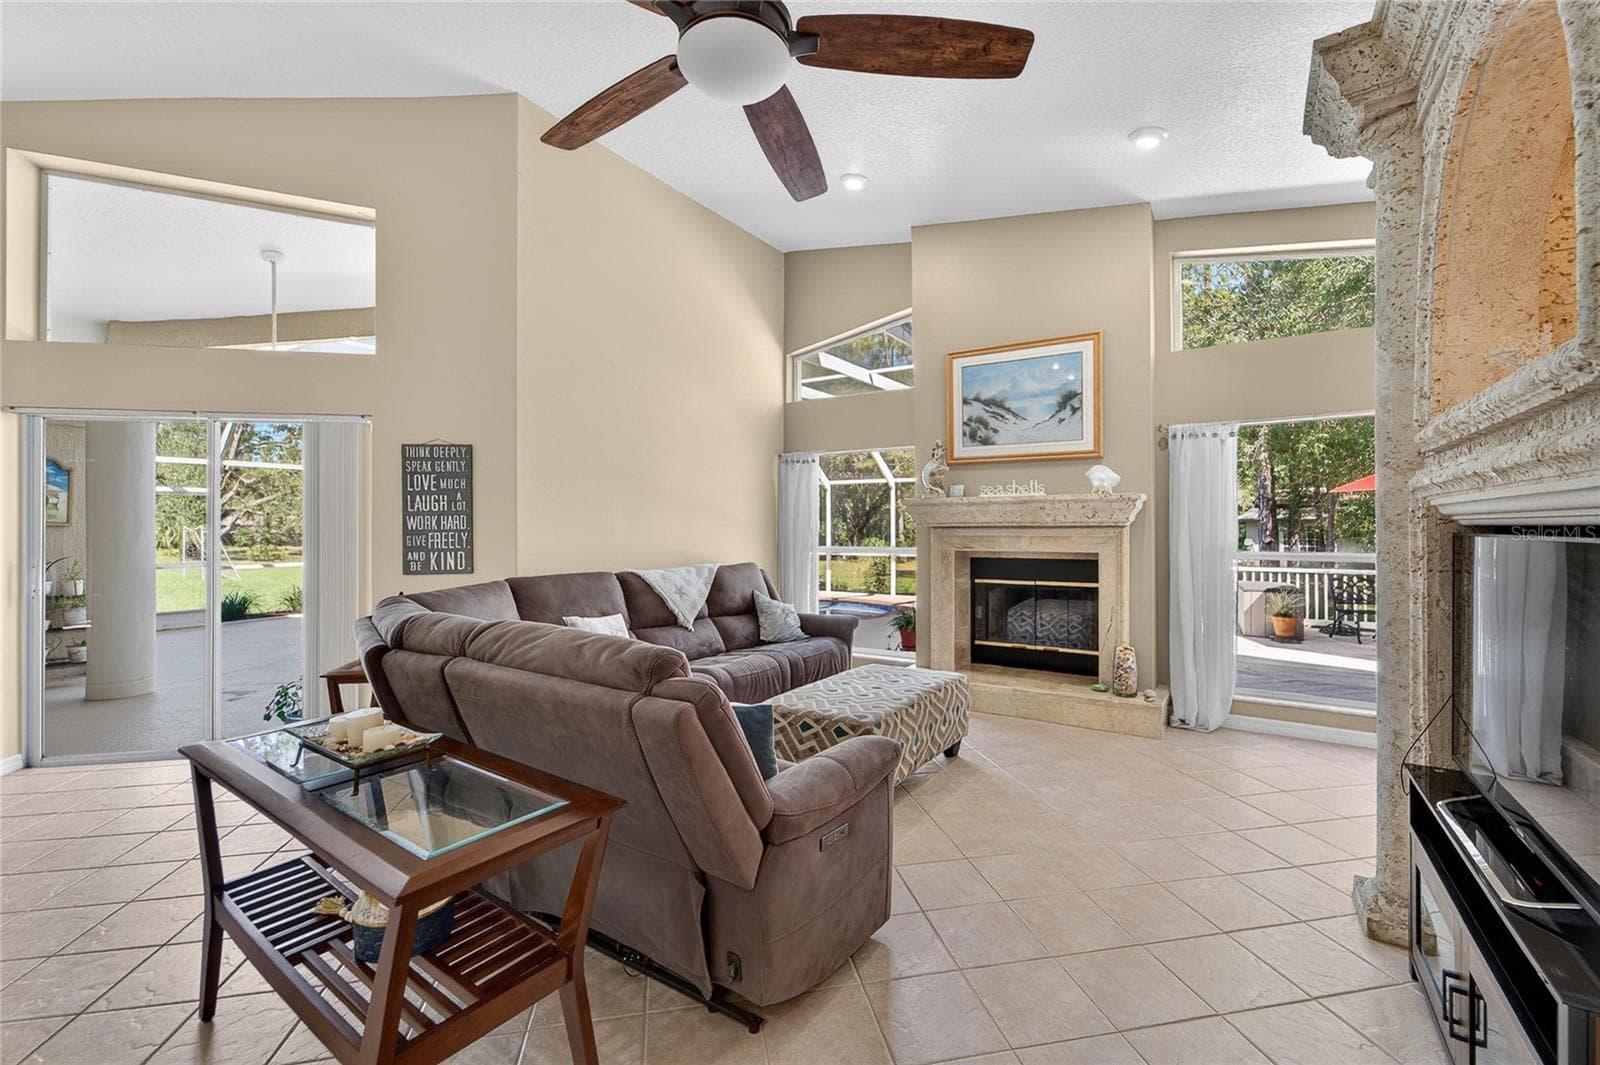
Family room is open to the kitchen, overlooks the pool and has a wood burning fireplace - 0 LINDENHURST DR, WESLEY CHAPEL
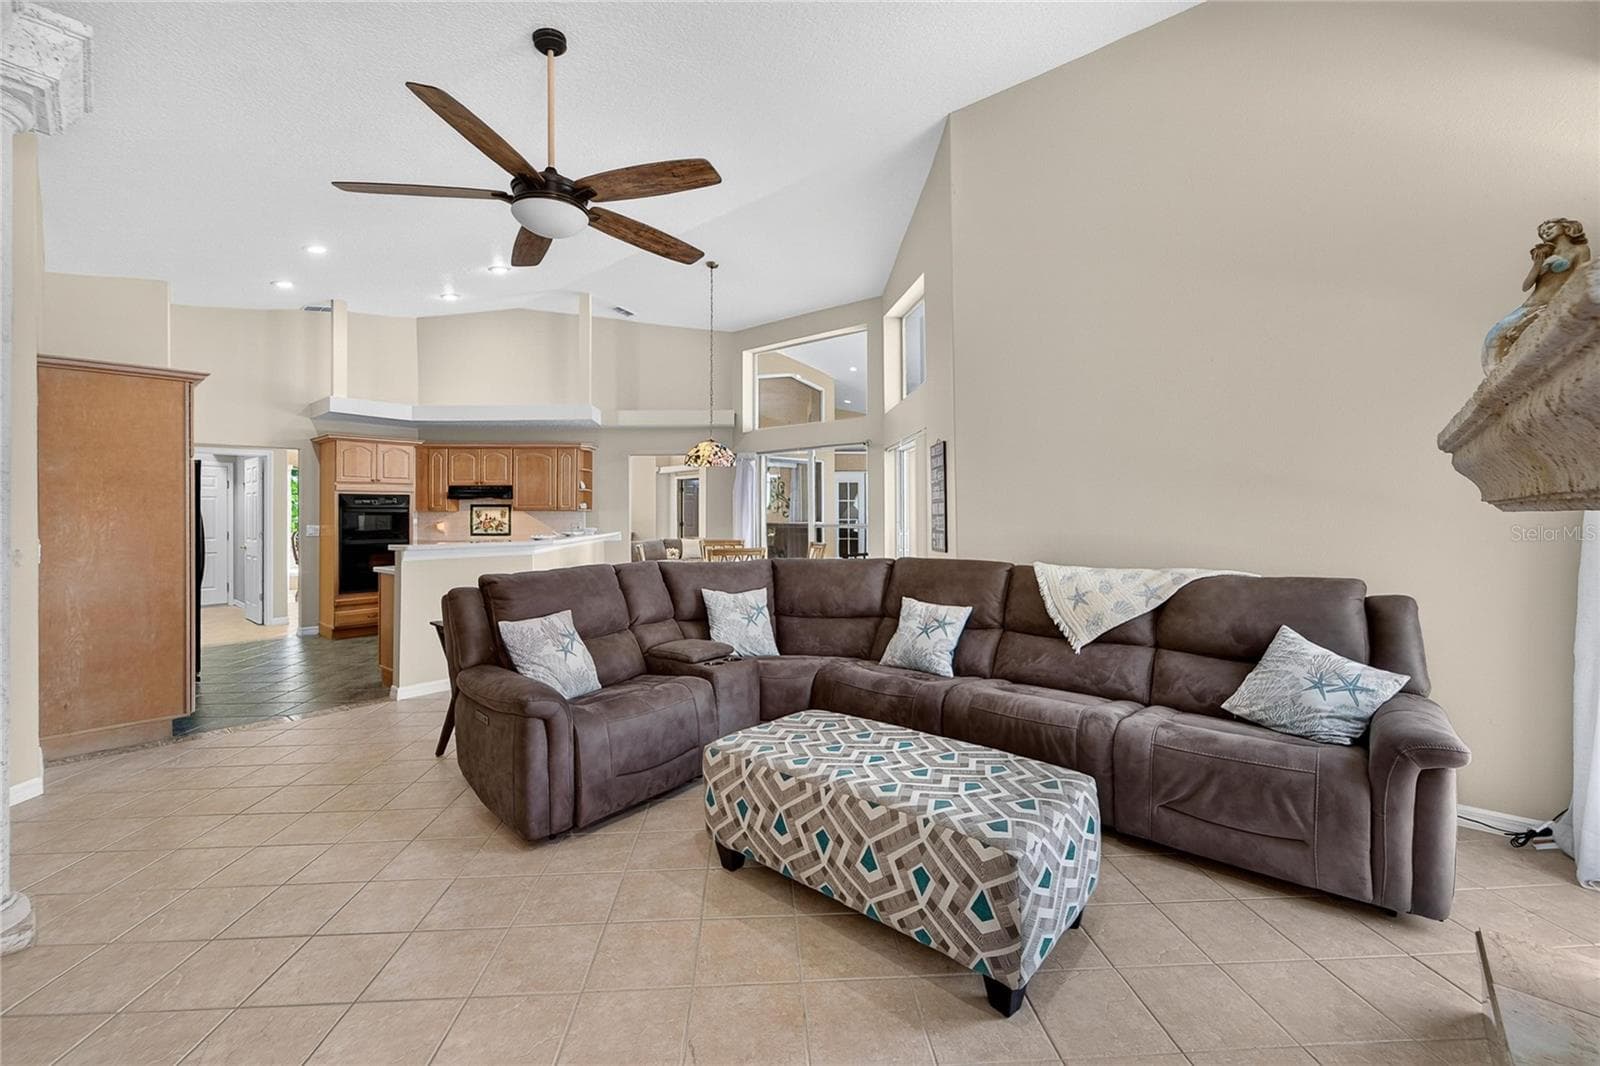
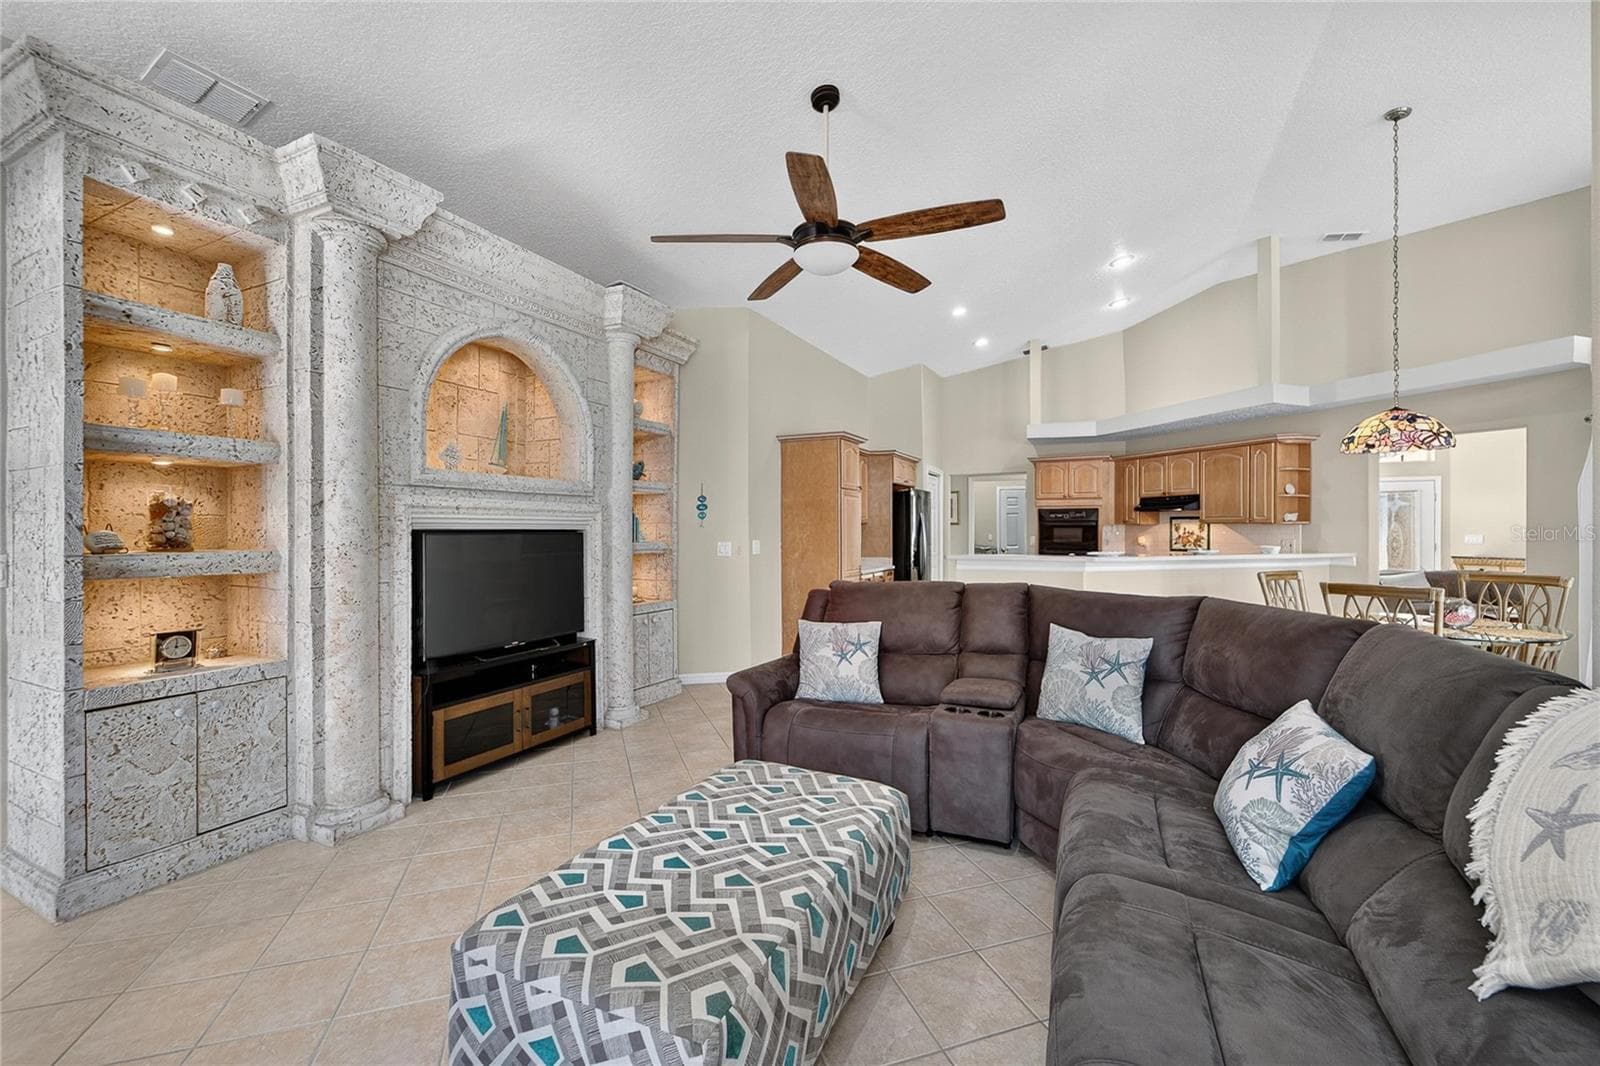
Family room is open to the kitchen - 0 LINDENHURST DR, WESLEY CHAPEL
Family room - 0 LINDENHURST DR, WESLEY CHAPEL
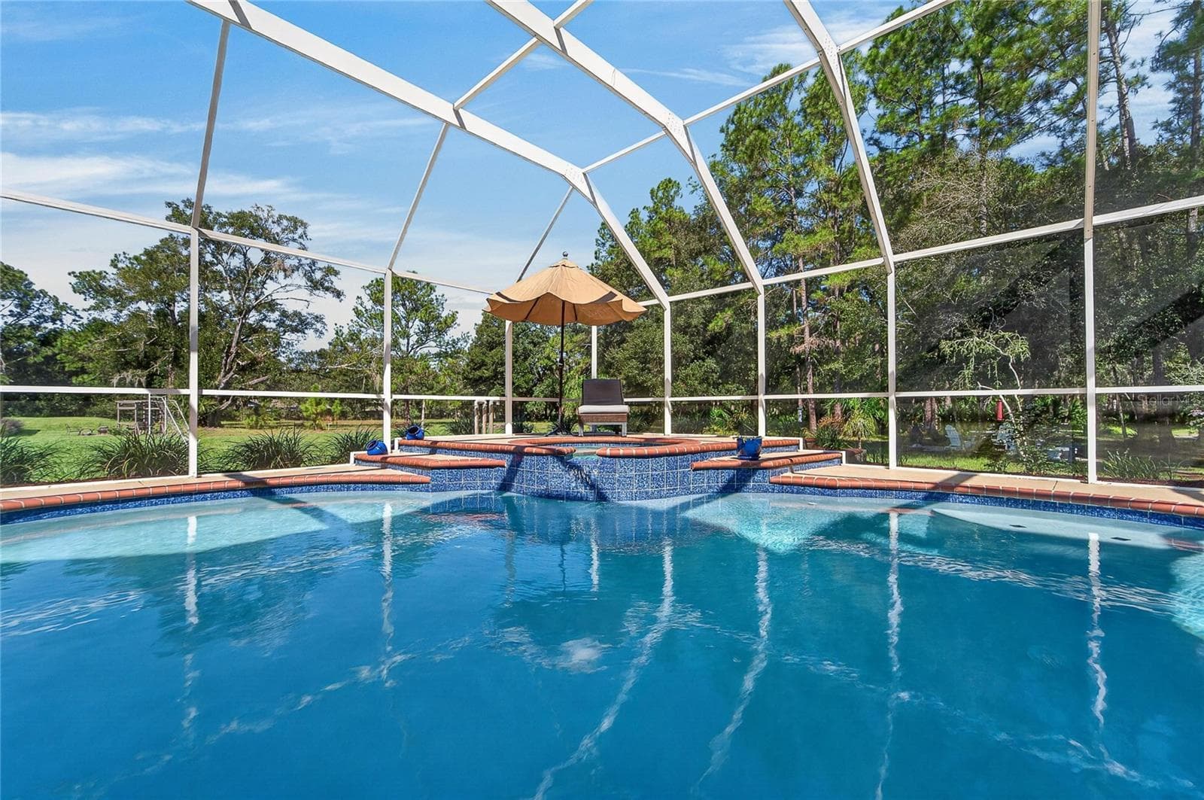
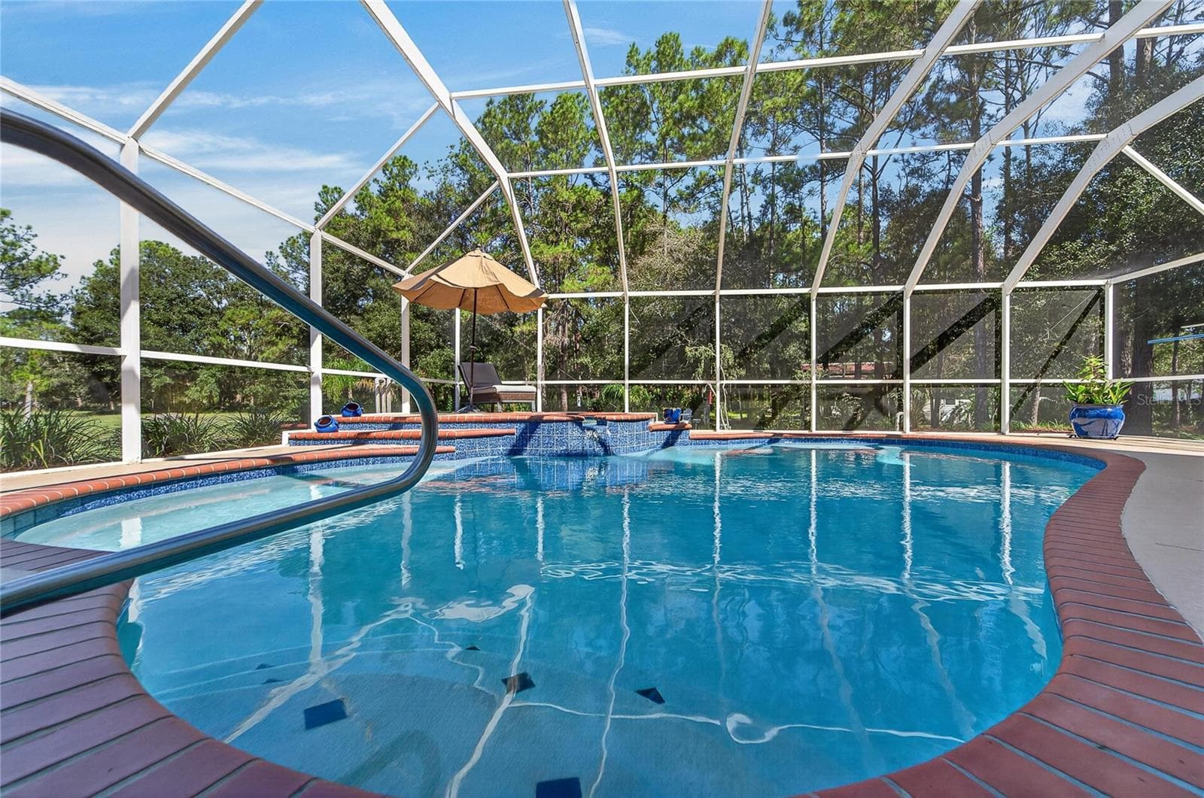
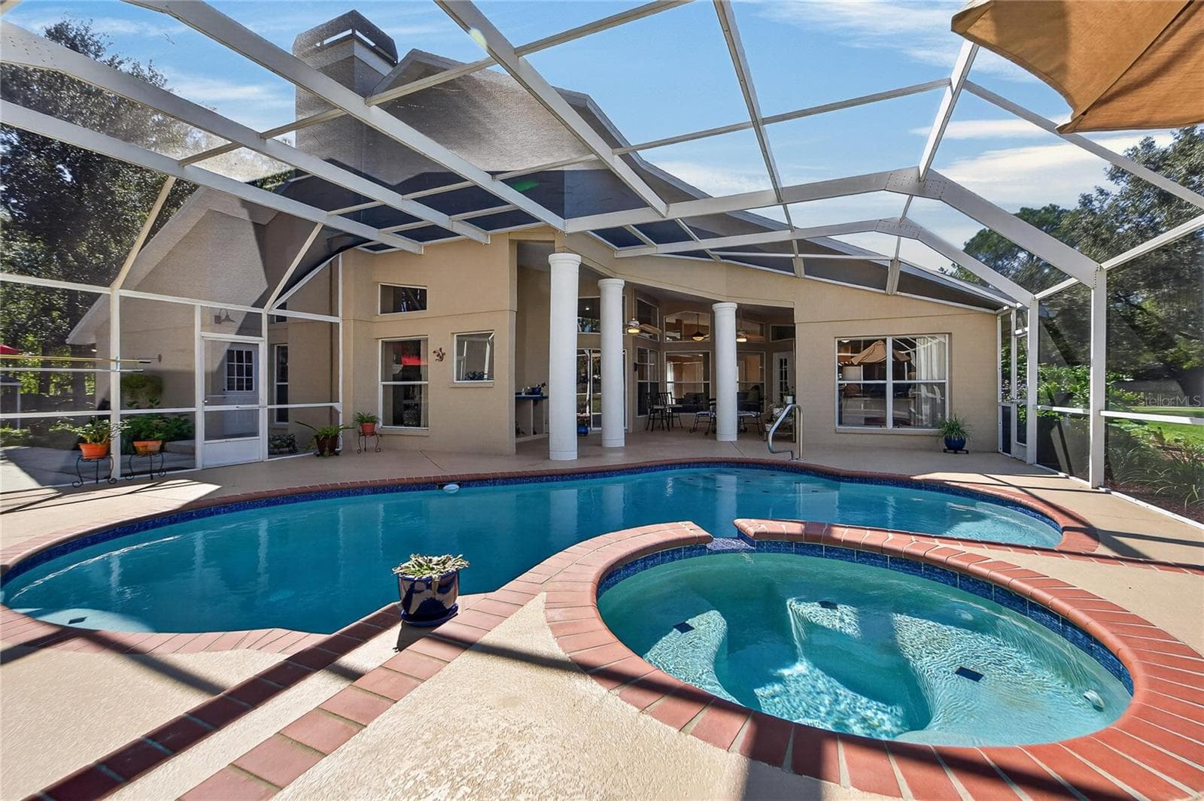
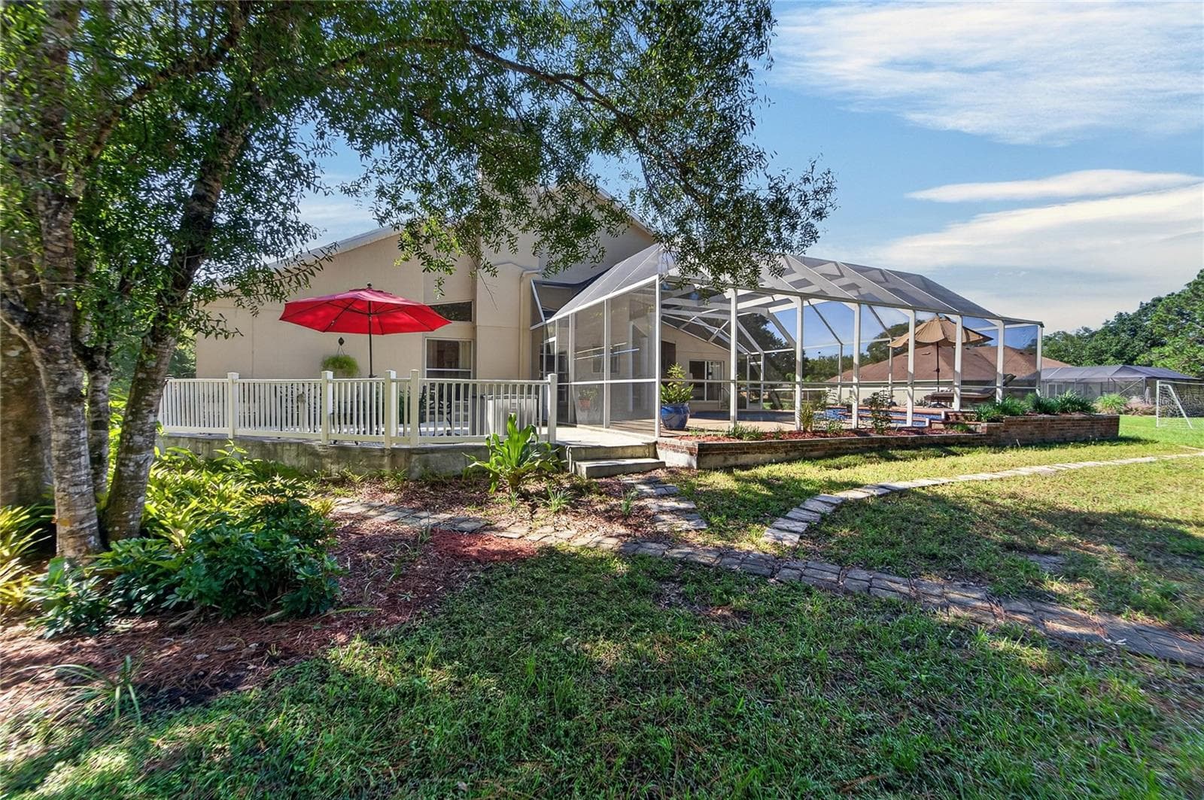
Large screened in pool - 0 LINDENHURST DR, WESLEY CHAPEL
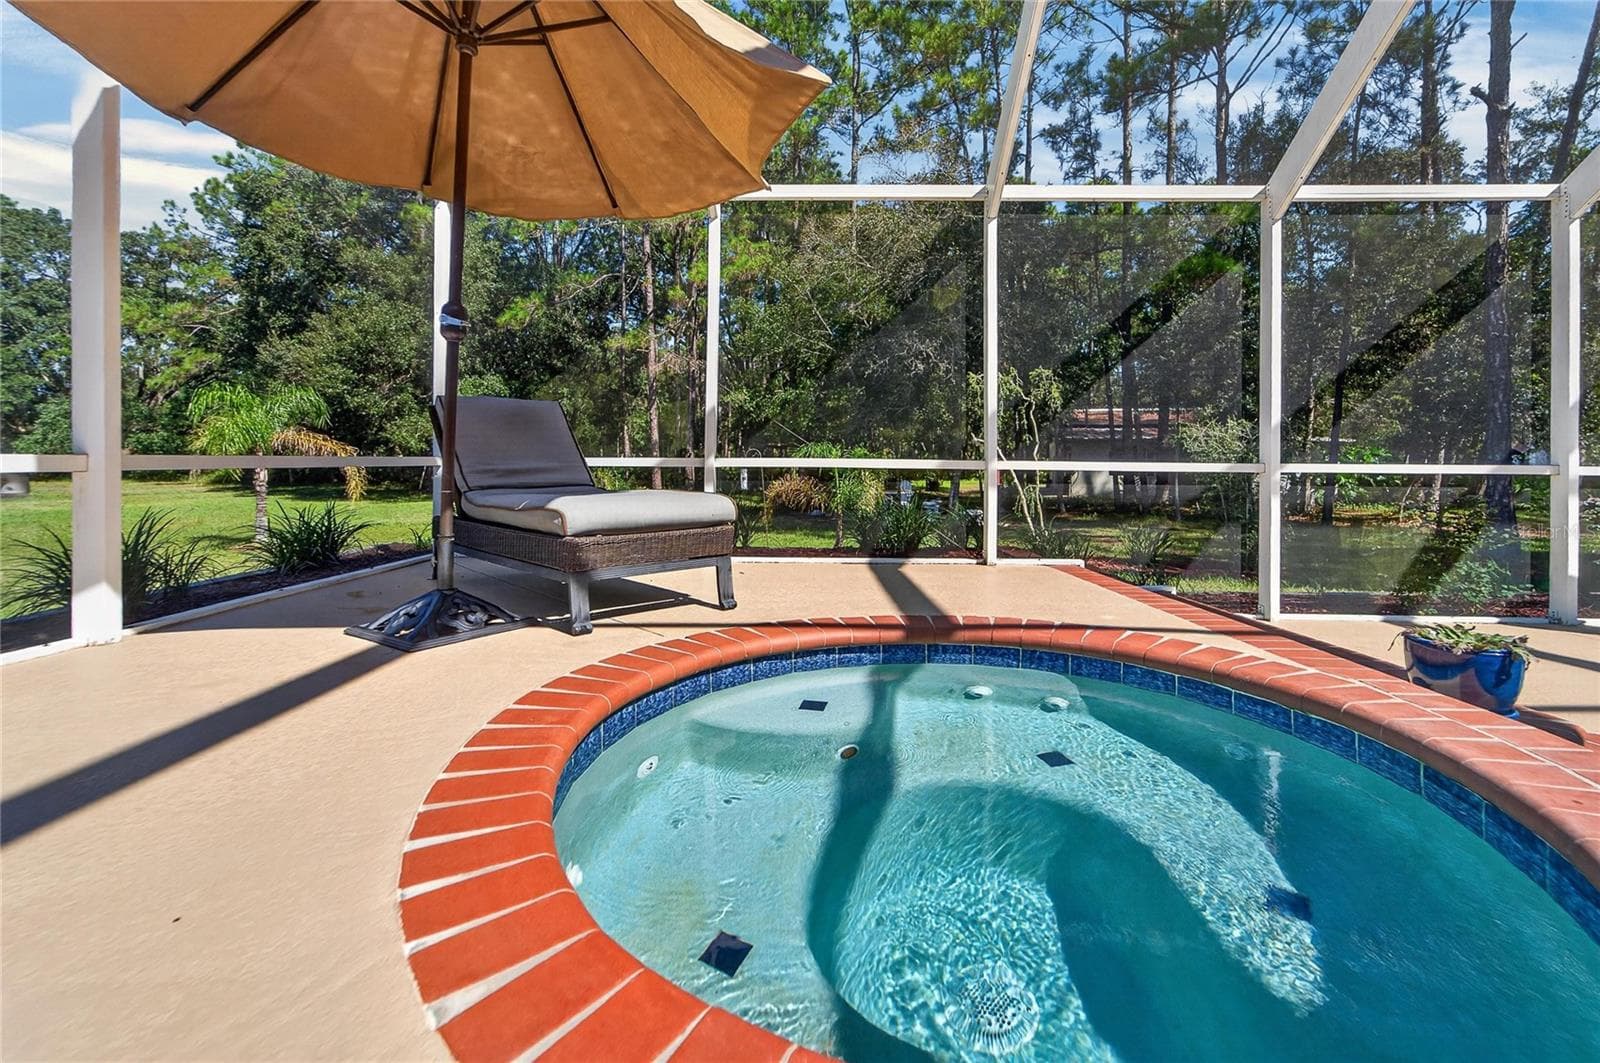
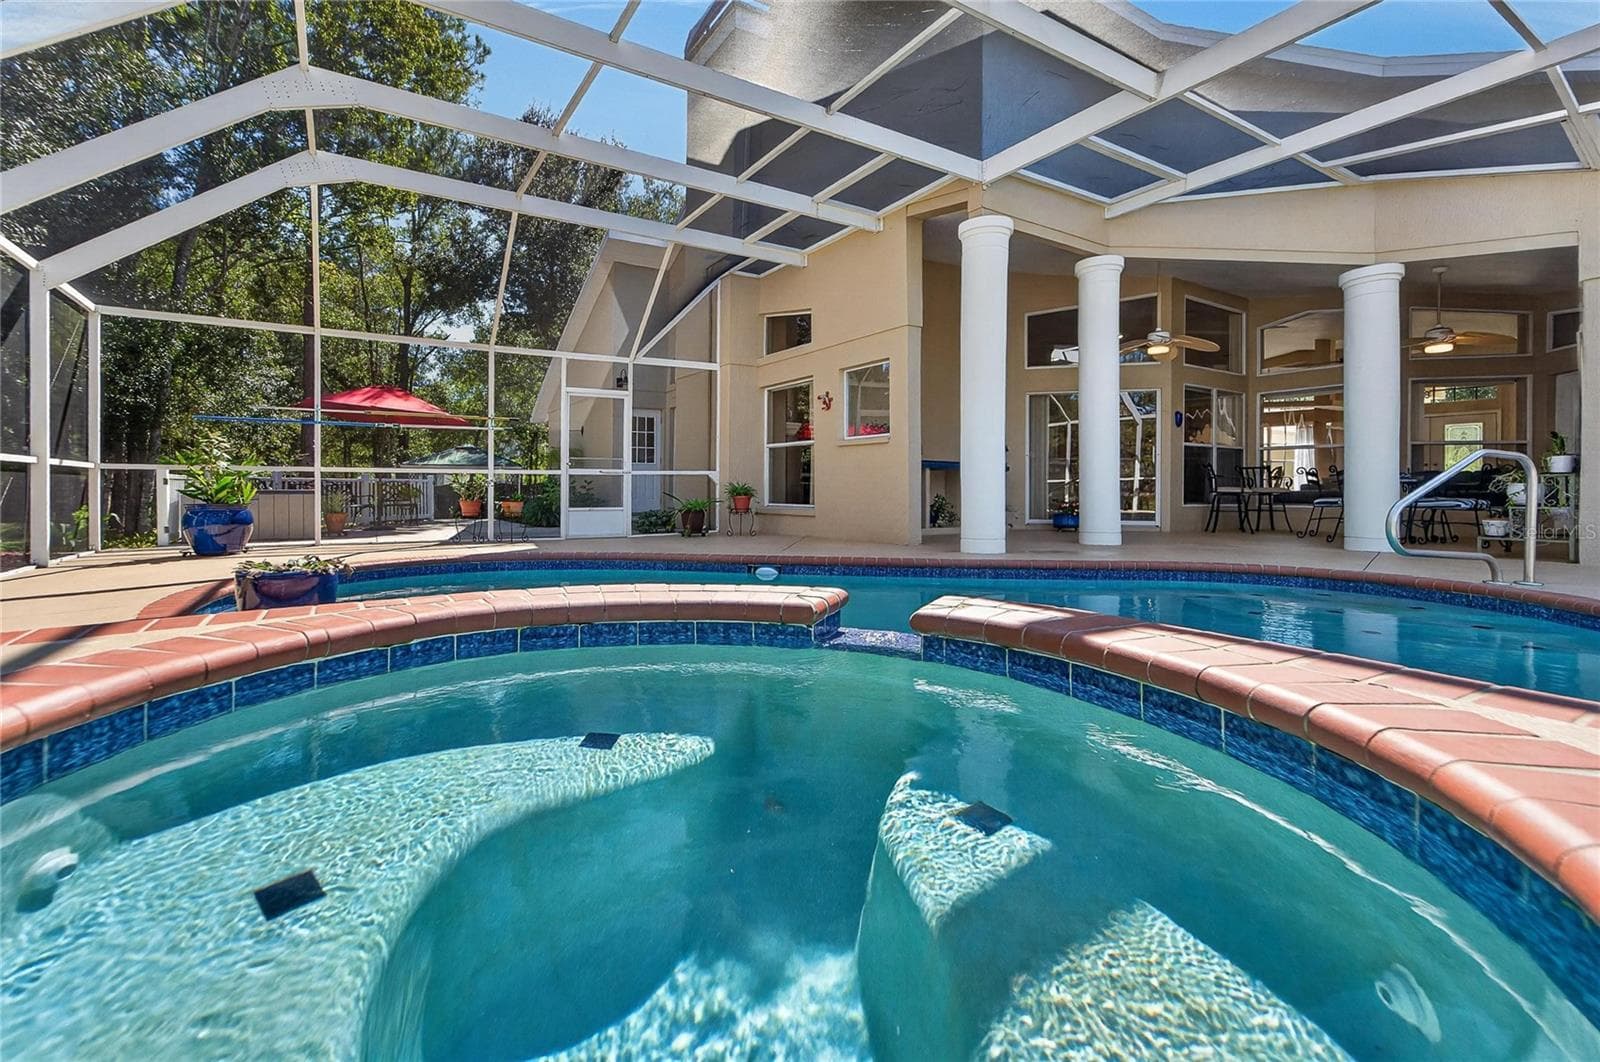
Large family pool has a cascading spa - 0 LINDENHURST DR, WESLEY CHAPEL
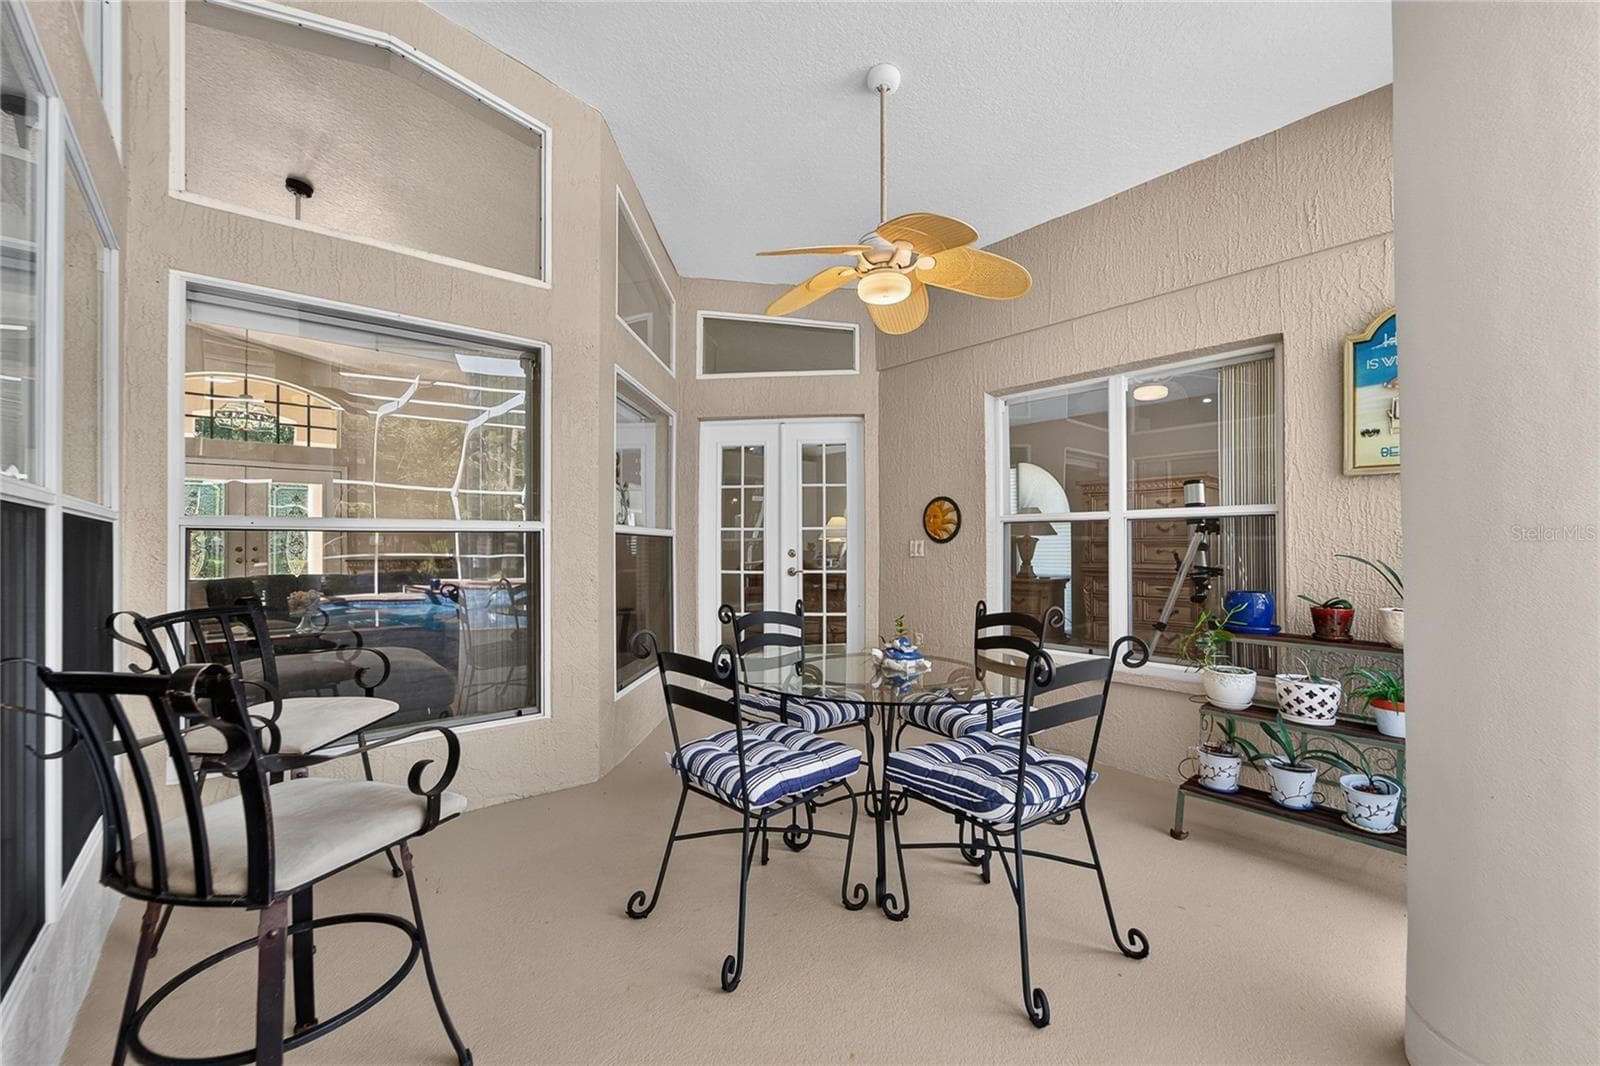
Pool deck and covered patio - 0 LINDENHURST DR, WESLEY CHAPEL
Spa - 0 LINDENHURST DR, WESLEY CHAPEL
Land at 0 LINDENHURST DR, WESLEY CHAPEL, photo 35 of 78
Outdoor covered patio - 0 LINDENHURST DR, WESLEY CHAPEL
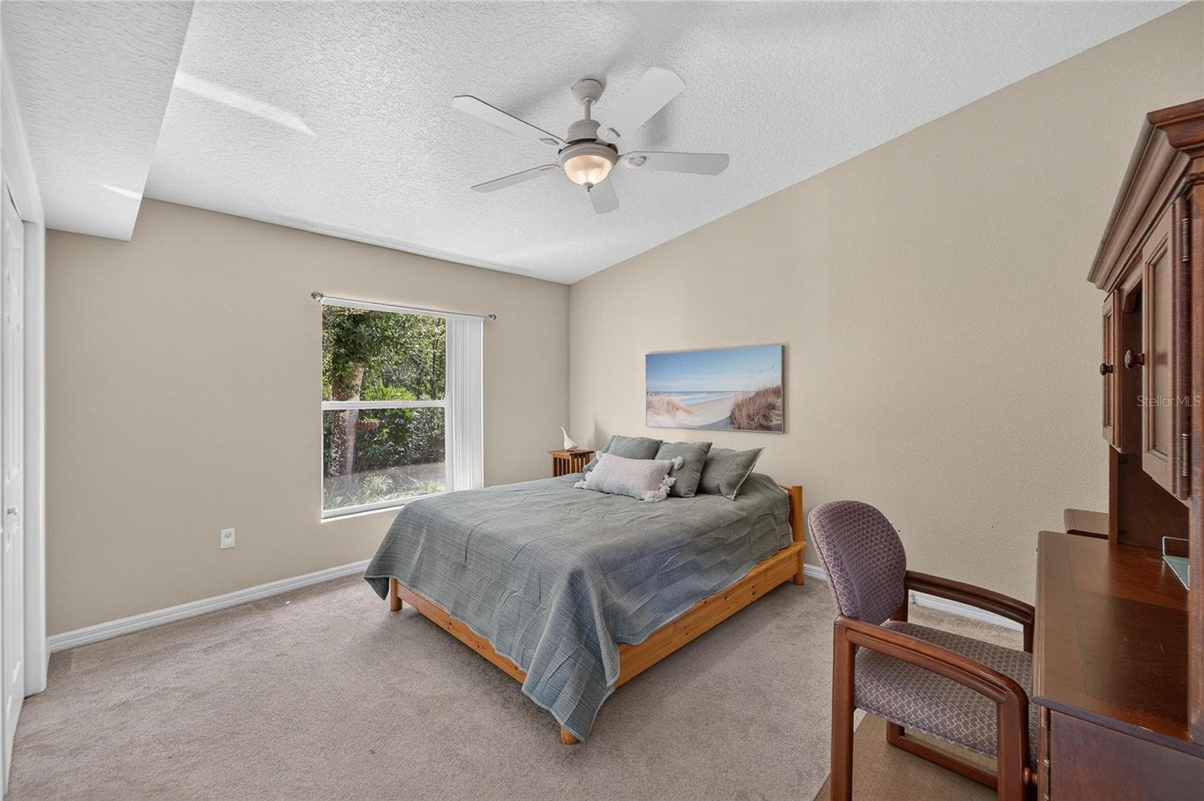
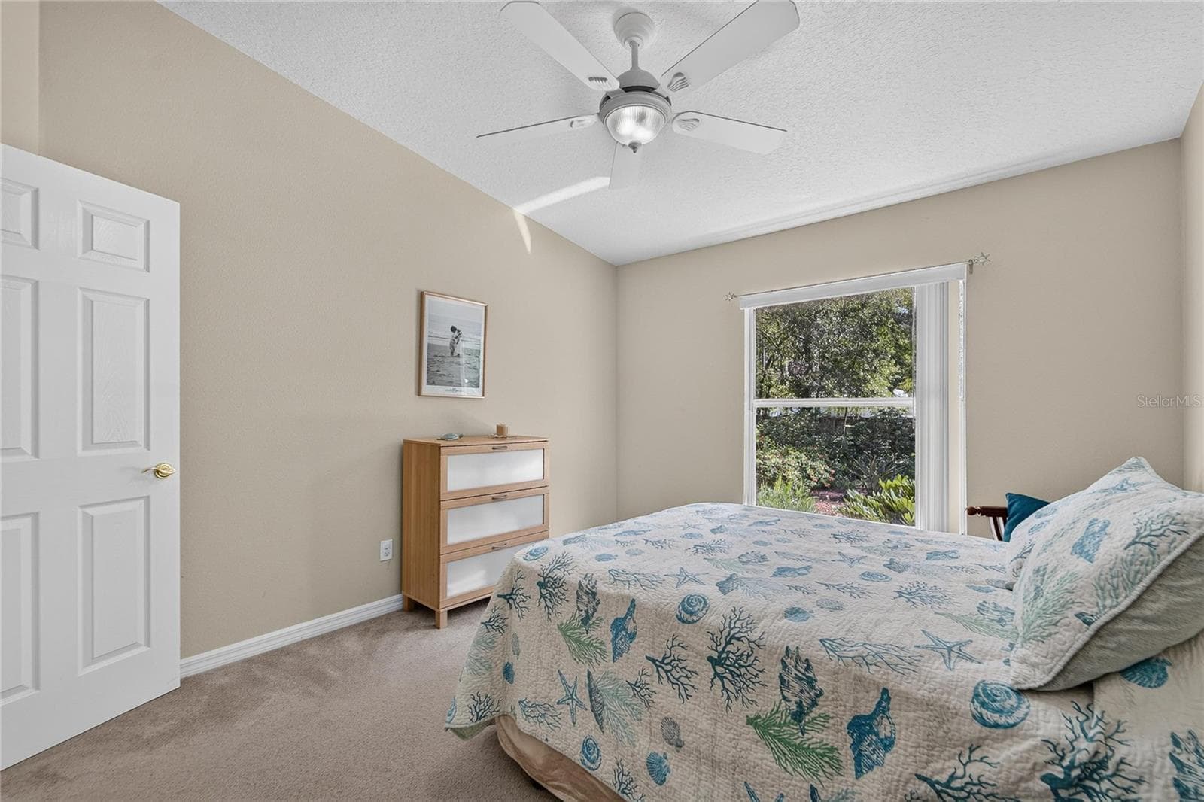
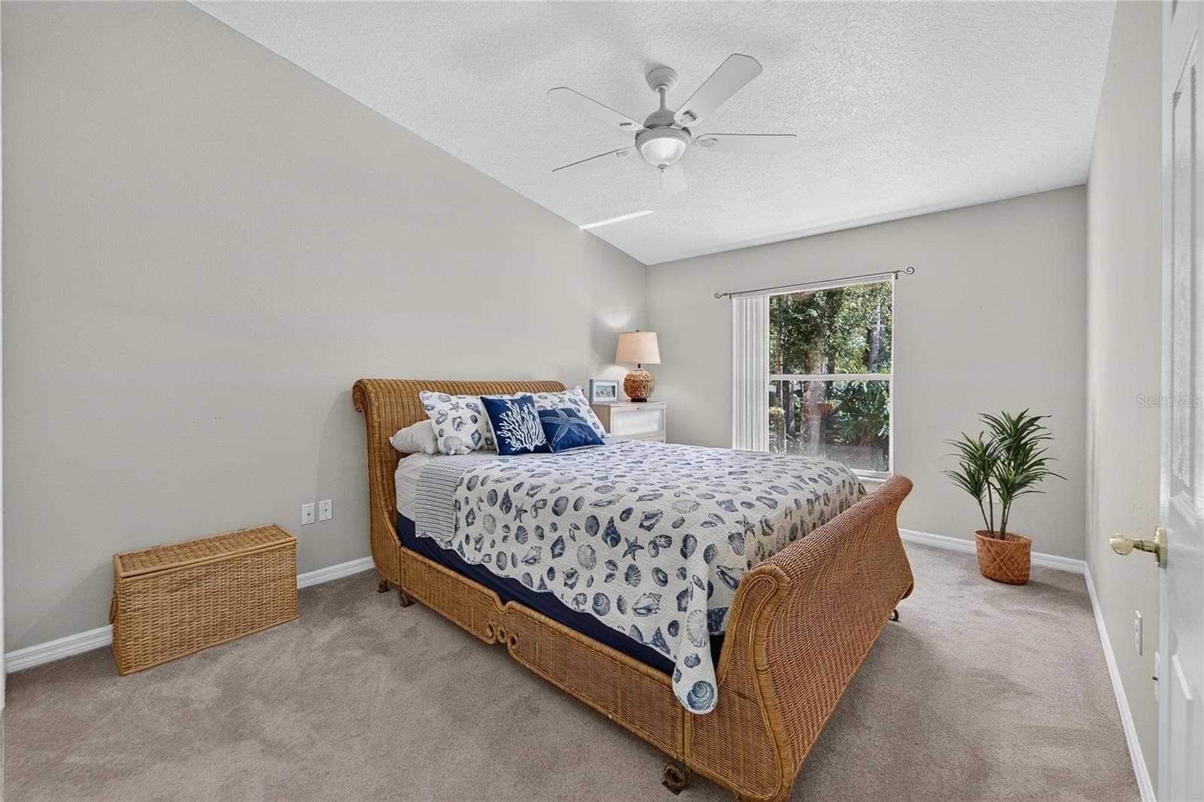
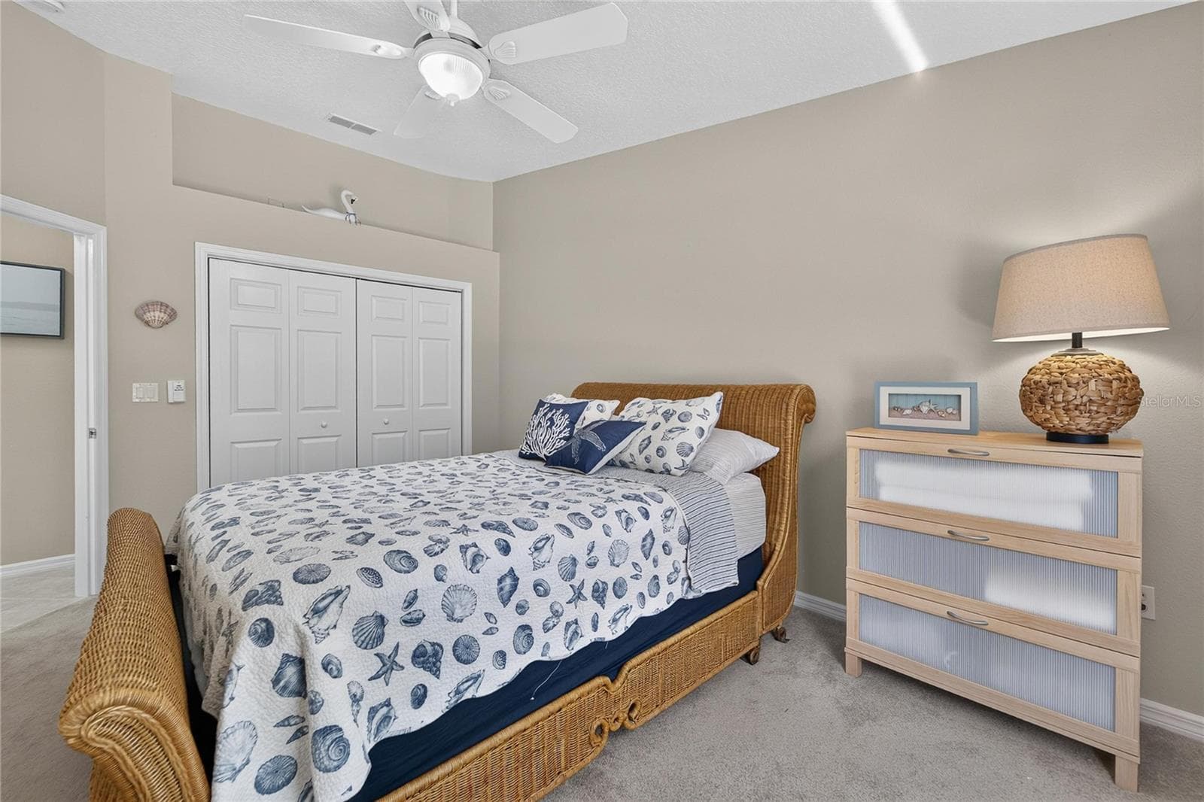
Guest room has an overhead fan - 0 LINDENHURST DR, WESLEY CHAPEL
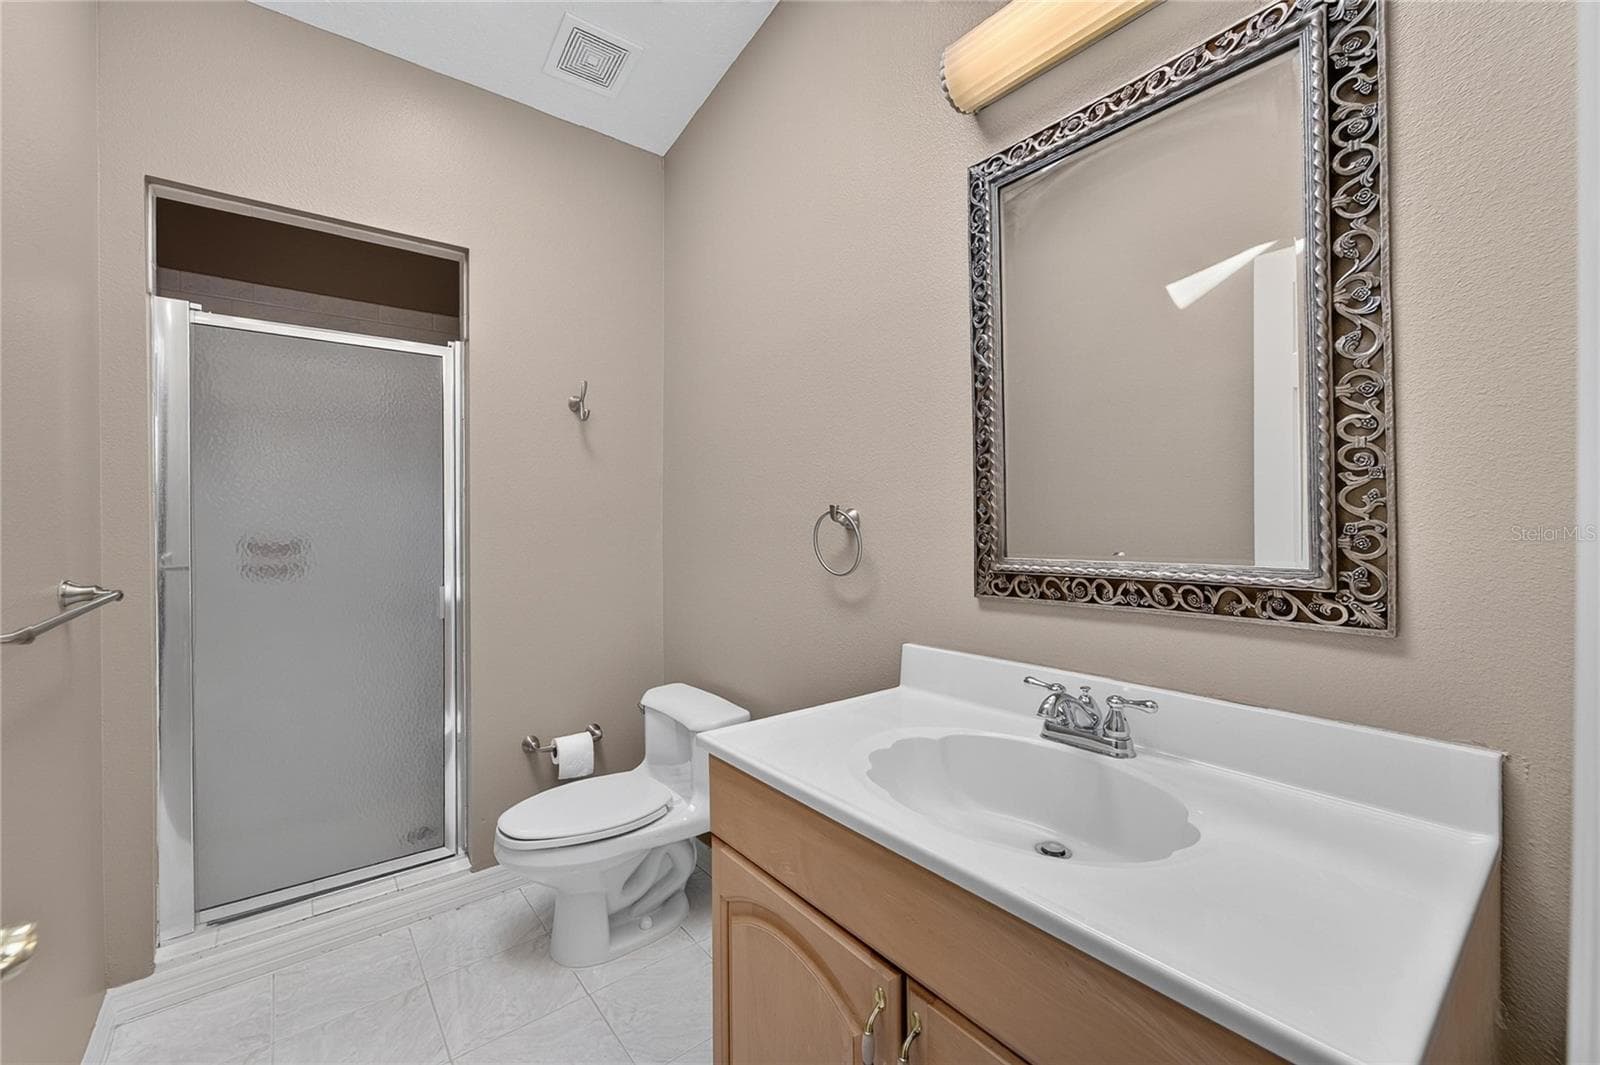
Pool Bath - 0 LINDENHURST DR, WESLEY CHAPEL
Guest Room has an overhead fan - 0 LINDENHURST DR, WESLEY CHAPEL
Guest room - 0 LINDENHURST DR, WESLEY CHAPEL
Guest Room - 0 LINDENHURST DR, WESLEY CHAPEL
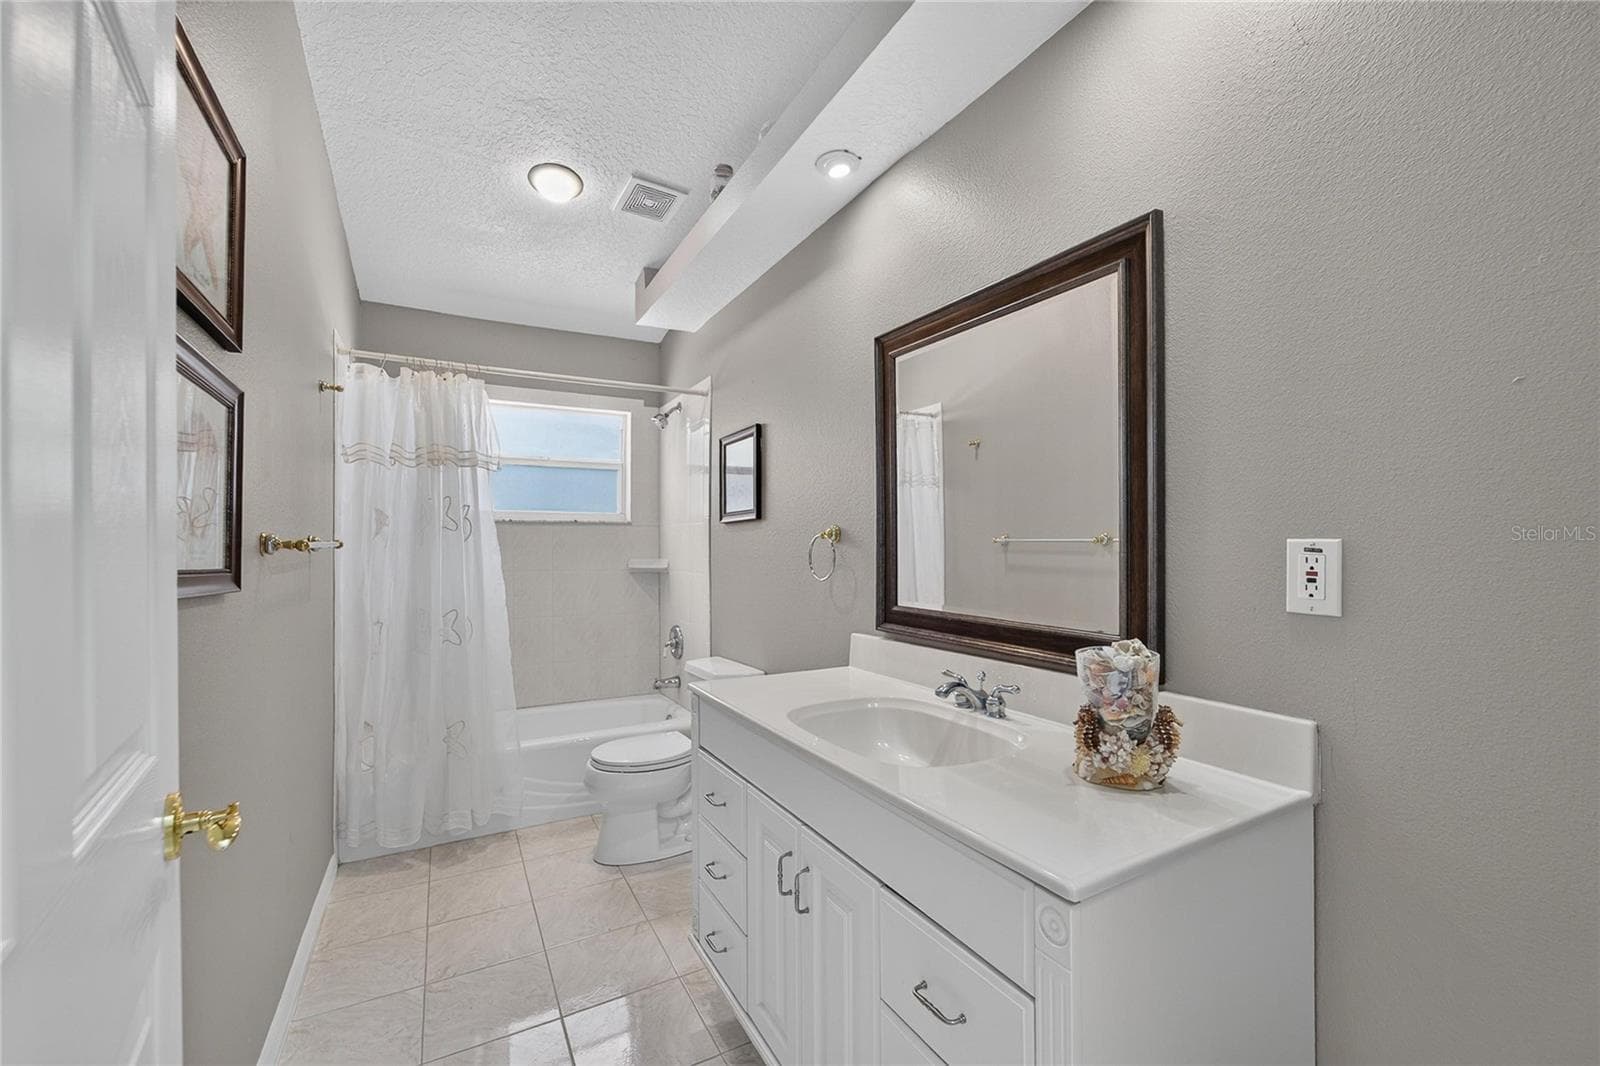
Full Guest bath - 0 LINDENHURST DR, WESLEY CHAPEL
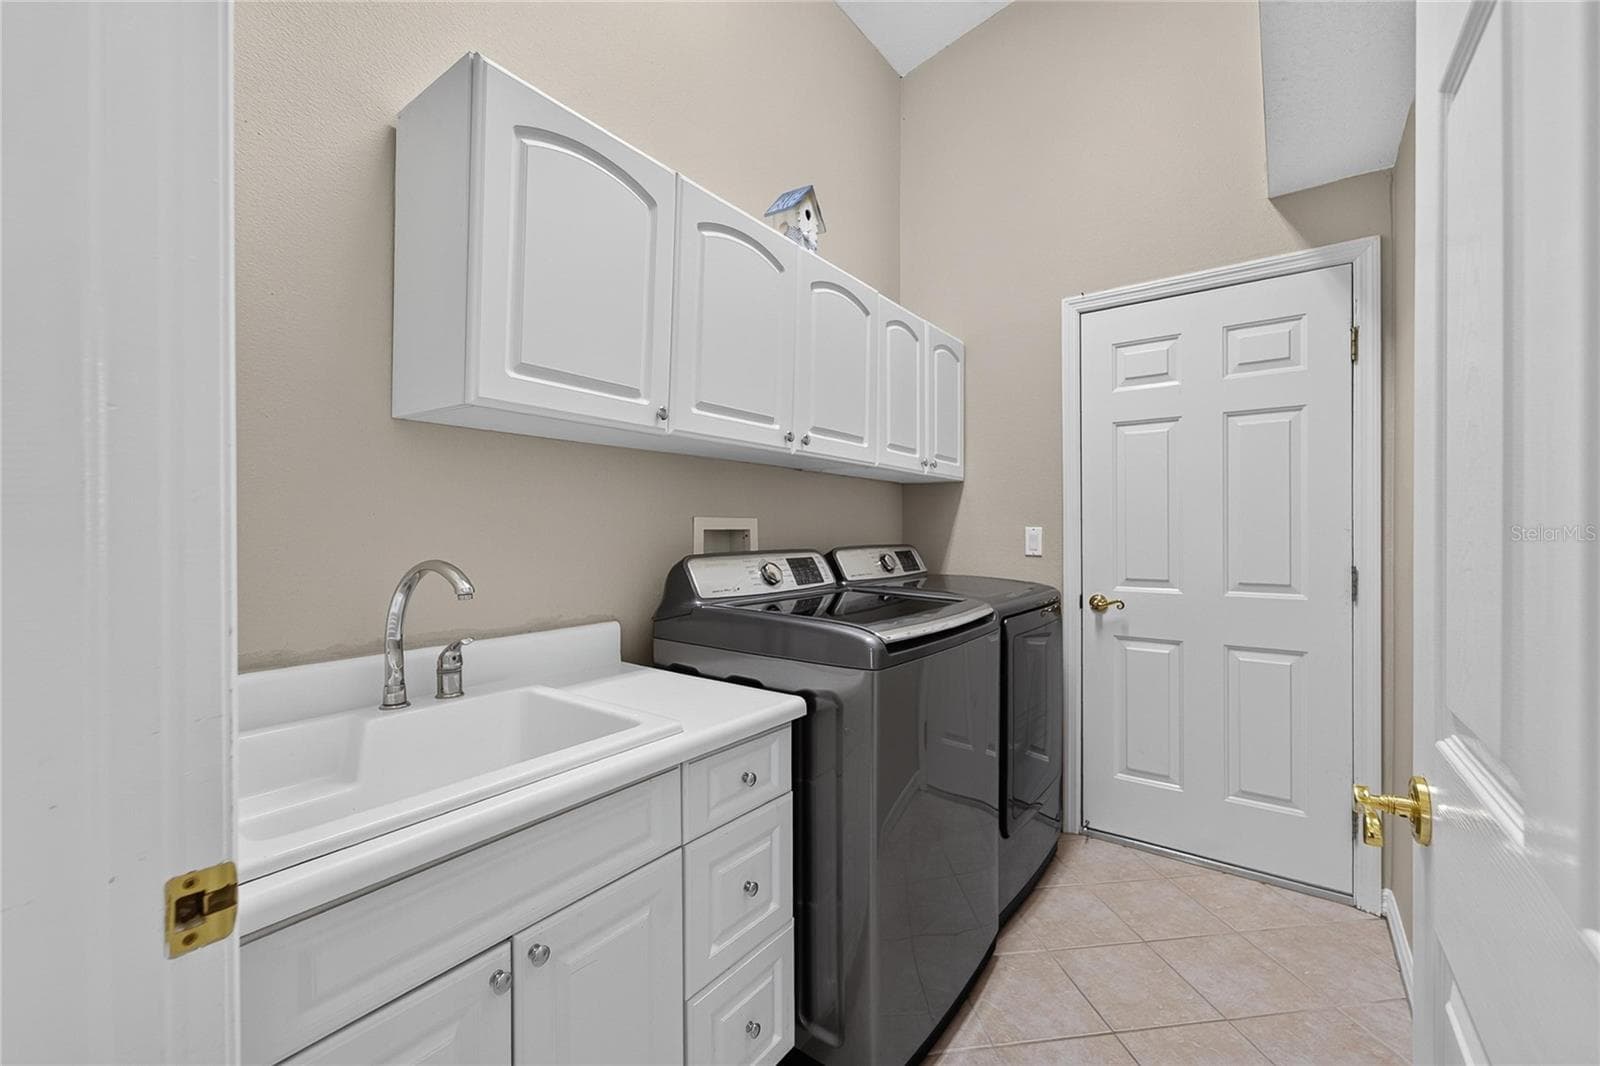
Laundry Room with sink - 0 LINDENHURST DR, WESLEY CHAPEL
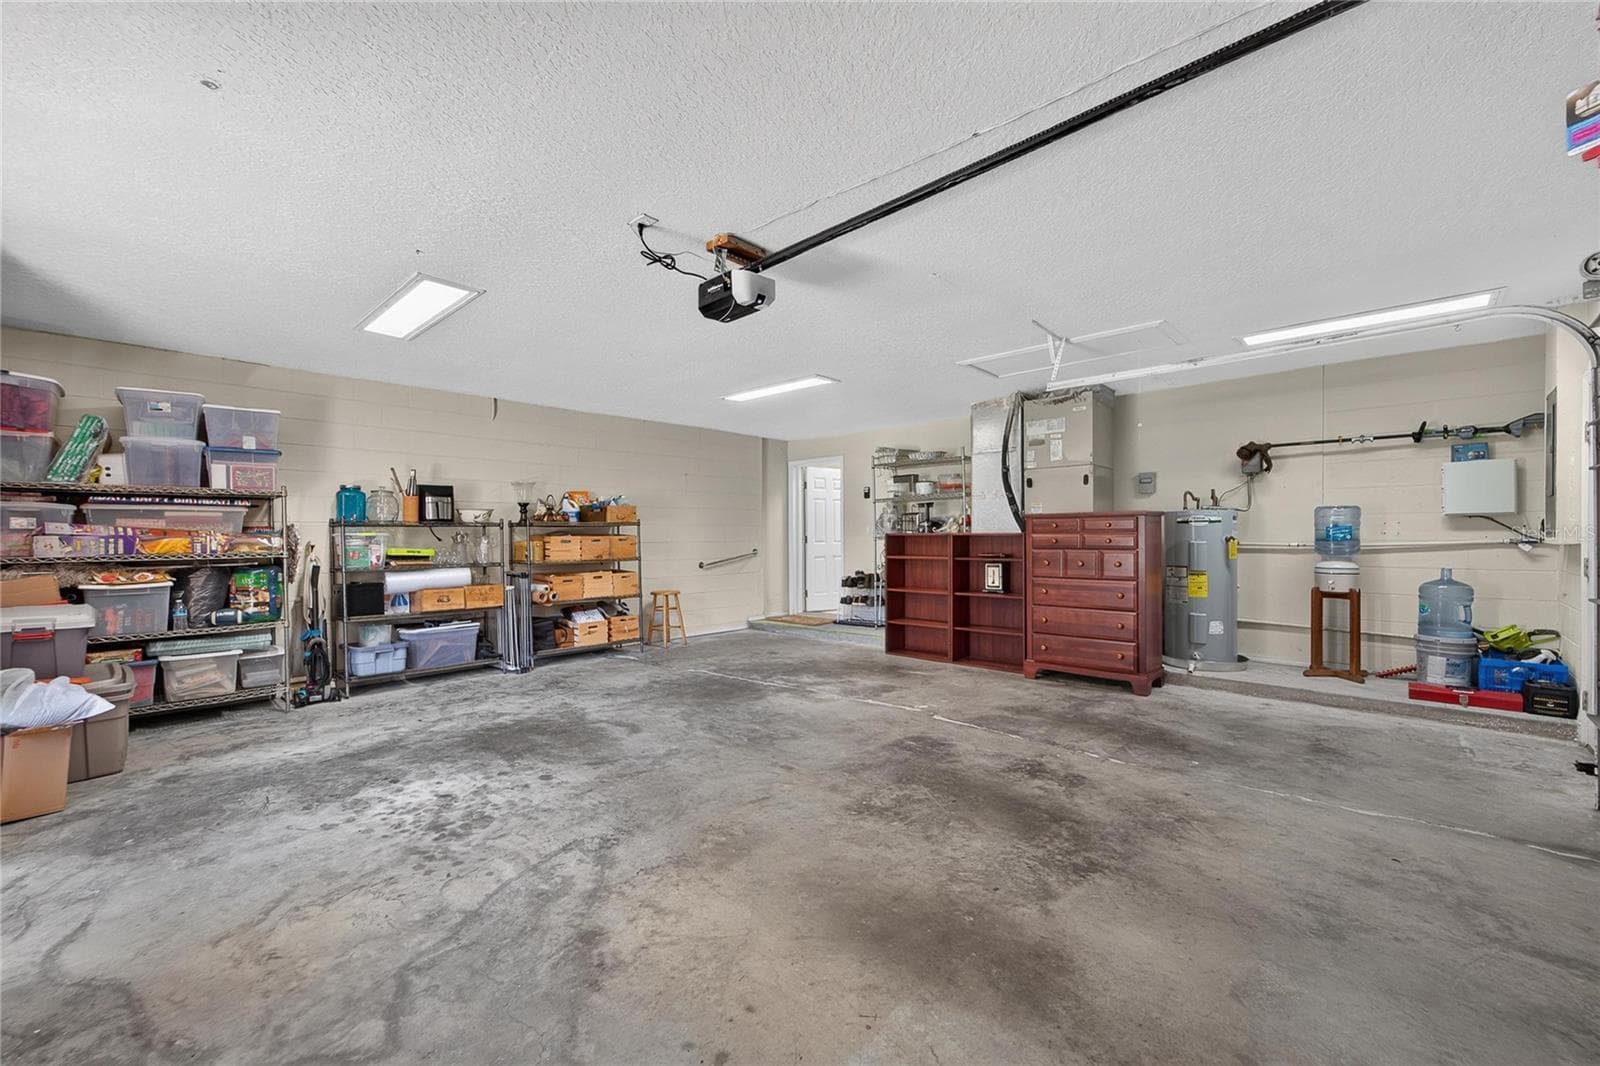
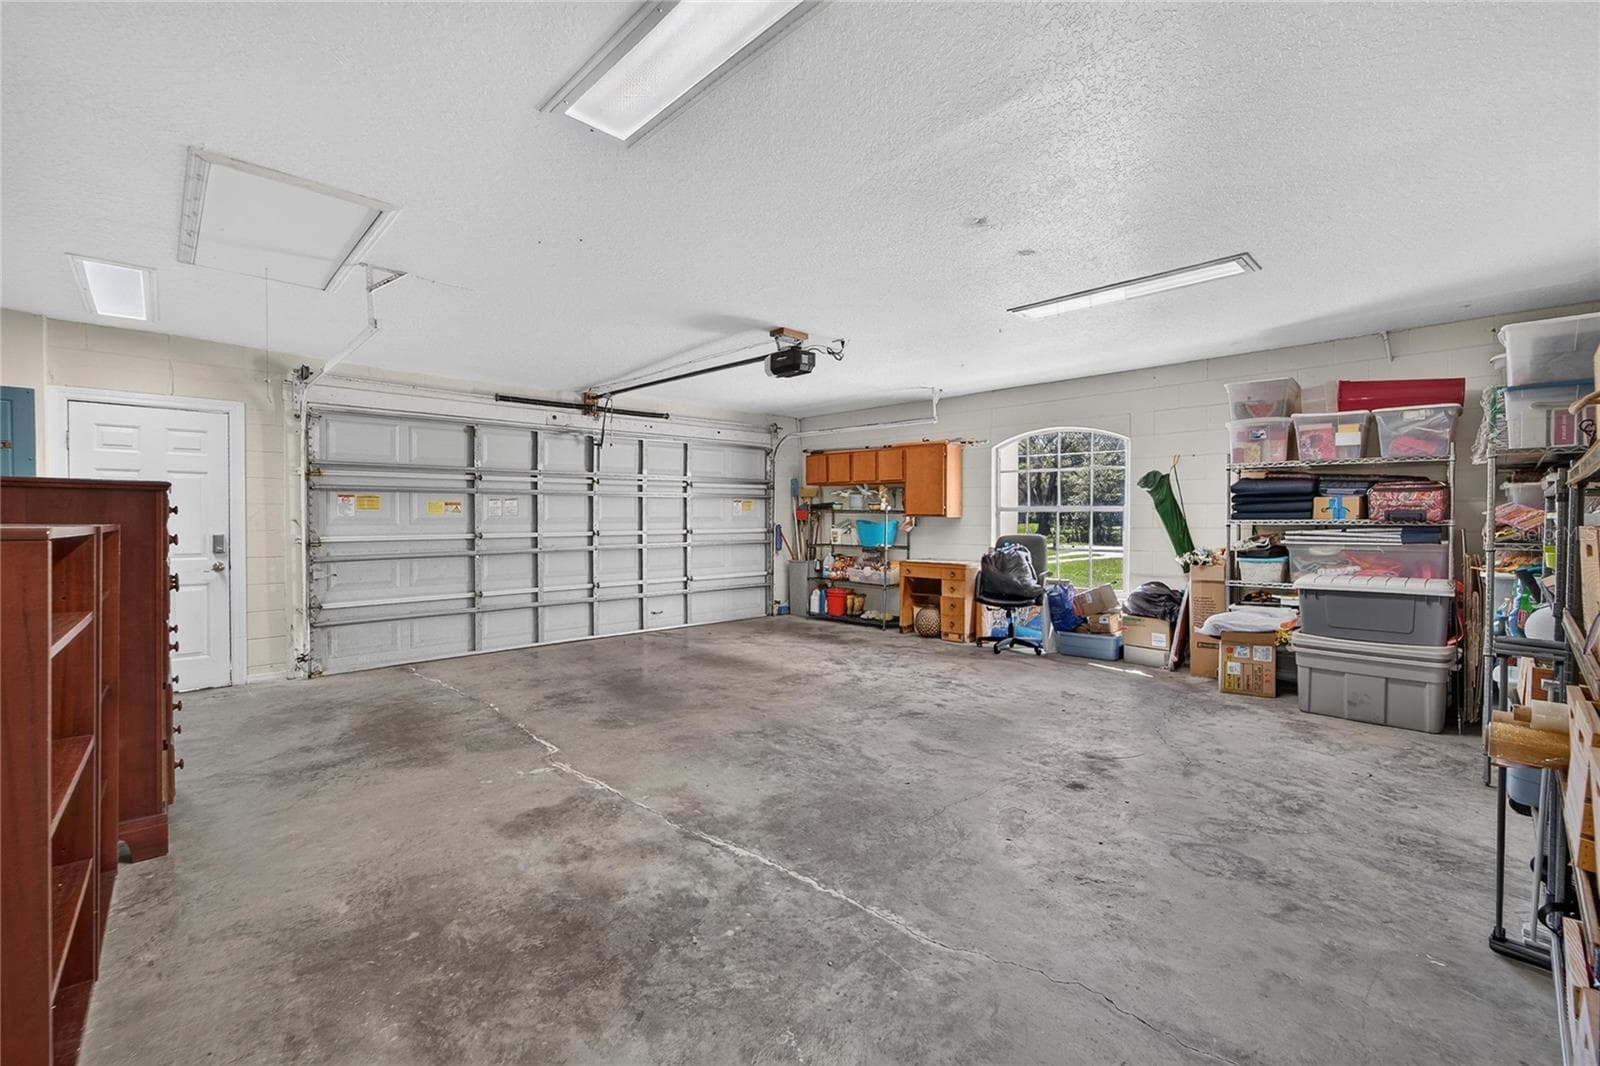
Large oversized 2 car garage - 0 LINDENHURST DR, WESLEY CHAPEL
Garage has automatic Cat 3 door with outside access - 0 LINDENHURST DR, WESLEY CHAPEL
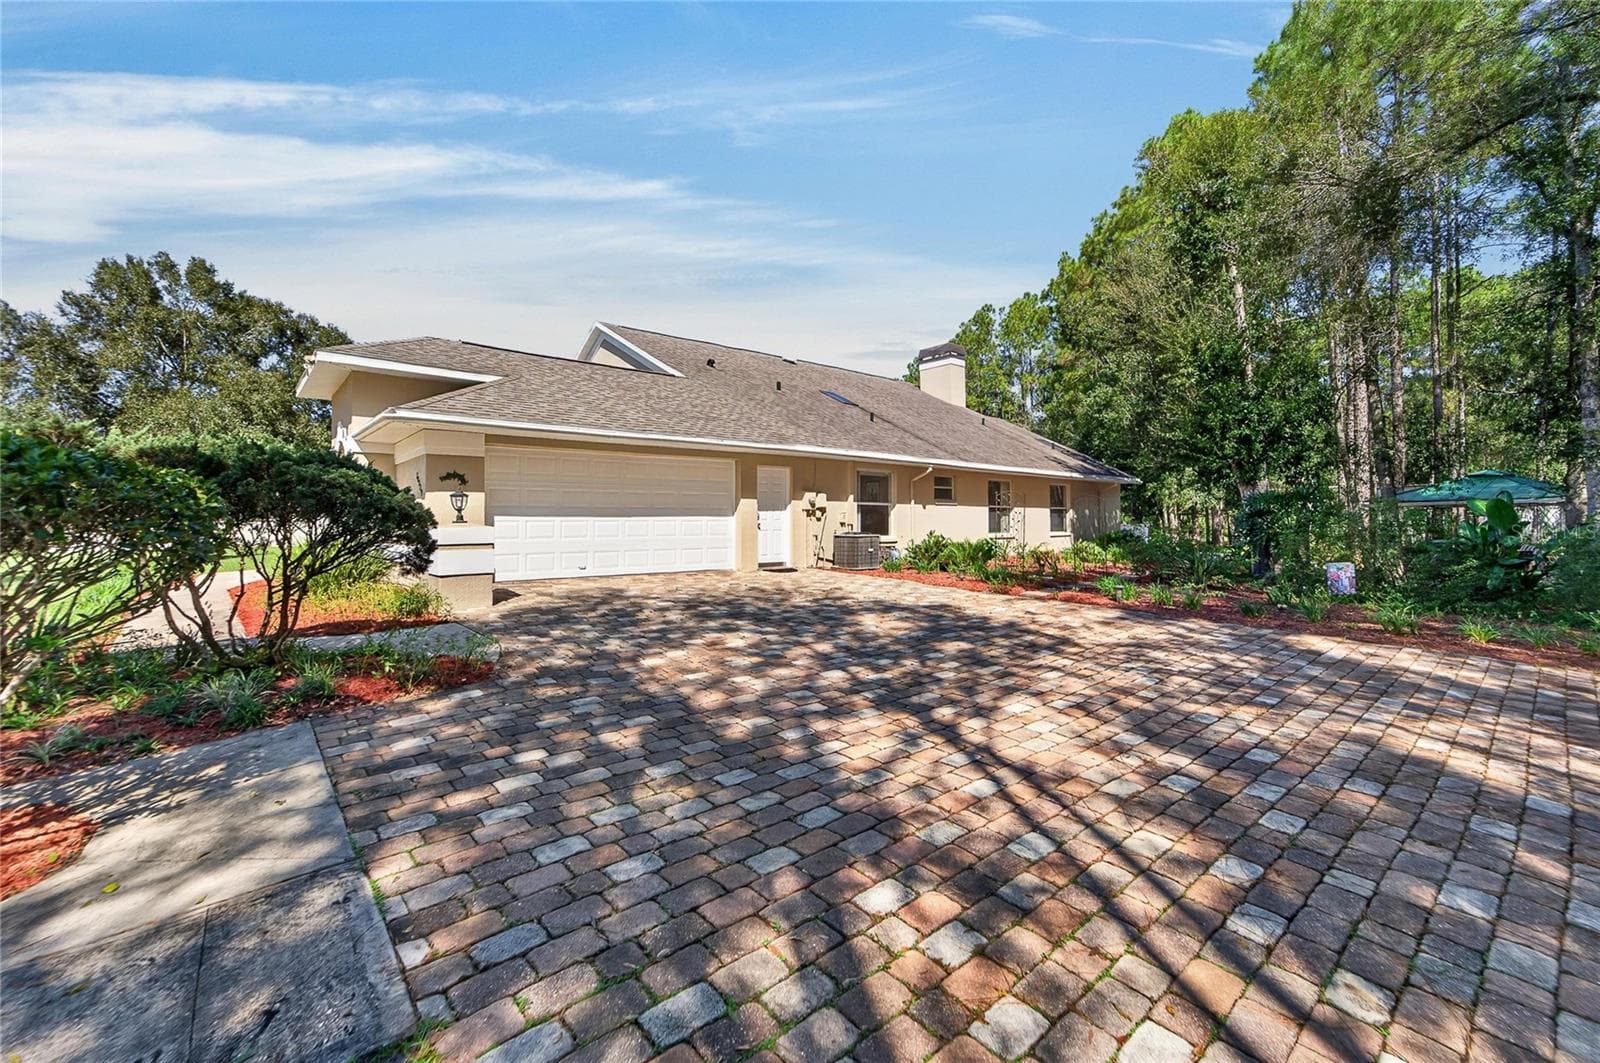
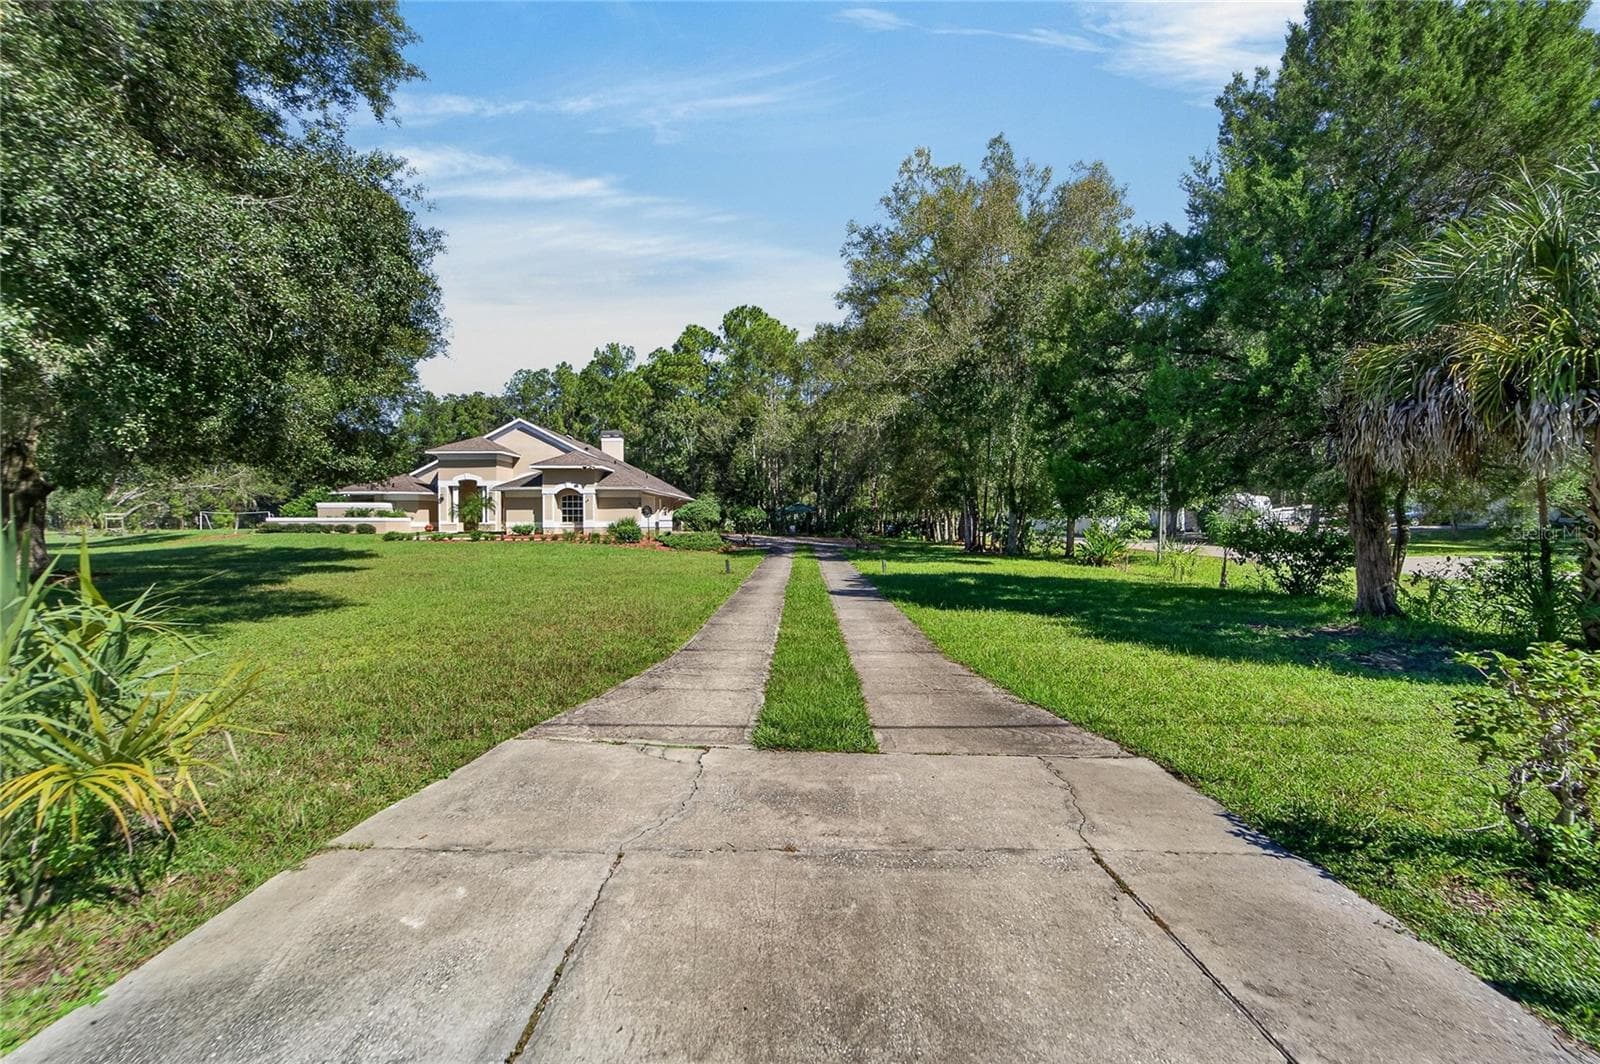
Pavered Drive with lot of extra parking space - 0 LINDENHURST DR, WESLEY CHAPEL
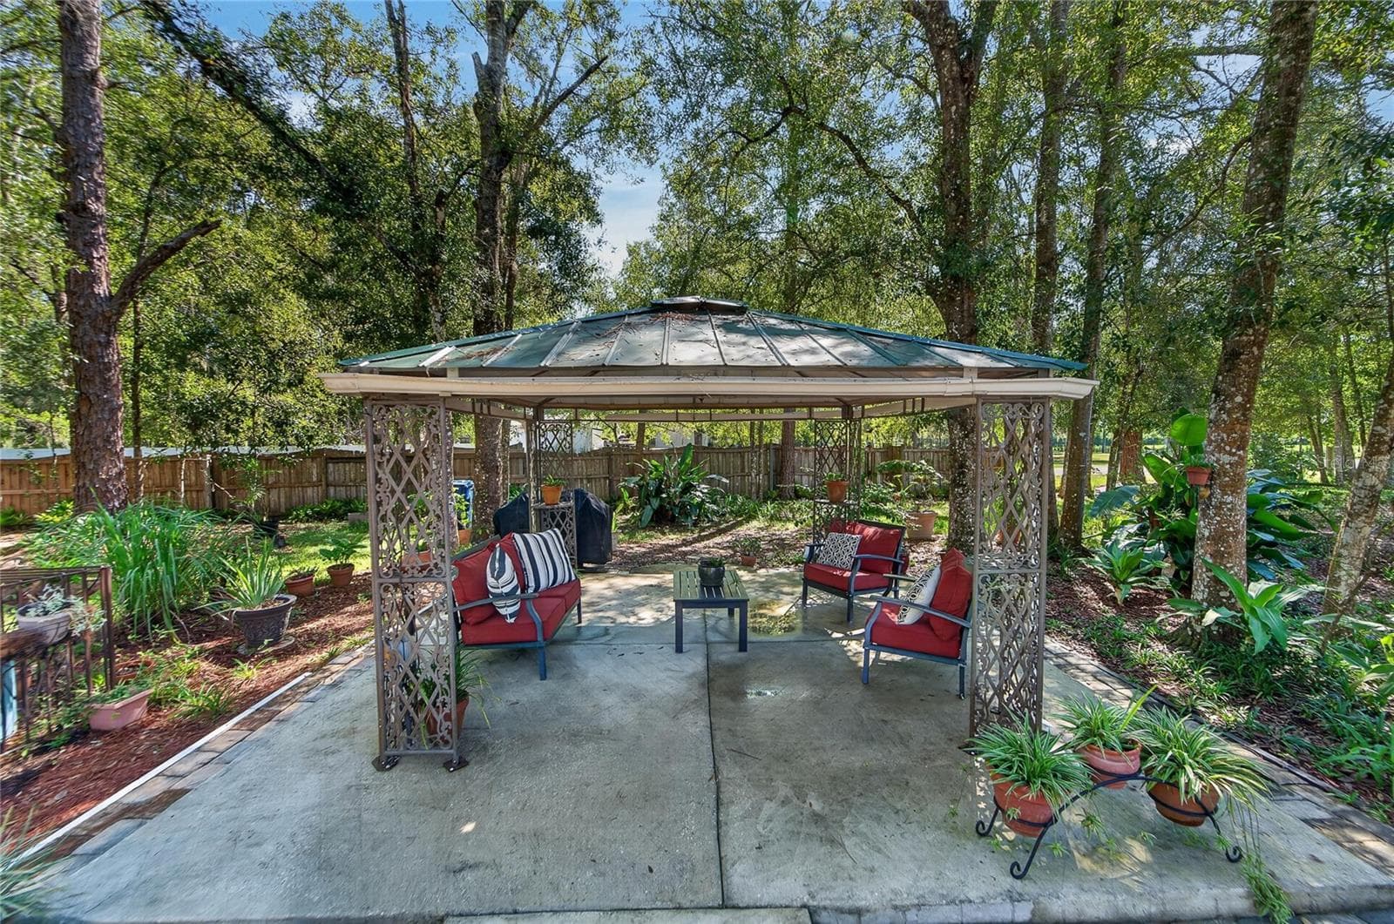
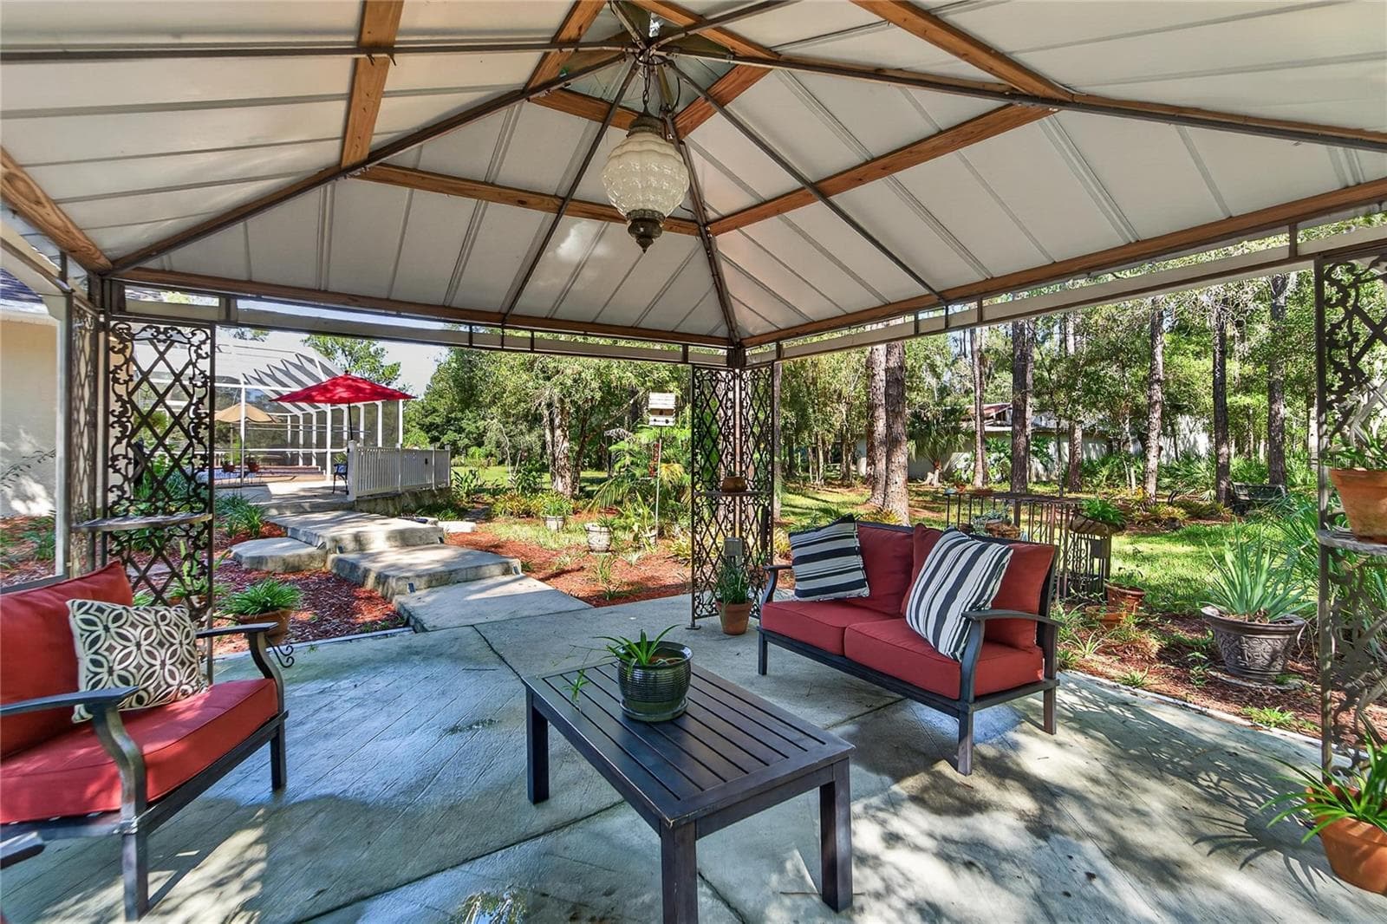
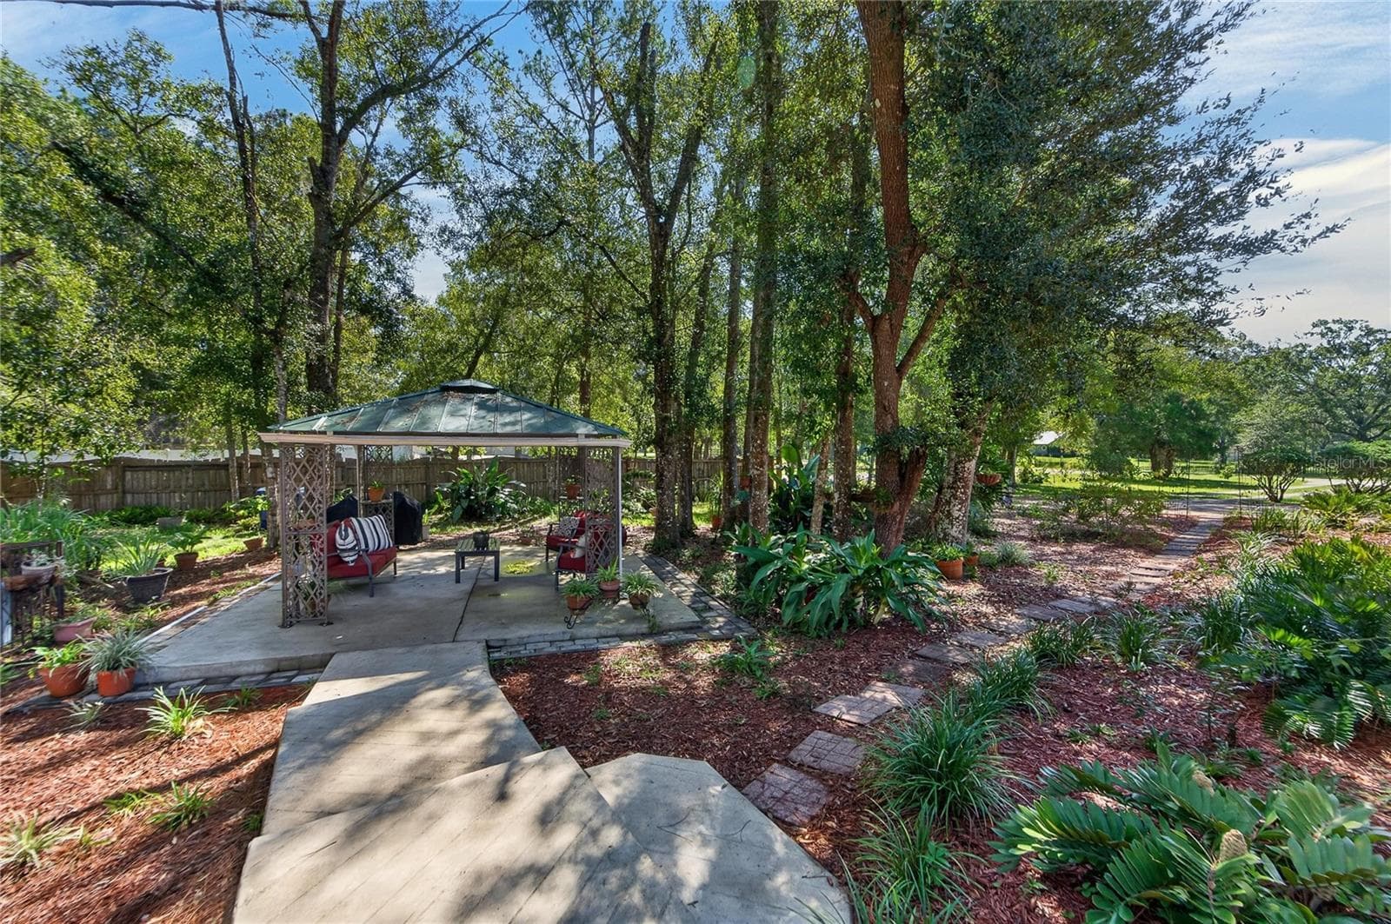
Gazebo for your quiet time - 0 LINDENHURST DR, WESLEY CHAPEL
Gazebo to relax under - 0 LINDENHURST DR, WESLEY CHAPEL
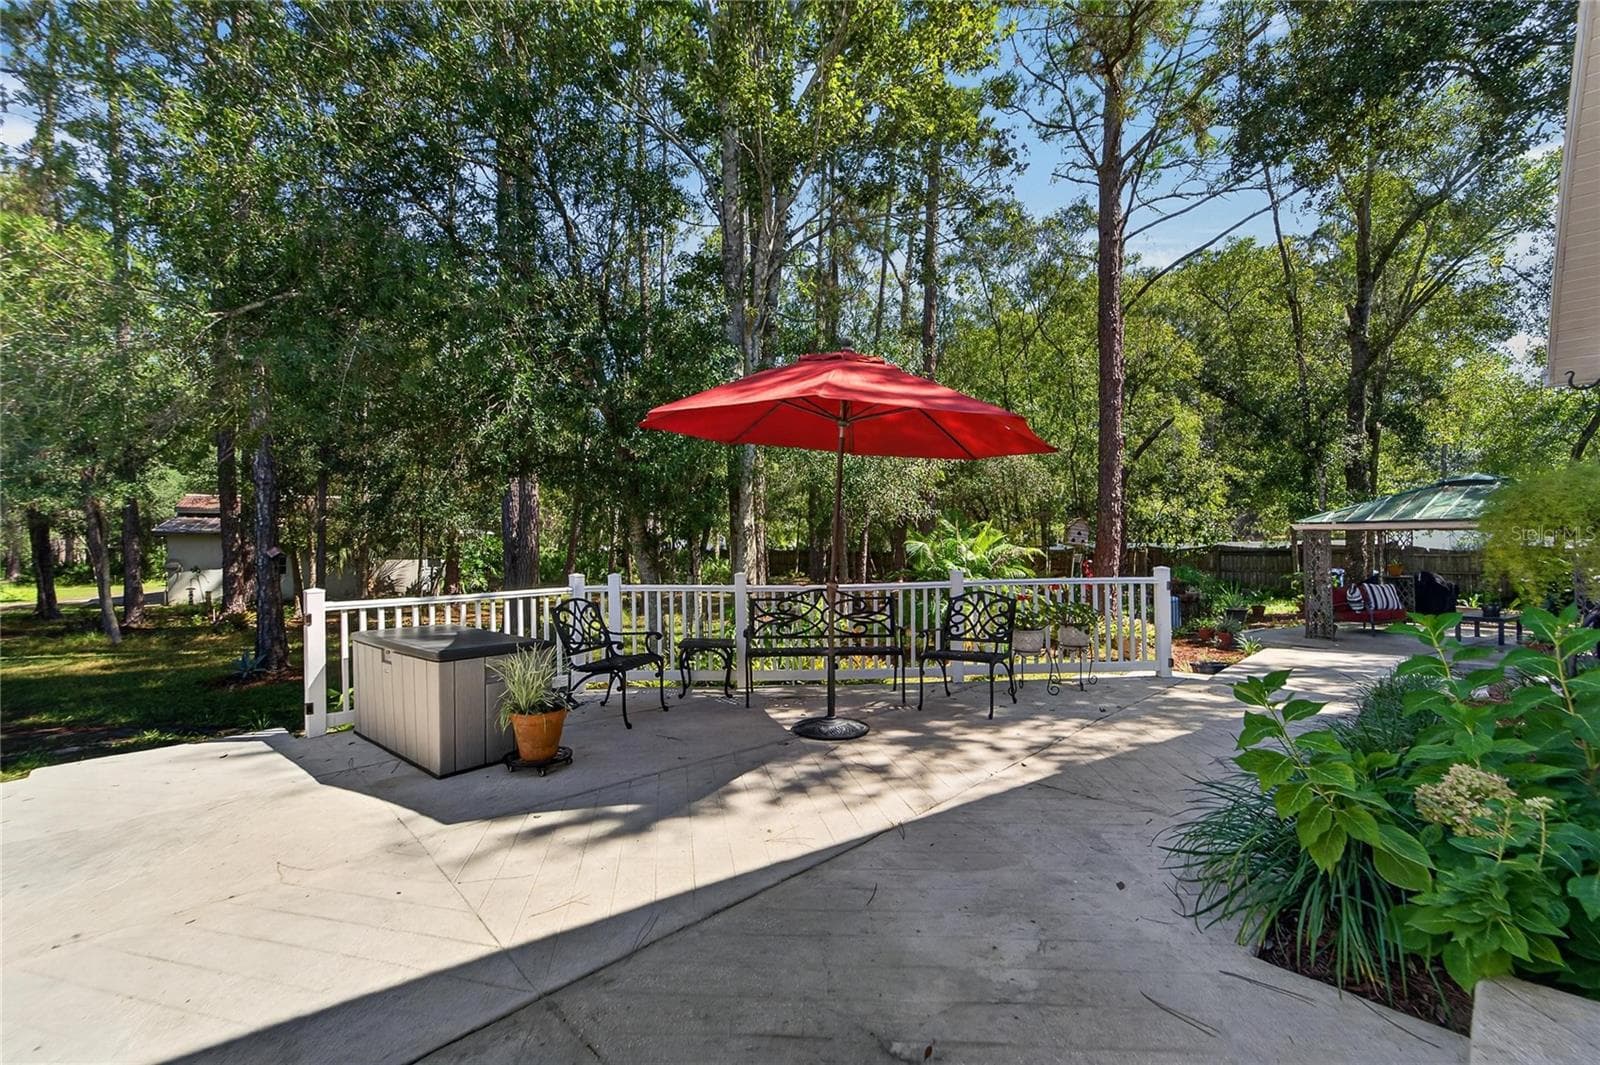
Outside patio area - 0 LINDENHURST DR, WESLEY CHAPEL
Back view of pool area - 0 LINDENHURST DR, WESLEY CHAPEL
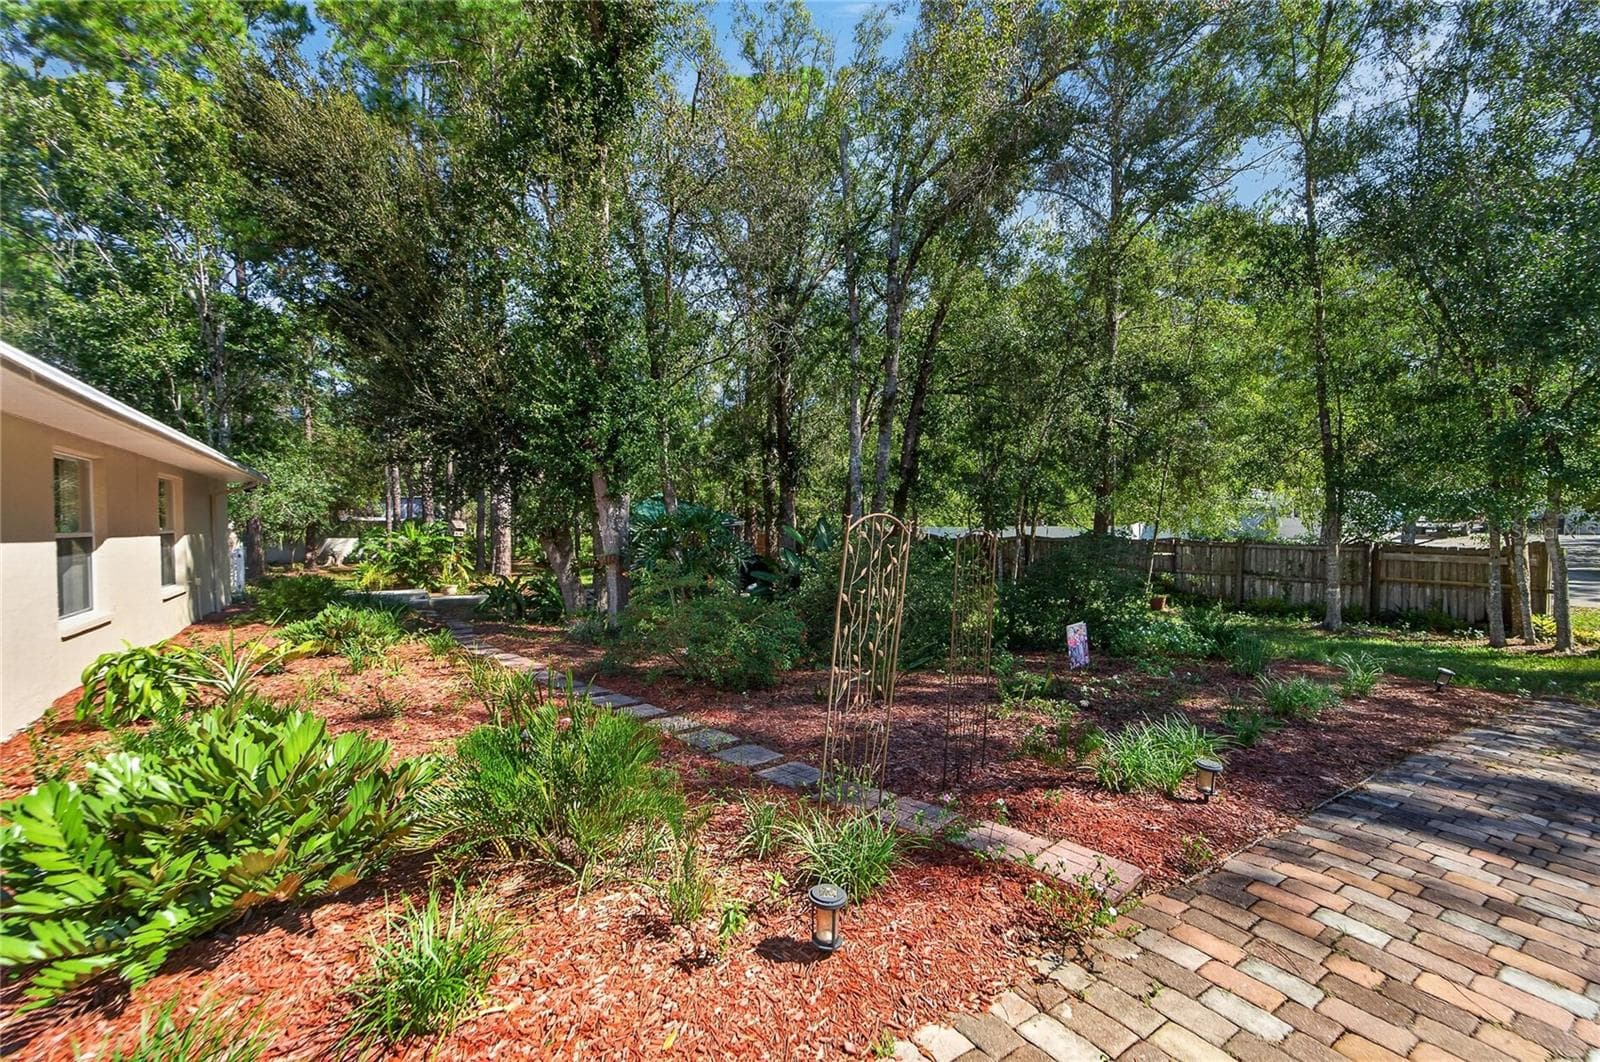
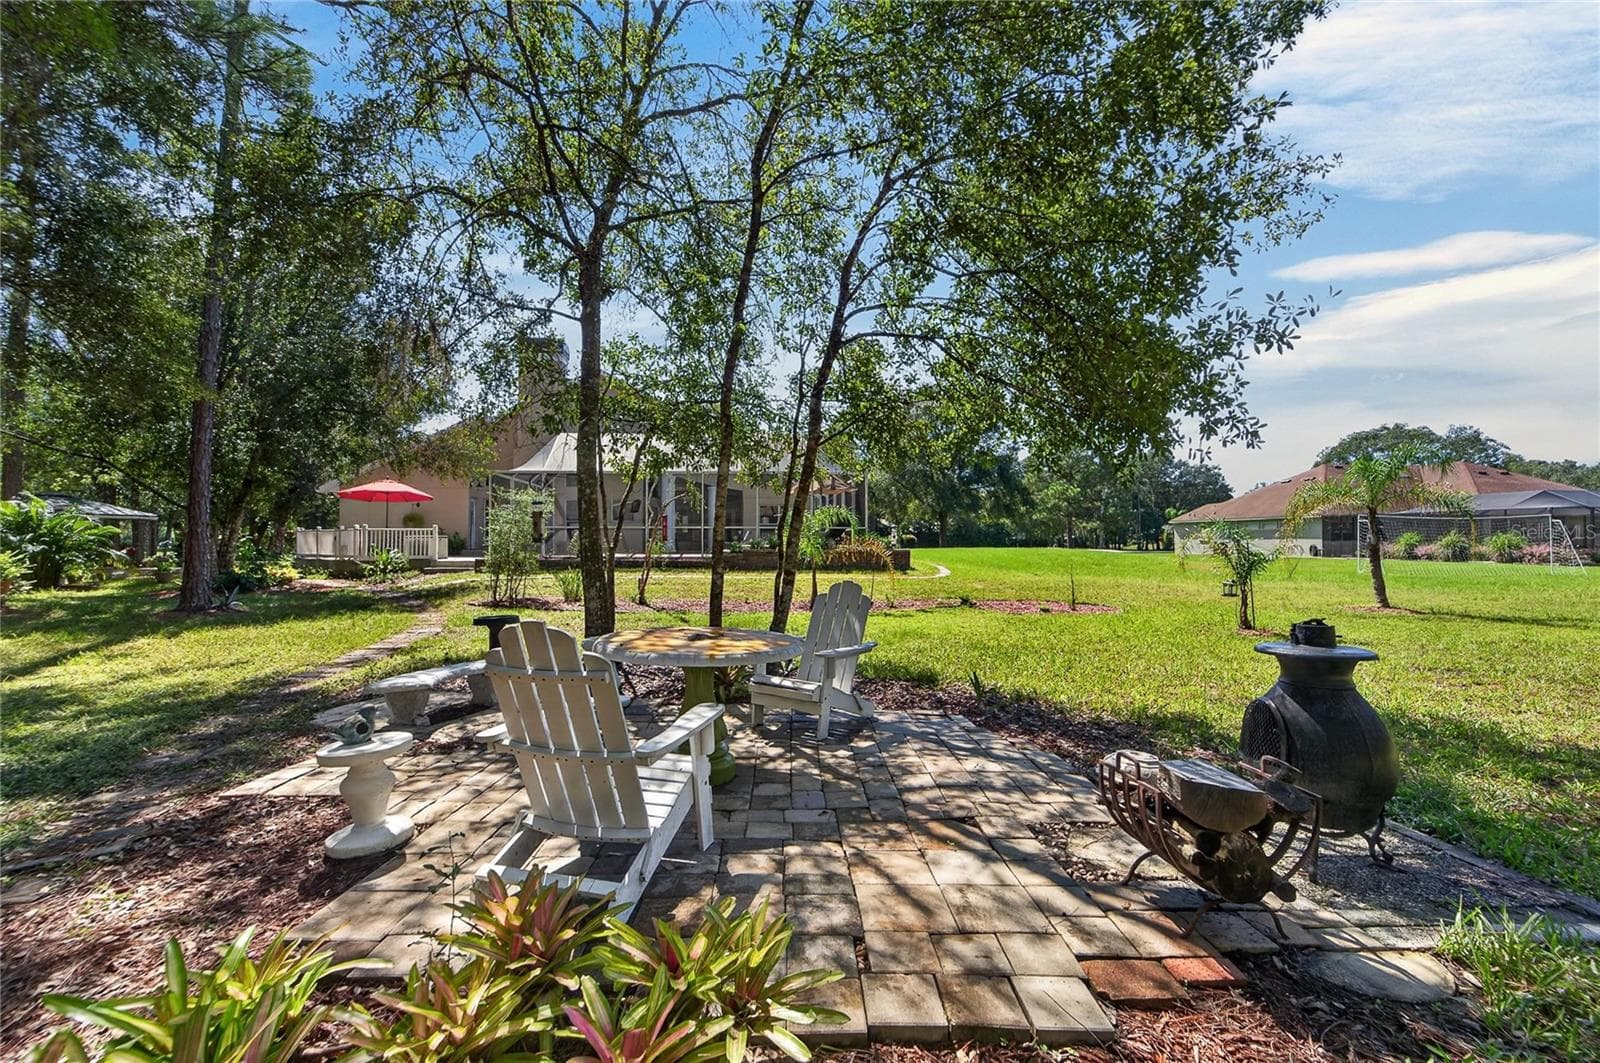
Landscaped to enjoy - 0 LINDENHURST DR, WESLEY CHAPEL
Outside Firepit - 0 LINDENHURST DR, WESLEY CHAPEL
Gazebo patio area - 0 LINDENHURST DR, WESLEY CHAPEL
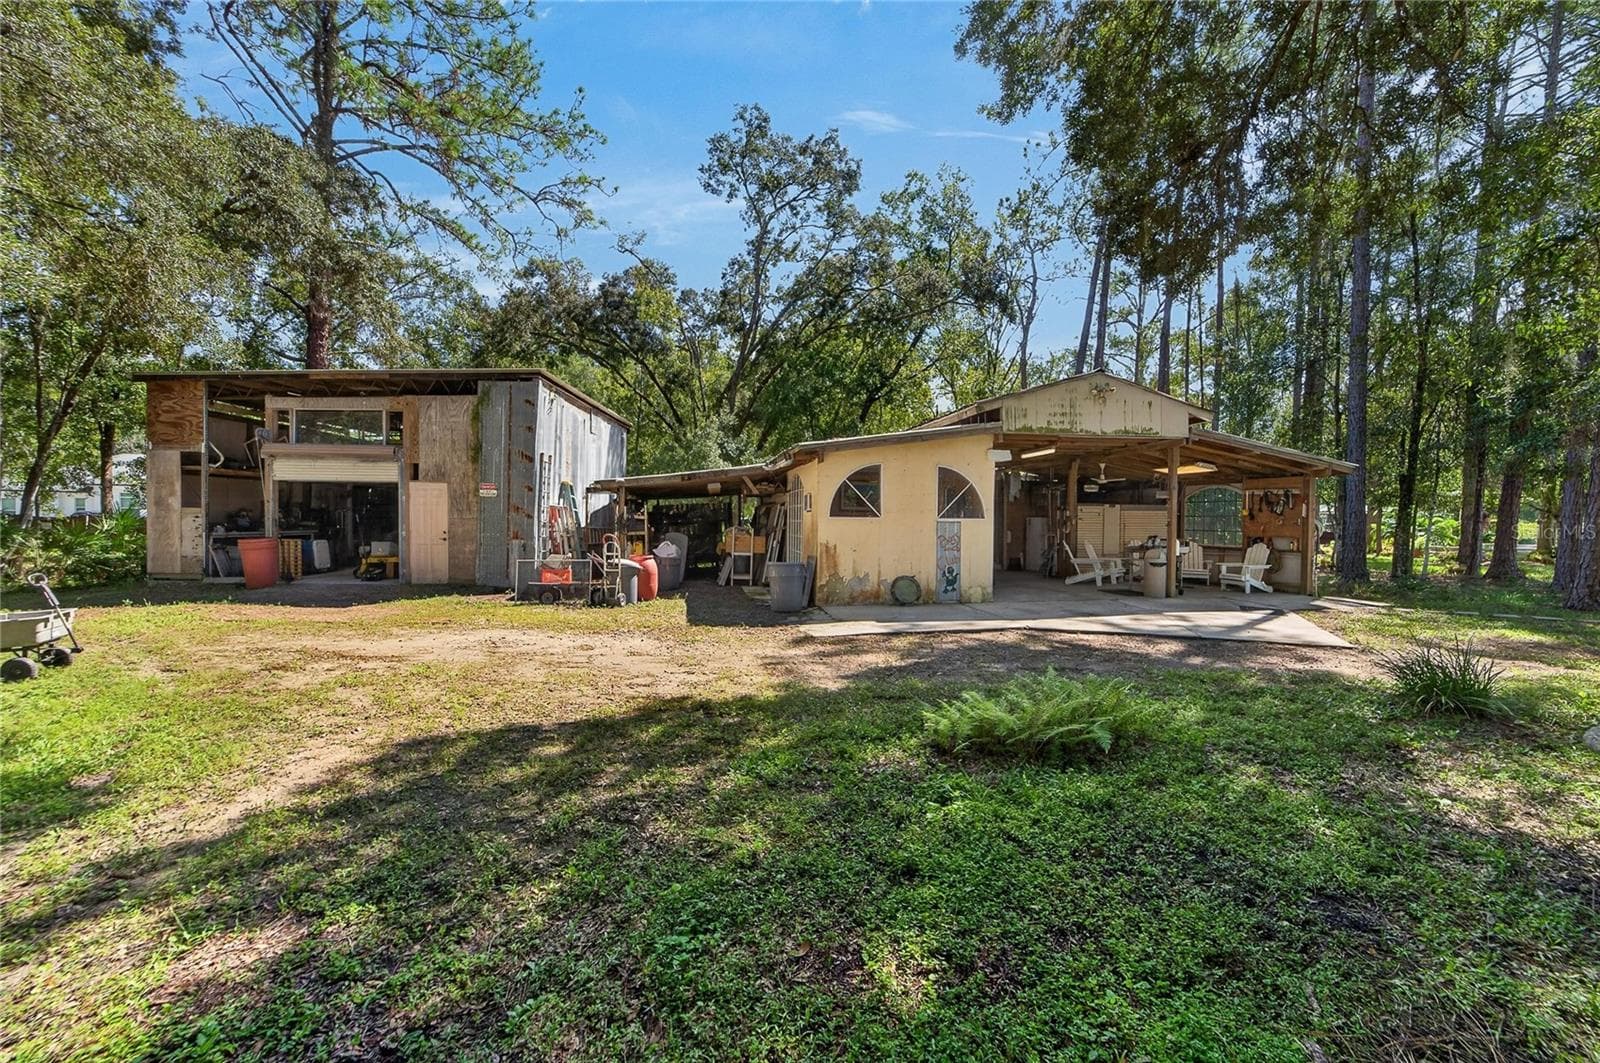
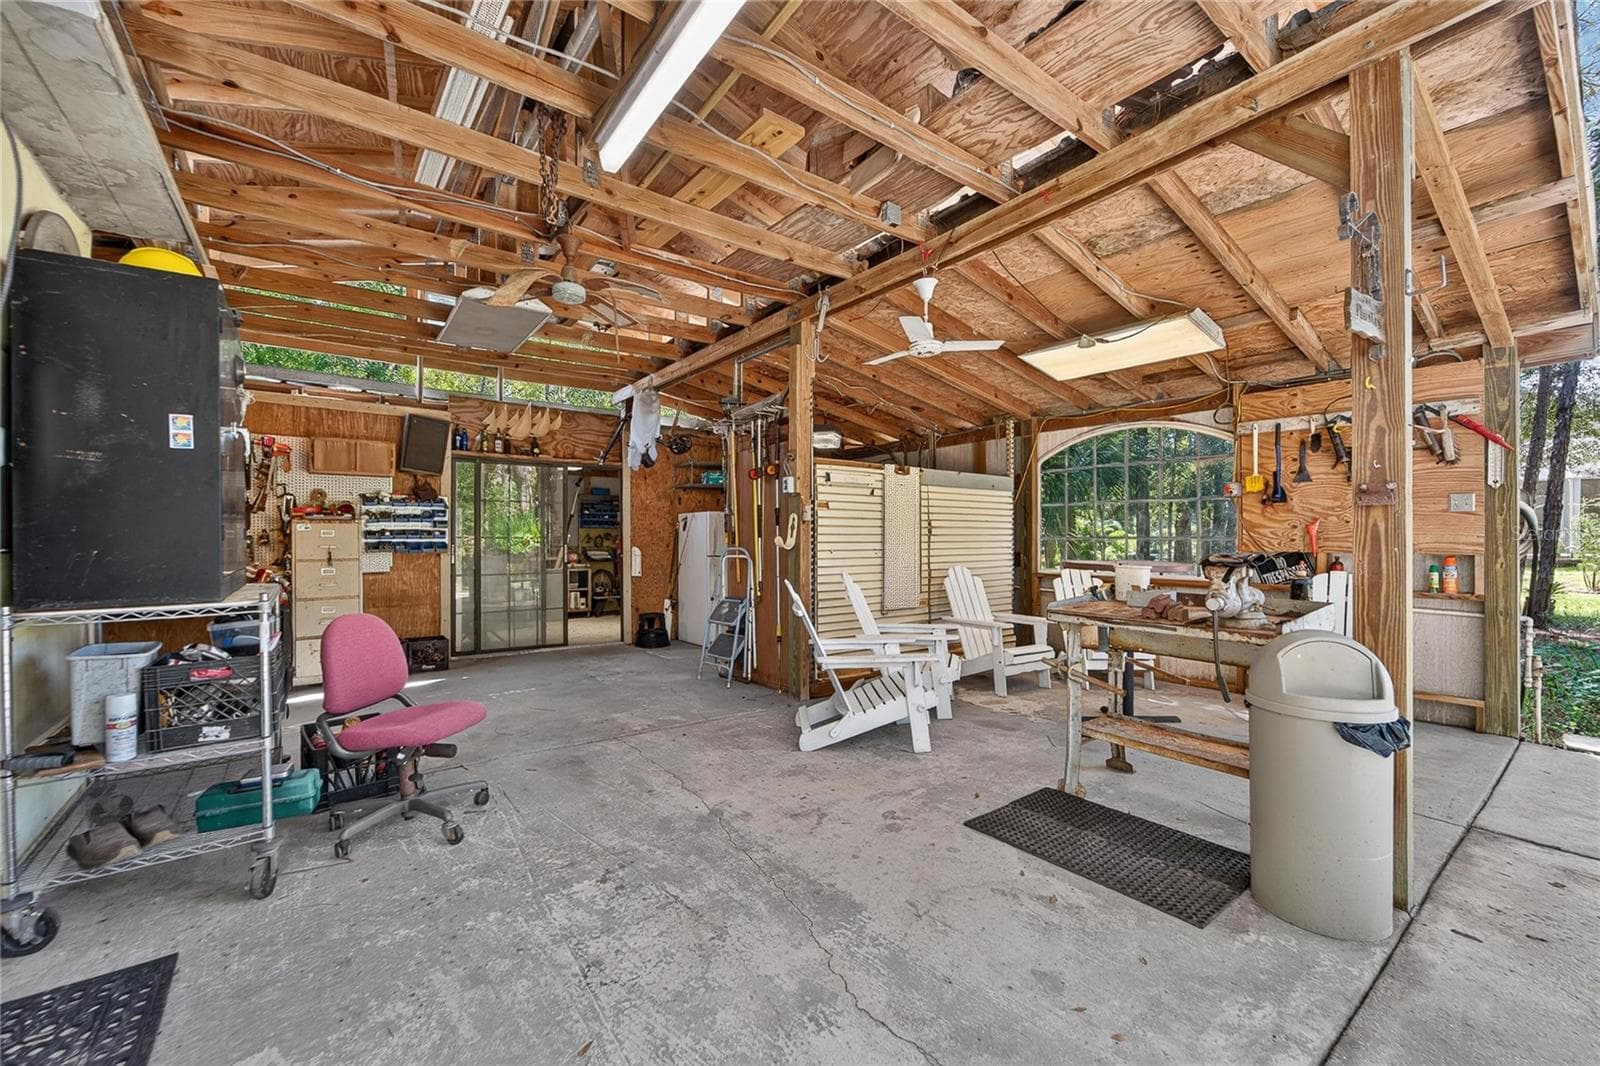
Out buildings that can be shop, storage or barn. Livestock are welcome here. - 0 LINDENHURST DR, WESLEY CHAPEL
Land at 0 LINDENHURST DR, WESLEY CHAPEL, photo 55 of 78
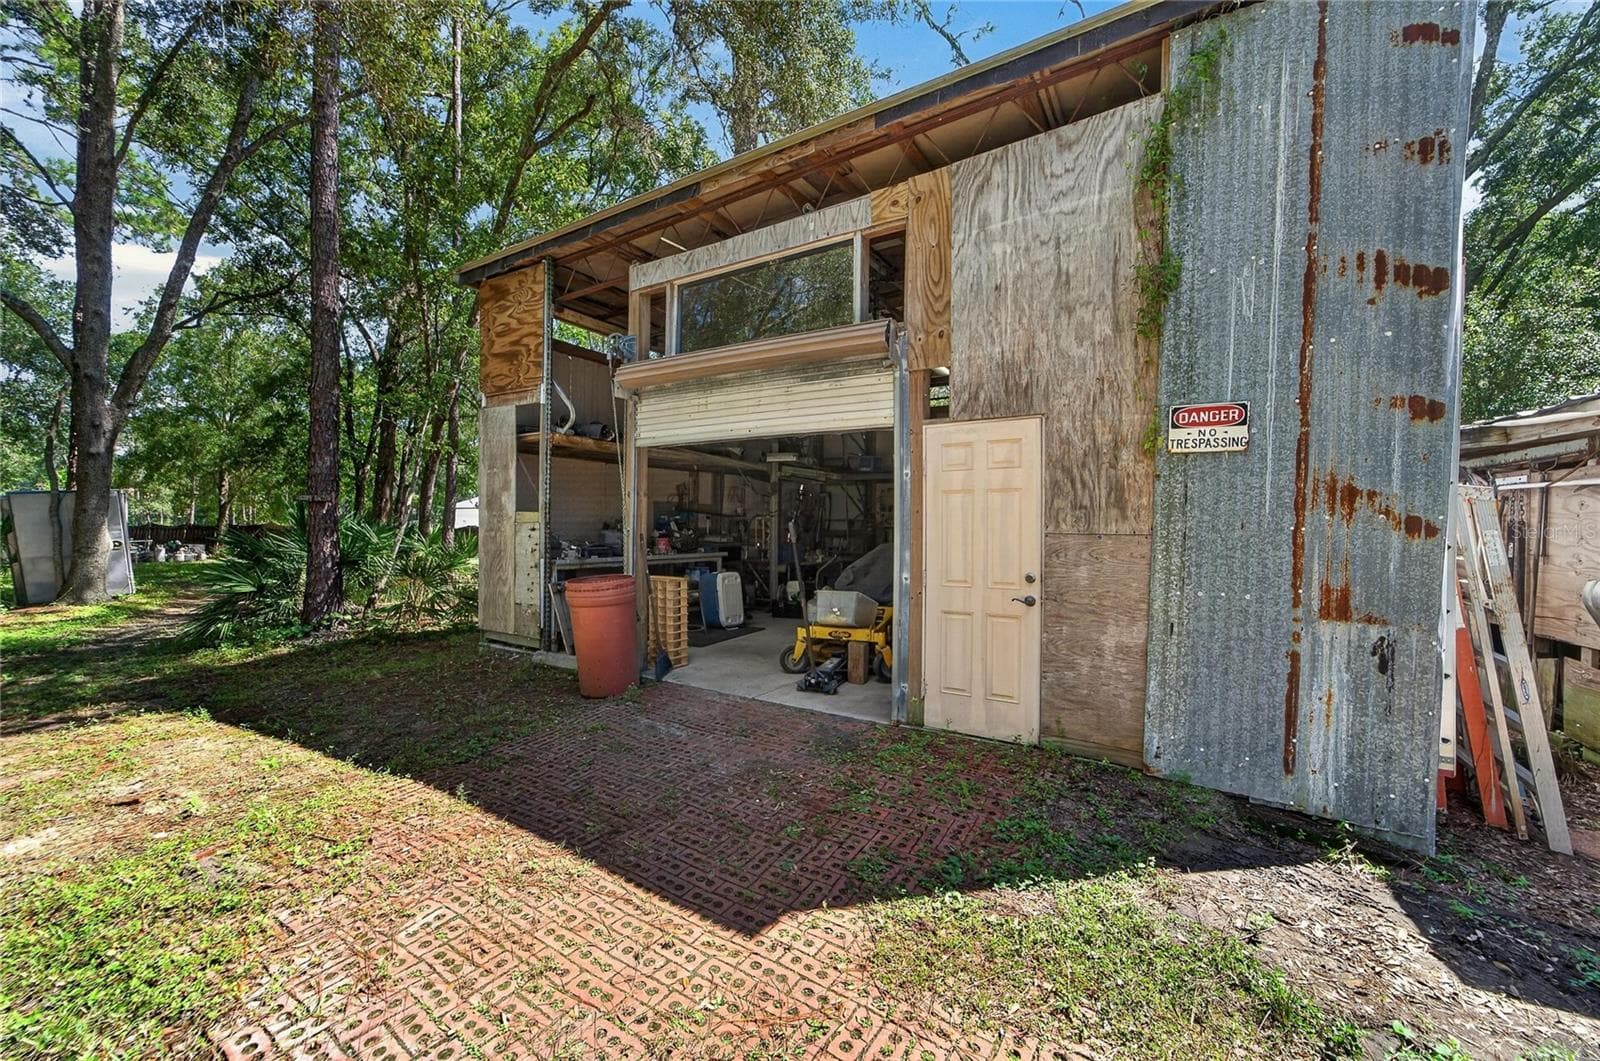
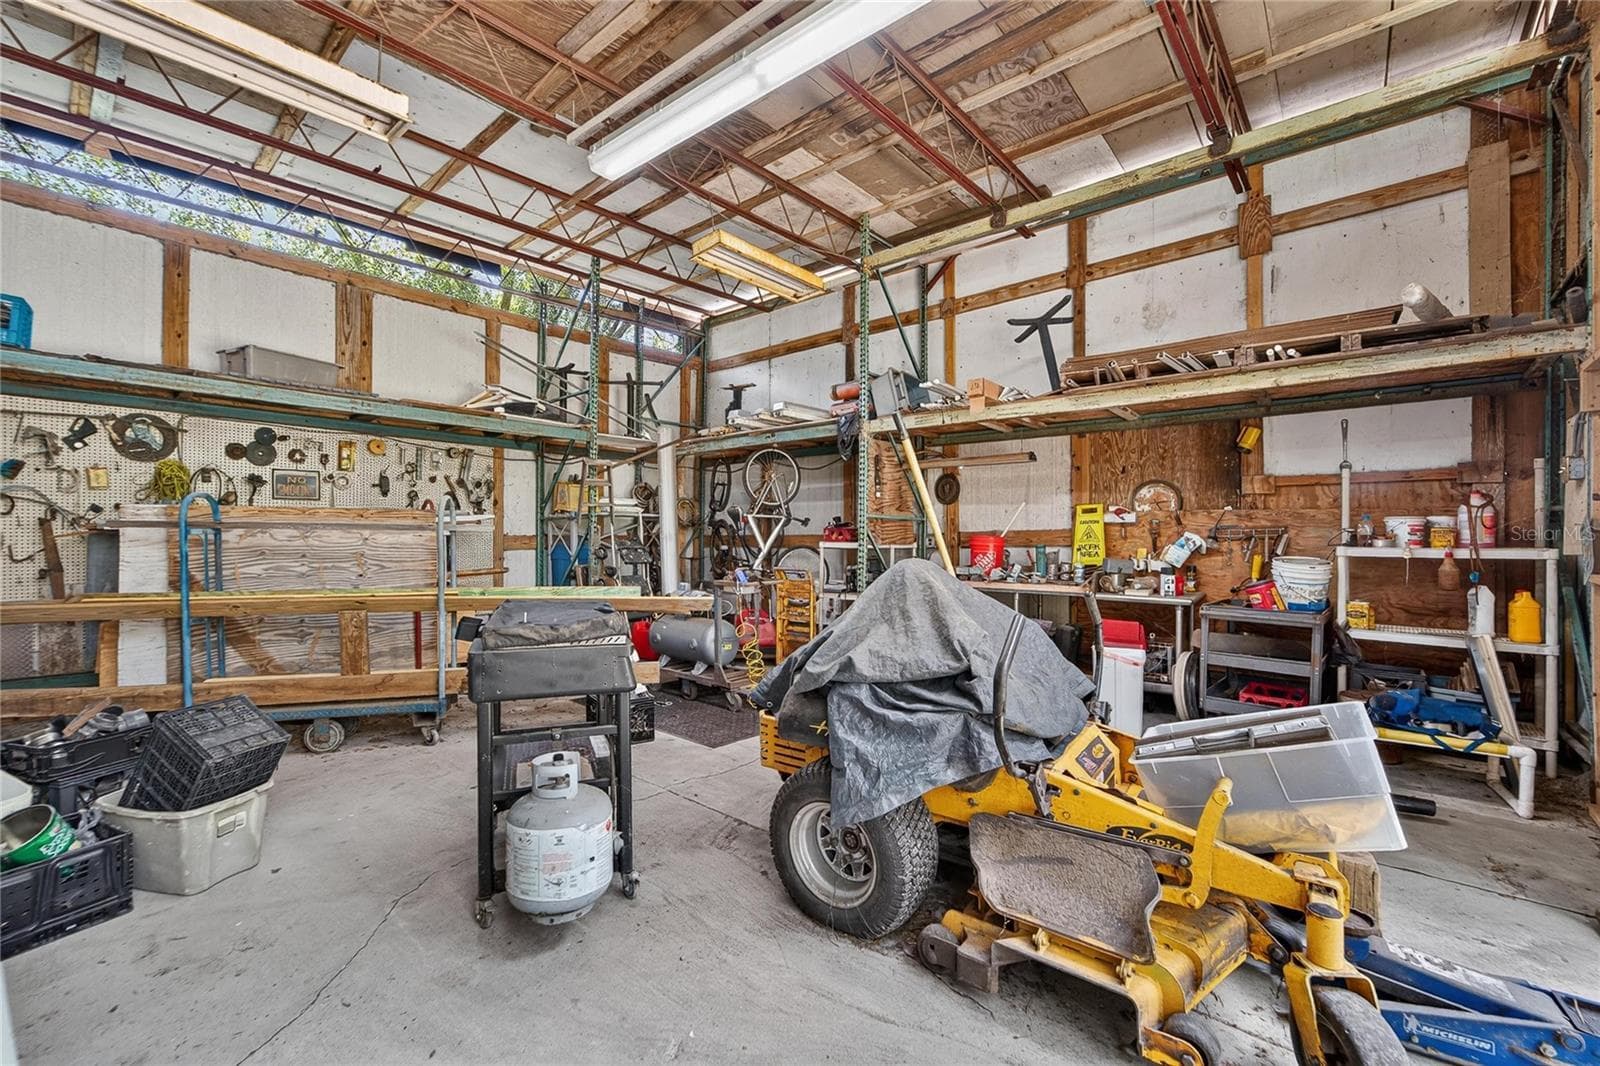
Barn/shop 32x32 with 10' ceiling. Hooked up to Electric and water - 0 LINDENHURST DR, WESLEY CHAPEL
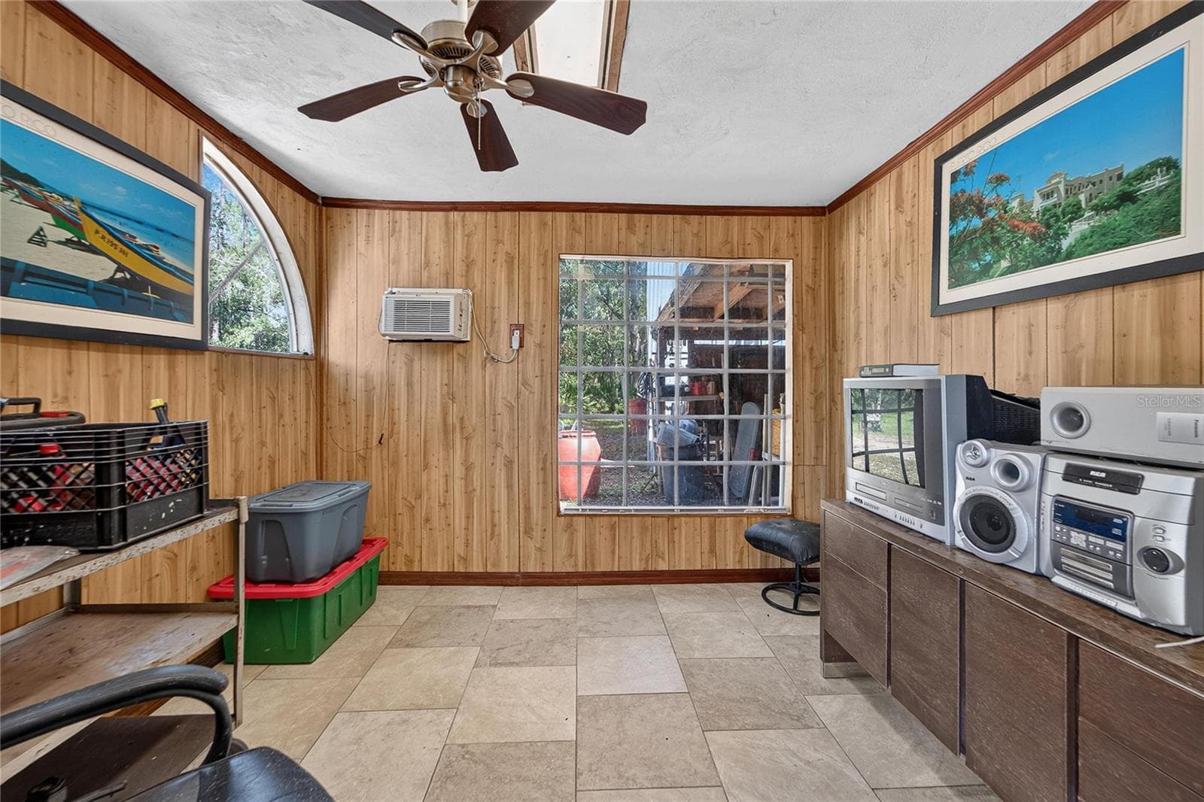
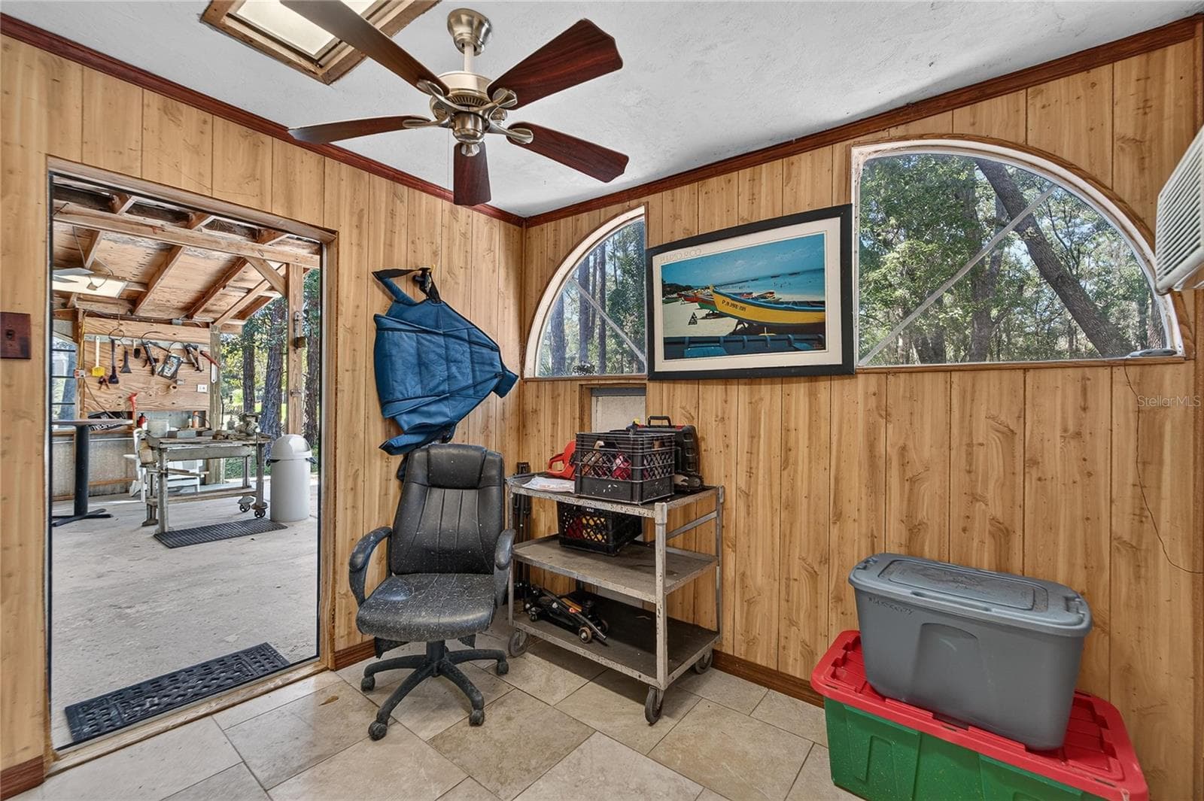
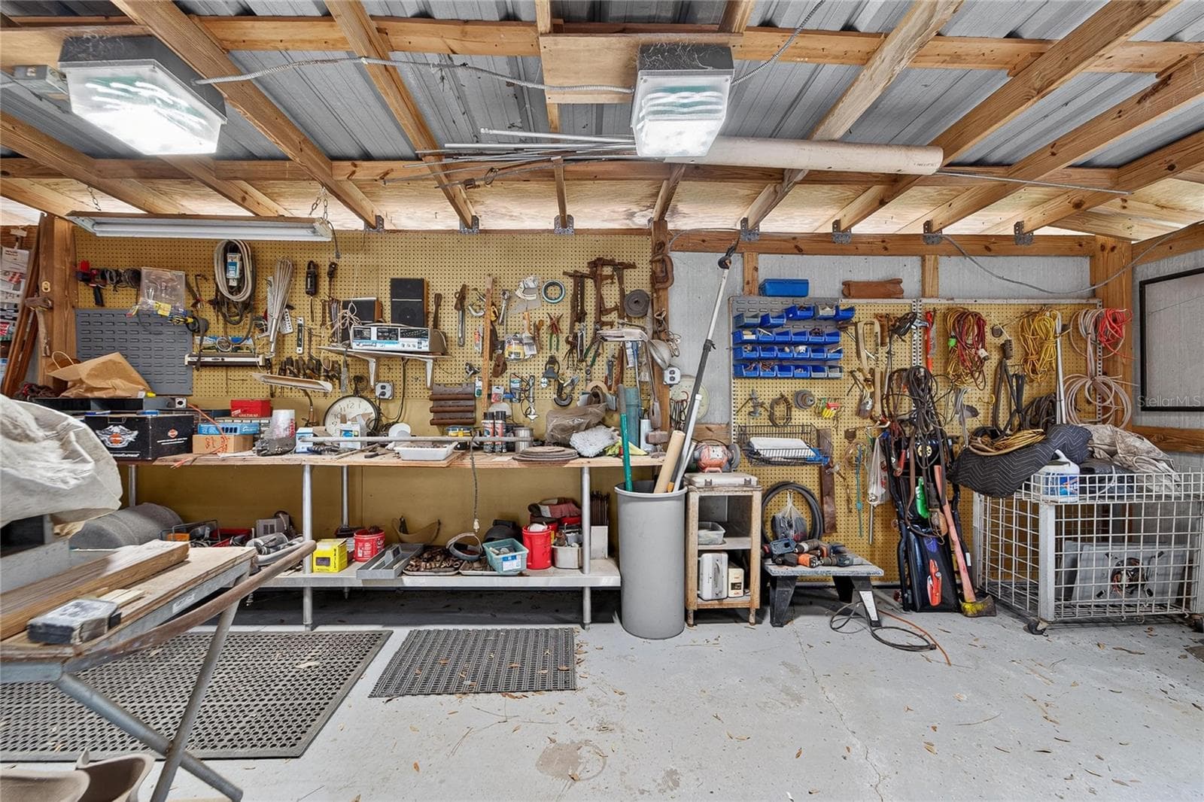
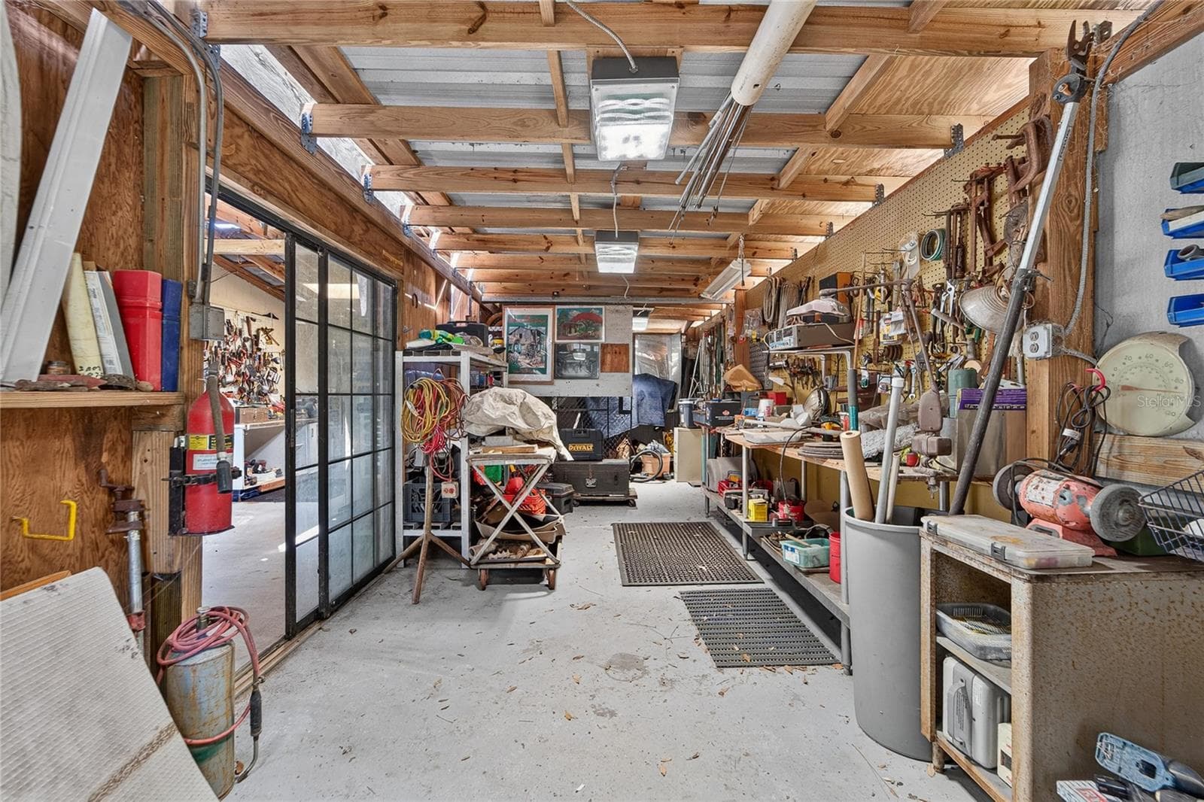
"Man Cave" inside the first shop/barn - 0 LINDENHURST DR, WESLEY CHAPEL
"Man Cave" - 0 LINDENHURST DR, WESLEY CHAPEL
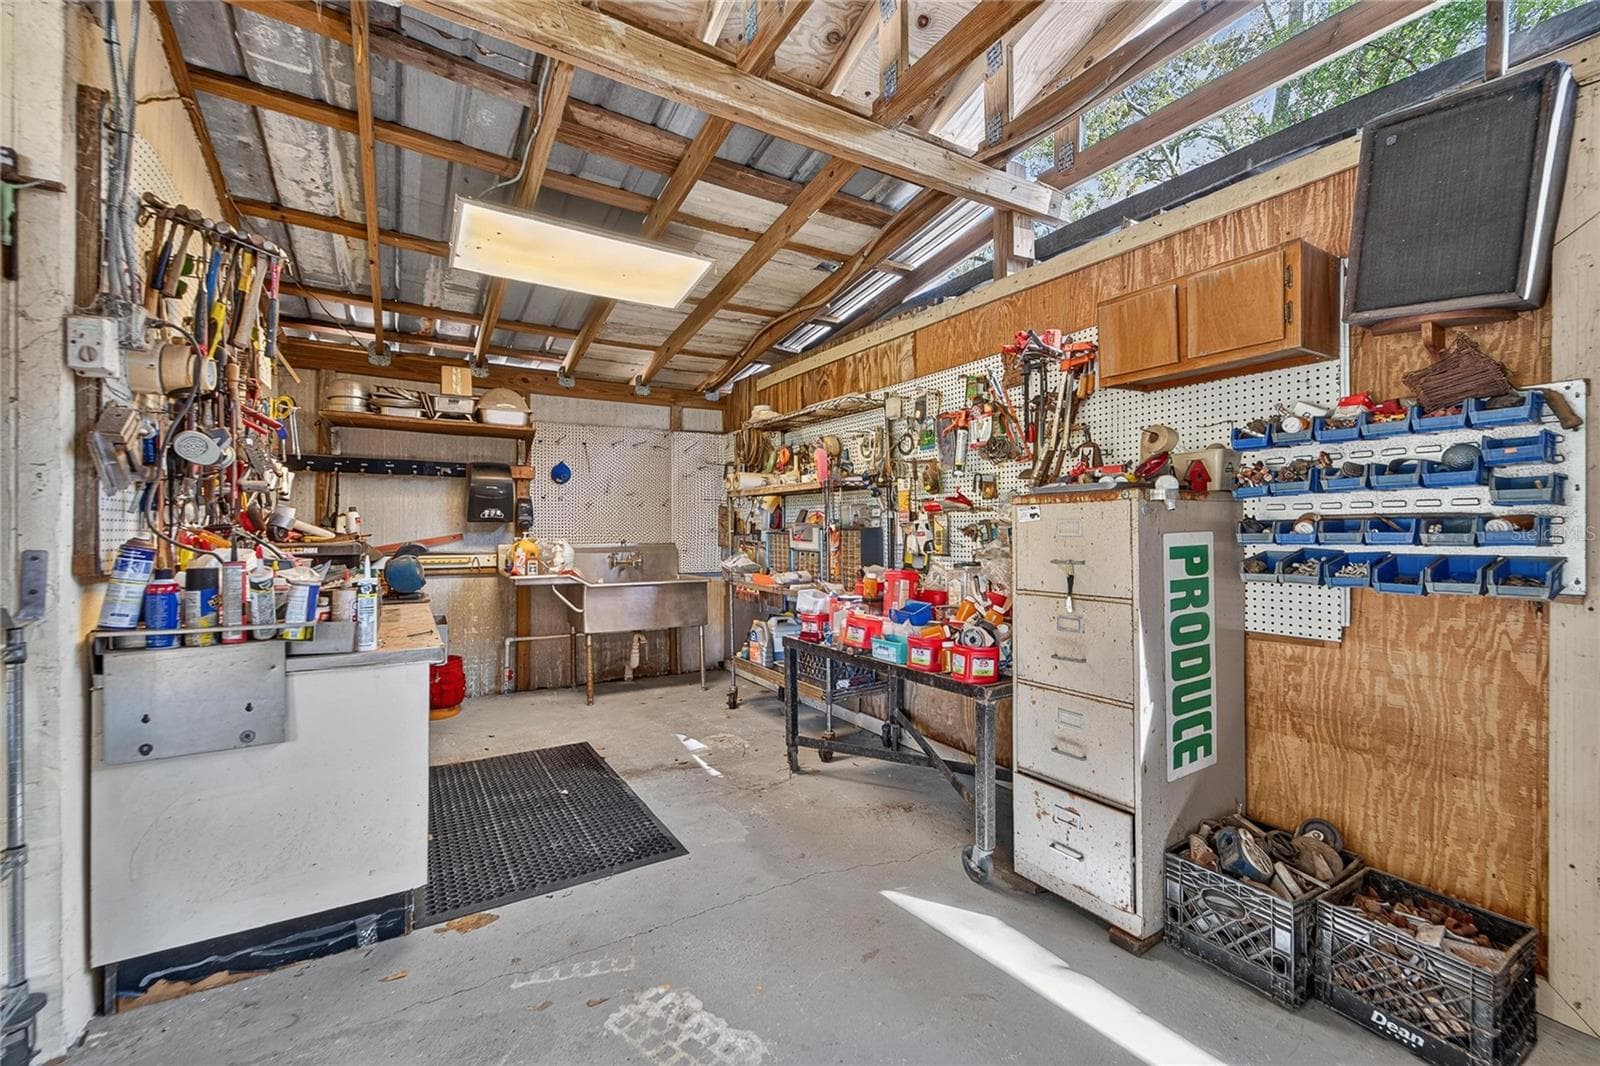
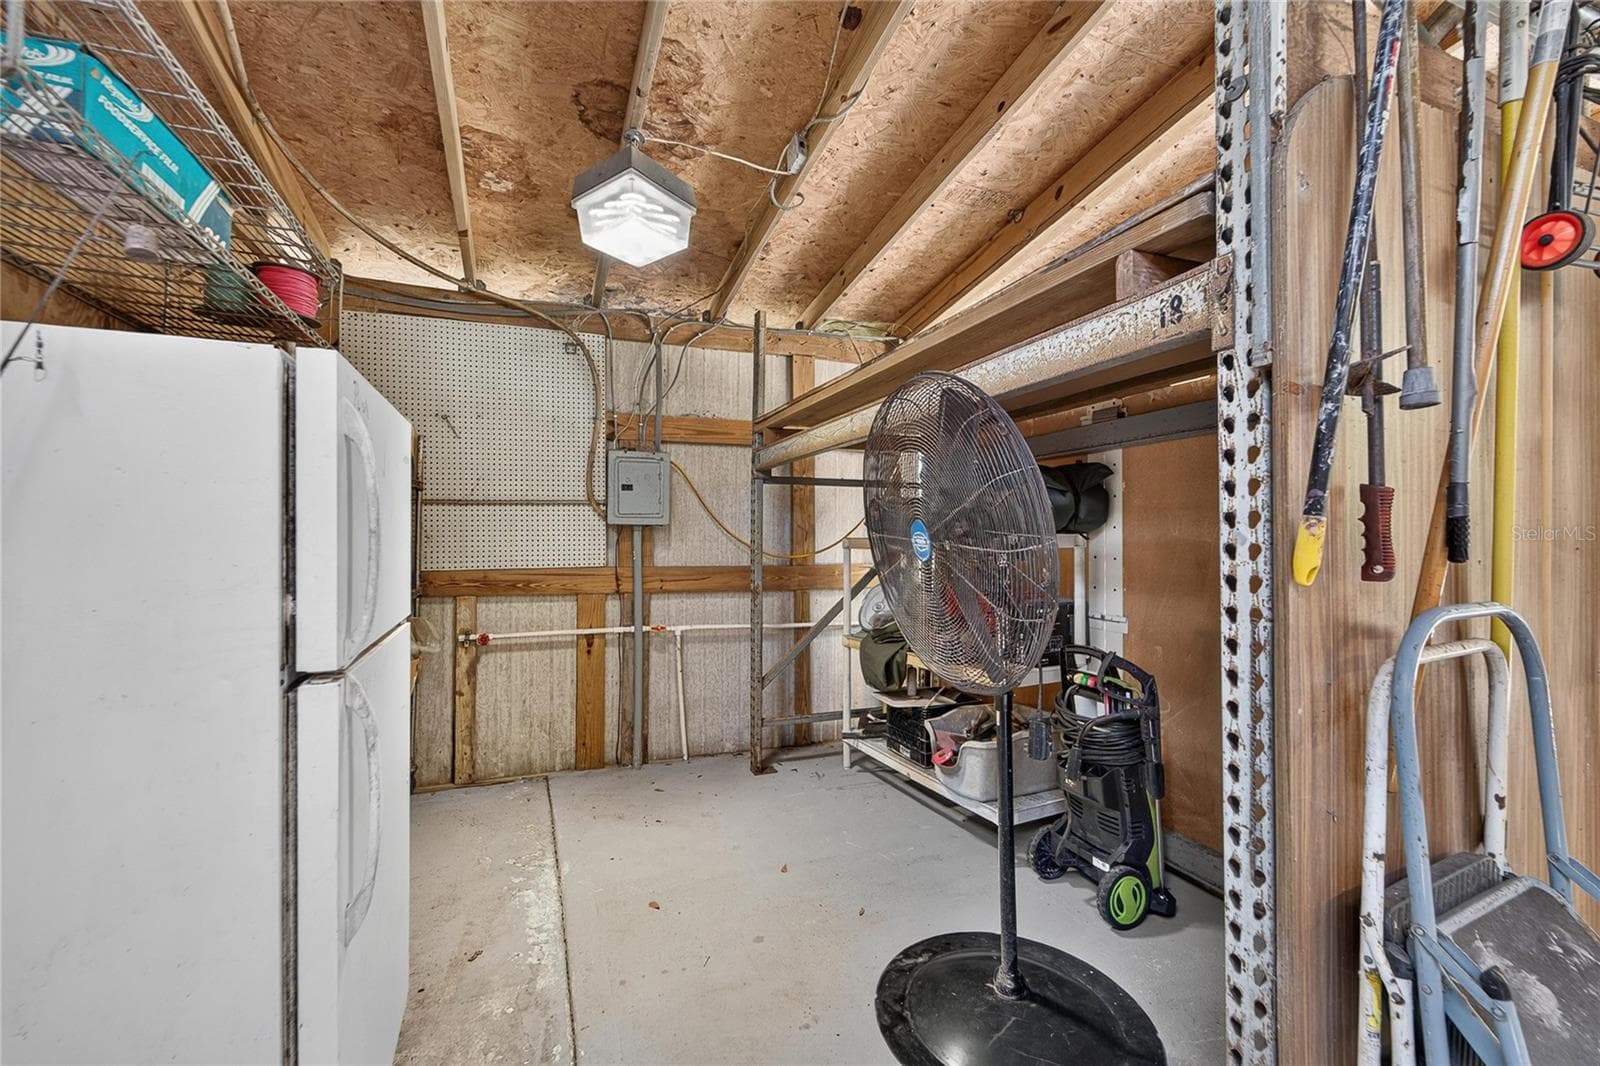
Shop/Barn has a sink  and cement floor - 0 LINDENHURST DR, WESLEY CHAPEL
Shop/Barn Refrigerator included - 0 LINDENHURST DR, WESLEY CHAPEL
Land at 0 LINDENHURST DR, WESLEY CHAPEL, photo 61 of 78
Shop/Barn has a back room - 0 LINDENHURST DR, WESLEY CHAPEL
Rear shed/barn/shop - 0 LINDENHURST DR, WESLEY CHAPEL
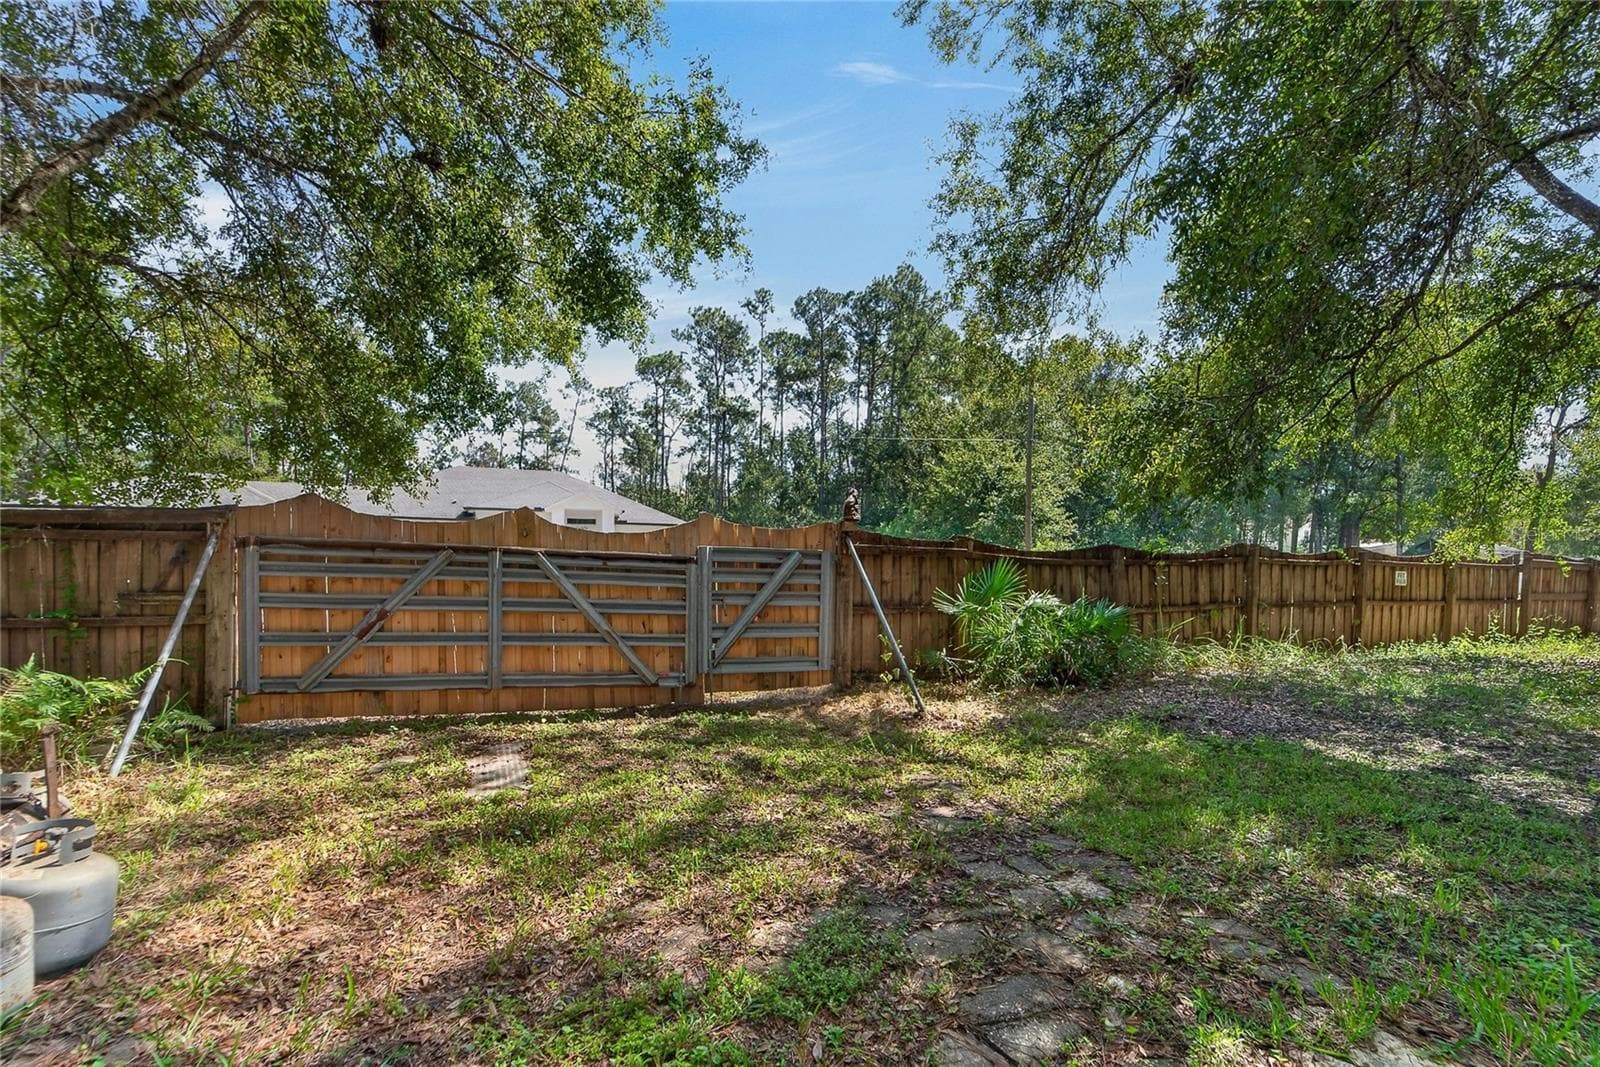
Wooden Fence with gate on Olcott Drive - 0 LINDENHURST DR, WESLEY CHAPEL
Rear Shed/shop/barn is 25 x 25 with 12' ceiling. - 0 LINDENHURST DR, WESLEY CHAPEL
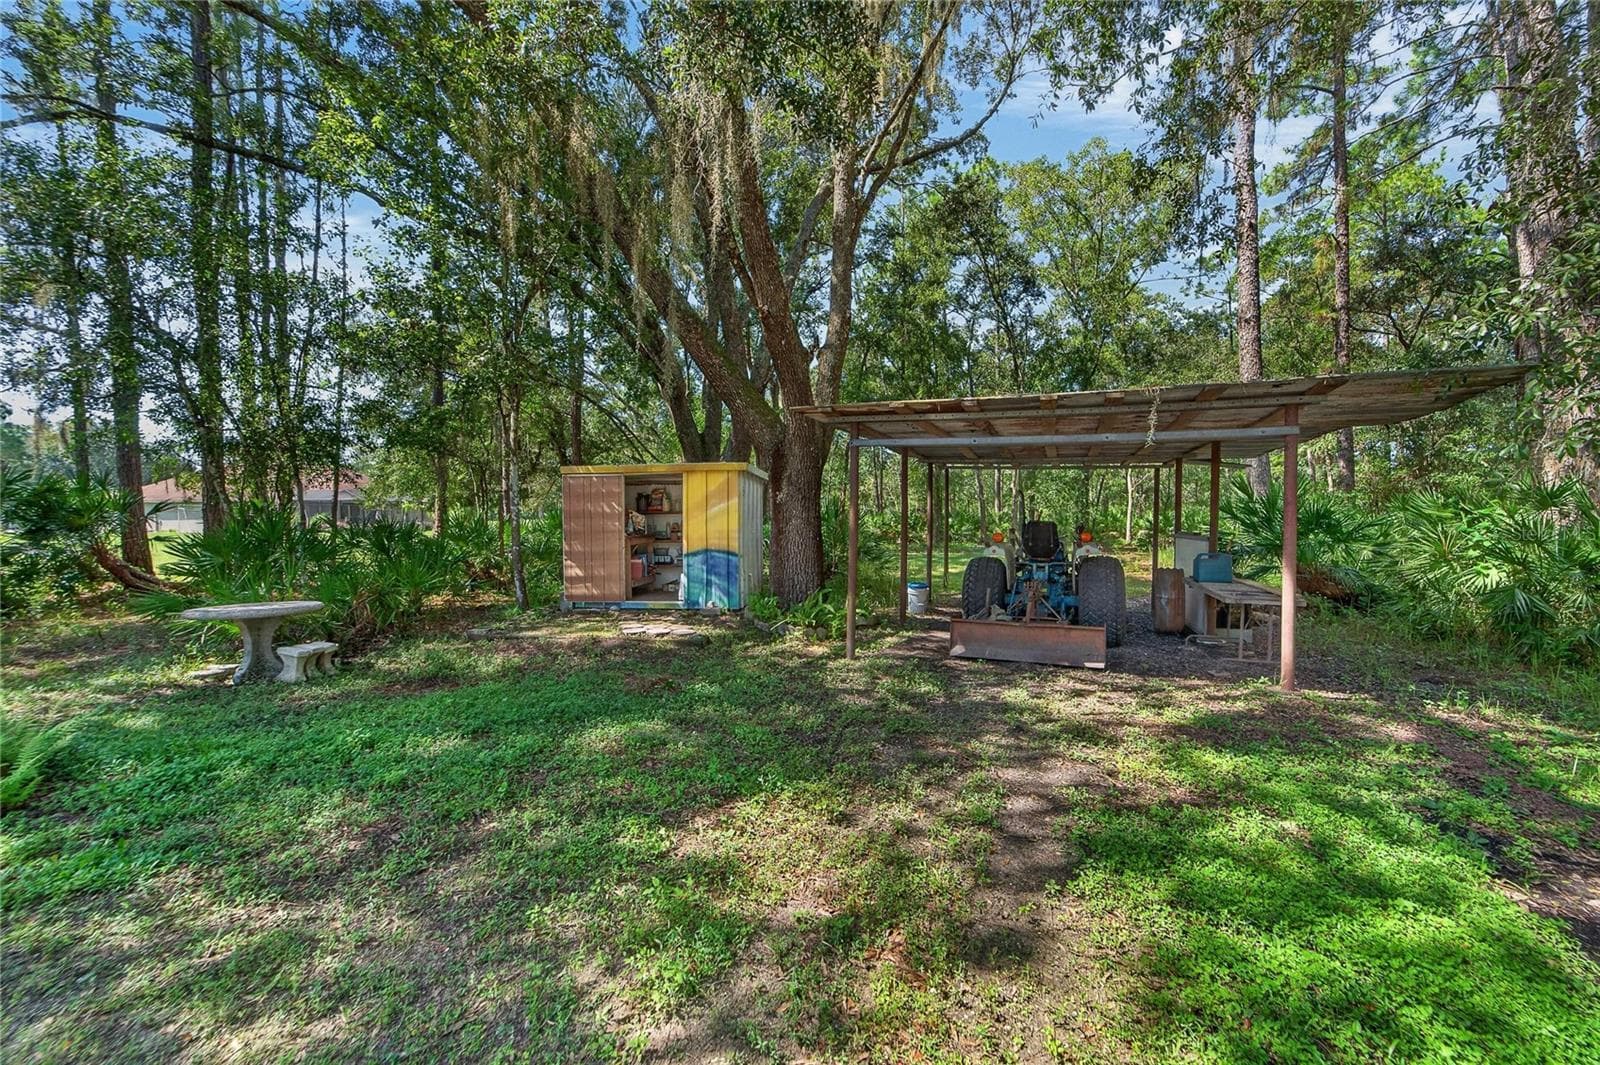
Pole barn and shed - 0 LINDENHURST DR, WESLEY CHAPEL
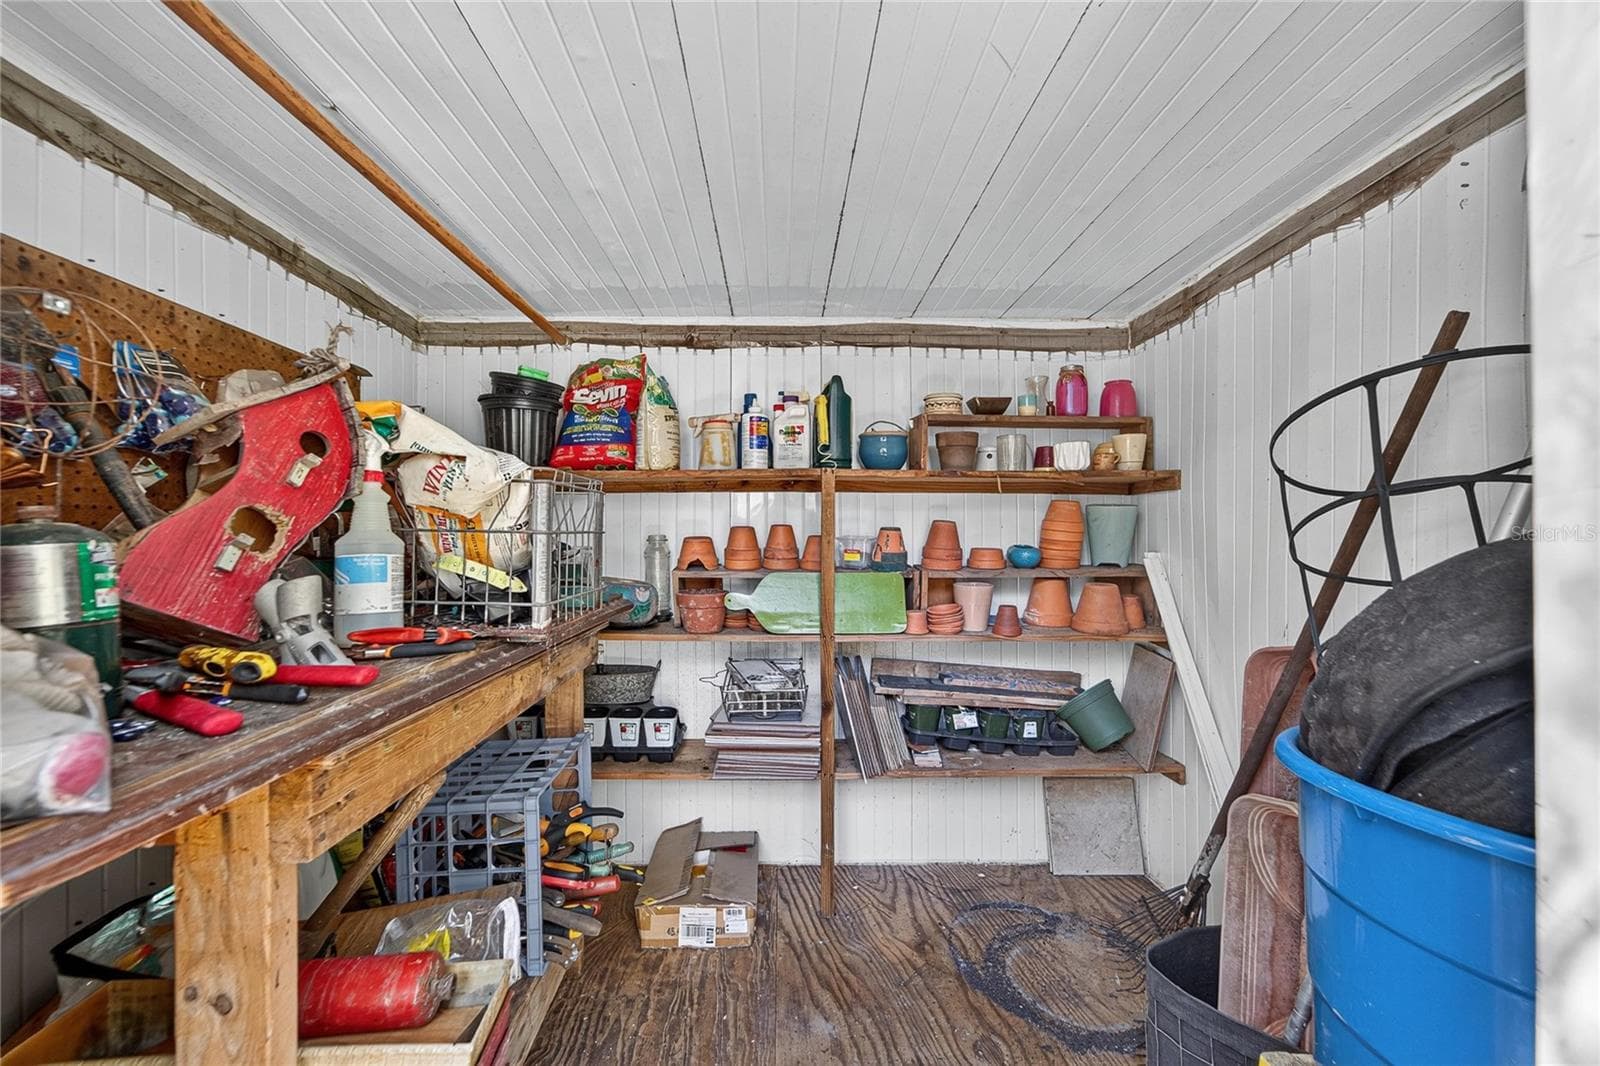
Inside of shed - 0 LINDENHURST DR, WESLEY CHAPEL
Long private drive to house - 0 LINDENHURST DR, WESLEY CHAPEL
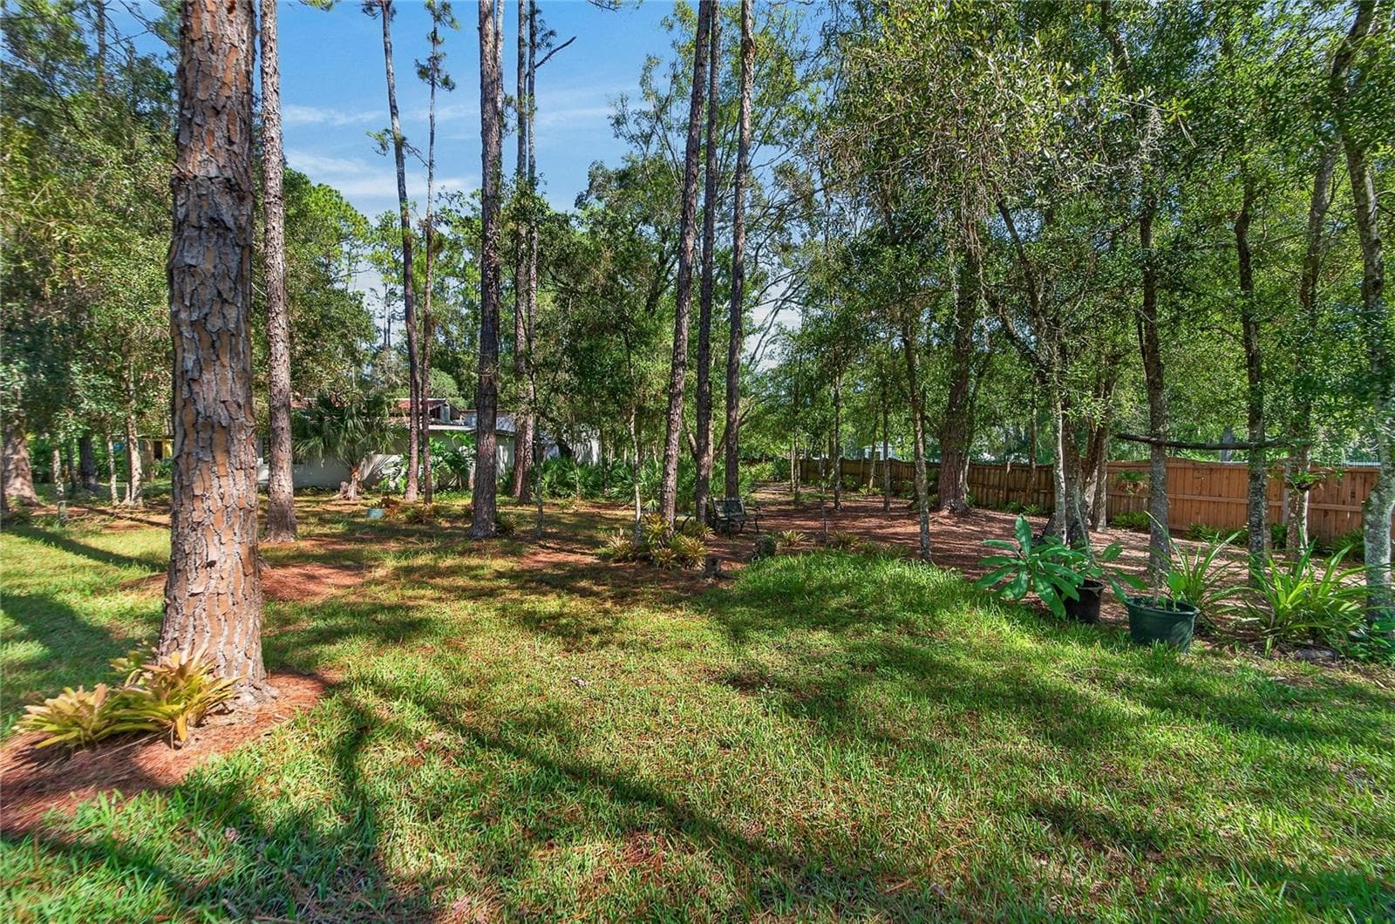
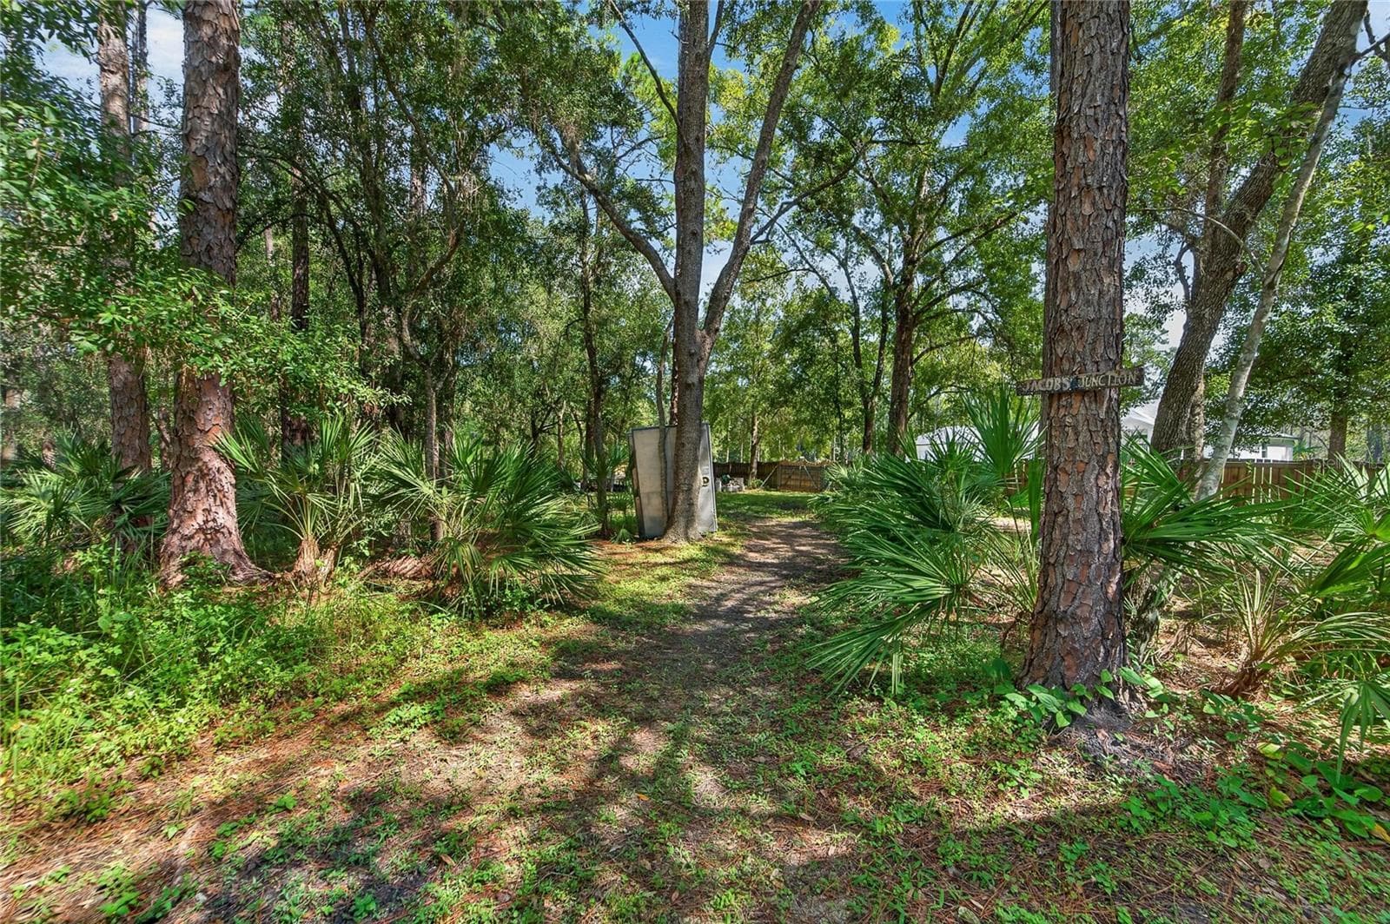
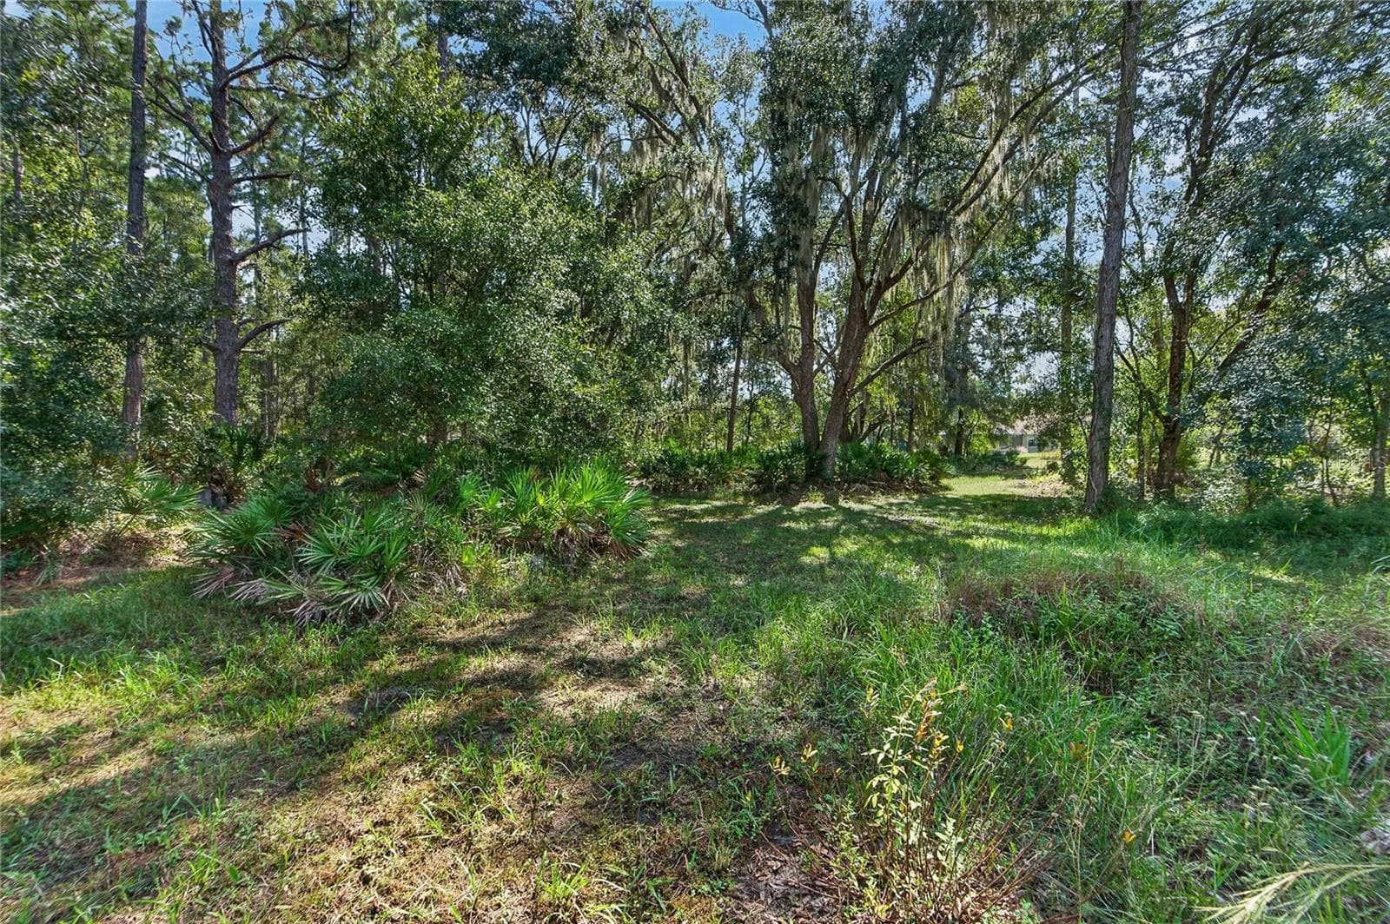
Lots of trails on the wooded lots - 0 LINDENHURST DR, WESLEY CHAPEL
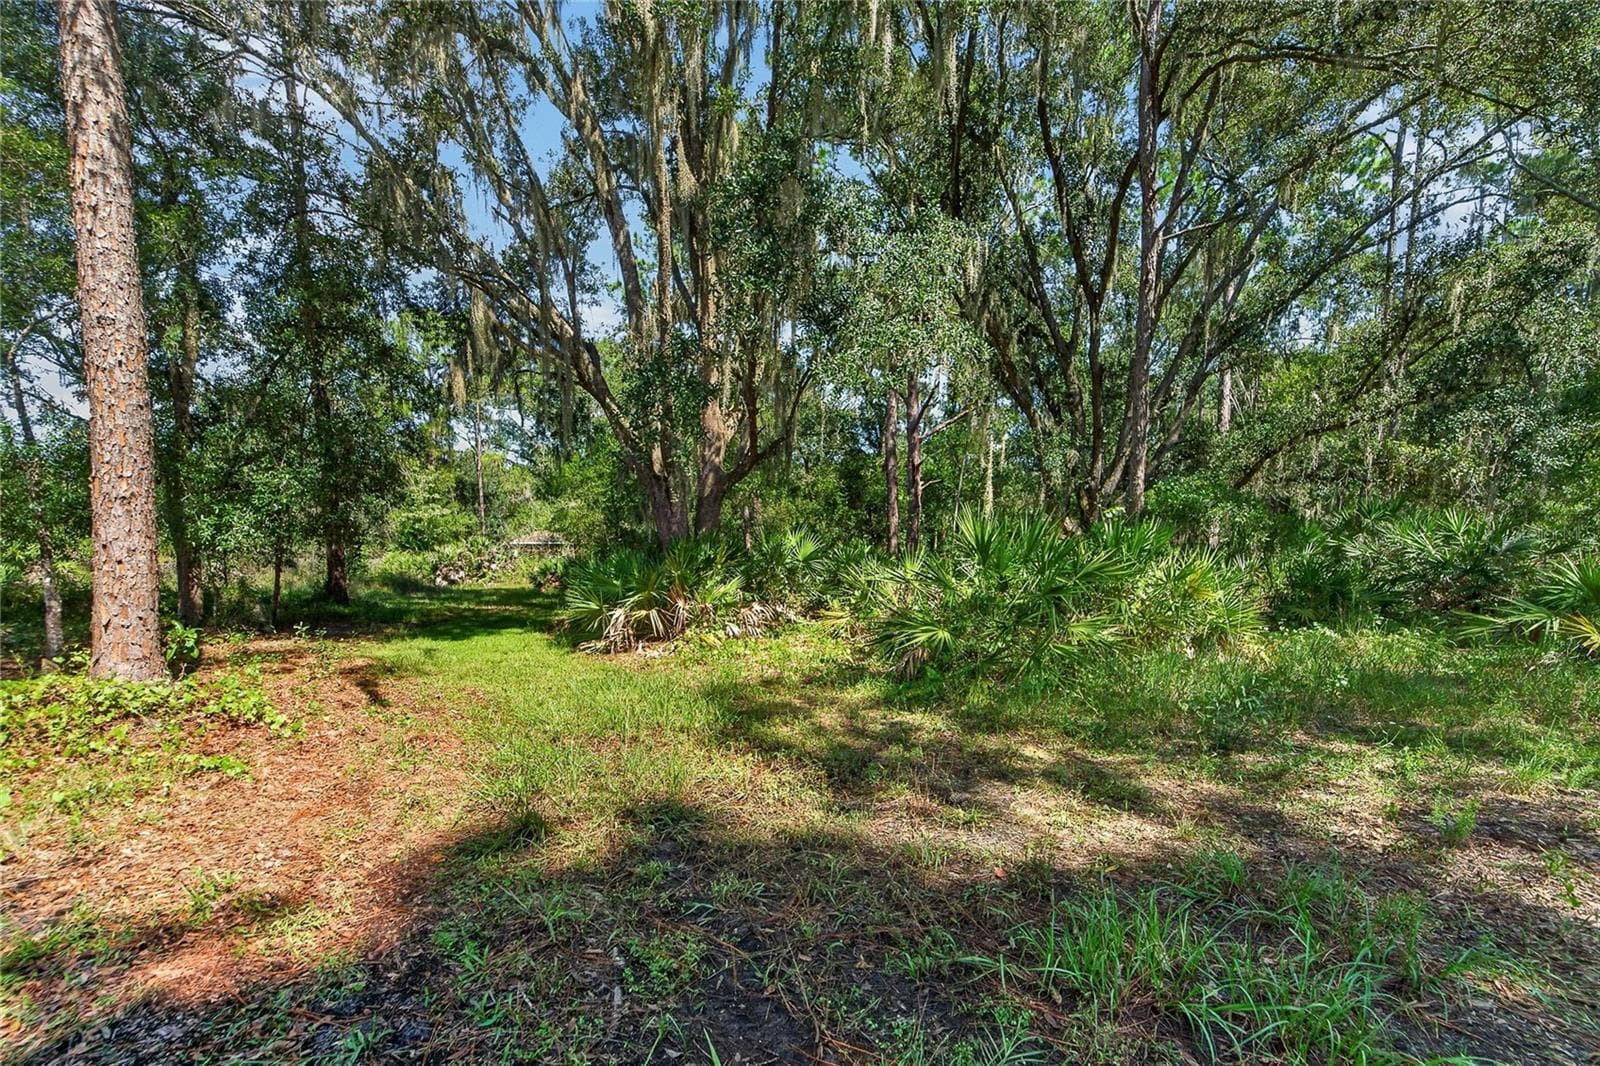
Trails in the wooded lots - 0 LINDENHURST DR, WESLEY CHAPEL
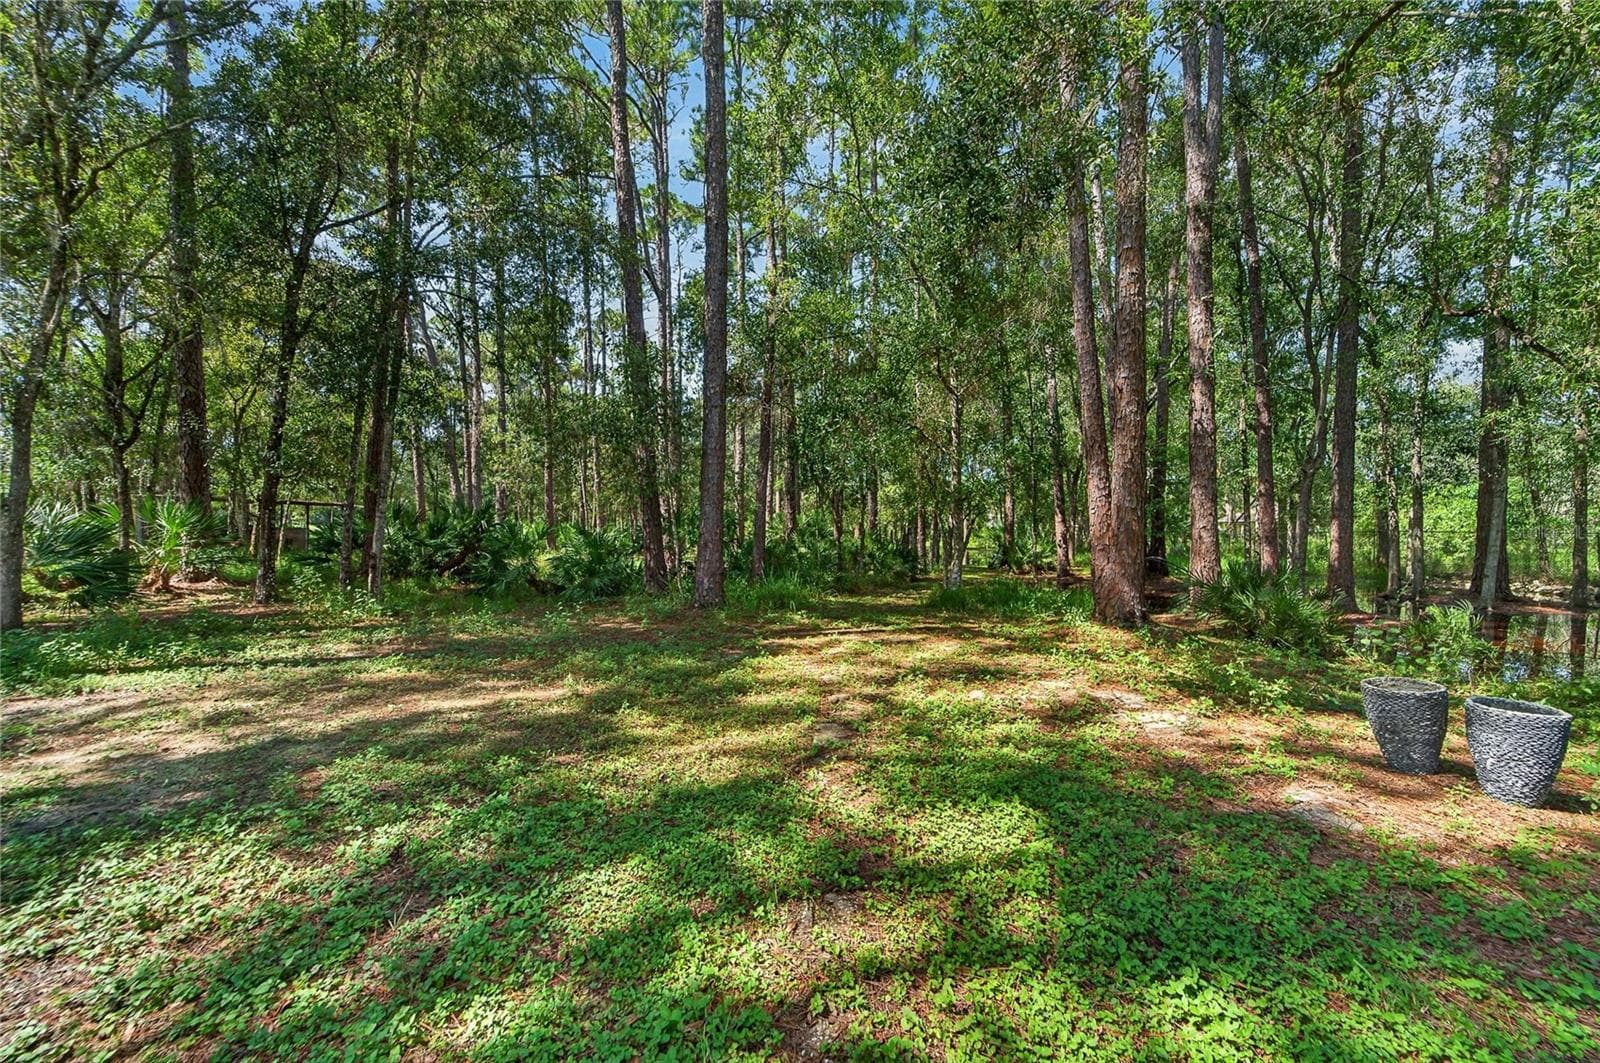
Wooded lot with oines and oaks - 0 LINDENHURST DR, WESLEY CHAPEL
Trails in wooded lots - 0 LINDENHURST DR, WESLEY CHAPEL
Land at 0 LINDENHURST DR, WESLEY CHAPEL, photo 73 of 78
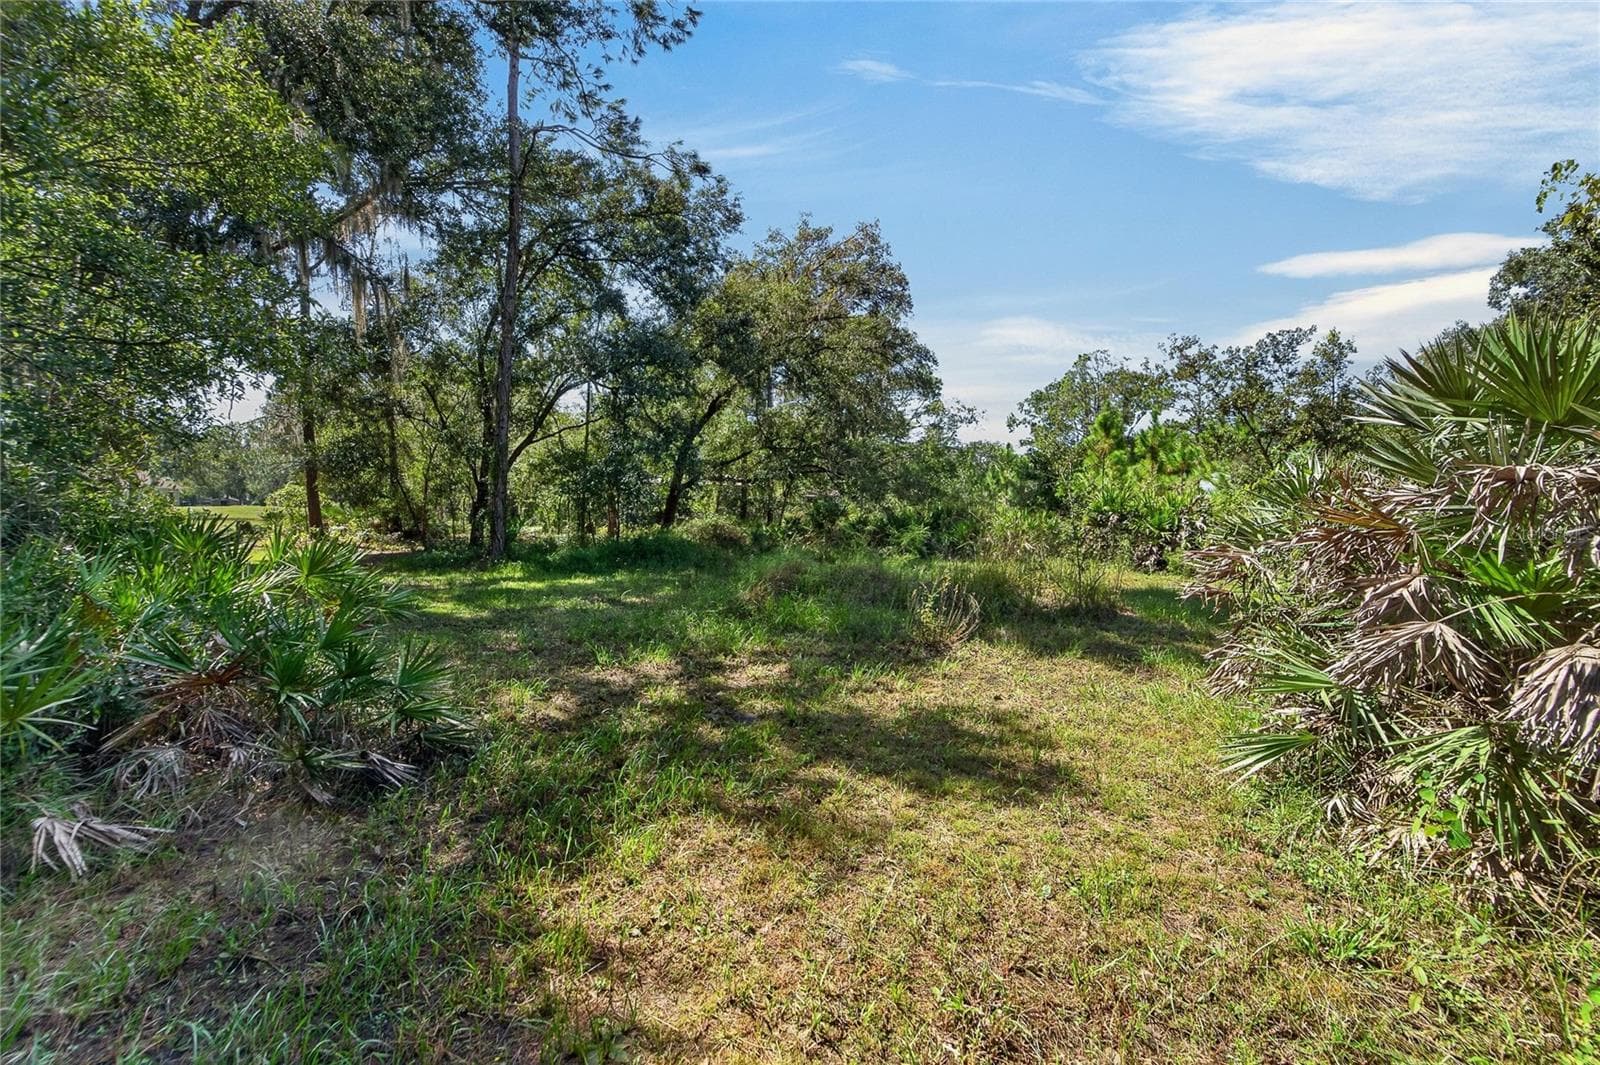
Back area - 0 LINDENHURST DR, WESLEY CHAPEL
Land at 0 LINDENHURST DR, WESLEY CHAPEL, photo 75 of 78
Land at 0 LINDENHURST DR, WESLEY CHAPEL, photo 76 of 78
3.66 acres on X Flood zone - 0 LINDENHURST DR, WESLEY CHAPEL
3.66 Acres with entrances on Olcott Dr and Lindenhurst. - 0 LINDENHURST DR, WESLEY CHAPEL
78 photos

$1,200,000

0 LINDENHURST DR
WESLEY CHAPEL, FL 33544
Listed by ALIGN RIGHT REALTY CARROLLWOOD
Bedrooms
N/A
Bathrooms
N/A
Living area
N/A
Year built
N/A

About this home

Discover the ultimate country retreat! This stunning custom-built home spans an impressive 2,472 square feet and features 4 spacious bedrooms and 3 luxurious bathrooms—all nestled on a generous 3.66-acre (3 lots). Say goodbye to worries with no flood zone and no HOA! As you step inside through the elegant double etched doors, you're greeted by a welcoming formal living room complete with a wet bar, and an inviting dining area. Soaring ceilings create an airy atmosphere throughout the entire home. The heart of the house—the kitchen and family room—opens up to a screened-in pool and deck through sliding doors, inviting in plenty of sunlight and offering breathtaking views of the lush surroundings. Cozy up by the wood-burning fireplace in the family room; it’s the perfect spot for relaxation! The expansive Primary Bedroom is a true retreat, boasting two walk-in closets, a cozy seating area, and an ensuite garden bath featuring a jetted tub and a walk-in shower. Plus, French doors lead directly to the pool area, making it easy to enjoy those sunny days! Throughout most of the home, beautiful porcelain tile sets the stage, while the bedrooms are fluffy with carpeting and overhead fans for added comfort. There are 3 generous guest rooms and two additional full baths, each with its own skylight for that touch of natural light. Notably, the back guest room comes with a separate entrance, making it perfect for an in-law suite! The oversized 2-car garage includes an automatic door and outside access for convenience. Step outside to a fabulous outdoor firepit, a charming gazebo, and beautifully landscaped grounds for your enjoyment. The property also features a remarkable 32 x 32 shop/barn (built in 2005) complete with electric, and don’t miss the fantastic “Man Cave” inside! There’s also a 25 x 25 barn (built in 2008) ideal for storage or a workshop, along with a 12 x 14 pole barn and an 8 x 8 shed. The essentials have all been taken care of: the roof and water heater were updated in 2017, the septic system in 2019, and the HVAC in 2020. The pool received a wonderful upgrade in 2021! Plus, the two wooded lots are buildable and could even be separated. There’s a deeded easement to the flag lot, and this property is zoned for livestock. Don’t miss out on this exceptional country home—where comfort, style, and outdoor adventure await you! MLS # for the lots are TB8558044, TB855805, TB8558100

Property details

MLS
Stellar MLS
MLS #
MFRTB8558100
Property type
Land
Subdivision
WILLIAMS ACRES UNREC
Status
Active
Days on market
1
On market date
October 16, 2026
Stories
N/A
Total bathrooms
N/A
Garage spaces
N/A
Parking spaces
N/A
Lot size
1 acres
Loading map…

Nearby schools

Within 10 miles. School directory data from the National Center for Education Statistics (NCES), accessed via the Urban Institute Education Data API. Local Score is calculated by INNOVATE Real Estate; where a state rating is shown, it comes from that state's own official school report card.

Elementary
QUAIL HOLLOW ELEMENTARY SCHOOL
0.3 mi away · Grades -1-5
Nearest school -- attendance-zone data not available here
3.0
Local Score (student-teacher ratio only (preliminary -- will incorporate state test-score data once available)) -- not an official state rating
Enrollment
531
Student:teacher ratio
15.6:1
District
PASCO
Middle
CYPRESS CREEK MIDDLE SCHOOL
1.7 mi away · Grades 6-8
Nearest school -- attendance-zone data not available here
2.0
Local Score (student-teacher ratio only (preliminary -- will incorporate state test-score data once available)) -- not an official state rating
Enrollment
1,414
Student:teacher ratio
19.6:1
District
PASCO
High
CYPRESS CREEK HIGH SCHOOL
1.47 mi away · Grades 9-12
Nearest school -- attendance-zone data not available here
1.0
Local Score (student-teacher ratio only (preliminary -- will incorporate state test-score data once available)) -- not an official state rating
Enrollment
1,767
Student:teacher ratio
22.4:1
District
PASCO

Walkability

Blended score for WESLEY CHAPEL's center, calculated by INNOVATE Real Estate from two sources: the EPA's National Walkability Index (street network, transit, land-use mix) and Google Places amenity data (what's actually reachable on foot from this point). 60% EPA National Walkability Index + 40% nearby-amenity density (Google Places).

24
Car-dependent
out of 100
EPA National Walkability Index
7.8 / 20 -- Below average walkable
Google Places amenity density
0 / 100
Restaurants & cafes0
Grocery stores0
Parks0
Schools0
Transit stops0
Pharmacies0

Market position

How this listing compares to current activity in WESLEY CHAPEL, from live MLS data.

On the market 1 days -- 78 fewer days than WESLEY CHAPEL's current average of 79 days.
For reference, the median list price across 1,177 active listings in WESLEY CHAPEL right now is $364,900.

Mortgage calculator

Estimate only - actual rate and payment depend on your lender, credit, and loan program.

$
%
%
Adjust tax / insurance estimates
% / yr
$
/mo
Est. monthly payment
$7,377/mo
$240,000 down
$960,000 loan
Principal & interest$6,227
Property tax (est.)$1,000
Home insurance (est.)$150

Similar homes you might like

Data source: Listing information provided by Stellar MLS (mfrmls) via Trestle/CoreLogic. Last updated 4 days ago.

Information herein deemed reliable but not guaranteed; all measurements, school assignments, HOA fees, taxes, and feature lists are approximate and should be independently verified. Equal Housing Opportunity.