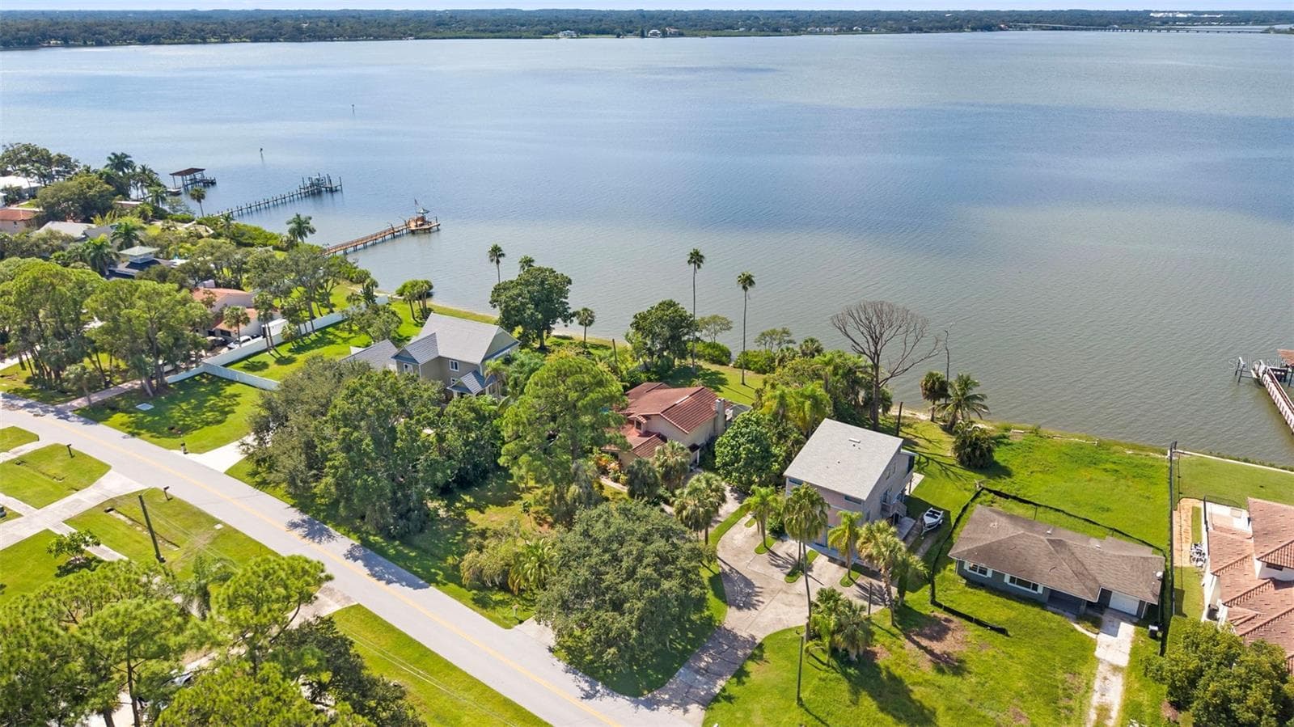
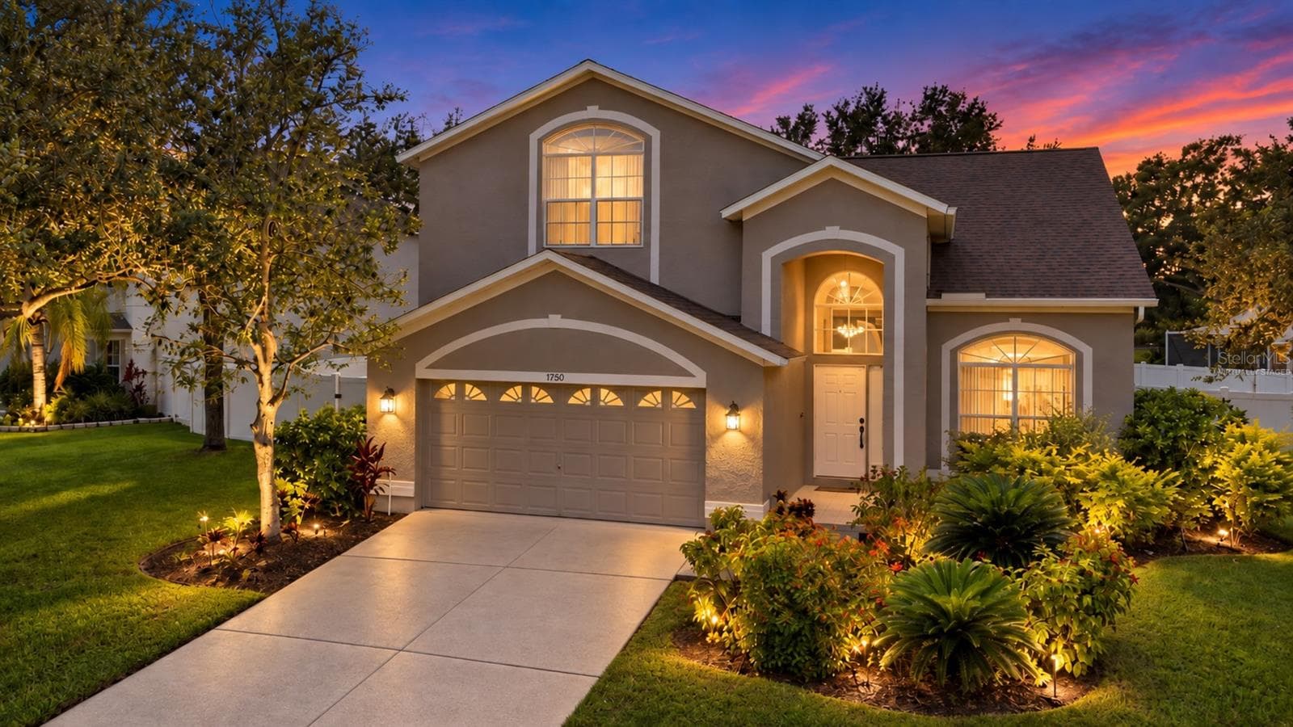
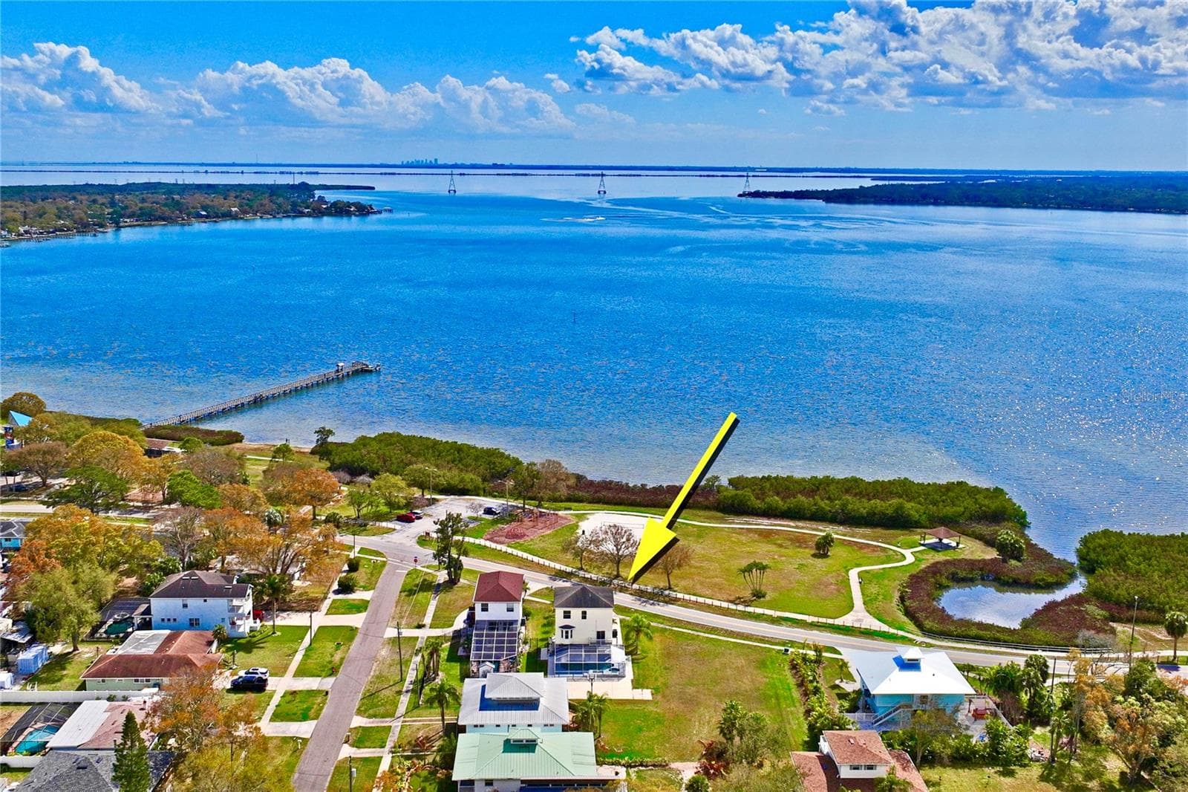
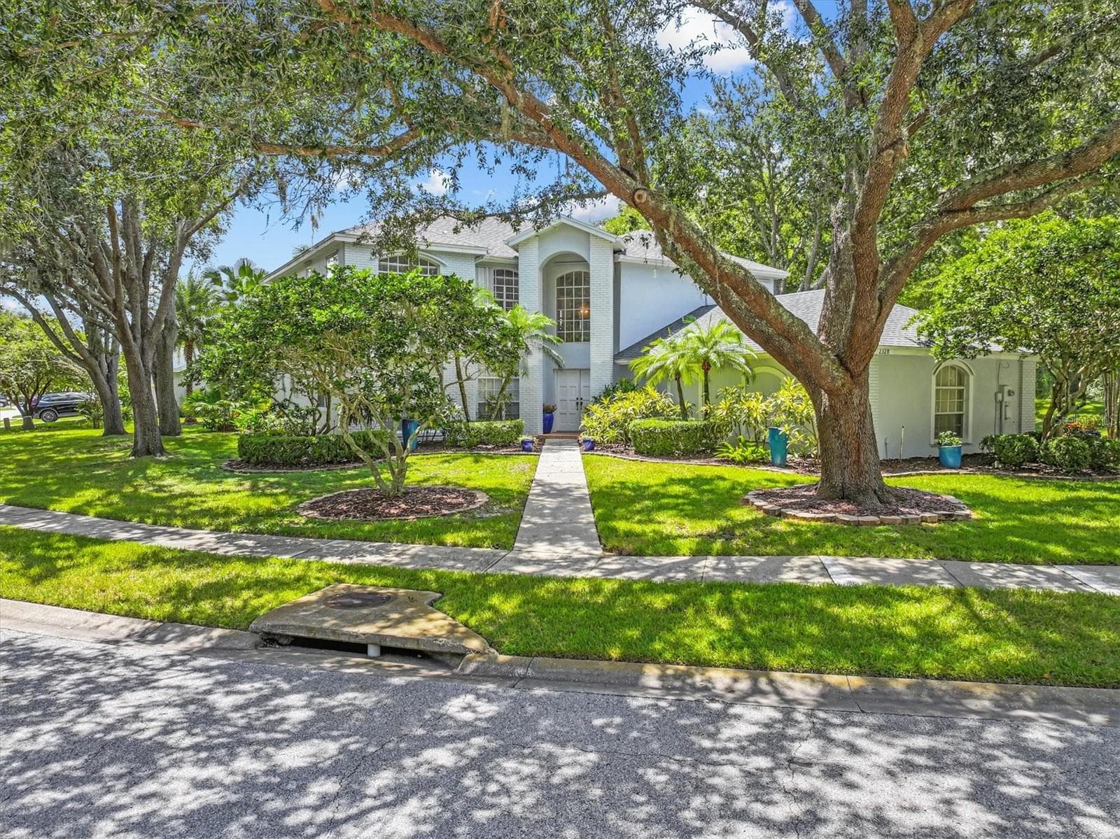
Single Family Residence at 10 WINDRUSH CT, OLDSMAR
Single Family Residence at 10 WINDRUSH CT, OLDSMAR, photo 2 of 55
Single Family Residence at 10 WINDRUSH CT, OLDSMAR, photo 3 of 55
Single Family Residence at 10 WINDRUSH CT, OLDSMAR, photo 4 of 55
Single Family Residence at 10 WINDRUSH CT, OLDSMAR, photo 5 of 55
Single Family Residence at 10 WINDRUSH CT, OLDSMAR, photo 6 of 55
Single Family Residence at 10 WINDRUSH CT, OLDSMAR, photo 7 of 55
Single Family Residence at 10 WINDRUSH CT, OLDSMAR, photo 8 of 55
Single Family Residence at 10 WINDRUSH CT, OLDSMAR, photo 9 of 55
Single Family Residence at 10 WINDRUSH CT, OLDSMAR, photo 10 of 55
Single Family Residence at 10 WINDRUSH CT, OLDSMAR, photo 11 of 55
Single Family Residence at 10 WINDRUSH CT, OLDSMAR, photo 12 of 55
Single Family Residence at 10 WINDRUSH CT, OLDSMAR, photo 13 of 55
Single Family Residence at 10 WINDRUSH CT, OLDSMAR, photo 14 of 55
Single Family Residence at 10 WINDRUSH CT, OLDSMAR, photo 15 of 55
Single Family Residence at 10 WINDRUSH CT, OLDSMAR, photo 16 of 55
Single Family Residence at 10 WINDRUSH CT, OLDSMAR, photo 17 of 55
Single Family Residence at 10 WINDRUSH CT, OLDSMAR, photo 18 of 55
Single Family Residence at 10 WINDRUSH CT, OLDSMAR, photo 19 of 55
Single Family Residence at 10 WINDRUSH CT, OLDSMAR, photo 20 of 55
Single Family Residence at 10 WINDRUSH CT, OLDSMAR, photo 21 of 55
Single Family Residence at 10 WINDRUSH CT, OLDSMAR, photo 22 of 55
Single Family Residence at 10 WINDRUSH CT, OLDSMAR, photo 23 of 55
Single Family Residence at 10 WINDRUSH CT, OLDSMAR, photo 24 of 55
Single Family Residence at 10 WINDRUSH CT, OLDSMAR, photo 25 of 55
Single Family Residence at 10 WINDRUSH CT, OLDSMAR, photo 26 of 55
Single Family Residence at 10 WINDRUSH CT, OLDSMAR, photo 27 of 55
Single Family Residence at 10 WINDRUSH CT, OLDSMAR, photo 28 of 55
Single Family Residence at 10 WINDRUSH CT, OLDSMAR, photo 29 of 55
Single Family Residence at 10 WINDRUSH CT, OLDSMAR, photo 30 of 55
Single Family Residence at 10 WINDRUSH CT, OLDSMAR, photo 31 of 55
Single Family Residence at 10 WINDRUSH CT, OLDSMAR, photo 32 of 55
Single Family Residence at 10 WINDRUSH CT, OLDSMAR, photo 33 of 55
Single Family Residence at 10 WINDRUSH CT, OLDSMAR, photo 34 of 55
Single Family Residence at 10 WINDRUSH CT, OLDSMAR, photo 35 of 55
Single Family Residence at 10 WINDRUSH CT, OLDSMAR, photo 36 of 55
Single Family Residence at 10 WINDRUSH CT, OLDSMAR, photo 37 of 55
Single Family Residence at 10 WINDRUSH CT, OLDSMAR, photo 38 of 55
Single Family Residence at 10 WINDRUSH CT, OLDSMAR, photo 39 of 55
Single Family Residence at 10 WINDRUSH CT, OLDSMAR, photo 40 of 55
Single Family Residence at 10 WINDRUSH CT, OLDSMAR, photo 41 of 55
Single Family Residence at 10 WINDRUSH CT, OLDSMAR, photo 42 of 55
Single Family Residence at 10 WINDRUSH CT, OLDSMAR, photo 43 of 55
Single Family Residence at 10 WINDRUSH CT, OLDSMAR, photo 44 of 55
Single Family Residence at 10 WINDRUSH CT, OLDSMAR, photo 45 of 55
Single Family Residence at 10 WINDRUSH CT, OLDSMAR, photo 46 of 55
Single Family Residence at 10 WINDRUSH CT, OLDSMAR, photo 47 of 55
Single Family Residence at 10 WINDRUSH CT, OLDSMAR, photo 48 of 55
Single Family Residence at 10 WINDRUSH CT, OLDSMAR, photo 49 of 55
Single Family Residence at 10 WINDRUSH CT, OLDSMAR, photo 50 of 55
Single Family Residence at 10 WINDRUSH CT, OLDSMAR, photo 51 of 55
Single Family Residence at 10 WINDRUSH CT, OLDSMAR, photo 52 of 55
Single Family Residence at 10 WINDRUSH CT, OLDSMAR, photo 53 of 55
Single Family Residence at 10 WINDRUSH CT, OLDSMAR, photo 54 of 55
Single Family Residence at 10 WINDRUSH CT, OLDSMAR, photo 55 of 55
55 photos

$765,000

10 WINDRUSH CT
OLDSMAR, FL 34677
Listed by Donna Nettestad · RE/MAX ACTION FIRST OF FLORIDA
Bedrooms
3
Bathrooms
2.5
Living area
2,316 sqft
Year built
1987

About this home

Tucked away on a quiet cul-de-sac, with a BRAND NEW ROOF, this exceptional single-family residence sits on an oversized lot with tranquil pond views, offering a rare blend of privacy, elegance, and resort-style outdoor living. Designed for both relaxation and entertaining, the backyard retreat features an oversized heated swimming pool, expansive screened lanai, and a generous covered outdoor dining area just off the family room—perfect for hosting gatherings or enjoying Florida evenings. A fully equipped outdoor kitchen adds convenience, while automated wind-resistant screens protect the lanai space when needed. Off the primary suite, an additional private covered patio creates the perfect shaded escape. Inside, the recently remodeled kitchen and family room serve as the heart of the home, showcasing granite countertops, rich wood cabinetry, a striking metal tile backsplash, upgraded lighting and fan fixtures, dual microwave/oven, and a cooktop with breakfast bar overlooking the family room. A charming breakfast nook provides additional seating with picturesque views of the pool and outdoor living area. The family room impresses with soaring vaulted ceilings, skylights that flood the space with natural light, a stylish wet bar, and an electric fireplace insert that provides both warmth and ambiance. Both rear guest bedrooms feature engineered “Tiger Eye” wood flooring, fresh paint, and updated ceiling fans. The second bathroom has been tastefully updated with wood cabinetry, stone countertops, and tile flooring. Throughout the home, popcorn ceilings have been removed, giving every room a clean, modern finish. The primary suite offers a luxurious retreat, featuring engineered wood flooring in the bedroom and closet and a beautifully renovated ensuite bath with dual quartz vanities and an elegant open walk-in tile shower. The roof has been enhanced with a Roof Max protective treatment and transferable 5-year warranty, along with a 2015 A/C system. Combining thoughtful upgrades, refined interior spaces, and exceptional outdoor living, this home offers a private cul-de-sac setting with the perfect balance of comfort, style, and Florida lifestyle living. Additional upgrades and features include: • New Decorative carpet inset in the living room • Dining room with engineered wood flooring with newer Bay Window • Convenient guest half-bath • New double front entry doors with a custom tiled walkway and entry accents • Updated landscaping with new garden rock and curbing (2024) • New golf cart garage door ' New Interior and Exterior Painting and MORE! Combining thoughtful upgrades, refined interior spaces, and exceptional outdoor living, this home offers a private cul-de-sac setting with the perfect balance of comfort, style, and Florida lifestyle living.

Highlights

WaterfrontPrivate poolFireplace

Property details

MLS
Stellar MLS
MLS #
MFRTB8558083
Property type
Single Family Residence
Subdivision
GREENHAVEN UNIT ONE
Status
Active
Days on market
N/A
On market date
October 14, 2026
Stories
N/A
Total bathrooms
2.5
Garage spaces
N/A
Parking spaces
N/A
Lot size
0.34 acres
Loading map…

Nearby schools

Within 10 miles. School directory data from the National Center for Education Statistics (NCES), accessed via the Urban Institute Education Data API. Local Score is calculated by INNOVATE Real Estate; where a state rating is shown, it comes from that state's own official school report card.

Elementary
FOREST LAKES ELEMENTARY SCHOOL
1.45 mi away · Grades -1-5
Nearest school -- attendance-zone data not available here
4.0
Local Score (student-teacher ratio only (preliminary -- will incorporate state test-score data once available)) -- not an official state rating
Enrollment
483
Student:teacher ratio
13.8:1
District
PINELLAS
Middle
CHI CHI RODRIQUEZ ACADEMY
2.78 mi away · Grades 4-8
Nearest school -- attendance-zone data not available here
Not yet rated
Local Score not yet available for this school
Enrollment
70
District
PINELLAS
High
COUNTRYSIDE HIGH SCHOOL
3.24 mi away · Grades 9-12
Nearest school -- attendance-zone data not available here
2.0
Local Score (student-teacher ratio only (preliminary -- will incorporate state test-score data once available)) -- not an official state rating
Enrollment
1,751
Student:teacher ratio
21.6:1
District
PINELLAS

Walkability

Blended score for OLDSMAR's center, calculated by INNOVATE Real Estate from two sources: the EPA's National Walkability Index (street network, transit, land-use mix) and Google Places amenity data (what's actually reachable on foot from this point). 60% EPA National Walkability Index + 40% nearby-amenity density (Google Places).

16
Very car-dependent
out of 100
EPA National Walkability Index
5.3 / 20 -- Least walkable
Google Places amenity density
0 / 100
Restaurants & cafes0
Grocery stores0
Parks0
Schools0
Transit stops0
Pharmacies0

Mortgage calculator

Estimate only - actual rate and payment depend on your lender, credit, and loan program.

$
%
%
Adjust tax / insurance estimates
% / yr
$
/mo
Est. monthly payment
$4,757/mo
$153,000 down
$612,000 loan
Principal & interest$3,969
Property tax (est.)$638
Home insurance (est.)$150

Similar homes you might like

Data source: Listing information provided by Stellar MLS (mfrmls) via Trestle/CoreLogic. Last updated 10 hr ago.

Information herein deemed reliable but not guaranteed; all measurements, school assignments, HOA fees, taxes, and feature lists are approximate and should be independently verified. Equal Housing Opportunity.