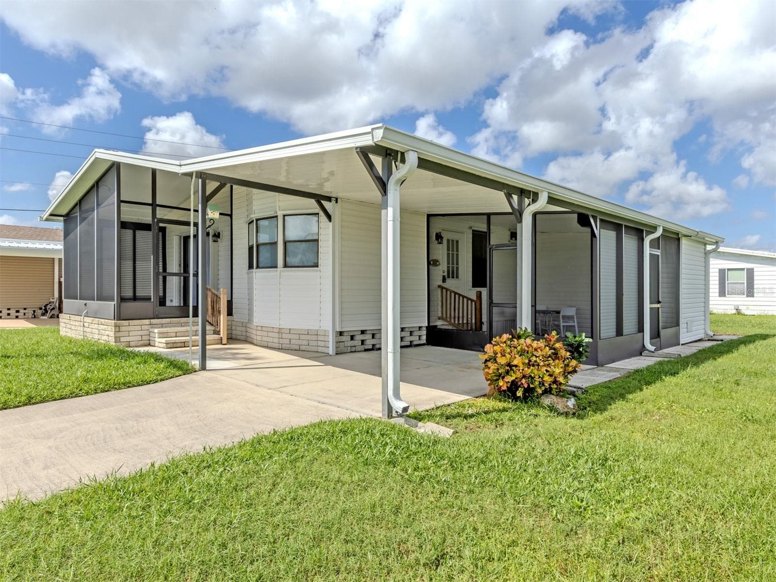
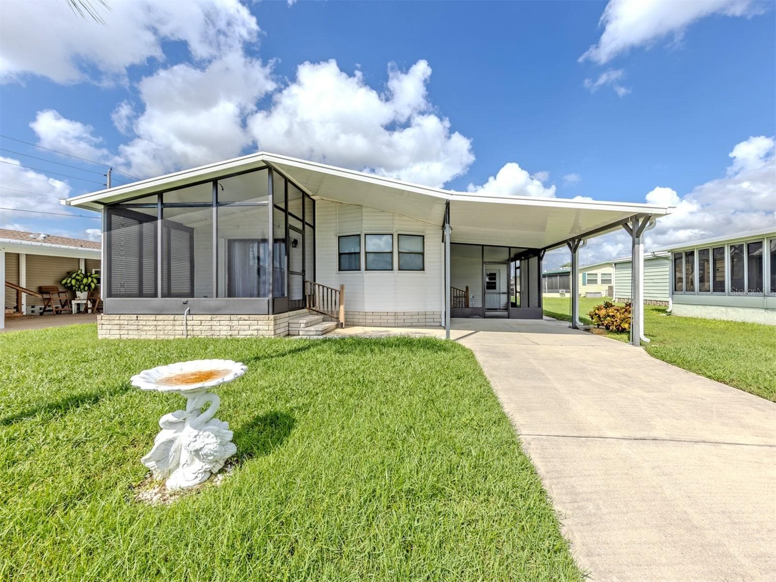
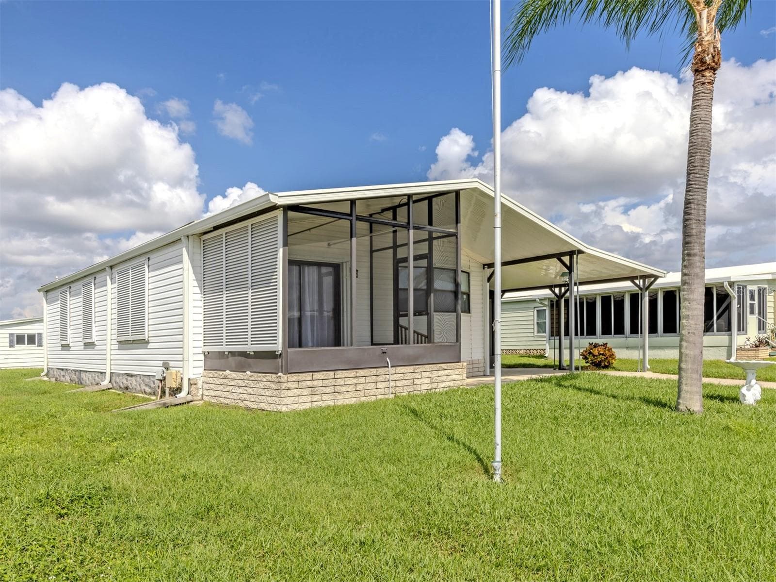
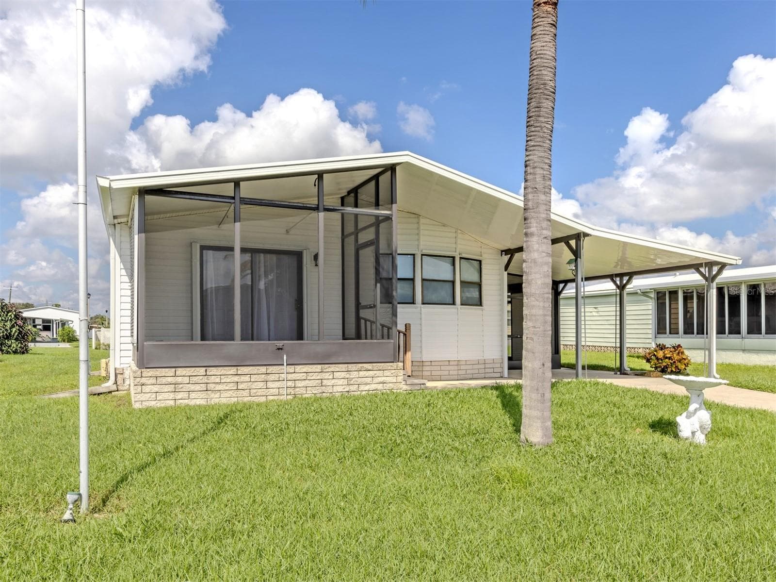
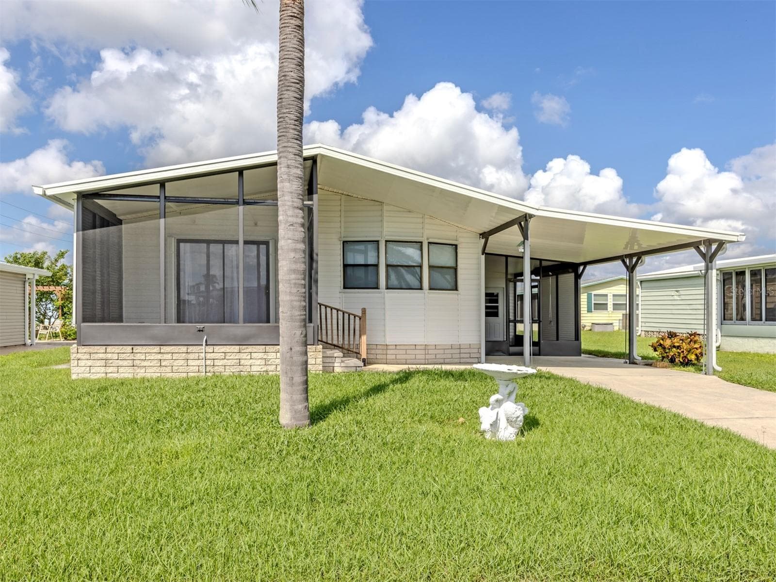
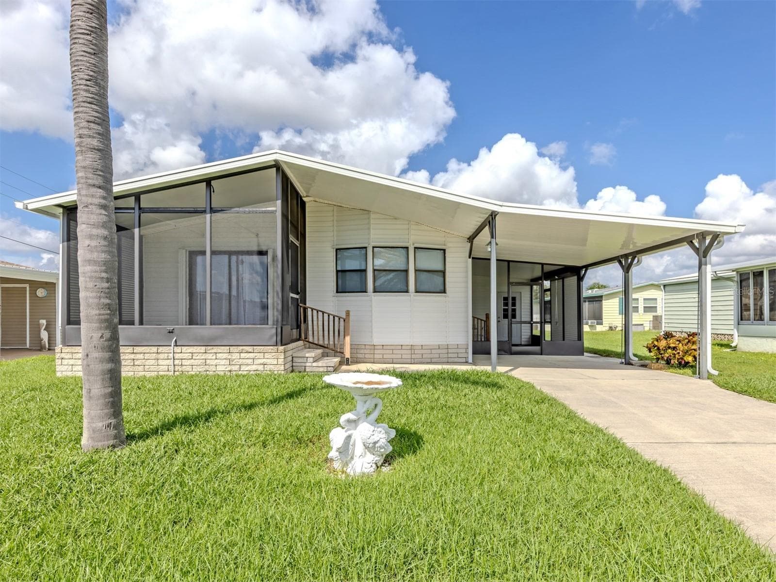
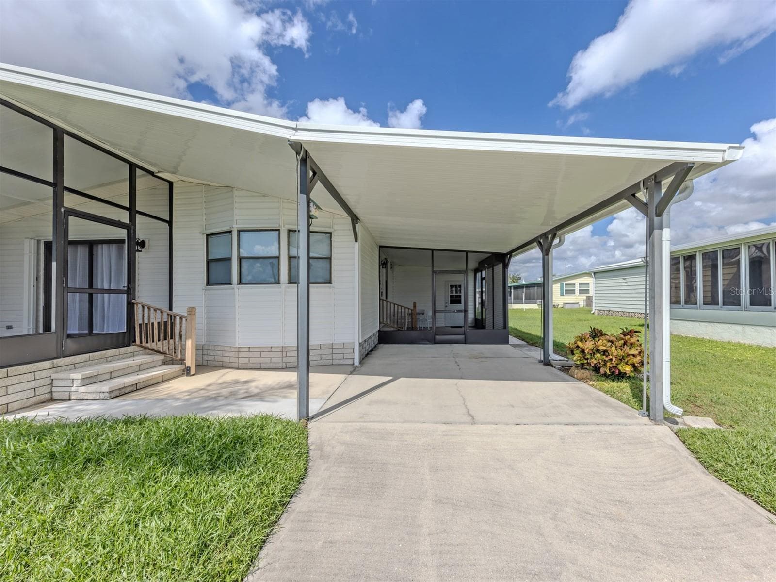
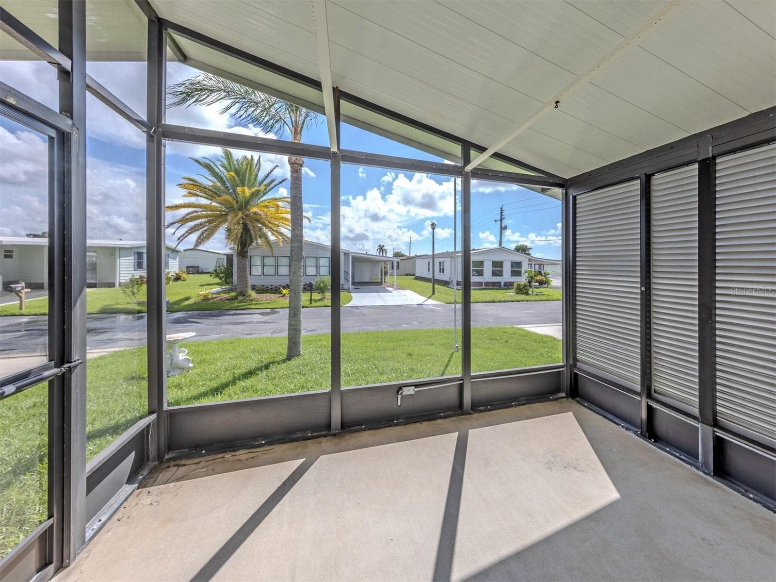
Front - 339 OUTRIGGER PL, NORTH PORT
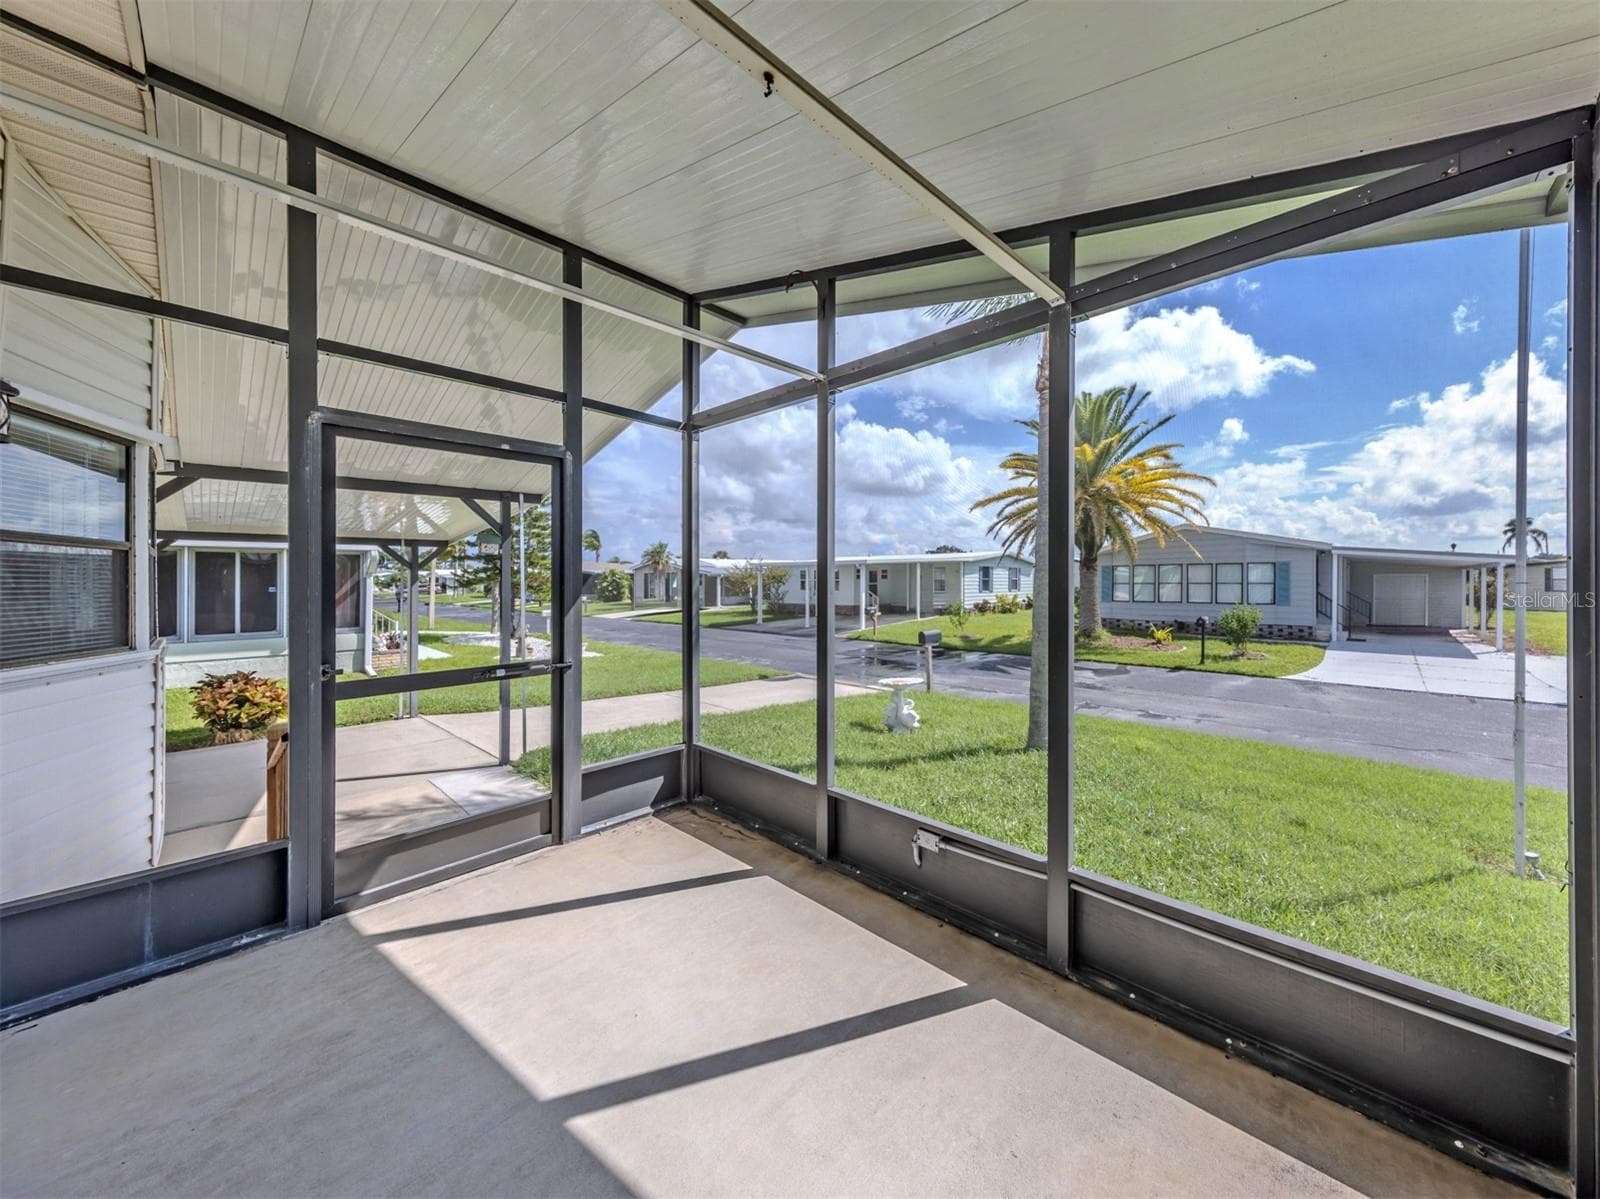
Front Porch - 339 OUTRIGGER PL, NORTH PORT
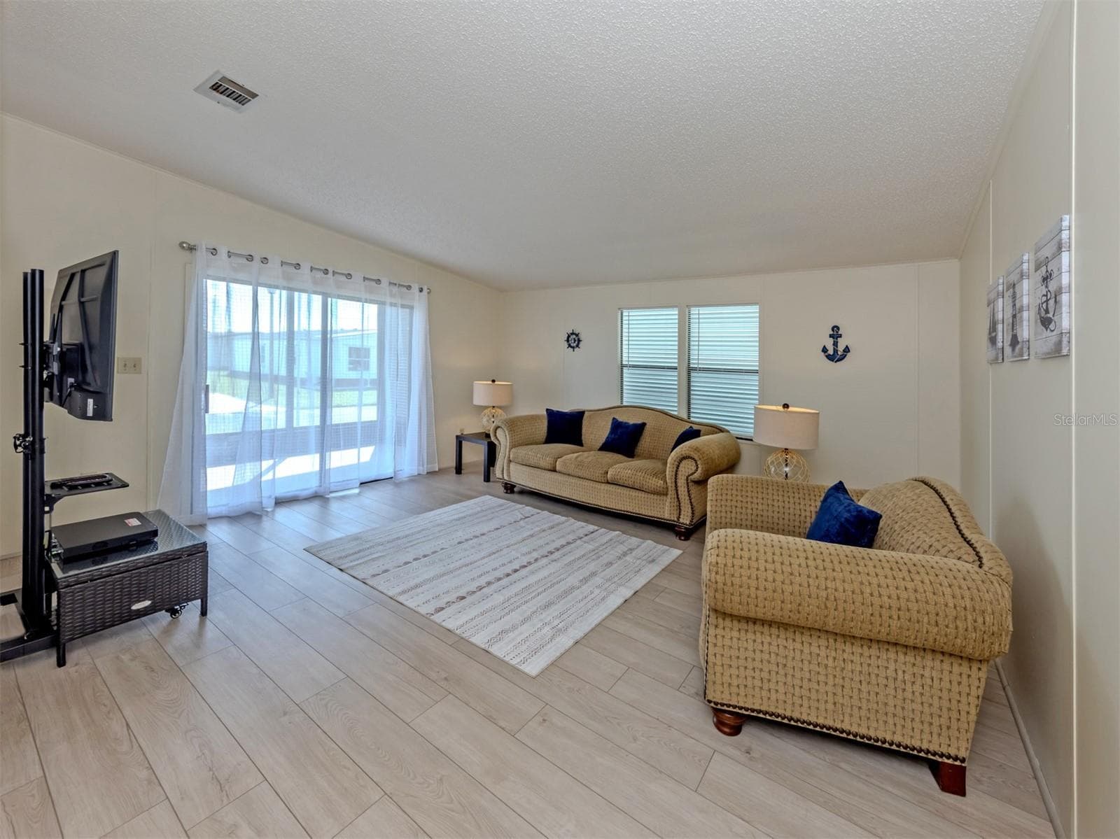
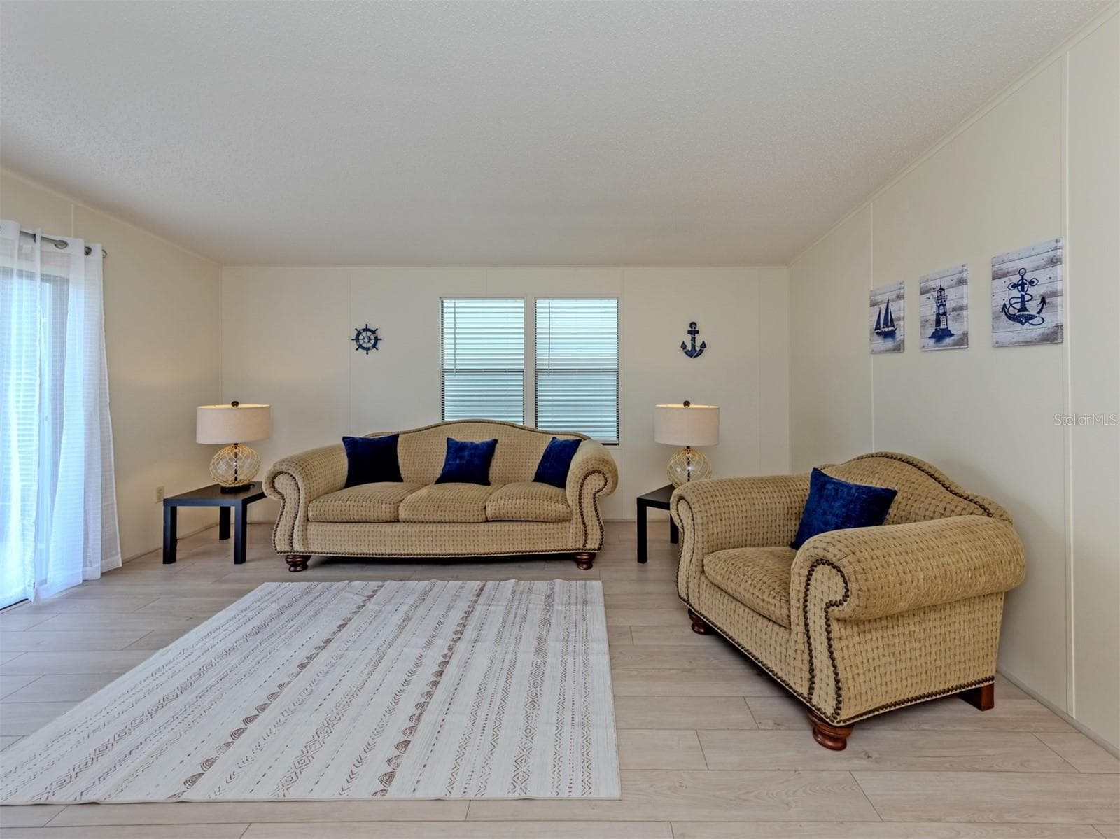
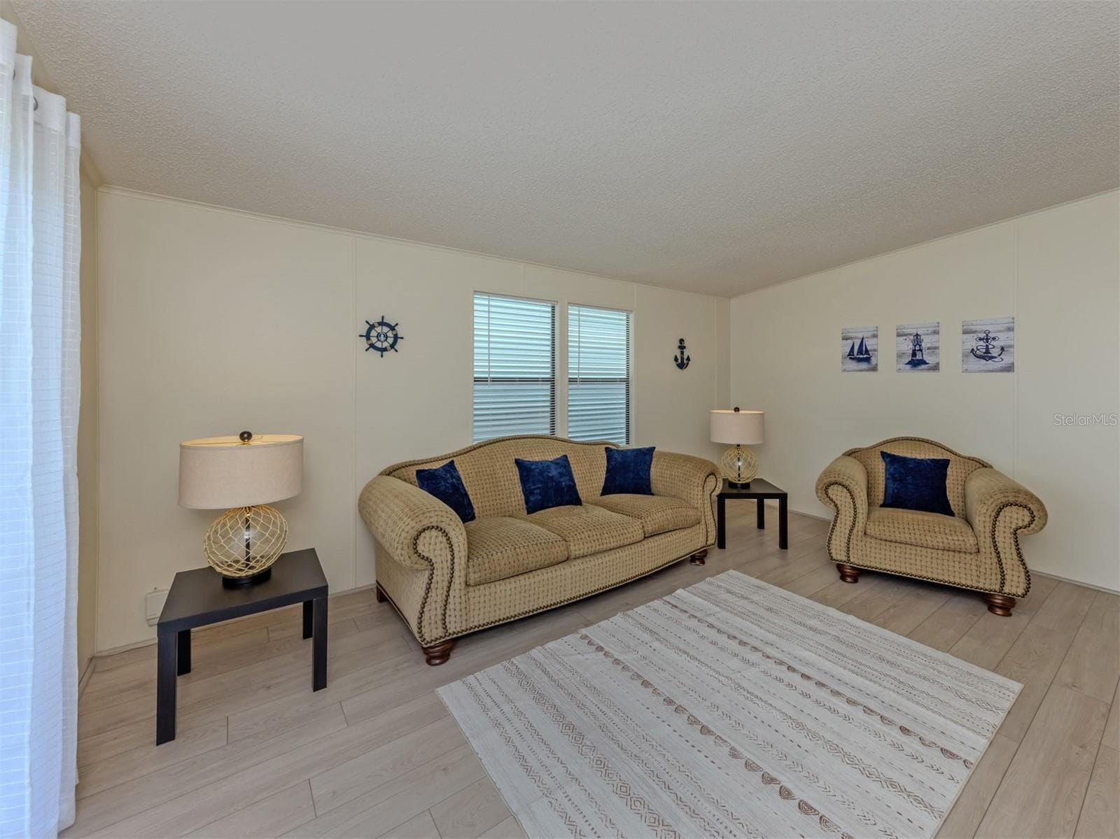
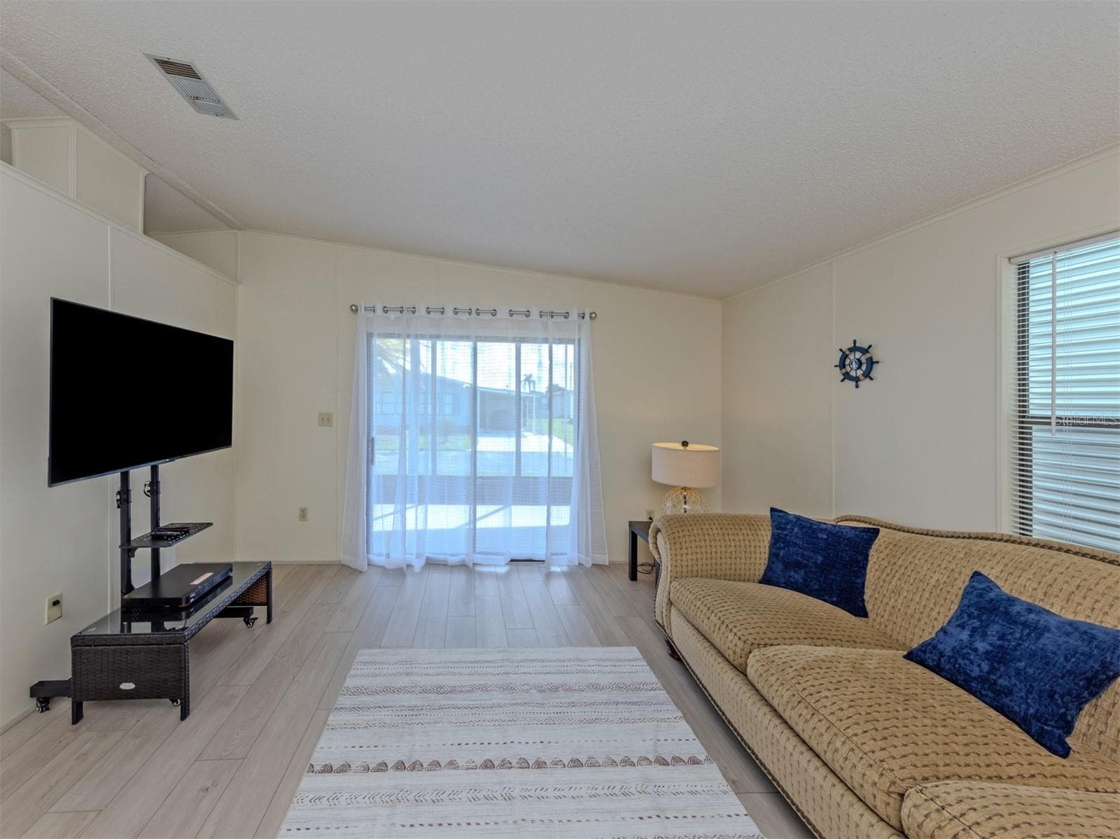
Living Room - 339 OUTRIGGER PL, NORTH PORT
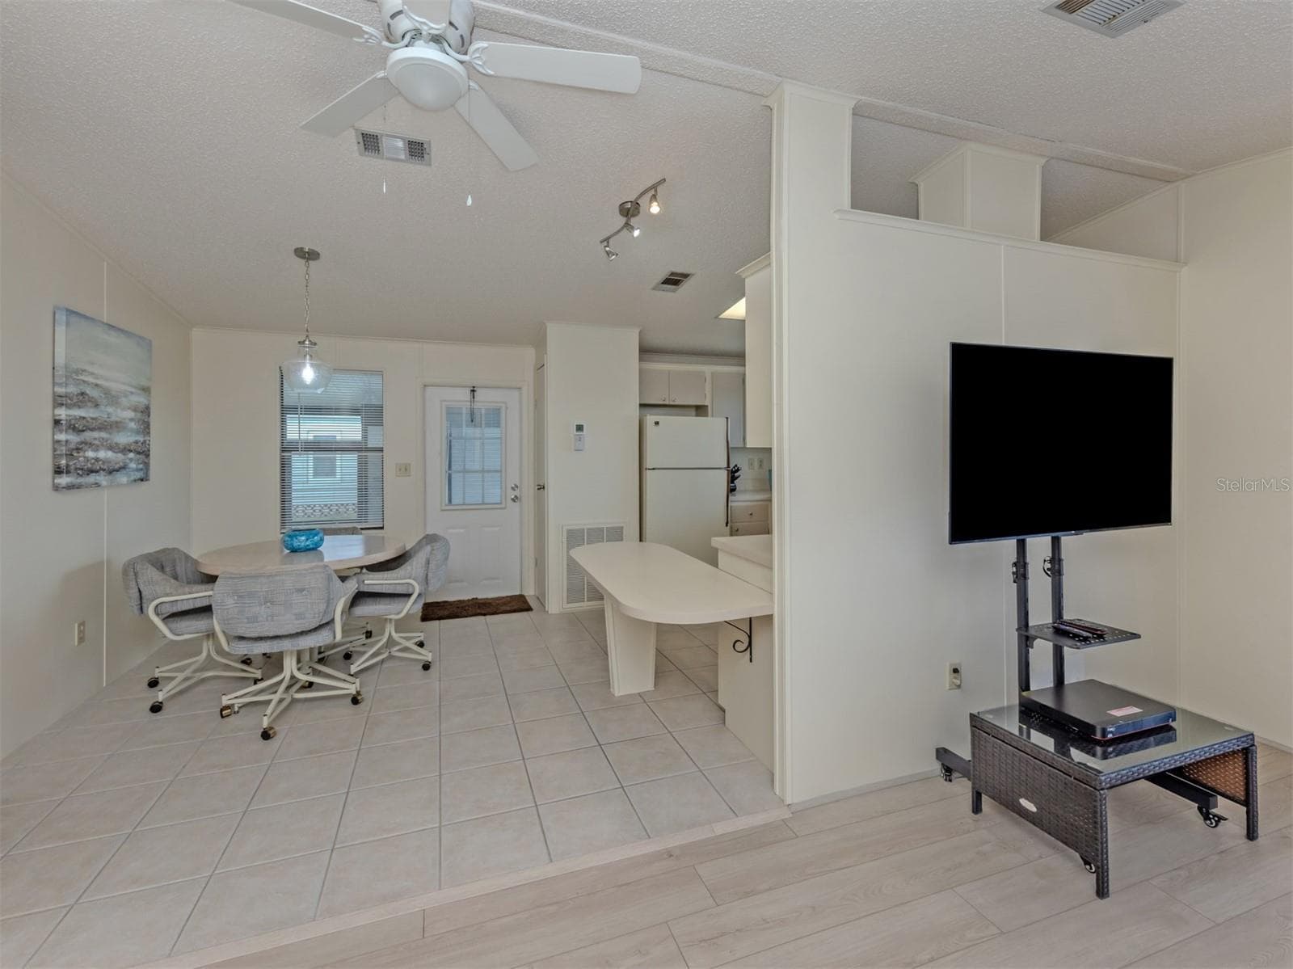
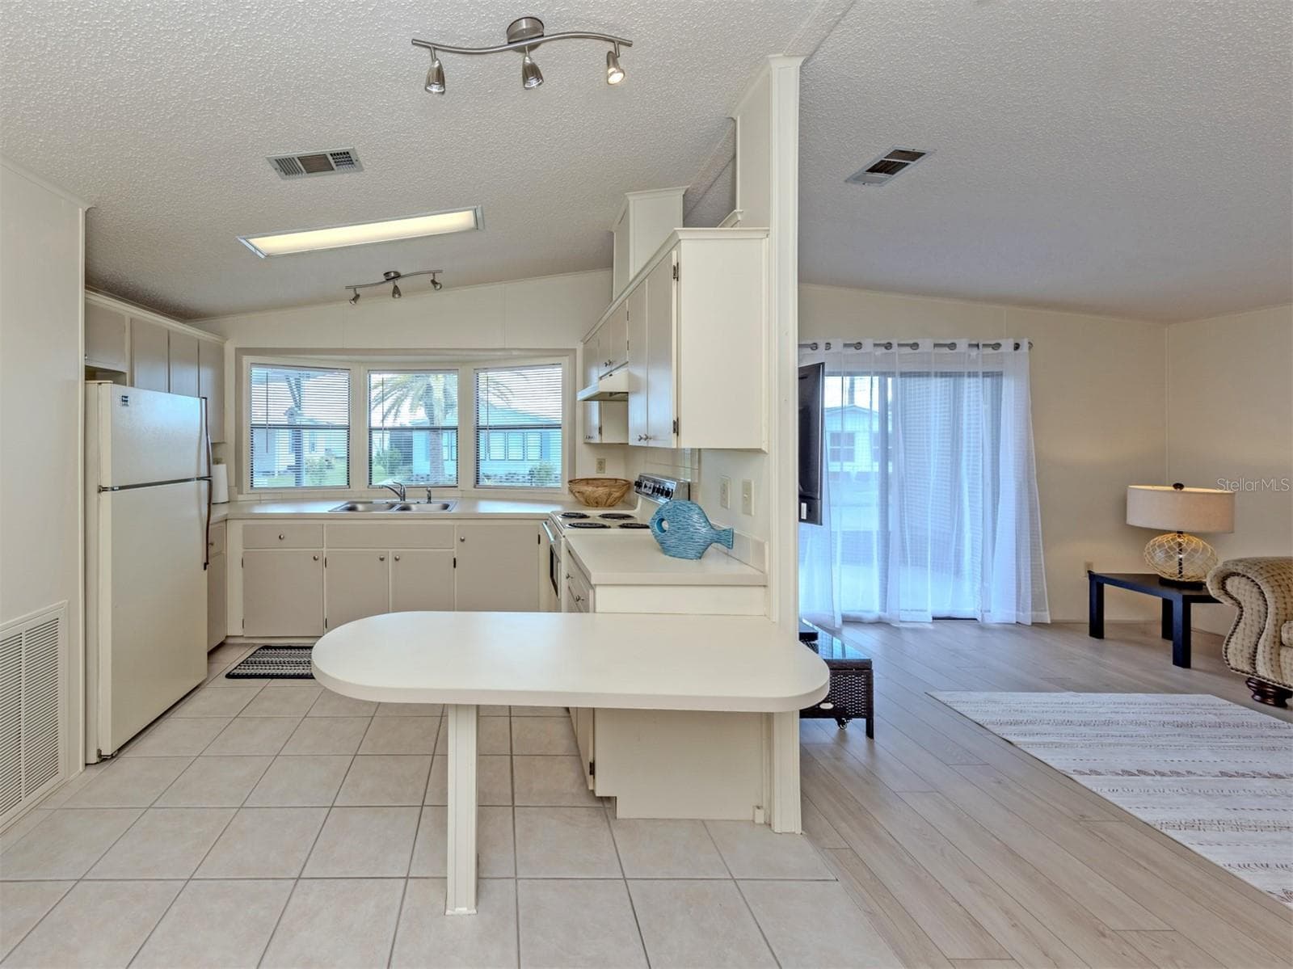
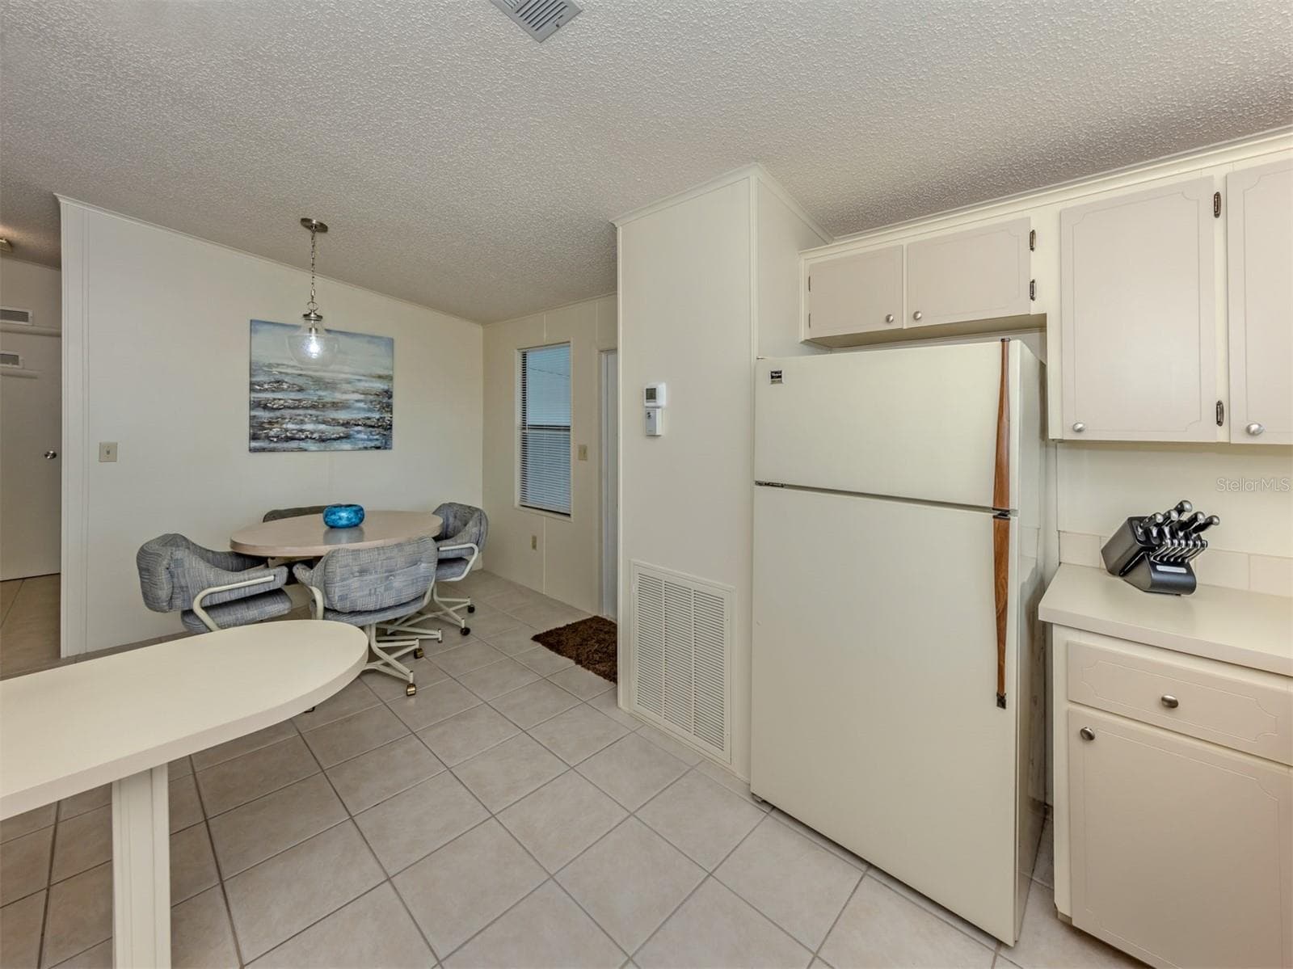
Dining Room/Kitchen - 339 OUTRIGGER PL, NORTH PORT
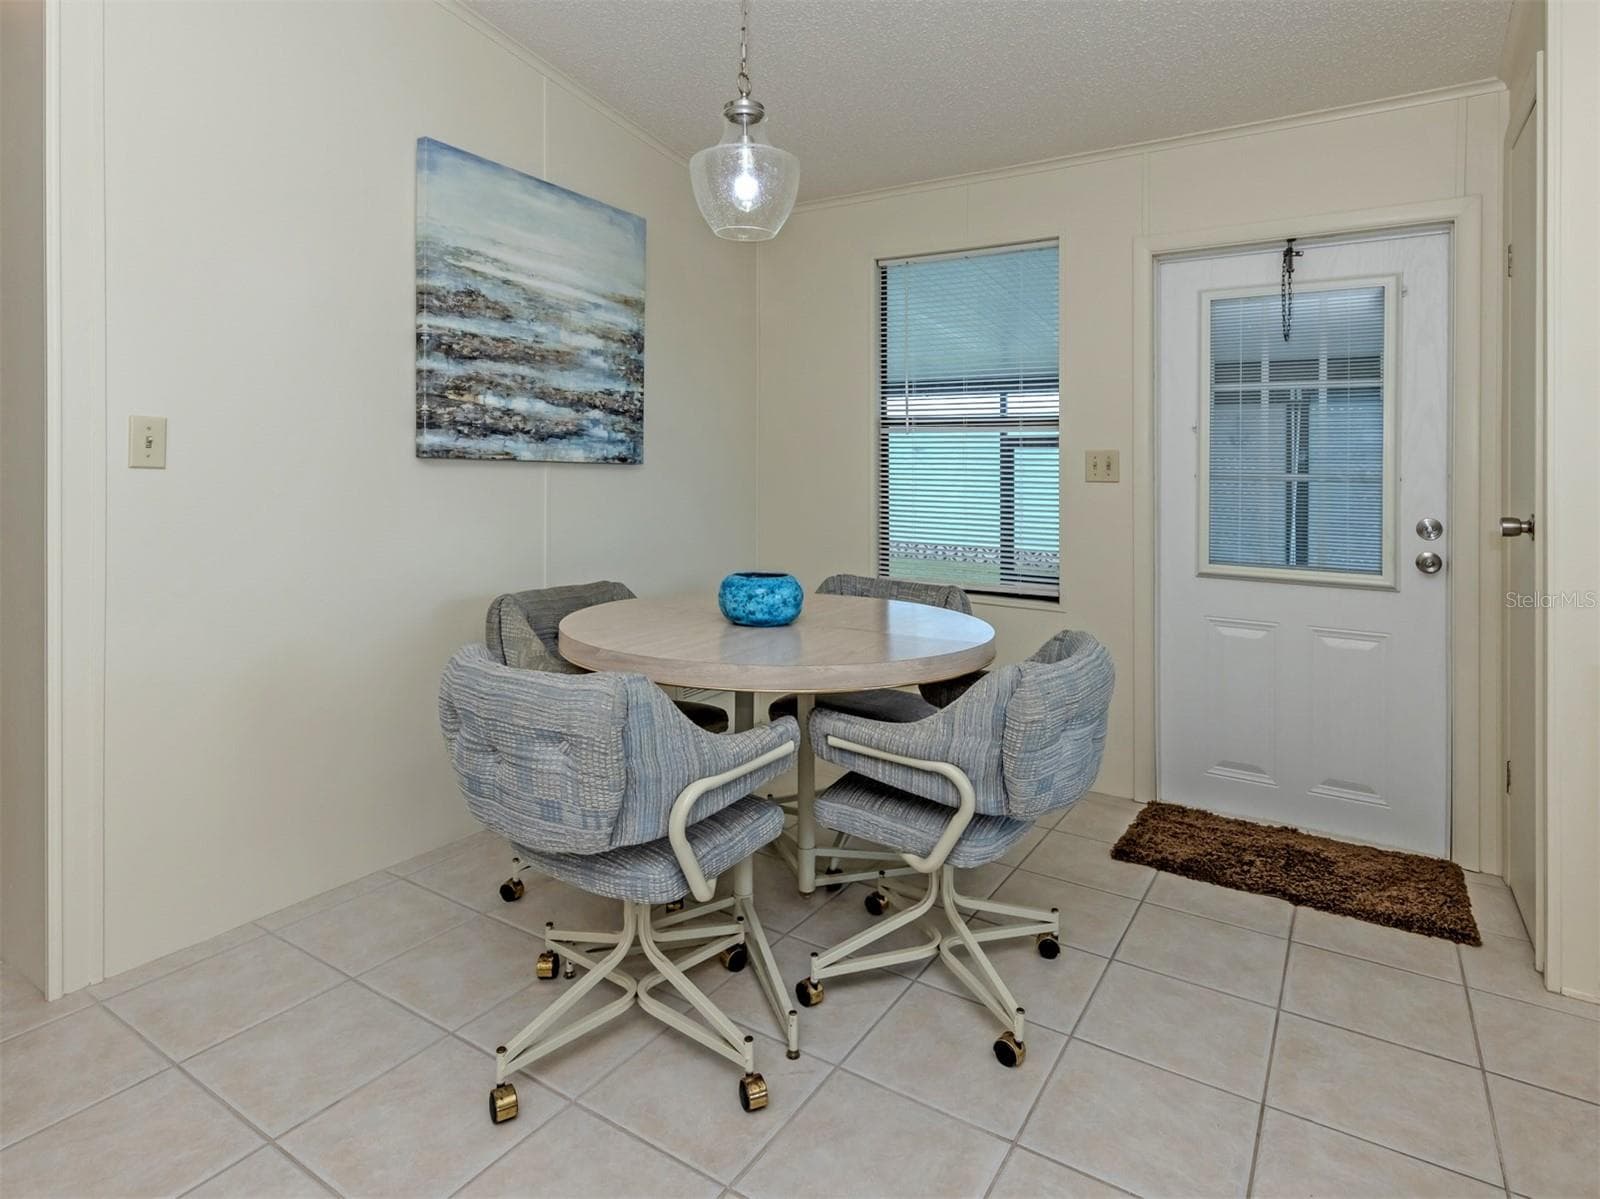
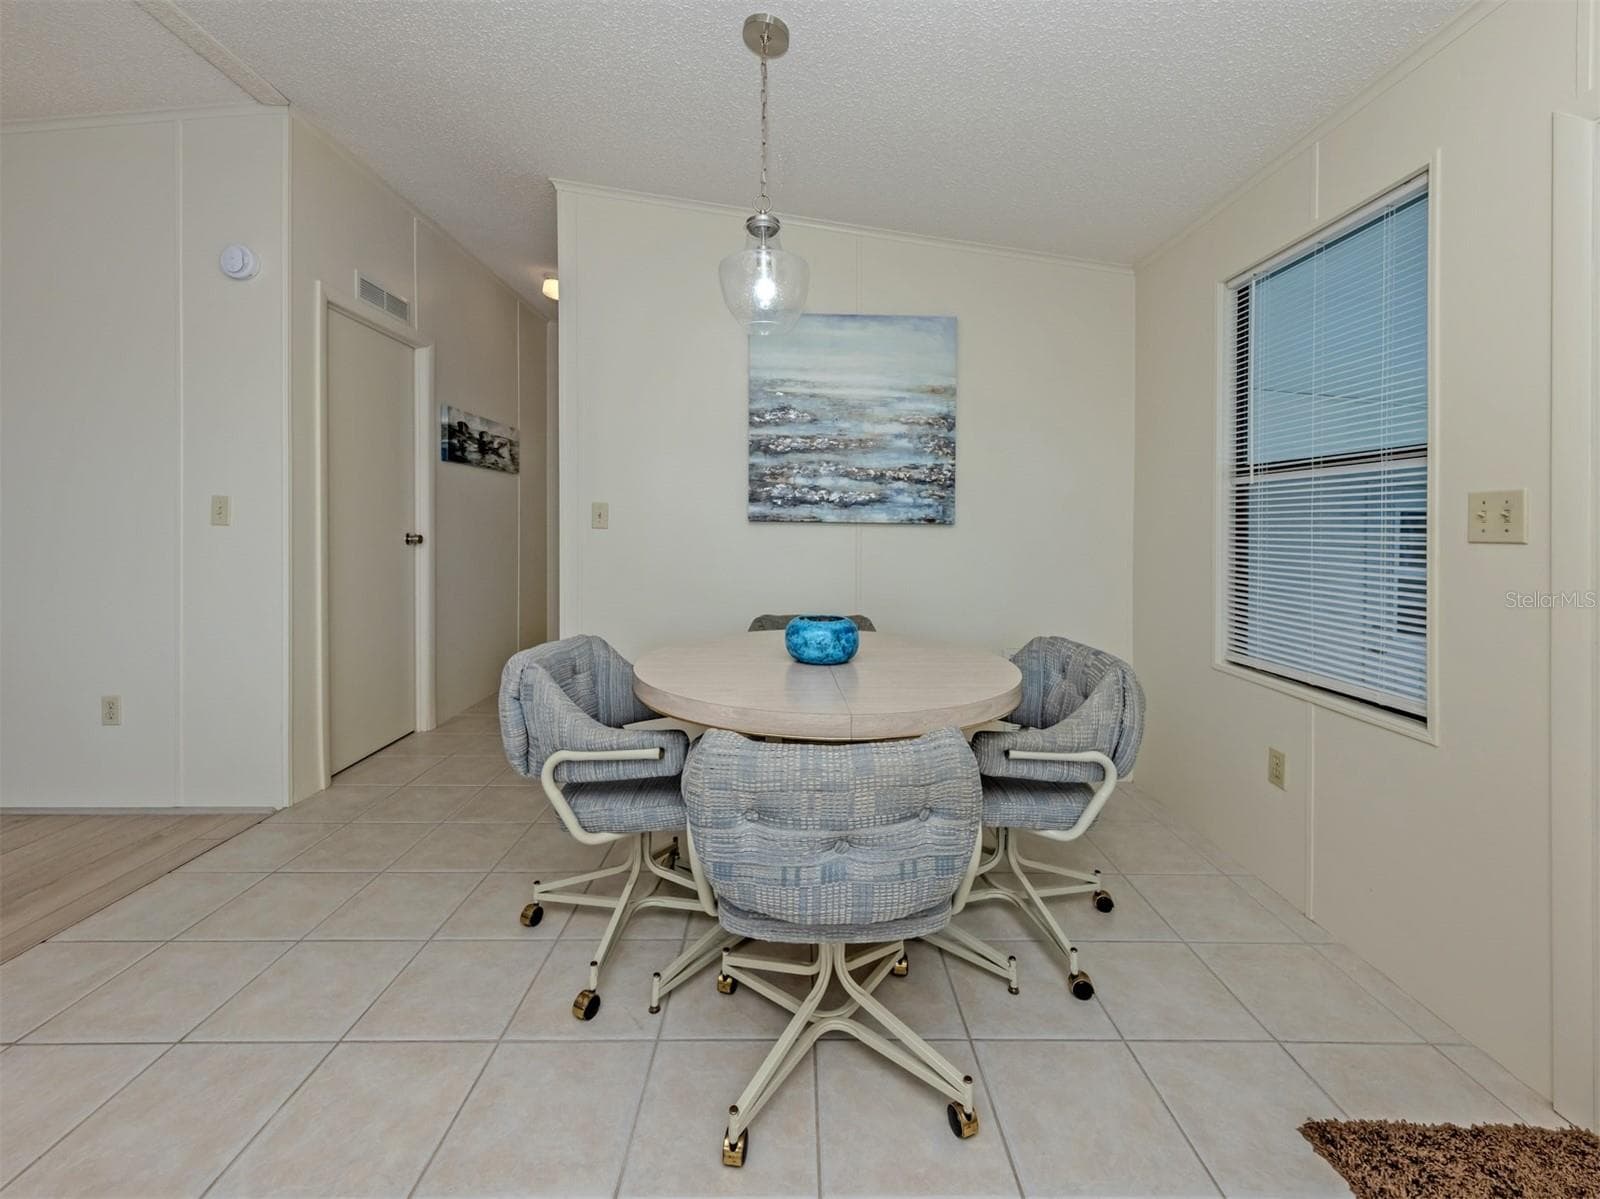
Dining Room - 339 OUTRIGGER PL, NORTH PORT
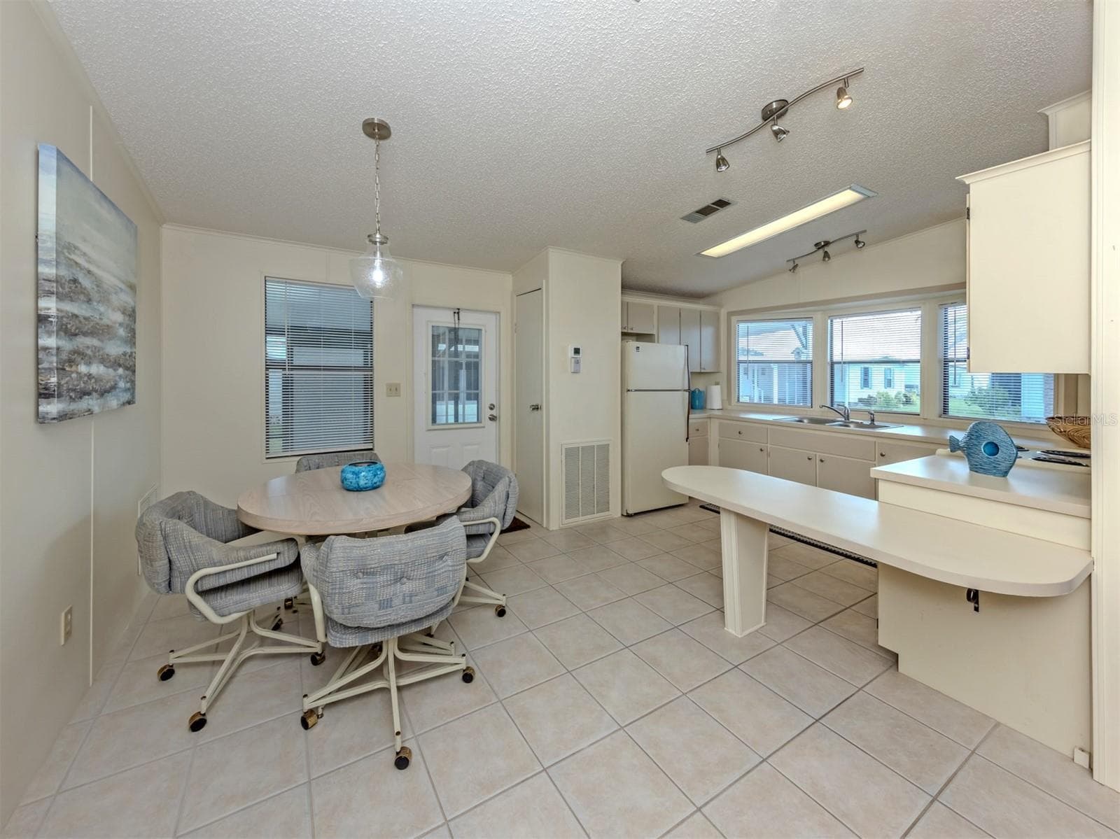
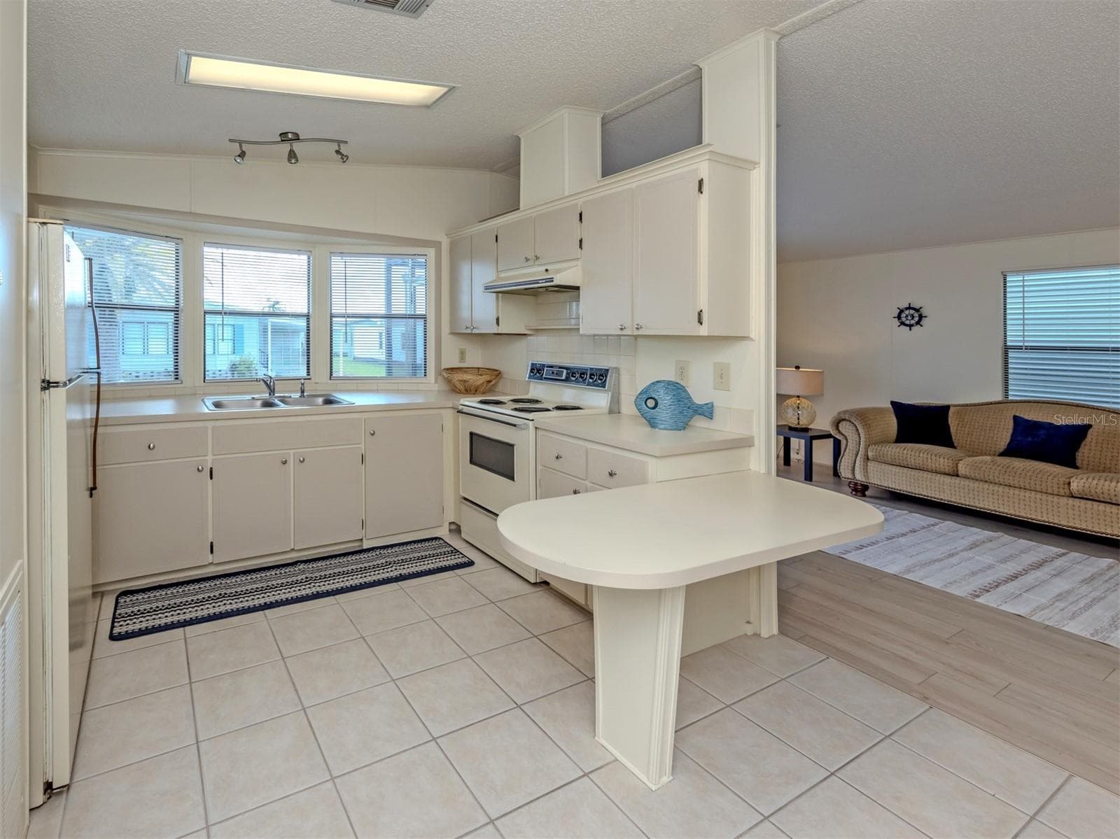
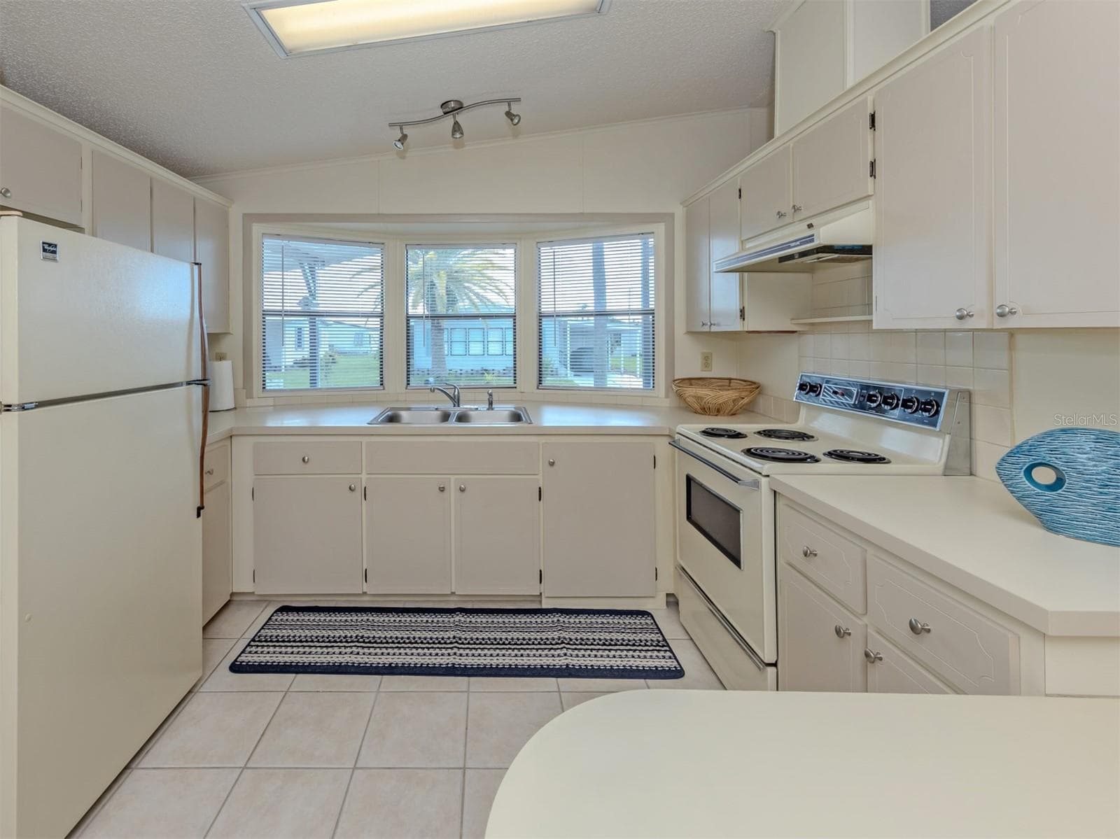
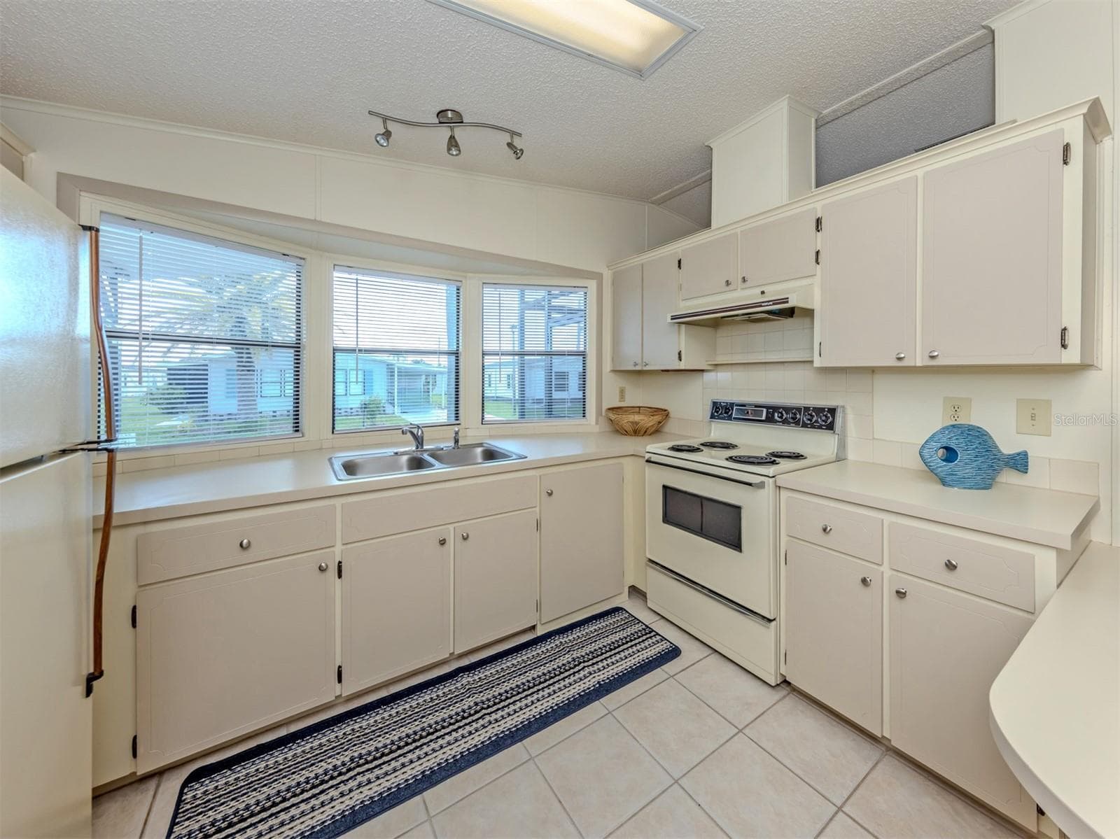
Kitchen - 339 OUTRIGGER PL, NORTH PORT
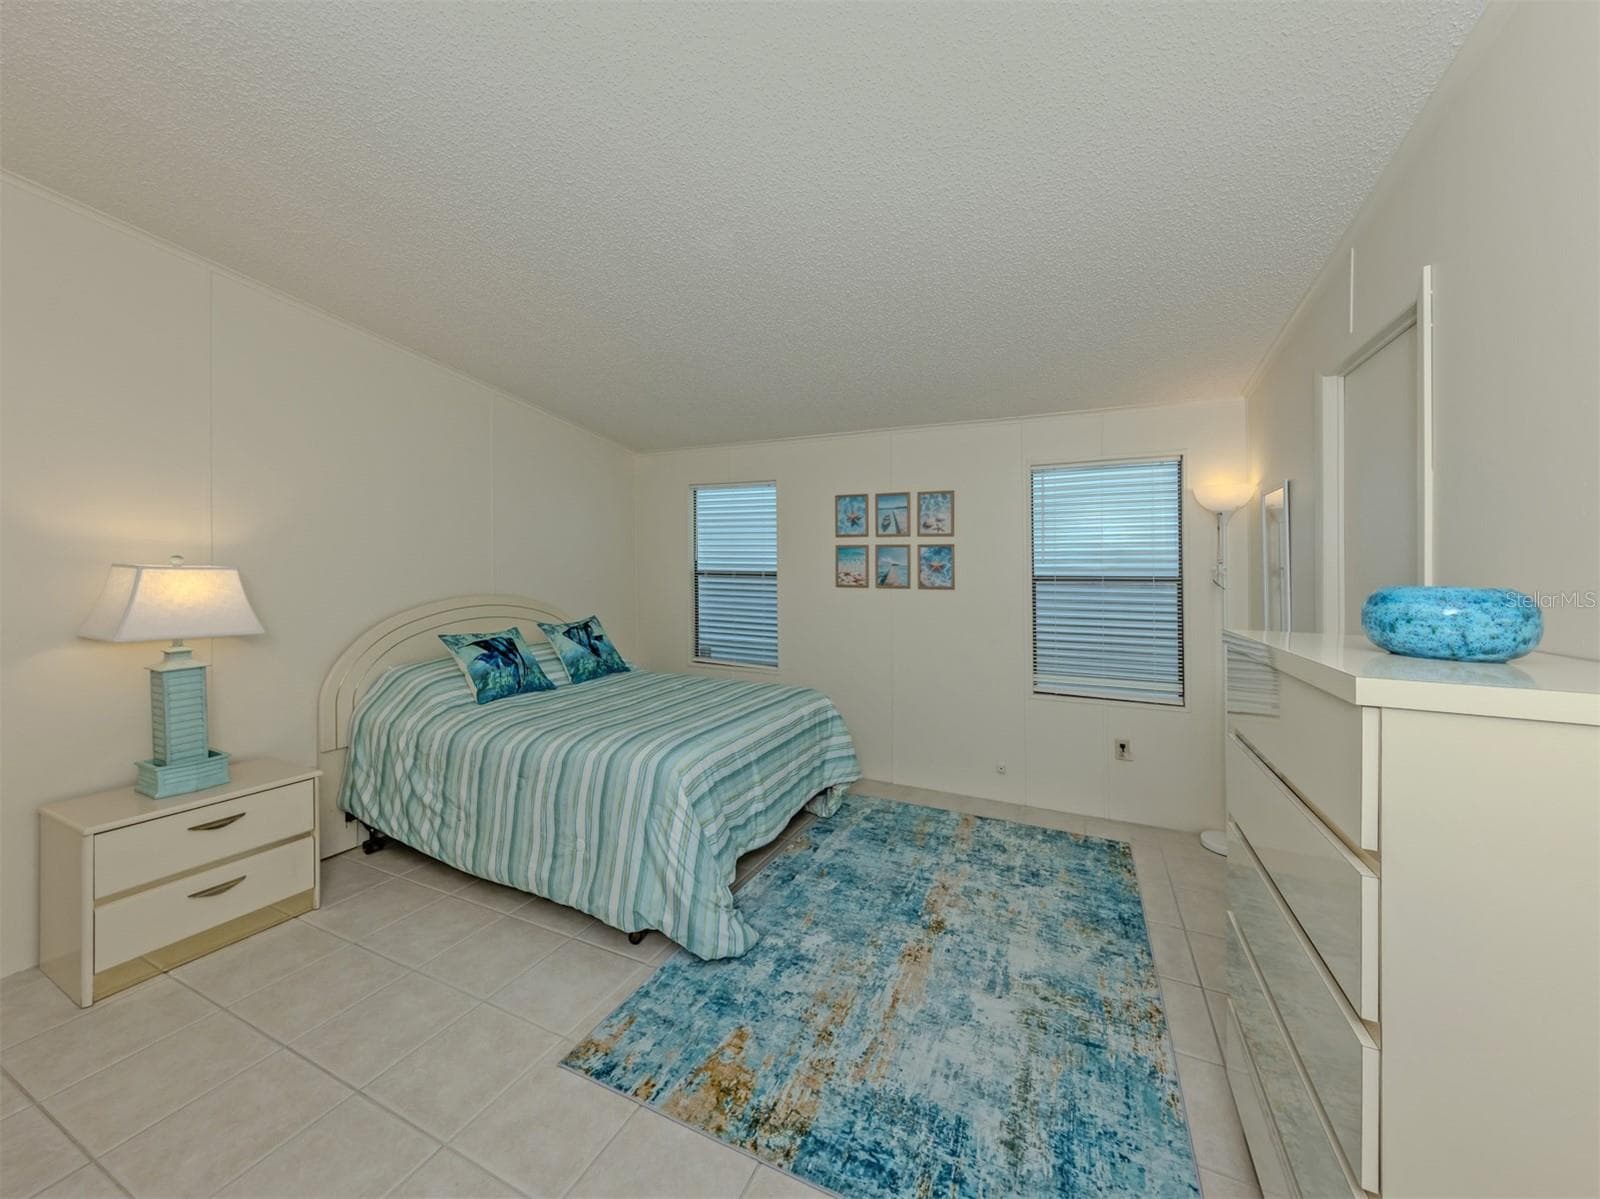
Primary Bedroom - 339 OUTRIGGER PL, NORTH PORT
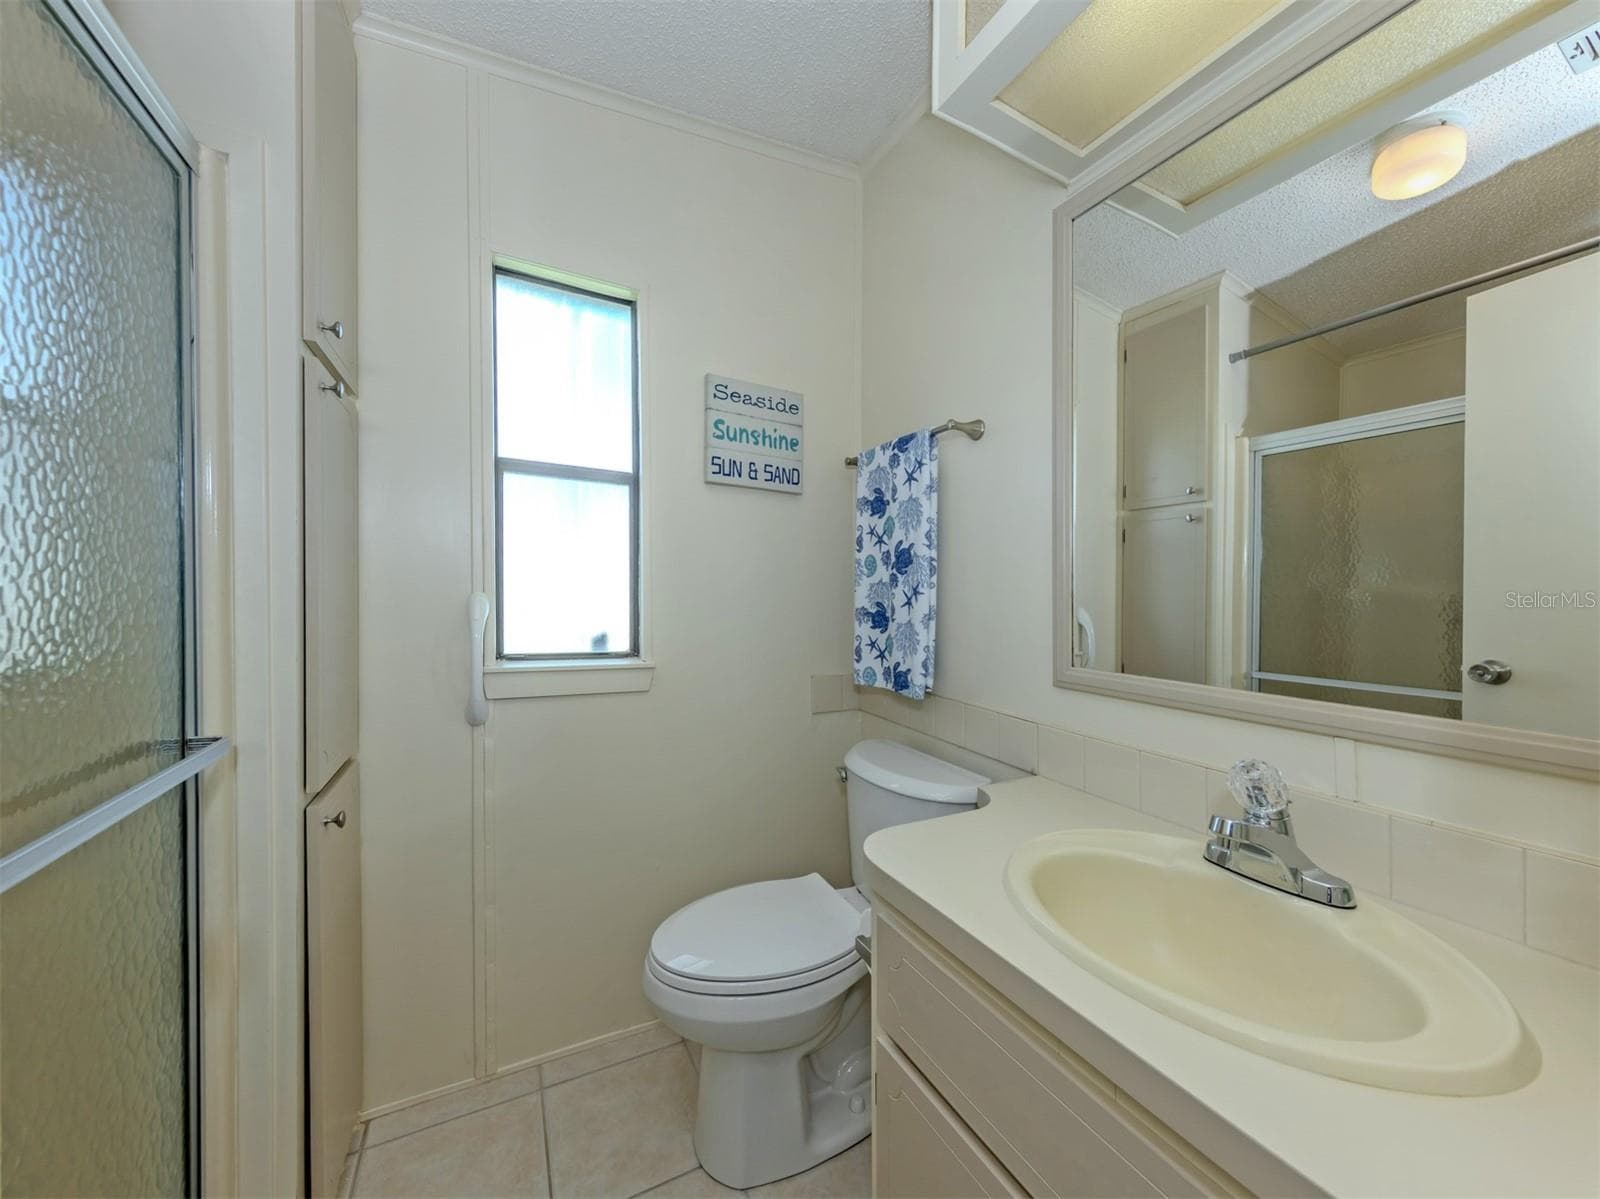
Primary Bathroom - 339 OUTRIGGER PL, NORTH PORT
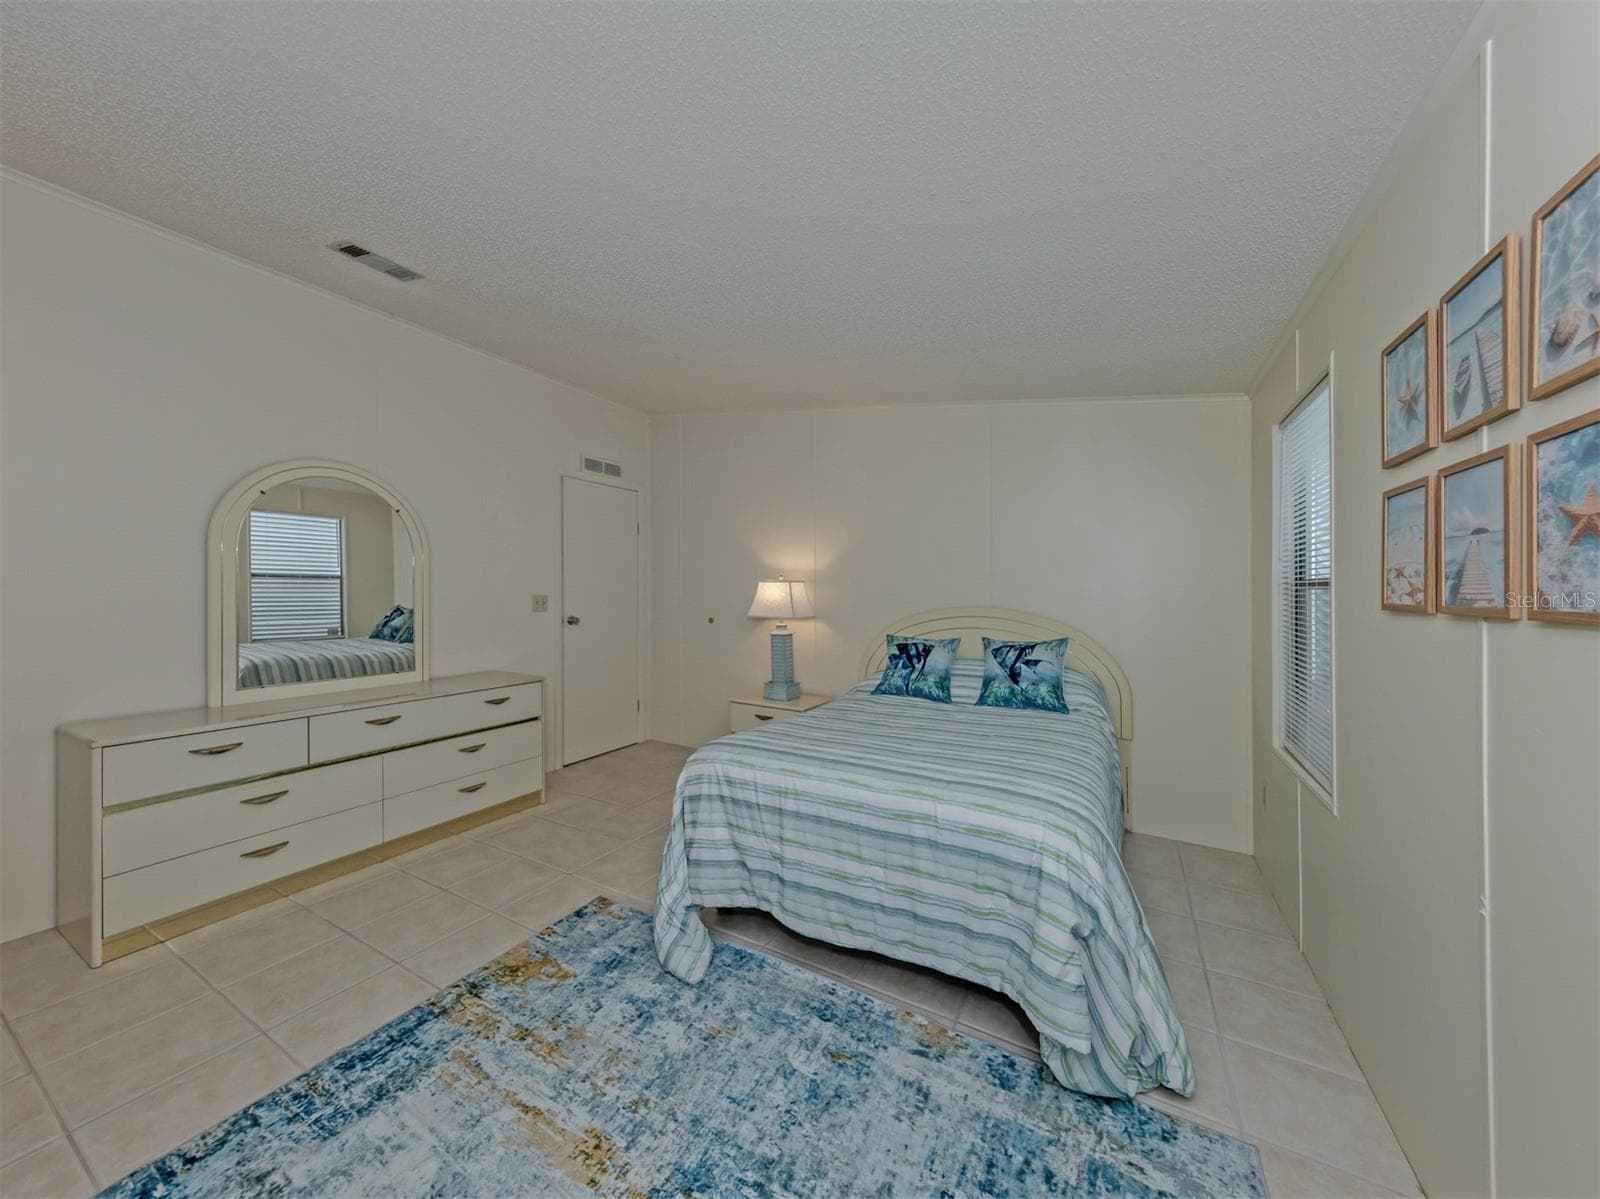
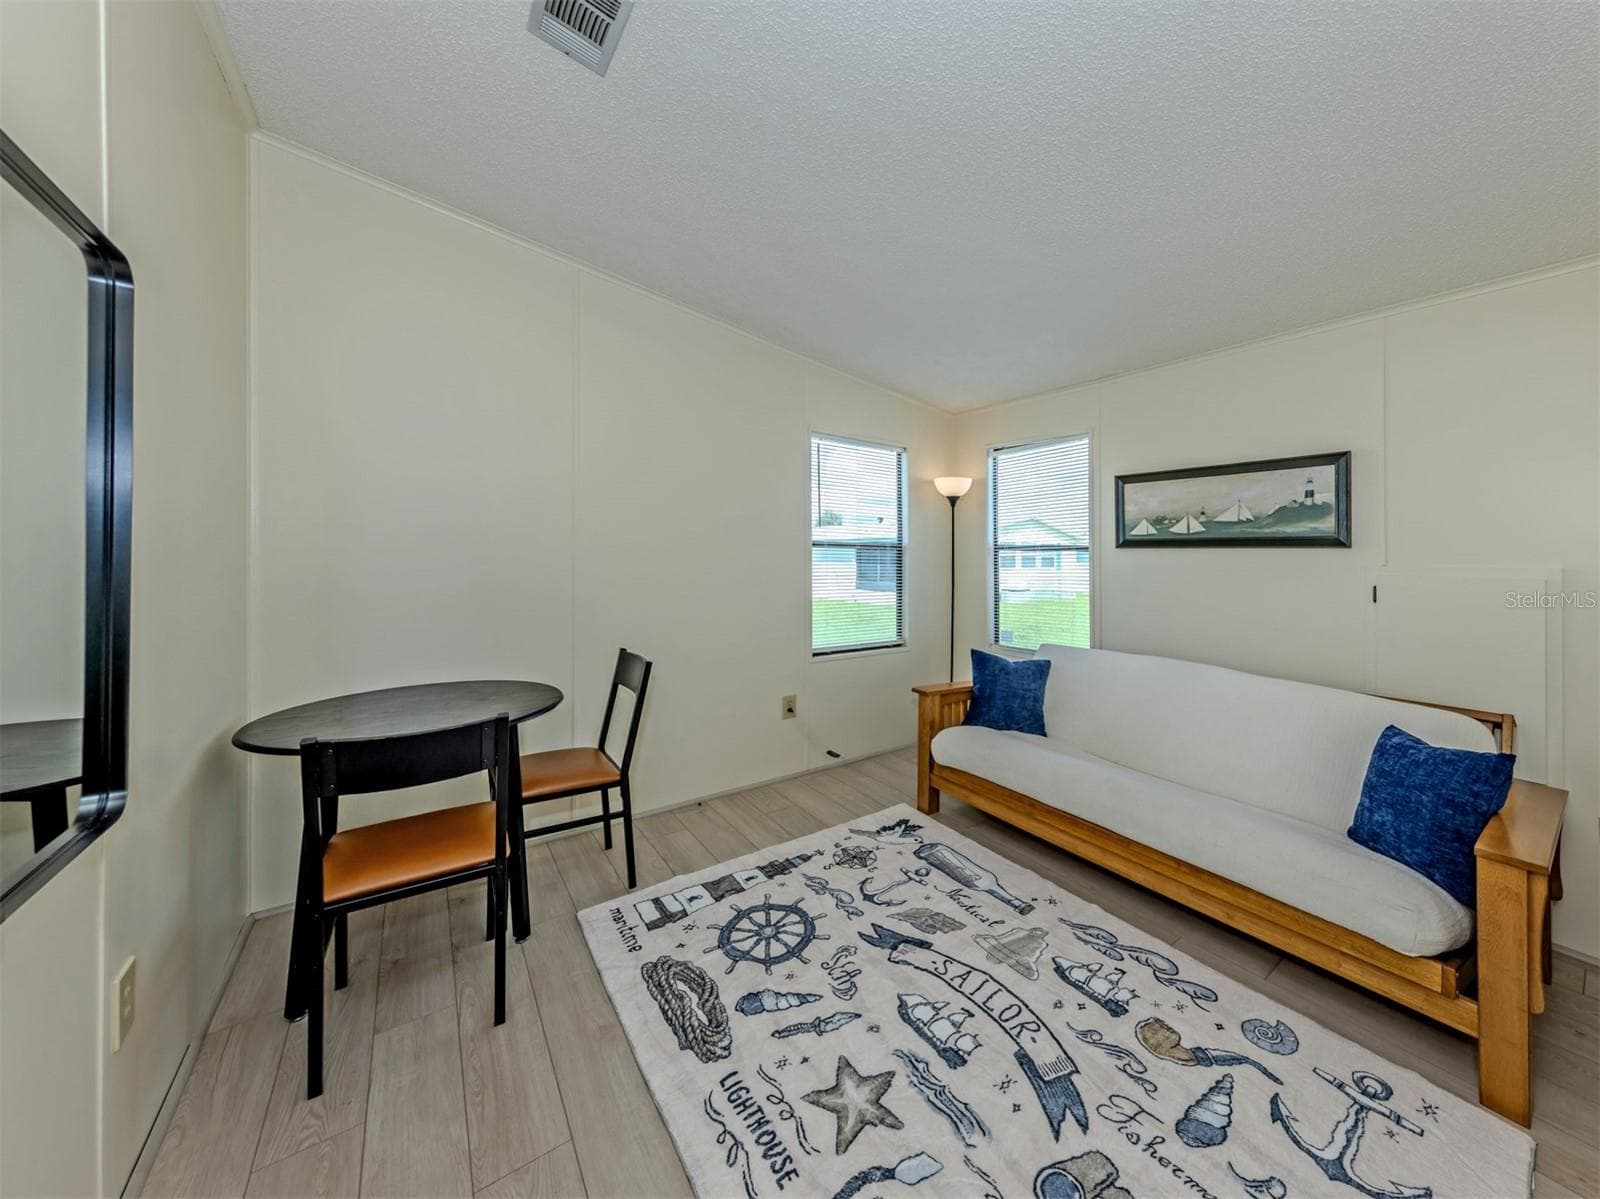
Bedroom #2 - 339 OUTRIGGER PL, NORTH PORT
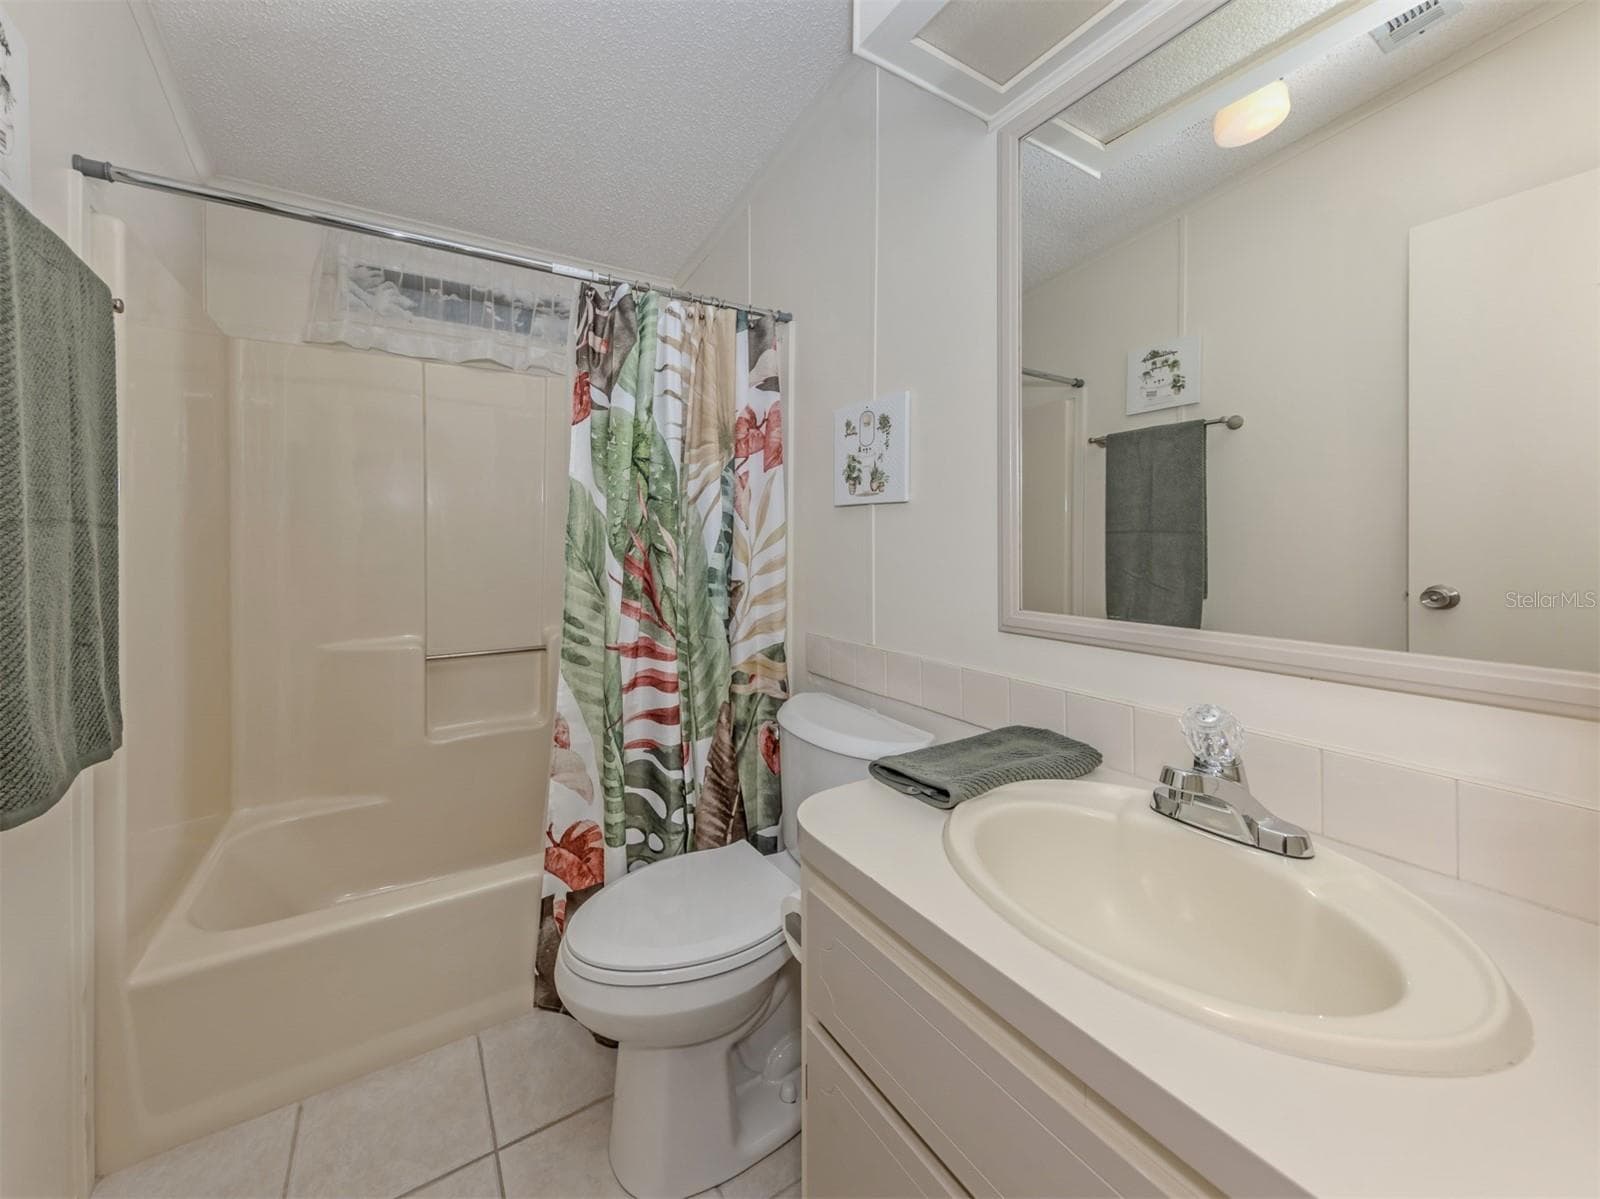
Bathroom #2 - 339 OUTRIGGER PL, NORTH PORT
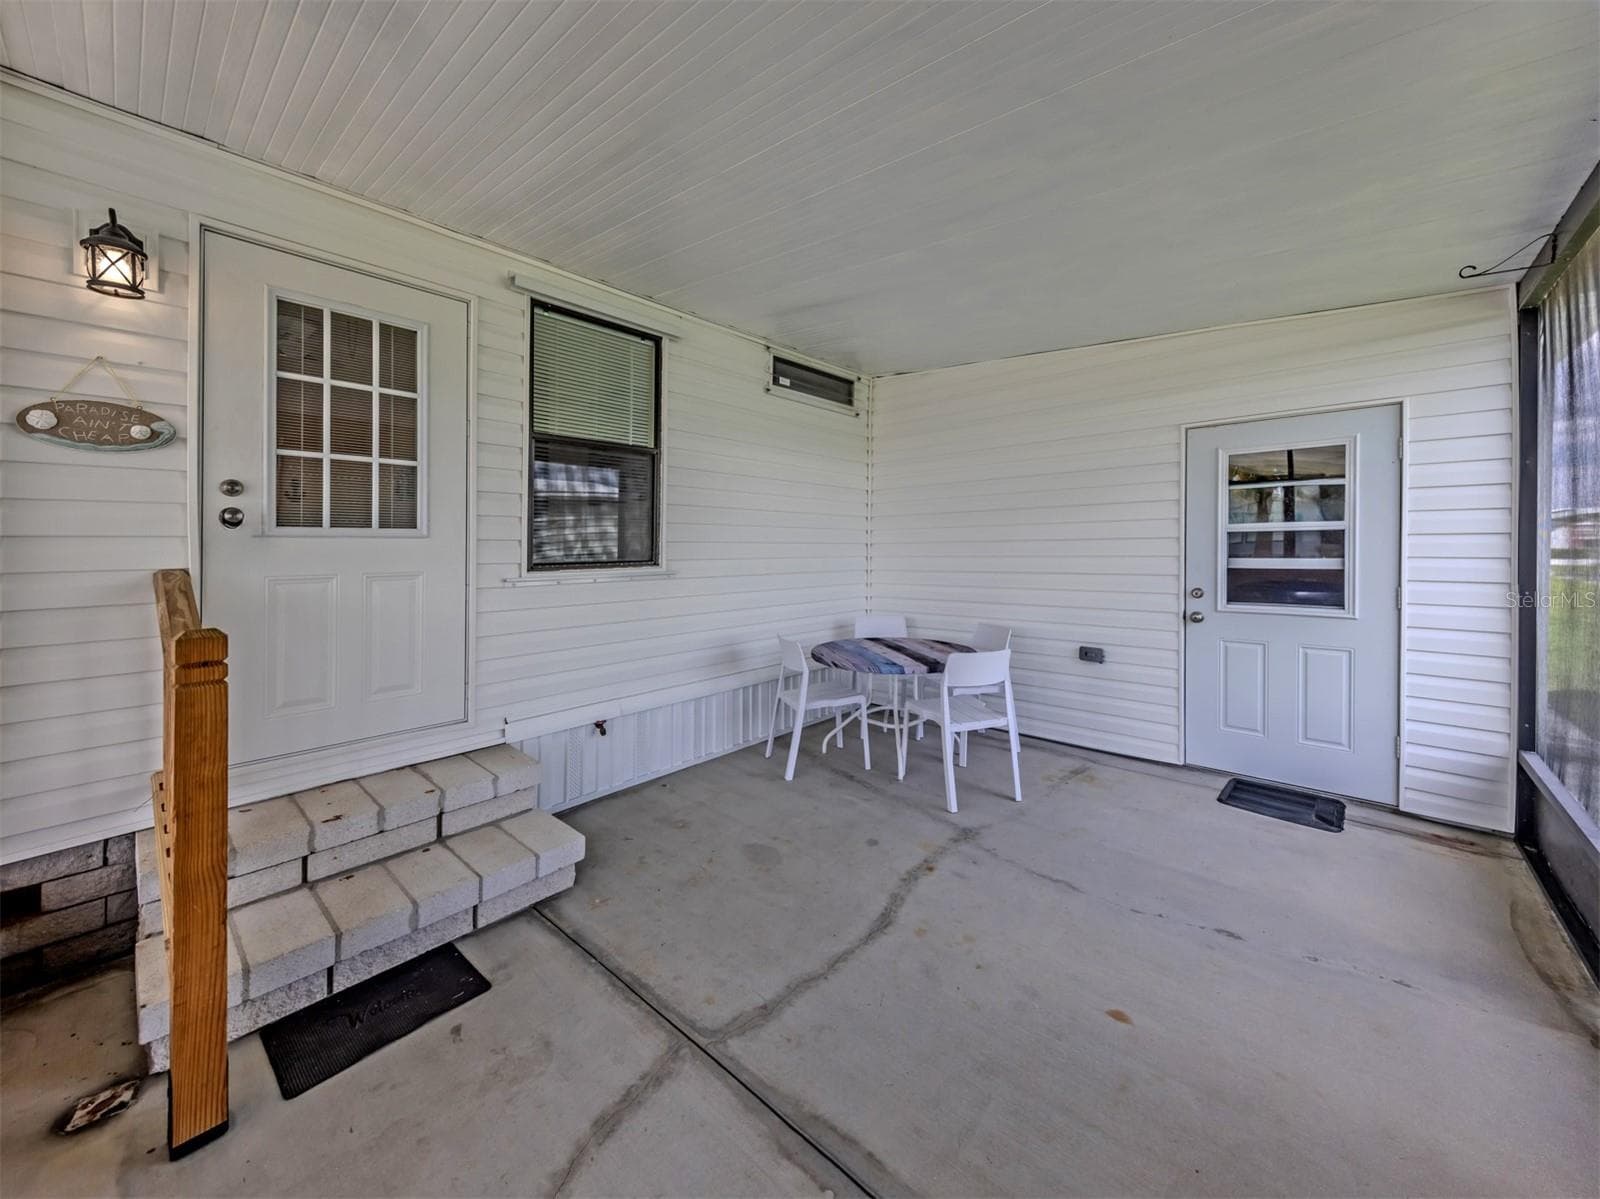
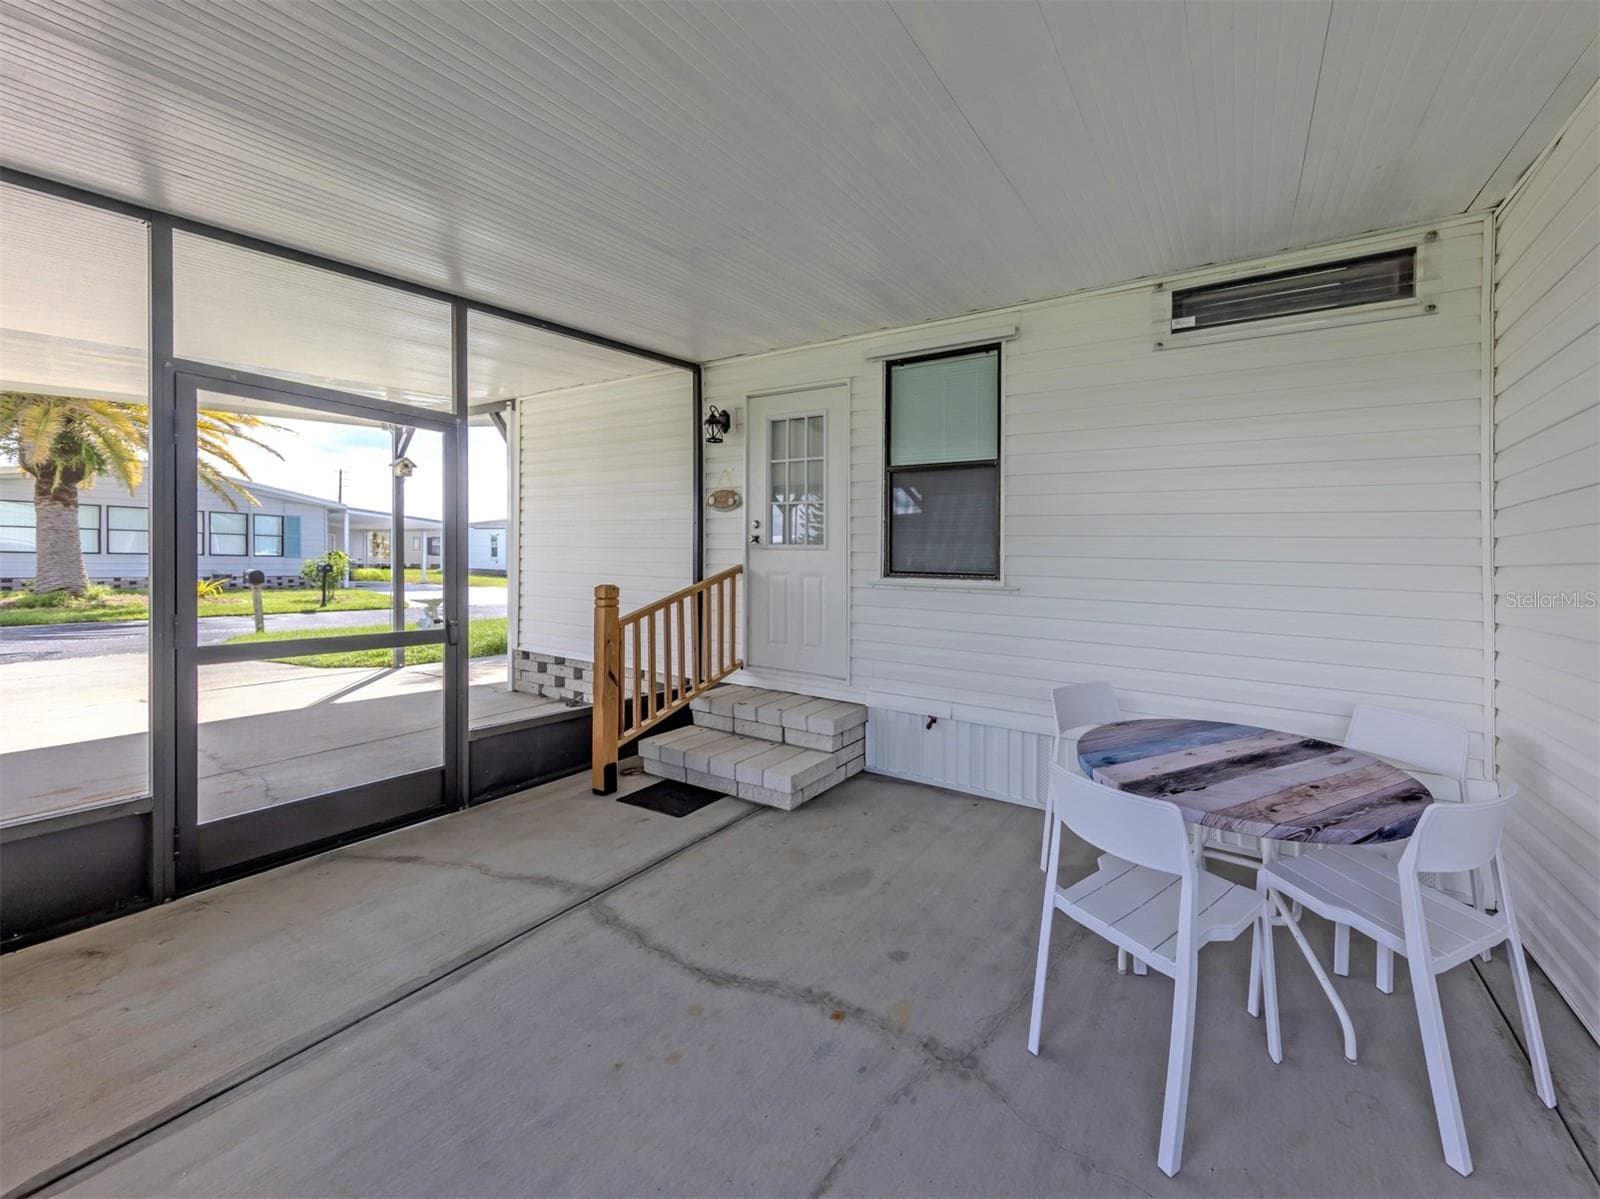
Side Porch - 339 OUTRIGGER PL, NORTH PORT
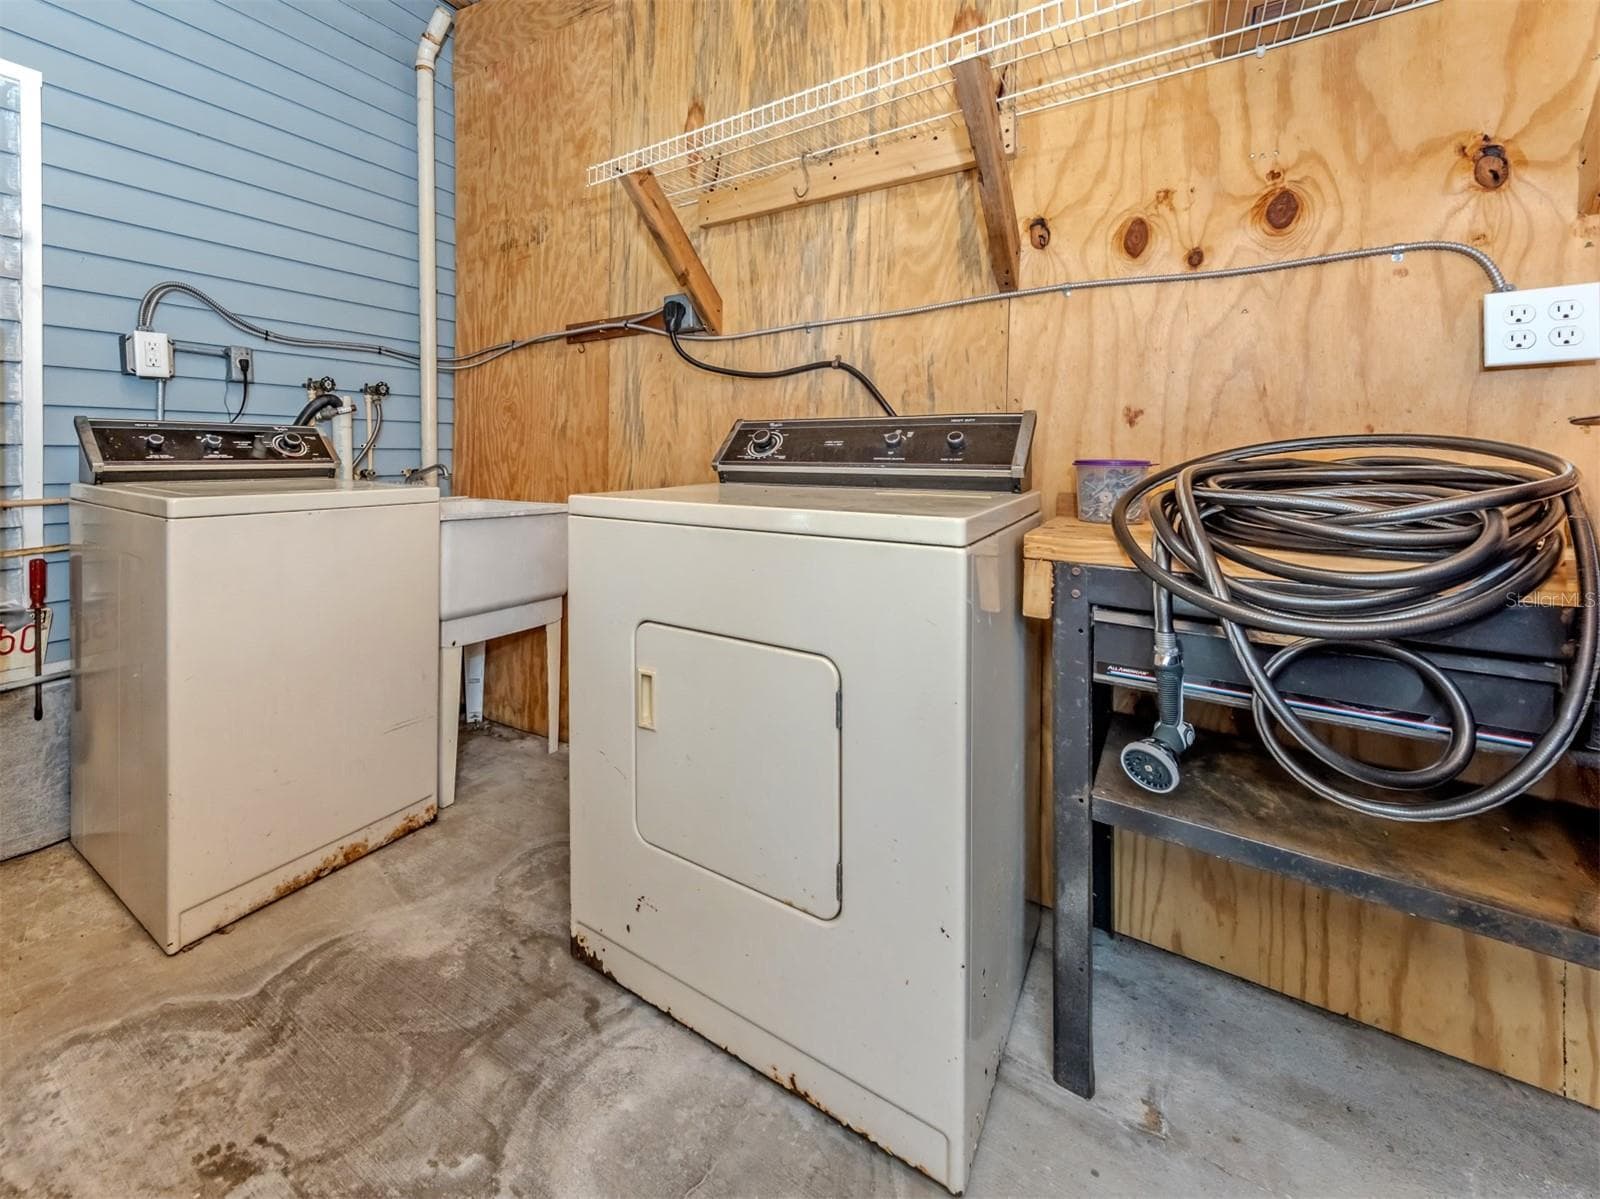
Laundry/Shed - 339 OUTRIGGER PL, NORTH PORT
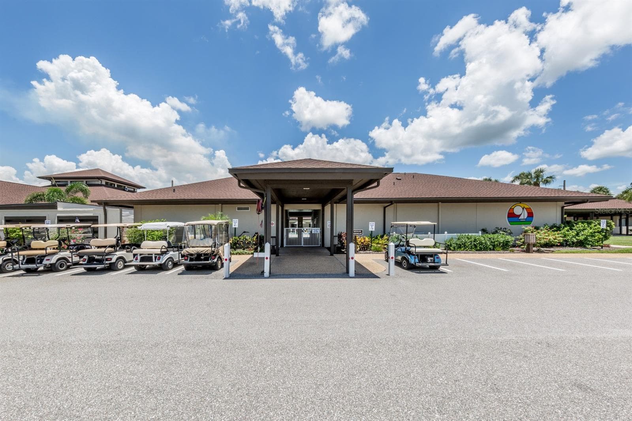
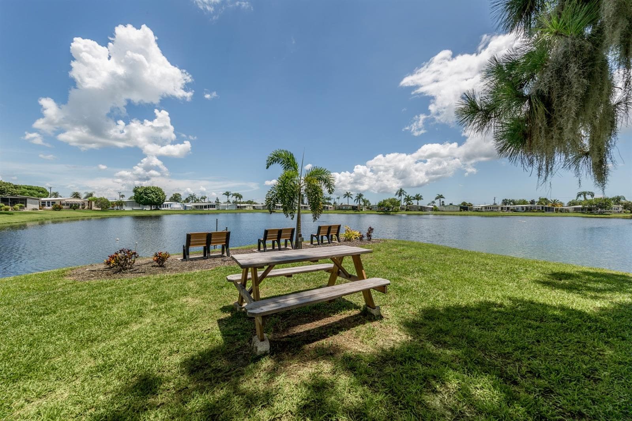
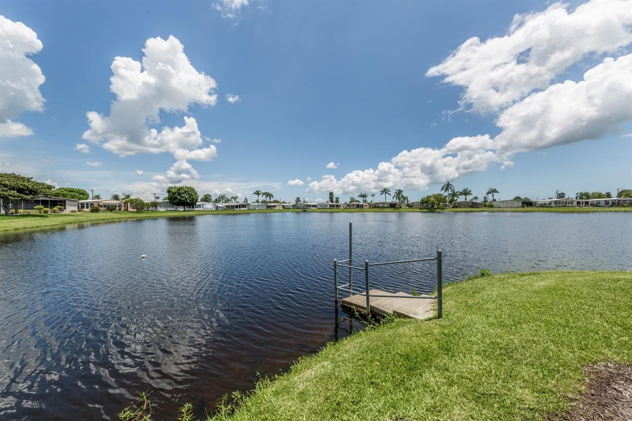
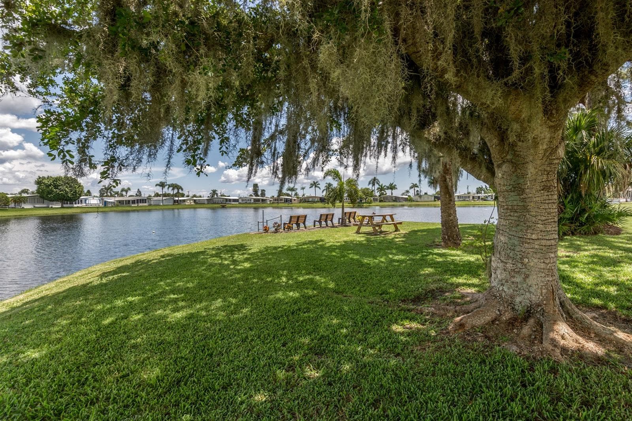
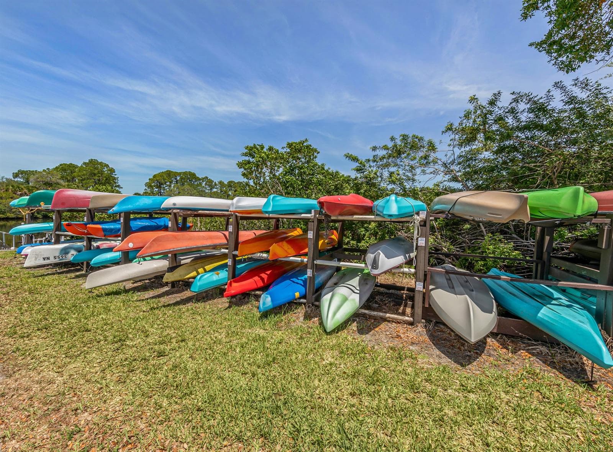
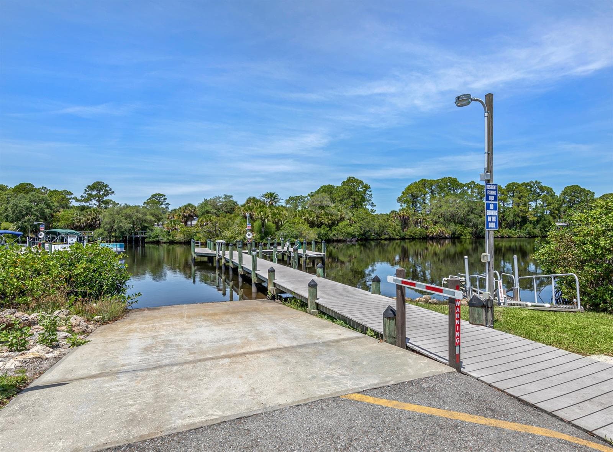
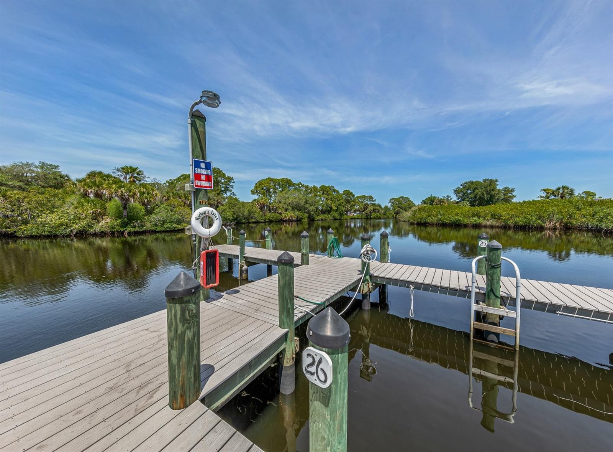
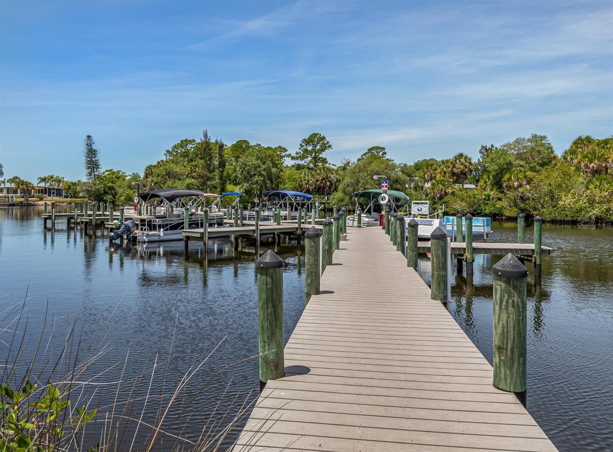
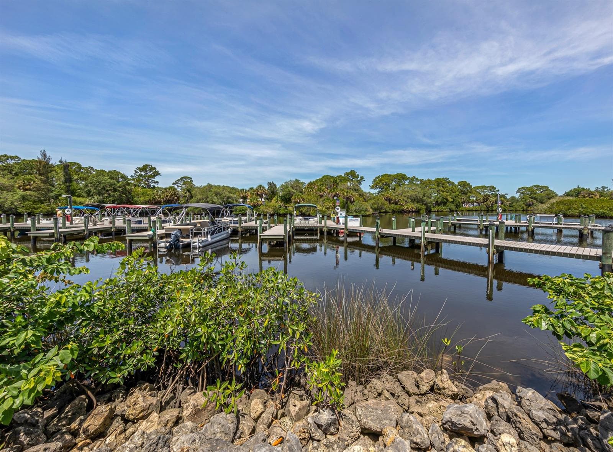
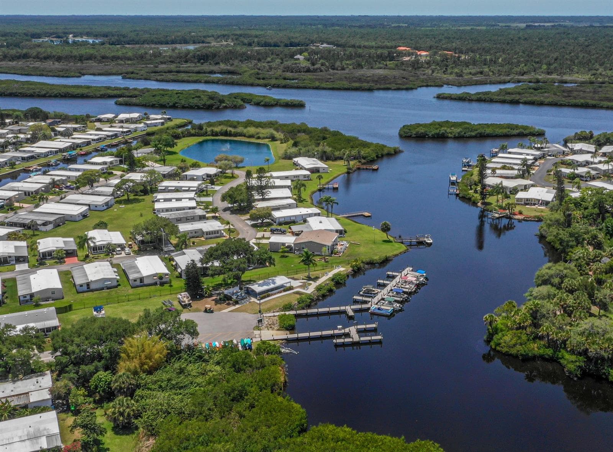
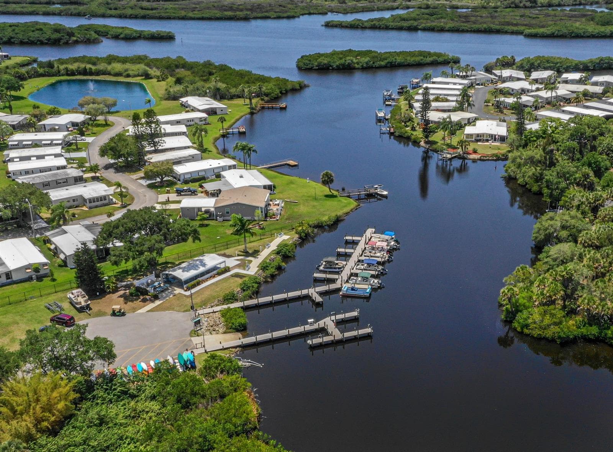
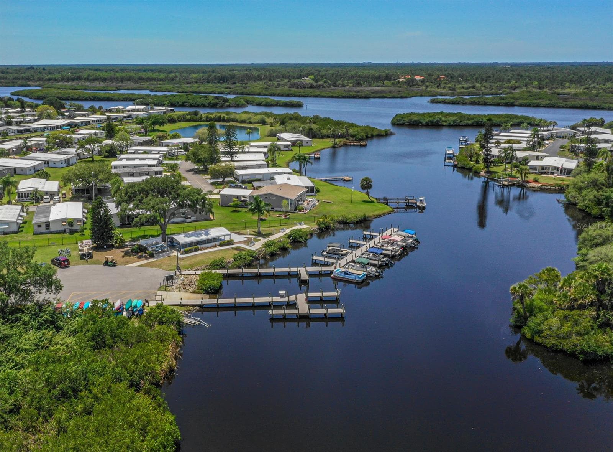
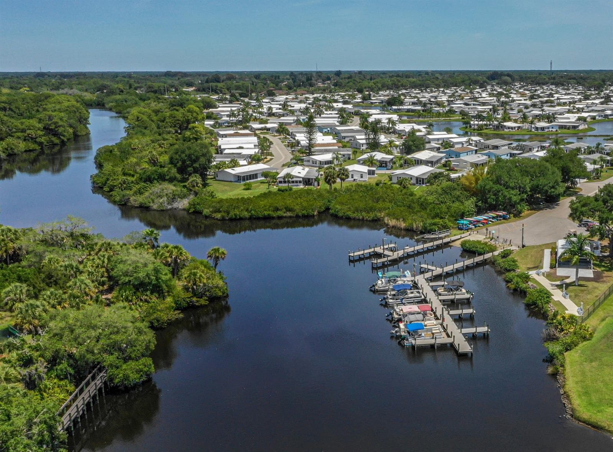
Harbor Isles - 339 OUTRIGGER PL, NORTH PORT
Manufactured Home at 339 OUTRIGGER PL, NORTH PORT, photo 32 of 64
Manufactured Home at 339 OUTRIGGER PL, NORTH PORT, photo 33 of 64
Manufactured Home at 339 OUTRIGGER PL, NORTH PORT, photo 34 of 64
Manufactured Home at 339 OUTRIGGER PL, NORTH PORT, photo 35 of 64
Manufactured Home at 339 OUTRIGGER PL, NORTH PORT, photo 36 of 64
Manufactured Home at 339 OUTRIGGER PL, NORTH PORT, photo 37 of 64
Manufactured Home at 339 OUTRIGGER PL, NORTH PORT, photo 38 of 64
Manufactured Home at 339 OUTRIGGER PL, NORTH PORT, photo 39 of 64
Manufactured Home at 339 OUTRIGGER PL, NORTH PORT, photo 40 of 64
Manufactured Home at 339 OUTRIGGER PL, NORTH PORT, photo 41 of 64
Manufactured Home at 339 OUTRIGGER PL, NORTH PORT, photo 42 of 64
Manufactured Home at 339 OUTRIGGER PL, NORTH PORT, photo 43 of 64
Manufactured Home at 339 OUTRIGGER PL, NORTH PORT, photo 44 of 64
Manufactured Home at 339 OUTRIGGER PL, NORTH PORT, photo 45 of 64
Manufactured Home at 339 OUTRIGGER PL, NORTH PORT, photo 46 of 64
Manufactured Home at 339 OUTRIGGER PL, NORTH PORT, photo 47 of 64
Manufactured Home at 339 OUTRIGGER PL, NORTH PORT, photo 48 of 64
Manufactured Home at 339 OUTRIGGER PL, NORTH PORT, photo 49 of 64
Manufactured Home at 339 OUTRIGGER PL, NORTH PORT, photo 50 of 64
Manufactured Home at 339 OUTRIGGER PL, NORTH PORT, photo 51 of 64
Manufactured Home at 339 OUTRIGGER PL, NORTH PORT, photo 52 of 64
Manufactured Home at 339 OUTRIGGER PL, NORTH PORT, photo 53 of 64
Manufactured Home at 339 OUTRIGGER PL, NORTH PORT, photo 54 of 64
Manufactured Home at 339 OUTRIGGER PL, NORTH PORT, photo 55 of 64
Manufactured Home at 339 OUTRIGGER PL, NORTH PORT, photo 56 of 64
Manufactured Home at 339 OUTRIGGER PL, NORTH PORT, photo 57 of 64
Manufactured Home at 339 OUTRIGGER PL, NORTH PORT, photo 58 of 64
Manufactured Home at 339 OUTRIGGER PL, NORTH PORT, photo 59 of 64
Manufactured Home at 339 OUTRIGGER PL, NORTH PORT, photo 60 of 64
Aerial - 339 OUTRIGGER PL, NORTH PORT
64 photos

$138,000

339 OUTRIGGER PL
NORTH PORT, FL 34287
Listed by Mindy Buckley · MICHAEL SAUNDERS & COMPANY
Bedrooms
2
Bathrooms
2
Living area
935 sqft
Year built
1989

About this home

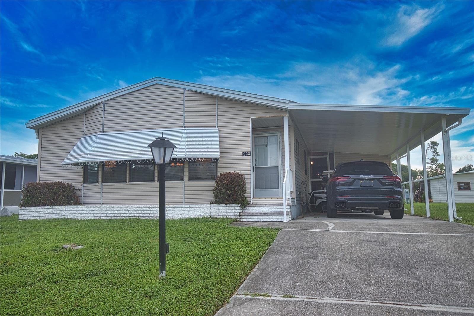
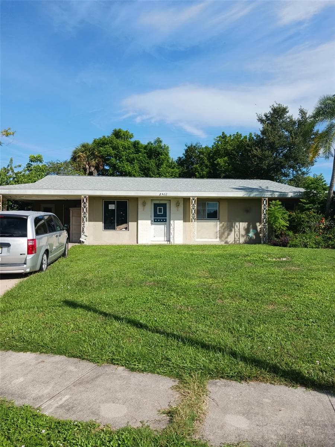
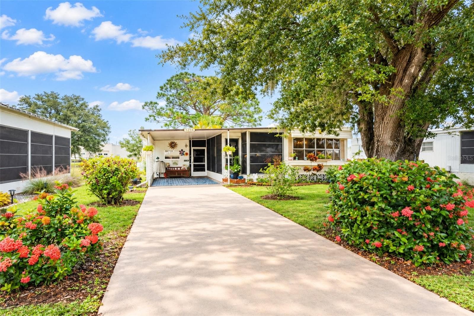
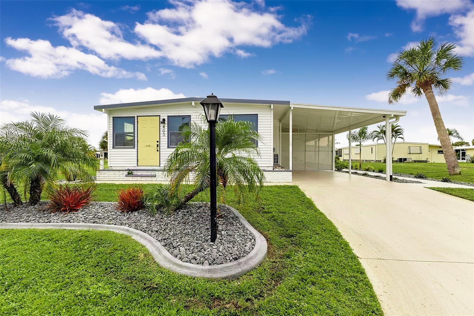
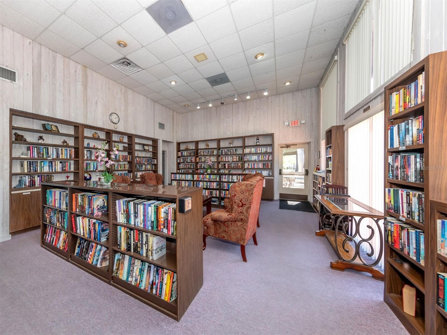
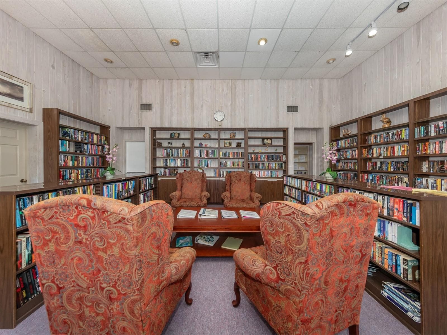
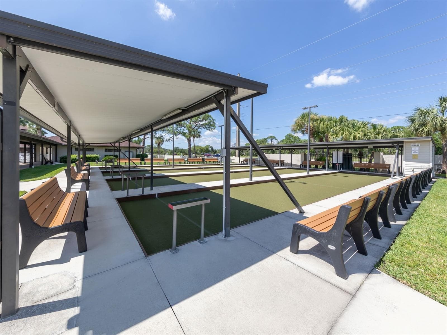
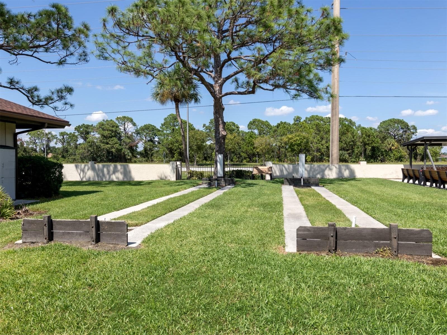
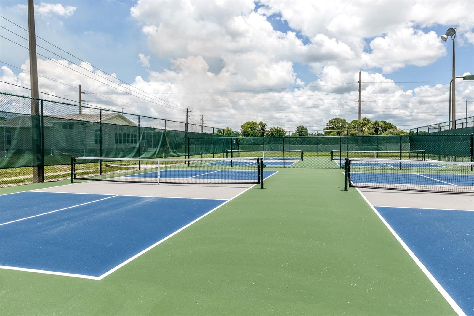
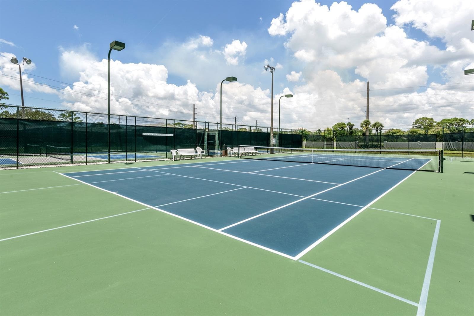
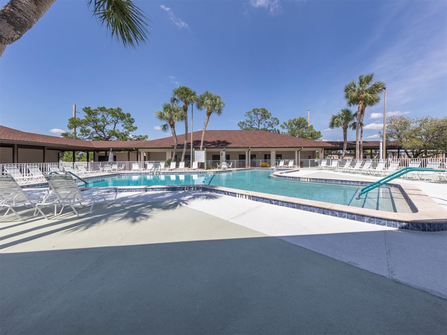
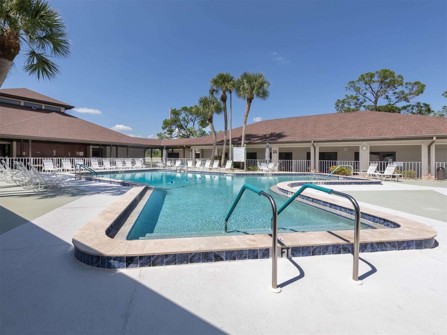
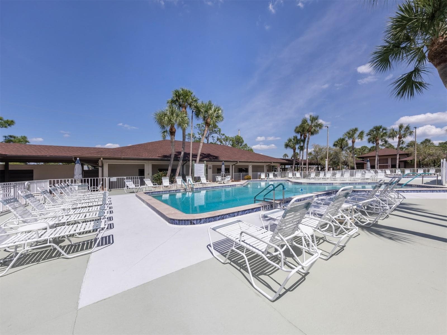
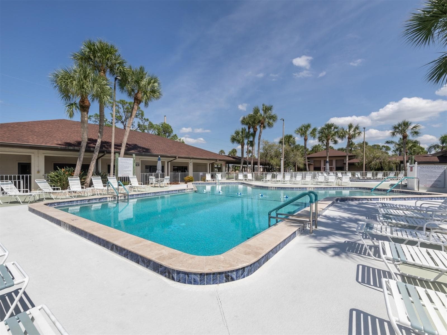
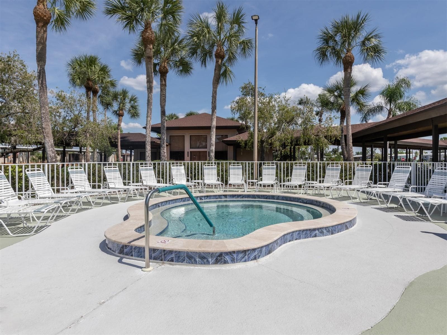
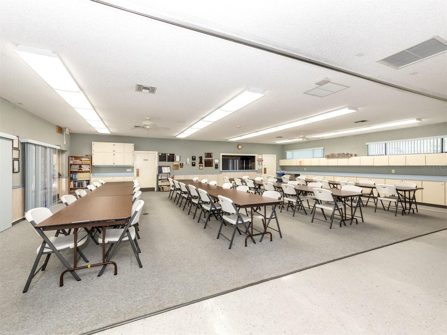
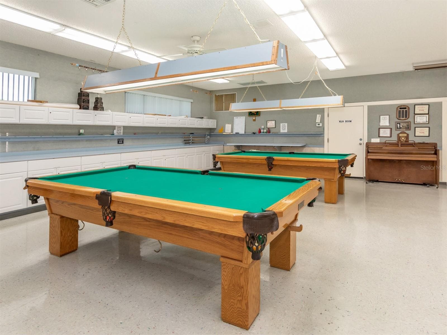
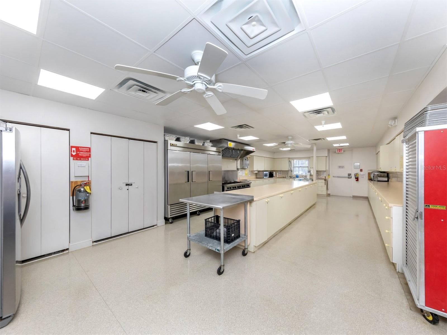
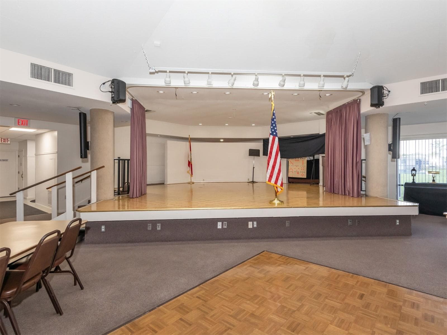
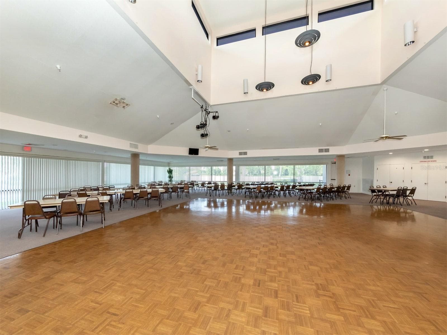
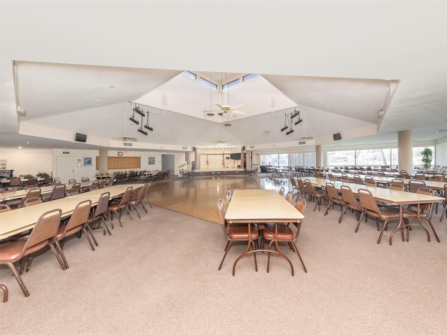
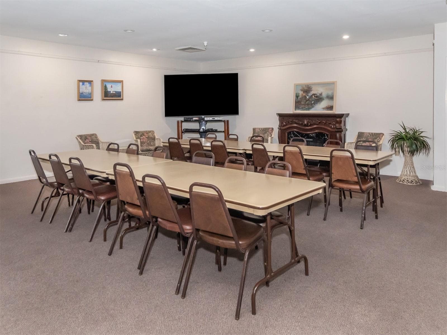
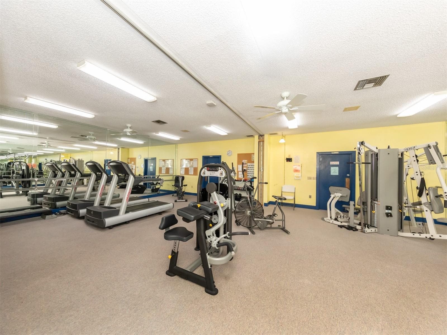
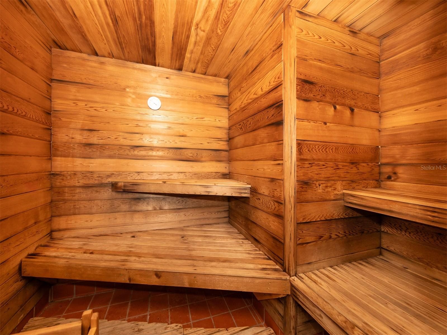
Welcome to carefree Florida living in this immaculate, turnkey furnished 2-bedroom, 2-bath manufactured home located in the highly desired, land-owned, pet-friendly community of Harbor Isles in North Port! This beautifully maintained home has recently been refreshed with fresh paint throughout and two new toilets, making it move-in ready from day one. The inviting interior features vaulted ceilings and abundant natural light, creating a bright and airy atmosphere, while the absence of carpet adds to the home's easy-care appeal. Two lovely screened lanais provide wonderful spaces to enjoy your morning coffee, relax with a good book, or entertain friends and family in the Florida sunshine. Additional features include a 2023 hot water heater, 2019 air conditioning system, 2010 membrane roof, hurricane shutters, and newer siding. The tie-downs and vapor barrier have also been recently checked, offering added peace of mind. Offered turnkey furnished, this home makes moving easy — just bring your suitcase and start enjoying the Florida lifestyle! Harbor Isles is a sought-after 55+ community known for its friendly atmosphere, active social calendar, and resort-style amenities. As a land-owned community, you own your home and the land beneath it. Residents enjoy a marina with Gulf access, a kayak launch, a heated swimming pool and spa, fitness center, clubhouse with social activities, tennis and pickleball courts, shuffleboard, and bocce. The pet-friendly community offers plenty of opportunities to stay active, meet neighbors, and enjoy the best of Florida's Suncoast living. Whether you're looking for a seasonal retreat or a year-round residence, Harbor Isles offers a wonderful place to call home!

Property details

MLS
Stellar MLS
MLS #
MFRN6146192
Property type
Manufactured Home
Subdivision
HARBOR ISLES III
Status
Active
Days on market
N/A
On market date
October 15, 2026
Stories
N/A
Total bathrooms
2
Garage spaces
N/A
Parking spaces
N/A
Lot size
0.11 acres
Loading map…

Nearby schools

Within 10 miles. School directory data from the National Center for Education Statistics (NCES), accessed via the Urban Institute Education Data API. Local Score is calculated by INNOVATE Real Estate; where a state rating is shown, it comes from that state's own official school report card.

Elementary
GLENALLEN ELEMENTARY SCHOOL
3.08 mi away · Grades -1-5
Nearest school -- attendance-zone data not available here
4.0
Local Score (student-teacher ratio only (preliminary -- will incorporate state test-score data once available)) -- not an official state rating
Enrollment
669
Student:teacher ratio
13.7:1
District
SARASOTA
Middle
HERON CREEK MIDDLE SCHOOL
3.31 mi away · Grades 6-8
Nearest school -- attendance-zone data not available here
4.0
Local Score (student-teacher ratio only (preliminary -- will incorporate state test-score data once available)) -- not an official state rating
Enrollment
835
Student:teacher ratio
14.9:1
District
SARASOTA
HighCharter
STATE COLLEGE OF FLA COLLEGIATE SCHOOL-VENICE
2.77 mi away · Grades 9-12
Nearest school -- attendance-zone data not available here
1.0
Local Score (student-teacher ratio only (preliminary -- will incorporate state test-score data once available)) -- not an official state rating
Enrollment
133
Student:teacher ratio
33.3:1
District
SARASOTA

Walkability

Blended score for NORTH PORT's center, calculated by INNOVATE Real Estate from two sources: the EPA's National Walkability Index (street network, transit, land-use mix) and Google Places amenity data (what's actually reachable on foot from this point). 60% EPA National Walkability Index + 40% nearby-amenity density (Google Places).

53
Somewhat walkable
out of 100
EPA National Walkability Index
11.8 / 20 -- Above average walkable
Google Places amenity density
43 / 100
Restaurants & cafes3
Grocery stores1
Parks3
Schools1
Transit stops16
Pharmacies0

Market position

How this listing compares to current activity in NORTH PORT, from live MLS data.

On the market 0 days -- 217 fewer days than NORTH PORT's current average of 217 days.
For reference, the median list price across 3,136 active listings in NORTH PORT right now is $29,500.

Mortgage calculator

Estimate only - actual rate and payment depend on your lender, credit, and loan program.

$
%
%
Adjust tax / insurance estimates
% / yr
$
/mo
Est. monthly payment
$981/mo
$27,600 down
$110,400 loan
Principal & interest$716
Property tax (est.)$115
Home insurance (est.)$150

Similar homes you might like

Data source: Listing information provided by Stellar MLS (mfrmls) via Trestle/CoreLogic. Last updated 1 days ago.

Information herein deemed reliable but not guaranteed; all measurements, school assignments, HOA fees, taxes, and feature lists are approximate and should be independently verified. Equal Housing Opportunity.