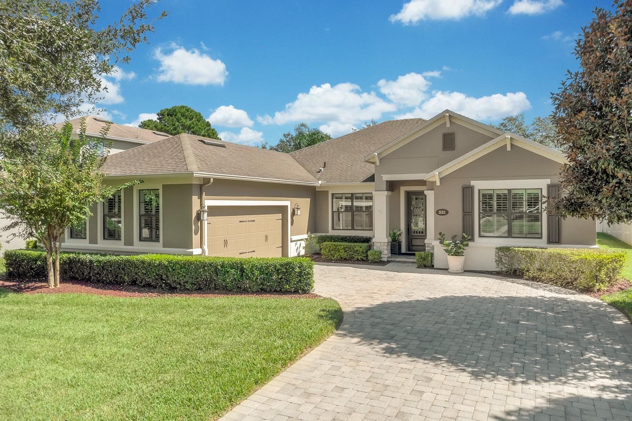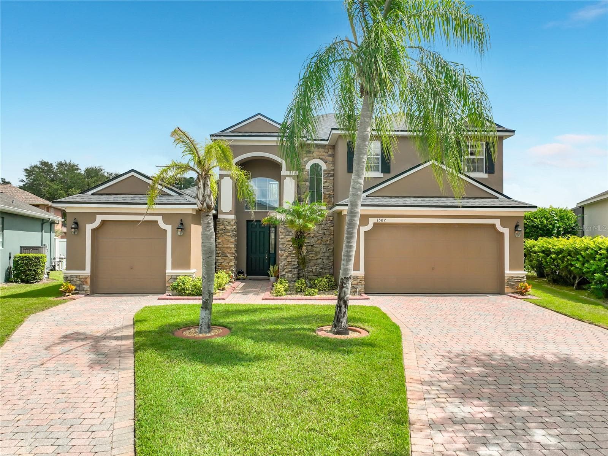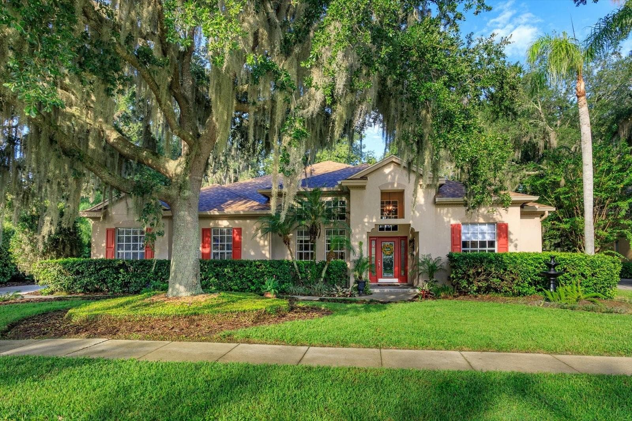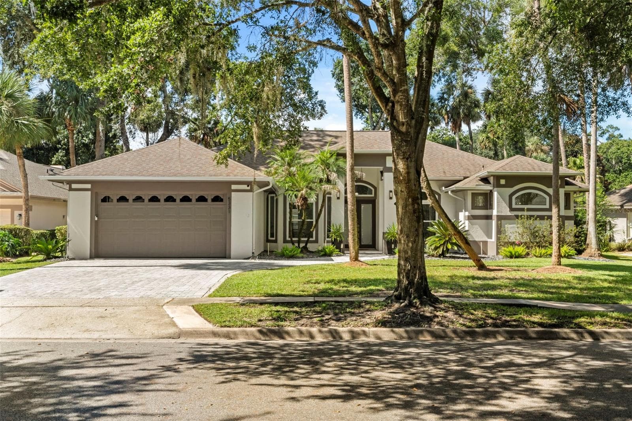
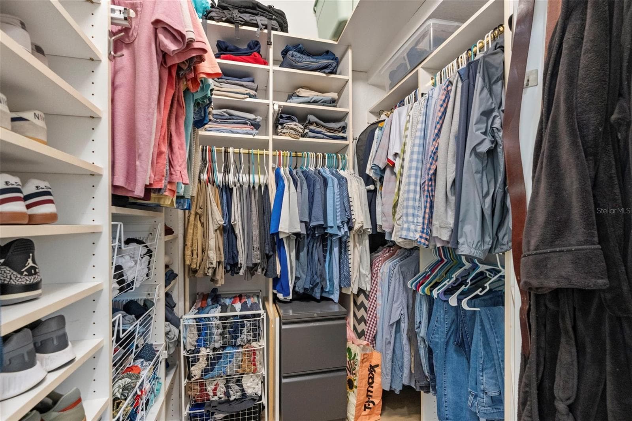
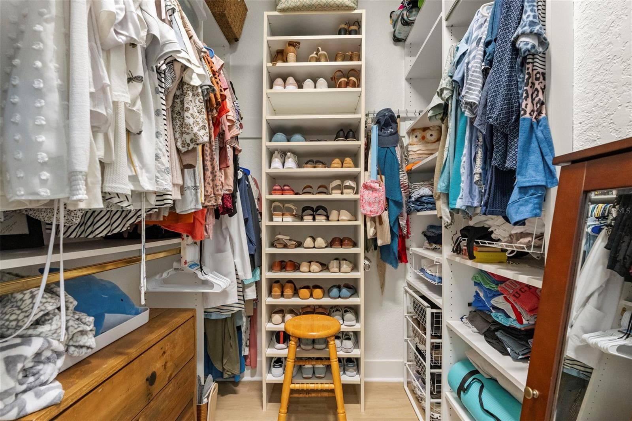
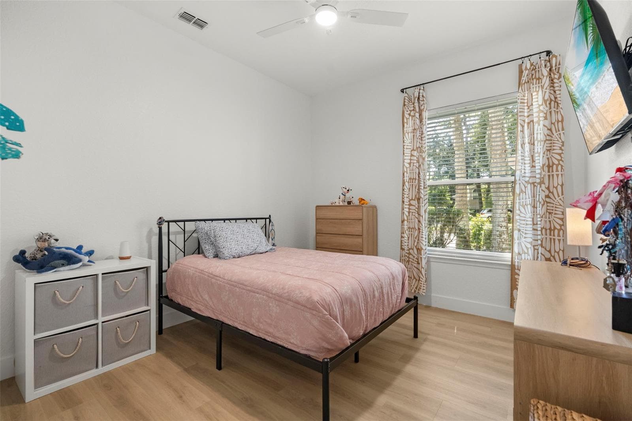
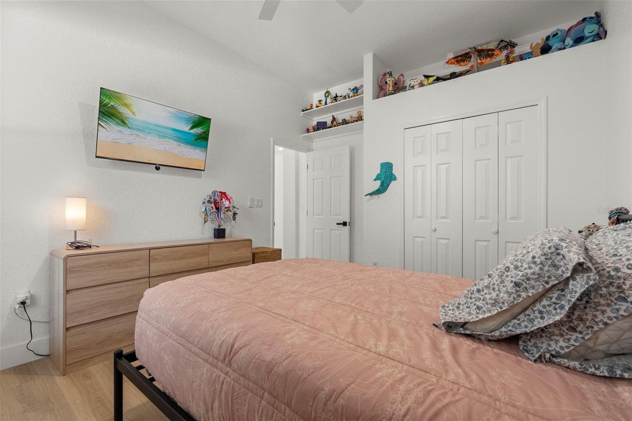
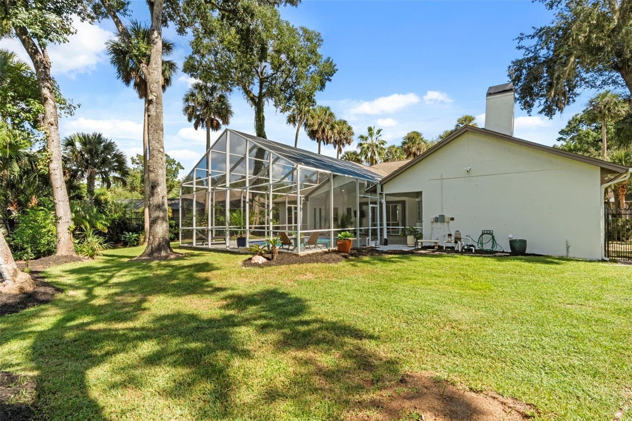
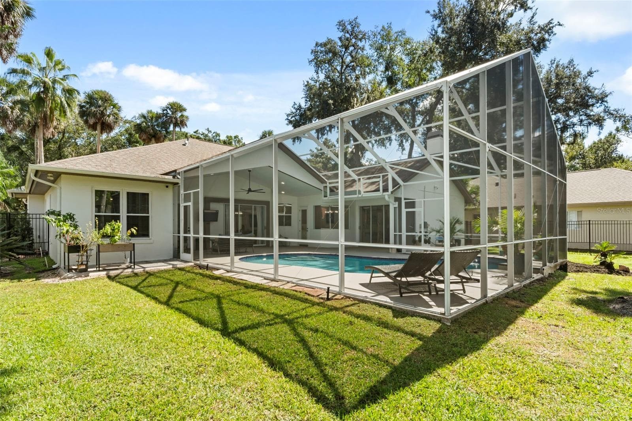
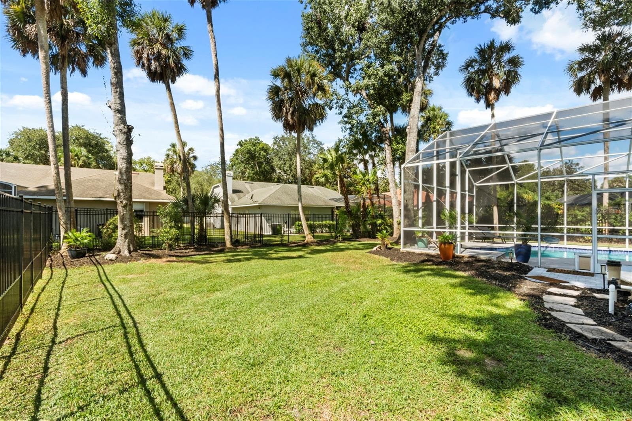
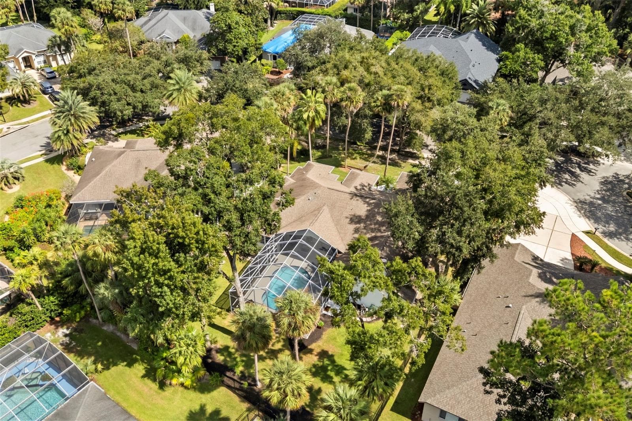
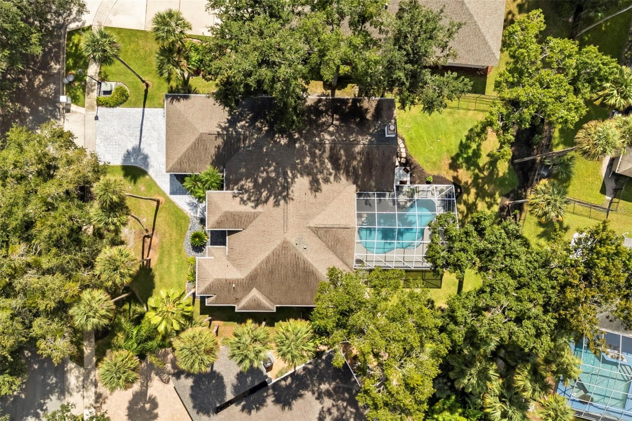
Single Family Residence at 5331 LAKE BLUFF TER, SANFORD
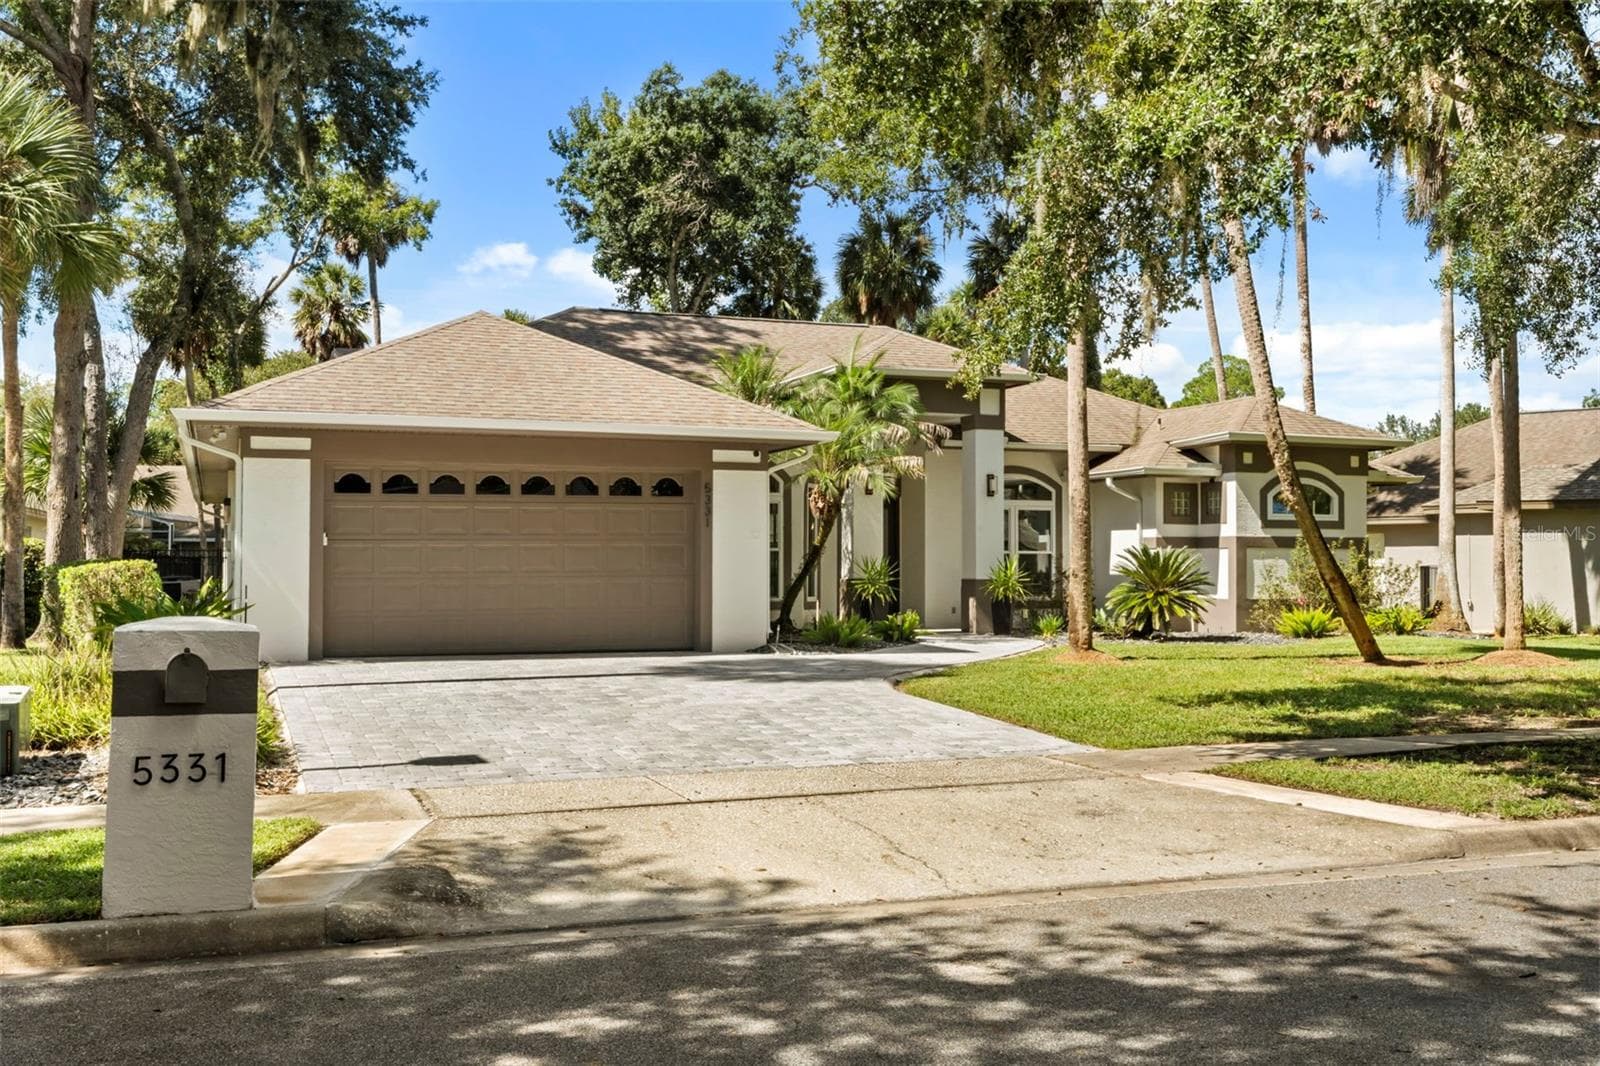
Single Family Residence at 5331 LAKE BLUFF TER, SANFORD, photo 2 of 51
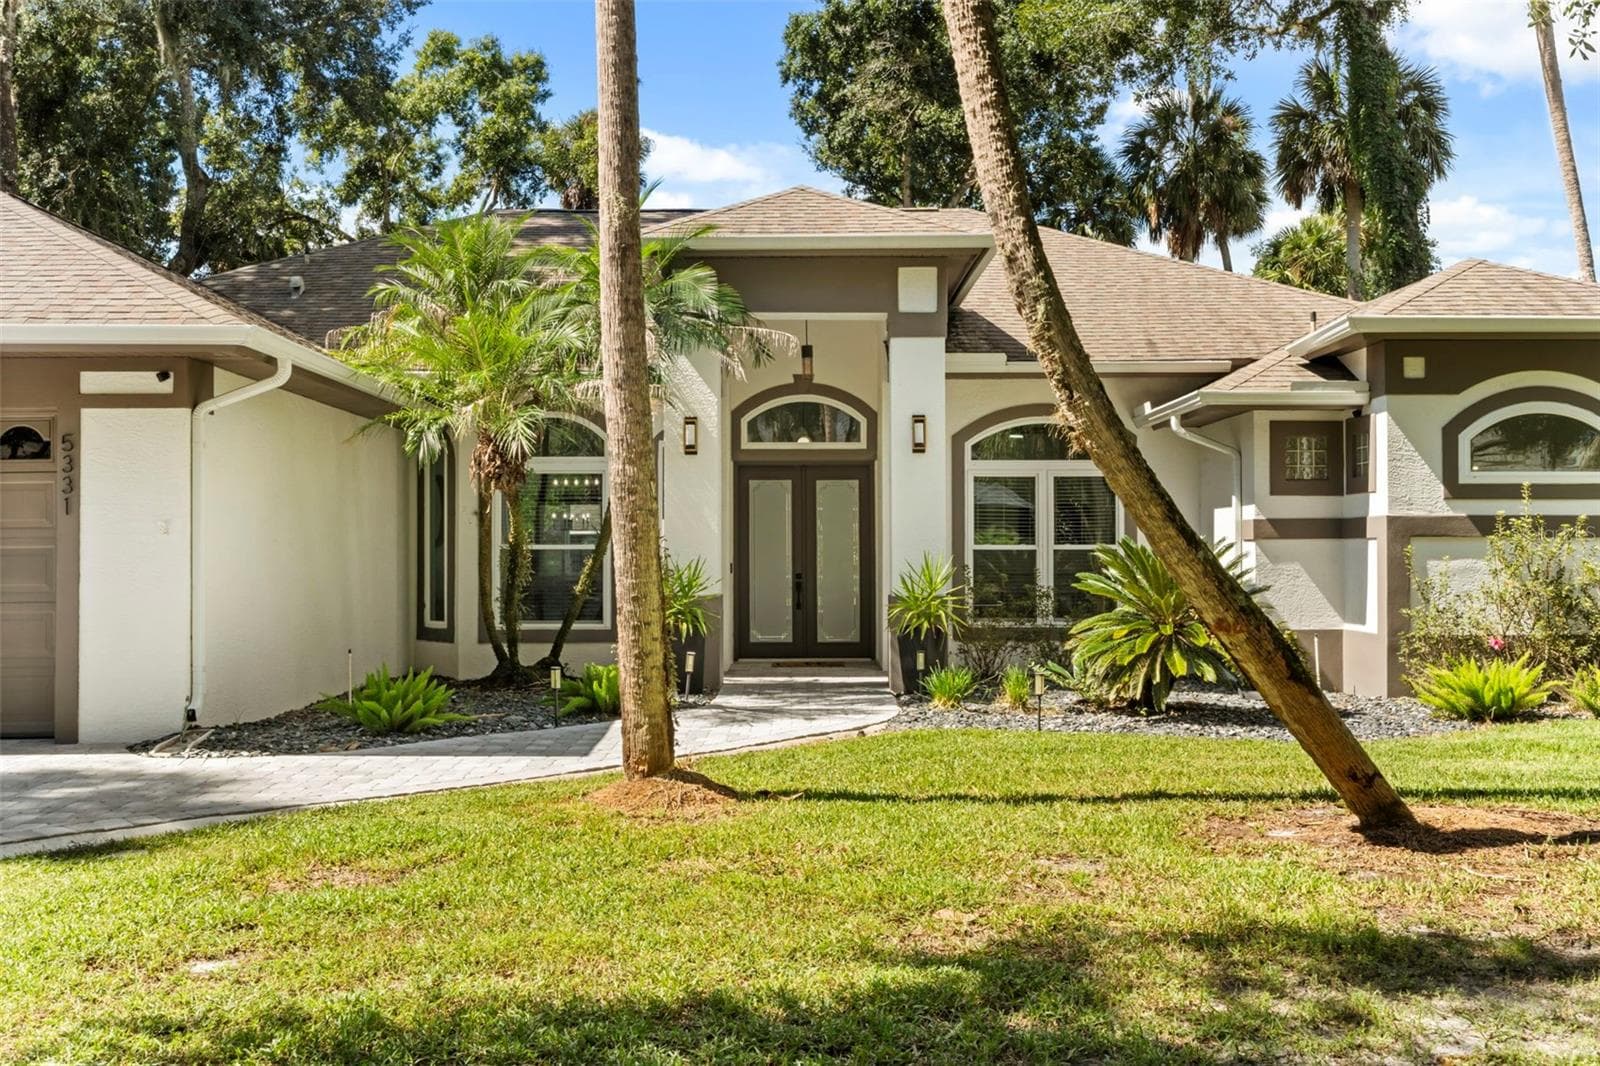
Single Family Residence at 5331 LAKE BLUFF TER, SANFORD, photo 3 of 51
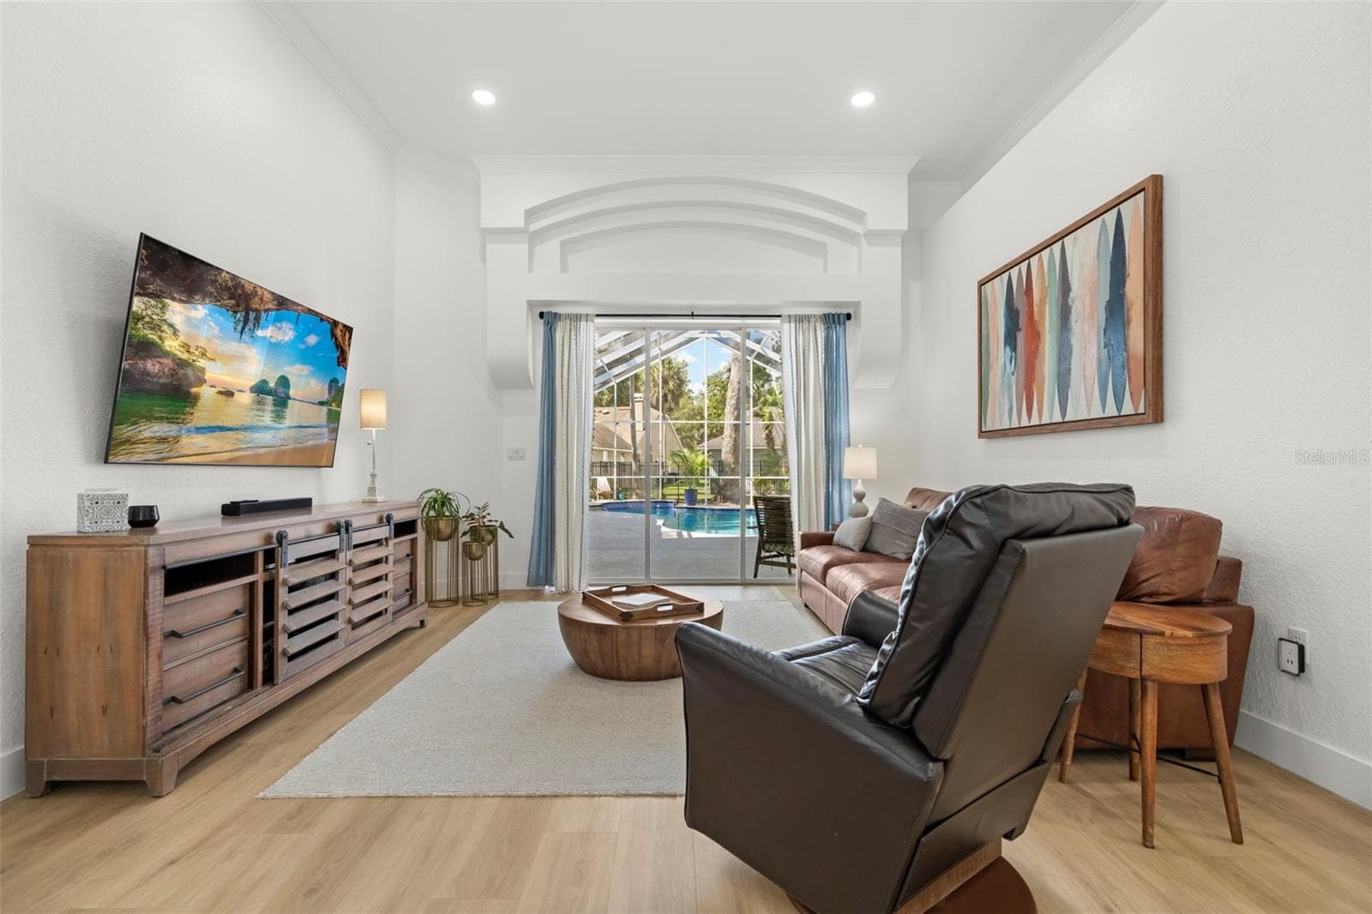
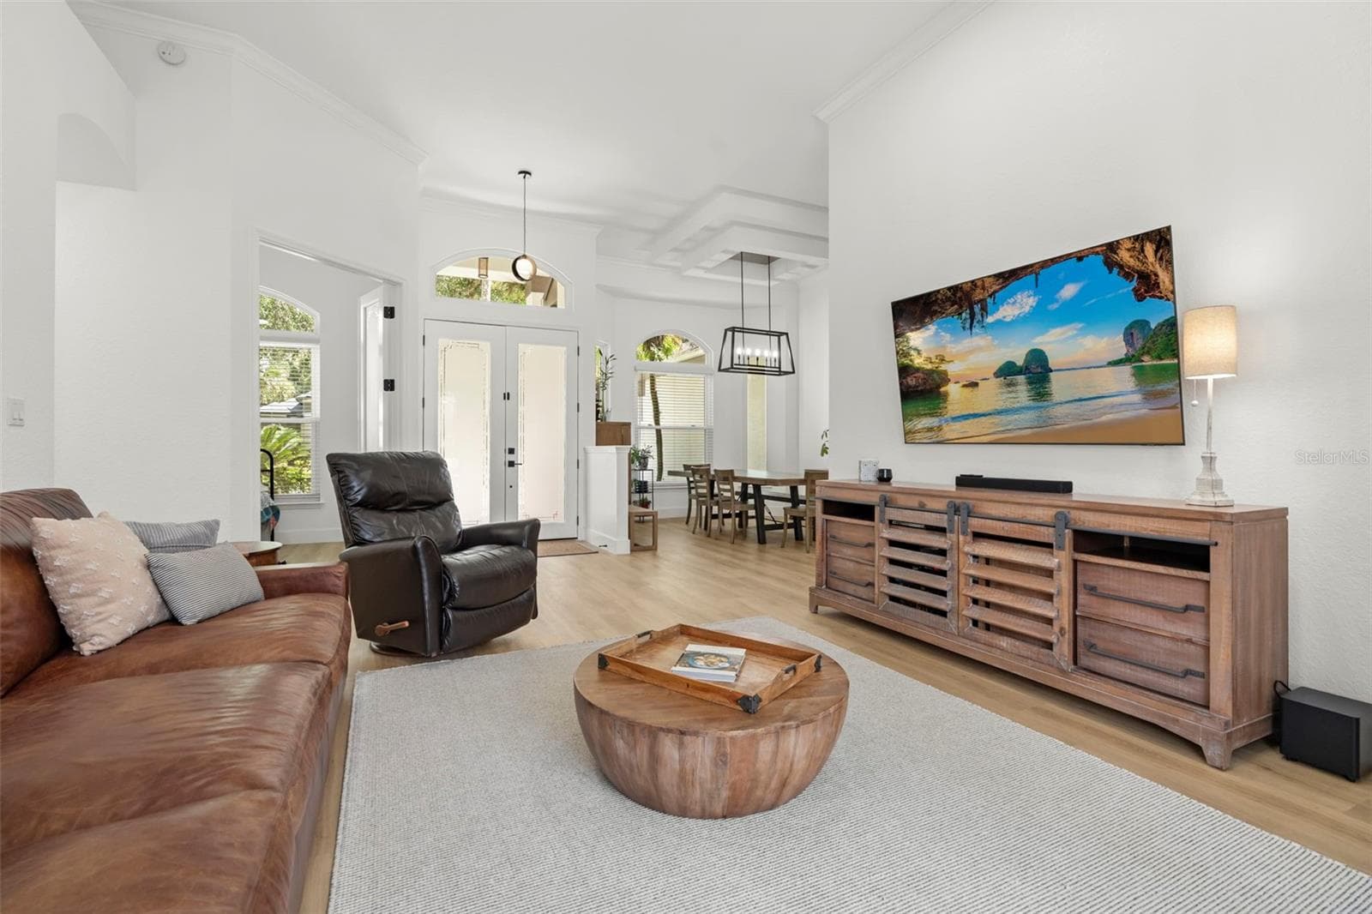
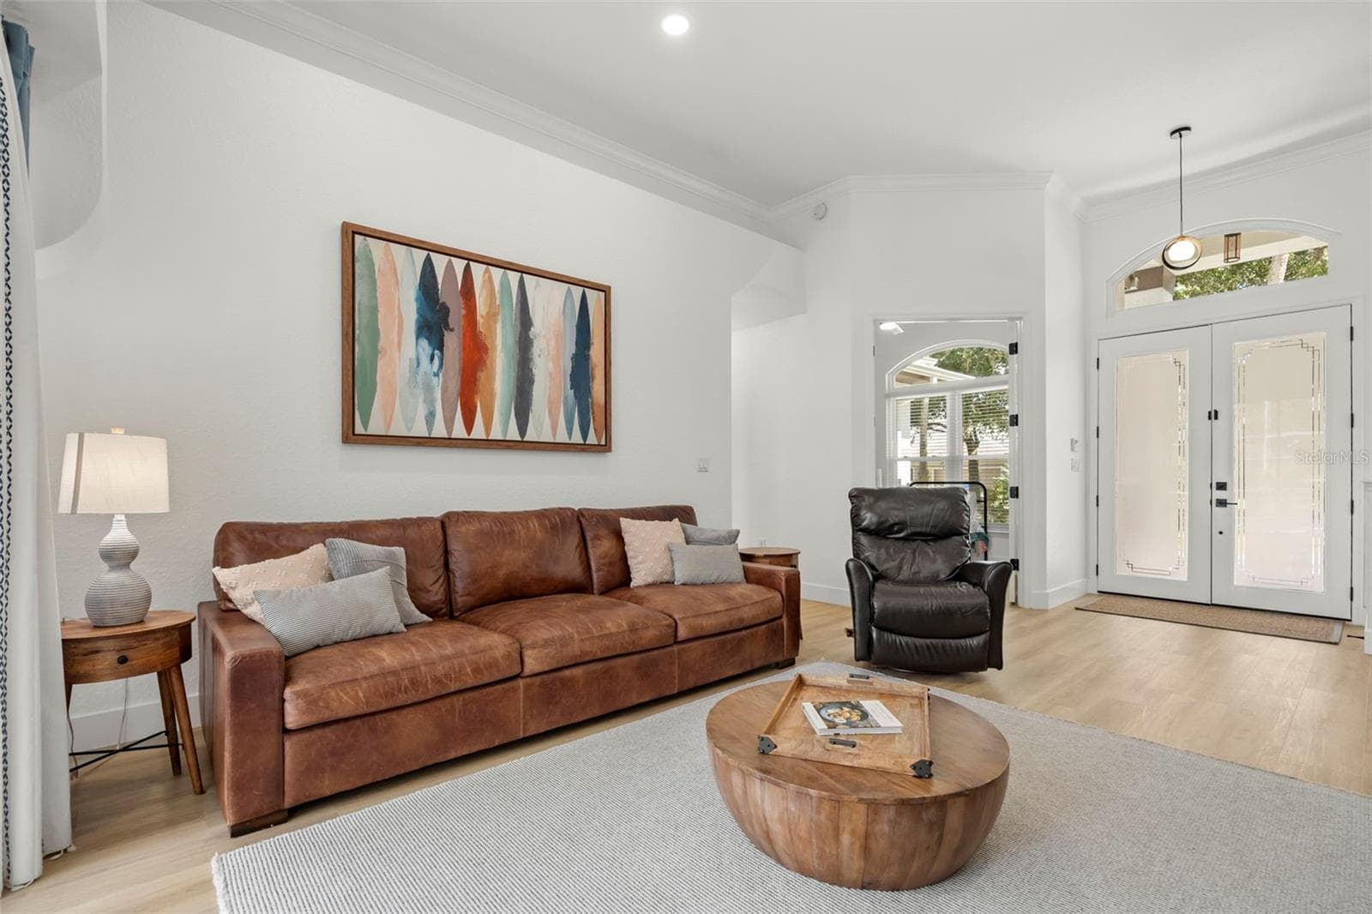
Formal Living Room - 5331 LAKE BLUFF TER, SANFORD
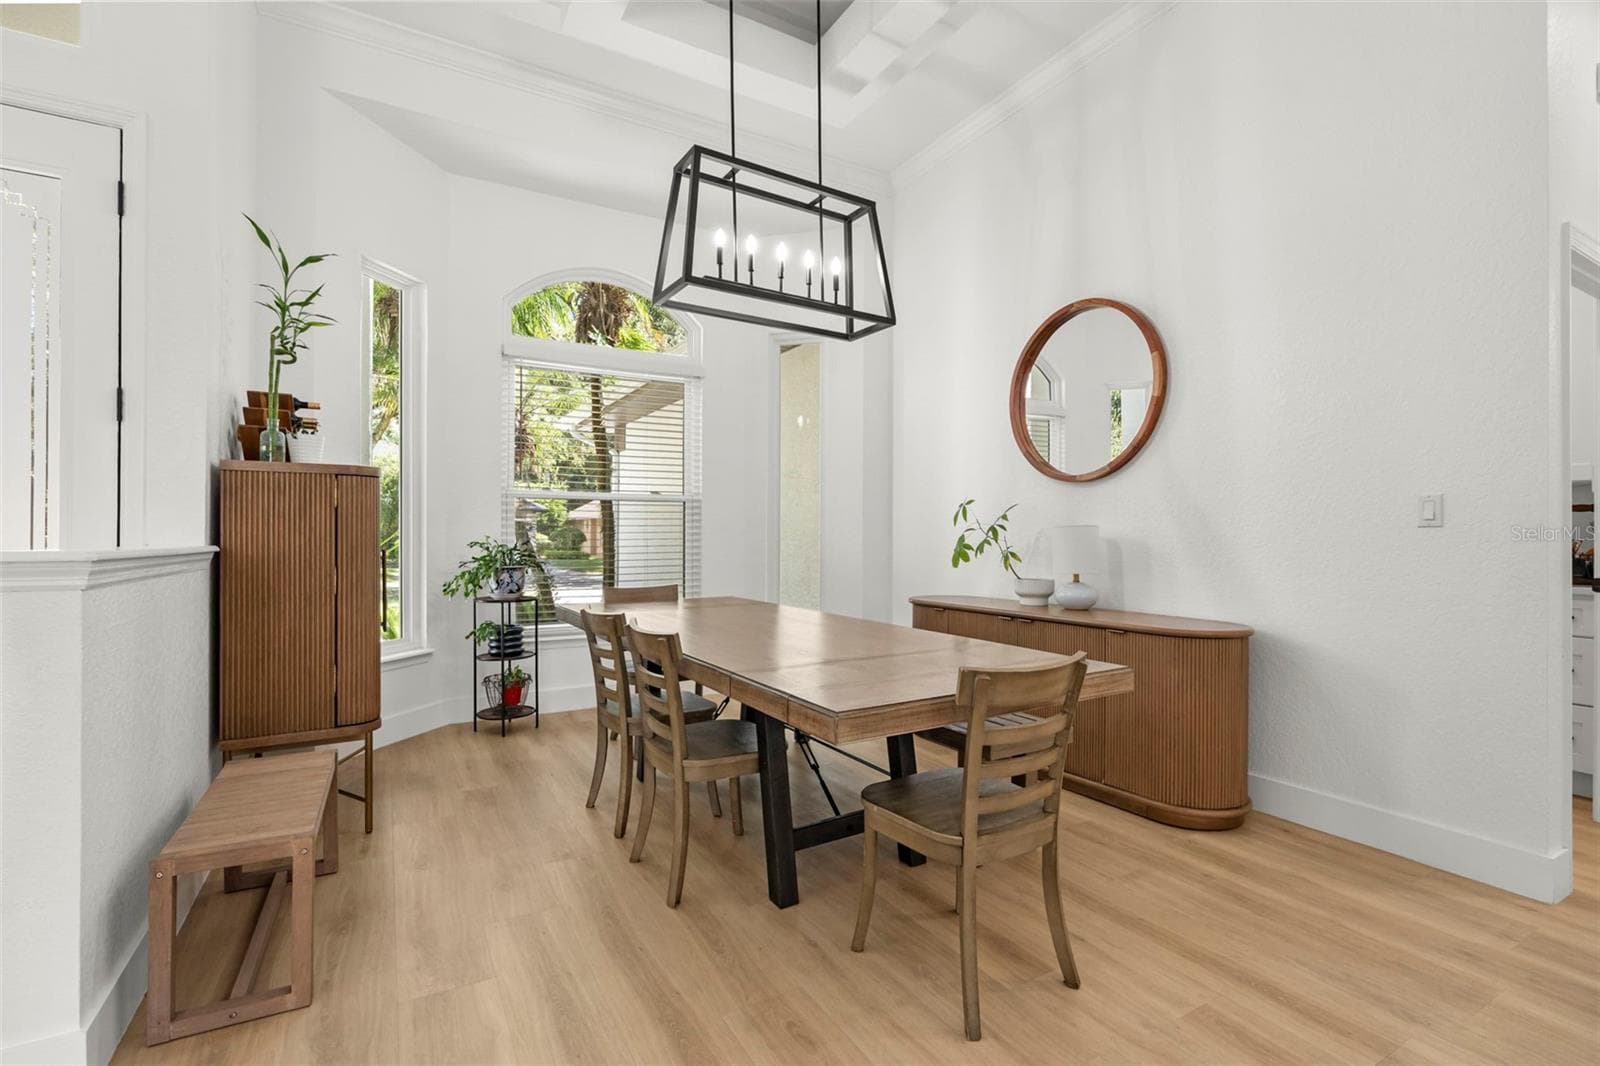
Formal Dining Room - 5331 LAKE BLUFF TER, SANFORD
Single Family Residence at 5331 LAKE BLUFF TER, SANFORD, photo 6 of 51
Single Family Residence at 5331 LAKE BLUFF TER, SANFORD, photo 7 of 51
Single Family Residence at 5331 LAKE BLUFF TER, SANFORD, photo 8 of 51
Single Family Residence at 5331 LAKE BLUFF TER, SANFORD, photo 9 of 51
Single Family Residence at 5331 LAKE BLUFF TER, SANFORD, photo 10 of 51
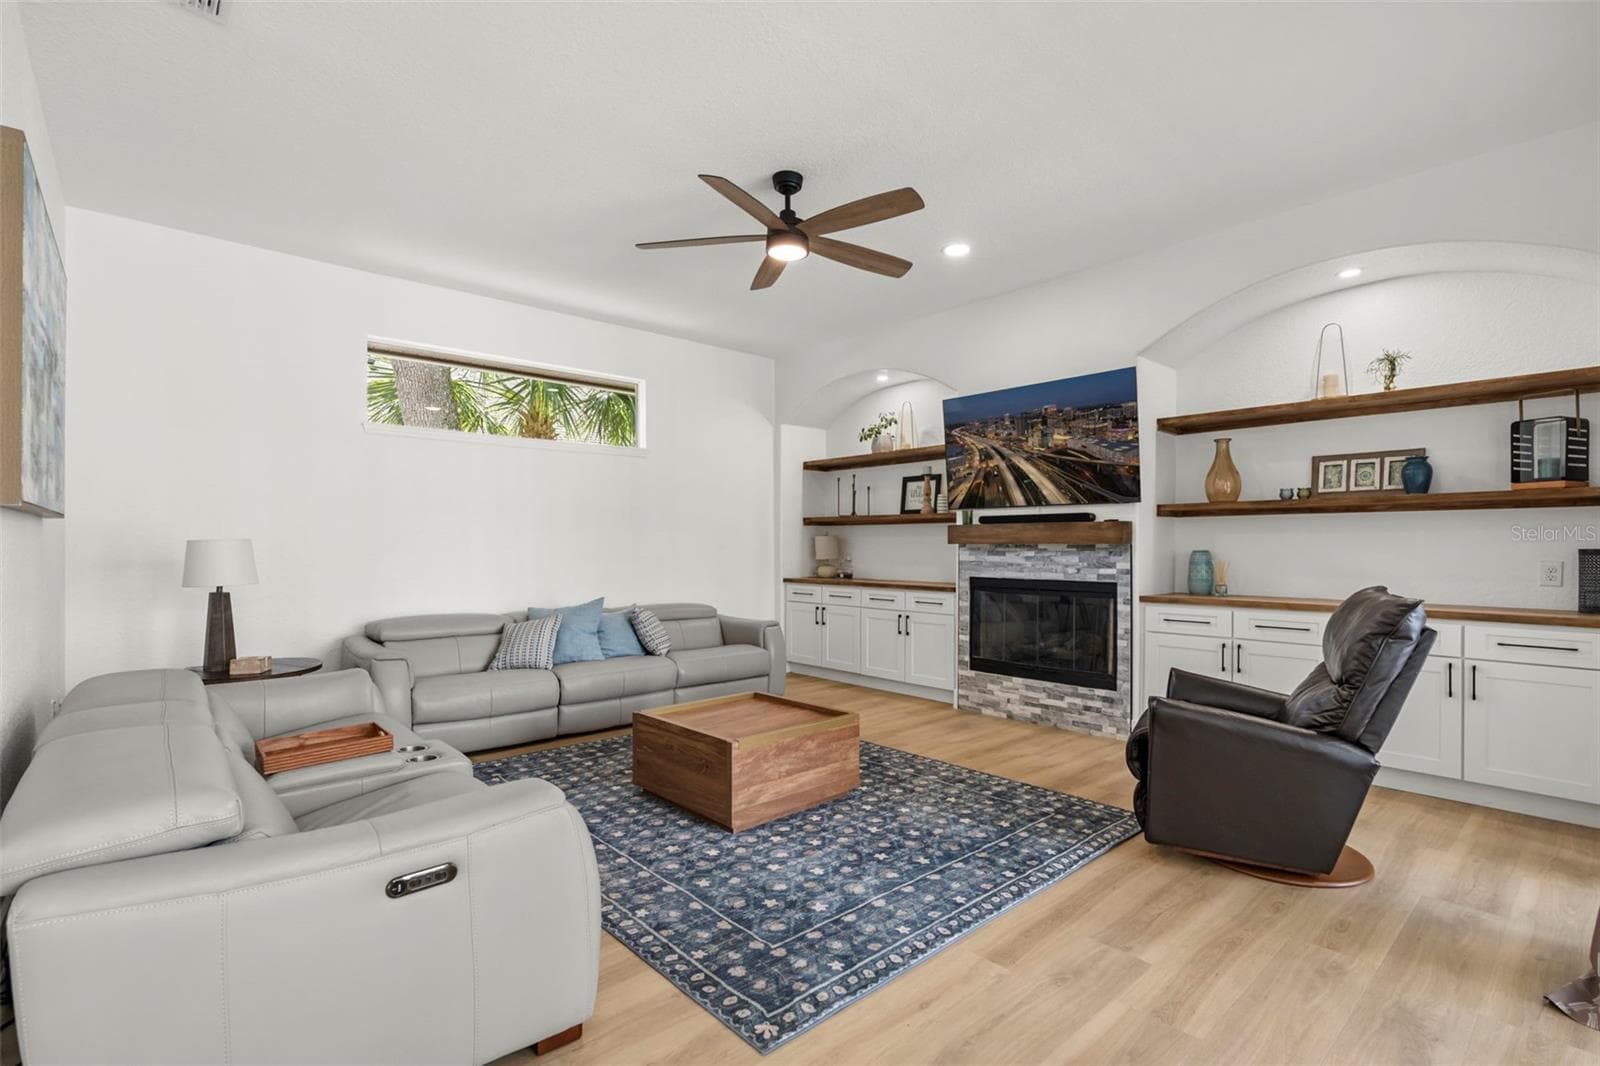
Family Room with wood-burning fireplace - 5331 LAKE BLUFF TER, SANFORD
Single Family Residence at 5331 LAKE BLUFF TER, SANFORD, photo 12 of 51
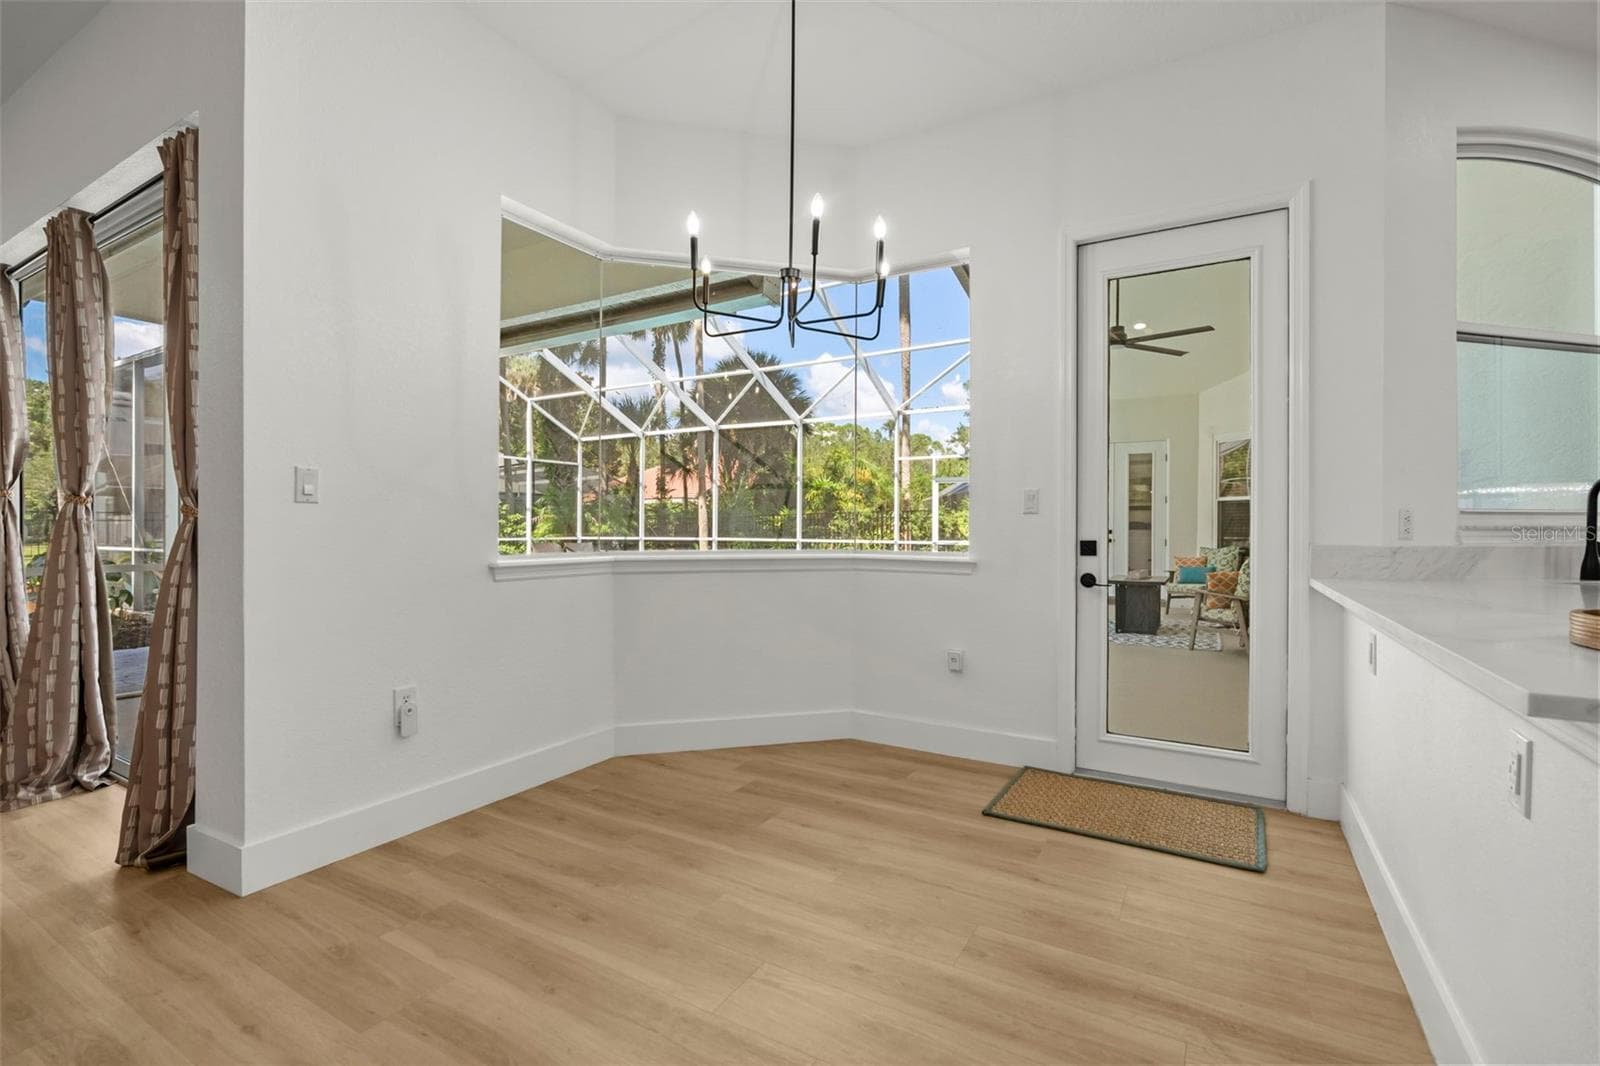
Eat-in area for kitchen overlooking pool - 5331 LAKE BLUFF TER, SANFORD
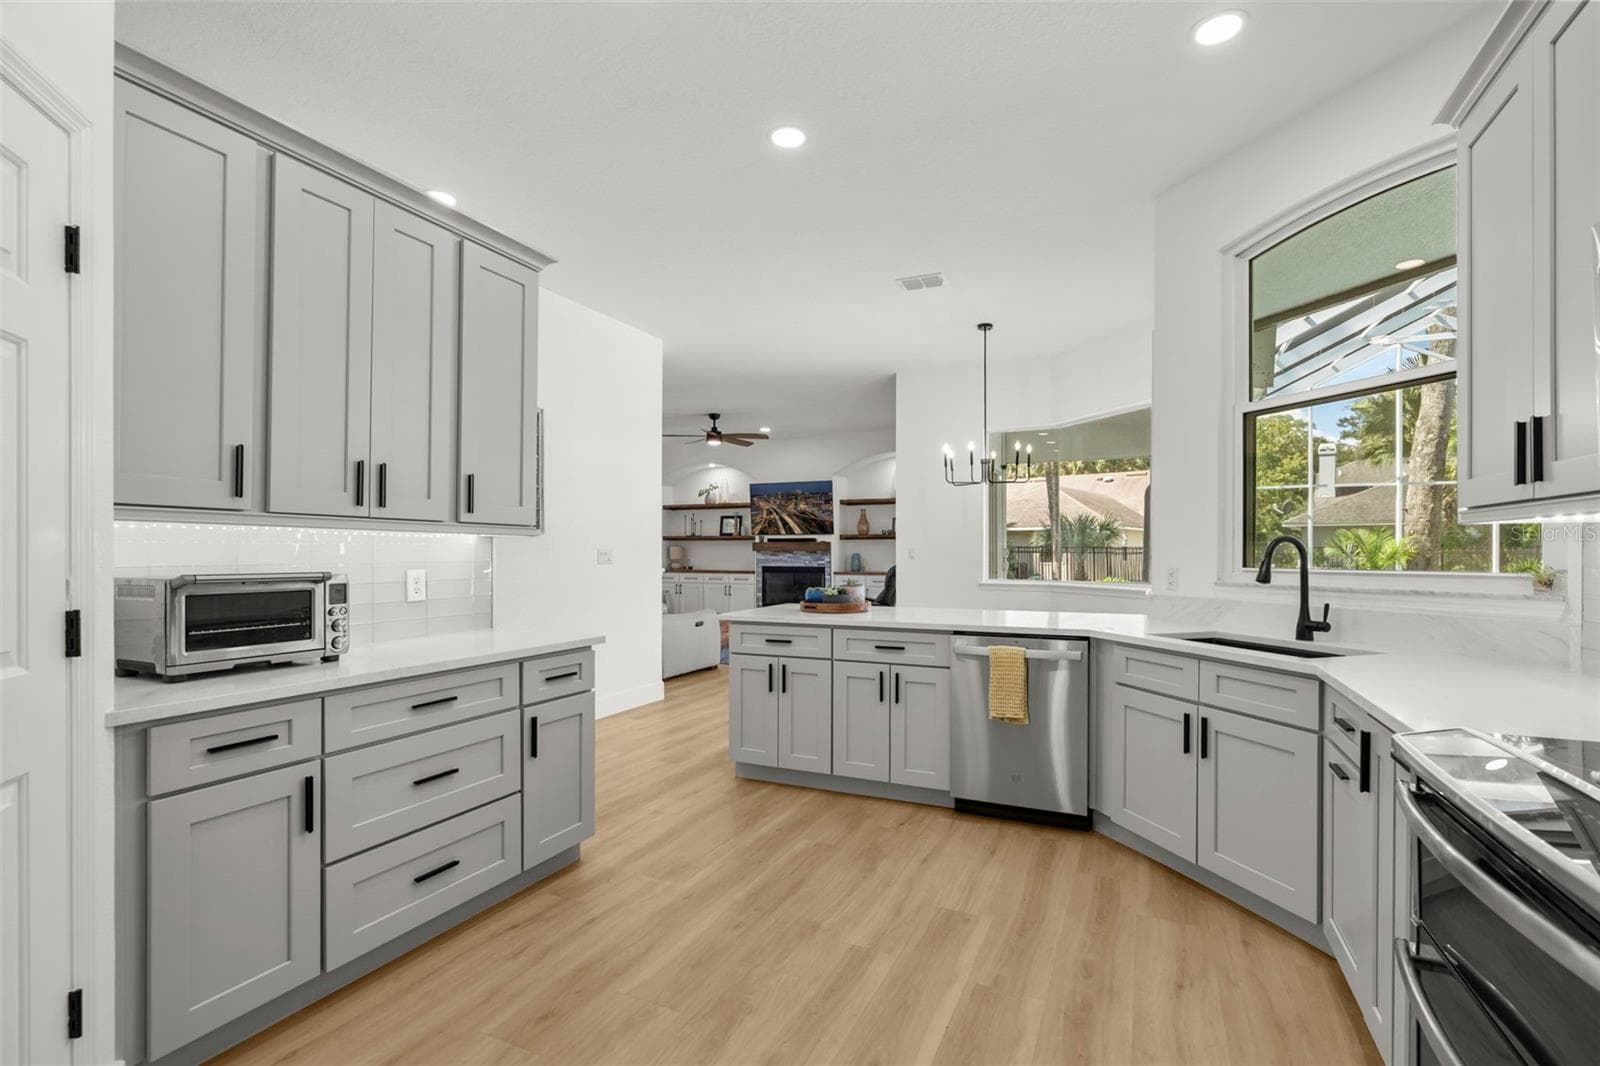
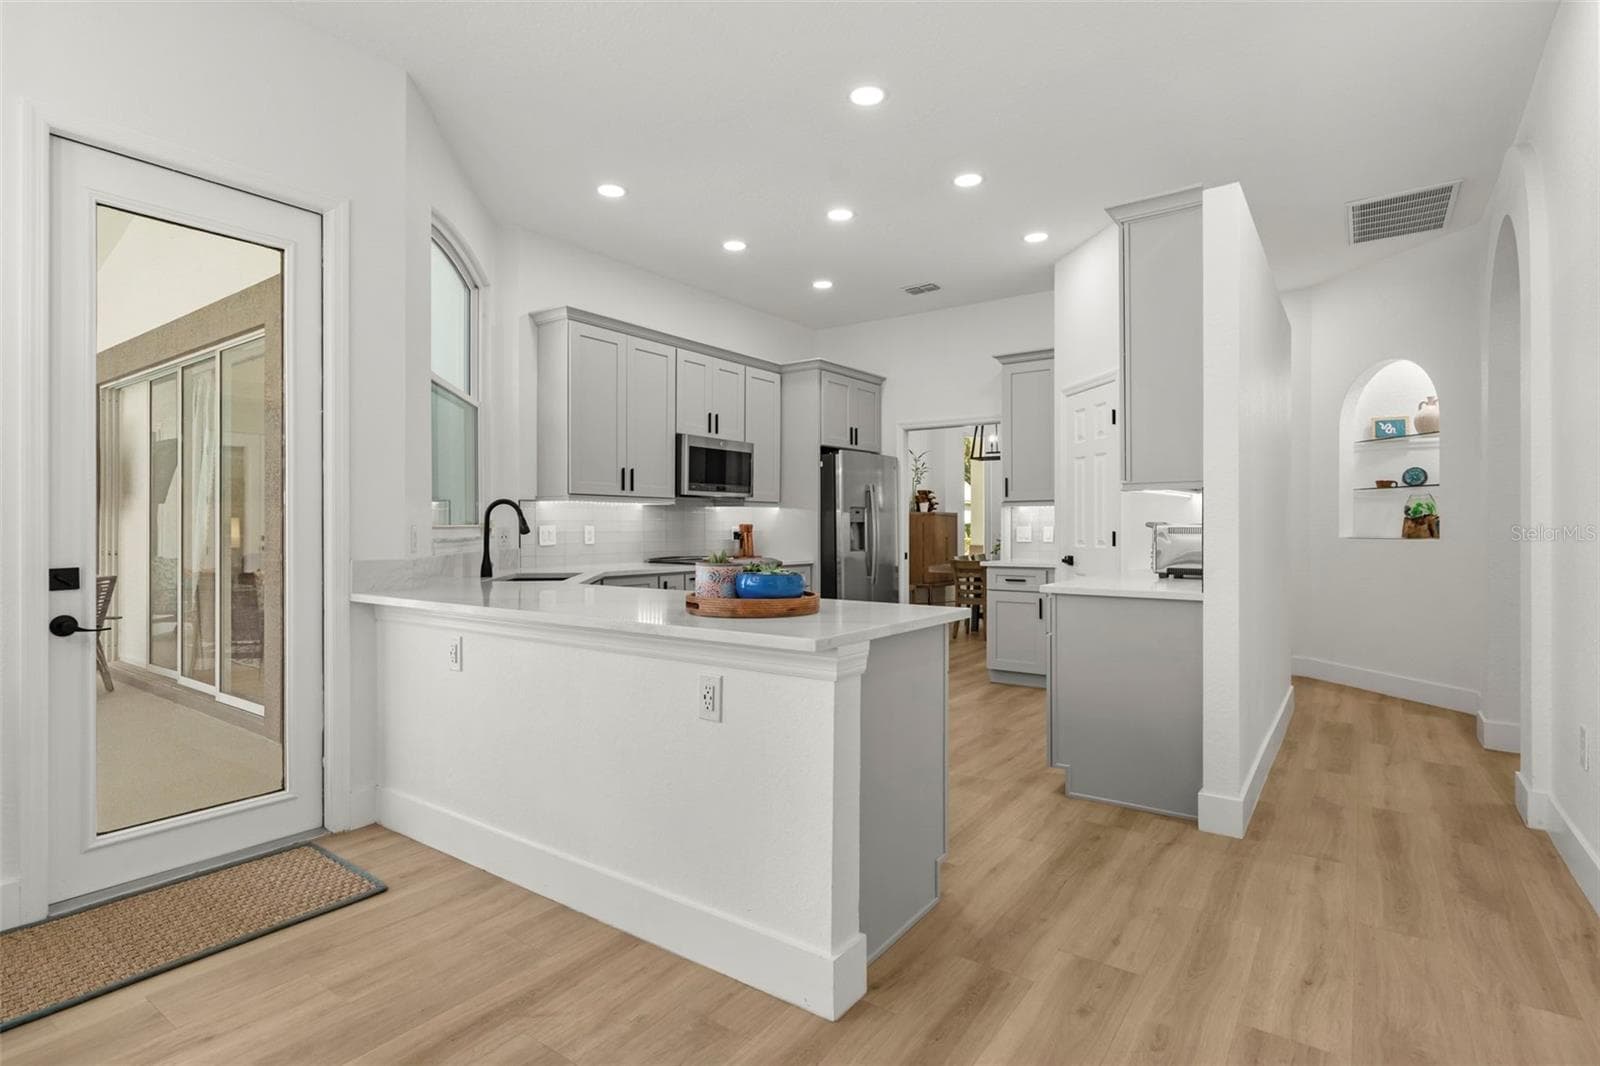
Breakfast bar - 5331 LAKE BLUFF TER, SANFORD
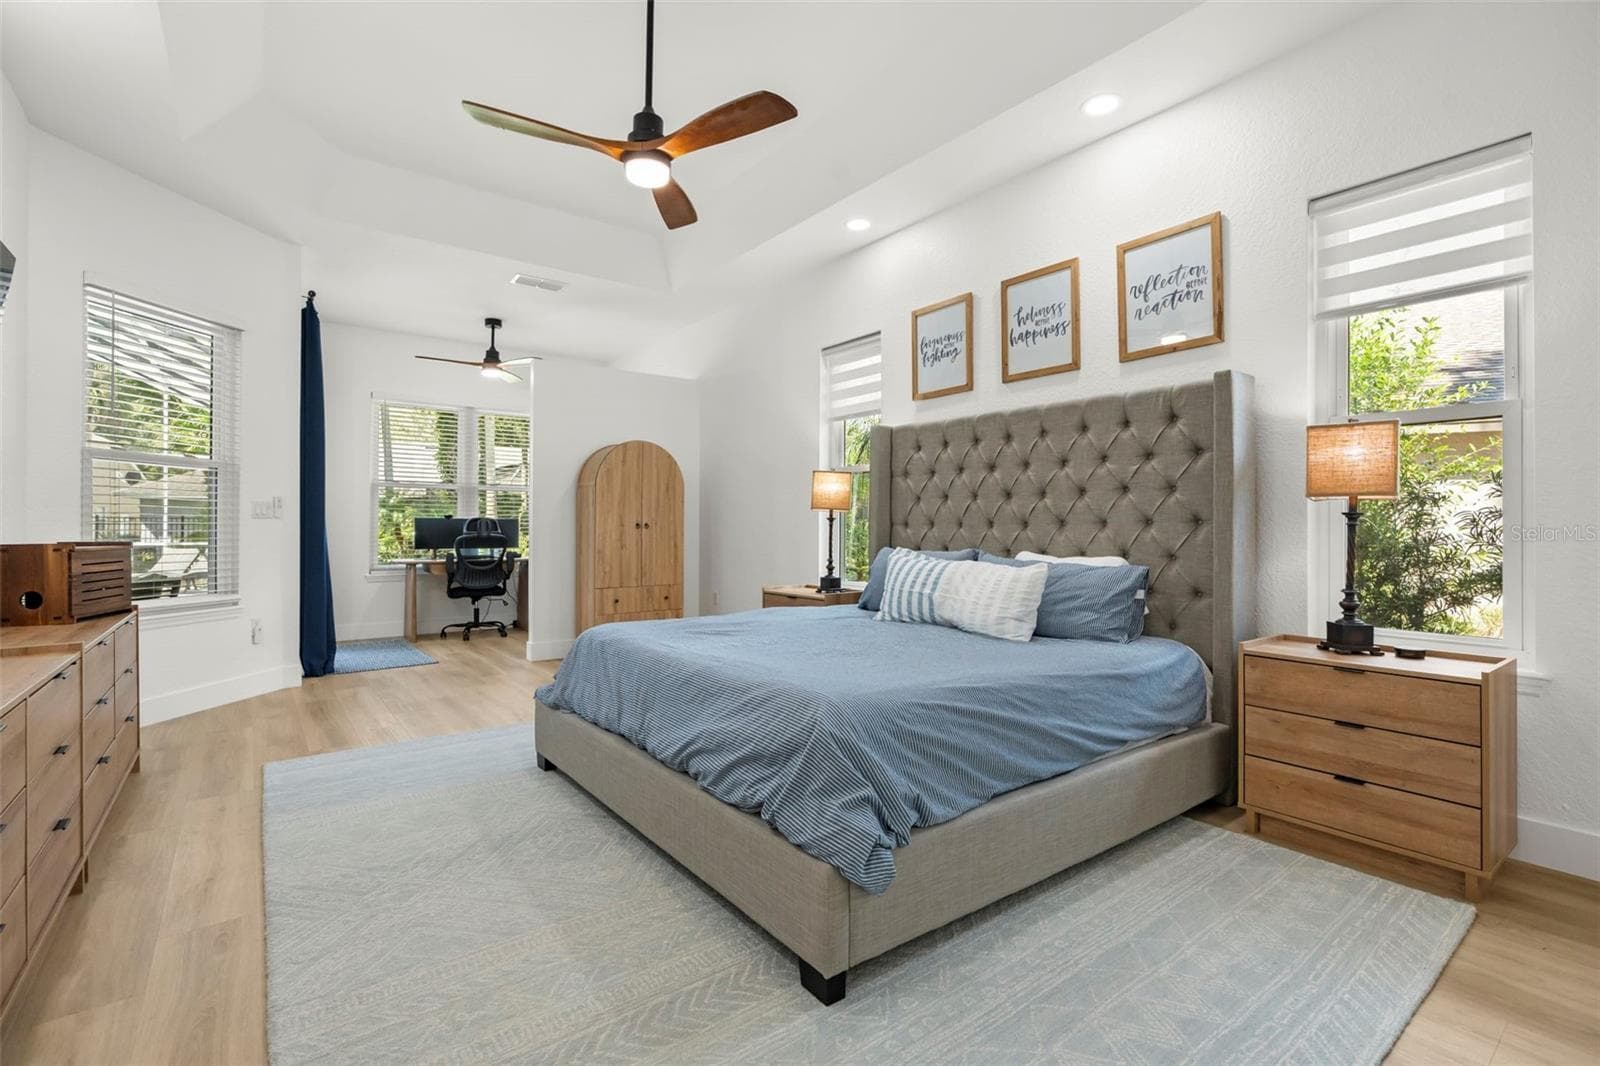
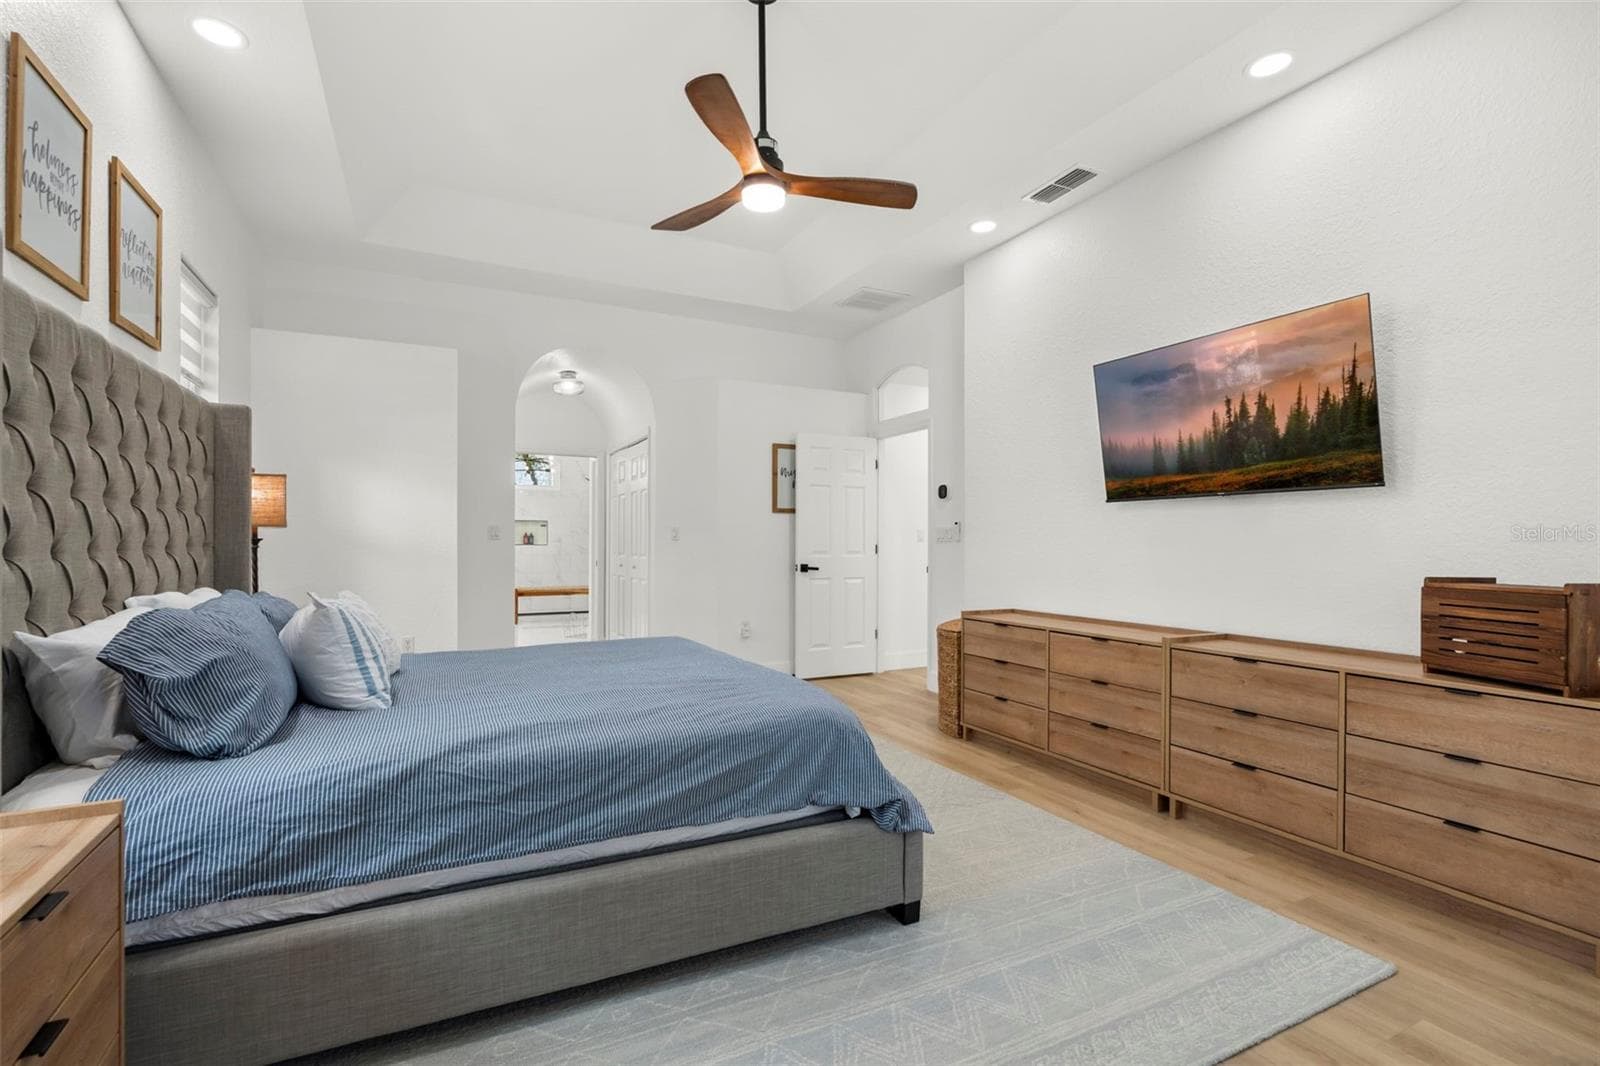
Primary Suite - 5331 LAKE BLUFF TER, SANFORD
Single Family Residence at 5331 LAKE BLUFF TER, SANFORD, photo 16 of 51
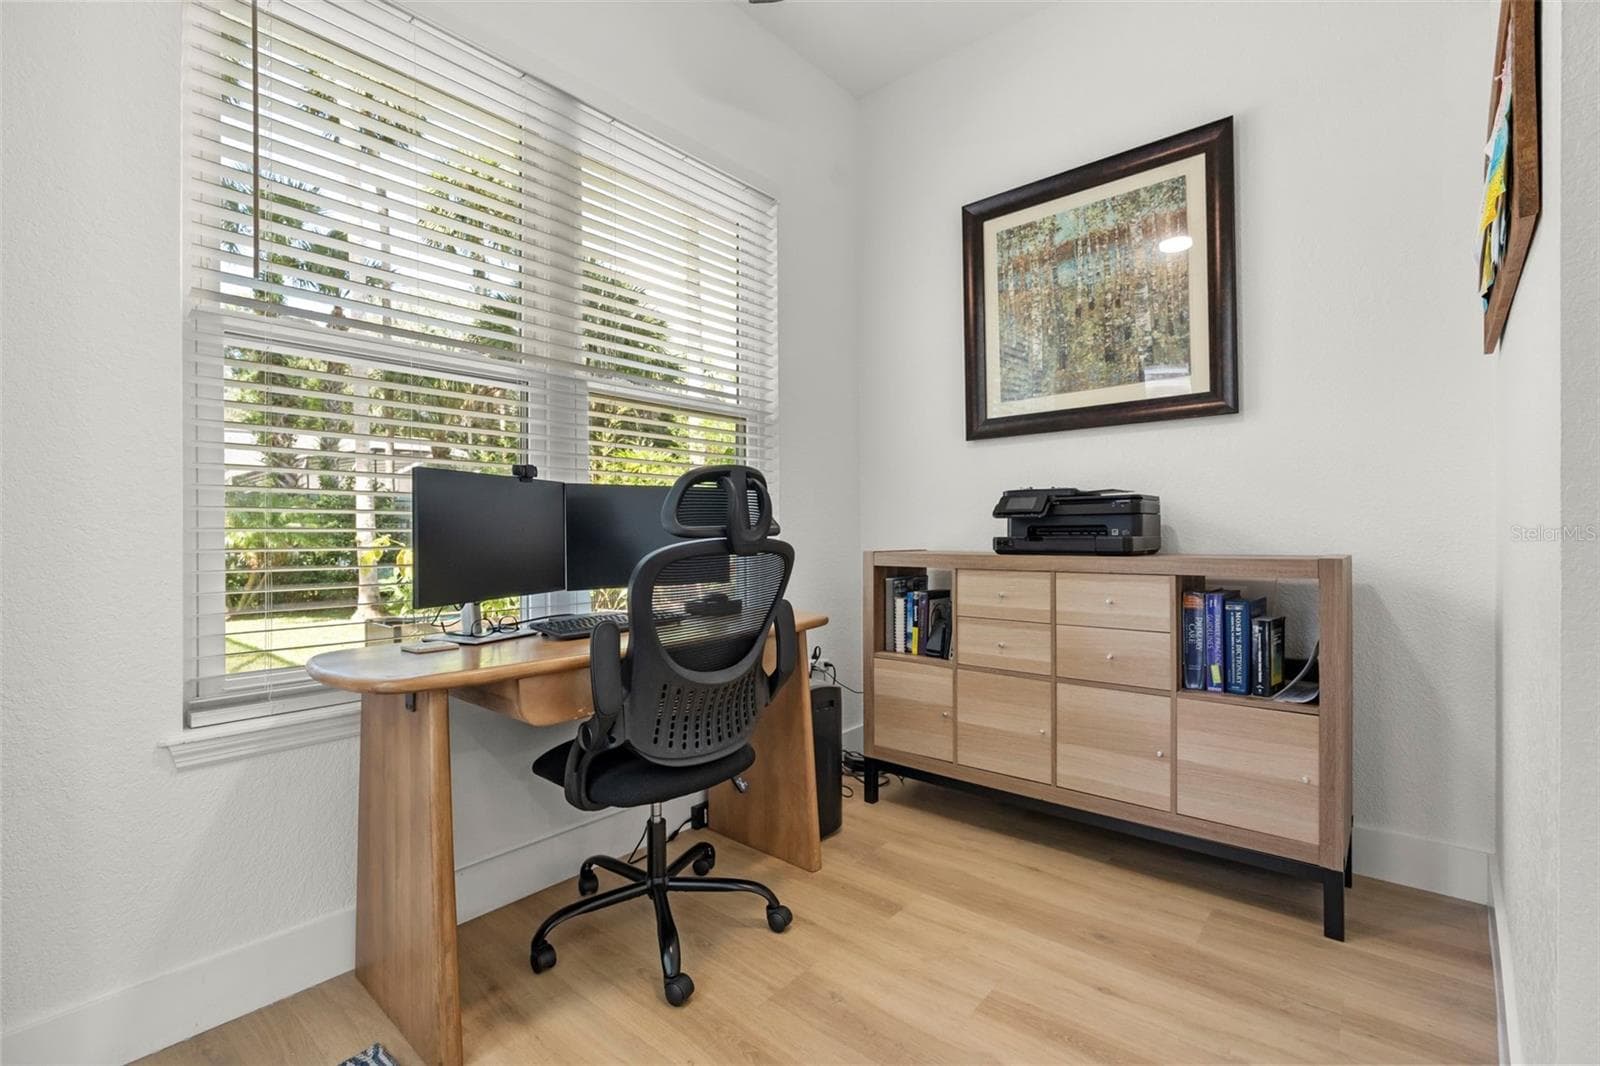
Primary seating area/office nook - 5331 LAKE BLUFF TER, SANFORD
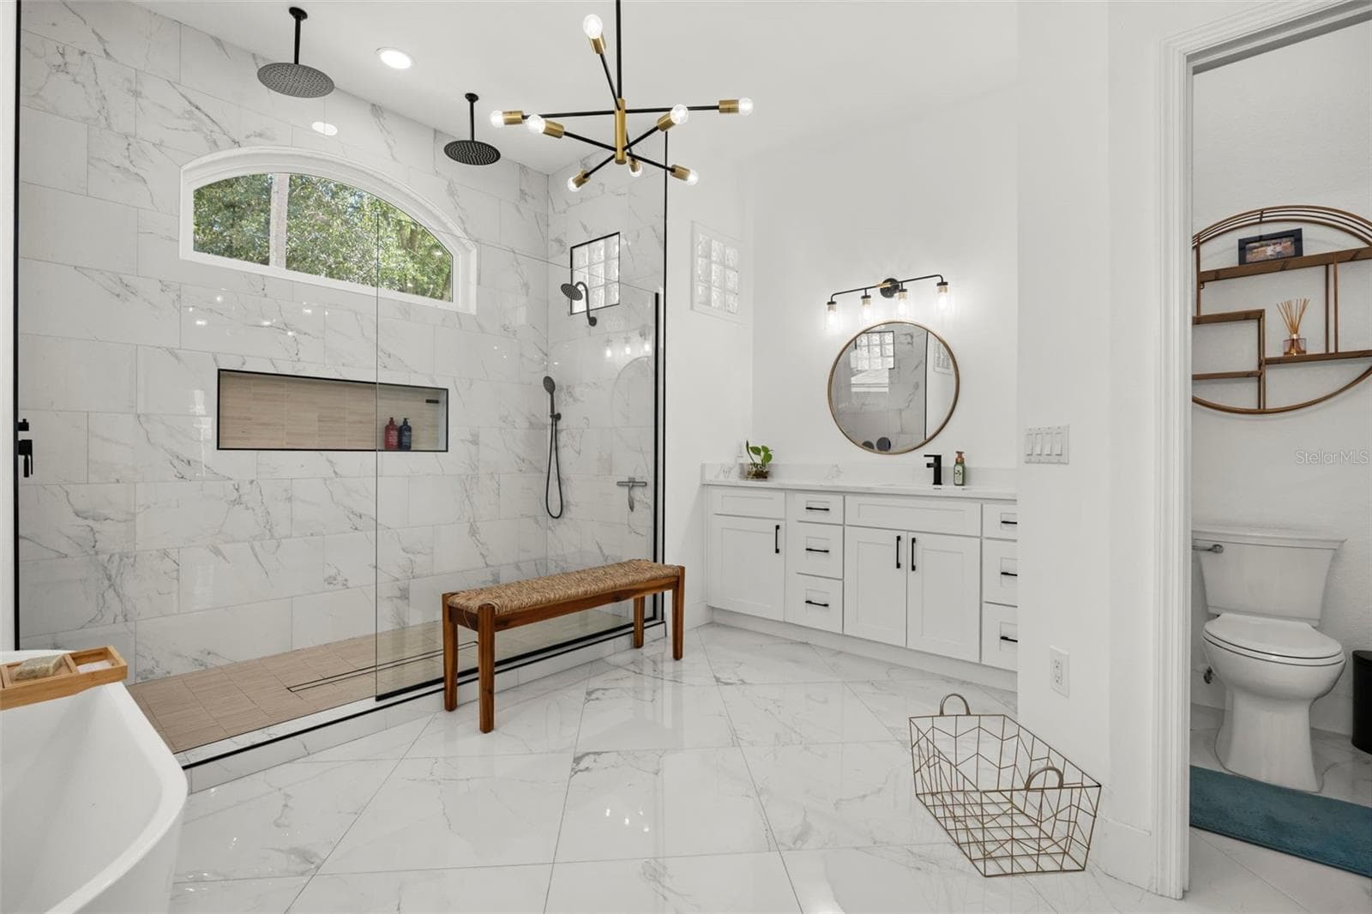
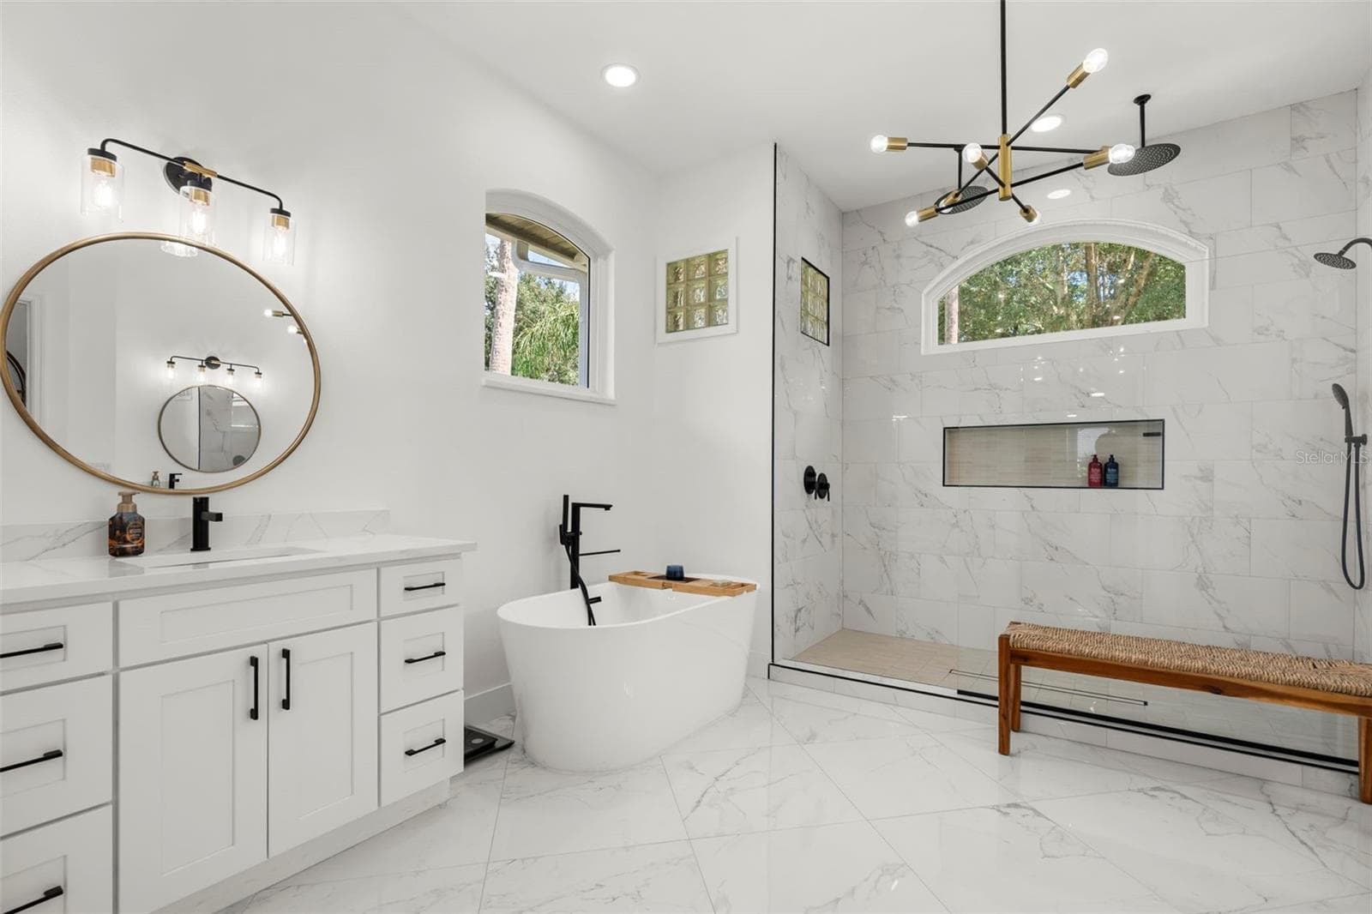
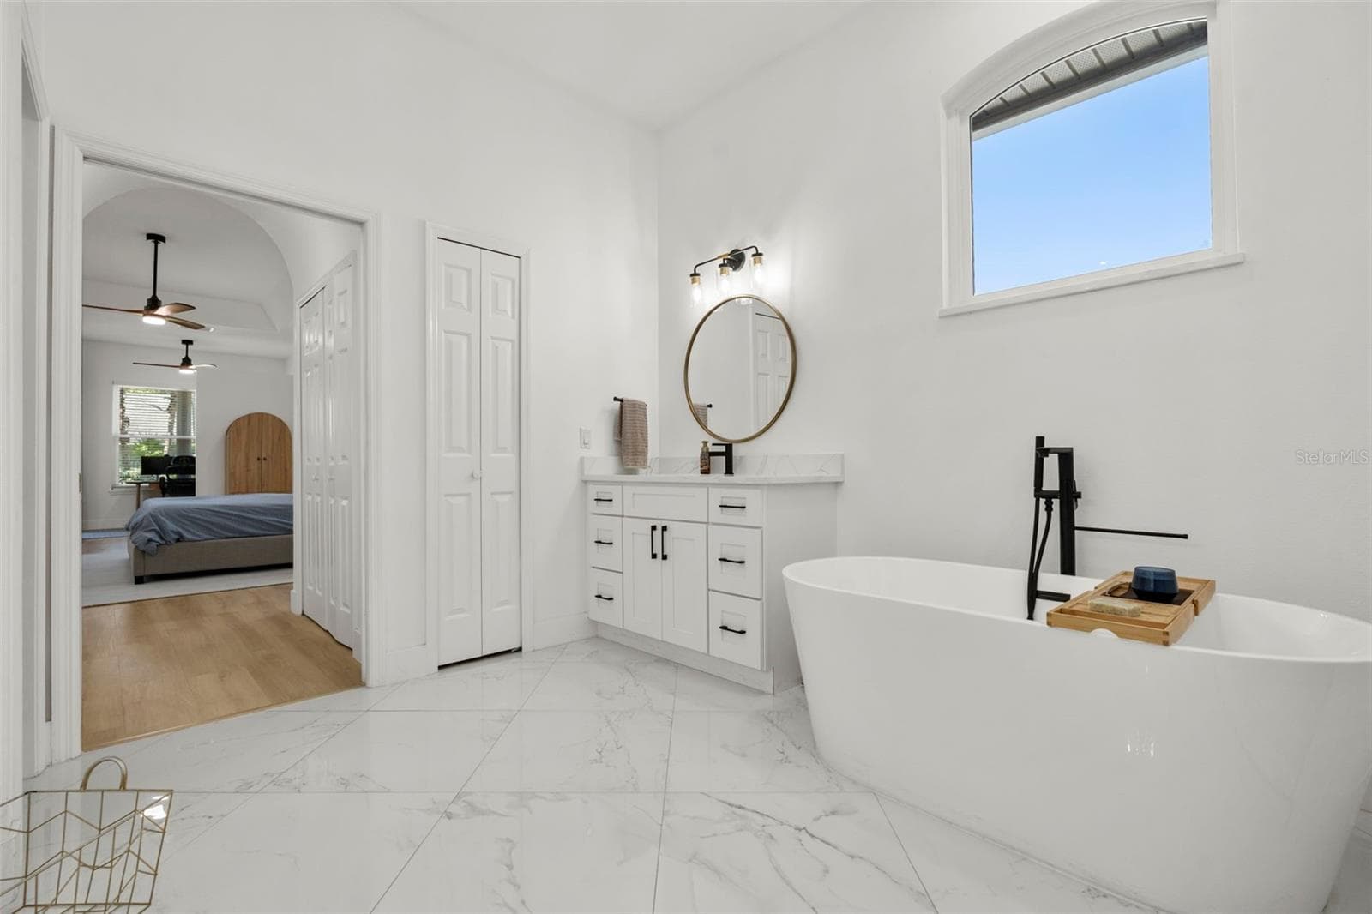
Primary bath - 5331 LAKE BLUFF TER, SANFORD
Single Family Residence at 5331 LAKE BLUFF TER, SANFORD, photo 19 of 51
Single Family Residence at 5331 LAKE BLUFF TER, SANFORD, photo 20 of 51
Single Family Residence at 5331 LAKE BLUFF TER, SANFORD, photo 21 of 51
Single Family Residence at 5331 LAKE BLUFF TER, SANFORD, photo 22 of 51
Single Family Residence at 5331 LAKE BLUFF TER, SANFORD, photo 23 of 51
Single Family Residence at 5331 LAKE BLUFF TER, SANFORD, photo 24 of 51
Single Family Residence at 5331 LAKE BLUFF TER, SANFORD, photo 25 of 51
Single Family Residence at 5331 LAKE BLUFF TER, SANFORD, photo 26 of 51
Single Family Residence at 5331 LAKE BLUFF TER, SANFORD, photo 27 of 51
Single Family Residence at 5331 LAKE BLUFF TER, SANFORD, photo 28 of 51
Single Family Residence at 5331 LAKE BLUFF TER, SANFORD, photo 29 of 51
Single Family Residence at 5331 LAKE BLUFF TER, SANFORD, photo 30 of 51
Single Family Residence at 5331 LAKE BLUFF TER, SANFORD, photo 31 of 51
Single Family Residence at 5331 LAKE BLUFF TER, SANFORD, photo 32 of 51
Single Family Residence at 5331 LAKE BLUFF TER, SANFORD, photo 33 of 51
Single Family Residence at 5331 LAKE BLUFF TER, SANFORD, photo 34 of 51
Single Family Residence at 5331 LAKE BLUFF TER, SANFORD, photo 35 of 51
Single Family Residence at 5331 LAKE BLUFF TER, SANFORD, photo 36 of 51
Single Family Residence at 5331 LAKE BLUFF TER, SANFORD, photo 37 of 51
Single Family Residence at 5331 LAKE BLUFF TER, SANFORD, photo 38 of 51
Single Family Residence at 5331 LAKE BLUFF TER, SANFORD, photo 39 of 51
Single Family Residence at 5331 LAKE BLUFF TER, SANFORD, photo 40 of 51
Single Family Residence at 5331 LAKE BLUFF TER, SANFORD, photo 41 of 51
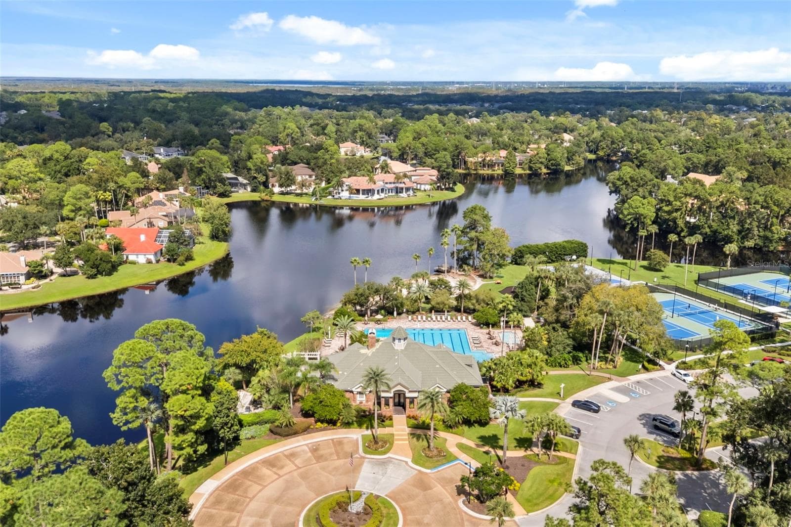
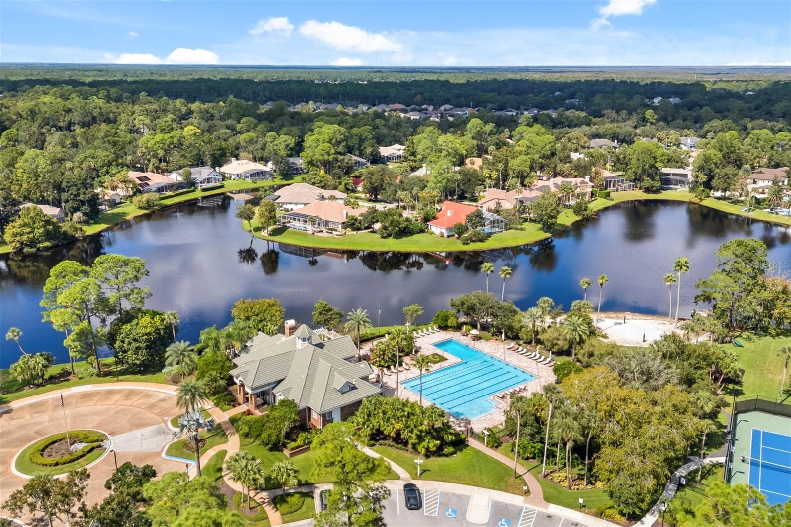
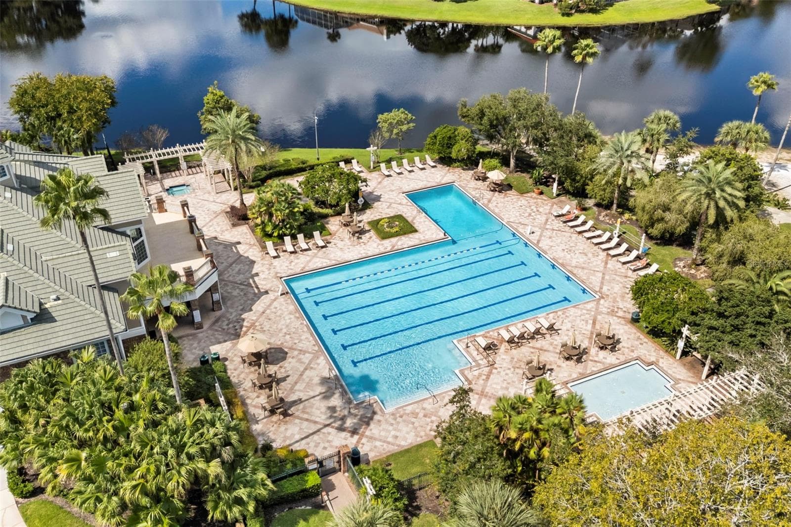
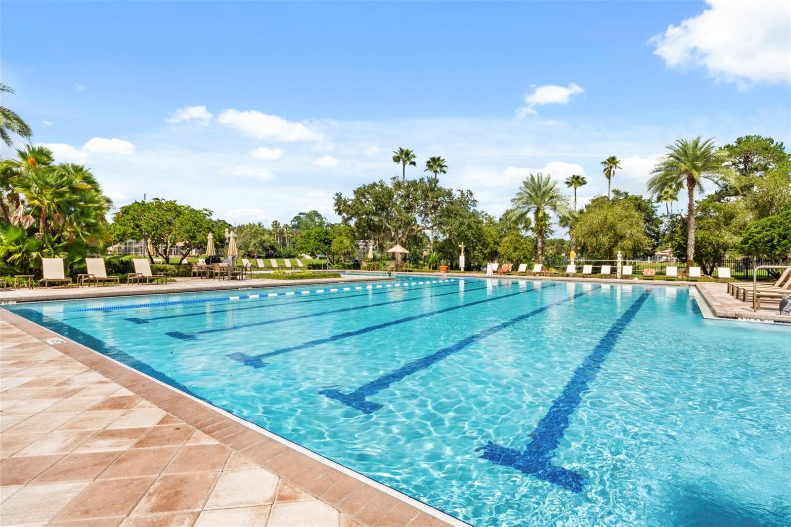
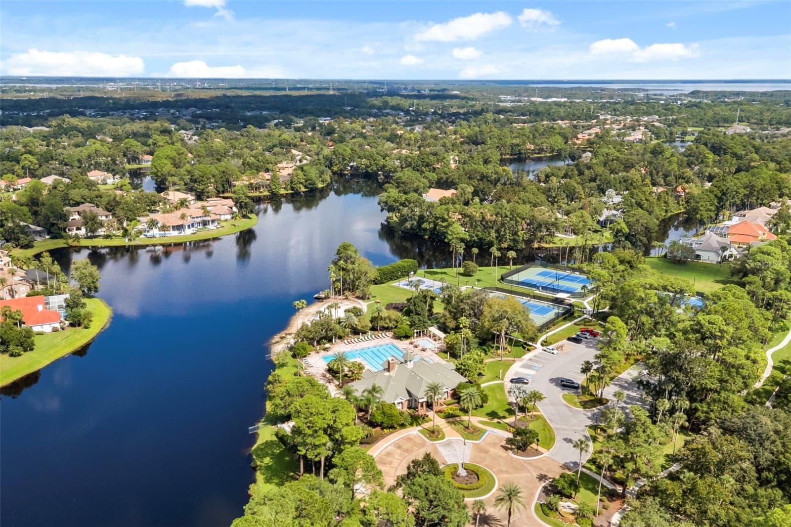
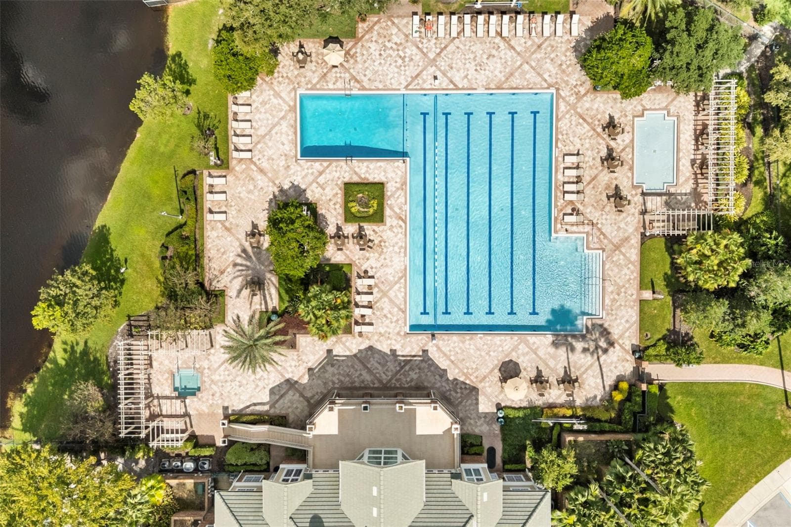
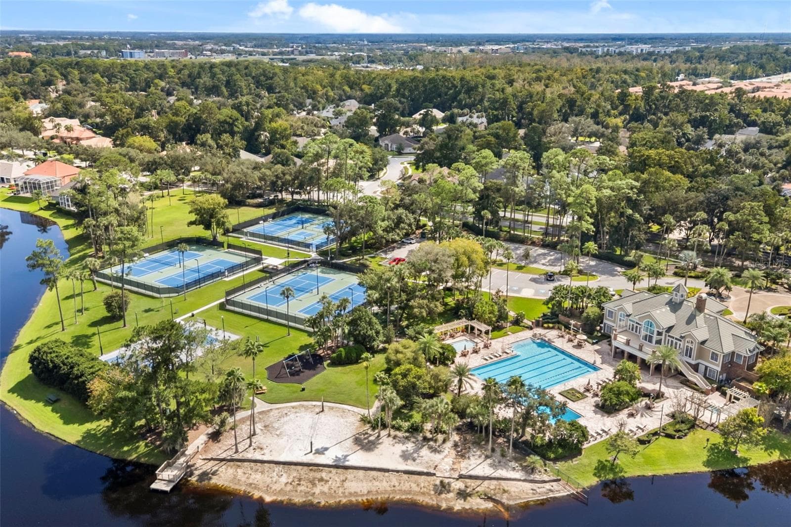
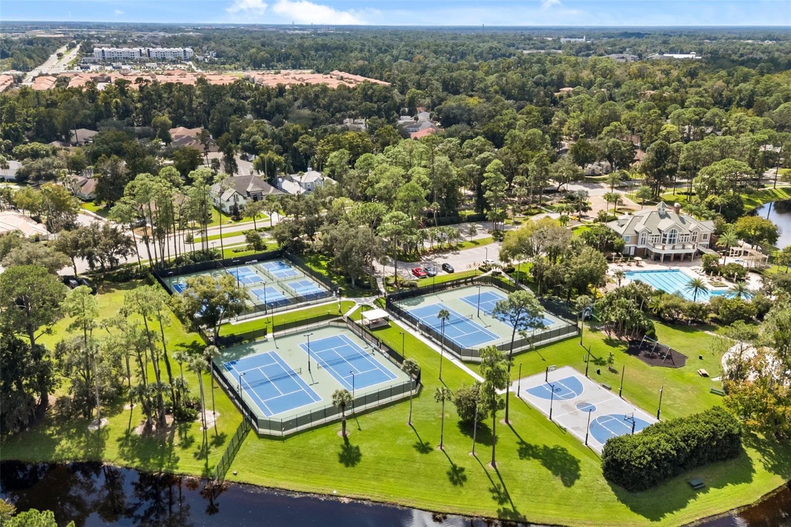
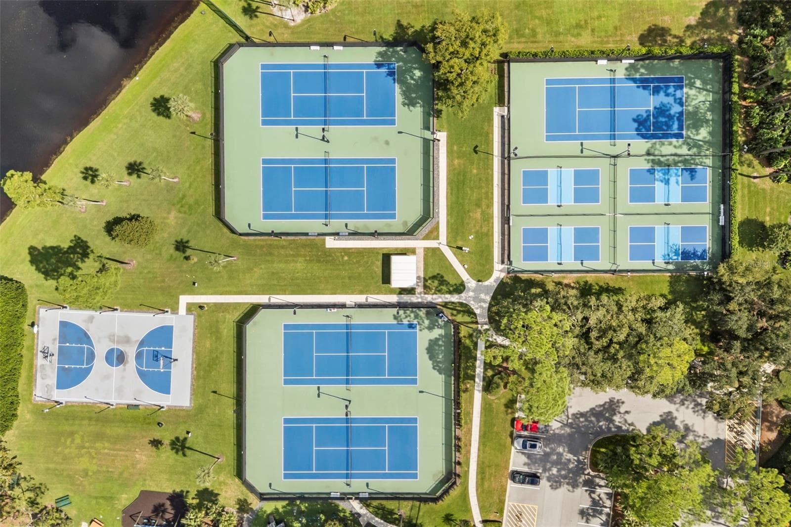
Clubhouse with community pool, pickleball courts & basketball courts - 5331 LAKE BLUFF TER, SANFORD
Single Family Residence at 5331 LAKE BLUFF TER, SANFORD, photo 43 of 51
Single Family Residence at 5331 LAKE BLUFF TER, SANFORD, photo 44 of 51
Single Family Residence at 5331 LAKE BLUFF TER, SANFORD, photo 45 of 51
Single Family Residence at 5331 LAKE BLUFF TER, SANFORD, photo 46 of 51
Single Family Residence at 5331 LAKE BLUFF TER, SANFORD, photo 47 of 51
Single Family Residence at 5331 LAKE BLUFF TER, SANFORD, photo 48 of 51
Single Family Residence at 5331 LAKE BLUFF TER, SANFORD, photo 49 of 51
Single Family Residence at 5331 LAKE BLUFF TER, SANFORD, photo 50 of 51
Single Family Residence at 5331 LAKE BLUFF TER, SANFORD, photo 51 of 51
51 photos

$798,000

5331 LAKE BLUFF TER
SANFORD, FL 32771
Listed by Jen King · KELLER WILLIAMS HERITAGE REALTY
Bedrooms
4
Bathrooms
3
Living area
2,676 sqft
Year built
1994

About this home

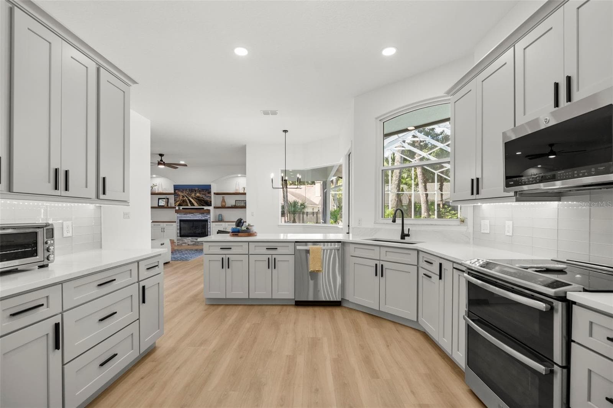
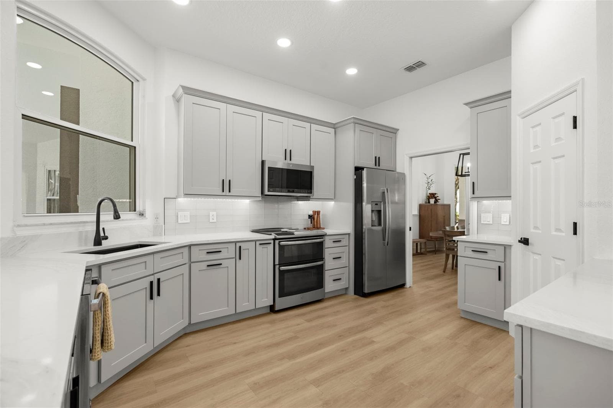
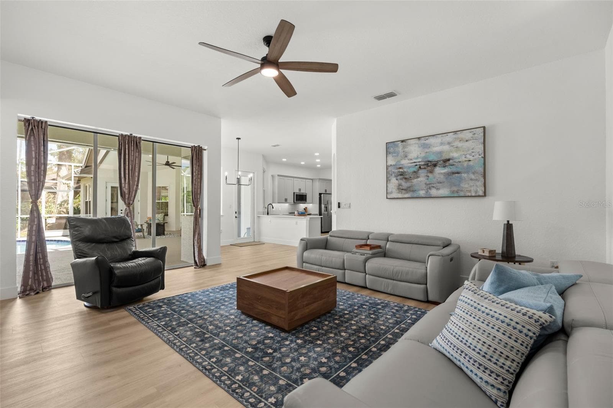
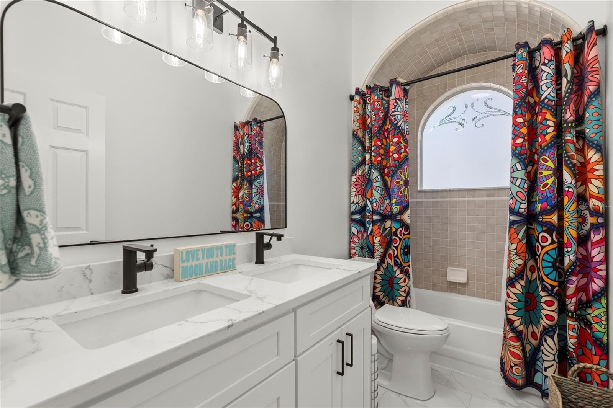
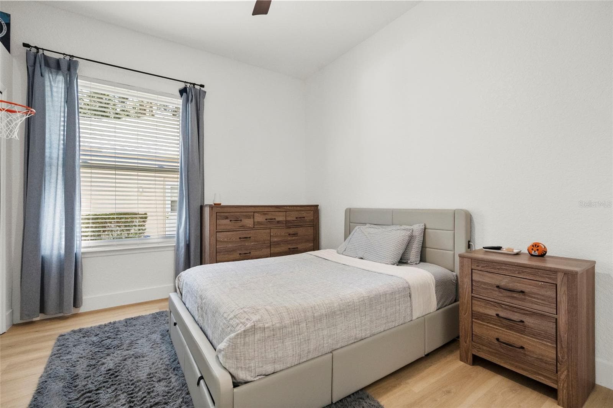
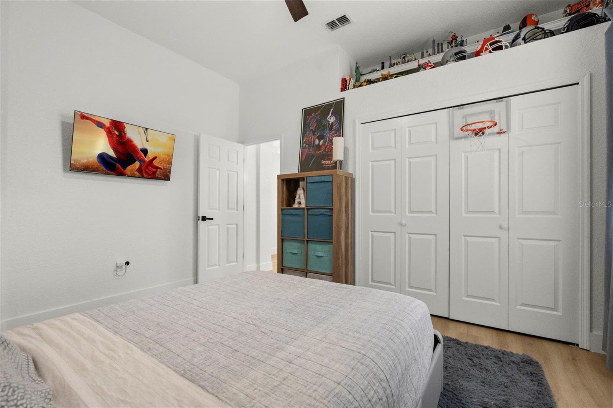
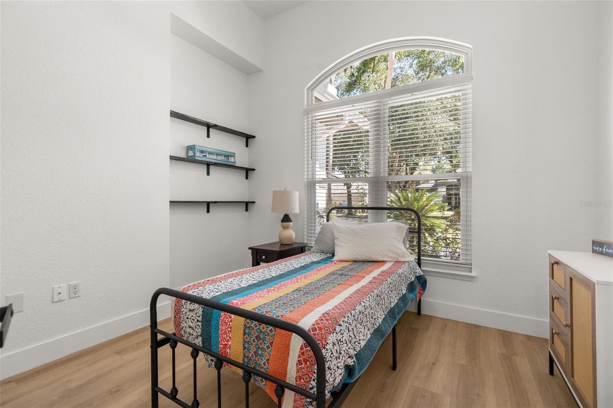
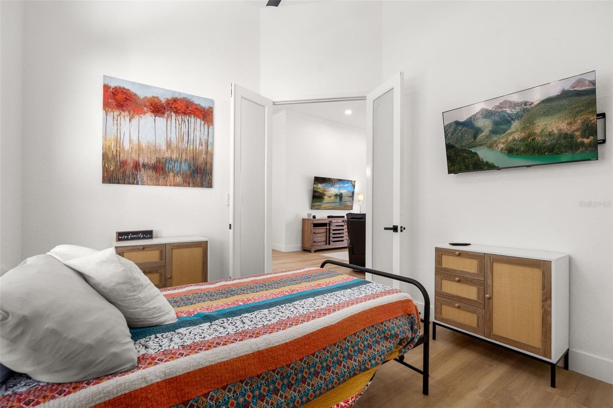
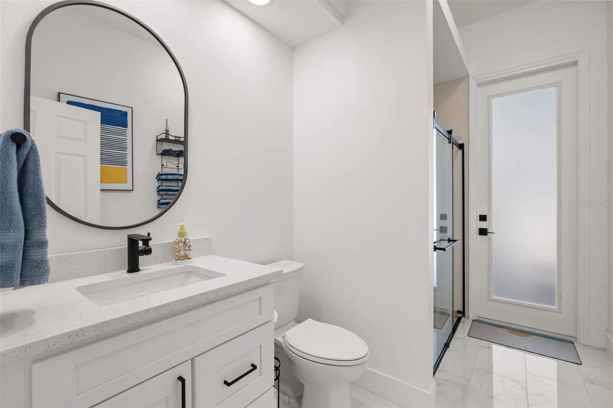
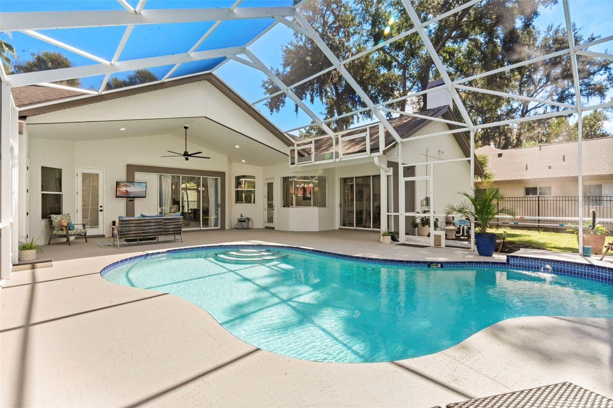
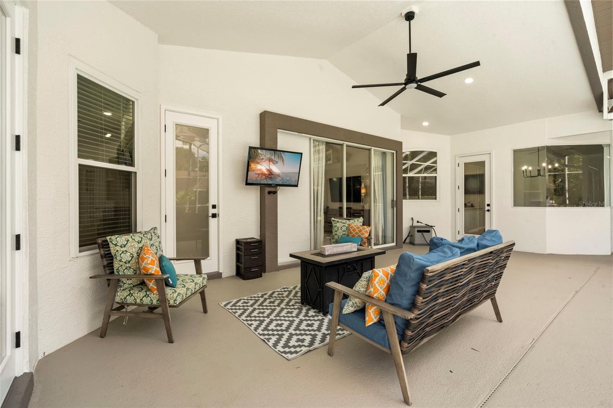
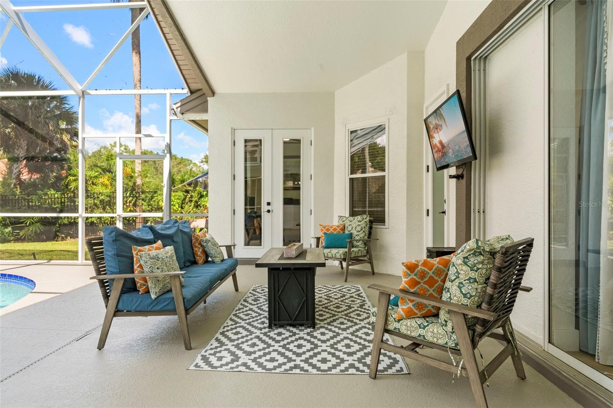
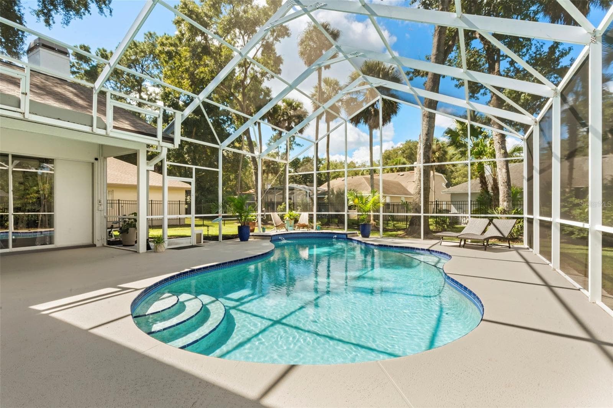
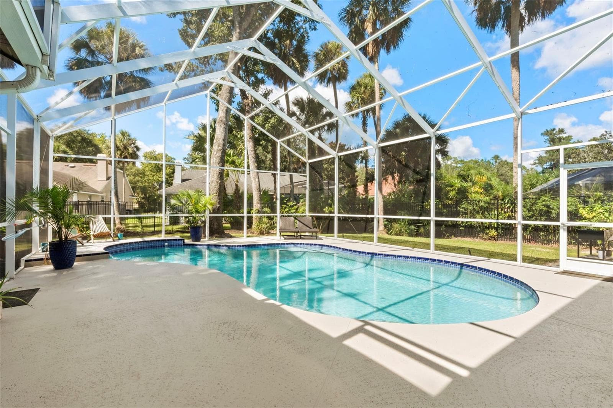
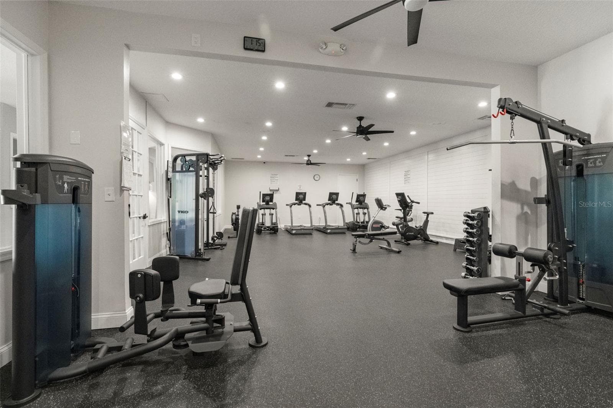
Almost everything in this amazing Lake Forest home is NEW! The current owners meticulously and tastefully renovated nearly every aspect of this elegant home over the past two years, including interior and exterior paint, luxury vinyl flooring and new lighting and fixtures throughout, new kitchen, updated baths, new HVAC, hybrid heat pump water heater, water softener, even most of the windows! You’ll appreciate the light and bright open floor plan, soaring ceilings and crown molding as you step into the foyer and spacious living and dining areas. The dining room features a stylish trey ceiling and large windows. The all-new kitchen includes 42” wood cabinetry with crown molding, quartz counters, stainless steel appliances, subway backsplash and a comfortable breakfast bar. Adjacent is an eat-in area that overlooks the inviting pool. The ample-sized family room has a handsome stacked stone fireplace as it’s centerpiece as well as attractive built-in shelving and cabinets for convenient storage on both sides. You will love the impressive primary, which includes trey ceilings and a private seating/office space overlooking the pool. The gorgeous primary bath is a showstopper! There is a sprawling walk-in shower with dual shower heads and two rain shower heads, oversized dual vanities and a relaxing freestanding soaking tub. Two of the generously-sized secondary bedrooms can be found on the other side of the house, with the other located just off the primary. You’ll want to spend all your time outside lounging around the amazing pool area, with ample space for your outdoor seating. There is plenty of yard to enjoy beyond the pool and it is fully fenced! Other updates include a full replumb, new gutters, new paver driveway and security lights with camera. The highly desired Lake Forest community features a beautiful clubhouse, fully equipped gym, olympic-sized pool, kiddie pool, hot tub, newer pickleball courts, basketball court and a beach area to enjoy fishing and canoes! Located just minutes from I-4, 417, Wekiva Parkway and all of the wonderful shopping, dining and ameneties that west Sanford/Lake Mary has to offer!

Highlights

Private poolFireplace

Property details

MLS
Stellar MLS
MLS #
MFRO6449872
Property type
Single Family Residence
Subdivision
LAKE FOREST SEC THREE B PH 1
Status
Active
Days on market
1
On market date
October 14, 2026
Stories
N/A
Total bathrooms
3
Garage spaces
2
Parking spaces
N/A
Lot size
0.3 acres
Loading map…

Nearby schools

Within 10 miles. School directory data from the National Center for Education Statistics (NCES), accessed via the Urban Institute Education Data API. Local Score is calculated by INNOVATE Real Estate; where a state rating is shown, it comes from that state's own official school report card.

Elementary
WILSON ELEMENTARY SCHOOL
1.25 mi away · Grades -1-5
Nearest school -- attendance-zone data not available here
3.0
Local Score (student-teacher ratio only (preliminary -- will incorporate state test-score data once available)) -- not an official state rating
Enrollment
901
Student:teacher ratio
15.8:1
District
SEMINOLE
Middle
MARKHAM WOODS MIDDLE SCHOOL
2.92 mi away · Grades 6-8
Nearest school -- attendance-zone data not available here
2.0
Local Score (student-teacher ratio only (preliminary -- will incorporate state test-score data once available)) -- not an official state rating
Enrollment
1,040
Student:teacher ratio
20.0:1
District
SEMINOLE
High
CROOMS ACADEMY OF INFORMATION TECHNOLOGY
3.78 mi away · Grades 9-12
Nearest school -- attendance-zone data not available here
1.0
Local Score (student-teacher ratio only (preliminary -- will incorporate state test-score data once available)) -- not an official state rating
Enrollment
691
Student:teacher ratio
26.6:1
District
SEMINOLE

Walkability

Blended score for SANFORD's center, calculated by INNOVATE Real Estate from two sources: the EPA's National Walkability Index (street network, transit, land-use mix) and Google Places amenity data (what's actually reachable on foot from this point). 60% EPA National Walkability Index + 40% nearby-amenity density (Google Places).

56
Somewhat walkable
out of 100
EPA National Walkability Index
9.8 / 20 -- Below average walkable
Google Places amenity density
65 / 100
Restaurants & cafes20
Grocery stores2
Parks0
Schools10
Transit stops0
Pharmacies3

Market position

How this listing compares to current activity in SANFORD, from live MLS data.

On the market 1 days -- 113 fewer days than SANFORD's current average of 114 days.
For reference, the median list price across 757 active listings in SANFORD right now is $319,500.

Mortgage calculator

Estimate only - actual rate and payment depend on your lender, credit, and loan program.

$
%
%
Adjust tax / insurance estimates
% / yr
$
/mo
Est. monthly payment
$4,956/mo
$159,600 down
$638,400 loan
Principal & interest$4,141
Property tax (est.)$665
Home insurance (est.)$150

Similar homes you might like

Data source: Listing information provided by Stellar MLS (mfrmls) via Trestle/CoreLogic. Last updated 1 days ago.

Information herein deemed reliable but not guaranteed; all measurements, school assignments, HOA fees, taxes, and feature lists are approximate and should be independently verified. Equal Housing Opportunity.