
$147,000
About this home
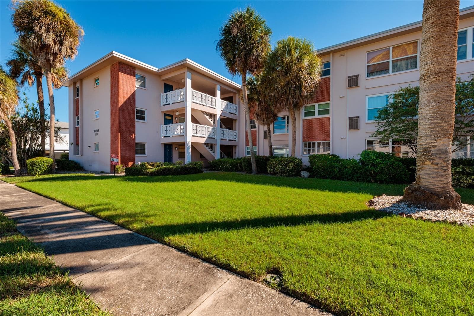
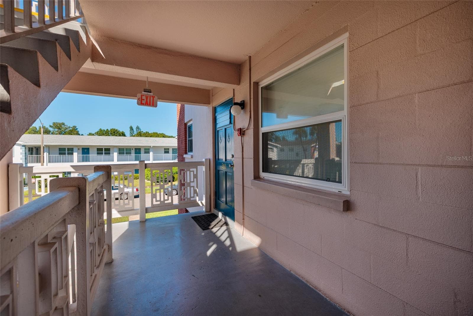
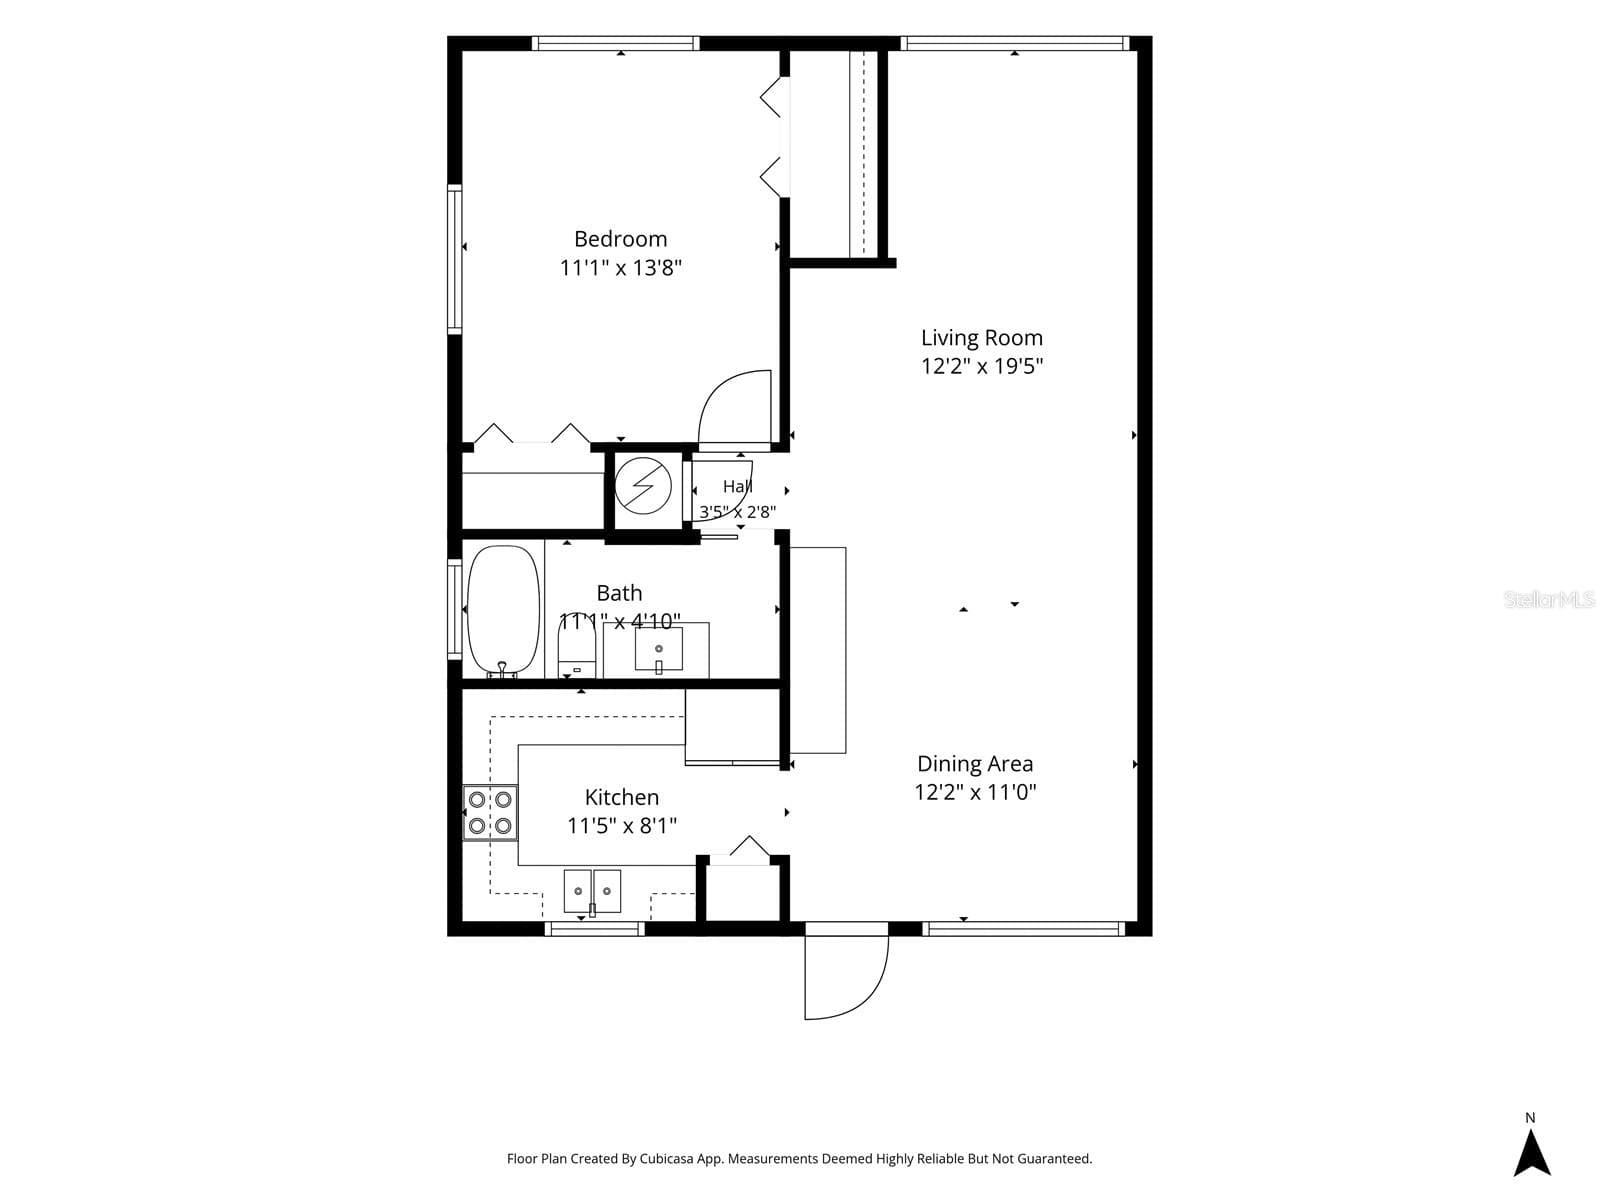
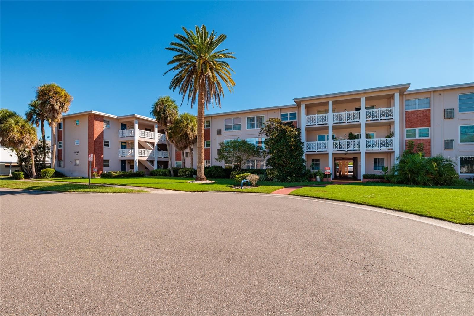
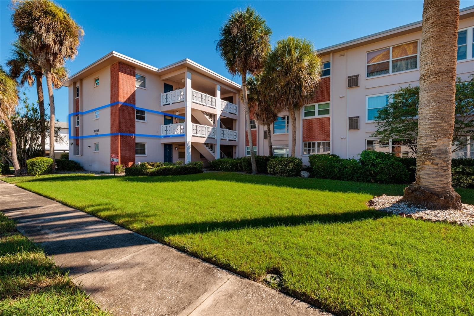
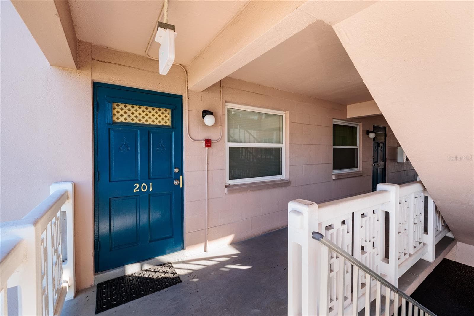
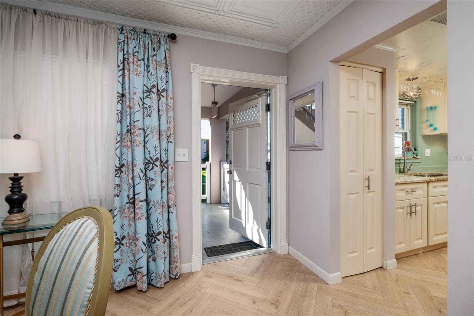
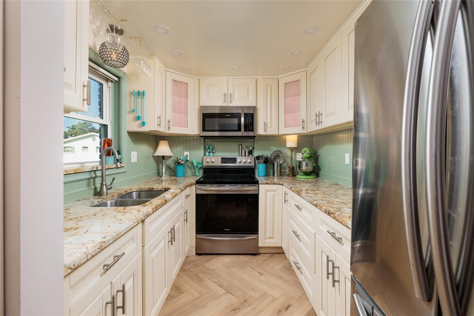
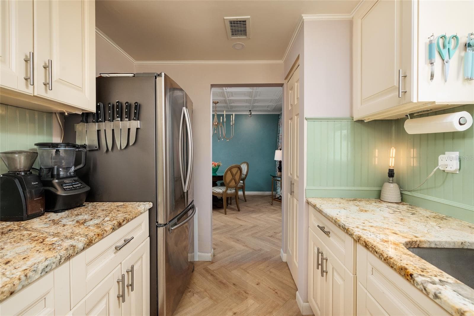
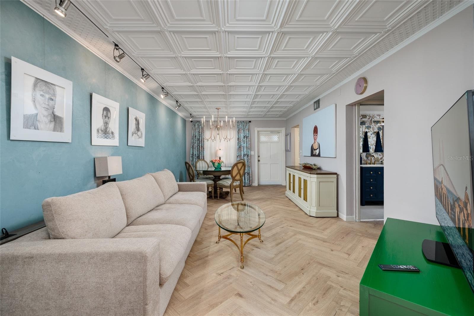
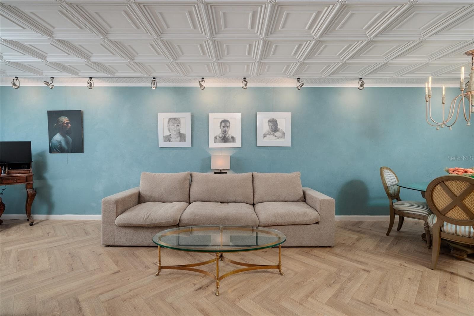
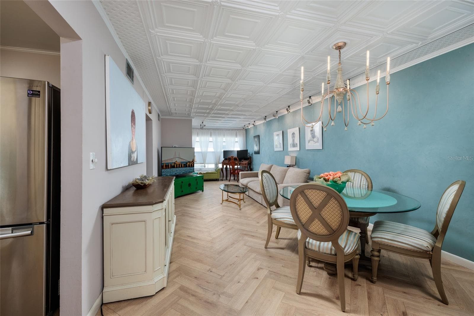
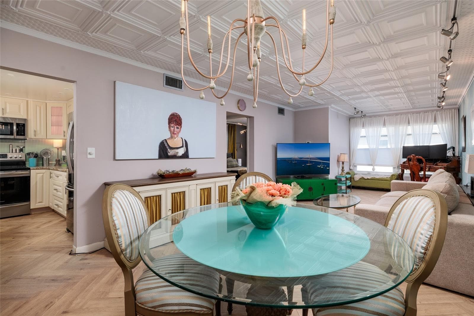
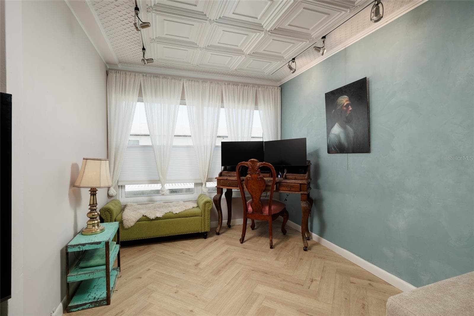
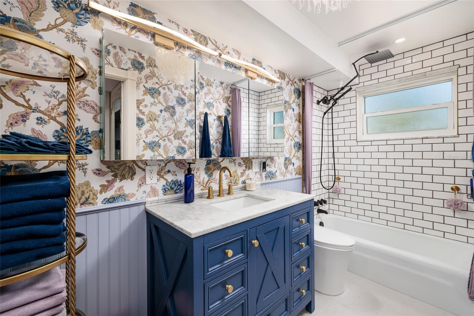
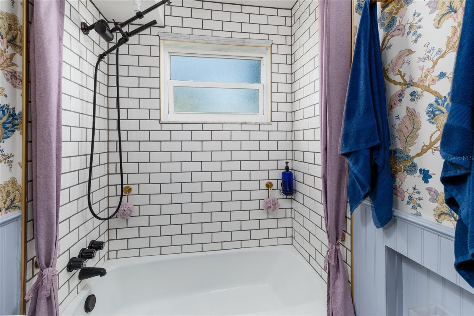
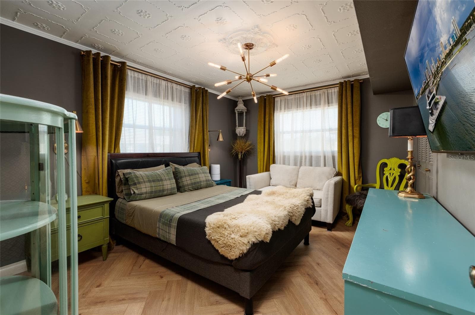
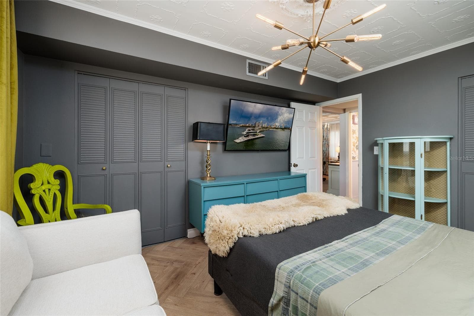
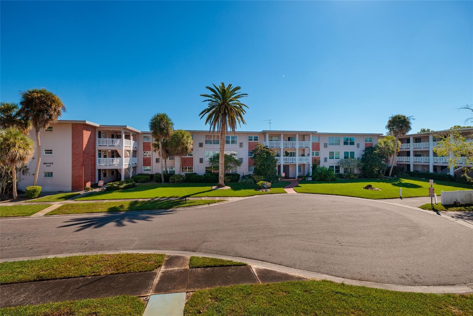
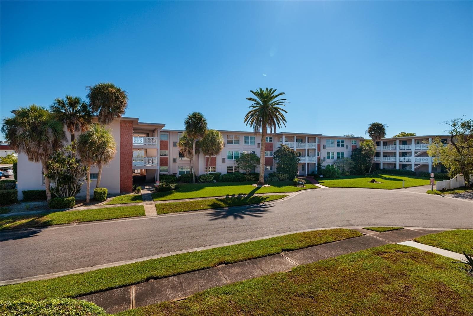
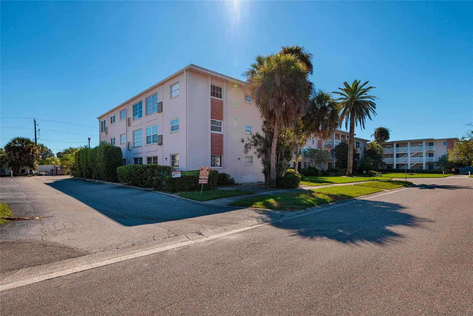
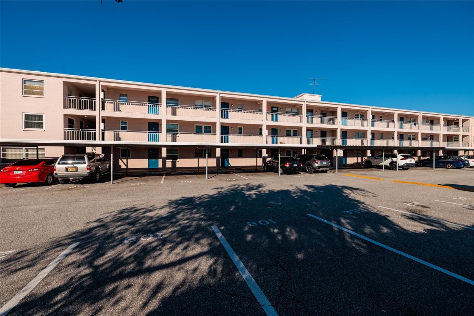
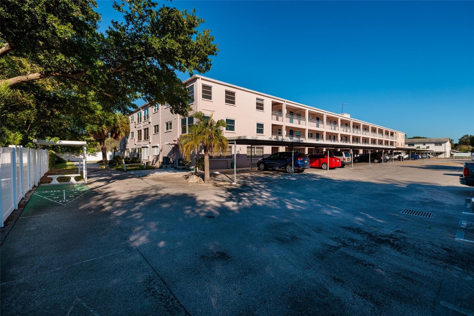
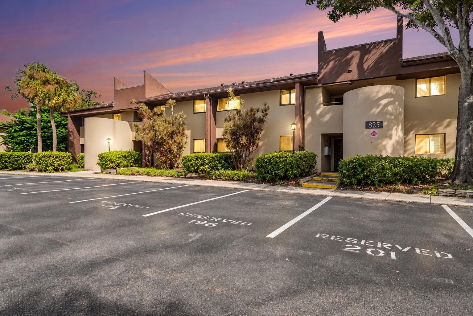
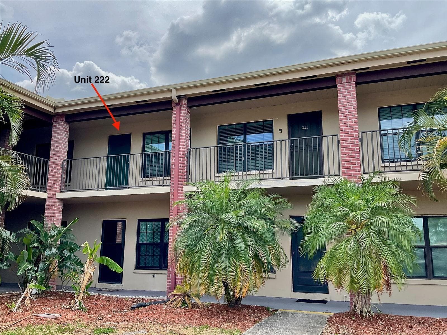
Distinctive style meets thoughtful renovation in this beautifully updated second-floor corner residence at Mayfair Condo in Park West. Featuring solid concrete construction and windows on three sides of the unit, this light-filled 1-bedroom, 1-bath condo offers an open-concept great room spanning over 30 feet after the living room and sunroom were combined. Herringbone flooring, ornamental ceilings, and a Venetian plaster feature wall with a picture rail hanging system add character. The renovated kitchen features Italian granite countertops installed in 2019, a pantry closet, under-cabinet LED lighting, and recessed ceiling lights. The refreshed bathroom offers new flooring, refinished walls, ceramic subway tile, a marble tub surround, a rainfall showerhead with separate handheld wand, and a space-saving pocket door. A handmade crystal and capiz shell chandelier adds a distinctive finishing touch. Additional improvements include an A/C system installed in 2019 with a new motor and capacitor in 2025, storm windows installed in 2019, a building roof replaced in 2025, and an elevator installed approximately two years ago. The property sits at a high elevation and experienced no flooding or power loss during recent hurricanes. The monthly maintenance fee includes water, sewer, trash, internet, landscaping, exterior maintenance, and a Spectrum entertainment package featuring ESPN, Hulu, Disney+, Paramount+, and HBO Max. Residents also enjoy community laundry, individual storage closets, and a meeting room available by reservation. One designated uncovered parking space, #201, is included. Optional furnishings available, including select living and dining room furniture, bedroom furnishings, televisions, and more. With its distinctive interior details, extensive improvements, and convenient access to St. Petersburg dining, shopping, and I-275, this residence offers a unique opportunity to enjoy character-filled living with everyday essentials covered.
Property details
- MLS
- Stellar MLS
- MLS #
- MFRTB8558047
- Property type
- Condominium
- Subdivision
- MAYFAIR CONDO IN PARK WEST
- Status
- Active
- Days on market
- N/A
- On market date
- October 14, 2026
- Stories
- N/A
- Total bathrooms
- 1
- Garage spaces
- N/A
- Parking spaces
- N/A
- Lot size
- N/A
Location
Get directions →Nearby schools
Within 10 miles. School directory data from the National Center for Education Statistics (NCES), accessed via the Urban Institute Education Data API. Local Score is calculated by INNOVATE Real Estate; where a state rating is shown, it comes from that state's own official school report card.
- Enrollment
- 621
- Student:teacher ratio
- 12.2:1
- District
- PINELLAS
- Enrollment
- 885
- Student:teacher ratio
- 20.1:1
- District
- PINELLAS
- Enrollment
- 19
- District
- PINELLAS
Walkability
Blended score for ST PETERSBURG's center, calculated by INNOVATE Real Estate from two sources: the EPA's National Walkability Index (street network, transit, land-use mix) and Google Places amenity data (what's actually reachable on foot from this point). 60% EPA National Walkability Index + 40% nearby-amenity density (Google Places).
Market position
How this listing compares to current activity in ST PETERSBURG, from live MLS data.
Mortgage calculator
Estimate only - actual rate and payment depend on your lender, credit, and loan program.
Adjust tax / insurance estimates
Similar homes you might like


Data source: Listing information provided by Stellar MLS (mfrmls) via Trestle/CoreLogic. Last updated 1 days ago.
Information herein deemed reliable but not guaranteed; all measurements, school assignments, HOA fees, taxes, and feature lists are approximate and should be independently verified. Equal Housing Opportunity.