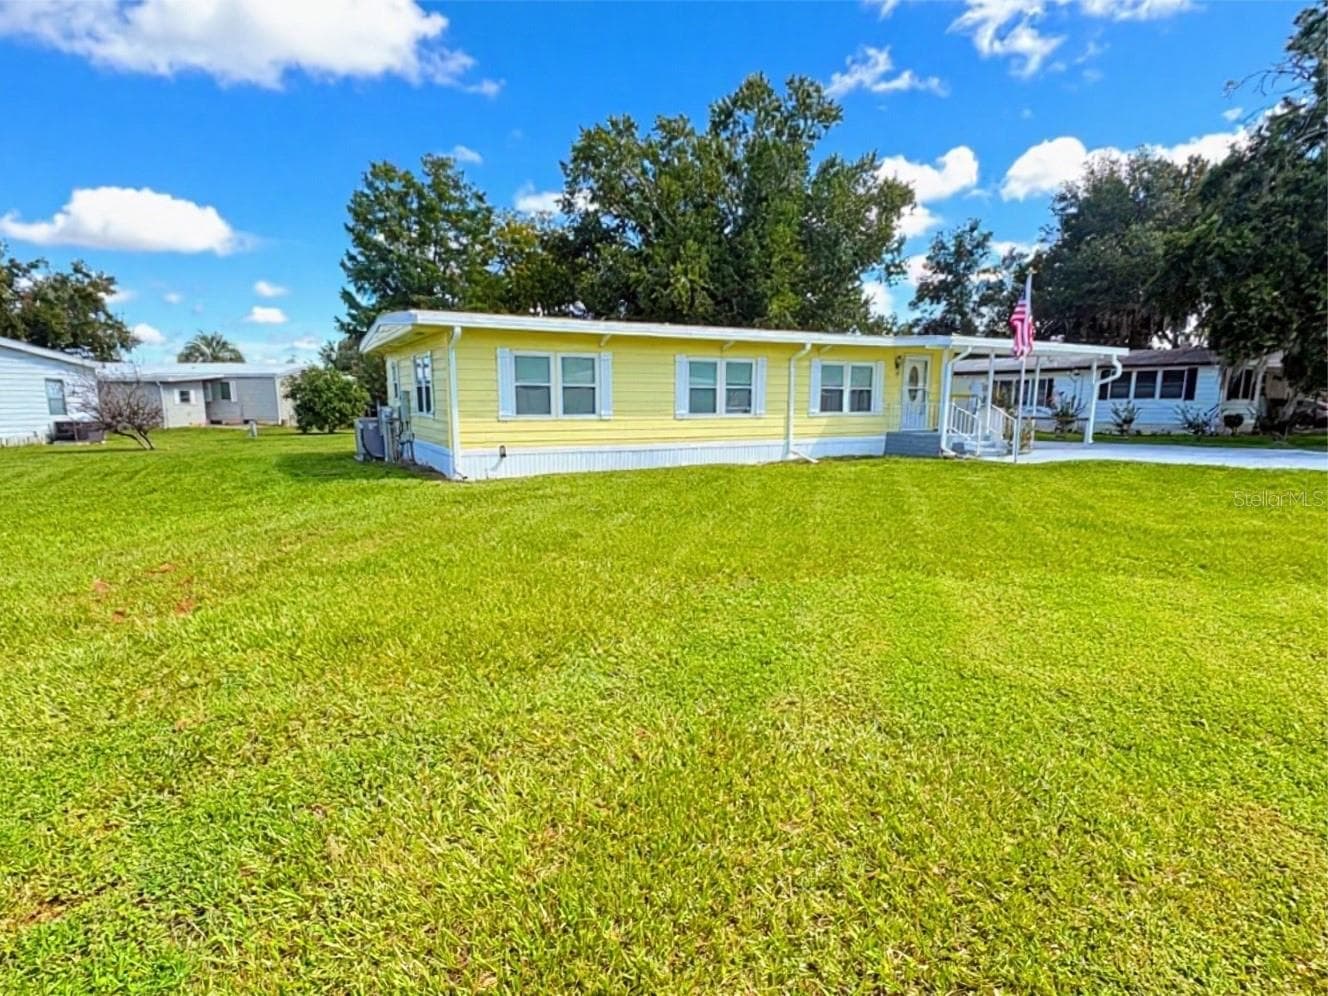
Manufactured Home at 305 S TIMBER TRL, WILDWOOD
Manufactured Home at 305 S TIMBER TRL, WILDWOOD, photo 2 of 59
Manufactured Home at 305 S TIMBER TRL, WILDWOOD, photo 3 of 59
Manufactured Home at 305 S TIMBER TRL, WILDWOOD, photo 4 of 59
Manufactured Home at 305 S TIMBER TRL, WILDWOOD, photo 5 of 59
Manufactured Home at 305 S TIMBER TRL, WILDWOOD, photo 6 of 59
Manufactured Home at 305 S TIMBER TRL, WILDWOOD, photo 7 of 59
Manufactured Home at 305 S TIMBER TRL, WILDWOOD, photo 8 of 59
Manufactured Home at 305 S TIMBER TRL, WILDWOOD, photo 9 of 59
Manufactured Home at 305 S TIMBER TRL, WILDWOOD, photo 10 of 59
Manufactured Home at 305 S TIMBER TRL, WILDWOOD, photo 11 of 59
Manufactured Home at 305 S TIMBER TRL, WILDWOOD, photo 12 of 59
Manufactured Home at 305 S TIMBER TRL, WILDWOOD, photo 13 of 59
Manufactured Home at 305 S TIMBER TRL, WILDWOOD, photo 14 of 59
Manufactured Home at 305 S TIMBER TRL, WILDWOOD, photo 15 of 59
Manufactured Home at 305 S TIMBER TRL, WILDWOOD, photo 16 of 59
Manufactured Home at 305 S TIMBER TRL, WILDWOOD, photo 17 of 59
Manufactured Home at 305 S TIMBER TRL, WILDWOOD, photo 18 of 59
Manufactured Home at 305 S TIMBER TRL, WILDWOOD, photo 19 of 59
Manufactured Home at 305 S TIMBER TRL, WILDWOOD, photo 20 of 59
Manufactured Home at 305 S TIMBER TRL, WILDWOOD, photo 21 of 59
Manufactured Home at 305 S TIMBER TRL, WILDWOOD, photo 22 of 59
Manufactured Home at 305 S TIMBER TRL, WILDWOOD, photo 23 of 59
Manufactured Home at 305 S TIMBER TRL, WILDWOOD, photo 24 of 59
Manufactured Home at 305 S TIMBER TRL, WILDWOOD, photo 25 of 59
Manufactured Home at 305 S TIMBER TRL, WILDWOOD, photo 26 of 59
Manufactured Home at 305 S TIMBER TRL, WILDWOOD, photo 27 of 59
Manufactured Home at 305 S TIMBER TRL, WILDWOOD, photo 28 of 59
Manufactured Home at 305 S TIMBER TRL, WILDWOOD, photo 29 of 59
Manufactured Home at 305 S TIMBER TRL, WILDWOOD, photo 30 of 59
Manufactured Home at 305 S TIMBER TRL, WILDWOOD, photo 31 of 59
Manufactured Home at 305 S TIMBER TRL, WILDWOOD, photo 32 of 59
Manufactured Home at 305 S TIMBER TRL, WILDWOOD, photo 33 of 59
Manufactured Home at 305 S TIMBER TRL, WILDWOOD, photo 34 of 59
Manufactured Home at 305 S TIMBER TRL, WILDWOOD, photo 35 of 59
Manufactured Home at 305 S TIMBER TRL, WILDWOOD, photo 36 of 59
Manufactured Home at 305 S TIMBER TRL, WILDWOOD, photo 37 of 59
Manufactured Home at 305 S TIMBER TRL, WILDWOOD, photo 38 of 59
Manufactured Home at 305 S TIMBER TRL, WILDWOOD, photo 39 of 59
Manufactured Home at 305 S TIMBER TRL, WILDWOOD, photo 40 of 59
Manufactured Home at 305 S TIMBER TRL, WILDWOOD, photo 41 of 59
Manufactured Home at 305 S TIMBER TRL, WILDWOOD, photo 42 of 59
Manufactured Home at 305 S TIMBER TRL, WILDWOOD, photo 43 of 59
Manufactured Home at 305 S TIMBER TRL, WILDWOOD, photo 44 of 59
Manufactured Home at 305 S TIMBER TRL, WILDWOOD, photo 45 of 59
Manufactured Home at 305 S TIMBER TRL, WILDWOOD, photo 46 of 59
Manufactured Home at 305 S TIMBER TRL, WILDWOOD, photo 47 of 59
Manufactured Home at 305 S TIMBER TRL, WILDWOOD, photo 48 of 59
Manufactured Home at 305 S TIMBER TRL, WILDWOOD, photo 49 of 59
Manufactured Home at 305 S TIMBER TRL, WILDWOOD, photo 50 of 59
Manufactured Home at 305 S TIMBER TRL, WILDWOOD, photo 51 of 59
Manufactured Home at 305 S TIMBER TRL, WILDWOOD, photo 52 of 59
Manufactured Home at 305 S TIMBER TRL, WILDWOOD, photo 53 of 59
Manufactured Home at 305 S TIMBER TRL, WILDWOOD, photo 54 of 59
Manufactured Home at 305 S TIMBER TRL, WILDWOOD, photo 55 of 59
Manufactured Home at 305 S TIMBER TRL, WILDWOOD, photo 56 of 59
Manufactured Home at 305 S TIMBER TRL, WILDWOOD, photo 57 of 59
Manufactured Home at 305 S TIMBER TRL, WILDWOOD, photo 58 of 59
Manufactured Home at 305 S TIMBER TRL, WILDWOOD, photo 59 of 59
59 photos

$130,000

305 S TIMBER TRL
WILDWOOD, FL 34785
Listed by Melissa Barnes · ERA GRIZZARD REAL ESTATE
Bedrooms
2
Bathrooms
2
Living area
1,248 sqft
Year built
1984

About this home

GORGEOUS 2-BEDROOM, 2-BATH HOME + OFFICE + GOLF CART GARAGE in the highly desirable 55+ gated golf community of Continental Country Club in Wildwood! Beautifully maintained and offering over 1,200 square feet of living space, this wonderful home delivers comfort, functionality, and an incredible Florida lifestyle. A spacious screened front porch welcomes you into this light and bright home, where the OPEN FLOOR PLAN, VAULTED CEILINGS, and generous living spaces create an inviting atmosphere throughout. The large Living Room flows seamlessly into the Dining Room, complete with a built-in hutch, while the well-appointed Kitchen offers an abundance of cabinetry and a beautiful tile backsplash. The generously sized Primary Suite provides plenty of room to relax and features excellent storage, while both bathrooms have been nicely updated. A versatile Office provides the perfect space for a home office, hobby room, or additional guest area. Step outside and you’ll appreciate the beautifully landscaped grounds, EXTENDED PAINTED-CONCRETE DRIVEWAY providing abundant parking and easy golf cart access, plus a spacious storage area that has been transformed into a GOLF CART GARAGE with a remote-operated garage door, along with a separate workshop area. A handicap-accessible ramp adds convenience and accessibility. Major updates include a 2020 HVAC SYSTEM, and the roof was RESEALED approximately two months ago. Some furniture is included, making this home even easier to enjoy from day one! But the real star is the INCREDIBLE CONTINENTAL COUNTRY CLUB LIFESTYLE. This secure, gated 55+ community features a beautiful 18-HOLE GOLF COURSE winding throughout the neighborhood, along with tennis, pickleball, a large heated swimming pool, fitness center, restaurant and bar, billiards, softball, basketball, horseshoes, driving range, two craft buildings, woodworking facilities, water access with a public boat ramp, and a dog park. Whether you’re looking for an active lifestyle, a peaceful place to relax, or a community filled with amenities and activities, this property checks all the boxes. COME SEE WHY CONTINENTAL COUNTRY CLUB IS SUCH A SPECIAL PLACE TO CALL HOME!

Property details

MLS
Stellar MLS
MLS #
MFRG5119066
Property type
Manufactured Home
Subdivision
CONTINENTAL COUNTRY CLUB, TIMBERWOOD ESTATES
Status
Active
Days on market
N/A
On market date
October 14, 2026
Stories
N/A
Total bathrooms
2
Garage spaces
N/A
Parking spaces
N/A
Lot size
0.13 acres
Loading map…

Nearby schools

Within 10 miles. School directory data from the National Center for Education Statistics (NCES), accessed via the Urban Institute Education Data API. Local Score is calculated by INNOVATE Real Estate; where a state rating is shown, it comes from that state's own official school report card.

Elementary
RIMES EARLY LEARNING & LITERACY CENTER
4.17 mi away · Grades -1-2
Nearest school -- attendance-zone data not available here
4.0
Local Score (student-teacher ratio only (preliminary -- will incorporate state test-score data once available)) -- not an official state rating
Enrollment
260
Student:teacher ratio
12.4:1
District
LAKE
Middle
OAK PARK MIDDLE SCHOOL
5.21 mi away · Grades 6-8
Nearest school -- attendance-zone data not available here
3.0
Local Score (student-teacher ratio only (preliminary -- will incorporate state test-score data once available)) -- not an official state rating
Enrollment
517
Student:teacher ratio
17.2:1
District
LAKE
High
WILDWOOD MIDDLE/ HIGH SCHOOL
4.71 mi away · Grades 6-12
Nearest school -- attendance-zone data not available here
3.0
Local Score (student-teacher ratio only (preliminary -- will incorporate state test-score data once available)) -- not an official state rating
Enrollment
842
Student:teacher ratio
17.5:1
District
SUMTER

Walkability

Blended score for WILDWOOD's center, calculated by INNOVATE Real Estate from two sources: the EPA's National Walkability Index (street network, transit, land-use mix) and Google Places amenity data (what's actually reachable on foot from this point). 60% EPA National Walkability Index + 40% nearby-amenity density (Google Places).

11
Very car-dependent
out of 100
EPA National Walkability Index
3.5 / 20 -- Least walkable
Google Places amenity density
0 / 100
Restaurants & cafes0
Grocery stores0
Parks0
Schools0
Transit stops0
Pharmacies0

Mortgage calculator

Estimate only - actual rate and payment depend on your lender, credit, and loan program.

$
%
%
Adjust tax / insurance estimates
% / yr
$
/mo
Est. monthly payment
$933/mo
$26,000 down
$104,000 loan
Principal & interest$675
Property tax (est.)$108
Home insurance (est.)$150

Similar homes you might like

Data source: Listing information provided by Stellar MLS (mfrmls) via Trestle/CoreLogic. Last updated 17 hr ago.

Information herein deemed reliable but not guaranteed; all measurements, school assignments, HOA fees, taxes, and feature lists are approximate and should be independently verified. Equal Housing Opportunity.