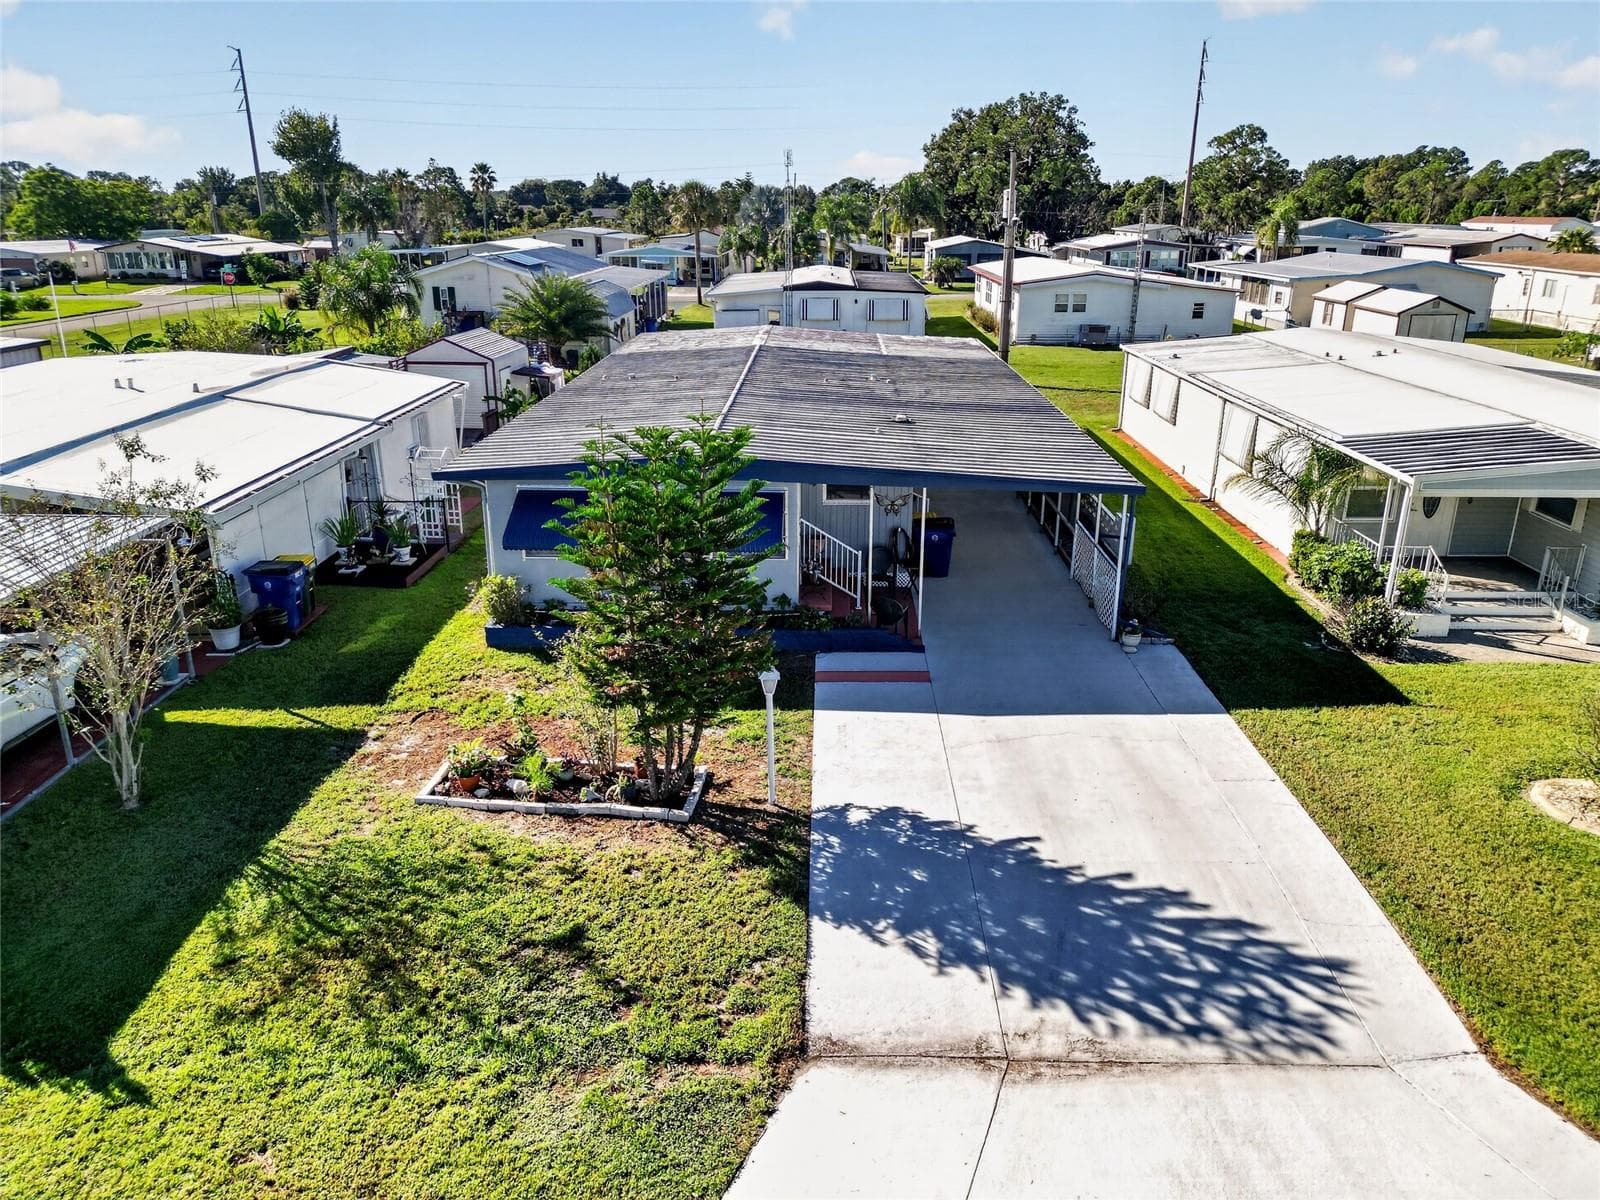
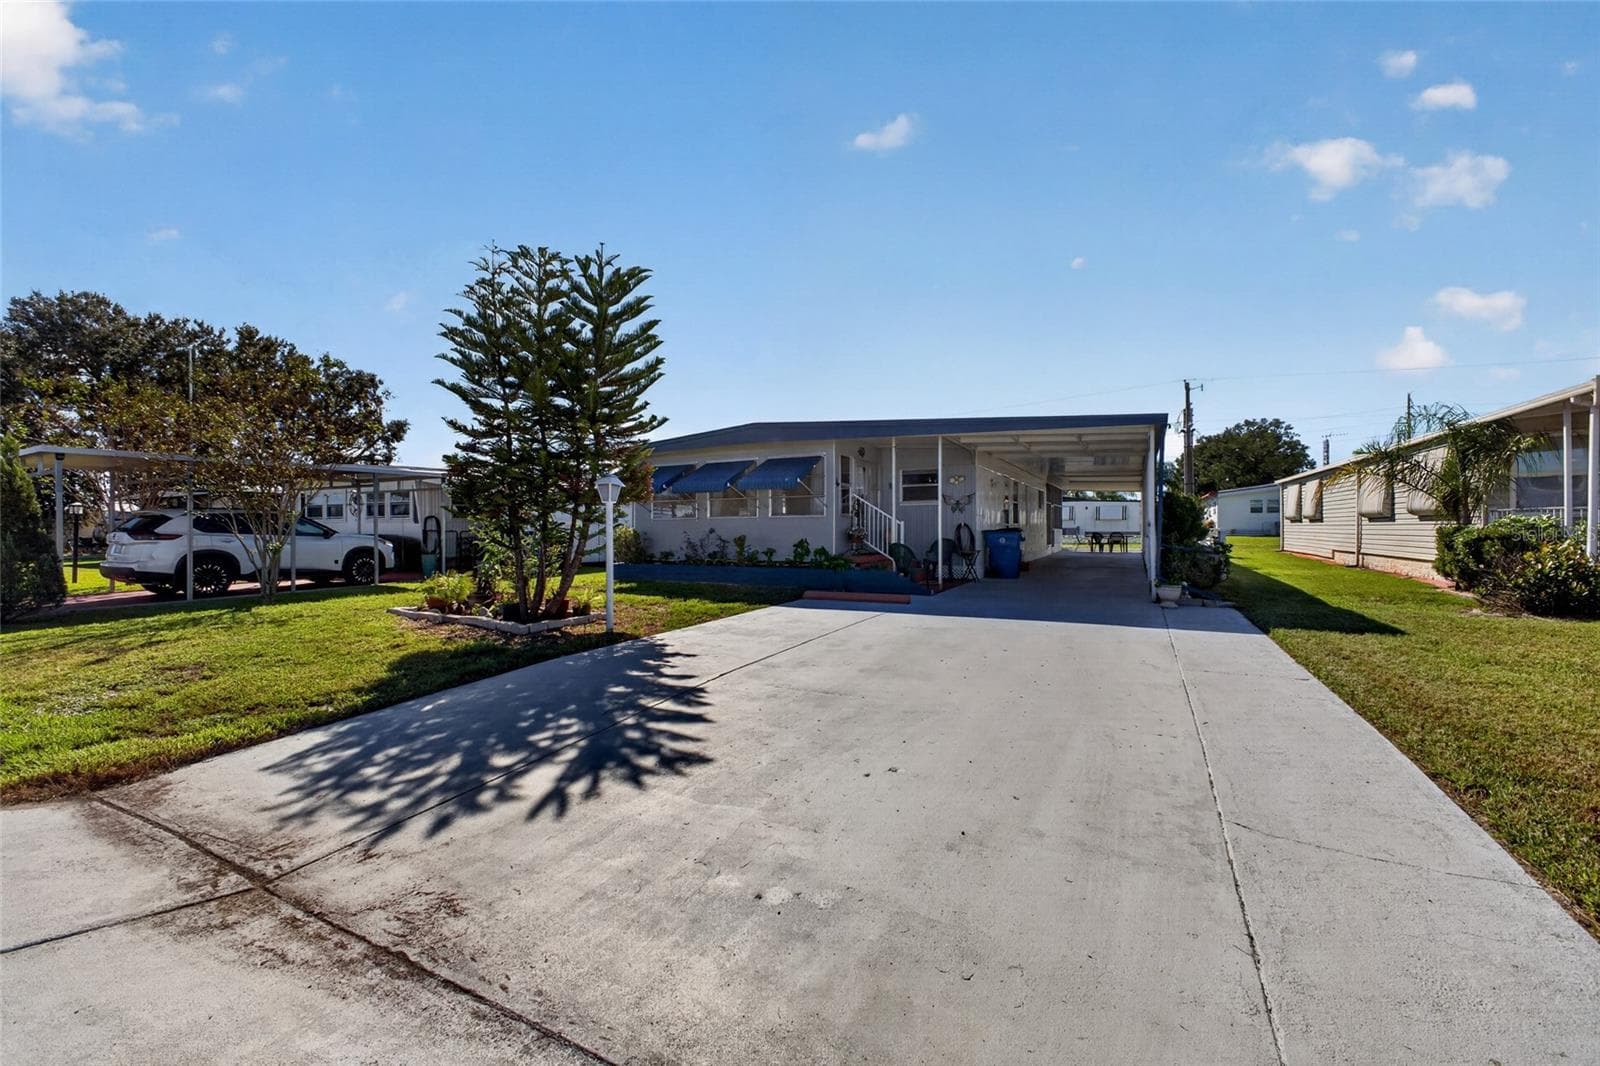


Welcome to your new home - 3503 NEW YORK AVE, SEBRING
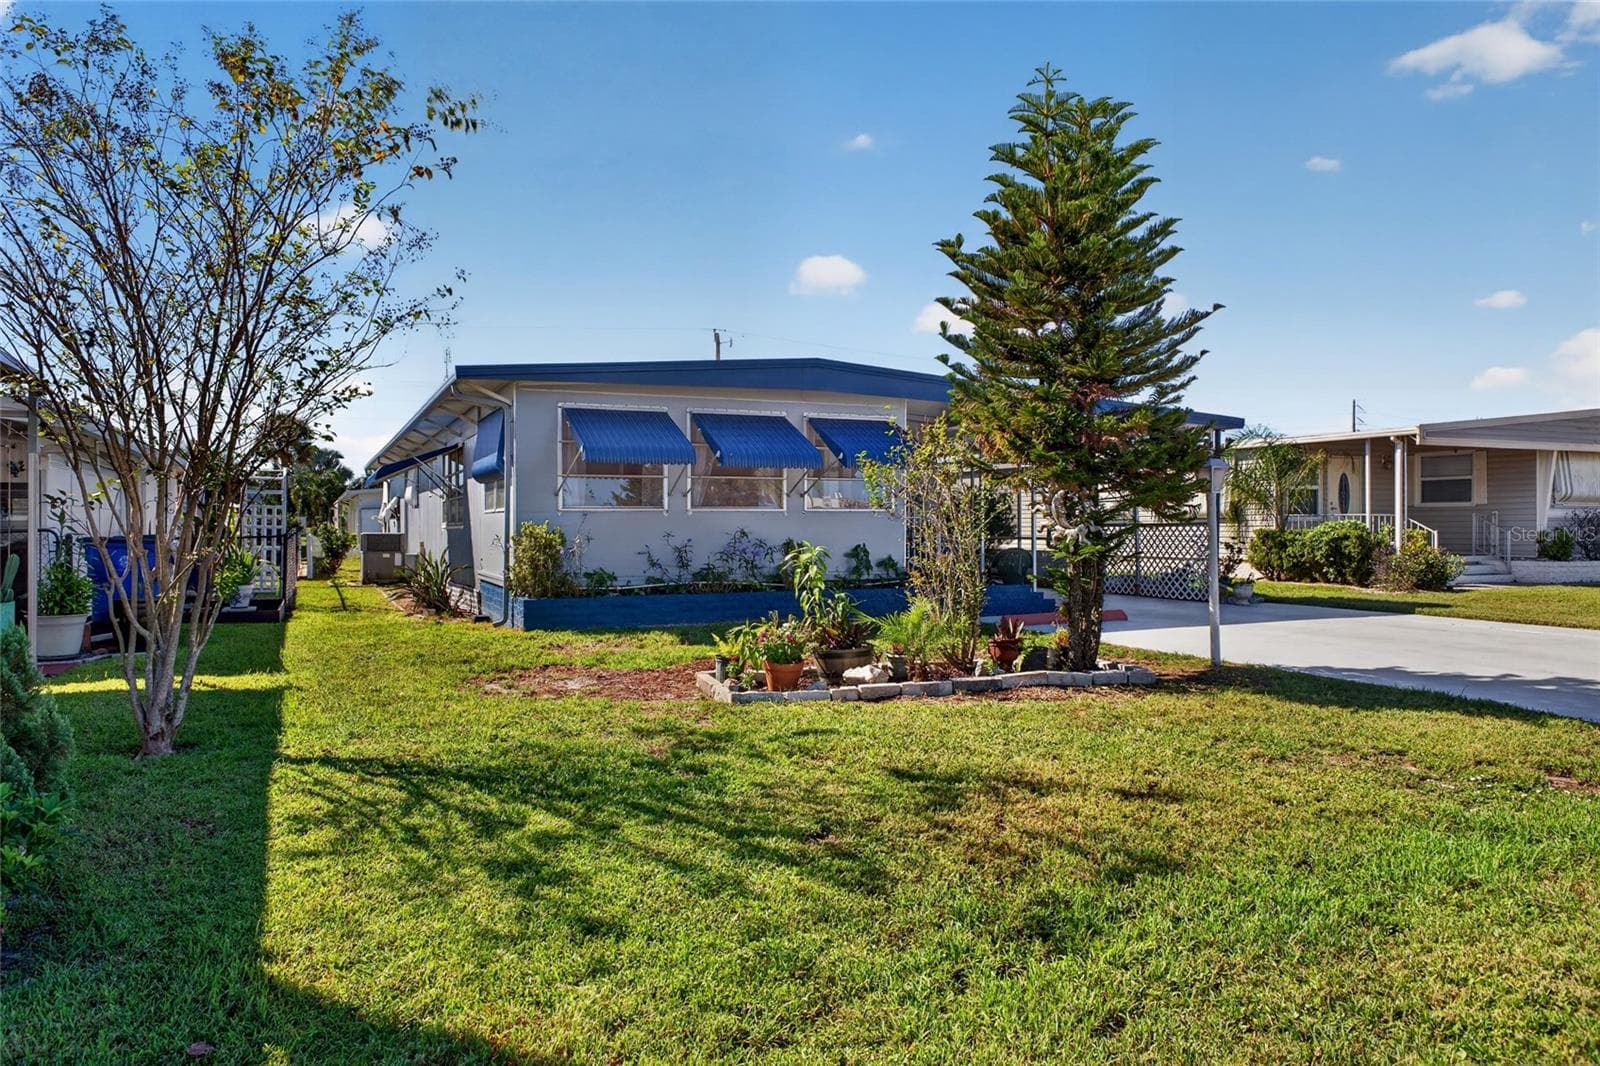
Welcome to NY Avenue! - 3503 NEW YORK AVE, SEBRING
Lovely front bed with florals - 3503 NEW YORK AVE, SEBRING
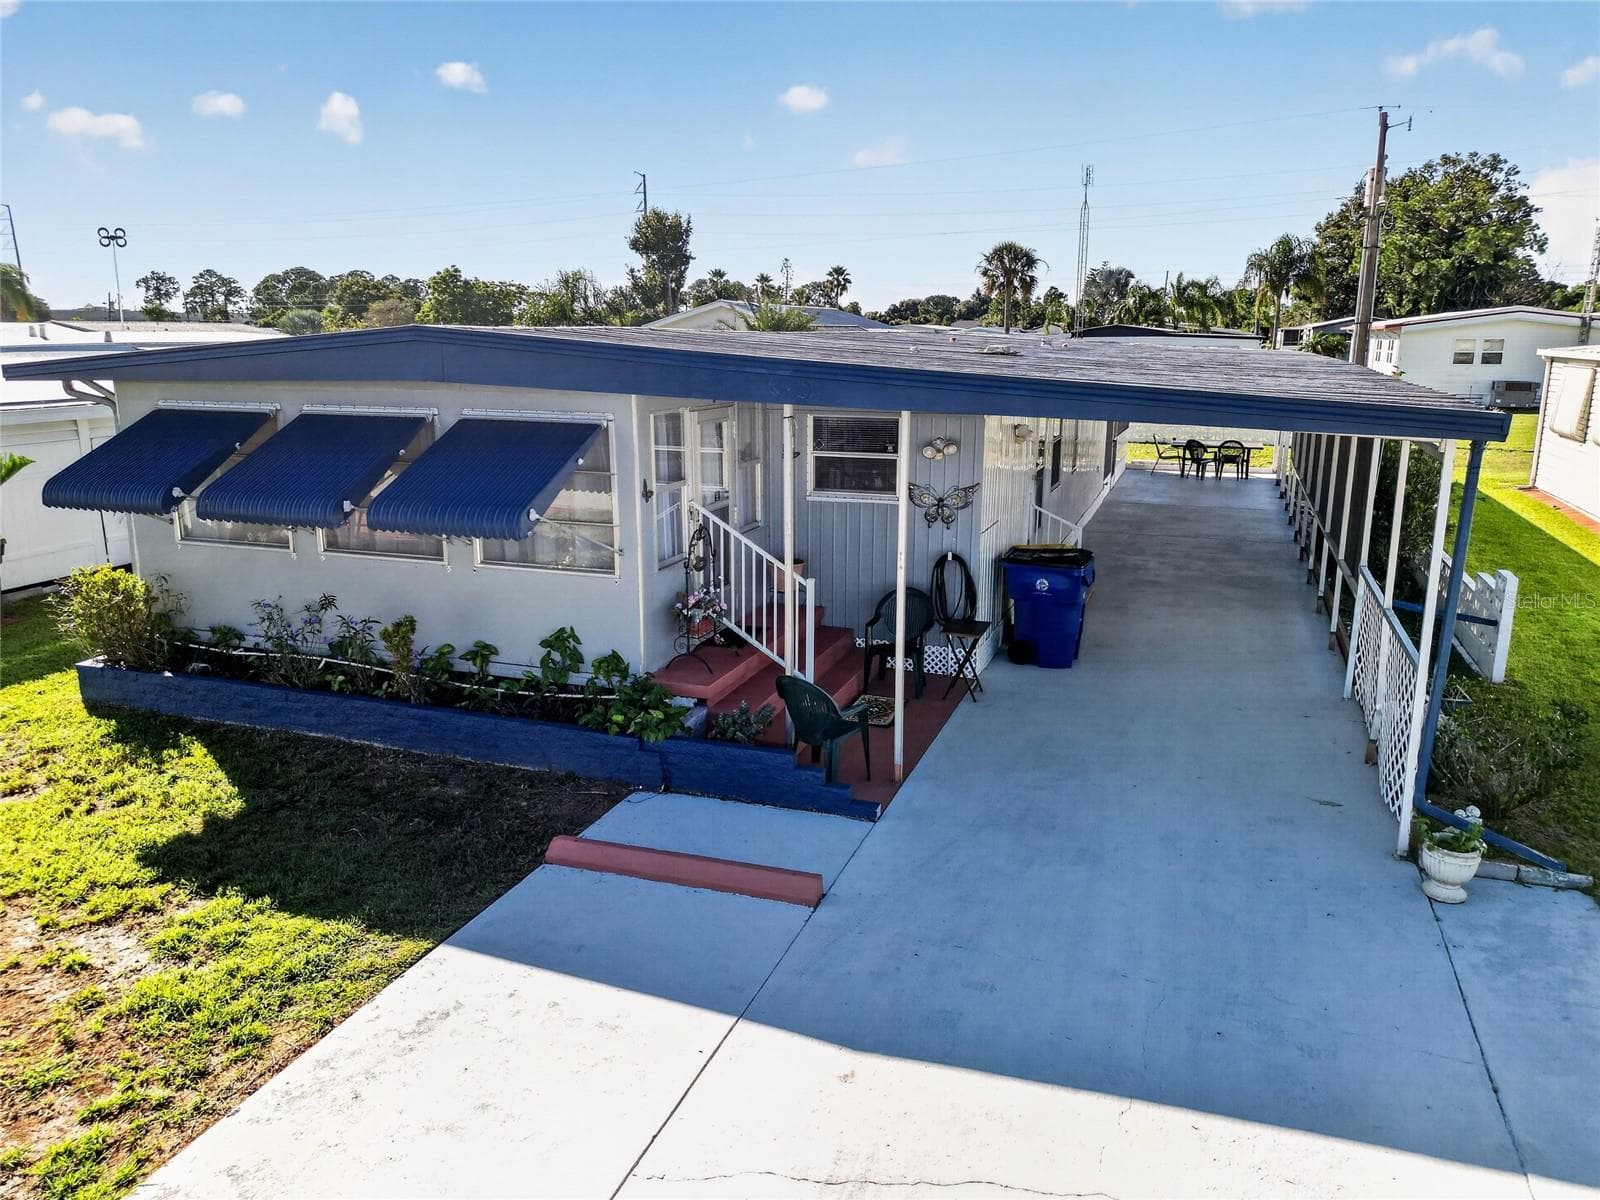
Clean exterior painting - 3503 NEW YORK AVE, SEBRING
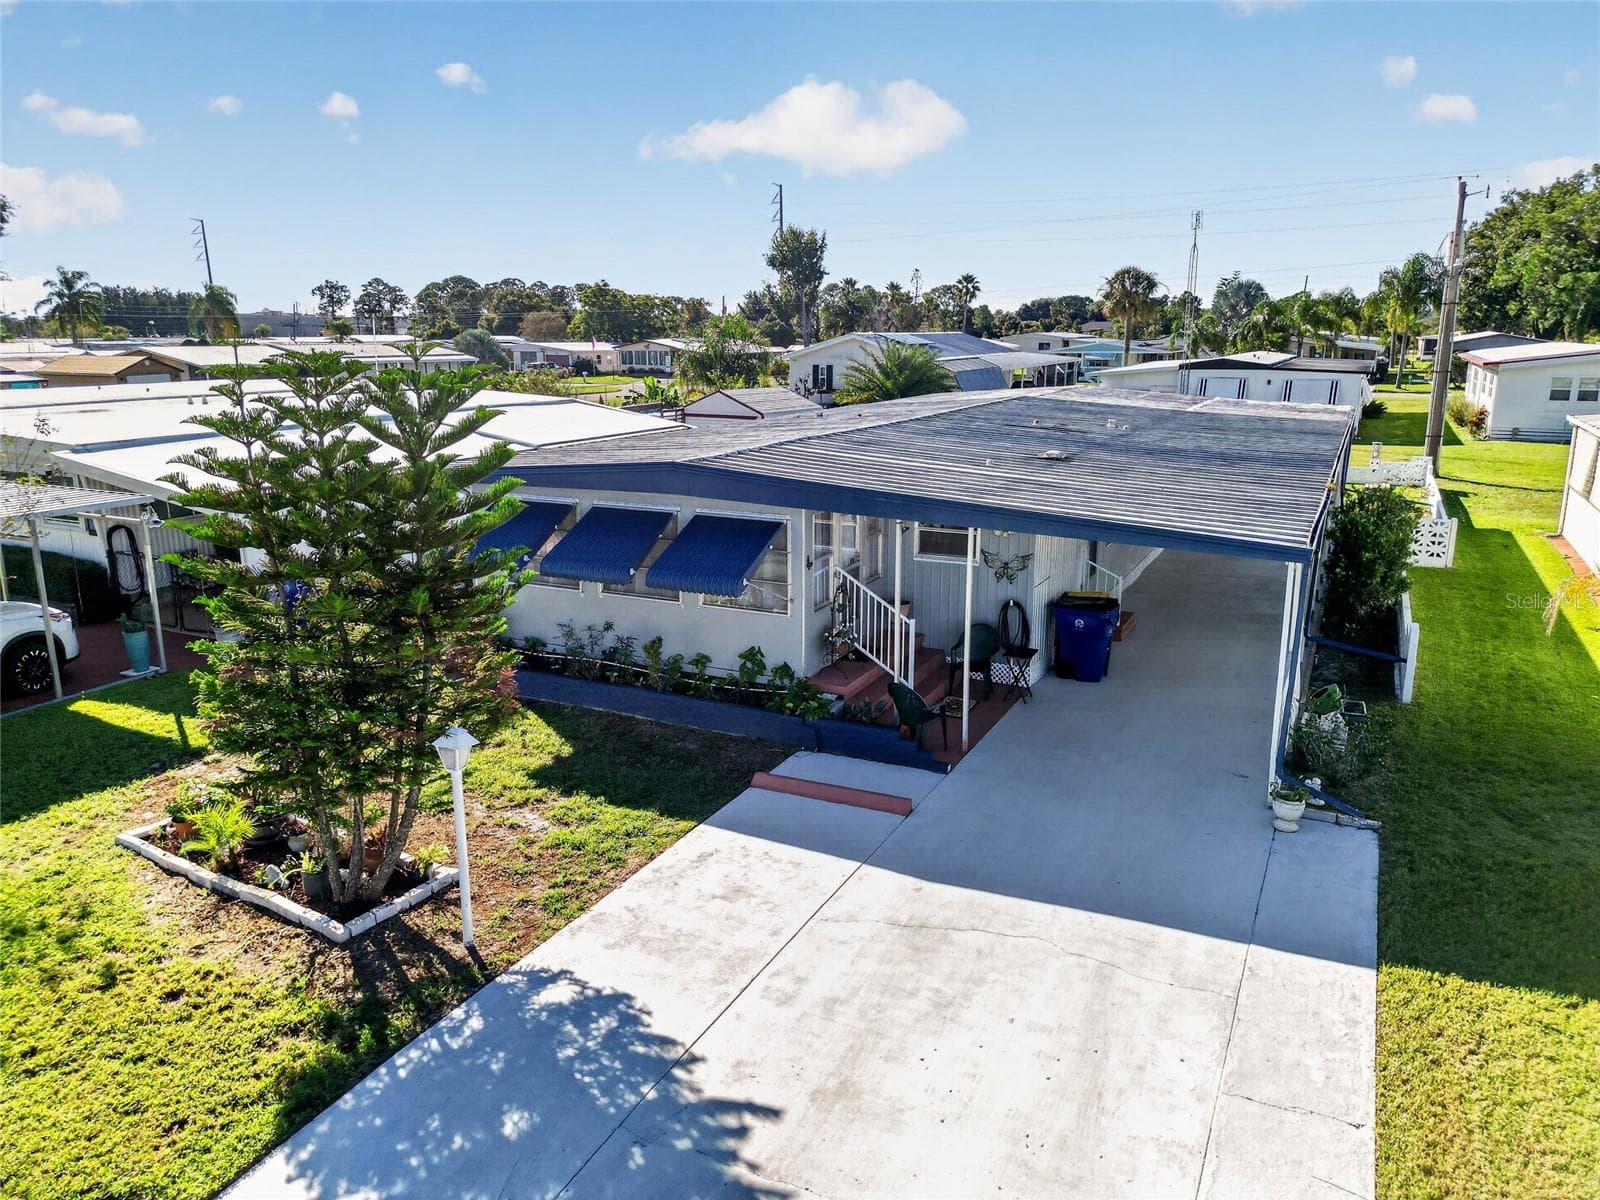
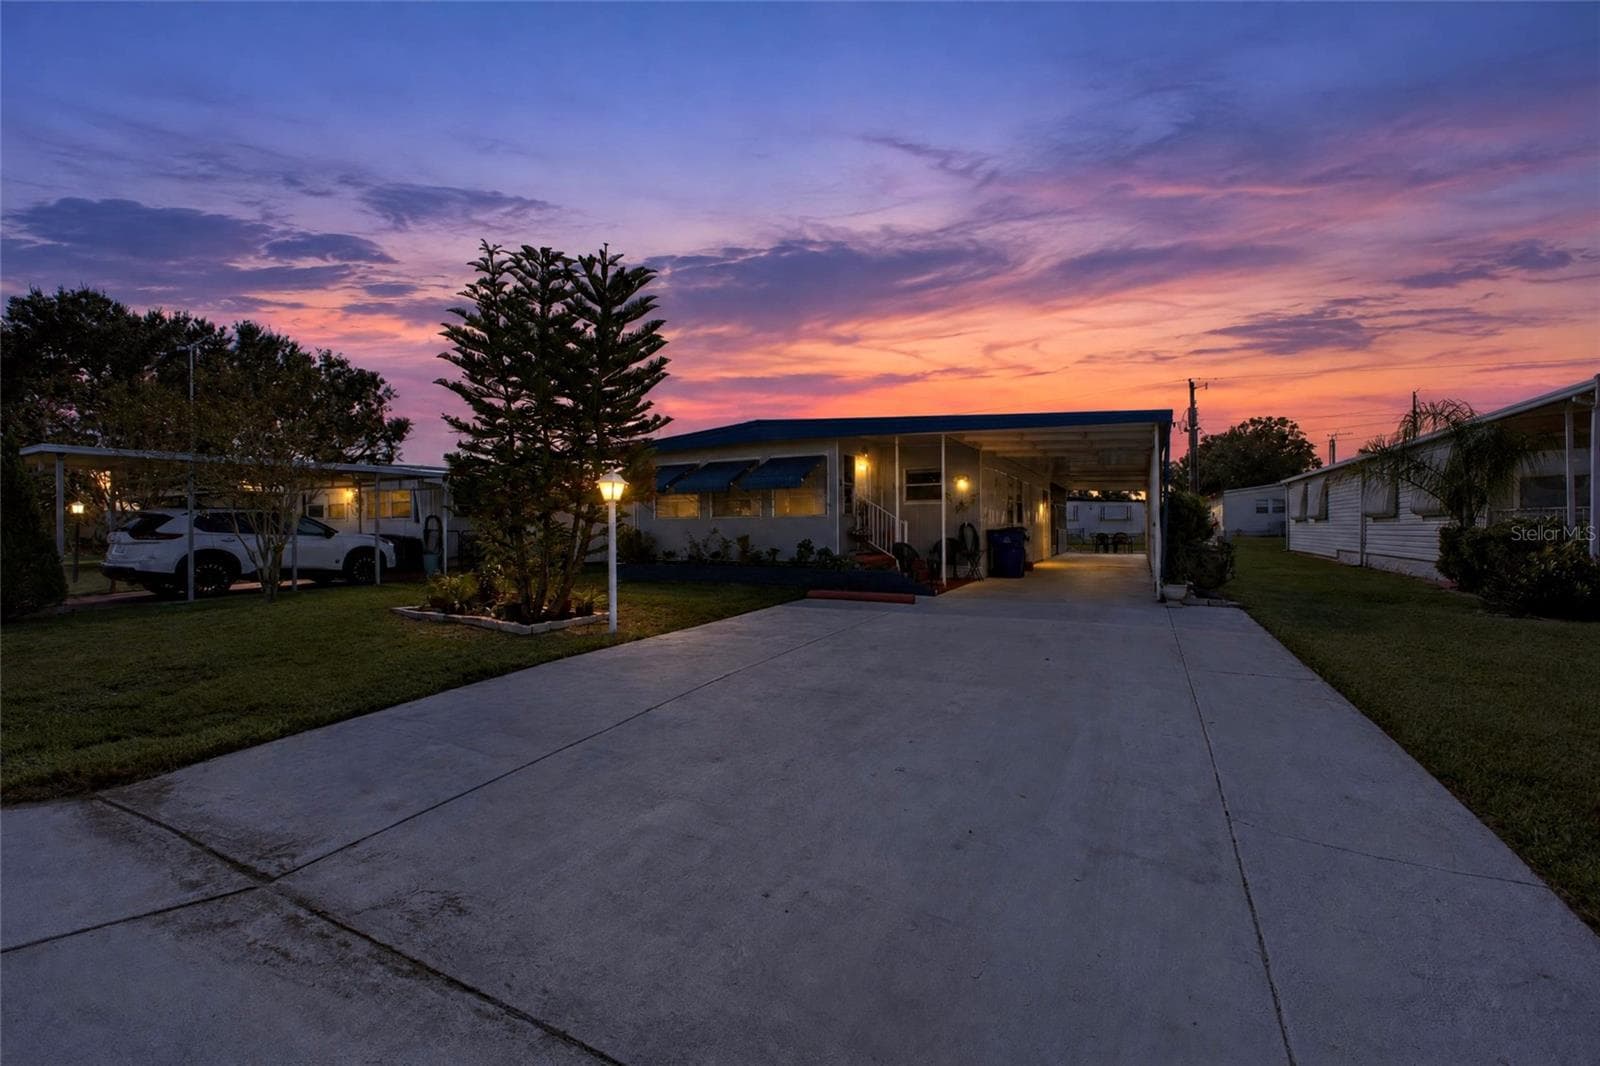
Front driveway - 3503 NEW YORK AVE, SEBRING
Crisp blue storm shutters - 3503 NEW YORK AVE, SEBRING
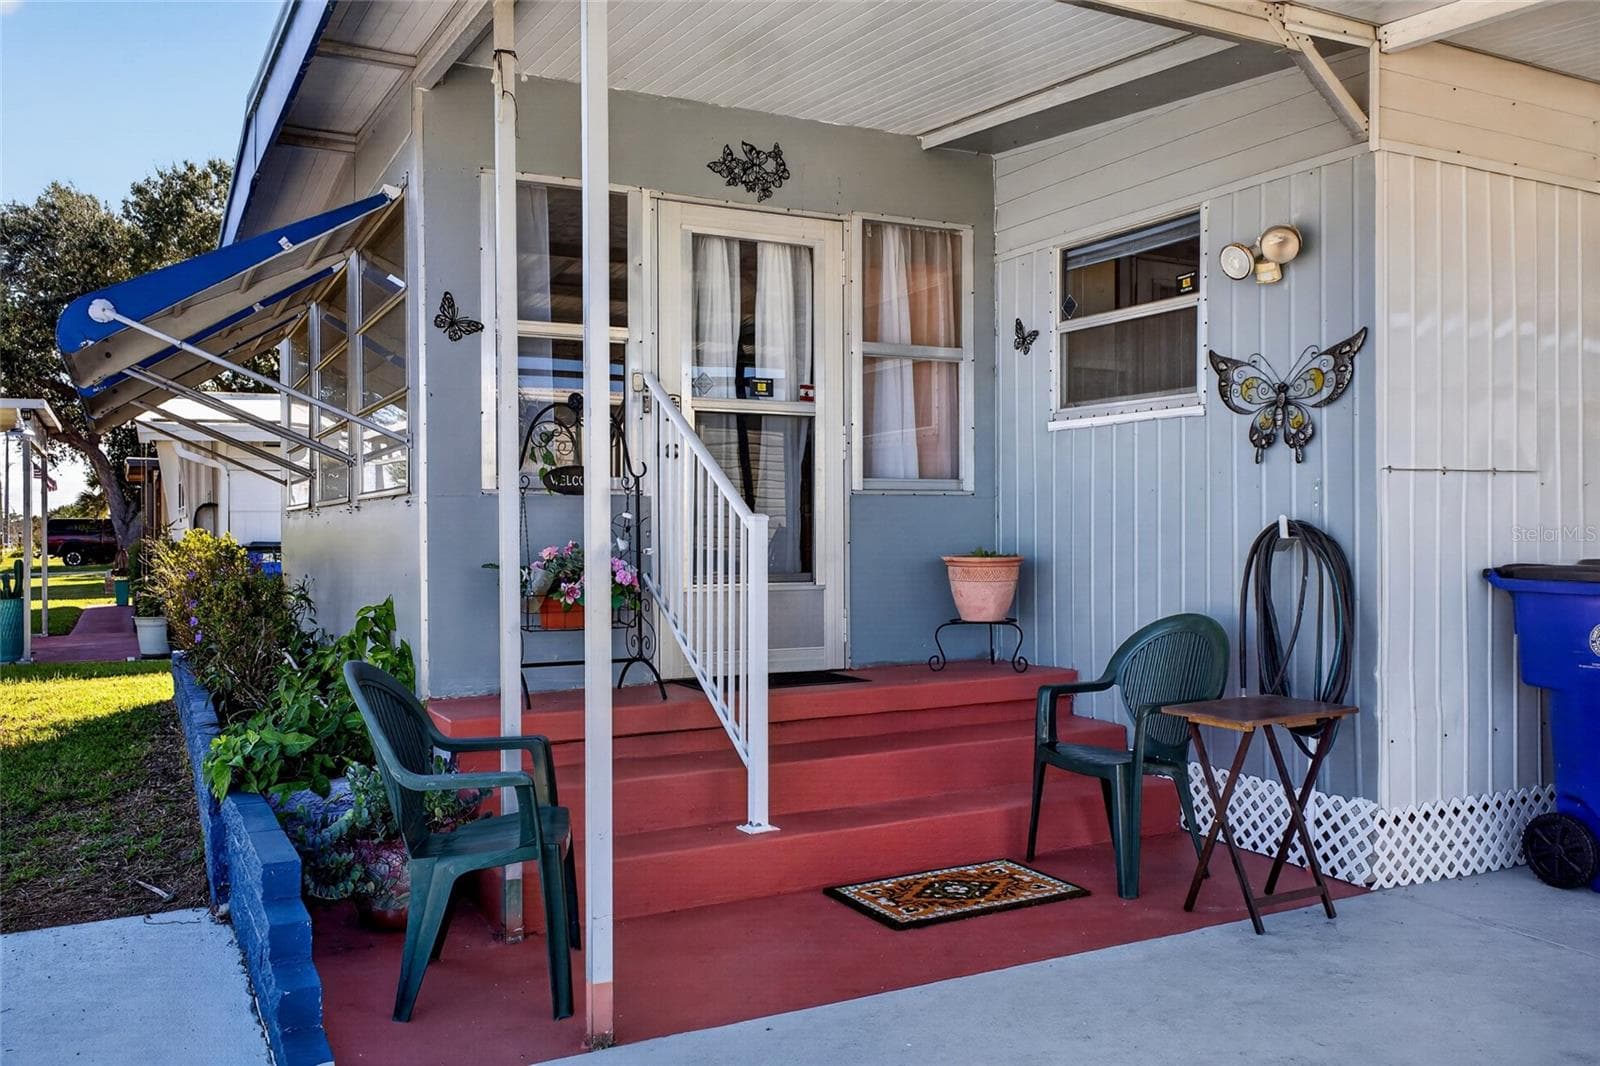
Front entrway - 3503 NEW YORK AVE, SEBRING
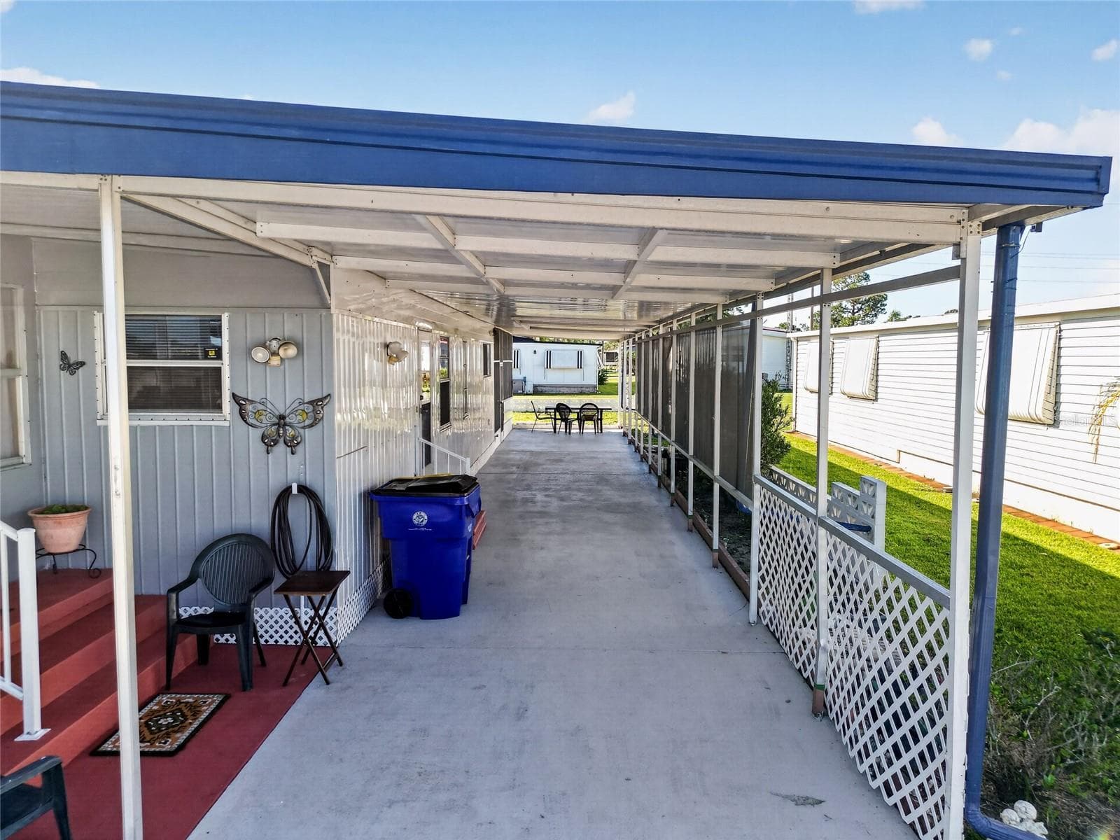
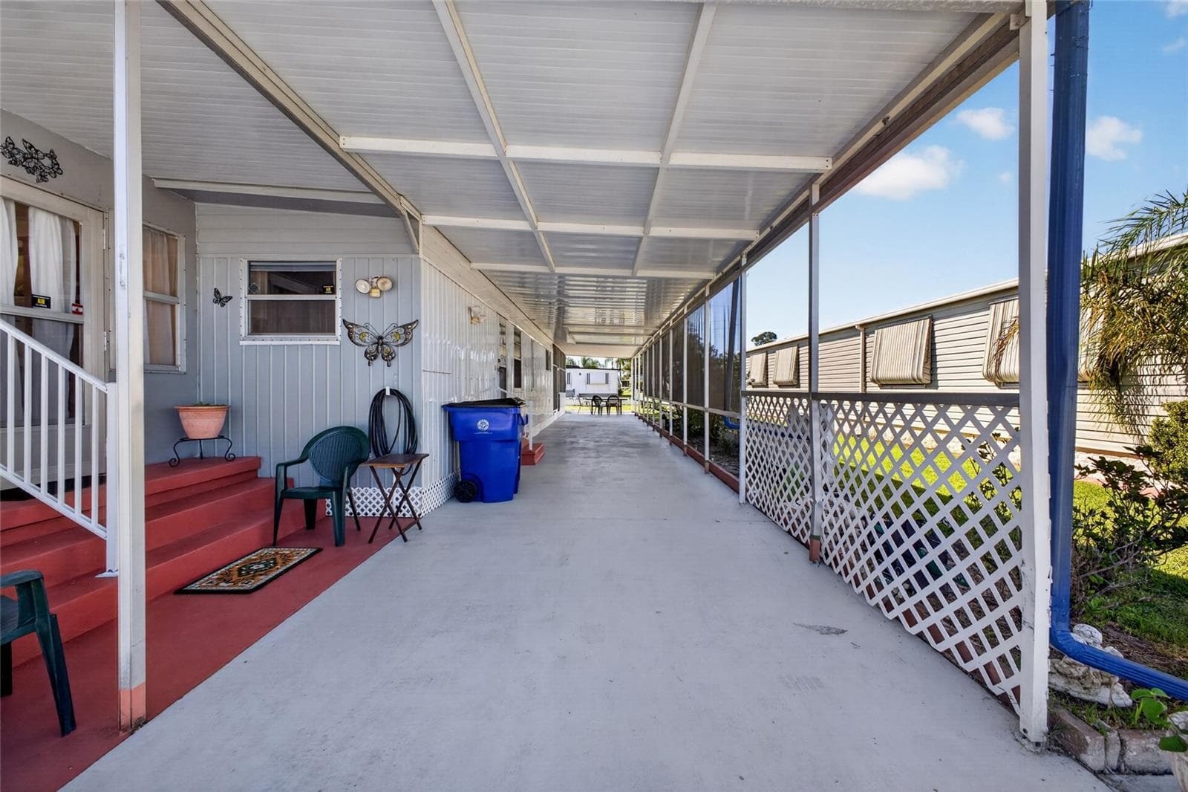
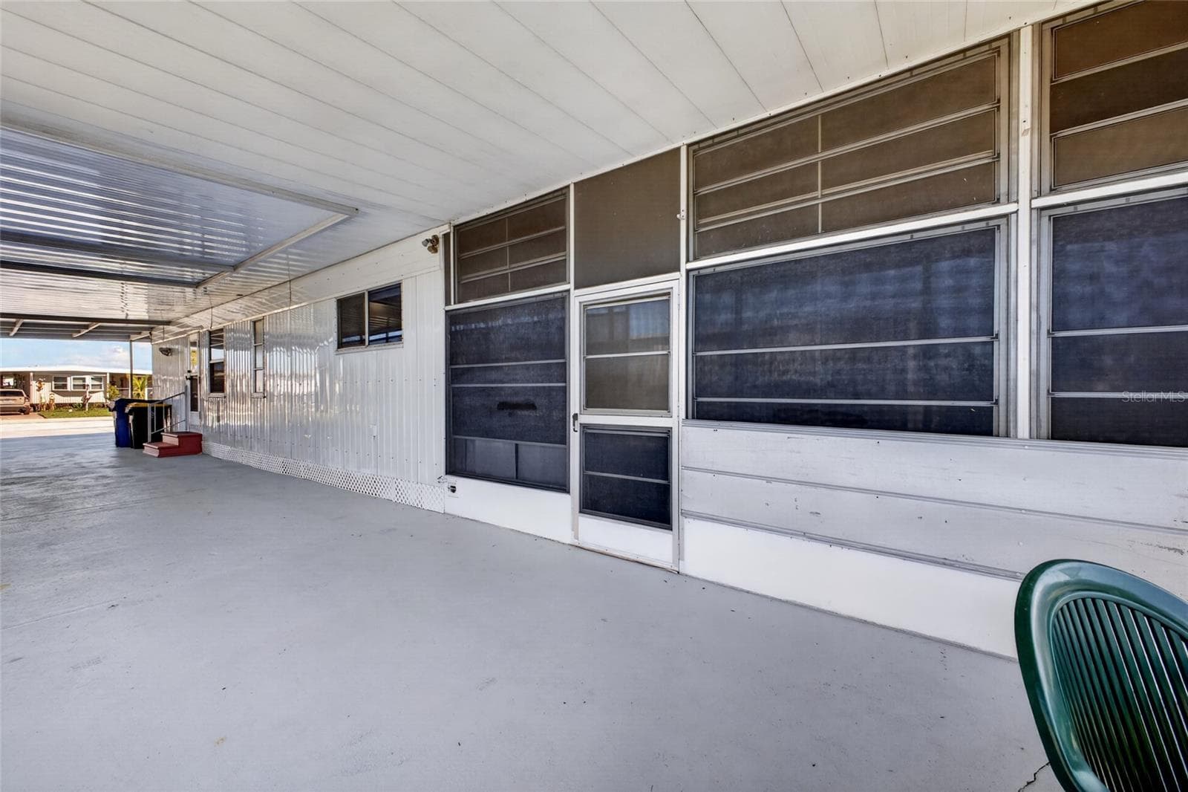
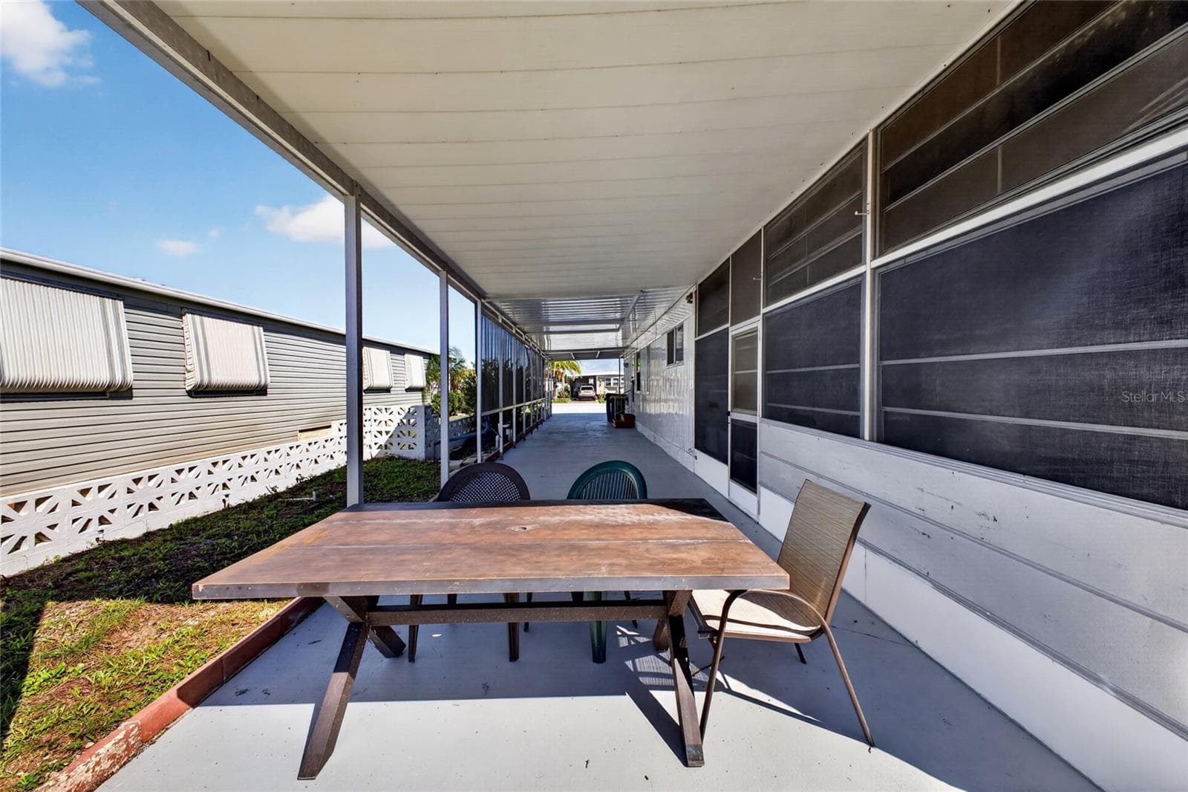
Ample covered parking - 3503 NEW YORK AVE, SEBRING
Covered parking extension - 3503 NEW YORK AVE, SEBRING
Double entry door - 3503 NEW YORK AVE, SEBRING
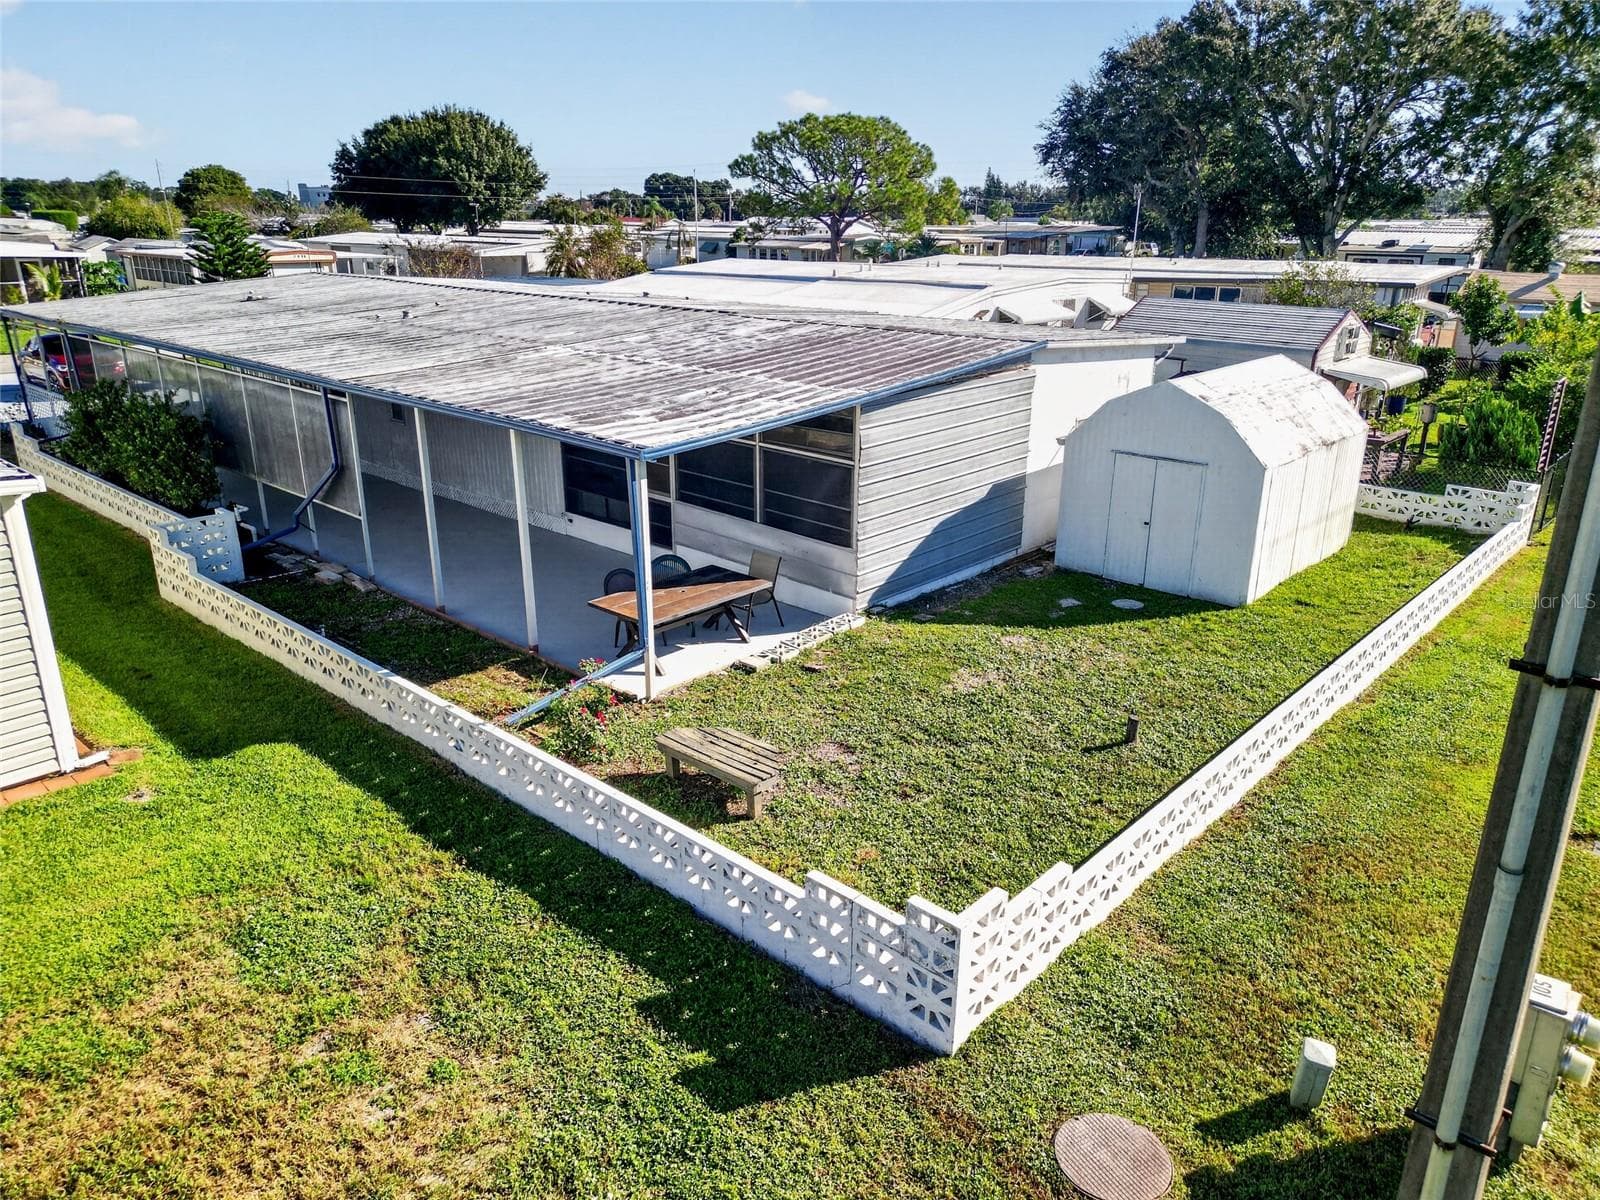
A covered place to gather - 3503 NEW YORK AVE, SEBRING
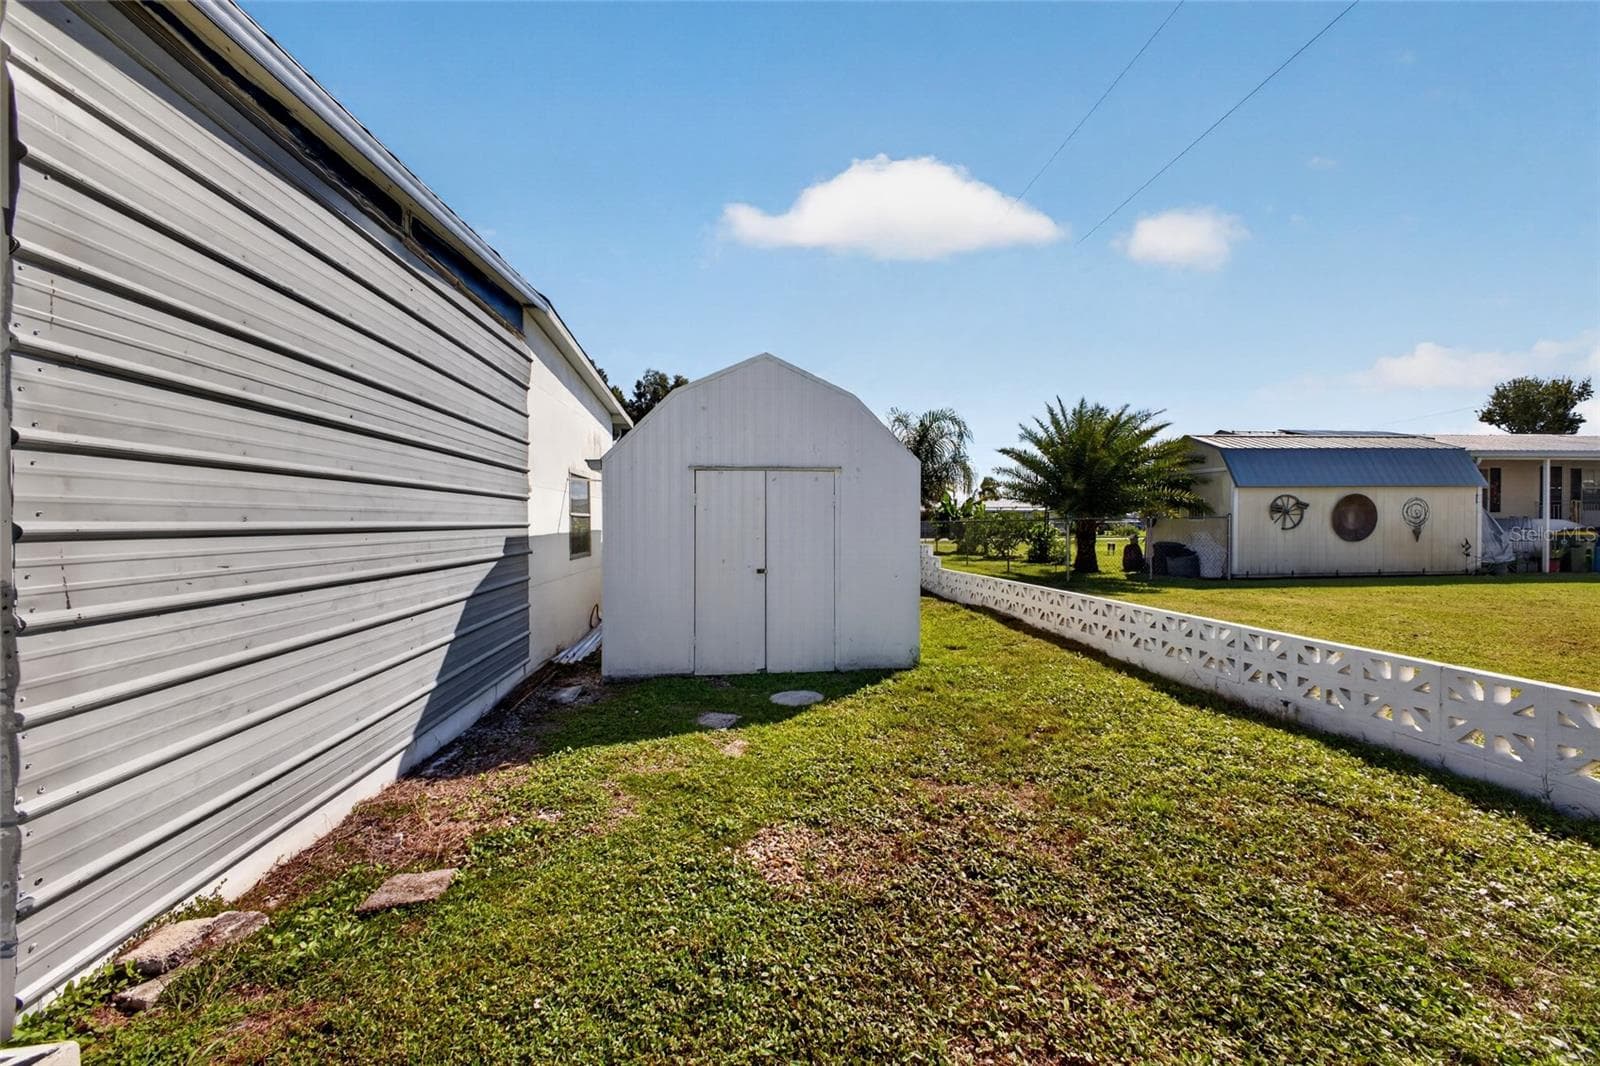
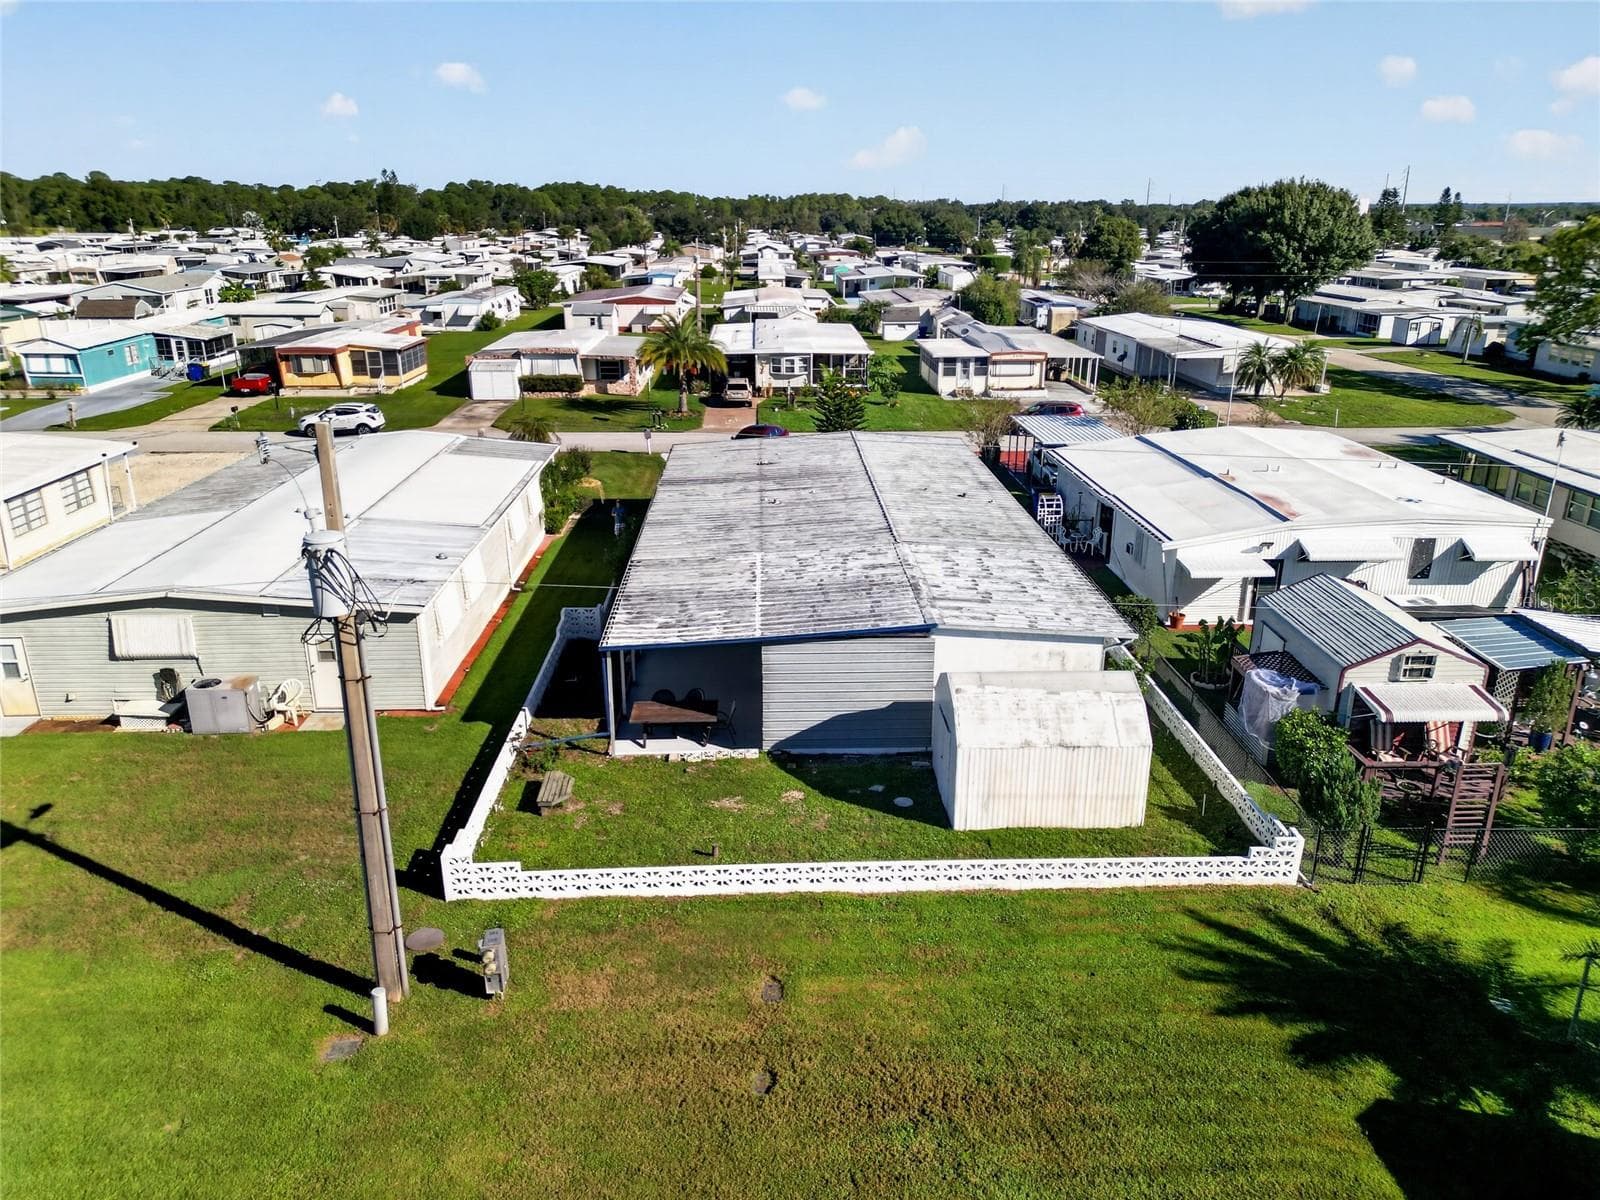
Exterior shed - 3503 NEW YORK AVE, SEBRING
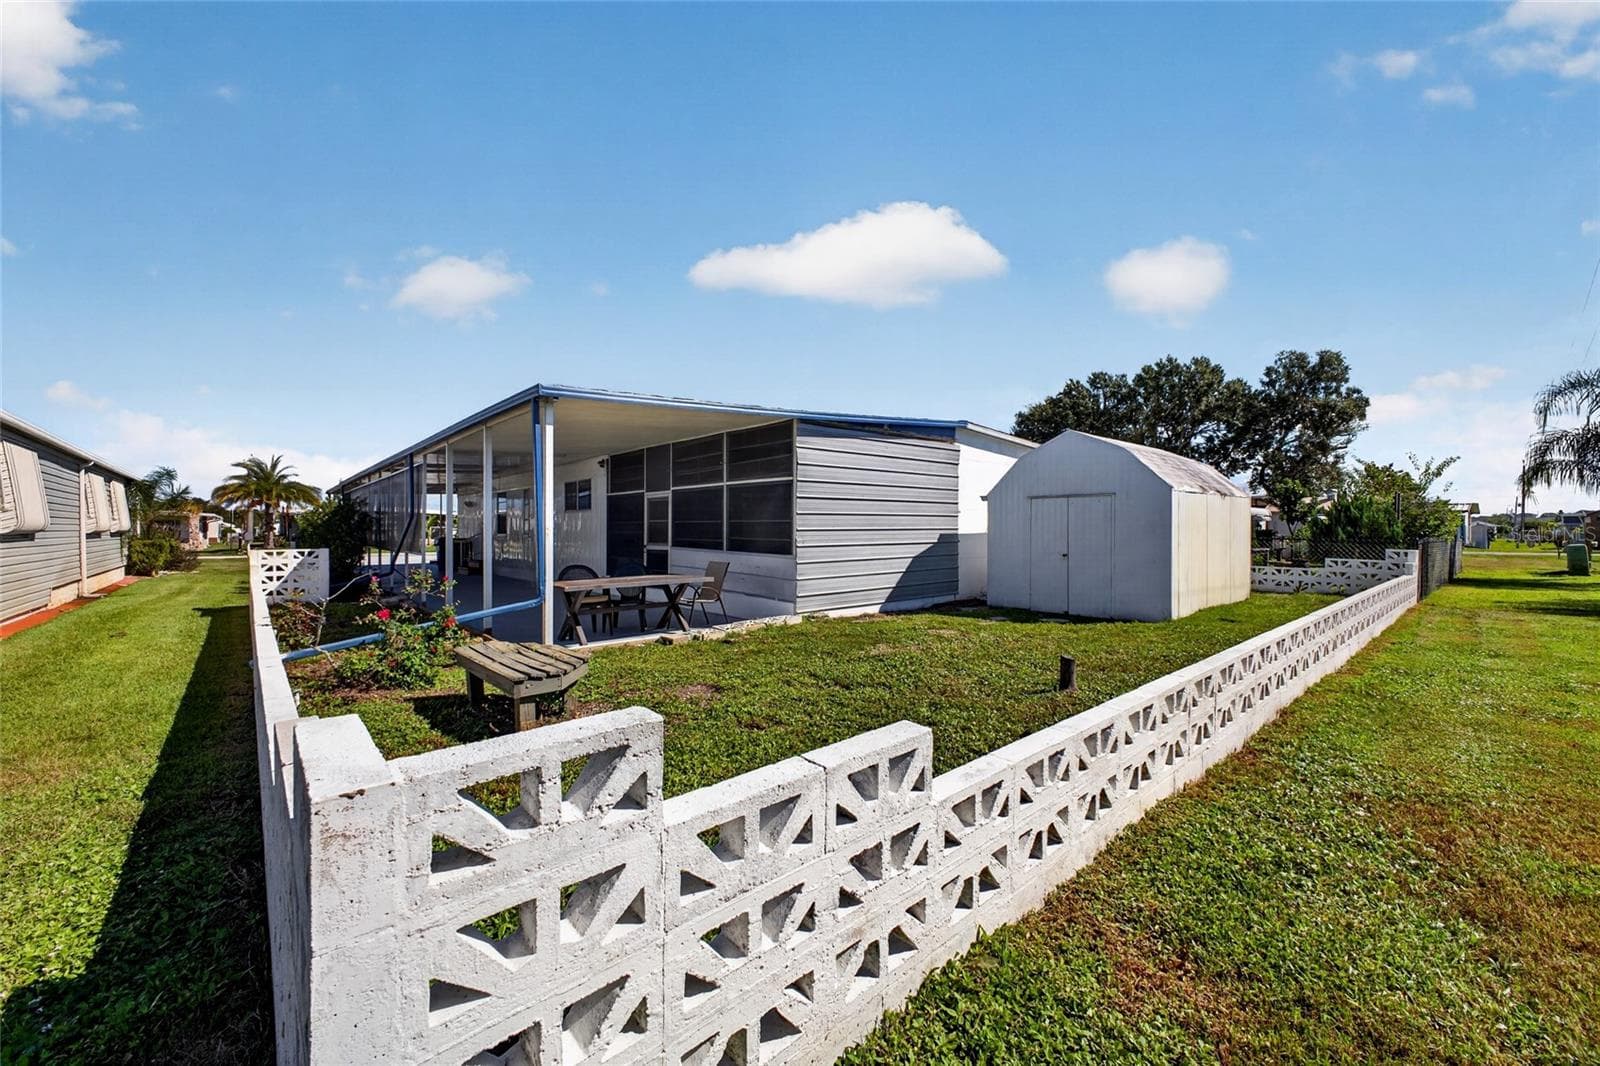
Decorative border fencing - 3503 NEW YORK AVE, SEBRING
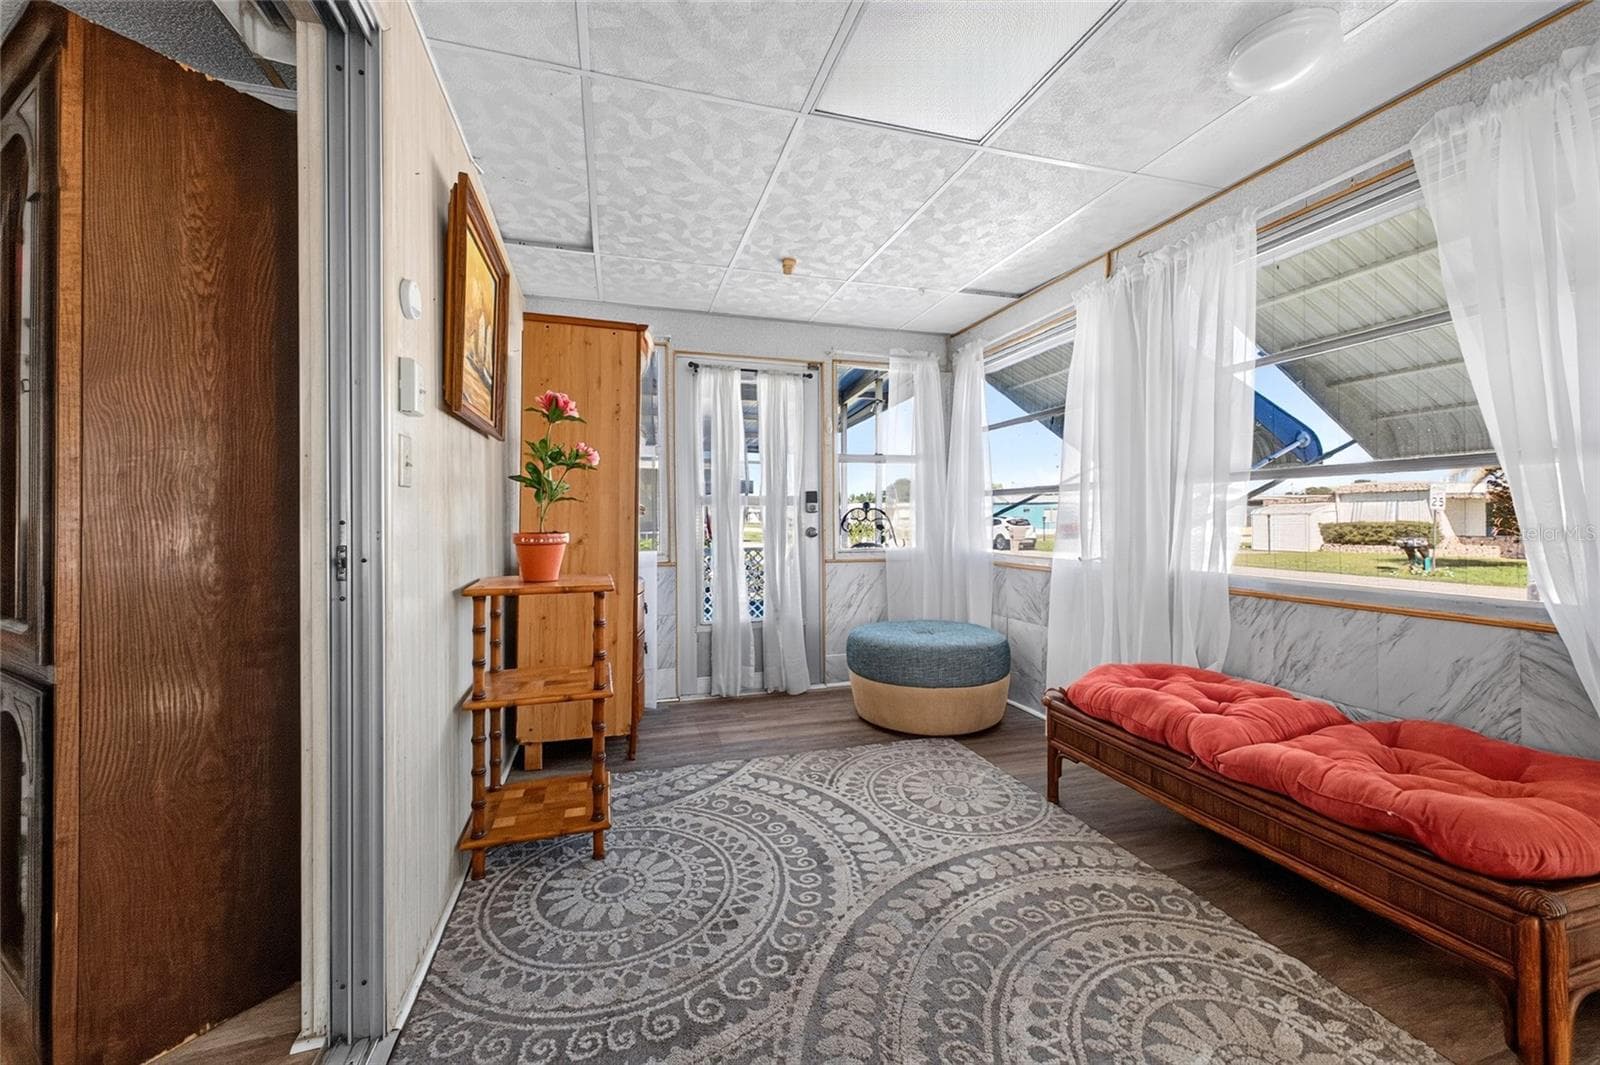
Front entry to Florida Room - 3503 NEW YORK AVE, SEBRING
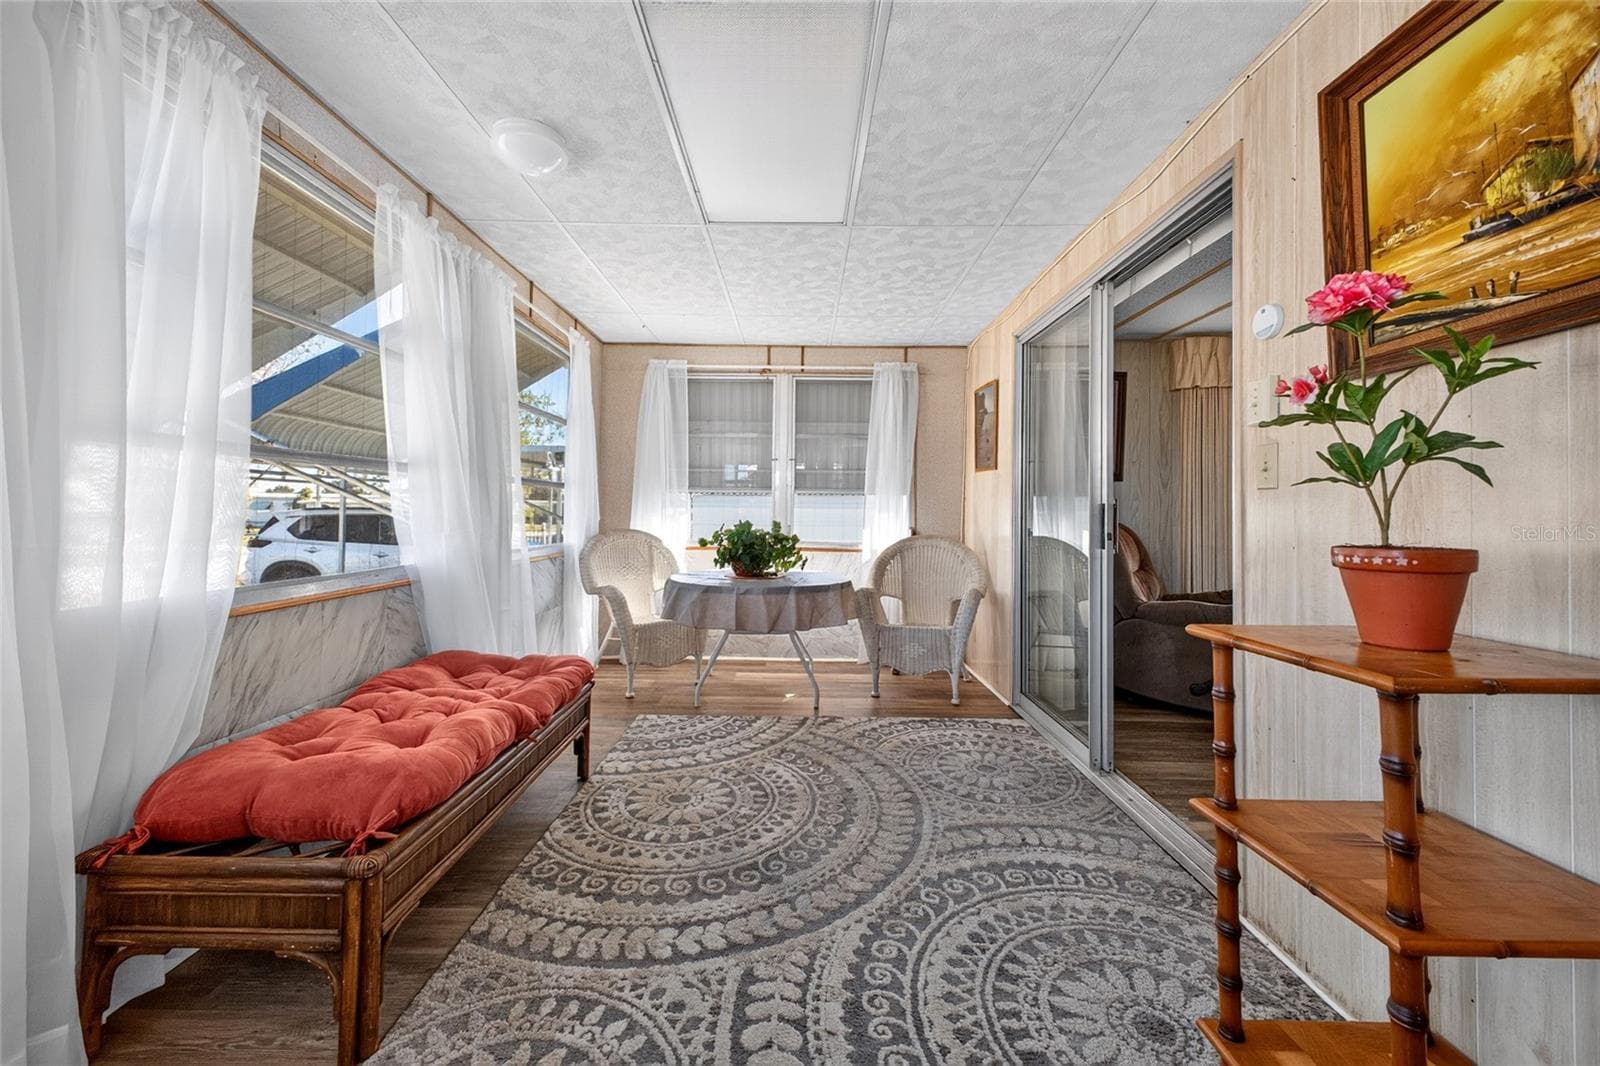
Full of light - 3503 NEW YORK AVE, SEBRING
Entry to home from Florida Room - 3503 NEW YORK AVE, SEBRING
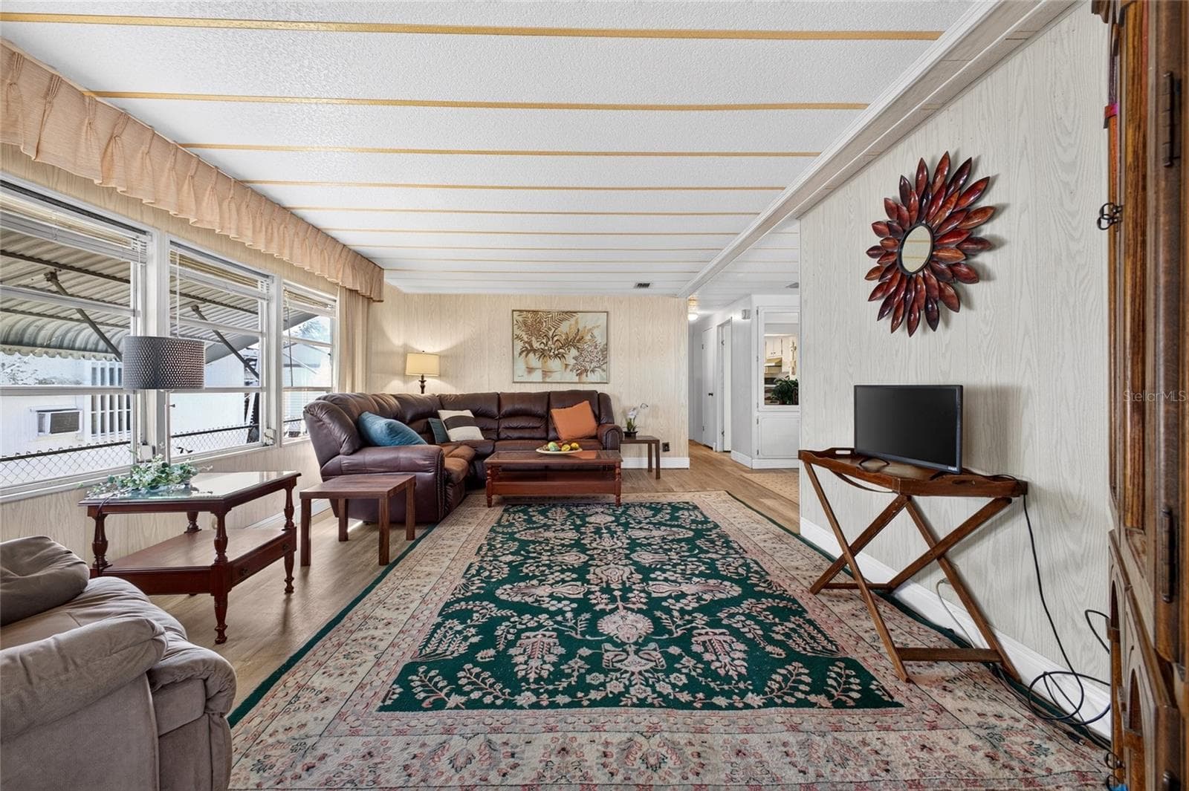
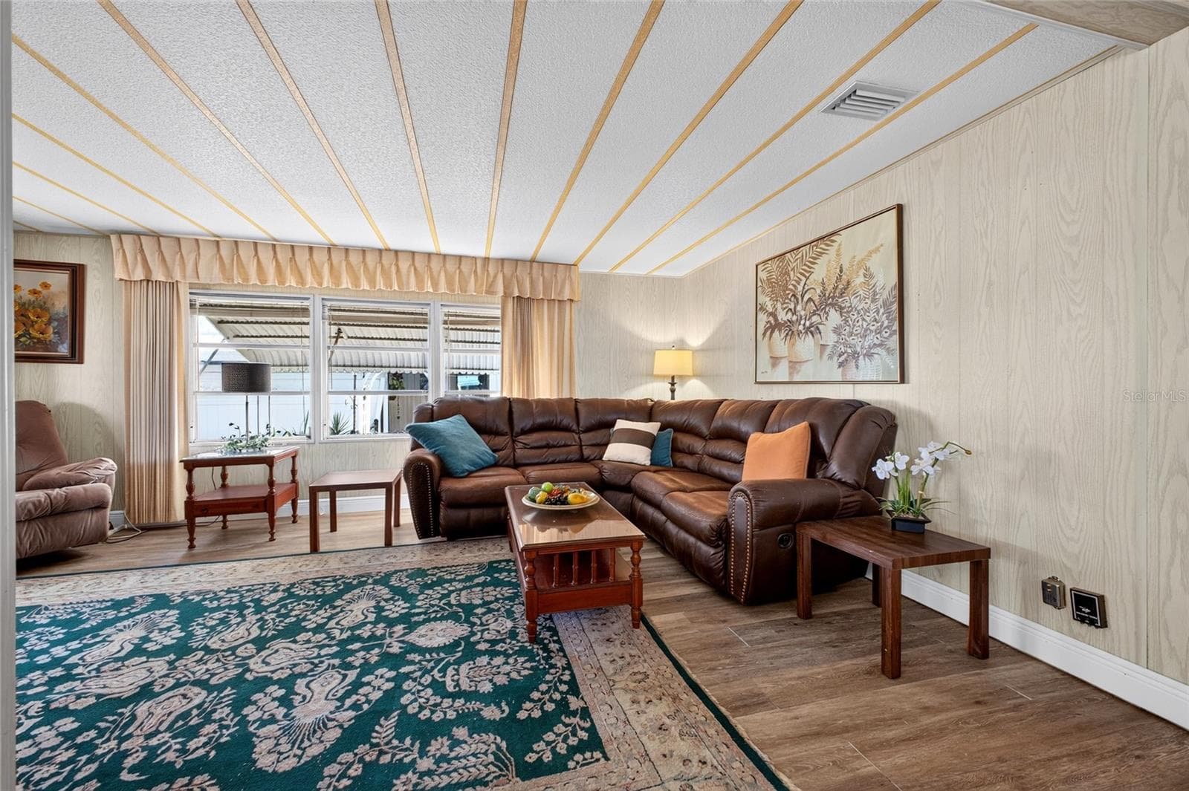
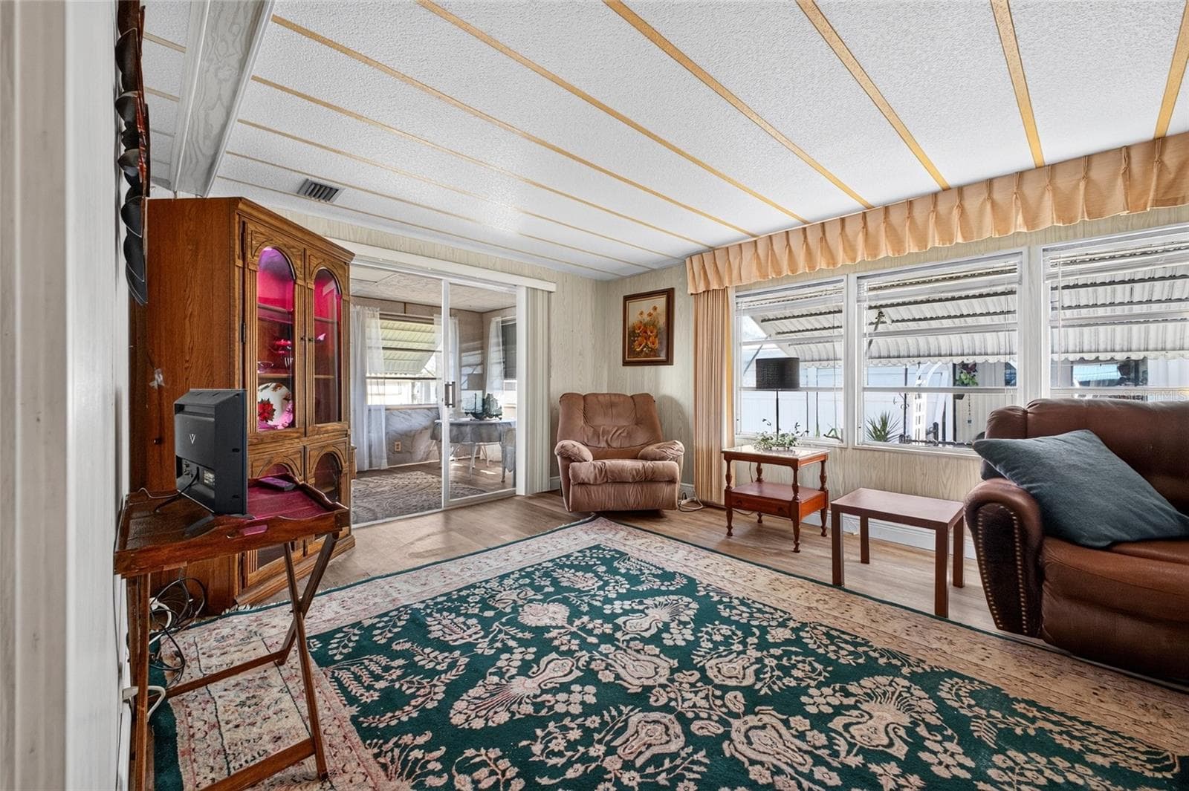
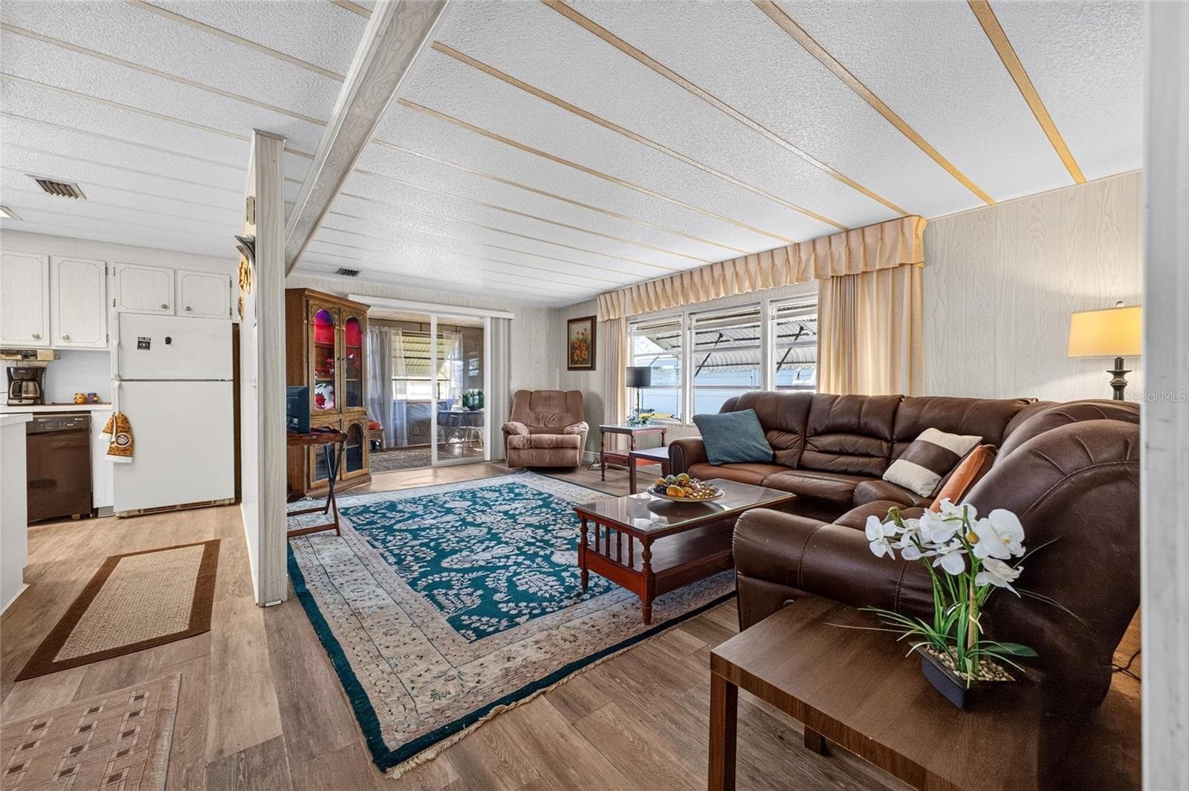
Living room area - 3503 NEW YORK AVE, SEBRING
Sliding glass doors from Florida Room - 3503 NEW YORK AVE, SEBRING
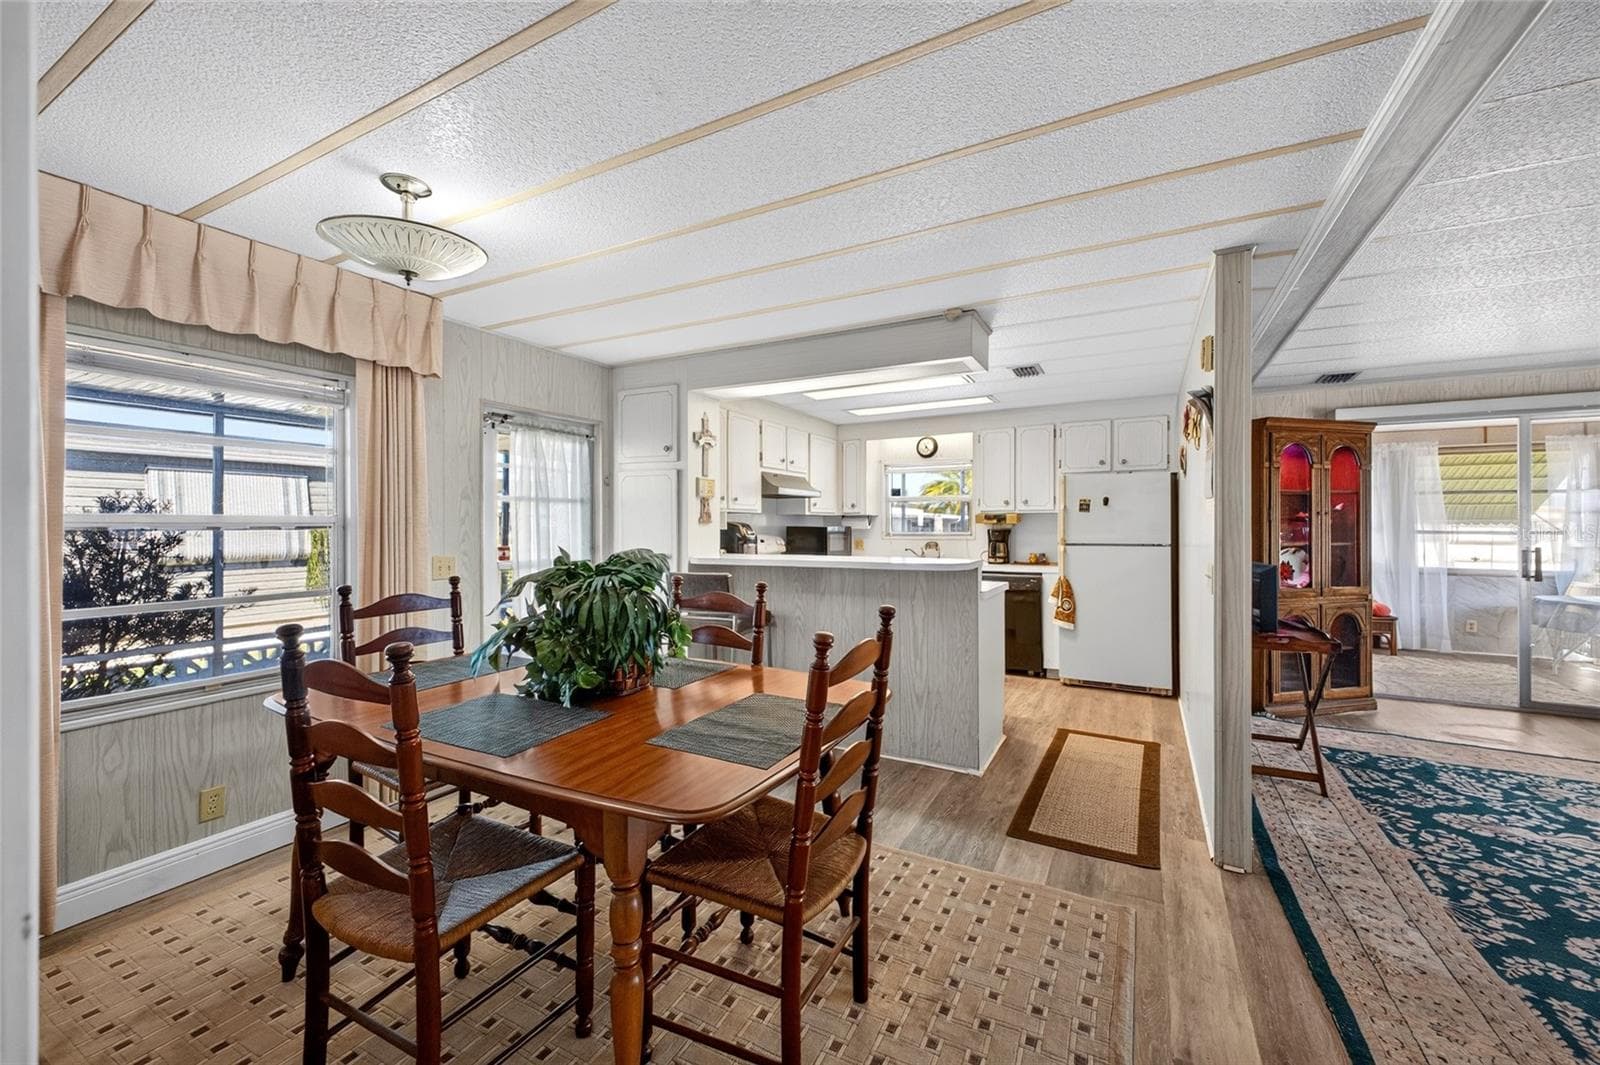
Dining, living, kitchen space - 3503 NEW YORK AVE, SEBRING
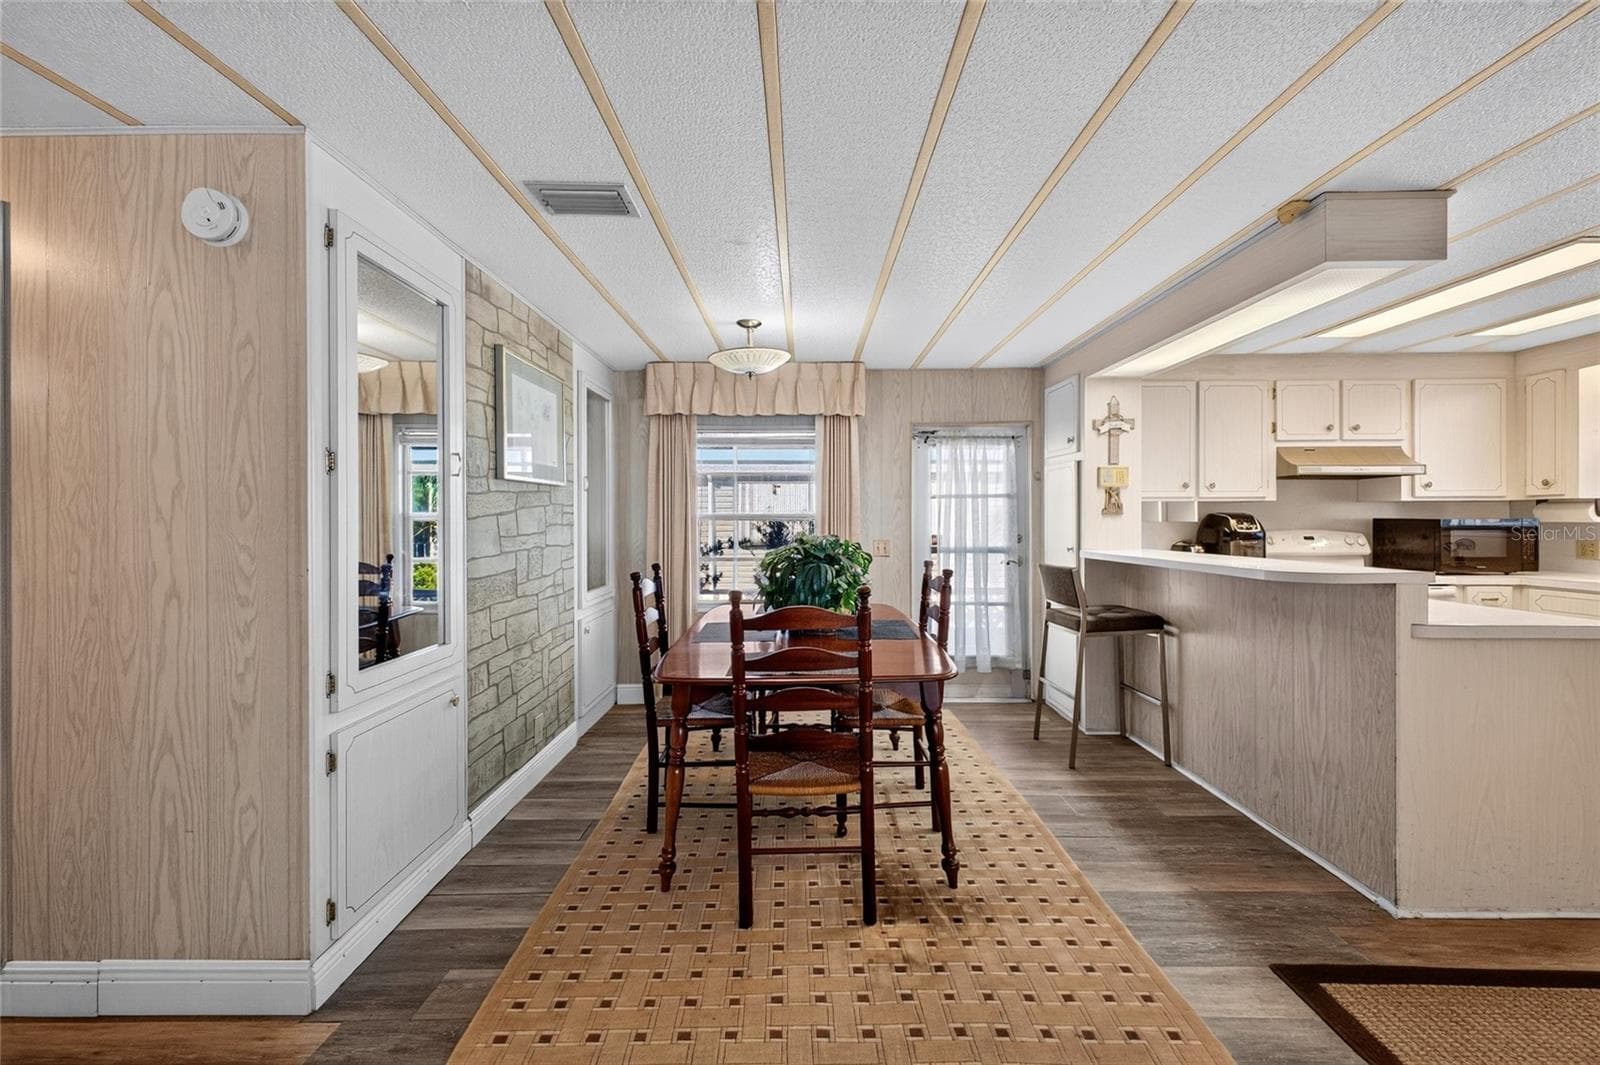
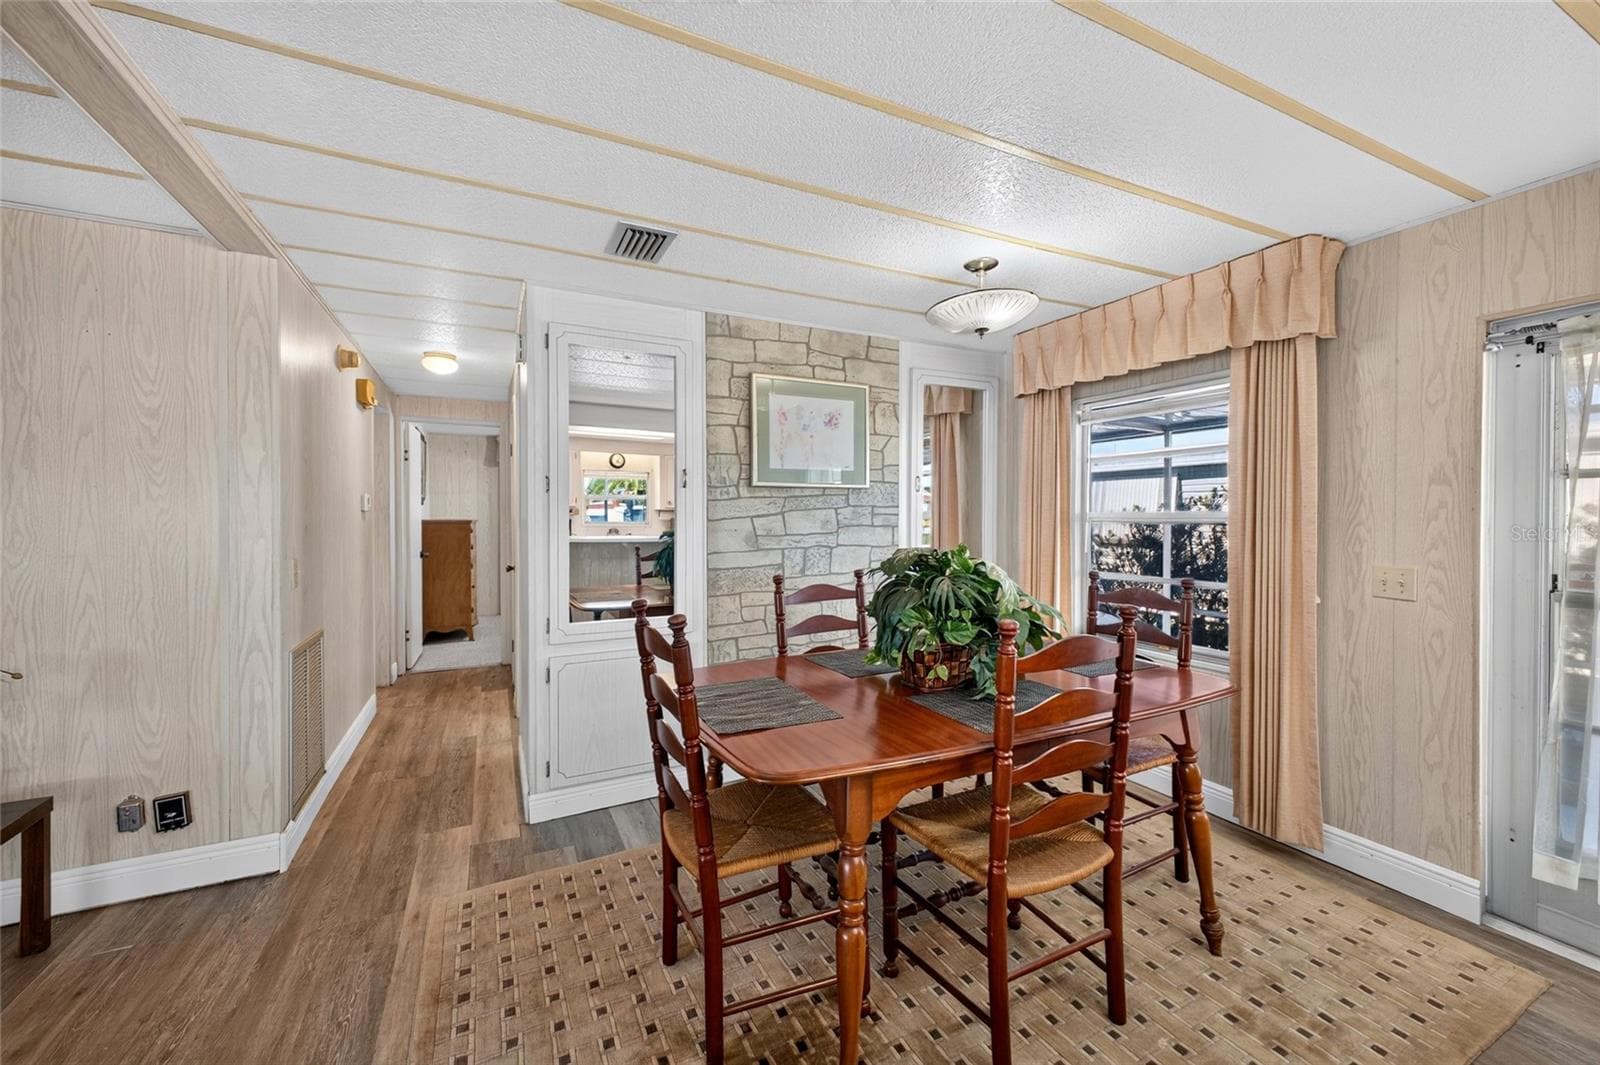
Dining room adjacent to kitchen - 3503 NEW YORK AVE, SEBRING
Dining room - 3503 NEW YORK AVE, SEBRING
Spacious plan - 3503 NEW YORK AVE, SEBRING
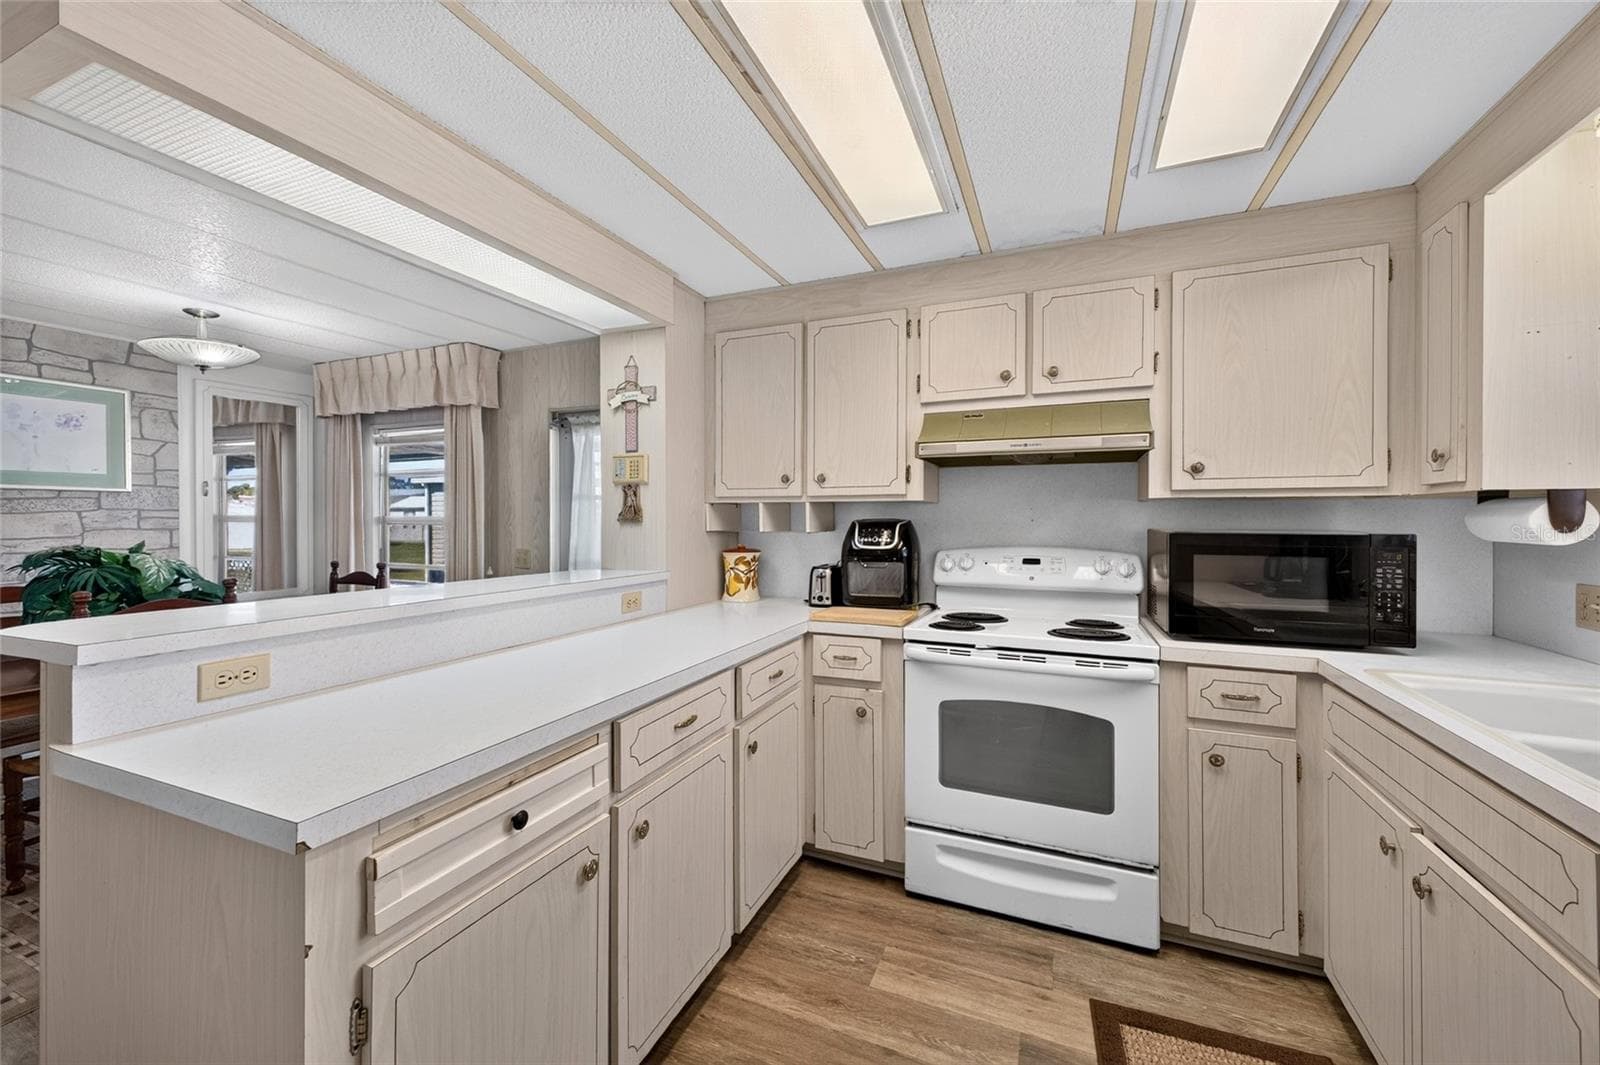
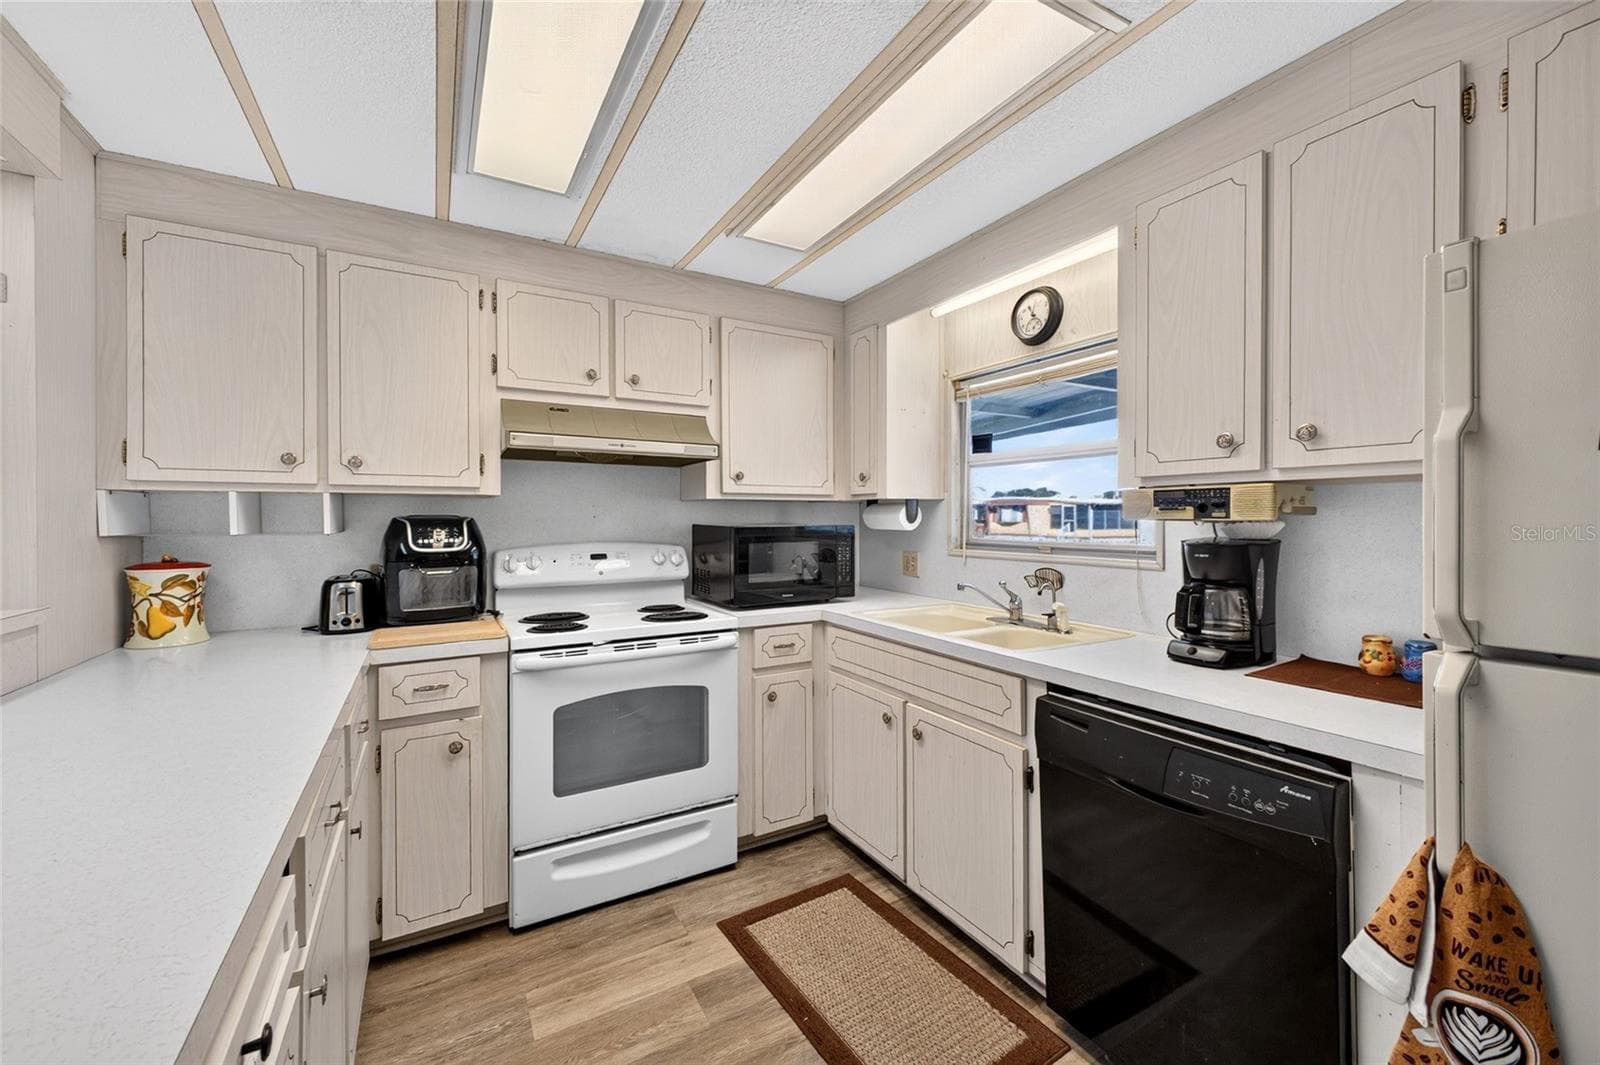
Fully equipped kitchen - 3503 NEW YORK AVE, SEBRING
Natural light - 3503 NEW YORK AVE, SEBRING
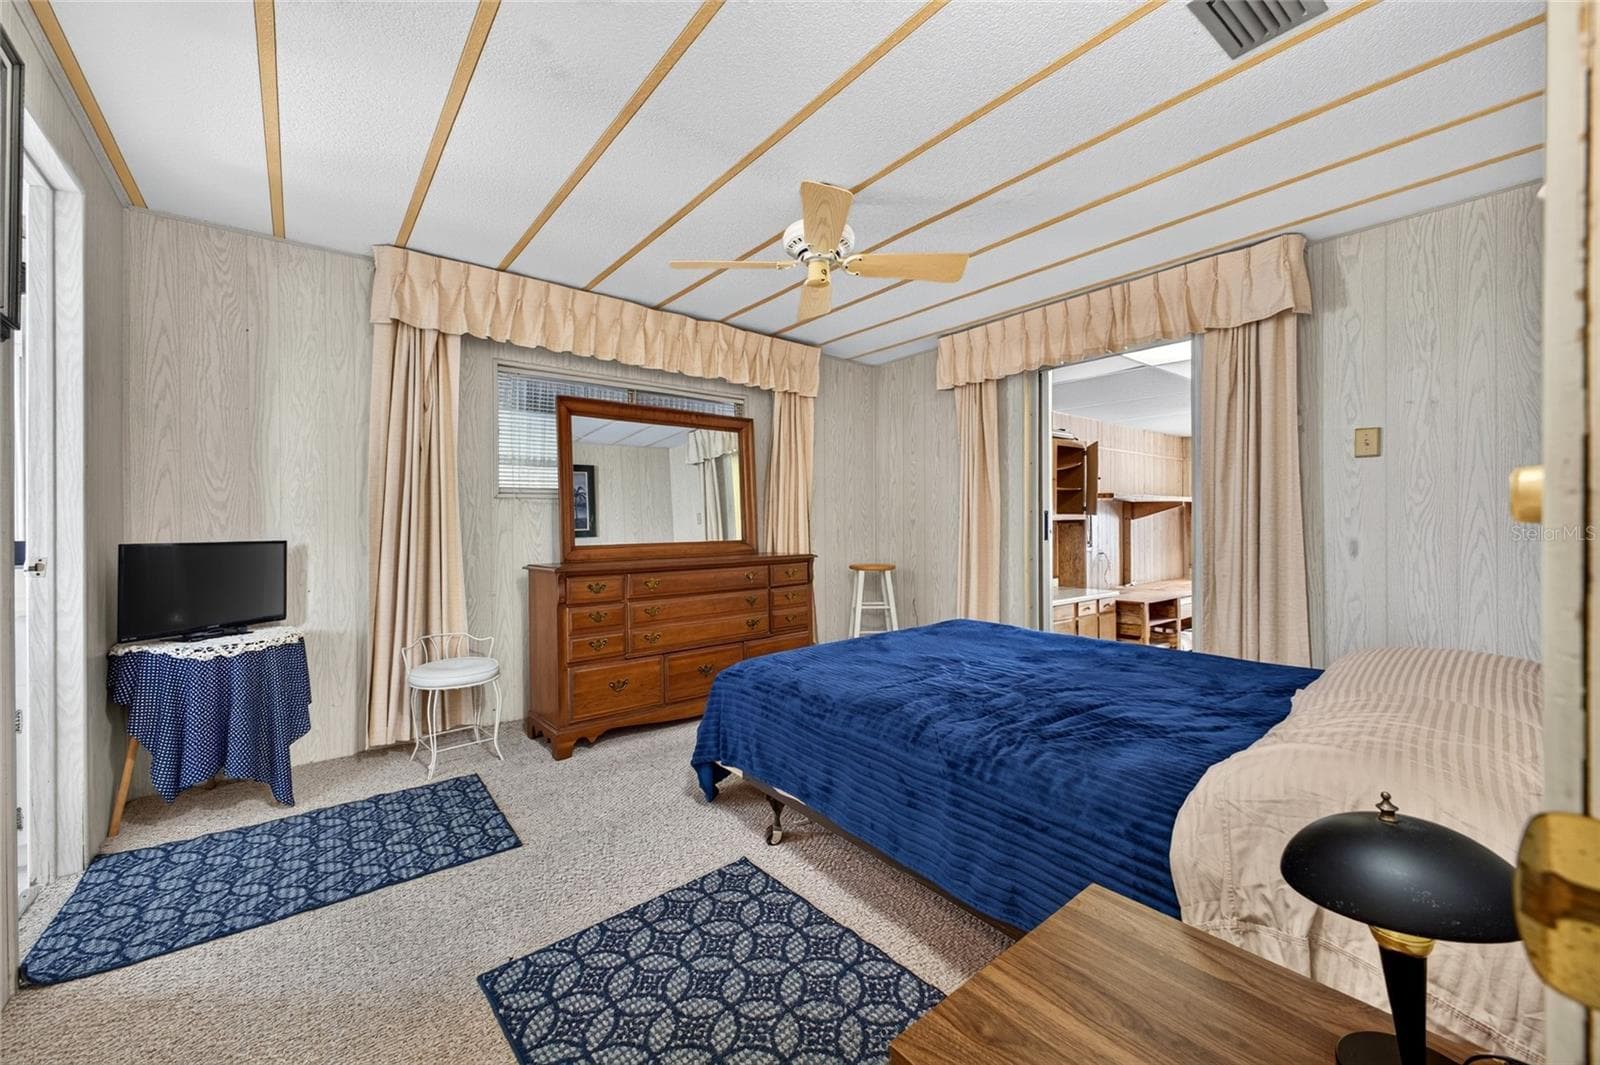
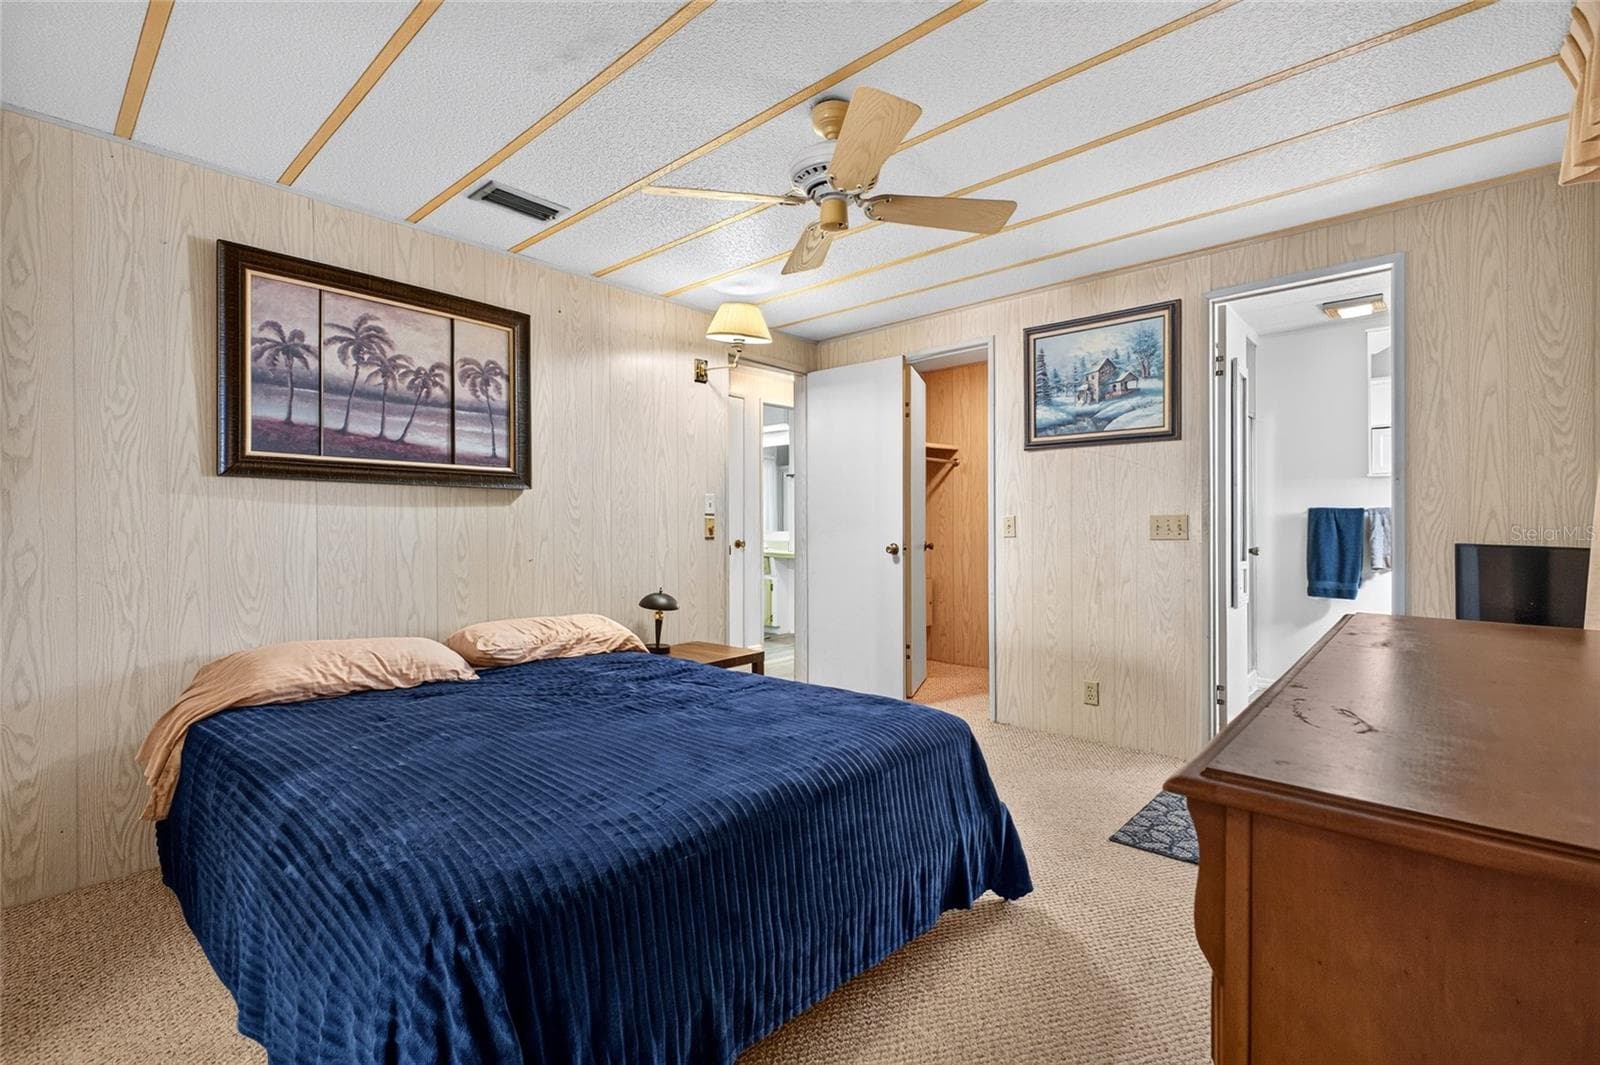
Primary bedroom - 3503 NEW YORK AVE, SEBRING
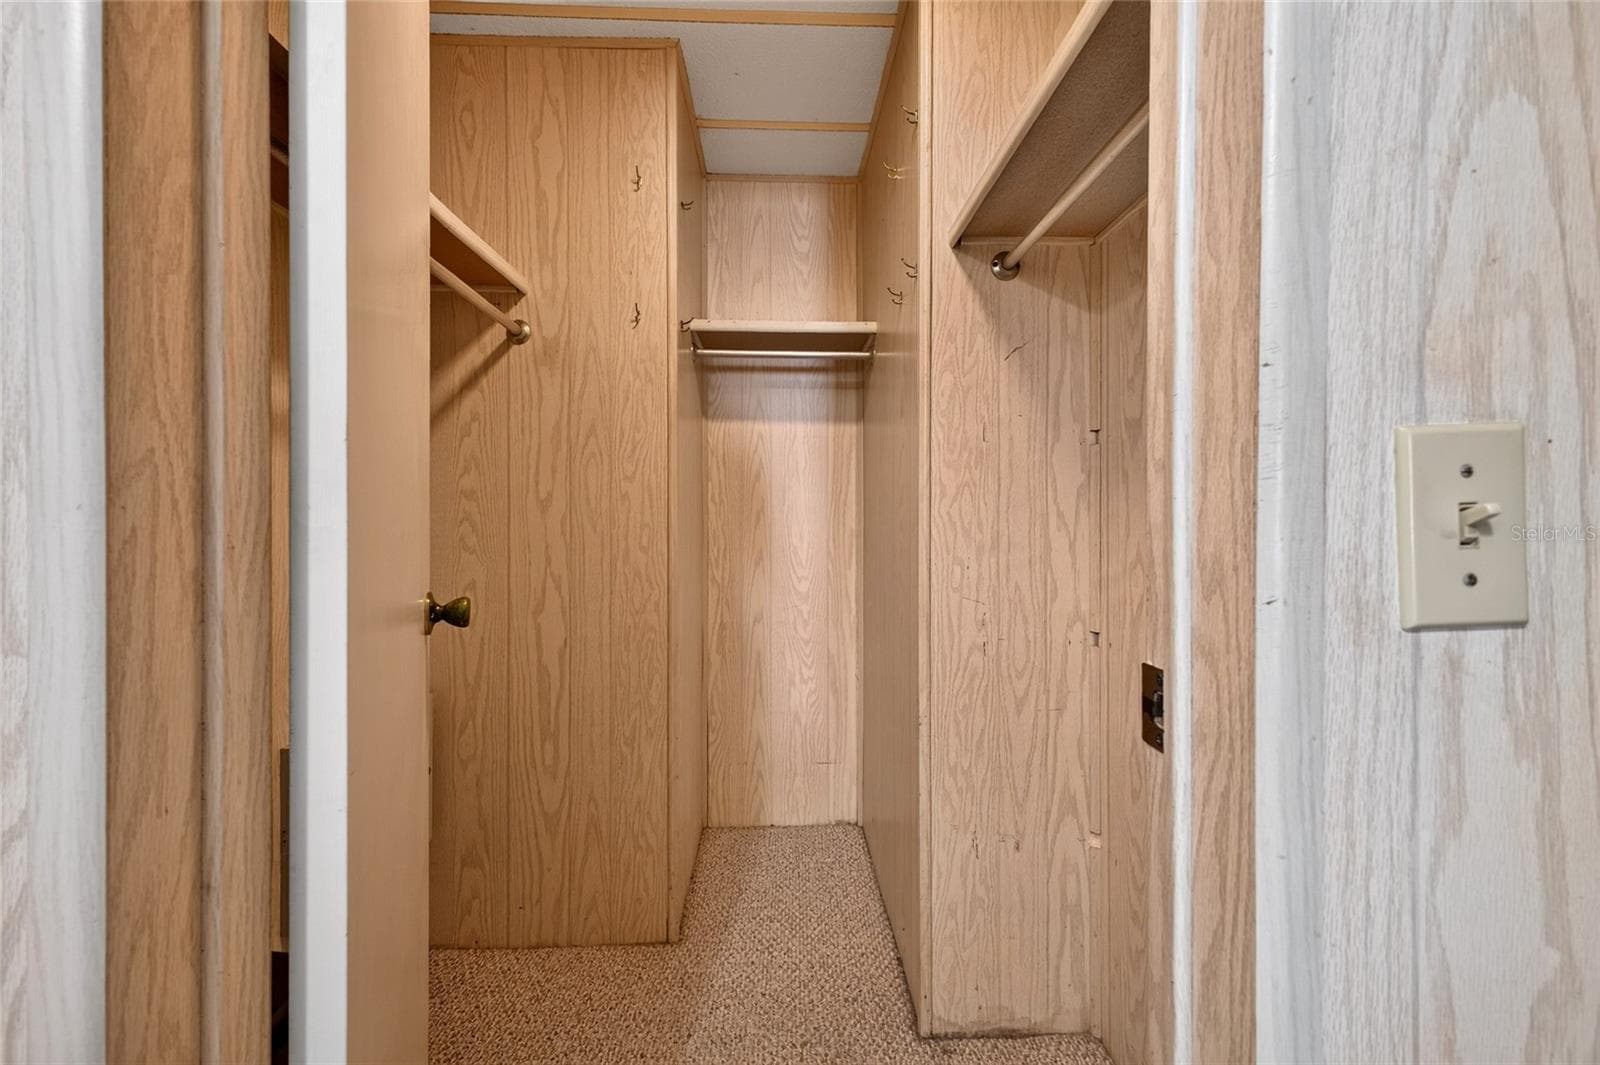
Primary bedroon with walk in closet - 3503 NEW YORK AVE, SEBRING
Walk in closet - 3503 NEW YORK AVE, SEBRING
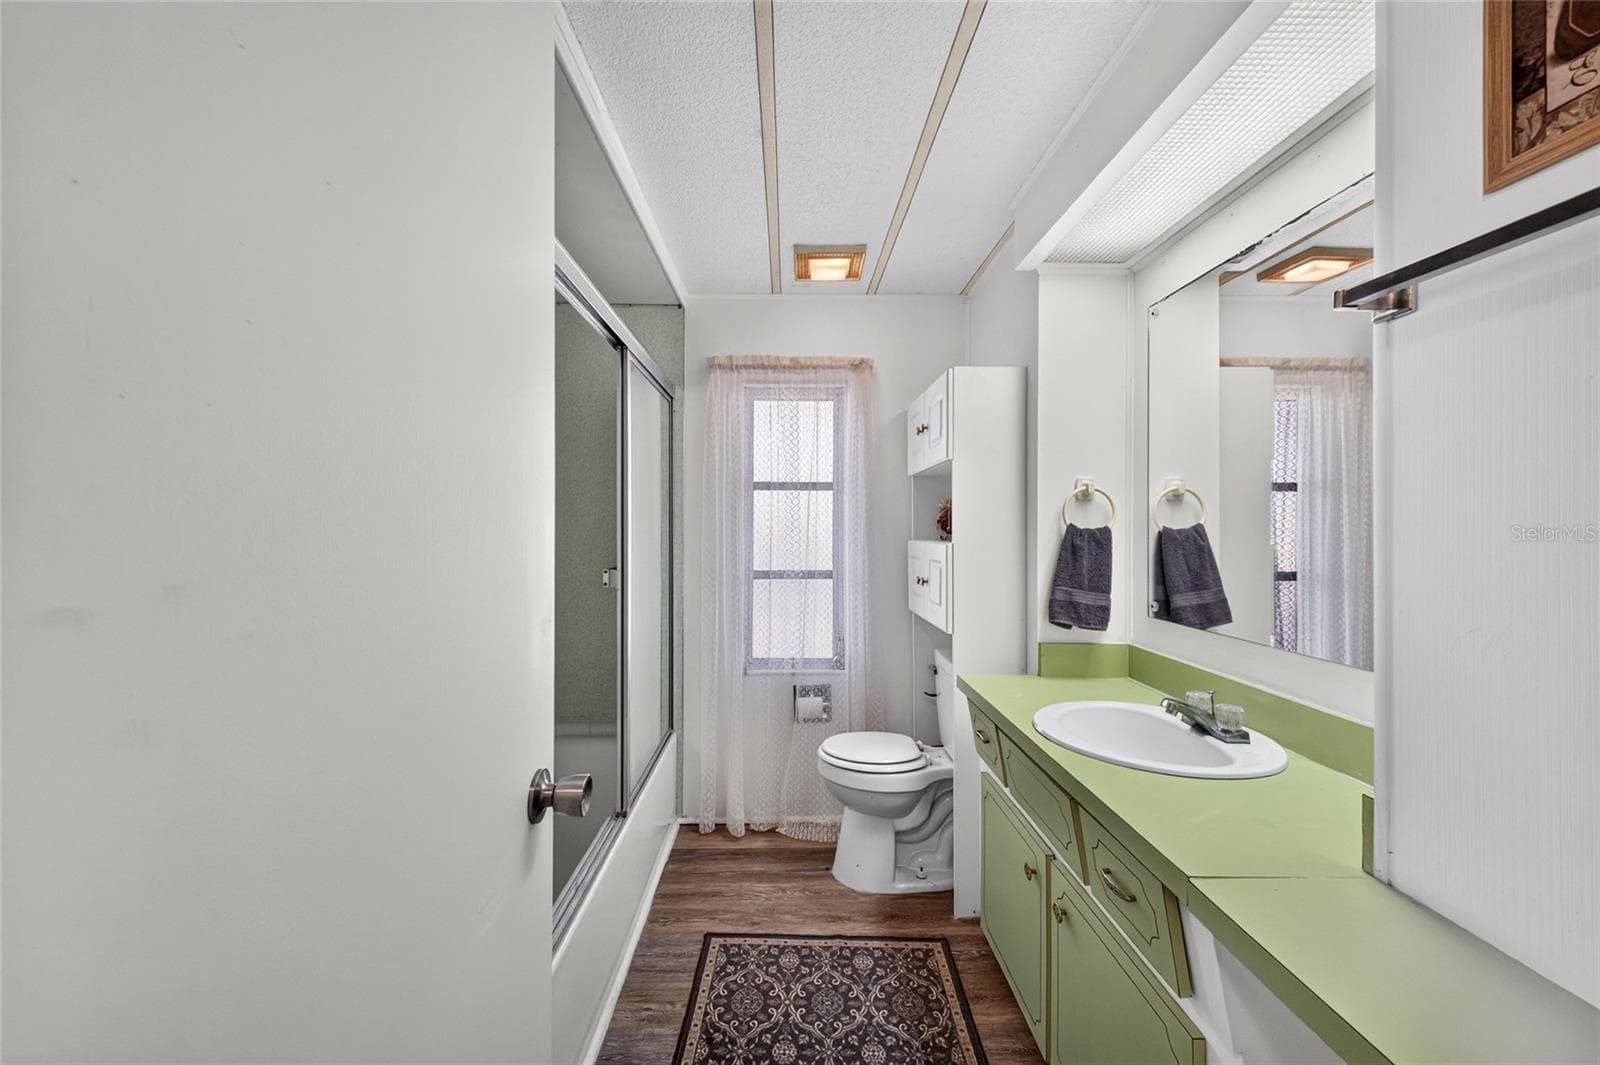
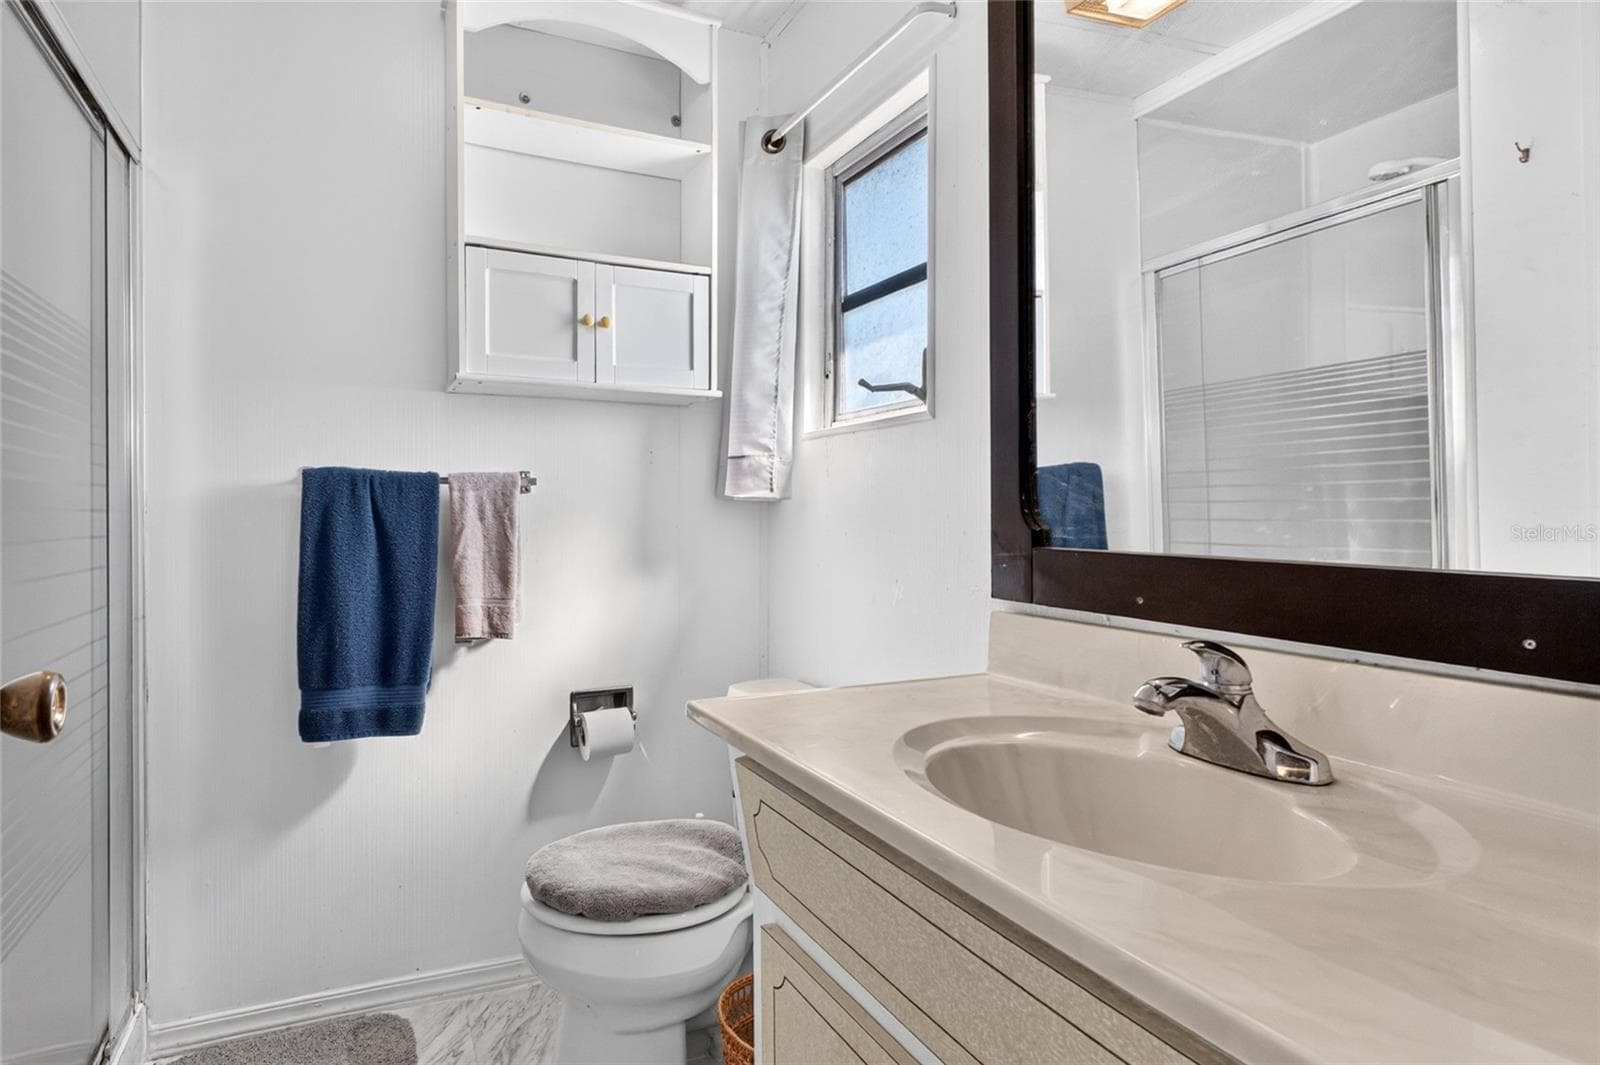
Guest bathroom - 3503 NEW YORK AVE, SEBRING
Spacious - 3503 NEW YORK AVE, SEBRING
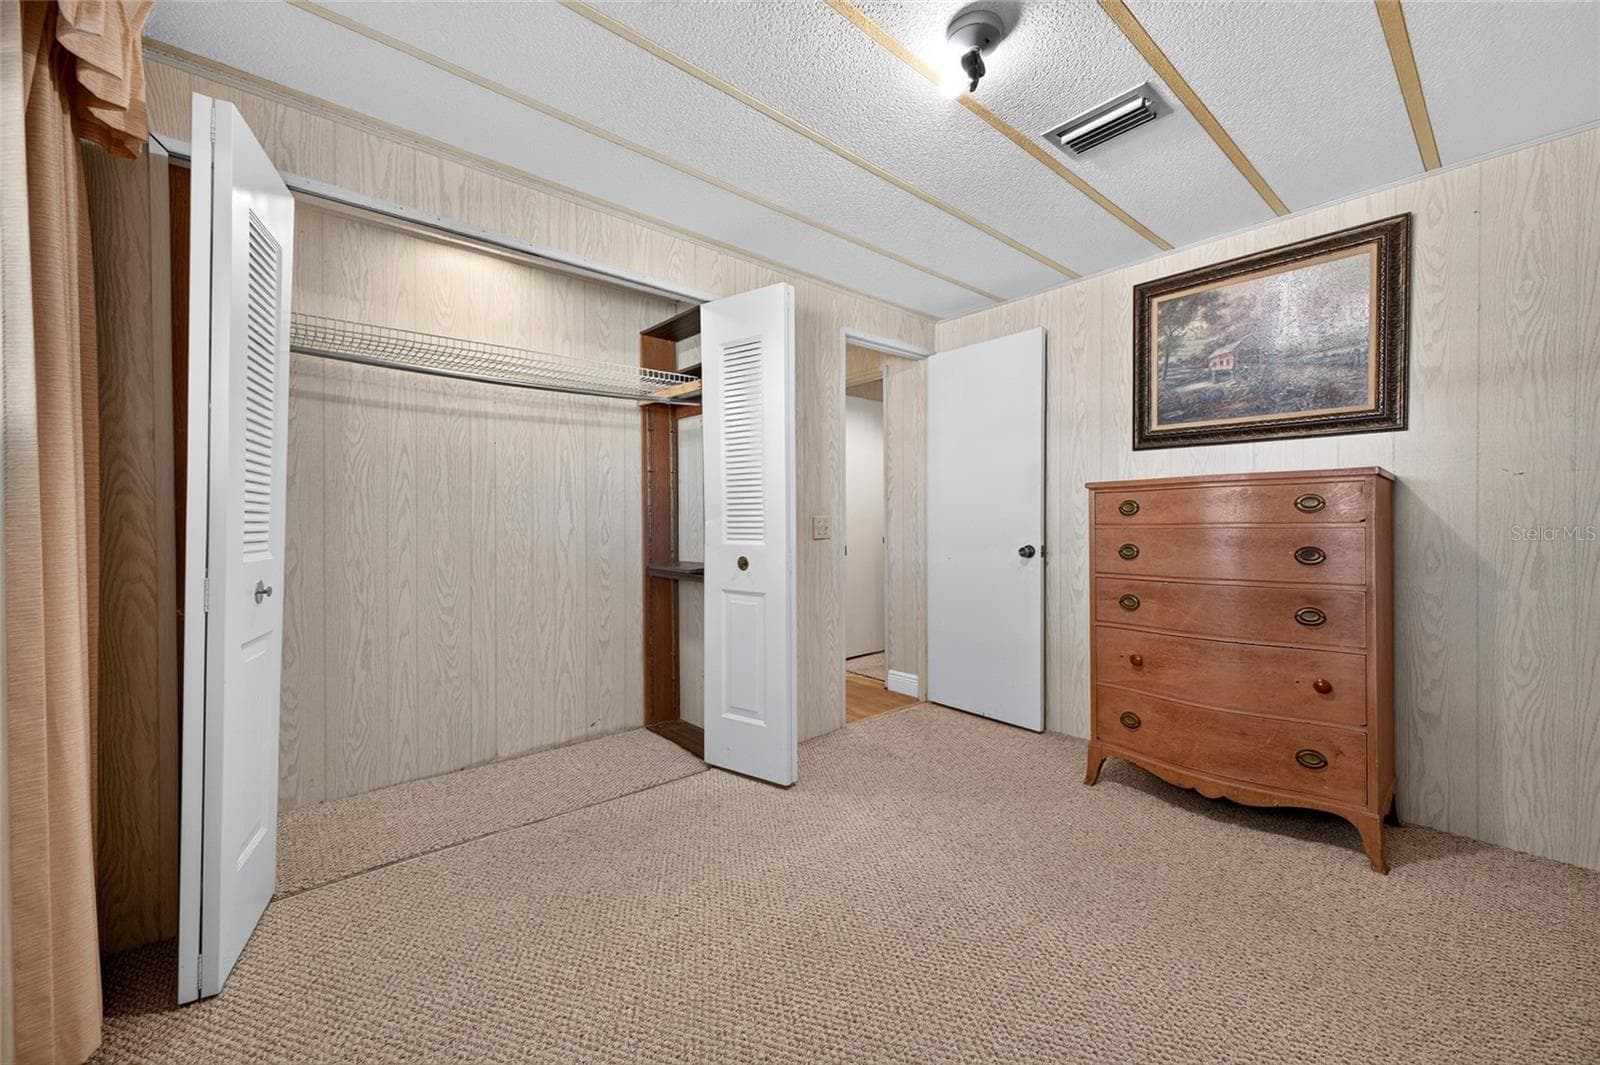
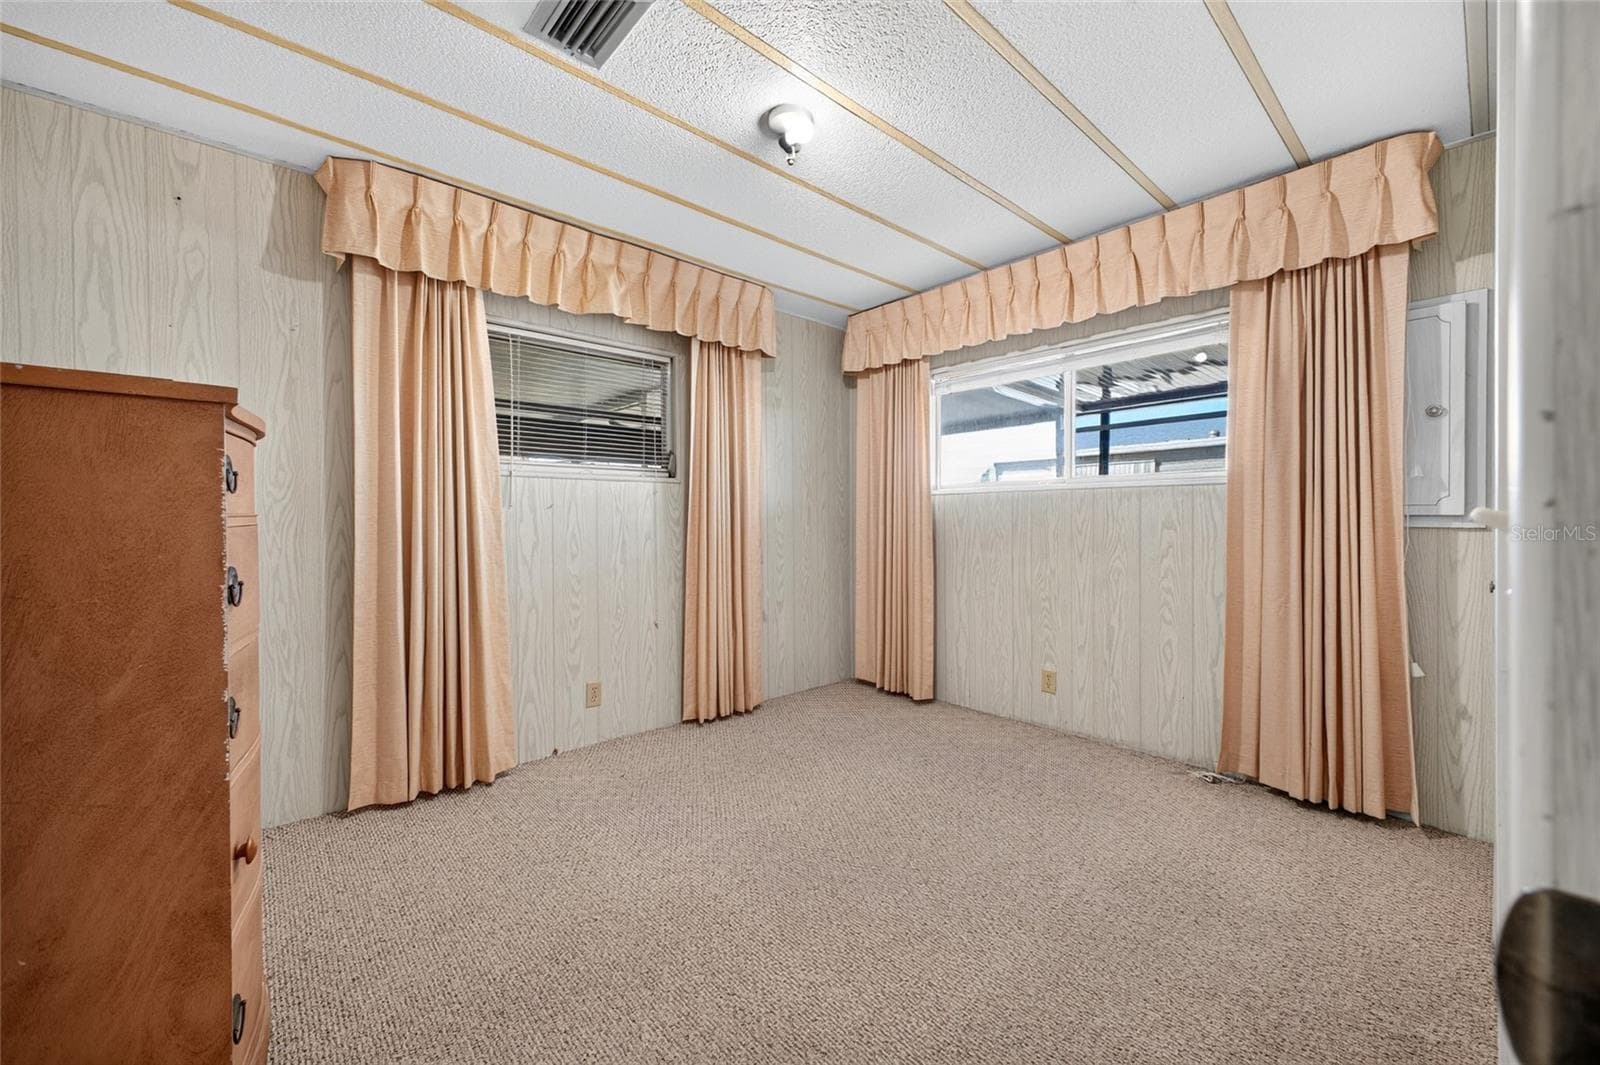
Second bedroom - 3503 NEW YORK AVE, SEBRING
Window treatments - 3503 NEW YORK AVE, SEBRING
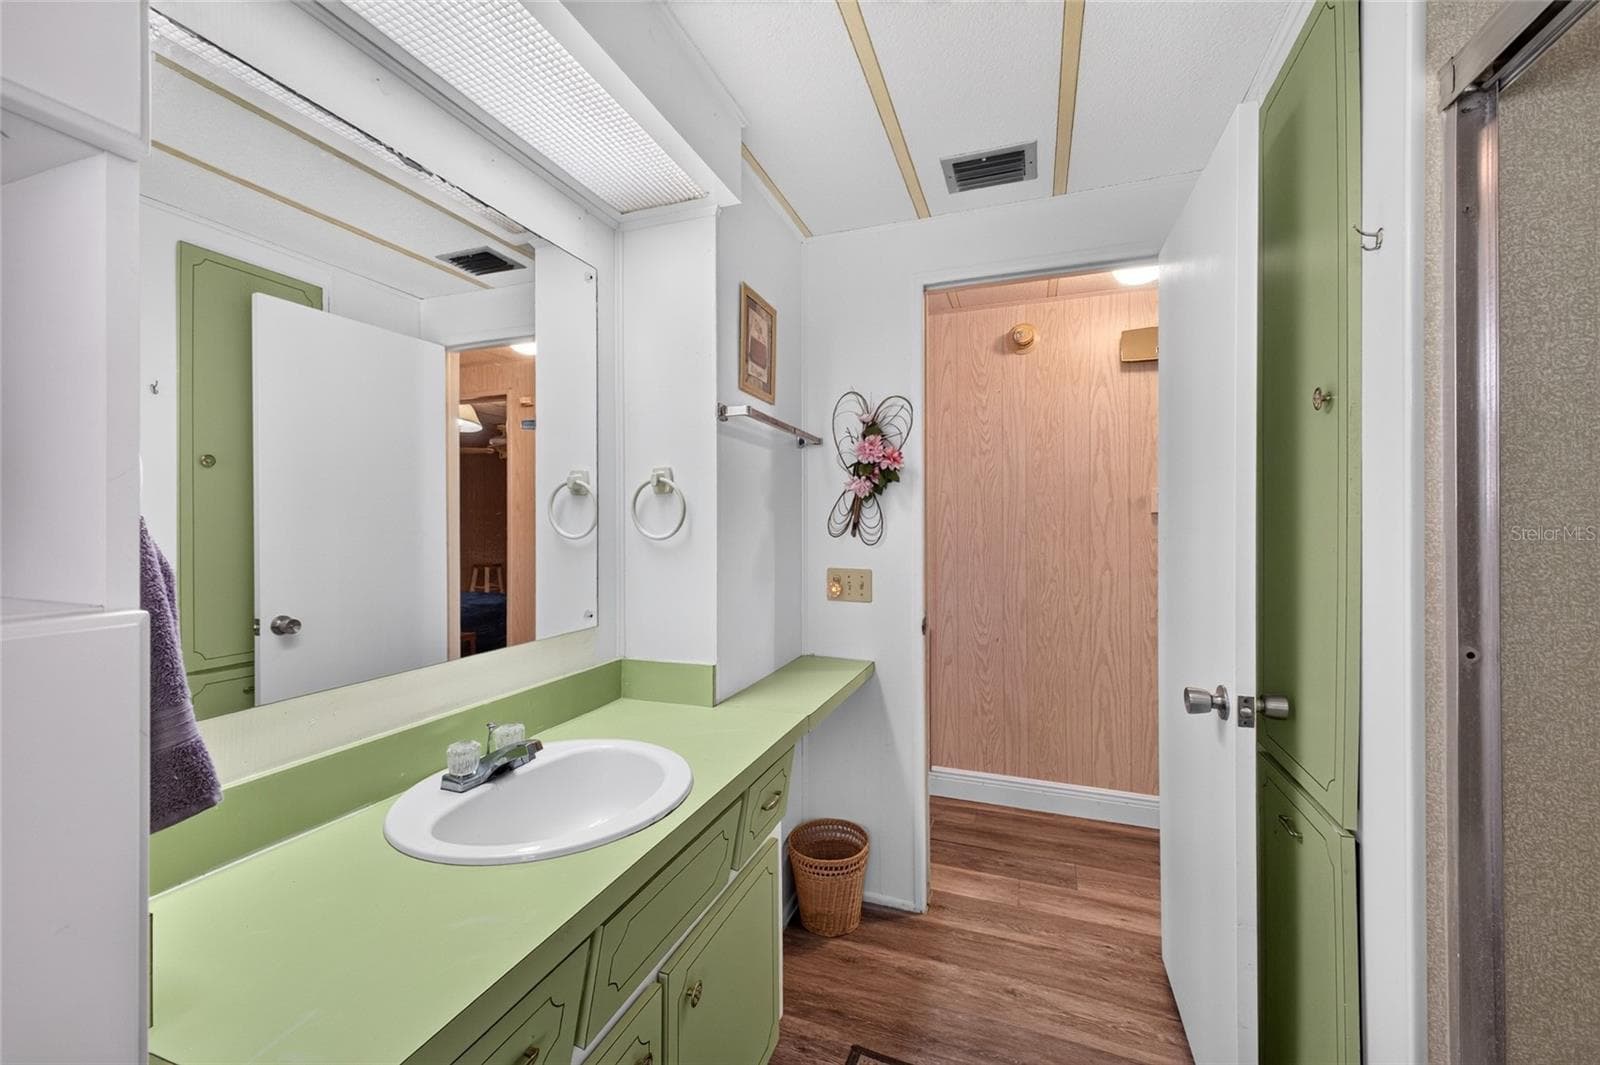
Primary bathroom of bedroom - 3503 NEW YORK AVE, SEBRING
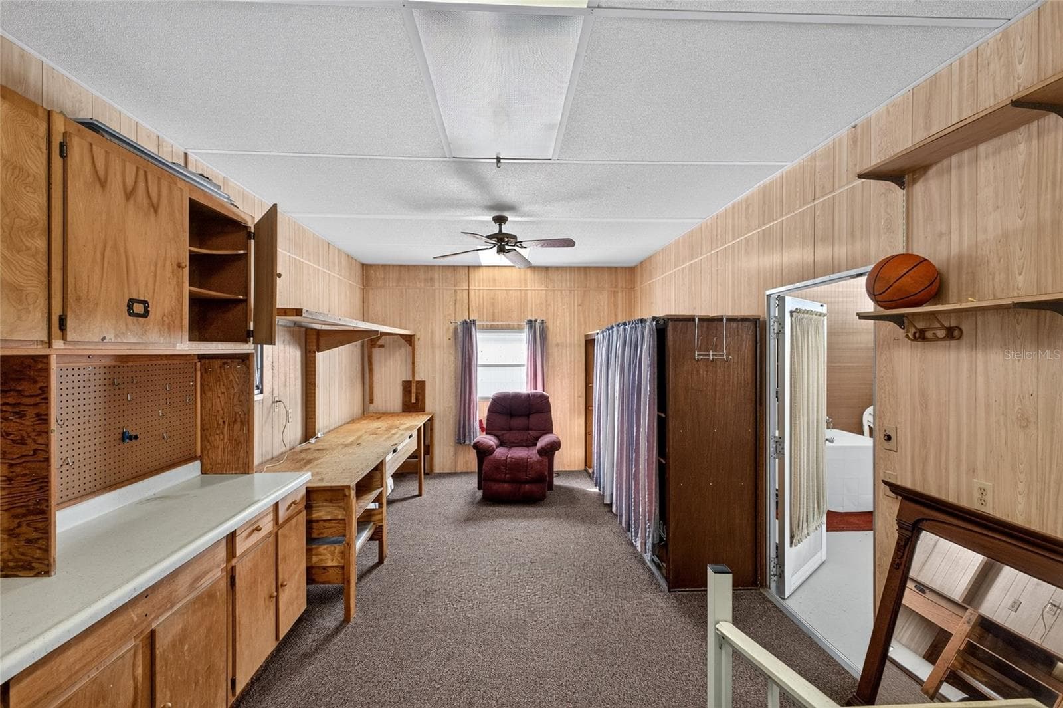
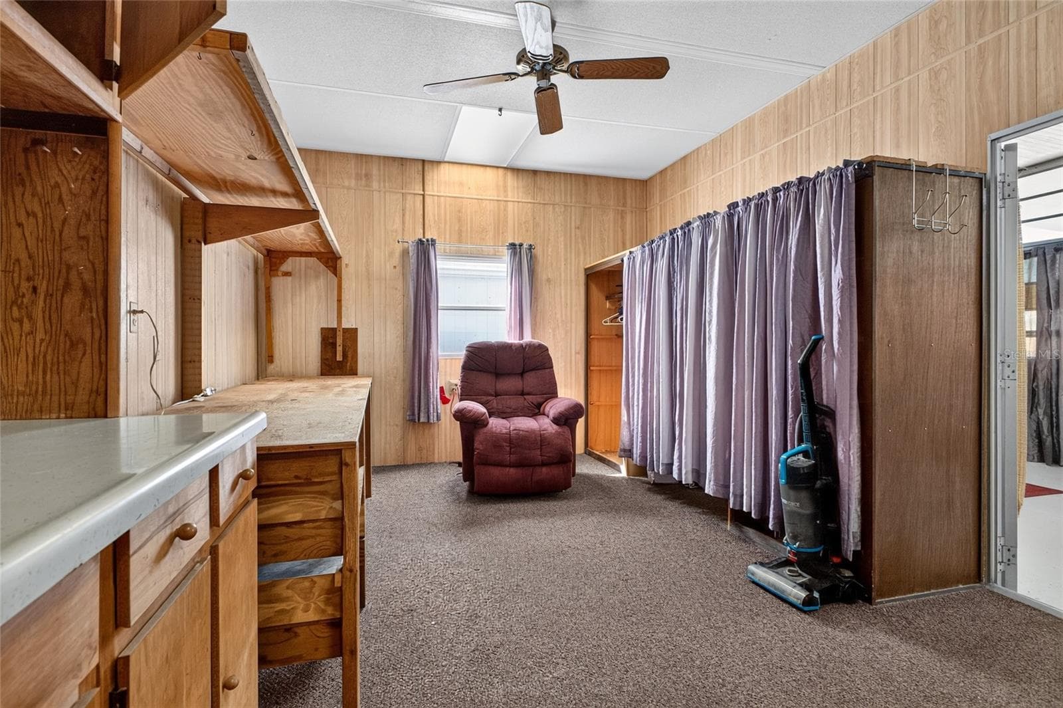
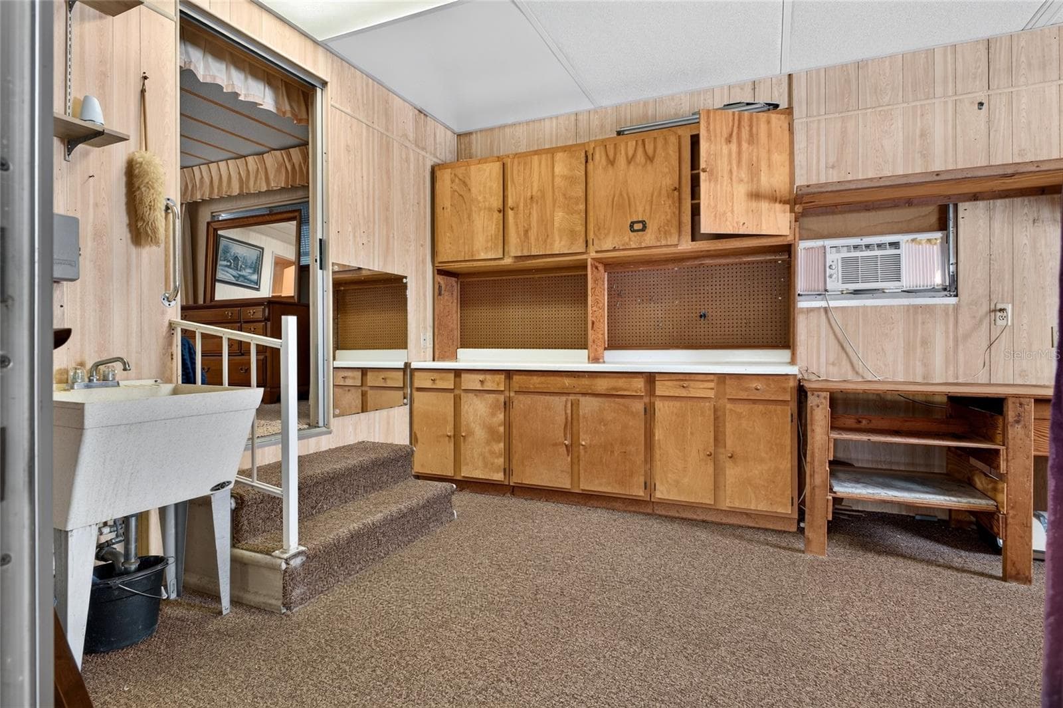
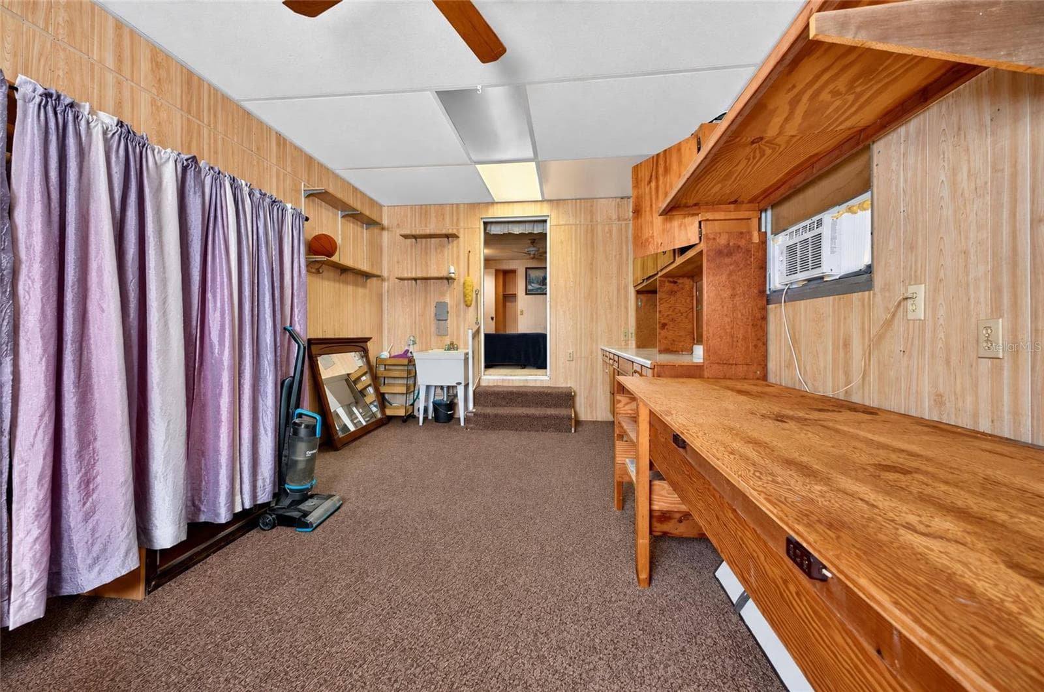
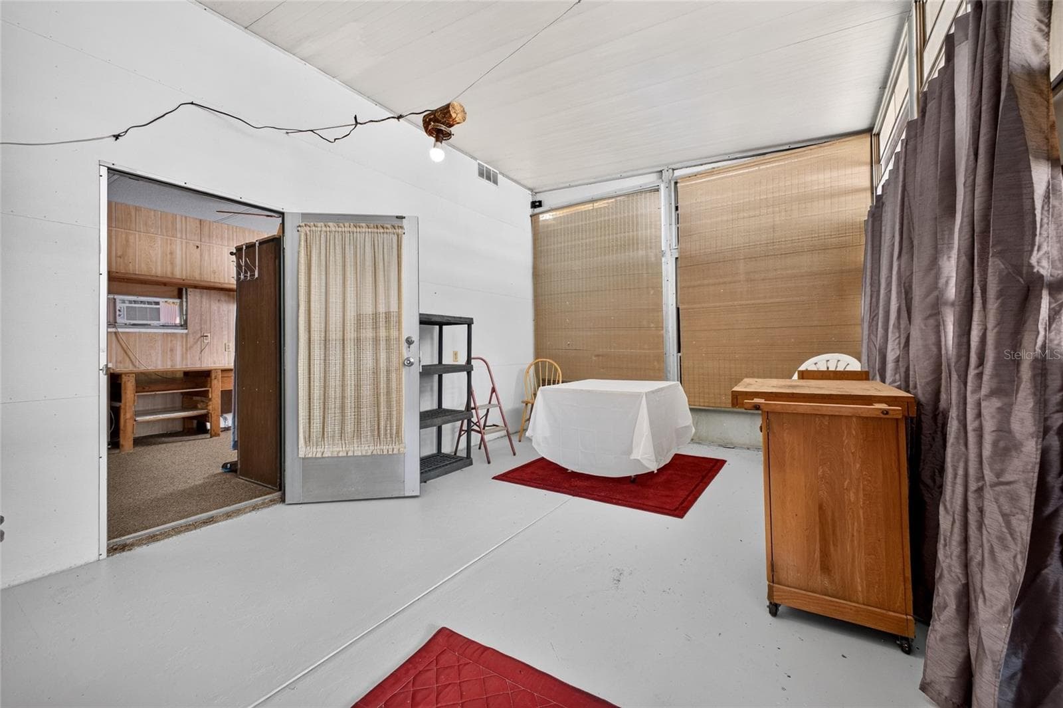
Bonus room - 3503 NEW YORK AVE, SEBRING
Many possibilities - 3503 NEW YORK AVE, SEBRING
Work space - 3503 NEW YORK AVE, SEBRING
Third possible bedroom - 3503 NEW YORK AVE, SEBRING
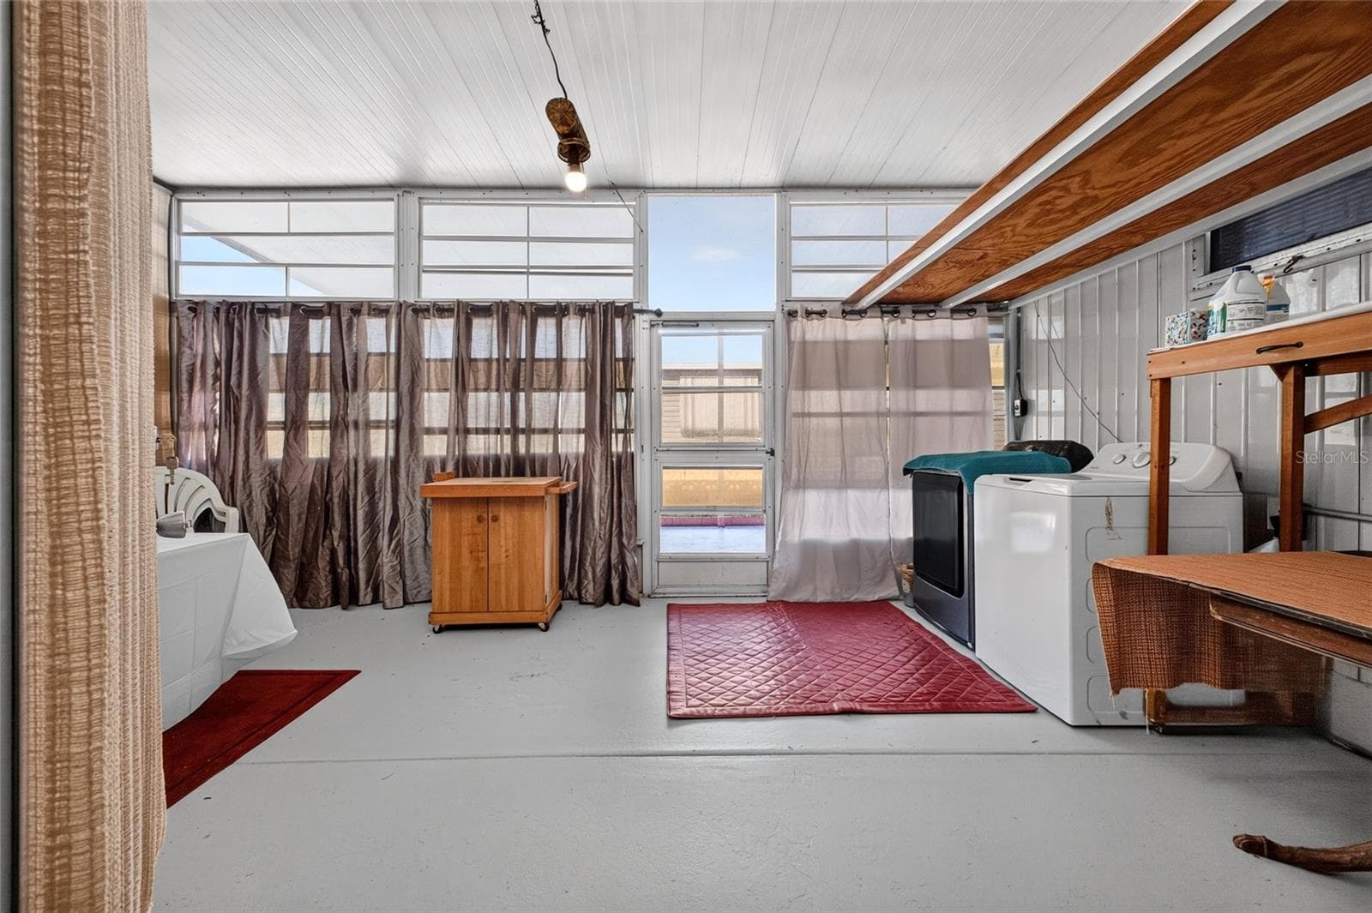
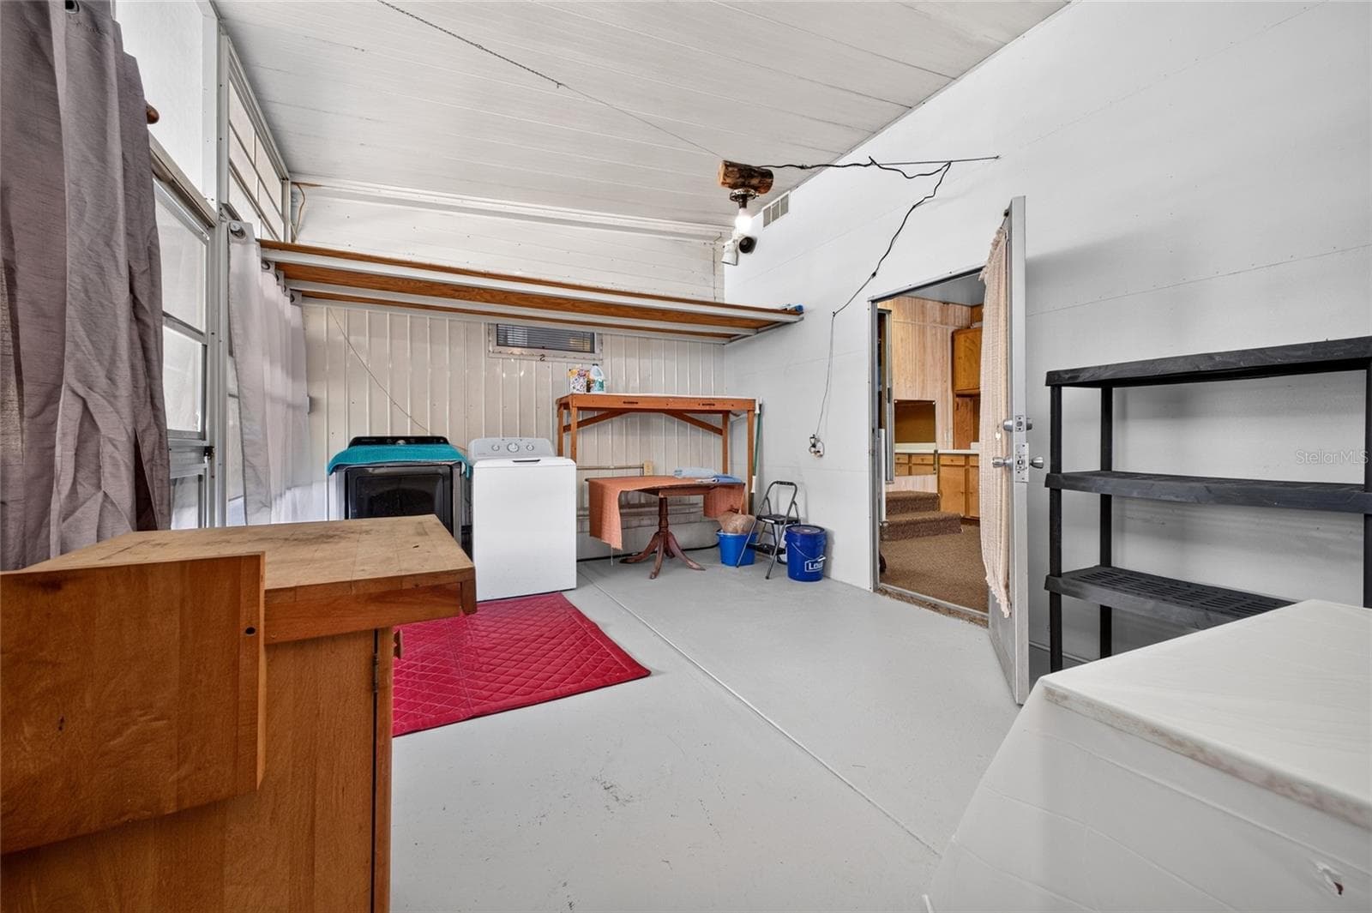
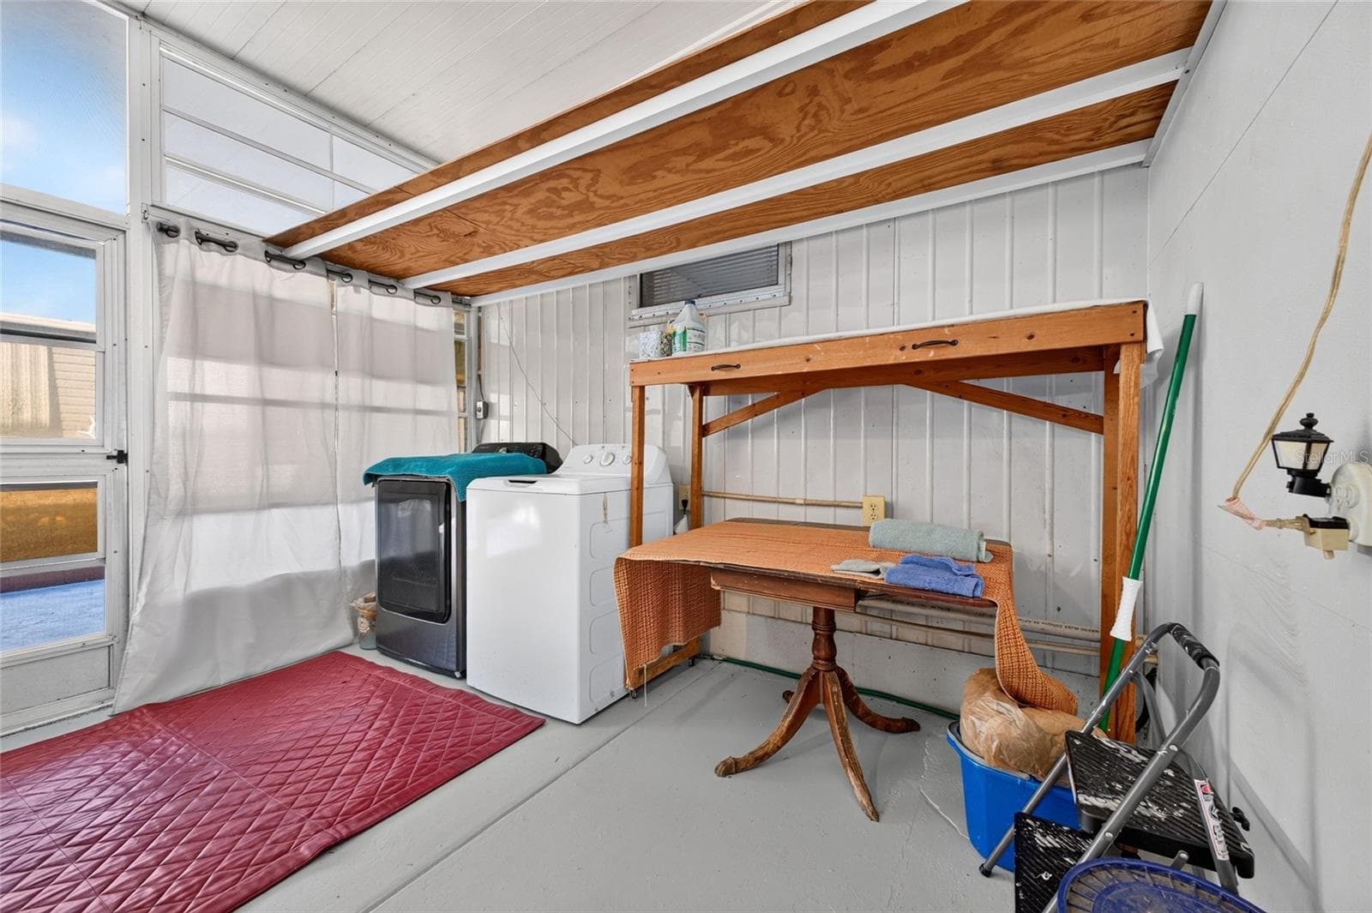
Laundry room - 3503 NEW YORK AVE, SEBRING
Spacious - 3503 NEW YORK AVE, SEBRING
Second entryway from carport - 3503 NEW YORK AVE, SEBRING
Appliances included - 3503 NEW YORK AVE, SEBRING
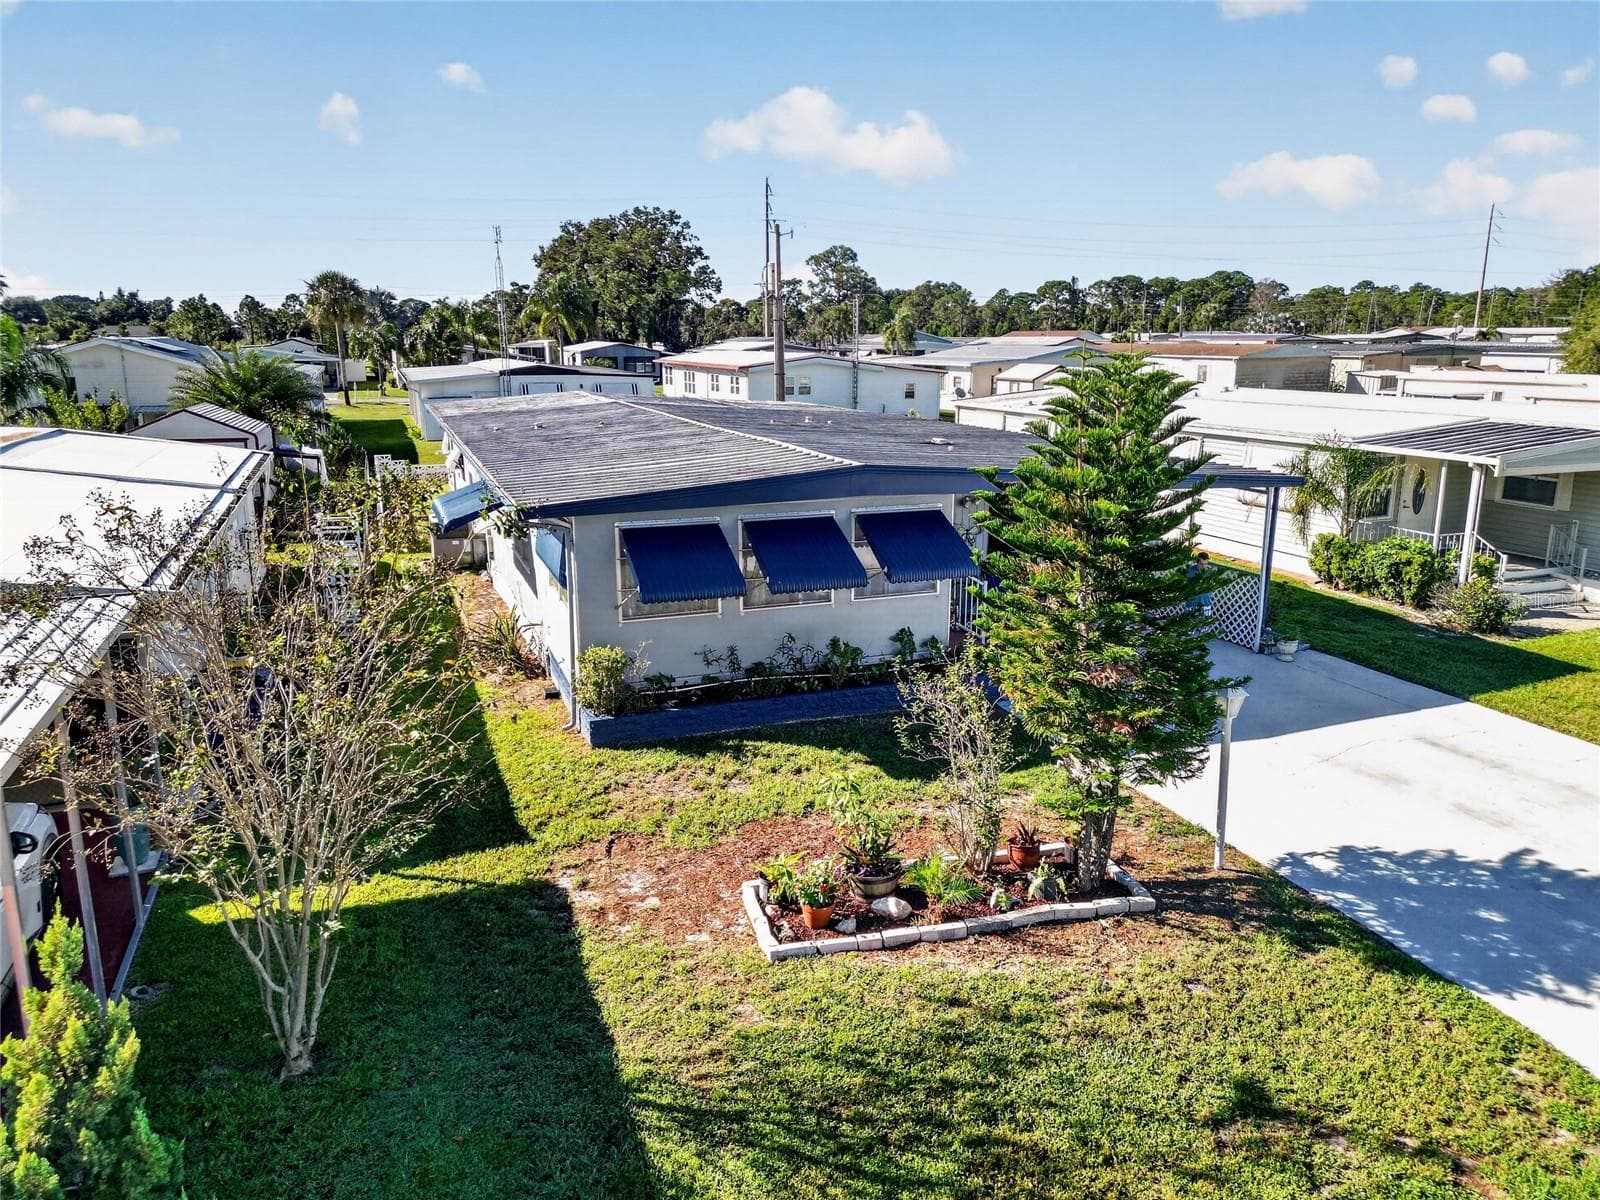
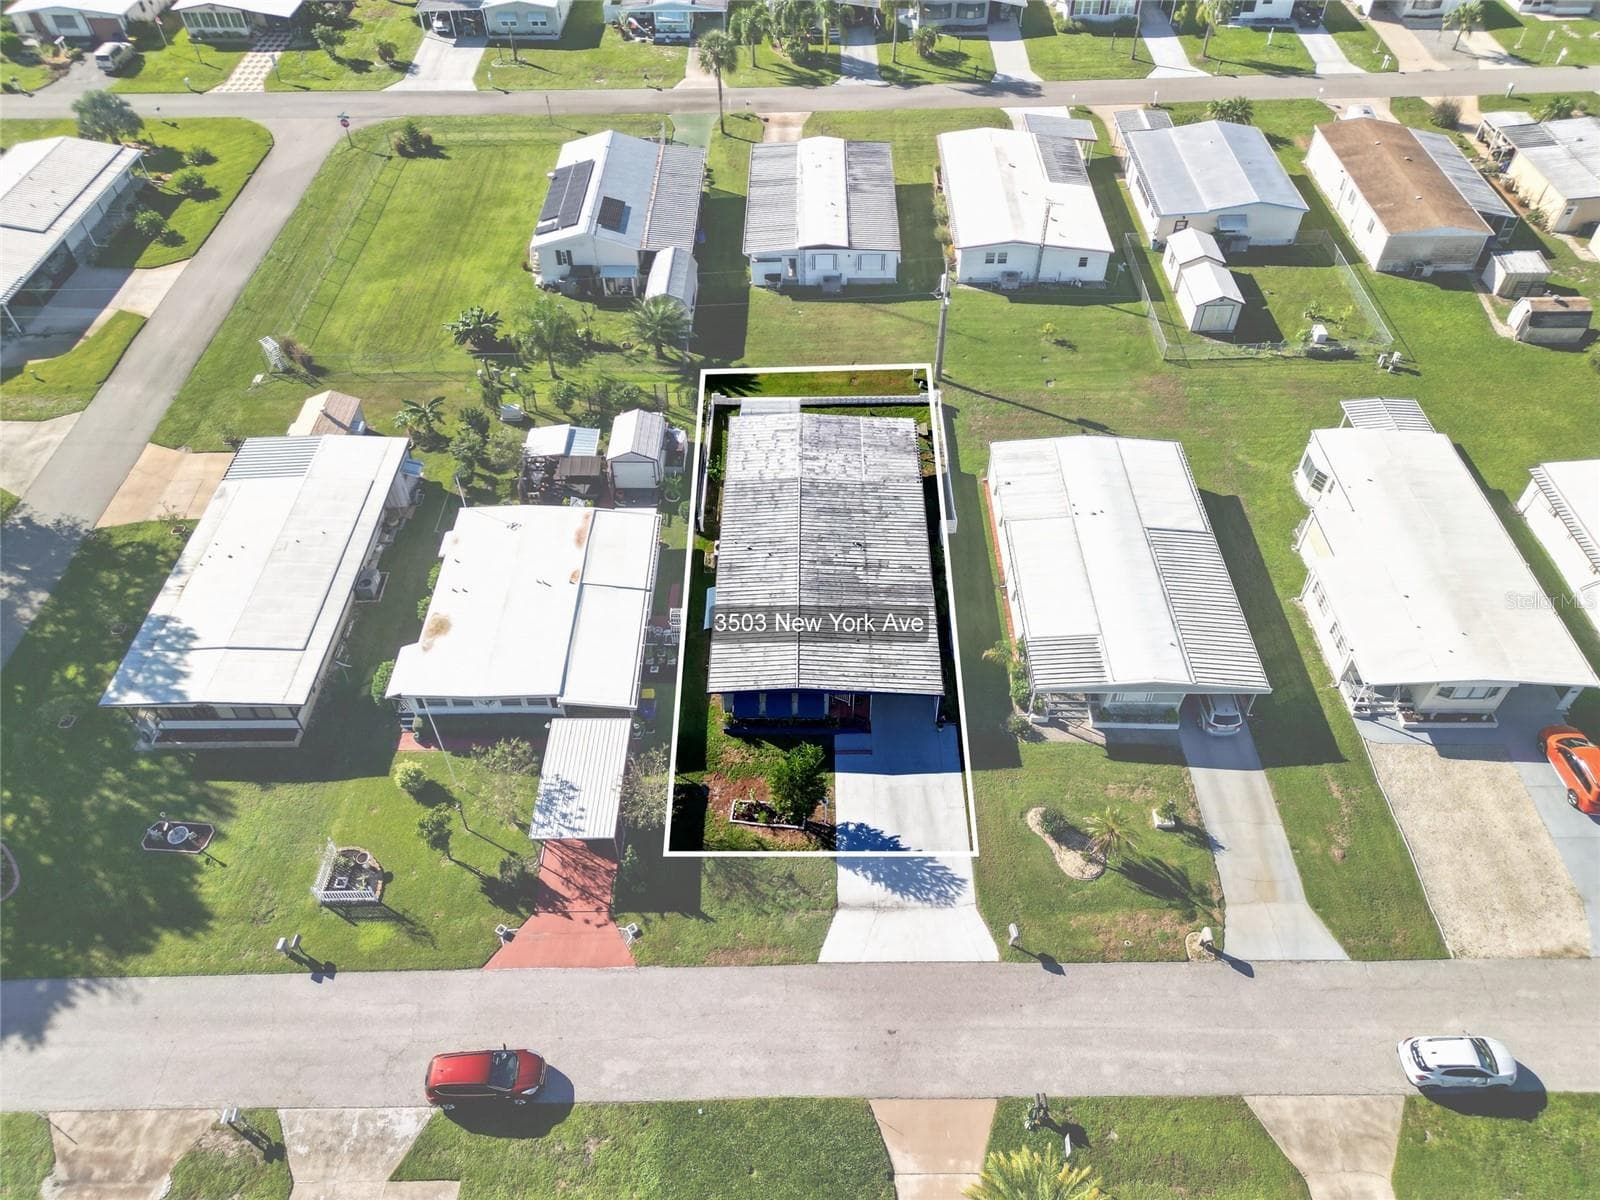
Aerial view from the north - 3503 NEW YORK AVE, SEBRING
Exterior view from the south - 3503 NEW YORK AVE, SEBRING
Ornate decorative border - 3503 NEW YORK AVE, SEBRING
Exterior multi-purpose shed - 3503 NEW YORK AVE, SEBRING
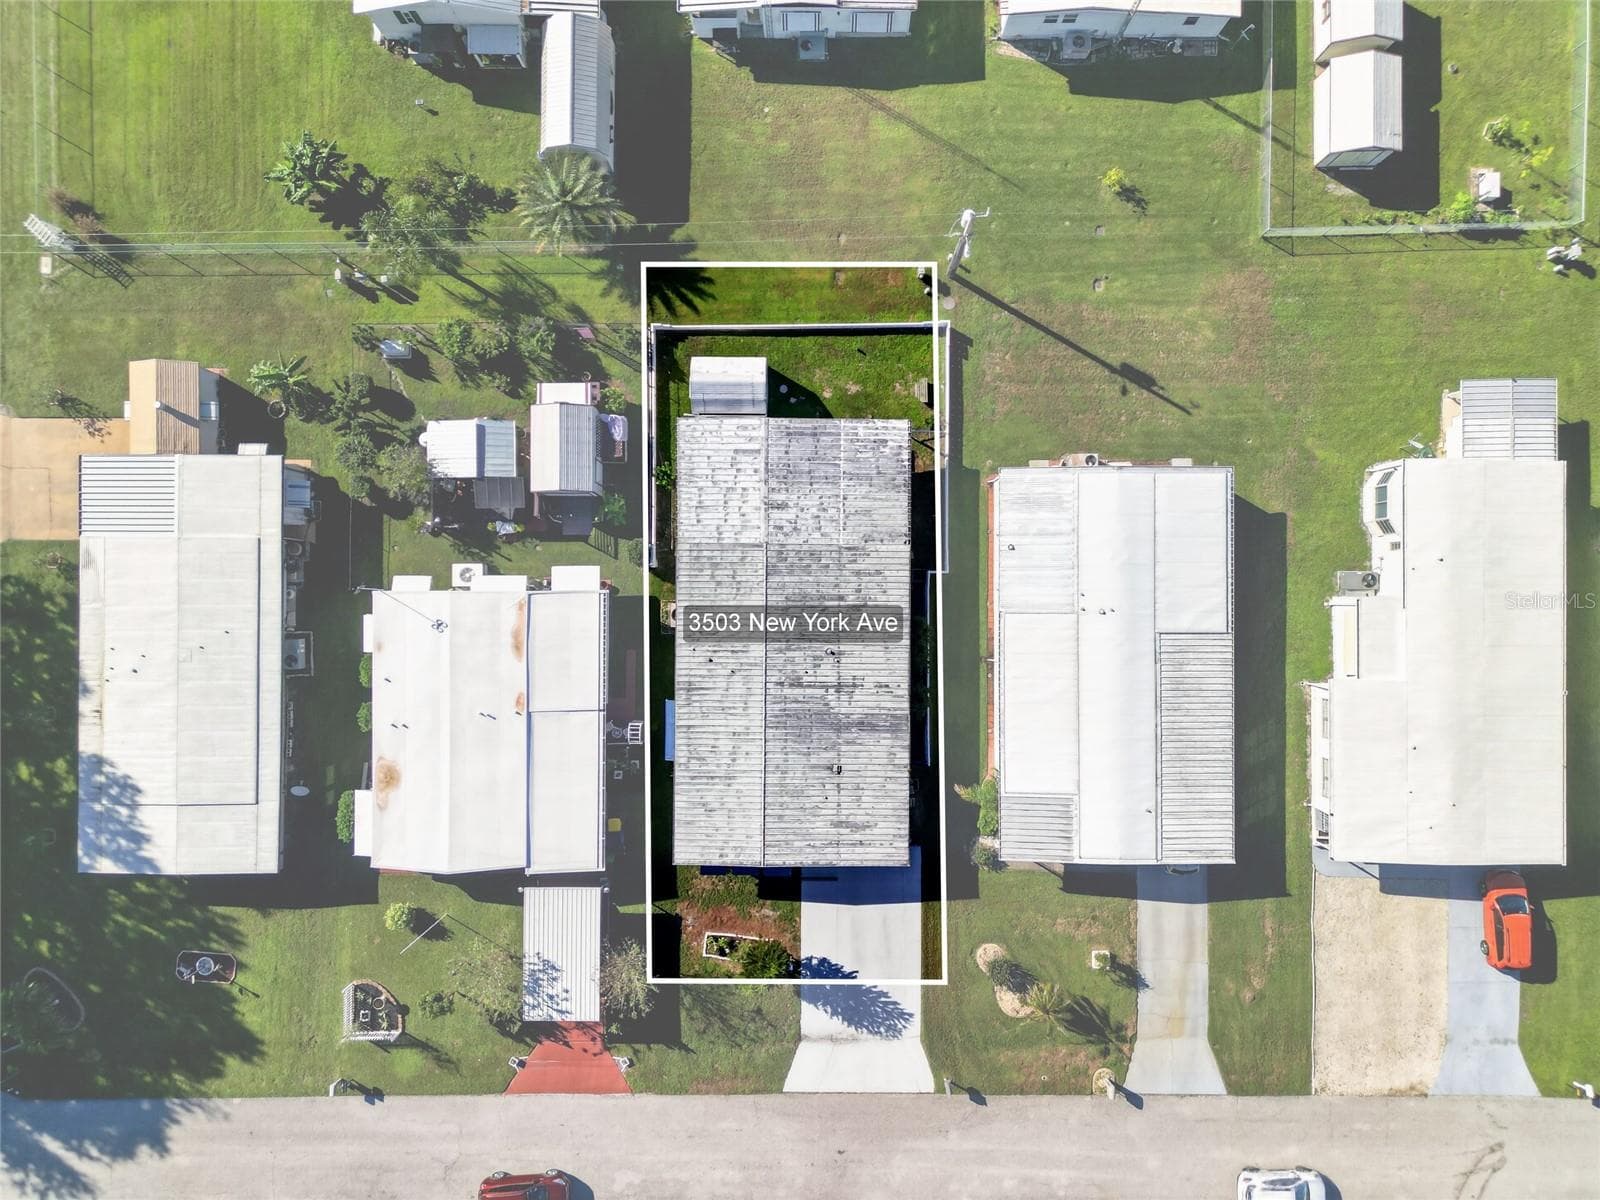
Overhead view - 3503 NEW YORK AVE, SEBRING
Established mobile home community - 3503 NEW YORK AVE, SEBRING
Good night, sleep tight in your new home - 3503 NEW YORK AVE, SEBRING
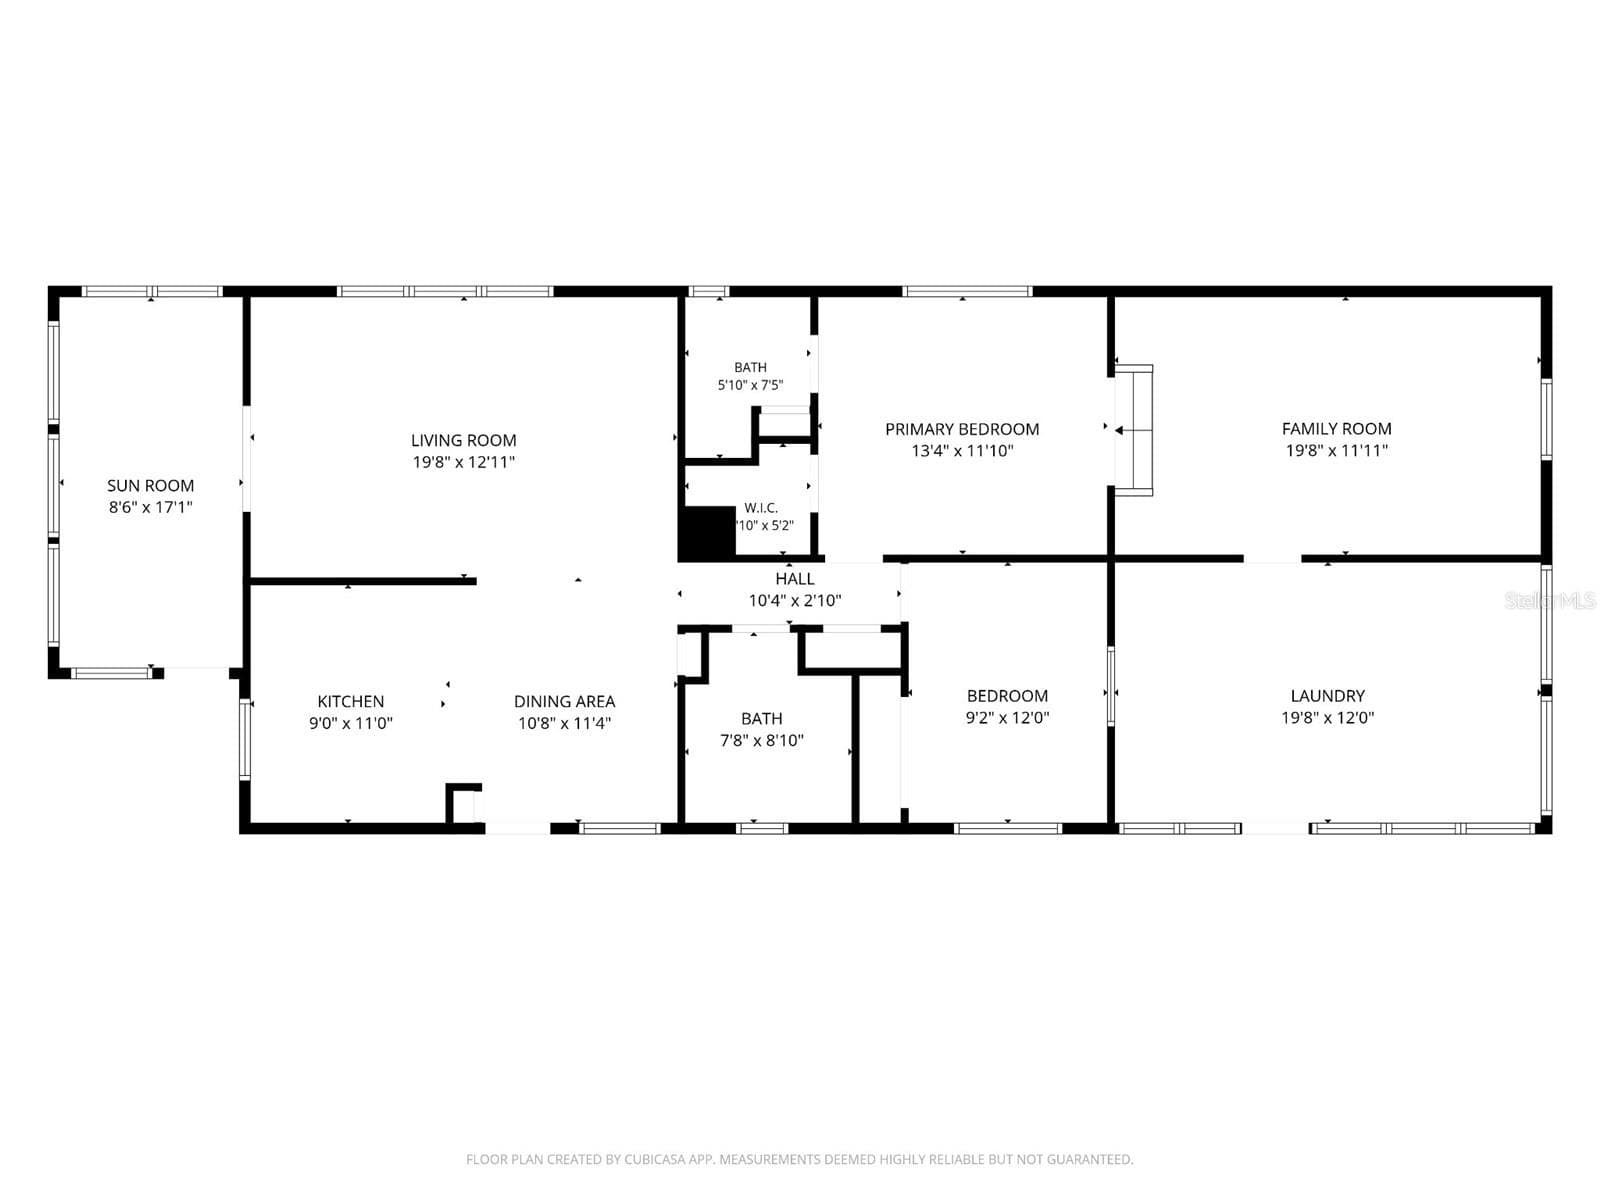
Floor plan - 3503 NEW YORK AVE, SEBRING
48 photos

$150,000

3503 NEW YORK AVE
SEBRING, FL 33870
Listed by Metta O'Bryant · TIMBER & TIDE REALTY, LLC
Bedrooms
3
Bathrooms
2
Living area
1,113 sqft
Year built
1975

About this home

Enjoy space, versatility, and convenience in this three-bedroom, two bath mobile home tucked away in an established Sebring mobile home community. A welcoming Florida room opens into a spacious living, dining, and kitchen area, offering a comfortable layout for everyday living and entertaining. A bonus room provides flexible space for an additional bedroom, home office, hobby room or work area. An enclosed laundry room adds convenience, while ample parking-including generous covered parking- provides room for vehicles and visitors. A well equipped backyard shed offers additional space for projects and storage. A charming, low decorative concrete border surrounds the property, adding a distinctive finishing touch. Conveniently located near restaurants, shopping, and everyday essentials, this home keeps so much within easy reach. Schedule your private showing today and discover everything that makes this inviting home special!

Property details

MLS
Stellar MLS
MLS #
MFRK4903875
Property type
Mobile Home
Subdivision
FAIRMOUNT MOBILE ESTATE
Status
Active
Days on market
N/A
On market date
October 16, 2026
Stories
N/A
Total bathrooms
2
Garage spaces
N/A
Parking spaces
N/A
Lot size
0.14 acres
Loading map…

Nearby schools

Within 10 miles. School directory data from the National Center for Education Statistics (NCES), accessed via the Urban Institute Education Data API. Local Score is calculated by INNOVATE Real Estate; where a state rating is shown, it comes from that state's own official school report card.

Elementary
SUN 'N LAKE ELEMENTARY SCHOOL
1.64 mi away · Grades -1-5
Nearest school -- attendance-zone data not available here
3.0
Local Score (student-teacher ratio only (preliminary -- will incorporate state test-score data once available)) -- not an official state rating
Enrollment
645
Student:teacher ratio
17.9:1
District
HIGHLANDS
Middle
HILL-GUSTAT MIDDLE SCHOOL
0.84 mi away · Grades 6-9
Nearest school -- attendance-zone data not available here
3.0
Local Score (student-teacher ratio only (preliminary -- will incorporate state test-score data once available)) -- not an official state rating
Enrollment
676
Student:teacher ratio
16.5:1
District
HIGHLANDS
High
SEBRING HIGH SCHOOL
4.67 mi away · Grades 9-12
Nearest school -- attendance-zone data not available here
1.0
Local Score (student-teacher ratio only (preliminary -- will incorporate state test-score data once available)) -- not an official state rating
Enrollment
1,646
Student:teacher ratio
23.5:1
District
HIGHLANDS

Walkability

Blended score for SEBRING's center, calculated by INNOVATE Real Estate from two sources: the EPA's National Walkability Index (street network, transit, land-use mix) and Google Places amenity data (what's actually reachable on foot from this point). 60% EPA National Walkability Index + 40% nearby-amenity density (Google Places).

63
Walkable
out of 100
EPA National Walkability Index
8.8 / 20 -- Below average walkable
Google Places amenity density
90 / 100
Restaurants & cafes18
Grocery stores5
Parks4
Schools4
Transit stops0
Pharmacies4

Mortgage calculator

Estimate only - actual rate and payment depend on your lender, credit, and loan program.

$
%
%
Adjust tax / insurance estimates
% / yr
$
/mo
Est. monthly payment
$1,053/mo
$30,000 down
$120,000 loan
Principal & interest$778
Property tax (est.)$125
Home insurance (est.)$150

Similar homes you might like

Data source: Listing information provided by Stellar MLS (mfrmls) via Trestle/CoreLogic. Last updated 1 days ago.

Information herein deemed reliable but not guaranteed; all measurements, school assignments, HOA fees, taxes, and feature lists are approximate and should be independently verified. Equal Housing Opportunity.