
$362,990
About this home
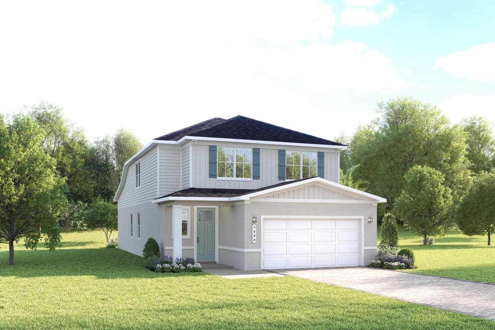
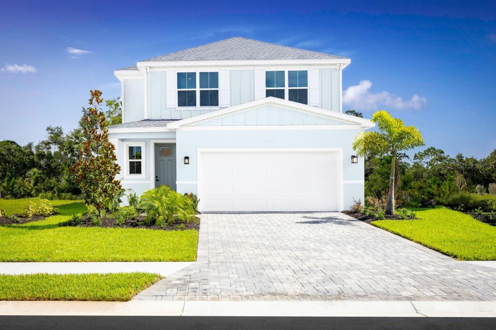
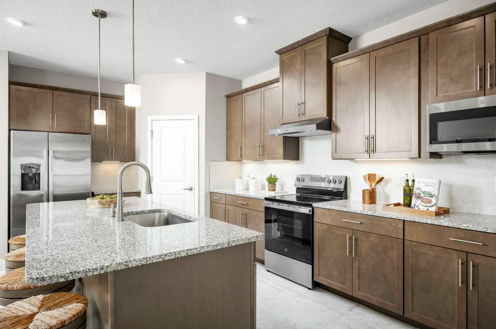
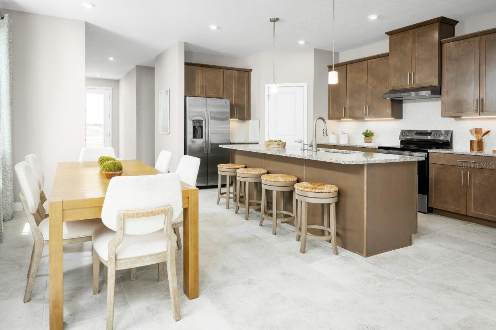
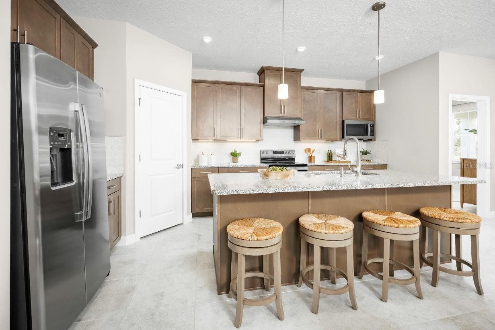
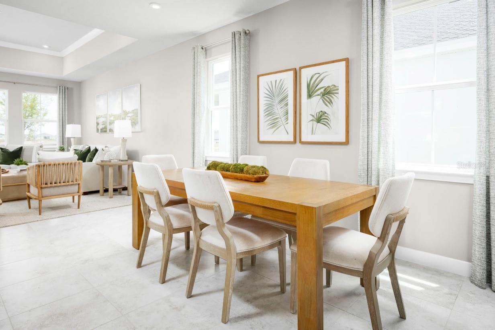
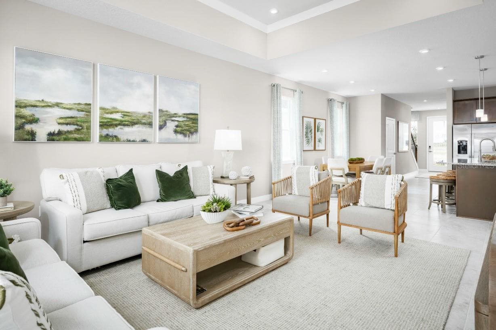
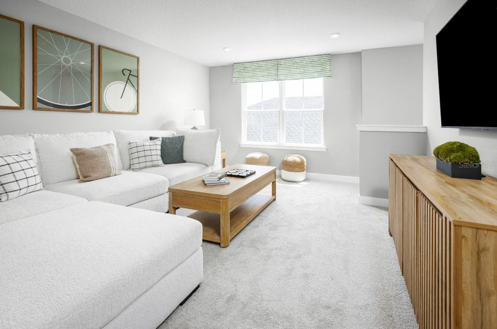
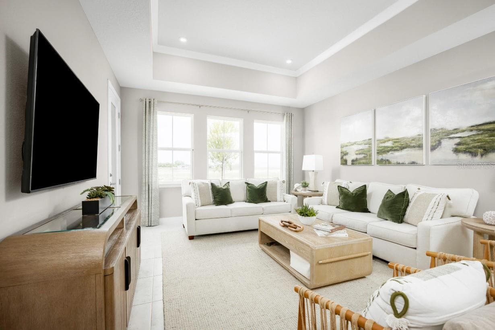
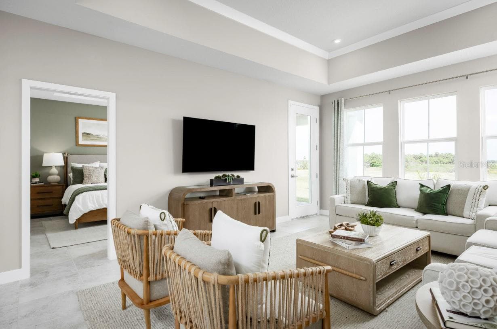
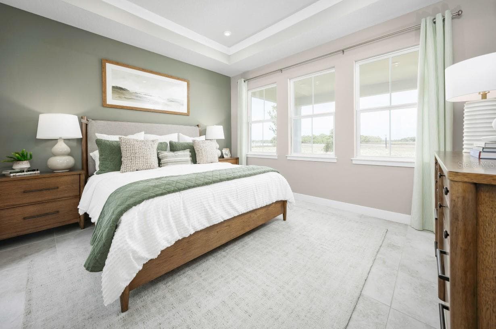
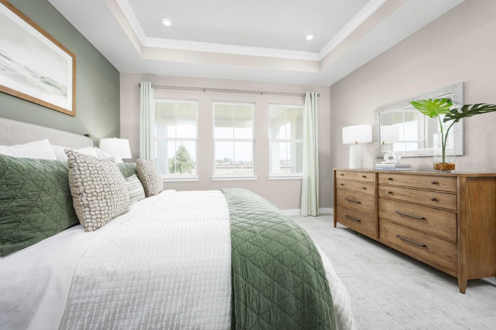
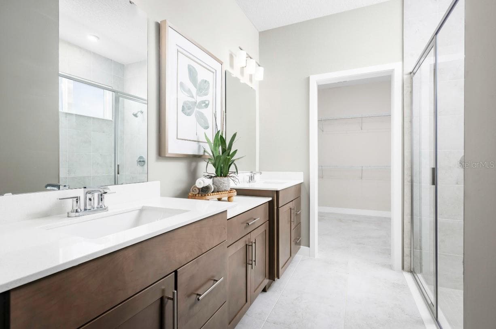
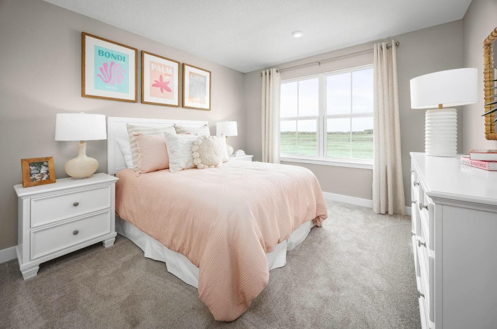
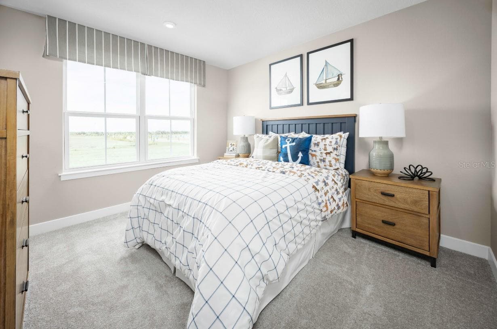
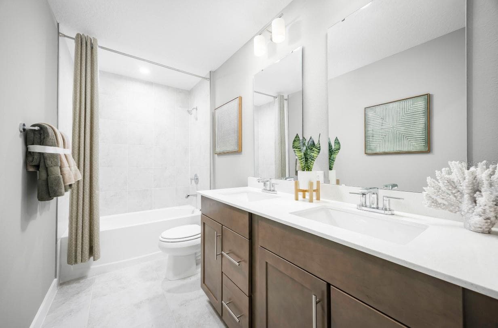
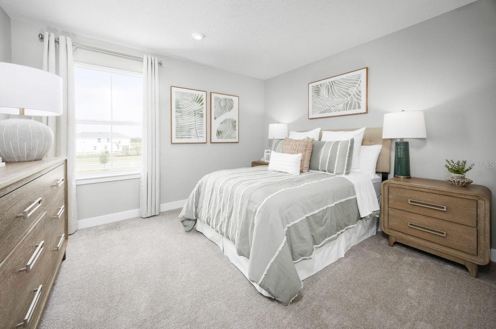
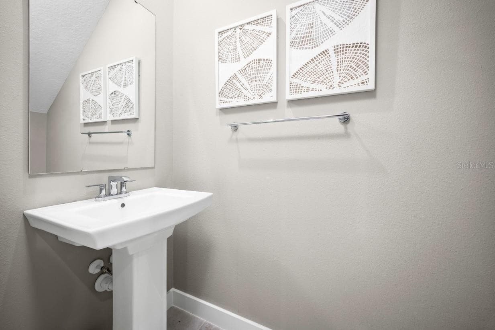
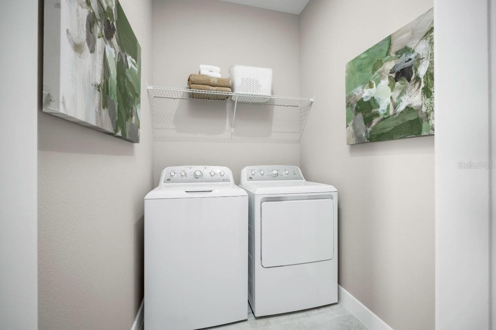
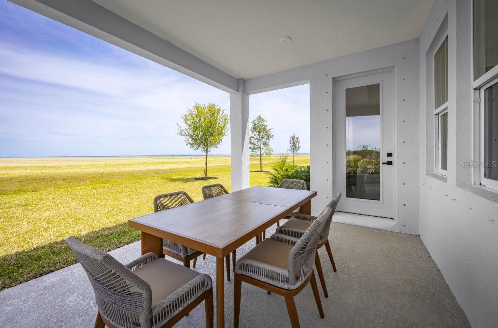
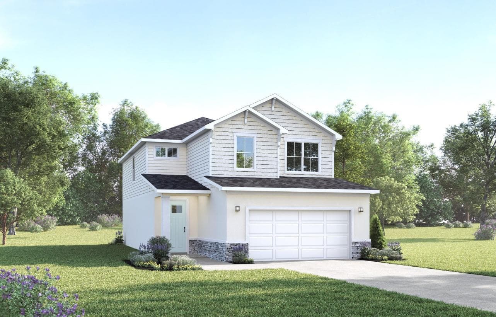
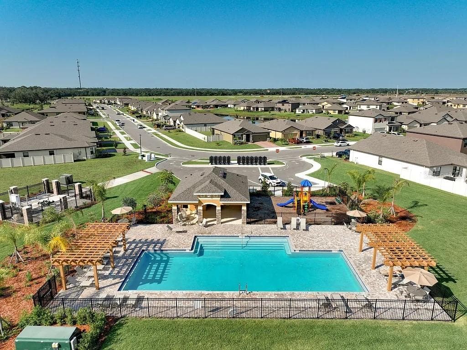
Pre-Construction. To be built. Pre-permitted lot. Experience perfect proportions in the Grove, offering 2,187 square feet of thoughtfully designed space. This two-story home features an open-concept main level where the stunning kitchen island seamlessly connects to the dining and great room. Enjoy the convenience of a main-floor owner’s suite with spa-like bath, while the upper level provides three bedrooms and a versatile loft. Available in two distinctive elevation styles, the home maximized natural light through strategic window placement and includes practical features like a walk-in laundry room. The Grove masterfully balances efficiency and flexibility for today’s family lifestyle. The brand new Malabar Springs community is nestled adjacent to the serene Three Forks conservation area with 35,000 acres of conservation protection, boat launch, picnic area, and 70 miles of trails. With resort-style 3900 square foot pool featuring a sun shelf, cabana, 2 dog parks, outdoor fitness equipment, nature trail, and multi-use park/field Malabar Springs. All Ryan Homes now include WIFI-enabled garage opener and Ecobee thermostat. **Closing cost assistance is available with use of Builder’s affiliated lender**. DISCLAIMER: Prices, financing, promotion, and offers subject to change without notice. Offer valid on new sales only. See Community Sales and Marketing Representative for details. Promotions cannot be combined with any other offer. All uploaded photos are stock photos of this floor plan. Actual home may differ from photos. Schools: Elem: Jupiter Elementary School; Middle: Southwestern Middle School; HS: Heritage High School.
Highlights
Property details
- MLS
- Stellar MLS
- MLS #
- MFRW7890312
- Property type
- Single Family Residence
- Subdivision
- MALABAR SPRINGS
- Status
- Active
- Days on market
- N/A
- On market date
- October 14, 2026
- Stories
- N/A
- Total bathrooms
- 2.5
- Garage spaces
- N/A
- Parking spaces
- N/A
- Lot size
- 0.11 acres
Location
Get directions →Nearby schools
Within 10 miles. School directory data from the National Center for Education Statistics (NCES), accessed via the Urban Institute Education Data API. Local Score is calculated by INNOVATE Real Estate; where a state rating is shown, it comes from that state's own official school report card.
- Enrollment
- 615
- Student:teacher ratio
- 15.8:1
- District
- BREVARD
- Enrollment
- 940
- Student:teacher ratio
- 19.6:1
- District
- BREVARD
- Enrollment
- 1,991
- Student:teacher ratio
- 22.4:1
- District
- BREVARD
Walkability
Blended score for PALM BAY's center, calculated by INNOVATE Real Estate from two sources: the EPA's National Walkability Index (street network, transit, land-use mix) and Google Places amenity data (what's actually reachable on foot from this point). 60% EPA National Walkability Index + 40% nearby-amenity density (Google Places).
Mortgage calculator
Estimate only - actual rate and payment depend on your lender, credit, and loan program.
Adjust tax / insurance estimates
Similar homes you might like




Data source: Listing information provided by Stellar MLS (mfrmls) via Trestle/CoreLogic. Last updated 11 hr ago.
Information herein deemed reliable but not guaranteed; all measurements, school assignments, HOA fees, taxes, and feature lists are approximate and should be independently verified. Equal Housing Opportunity.