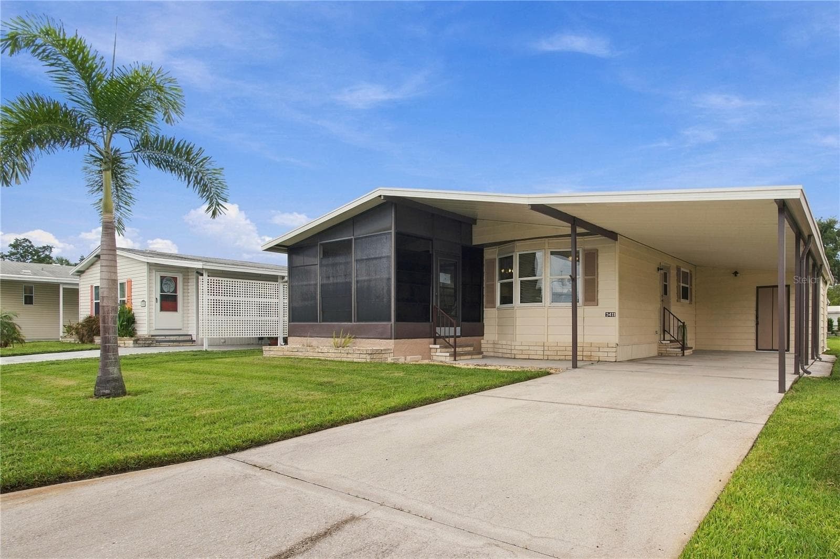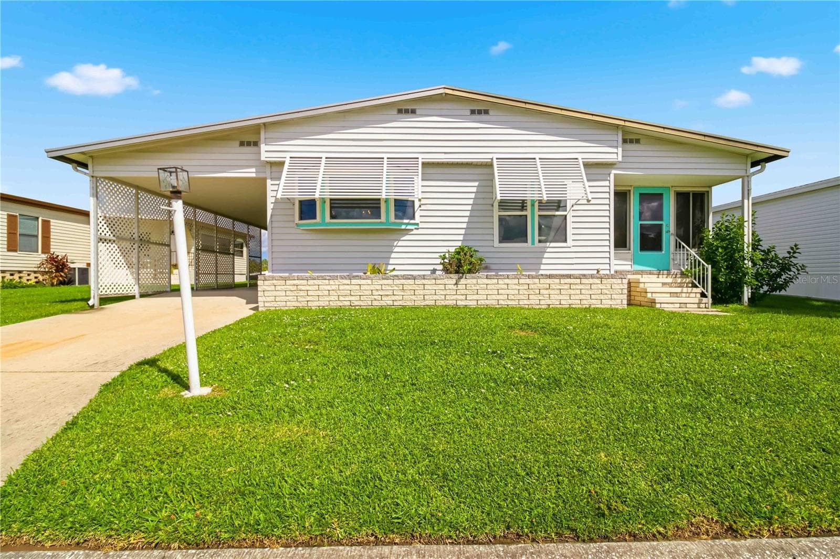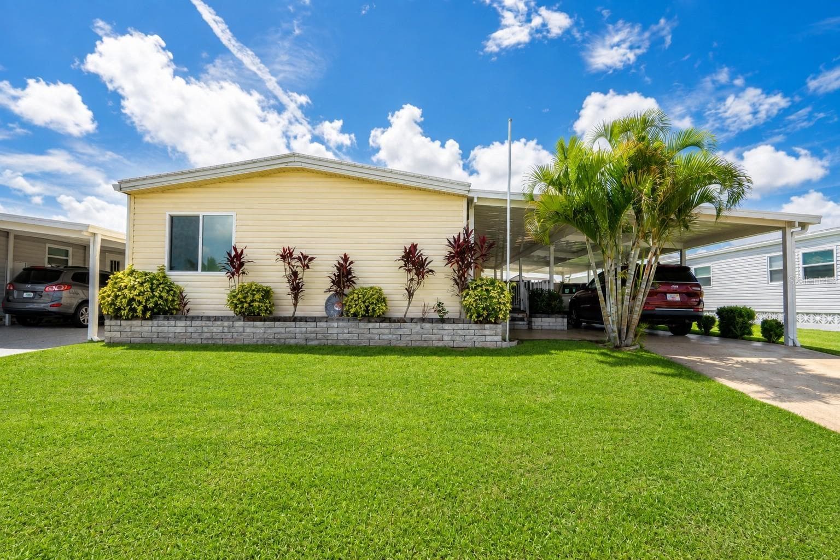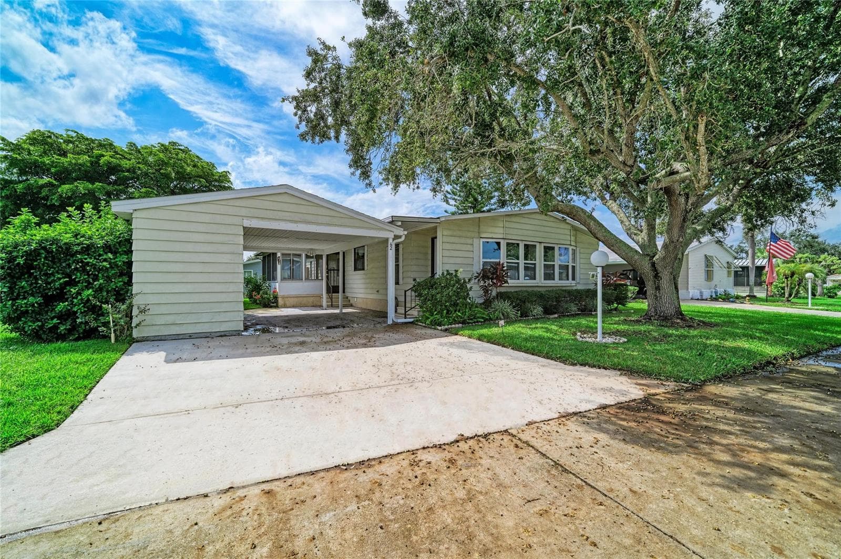
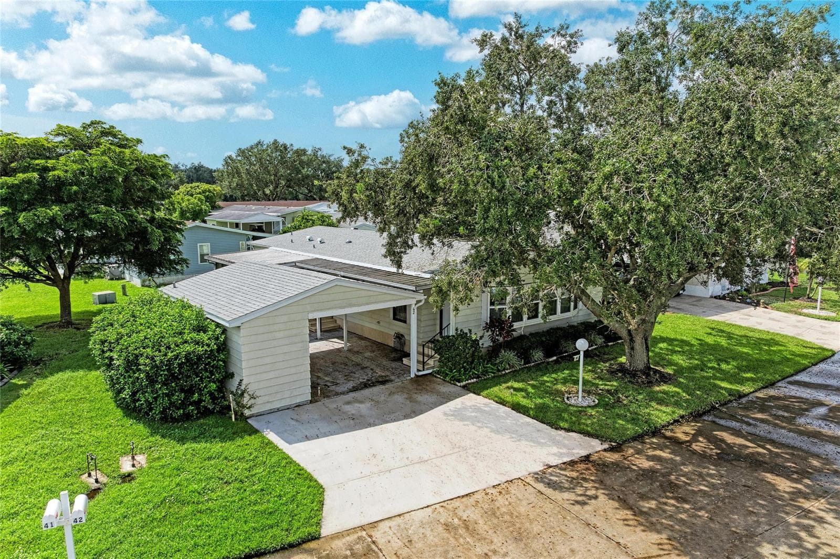
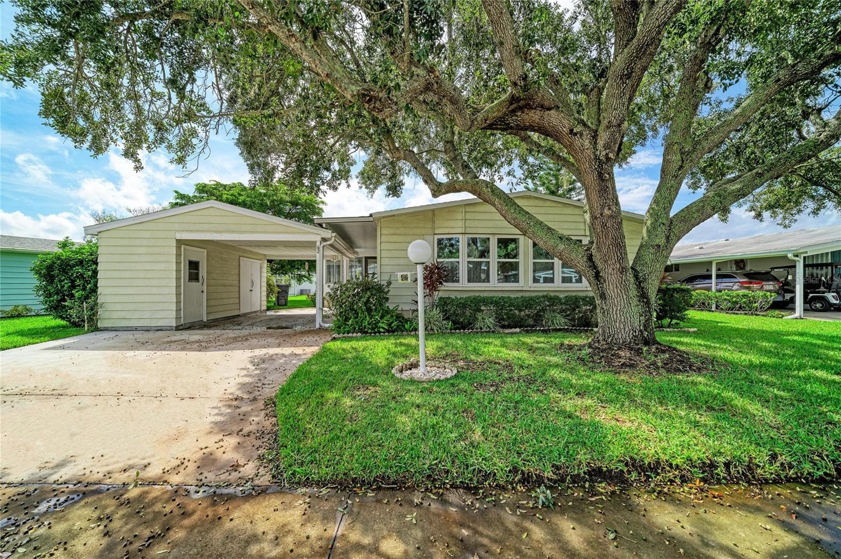
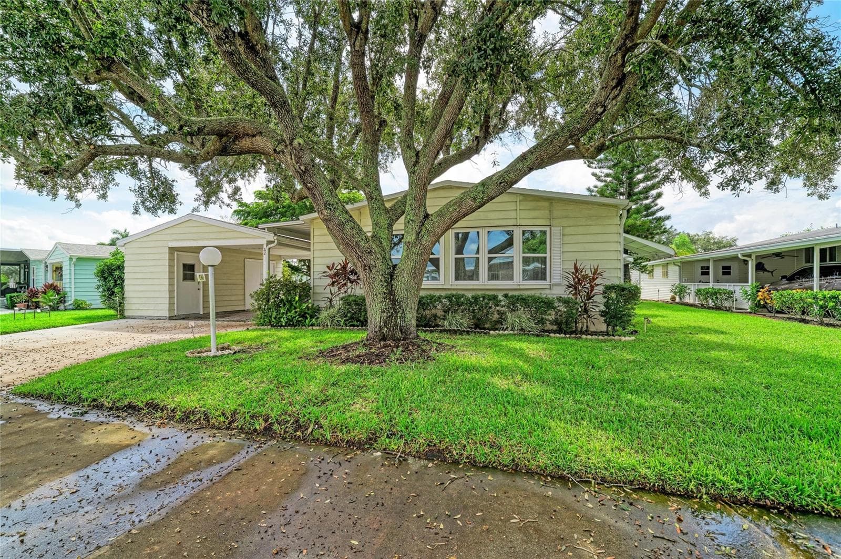
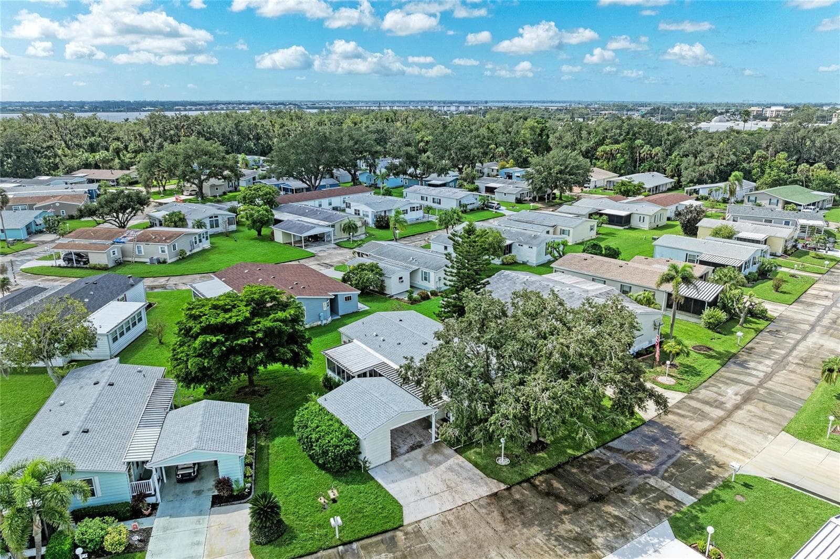
Extra wide driveway for 2 cars - 42 MEADOWLARK CIR, ELLENTON
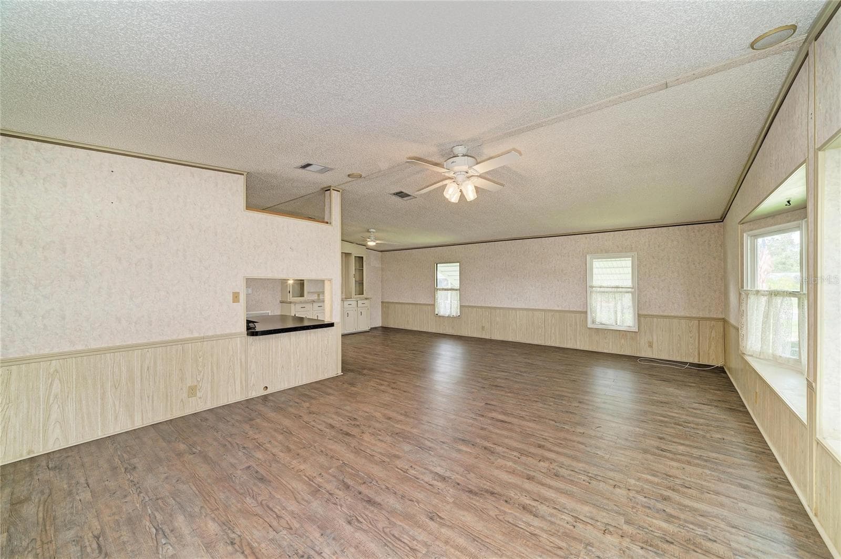
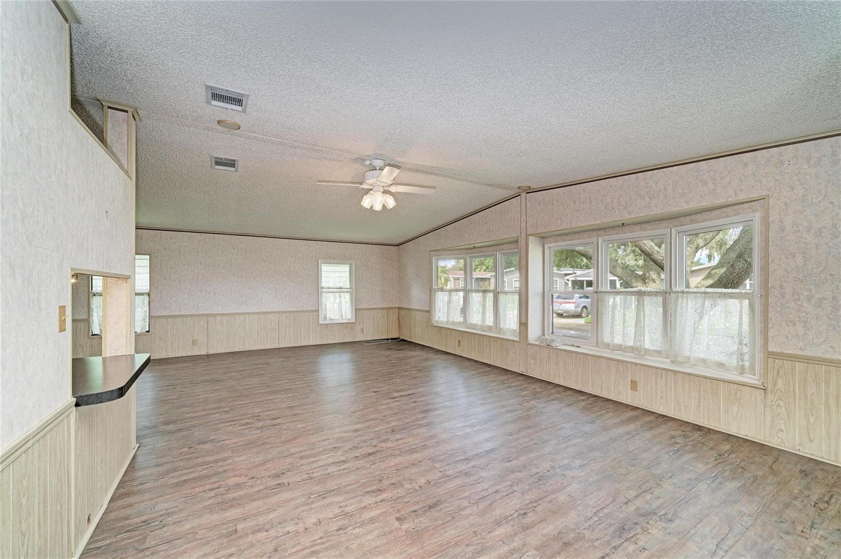
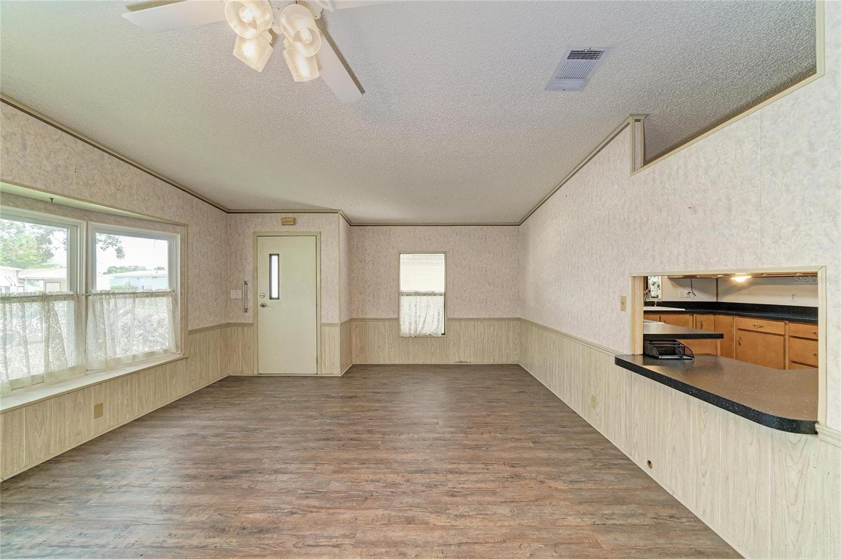
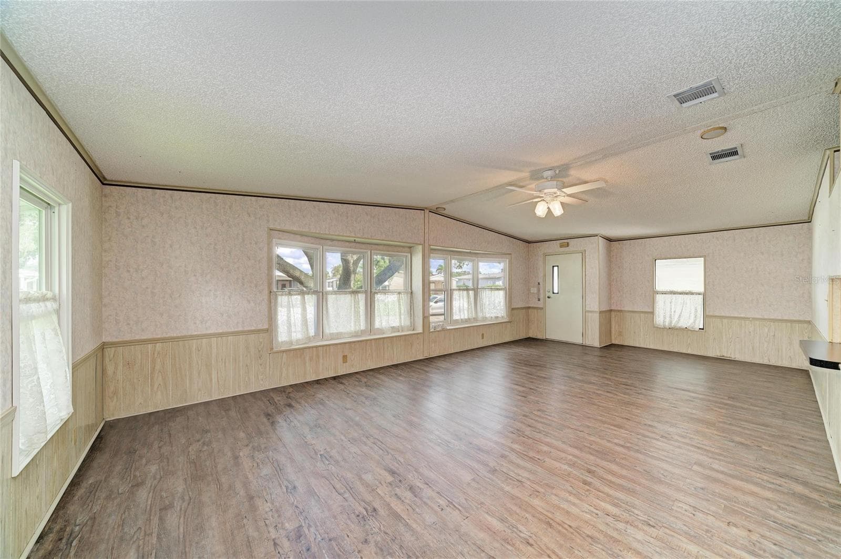
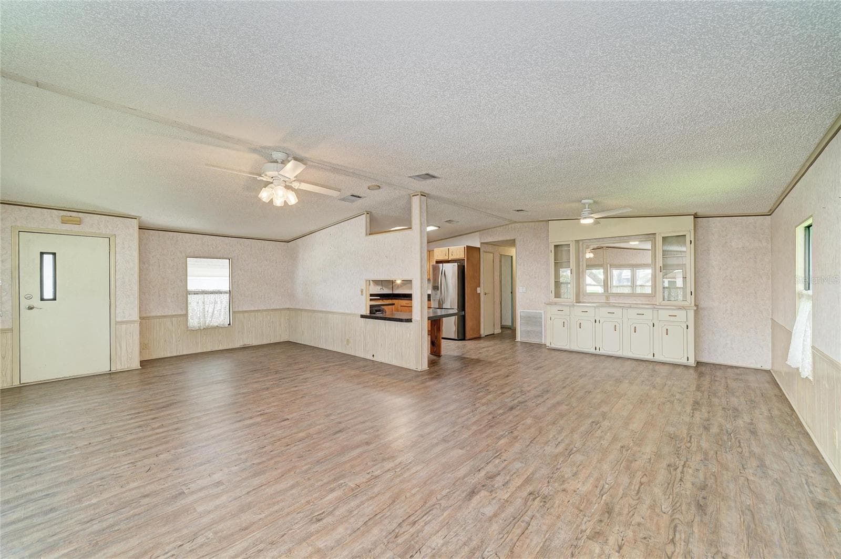
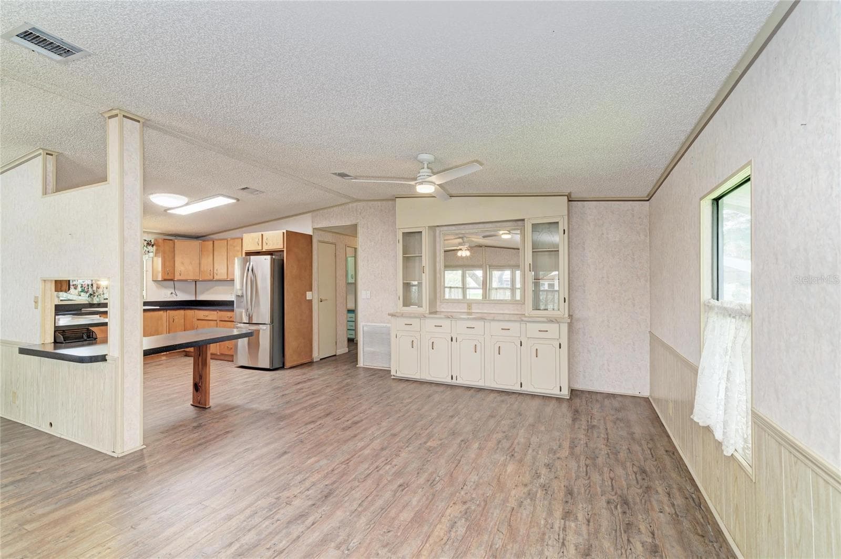
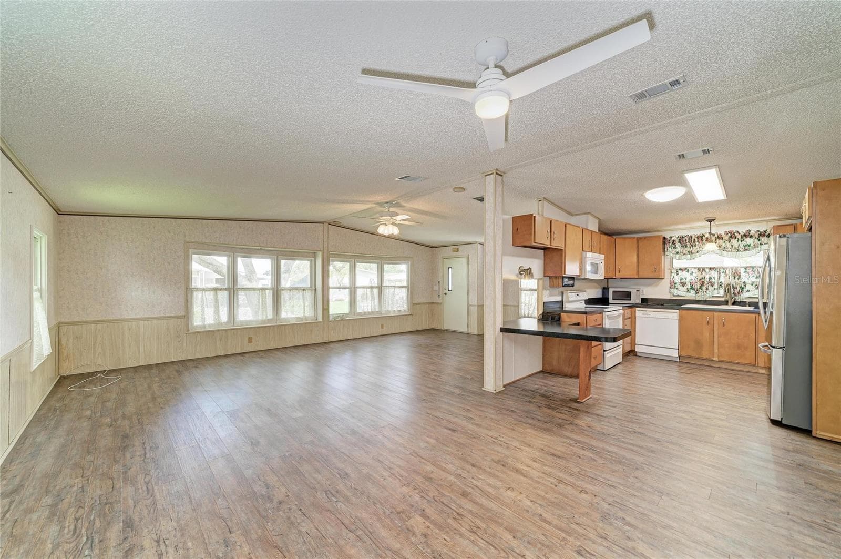
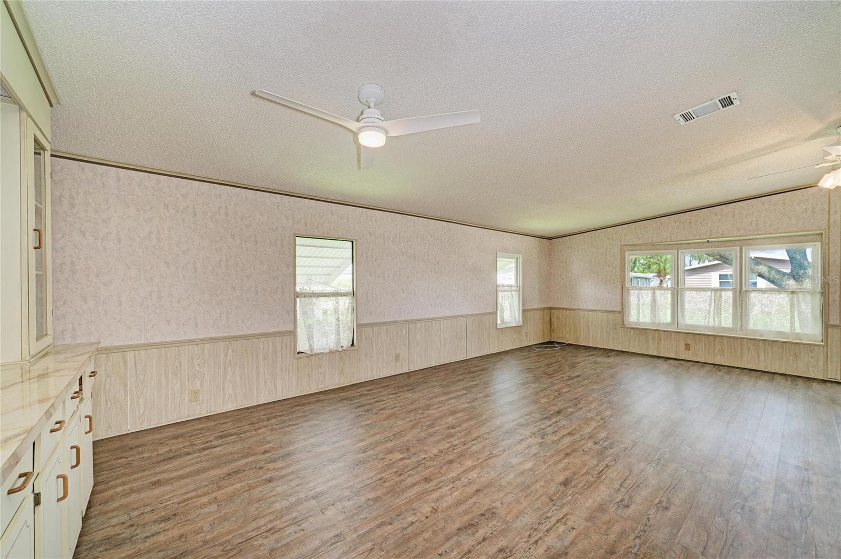
Large great room with laminate flooring. Laminate flooring throughout except bedrooms - 42 MEADOWLARK CIR, ELLENTON
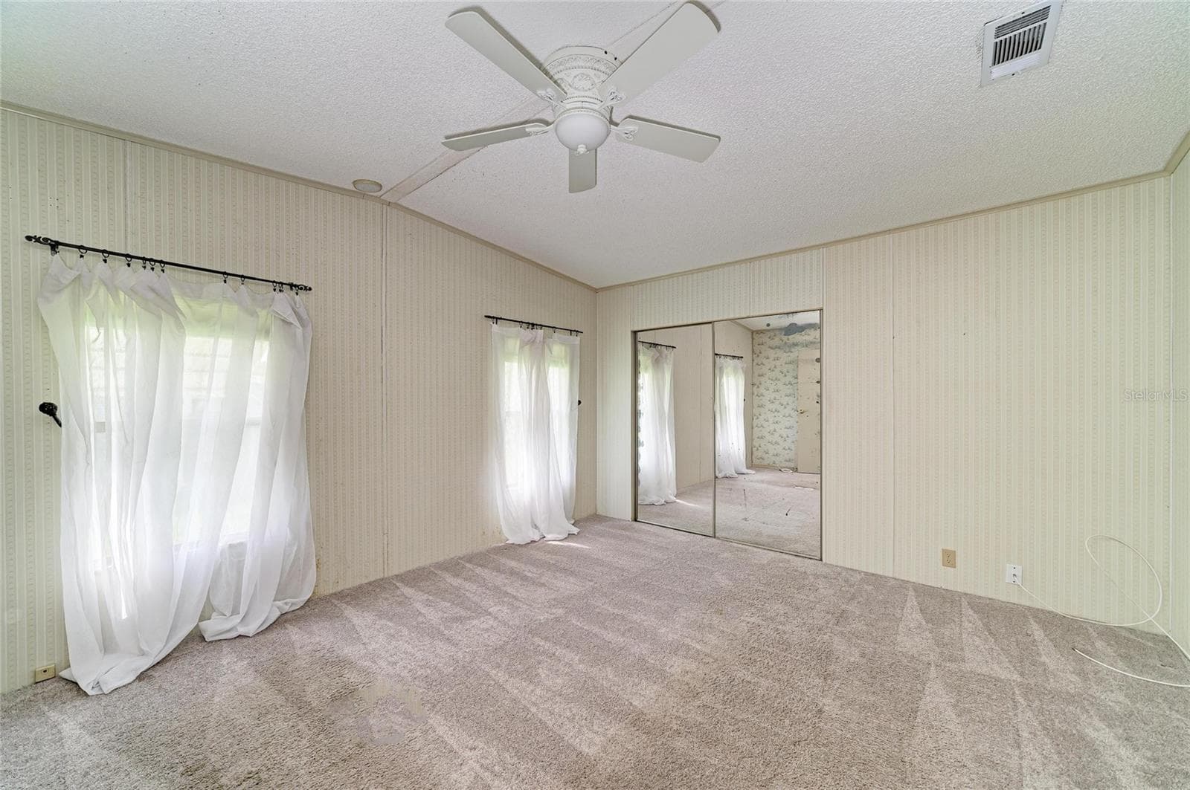
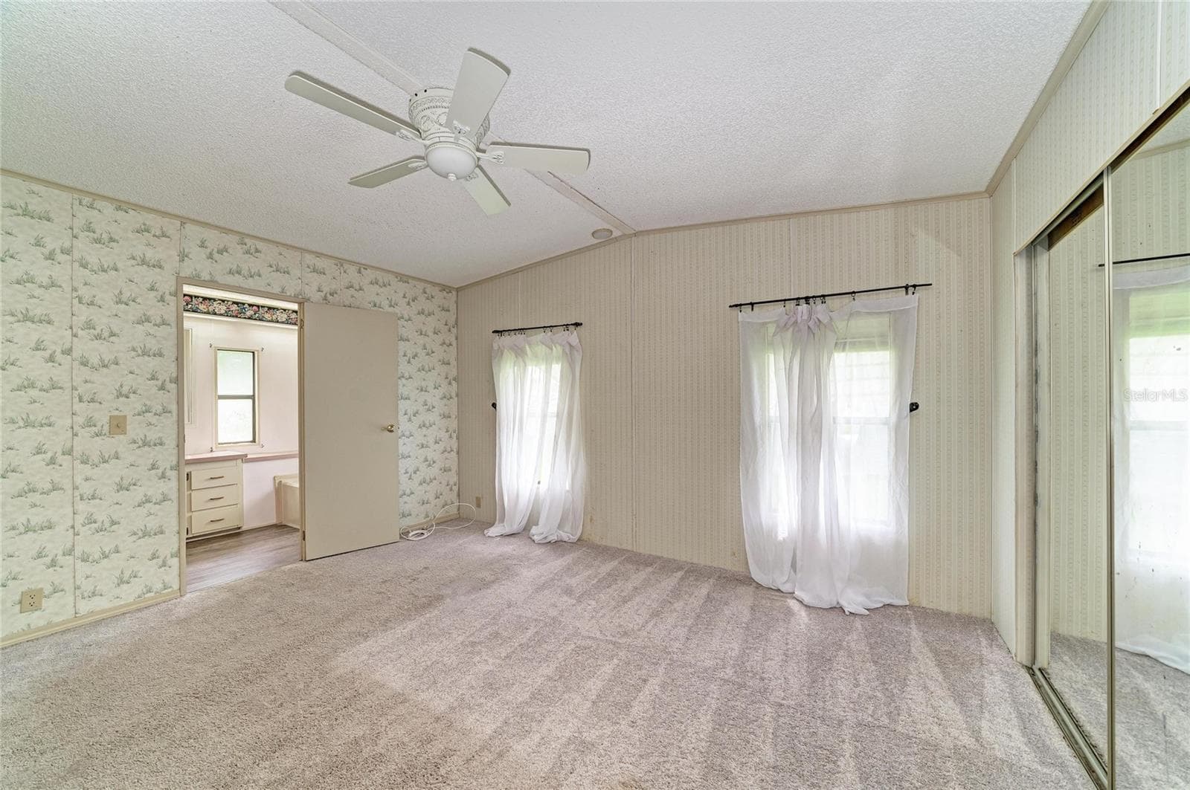
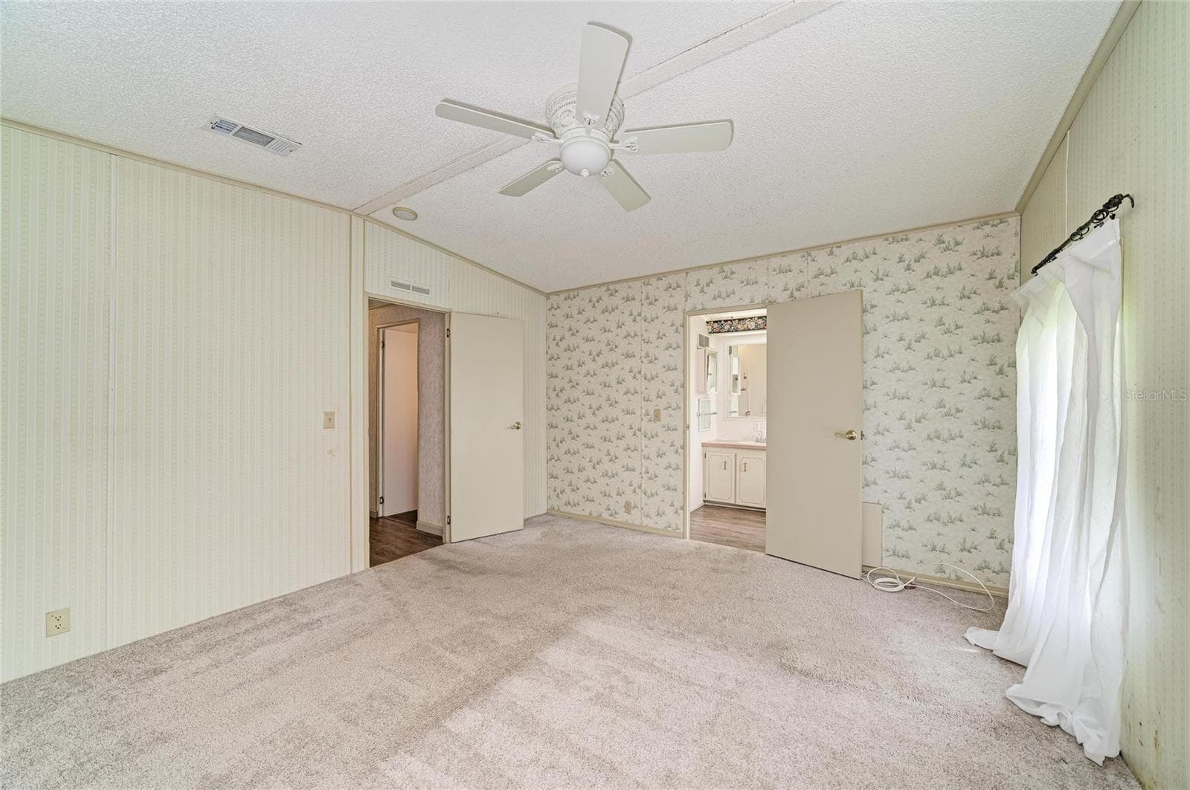
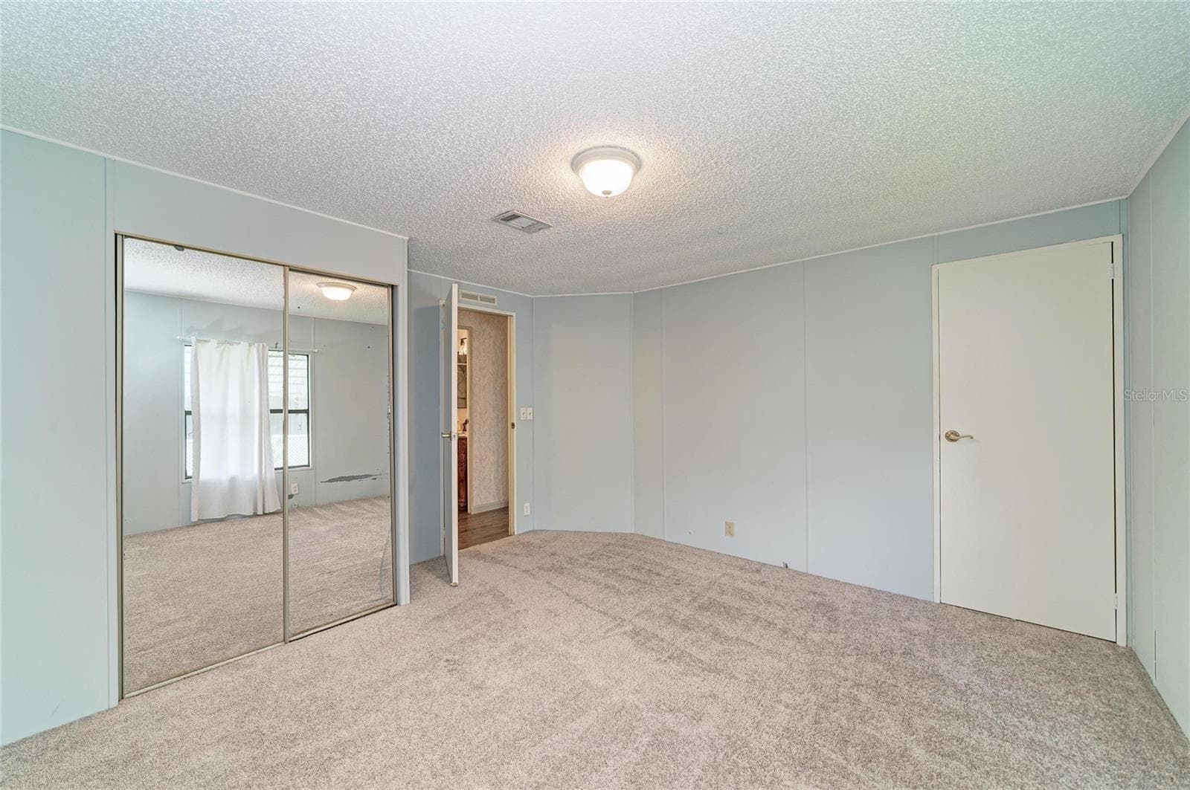
Primary bedroom with good size walk-in closet - 42 MEADOWLARK CIR, ELLENTON
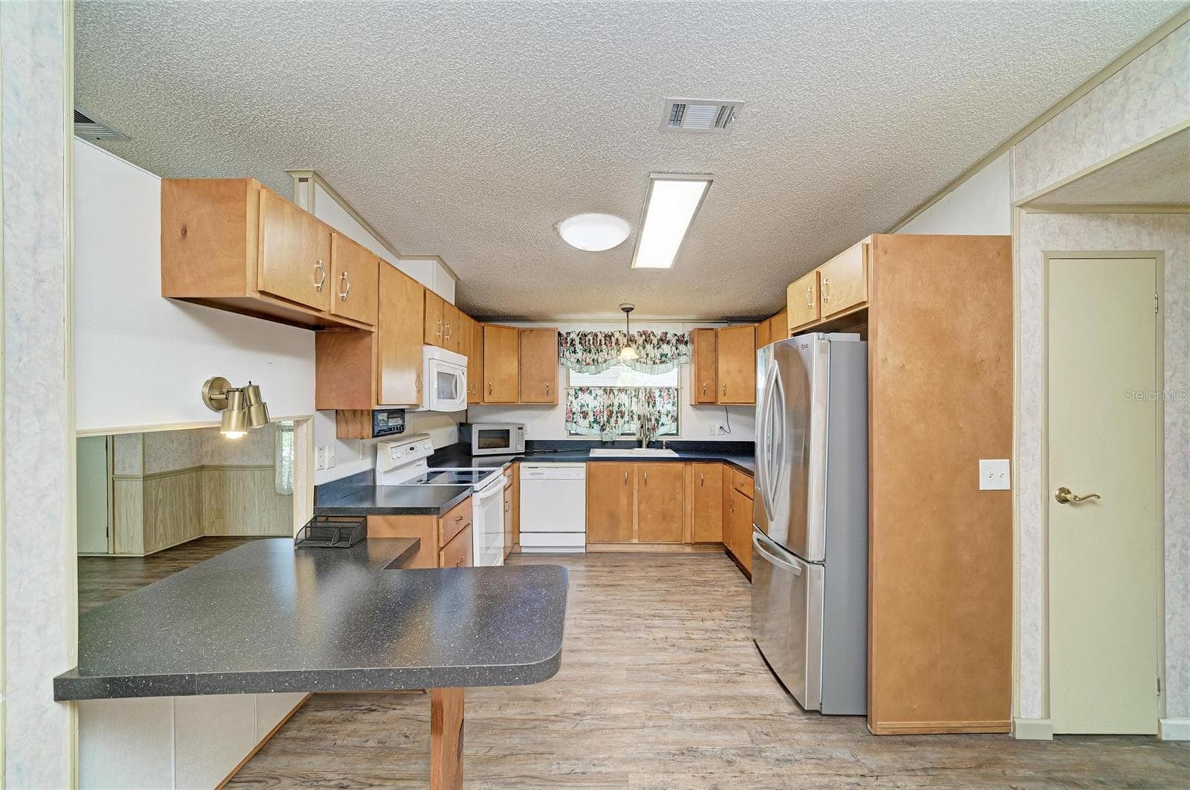
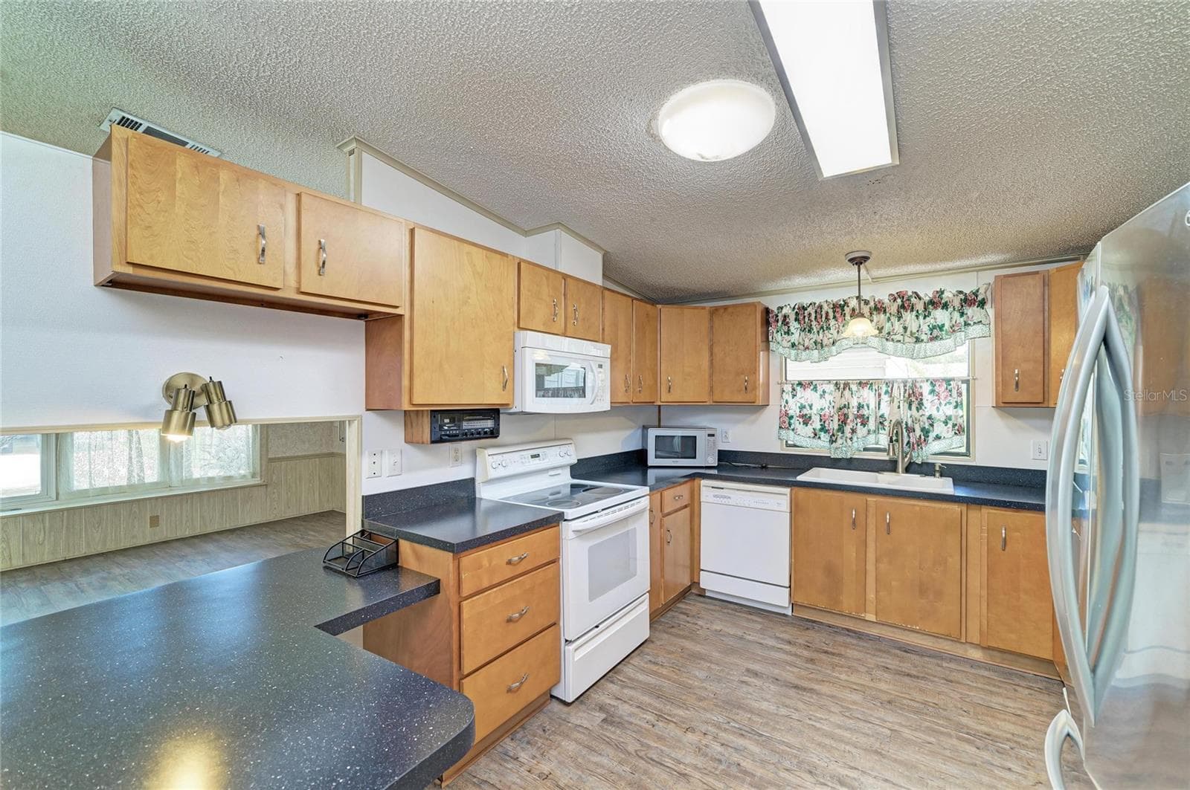
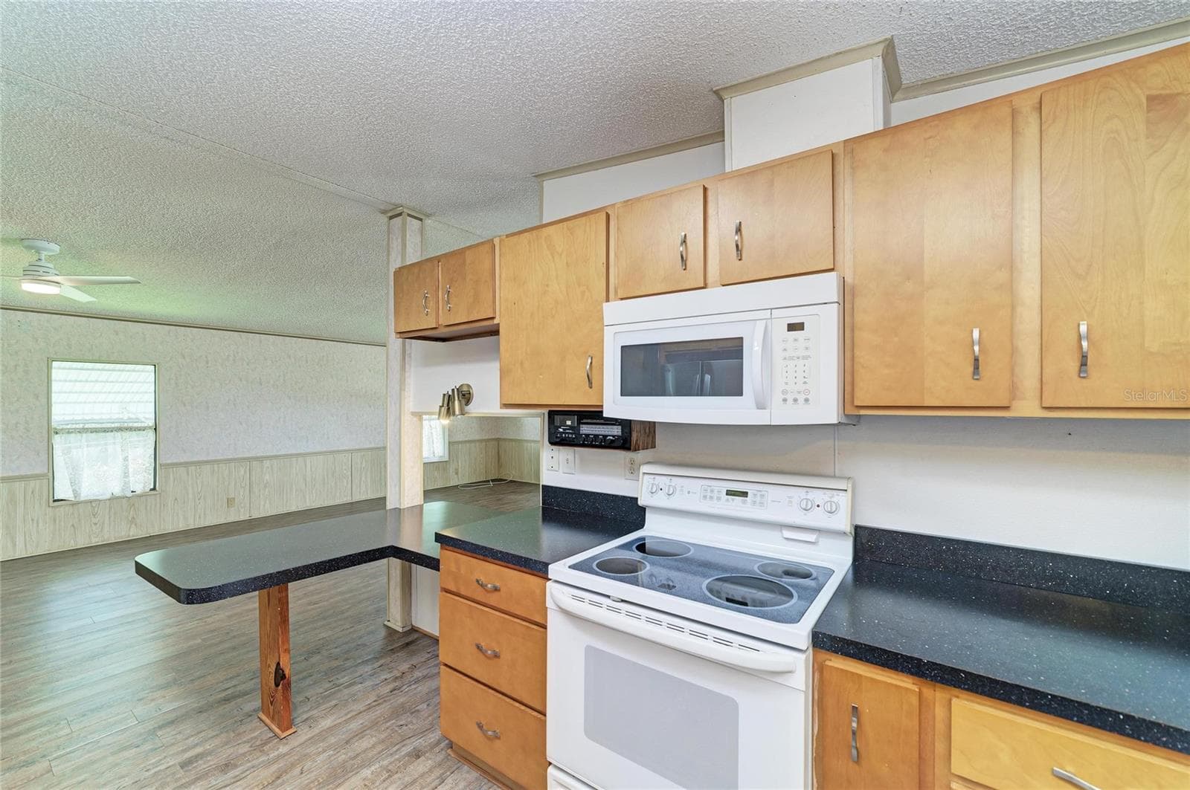
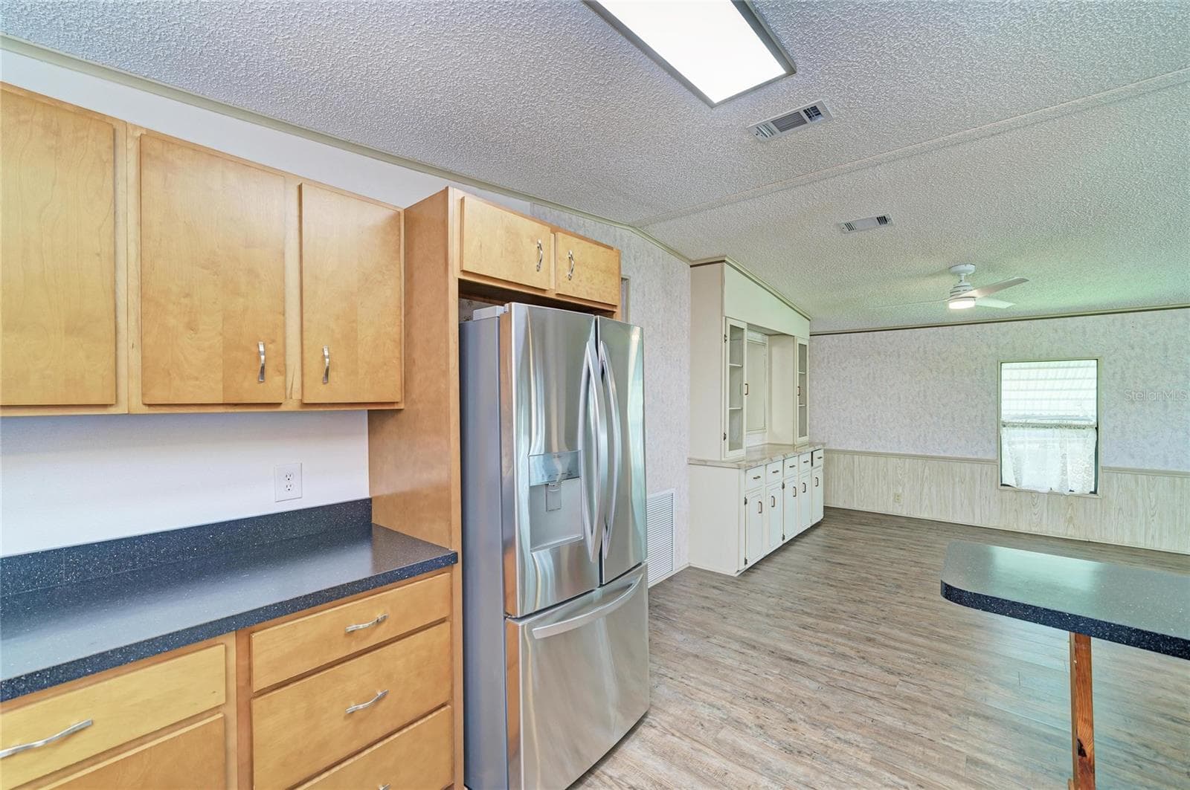
Wood cabinet kitchen. Tubular skylight allows for day long lighting. Nice window over sink - 42 MEADOWLARK CIR, ELLENTON
Manufactured Home at 42 MEADOWLARK CIR, ELLENTON, photo 5 of 53
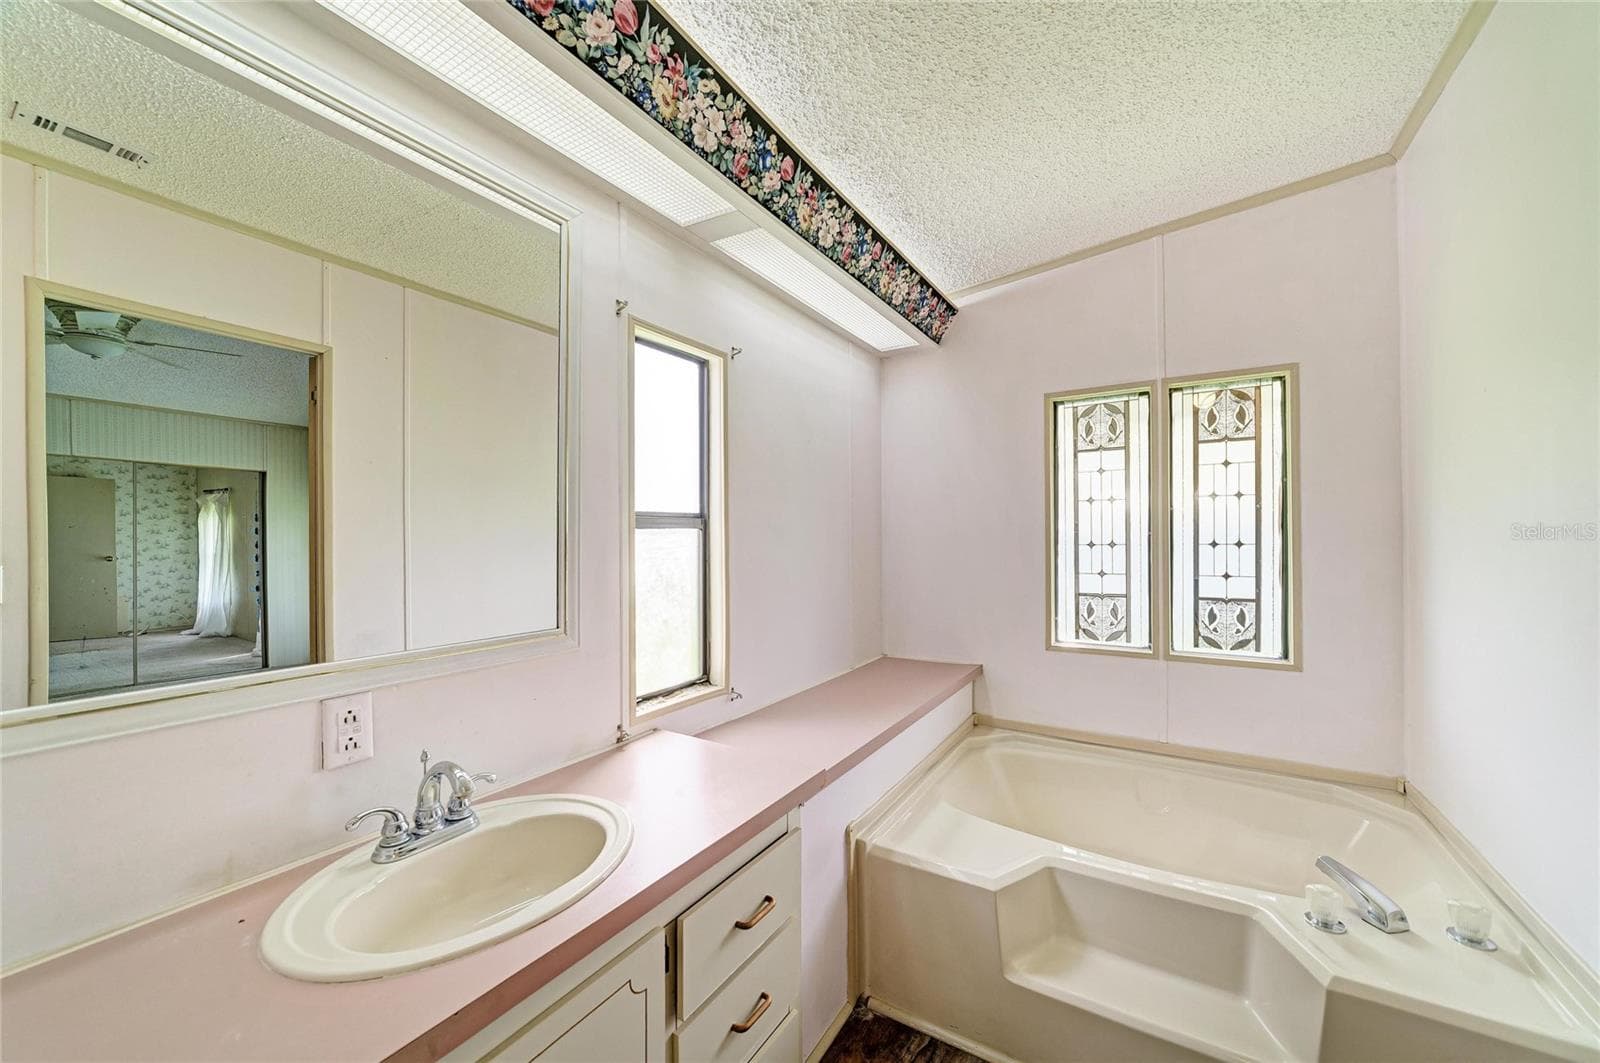
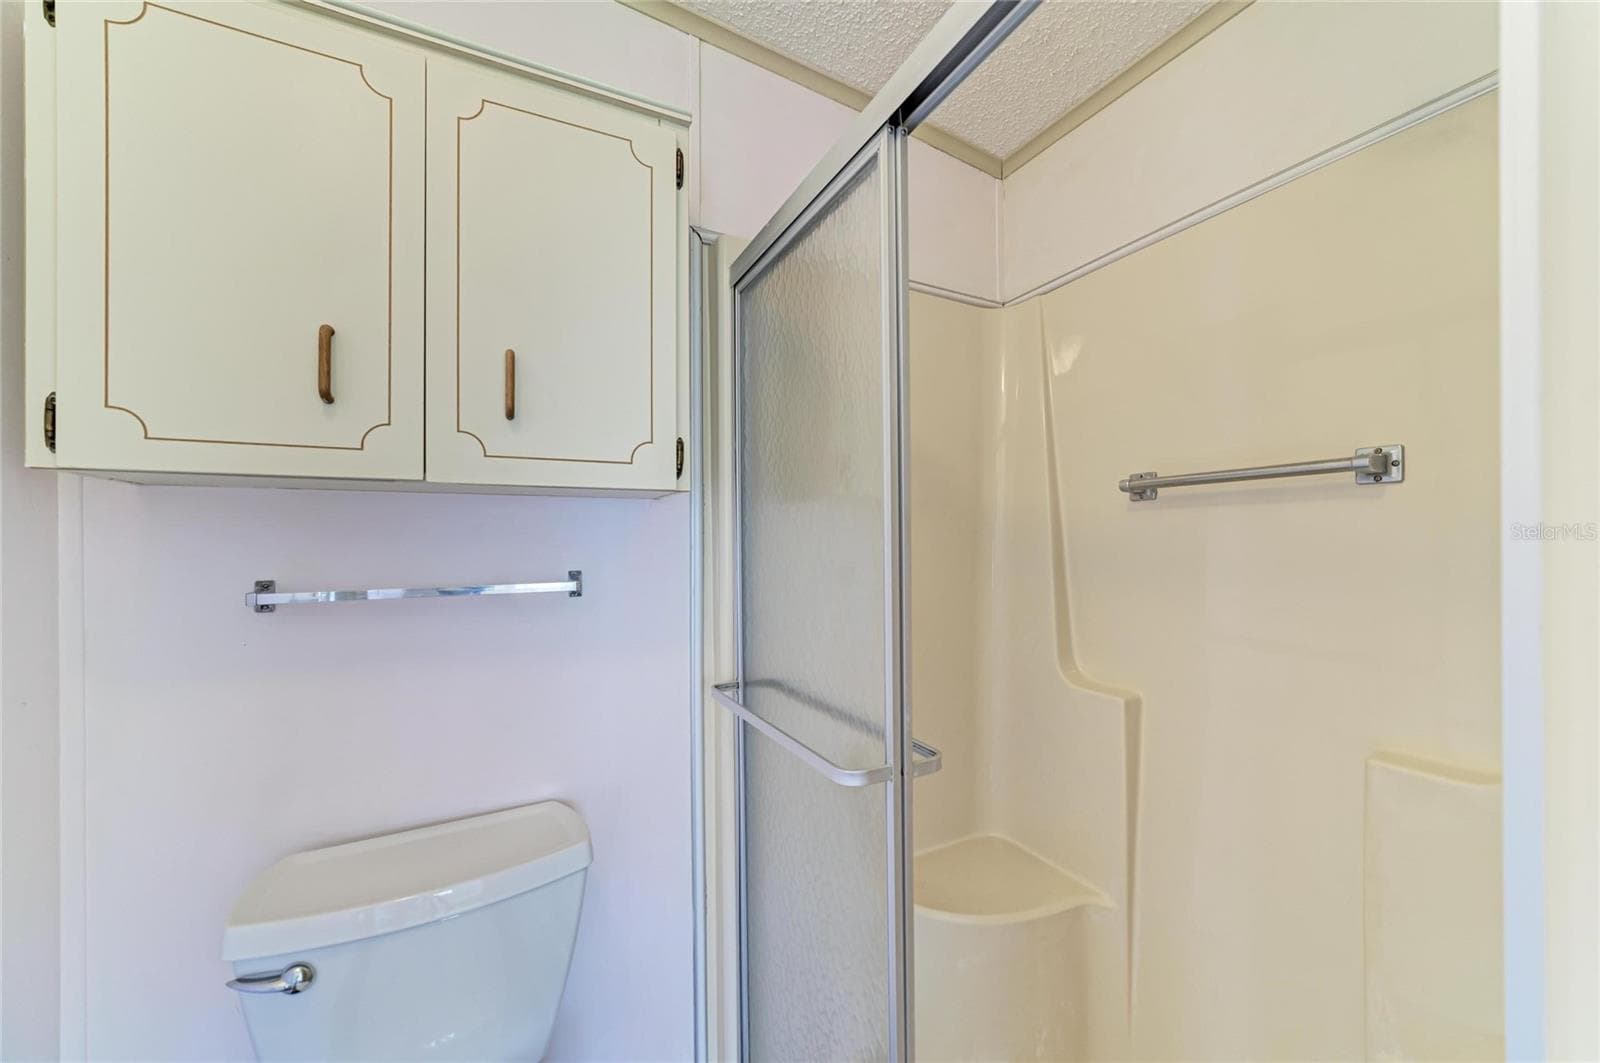
Primary bath. Lots of opportunity to make it the way you'd like - 42 MEADOWLARK CIR, ELLENTON
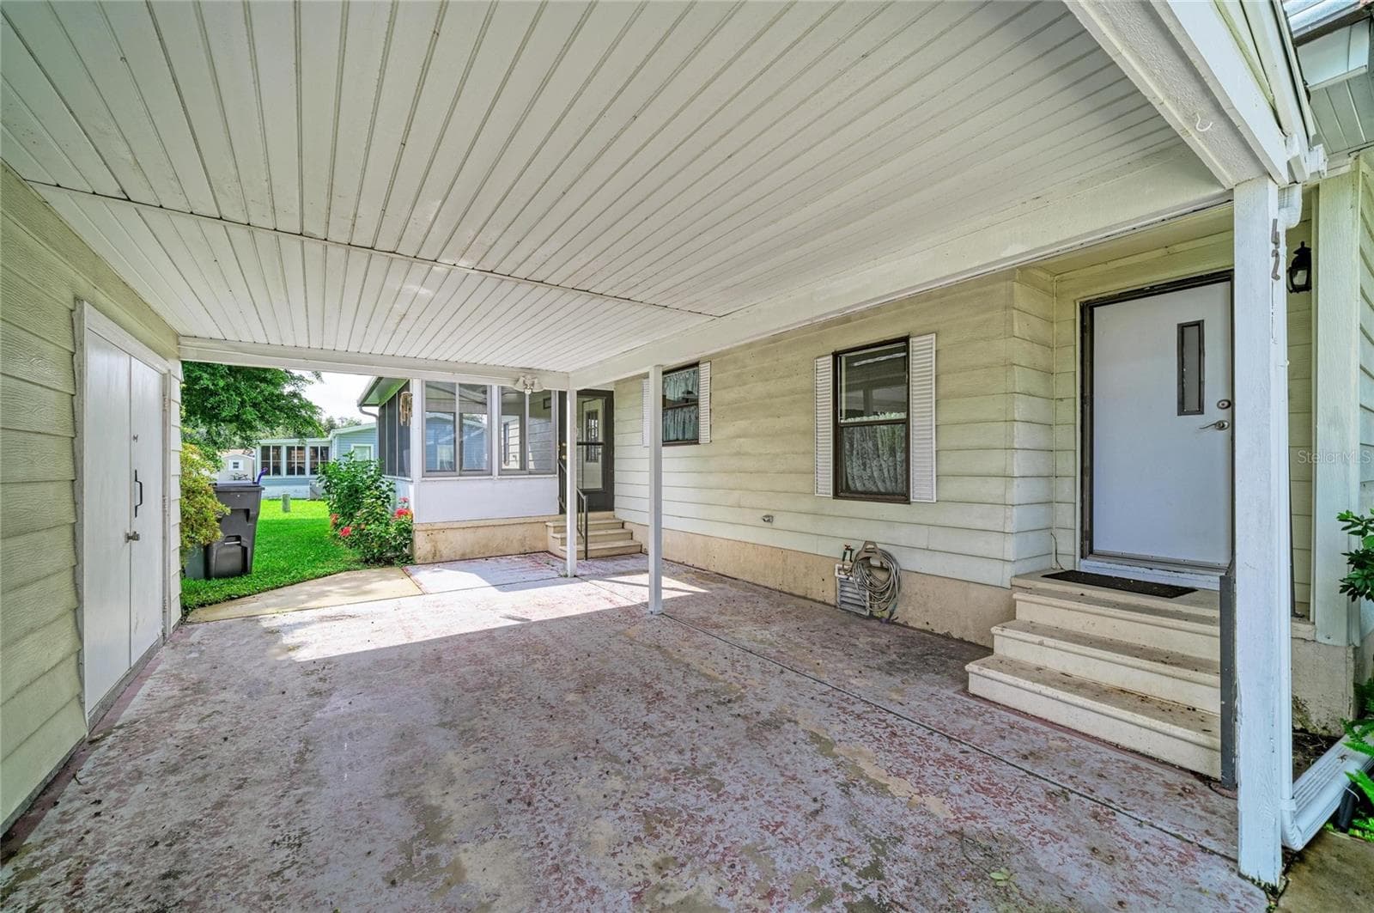
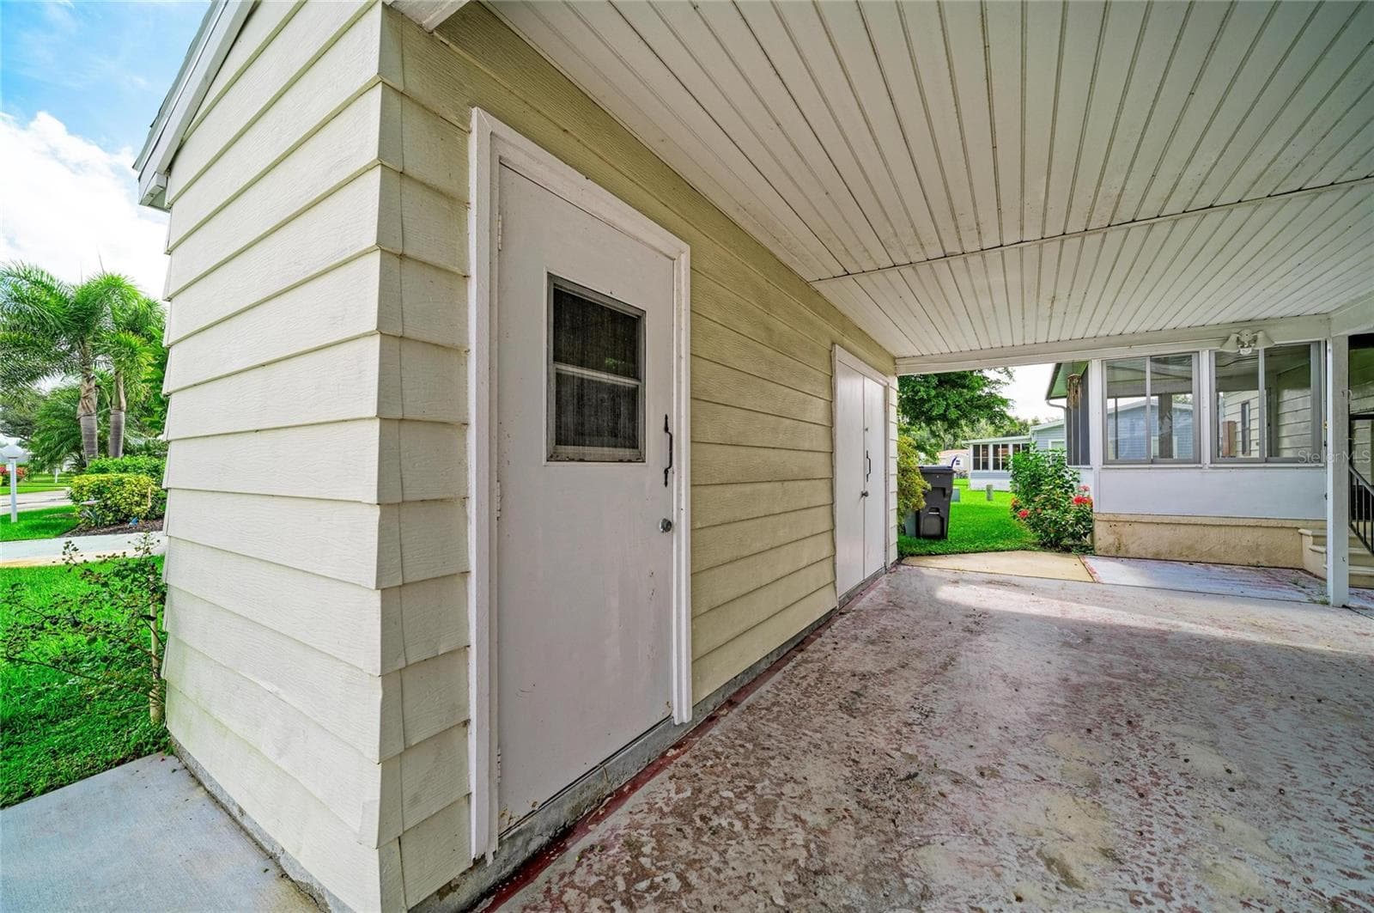
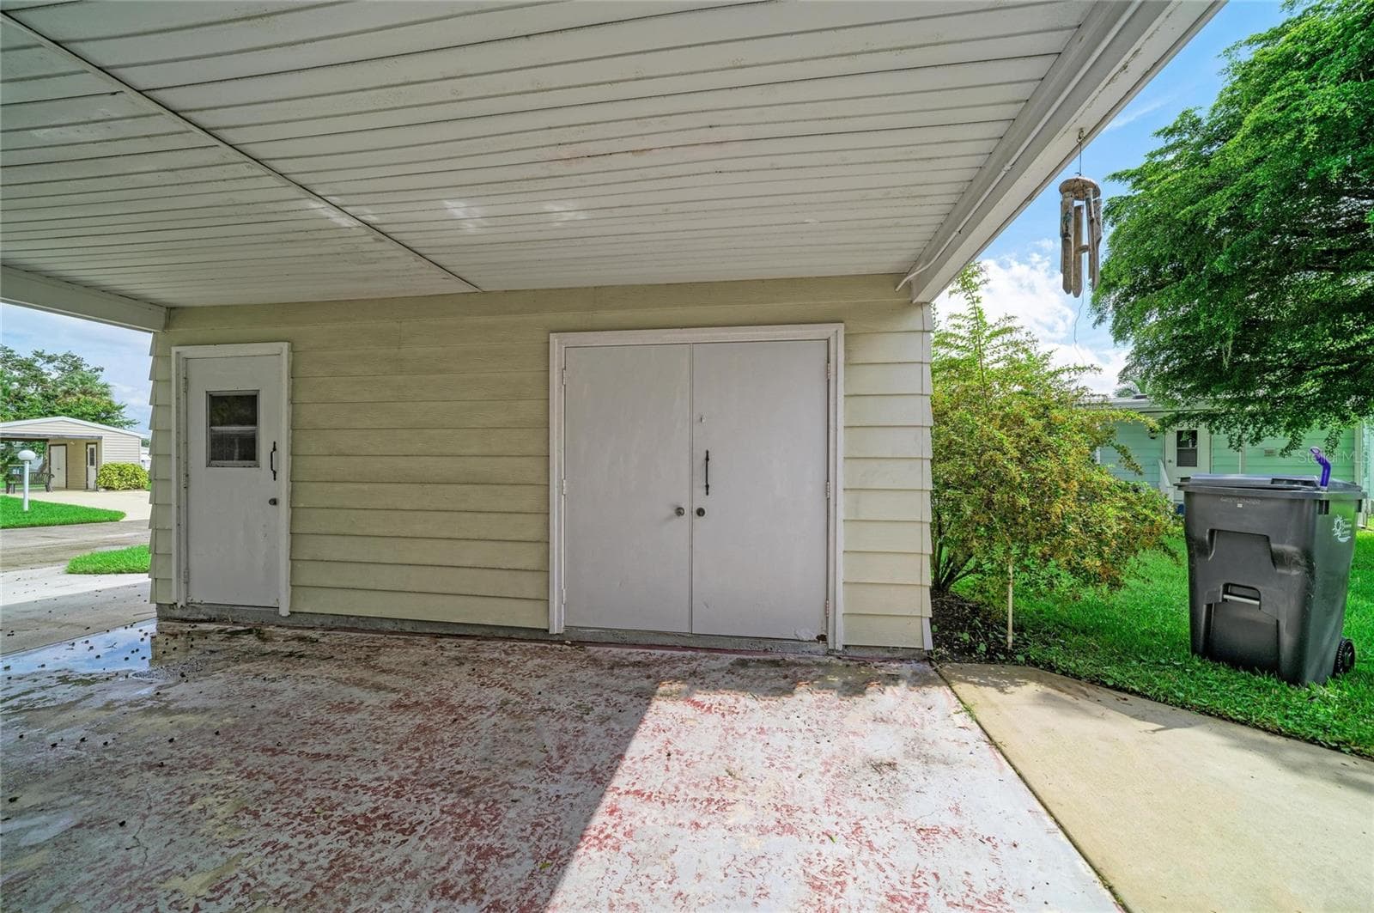
Deep carport with room for golf cart - 42 MEADOWLARK CIR, ELLENTON
Manufactured Home at 42 MEADOWLARK CIR, ELLENTON, photo 8 of 53
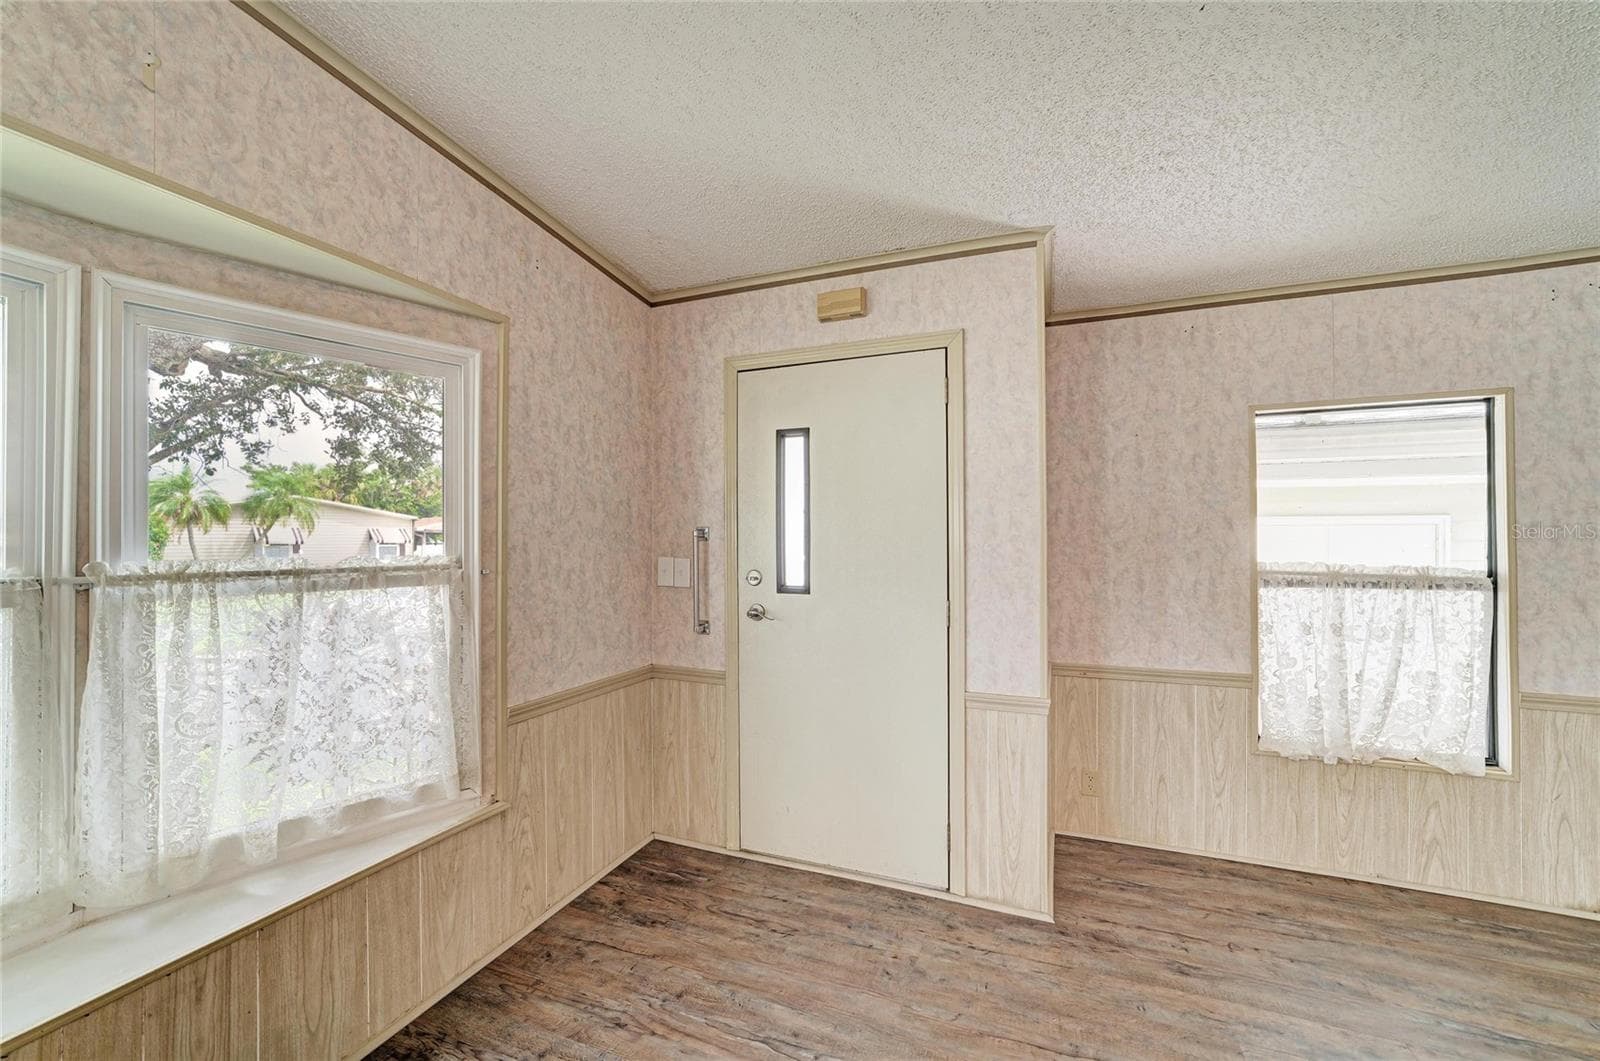
Front windows have been replaced - 42 MEADOWLARK CIR, ELLENTON
Manufactured Home at 42 MEADOWLARK CIR, ELLENTON, photo 10 of 53
Manufactured Home at 42 MEADOWLARK CIR, ELLENTON, photo 11 of 53
Manufactured Home at 42 MEADOWLARK CIR, ELLENTON, photo 12 of 53
Manufactured Home at 42 MEADOWLARK CIR, ELLENTON, photo 13 of 53
Manufactured Home at 42 MEADOWLARK CIR, ELLENTON, photo 14 of 53
Manufactured Home at 42 MEADOWLARK CIR, ELLENTON, photo 15 of 53
Manufactured Home at 42 MEADOWLARK CIR, ELLENTON, photo 16 of 53
Manufactured Home at 42 MEADOWLARK CIR, ELLENTON, photo 17 of 53
Manufactured Home at 42 MEADOWLARK CIR, ELLENTON, photo 18 of 53
Manufactured Home at 42 MEADOWLARK CIR, ELLENTON, photo 19 of 53
Primary bath. Lots of opportunity to make it the way you'd like - 42 MEADOWLARK CIR, ELLENTON
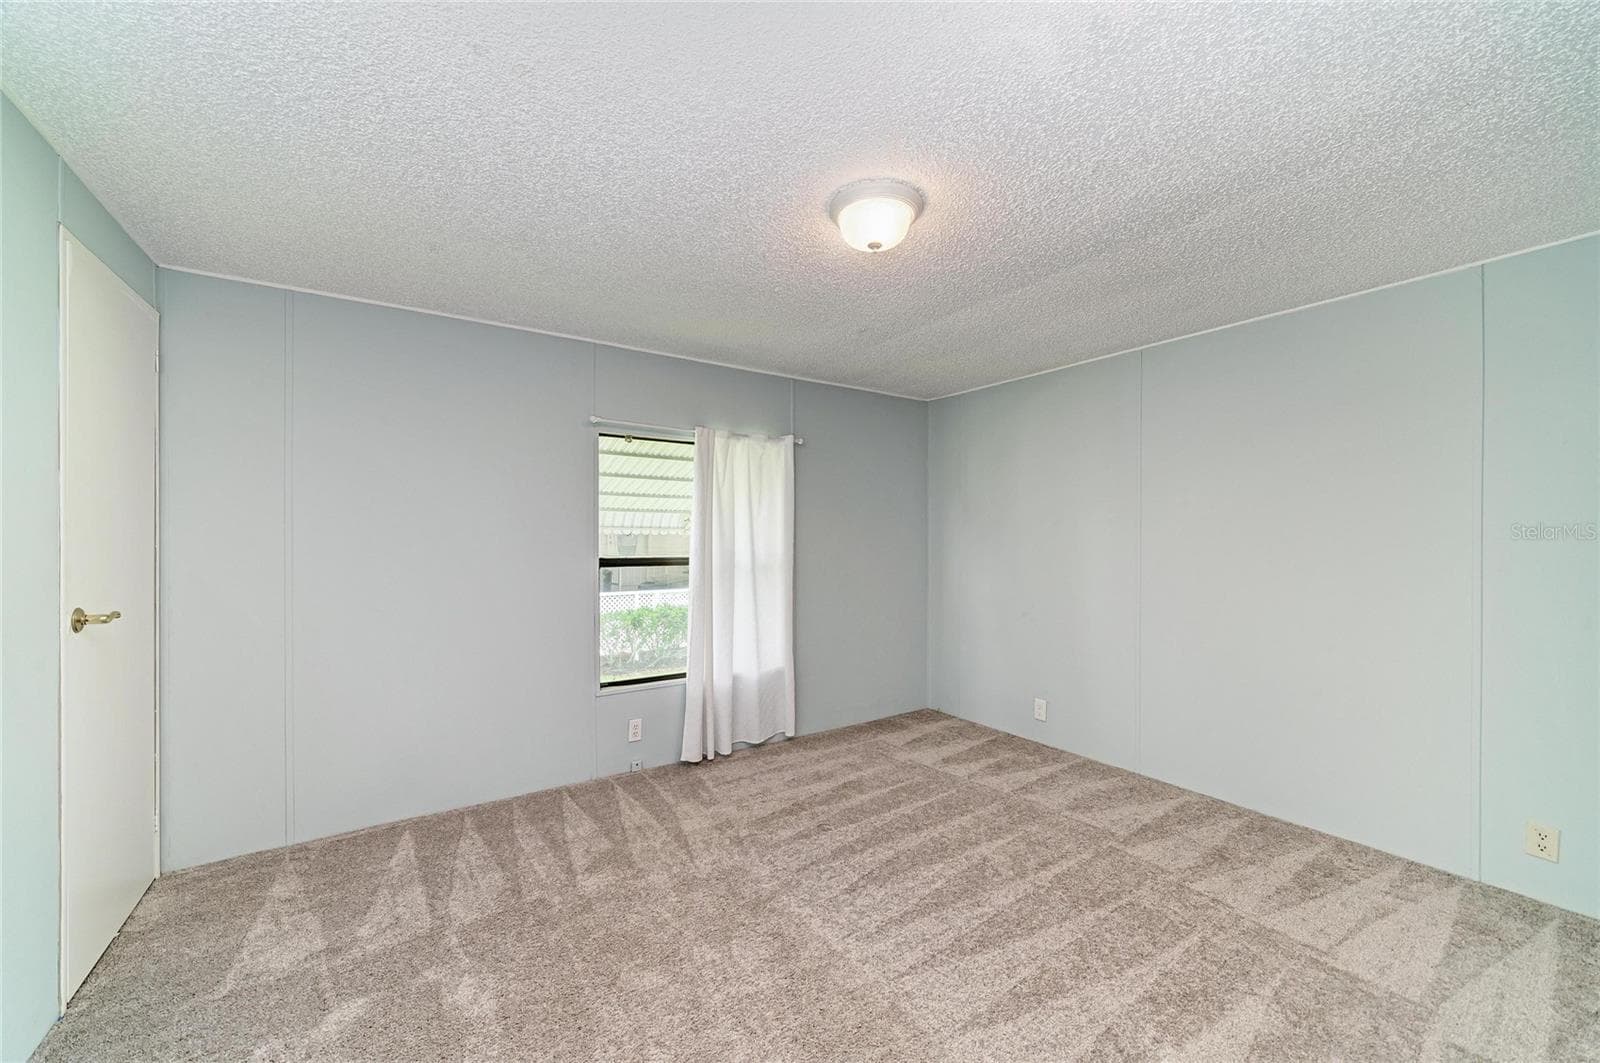
Bedroom 2 with newer carpet. Good size closet - 42 MEADOWLARK CIR, ELLENTON
Manufactured Home at 42 MEADOWLARK CIR, ELLENTON, photo 22 of 53
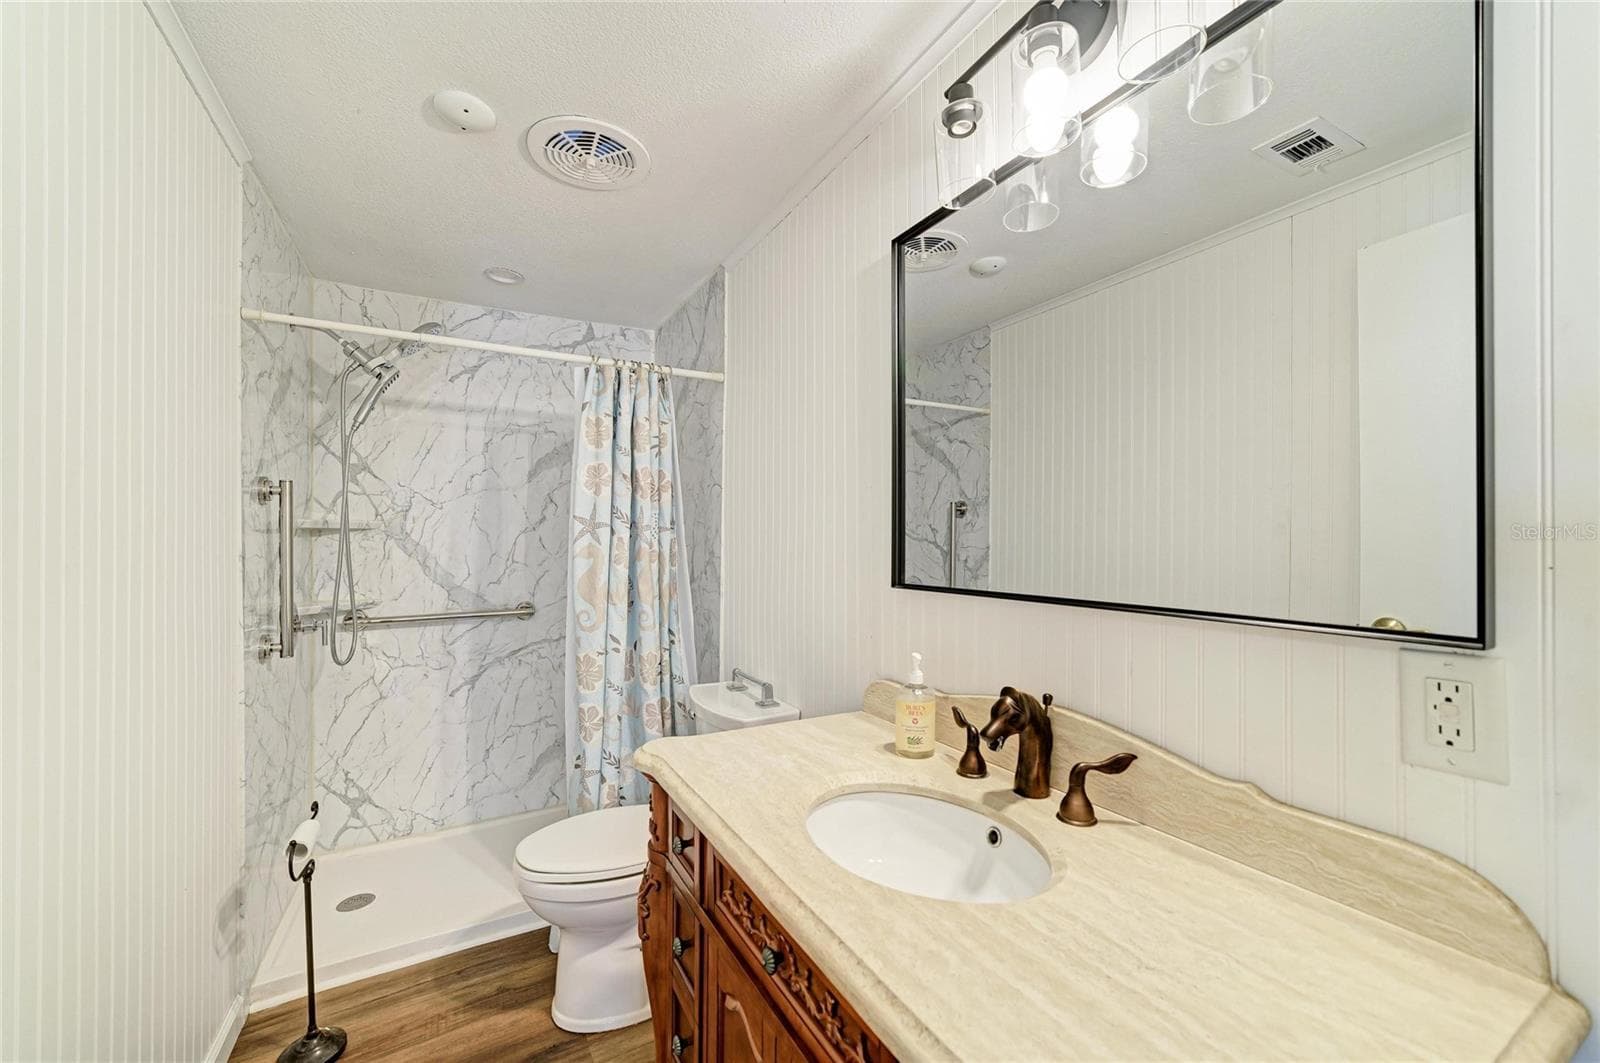
Bath 2/Hall bath has recently been updated with step-in shower with grab bars, a nice vanity and ligh fixture - 42 MEADOWLARK CIR, ELLENTON
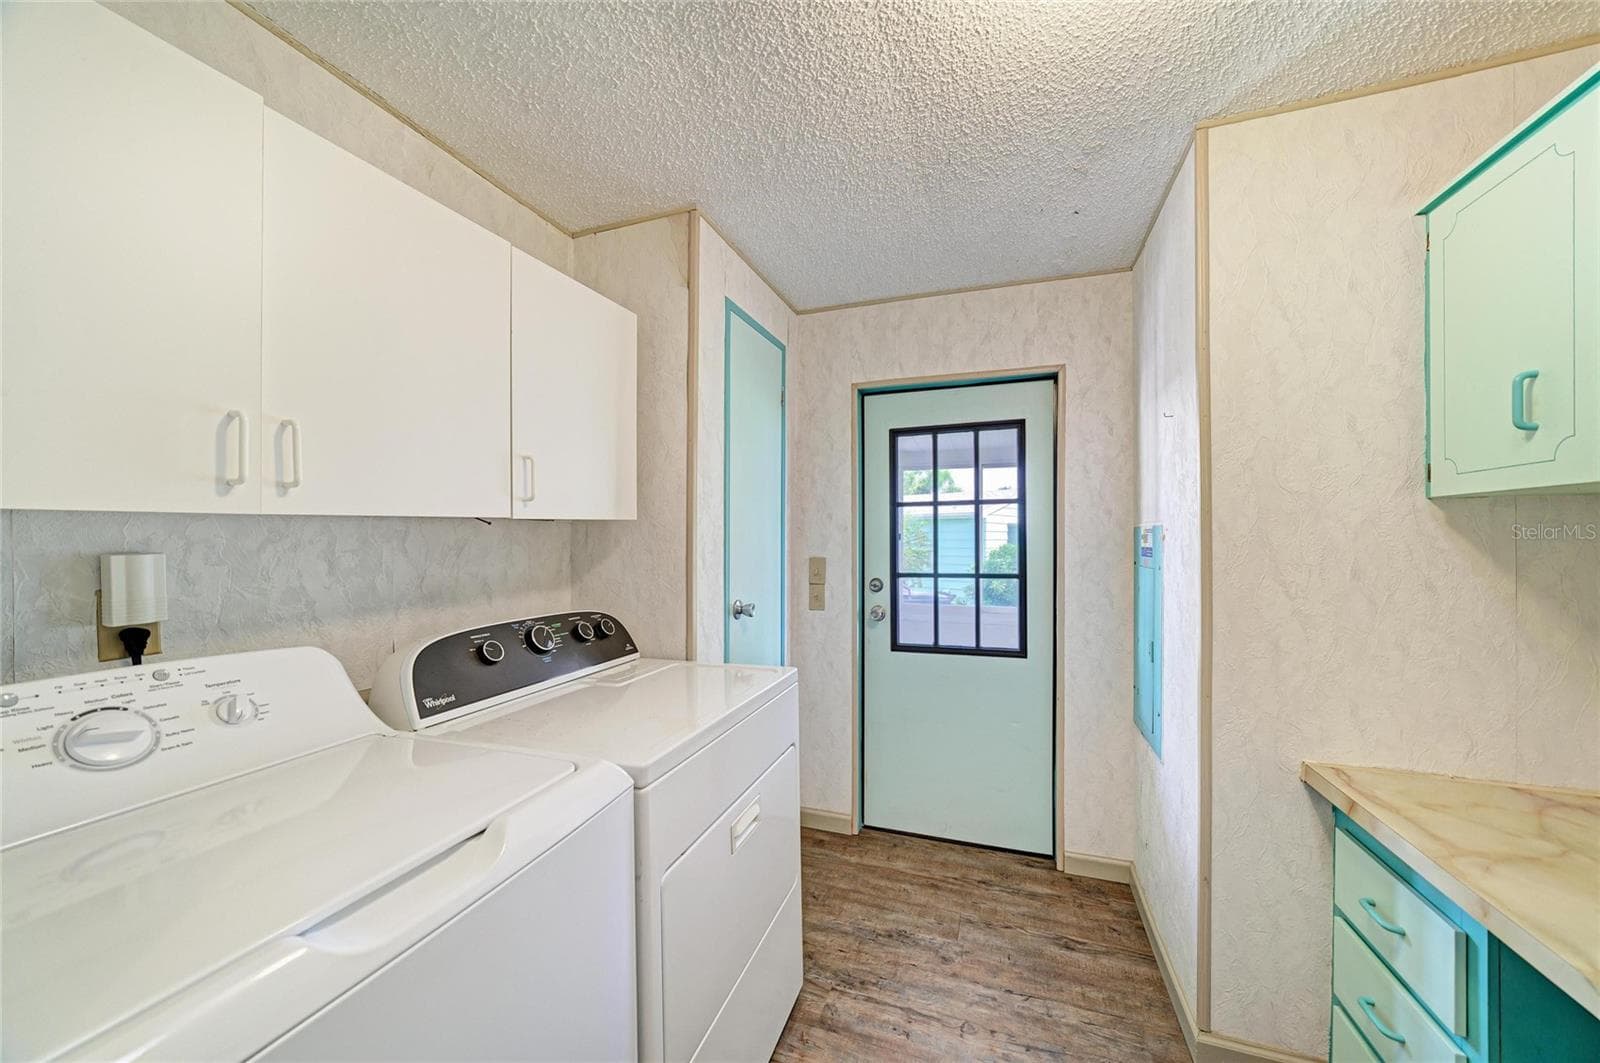
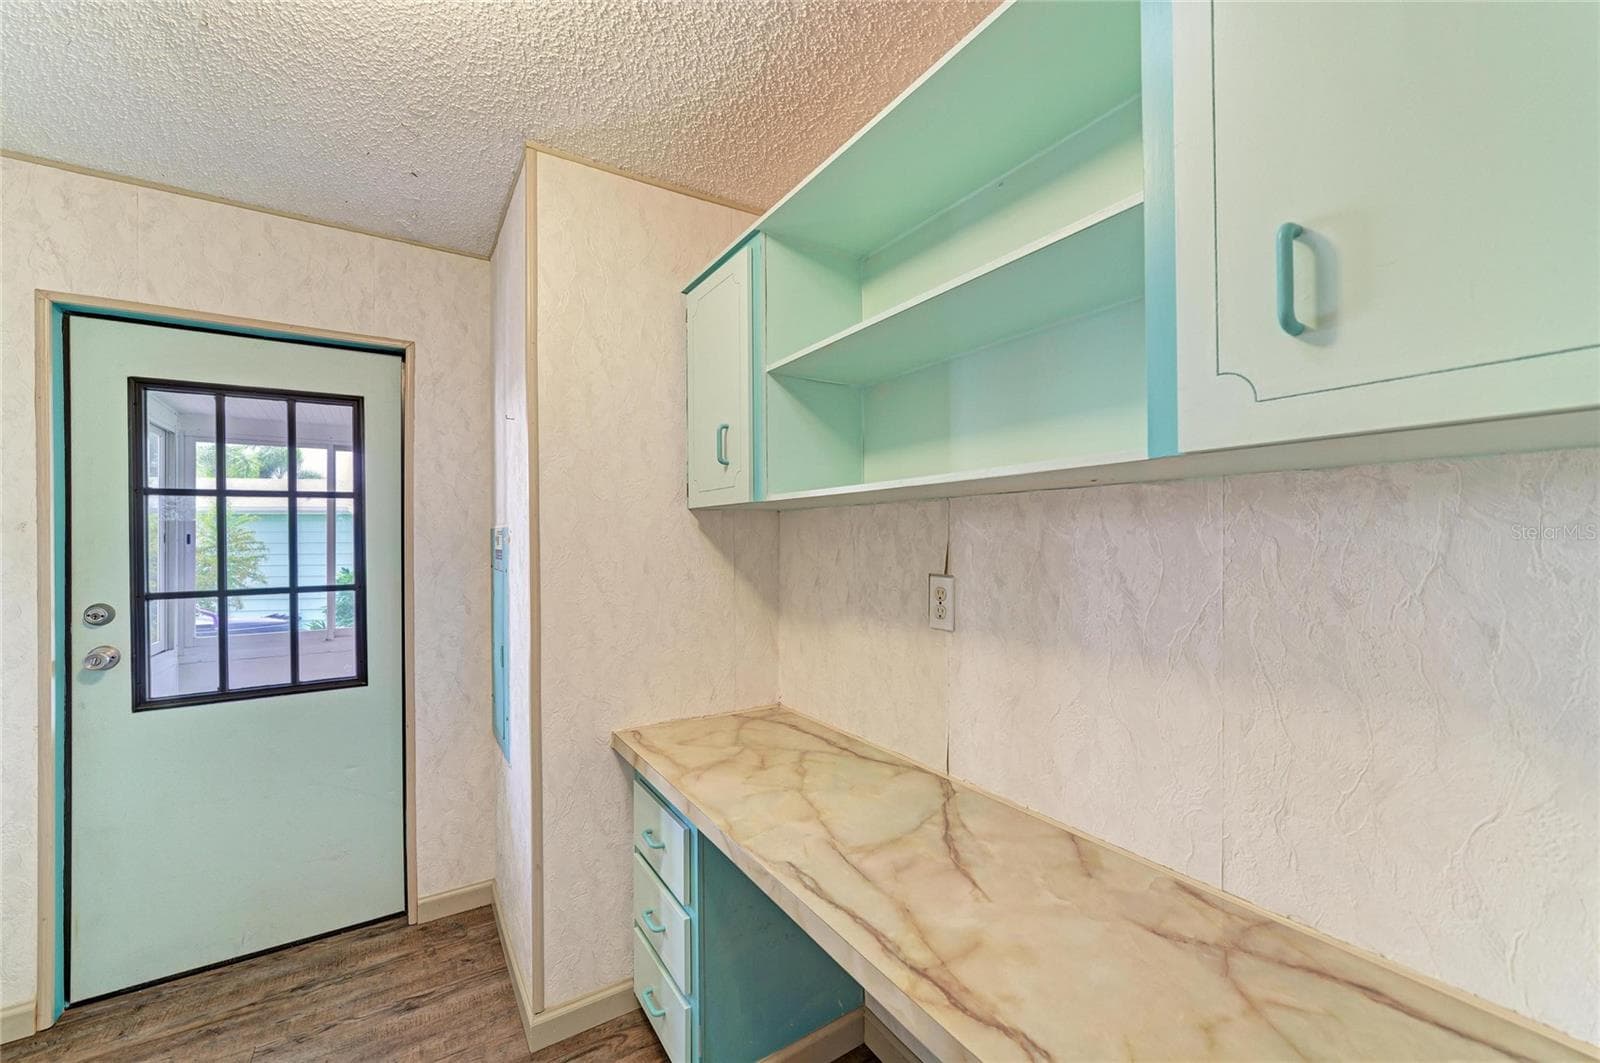
Inside laundrywith plenty of cabinets for storage and a good size countertop for folding or built in desk - 42 MEADOWLARK CIR, ELLENTON
Laundry room built-in - 42 MEADOWLARK CIR, ELLENTON
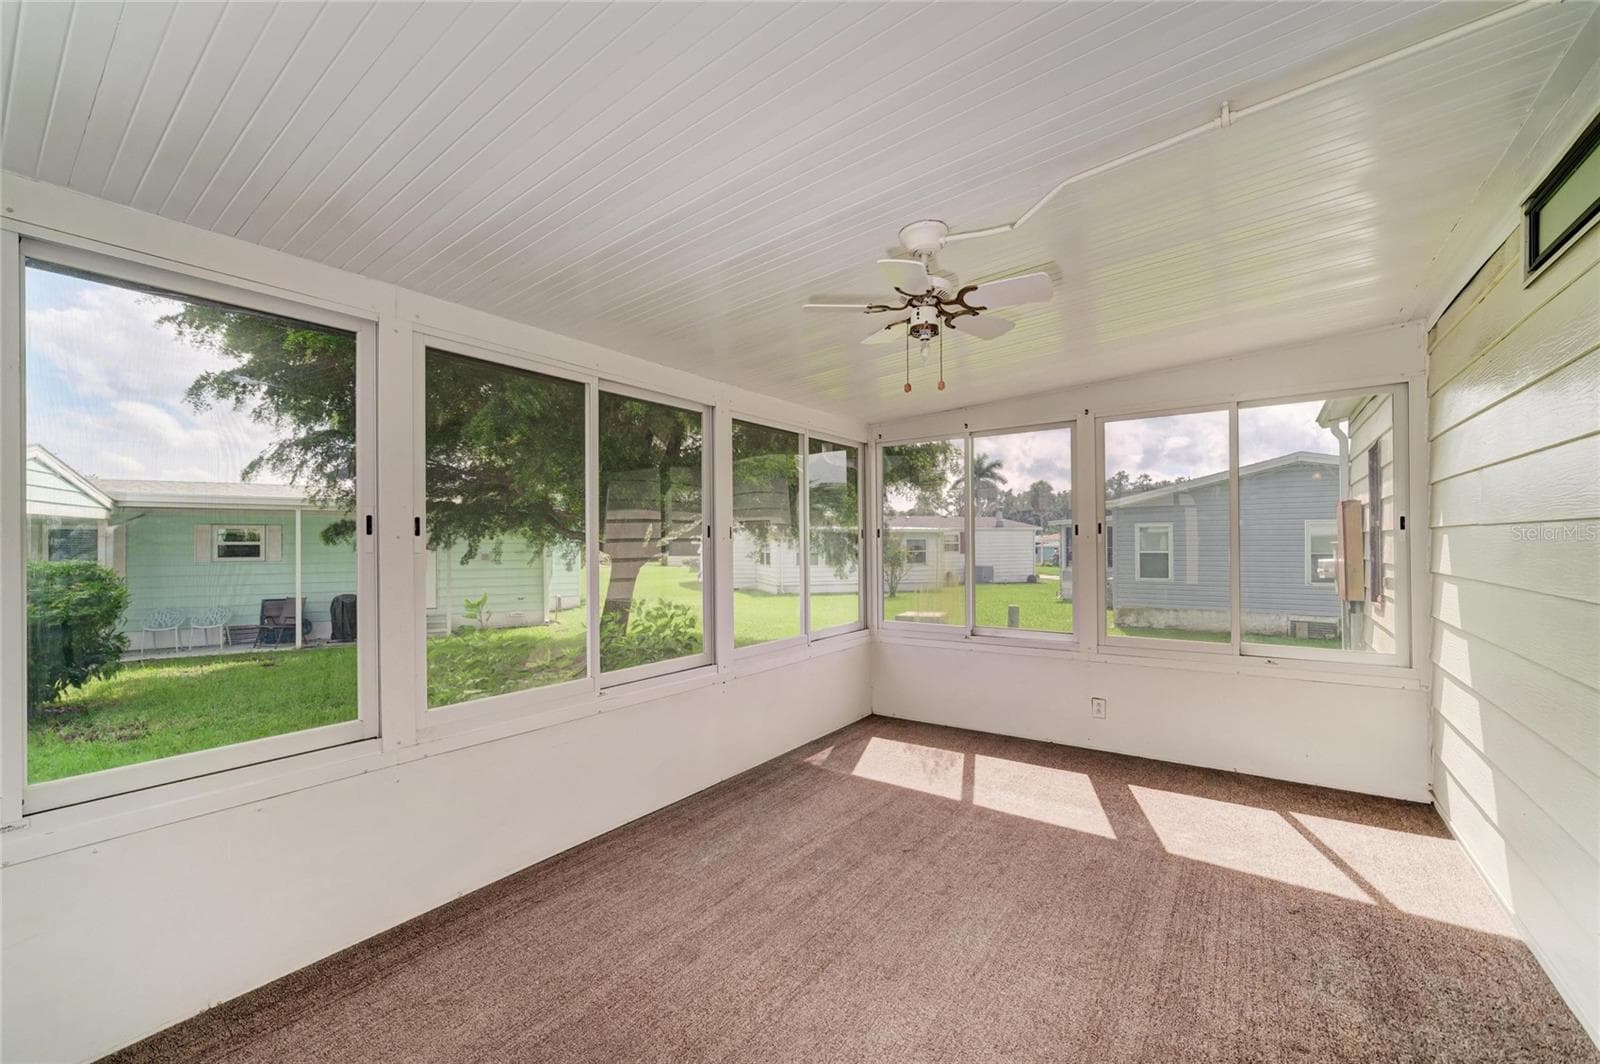
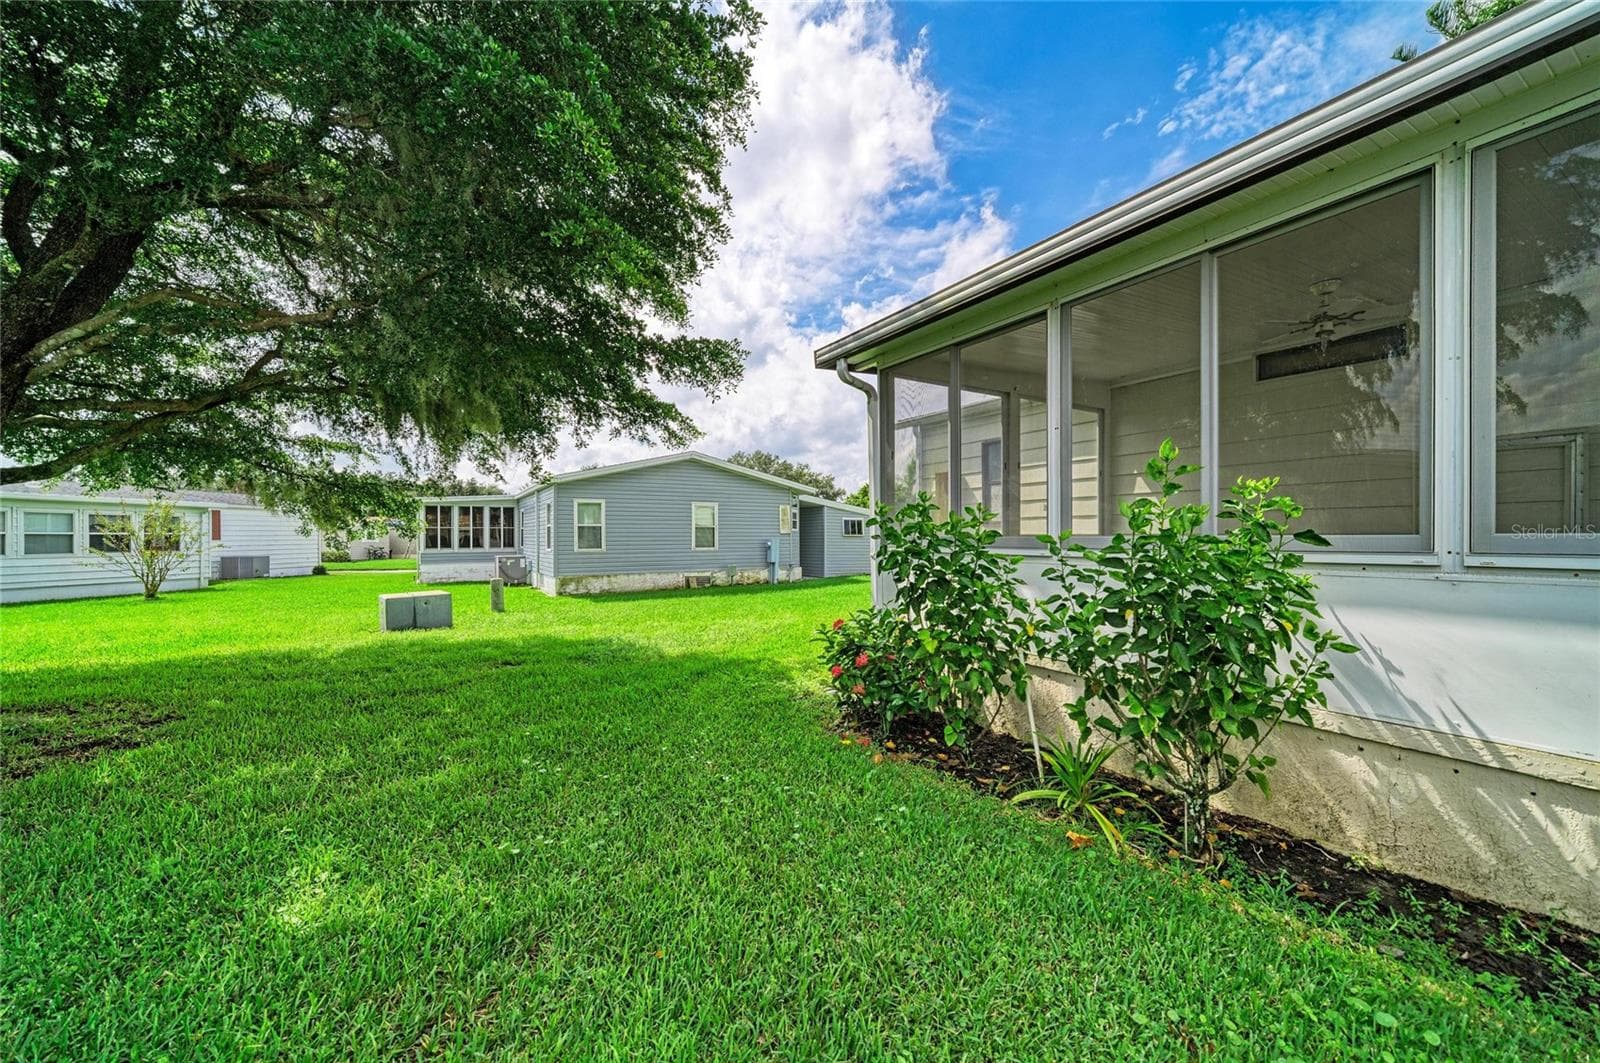
Nice and spacious sun room. Just add some pull down shades for added privacy. These are hard plastic windows, Good opportunity to add a mini-split for year round enjoyment. Sunroom accessible from laundry roof with additional door to carport. - 42 MEADOWLARK CIR, ELLENTON
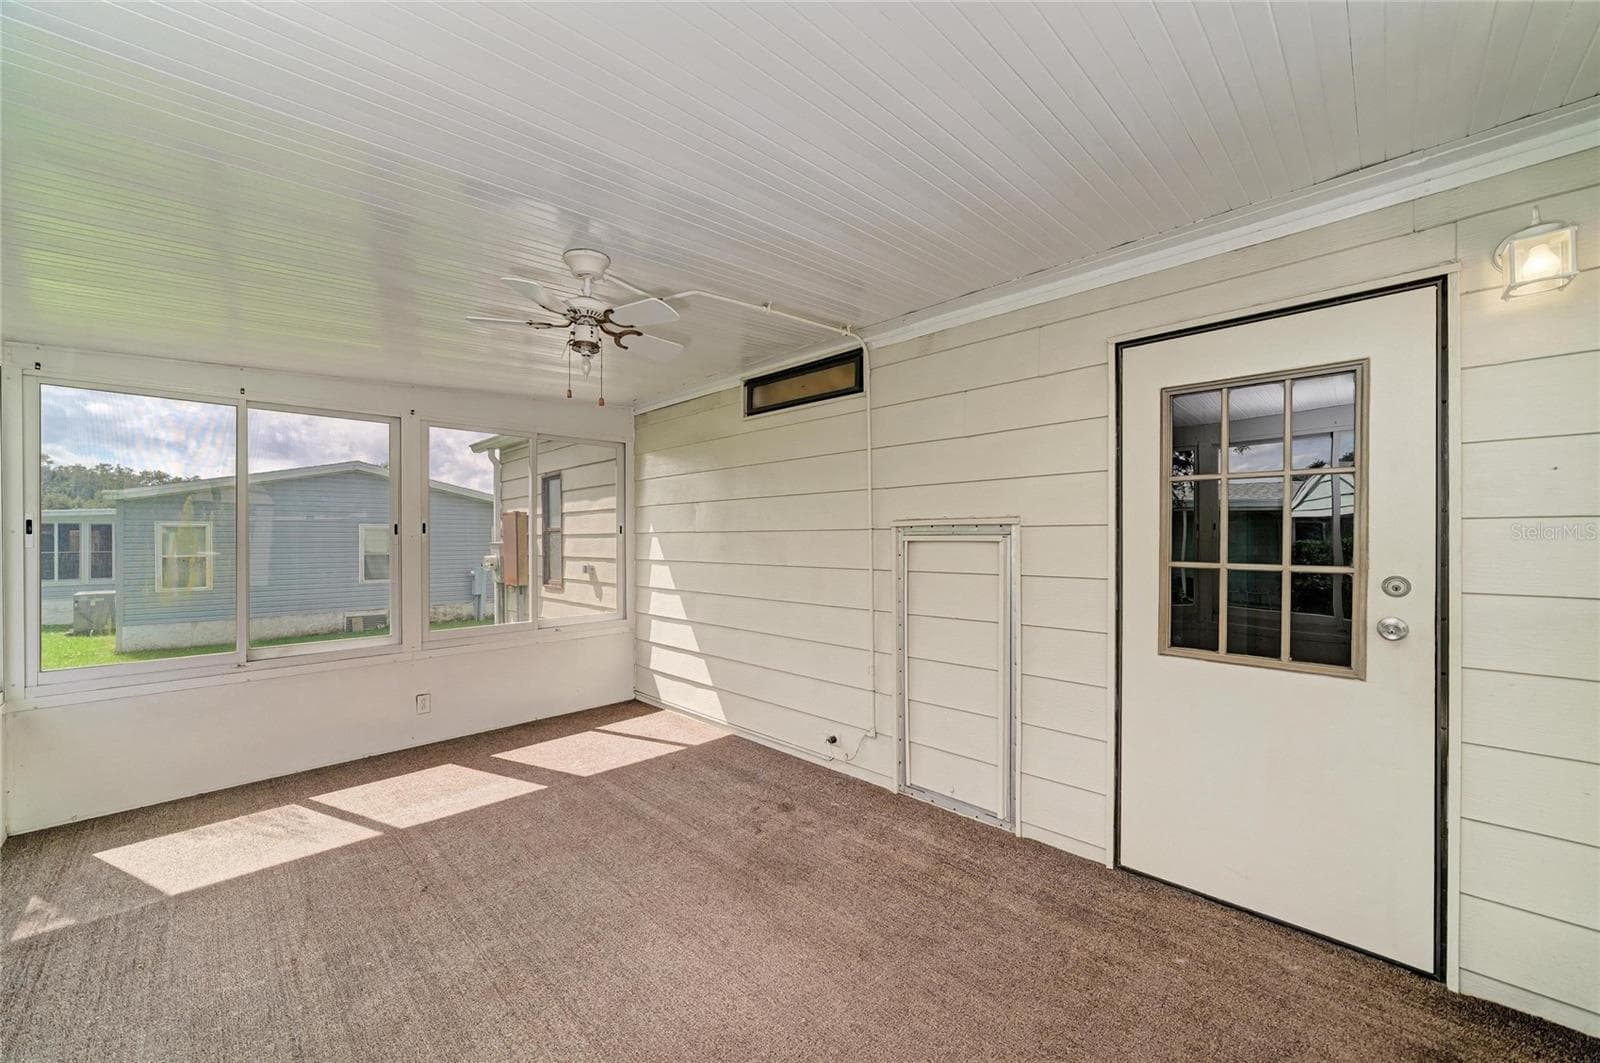
Alternate view of sunroom. Water heater is behind the small opening door. Plenty of opportunity to make it the way youd like. - 42 MEADOWLARK CIR, ELLENTON
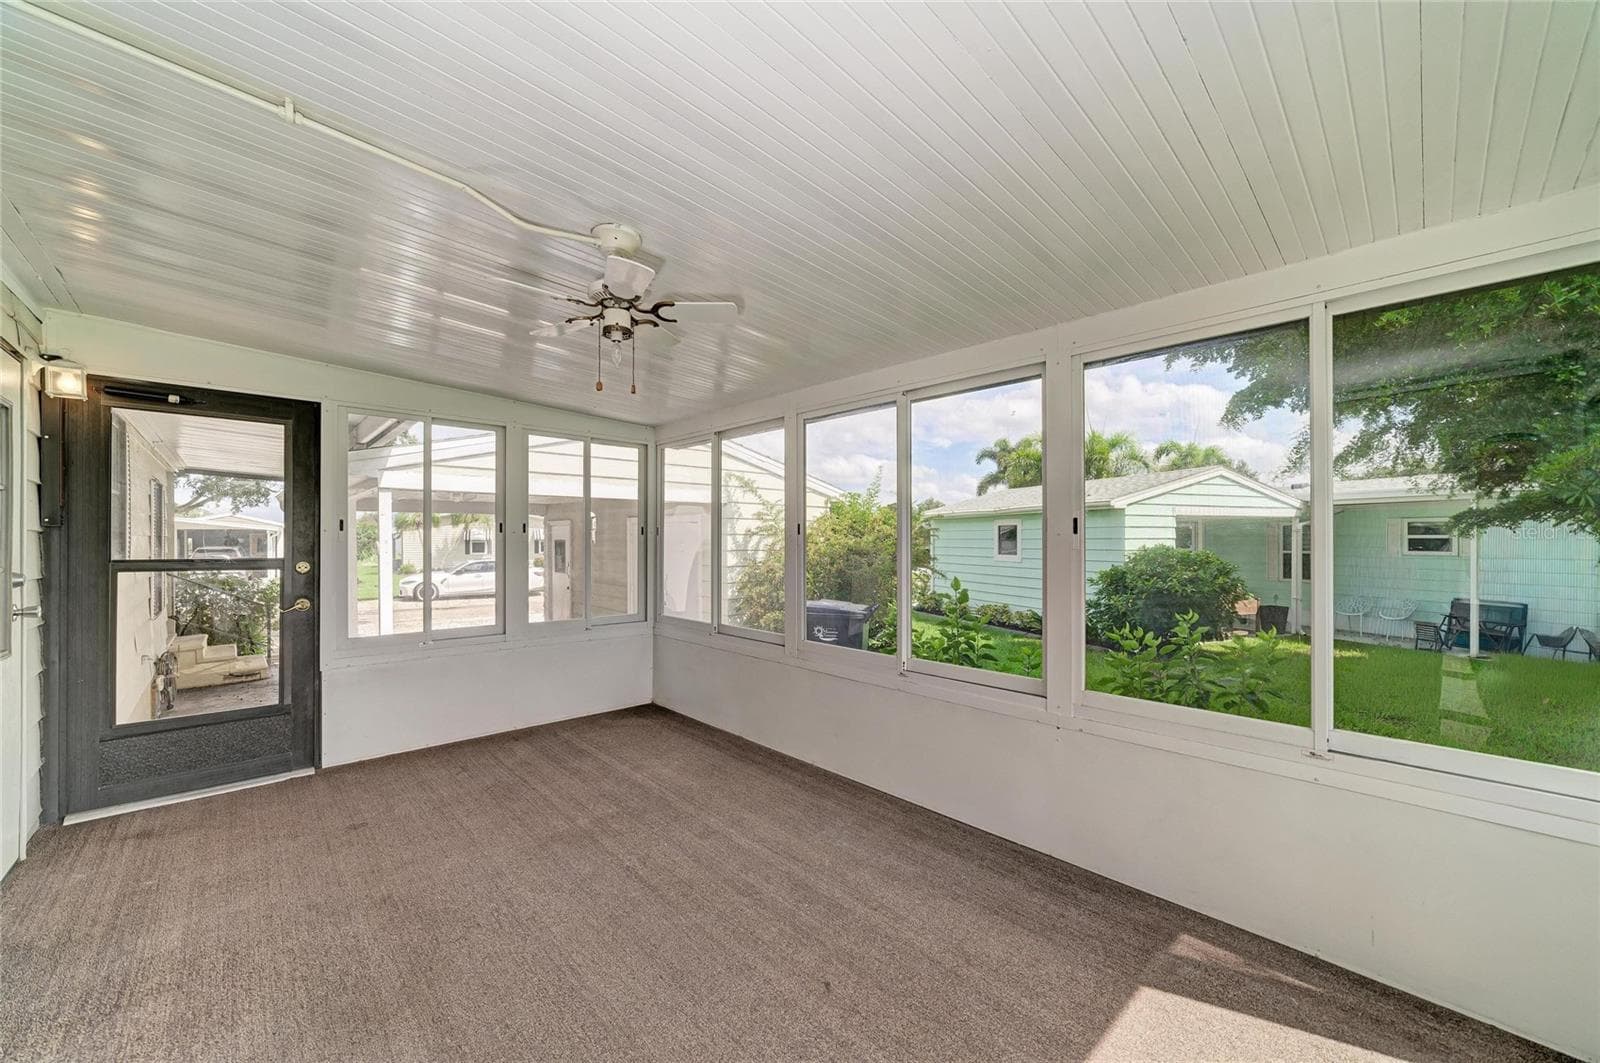
View of sunroom looking out to carport - 42 MEADOWLARK CIR, ELLENTON
Covered carport with additional storage closet with utility sink - 42 MEADOWLARK CIR, ELLENTON
Storage closet. Great to store bikes, beach gear and/or small workshop - 42 MEADOWLARK CIR, ELLENTON
Manufactured Home at 42 MEADOWLARK CIR, ELLENTON, photo 31 of 53
Manufactured Home at 42 MEADOWLARK CIR, ELLENTON, photo 32 of 53
Manufactured Home at 42 MEADOWLARK CIR, ELLENTON, photo 33 of 53
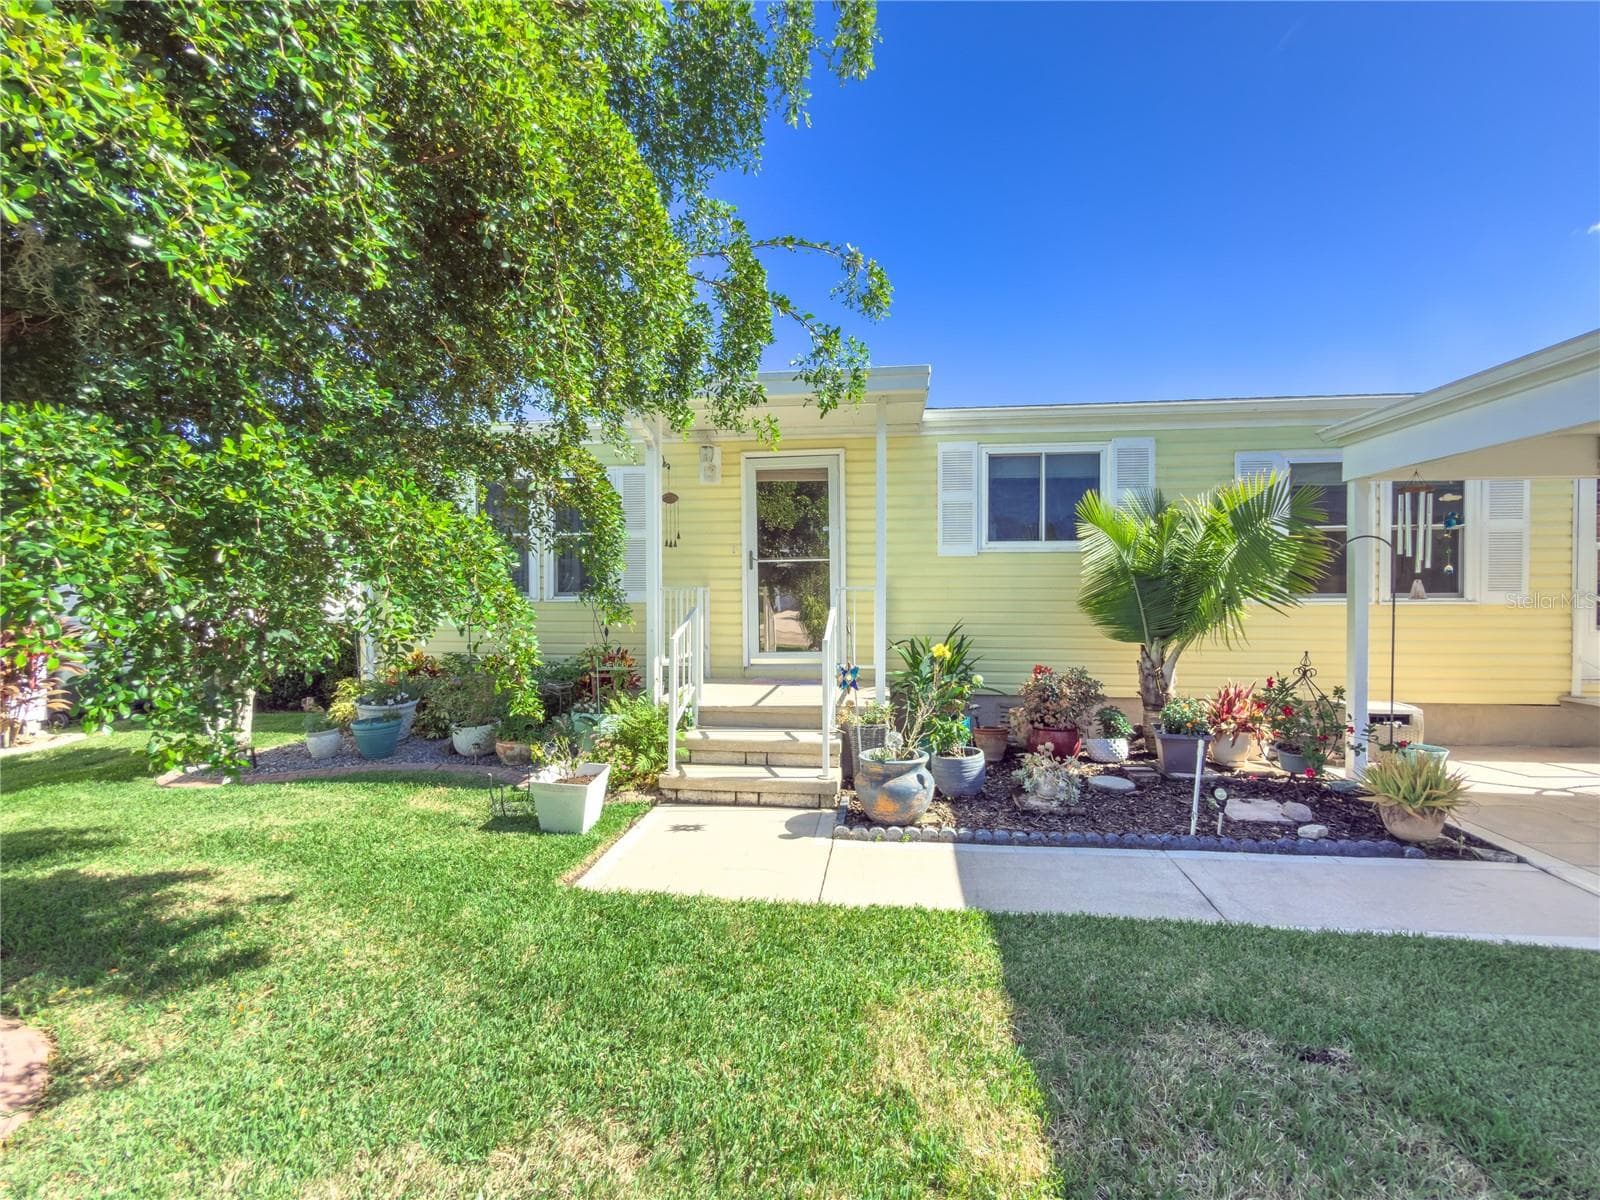
Nice shade tree from sunroom. with this lot you are not right on top of your neighbors. add rolldown shades for privacy. With the directional exposure you get morning sun and are spared the blazing afternoon sun - 42 MEADOWLARK CIR, ELLENTON
Manufactured Home at 42 MEADOWLARK CIR, ELLENTON, photo 35 of 53
Manufactured Home at 42 MEADOWLARK CIR, ELLENTON, photo 36 of 53
Manufactured Home at 42 MEADOWLARK CIR, ELLENTON, photo 37 of 53
Manufactured Home at 42 MEADOWLARK CIR, ELLENTON, photo 38 of 53
Manufactured Home at 42 MEADOWLARK CIR, ELLENTON, photo 39 of 53
Manufactured Home at 42 MEADOWLARK CIR, ELLENTON, photo 40 of 53
Manufactured Home at 42 MEADOWLARK CIR, ELLENTON, photo 41 of 53
Manufactured Home at 42 MEADOWLARK CIR, ELLENTON, photo 42 of 53
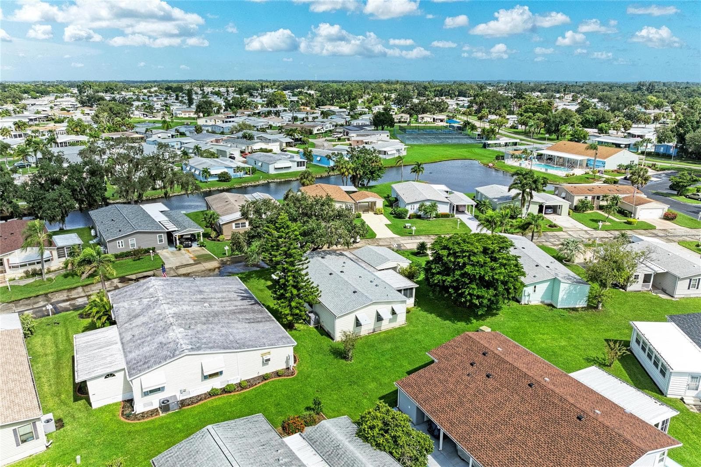
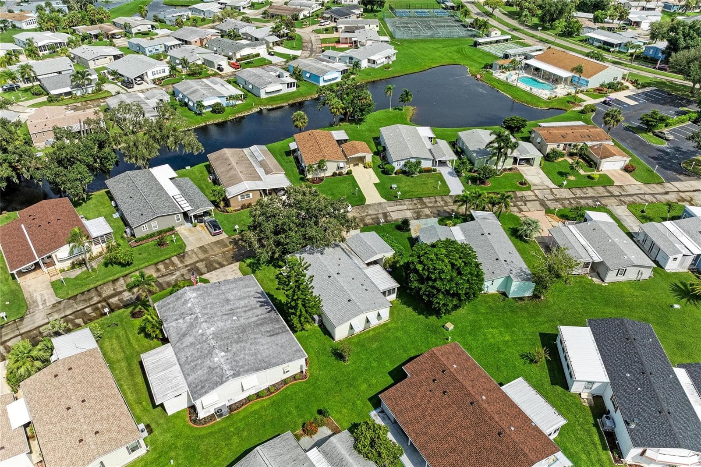
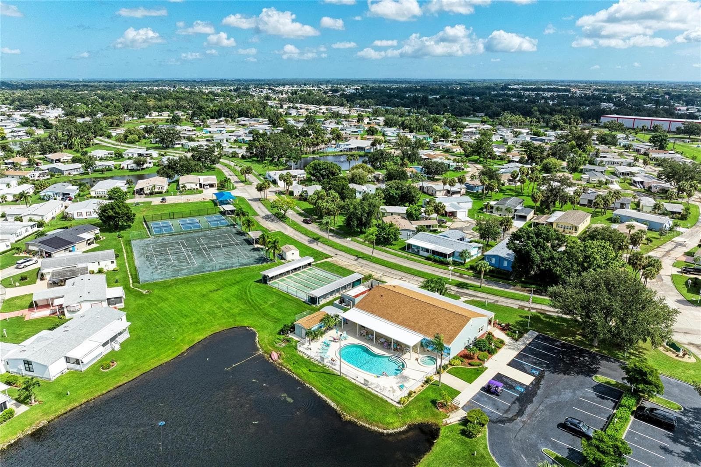
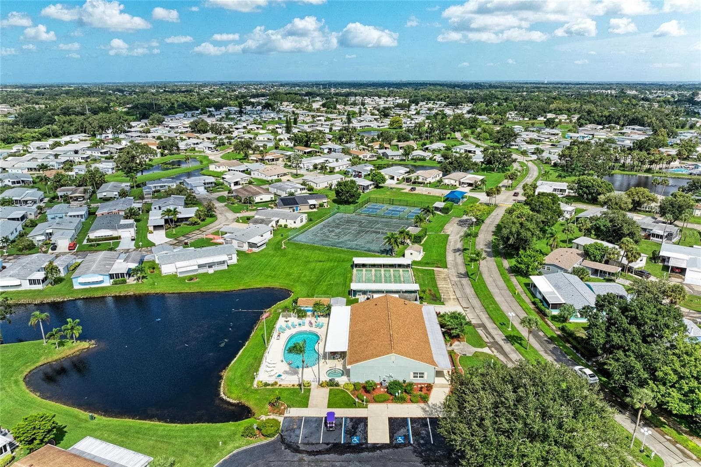
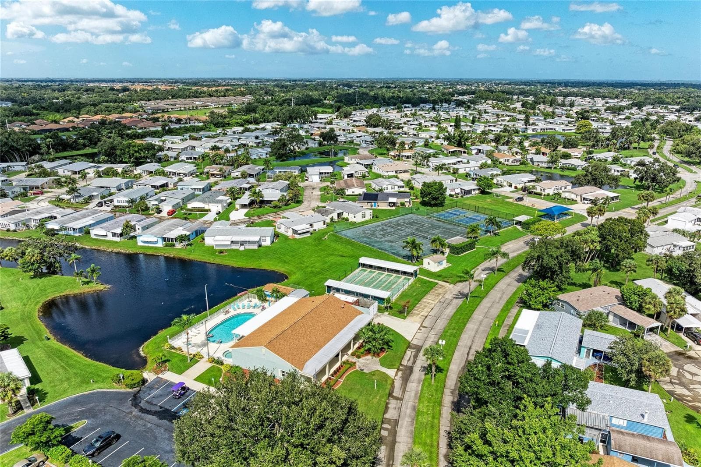
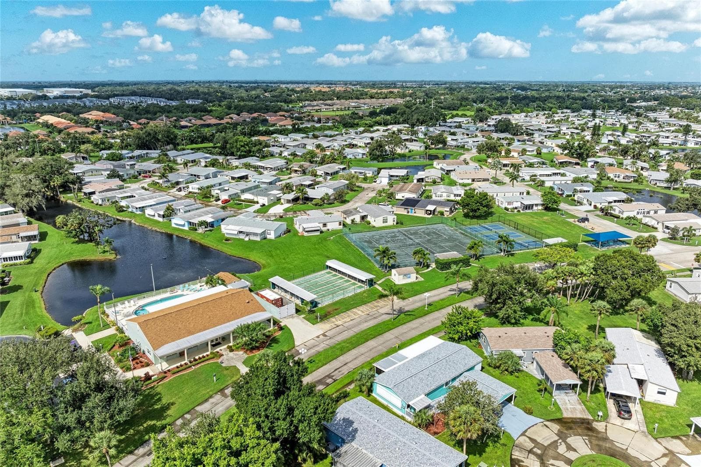
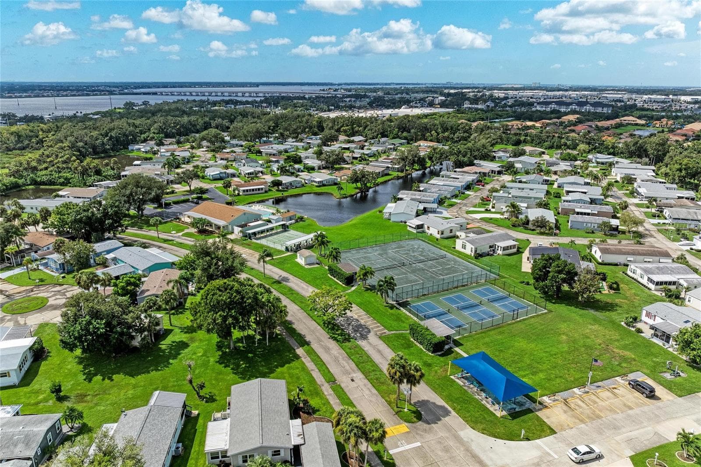
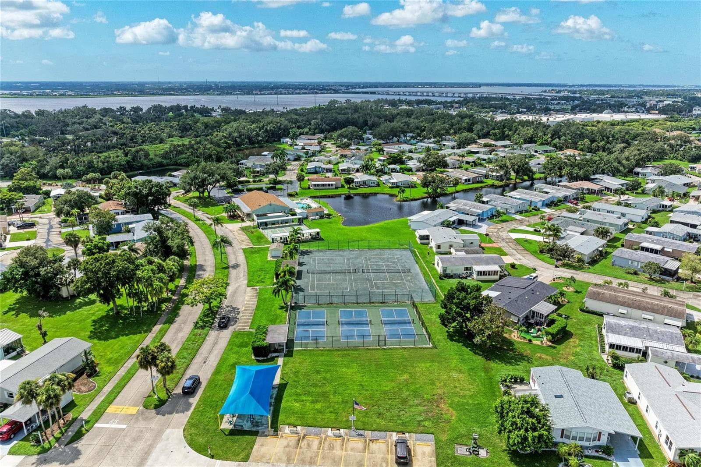
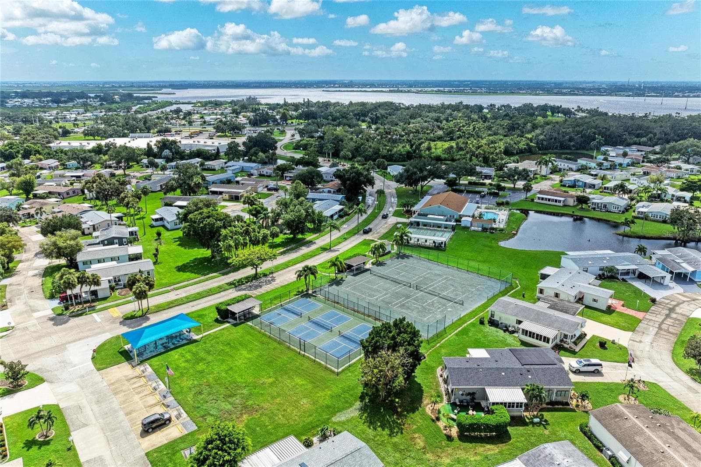
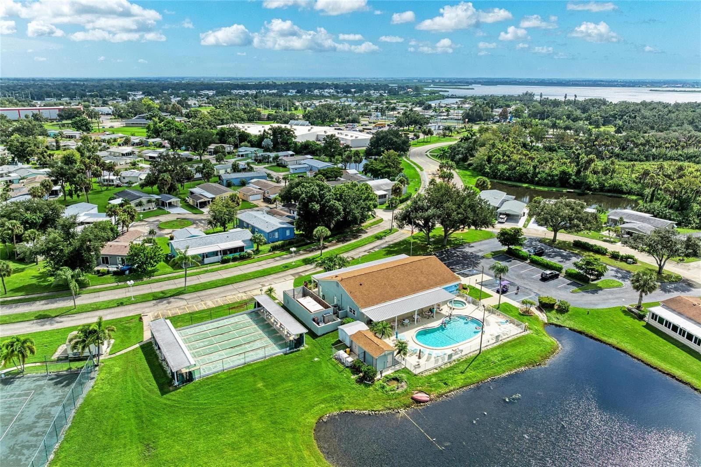
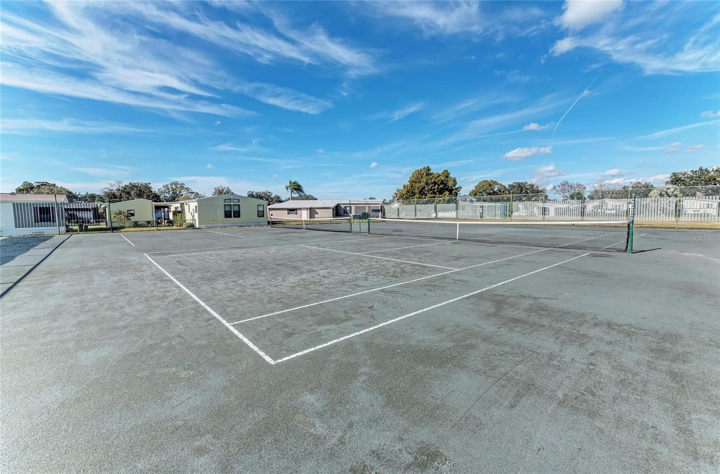
View of tennis and pickelball courts. Under the blue cover is the small fitness "gym" - 42 MEADOWLARK CIR, ELLENTON
Manufactured Home at 42 MEADOWLARK CIR, ELLENTON, photo 44 of 53
View of clubhouse, shuffleboard courts amd community pool - 42 MEADOWLARK CIR, ELLENTON
Manufactured Home at 42 MEADOWLARK CIR, ELLENTON, photo 46 of 53
Manufactured Home at 42 MEADOWLARK CIR, ELLENTON, photo 47 of 53
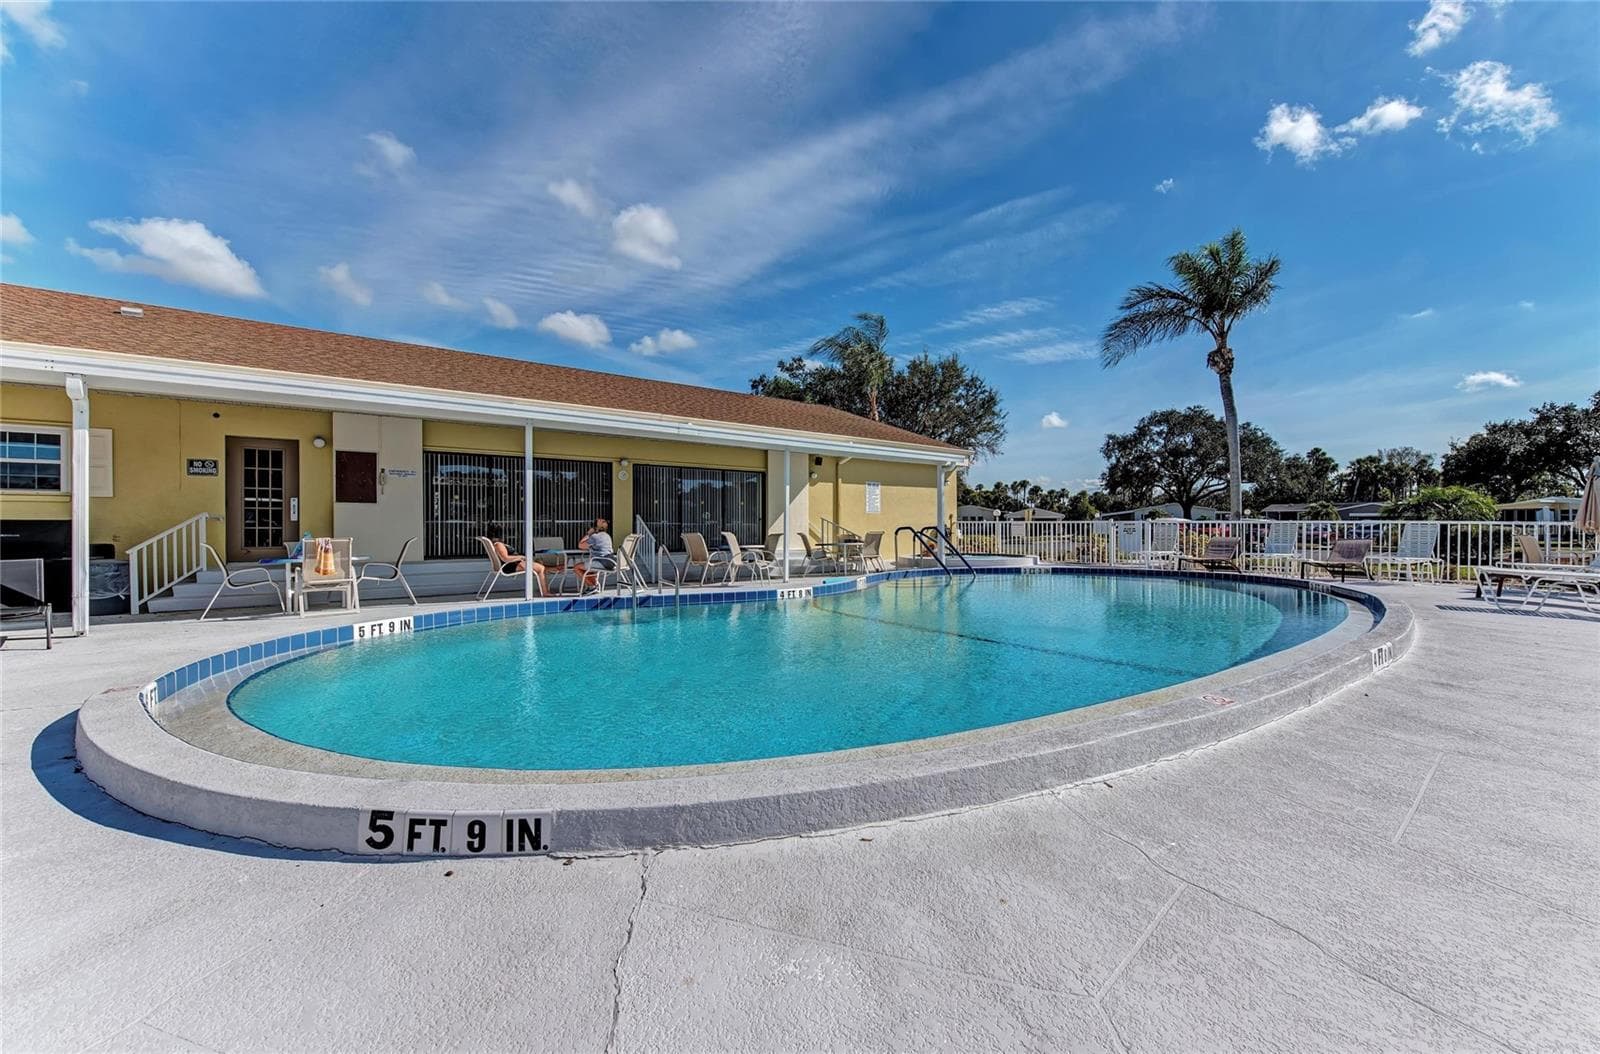
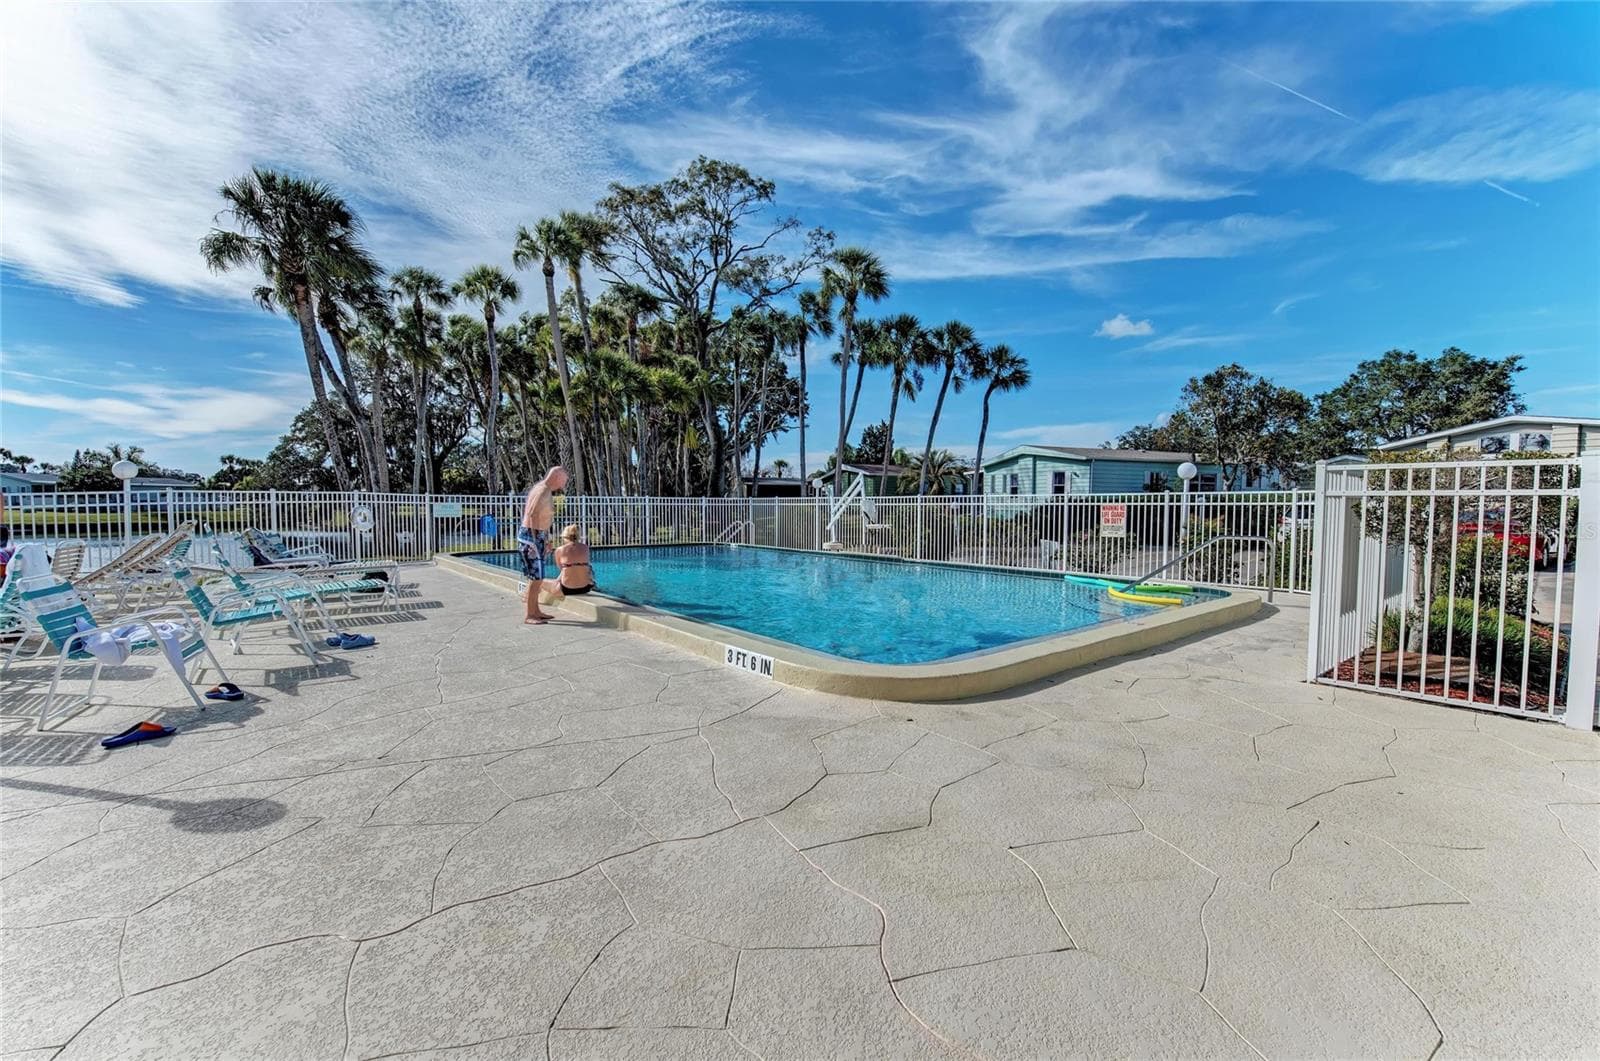
Community pool - 42 MEADOWLARK CIR, ELLENTON
Manufactured Home at 42 MEADOWLARK CIR, ELLENTON, photo 49 of 53
Manufactured Home at 42 MEADOWLARK CIR, ELLENTON, photo 50 of 53
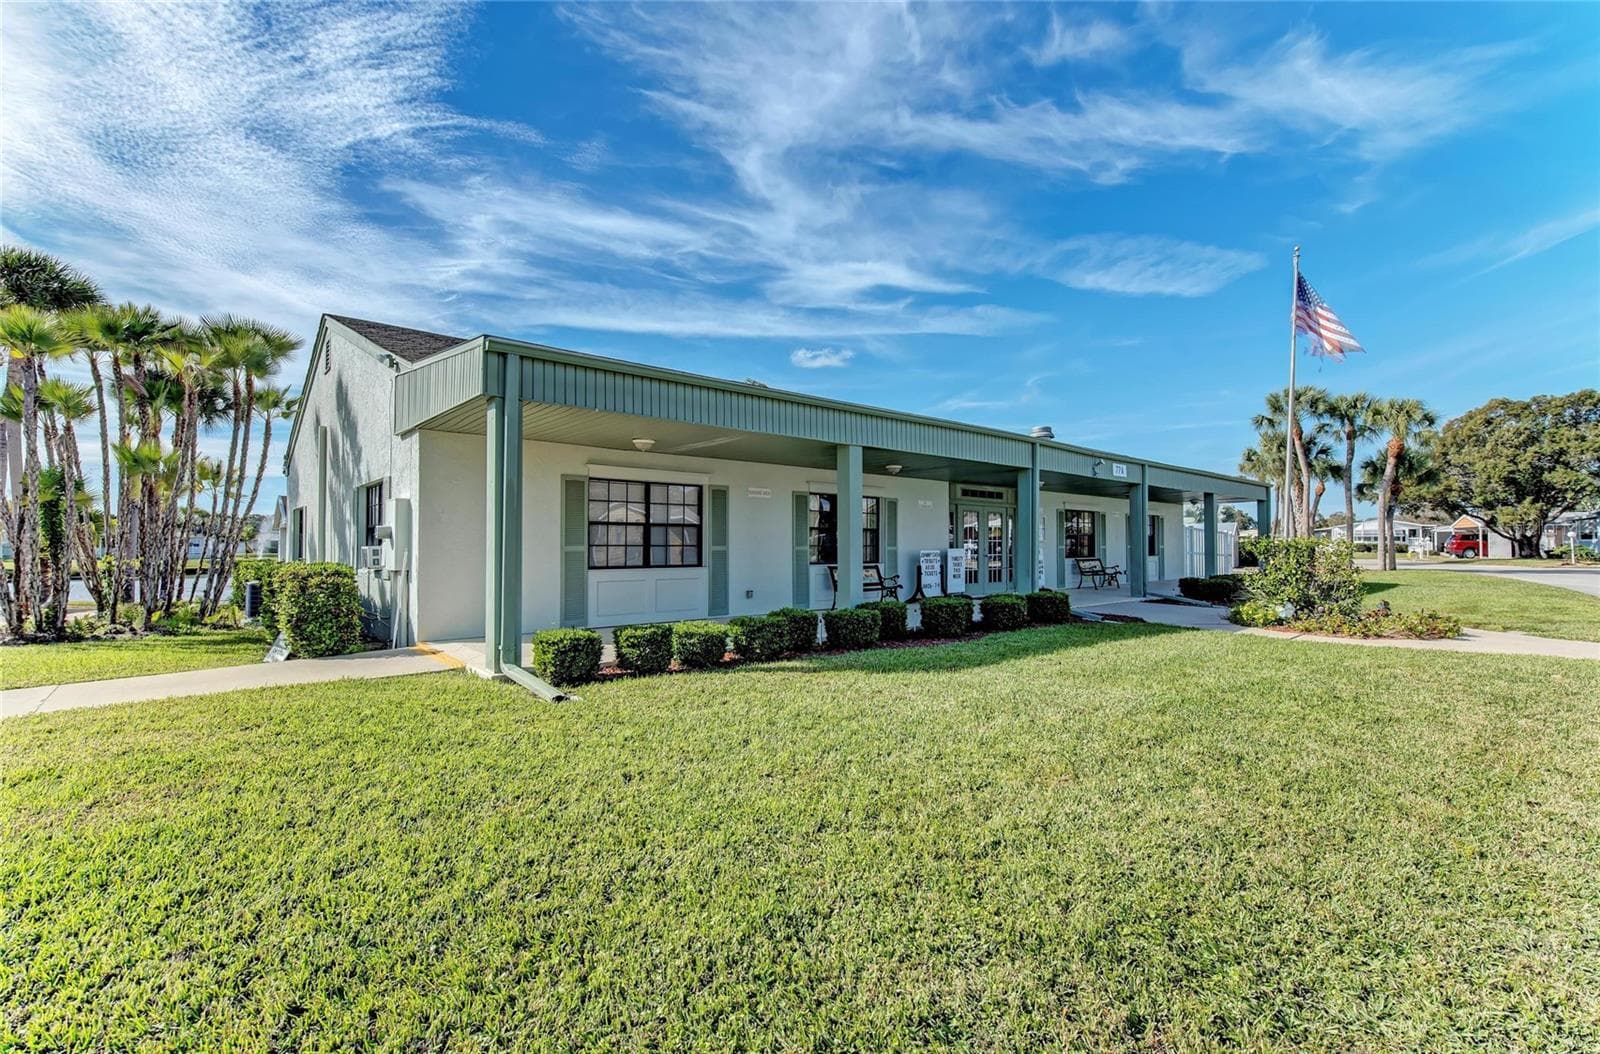
Clubhouse - 42 MEADOWLARK CIR, ELLENTON
Manufactured Home at 42 MEADOWLARK CIR, ELLENTON, photo 52 of 53
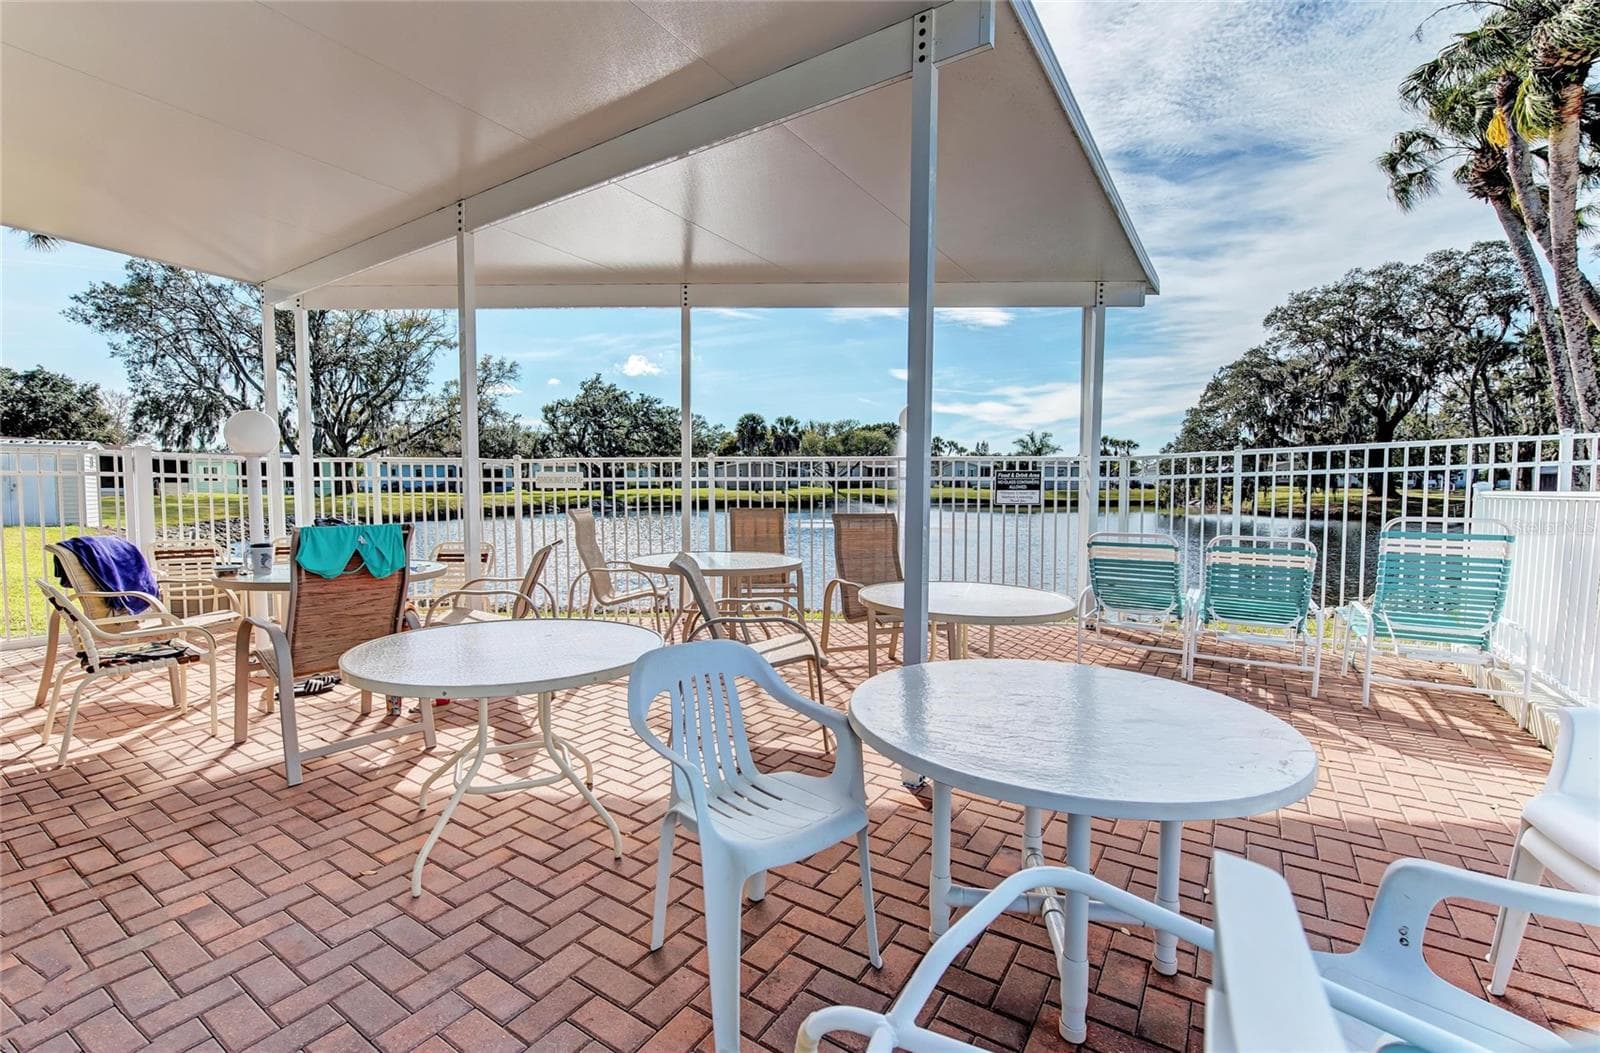
Covered gathering area at pool and clubhouse - 42 MEADOWLARK CIR, ELLENTON
53 photos

$185,000

42 MEADOWLARK CIR
ELLENTON, FL 34222
Listed by Mike Faber · THE KEYES COMPANY - SARASOTA
Bedrooms
2
Bathrooms
2
Living area
1,394 sqft
Year built
1987

About this home

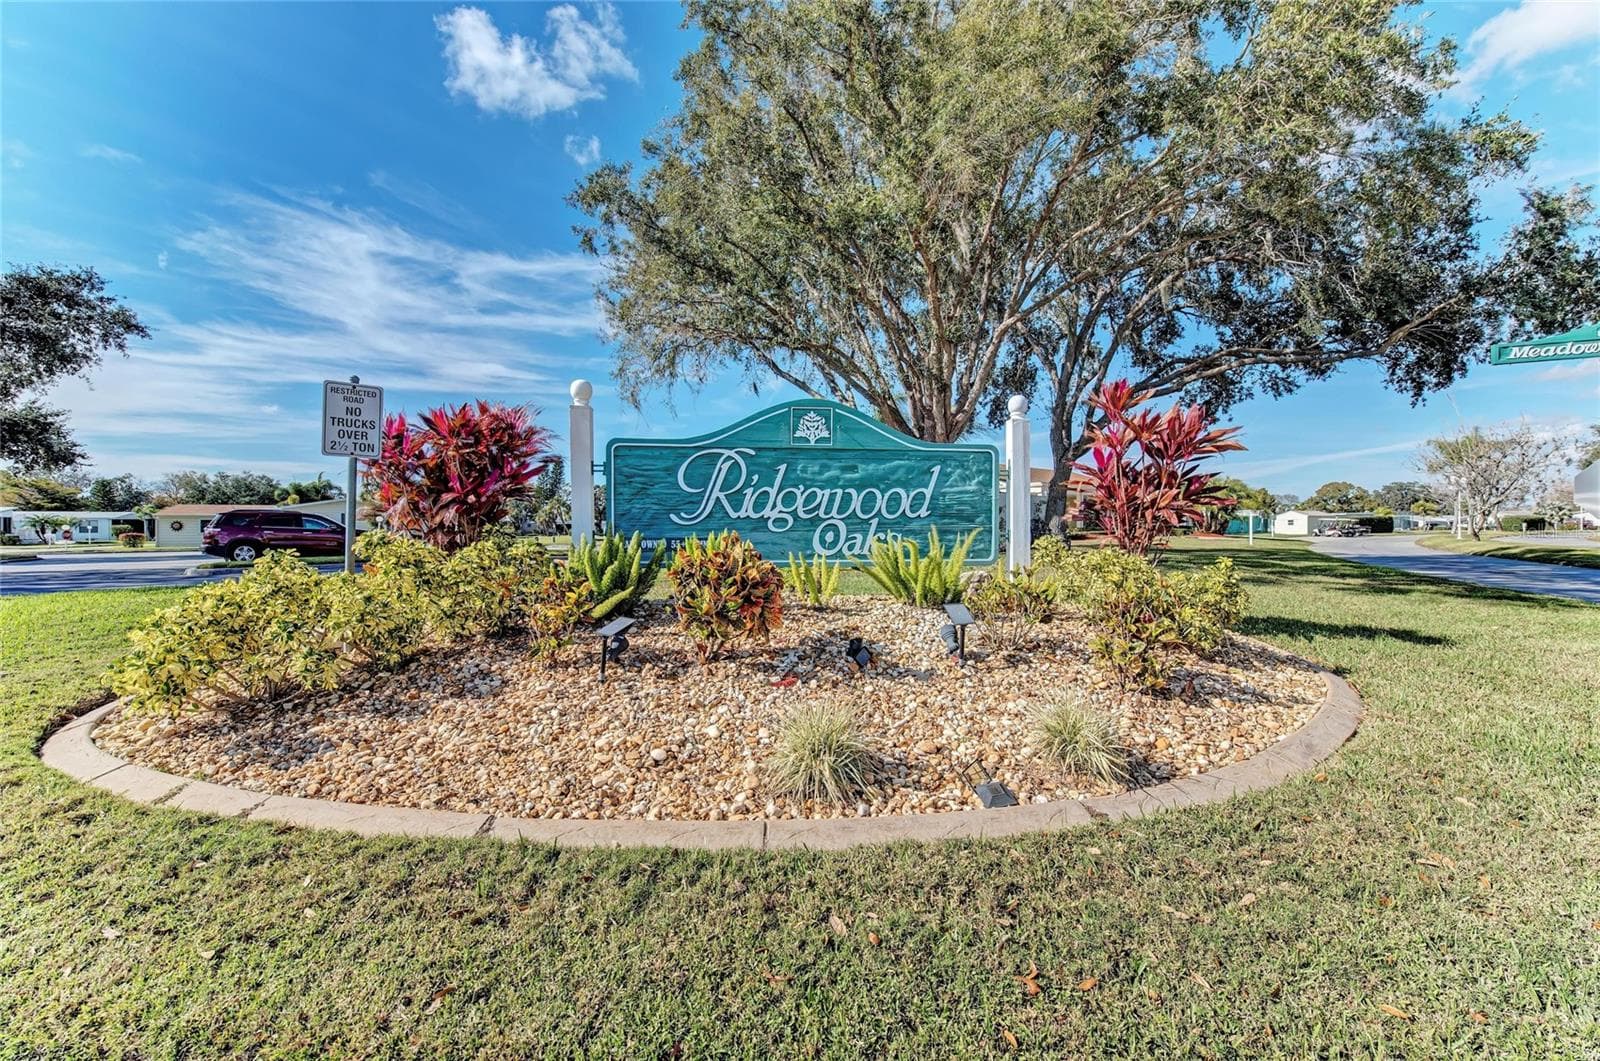
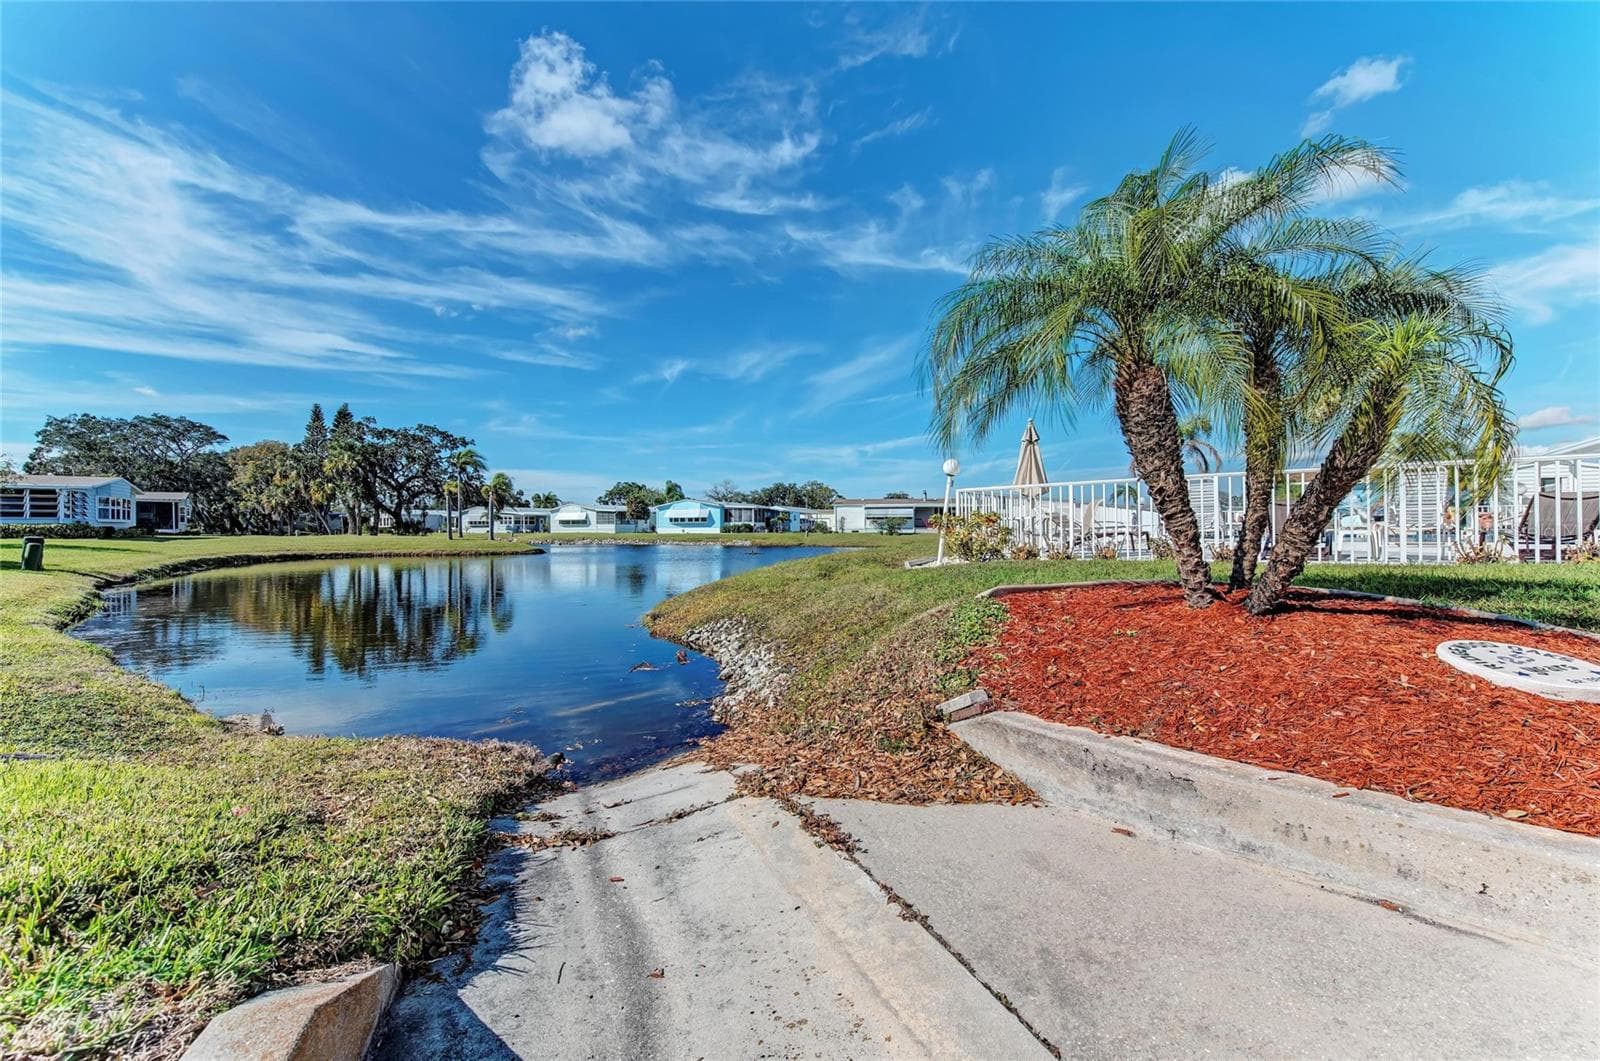
Land-Owned Home Under $200,000 in Desirable Ridgewood Oaks! Located in the 55+ gated community of Ridgewood Oaks in Ellenton FL, this 2-bedroom, 2-bath home offers a spacious lot, a comfortable open floor plan, ample storage, and several recent improvements. The wide driveway accommodates 2+ vehicles plus a golf cart, and the additional shed/workshop provides space for storage, hobbies, or projects. Recent updates include a new roof, upgraded front windows, laminate wood flooring, an updated second bathroom, newer AC with new under-home ductwork, and an under-home sump pump system and significant vapor barrier repairs. There is also indoor washer and dryer for everyday convenience. The spacious living room features numerous windows that provide abundant natural light. The kitchen offers ample cabinetry and a convenient breakfast bar. The guest bedroom includes newer carpeting and a good-sized step-in closet. The generously sized primary bedroom accommodates a king-size bed and features a walk-in closet. The primary bathroom includes a garden tub, separate stall shower, and vanity, offering an opportunity to personalize the space to your taste. Ridgewood Oaks offers an array of amenities, including a clubhouse, swimming pool, hot tub, tennis courts, pickleball courts, shuffleboard, outdoor fitness area, and planned year-round activities. Additional community features include golf cart and small-pet-friendly policies and 24-hour gated security. Low quarterly condo and HOA fees include internet, cable, lawn maintenance, and irrigation. Conveniently located near Ellenton Premium Outlets, restaurants, banks, the post office, and hardware stores, the property also offers access to Gulf Coast beaches and nearby waterfront dining and entertainment at Woody's River Roo and Whiskey Joe's. Enjoy the benefits of land ownership, recent home improvements, community amenities, and a convenient location in this affordable opportunity to experience the Florida lifestyle. Schedule your showing today!

Property details

MLS
Stellar MLS
MLS #
MFRA4709552
Property type
Manufactured Home
Subdivision
RIDGEWOOD OAKS PH I
Status
Active
Days on market
1
On market date
October 15, 2026
Stories
N/A
Total bathrooms
2
Garage spaces
N/A
Parking spaces
N/A
Lot size
0.12 acres
Loading map…

Nearby schools

Within 10 miles. School directory data from the National Center for Education Statistics (NCES), accessed via the Urban Institute Education Data API. Local Score is calculated by INNOVATE Real Estate; where a state rating is shown, it comes from that state's own official school report card.

Elementary
BLACKBURN ELEMENTARY SCHOOL
1.75 mi away · Grades -1-5
Nearest school -- attendance-zone data not available here
4.0
Local Score (student-teacher ratio only (preliminary -- will incorporate state test-score data once available)) -- not an official state rating
Enrollment
549
Student:teacher ratio
14.8:1
District
MANATEE
Middle
BUFFALO CREEK MIDDLE SCHOOL
2.79 mi away · Grades 6-8
Nearest school -- attendance-zone data not available here
2.0
Local Score (student-teacher ratio only (preliminary -- will incorporate state test-score data once available)) -- not an official state rating
Enrollment
1,250
Student:teacher ratio
19.8:1
District
MANATEE
HighCharter
MANATEE SCHOOL FOR THE ARTS
3.47 mi away · Grades 6-12
Nearest school -- attendance-zone data not available here
2.0
Local Score (student-teacher ratio only (preliminary -- will incorporate state test-score data once available)) -- not an official state rating
Enrollment
1,902
Student:teacher ratio
20.2:1
District
MANATEE

Walkability

Blended score for ELLENTON's center, calculated by INNOVATE Real Estate from two sources: the EPA's National Walkability Index (street network, transit, land-use mix) and Google Places amenity data (what's actually reachable on foot from this point). 60% EPA National Walkability Index + 40% nearby-amenity density (Google Places).

70
Walkable
out of 100
EPA National Walkability Index
12.5 / 20 -- Above average walkable
Google Places amenity density
80 / 100
Restaurants & cafes20
Grocery stores2
Parks2
Schools2
Transit stops14
Pharmacies6

Mortgage calculator

Estimate only - actual rate and payment depend on your lender, credit, and loan program.

$
%
%
Adjust tax / insurance estimates
% / yr
$
/mo
Est. monthly payment
$1,264/mo
$37,000 down
$148,000 loan
Principal & interest$960
Property tax (est.)$154
Home insurance (est.)$150

Similar homes you might like

Data source: Listing information provided by Stellar MLS (mfrmls) via Trestle/CoreLogic. Last updated 1 days ago.

Information herein deemed reliable but not guaranteed; all measurements, school assignments, HOA fees, taxes, and feature lists are approximate and should be independently verified. Equal Housing Opportunity.