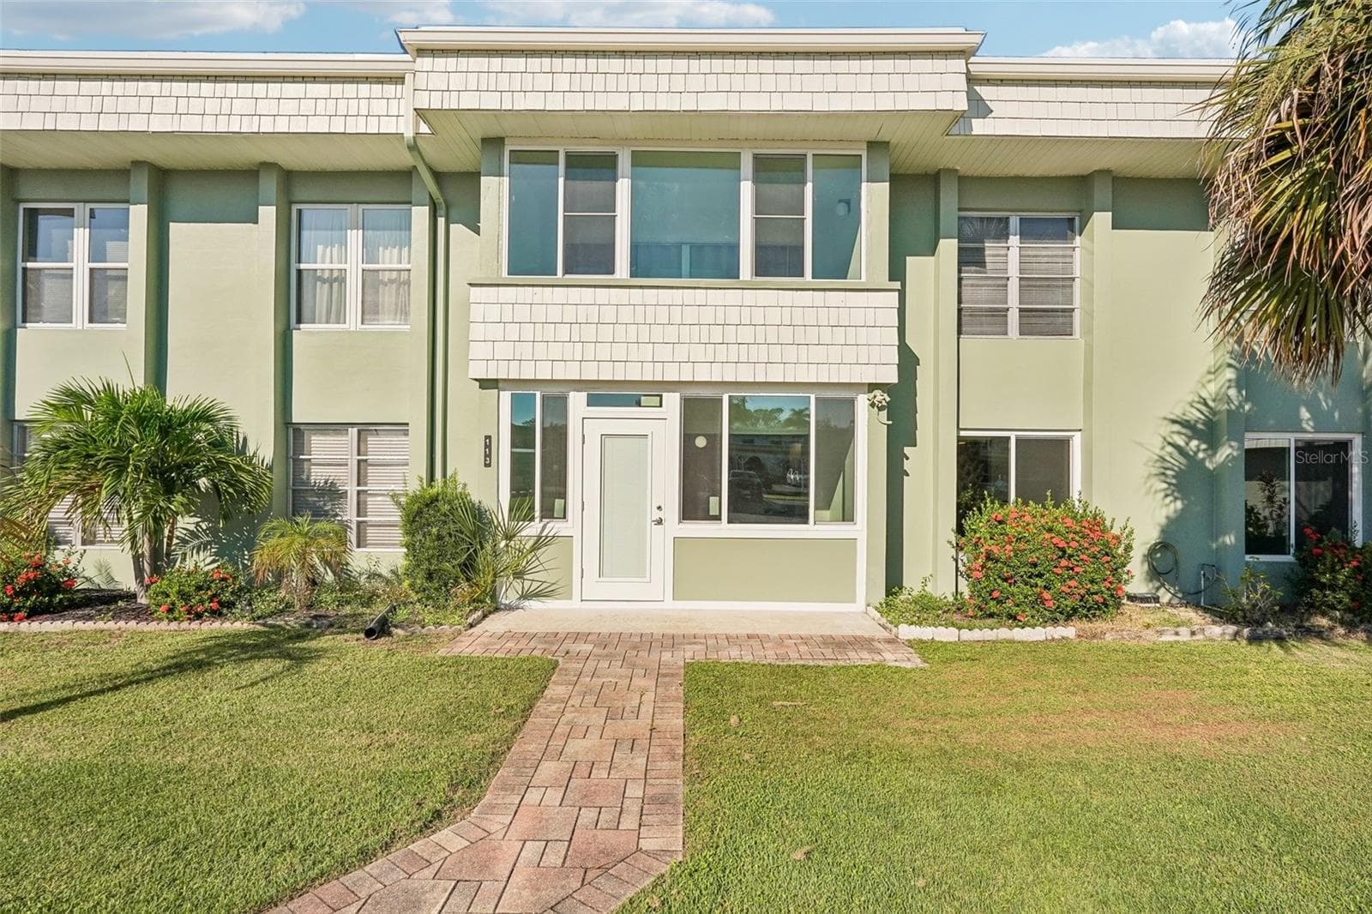
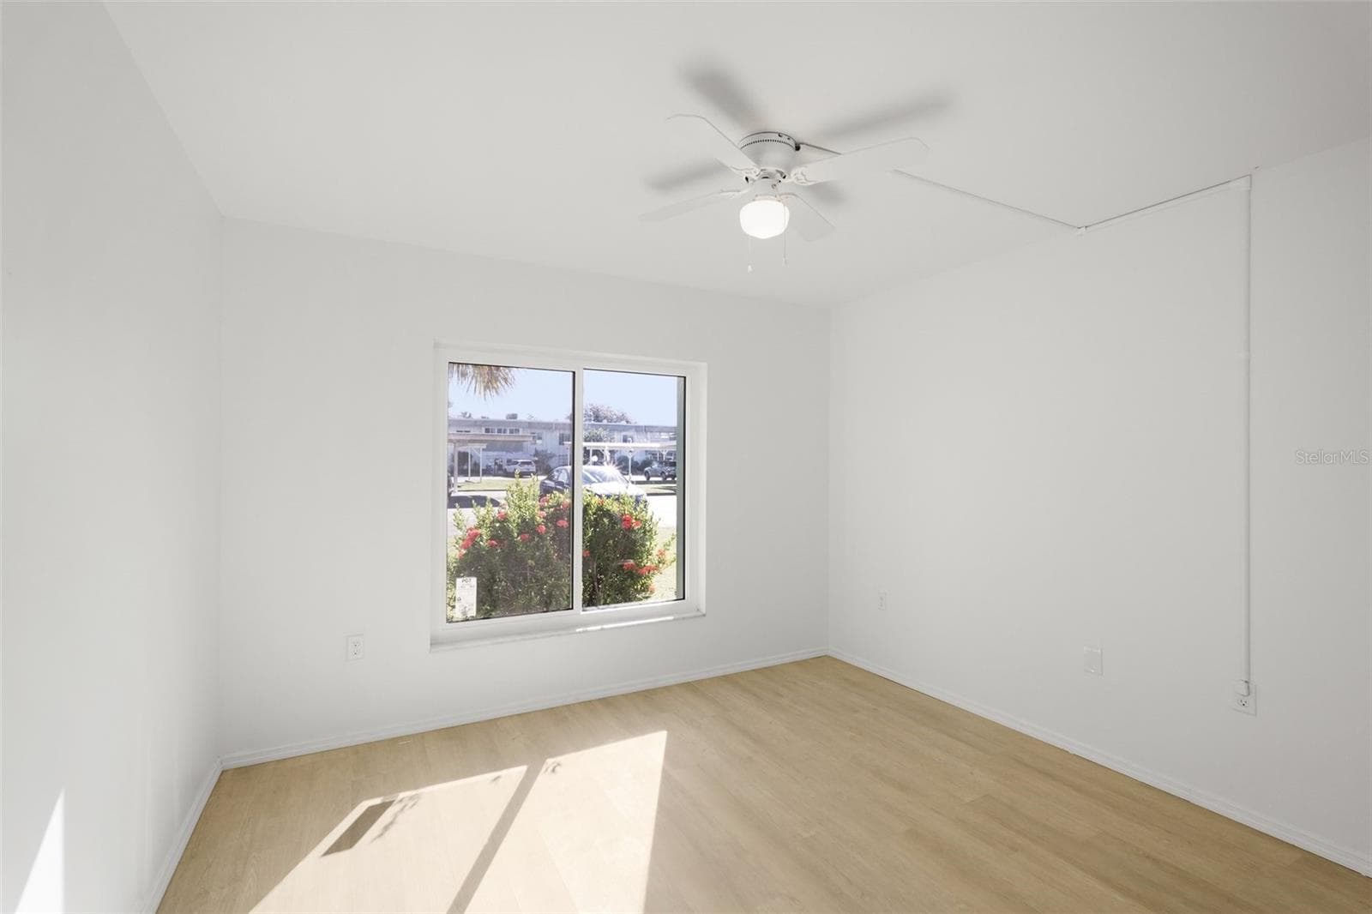
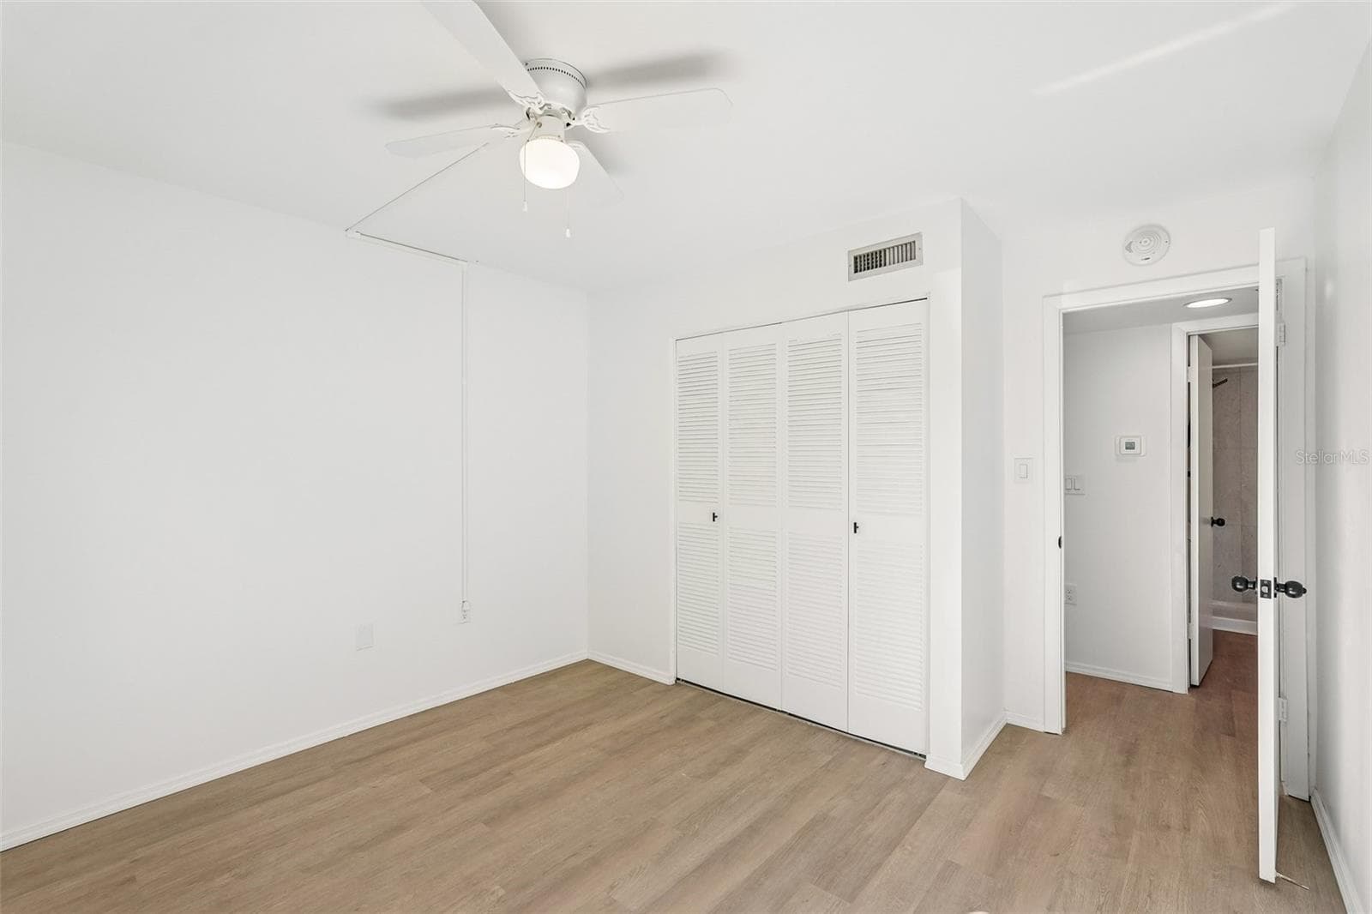
Welcome Home #113! - 21280 BRINSON AVE #113, PORT CHARLOTTE
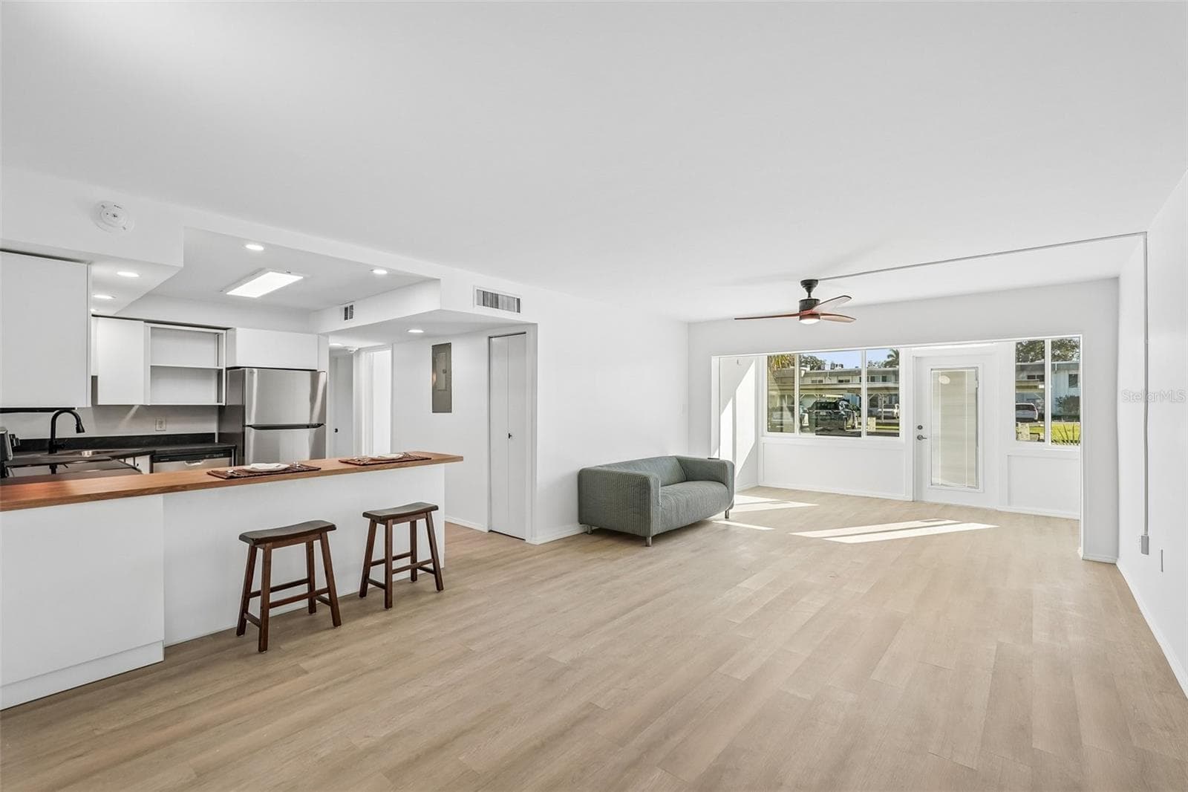
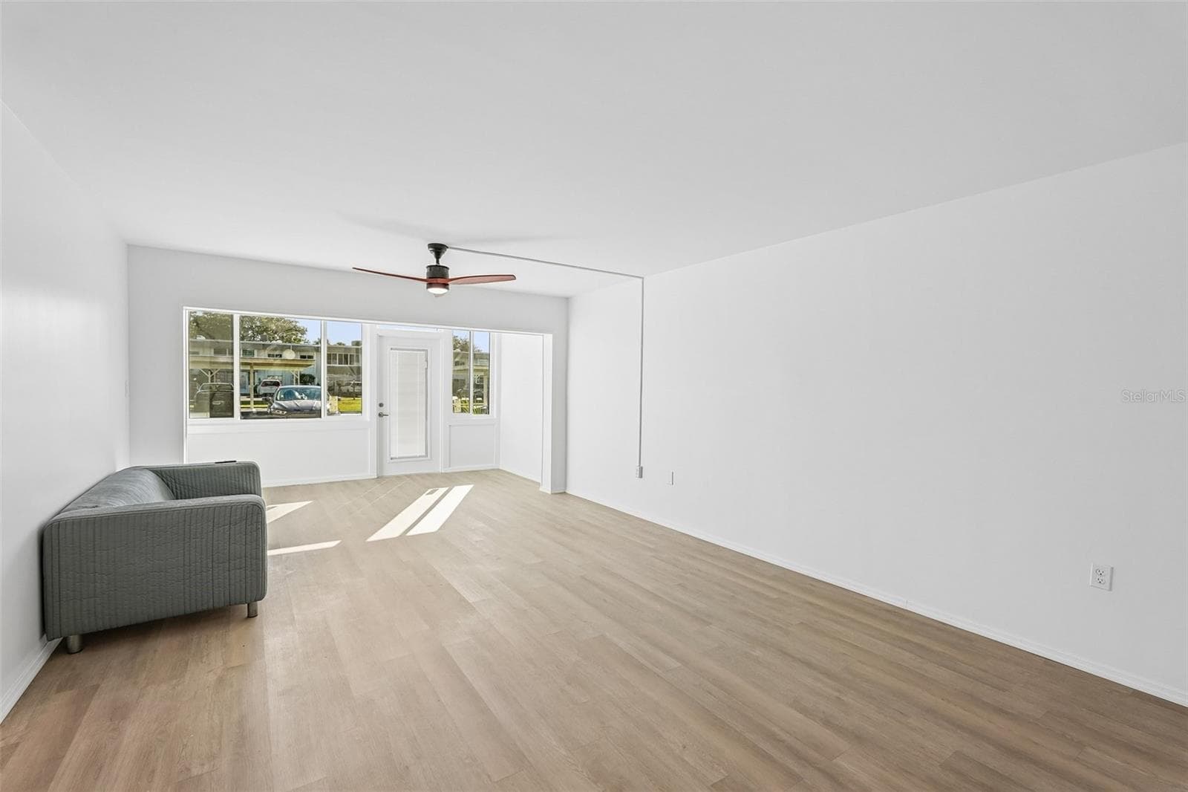
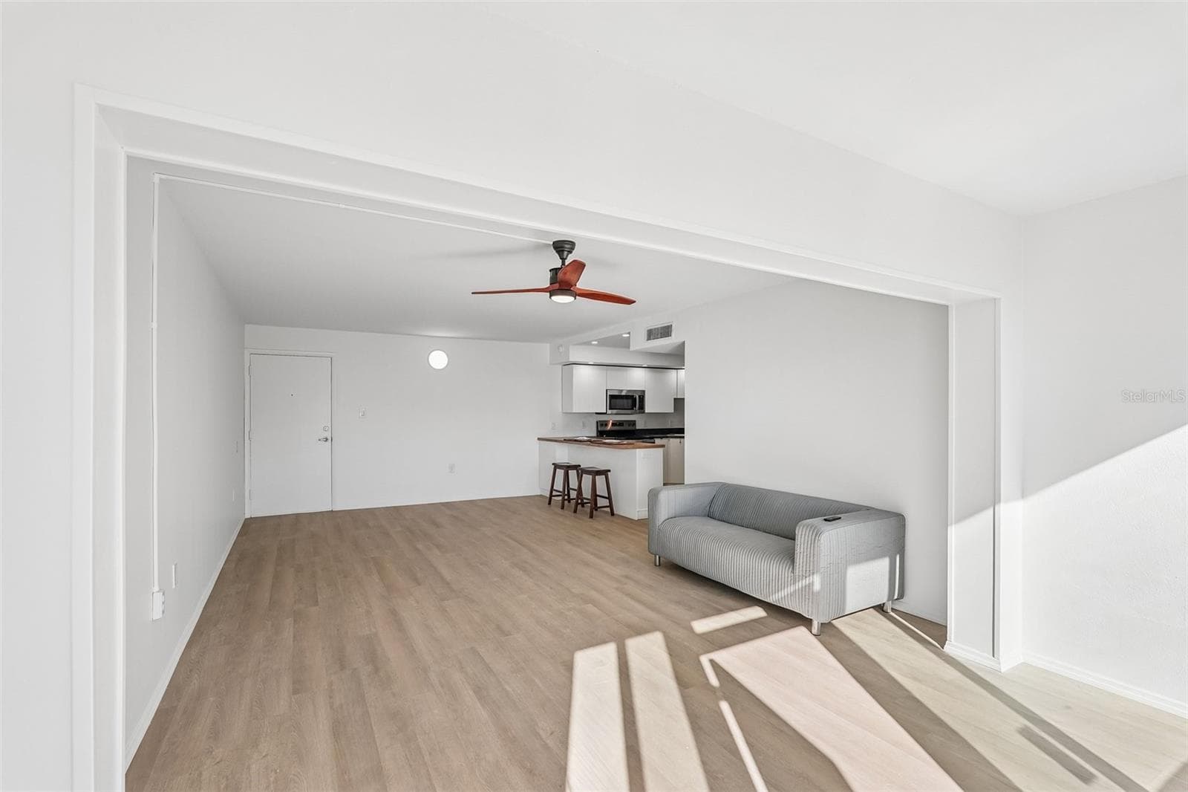
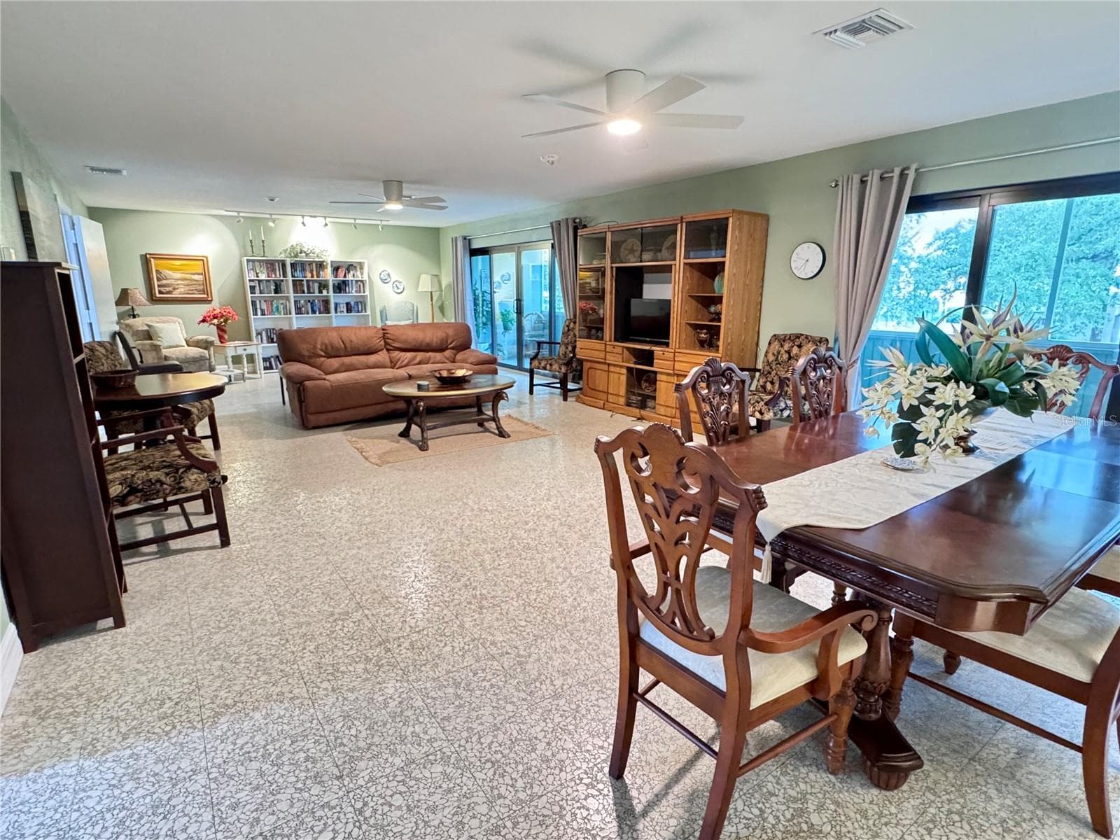
Birght open living/dining area - 21280 BRINSON AVE #113, PORT CHARLOTTE
Condominium at 21280 BRINSON AVE #113, PORT CHARLOTTE, photo 3 of 33
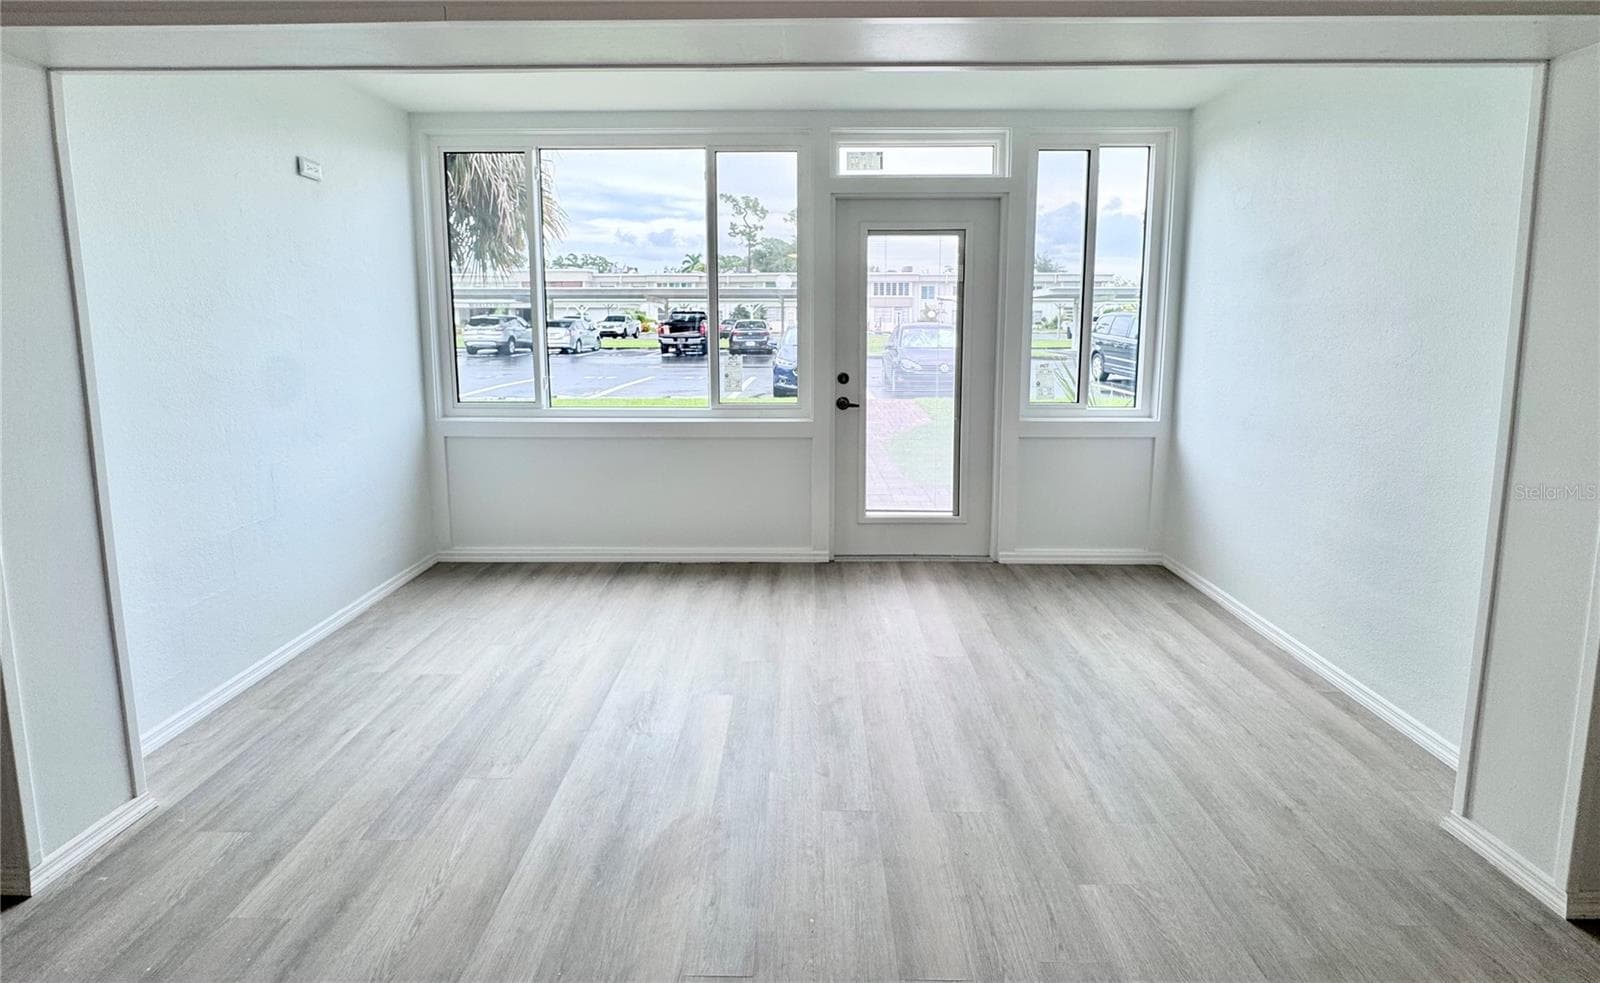
Condominium at 21280 BRINSON AVE #113, PORT CHARLOTTE, photo 4 of 33
Condominium at 21280 BRINSON AVE #113, PORT CHARLOTTE, photo 5 of 33
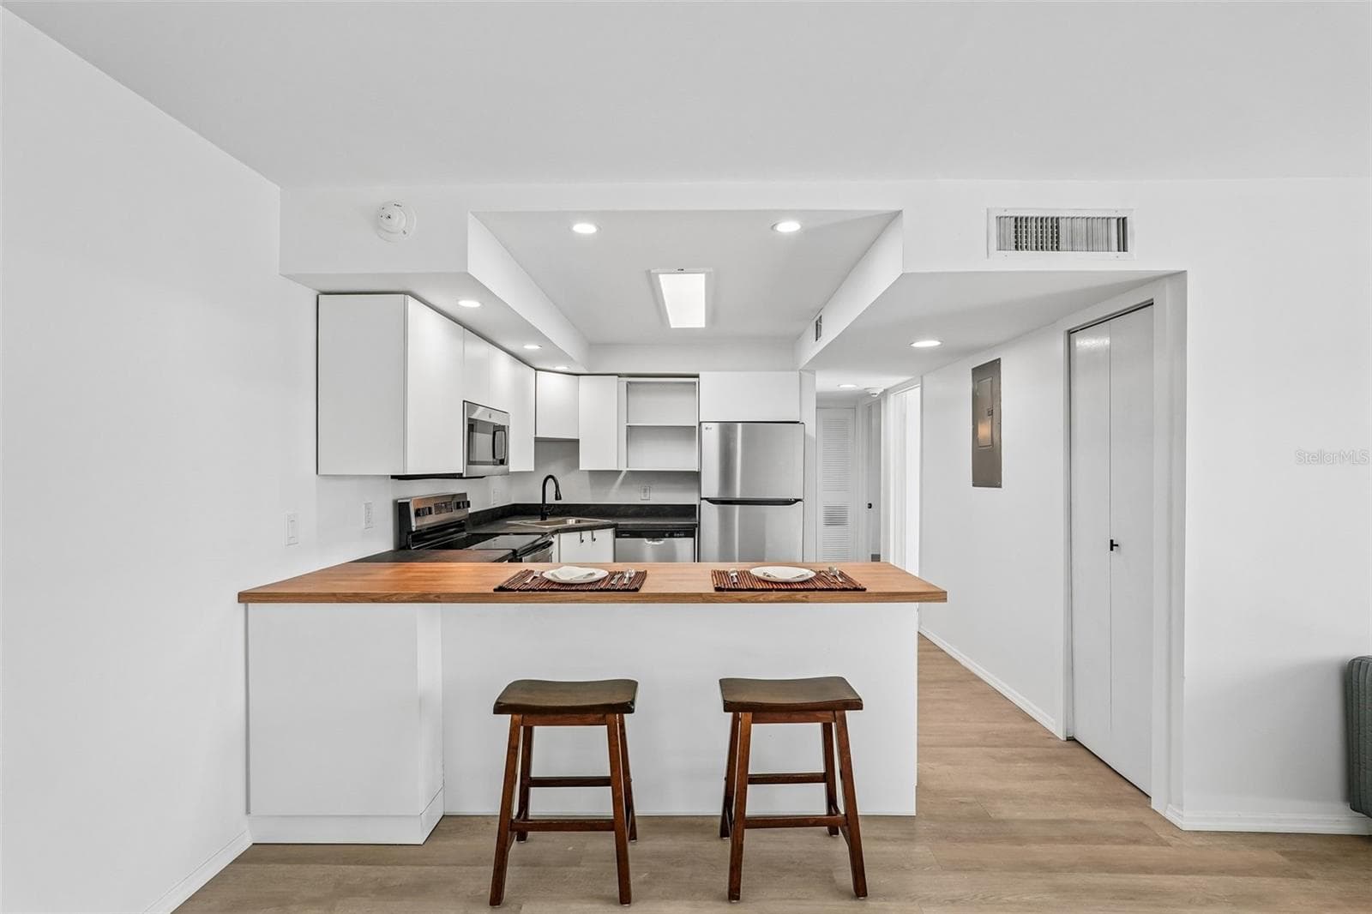
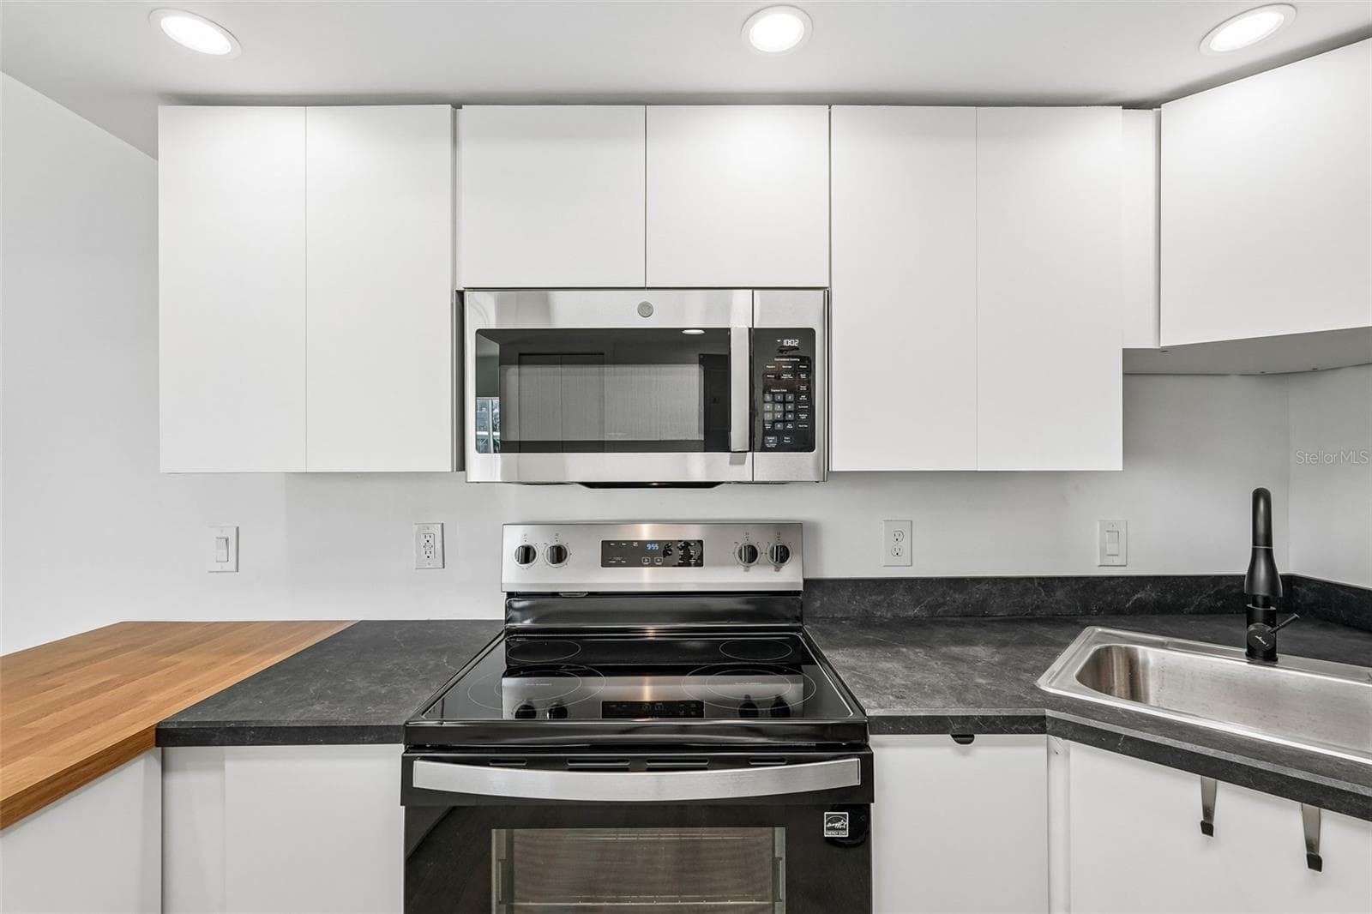
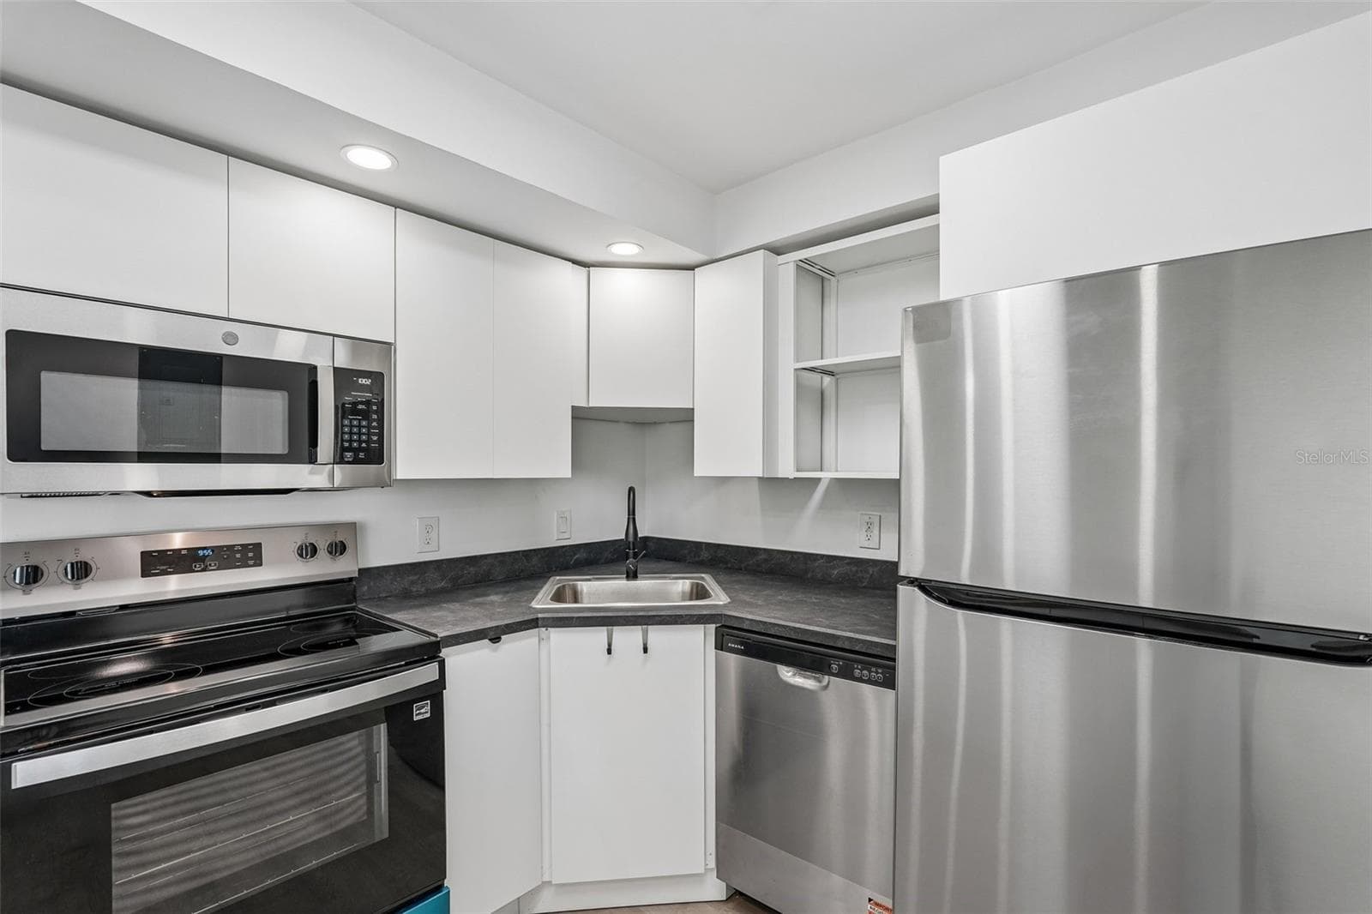
Remodeled kitchen - 21280 BRINSON AVE #113, PORT CHARLOTTE
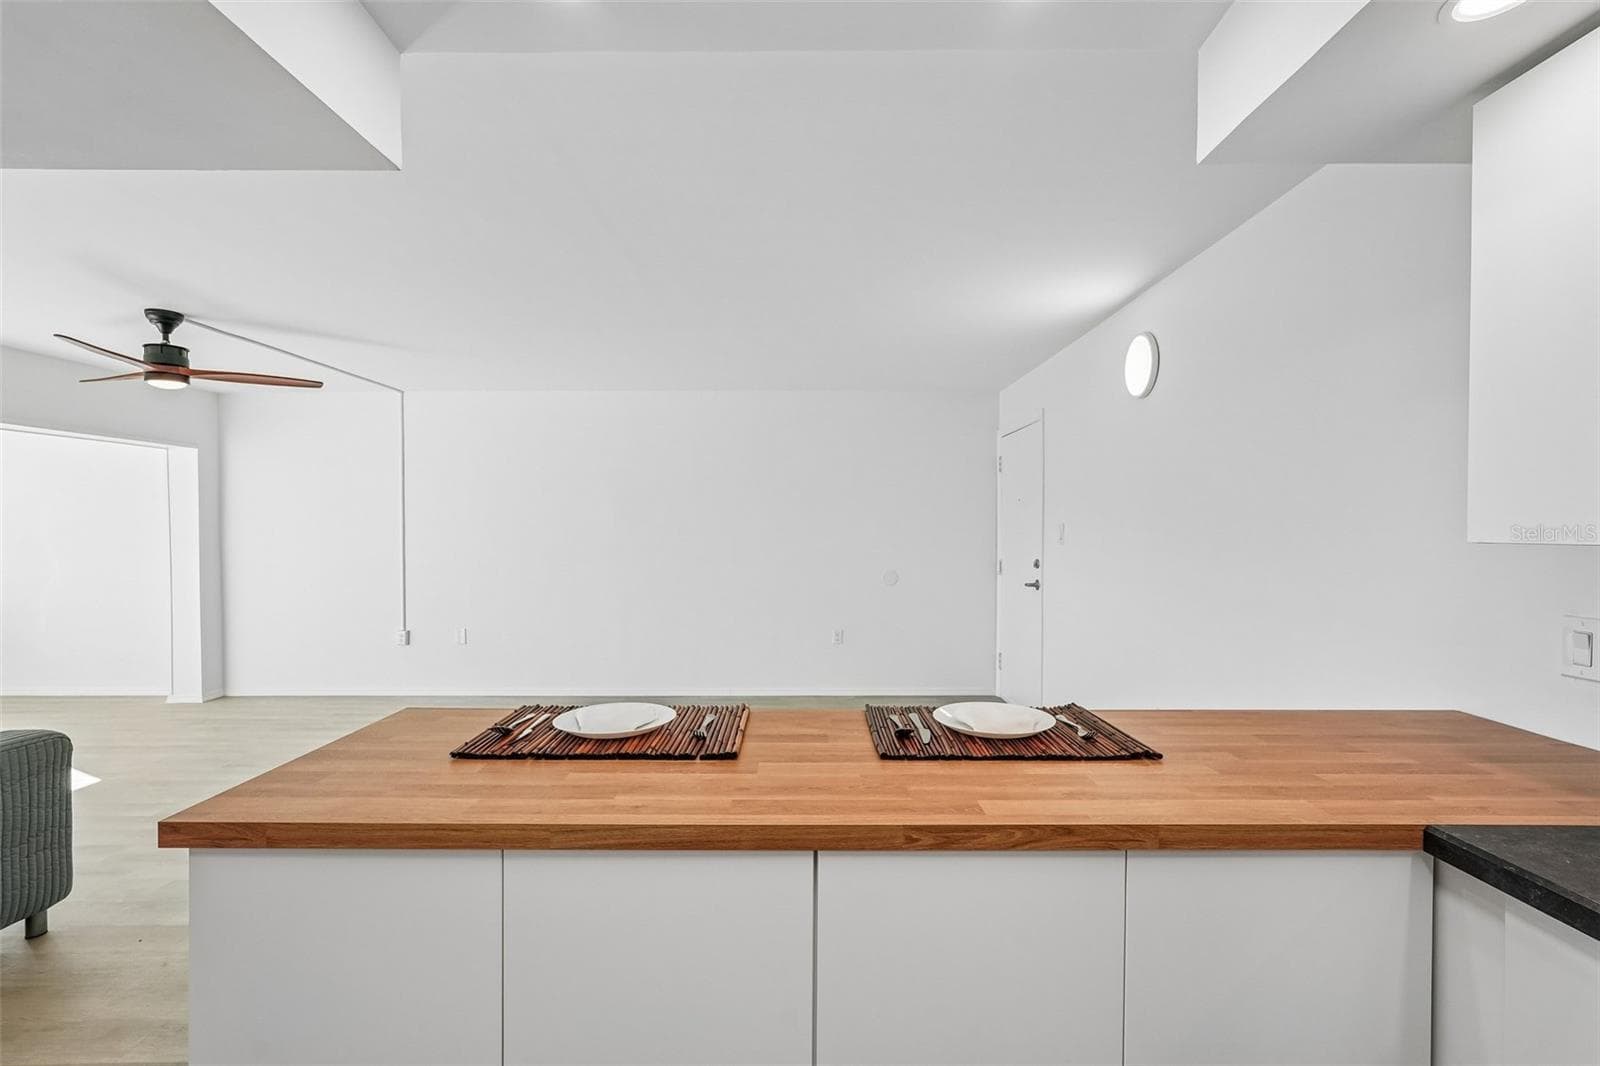
Butcher Block counter - 21280 BRINSON AVE #113, PORT CHARLOTTE
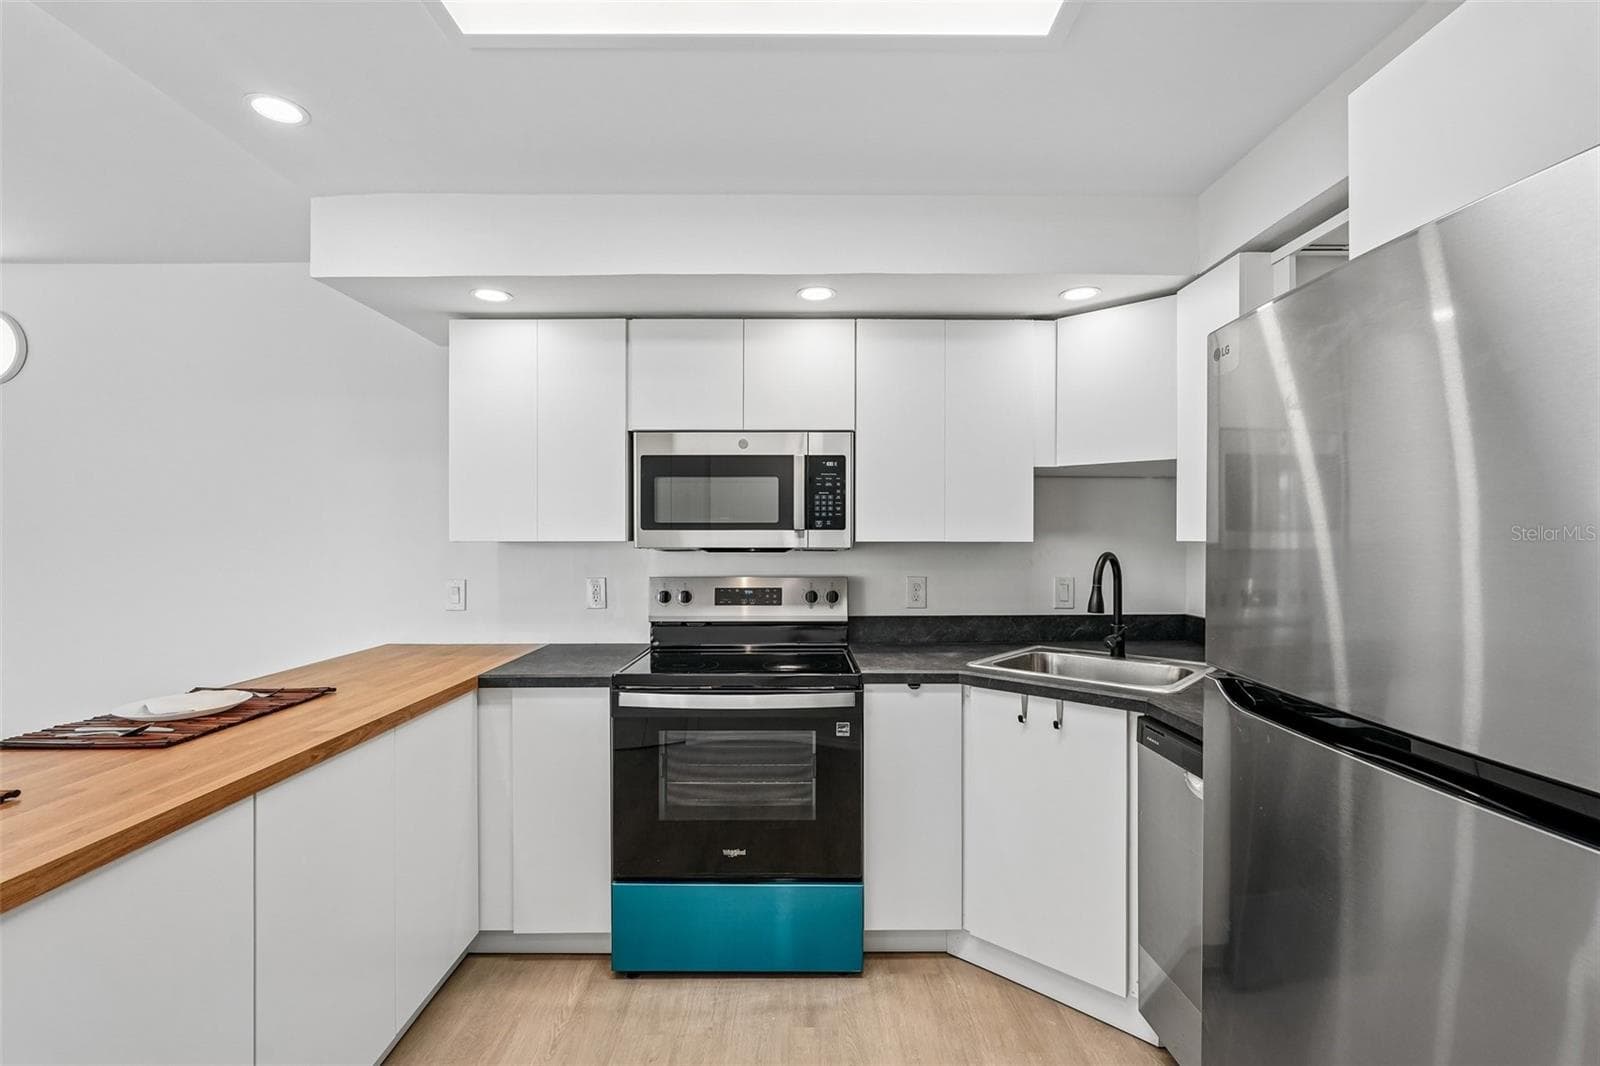
New appliances - 21280 BRINSON AVE #113, PORT CHARLOTTE
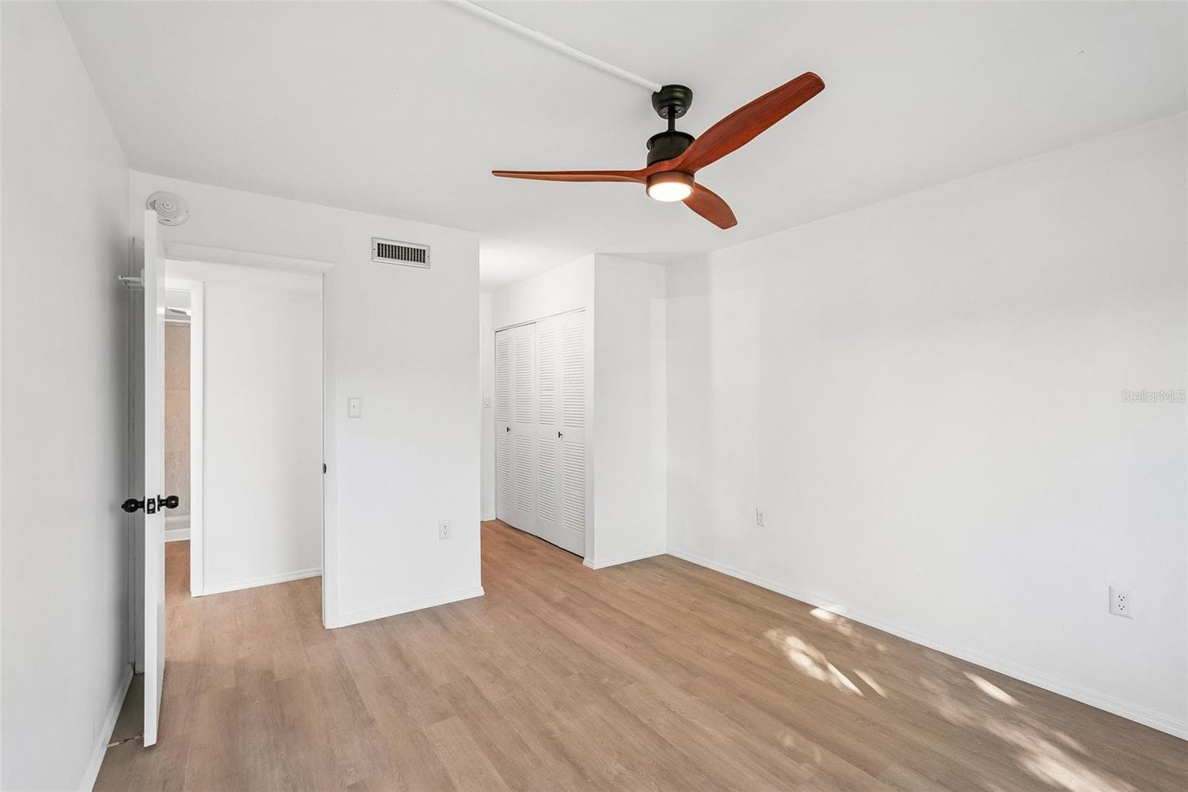
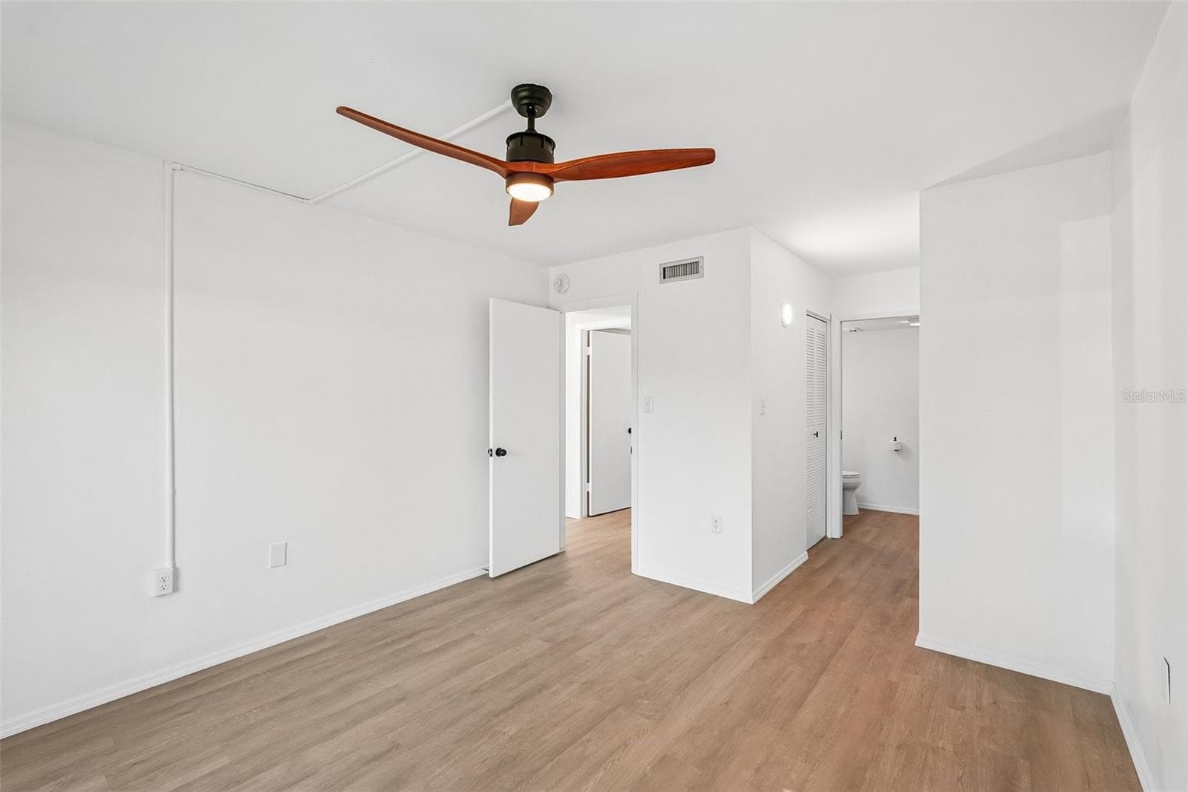
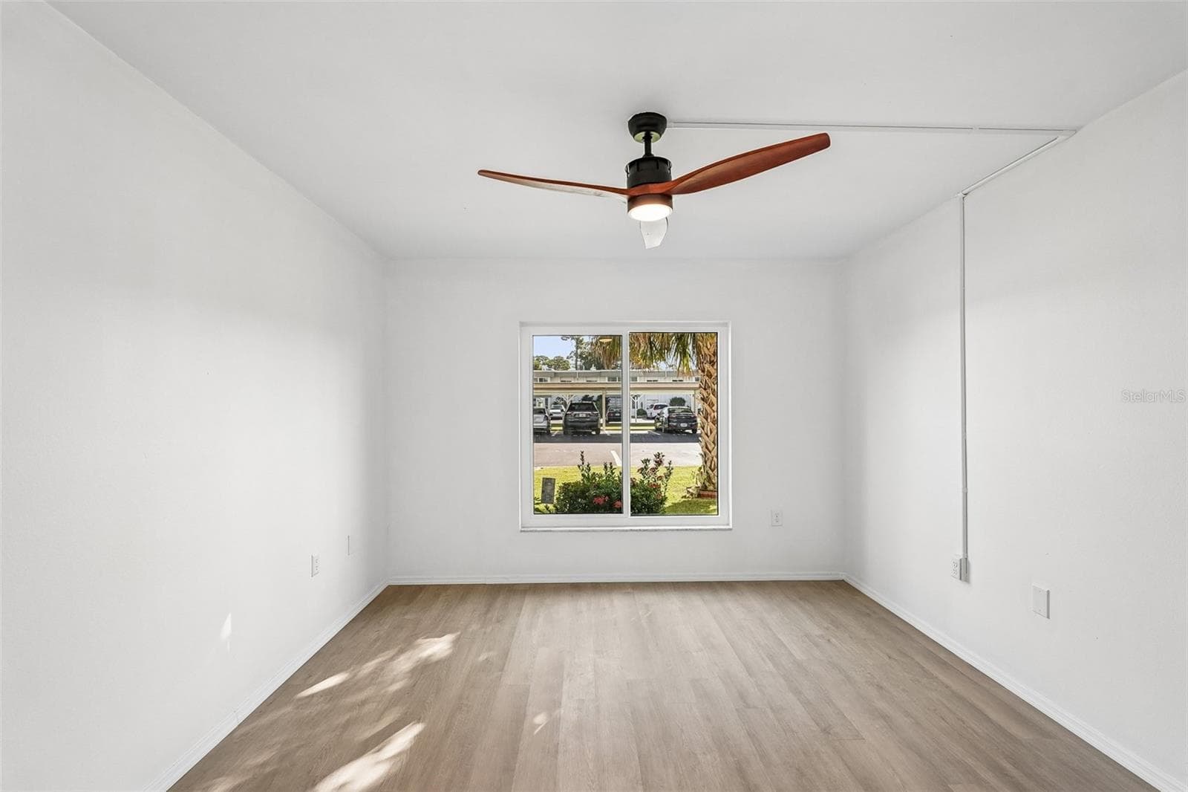
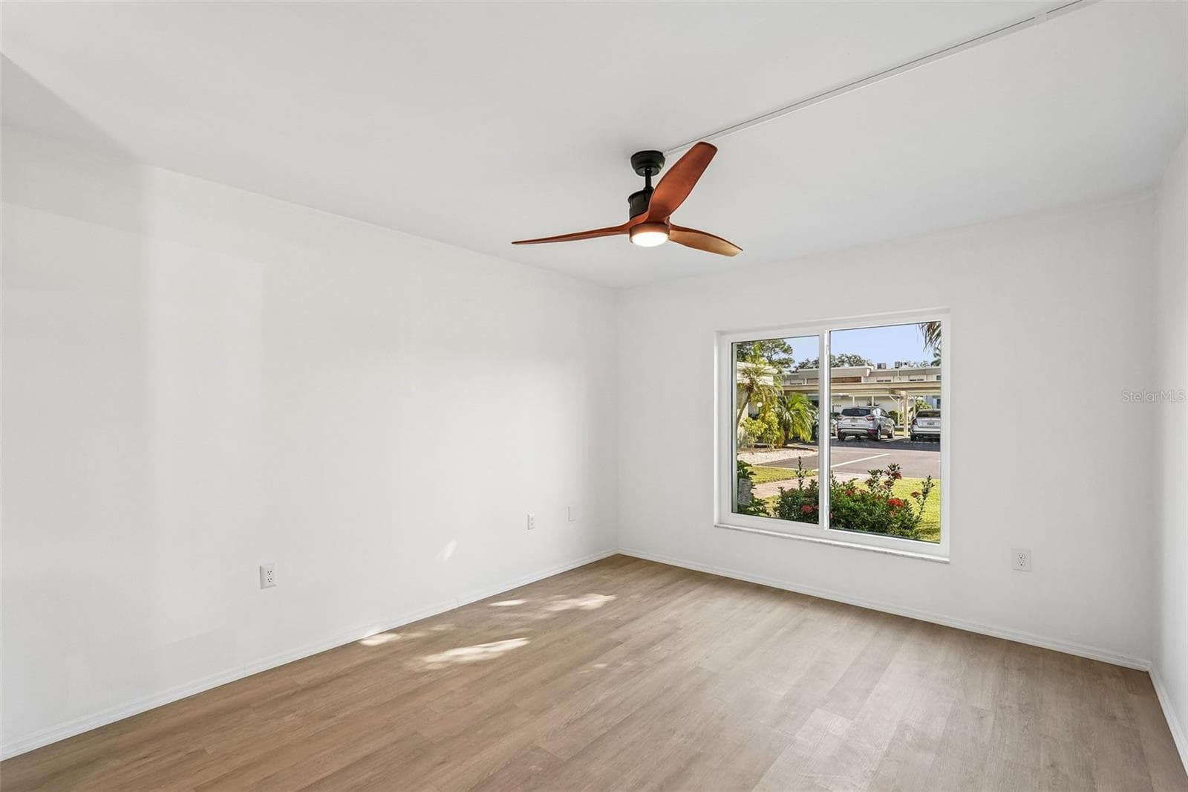
Primary bedroom - 21280 BRINSON AVE #113, PORT CHARLOTTE
Condominium at 21280 BRINSON AVE #113, PORT CHARLOTTE, photo 12 of 33
Condominium at 21280 BRINSON AVE #113, PORT CHARLOTTE, photo 13 of 33
Condominium at 21280 BRINSON AVE #113, PORT CHARLOTTE, photo 14 of 33
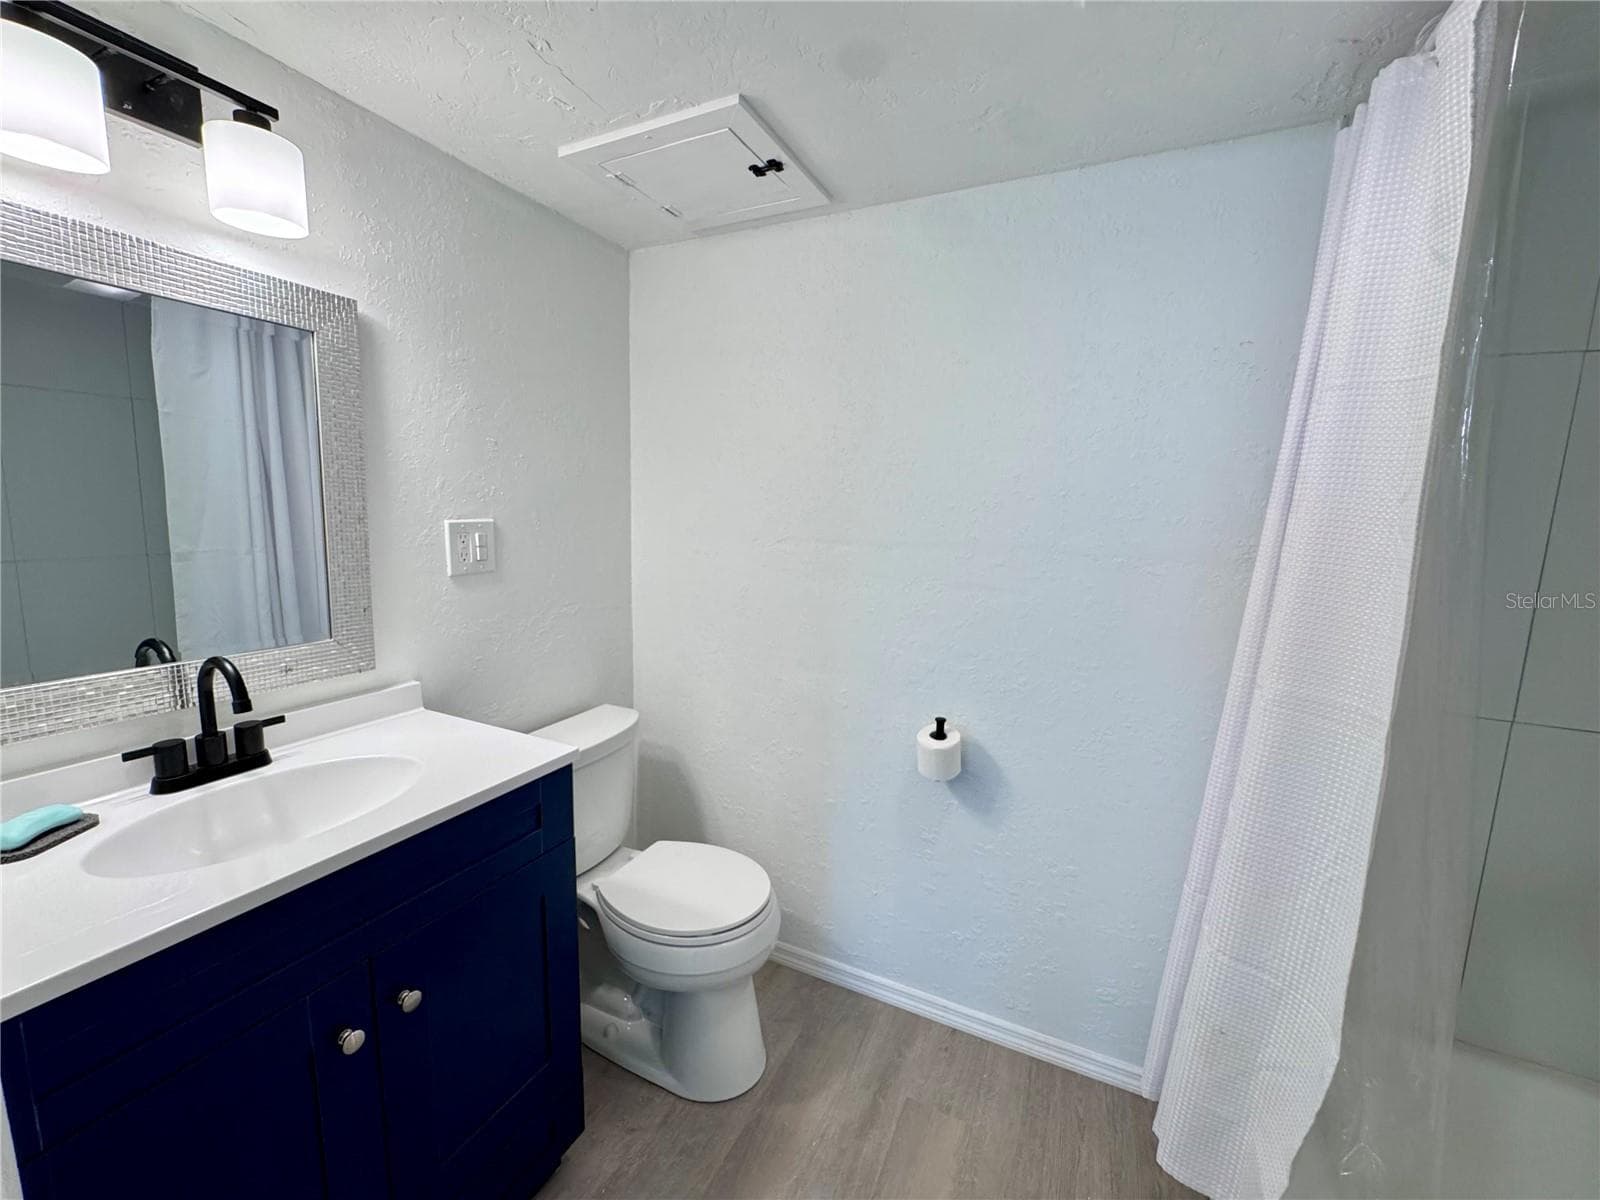
Primary bath - 21280 BRINSON AVE #113, PORT CHARLOTTE
Condominium at 21280 BRINSON AVE #113, PORT CHARLOTTE, photo 16 of 33
Condominium at 21280 BRINSON AVE #113, PORT CHARLOTTE, photo 17 of 33
Condominium at 21280 BRINSON AVE #113, PORT CHARLOTTE, photo 18 of 33
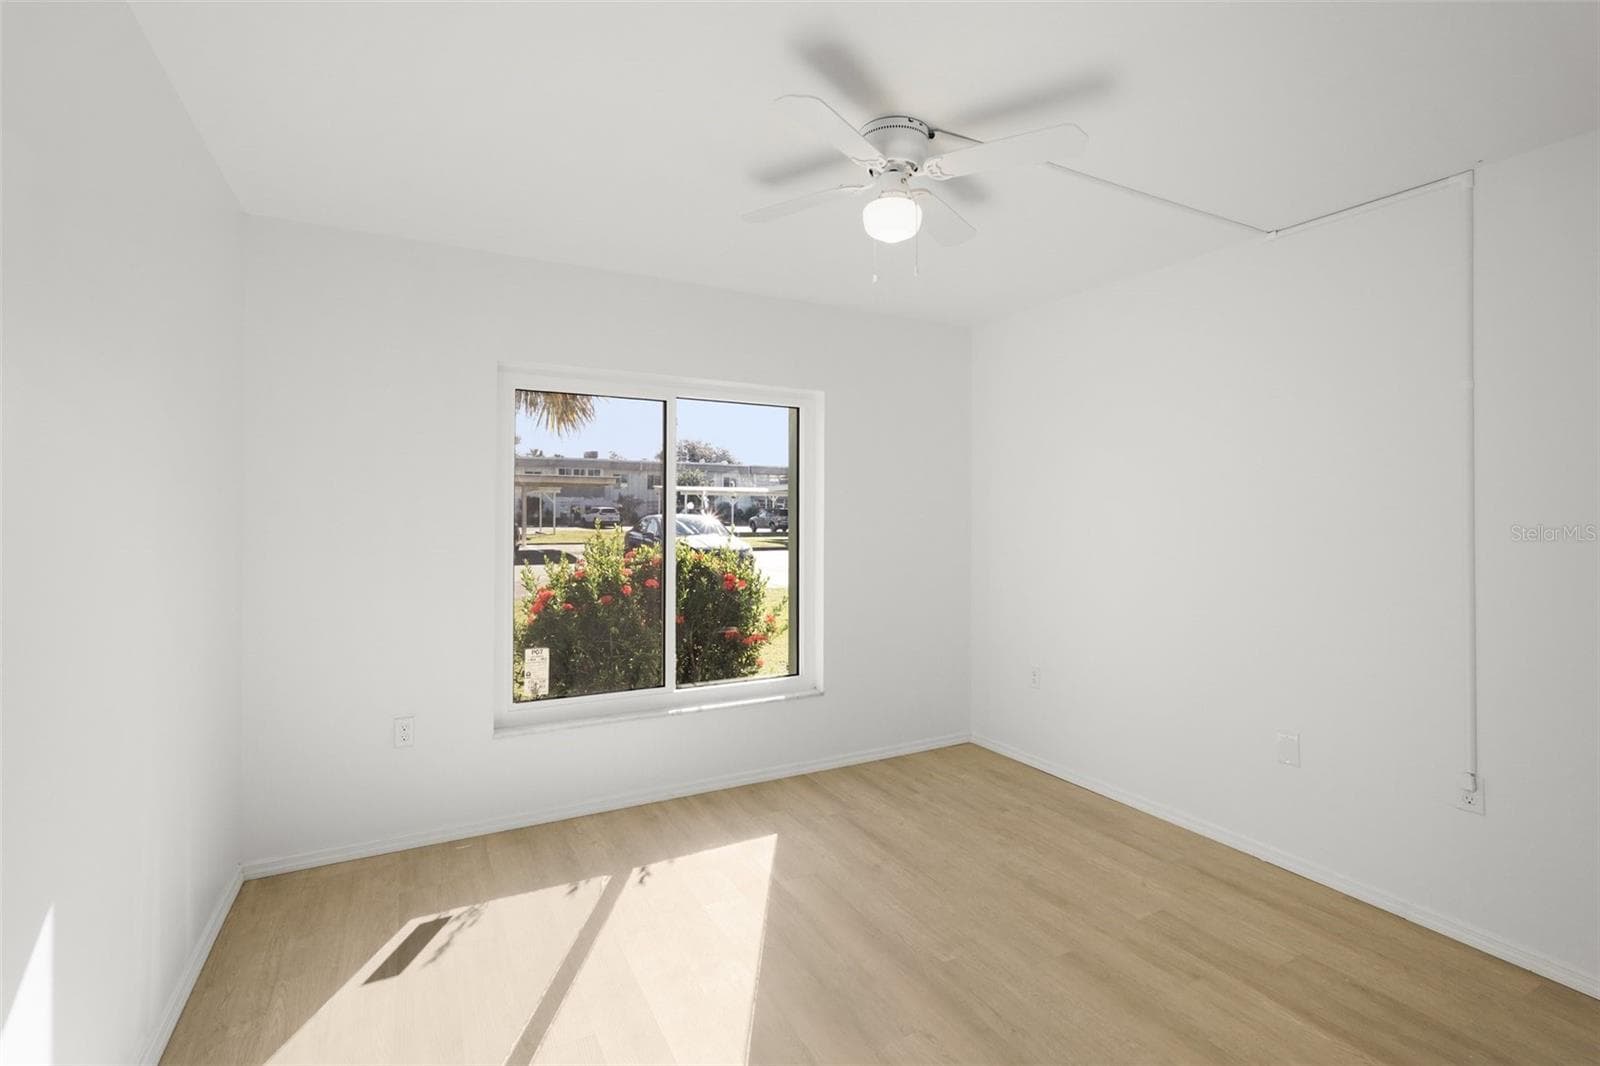
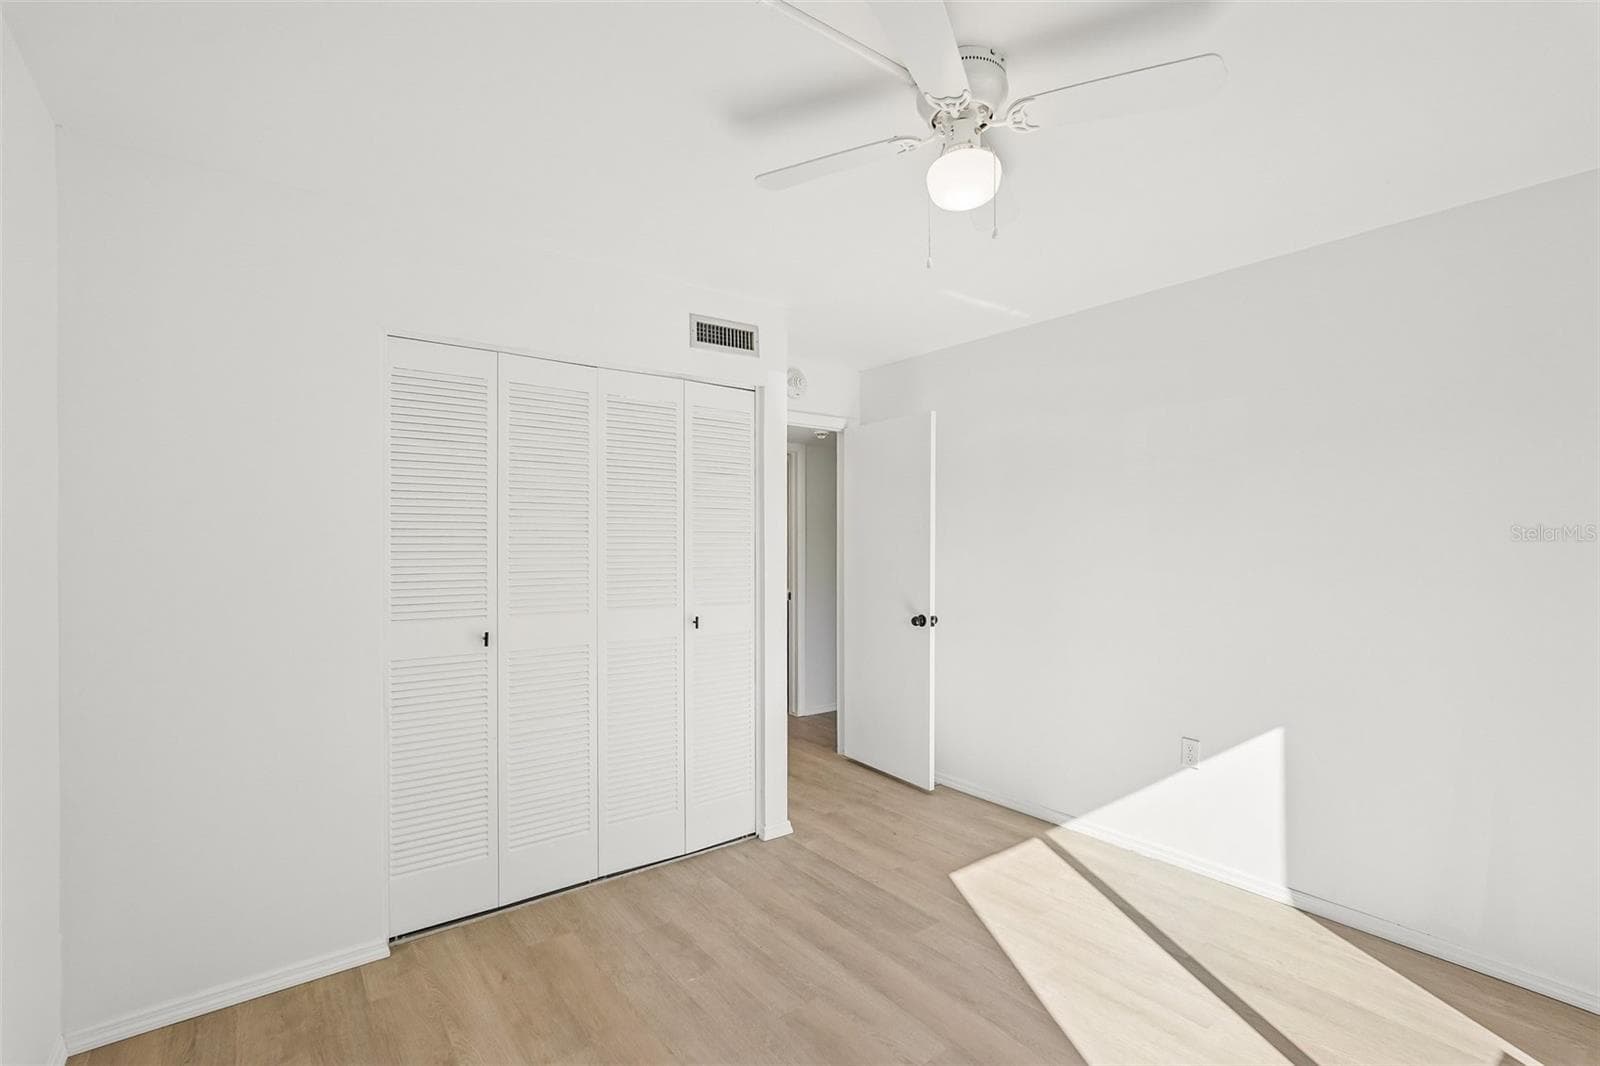
Guest bedroom - 21280 BRINSON AVE #113, PORT CHARLOTTE
Condominium at 21280 BRINSON AVE #113, PORT CHARLOTTE, photo 20 of 33
Condominium at 21280 BRINSON AVE #113, PORT CHARLOTTE, photo 21 of 33
Condominium at 21280 BRINSON AVE #113, PORT CHARLOTTE, photo 22 of 33
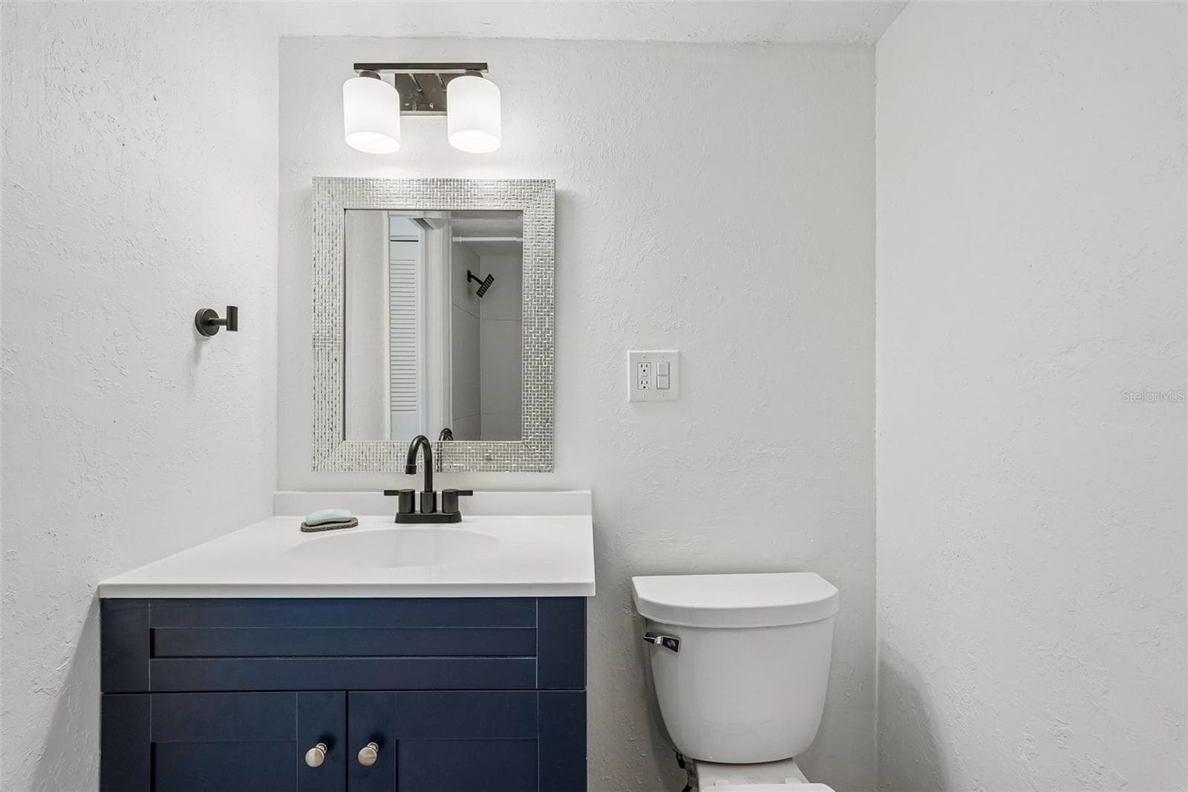
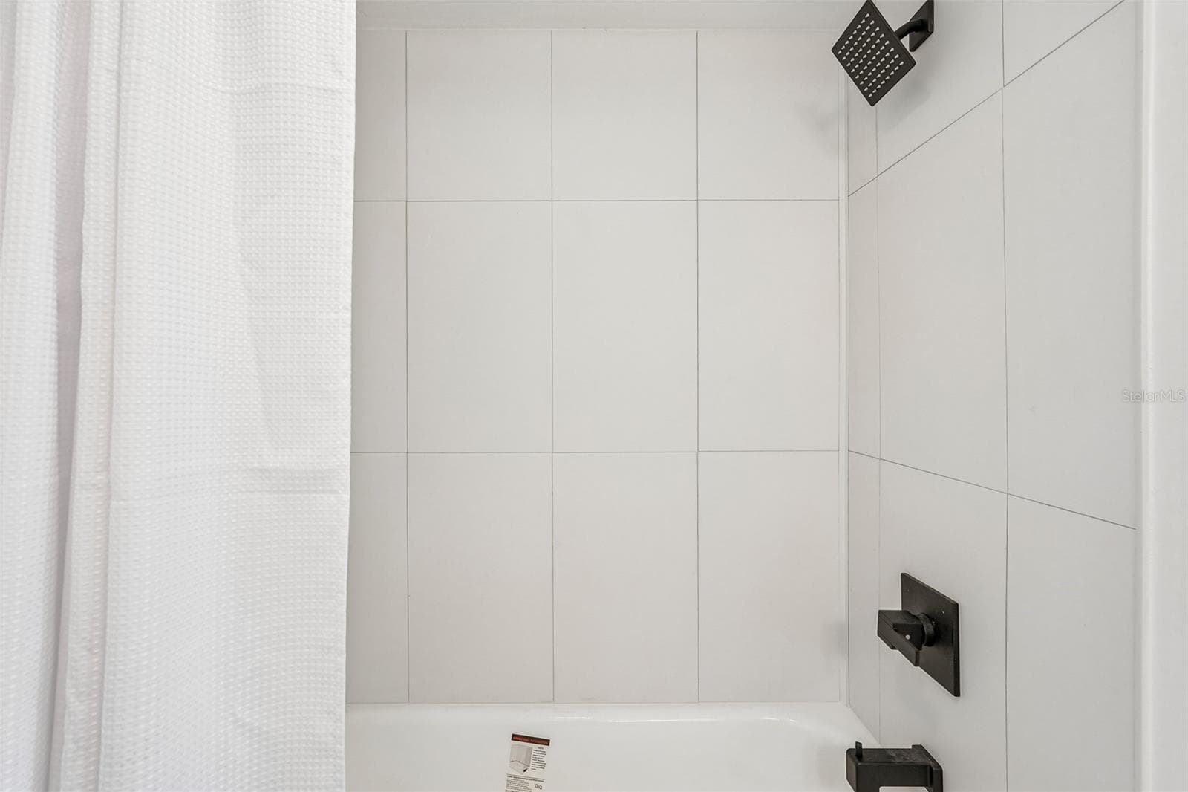
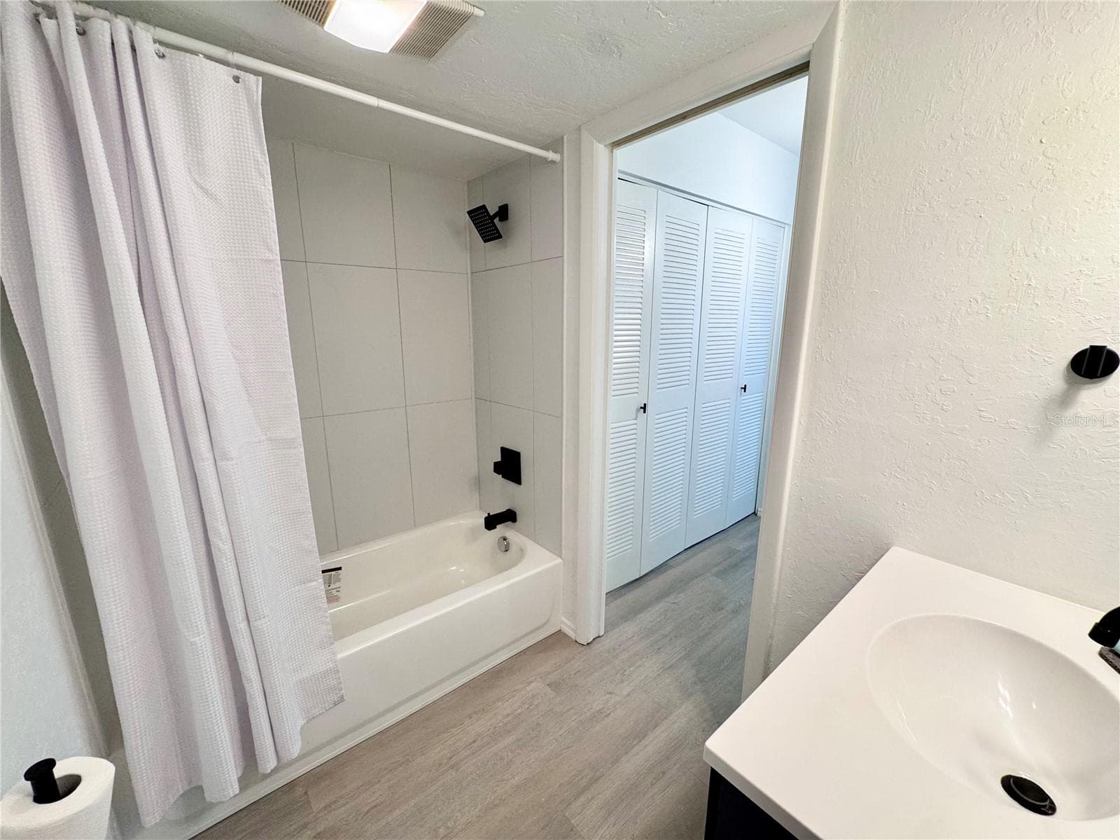
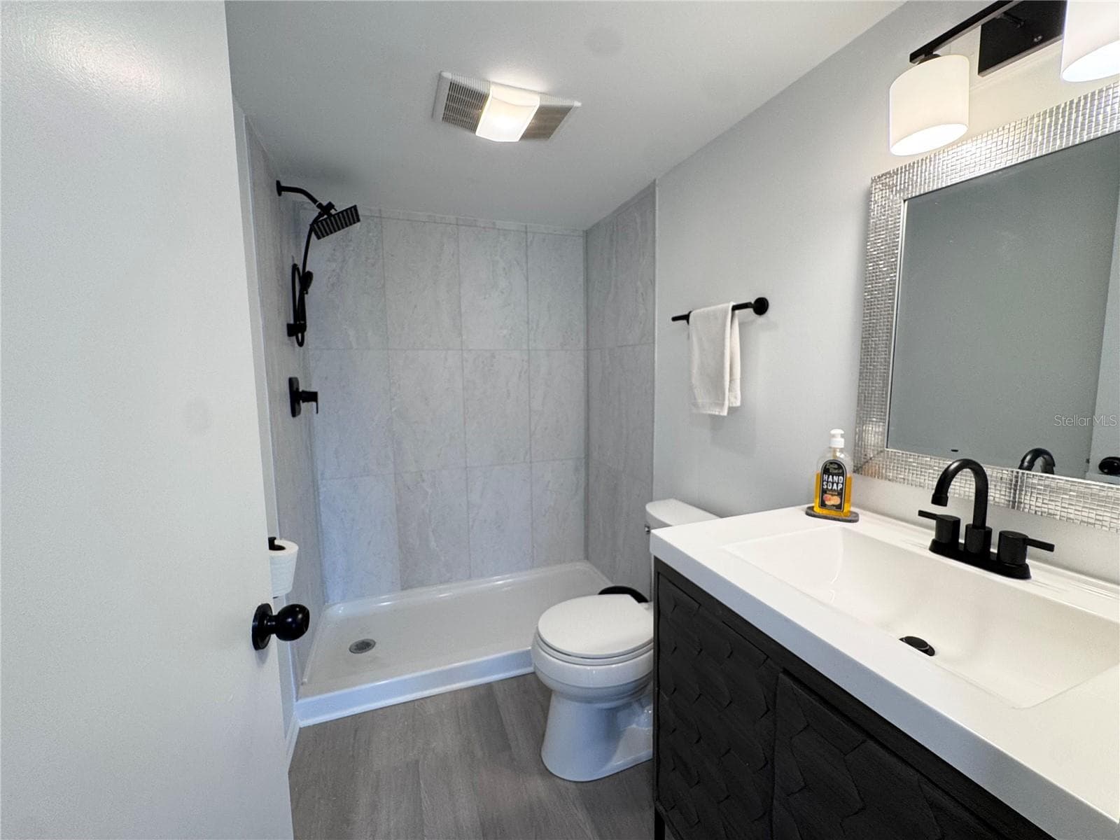
Guest bath - 21280 BRINSON AVE #113, PORT CHARLOTTE
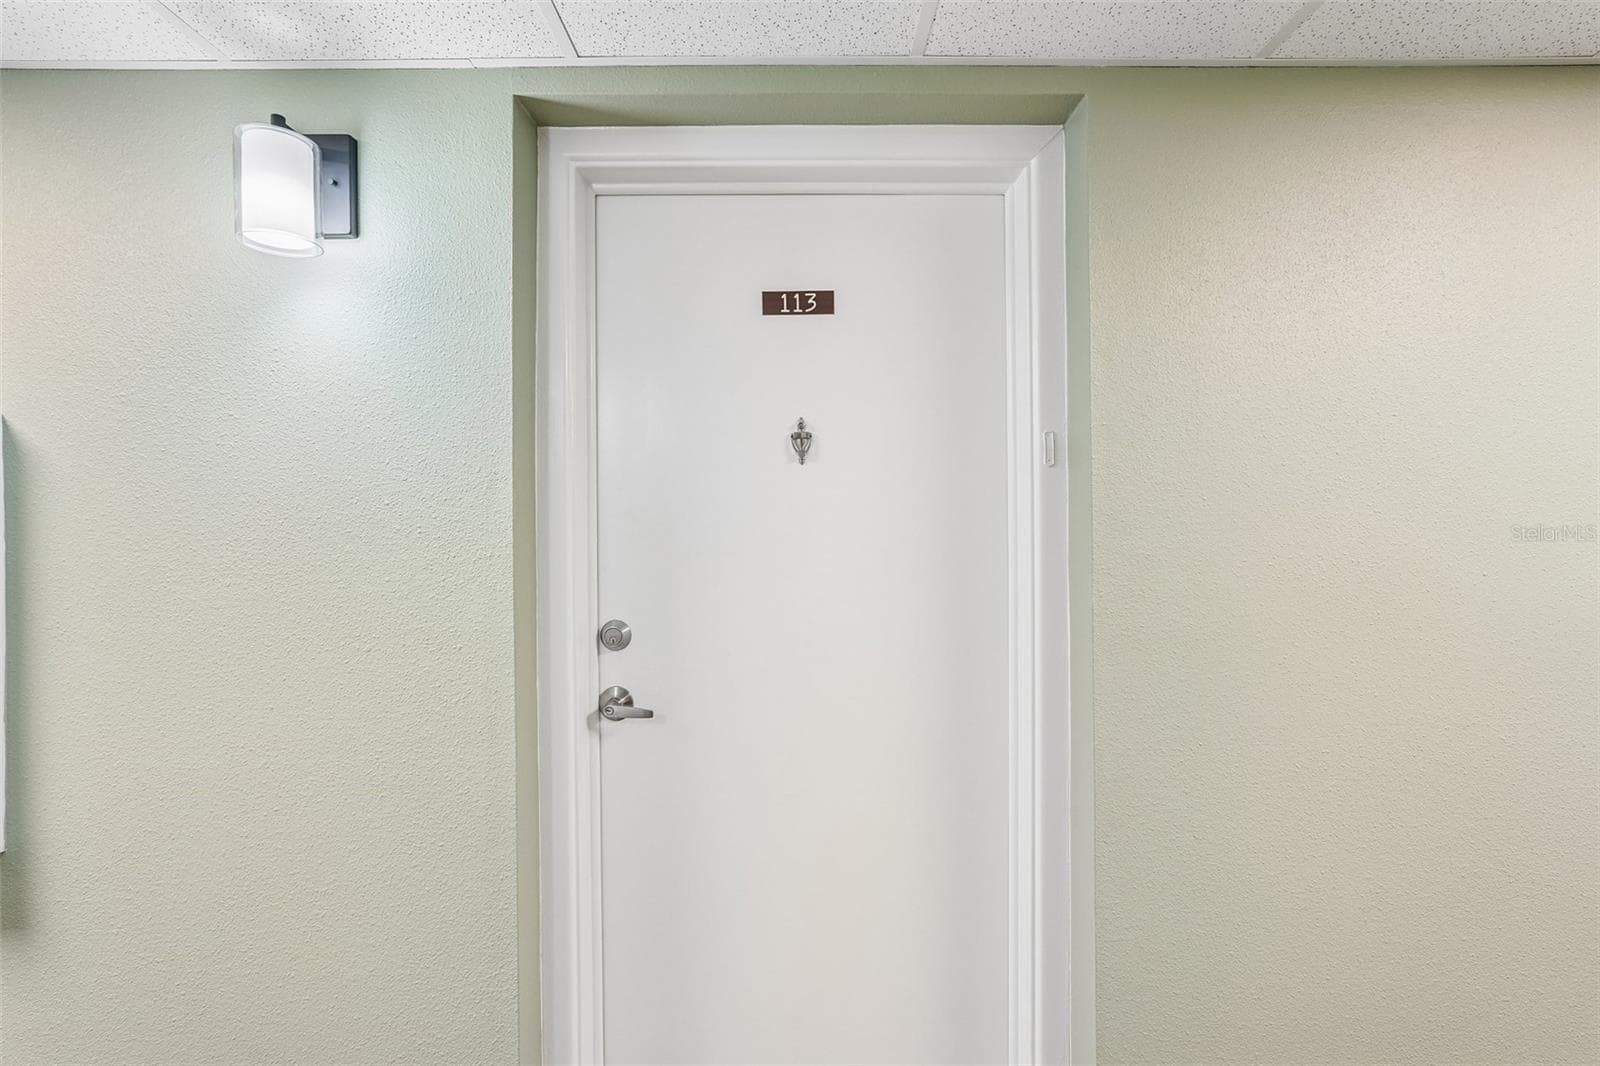
Front door from hallway - 21280 BRINSON AVE #113, PORT CHARLOTTE
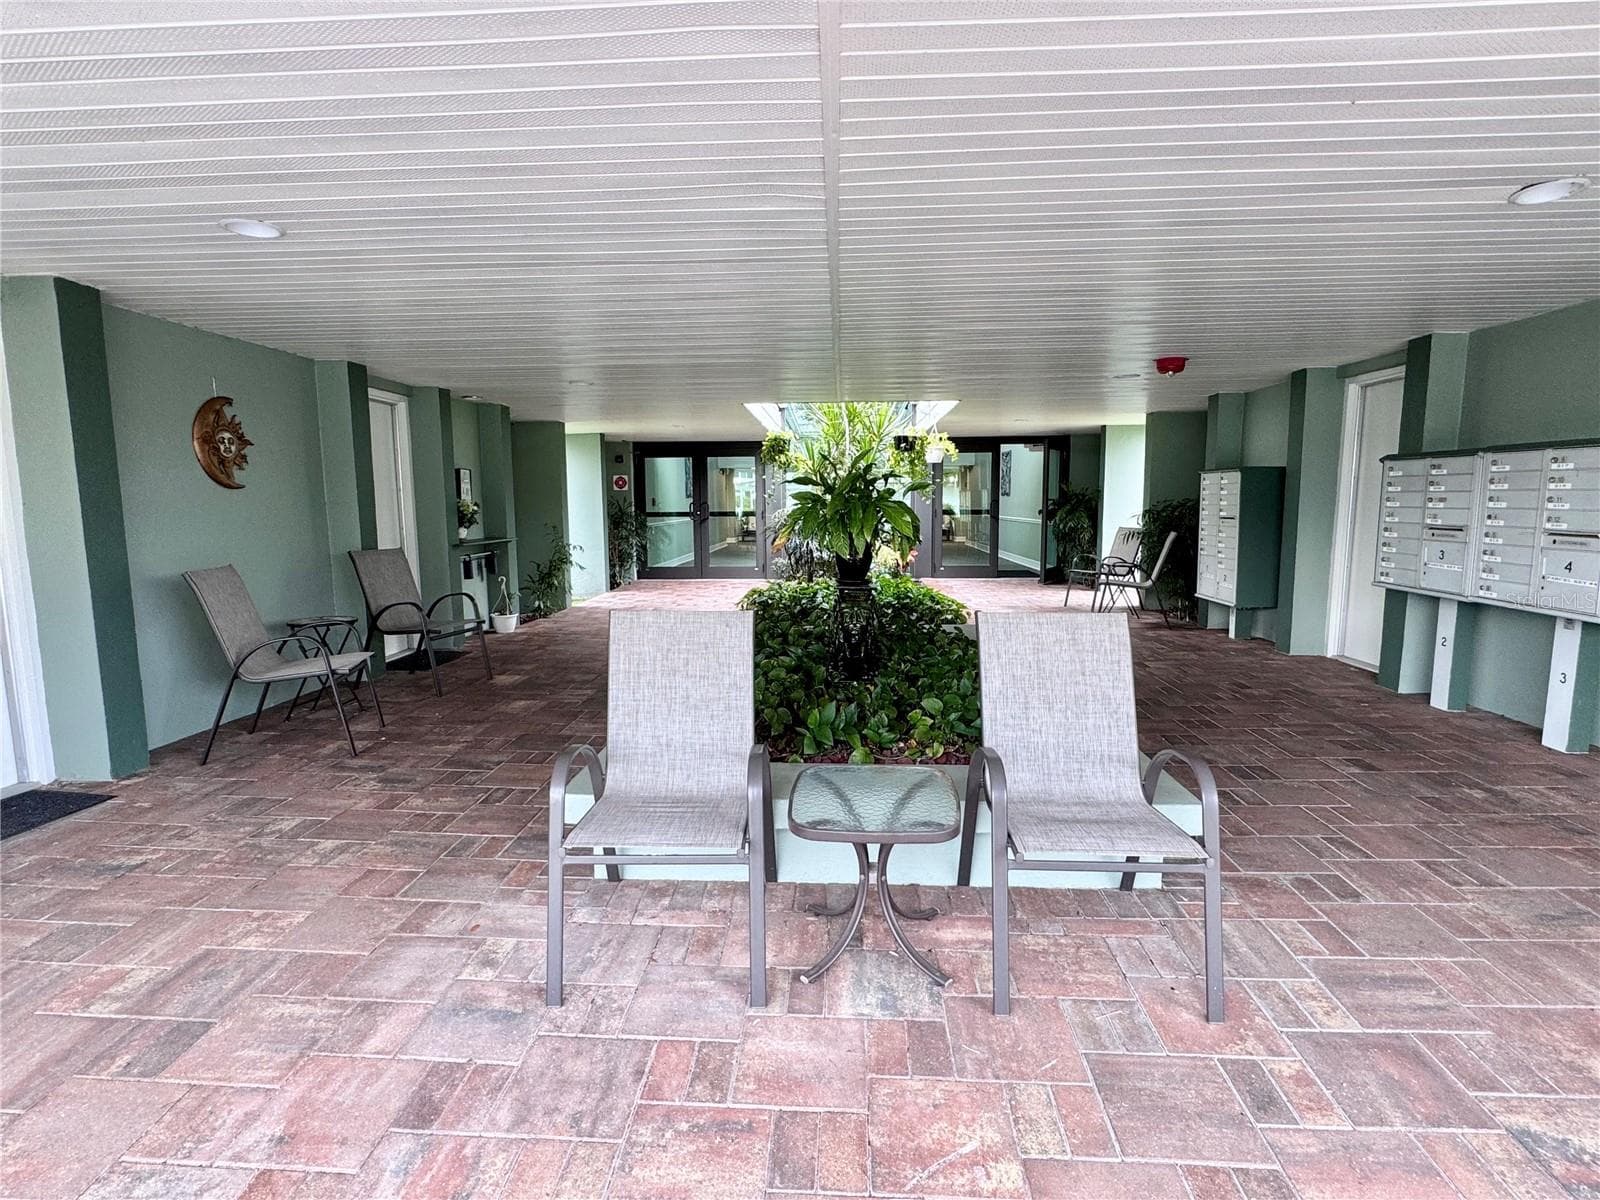
Entry to Raleigh Building - 21280 BRINSON AVE #113, PORT CHARLOTTE
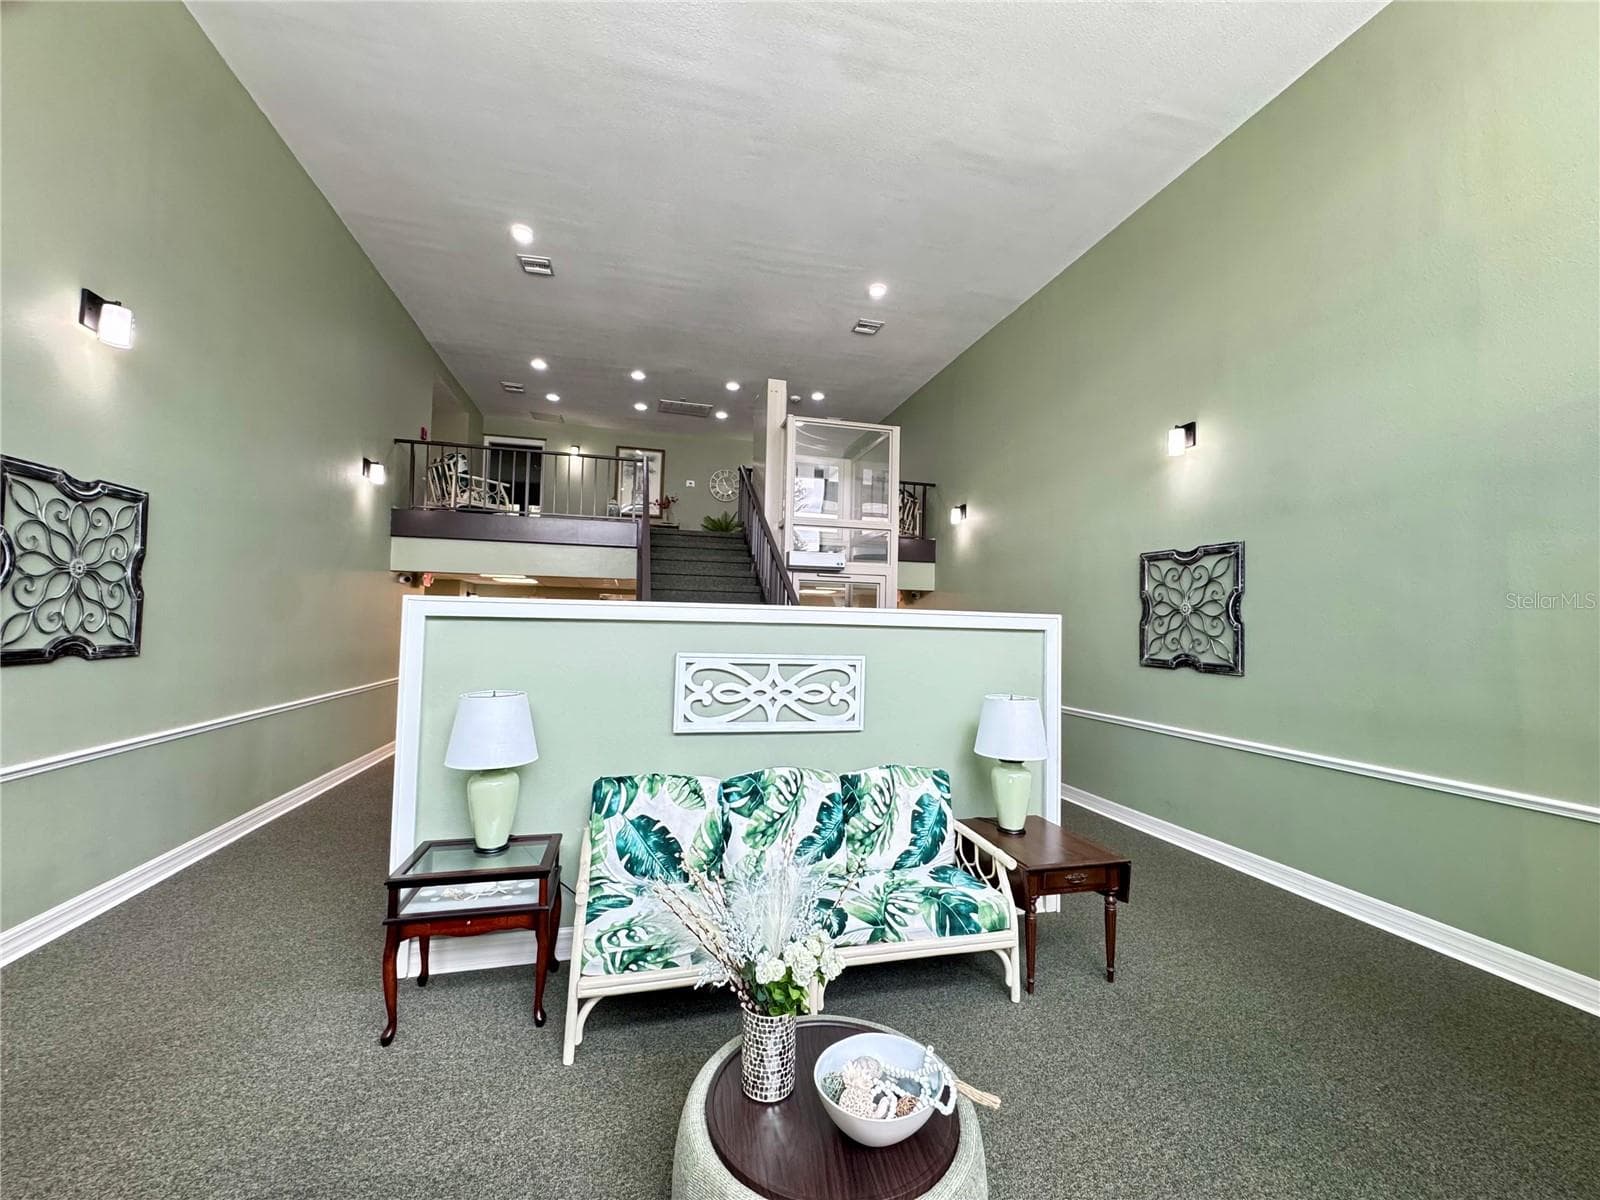
Lobby of Raleigh Building with lift to second floor - 21280 BRINSON AVE #113, PORT CHARLOTTE
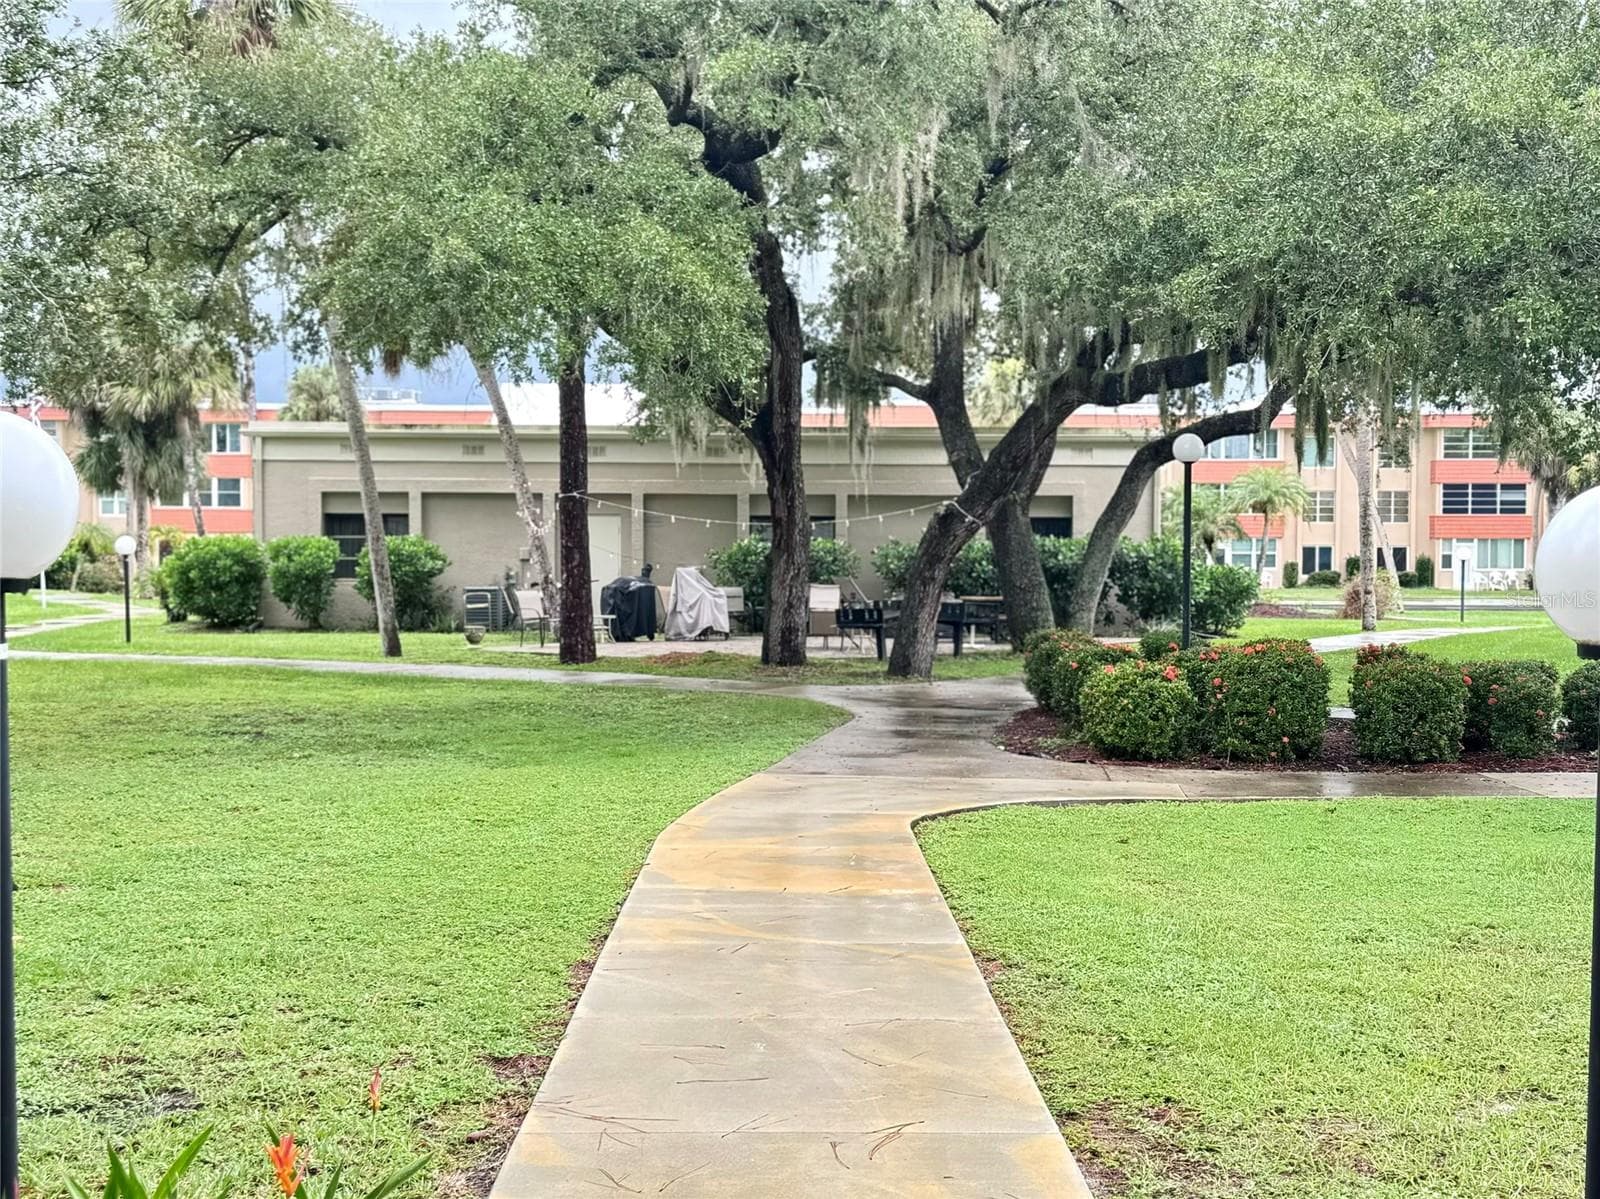
Path to courtyard with grills - 21280 BRINSON AVE #113, PORT CHARLOTTE
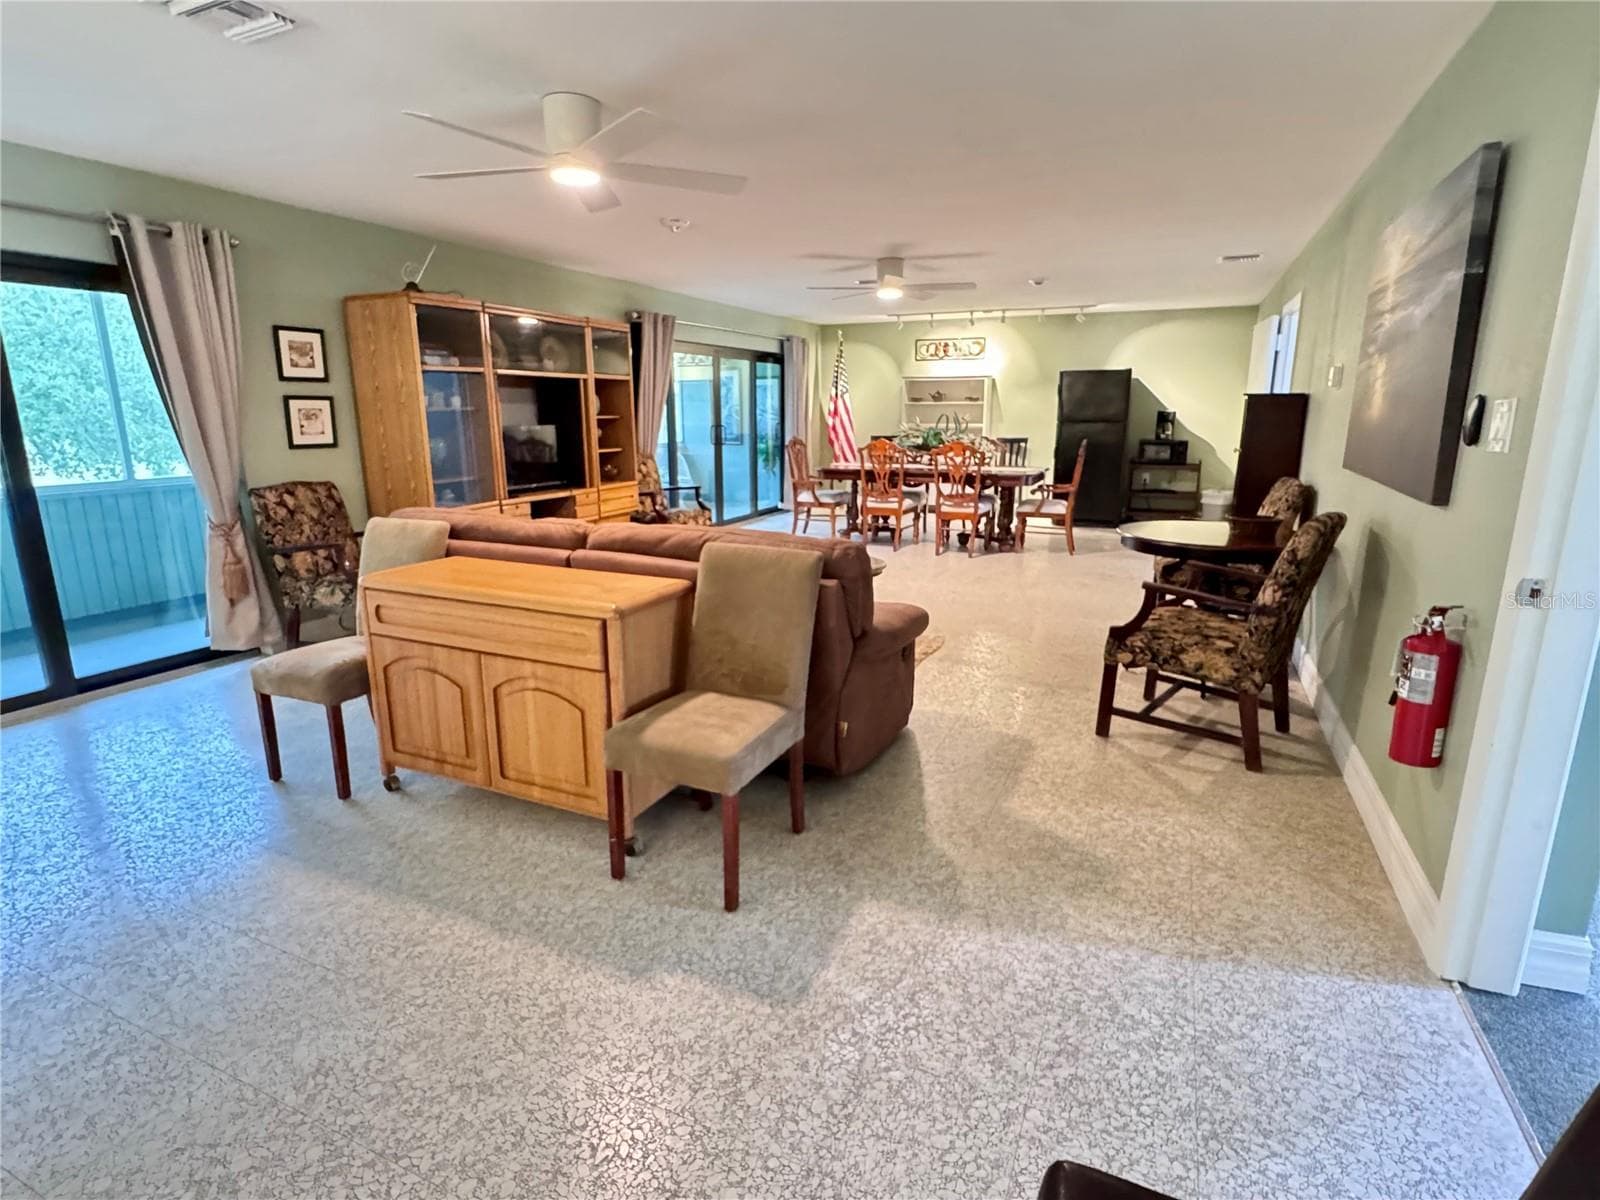
Community Room - 21280 BRINSON AVE #113, PORT CHARLOTTE
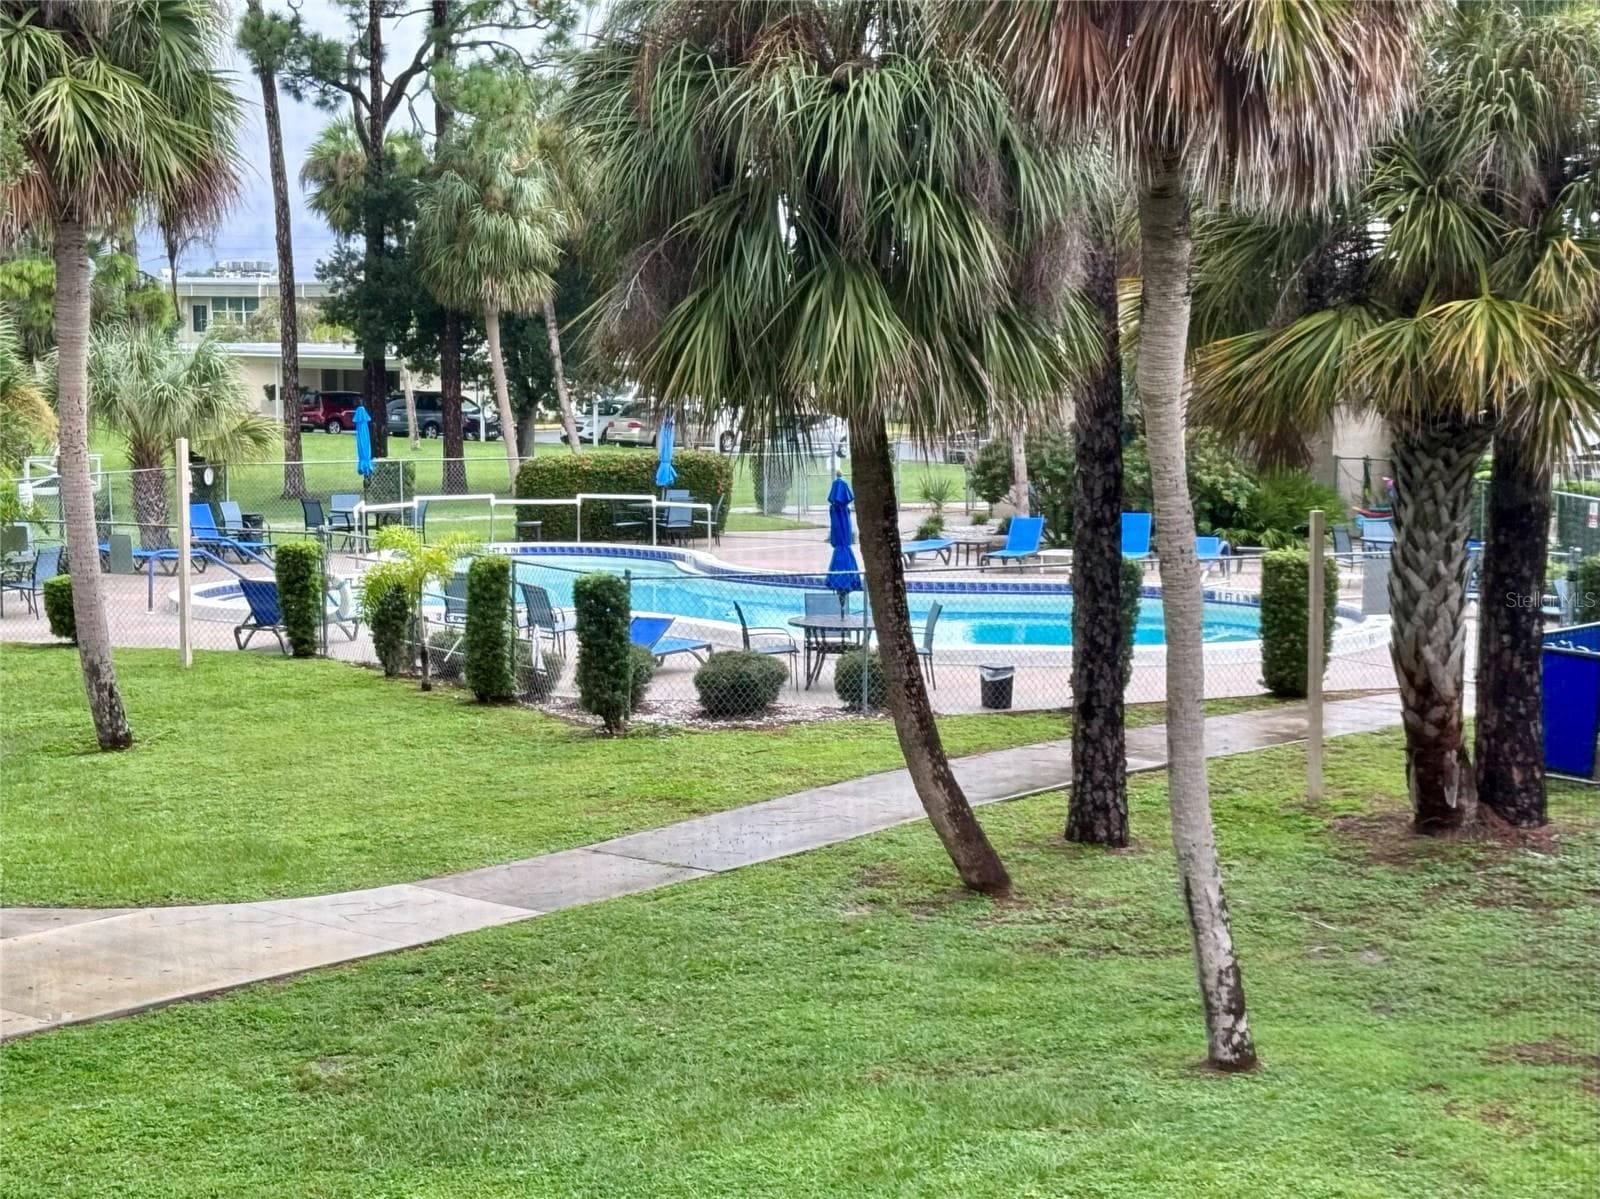
Pool - 21280 BRINSON AVE #113, PORT CHARLOTTE
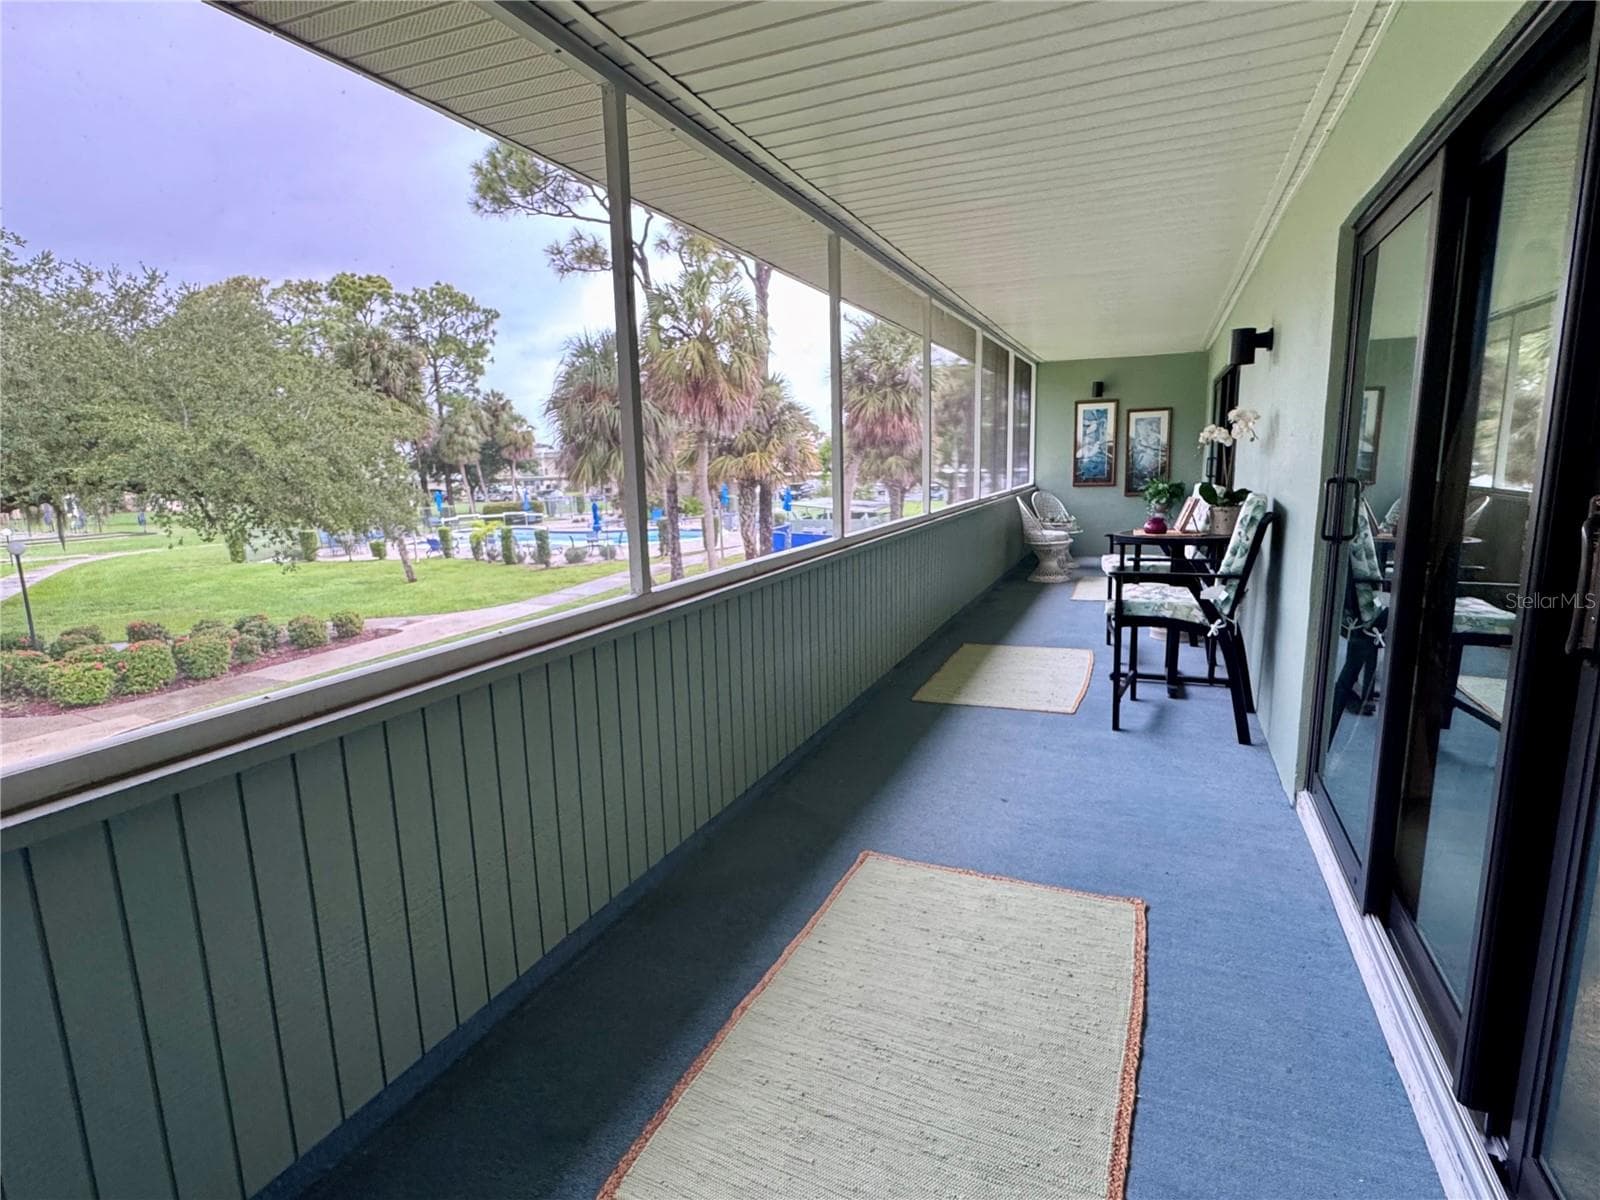
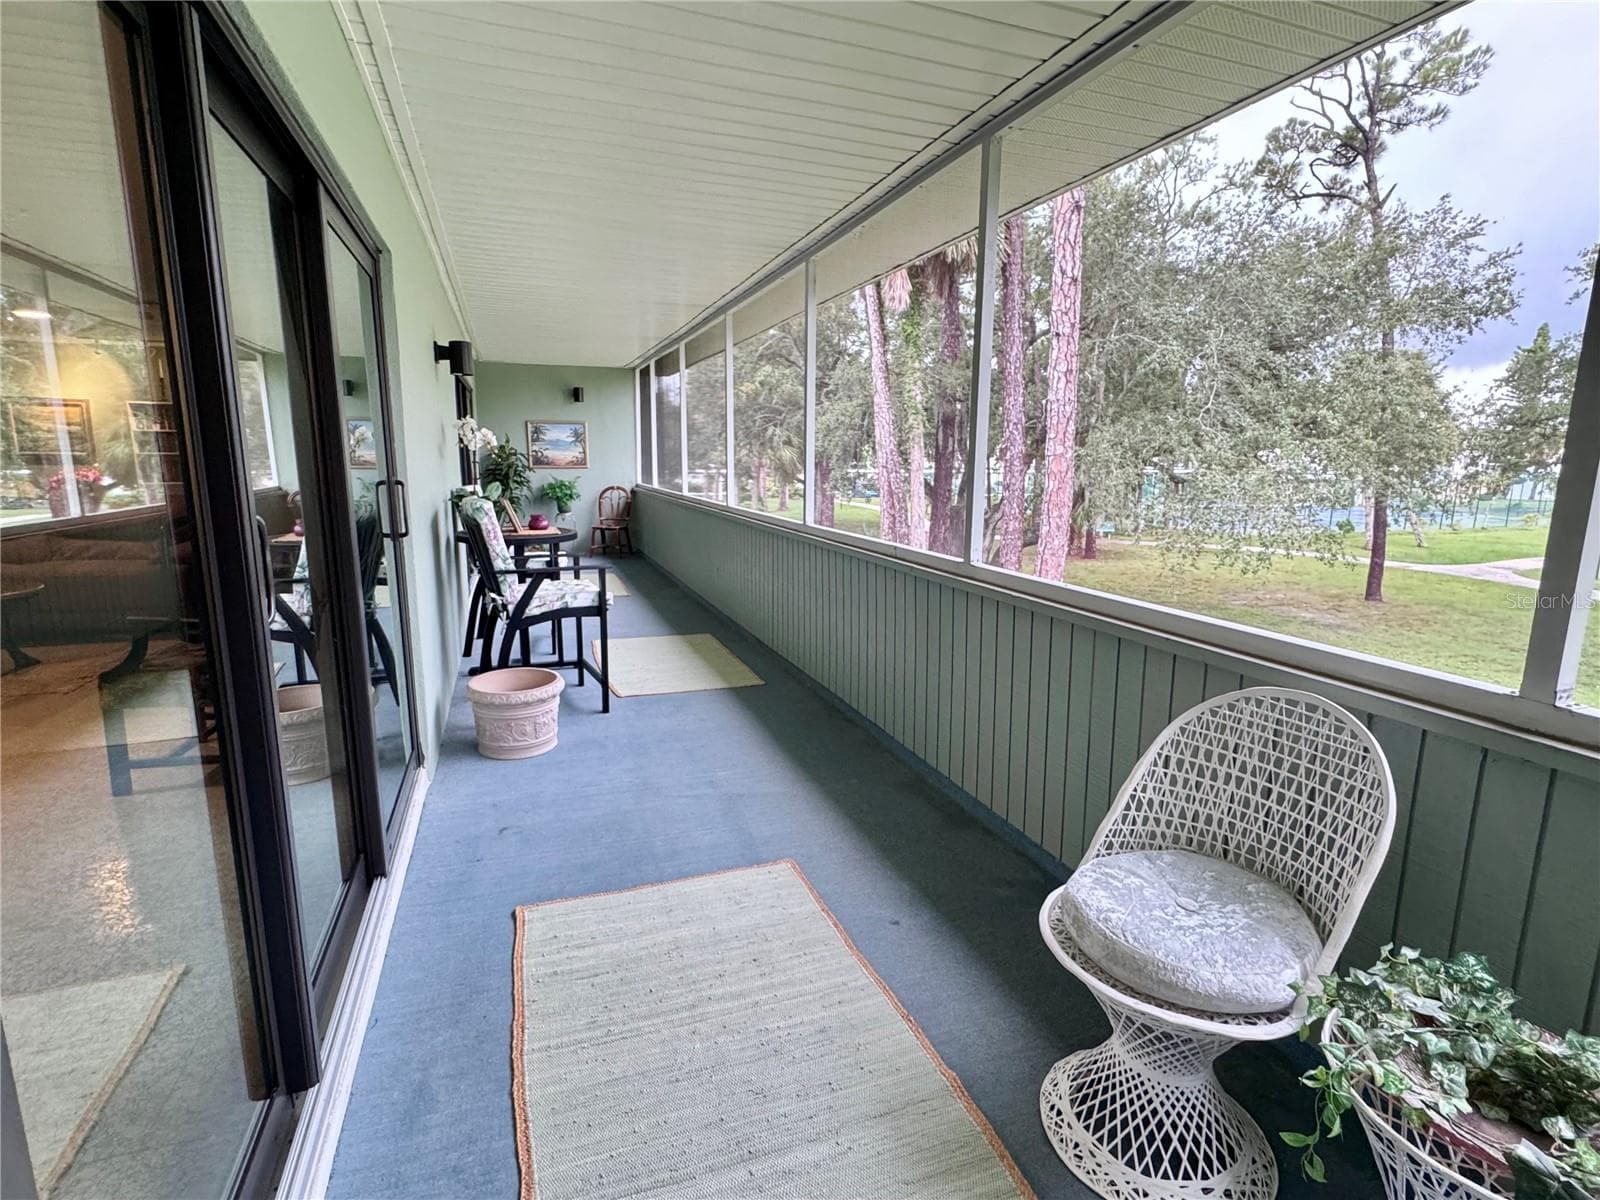
Enclosed deck off Community Room - 21280 BRINSON AVE #113, PORT CHARLOTTE
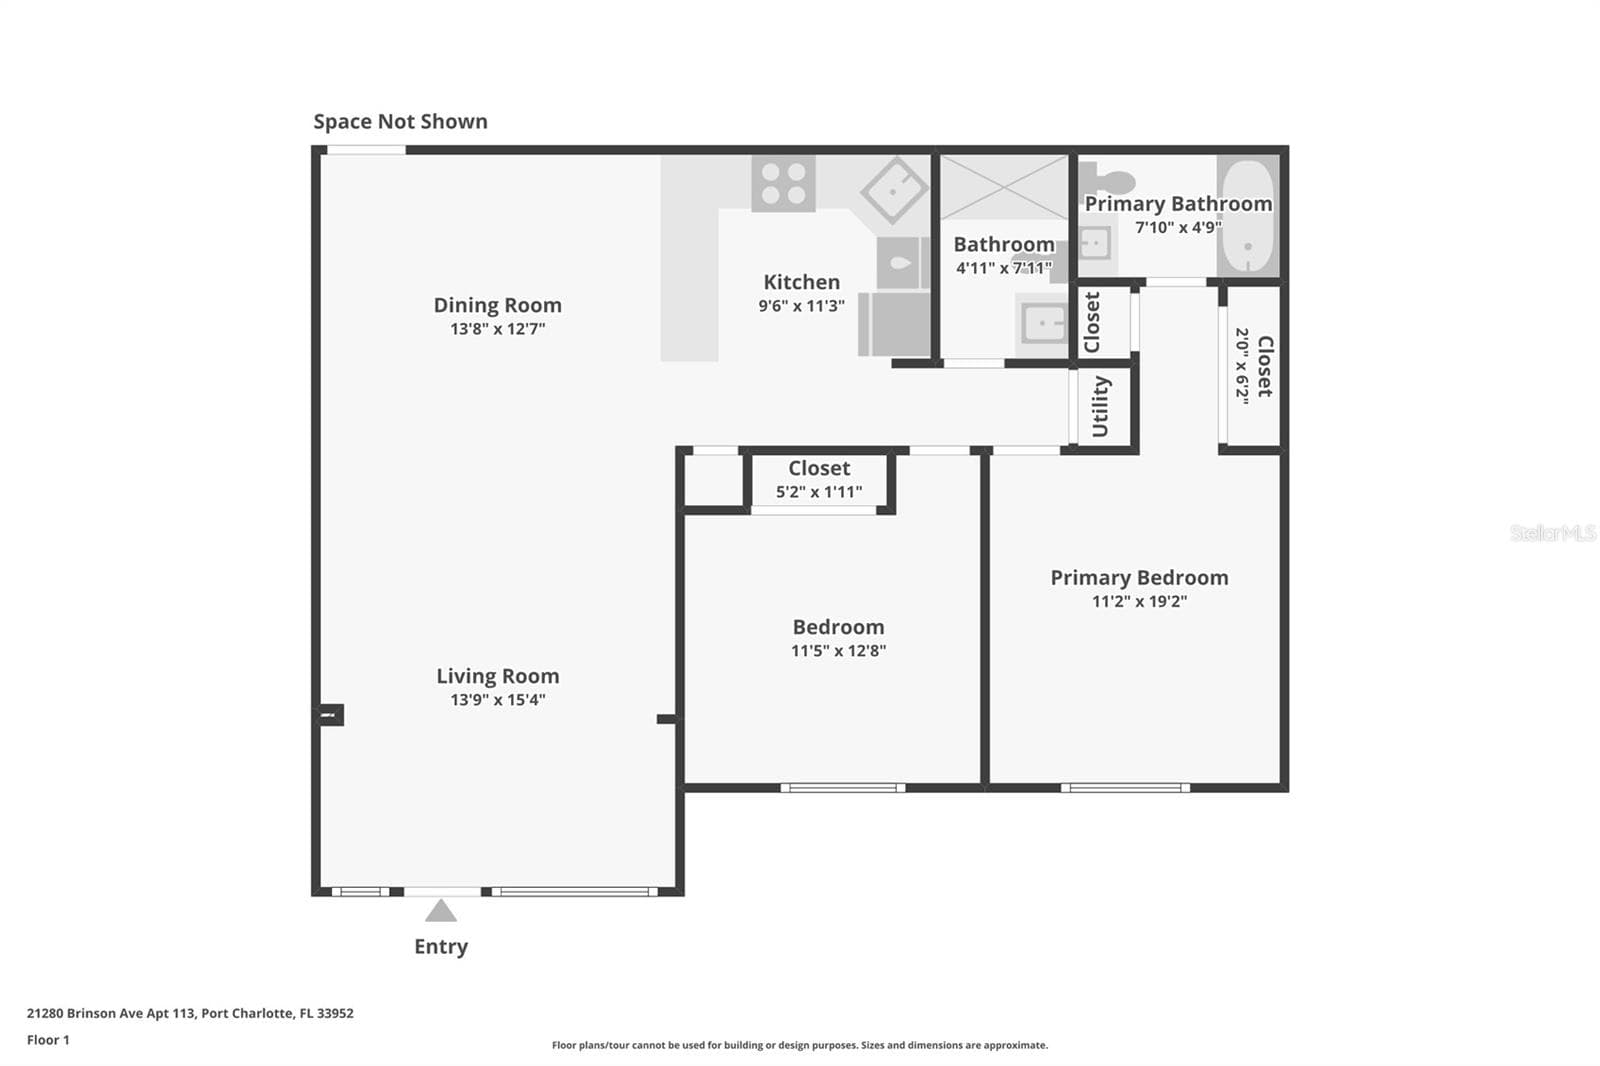
Floor Plan - 21280 BRINSON AVE #113, PORT CHARLOTTE
33 photos

$165,000

21280 BRINSON AVE #113
PORT CHARLOTTE, FL 33952
Listed by Liz Wiggins · TREND REALTY
Bedrooms
2
Bathrooms
2
Living area
919 sqft
Year built
1974

About this home

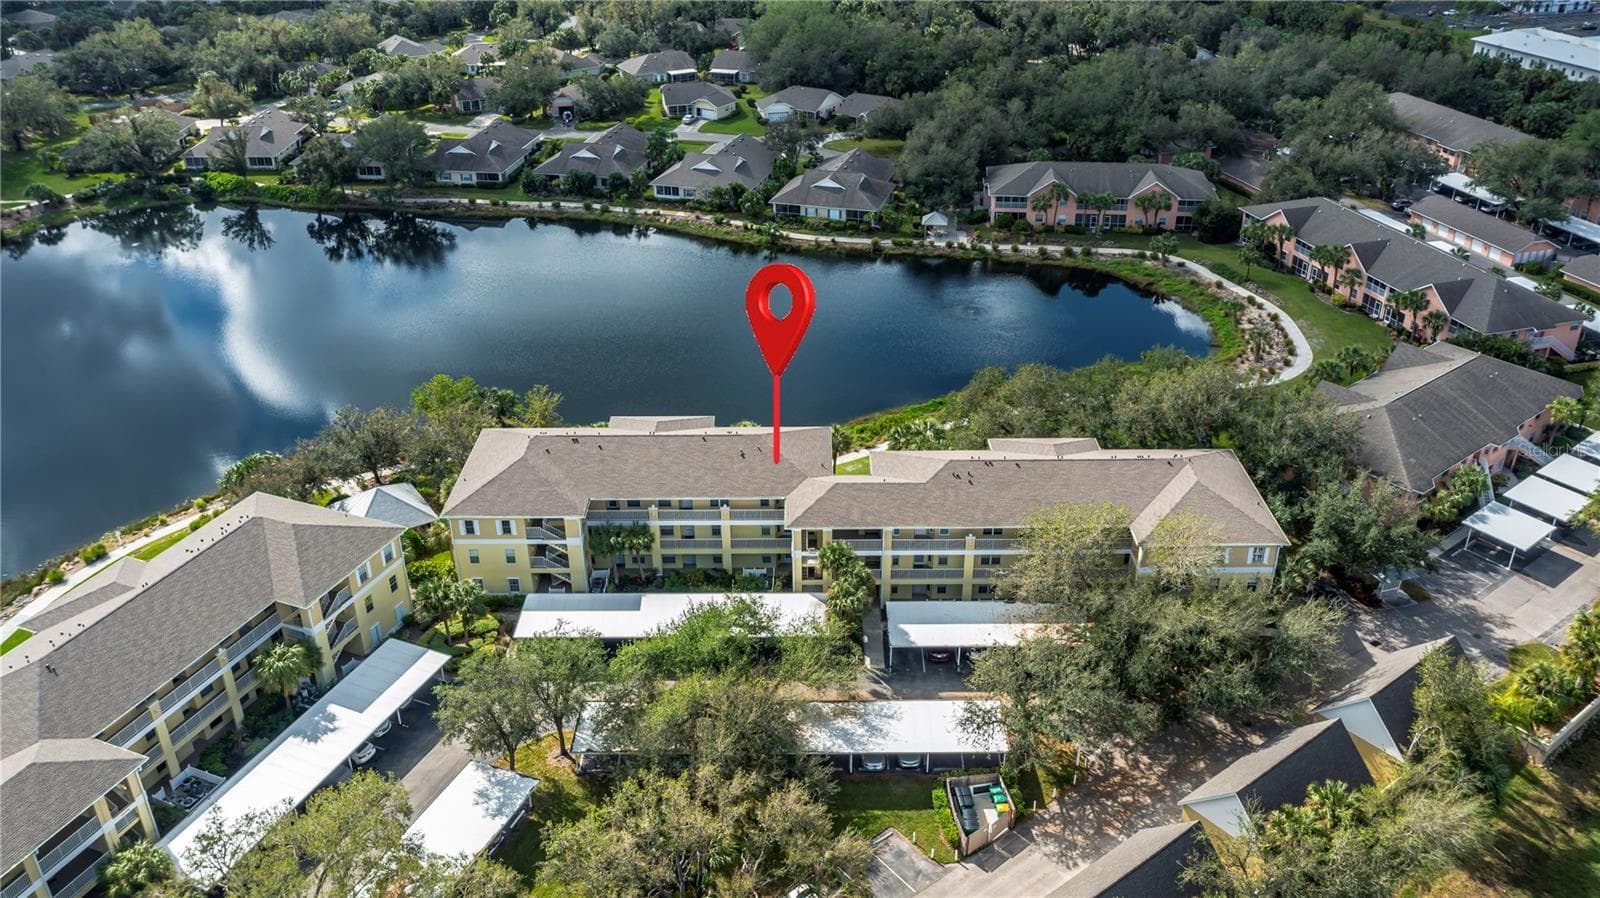
Welcome to this beautifully and thoroughly renovated first-floor condo in the peaceful, park-like setting of Raleigh House of Port Charlotte! Thoughtfully and extensively updated from top to bottom, the home now offers expanded living space thanks to the enclosed lanai, which added bright living area. As part of that project, the original lanai wall and jalousie windows were replaced with hurricane-rated windows and a hurricane-rated entry door; hurricane windows are installed throughout the unit. The kitchen has been opened up for better flow and features a warm butcher block countertop paired with all-new appliances. Both bathrooms have been fully redone, including a convenient walk-in shower. Fresh flooring, new lighting, and ceiling fans create a bright, comfortable feel, while mechanical updates (2023 HVAC, 2018 water heater, and updated electrical panel) provide modern reliability. Located in an active 55+ community, you’ll enjoy convenient access to shopping, restaurants, Fishermen’s Village, and downtown Punta Gorda, with hospitals, doctors, and medical facilities literally just outside the gates. Assigned covered parking and community amenities complete the easy Florida lifestyle. Comes with 1 assigned covered parking spot and a storage locker. Come see the quality for yourself!

Property details

MLS
Stellar MLS
MLS #
MFRA4709540
Property type
Condominium
Subdivision
RALEIGH HOUSE OF PORT CHARLOTTE
Status
Active
Days on market
N/A
On market date
October 14, 2026
Stories
N/A
Total bathrooms
2
Garage spaces
N/A
Parking spaces
N/A
Lot size
N/A
Loading map…

Nearby schools

Within 10 miles. School directory data from the National Center for Education Statistics (NCES), accessed via the Urban Institute Education Data API. Local Score is calculated by INNOVATE Real Estate; where a state rating is shown, it comes from that state's own official school report card.

Elementary
NEIL ARMSTRONG ELEMENTARY SCHOOL
1.12 mi away · Grades -1-5
Nearest school -- attendance-zone data not available here
3.0
Local Score (student-teacher ratio only (preliminary -- will incorporate state test-score data once available)) -- not an official state rating
Enrollment
734
Student:teacher ratio
15.3:1
District
CHARLOTTE
Middle
PORT CHARLOTTE MIDDLE SCHOOL
1.52 mi away · Grades 6-8
Nearest school -- attendance-zone data not available here
2.0
Local Score (student-teacher ratio only (preliminary -- will incorporate state test-score data once available)) -- not an official state rating
Enrollment
849
Student:teacher ratio
18.9:1
District
CHARLOTTE
High
CHARLOTTE TECHNICAL COLLEGE
3.11 mi away · Grades 9-12
Nearest school -- attendance-zone data not available here
5.0
Local Score (student-teacher ratio only (preliminary -- will incorporate state test-score data once available)) -- not an official state rating
Enrollment
0
Student:teacher ratio
0.0:1
District
CHARLOTTE

Walkability

Blended score for PORT CHARLOTTE's center, calculated by INNOVATE Real Estate from two sources: the EPA's National Walkability Index (street network, transit, land-use mix) and Google Places amenity data (what's actually reachable on foot from this point). 60% EPA National Walkability Index + 40% nearby-amenity density (Google Places).

53
Somewhat walkable
out of 100
EPA National Walkability Index
6.8 / 20 -- Below average walkable
Google Places amenity density
80 / 100
Restaurants & cafes20
Grocery stores3
Parks2
Schools8
Transit stops0
Pharmacies9

Market position

How this listing compares to current activity in PORT CHARLOTTE, from live MLS data.

On the market 0 days -- 205 fewer days than PORT CHARLOTTE's current average of 205 days.
For reference, the median list price across 5,047 active listings in PORT CHARLOTTE right now is $39,000.

Mortgage calculator

Estimate only - actual rate and payment depend on your lender, credit, and loan program.

$
%
%
Adjust tax / insurance estimates
% / yr
$
/mo
Est. monthly payment
$1,144/mo
$33,000 down
$132,000 loan
Principal & interest$856
Property tax (est.)$138
Home insurance (est.)$150

Similar homes you might like

Data source: Listing information provided by Stellar MLS (mfrmls) via Trestle/CoreLogic. Last updated 10 hr ago.

Information herein deemed reliable but not guaranteed; all measurements, school assignments, HOA fees, taxes, and feature lists are approximate and should be independently verified. Equal Housing Opportunity.