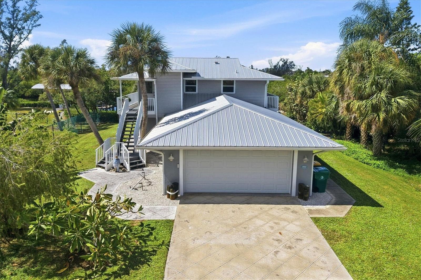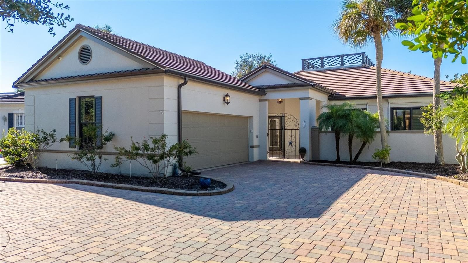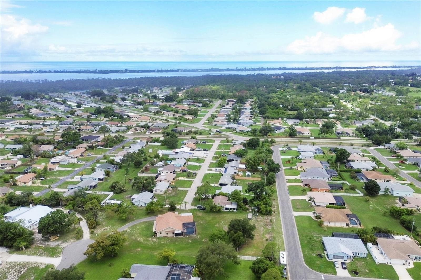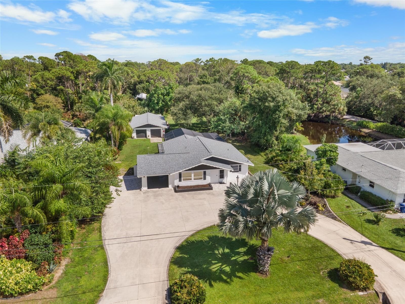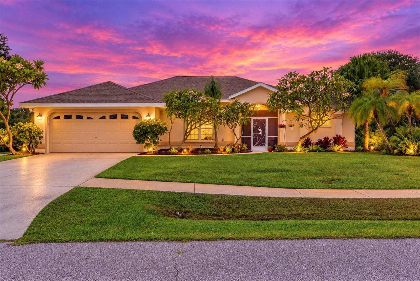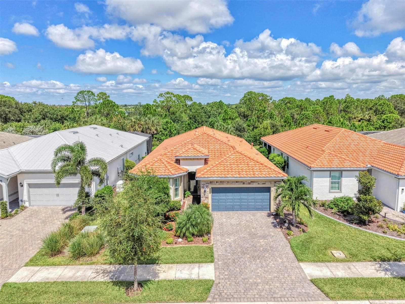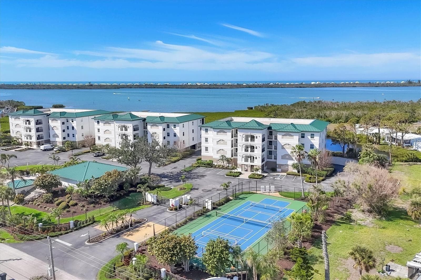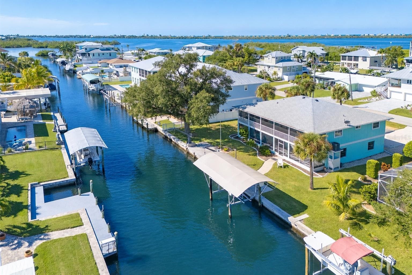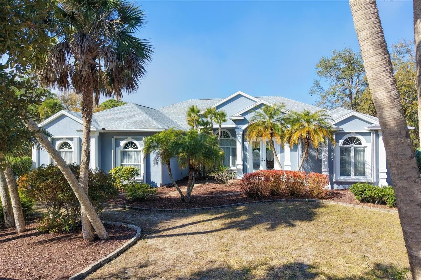
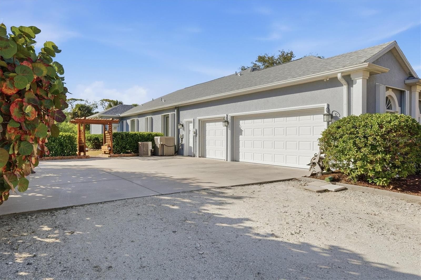
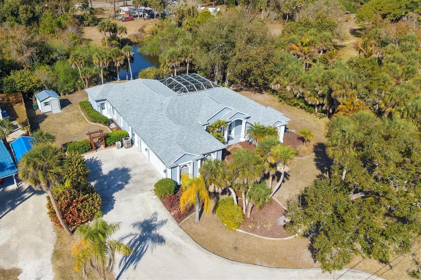
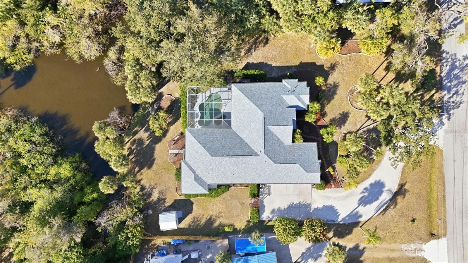
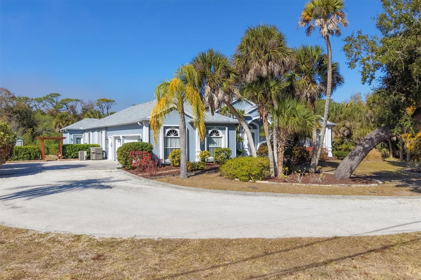
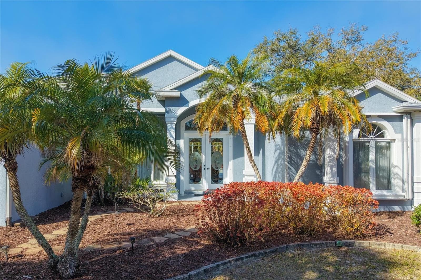
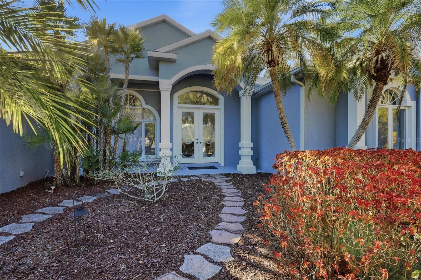
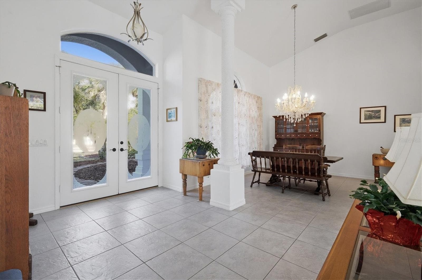
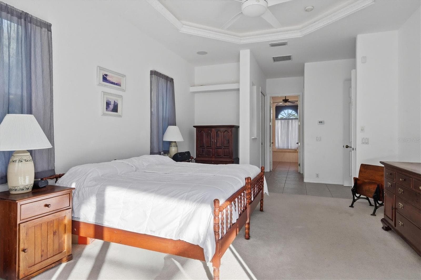
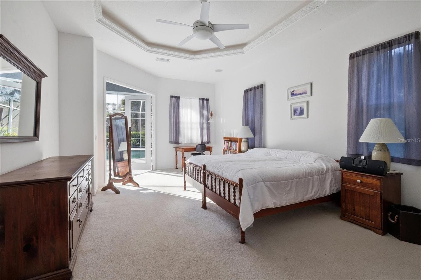
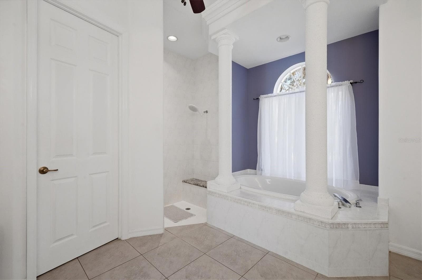
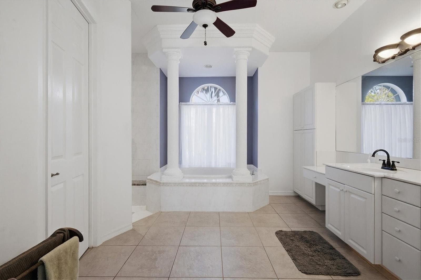
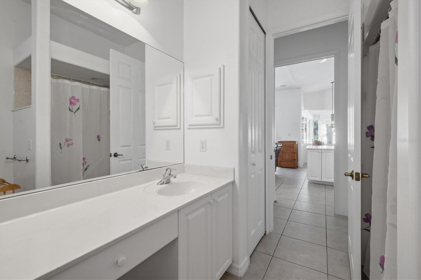
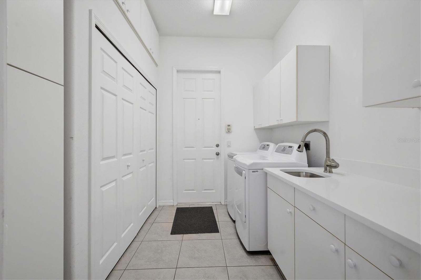
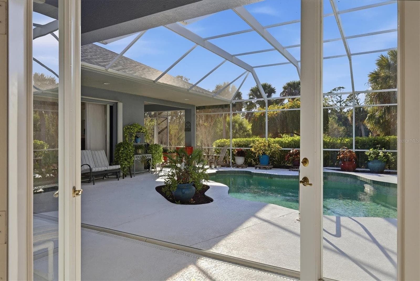
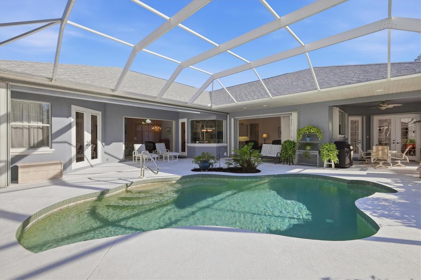

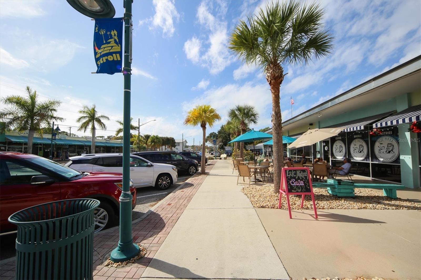
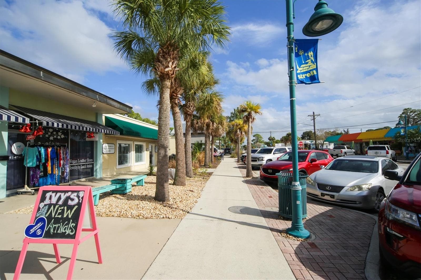
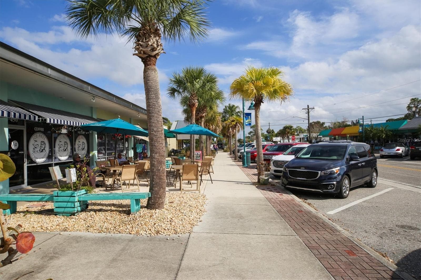
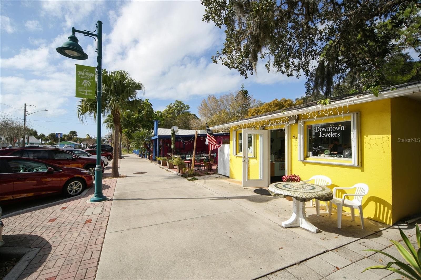

Single Family Residence at 750 HARMONY LN, ENGLEWOOD
Single Family Residence at 750 HARMONY LN, ENGLEWOOD, photo 2 of 68
Single Family Residence at 750 HARMONY LN, ENGLEWOOD, photo 3 of 68
Single Family Residence at 750 HARMONY LN, ENGLEWOOD, photo 4 of 68
Single Family Residence at 750 HARMONY LN, ENGLEWOOD, photo 5 of 68
Single Family Residence at 750 HARMONY LN, ENGLEWOOD, photo 6 of 68
Single Family Residence at 750 HARMONY LN, ENGLEWOOD, photo 7 of 68
Single Family Residence at 750 HARMONY LN, ENGLEWOOD, photo 8 of 68
Single Family Residence at 750 HARMONY LN, ENGLEWOOD, photo 9 of 68
Single Family Residence at 750 HARMONY LN, ENGLEWOOD, photo 10 of 68
Single Family Residence at 750 HARMONY LN, ENGLEWOOD, photo 11 of 68
Single Family Residence at 750 HARMONY LN, ENGLEWOOD, photo 12 of 68
Single Family Residence at 750 HARMONY LN, ENGLEWOOD, photo 13 of 68
Single Family Residence at 750 HARMONY LN, ENGLEWOOD, photo 14 of 68
Single Family Residence at 750 HARMONY LN, ENGLEWOOD, photo 15 of 68
Single Family Residence at 750 HARMONY LN, ENGLEWOOD, photo 16 of 68
Single Family Residence at 750 HARMONY LN, ENGLEWOOD, photo 17 of 68
Single Family Residence at 750 HARMONY LN, ENGLEWOOD, photo 18 of 68
Single Family Residence at 750 HARMONY LN, ENGLEWOOD, photo 19 of 68
Single Family Residence at 750 HARMONY LN, ENGLEWOOD, photo 20 of 68
Single Family Residence at 750 HARMONY LN, ENGLEWOOD, photo 21 of 68
Single Family Residence at 750 HARMONY LN, ENGLEWOOD, photo 22 of 68
Single Family Residence at 750 HARMONY LN, ENGLEWOOD, photo 23 of 68
Single Family Residence at 750 HARMONY LN, ENGLEWOOD, photo 24 of 68
Single Family Residence at 750 HARMONY LN, ENGLEWOOD, photo 25 of 68
Single Family Residence at 750 HARMONY LN, ENGLEWOOD, photo 26 of 68
Single Family Residence at 750 HARMONY LN, ENGLEWOOD, photo 27 of 68
Single Family Residence at 750 HARMONY LN, ENGLEWOOD, photo 28 of 68
Single Family Residence at 750 HARMONY LN, ENGLEWOOD, photo 29 of 68
Single Family Residence at 750 HARMONY LN, ENGLEWOOD, photo 30 of 68
Single Family Residence at 750 HARMONY LN, ENGLEWOOD, photo 31 of 68
Single Family Residence at 750 HARMONY LN, ENGLEWOOD, photo 32 of 68
Single Family Residence at 750 HARMONY LN, ENGLEWOOD, photo 33 of 68
Single Family Residence at 750 HARMONY LN, ENGLEWOOD, photo 34 of 68
Single Family Residence at 750 HARMONY LN, ENGLEWOOD, photo 35 of 68
Single Family Residence at 750 HARMONY LN, ENGLEWOOD, photo 36 of 68
Single Family Residence at 750 HARMONY LN, ENGLEWOOD, photo 37 of 68
Single Family Residence at 750 HARMONY LN, ENGLEWOOD, photo 38 of 68
Single Family Residence at 750 HARMONY LN, ENGLEWOOD, photo 39 of 68
Single Family Residence at 750 HARMONY LN, ENGLEWOOD, photo 40 of 68
Single Family Residence at 750 HARMONY LN, ENGLEWOOD, photo 41 of 68
Single Family Residence at 750 HARMONY LN, ENGLEWOOD, photo 42 of 68
Single Family Residence at 750 HARMONY LN, ENGLEWOOD, photo 43 of 68
Single Family Residence at 750 HARMONY LN, ENGLEWOOD, photo 44 of 68
Single Family Residence at 750 HARMONY LN, ENGLEWOOD, photo 45 of 68
Single Family Residence at 750 HARMONY LN, ENGLEWOOD, photo 46 of 68
Single Family Residence at 750 HARMONY LN, ENGLEWOOD, photo 47 of 68
Single Family Residence at 750 HARMONY LN, ENGLEWOOD, photo 48 of 68
Single Family Residence at 750 HARMONY LN, ENGLEWOOD, photo 49 of 68
Single Family Residence at 750 HARMONY LN, ENGLEWOOD, photo 50 of 68
Single Family Residence at 750 HARMONY LN, ENGLEWOOD, photo 51 of 68
Single Family Residence at 750 HARMONY LN, ENGLEWOOD, photo 52 of 68
Single Family Residence at 750 HARMONY LN, ENGLEWOOD, photo 53 of 68
Single Family Residence at 750 HARMONY LN, ENGLEWOOD, photo 54 of 68
Single Family Residence at 750 HARMONY LN, ENGLEWOOD, photo 55 of 68
Single Family Residence at 750 HARMONY LN, ENGLEWOOD, photo 56 of 68
Single Family Residence at 750 HARMONY LN, ENGLEWOOD, photo 57 of 68
Single Family Residence at 750 HARMONY LN, ENGLEWOOD, photo 58 of 68
Single Family Residence at 750 HARMONY LN, ENGLEWOOD, photo 59 of 68
Single Family Residence at 750 HARMONY LN, ENGLEWOOD, photo 60 of 68
Single Family Residence at 750 HARMONY LN, ENGLEWOOD, photo 61 of 68
Single Family Residence at 750 HARMONY LN, ENGLEWOOD, photo 62 of 68
Single Family Residence at 750 HARMONY LN, ENGLEWOOD, photo 63 of 68
Single Family Residence at 750 HARMONY LN, ENGLEWOOD, photo 64 of 68
Single Family Residence at 750 HARMONY LN, ENGLEWOOD, photo 65 of 68
Single Family Residence at 750 HARMONY LN, ENGLEWOOD, photo 66 of 68
Single Family Residence at 750 HARMONY LN, ENGLEWOOD, photo 67 of 68
Single Family Residence at 750 HARMONY LN, ENGLEWOOD, photo 68 of 68
68 photos

$749,900

750 HARMONY LN
ENGLEWOOD, FL 34223
Listed by Nicole Mantha · KELLER WILLIAMS ISLAND LIFE REAL ESTATE
Bedrooms
4
Bathrooms
3
Living area
3,089 sqft
Year built
2003

About this home

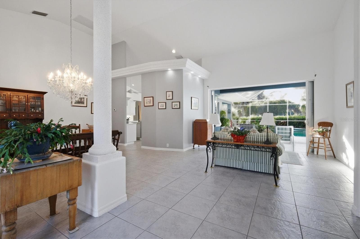
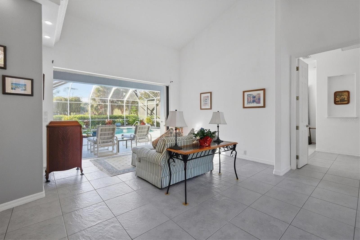
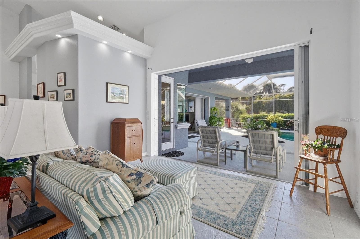
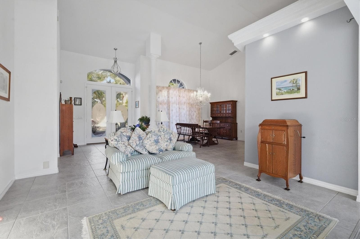
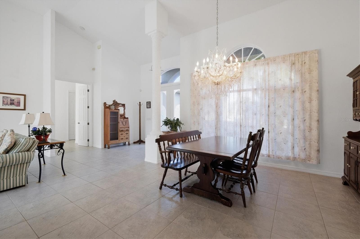
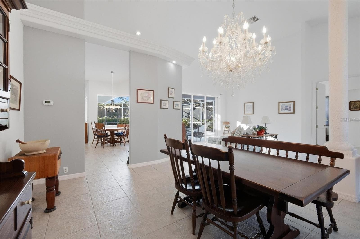
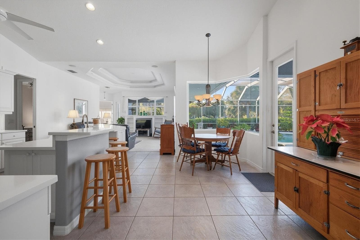
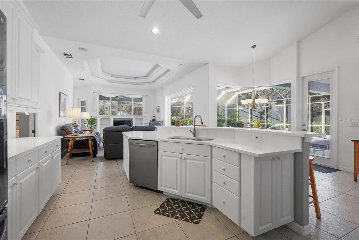
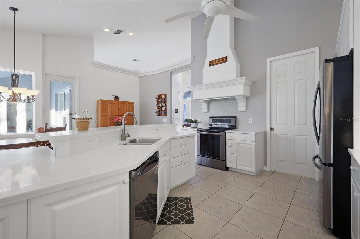
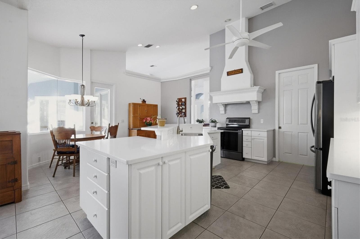
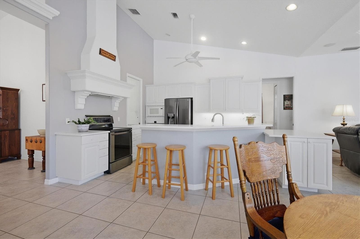
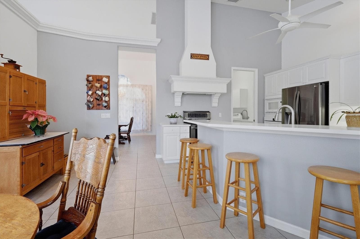
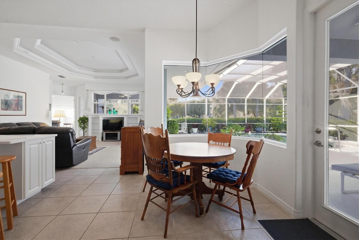
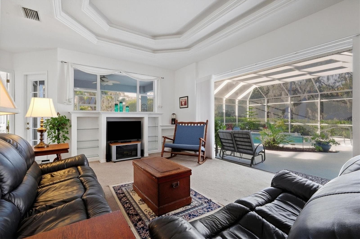
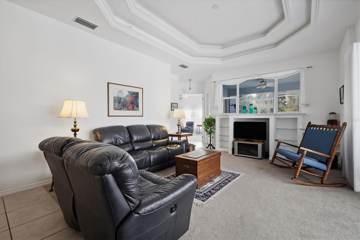
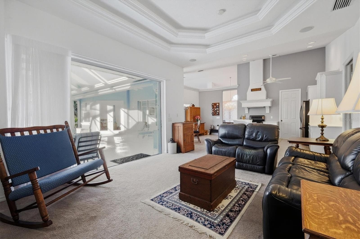
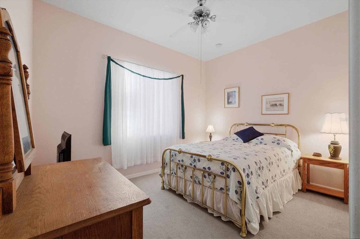
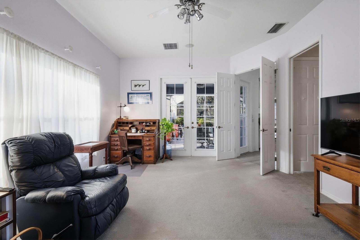
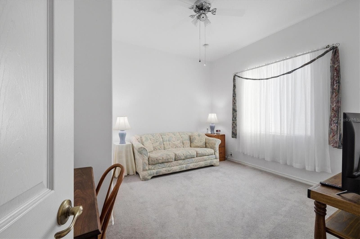
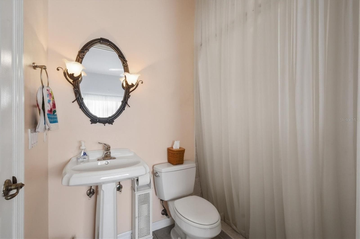
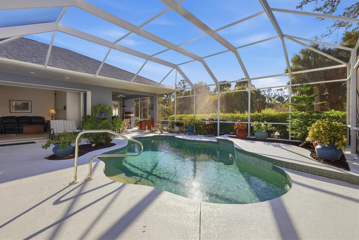
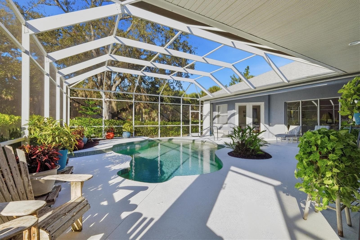
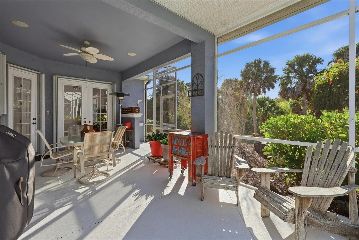
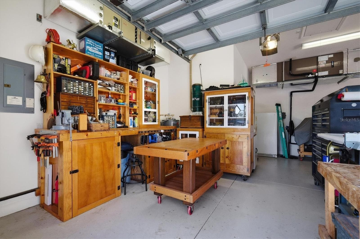
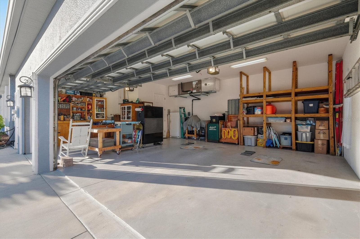
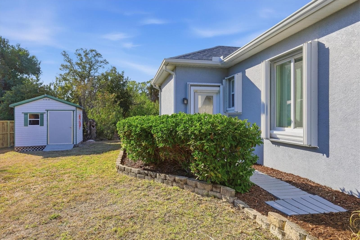
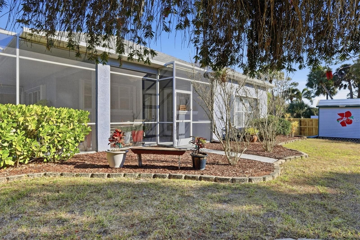
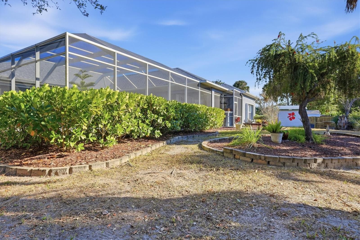
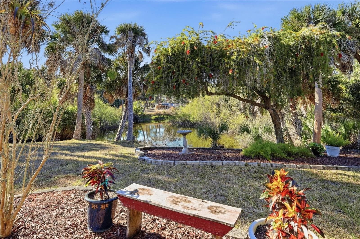
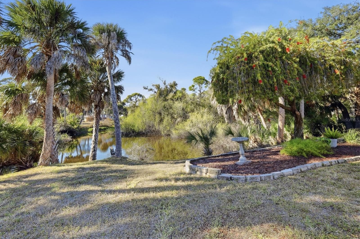
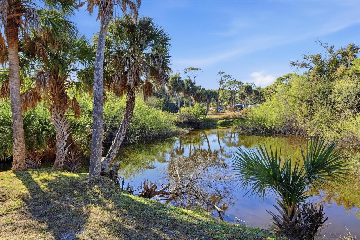
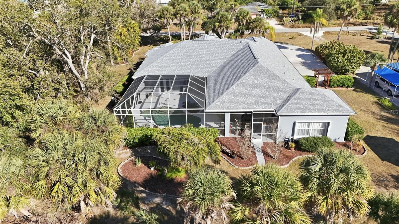
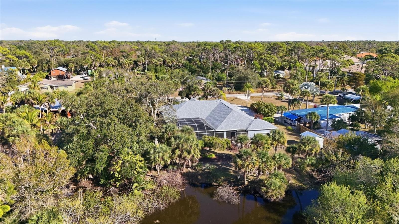
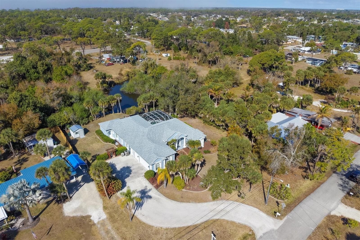
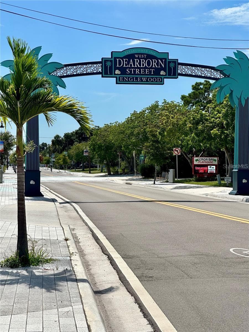
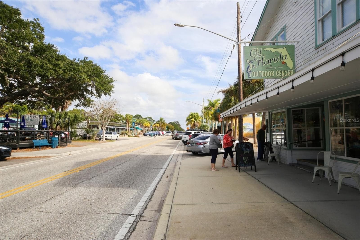
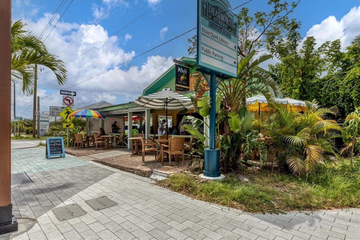
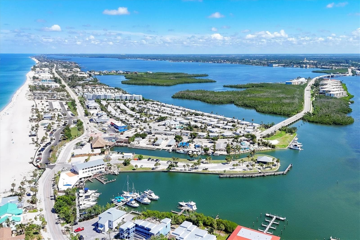
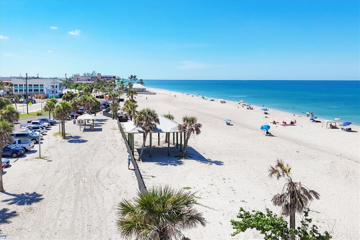
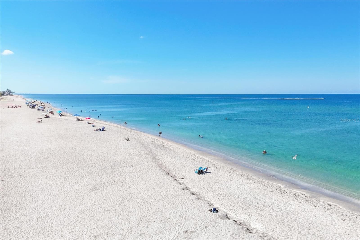
Discover the perfect blend of expansive space, total privacy, and luxury at 750 Harmony Lane. Nestled on a rare 0.63-acre oversized lot within the sought-after Artist Acres neighborhood, this property is located in the historic "Olde Englewood" district. The prime location places you less than a mile to Lemon Bay Park and Dearborn Street and less than a mile to the local culture, while remaining less than 5 miles to Englewood Beach & Manasota Key! Offering over 3,089 square feet of meticulously maintained living space, this masonry-constructed home provides the ultimate worry-free lifestyle thanks to an impressive list of recent high-value upgrades, including a total ROOF REPLACEMENT IN 2024, a NEW 5-TON HVAC SYSTEM (2021) with multi-zone controls, and NEW WATER HEATERS (2024 & 2025). The interior is a showcase of design and comfort, featuring 9-foot doors throughout, elegant tray ceilings, and fresh interior paint (2025) that enhances the bright, airy atmosphere, all greeted by a quality circular driveway that immediately establishes strong curb appeal. The home is designed for both connection and relaxation with a versatile 3/4-bedroom, 3-bathroom floor plan that flows effortlessly. The heart of the residence is the stunning chef's kitchen, recently elevated with sleek new QUARTZ COUNTERTOPS (2025) and an abundance of cabinetry. A large center island provides casual prep space and overlooks the main living areas, while an adjacent dining nook features an aquarium window offering unobstructed panoramic views of the pool and lanai. The master suite serves as a true sanctuary, complemented by an expansive en-suite bath with dual vanities, roman style garden tub and walk in shower. The true split floor plan with the additional bedrooms, office and large guest baths offer plenty of room for family or visitors with the office area featuring a separate private entrance to the outside and the pool area. Step through the pocket sliding doors to discover an outdoor oasis designed for entertaining or quiet afternoons. The expansive lanai provides distinct zones for alfresco dining and lounging, protected by a RE-SCREENED POOL CAGE IN 2022 alongside a POOL DECK that was professionally repainted in 2025 for a resort-style feel. A convenient outdoor shower allows you to easily rinse off the salt and sand after a day at the nearby beaches. Hobbyists and car enthusiasts will appreciate the oversized 3-car garage complete with a dedicated workshop area. Because there are NO DEED RESTRICTIONS or HOA fees, you have complete flexibility to bring your boat, RV, and outdoor gear, perfectly supporting an active coastal lifestyle. Surrounded by massive mature landscaping that makes the backyard feel like a private park, this property combines absolute convenience with tranquil living in one of Englewood's most desirable communities. Schedule your exclusive showing today and start living your BEST Florida Life!

Highlights

Private pool

Property details

MLS
Stellar MLS
MLS #
MFRD6149177
Property type
Single Family Residence
Subdivision
SANDALWOOD
Status
Active
Days on market
N/A
On market date
October 16, 2026
Stories
N/A
Total bathrooms
3
Garage spaces
N/A
Parking spaces
N/A
Lot size
0.63 acres
Loading map…

Nearby schools

Within 10 miles. School directory data from the National Center for Education Statistics (NCES), accessed via the Urban Institute Education Data API. Local Score is calculated by INNOVATE Real Estate; where a state rating is shown, it comes from that state's own official school report card.

Elementary
ENGLEWOOD ELEMENTARY SCHOOL
0.97 mi away · Grades -1-5
Nearest school -- attendance-zone data not available here
3.0
Local Score (student-teacher ratio only (preliminary -- will incorporate state test-score data once available)) -- not an official state rating
Enrollment
575
Student:teacher ratio
15.1:1
District
SARASOTA
MiddleCharter
SKY ACADEMY ENGLEWOOD
2.31 mi away · Grades 6-8
Nearest school -- attendance-zone data not available here
4.0
Local Score (student-teacher ratio only (preliminary -- will incorporate state test-score data once available)) -- not an official state rating
Enrollment
261
Student:teacher ratio
13.1:1
District
SARASOTA
High
LEMON BAY HIGH SCHOOL
3.99 mi away · Grades 9-12
Nearest school -- attendance-zone data not available here
1.0
Local Score (student-teacher ratio only (preliminary -- will incorporate state test-score data once available)) -- not an official state rating
Enrollment
1,226
Student:teacher ratio
23.6:1
District
CHARLOTTE

Walkability

Blended score for ENGLEWOOD's center, calculated by INNOVATE Real Estate from two sources: the EPA's National Walkability Index (street network, transit, land-use mix) and Google Places amenity data (what's actually reachable on foot from this point). 60% EPA National Walkability Index + 40% nearby-amenity density (Google Places).

52
Somewhat walkable
out of 100
EPA National Walkability Index
11.7 / 20 -- Above average walkable
Google Places amenity density
43 / 100
Restaurants & cafes3
Grocery stores1
Parks3
Schools3
Transit stops0
Pharmacies0

Market position

How this listing compares to current activity in ENGLEWOOD, from live MLS data.

On the market 0 days -- 189 fewer days than ENGLEWOOD's current average of 189 days.
For reference, the median list price across 1,091 active listings in ENGLEWOOD right now is $229,000.

Mortgage calculator

Estimate only - actual rate and payment depend on your lender, credit, and loan program.

$
%
%
Adjust tax / insurance estimates
% / yr
$
/mo
Est. monthly payment
$4,666/mo
$149,980 down
$599,920 loan
Principal & interest$3,891
Property tax (est.)$625
Home insurance (est.)$150

Similar homes you might like

Data source: Listing information provided by Stellar MLS (mfrmls) via Trestle/CoreLogic. Last updated 2 days ago.

Information herein deemed reliable but not guaranteed; all measurements, school assignments, HOA fees, taxes, and feature lists are approximate and should be independently verified. Equal Housing Opportunity.