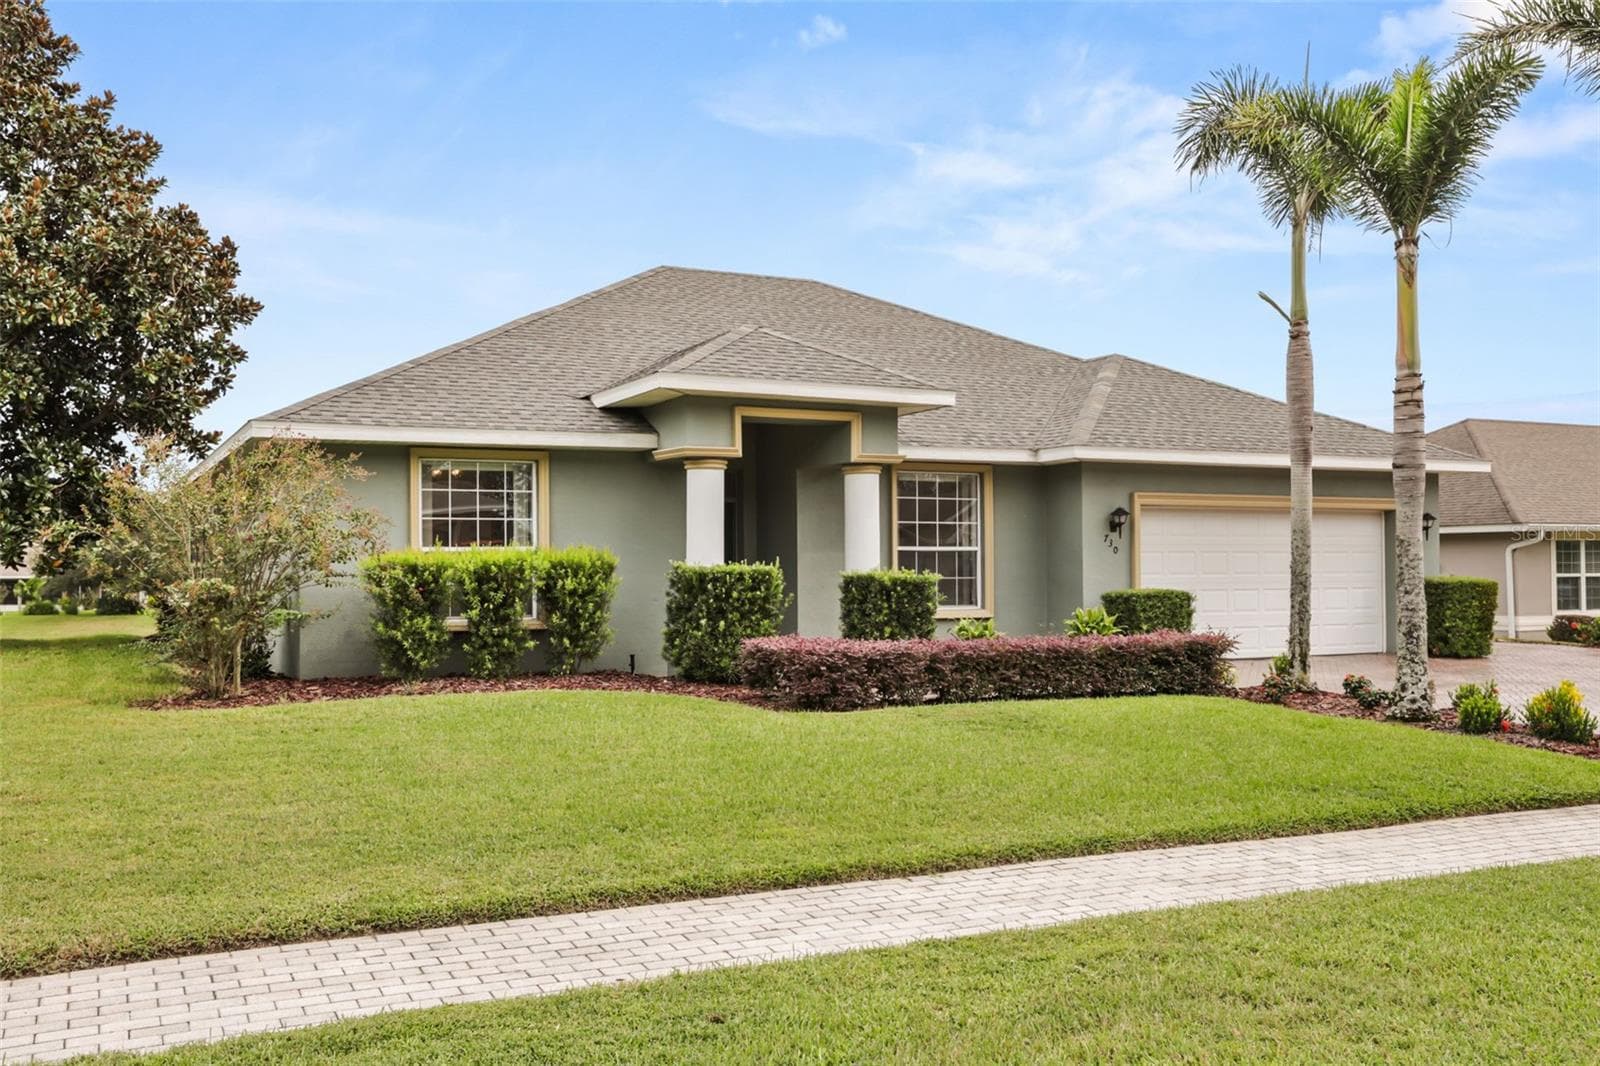
Hendrix - 2607 LASSO LOOP, EAGLE LAKE
Single Family Residence at 2607 LASSO LOOP, EAGLE LAKE, photo 2 of 39
Single Family Residence at 2607 LASSO LOOP, EAGLE LAKE, photo 3 of 39
Single Family Residence at 2607 LASSO LOOP, EAGLE LAKE, photo 4 of 39
Single Family Residence at 2607 LASSO LOOP, EAGLE LAKE, photo 5 of 39
Single Family Residence at 2607 LASSO LOOP, EAGLE LAKE, photo 6 of 39
Single Family Residence at 2607 LASSO LOOP, EAGLE LAKE, photo 7 of 39
Single Family Residence at 2607 LASSO LOOP, EAGLE LAKE, photo 8 of 39
Single Family Residence at 2607 LASSO LOOP, EAGLE LAKE, photo 9 of 39
Single Family Residence at 2607 LASSO LOOP, EAGLE LAKE, photo 10 of 39
Single Family Residence at 2607 LASSO LOOP, EAGLE LAKE, photo 11 of 39
Single Family Residence at 2607 LASSO LOOP, EAGLE LAKE, photo 12 of 39
Single Family Residence at 2607 LASSO LOOP, EAGLE LAKE, photo 13 of 39
Single Family Residence at 2607 LASSO LOOP, EAGLE LAKE, photo 14 of 39
Single Family Residence at 2607 LASSO LOOP, EAGLE LAKE, photo 15 of 39
Single Family Residence at 2607 LASSO LOOP, EAGLE LAKE, photo 16 of 39
Single Family Residence at 2607 LASSO LOOP, EAGLE LAKE, photo 17 of 39
Single Family Residence at 2607 LASSO LOOP, EAGLE LAKE, photo 18 of 39
Single Family Residence at 2607 LASSO LOOP, EAGLE LAKE, photo 19 of 39
Single Family Residence at 2607 LASSO LOOP, EAGLE LAKE, photo 20 of 39
Single Family Residence at 2607 LASSO LOOP, EAGLE LAKE, photo 21 of 39
Single Family Residence at 2607 LASSO LOOP, EAGLE LAKE, photo 22 of 39
Single Family Residence at 2607 LASSO LOOP, EAGLE LAKE, photo 23 of 39
Single Family Residence at 2607 LASSO LOOP, EAGLE LAKE, photo 24 of 39
Single Family Residence at 2607 LASSO LOOP, EAGLE LAKE, photo 25 of 39
Single Family Residence at 2607 LASSO LOOP, EAGLE LAKE, photo 26 of 39
Single Family Residence at 2607 LASSO LOOP, EAGLE LAKE, photo 27 of 39
Single Family Residence at 2607 LASSO LOOP, EAGLE LAKE, photo 28 of 39
Single Family Residence at 2607 LASSO LOOP, EAGLE LAKE, photo 29 of 39
Single Family Residence at 2607 LASSO LOOP, EAGLE LAKE, photo 30 of 39
Single Family Residence at 2607 LASSO LOOP, EAGLE LAKE, photo 31 of 39
Single Family Residence at 2607 LASSO LOOP, EAGLE LAKE, photo 32 of 39
Dog Pk - 2607 LASSO LOOP, EAGLE LAKE
Amenities - 2607 LASSO LOOP, EAGLE LAKE
39 photos

$313,490

2607 LASSO LOOP
EAGLE LAKE, FL 33839
Listed by Ben Goldstein · LENNAR REALTY
Bedrooms
4
Bathrooms
3
Living area
2,175 sqft
Year built
2026

About this home

Under Construction. This new four-bedroom Hendrix showcases convenient single-story living. Three secondary bedrooms are located near the front of the home off the foyer, near a versatile flex space ready to be used as an office or studio. An open-concept floorplan blends the kitchen, living and dining areas with easy access to a covered patio, while a luxe owner’s suite is nestled into a private rear corner, providing direct access to a full bathroom with dual sinks and a walk-in closet. Ranches at Lake McLeod is a masterplan community located in the lovely city of Eagle Lake, FL. This tranquil community provides quality construction, innovative designs, with brand-new appliances. All homes come standard with Connected Home features. Amenities include: Club house, fitness center, pool, dog park, volleyball, pickleball, basketball, dock, roving patrol, and playground. Conveniently located near shopping, restaurants, parks, schools, and close proximity to major roadways. Eagle Lake is just a short distance from ample outdoor recreation, and more in nearby Winter Haven. Popular attractions include Chain of Lakes Sports Complex, Legoland, Lake Ned and the downtown strip. Stake out your homesite at Ranches at Lake McLeod.

Highlights

New construction

Property details

MLS
Stellar MLS
MLS #
MFRO6449769
Property type
Single Family Residence
Subdivision
RANCHES AT MCLEOD 60GC
Status
Active
Days on market
N/A
On market date
October 14, 2026
Stories
N/A
Total bathrooms
3
Garage spaces
N/A
Parking spaces
N/A
Lot size
0.17 acres
Loading map…

Nearby schools

Within 10 miles. School directory data from the National Center for Education Statistics (NCES), accessed via the Urban Institute Education Data API. Local Score is calculated by INNOVATE Real Estate; where a state rating is shown, it comes from that state's own official school report card.

Elementary
EAGLE LAKE ELEMENTARY SCHOOL
1.58 mi away · Grades -1-5
Nearest school -- attendance-zone data not available here
3.0
Local Score (student-teacher ratio only (preliminary -- will incorporate state test-score data once available)) -- not an official state rating
Enrollment
673
Student:teacher ratio
17.3:1
District
POLK
Middle
DENISON MIDDLE SCHOOL
5.16 mi away · Grades 6-8
Nearest school -- attendance-zone data not available here
2.0
Local Score (student-teacher ratio only (preliminary -- will incorporate state test-score data once available)) -- not an official state rating
Enrollment
758
Student:teacher ratio
19.0:1
District
POLK
High
LAKE REGION HIGH SCHOOL
1.98 mi away · Grades 9-12
Nearest school -- attendance-zone data not available here
1.0
Local Score (student-teacher ratio only (preliminary -- will incorporate state test-score data once available)) -- not an official state rating
Enrollment
1,477
Student:teacher ratio
23.8:1
District
POLK

Walkability

Blended score for EAGLE LAKE's center, calculated by INNOVATE Real Estate from two sources: the EPA's National Walkability Index (street network, transit, land-use mix) and Google Places amenity data (what's actually reachable on foot from this point). 60% EPA National Walkability Index + 40% nearby-amenity density (Google Places).

21
Car-dependent
out of 100
EPA National Walkability Index
6.8 / 20 -- Below average walkable
Google Places amenity density
0 / 100
Restaurants & cafes0
Grocery stores0
Parks0
Schools0
Transit stops0
Pharmacies0

Mortgage calculator

Estimate only - actual rate and payment depend on your lender, credit, and loan program.

$
%
%
Adjust tax / insurance estimates
% / yr
$
/mo
Est. monthly payment
$2,038/mo
$62,698 down
$250,792 loan
Principal & interest$1,627
Property tax (est.)$261
Home insurance (est.)$150

Similar homes you might like

Data source: Listing information provided by Stellar MLS (mfrmls) via Trestle/CoreLogic. Last updated 10 hr ago.

Information herein deemed reliable but not guaranteed; all measurements, school assignments, HOA fees, taxes, and feature lists are approximate and should be independently verified. Equal Housing Opportunity.