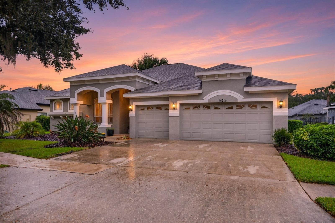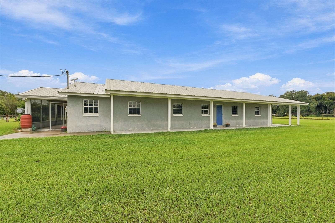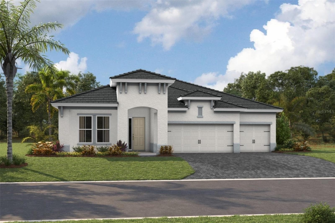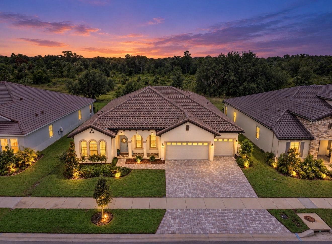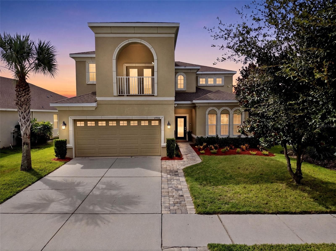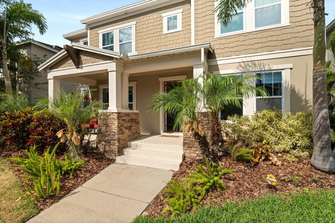
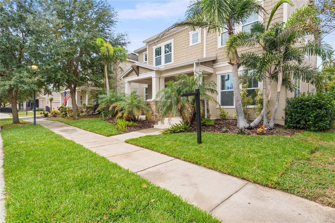
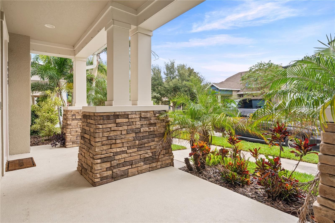
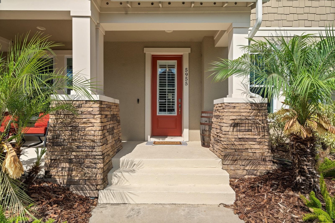
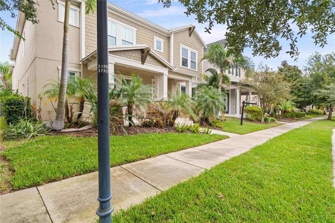
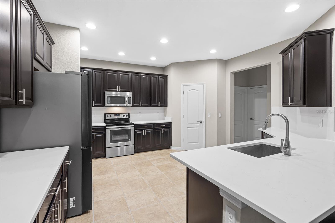
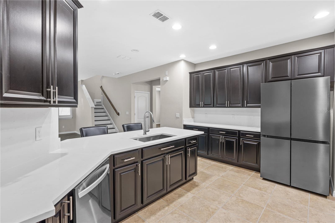
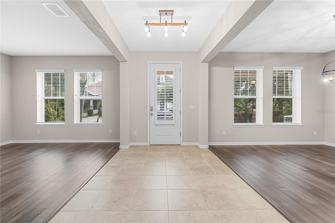
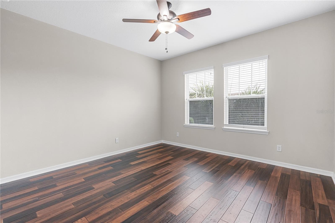
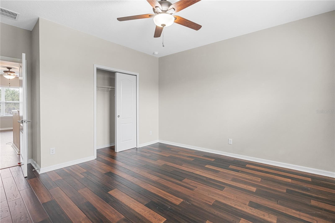
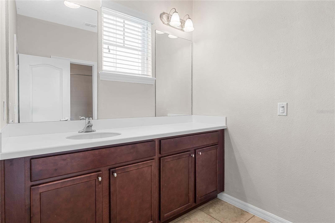
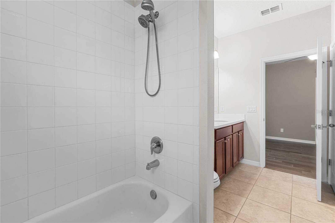
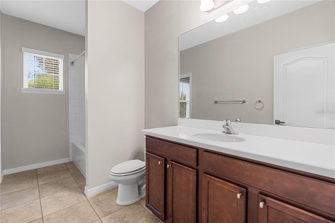
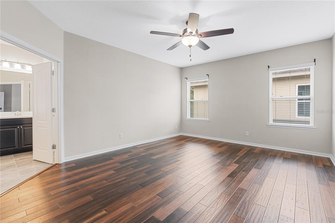
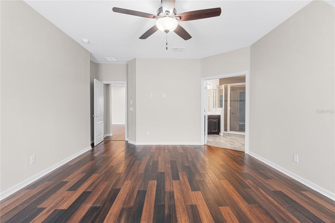
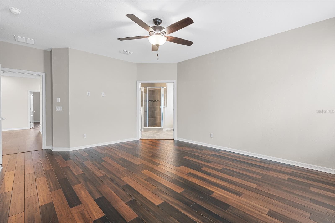
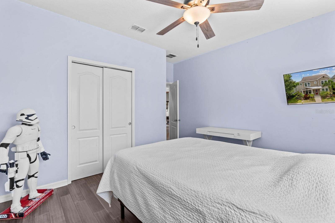
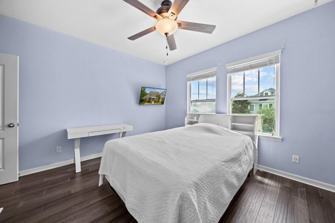
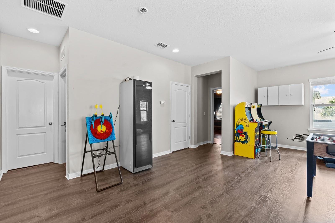
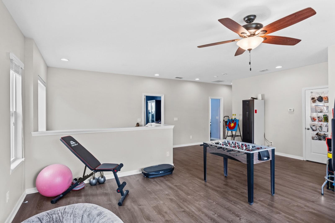
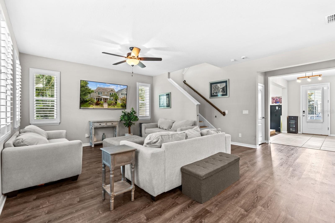
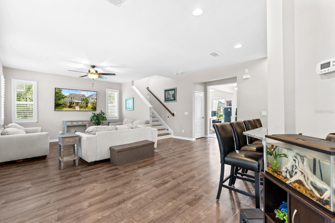
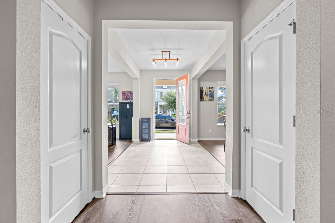
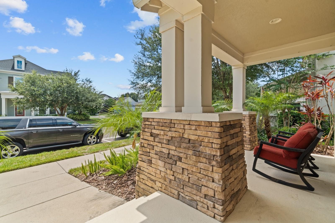
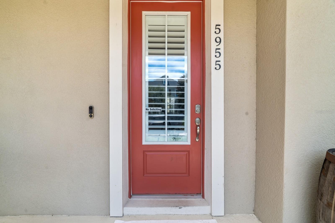
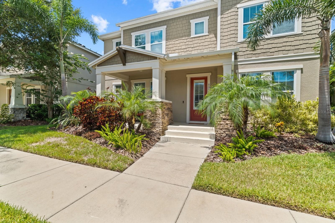
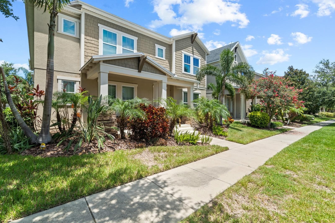
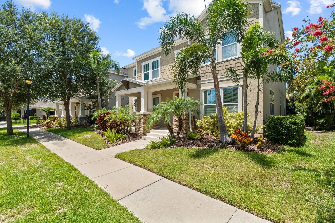
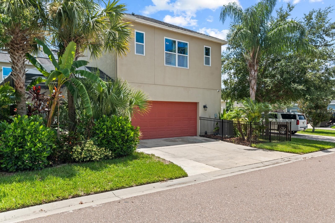
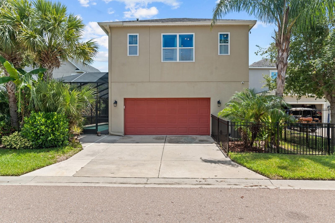
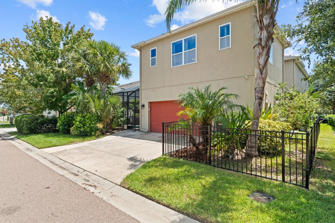
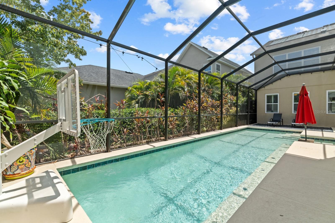
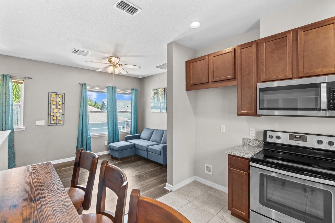
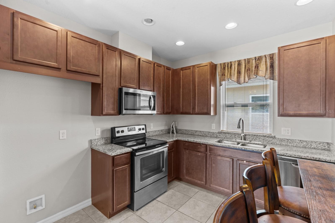
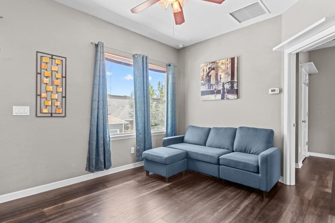
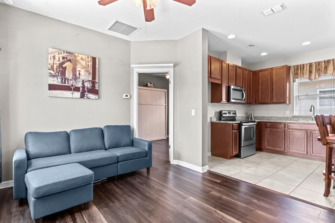
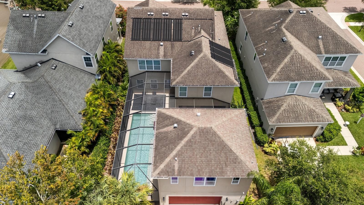
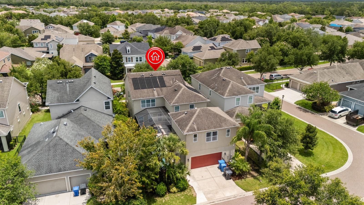
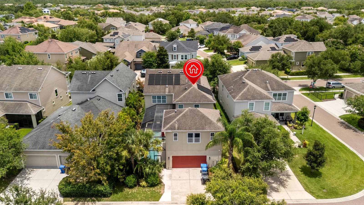
Single Family Residence at 5955 CALDERA RIDGE DR, LITHIA
Single Family Residence at 5955 CALDERA RIDGE DR, LITHIA, photo 2 of 74
Single Family Residence at 5955 CALDERA RIDGE DR, LITHIA, photo 3 of 74
Single Family Residence at 5955 CALDERA RIDGE DR, LITHIA, photo 4 of 74
Single Family Residence at 5955 CALDERA RIDGE DR, LITHIA, photo 5 of 74
Single Family Residence at 5955 CALDERA RIDGE DR, LITHIA, photo 6 of 74
Single Family Residence at 5955 CALDERA RIDGE DR, LITHIA, photo 7 of 74
Single Family Residence at 5955 CALDERA RIDGE DR, LITHIA, photo 8 of 74
Single Family Residence at 5955 CALDERA RIDGE DR, LITHIA, photo 9 of 74
Single Family Residence at 5955 CALDERA RIDGE DR, LITHIA, photo 10 of 74
Single Family Residence at 5955 CALDERA RIDGE DR, LITHIA, photo 11 of 74
Single Family Residence at 5955 CALDERA RIDGE DR, LITHIA, photo 12 of 74
Single Family Residence at 5955 CALDERA RIDGE DR, LITHIA, photo 13 of 74
Single Family Residence at 5955 CALDERA RIDGE DR, LITHIA, photo 14 of 74
Single Family Residence at 5955 CALDERA RIDGE DR, LITHIA, photo 15 of 74
Single Family Residence at 5955 CALDERA RIDGE DR, LITHIA, photo 16 of 74
Single Family Residence at 5955 CALDERA RIDGE DR, LITHIA, photo 17 of 74
Single Family Residence at 5955 CALDERA RIDGE DR, LITHIA, photo 18 of 74
Single Family Residence at 5955 CALDERA RIDGE DR, LITHIA, photo 19 of 74
Single Family Residence at 5955 CALDERA RIDGE DR, LITHIA, photo 20 of 74
Single Family Residence at 5955 CALDERA RIDGE DR, LITHIA, photo 21 of 74
Single Family Residence at 5955 CALDERA RIDGE DR, LITHIA, photo 22 of 74
Single Family Residence at 5955 CALDERA RIDGE DR, LITHIA, photo 23 of 74
Single Family Residence at 5955 CALDERA RIDGE DR, LITHIA, photo 24 of 74
Single Family Residence at 5955 CALDERA RIDGE DR, LITHIA, photo 25 of 74
Single Family Residence at 5955 CALDERA RIDGE DR, LITHIA, photo 26 of 74
Single Family Residence at 5955 CALDERA RIDGE DR, LITHIA, photo 27 of 74
Single Family Residence at 5955 CALDERA RIDGE DR, LITHIA, photo 28 of 74
Single Family Residence at 5955 CALDERA RIDGE DR, LITHIA, photo 29 of 74
Single Family Residence at 5955 CALDERA RIDGE DR, LITHIA, photo 30 of 74
Single Family Residence at 5955 CALDERA RIDGE DR, LITHIA, photo 31 of 74
Single Family Residence at 5955 CALDERA RIDGE DR, LITHIA, photo 32 of 74
Single Family Residence at 5955 CALDERA RIDGE DR, LITHIA, photo 33 of 74
Single Family Residence at 5955 CALDERA RIDGE DR, LITHIA, photo 34 of 74
Single Family Residence at 5955 CALDERA RIDGE DR, LITHIA, photo 35 of 74
Single Family Residence at 5955 CALDERA RIDGE DR, LITHIA, photo 36 of 74
Single Family Residence at 5955 CALDERA RIDGE DR, LITHIA, photo 37 of 74
Single Family Residence at 5955 CALDERA RIDGE DR, LITHIA, photo 38 of 74
Single Family Residence at 5955 CALDERA RIDGE DR, LITHIA, photo 39 of 74
Single Family Residence at 5955 CALDERA RIDGE DR, LITHIA, photo 40 of 74
Single Family Residence at 5955 CALDERA RIDGE DR, LITHIA, photo 41 of 74
Single Family Residence at 5955 CALDERA RIDGE DR, LITHIA, photo 42 of 74
Single Family Residence at 5955 CALDERA RIDGE DR, LITHIA, photo 43 of 74
Single Family Residence at 5955 CALDERA RIDGE DR, LITHIA, photo 44 of 74
Single Family Residence at 5955 CALDERA RIDGE DR, LITHIA, photo 45 of 74
Single Family Residence at 5955 CALDERA RIDGE DR, LITHIA, photo 46 of 74
Single Family Residence at 5955 CALDERA RIDGE DR, LITHIA, photo 47 of 74
Single Family Residence at 5955 CALDERA RIDGE DR, LITHIA, photo 48 of 74
Single Family Residence at 5955 CALDERA RIDGE DR, LITHIA, photo 49 of 74
Single Family Residence at 5955 CALDERA RIDGE DR, LITHIA, photo 50 of 74
Single Family Residence at 5955 CALDERA RIDGE DR, LITHIA, photo 51 of 74
Single Family Residence at 5955 CALDERA RIDGE DR, LITHIA, photo 52 of 74
Single Family Residence at 5955 CALDERA RIDGE DR, LITHIA, photo 53 of 74
Single Family Residence at 5955 CALDERA RIDGE DR, LITHIA, photo 54 of 74
Single Family Residence at 5955 CALDERA RIDGE DR, LITHIA, photo 55 of 74
Single Family Residence at 5955 CALDERA RIDGE DR, LITHIA, photo 56 of 74
Single Family Residence at 5955 CALDERA RIDGE DR, LITHIA, photo 57 of 74
Single Family Residence at 5955 CALDERA RIDGE DR, LITHIA, photo 58 of 74
Single Family Residence at 5955 CALDERA RIDGE DR, LITHIA, photo 59 of 74
Single Family Residence at 5955 CALDERA RIDGE DR, LITHIA, photo 60 of 74
Single Family Residence at 5955 CALDERA RIDGE DR, LITHIA, photo 61 of 74
Single Family Residence at 5955 CALDERA RIDGE DR, LITHIA, photo 62 of 74
Single Family Residence at 5955 CALDERA RIDGE DR, LITHIA, photo 63 of 74
Single Family Residence at 5955 CALDERA RIDGE DR, LITHIA, photo 64 of 74
Single Family Residence at 5955 CALDERA RIDGE DR, LITHIA, photo 65 of 74
Single Family Residence at 5955 CALDERA RIDGE DR, LITHIA, photo 66 of 74
Single Family Residence at 5955 CALDERA RIDGE DR, LITHIA, photo 67 of 74
Single Family Residence at 5955 CALDERA RIDGE DR, LITHIA, photo 68 of 74
Single Family Residence at 5955 CALDERA RIDGE DR, LITHIA, photo 69 of 74
Single Family Residence at 5955 CALDERA RIDGE DR, LITHIA, photo 70 of 74
Single Family Residence at 5955 CALDERA RIDGE DR, LITHIA, photo 71 of 74
Single Family Residence at 5955 CALDERA RIDGE DR, LITHIA, photo 72 of 74
Single Family Residence at 5955 CALDERA RIDGE DR, LITHIA, photo 73 of 74
Single Family Residence at 5955 CALDERA RIDGE DR, LITHIA, photo 74 of 74
74 photos

$725,000

5955 CALDERA RIDGE DR
LITHIA, FL 33547
Listed by Elena Mejias, P.A. · M SIX REALTY POWERED BY SELLSTATE
Bedrooms
5
Bathrooms
4.5
Living area
3,852 sqft
Year built
2017

About this home

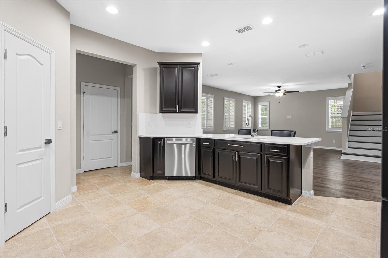
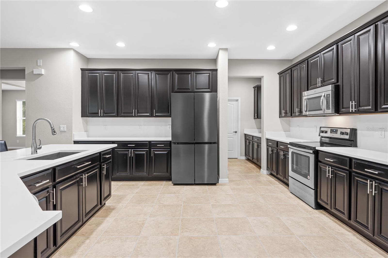
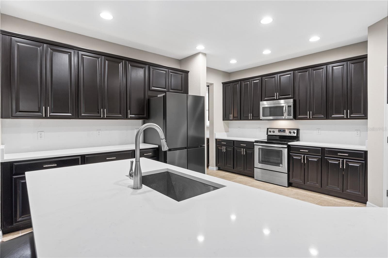
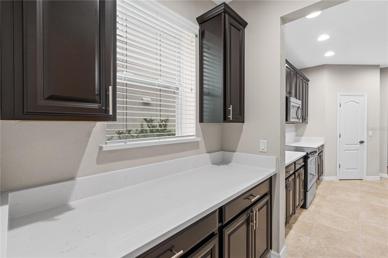
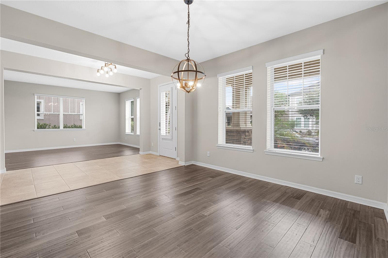
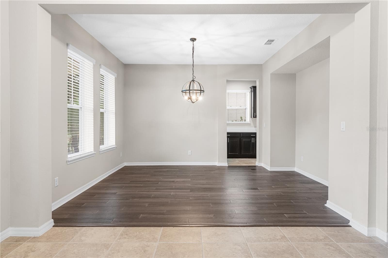
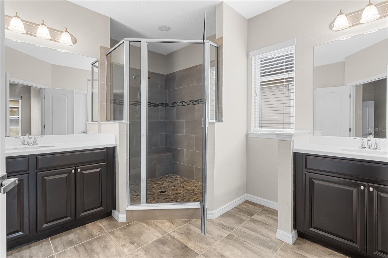
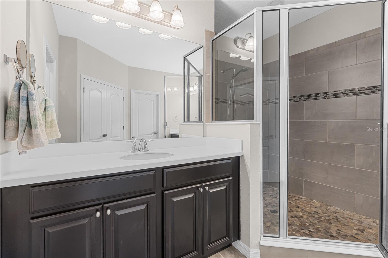
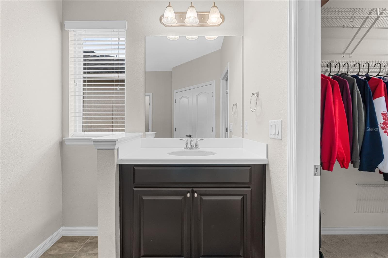
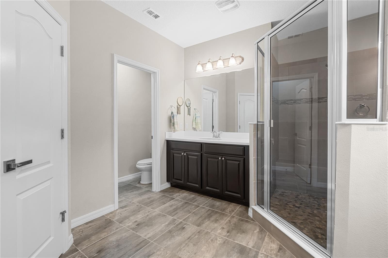
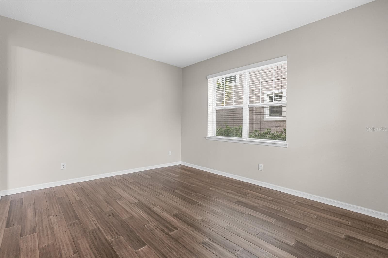
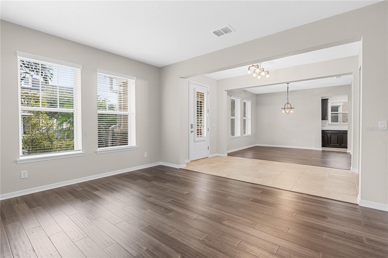
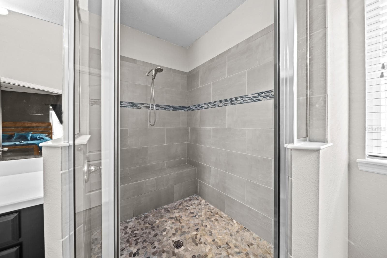
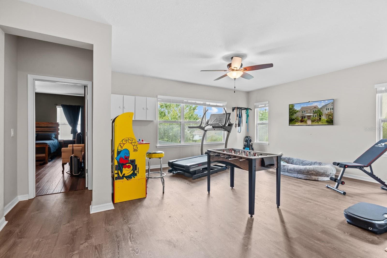
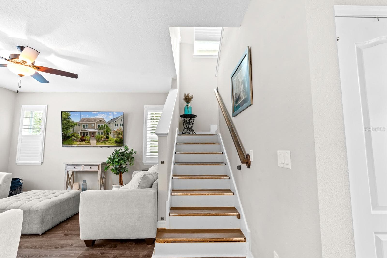
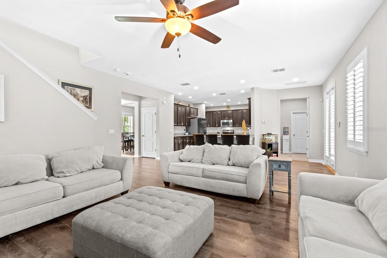
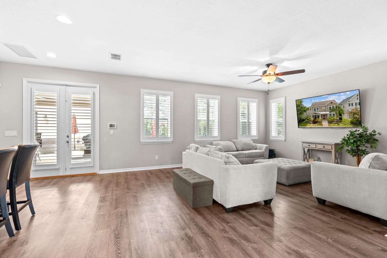
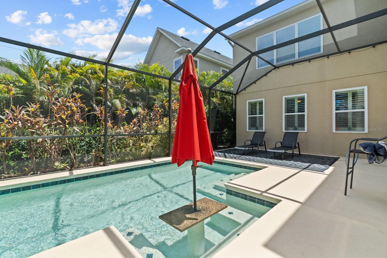
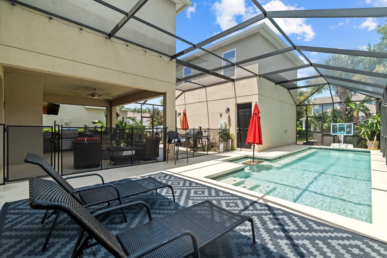
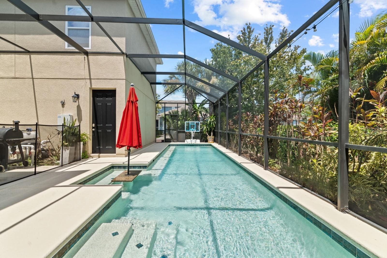
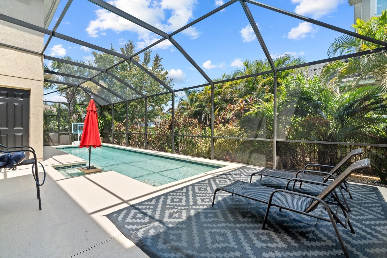
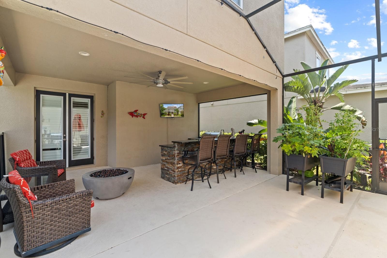
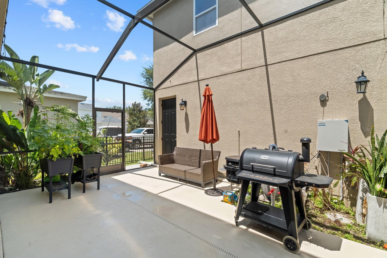
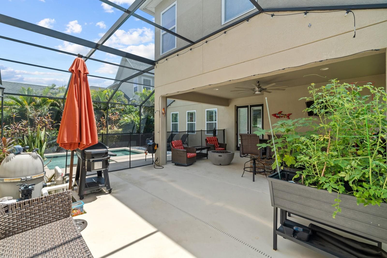
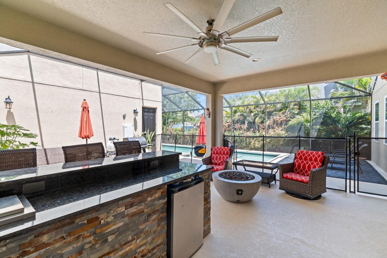
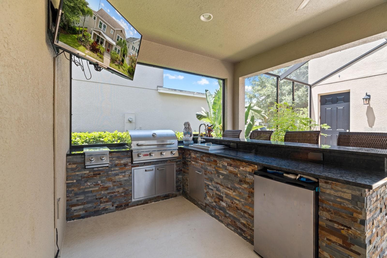
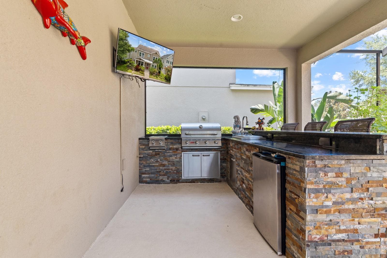
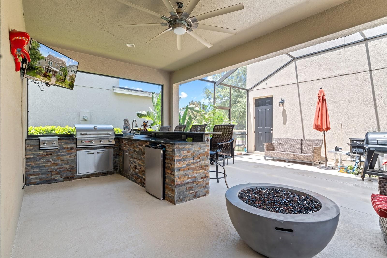
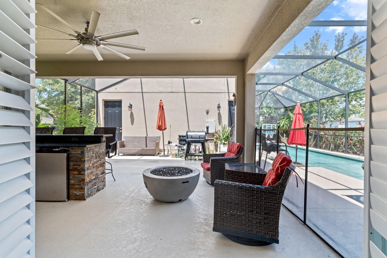
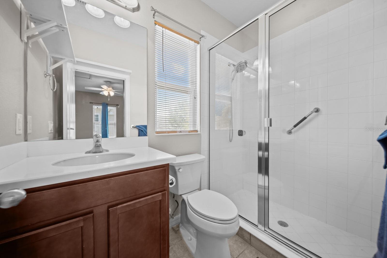
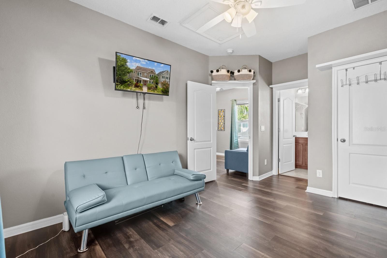
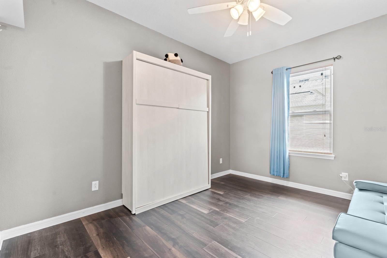
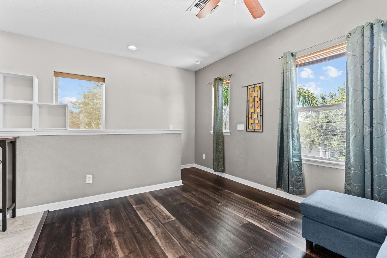
Priced under appraised value! Welcome to 5955 Caldera Ridge Drive, located in the highly desirable FishHawk Ranch West where luxury living meets everyday convenience, and A-rated schools are right in your neighborhood. This property is eligible for a VA Assumable loan at 2.25%! This community offers resort-style amenities pool, playground, and scenic walking trails, perfect for families and an active lifestyle. This stunning property offers five bedrooms and four and a half baths, including a private apartment with its own entrance, full kitchen, laundry hookup, bedroom, and full bath ideal for guests, in-laws, or rental income. Walking up to the front entry, you’re greeted by fresh new grass and a welcoming porch that leads you inside to a bright and spacious living room filled with natural light and modern finishes. The chef’s kitchen features brand new quartz counter top and back splash and is great for entertaining, stainless steel appliances, and a large island that flows seamlessly into the open-concept living area. You’ll also love the butler’s pantry and formal dining space. The primary suite offers fresh paint, a relaxing retreat with a spa-like ensuite bathroom, double vanities, and a glass-enclosed shower. You’ll also find a dedicated home office, a large bonus room, and plenty of flexible space to make this home your own. Step outside and you’ll find your very own backyard retreat, complete with a screened-in pool, covered lanai, and a custom outdoor kitchen with a grill, bar, and even a TV- perfect for weekend barbecues and game days.Whether you’re relaxing in the sun or hosting a poolside party, this space is made for memories. This home truly offers room for everyone, including a private guest suite or apartment with its own kitchen, living room, laundry hookup, and a full bedroom/with Murphy-bed and full bath. Ideal for multigenerational living or rental potential. And let’s not forget—you’re in the heart of FishHawk Ranch West, known for its top-rated schools, community events, and access to scenic walking and biking trails. From parks and playgrounds to fitness centers and resort-style pools, this is more than just a home—it’s a lifestyle. If you’re looking for flexibility, space, and the perfect place to grow into, 5955 Caldera Ridge Drive is the one. Schedule your showing today!

Highlights

Private pool

Property details

MLS
Stellar MLS
MLS #
MFRTB8557844
Property type
Single Family Residence
Subdivision
FISHHAWK RANCH WEST PH 1B/1C
Status
Active
Days on market
N/A
On market date
October 14, 2026
Stories
N/A
Total bathrooms
4.5
Garage spaces
N/A
Parking spaces
N/A
Lot size
0.15 acres
Loading map…

Nearby schools

Within 10 miles. School directory data from the National Center for Education Statistics (NCES), accessed via the Urban Institute Education Data API. Local Score is calculated by INNOVATE Real Estate; where a state rating is shown, it comes from that state's own official school report card.

Elementary
STOWERS ELEMENTARY SCHOOL
0.31 mi away · Grades -1-5
Nearest school -- attendance-zone data not available here
4.0
Local Score (student-teacher ratio only (preliminary -- will incorporate state test-score data once available)) -- not an official state rating
Enrollment
906
Student:teacher ratio
14.6:1
District
HILLSBOROUGH
Middle
BARRINGTON MIDDLE SCHOOL
0.22 mi away · Grades 6-8
Nearest school -- attendance-zone data not available here
2.0
Local Score (student-teacher ratio only (preliminary -- will incorporate state test-score data once available)) -- not an official state rating
Enrollment
1,409
Student:teacher ratio
21.3:1
District
HILLSBOROUGH
HighCharter
BELL CREEK ACADEMY HIGH SCHOOL
1.15 mi away · Grades 9-12
Nearest school -- attendance-zone data not available here
2.0
Local Score (student-teacher ratio only (preliminary -- will incorporate state test-score data once available)) -- not an official state rating
Enrollment
601
Student:teacher ratio
20.0:1
District
HILLSBOROUGH

Walkability

Blended score for LITHIA's center, calculated by INNOVATE Real Estate from two sources: the EPA's National Walkability Index (street network, transit, land-use mix) and Google Places amenity data (what's actually reachable on foot from this point). 60% EPA National Walkability Index + 40% nearby-amenity density (Google Places).

32
Car-dependent
out of 100
EPA National Walkability Index
7.2 / 20 -- Below average walkable
Google Places amenity density
25 / 100
Restaurants & cafes0
Grocery stores0
Parks4
Schools2
Transit stops0
Pharmacies0

Mortgage calculator

Estimate only - actual rate and payment depend on your lender, credit, and loan program.

$
%
%
Adjust tax / insurance estimates
% / yr
$
/mo
Est. monthly payment
$4,516/mo
$145,000 down
$580,000 loan
Principal & interest$3,762
Property tax (est.)$604
Home insurance (est.)$150

Similar homes you might like

Data source: Listing information provided by Stellar MLS (mfrmls) via Trestle/CoreLogic. Last updated 3 days ago.

Information herein deemed reliable but not guaranteed; all measurements, school assignments, HOA fees, taxes, and feature lists are approximate and should be independently verified. Equal Housing Opportunity.