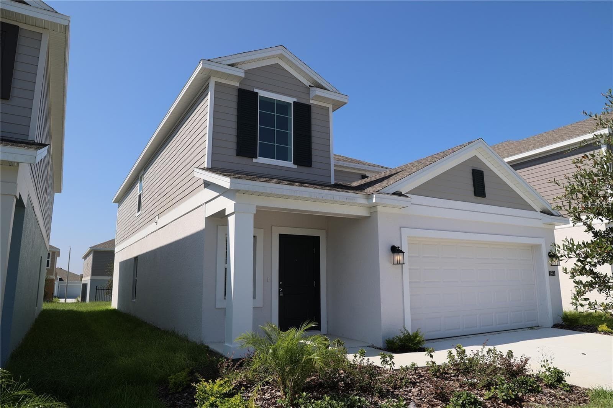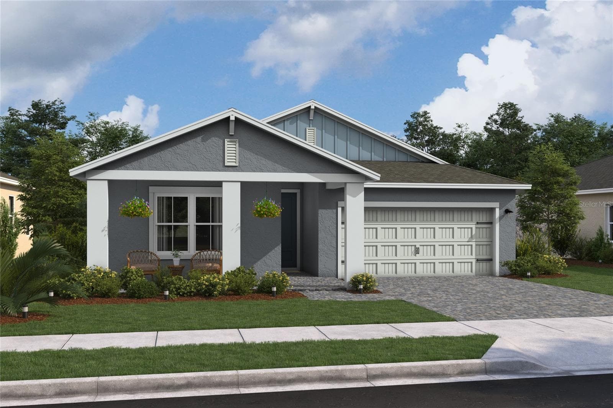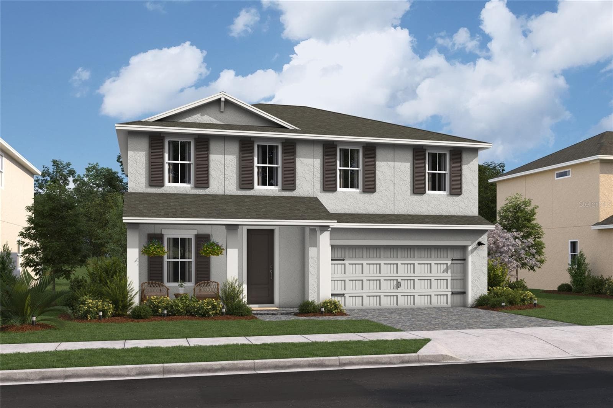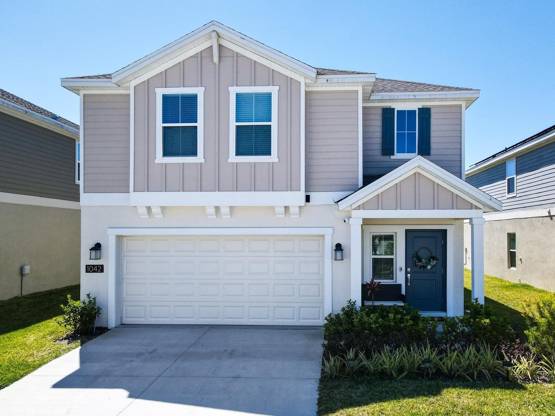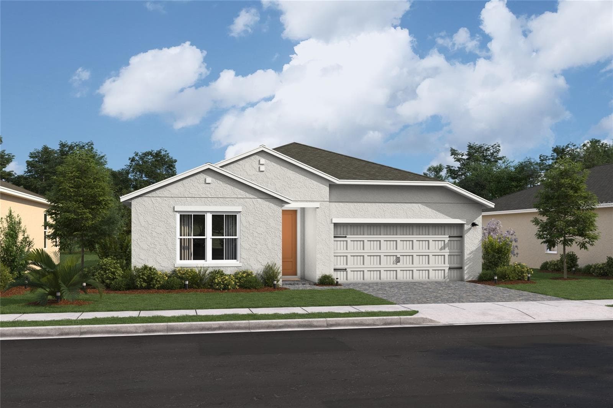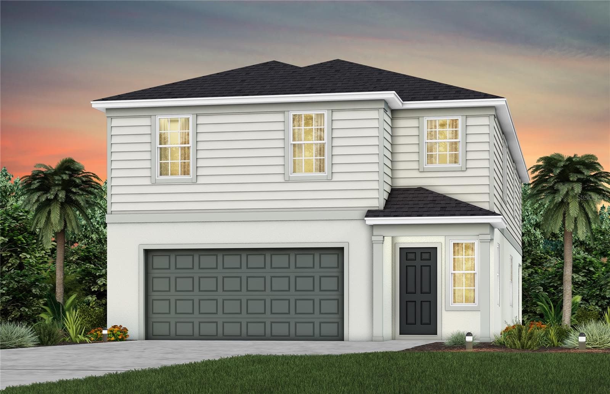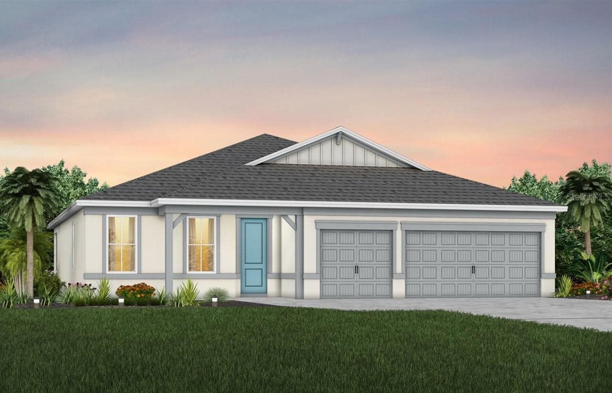
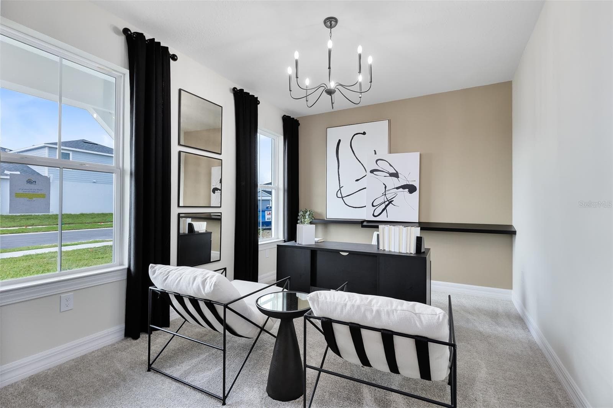
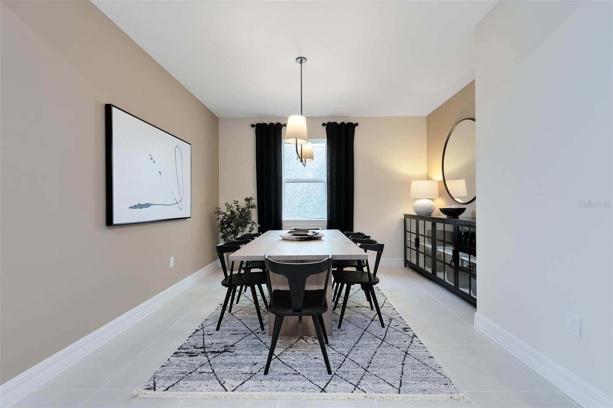
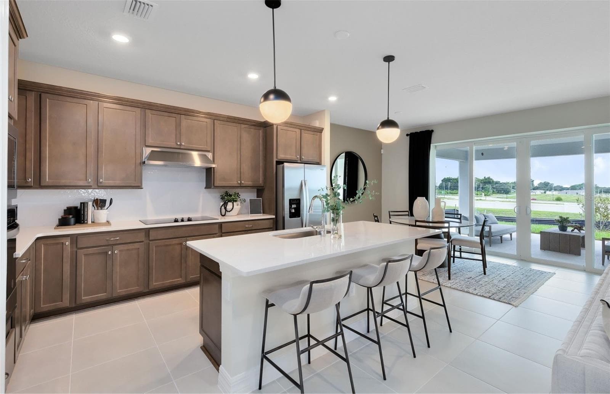
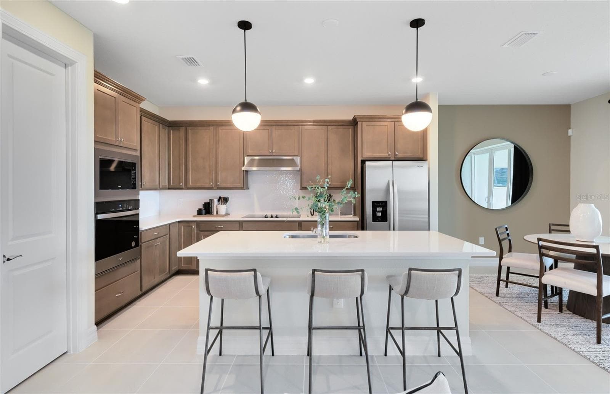
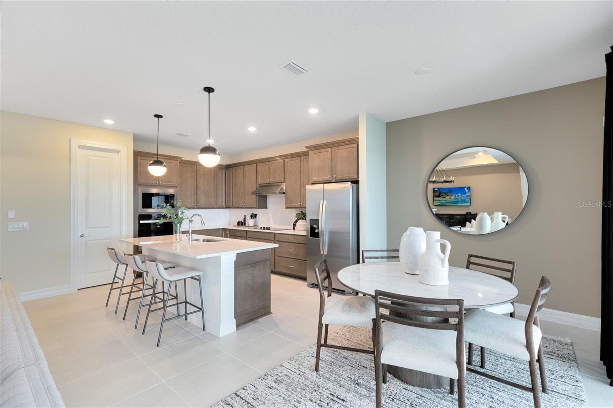
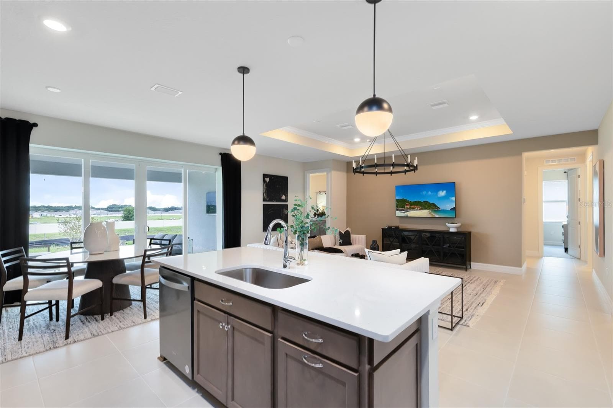
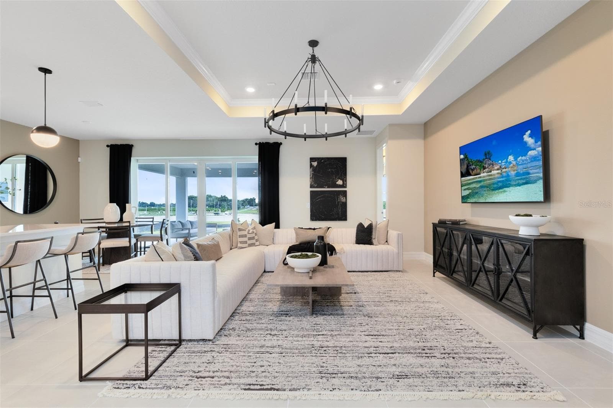
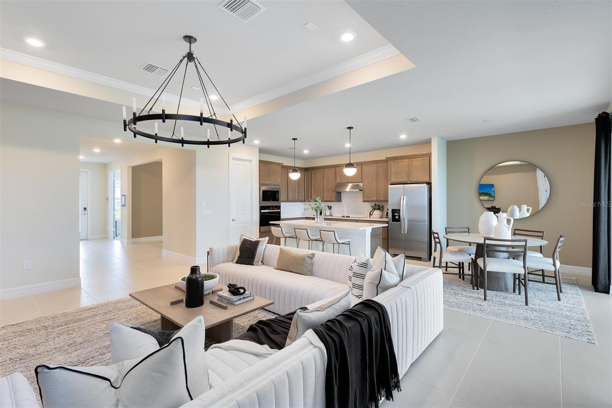
Exterior Design. Artistic rendering for this new construction home. Pictures are for illustrative purposes only. Elevations, colors and options may vary. - 3451 HAVEN SIDE ROAD, DAVENPORT
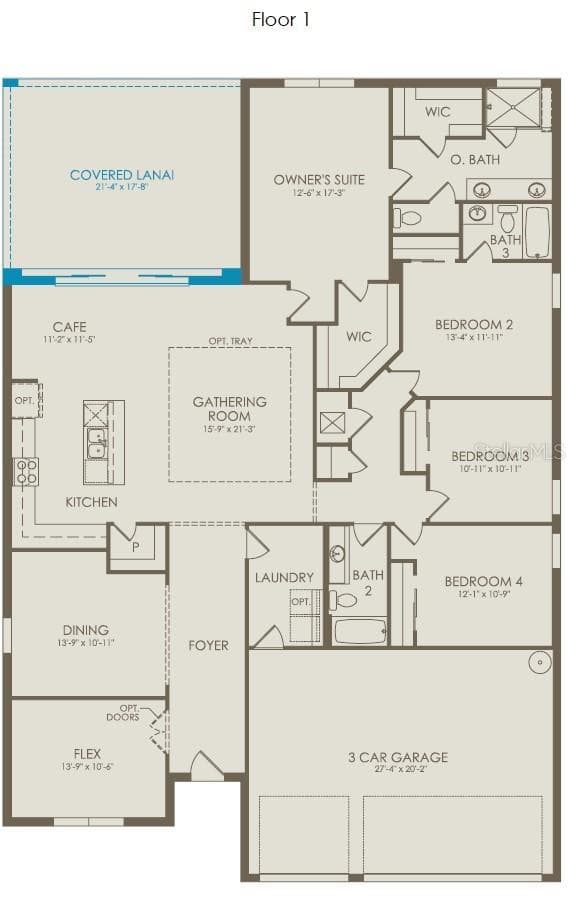
Floor Plan - Floor One - 3451 HAVEN SIDE ROAD, DAVENPORT
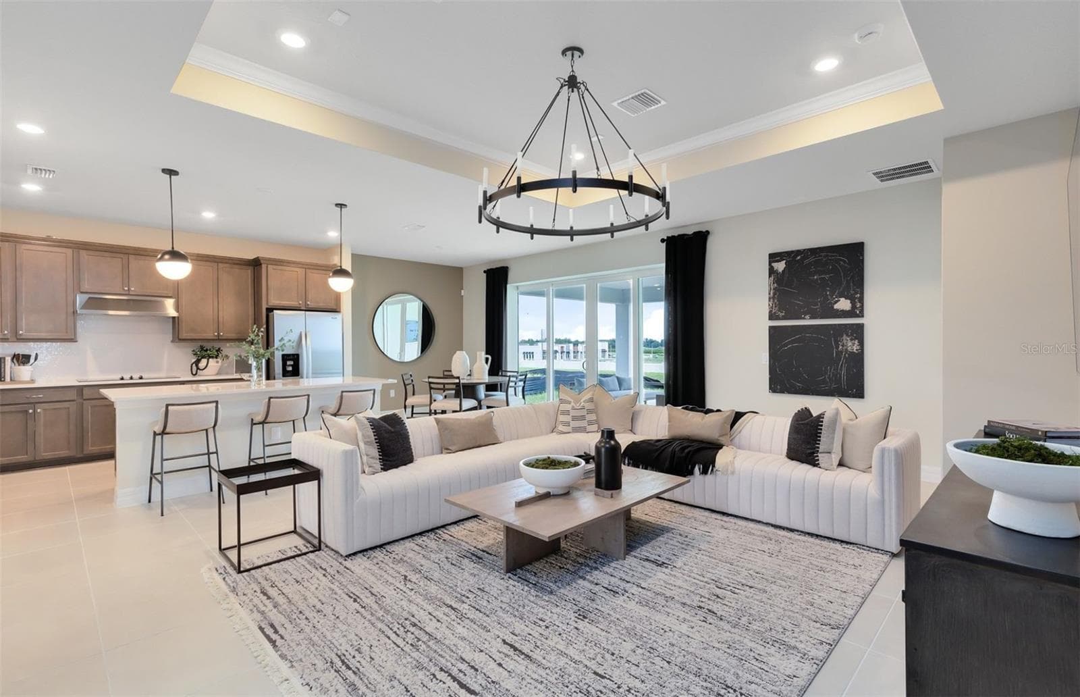
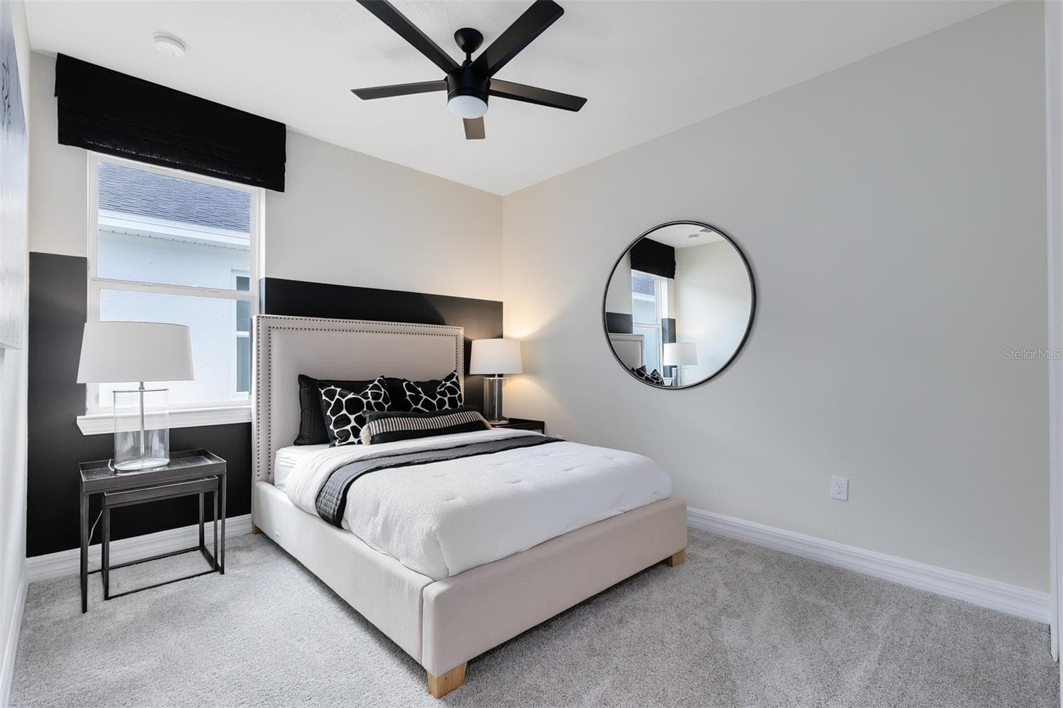
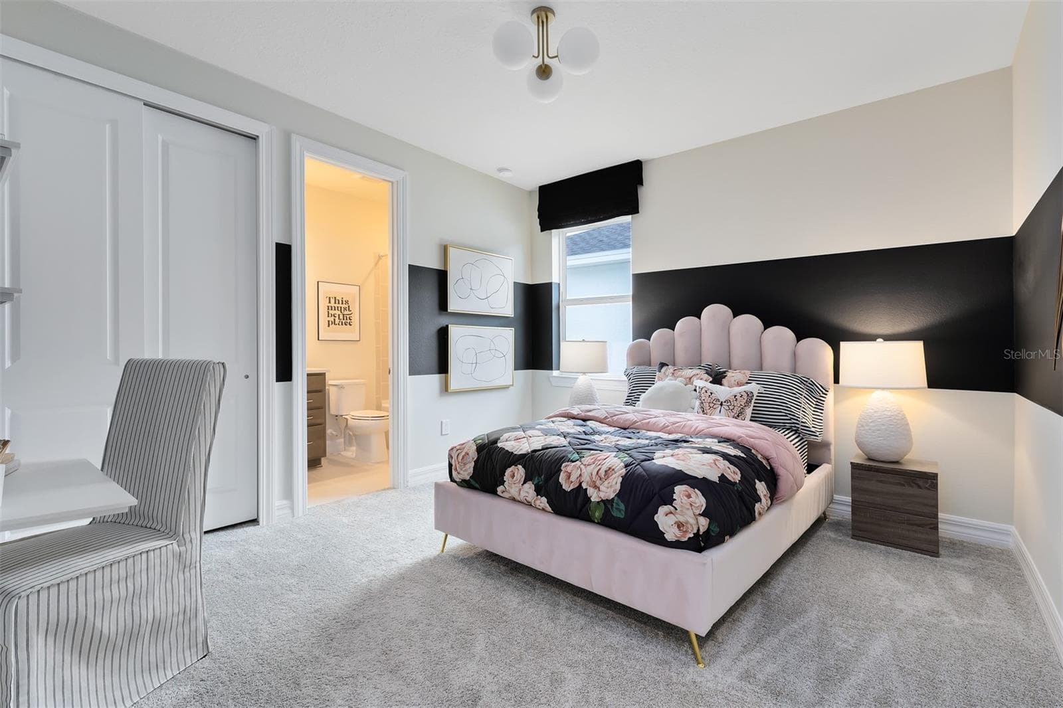
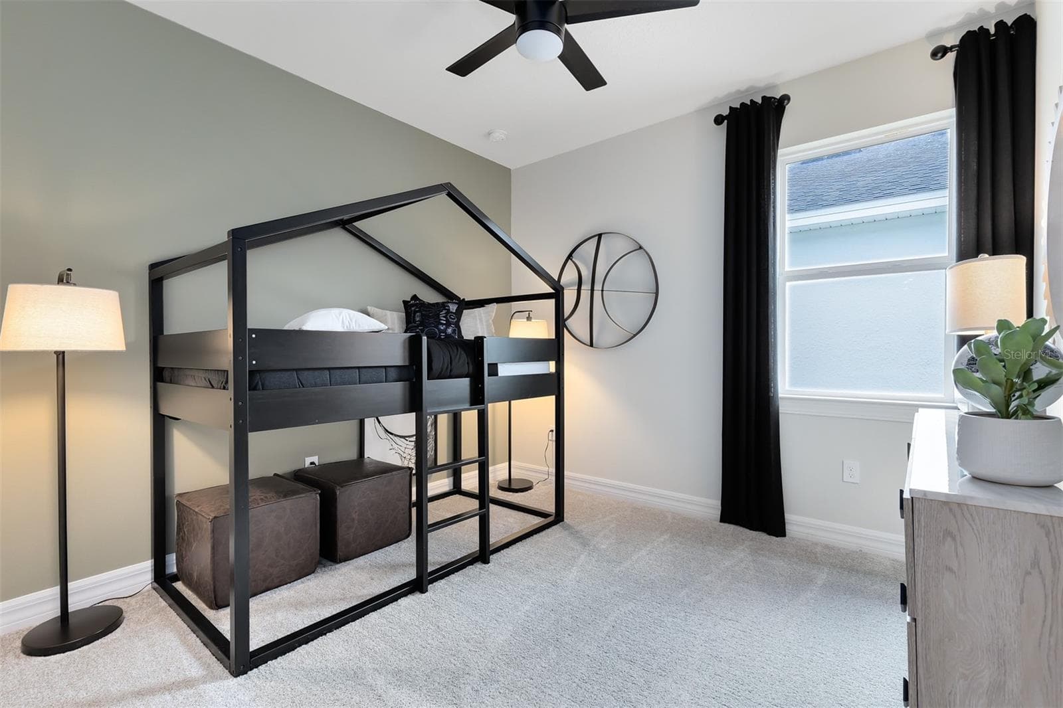
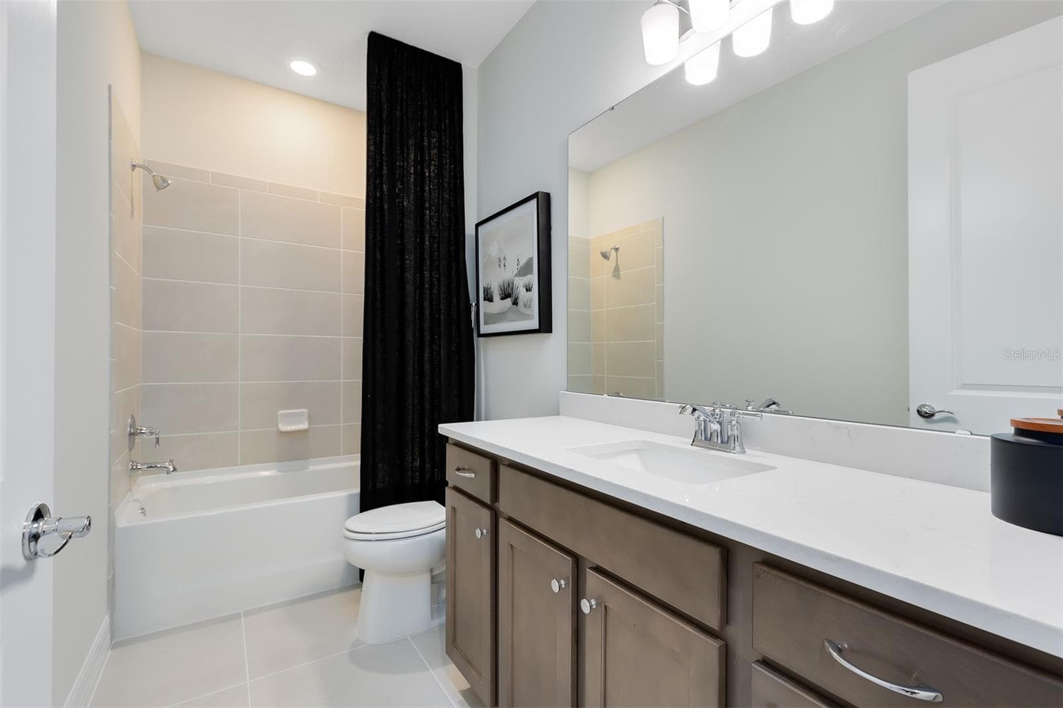
Model Home Design Only. Pictures and furnishings are for illustrative purposes only. Elevations, colors and options may vary. Furniture is for model home staging only.? - 3451 HAVEN SIDE ROAD, DAVENPORT
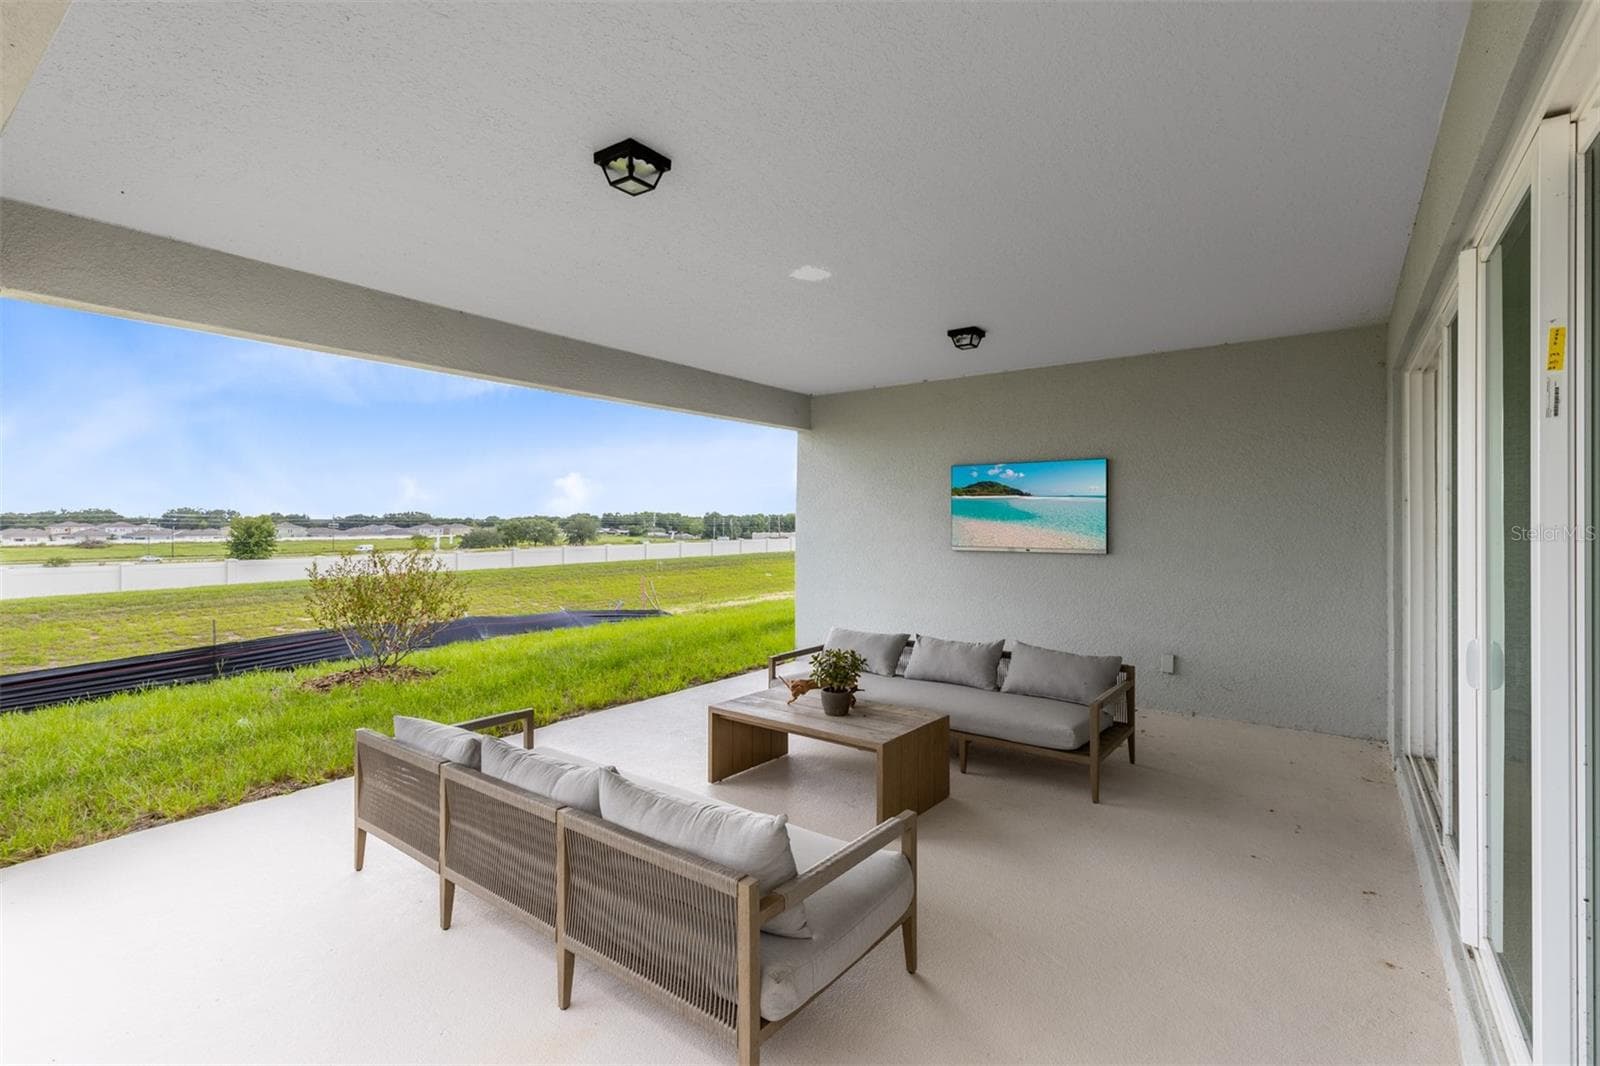
Model Home Design Only. Pictures and furnishings are for illustrative purposes only. Elevations, colors and options may vary. Furniture is for model home staging only. - 3451 HAVEN SIDE ROAD, DAVENPORT
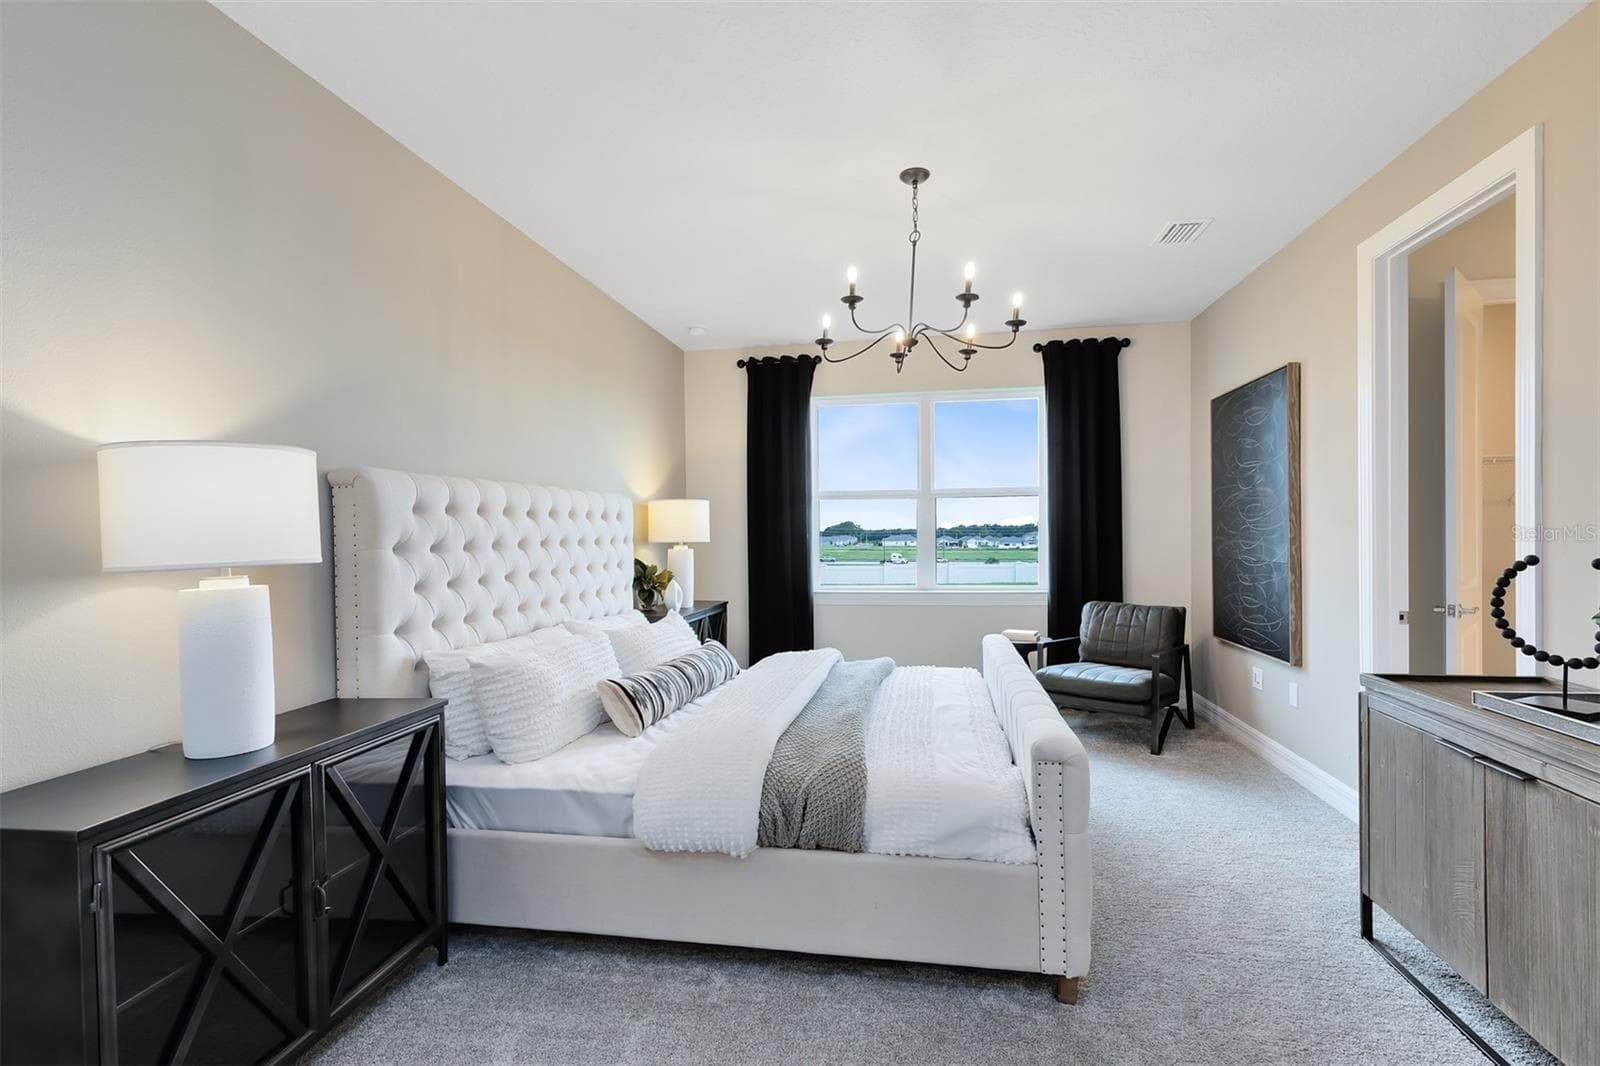
Model Home Design Only. Pictures and furnishings are for illustrative purposes only. Elevations, colors and options may vary. Furniture is for model home staging only.? - 3451 HAVEN SIDE ROAD, DAVENPORT
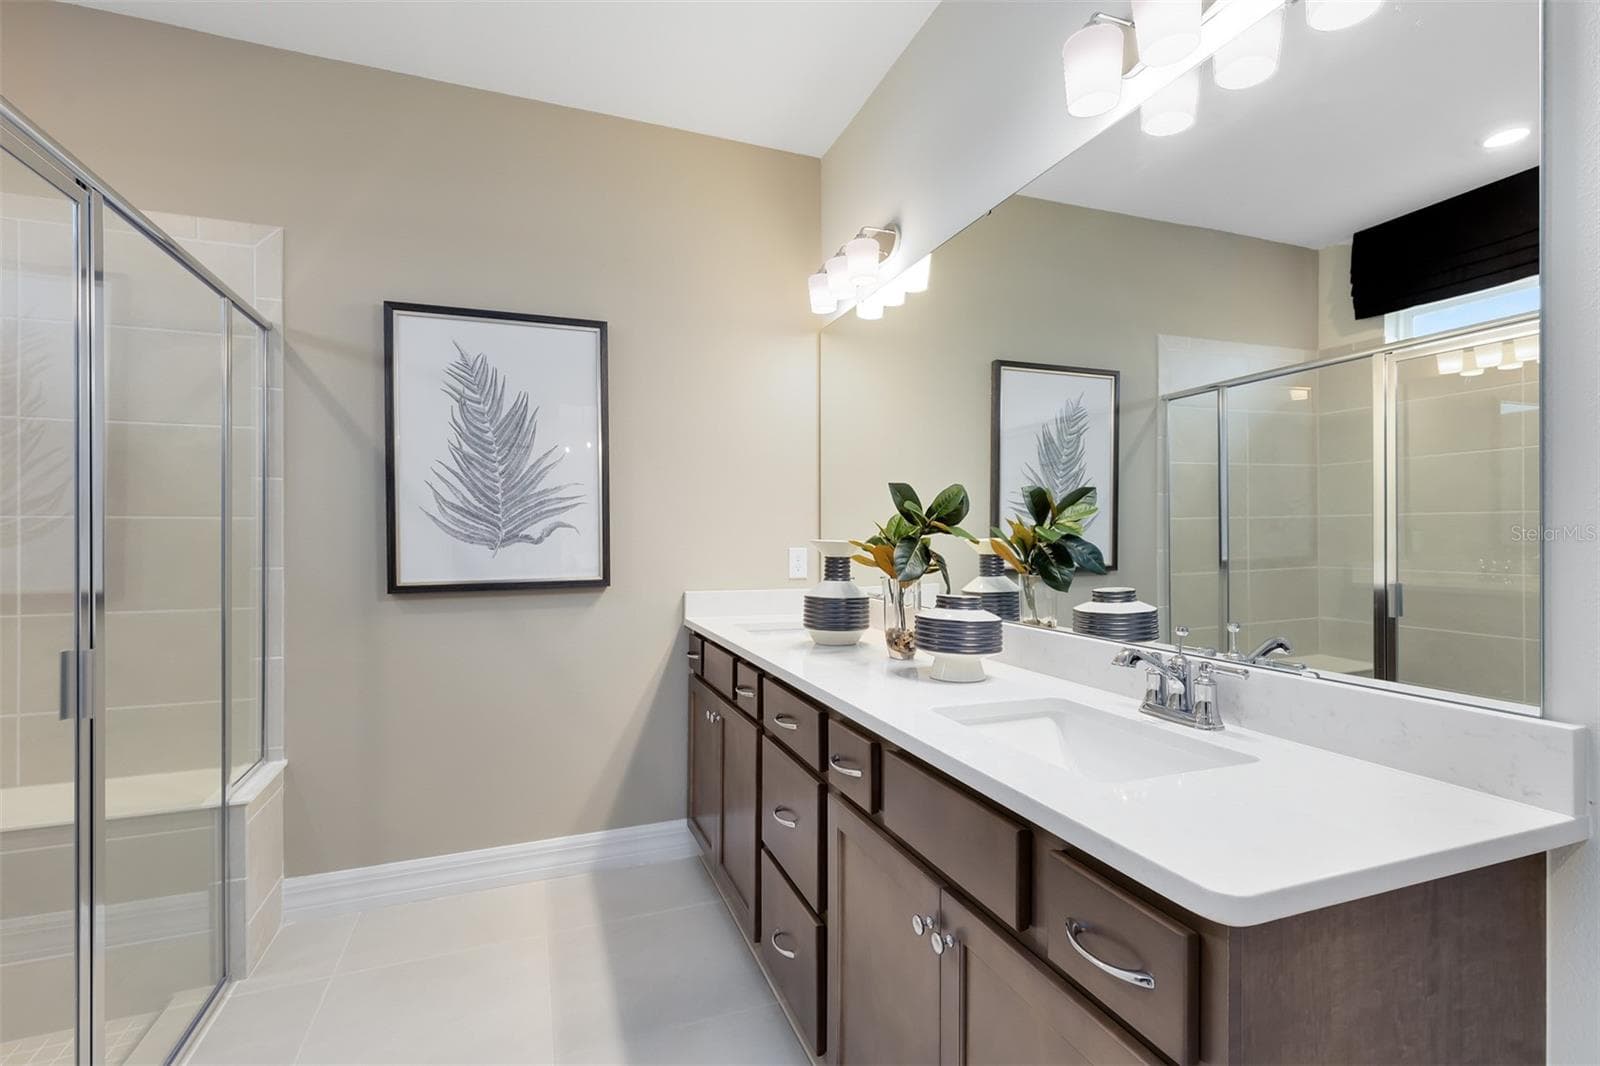
Model Home Design Only. Pictures and furnishings are for illustrative purposes only. Elevations, colors and options may vary. Furniture is for model home staging only. - 3451 HAVEN SIDE ROAD, DAVENPORT
Model Home Design Only. Pictures and furnishings are for illustrative purposes only. Elevations, colors and options may vary. Furniture is for model home staging only.? - 3451 HAVEN SIDE ROAD, DAVENPORT
18 photos

$459,090

3451 HAVEN SIDE ROAD
DAVENPORT, FL 33837
Listed by Adrienne Escott · PULTE REALTY OF NORTH FLORIDA LLC
Bedrooms
4
Bathrooms
3
Living area
2,503 sqft
Year built
2027

About this home

Pre-Construction. To be built. Welcome home to Hartford Terrace in Davenport! A new community in the flourishing city of Davenport will feature a collection of single-family homes and townhomes with a variety of onsite amenities and a location near everything – shopping, dining, entertainment, schools, and major highways. Located just off Highway 27, Hartford Terrace offers Smart Home technology in all homes, a resort style community pool with cabana, a sports field, playground, dog stations, walking trails, and 1-Gig high speed internet and streaming TV included in the HOA. Experience the perfect blend of convenience and luxury in this stunning new construction single-story Bloomfield home by Pulte. This exquisite home boasts 4 bedrooms, 3 bathrooms, an enclosed flex room, formal dining room, and a 3-car garage. The chef-inspired kitchen is outfitted with stainless steel Whirlpool appliances – including a refrigerator, an expansive center island, a walk-in pantry, stunning tile backsplash and quartz countertops. The seamless flow into the café and gathering room extends into the covered lanai, creating the perfect space for indoor/outdoor gatherings. The Owner's Suite is a true retreat, featuring an en suite with a glass enclosed shower, quartz topped dual vanity, enclosed toilet, and a large walk-in closet. For added convenience, a second bedroom boasts its own private attached bathroom, while two additional spacious bedrooms are perfectly situated with a bathroom located near them. A dedicated laundry room and abundant storage space throughout further enhance the home's effortless living experience. This home comes with everything you need, including a refrigerator, washer, dryer, and blinds. Schedule an appointment today to see your dream home come to life!

Highlights

New construction

Property details

MLS
Stellar MLS
MLS #
MFRO6449722
Property type
Single Family Residence
Subdivision
HARTFORD TERRACE PHASE 1
Status
Active
Days on market
N/A
On market date
October 14, 2026
Stories
N/A
Total bathrooms
3
Garage spaces
N/A
Parking spaces
N/A
Lot size
0.15 acres
Loading map…

Nearby schools

Within 10 miles. School directory data from the National Center for Education Statistics (NCES), accessed via the Urban Institute Education Data API. Local Score is calculated by INNOVATE Real Estate; where a state rating is shown, it comes from that state's own official school report card.

Elementary
HORIZONS ELEMENTARY SCHOOL
0.3 mi away · Grades -1-5
Nearest school -- attendance-zone data not available here
2.0
Local Score (student-teacher ratio only (preliminary -- will incorporate state test-score data once available)) -- not an official state rating
Enrollment
1,350
Student:teacher ratio
18.2:1
District
POLK
Middle
DANIEL JENKINS ACADEMY OF TECHNOLOGY MIDDLE SCHOOL
4.7 mi away · Grades 6-8
Nearest school -- attendance-zone data not available here
3.0
Local Score (student-teacher ratio only (preliminary -- will incorporate state test-score data once available)) -- not an official state rating
Enrollment
507
Student:teacher ratio
16.9:1
District
POLK
High
RIDGE COMMUNITY HIGH SCHOOL
1.42 mi away · Grades 9-12
Nearest school -- attendance-zone data not available here
1.0
Local Score (student-teacher ratio only (preliminary -- will incorporate state test-score data once available)) -- not an official state rating
Enrollment
2,460
Student:teacher ratio
22.6:1
District
POLK

Walkability

Blended score for DAVENPORT's center, calculated by INNOVATE Real Estate from two sources: the EPA's National Walkability Index (street network, transit, land-use mix) and Google Places amenity data (what's actually reachable on foot from this point). 60% EPA National Walkability Index + 40% nearby-amenity density (Google Places).

46
Somewhat walkable
out of 100
EPA National Walkability Index
7.8 / 20 -- Below average walkable
Google Places amenity density
56 / 100
Restaurants & cafes9
Grocery stores1
Parks0
Schools5
Transit stops1
Pharmacies3

Market position

How this listing compares to current activity in DAVENPORT, from live MLS data.

On the market 0 days -- 97 fewer days than DAVENPORT's current average of 97 days.
For reference, the median list price across 2,900 active listings in DAVENPORT right now is $337,200.

Mortgage calculator

Estimate only - actual rate and payment depend on your lender, credit, and loan program.

$
%
%
Adjust tax / insurance estimates
% / yr
$
/mo
Est. monthly payment
$2,915/mo
$91,818 down
$367,272 loan
Principal & interest$2,382
Property tax (est.)$383
Home insurance (est.)$150

Similar homes you might like

Data source: Listing information provided by Stellar MLS (mfrmls) via Trestle/CoreLogic. Last updated 1 days ago.

Information herein deemed reliable but not guaranteed; all measurements, school assignments, HOA fees, taxes, and feature lists are approximate and should be independently verified. Equal Housing Opportunity.