
$224,900
About this home
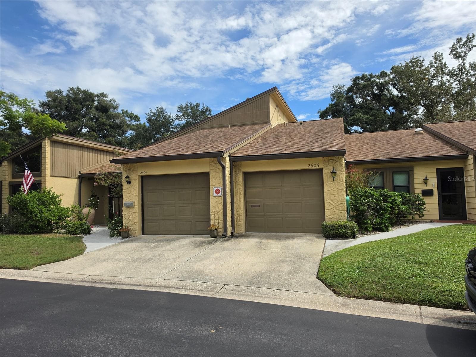
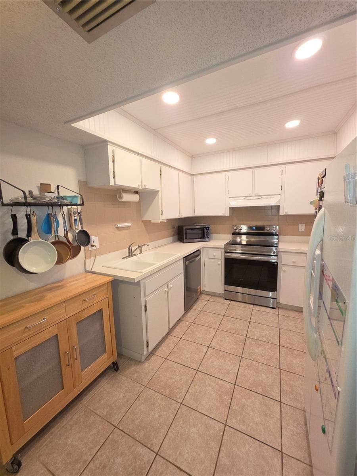
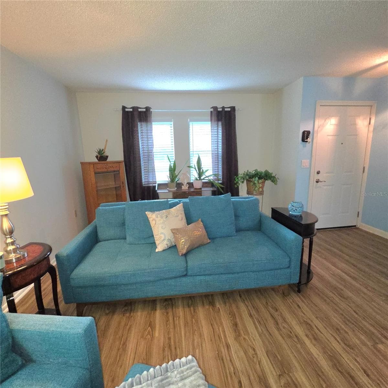
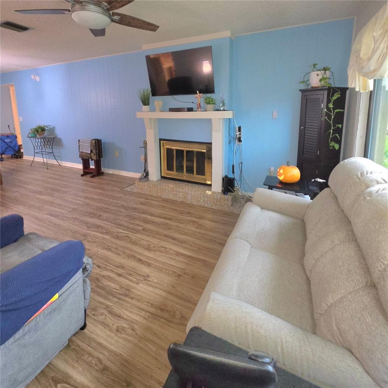
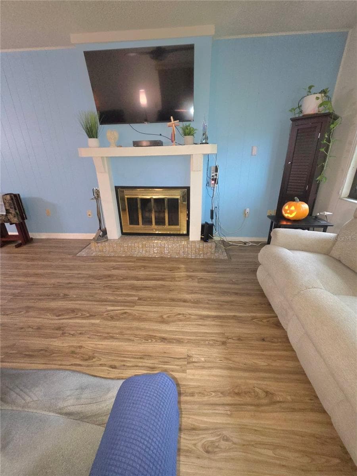
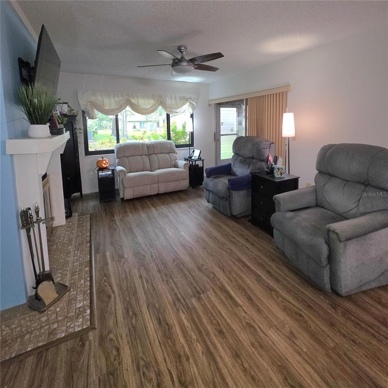
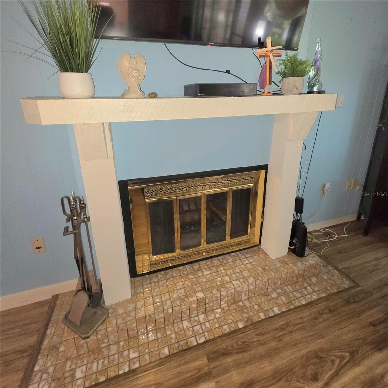
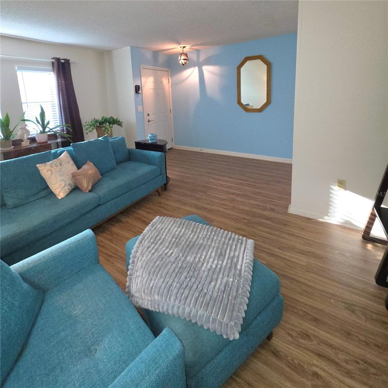
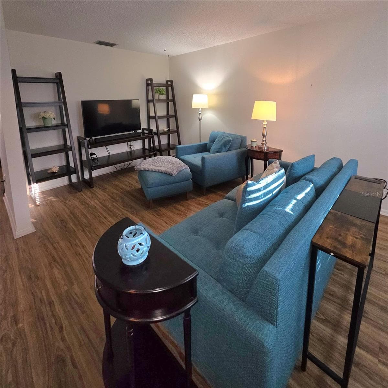
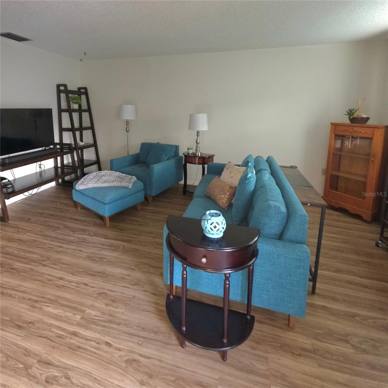
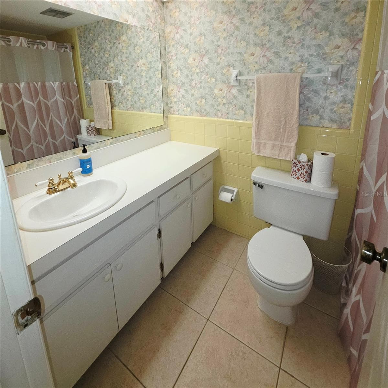
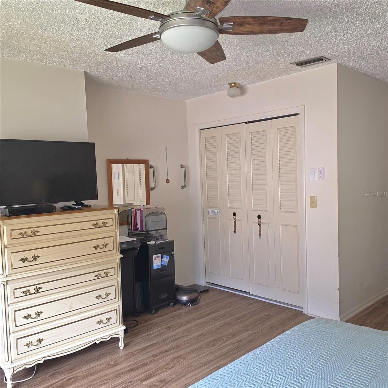
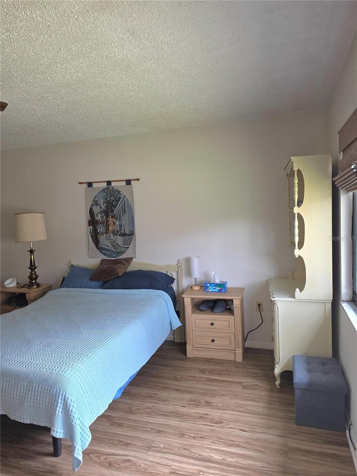
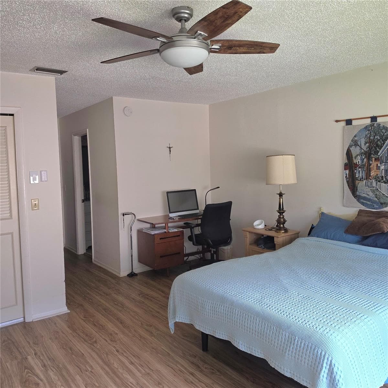
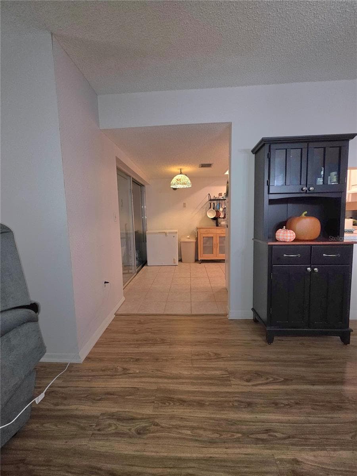
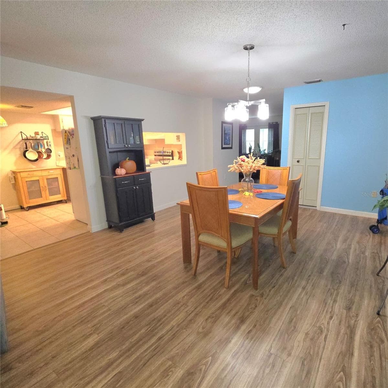
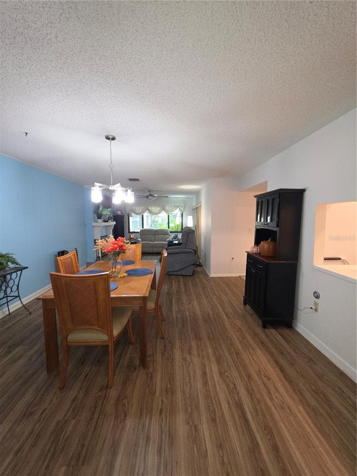
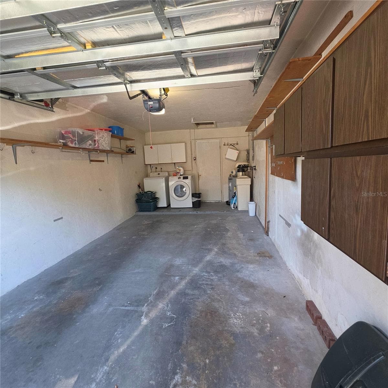
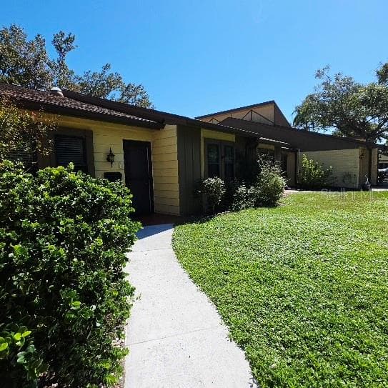
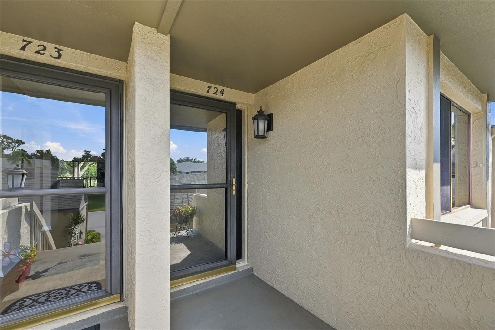
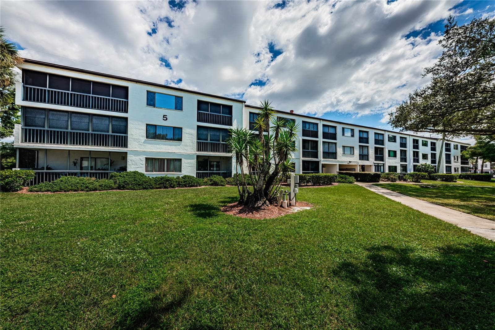
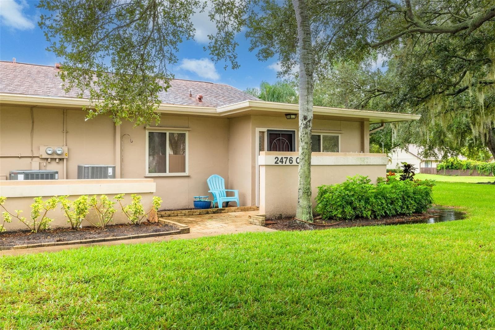
Welcome home to this beautifully updated 2-bedroom, 2-bathroom condo with a 1-car garage in the Raintree Village 55+ community. Open floor plan with a living room, dining room, fireplace, and flex room that can serve as a den, office, or additional bedroom if you add a wall and French doors for privacy. The flex room also offers a space to watch seperate programs. The eat-in kitchen features low-maintenance Laminate countertops, wood shaker cabinets, recessed lighting, and a new stainless steel dishwasher and range with a built-in air fryer. The large primary bedroom includes a walk-in closet, an additional bonus closet, and an en-suite bathroom. The Primary bathroom has a luxurious walk-in soaking tub and shower. HVAC: 2022; water heater: 2022 and 2020; hurricane-impact windows installed in all rooms. Lots of storage available. The dining room and living room combo has a fresh new ceiling fan and light fixture. Light and bright for entertaining or that card game with friends. The Primary bedroom and en suite have a new ceiling fan, plus a walk-in closet and a built-in closet. The hallway has a large closet and a coat closet. The en suite is pure luxury, with a walk-in tub and shower combo. The power jets and privacy make this a must-have: Whirlpool jets, a low 3-inch step-up, a wide door, and a sit-down-and-stand-up shower option. The shower head offers several spray options, and a handheld for ultimate flexibility. The Family room has a beautiful view of the landscaped courtyard. You will love the stunning heated community pool with scheduled exercise classes, shuffleboard, and a clubhouse. Don’t miss out on events like monthly and holiday dinners at the clubhouse. The Morton Plant Hospital and several urgent care facilities are just minutes away. The community is centrally located to shopping, restaurants, Dunedin, Safety Harbor, and the beaches. Fees include roof, building exterior, landscape, lawn, roads, pool, clubhouse, water, sewer, trash, internet, and cable.
Highlights
Property details
- MLS
- Stellar MLS
- MLS #
- MFRW7890298
- Property type
- Condominium
- Subdivision
- RAINTREE VILLAGE CONDO
- Status
- Active
- Days on market
- N/A
- On market date
- October 14, 2026
- Stories
- N/A
- Total bathrooms
- 2
- Garage spaces
- N/A
- Parking spaces
- N/A
- Lot size
- N/A
Location
Get directions →Nearby schools
Within 10 miles. School directory data from the National Center for Education Statistics (NCES), accessed via the Urban Institute Education Data API. Local Score is calculated by INNOVATE Real Estate; where a state rating is shown, it comes from that state's own official school report card.
- Enrollment
- 539
- Student:teacher ratio
- 13.1:1
- District
- PINELLAS
- Enrollment
- 761
- Student:teacher ratio
- 20.0:1
- District
- PINELLAS
- Enrollment
- 60
- Student:teacher ratio
- 30.0:1
- District
- PINELLAS
Walkability
Blended score for CLEARWATER's center, calculated by INNOVATE Real Estate from two sources: the EPA's National Walkability Index (street network, transit, land-use mix) and Google Places amenity data (what's actually reachable on foot from this point). 60% EPA National Walkability Index + 40% nearby-amenity density (Google Places).
Market position
How this listing compares to current activity in CLEARWATER, from live MLS data.
Mortgage calculator
Estimate only - actual rate and payment depend on your lender, credit, and loan program.
Adjust tax / insurance estimates
Similar homes you might like

Data source: Listing information provided by Stellar MLS (mfrmls) via Trestle/CoreLogic. Last updated 1 days ago.
Information herein deemed reliable but not guaranteed; all measurements, school assignments, HOA fees, taxes, and feature lists are approximate and should be independently verified. Equal Housing Opportunity.