
$178,000
About this home
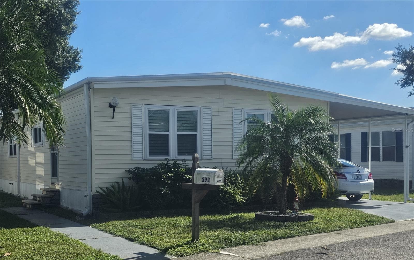
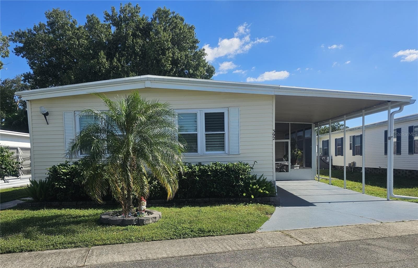
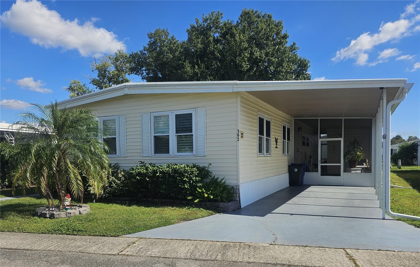
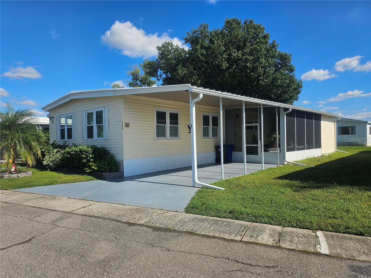
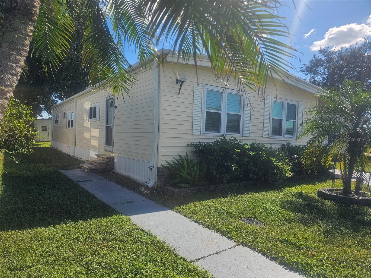
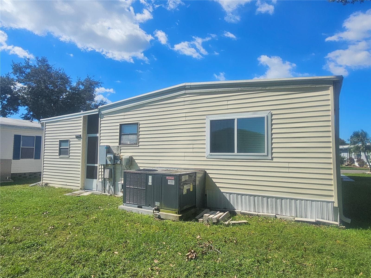
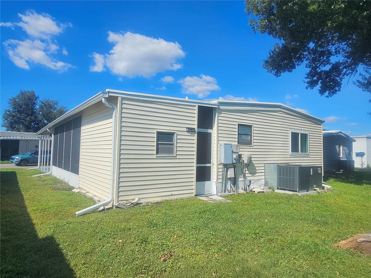
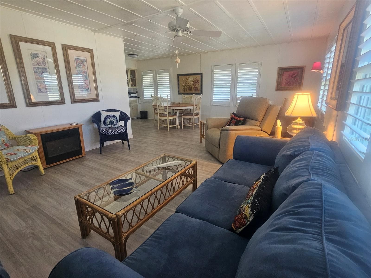
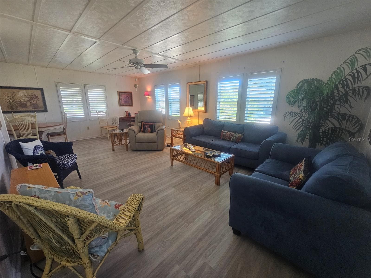
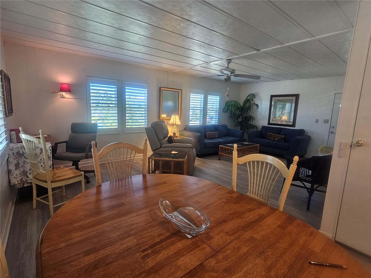
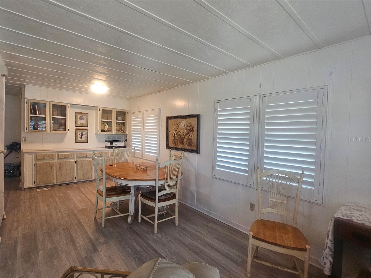
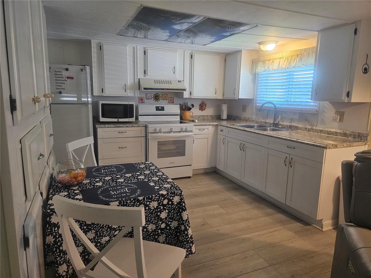
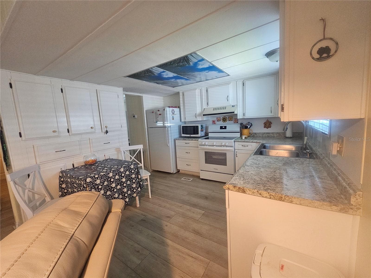
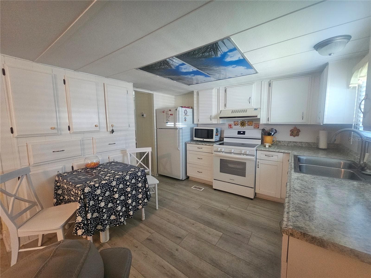
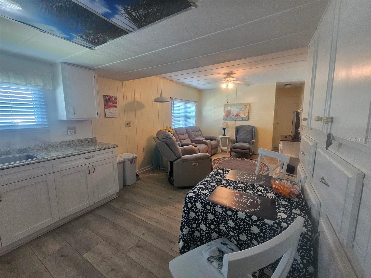
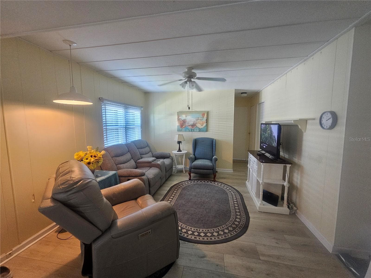
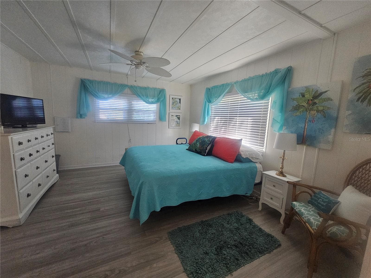
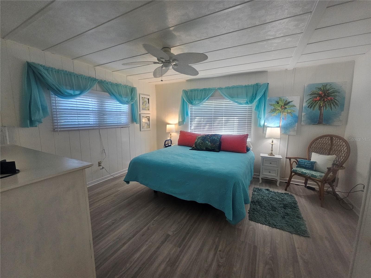
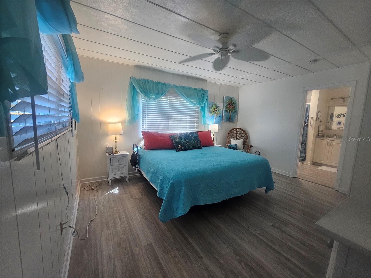
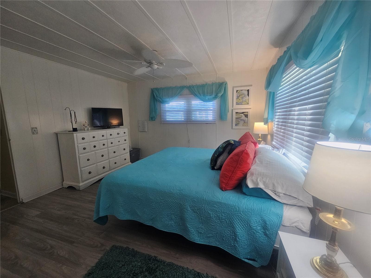
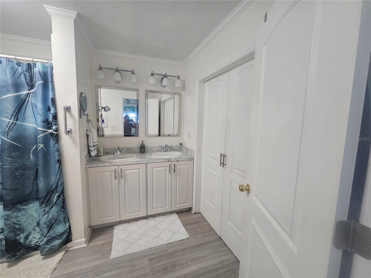
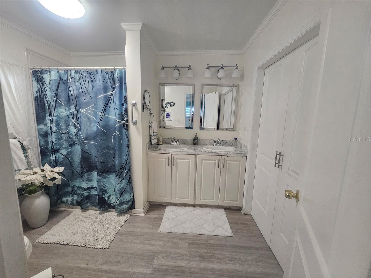
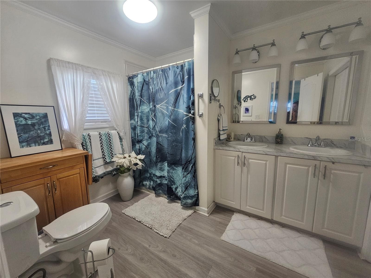
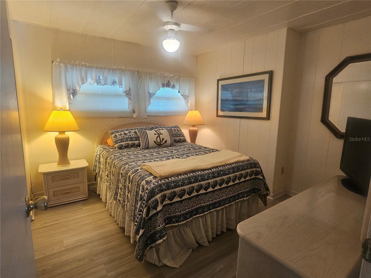
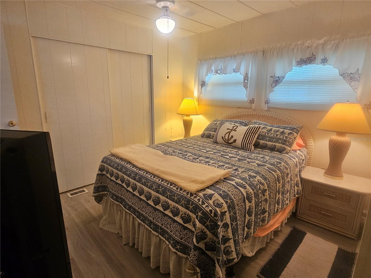
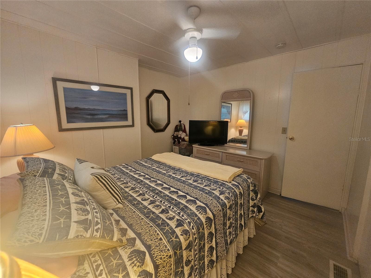
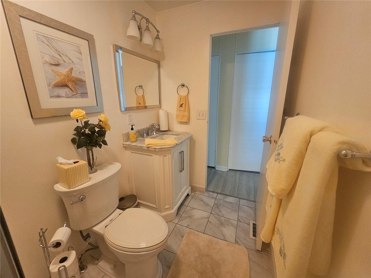
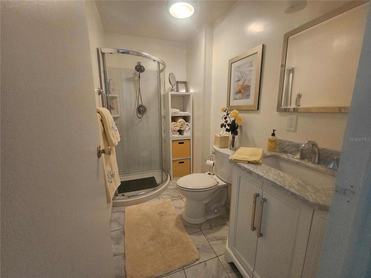
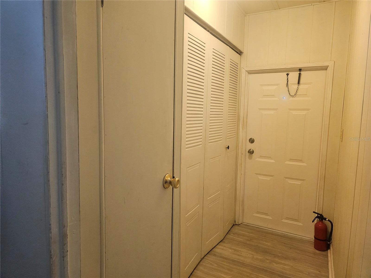
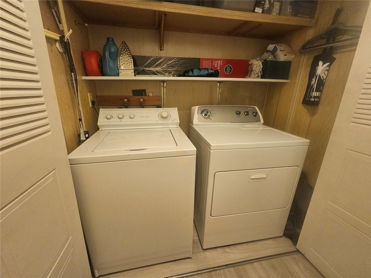
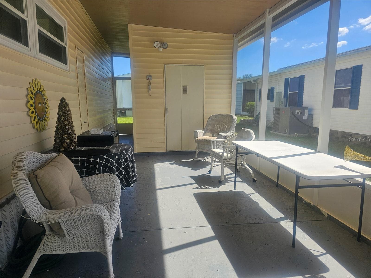
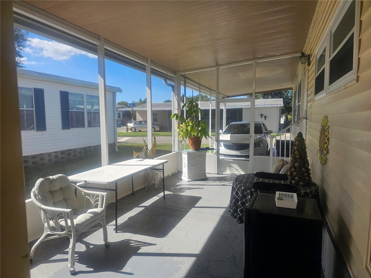
Welcome home to your Florida Retreat in Oldsmar! Discover the perfect blend of comfort, convenience and coastal charm in this beautifully maintained, move-in ready, furnished 2-bedroom, 2-bathroom, nestled in the heart of Oldsmar, Florida! Featuring a relaxed coastal vibe, this inviting home offers updated kitchen cabinets, bathroom vanities and showers, laminate flooring throughout, built-in cabinetry in the kitchen and dining areas, and an open-concept layout. The spacious living room and dining areas, complemented by plantation shutters, provide a welcoming setting for entertaining guests or simply relaxing in comfort. The generously sized primary suite features an updated en-suite bathroom, a spacious walk-in closet and a walk-in shower. Additional improvements include double-pane windows throughout, a newer central air conditioning system, water heater and a leaf guard system, backed by a lifetime warranty. Located in the highly desirable 55+ community of Gull-Aire Village, this golf cart-friendly neighborhood offers an exceptional lifestyle with resort-style amenities including a spacious clubhouse, large, heated pool and spa, library, enclosed shuffleboard court, bocce ball court, and an active calendar of social events and activities. Enjoy the added advantage of owning the land with an affordable monthly HOA fee of just $70. One pet of any size is welcomed and two boat and RV storage areas are available for a low monthly rental fee. You’ll love the unbeatable location is less than a mile from Woodlands Square and just minutes to everyday conveniences. Honeymoon Island Beach is approximately 9 miles away, Mease Countryside Hospital among other health facilities are approximately 2 miles away, St.Pete/Clearwater Int'l Airport is a quick 11-miles away and Tampa Int'l Airport is only a 15-mile drive. For those of you who enjoy the outdoors, the adjacent walking, running, and biking trail along Canal Way leads directly to picturesque Sheffield Park, offering another wonderful way to embrace Florida’s outdoor lifestyle. Whether you’re socializing at the clubhouse, relaxing by the sparkling pool, or simply soaking in the tranquil pond views, you’ll appreciate the welcoming atmosphere and vibrant lifestyle that make Gull-Aire Village such a special place to call home. Don’t miss this opportunity to enjoy affordable Florida living in a desirable, amenity-rich community. Schedule your private tour today!(Room dimensions are approximate and should be verified by the Buyer.)
Property details
- MLS
- Stellar MLS
- MLS #
- MFRTB8557814
- Property type
- Mobile Home
- Subdivision
- GULL-AIRE VILLAGE
- Status
- Active
- Days on market
- 1
- On market date
- October 13, 2026
- Stories
- N/A
- Total bathrooms
- 2
- Garage spaces
- N/A
- Parking spaces
- N/A
- Lot size
- 0.1 acres
Location
Get directions →Nearby schools
Within 10 miles. School directory data from the National Center for Education Statistics (NCES), accessed via the Urban Institute Education Data API. Local Score is calculated by INNOVATE Real Estate; where a state rating is shown, it comes from that state's own official school report card.
- Enrollment
- 632
- Student:teacher ratio
- 12.6:1
- District
- PINELLAS
- Enrollment
- 70
- District
- PINELLAS
- Enrollment
- 1,751
- Student:teacher ratio
- 21.6:1
- District
- PINELLAS
Walkability
Blended score for OLDSMAR's center, calculated by INNOVATE Real Estate from two sources: the EPA's National Walkability Index (street network, transit, land-use mix) and Google Places amenity data (what's actually reachable on foot from this point). 60% EPA National Walkability Index + 40% nearby-amenity density (Google Places).
Mortgage calculator
Estimate only - actual rate and payment depend on your lender, credit, and loan program.
Adjust tax / insurance estimates
Similar homes you might like




Data source: Listing information provided by Stellar MLS (mfrmls) via Trestle/CoreLogic. Last updated 8 hr ago.
Information herein deemed reliable but not guaranteed; all measurements, school assignments, HOA fees, taxes, and feature lists are approximate and should be independently verified. Equal Housing Opportunity.