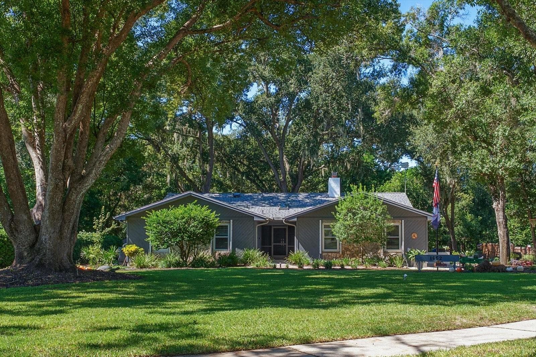
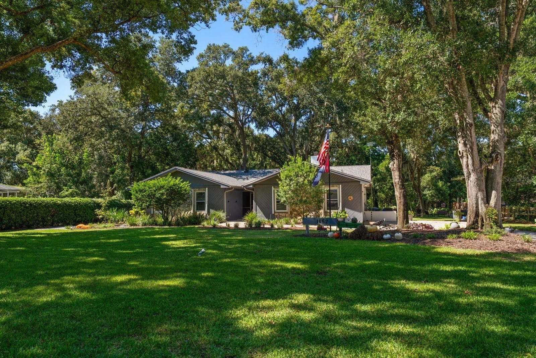
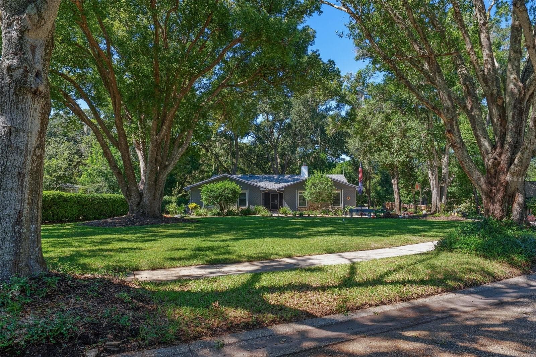
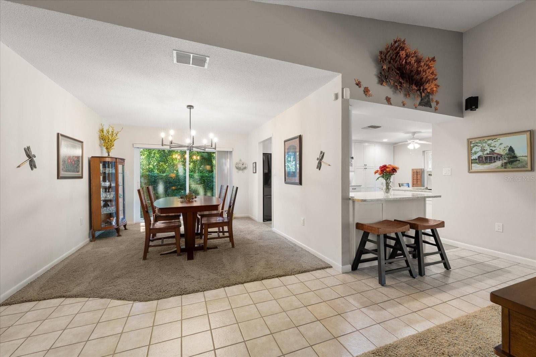
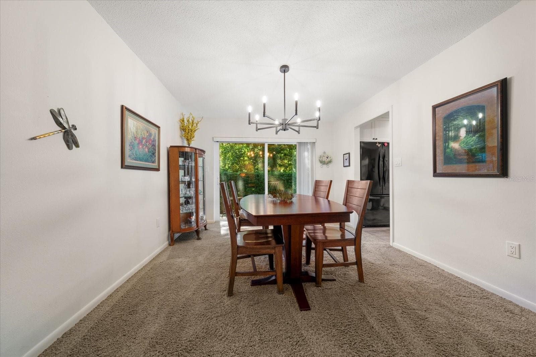
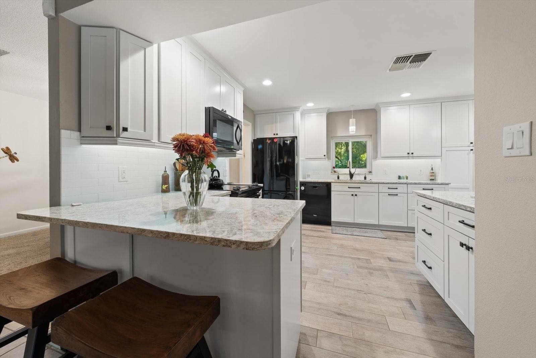
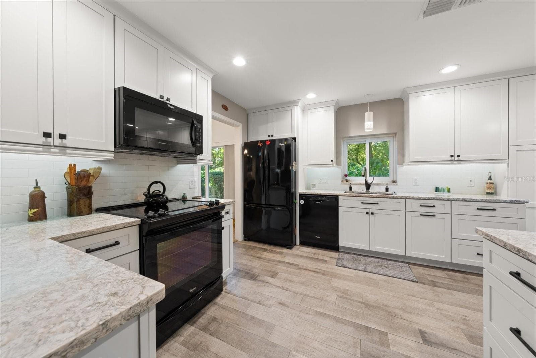
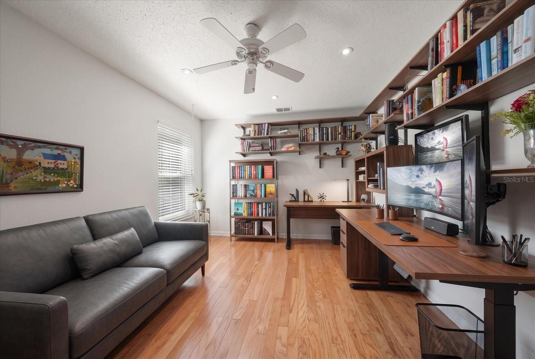
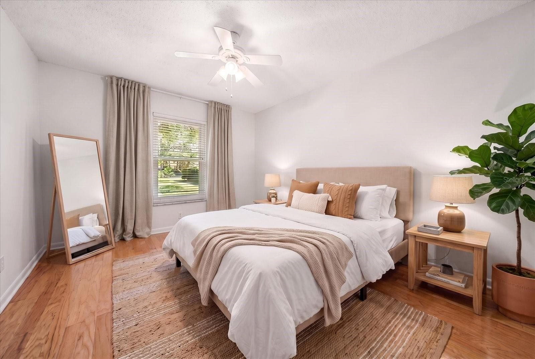
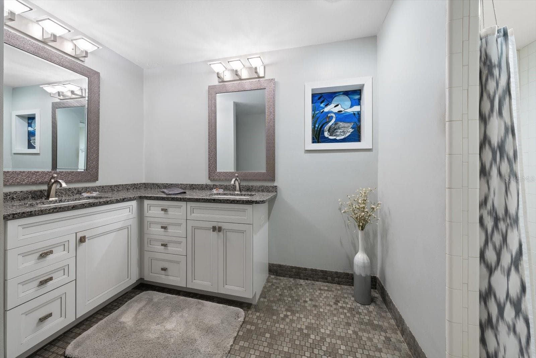
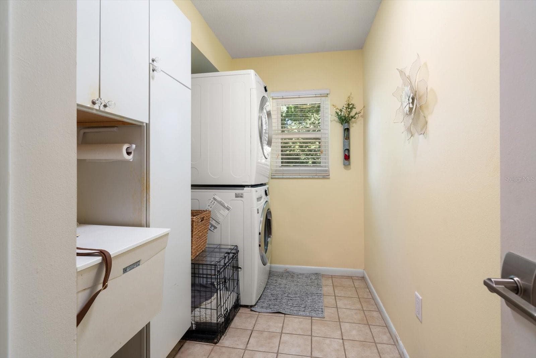
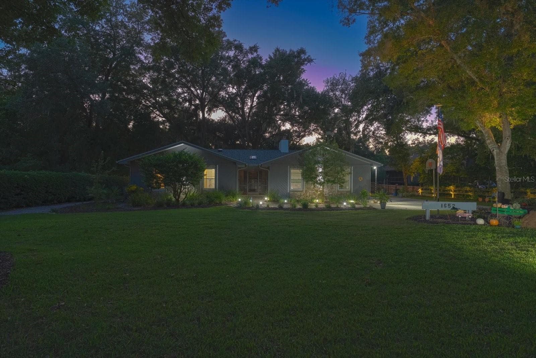
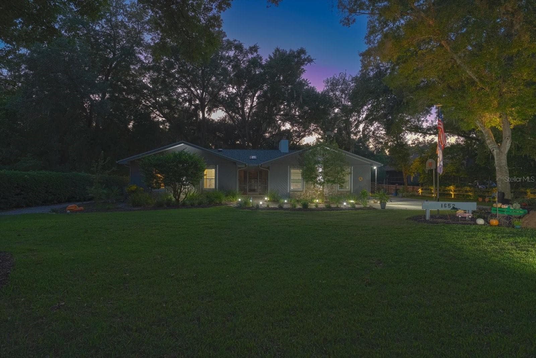
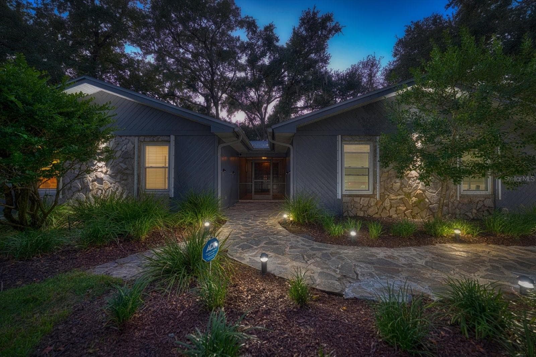
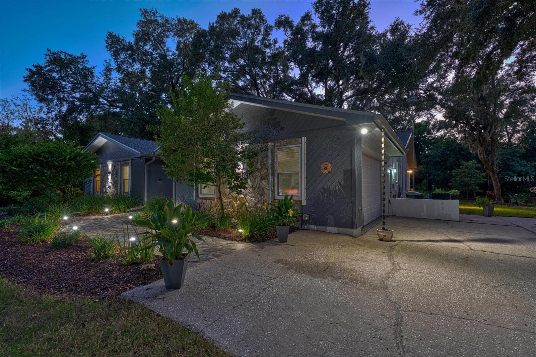
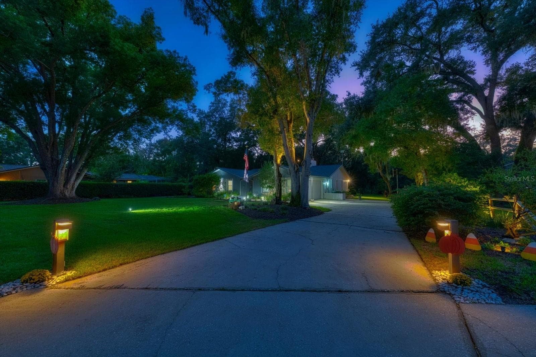
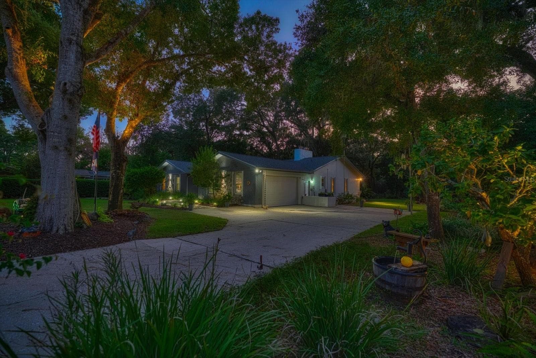
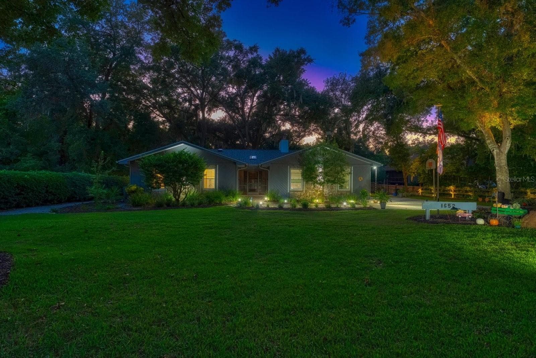
Single Family Residence at 1652 HOBBIT RD, DUNEDIN
Single Family Residence at 1652 HOBBIT RD, DUNEDIN, photo 2 of 47
Single Family Residence at 1652 HOBBIT RD, DUNEDIN, photo 3 of 47
Single Family Residence at 1652 HOBBIT RD, DUNEDIN, photo 4 of 47
Single Family Residence at 1652 HOBBIT RD, DUNEDIN, photo 5 of 47
Single Family Residence at 1652 HOBBIT RD, DUNEDIN, photo 6 of 47
Single Family Residence at 1652 HOBBIT RD, DUNEDIN, photo 7 of 47
Single Family Residence at 1652 HOBBIT RD, DUNEDIN, photo 8 of 47
Single Family Residence at 1652 HOBBIT RD, DUNEDIN, photo 9 of 47
Single Family Residence at 1652 HOBBIT RD, DUNEDIN, photo 10 of 47
Single Family Residence at 1652 HOBBIT RD, DUNEDIN, photo 11 of 47
Single Family Residence at 1652 HOBBIT RD, DUNEDIN, photo 12 of 47
Single Family Residence at 1652 HOBBIT RD, DUNEDIN, photo 13 of 47
Single Family Residence at 1652 HOBBIT RD, DUNEDIN, photo 14 of 47
Single Family Residence at 1652 HOBBIT RD, DUNEDIN, photo 15 of 47
Single Family Residence at 1652 HOBBIT RD, DUNEDIN, photo 16 of 47
Single Family Residence at 1652 HOBBIT RD, DUNEDIN, photo 17 of 47
Single Family Residence at 1652 HOBBIT RD, DUNEDIN, photo 18 of 47
Single Family Residence at 1652 HOBBIT RD, DUNEDIN, photo 19 of 47
Single Family Residence at 1652 HOBBIT RD, DUNEDIN, photo 20 of 47
Single Family Residence at 1652 HOBBIT RD, DUNEDIN, photo 21 of 47
Single Family Residence at 1652 HOBBIT RD, DUNEDIN, photo 22 of 47
Single Family Residence at 1652 HOBBIT RD, DUNEDIN, photo 23 of 47
Single Family Residence at 1652 HOBBIT RD, DUNEDIN, photo 24 of 47
Single Family Residence at 1652 HOBBIT RD, DUNEDIN, photo 25 of 47
Single Family Residence at 1652 HOBBIT RD, DUNEDIN, photo 26 of 47
Single Family Residence at 1652 HOBBIT RD, DUNEDIN, photo 27 of 47
Single Family Residence at 1652 HOBBIT RD, DUNEDIN, photo 28 of 47
Single Family Residence at 1652 HOBBIT RD, DUNEDIN, photo 29 of 47
Single Family Residence at 1652 HOBBIT RD, DUNEDIN, photo 30 of 47
Single Family Residence at 1652 HOBBIT RD, DUNEDIN, photo 31 of 47
Single Family Residence at 1652 HOBBIT RD, DUNEDIN, photo 32 of 47
Single Family Residence at 1652 HOBBIT RD, DUNEDIN, photo 33 of 47
Single Family Residence at 1652 HOBBIT RD, DUNEDIN, photo 34 of 47
Single Family Residence at 1652 HOBBIT RD, DUNEDIN, photo 35 of 47
Single Family Residence at 1652 HOBBIT RD, DUNEDIN, photo 36 of 47
Single Family Residence at 1652 HOBBIT RD, DUNEDIN, photo 37 of 47
Single Family Residence at 1652 HOBBIT RD, DUNEDIN, photo 38 of 47
Single Family Residence at 1652 HOBBIT RD, DUNEDIN, photo 39 of 47
Single Family Residence at 1652 HOBBIT RD, DUNEDIN, photo 40 of 47
Single Family Residence at 1652 HOBBIT RD, DUNEDIN, photo 41 of 47
Single Family Residence at 1652 HOBBIT RD, DUNEDIN, photo 42 of 47
Single Family Residence at 1652 HOBBIT RD, DUNEDIN, photo 43 of 47
Single Family Residence at 1652 HOBBIT RD, DUNEDIN, photo 44 of 47
Single Family Residence at 1652 HOBBIT RD, DUNEDIN, photo 45 of 47
Single Family Residence at 1652 HOBBIT RD, DUNEDIN, photo 46 of 47
Single Family Residence at 1652 HOBBIT RD, DUNEDIN, photo 47 of 47
47 photos

$950,000

1652 HOBBIT RD
DUNEDIN, FL 34698
Listed by Molly Lucas · COASTAL PROPERTIES GROUP INTERNATIONAL
Bedrooms
4
Bathrooms
2
Living area
2,432 sqft
Year built
1984

About this home

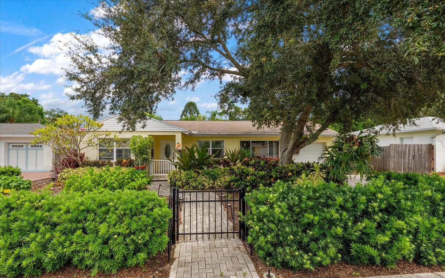
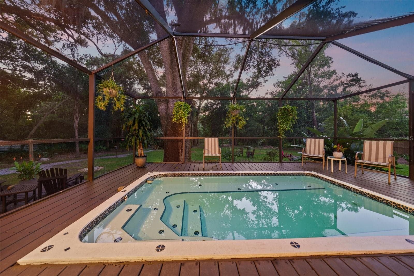
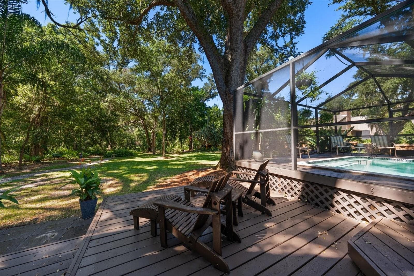
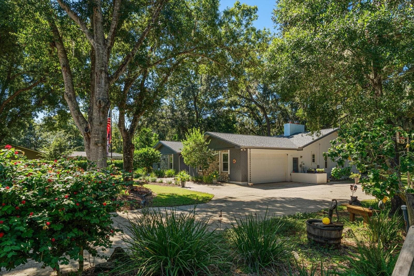
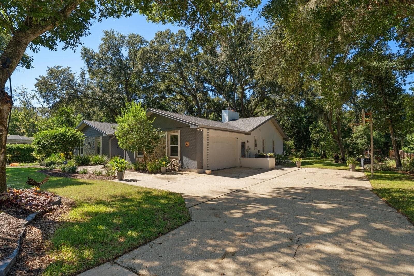
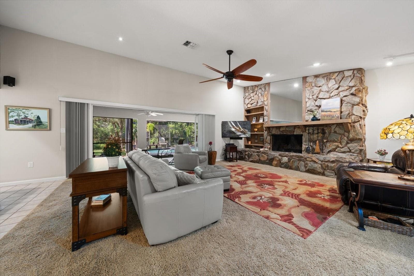
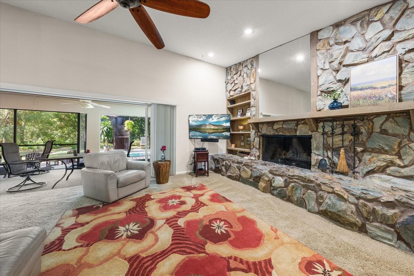
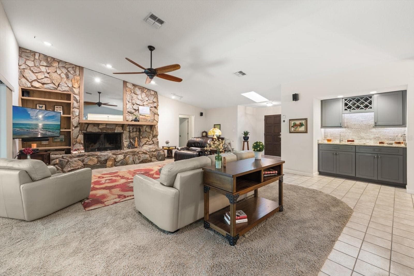
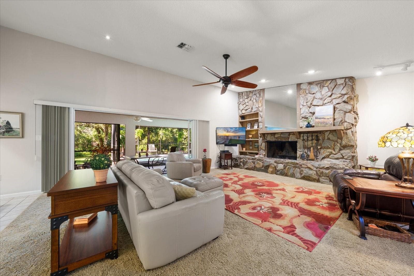
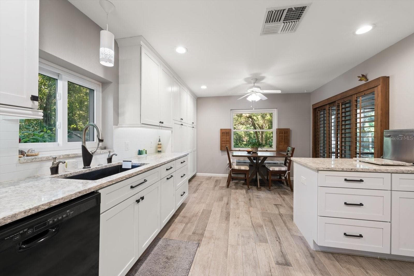
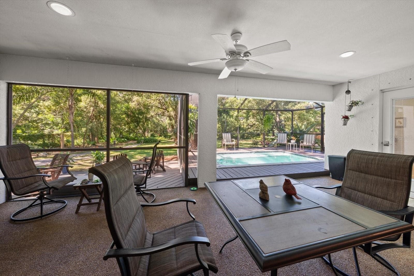
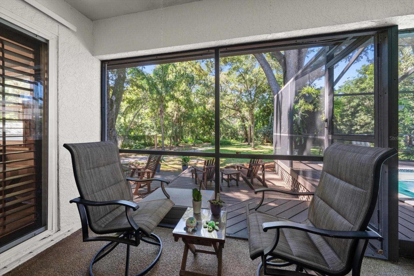
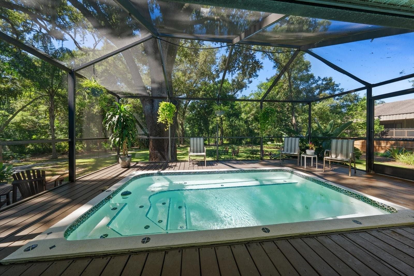
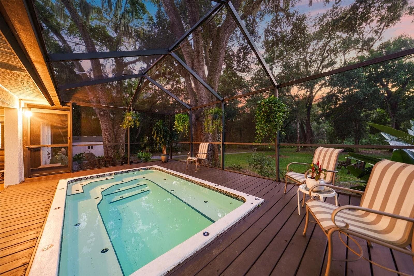
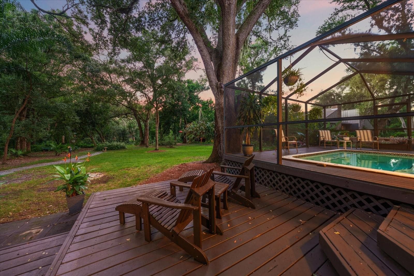
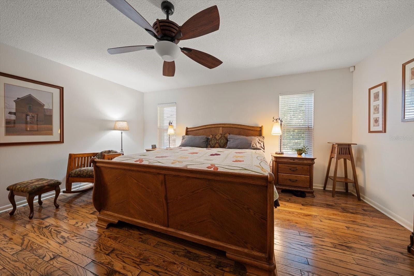
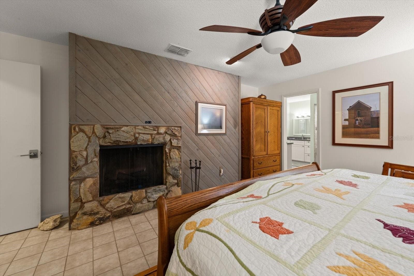
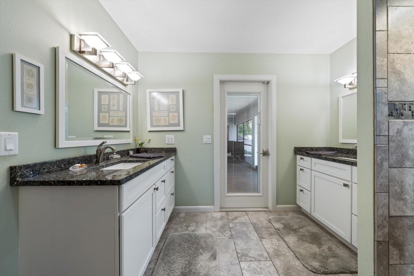
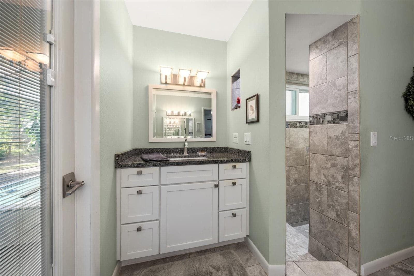
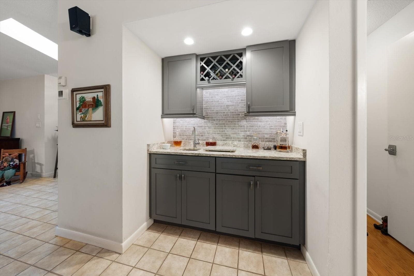
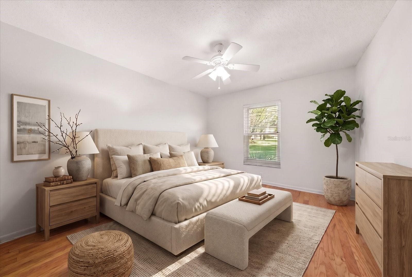
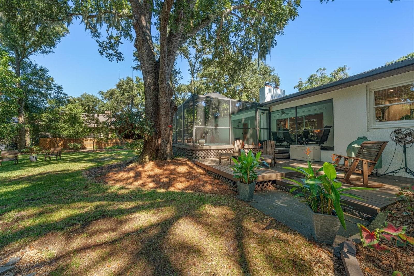
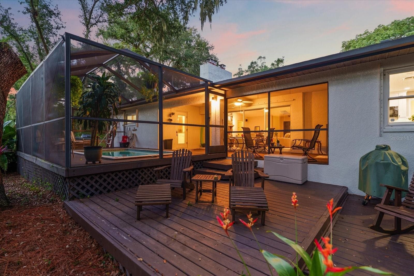
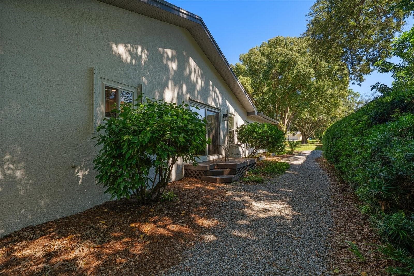
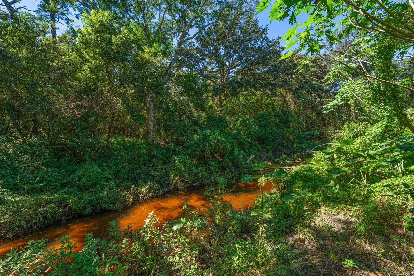
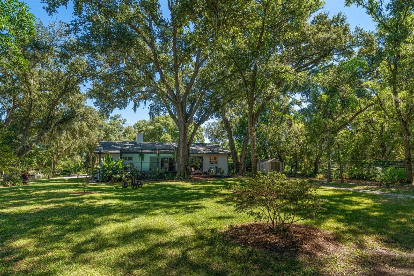
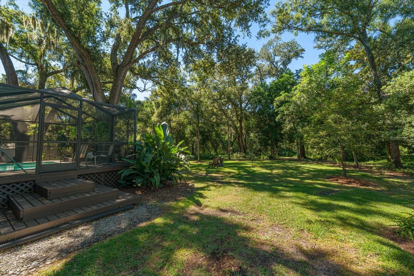
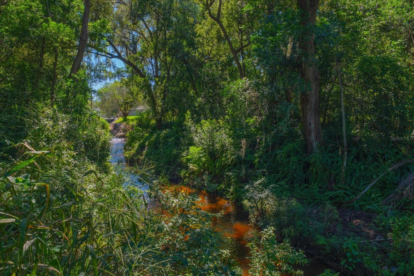
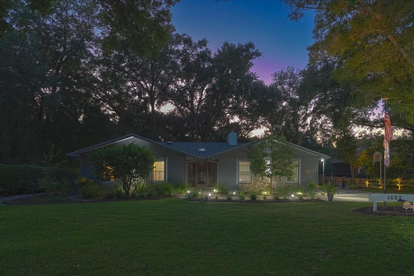
Virtually Staged. Some homes just have a way of making you feel welcome the moment you arrive. Tucked away on a quiet cul-de-sac and surrounded by majestic oaks, lush landscaping, and colorful flowering plants, this charming four-bedroom home offers the warmth, character, and sense of privacy that make a house truly special. At the heart of the home is a spacious great room anchored by a beautiful wood-burning stone fireplace that creates a natural gathering place for holiday celebrations, cozy evenings, and lively get-togethers with friends and family. A convenient wet bar with a built-in wine rack makes entertaining effortless, while the thoughtfully renovated kitchen and bathrooms bring modern comfort and style without sacrificing the home's inviting personality. For an added touch of warmth, the primary bedroom features its own electric fireplace, creating a cozy retreat at the end of the day. But perhaps the real magic lies just beyond the back door. Set on an expansive .80-acre lot with no rear neighbors, the backyard feels like your very own private park. Towering oaks provide a beautiful canopy, while the thoughtfully curated landscape features an abundance of flowering plants and lush greenery, carefully selected for both their beauty and their ability to thrive in Florida's climate. Birdsong fills the air, and cardinals and other feathered visitors are frequent guests. There's room for children to explore, dogs to run, and everyone to enjoy the simple pleasure of being outdoors. A screened patio and swim spa create the perfect setting for morning exercise, afternoon relaxation, or evenings spent unwinding in the peaceful surroundings. A dedicated well for irrigation helps keep the lush landscape thriving. Beyond its undeniable charm, the home offers valuable practical improvements, including high-impact windows, a roof replaced in 2025, and an oversized garage providing generous space for vehicles and storage. With its beautiful curb appeal, mature landscape, and timeless character, this is the kind of home that looks especially magical dressed up for the holidays and feels just as wonderful every other day of the year. Warm, welcoming, and wonderfully private, this is a homemade for gathering, growing, and making memories.

Highlights

Fireplace

Property details

MLS
Stellar MLS
MLS #
MFRTB8557793
Property type
Single Family Residence
Subdivision
TANGLEWOOD EAST
Status
Active
Days on market
N/A
On market date
October 17, 2026
Stories
N/A
Total bathrooms
2
Garage spaces
2
Parking spaces
N/A
Lot size
0.81 acres
Loading map…

Nearby schools

Within 10 miles. School directory data from the National Center for Education Statistics (NCES), accessed via the Urban Institute Education Data API. Local Score is calculated by INNOVATE Real Estate; where a state rating is shown, it comes from that state's own official school report card.

Elementary
GARRISON-JONES ELEMENTARY SCHOOL
0.33 mi away · Grades -1-5
Nearest school -- attendance-zone data not available here
4.0
Local Score (student-teacher ratio only (preliminary -- will incorporate state test-score data once available)) -- not an official state rating
Enrollment
588
Student:teacher ratio
13.4:1
District
PINELLAS
Middle
PALM HARBOR MIDDLE SCHOOL
2.2 mi away · Grades 6-8
Nearest school -- attendance-zone data not available here
2.0
Local Score (student-teacher ratio only (preliminary -- will incorporate state test-score data once available)) -- not an official state rating
Enrollment
1,127
Student:teacher ratio
19.4:1
District
PINELLAS
High
DUNEDIN HIGH SCHOOL
1.12 mi away · Grades 9-12
Nearest school -- attendance-zone data not available here
2.0
Local Score (student-teacher ratio only (preliminary -- will incorporate state test-score data once available)) -- not an official state rating
Enrollment
1,196
Student:teacher ratio
20.3:1
District
PINELLAS

Walkability

Blended score for DUNEDIN's center, calculated by INNOVATE Real Estate from two sources: the EPA's National Walkability Index (street network, transit, land-use mix) and Google Places amenity data (what's actually reachable on foot from this point). 60% EPA National Walkability Index + 40% nearby-amenity density (Google Places).

44
Somewhat walkable
out of 100
EPA National Walkability Index
6.8 / 20 -- Below average walkable
Google Places amenity density
58 / 100
Restaurants & cafes7
Grocery stores1
Parks2
Schools12
Transit stops17
Pharmacies0

Mortgage calculator

Estimate only - actual rate and payment depend on your lender, credit, and loan program.

$
%
%
Adjust tax / insurance estimates
% / yr
$
/mo
Est. monthly payment
$5,871/mo
$190,000 down
$760,000 loan
Principal & interest$4,929
Property tax (est.)$792
Home insurance (est.)$150

Similar homes you might like

Data source: Listing information provided by Stellar MLS (mfrmls) via Trestle/CoreLogic. Last updated 1 days ago.

Information herein deemed reliable but not guaranteed; all measurements, school assignments, HOA fees, taxes, and feature lists are approximate and should be independently verified. Equal Housing Opportunity.