


$299,990
About this home
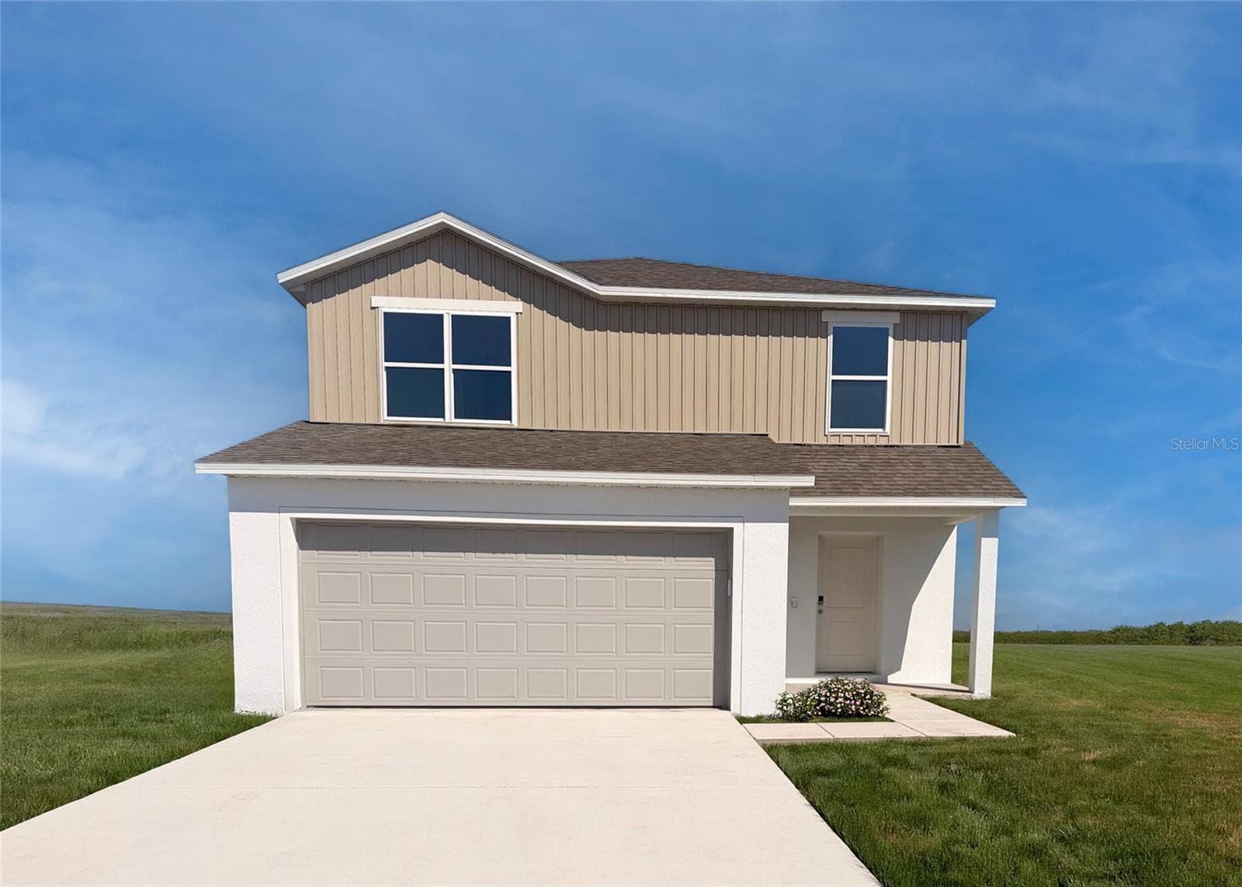
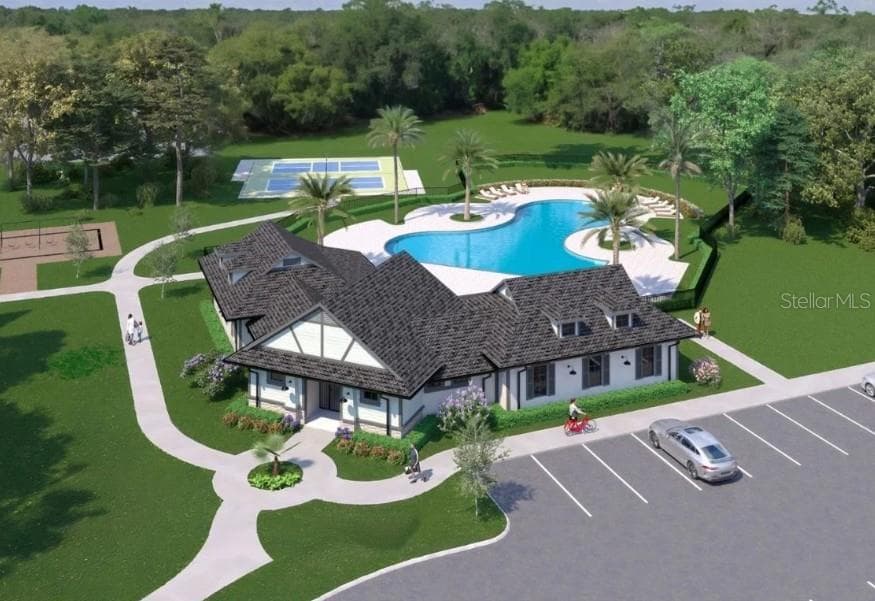
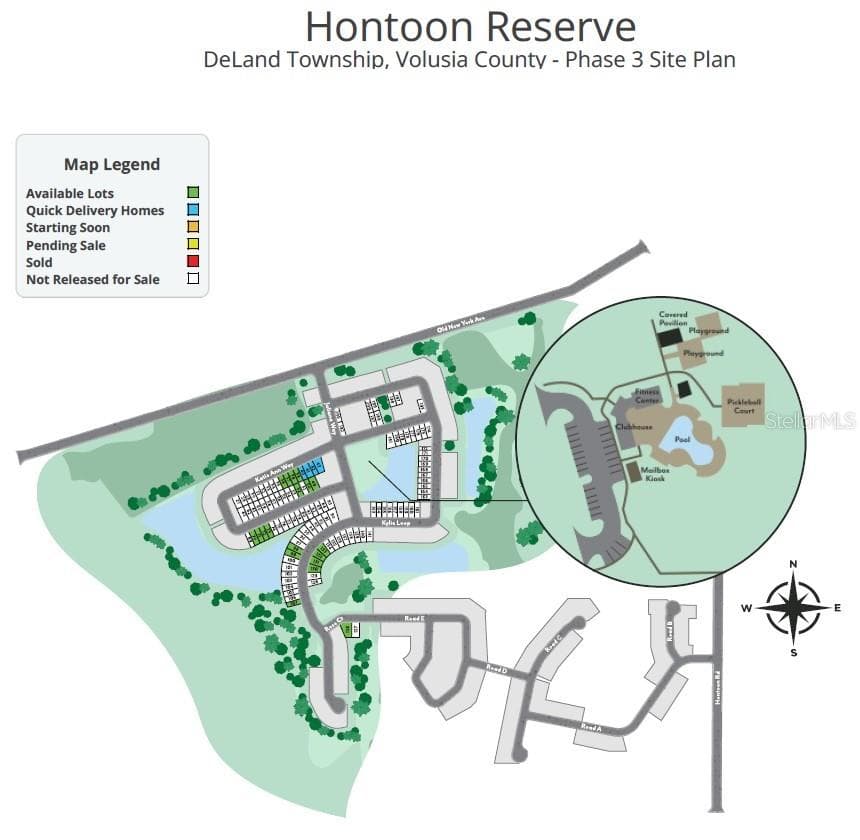
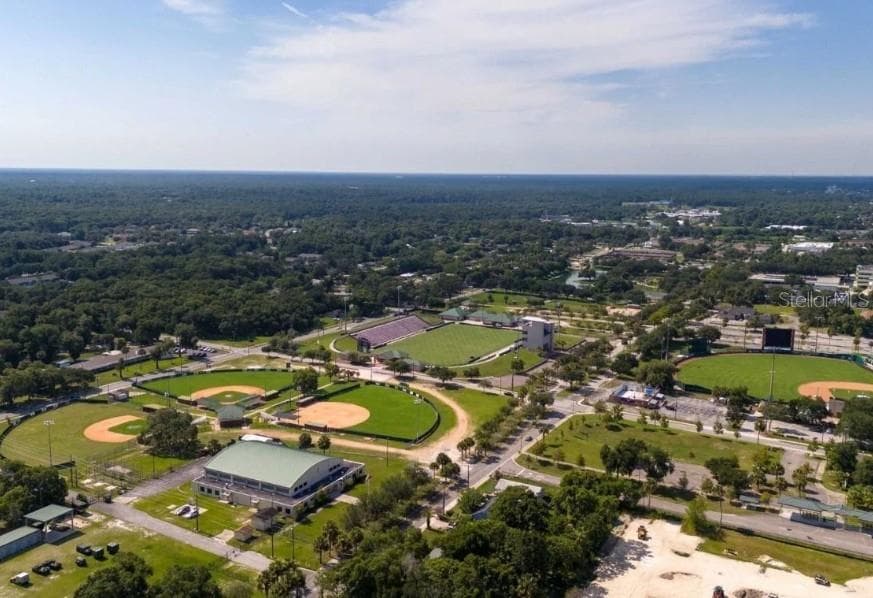
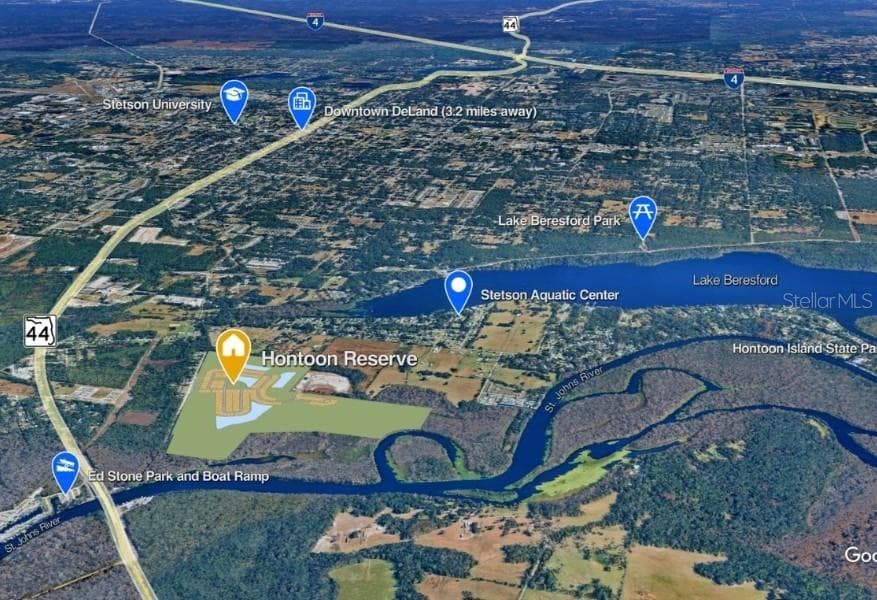
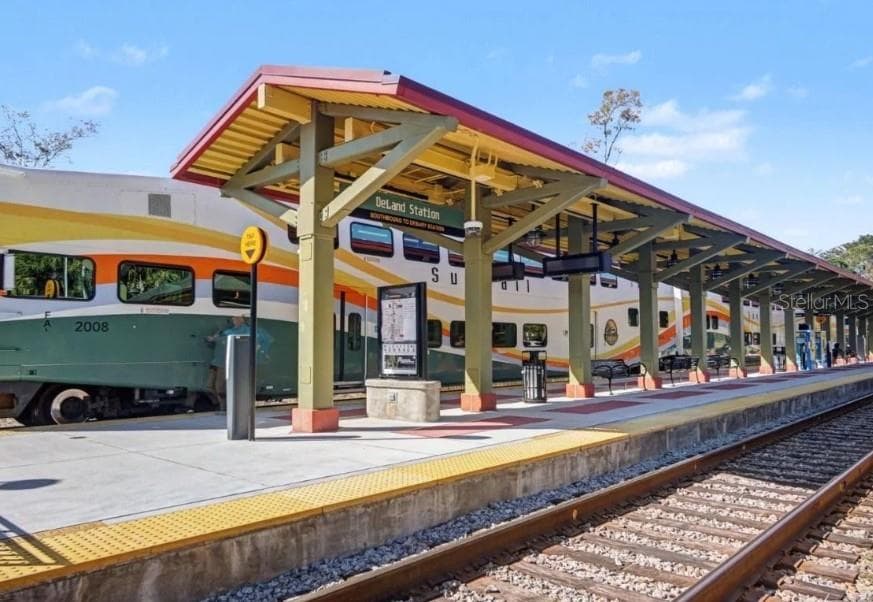
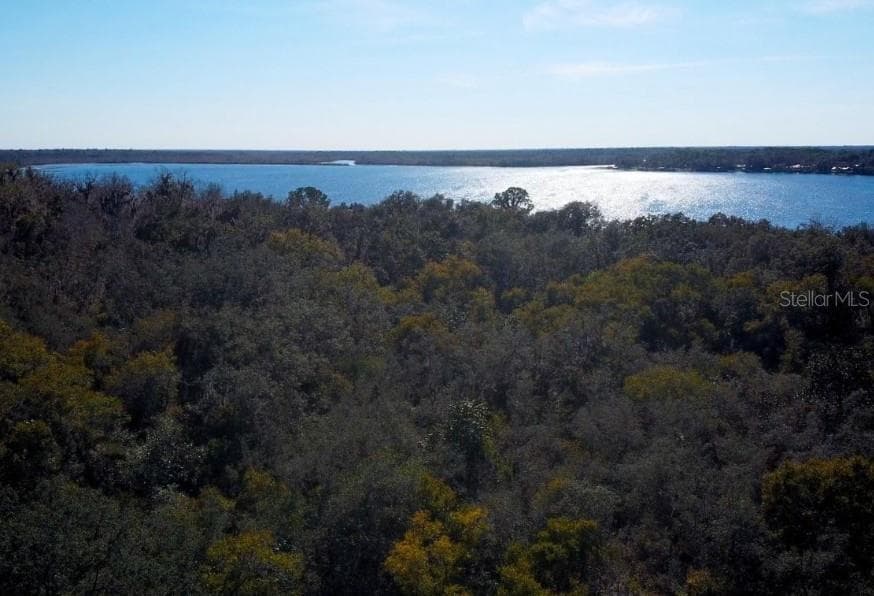
Pre-Construction. To be built. Welcome to The Laurel at Hontoon Reserve, a two-story Focus floor plan featuring 1,605 square feet of living space, 3 bedrooms, 2.5 bathrooms, and a 2-car garage. Situated just five homes away from the resort-style amenity center, this homesite places the community pool, fitness center, clubhouse, pickleball courts, and playground just steps from your door. Inside, an open-concept design connects the kitchen, dining area, and main living space, complemented by tile flooring throughout the first floor and quartz countertops throughout the home. Upstairs, all three bedrooms feature carpet flooring, including the primary suite with its private en-suite bathroom. A convenient main-level powder room adds functionality, while driveway and entry pavers enhance the home's exterior appeal. Modern technology includes a Wi-Fi-enabled thermostat, an electronic Wi-Fi-enabled front door lock, and Deako switches. A full appliance package, including a refrigerator, washer, and dryer, adds convenience from day one. Exterior features include professionally installed landscaping, an irrigation system, architectural shingles, and insulated windows, with all backed by a full builder warranty. Life at Hontoon Reserve extends beyond the doorstep, with the Hontoon boat ramp just 2 miles away for boating and fishing on the St. Johns River. Hontoon Island State Park is also 2 miles away and accessible by free ferry, with opportunities for hiking, kayaking, biking, fishing, and camping. Downtown DeLand, Ed Stone Park, and additional recreational destinations round out the area's attractions. Expected completion is this spring. Schedule your private tour today to learn more about The Laurel at Hontoon Reserve!
Highlights
Property details
- MLS
- Stellar MLS
- MLS #
- MFRO6449668
- Property type
- Single Family Residence
- Subdivision
- DEAN RIVER
- Status
- Active
- Days on market
- 1
- On market date
- October 13, 2026
- Stories
- N/A
- Total bathrooms
- 2.5
- Garage spaces
- 2
- Parking spaces
- N/A
- Lot size
- 0.11 acres
Location
Get directions →Nearby schools
Within 10 miles. School directory data from the National Center for Education Statistics (NCES), accessed via the Urban Institute Education Data API. Local Score is calculated by INNOVATE Real Estate; where a state rating is shown, it comes from that state's own official school report card.
- Enrollment
- 524
- Student:teacher ratio
- 11.4:1
- District
- VOLUSIA
- Enrollment
- 714
- Student:teacher ratio
- 18.8:1
- District
- VOLUSIA
- Enrollment
- 2,749
- Student:teacher ratio
- 21.0:1
- District
- VOLUSIA
Walkability
Blended score for DELAND's center, calculated by INNOVATE Real Estate from two sources: the EPA's National Walkability Index (street network, transit, land-use mix) and Google Places amenity data (what's actually reachable on foot from this point). 60% EPA National Walkability Index + 40% nearby-amenity density (Google Places).
Market position
How this listing compares to current activity in DELAND, from live MLS data.
Mortgage calculator
Estimate only - actual rate and payment depend on your lender, credit, and loan program.
Adjust tax / insurance estimates
Similar homes you might like


Data source: Listing information provided by Stellar MLS (mfrmls) via Trestle/CoreLogic. Last updated 1 days ago.
Information herein deemed reliable but not guaranteed; all measurements, school assignments, HOA fees, taxes, and feature lists are approximate and should be independently verified. Equal Housing Opportunity.