
$330,000
About this home
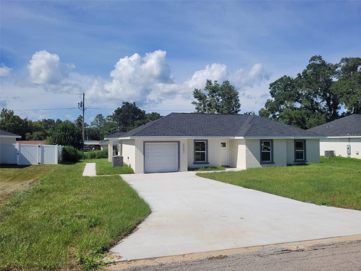
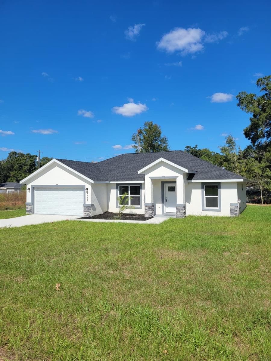
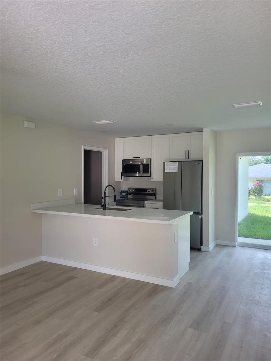
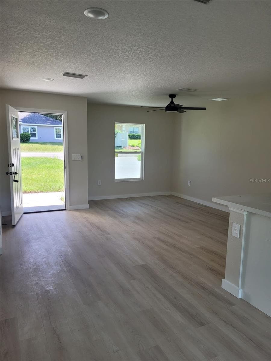
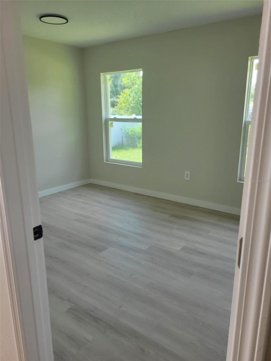
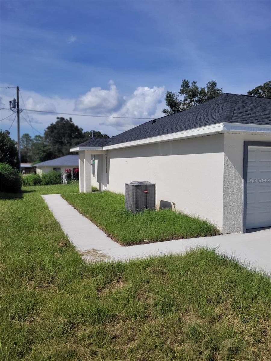
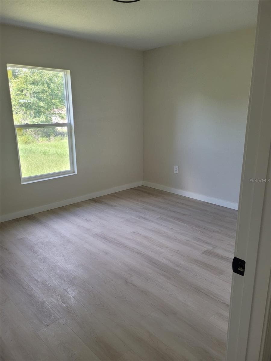
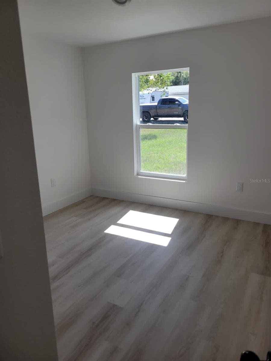
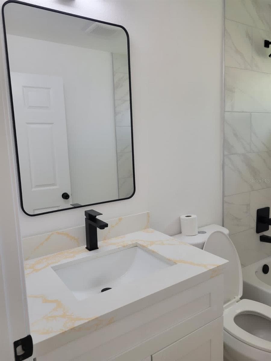
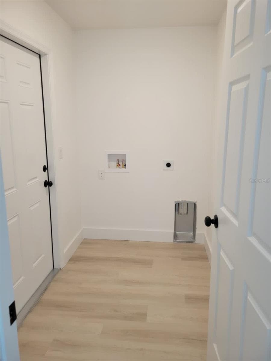
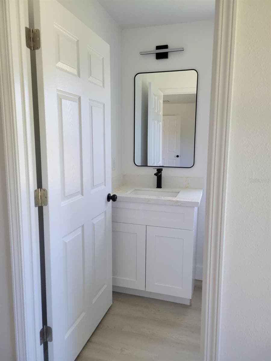
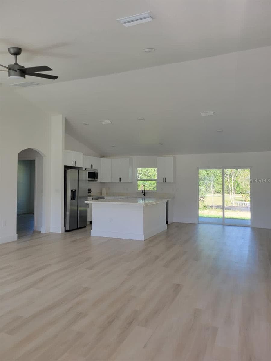
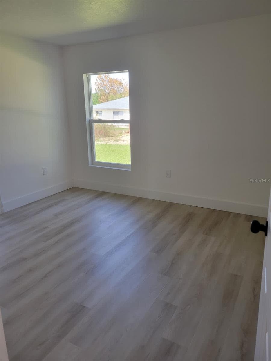
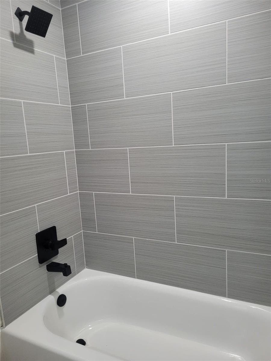
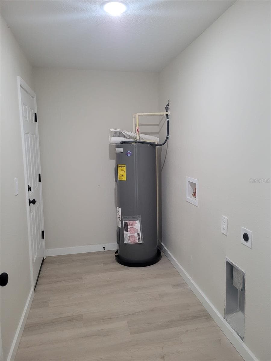
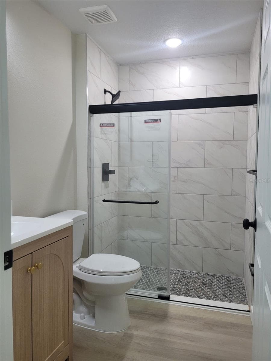
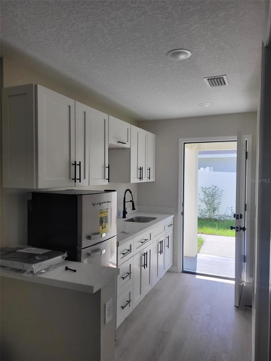
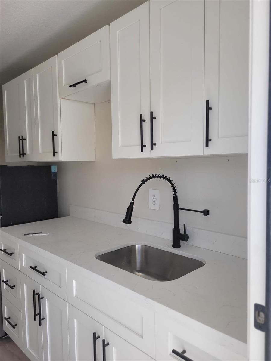
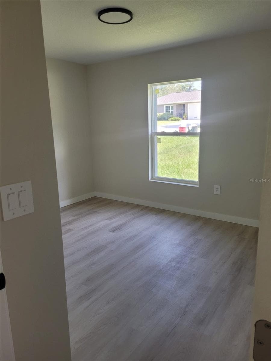
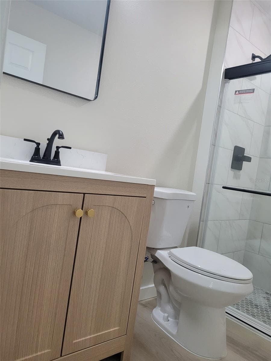
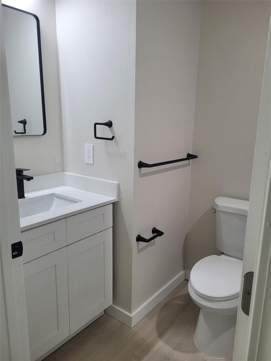
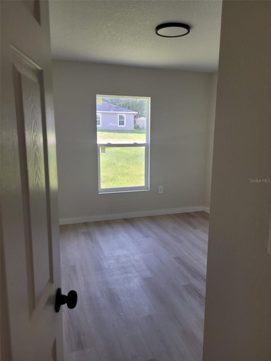
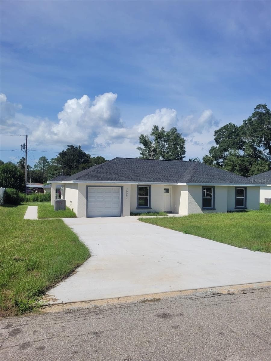
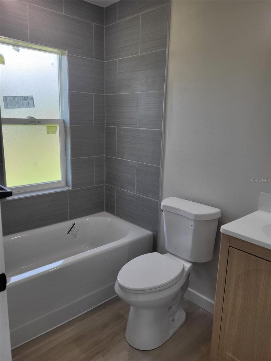
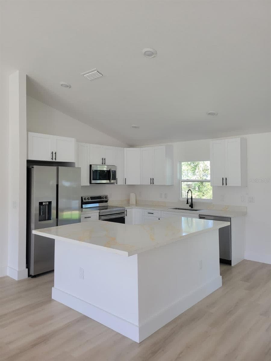
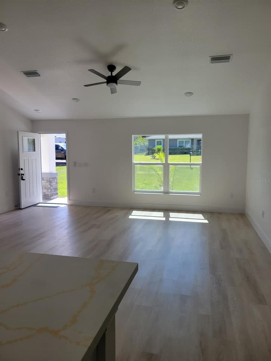
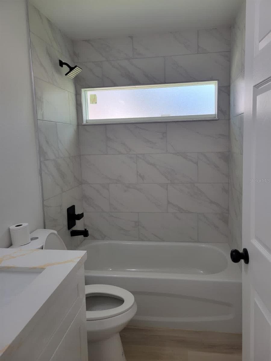
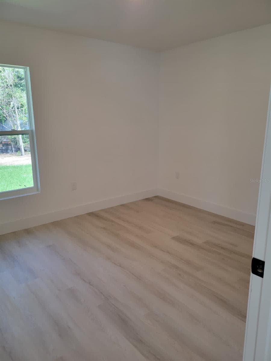
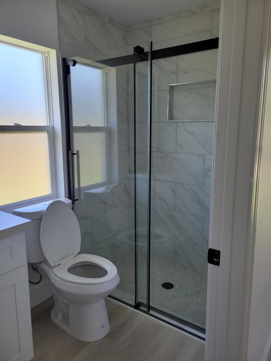
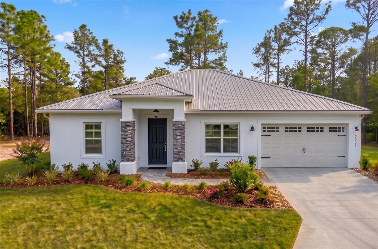
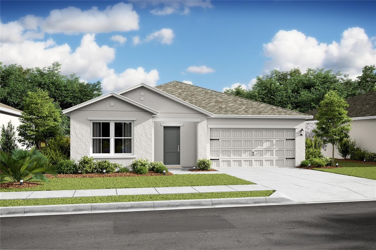
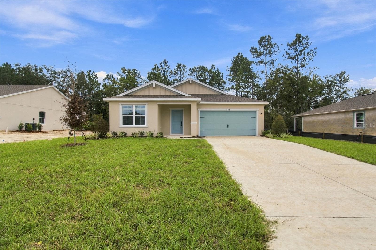
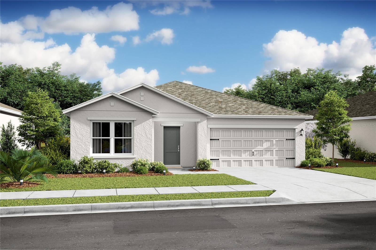
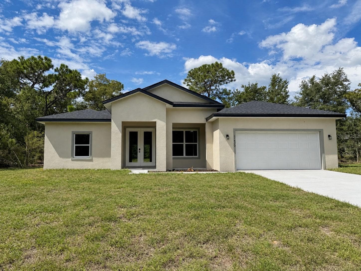
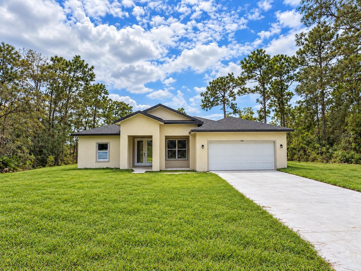
Absolutely stunning BRAND NEW 2026 CONSTRUCTION SINGLE FAMILY home in Rainbow Ends Community in Dunnellon! This 3-bedroom, 2-bathroom home is impeccably updated and perfectly maintained. It boasts newly updated insulated vinyl windows, modern lighting, and ceiling fans. The kitchen showcases a newly updated island flat-top stove and refrigerator, solid new cabinets, solid stone countertops, and crown molding. This gourmet oversized kitchen is a breeze to keep pristine. The open floor plan at the living room make it the ideal spot for family gatherings. The spacious master bedroom features a walk-in closet.Conveniently situated near The Rainbow River State Park, as well as a wealth of restaurants and shopping options and walking distance to the Rainbow Ends Golf Course. Don't miss the chance to see this wonderful home today with NO HOA NO CDD. READY to Move IN. Light and bright throughout, the interior is finished with stainless steel appliances, solid stone countertops in the kitchen/bathrooms, and luxury vinyl flooring throughout. Located just a few short minutes from the beautiful Rainbow Springs, where you can enjoy fishing, boating, camping and Golf and so much more. Floor-plan, interior and exterior colors, finishes, and garage orientation may vary for actual home. This house has a Mother in Law complete house with own entrance that you can get some income to pay your mortgage, bedroom kitchen and bathroom completed. Information is deemed correct, but no guarantee made- dimension listed are approximate. Bring your offers! Seller will help with closing costs if we receive full price. SEE REMARKS.
Highlights
Property details
- MLS
- Stellar MLS
- MLS #
- MFROM733982
- Property type
- Single Family Residence
- Subdivision
- RAINBOW S END ESTATE
- Status
- Active
- Days on market
- N/A
- On market date
- October 14, 2026
- Stories
- N/A
- Total bathrooms
- 3
- Garage spaces
- N/A
- Parking spaces
- N/A
- Lot size
- 0.22 acres
Location
Get directions →Nearby schools
Within 10 miles. School directory data from the National Center for Education Statistics (NCES), accessed via the Urban Institute Education Data API. Local Score is calculated by INNOVATE Real Estate; where a state rating is shown, it comes from that state's own official school report card.
- Enrollment
- 560
- Student:teacher ratio
- 16.5:1
- District
- MARION
- Enrollment
- 643
- Student:teacher ratio
- 18.4:1
- District
- MARION
- Enrollment
- 1,186
- Student:teacher ratio
- 22.8:1
- District
- MARION
Walkability
Blended score for DUNNELLON's center, calculated by INNOVATE Real Estate from two sources: the EPA's National Walkability Index (street network, transit, land-use mix) and Google Places amenity data (what's actually reachable on foot from this point). EPA National Walkability Index only -- nearby-amenity data not cached yet for this area.
Mortgage calculator
Estimate only - actual rate and payment depend on your lender, credit, and loan program.
Adjust tax / insurance estimates
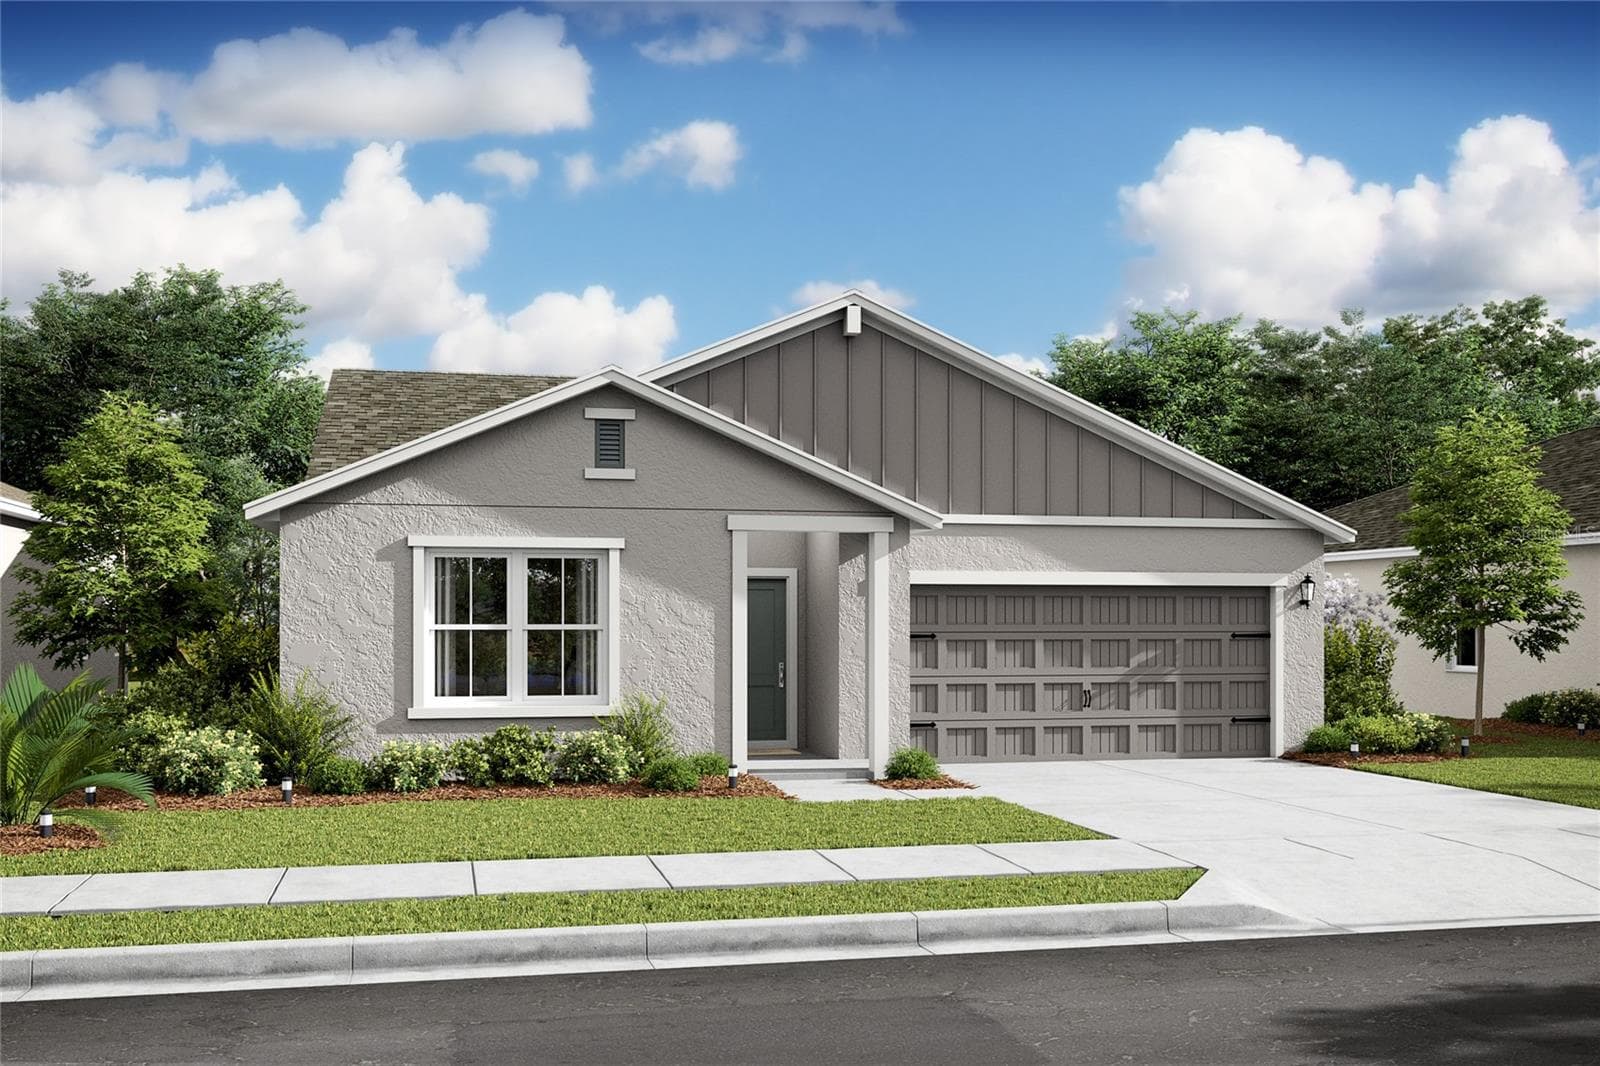
Similar homes you might like
Data source: Listing information provided by Stellar MLS (mfrmls) via Trestle/CoreLogic. Last updated 19 hr ago.
Information herein deemed reliable but not guaranteed; all measurements, school assignments, HOA fees, taxes, and feature lists are approximate and should be independently verified. Equal Housing Opportunity.