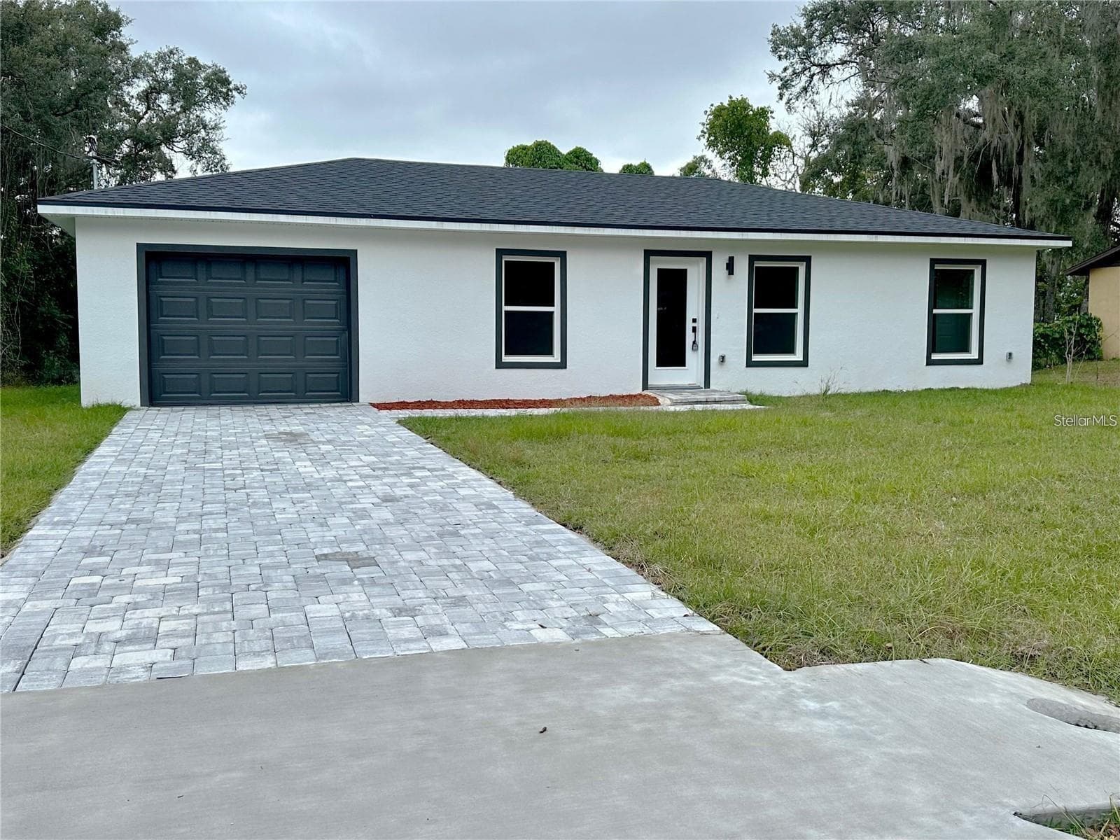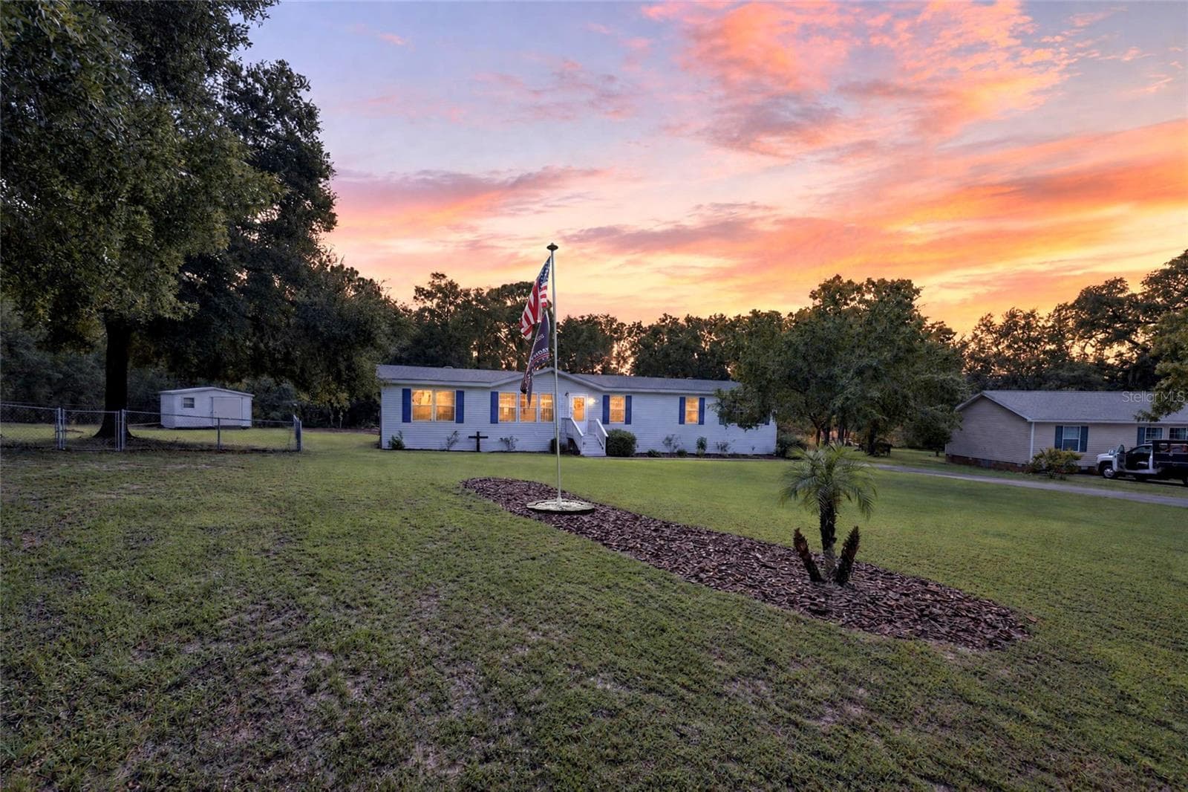
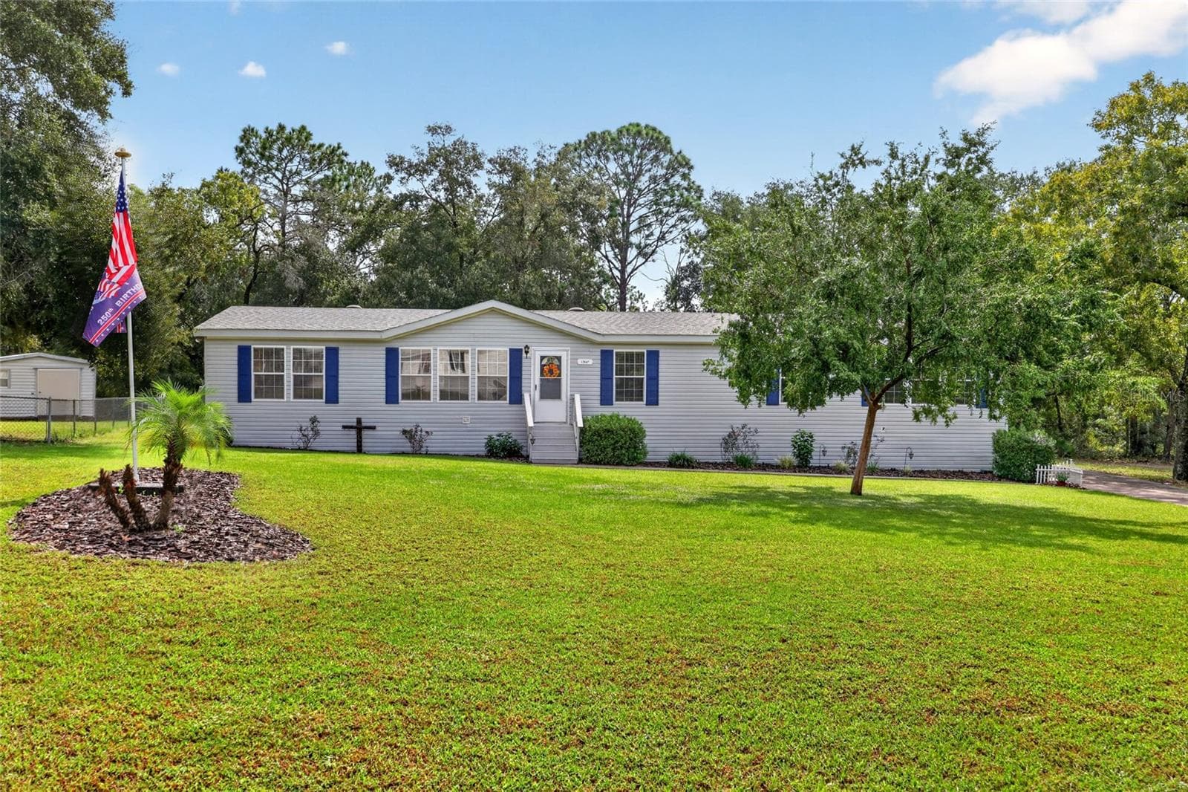
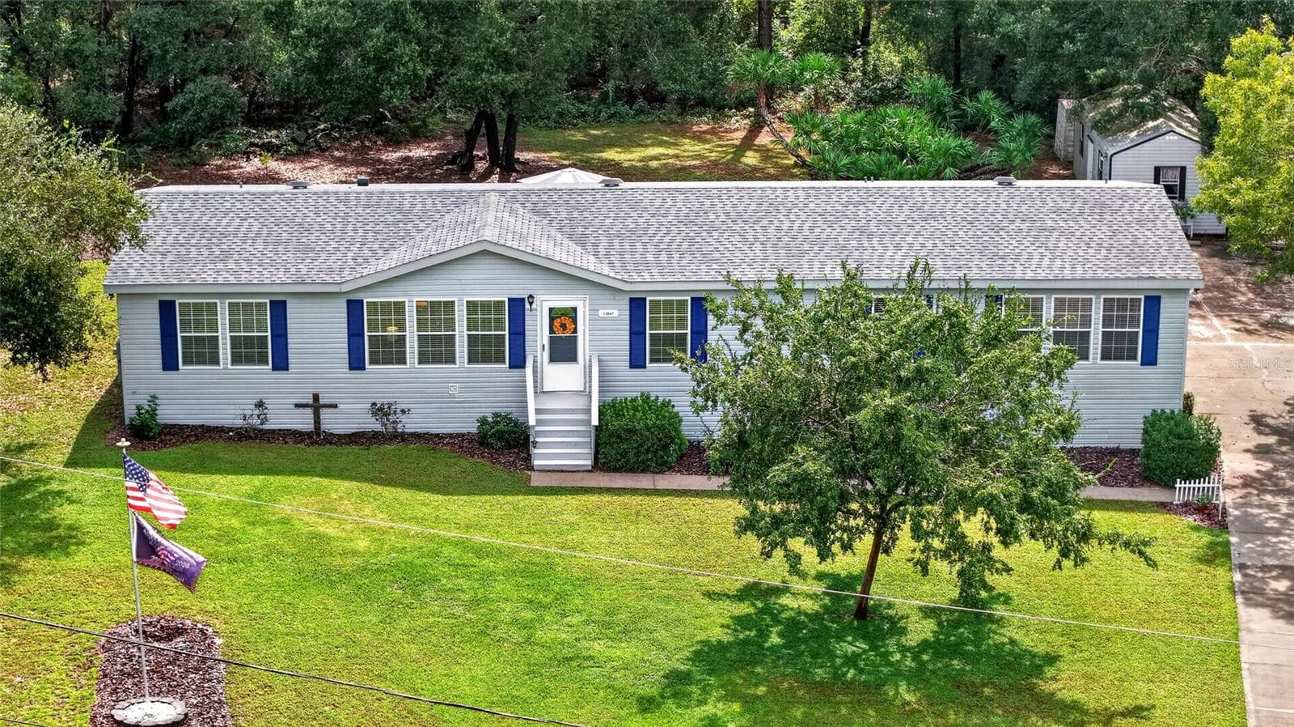
12647 SE 102nd Avenue - 12647 SE 102ND AVE, BELLEVIEW
5 Bedroom/3 Bathroom/.54 Acres - 12647 SE 102ND AVE, BELLEVIEW
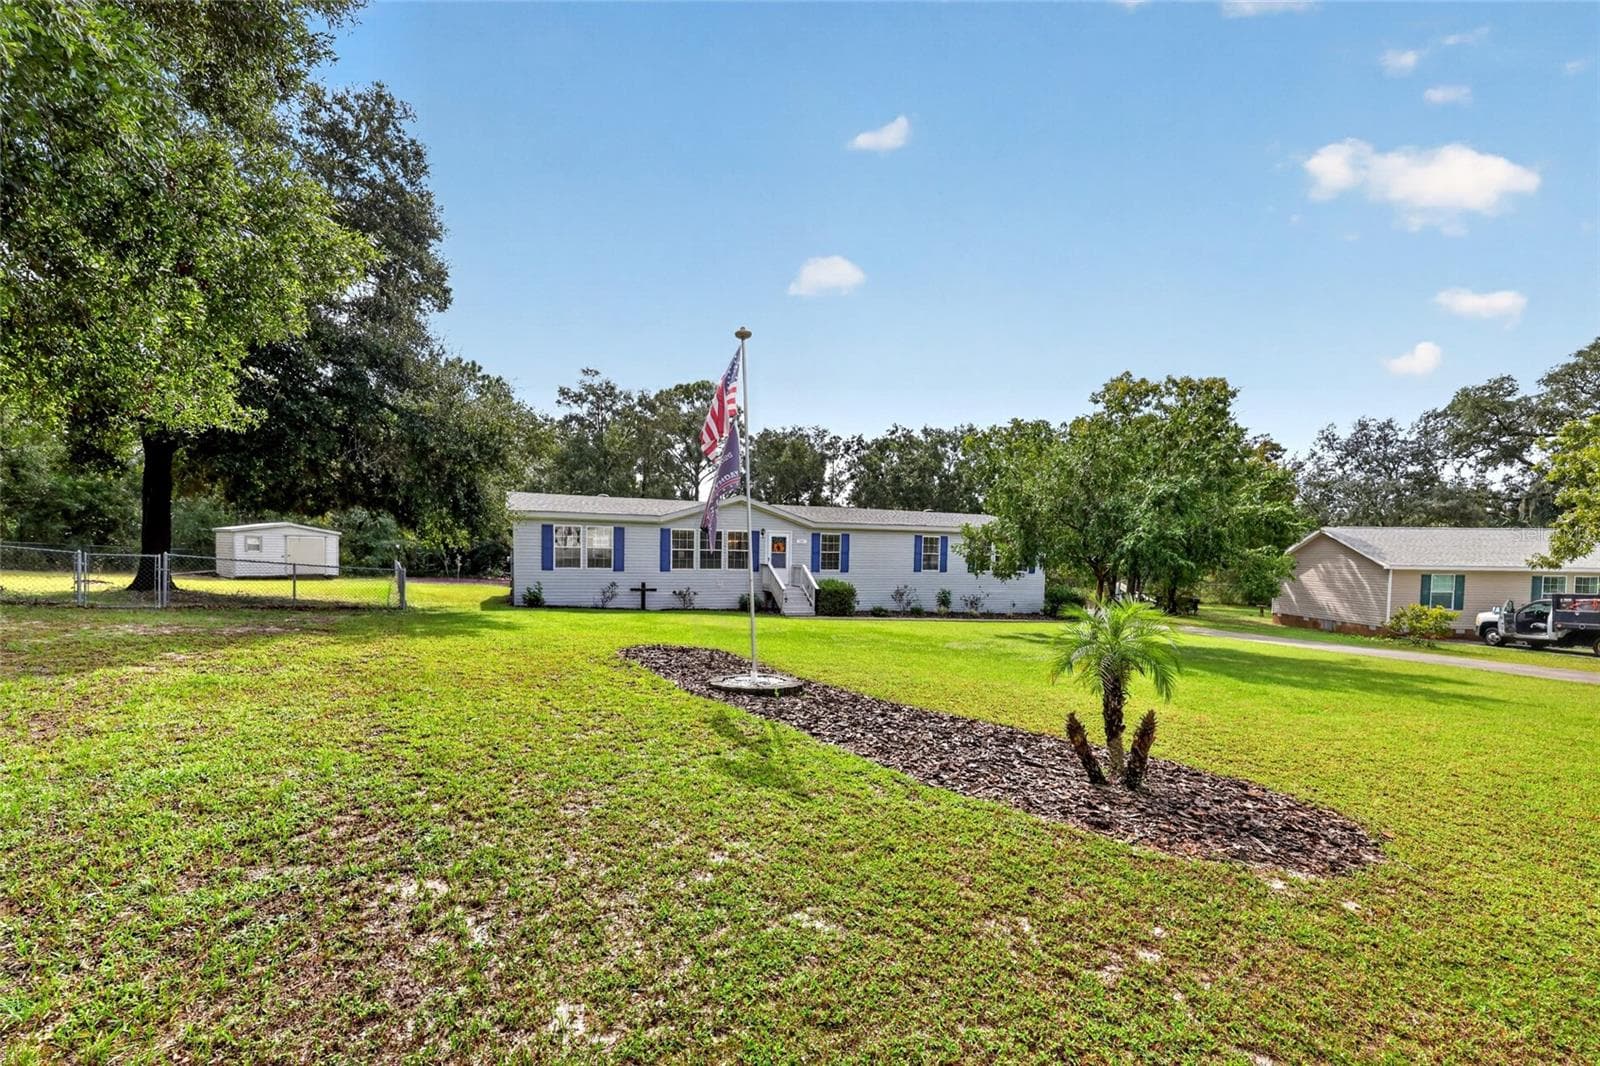
12647 SE 102nd Avenue - 12647 SE 102ND AVE, BELLEVIEW
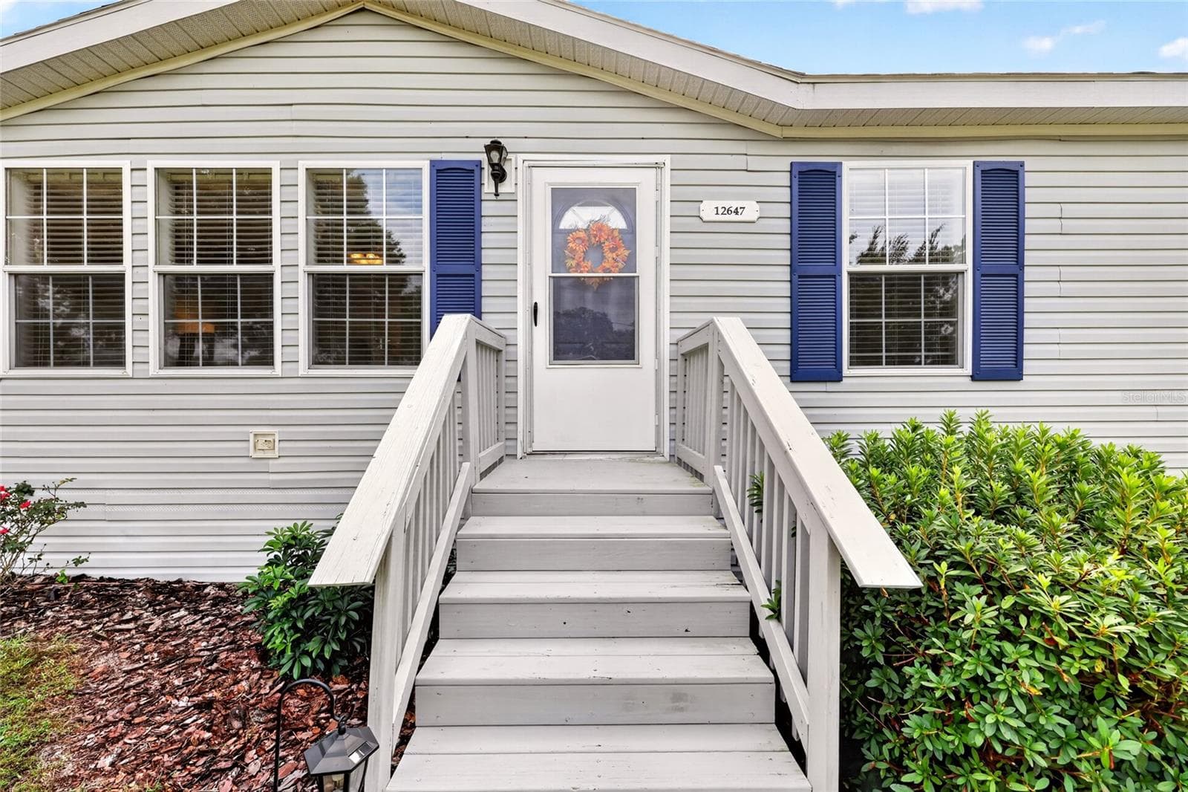
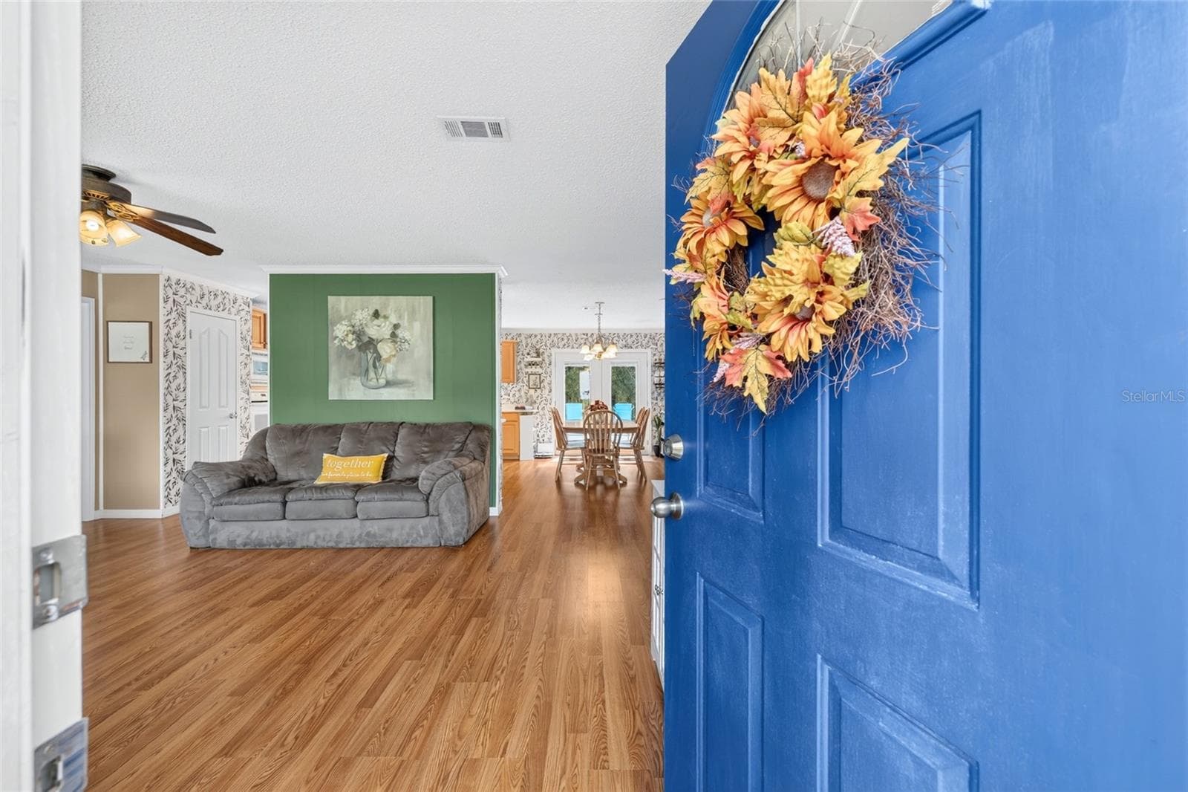
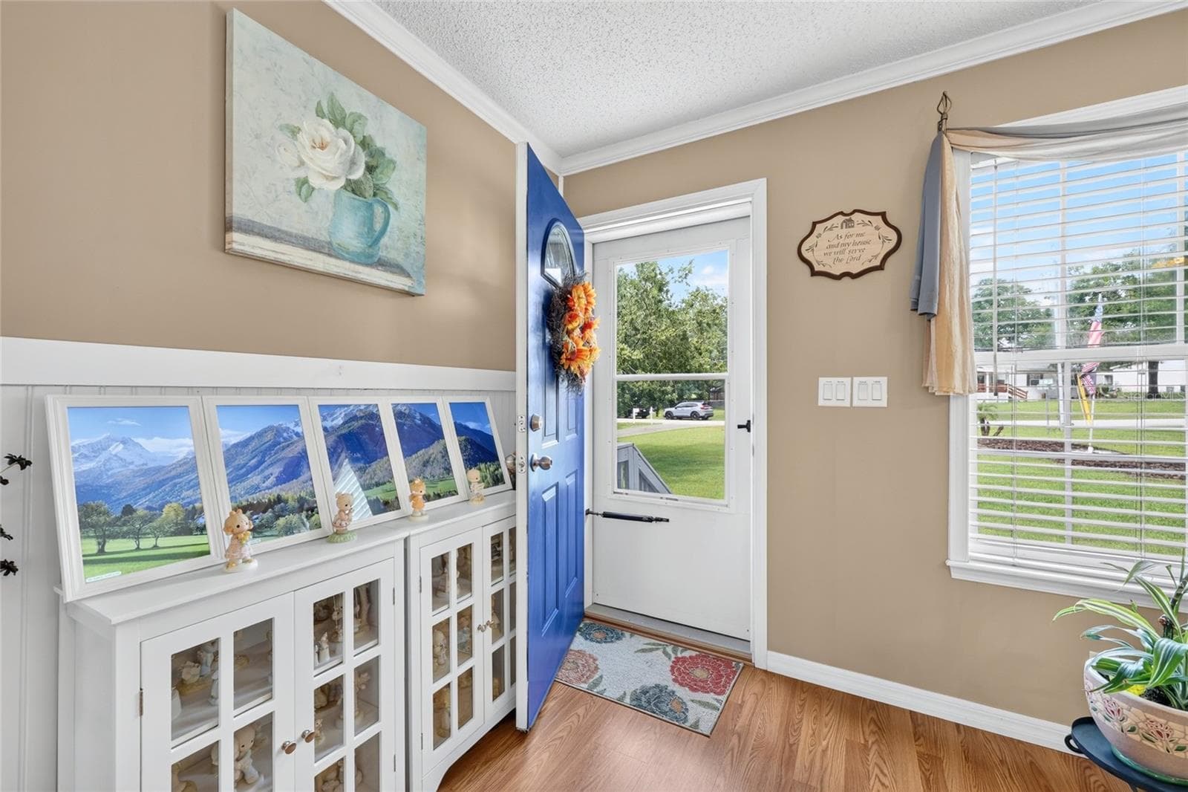
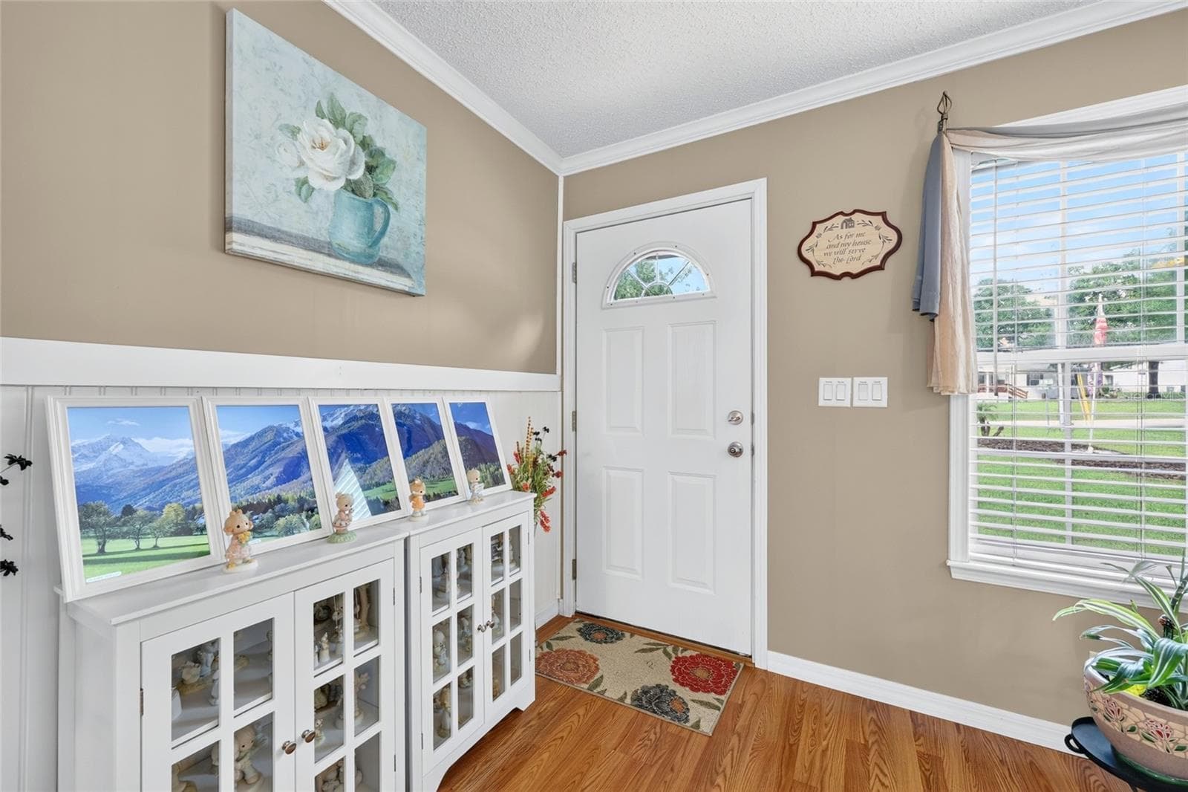
Welcoming entryway - 12647 SE 102ND AVE, BELLEVIEW
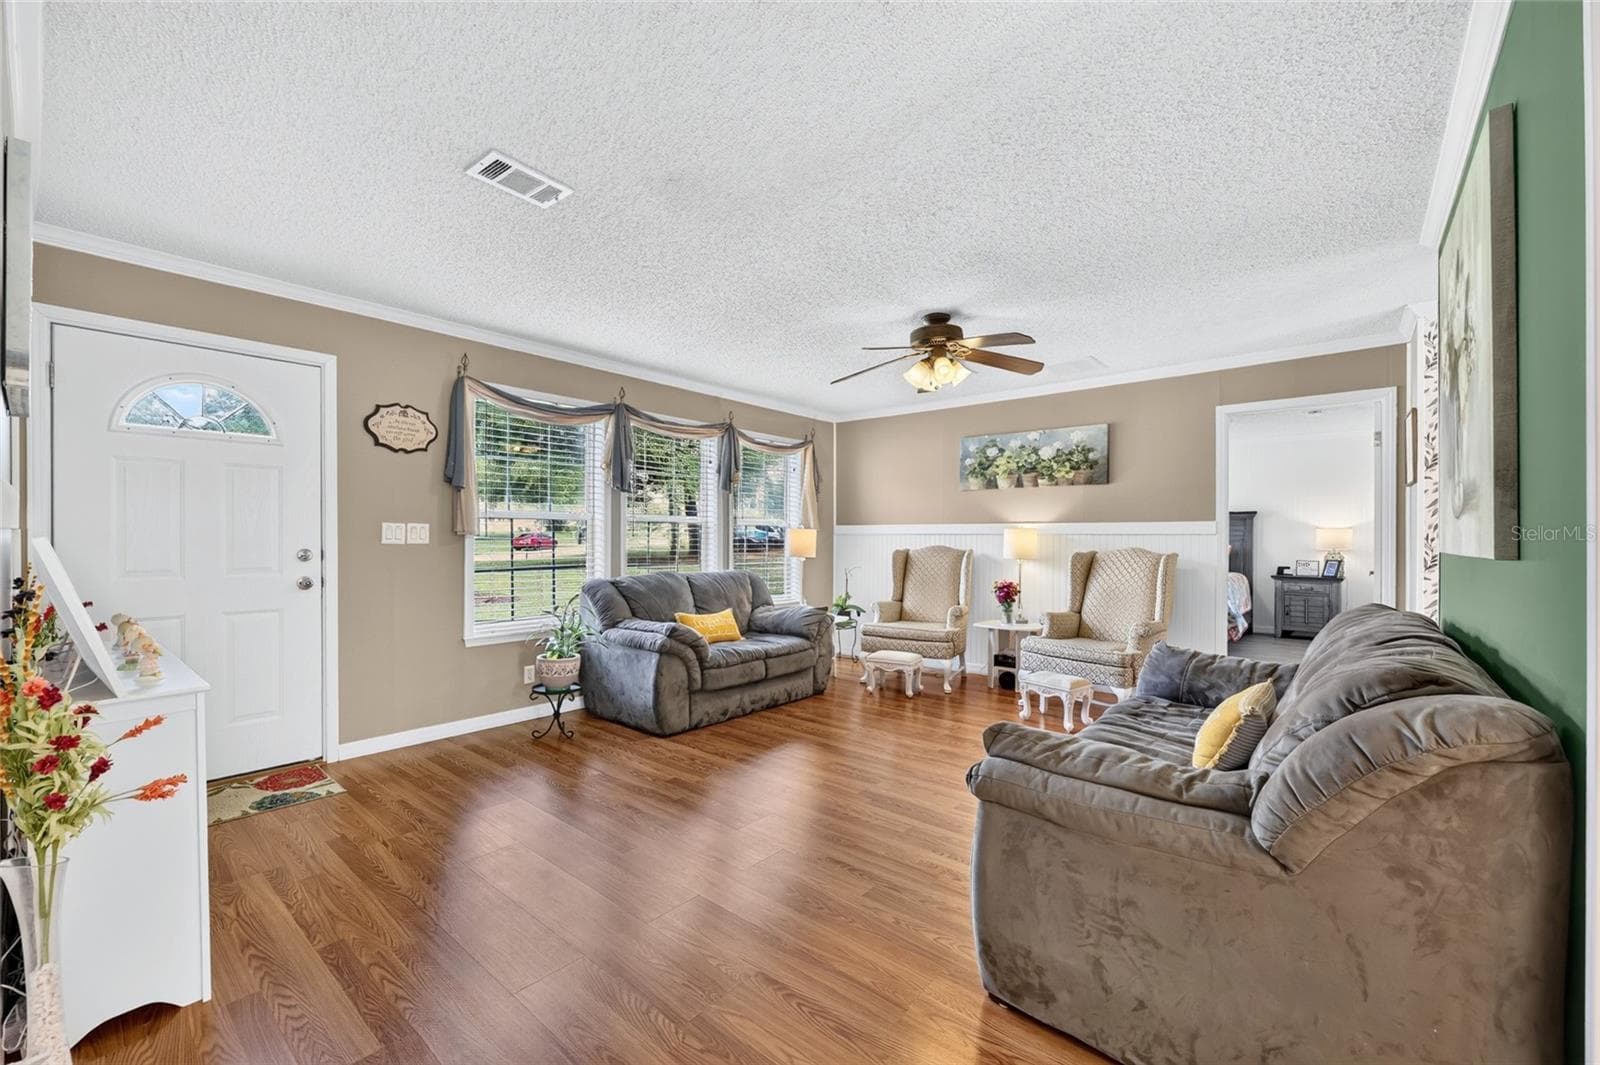
Front foyer into living room - 12647 SE 102ND AVE, BELLEVIEW
Front entryway with storm door - 12647 SE 102ND AVE, BELLEVIEW
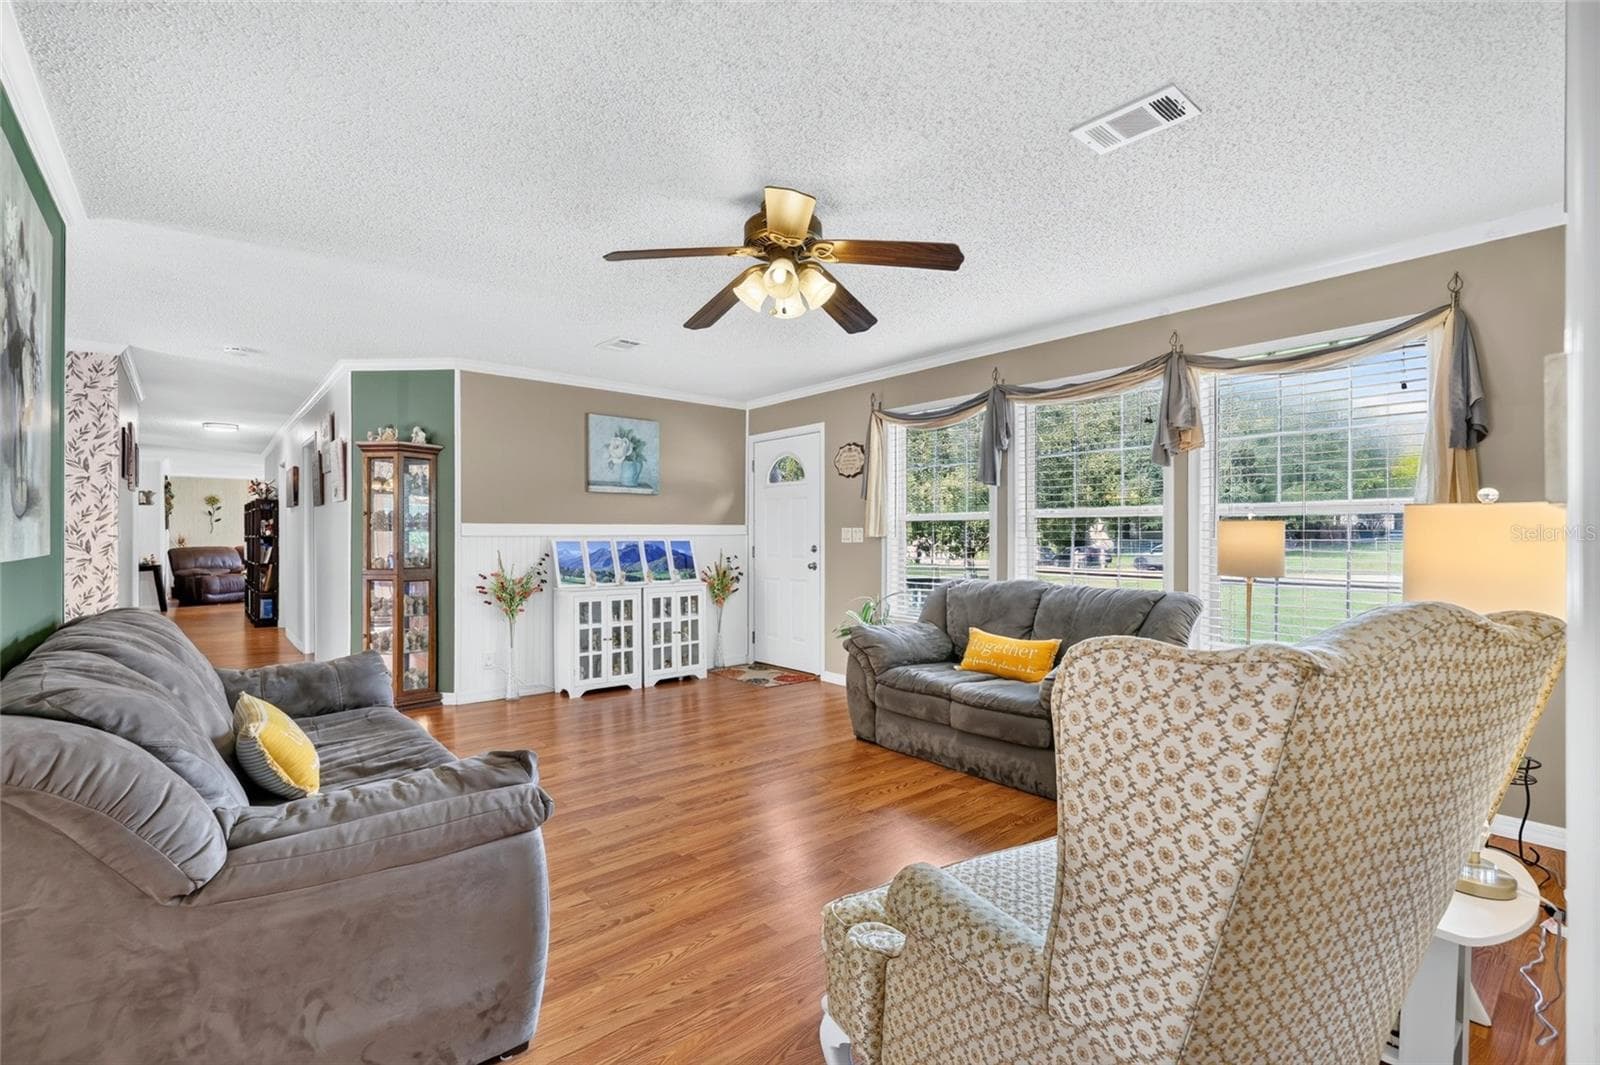
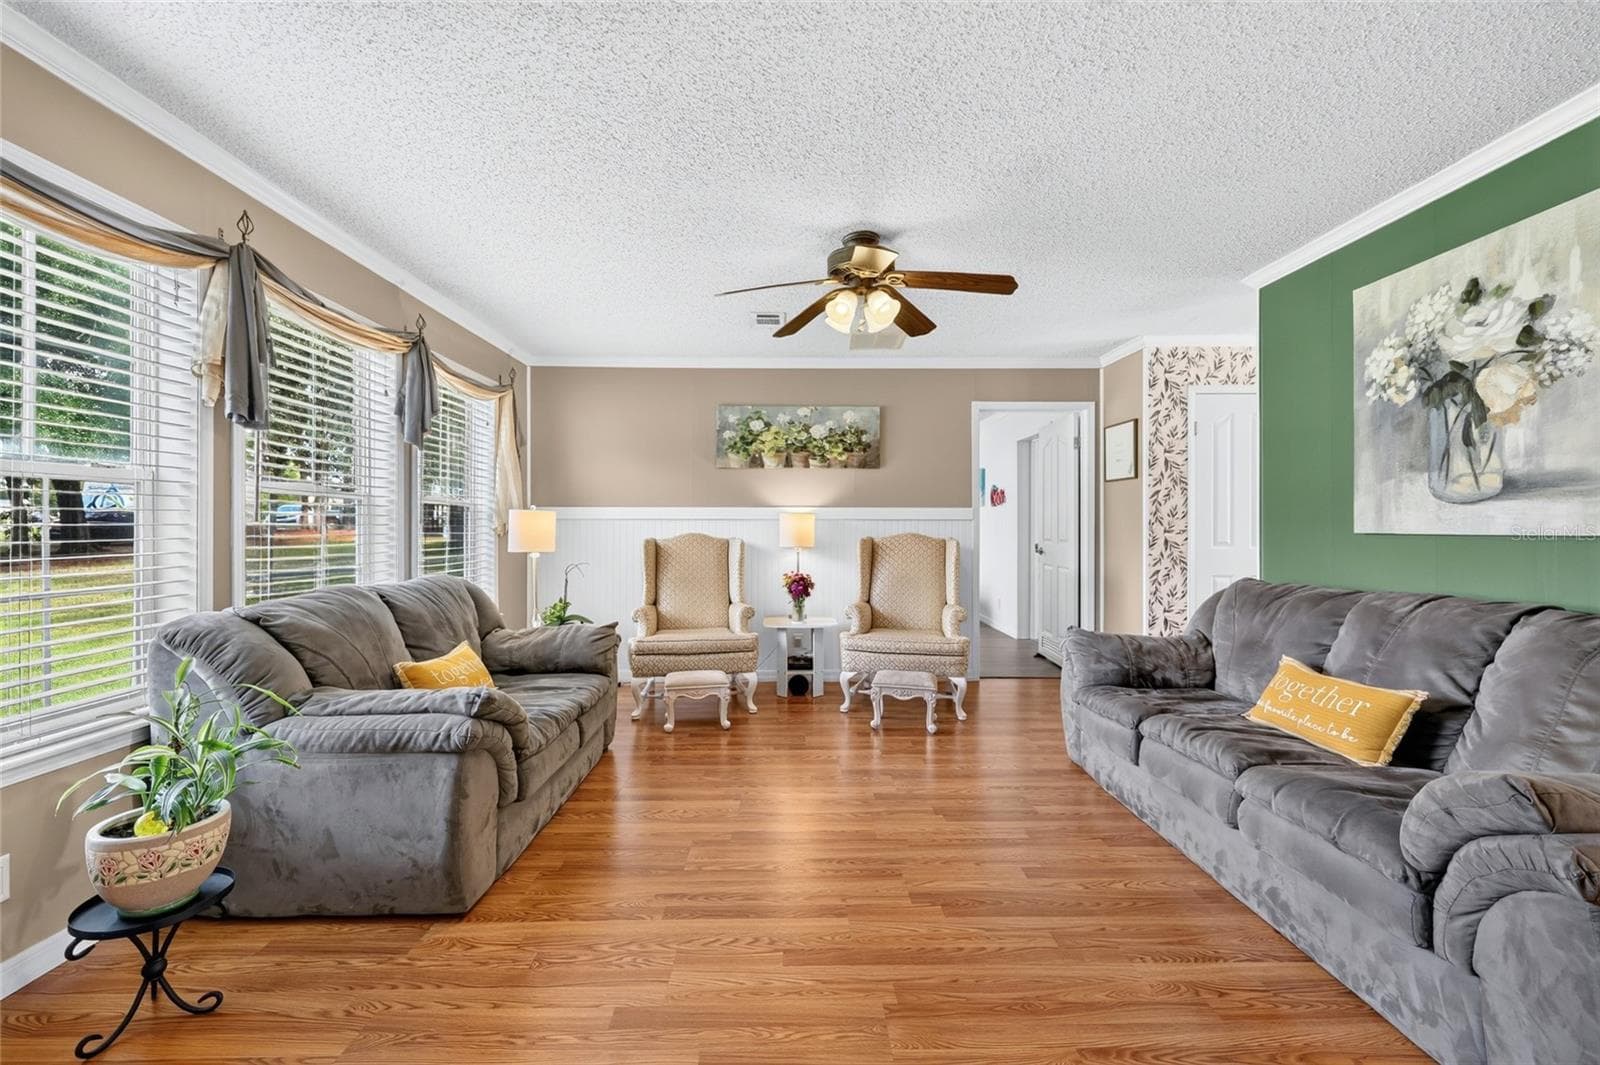
Living room with natural light - 12647 SE 102ND AVE, BELLEVIEW
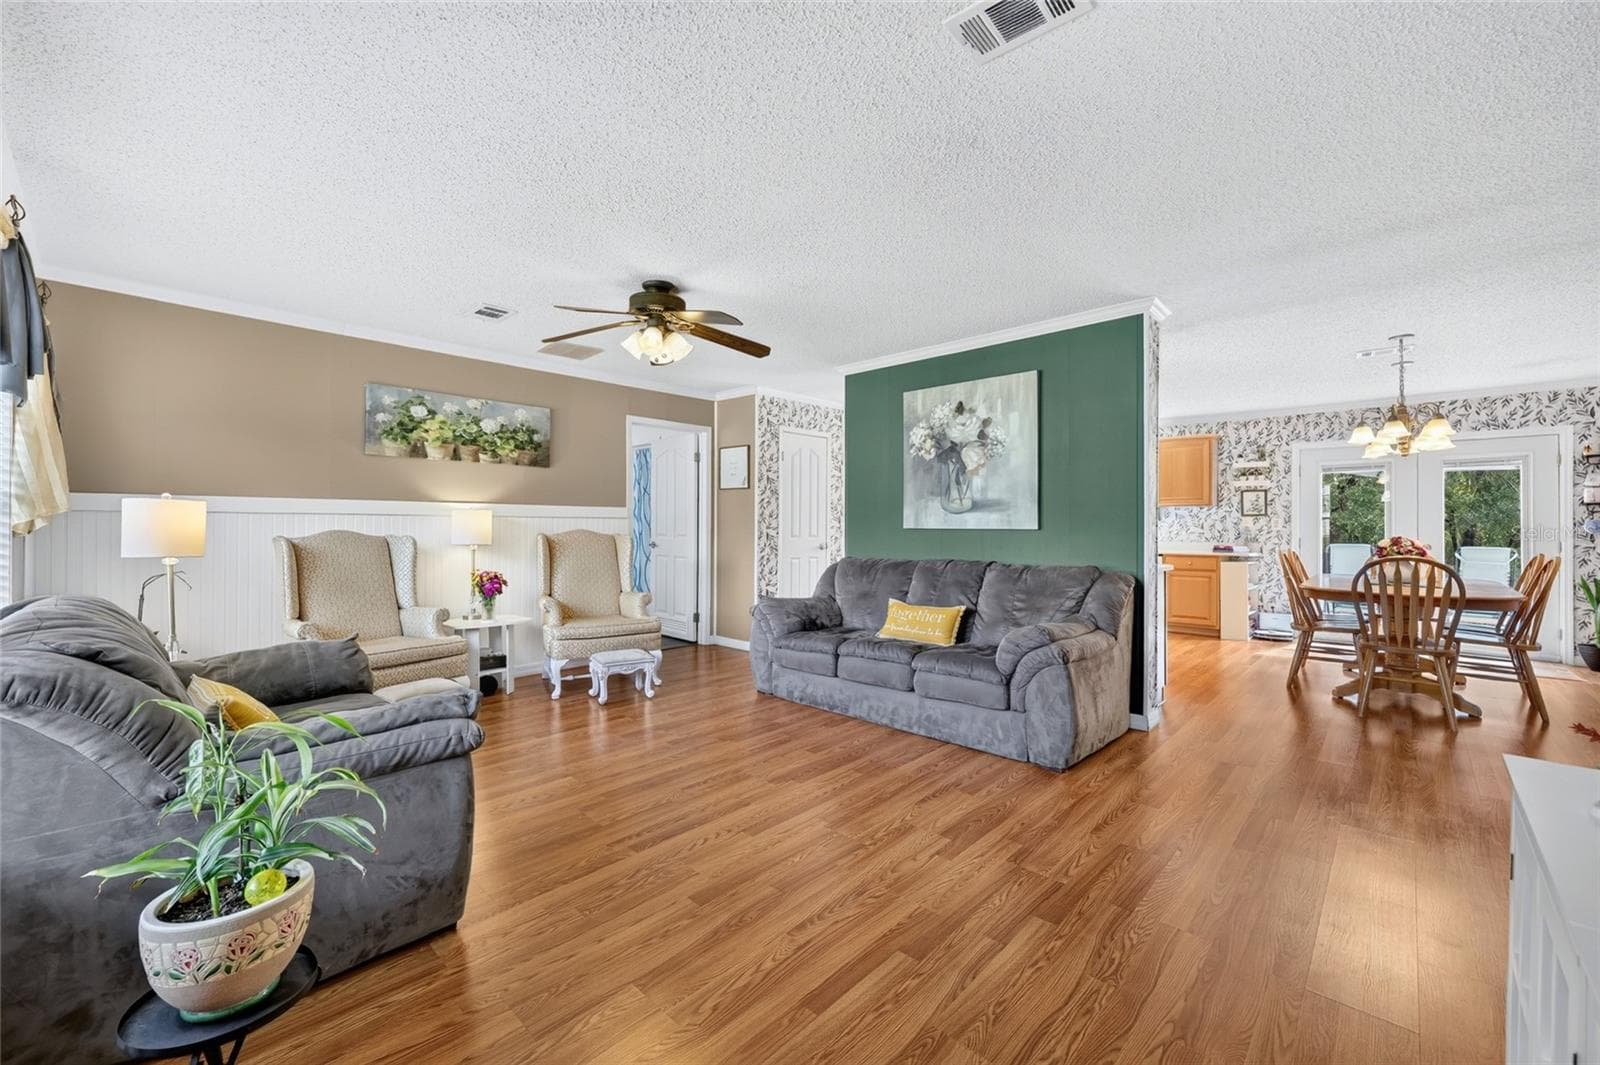
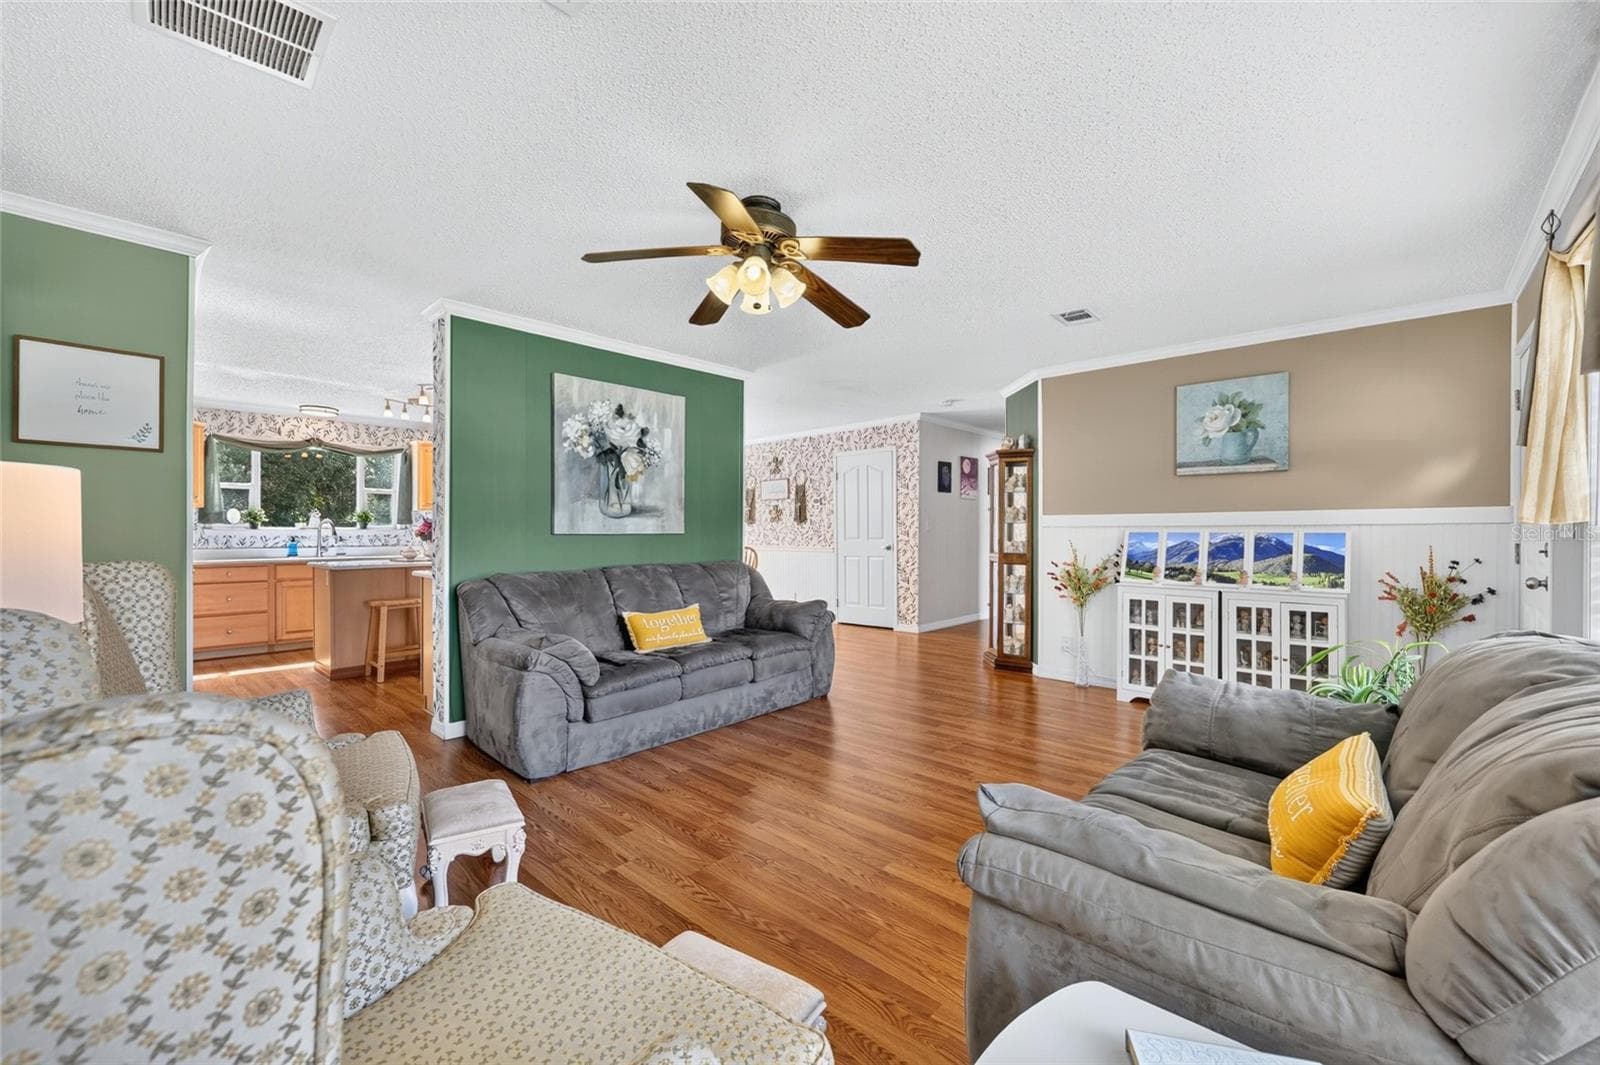
Living room/dining room - 12647 SE 102ND AVE, BELLEVIEW
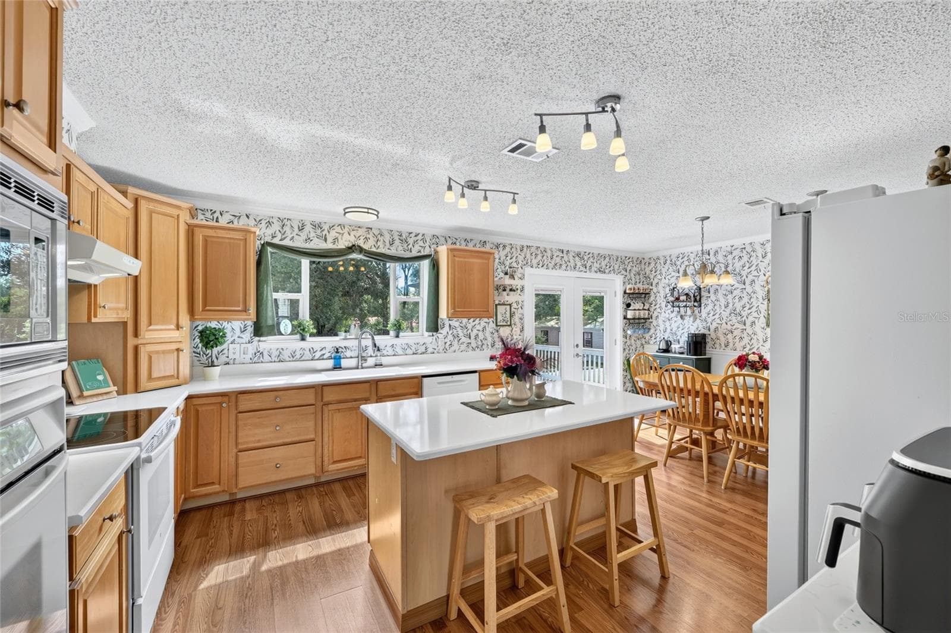
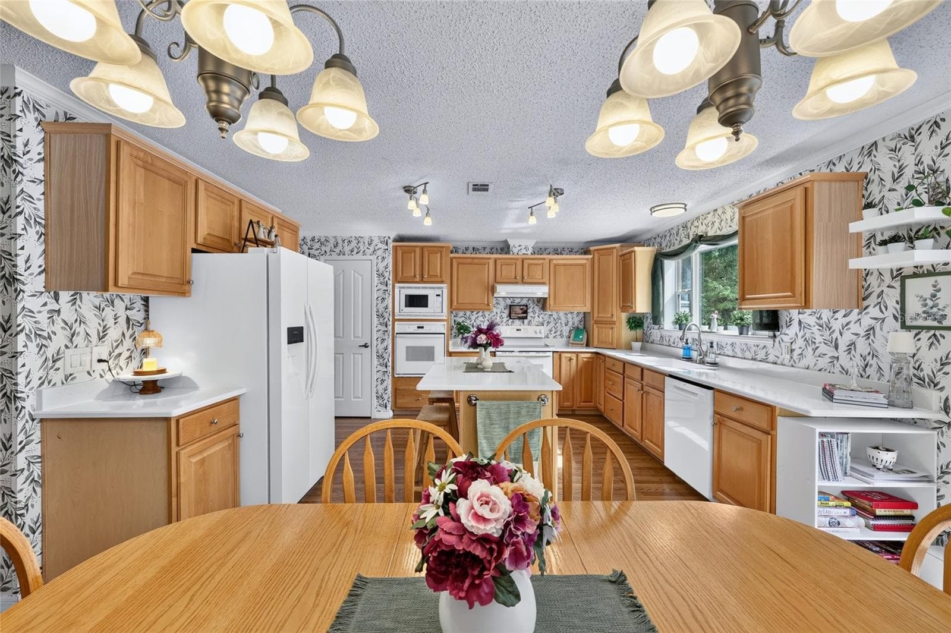
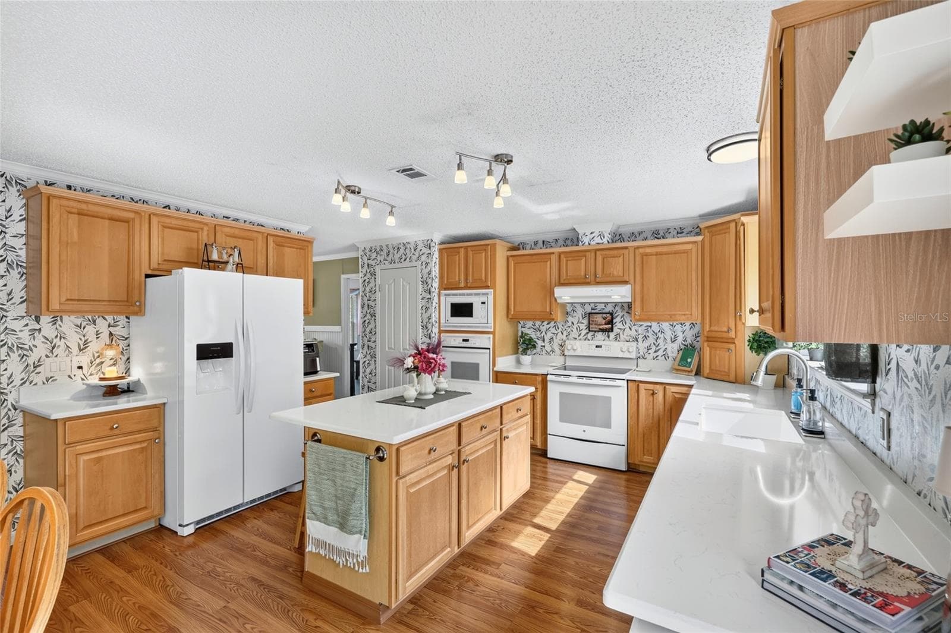
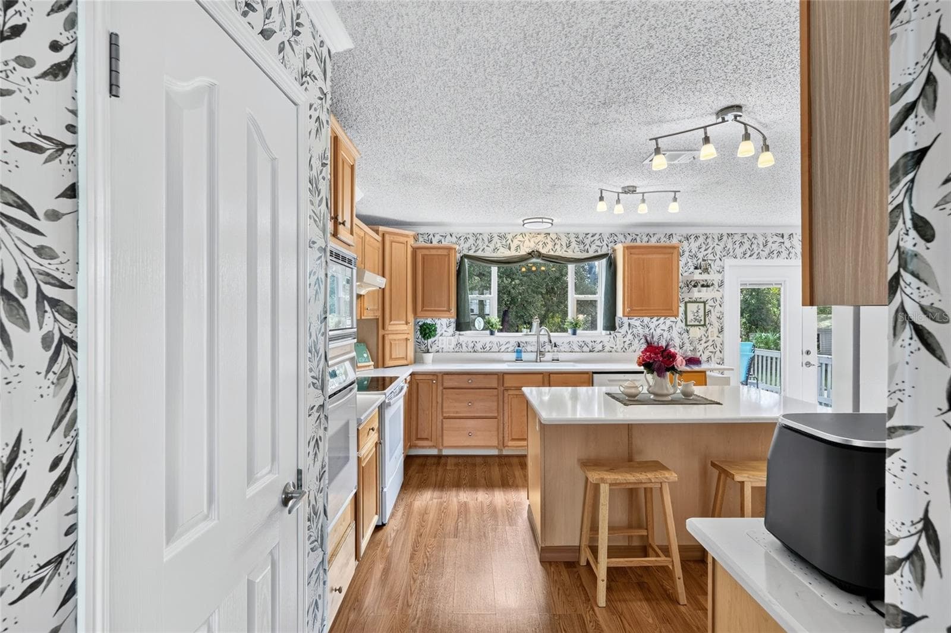
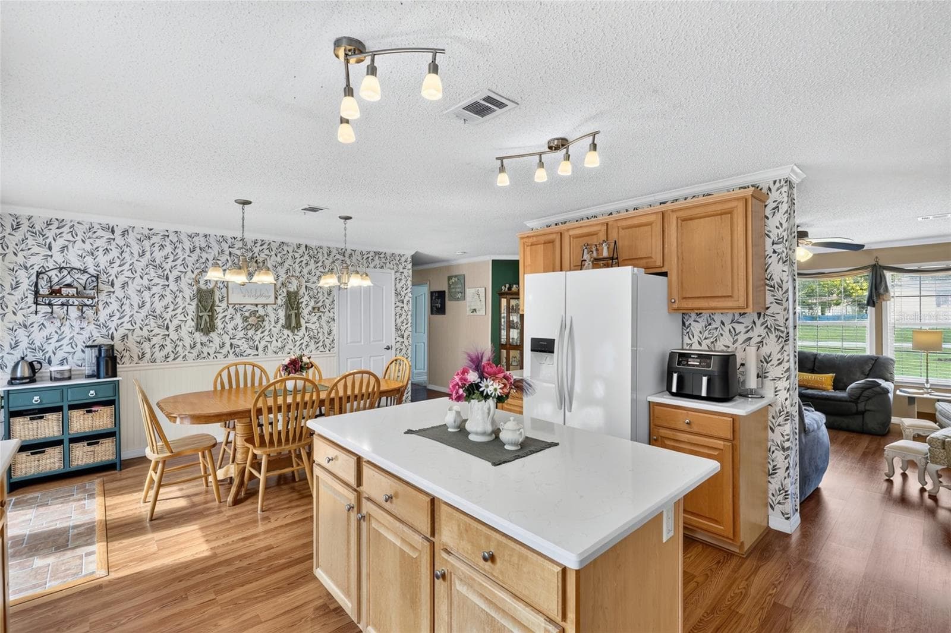
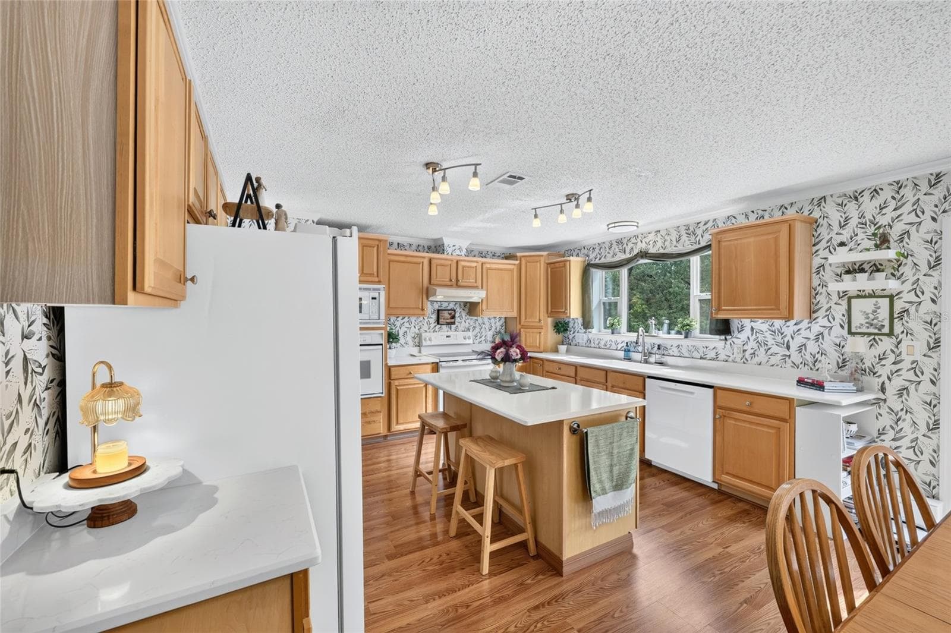
Updated kitchen - 12647 SE 102ND AVE, BELLEVIEW
Updated kitchen with quartz countertops - 12647 SE 102ND AVE, BELLEVIEW
Kitchen with quartz countertops and updated appliances - 12647 SE 102ND AVE, BELLEVIEW
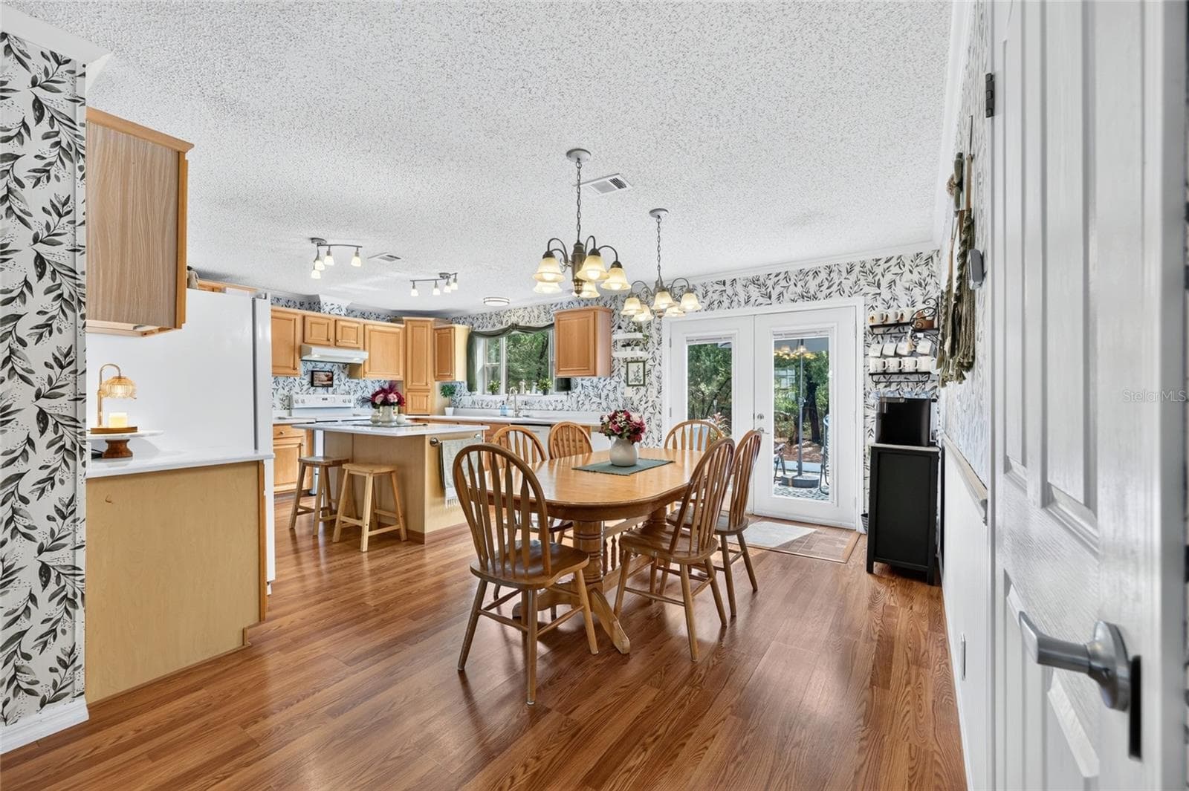
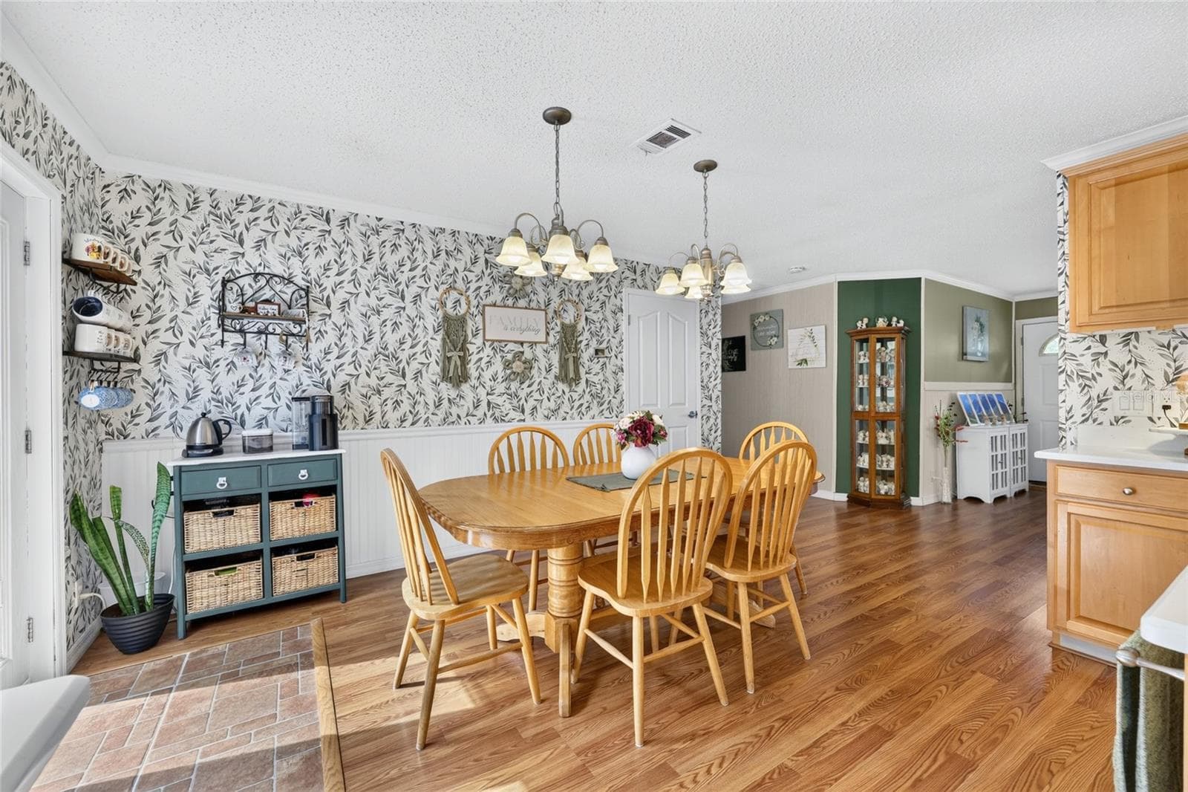
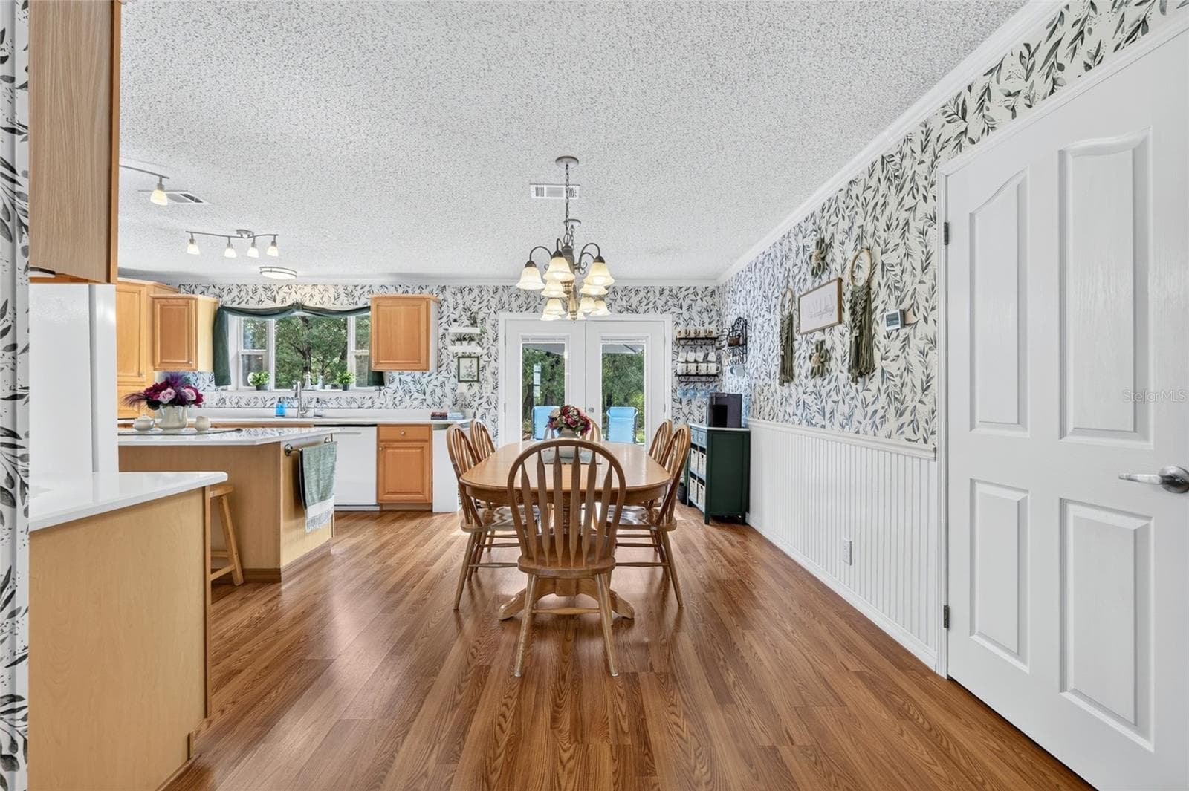
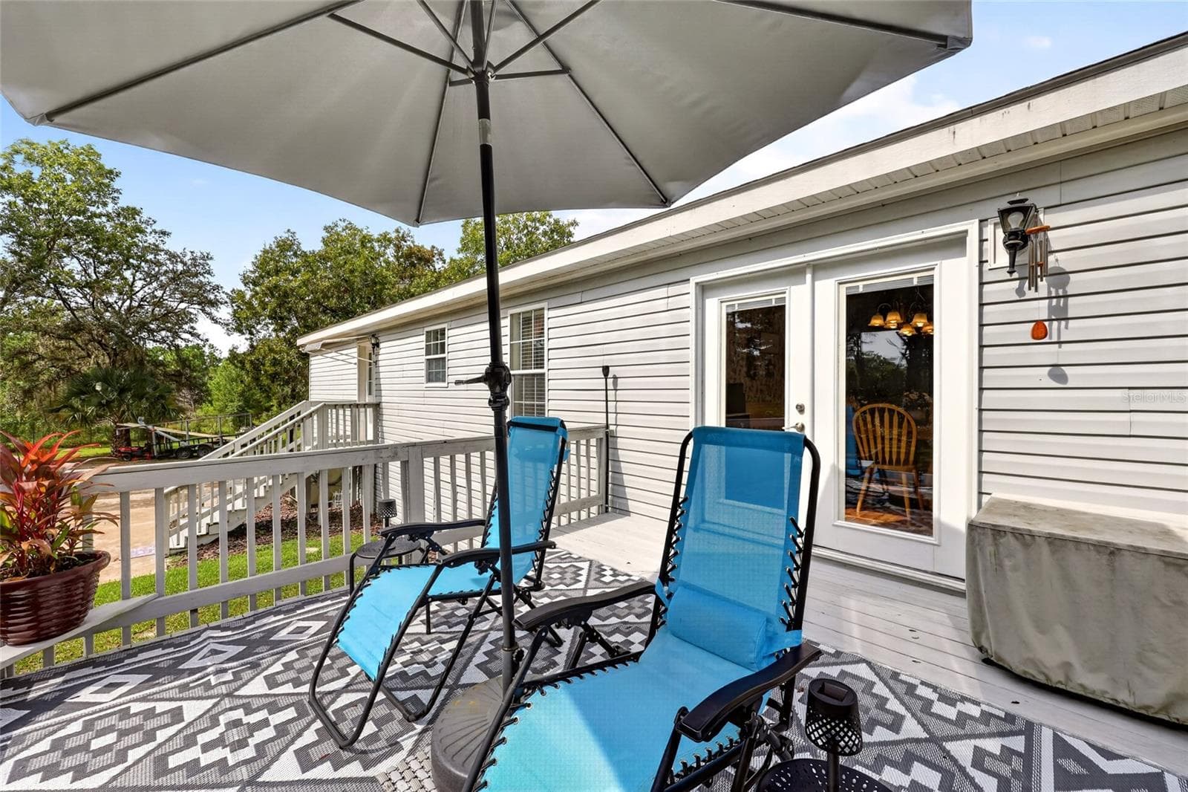
Dining room with french doors to sundeck - 12647 SE 102ND AVE, BELLEVIEW
Dining room - 12647 SE 102ND AVE, BELLEVIEW
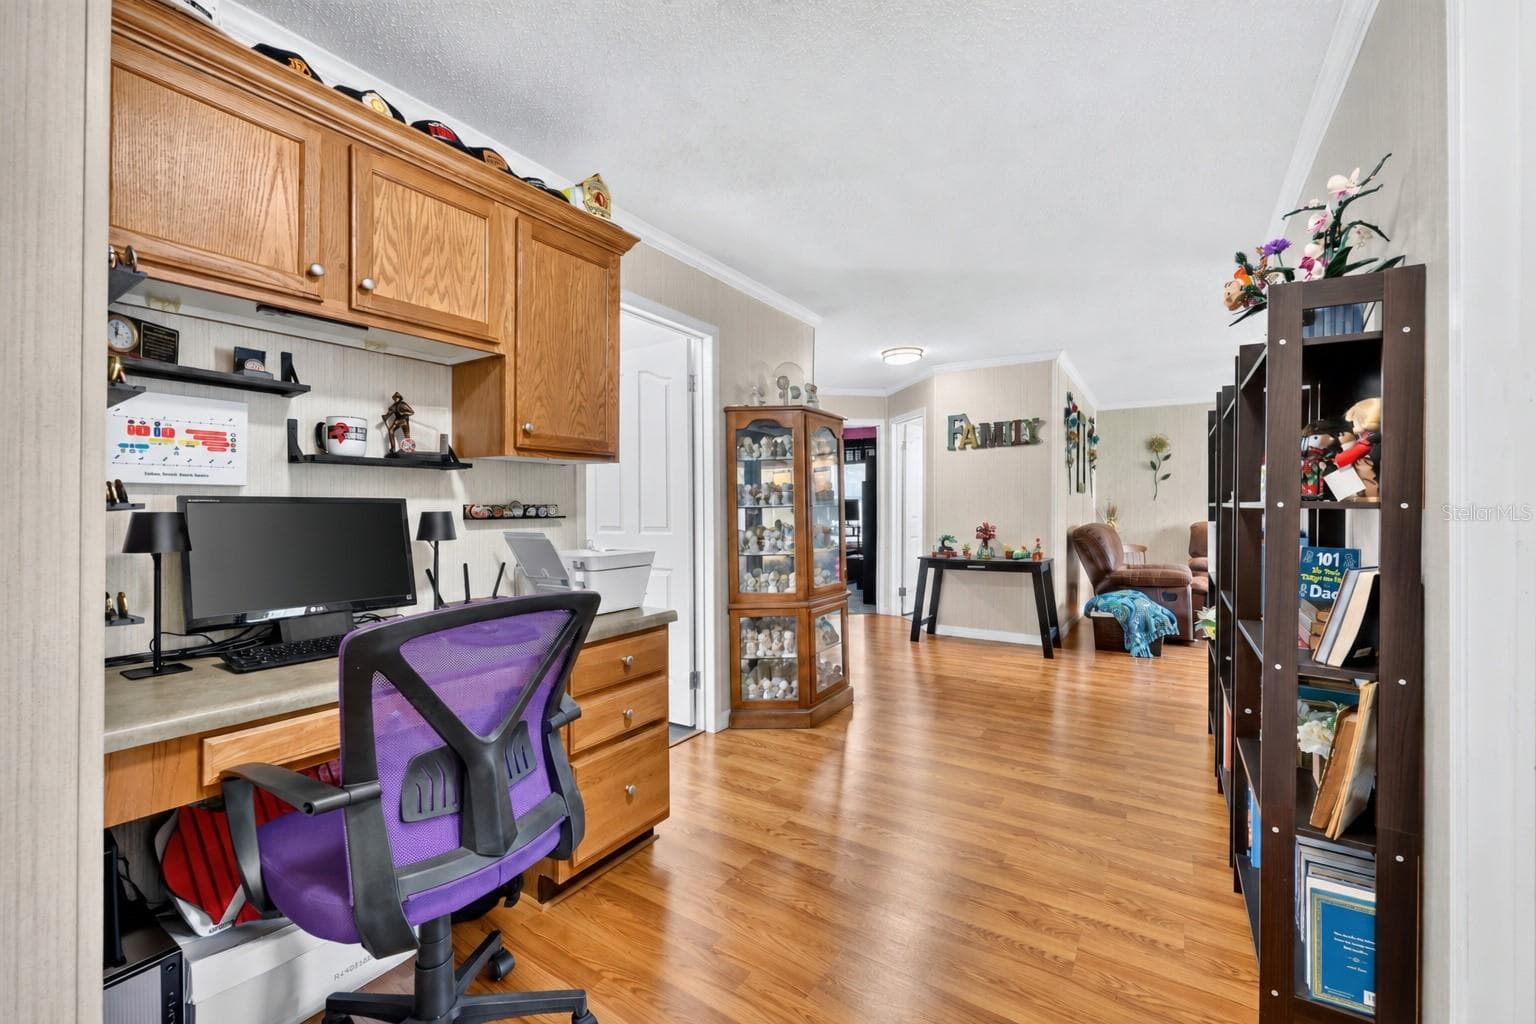
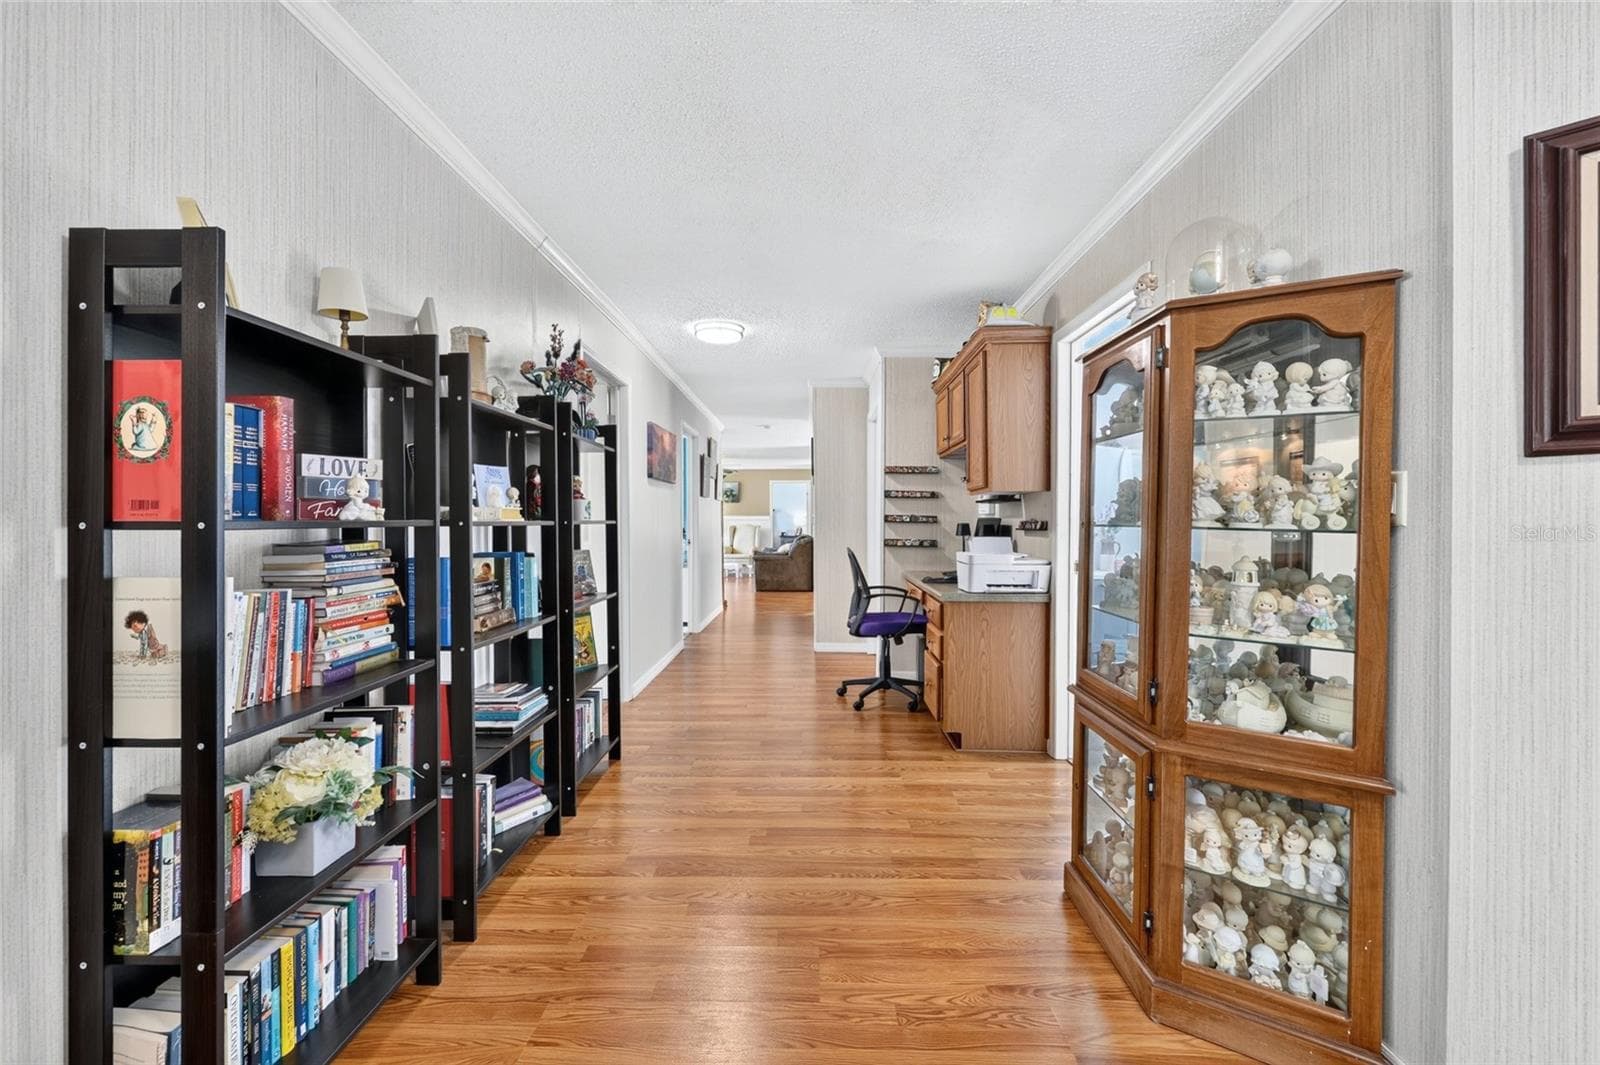
Built-in workspace - 12647 SE 102ND AVE, BELLEVIEW
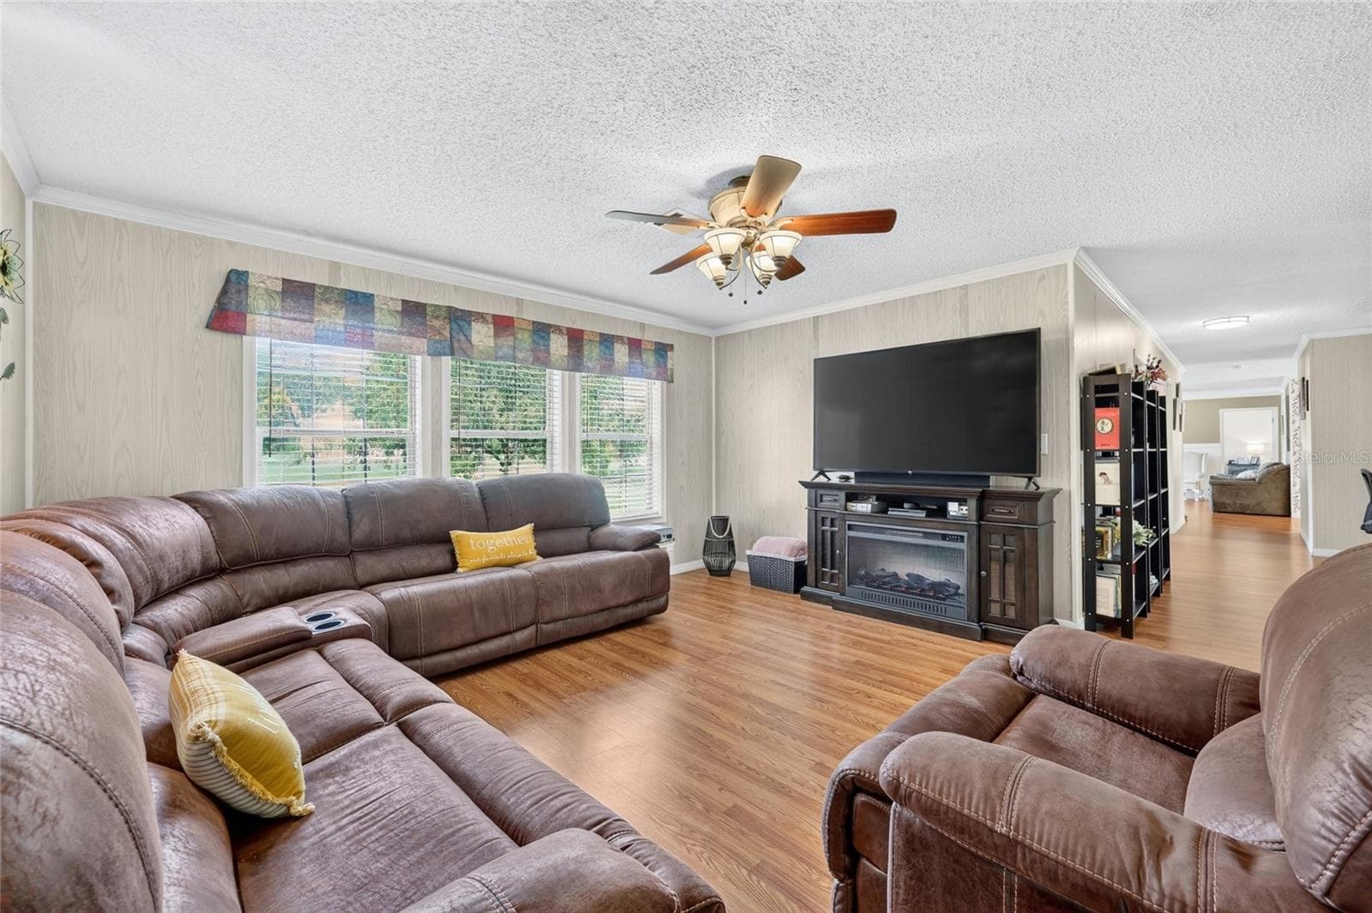
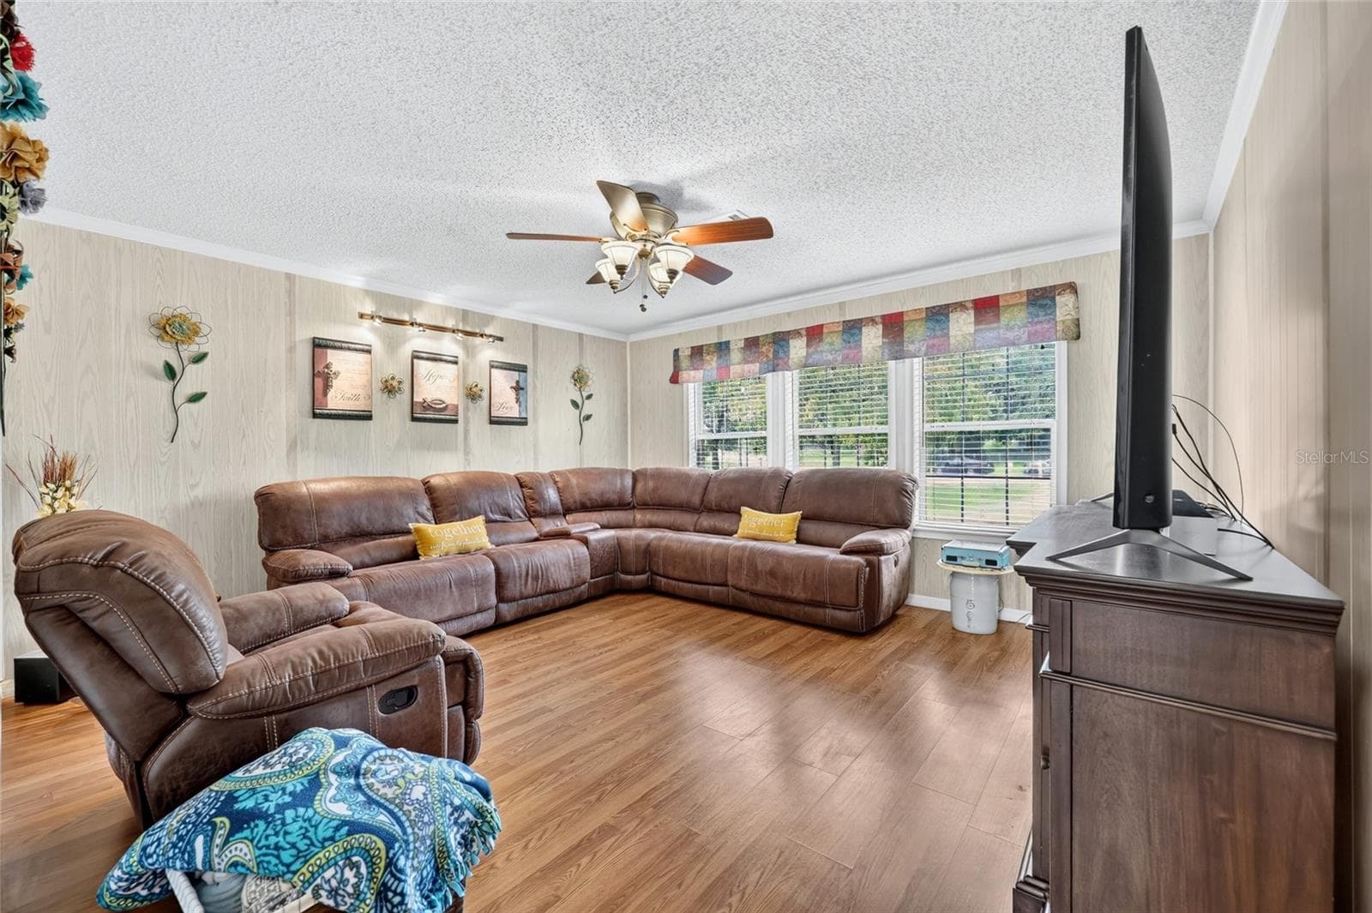
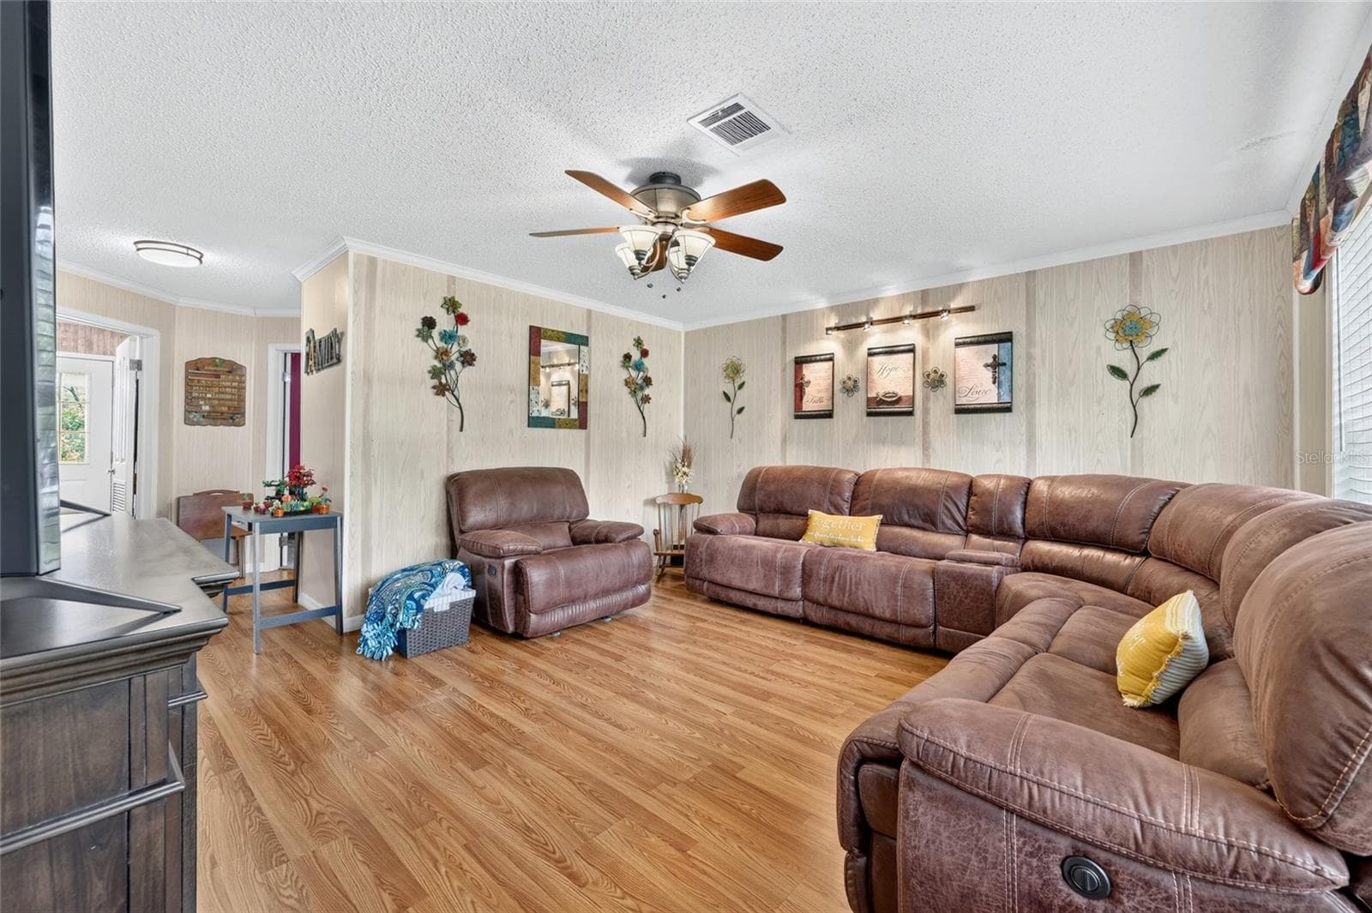
Family room - 12647 SE 102ND AVE, BELLEVIEW
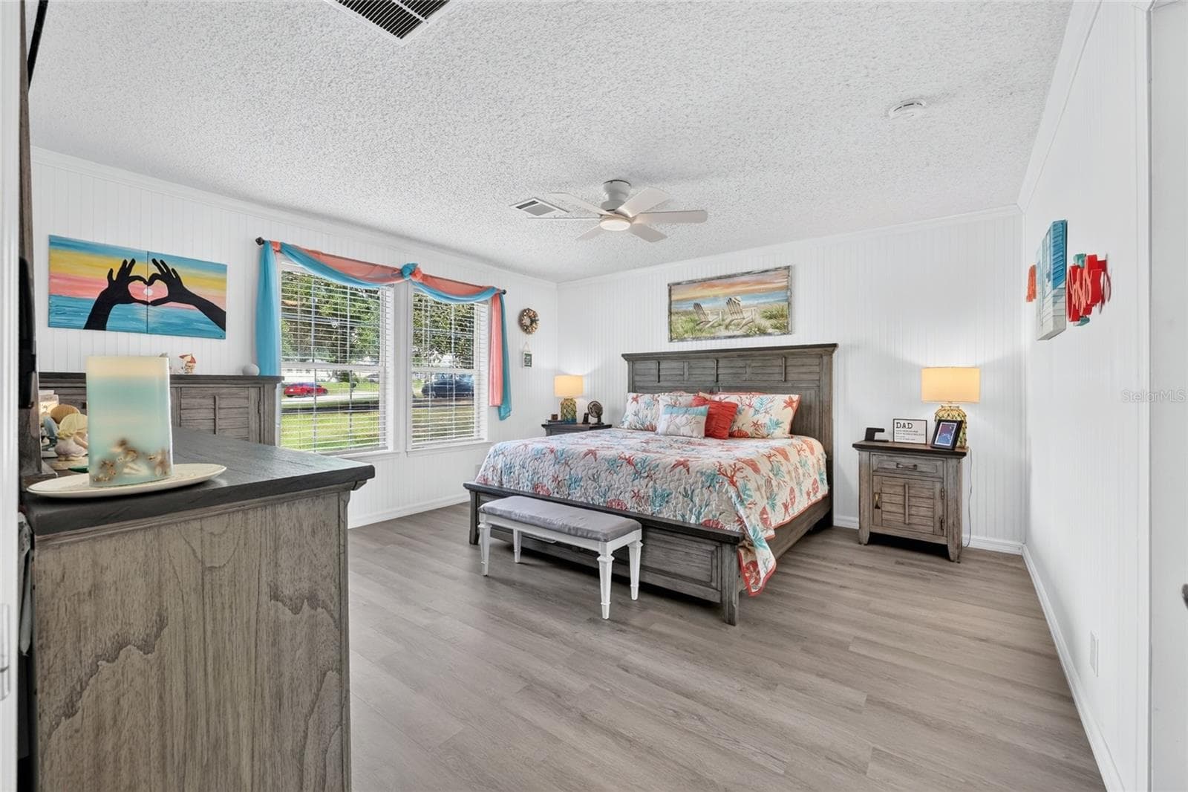
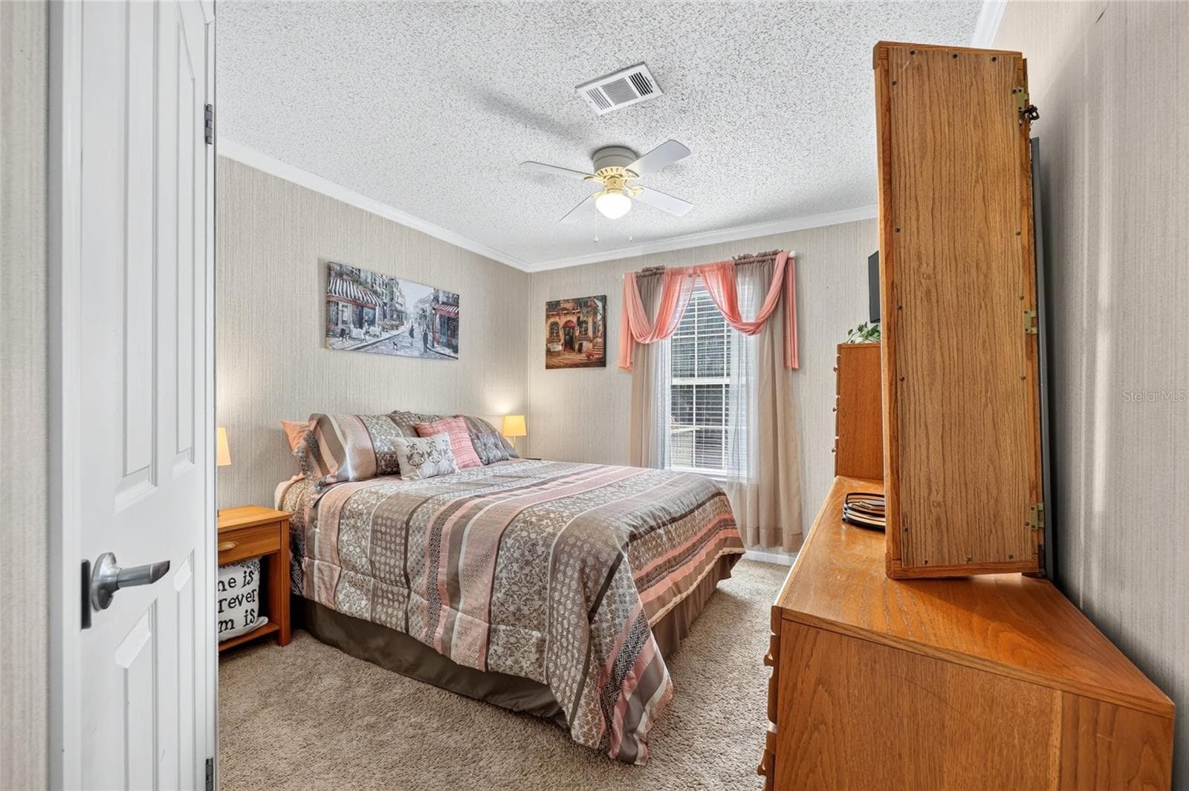
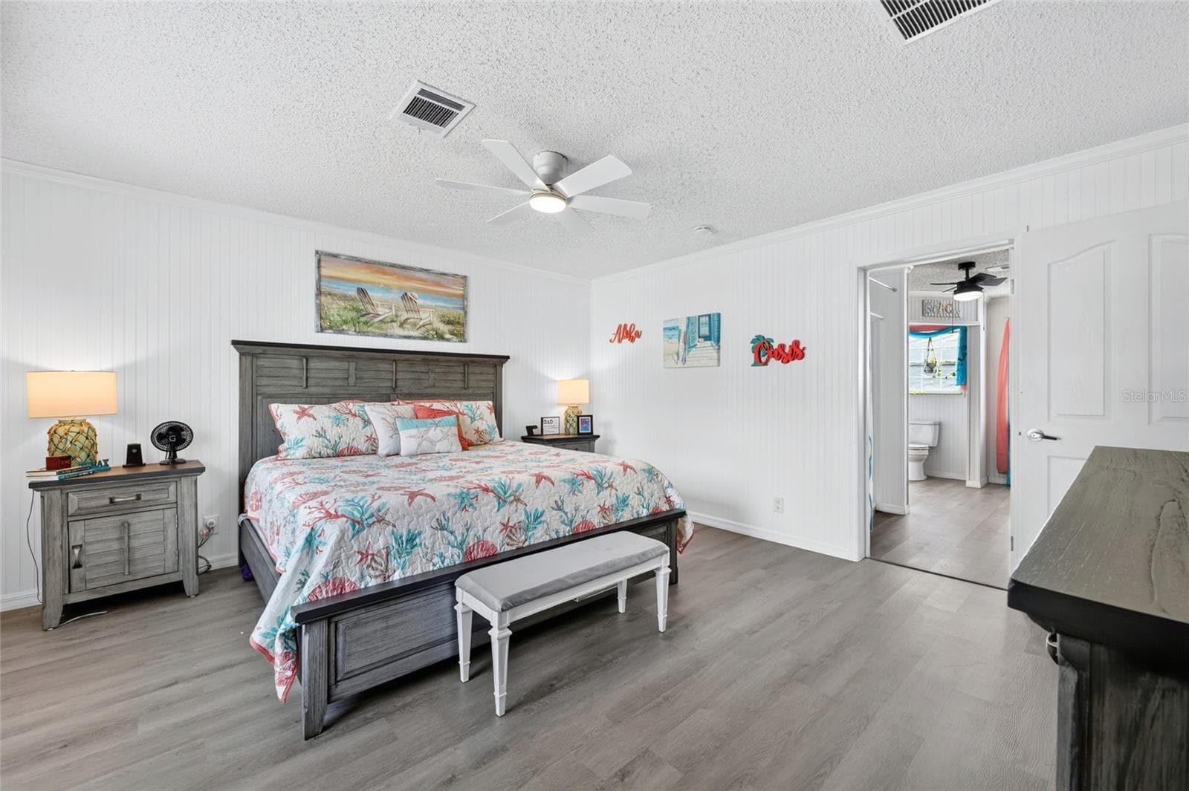
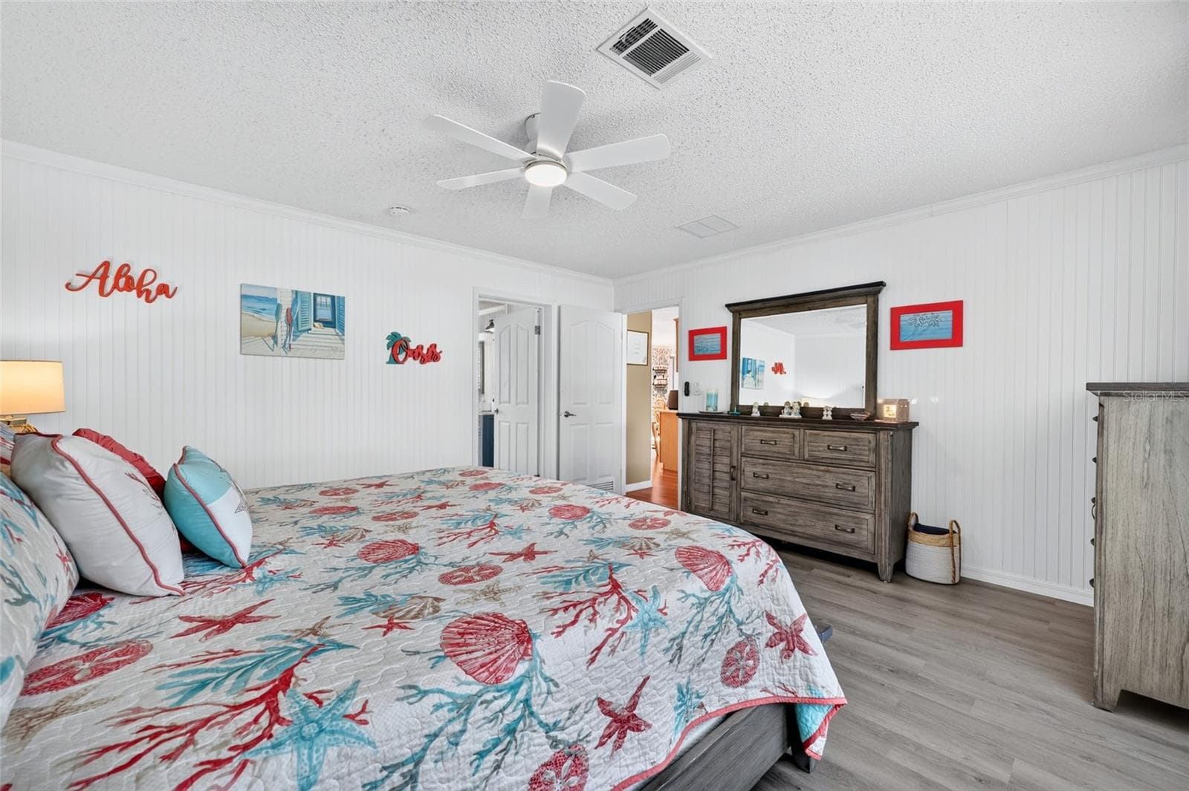
Master bedroom - 12647 SE 102ND AVE, BELLEVIEW
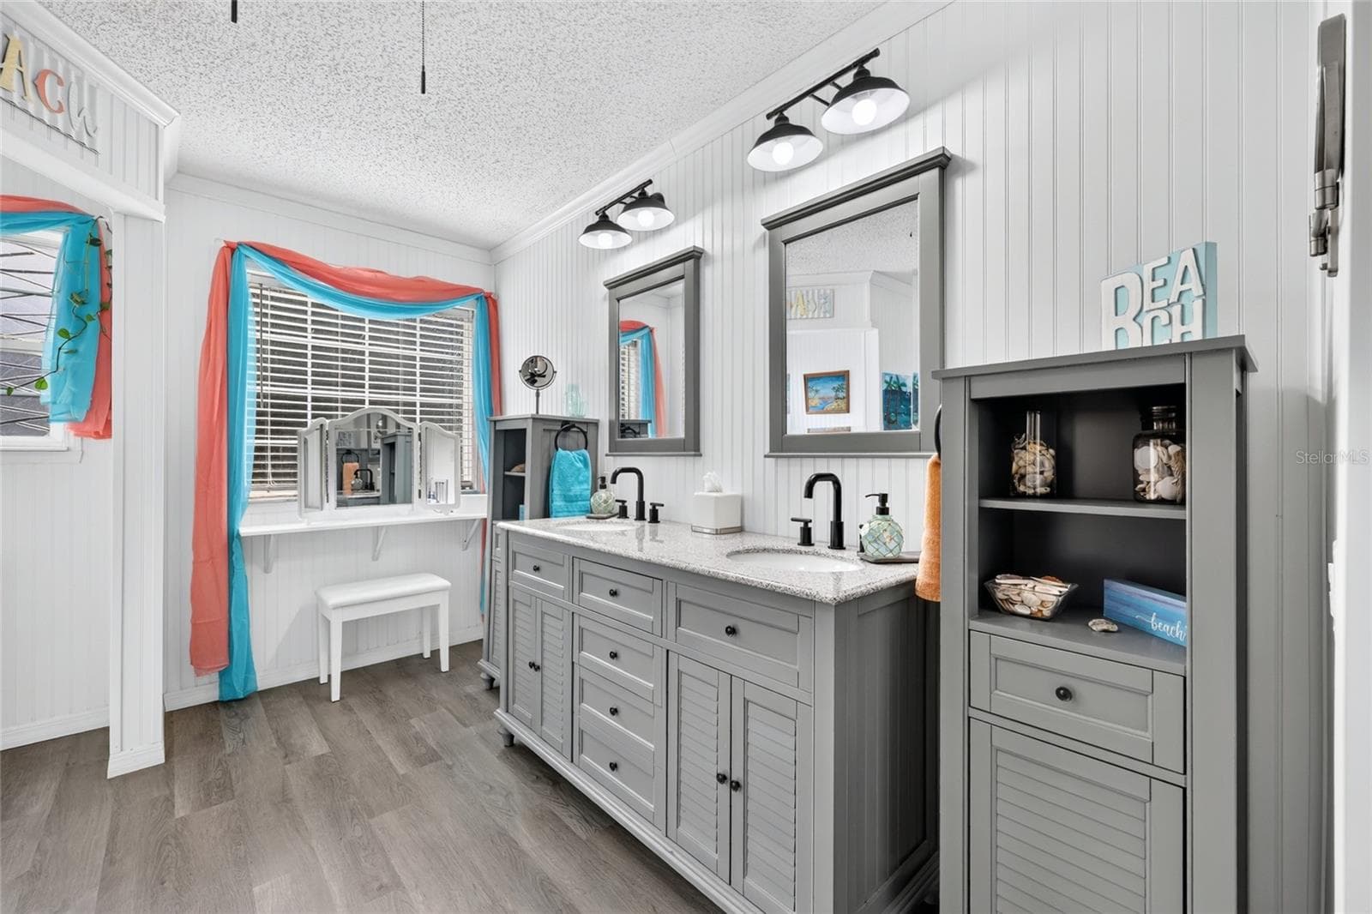
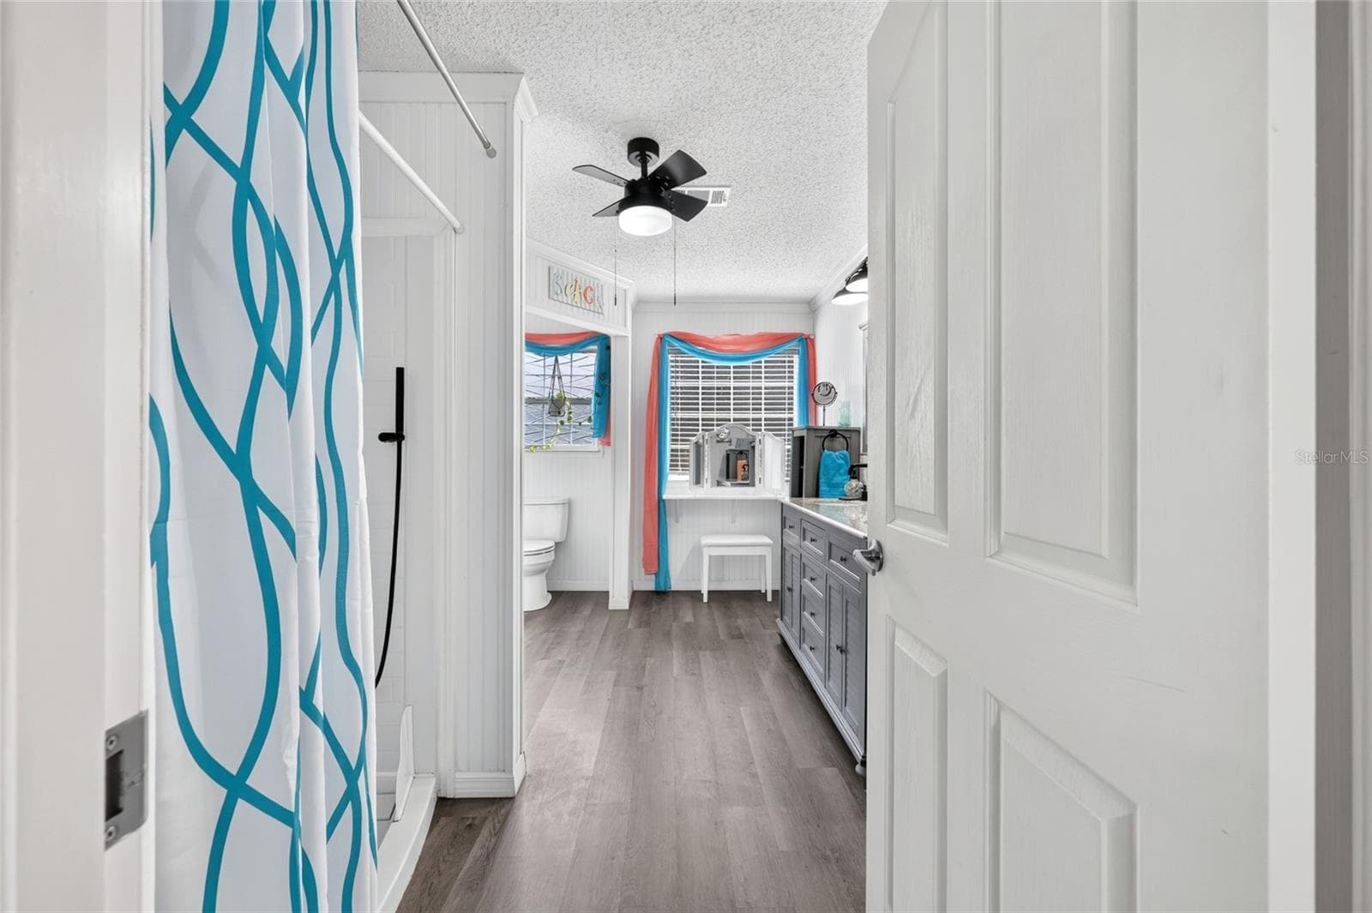
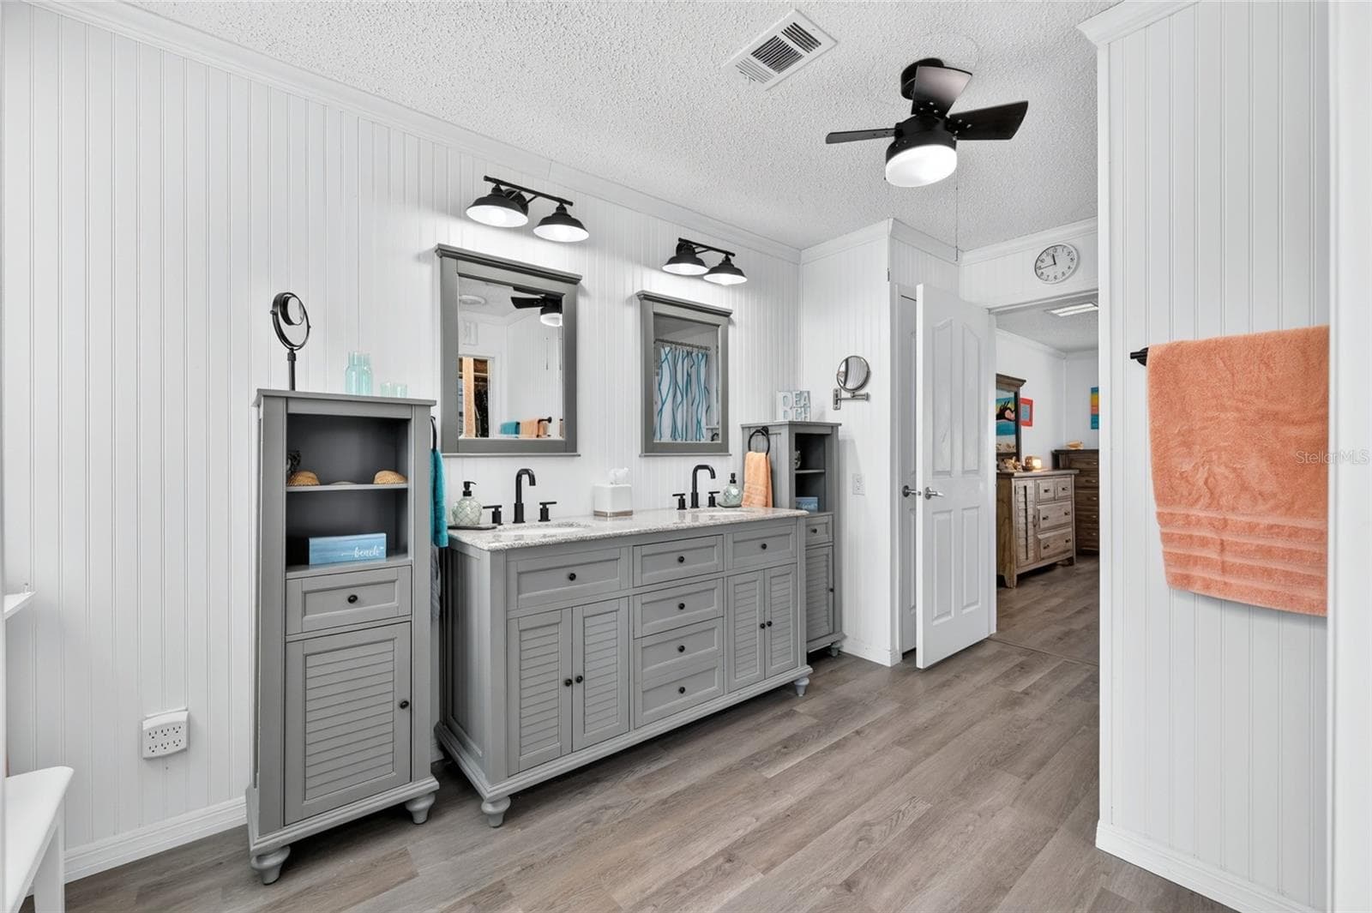
Master bathroom with dual vanity quartz countertop - 12647 SE 102ND AVE, BELLEVIEW
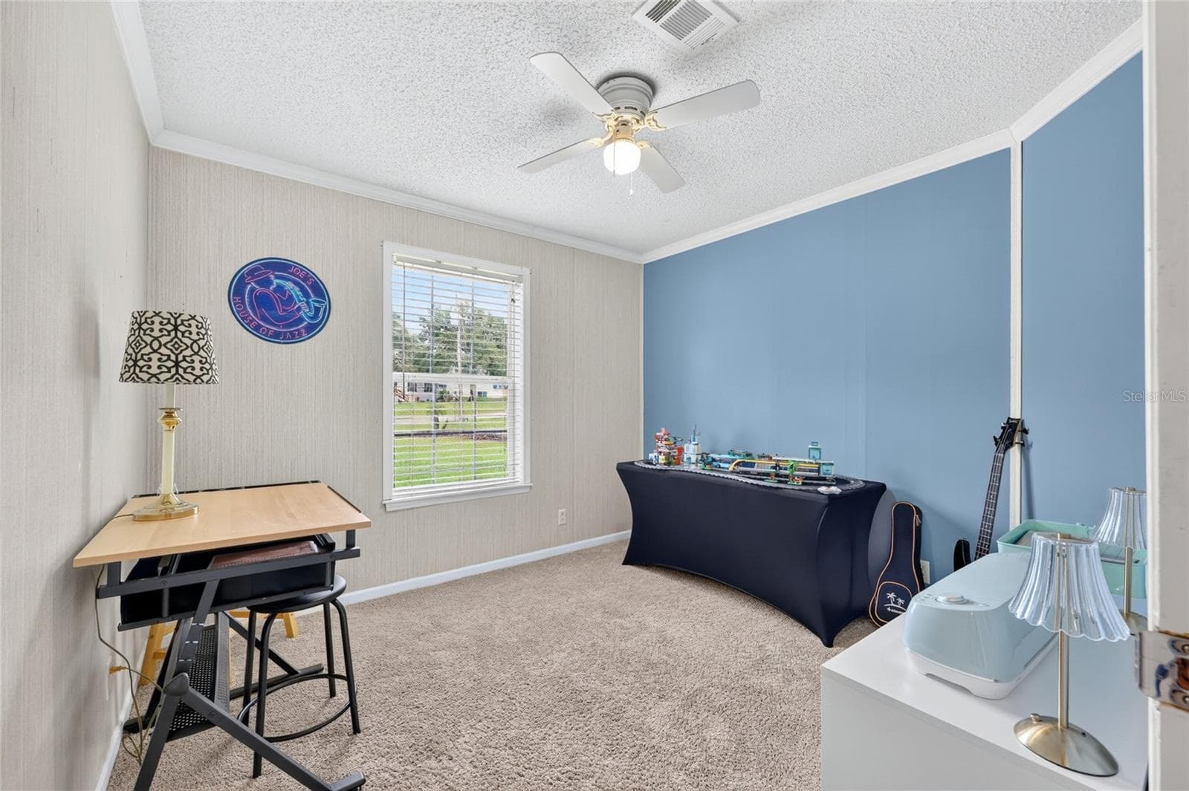
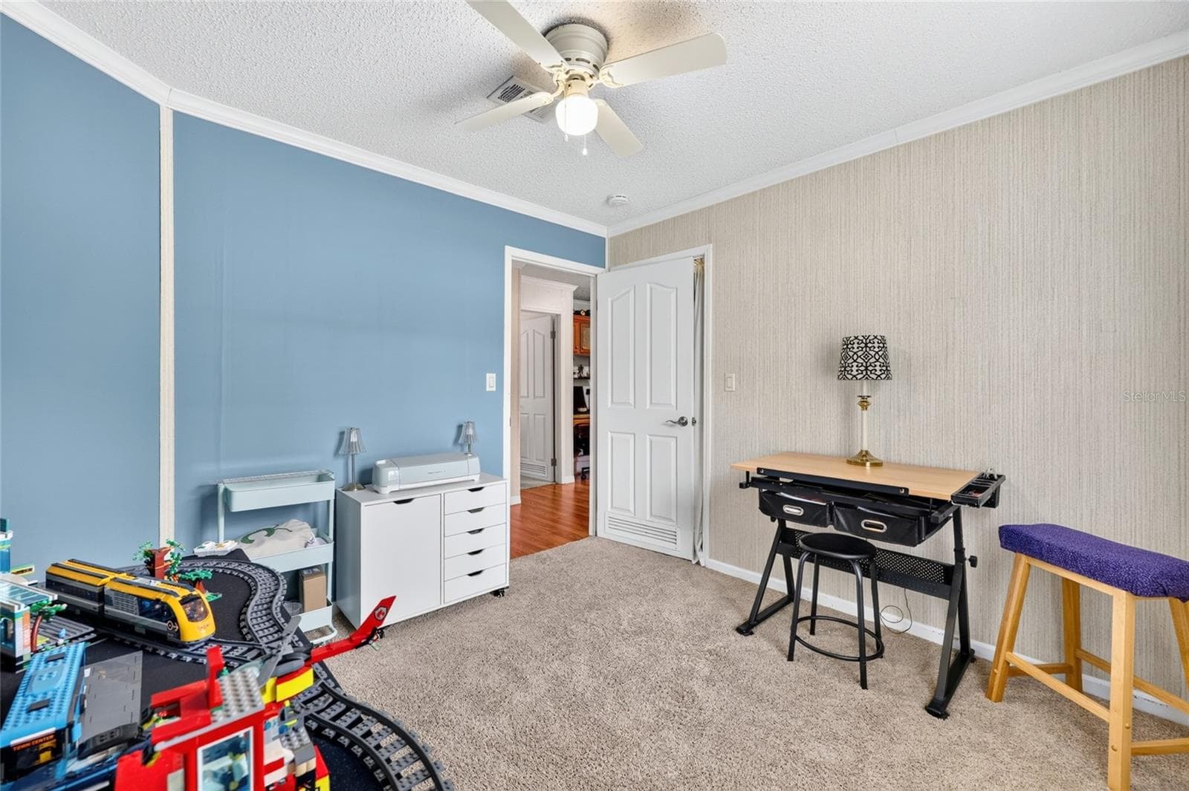
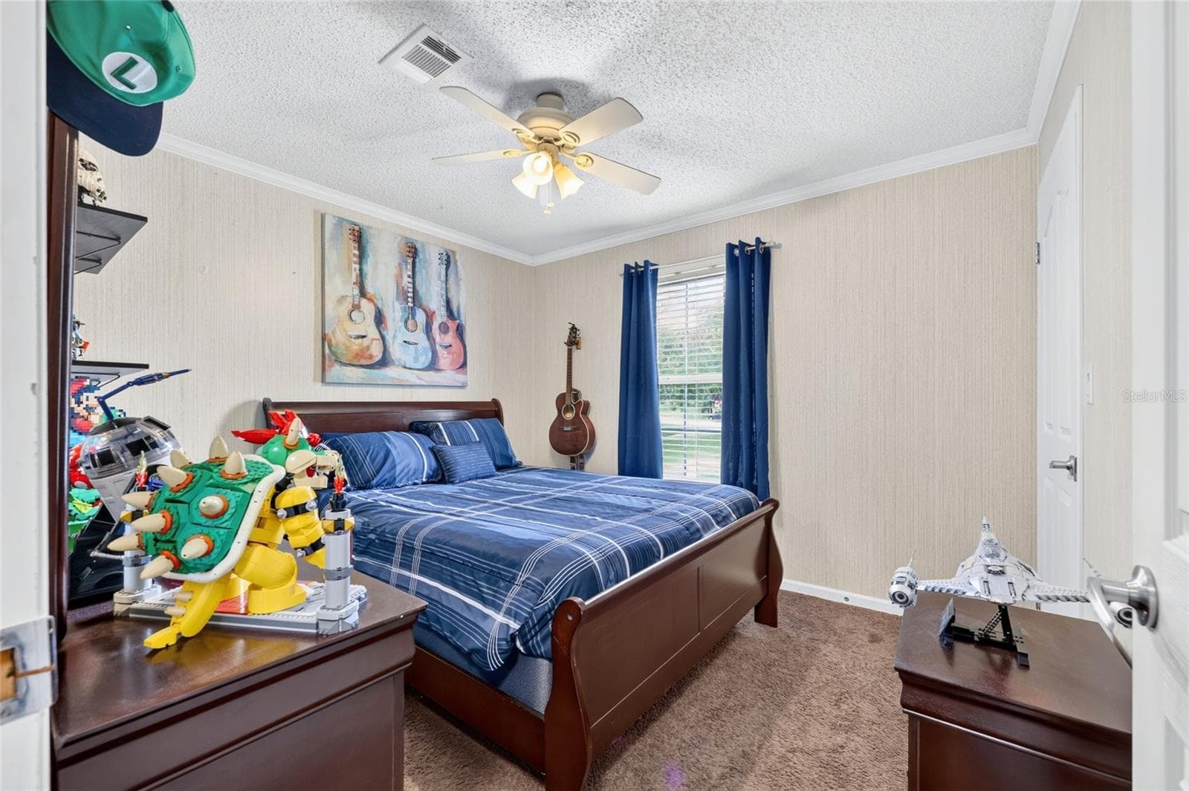
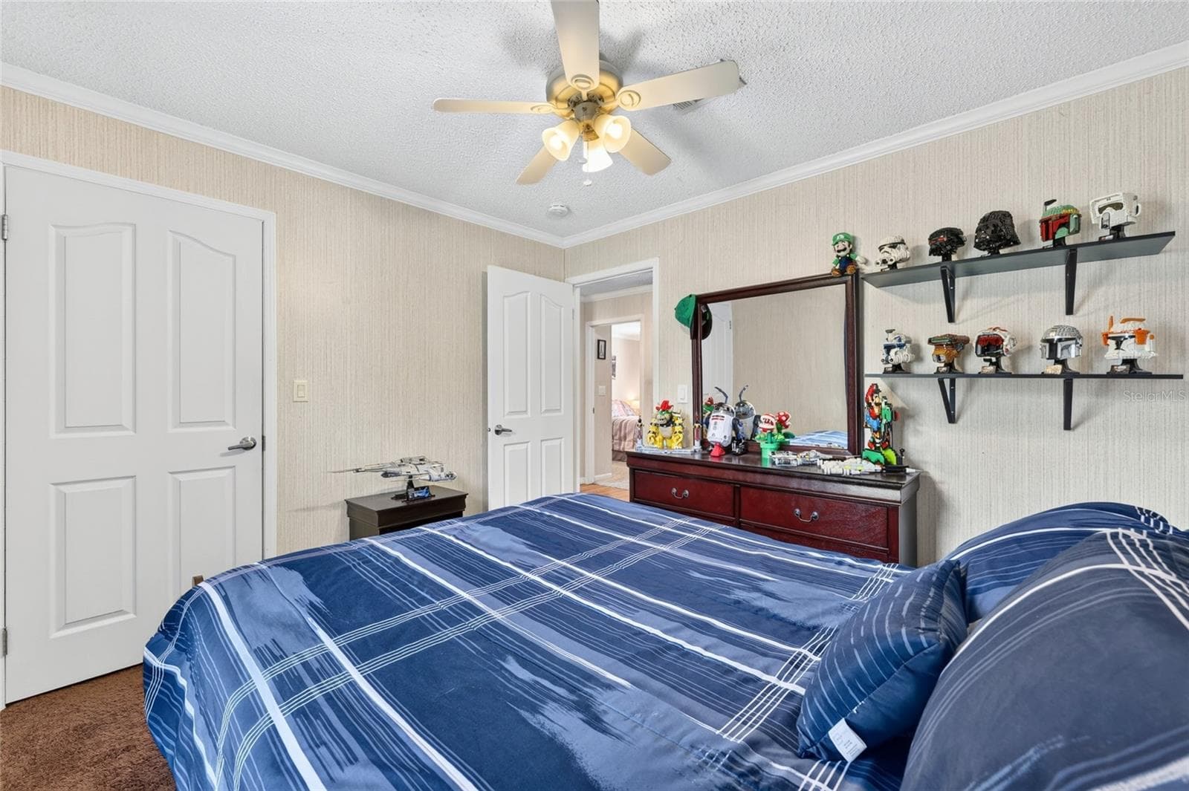
Guest Bedroom #2 - 12647 SE 102ND AVE, BELLEVIEW
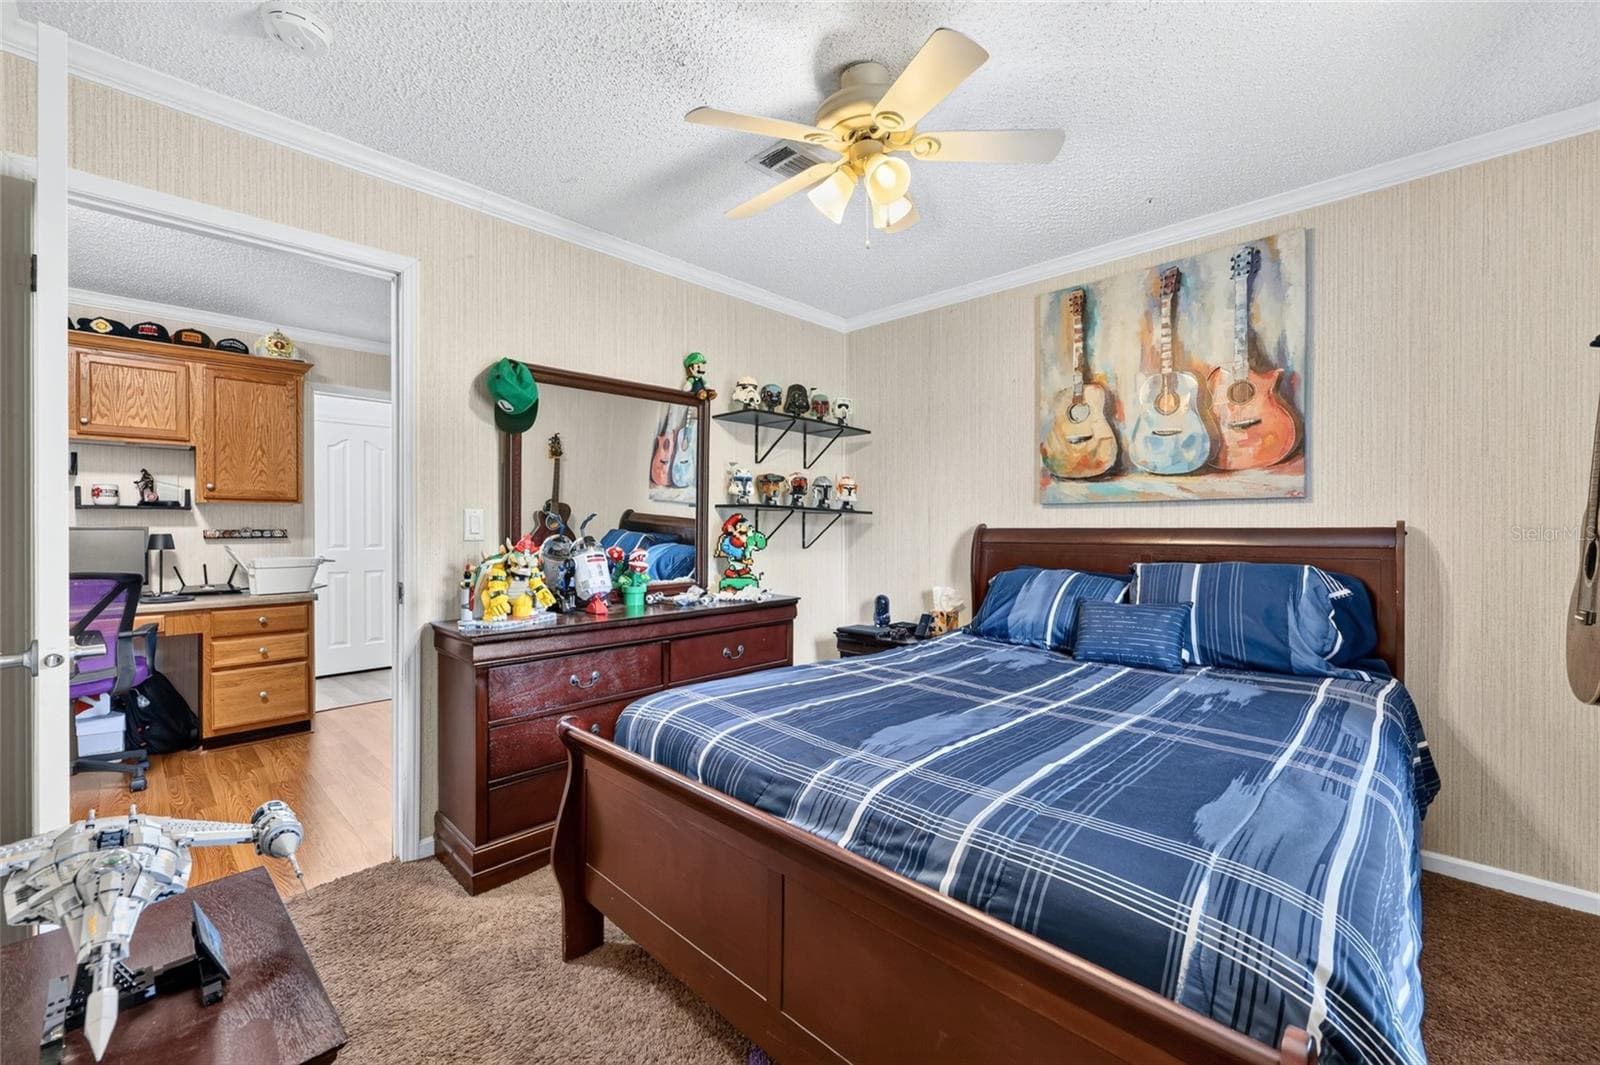
Guest Bedroom #3 - 12647 SE 102ND AVE, BELLEVIEW
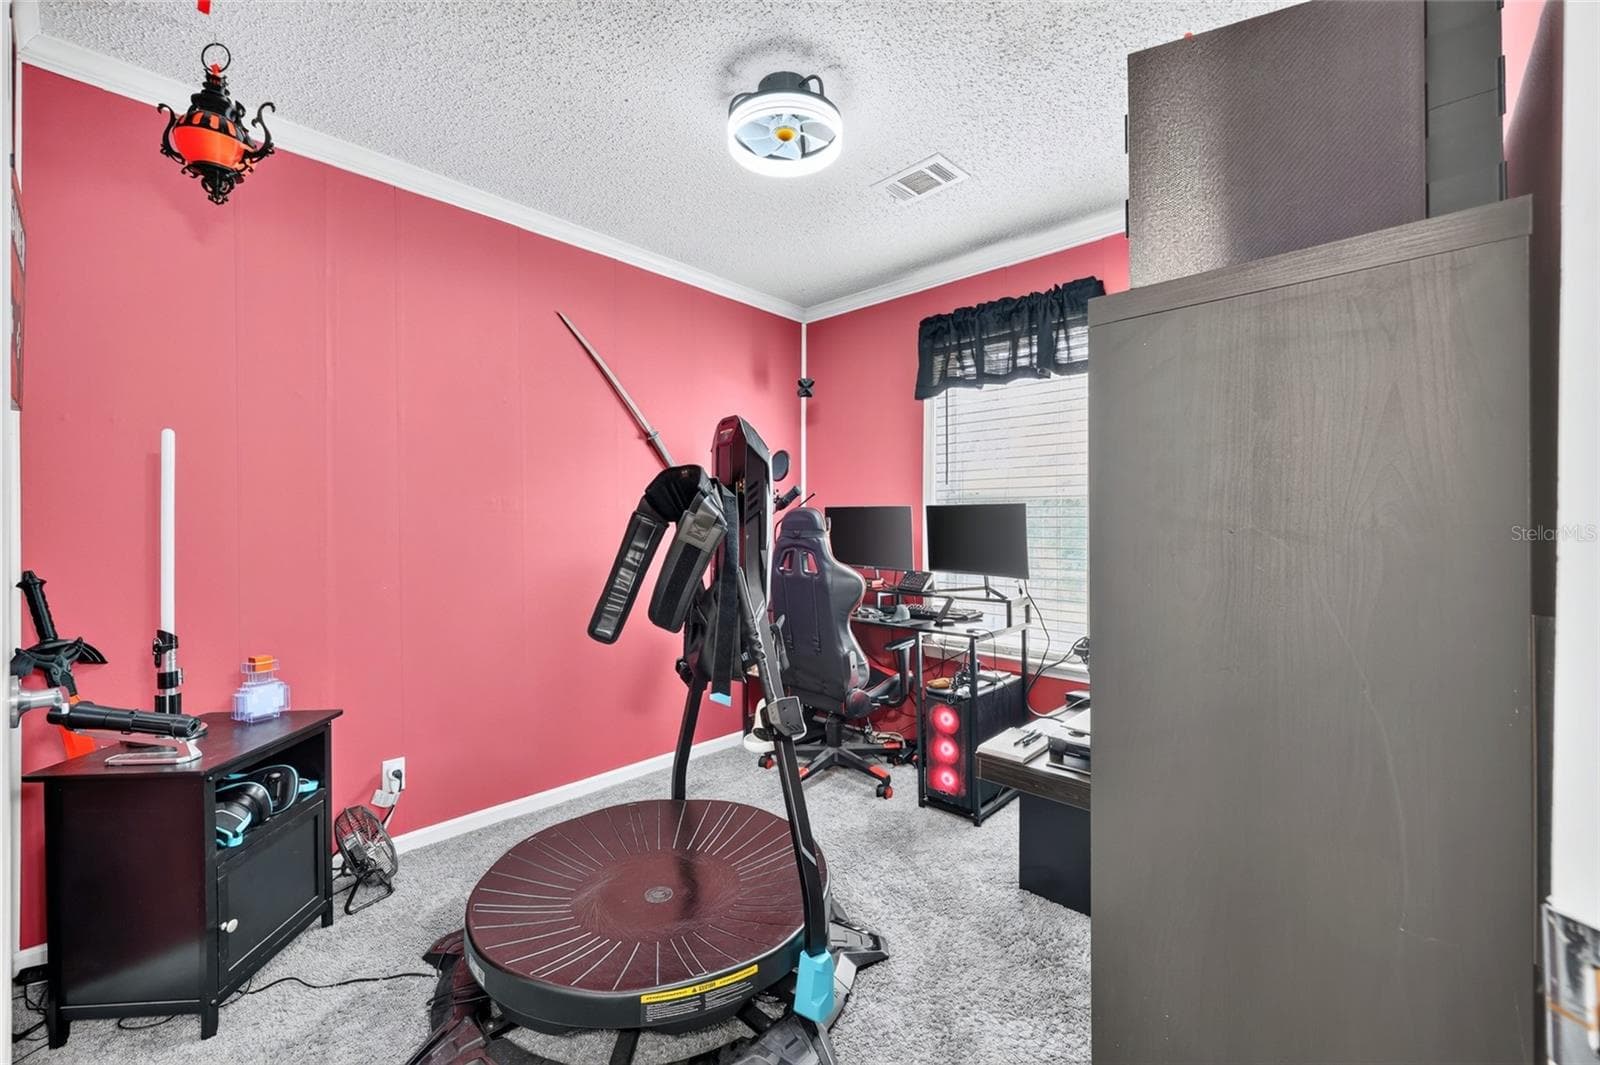
Guest Bedroom #4 - 12647 SE 102ND AVE, BELLEVIEW
Guest bedroom #5 - 12647 SE 102ND AVE, BELLEVIEW
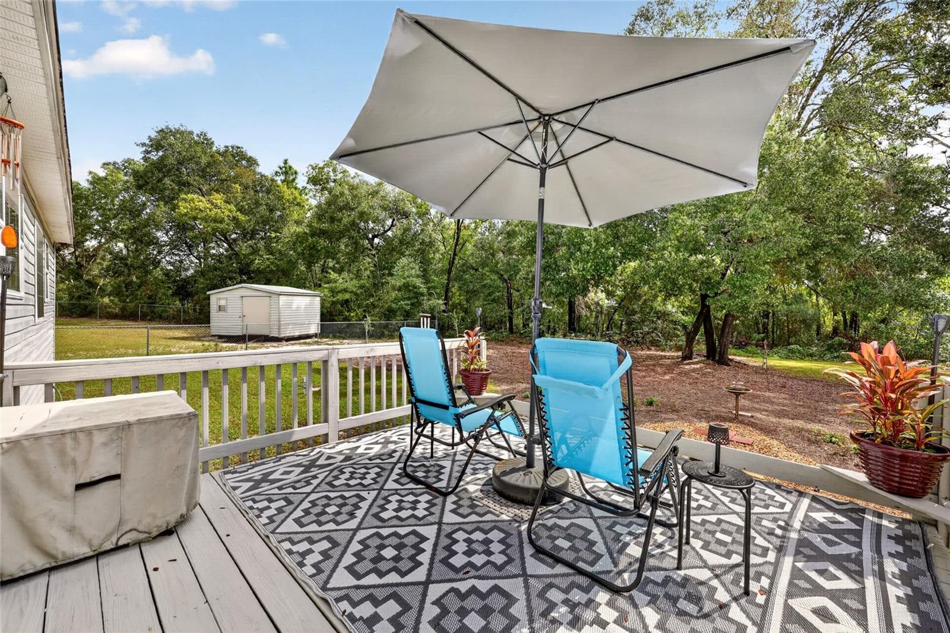
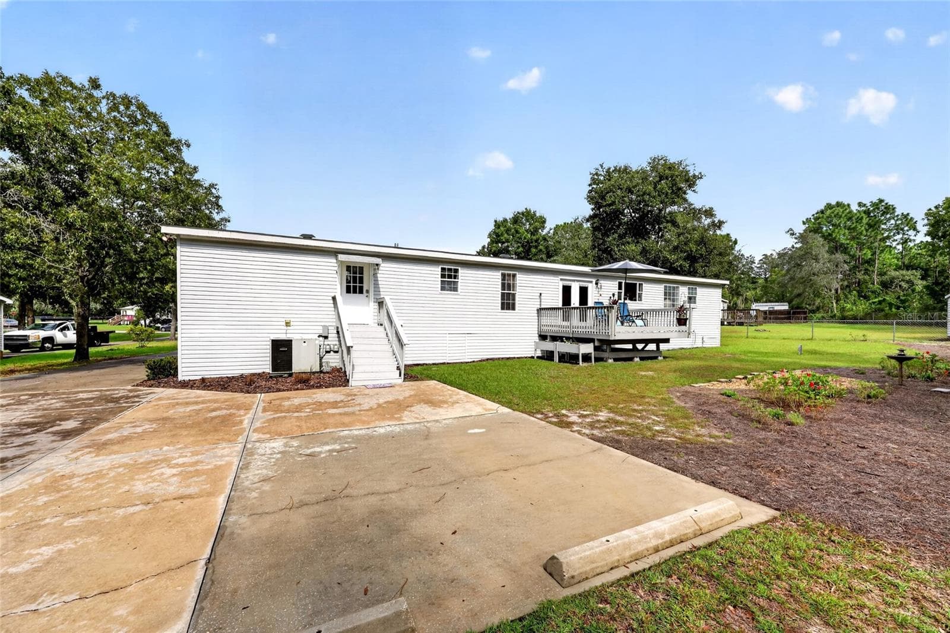
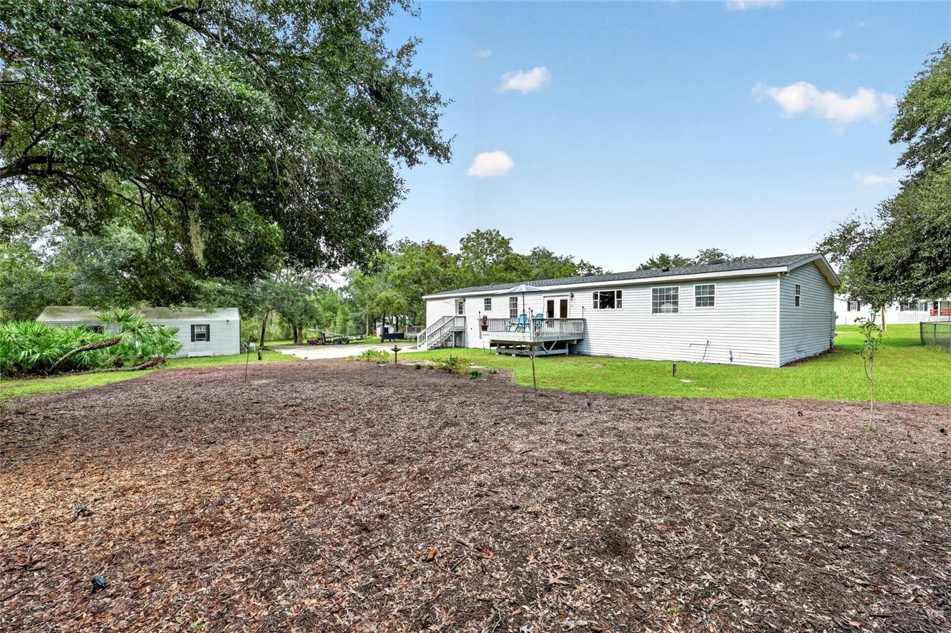
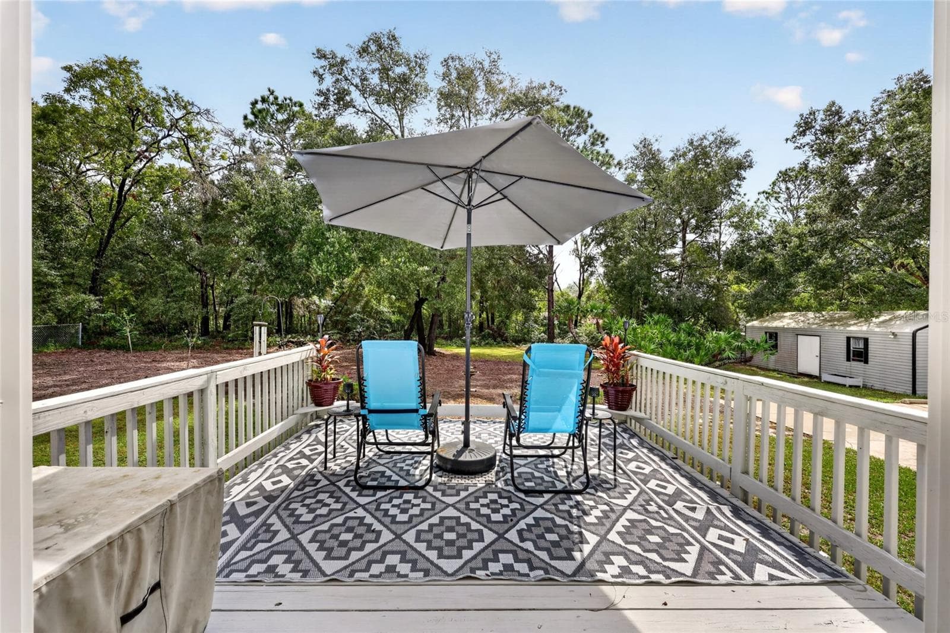
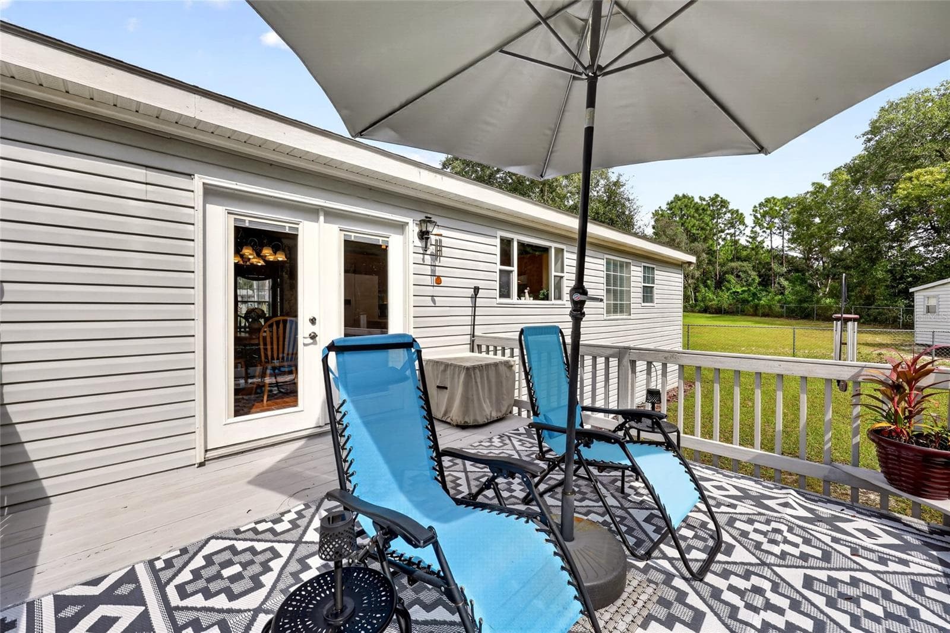
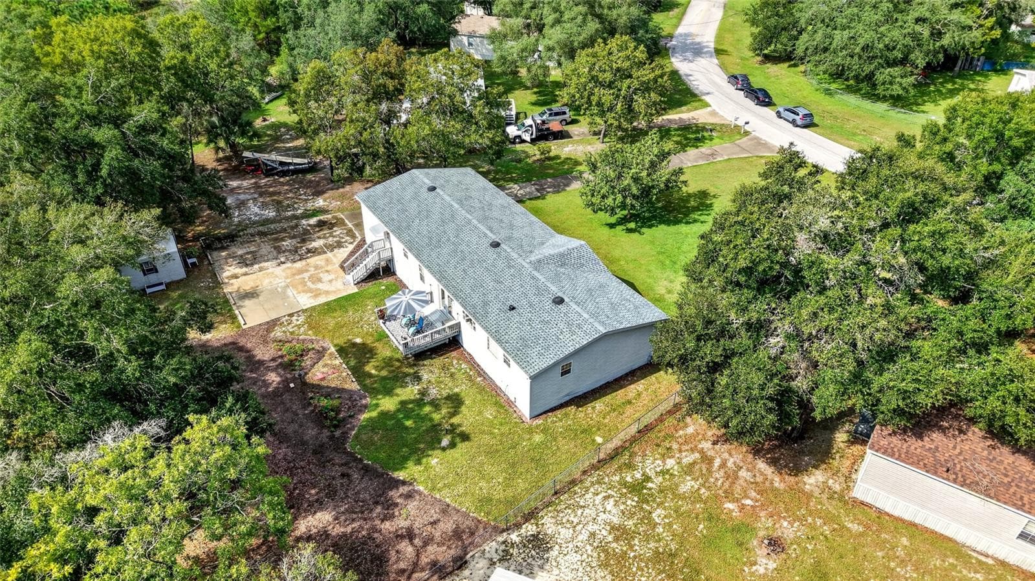
Outdoor deck overlooking the backyard - 12647 SE 102ND AVE, BELLEVIEW
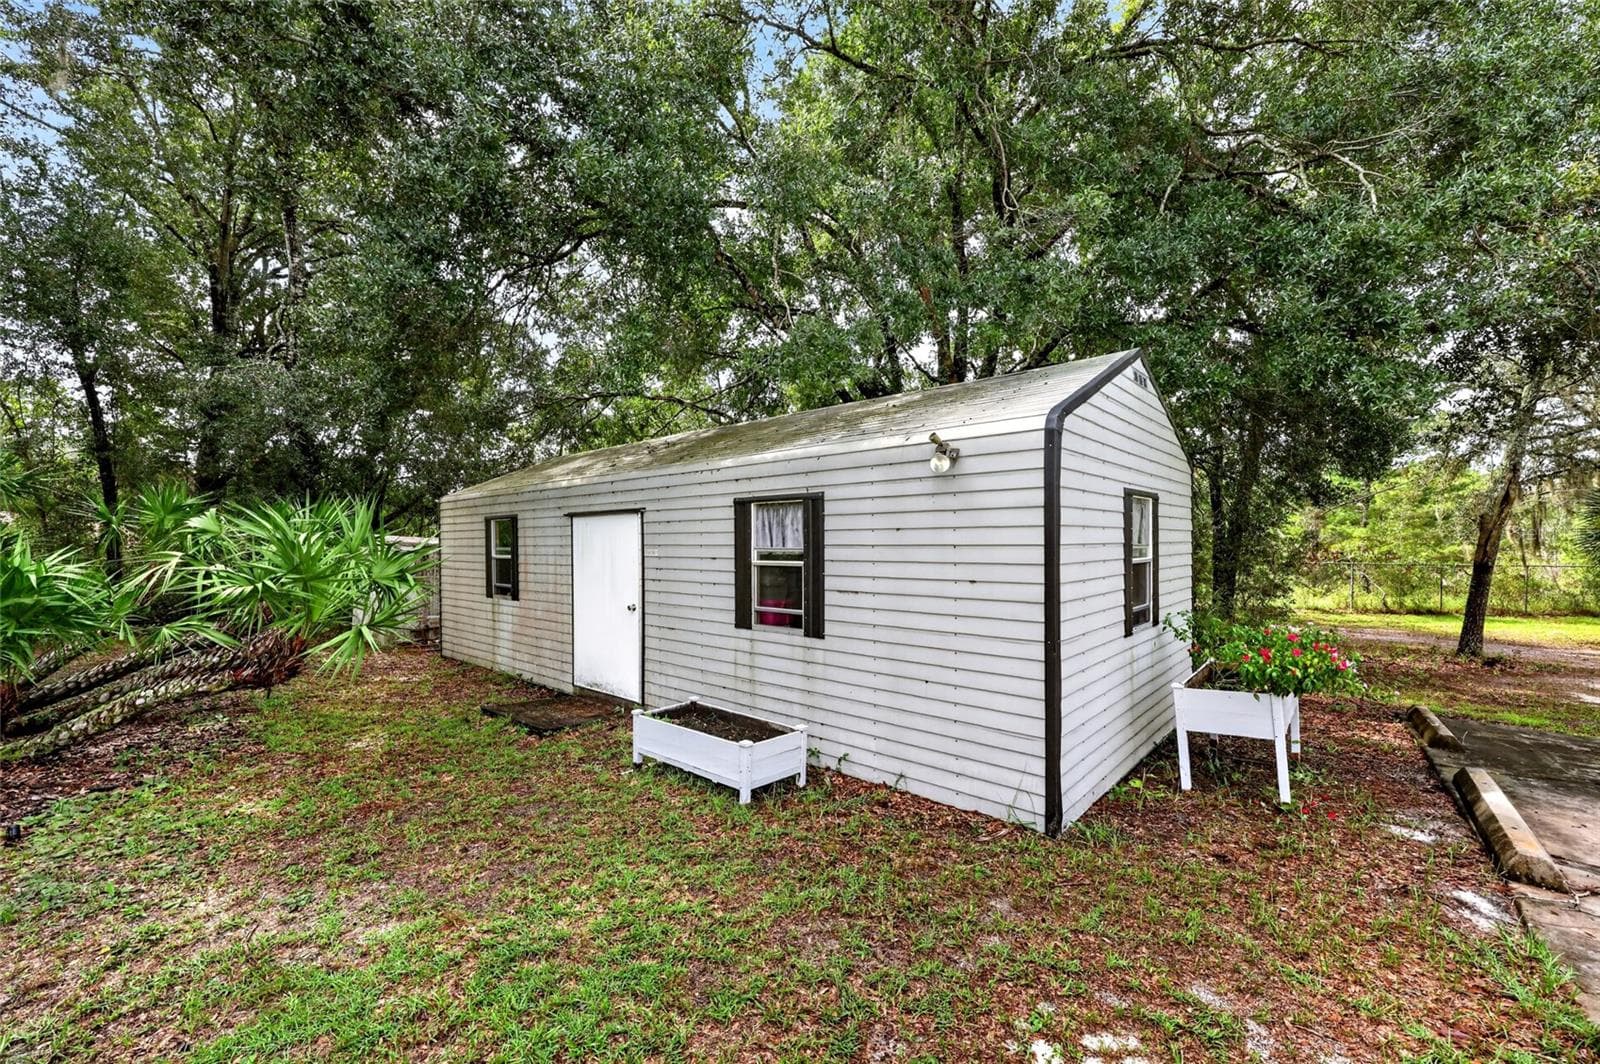
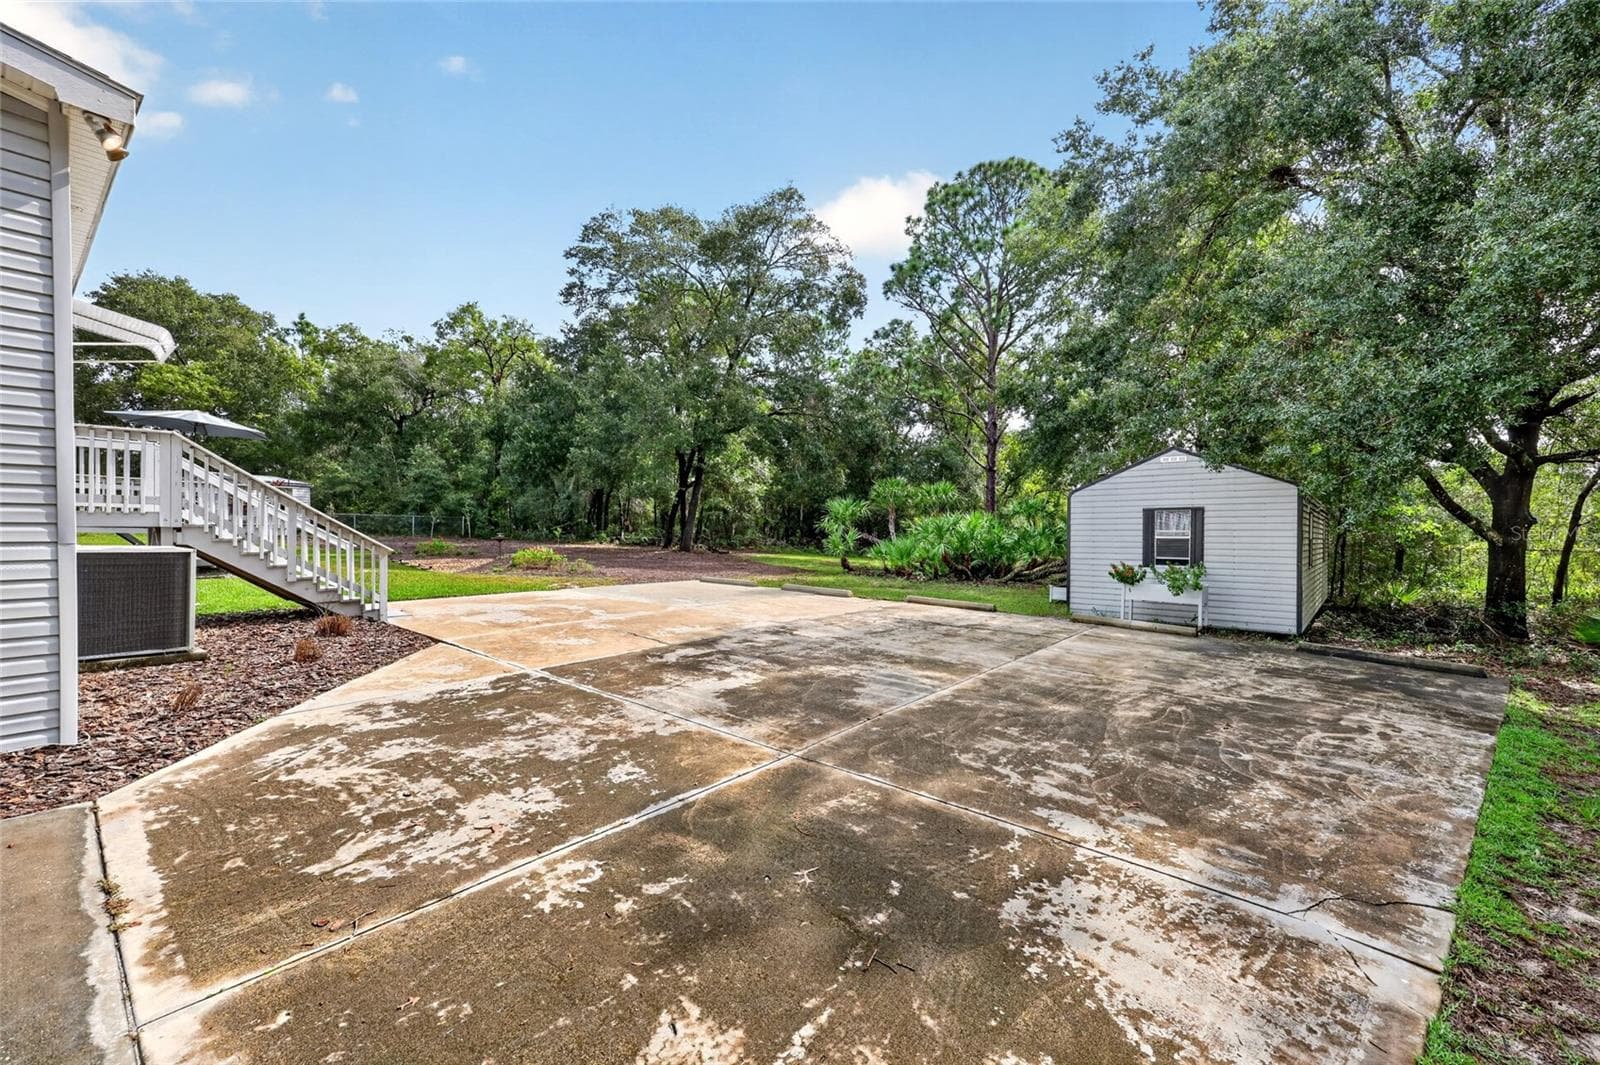
12x30 Storage Shed - 12647 SE 102ND AVE, BELLEVIEW
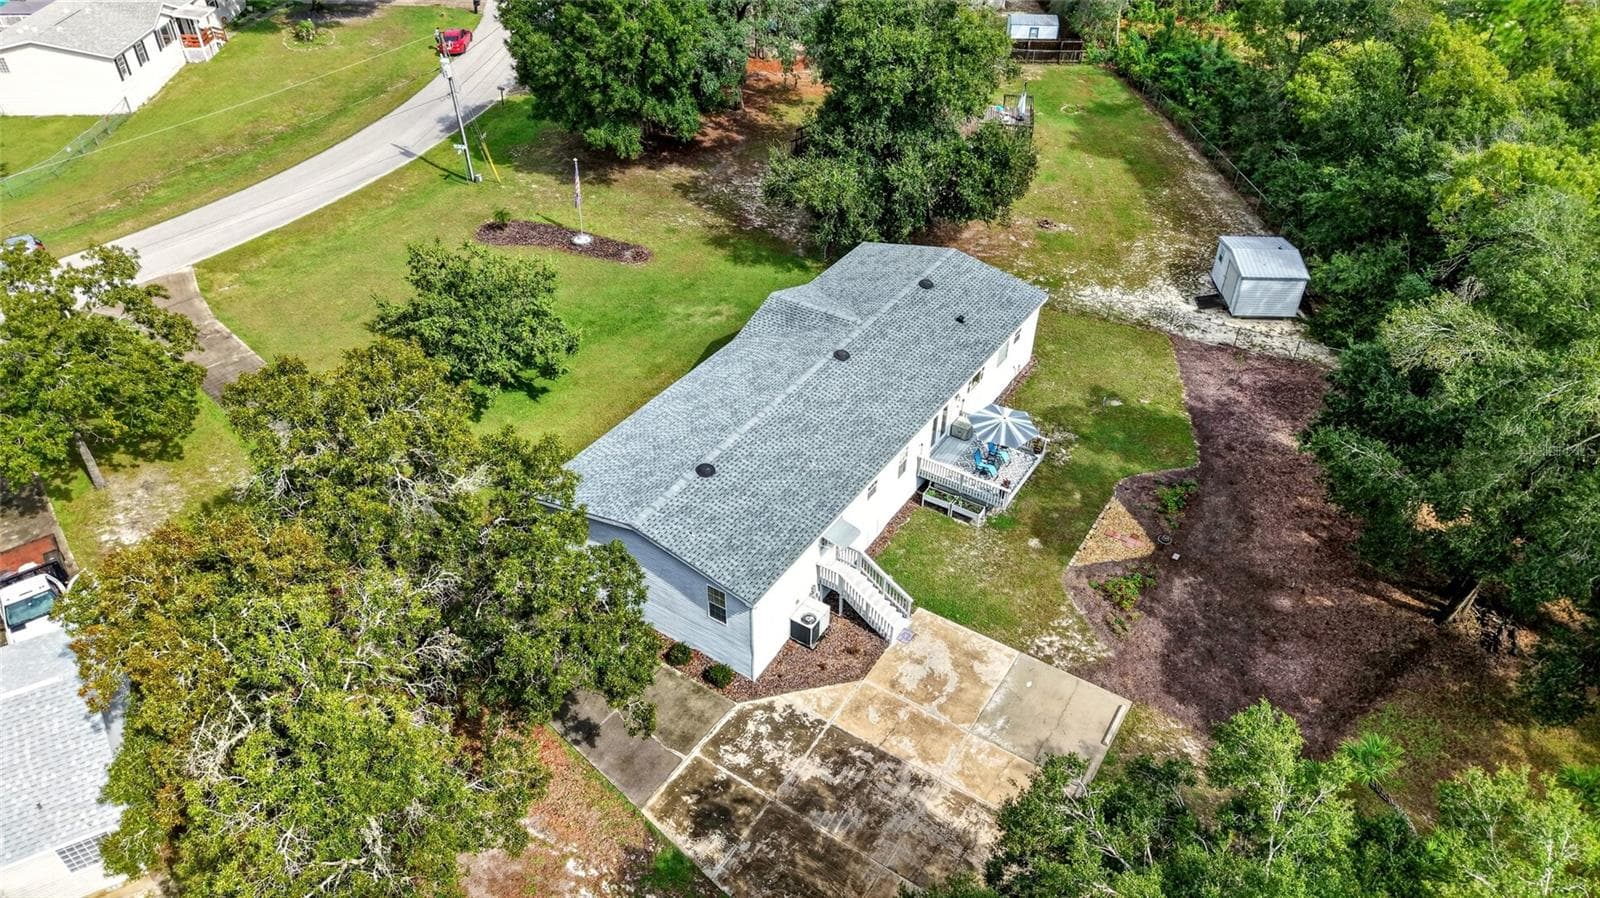
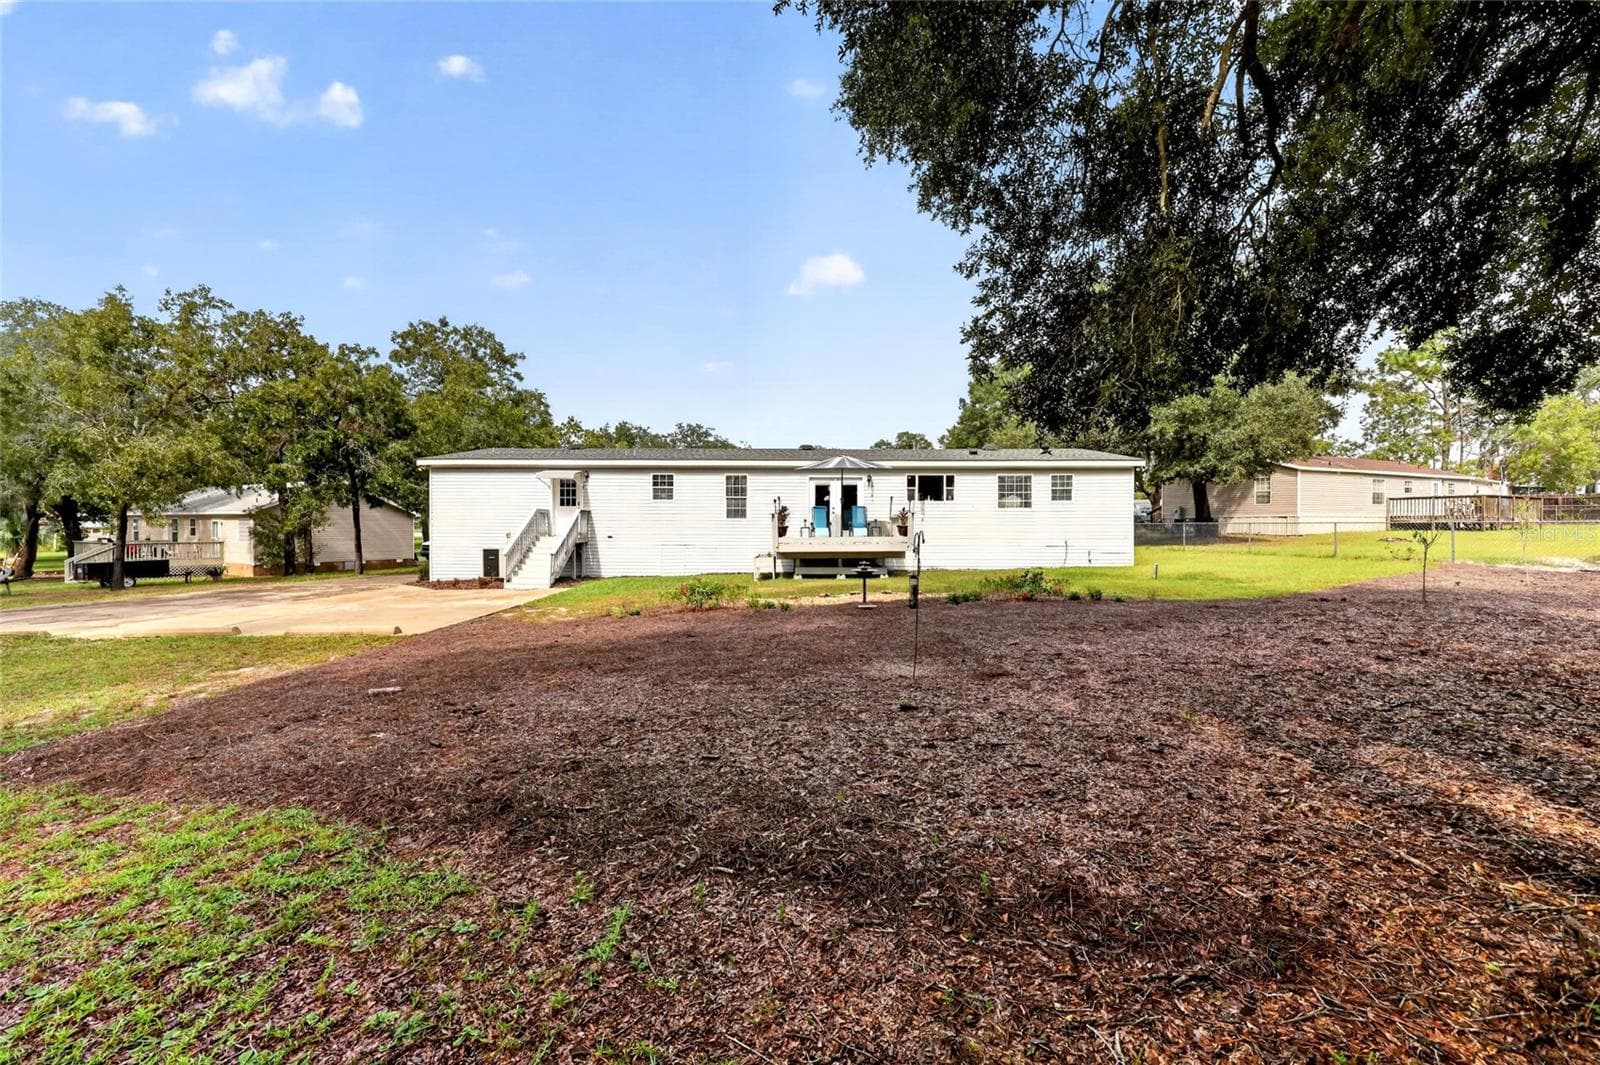
2021 Roof - 12647 SE 102ND AVE, BELLEVIEW
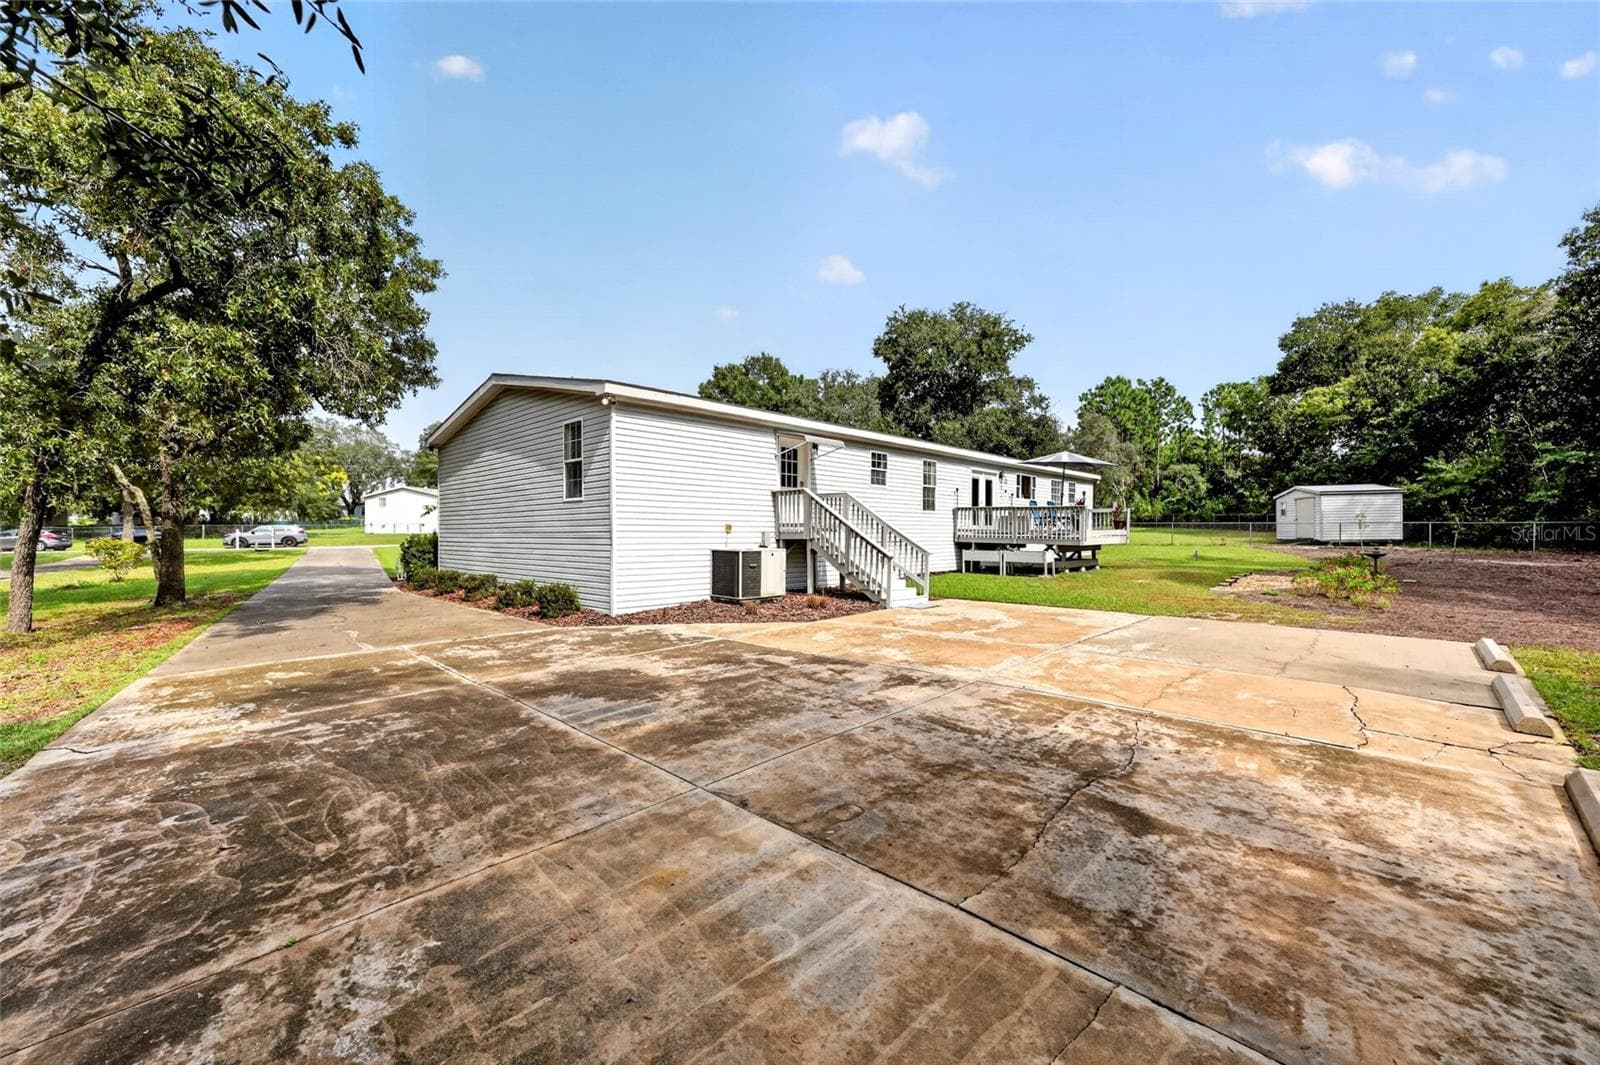
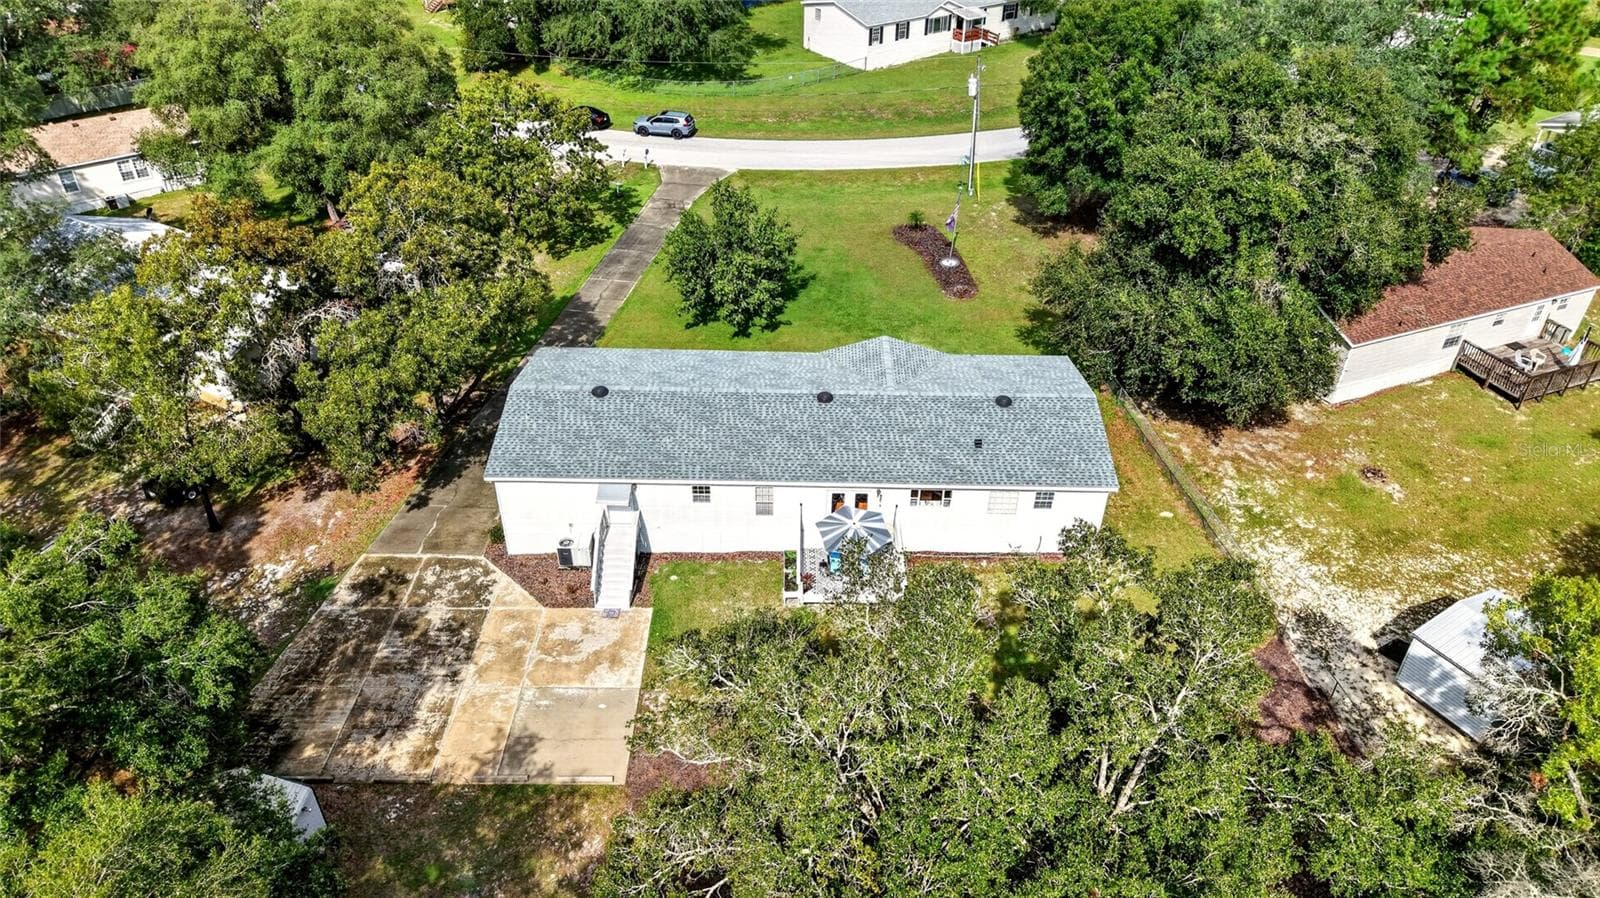
Rear entryway from parking - 12647 SE 102ND AVE, BELLEVIEW
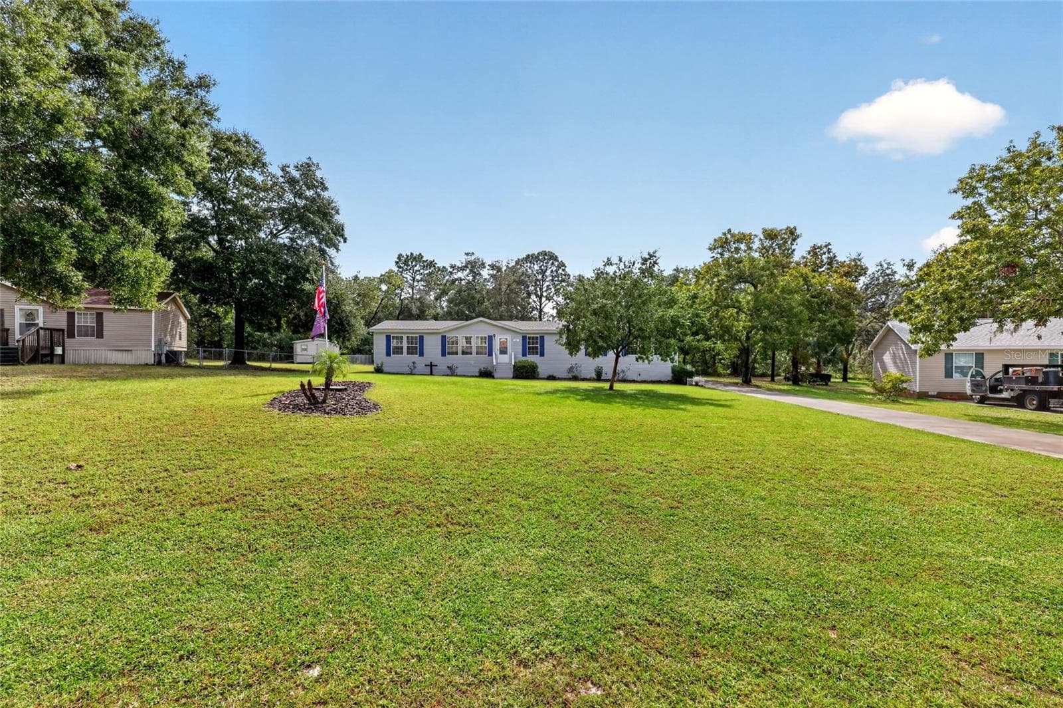
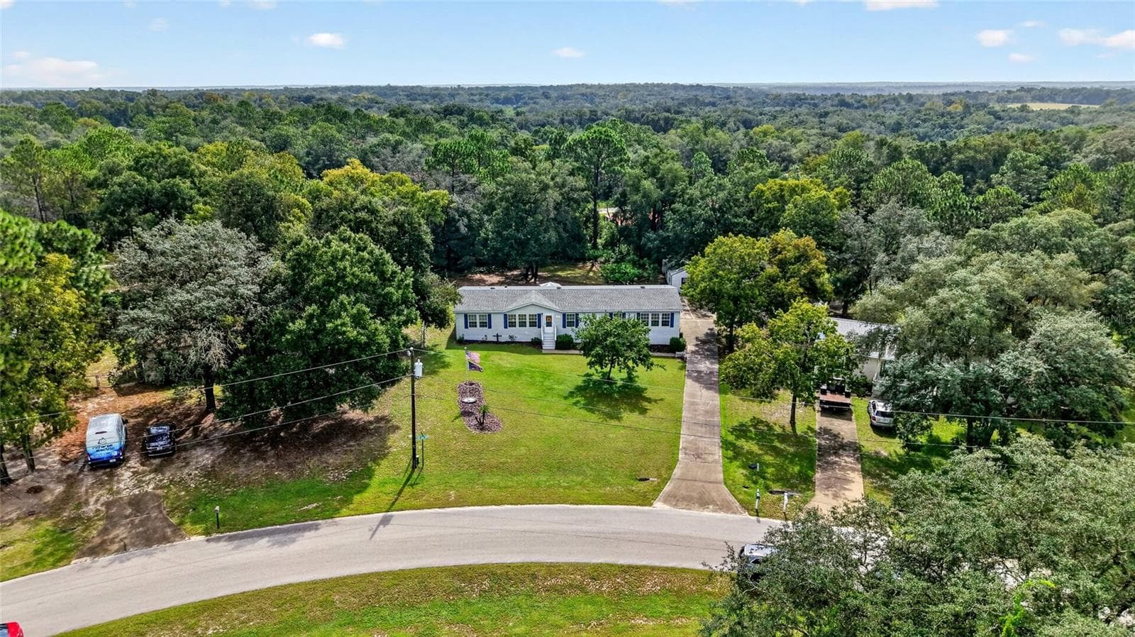
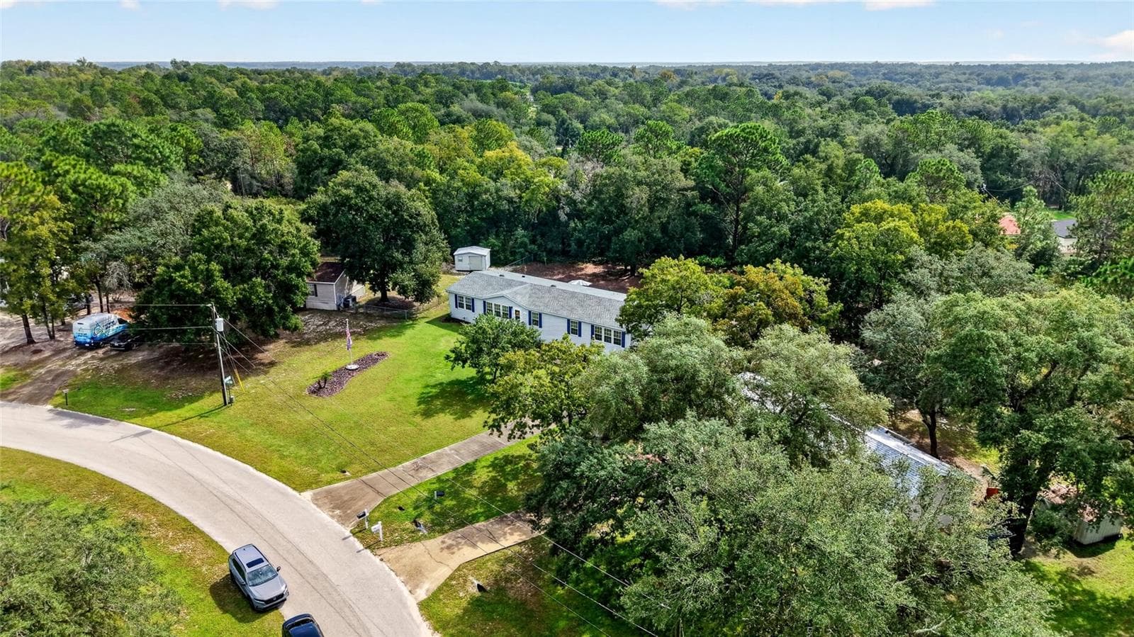
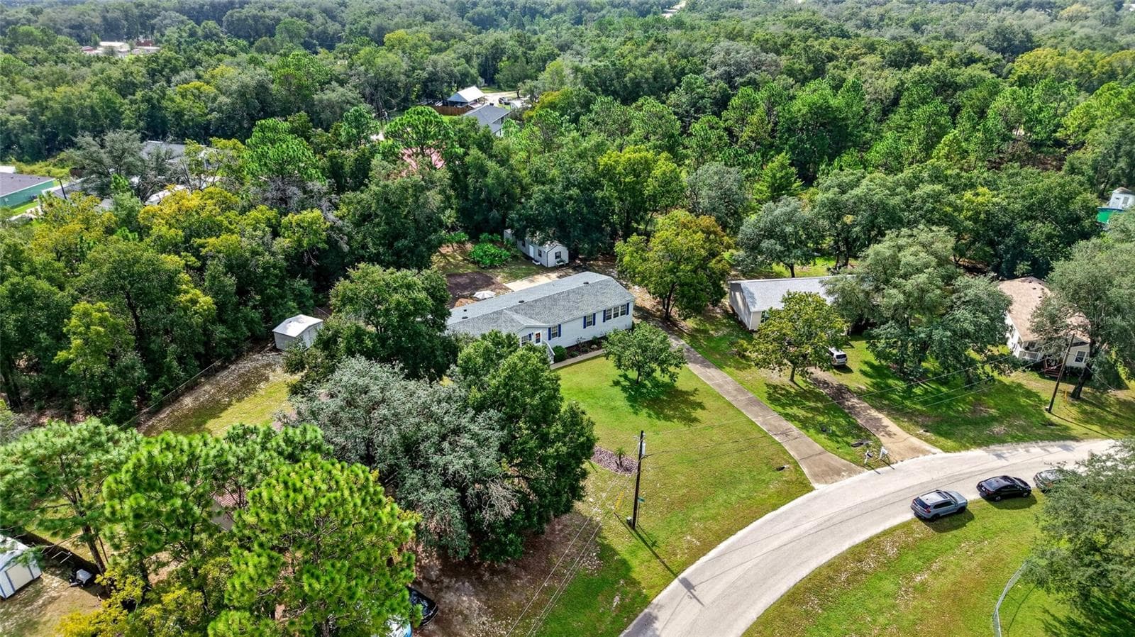
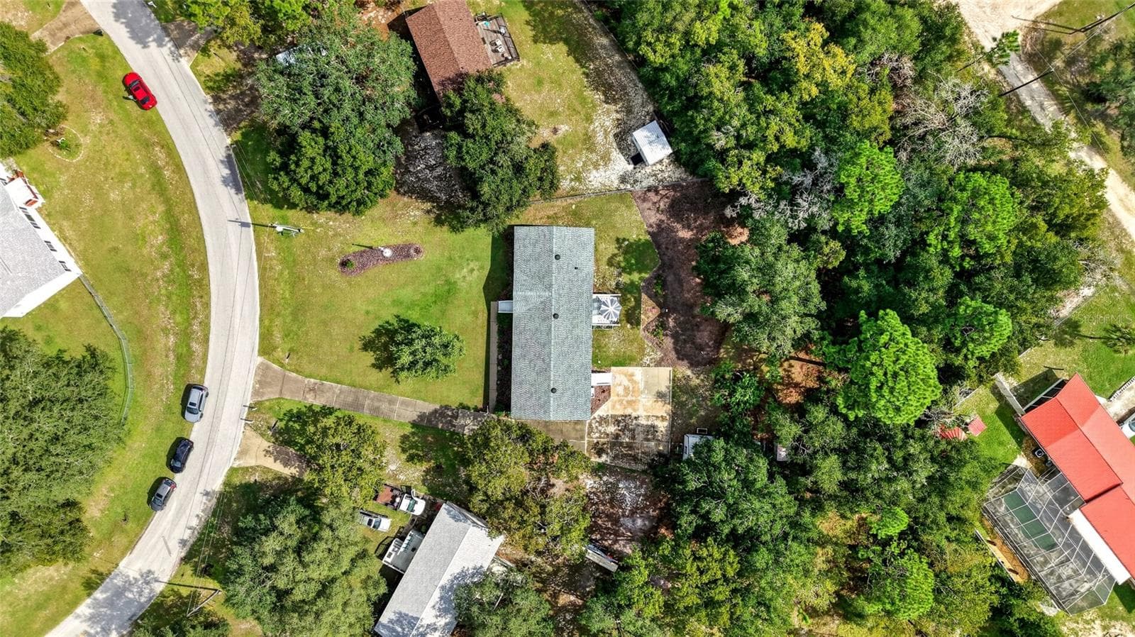
.54 acres - 12647 SE 102ND AVE, BELLEVIEW
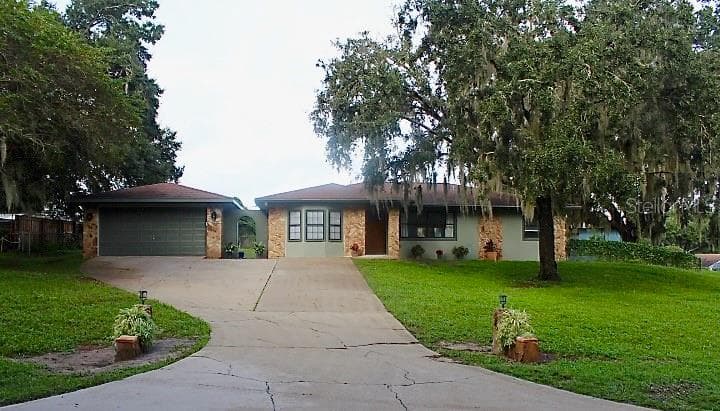
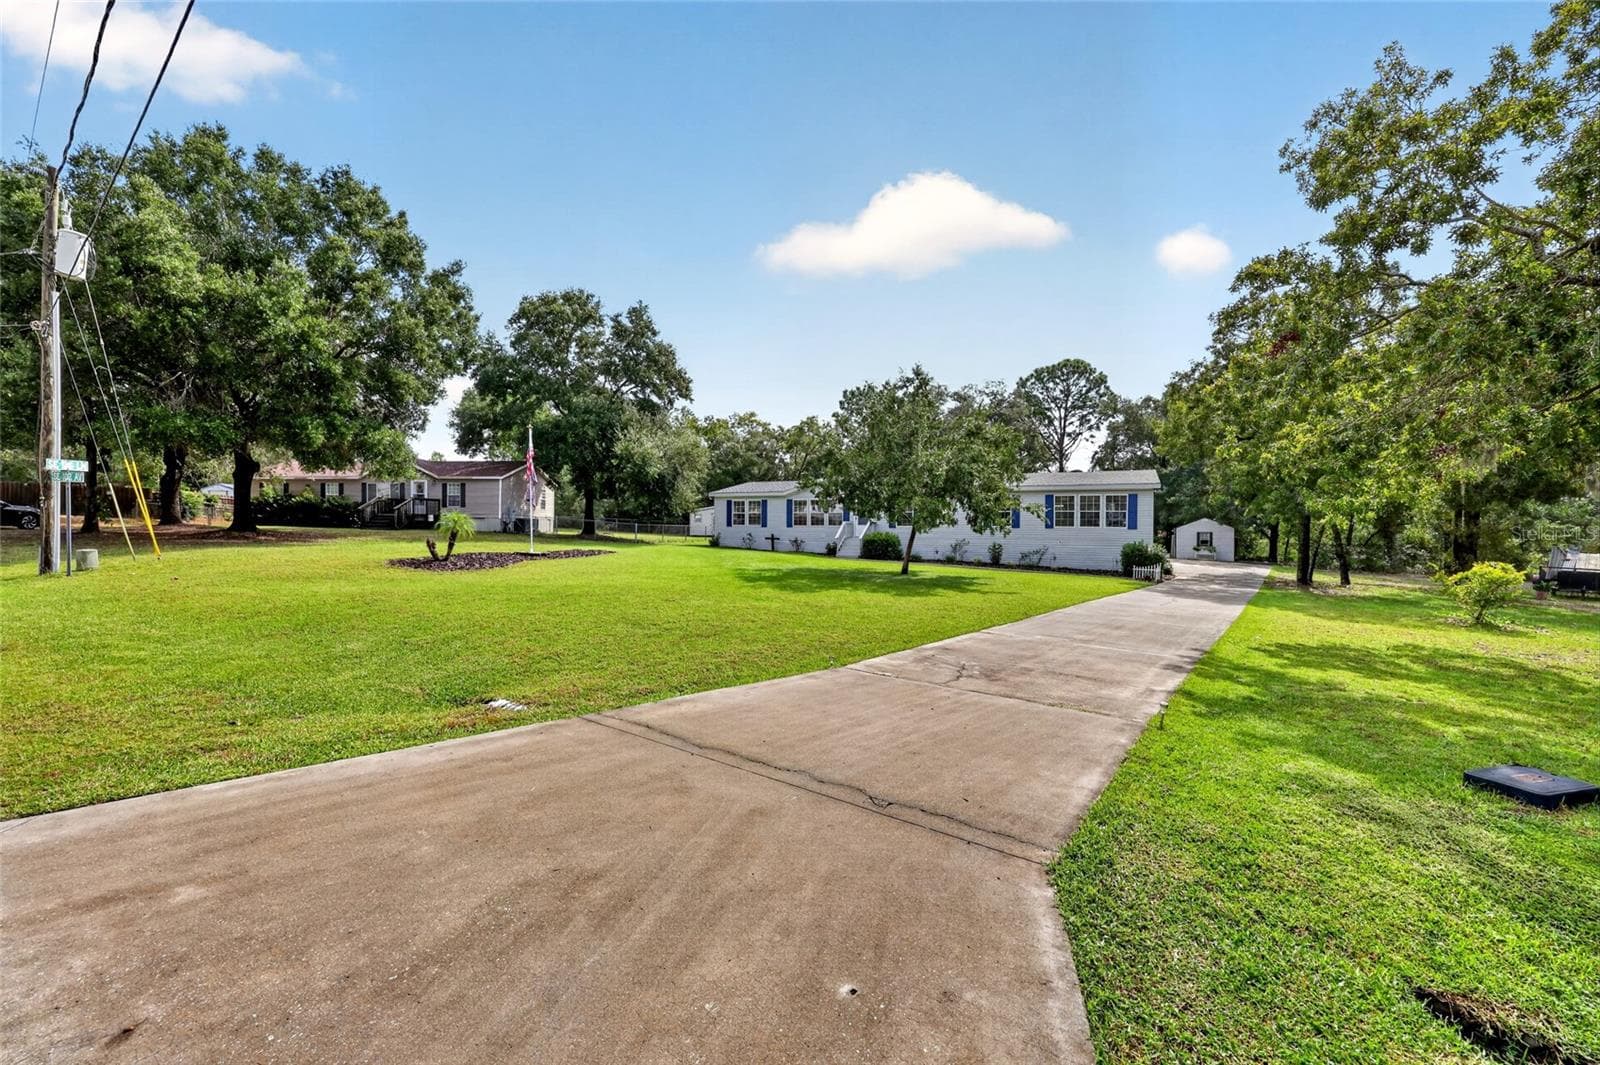
Home set back from the road - 12647 SE 102ND AVE, BELLEVIEW
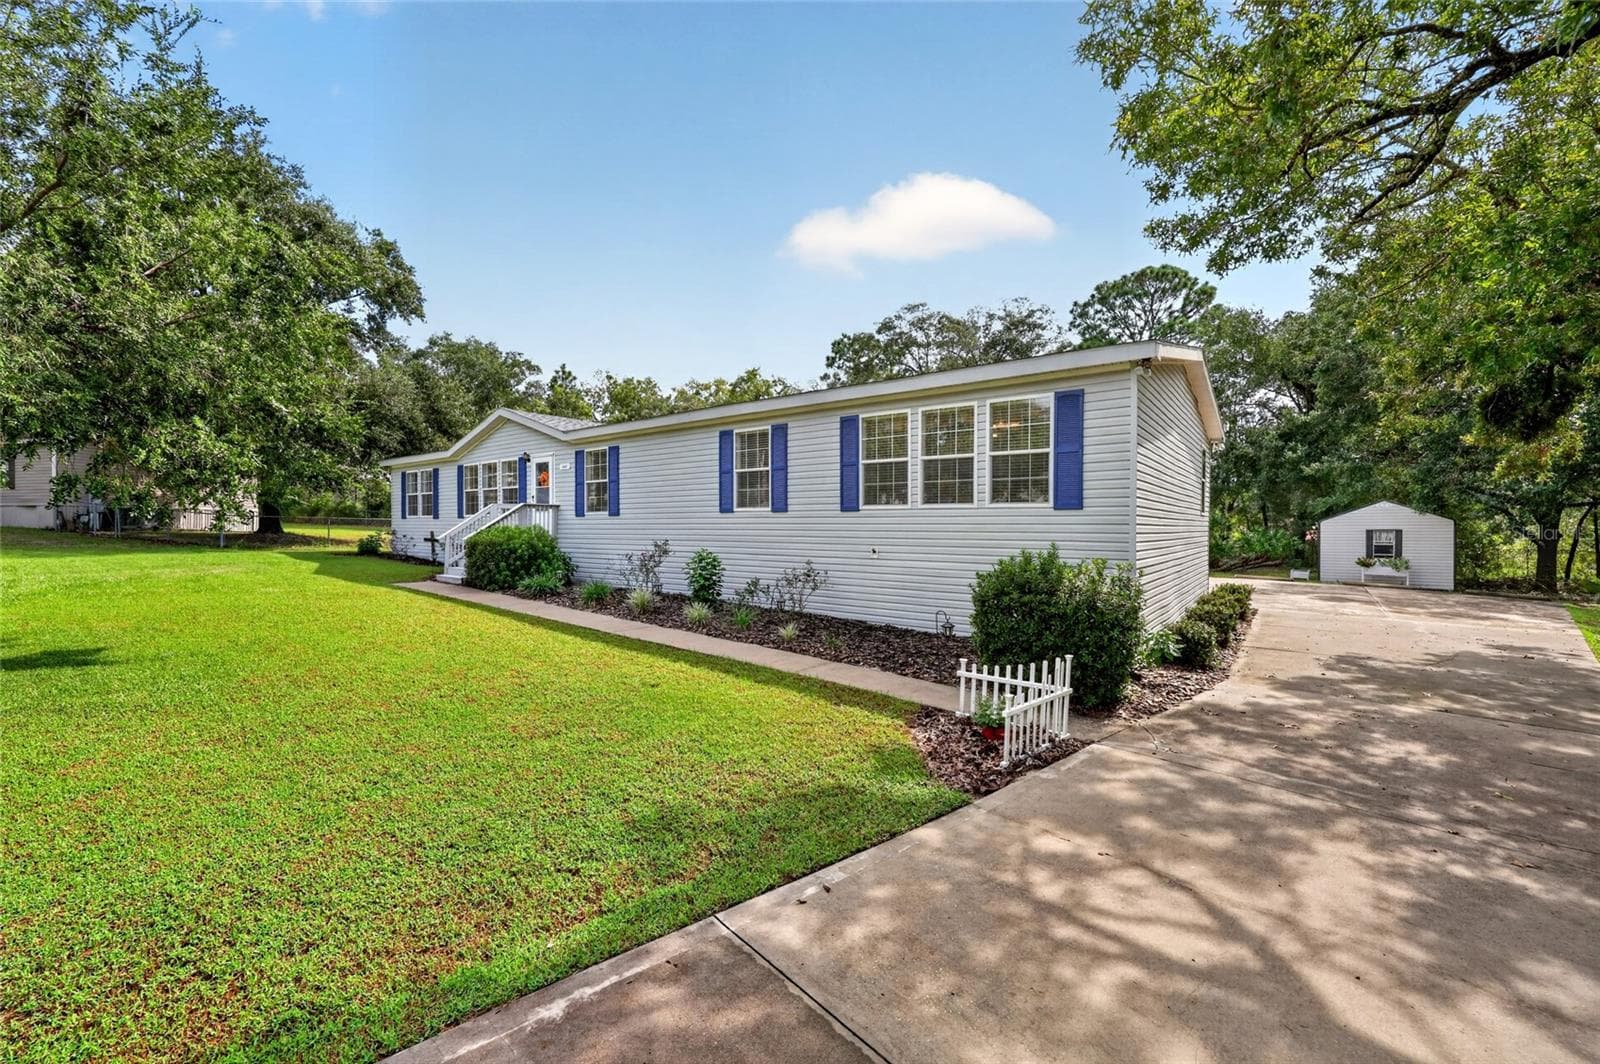
Long driveway-Ample space for parking - 12647 SE 102ND AVE, BELLEVIEW
Expansive parking pad - 12647 SE 102ND AVE, BELLEVIEW
Parking pad - 12647 SE 102ND AVE, BELLEVIEW
Large backyard area - 12647 SE 102ND AVE, BELLEVIEW
.54 acres - 12647 SE 102ND AVE, BELLEVIEW
Front foyer - 12647 SE 102ND AVE, BELLEVIEW
Living room - 12647 SE 102ND AVE, BELLEVIEW
Living room flows seamlessly from the kitchen - 12647 SE 102ND AVE, BELLEVIEW
Living room - 12647 SE 102ND AVE, BELLEVIEW
Large pantry off of kitchen - 12647 SE 102ND AVE, BELLEVIEW
Perfect for entertaining! - 12647 SE 102ND AVE, BELLEVIEW
Updated appliances - 12647 SE 102ND AVE, BELLEVIEW
Dining room with french doors to sundeck - 12647 SE 102ND AVE, BELLEVIEW
Primary bedroom with en suite bathroom - 12647 SE 102ND AVE, BELLEVIEW
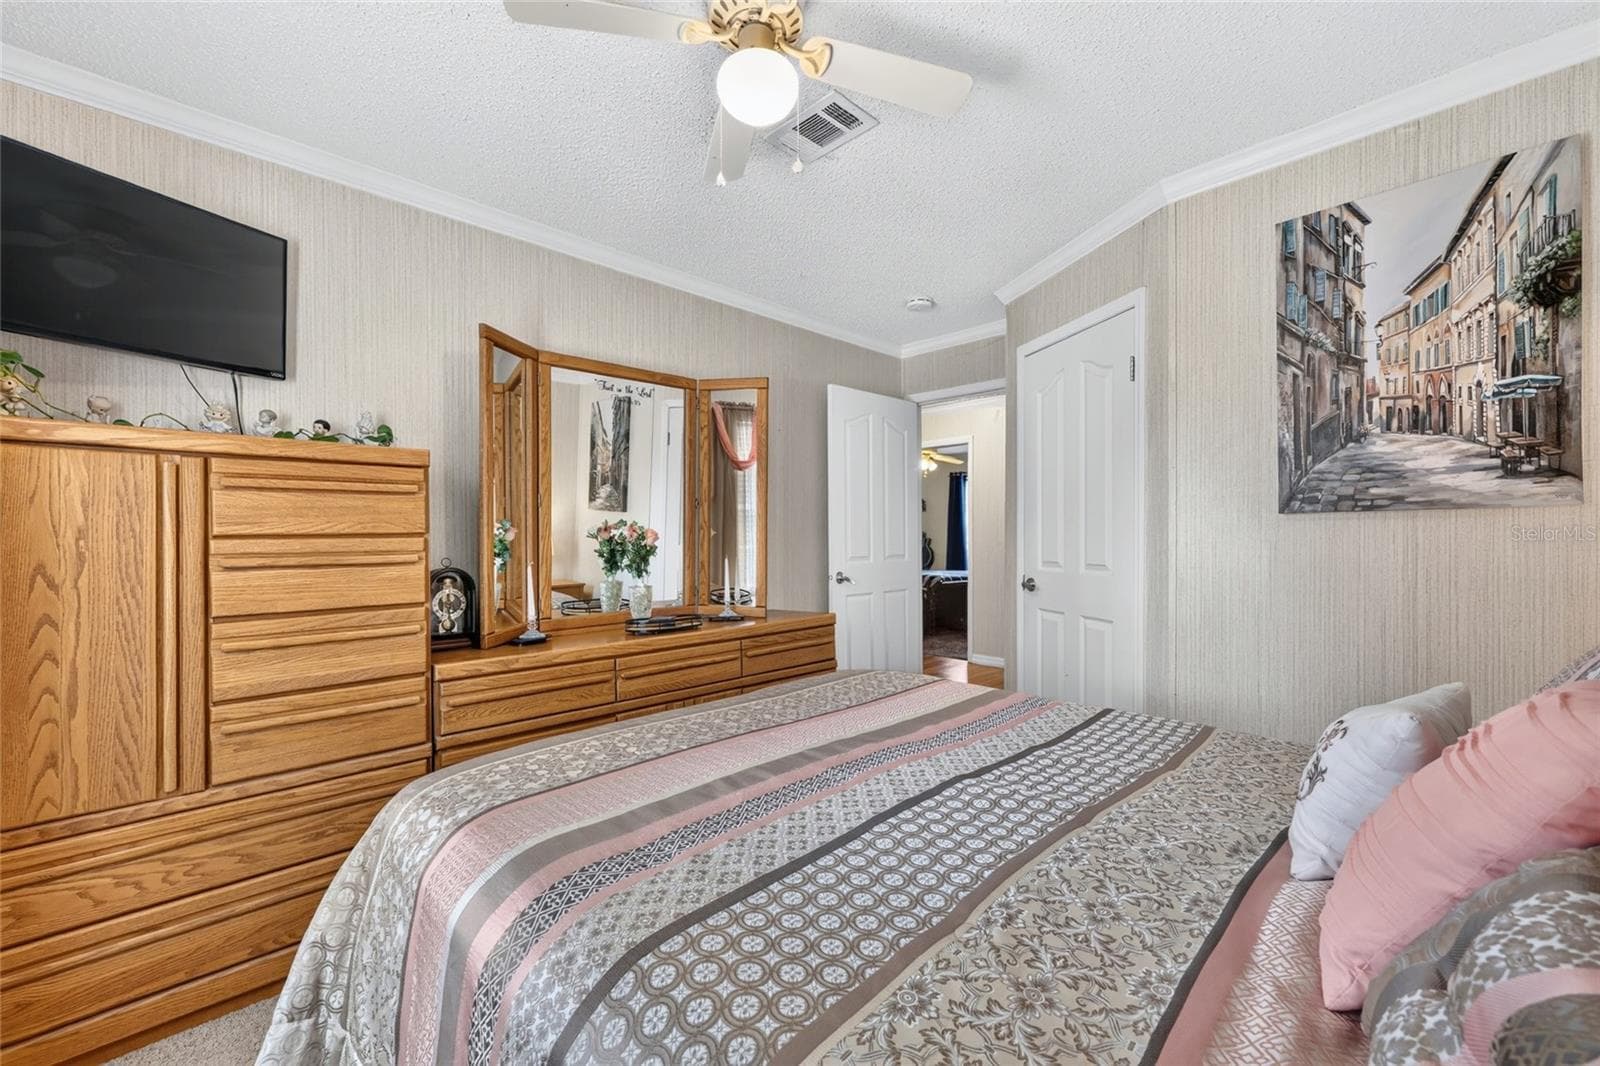
Primary bedroom - 12647 SE 102ND AVE, BELLEVIEW
Primary en suite bathroom - 12647 SE 102ND AVE, BELLEVIEW
Master bathroom with dual vanity quartz countertop - 12647 SE 102ND AVE, BELLEVIEW
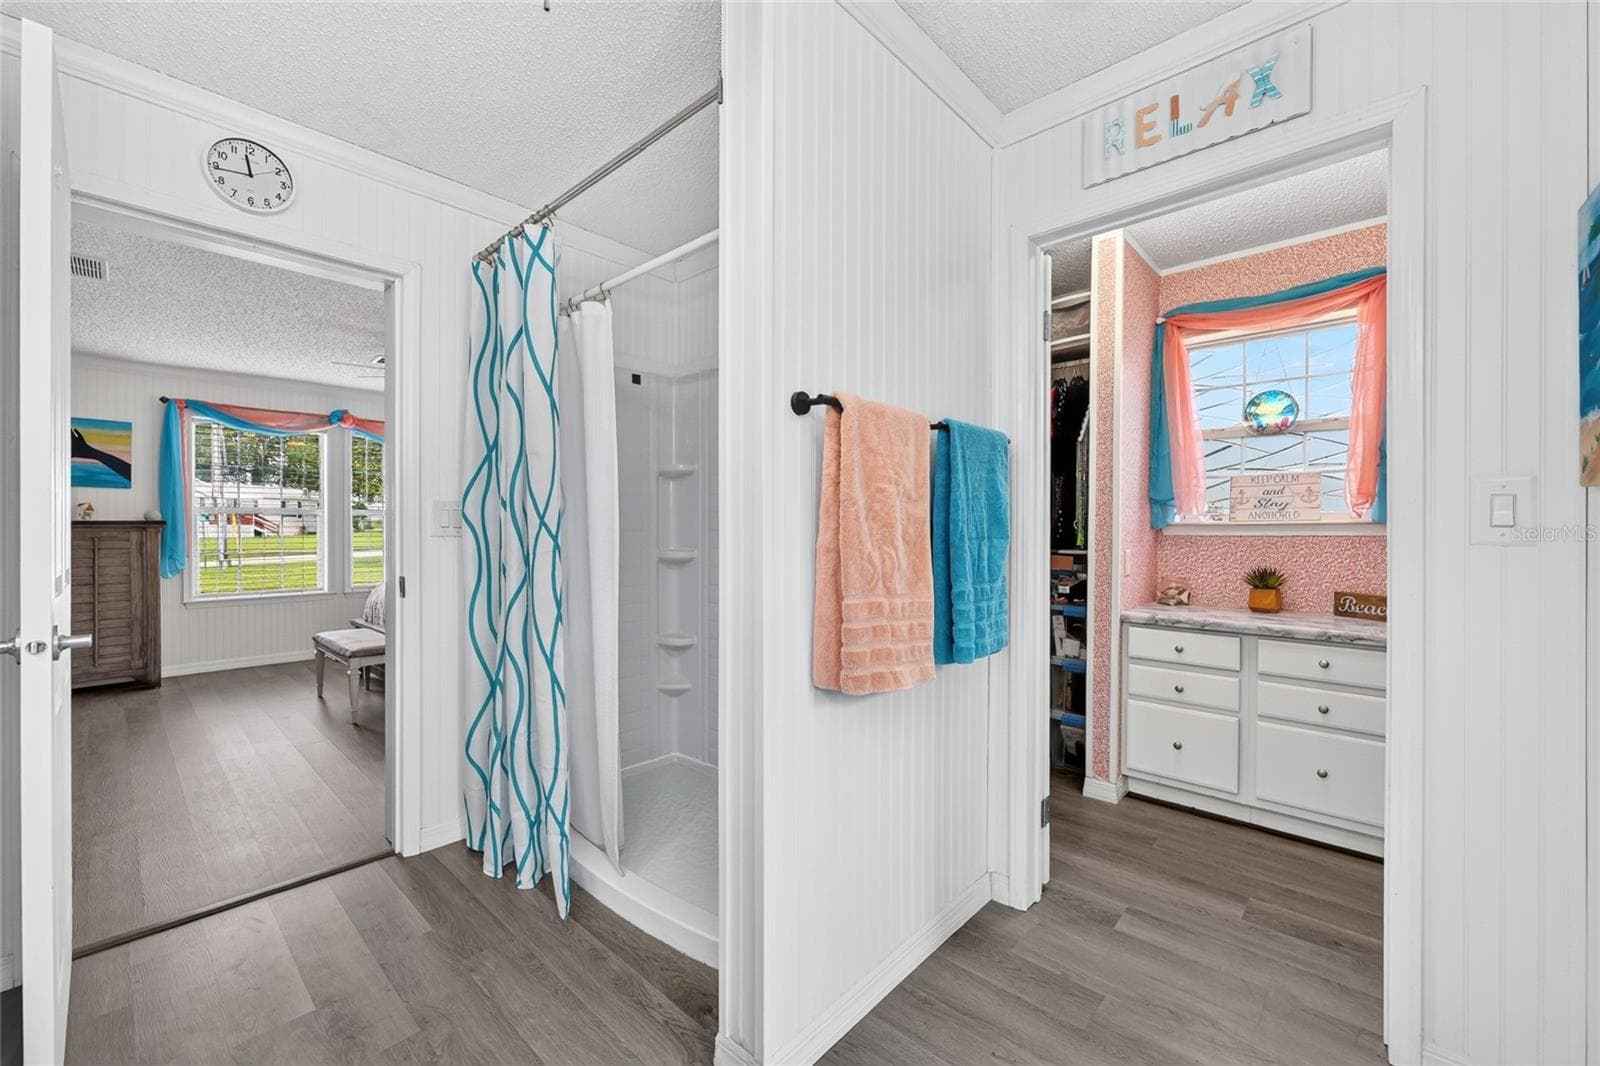
Master bathroom-Walk-in shower/closet vantage point - 12647 SE 102ND AVE, BELLEVIEW
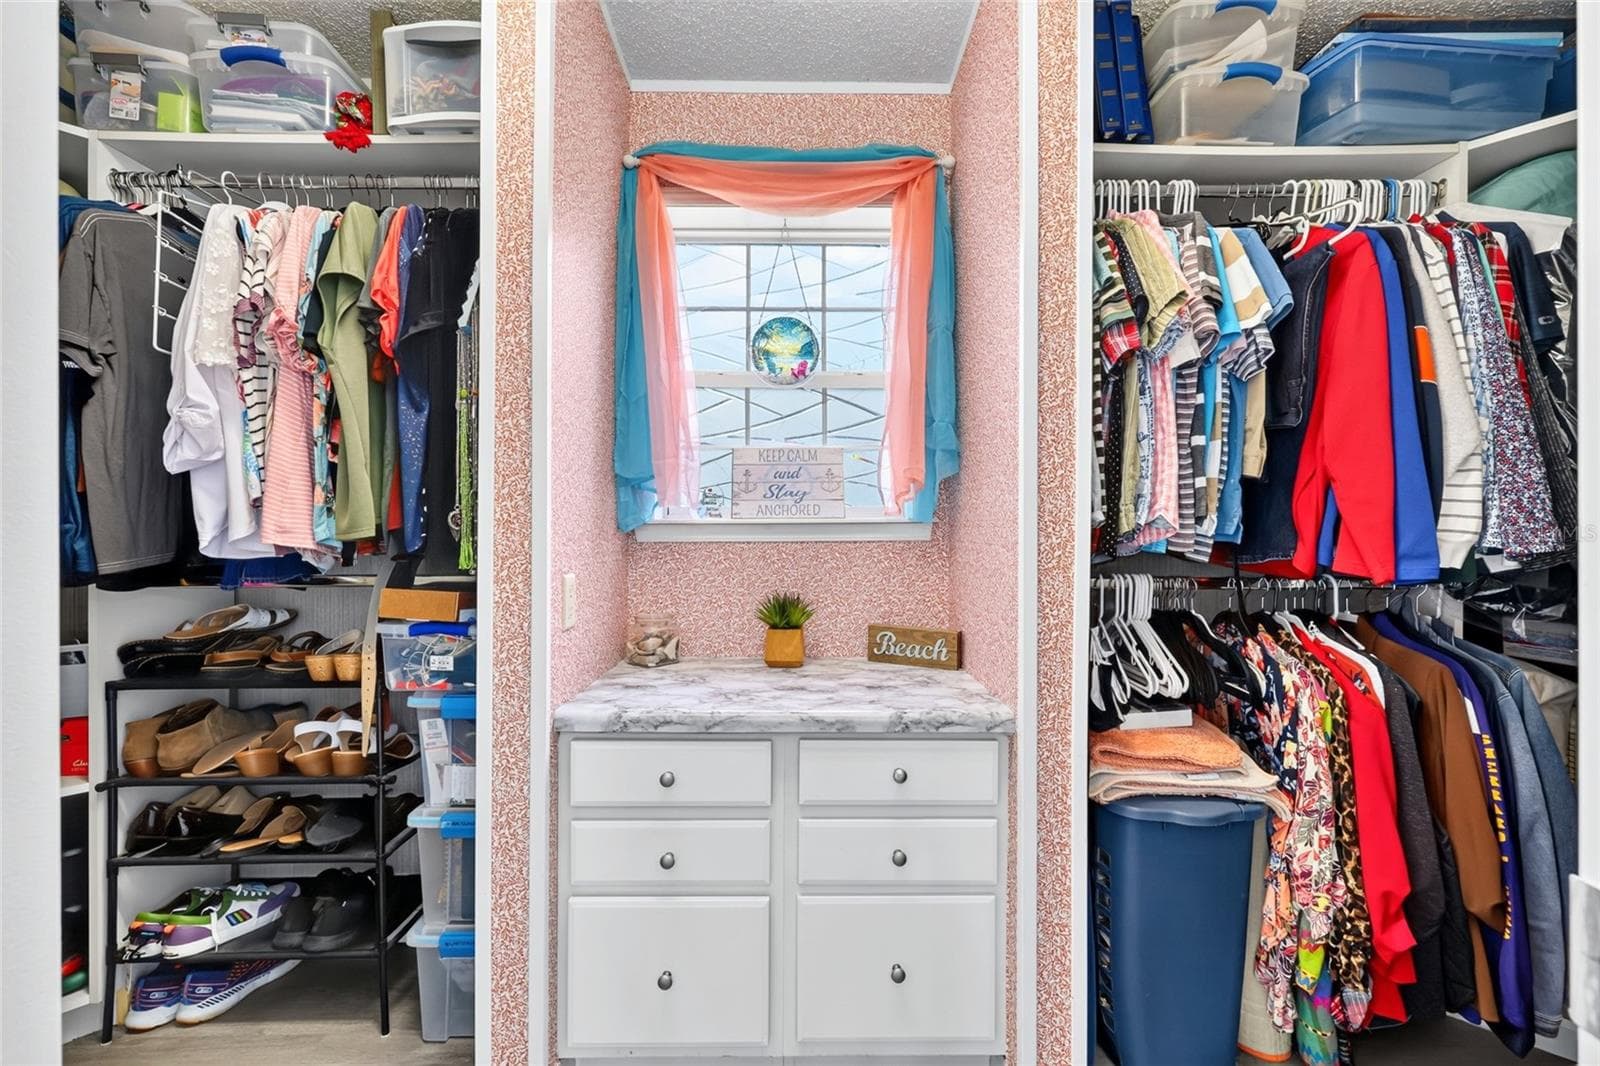
Master walk-in closet - 12647 SE 102ND AVE, BELLEVIEW
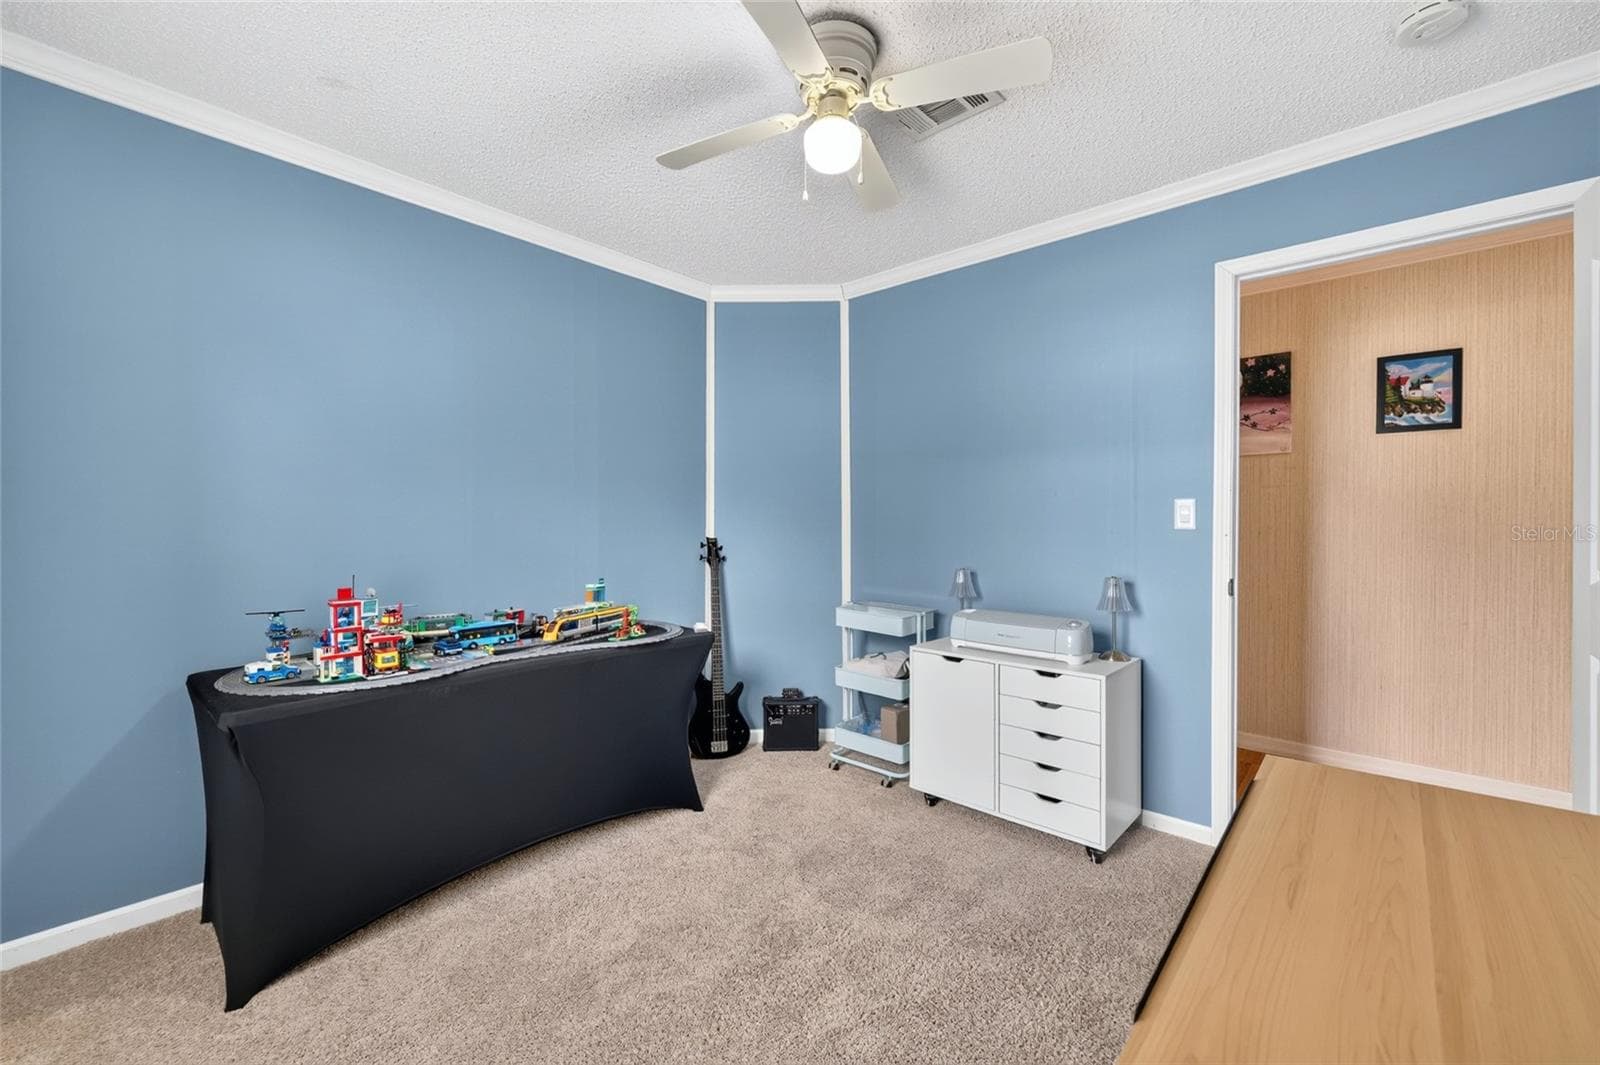
Guest Bedroom #2 - 12647 SE 102ND AVE, BELLEVIEW
Guest Bedroom #3 - 12647 SE 102ND AVE, BELLEVIEW
Guest Bedroom #4 - 12647 SE 102ND AVE, BELLEVIEW
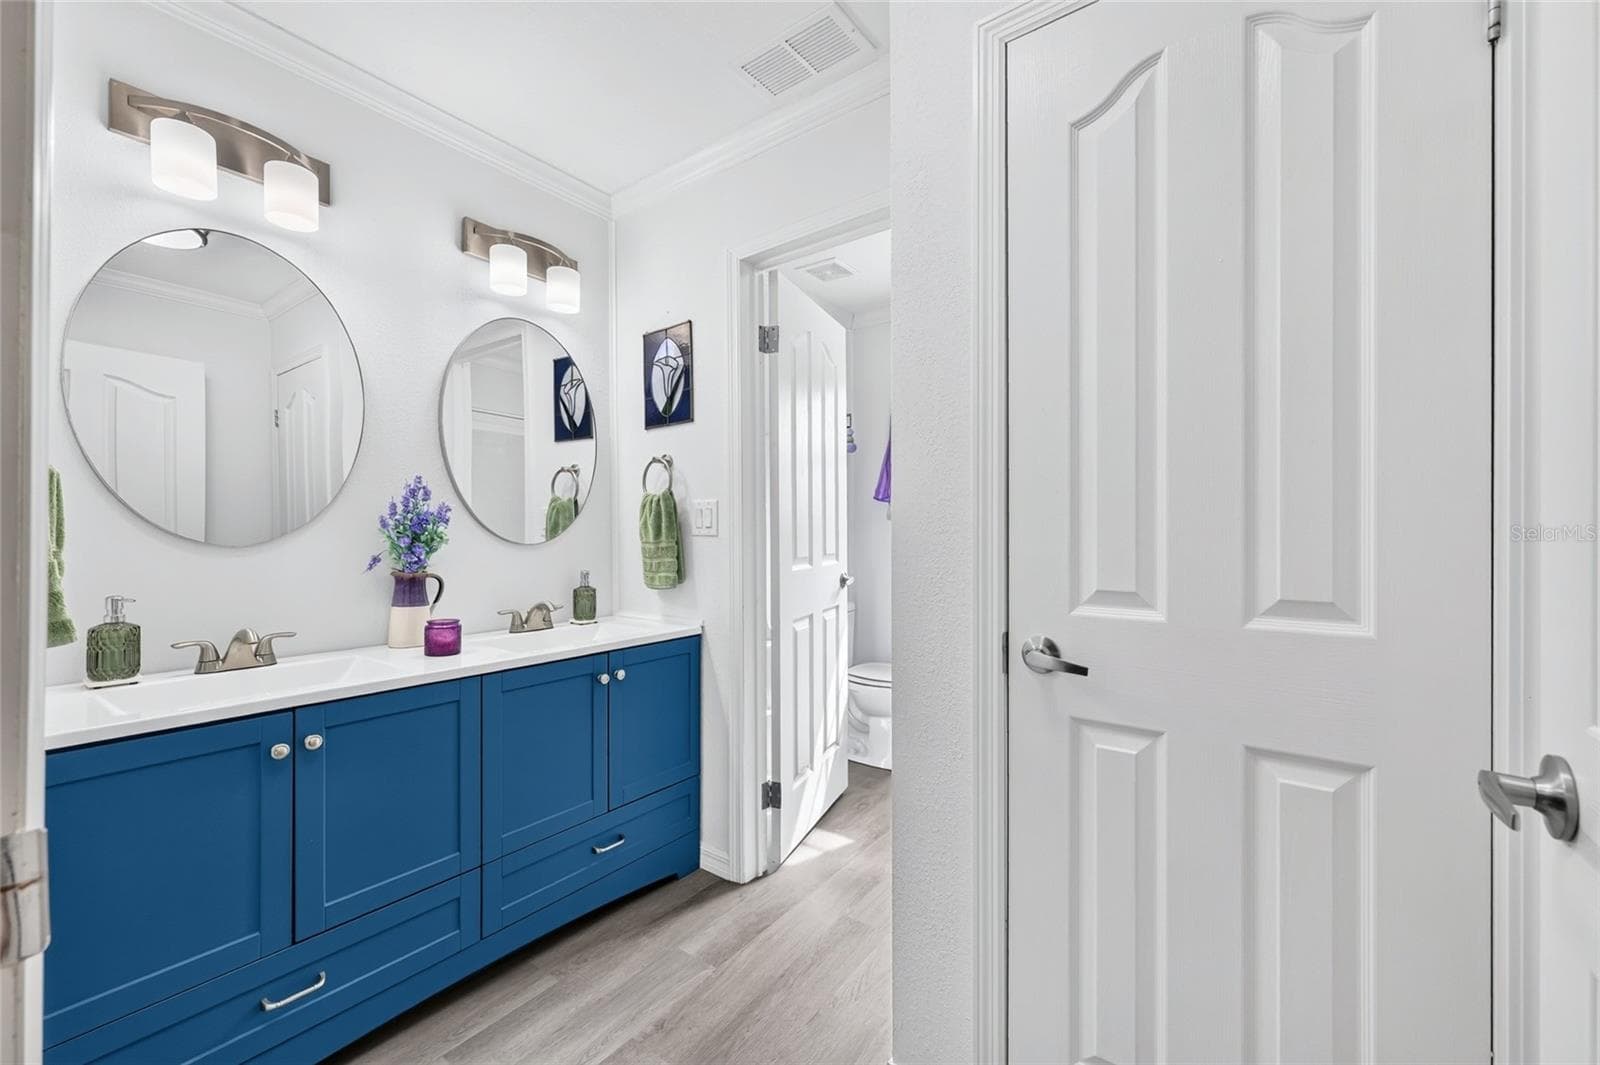
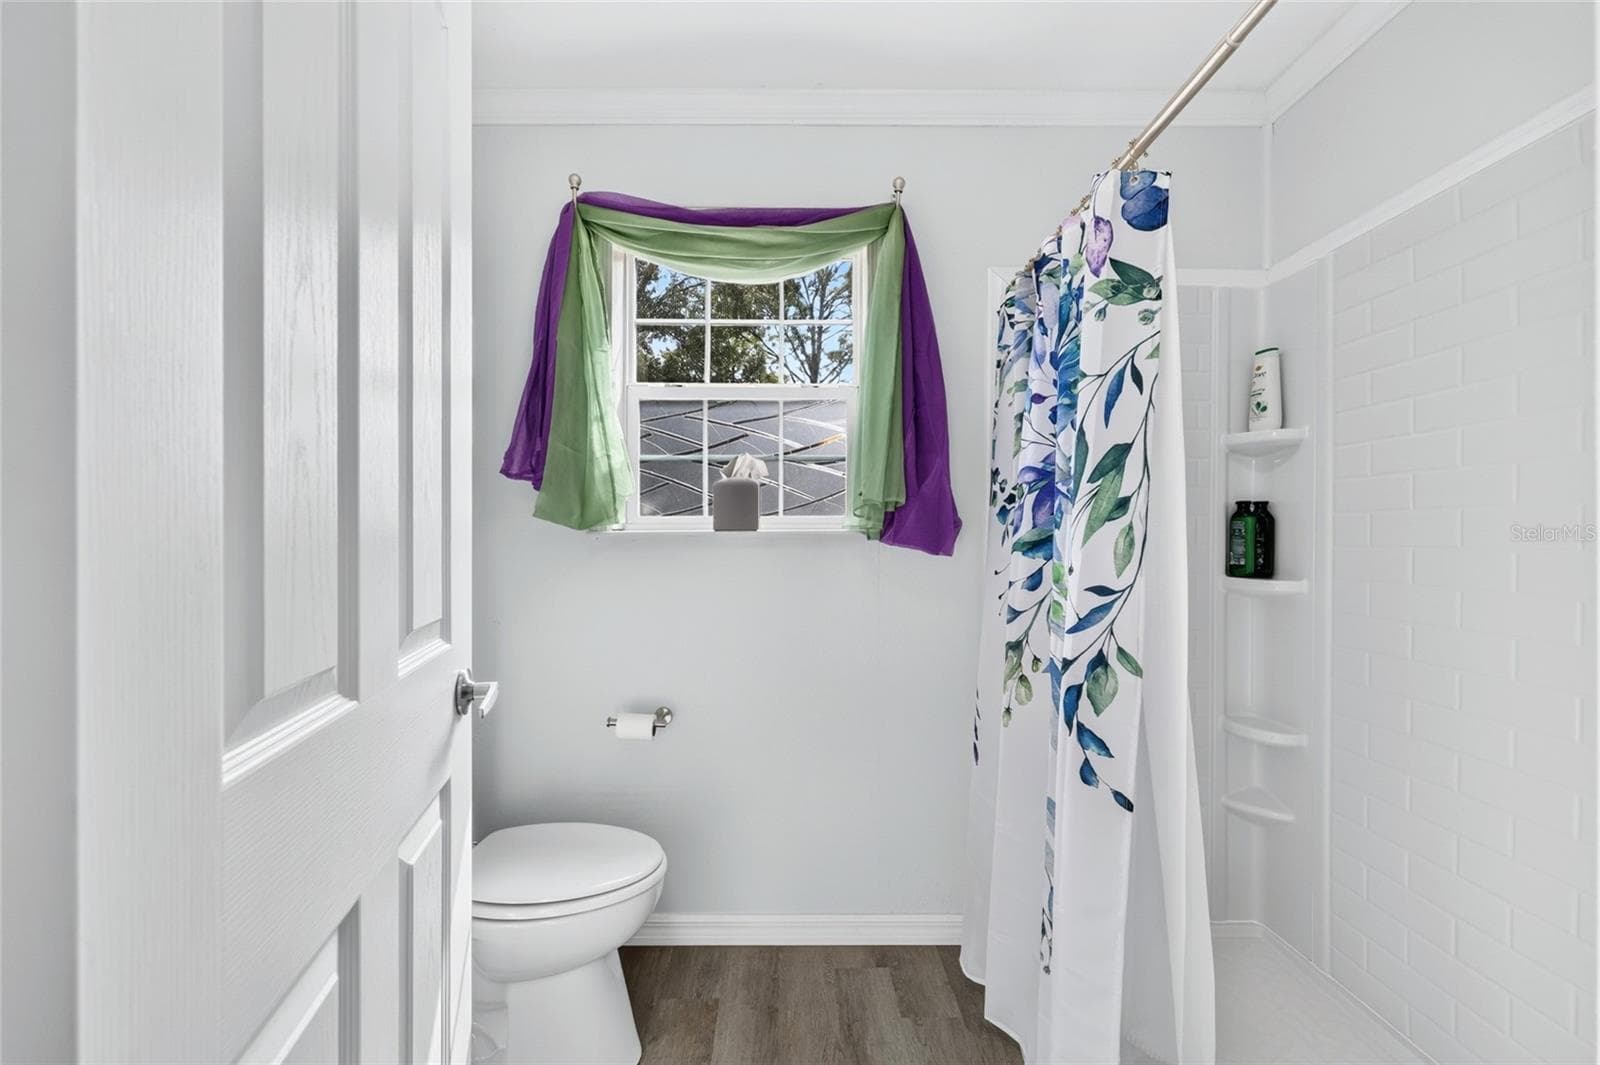
Guest Bathroom #2 - 12647 SE 102ND AVE, BELLEVIEW
Guest bathroom #2 - 12647 SE 102ND AVE, BELLEVIEW
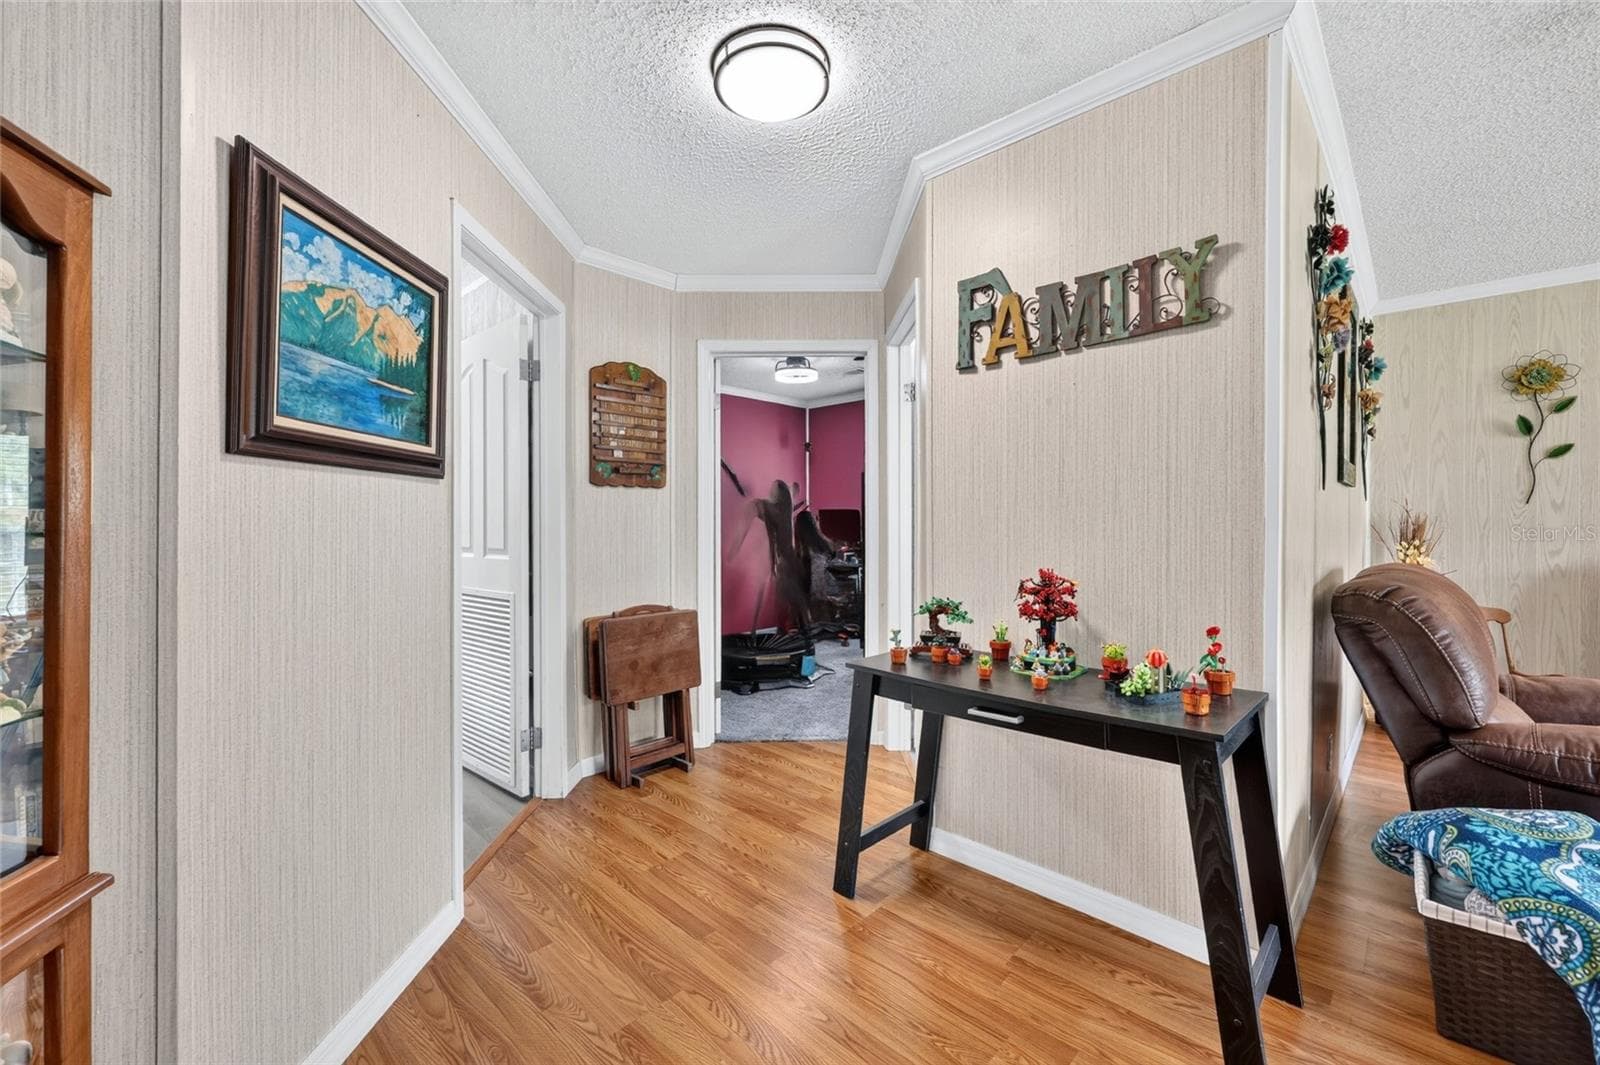
Hallway with natural light to family room and bedroom #5 - 12647 SE 102ND AVE, BELLEVIEW
Hallway to laundry room and bedroom #5 - 12647 SE 102ND AVE, BELLEVIEW
Family room - 12647 SE 102ND AVE, BELLEVIEW
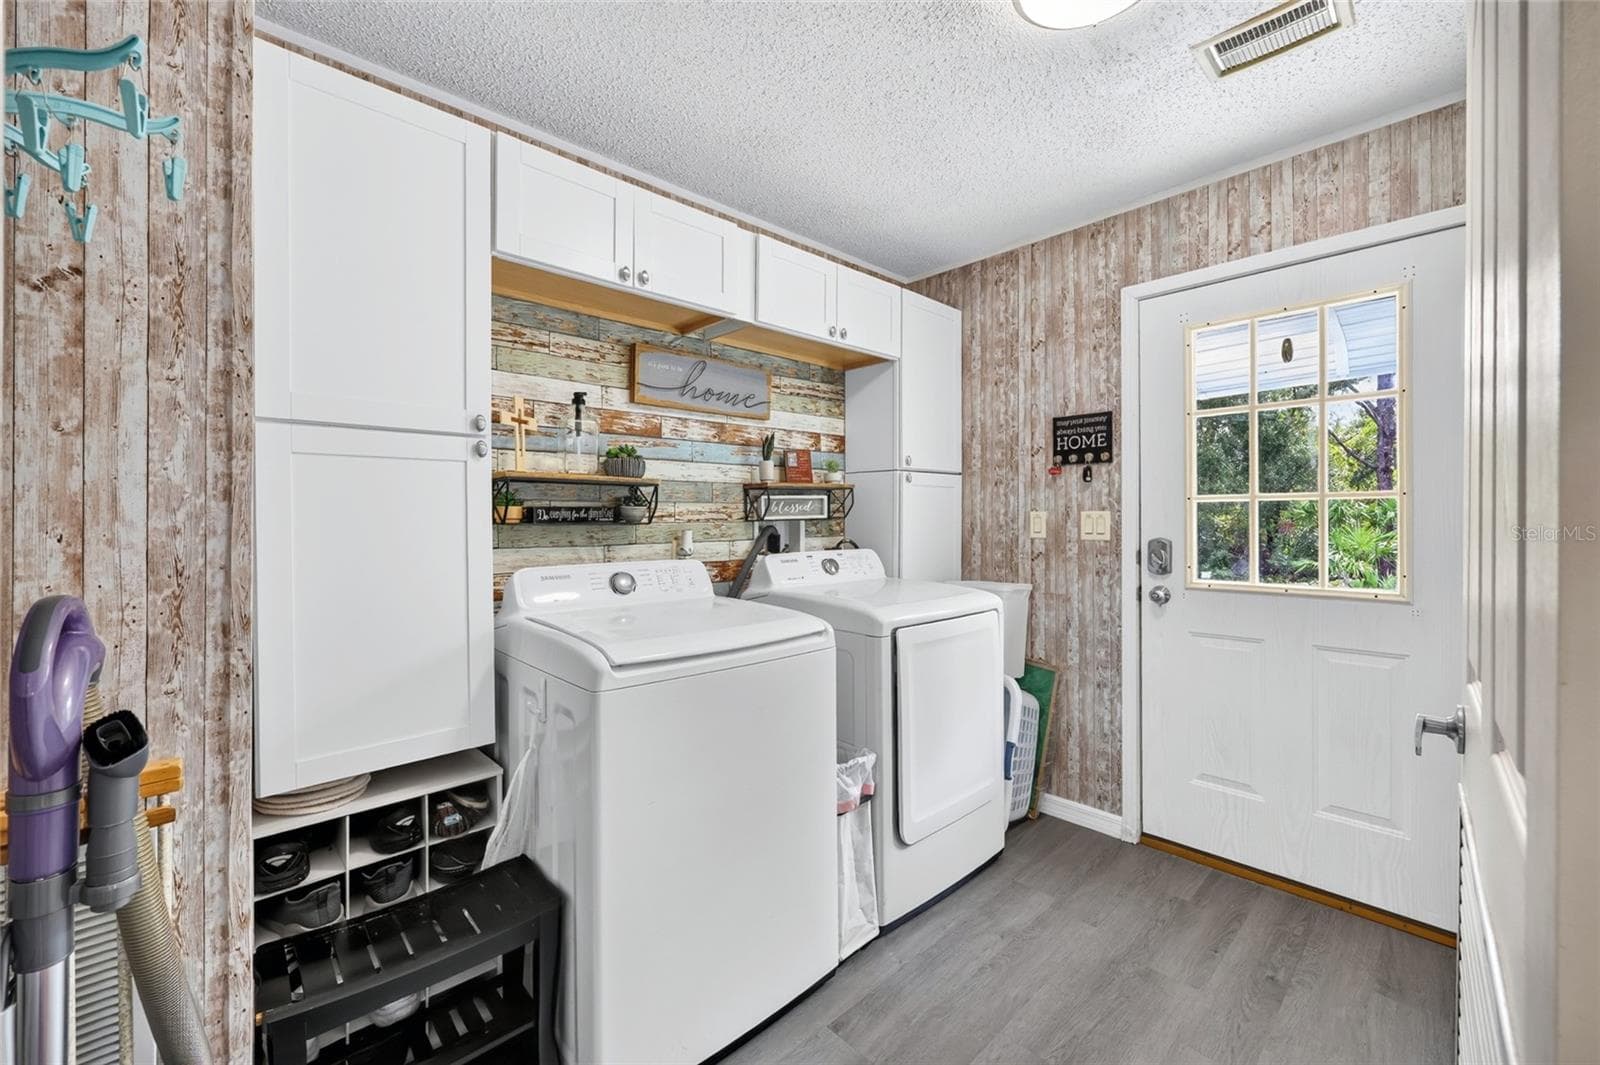
Interior laundry room with rear access from the parking pad - 12647 SE 102ND AVE, BELLEVIEW
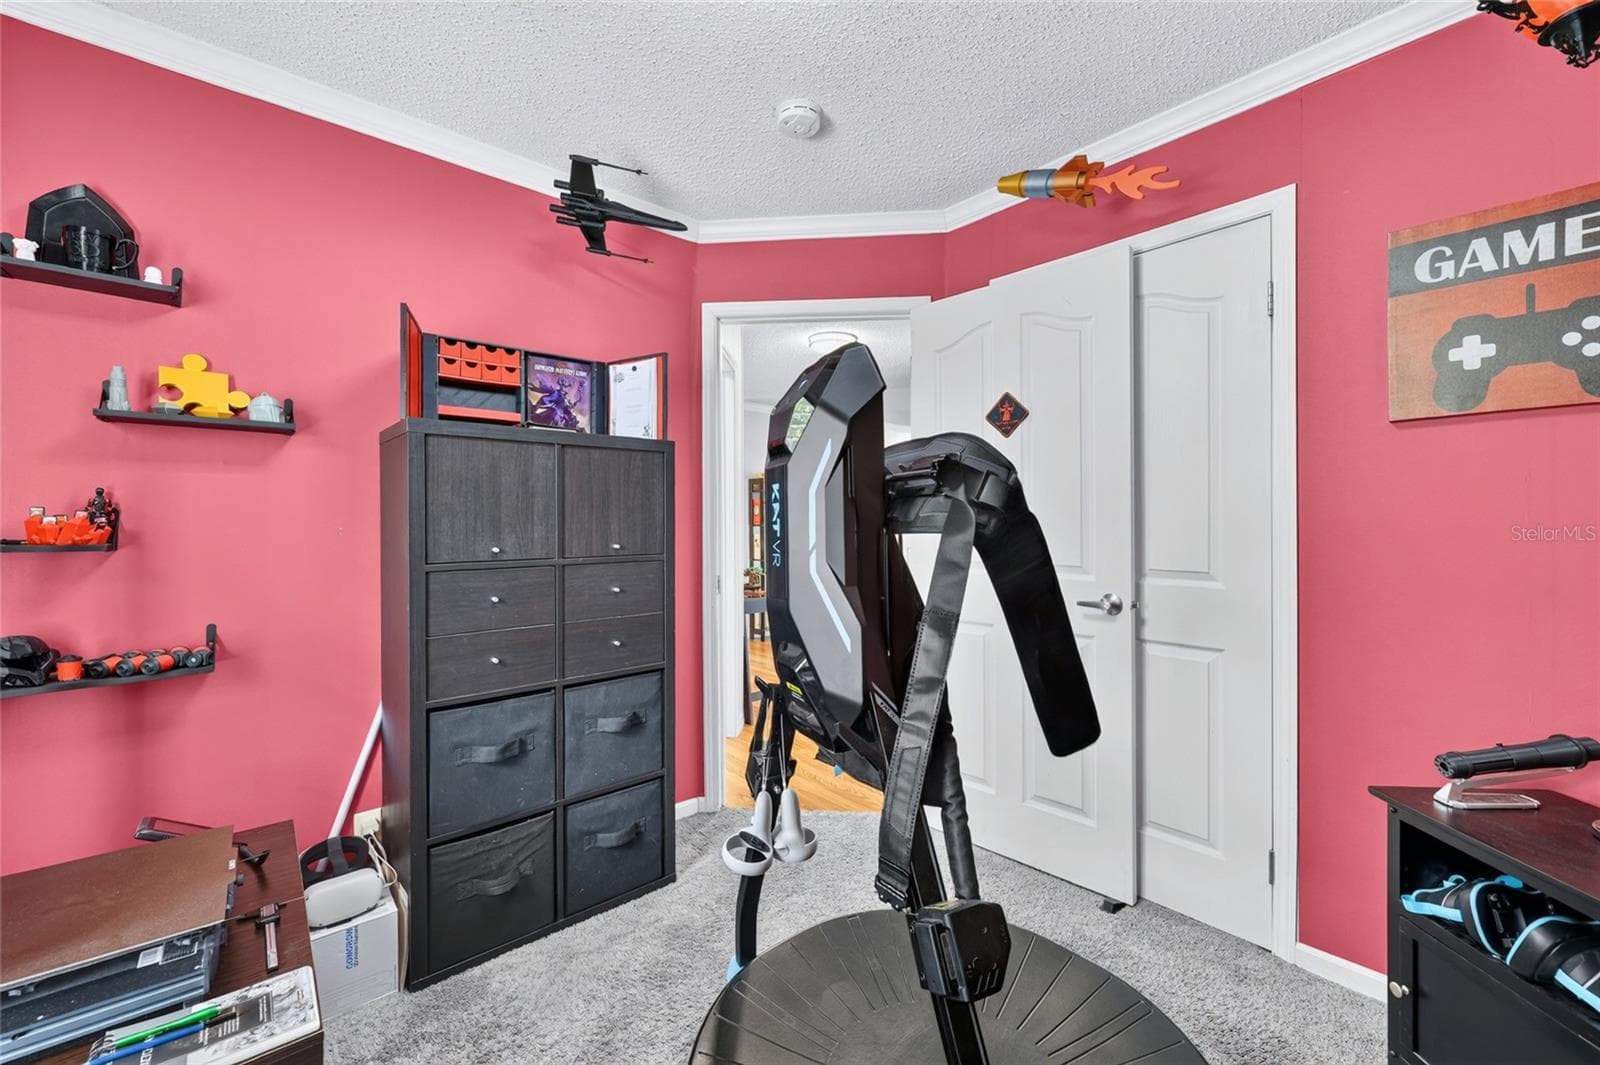
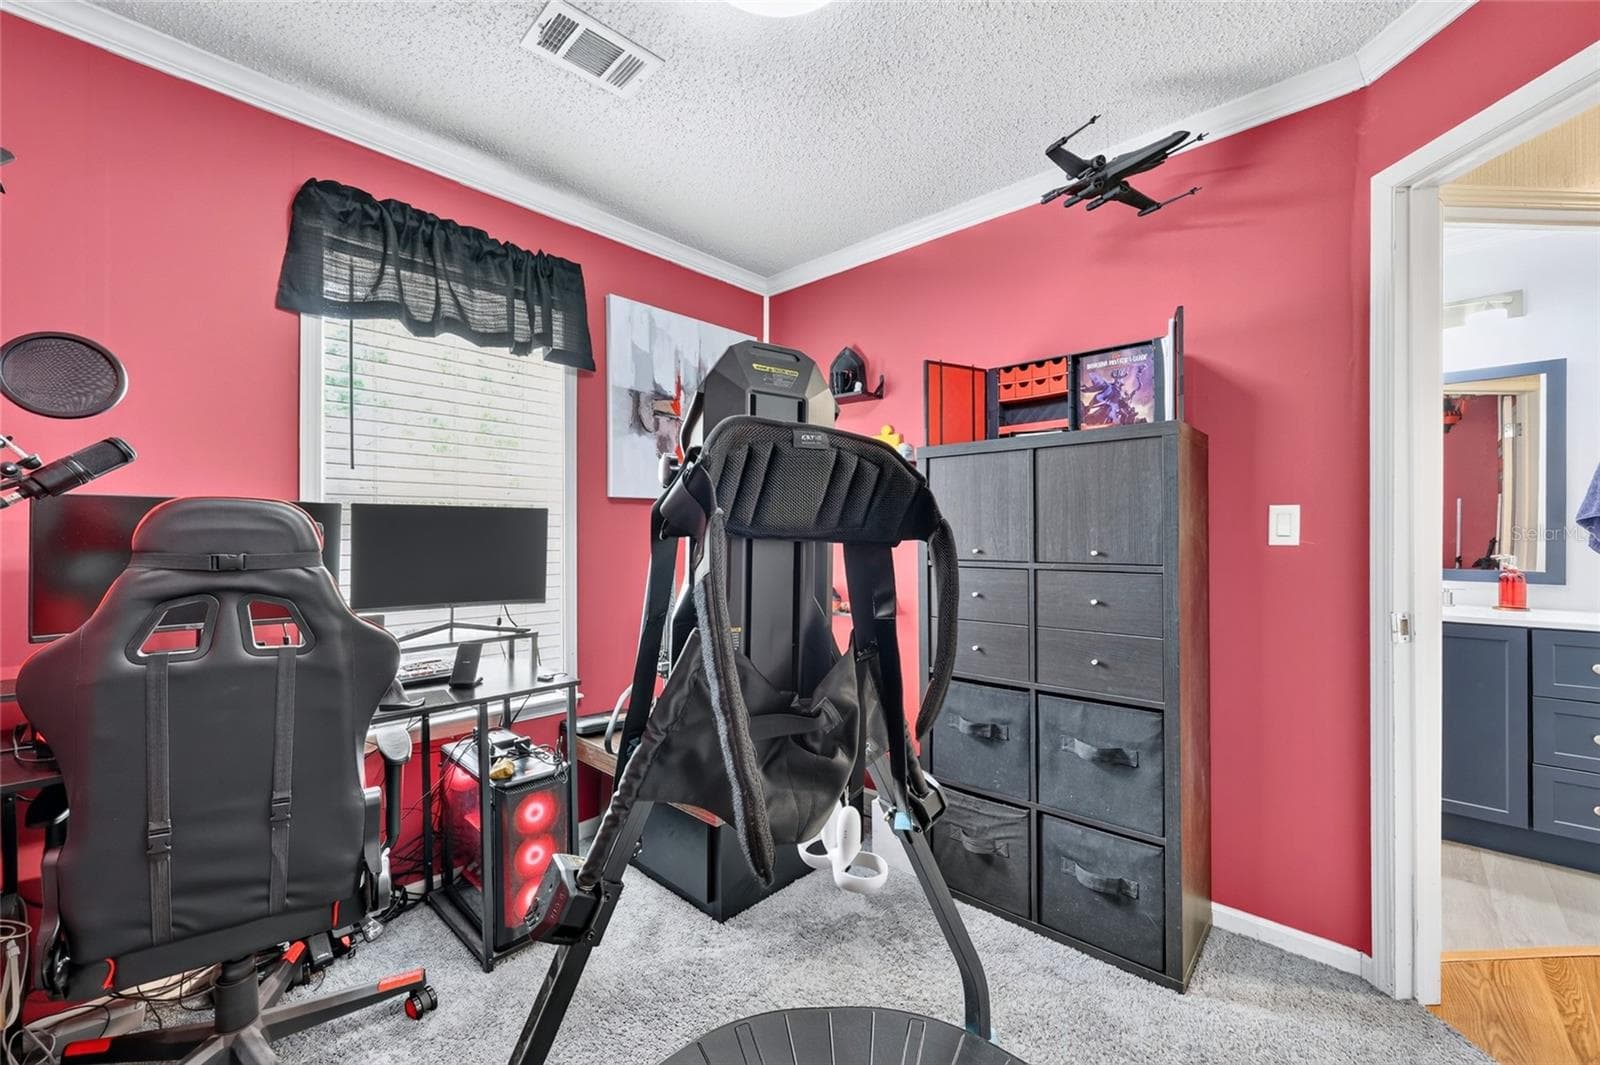
Guest bedroom #5 - 12647 SE 102ND AVE, BELLEVIEW
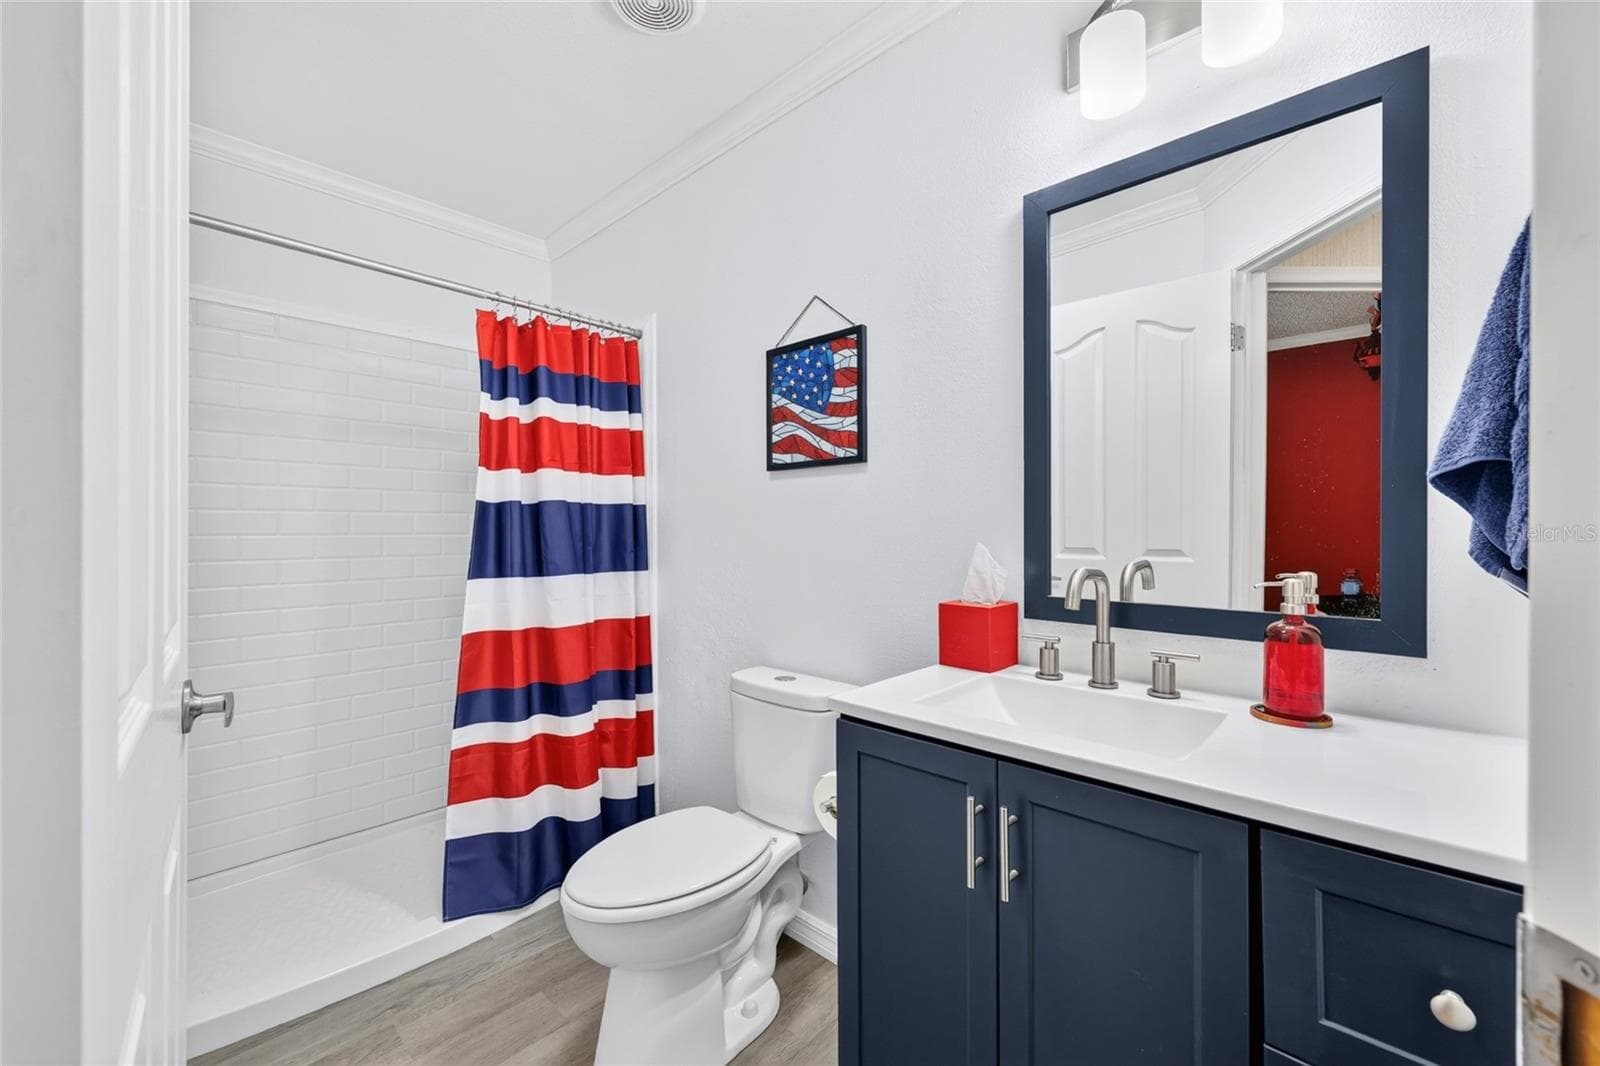
Guest bathroom #3 (right by Guest Bedroom #5) - 12647 SE 102ND AVE, BELLEVIEW
Famly room - 12647 SE 102ND AVE, BELLEVIEW
Outdoor deck extends the living space. - 12647 SE 102ND AVE, BELLEVIEW
Backyard deck with room to relax. - 12647 SE 102ND AVE, BELLEVIEW
Outdoor deck overlooking the backyard - 12647 SE 102ND AVE, BELLEVIEW
Welcome home! - 12647 SE 102ND AVE, BELLEVIEW
.54 acres - 12647 SE 102ND AVE, BELLEVIEW
Oversized lot - 12647 SE 102ND AVE, BELLEVIEW
Oversized lot/wooded yard - 12647 SE 102ND AVE, BELLEVIEW
2021 Roof - 12647 SE 102ND AVE, BELLEVIEW
.54 Acres - 12647 SE 102ND AVE, BELLEVIEW
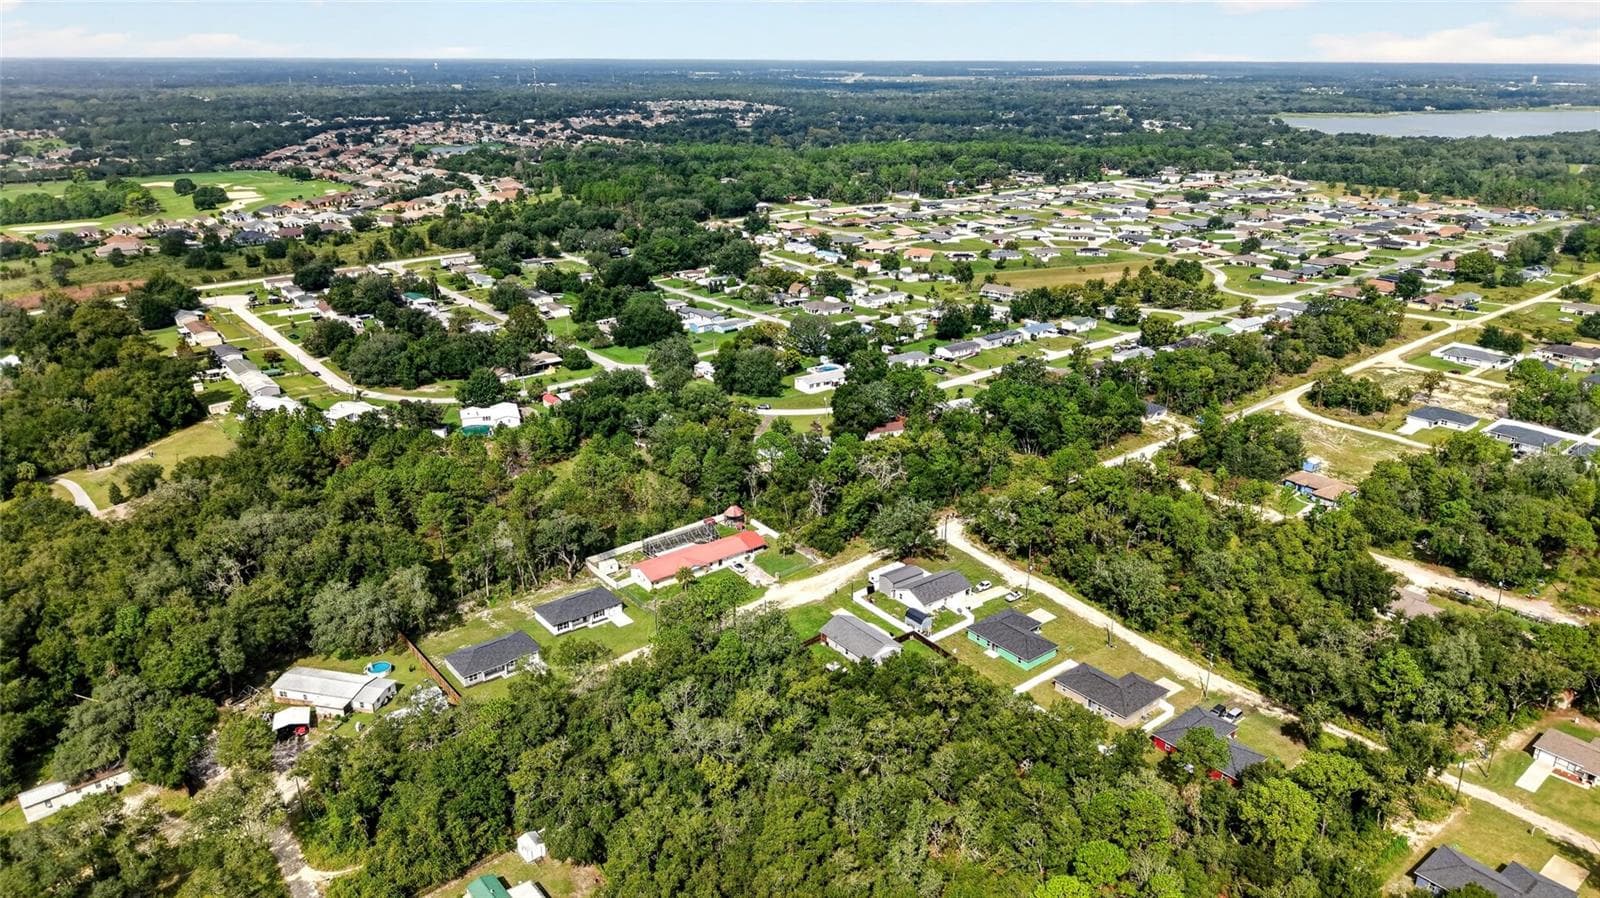
Lake Weir Heights. Near Carney Island & Lake Weir - 12647 SE 102ND AVE, BELLEVIEW
72 photos

$259,000

12647 SE 102ND AVE
BELLEVIEW, FL 34420
Listed by Madeline Franco-Sofield · PREMIER SOTHEBY'S INTERNATIONAL REALTY
Bedrooms
5
Bathrooms
3
Living area
2,280 sqft
Year built
2004

About this home

NO HOA COMMUNITY WITH A .54-ACRE LOT! ROOF 2021, HVAC 2014. RARE Opportunity to find a 5 BEDROOM/3 BATHROOM manufactured home that offers spacious living, updated finishes, and room for your outdoor interests. Updated laminate flooring runs throughout, while the updated kitchen features quartz countertops and appliances, with an easy flow into the living room for everyday living and entertaining. The generous bedroom count offers flexibility for guests, home offices, or multi-generational living, complemented by a convenient rear entry from the parking area. French doors off the dining room open to a large deck—perfect for morning coffee or relaxing while enjoying the privacy of the oversized yard. A long driveway and large parking pad provide ample space for multiple vehicles, a boat, and recreational toys, while the 12x30 foot storage shed offers additional room for tools and hobby equipment. Only 5.4 miles to Lake Weir and 3.6 miles to Carney Island Recreation & Conservation Area provides opportunities for boating, swimming, and outdoor recreation. Schedule your showing today!

Property details

MLS
Stellar MLS
MLS #
MFROM733981
Property type
Manufactured Home
Subdivision
LAKE WEIR HEIGHTS
Status
Active
Days on market
1
On market date
October 15, 2026
Stories
N/A
Total bathrooms
3
Garage spaces
N/A
Parking spaces
N/A
Lot size
0.54 acres
Loading map…

Nearby schools

Within 10 miles. School directory data from the National Center for Education Statistics (NCES), accessed via the Urban Institute Education Data API. Local Score is calculated by INNOVATE Real Estate; where a state rating is shown, it comes from that state's own official school report card.

Elementary
HARBOUR VIEW ELEMENTARY SCHOOL
2.71 mi away · Grades -1-5
Nearest school -- attendance-zone data not available here
3.0
Local Score (student-teacher ratio only (preliminary -- will incorporate state test-score data once available)) -- not an official state rating
Enrollment
782
Student:teacher ratio
15.6:1
District
MARION
Middle
LAKE WEIR MIDDLE SCHOOL
2.62 mi away · Grades 6-8
Nearest school -- attendance-zone data not available here
2.0
Local Score (student-teacher ratio only (preliminary -- will incorporate state test-score data once available)) -- not an official state rating
Enrollment
1,179
Student:teacher ratio
21.1:1
District
MARION
High
LAKE WEIR HIGH SCHOOL
2.88 mi away · Grades 9-12
Nearest school -- attendance-zone data not available here
1.0
Local Score (student-teacher ratio only (preliminary -- will incorporate state test-score data once available)) -- not an official state rating
Enrollment
1,413
Student:teacher ratio
23.2:1
District
MARION

Walkability

Blended score for BELLEVIEW's center, calculated by INNOVATE Real Estate from two sources: the EPA's National Walkability Index (street network, transit, land-use mix) and Google Places amenity data (what's actually reachable on foot from this point). 60% EPA National Walkability Index + 40% nearby-amenity density (Google Places).

14
Very car-dependent
out of 100
EPA National Walkability Index
4.7 / 20 -- Least walkable
Google Places amenity density
0 / 100
Restaurants & cafes0
Grocery stores0
Parks0
Schools0
Transit stops0
Pharmacies0

Mortgage calculator

Estimate only - actual rate and payment depend on your lender, credit, and loan program.

$
%
%
Adjust tax / insurance estimates
% / yr
$
/mo
Est. monthly payment
$1,710/mo
$51,800 down
$207,200 loan
Principal & interest$1,344
Property tax (est.)$216
Home insurance (est.)$150

Similar homes you might like

Data source: Listing information provided by Stellar MLS (mfrmls) via Trestle/CoreLogic. Last updated 2 days ago.

Information herein deemed reliable but not guaranteed; all measurements, school assignments, HOA fees, taxes, and feature lists are approximate and should be independently verified. Equal Housing Opportunity.