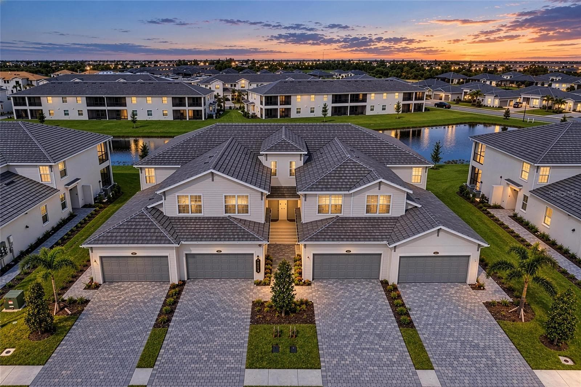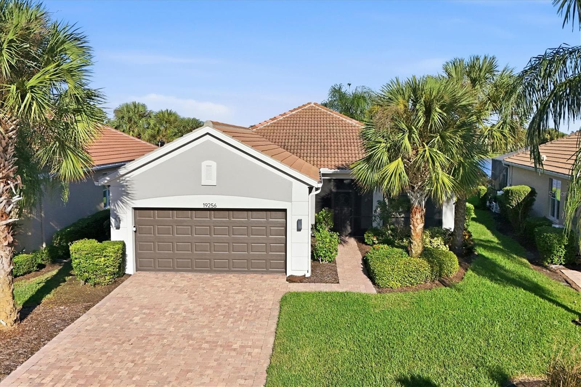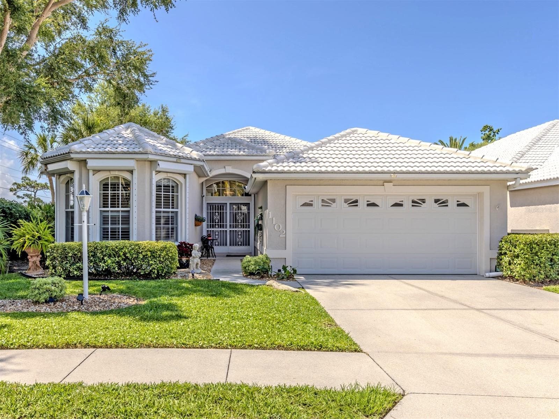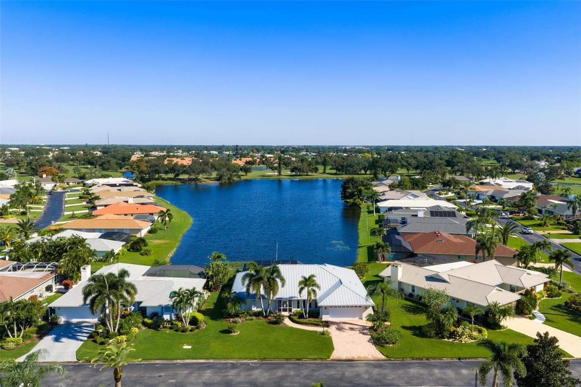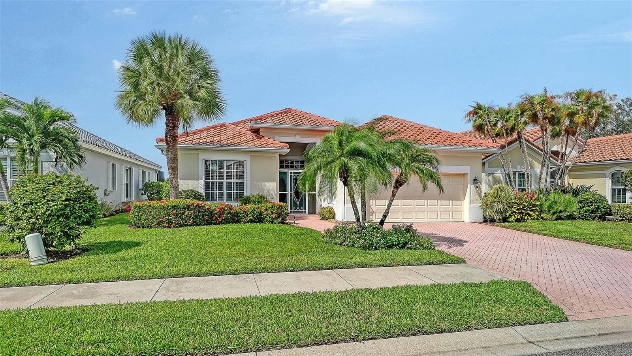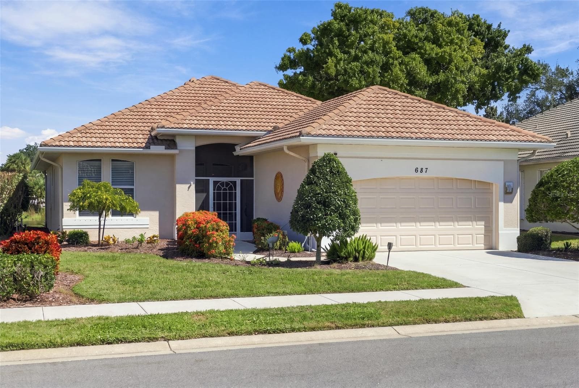
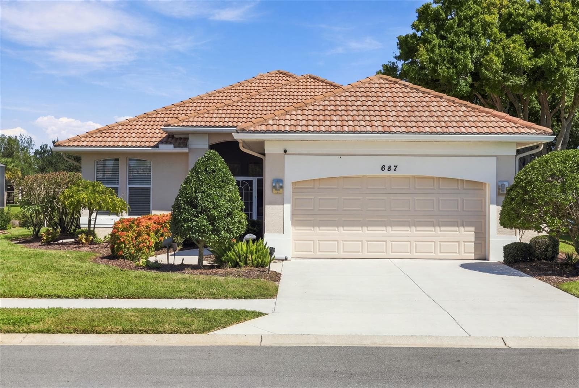
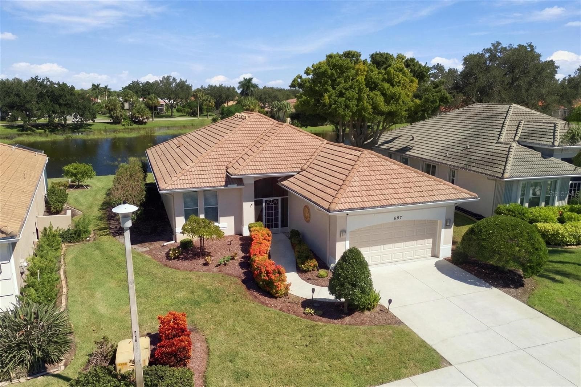
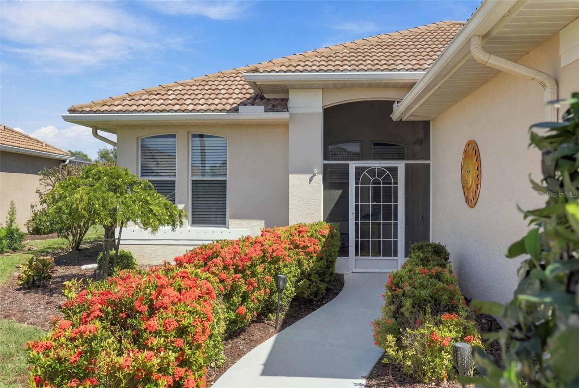
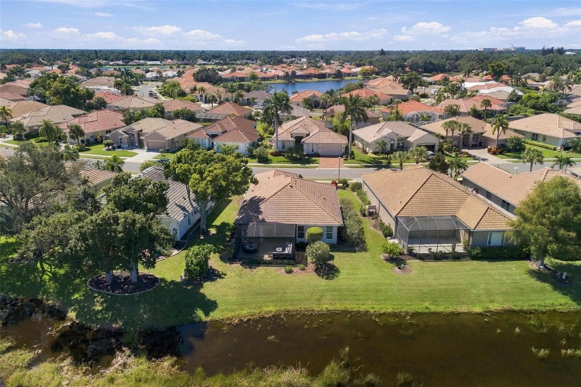
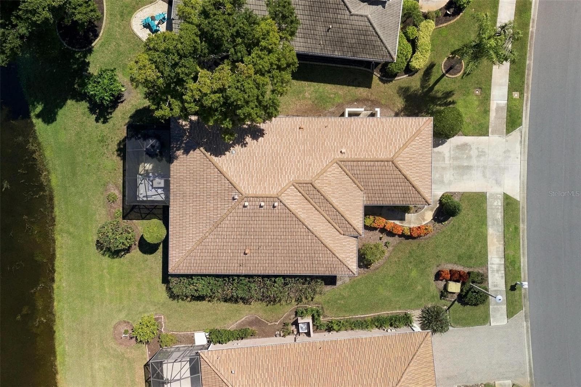
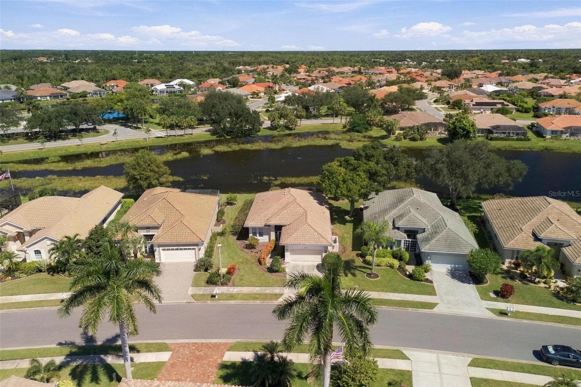
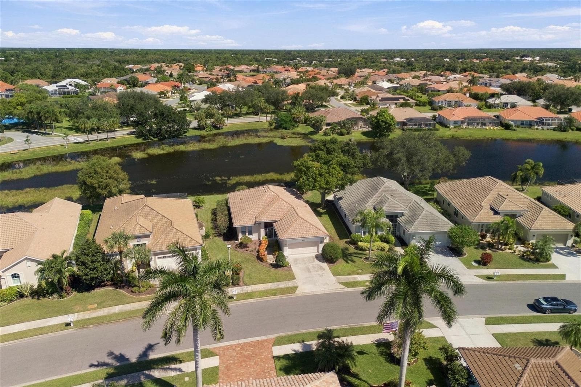
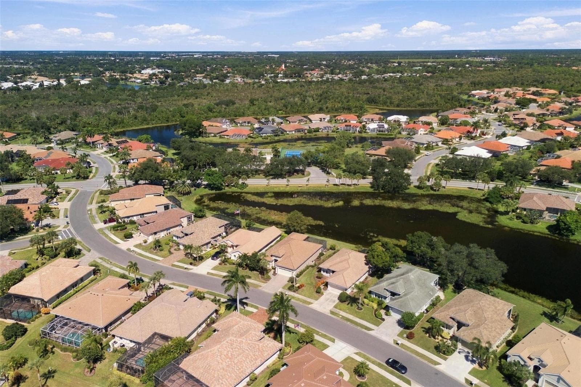
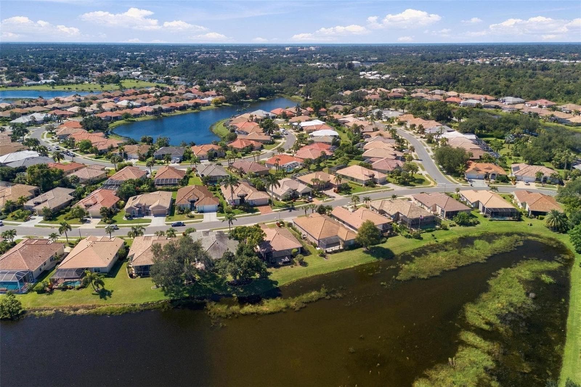
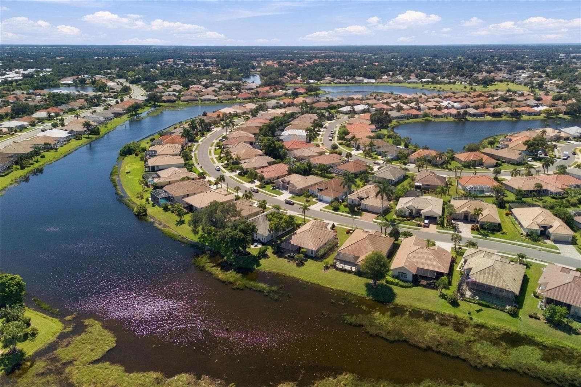
Welcome to 687 Lakescene Drive - 687 LAKESCENE DR, VENICE
Single Family Residence at 687 LAKESCENE DR, VENICE, photo 2 of 53
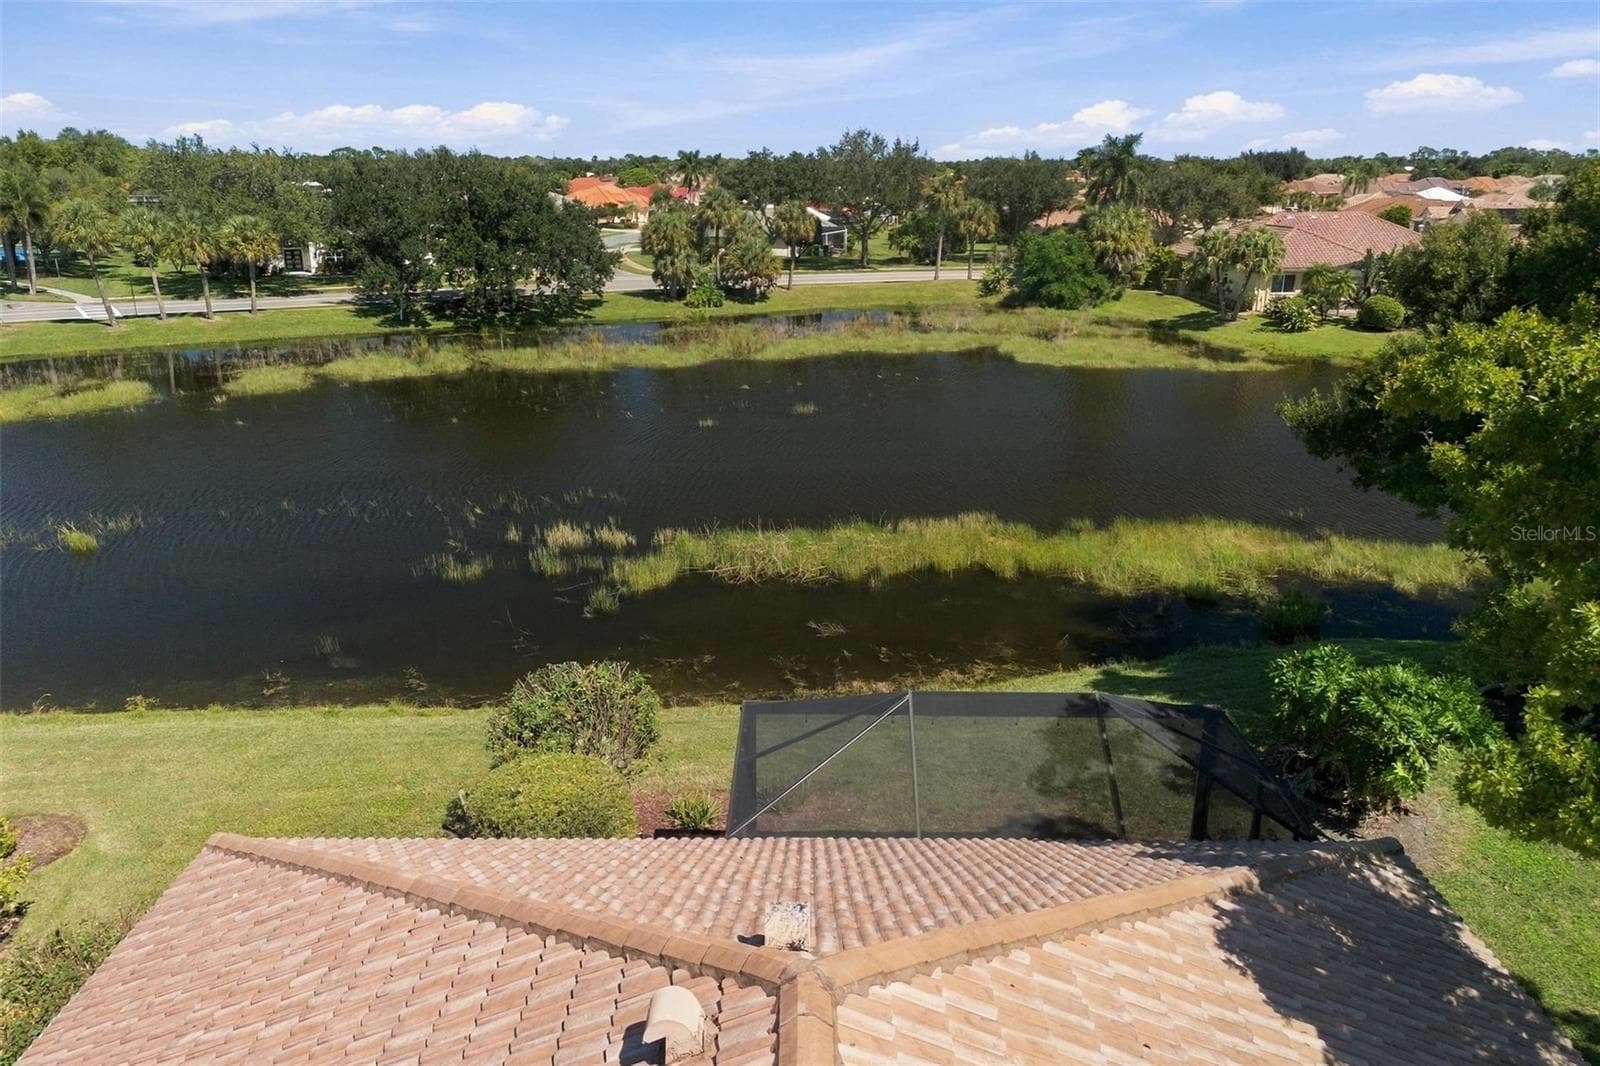
Lake views - 687 LAKESCENE DR, VENICE
Single Family Residence at 687 LAKESCENE DR, VENICE, photo 4 of 53
Single Family Residence at 687 LAKESCENE DR, VENICE, photo 5 of 53
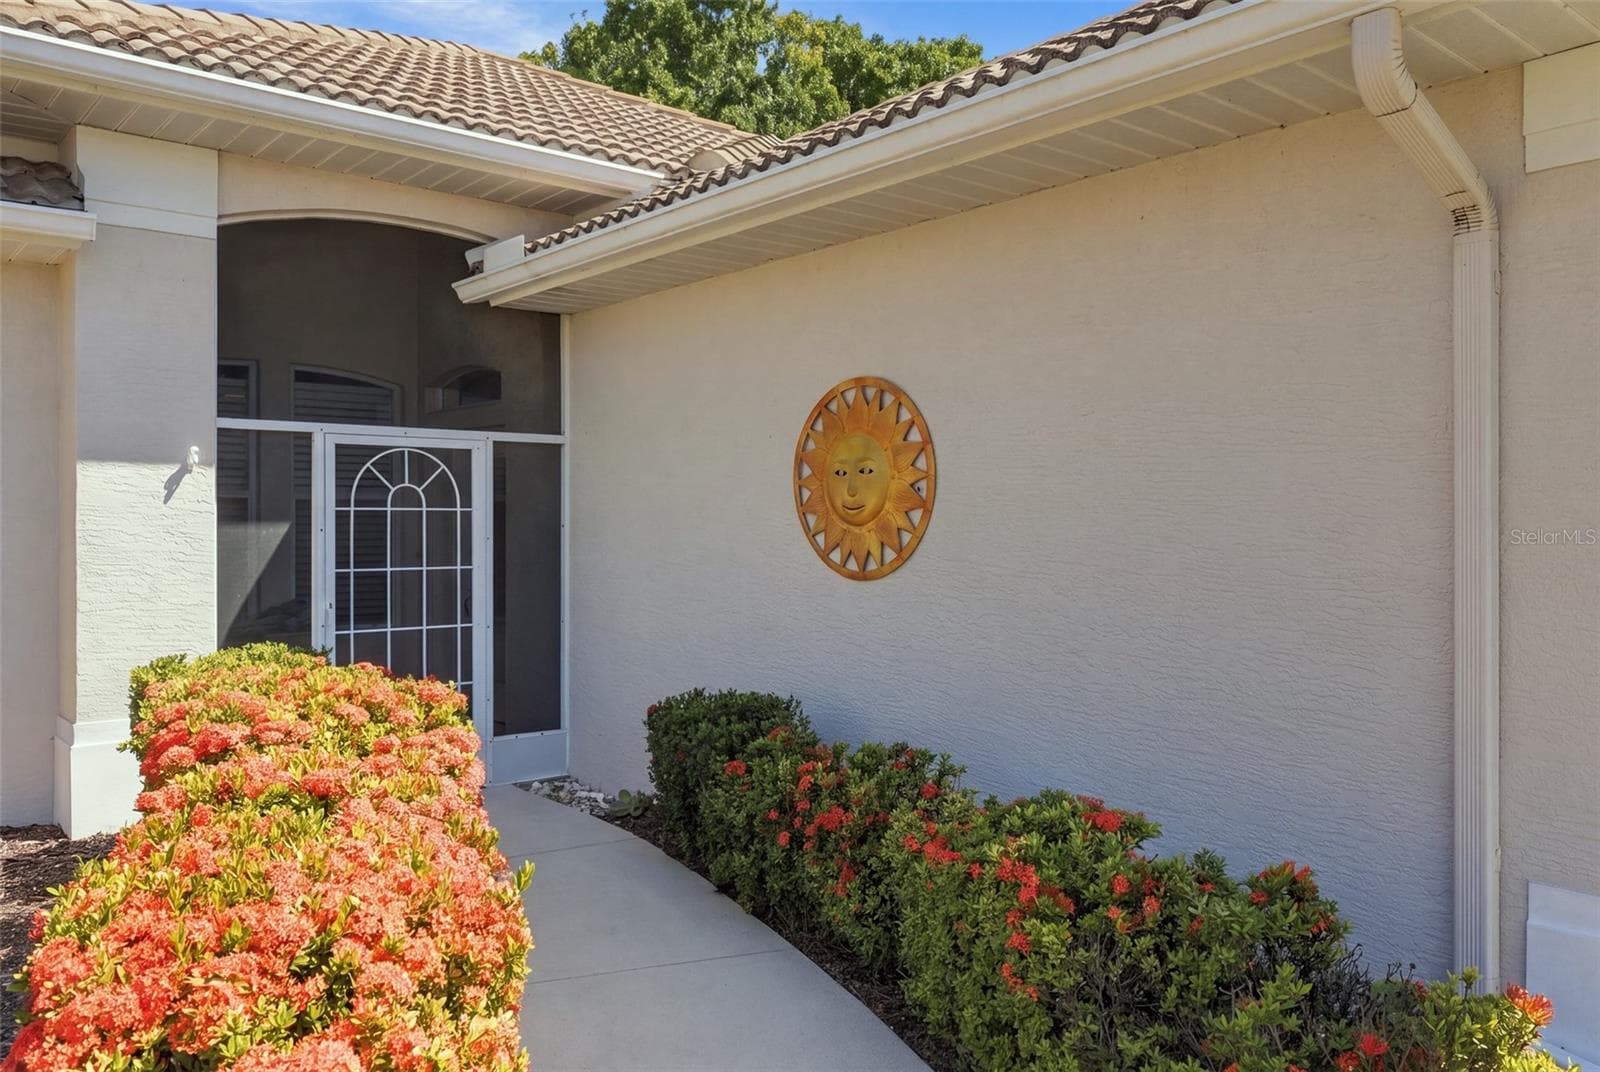
Screened front entry - 687 LAKESCENE DR, VENICE
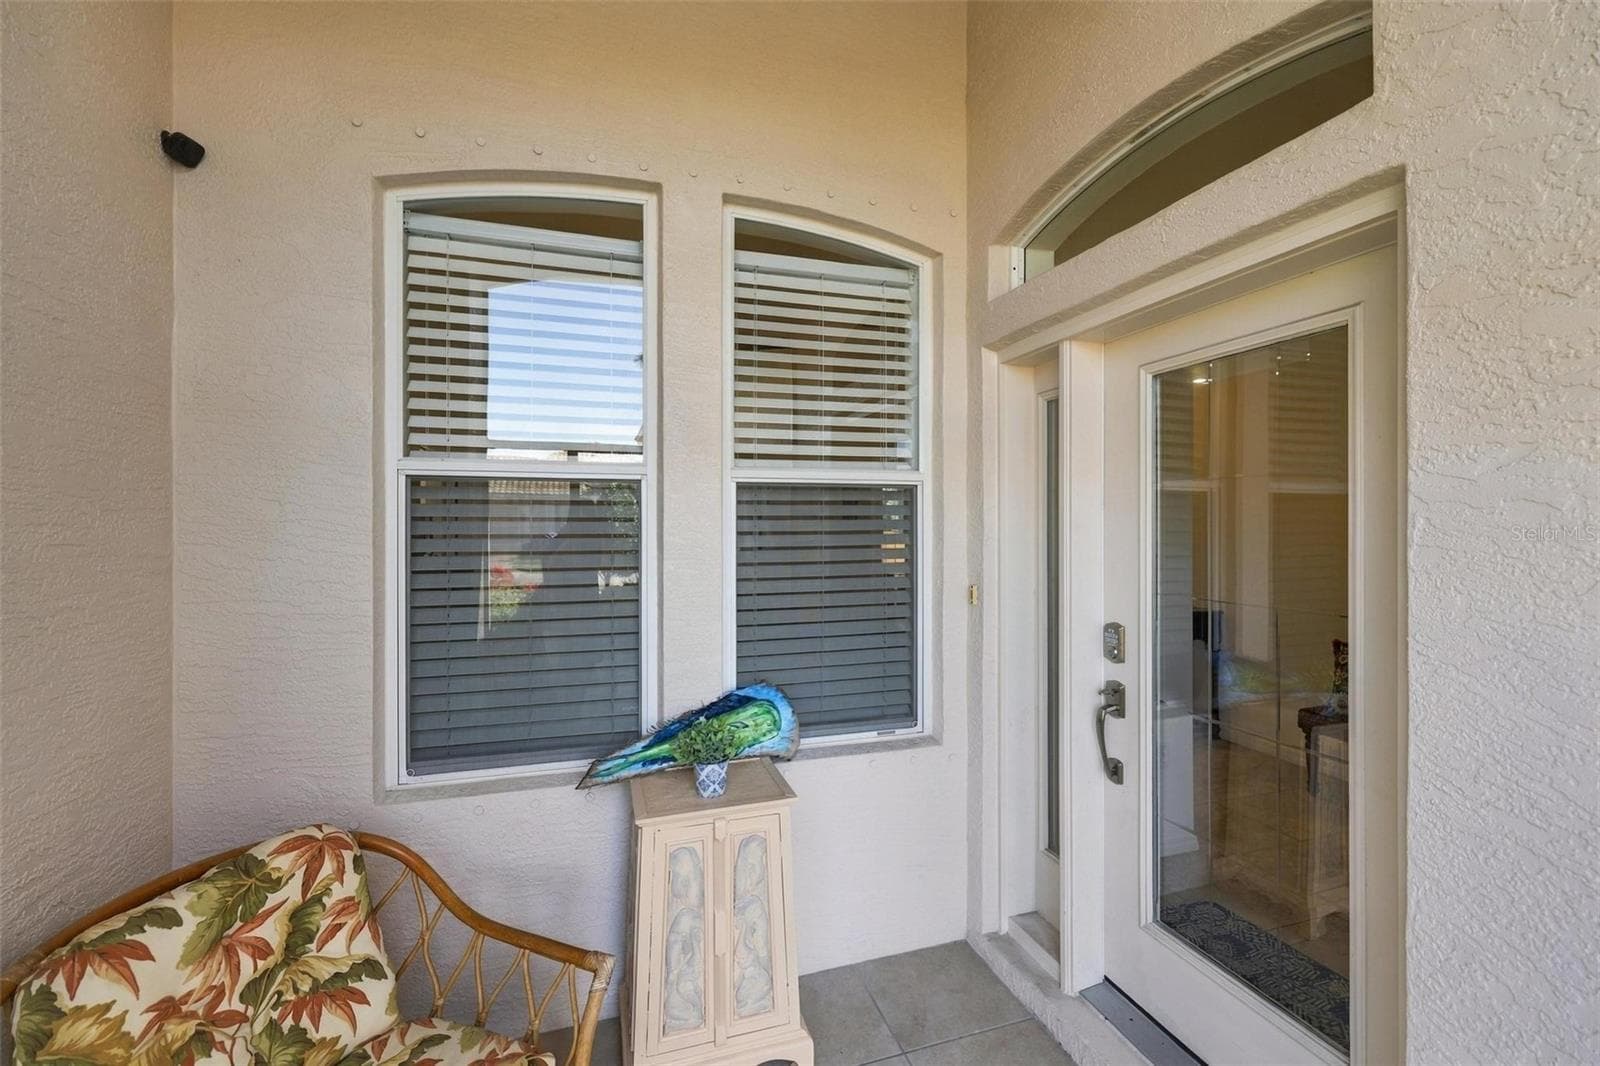
Front door into foyer - 687 LAKESCENE DR, VENICE
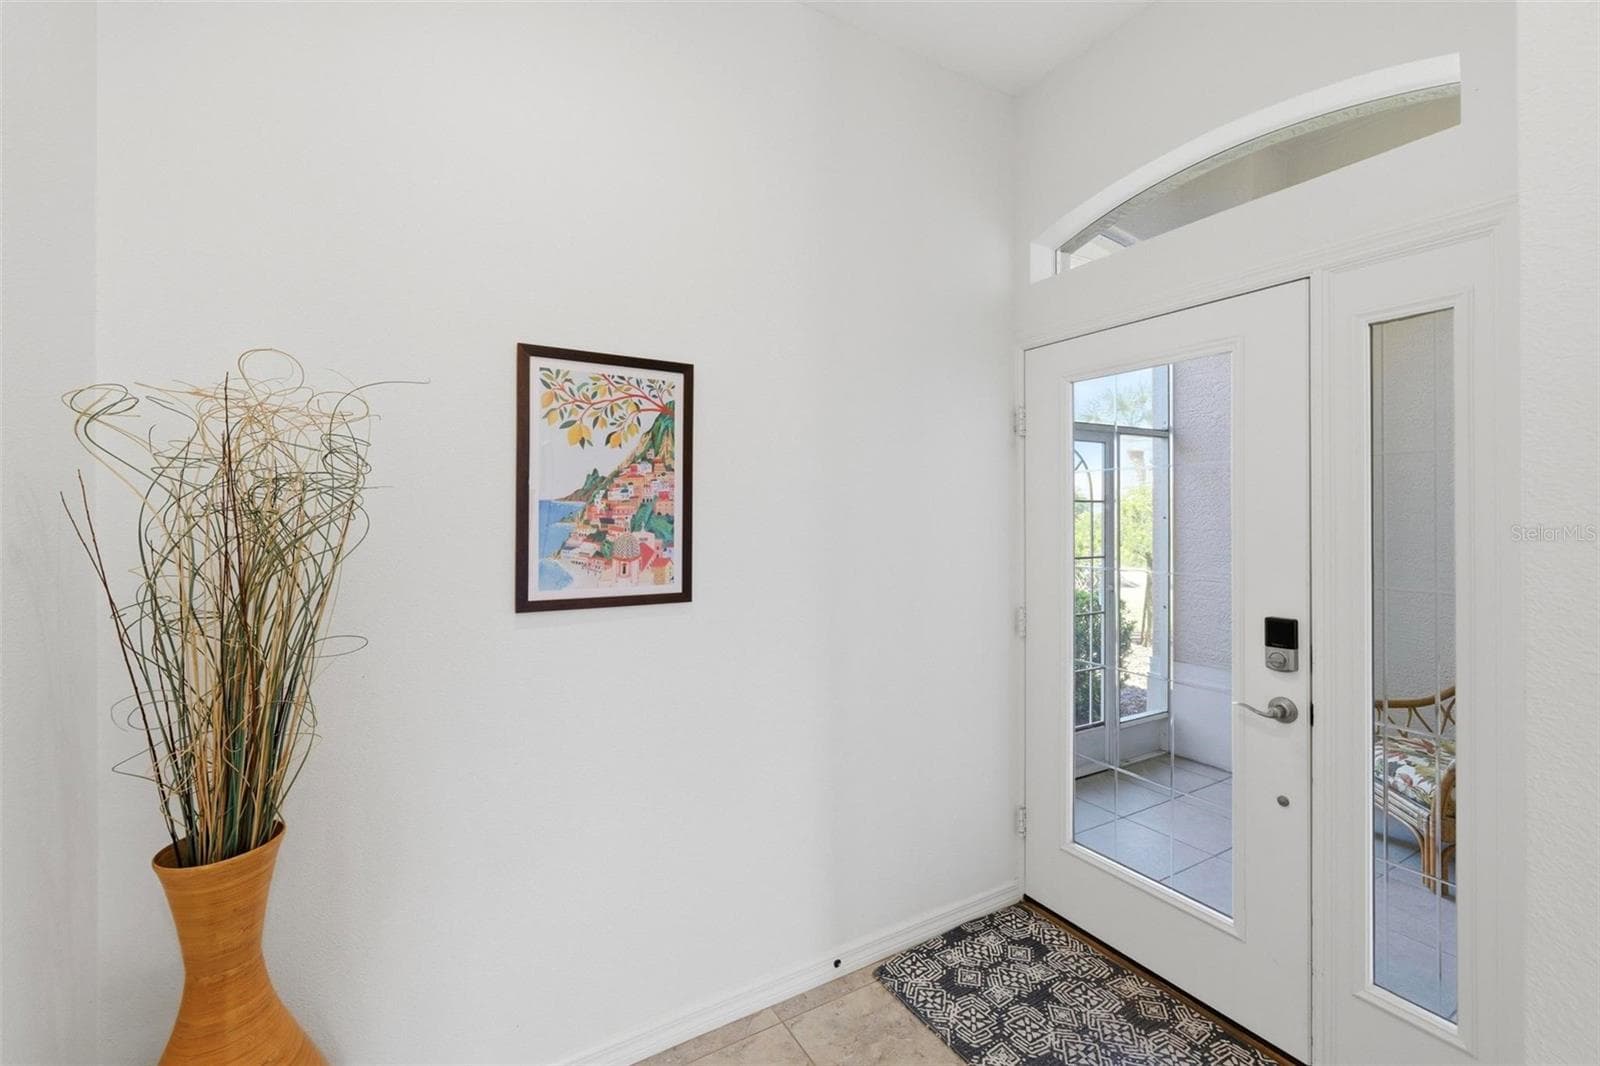
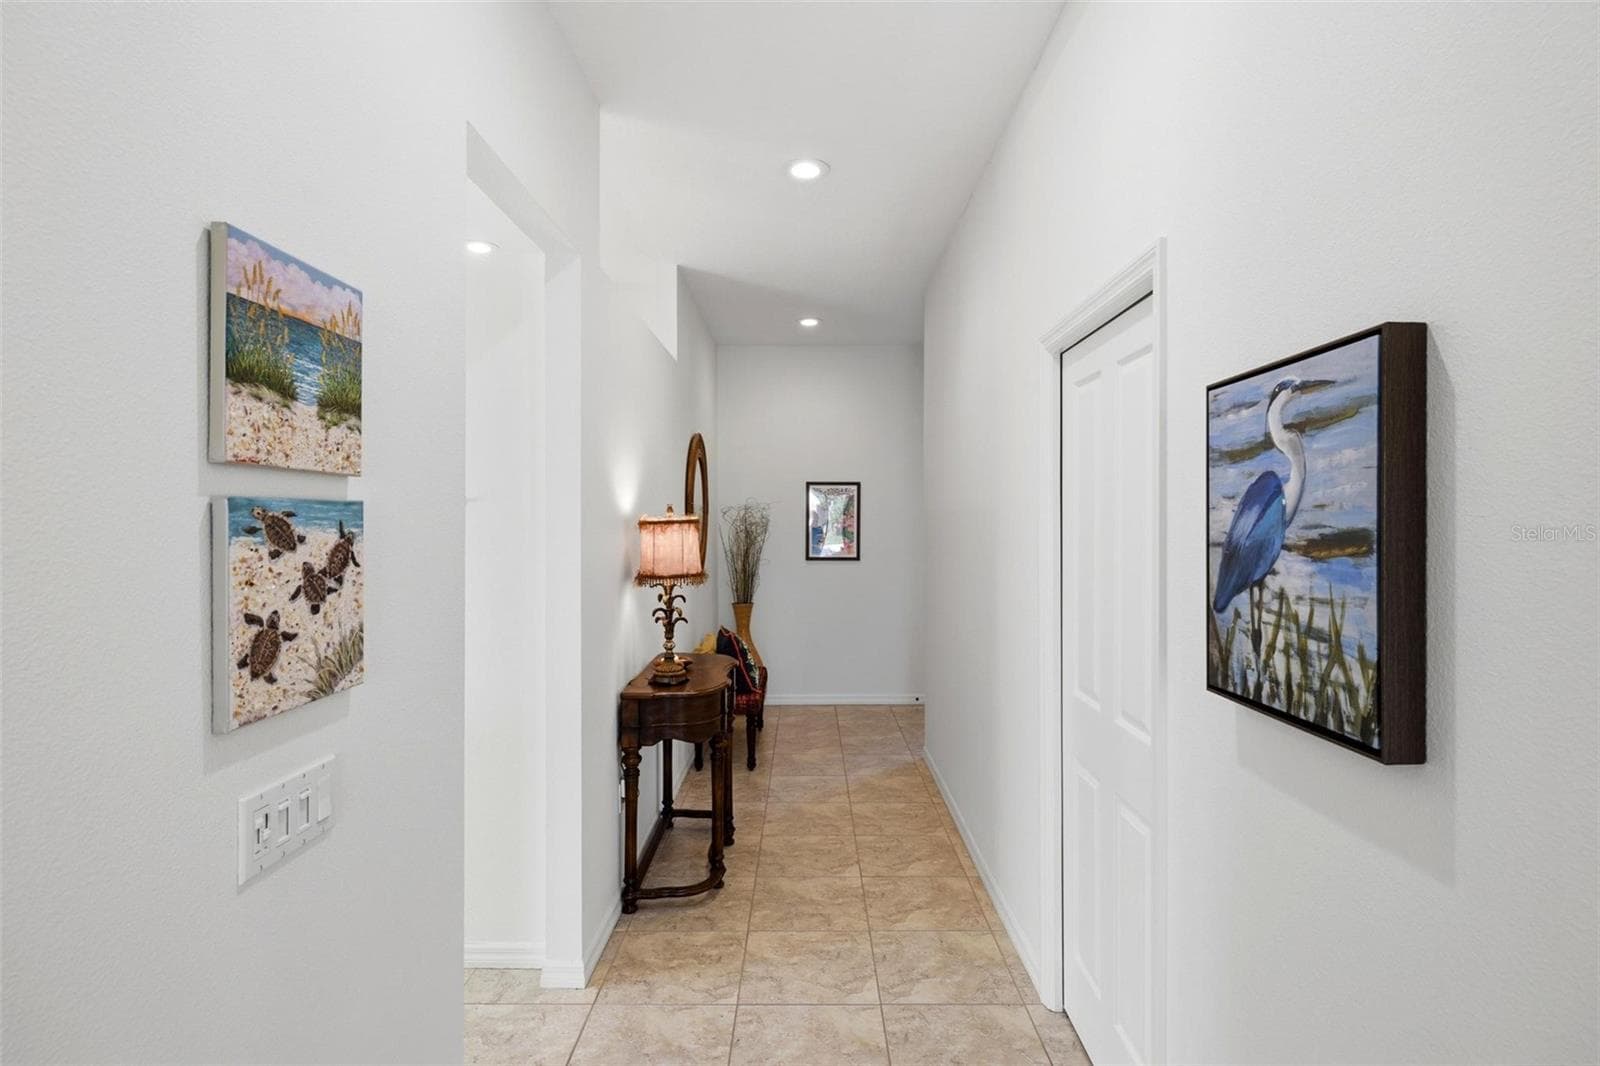
Front entry hallway - 687 LAKESCENE DR, VENICE
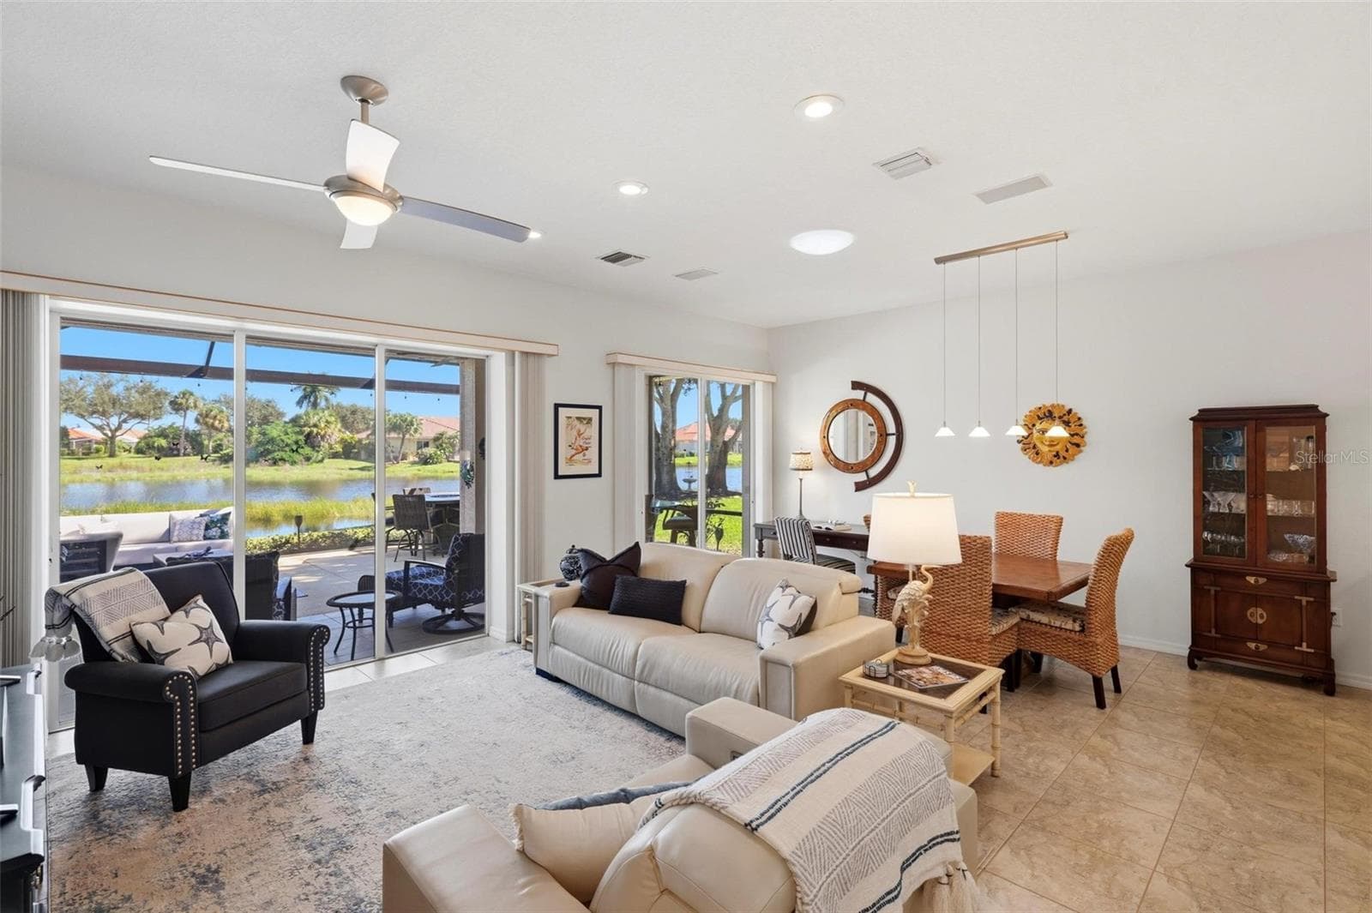
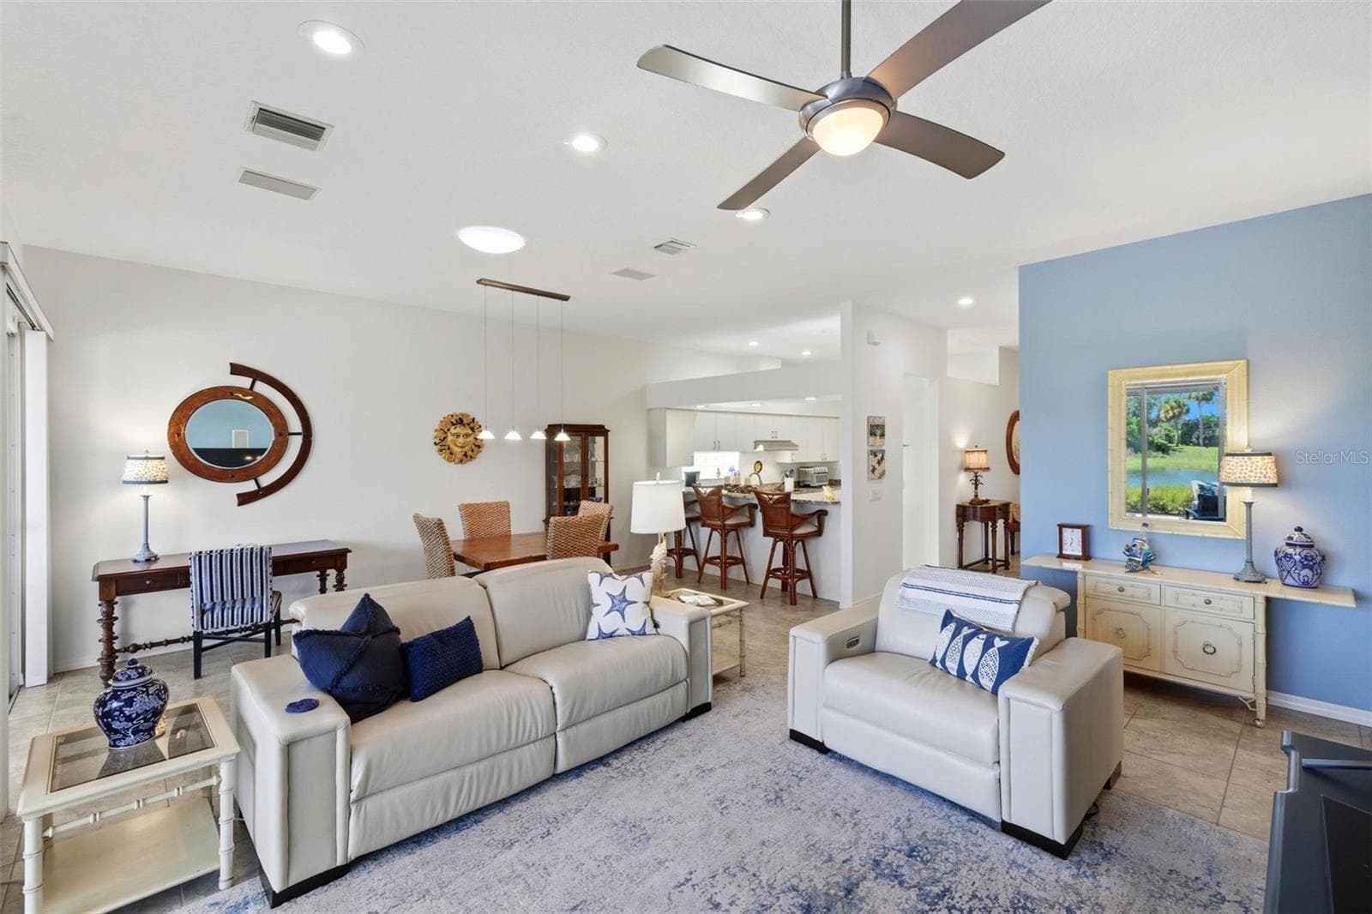
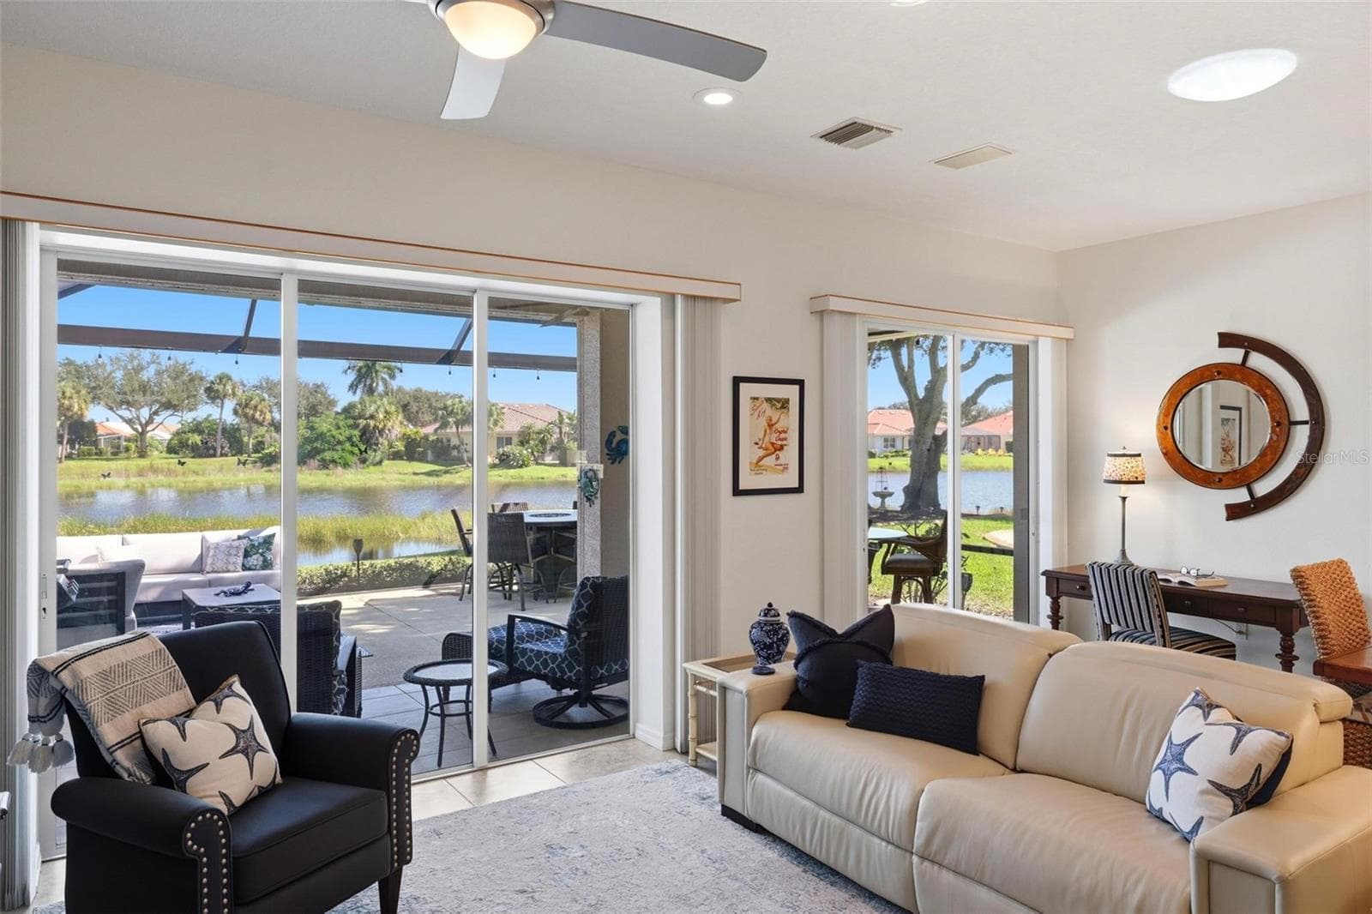
Living room/dining room with water views - 687 LAKESCENE DR, VENICE
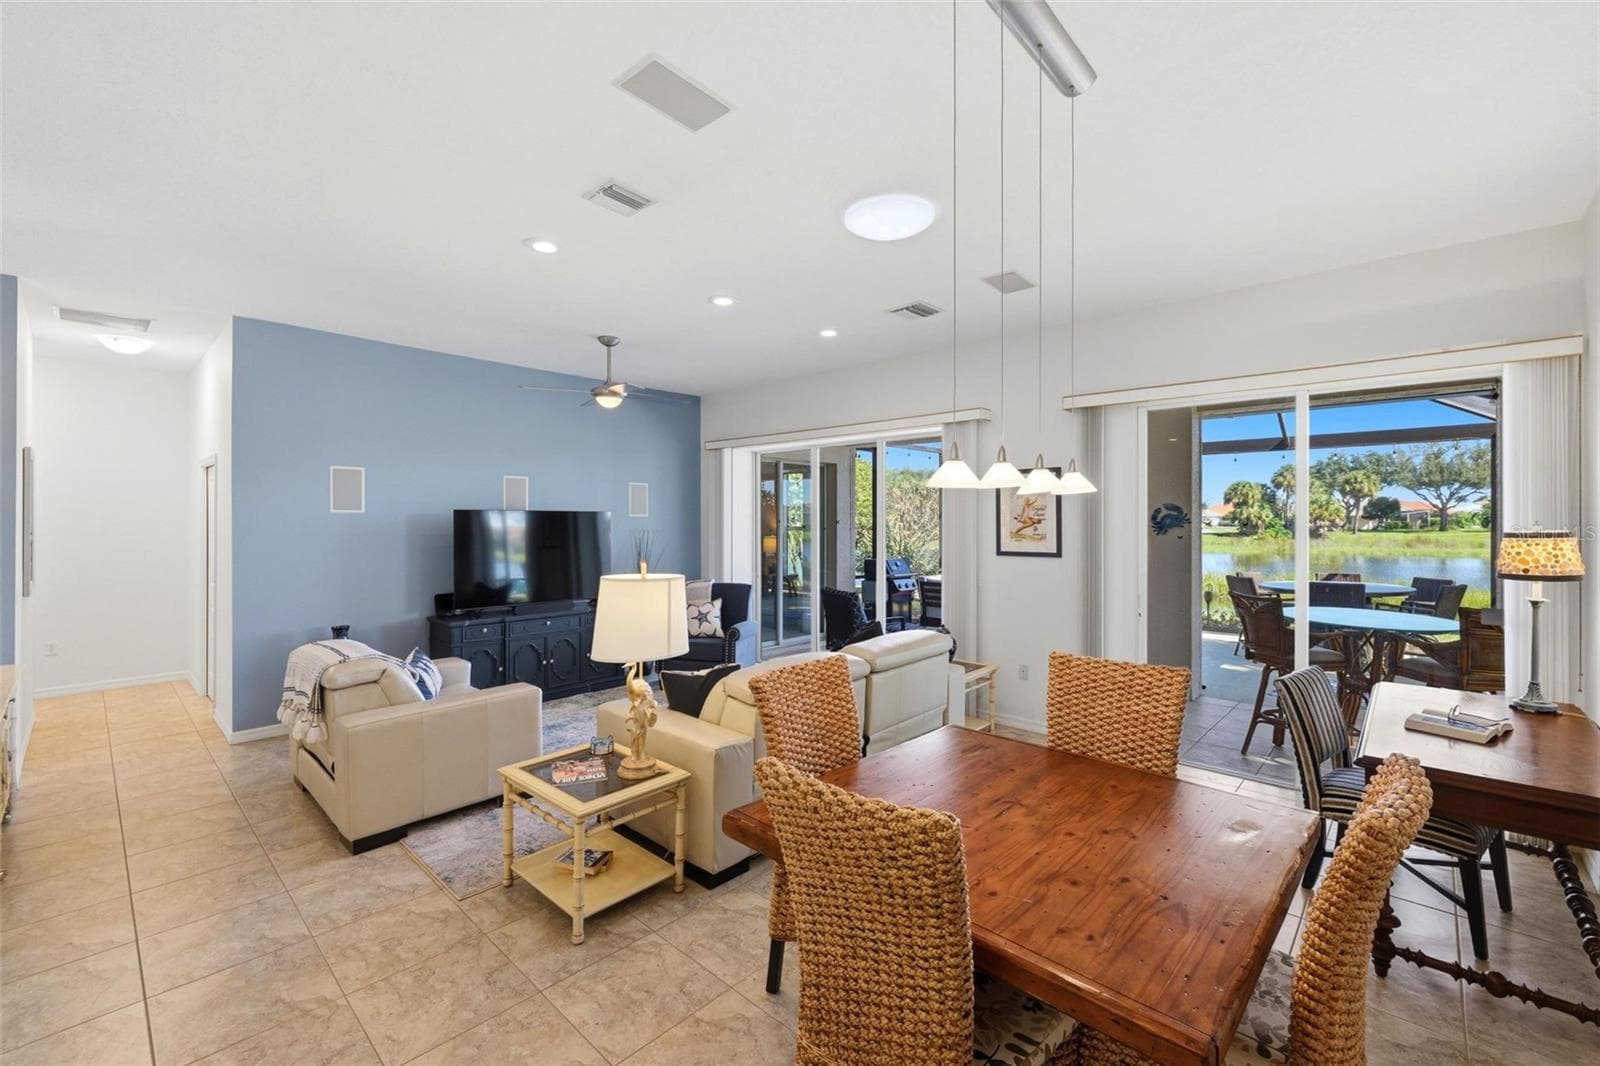
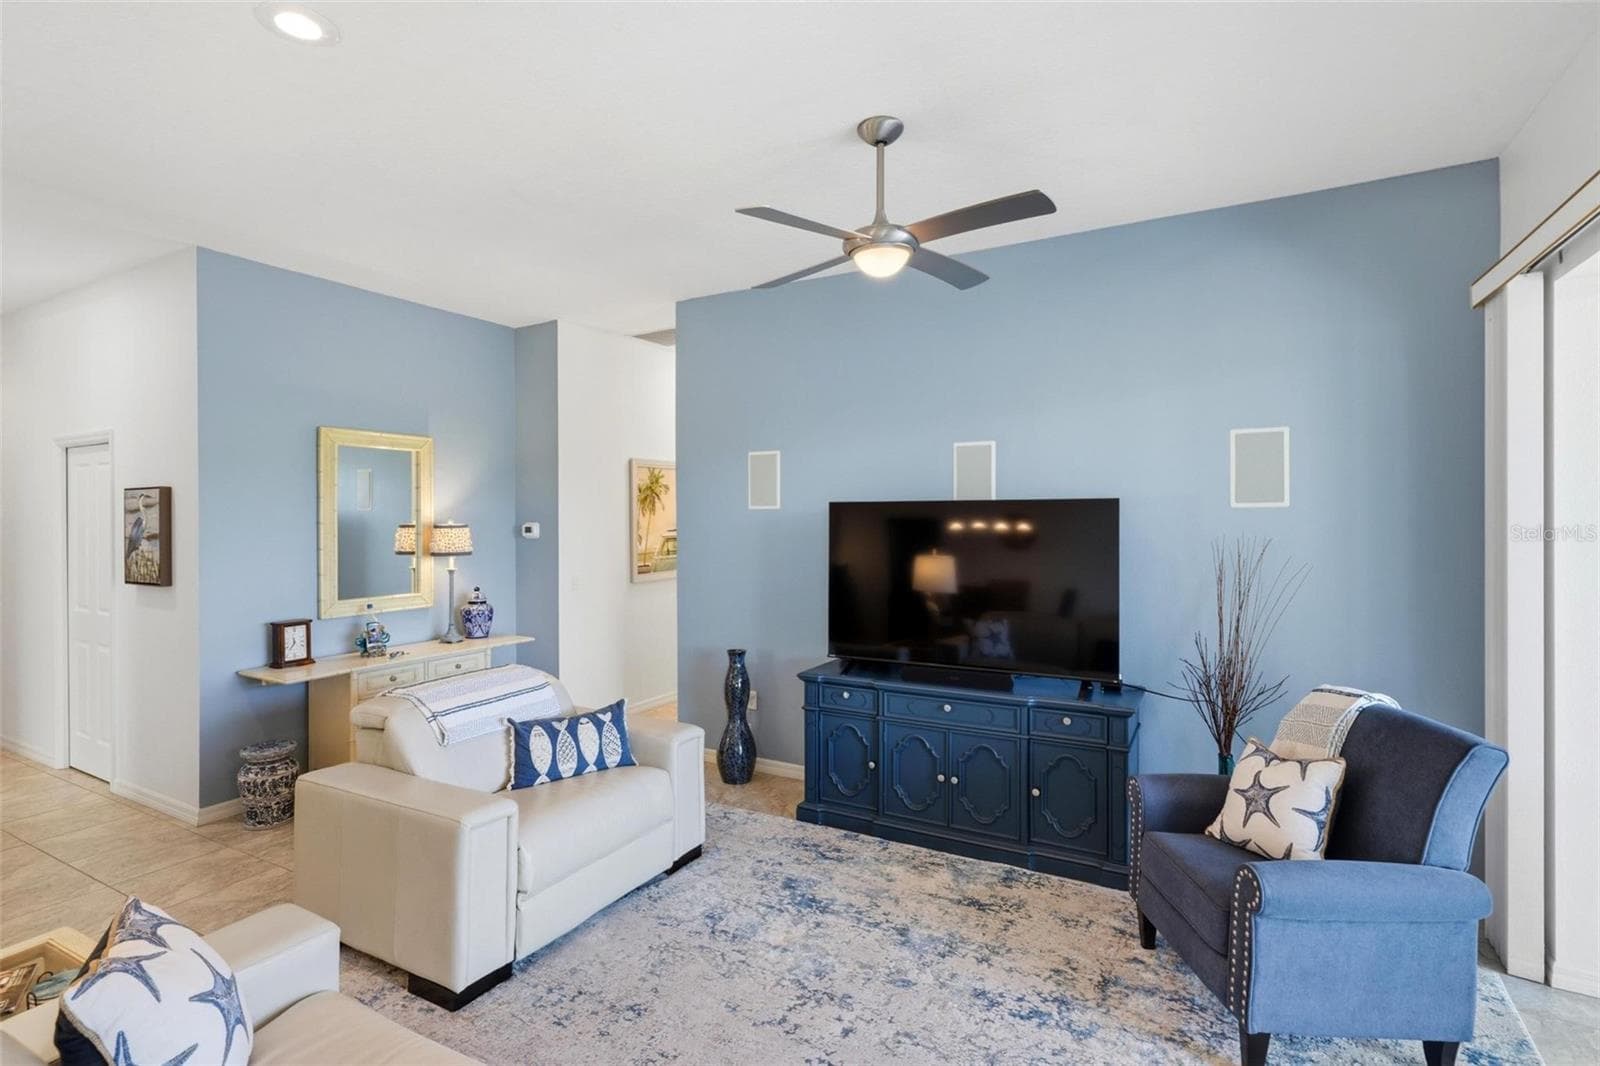
Living area with hallway to bedrooms - 687 LAKESCENE DR, VENICE
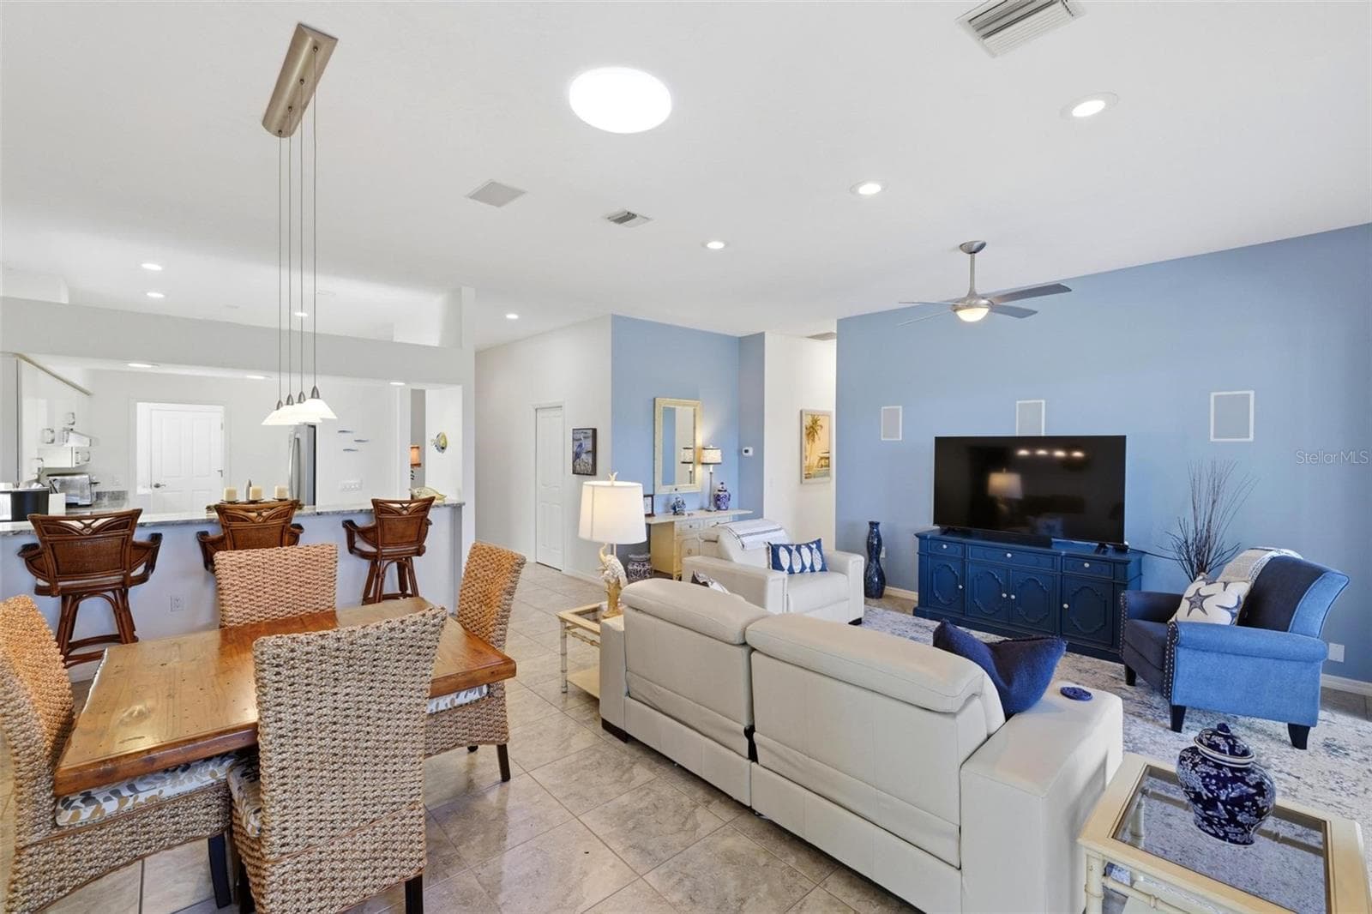
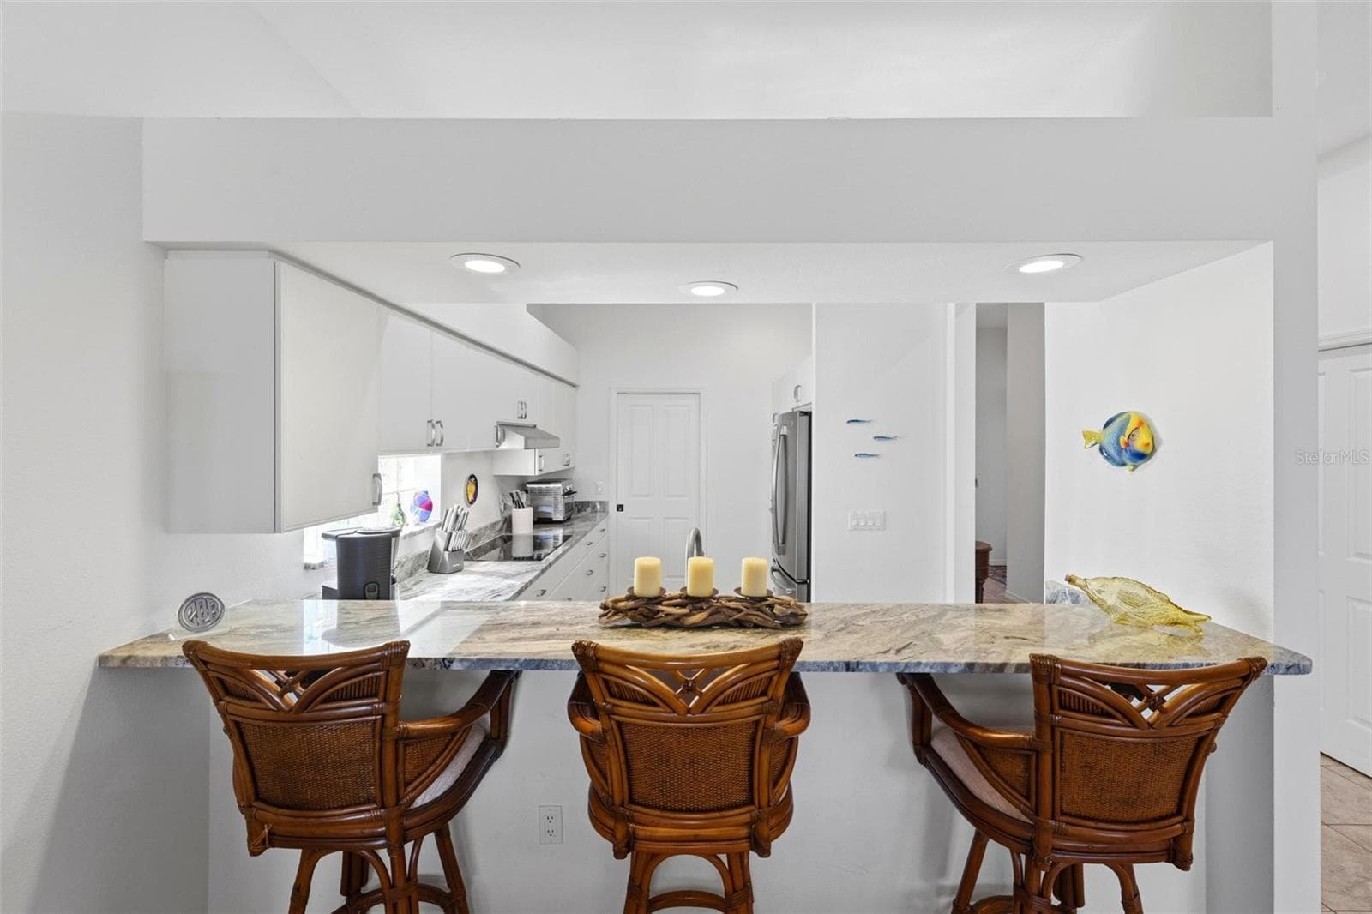
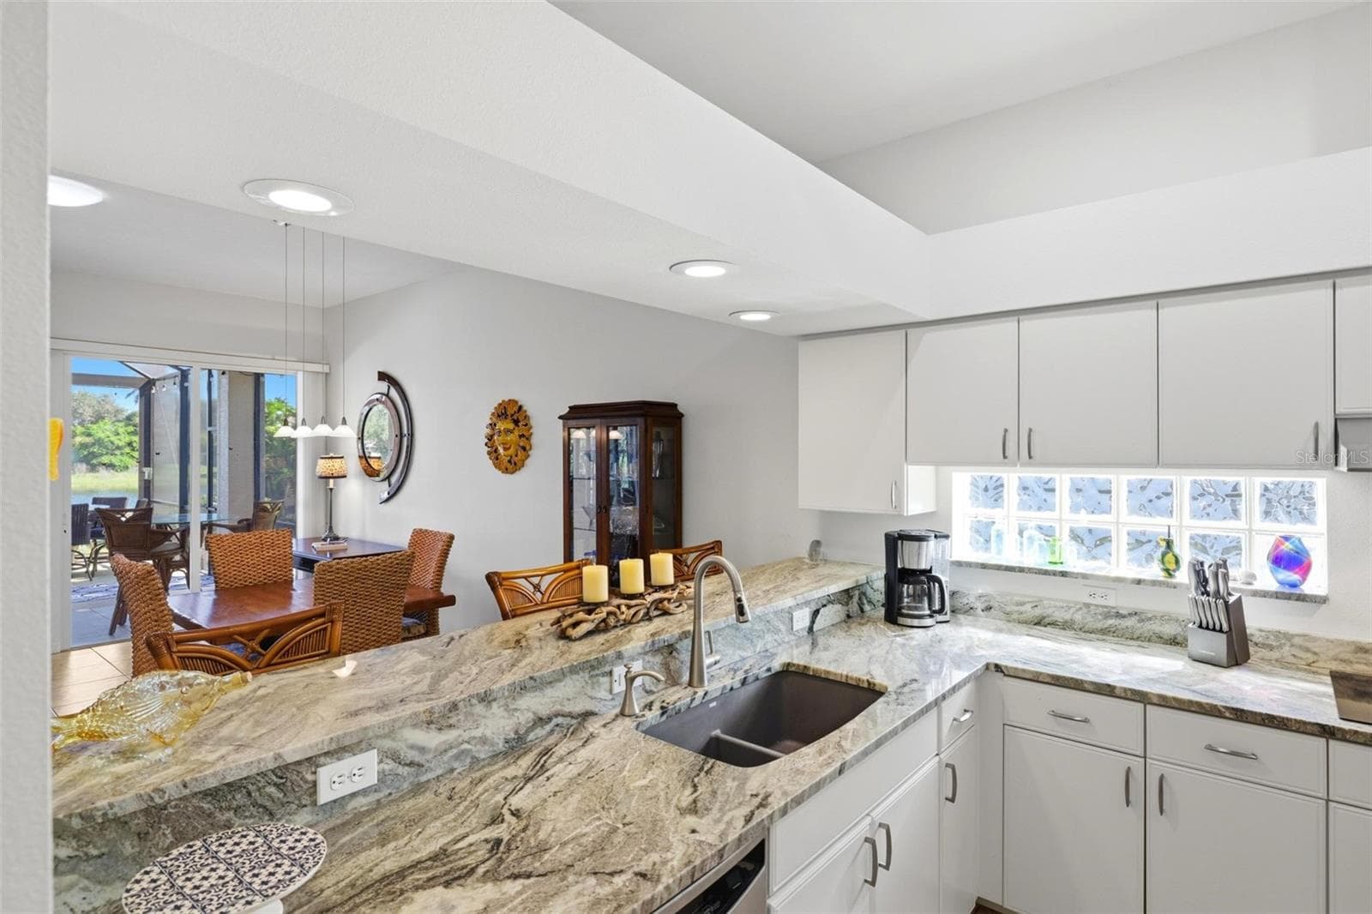
dining/living areas open to breakfast bar/kitchen - 687 LAKESCENE DR, VENICE
Open concept living - 687 LAKESCENE DR, VENICE
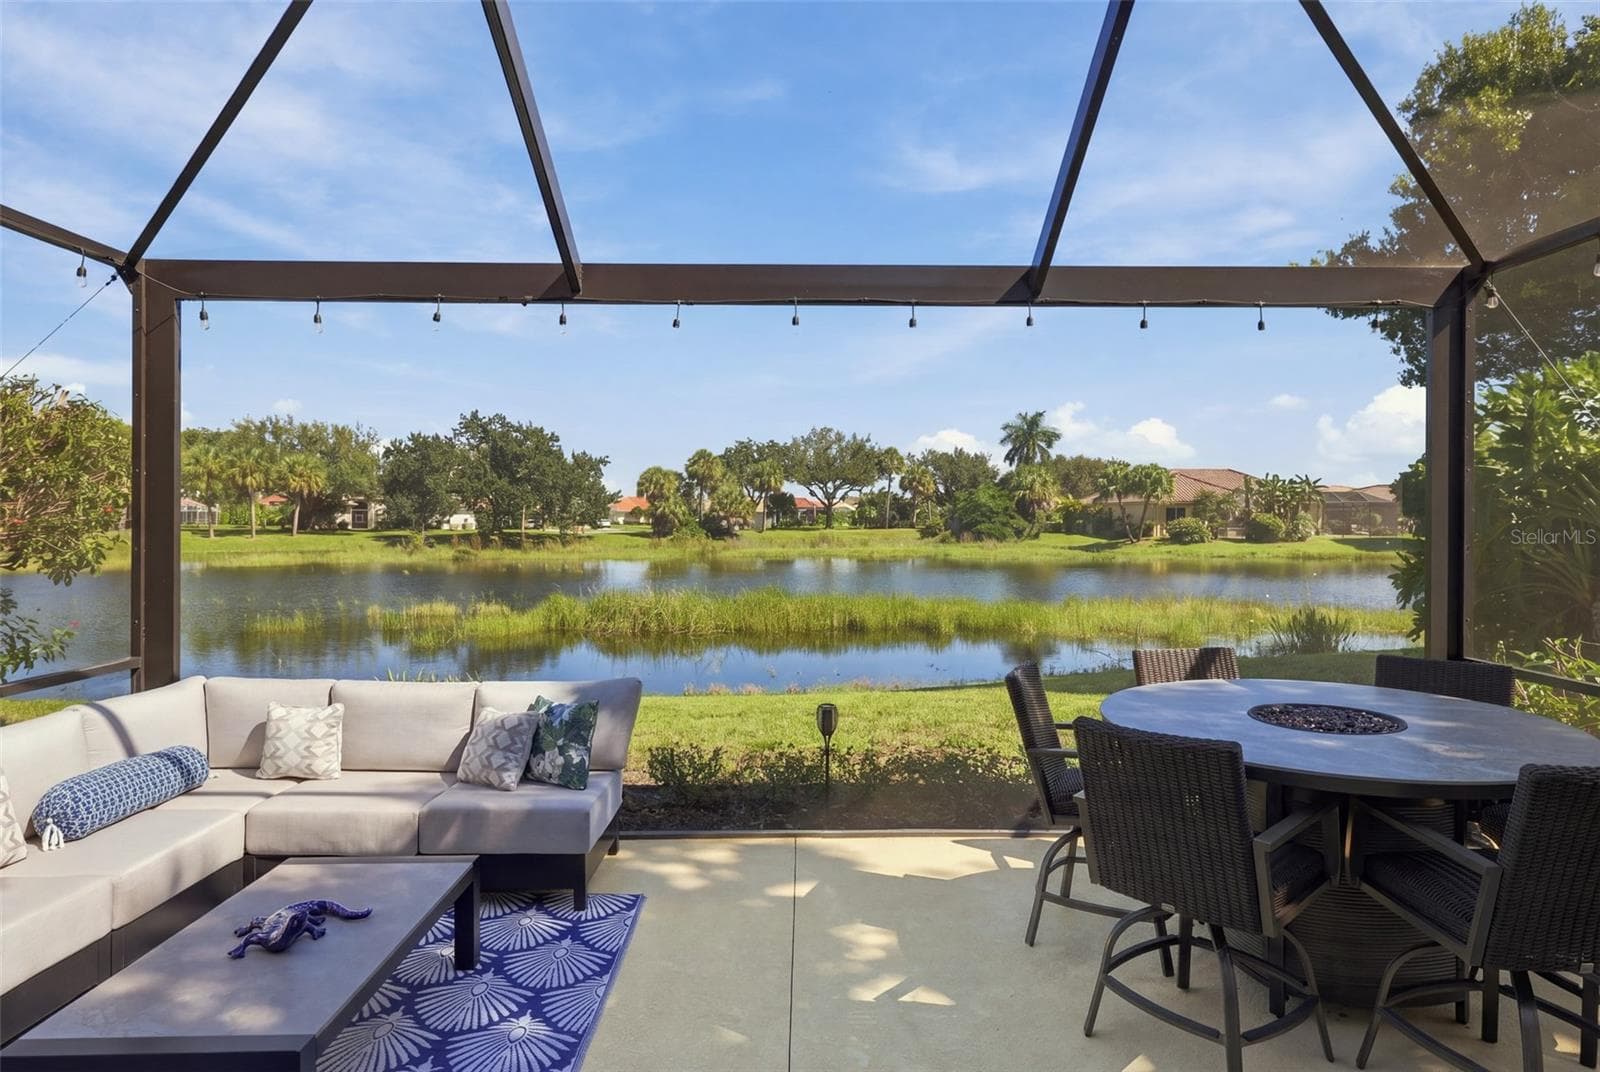
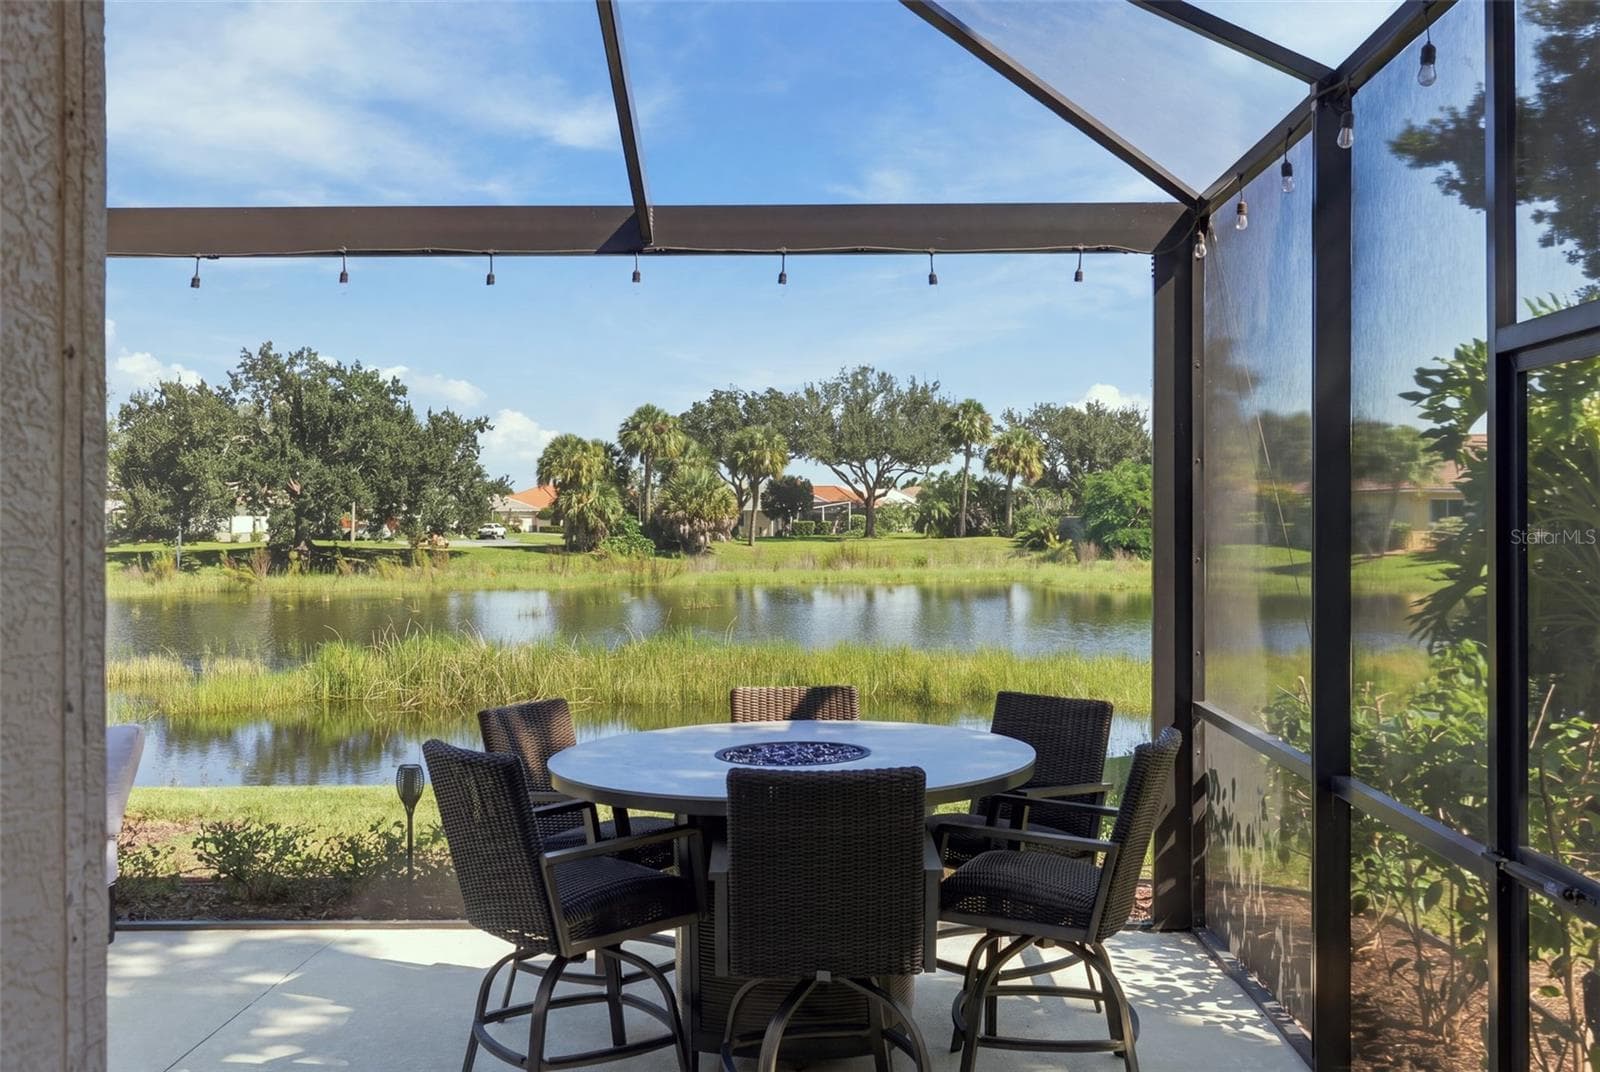
Amazing water views - 687 LAKESCENE DR, VENICE
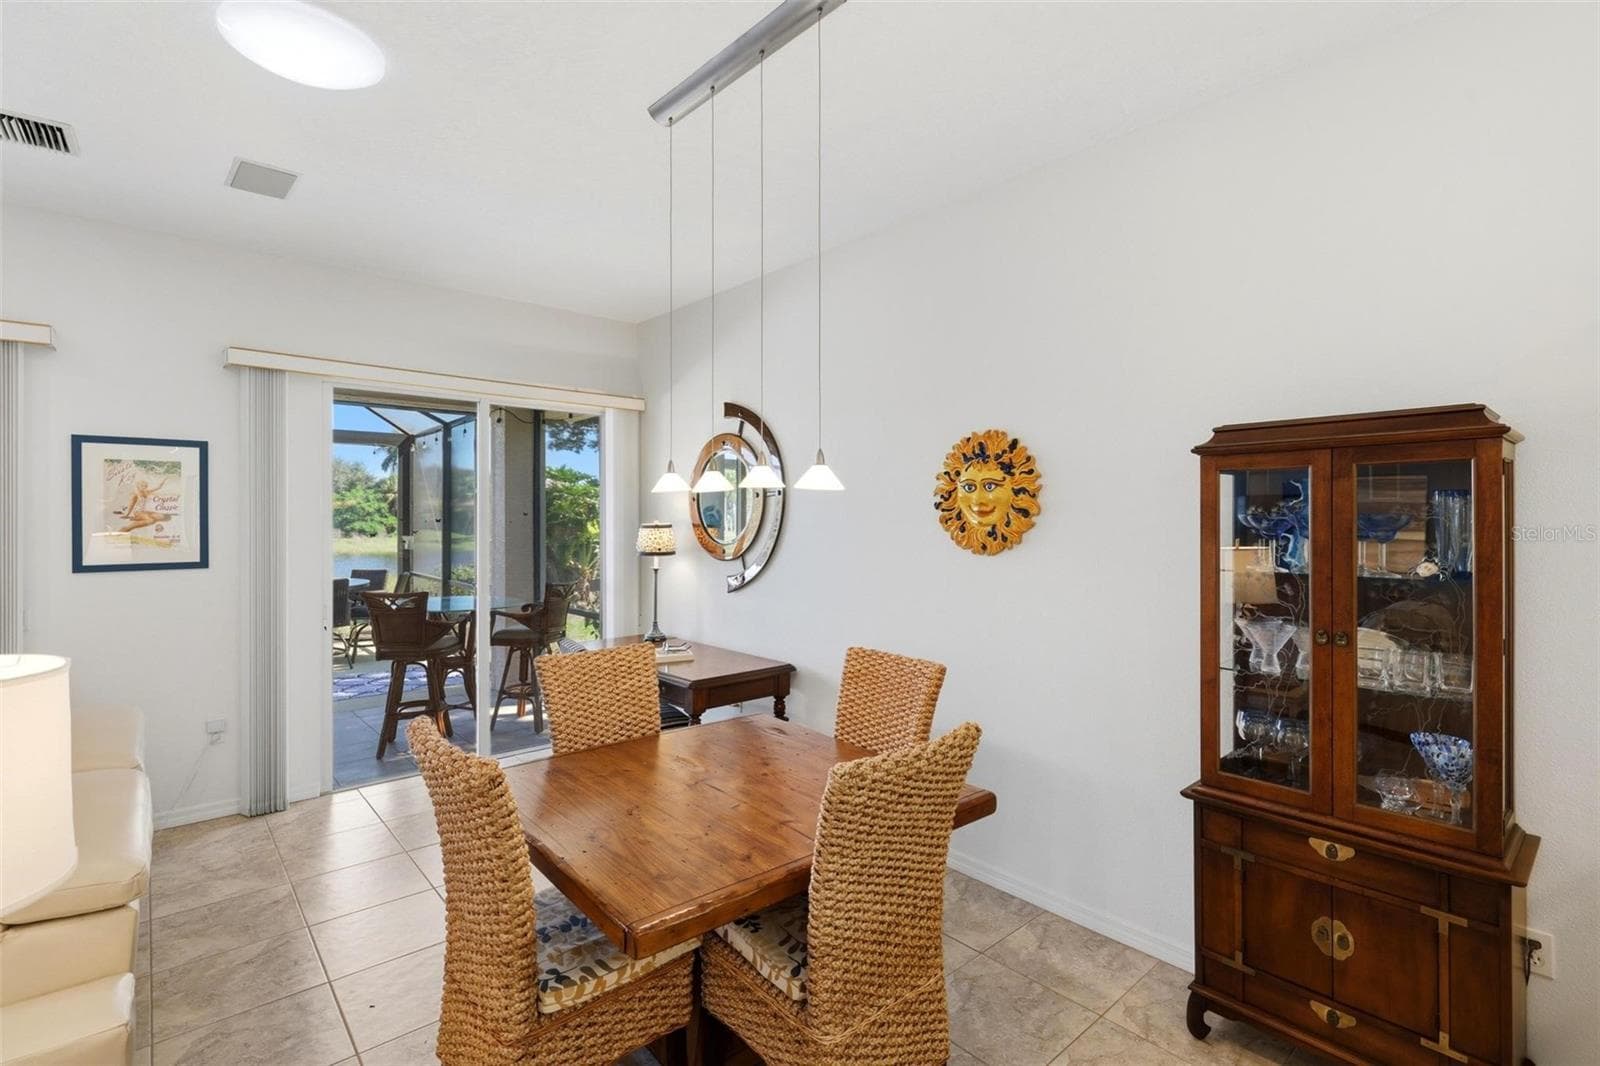
Dining area with lake views - 687 LAKESCENE DR, VENICE
Single Family Residence at 687 LAKESCENE DR, VENICE, photo 15 of 53
Breakfast bar - 687 LAKESCENE DR, VENICE
Kitchen and breakfast bar open to dining and living areas - 687 LAKESCENE DR, VENICE
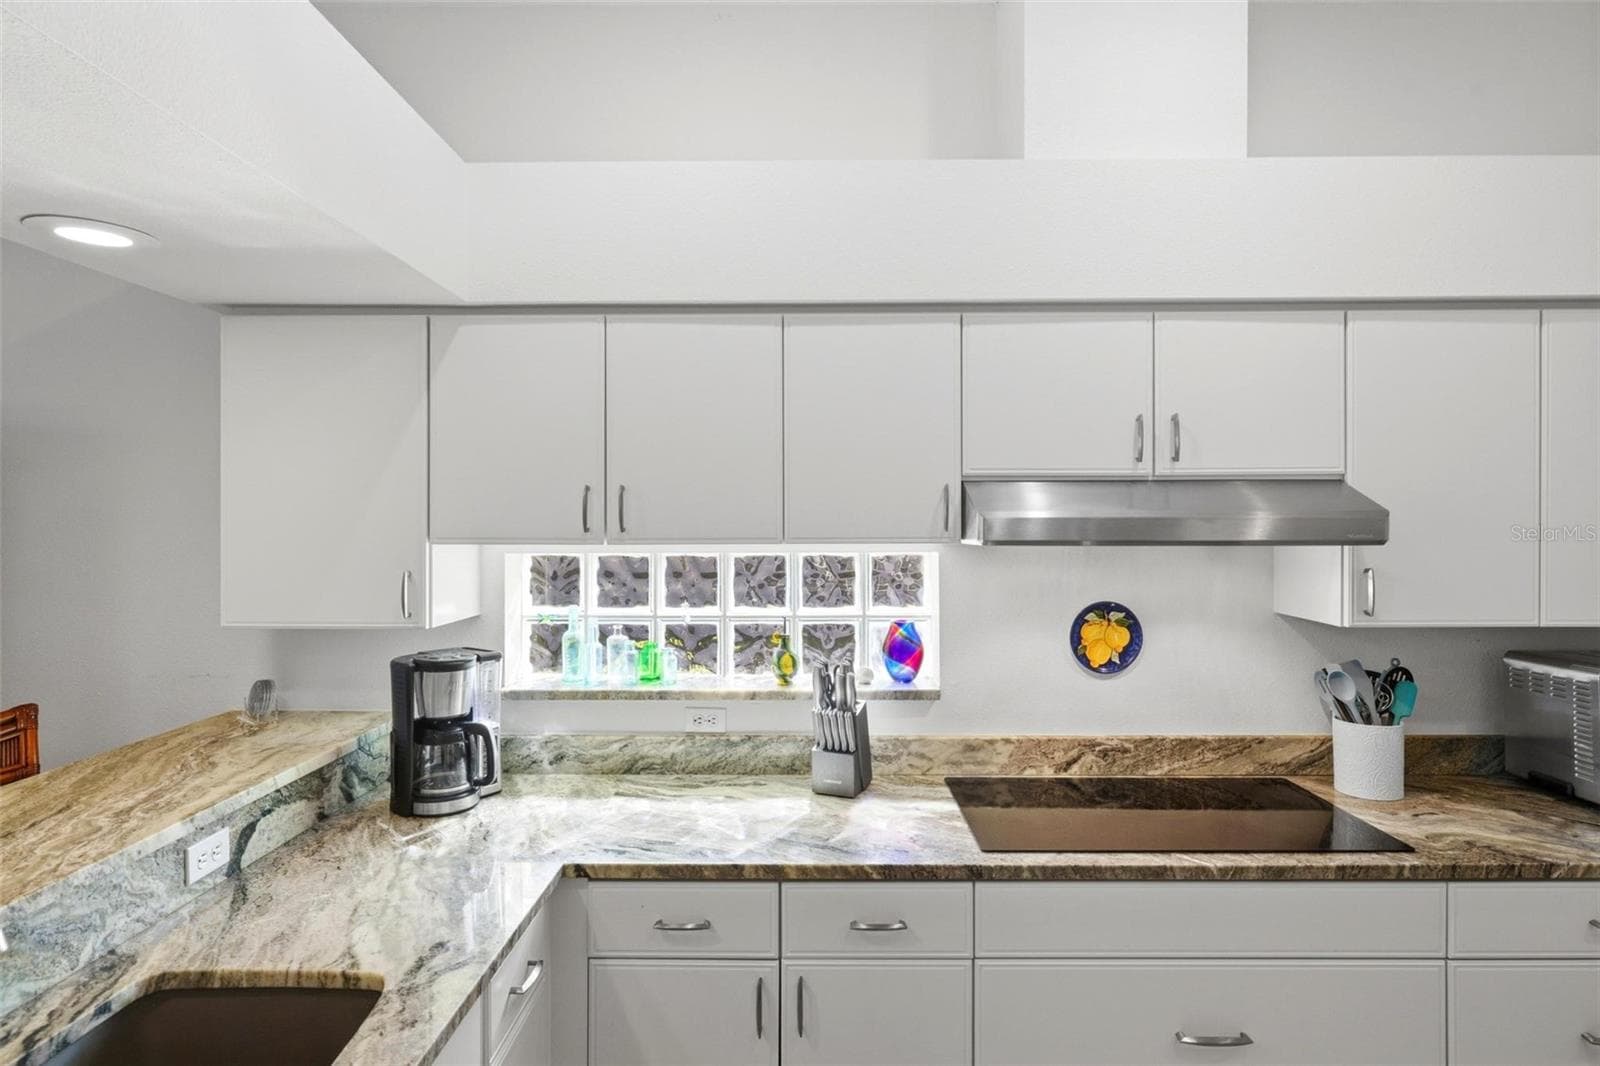
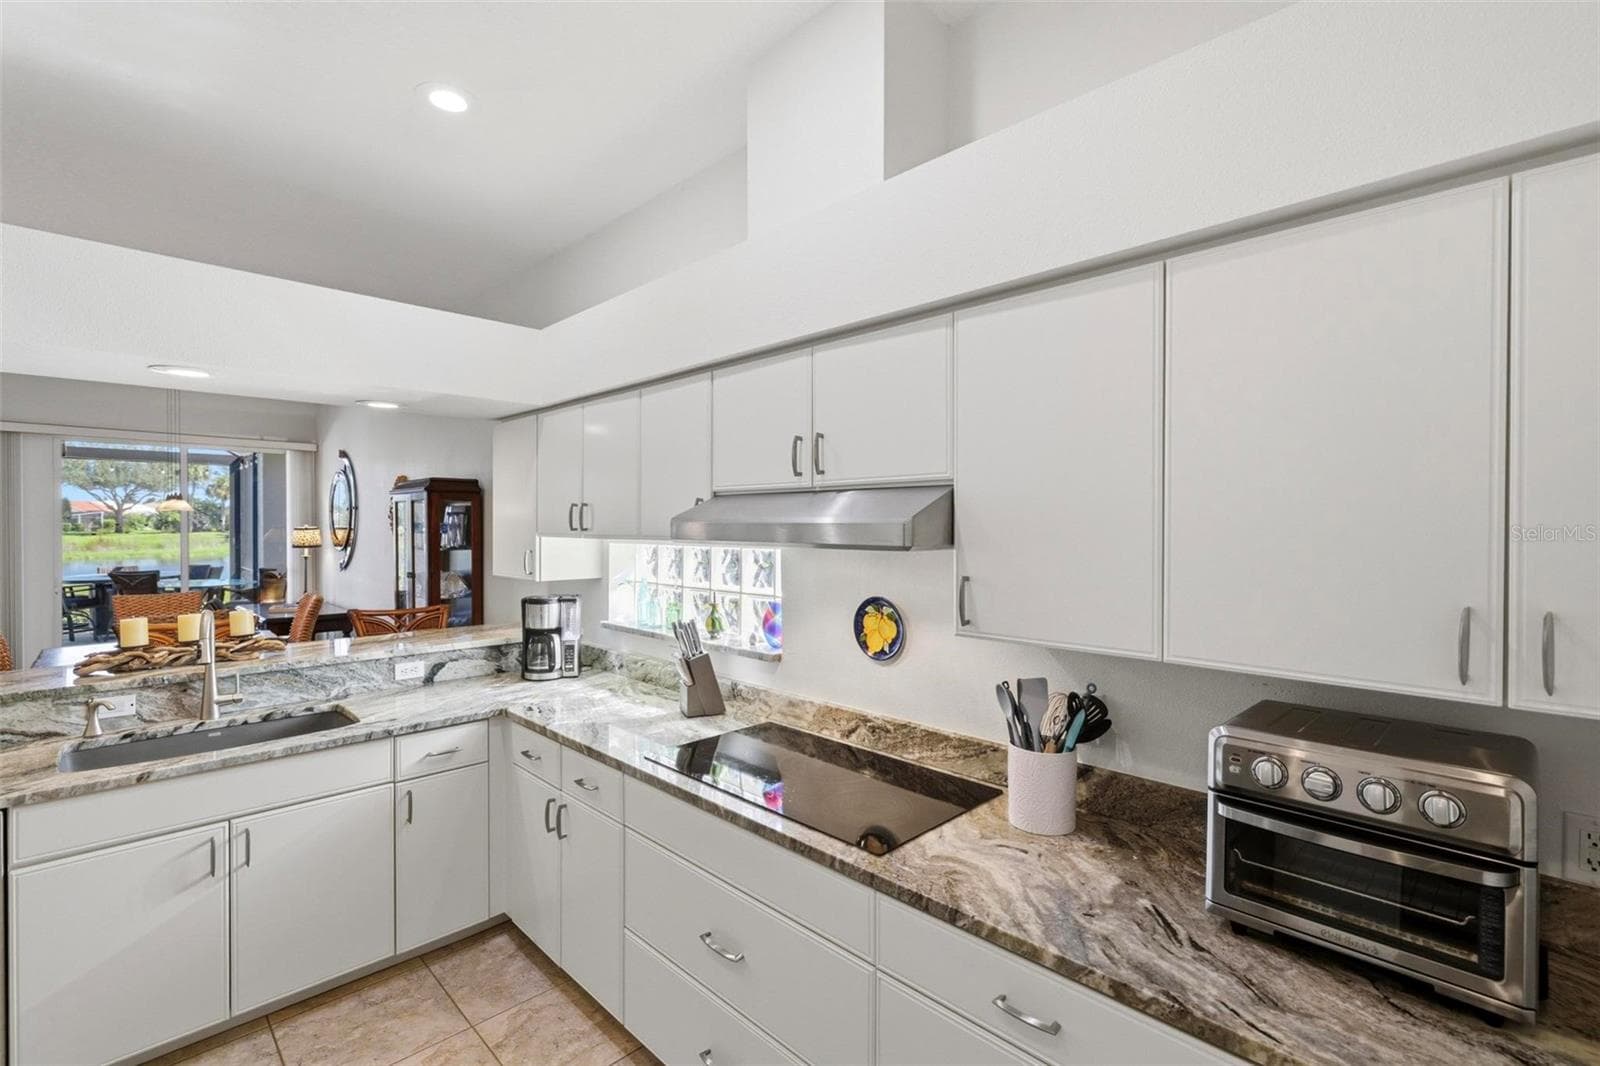
Kitchen with granite counters, glass cooktop - 687 LAKESCENE DR, VENICE
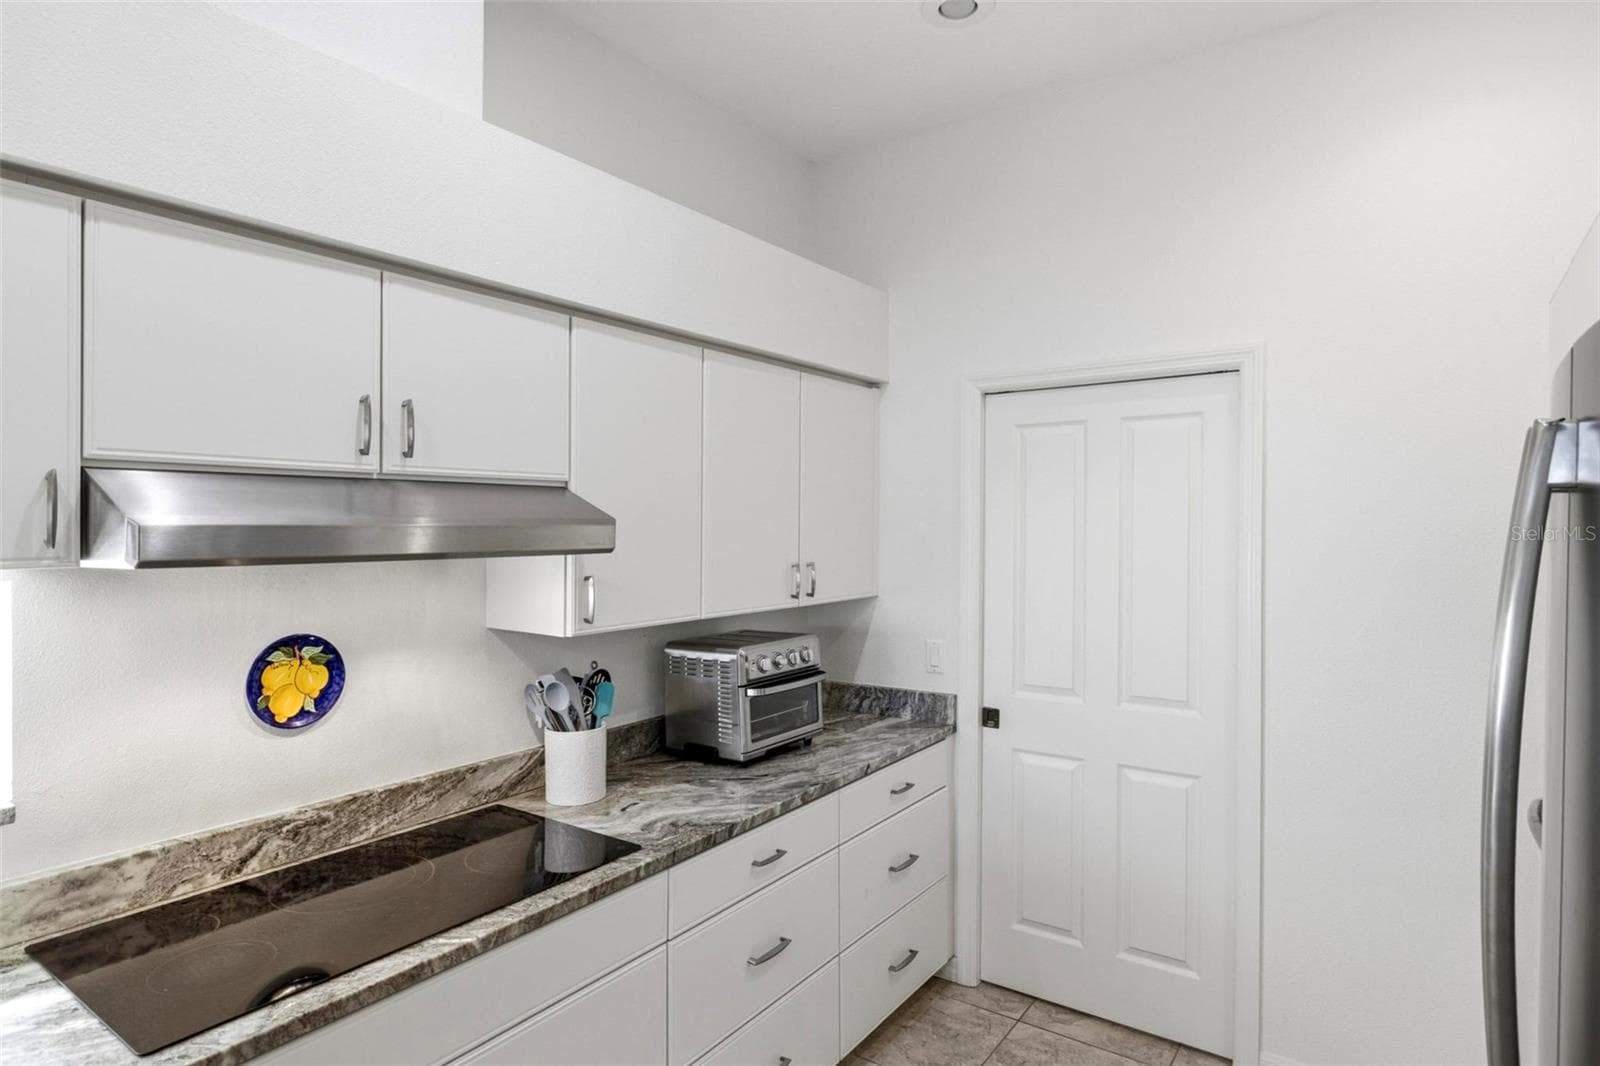
Kitchen with pocket door to laundry room - 687 LAKESCENE DR, VENICE
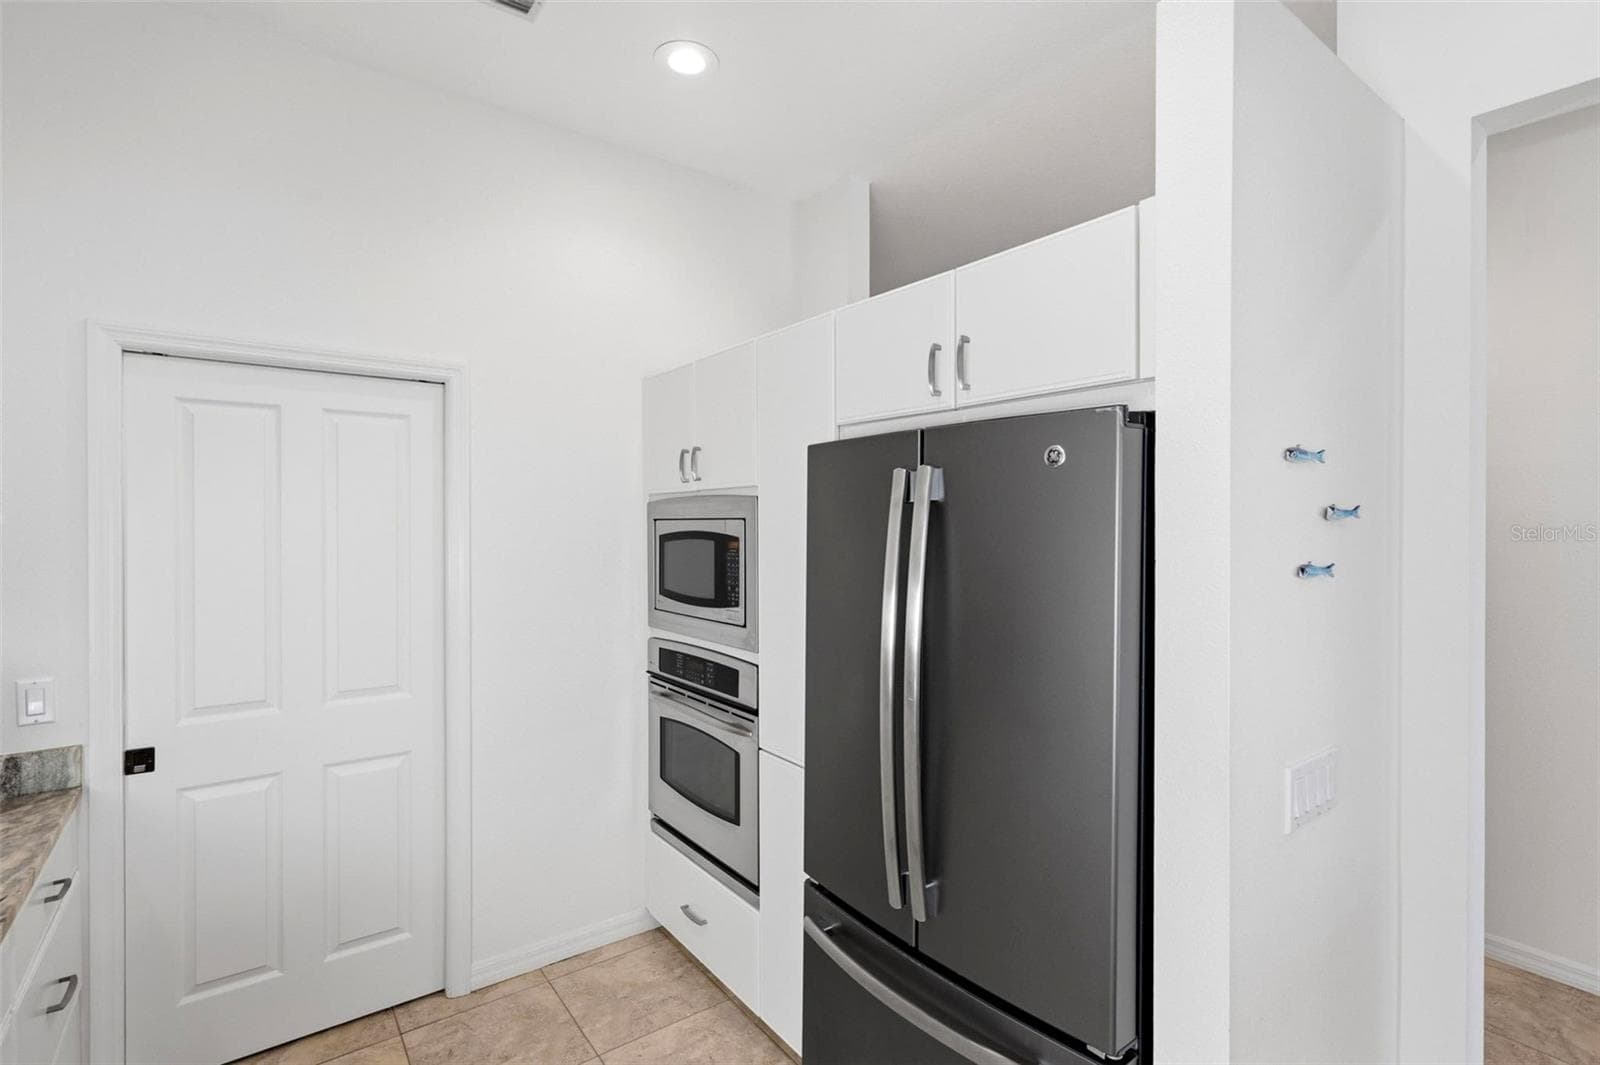
Kitchen with built-in wall oven and microwave - 687 LAKESCENE DR, VENICE
Lake views from kitchen - 687 LAKESCENE DR, VENICE
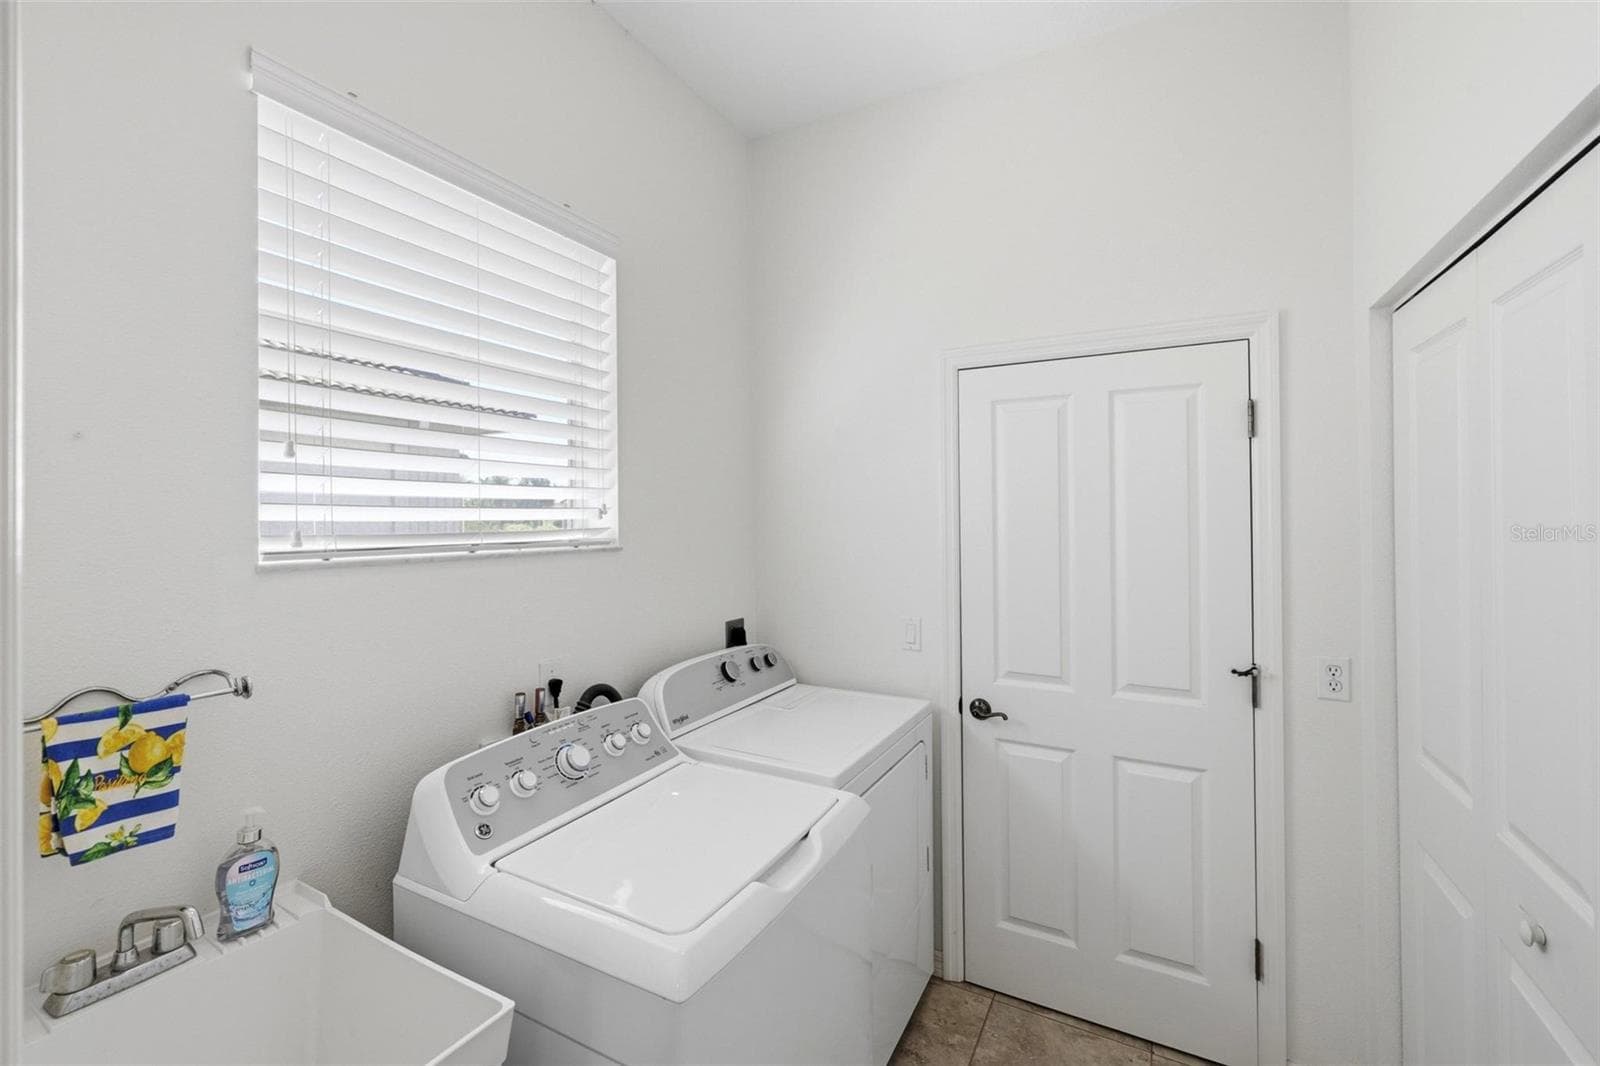
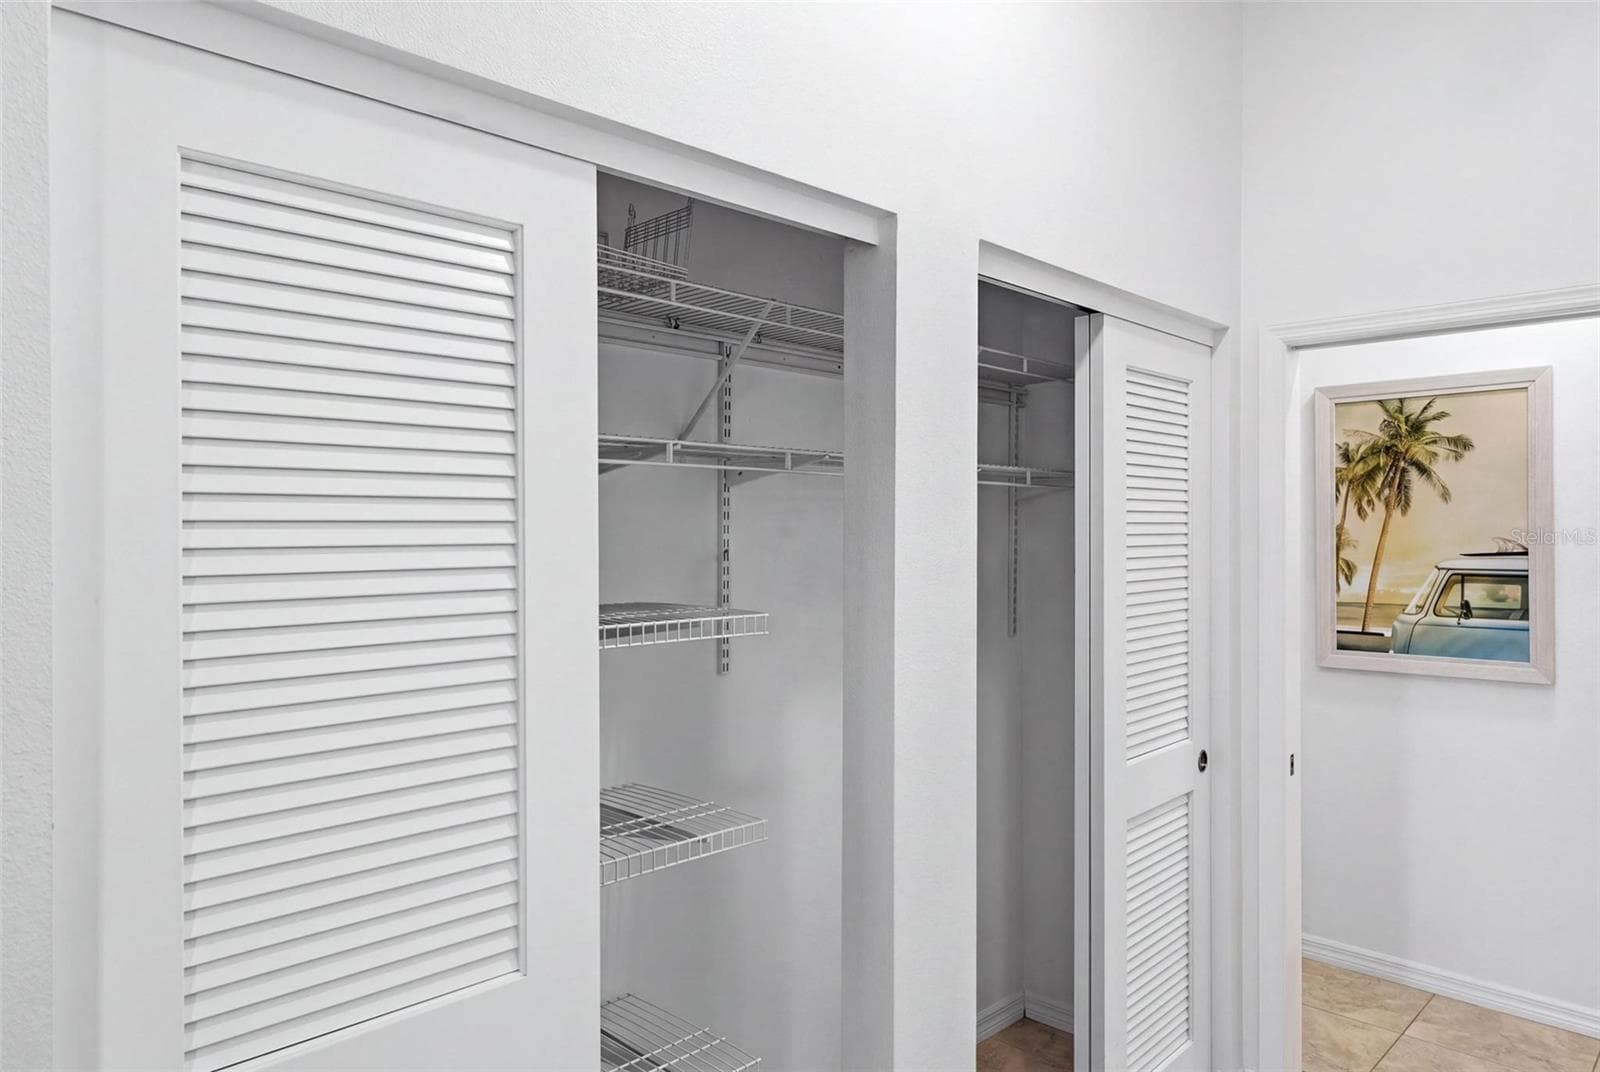
Laundry room with large double closet - pantry/untility - 687 LAKESCENE DR, VENICE
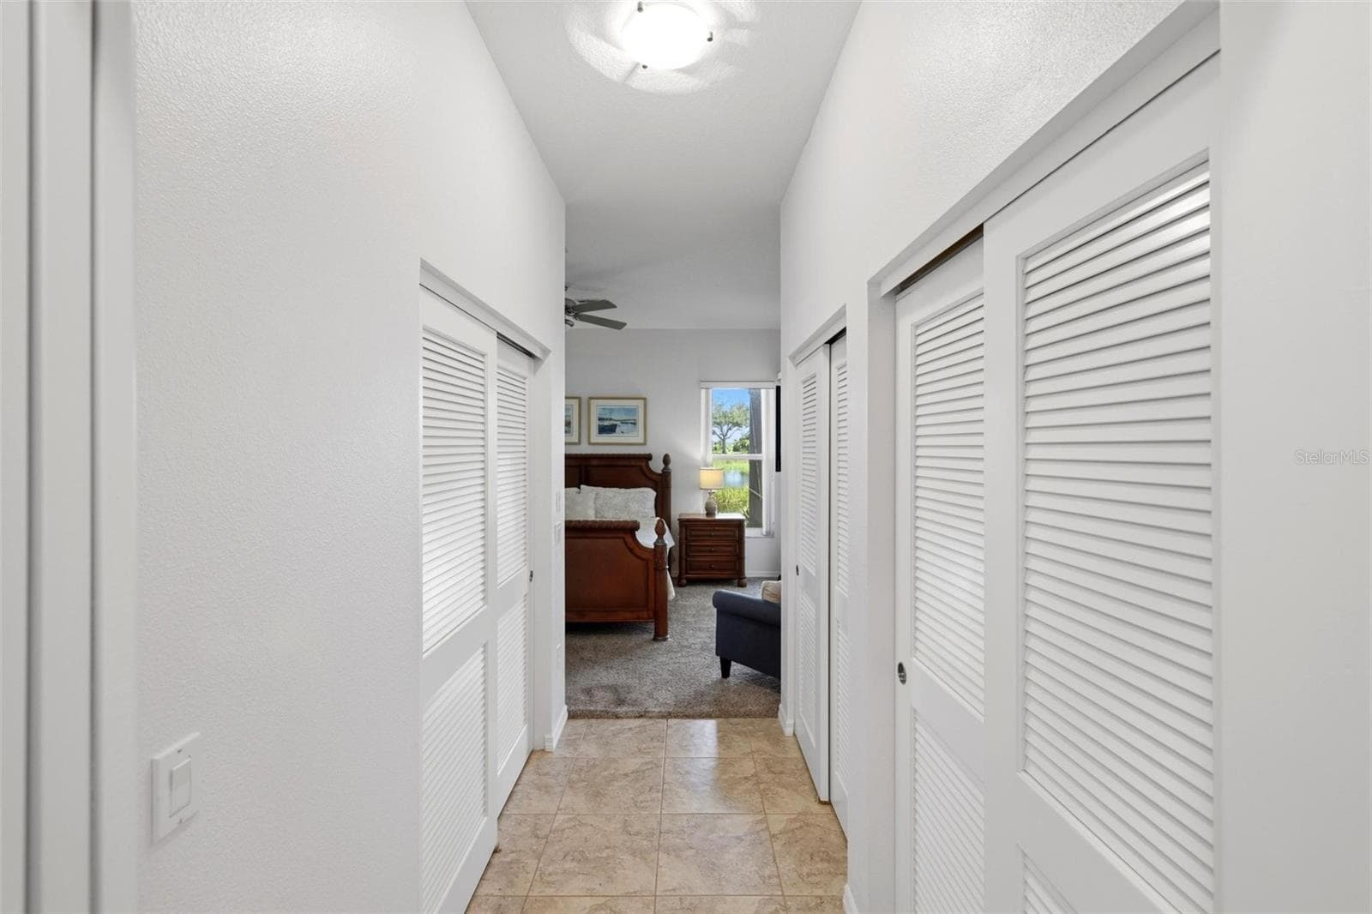
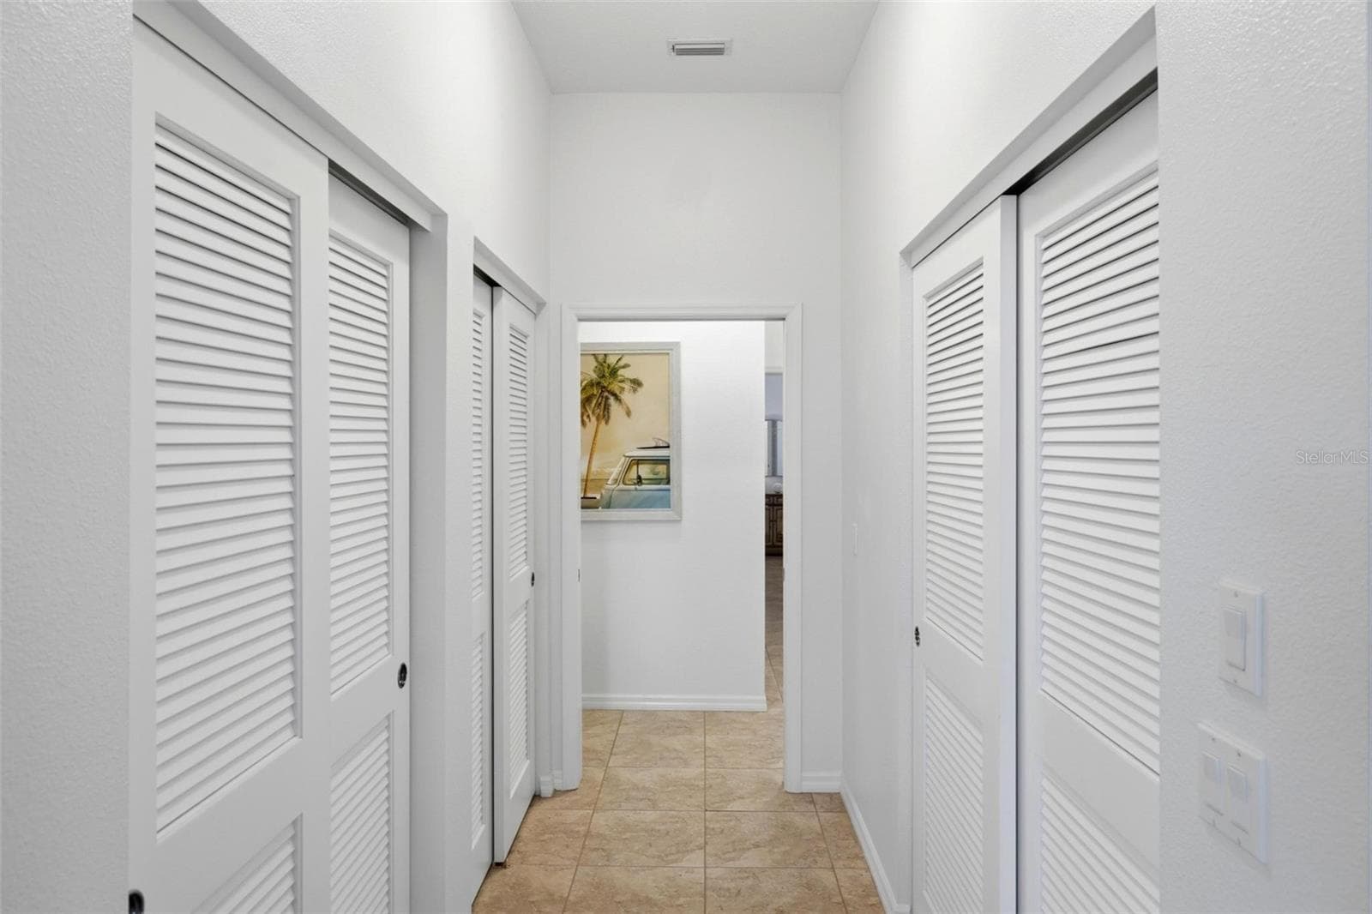
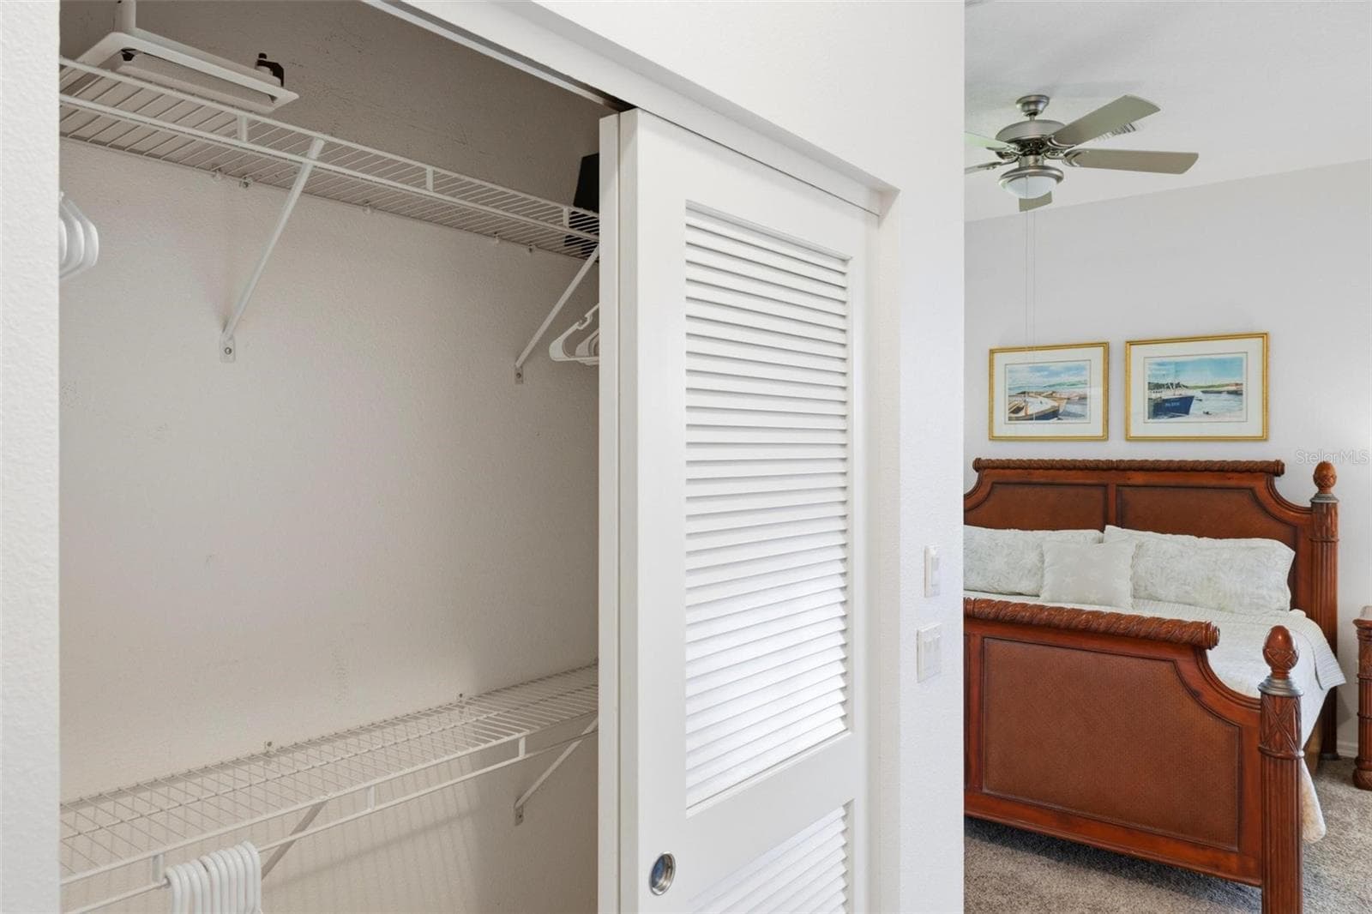
Entry to primary bedroom with 3 spacious closets - 687 LAKESCENE DR, VENICE
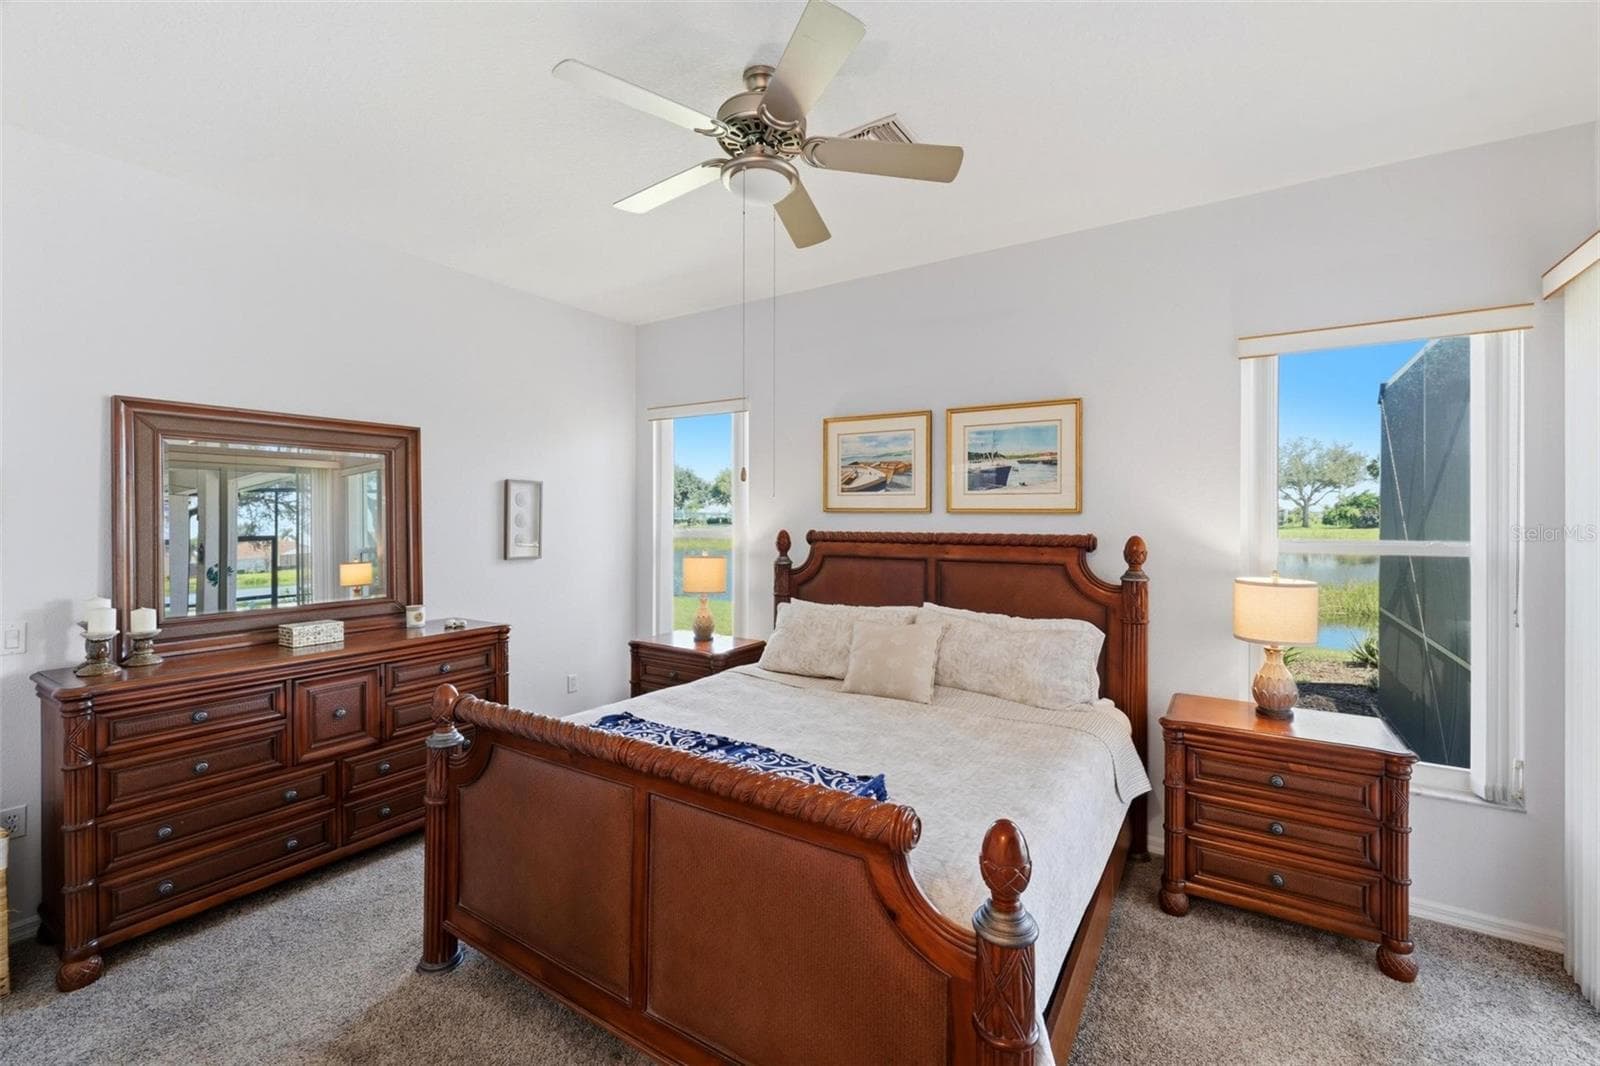
Primary bedroom with water views - 687 LAKESCENE DR, VENICE
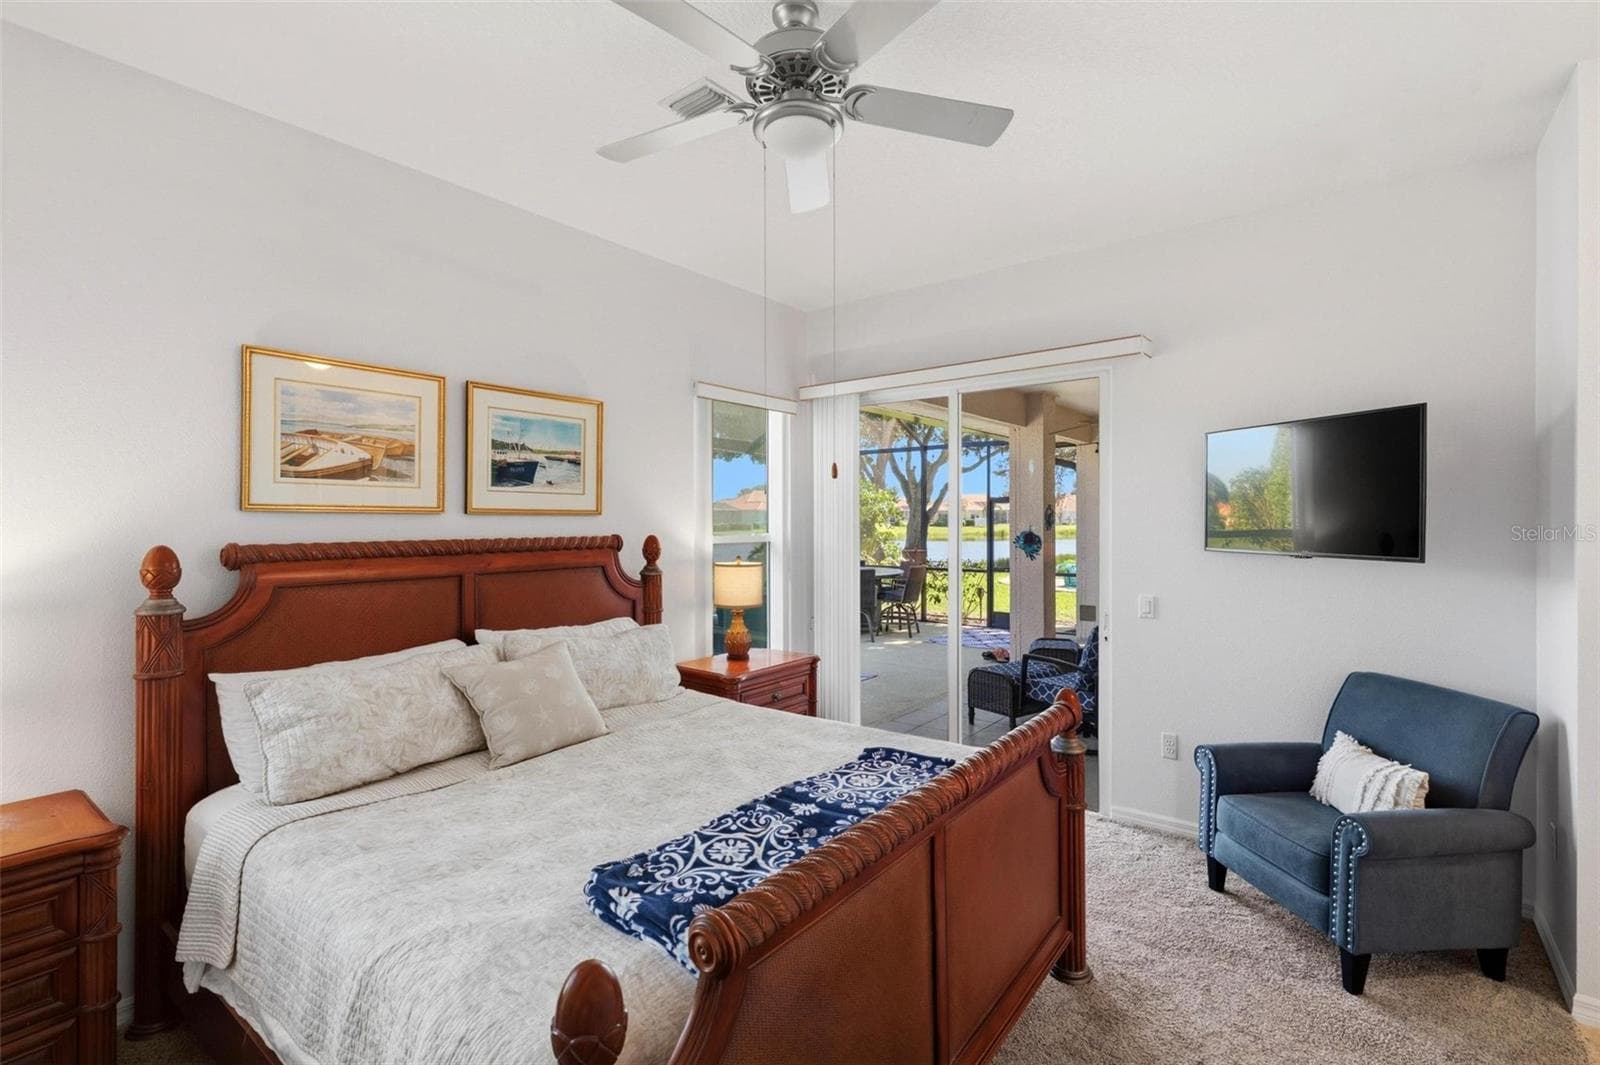
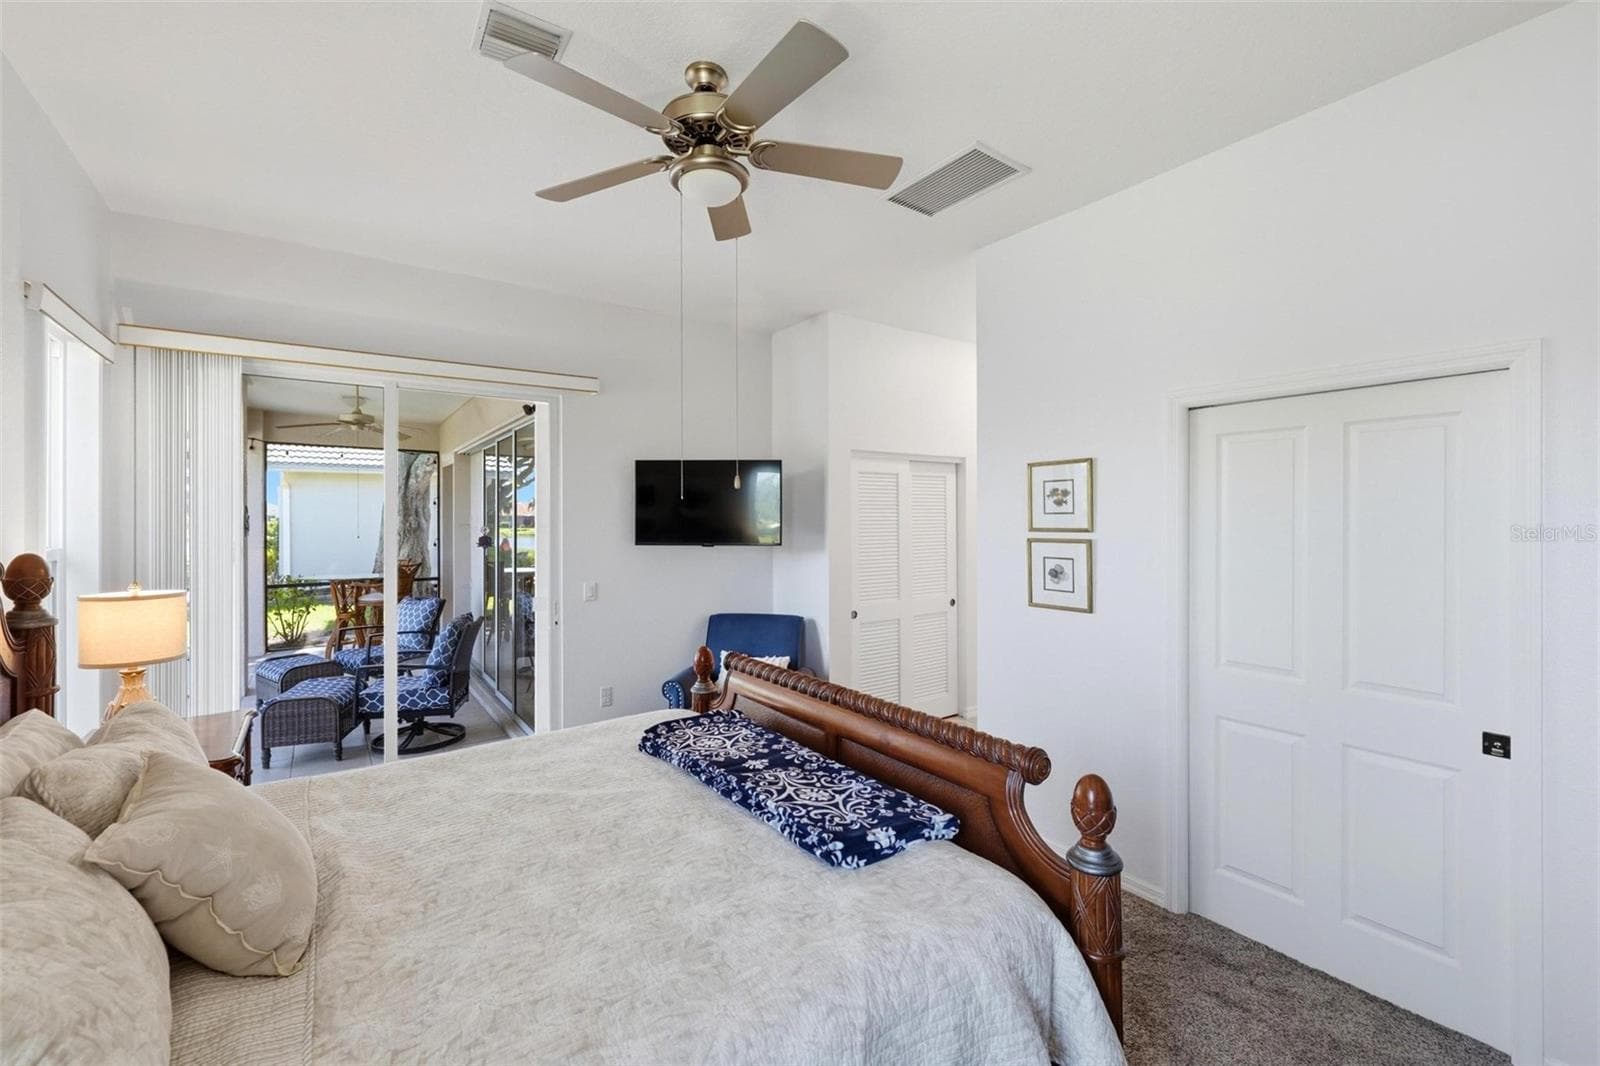
Primary bedroom with access to lanai - 687 LAKESCENE DR, VENICE
Single Family Residence at 687 LAKESCENE DR, VENICE, photo 26 of 53
Primary bedroom closets - 687 LAKESCENE DR, VENICE
Single Family Residence at 687 LAKESCENE DR, VENICE, photo 29 of 53
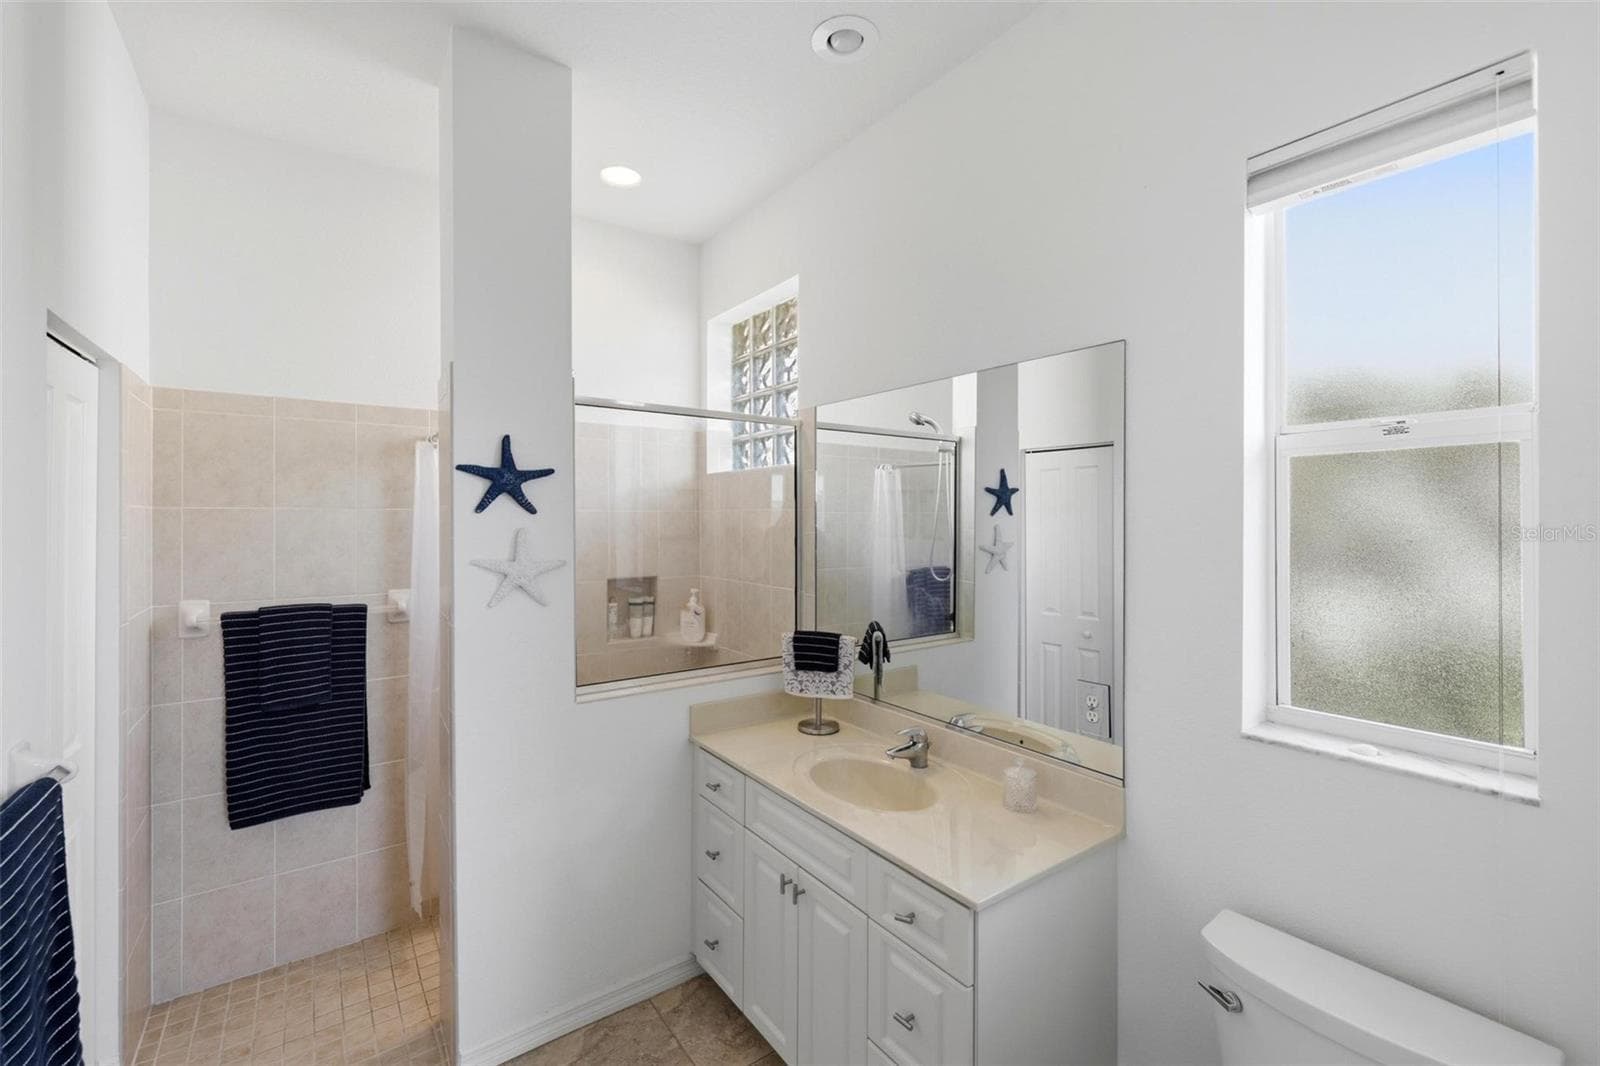
Primary en suite with walk-in shower - 687 LAKESCENE DR, VENICE
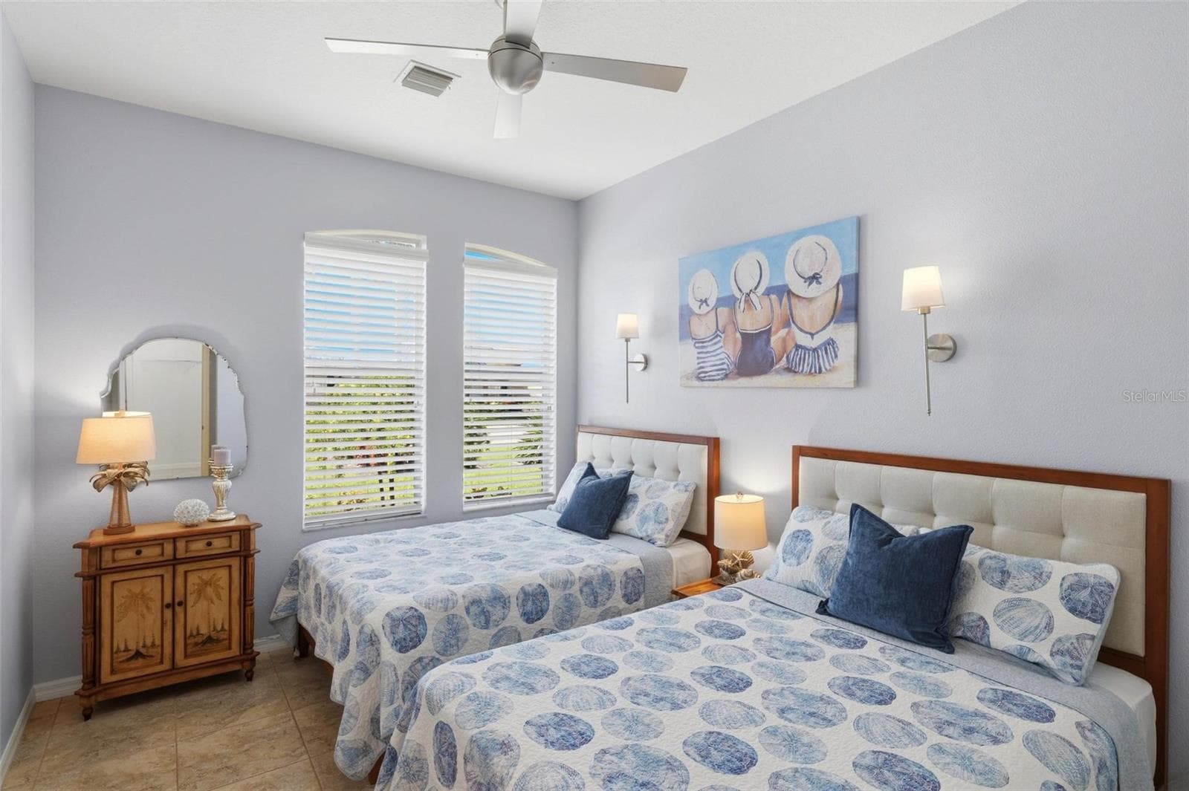
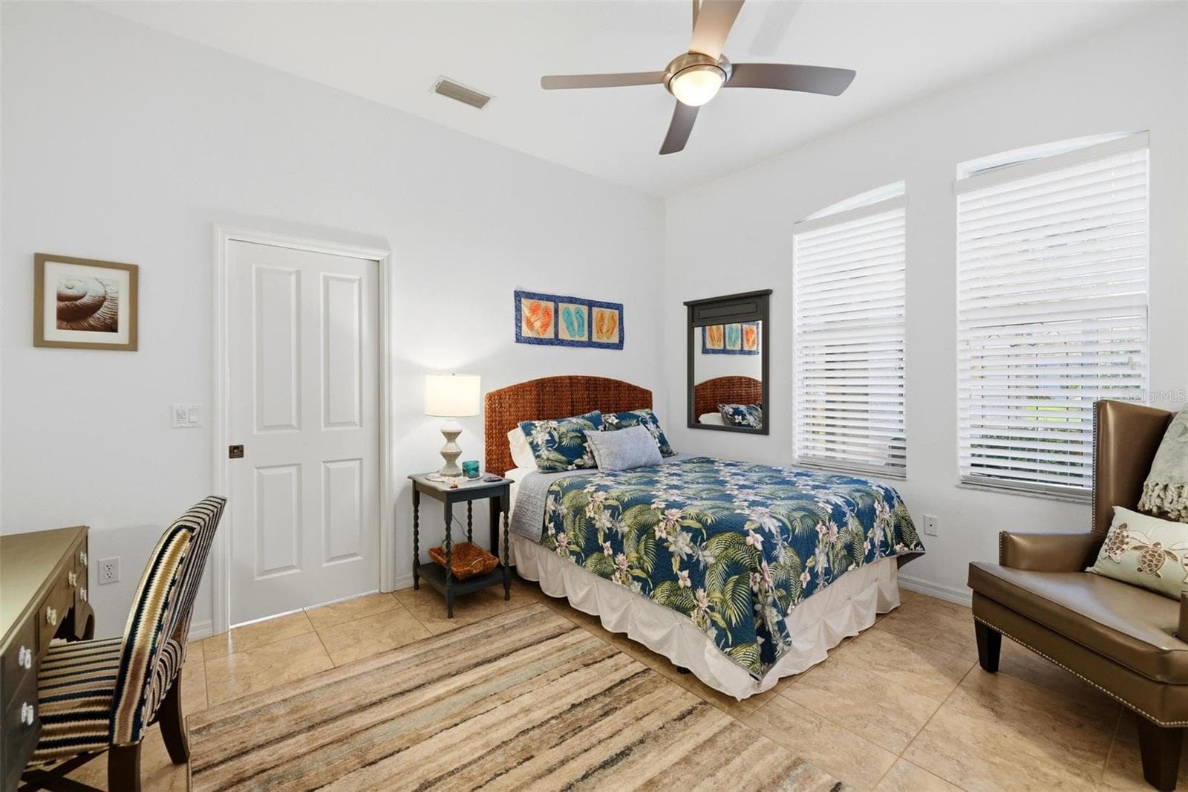
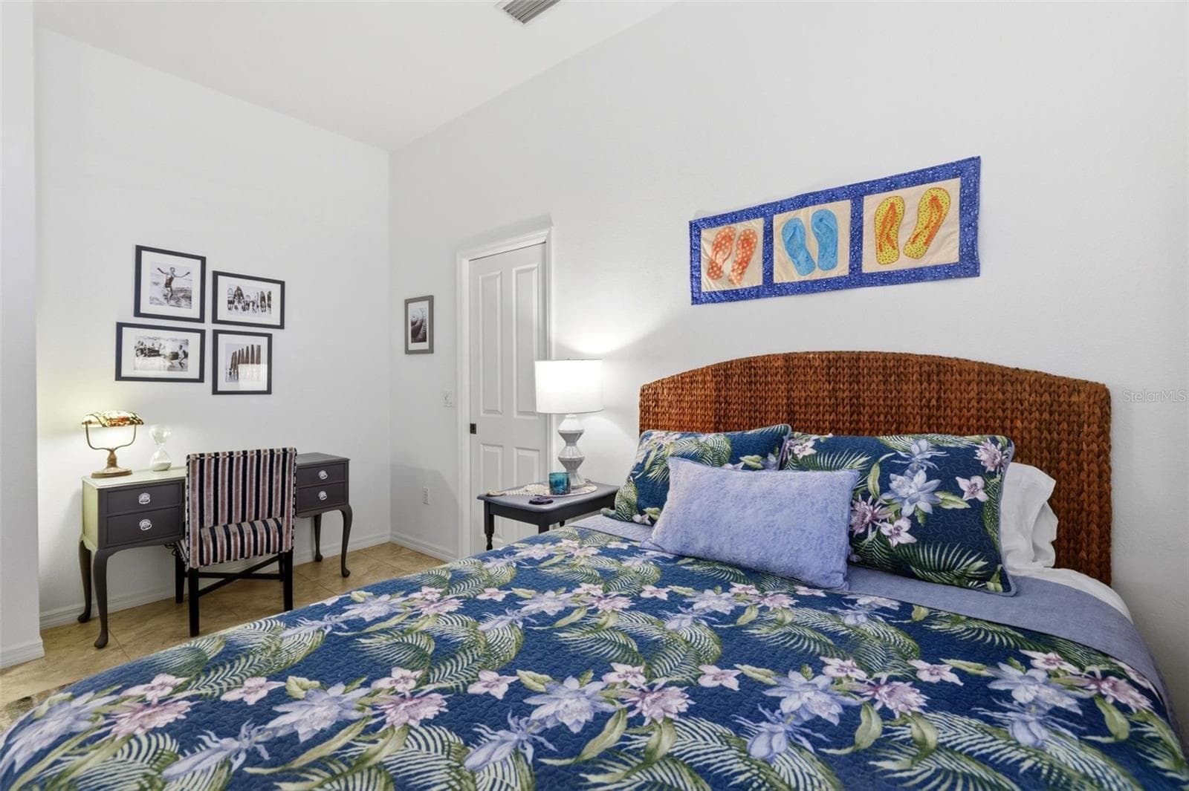
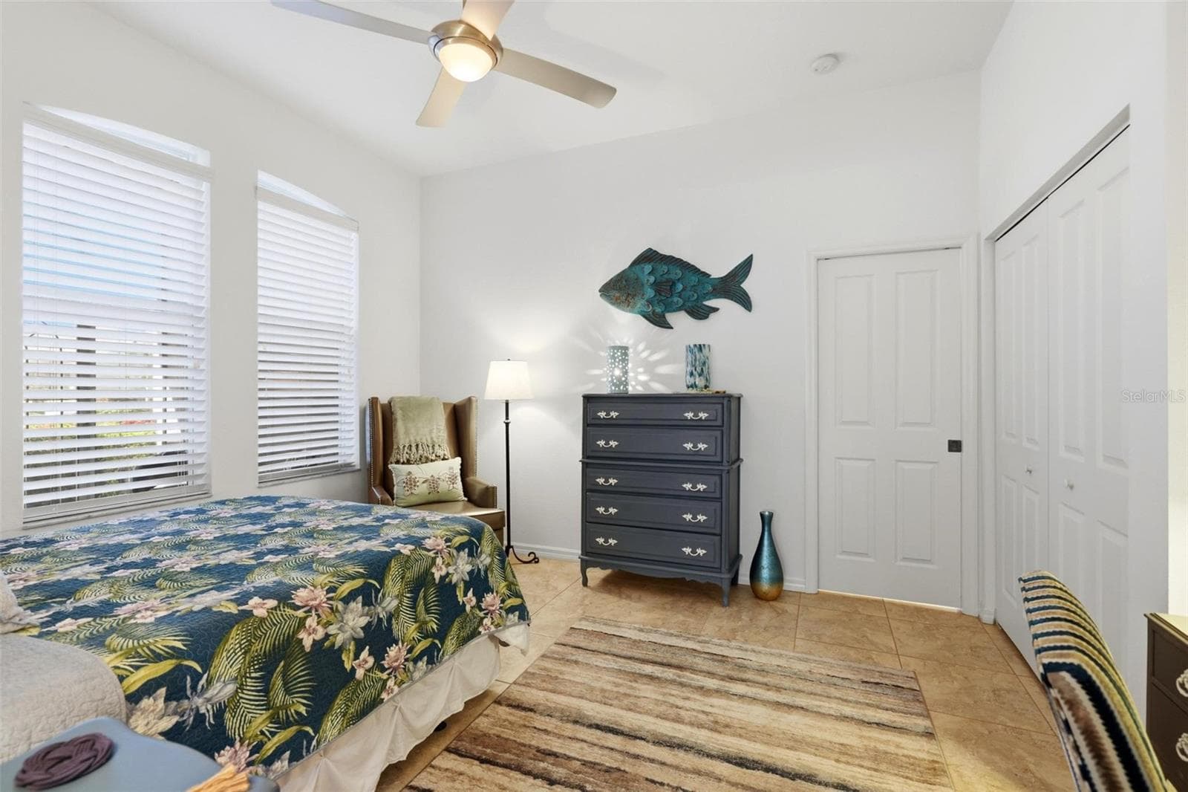
Spacious guest bedroom - 687 LAKESCENE DR, VENICE
Single Family Residence at 687 LAKESCENE DR, VENICE, photo 32 of 53
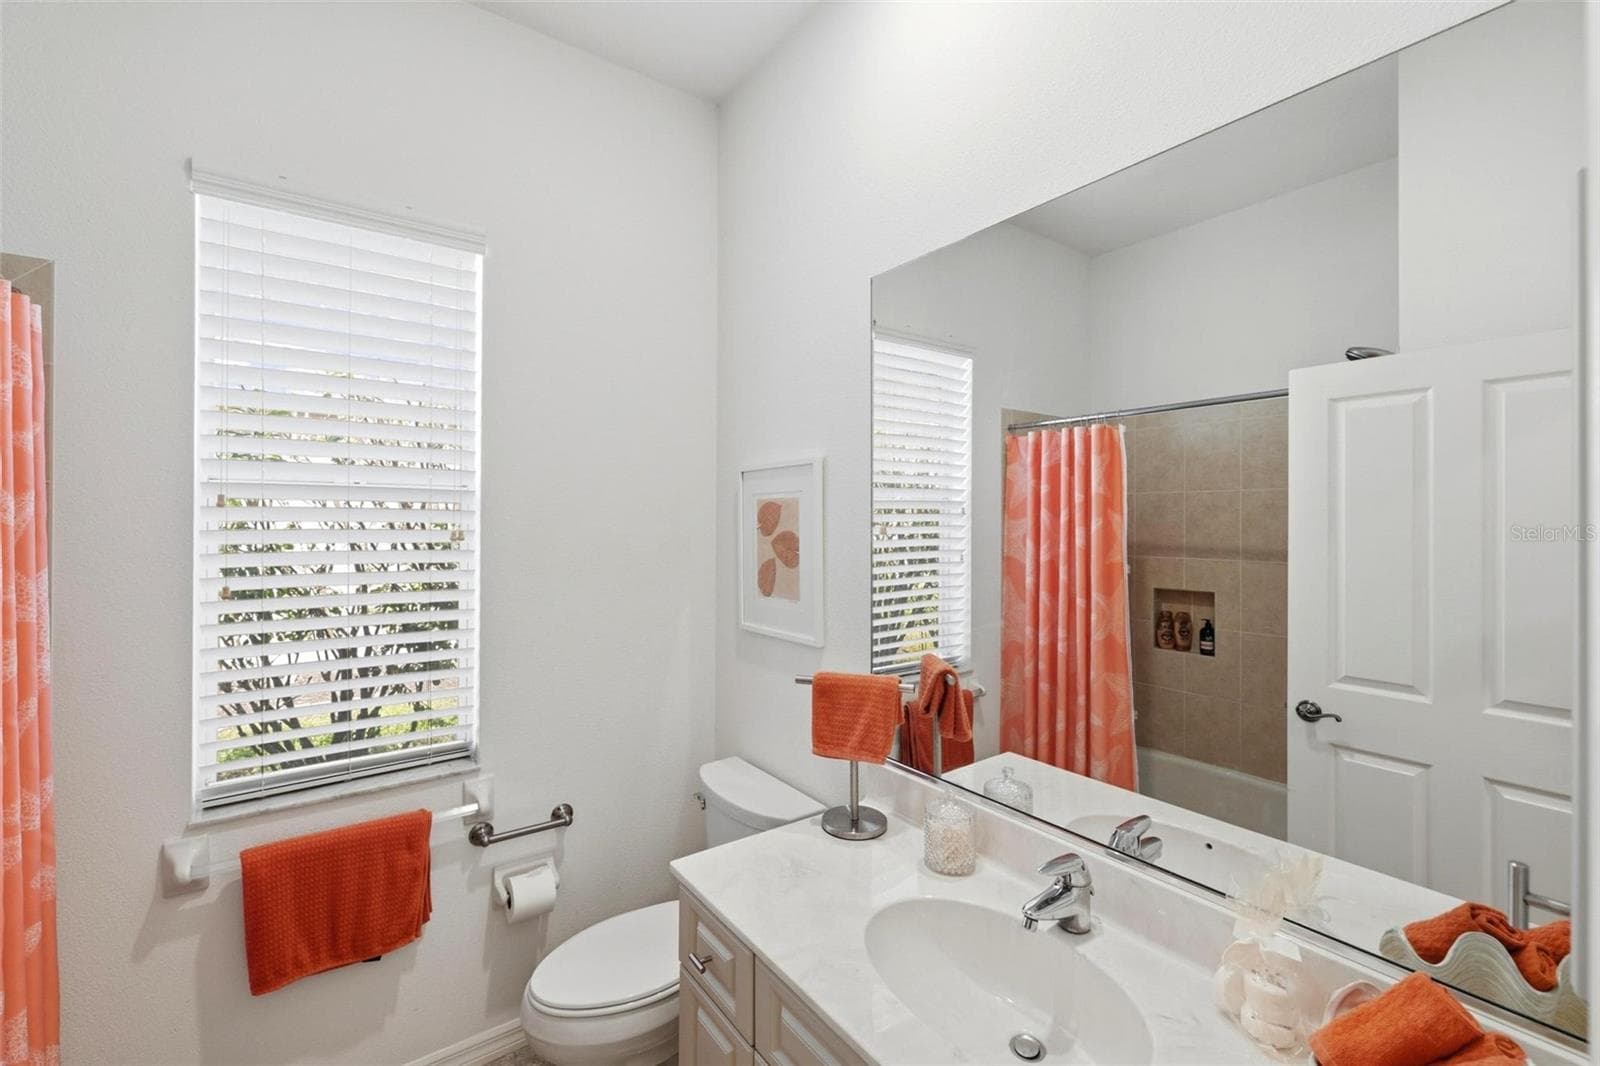
Guest bathroom with tub/shower combo - 687 LAKESCENE DR, VENICE
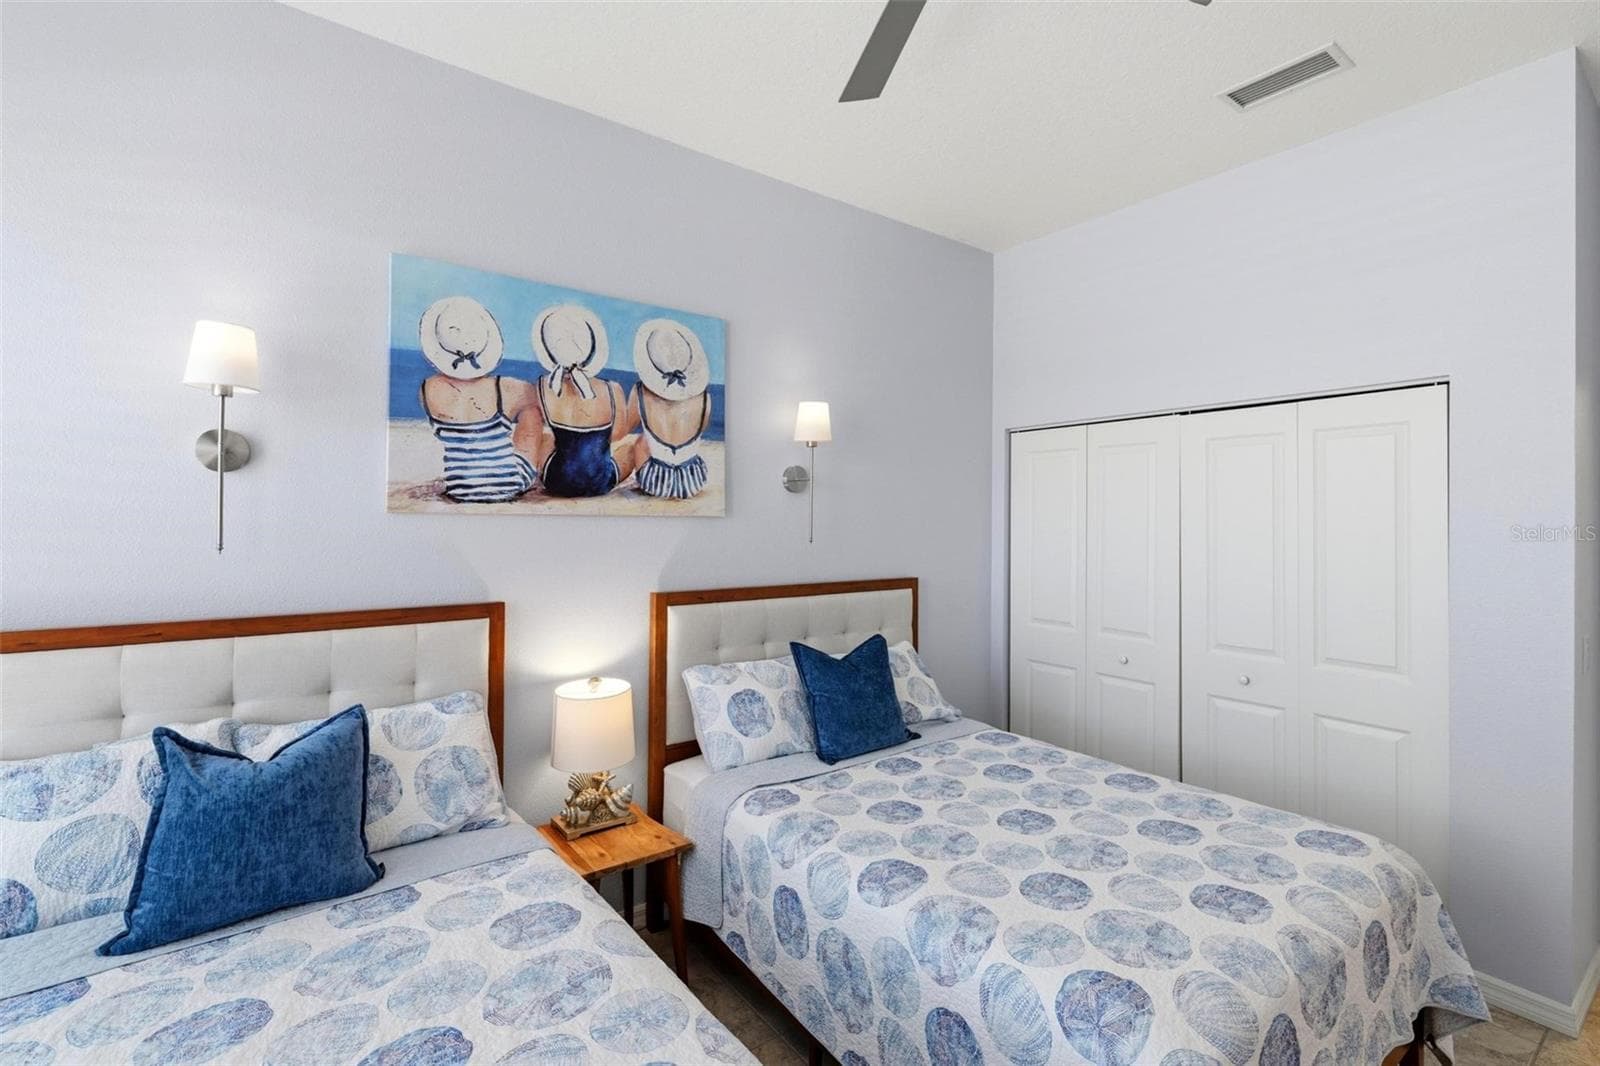
Bedroom 3 - 687 LAKESCENE DR, VENICE
Single Family Residence at 687 LAKESCENE DR, VENICE, photo 35 of 53
Single Family Residence at 687 LAKESCENE DR, VENICE, photo 36 of 53
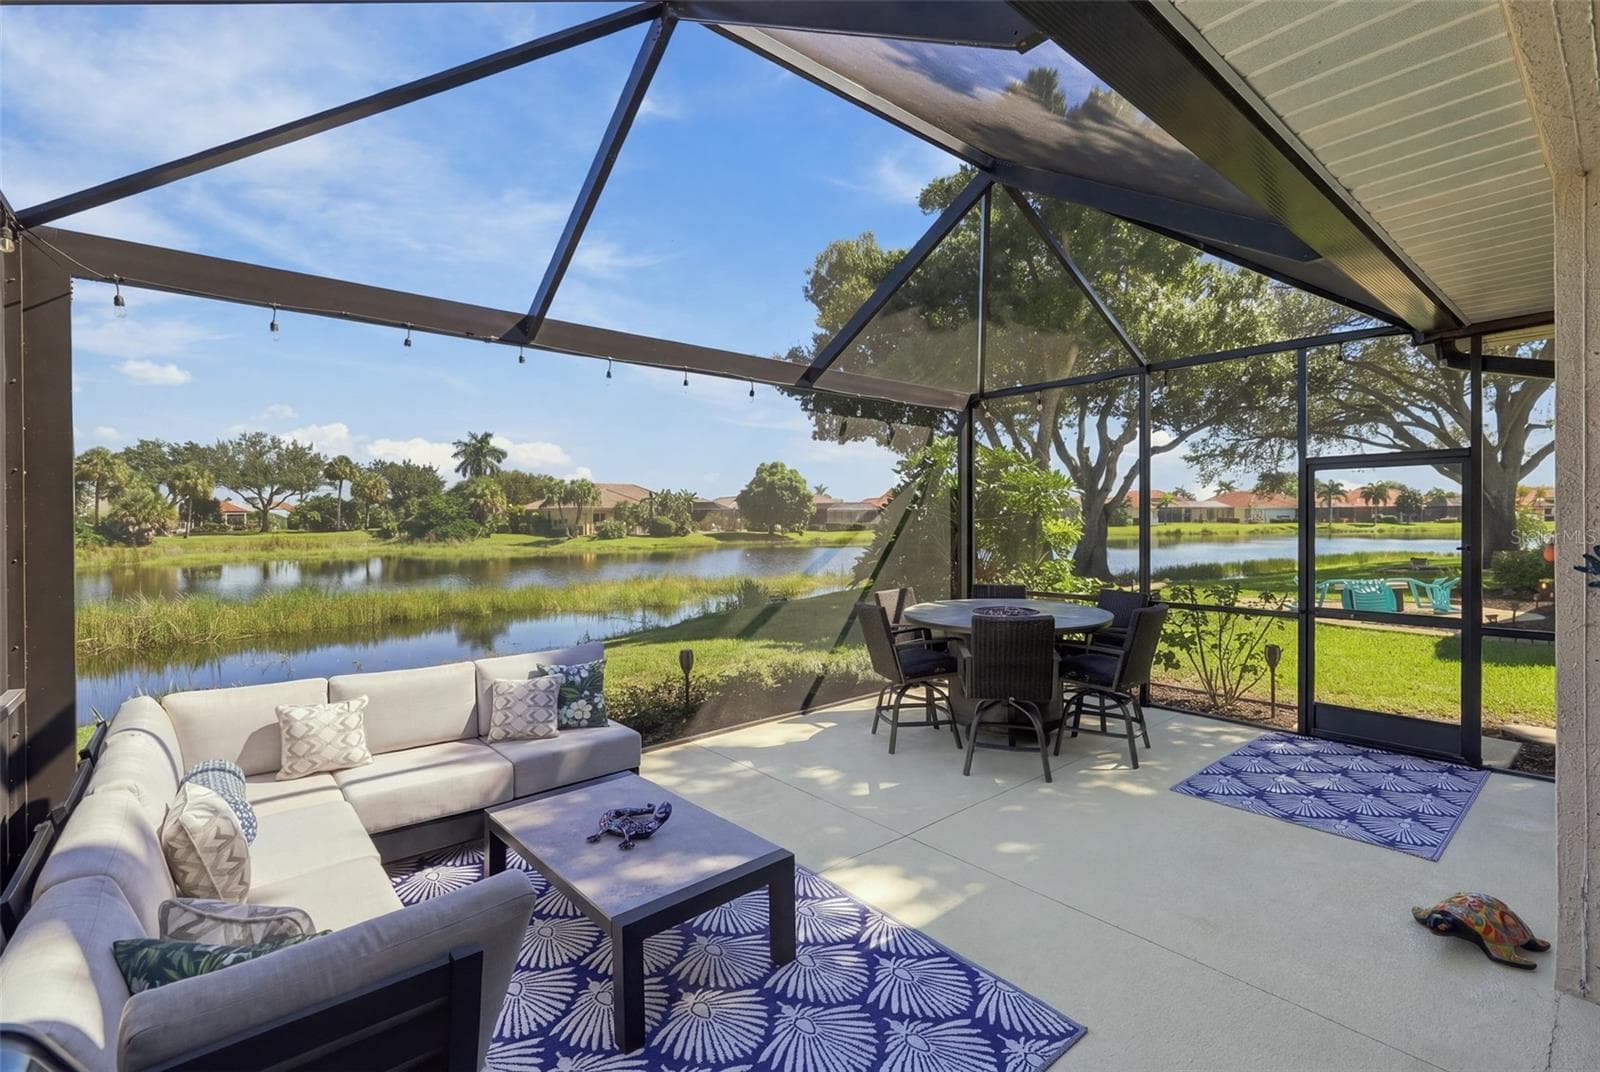
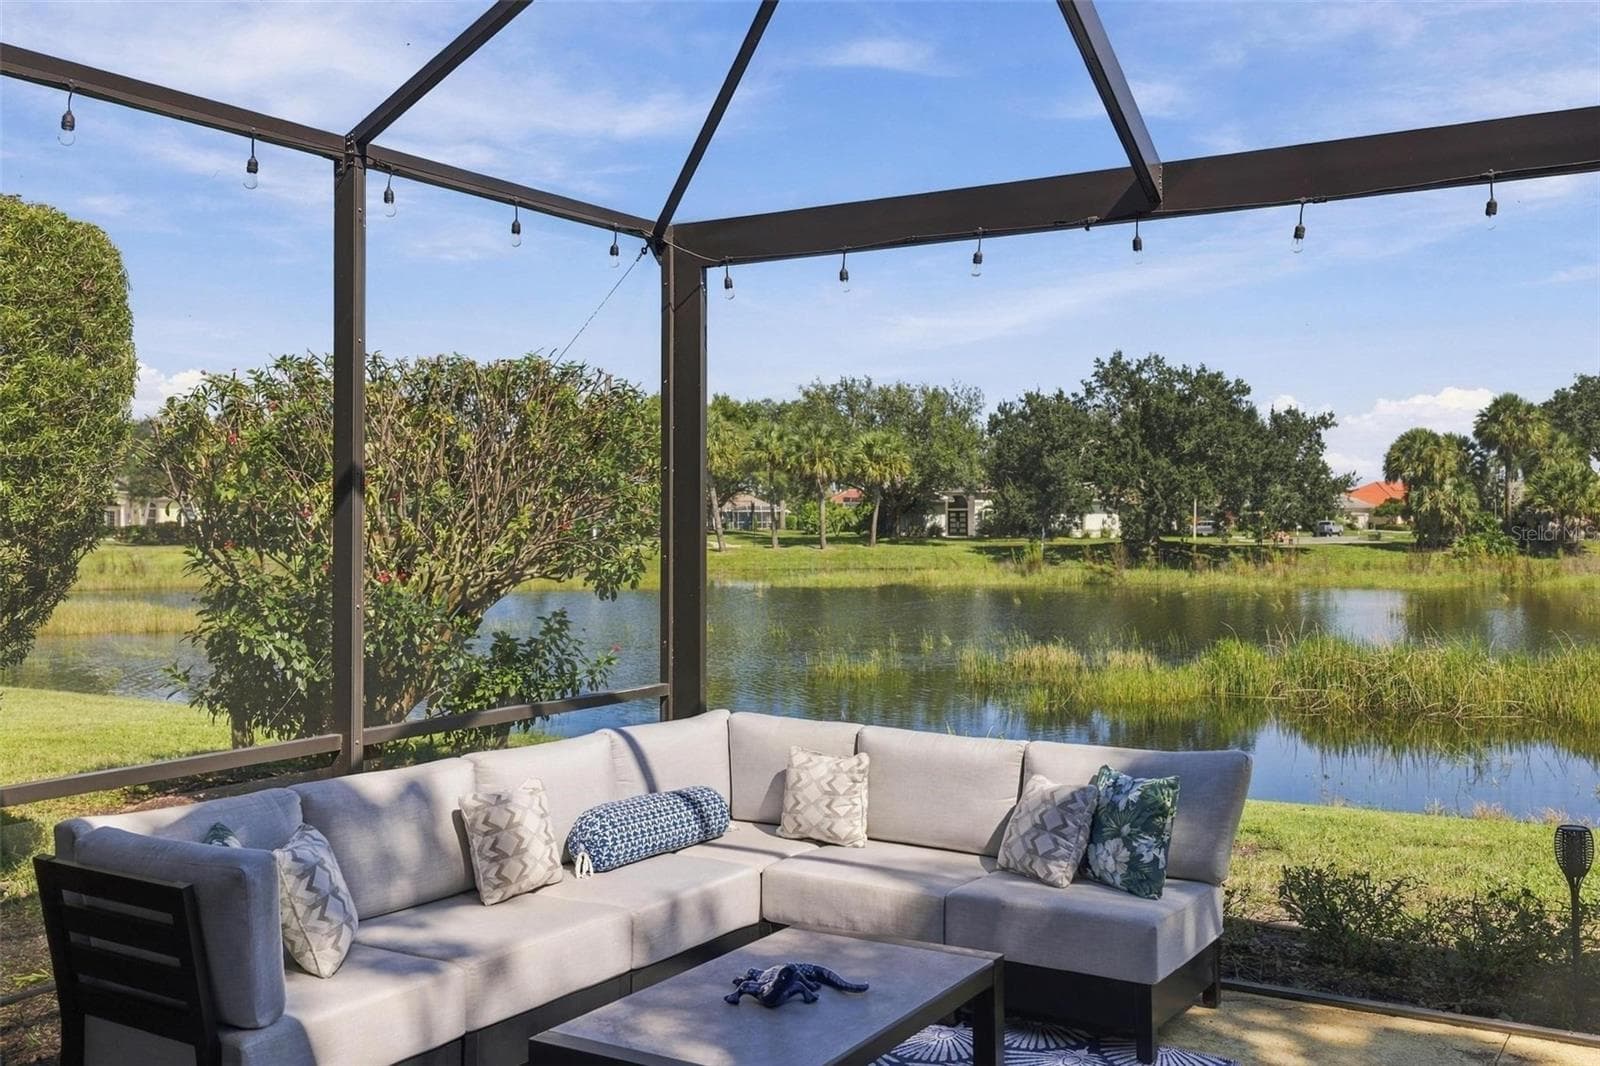
New extended lanai with panoramic screen view - 687 LAKESCENE DR, VENICE
Single Family Residence at 687 LAKESCENE DR, VENICE, photo 38 of 53
Single Family Residence at 687 LAKESCENE DR, VENICE, photo 39 of 53
Single Family Residence at 687 LAKESCENE DR, VENICE, photo 40 of 53
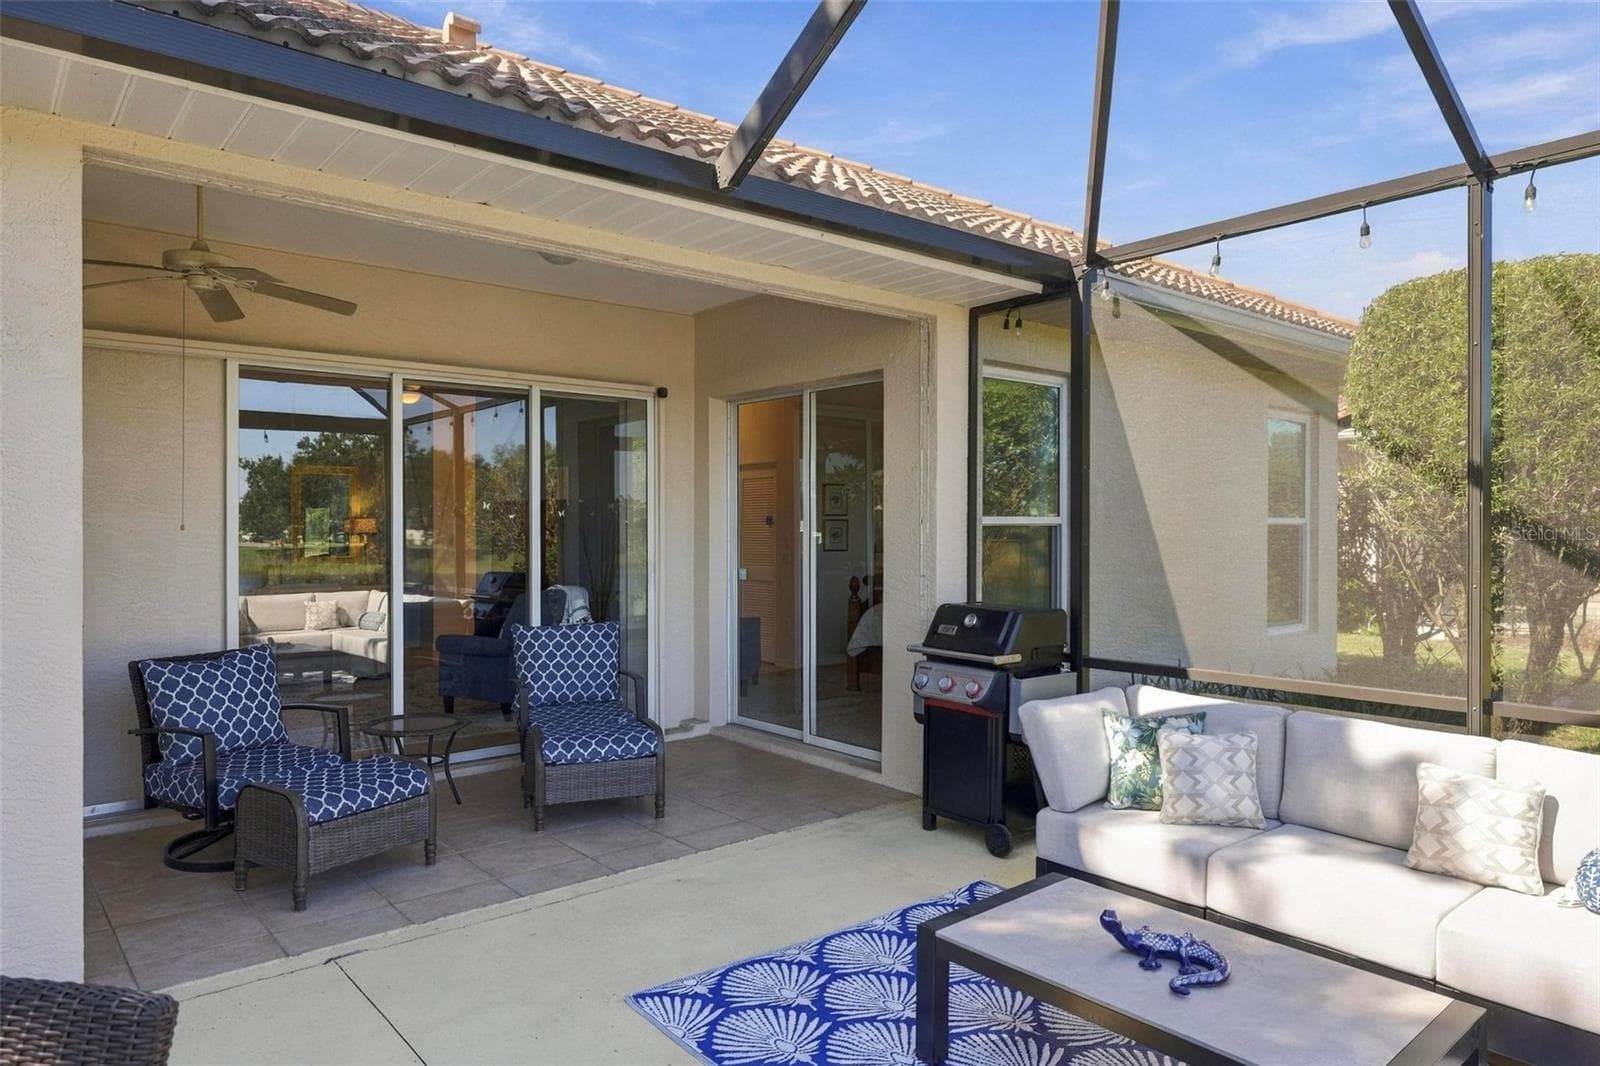
Covered area of lanai - 687 LAKESCENE DR, VENICE
Single Family Residence at 687 LAKESCENE DR, VENICE, photo 42 of 53
Single Family Residence at 687 LAKESCENE DR, VENICE, photo 43 of 53
Single Family Residence at 687 LAKESCENE DR, VENICE, photo 44 of 53
Single Family Residence at 687 LAKESCENE DR, VENICE, photo 45 of 53
Single Family Residence at 687 LAKESCENE DR, VENICE, photo 46 of 53
Single Family Residence at 687 LAKESCENE DR, VENICE, photo 47 of 53
Single Family Residence at 687 LAKESCENE DR, VENICE, photo 48 of 53
Single Family Residence at 687 LAKESCENE DR, VENICE, photo 49 of 53
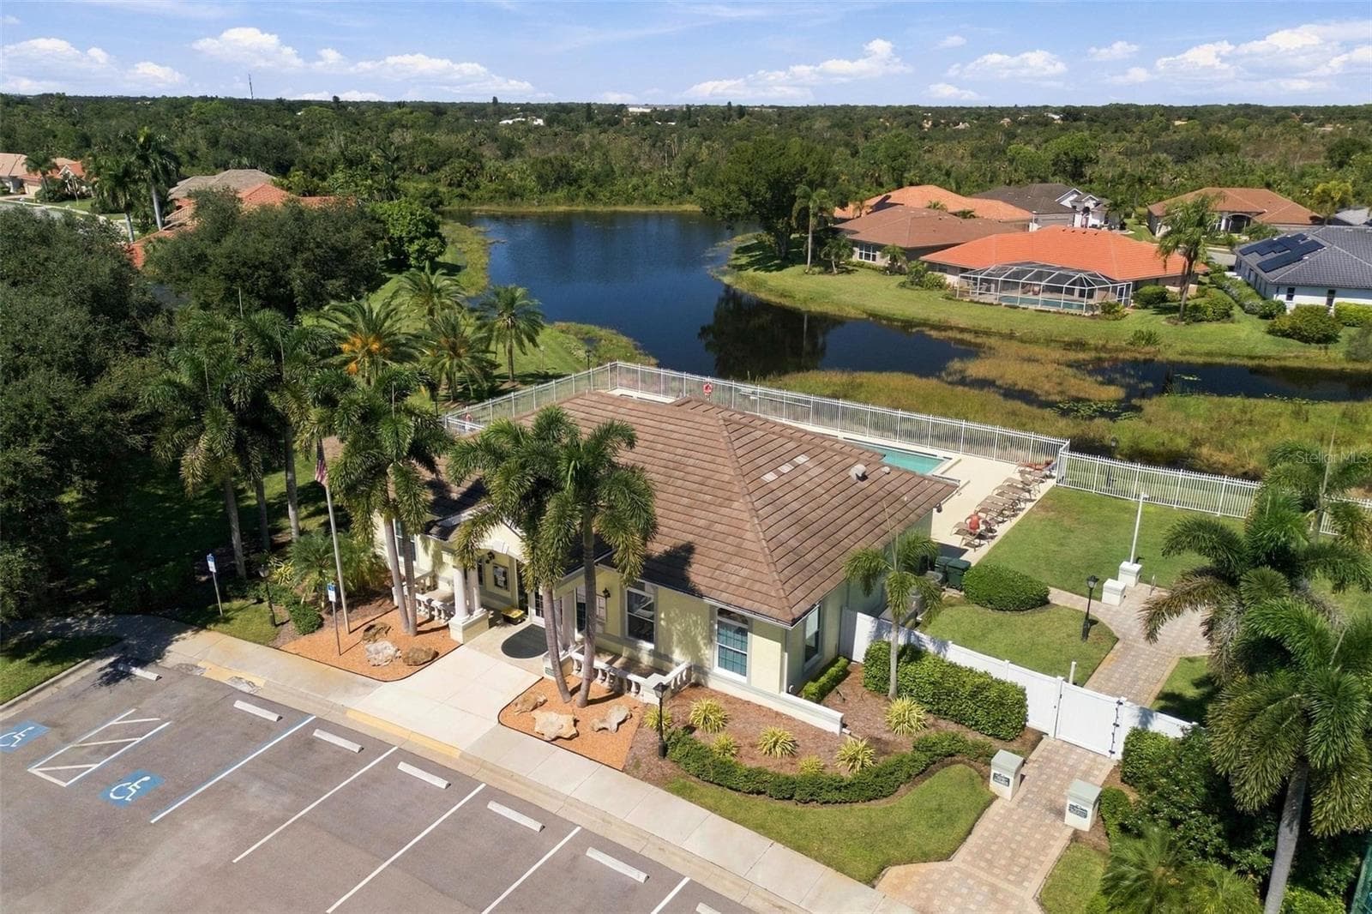
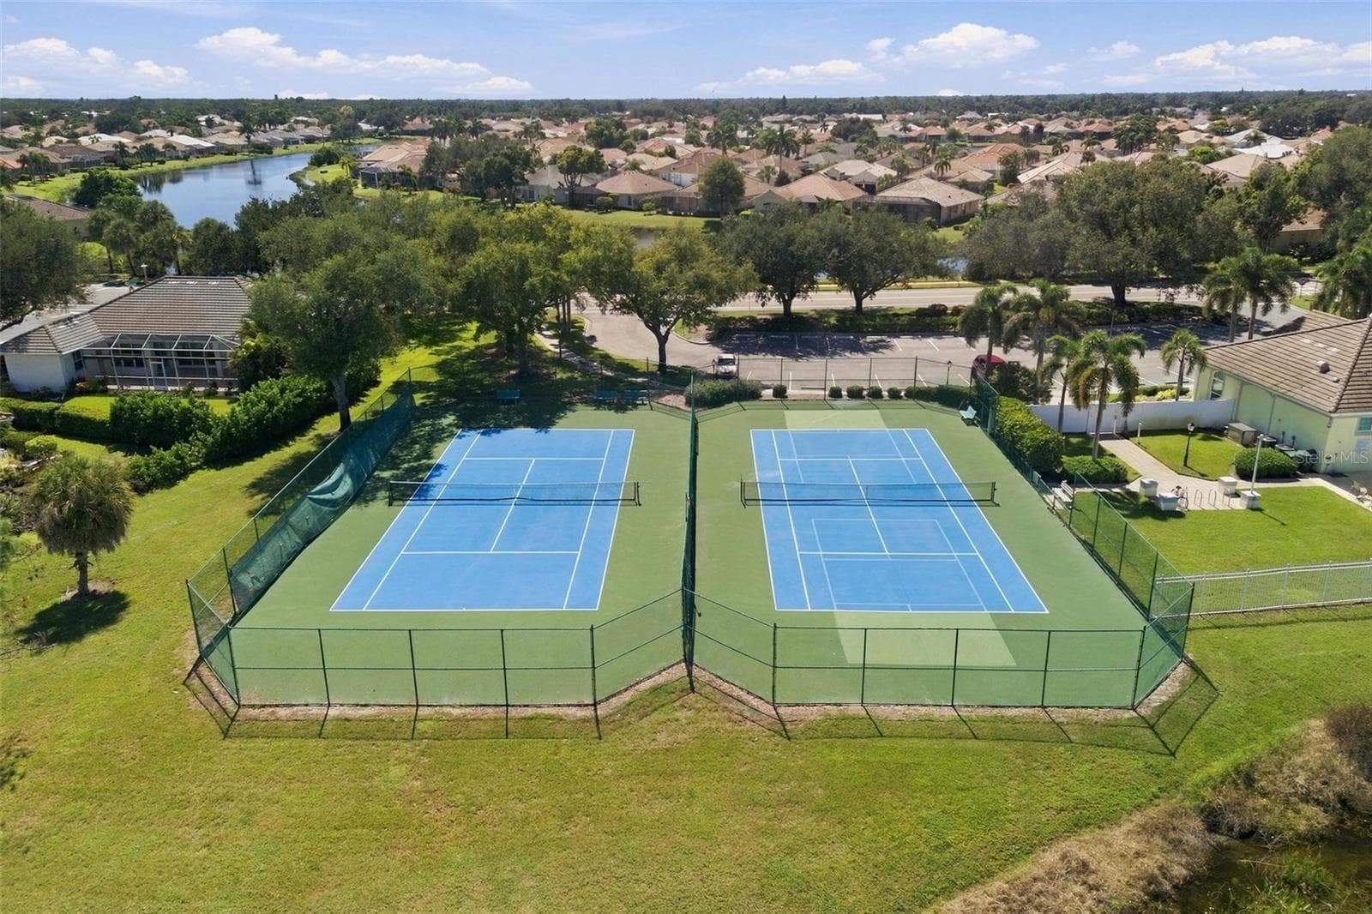
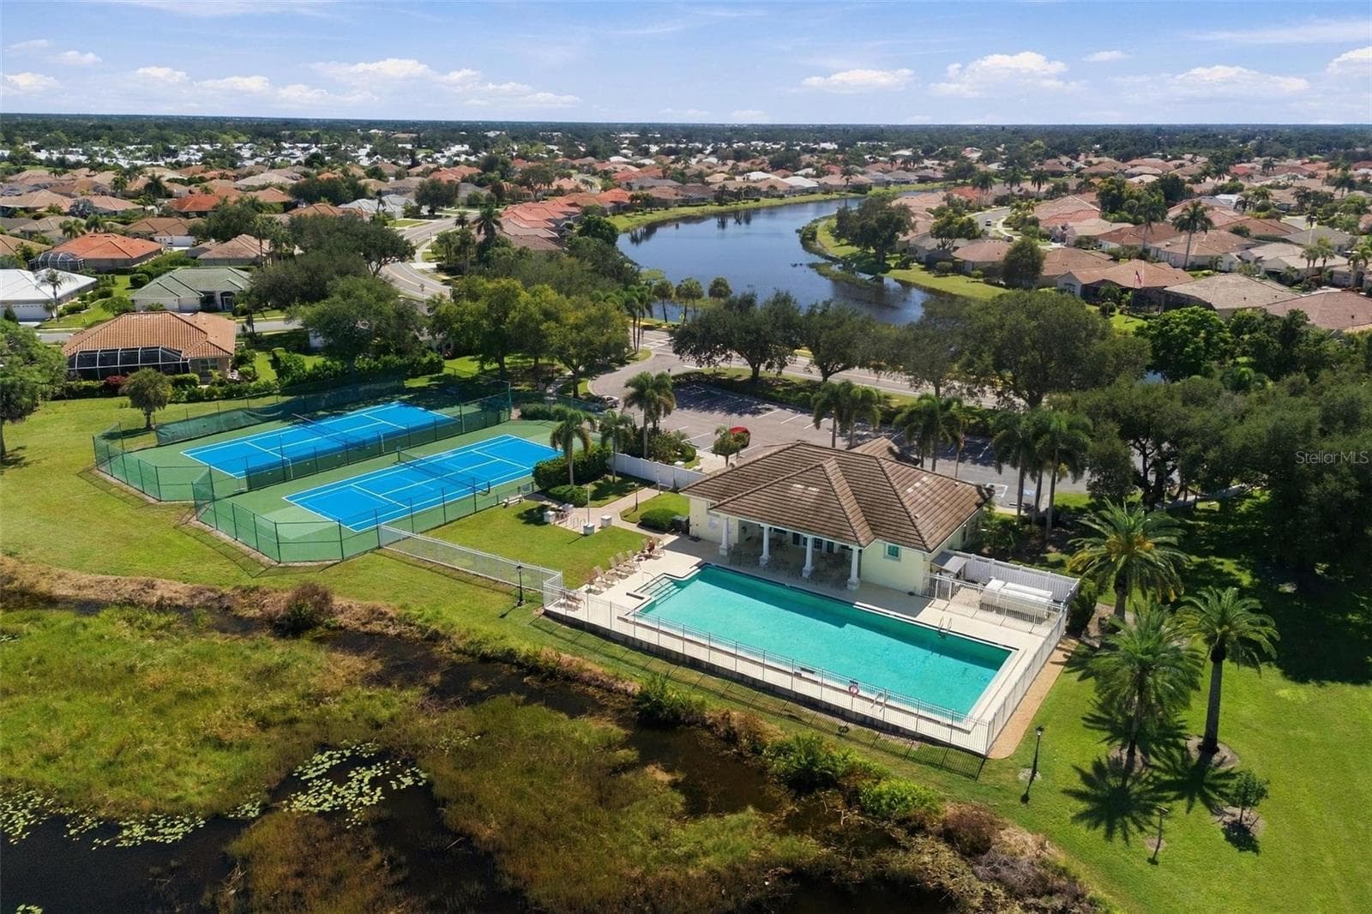
Lakes of Jacaranda Club House - 687 LAKESCENE DR, VENICE
Single Family Residence at 687 LAKESCENE DR, VENICE, photo 51 of 53
Single Family Residence at 687 LAKESCENE DR, VENICE, photo 52 of 53
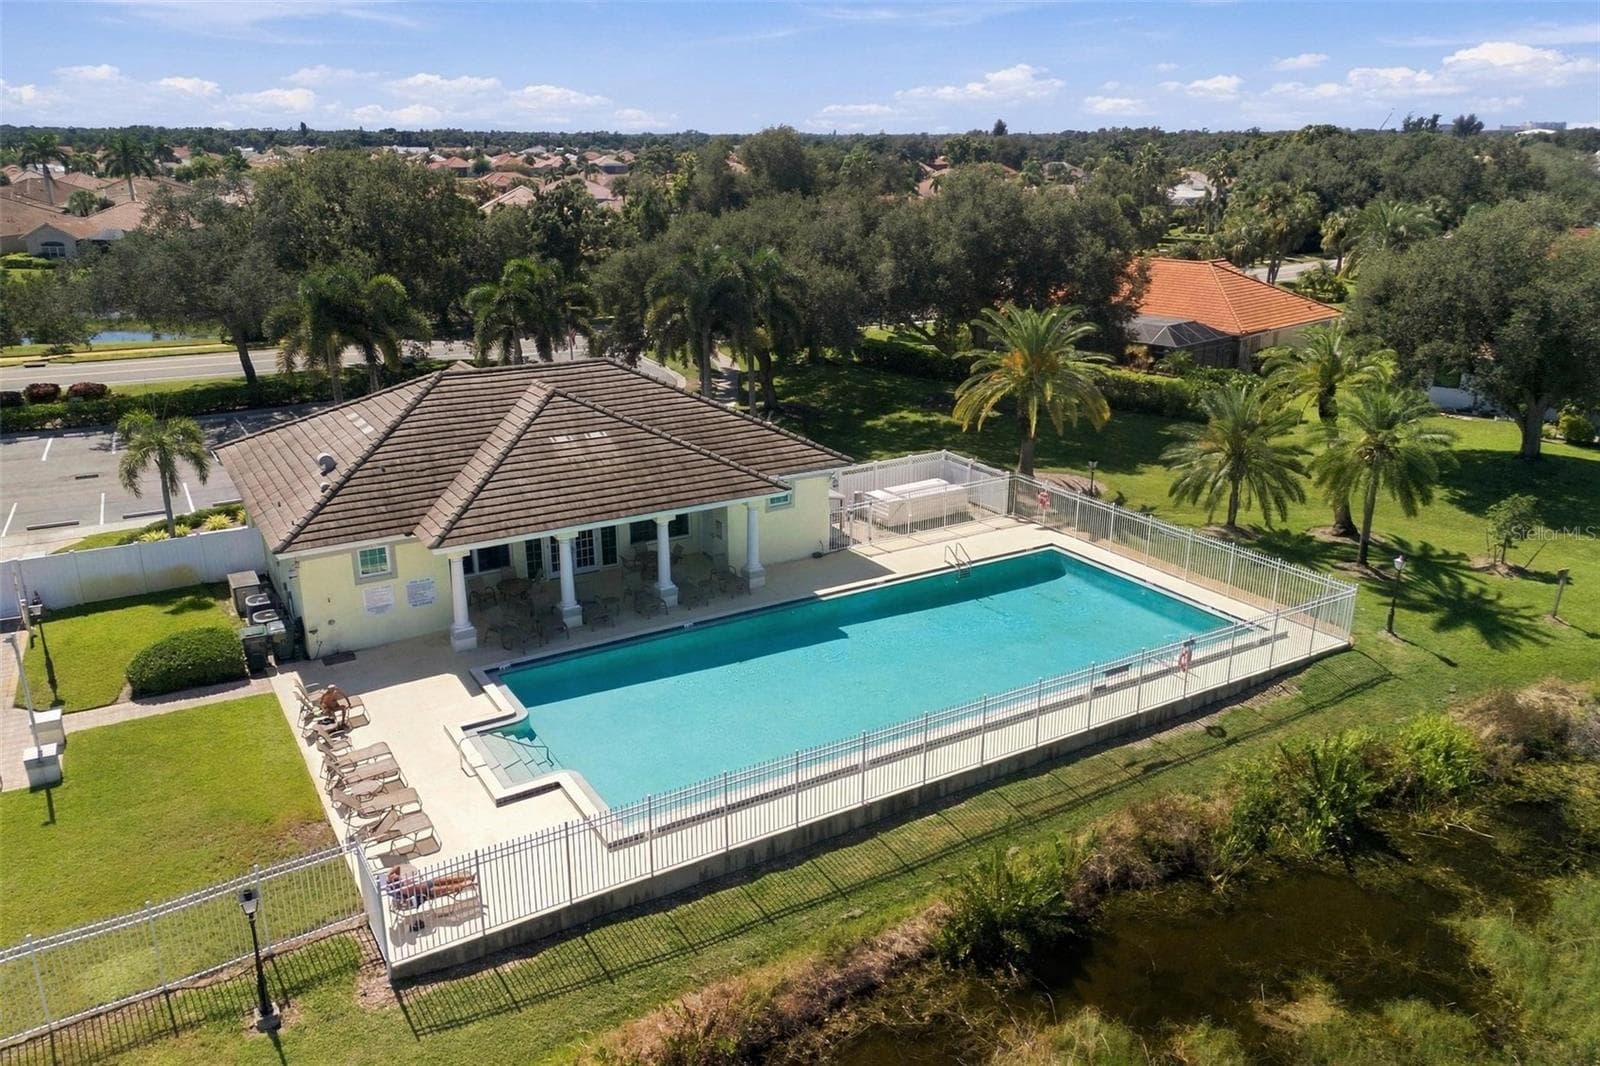
Lakes of Jacaranda Amenities Center - 687 LAKESCENE DR, VENICE
53 photos

$499,000

687 LAKESCENE DR
VENICE, FL 34293
Listed by Ruth Laurent · MOMENTUM REALTY
Bedrooms
3
Bathrooms
2
Living area
1,698 sqft
Year built
2006

About this home

Welcome home to this move-in ready 3-bedroom, 2-bath residence in the highly sought-after community of The Lakes of Jacaranda, where everyday living comes with a beautiful water view. From the moment you step inside, high ceilings and an abundance of natural light create a bright, airy atmosphere throughout. The open-concept floor plan connects the kitchen, dining, and living areas, so the space flows easily from one room to the next. The kitchen features modern stainless steel appliances, including a glass cooktop, built-in wall oven and microwave, along with a breakfast bar that opens to the dining and living spaces. It’s an inviting layout for everyday meals or hosting guests. Sliding glass doors frame expansive lake views and lead out to the spacious extended lanai. This is the spot for morning coffee, evening sunsets, or entertaining friends. Overlooking the lake and its gently sloping berms, the setting offers a peaceful backdrop where you can watch birds and other wildlife in their natural surroundings. Practical features match the home’s beauty, with generous closet space and ample storage throughout, brand new AC 2026, newer water heater 2022, and the home is equipped with hurricane shutters. The location is just as appealing. The home is conveniently situated in Venice with easy access to major roadways, and is just a short drive to historic Downtown Venice, Gulf Coast beaches, and a wide variety of restaurants and shopping. Don’t miss the opportunity to enjoy water views, natural light, and a prime Venice location all in one. Schedule your private showing today!

Highlights

Waterfront

Property details

MLS
Stellar MLS
MLS #
MFRN6146179
Property type
Single Family Residence
Subdivision
LAKES OF JACARANDA,
Status
Active
Days on market
1
On market date
October 15, 2026
Stories
N/A
Total bathrooms
2
Garage spaces
2
Parking spaces
N/A
Lot size
0.18 acres
Loading map…

Nearby schools

Within 10 miles. School directory data from the National Center for Education Statistics (NCES), accessed via the Urban Institute Education Data API. Local Score is calculated by INNOVATE Real Estate; where a state rating is shown, it comes from that state's own official school report card.

Elementary
GARDEN ELEMENTARY SCHOOL
1.79 mi away · Grades 0-5
Nearest school -- attendance-zone data not available here
4.0
Local Score (student-teacher ratio only (preliminary -- will incorporate state test-score data once available)) -- not an official state rating
Enrollment
535
Student:teacher ratio
13.4:1
District
SARASOTA
Middle
VENICE MIDDLE SCHOOL
1.35 mi away · Grades 6-8
Nearest school -- attendance-zone data not available here
3.0
Local Score (student-teacher ratio only (preliminary -- will incorporate state test-score data once available)) -- not an official state rating
Enrollment
762
Student:teacher ratio
15.9:1
District
SARASOTA
HighCharter
STATE COLLEGE OF FLA COLLEGIATE SCHOOL-VENICE
3.81 mi away · Grades 9-12
Nearest school -- attendance-zone data not available here
1.0
Local Score (student-teacher ratio only (preliminary -- will incorporate state test-score data once available)) -- not an official state rating
Enrollment
133
Student:teacher ratio
33.3:1
District
SARASOTA

Walkability

Blended score for VENICE's center, calculated by INNOVATE Real Estate from two sources: the EPA's National Walkability Index (street network, transit, land-use mix) and Google Places amenity data (what's actually reachable on foot from this point). 60% EPA National Walkability Index + 40% nearby-amenity density (Google Places).

23
Car-dependent
out of 100
EPA National Walkability Index
6.2 / 20 -- Below average walkable
Google Places amenity density
10 / 100
Restaurants & cafes0
Grocery stores0
Parks1
Schools1
Transit stops0
Pharmacies0

Market position

How this listing compares to current activity in VENICE, from live MLS data.

On the market 1 days -- 133 fewer days than VENICE's current average of 134 days.
For reference, the median list price across 1,555 active listings in VENICE right now is $299,000.

Mortgage calculator

Estimate only - actual rate and payment depend on your lender, credit, and loan program.

$
%
%
Adjust tax / insurance estimates
% / yr
$
/mo
Est. monthly payment
$3,155/mo
$99,800 down
$399,200 loan
Principal & interest$2,589
Property tax (est.)$416
Home insurance (est.)$150

Similar homes you might like

Data source: Listing information provided by Stellar MLS (mfrmls) via Trestle/CoreLogic. Last updated 1 days ago.

Information herein deemed reliable but not guaranteed; all measurements, school assignments, HOA fees, taxes, and feature lists are approximate and should be independently verified. Equal Housing Opportunity.