
$699,000
About this home
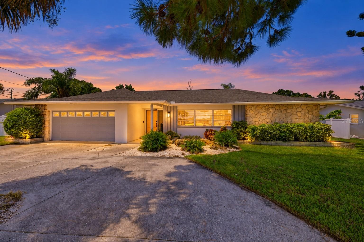
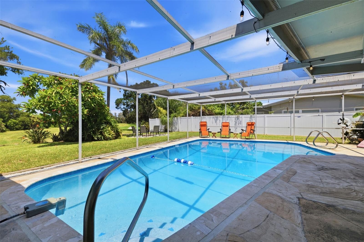
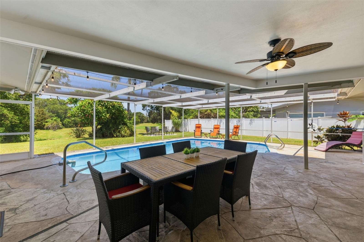
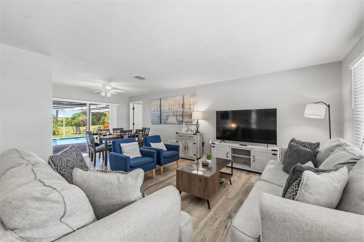
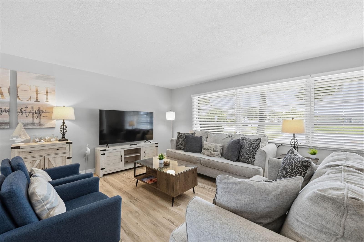
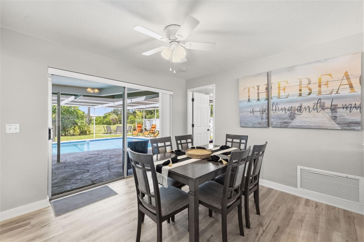
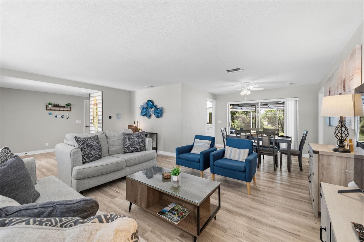
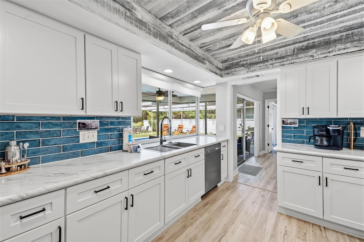
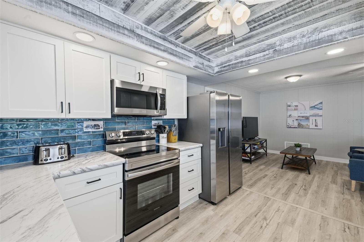
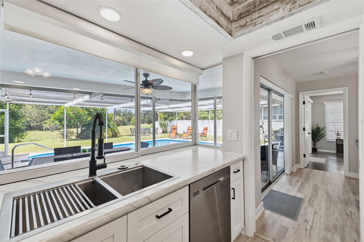
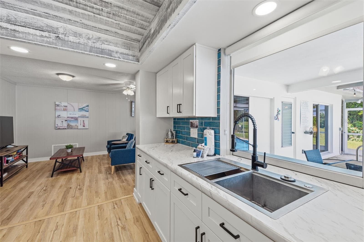
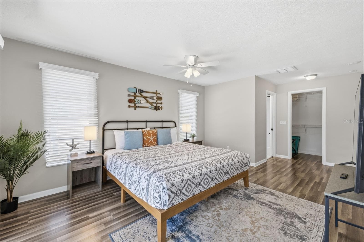
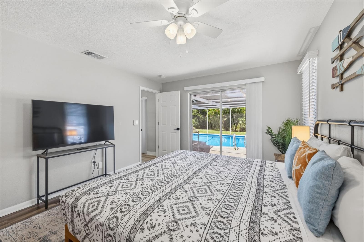
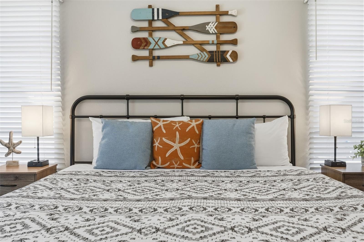
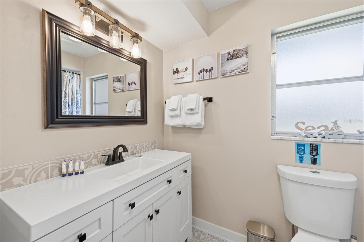
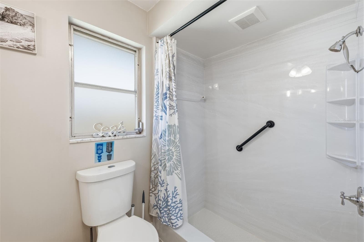
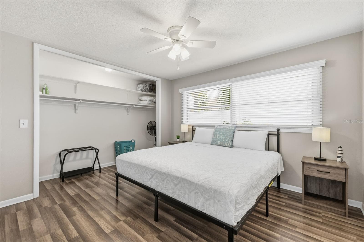
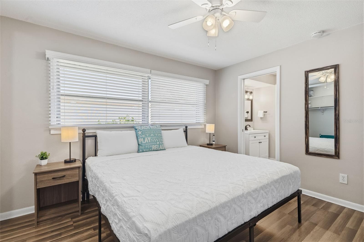
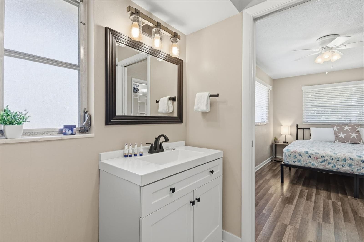
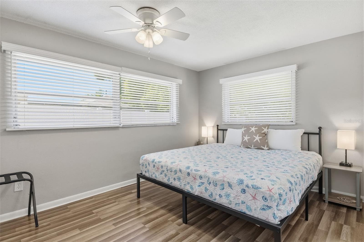
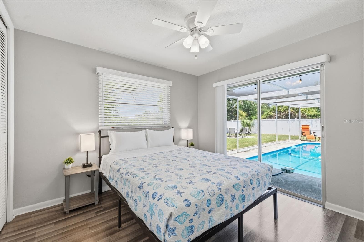
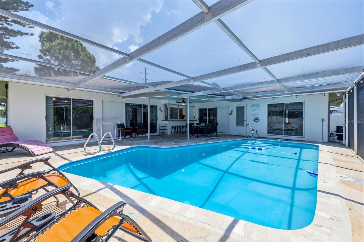
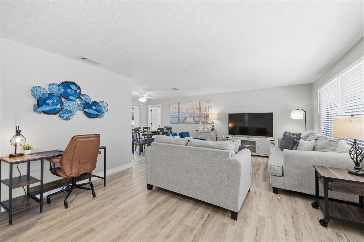
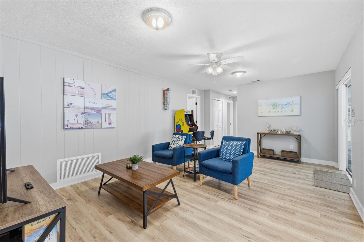
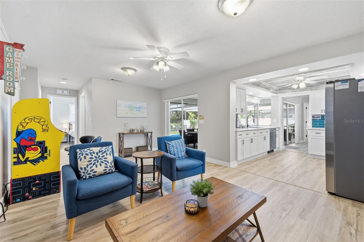
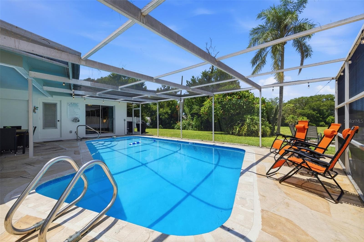
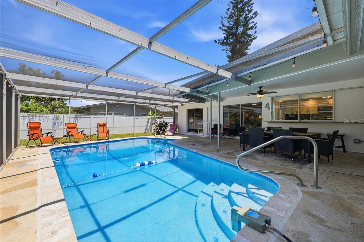
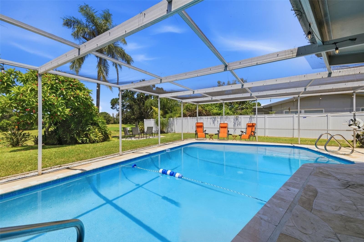
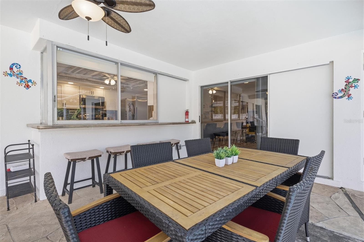
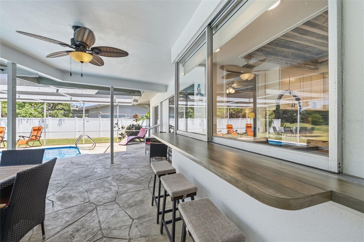
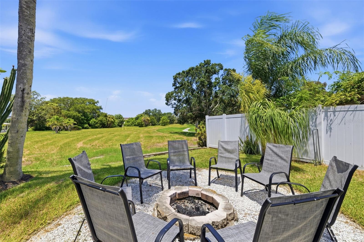
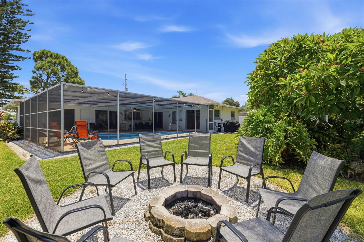
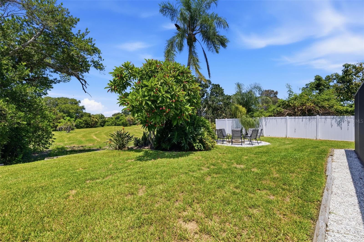
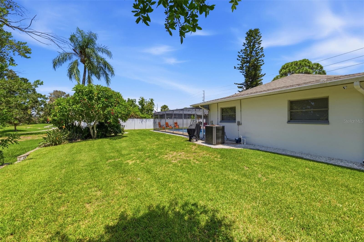
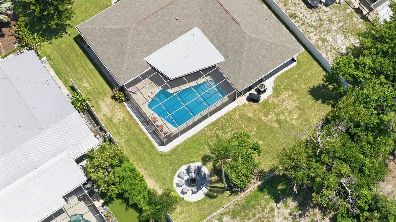
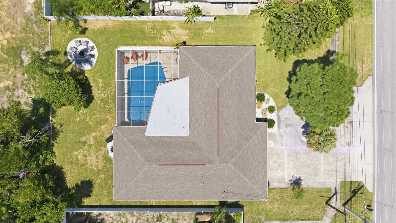
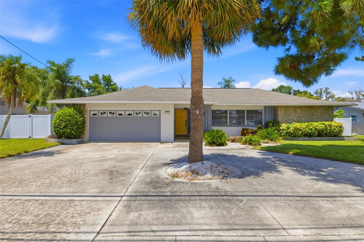
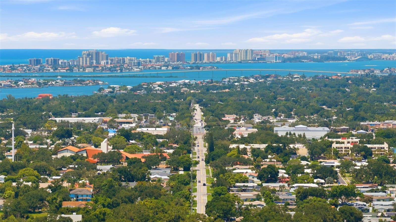
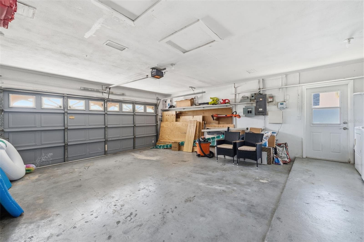
Updated 4BR/3BA concrete block ranch in Yacht Club Estates, Seminole. Heated pool and 2-car garage. Roof and HVAC replaced in 2022. No HOA. No CDD. This fully furnished 4-bedroom, 3-bath concrete block pool home in Seminole's Yacht Club Estates is an active, legally operating short-term rental in unincorporated Pinellas County. Located about 2 miles from where Park Boulevard meets Gulf Boulevard in Indian Shores, this single-story split-floor-plan home with 1,846 square feet of heated living space, a separate 17-by-12-foot den, a combined living/dining room, an attached 2-car garage, and a circular driveway. Built in 1967 and extensively updated since 2022, the home sits on a 10,202-square-foot lot with no HOA or CDD. The 2022 interior remodel included new wood kitchen cabinets and countertops, stainless steel appliances, bathroom vanities, and flooring. Luxury vinyl flooring, a split-bedroom layout, and a separate den offer flexible indoor living space. A kitchen pass-through window opens to the outdoor bar, while pocketing sliding glass doors create a seamless connection between the interior living areas and poolside entertaining spaces. Comes turnkey; furnishings, bedding, and kitchen essentials are included. Has an electronic door lock for convenient vacation rental guest check-ins and security cameras for remote monitoring. Major improvements include a new roof and HVAC system in 2022, replacement attic ductwork in 2025, and a new about $10K sewer line from the house to the main in 2022, exterior painting and pool refinishing in 2022, a new pool filter in December 2024, and a new pool pump in June 2025. The private heated pool and screened enclosure overlook an expansive backyard with a fire pit and no rear neighbors, offering added privacy and open views of the park with trails. The large covered, screened rear porch makes indoor-outdoor entertaining possible in any weather. New St. Augustine sod installed in 2022; the seller refreshed the landscaping and created a substantial lawn that complements the pool and generous lot. Home also has sprinklers that operate off a well. The seller shared that while short-term renters enjoy vacationing in the home, it also hosted an episode of TLC's 90 Day Fiancé, filmed here in June 2026. Located approximately 2 miles from IS at Park Boulevard and Gulf Boulevard, the property is in flood zone X and has public water and sewer. All furnishings and more convey, offering the opportunity to continue its current legal short-term rental use or enjoy the property as a second home or primary residence. This home has a passing 4-point inspection for your peace of mind as well as 3 years of rental history provided on request.
Highlights
Property details
- MLS
- Stellar MLS
- MLS #
- MFRTB8557695
- Property type
- Single Family Residence
- Subdivision
- YACHT CLUB ESTATES UNIT 8 REP
- Status
- Active
- Days on market
- N/A
- On market date
- October 16, 2026
- Stories
- N/A
- Total bathrooms
- 3
- Garage spaces
- 2
- Parking spaces
- N/A
- Lot size
- 0.23 acres
Location
Get directions →Nearby schools
Within 10 miles. School directory data from the National Center for Education Statistics (NCES), accessed via the Urban Institute Education Data API. Local Score is calculated by INNOVATE Real Estate; where a state rating is shown, it comes from that state's own official school report card.
- Enrollment
- 663
- Student:teacher ratio
- 12.8:1
- District
- PINELLAS
- Enrollment
- 939
- Student:teacher ratio
- 19.2:1
- District
- PINELLAS
- Enrollment
- 1,673
- Student:teacher ratio
- 20.9:1
- District
- PINELLAS
Walkability
Blended score for SEMINOLE's center, calculated by INNOVATE Real Estate from two sources: the EPA's National Walkability Index (street network, transit, land-use mix) and Google Places amenity data (what's actually reachable on foot from this point). 60% EPA National Walkability Index + 40% nearby-amenity density (Google Places).
Mortgage calculator
Estimate only - actual rate and payment depend on your lender, credit, and loan program.
Adjust tax / insurance estimates
Similar homes you might like


Data source: Listing information provided by Stellar MLS (mfrmls) via Trestle/CoreLogic. Last updated 23 hr ago.
Information herein deemed reliable but not guaranteed; all measurements, school assignments, HOA fees, taxes, and feature lists are approximate and should be independently verified. Equal Housing Opportunity.