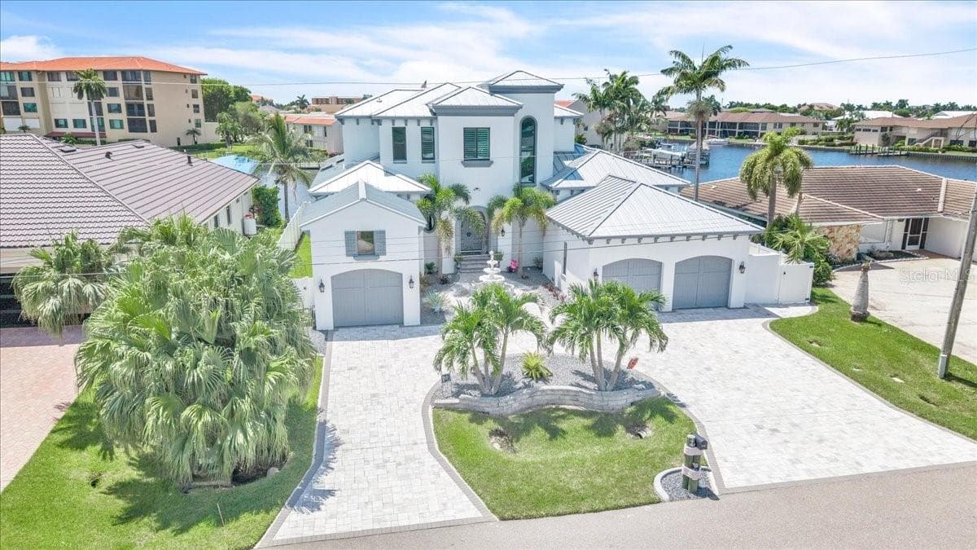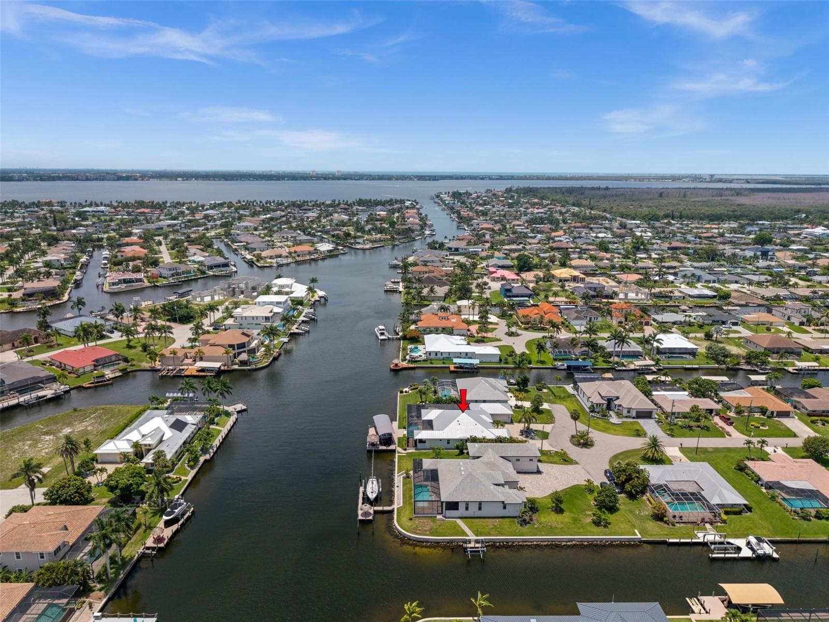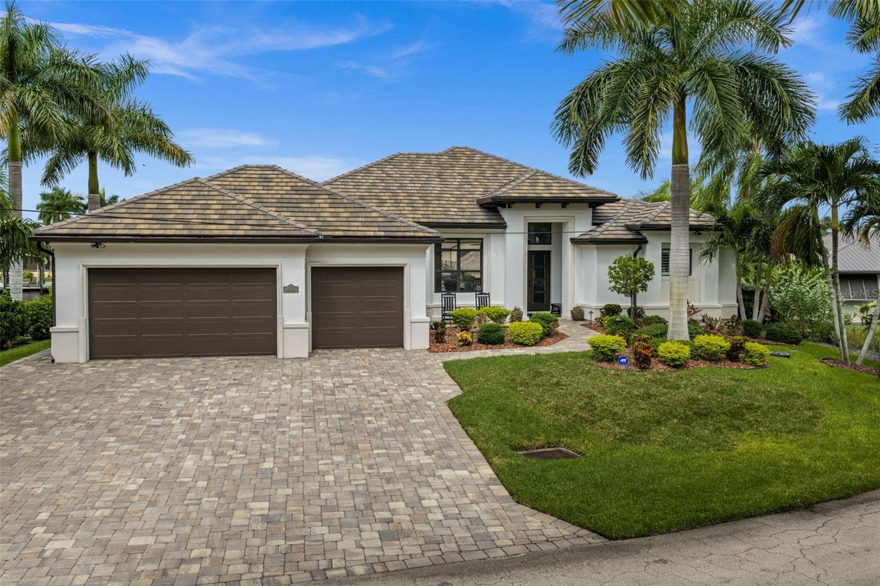
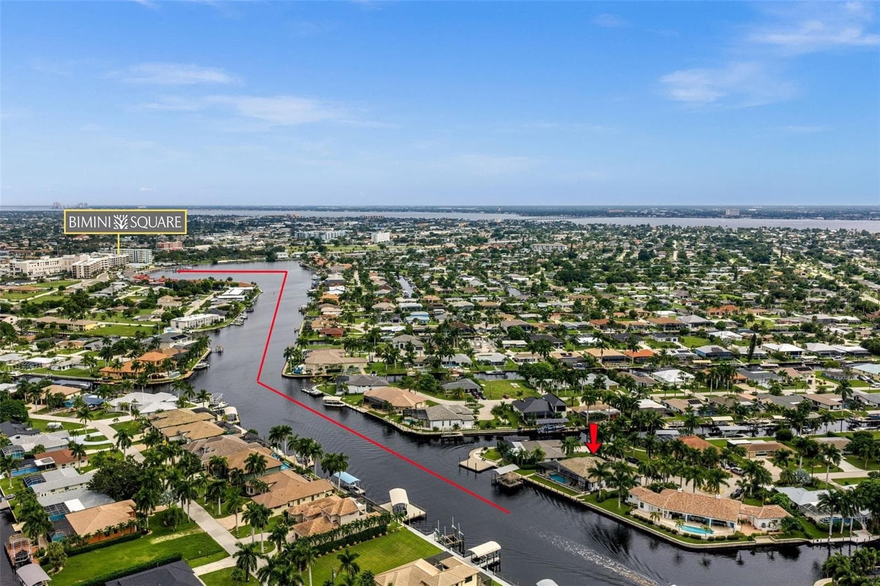
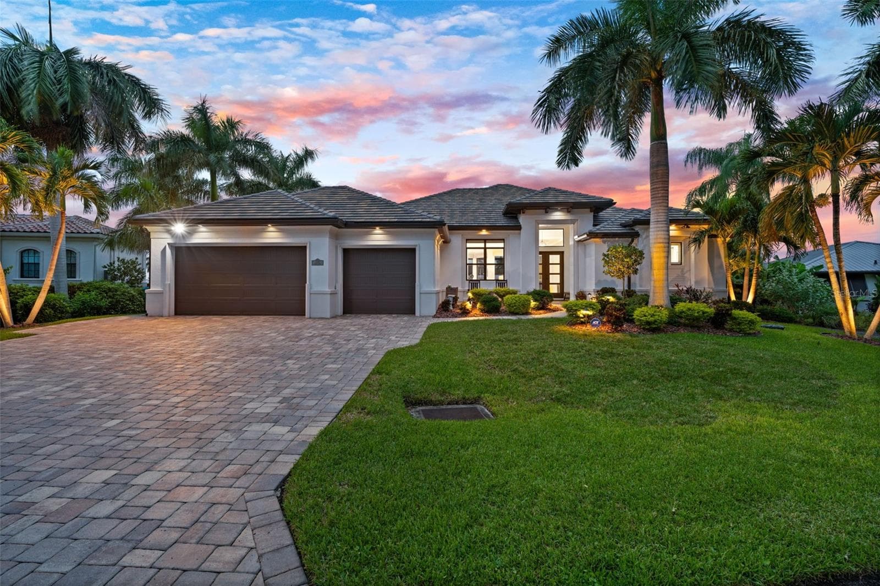
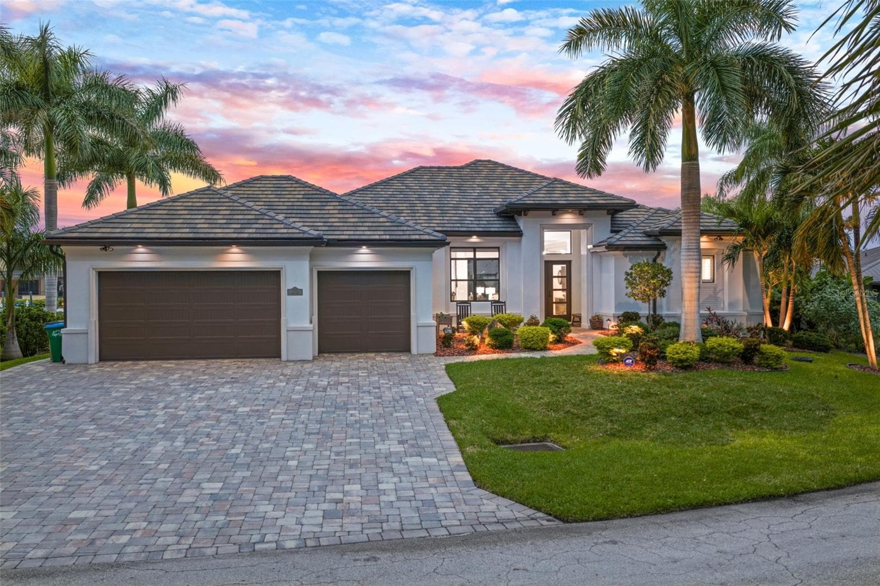
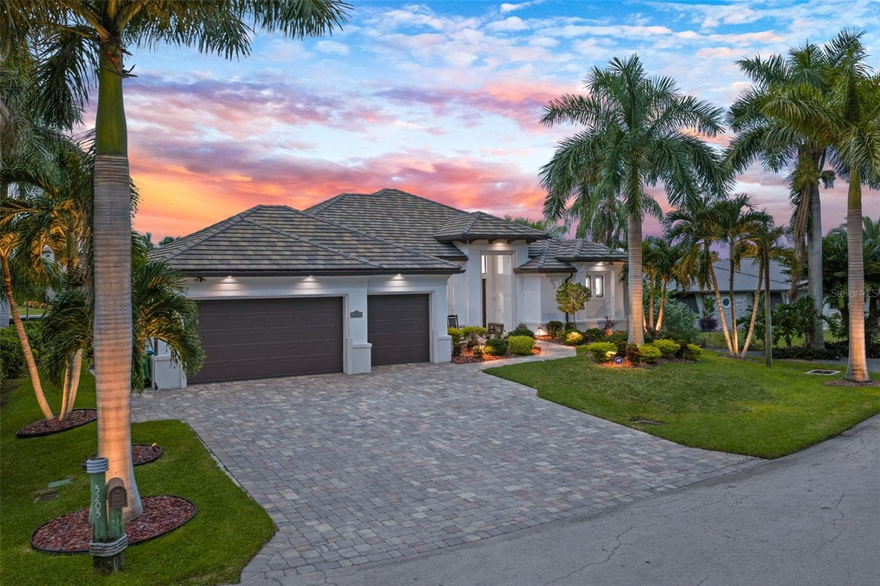
Welcome to 5205 Sunset Ct! - 5205 SUNSET CT, CAPE CORAL
Just minutes by boat from Restaurants and shopping at Bimini Square - 5205 SUNSET CT, CAPE CORAL
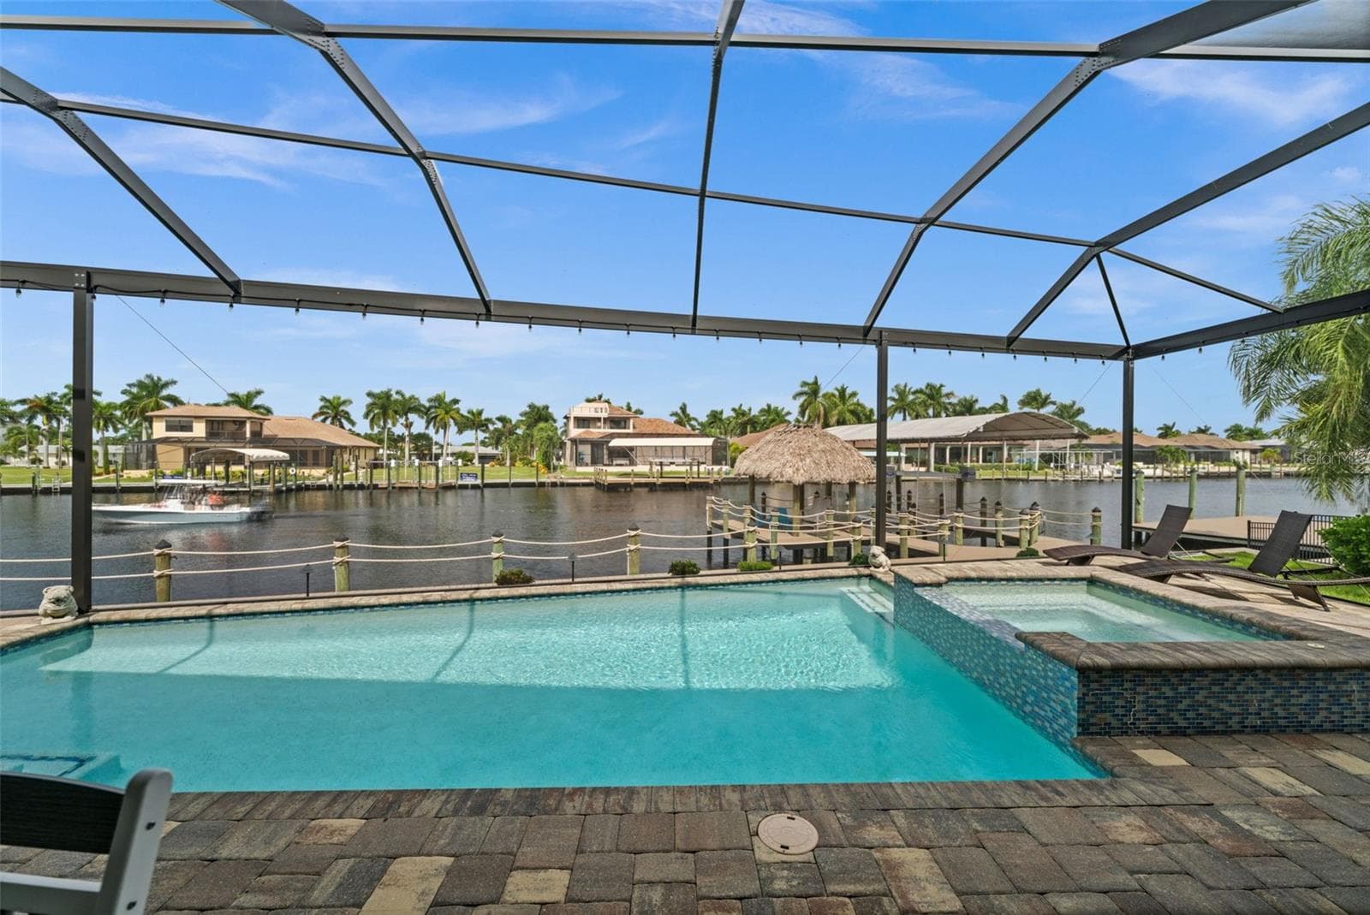
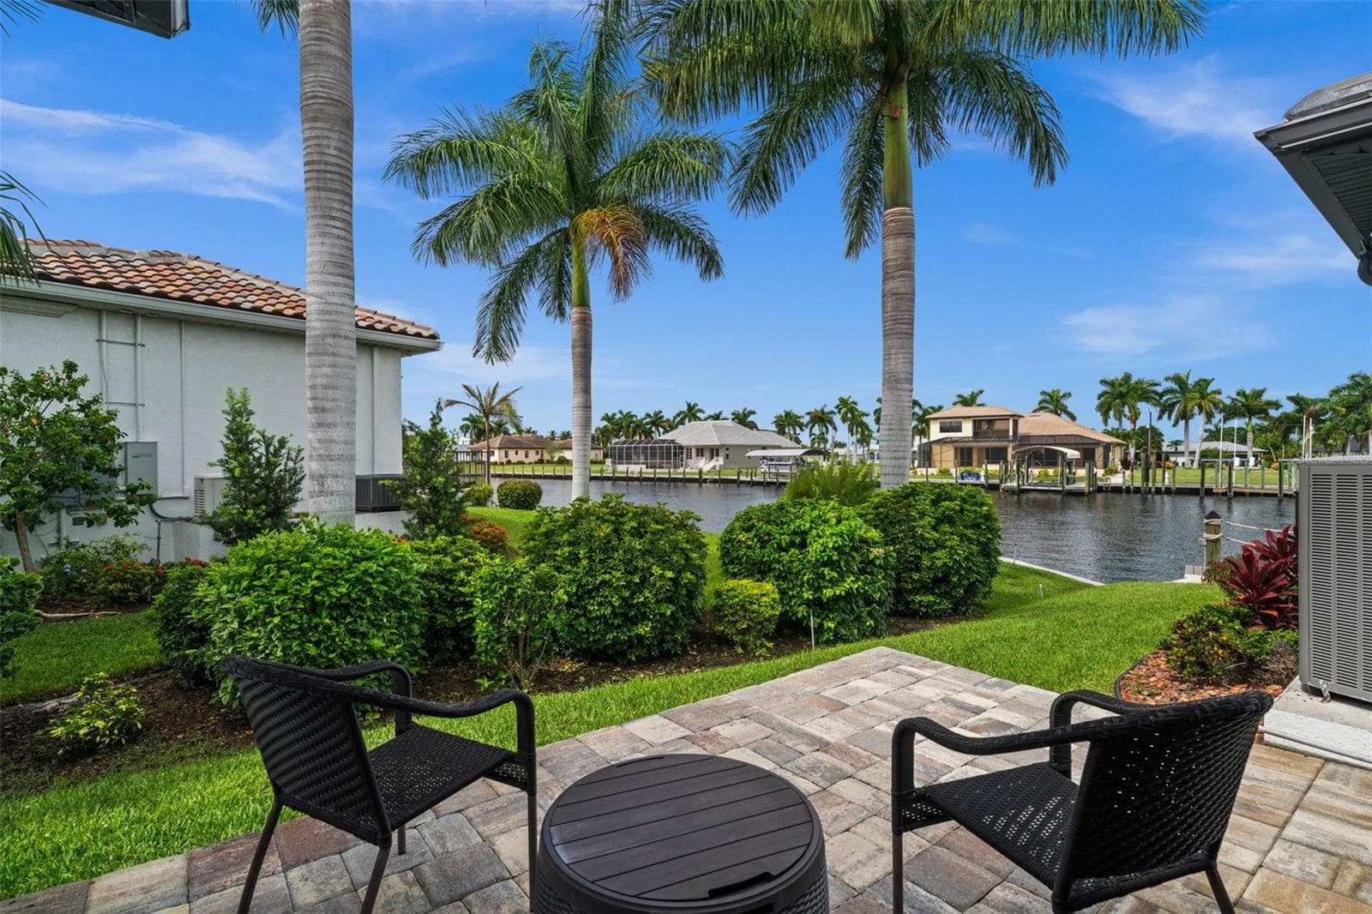
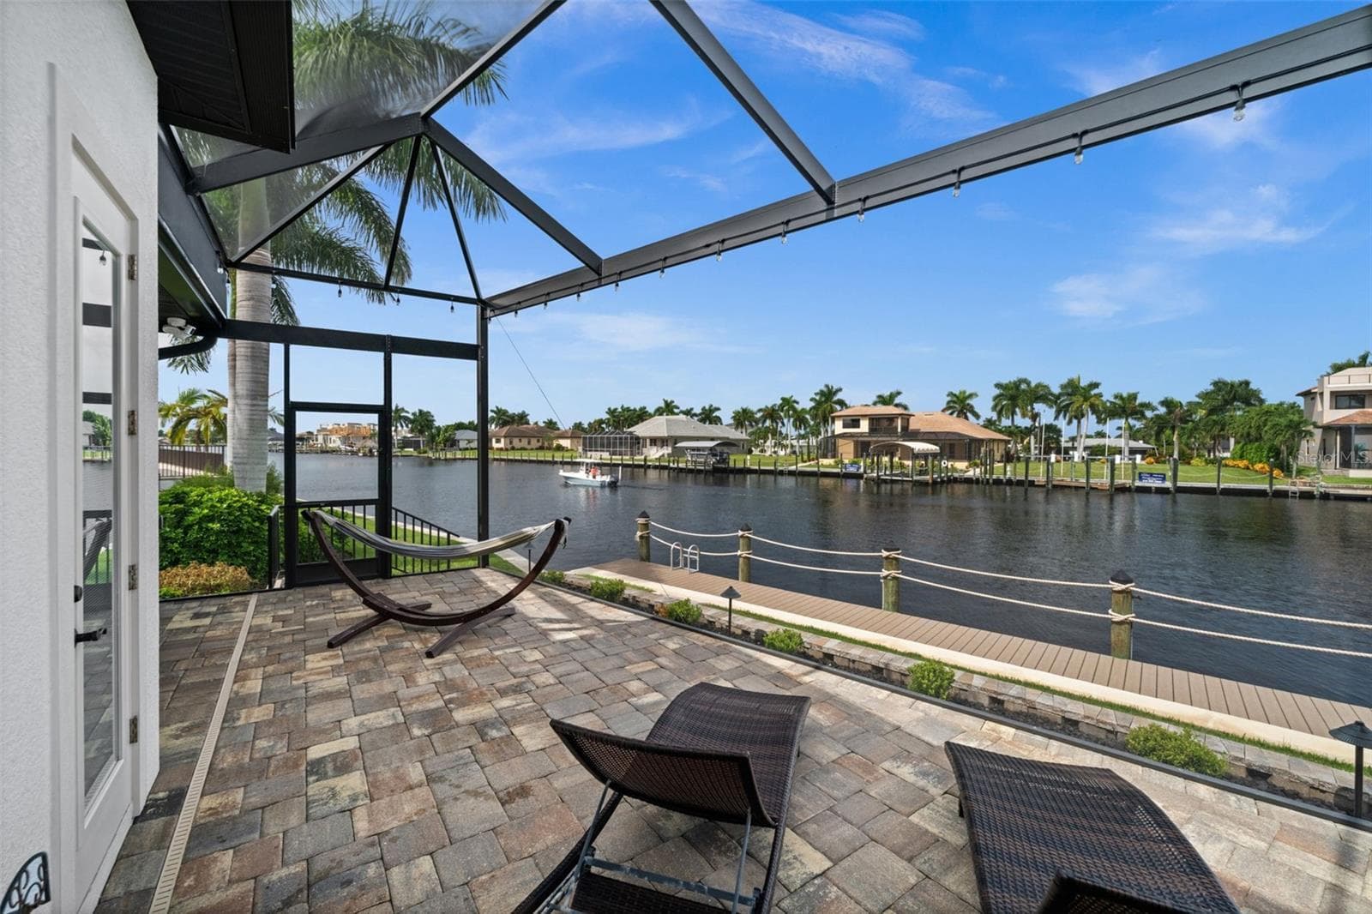
Stunning views over the 200' wide Bimini Canal - 5205 SUNSET CT, CAPE CORAL
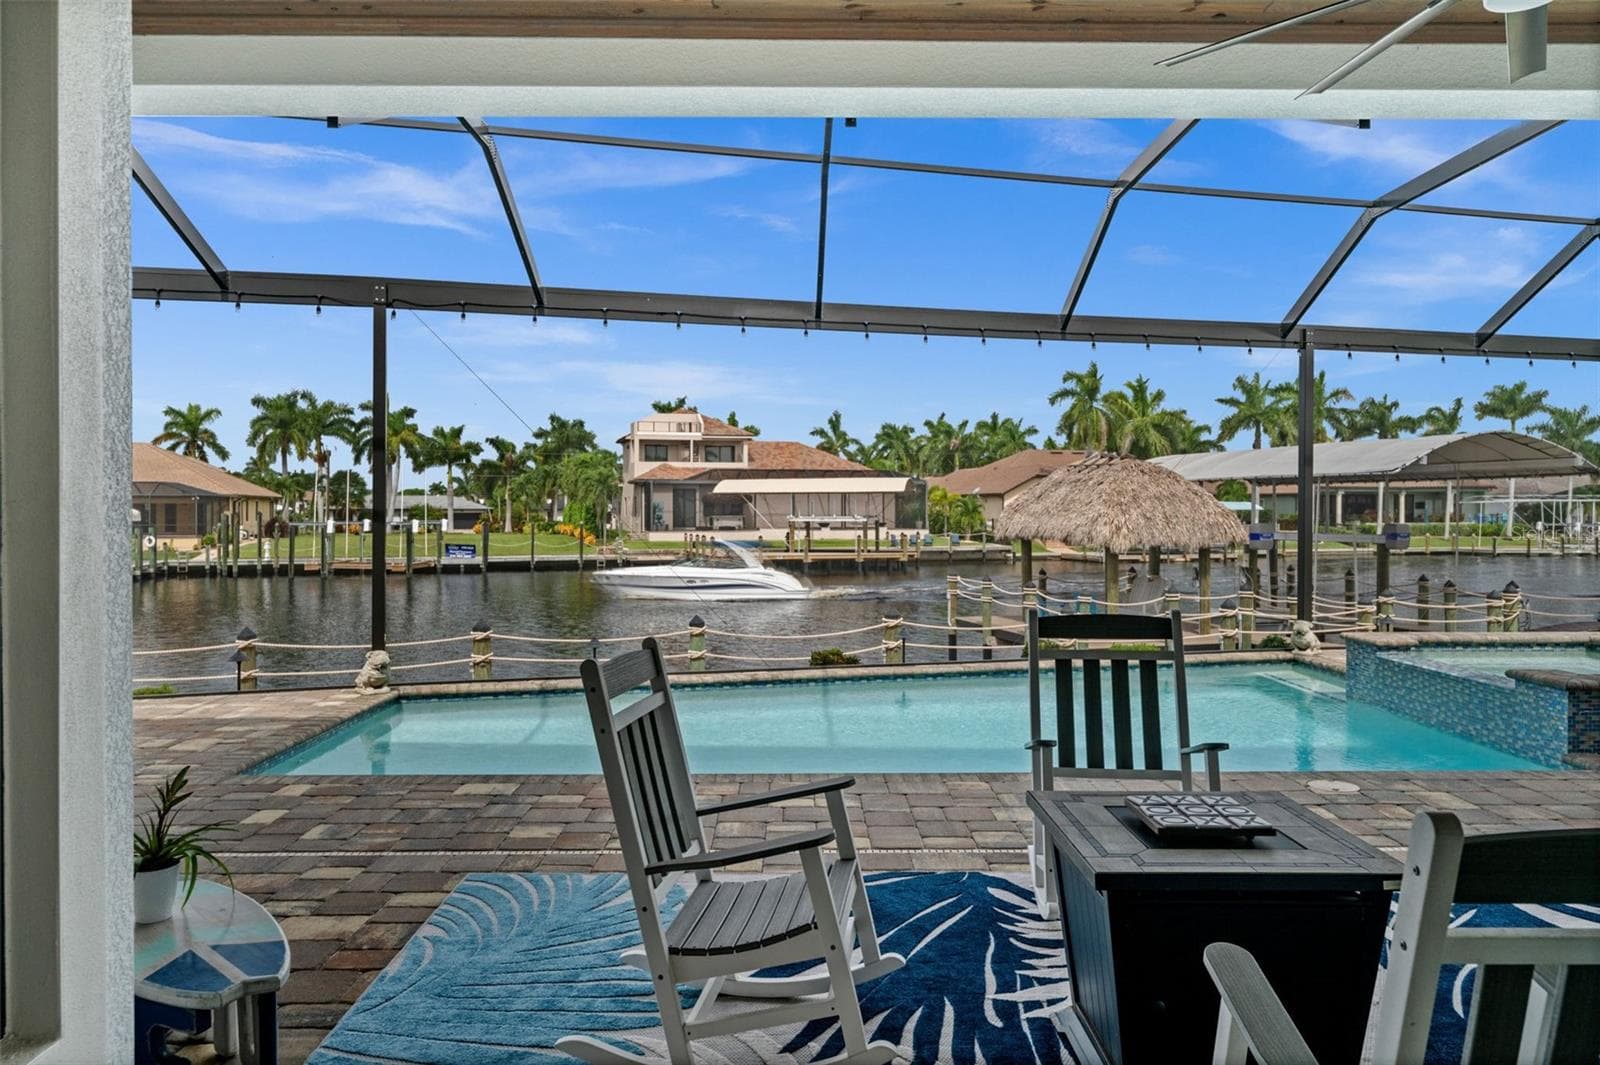
Watch the boats go by right from your lanai on the extra wide Bimini Canal - 5205 SUNSET CT, CAPE CORAL
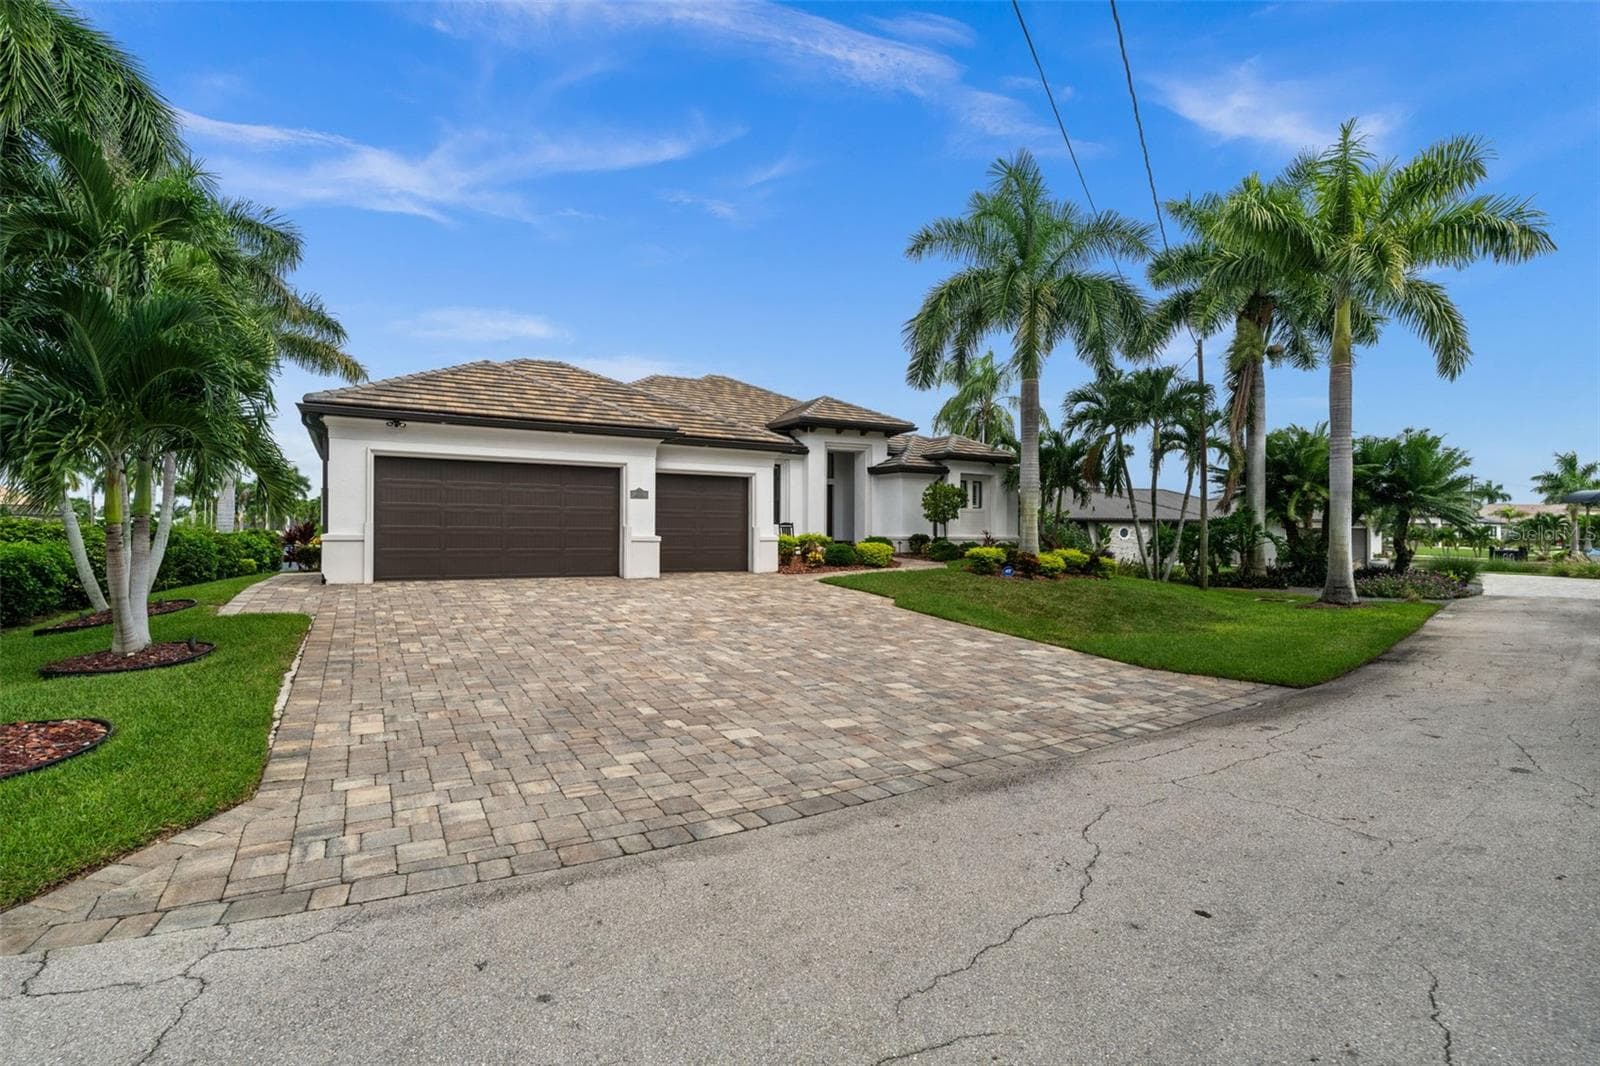
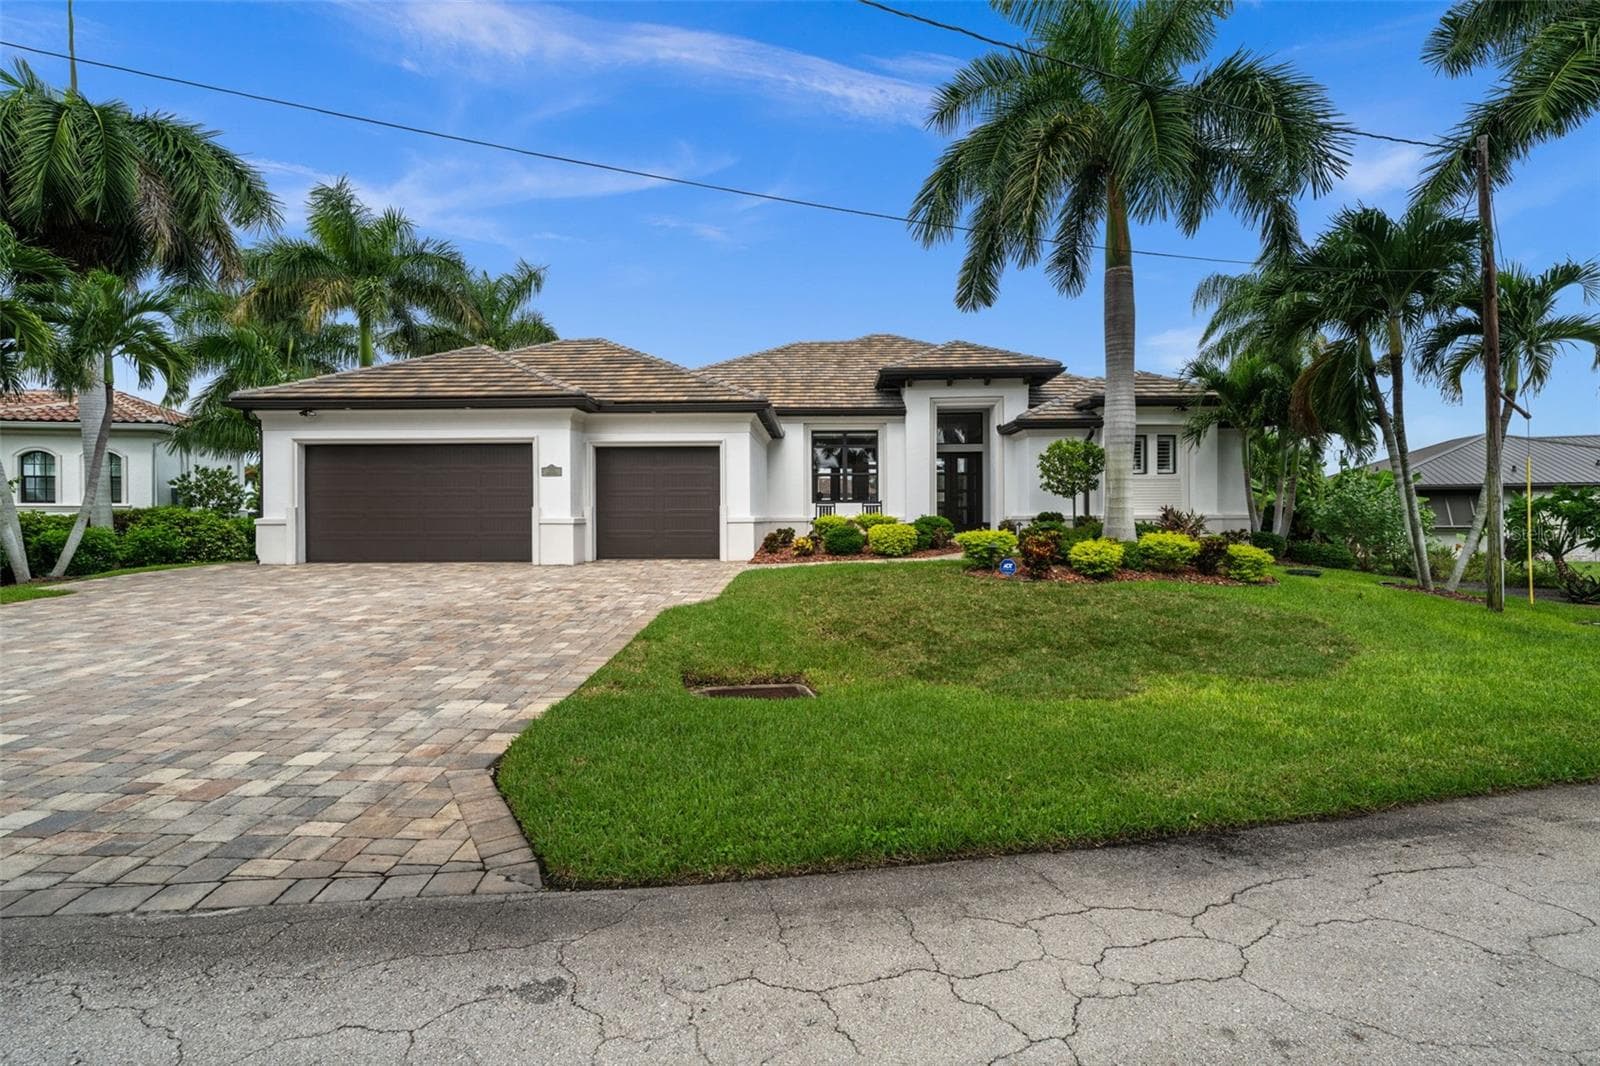
Beautiful Paver driveway leads to the 3 car garage - 5205 SUNSET CT, CAPE CORAL
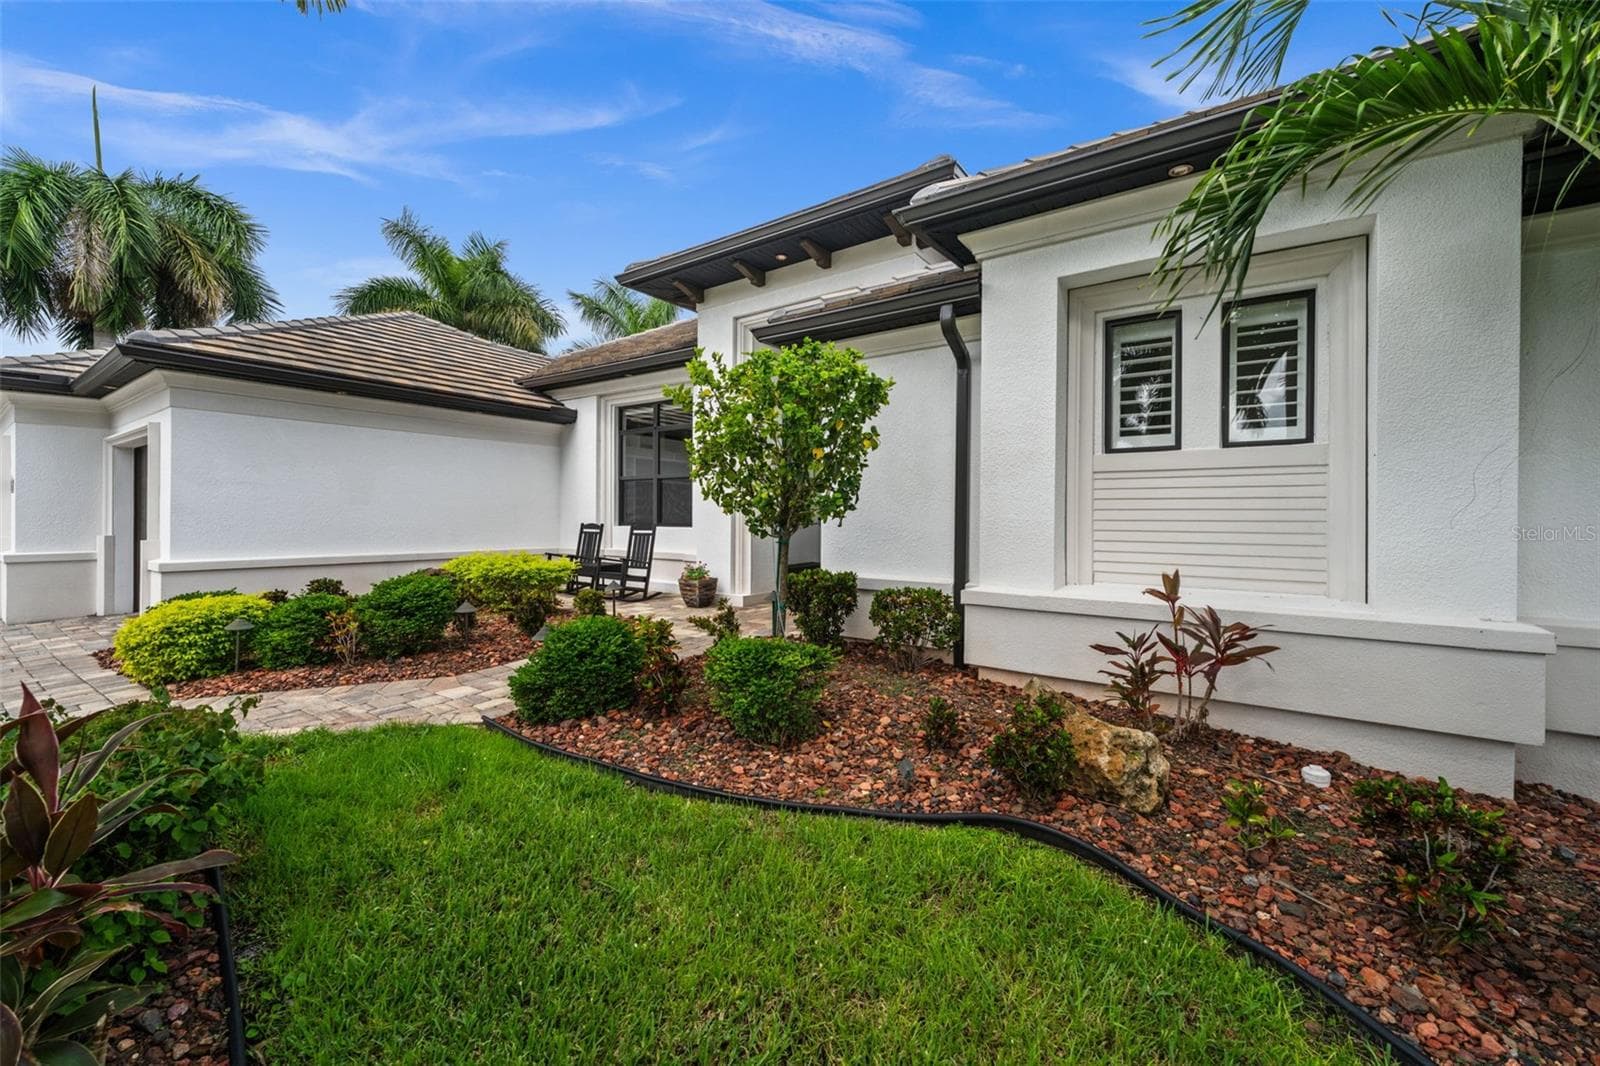
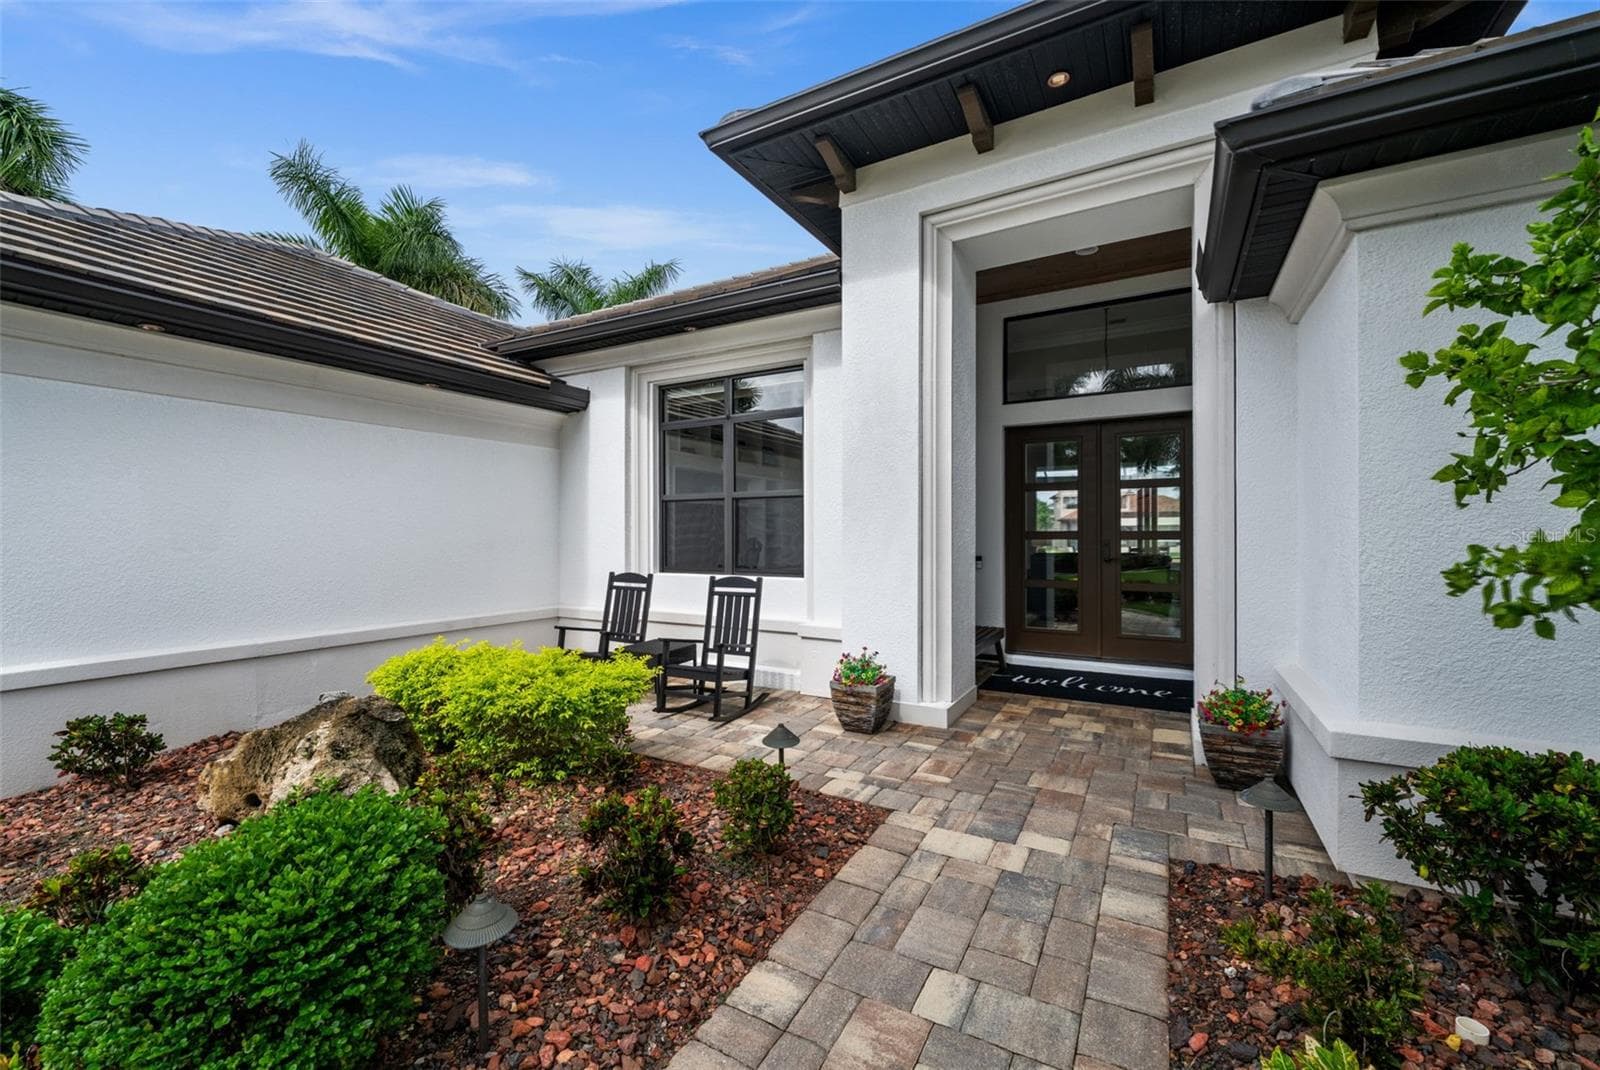
Beautiful detail in the landscaping - 5205 SUNSET CT, CAPE CORAL
Soaring entry with wood ceiling and glass impact rated doors - 5205 SUNSET CT, CAPE CORAL
As you enter you are greeted with views straight through to the water - 5205 SUNSET CT, CAPE CORAL
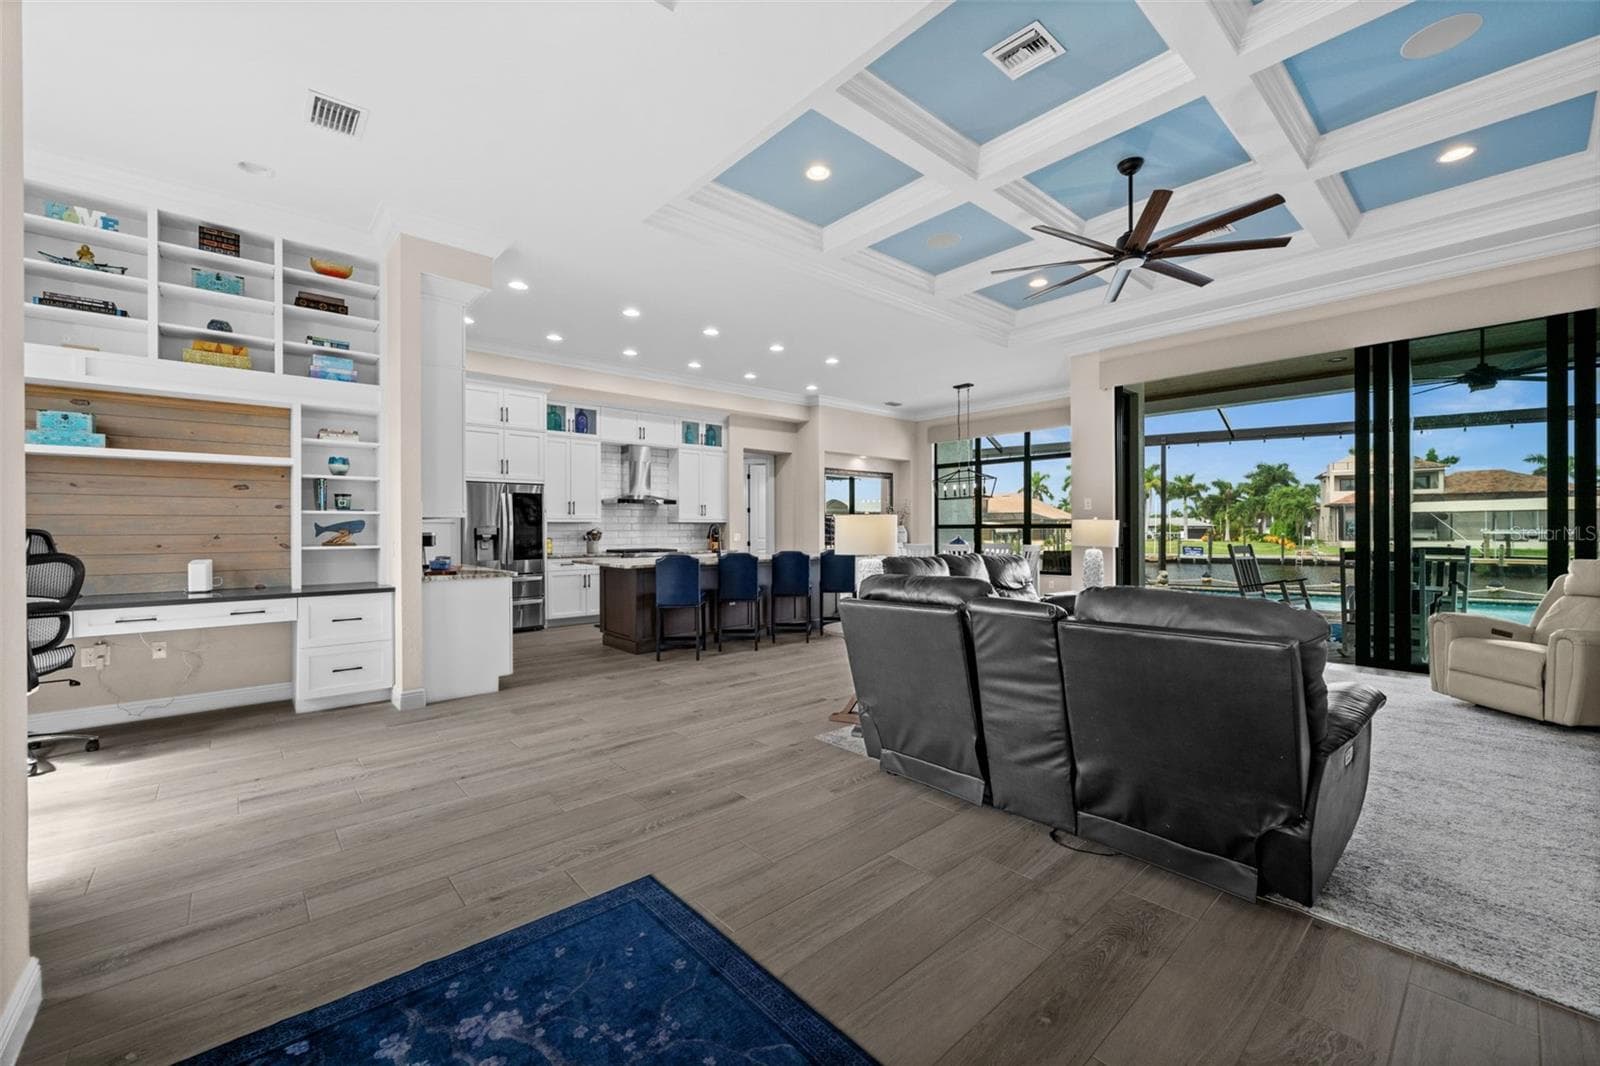
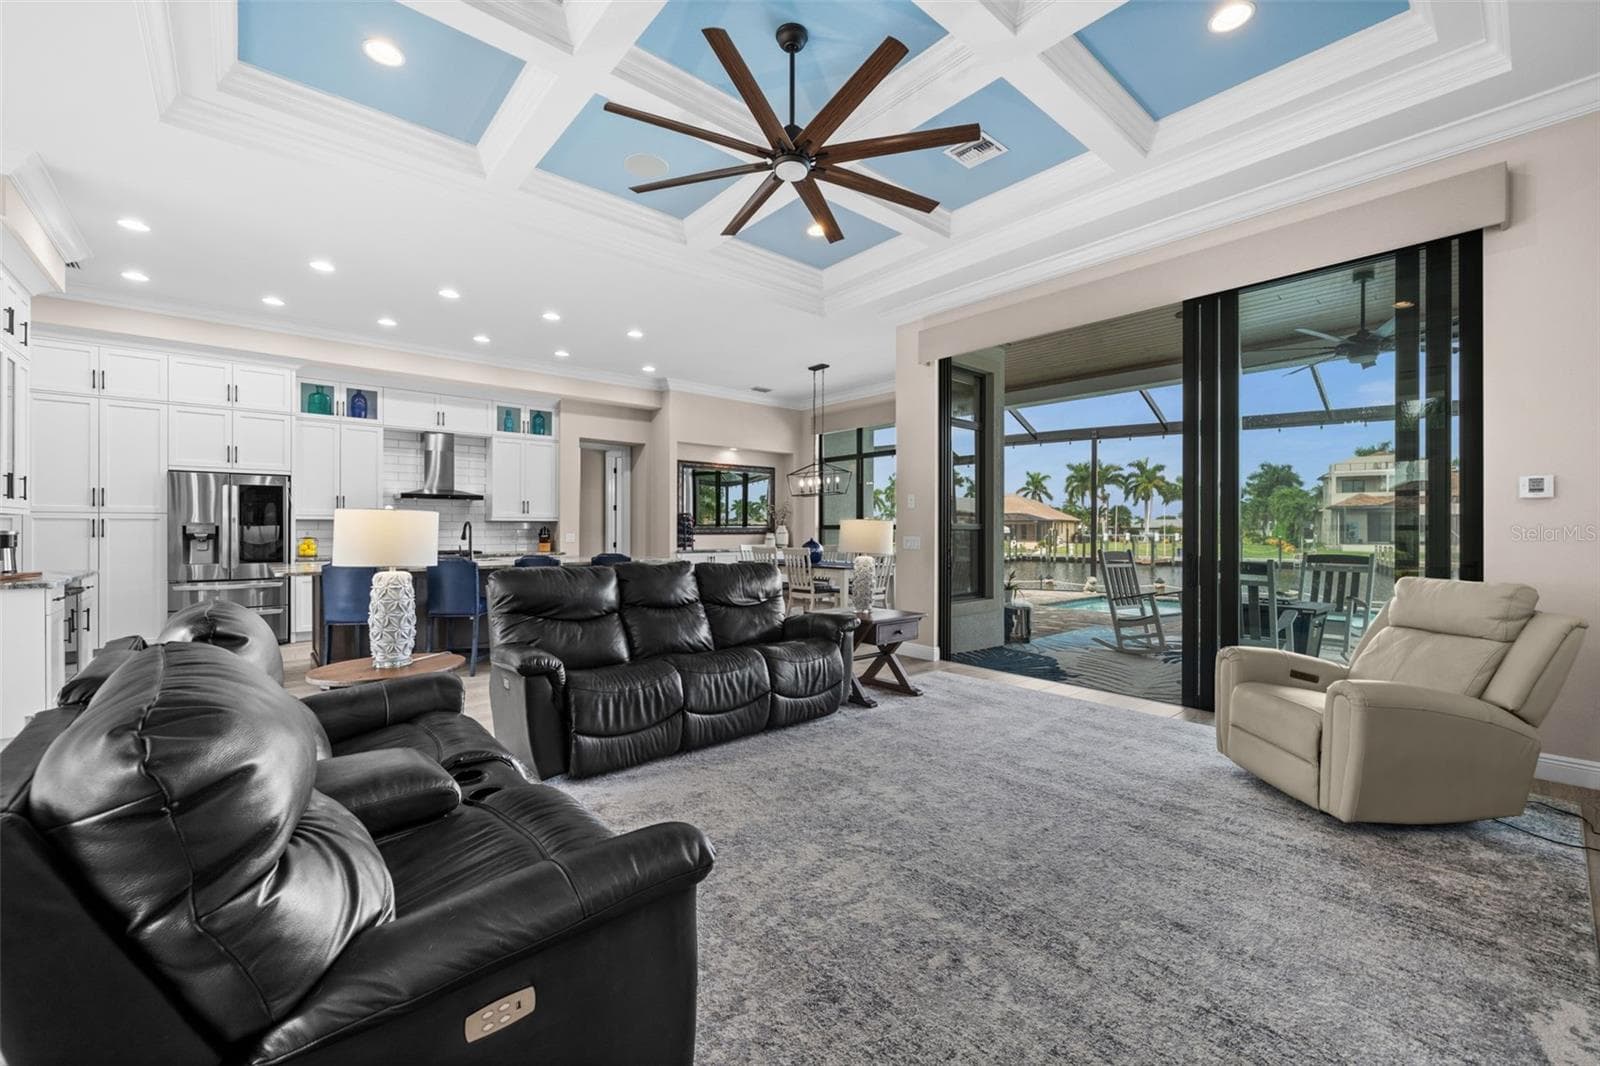
Soaring ceilings and beautiful views - 5205 SUNSET CT, CAPE CORAL
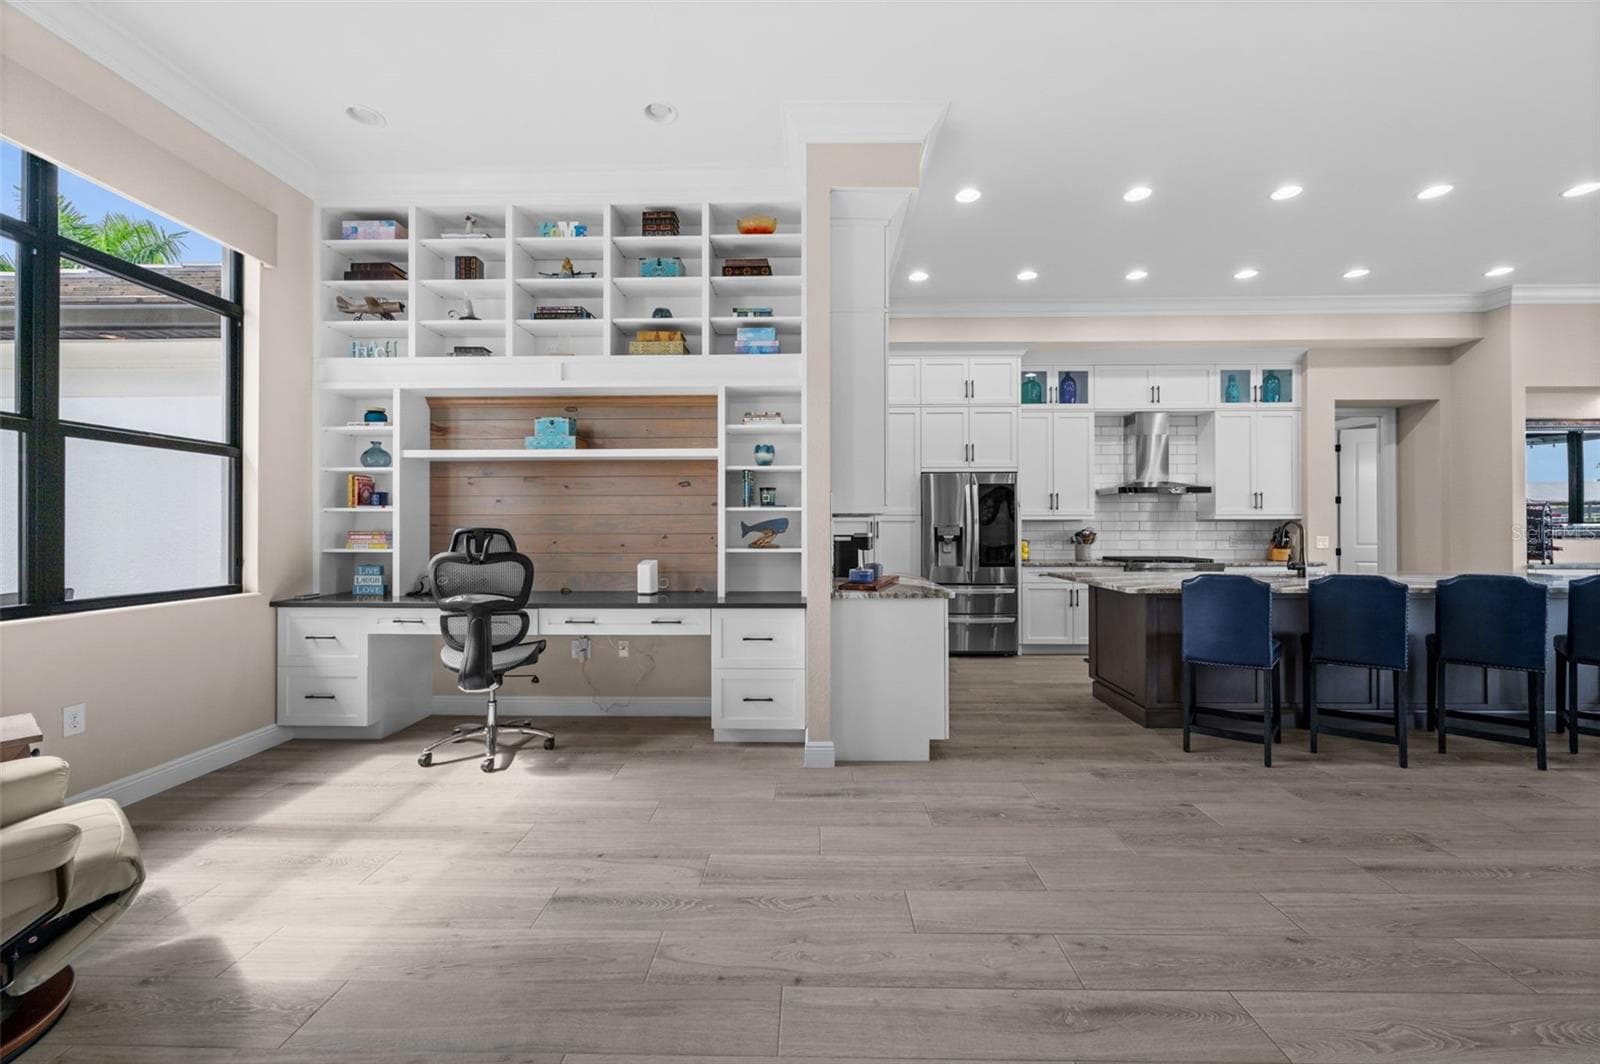
Built in desk and shelving in the open office - 5205 SUNSET CT, CAPE CORAL
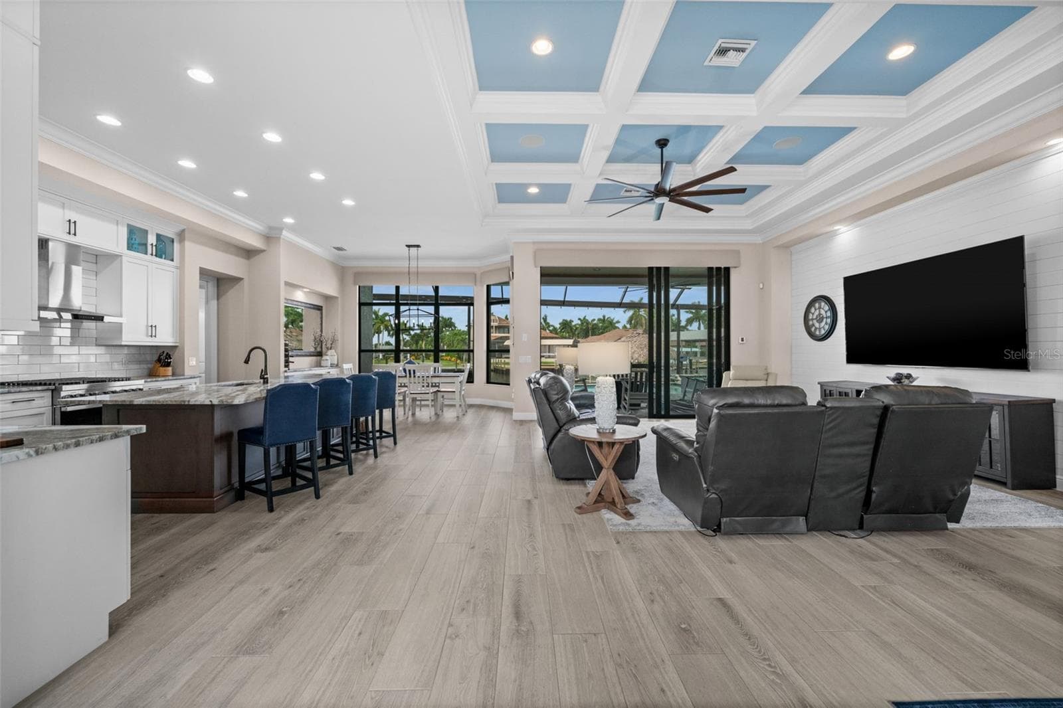
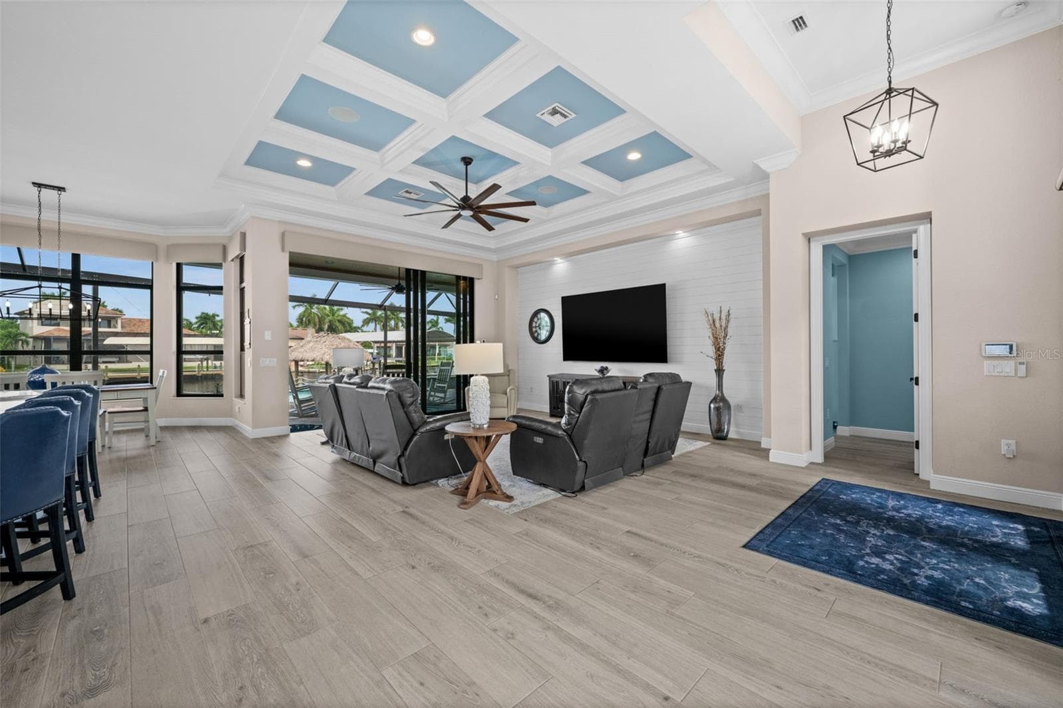
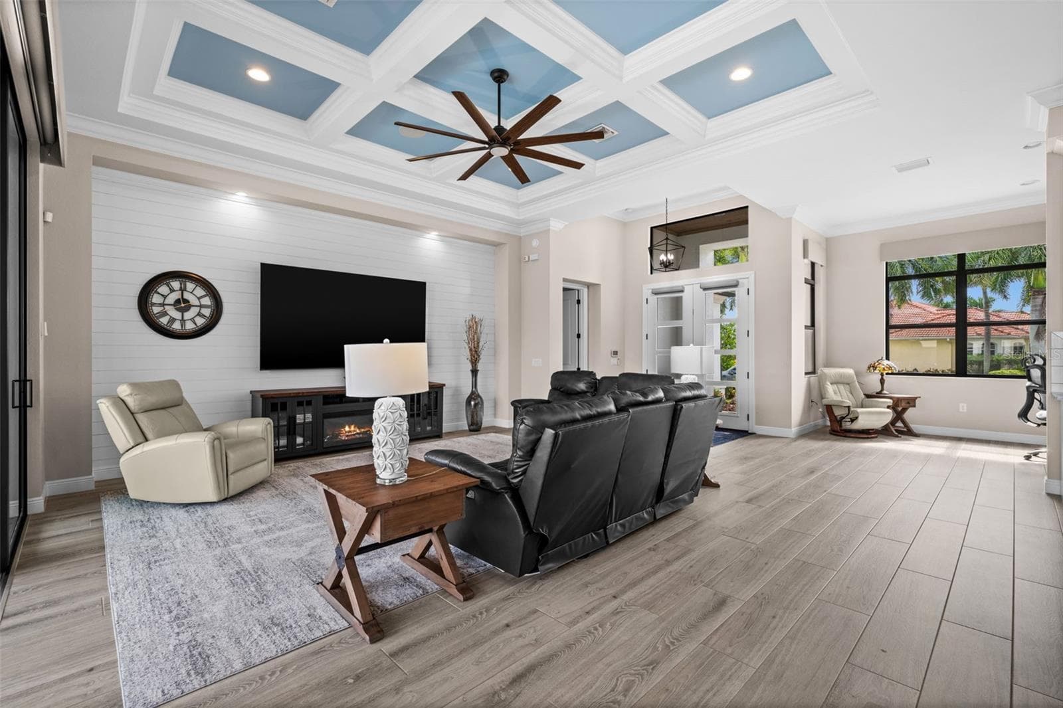
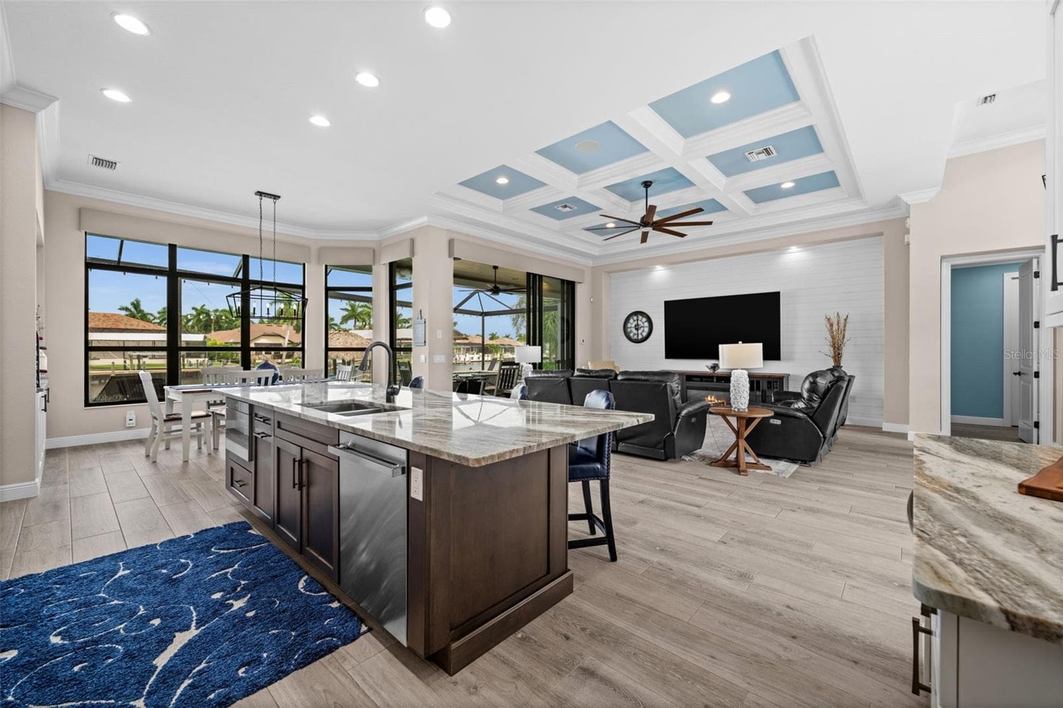
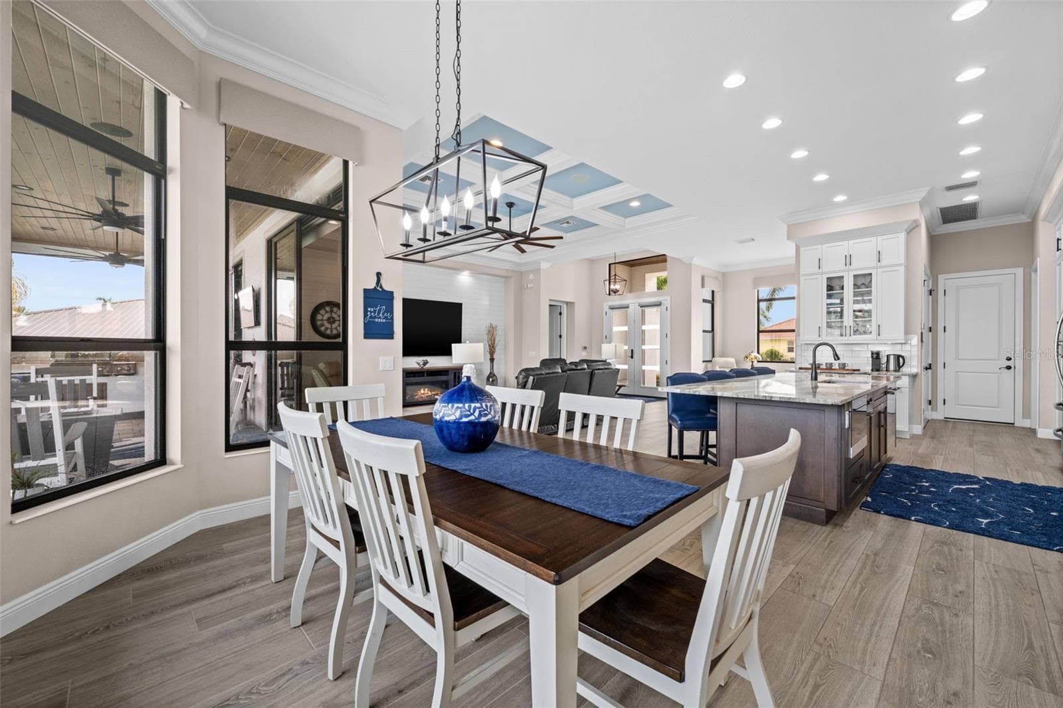
Tray ceilings and tile floors in the open concept living area - 5205 SUNSET CT, CAPE CORAL
Views of the water from everywhere in this custom build - 5205 SUNSET CT, CAPE CORAL
A view toward the front entry - 5205 SUNSET CT, CAPE CORAL
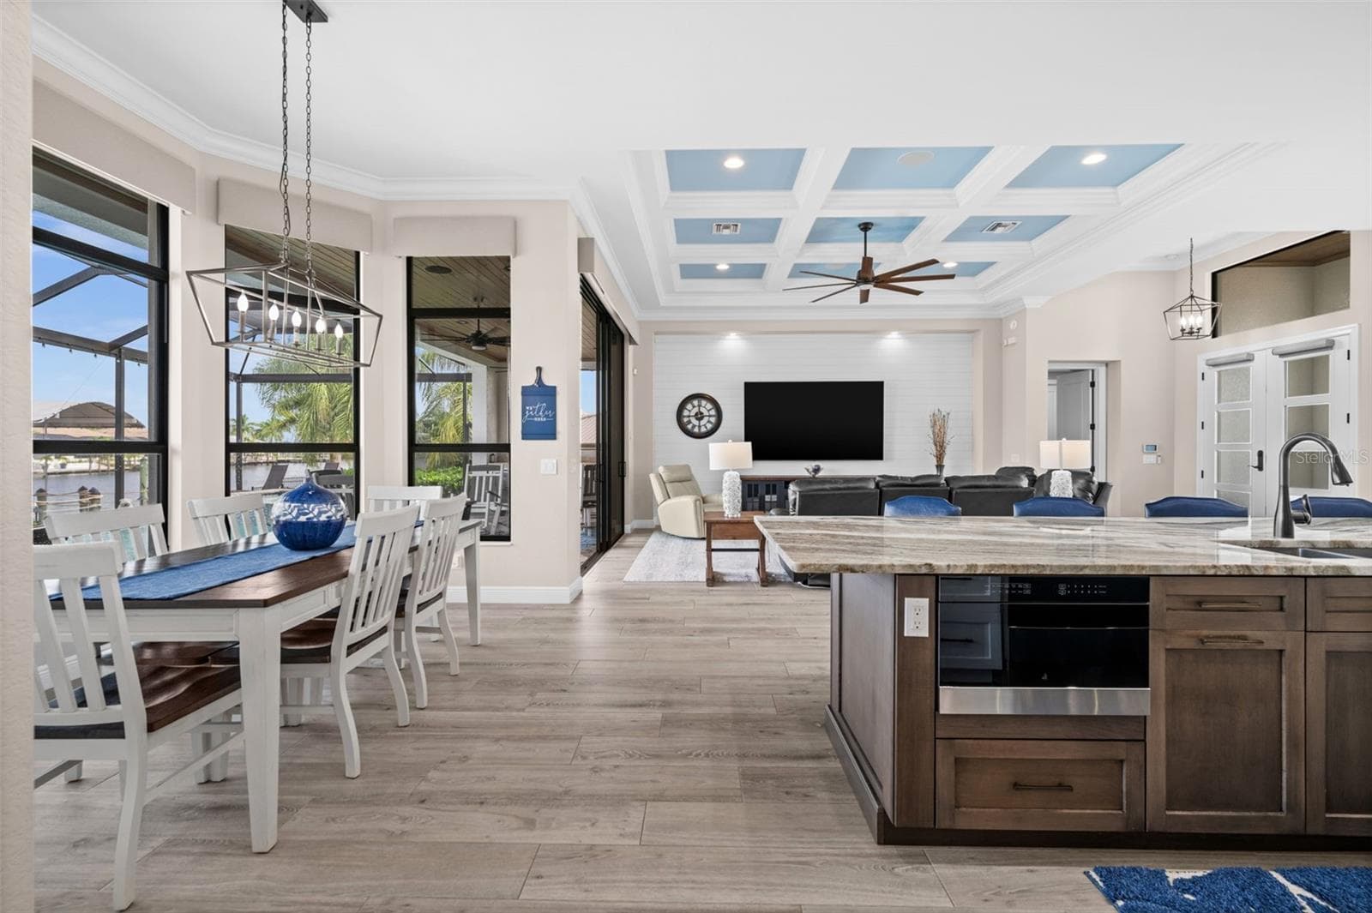
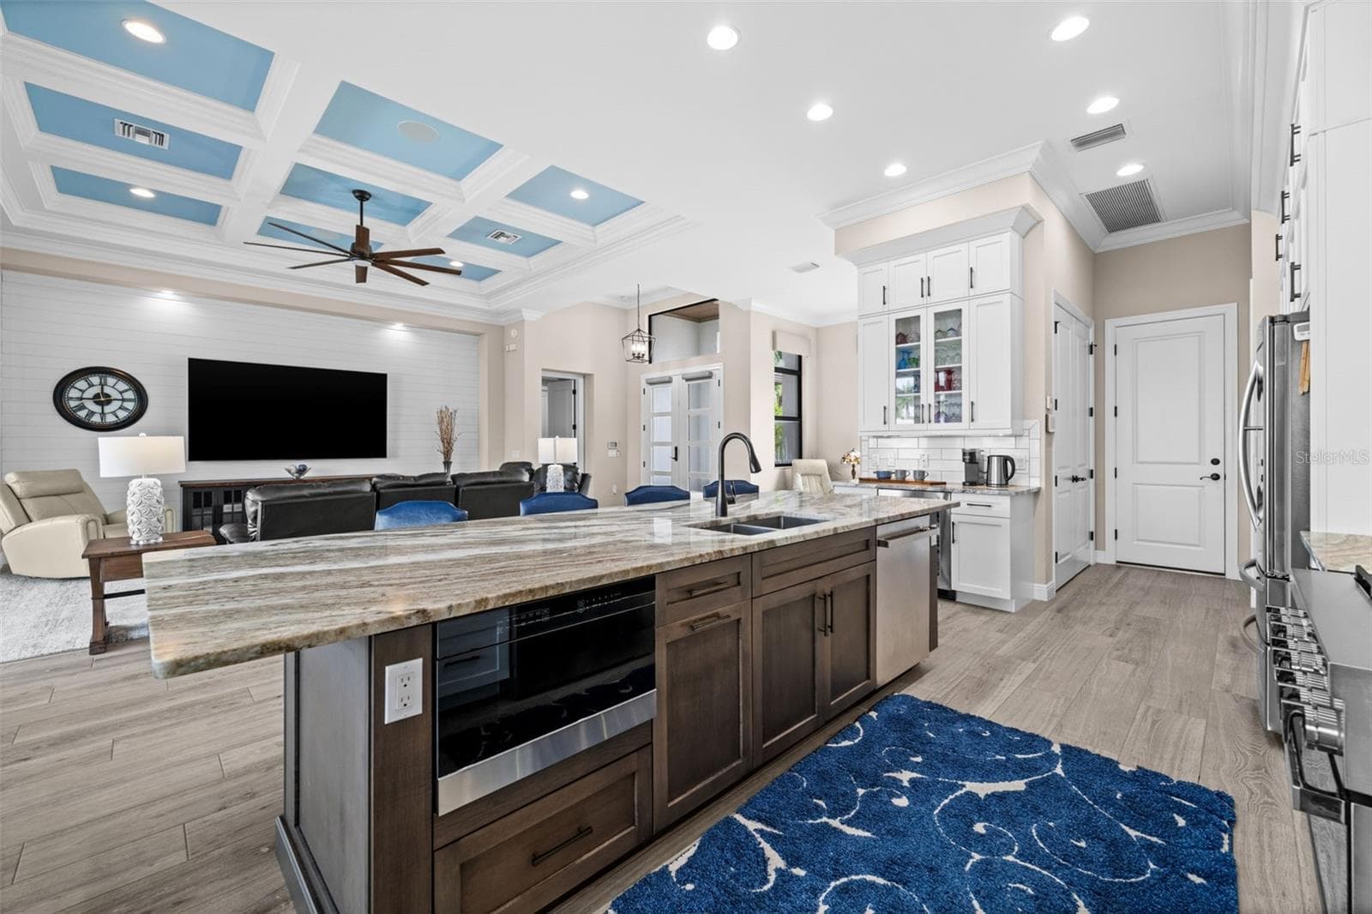
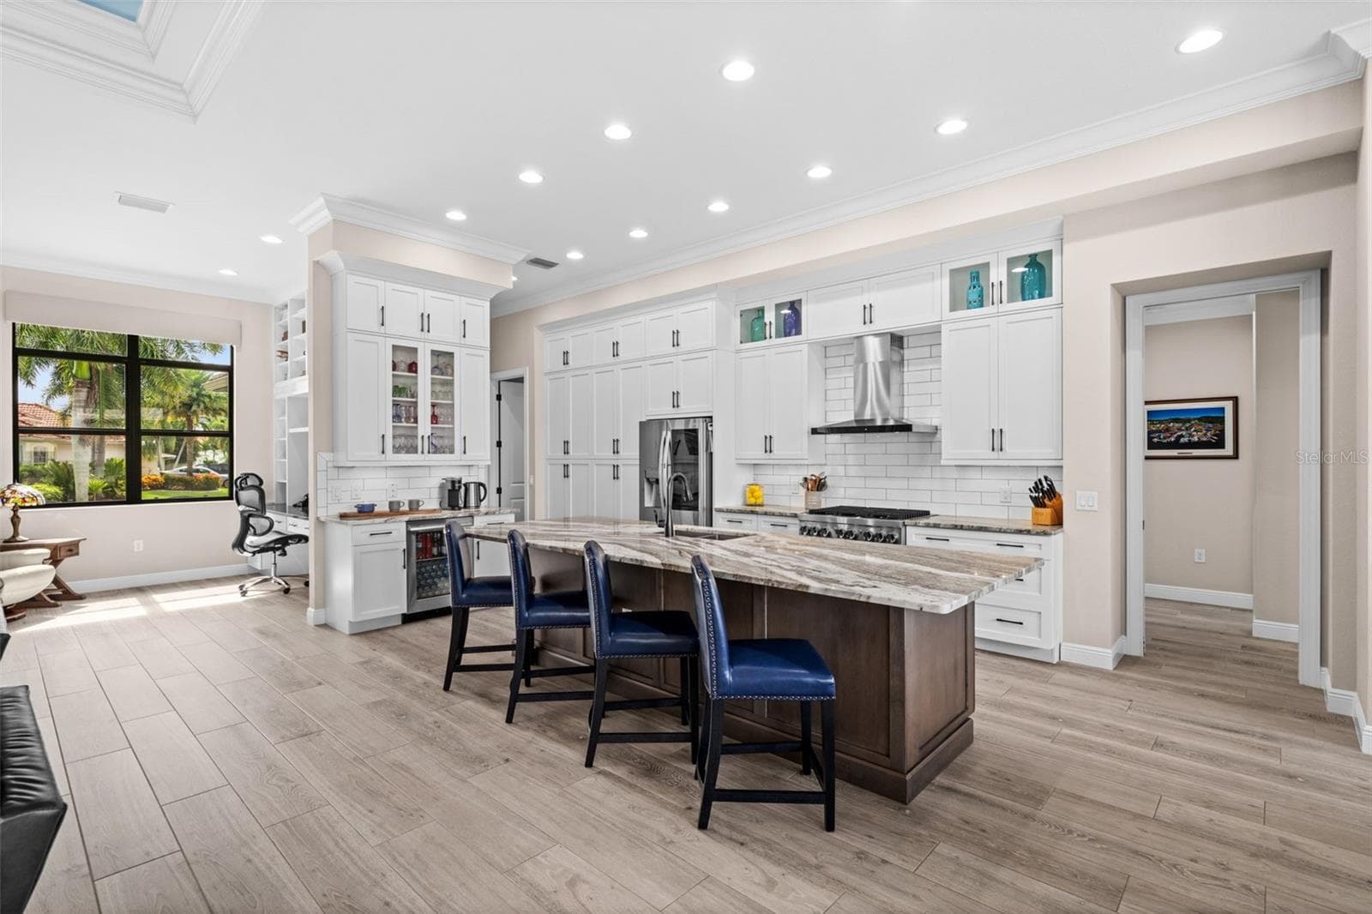
The kitchen overlooks the indoor and outdoor living areas - 5205 SUNSET CT, CAPE CORAL
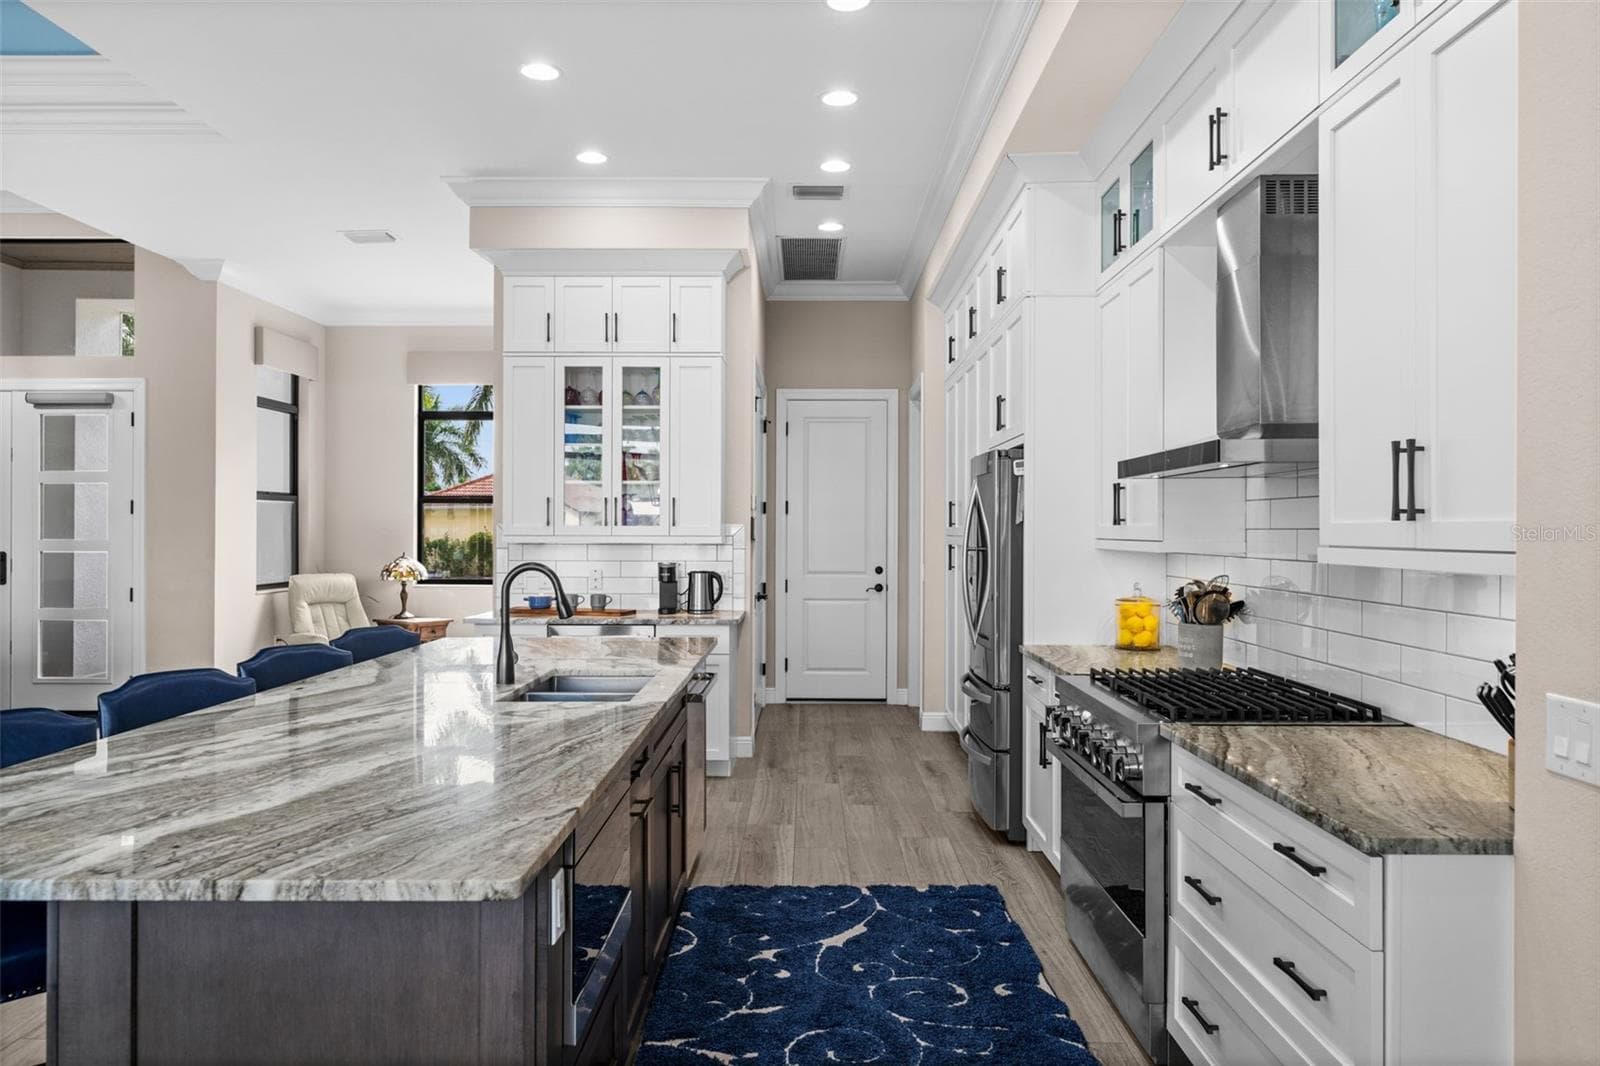
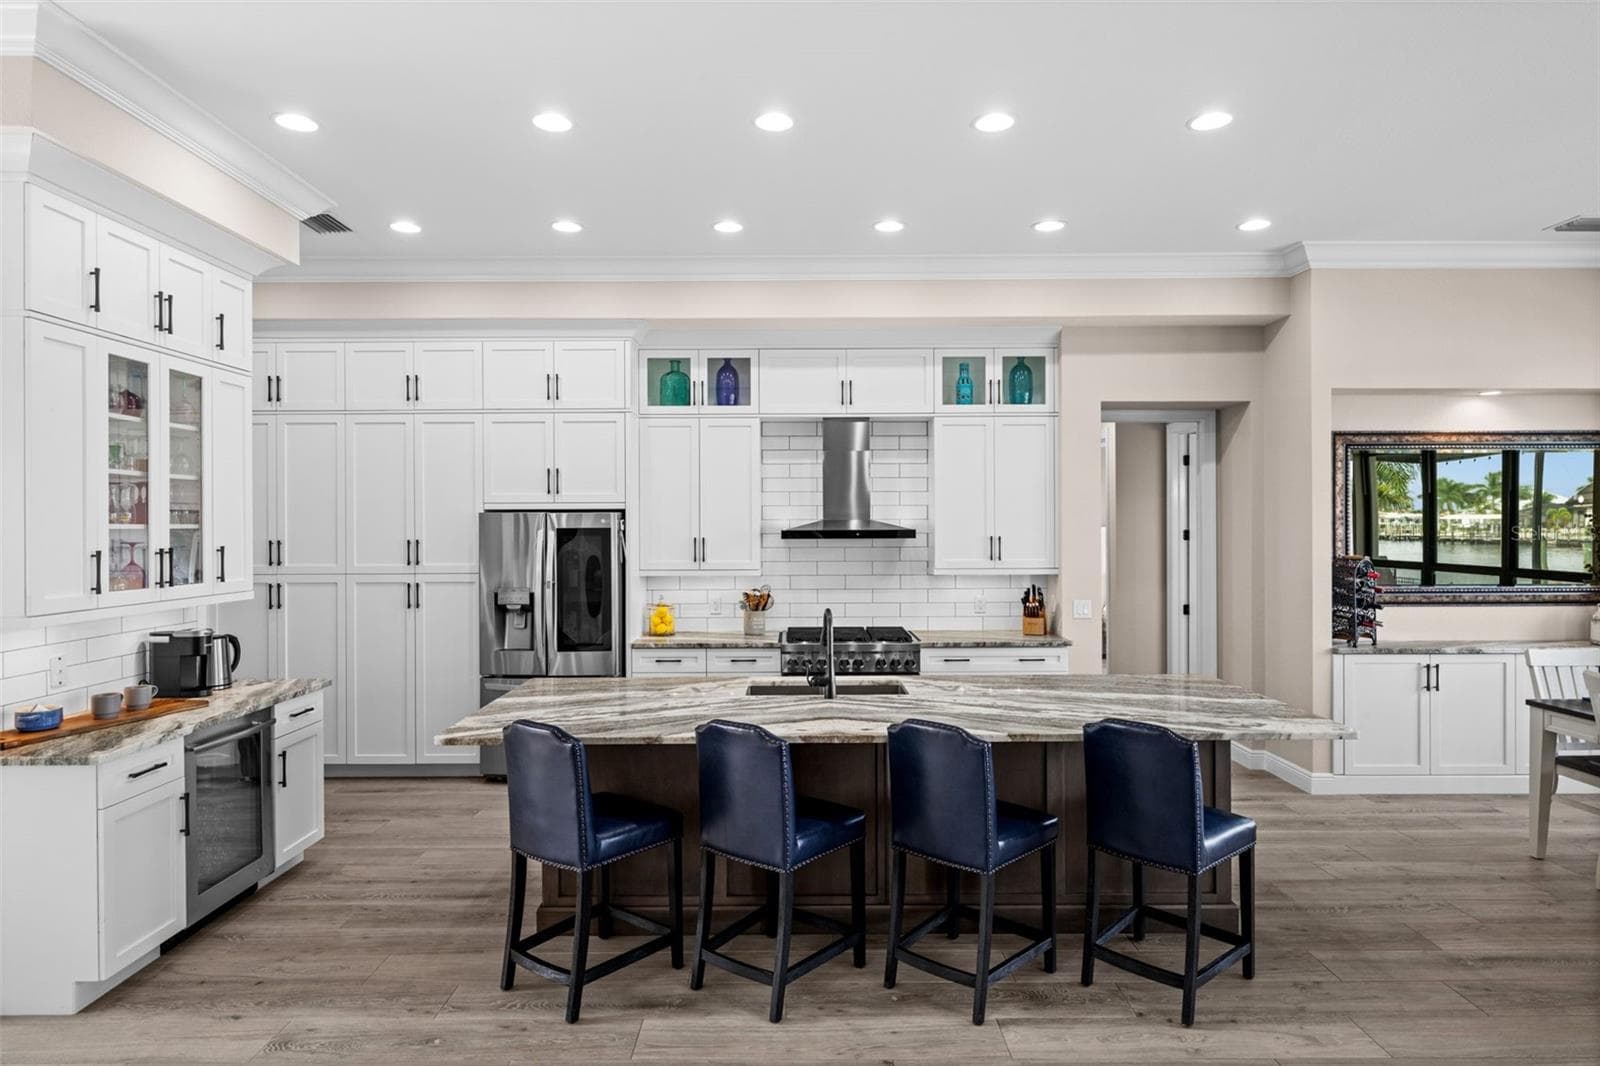
The island keeps the cook in the center of everything - 5205 SUNSET CT, CAPE CORAL
Large island with a view to the water - 5205 SUNSET CT, CAPE CORAL
Granite tops and lots of cabinets in this well planned kitchen - 5205 SUNSET CT, CAPE CORAL
Coffee bar with beverage cooler next to the island - 5205 SUNSET CT, CAPE CORAL
Breakfast bar on the island with room for all your guests - 5205 SUNSET CT, CAPE CORAL
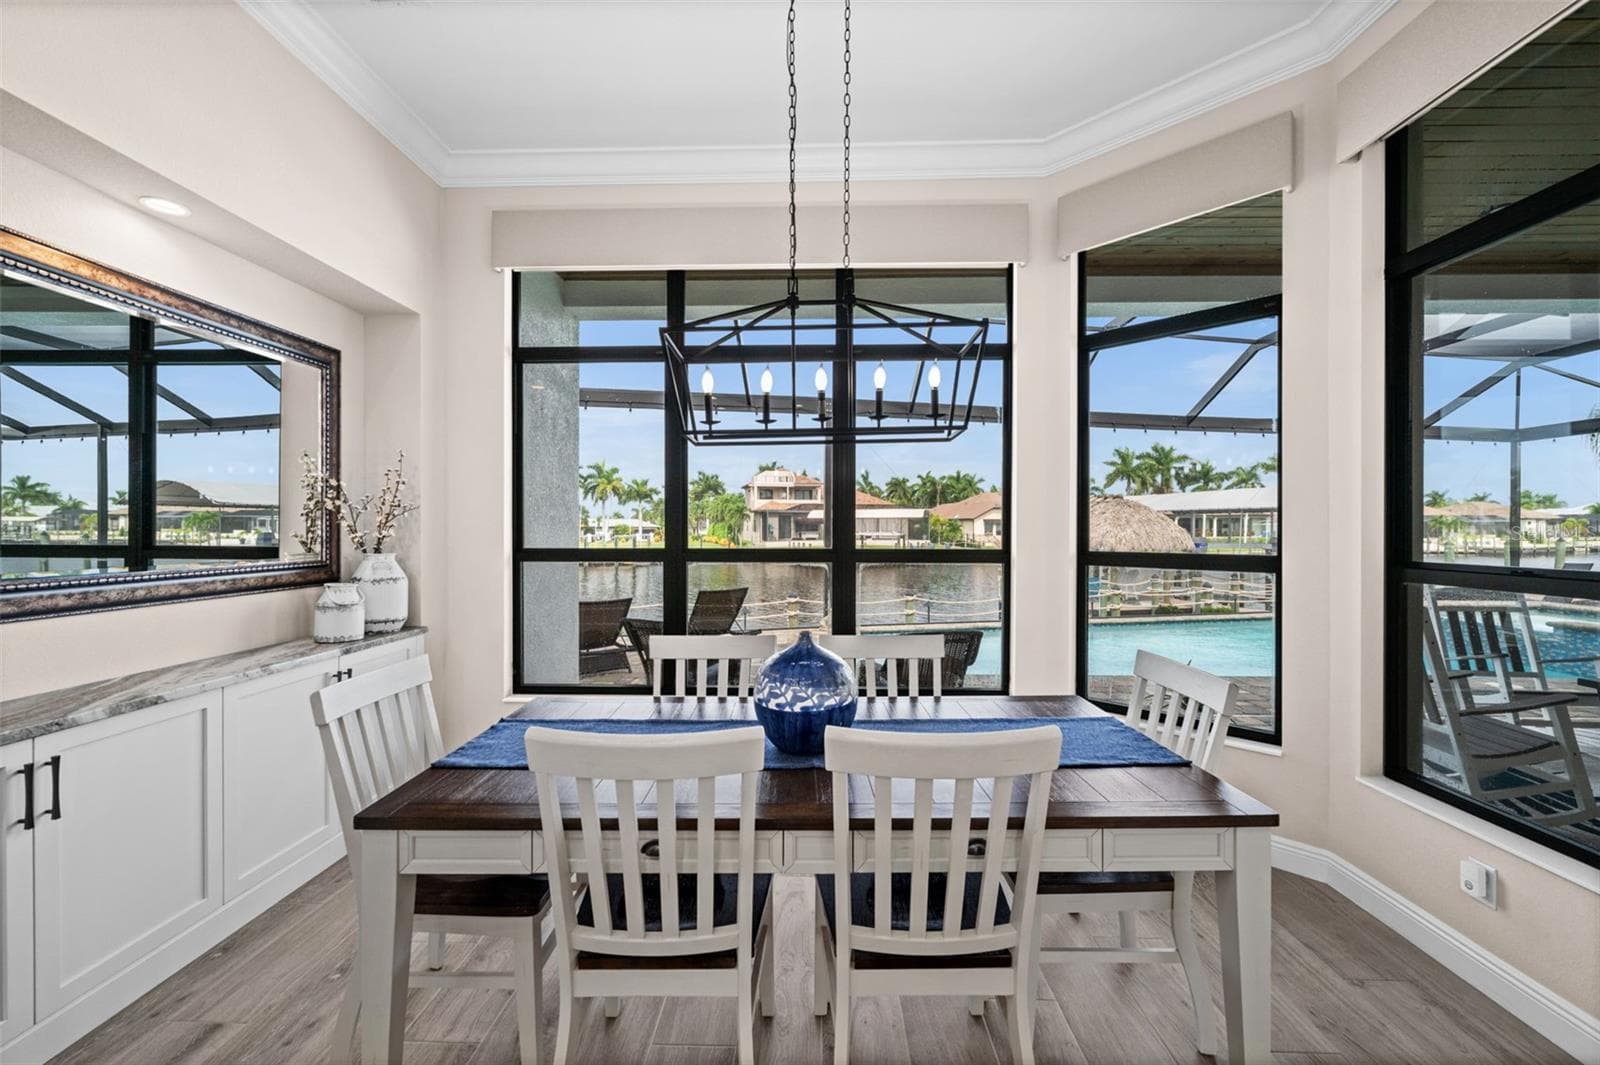
Dining with a view of the water - 5205 SUNSET CT, CAPE CORAL
Dining area is open to the living areas - 5205 SUNSET CT, CAPE CORAL
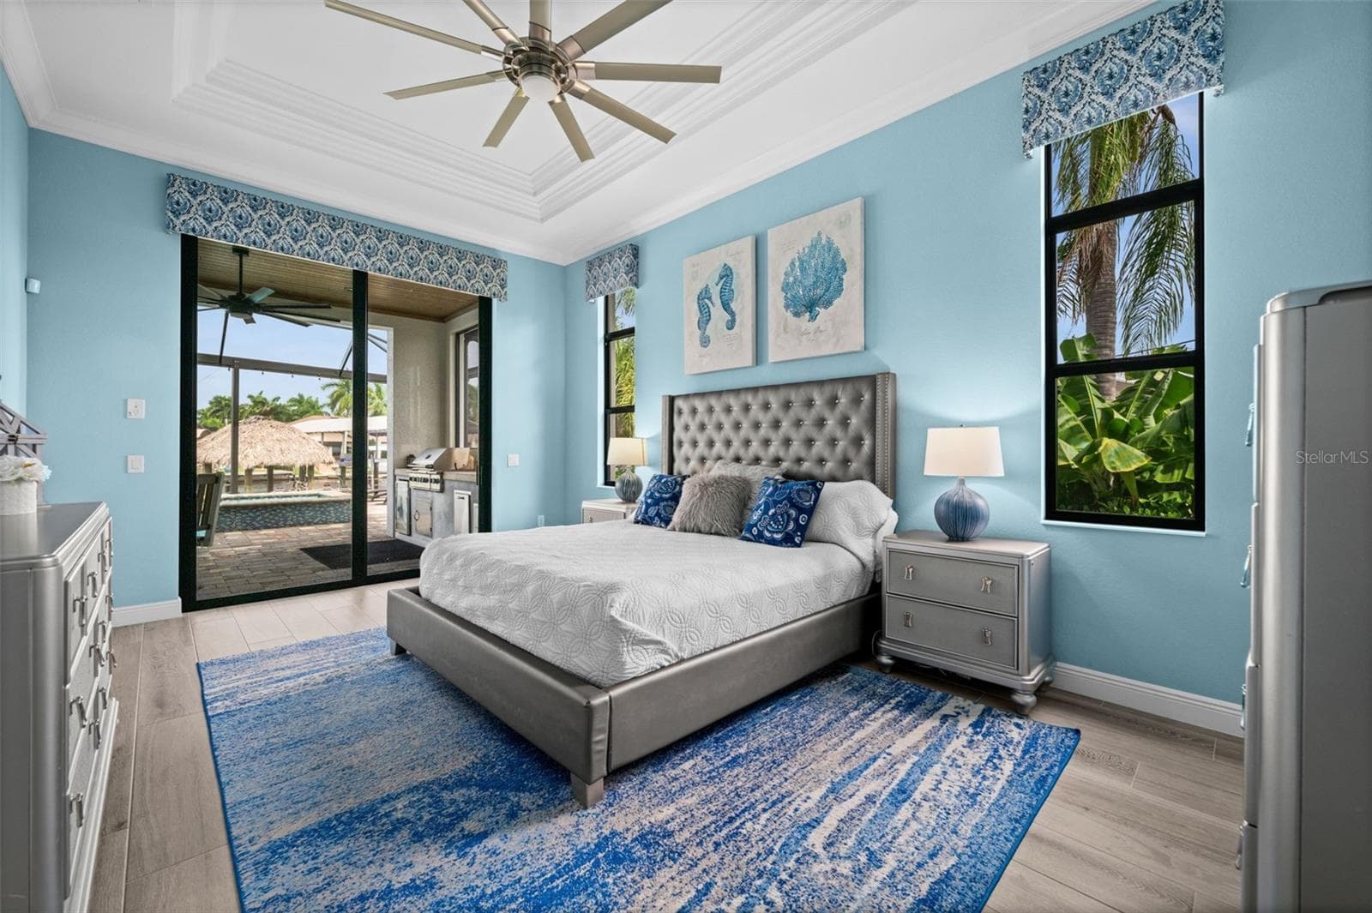
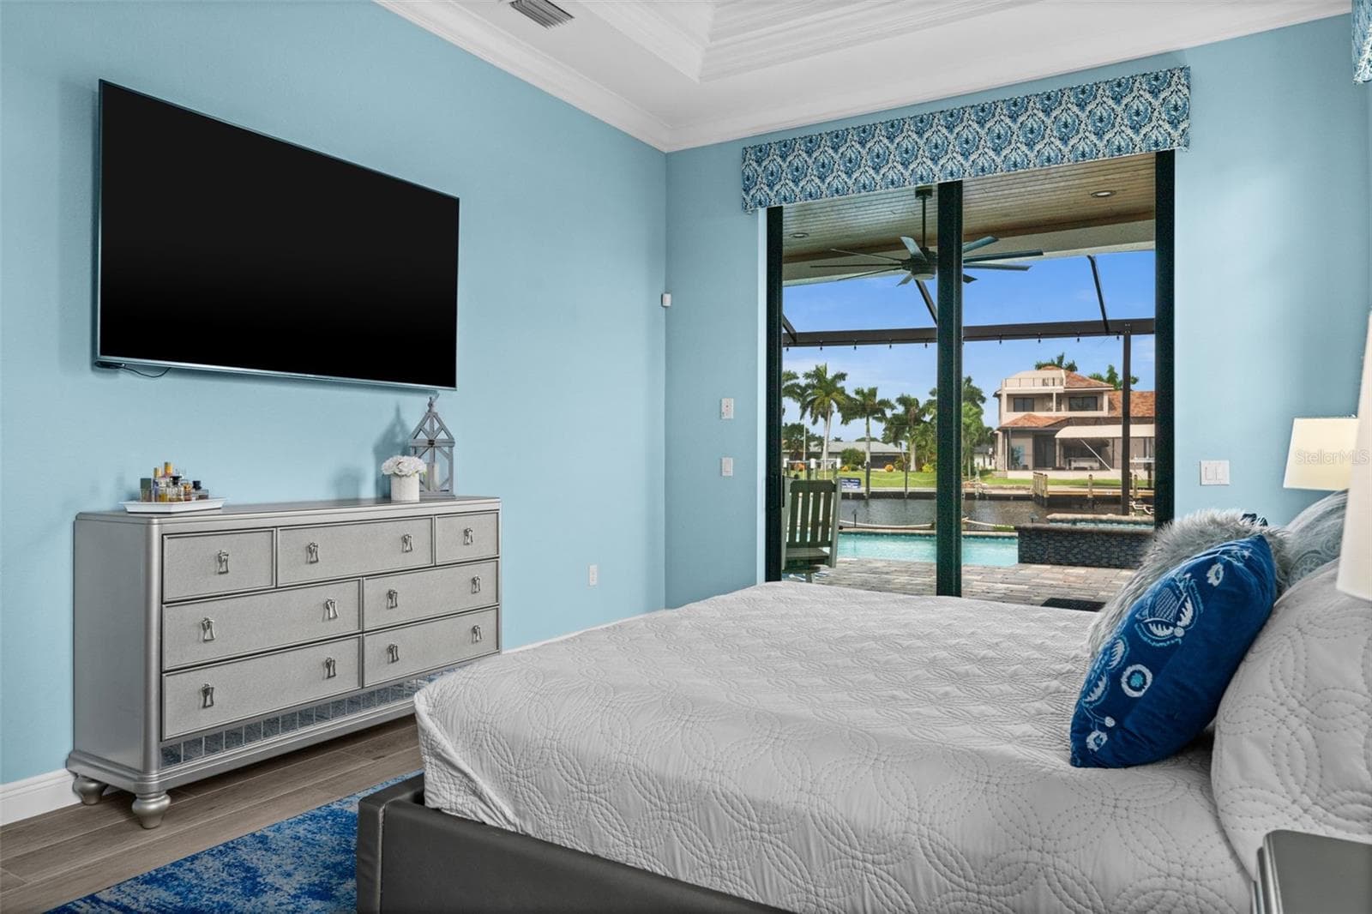
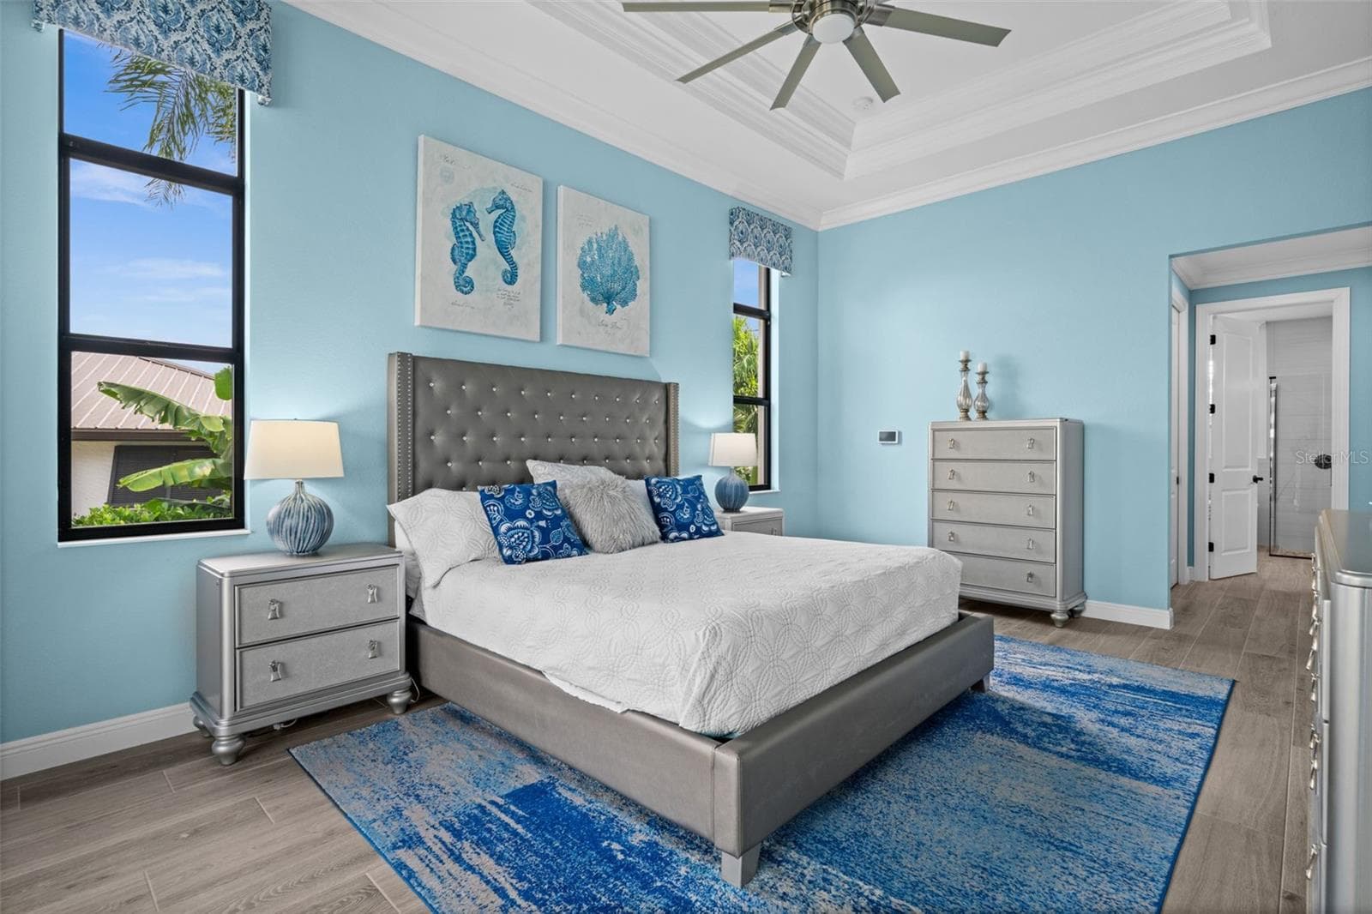
Primary bedroom is steps to the lanai - 5205 SUNSET CT, CAPE CORAL
You can watch the boats go by from the bedroom! - 5205 SUNSET CT, CAPE CORAL
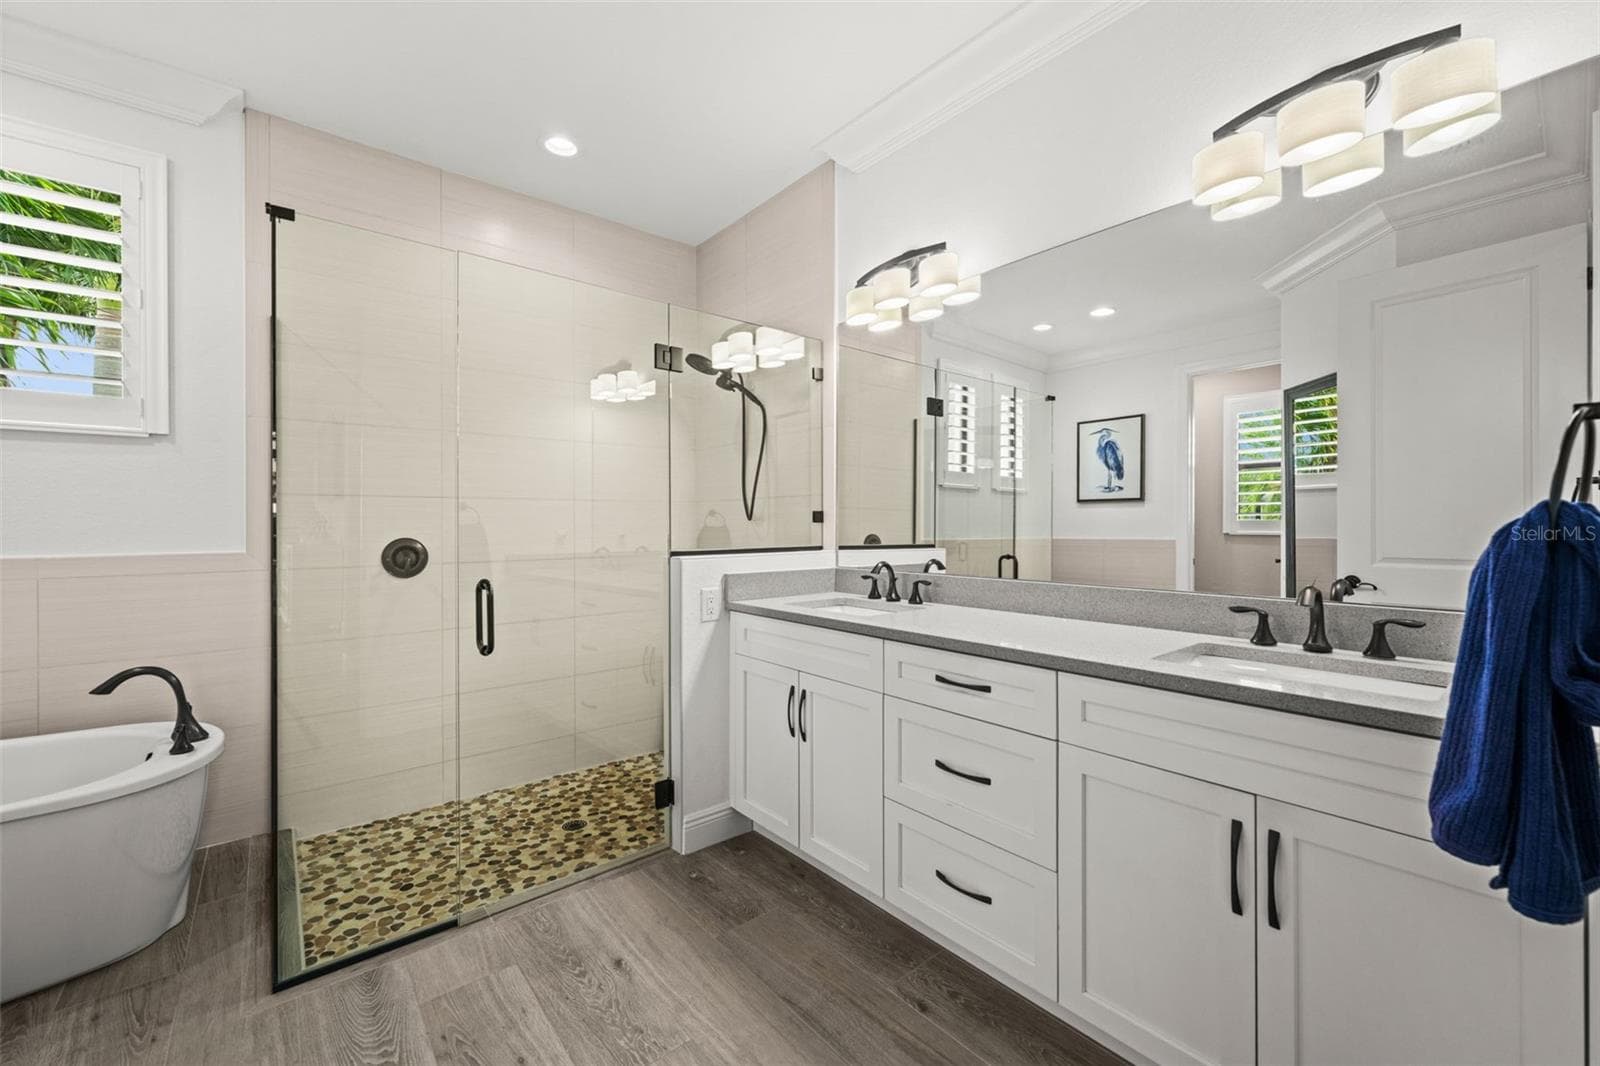
Spacious primary suite with huge walk in closet and ensuite bath - 5205 SUNSET CT, CAPE CORAL
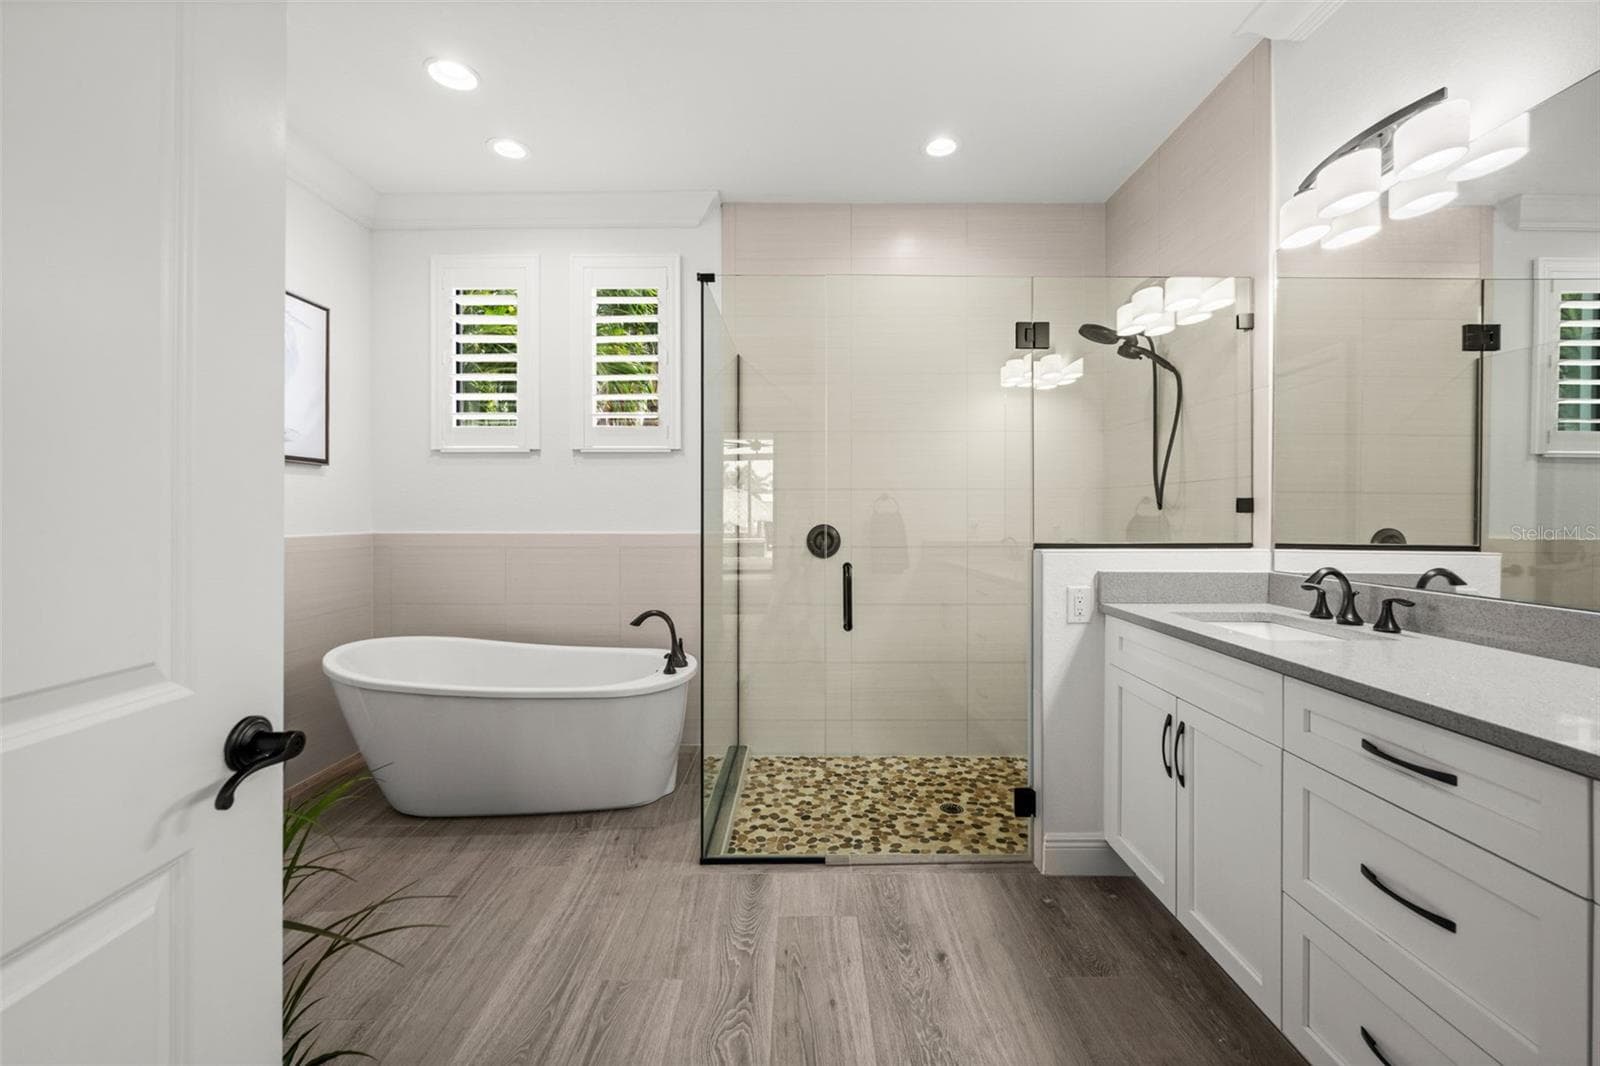
Walk in shower and separate bath in the Primary - 5205 SUNSET CT, CAPE CORAL
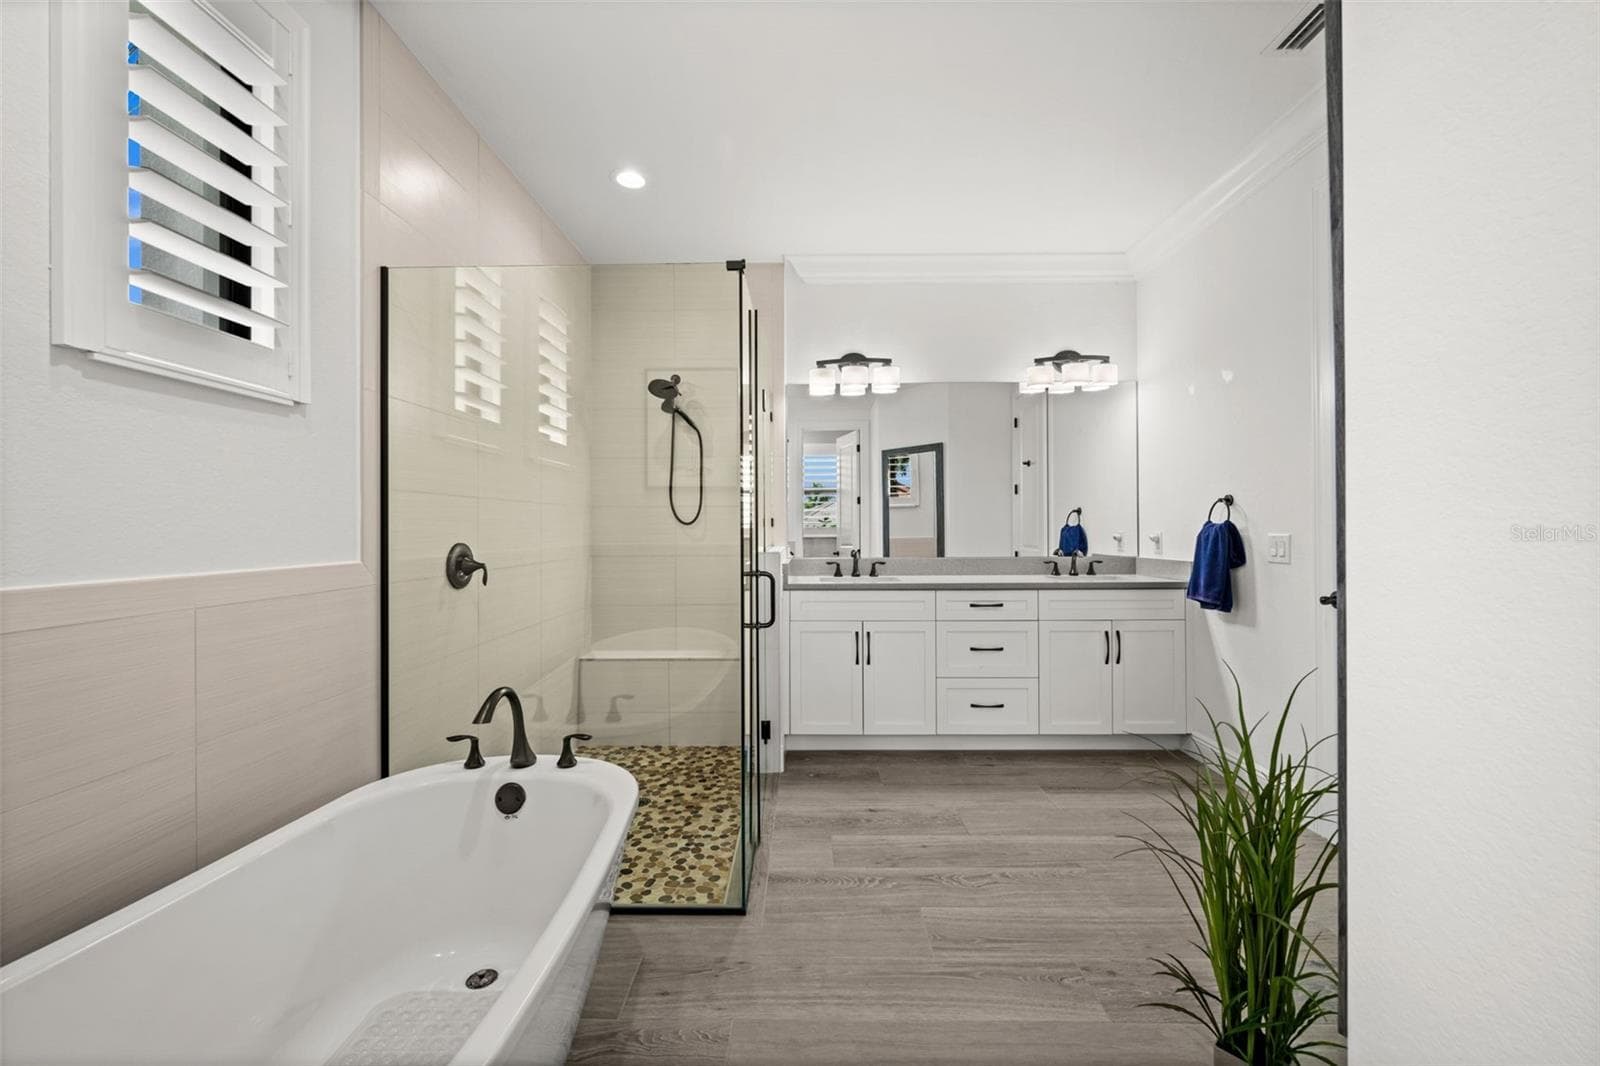
Primary bath is spacious and open - 5205 SUNSET CT, CAPE CORAL
Dual sinks in the Primary Bath - 5205 SUNSET CT, CAPE CORAL
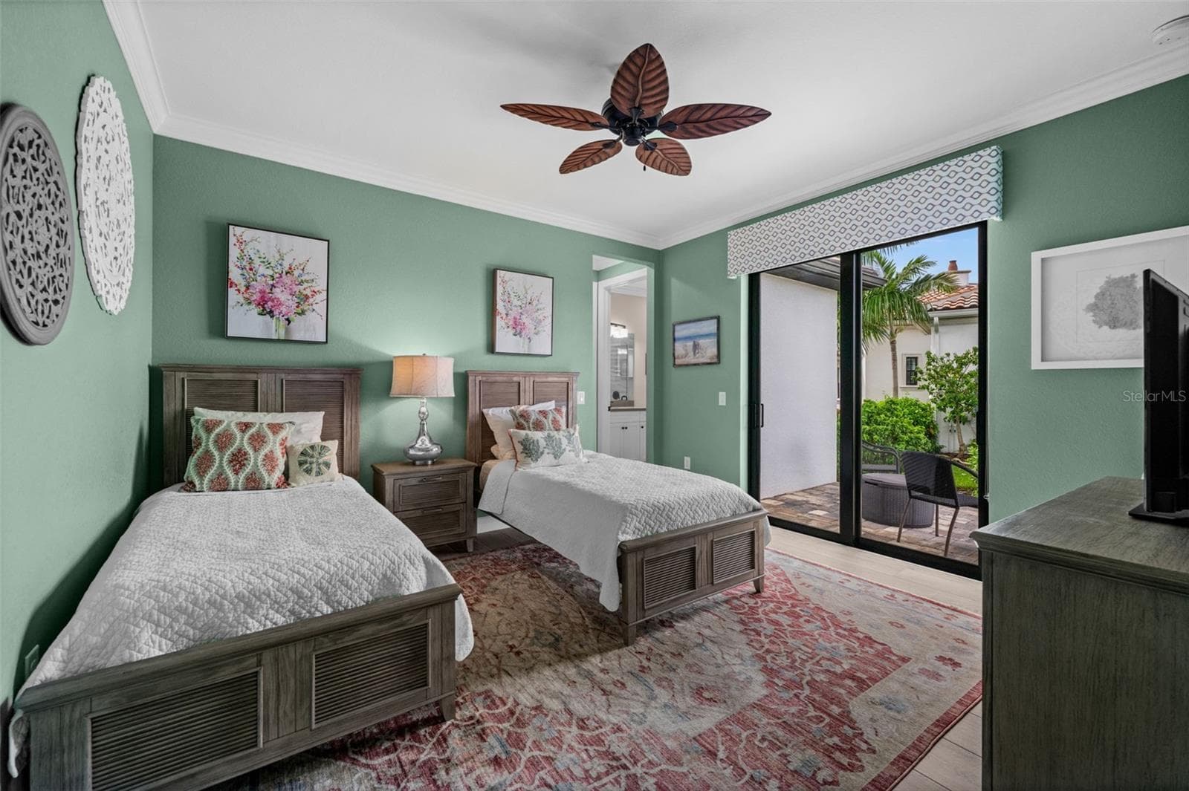
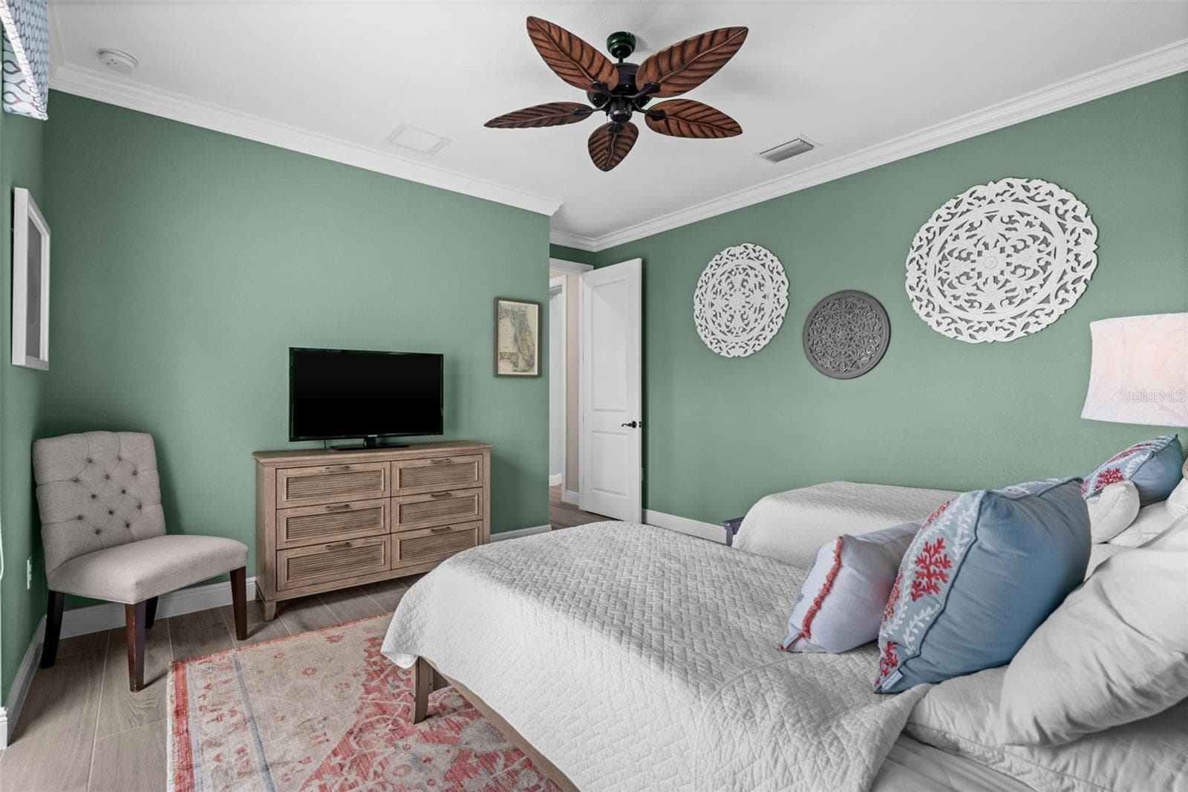
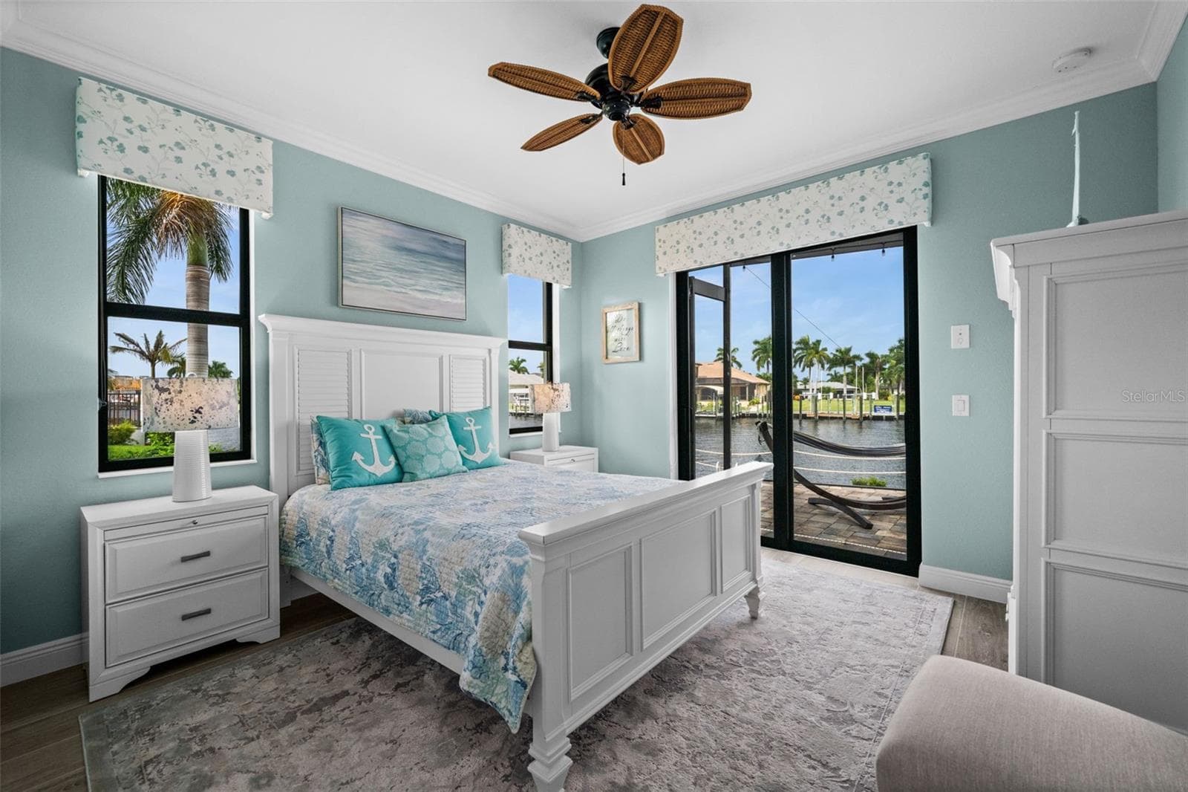
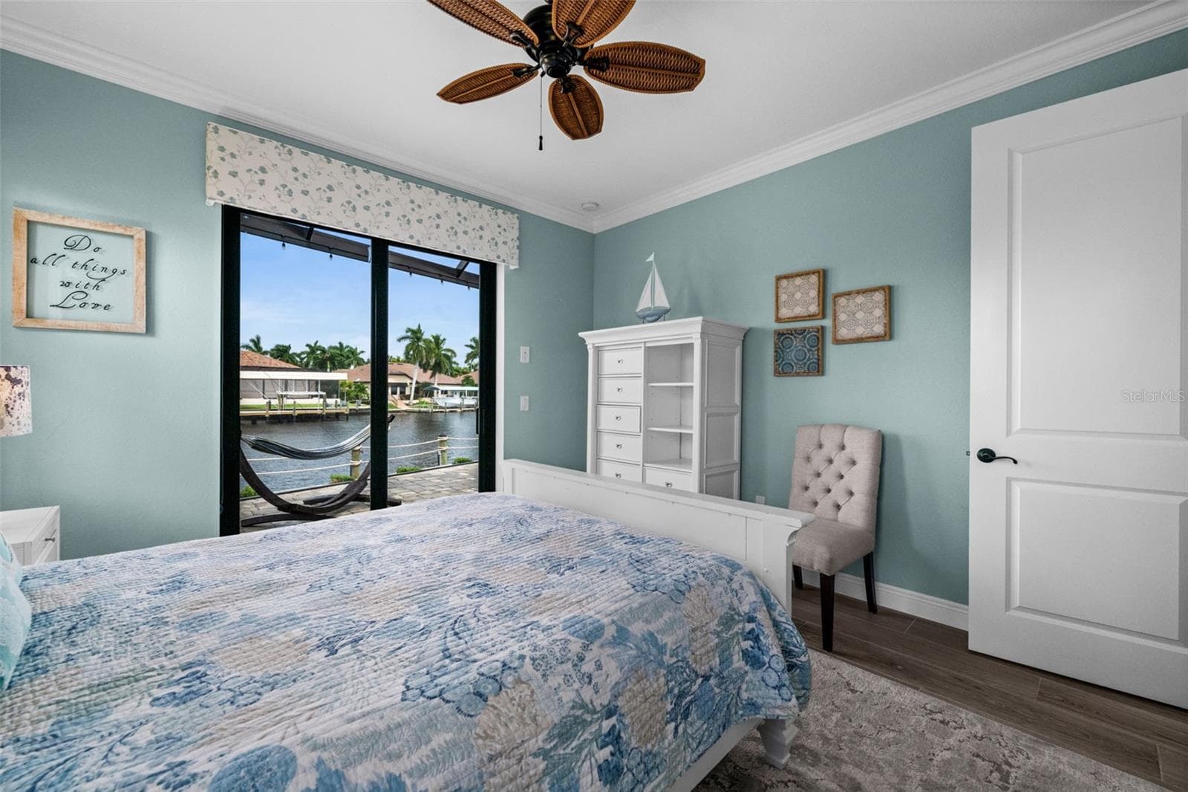
Bedroom 2 is a junior suite, with ensuite bath and it's own water view patio - 5205 SUNSET CT, CAPE CORAL
Bedroom 2 is spacious and has it's own bath - 5205 SUNSET CT, CAPE CORAL
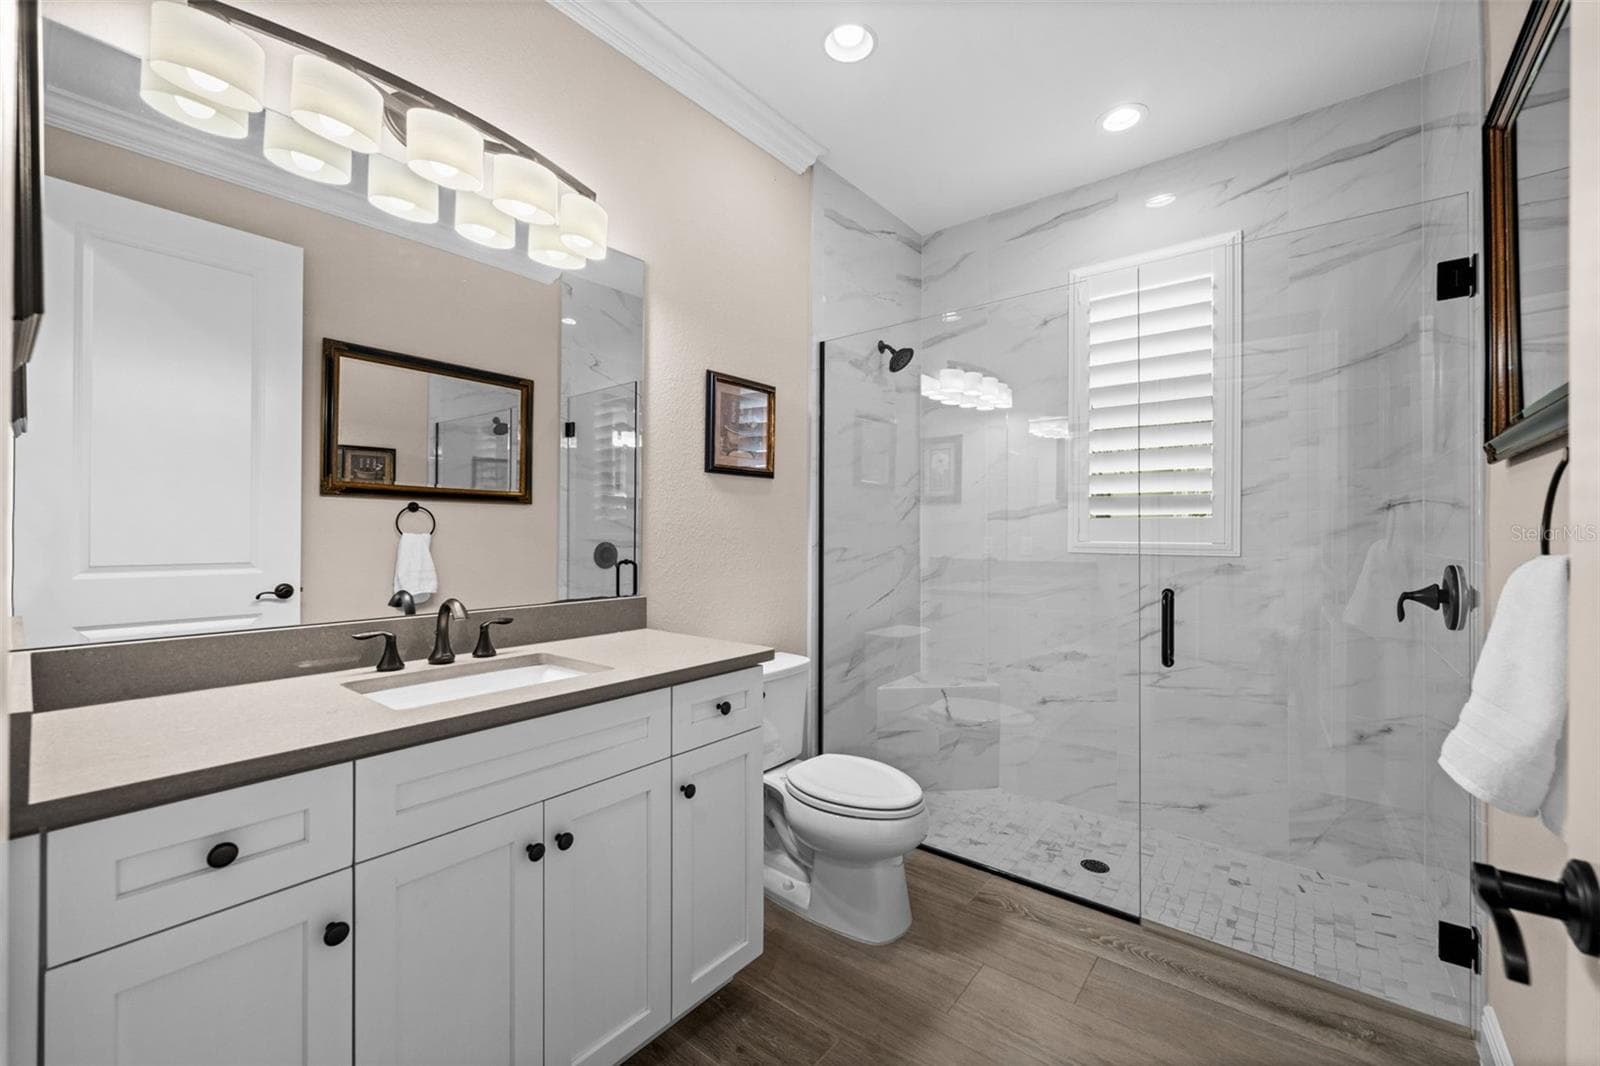
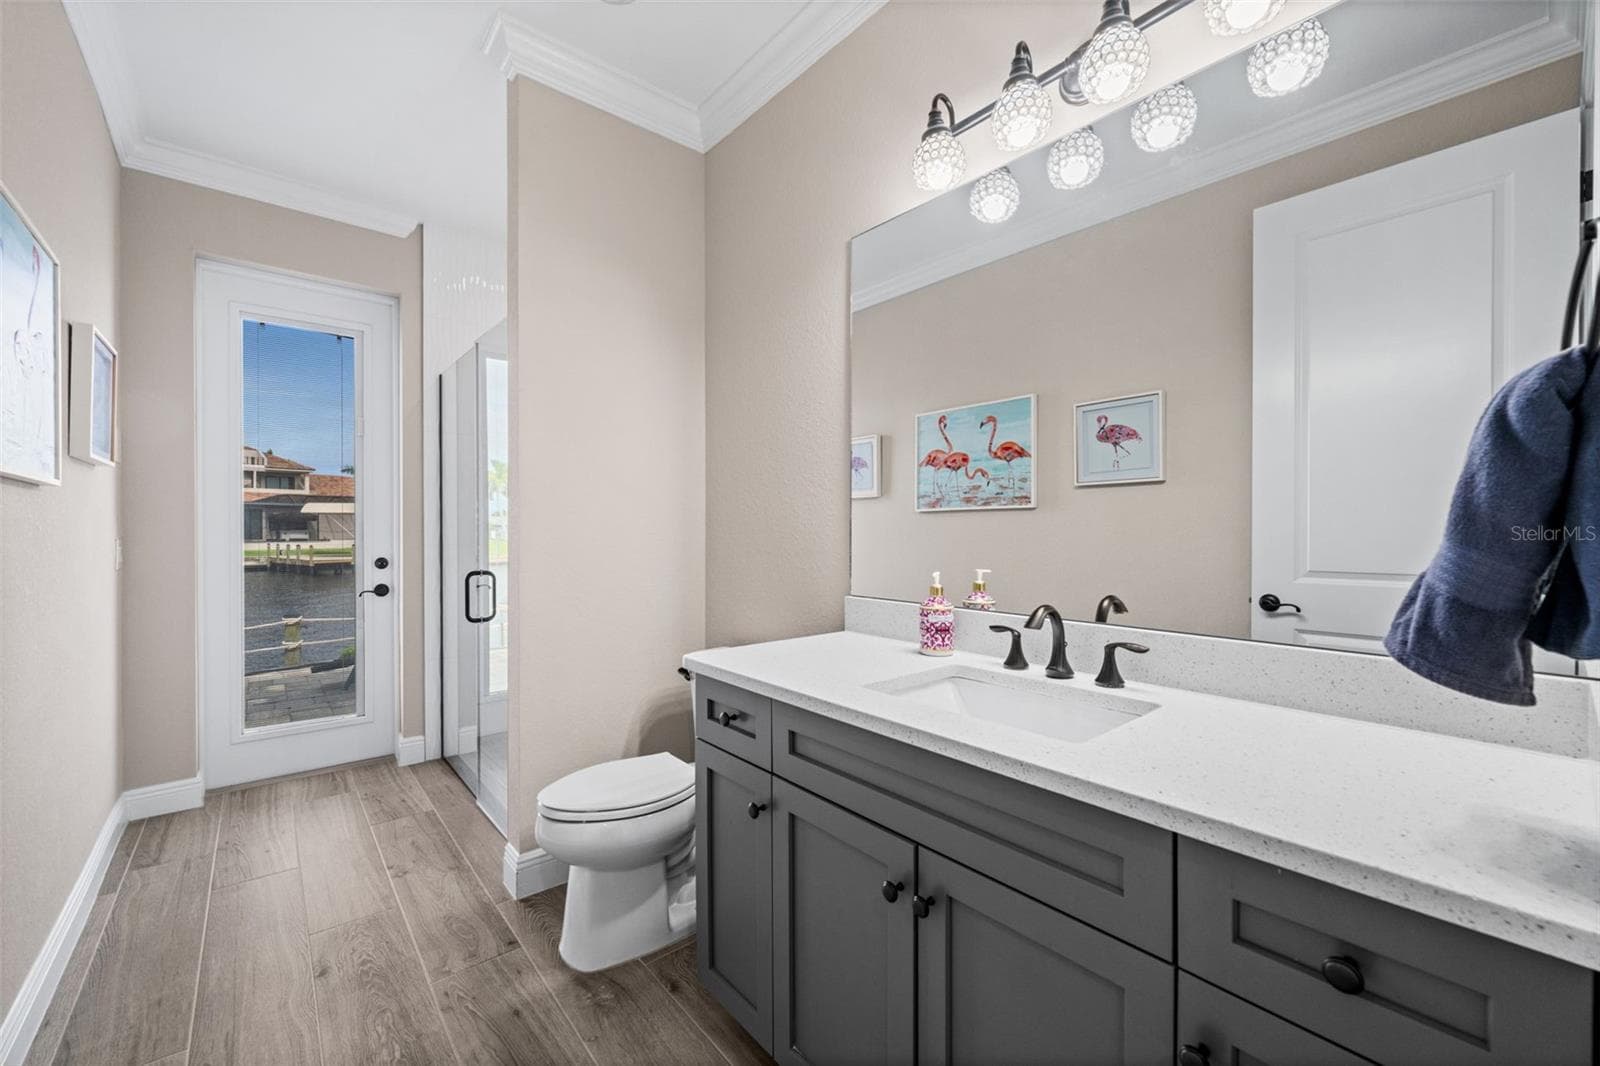
Bathroom for the 2nd bedroom Junior suite - 5205 SUNSET CT, CAPE CORAL
Views of the water from the 2nd bedroom / Junior Suite - 5205 SUNSET CT, CAPE CORAL
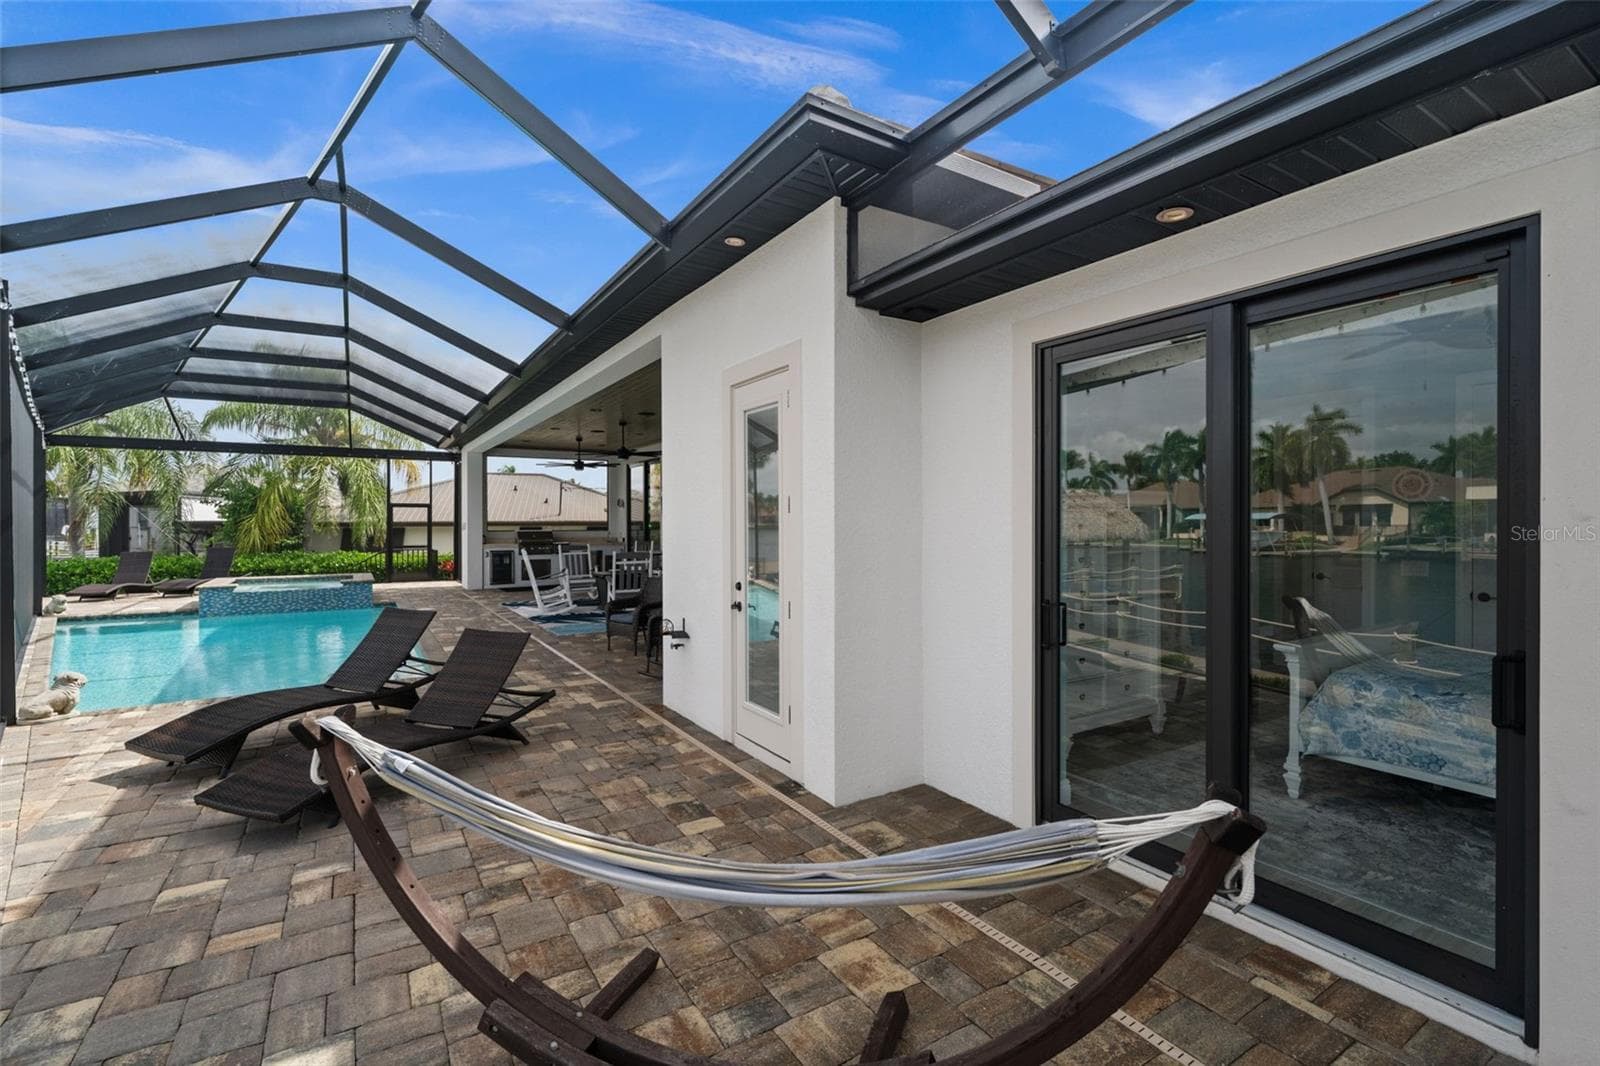
3rd bedroom with direct access to the lanai and pool - 5205 SUNSET CT, CAPE CORAL
You can watch the water from the 3rd bedroom - 5205 SUNSET CT, CAPE CORAL
3rd bathroom is also a pool bath - 5205 SUNSET CT, CAPE CORAL
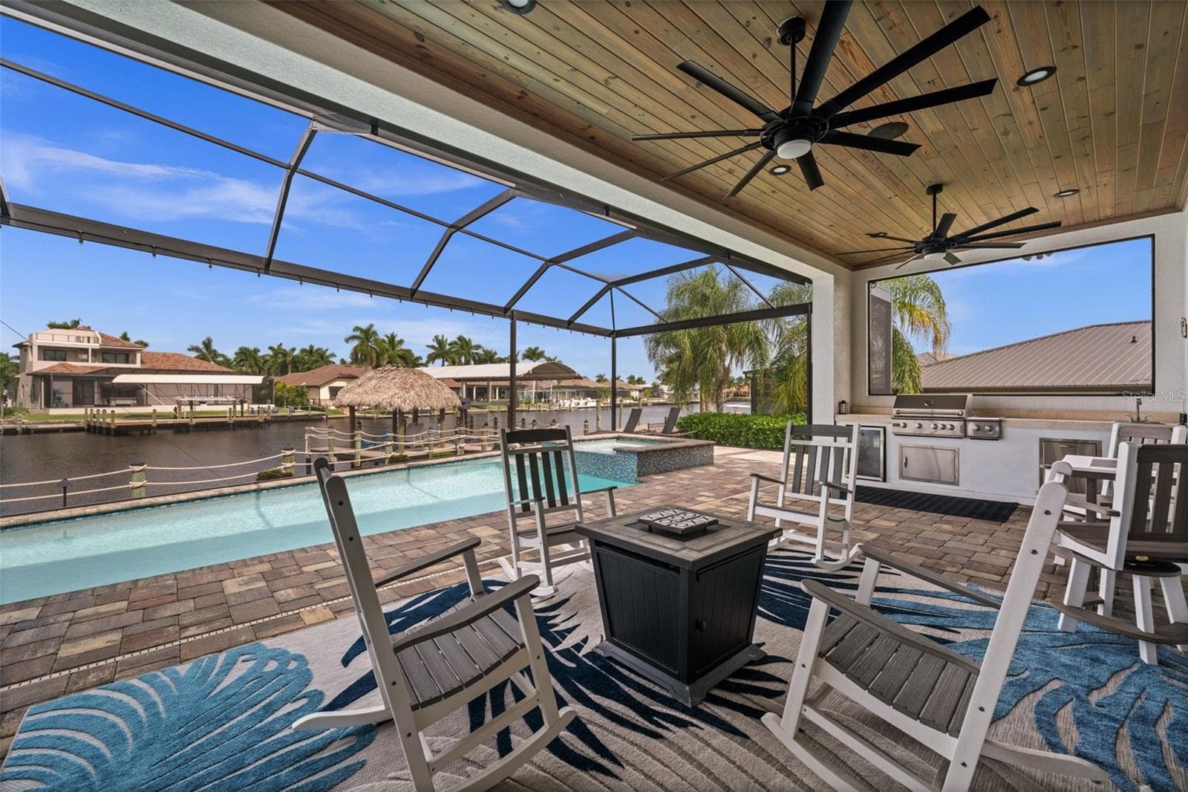
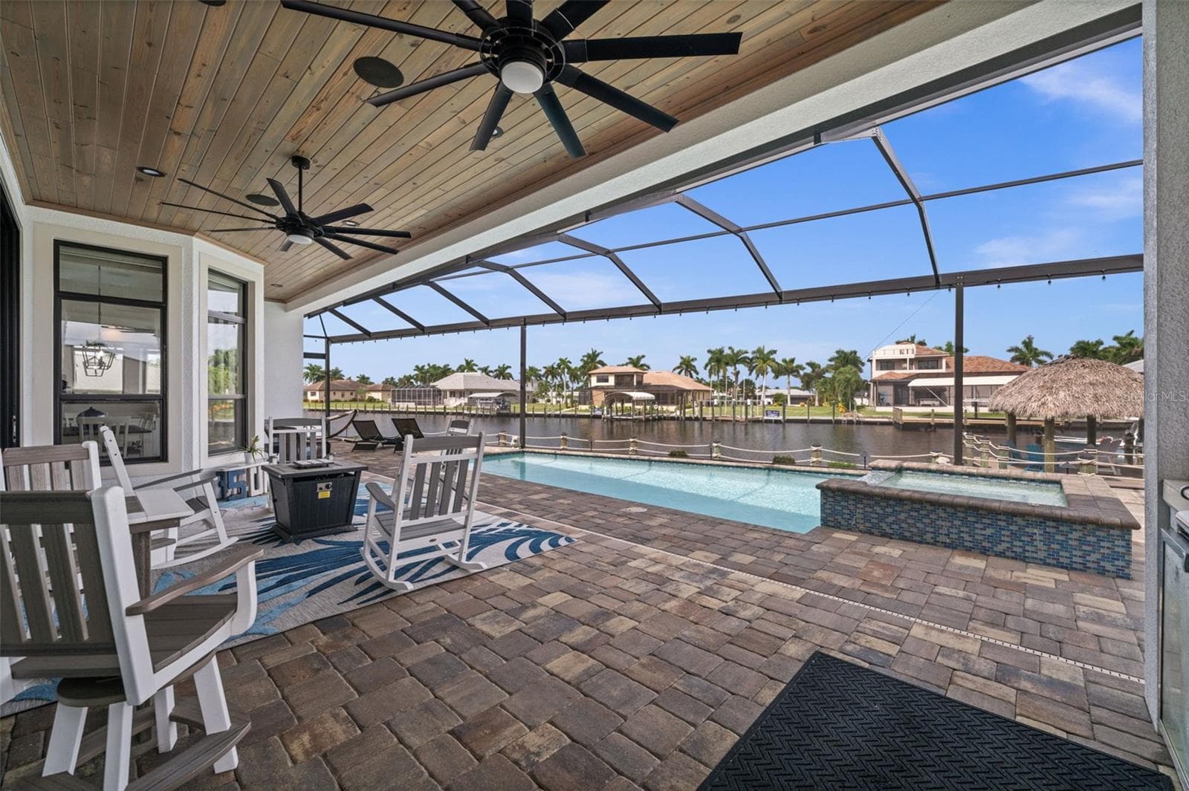
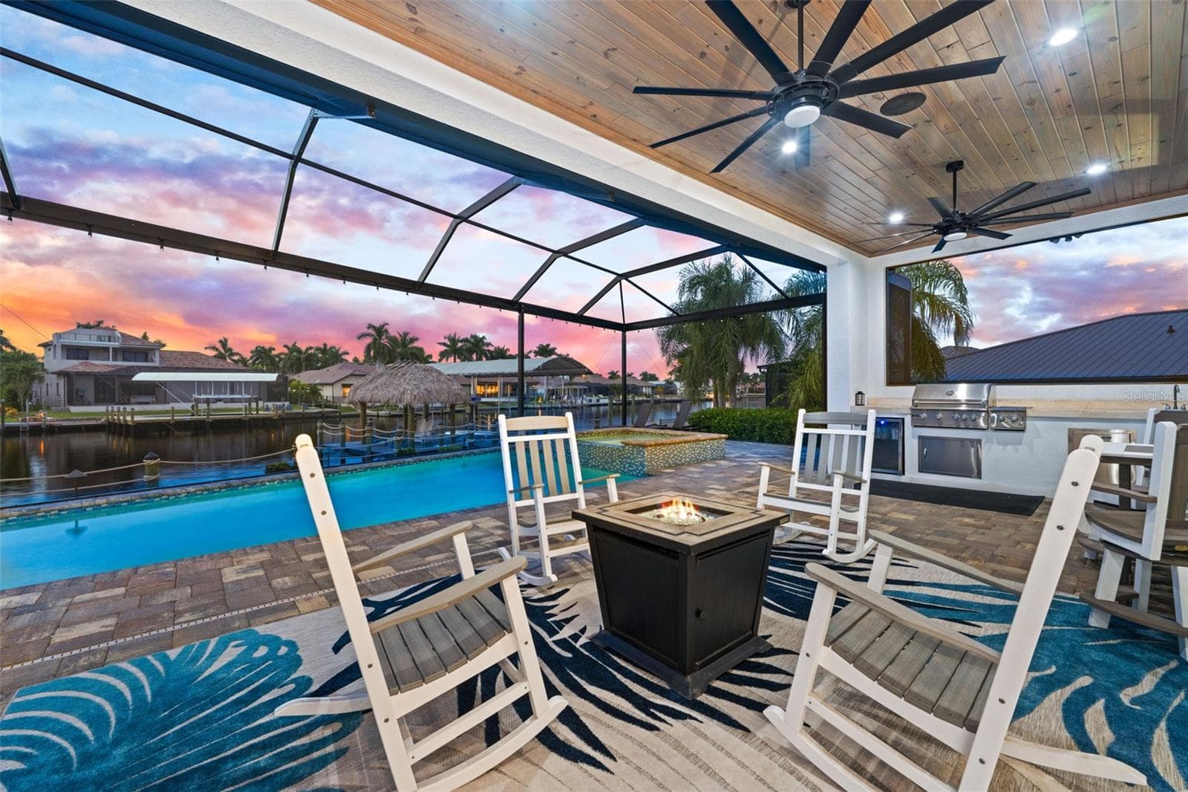
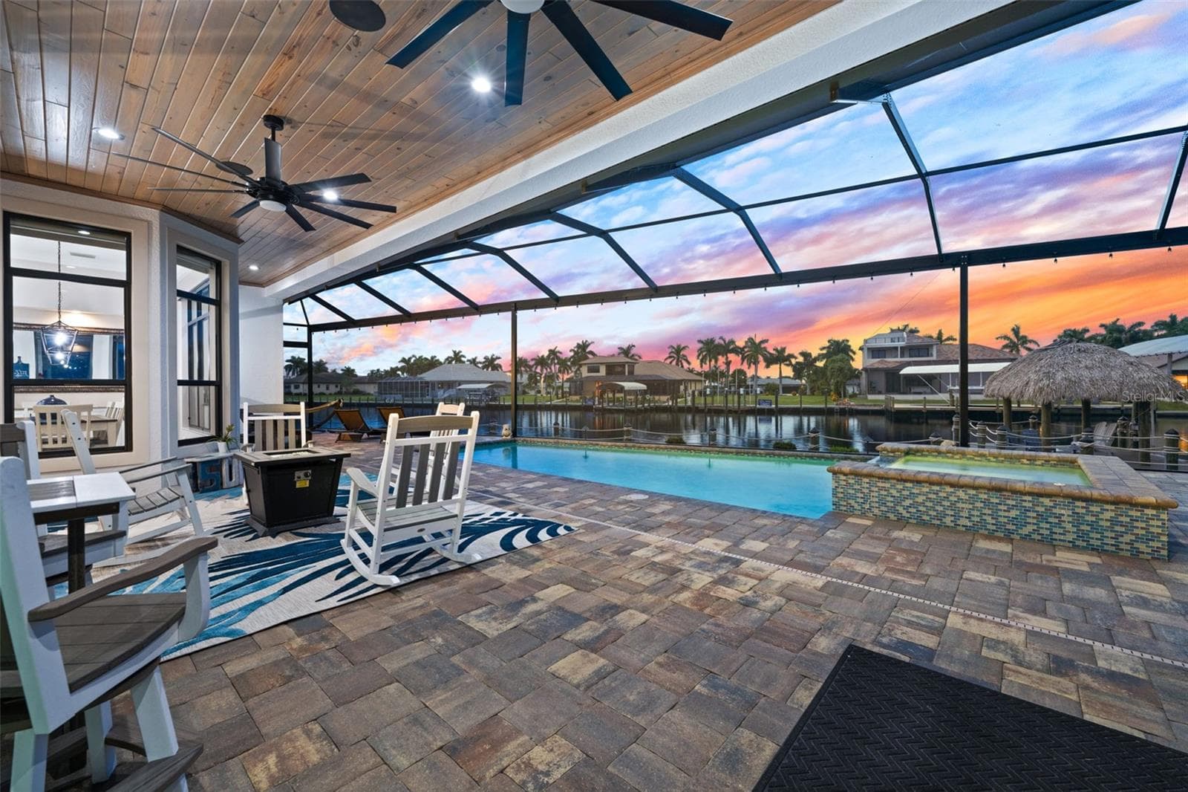
Beautiful details throughout this build. From the wood ceilings in the lanai, to the picture window screen cage with amazing views - 5205 SUNSET CT, CAPE CORAL
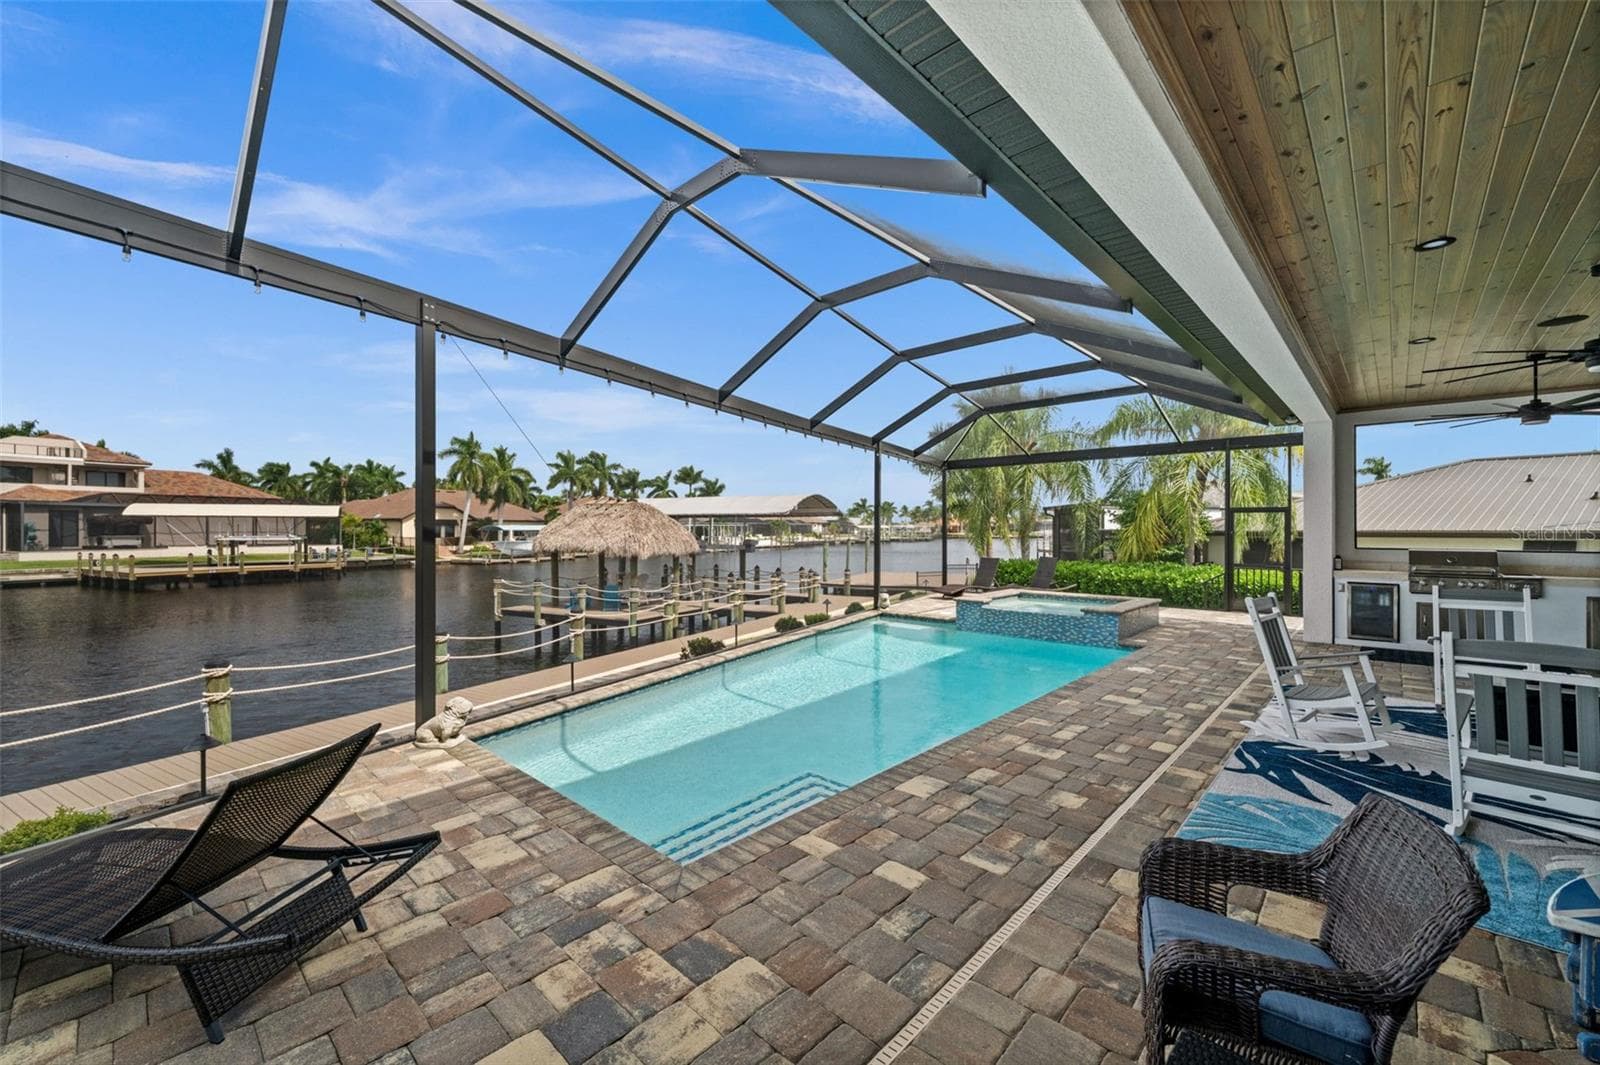
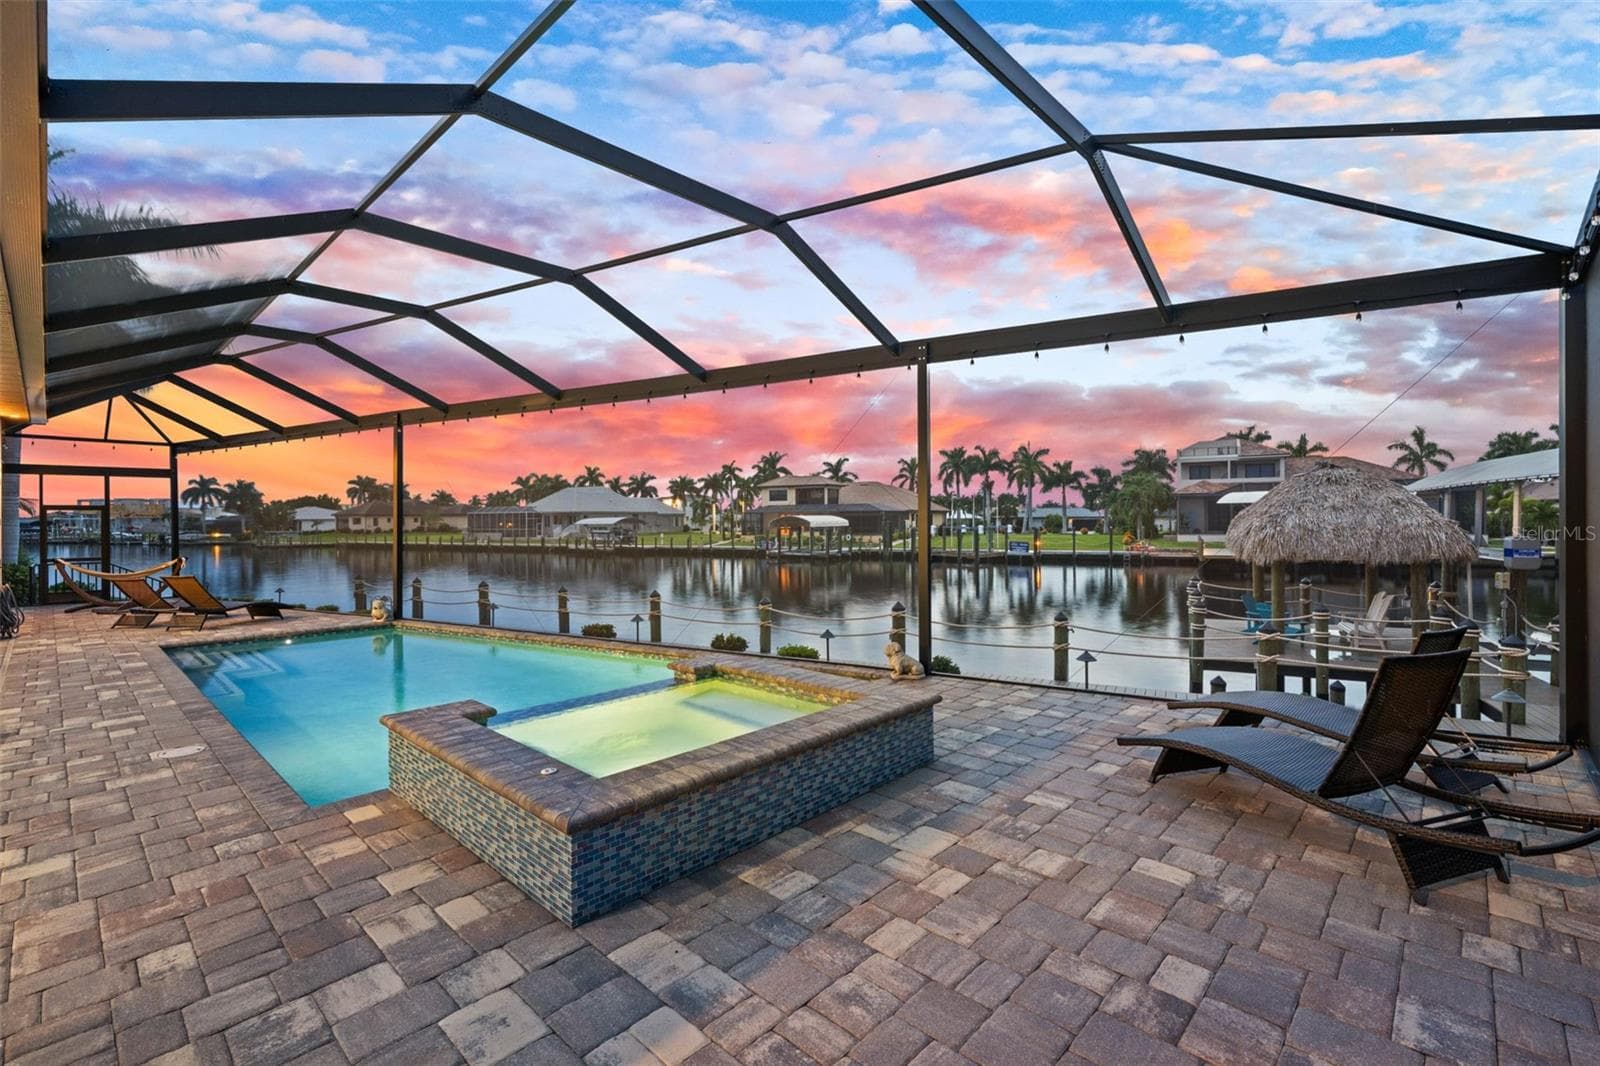
Relax on the lanai with views of the extra wide Bimini Canal - 5205 SUNSET CT, CAPE CORAL
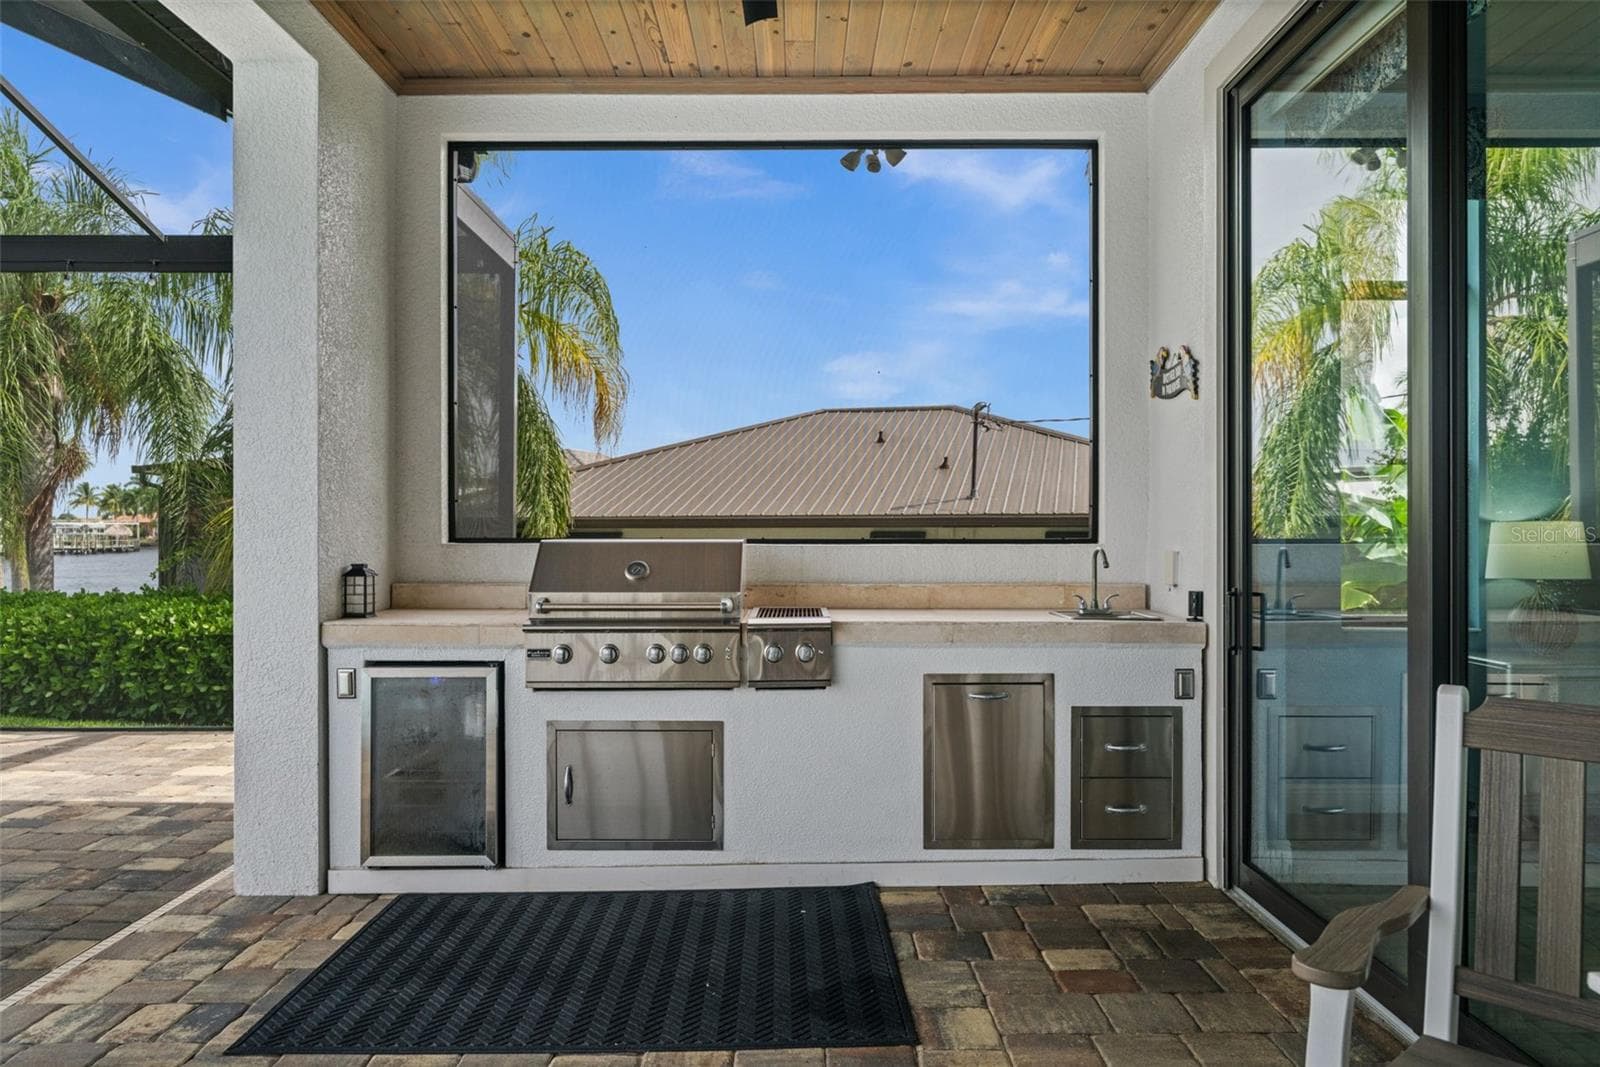
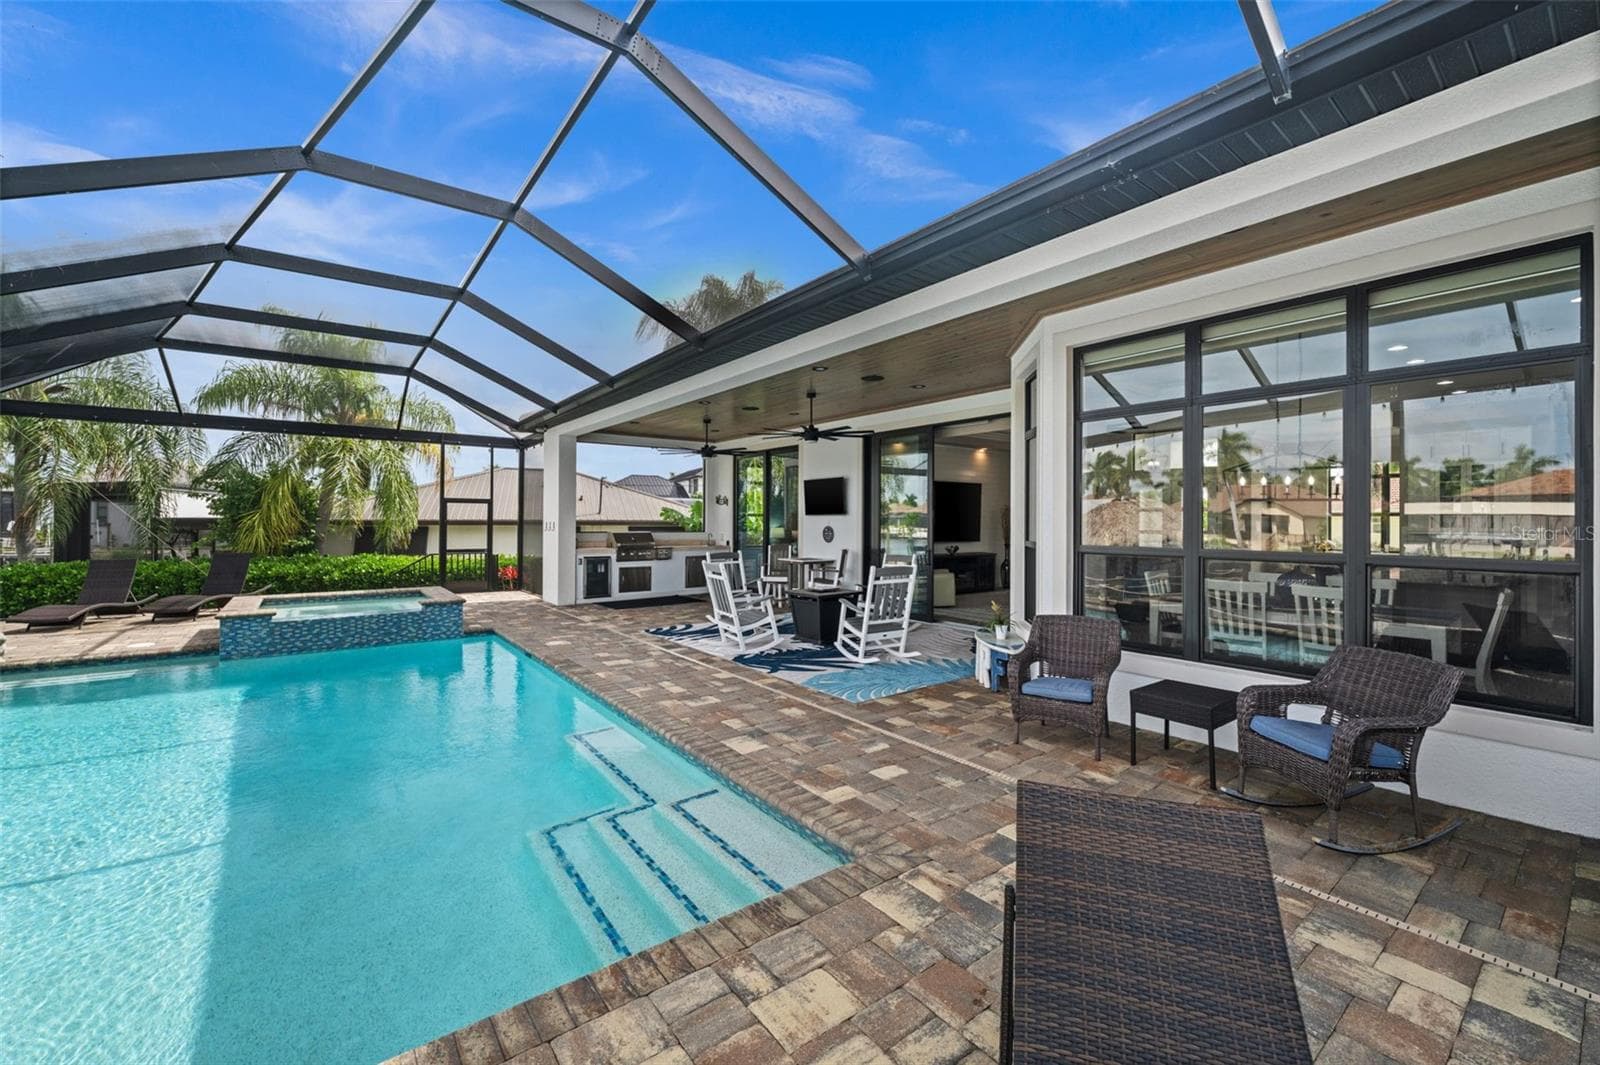
Outdoor kitchen with grill fed by buried propane tank - 5205 SUNSET CT, CAPE CORAL
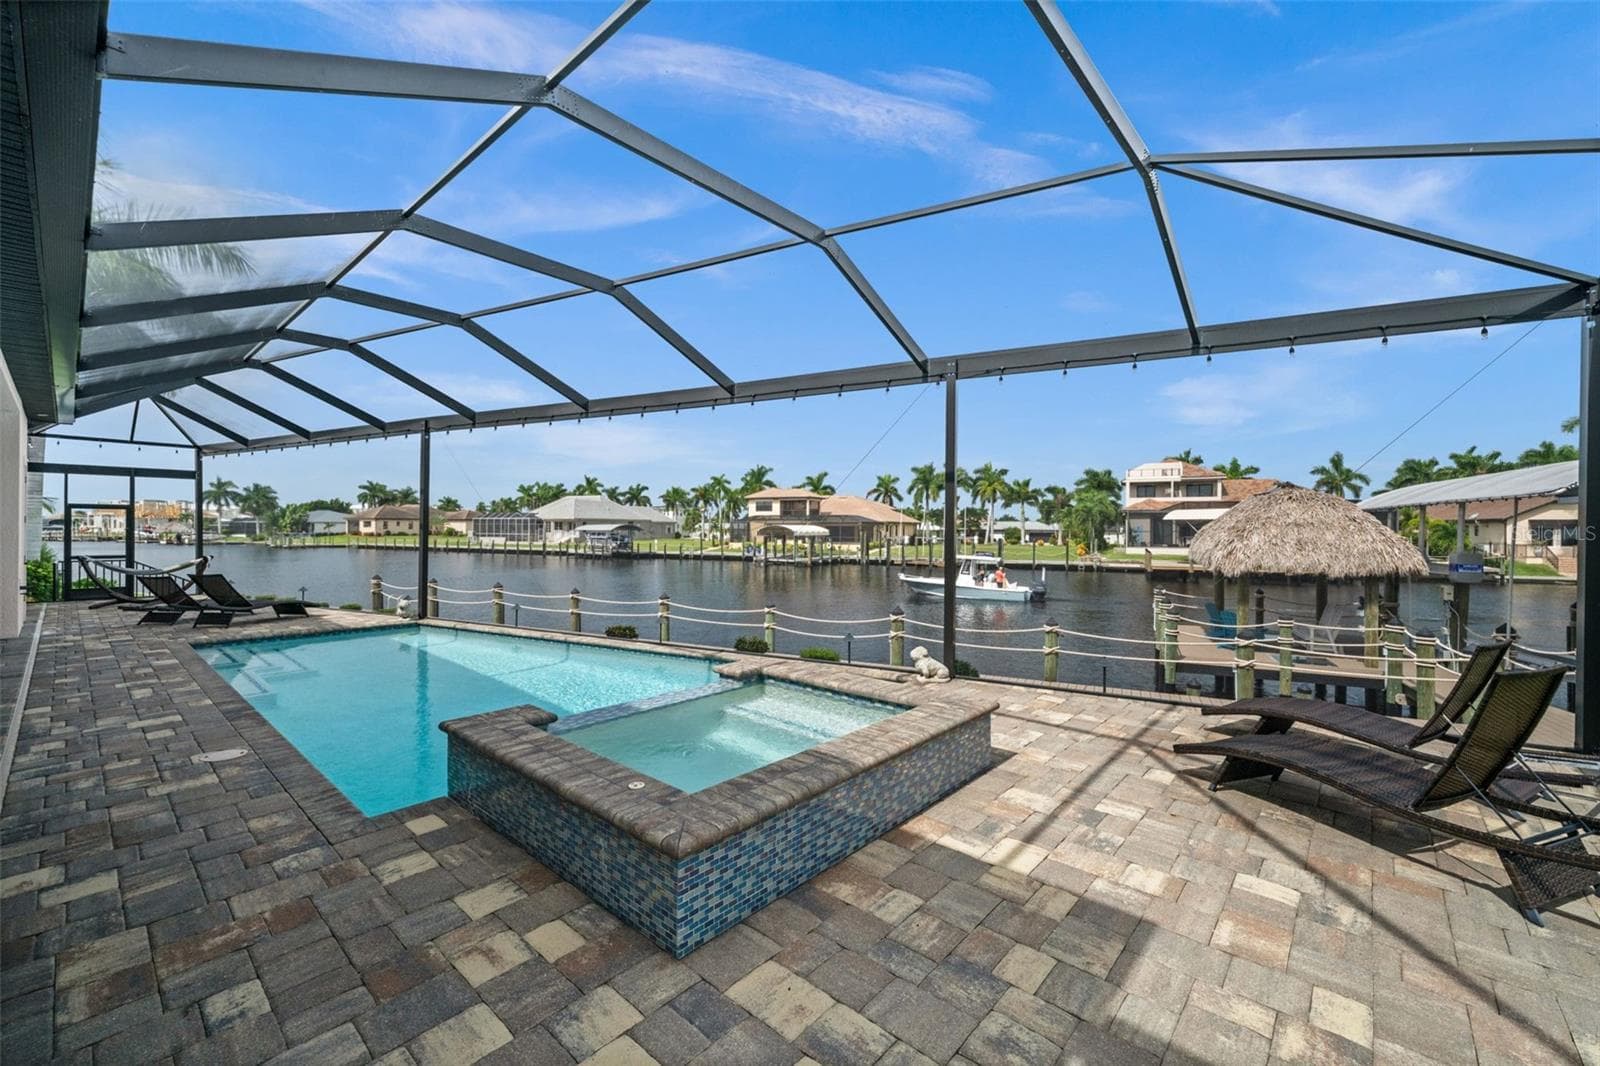
Take a dip in the spa while you watch for dolphins - 5205 SUNSET CT, CAPE CORAL
Swim in the heated, saltwater pool while you watch the water - 5205 SUNSET CT, CAPE CORAL
Lots of seating area on the screened patio - 5205 SUNSET CT, CAPE CORAL
Entry to the 3rd bedroom on the patio - 5205 SUNSET CT, CAPE CORAL
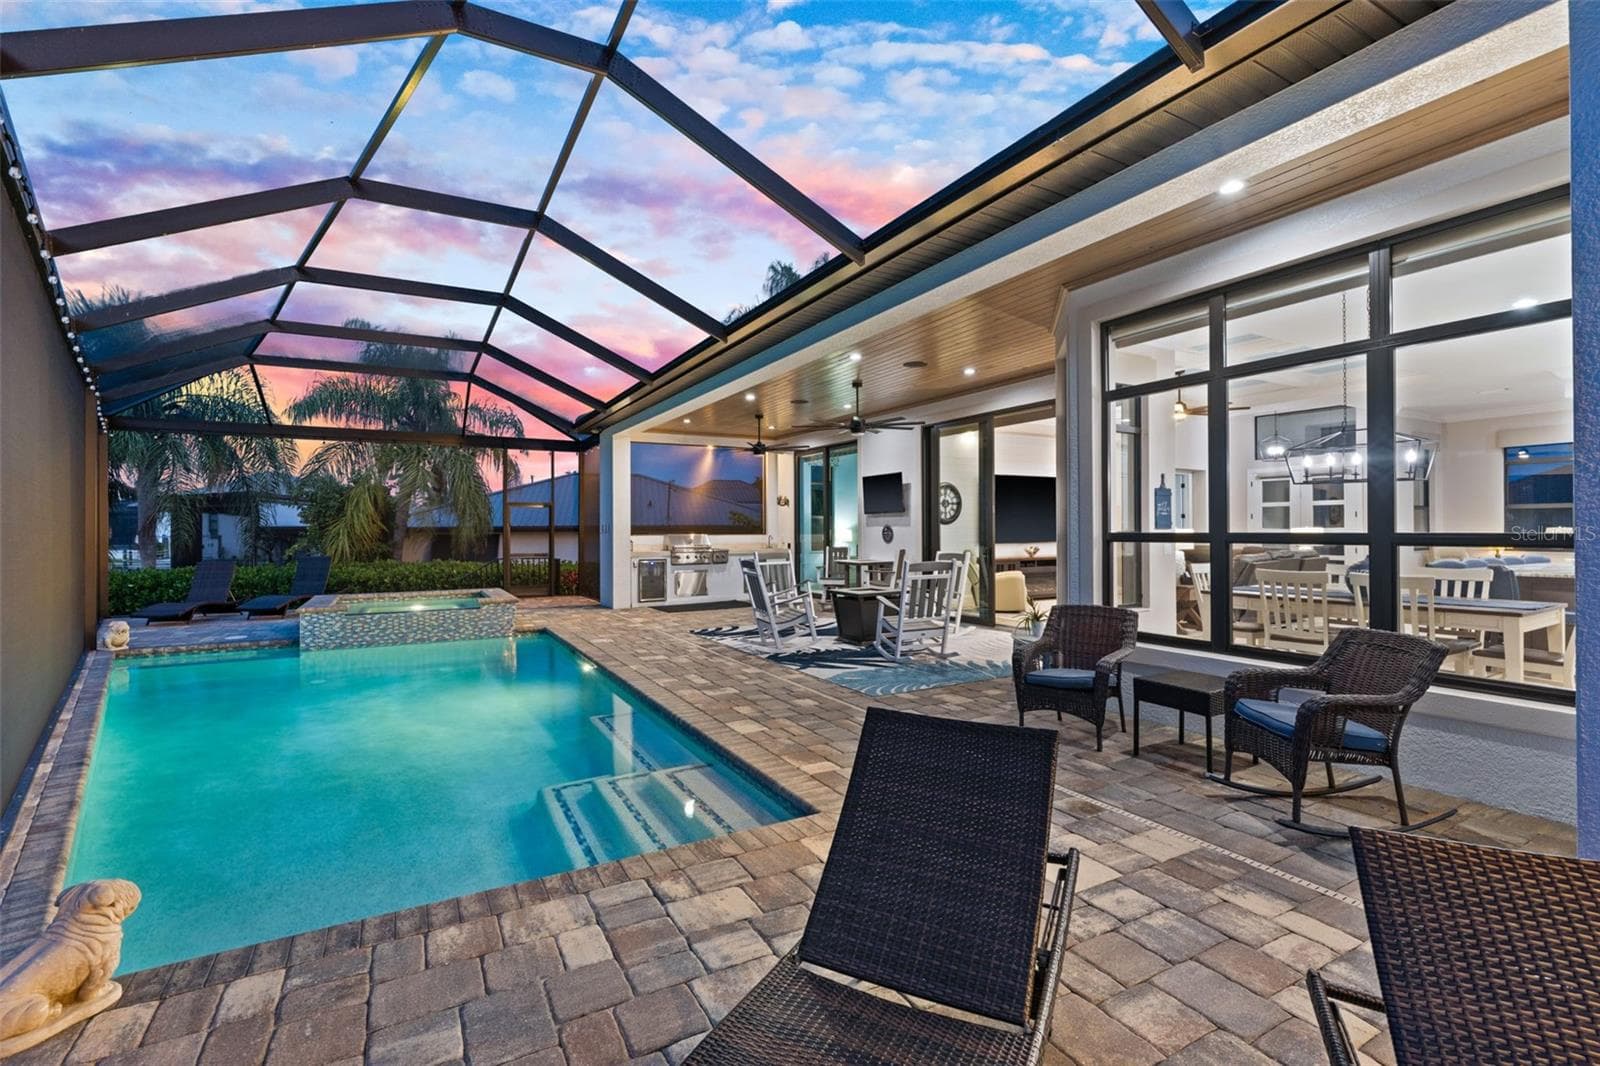
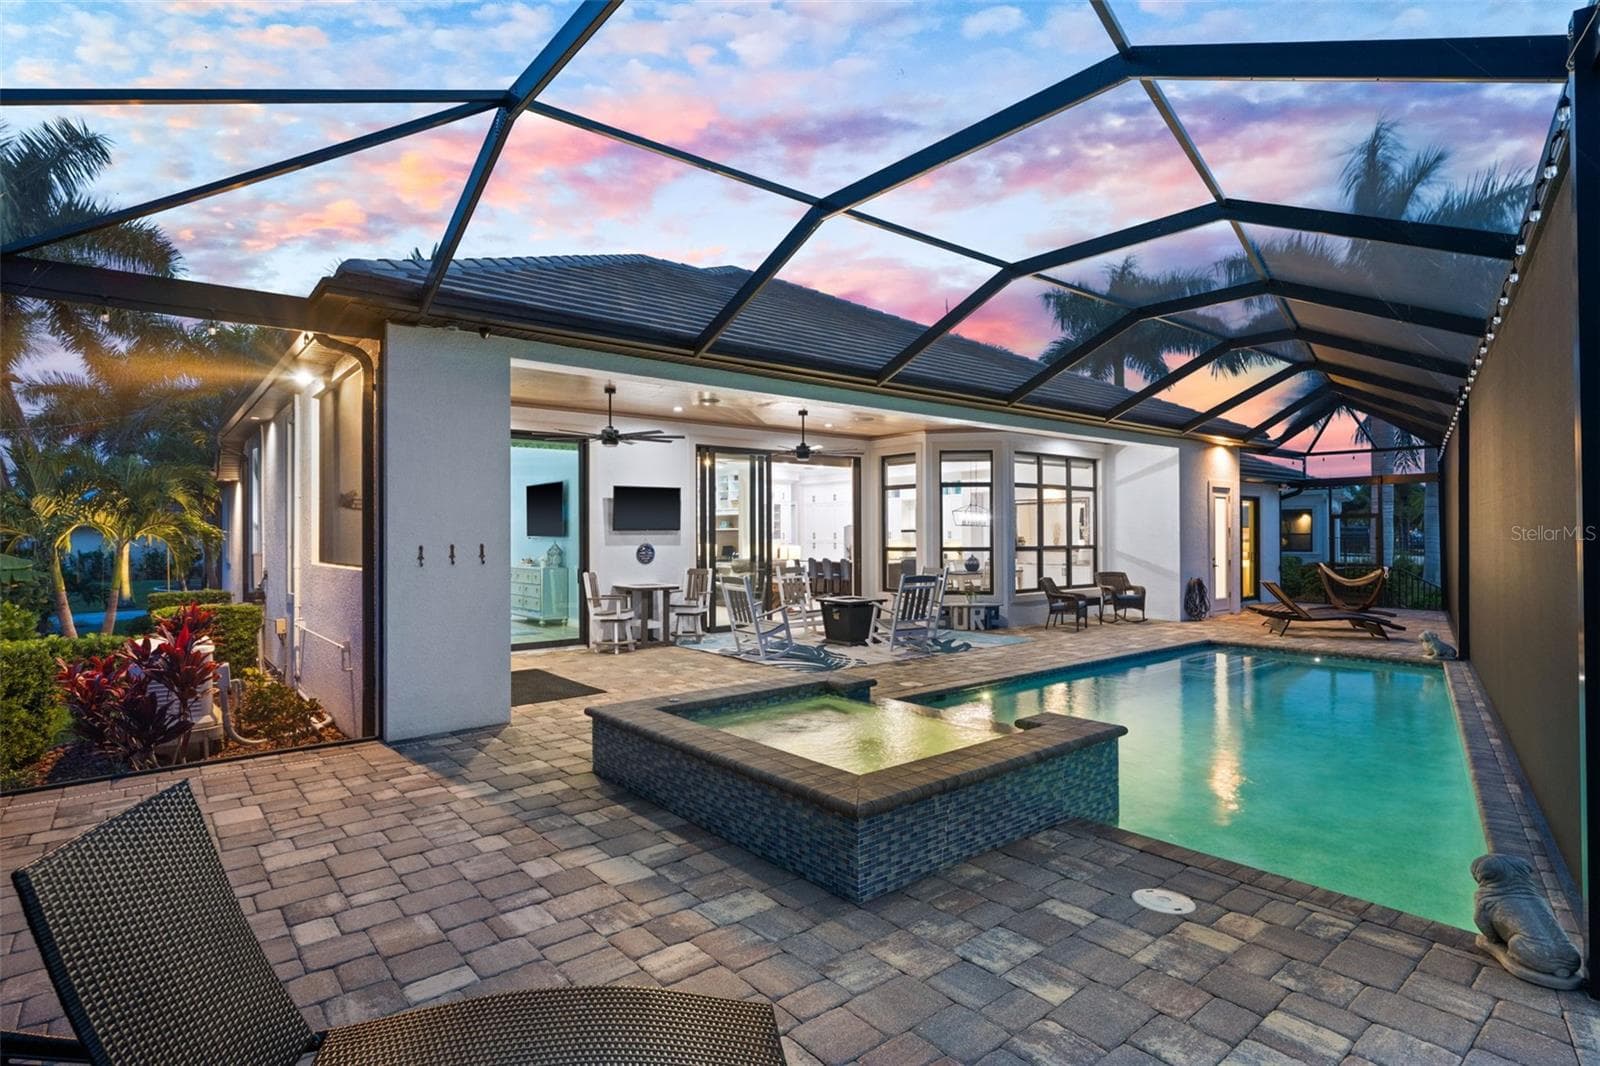
Lots of entertaining space around the pool and lanai - 5205 SUNSET CT, CAPE CORAL
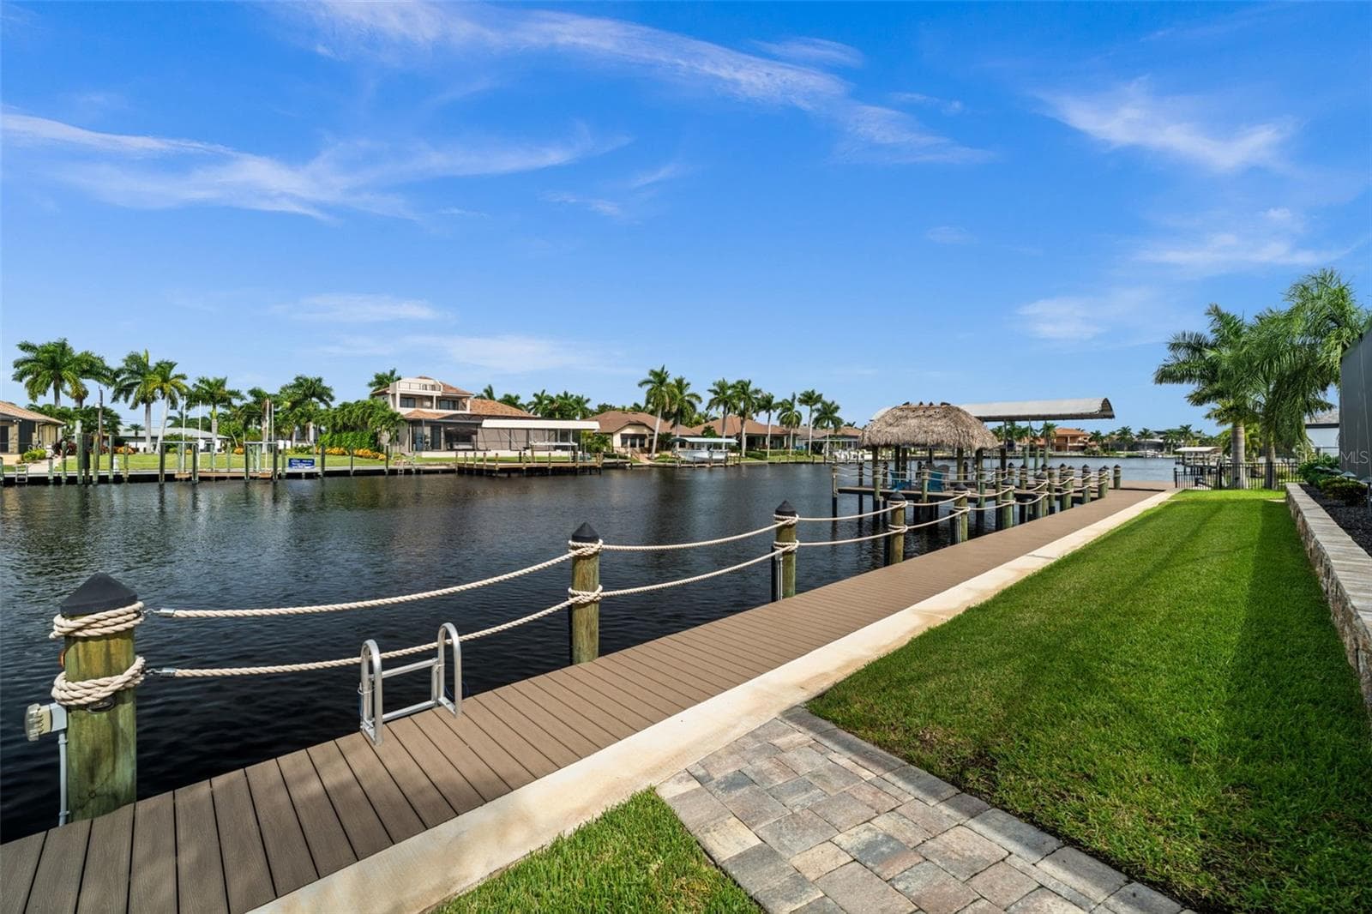
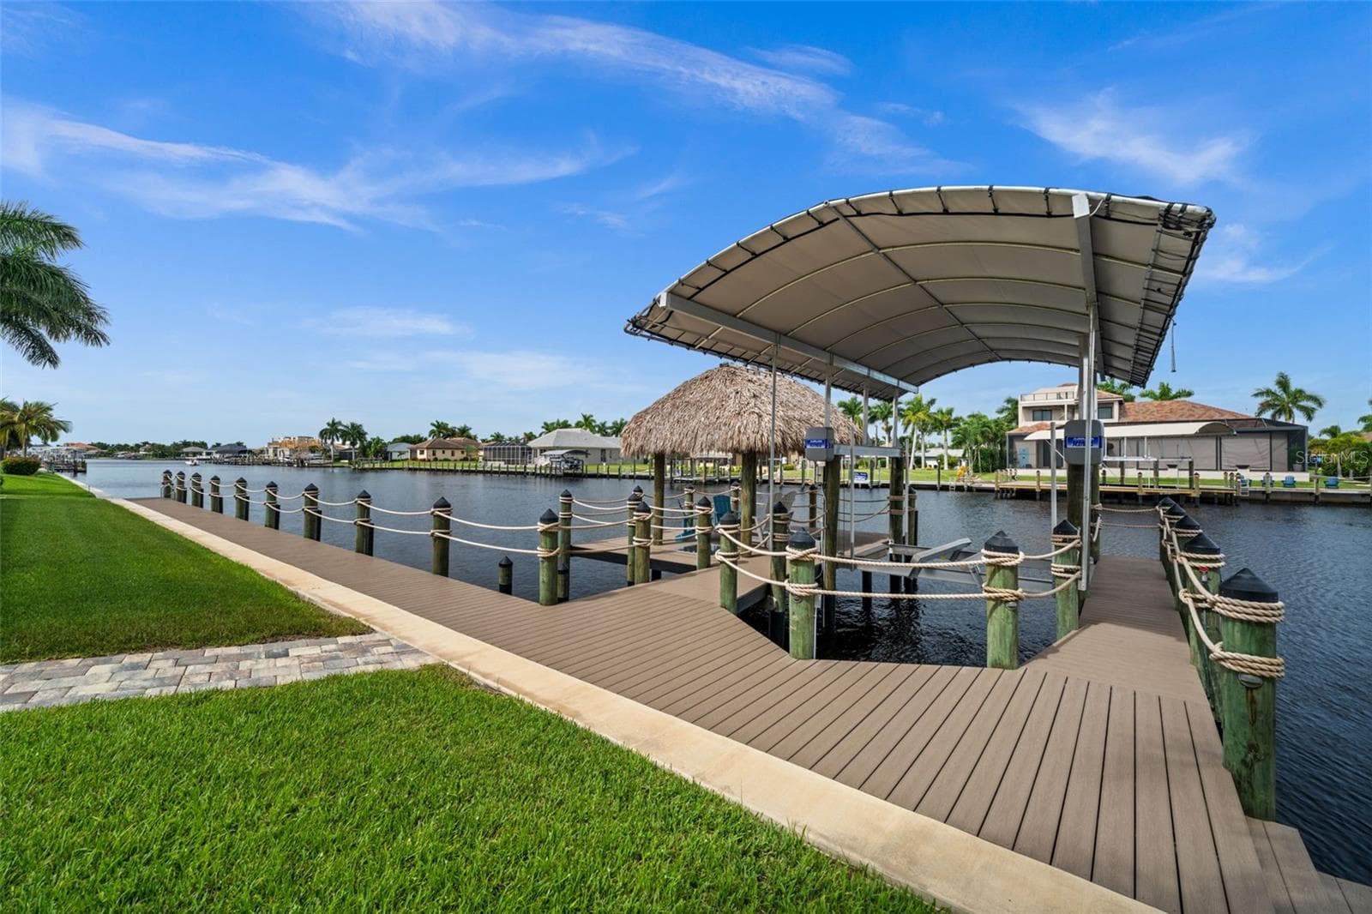
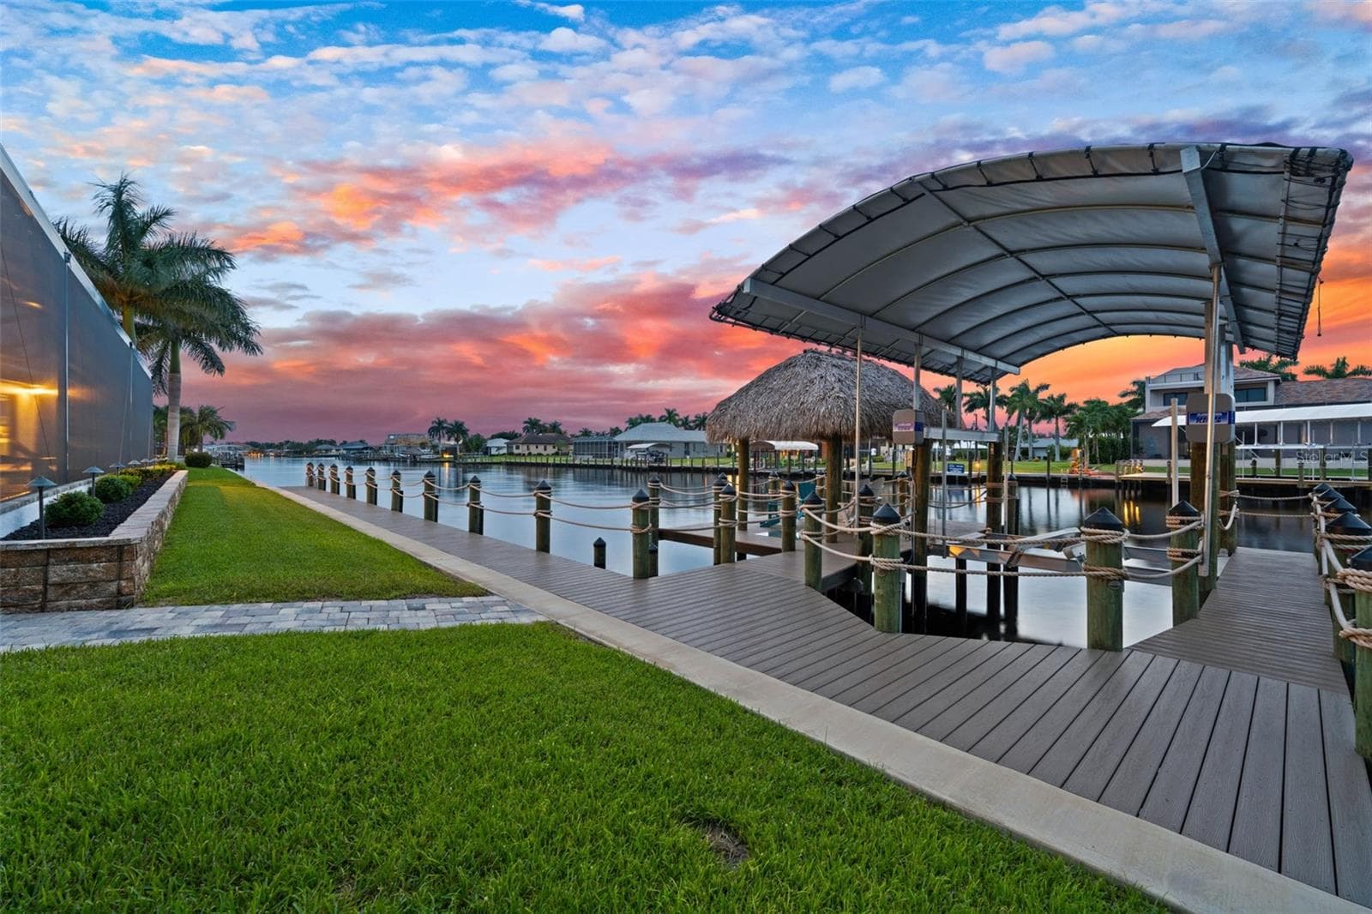
Full captain's walk along the 120 feet of waterfront - 5205 SUNSET CT, CAPE CORAL
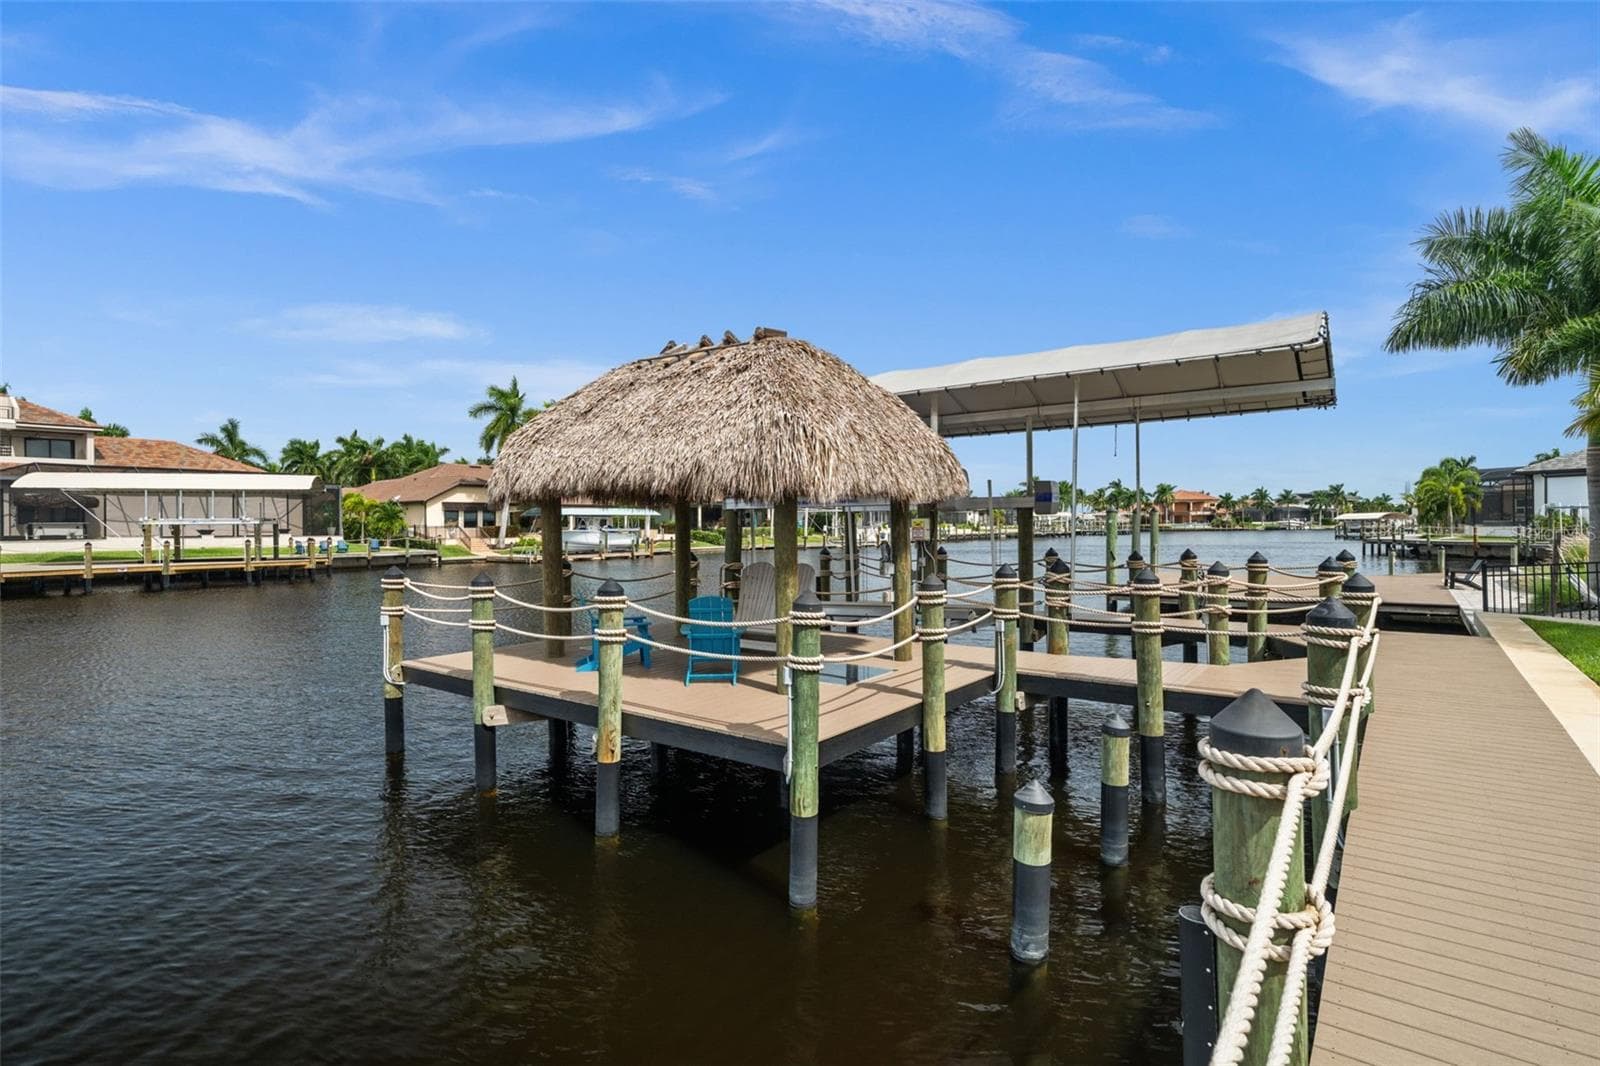
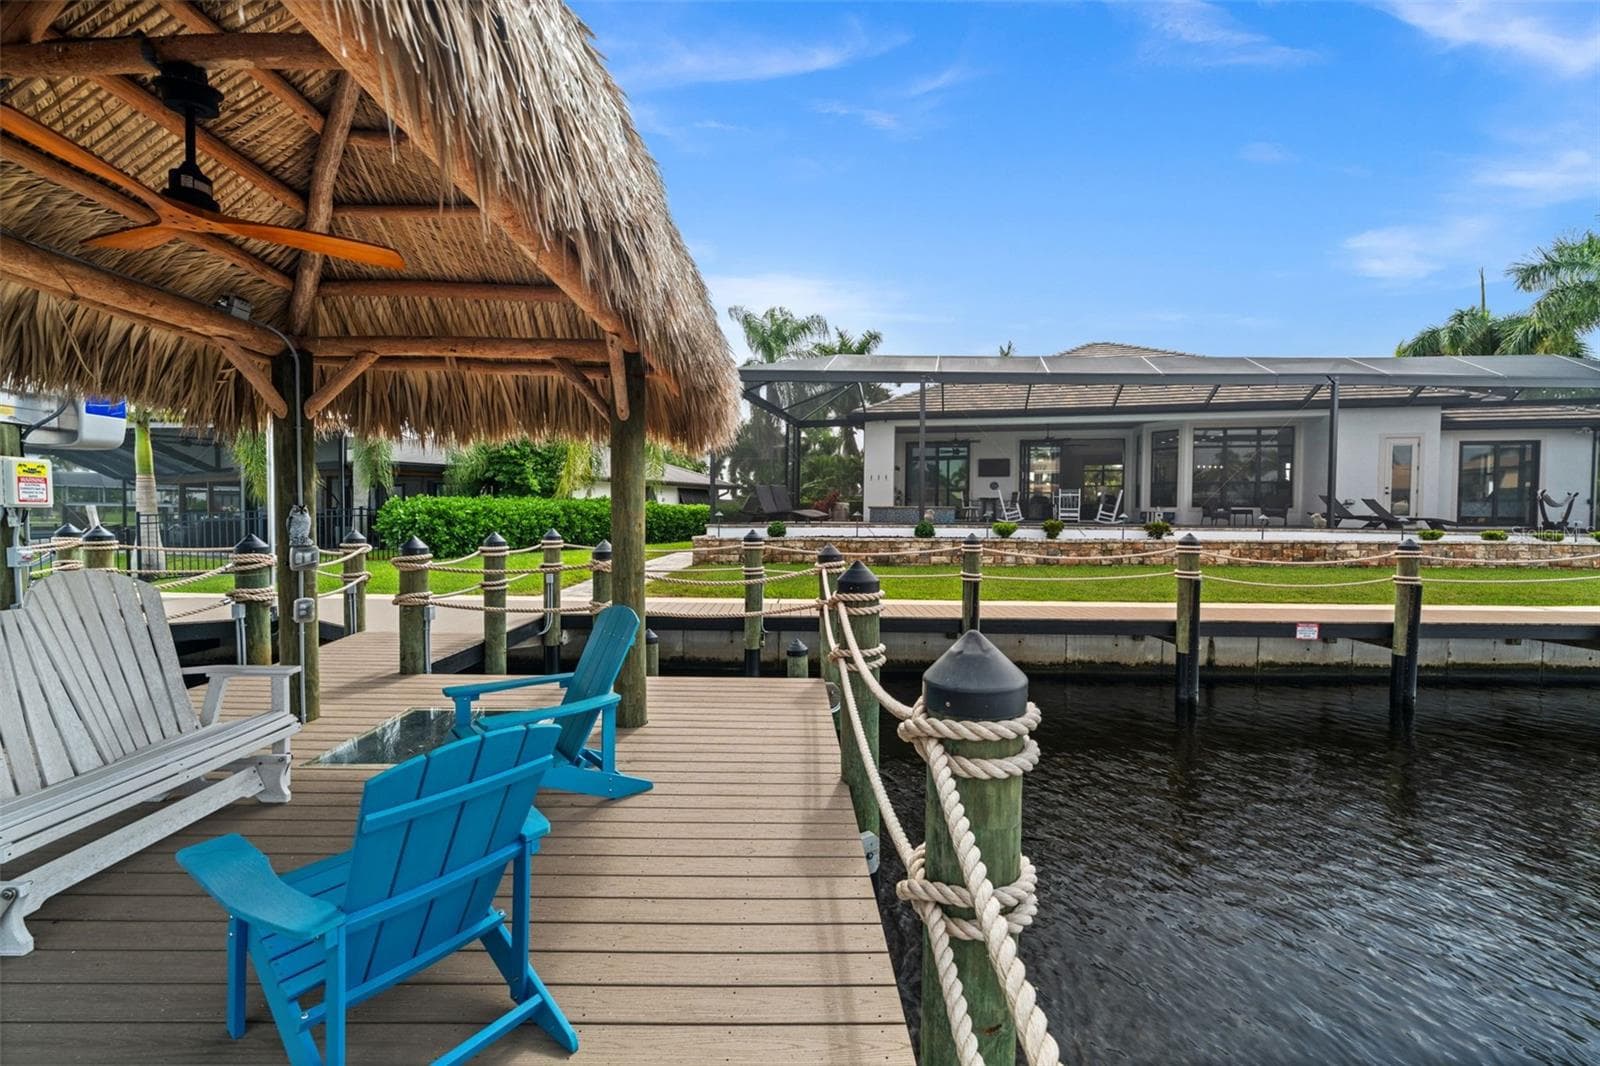
4 post tiki on the dock - 5205 SUNSET CT, CAPE CORAL
Be ready for boating adventures from your 13,000 pound covered tiki - 5205 SUNSET CT, CAPE CORAL
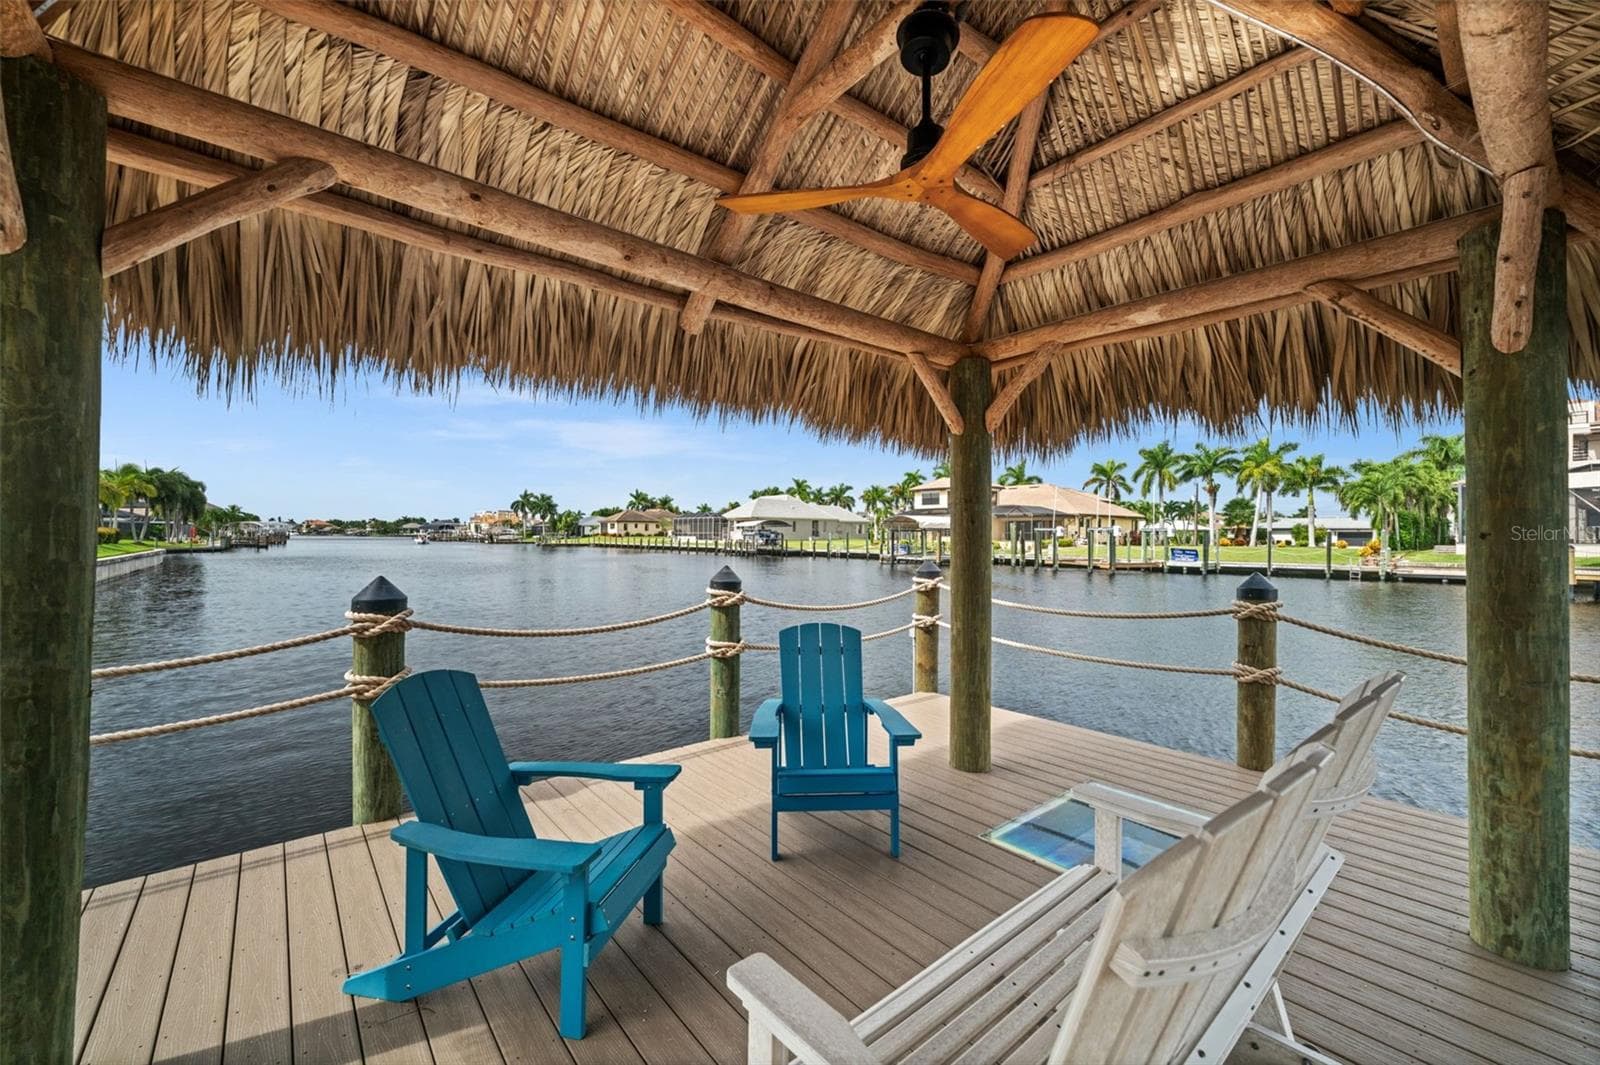
Tiki hut with ceiling fan - 5205 SUNSET CT, CAPE CORAL
Have lunch on the water - 5205 SUNSET CT, CAPE CORAL
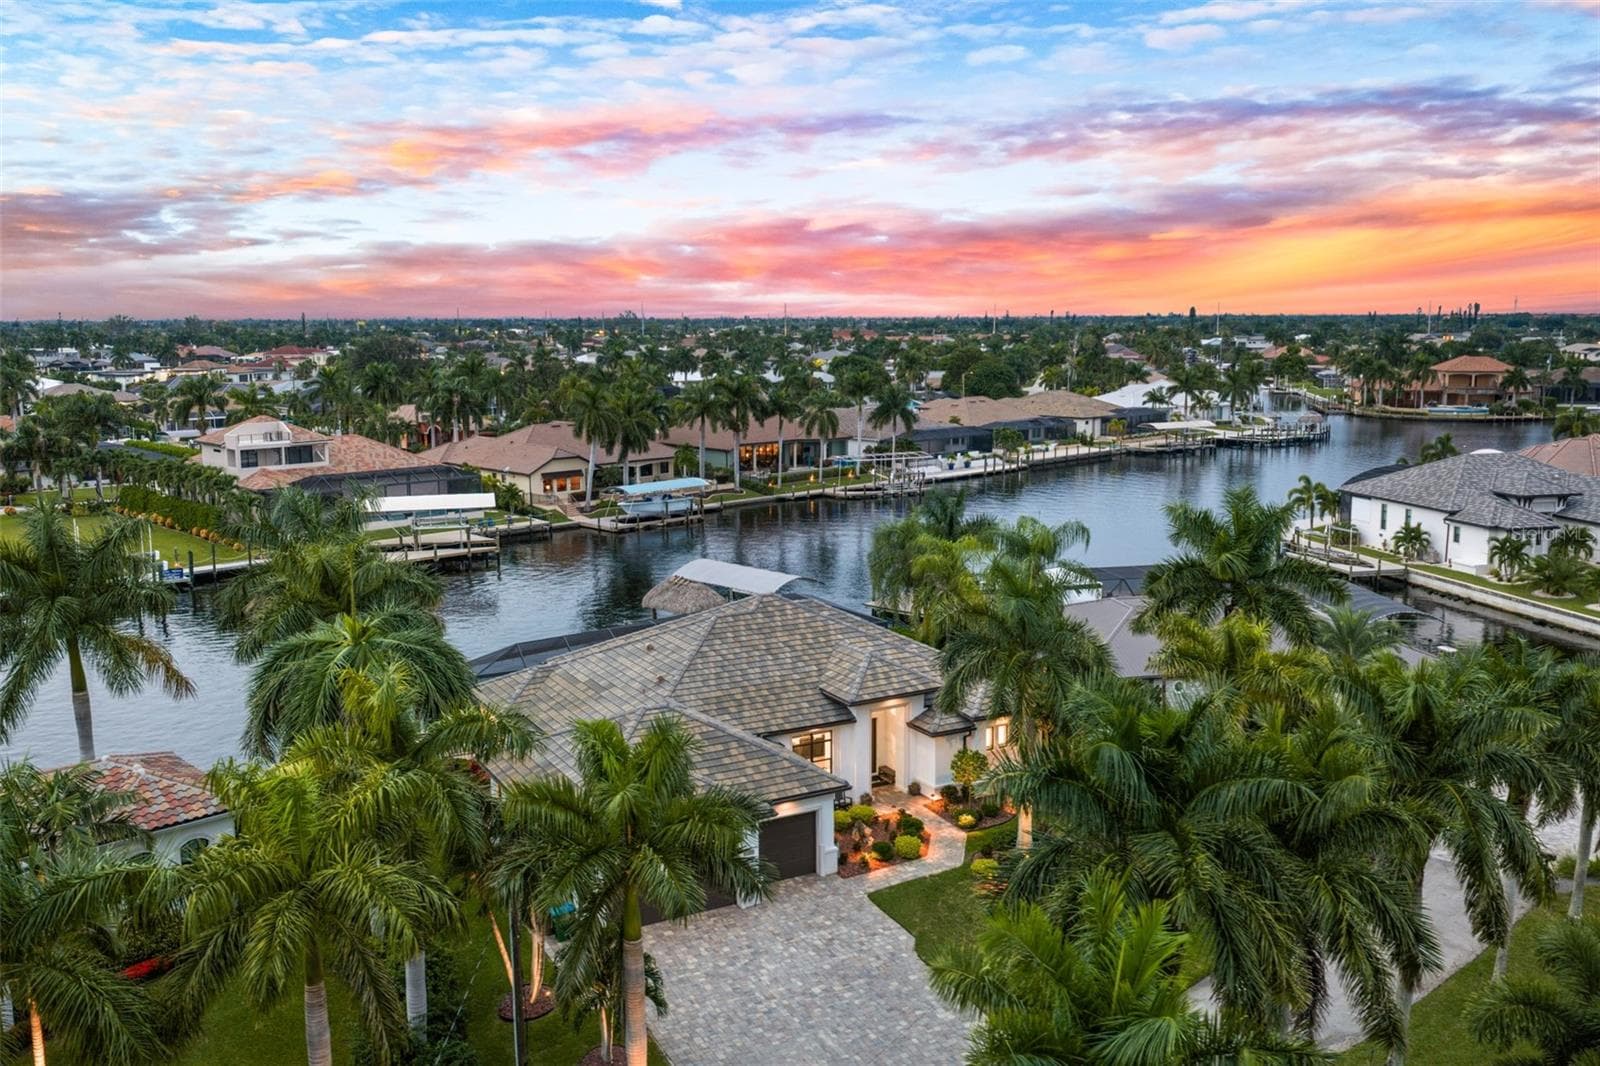
Mature tropical landscaping and tile roof make for a grand entry - 5205 SUNSET CT, CAPE CORAL
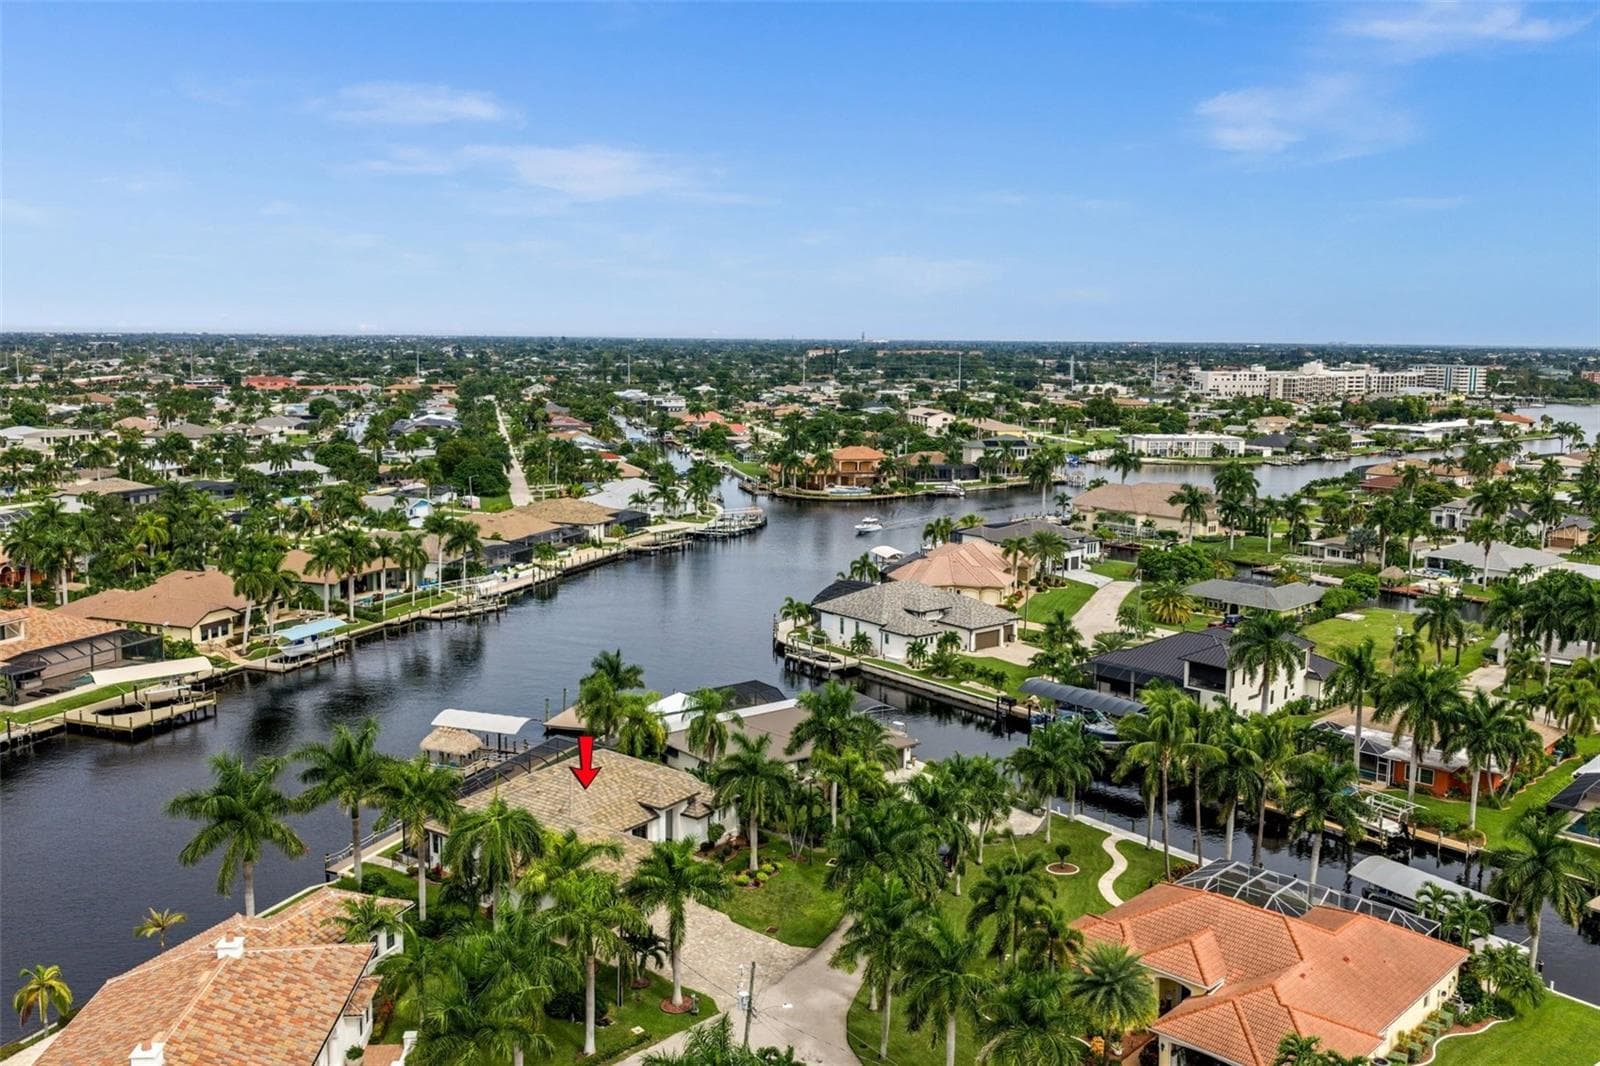
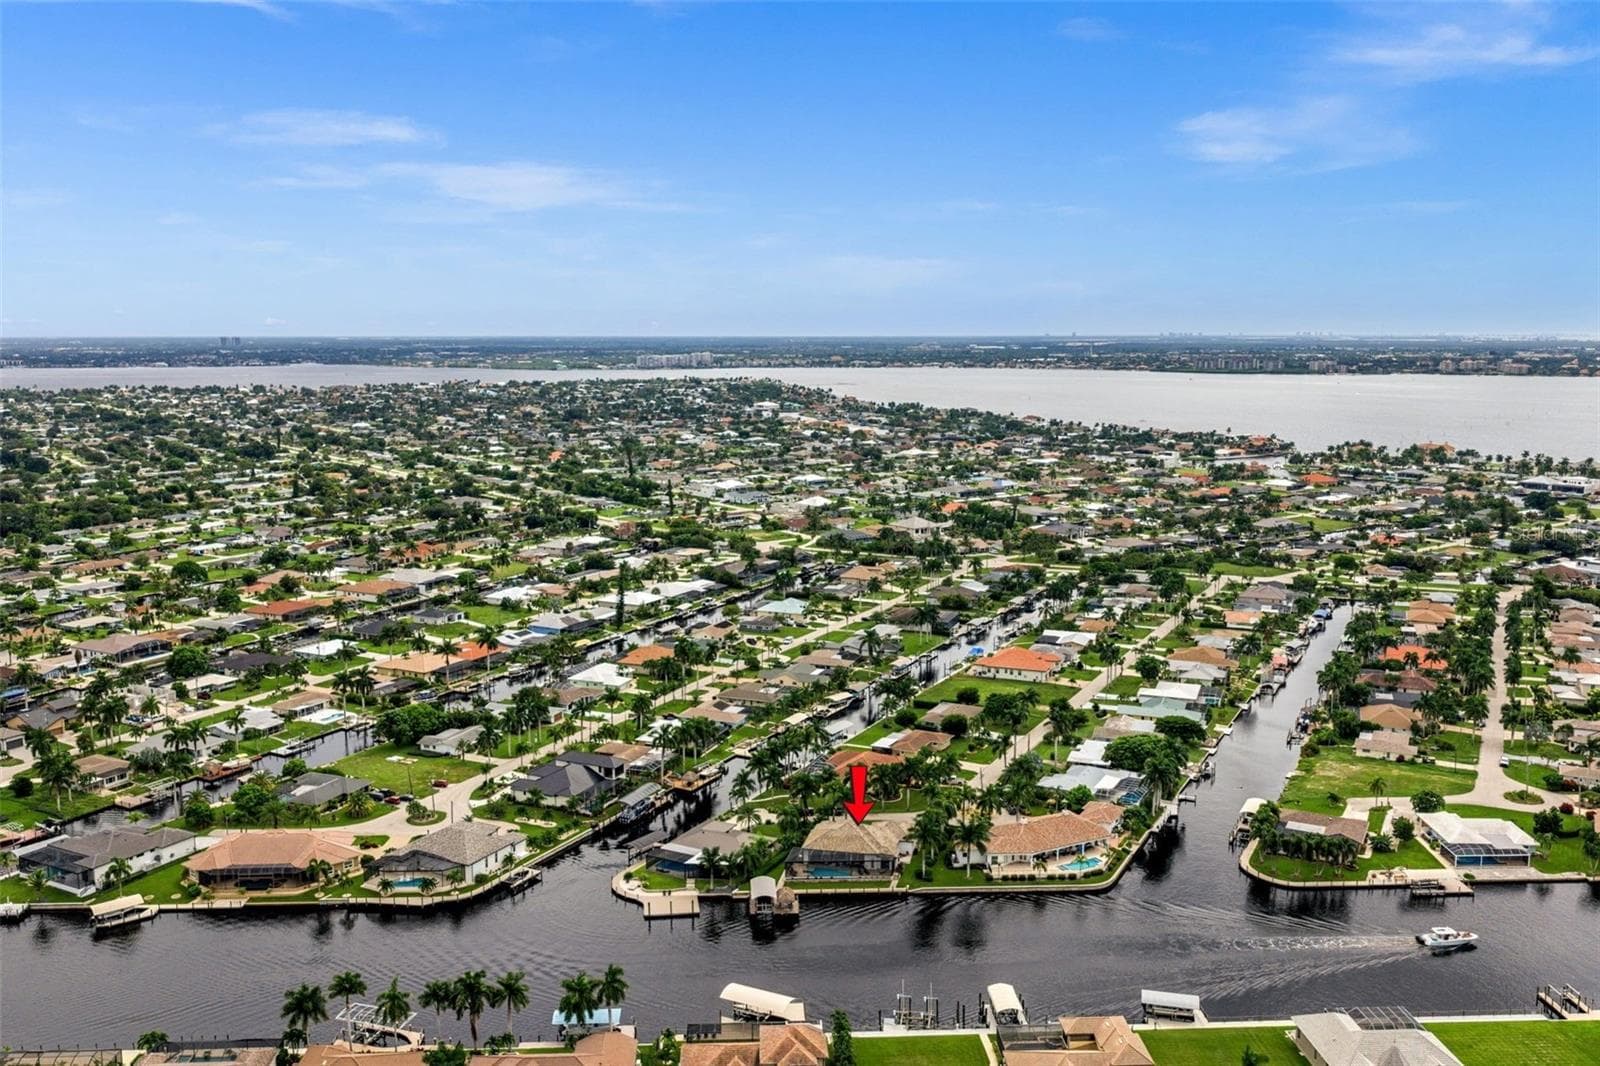
Beautiful setting on the 200' wide Bimini Canal - 5205 SUNSET CT, CAPE CORAL
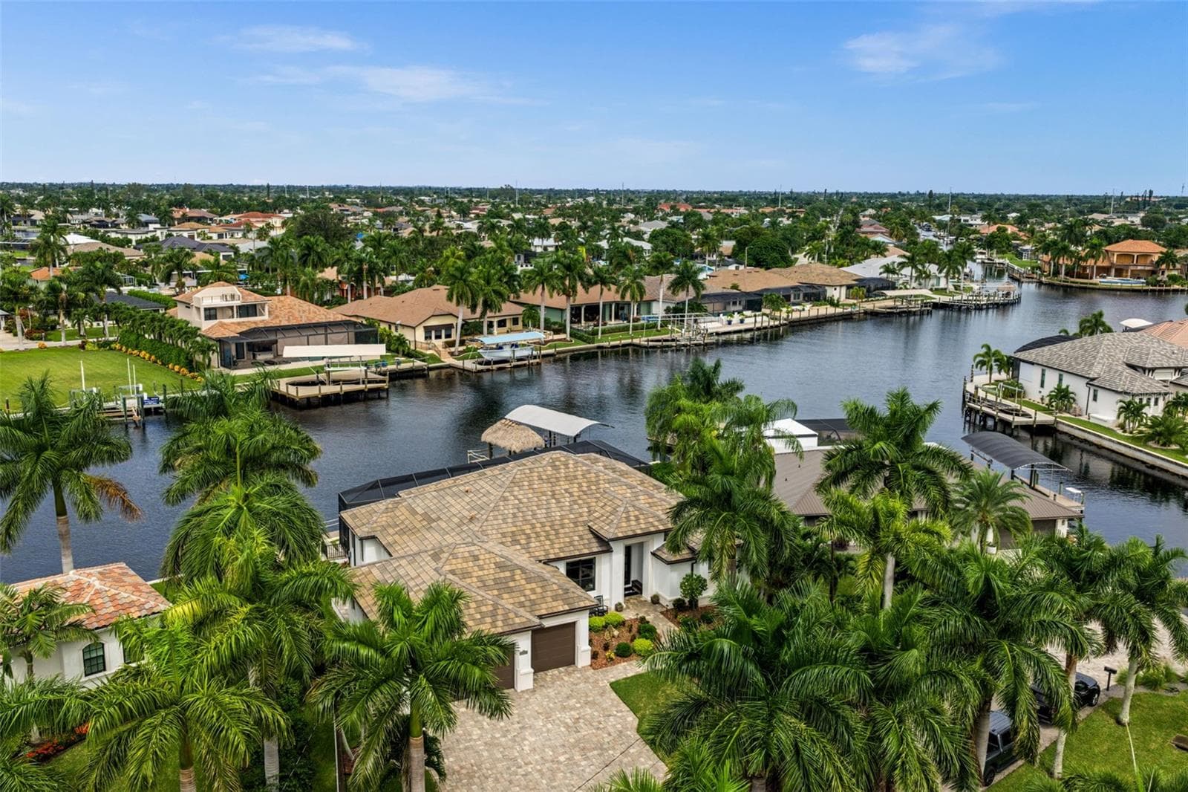
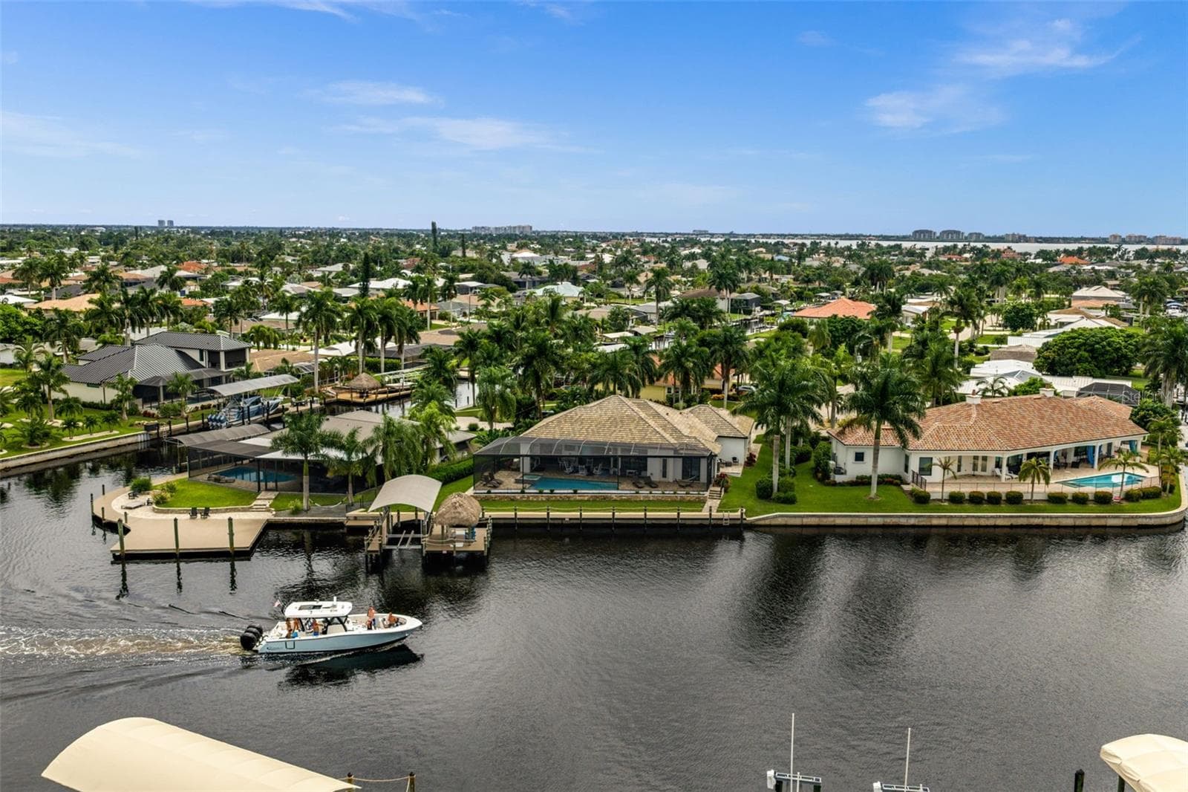
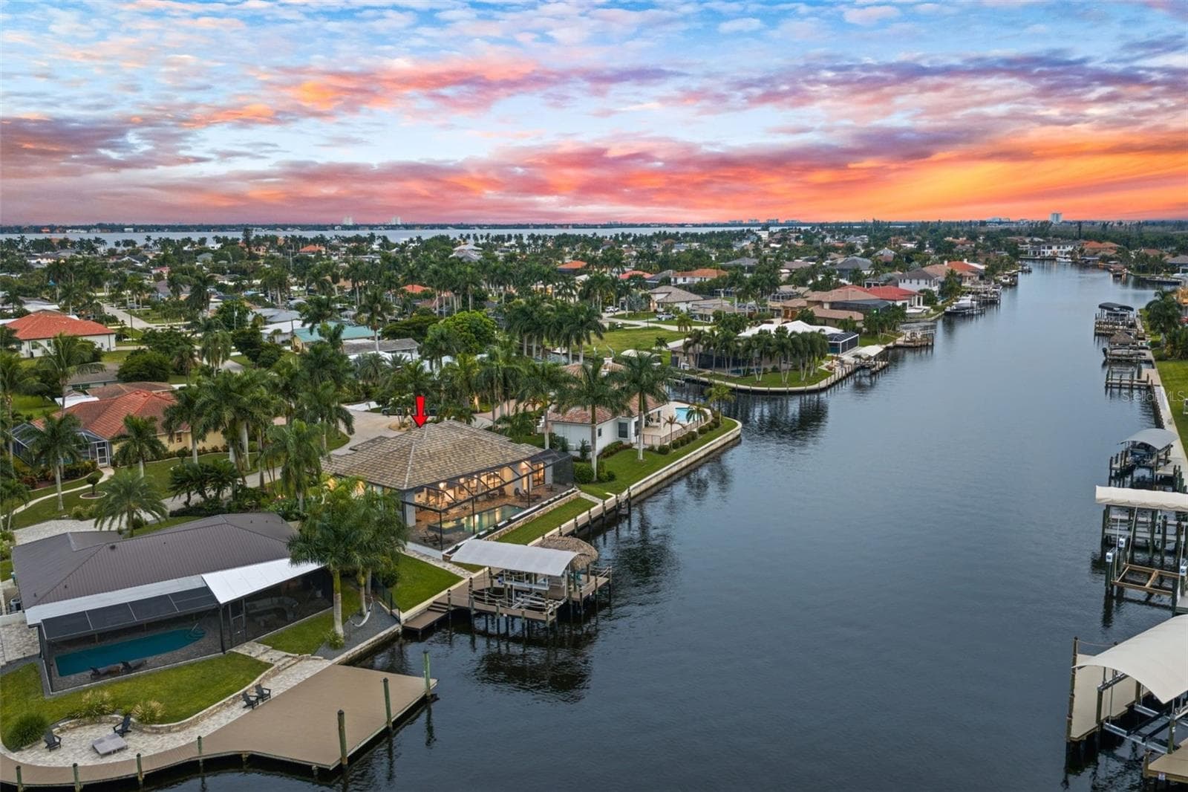
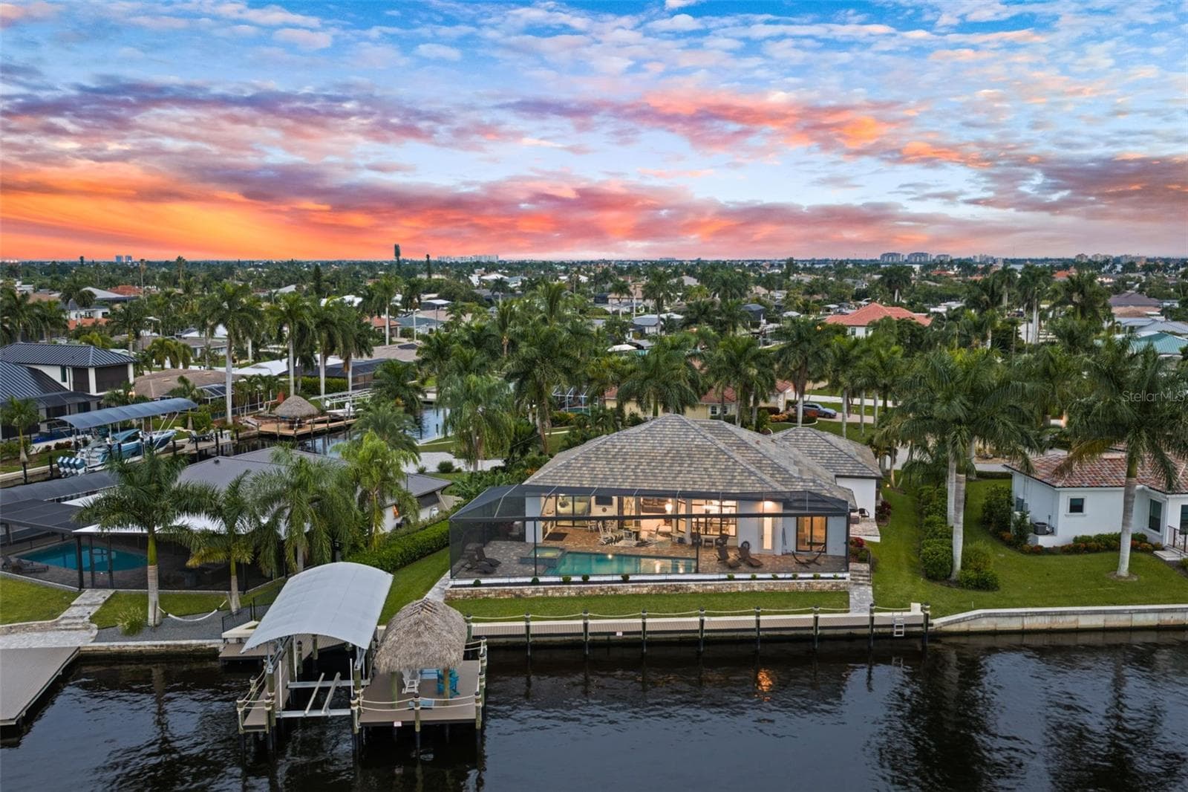
Aerial rear view of the house and dock - 5205 SUNSET CT, CAPE CORAL
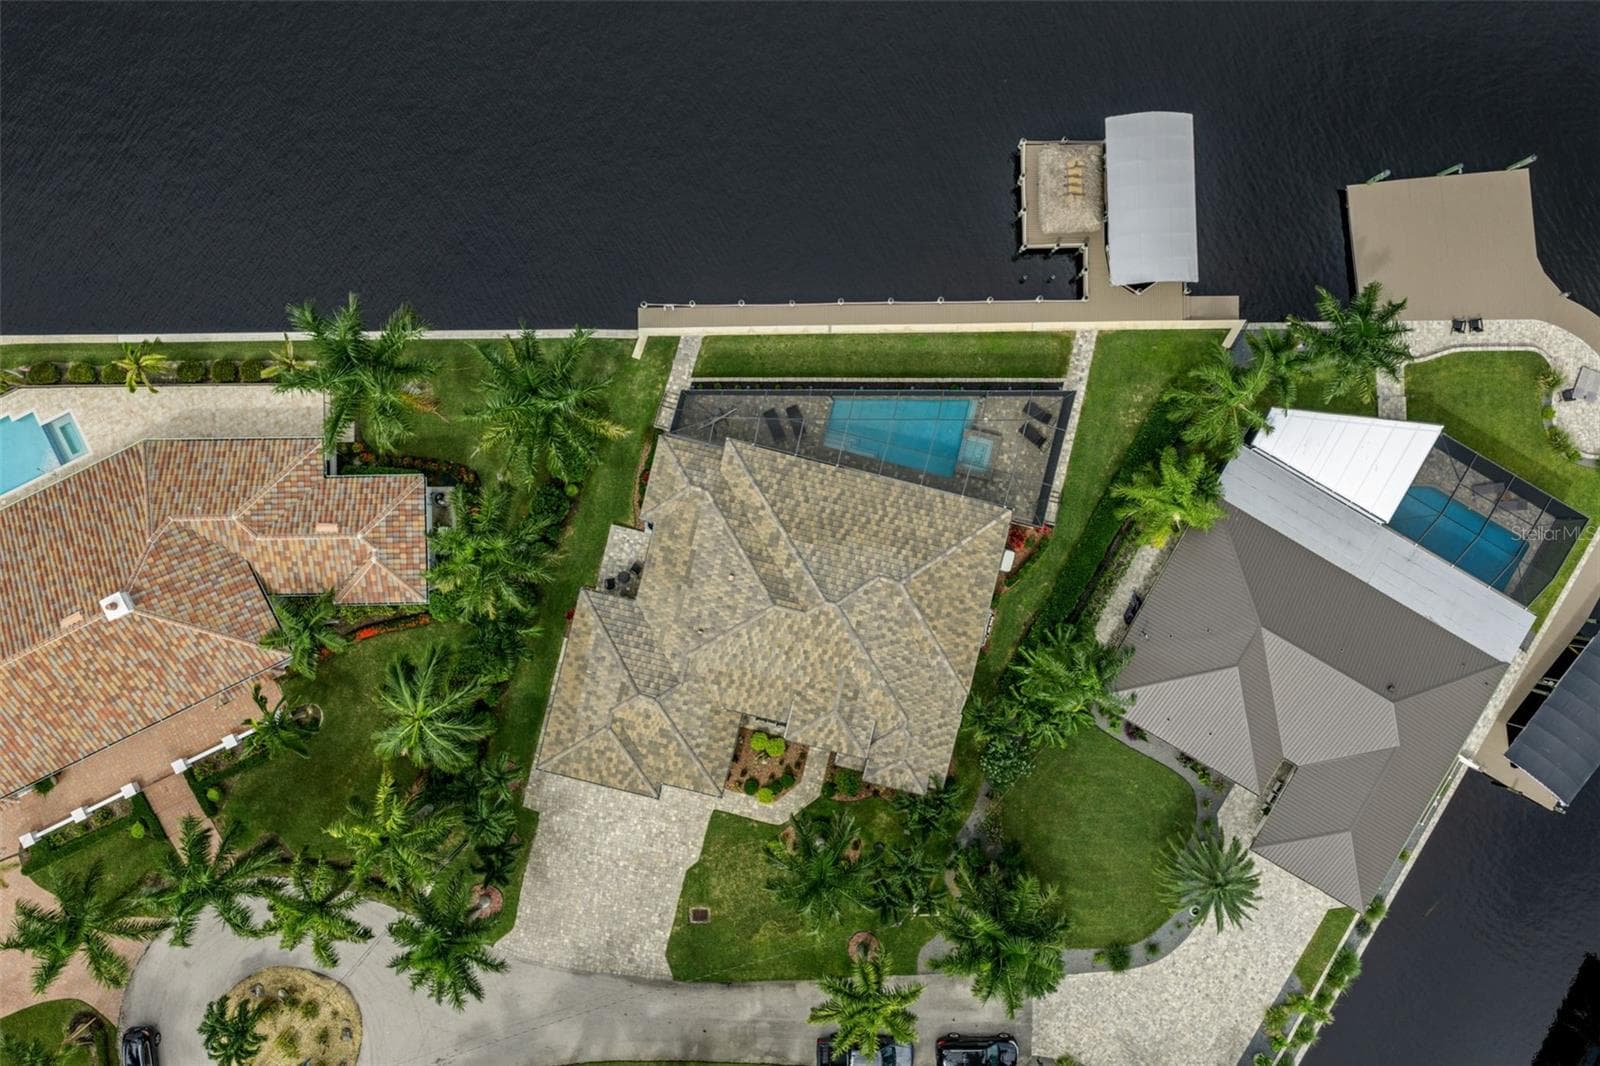
Straight down aerial view - 5205 SUNSET CT, CAPE CORAL
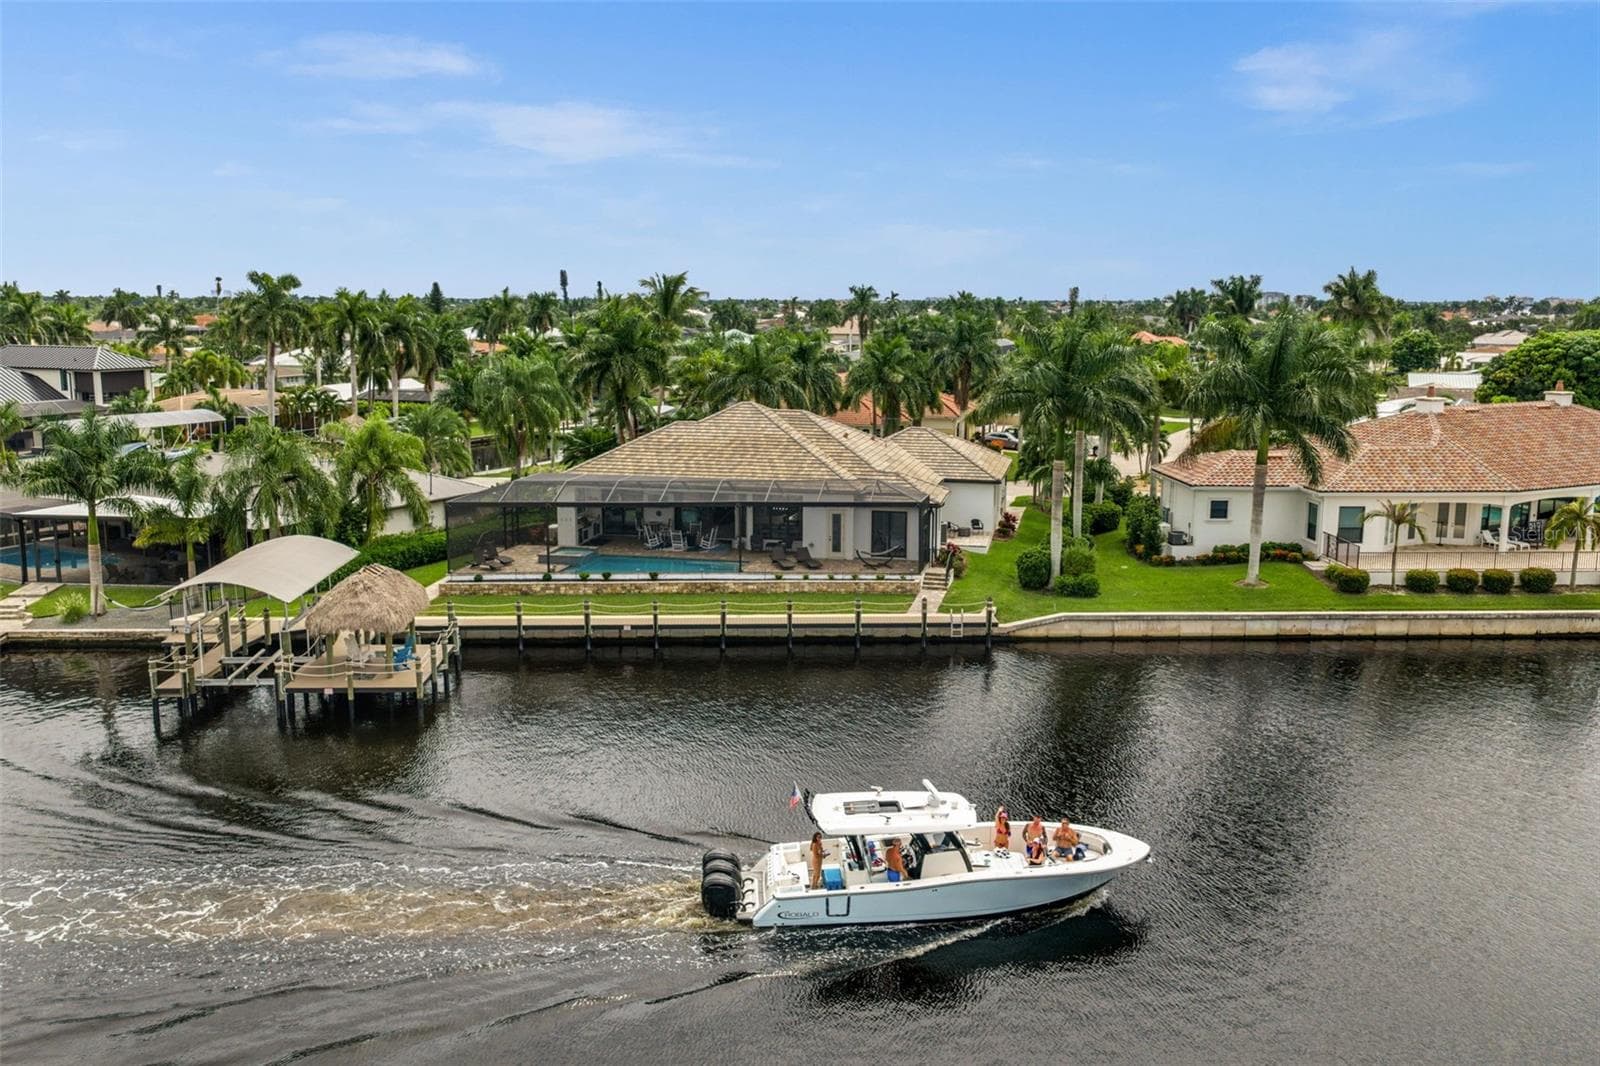
Watch the boats go by on the famous, extra-wide Bimini Canal - 5205 SUNSET CT, CAPE CORAL
Aerial view of the house and canal - 5205 SUNSET CT, CAPE CORAL
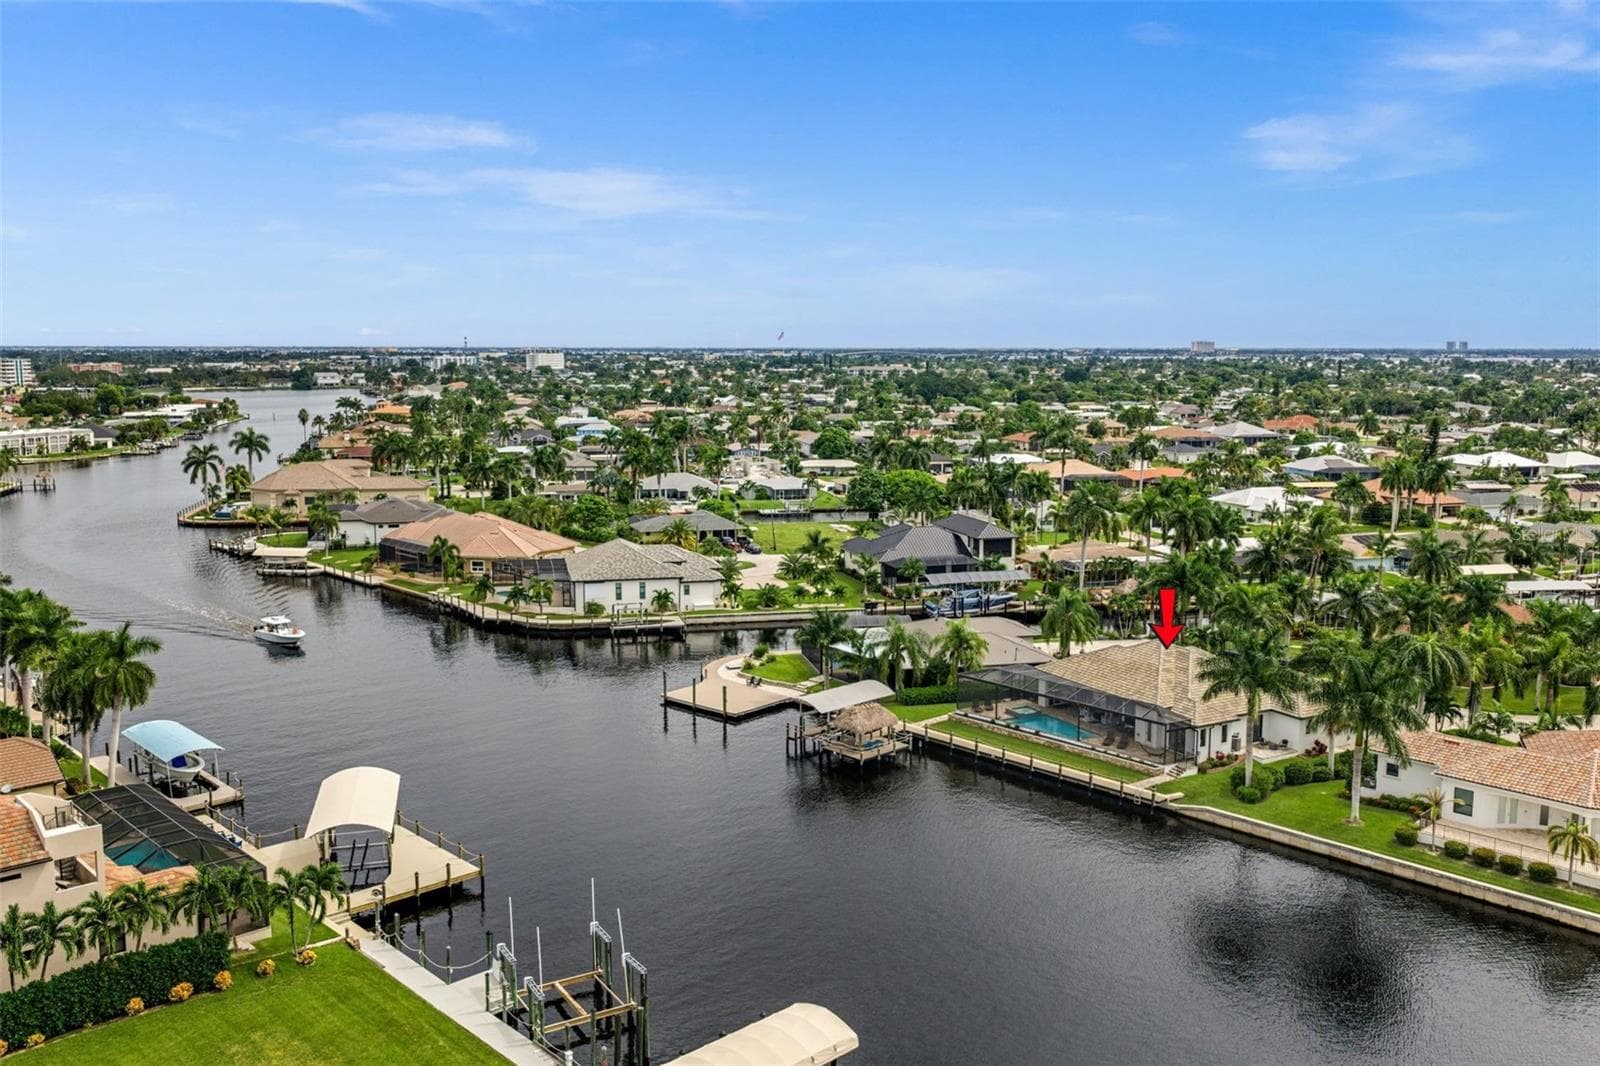
Bimini canal is a great place ofr boating - 5205 SUNSET CT, CAPE CORAL
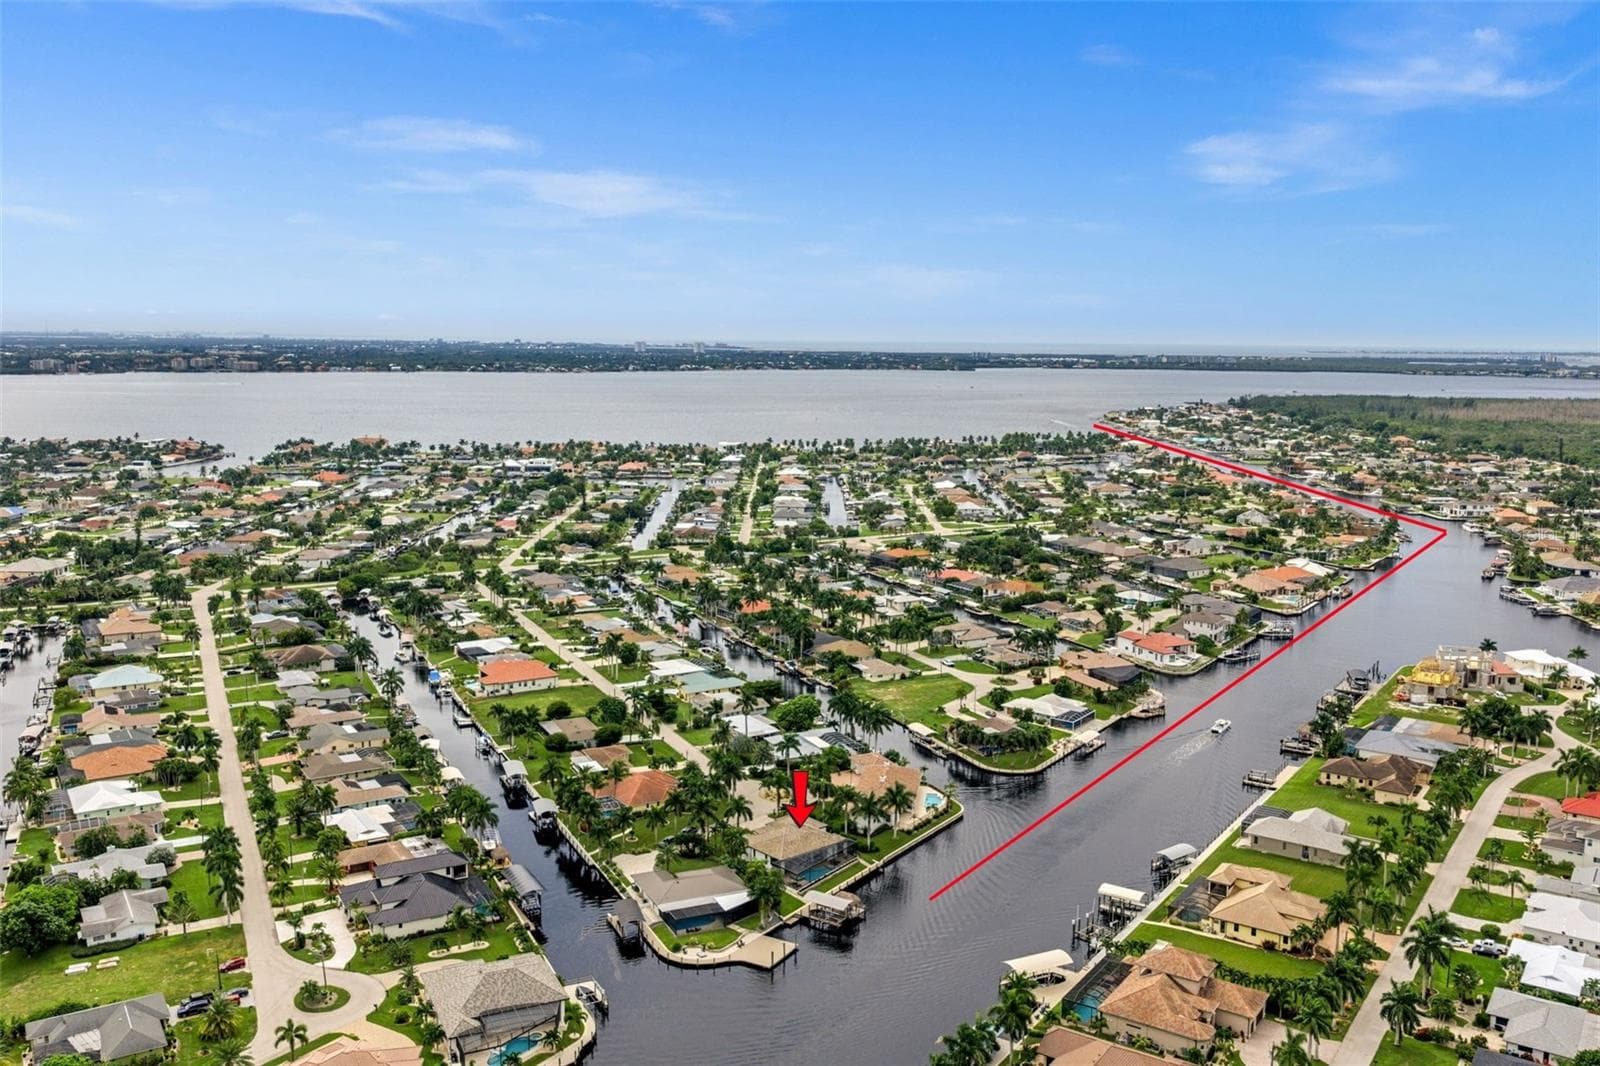
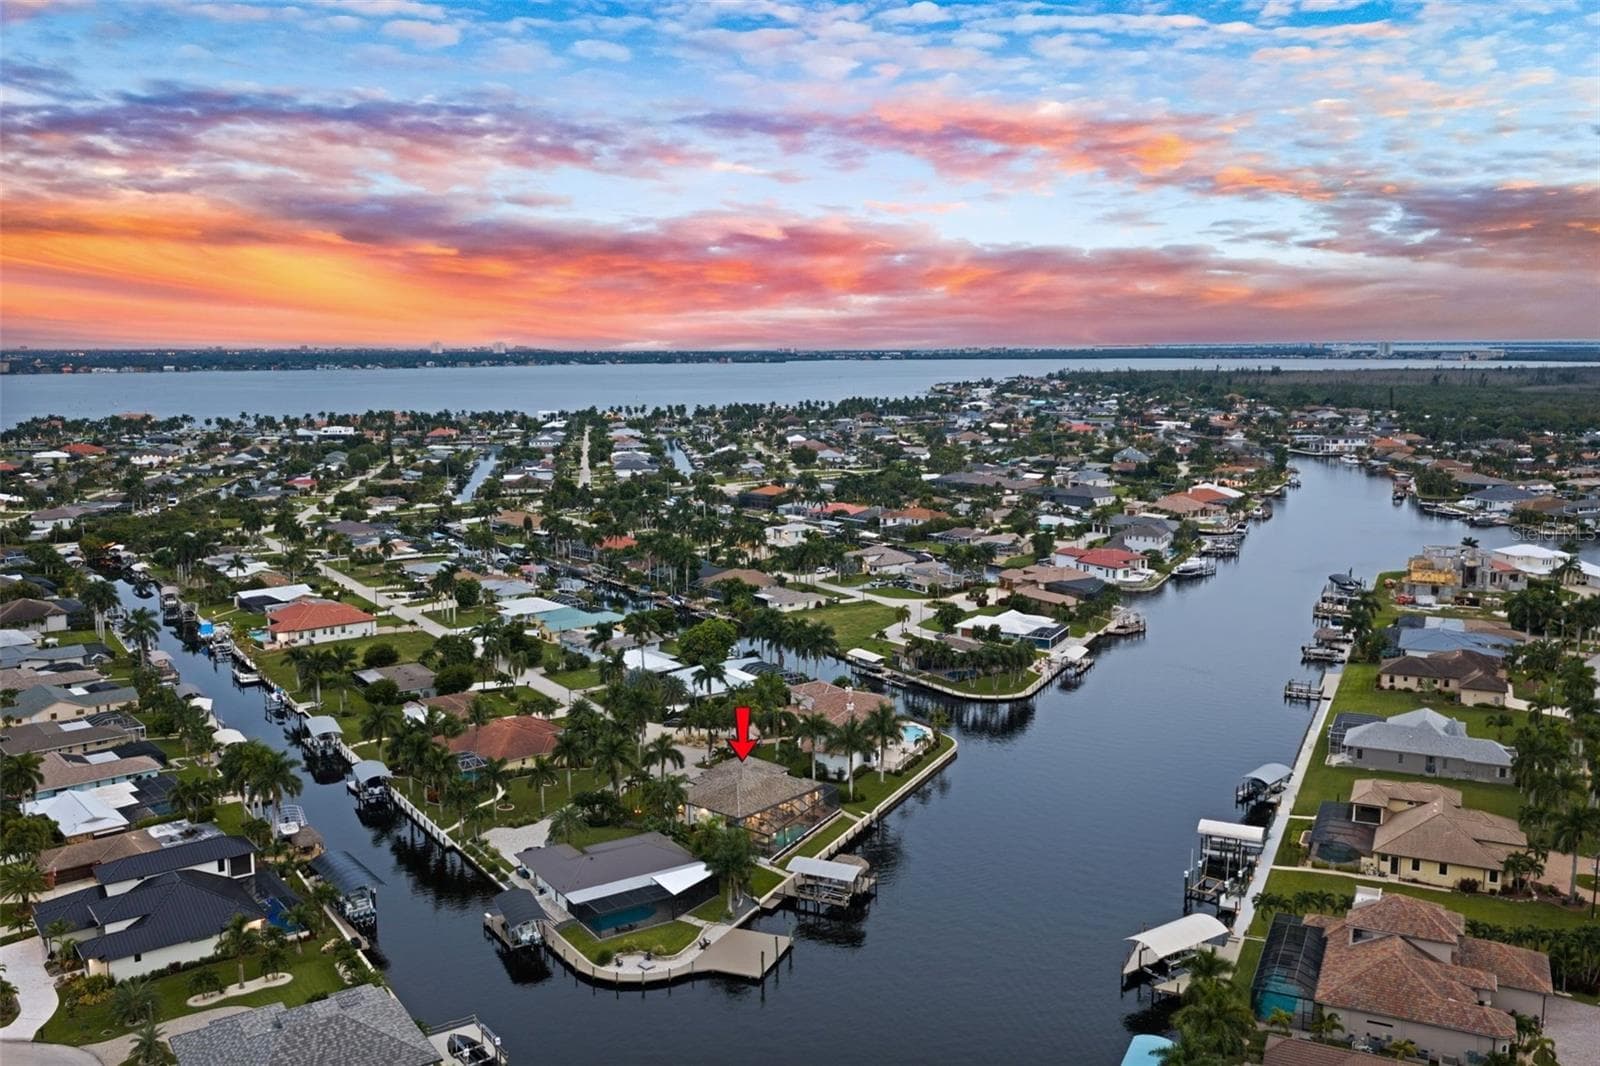
Aerial view of the house, Bimini Canal and Caloosahatchee River - 5205 SUNSET CT, CAPE CORAL
5205 Sunset Court is just minutes to open water - 5205 SUNSET CT, CAPE CORAL
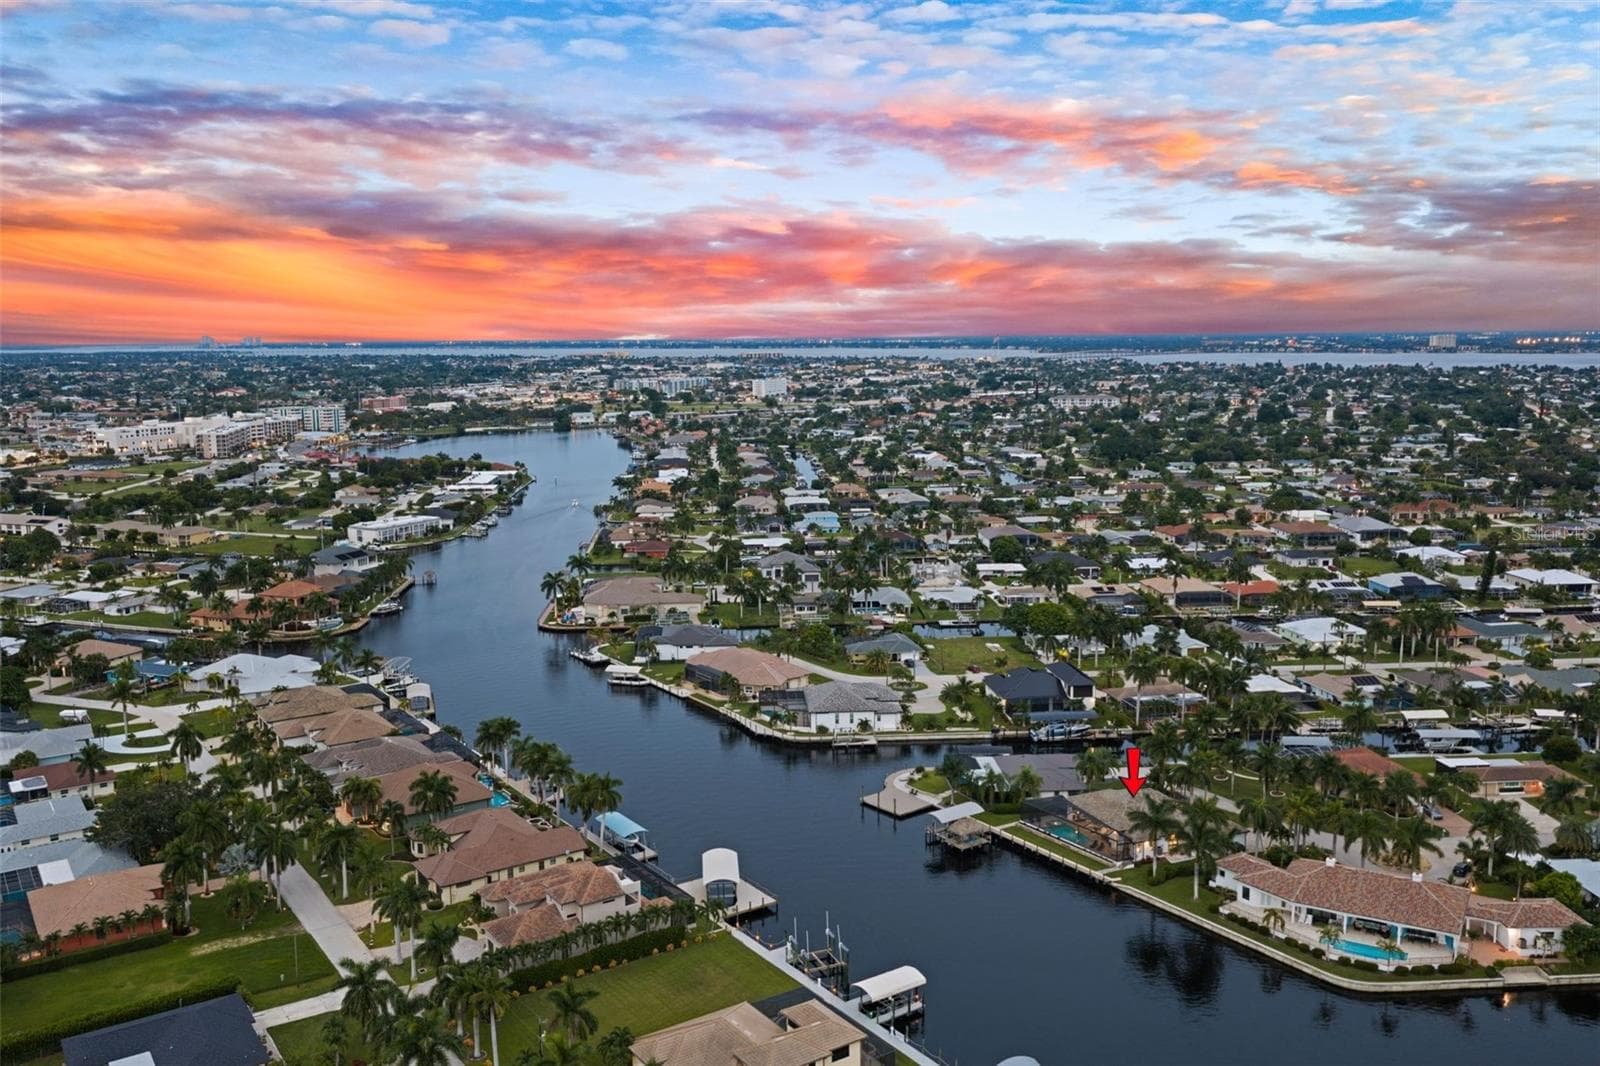
Aerial evening view with Bimini Square and Downtown Cape Coral in the background - 5205 SUNSET CT, CAPE CORAL
Aerial Evening View - 5205 SUNSET CT, CAPE CORAL
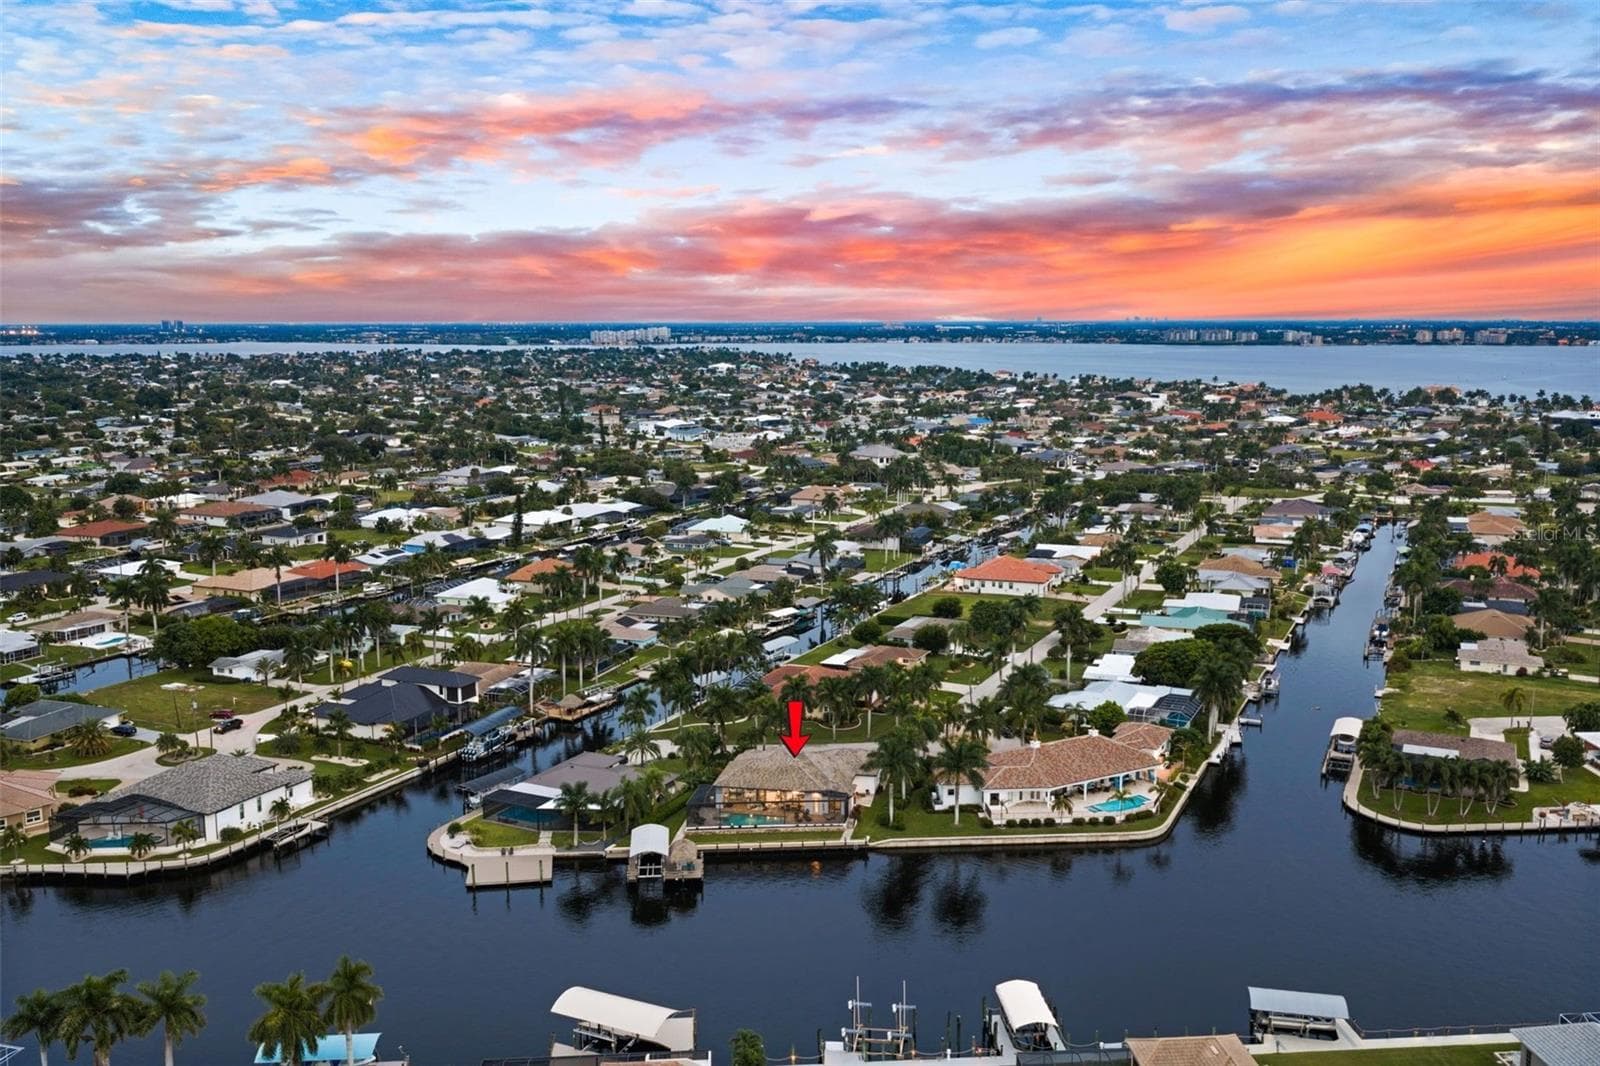
Enjoy sunsets every night right from home - 5205 SUNSET CT, CAPE CORAL
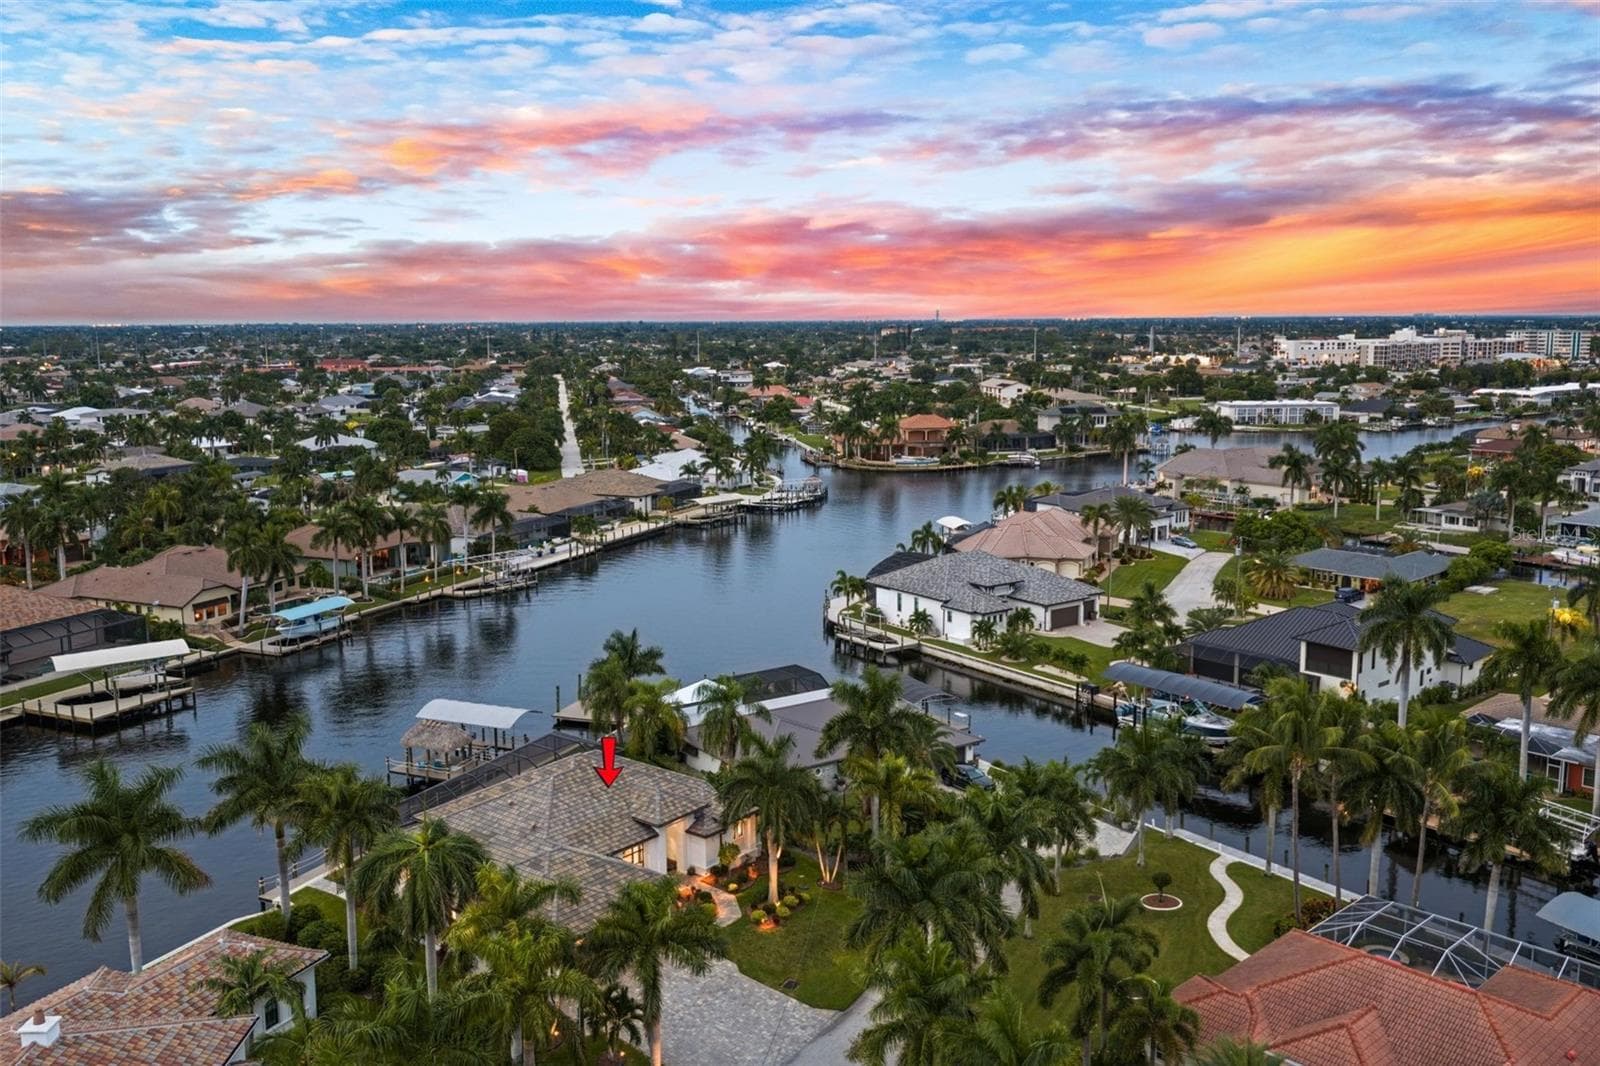
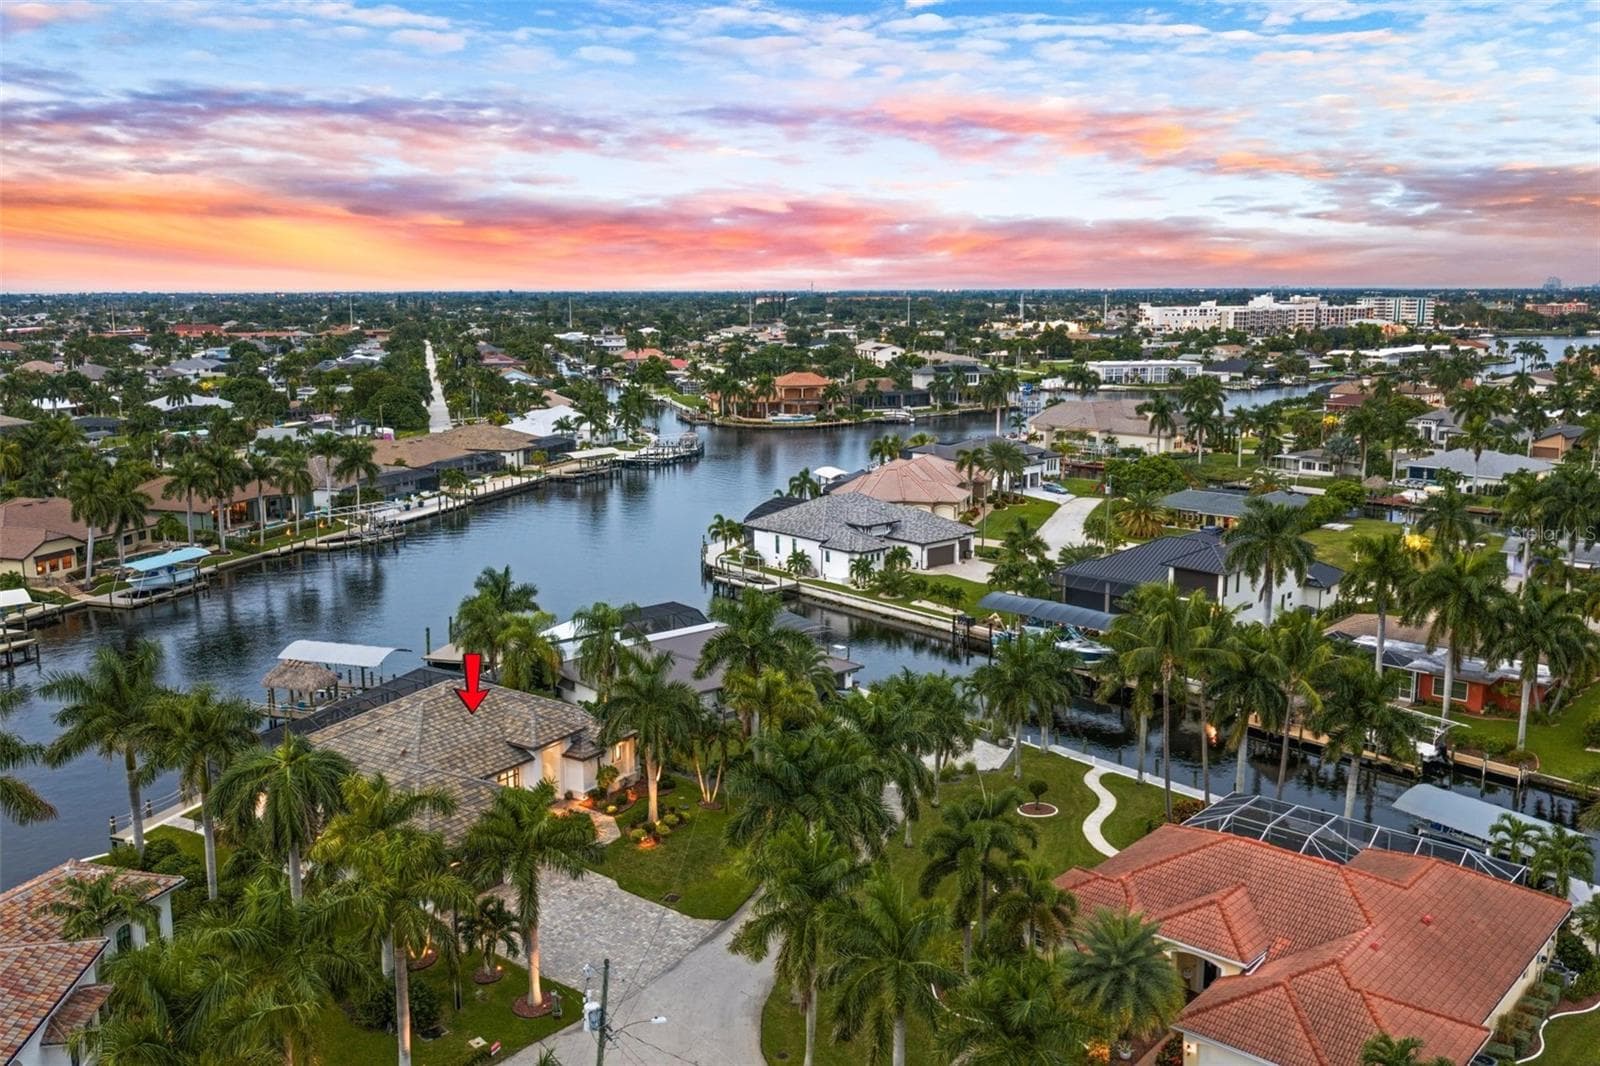
Aerial Evening view of 5205 Sunset Ct - 5205 SUNSET CT, CAPE CORAL
Aerial view showing the beautiful surroundings of 5205 Sunset Ct - 5205 SUNSET CT, CAPE CORAL
Extra wide Bimini Canal - 5205 SUNSET CT, CAPE CORAL
Aerial evening view of the back of the house, plus the dock, tiki and lift - 5205 SUNSET CT, CAPE CORAL
Aerial evening view - 5205 SUNSET CT, CAPE CORAL
Check out the sunsets from the dock every night - 5205 SUNSET CT, CAPE CORAL
A great place for entertaining - 5205 SUNSET CT, CAPE CORAL
Relax in the spa while you watch the sunset - 5205 SUNSET CT, CAPE CORAL
Watch evening boat traffic from the lanai - 5205 SUNSET CT, CAPE CORAL
Lanai and pool, all screened in! - 5205 SUNSET CT, CAPE CORAL
Evening dip? - 5205 SUNSET CT, CAPE CORAL
A gorgeous house in the evening - 5205 SUNSET CT, CAPE CORAL
The view as your guests arrive - 5205 SUNSET CT, CAPE CORAL
Welcome to 5205 Sunset Ct - 5205 SUNSET CT, CAPE CORAL
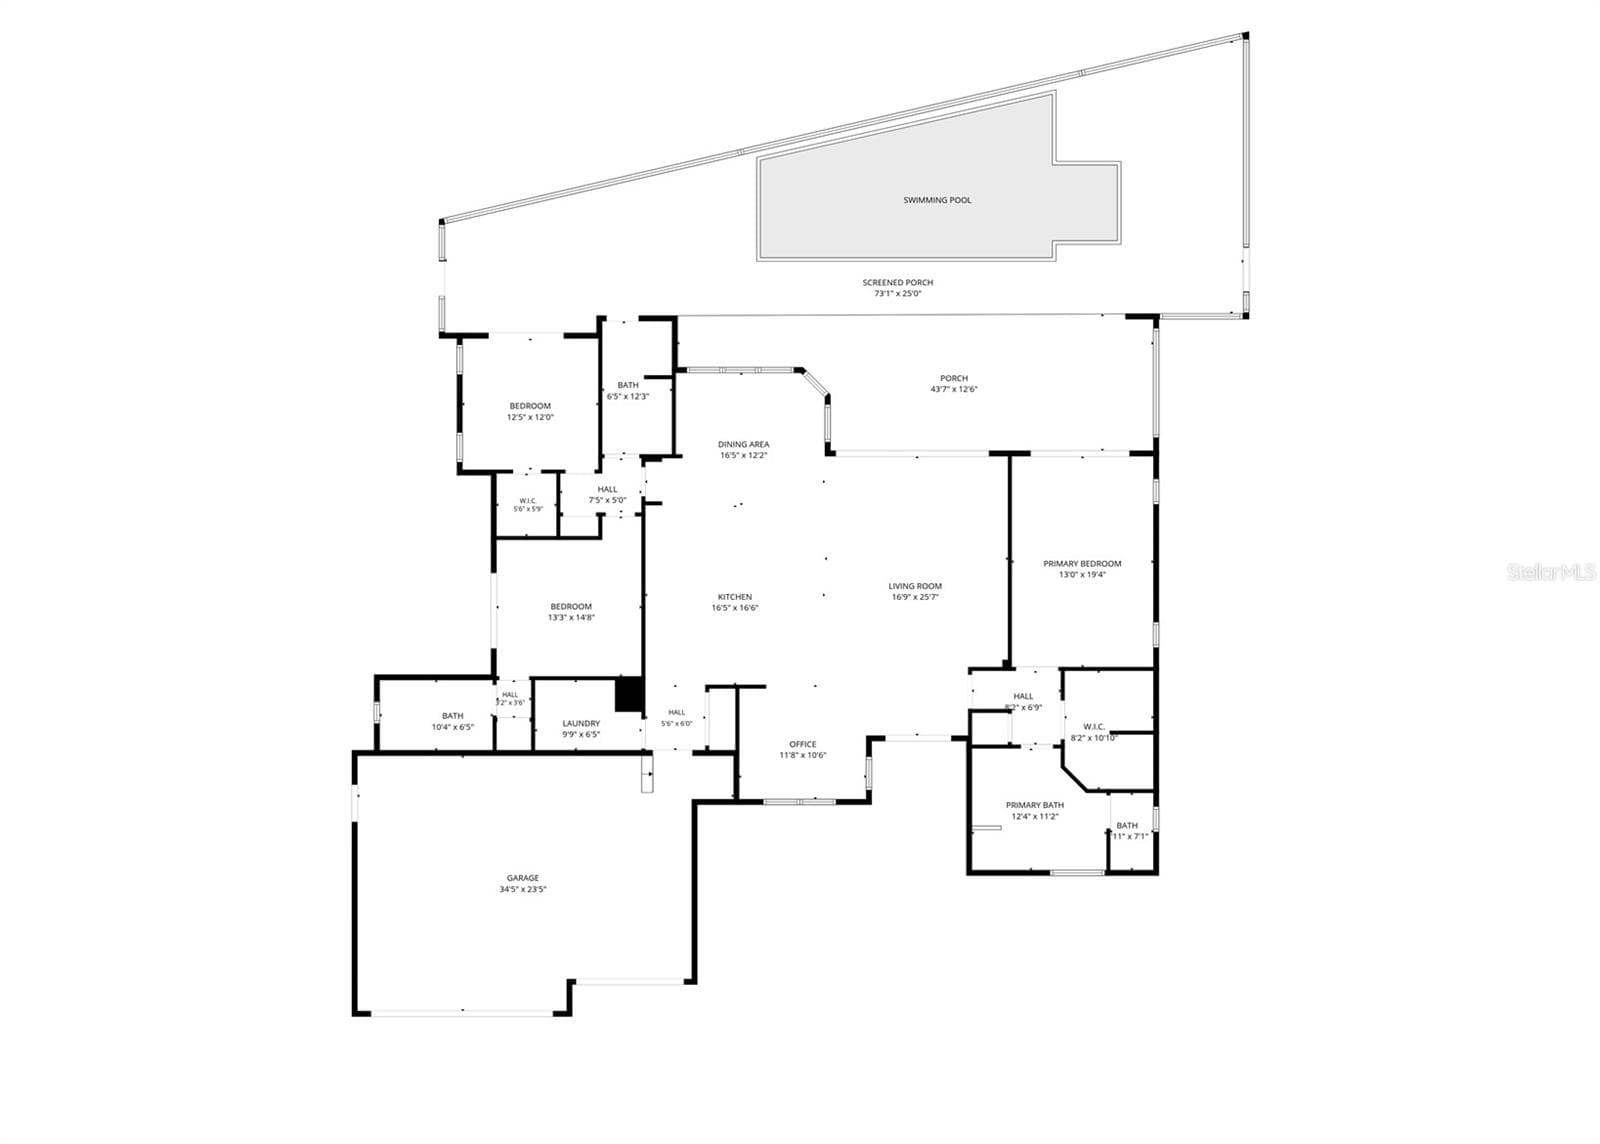
Floor Plan - 5205 SUNSET CT, CAPE CORAL
74 photos

$2,599,000

5205 SUNSET CT
CAPE CORAL, FL 33904
Listed by Christine Blasses · CENTURY 21 SELLING PARADISE
Bedrooms
3
Bathrooms
2.5
Living area
2,484 sqft
Year built
2020

About this home

DIRECT SAILBOAT GULF ACCESS ON THE EXTRA-WIDE BIMINI CANAL. NO BRIDGES AND JUST MINUTES TO OPEN WATER! No expense was spared in this exceptional 3-bedroom, 3-bath waterfront home, where high-end finishes, thoughtful upgrades and an outstanding boating location come together beautifully. Situated at the end of a quiet cul-de-sac with 120 feet of waterfront on the 200-foot-wide Bimini Canal, the home is just down the canal from the new Bimini Square development and offers quick boating access to waterfront restaurants, beaches and the Gulf. Watch the boats pass by, fish from your dock, look for dolphins or head out for your own day on the water. The property features a full-length captain’s walk, an oversized dock with a four-post tiki hut and ceiling fan, nautical rope accents and a covered 13,000-lb boat lift. Inside, glass double entry doors open to a bright, open-concept living area designed to take full advantage of the waterfront setting. A wall of floor-to-ceiling impact stacking sliders and additional windows fill the home with natural light and blur the line between indoor and outdoor living. The dining area is surrounded by bay windows overlooking the water. The custom kitchen features a huge center island with breakfast bar, granite countertops, premium stainless appliances, gas range, tile backsplash, extensive custom cabinetry and an additional coffee and wine bar. An open office with built-in desk and shelving provides a convenient workspace and could easily be enclosed for additional privacy. All three bedrooms offer outdoor access, including a junior suite with ensuite bath and its own private patio. The spacious primary suite opens directly to the lanai and pool and includes a walk-in closet and luxurious bath with dual sinks, a freestanding soaking tub, and a large glass-and-tile walk-in shower. Outside, the enormous paver lanai is built for the Southwest Florida lifestyle, with a beautiful wood ceiling, extensive covered seating areas, an outdoor kitchen, and a built-in grill. The heated saltwater pool features an integrated overflow spa, large picture-window screen and convenient pool bath. A buried 500-gallon propane tank supplies the outdoor grill, kitchen range and whole-home generator. Additional features include hurricane-impact windows and doors throughout, a 3-car garage, paver driveway, dedicated laundry room with abundant storage and sink, and mature tropical landscaping. This is an exceptional Bimini Canal property offering premium construction, incredible outdoor living and one of Cape Coral’s most desirable boating locations.

Highlights

WaterfrontPrivate pool

Property details

MLS
Stellar MLS
MLS #
MFRC7531979
Property type
Single Family Residence
Subdivision
CAPE CORAL
Status
Active
Days on market
N/A
On market date
October 14, 2026
Stories
N/A
Total bathrooms
2.5
Garage spaces
3
Parking spaces
N/A
Lot size
0.28 acres
Loading map…

Nearby schools

Within 10 miles. School directory data from the National Center for Education Statistics (NCES), accessed via the Urban Institute Education Data API. Local Score is calculated by INNOVATE Real Estate; where a state rating is shown, it comes from that state's own official school report card.

Elementary
CAPE ELEMENTARY SCHOOL
1.65 mi away · Grades -1-5
Nearest school -- attendance-zone data not available here
2.0
Local Score (student-teacher ratio only (preliminary -- will incorporate state test-score data once available)) -- not an official state rating
Enrollment
707
Student:teacher ratio
18.6:1
District
LEE
Middle
GULF MIDDLE SCHOOL
3.34 mi away · Grades 6-8
Nearest school -- attendance-zone data not available here
2.0
Local Score (student-teacher ratio only (preliminary -- will incorporate state test-score data once available)) -- not an official state rating
Enrollment
828
Student:teacher ratio
19.3:1
District
LEE
High
IDA S. BAKER HIGH SCHOOL
3.61 mi away · Grades 9-12
Nearest school -- attendance-zone data not available here
1.0
Local Score (student-teacher ratio only (preliminary -- will incorporate state test-score data once available)) -- not an official state rating
Enrollment
1,861
Student:teacher ratio
22.2:1
District
LEE

Walkability

Blended score for CAPE CORAL's center, calculated by INNOVATE Real Estate from two sources: the EPA's National Walkability Index (street network, transit, land-use mix) and Google Places amenity data (what's actually reachable on foot from this point). 60% EPA National Walkability Index + 40% nearby-amenity density (Google Places).

53
Somewhat walkable
out of 100
EPA National Walkability Index
6.3 / 20 -- Below average walkable
Google Places amenity density
85 / 100
Restaurants & cafes10
Grocery stores3
Parks2
Schools4
Transit stops20
Pharmacies3

Mortgage calculator

Estimate only - actual rate and payment depend on your lender, credit, and loan program.

$
%
%
Adjust tax / insurance estimates
% / yr
$
/mo
Est. monthly payment
$15,801/mo
$519,800 down
$2,079,200 loan
Principal & interest$13,486
Property tax (est.)$2,166
Home insurance (est.)$150

Similar homes you might like

Data source: Listing information provided by Stellar MLS (mfrmls) via Trestle/CoreLogic. Last updated 1 days ago.

Information herein deemed reliable but not guaranteed; all measurements, school assignments, HOA fees, taxes, and feature lists are approximate and should be independently verified. Equal Housing Opportunity.