
$215,000
About this home
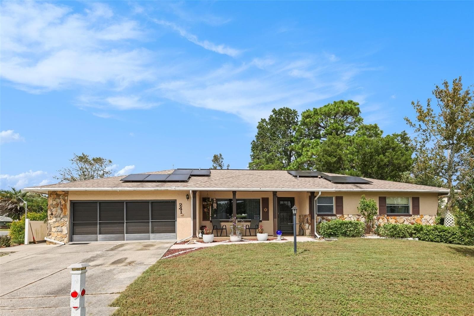
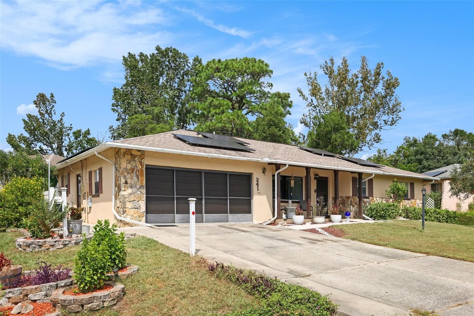
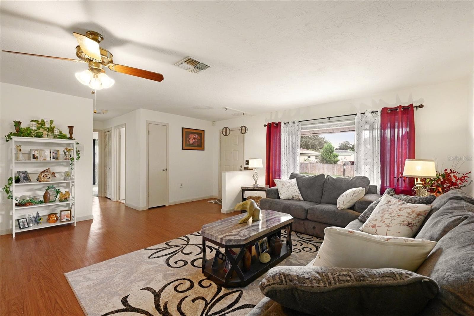
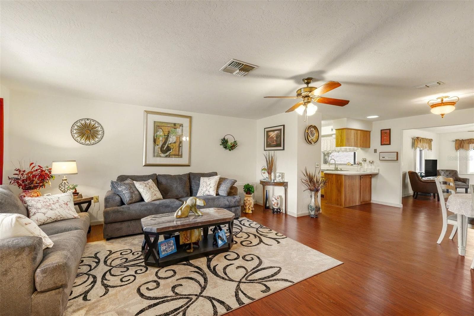
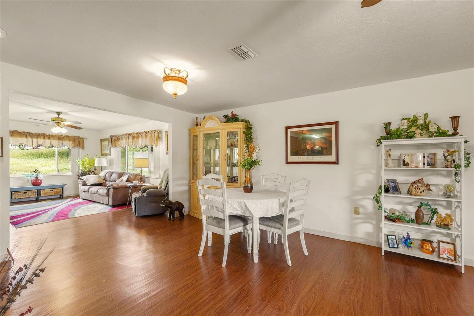
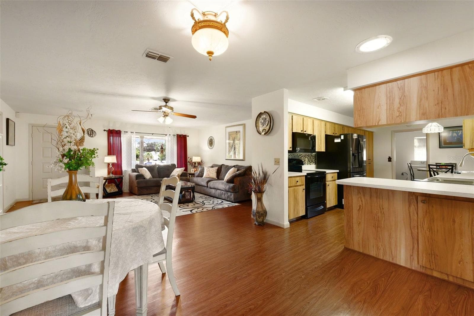
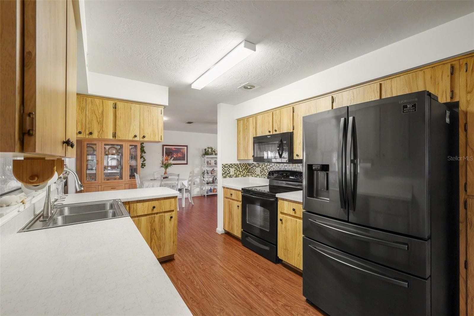
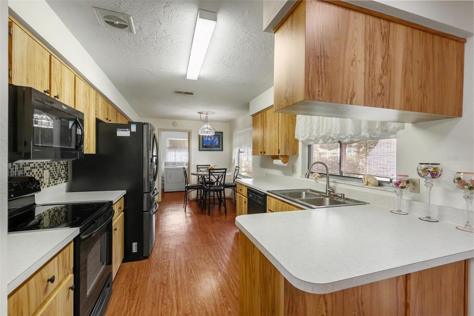
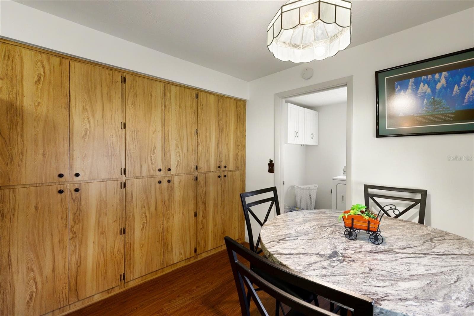
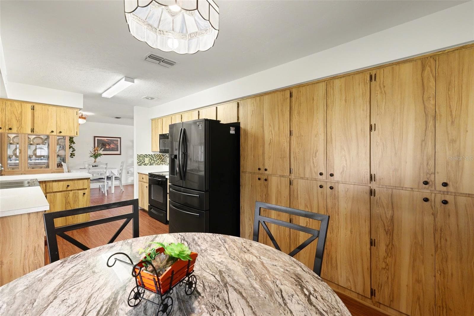
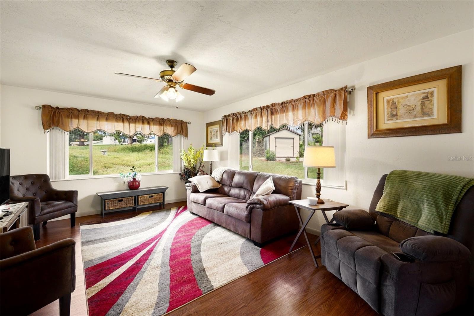
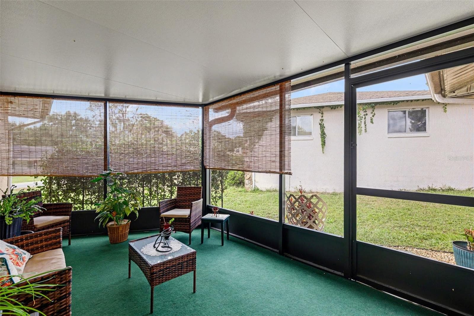
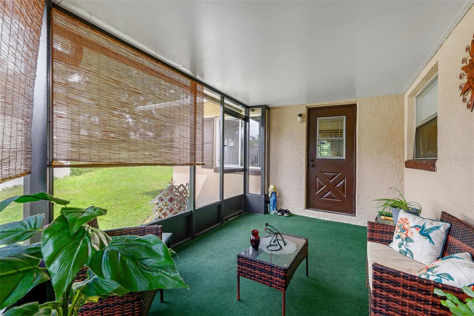
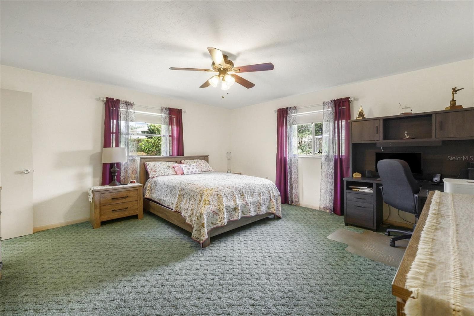
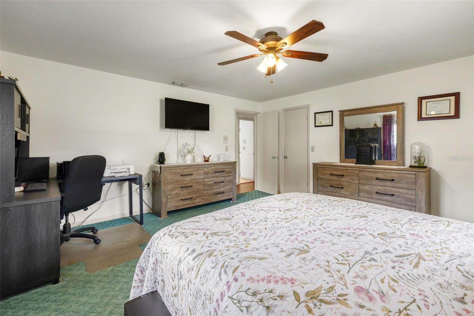
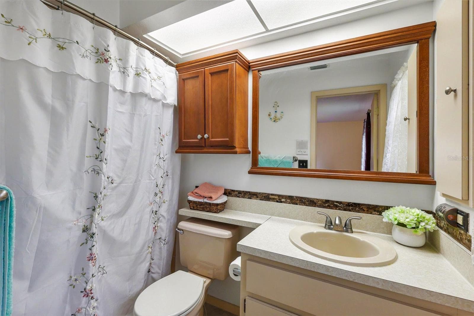
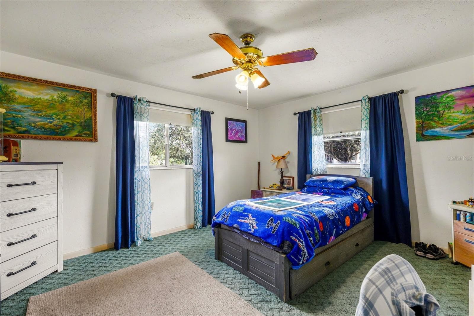
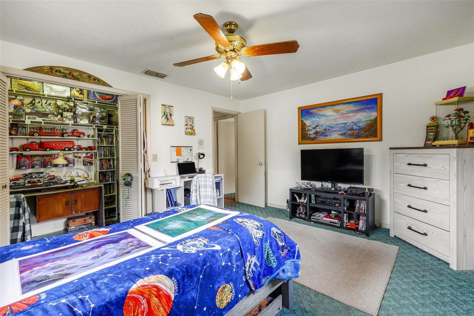
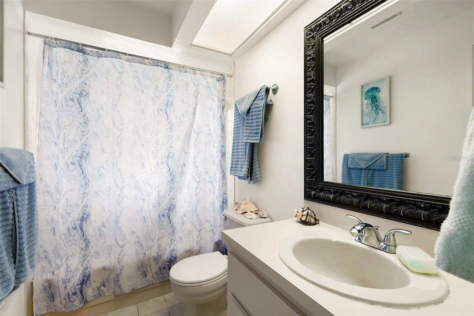
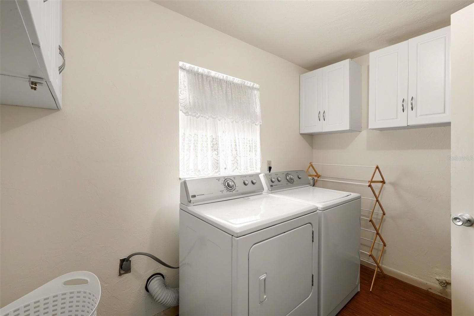
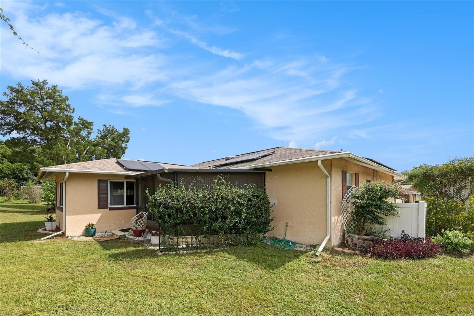
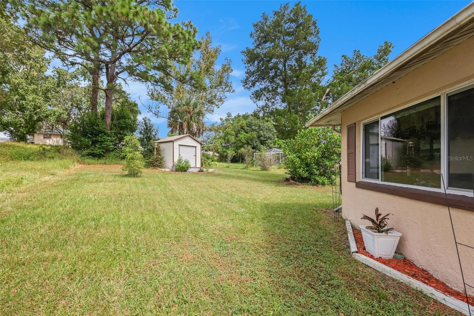
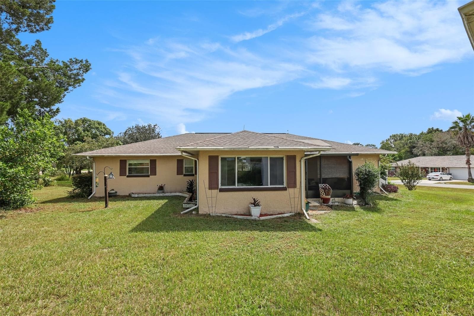
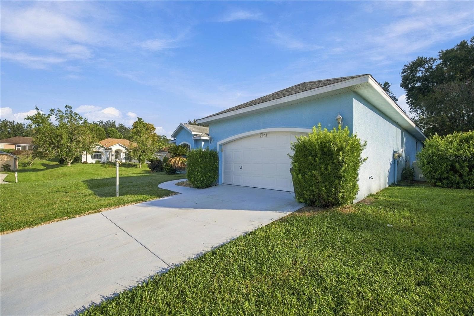
Welcome to 241 West Hollyfern Place, a charming home nestled in a quiet Beverly Hills neighborhood. An open floor plan and abundant natural light create a warm, inviting atmosphere, with spacious living and dining areas that flow together beautifully for everyday comfort and entertaining. Wood-look flooring adds warmth to the main living spaces, while the kitchen features ample wood cabinetry, generous counter space, black appliances, and a breakfast bar. An adjacent breakfast nook with additional cabinetry provides even more storage and a comfortable spot for casual meals. A bright secondary living area offers flexibility for a family room, reading space, or hobby area, with large windows overlooking the backyard. The bedrooms provide comfortable retreats, while a dedicated laundry room with overhead cabinetry adds everyday convenience. Enjoy your morning coffee or unwind in the screened lanai, overlooking a spacious grassy backyard with mature trees and a storage shed. A welcoming covered front porch, wide driveway, and attached garage complete the home’s appeal. The property also features financed solar panels; financing details are available upon request. Discover the space, natural light, and peaceful setting that make this home a wonderful place to call your own!
Property details
- MLS
- Stellar MLS
- MLS #
- MFRTB8557676
- Property type
- Single Family Residence
- Subdivision
- BEVERLY HILLS UNIT 08 PH 01
- Status
- Active
- Days on market
- 1
- On market date
- October 13, 2026
- Stories
- N/A
- Total bathrooms
- 2
- Garage spaces
- N/A
- Parking spaces
- N/A
- Lot size
- 0.27 acres
Location
Get directions →Nearby schools
Within 10 miles. School directory data from the National Center for Education Statistics (NCES), accessed via the Urban Institute Education Data API. Local Score is calculated by INNOVATE Real Estate; where a state rating is shown, it comes from that state's own official school report card.
- Enrollment
- 678
- Student:teacher ratio
- 16.1:1
- District
- CITRUS
- Enrollment
- 755
- Student:teacher ratio
- 21.0:1
- District
- CITRUS
- Enrollment
- 74
- Student:teacher ratio
- 18.5:1
- District
- CITRUS
Walkability
Blended score for BEVERLY HILLS's center, calculated by INNOVATE Real Estate from two sources: the EPA's National Walkability Index (street network, transit, land-use mix) and Google Places amenity data (what's actually reachable on foot from this point). 60% EPA National Walkability Index + 40% nearby-amenity density (Google Places).
Mortgage calculator
Estimate only - actual rate and payment depend on your lender, credit, and loan program.
Adjust tax / insurance estimates
Similar homes you might like





Data source: Listing information provided by Stellar MLS (mfrmls) via Trestle/CoreLogic. Last updated 1 days ago.
Information herein deemed reliable but not guaranteed; all measurements, school assignments, HOA fees, taxes, and feature lists are approximate and should be independently verified. Equal Housing Opportunity.