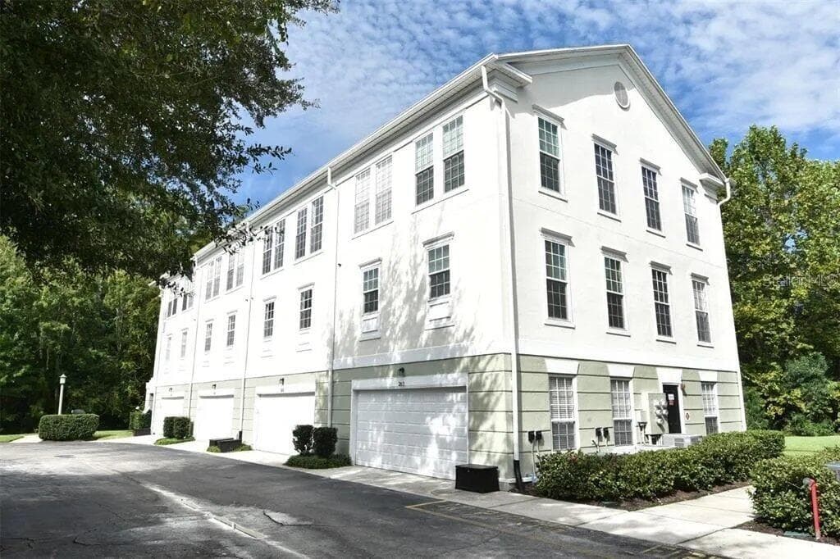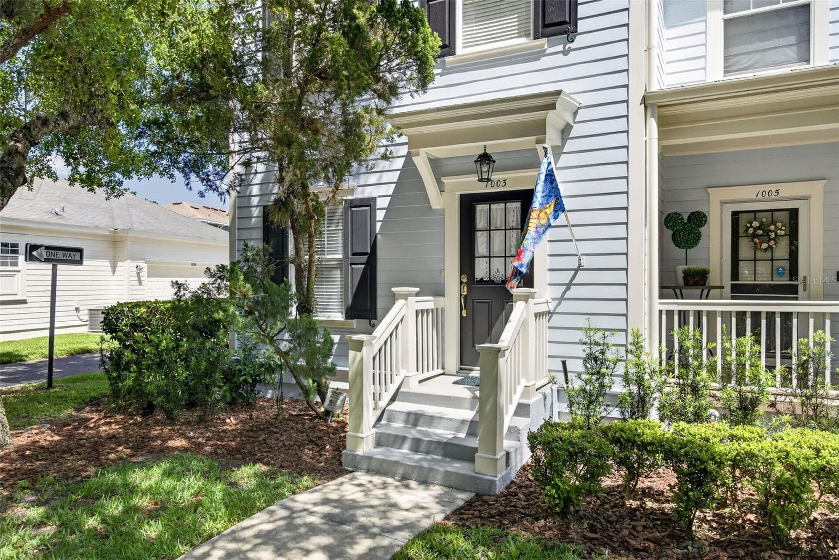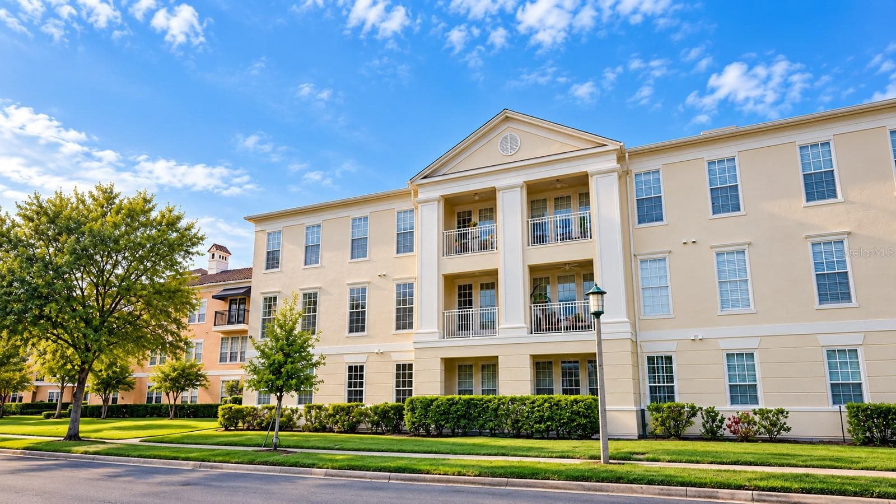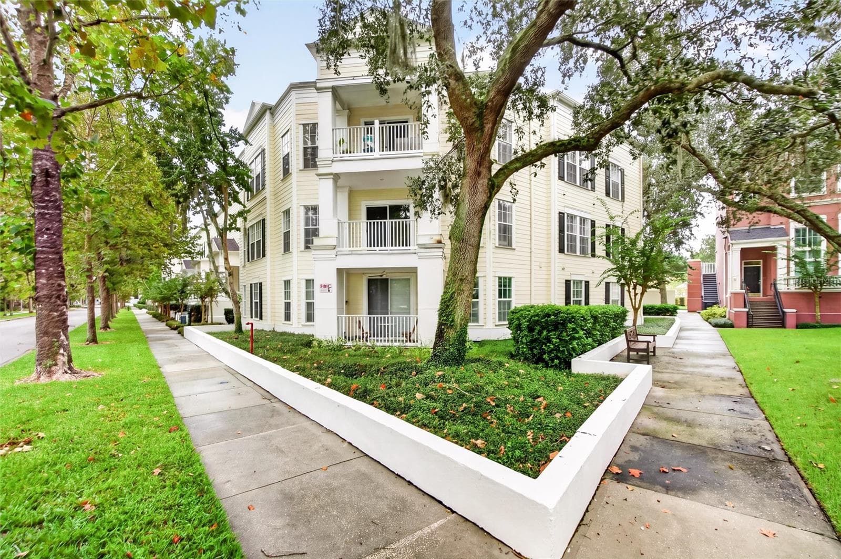
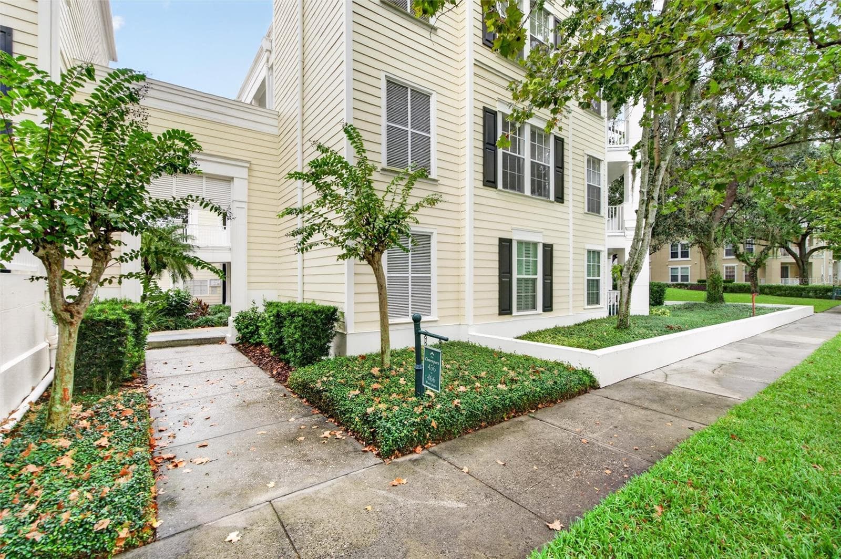
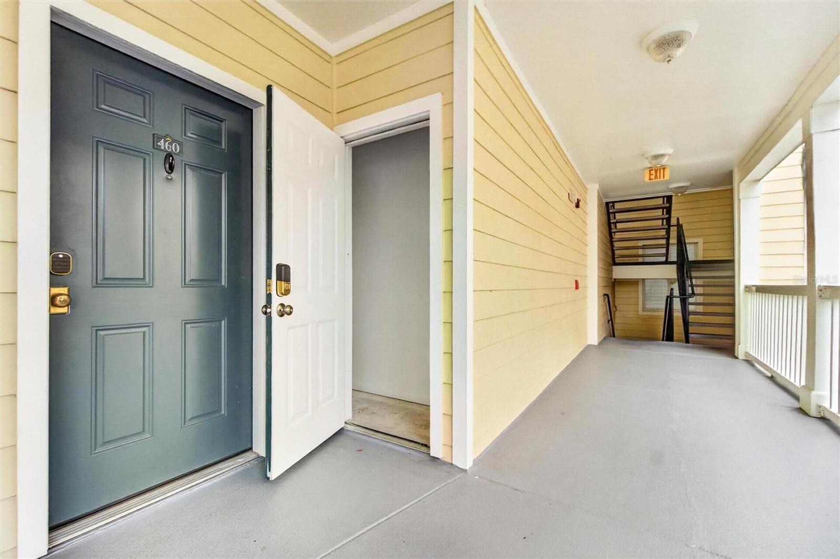
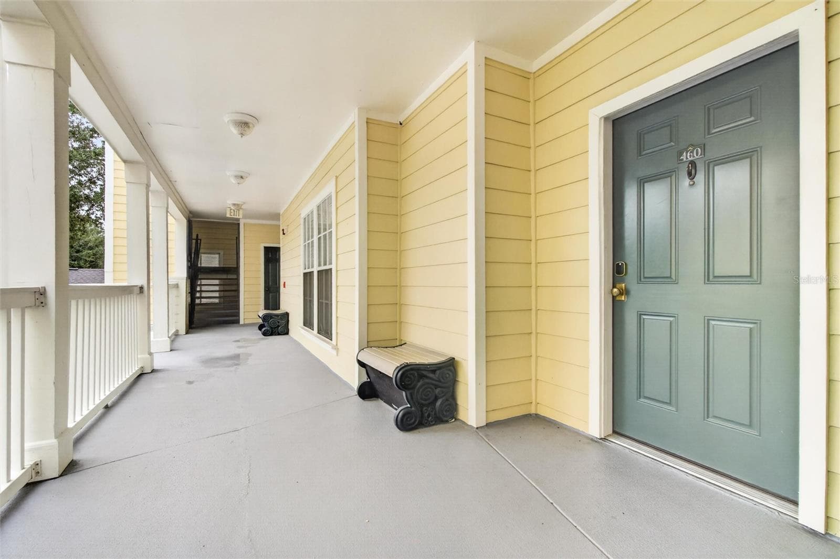
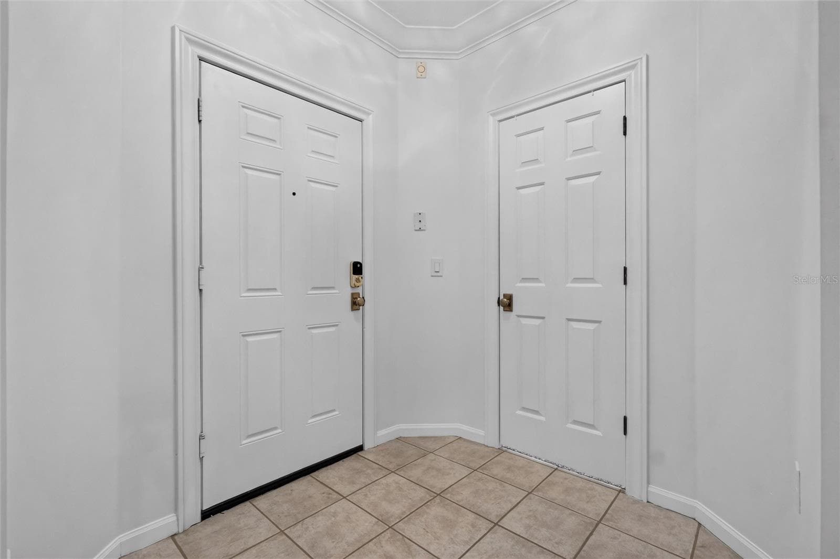
Front - 460 WATER ST #460, CELEBRATION
Street Entry - 460 WATER ST #460, CELEBRATION
Entry + Storage Closet - 460 WATER ST #460, CELEBRATION
Entry - 460 WATER ST #460, CELEBRATION
Foyer + Closet - 460 WATER ST #460, CELEBRATION
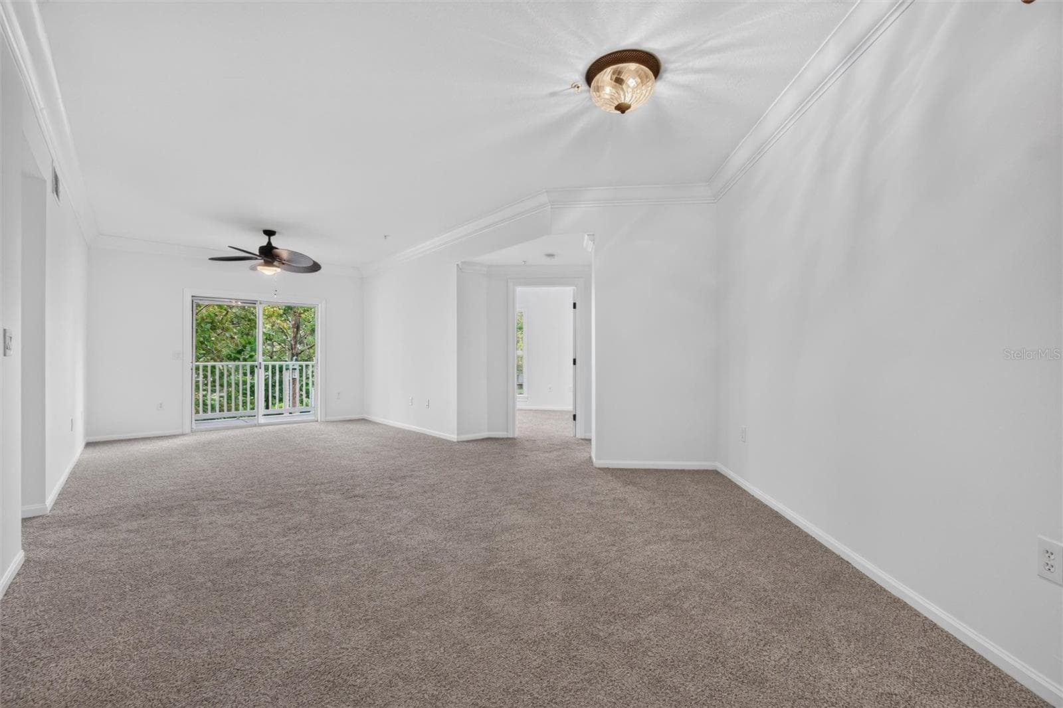
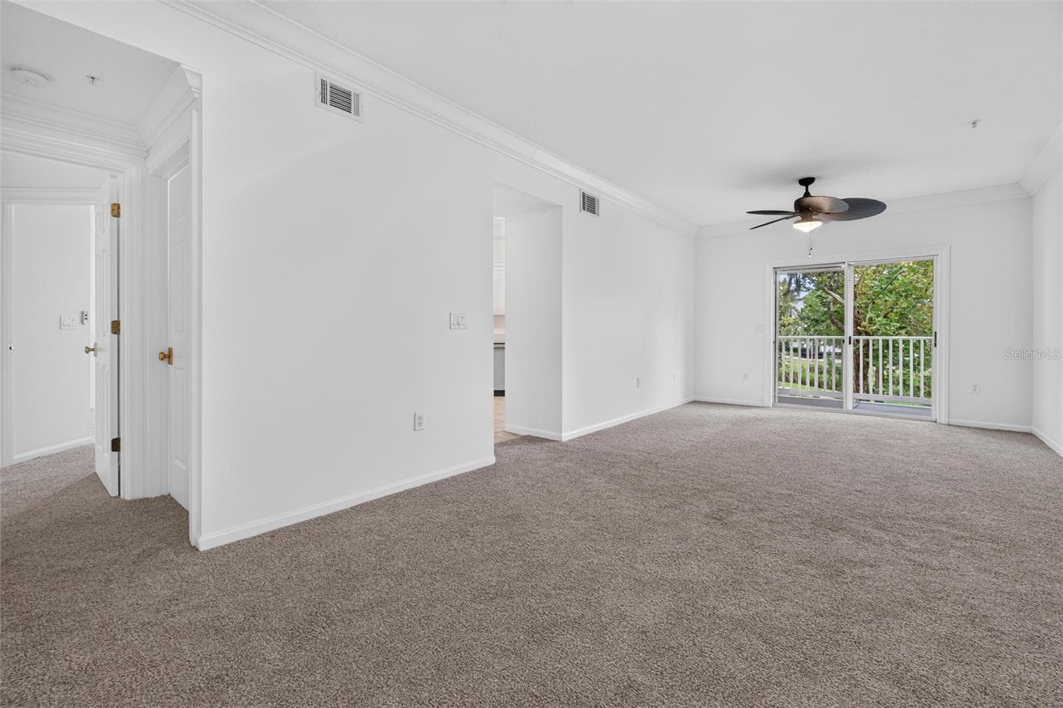
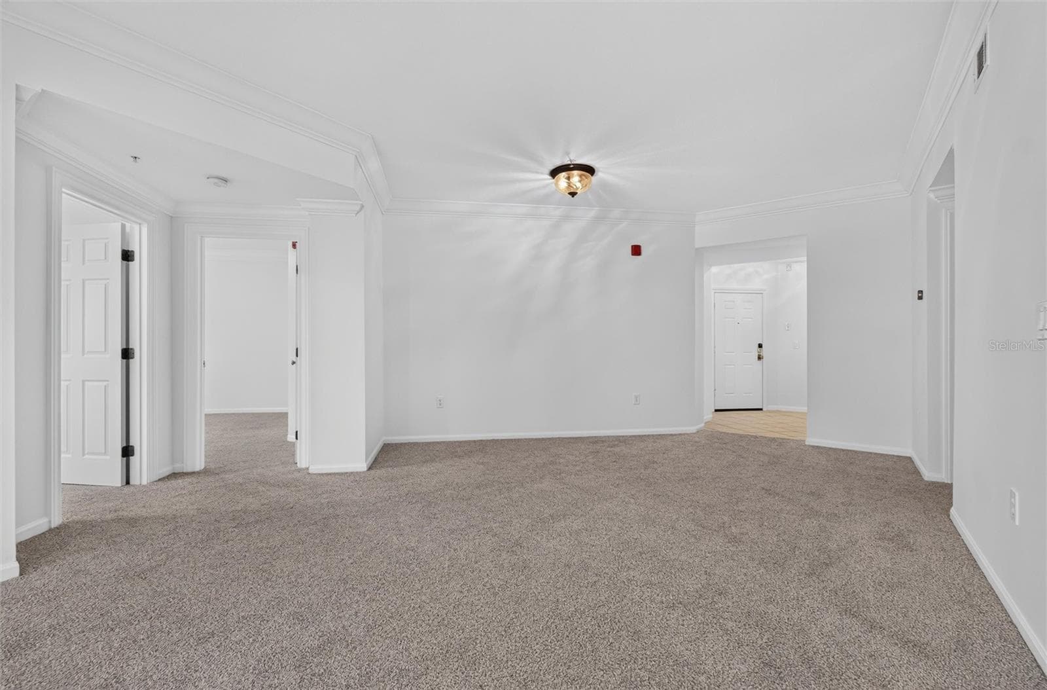
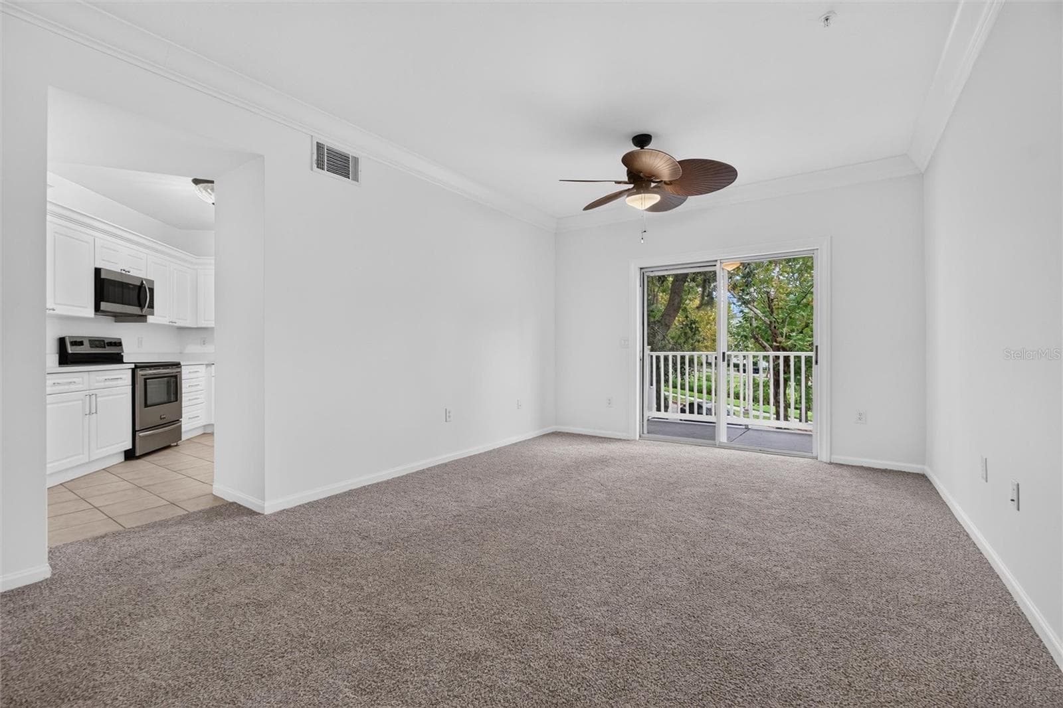
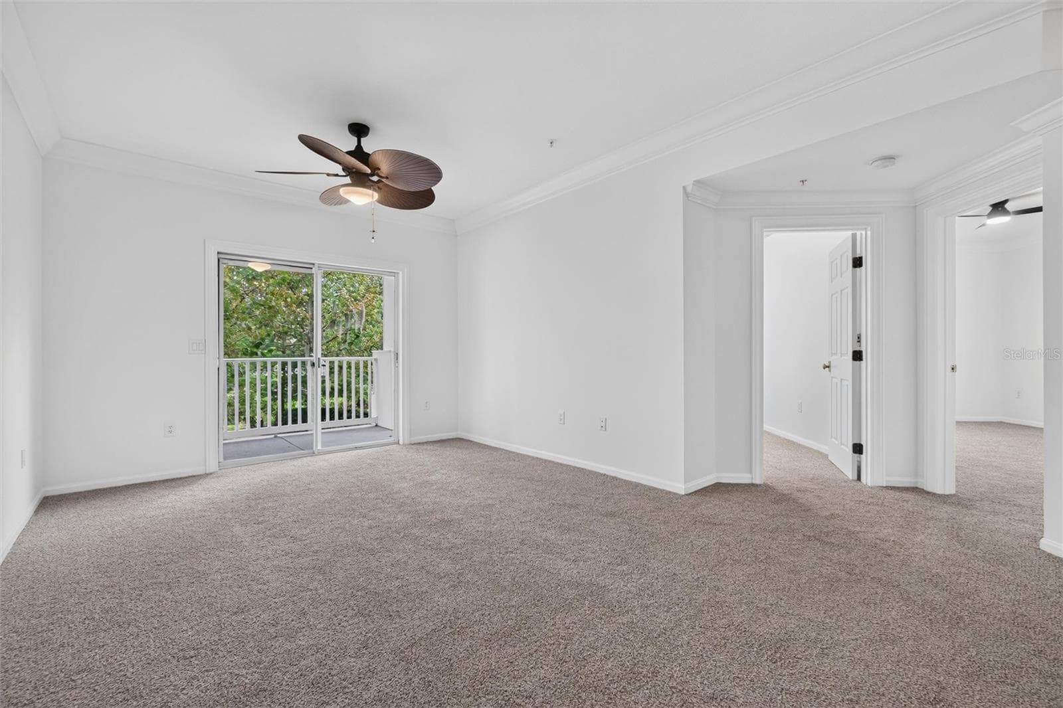
Dining / Living - 460 WATER ST #460, CELEBRATION
Living - 460 WATER ST #460, CELEBRATION
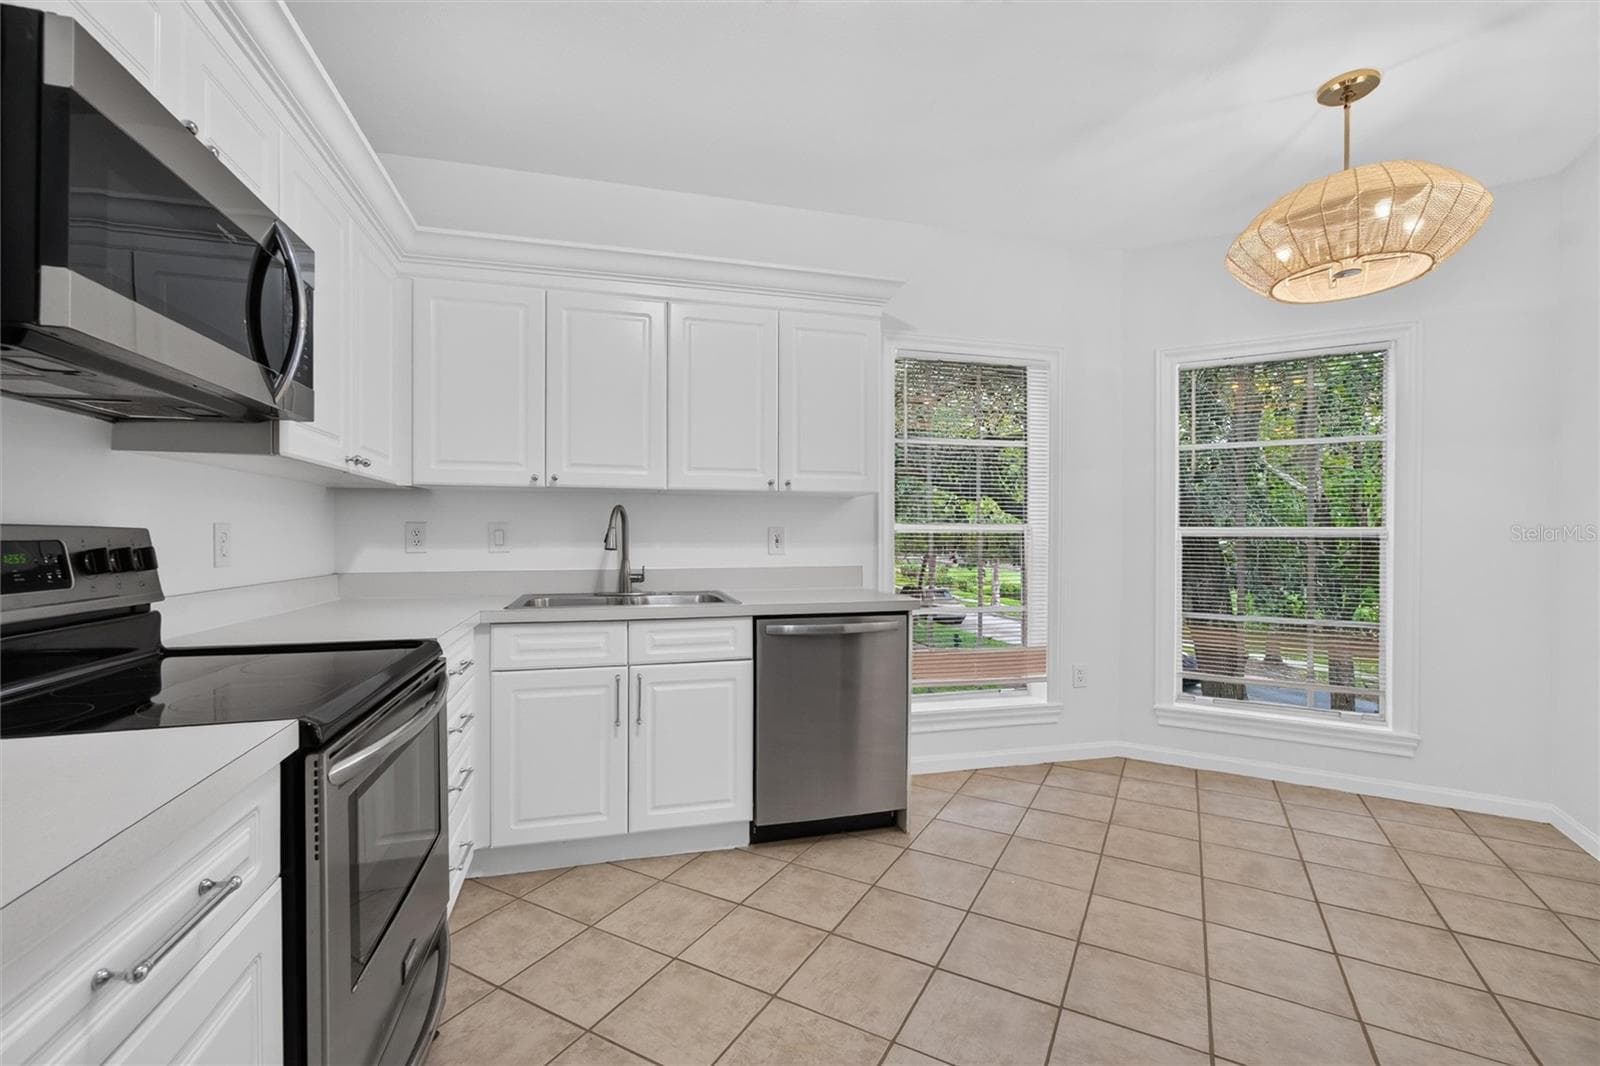
Kitchen - 460 WATER ST #460, CELEBRATION
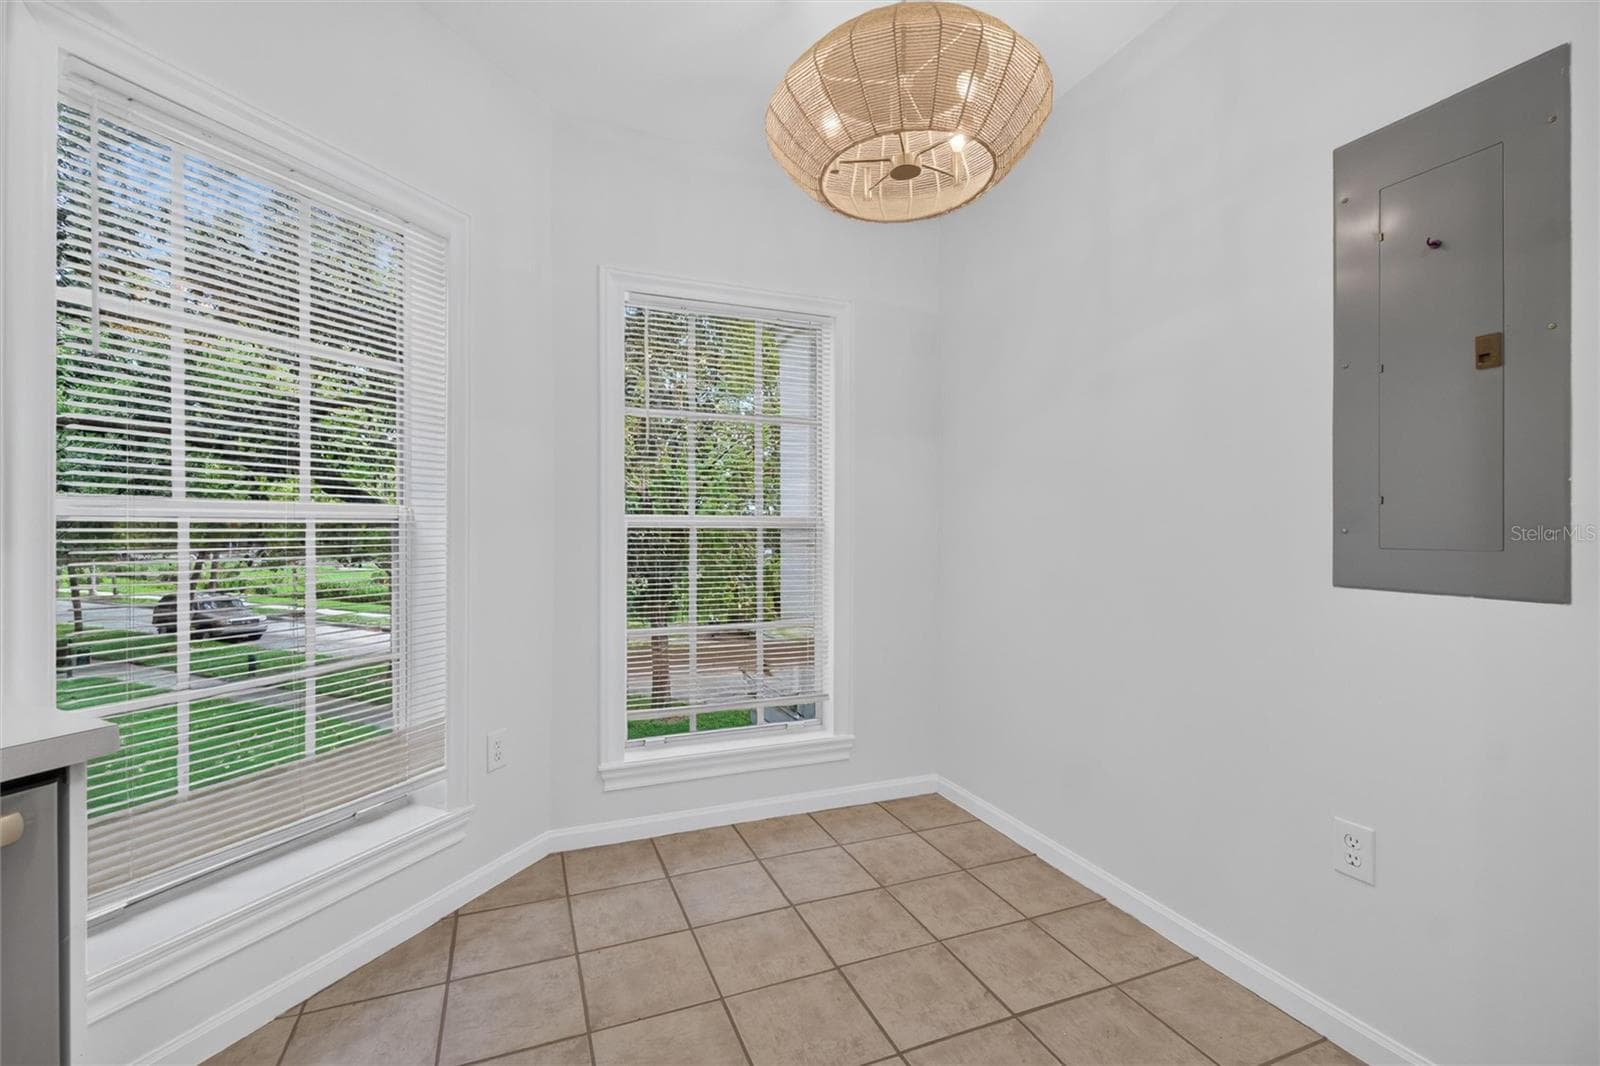
Eat-in Kitchen - 460 WATER ST #460, CELEBRATION
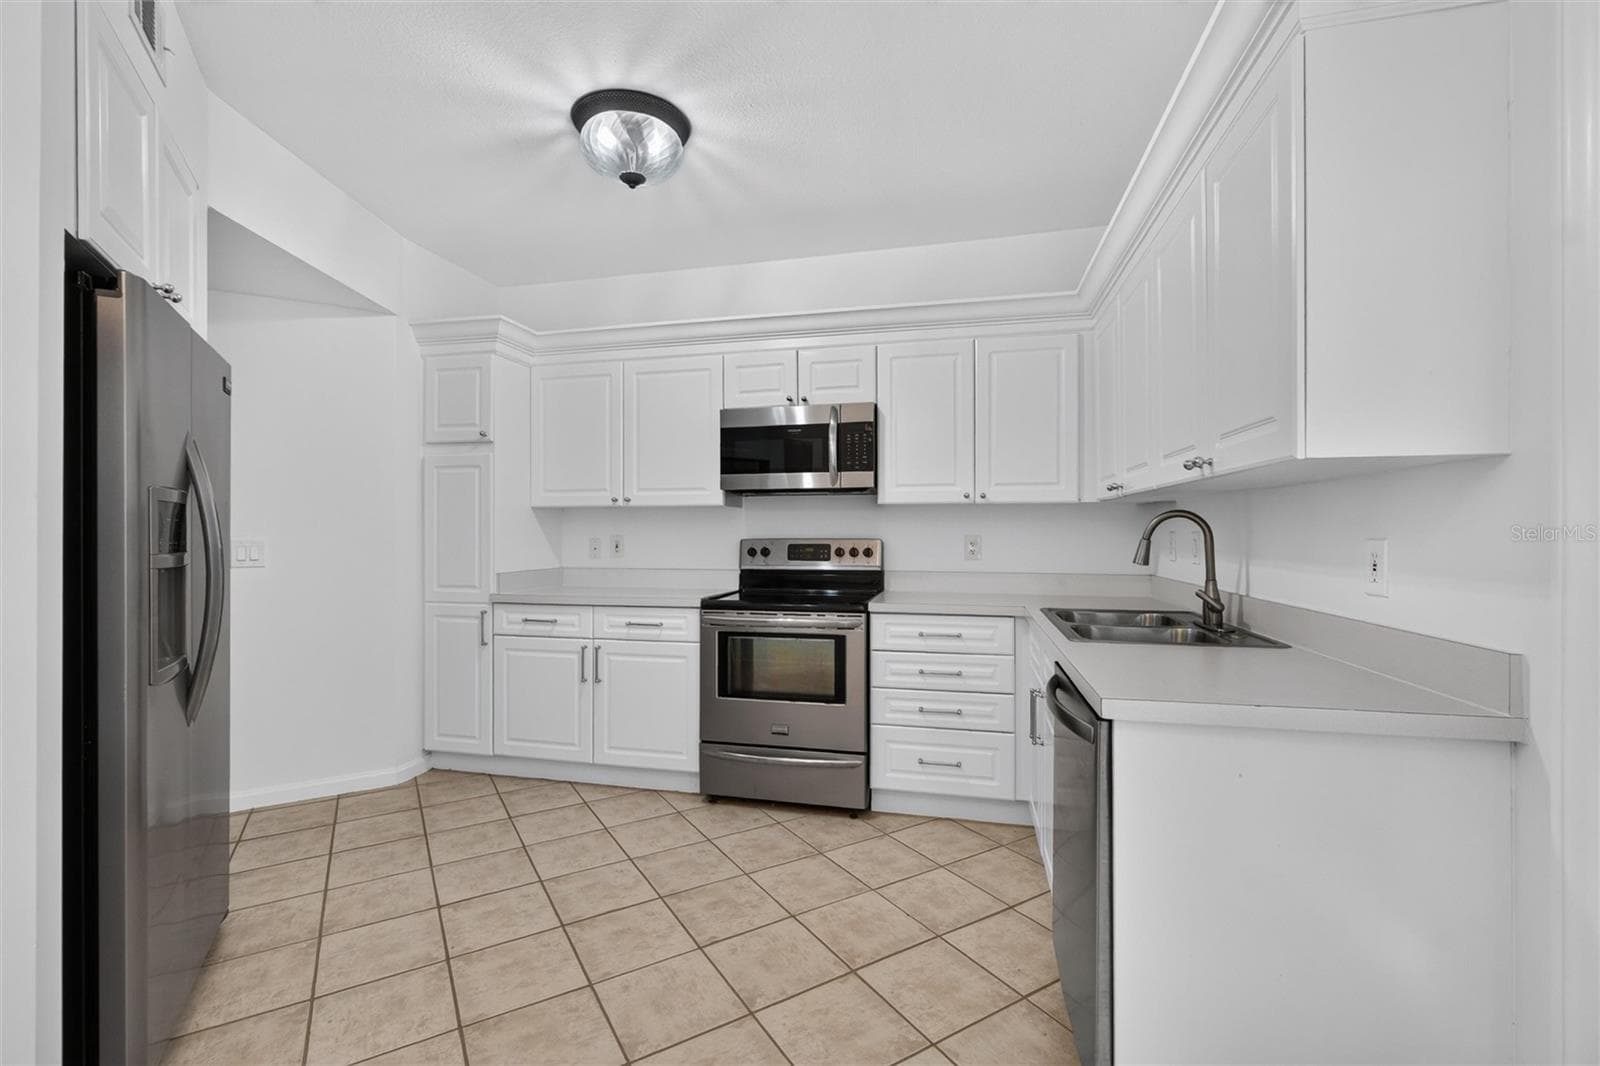
Kitchen - 460 WATER ST #460, CELEBRATION
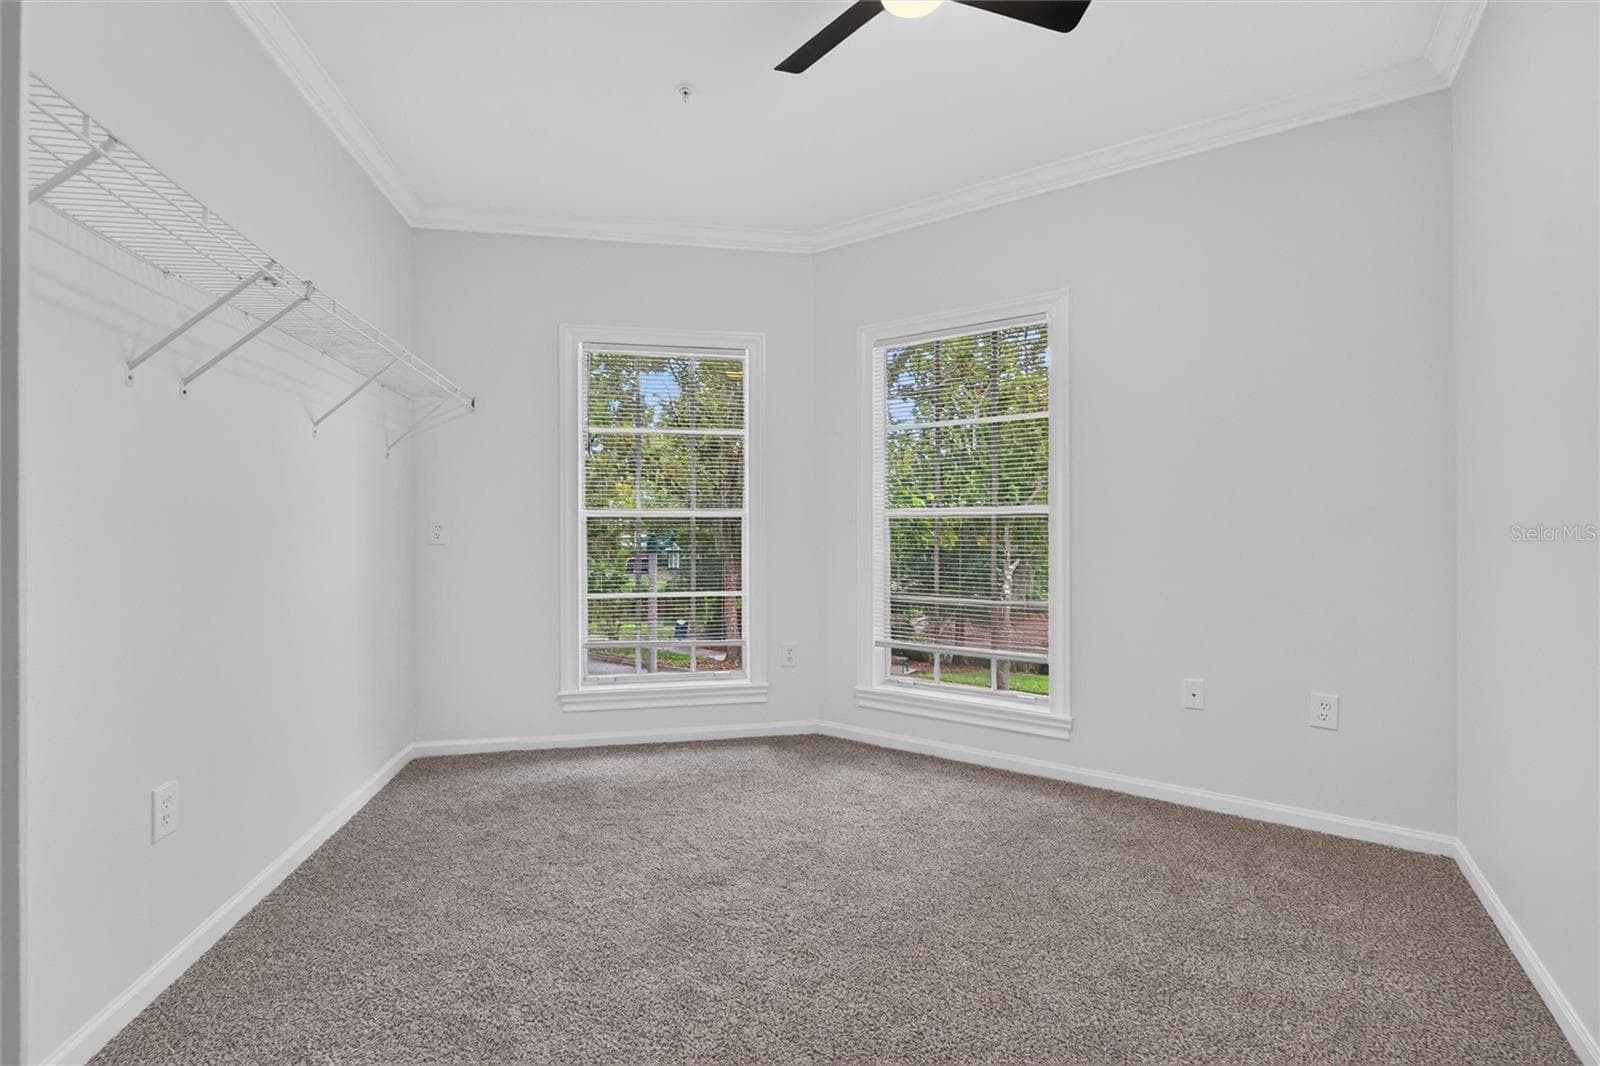
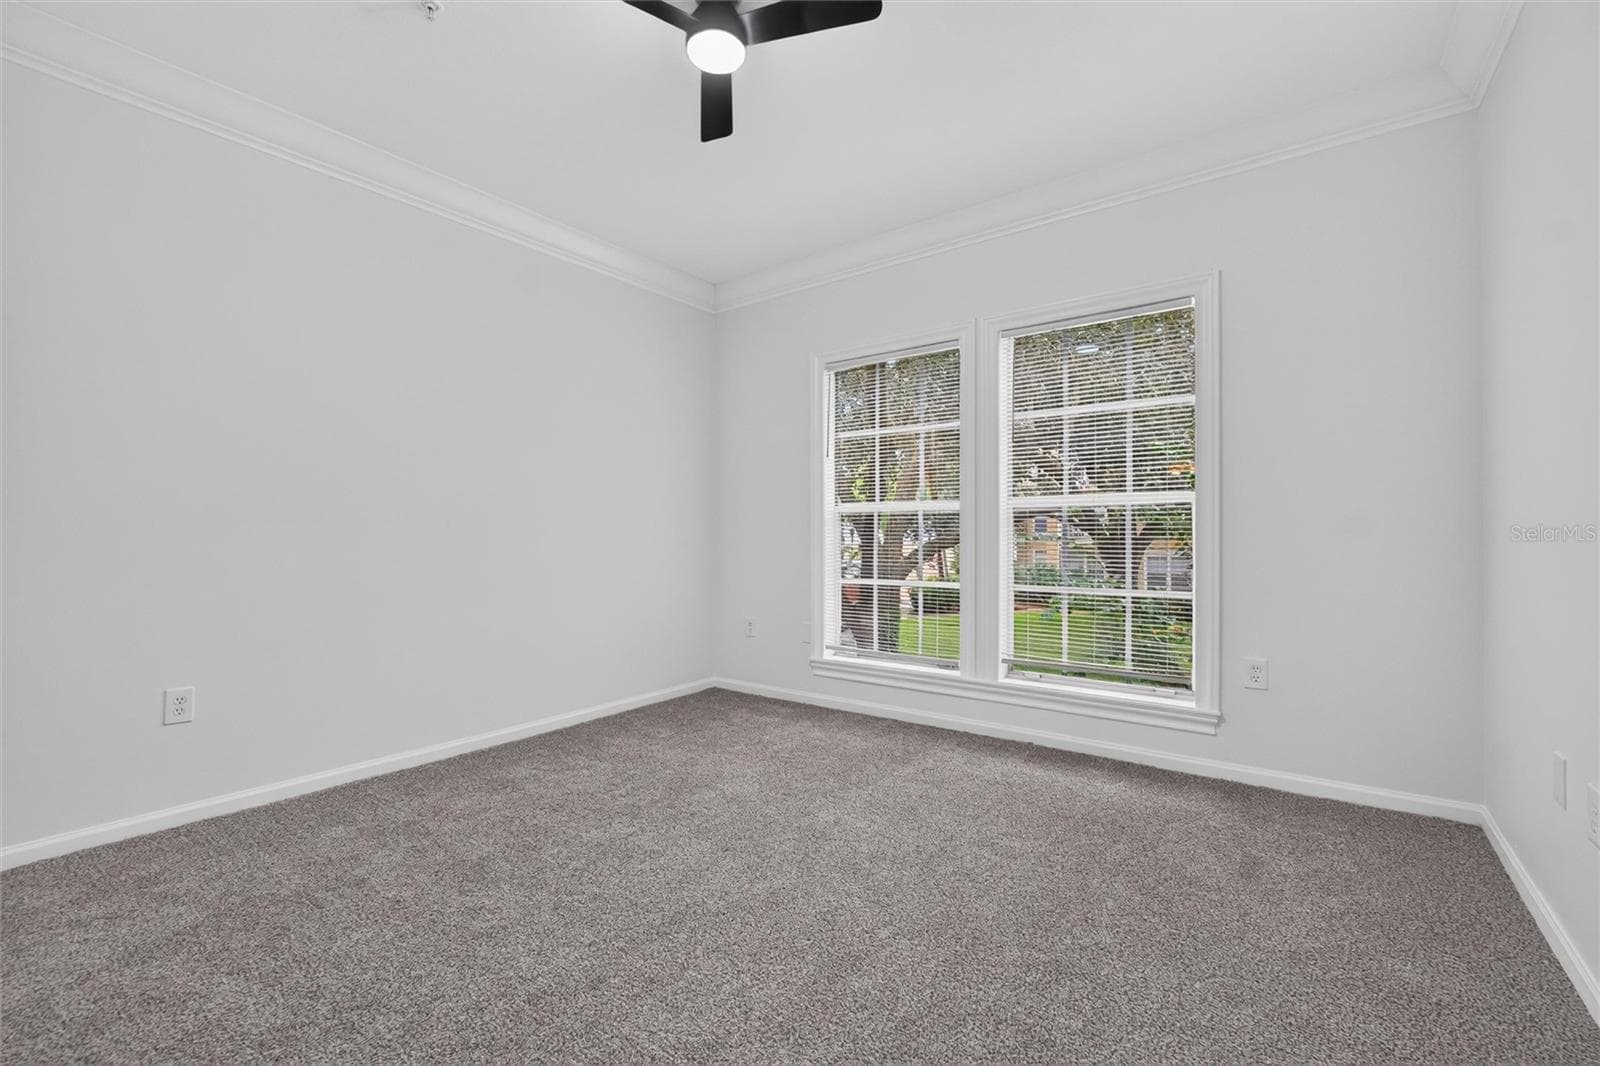
3rd Bedroom / Office - 460 WATER ST #460, CELEBRATION
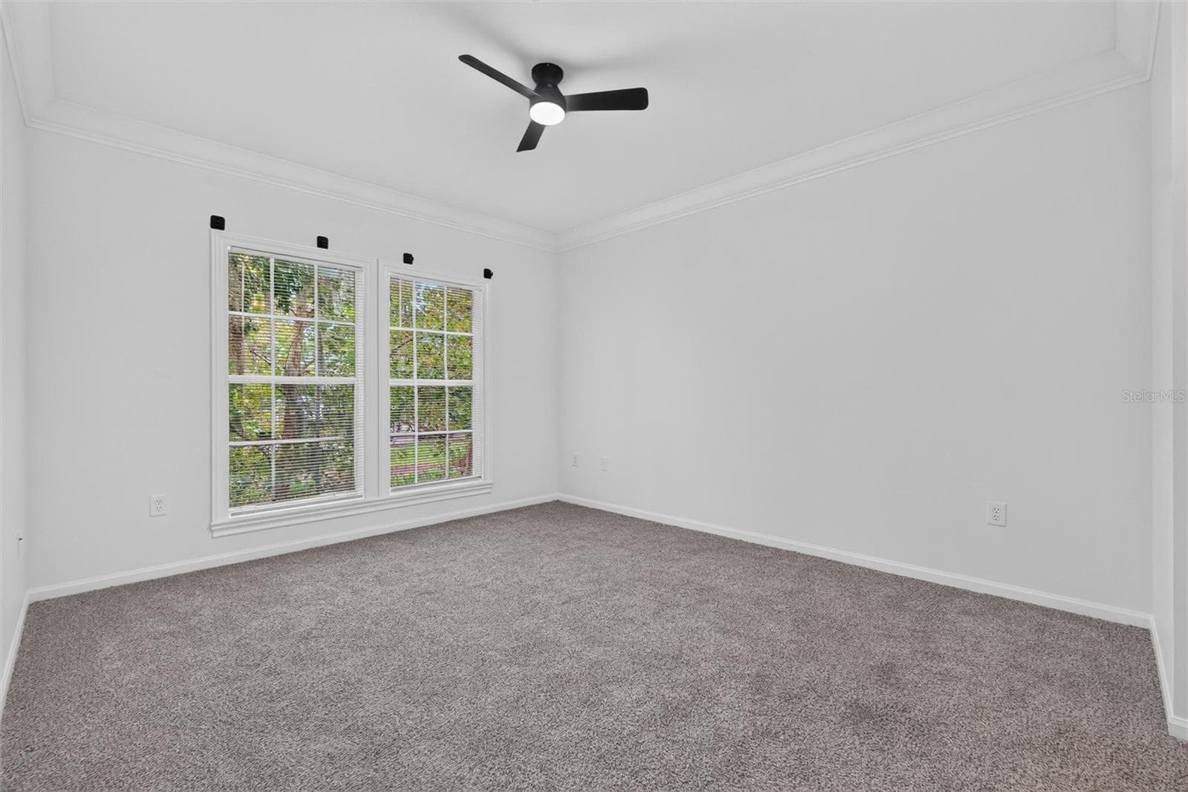
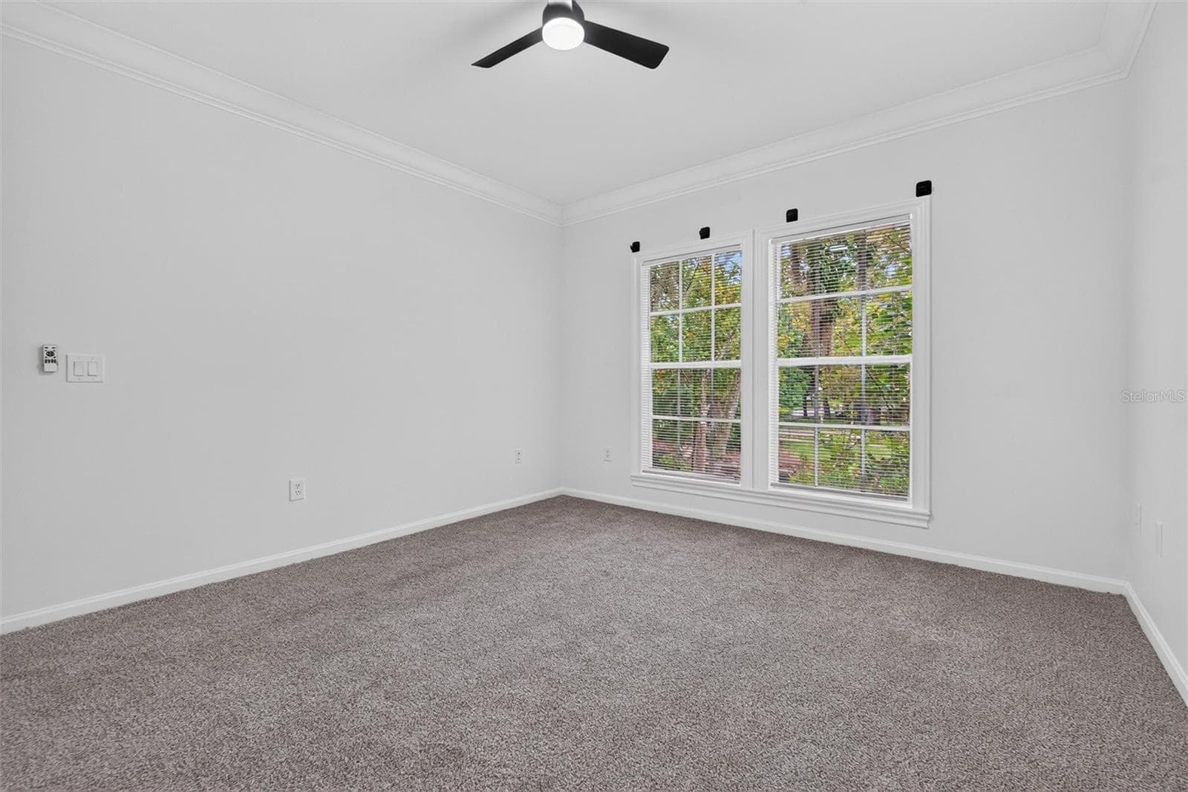
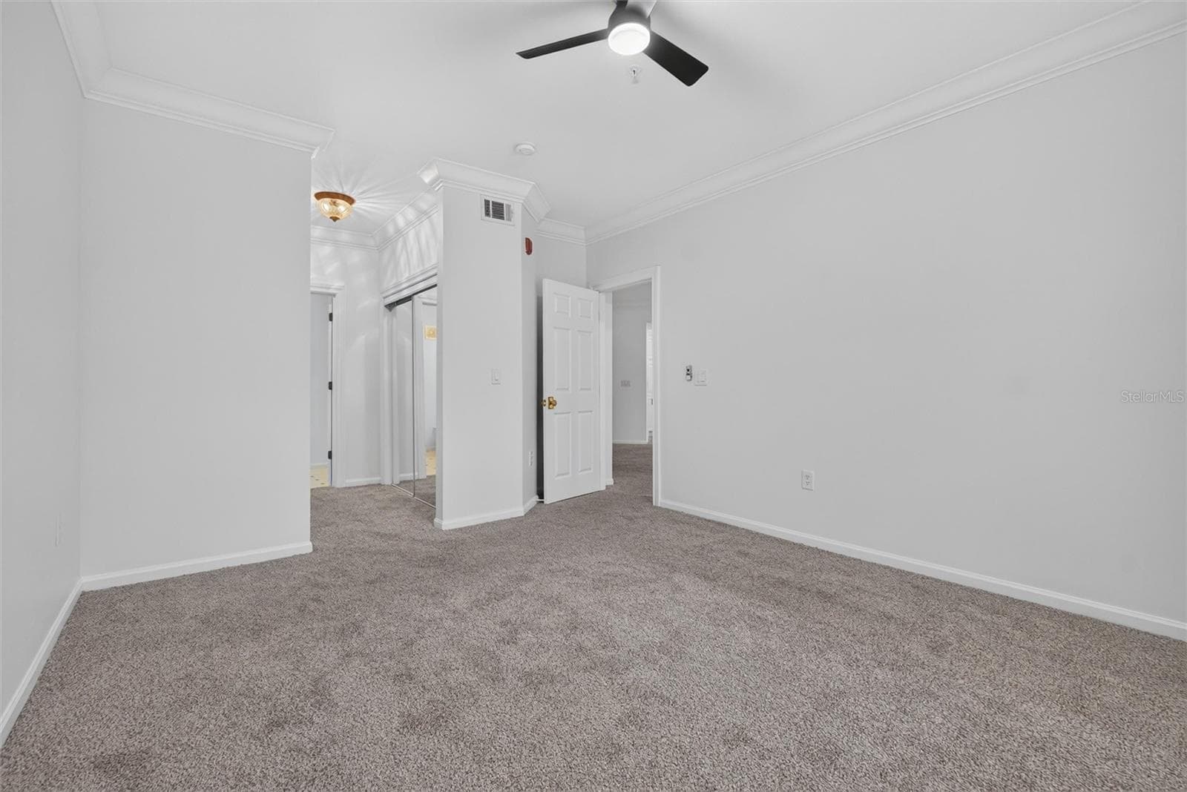
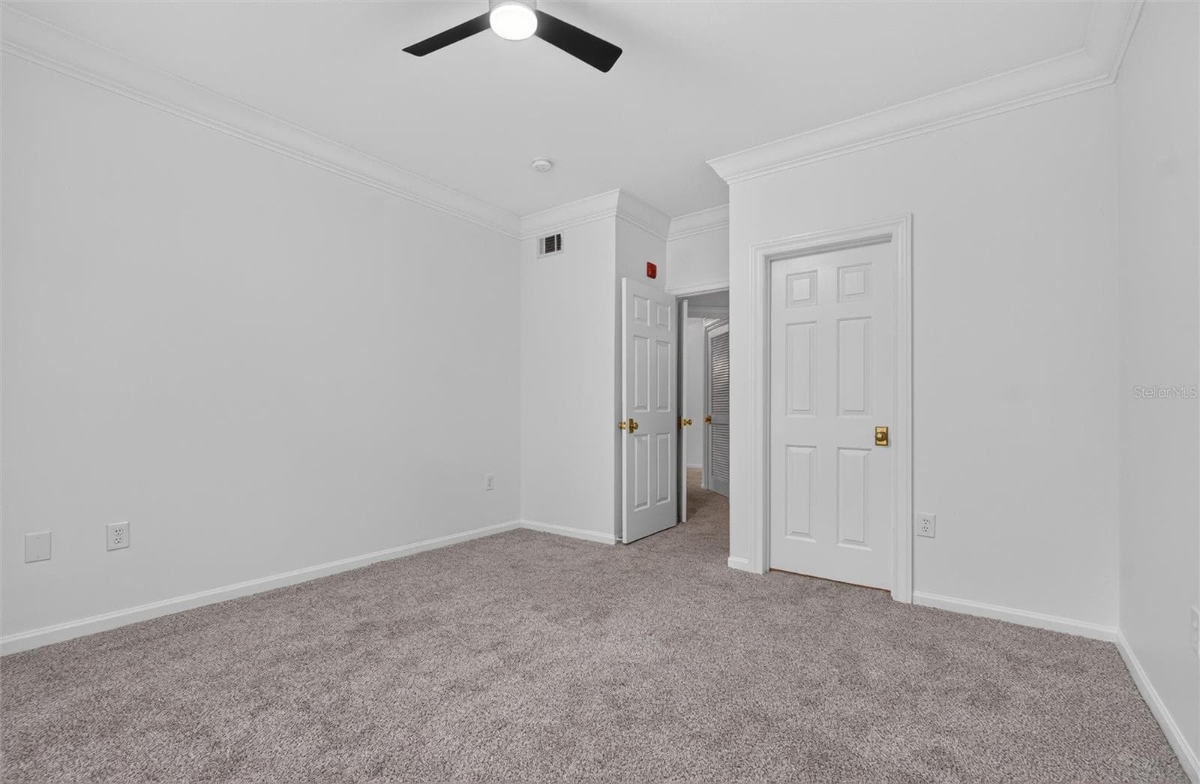
Primary Bedroom - 460 WATER ST #460, CELEBRATION
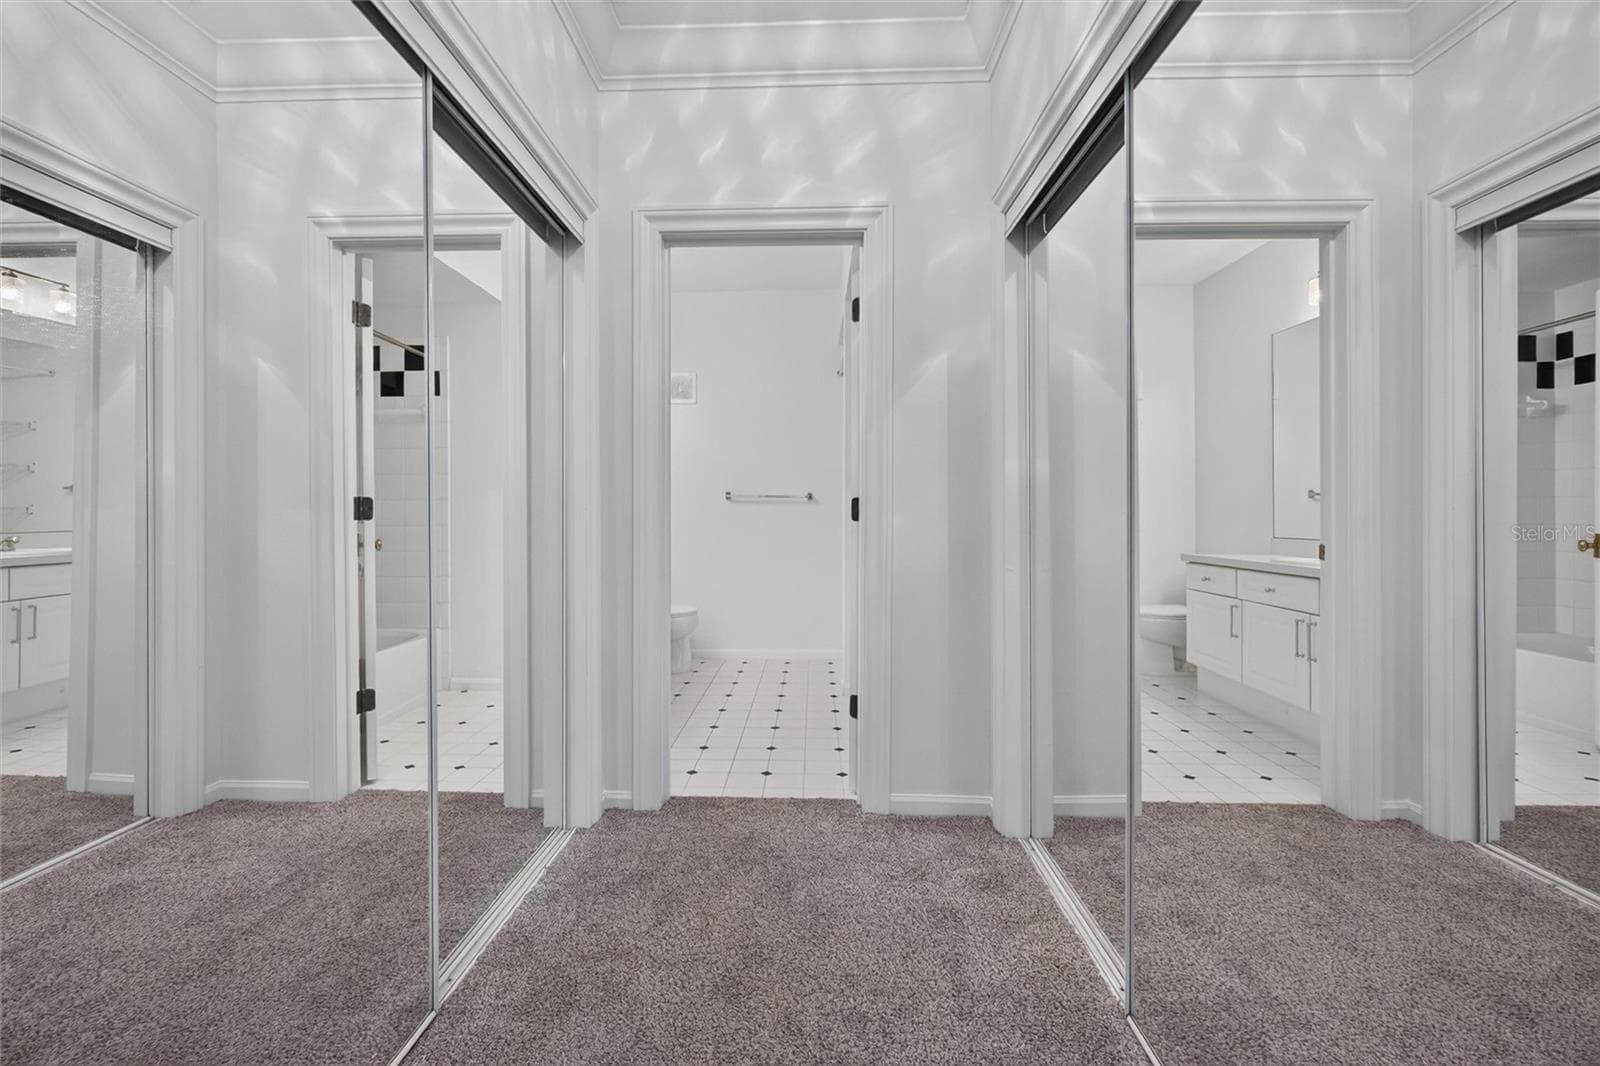
Primary Bedroom / Closets - 460 WATER ST #460, CELEBRATION
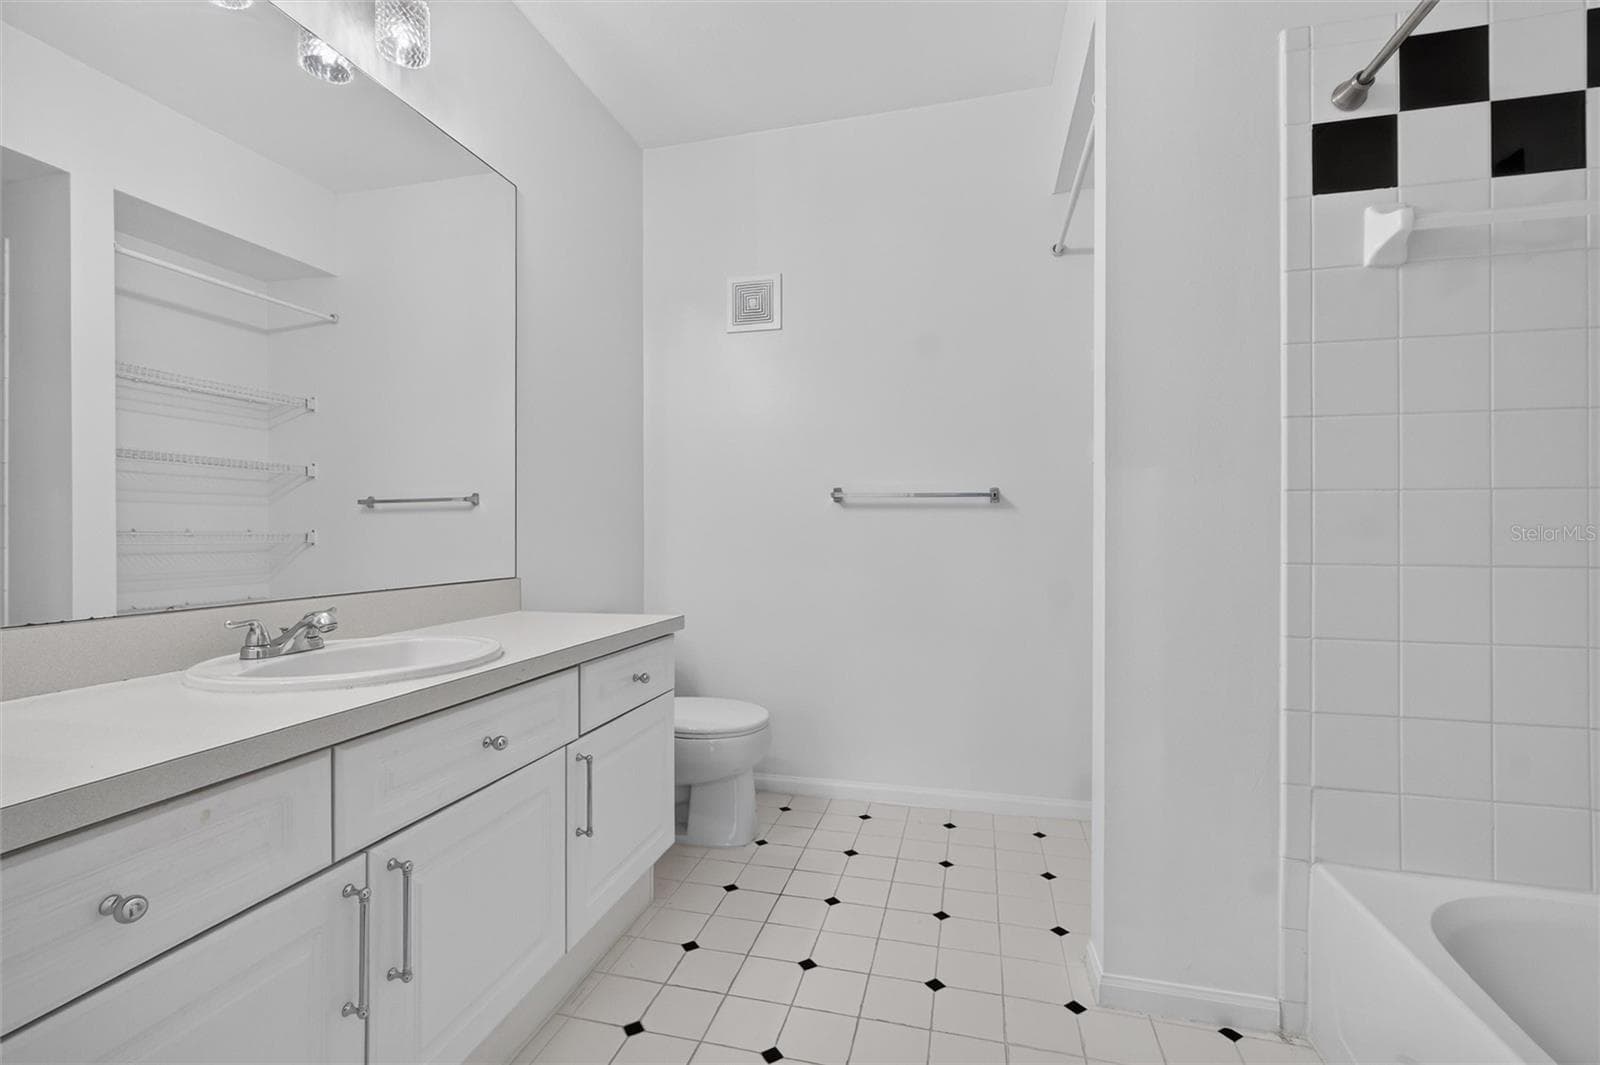
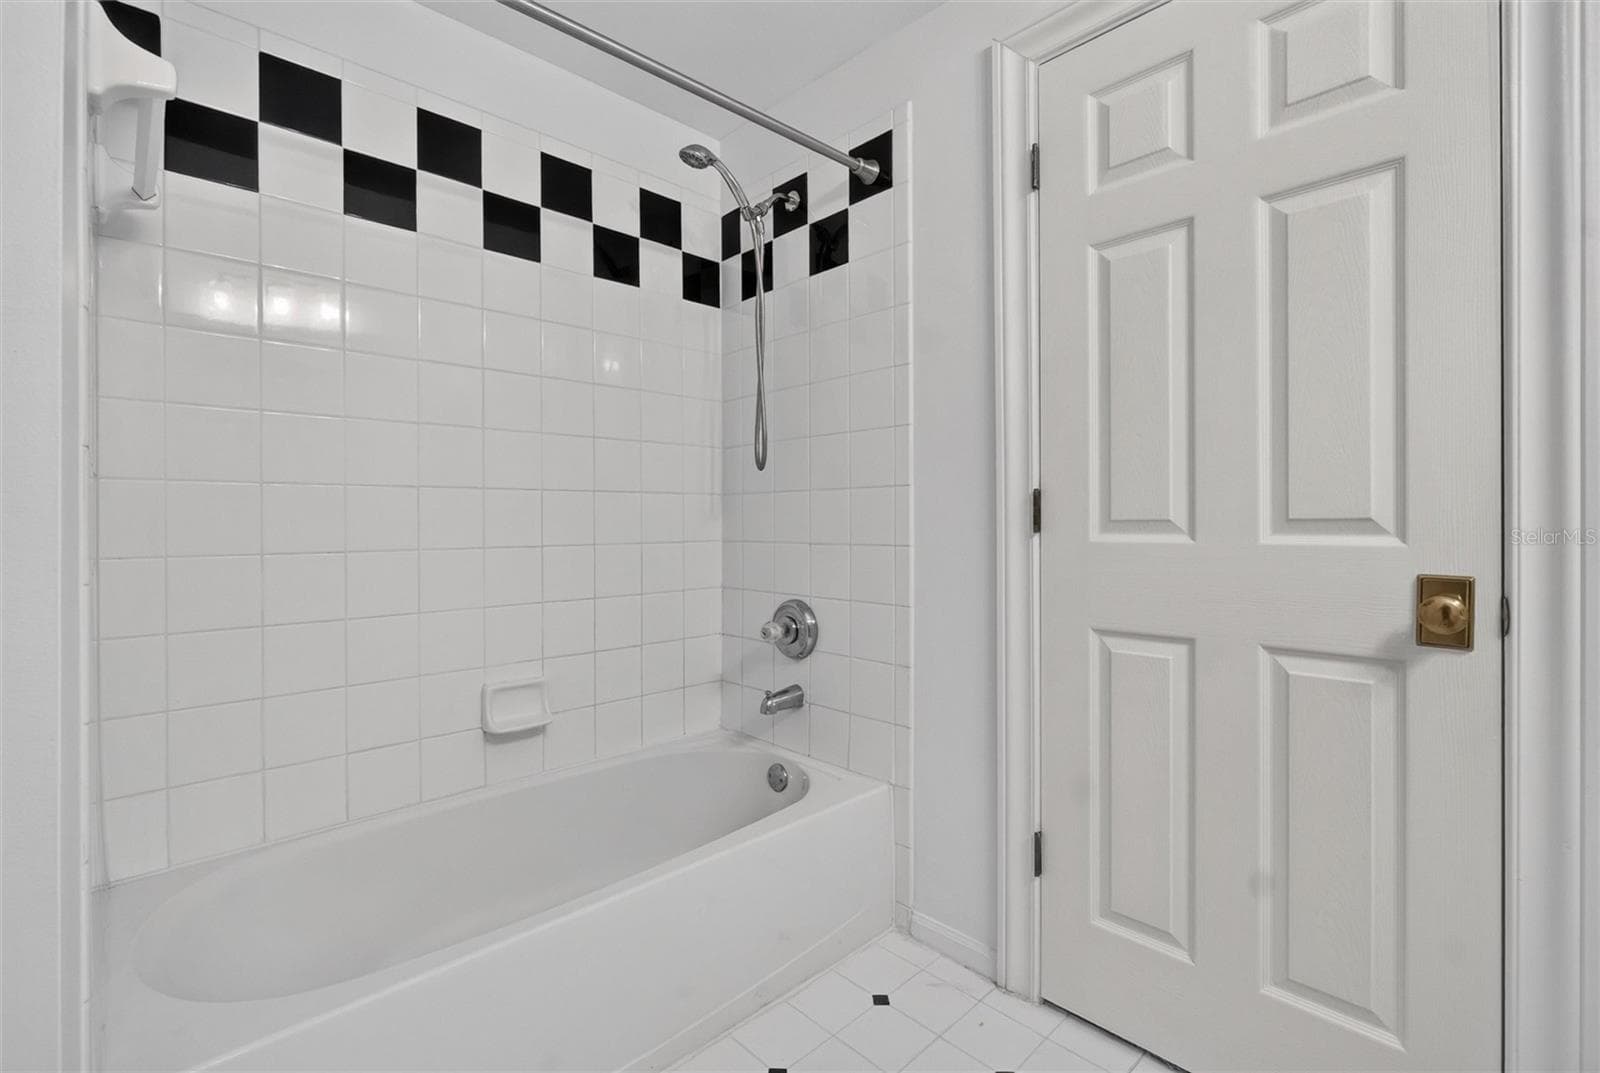
Primary Bathroom - 460 WATER ST #460, CELEBRATION
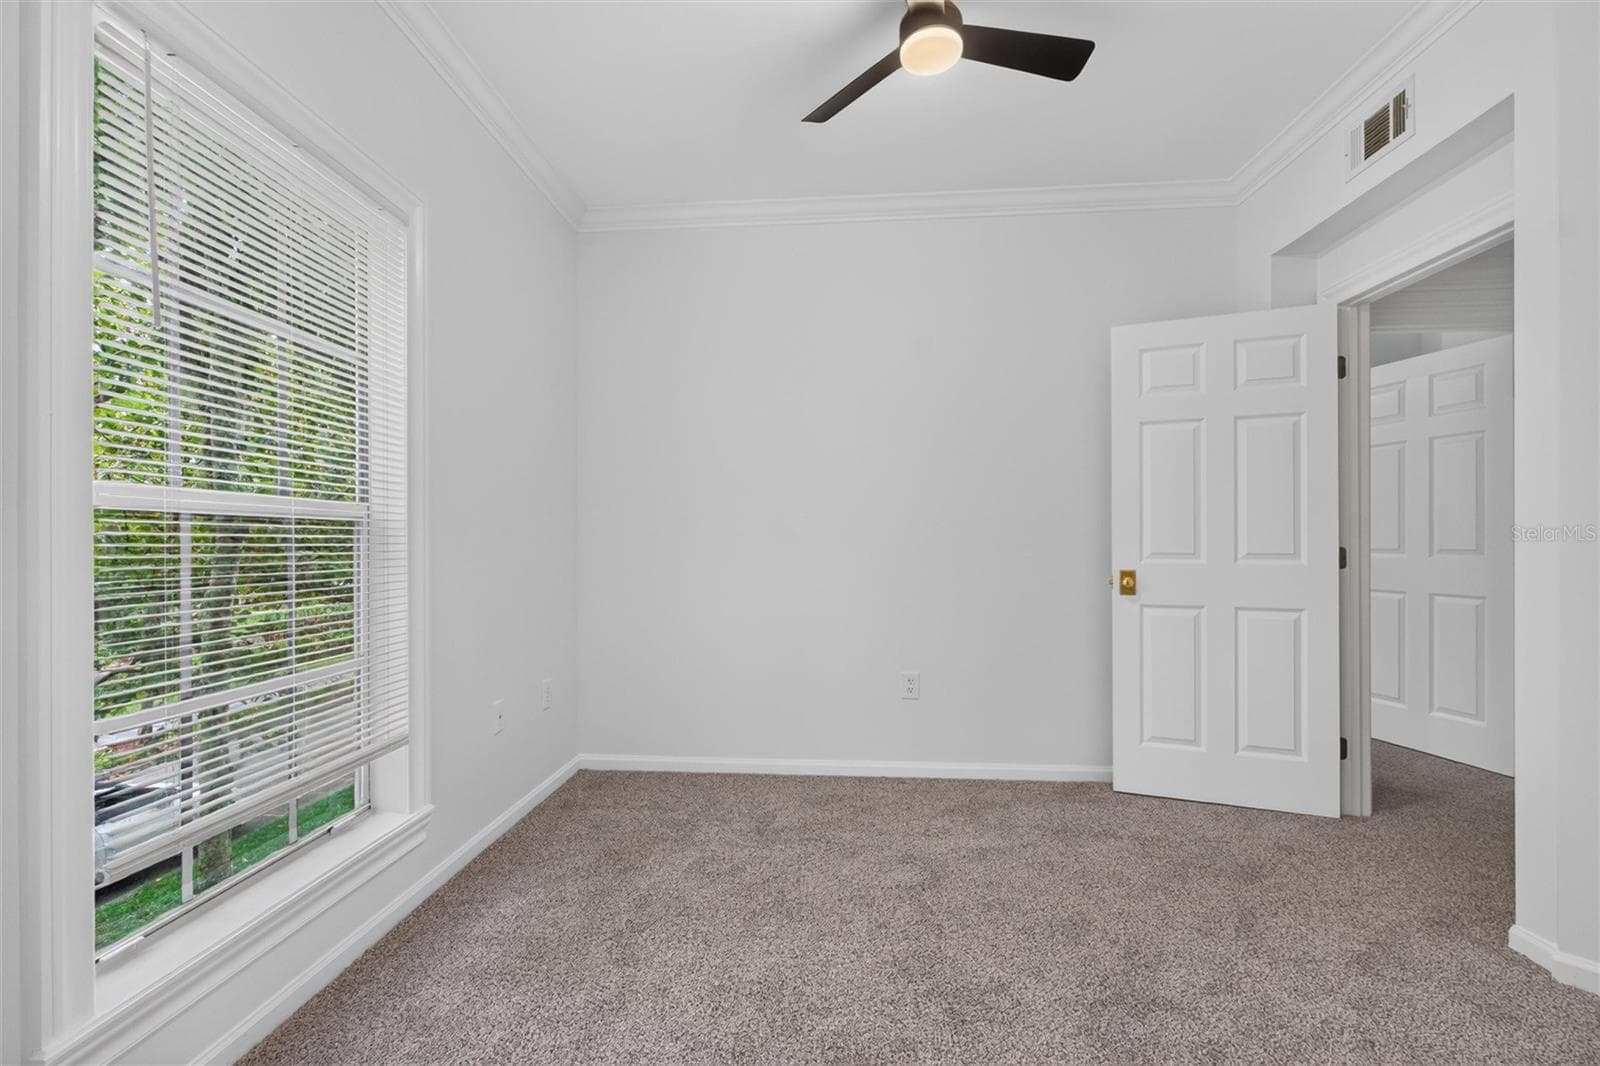
2nd Bedroom - 460 WATER ST #460, CELEBRATION
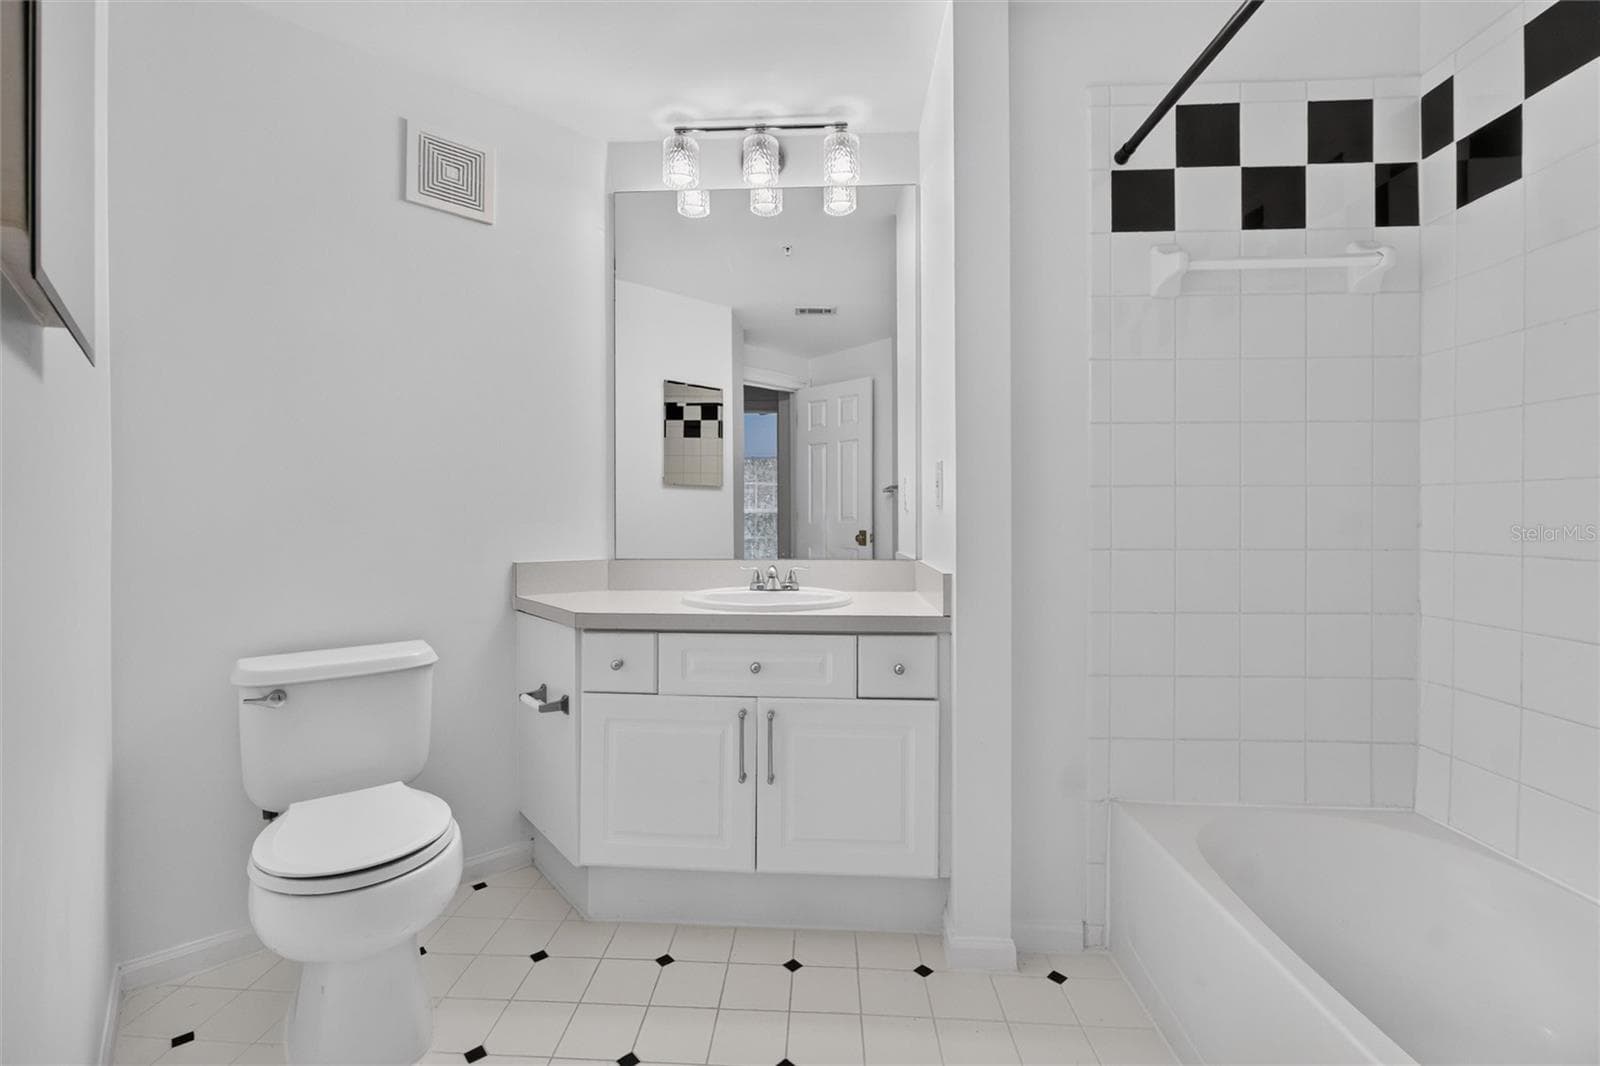
Guest Bathroom - 460 WATER ST #460, CELEBRATION
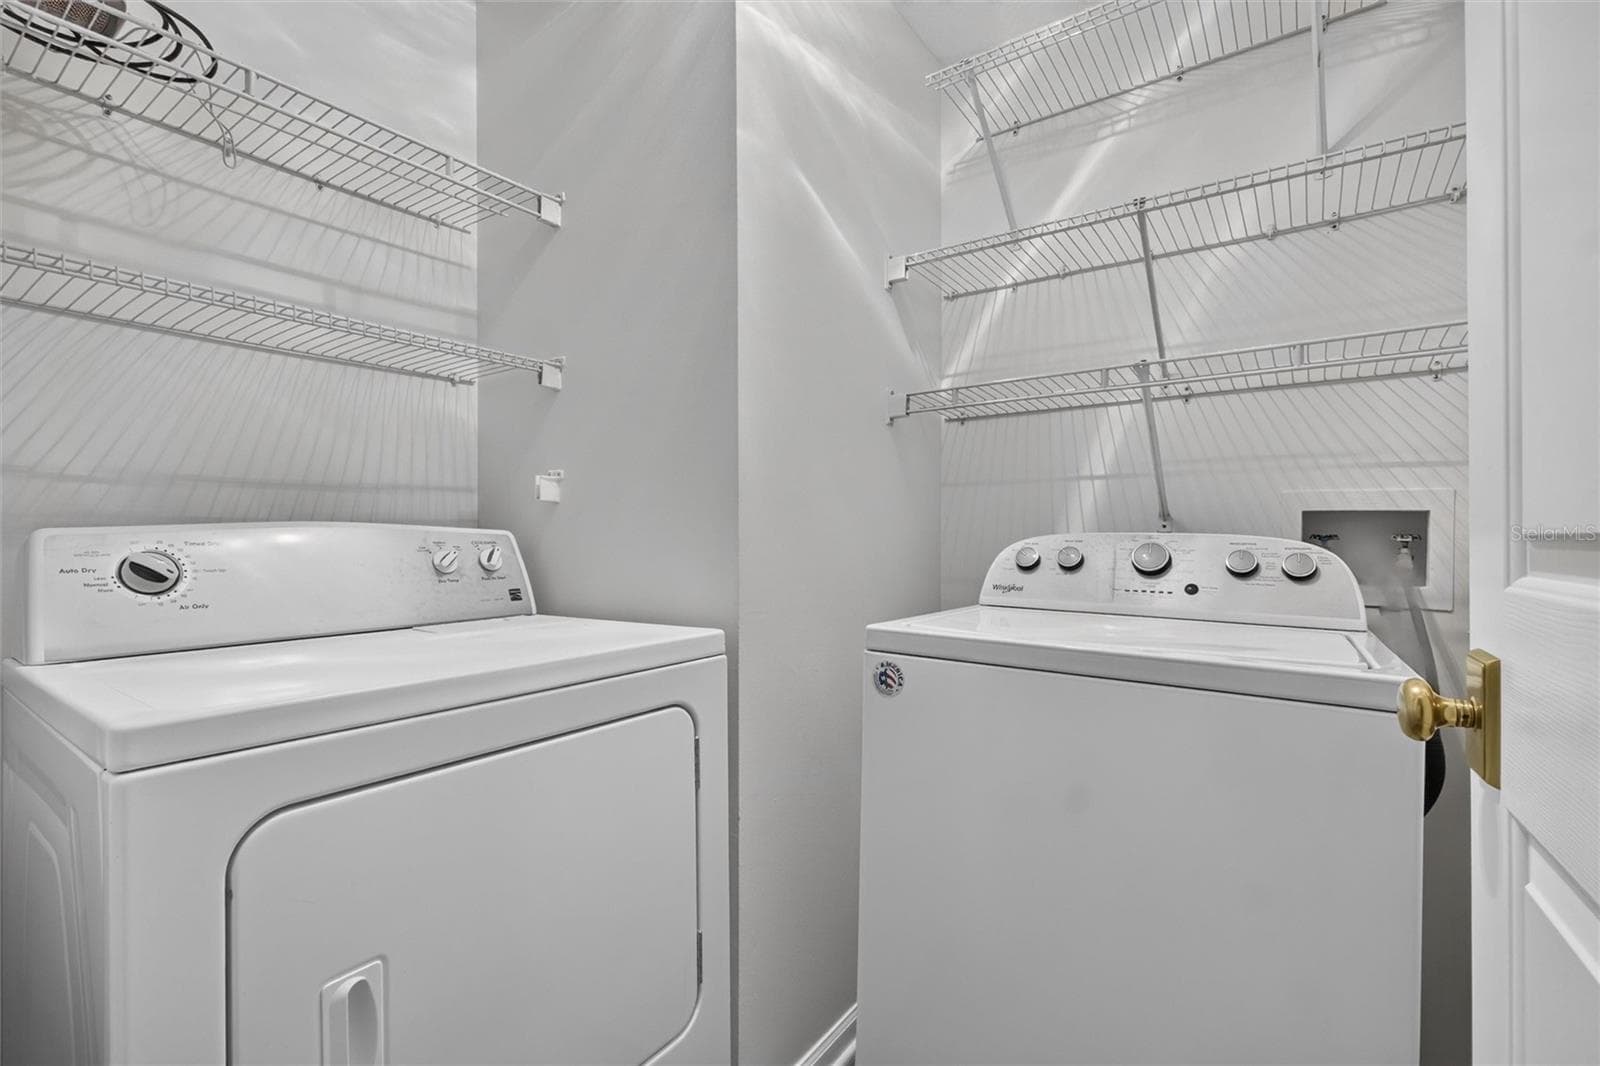
Laundry Room - 460 WATER ST #460, CELEBRATION
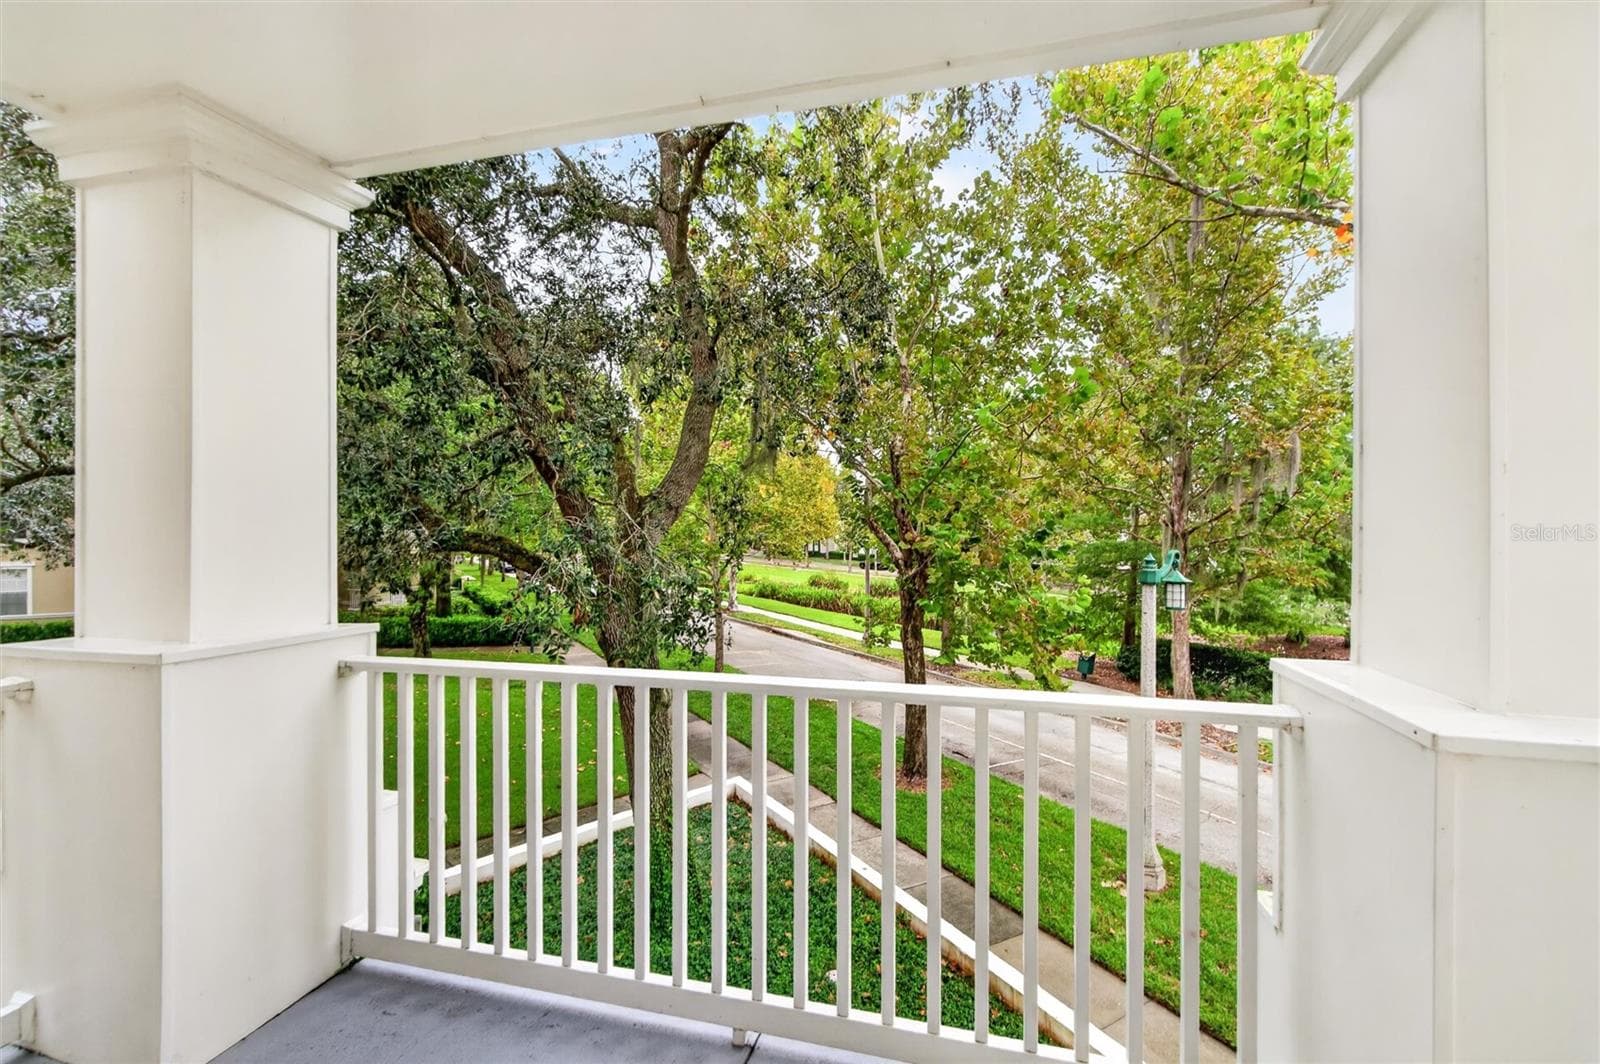
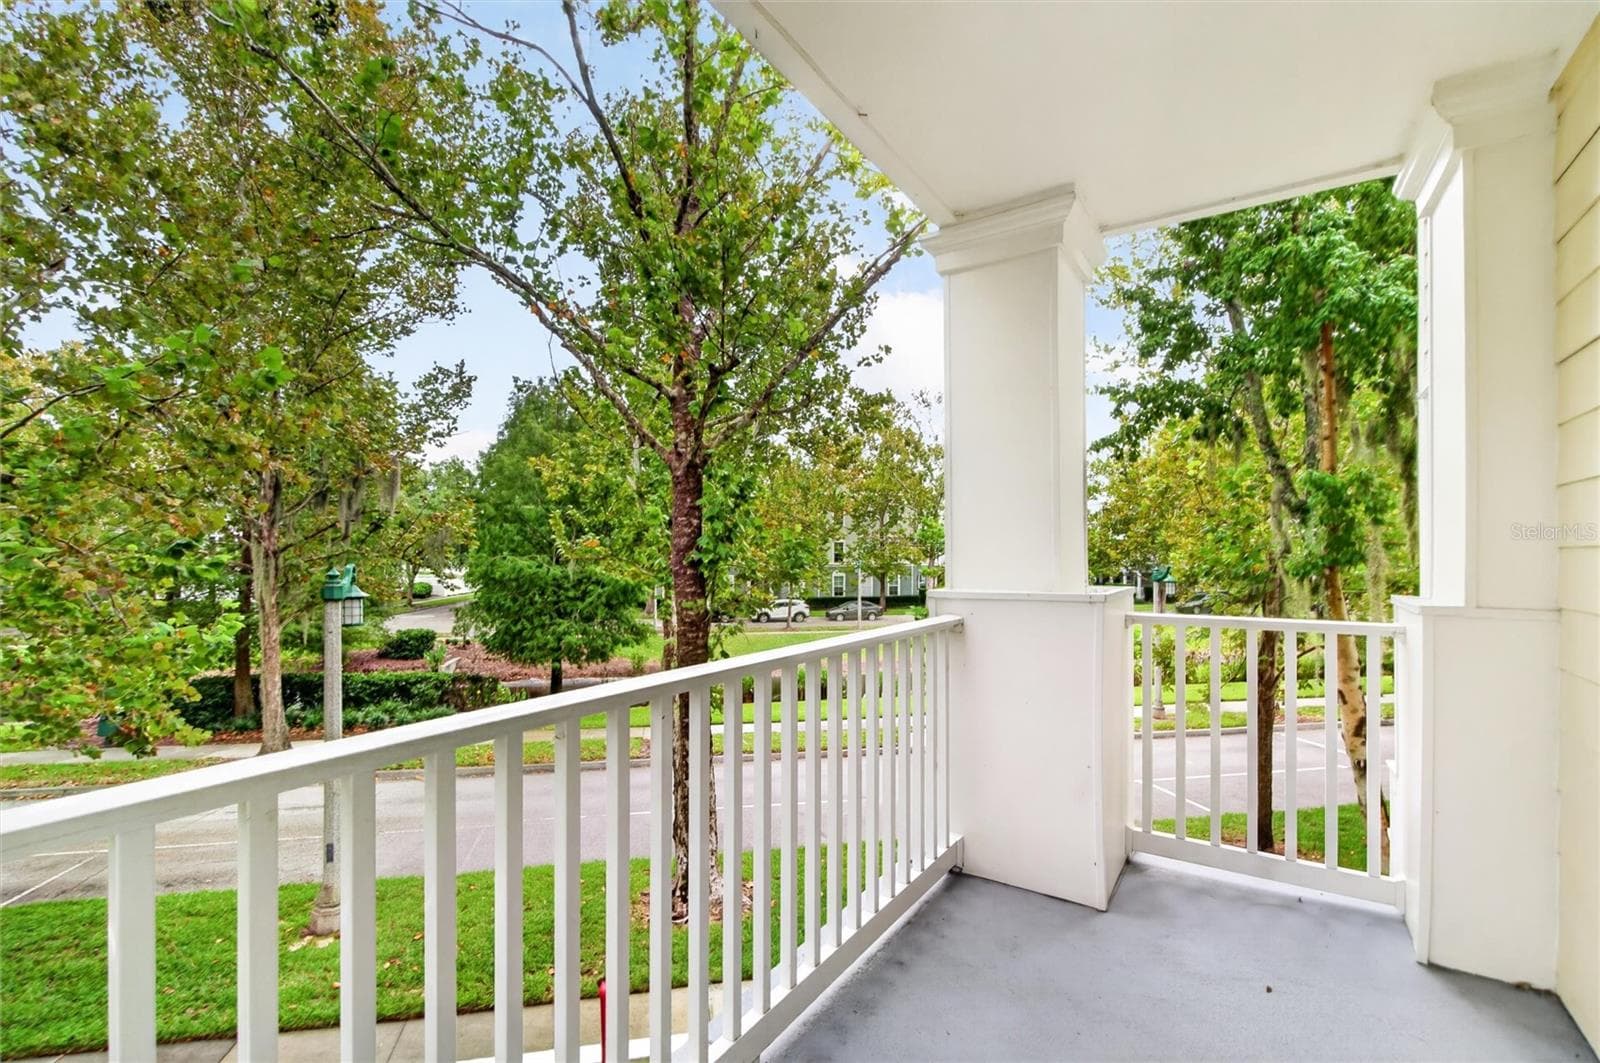
Balcony / Green - 460 WATER ST #460, CELEBRATION
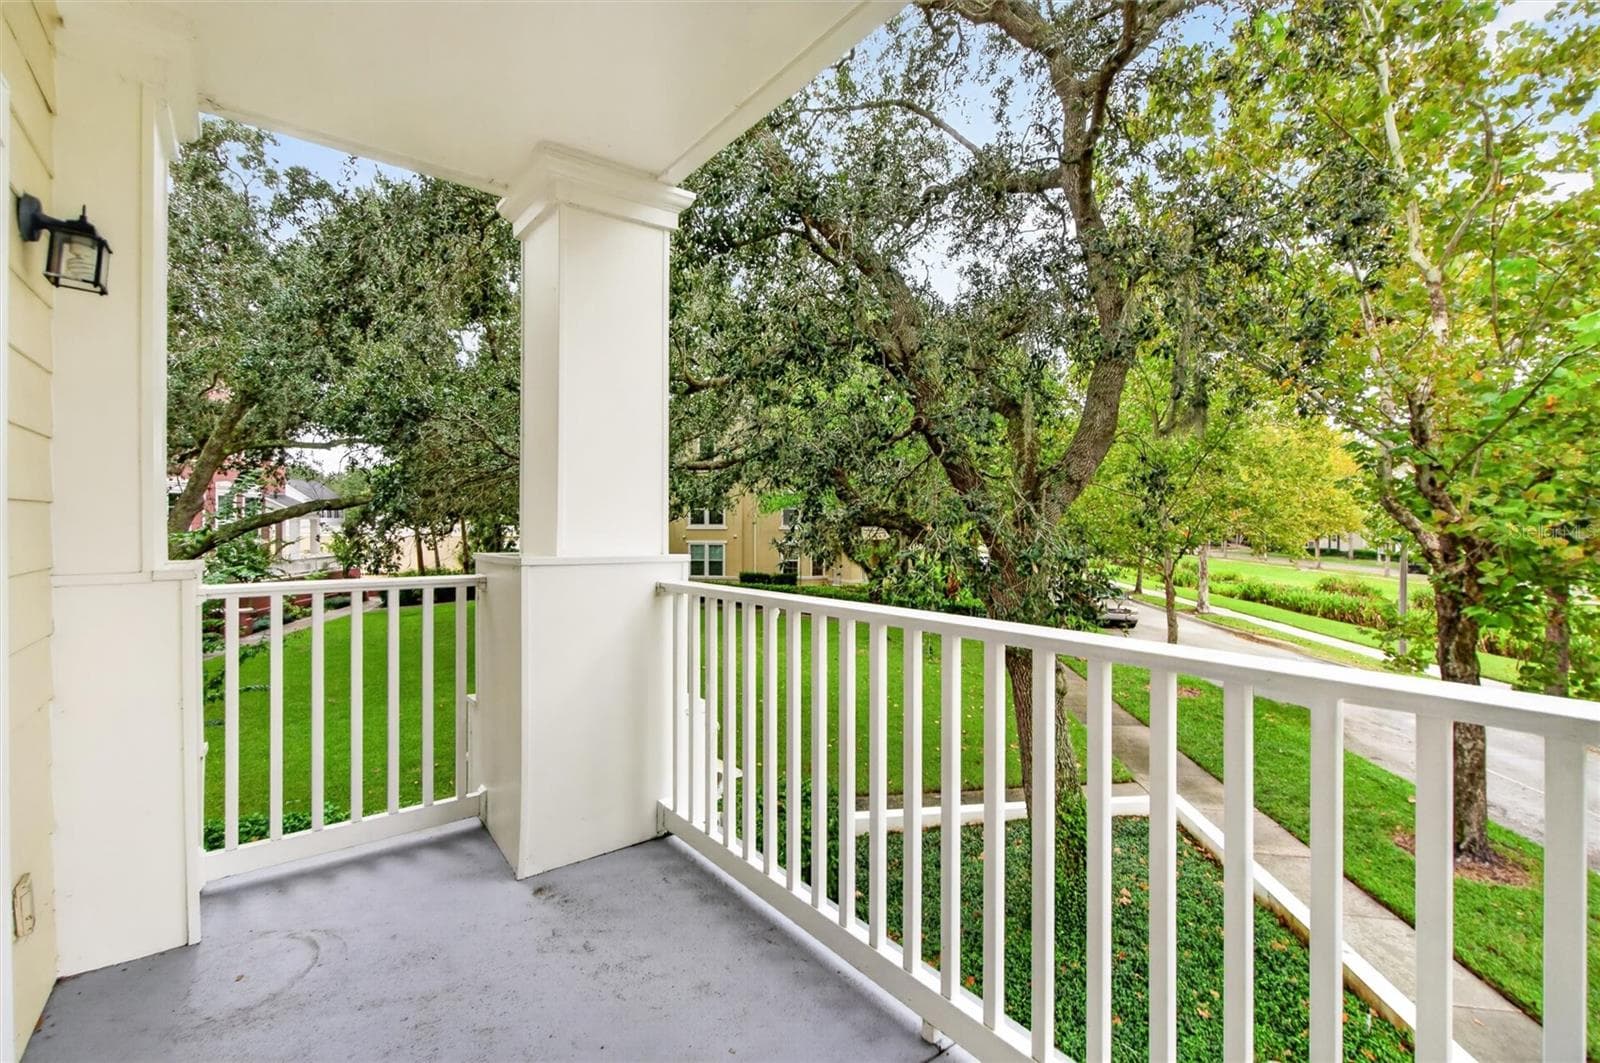
Balcony Corner - 460 WATER ST #460, CELEBRATION
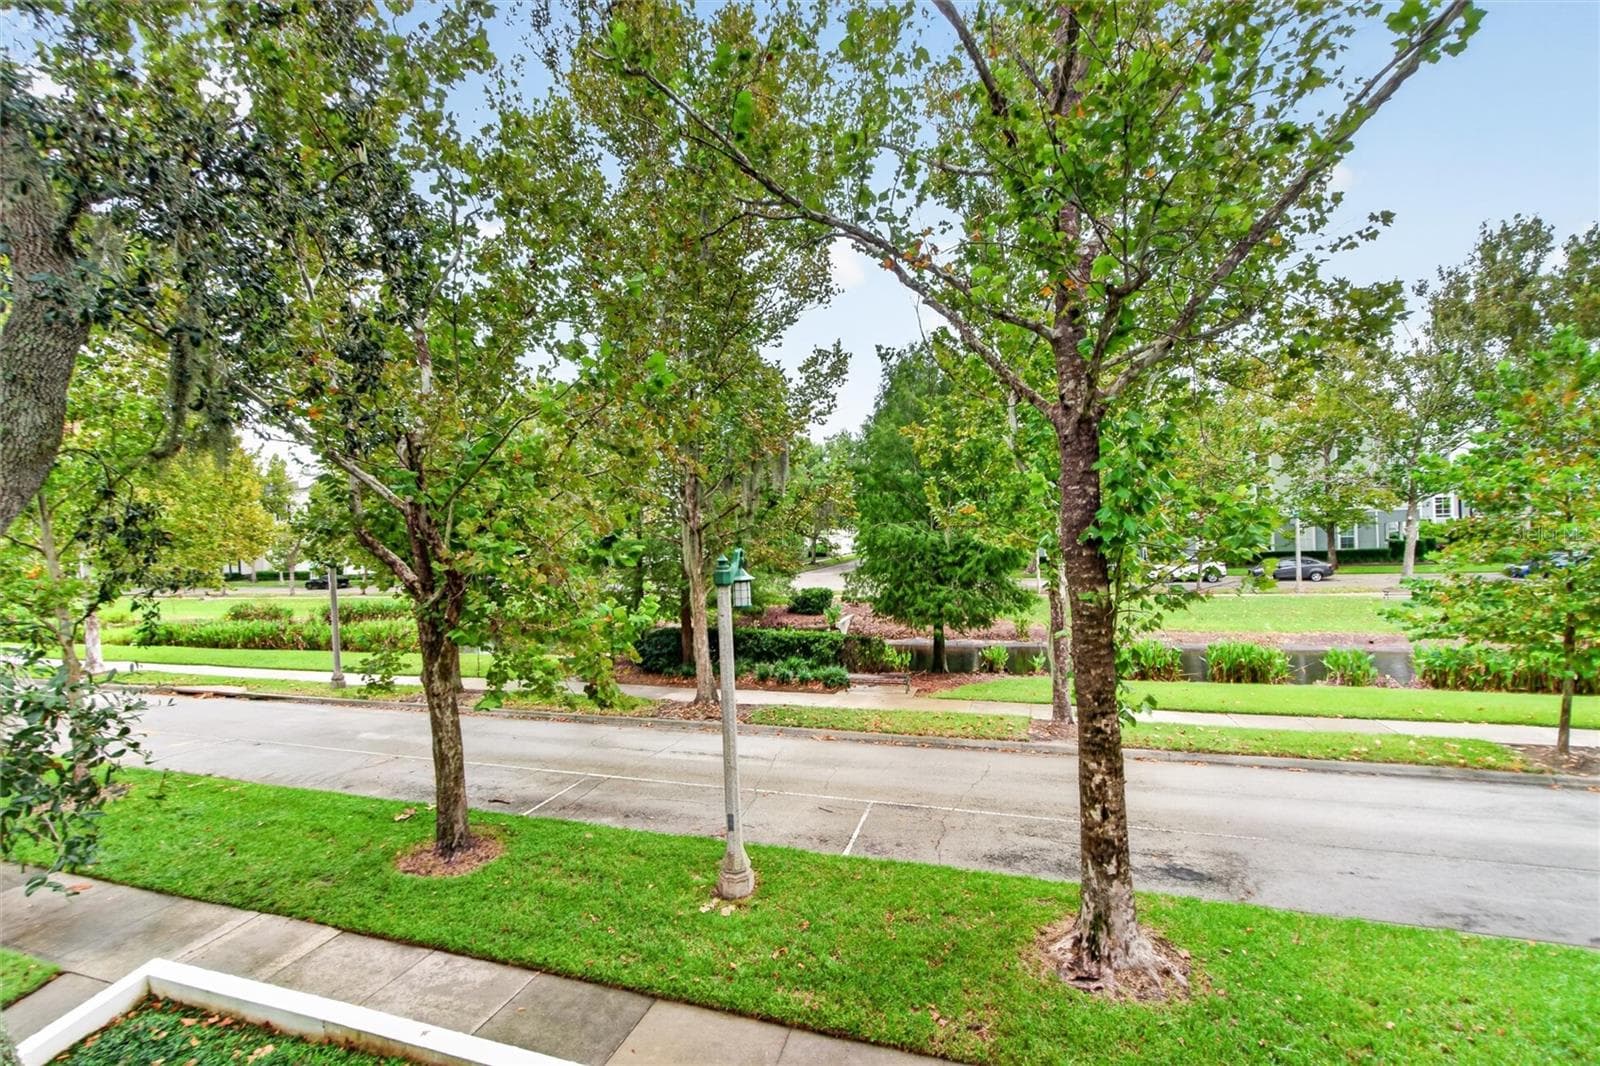
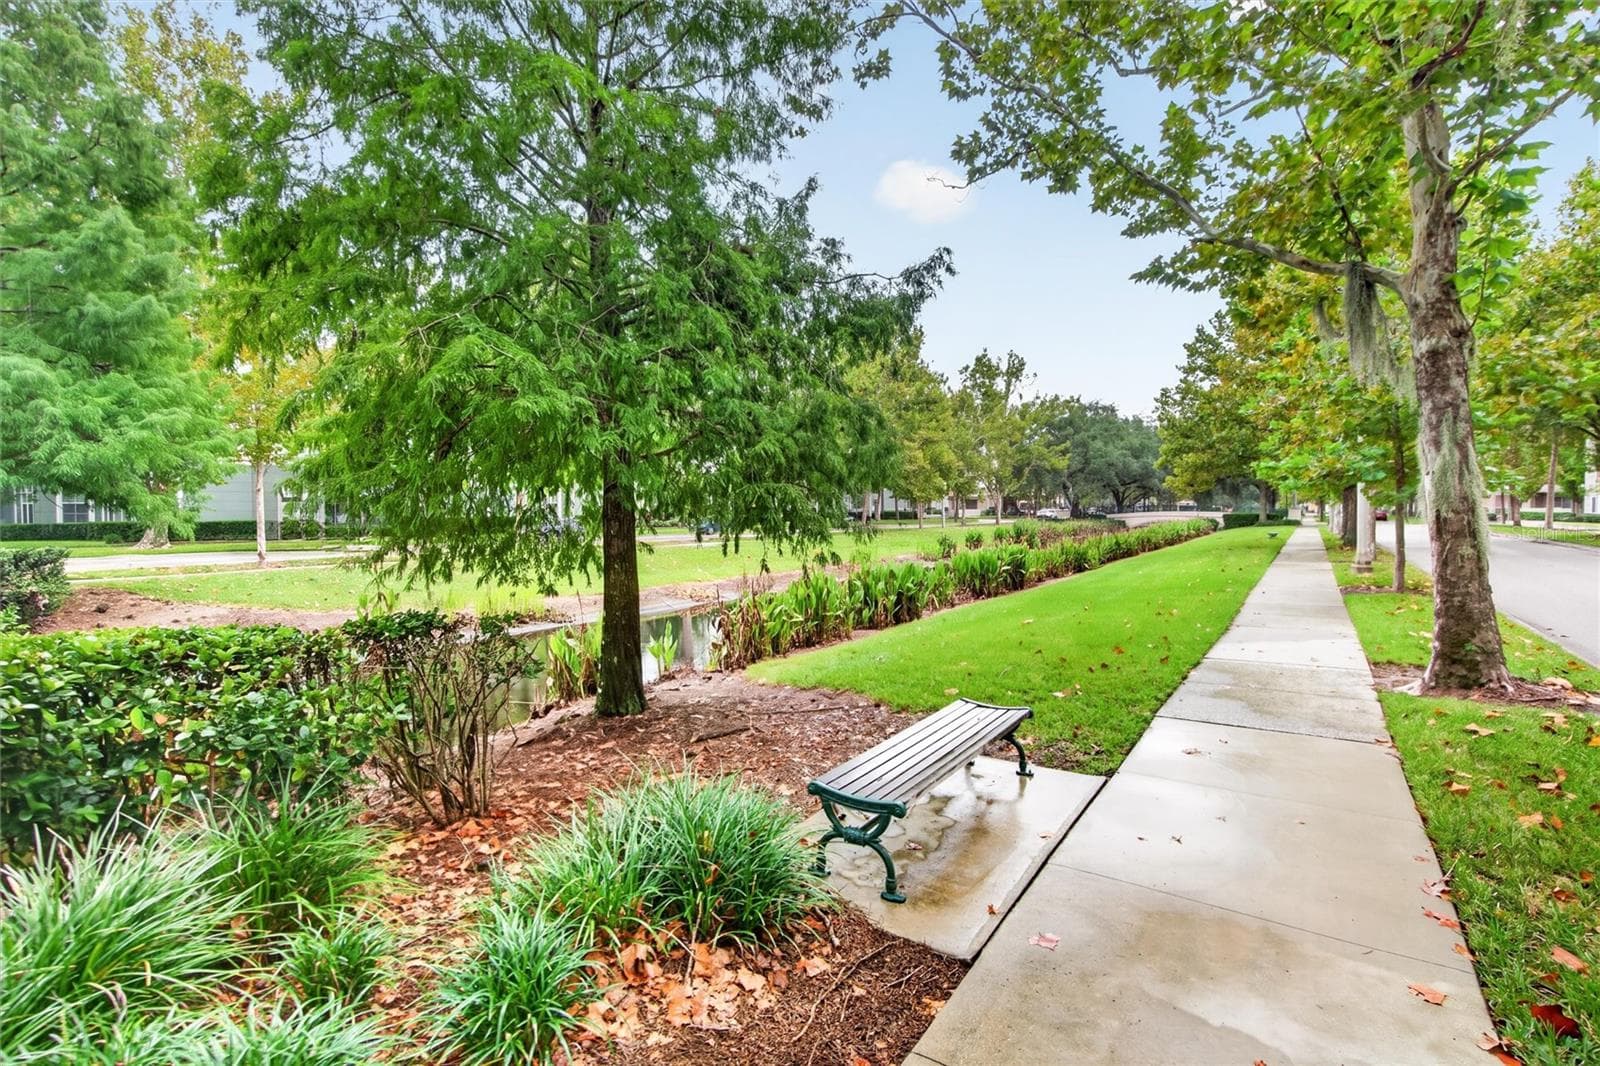
Water Street - 460 WATER ST #460, CELEBRATION
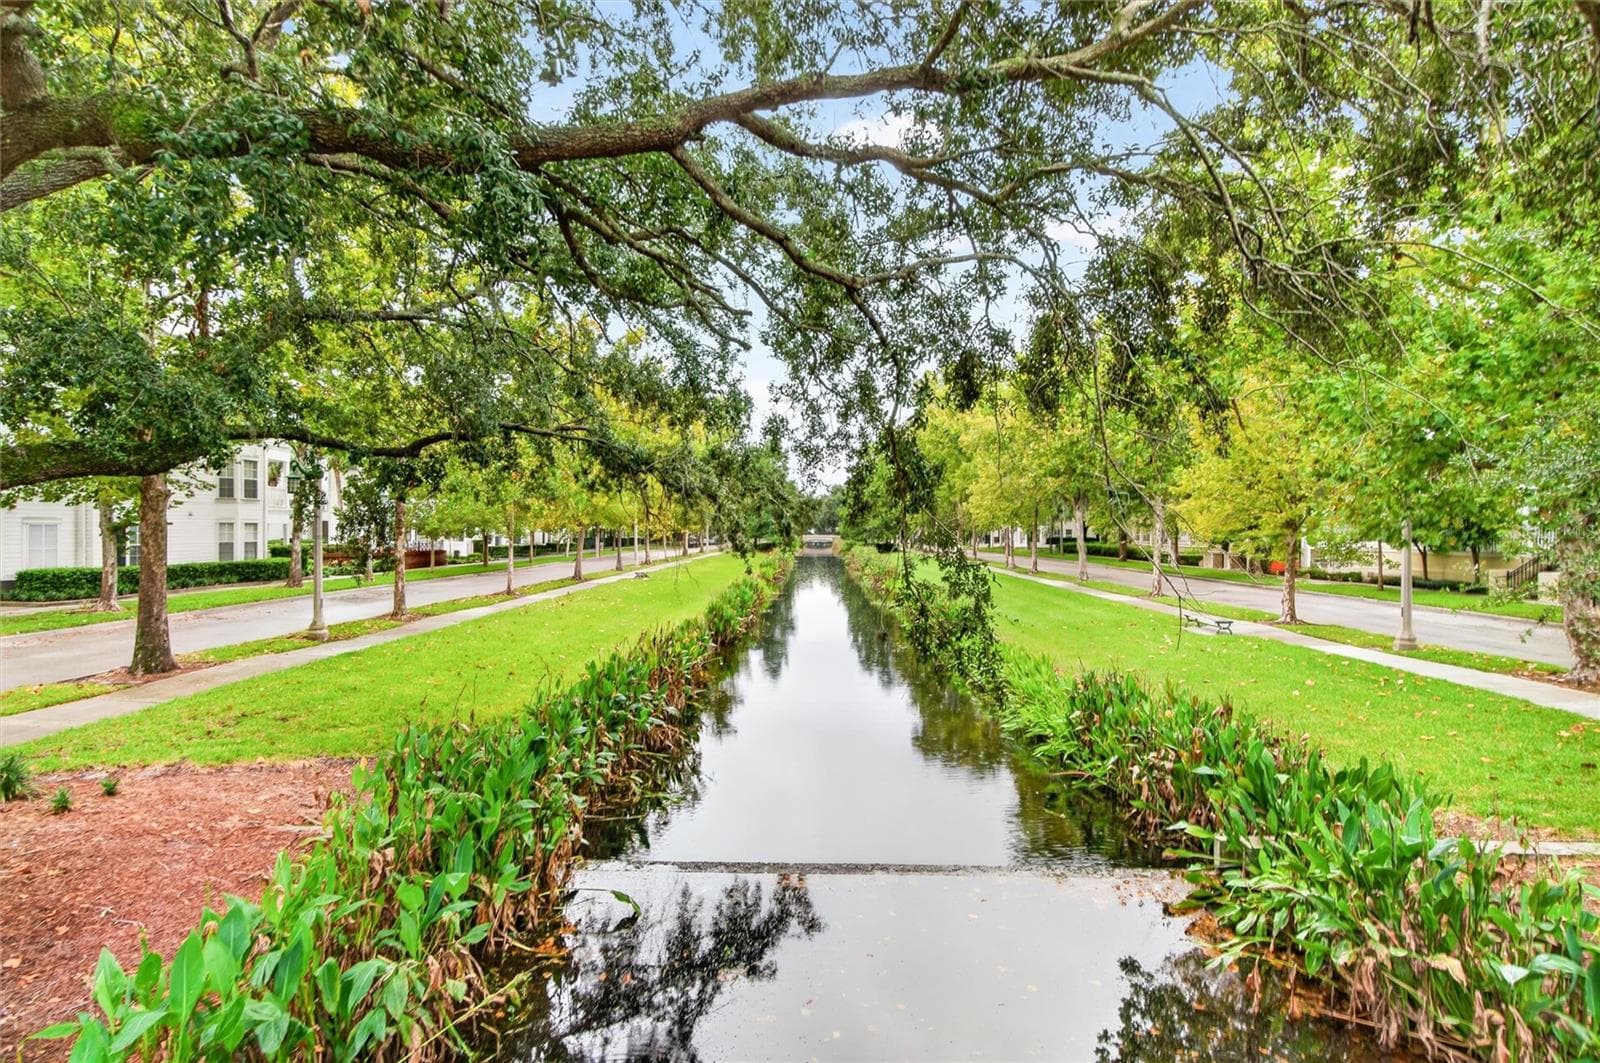
Water Street Canal - 460 WATER ST #460, CELEBRATION
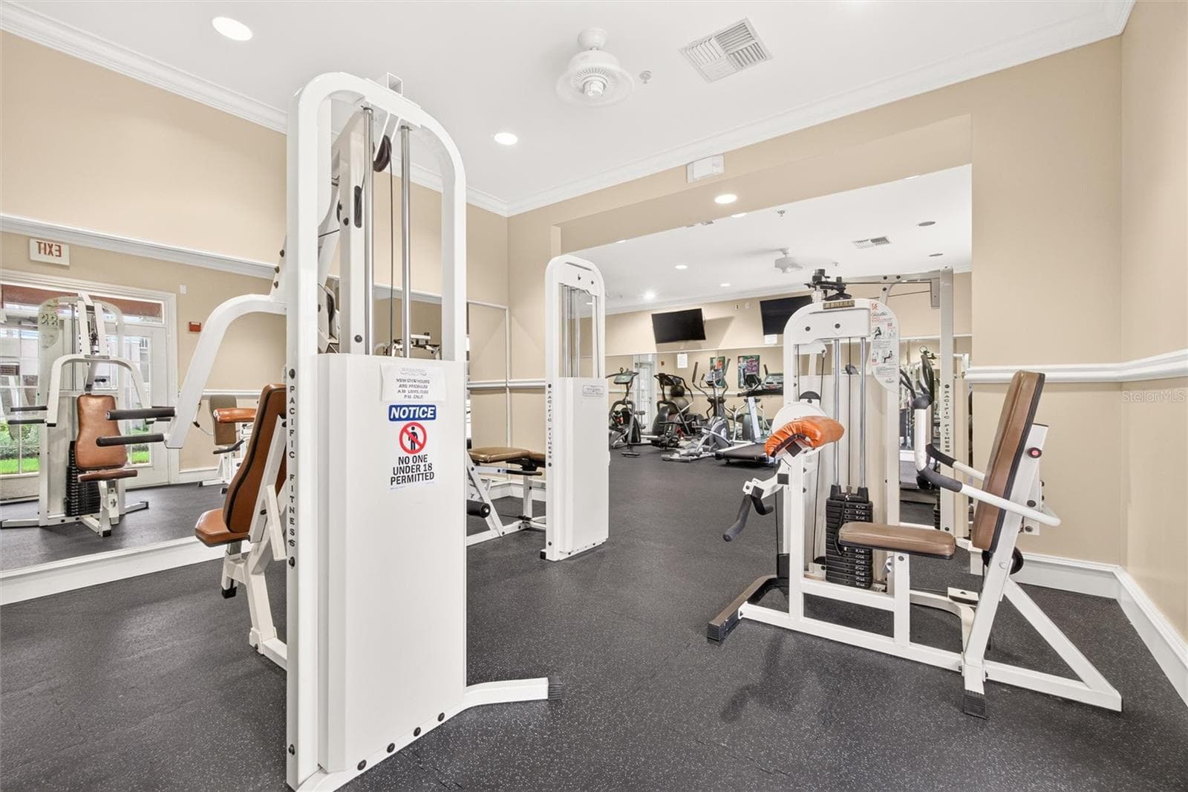
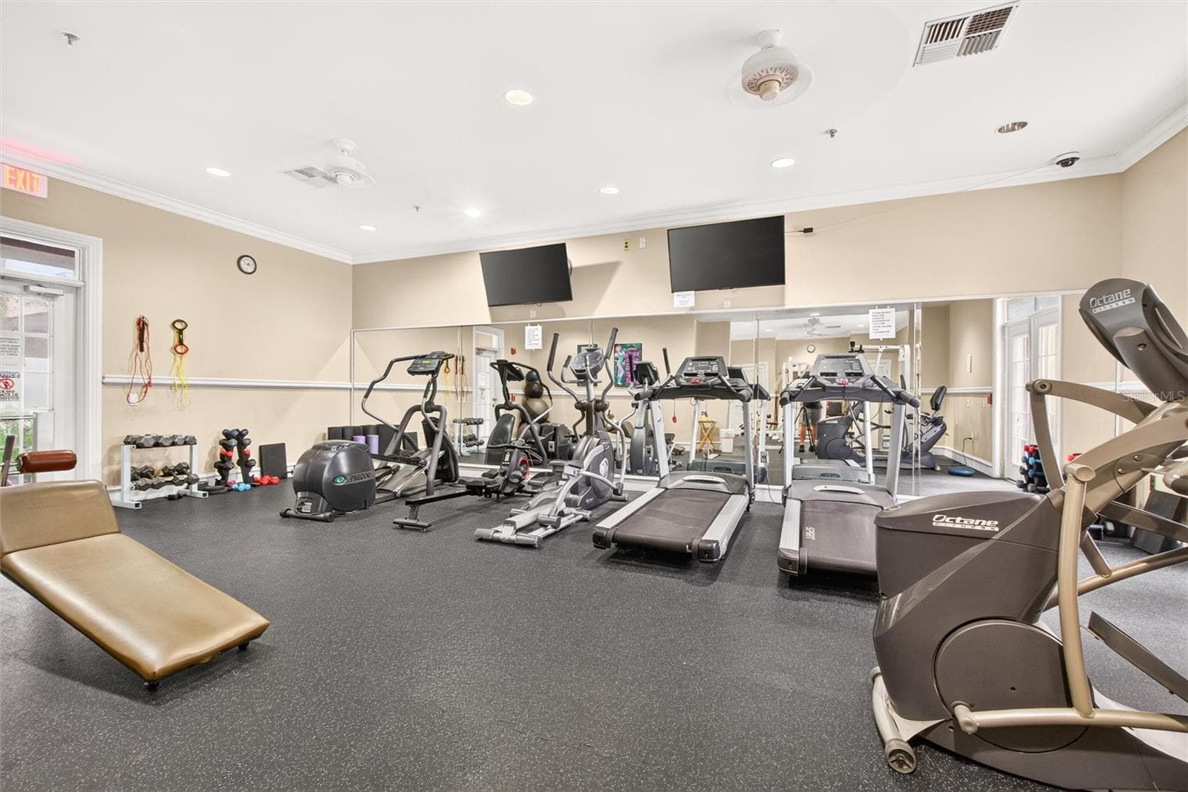
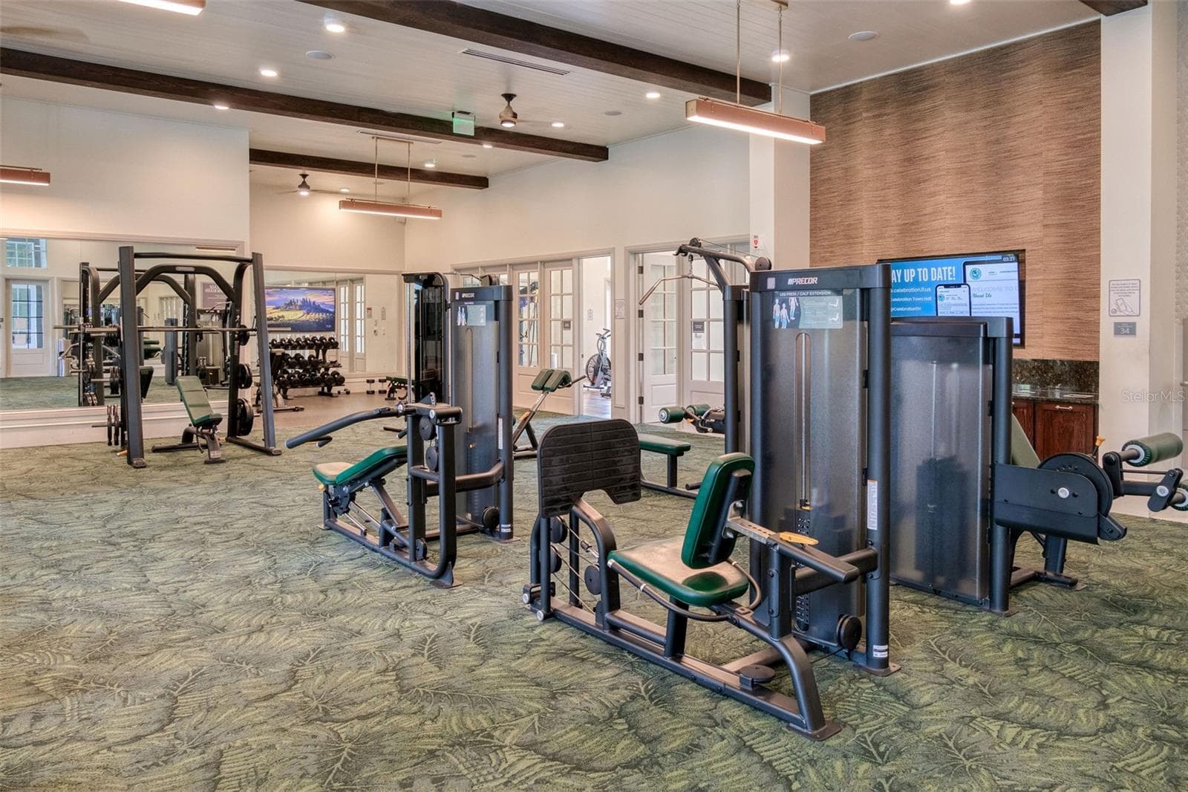
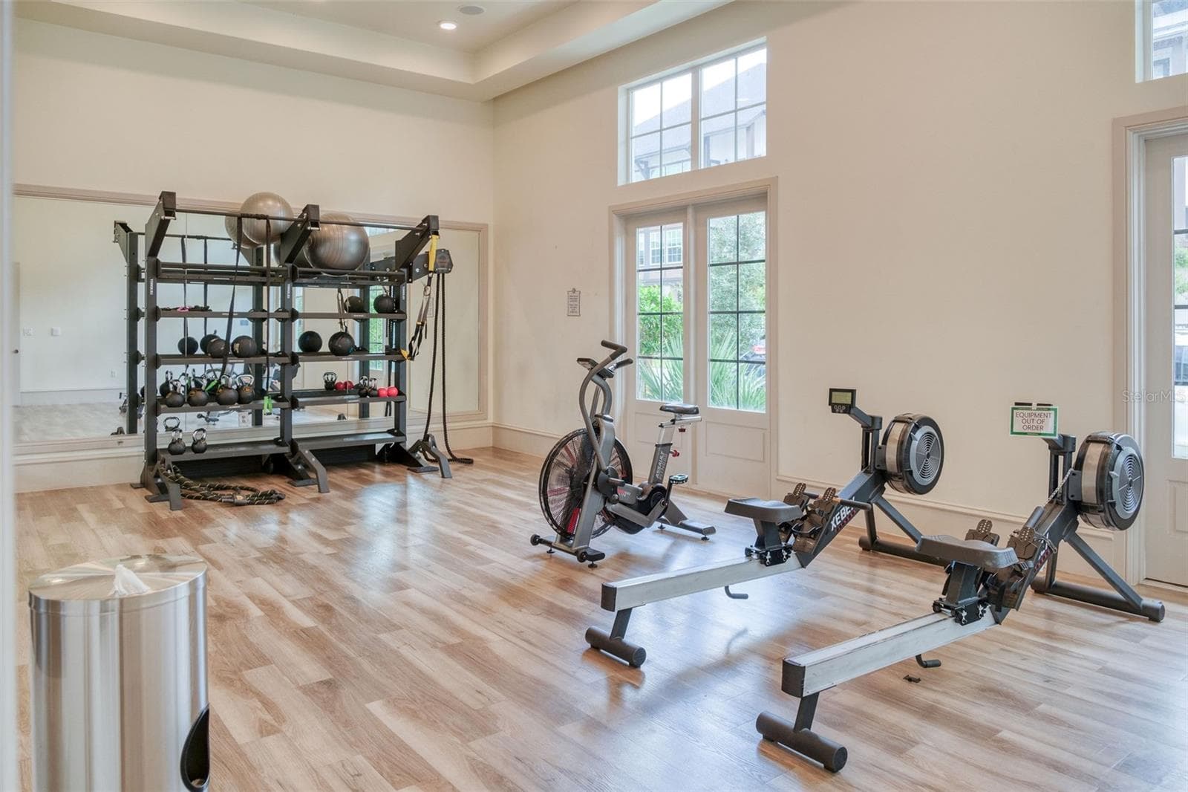
Water Street Condo Fitness Room - 460 WATER ST #460, CELEBRATION
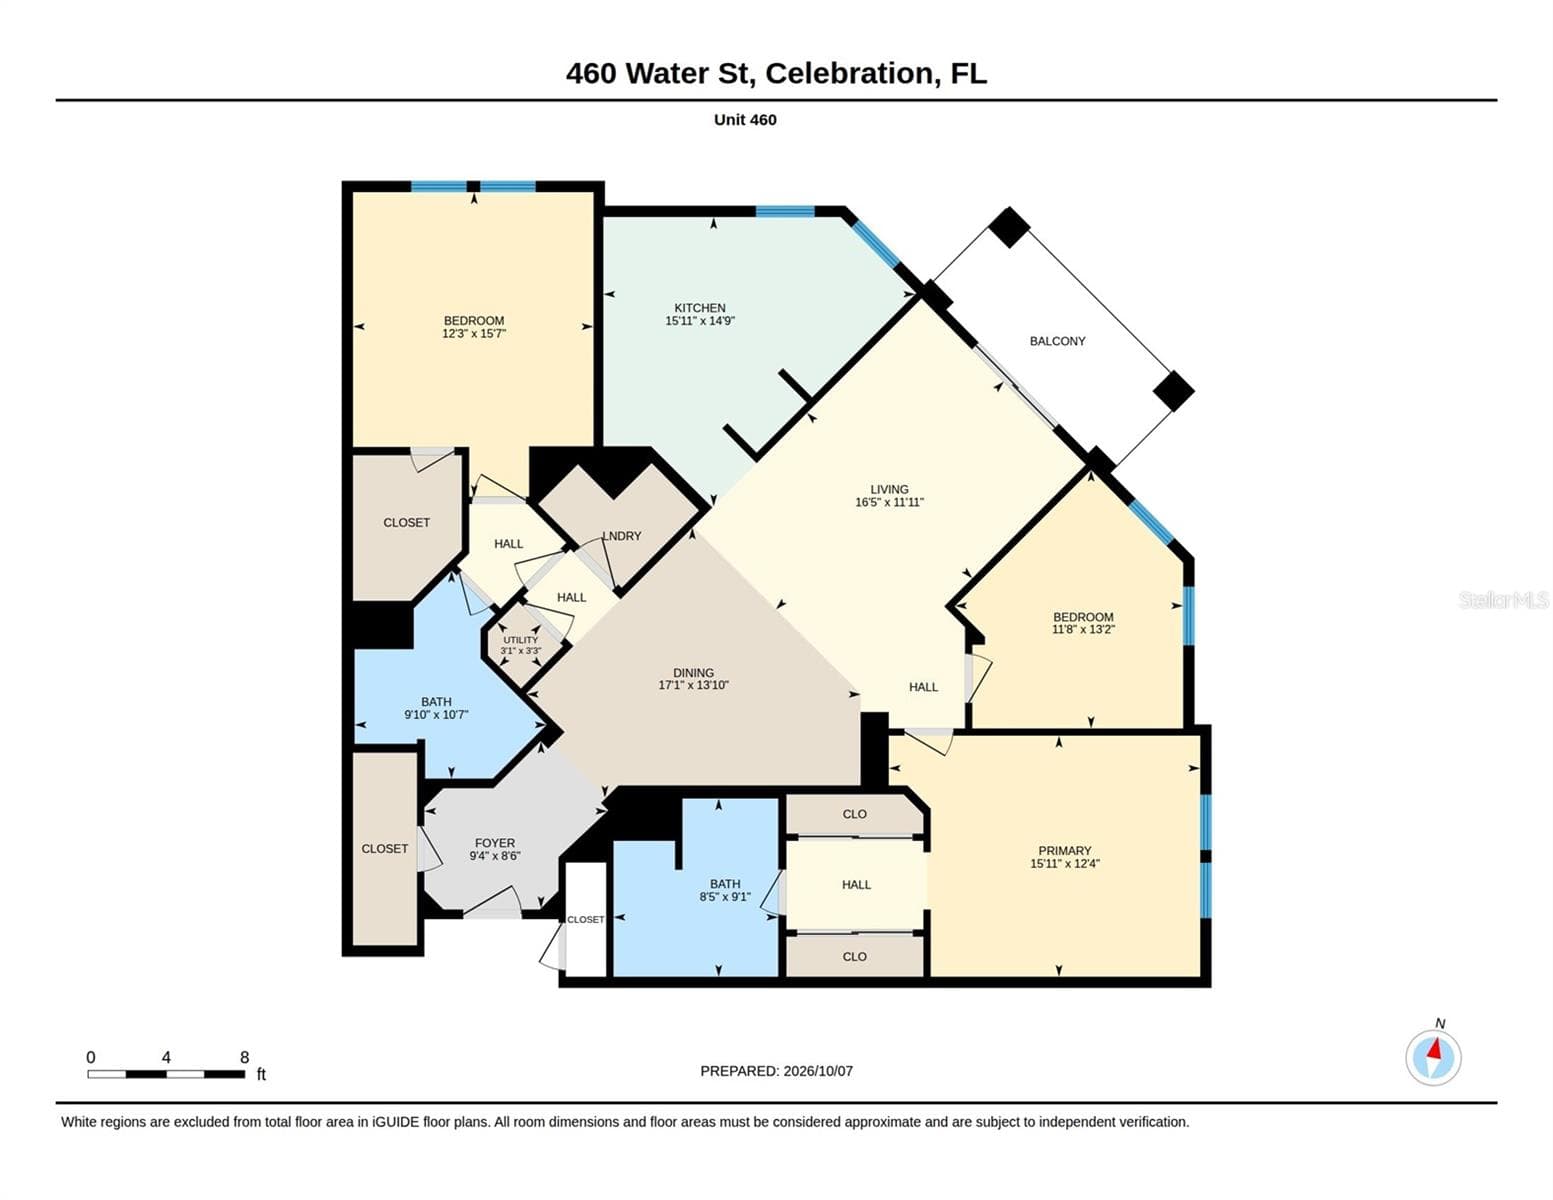
Floor Plan - 460 WATER ST #460, CELEBRATION
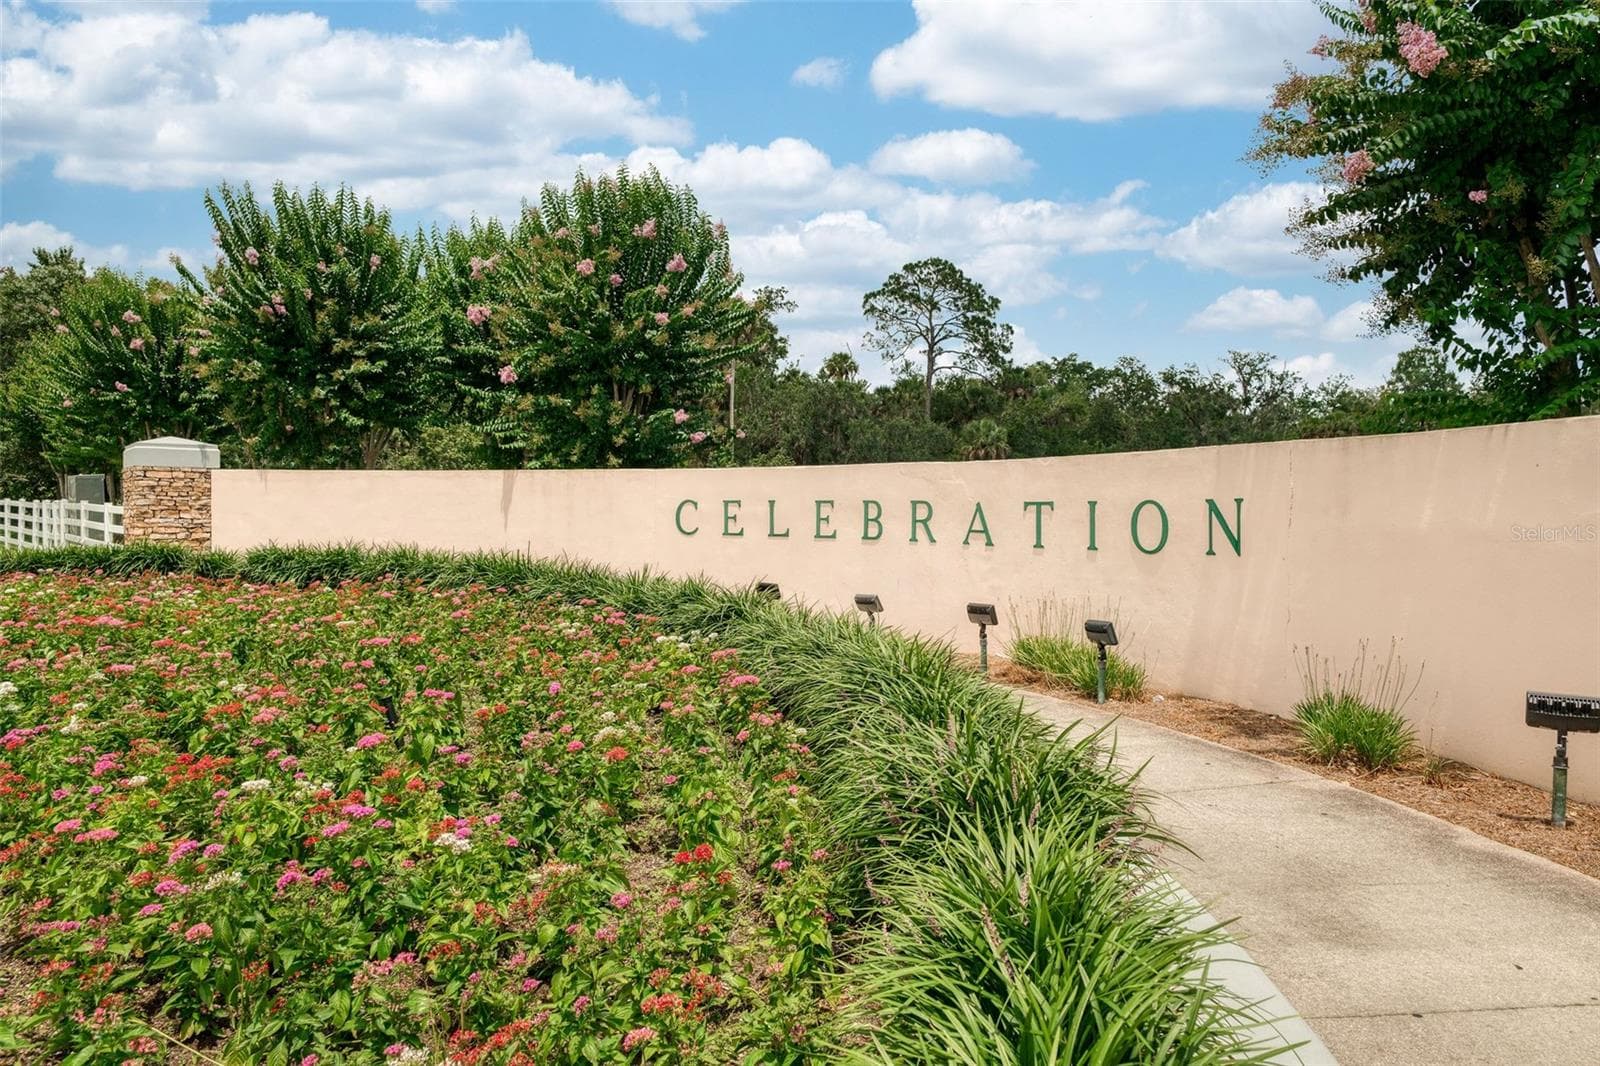
Celebration World Drive Entry - 460 WATER ST #460, CELEBRATION
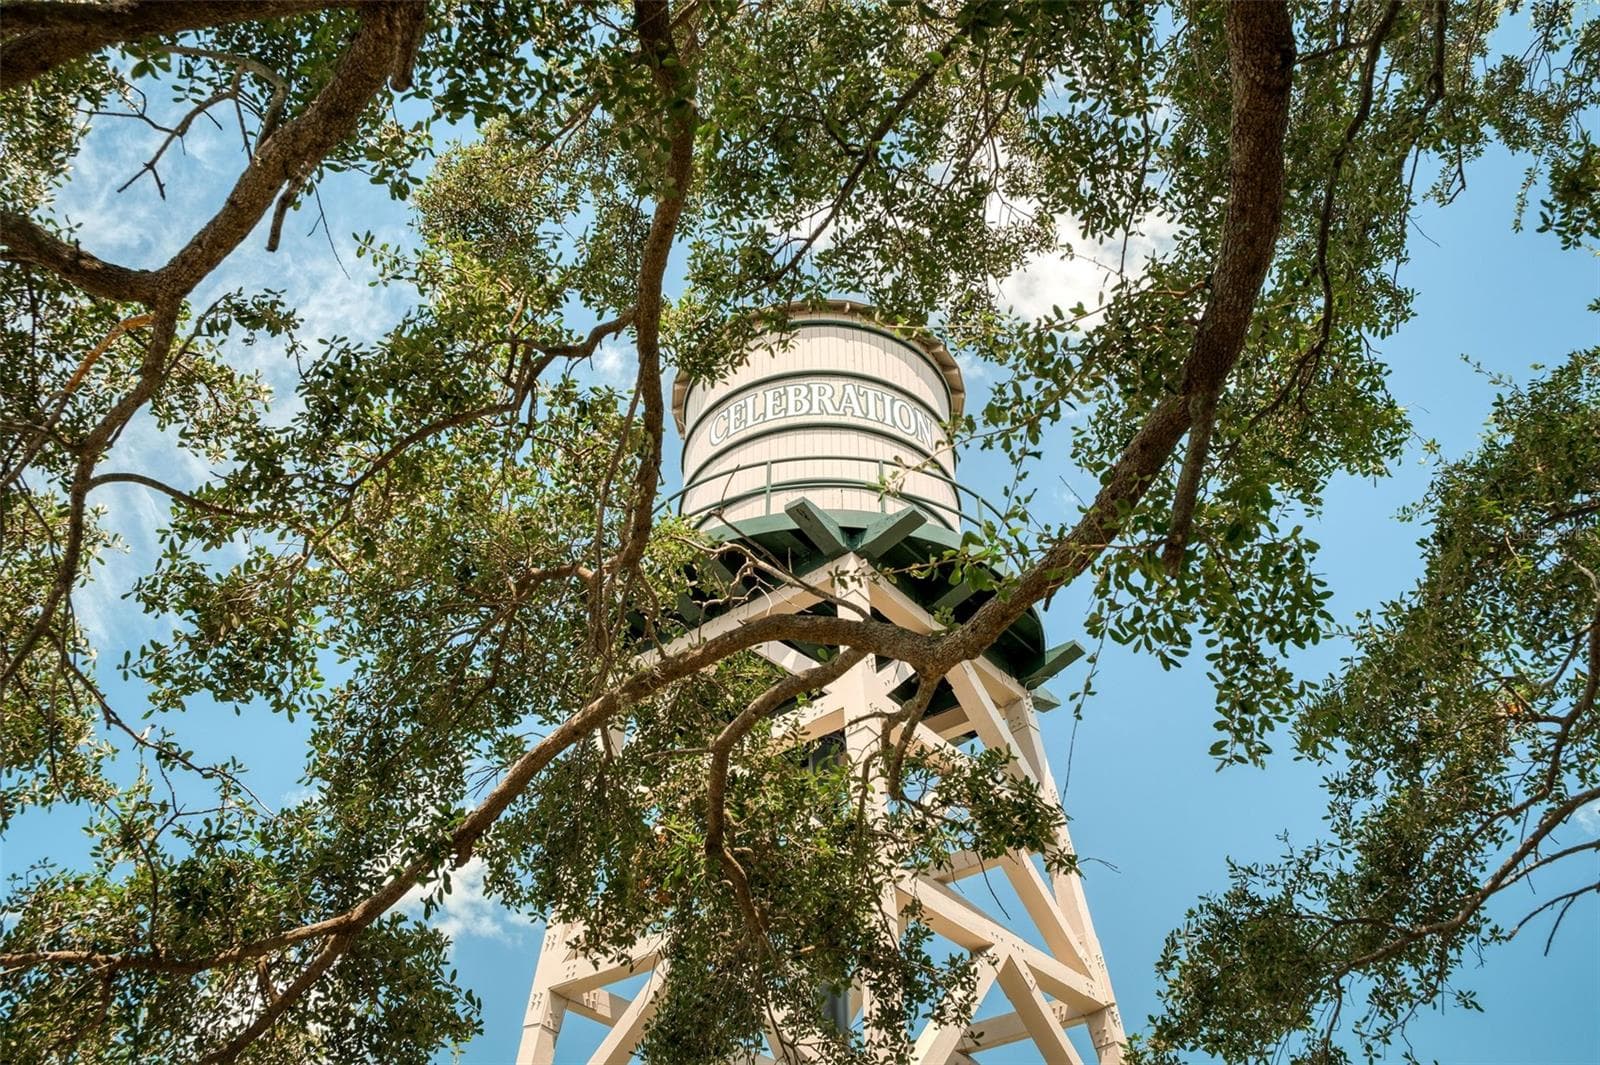
Celebration Water Tower - 460 WATER ST #460, CELEBRATION
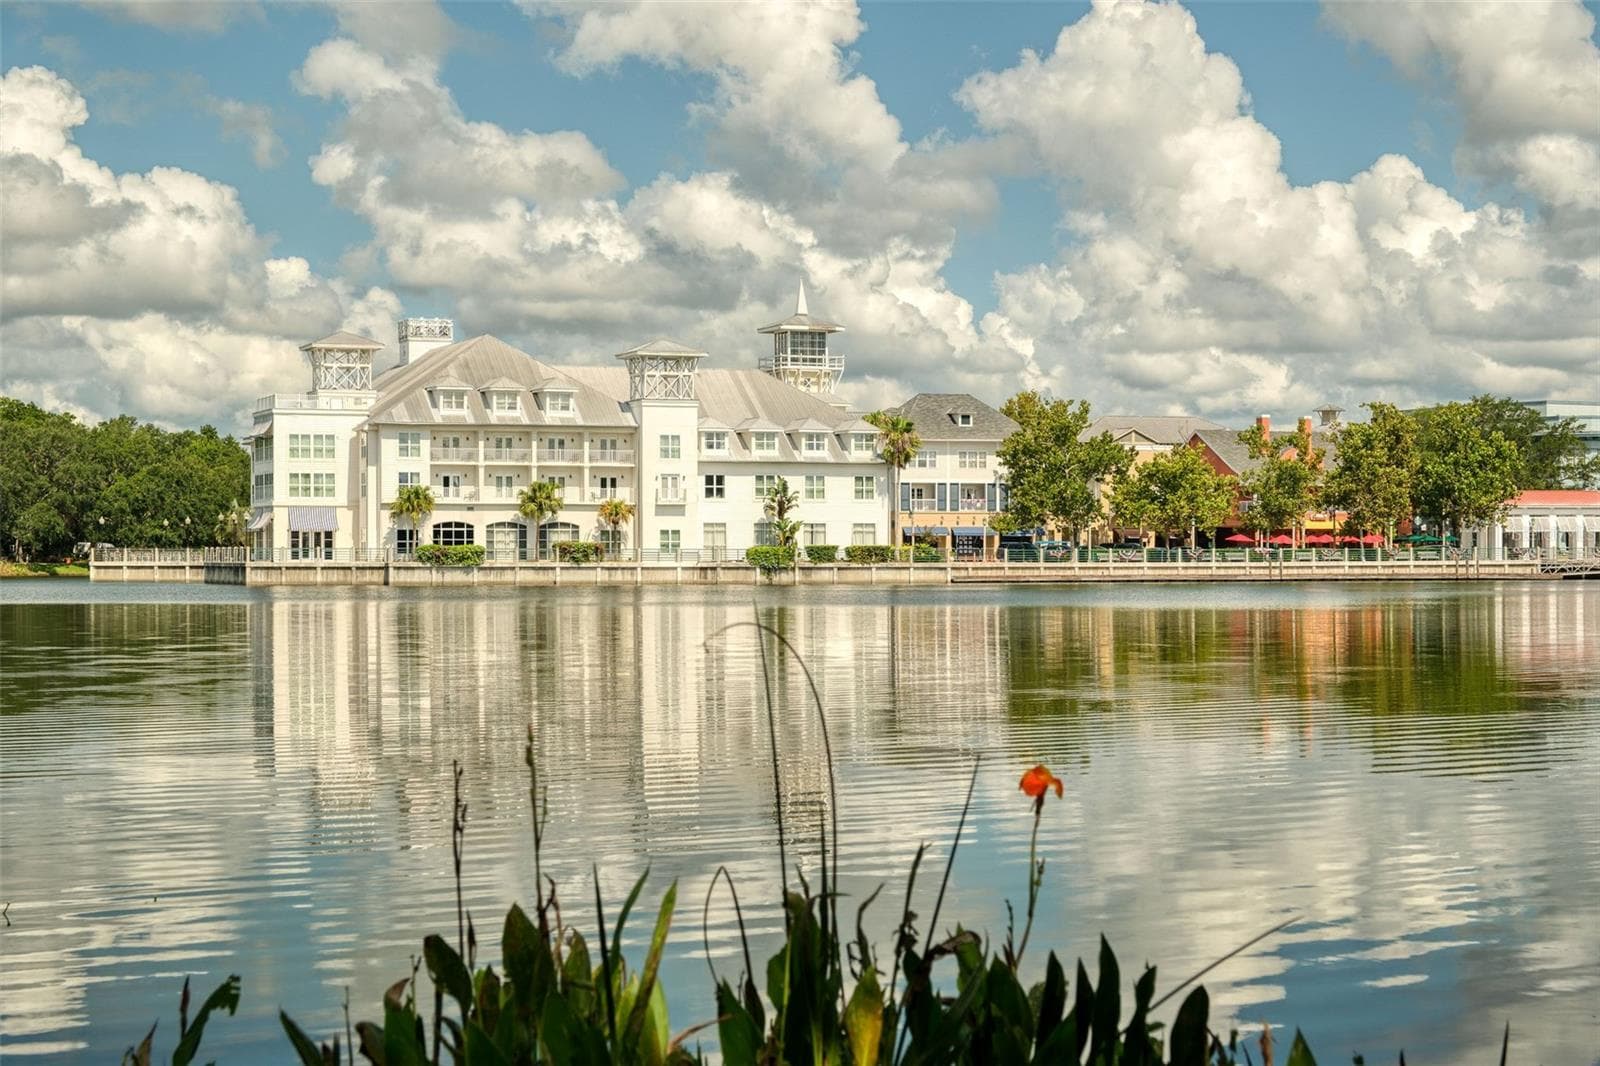
The Inn at Celebration - 460 WATER ST #460, CELEBRATION
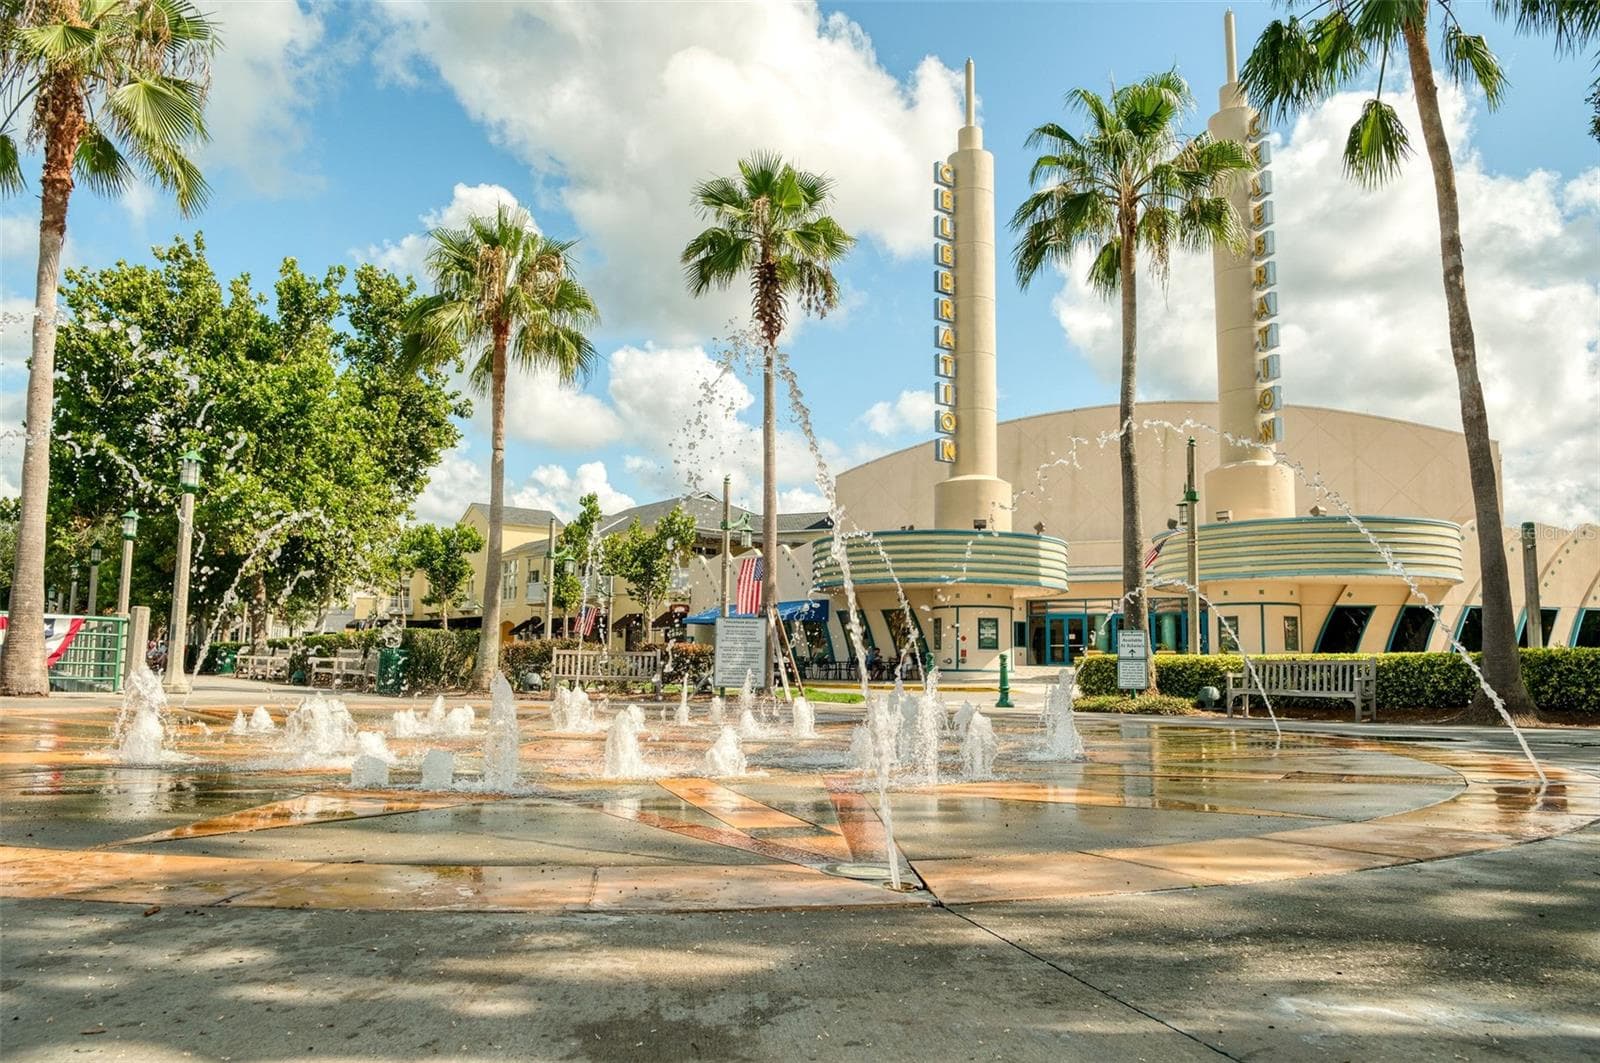
Lakeside Splashpad - 460 WATER ST #460, CELEBRATION
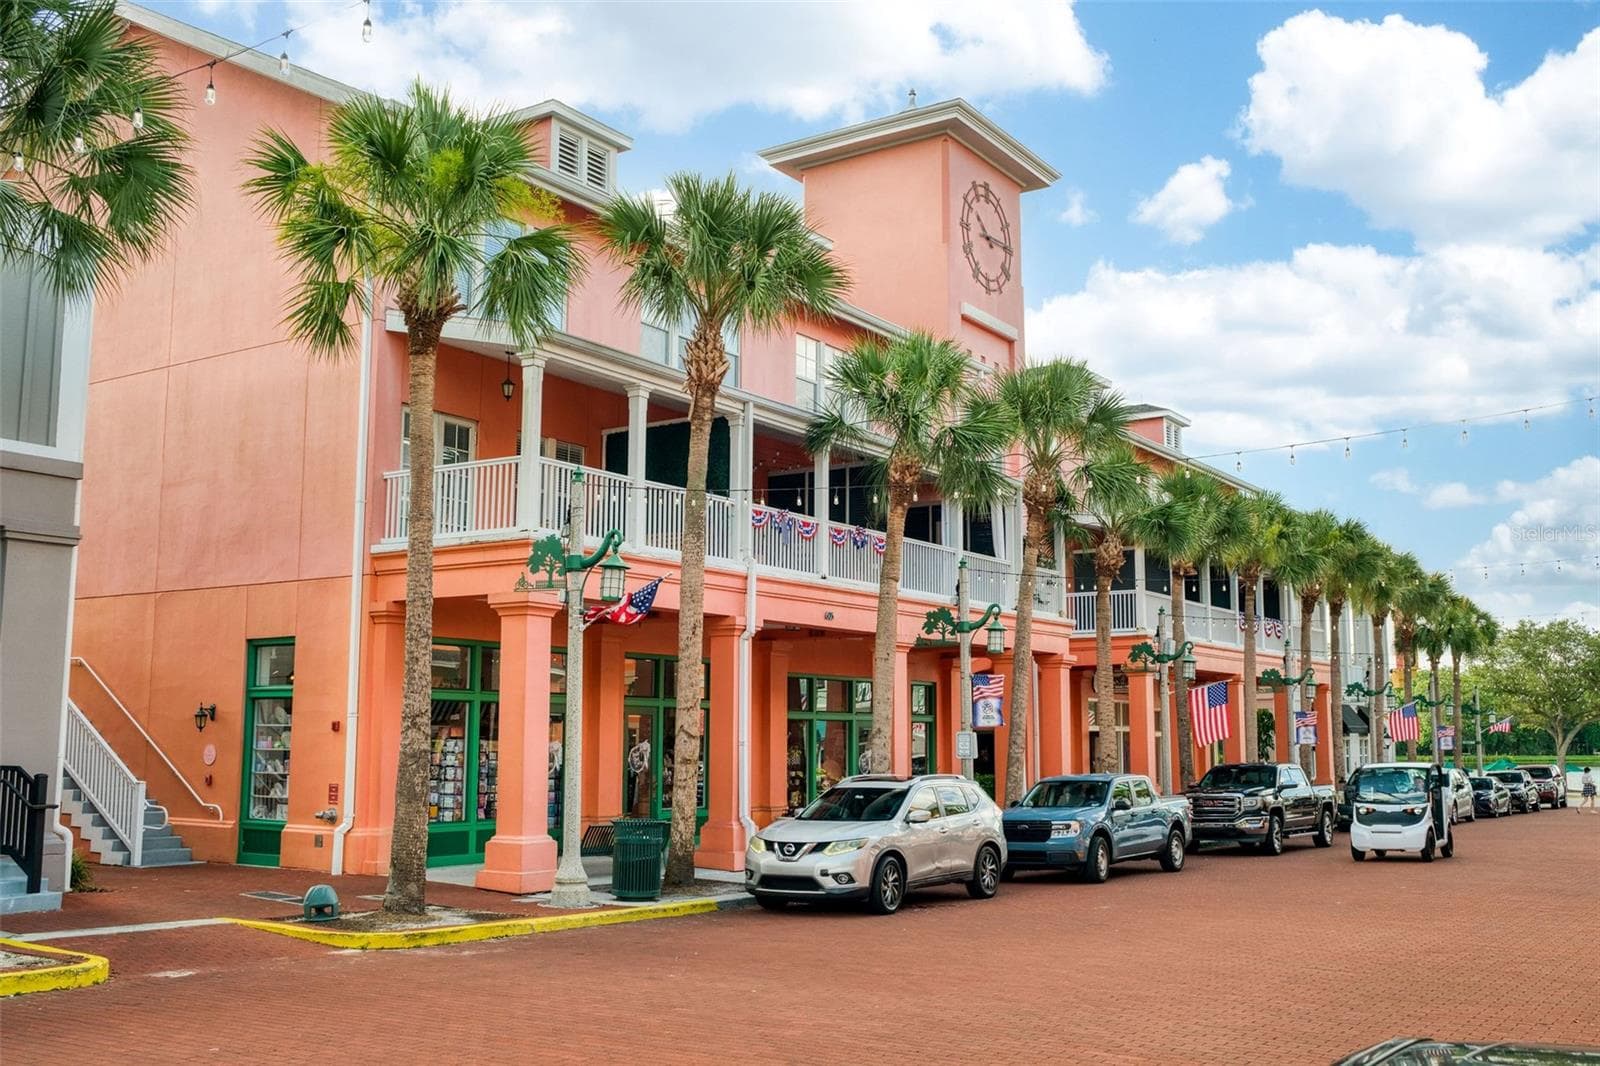
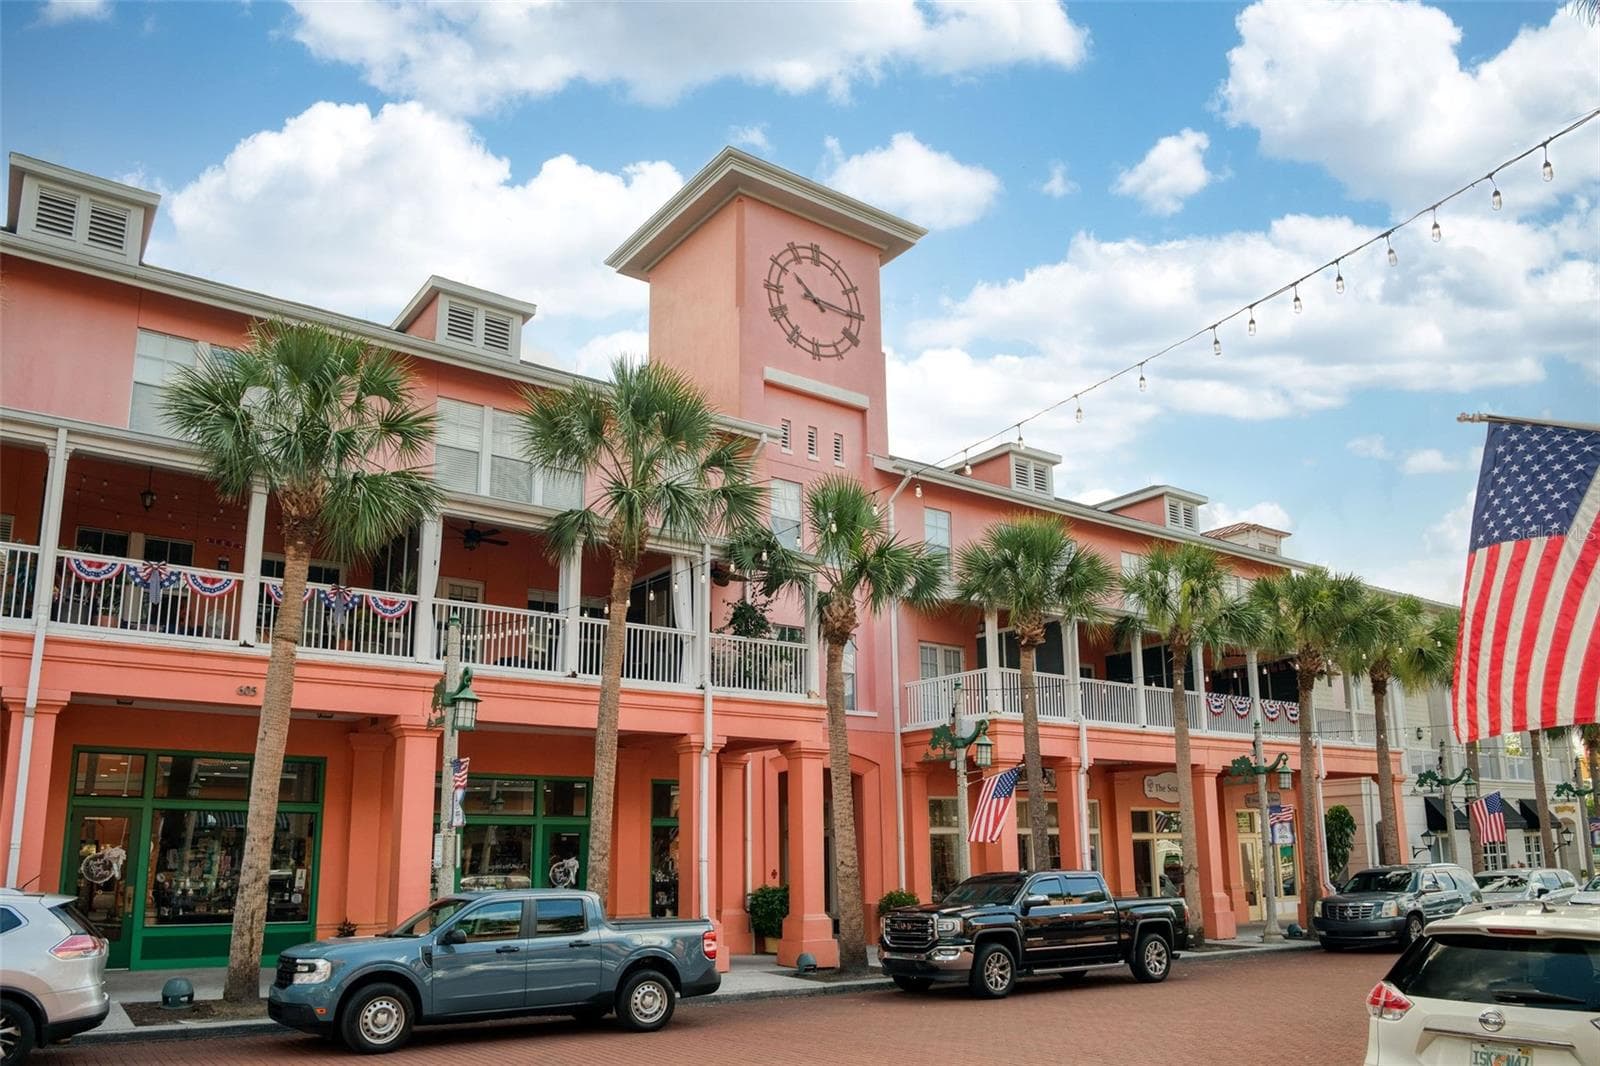
Market Street - 460 WATER ST #460, CELEBRATION
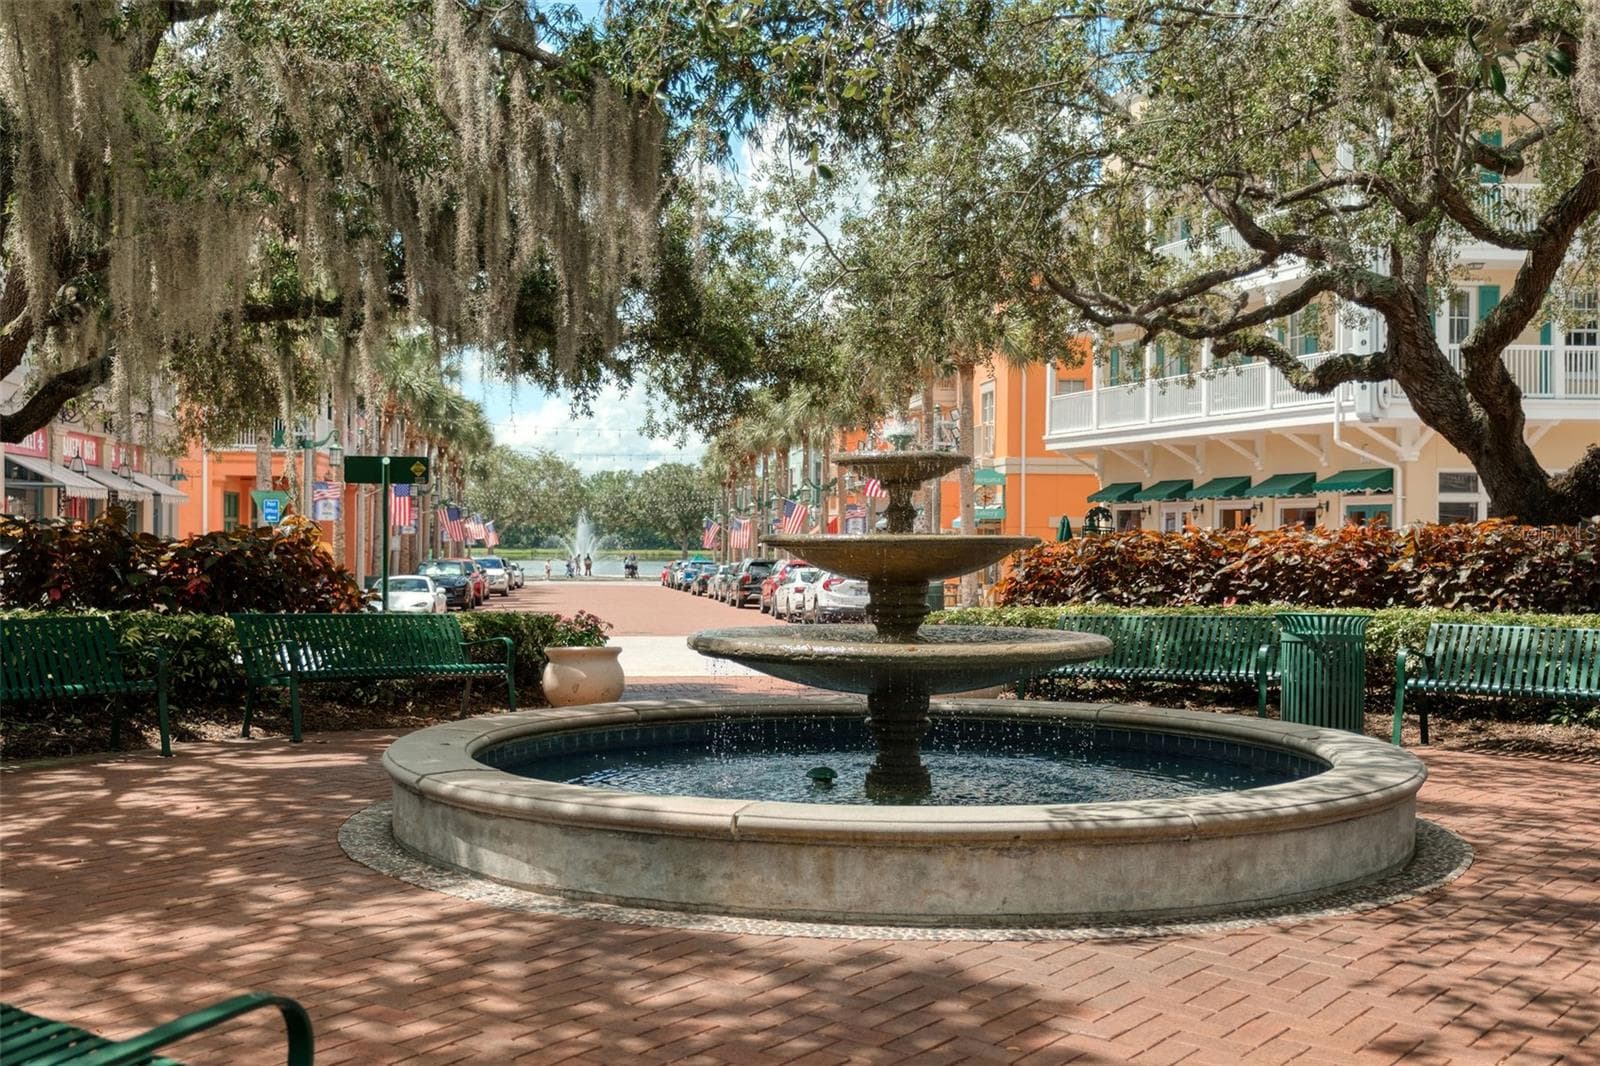
Market Square - 460 WATER ST #460, CELEBRATION
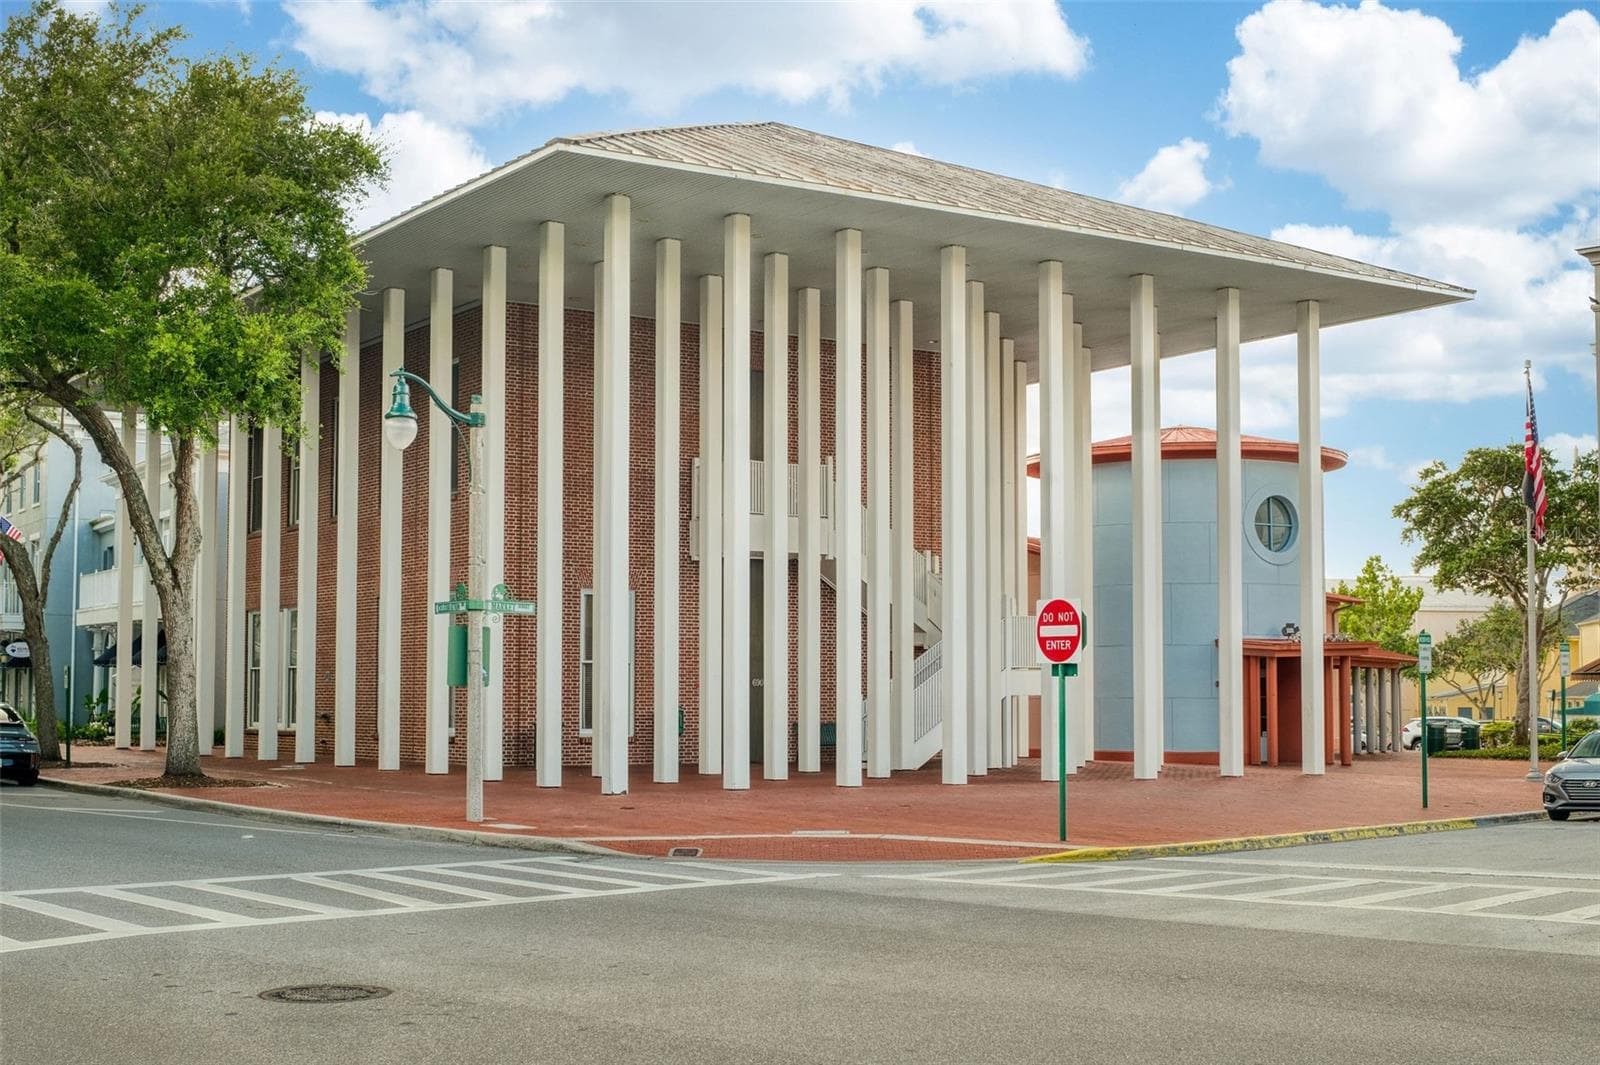
Celebration Post Office / Old Town Hall - 460 WATER ST #460, CELEBRATION
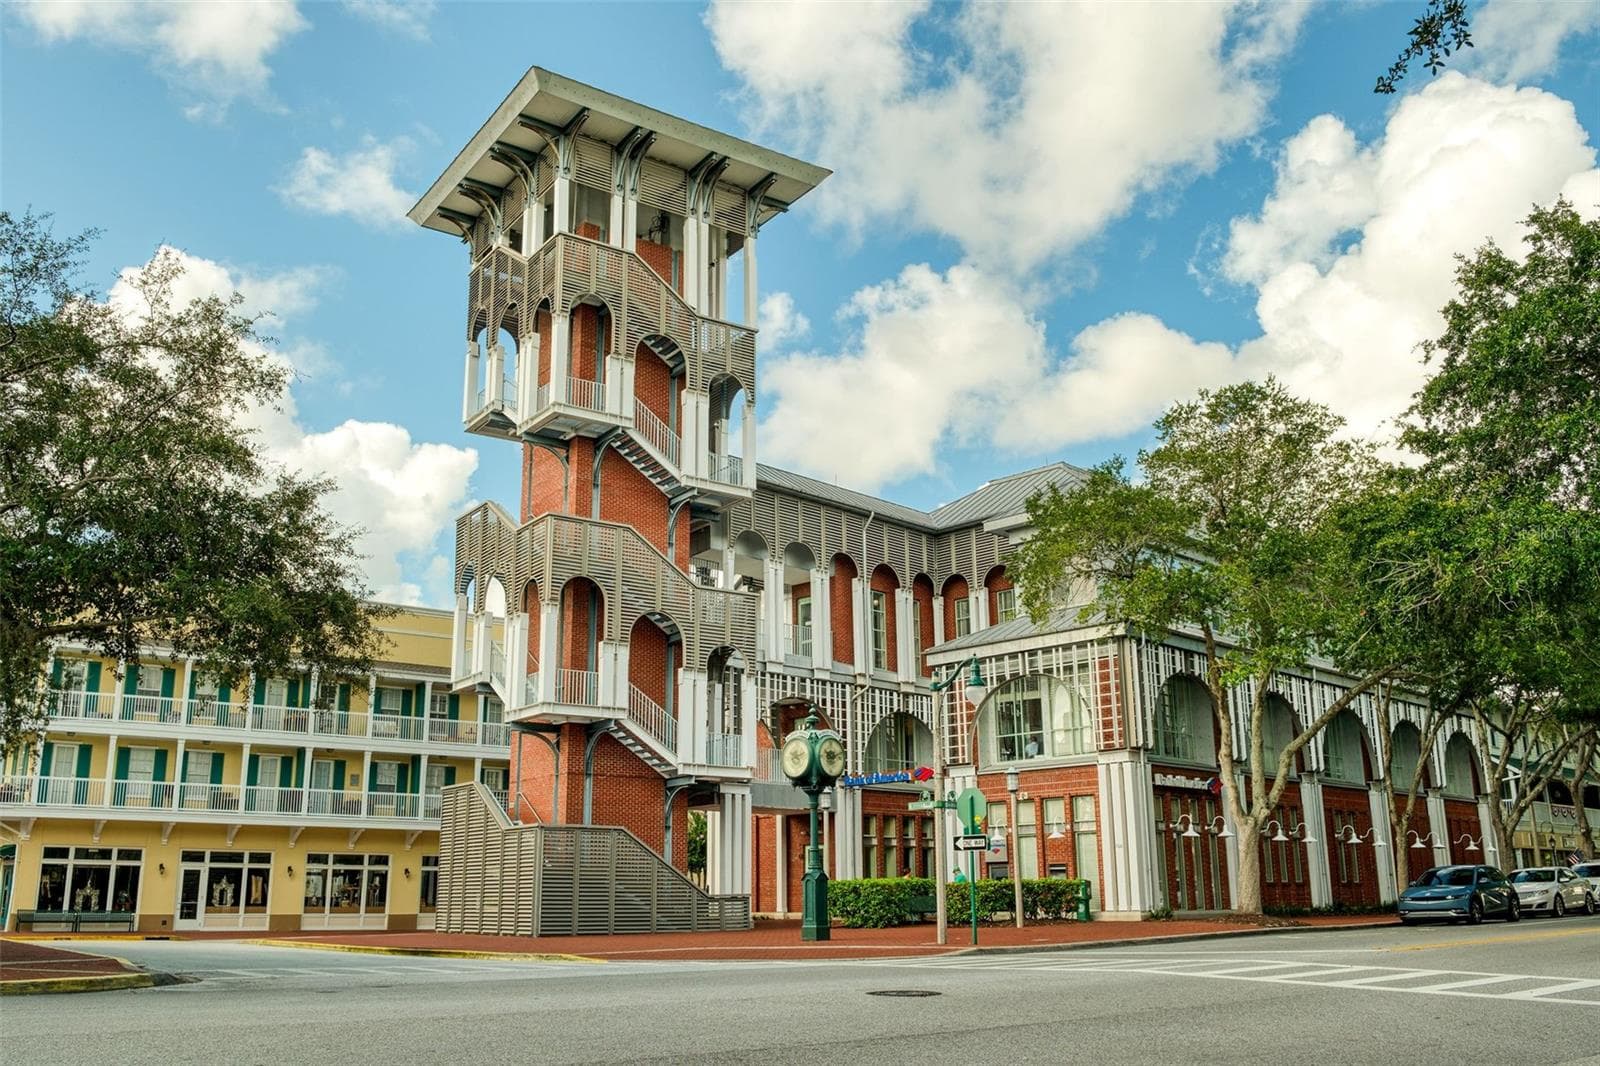
Bank of America building - 460 WATER ST #460, CELEBRATION
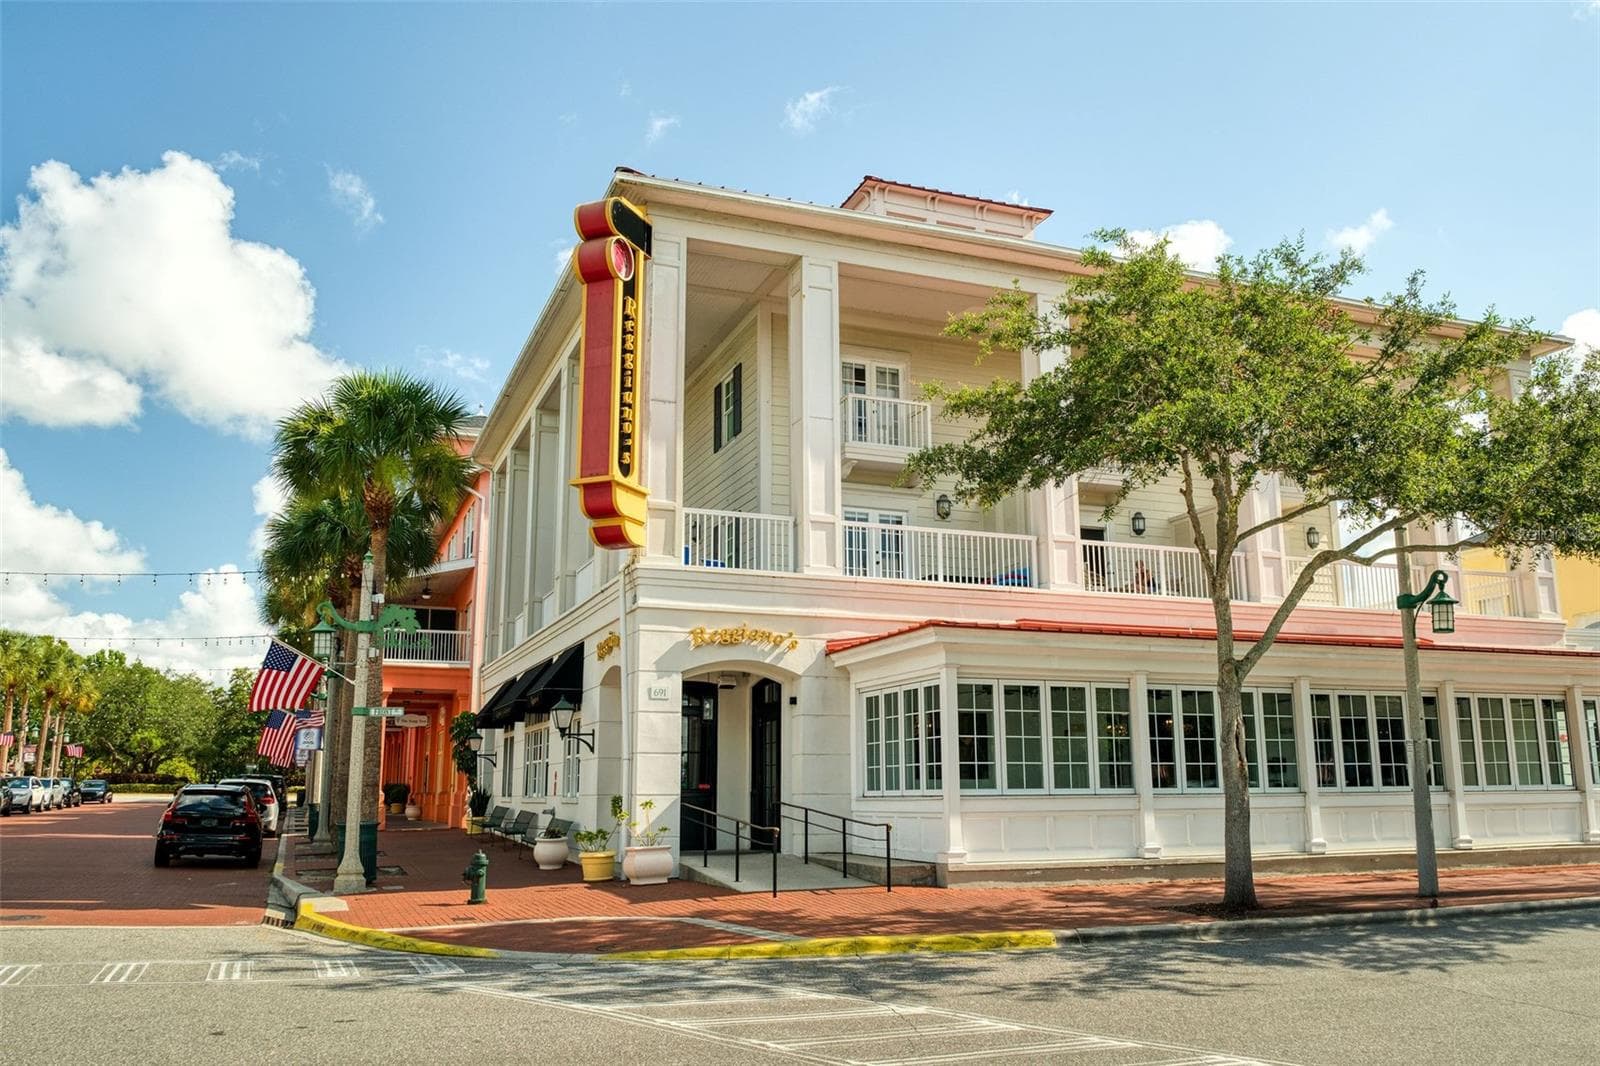
Reggiano's Restaurant - 460 WATER ST #460, CELEBRATION
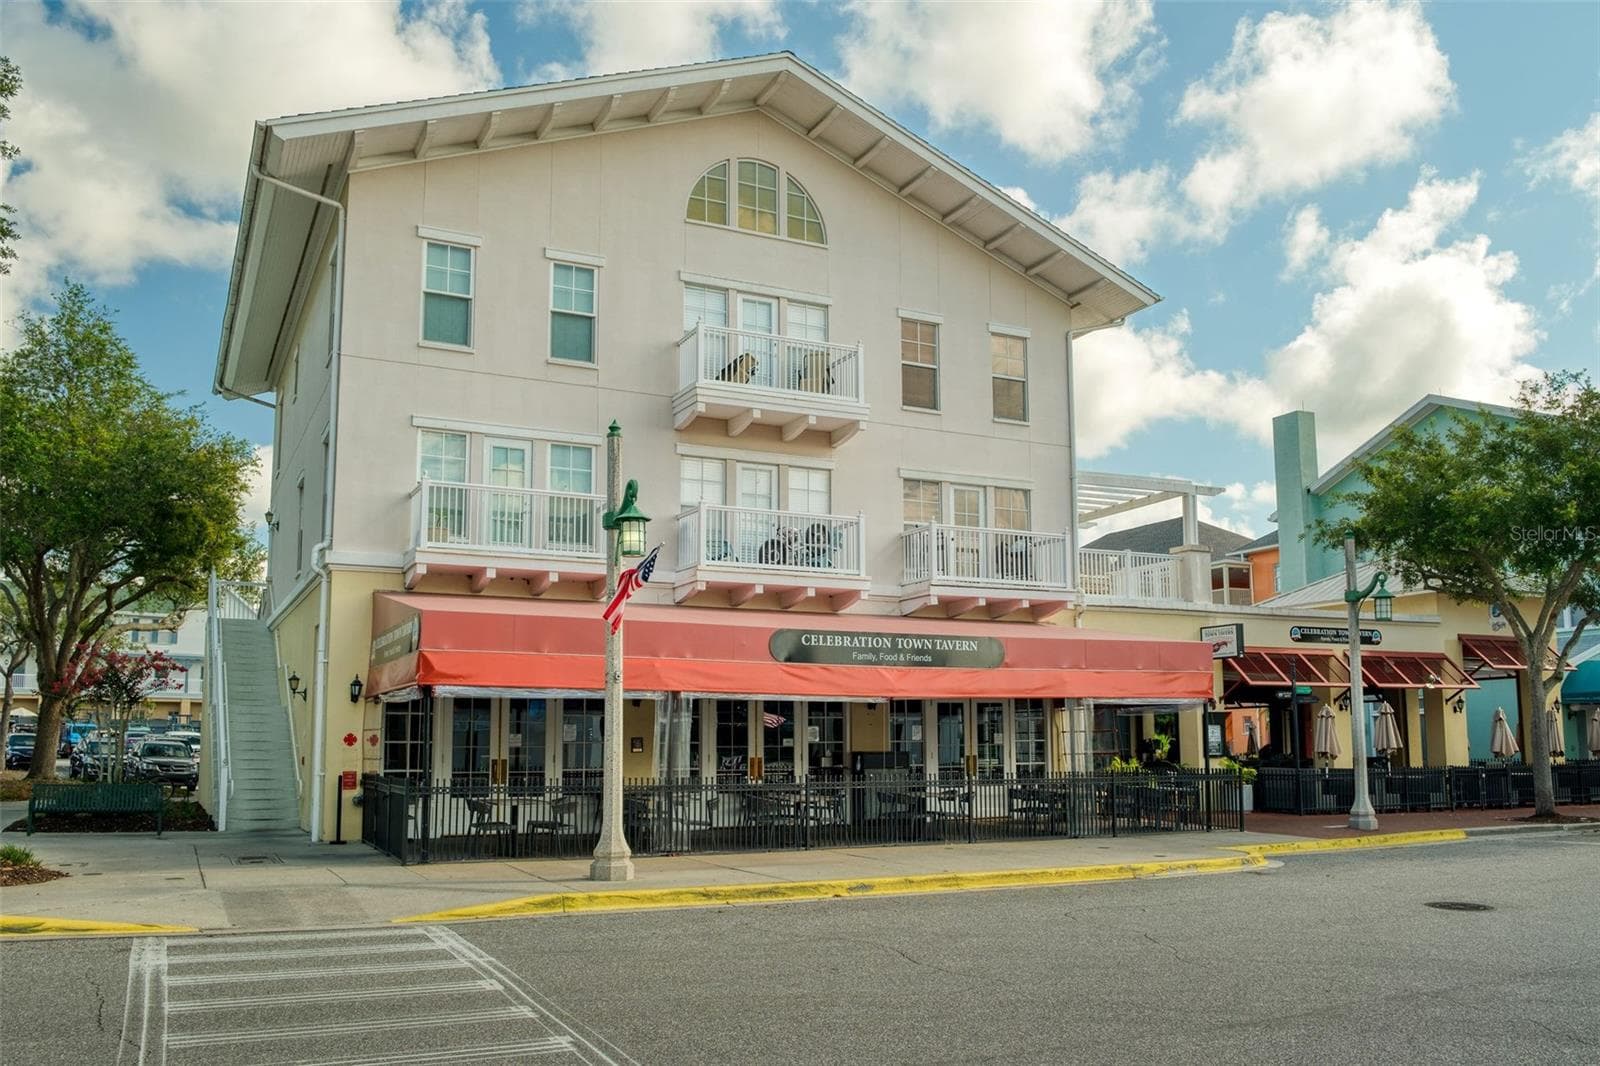
Town Tavern Restaurant - 460 WATER ST #460, CELEBRATION
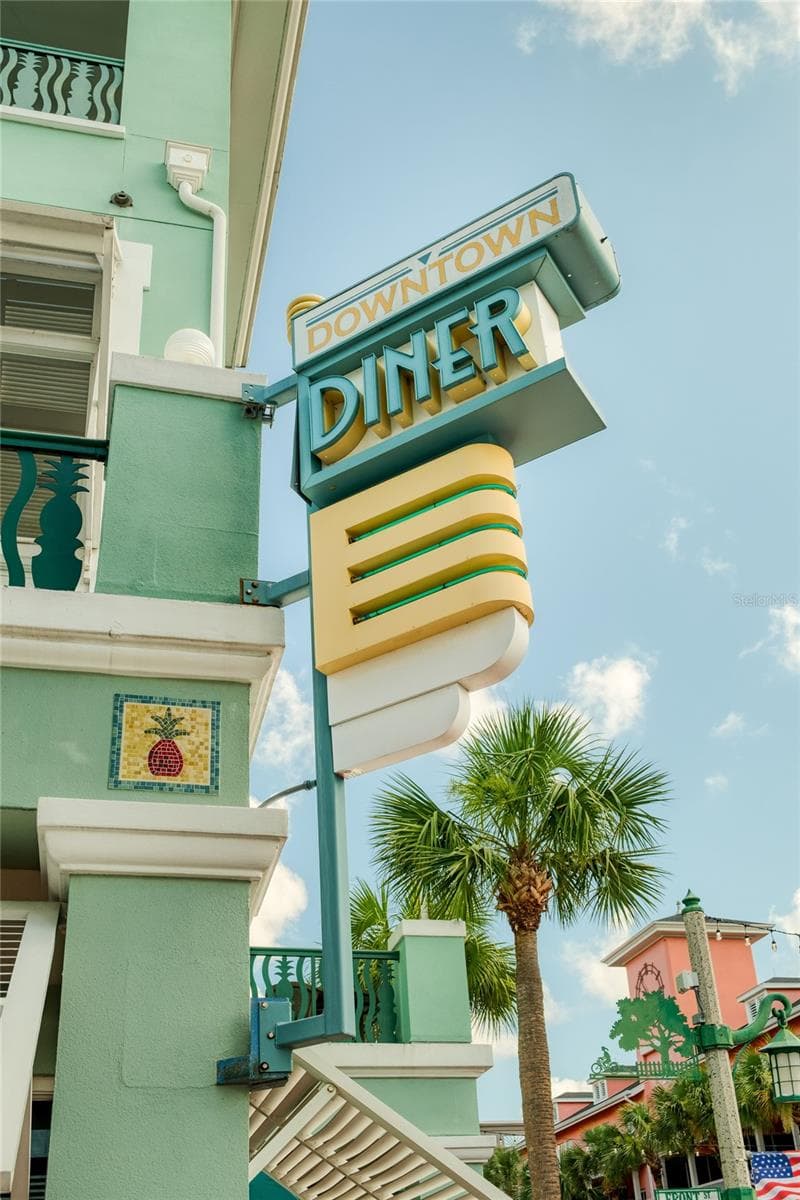
Downtown Diner - 460 WATER ST #460, CELEBRATION
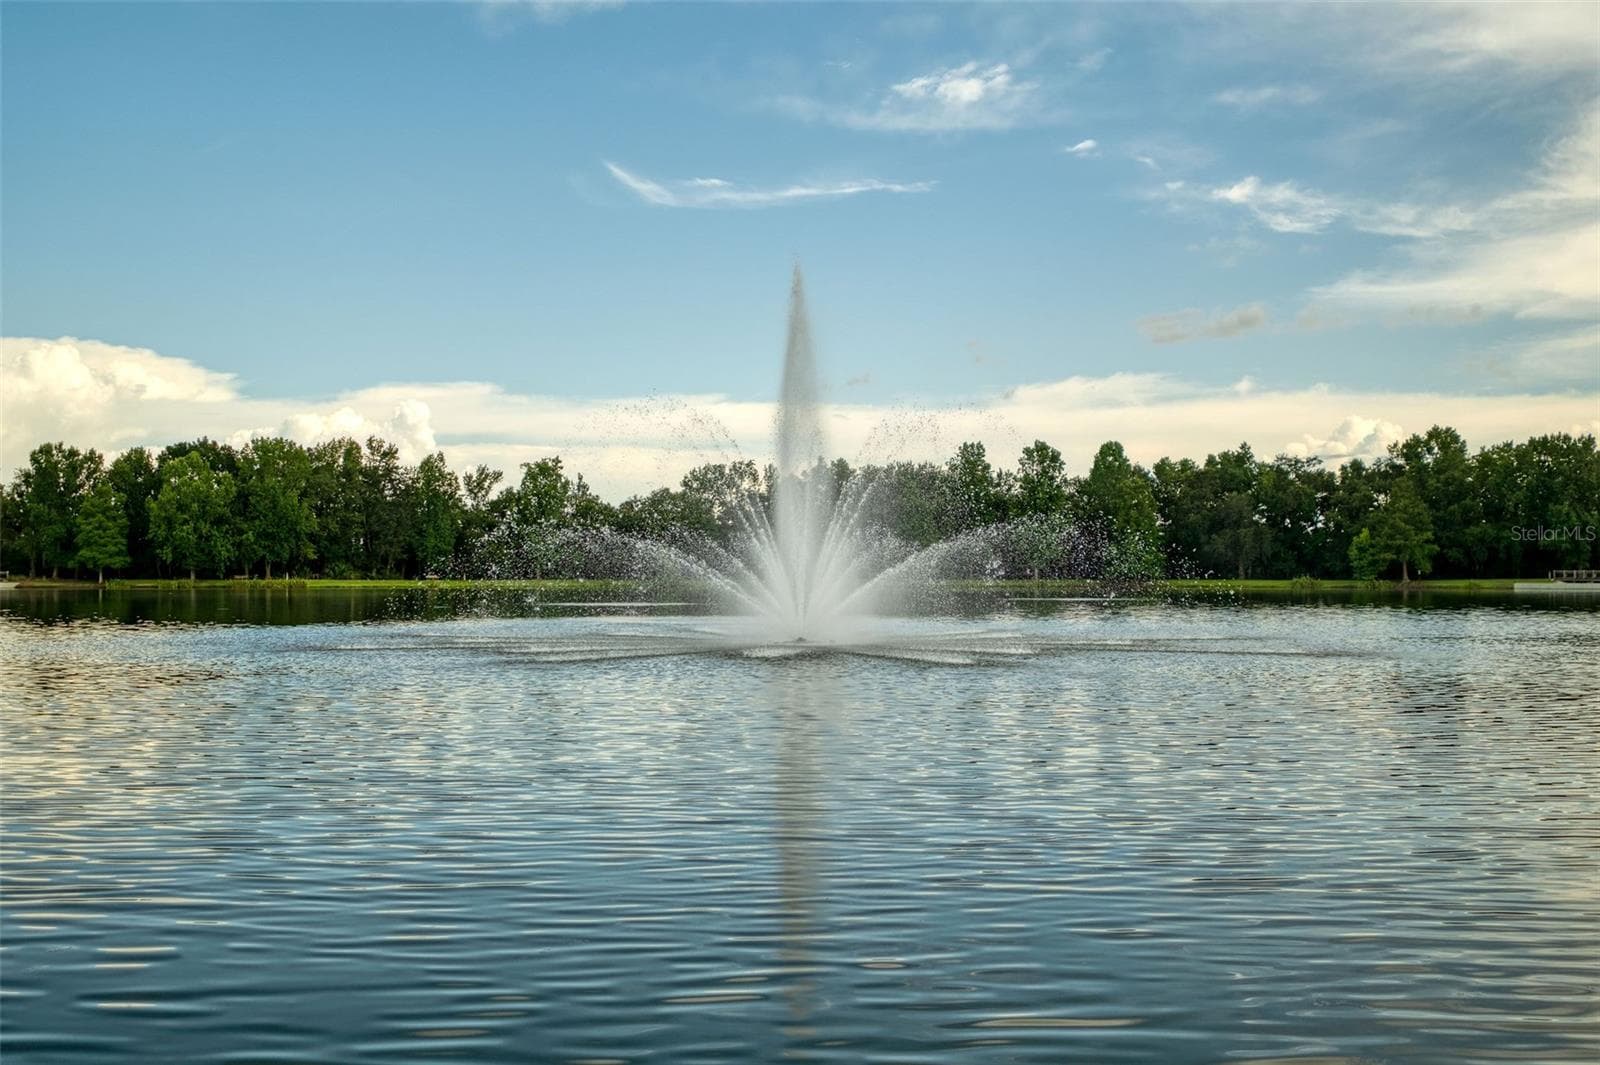
Lake Reinhard Fountain - 460 WATER ST #460, CELEBRATION
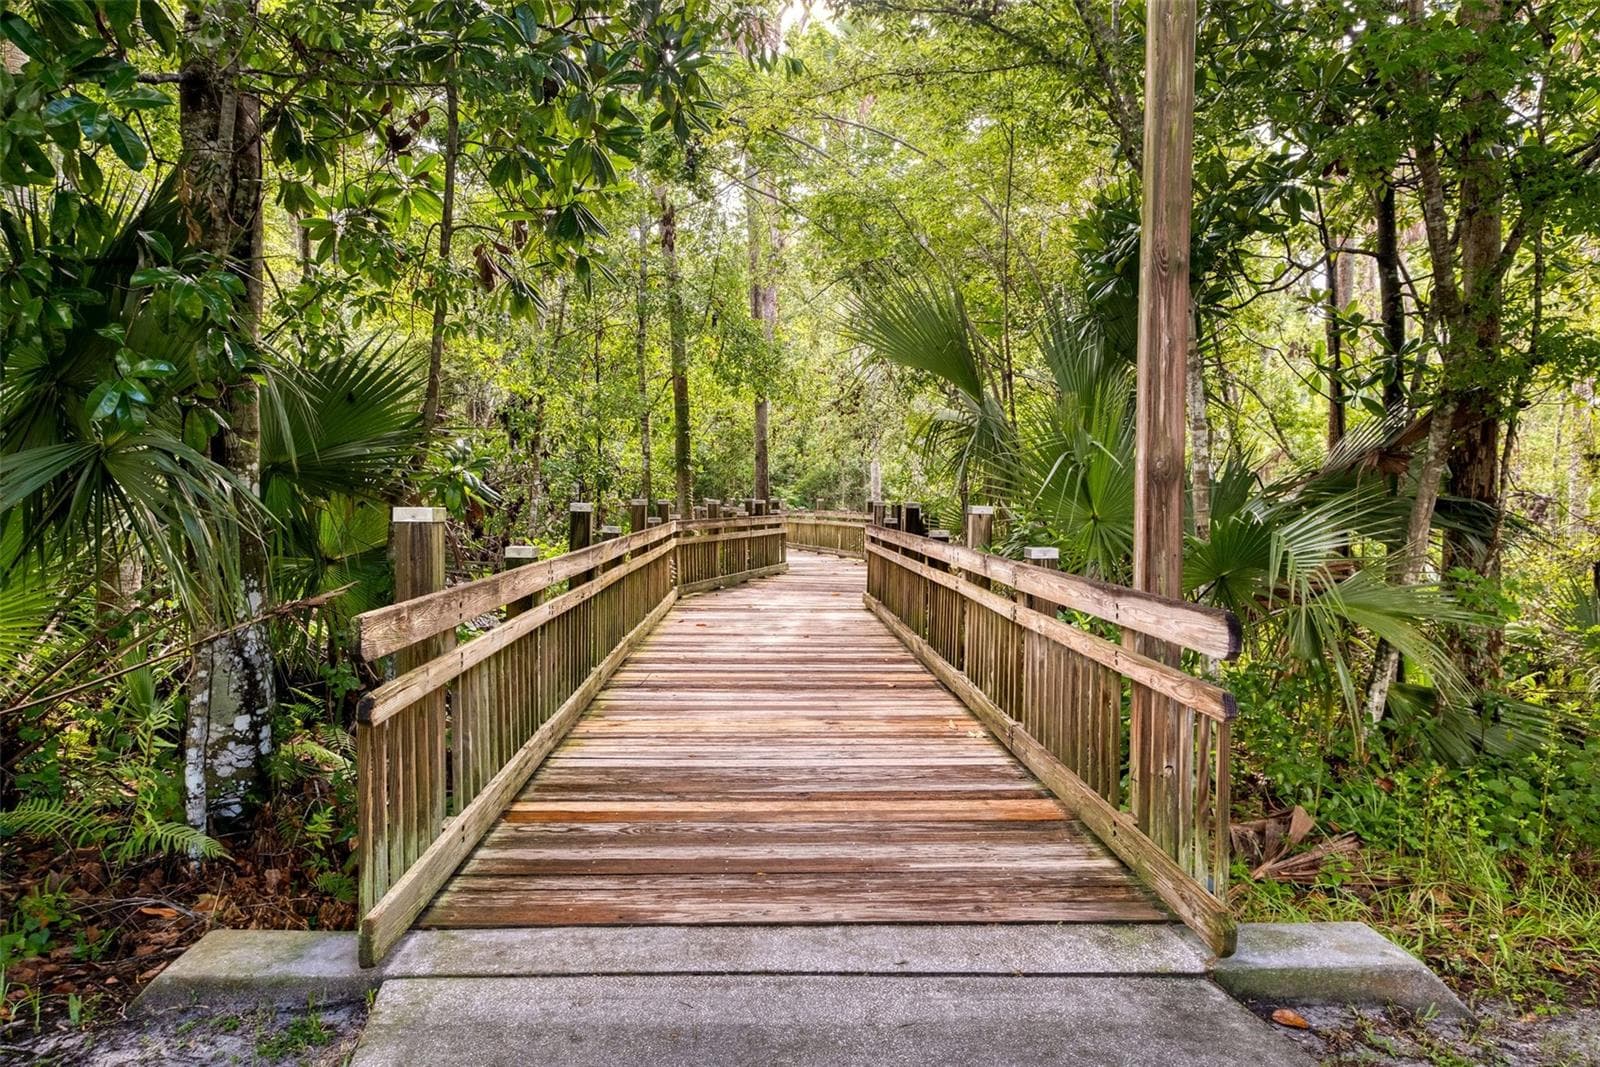
Walking Cycling trails - 460 WATER ST #460, CELEBRATION
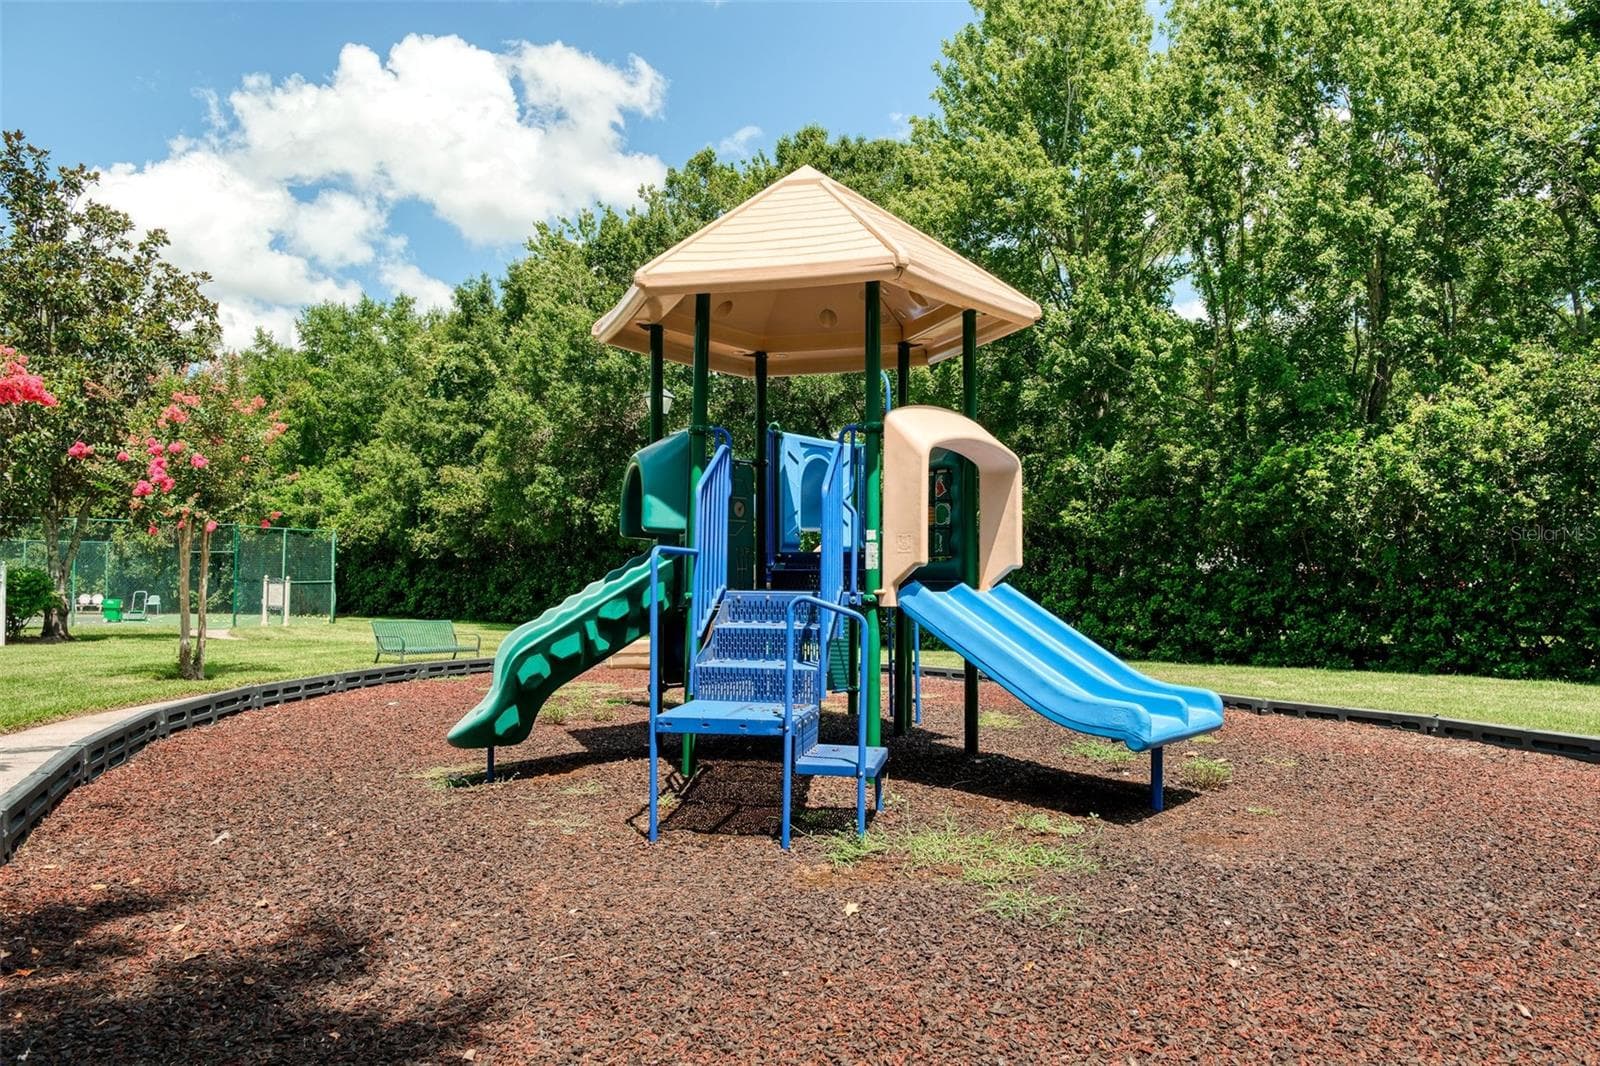
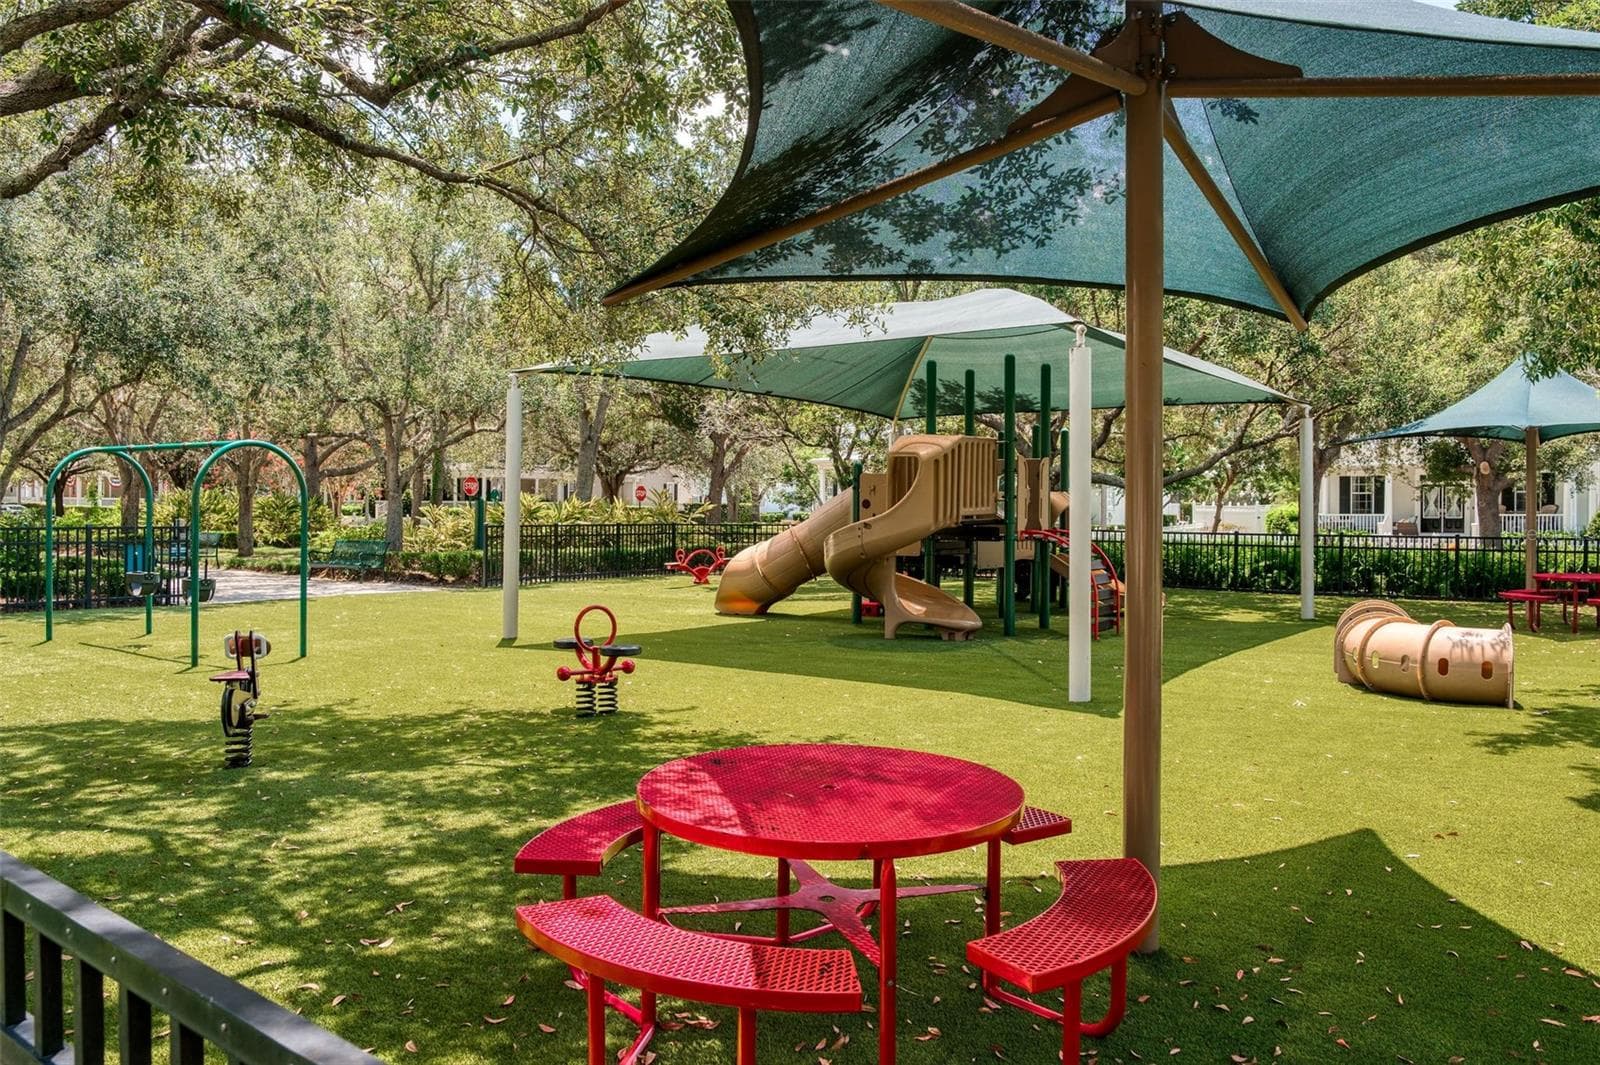
Playground - 460 WATER ST #460, CELEBRATION
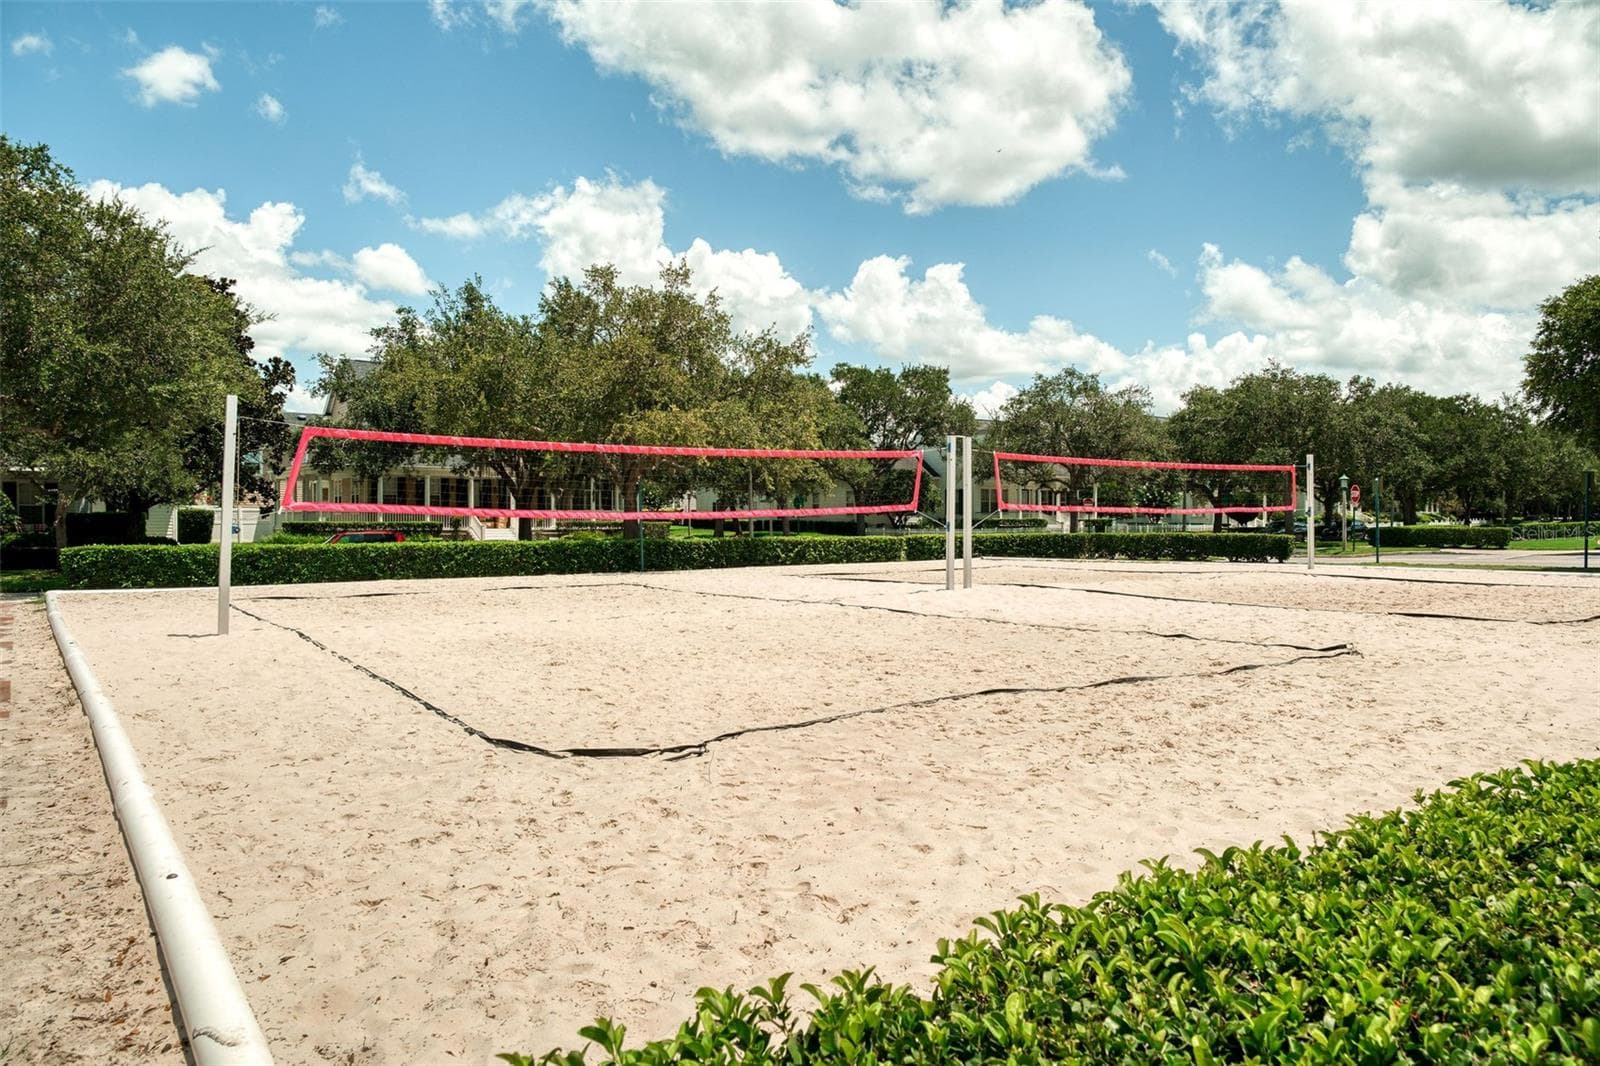
Volleyball - 460 WATER ST #460, CELEBRATION
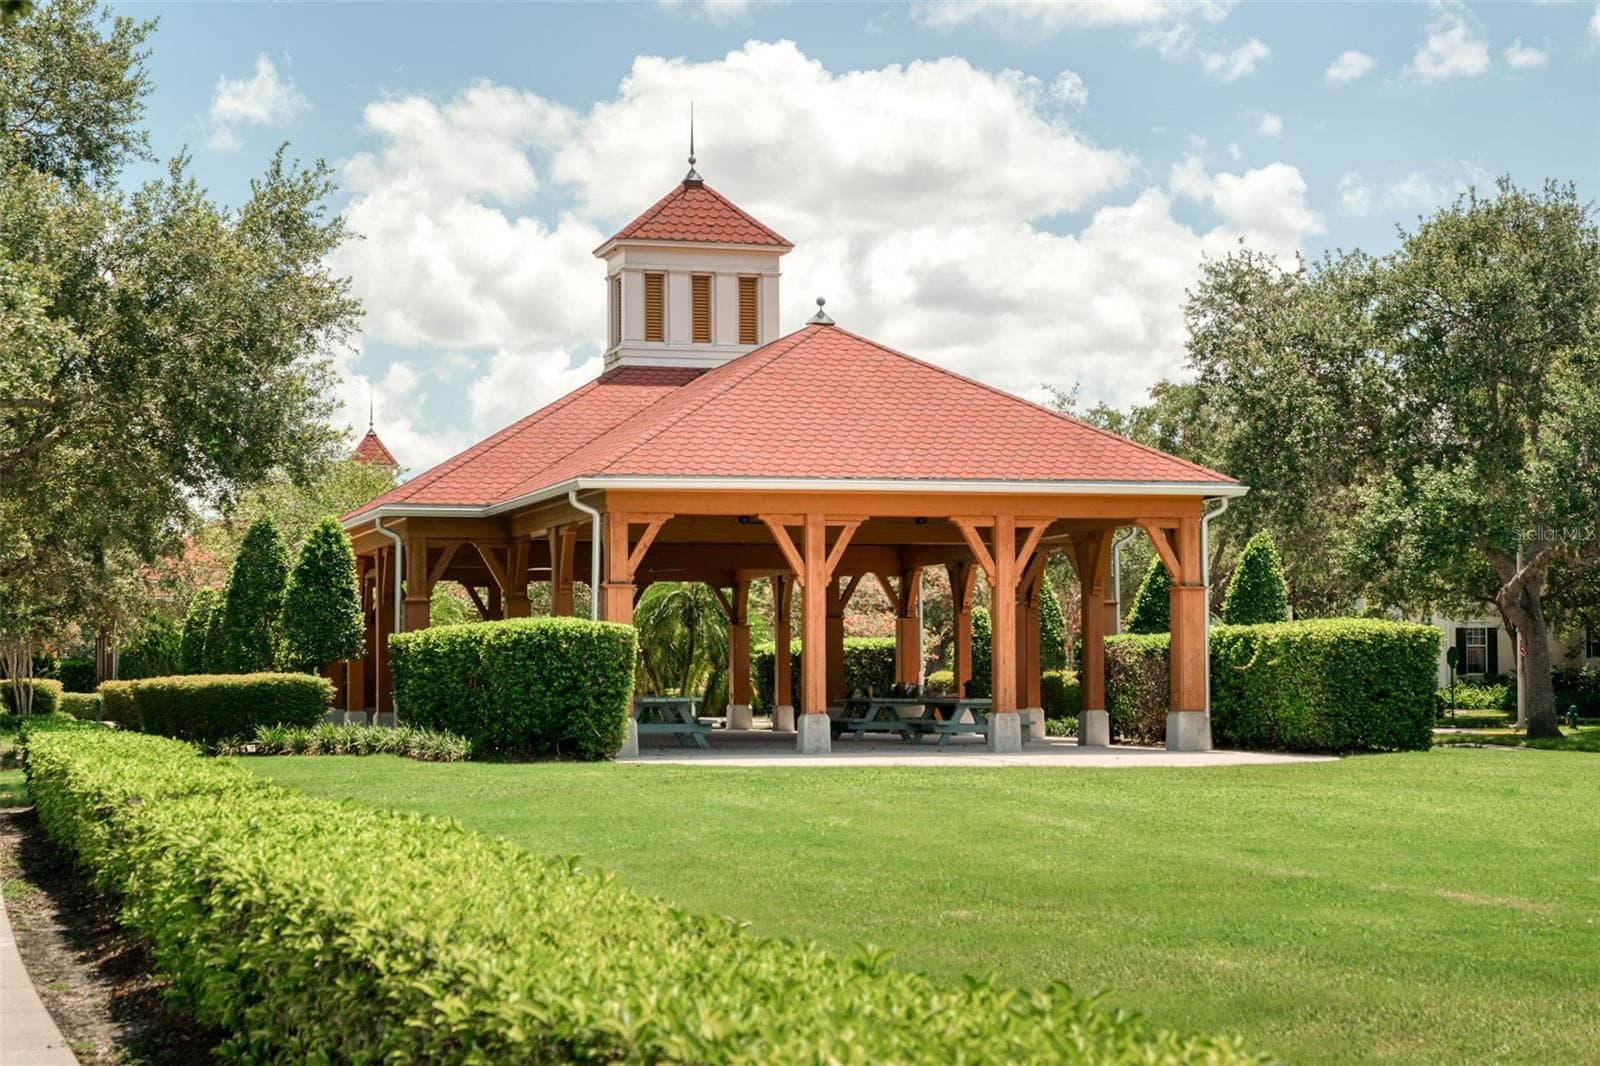
North Village Pavillion - 460 WATER ST #460, CELEBRATION
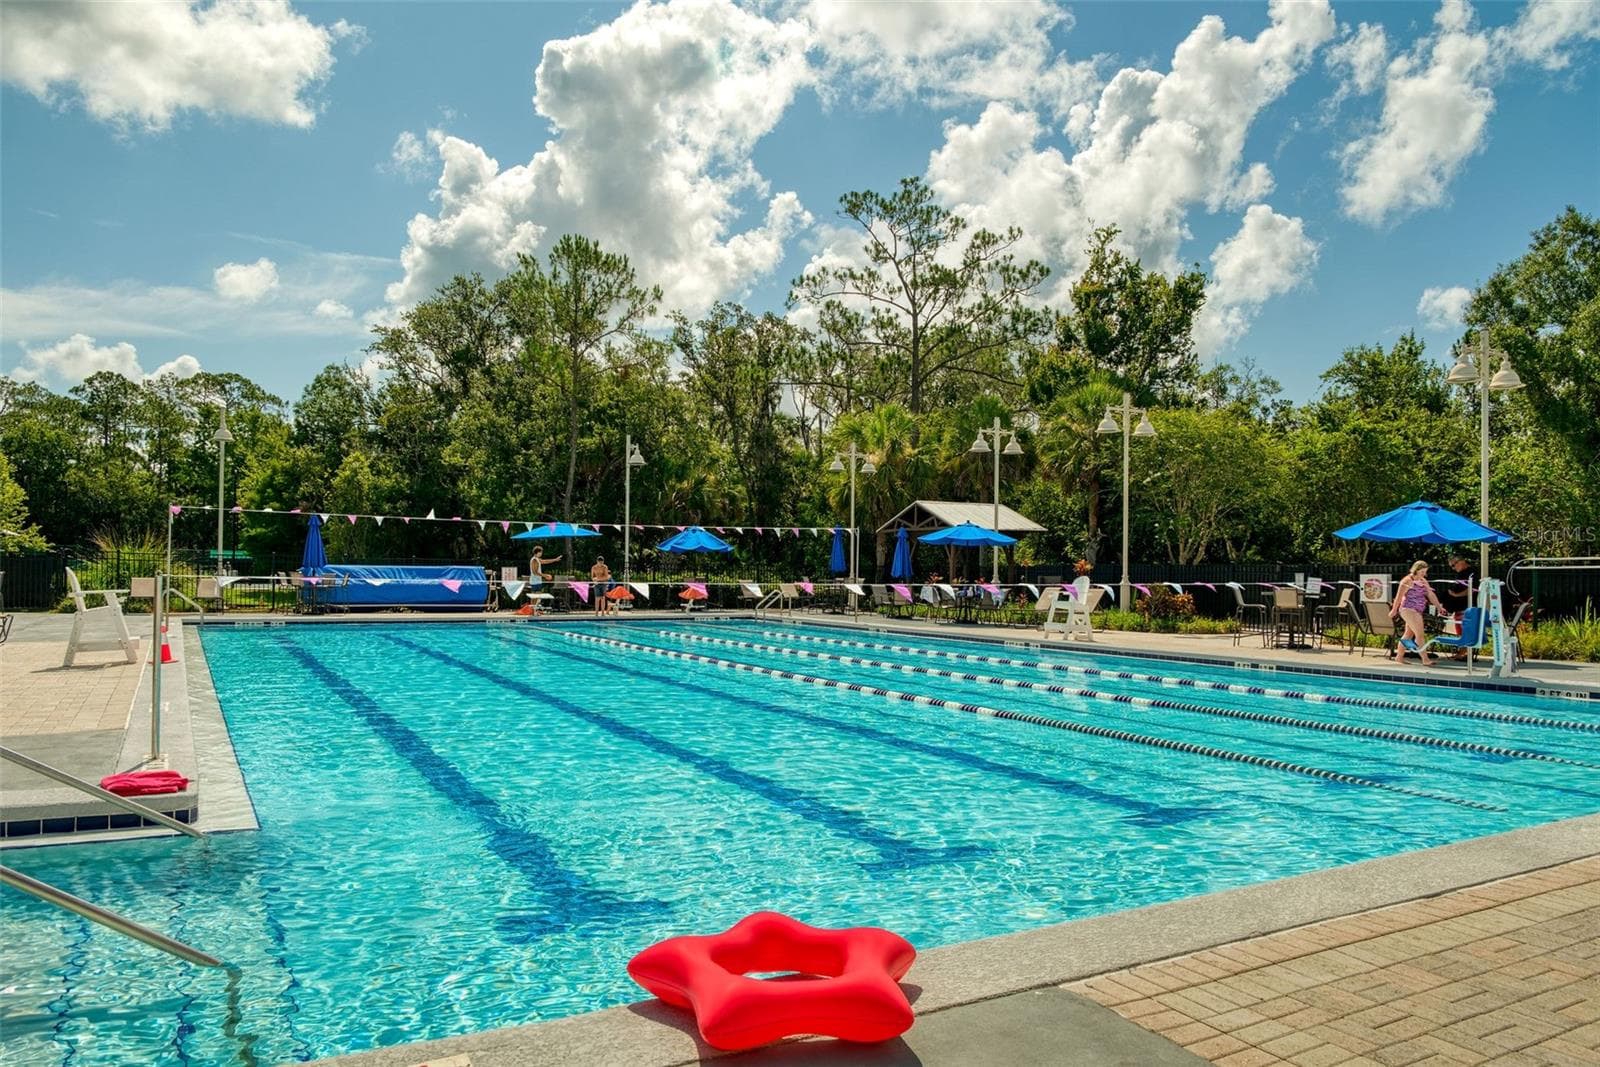
Lakeside Pool - 460 WATER ST #460, CELEBRATION
Island Village Fitness - 460 WATER ST #460, CELEBRATION
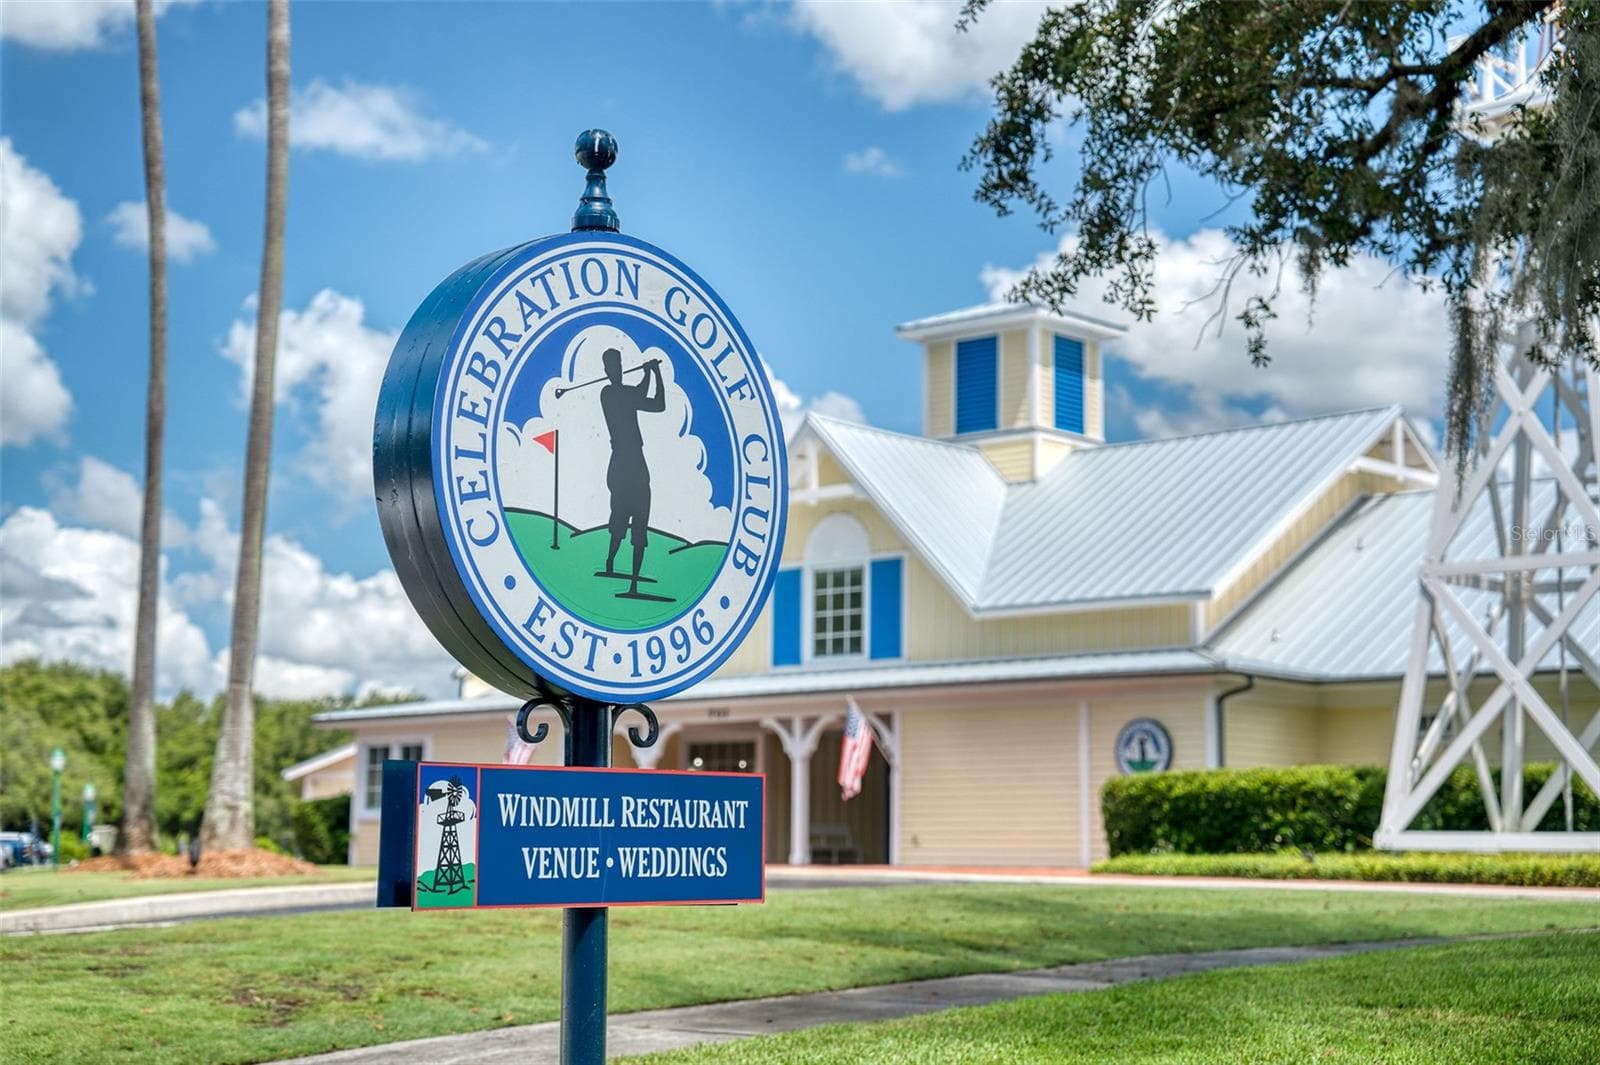
Celebration Golf Club - 460 WATER ST #460, CELEBRATION
56 photos

$455,000

460 WATER ST #460
CELEBRATION, FL 34747
Listed by Kathleen Carlson · IMAGINATION REALTY, INC
Bedrooms
3
Bathrooms
2
Living area
1,476 sqft
Year built
1998

About this home

Located in Celebration’s Main Village! A 3 Bedroom, 2 Bath unit; the additional large Den/Home Office can serve as the 3rd Bedroom. This rare Corner Unit model has a large Covered Balcony that overlooks the Water Street Canal, with its waterfalls & Cala Lilies & Ducks. The flooring is new carpet and ceramic tile. The Living/Dining Room with Crown Molding offers a Sliding Patio Door to your Covered Private Balcony. The Kitchen has a Pantry and Breakfast Nook with 2 Windows offering great views of a lush green space. A Large Bedroom has a Walk-in Closet plus Bath with Shower/Tub combination. The Laundry Room has a Full Size Washer & Dryer plus additional shelves for Storage. The Owners' En Suite has a walk-in closet plus Bath with Shower/Tub combination, and the second bedroom has two separate mirrored closets with En Suite access to the second bathroom. Notable Celebration Amenities include: Lakeside Heated Community Pool, Playground, Tennis & Basketball Courts, Golf Course, Library, Miles of Biking/Walking Trails, Restaurants, Sunday Farmer's Market, Advent Health Hospital, Post Office and much MORE! Close to Walt Disney Theme Parks, Resorts and Disney Springs. Be sure to visit the link to the 3D virtual floor plan / tour!

Property details

MLS
Stellar MLS
MLS #
MFRS5159449
Property type
Condominium
Subdivision
WATER STREET CONDO PH 3
Status
Active
Days on market
1
On market date
October 13, 2026
Stories
N/A
Total bathrooms
2
Garage spaces
N/A
Parking spaces
N/A
Lot size
0.06 acres
Loading map…

Nearby schools

Within 10 miles. School directory data from the National Center for Education Statistics (NCES), accessed via the Urban Institute Education Data API. Local Score is calculated by INNOVATE Real Estate; where a state rating is shown, it comes from that state's own official school report card.

Elementary
CELEBRATION SCHOOL
0.19 mi away · Grades -1-8
Nearest school -- attendance-zone data not available here
2.0
Local Score (student-teacher ratio only (preliminary -- will incorporate state test-score data once available)) -- not an official state rating
Enrollment
1,703
Student:teacher ratio
18.5:1
District
OSCEOLA
Middle
KISSIMMEE MIDDLE SCHOOL
6.35 mi away · Grades 6-8
Nearest school -- attendance-zone data not available here
2.0
Local Score (student-teacher ratio only (preliminary -- will incorporate state test-score data once available)) -- not an official state rating
Enrollment
1,411
Student:teacher ratio
19.1:1
District
OSCEOLA
High
CELEBRATION HIGH SCHOOL
2.24 mi away · Grades 9-12
Nearest school -- attendance-zone data not available here
1.0
Local Score (student-teacher ratio only (preliminary -- will incorporate state test-score data once available)) -- not an official state rating
Enrollment
2,731
Student:teacher ratio
22.4:1
District
OSCEOLA

Walkability

Blended score for CELEBRATION's center, calculated by INNOVATE Real Estate from two sources: the EPA's National Walkability Index (street network, transit, land-use mix) and Google Places amenity data (what's actually reachable on foot from this point). 60% EPA National Walkability Index + 40% nearby-amenity density (Google Places).

51
Somewhat walkable
out of 100
EPA National Walkability Index
8.3 / 20 -- Below average walkable
Google Places amenity density
65 / 100
Restaurants & cafes17
Grocery stores1
Parks20
Schools10
Transit stops0
Pharmacies0

Mortgage calculator

Estimate only - actual rate and payment depend on your lender, credit, and loan program.

$
%
%
Adjust tax / insurance estimates
% / yr
$
/mo
Est. monthly payment
$2,890/mo
$91,000 down
$364,000 loan
Principal & interest$2,361
Property tax (est.)$379
Home insurance (est.)$150

Similar homes you might like

Data source: Listing information provided by Stellar MLS (mfrmls) via Trestle/CoreLogic. Last updated 1 days ago.

Information herein deemed reliable but not guaranteed; all measurements, school assignments, HOA fees, taxes, and feature lists are approximate and should be independently verified. Equal Housing Opportunity.