
$259,900
About this home
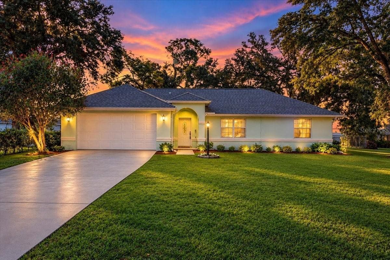
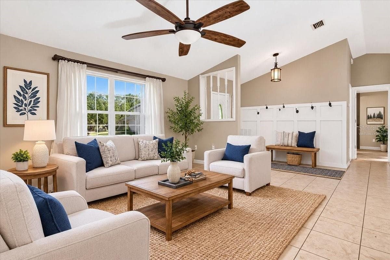
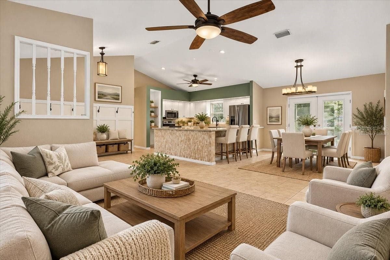
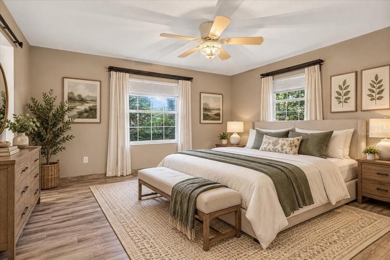
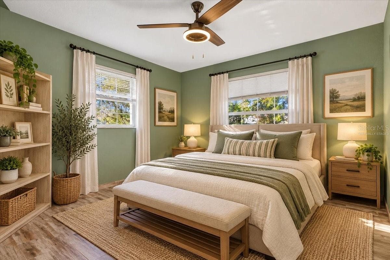
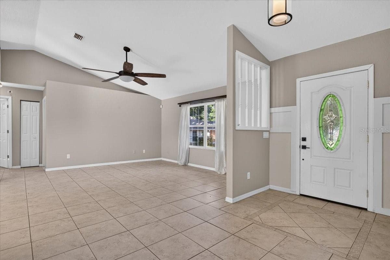
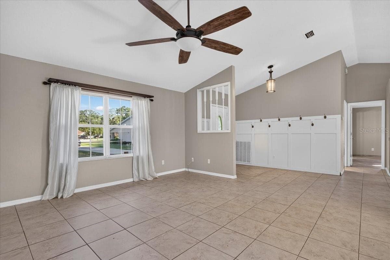
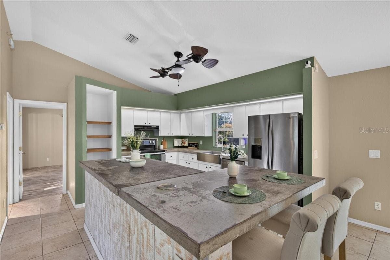
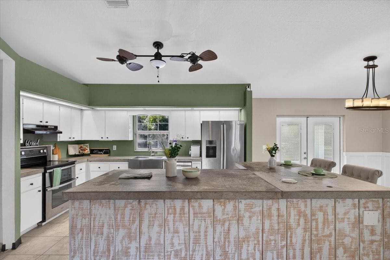
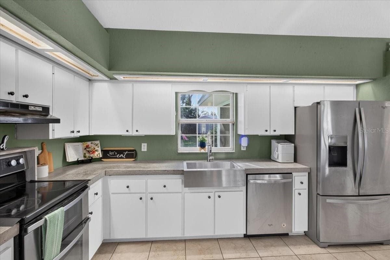
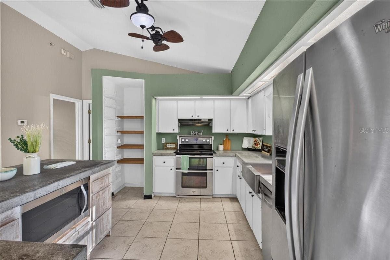
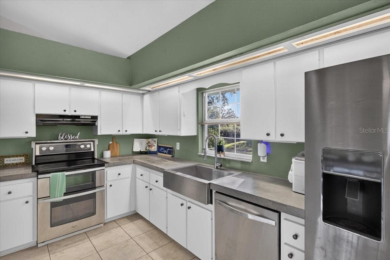
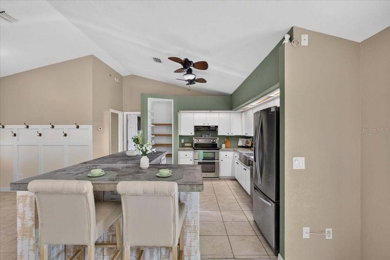
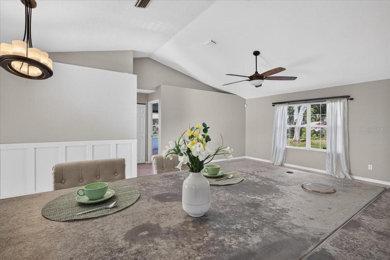
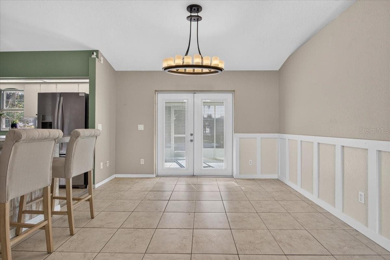
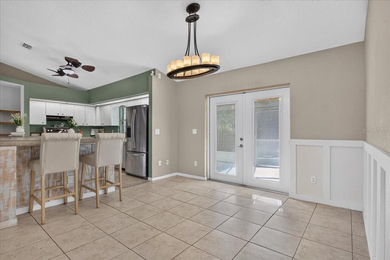
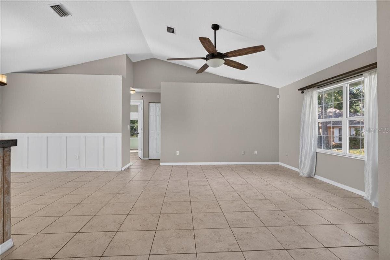
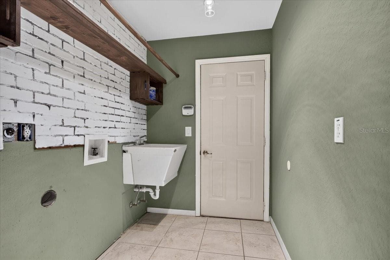
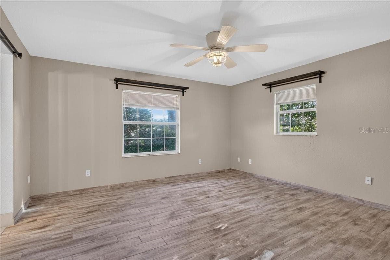
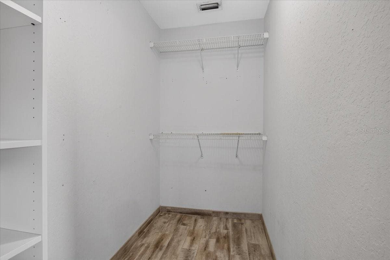
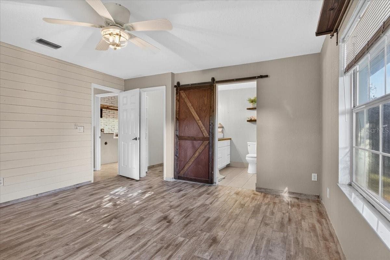
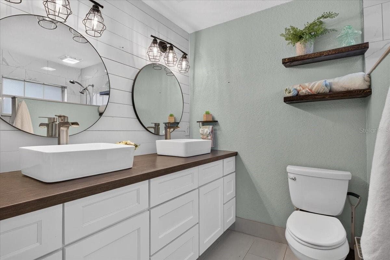
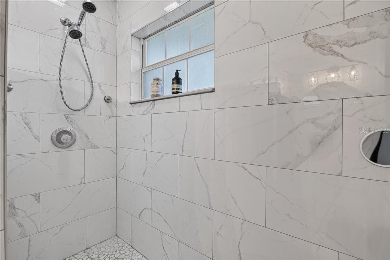
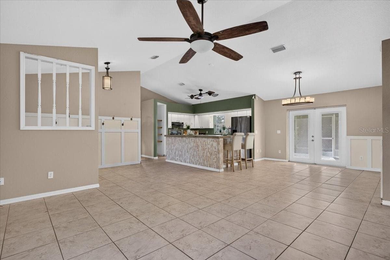
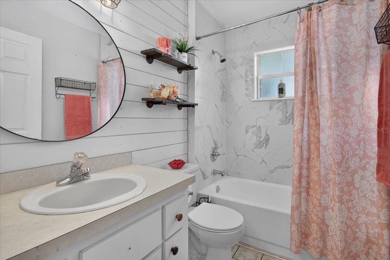
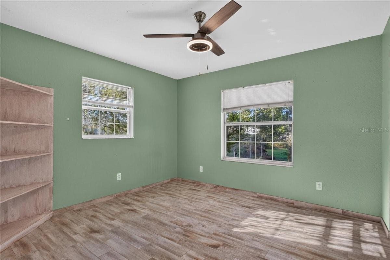
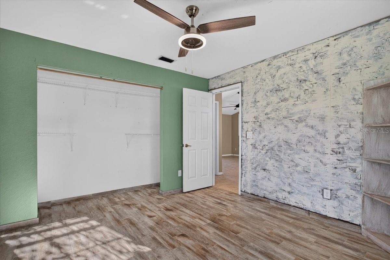
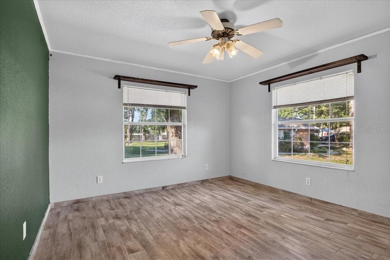
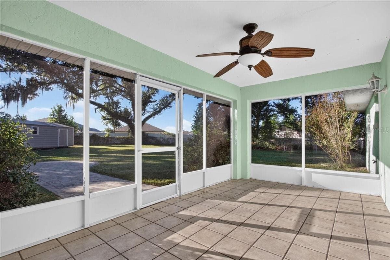
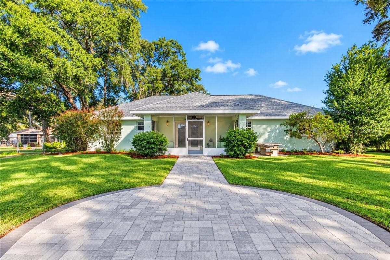
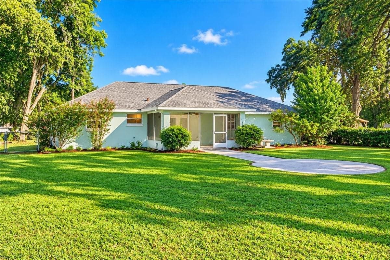
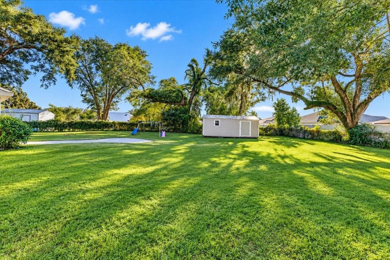
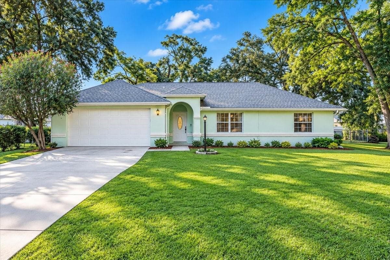
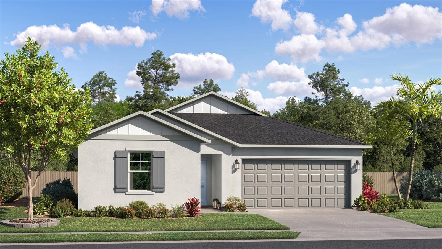
Virtually Staged. Welcome home to Glen Manor! At the end of the cul-de-sac, you will find your quiet neighborhood home. Located just 2 miles off of SR 200 and only 7 miles from I-75 you will have easy access to everything you need! Pull into the concrete driveway which offers ample offroad parking, or park in the 2-car garage to enter the home! A covered lanai will keep you dry while opening the door for guests. Step inside the front door and hang your jacket in the foyer. The area is an open floor plan to the kitchen, dining room, and family room, all with tiled floors and soaring ceilings! Check out the kitchen! The countertops are smooth poured concrete which can be left as they are, stained, or painted your favorite accent color! An oversized island frames the space with a breakfast bar that offers seating for a quick meal or morning coffee. The microwave is tucked away under the island along with storage cabinets. A pop-up outlet makes the countertop an easy place to utilize appliances or charge a device. The deep stainless farm sink faces the window which offers a view of the entire back yard. The split floorplan has two bedrooms and one bathroom to the right. The primary suite to the left features a walk-in closet and an ensuite bathroom. Relax the workday away in the generously sized walk-in shower, and don't worry about sharing your space with dual vanities that provide plenty of countertop and cabinet storage area. Just outside the primary suite, the laundry room is located inside, leading out to the garage which has washer and dryer space along with a utility sink. All of this is secured with a roof installed only five years ago! Access to the back yard can be found through the French doors from the dining room that first lead to the screened back porch. Pavers line the walkway from the porch to a fire table area, perfect for enjoying company and the beautiful Florida evenings! Just beyond the seating area is a 12x24 shed for all of your storage needs or design a fantastic she-shed/man cave! On almost a half-acre of land, there is even space for a garden! Come take a look and make a plan for how you can make this house your perfect home!
Property details
- MLS
- Stellar MLS
- MLS #
- MFRGC544157
- Property type
- Single Family Residence
- Subdivision
- GLEN MANOR
- Status
- Active
- Days on market
- N/A
- On market date
- October 16, 2026
- Stories
- N/A
- Total bathrooms
- 2
- Garage spaces
- 2
- Parking spaces
- N/A
- Lot size
- 0.49 acres
Location
Get directions →Nearby schools
Within 10 miles. School directory data from the National Center for Education Statistics (NCES), accessed via the Urban Institute Education Data API. Local Score is calculated by INNOVATE Real Estate; where a state rating is shown, it comes from that state's own official school report card.
- Enrollment
- 808
- Student:teacher ratio
- 16.8:1
- District
- MARION
- Enrollment
- 1,315
- Student:teacher ratio
- 21.2:1
- District
- MARION
- Enrollment
- 2,825
- Student:teacher ratio
- 26.4:1
- District
- MARION
Walkability
Blended score for OCALA's center, calculated by INNOVATE Real Estate from two sources: the EPA's National Walkability Index (street network, transit, land-use mix) and Google Places amenity data (what's actually reachable on foot from this point). 60% EPA National Walkability Index + 40% nearby-amenity density (Google Places).
Market position
How this listing compares to current activity in OCALA, from live MLS data.
Mortgage calculator
Estimate only - actual rate and payment depend on your lender, credit, and loan program.
Adjust tax / insurance estimates
Similar homes you might like
Data source: Listing information provided by Stellar MLS (mfrmls) via Trestle/CoreLogic. Last updated 17 hr ago.
Information herein deemed reliable but not guaranteed; all measurements, school assignments, HOA fees, taxes, and feature lists are approximate and should be independently verified. Equal Housing Opportunity.