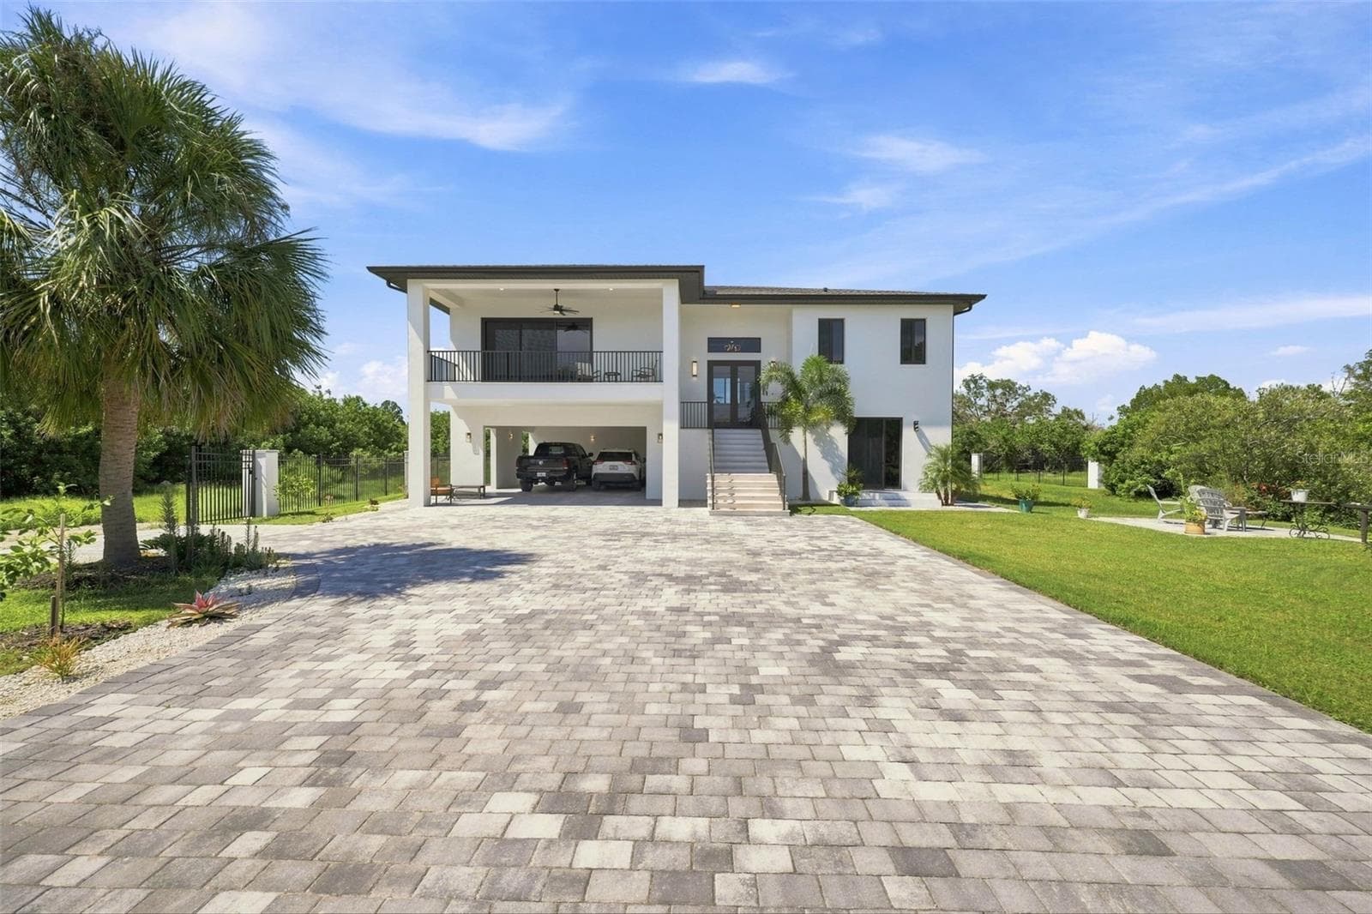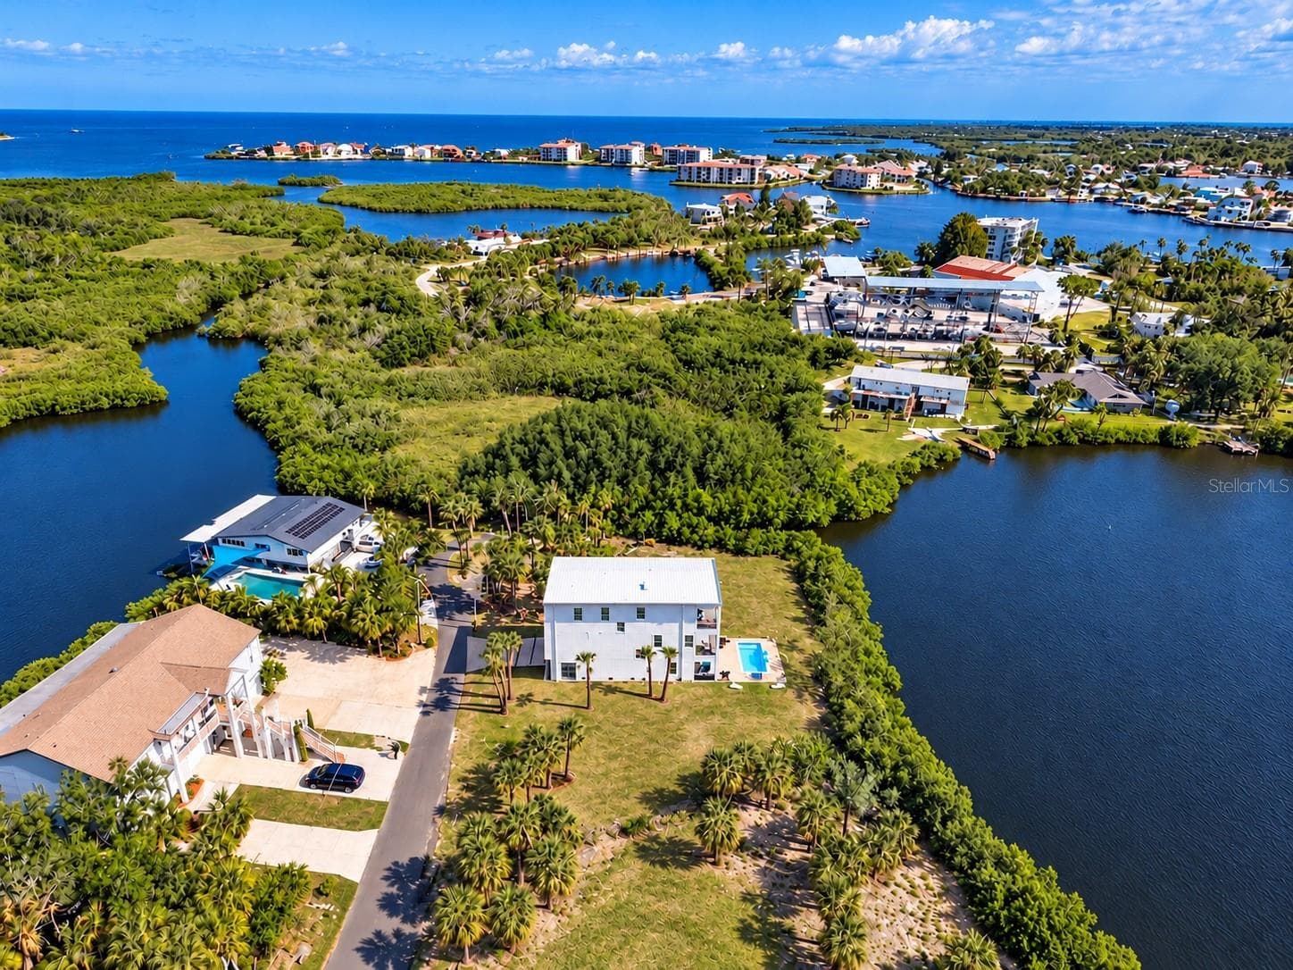
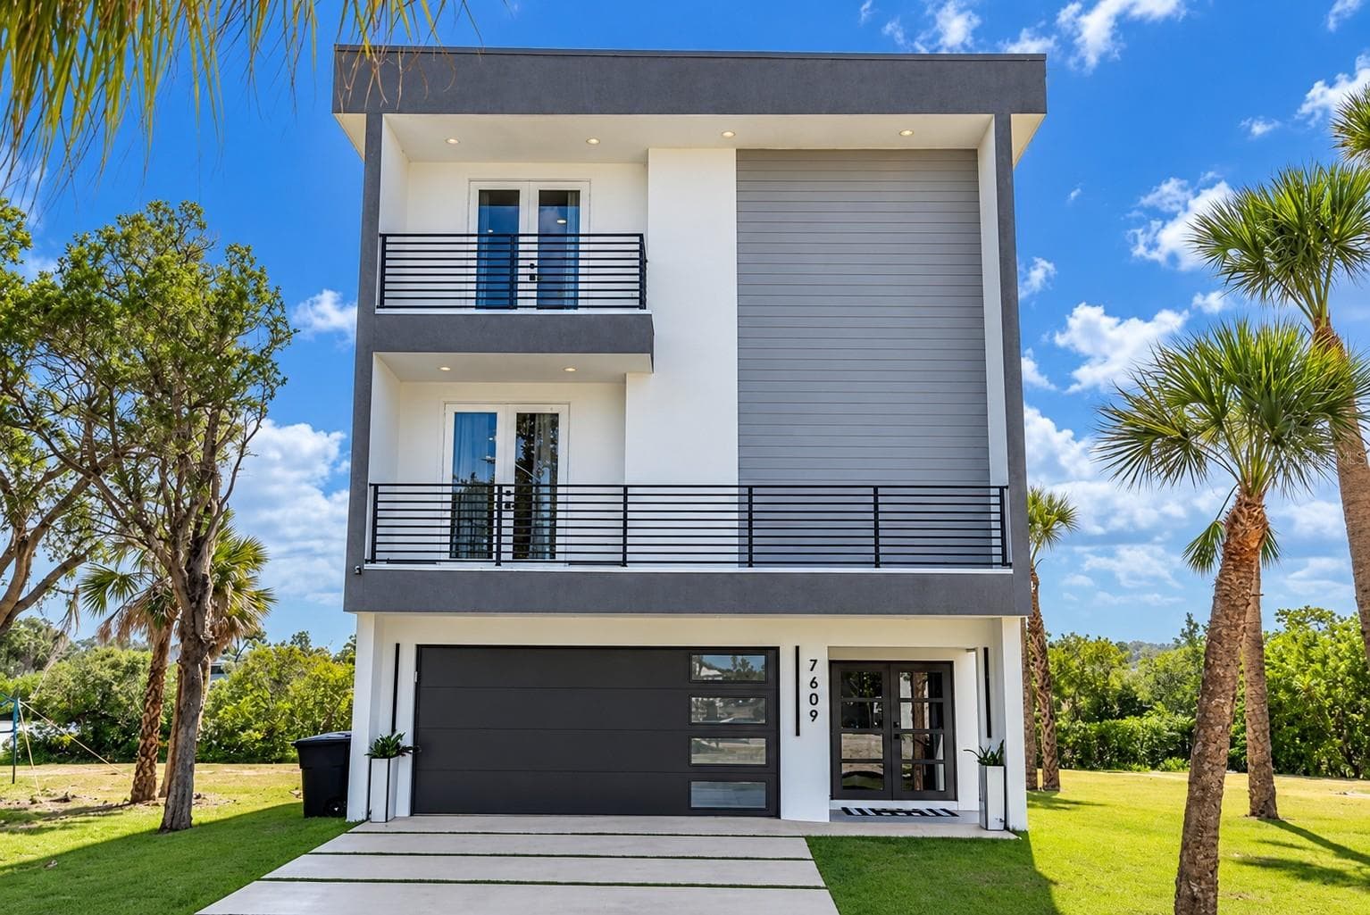

Single Family Residence at 7609 DEEDRA CIR, PORT RICHEY
Single Family Residence at 7609 DEEDRA CIR, PORT RICHEY, photo 2 of 55
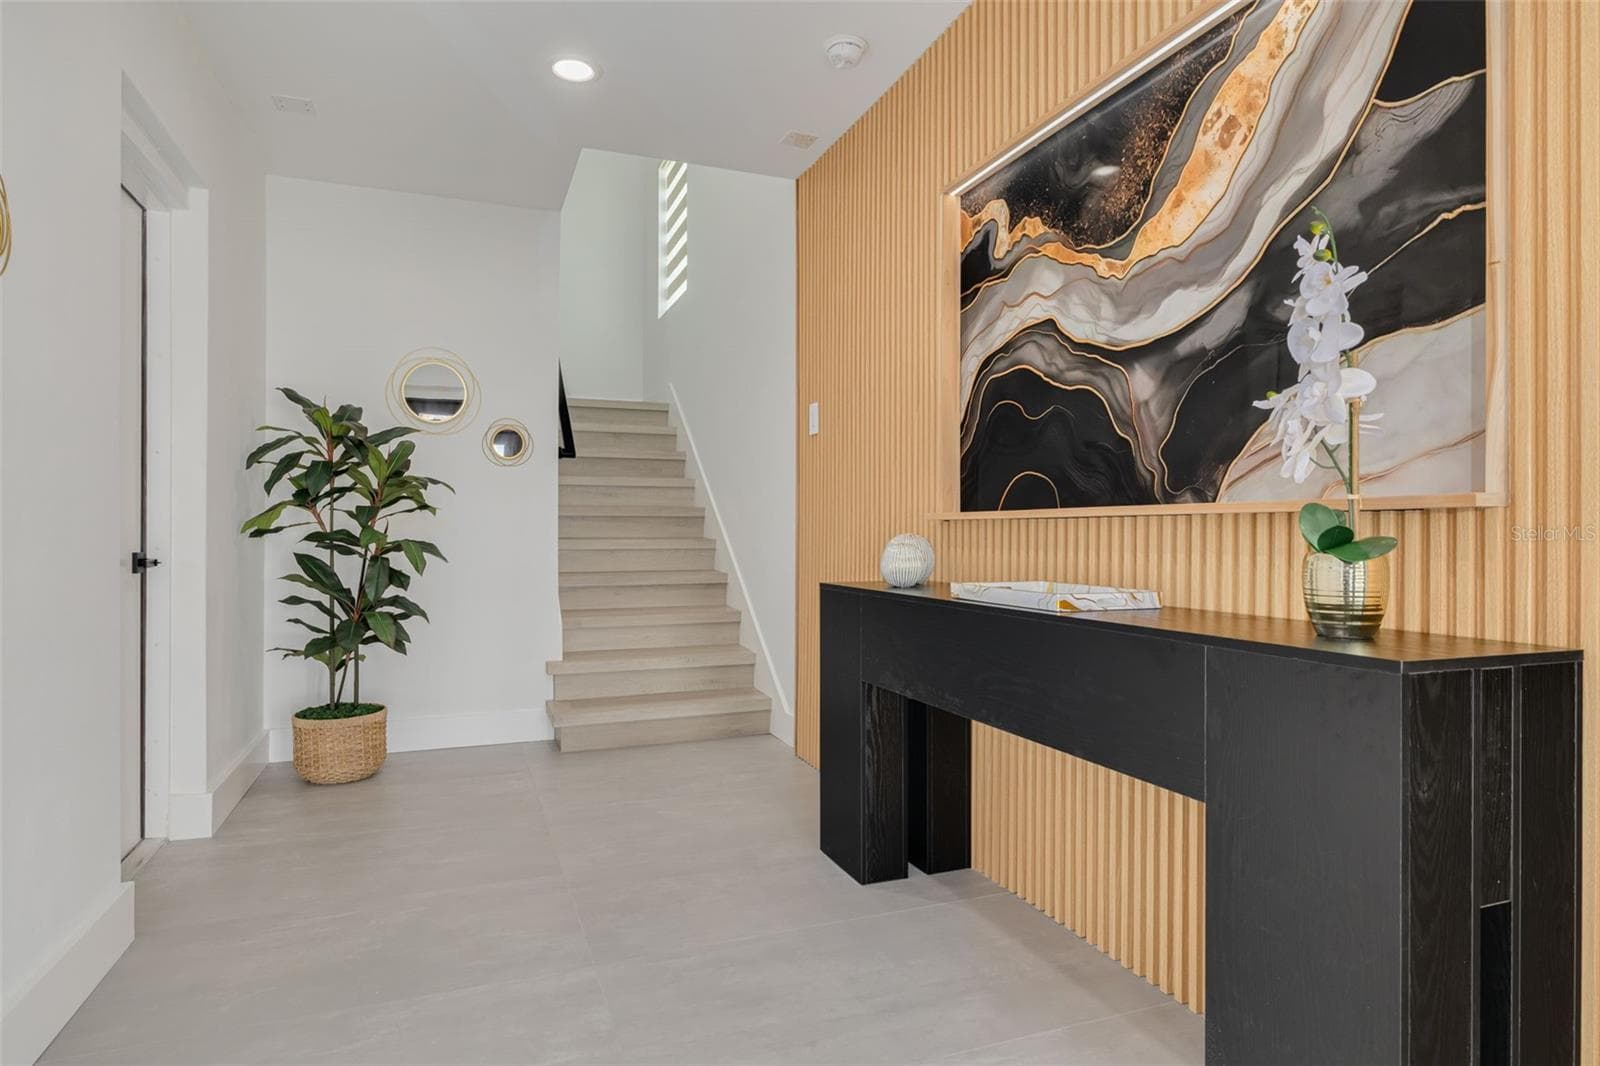
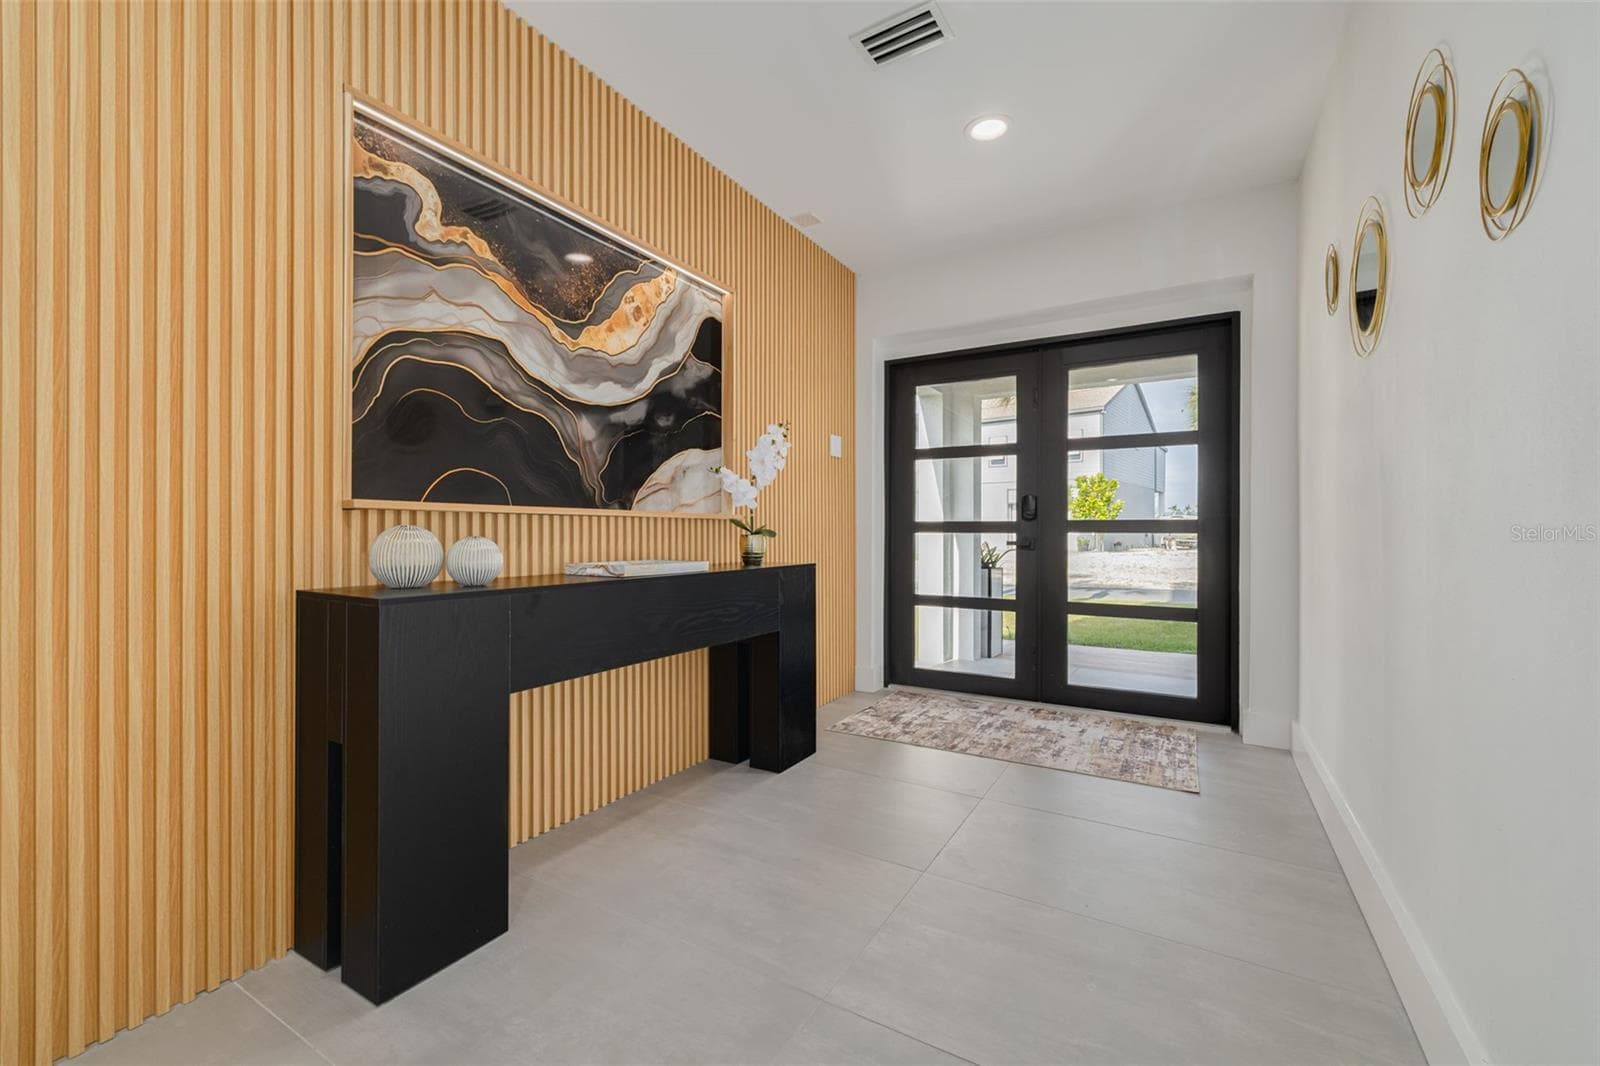
Entry way on the ground floor with the garage entrance on the door to the left. - 7609 DEEDRA CIR, PORT RICHEY
Front Door entryway. - 7609 DEEDRA CIR, PORT RICHEY
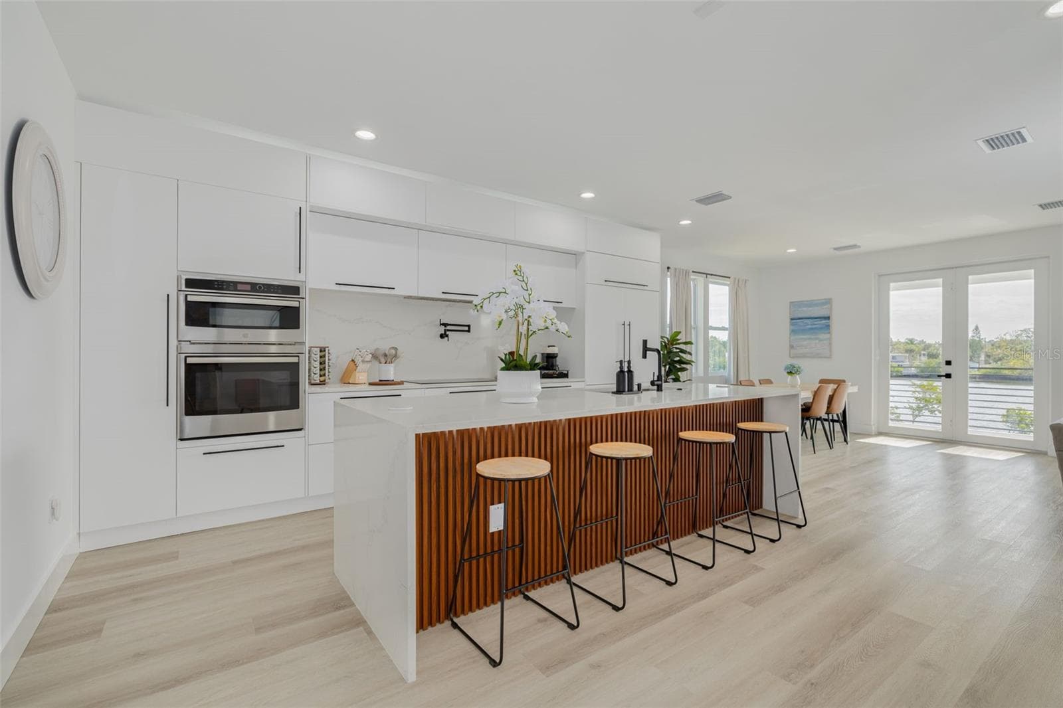
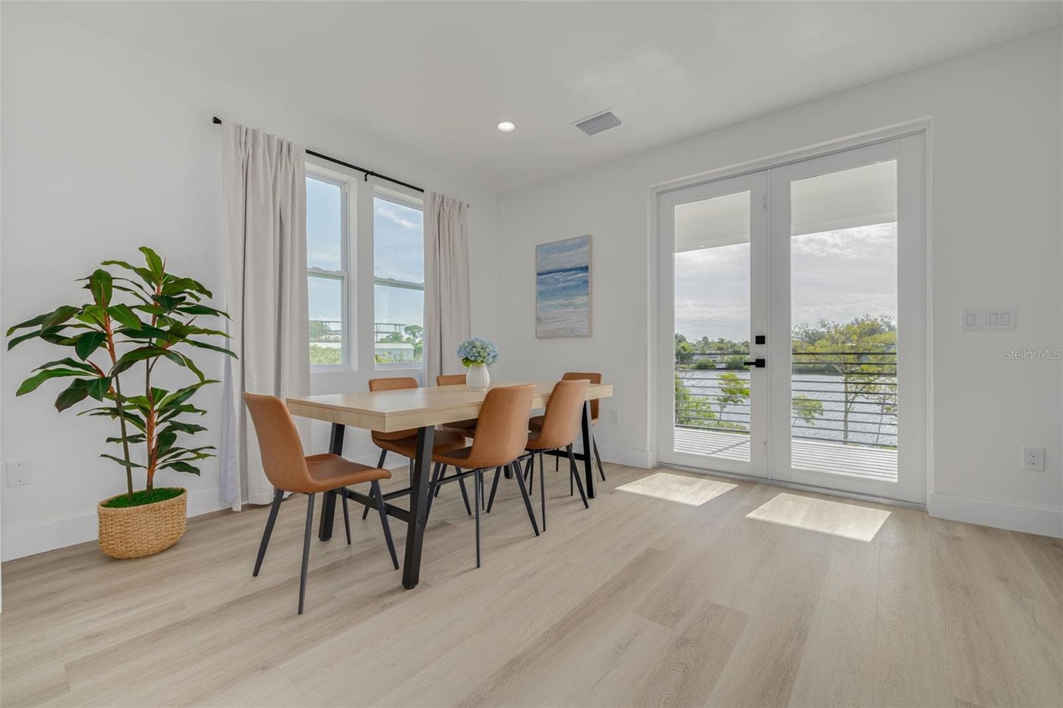
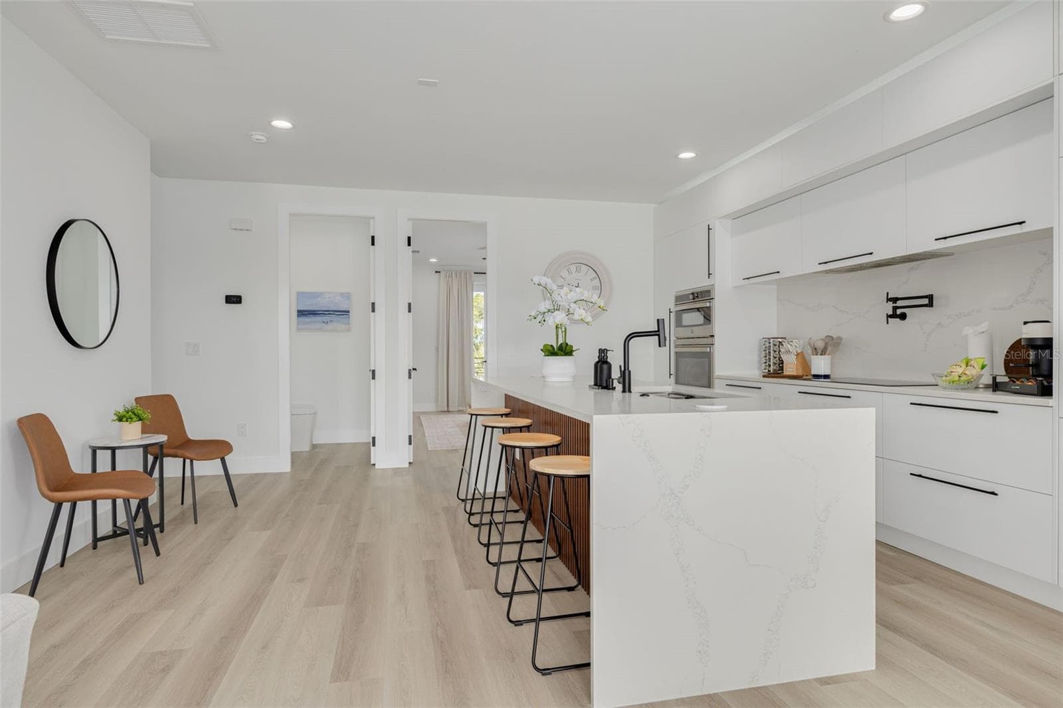
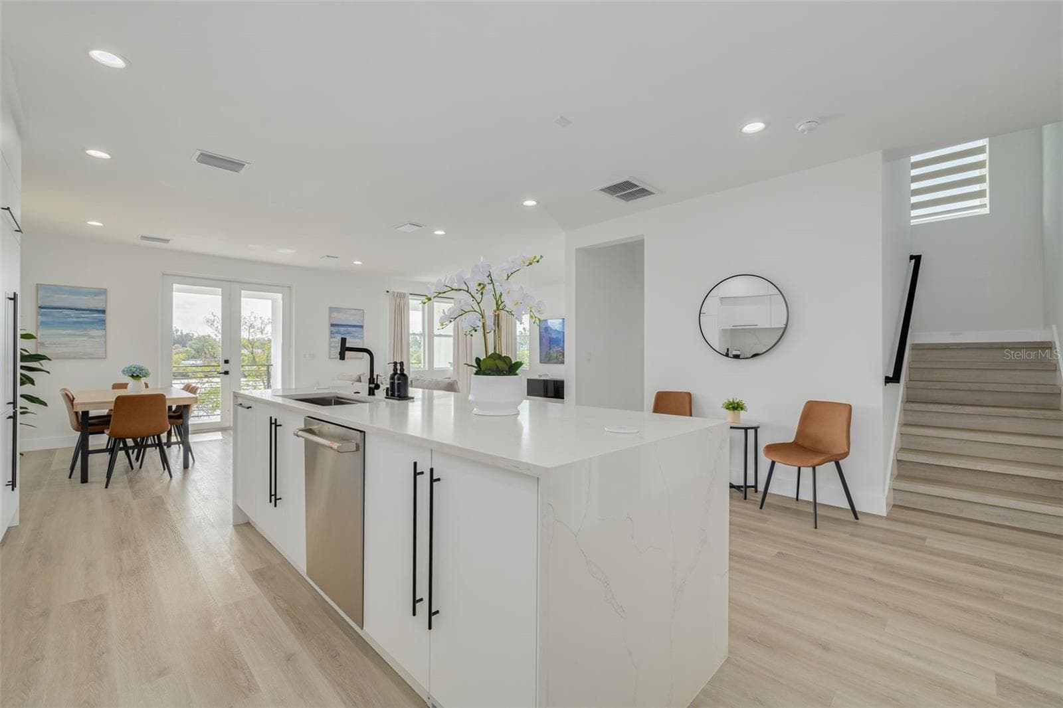
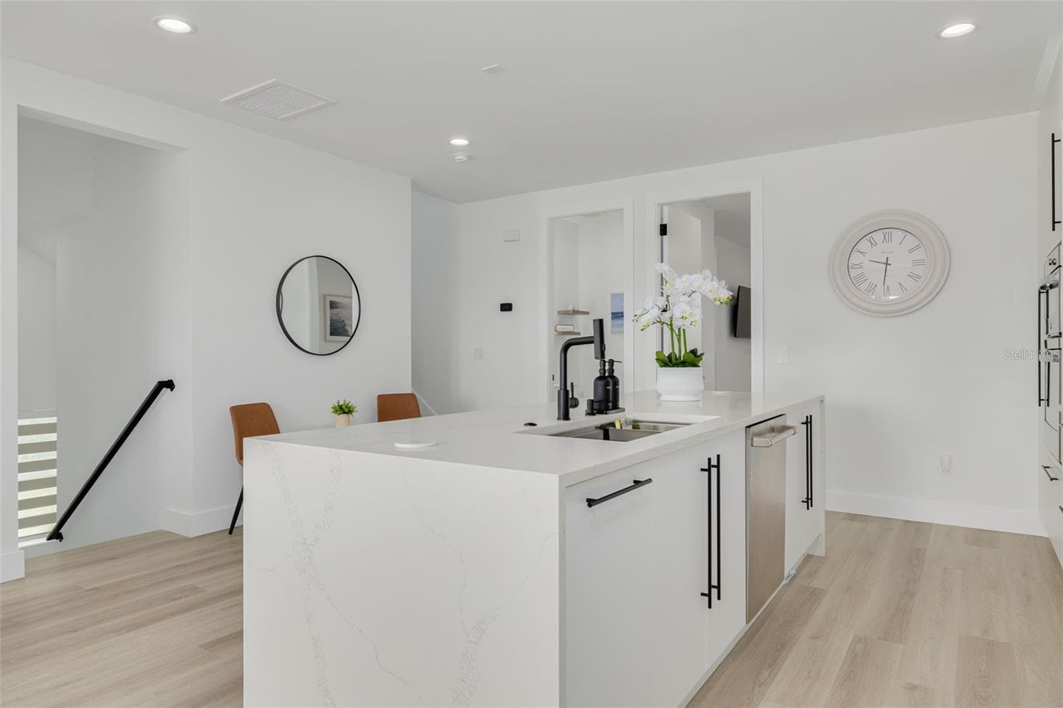
Kitchen, dining and living area on main level with beautiful water views. - 7609 DEEDRA CIR, PORT RICHEY
Single Family Residence at 7609 DEEDRA CIR, PORT RICHEY, photo 6 of 55
Single Family Residence at 7609 DEEDRA CIR, PORT RICHEY, photo 7 of 55
Single Family Residence at 7609 DEEDRA CIR, PORT RICHEY, photo 8 of 55
Single Family Residence at 7609 DEEDRA CIR, PORT RICHEY, photo 9 of 55
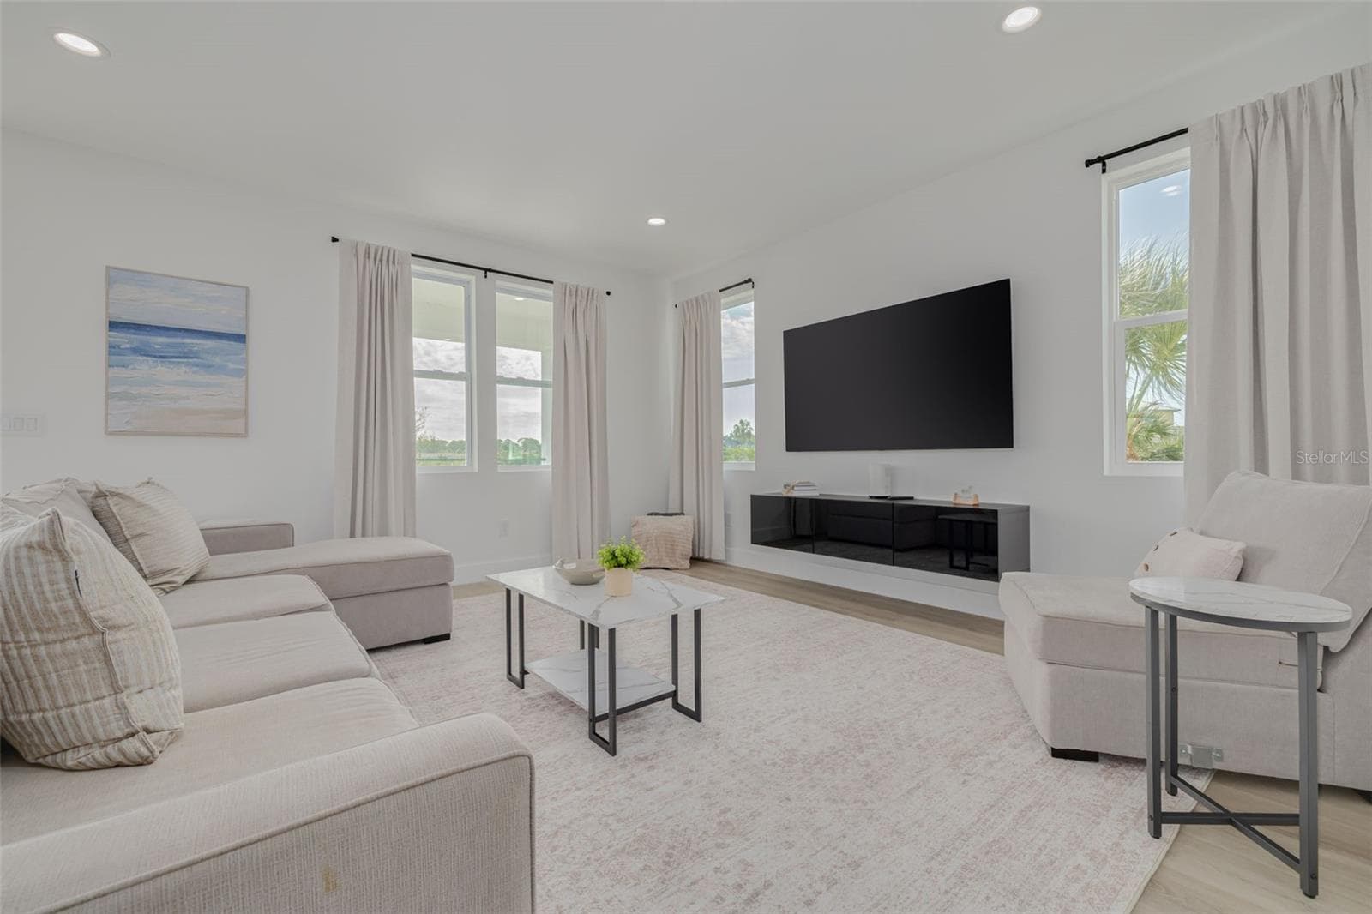
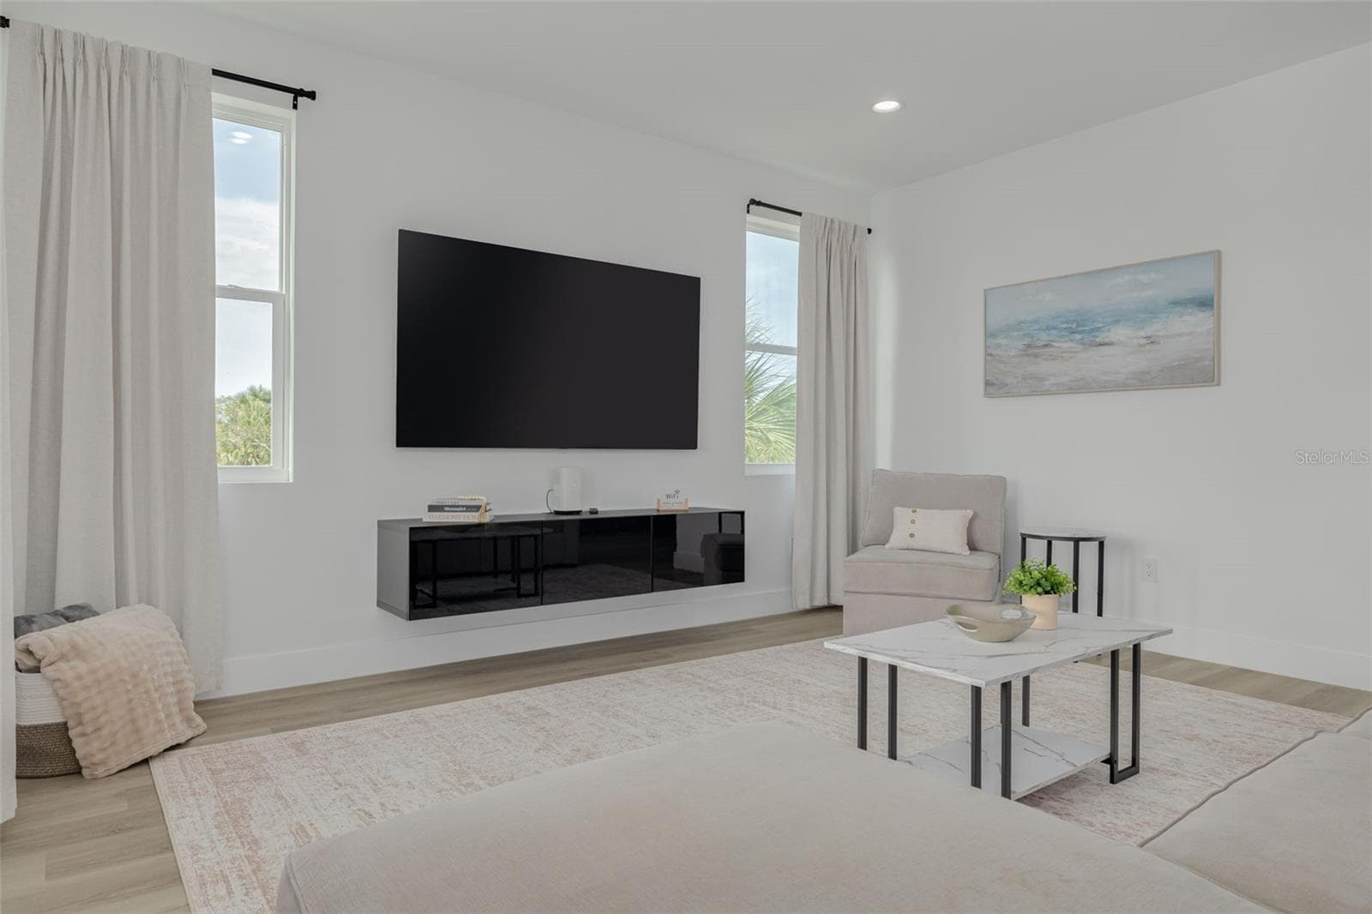
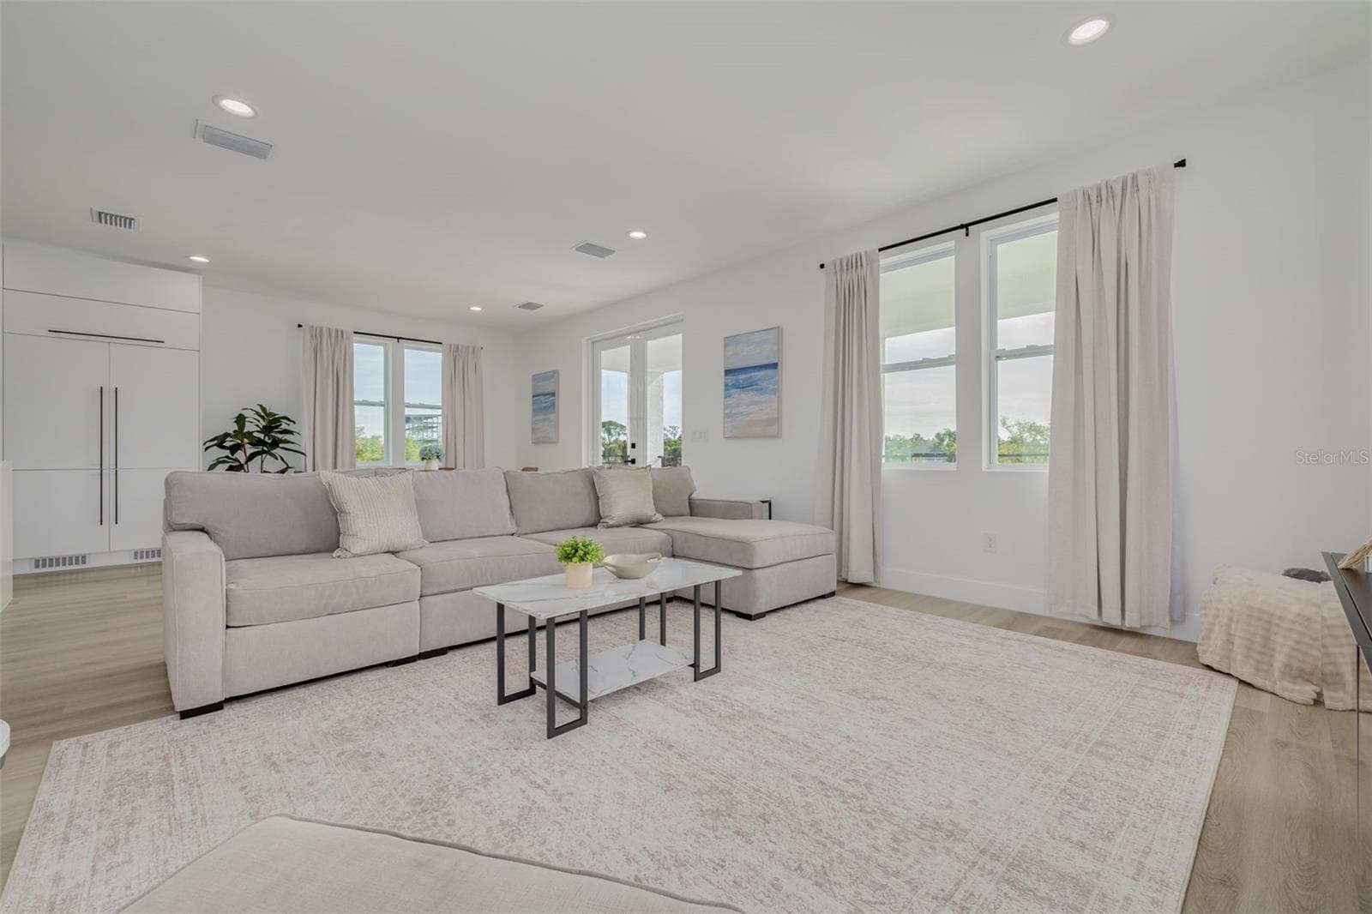
Living area on the main floor. - 7609 DEEDRA CIR, PORT RICHEY
Single Family Residence at 7609 DEEDRA CIR, PORT RICHEY, photo 11 of 55
Single Family Residence at 7609 DEEDRA CIR, PORT RICHEY, photo 12 of 55
Single Family Residence at 7609 DEEDRA CIR, PORT RICHEY, photo 13 of 55
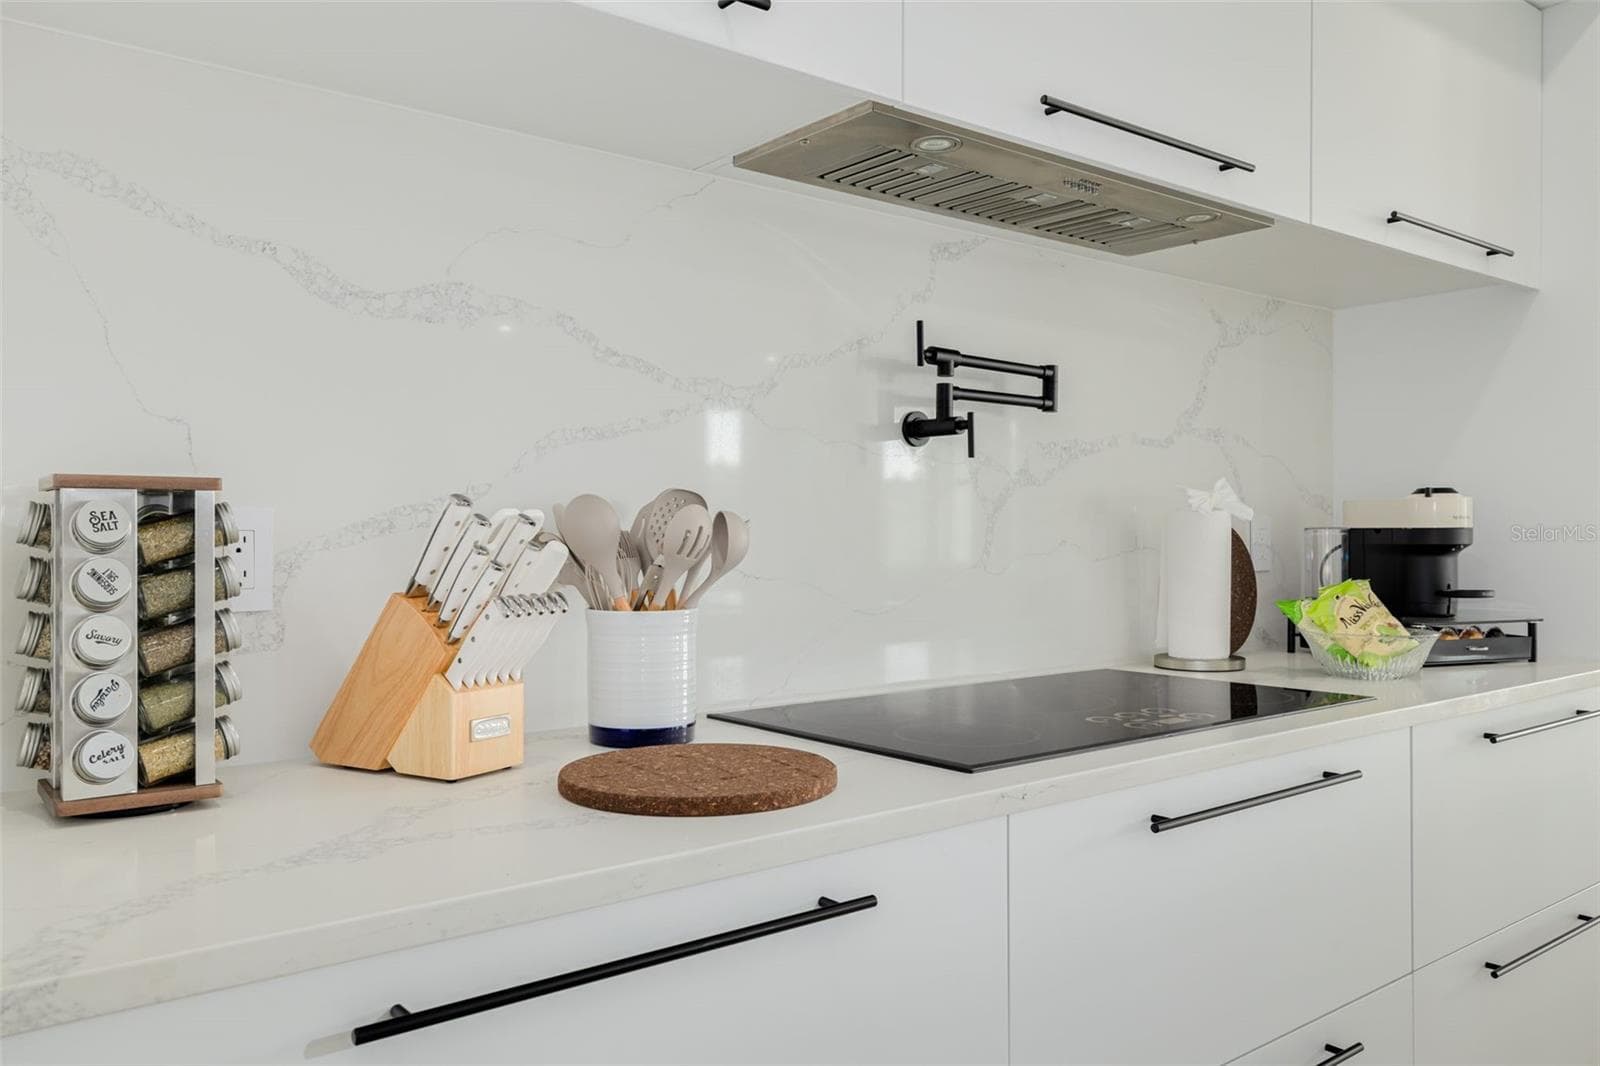
Pot filler and induction stove top. - 7609 DEEDRA CIR, PORT RICHEY
Open floor plan with natural light flowing in all over. - 7609 DEEDRA CIR, PORT RICHEY
Single Family Residence at 7609 DEEDRA CIR, PORT RICHEY, photo 16 of 55
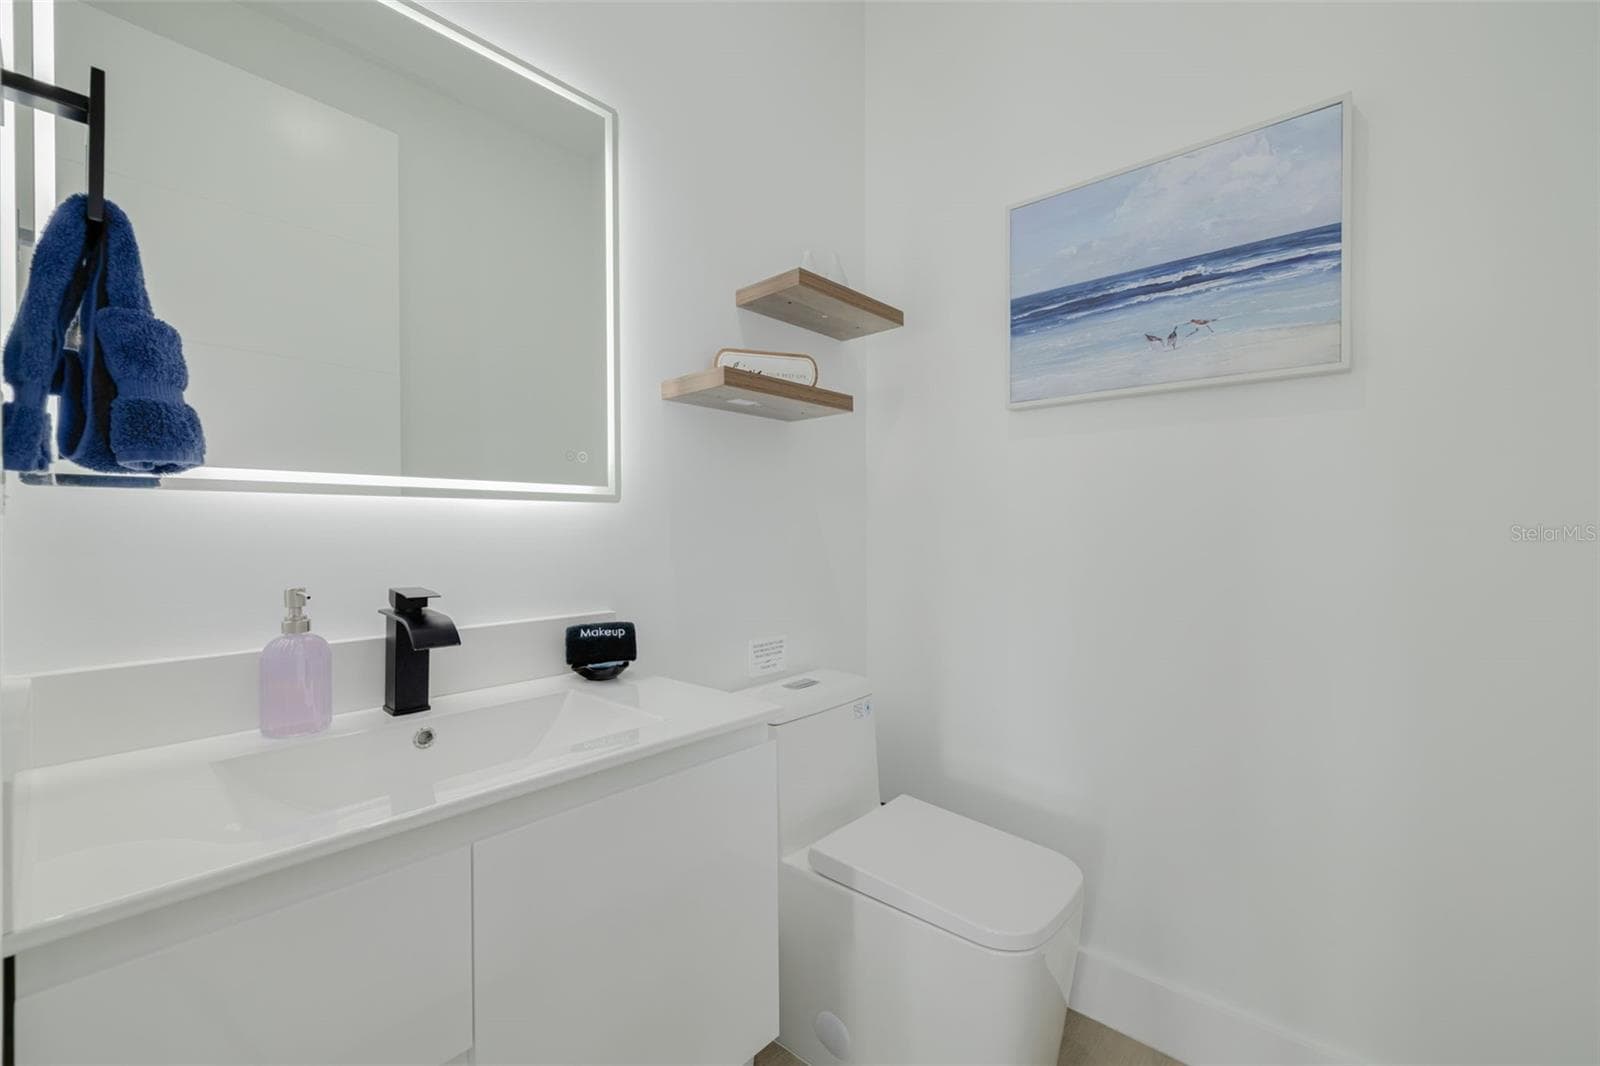
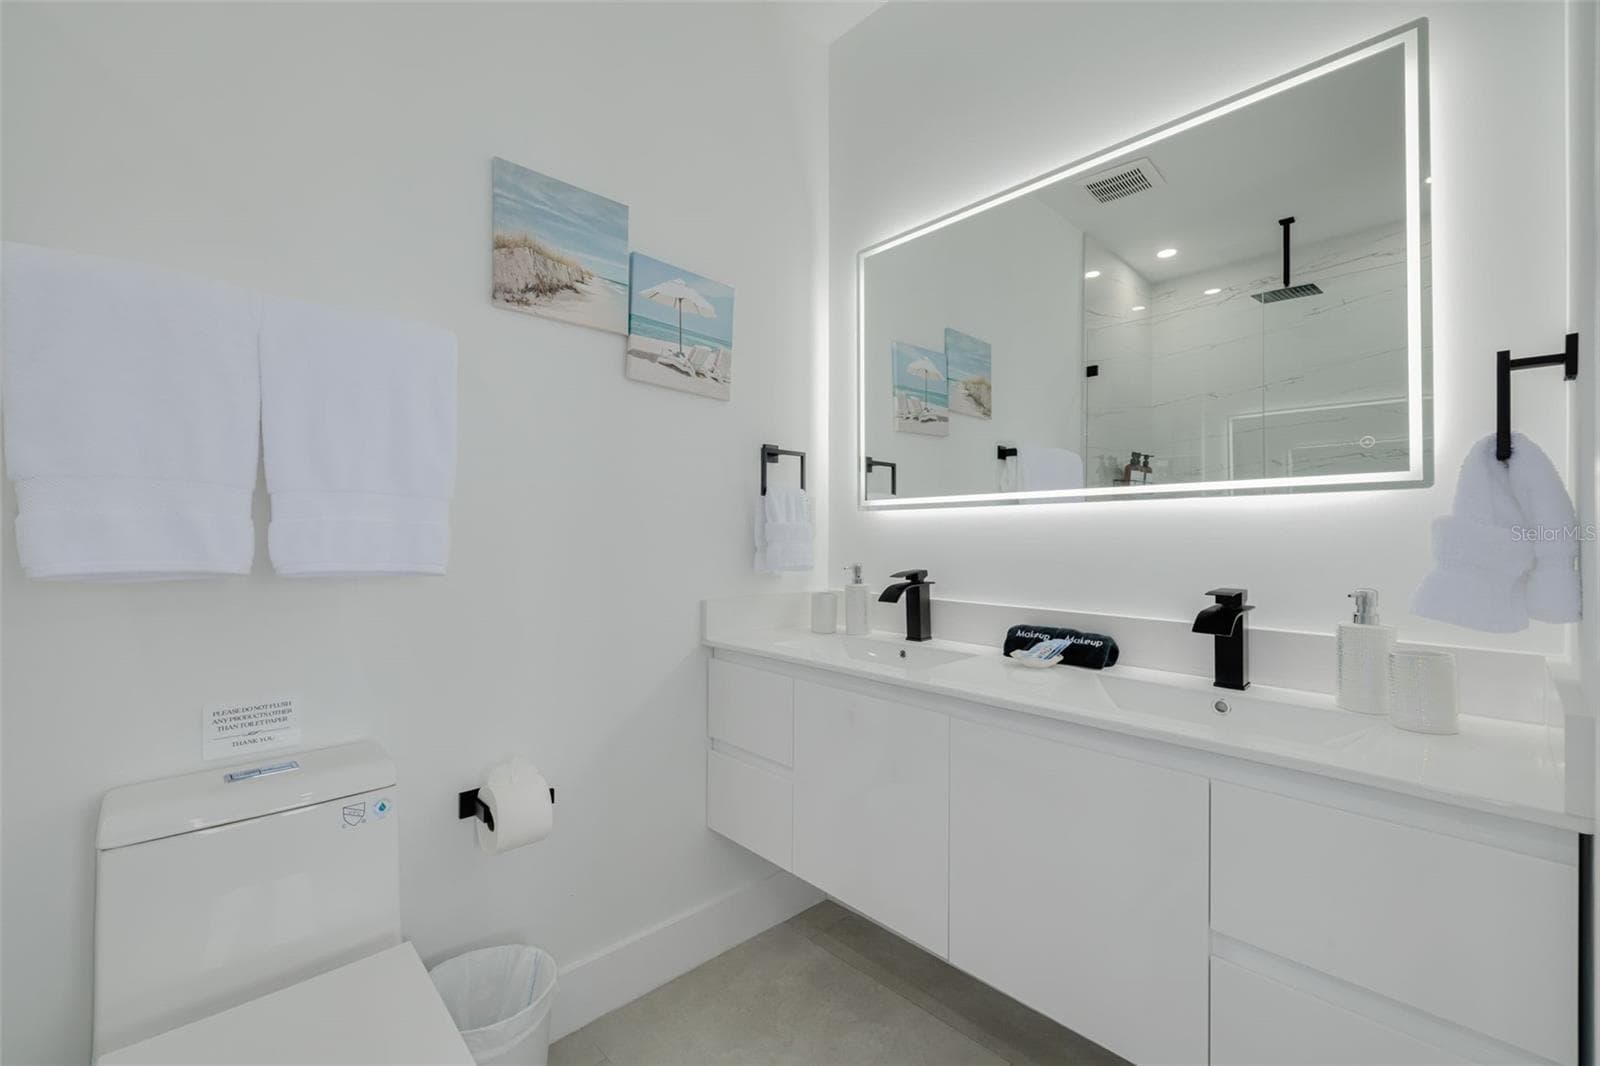
Half bathroom on the main floor just off the kitchen. - 7609 DEEDRA CIR, PORT RICHEY
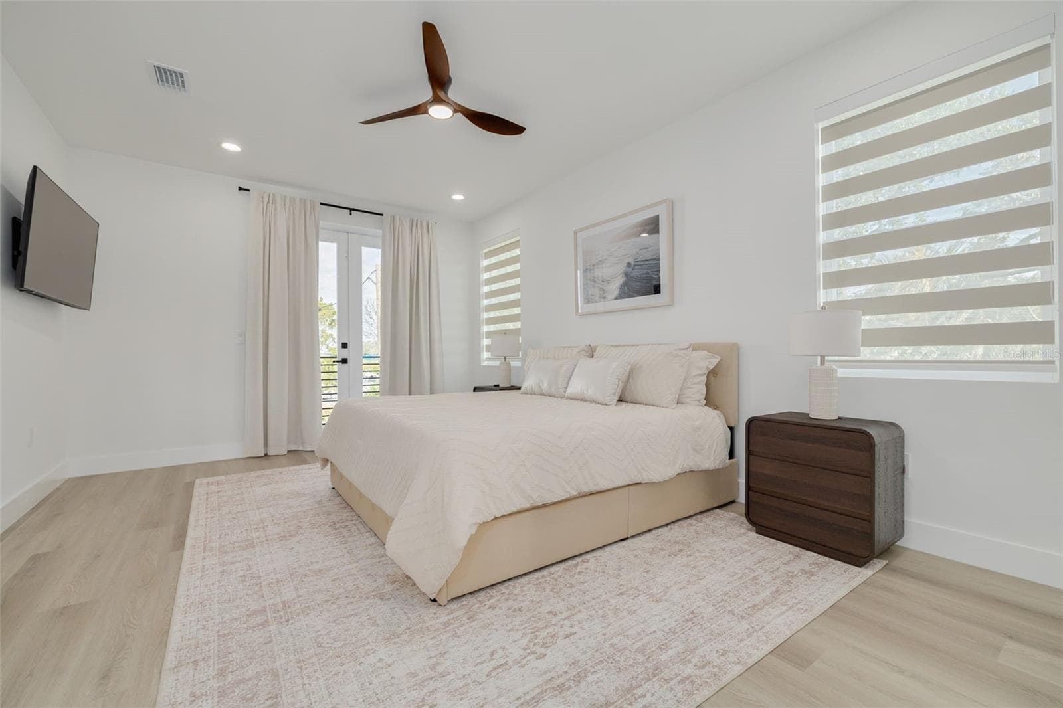
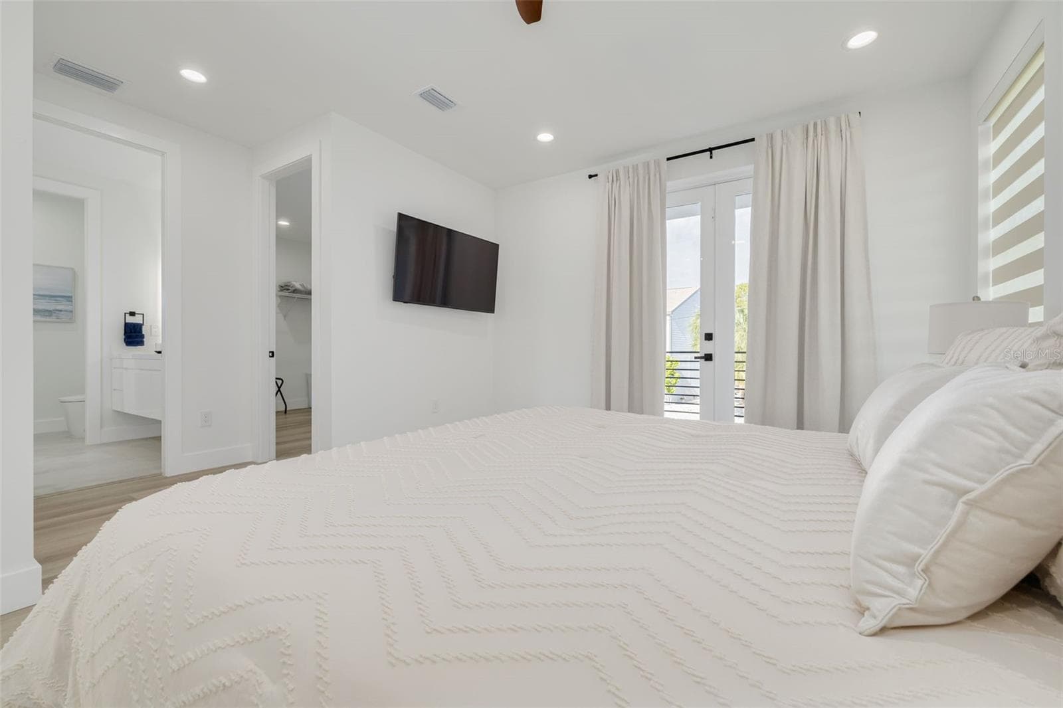
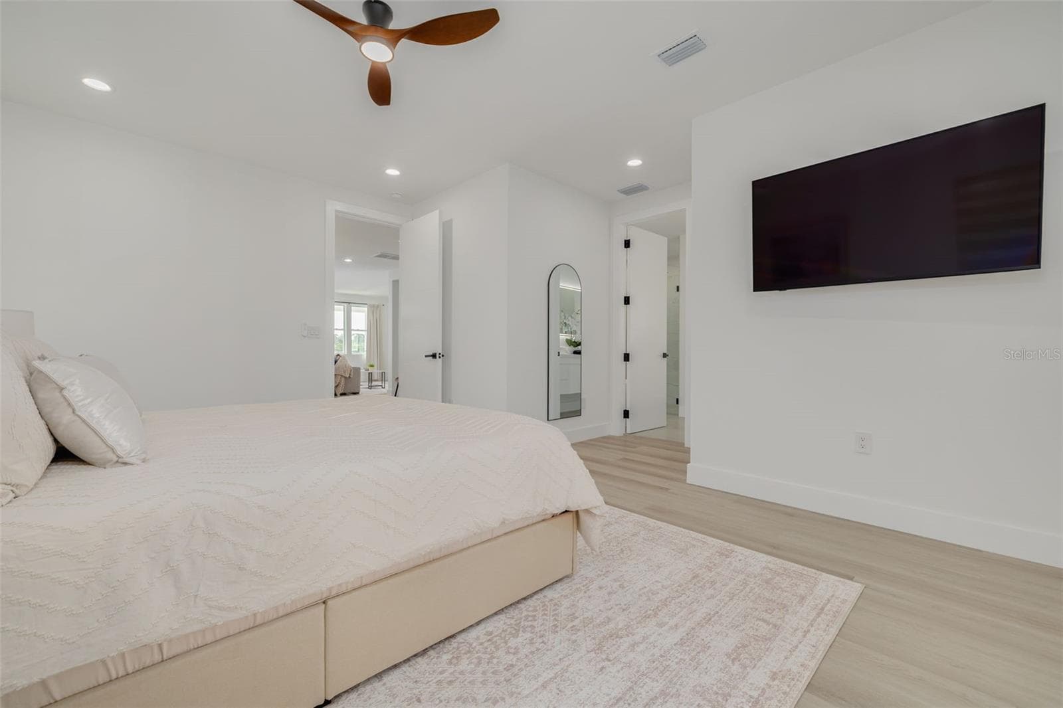
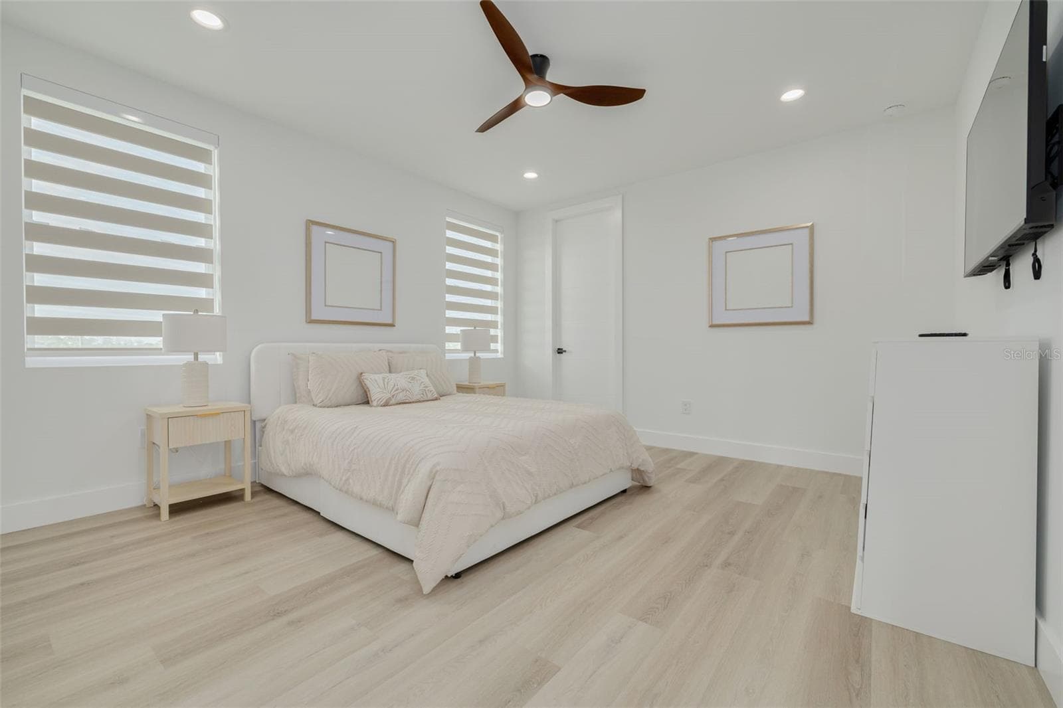
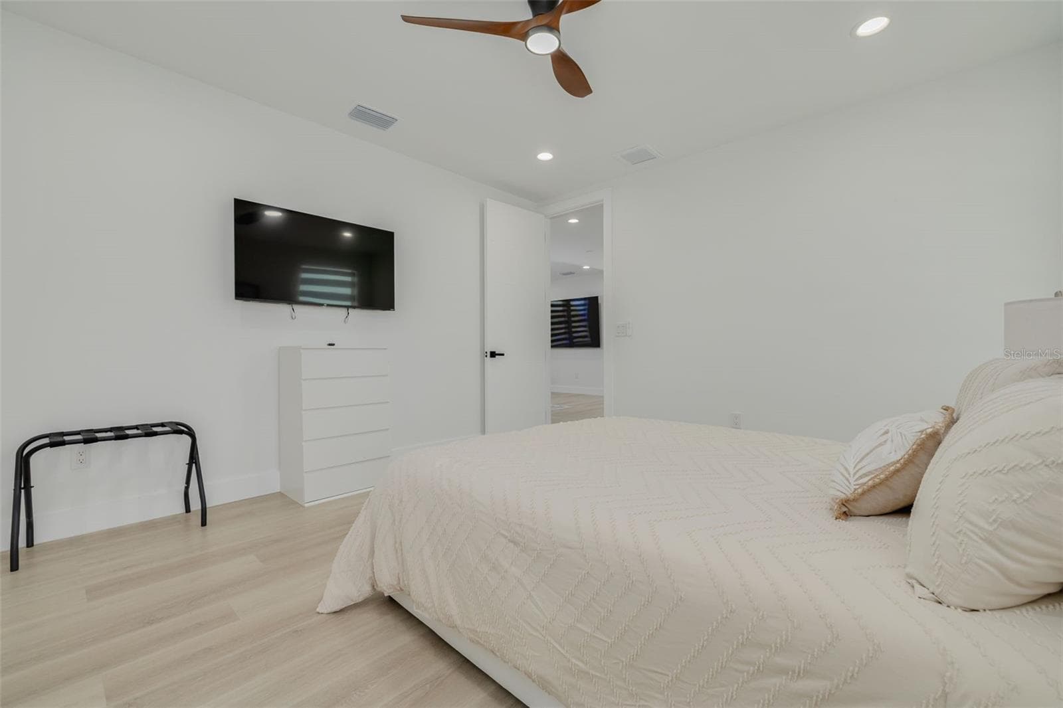
Bedroom with ensuite on the main living level. - 7609 DEEDRA CIR, PORT RICHEY
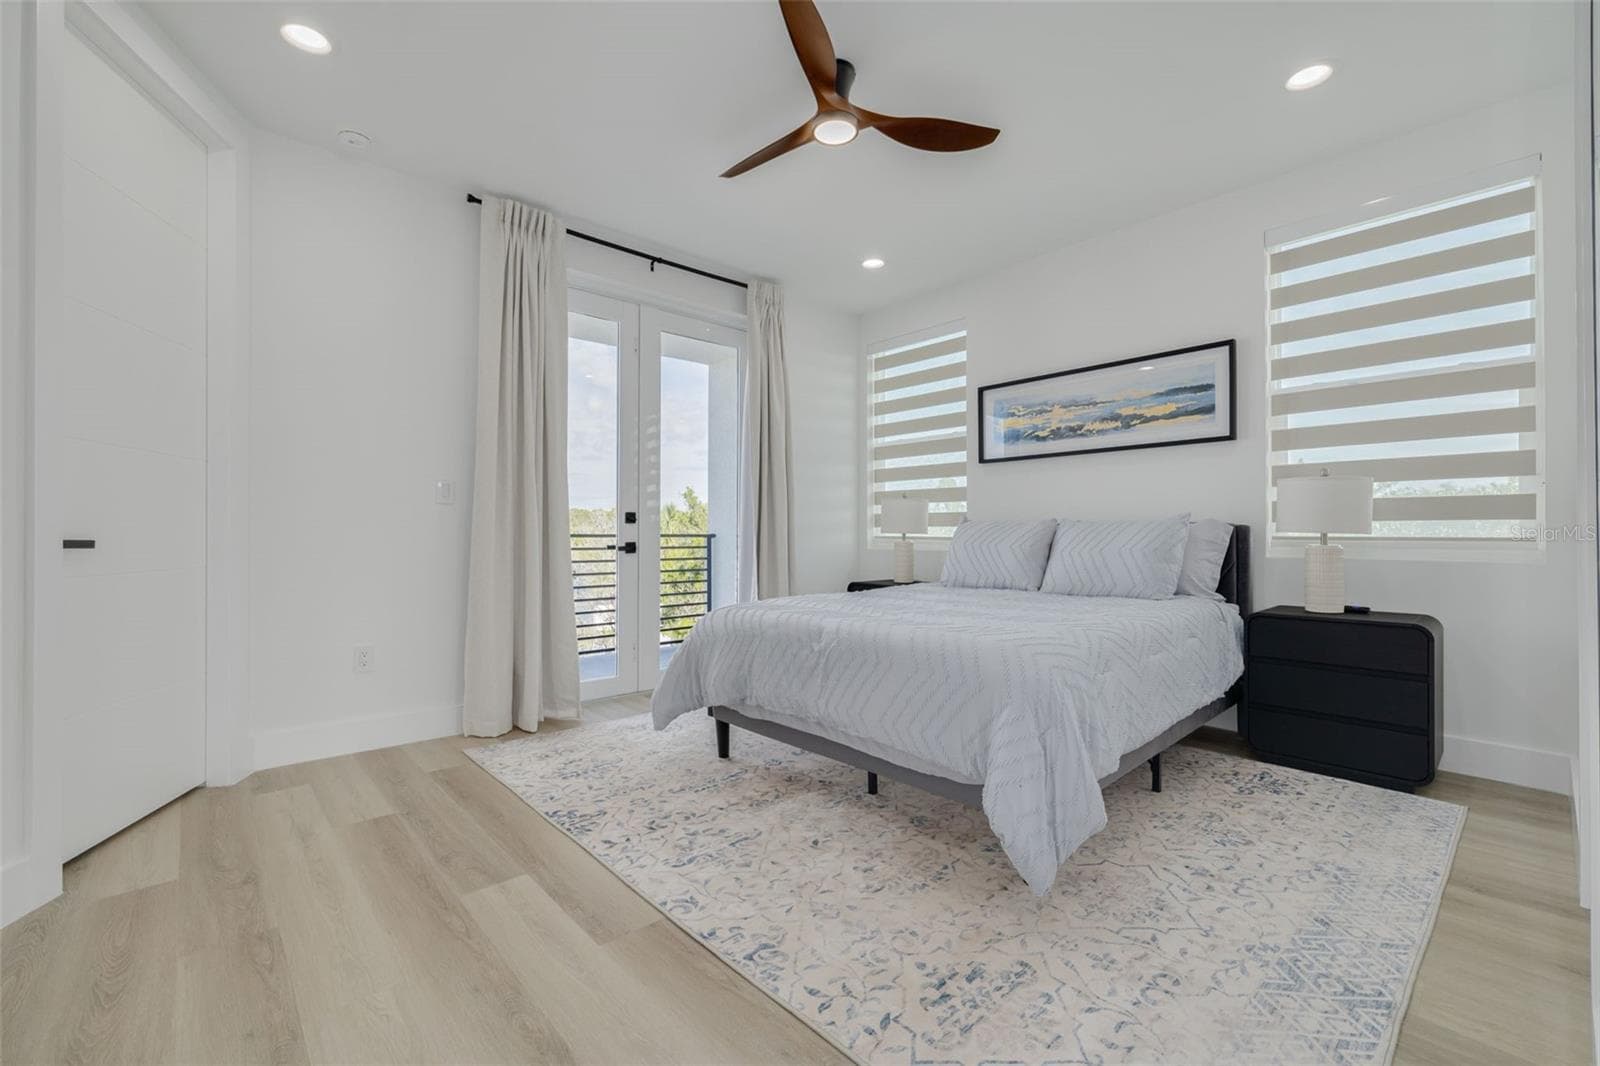
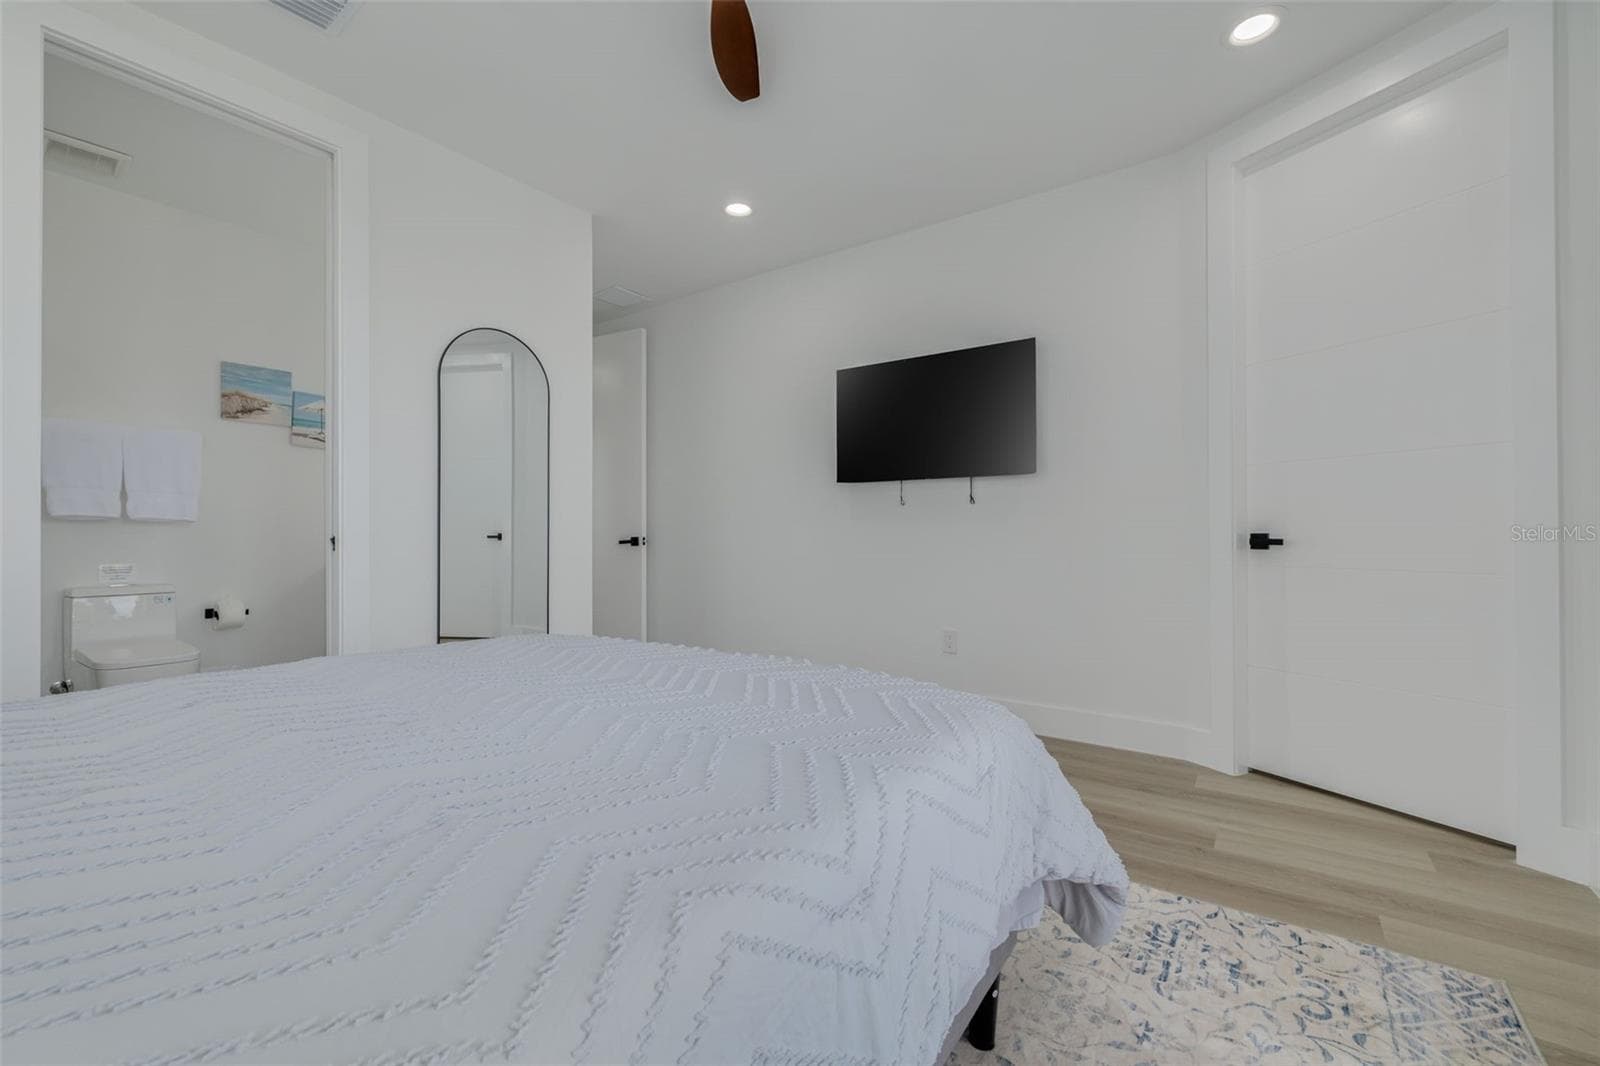
Bedroom with balcony and an ensuite on the main living floor. - 7609 DEEDRA CIR, PORT RICHEY
Single Family Residence at 7609 DEEDRA CIR, PORT RICHEY, photo 20 of 55
Single Family Residence at 7609 DEEDRA CIR, PORT RICHEY, photo 21 of 55
Single Family Residence at 7609 DEEDRA CIR, PORT RICHEY, photo 22 of 55
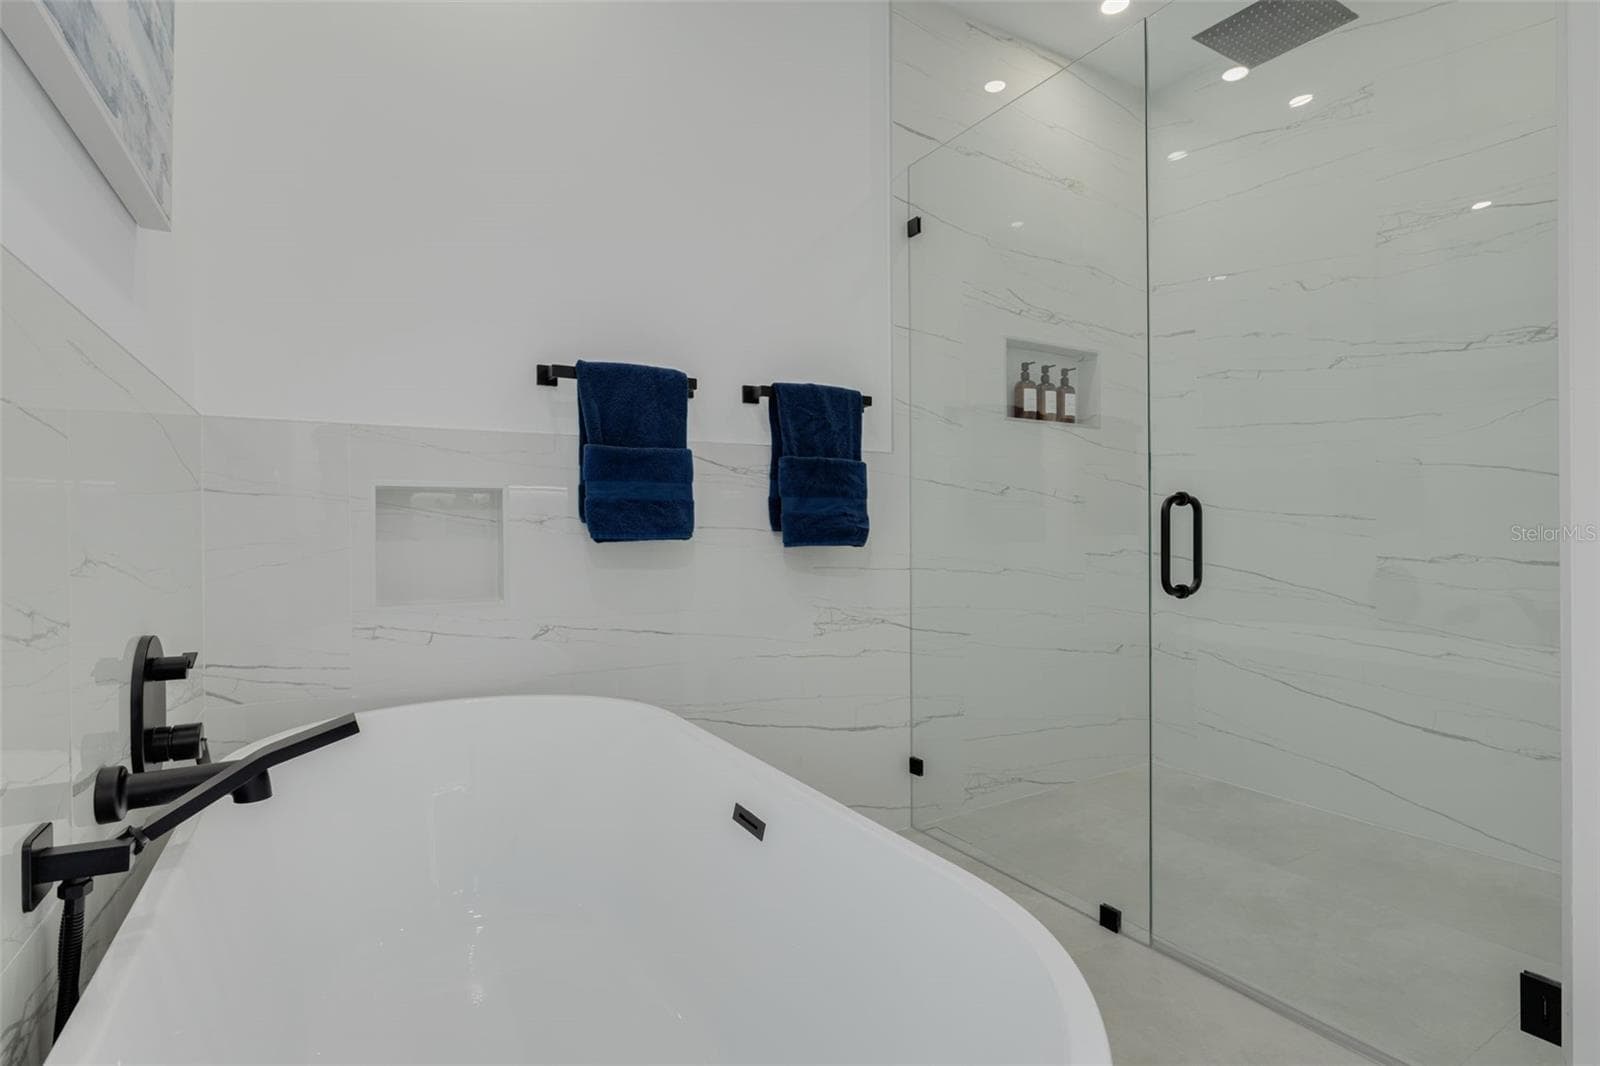
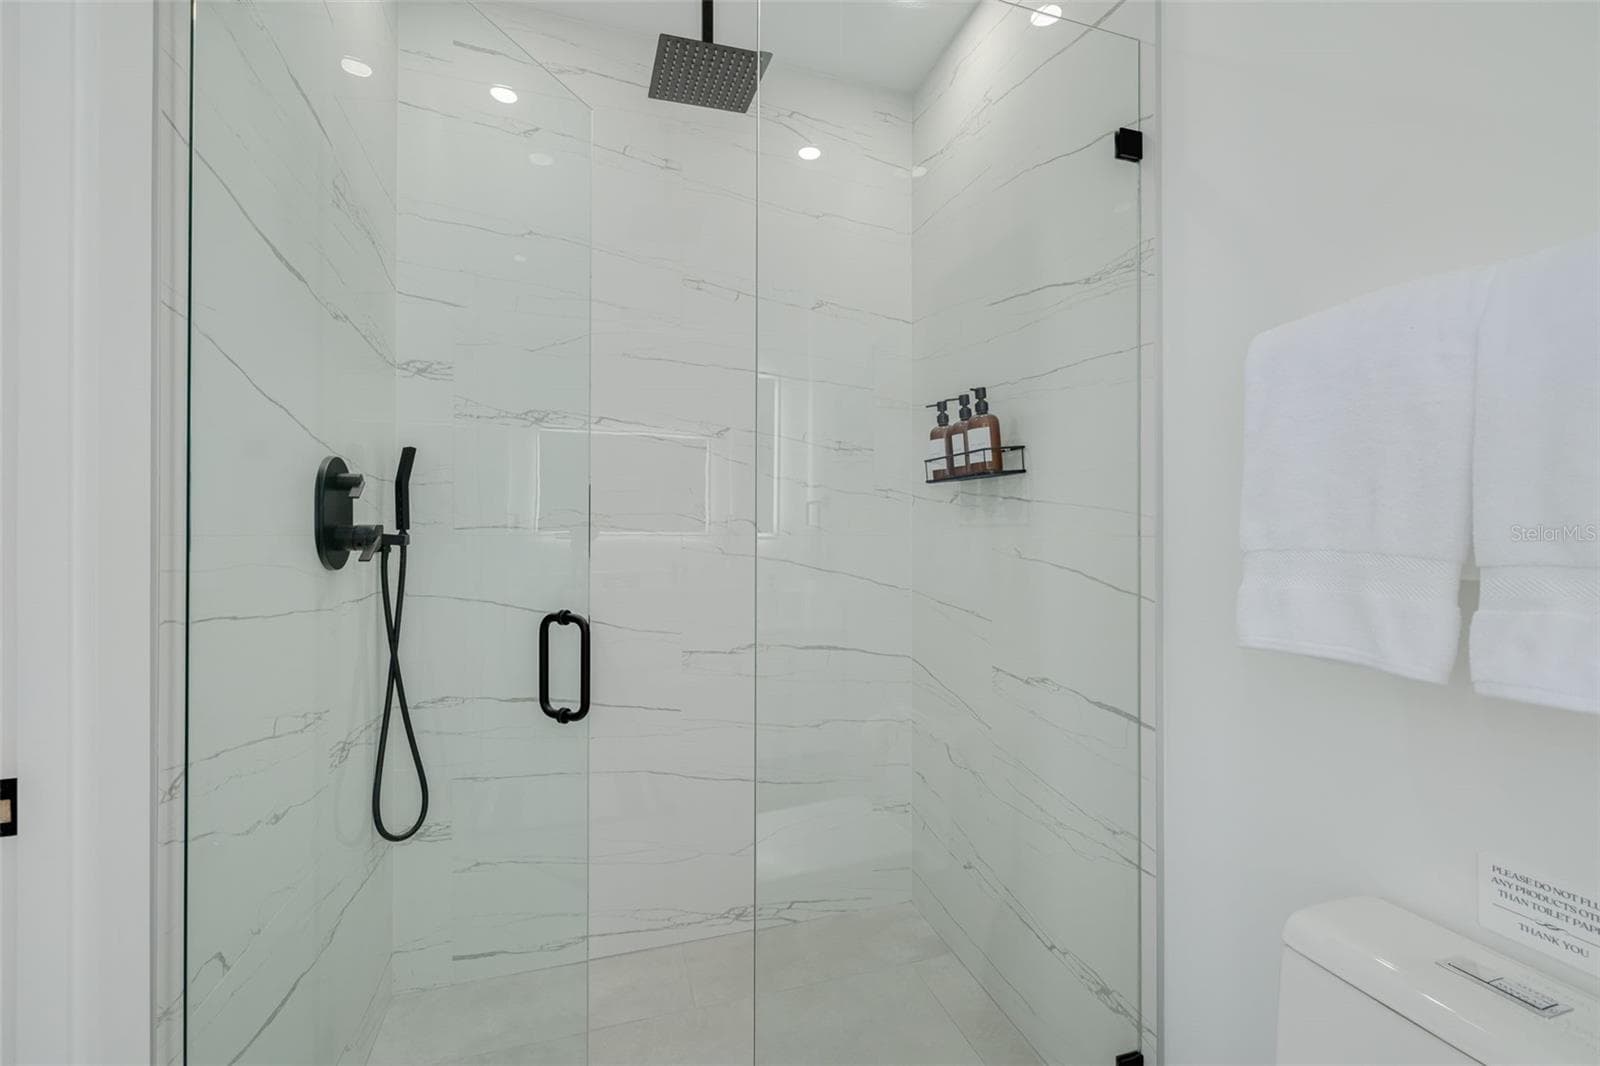
Separate soaker tub and shower. - 7609 DEEDRA CIR, PORT RICHEY
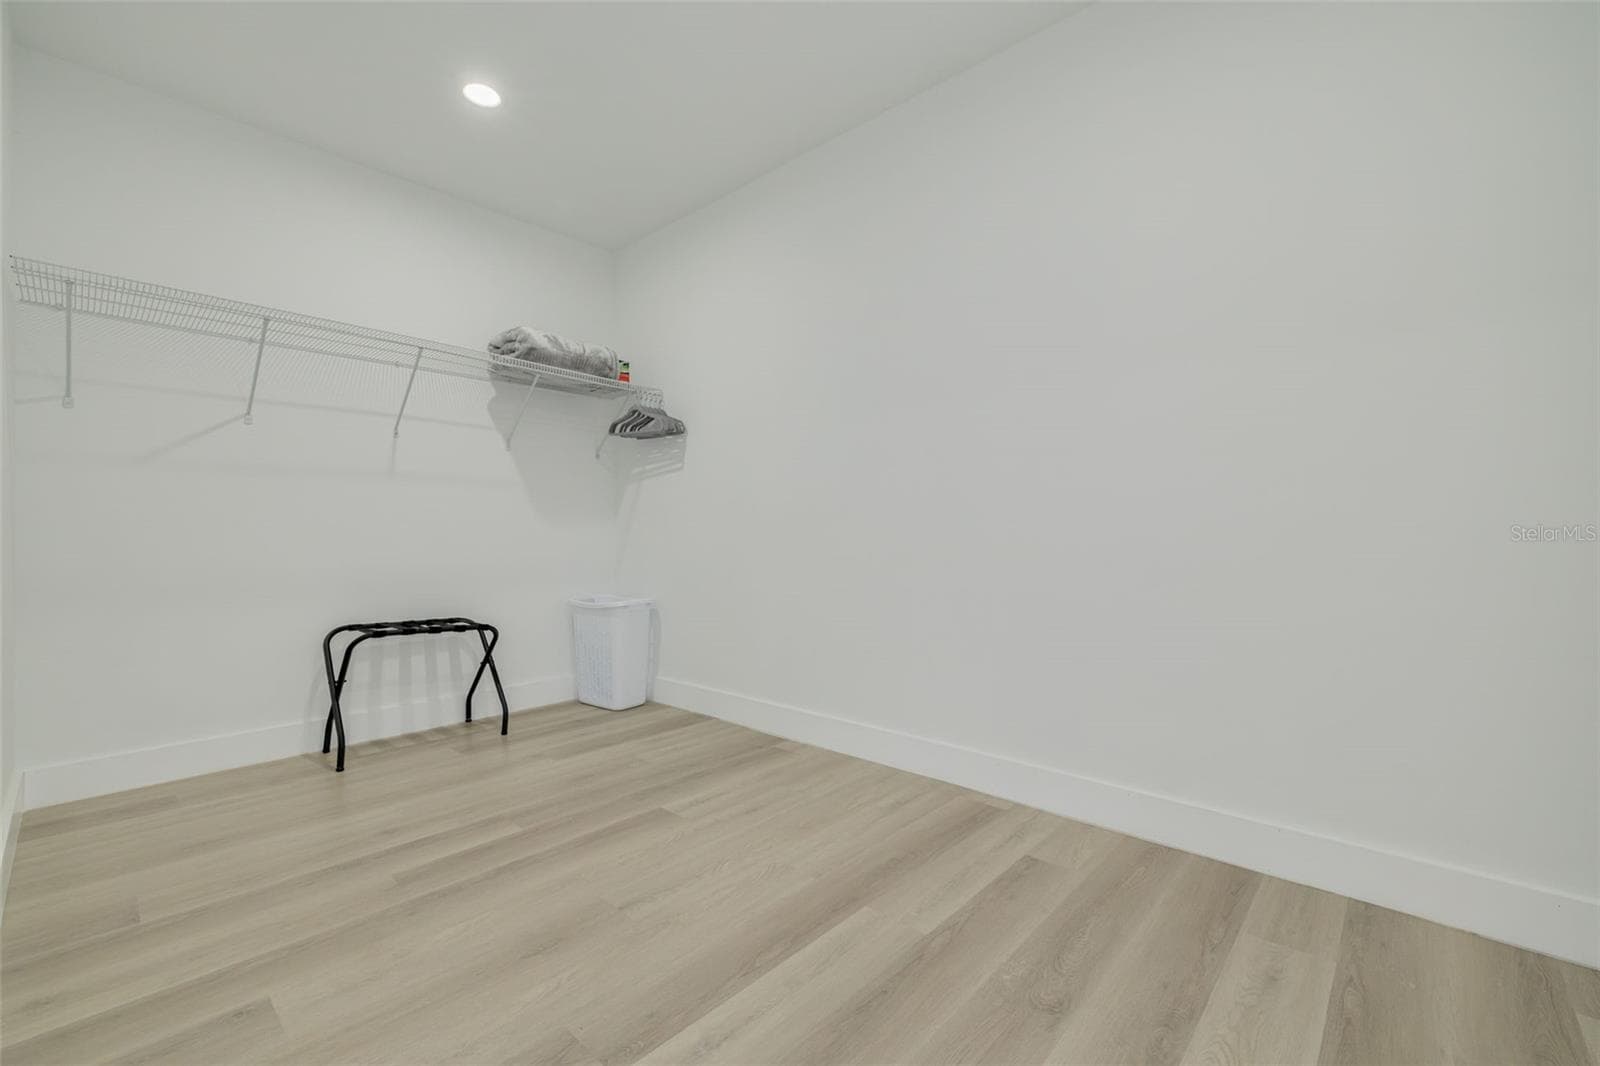
Large walk in closet with a section for a large built-in safe on the right side. - 7609 DEEDRA CIR, PORT RICHEY
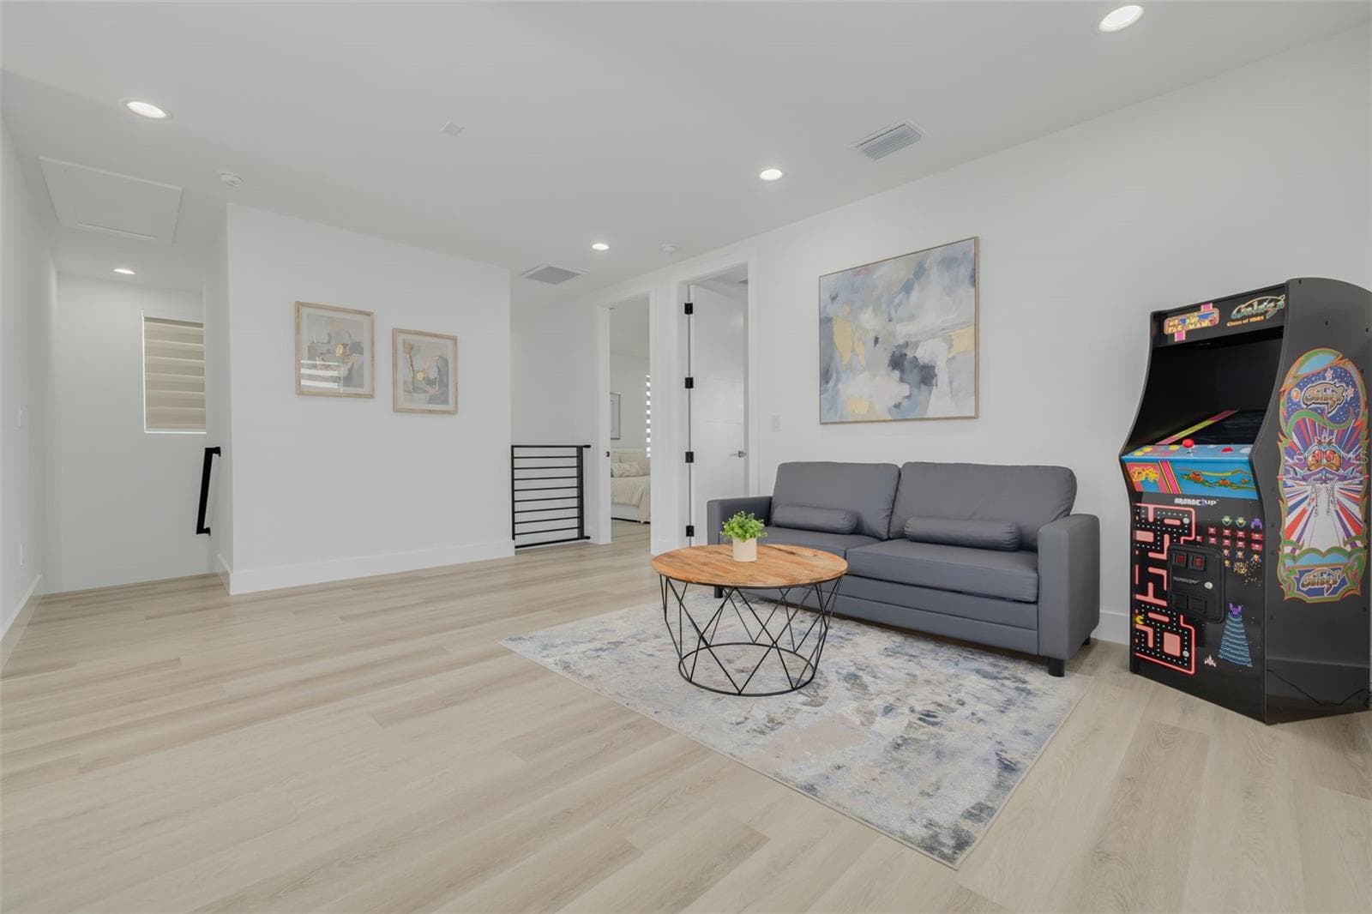
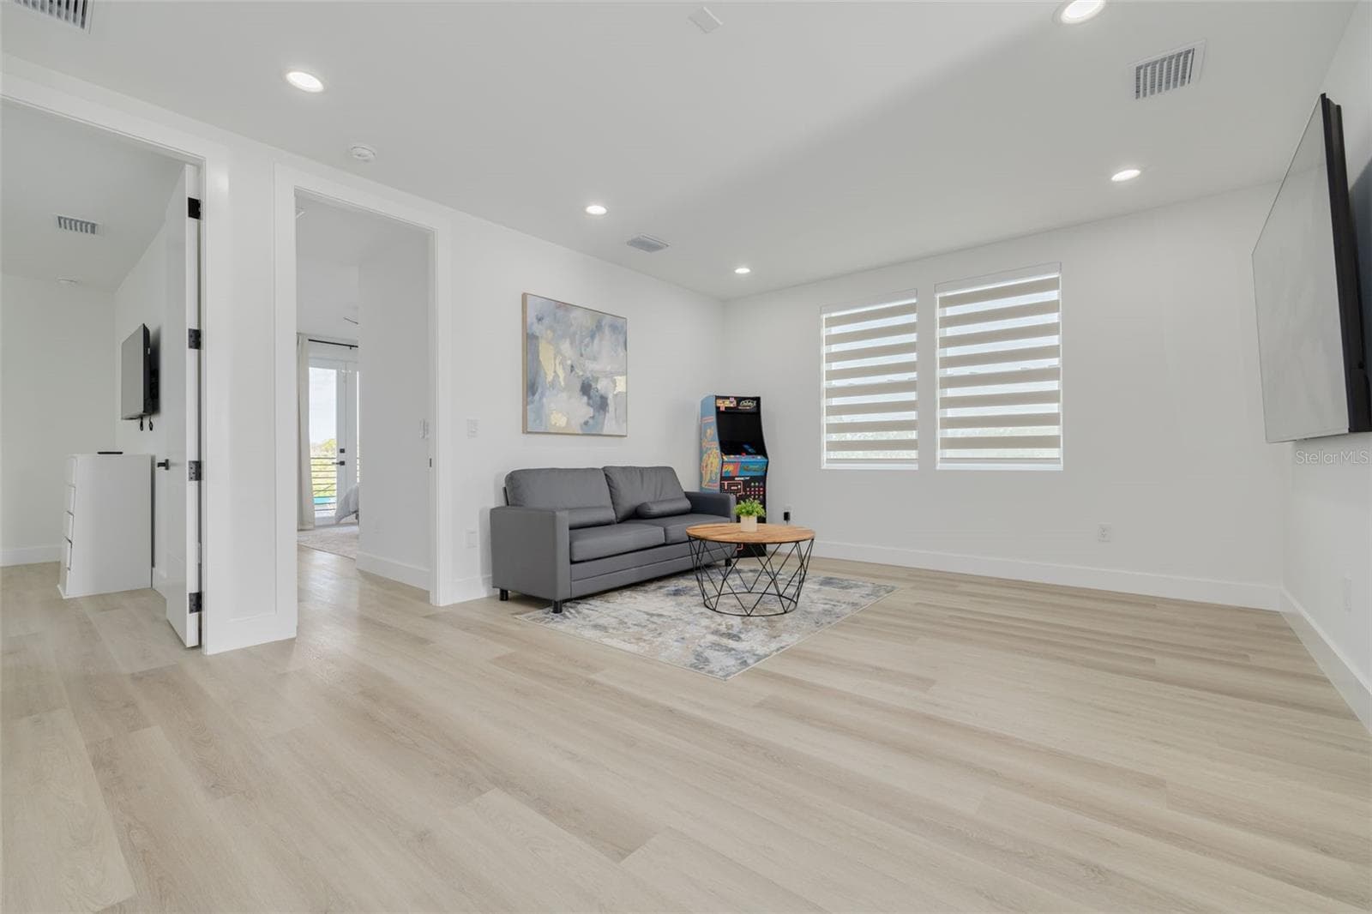
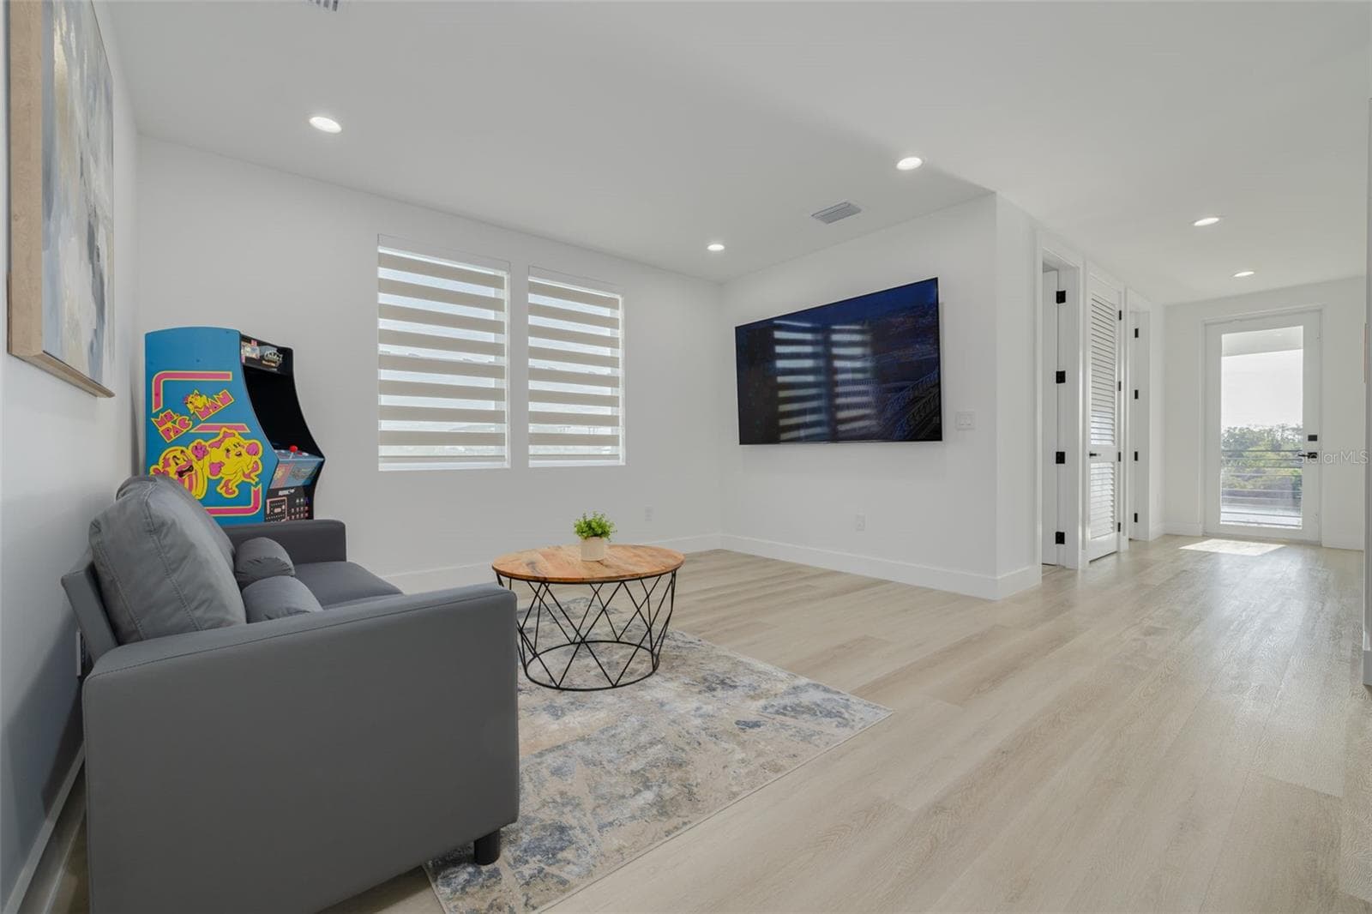
Loft outside of the three bedrooms on the upstairs level. - 7609 DEEDRA CIR, PORT RICHEY
Single Family Residence at 7609 DEEDRA CIR, PORT RICHEY, photo 27 of 55
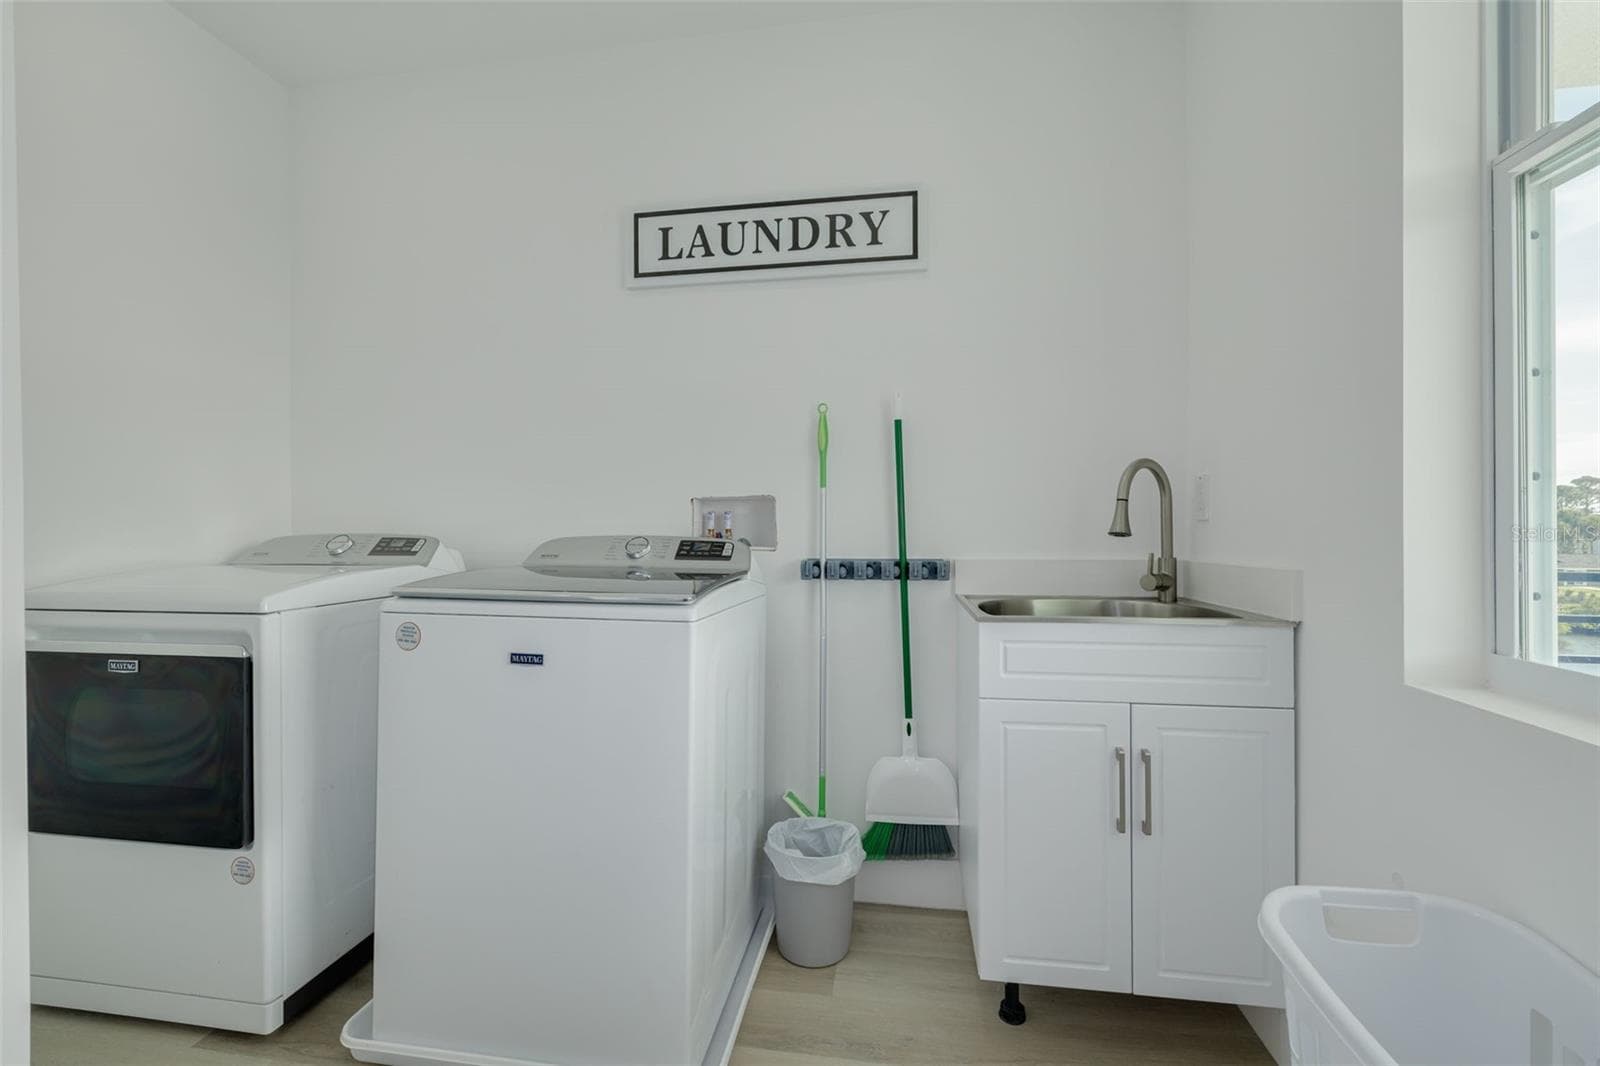
Laundry off loft area on the level with the three bedrooms. - 7609 DEEDRA CIR, PORT RICHEY
Single Family Residence at 7609 DEEDRA CIR, PORT RICHEY, photo 29 of 55
Single Family Residence at 7609 DEEDRA CIR, PORT RICHEY, photo 30 of 55
Single Family Residence at 7609 DEEDRA CIR, PORT RICHEY, photo 31 of 55
Single Family Residence at 7609 DEEDRA CIR, PORT RICHEY, photo 32 of 55
Single Family Residence at 7609 DEEDRA CIR, PORT RICHEY, photo 33 of 55
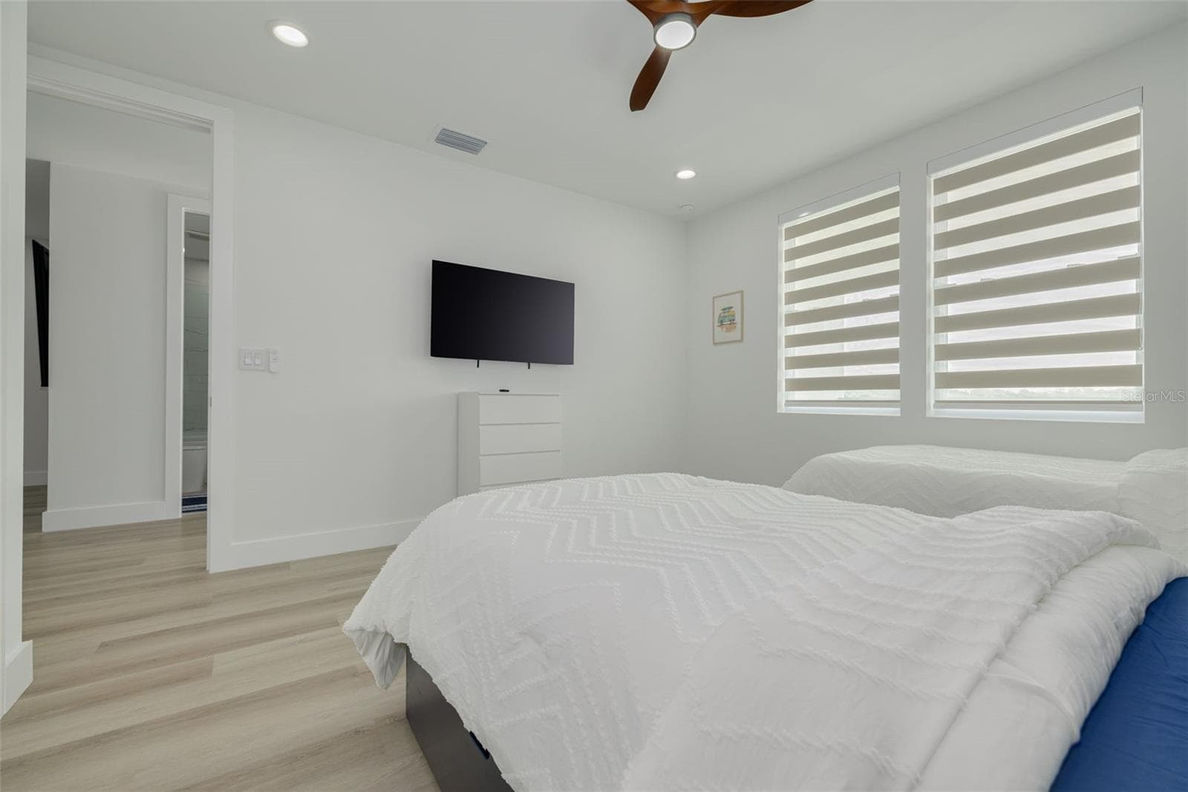
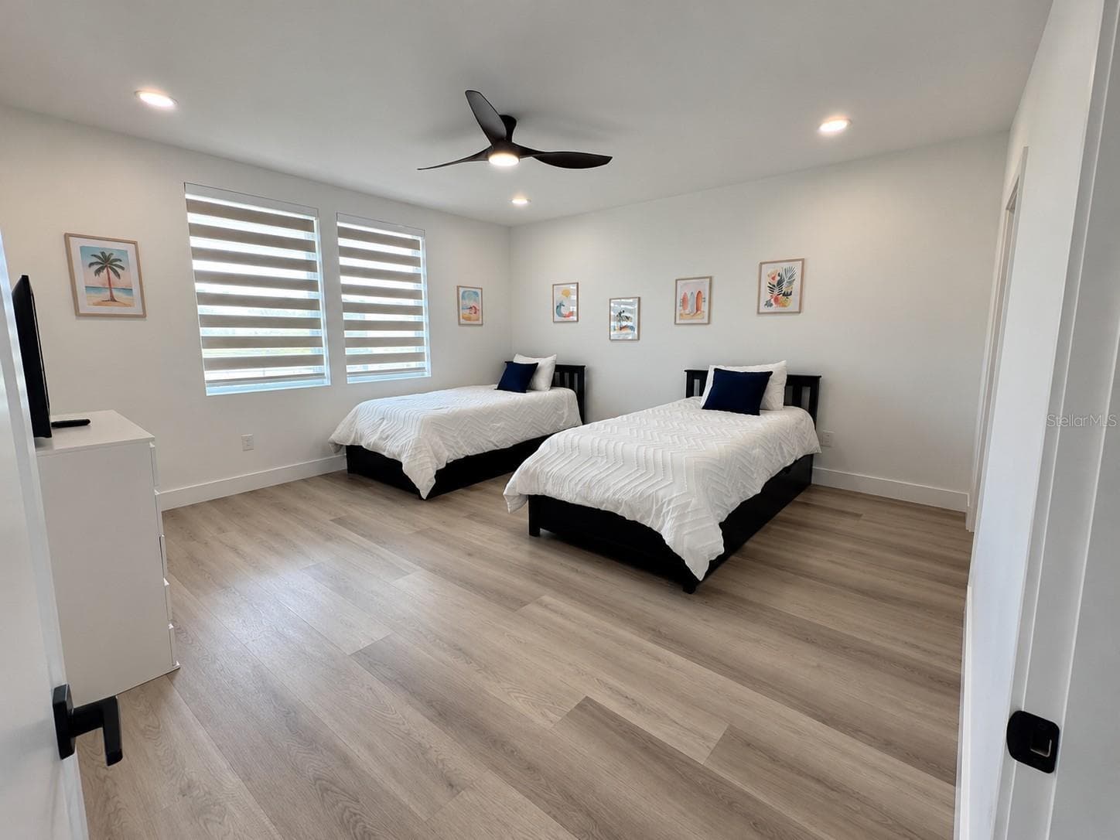
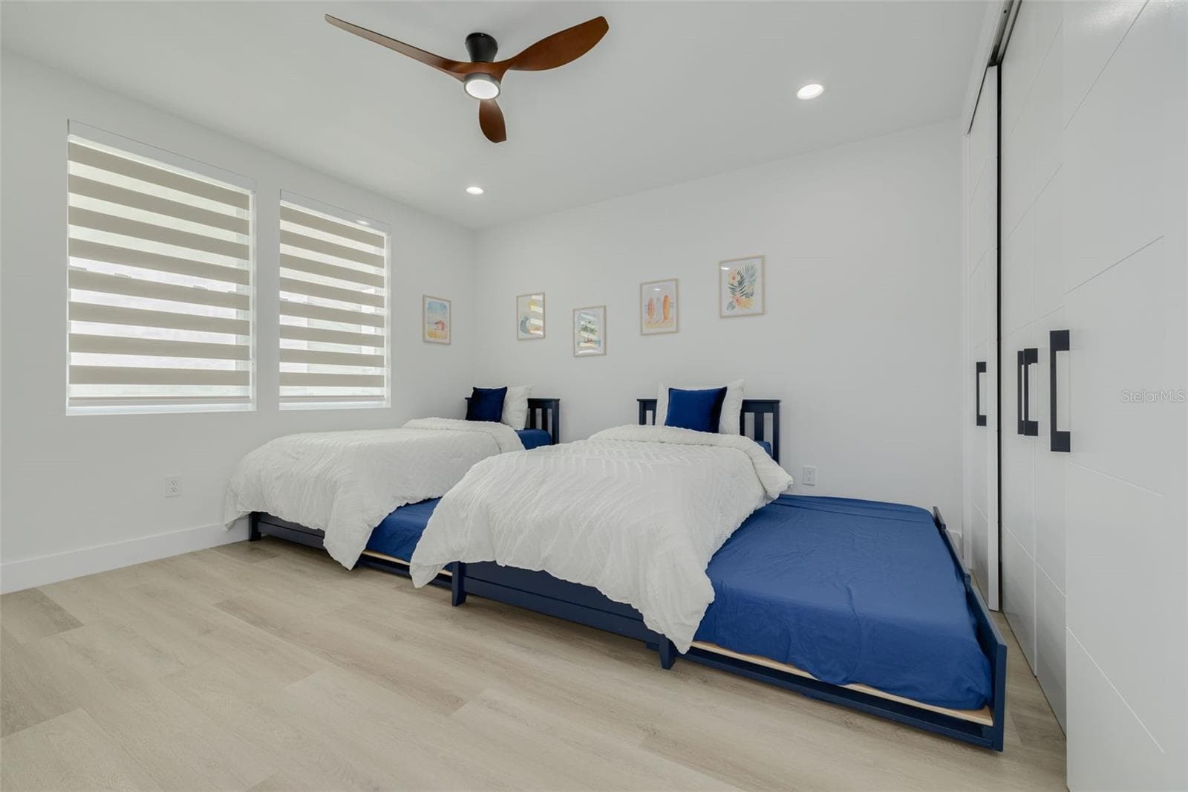
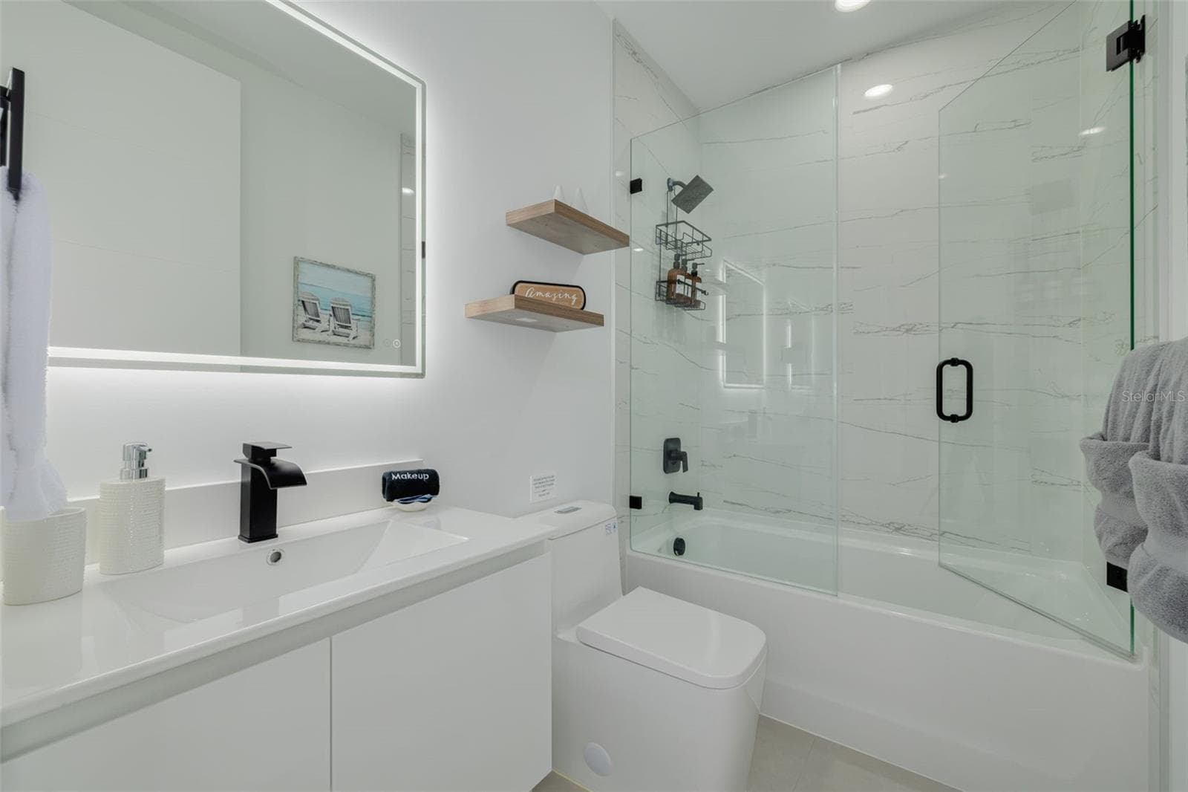
Second Bedroom with ensuite and balcony. - 7609 DEEDRA CIR, PORT RICHEY
Single Family Residence at 7609 DEEDRA CIR, PORT RICHEY, photo 35 of 55
Single Family Residence at 7609 DEEDRA CIR, PORT RICHEY, photo 36 of 55
Single Family Residence at 7609 DEEDRA CIR, PORT RICHEY, photo 37 of 55
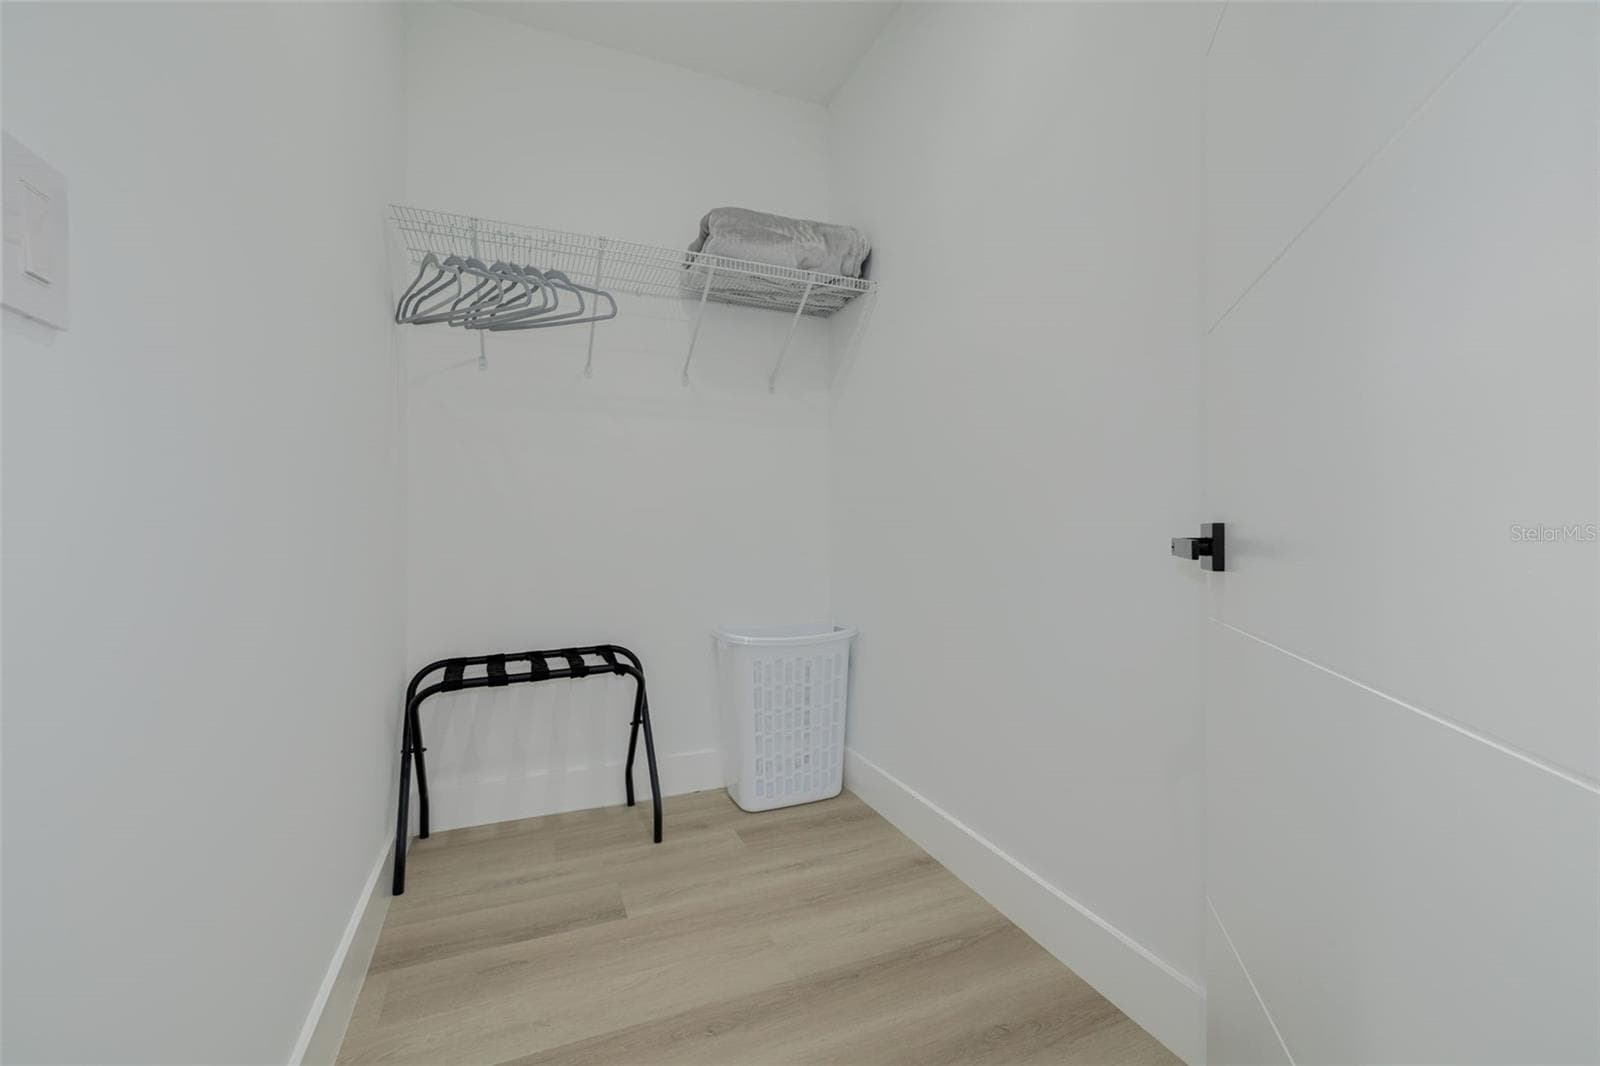
Walk in closet - 7609 DEEDRA CIR, PORT RICHEY
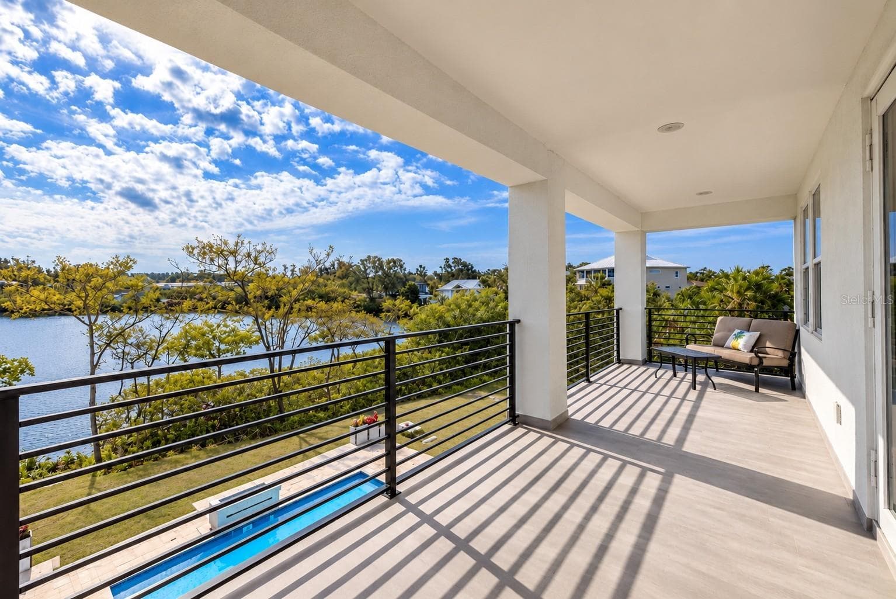
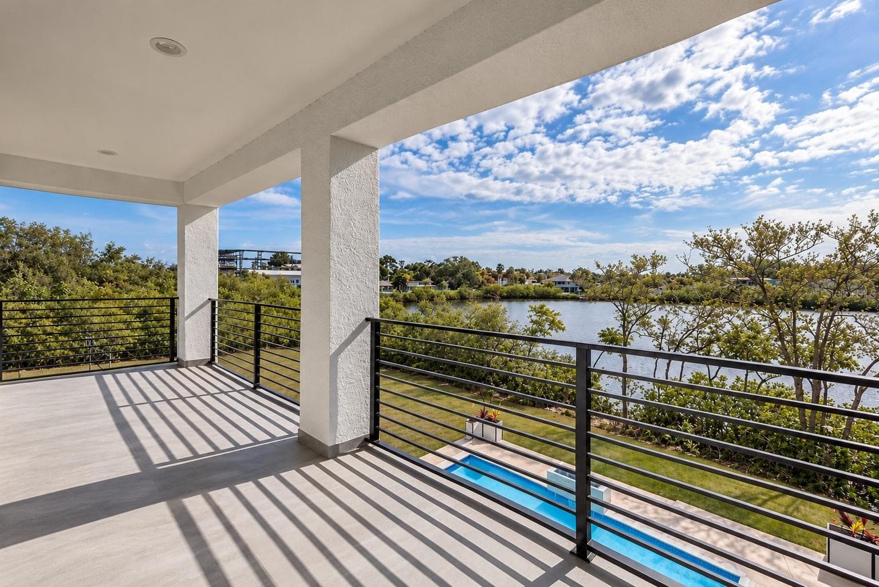
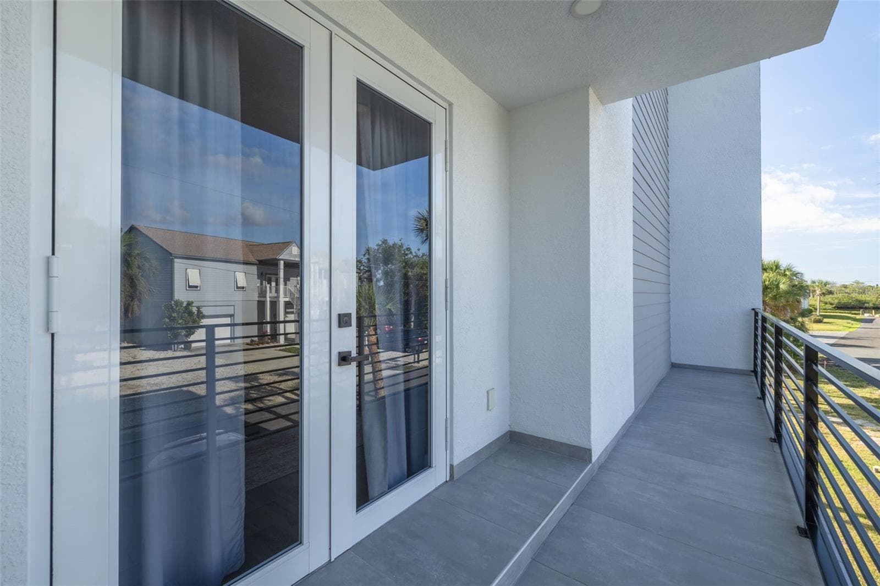
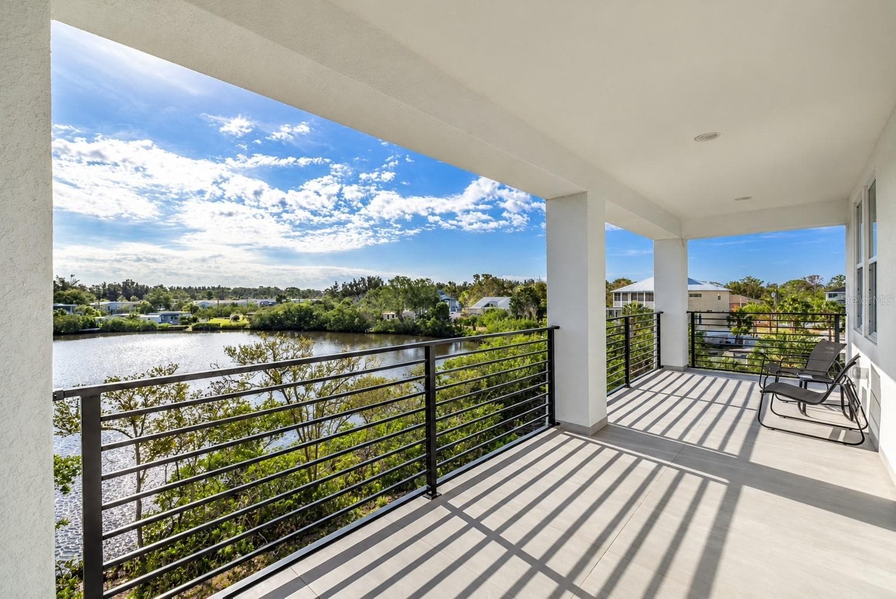
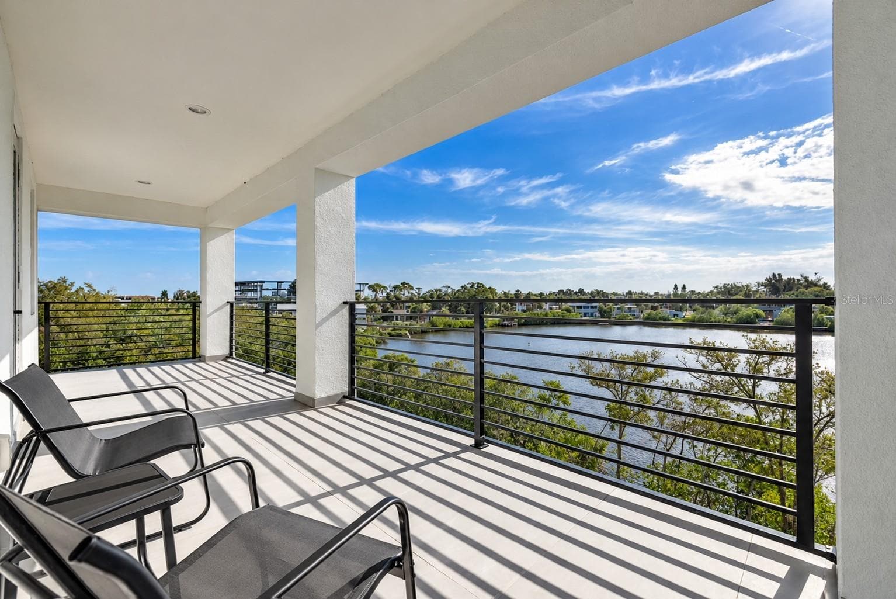
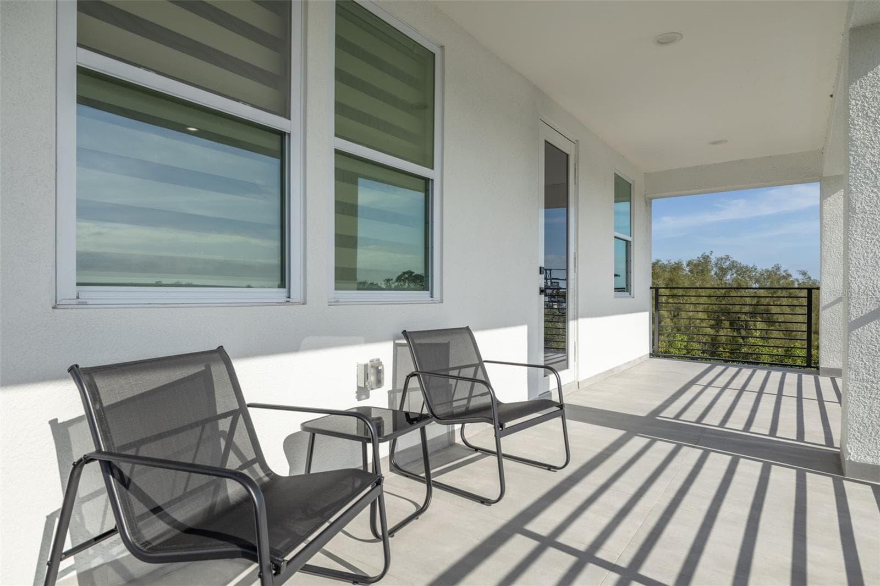
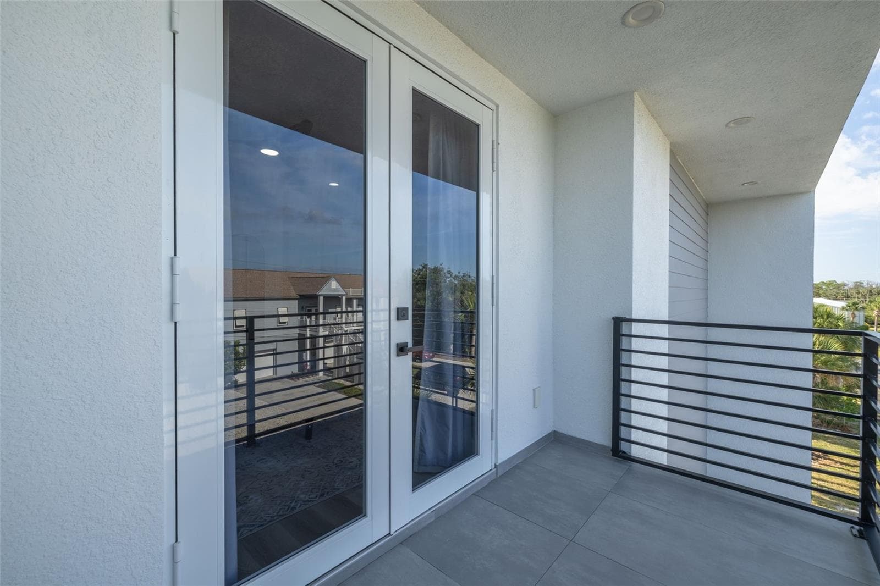
Balcony off bedroom - 7609 DEEDRA CIR, PORT RICHEY
Single Family Residence at 7609 DEEDRA CIR, PORT RICHEY, photo 40 of 55
Single Family Residence at 7609 DEEDRA CIR, PORT RICHEY, photo 41 of 55
Single Family Residence at 7609 DEEDRA CIR, PORT RICHEY, photo 42 of 55
Single Family Residence at 7609 DEEDRA CIR, PORT RICHEY, photo 43 of 55
Single Family Residence at 7609 DEEDRA CIR, PORT RICHEY, photo 44 of 55
Single Family Residence at 7609 DEEDRA CIR, PORT RICHEY, photo 45 of 55
Single Family Residence at 7609 DEEDRA CIR, PORT RICHEY, photo 46 of 55
Single Family Residence at 7609 DEEDRA CIR, PORT RICHEY, photo 47 of 55
Single Family Residence at 7609 DEEDRA CIR, PORT RICHEY, photo 48 of 55
Single Family Residence at 7609 DEEDRA CIR, PORT RICHEY, photo 49 of 55
Single Family Residence at 7609 DEEDRA CIR, PORT RICHEY, photo 50 of 55
Single Family Residence at 7609 DEEDRA CIR, PORT RICHEY, photo 51 of 55
Single Family Residence at 7609 DEEDRA CIR, PORT RICHEY, photo 52 of 55
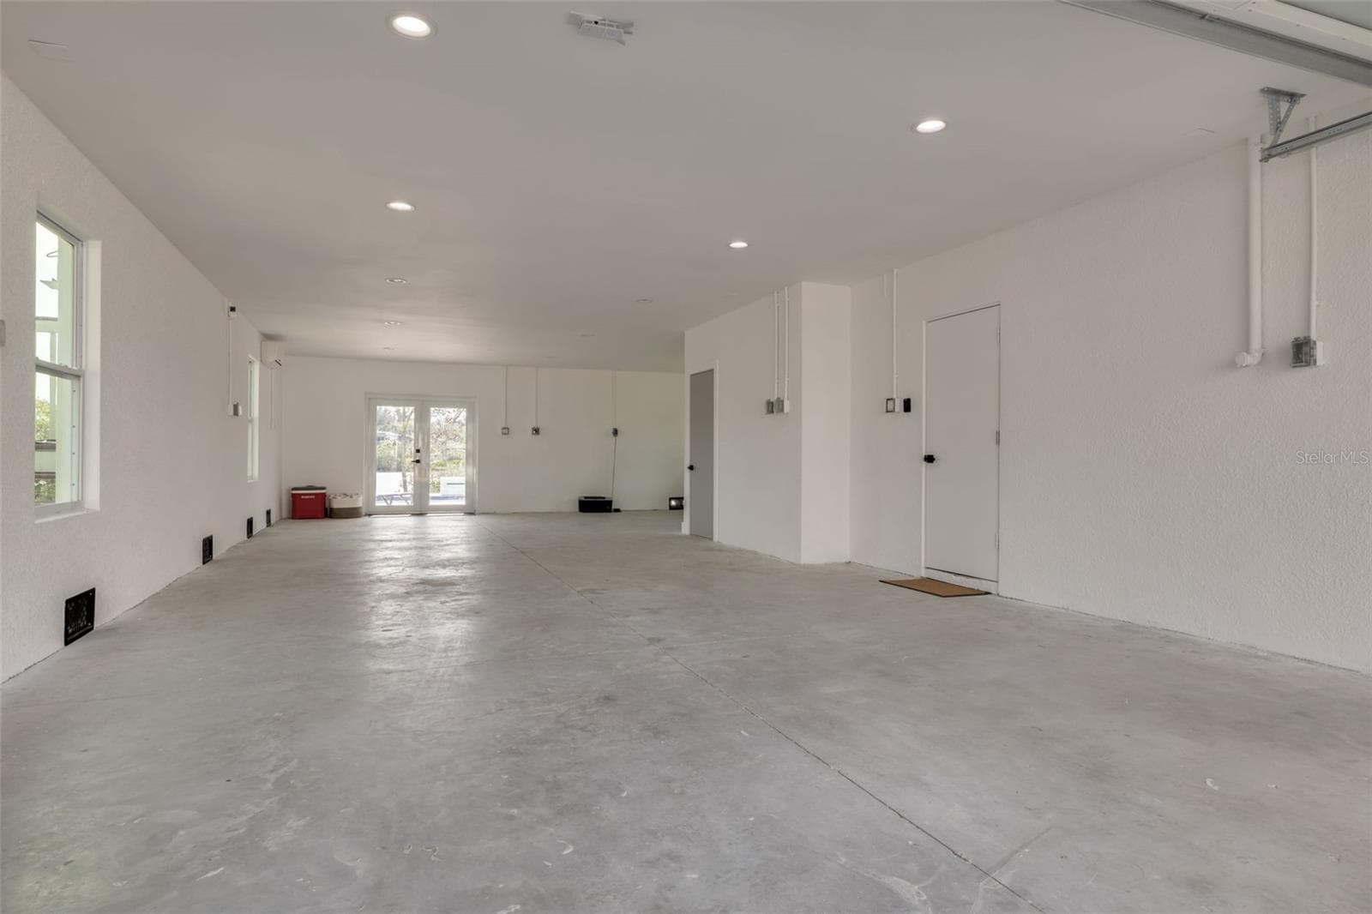
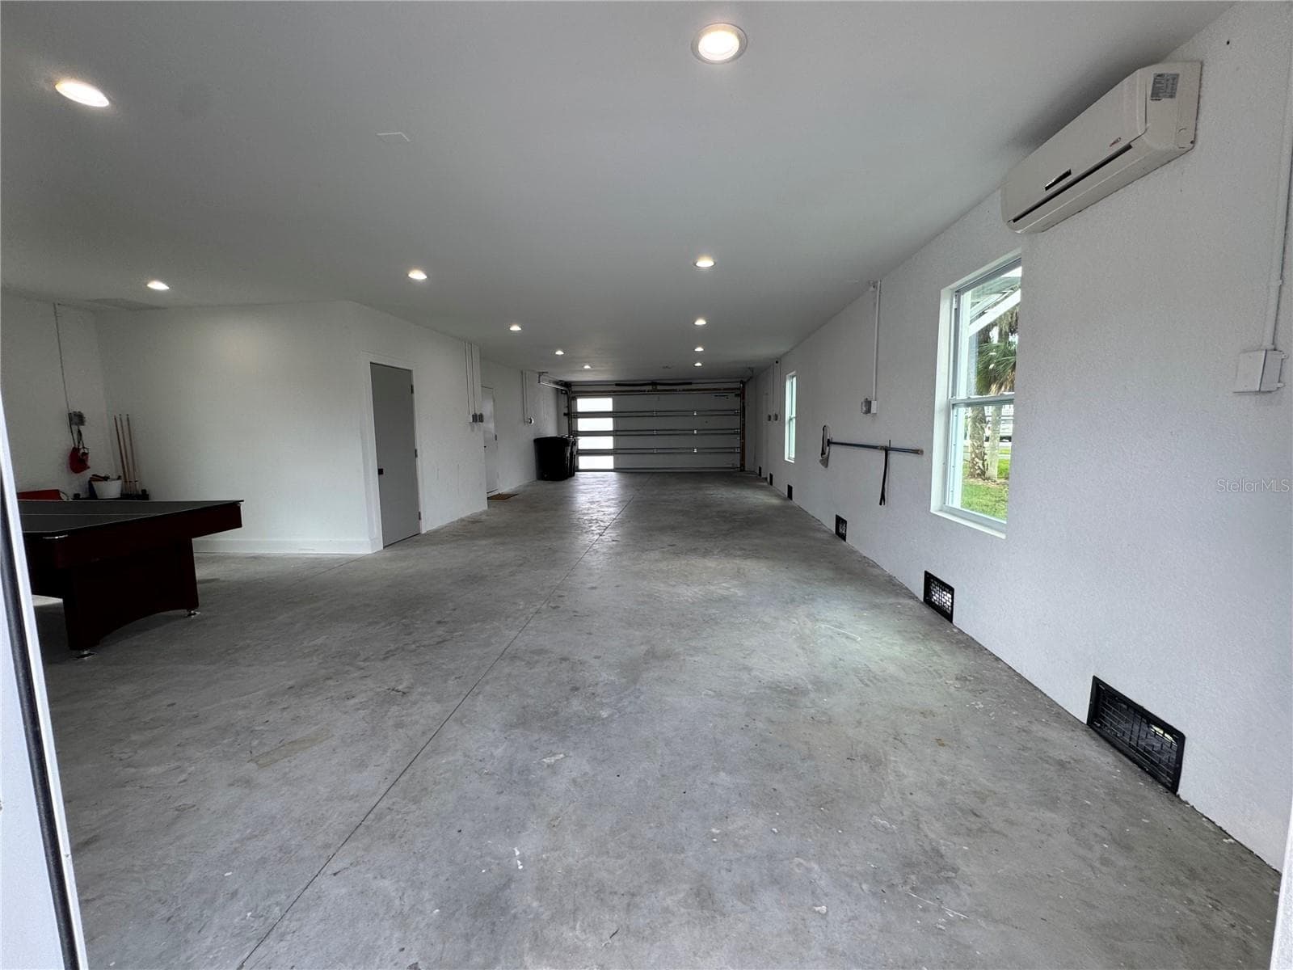
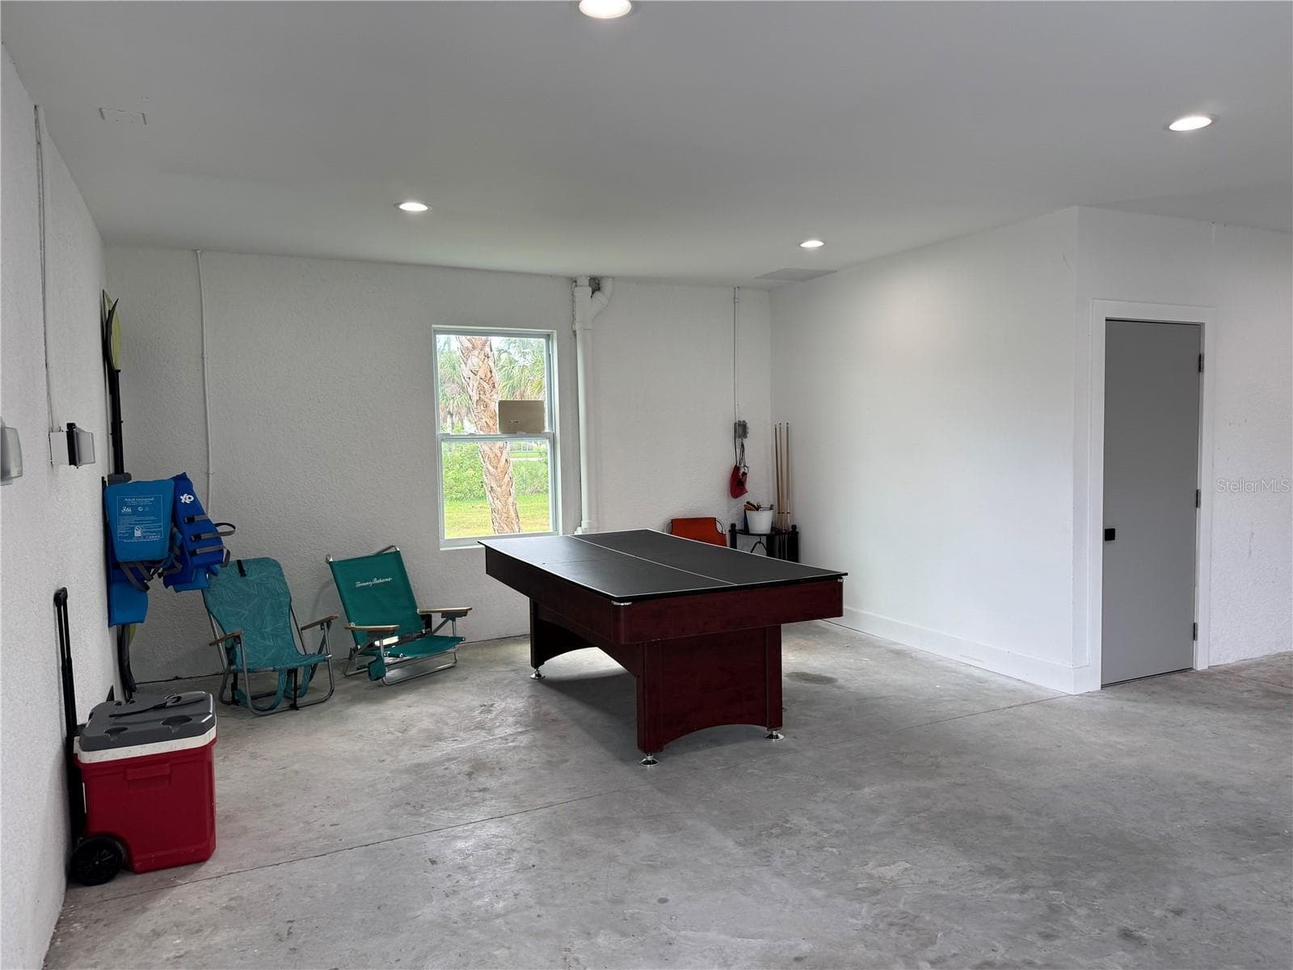
Tandem garage could fit 4 cars - 7609 DEEDRA CIR, PORT RICHEY
Single Family Residence at 7609 DEEDRA CIR, PORT RICHEY, photo 54 of 55
Single Family Residence at 7609 DEEDRA CIR, PORT RICHEY, photo 55 of 55
55 photos

$925,000

7609 DEEDRA CIR
PORT RICHEY, FL 34668
Listed by Rachael Corry · FUTURE HOME REALTY INC
Bedrooms
4
Bathrooms
3.5
Living area
2,900 sqft
Year built
2025

About this home

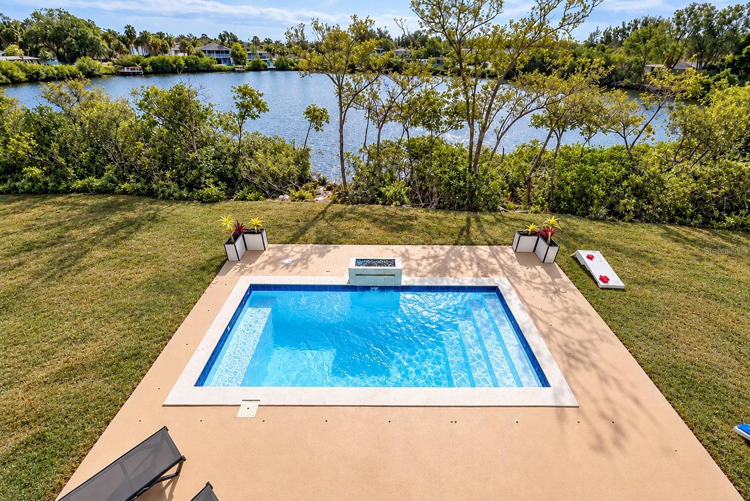
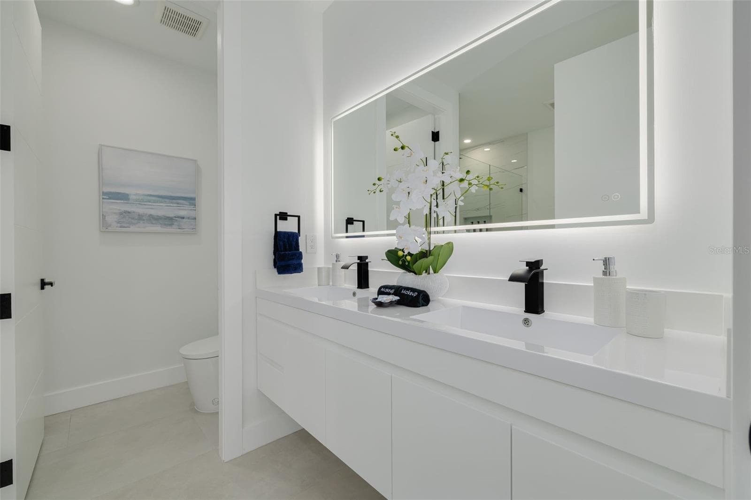
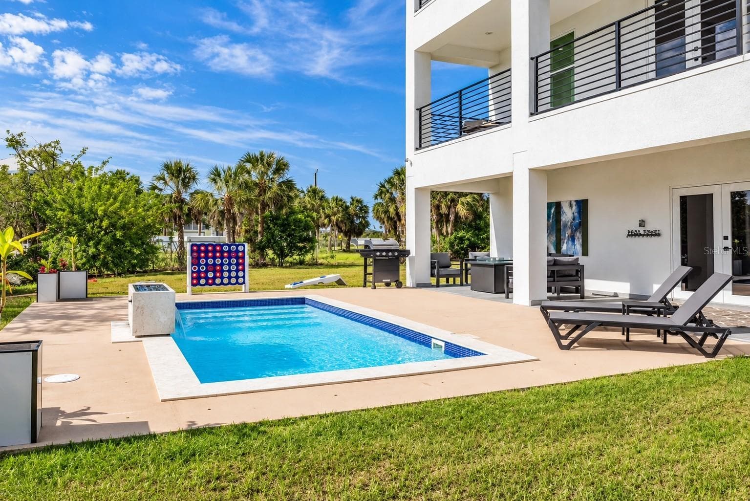
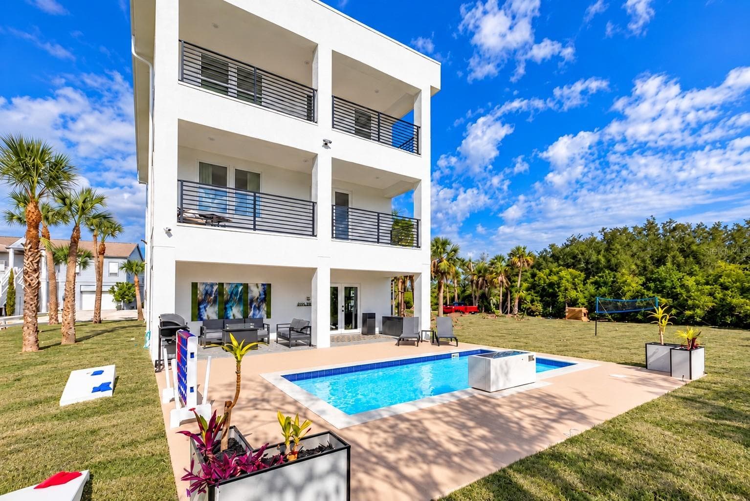
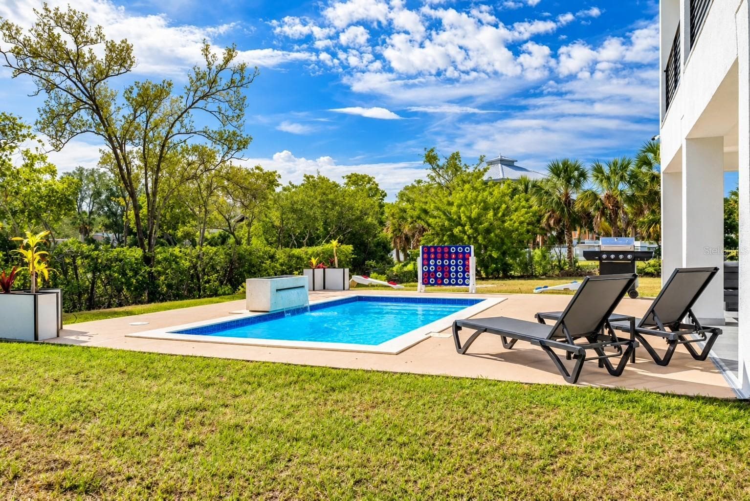
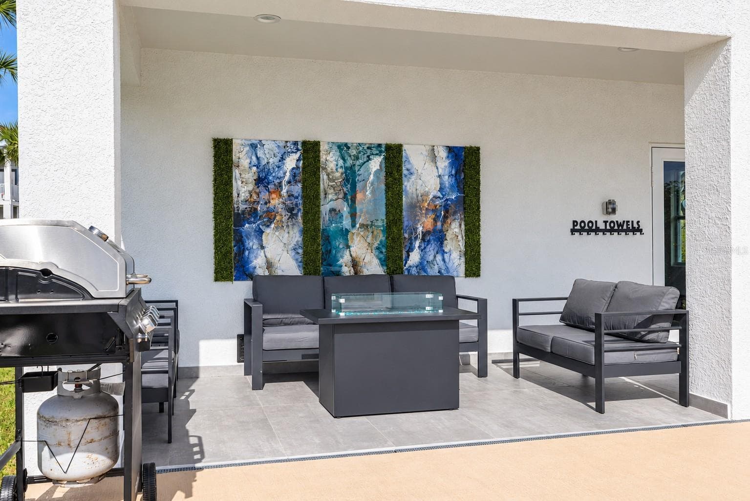
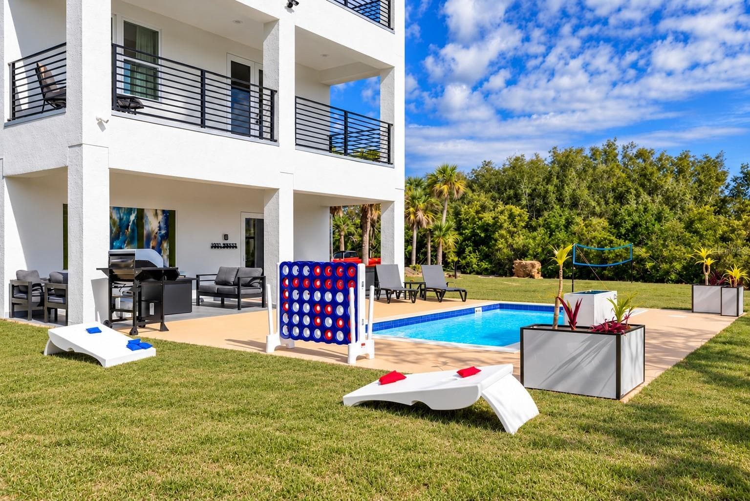
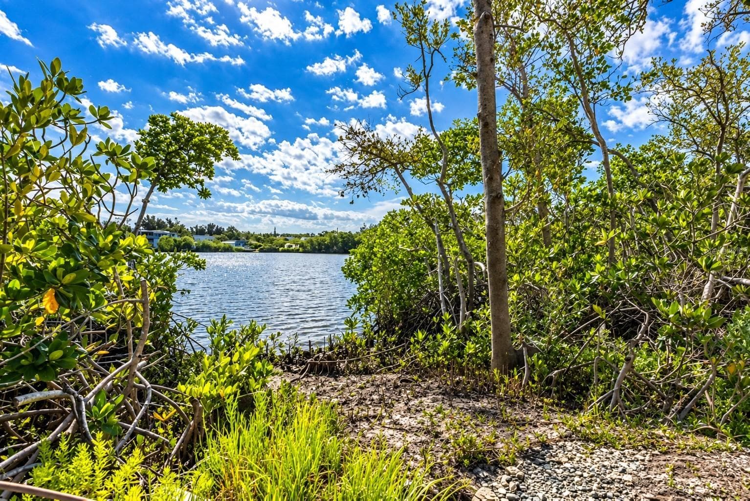
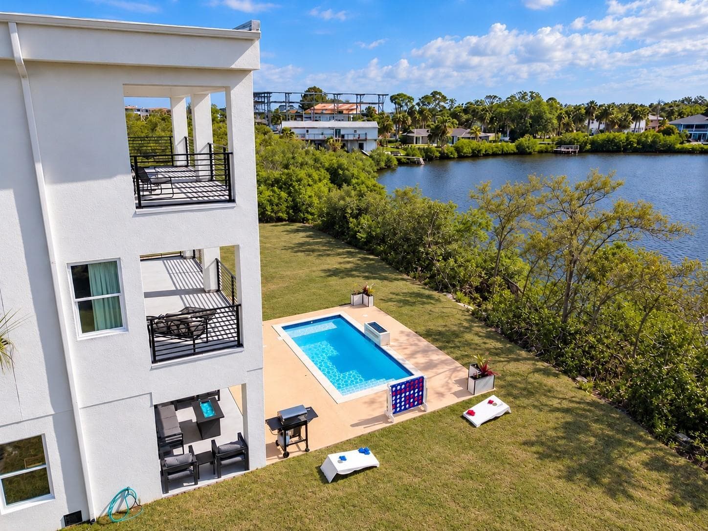
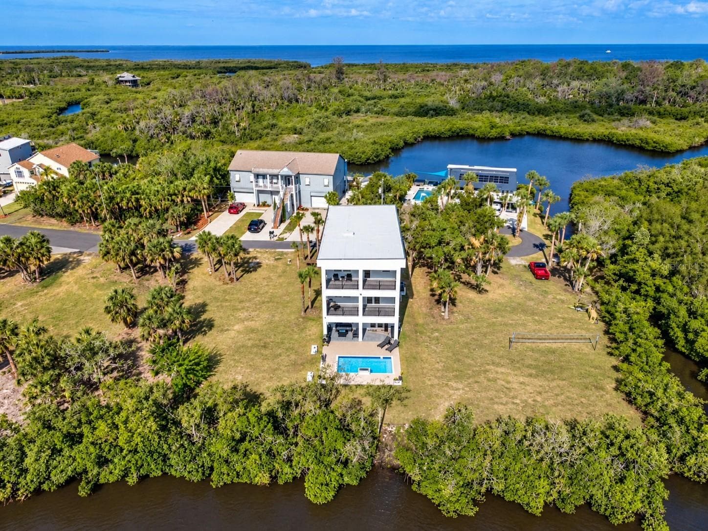
Experience luxury waterfront living at 7609 Deedra Circle! Completed in 2025, this stunning three-story home combines modern elegance, thoughtful design, and the ultimate Florida lifestyle. Nestled along a peaceful canal with access to the Gulf of Mexico, best suited for kayaks and paddleboards during favorable tidal conditions, this property invites you to enjoy fishing, exploring the waterways, and the tranquility of waterfront living. Step inside to discover sleek contemporary architecture, soaring ceilings, clean lines, and abundant natural light. The second floor serves as the heart of the home, featuring a spacious open-concept living and dining area that flows into a beautifully appointed gourmet kitchen. Designed with style and functionality in mind, the kitchen showcases quartz countertops, abundant cabinetry, premium GE Café appliances, an induction cooktop, and a modern wall-mounted pot filler. French doors open to inviting balconies offering peaceful water views, surrounding nature, and breathtaking Florida sunsets. Also located on the second floor is the luxurious primary suite, offering a peaceful retreat with a spacious walk-in closet and beautifully appointed ensuite bathroom featuring dual vanities, a relaxing soaking tub, and a separate walk-in shower with both rainfall and handheld showerheads. An additional half bathroom provides convenience for guests. The third floor offers exceptional comfort and versatility, featuring a spacious loft, three additional bedrooms, two full bathrooms, and a conveniently located laundry room. One bedroom serves as a luxurious secondary primary suite, complete with a private ensuite bathroom featuring dual vanities and its own balcony overlooking the beautiful surroundings. This thoughtful layout provides an ideal retreat for guests or extended family. The impressive four-car tandem garage features insulated garage doors, a dedicated mini-split A/C system, and additional storage. One of the home's most thoughtful features is a vertically aligned space extending from the garage level to the third floor, specifically designed to accommodate the future installation of an elevator. This forward-thinking design offers the potential for convenient access between all three levels. Whether used as a workshop, hobby space, or extra storage, the garage offers exceptional versatility. A central vacuum system adds everyday convenience. Outside, your private waterfront oasis awaits! The sparkling saltwater pool is surrounded by inviting outdoor entertaining spaces and complemented by a beautiful waterfall and fire pit feature, creating the perfect atmosphere for gatherings or peaceful evenings under the stars. Lush tropical landscaping enhances the coastal setting, while spacious balconies offer additional opportunities to unwind and enjoy the scenery. Whether lounging poolside, exploring the canal by kayak, entertaining friends and family, or watching the sun set over the water, this extraordinary home captures everything there is to love about Florida living. Luxury, comfort, and waterfront serenity come together in this exceptional coastal retreat. Welcome home!

Highlights

WaterfrontPrivate poolNew construction

Property details

MLS
Stellar MLS
MLS #
MFRTB8557610
Property type
Single Family Residence
Subdivision
LAKE TO GULF ESTATES
Status
Active
Days on market
N/A
On market date
October 17, 2026
Stories
N/A
Total bathrooms
3.5
Garage spaces
4
Parking spaces
N/A
Lot size
0.14 acres
Loading map…

Nearby schools

Within 10 miles. School directory data from the National Center for Education Statistics (NCES), accessed via the Urban Institute Education Data API. Local Score is calculated by INNOVATE Real Estate; where a state rating is shown, it comes from that state's own official school report card.

Elementary
RICHEY ELEMENTARY SCHOOL
1.41 mi away · Grades -1-5
Nearest school -- attendance-zone data not available here
4.0
Local Score (student-teacher ratio only (preliminary -- will incorporate state test-score data once available)) -- not an official state rating
Enrollment
592
Student:teacher ratio
12.1:1
District
PASCO
Middle
GULF MIDDLE SCHOOL
2.45 mi away · Grades 6-8
Nearest school -- attendance-zone data not available here
3.0
Local Score (student-teacher ratio only (preliminary -- will incorporate state test-score data once available)) -- not an official state rating
Enrollment
926
Student:teacher ratio
16.5:1
District
PASCO
High
GULF HIGH SCHOOL
2.66 mi away · Grades 9-12
Nearest school -- attendance-zone data not available here
3.0
Local Score (student-teacher ratio only (preliminary -- will incorporate state test-score data once available)) -- not an official state rating
Enrollment
1,468
Student:teacher ratio
17.7:1
District
PASCO

Walkability

Blended score for PORT RICHEY's center, calculated by INNOVATE Real Estate from two sources: the EPA's National Walkability Index (street network, transit, land-use mix) and Google Places amenity data (what's actually reachable on foot from this point). 60% EPA National Walkability Index + 40% nearby-amenity density (Google Places).

51
Somewhat walkable
out of 100
EPA National Walkability Index
7.5 / 20 -- Below average walkable
Google Places amenity density
70 / 100
Restaurants & cafes20
Grocery stores0
Parks5
Schools3
Transit stops6
Pharmacies0

Mortgage calculator

Estimate only - actual rate and payment depend on your lender, credit, and loan program.

$
%
%
Adjust tax / insurance estimates
% / yr
$
/mo
Est. monthly payment
$5,720/mo
$185,000 down
$740,000 loan
Principal & interest$4,800
Property tax (est.)$771
Home insurance (est.)$150

Similar homes you might like

Data source: Listing information provided by Stellar MLS (mfrmls) via Trestle/CoreLogic. Last updated 23 hr ago.

Information herein deemed reliable but not guaranteed; all measurements, school assignments, HOA fees, taxes, and feature lists are approximate and should be independently verified. Equal Housing Opportunity.