
$349,900
About this home
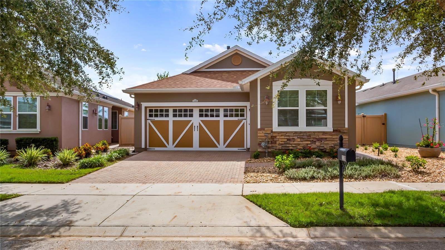
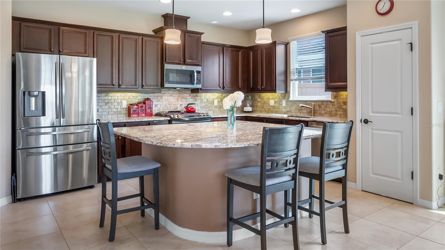
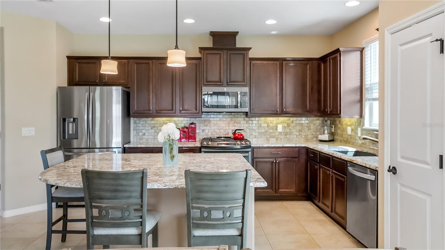
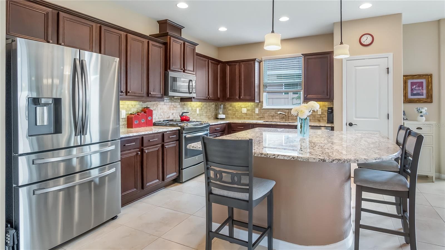
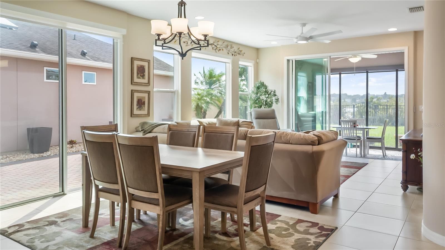
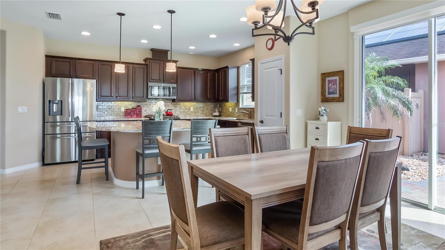
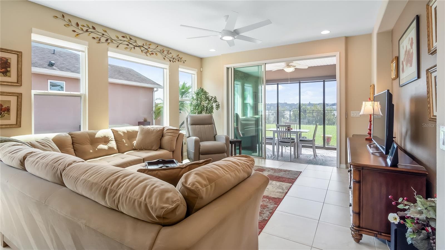
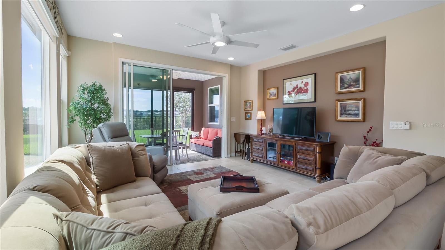
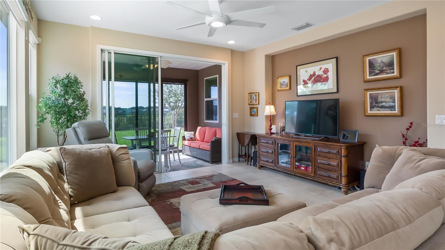
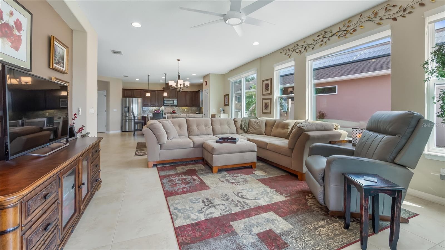
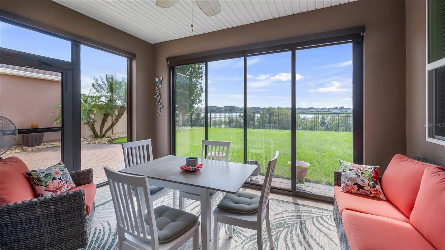
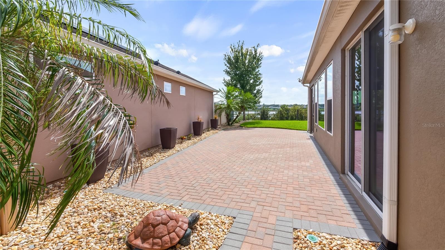
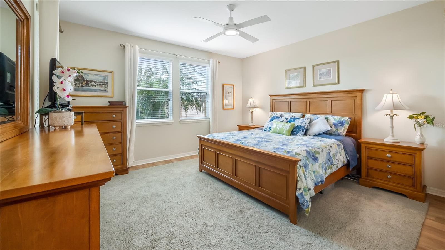
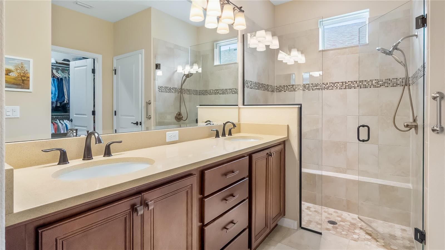
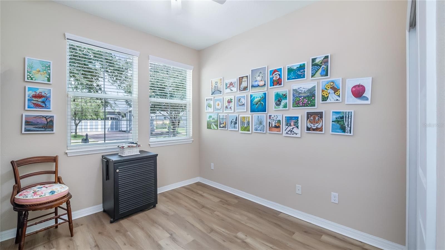
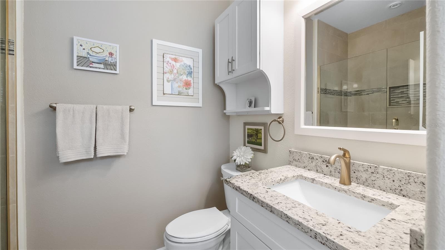
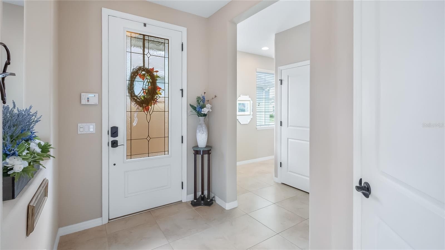
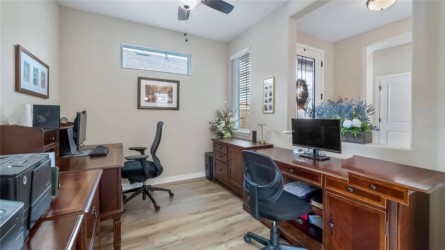
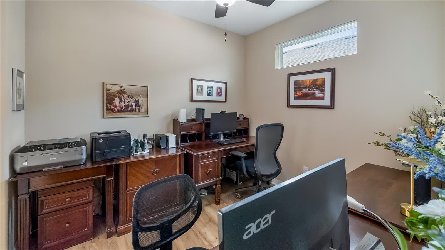
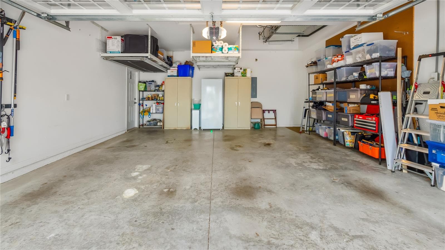
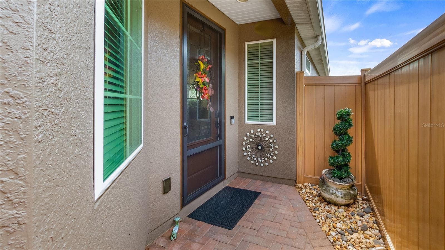
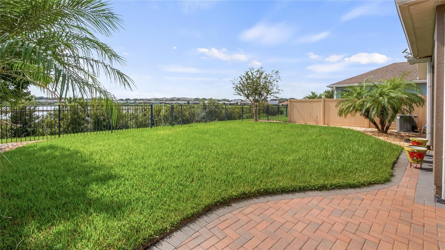
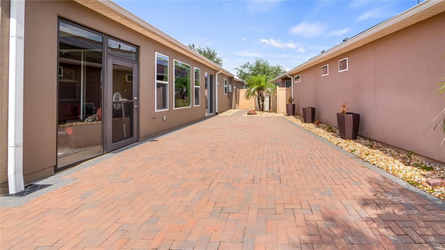
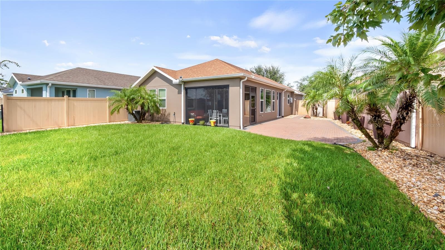
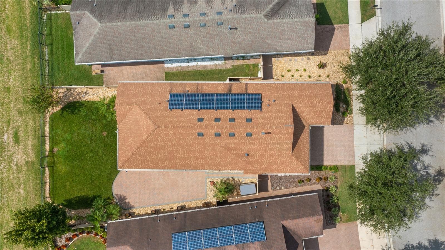
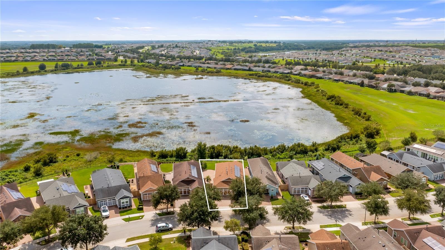
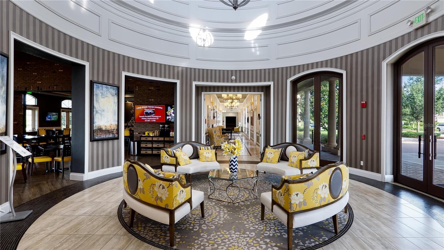
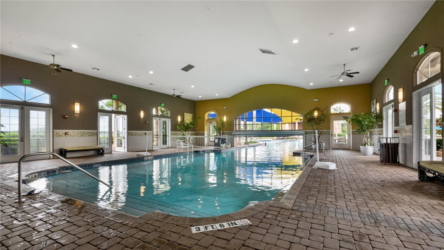
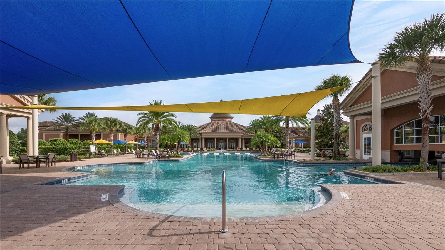
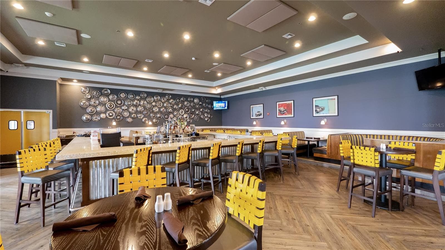
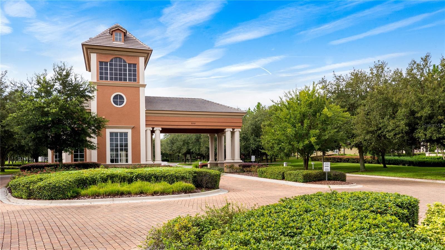
Start your morning with a peaceful water view and spend the afternoon enjoying everything Trilogy has to offer. With no rear neighbors, an oversized fenced backyard and a screened lanai overlooking the water, this Capri model provides a welcoming retreat within a guard-gated community filled with opportunities to relax, connect and stay active. Inside, the open layout brings the kitchen and gathering spaces together, keeping conversation flowing whether you are preparing a quiet dinner or hosting friends. A generous center island anchors the kitchen, complemented by solid wood cabinetry, granite counters, an upgraded backsplash and under-cabinet lighting. Natural gas cooking and a pantry add everyday convenience, while a separate den offers space for an office, reading room or favorite hobby. mechanical blinds on most rear and side windows make it easy to adjust light and privacy. The primary suite offers a comfortable escape with a large walk-in closet and a well-appointed bath featuring dual granite vanities, extensive cabinetry, a tiled walk-in shower with a built-in bench and a private toilet area. The second bedroom is thoughtfully positioned for privacy near the remodeled guest bathroom, where a spacious shower has replaced the original tub. A separate vanity and linen storage complete this updated space. Beyond the lanai, the roomy backyard provides space for pets, gardening or simply enjoying the open view across the water. Brick pavers extend through the side yard, driveway and walkways, adding attractive, practical outdoor surfaces. A two-car garage with ceiling mounted racks for extra storage space and gutters round out the exterior. Owned solar, a radiant barrier and Low-E dual-pane windows complement the home’s energy-conscious features. A tankless gas water heater, gas heat and gas dryer add further convenience. Kitchen appliances, including the refrigerator, along with the washer and dryer convey. The home also includes an owned security system. At Trilogy, your days can be as relaxed or as full as you choose. The 57,000-square-foot Magnolia House serves as the community’s social centerpiece, with a private restaurant and bar, live entertainment, indoor and outdoor heated pools and an athletic club. Explore creative interests in the artisan studio and culinary kitchen, join a game in the poker or billiards rooms, or enjoy tennis, pickleball, bocce and virtual golf. More than 50 community clubs and an event center with a stage and professional audiovisual equipment offer plenty of ways to pursue familiar interests and discover new ones. HOA services include landscaping and lawn care, cable, high-speed internet and security monitoring, leaving more time to enjoy your home, your water view and the community around you.
Property details
- MLS
- Stellar MLS
- MLS #
- MFRG5119009
- Property type
- Single Family Residence
- Subdivision
- CASCADES TRILOGY
- Status
- Active
- Days on market
- 1
- On market date
- October 13, 2026
- Stories
- N/A
- Total bathrooms
- 2
- Garage spaces
- 2
- Parking spaces
- N/A
- Lot size
- 0.12 acres
Location
Get directions →Nearby schools
Within 10 miles. School directory data from the National Center for Education Statistics (NCES), accessed via the Urban Institute Education Data API. Local Score is calculated by INNOVATE Real Estate; where a state rating is shown, it comes from that state's own official school report card.
- Enrollment
- 1,709
- Student:teacher ratio
- 16.9:1
- District
- LAKE
- Enrollment
- 1,220
- Student:teacher ratio
- 21.0:1
- District
- LAKE
- Enrollment
- 2,084
- Student:teacher ratio
- 22.9:1
- District
- LAKE
Walkability
Blended score for GROVELAND's center, calculated by INNOVATE Real Estate from two sources: the EPA's National Walkability Index (street network, transit, land-use mix) and Google Places amenity data (what's actually reachable on foot from this point). 60% EPA National Walkability Index + 40% nearby-amenity density (Google Places).
Mortgage calculator
Estimate only - actual rate and payment depend on your lender, credit, and loan program.
Adjust tax / insurance estimates
Similar homes you might like



Data source: Listing information provided by Stellar MLS (mfrmls) via Trestle/CoreLogic. Last updated 1 days ago.
Information herein deemed reliable but not guaranteed; all measurements, school assignments, HOA fees, taxes, and feature lists are approximate and should be independently verified. Equal Housing Opportunity.