
$1,399,000
About this home
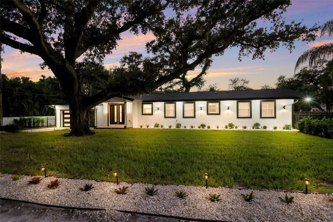
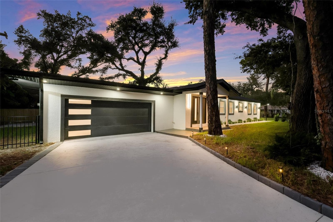
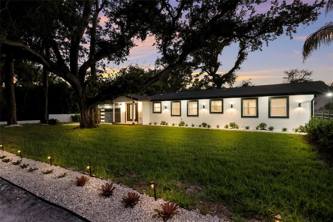
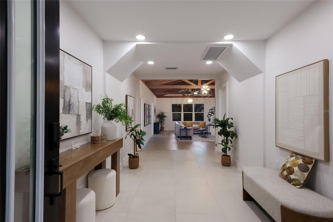
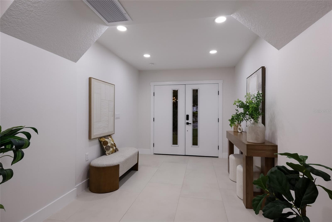
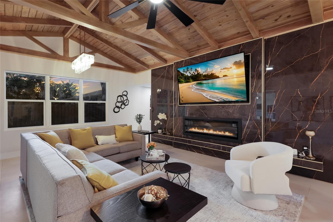
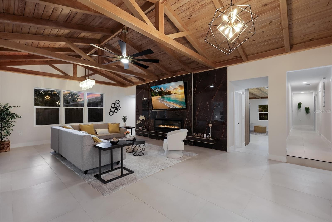
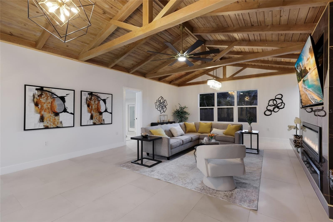
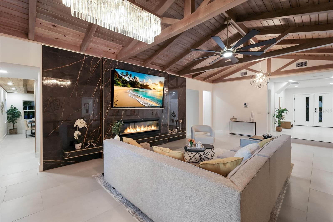
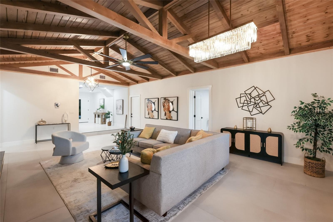
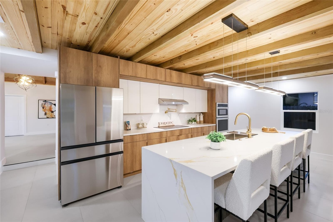
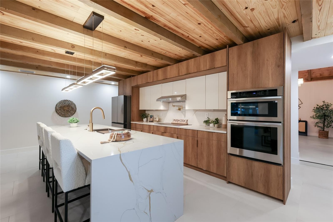
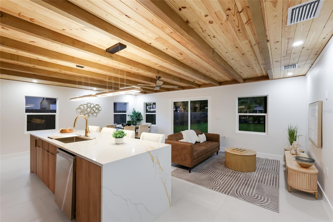
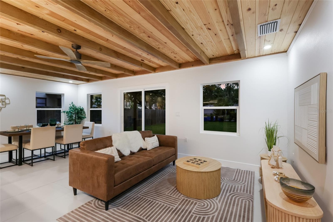
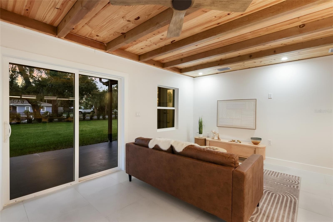
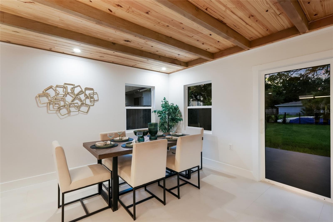
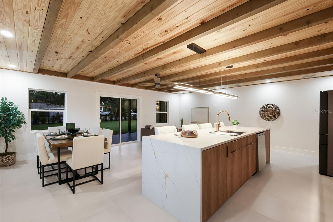
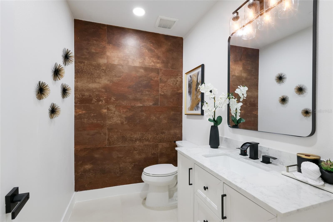
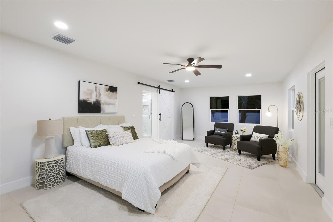
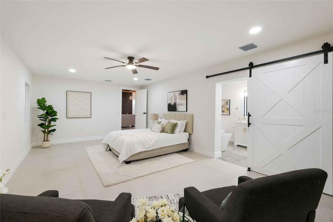
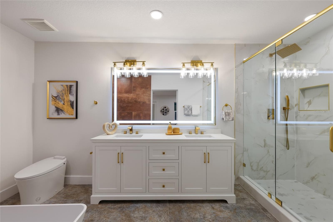
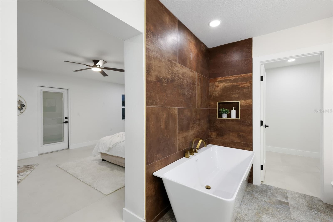
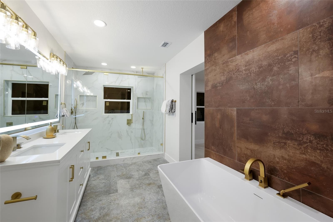
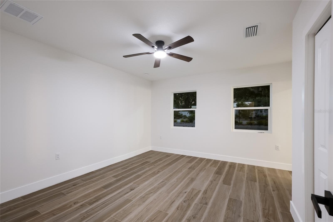
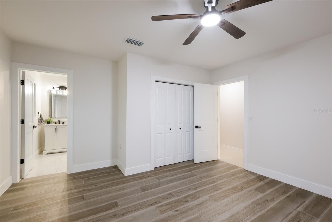
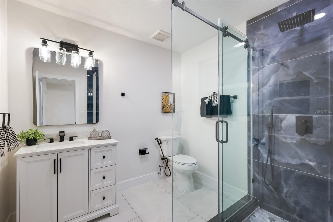
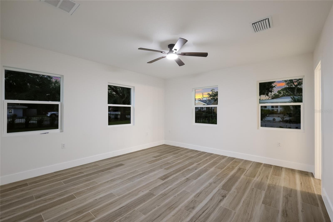
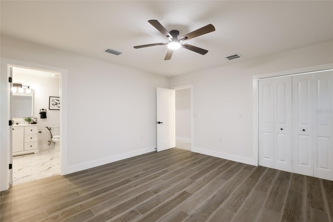
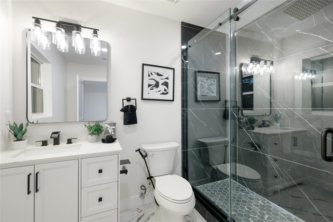
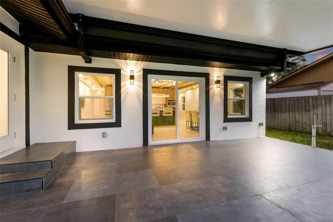
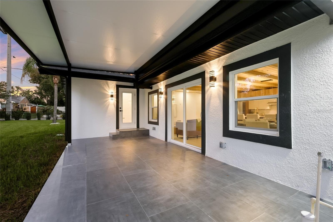
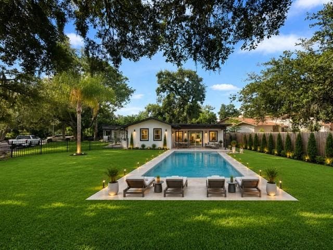
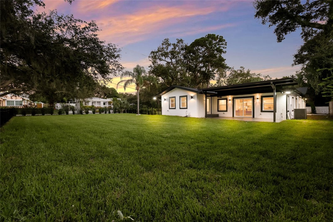
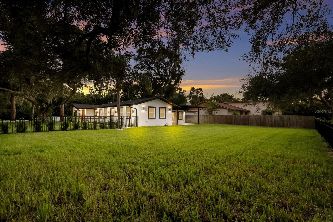
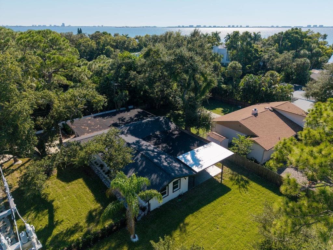
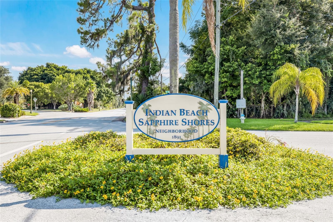
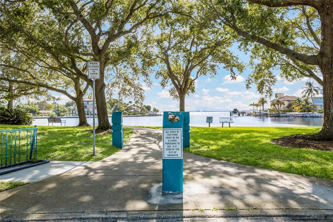
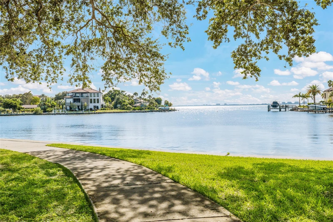
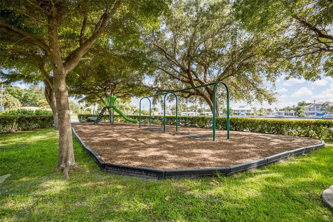
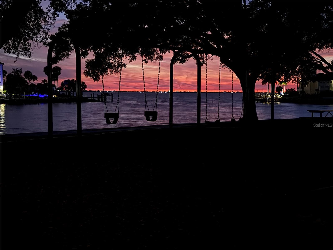
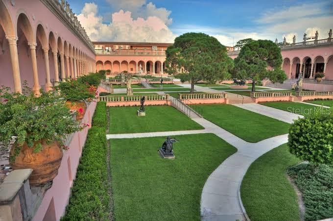
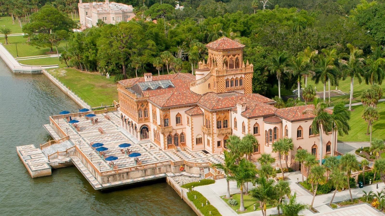
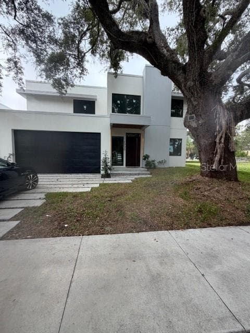
A TRUE TRANSFORMATION in Sarasota’s coveted Indian Beach/Sapphire Shores neighborhood, 780 Indian Beach Circle has undergone a comprehensive, permitted reconstruction extending far beyond a cosmetic renovation. The home has been redesigned from behind the walls outward. Sarasota County Property Appraiser records reflect approximately 2,760 square feet of living area and 3,479 square feet under roof. Indian Beach/Sapphire Shores is known for its historic bayfront character, oak-shaded streets and eclectic architecture, ranging from 1920s Mediterranean Revival homes to midcentury ranches and Sarasota School of Architecture residences. The neighborhood is part of Sarasota’s Museum District, near cultural landmarks including The Ringling, Ca’ d’Zan, the Circus Museum, the Historic Asolo Theater and the Ringling Bayfront Gardens. Sapphire Shores Park offers a neighborhood waterfront escape for sunset watching, fishing and time outdoors. The property is just 2 miles from downtown Sarasota. The REIMAGINED FLOORPLAN offers three bedrooms and four beautifully finished bathrooms, replacing the home’s original two-bath configuration. Extensive framing and interior partition work created a more functional, open layout designed for modern living. At the center of the home is a striking EUROPEAN-STYLE KITCHEN anchored by an approximately 130-inch quartz-topped island. The space features a 36-inch cooktop, pot filler, wall oven, expansive pantry, dedicated coffee station, pop-up island outlets and new appliances. The renovation included new roofing across both the gabled and flat sections, with the flat roof areas re-pitched and re-sloped to promote proper drainage. The electrical system was fully rewired with a new 200-amp panel, and the old plumbing was replaced with new piping. Additional improvements include new impact windows and exterior doors, new HVAC and ductwork, an 80-gallon Rheem hybrid water heater, and new interior and exterior lighting. Interior finishes include large-format porcelain tile, custom finish carpentry, new interior doors, baseboards and hardware, along with a CUSTOM TV & FIREPLACE WALL. The home is outdoor-kitchen ready, with hot and cold water lines already installed. The property is pool-ready, and an attached rendering illustrates one potential pool design. A large two-car garage with new epoxy flooring adds practical storage and parking. The flexible floor plan and modern, high-end finishes make this property an exceptional investment opportunity or the perfect place to call home.
Highlights
Property details
- MLS
- Stellar MLS
- MLS #
- MFRA4709412
- Property type
- Single Family Residence
- Subdivision
- WEST SHORE
- Status
- Active
- Days on market
- 1
- On market date
- October 15, 2026
- Stories
- N/A
- Total bathrooms
- 3.5
- Garage spaces
- 2
- Parking spaces
- N/A
- Lot size
- 0.31 acres
Location
Get directions →Nearby schools
Within 10 miles. School directory data from the National Center for Education Statistics (NCES), accessed via the Urban Institute Education Data API. Local Score is calculated by INNOVATE Real Estate; where a state rating is shown, it comes from that state's own official school report card.
- Enrollment
- 587
- Student:teacher ratio
- 14.7:1
- District
- SARASOTA
- Enrollment
- 752
- Student:teacher ratio
- 18.8:1
- District
- SARASOTA
- Enrollment
- 1,296
- Student:teacher ratio
- 18.3:1
- District
- SARASOTA
Walkability
Blended score for SARASOTA's center, calculated by INNOVATE Real Estate from two sources: the EPA's National Walkability Index (street network, transit, land-use mix) and Google Places amenity data (what's actually reachable on foot from this point). 60% EPA National Walkability Index + 40% nearby-amenity density (Google Places).
Market position
How this listing compares to current activity in SARASOTA, from live MLS data.
Mortgage calculator
Estimate only - actual rate and payment depend on your lender, credit, and loan program.
Adjust tax / insurance estimates
Similar homes you might like

Data source: Listing information provided by Stellar MLS (mfrmls) via Trestle/CoreLogic. Last updated 1 days ago.
Information herein deemed reliable but not guaranteed; all measurements, school assignments, HOA fees, taxes, and feature lists are approximate and should be independently verified. Equal Housing Opportunity.