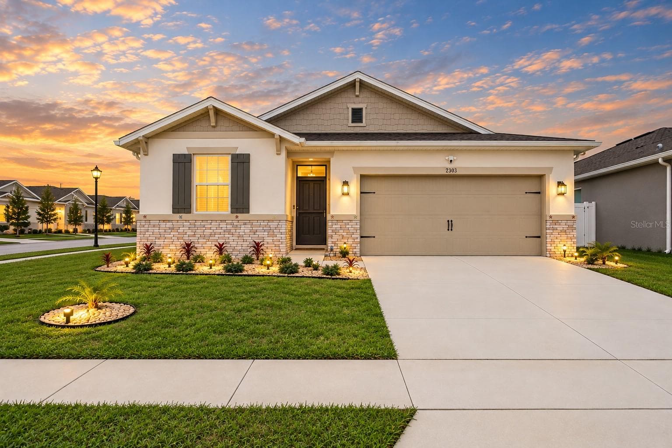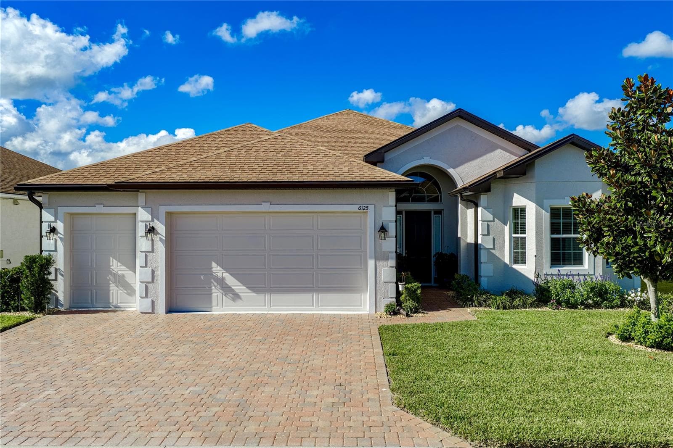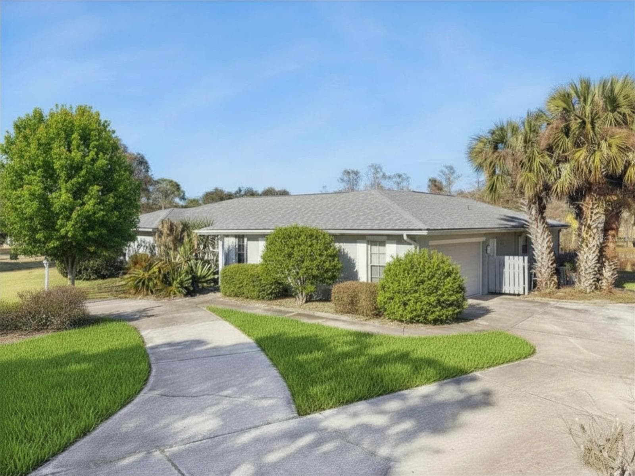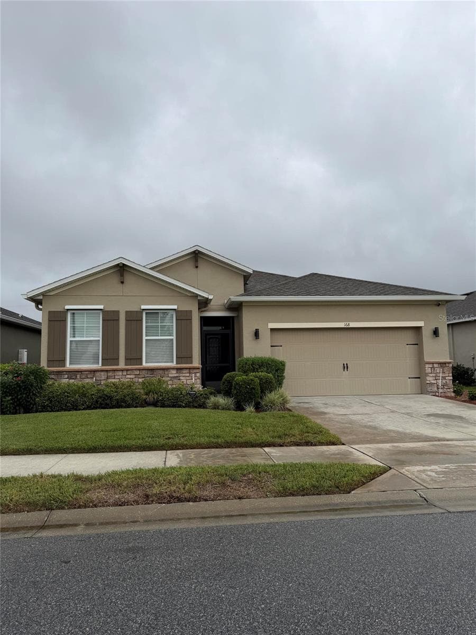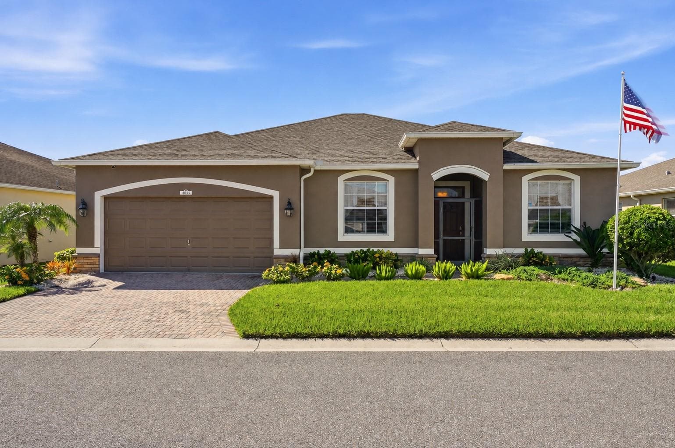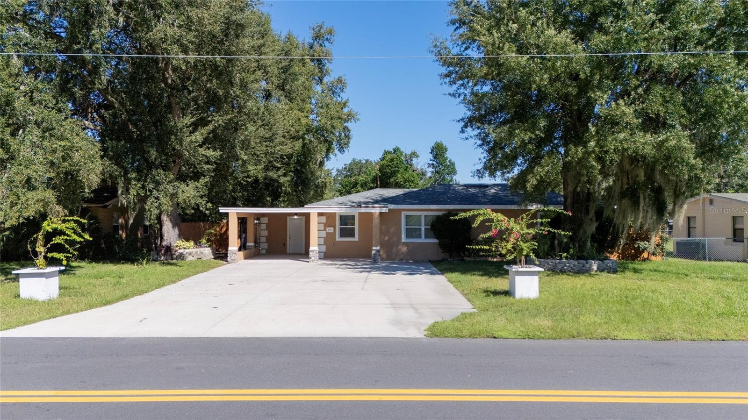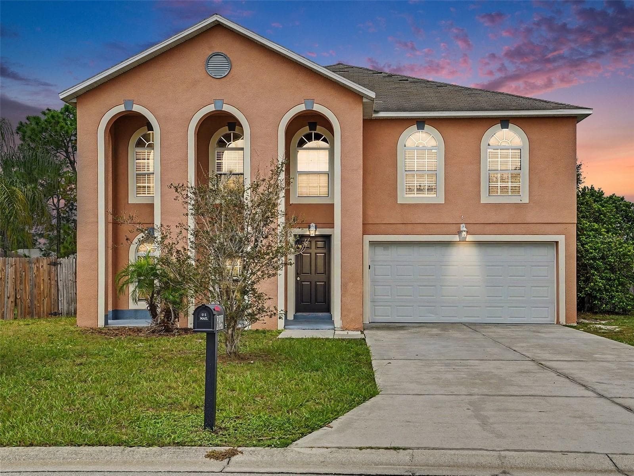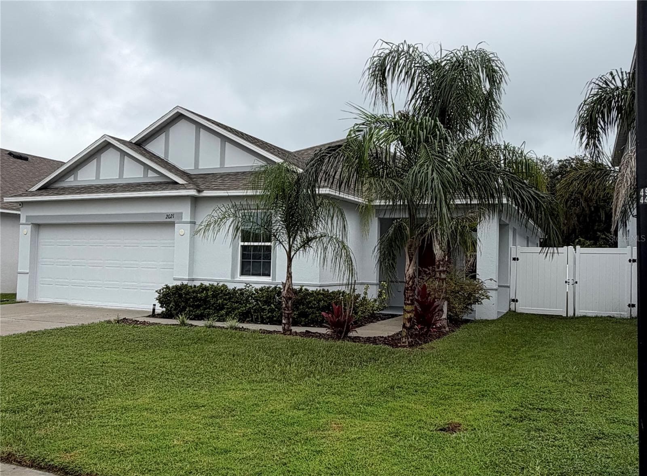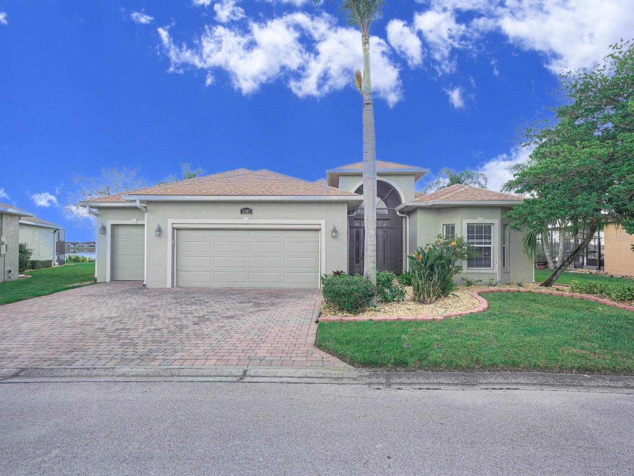
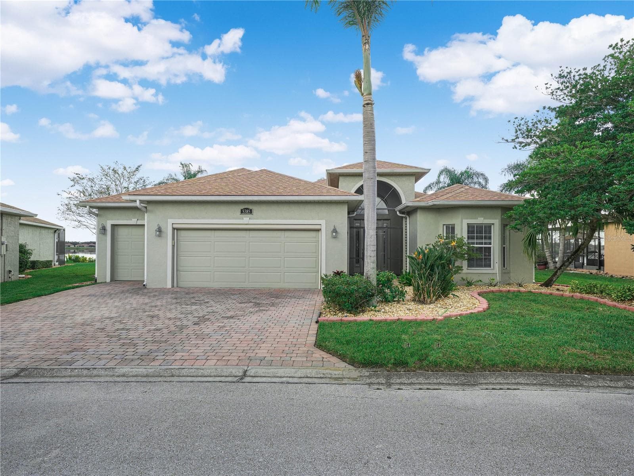
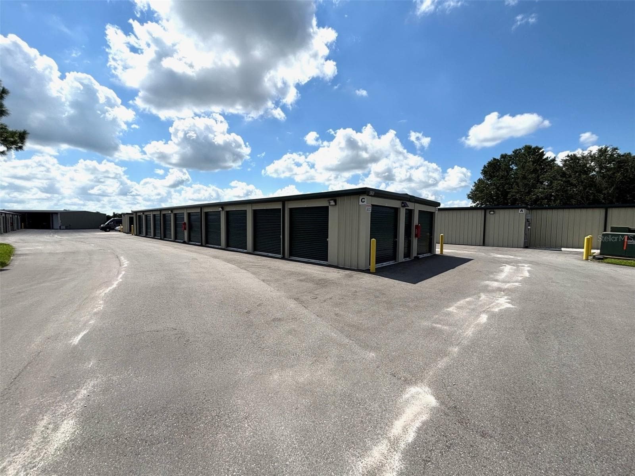
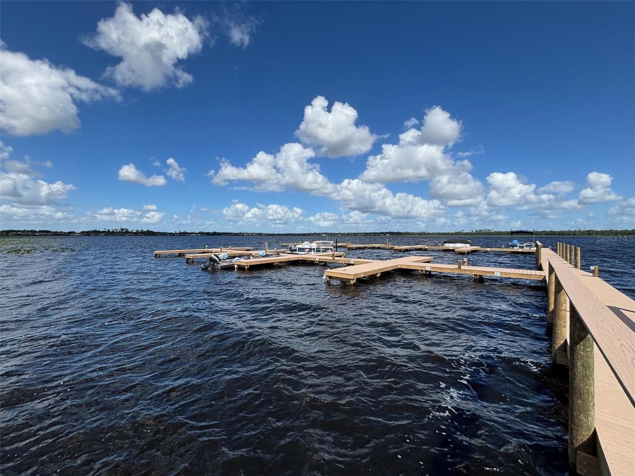
Single Family Residence at 5385 HOGAN LN, WINTER HAVEN
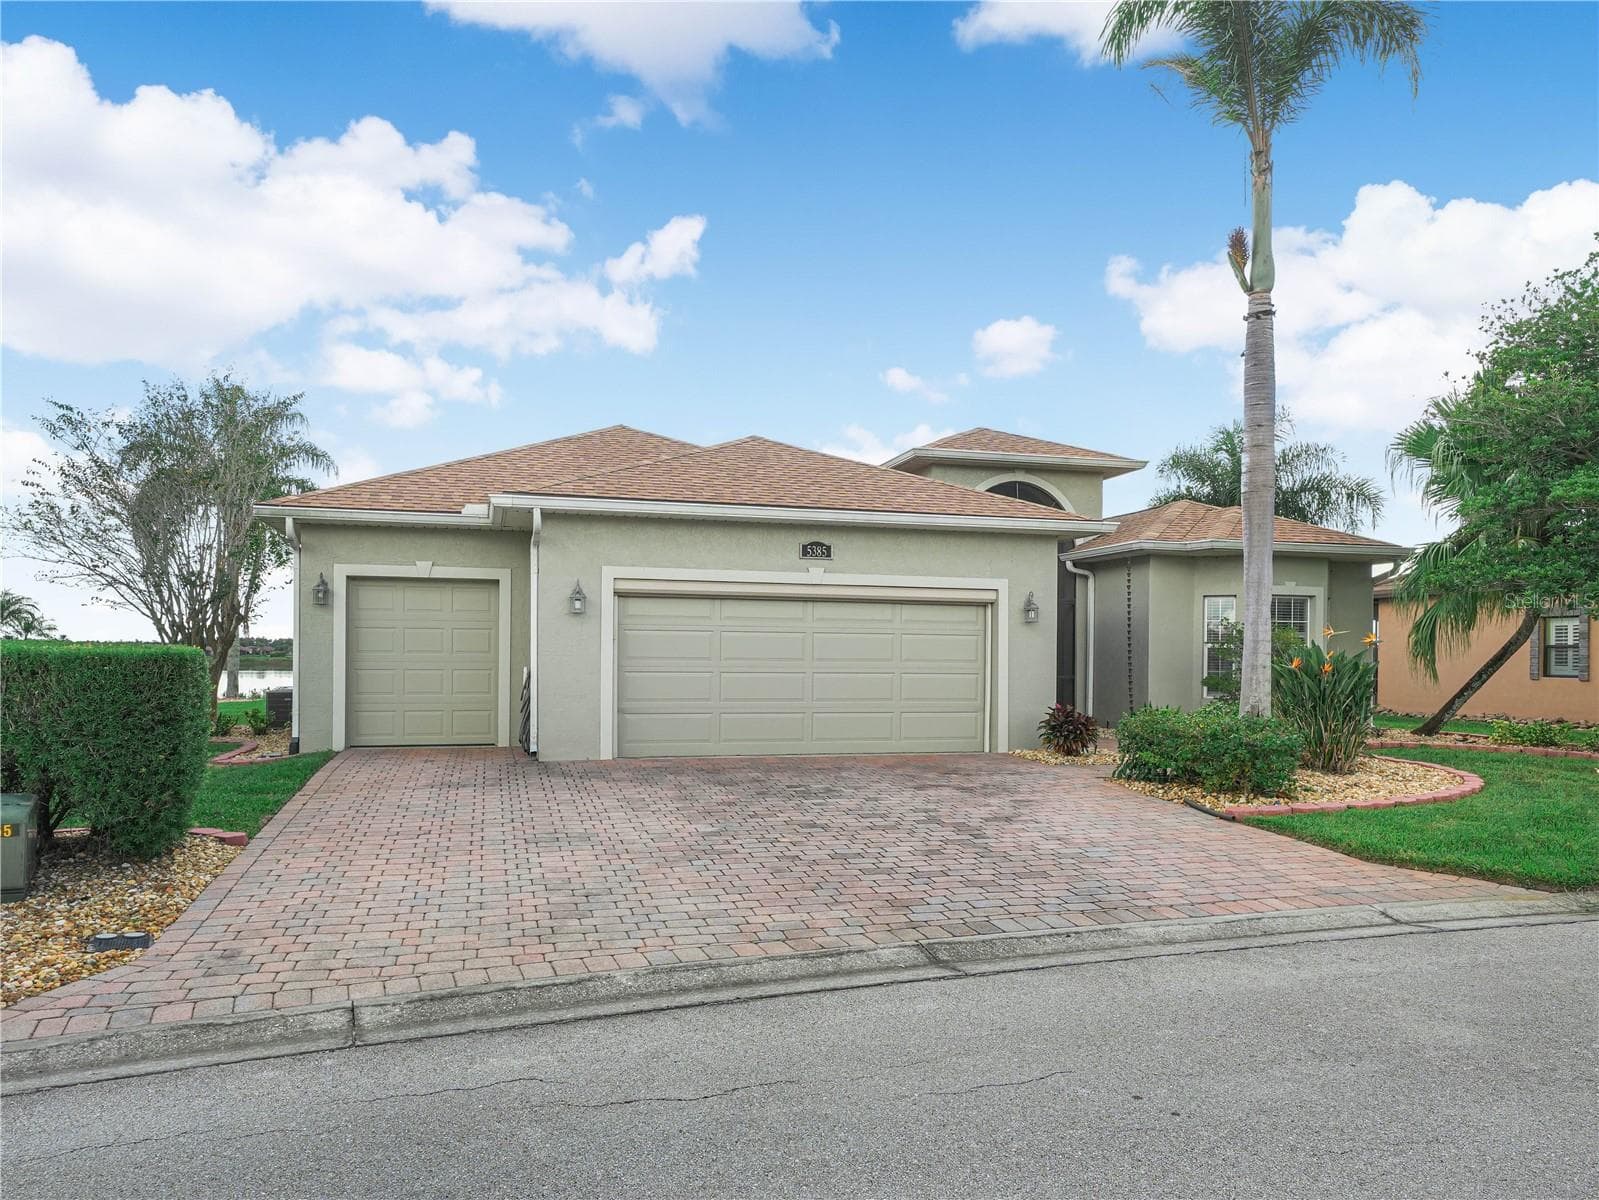
Double Car Garage and Golf Cart Garage - 5385 HOGAN LN, WINTER HAVEN
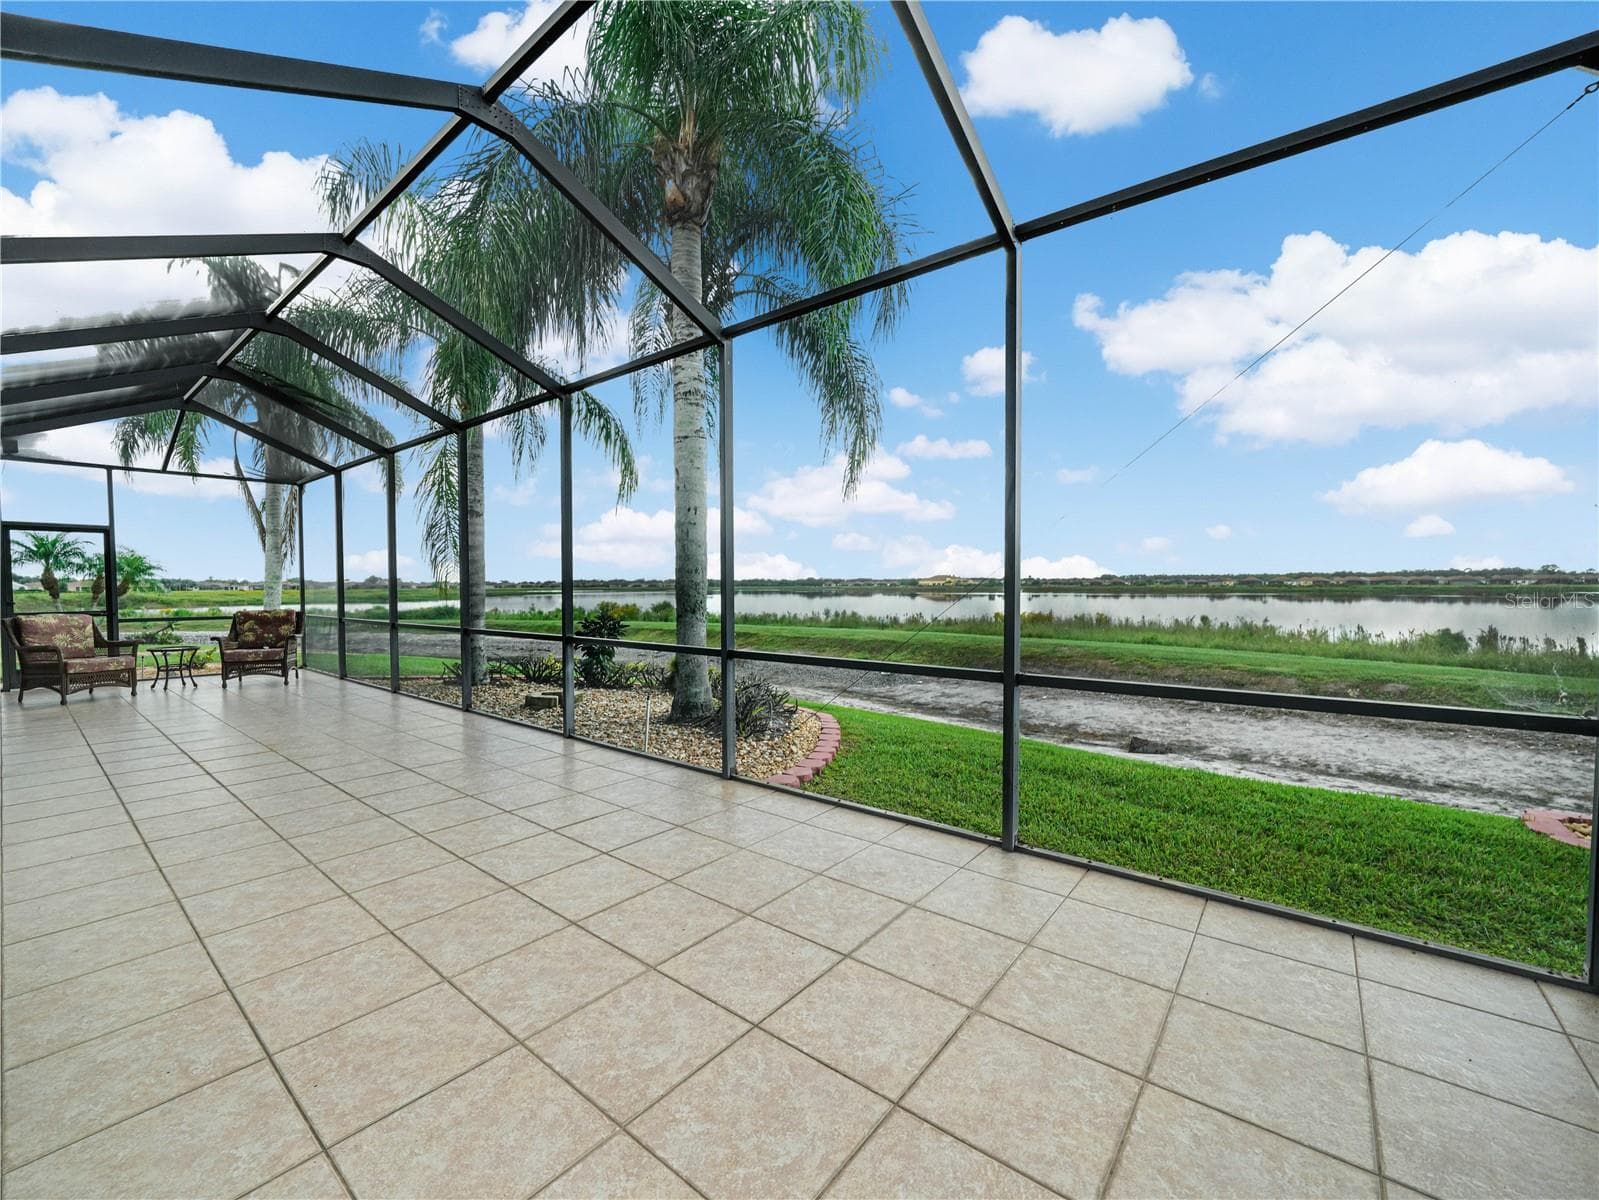
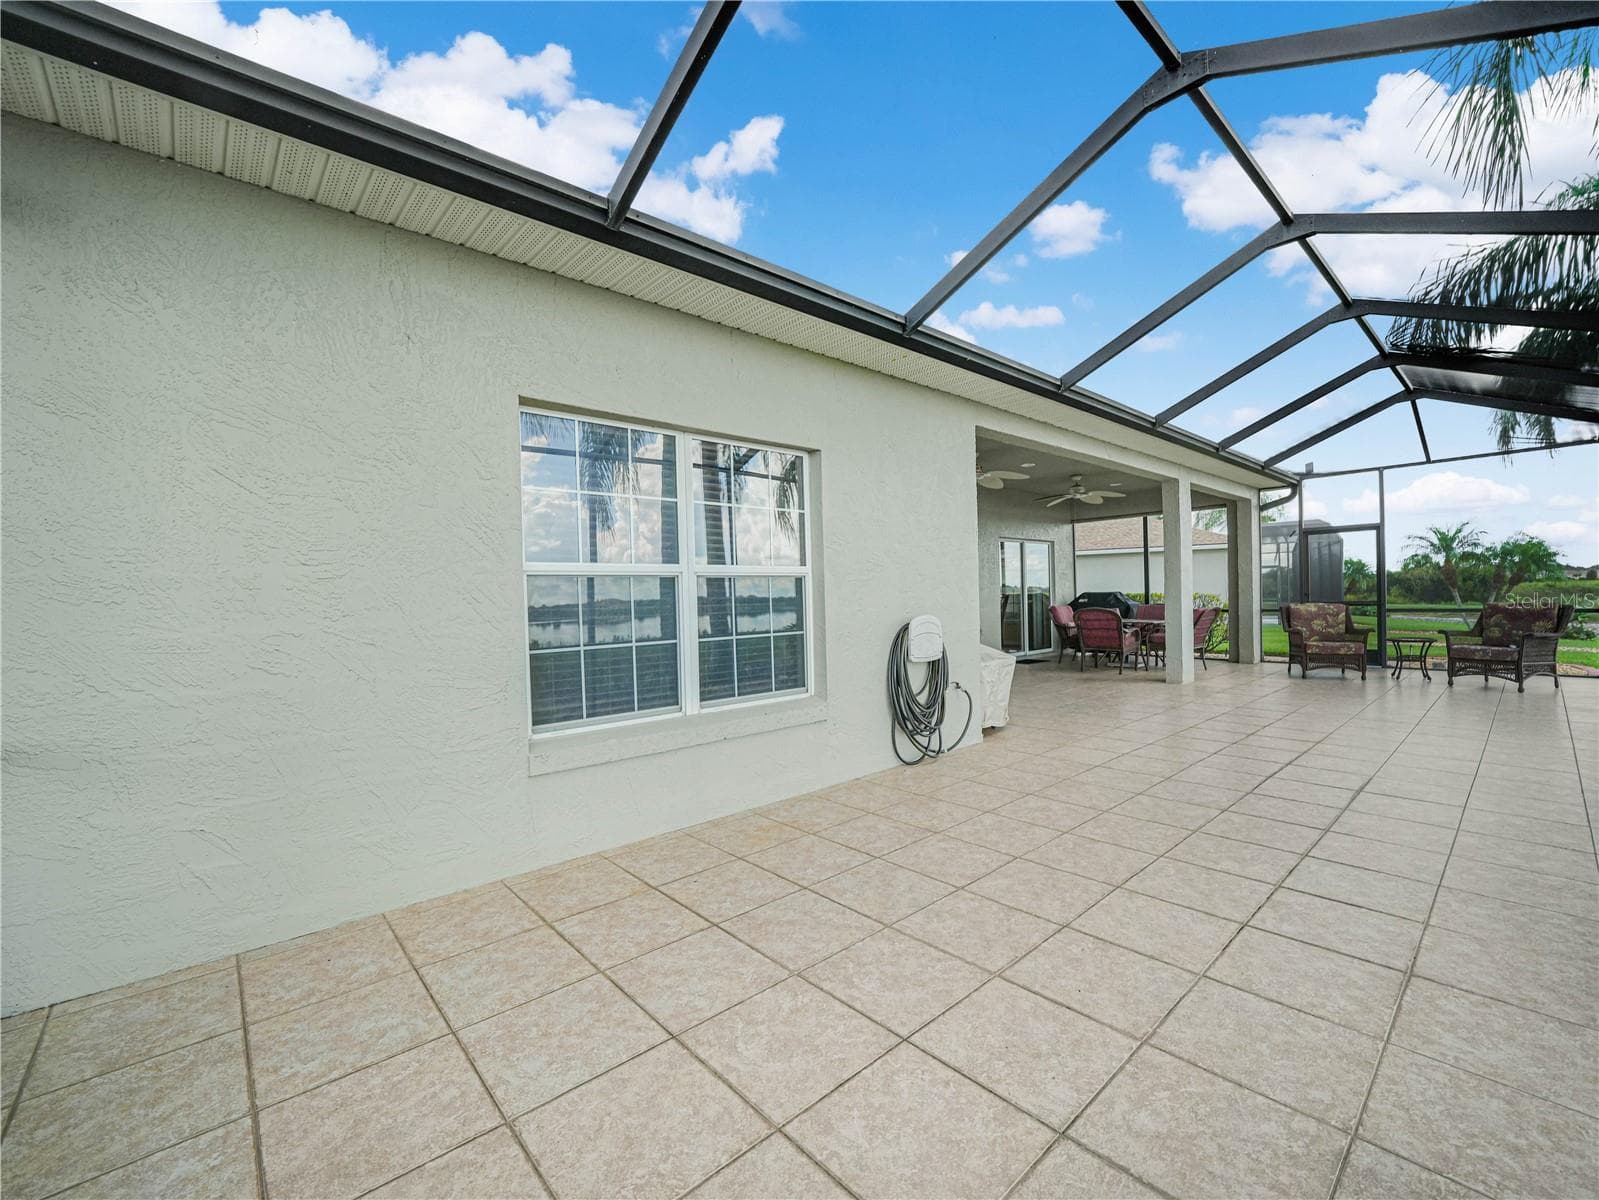
Tiled Birdcage Overlooking the Lake - 5385 HOGAN LN, WINTER HAVEN
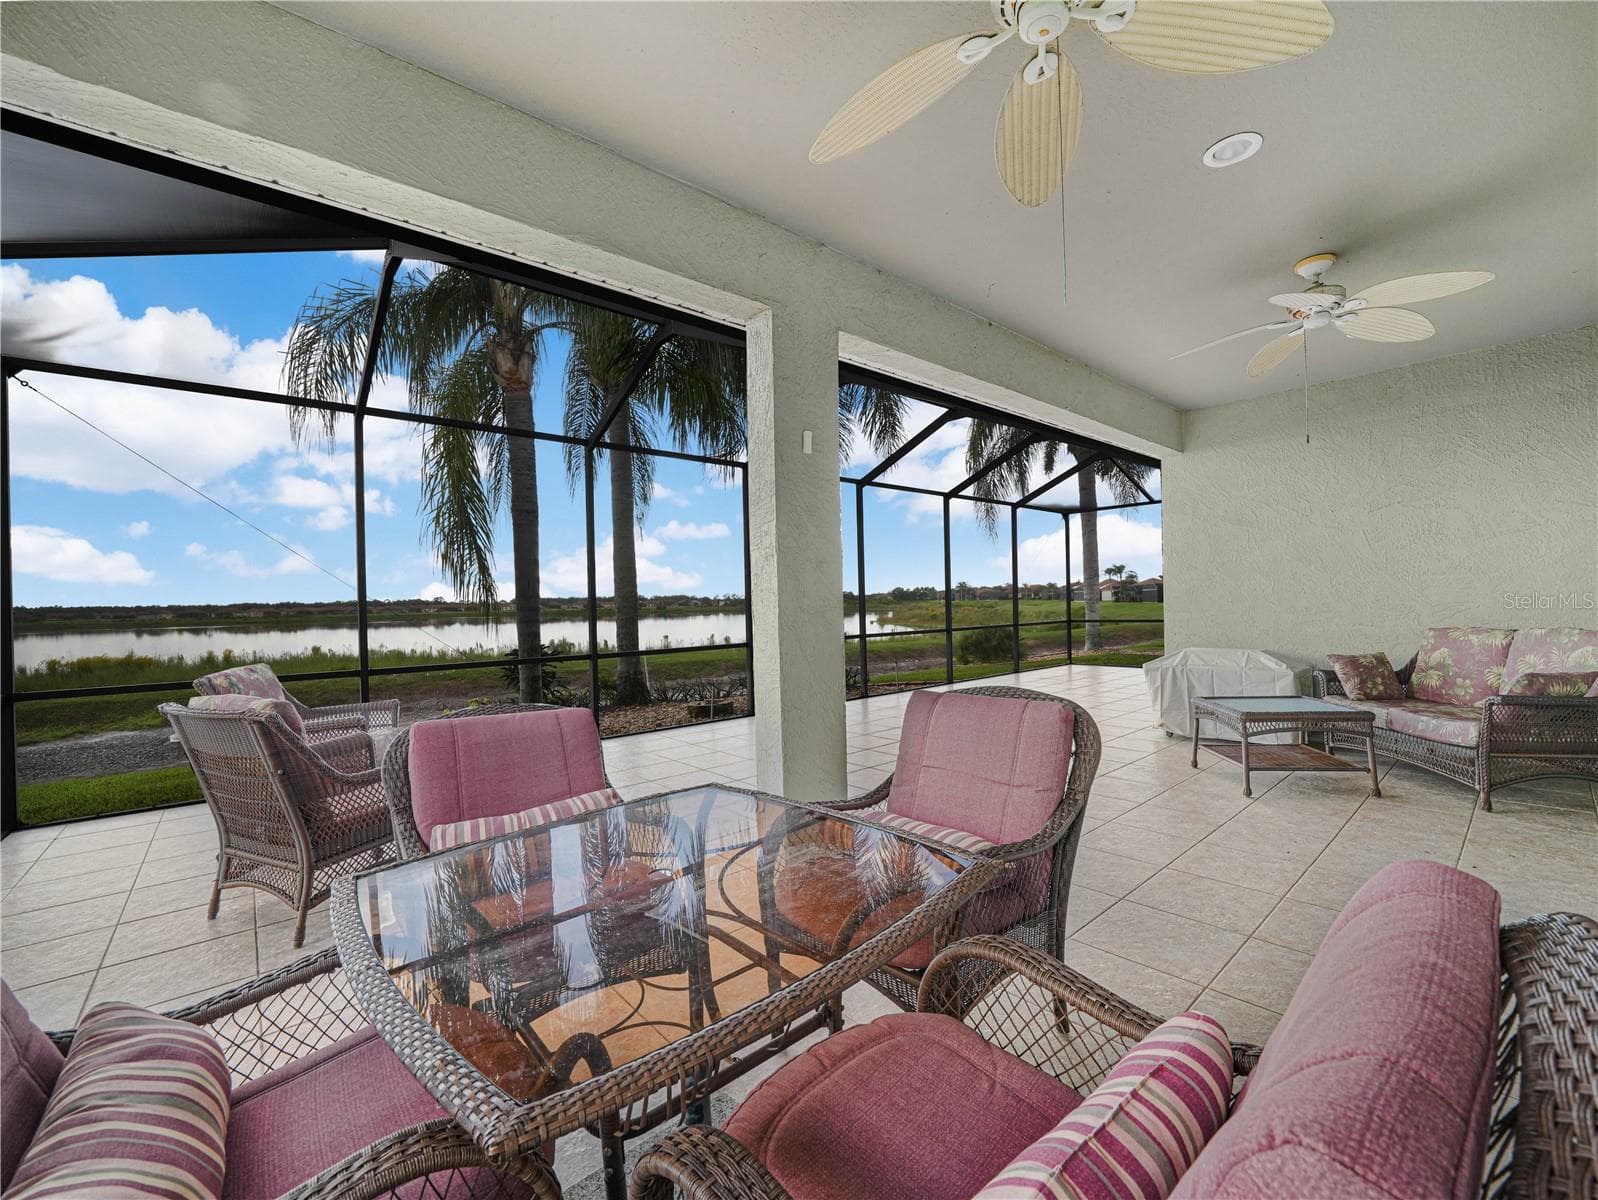
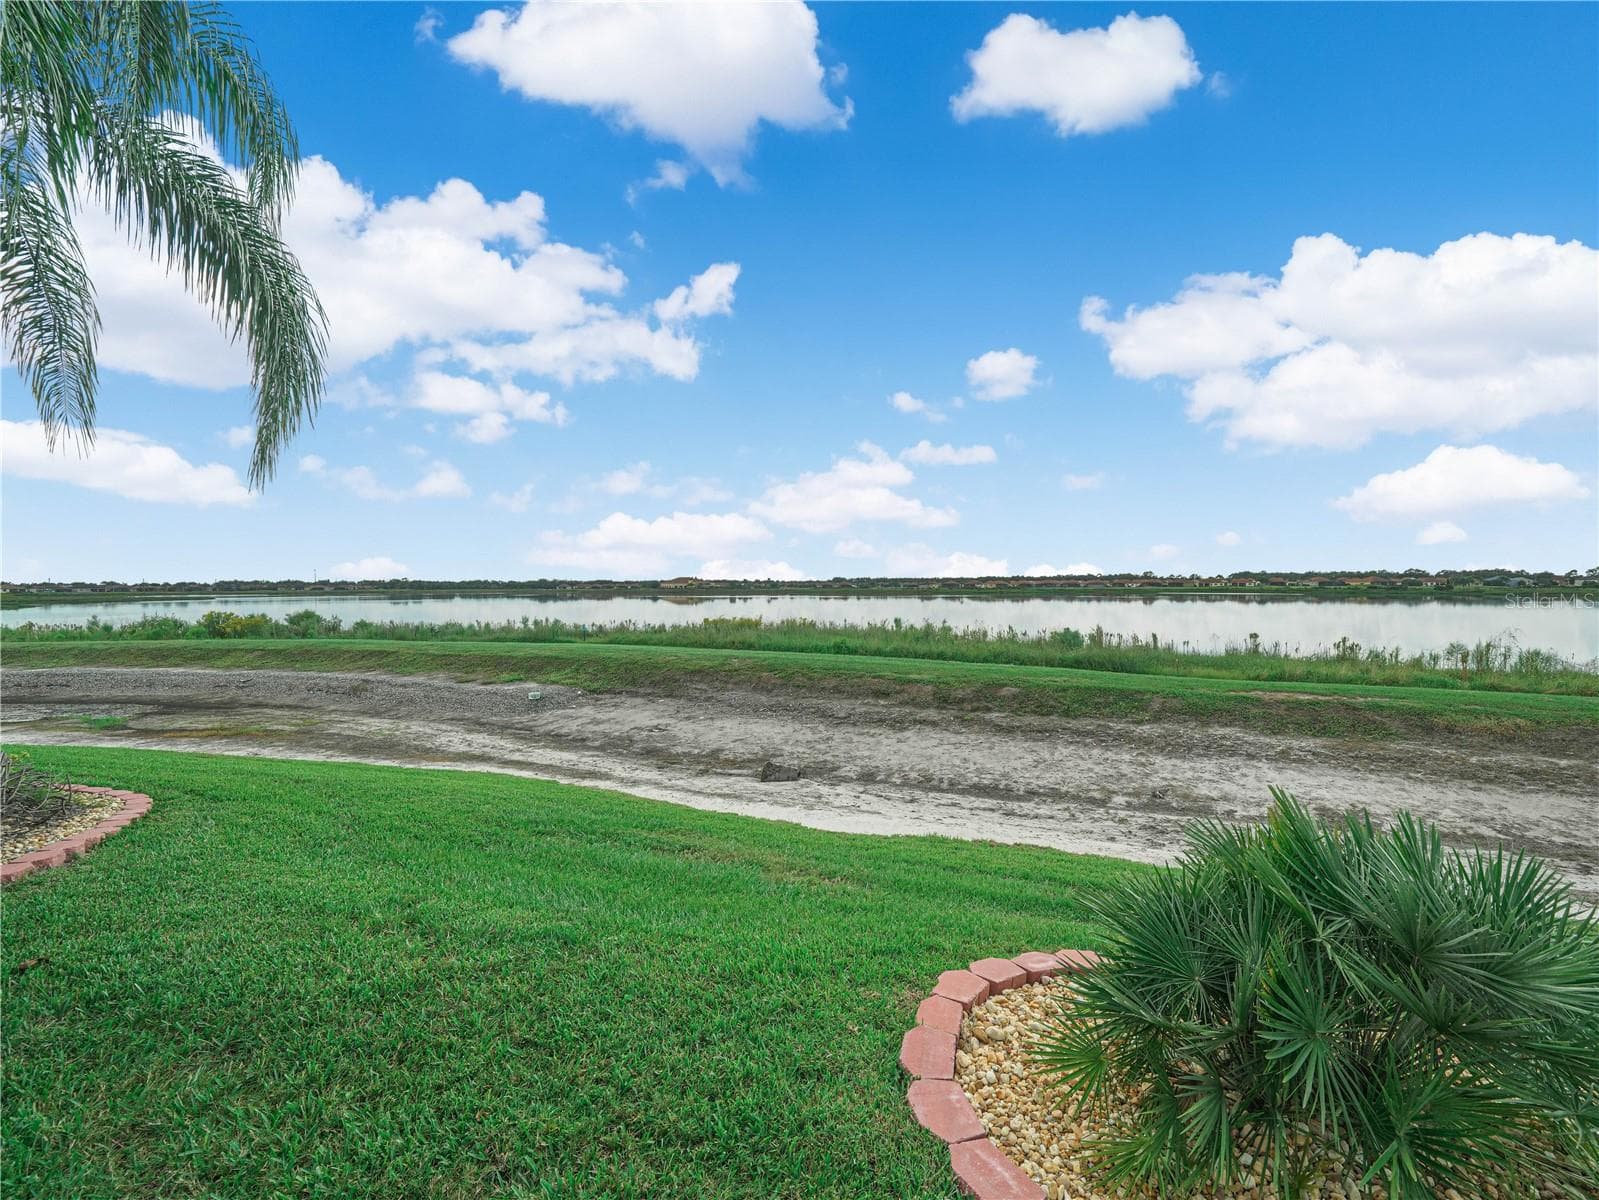
Beautiful Water Views - 5385 HOGAN LN, WINTER HAVEN
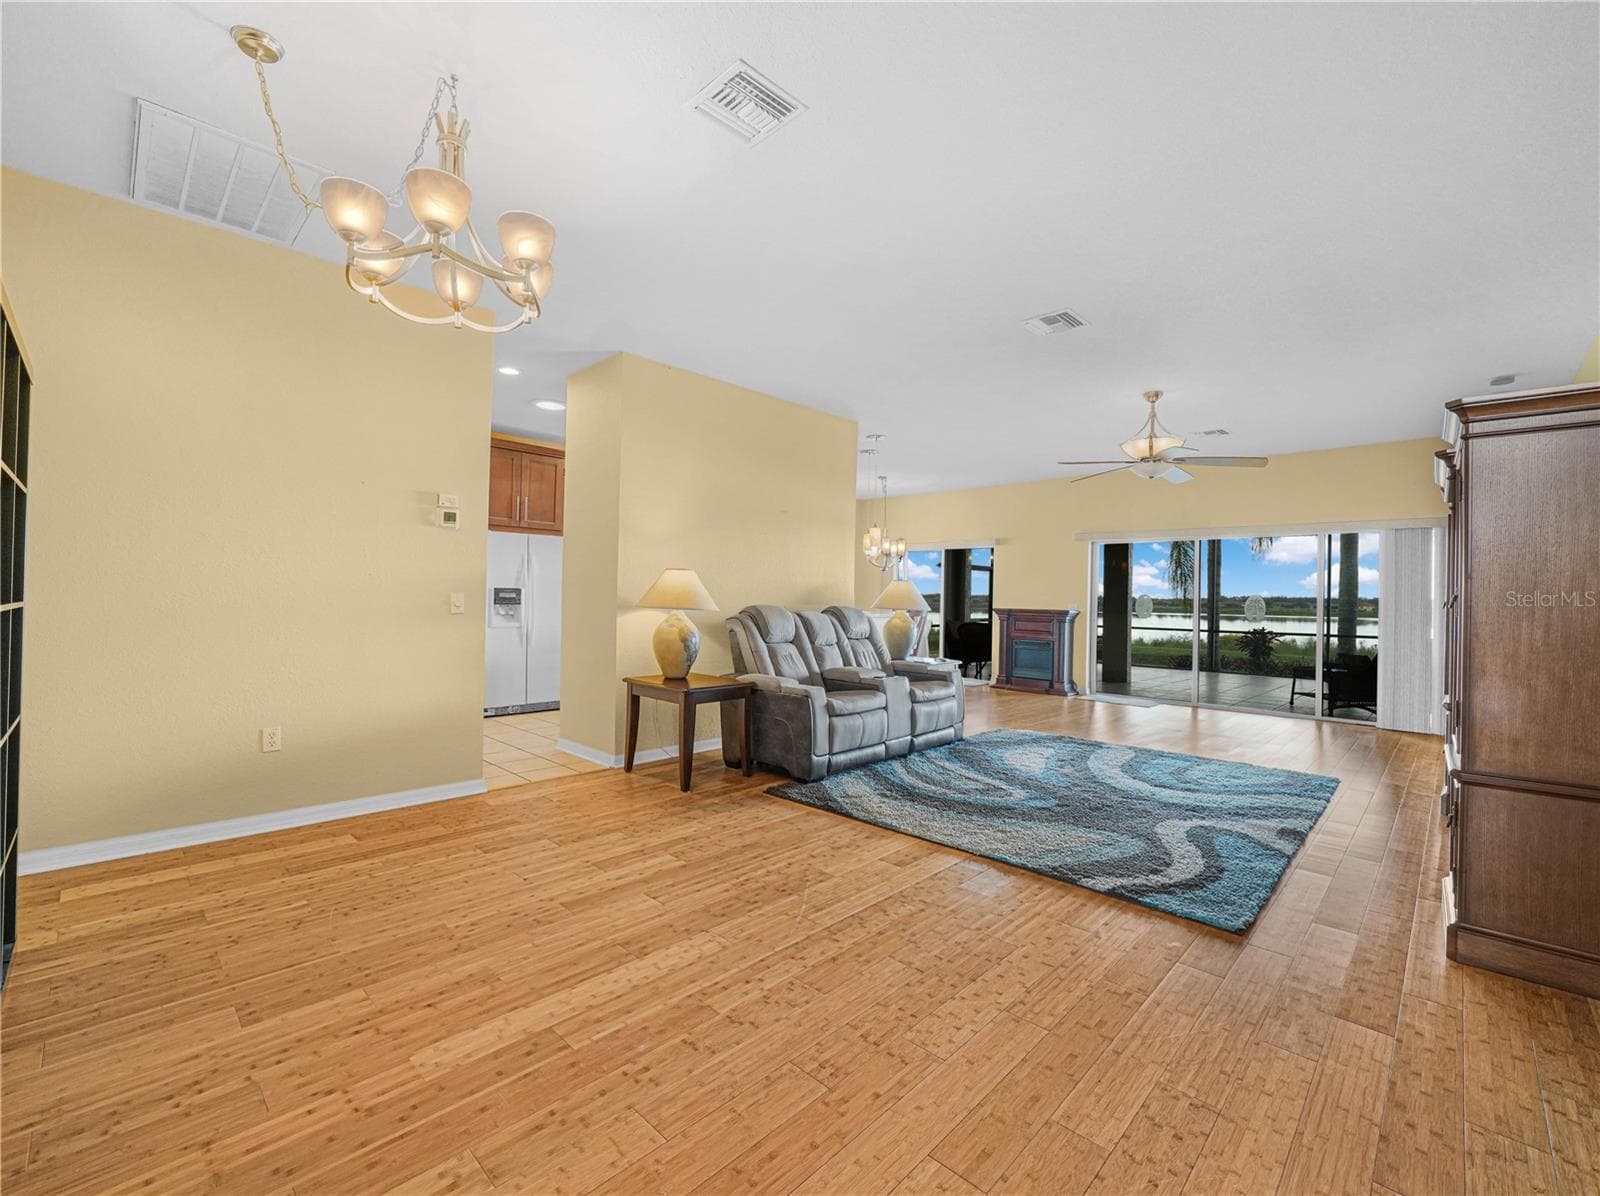
View From Front Door. Living Room - 5385 HOGAN LN, WINTER HAVEN
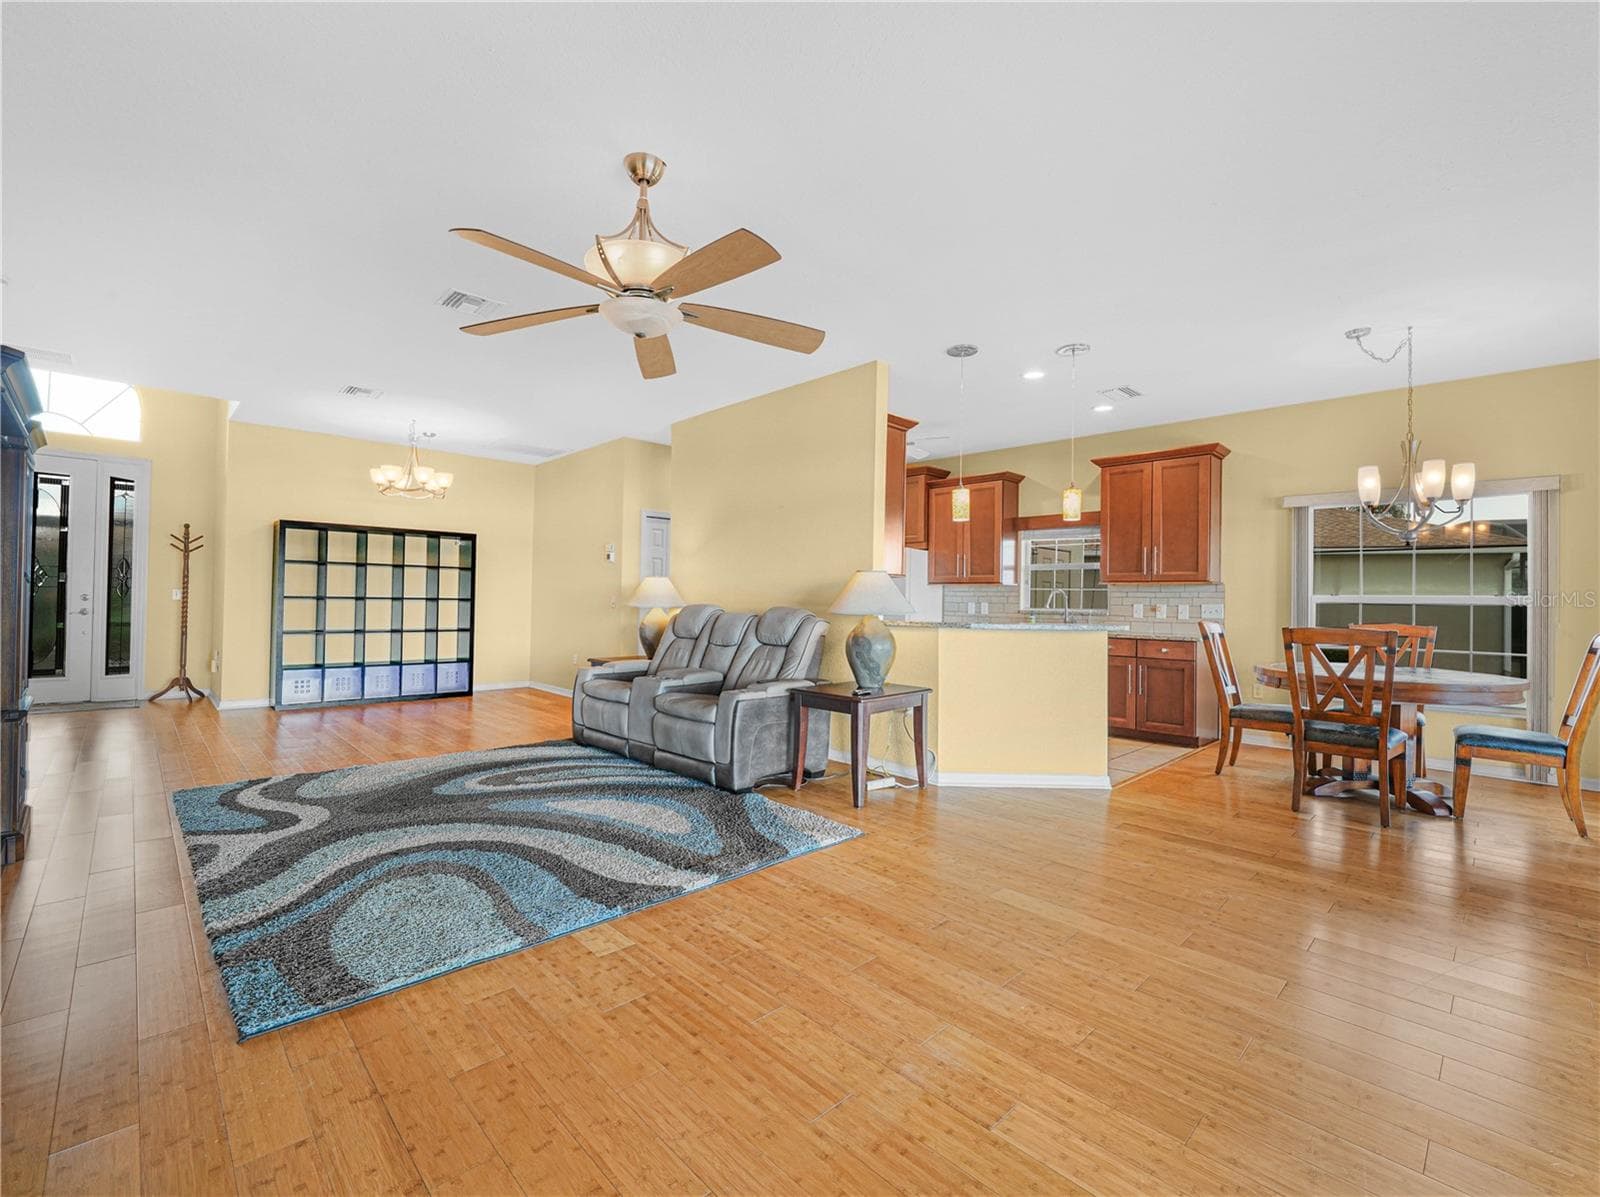
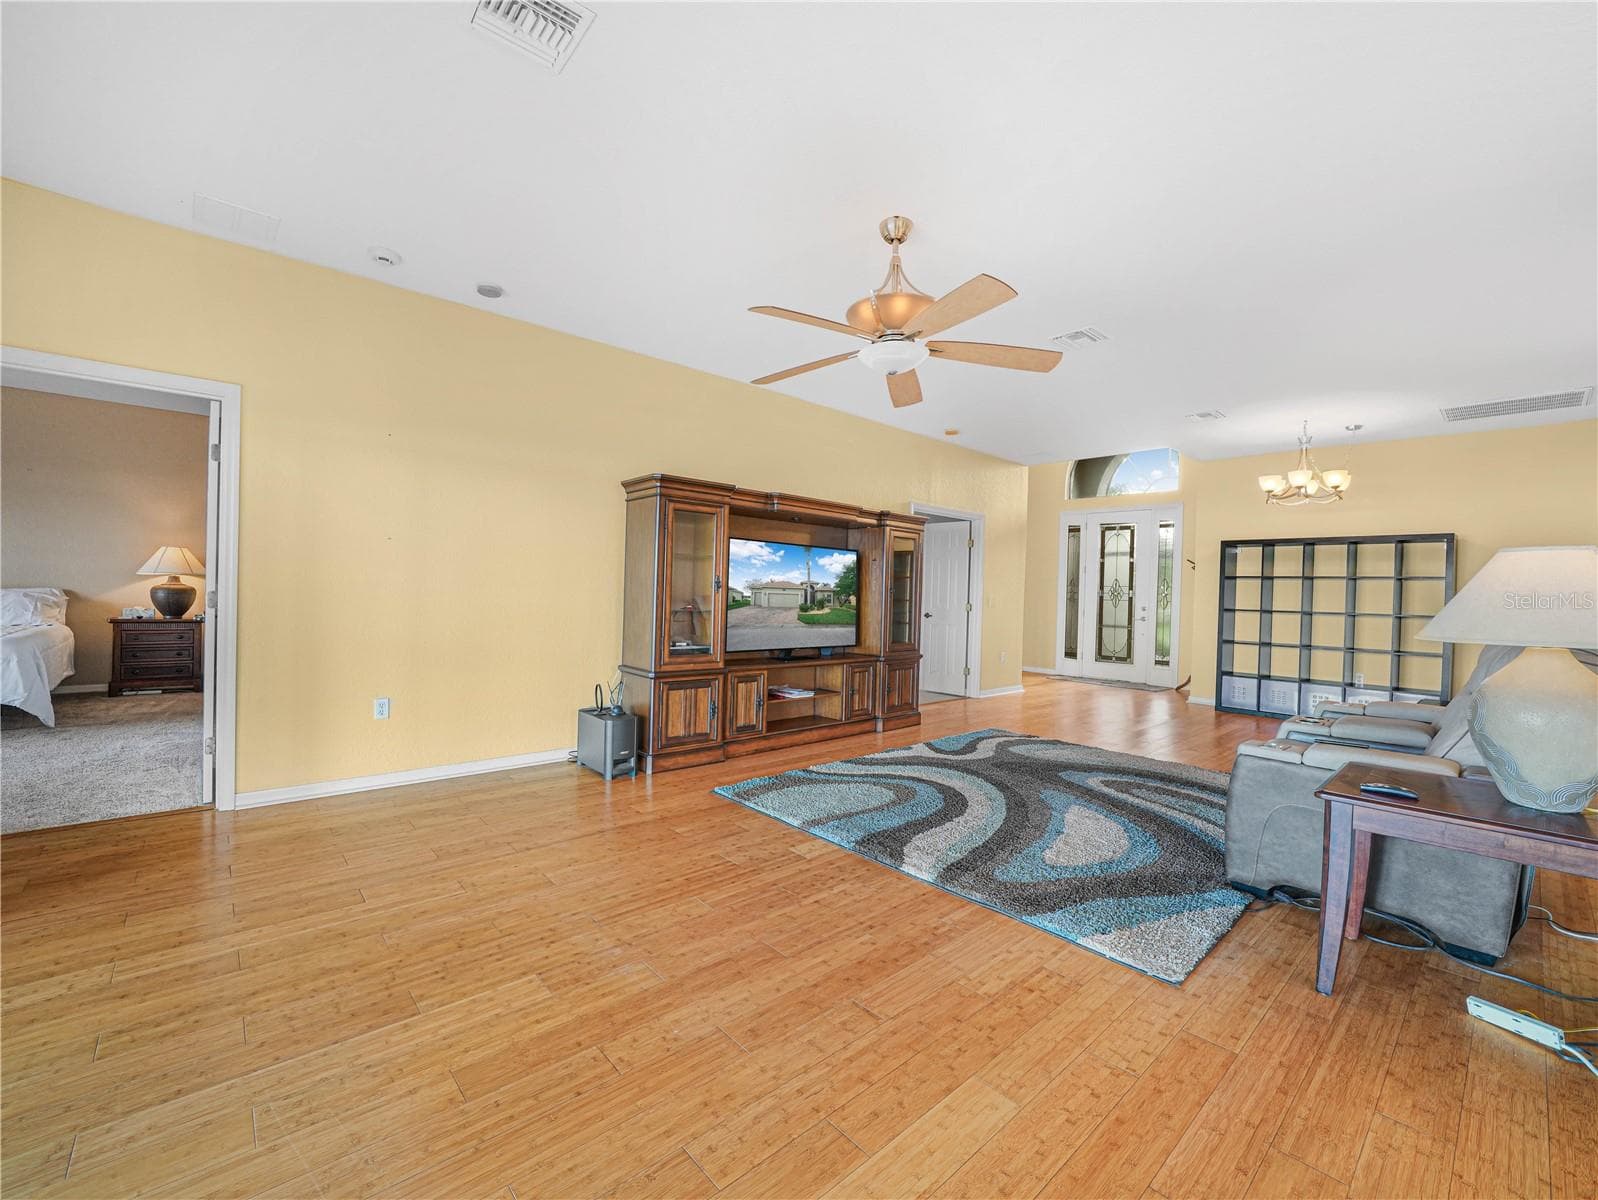
Living Room with Bamboo Flooring - 5385 HOGAN LN, WINTER HAVEN
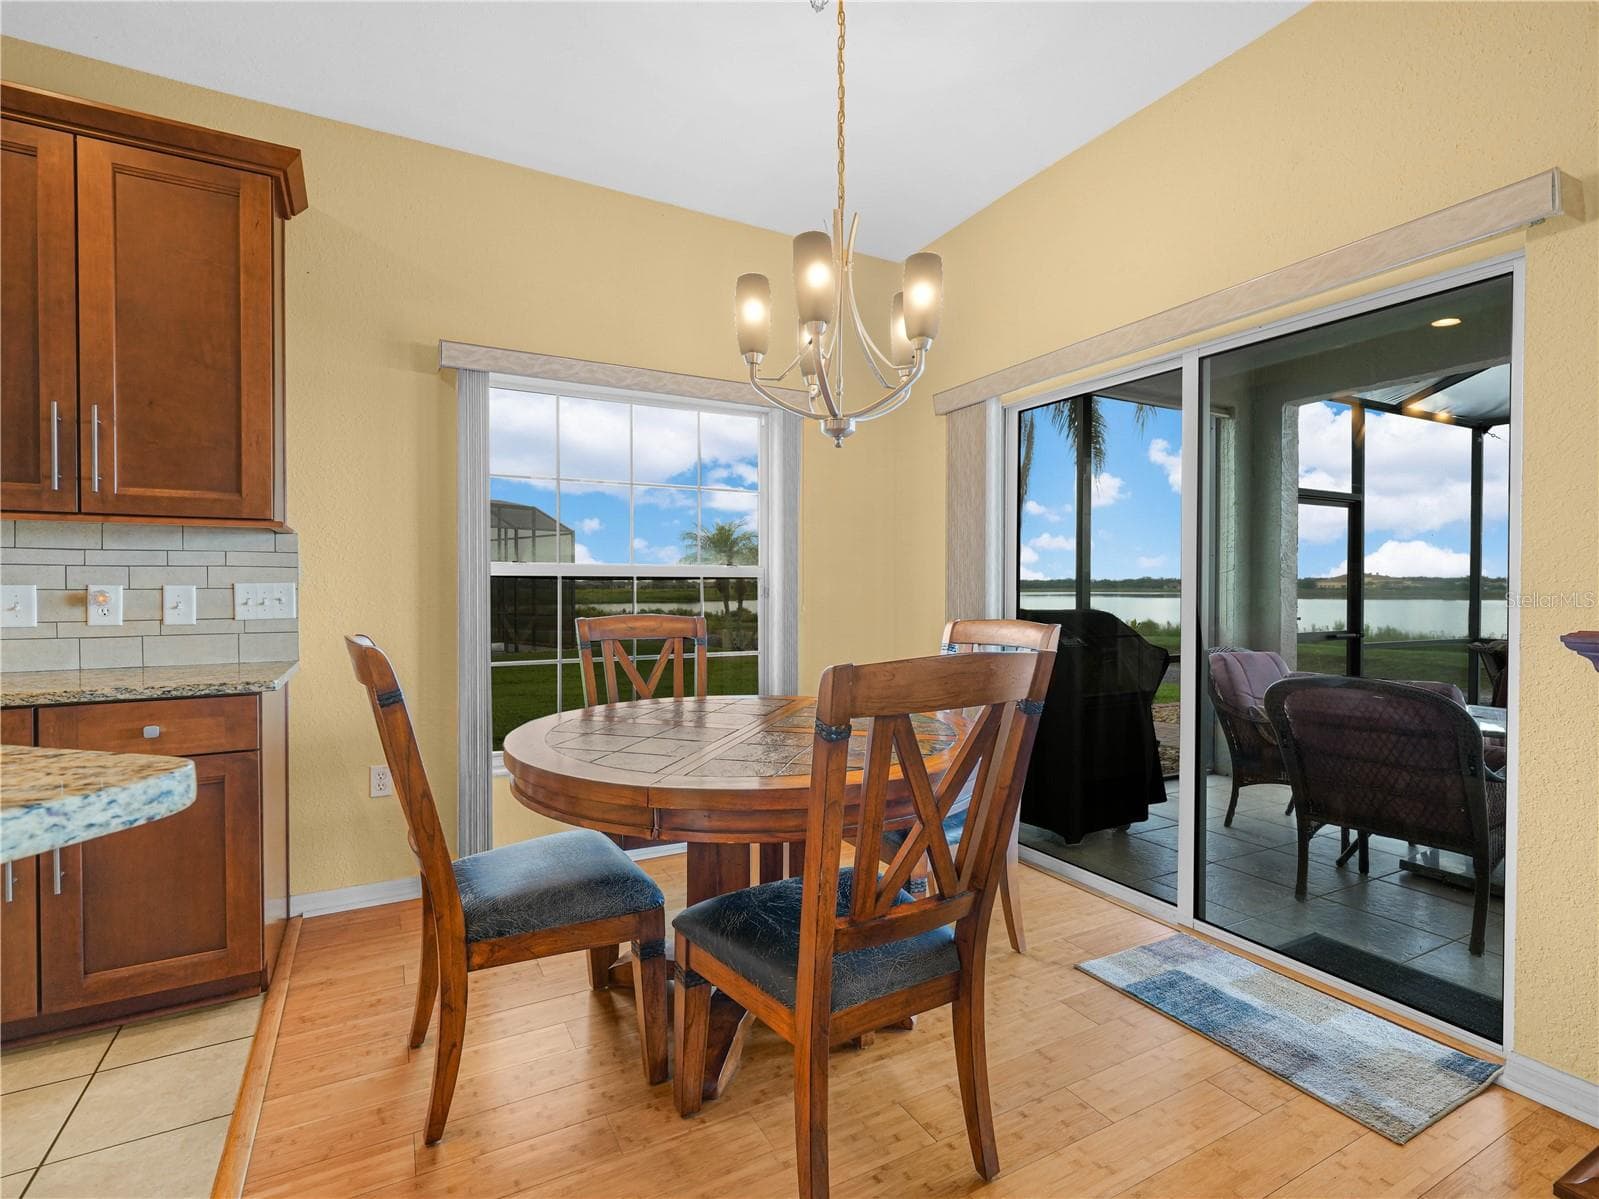
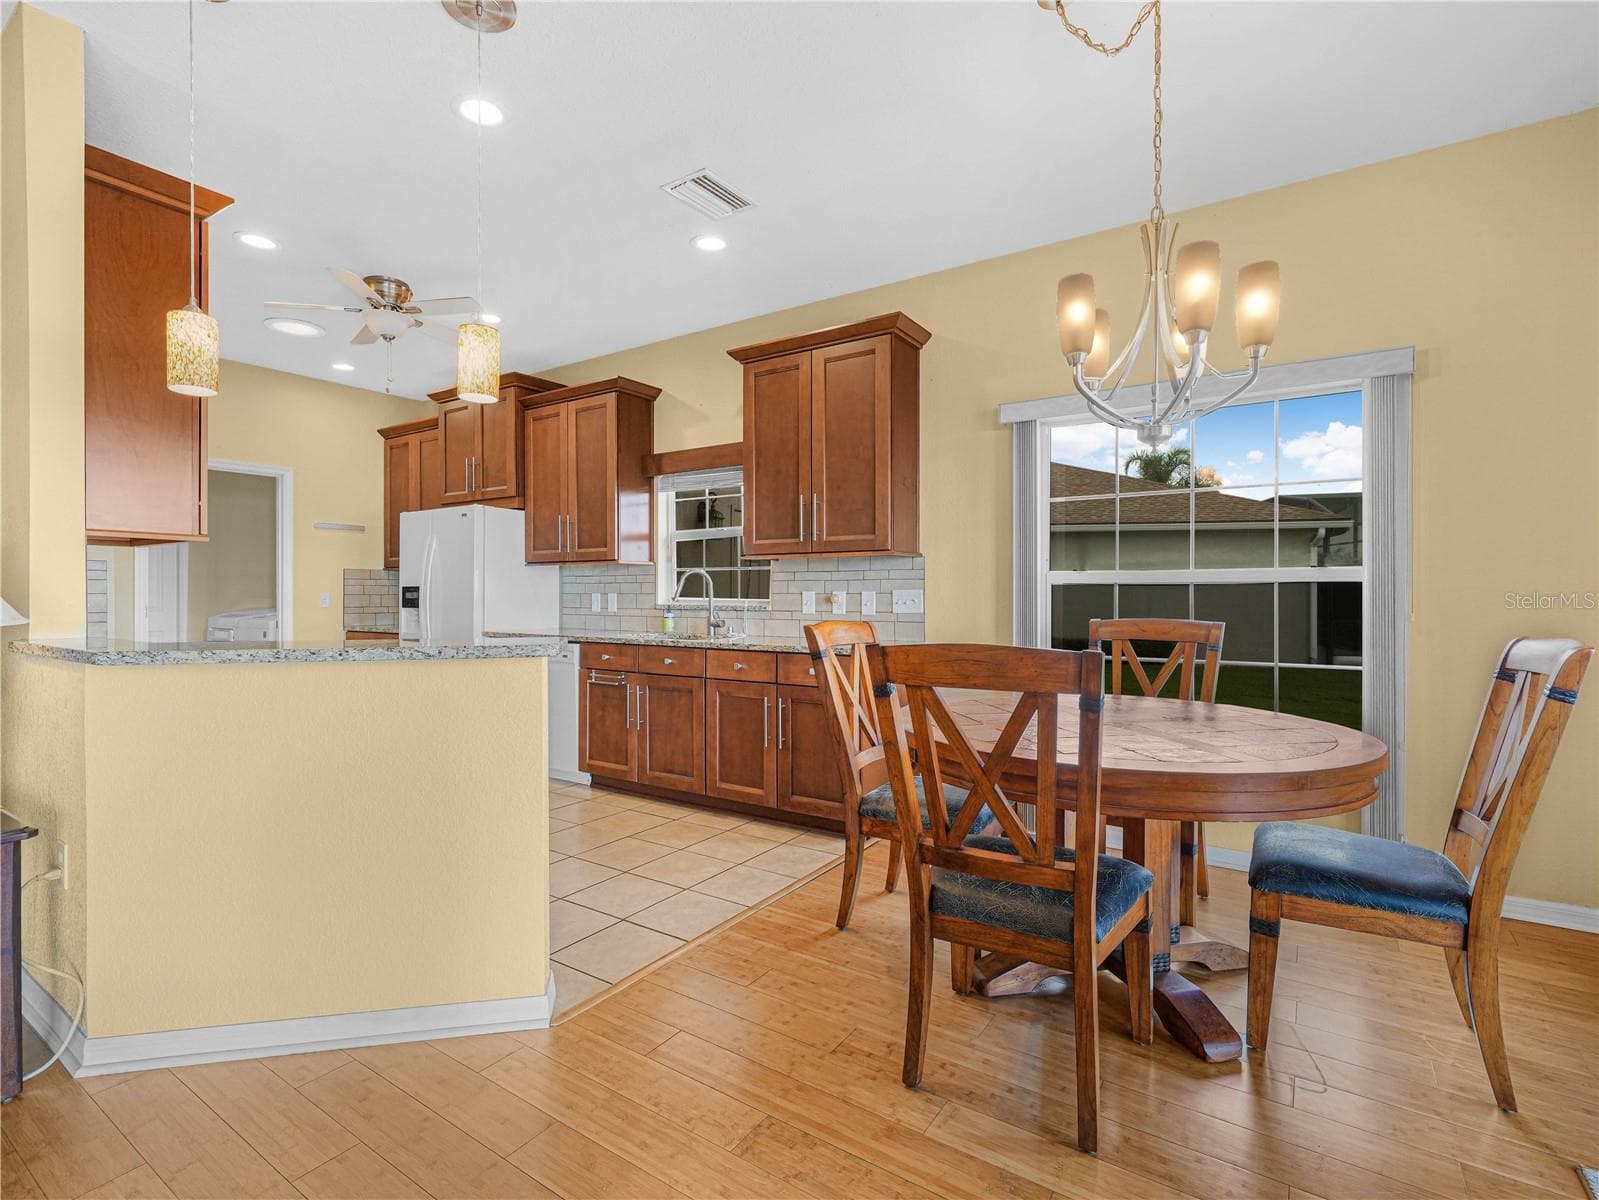
Informal Dining Area. Double Sliders to the Covered and Screened Tiled Lanai - 5385 HOGAN LN, WINTER HAVEN
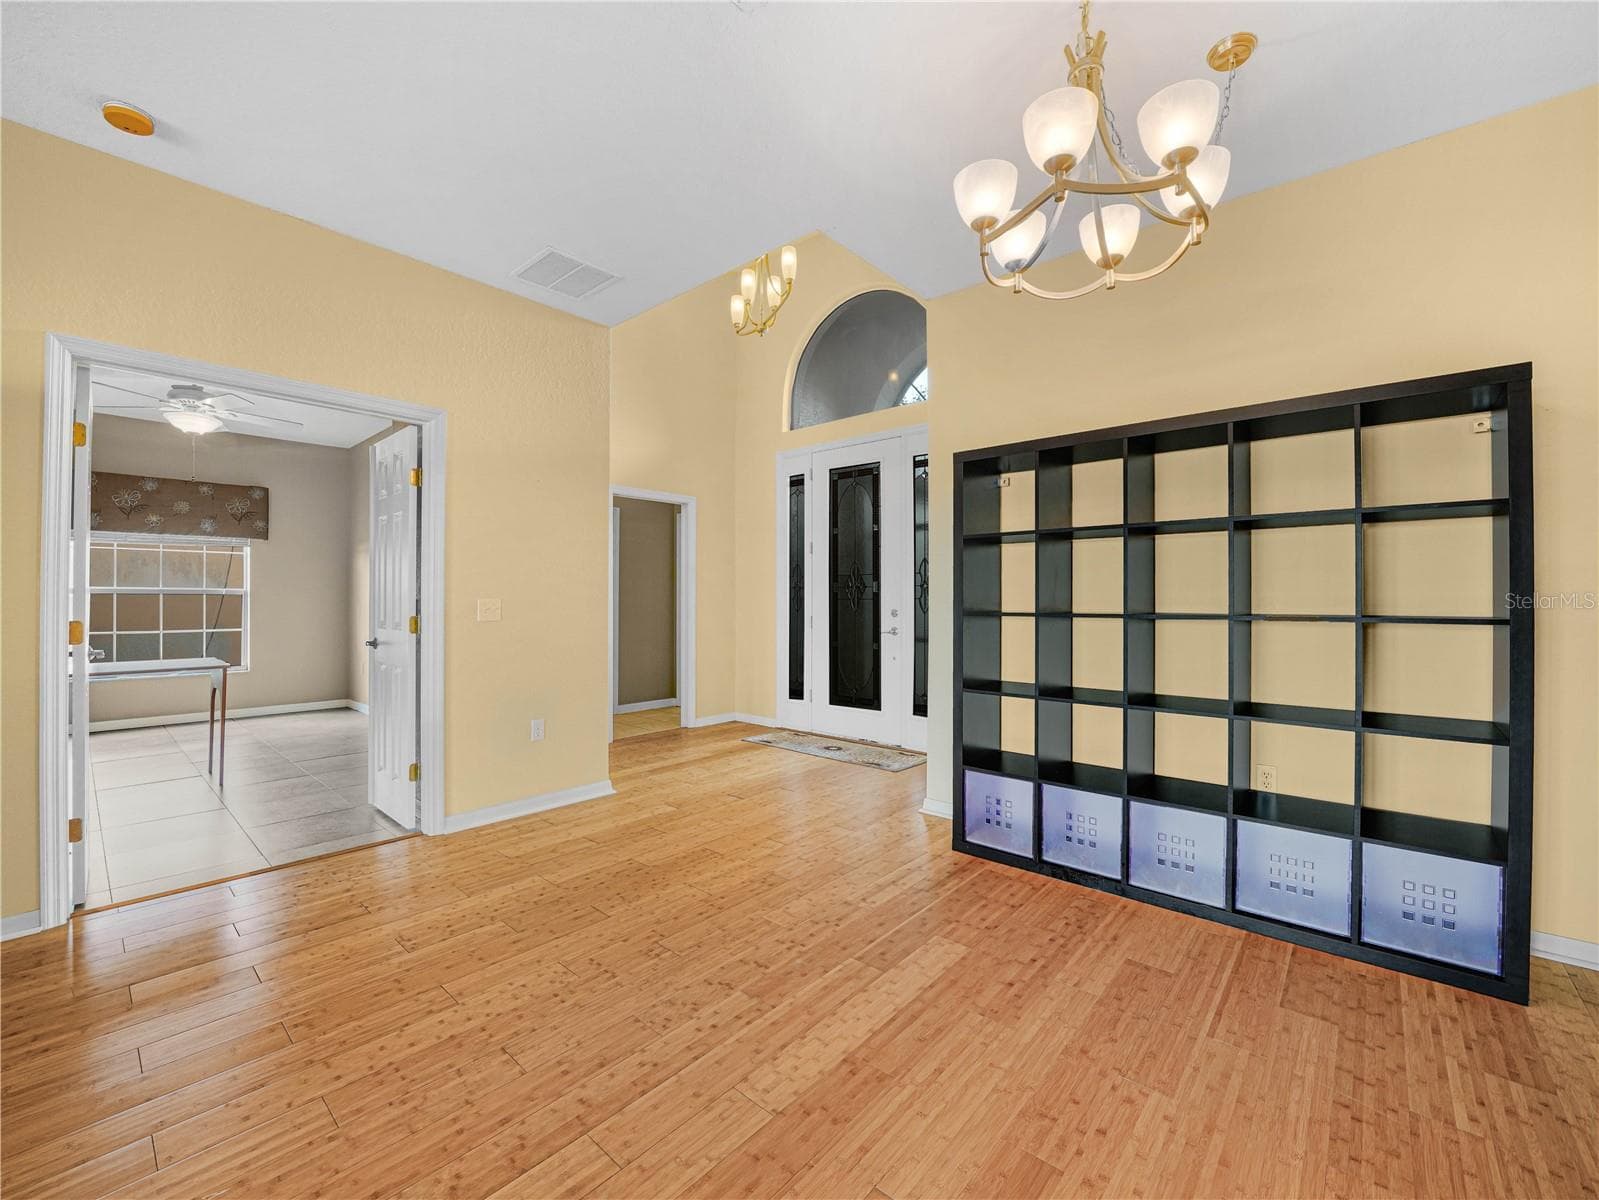
View looking towards front door and Den - 5385 HOGAN LN, WINTER HAVEN
Living Room - 5385 HOGAN LN, WINTER HAVEN
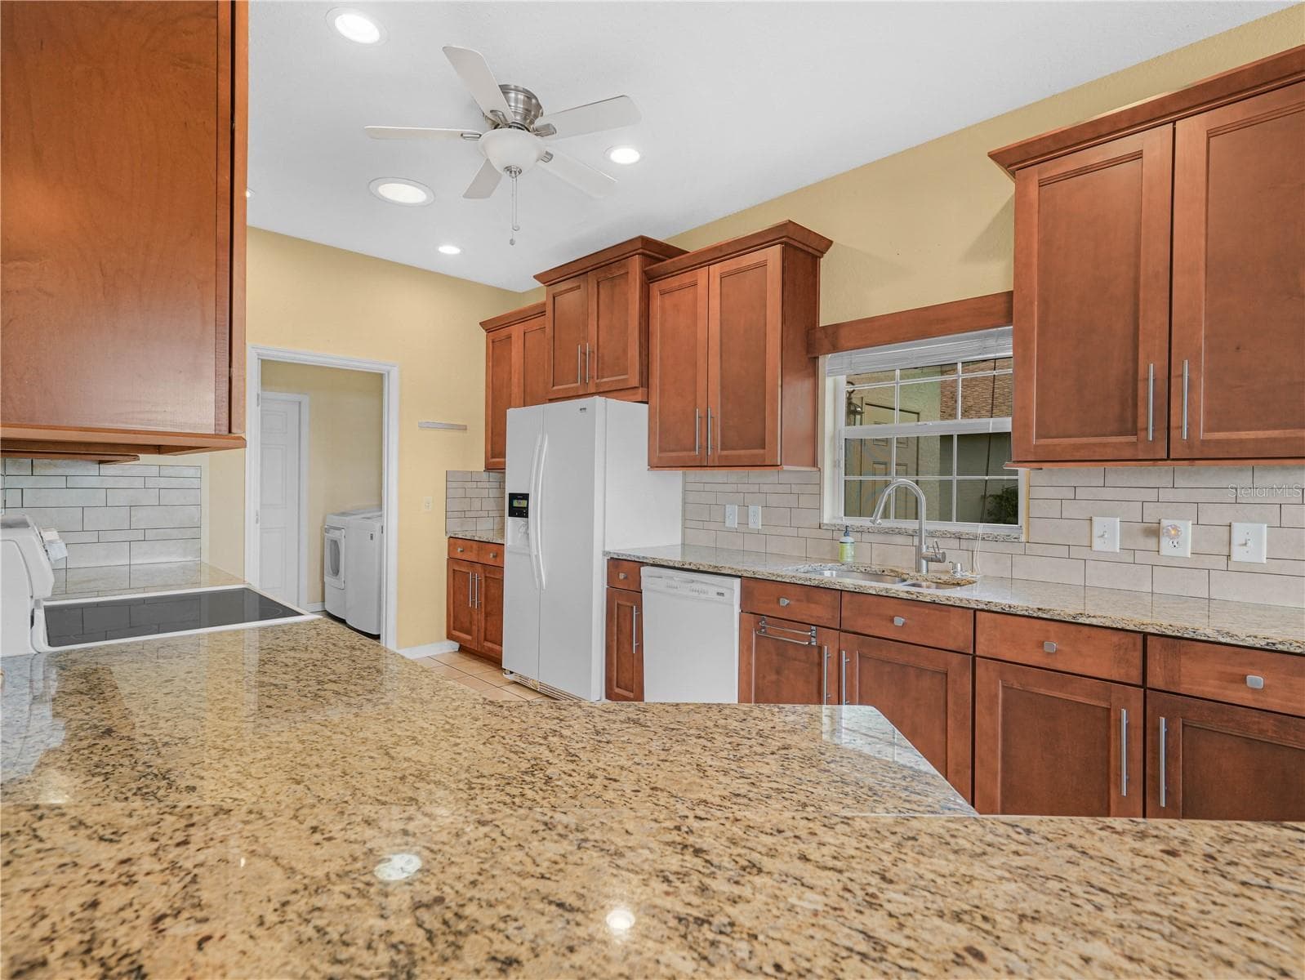
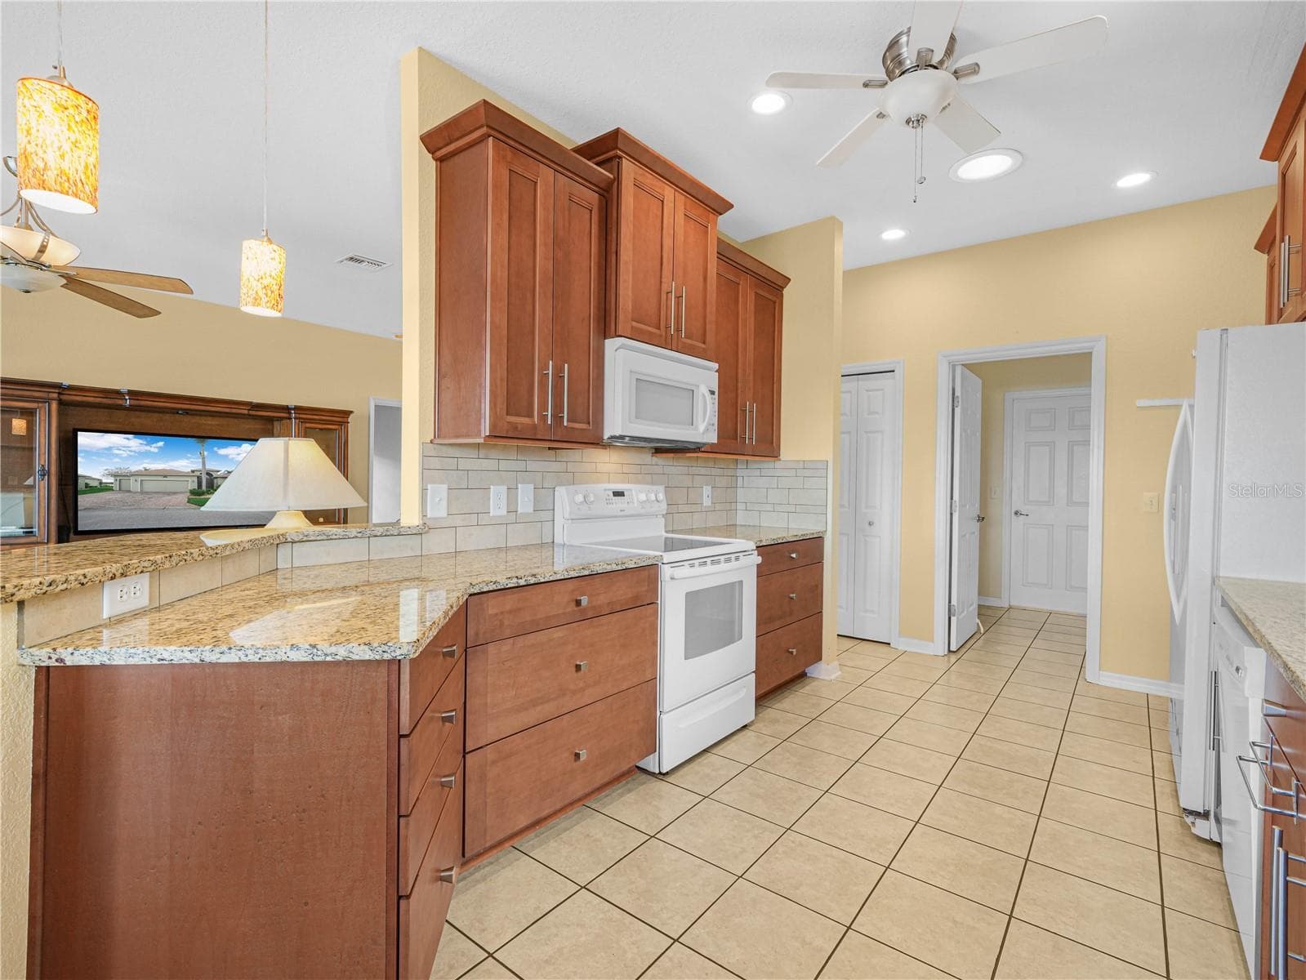
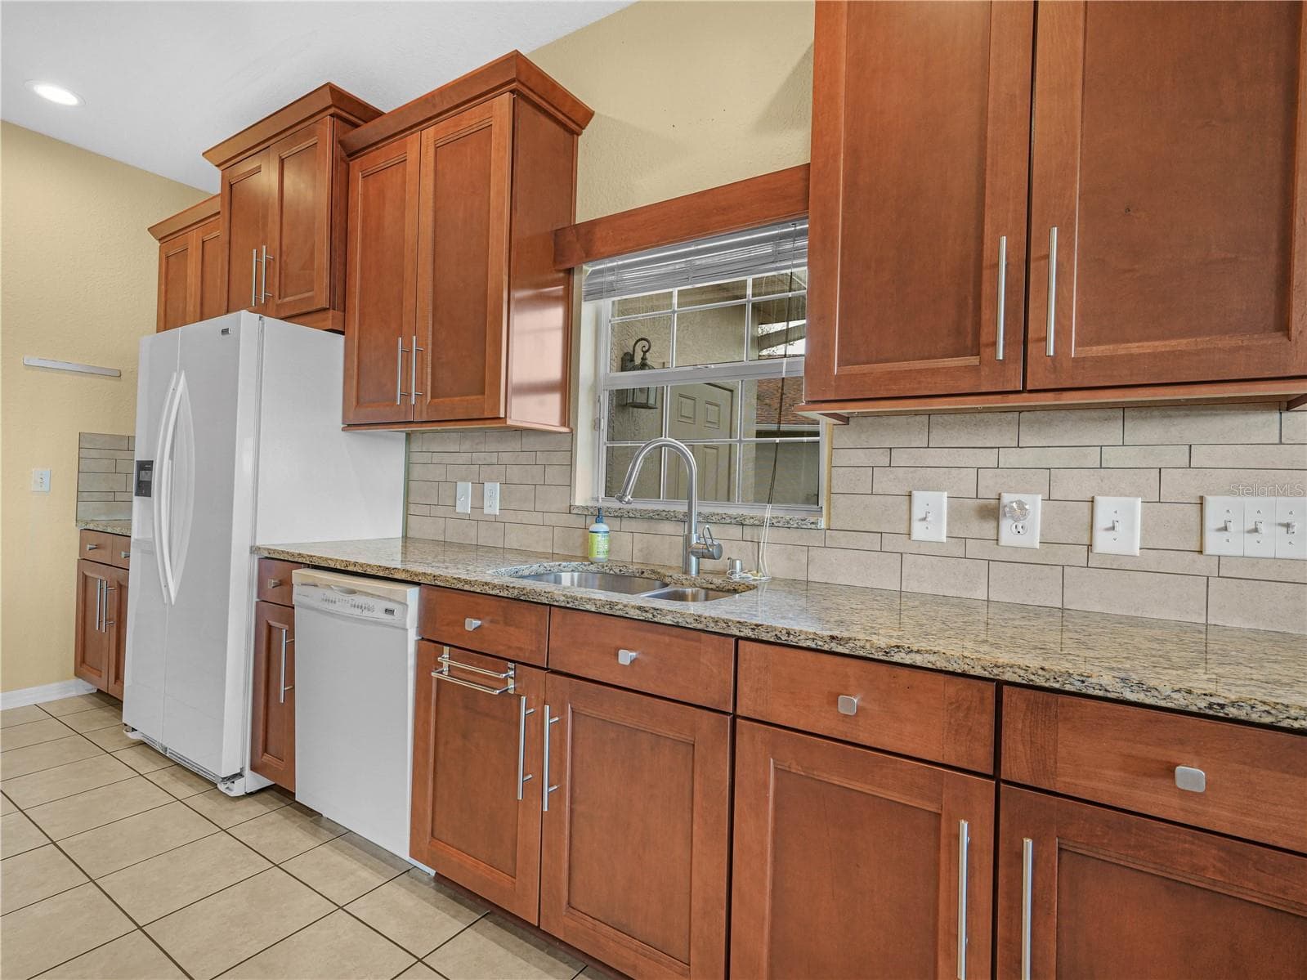
Kitchen with Granite Counter Tops - 5385 HOGAN LN, WINTER HAVEN
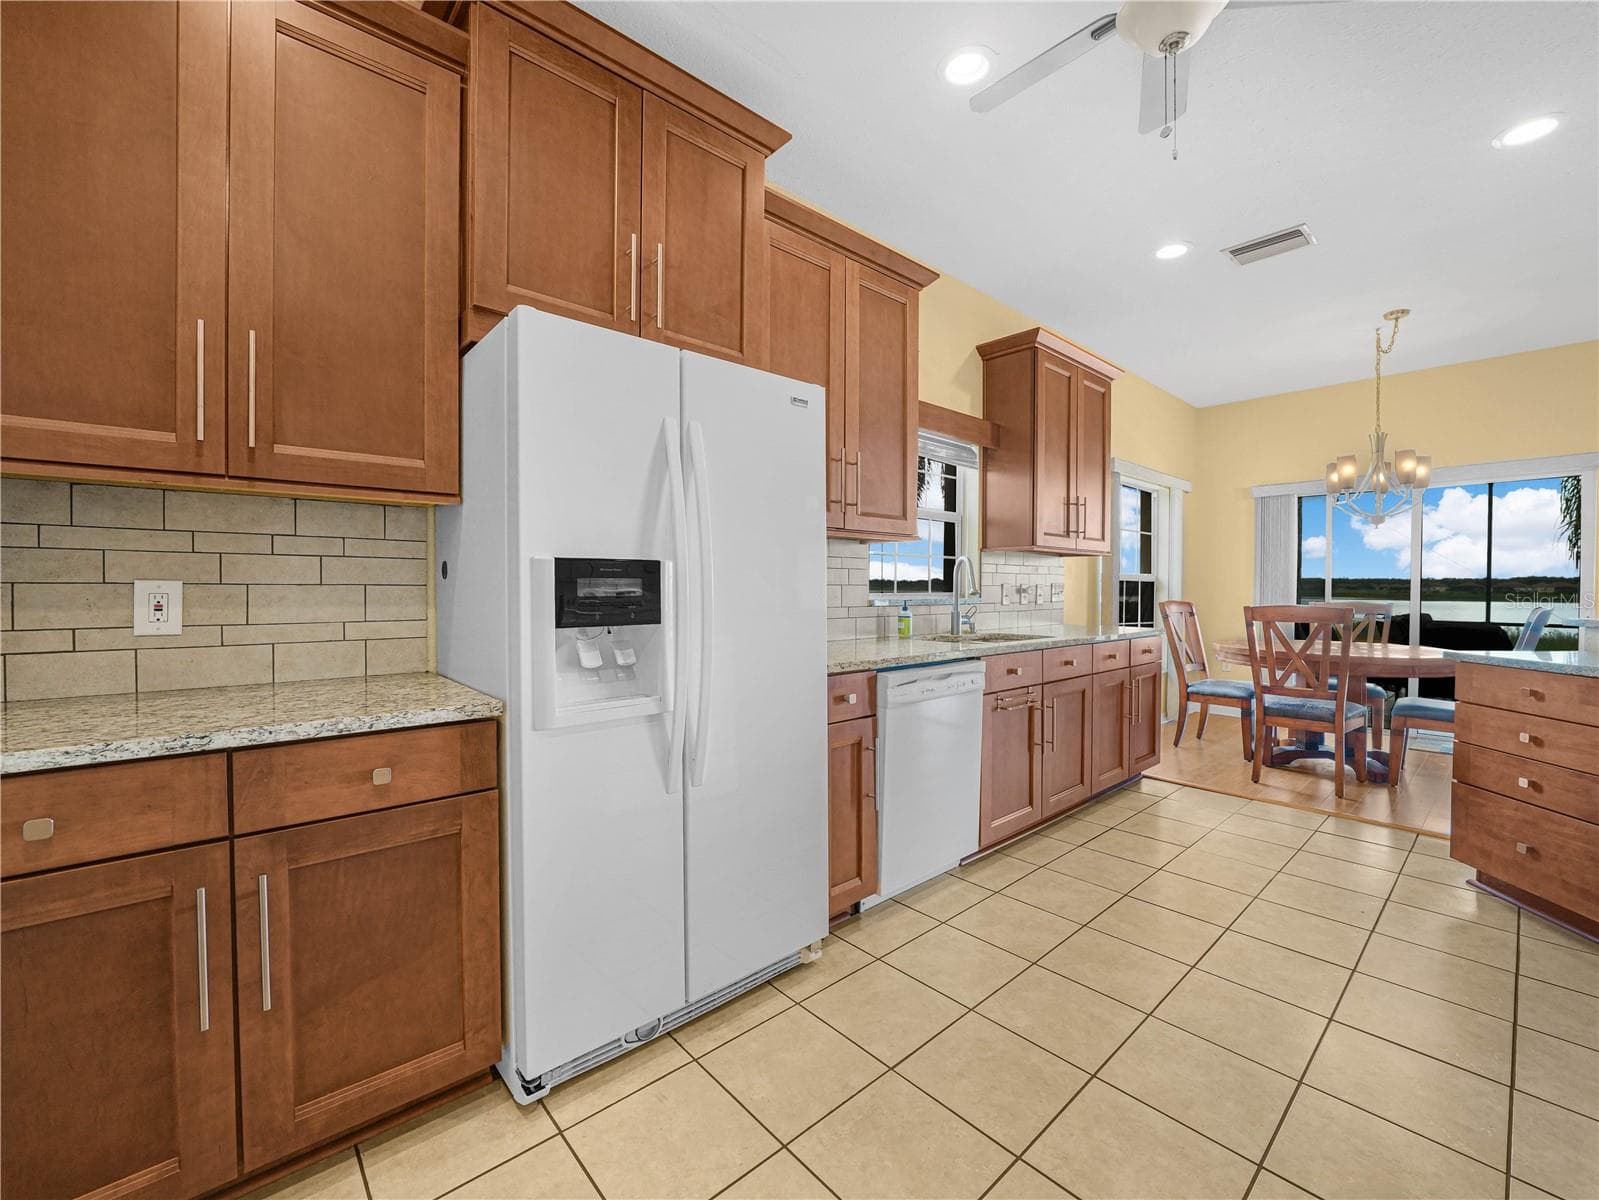
Kitchen - 5385 HOGAN LN, WINTER HAVEN
Window Above Sink - 5385 HOGAN LN, WINTER HAVEN
Informal Dining Area - 5385 HOGAN LN, WINTER HAVEN
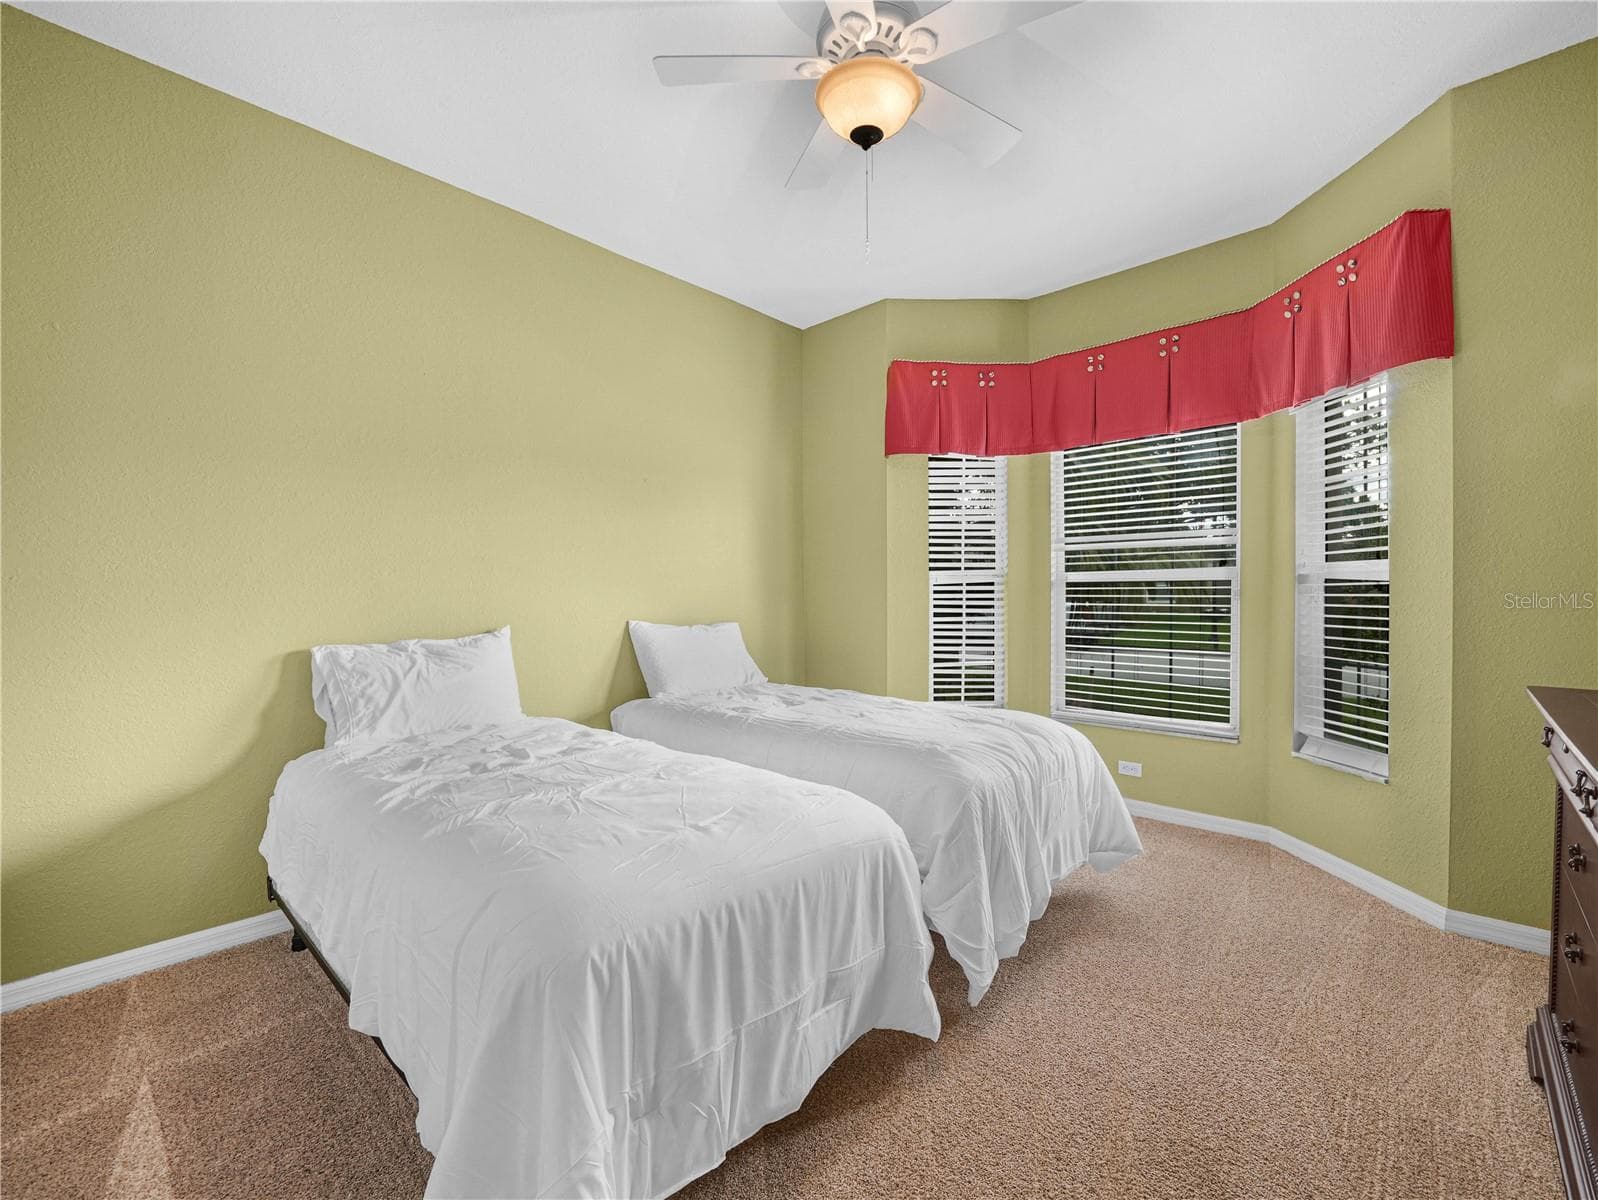
Bedroom 2- on the front of the home - 5385 HOGAN LN, WINTER HAVEN
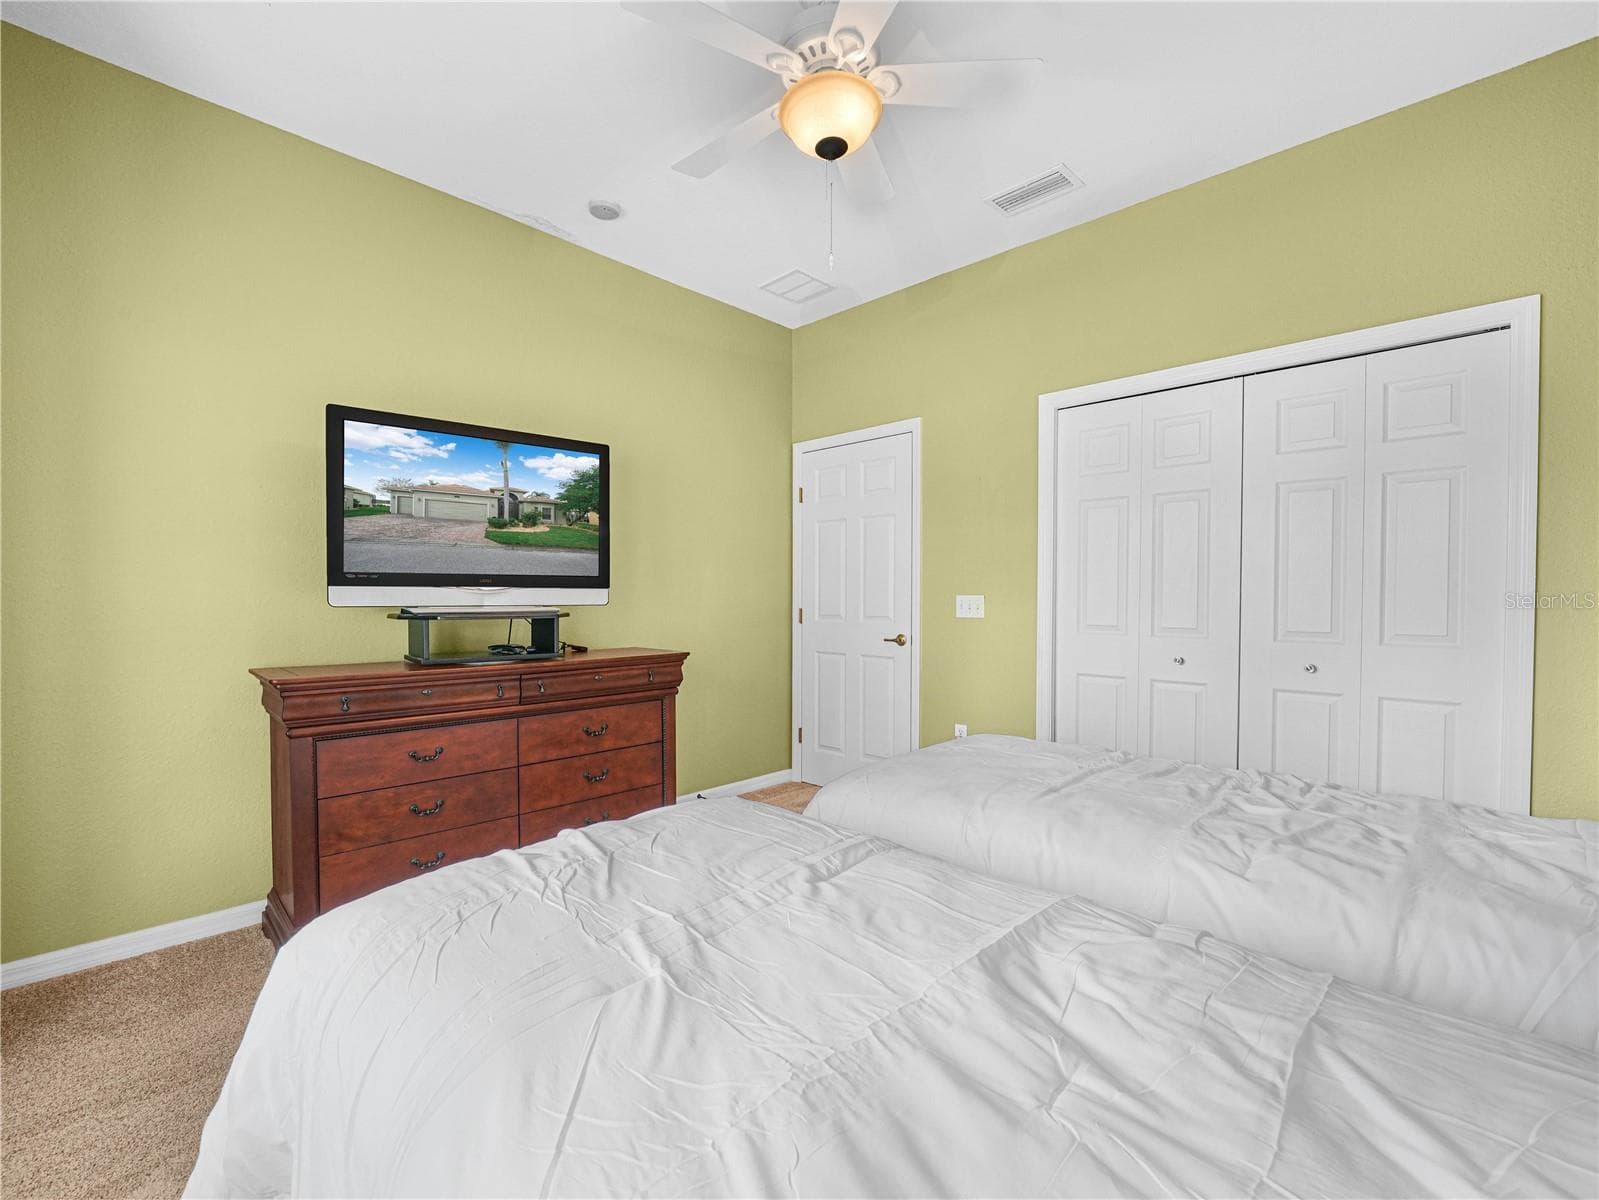
Bedroom 2 with Built in Closet - 5385 HOGAN LN, WINTER HAVEN
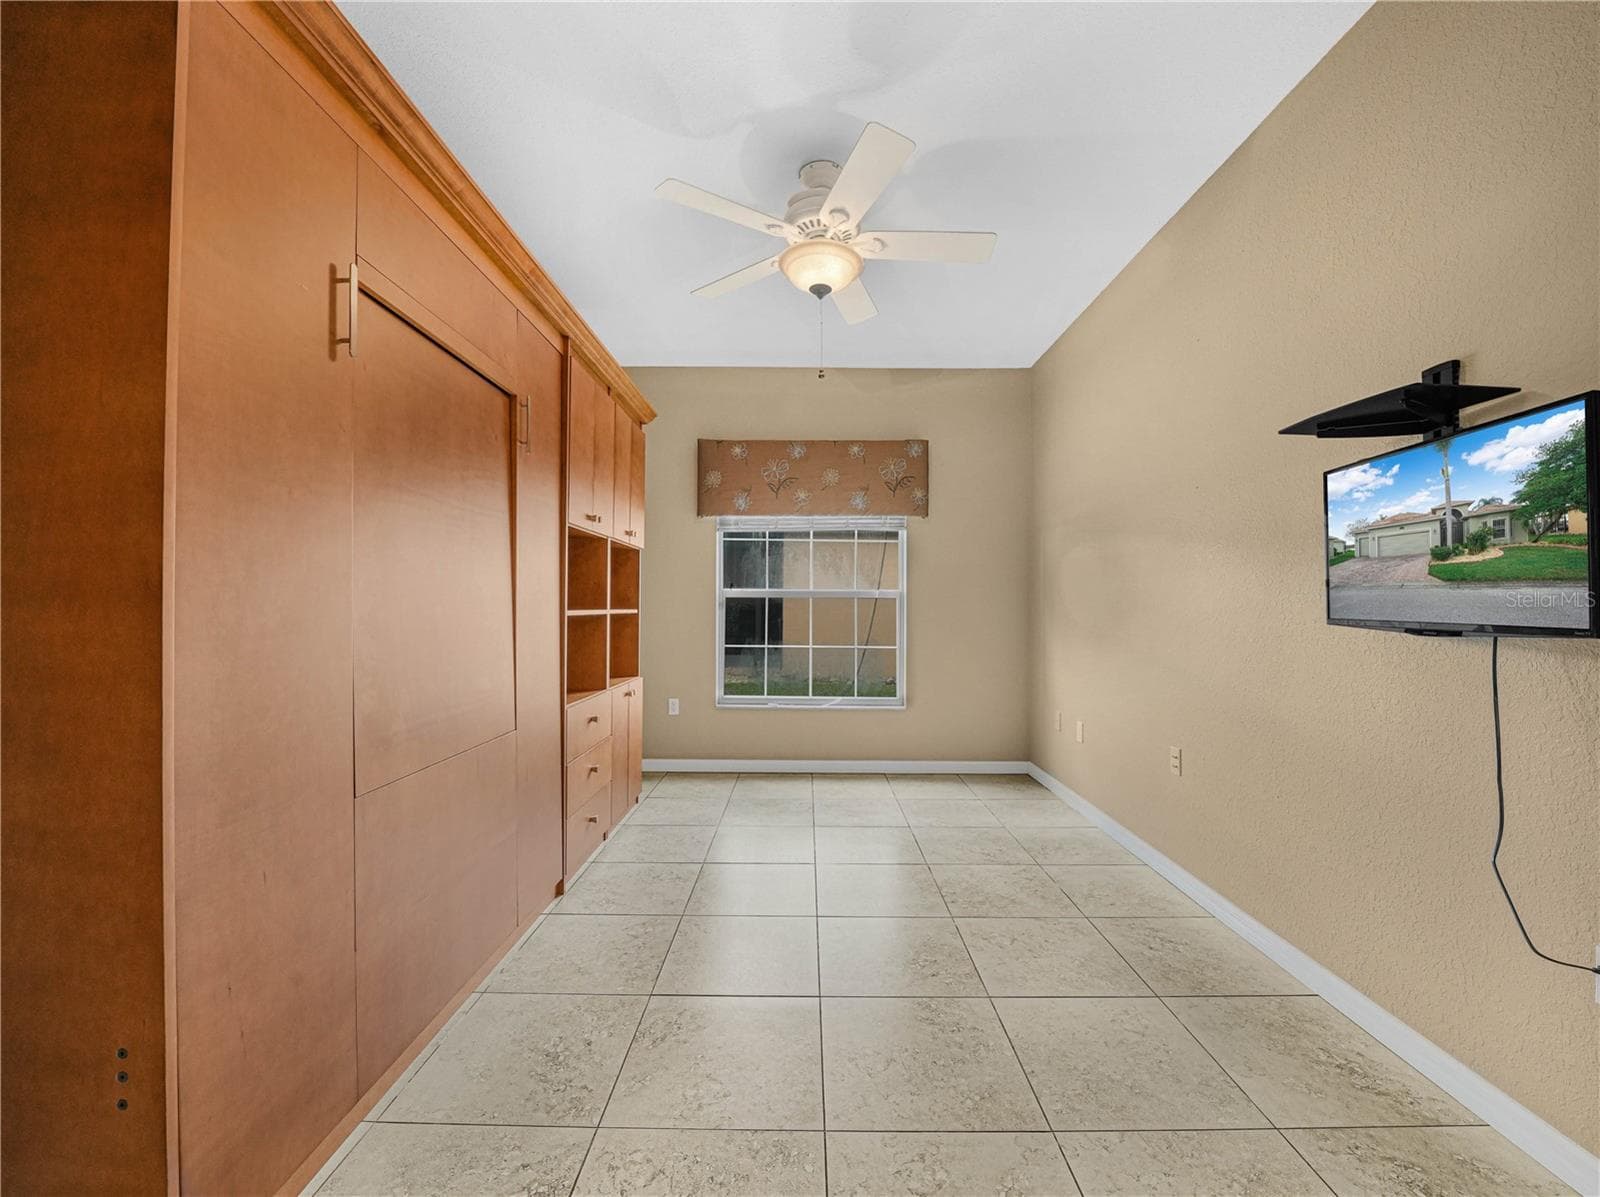
Den with Murphy Bed - 5385 HOGAN LN, WINTER HAVEN
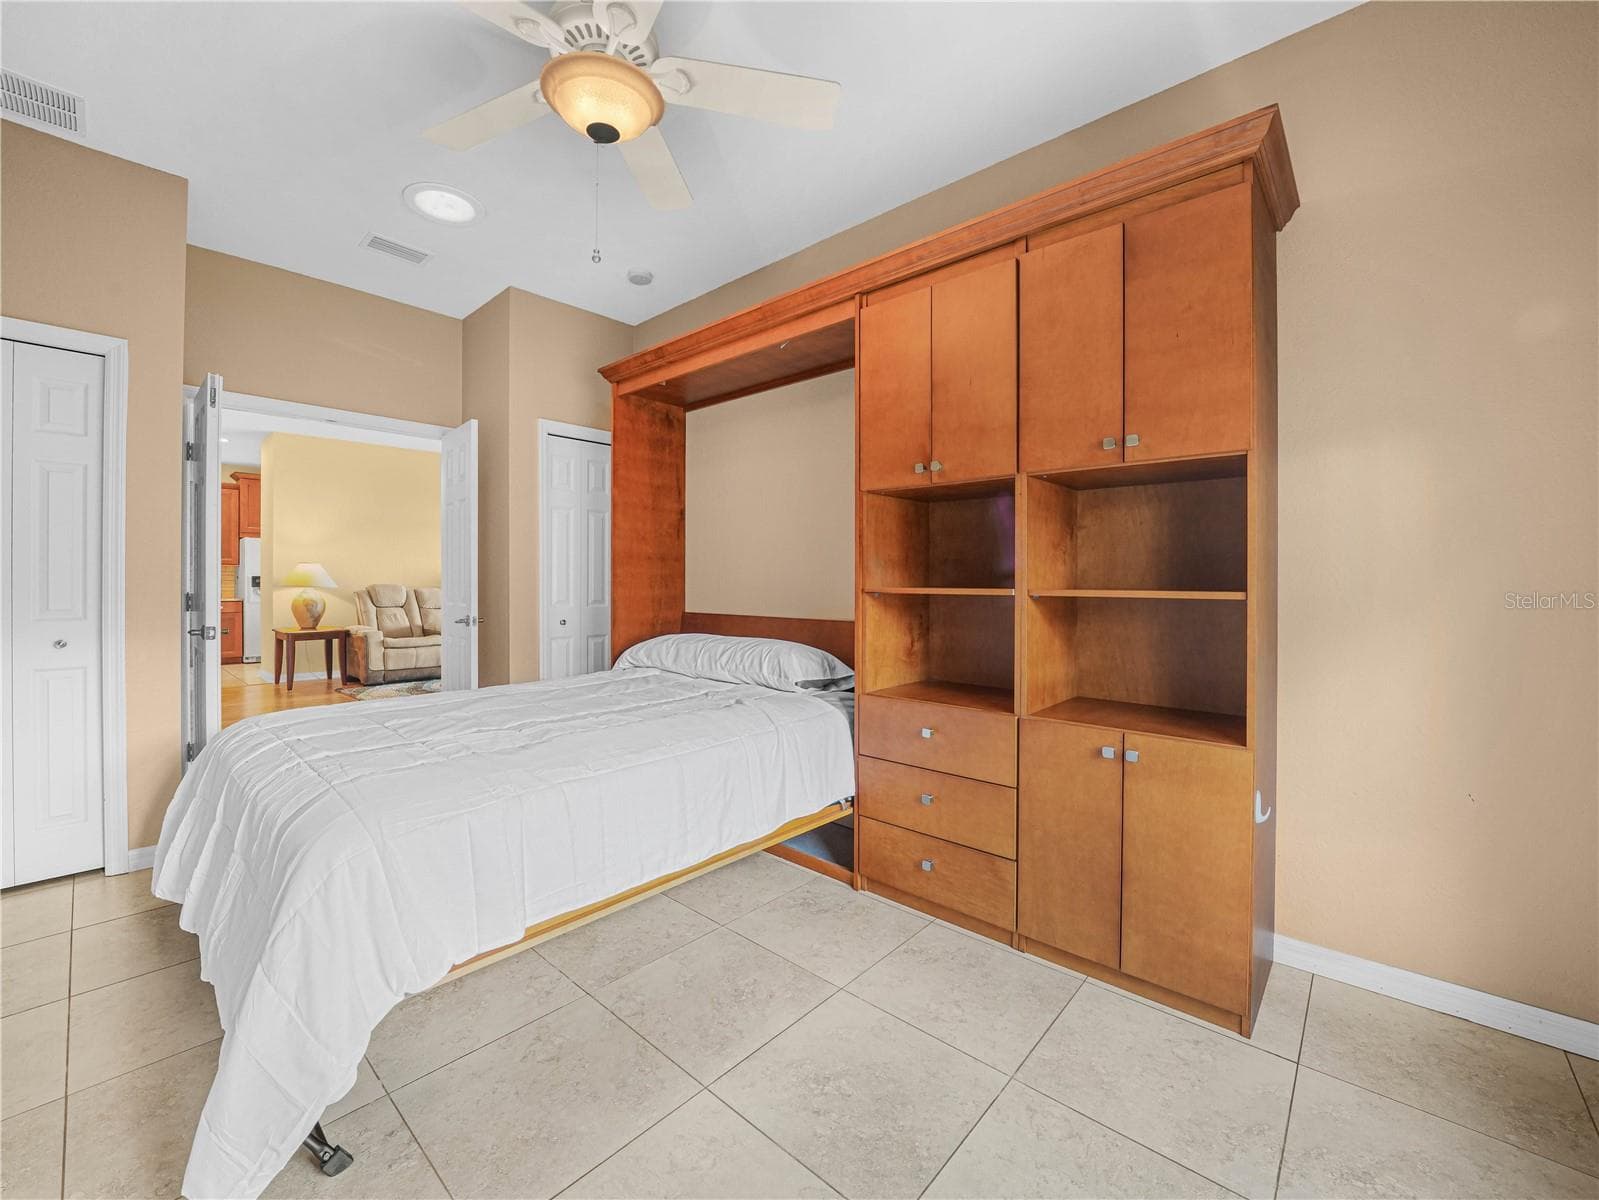
Murphy Bed - Pulled Out - 5385 HOGAN LN, WINTER HAVEN
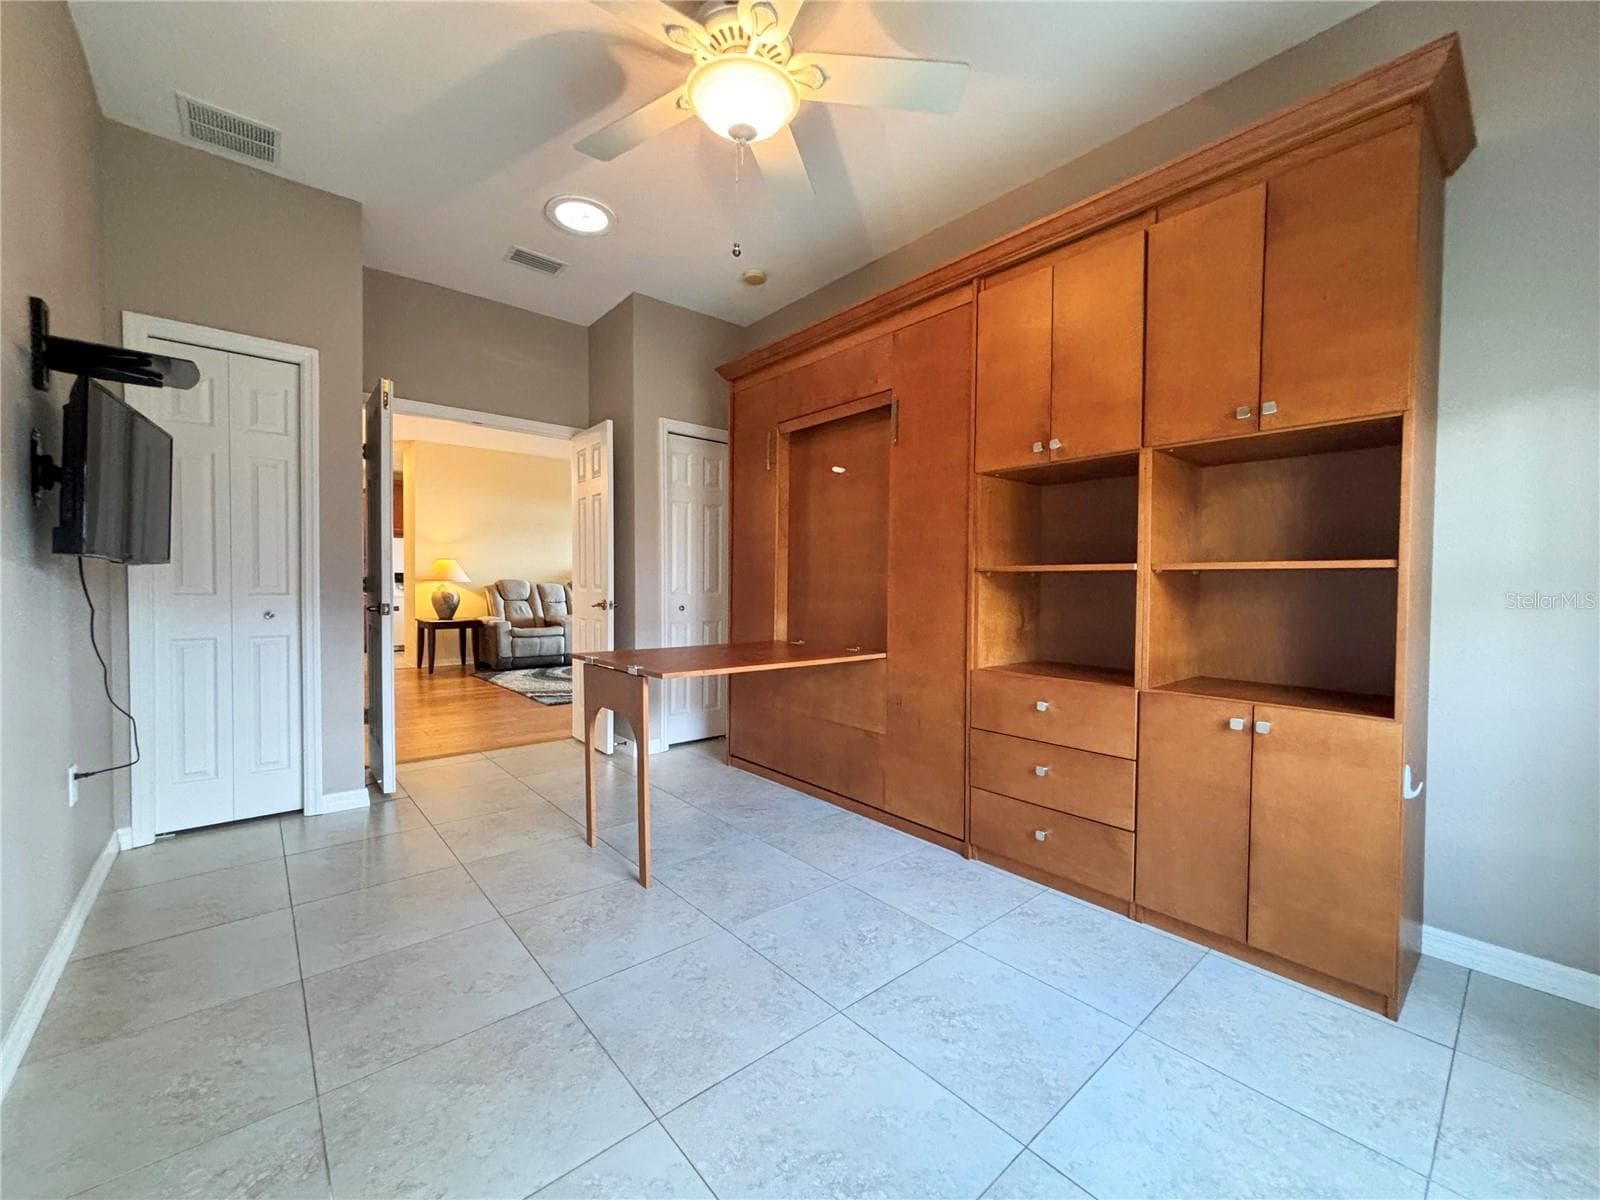
Desk Option on Wall Unit in the Den - 5385 HOGAN LN, WINTER HAVEN
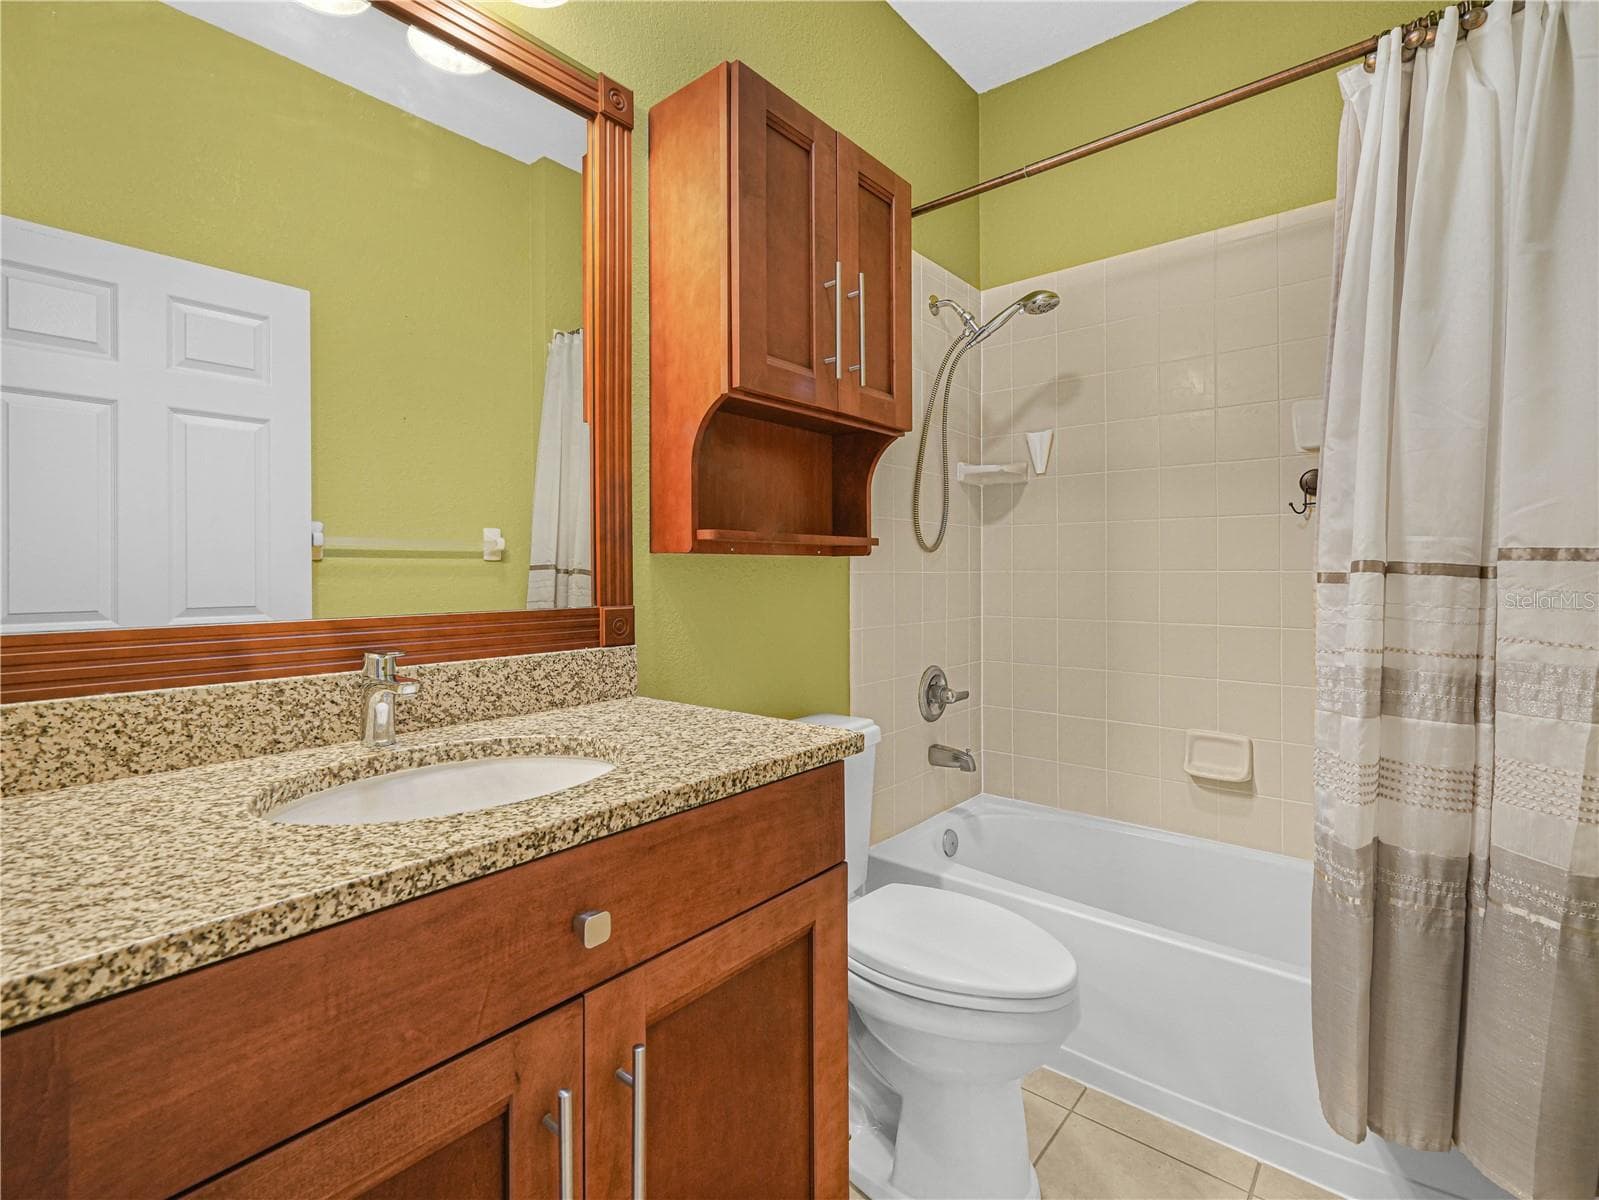
Comfort Height Vanity in Guest Bathroom - 5385 HOGAN LN, WINTER HAVEN
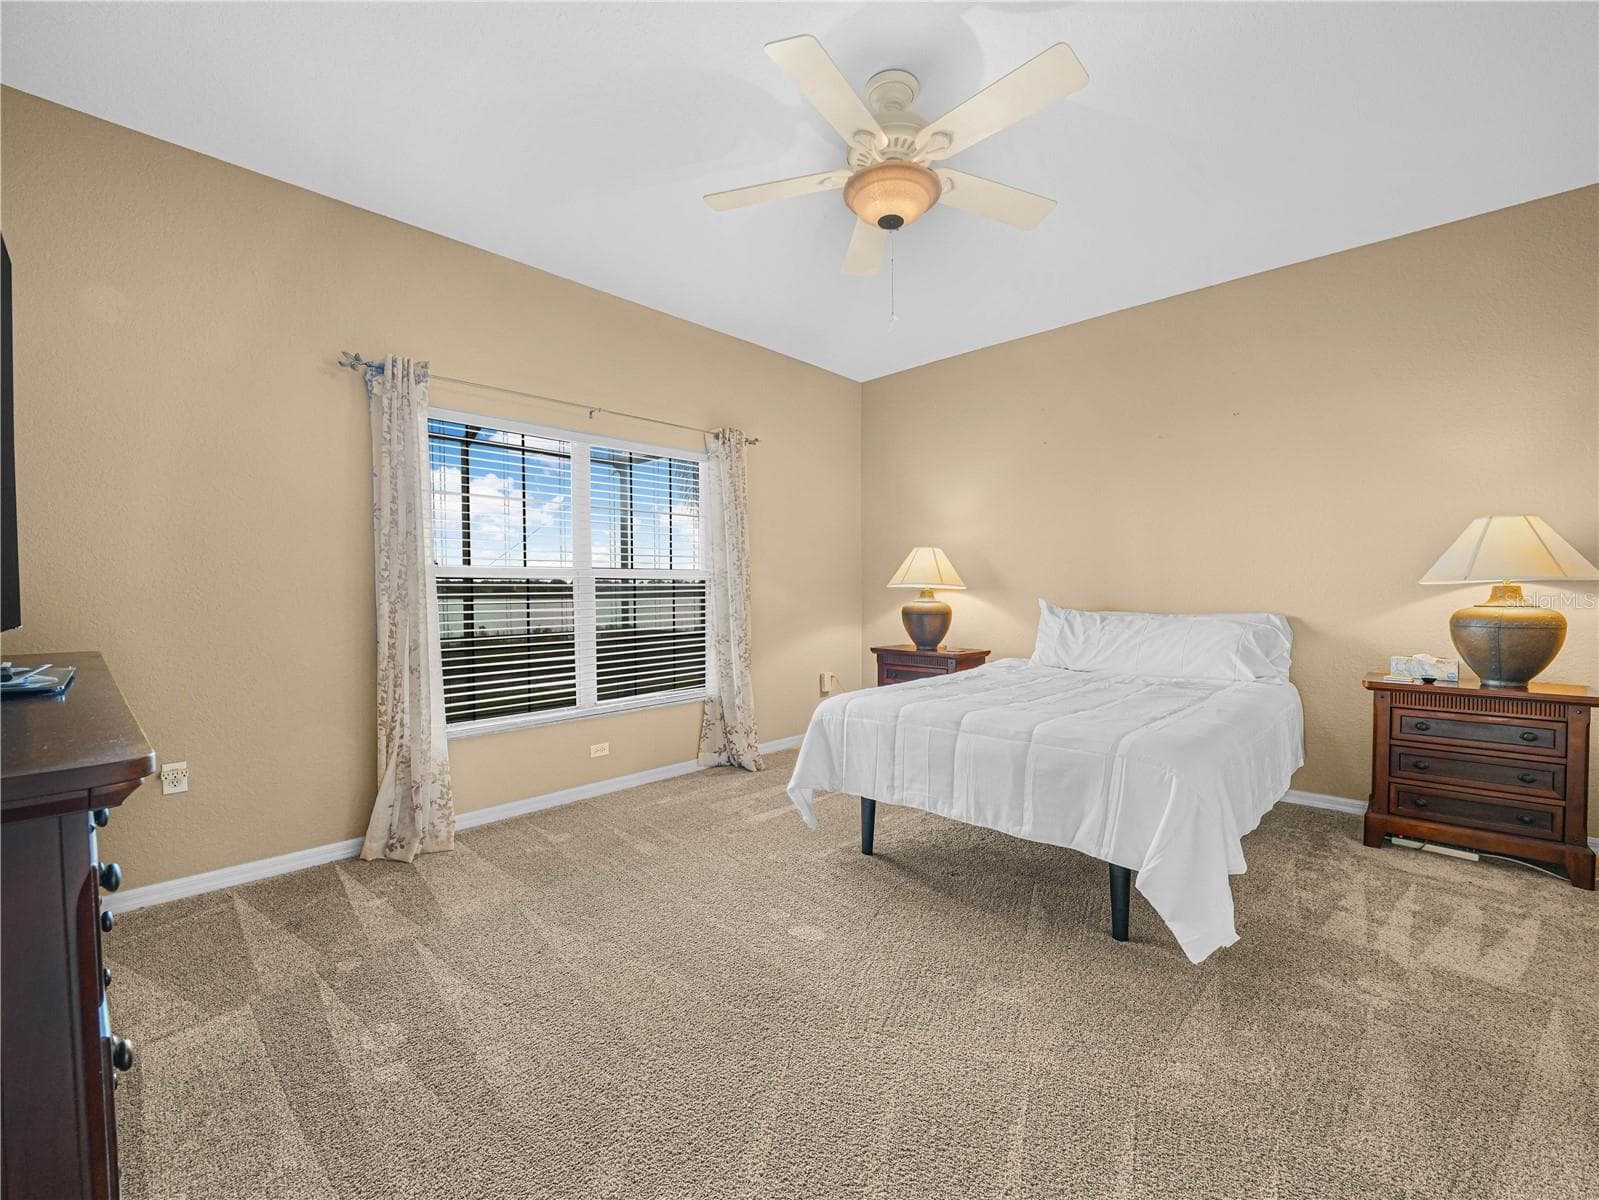
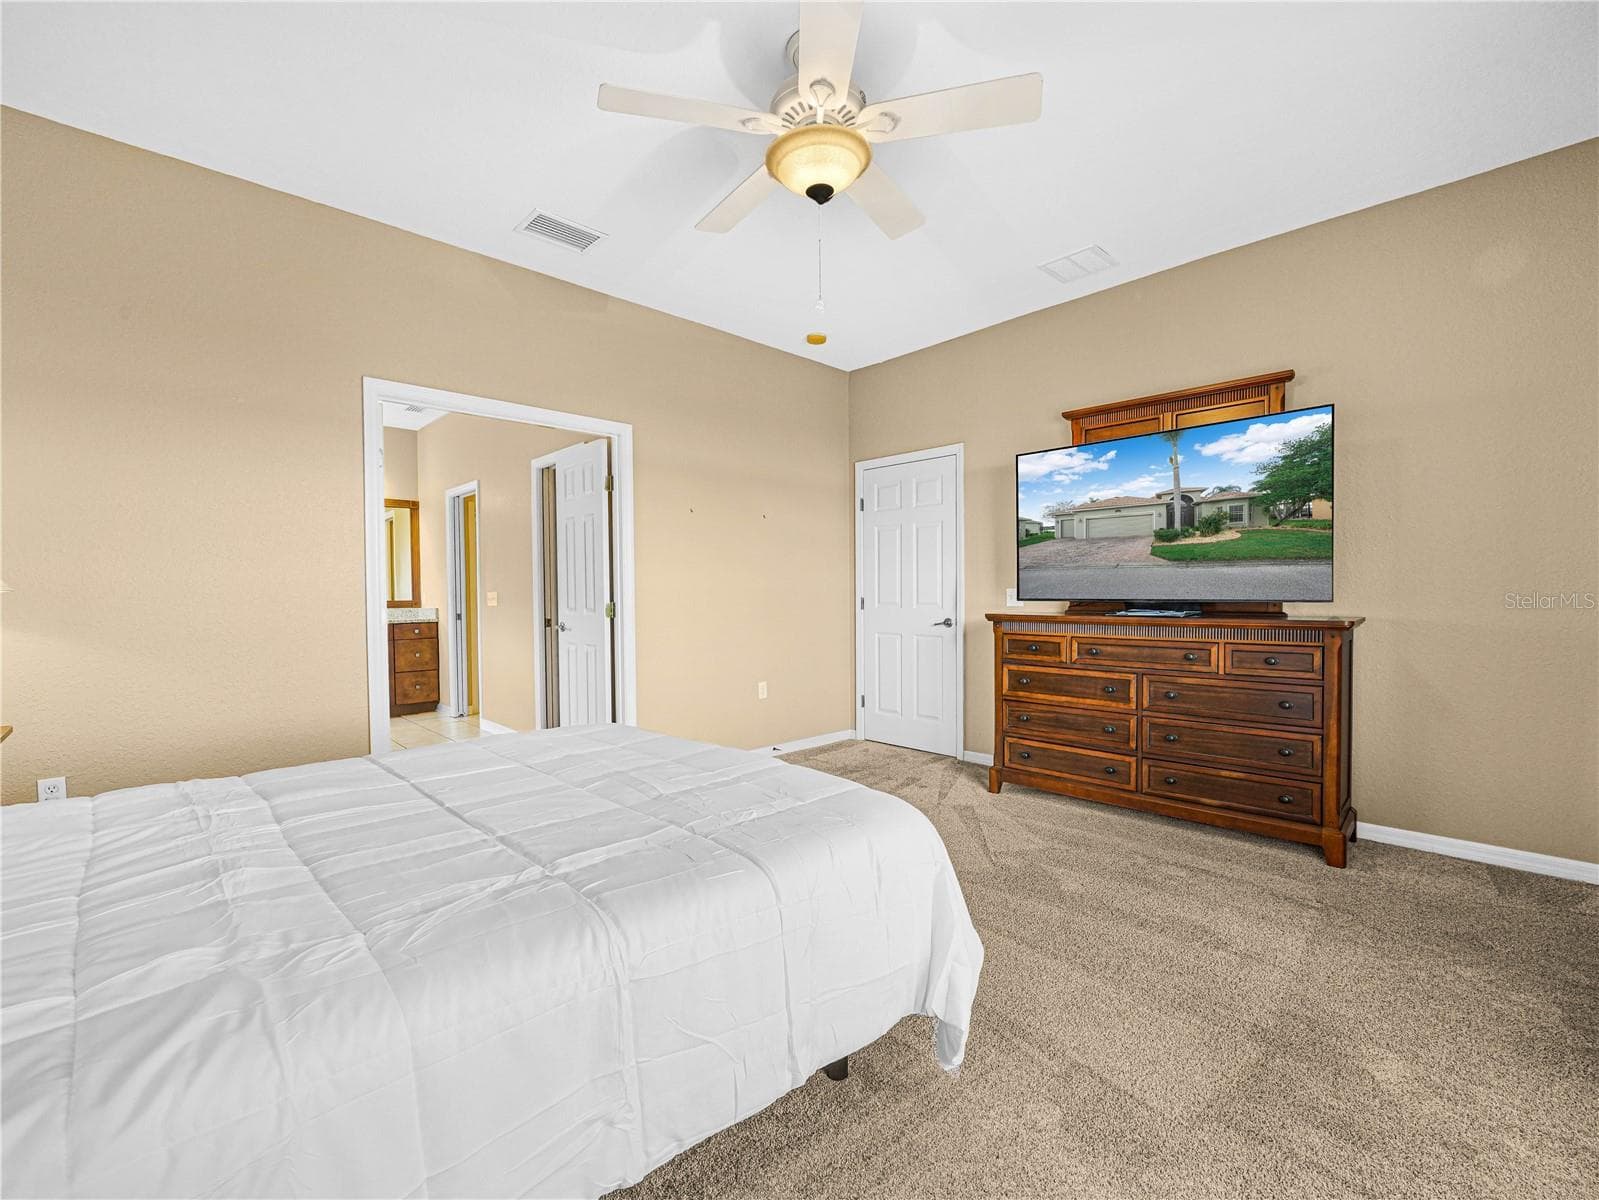
Primary Bedroom - 5385 HOGAN LN, WINTER HAVEN
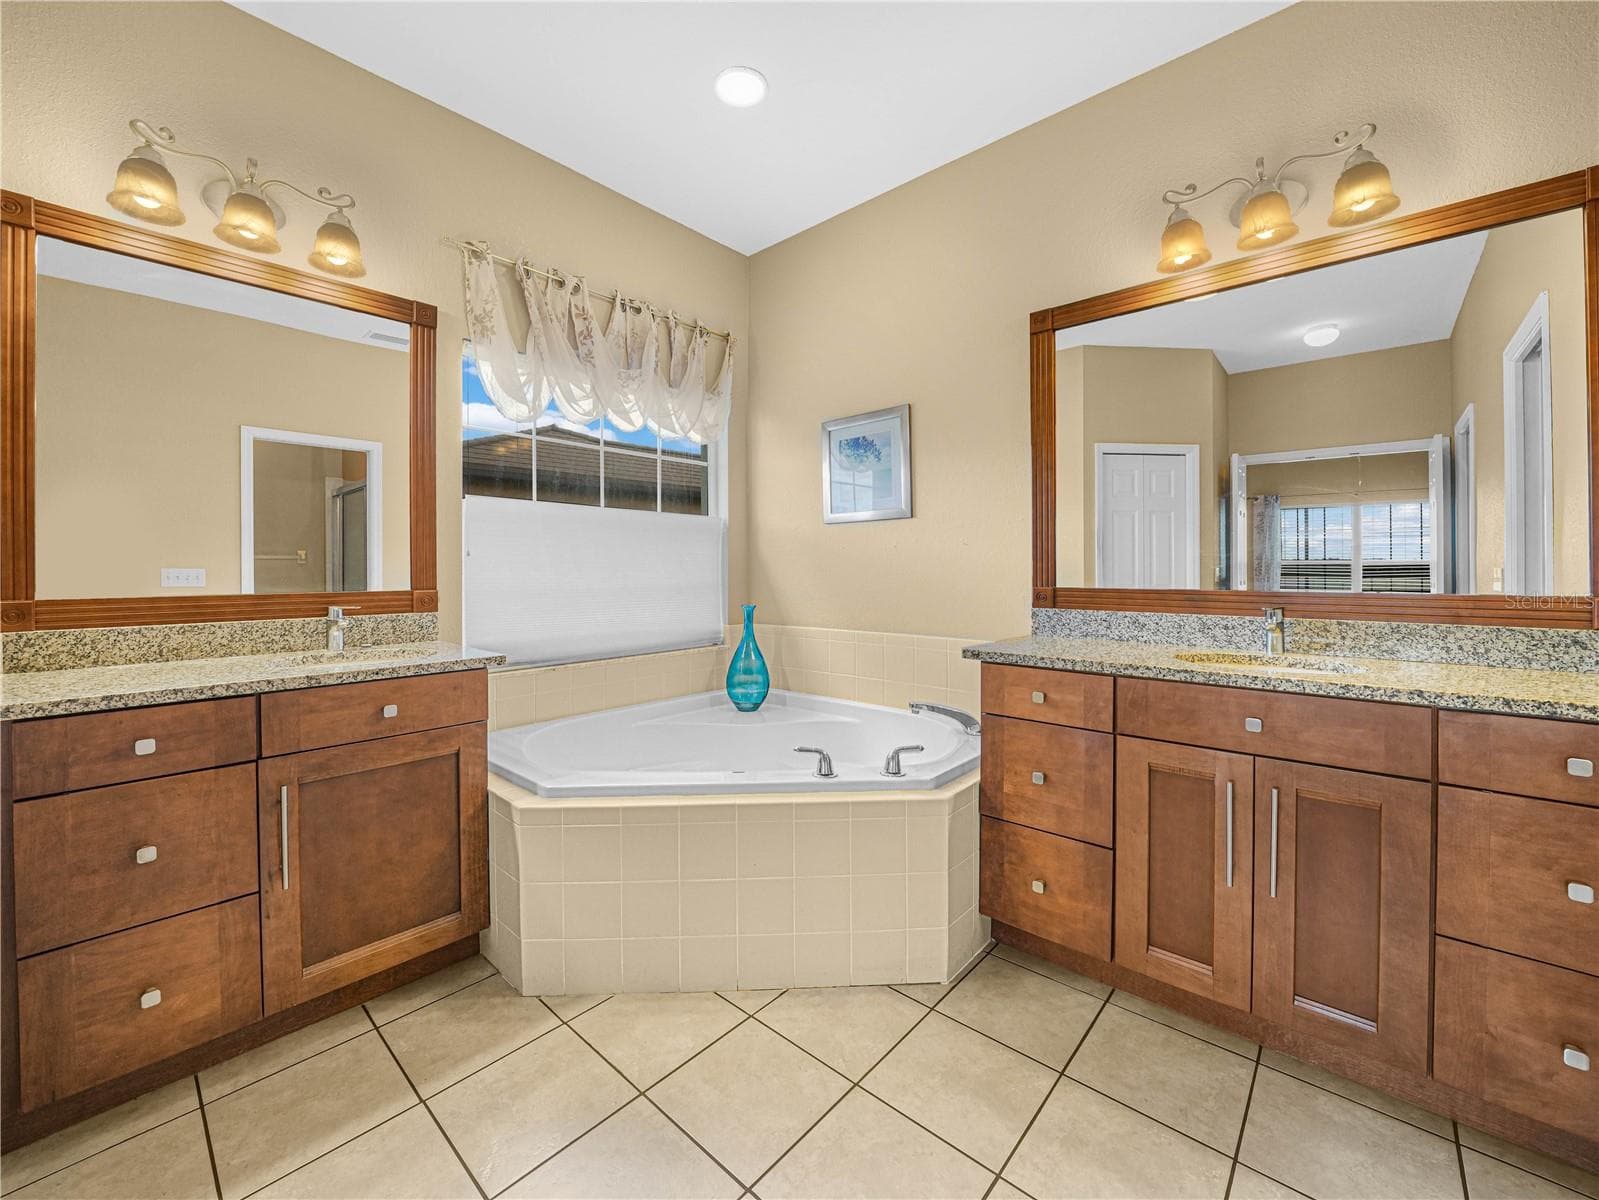
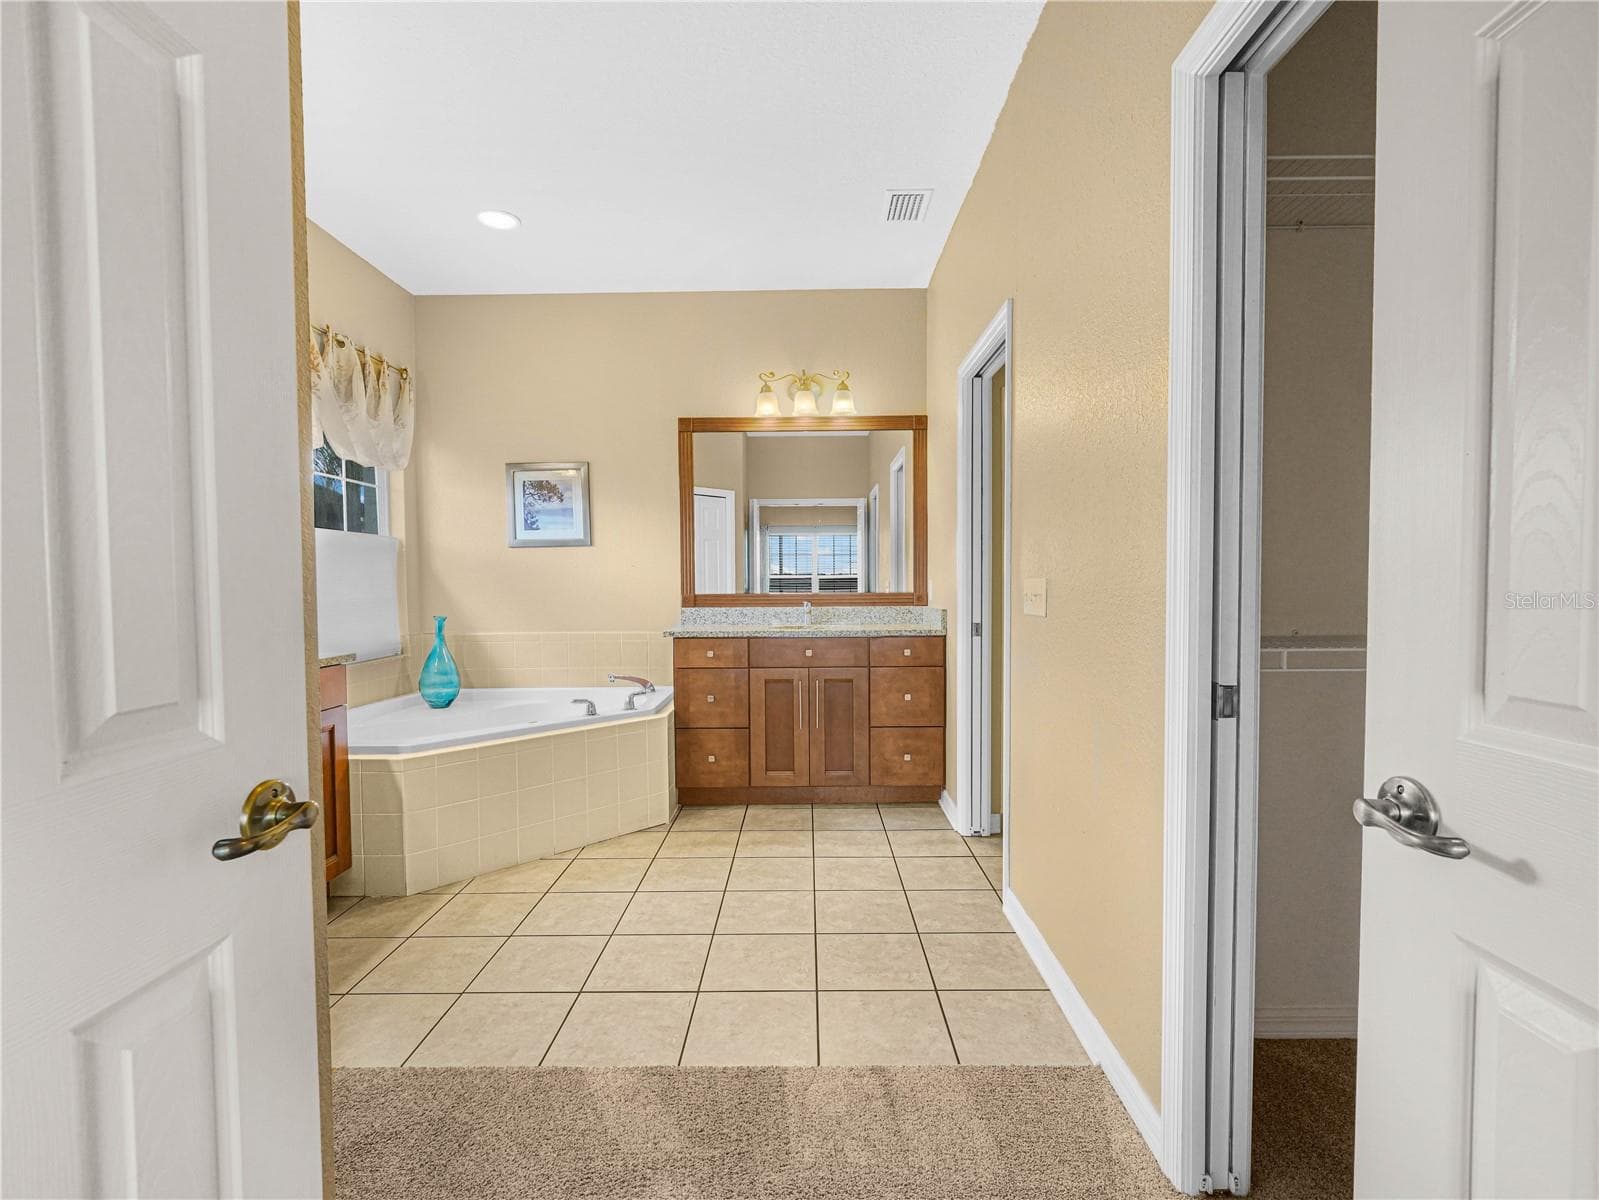
Primary Bath with His/Her Vanities - 5385 HOGAN LN, WINTER HAVEN
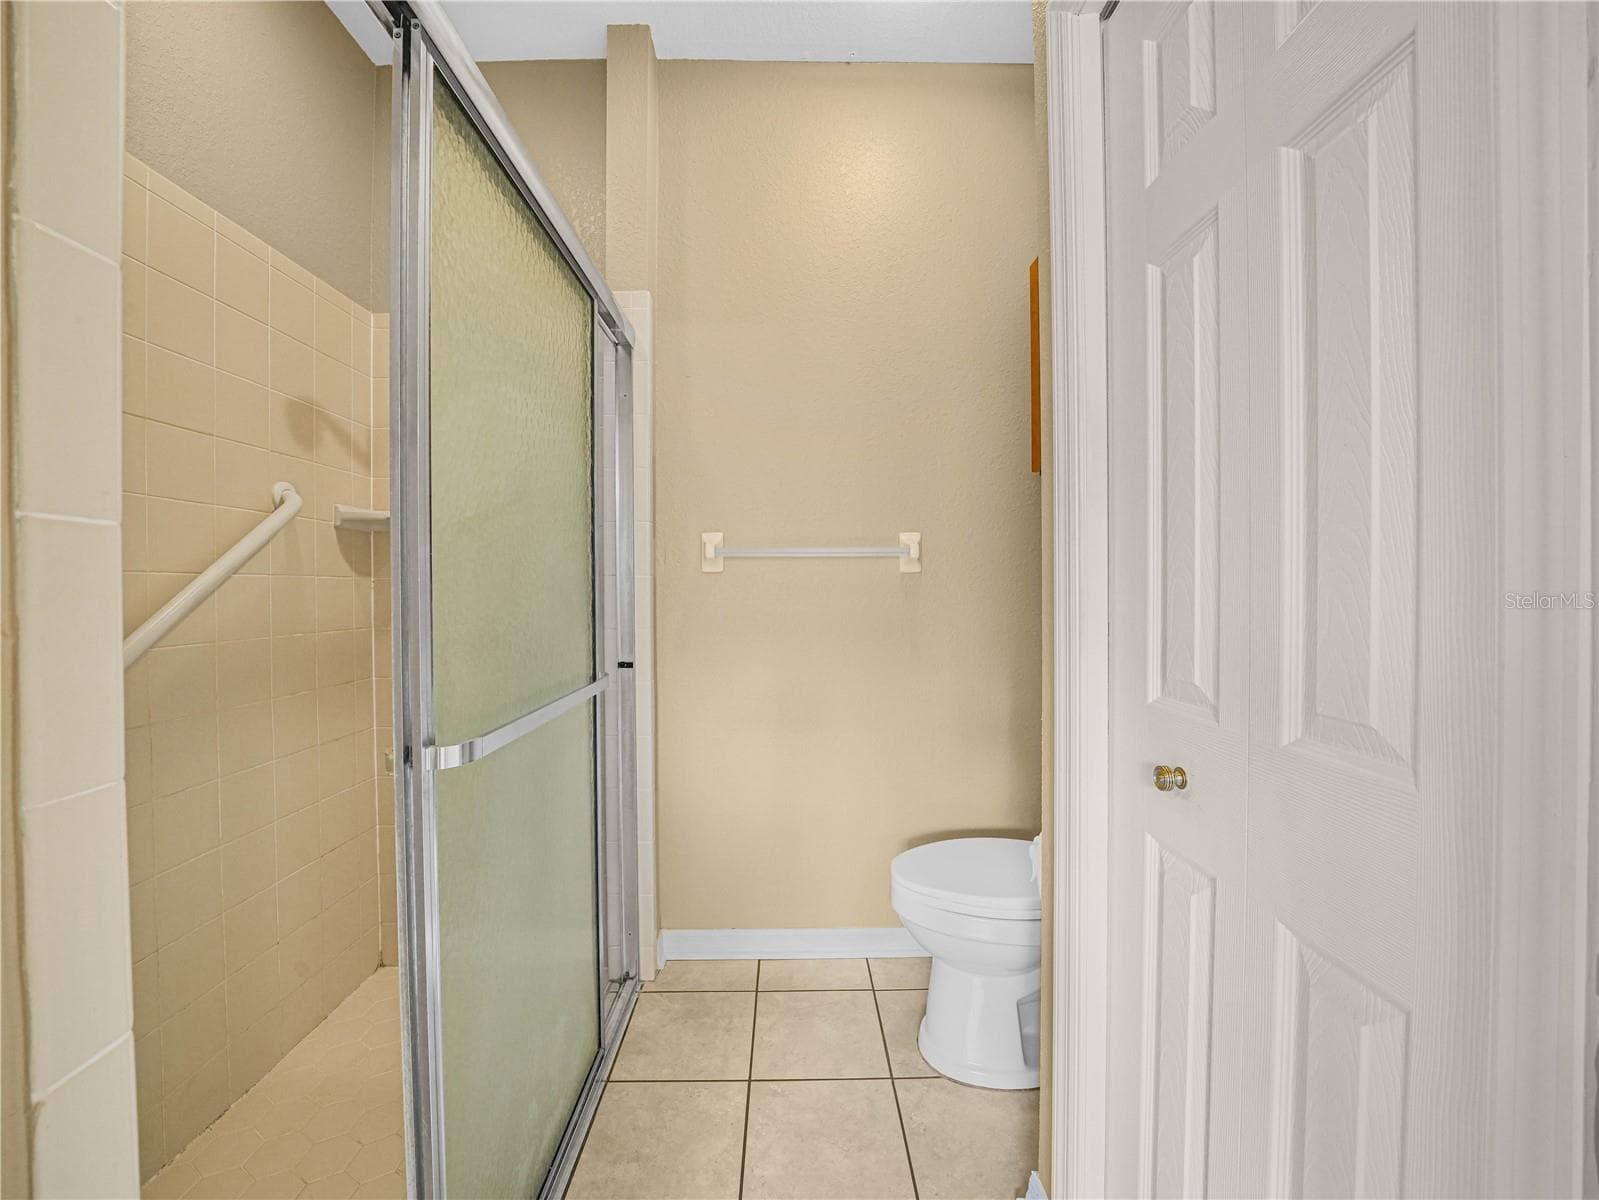
Primary Bath Shower Area - 5385 HOGAN LN, WINTER HAVEN
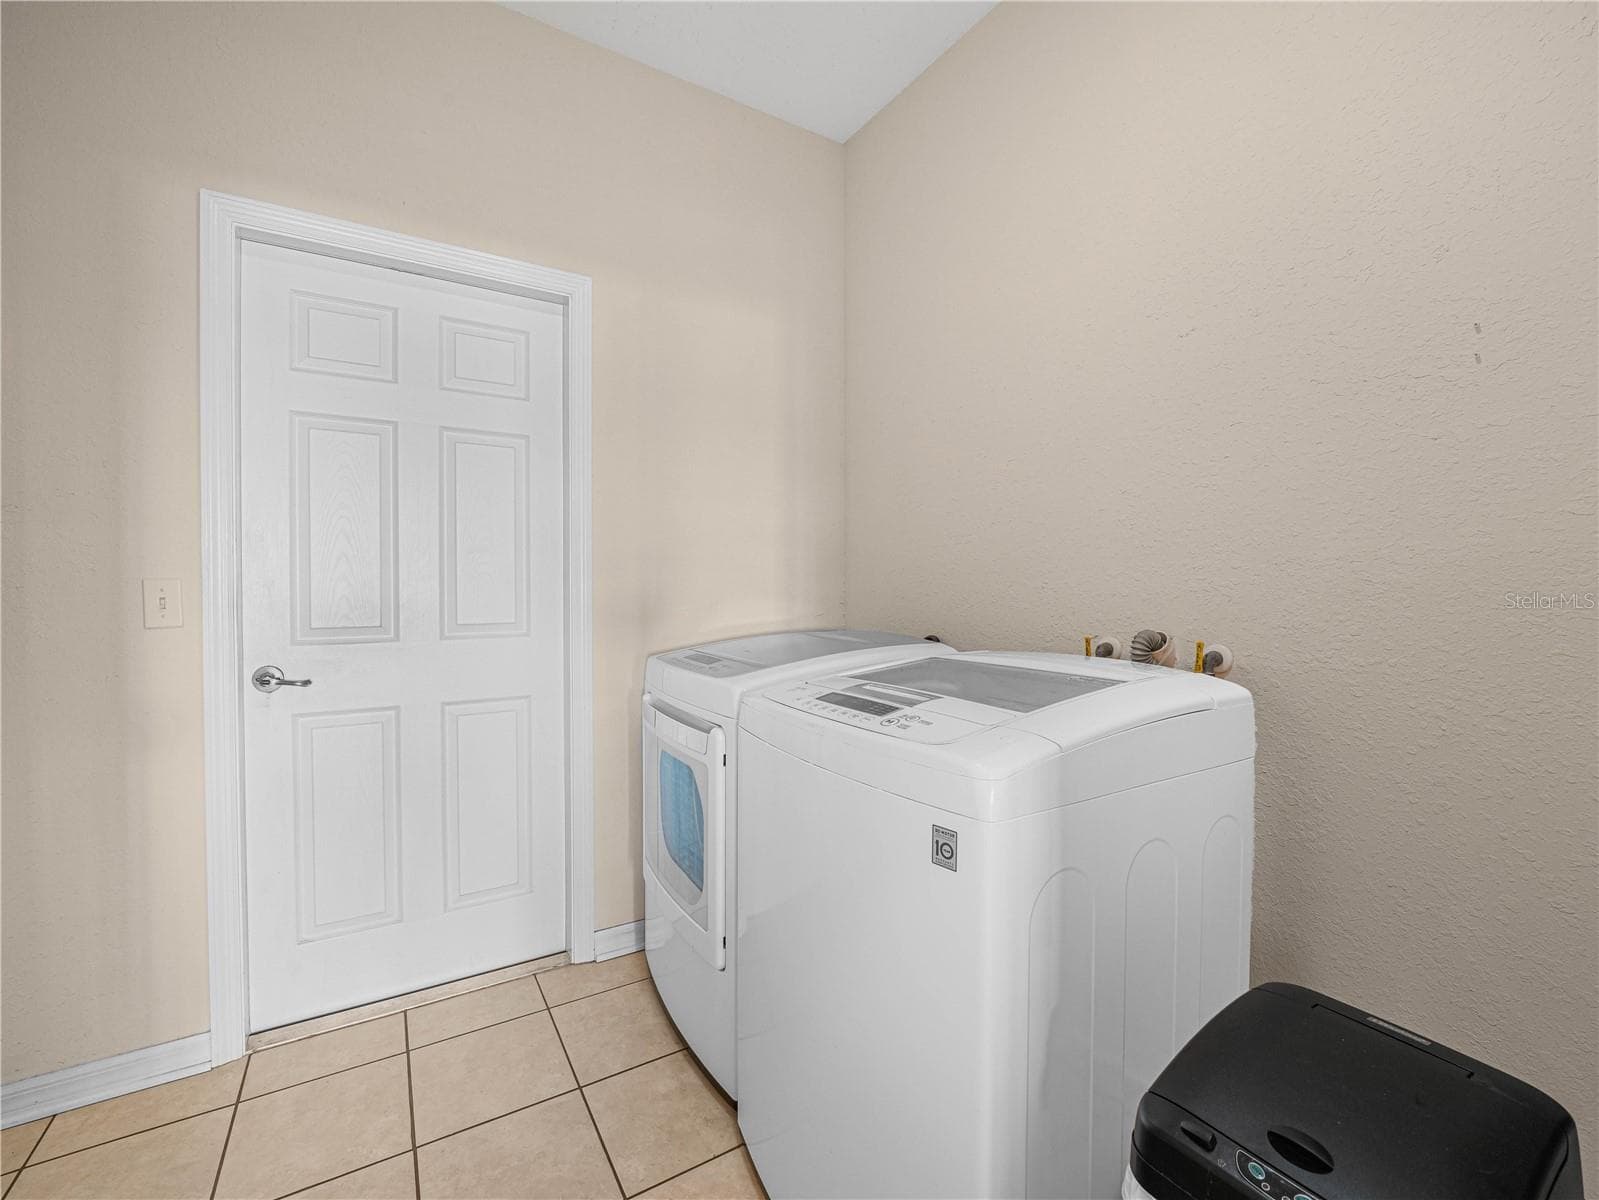
Laundry Room- Washer/Dryer - 5385 HOGAN LN, WINTER HAVEN
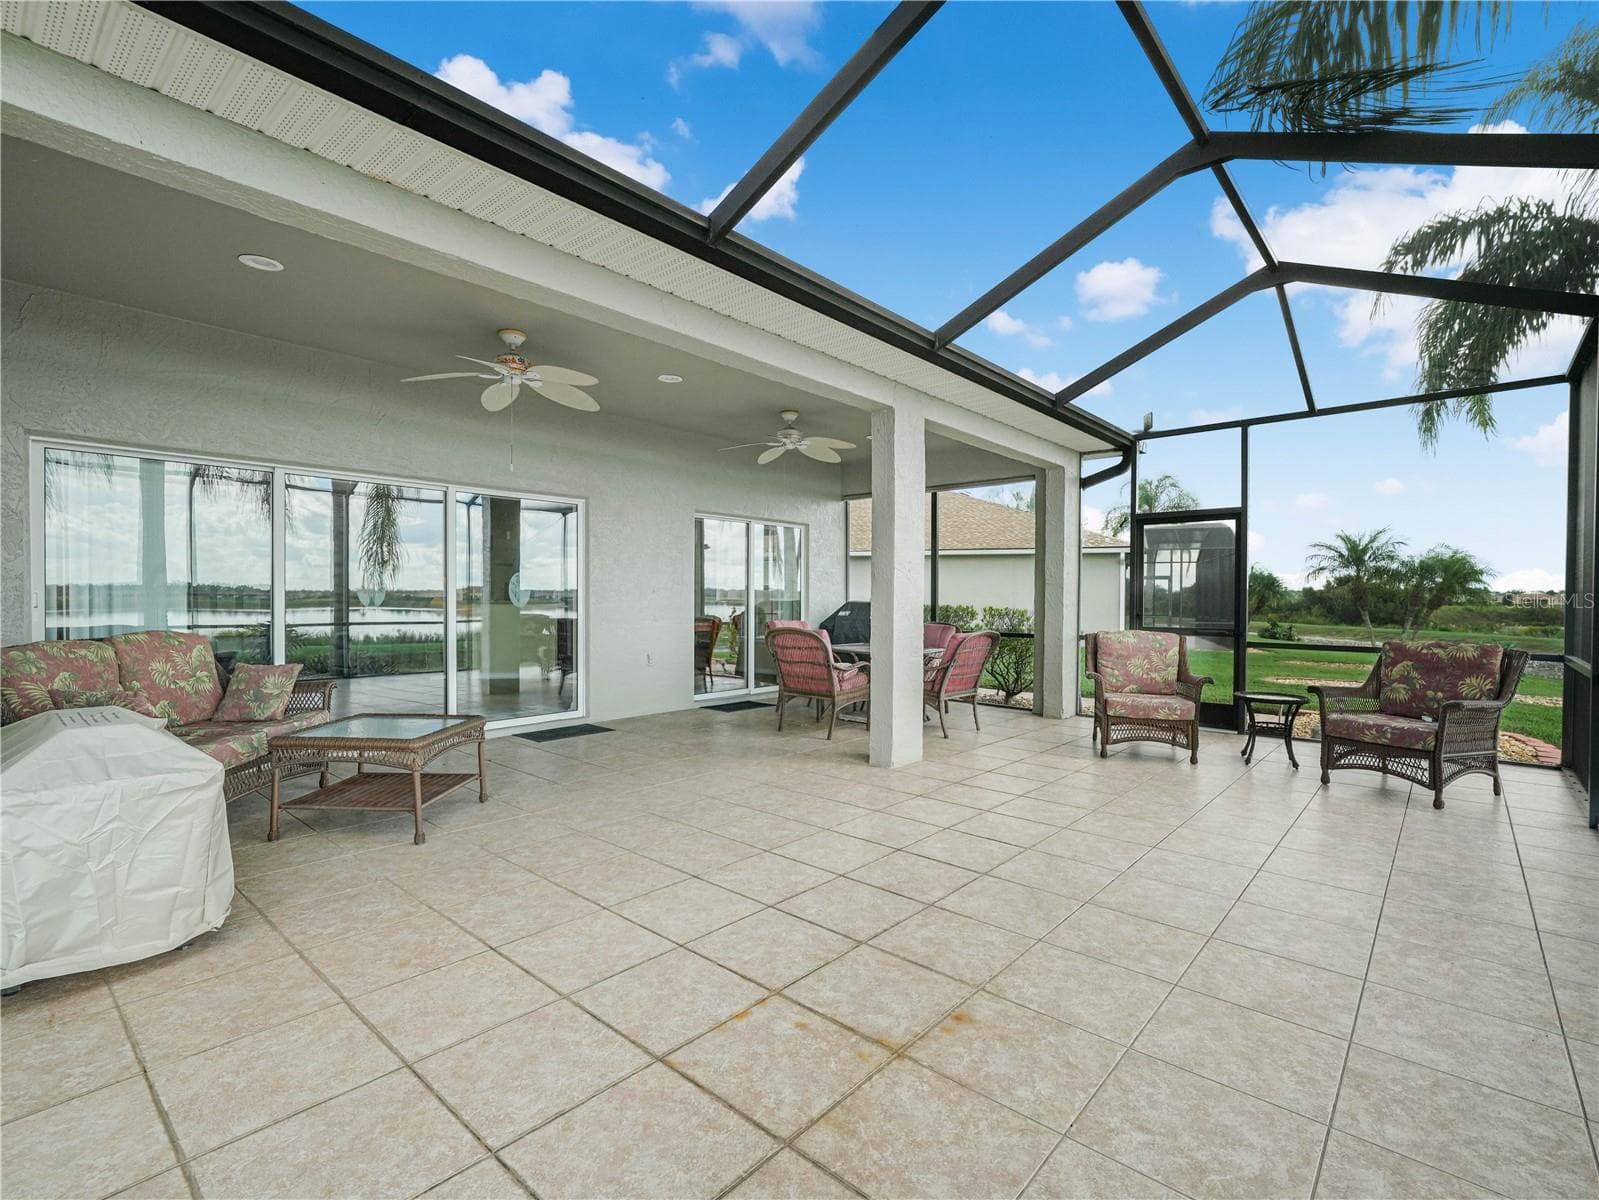
Covered Lanai - 5385 HOGAN LN, WINTER HAVEN
Extended Lanai with Birdcage - 5385 HOGAN LN, WINTER HAVEN
Lanai - 5385 HOGAN LN, WINTER HAVEN
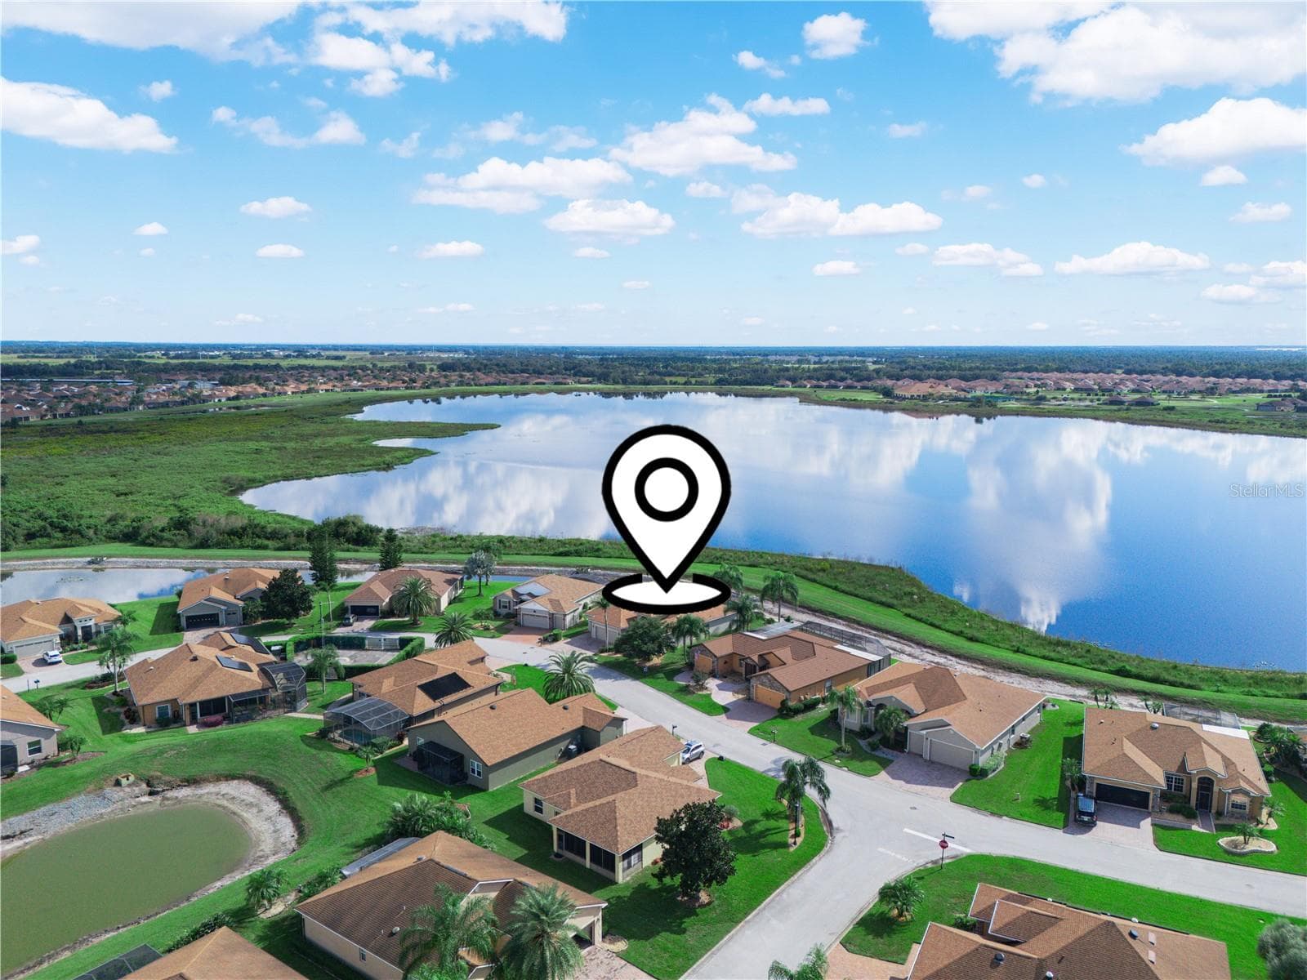
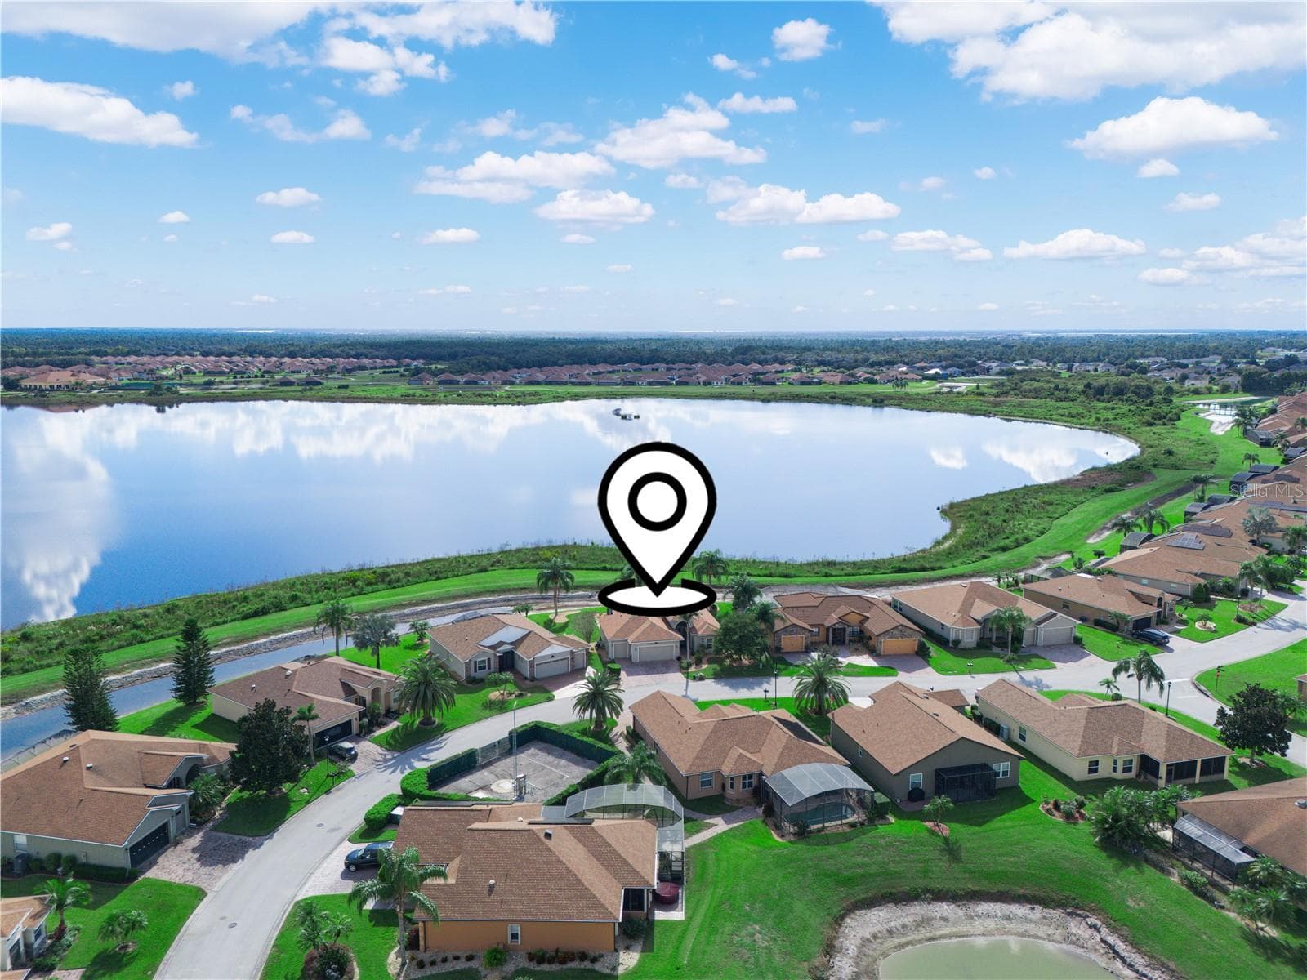
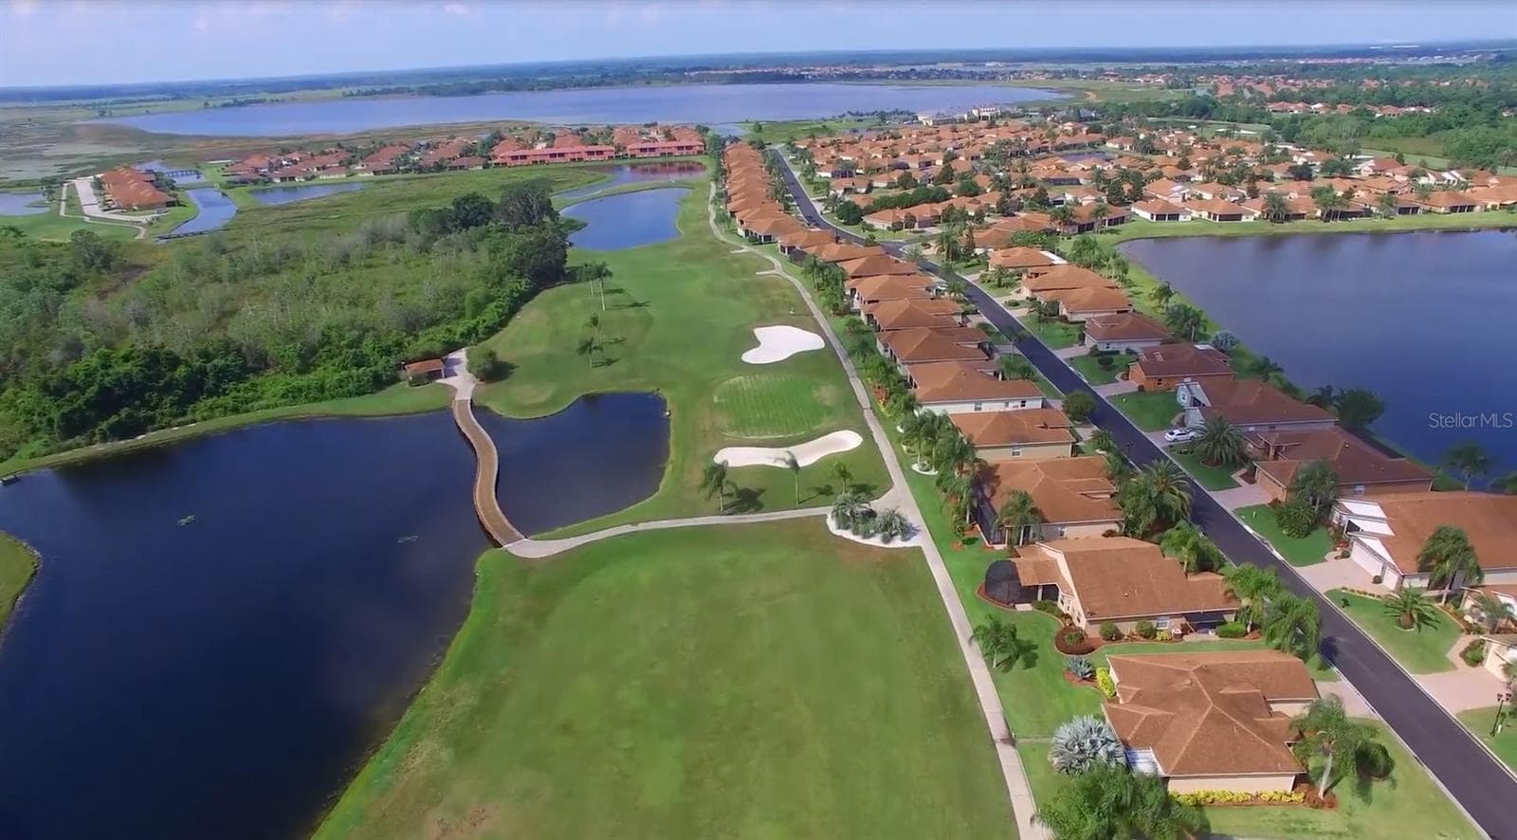
Aerial of Home Location - 5385 HOGAN LN, WINTER HAVEN
5385 Hogan Lane Winter Haven, Florida - 5385 HOGAN LN, WINTER HAVEN
Single Family Residence at 5385 HOGAN LN, WINTER HAVEN, photo 32 of 62
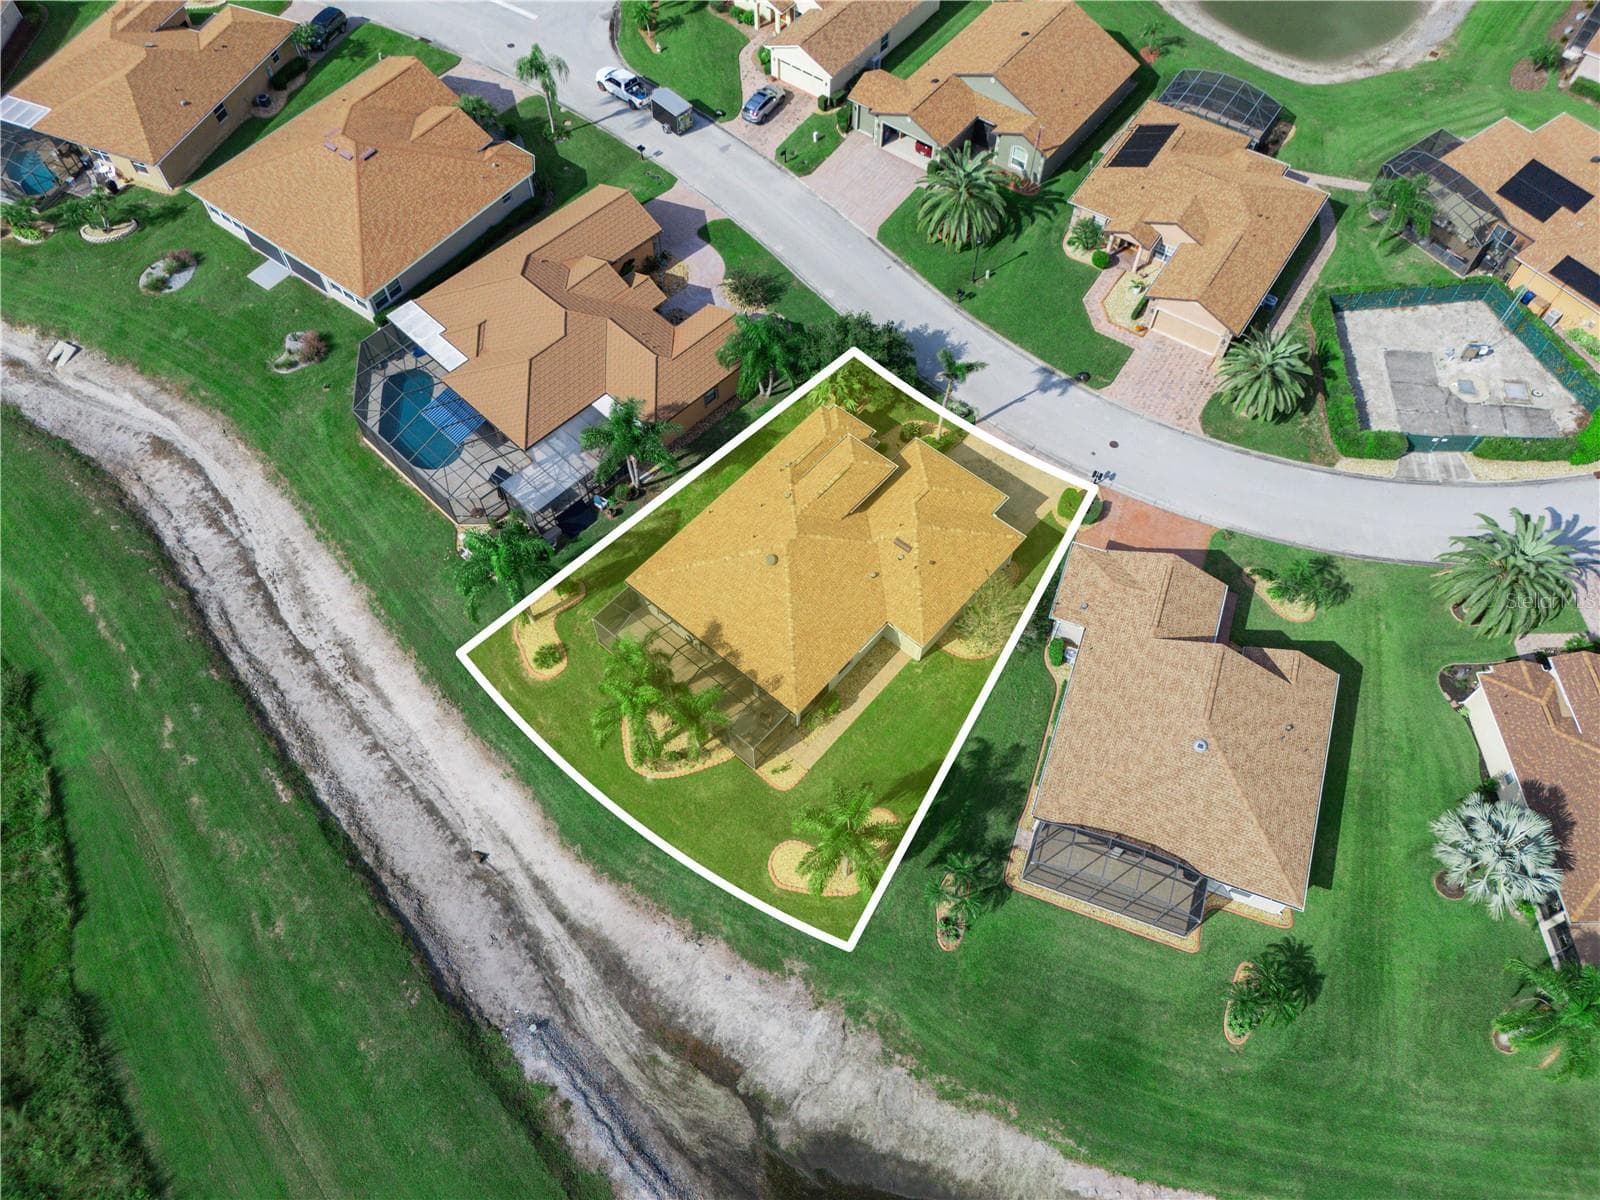
View from Backyard - 5385 HOGAN LN, WINTER HAVEN
Single Family Residence at 5385 HOGAN LN, WINTER HAVEN, photo 34 of 62
Single Family Residence at 5385 HOGAN LN, WINTER HAVEN, photo 35 of 62
Single Family Residence at 5385 HOGAN LN, WINTER HAVEN, photo 36 of 62
Single Family Residence at 5385 HOGAN LN, WINTER HAVEN, photo 37 of 62
Single Family Residence at 5385 HOGAN LN, WINTER HAVEN, photo 38 of 62
Single Family Residence at 5385 HOGAN LN, WINTER HAVEN, photo 39 of 62
Single Family Residence at 5385 HOGAN LN, WINTER HAVEN, photo 40 of 62
Single Family Residence at 5385 HOGAN LN, WINTER HAVEN, photo 41 of 62
Single Family Residence at 5385 HOGAN LN, WINTER HAVEN, photo 42 of 62
Single Family Residence at 5385 HOGAN LN, WINTER HAVEN, photo 43 of 62
Single Family Residence at 5385 HOGAN LN, WINTER HAVEN, photo 44 of 62
Single Family Residence at 5385 HOGAN LN, WINTER HAVEN, photo 45 of 62
Single Family Residence at 5385 HOGAN LN, WINTER HAVEN, photo 46 of 62
Single Family Residence at 5385 HOGAN LN, WINTER HAVEN, photo 47 of 62
Single Family Residence at 5385 HOGAN LN, WINTER HAVEN, photo 48 of 62
Single Family Residence at 5385 HOGAN LN, WINTER HAVEN, photo 49 of 62
Single Family Residence at 5385 HOGAN LN, WINTER HAVEN, photo 50 of 62
Single Family Residence at 5385 HOGAN LN, WINTER HAVEN, photo 51 of 62
Single Family Residence at 5385 HOGAN LN, WINTER HAVEN, photo 52 of 62
Single Family Residence at 5385 HOGAN LN, WINTER HAVEN, photo 53 of 62
Single Family Residence at 5385 HOGAN LN, WINTER HAVEN, photo 54 of 62
Single Family Residence at 5385 HOGAN LN, WINTER HAVEN, photo 55 of 62
Single Family Residence at 5385 HOGAN LN, WINTER HAVEN, photo 56 of 62
Single Family Residence at 5385 HOGAN LN, WINTER HAVEN, photo 57 of 62
Single Family Residence at 5385 HOGAN LN, WINTER HAVEN, photo 58 of 62
Single Family Residence at 5385 HOGAN LN, WINTER HAVEN, photo 59 of 62
Single Family Residence at 5385 HOGAN LN, WINTER HAVEN, photo 60 of 62
Single Family Residence at 5385 HOGAN LN, WINTER HAVEN, photo 61 of 62
Single Family Residence at 5385 HOGAN LN, WINTER HAVEN, photo 62 of 62
62 photos

$369,000

5385 HOGAN LN
WINTER HAVEN, FL 33884
Listed by Lori Raath · LAKE ASHTON REALTY INC.
Bedrooms
3
Bathrooms
2
Living area
1,847 sqft
Year built
2006

About this home

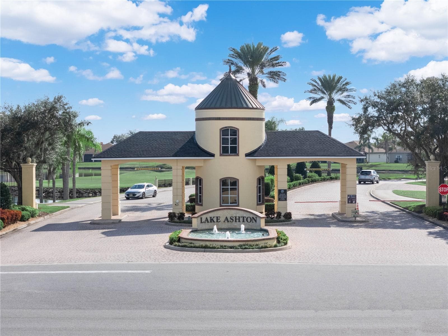
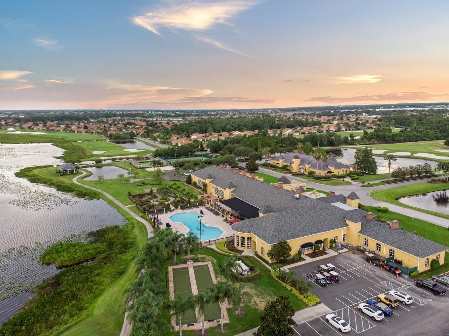
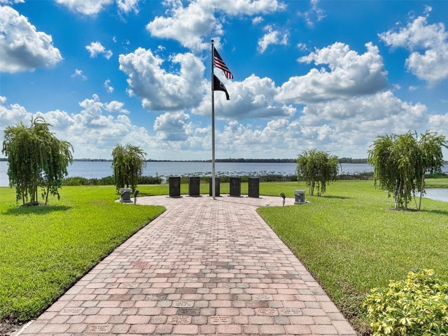
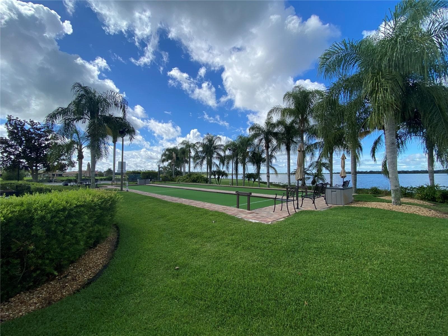
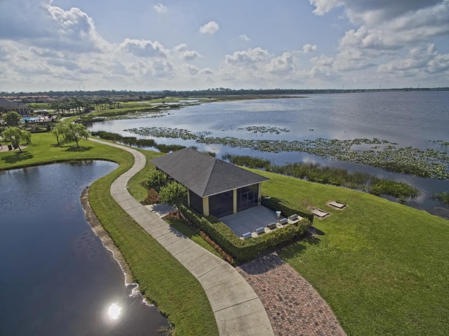
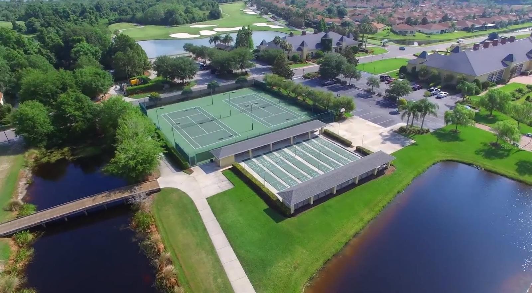
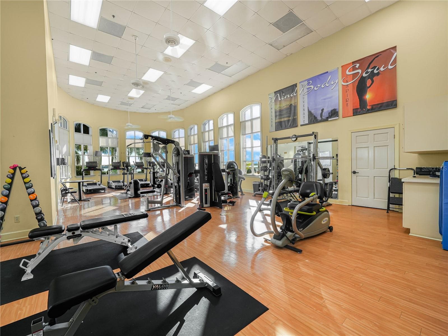
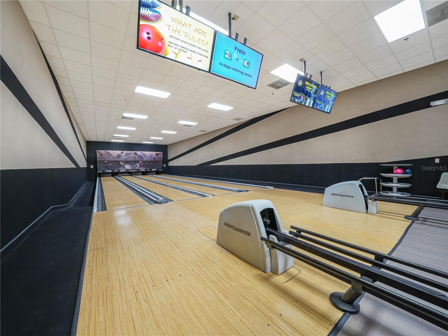
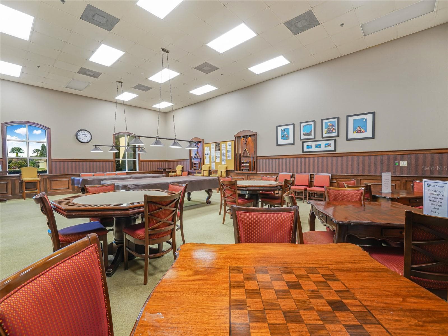
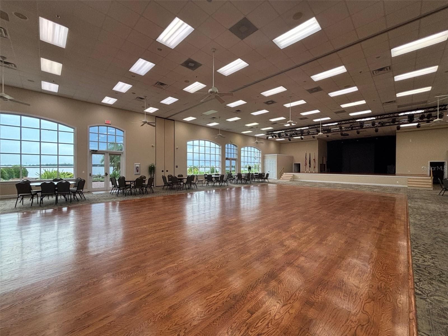
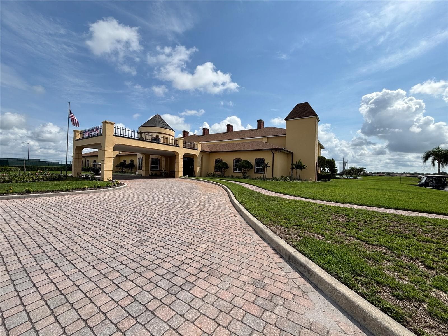
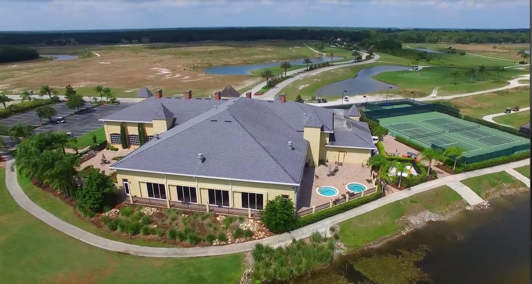
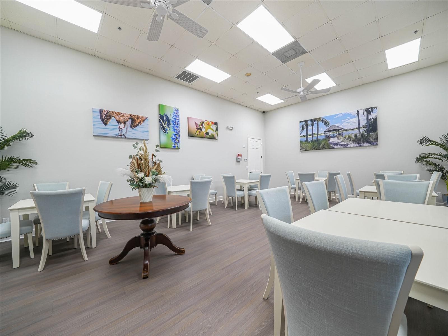
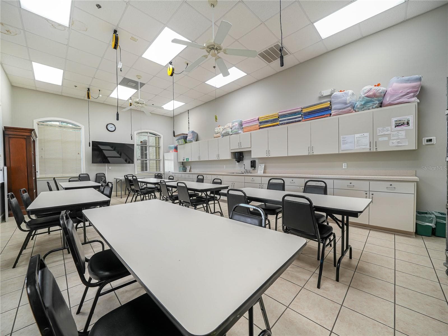
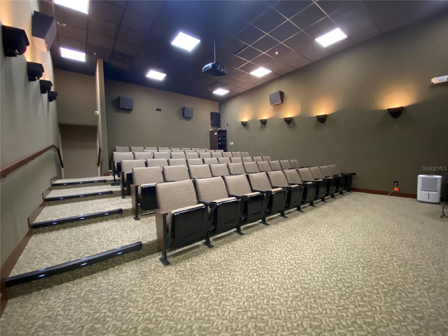
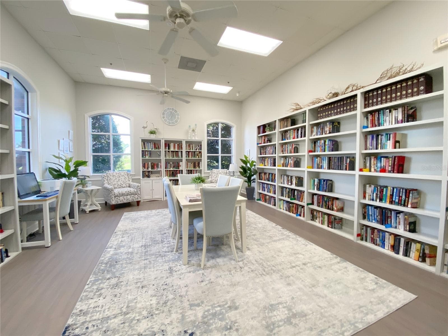
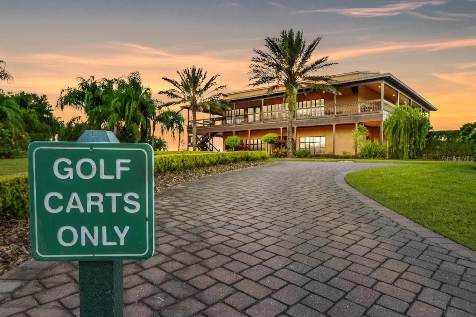
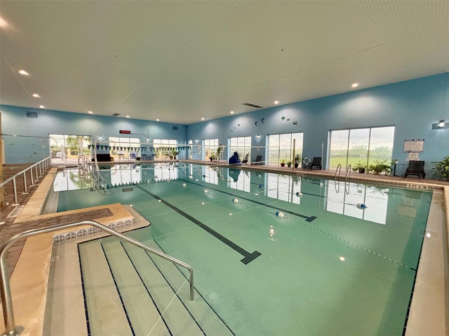
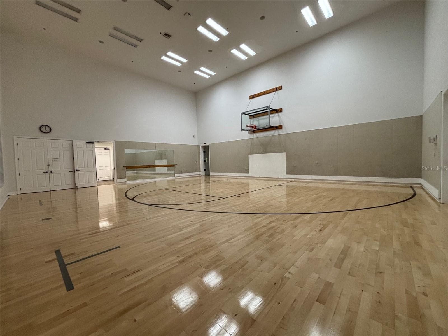
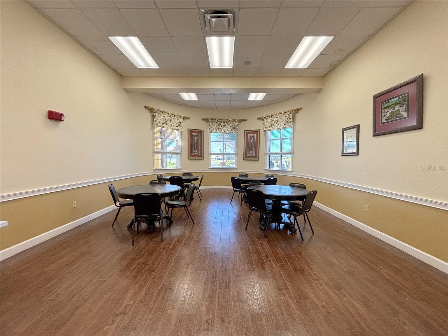
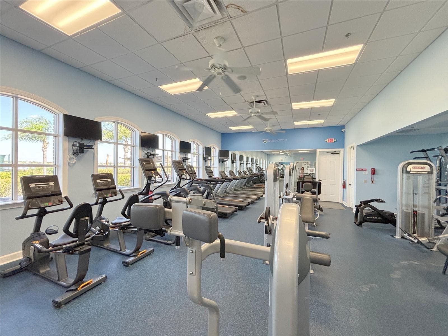
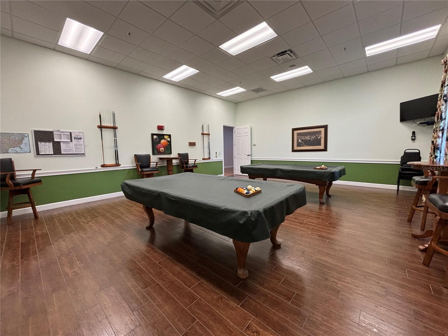
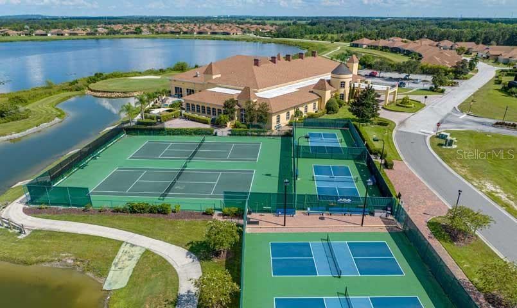
Welcome to this stunning Biscayne-model home located at 5385 Hogan Lane, Winter Haven, Florida 33884, within the highly desirable Lake Ashton, a Premier Florida Retirement community in Central Florida. This beautifully maintained property offers premium upgrades, functional spaces, picturesque lake views and gorgeous Florida sunsets. Premium Interior Features include: Gourmet Kitchen with 42" cherry cabinetry with modern crown molding and large metal handles, granite countertops, a breakfast bar, an elegant tile backsplash, and window above the sink. The kitchen cabinet layout includes several banks of drawers, a stainless steel sink and an enlarged open area that flows seamlessly into the breakfast nook. The dedicated den is a highly functional space complete with a built-in Murphy bed and custom desk complex, perfect for a home office or guest room. The wall unit also has a desk that folds out easily. The Primary Suite Bath features comfort height cabinetry, granite countertops, upgraded mirrors and lighting fixtures, a garden tub, and a glass shower door enclosure. The guest bathroom is similarly appointed with a comfort height cabinet, granite counter, upgraded mirrors, and a shower/tub combo. You'll find Upgraded Flooring in the main living, dining, and dinette areas with bamboo flooring, while the kitchen, bathrooms, laundry room and den have tile flooring; plush carpeting is in the bedrooms. This home has a desirable outdoor living area. Relax on the large, screened lanai with tile floor while enjoying beautiful water views and sunsets. A professionally laid paver walkway connects the garage directly to the lanai. This home has double-paned windows, solar tubes for abundant natural light throughout the kitchen, bathrooms, laundry room, and den, and ceiling fans in every room. The Expanded Garage Space is a bonus. The generous double car garage has built-in cabinetry, an extra-long dedicated golf cart garage (8'5x29'11), a utility sink, an exterior window, and a pull-down ladder for attic storage. Additional Home Highlights: Roof Replaced 2025, A/C (2017), Separate Irrigation Meter, Extended Birdcage with Tile Flooring. Located in Lake Ashton, a Florida Retirement community offering Resort style amenities and planned activities. Lake Ashton, a 55 community in Florida, has (2) 18- Hole Golf Courses, Pro Shop, Main Clubhouse with Movie Theater, Bowling Lanes, Grand Ballroom, Card, Craft and Billiards, Outdoor Pool, Bocce, Shuffleboard, Tennis and Fitness Center. The Health and Fitness Center has an Indoor Pool, Card, Craft and Billiards, Multi-Purpose Room, Media Center, Indoor 1/2 Court Basketball, Indoor Full Court Racquetball, Pickle Ball courts and MORE! One Year Home Warranty Included. Call today to tour this home.

Highlights

Waterfront

Property details

MLS
Stellar MLS
MLS #
MFRP4940148
Property type
Single Family Residence
Subdivision
LAKE ASHTON WEST PH I
Status
Active
Days on market
N/A
On market date
October 19, 2026
Stories
N/A
Total bathrooms
2
Garage spaces
N/A
Parking spaces
N/A
Lot size
0.19 acres
Loading map…

Nearby schools

Within 10 miles. School directory data from the National Center for Education Statistics (NCES), accessed via the Urban Institute Education Data API. Local Score is calculated by INNOVATE Real Estate; where a state rating is shown, it comes from that state's own official school report card.

Elementary
CHAIN OF LAKES ELEMENTARY SCHOOL
0.87 mi away · Grades -1-5
Nearest school -- attendance-zone data not available here
3.0
Local Score (student-teacher ratio only (preliminary -- will incorporate state test-score data once available)) -- not an official state rating
Enrollment
1,034
Student:teacher ratio
15.9:1
District
POLK
Middle
DENISON MIDDLE SCHOOL
5.97 mi away · Grades 6-8
Nearest school -- attendance-zone data not available here
2.0
Local Score (student-teacher ratio only (preliminary -- will incorporate state test-score data once available)) -- not an official state rating
Enrollment
758
Student:teacher ratio
19.0:1
District
POLK
High
ROOSEVELT ACADEMY
5.03 mi away · Grades 6-12
Nearest school -- attendance-zone data not available here
5.0
Local Score (student-teacher ratio only (preliminary -- will incorporate state test-score data once available)) -- not an official state rating
Enrollment
274
Student:teacher ratio
9.4:1
District
POLK

Walkability

Blended score for WINTER HAVEN's center, calculated by INNOVATE Real Estate from two sources: the EPA's National Walkability Index (street network, transit, land-use mix) and Google Places amenity data (what's actually reachable on foot from this point). 60% EPA National Walkability Index + 40% nearby-amenity density (Google Places).

24
Car-dependent
out of 100
EPA National Walkability Index
7.8 / 20 -- Below average walkable
Google Places amenity density
0 / 100
Restaurants & cafes0
Grocery stores0
Parks0
Schools0
Transit stops0
Pharmacies0

Market position

How this listing compares to current activity in WINTER HAVEN, from live MLS data.

On the market 0 days -- 94 fewer days than WINTER HAVEN's current average of 94 days.
For reference, the median list price across 1,334 active listings in WINTER HAVEN right now is $249,000.

Mortgage calculator

Estimate only - actual rate and payment depend on your lender, credit, and loan program.

$
%
%
Adjust tax / insurance estimates
% / yr
$
/mo
Est. monthly payment
$2,372/mo
$73,800 down
$295,200 loan
Principal & interest$1,915
Property tax (est.)$308
Home insurance (est.)$150

Similar homes you might like

Data source: Listing information provided by Stellar MLS (mfrmls) via Trestle/CoreLogic. Last updated 1 days ago.

Information herein deemed reliable but not guaranteed; all measurements, school assignments, HOA fees, taxes, and feature lists are approximate and should be independently verified. Equal Housing Opportunity.