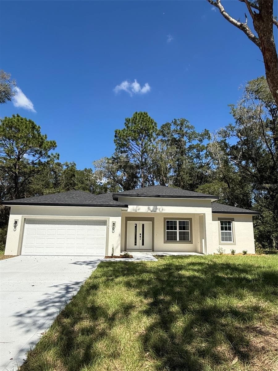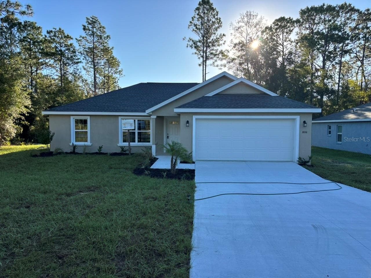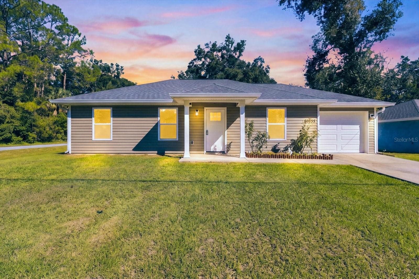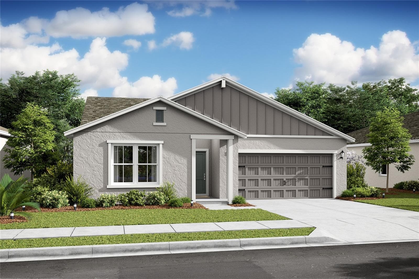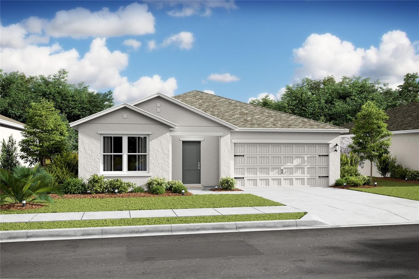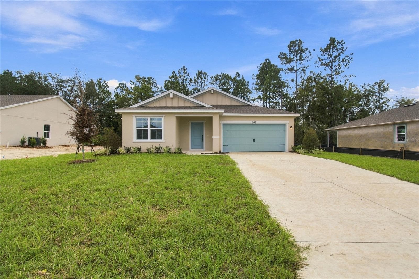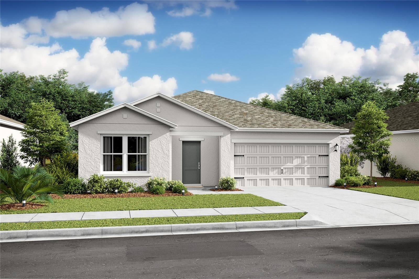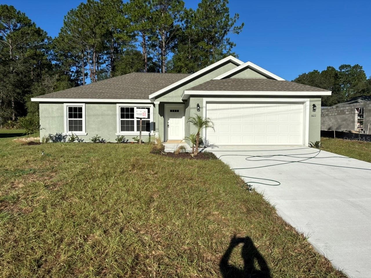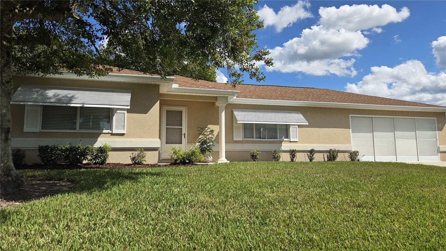
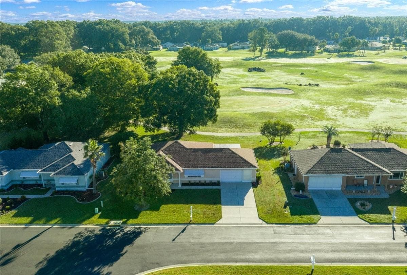
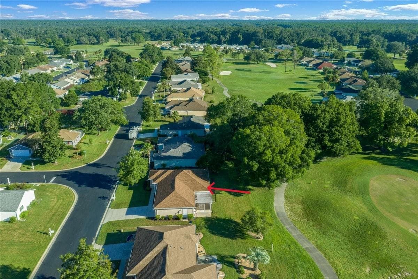
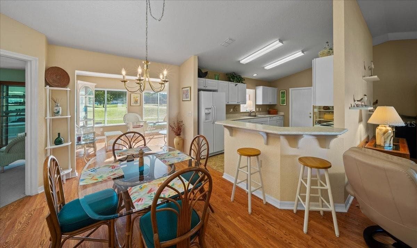
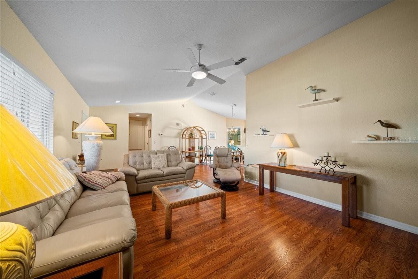
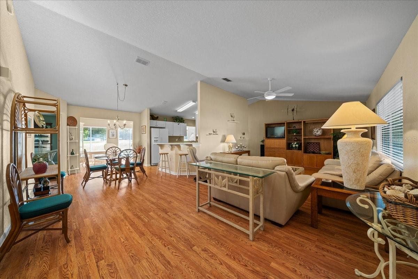
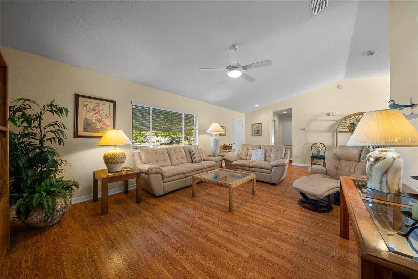
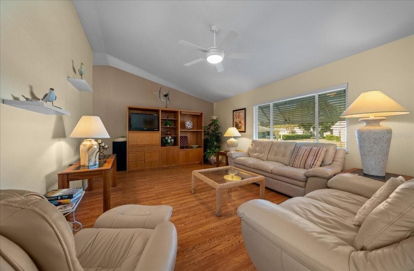
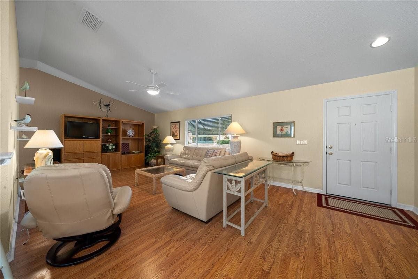
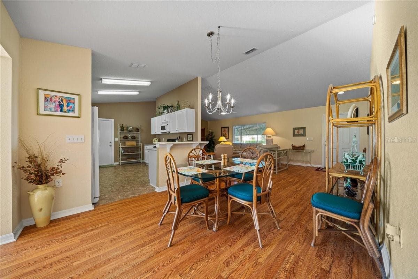
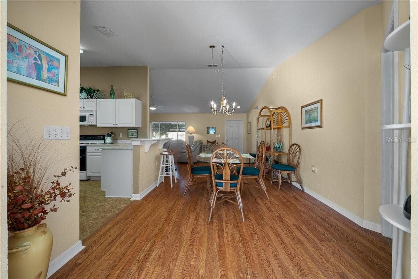
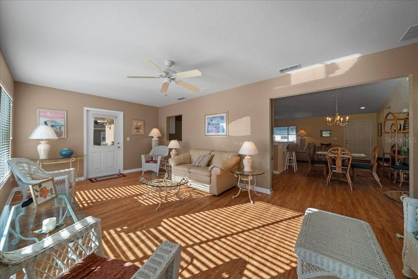
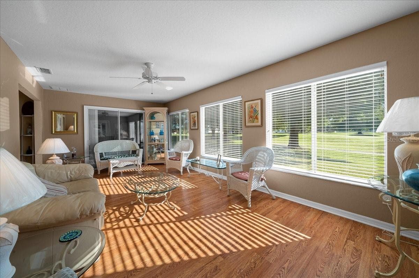
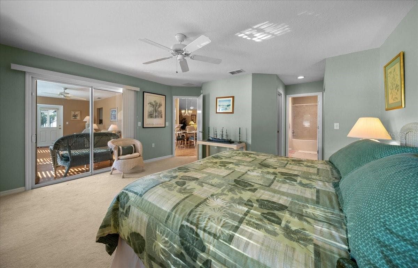
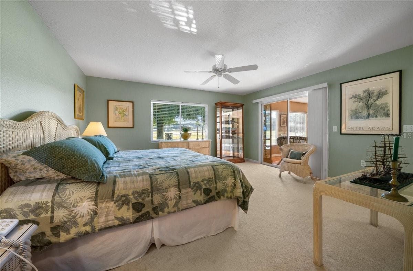
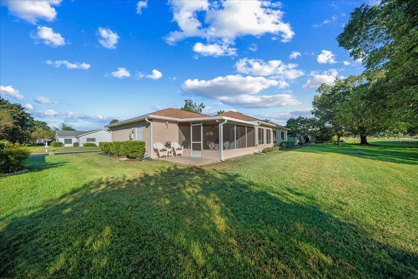
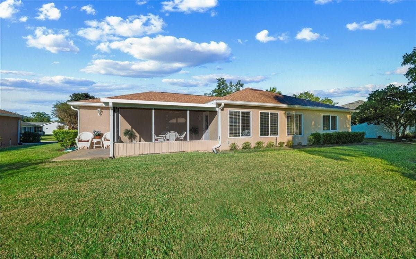
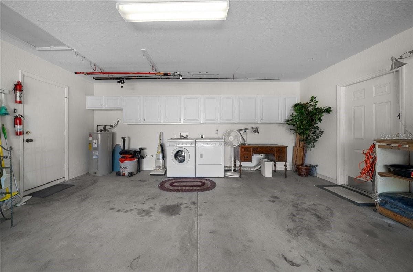
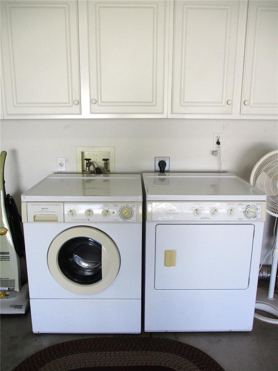
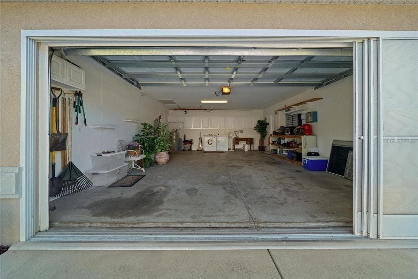
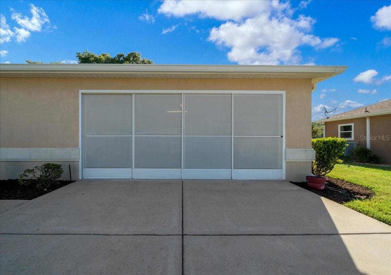
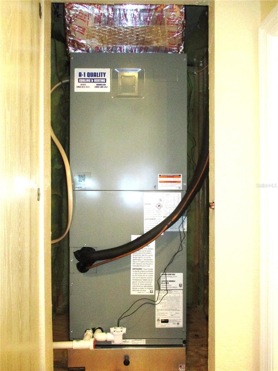
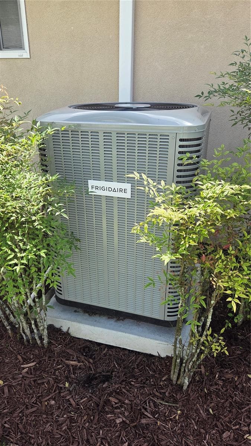
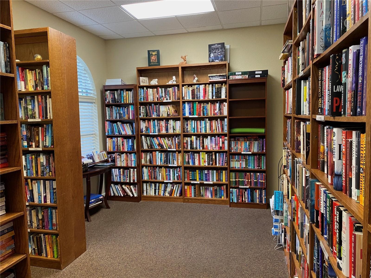
Single Family Residence at 13885 SW 112TH CIR, DUNNELLON
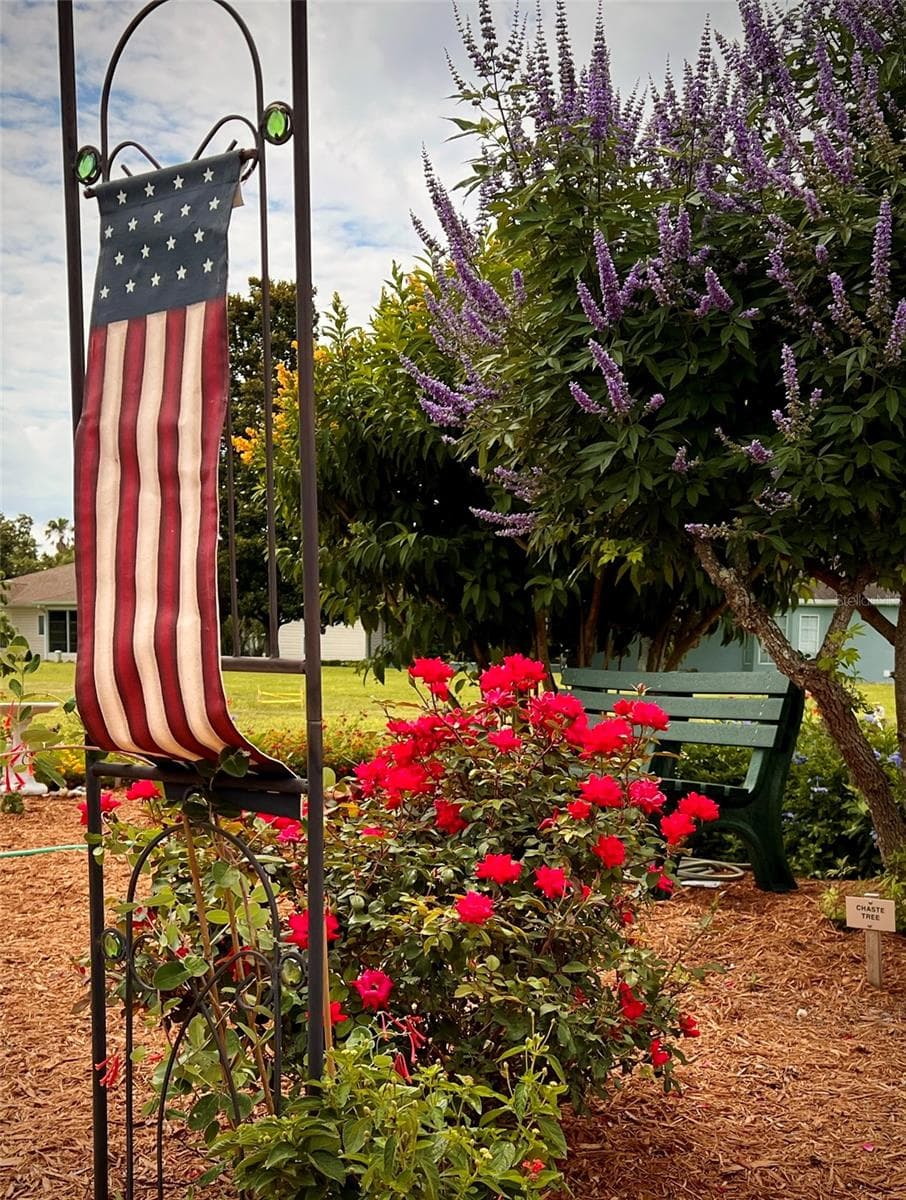
Single Family Residence at 13885 SW 112TH CIR, DUNNELLON, photo 2 of 78
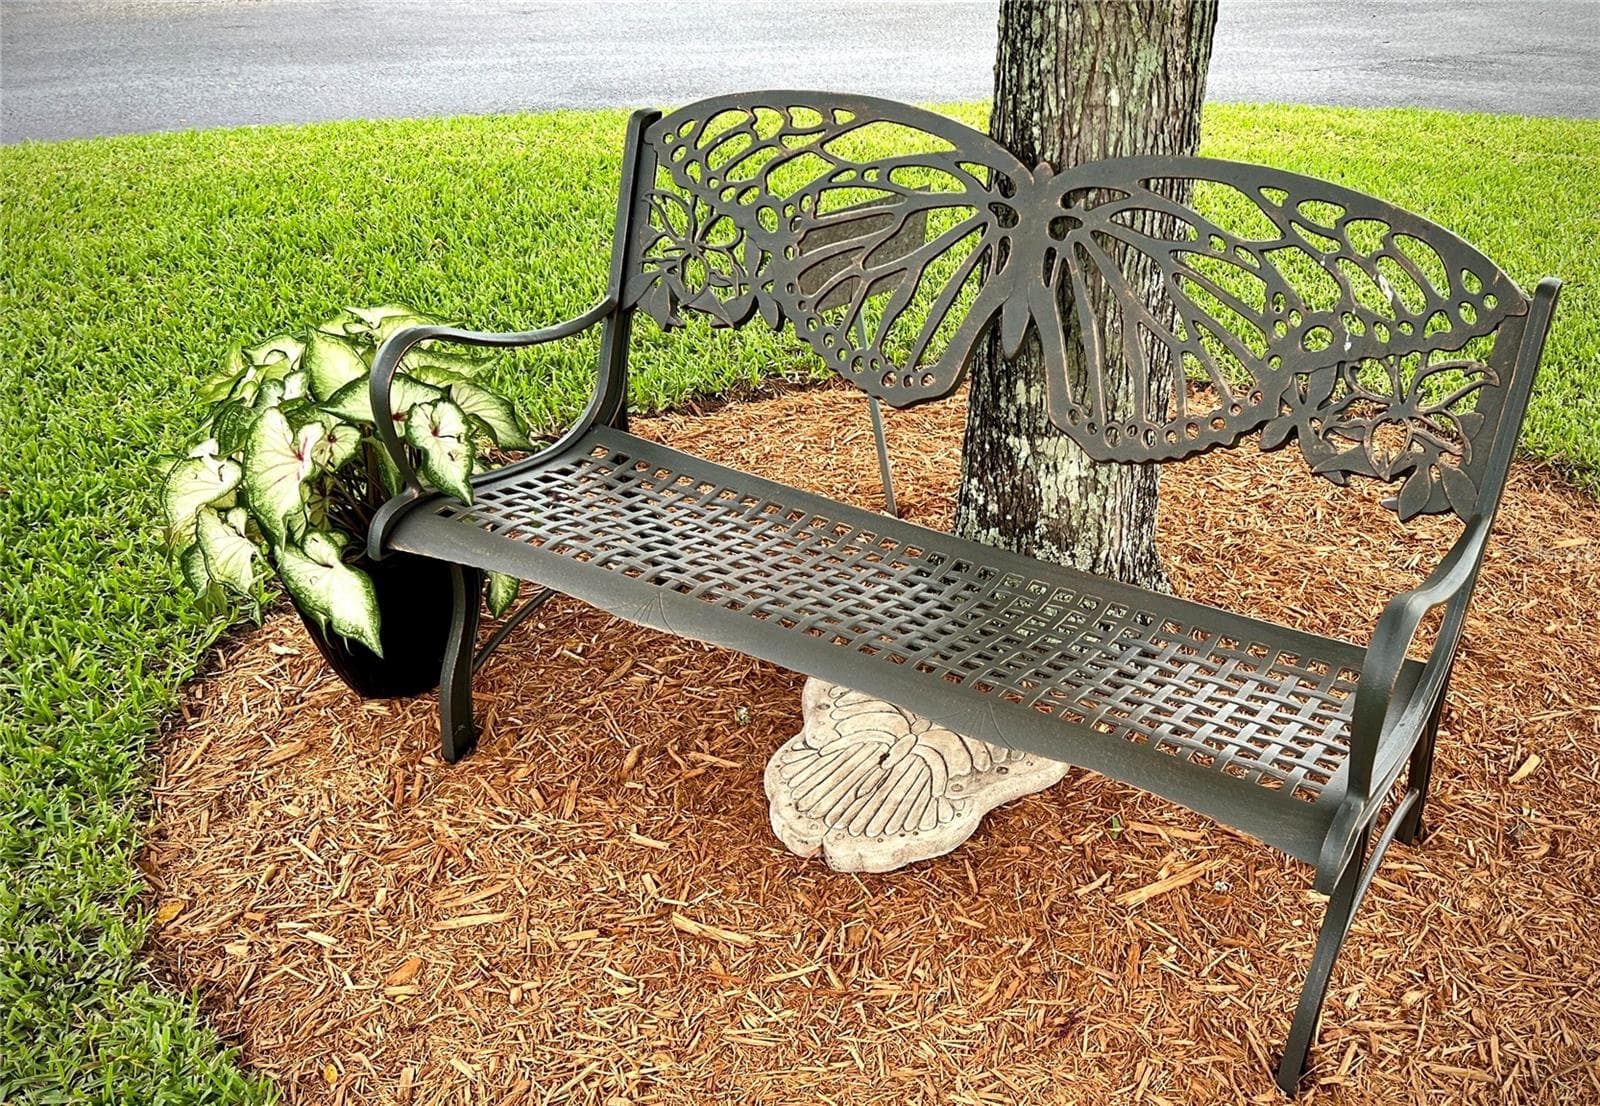
Single Family Residence at 13885 SW 112TH CIR, DUNNELLON, photo 3 of 78
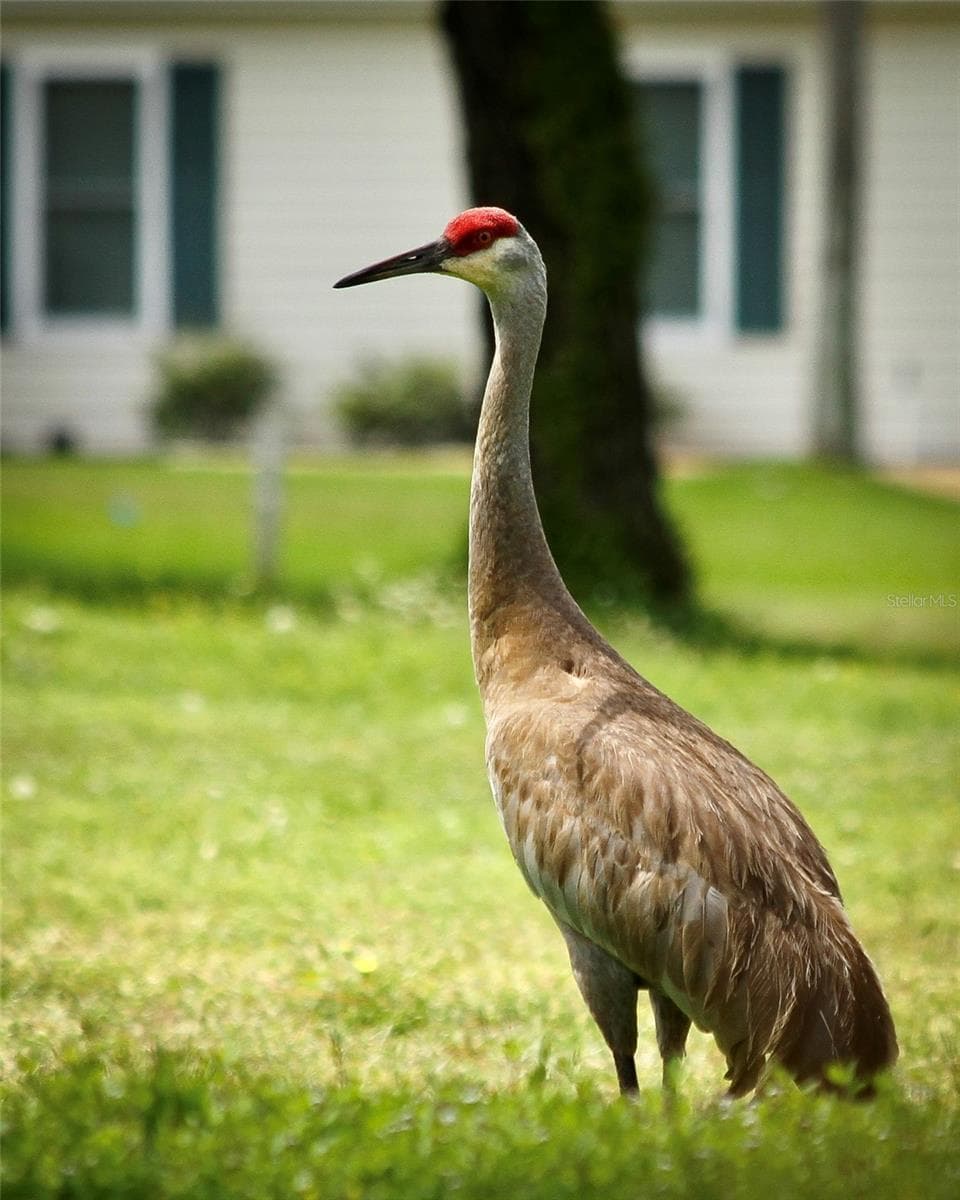
Single Family Residence at 13885 SW 112TH CIR, DUNNELLON, photo 4 of 78
Single Family Residence at 13885 SW 112TH CIR, DUNNELLON, photo 5 of 78
Single Family Residence at 13885 SW 112TH CIR, DUNNELLON, photo 6 of 78
Single Family Residence at 13885 SW 112TH CIR, DUNNELLON, photo 7 of 78
Single Family Residence at 13885 SW 112TH CIR, DUNNELLON, photo 8 of 78
Single Family Residence at 13885 SW 112TH CIR, DUNNELLON, photo 9 of 78
Single Family Residence at 13885 SW 112TH CIR, DUNNELLON, photo 10 of 78
Single Family Residence at 13885 SW 112TH CIR, DUNNELLON, photo 11 of 78
Single Family Residence at 13885 SW 112TH CIR, DUNNELLON, photo 12 of 78
Single Family Residence at 13885 SW 112TH CIR, DUNNELLON, photo 13 of 78
Single Family Residence at 13885 SW 112TH CIR, DUNNELLON, photo 14 of 78
Single Family Residence at 13885 SW 112TH CIR, DUNNELLON, photo 15 of 78
Single Family Residence at 13885 SW 112TH CIR, DUNNELLON, photo 16 of 78
Single Family Residence at 13885 SW 112TH CIR, DUNNELLON, photo 17 of 78
Single Family Residence at 13885 SW 112TH CIR, DUNNELLON, photo 18 of 78
Single Family Residence at 13885 SW 112TH CIR, DUNNELLON, photo 19 of 78
Single Family Residence at 13885 SW 112TH CIR, DUNNELLON, photo 20 of 78
Single Family Residence at 13885 SW 112TH CIR, DUNNELLON, photo 21 of 78
Single Family Residence at 13885 SW 112TH CIR, DUNNELLON, photo 22 of 78
Single Family Residence at 13885 SW 112TH CIR, DUNNELLON, photo 23 of 78
Single Family Residence at 13885 SW 112TH CIR, DUNNELLON, photo 24 of 78
Single Family Residence at 13885 SW 112TH CIR, DUNNELLON, photo 25 of 78
Single Family Residence at 13885 SW 112TH CIR, DUNNELLON, photo 26 of 78
Single Family Residence at 13885 SW 112TH CIR, DUNNELLON, photo 27 of 78
Single Family Residence at 13885 SW 112TH CIR, DUNNELLON, photo 28 of 78
Single Family Residence at 13885 SW 112TH CIR, DUNNELLON, photo 29 of 78
Single Family Residence at 13885 SW 112TH CIR, DUNNELLON, photo 30 of 78
Single Family Residence at 13885 SW 112TH CIR, DUNNELLON, photo 31 of 78
Single Family Residence at 13885 SW 112TH CIR, DUNNELLON, photo 32 of 78
Single Family Residence at 13885 SW 112TH CIR, DUNNELLON, photo 33 of 78
Single Family Residence at 13885 SW 112TH CIR, DUNNELLON, photo 34 of 78
Single Family Residence at 13885 SW 112TH CIR, DUNNELLON, photo 35 of 78
Single Family Residence at 13885 SW 112TH CIR, DUNNELLON, photo 36 of 78
Single Family Residence at 13885 SW 112TH CIR, DUNNELLON, photo 37 of 78
Single Family Residence at 13885 SW 112TH CIR, DUNNELLON, photo 38 of 78
Single Family Residence at 13885 SW 112TH CIR, DUNNELLON, photo 39 of 78
Single Family Residence at 13885 SW 112TH CIR, DUNNELLON, photo 40 of 78
Single Family Residence at 13885 SW 112TH CIR, DUNNELLON, photo 41 of 78
Single Family Residence at 13885 SW 112TH CIR, DUNNELLON, photo 42 of 78
Single Family Residence at 13885 SW 112TH CIR, DUNNELLON, photo 43 of 78
Single Family Residence at 13885 SW 112TH CIR, DUNNELLON, photo 44 of 78
Single Family Residence at 13885 SW 112TH CIR, DUNNELLON, photo 45 of 78
Single Family Residence at 13885 SW 112TH CIR, DUNNELLON, photo 46 of 78
Single Family Residence at 13885 SW 112TH CIR, DUNNELLON, photo 47 of 78
Single Family Residence at 13885 SW 112TH CIR, DUNNELLON, photo 48 of 78
Single Family Residence at 13885 SW 112TH CIR, DUNNELLON, photo 49 of 78
Single Family Residence at 13885 SW 112TH CIR, DUNNELLON, photo 50 of 78
Single Family Residence at 13885 SW 112TH CIR, DUNNELLON, photo 51 of 78
Single Family Residence at 13885 SW 112TH CIR, DUNNELLON, photo 52 of 78
Single Family Residence at 13885 SW 112TH CIR, DUNNELLON, photo 53 of 78
Single Family Residence at 13885 SW 112TH CIR, DUNNELLON, photo 54 of 78
Single Family Residence at 13885 SW 112TH CIR, DUNNELLON, photo 55 of 78
Single Family Residence at 13885 SW 112TH CIR, DUNNELLON, photo 56 of 78
Single Family Residence at 13885 SW 112TH CIR, DUNNELLON, photo 57 of 78
Single Family Residence at 13885 SW 112TH CIR, DUNNELLON, photo 58 of 78
Single Family Residence at 13885 SW 112TH CIR, DUNNELLON, photo 59 of 78
Single Family Residence at 13885 SW 112TH CIR, DUNNELLON, photo 60 of 78
Single Family Residence at 13885 SW 112TH CIR, DUNNELLON, photo 61 of 78
Single Family Residence at 13885 SW 112TH CIR, DUNNELLON, photo 62 of 78
Single Family Residence at 13885 SW 112TH CIR, DUNNELLON, photo 63 of 78
Single Family Residence at 13885 SW 112TH CIR, DUNNELLON, photo 64 of 78
Single Family Residence at 13885 SW 112TH CIR, DUNNELLON, photo 65 of 78
Single Family Residence at 13885 SW 112TH CIR, DUNNELLON, photo 66 of 78
Single Family Residence at 13885 SW 112TH CIR, DUNNELLON, photo 67 of 78
Single Family Residence at 13885 SW 112TH CIR, DUNNELLON, photo 68 of 78
Single Family Residence at 13885 SW 112TH CIR, DUNNELLON, photo 69 of 78
Single Family Residence at 13885 SW 112TH CIR, DUNNELLON, photo 70 of 78
Single Family Residence at 13885 SW 112TH CIR, DUNNELLON, photo 71 of 78
Single Family Residence at 13885 SW 112TH CIR, DUNNELLON, photo 72 of 78
Single Family Residence at 13885 SW 112TH CIR, DUNNELLON, photo 73 of 78
Single Family Residence at 13885 SW 112TH CIR, DUNNELLON, photo 74 of 78
Single Family Residence at 13885 SW 112TH CIR, DUNNELLON, photo 75 of 78
Single Family Residence at 13885 SW 112TH CIR, DUNNELLON, photo 76 of 78
Single Family Residence at 13885 SW 112TH CIR, DUNNELLON, photo 77 of 78
Single Family Residence at 13885 SW 112TH CIR, DUNNELLON, photo 78 of 78
78 photos

$269,000

13885 SW 112TH CIR
DUNNELLON, FL 34432
Listed by Wendy Hopper · RE/MAX FOXFIRE - HWY200/103 S
Bedrooms
2
Bathrooms
2
Living area
1,602 sqft
Year built
1999

About this home

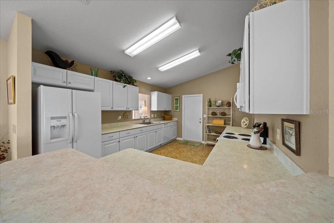
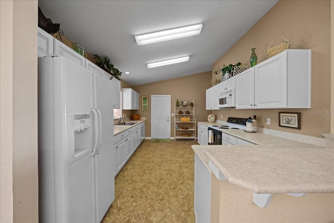
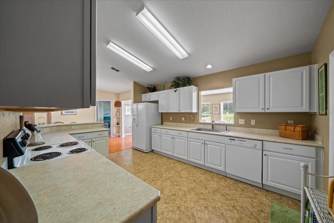
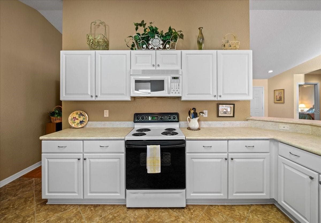
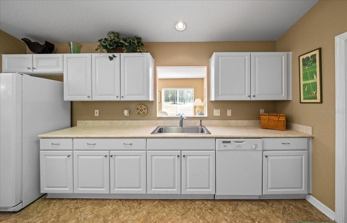
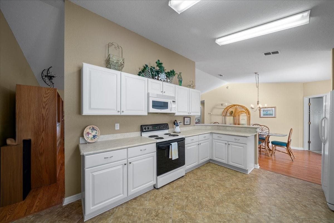
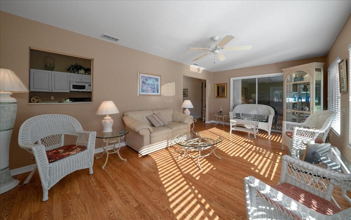
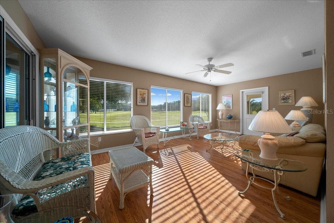
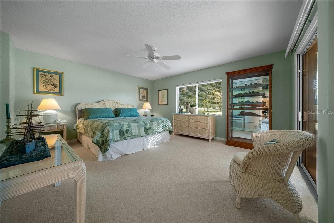
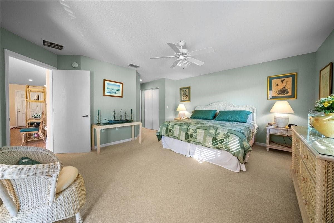
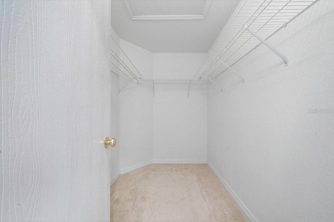
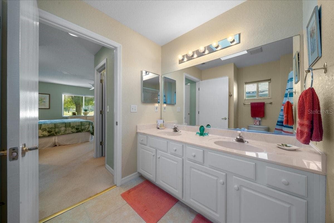
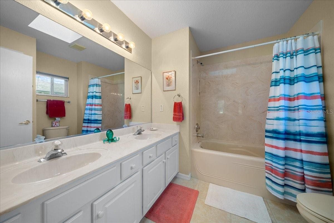
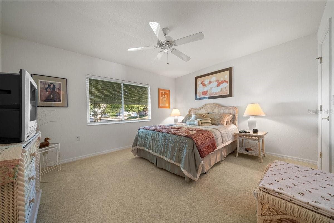
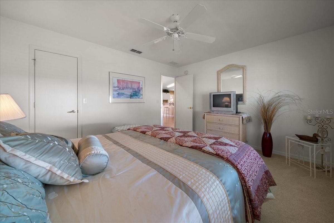
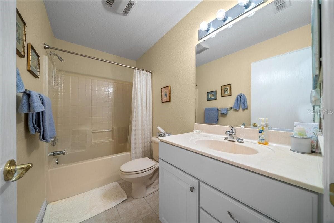
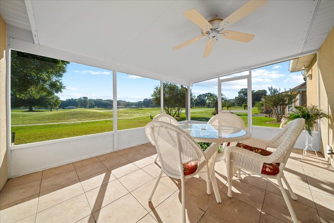
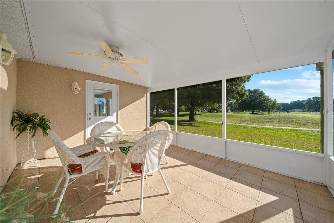
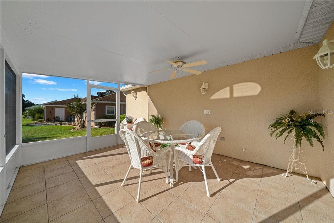
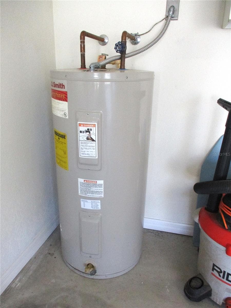
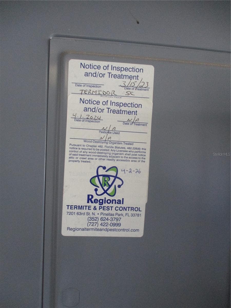
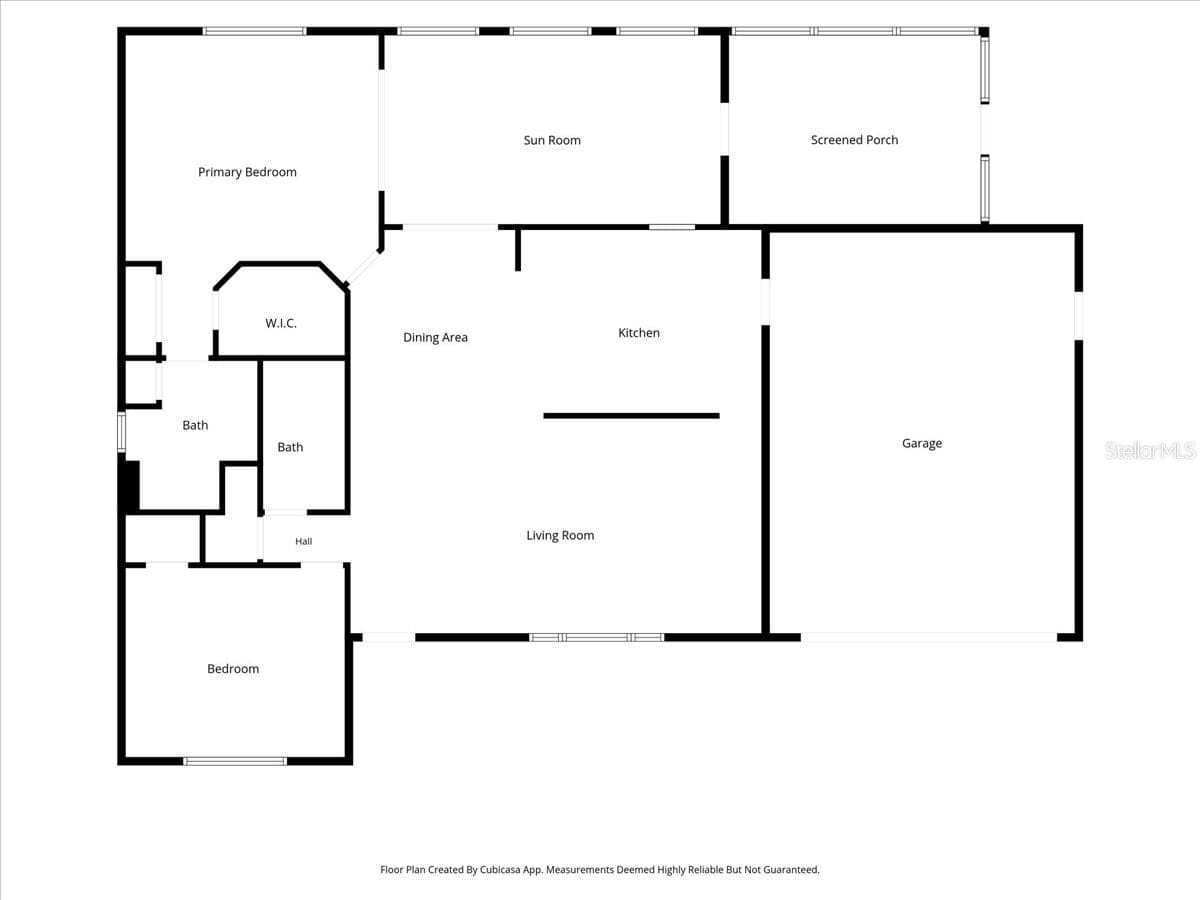
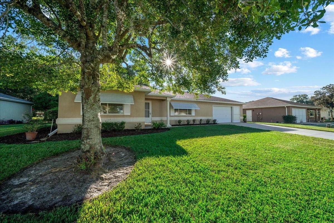
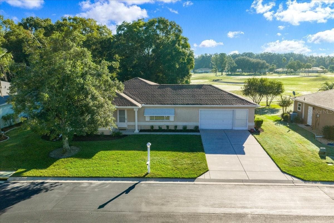
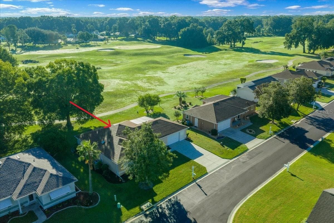
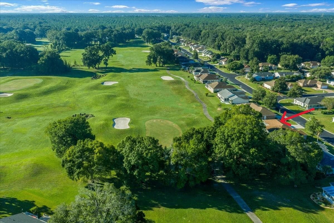
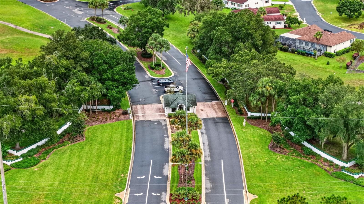
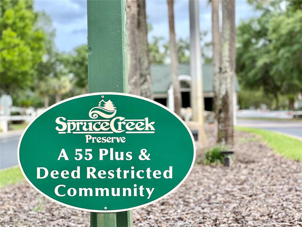
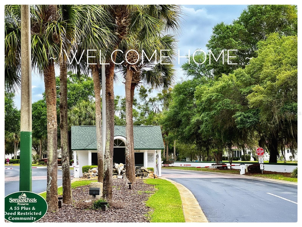
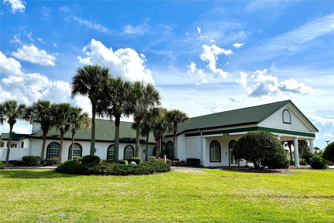
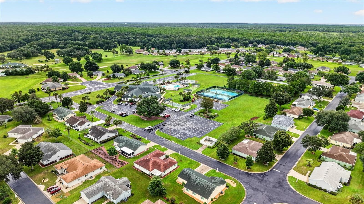
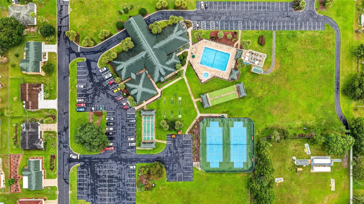
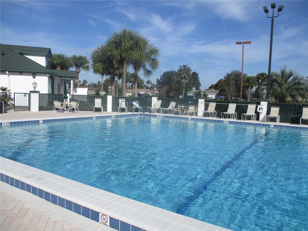
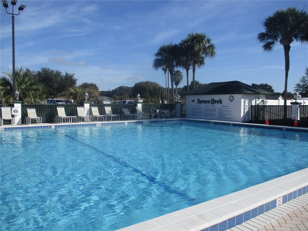
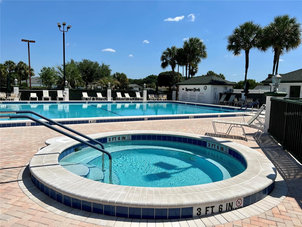
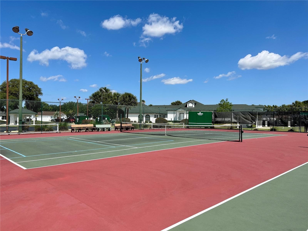
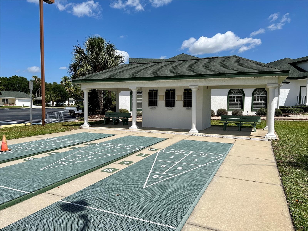
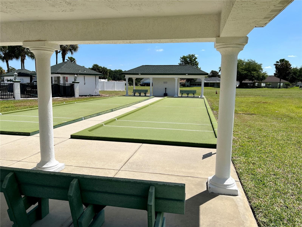
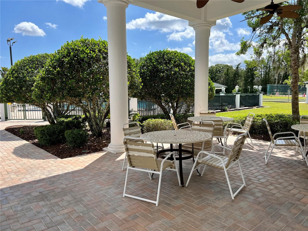
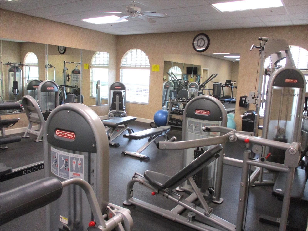
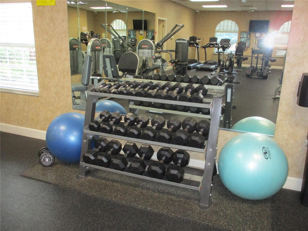
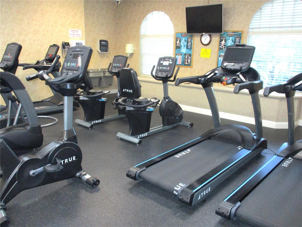
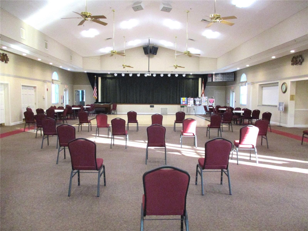
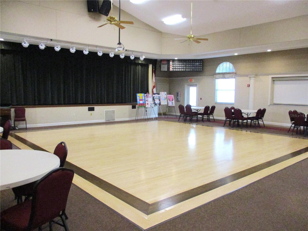
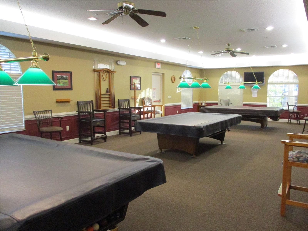
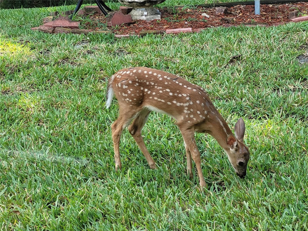
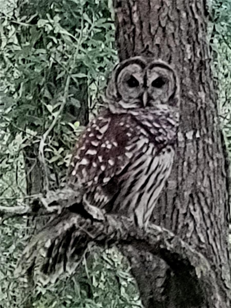
This beautiful GOLF COURSE home comes with everything pictured !! BRING YOUR SWIMSUIT AND CLUBS - FUN IN THE SUN IS HAPPINING NOW !! Ready for new owners, this comfortable stucco 2 bed, 2 bath home overlooks the 16th green of THE PRESERVE GOLF COURSE and offers beautiful views from sunrises, thru the day you are entertained by golfers and wildlife that call Spruce Creek Preserve home, while the front view provides friendly neighbors to chat with and incredible sunsets !! Upon entering this welcoming home, you will appreciate the quality furnishing. Kitchen comes with most everything you need and room to store whatever else you like with plentiful white cabinets, counterspace, plus a breakfast bar. Primary bedroom has double closets, double sinks and walk-in shower. Guest bedroom has a walk-in closet and bathroom right across the hall for guest convenience. The favorite space will be the Florida room that brings in beautiful Florida sunshine making it a pleasant space for hobbies, reading, puzzles or entertaining! The 12x16 screened in porch with grilling patio is a pleasant bonus area for relaxing anytime of day ! ROOF 2022, HVAC 2026, W/H 1999, TERMITE BOND. In the fun friendly active 55+ golf community of Spruce Creek Preserve. With 24/7 manned entry gate, golf cart access to the golf course Hi Speed internet with Spectrum, heated/cooled outdoor pool, hot tub, pickleball, tennis, shuffleboard, corn hole, fitness center, water aerobics, yoga, exercise classes, billiards, chair volleyball, cards, games, crafts, BINGO, bunco, potluck dinners, dances, social and travel groups to mention a few. Near hospitals, Groceries, shopping, restaurants, and a plethora of area activities like WEC, GULF, kayaking, hiking and biking trails, Atlantic beaches... the list goes on and on !!

Property details

MLS
Stellar MLS
MLS #
MFROM733957
Property type
Single Family Residence
Subdivision
SPRUCE CREEK PRESERVE V
Status
Active
Days on market
N/A
On market date
October 15, 2026
Stories
N/A
Total bathrooms
2
Garage spaces
1
Parking spaces
N/A
Lot size
0.19 acres
Loading map…

Nearby schools

Within 10 miles. School directory data from the National Center for Education Statistics (NCES), accessed via the Urban Institute Education Data API. Local Score is calculated by INNOVATE Real Estate; where a state rating is shown, it comes from that state's own official school report card.

Elementary
SUNRISE ELEMENTARY SCHOOL
6.67 mi away · Grades -1-4
Nearest school -- attendance-zone data not available here
2.0
Local Score (student-teacher ratio only (preliminary -- will incorporate state test-score data once available)) -- not an official state rating
Enrollment
870
Student:teacher ratio
18.9:1
District
MARION
Middle
HORIZON ACADEMY AT MARION OAKS
7.07 mi away · Grades 5-8
Nearest school -- attendance-zone data not available here
1.0
Local Score (student-teacher ratio only (preliminary -- will incorporate state test-score data once available)) -- not an official state rating
Enrollment
1,015
Student:teacher ratio
22.6:1
District
MARION
High
DUNNELLON HIGH SCHOOL
7.82 mi away · Grades 9-12
Nearest school -- attendance-zone data not available here
1.0
Local Score (student-teacher ratio only (preliminary -- will incorporate state test-score data once available)) -- not an official state rating
Enrollment
1,186
Student:teacher ratio
22.8:1
District
MARION

Walkability

Blended score for DUNNELLON's center, calculated by INNOVATE Real Estate from two sources: the EPA's National Walkability Index (street network, transit, land-use mix) and Google Places amenity data (what's actually reachable on foot from this point). 60% EPA National Walkability Index + 40% nearby-amenity density (Google Places).

21
Car-dependent
out of 100
EPA National Walkability Index
5.7 / 20 -- Least walkable
Google Places amenity density
10 / 100
Restaurants & cafes0
Grocery stores1
Parks1
Schools0
Transit stops0
Pharmacies0

Mortgage calculator

Estimate only - actual rate and payment depend on your lender, credit, and loan program.

$
%
%
Adjust tax / insurance estimates
% / yr
$
/mo
Est. monthly payment
$1,770/mo
$53,800 down
$215,200 loan
Principal & interest$1,396
Property tax (est.)$224
Home insurance (est.)$150

Similar homes you might like

Data source: Listing information provided by Stellar MLS (mfrmls) via Trestle/CoreLogic. Last updated 17 hr ago.

Information herein deemed reliable but not guaranteed; all measurements, school assignments, HOA fees, taxes, and feature lists are approximate and should be independently verified. Equal Housing Opportunity.