
$290,000
About this home
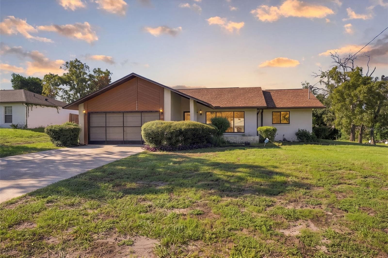
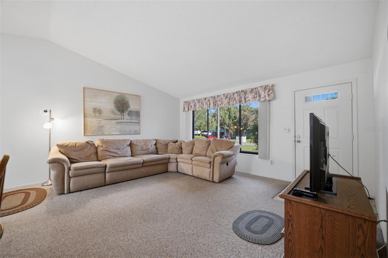
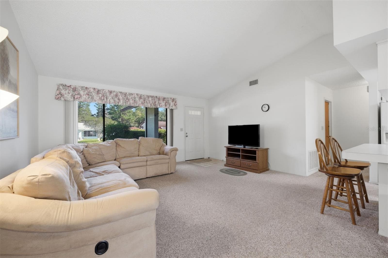
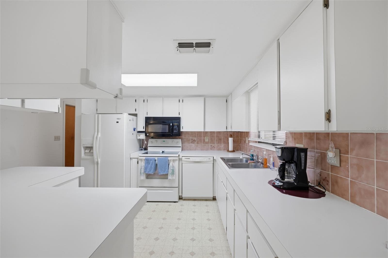
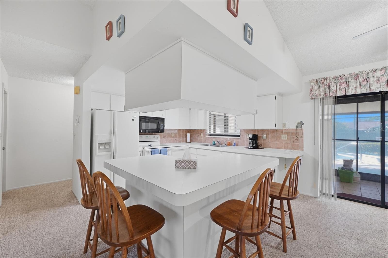
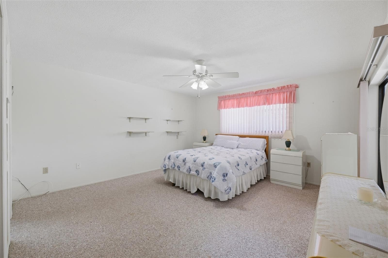
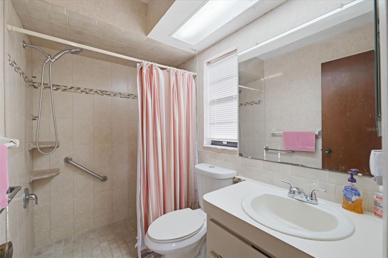
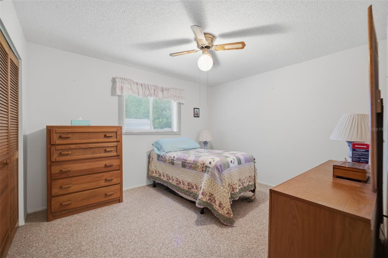
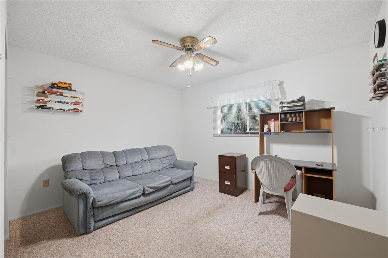
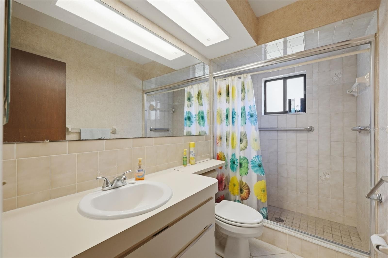
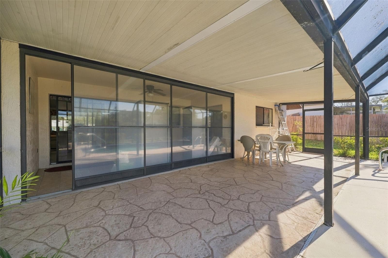
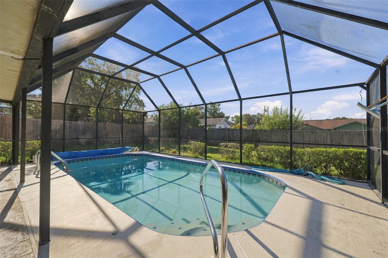
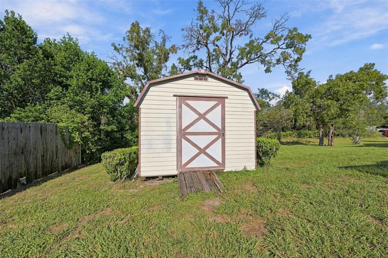
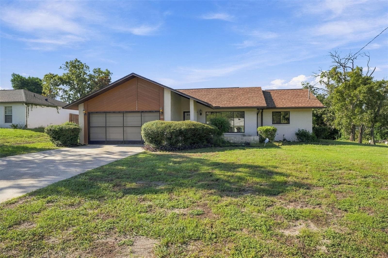
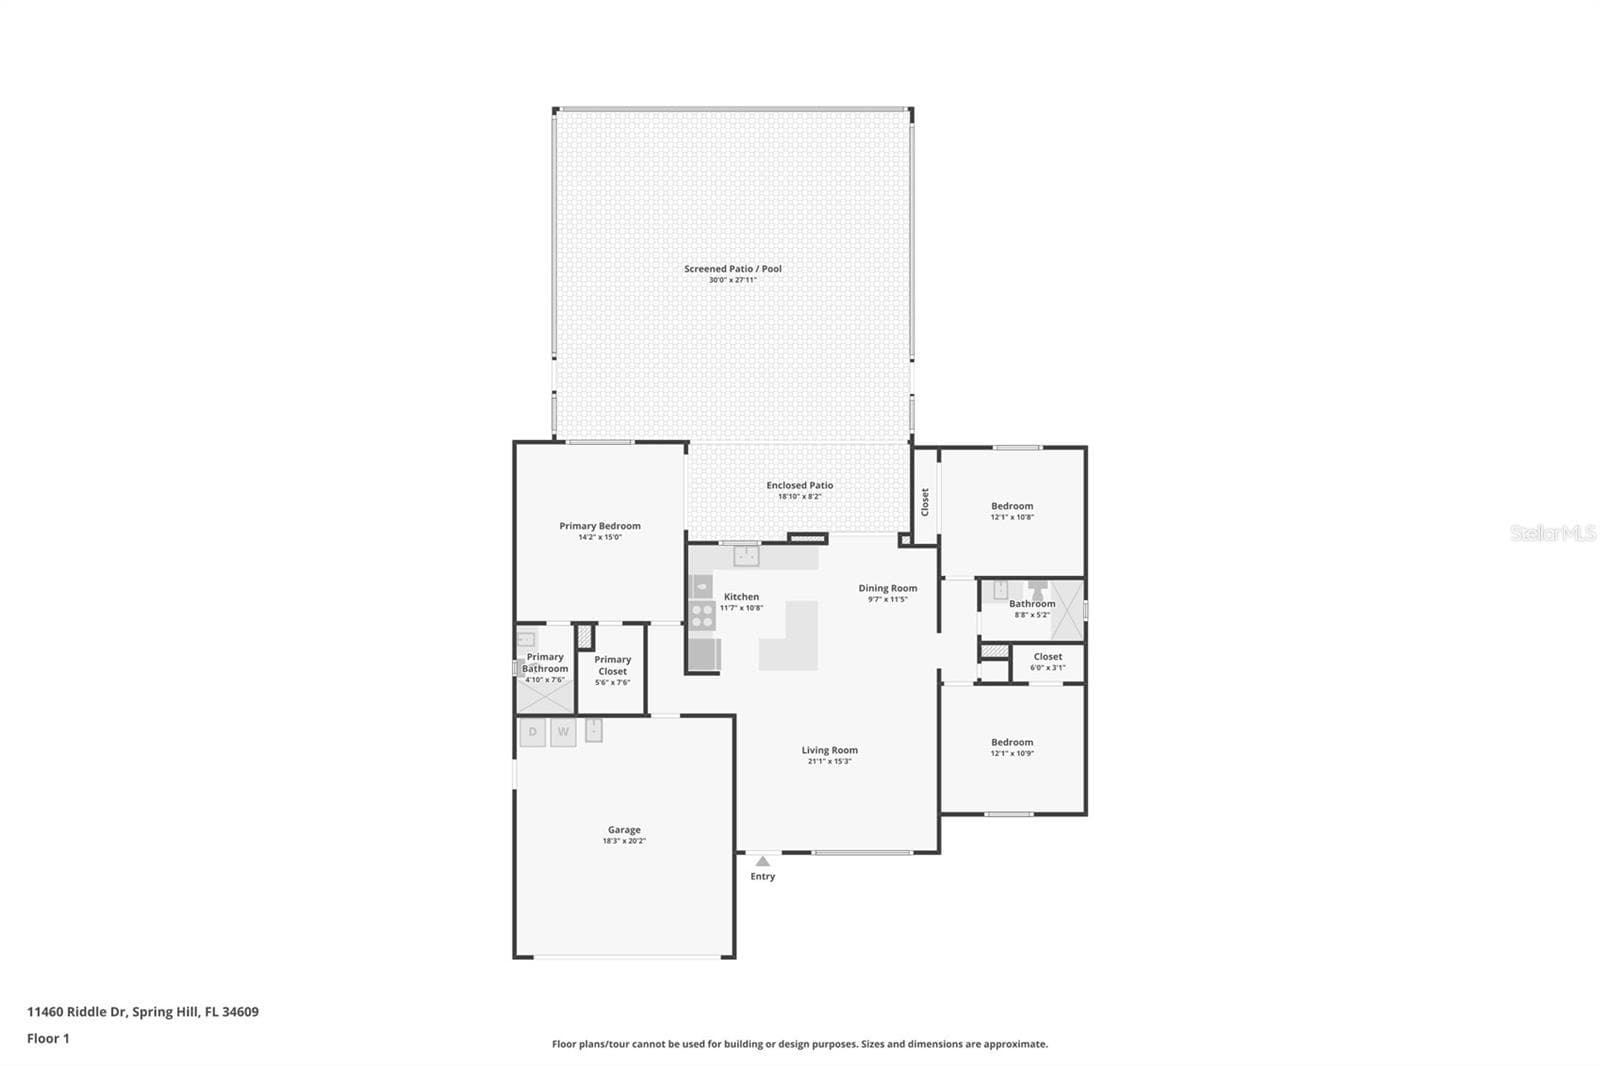
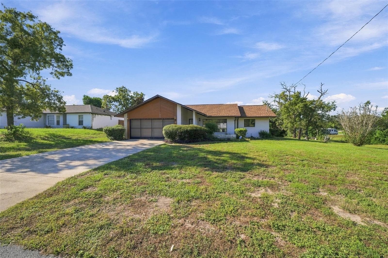
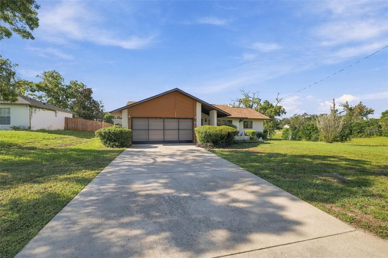
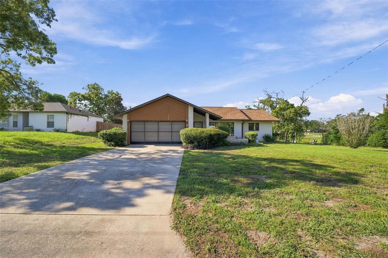
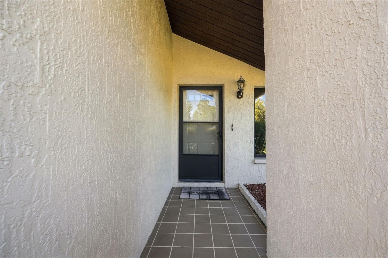
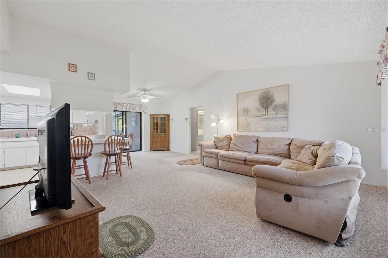
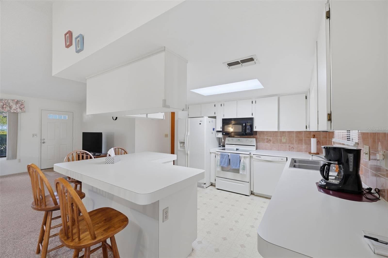
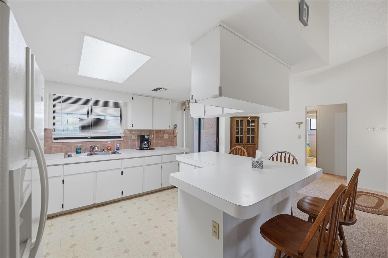
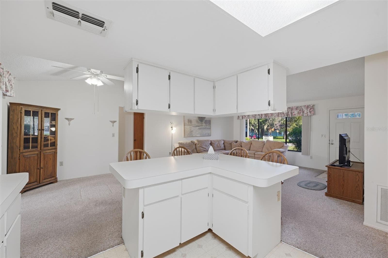
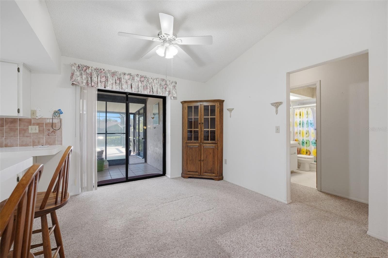
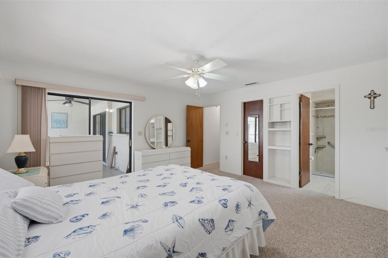
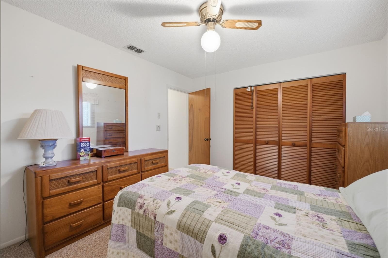
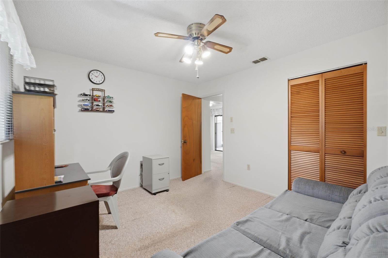
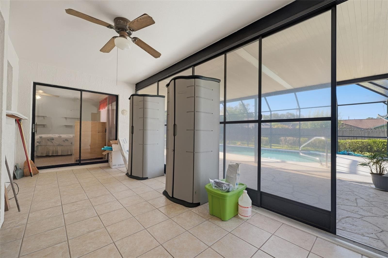
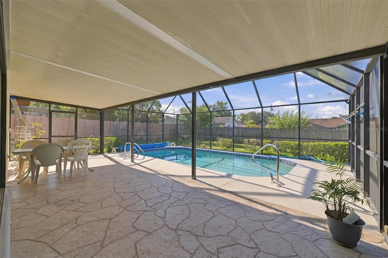
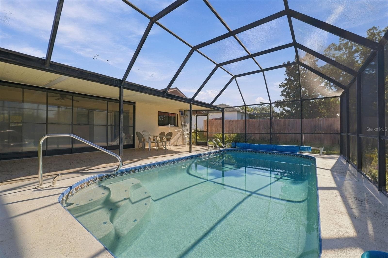
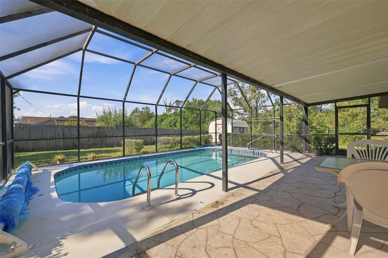
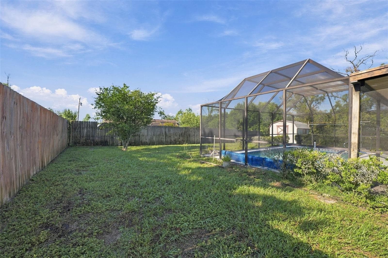
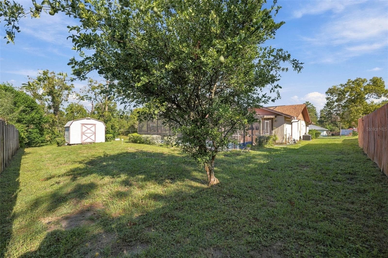
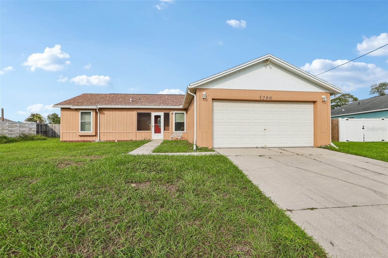
Welcome to this inviting 3-bedroom, 2-bath home with a 2-car garage on a spacious 0.23-acre lot, complete with a roof approximately 2–3 years old, a water heater approximately 5 years old, and a screened pool perfect for enjoying Florida living! Mature trees, neatly trimmed shrubs, and a charming stucco exterior with wood-look accents create a welcoming first impression. Follow the tiled walkway beneath the covered entry and step inside the spacious living room, where soft carpeting, a vaulted ceiling, and a large front-facing window create a bright and comfortable atmosphere. The open layout leads into the kitchen, offering abundant white cabinetry, generous counter space, a pink-toned tile backsplash, white appliances, laminate flooring, and a double-basin stainless steel sink beneath a window. A spacious wraparound breakfast bar provides additional seating and storage, making it ideal for casual meals and gatherings. The generously sized primary bedroom offers carpet flooring, a ceiling fan, a walk-in closet, and sliding glass doors overlooking the enclosed patio. Its private ensuite bathroom includes a single-sink vanity and a tiled walk-in shower with decorative accents, built-in shelving, and grab bars. Two additional bedrooms feature carpet flooring, ceiling fans, natural light, and built-in closets with wood louvered doors, offering flexibility for guests, a home office, or hobbies. The second bathroom includes a spacious vanity and a tiled walk-in shower with sliding glass doors and grab bars. Step into the enclosed patio, where tile flooring, a ceiling fan, and expansive sliding glass panels provide a comfortable space overlooking the pool. Outside, the screened pool area offers a refreshing retreat with built-in entry steps, stainless steel handrails, and a spacious deck for lounging or entertaining. A covered patio with a paneled ceiling and textured stone-patterned flooring provides a shaded spot for outdoor dining. Beyond the pool, the fenced backyard features an expansive grassy lawn, mature trees, and a detached storage shed with barn-style doors and a wooden ramp, offering additional storage and plenty of outdoor space. Conveniently located near shopping, dining, and everyday essentials, this home is also within reach of Weeki Wachee Springs State Park, known for its crystal-clear waters, mermaid performances, and scenic kayaking along the Weeki Wachee River. Explore the Suncoast Trail for biking and walking, or visit Hernando Beach for waterfront dining, fishing, and beautiful Gulf Coast sunsets. With its spacious layout, screened pool, and inviting outdoor spaces, this home offers a wonderful opportunity to enjoy the Florida lifestyle!
Highlights
Property details
- MLS
- Stellar MLS
- MLS #
- MFRW7890285
- Property type
- Single Family Residence
- Subdivision
- SPRING HILL UNIT 9
- Status
- Active
- Days on market
- 1
- On market date
- October 15, 2026
- Stories
- N/A
- Total bathrooms
- 2
- Garage spaces
- 2
- Parking spaces
- N/A
- Lot size
- 0.23 acres
Location
Get directions →Nearby schools
Within 10 miles. School directory data from the National Center for Education Statistics (NCES), accessed via the Urban Institute Education Data API. Local Score is calculated by INNOVATE Real Estate; where a state rating is shown, it comes from that state's own official school report card.
- Enrollment
- 939
- Student:teacher ratio
- 15.7:1
- District
- HERNANDO
- Enrollment
- 214
- Student:teacher ratio
- 16.5:1
- District
- HERNANDO
- Enrollment
- 1,894
- Student:teacher ratio
- 20.4:1
- District
- HERNANDO
Walkability
Blended score for SPRING HILL's center, calculated by INNOVATE Real Estate from two sources: the EPA's National Walkability Index (street network, transit, land-use mix) and Google Places amenity data (what's actually reachable on foot from this point). 60% EPA National Walkability Index + 40% nearby-amenity density (Google Places).
Market position
How this listing compares to current activity in SPRING HILL, from live MLS data.
Mortgage calculator
Estimate only - actual rate and payment depend on your lender, credit, and loan program.
Adjust tax / insurance estimates
Similar homes you might like
Data source: Listing information provided by Stellar MLS (mfrmls) via Trestle/CoreLogic. Last updated 1 days ago.
Information herein deemed reliable but not guaranteed; all measurements, school assignments, HOA fees, taxes, and feature lists are approximate and should be independently verified. Equal Housing Opportunity.