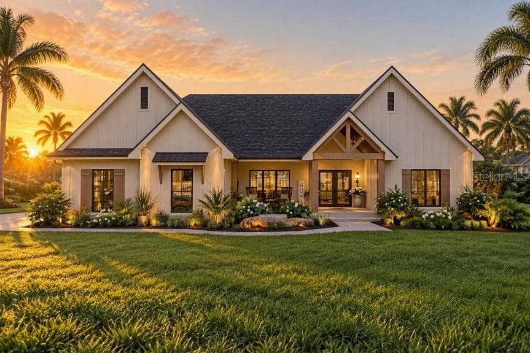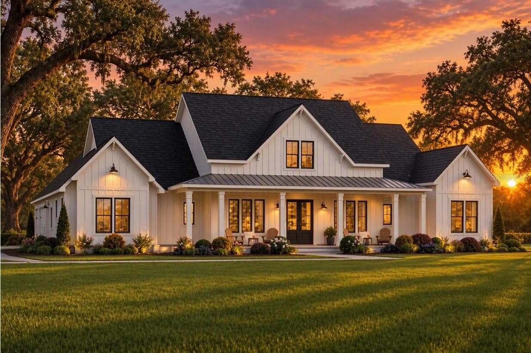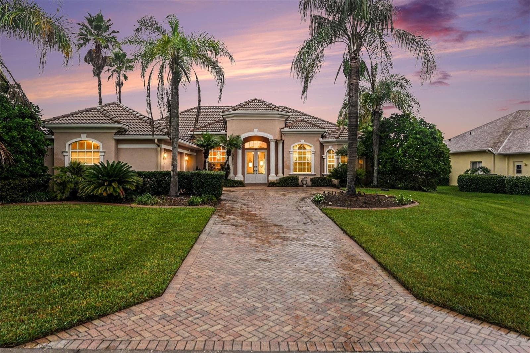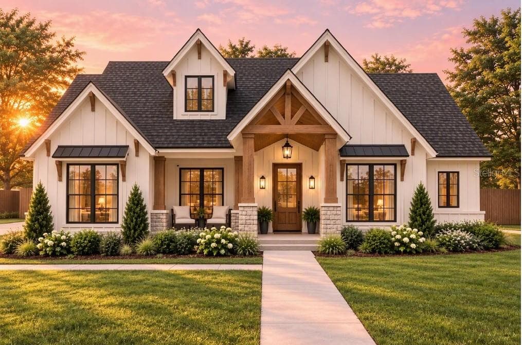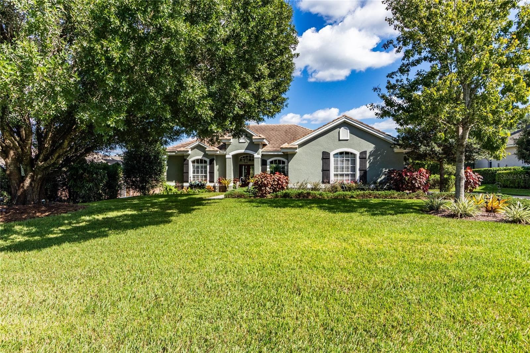
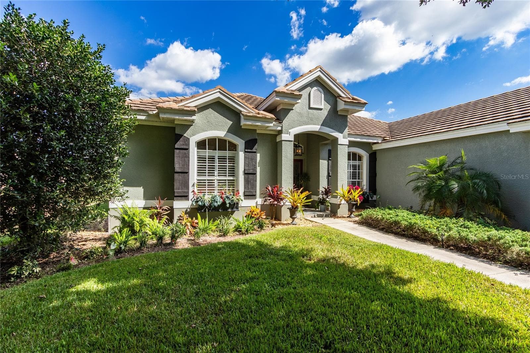
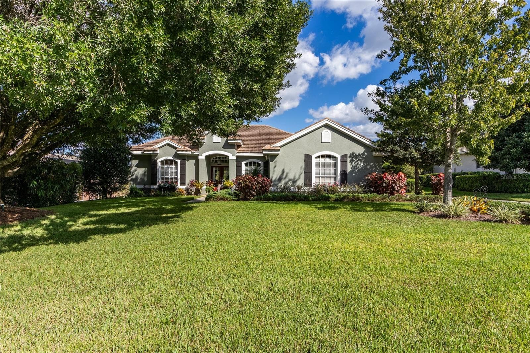
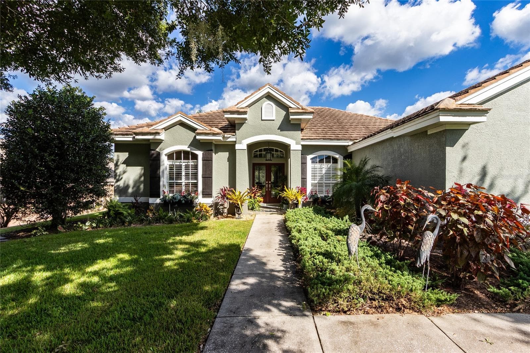
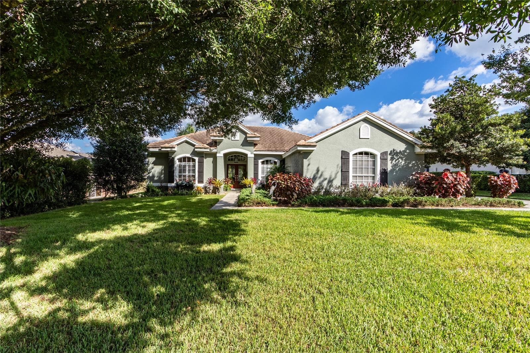
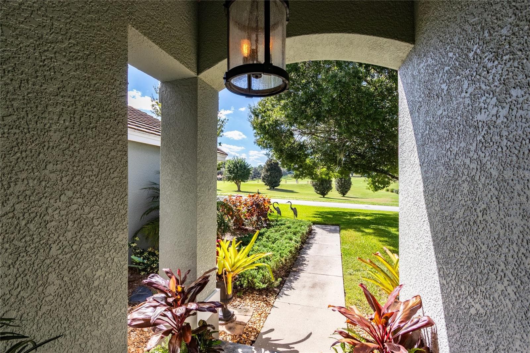
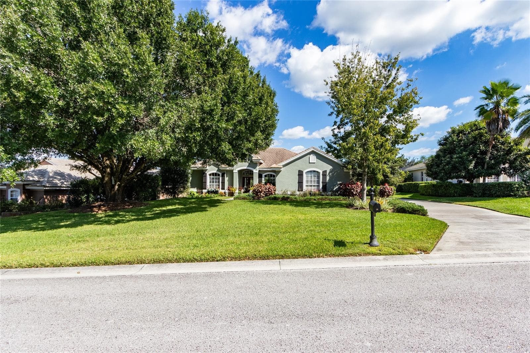
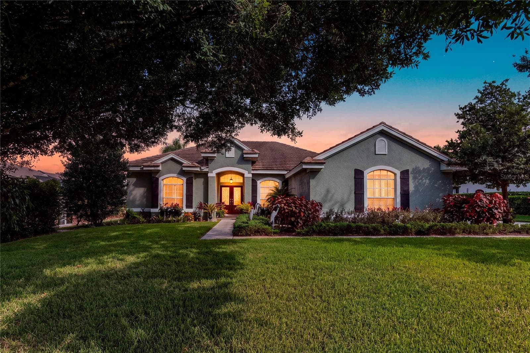
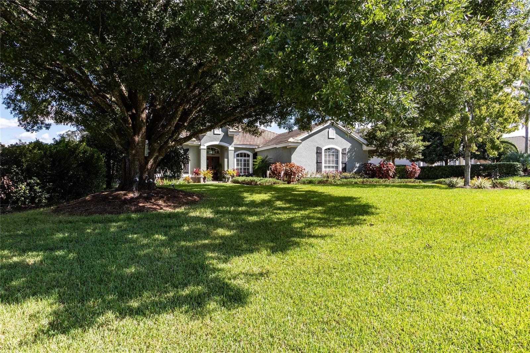
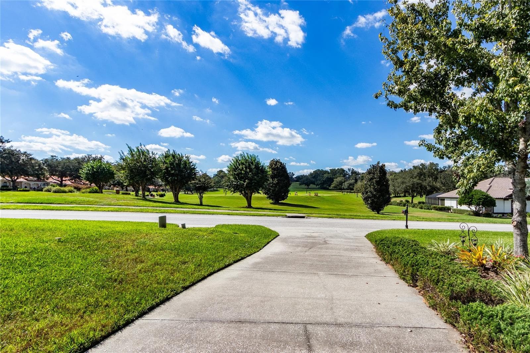
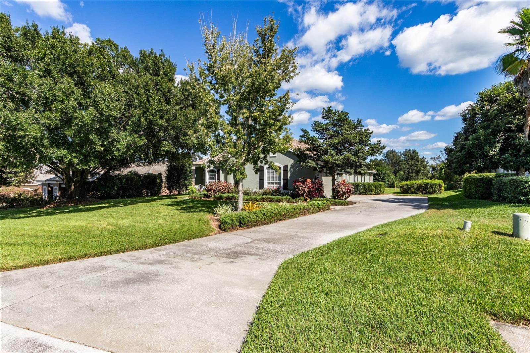
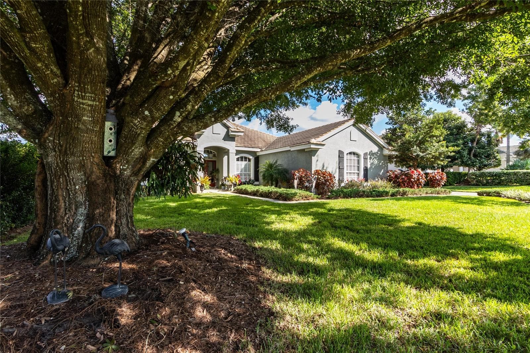
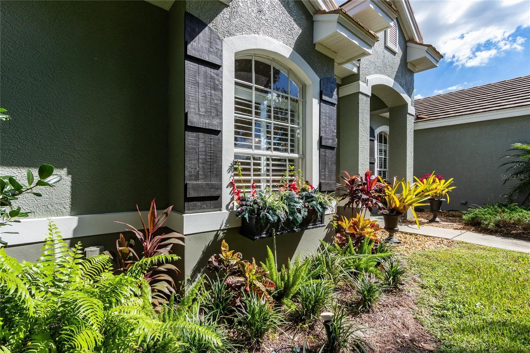
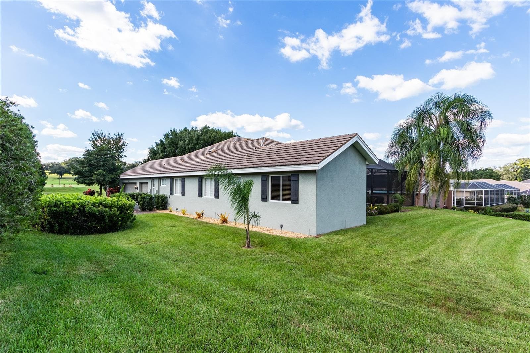
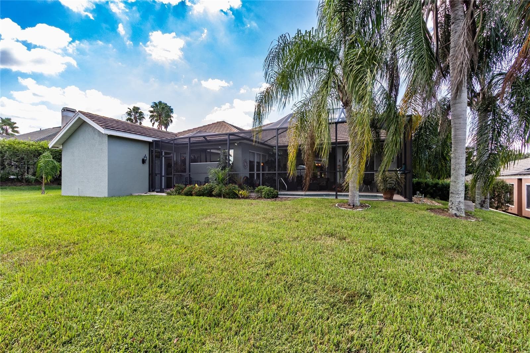
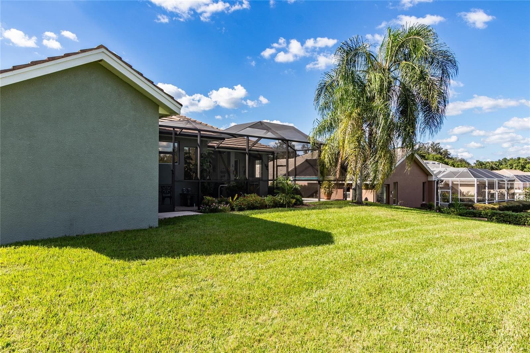
Lush Lawn Welcomes you! - 13030 GRAND TRAVERSE DR, DADE CITY
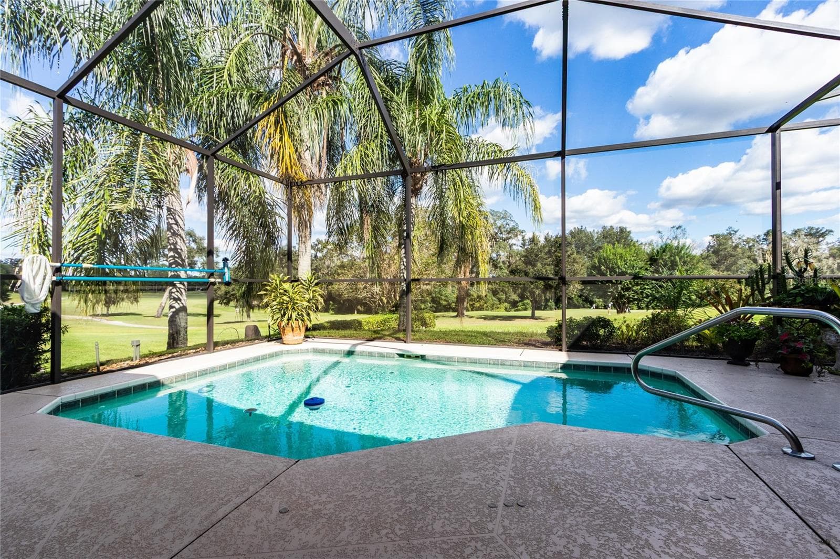
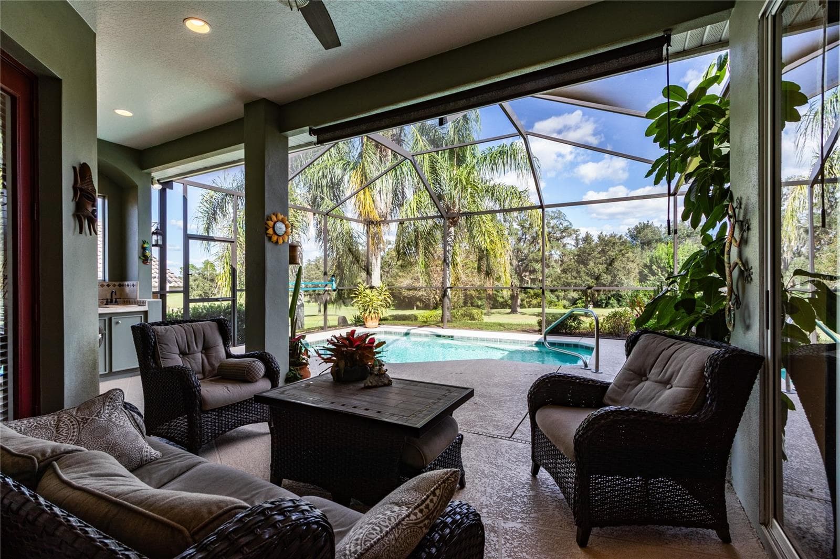
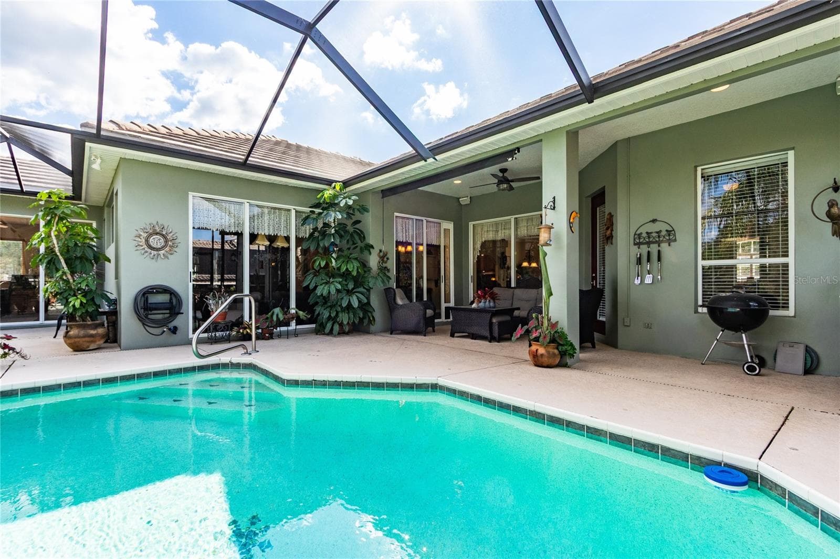
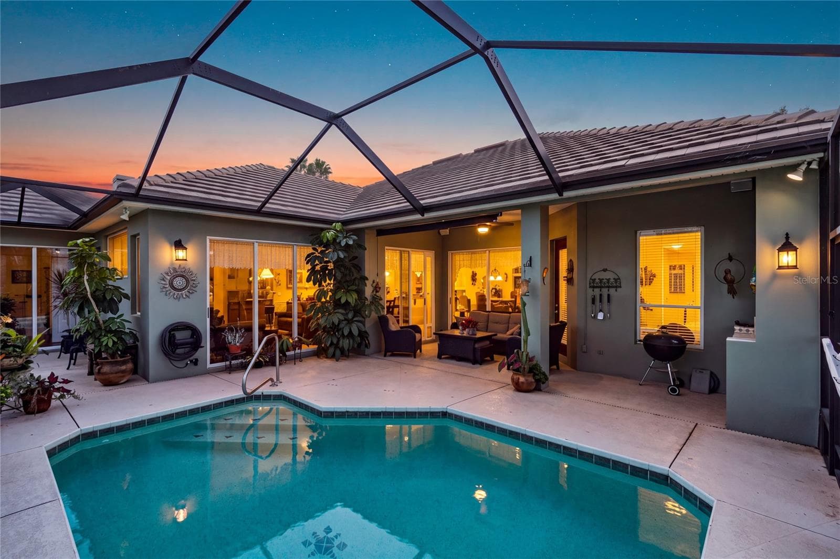
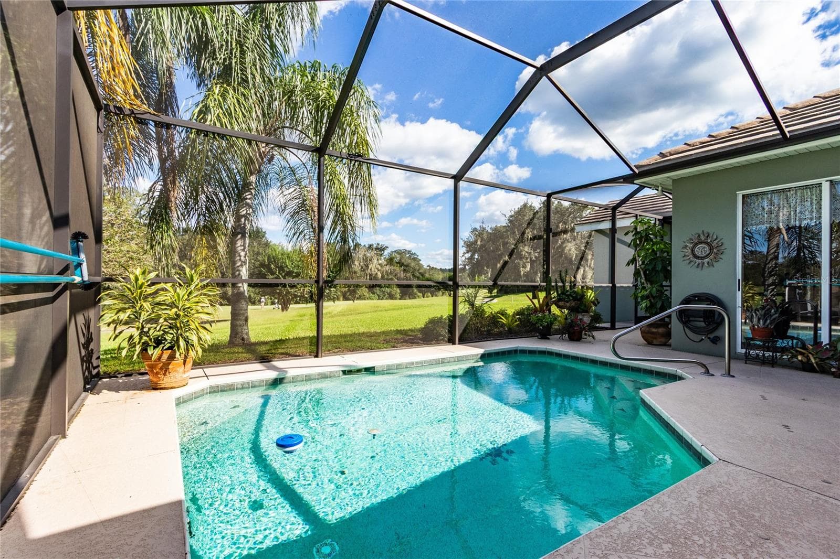
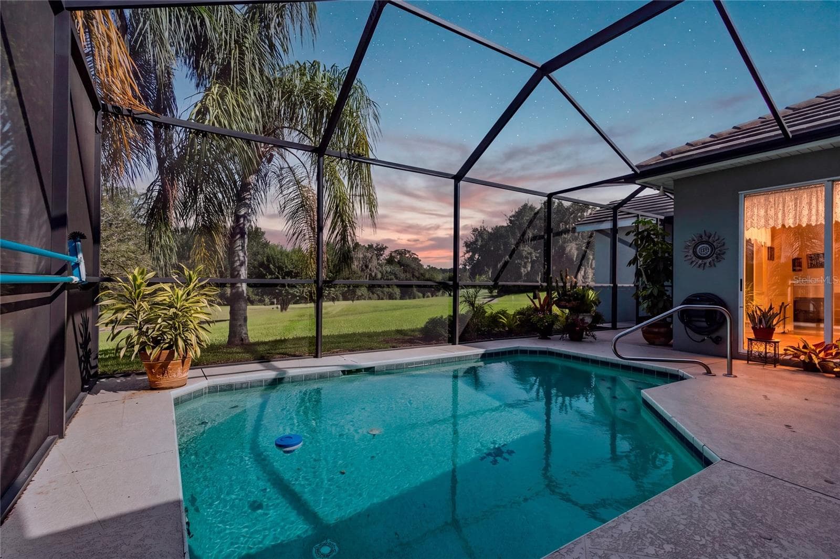
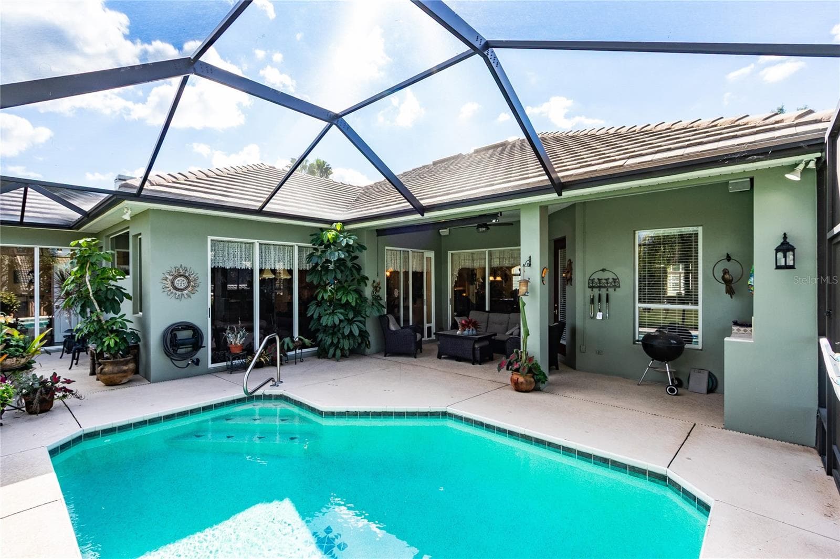
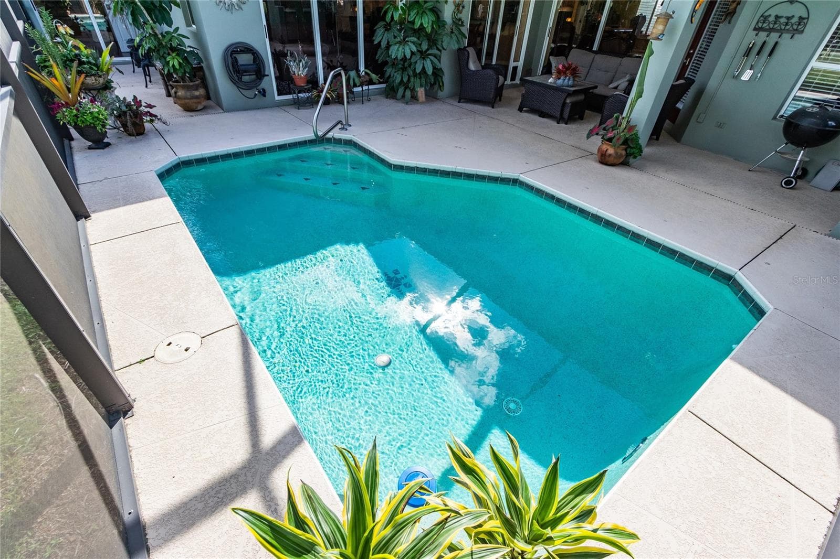
Pool with AWESOME Golf Course views! - 13030 GRAND TRAVERSE DR, DADE CITY
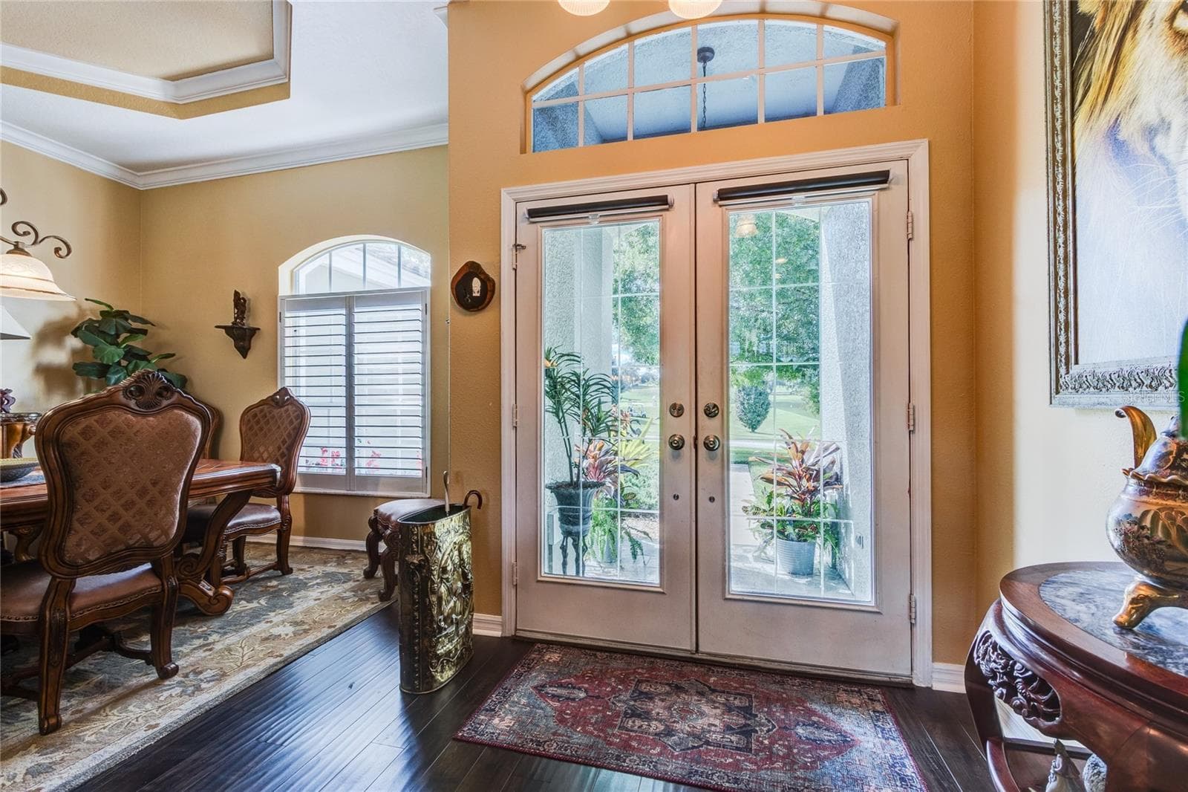
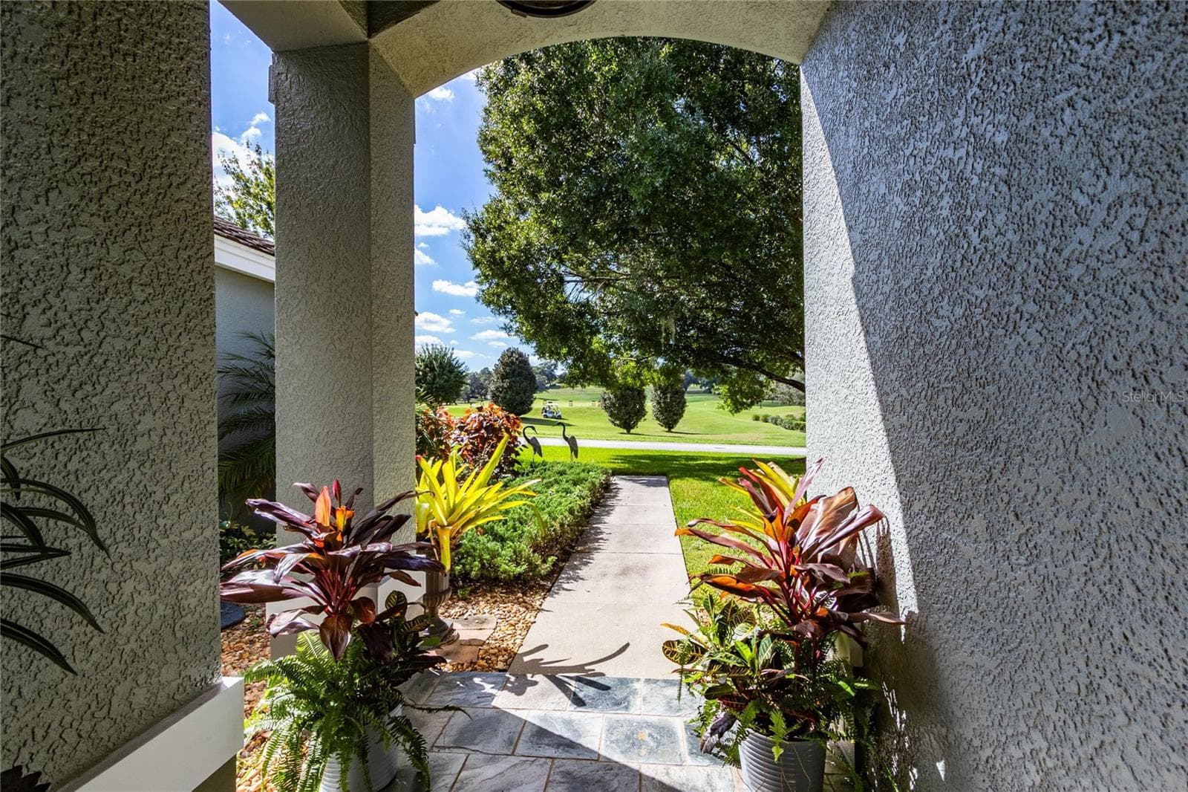
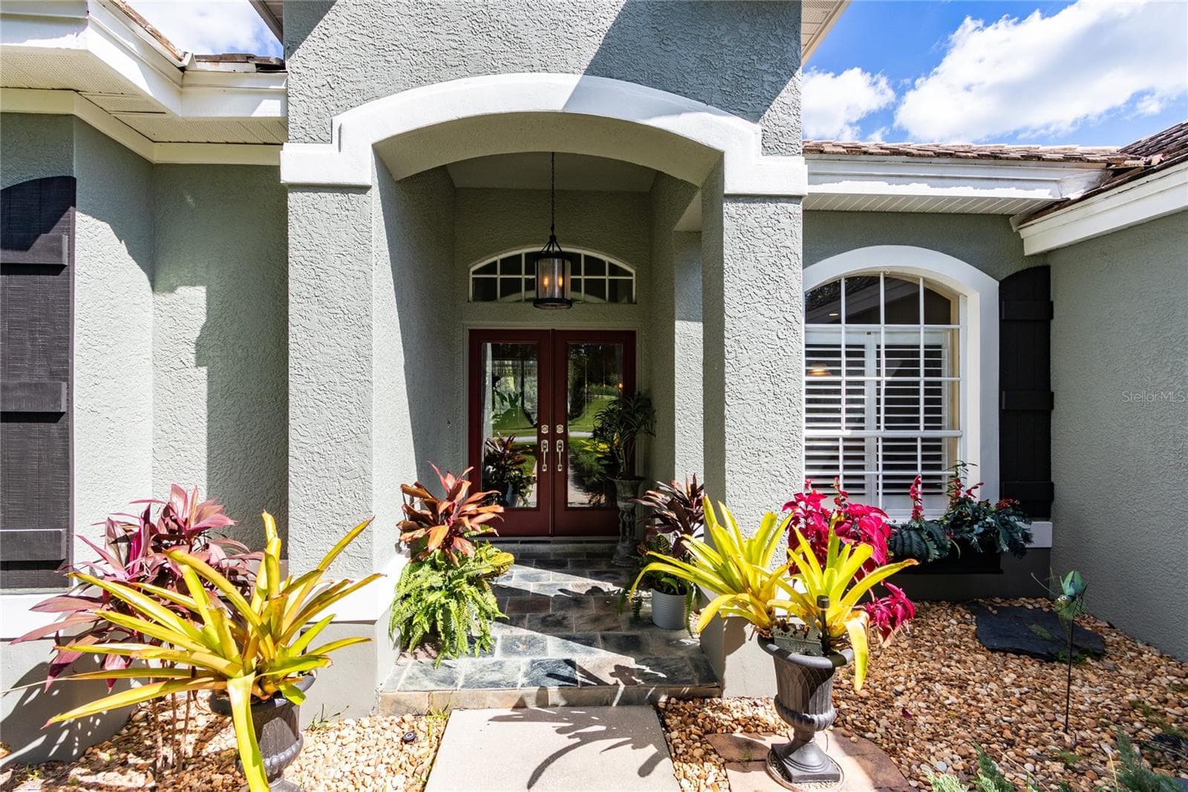
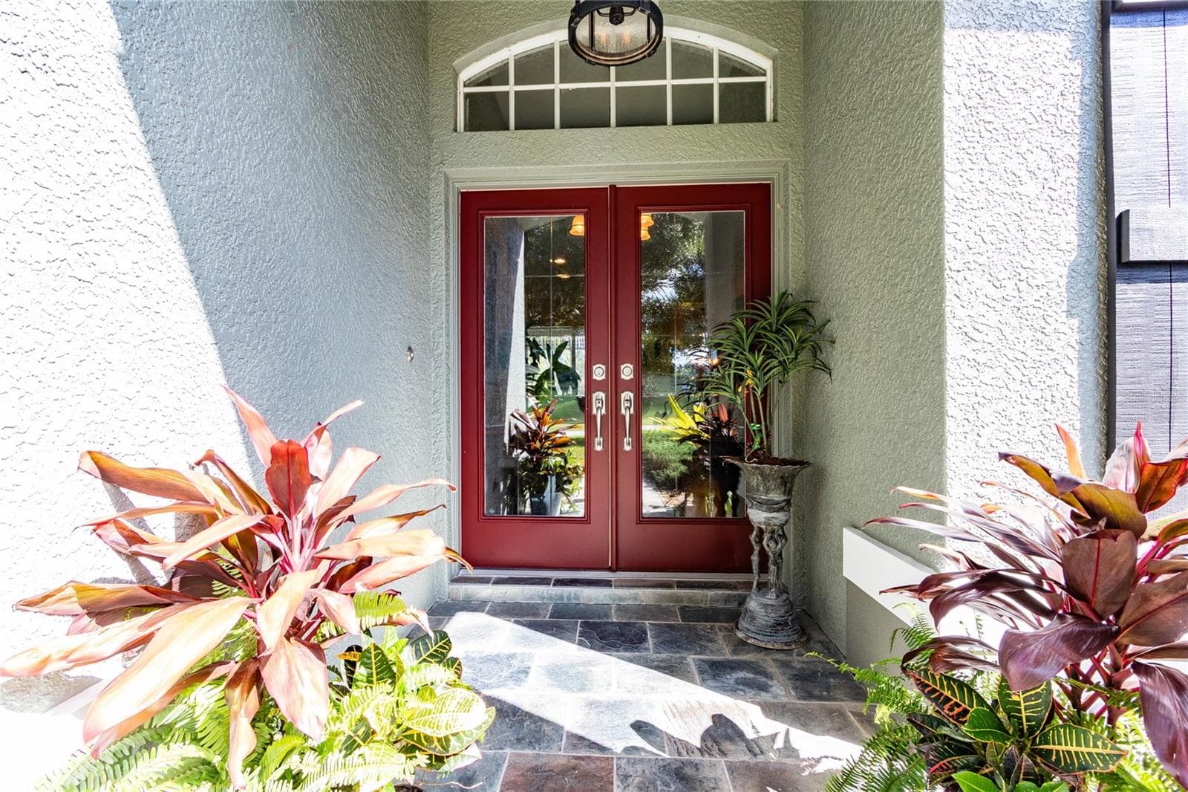
Double glass doors open to a serene golf course view at front too! - 13030 GRAND TRAVERSE DR, DADE CITY
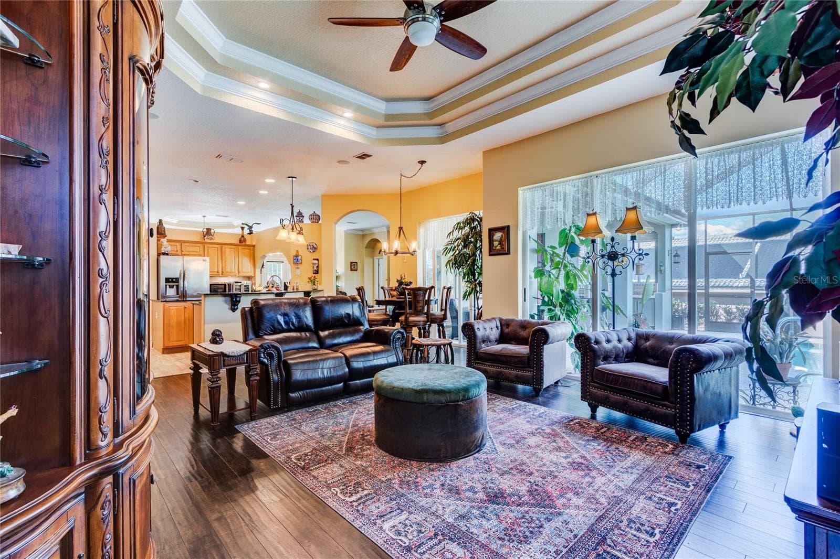
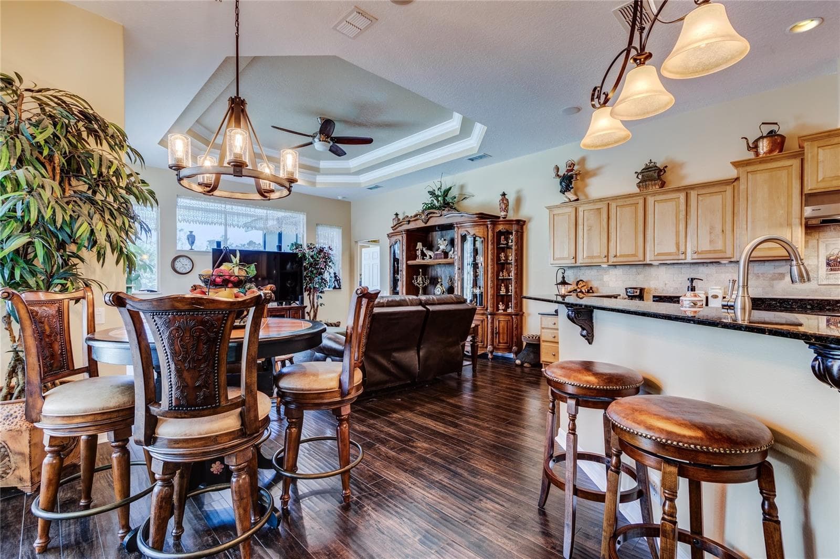
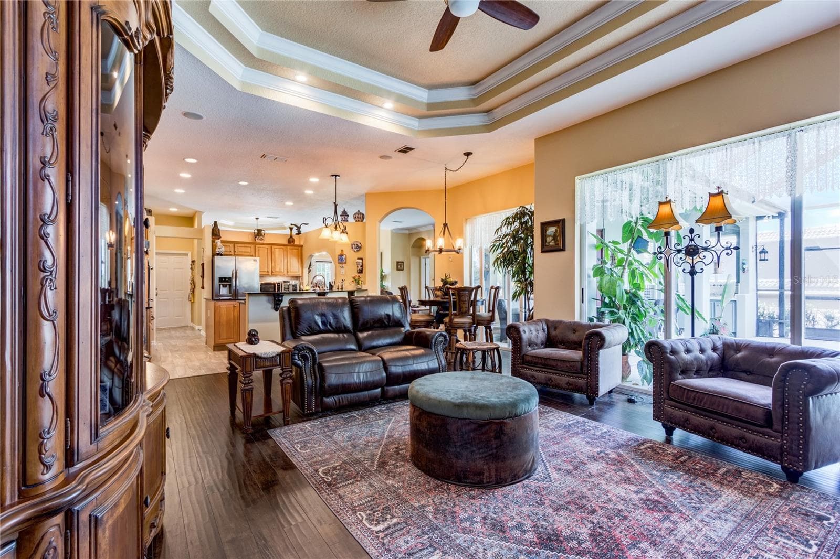
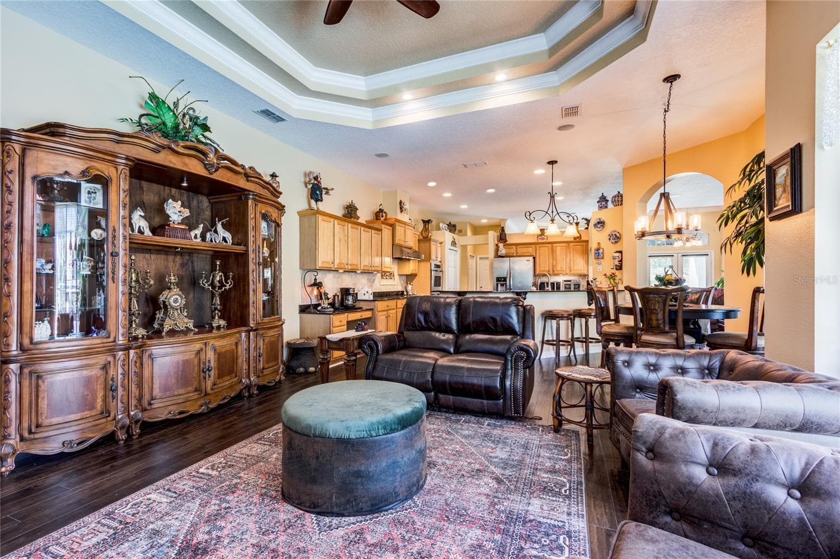
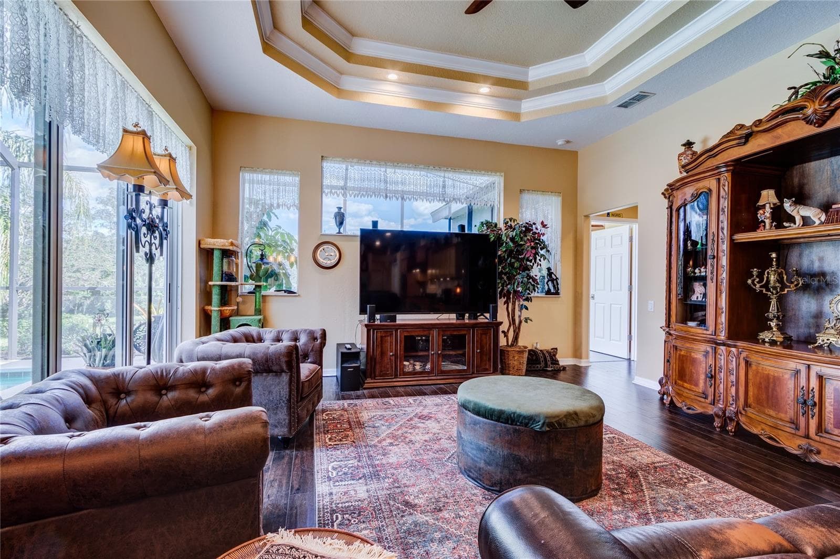
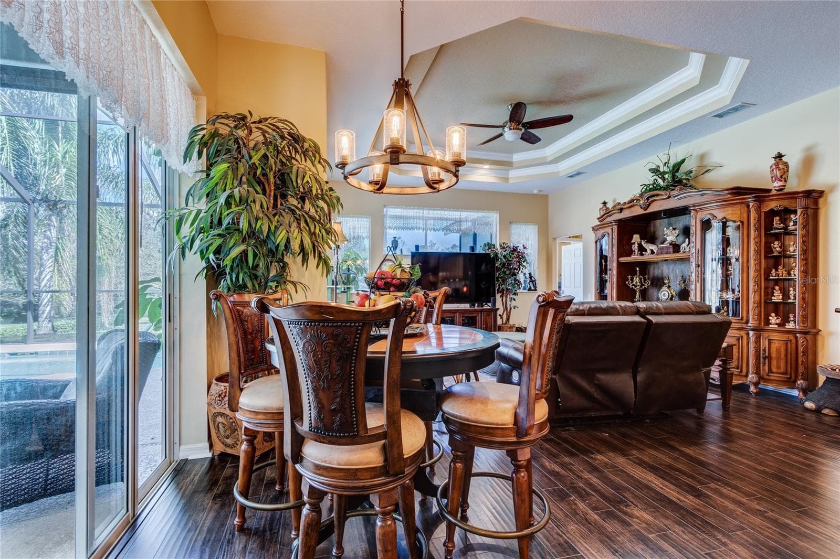
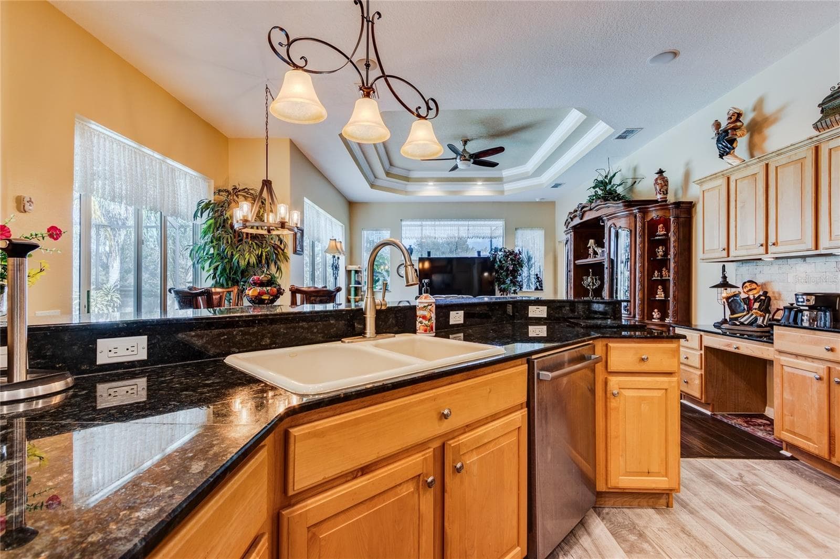
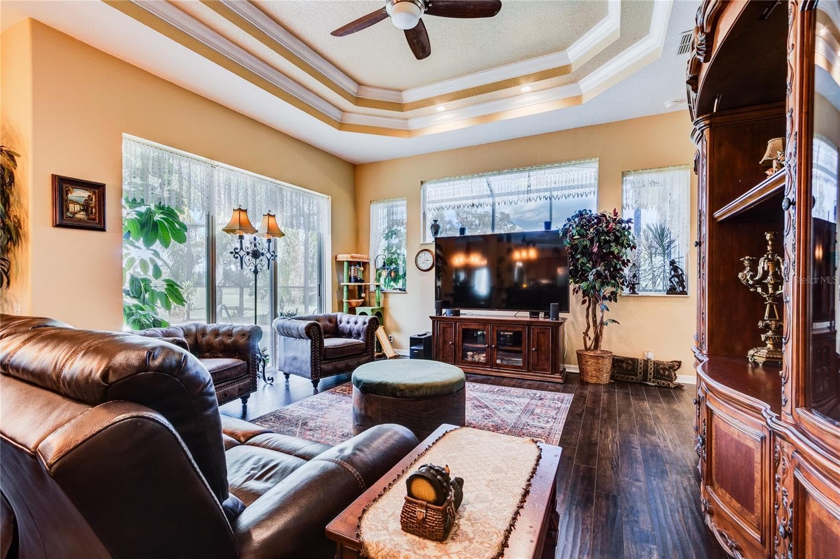
Great room is OPEN to the kitchen with sliding doors to the Lanai boasting Expansive Golf Course views - 13030 GRAND TRAVERSE DR, DADE CITY
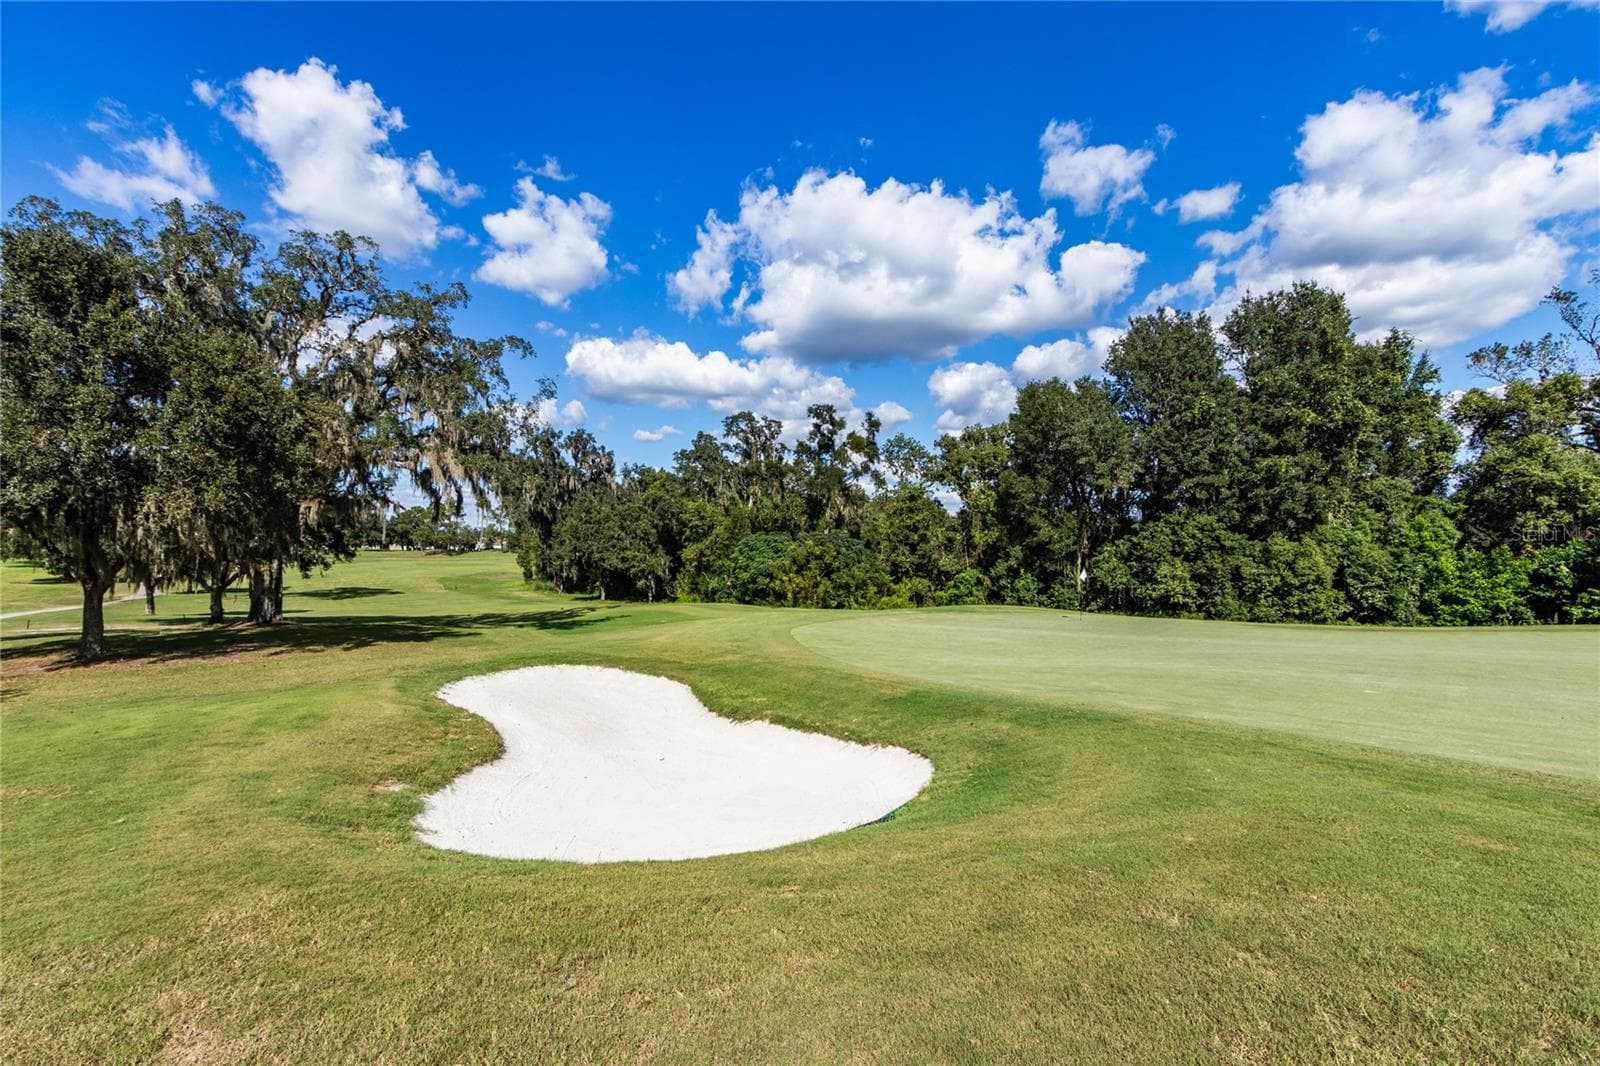
Expansive views from most windows... - 13030 GRAND TRAVERSE DR, DADE CITY
NEW ROOF by end of October 2026 - 13030 GRAND TRAVERSE DR, DADE CITY
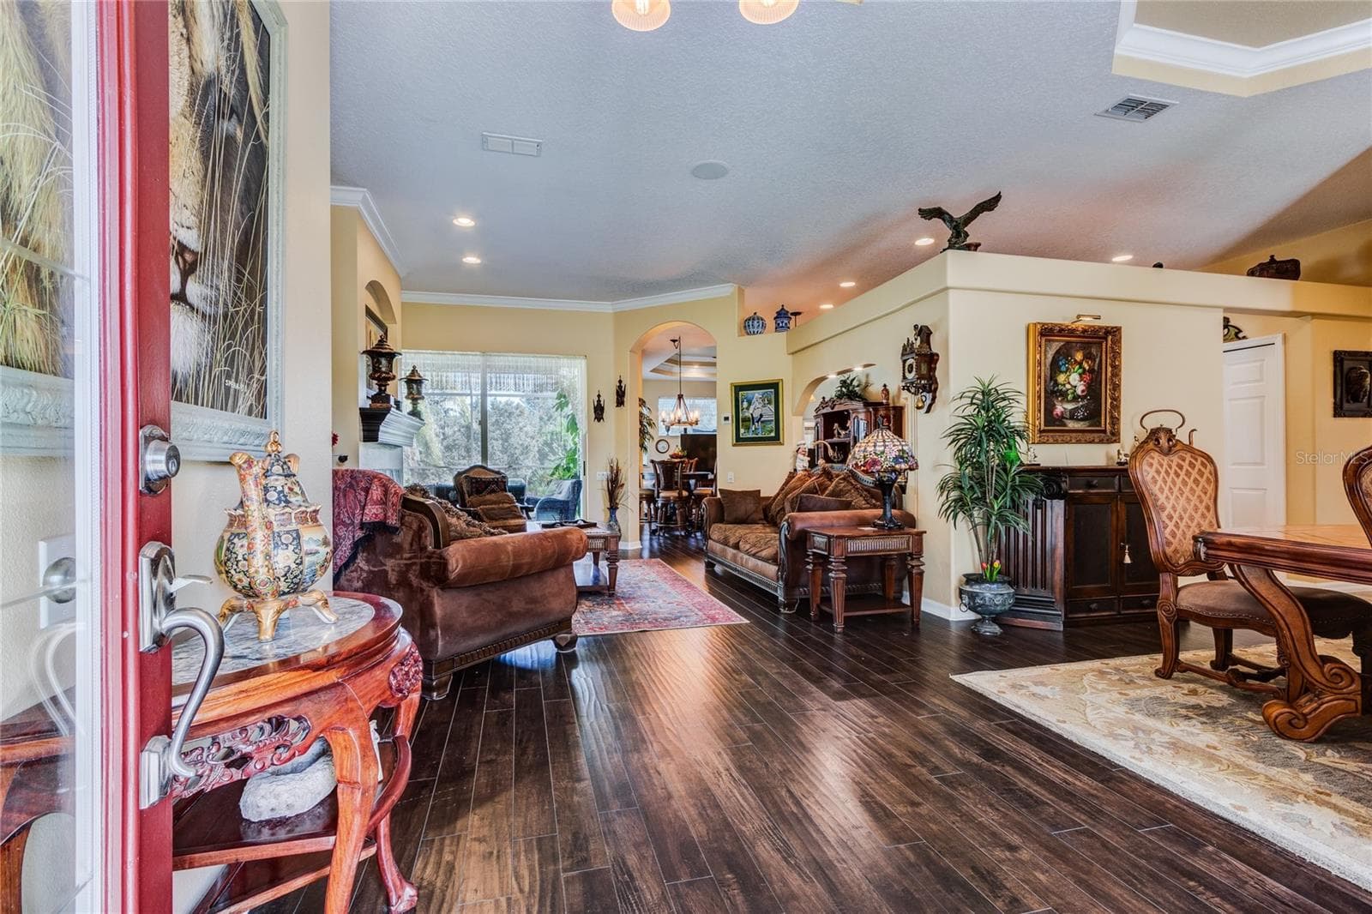
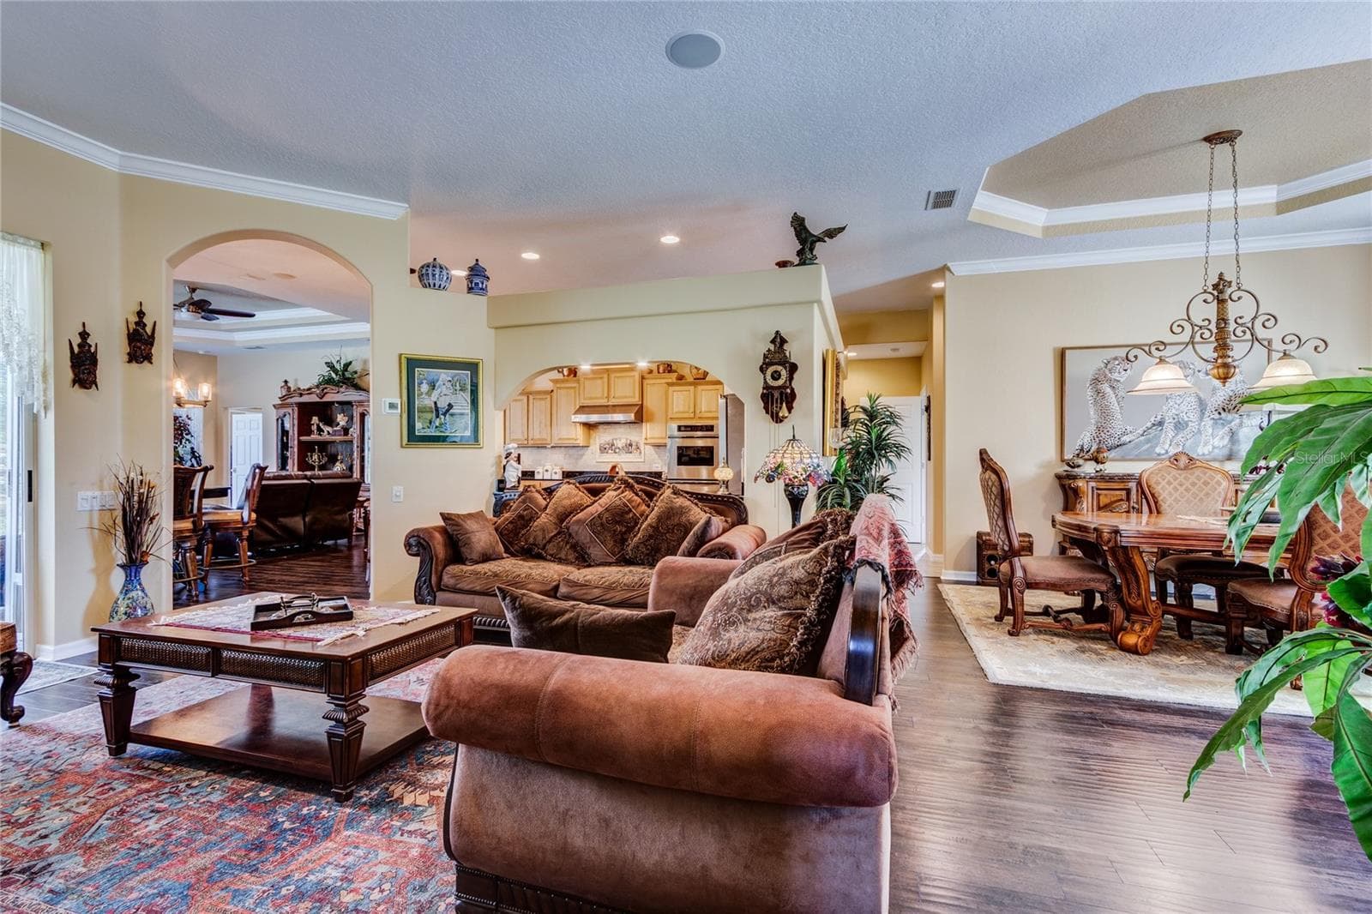
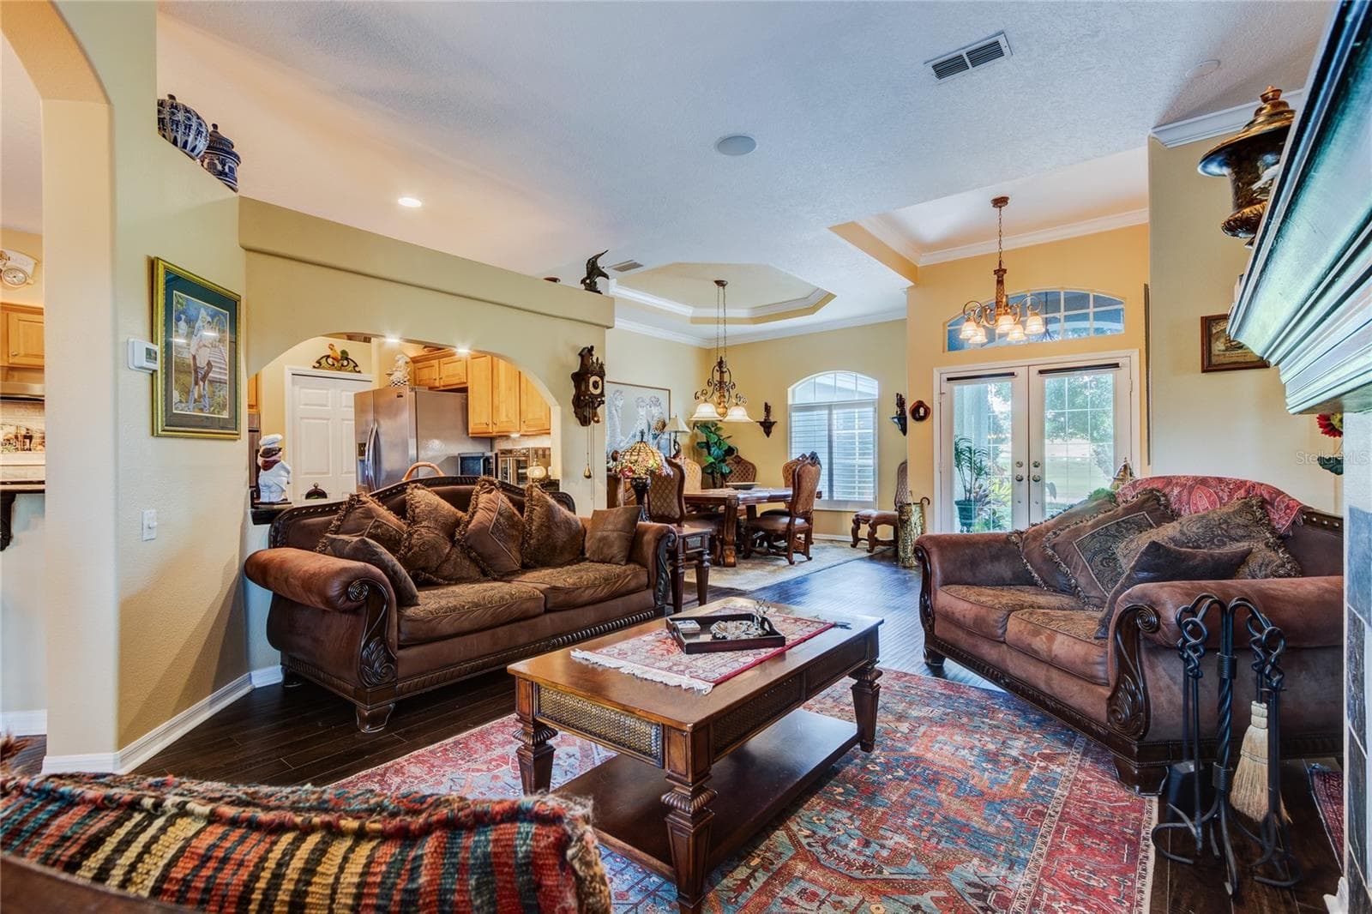
Formal Living and Dining areas are at the front of the home - 13030 GRAND TRAVERSE DR, DADE CITY
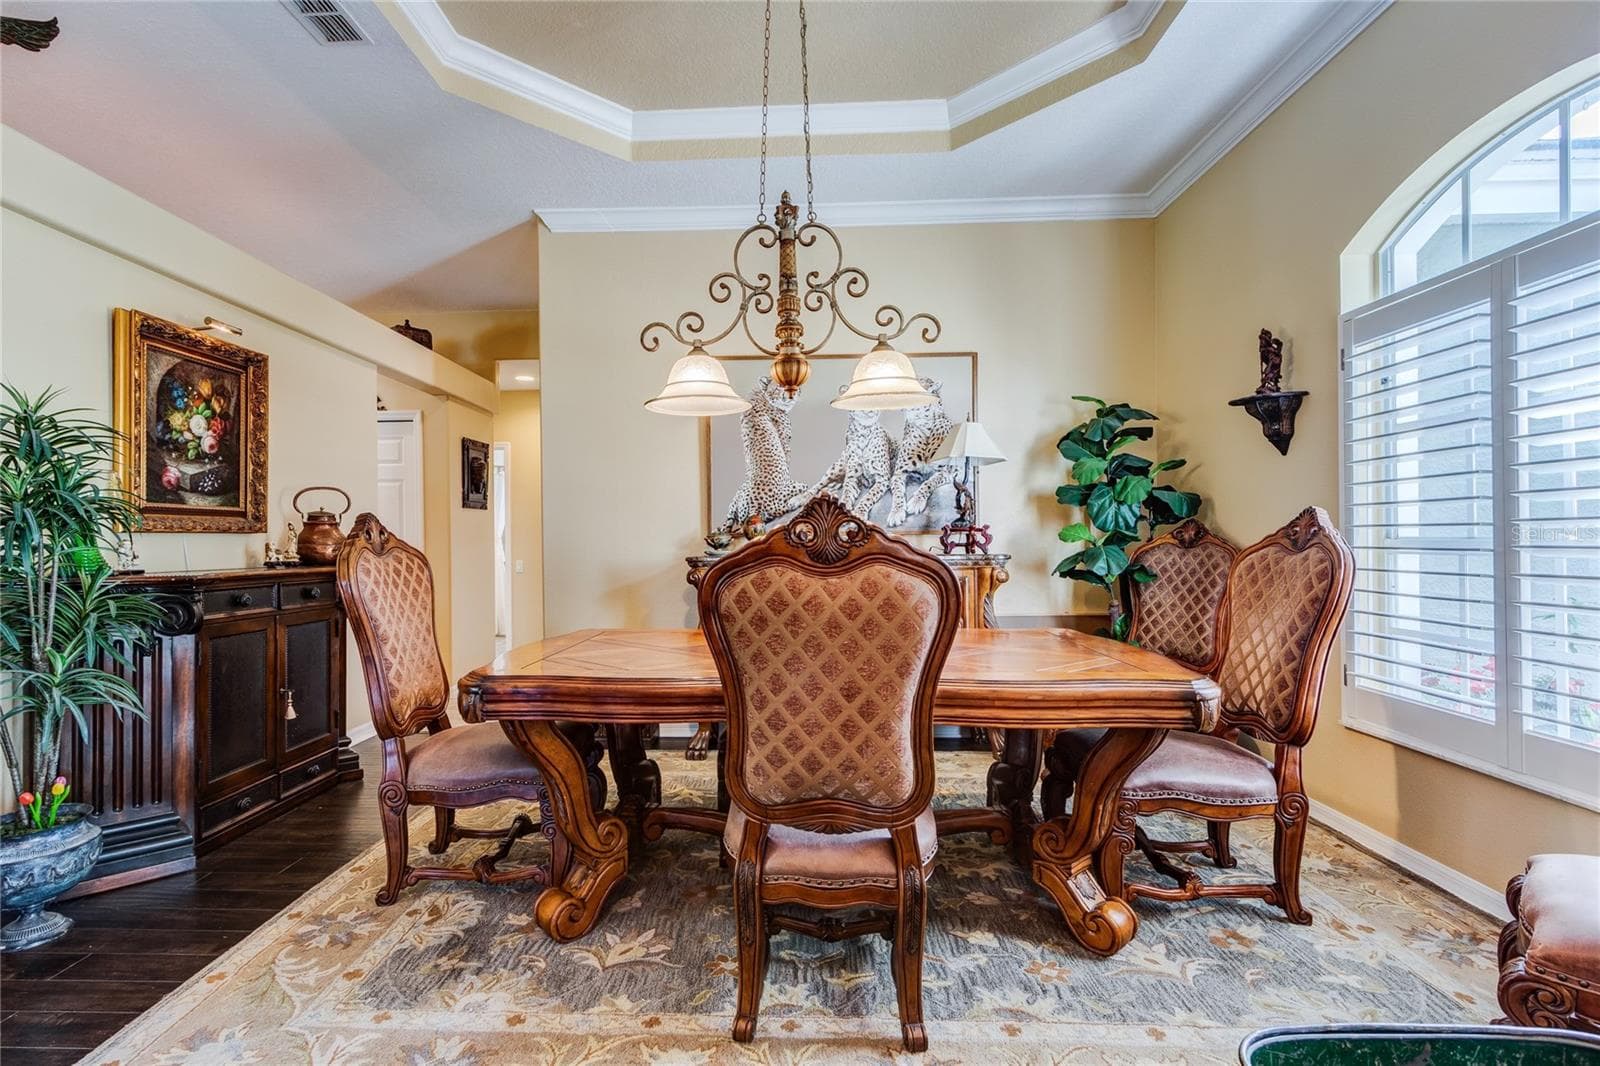
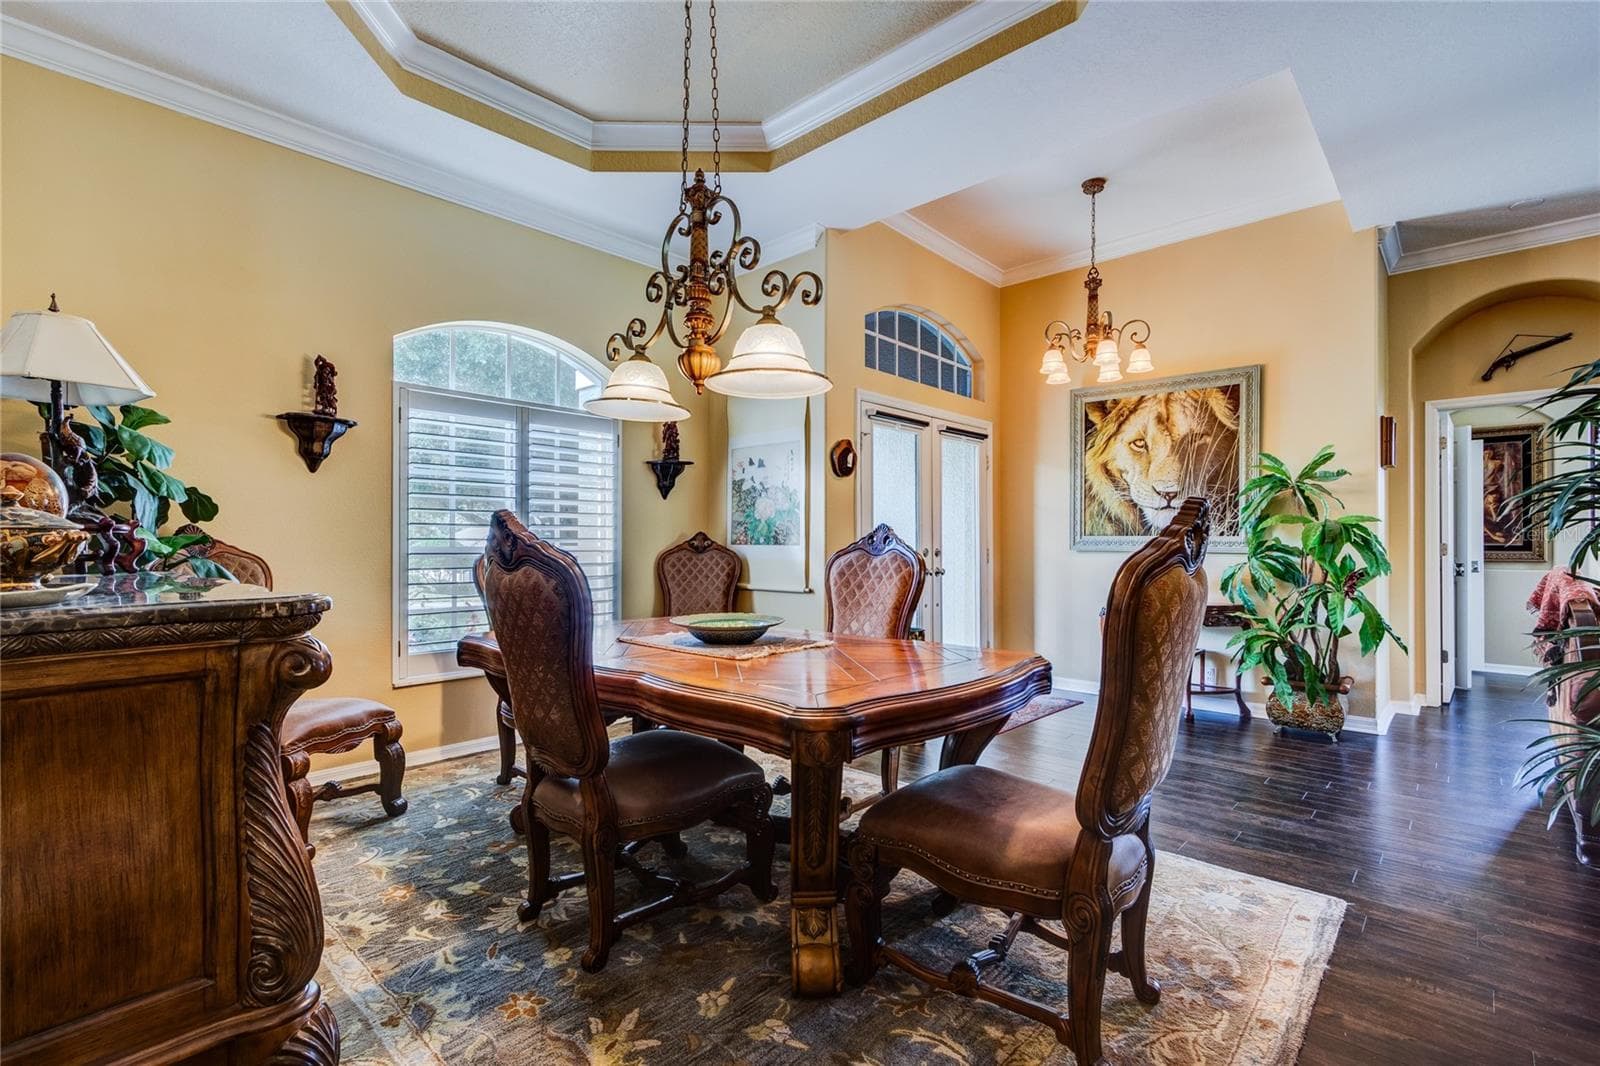
Dining room with Tray ceiling and crown molding - 13030 GRAND TRAVERSE DR, DADE CITY
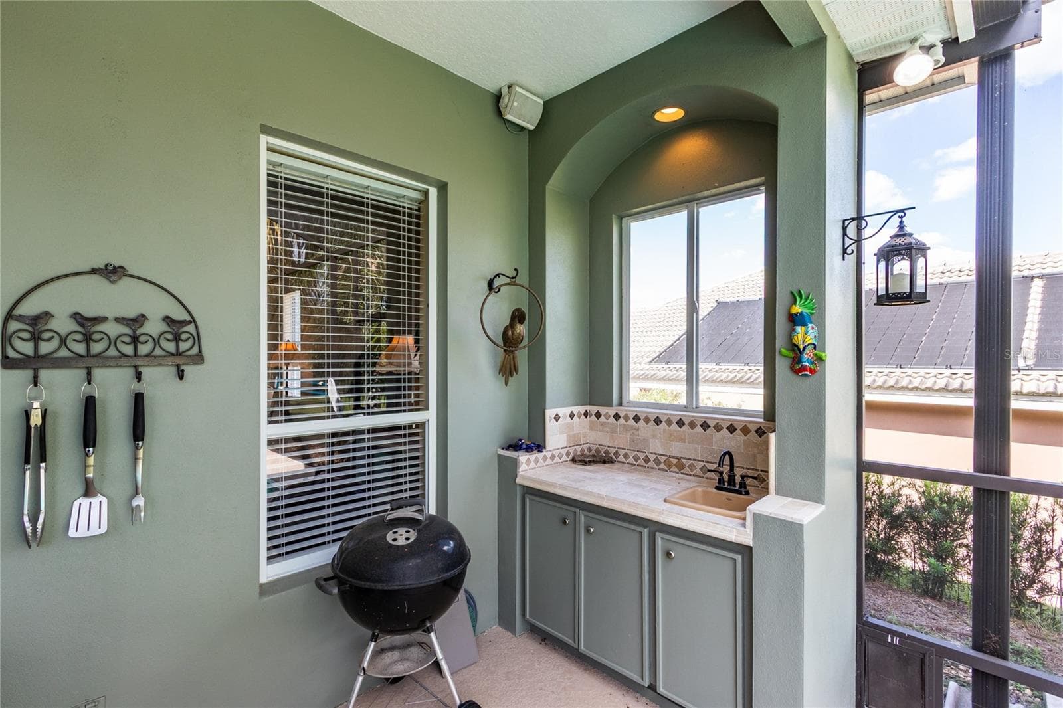
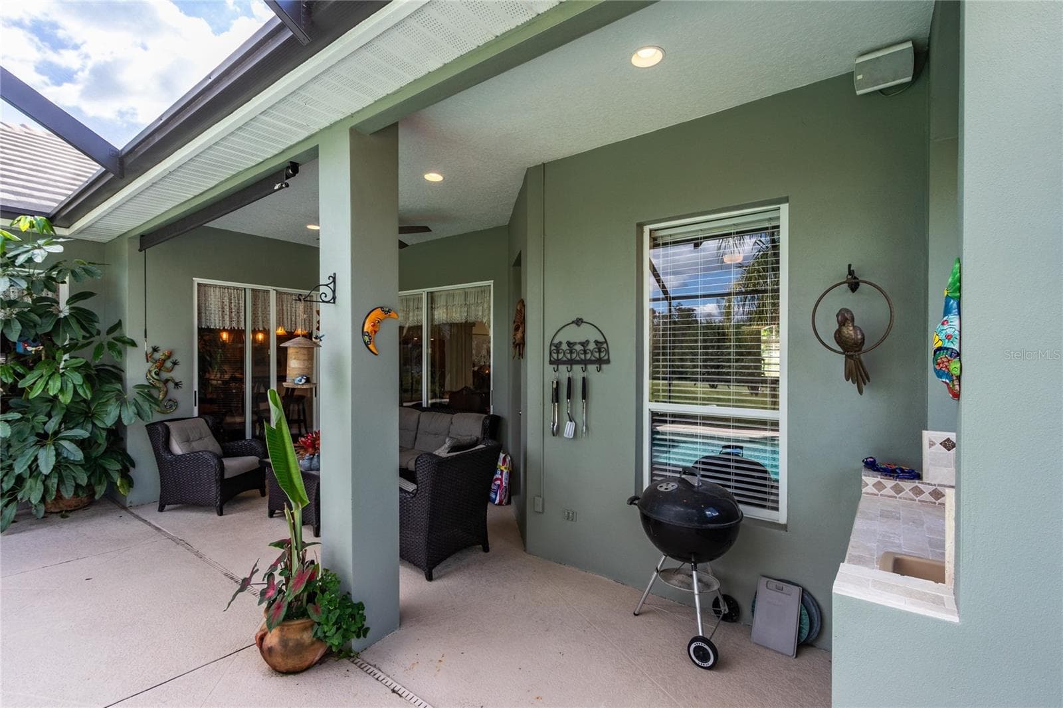
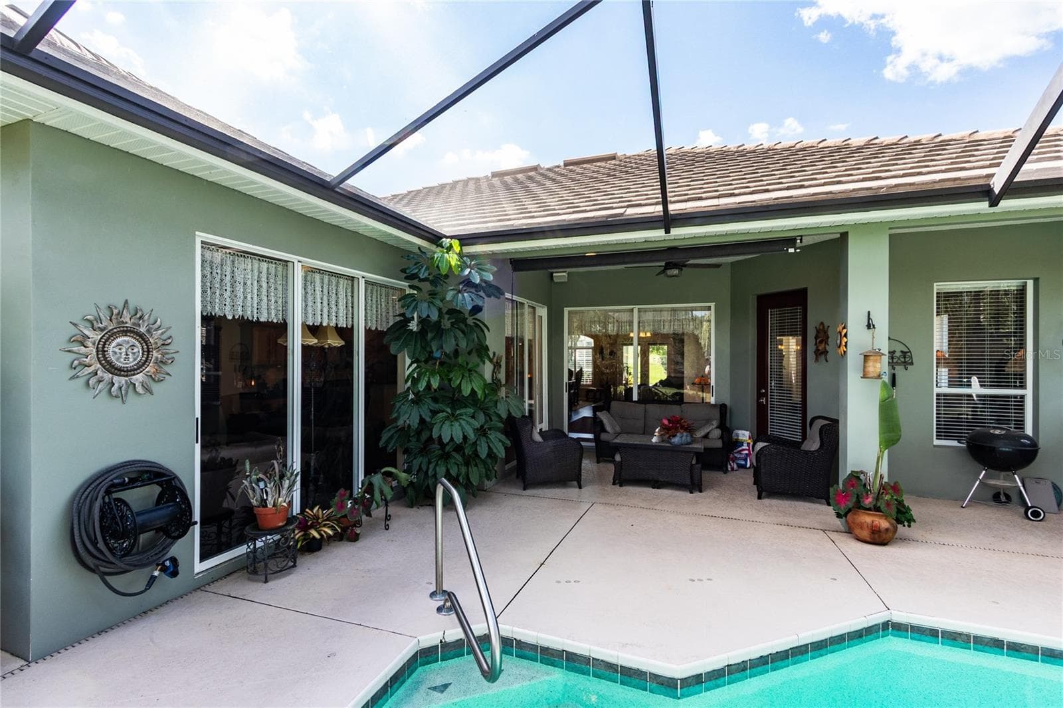
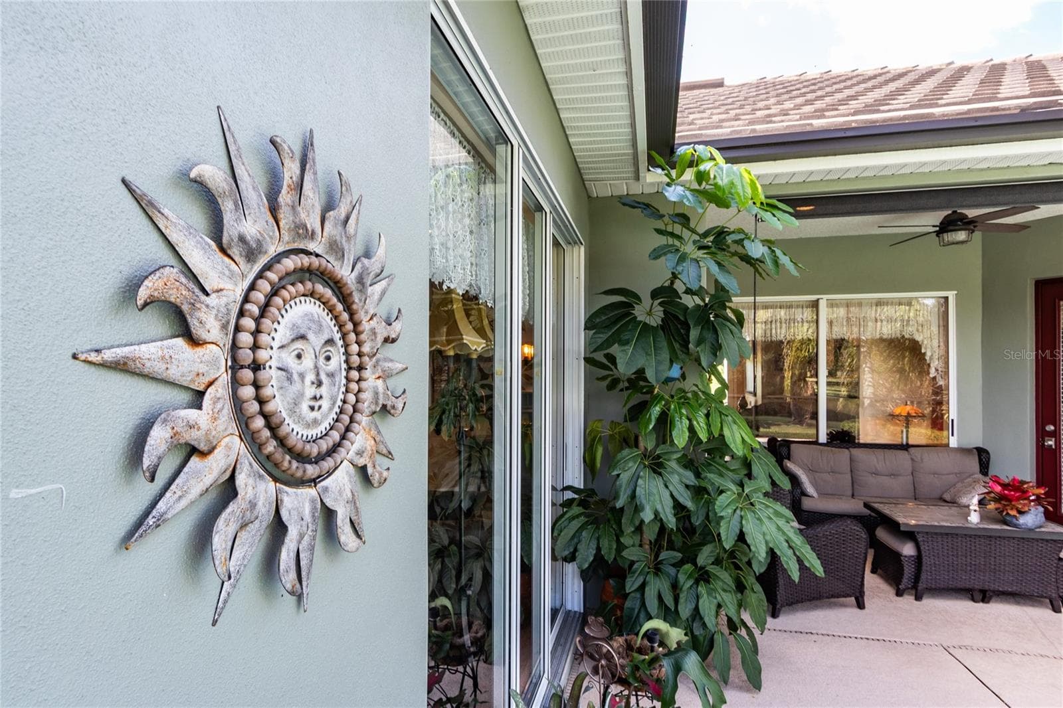
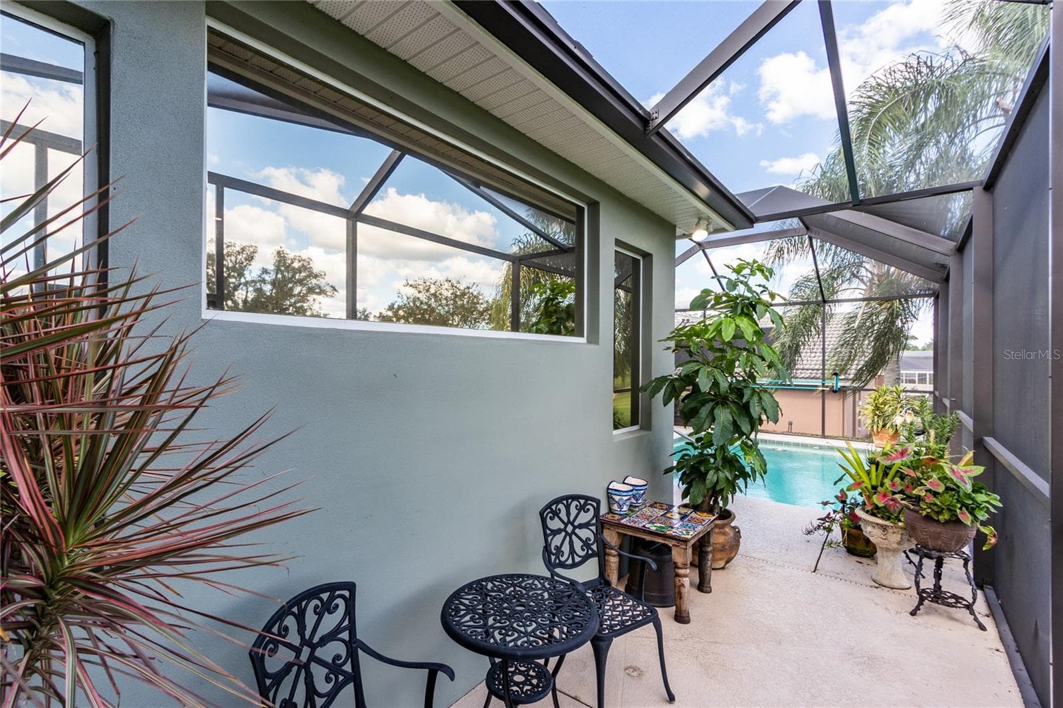
Covered lanai with fan overlooks pool and golf course - 13030 GRAND TRAVERSE DR, DADE CITY
Single Family Residence at 13030 GRAND TRAVERSE DR, DADE CITY, photo 10 of 100
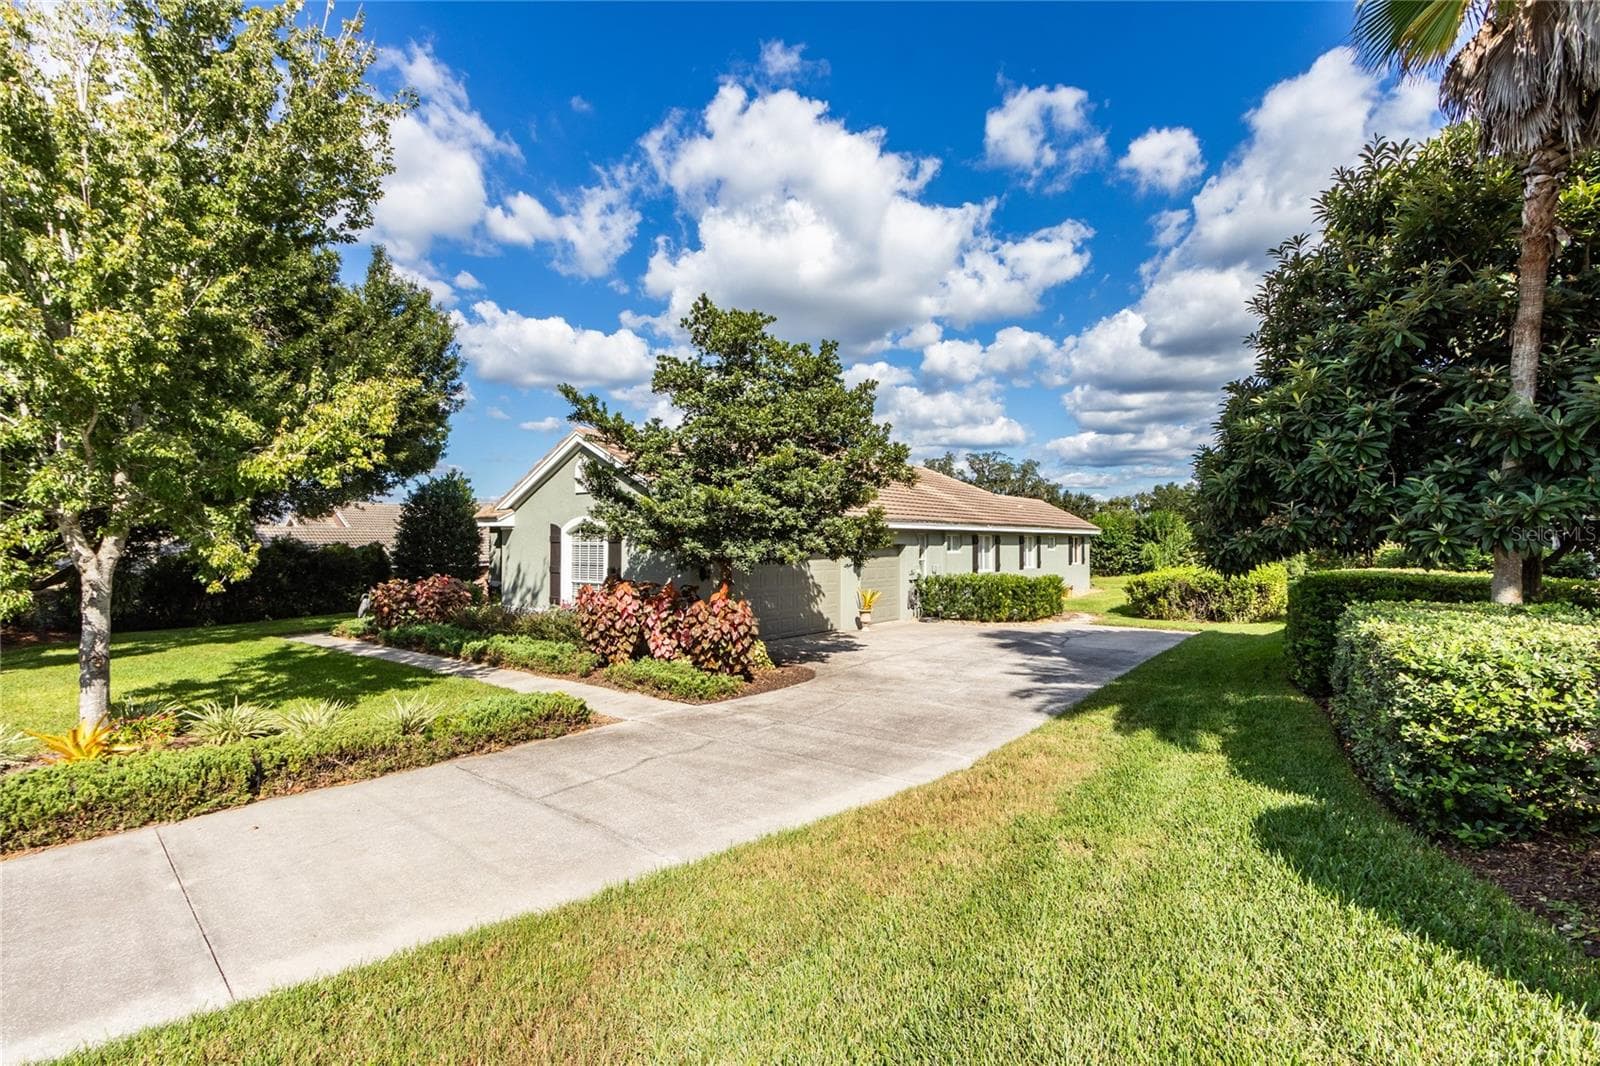
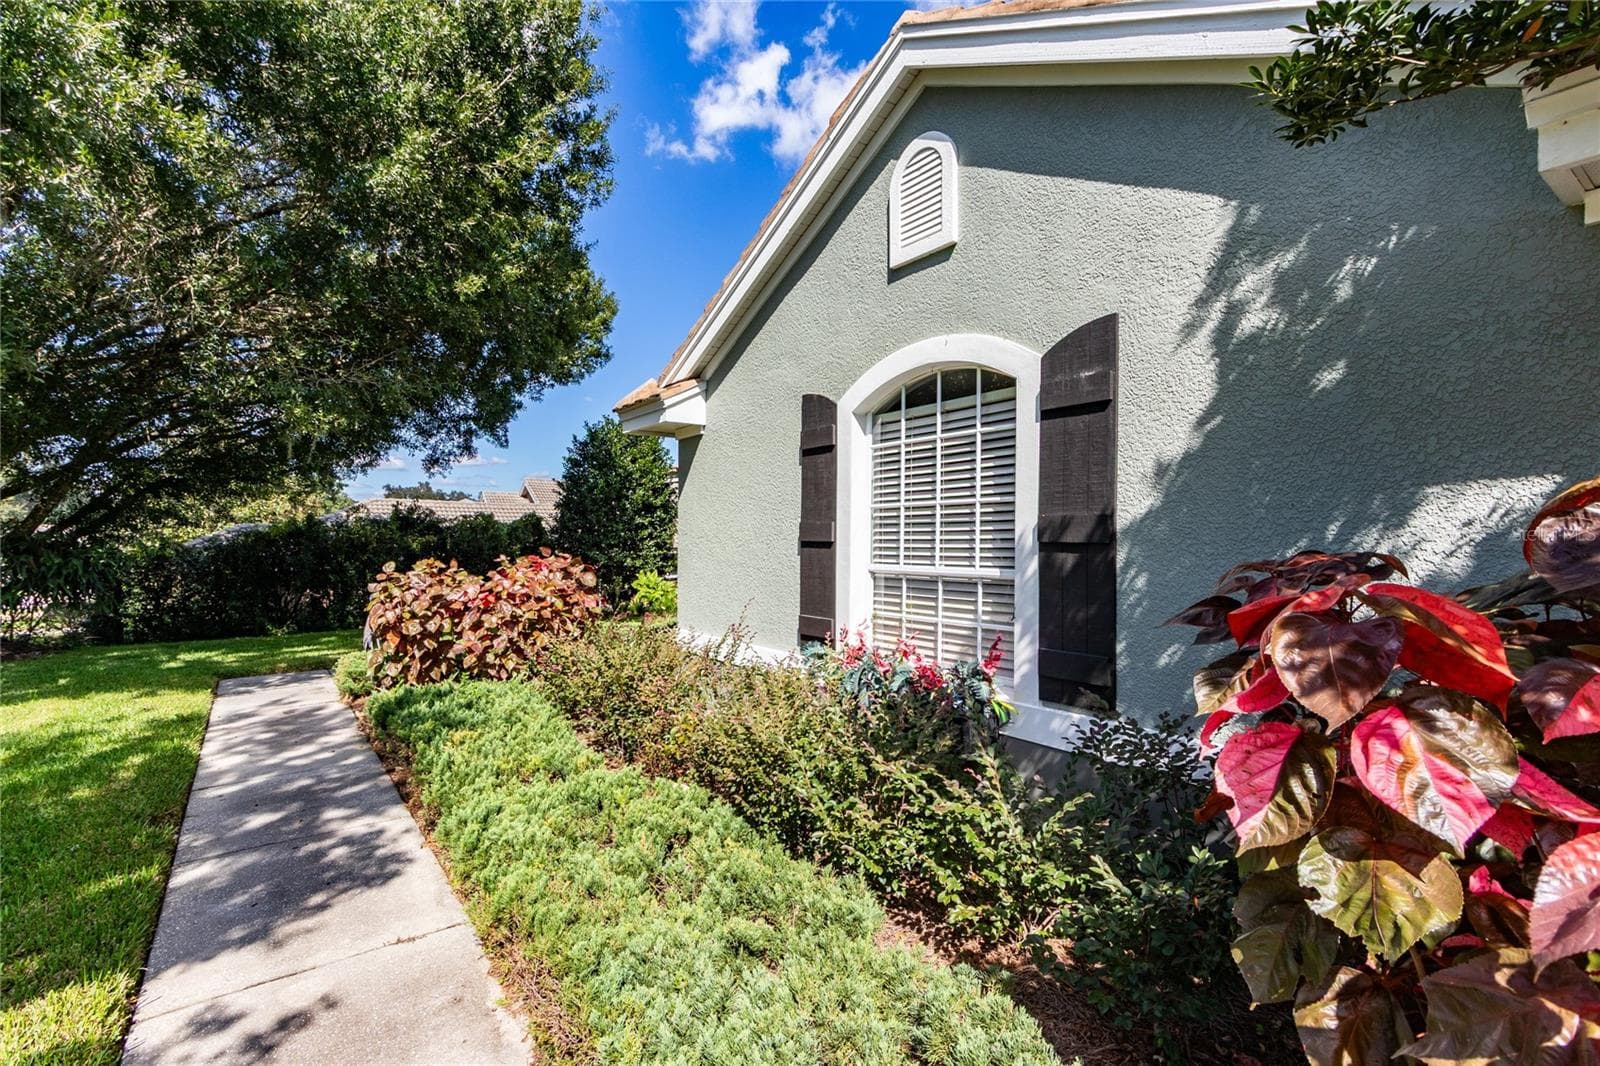
Front landscape - 13030 GRAND TRAVERSE DR, DADE CITY
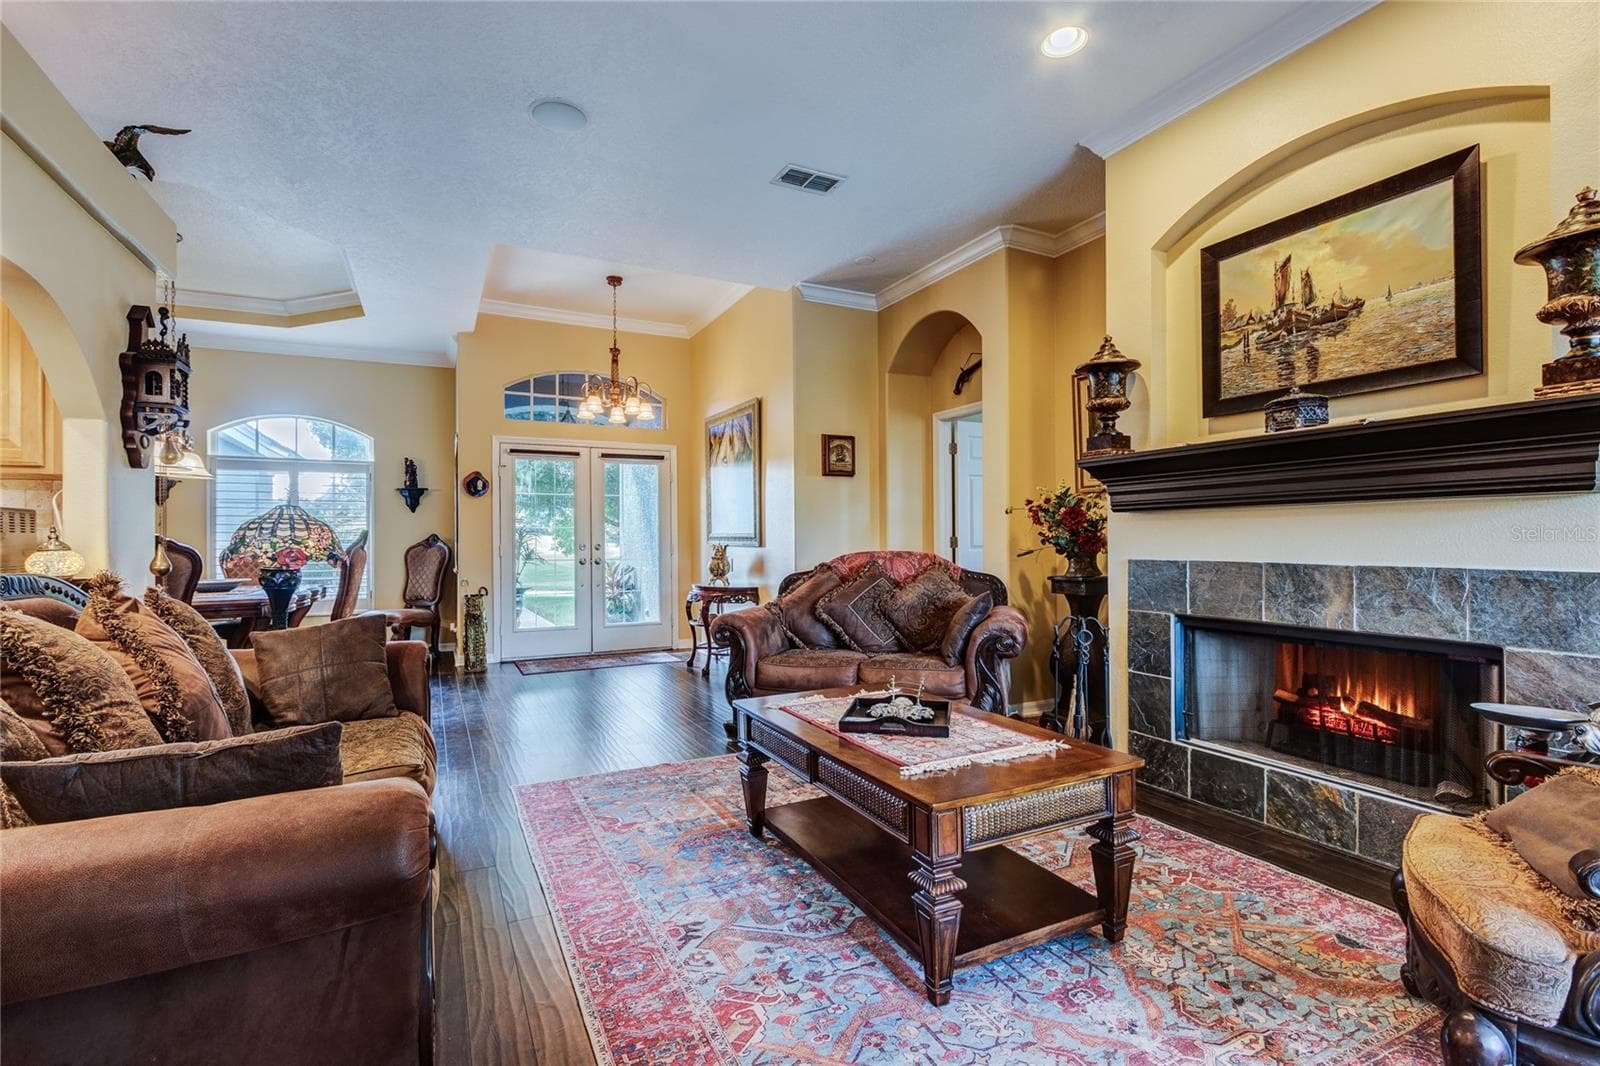
engineered hardwood floors in formal areas - 13030 GRAND TRAVERSE DR, DADE CITY
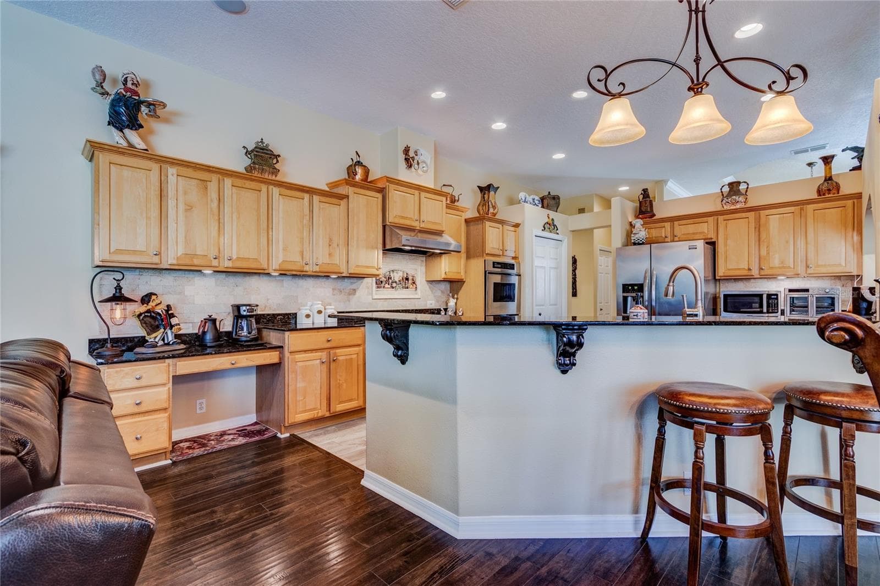
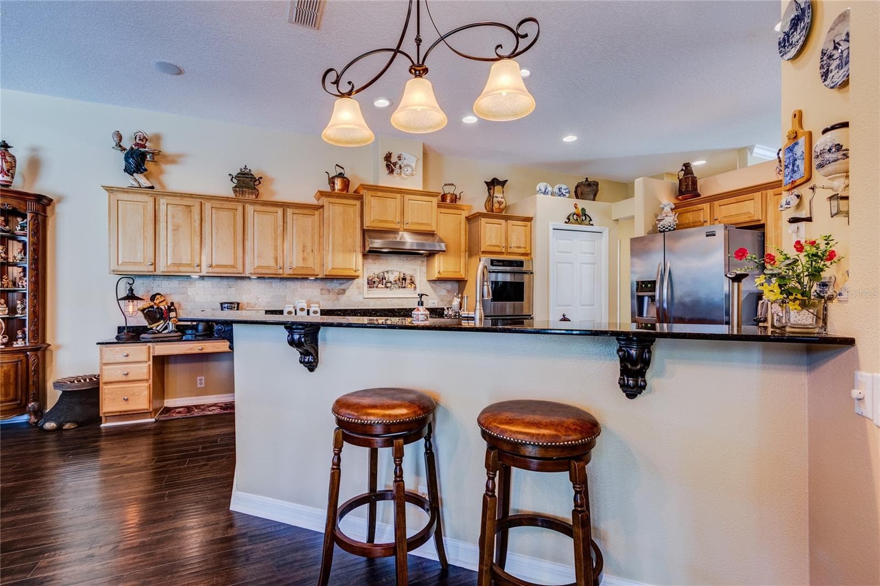
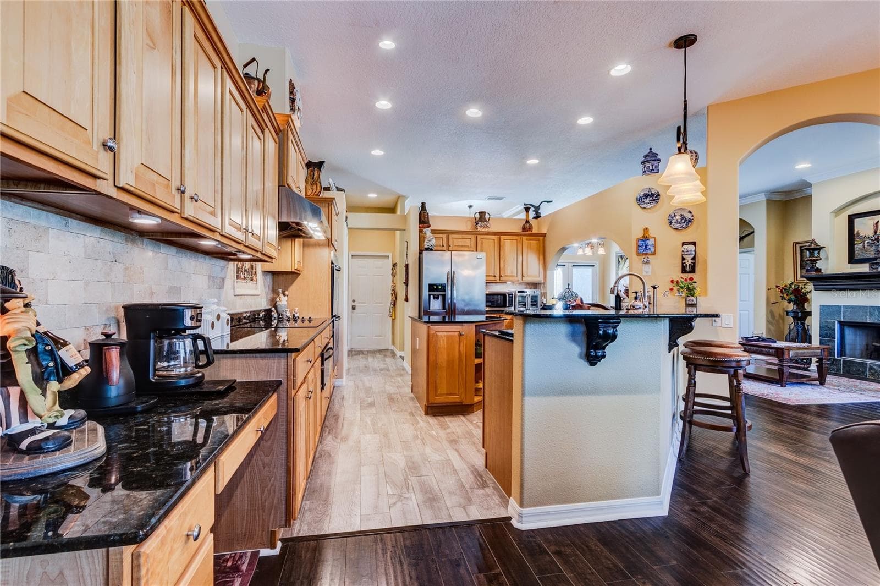
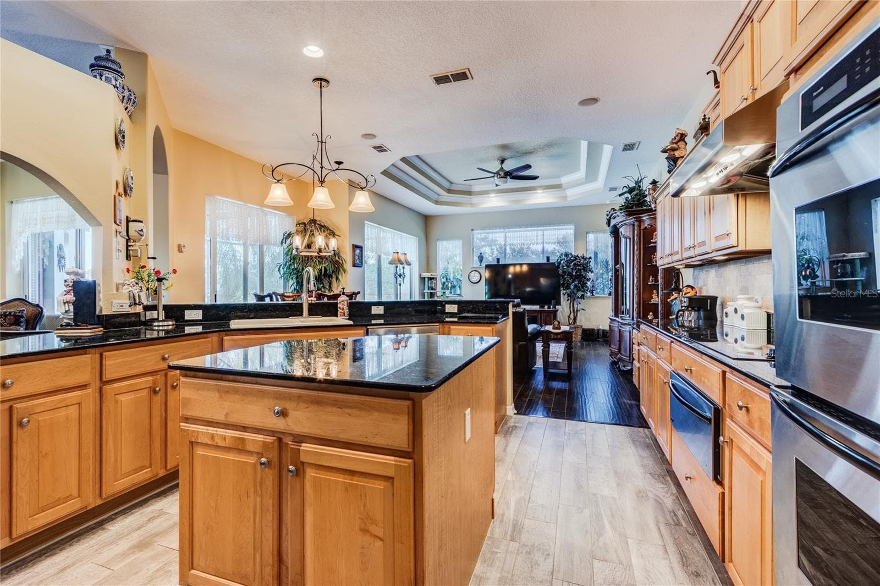
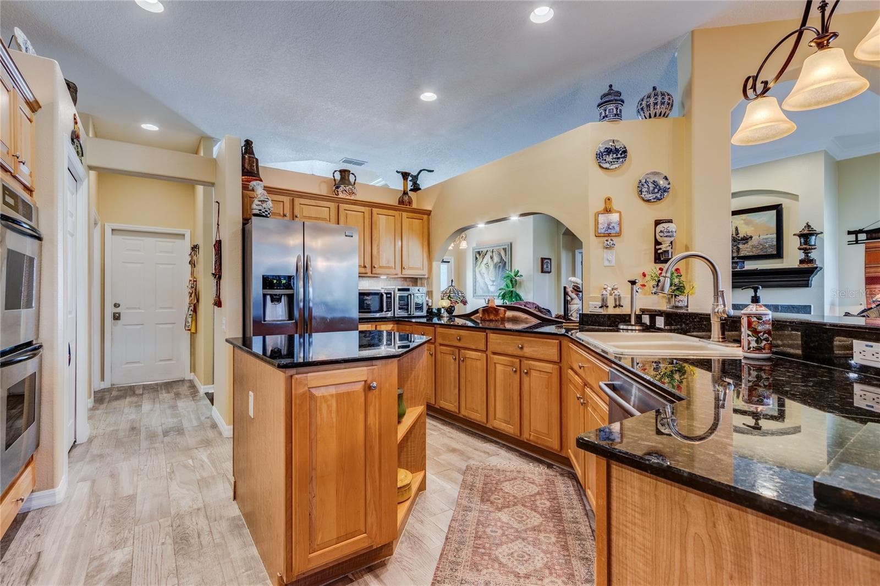
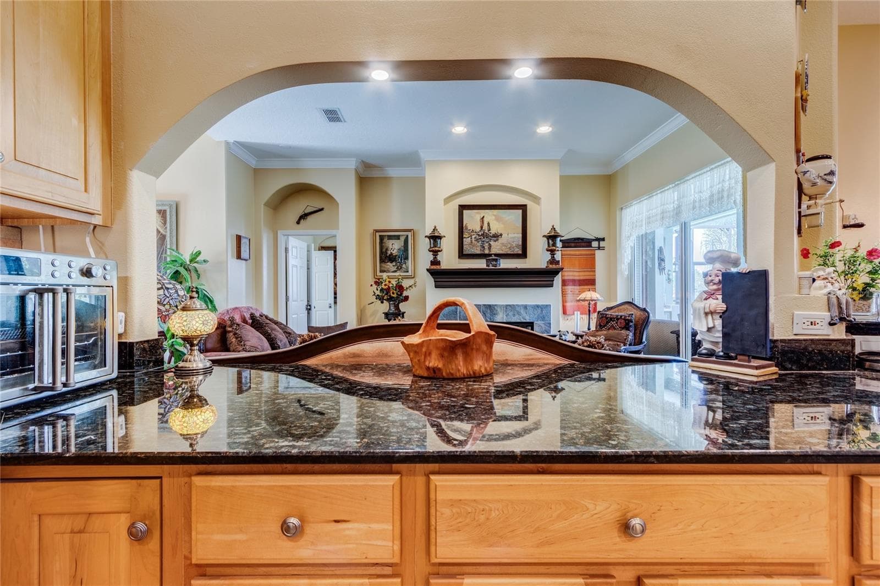
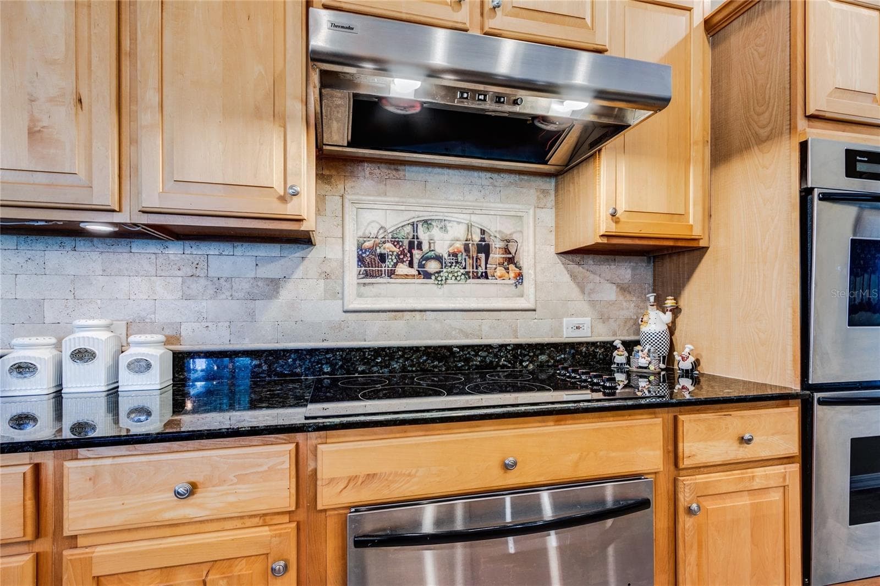
Kitchen with wood cabinets and higher end appliances - 13030 GRAND TRAVERSE DR, DADE CITY
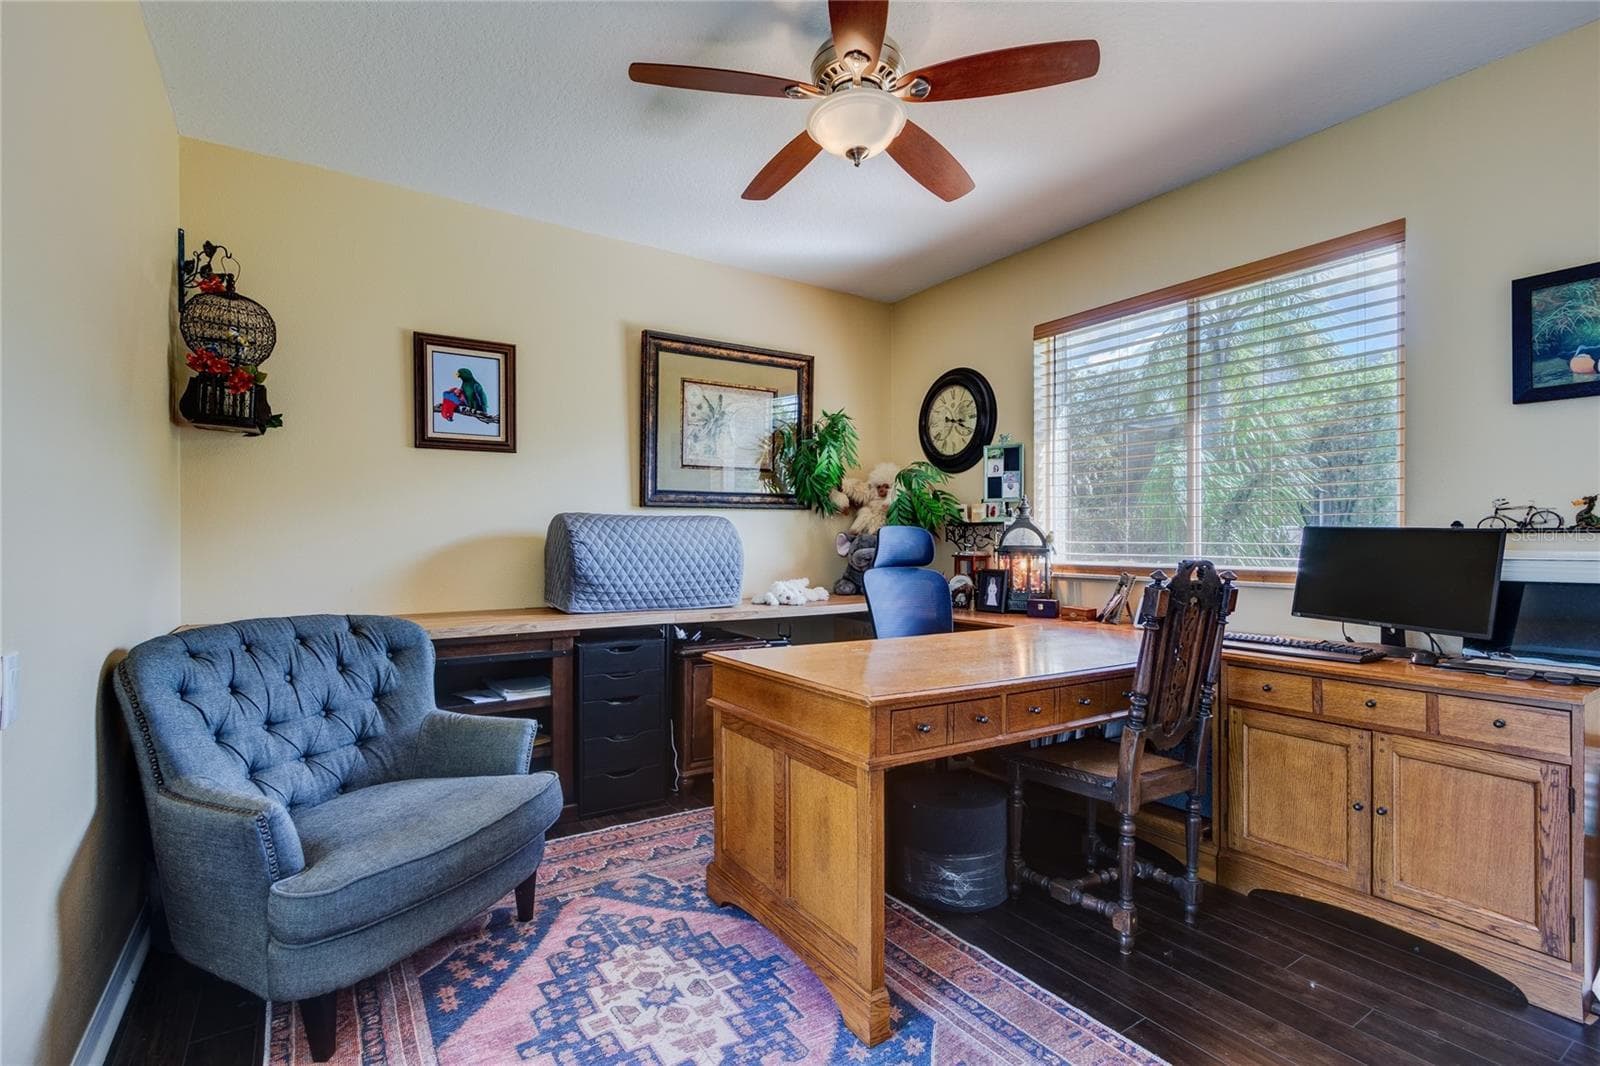
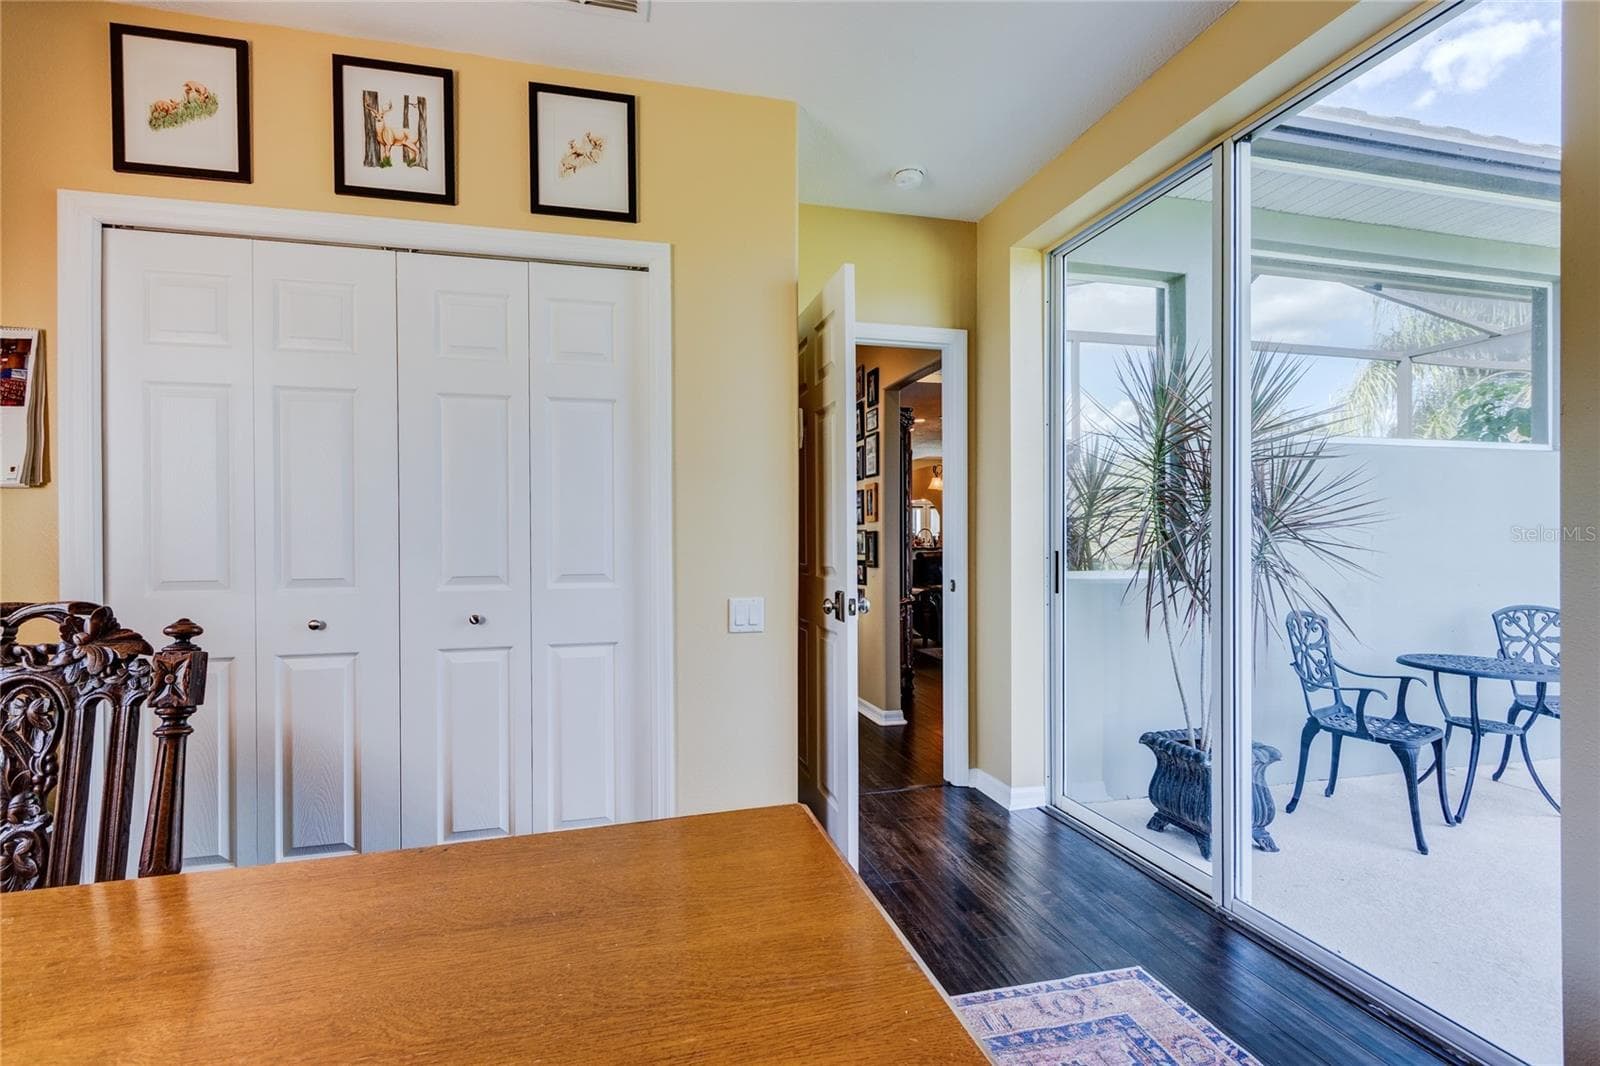
Back bedroom (set up as home office) with double window and sliders to pool area - 13030 GRAND TRAVERSE DR, DADE CITY
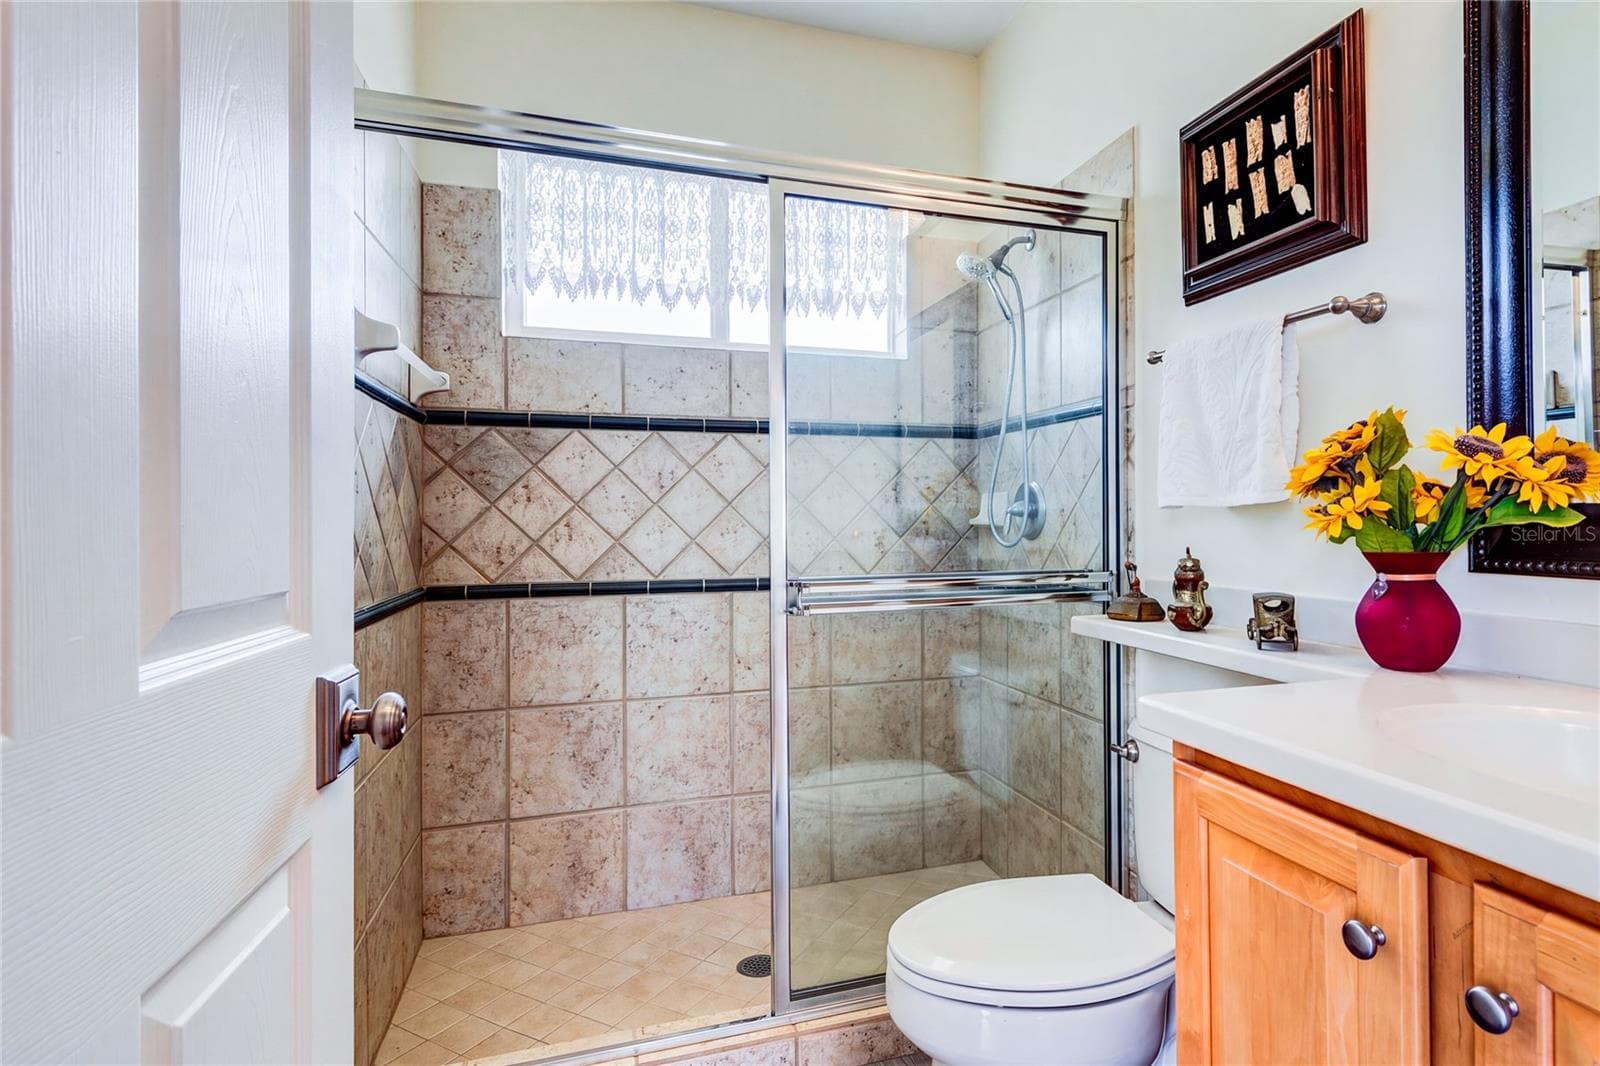
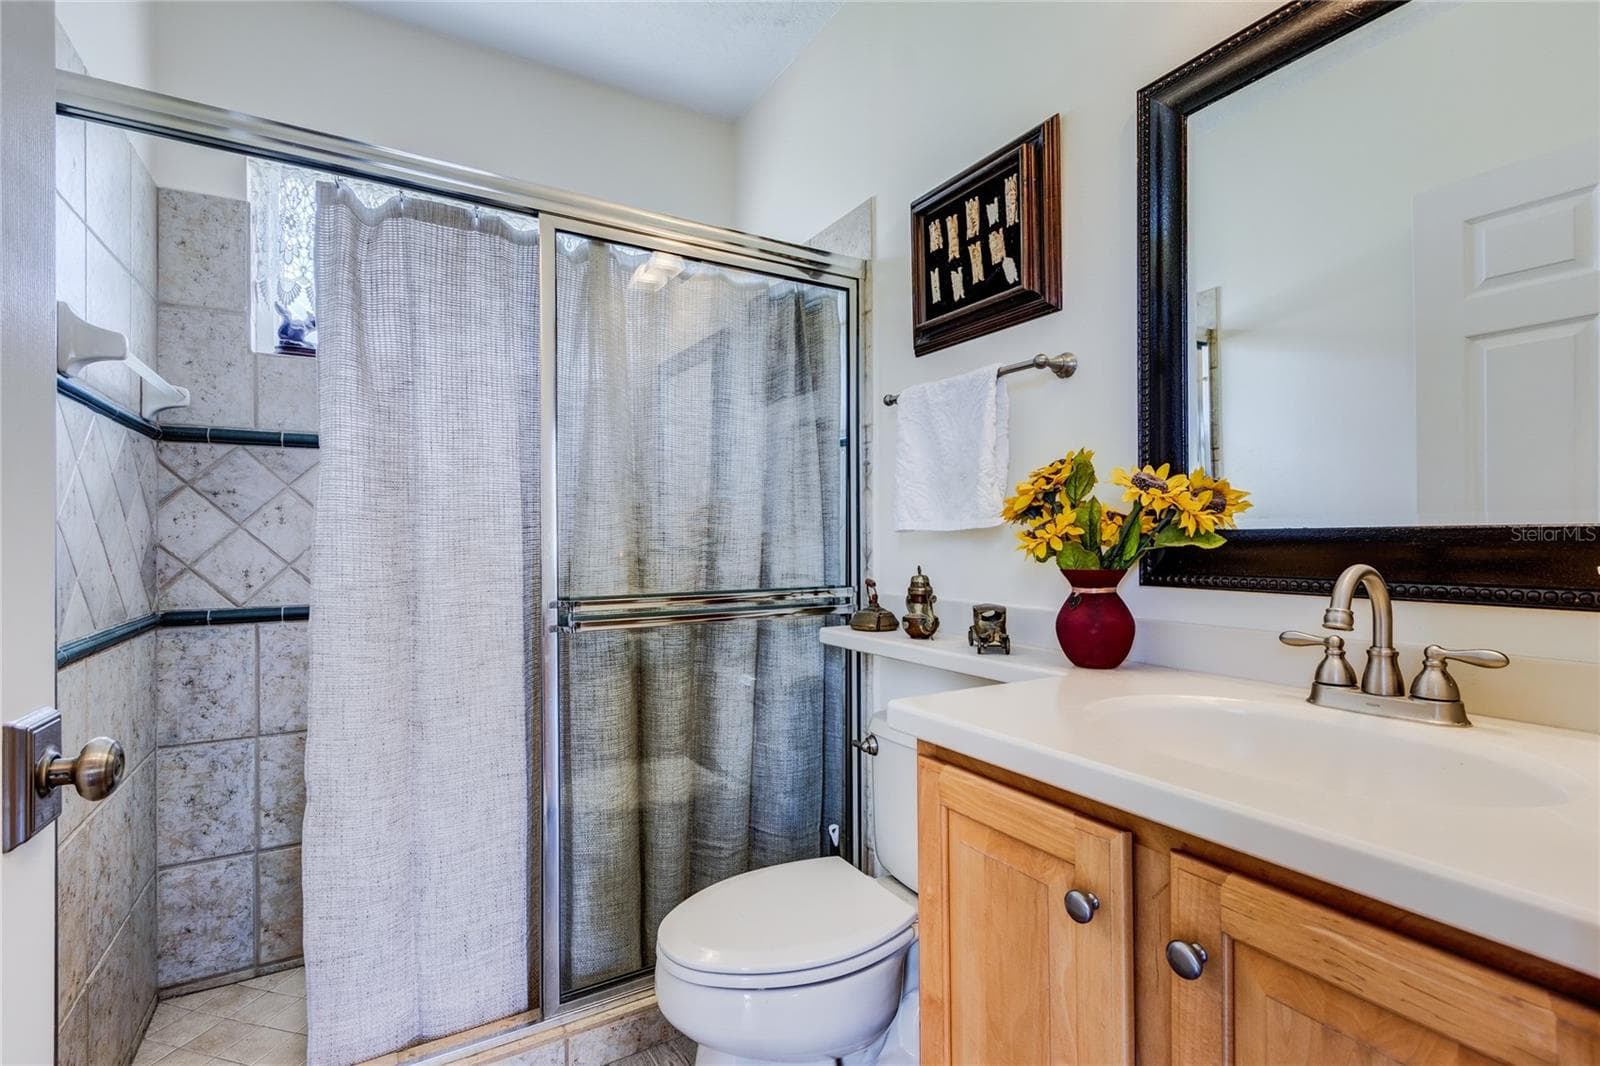
Back bath ensuite on same wing with door to access pool - 13030 GRAND TRAVERSE DR, DADE CITY
Single Family Residence at 13030 GRAND TRAVERSE DR, DADE CITY, photo 16 of 100
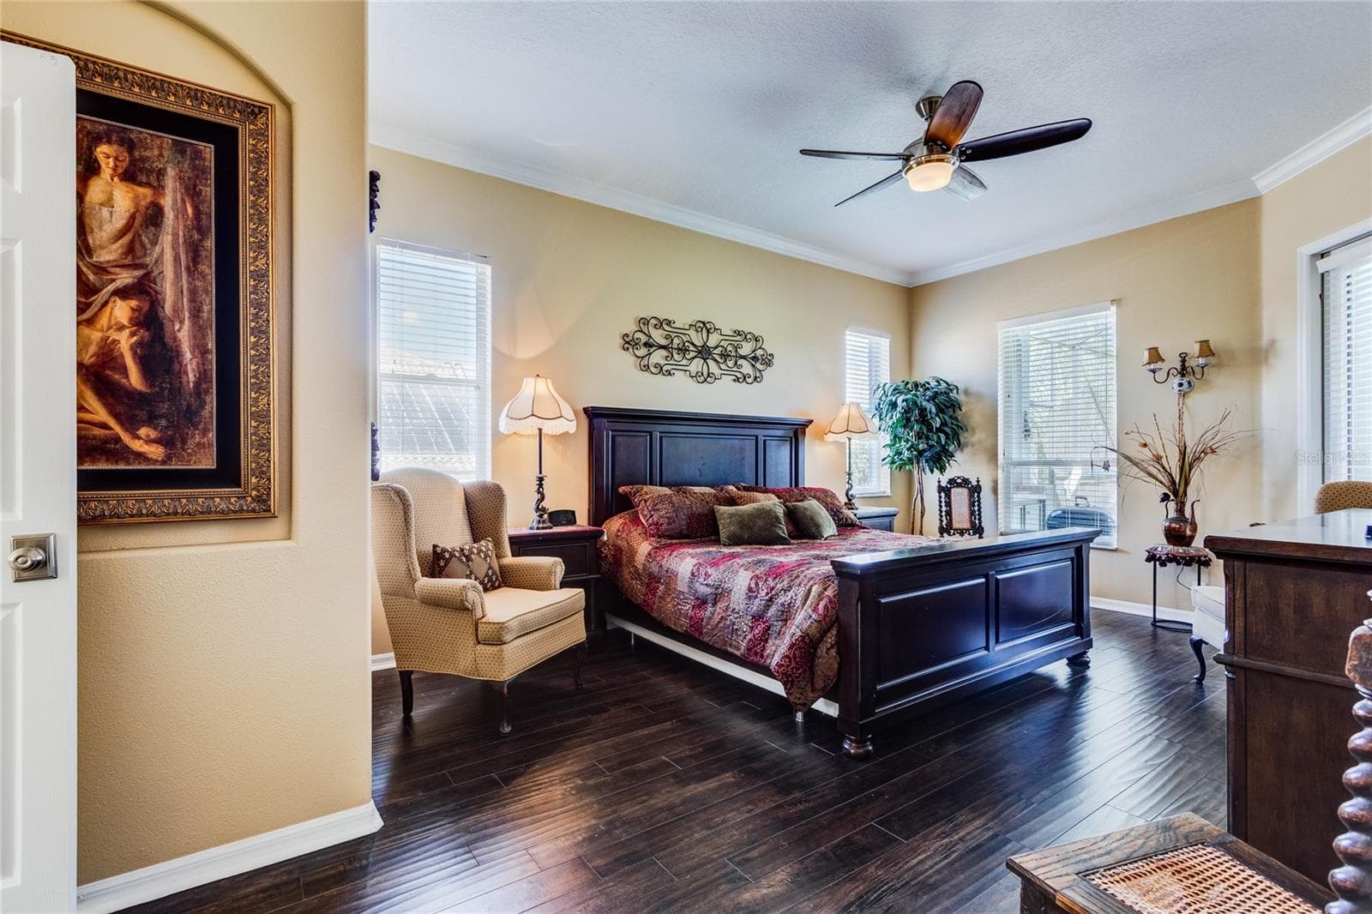
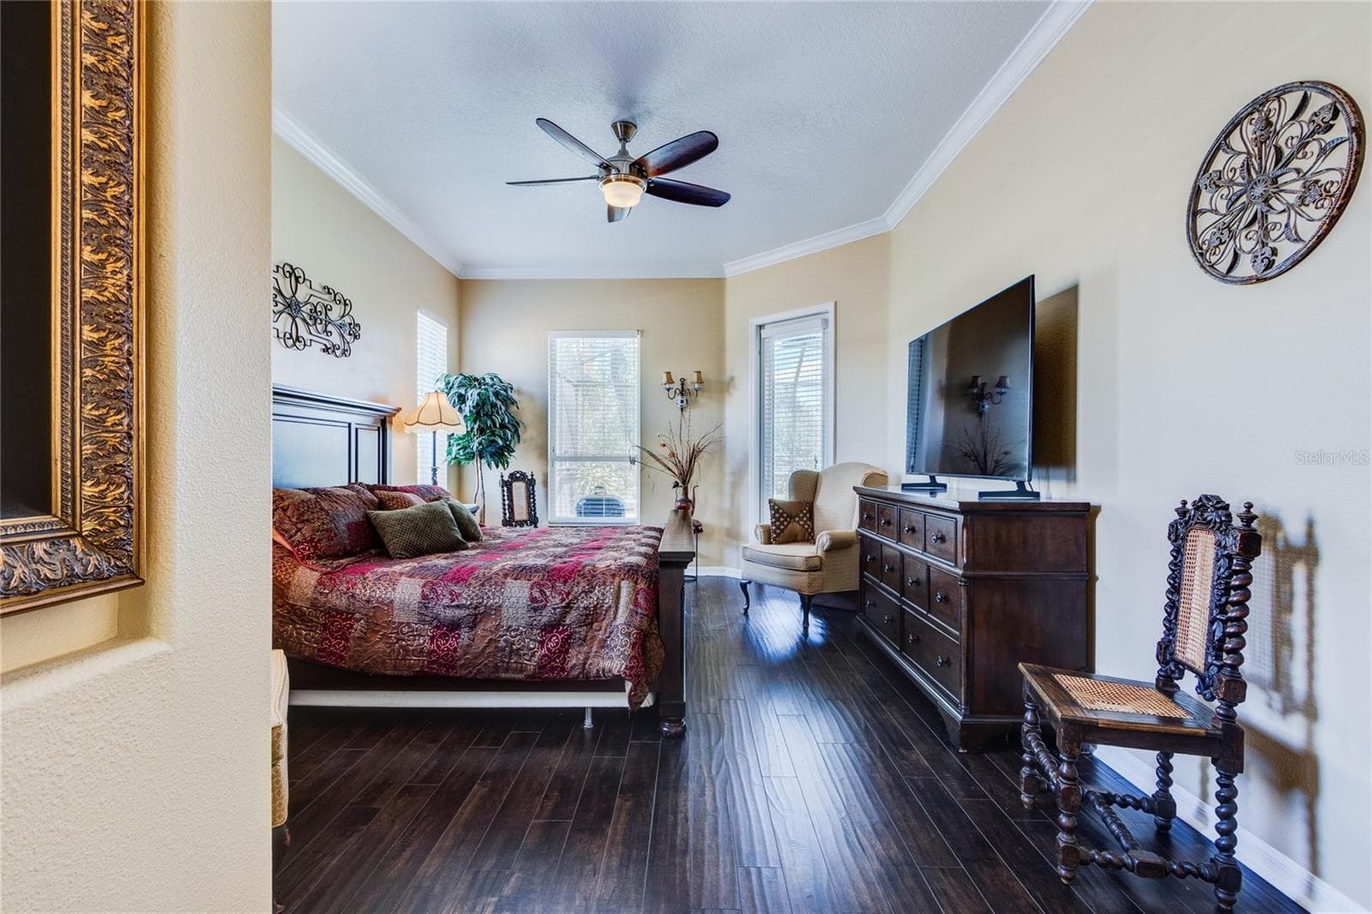
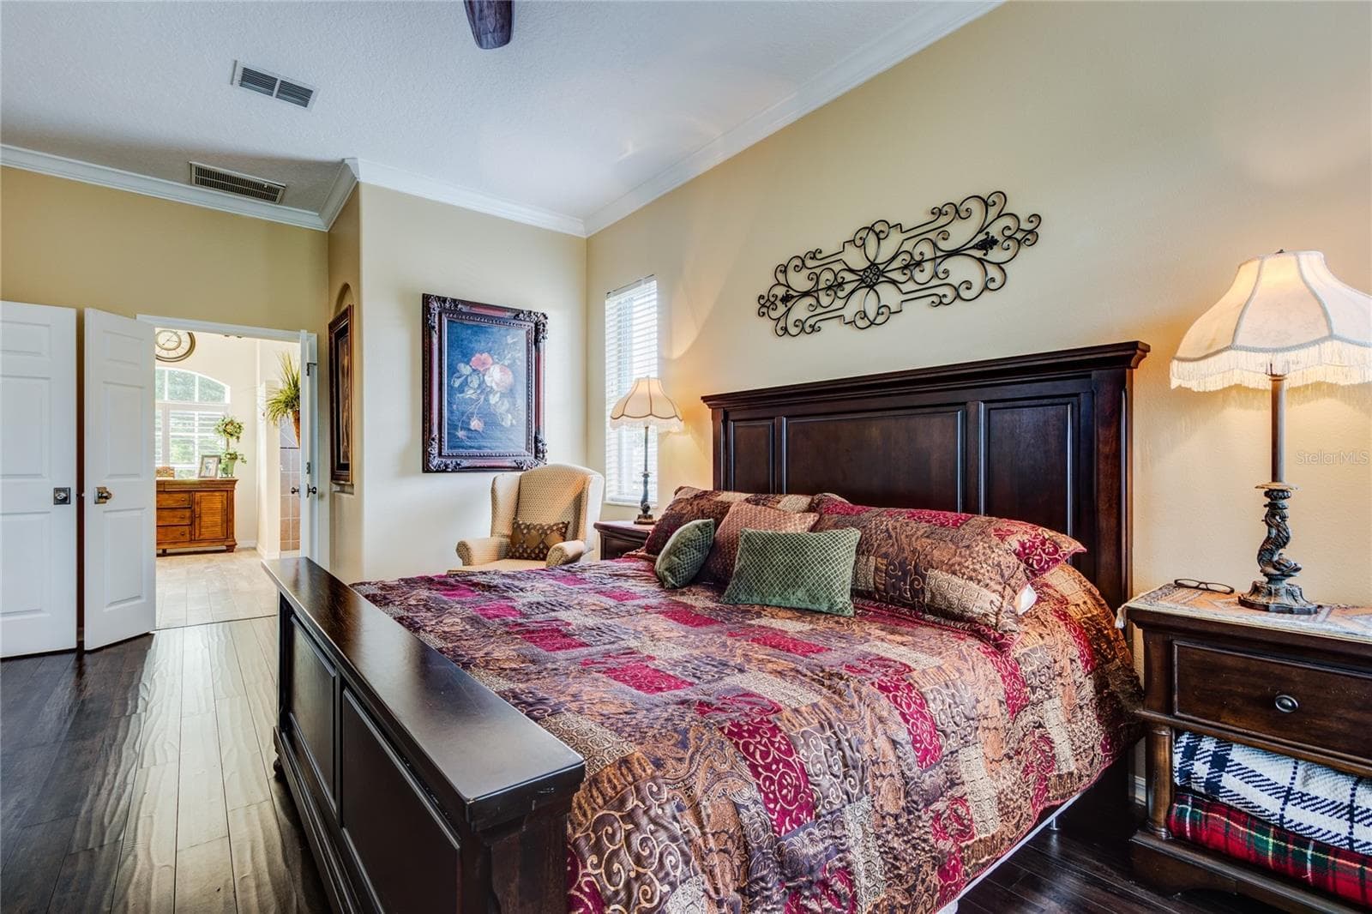
Owners retreat with slider to pool area - 13030 GRAND TRAVERSE DR, DADE CITY
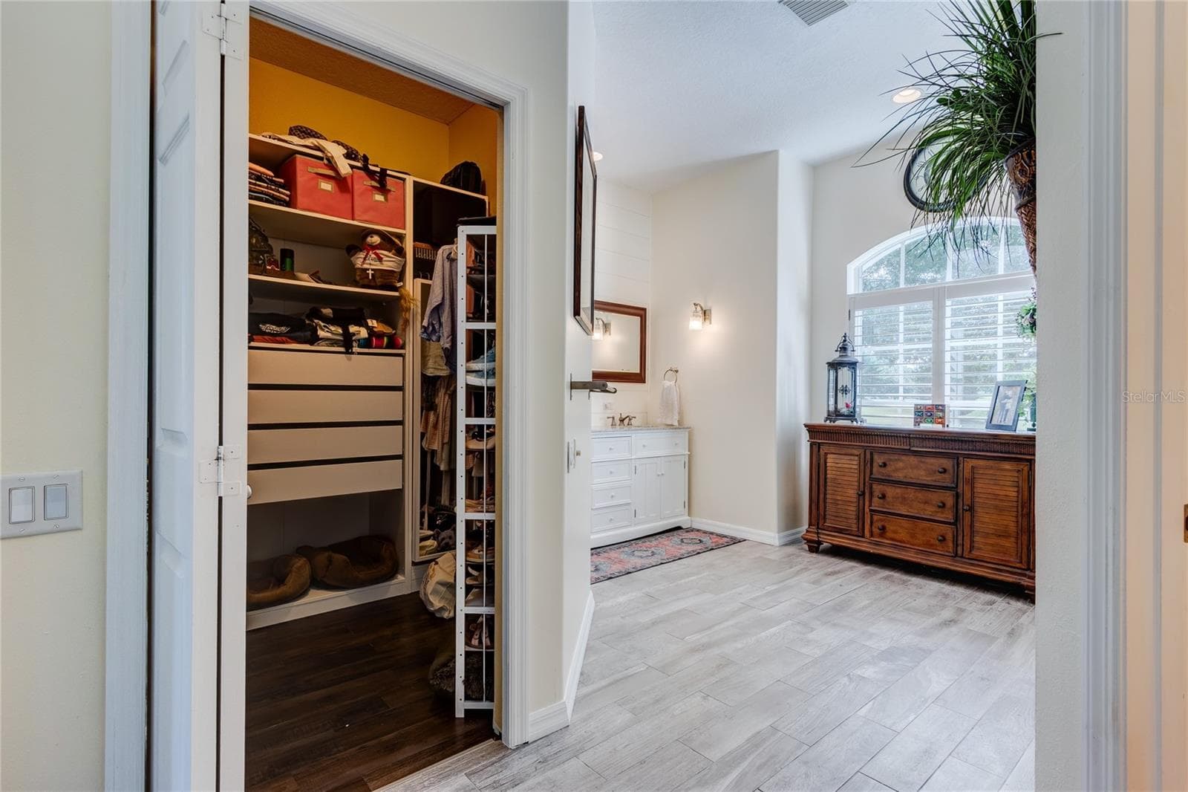
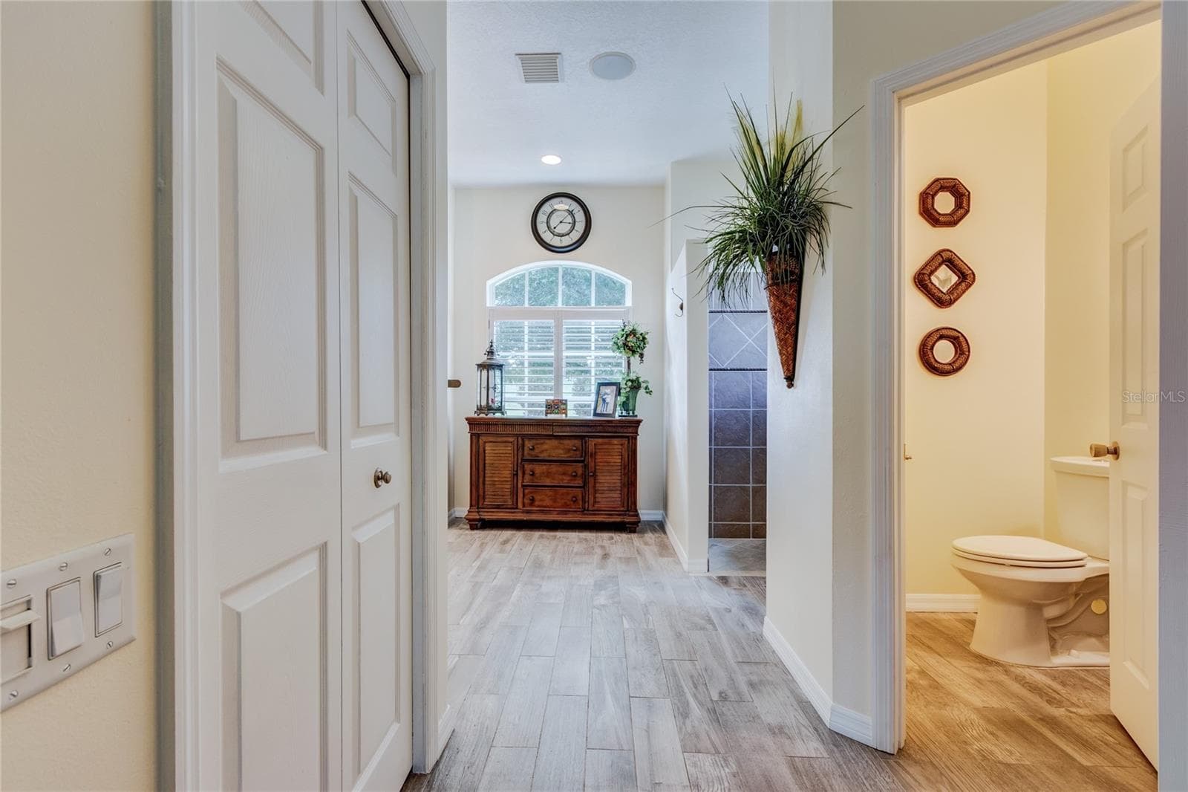
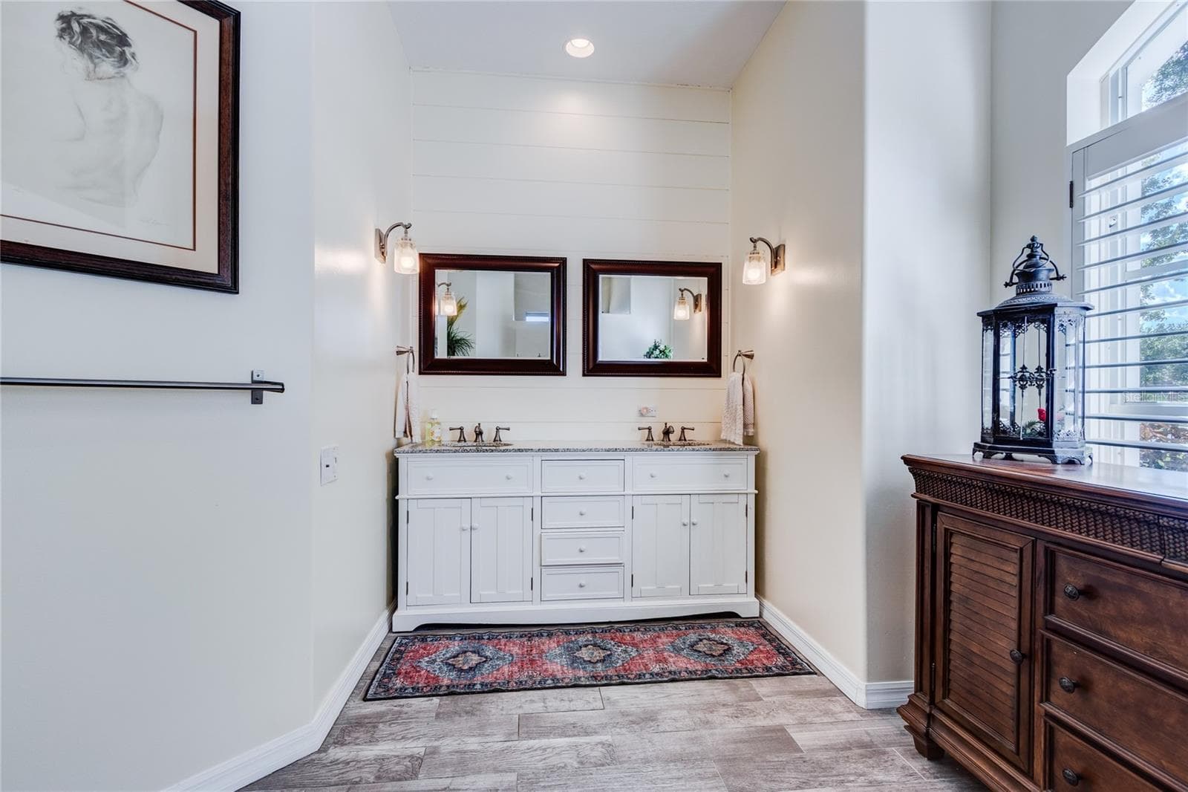
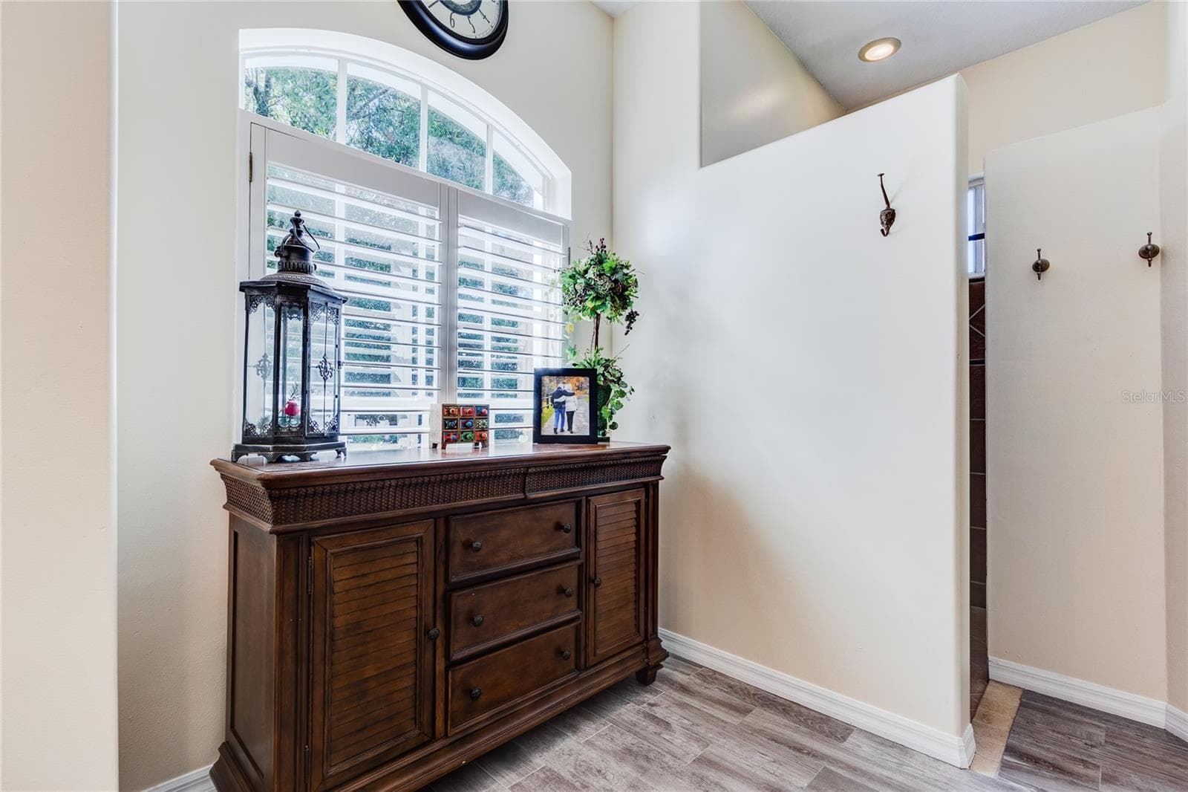
Bath ensuite is updated, light and bright! - 13030 GRAND TRAVERSE DR, DADE CITY
Great place to Rest Easy! - 13030 GRAND TRAVERSE DR, DADE CITY
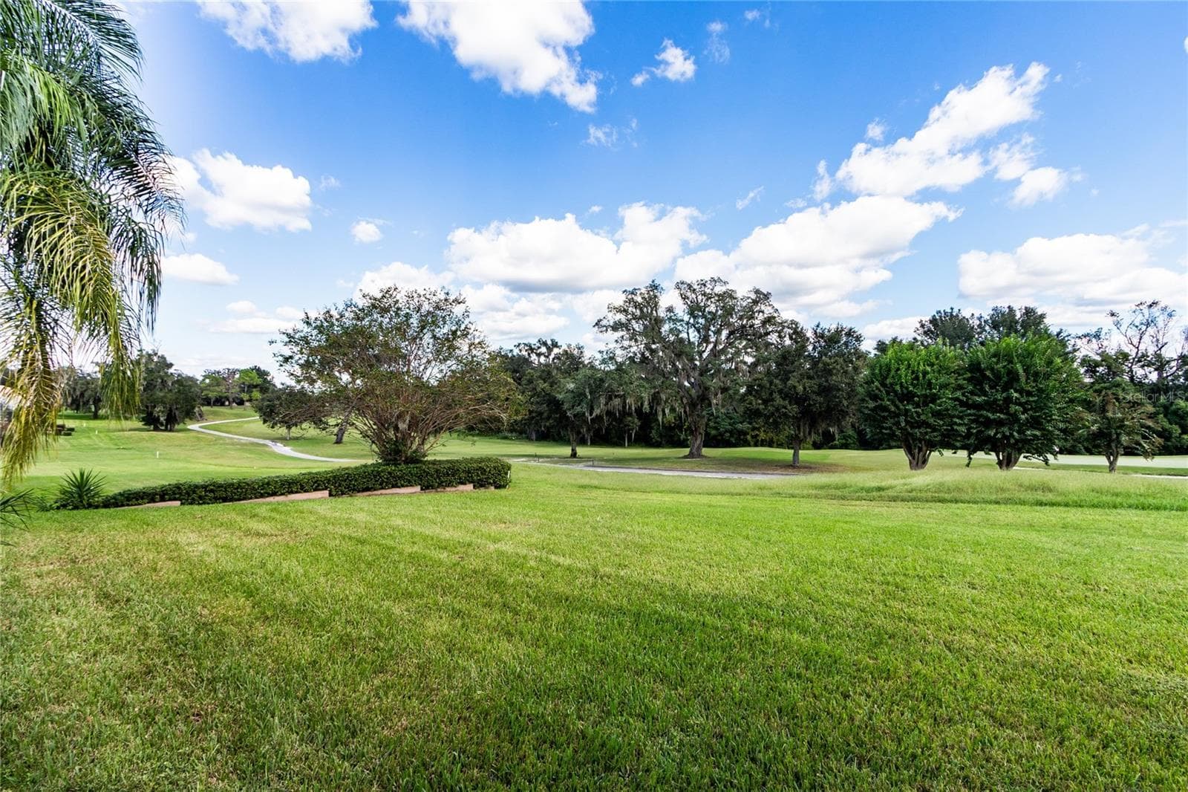
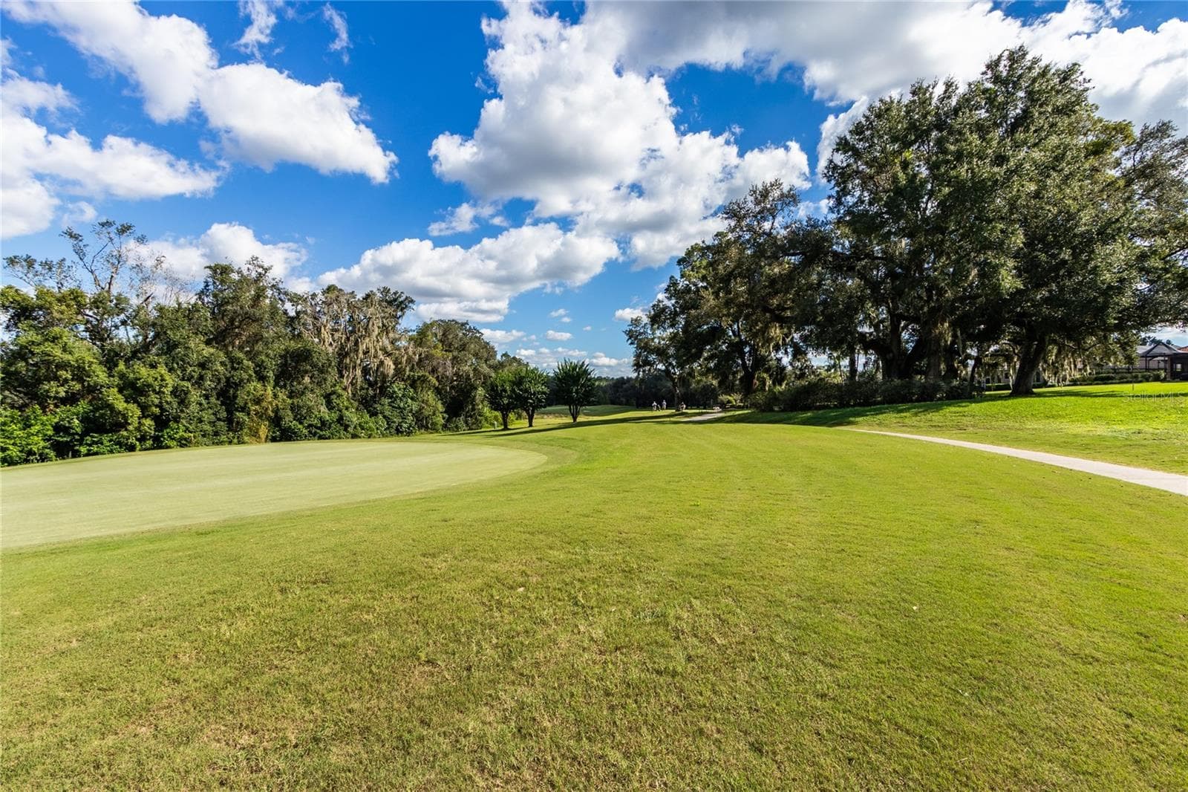
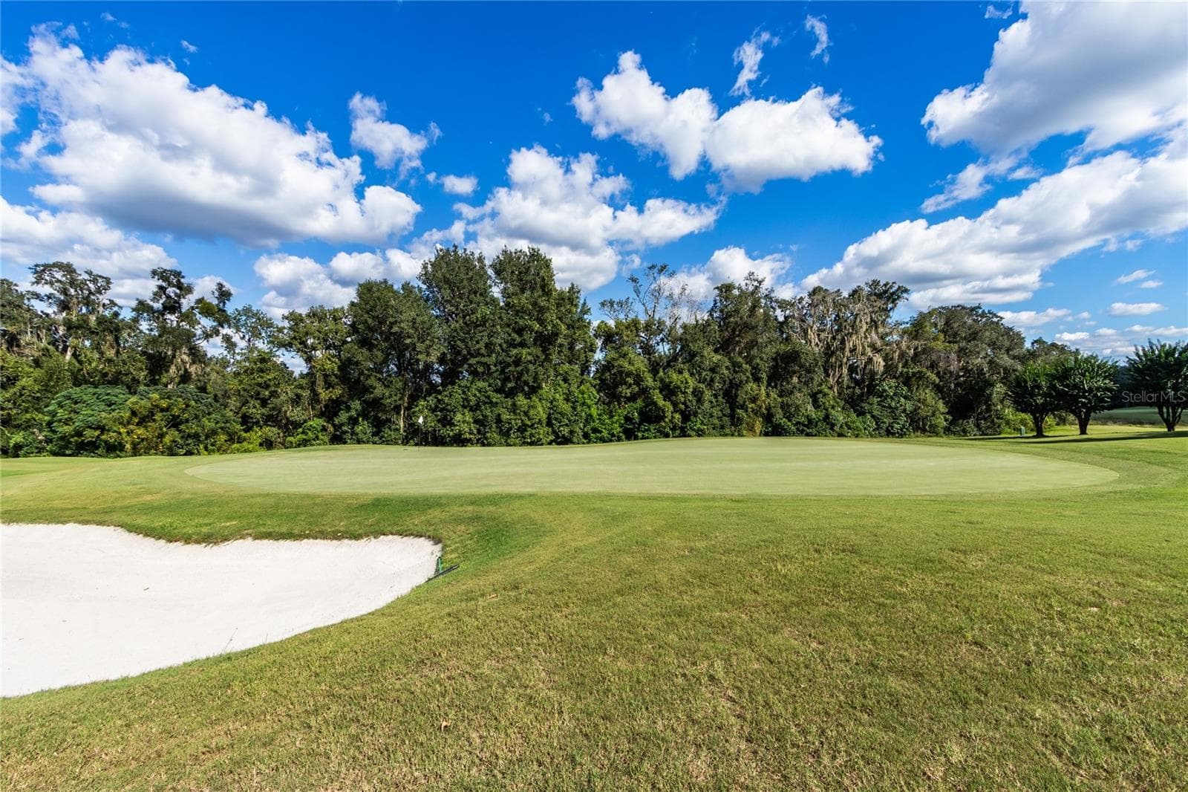
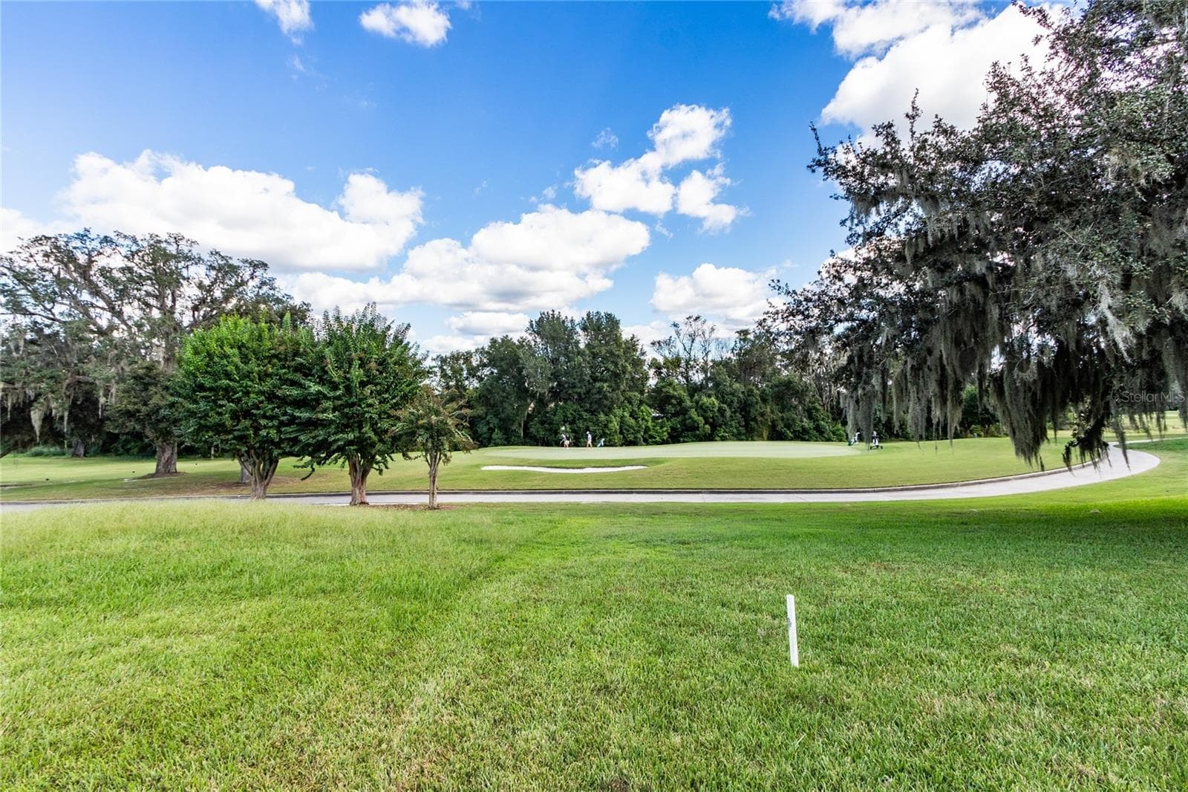
GREAT views of South course - 13030 GRAND TRAVERSE DR, DADE CITY
Single Family Residence at 13030 GRAND TRAVERSE DR, DADE CITY, photo 21 of 100
Front entry with view of front driving range - 13030 GRAND TRAVERSE DR, DADE CITY
Eat in breakfast nook open to great room - 13030 GRAND TRAVERSE DR, DADE CITY
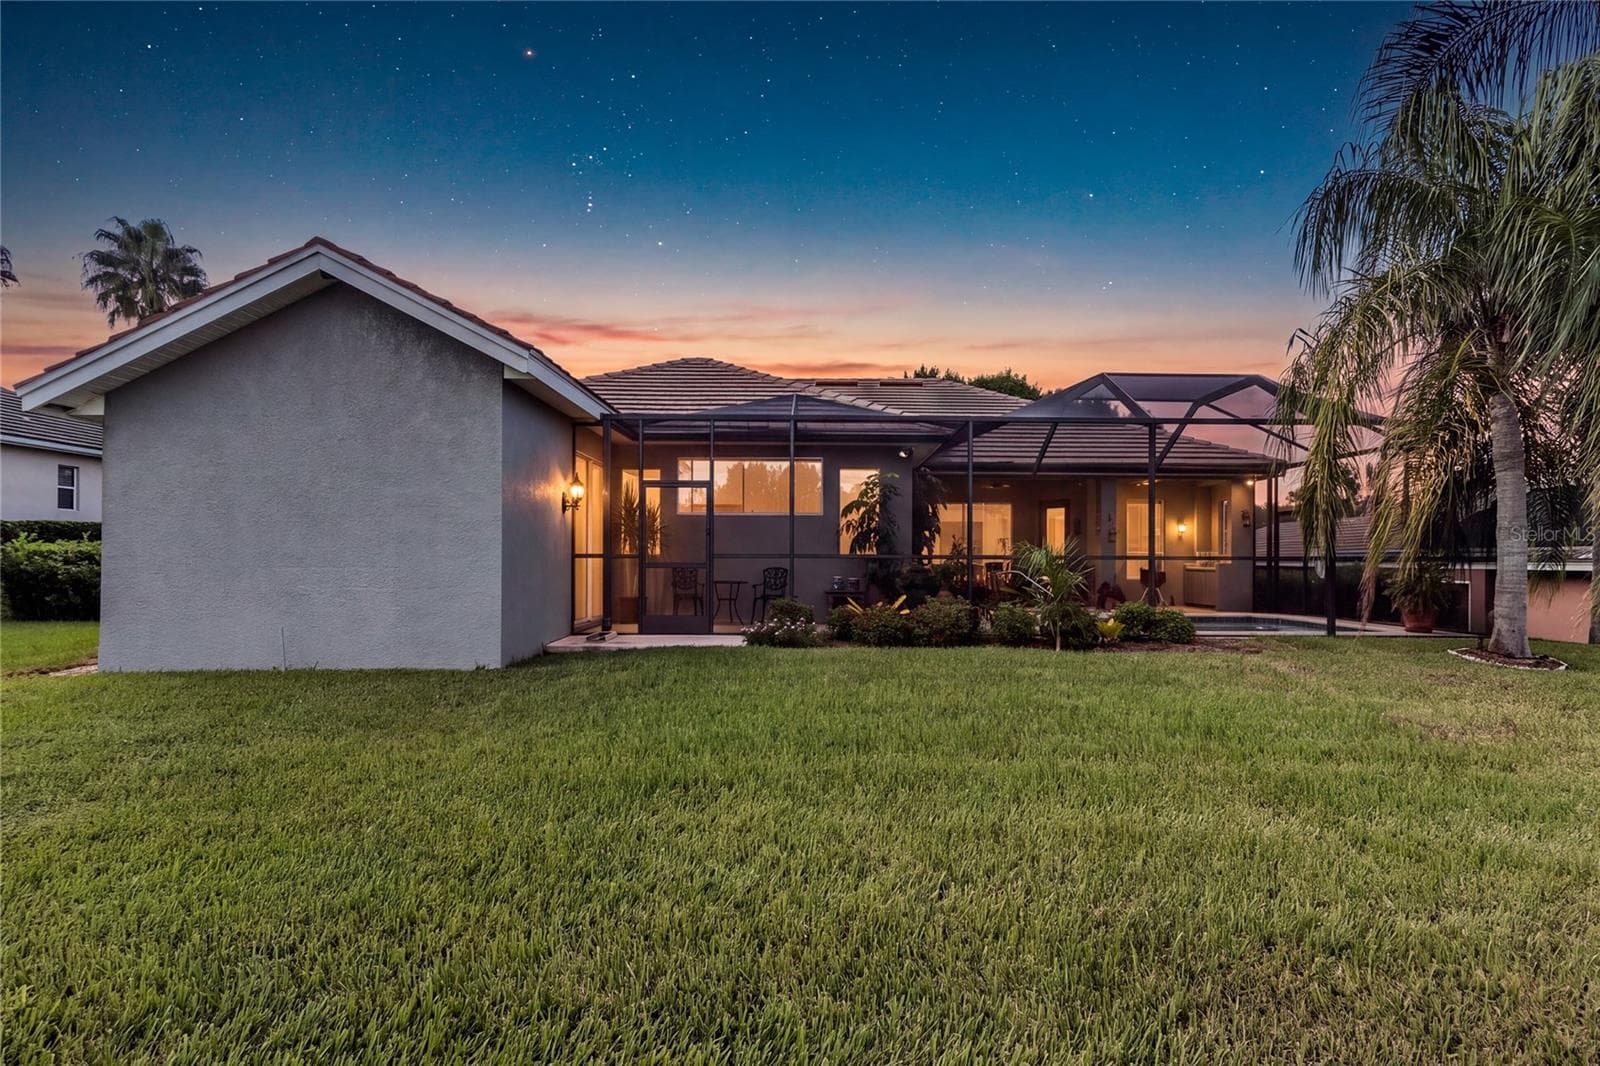
Twilight views - 13030 GRAND TRAVERSE DR, DADE CITY
Single Family Residence at 13030 GRAND TRAVERSE DR, DADE CITY, photo 25 of 100
Single Family Residence at 13030 GRAND TRAVERSE DR, DADE CITY, photo 26 of 100
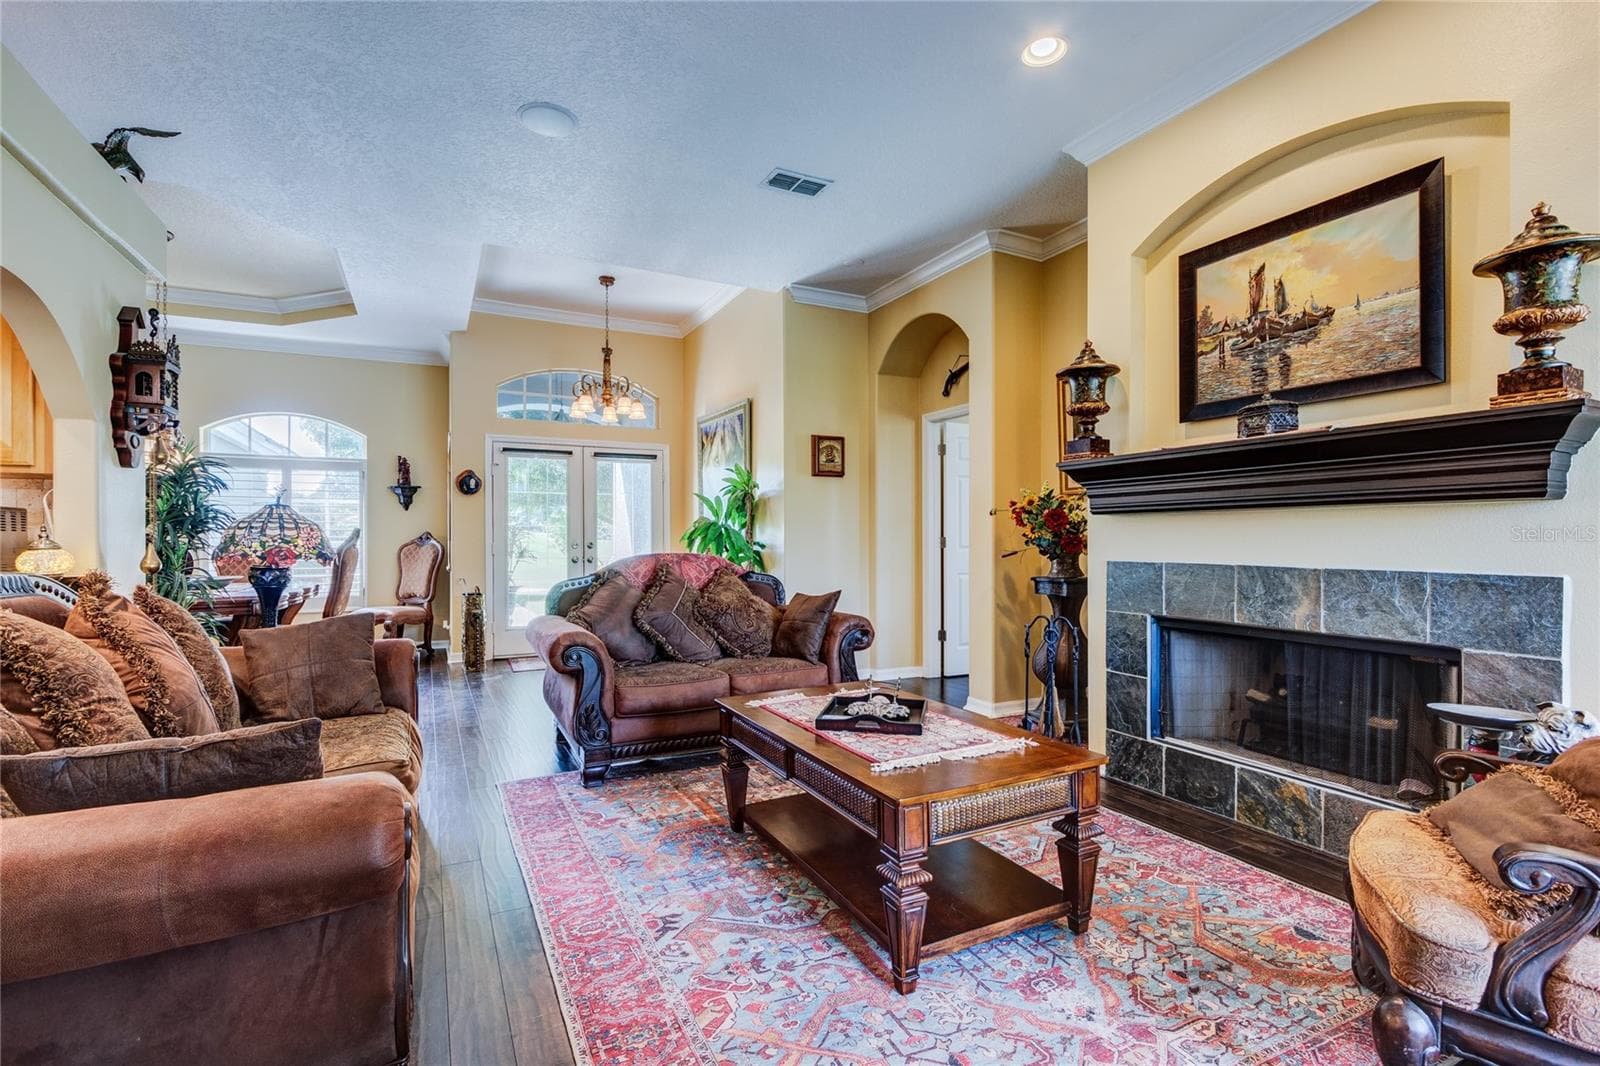
Light, bright and welcoming with fireplace as focal point - 13030 GRAND TRAVERSE DR, DADE CITY
Single Family Residence at 13030 GRAND TRAVERSE DR, DADE CITY, photo 28 of 100
Single Family Residence at 13030 GRAND TRAVERSE DR, DADE CITY, photo 29 of 100
Single Family Residence at 13030 GRAND TRAVERSE DR, DADE CITY, photo 30 of 100
Single Family Residence at 13030 GRAND TRAVERSE DR, DADE CITY, photo 31 of 100
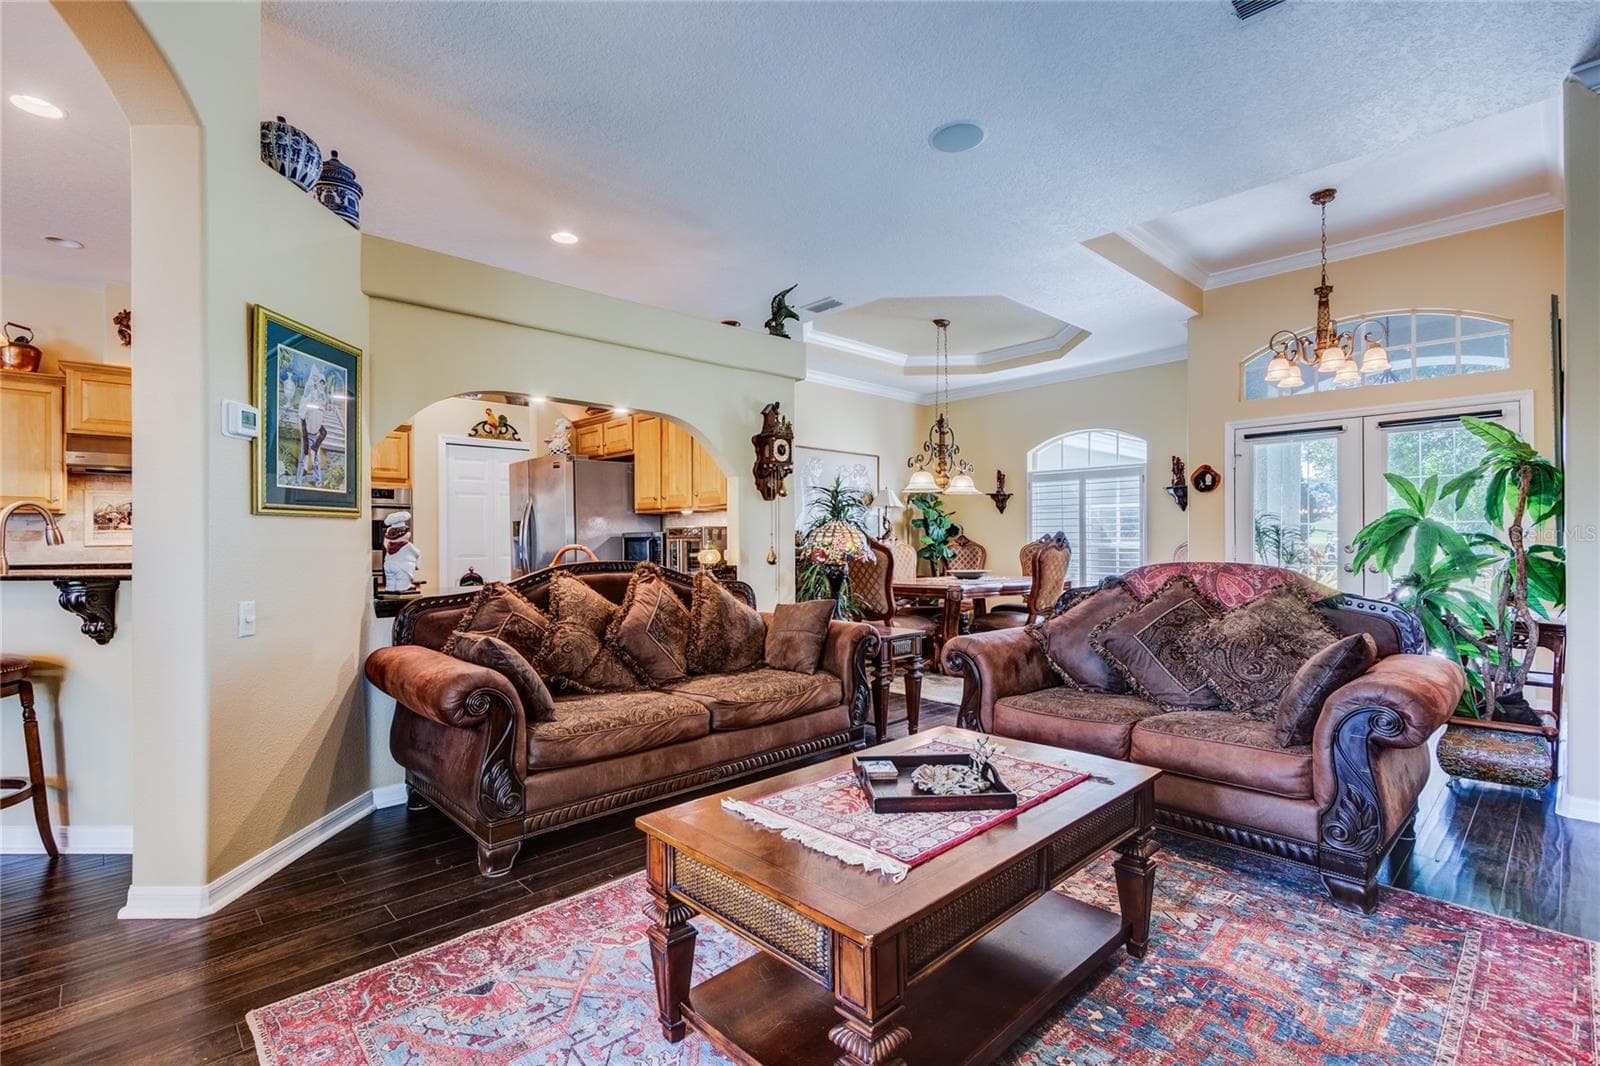
Formal living room/dining room area - 13030 GRAND TRAVERSE DR, DADE CITY
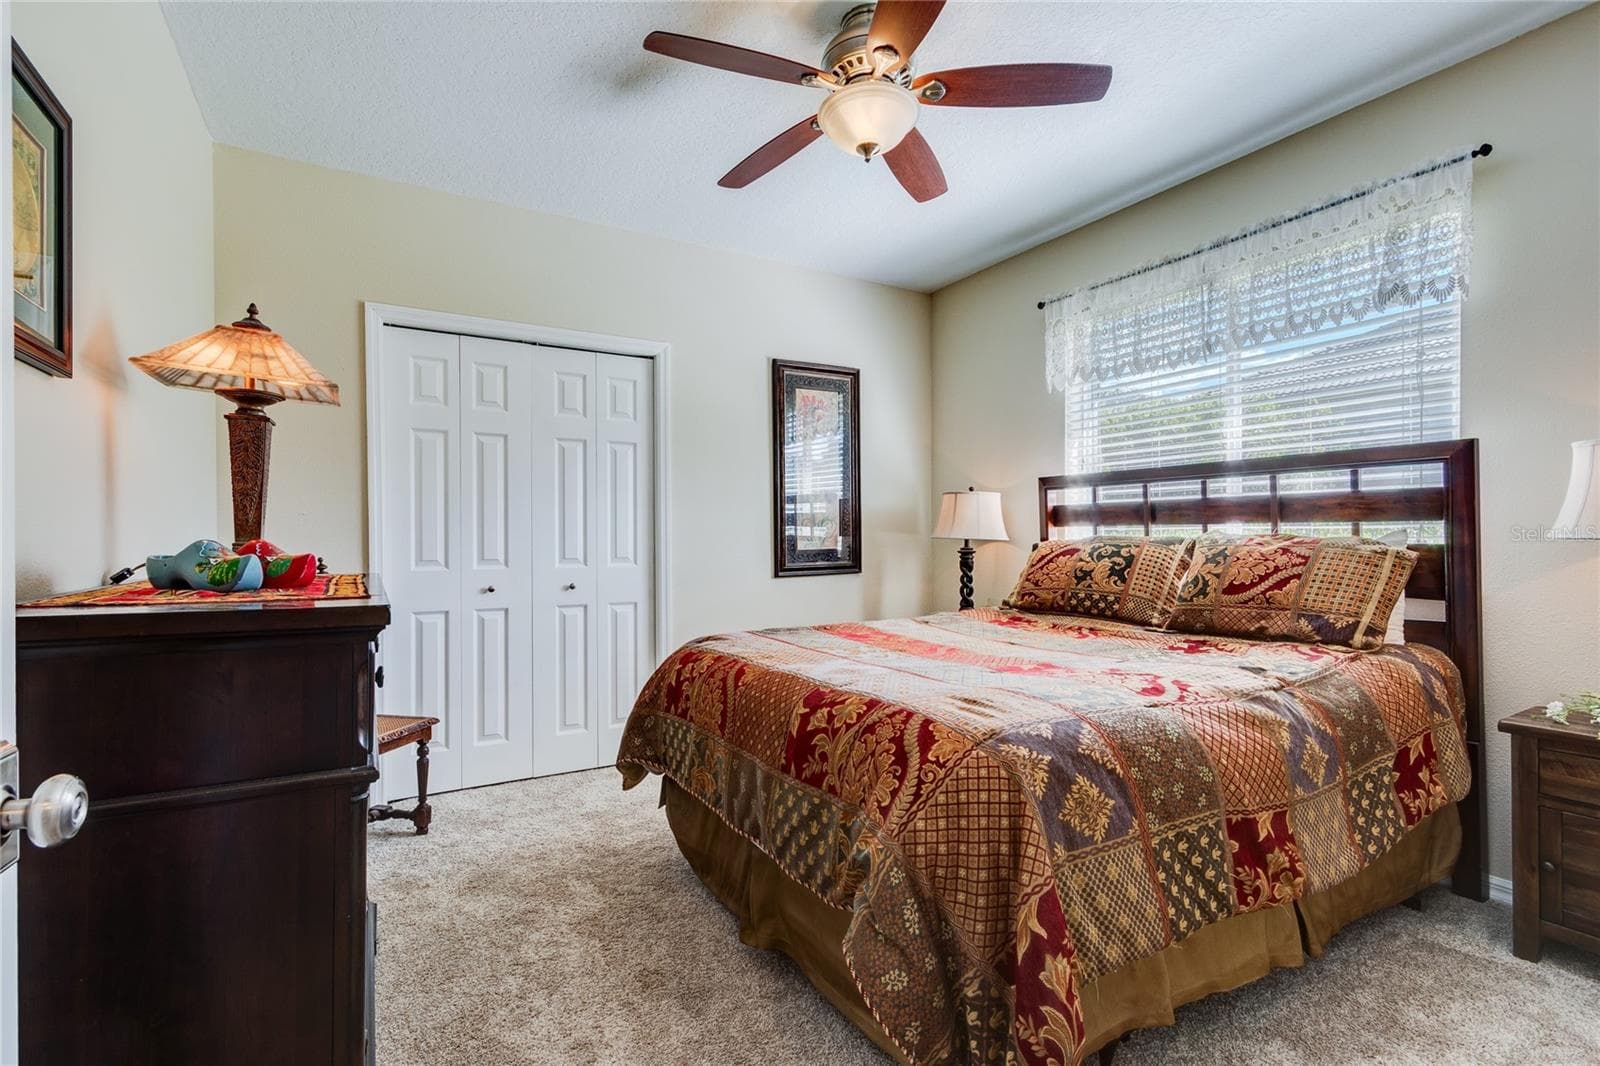
Secondary bedroom - 13030 GRAND TRAVERSE DR, DADE CITY
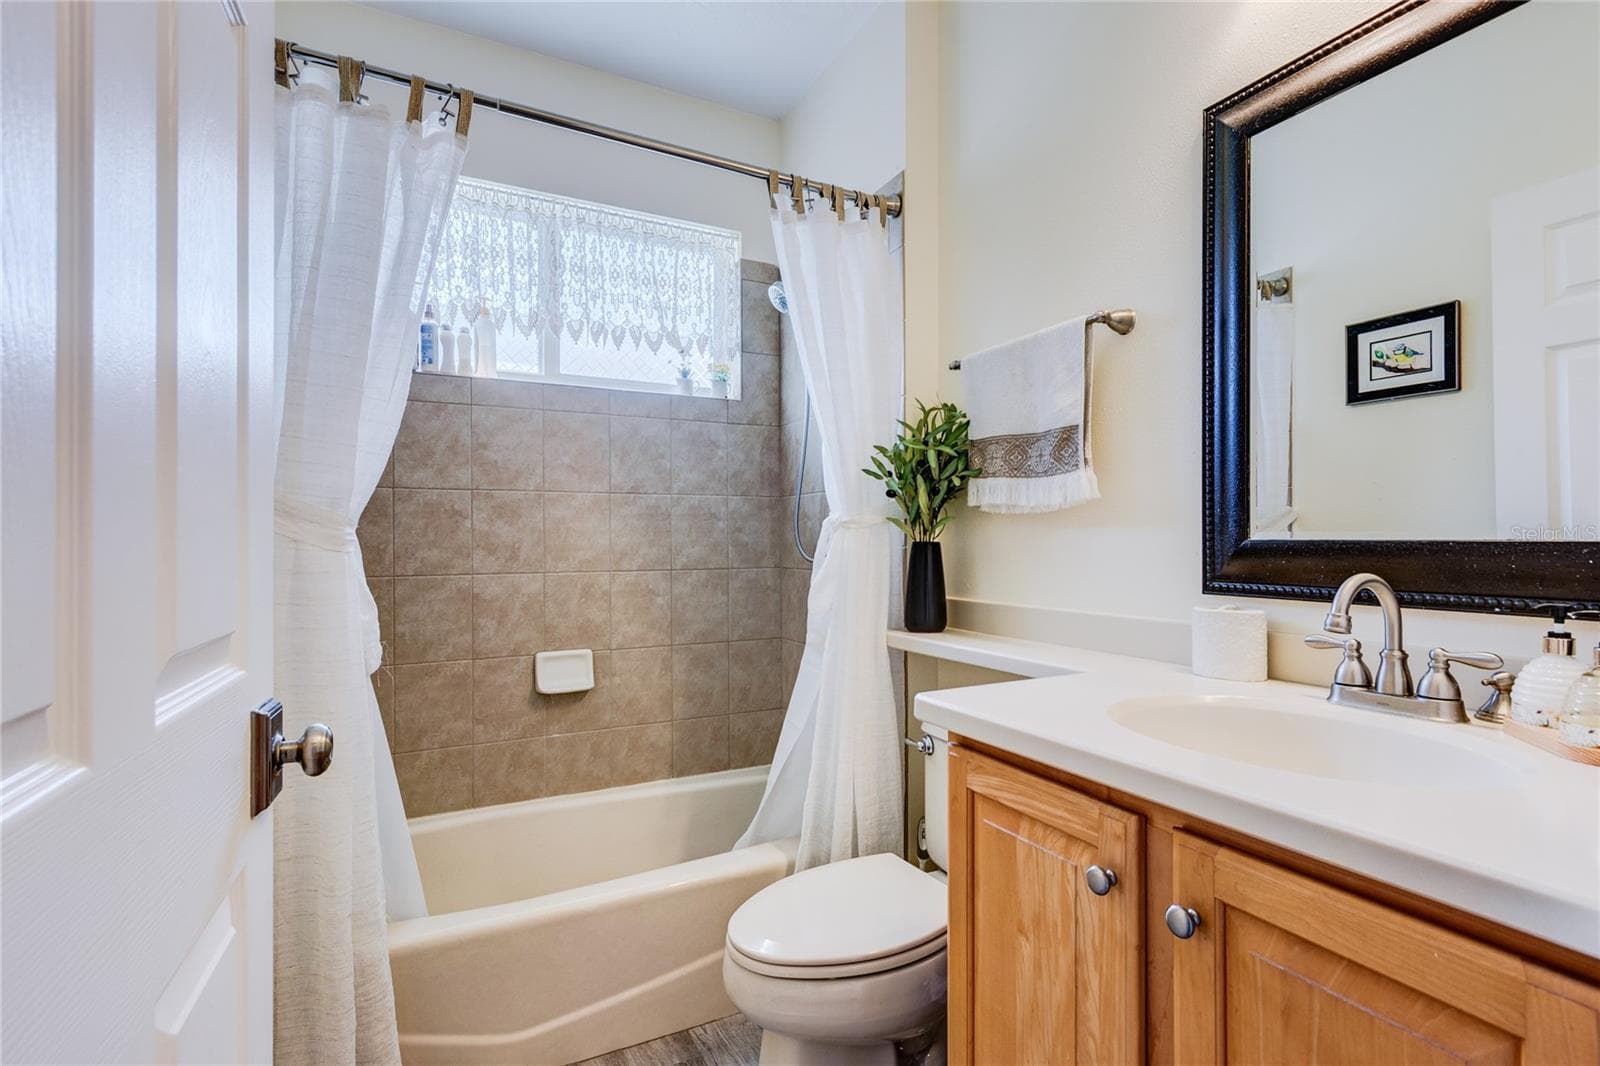
Hall bath on same wing as secondary bedroom - 13030 GRAND TRAVERSE DR, DADE CITY
Single Family Residence at 13030 GRAND TRAVERSE DR, DADE CITY, photo 35 of 100
Single Family Residence at 13030 GRAND TRAVERSE DR, DADE CITY, photo 36 of 100
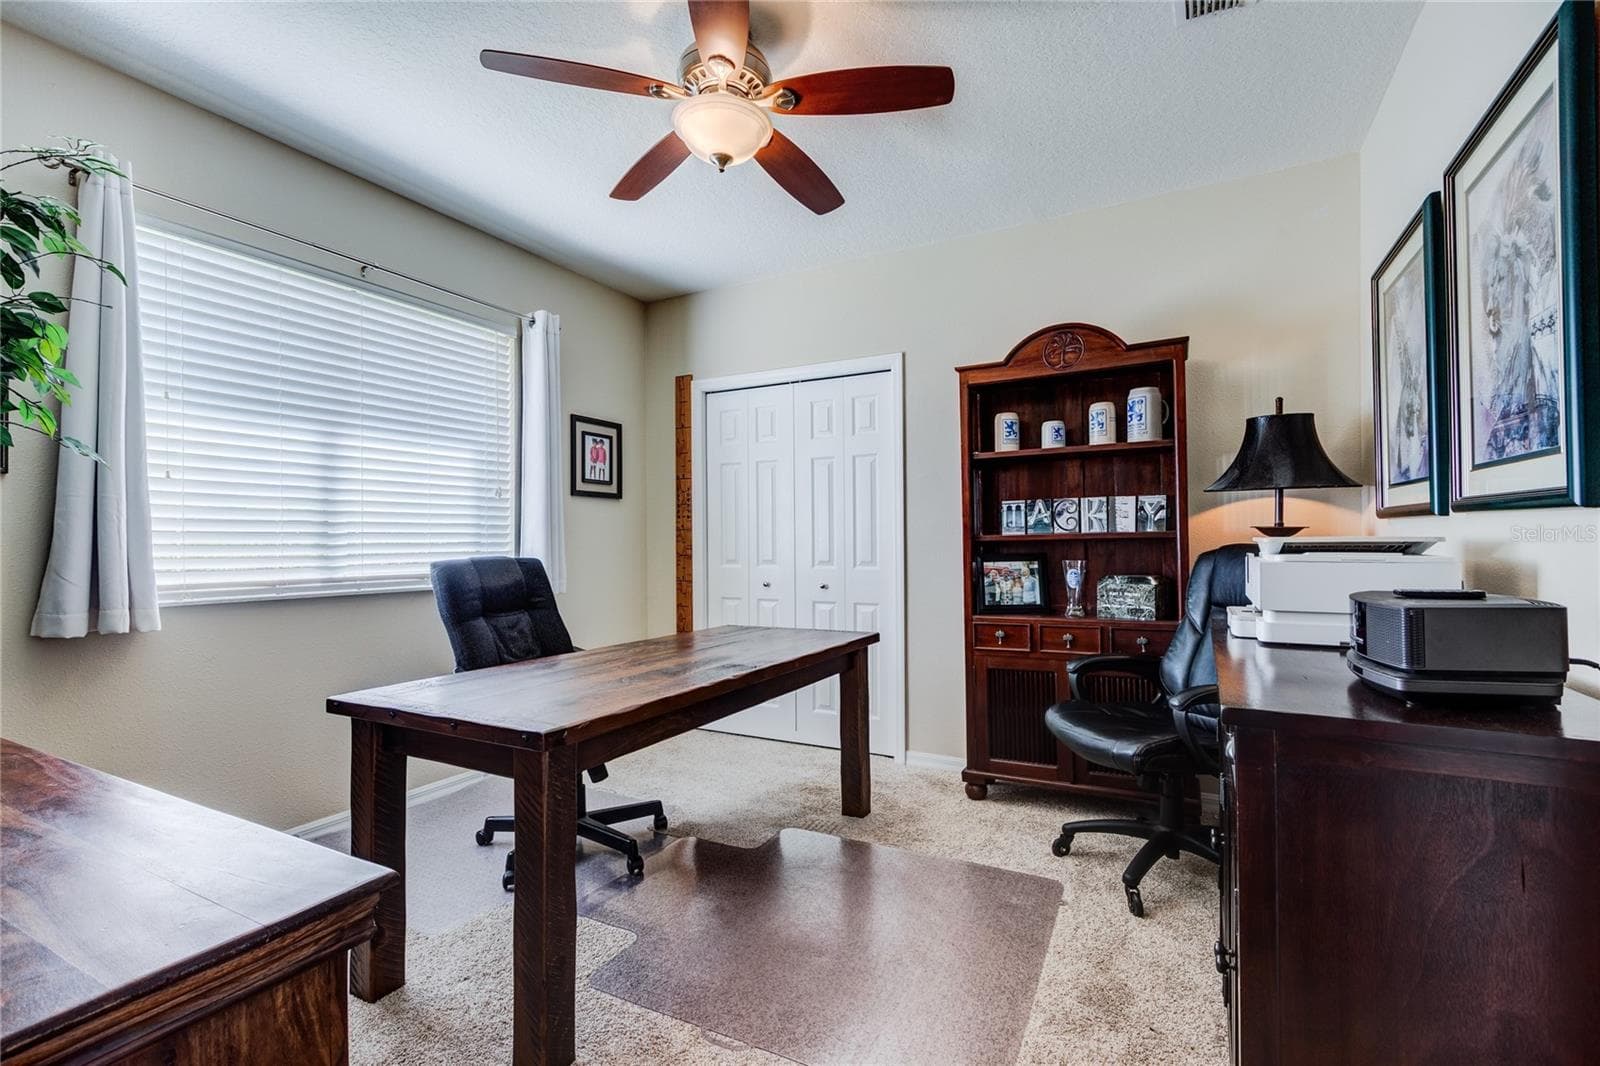
Bedroom 3 set up as another home office! - 13030 GRAND TRAVERSE DR, DADE CITY
Pool bath on same wing as bonus room (Bed 4) - 13030 GRAND TRAVERSE DR, DADE CITY
Single Family Residence at 13030 GRAND TRAVERSE DR, DADE CITY, photo 39 of 100
Single Family Residence at 13030 GRAND TRAVERSE DR, DADE CITY, photo 40 of 100
Single Family Residence at 13030 GRAND TRAVERSE DR, DADE CITY, photo 41 of 100
View from Front door of driving range and no neighbor! - 13030 GRAND TRAVERSE DR, DADE CITY
Single Family Residence at 13030 GRAND TRAVERSE DR, DADE CITY, photo 43 of 100
Single Family Residence at 13030 GRAND TRAVERSE DR, DADE CITY, photo 44 of 100
Single Family Residence at 13030 GRAND TRAVERSE DR, DADE CITY, photo 45 of 100
Single Family Residence at 13030 GRAND TRAVERSE DR, DADE CITY, photo 46 of 100
Single Family Residence at 13030 GRAND TRAVERSE DR, DADE CITY, photo 47 of 100
Single Family Residence at 13030 GRAND TRAVERSE DR, DADE CITY, photo 48 of 100
Single Family Residence at 13030 GRAND TRAVERSE DR, DADE CITY, photo 49 of 100
Single Family Residence at 13030 GRAND TRAVERSE DR, DADE CITY, photo 50 of 100
Single Family Residence at 13030 GRAND TRAVERSE DR, DADE CITY, photo 51 of 100
Single Family Residence at 13030 GRAND TRAVERSE DR, DADE CITY, photo 52 of 100
Single Family Residence at 13030 GRAND TRAVERSE DR, DADE CITY, photo 53 of 100
Single Family Residence at 13030 GRAND TRAVERSE DR, DADE CITY, photo 54 of 100
Single Family Residence at 13030 GRAND TRAVERSE DR, DADE CITY, photo 55 of 100
Single Family Residence at 13030 GRAND TRAVERSE DR, DADE CITY, photo 56 of 100
Single Family Residence at 13030 GRAND TRAVERSE DR, DADE CITY, photo 57 of 100
Single Family Residence at 13030 GRAND TRAVERSE DR, DADE CITY, photo 58 of 100
Single Family Residence at 13030 GRAND TRAVERSE DR, DADE CITY, photo 59 of 100
Single Family Residence at 13030 GRAND TRAVERSE DR, DADE CITY, photo 60 of 100
Single Family Residence at 13030 GRAND TRAVERSE DR, DADE CITY, photo 61 of 100
Single Family Residence at 13030 GRAND TRAVERSE DR, DADE CITY, photo 62 of 100
Single Family Residence at 13030 GRAND TRAVERSE DR, DADE CITY, photo 63 of 100
Single Family Residence at 13030 GRAND TRAVERSE DR, DADE CITY, photo 64 of 100
Single Family Residence at 13030 GRAND TRAVERSE DR, DADE CITY, photo 65 of 100
Single Family Residence at 13030 GRAND TRAVERSE DR, DADE CITY, photo 66 of 100
Single Family Residence at 13030 GRAND TRAVERSE DR, DADE CITY, photo 67 of 100
Single Family Residence at 13030 GRAND TRAVERSE DR, DADE CITY, photo 68 of 100
Single Family Residence at 13030 GRAND TRAVERSE DR, DADE CITY, photo 69 of 100
Single Family Residence at 13030 GRAND TRAVERSE DR, DADE CITY, photo 70 of 100
Single Family Residence at 13030 GRAND TRAVERSE DR, DADE CITY, photo 71 of 100
Single Family Residence at 13030 GRAND TRAVERSE DR, DADE CITY, photo 72 of 100
Single Family Residence at 13030 GRAND TRAVERSE DR, DADE CITY, photo 73 of 100
Single Family Residence at 13030 GRAND TRAVERSE DR, DADE CITY, photo 74 of 100
Single Family Residence at 13030 GRAND TRAVERSE DR, DADE CITY, photo 75 of 100
Single Family Residence at 13030 GRAND TRAVERSE DR, DADE CITY, photo 76 of 100
Single Family Residence at 13030 GRAND TRAVERSE DR, DADE CITY, photo 77 of 100
Single Family Residence at 13030 GRAND TRAVERSE DR, DADE CITY, photo 78 of 100
Single Family Residence at 13030 GRAND TRAVERSE DR, DADE CITY, photo 79 of 100
Single Family Residence at 13030 GRAND TRAVERSE DR, DADE CITY, photo 80 of 100
Single Family Residence at 13030 GRAND TRAVERSE DR, DADE CITY, photo 81 of 100
Single Family Residence at 13030 GRAND TRAVERSE DR, DADE CITY, photo 82 of 100
Single Family Residence at 13030 GRAND TRAVERSE DR, DADE CITY, photo 83 of 100
Single Family Residence at 13030 GRAND TRAVERSE DR, DADE CITY, photo 84 of 100
Single Family Residence at 13030 GRAND TRAVERSE DR, DADE CITY, photo 85 of 100
Single Family Residence at 13030 GRAND TRAVERSE DR, DADE CITY, photo 86 of 100
Single Family Residence at 13030 GRAND TRAVERSE DR, DADE CITY, photo 87 of 100
Single Family Residence at 13030 GRAND TRAVERSE DR, DADE CITY, photo 88 of 100
Single Family Residence at 13030 GRAND TRAVERSE DR, DADE CITY, photo 89 of 100
Single Family Residence at 13030 GRAND TRAVERSE DR, DADE CITY, photo 90 of 100
Single Family Residence at 13030 GRAND TRAVERSE DR, DADE CITY, photo 91 of 100
Single Family Residence at 13030 GRAND TRAVERSE DR, DADE CITY, photo 92 of 100
Single Family Residence at 13030 GRAND TRAVERSE DR, DADE CITY, photo 93 of 100
Single Family Residence at 13030 GRAND TRAVERSE DR, DADE CITY, photo 94 of 100
Single Family Residence at 13030 GRAND TRAVERSE DR, DADE CITY, photo 95 of 100
Single Family Residence at 13030 GRAND TRAVERSE DR, DADE CITY, photo 96 of 100
Single Family Residence at 13030 GRAND TRAVERSE DR, DADE CITY, photo 97 of 100
Single Family Residence at 13030 GRAND TRAVERSE DR, DADE CITY, photo 98 of 100
Single Family Residence at 13030 GRAND TRAVERSE DR, DADE CITY, photo 99 of 100
Single Family Residence at 13030 GRAND TRAVERSE DR, DADE CITY, photo 100 of 100
100 photos

$735,000

13030 GRAND TRAVERSE DR
DADE CITY, FL 33525
Listed by Gina Marie Holm · REST EASY REALTY POWERED BY SELLSTATE
Bedrooms
4
Bathrooms
3
Living area
2,410 sqft
Year built
2001

About this home

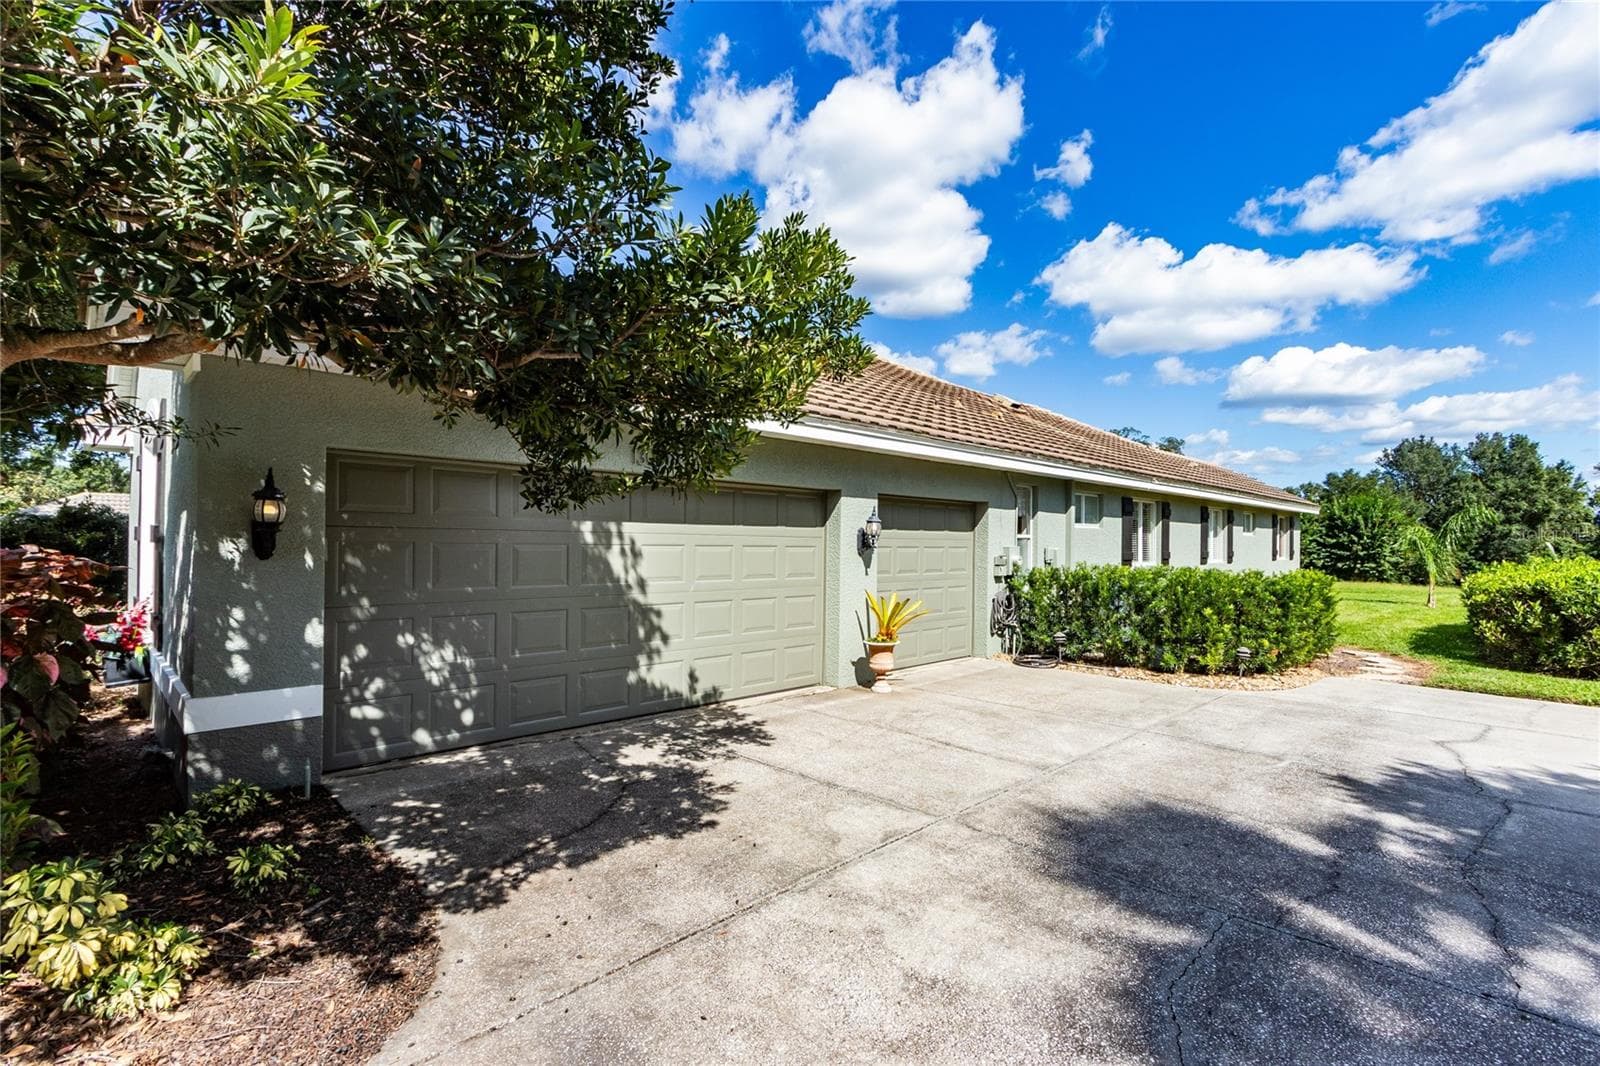
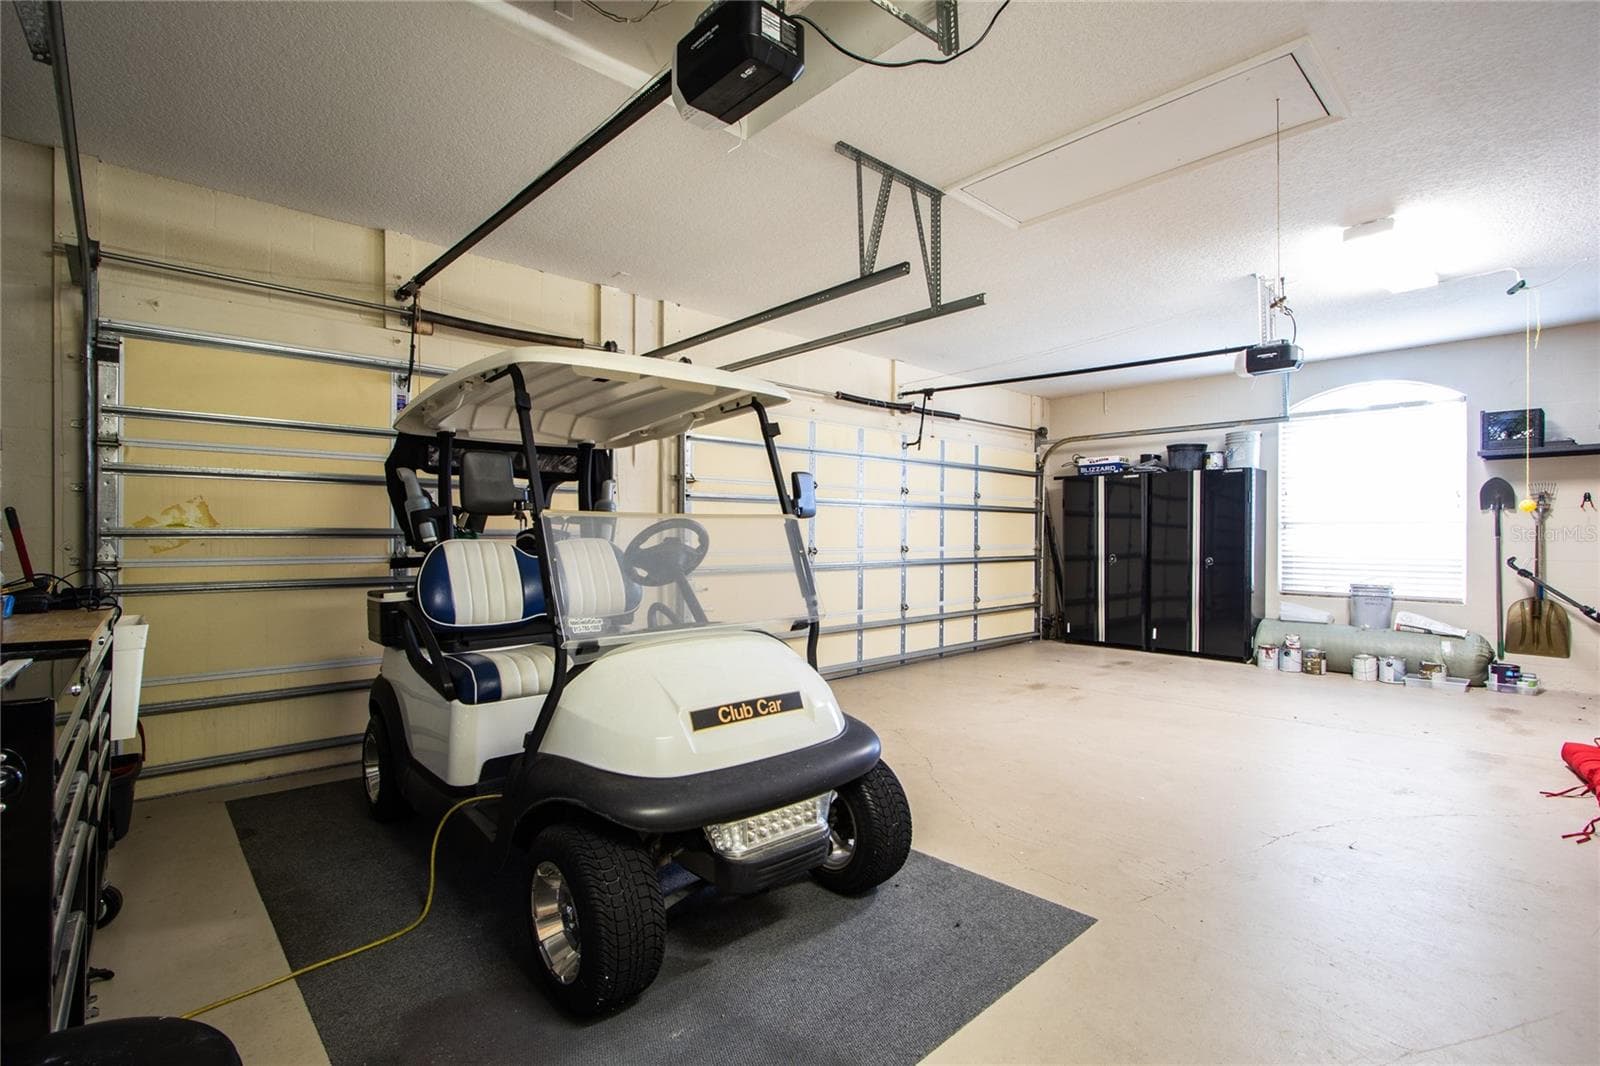
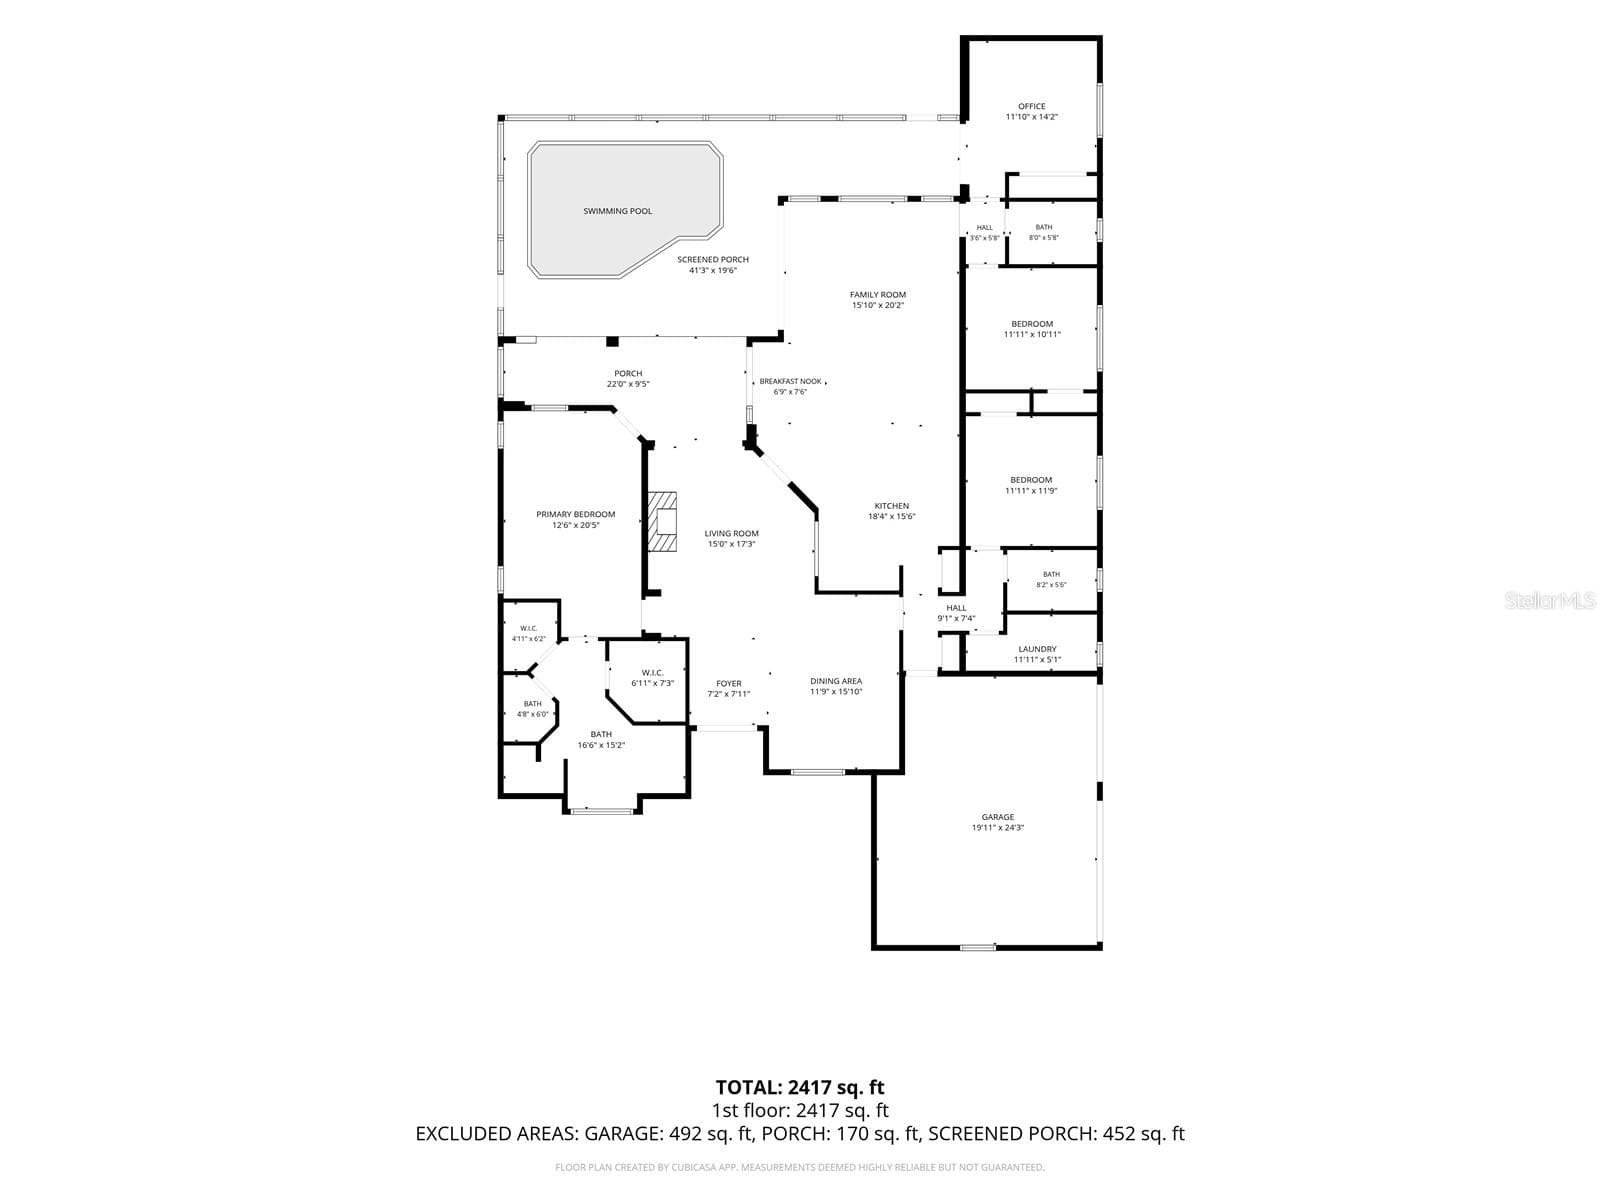
Exquisite LAKE JOVITA Pool home with Expansive Golf Course VIEWS of the Golf Course awaits You! Discover the beauty of Florida living in the HILLS of East Pasco, in this exceptional home offering breathtaking golf course views from both the front and rear of the property, with no neighbors in front or behind for added privacy! Situated on an oversized .40-acre lot, in a Security Guard Gated community with private streets, no CDD fees and low quarterly HOA, this elegant 4-bedroom, 3-bathroom residence features a 3-car garage and an inviting blend of casual elegance, sophistication and timeless charm. Stunning stone entryway and welcoming front porch create a memorable first impression, while the thoughtfully designed interior showcases cove ceilings, crown molding and charming fireplace in the formal living room offering a cozy retreat for intimate gatherings or quiet evenings. The formal dining room with tray ceiling, crown molding and plantation shutters overlooks the front landscape and is perfect for entertaining family and friends. At the heart of the home, the gourmet kitchen impresses with granite countertops, all-wood cabinets, center island, pantry, double ovens, warming drawer, stainless steel appliances, new drop in smooth top range and dishwasher and a convenient built-in desk. Lighted arch to living area & stone backsplash with stunning Tuscany scene provide a warm and inviting setting! Spacious great room is OPEN to the kitchen with sliding glass doors to the pool and lanai, extending your indoor and outdoor living while showcasing the beautiful golf course scenery. Private owner's suite offers direct access to the pool area and offers a relaxing ensuite bath with a sitting area, newer vanity, double sinks and a walk-in shower. Three way split plan has additional bedrooms on 2 private wings, providing flexibility for family, guests, or a home office. Once outside in your own private oasis, the sparkling pool and expansive lanai invite you to taking in the spectacular sunrises, unwind,entertain and enjoy the Florida sunshine. A built-in wet bar and wiring for an outdoor grill make the outdoor living area ideal for gatherings and al fresco dining. Adding exceptional value and peace of mind, the seller will have the Tile Roof replaced prior to closing, representing an estimated $50,000 value, and the air-conditioning system is only a few years old. Residents can also enjoy community amenities, including pickleball, tennis & basketball courts, playground, picnic pavillion with grills, open fields and two dog parks with walking trail and exercise stations around the community park. Optional memberships are available to join Lake Jovita Golf & Country Club which gives access to the two Championship, picturesque Lake Jovita Golf Courses, serving as the neighborhood's centerpiece. Har-tru clay tennis courts with Tennis Pro, Full service restaurant, pub/bar grill, pro shop, fitness center & Jr Olympic swimming pool with beach entry and social events offered for members only. Conveniently located near shopping, dining and entertainment of Wesley Chapel with the Historic Charm of Dade City, a few miles away! Close to major highways for easy commute to Ocala, Orlando, Tampa, International airports and the Beaches! This remarkable property offers a rare combination of privacy, scenic golf course views, spacious living & resort-style enjoyment. Experience the Best of Resort style living in this beautiful Lake Jovita home! CALL TODAY!

Highlights

Private poolFireplace

Property details

MLS
Stellar MLS
MLS #
MFRTB8557564
Property type
Single Family Residence
Subdivision
LAKE JOVITA GOLF AND COUNTRY CLUB
Status
Active
Days on market
1
On market date
October 15, 2026
Stories
N/A
Total bathrooms
3
Garage spaces
1
Parking spaces
N/A
Lot size
0.4 acres
Loading map…

Nearby schools

Within 10 miles. School directory data from the National Center for Education Statistics (NCES), accessed via the Urban Institute Education Data API. Local Score is calculated by INNOVATE Real Estate; where a state rating is shown, it comes from that state's own official school report card.

Elementary
SAN ANTONIO ELEMENTARY SCHOOL
2.09 mi away · Grades -1-5
Nearest school -- attendance-zone data not available here
4.0
Local Score (student-teacher ratio only (preliminary -- will incorporate state test-score data once available)) -- not an official state rating
Enrollment
580
Student:teacher ratio
14.9:1
District
PASCO
Middle
PASCO MIDDLE SCHOOL
3.14 mi away · Grades 6-8
Nearest school -- attendance-zone data not available here
2.0
Local Score (student-teacher ratio only (preliminary -- will incorporate state test-score data once available)) -- not an official state rating
Enrollment
872
Student:teacher ratio
19.0:1
District
PASCO
High
EAST PASCO EDUCATION ACADEMY
1.46 mi away · Grades 6-12
Nearest school -- attendance-zone data not available here
4.0
Local Score (student-teacher ratio only (preliminary -- will incorporate state test-score data once available)) -- not an official state rating
Enrollment
189
Student:teacher ratio
14.5:1
District
PASCO

Walkability

Blended score for DADE CITY's center, calculated by INNOVATE Real Estate from two sources: the EPA's National Walkability Index (street network, transit, land-use mix) and Google Places amenity data (what's actually reachable on foot from this point). 60% EPA National Walkability Index + 40% nearby-amenity density (Google Places).

14
Very car-dependent
out of 100
EPA National Walkability Index
4.5 / 20 -- Least walkable
Google Places amenity density
0 / 100
Restaurants & cafes0
Grocery stores0
Parks0
Schools0
Transit stops0
Pharmacies0

Mortgage calculator

Estimate only - actual rate and payment depend on your lender, credit, and loan program.

$
%
%
Adjust tax / insurance estimates
% / yr
$
/mo
Est. monthly payment
$4,576/mo
$147,000 down
$588,000 loan
Principal & interest$3,814
Property tax (est.)$613
Home insurance (est.)$150

Similar homes you might like

Data source: Listing information provided by Stellar MLS (mfrmls) via Trestle/CoreLogic. Last updated 2 days ago.

Information herein deemed reliable but not guaranteed; all measurements, school assignments, HOA fees, taxes, and feature lists are approximate and should be independently verified. Equal Housing Opportunity.