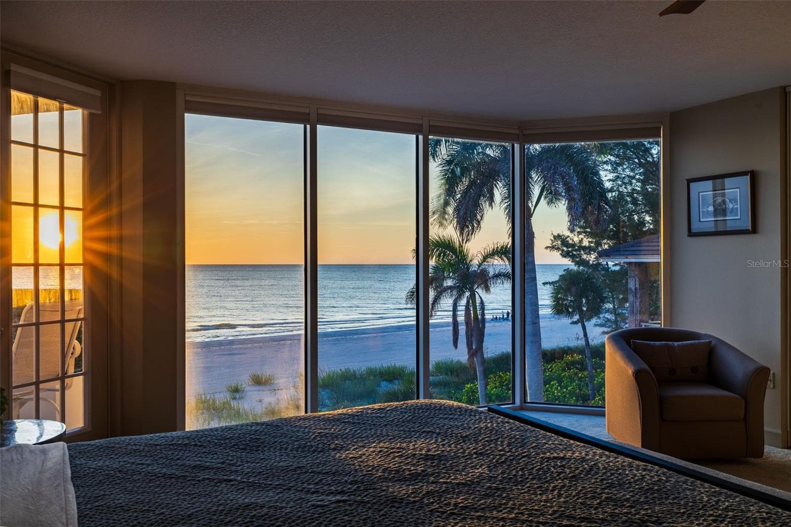
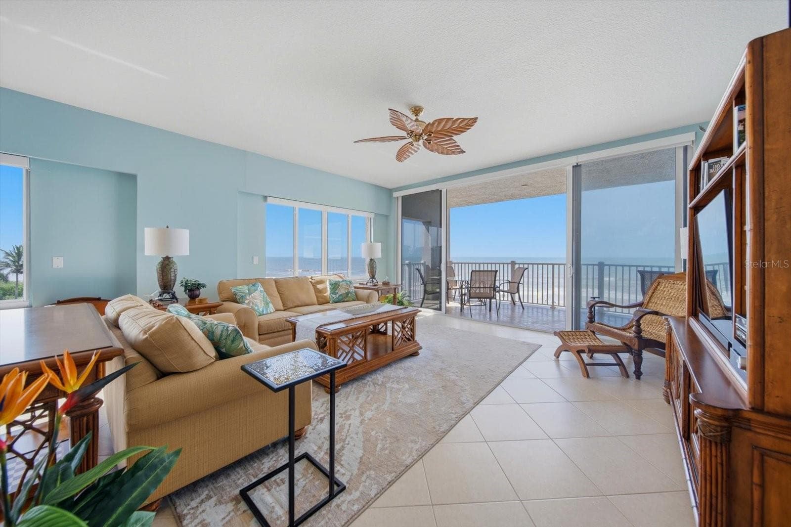
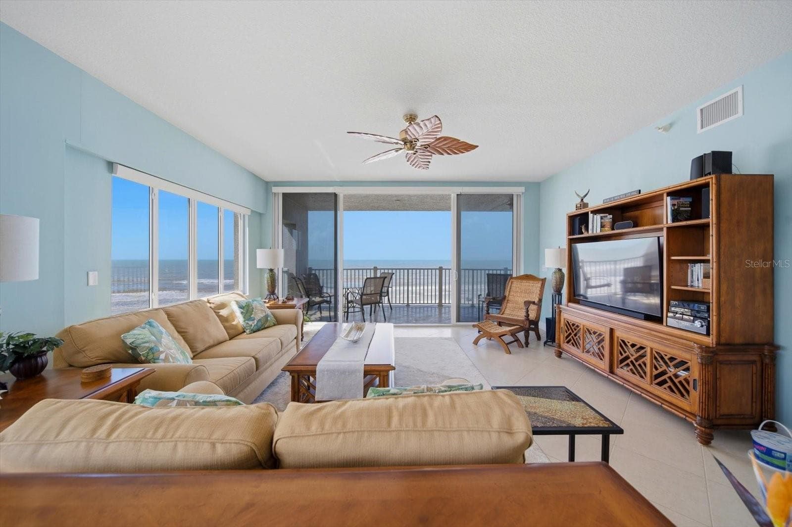
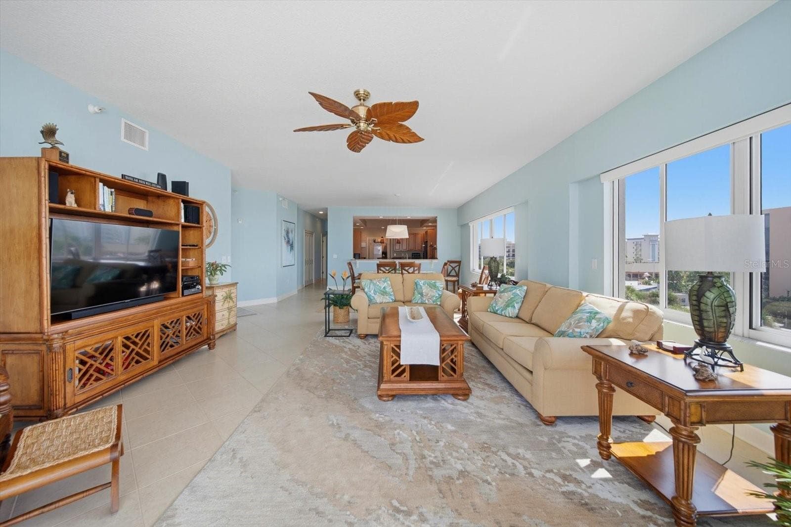
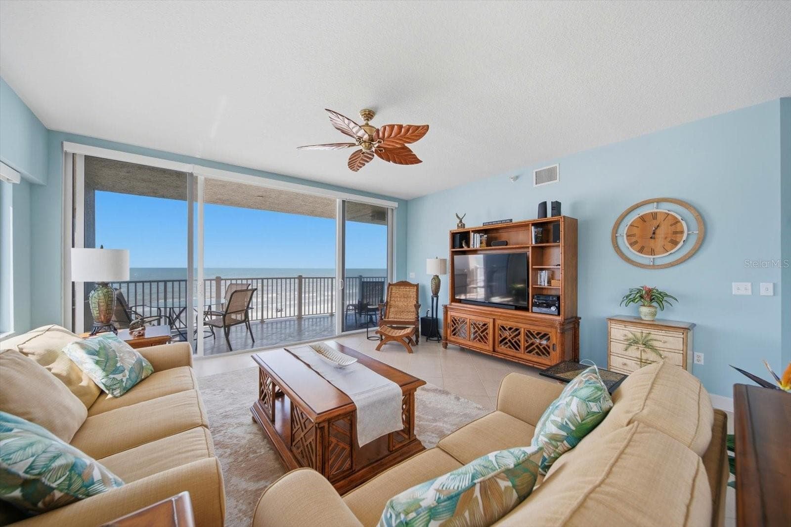
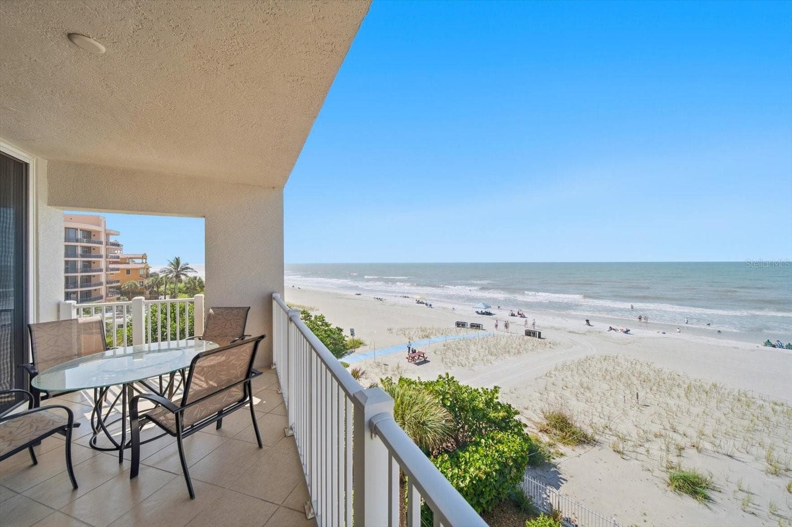
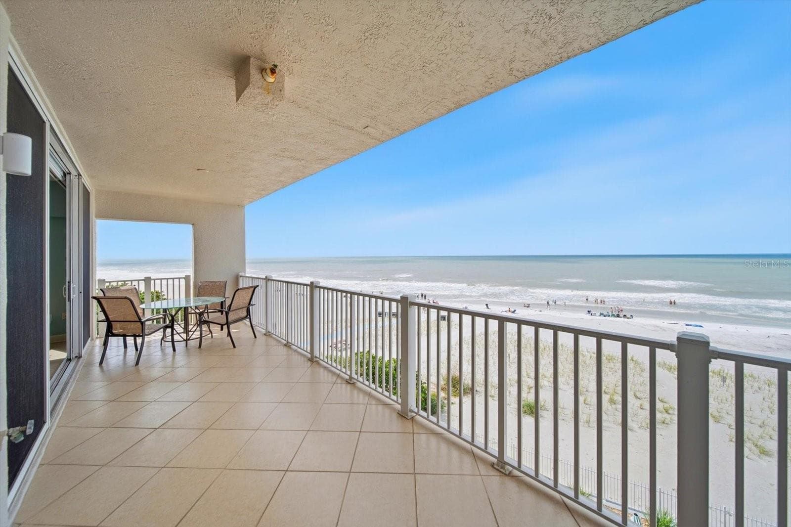
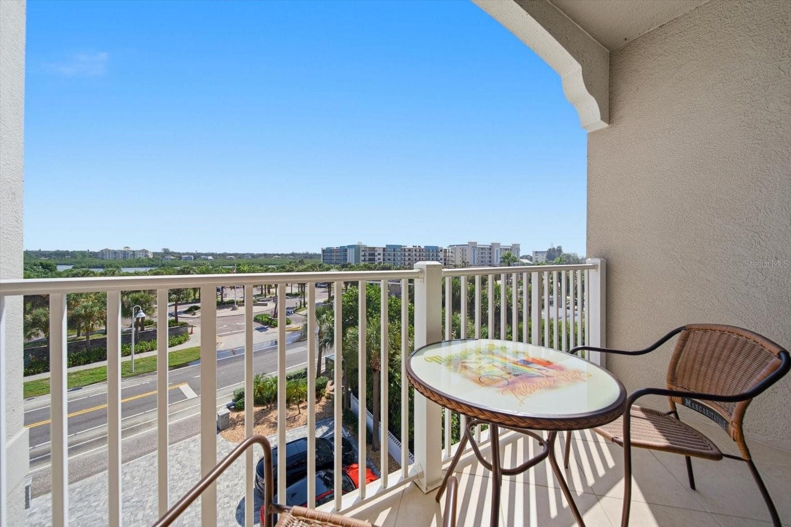
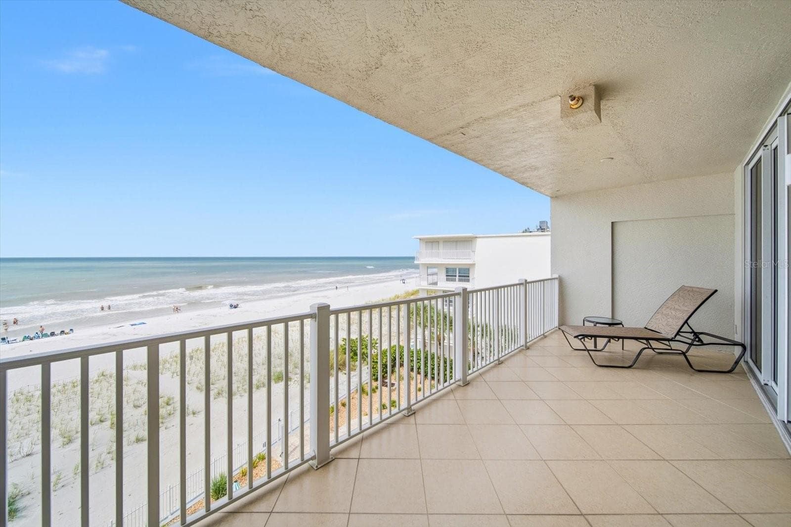
Coastal views from your balcony - 19600 GULF BLVD #301, INDIAN SHORES
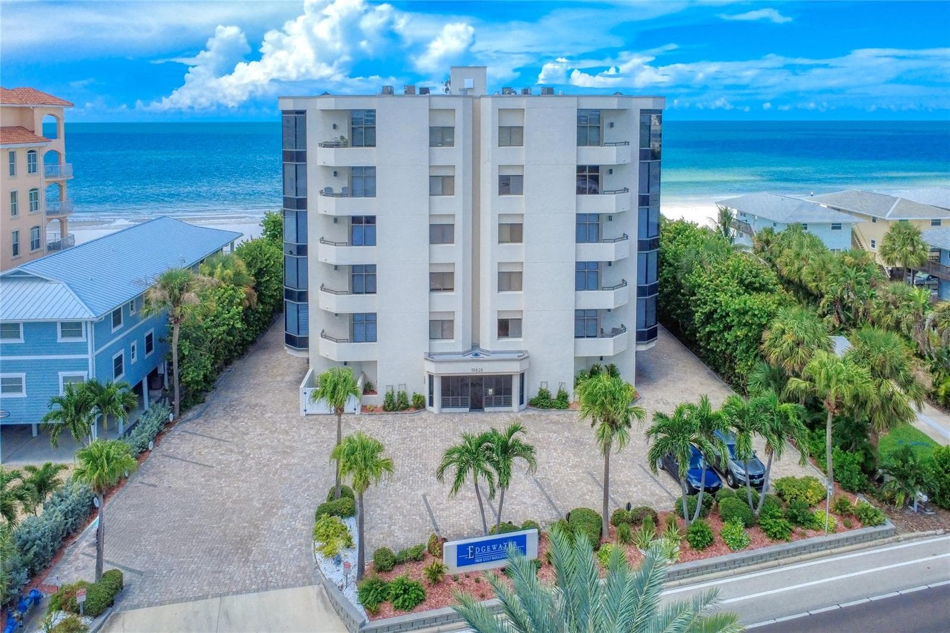
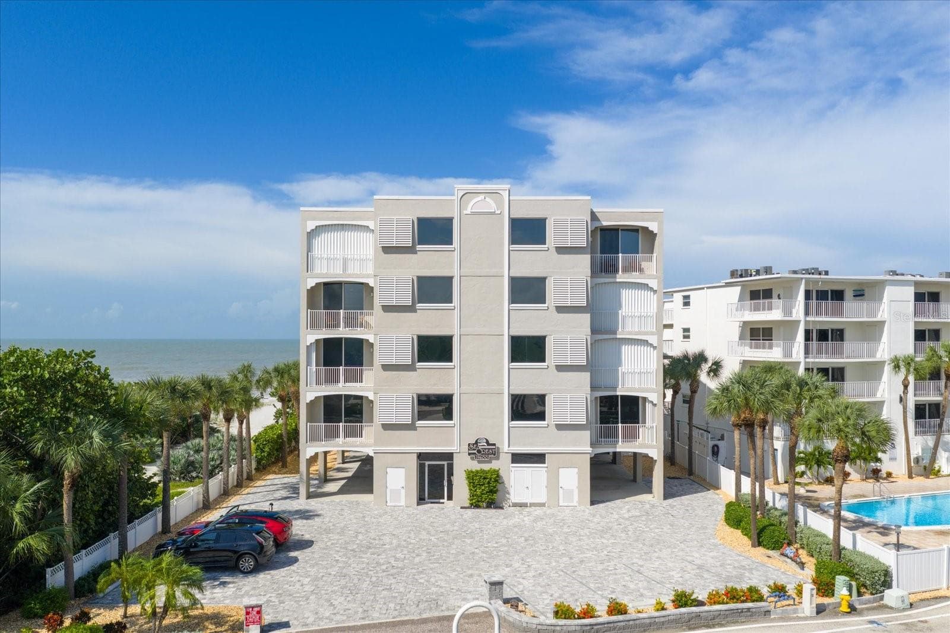
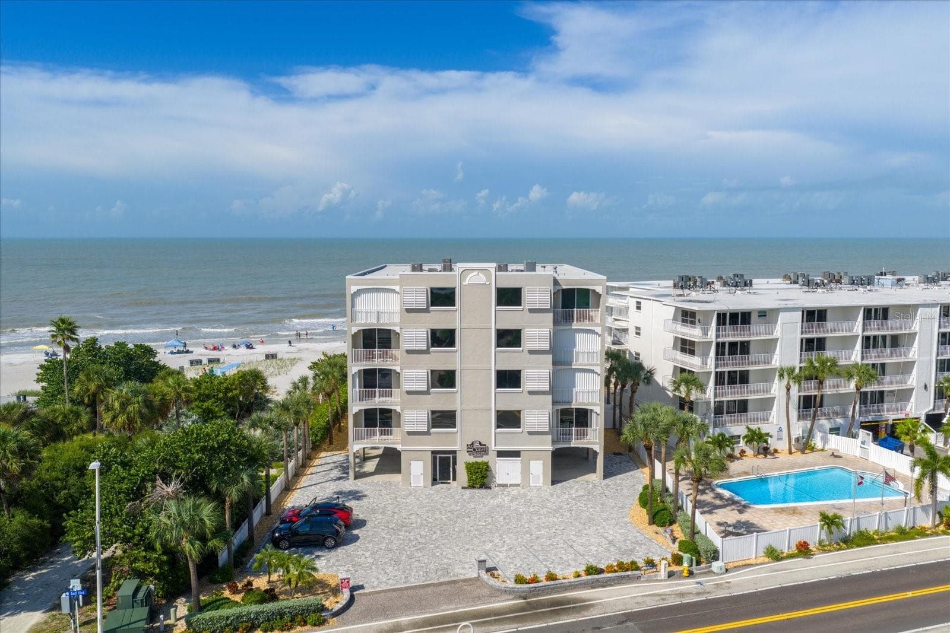
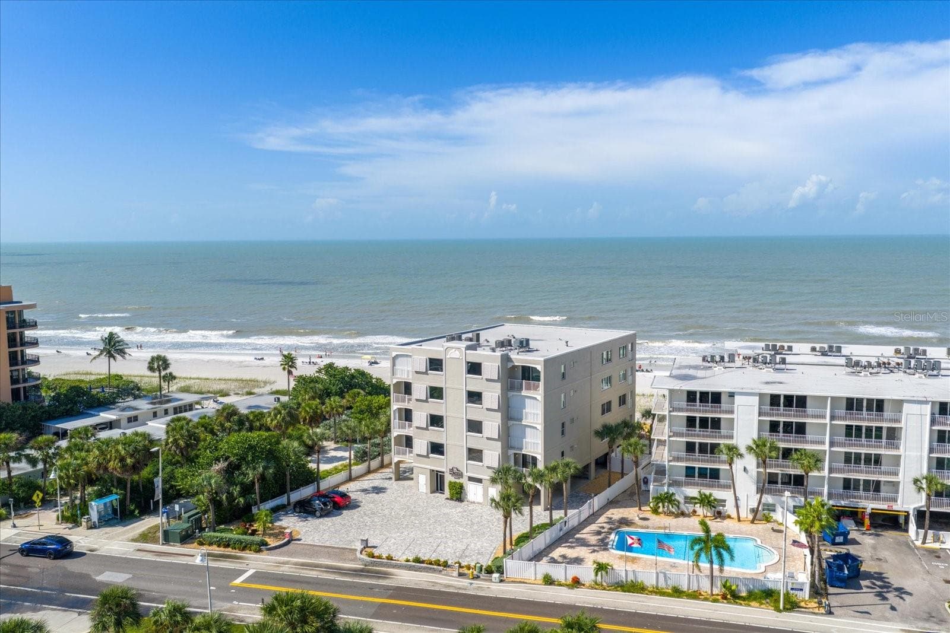
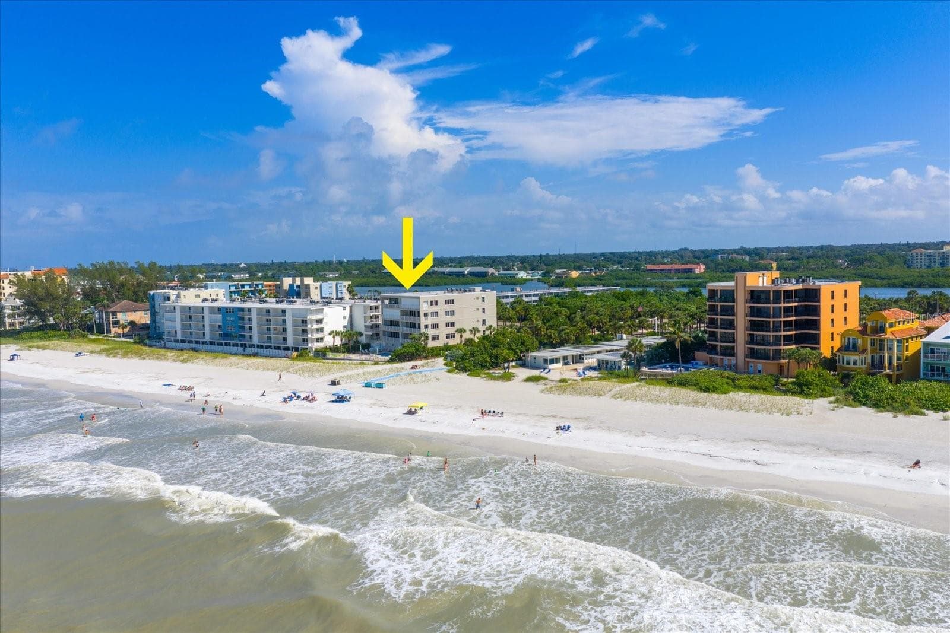
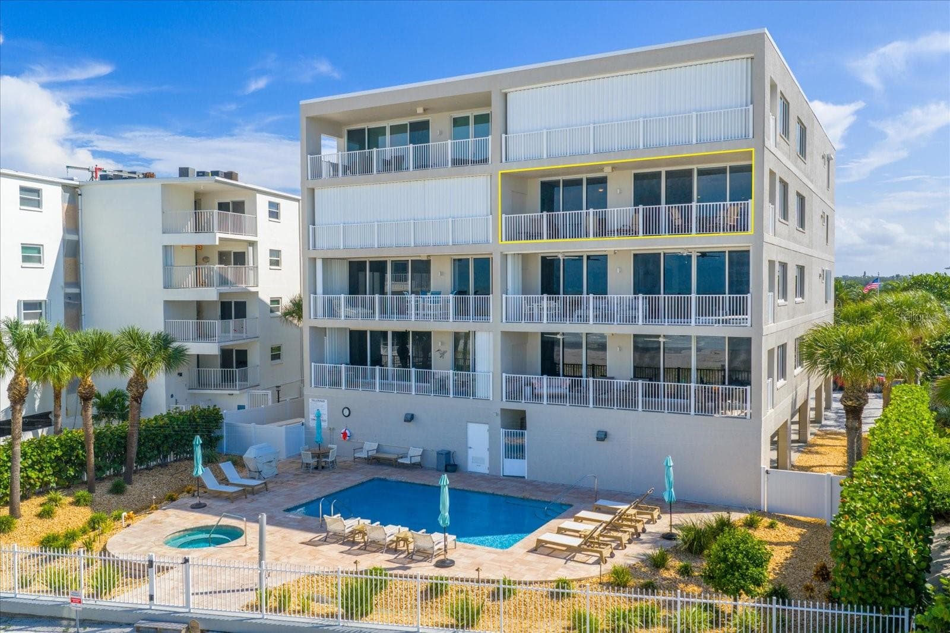
Front exterior - 19600 GULF BLVD #301, INDIAN SHORES
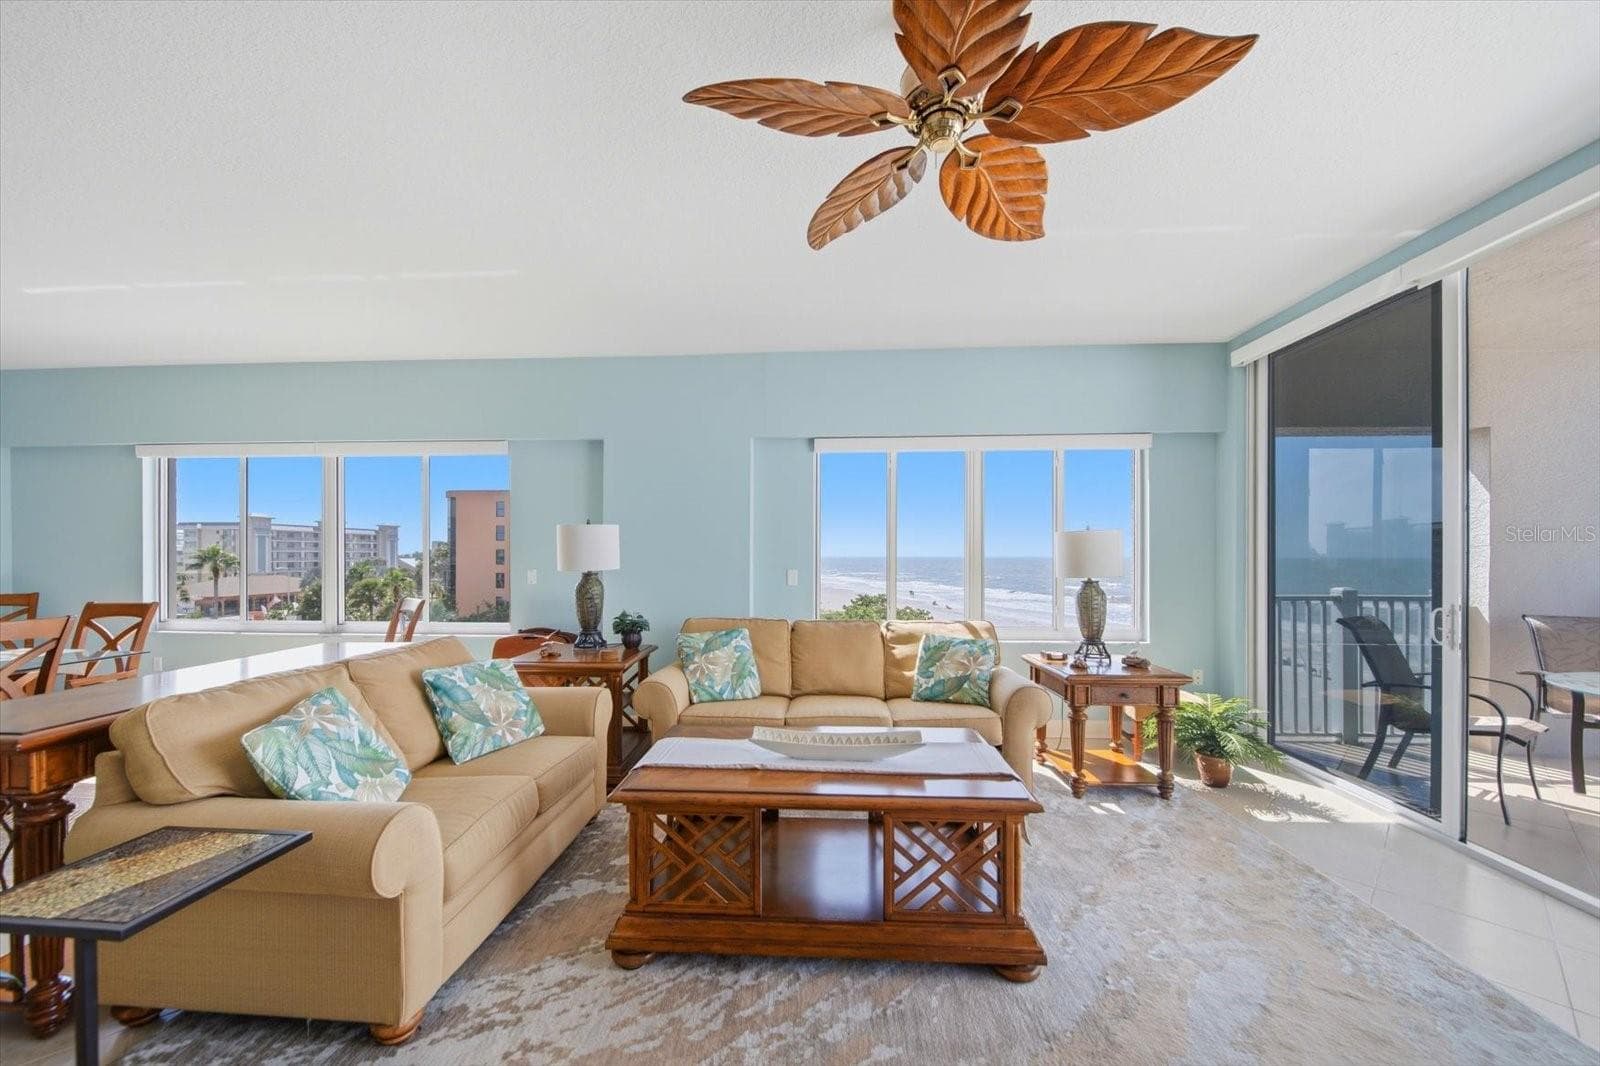
Living area with balcony access - 19600 GULF BLVD #301, INDIAN SHORES
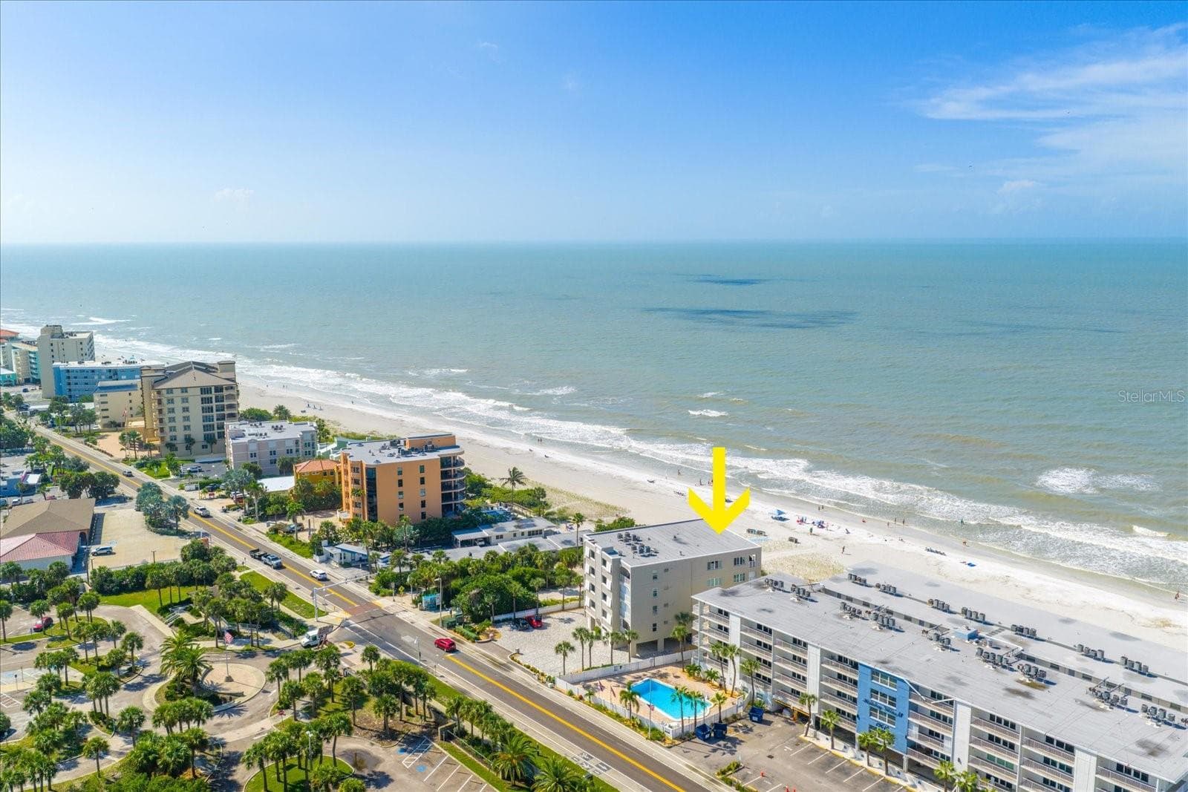
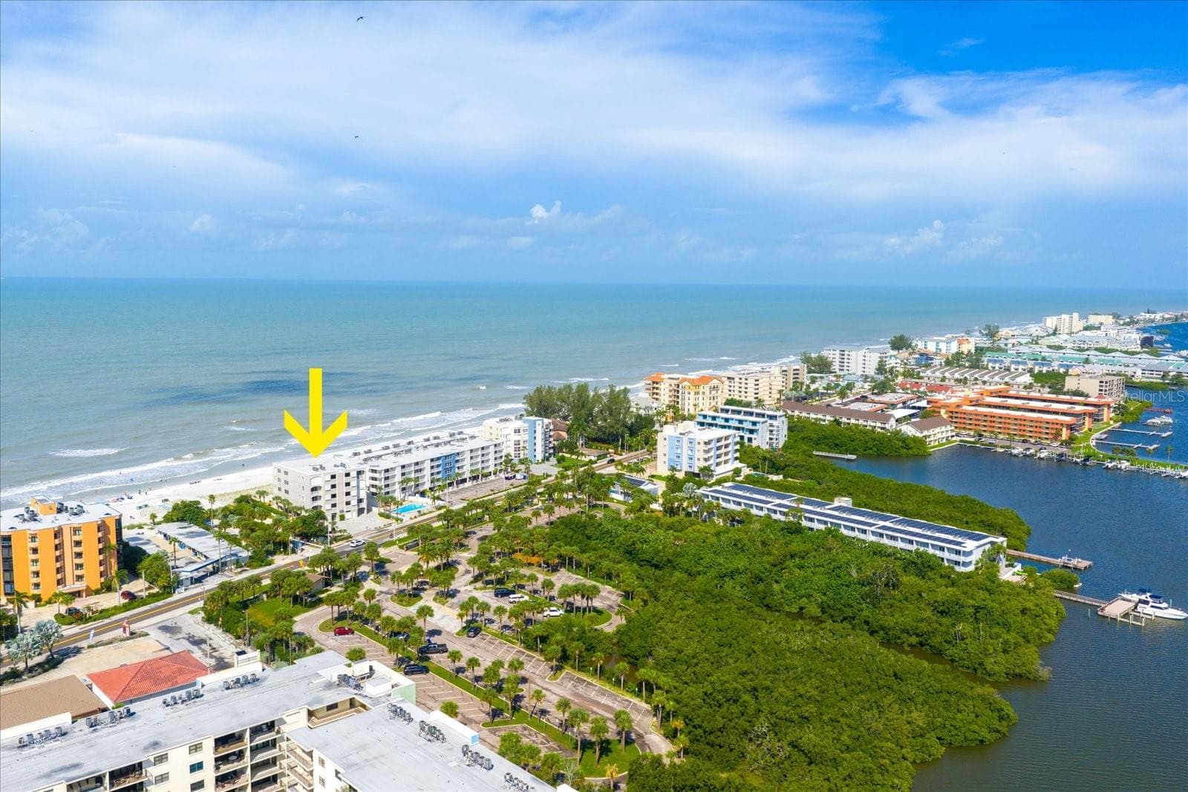
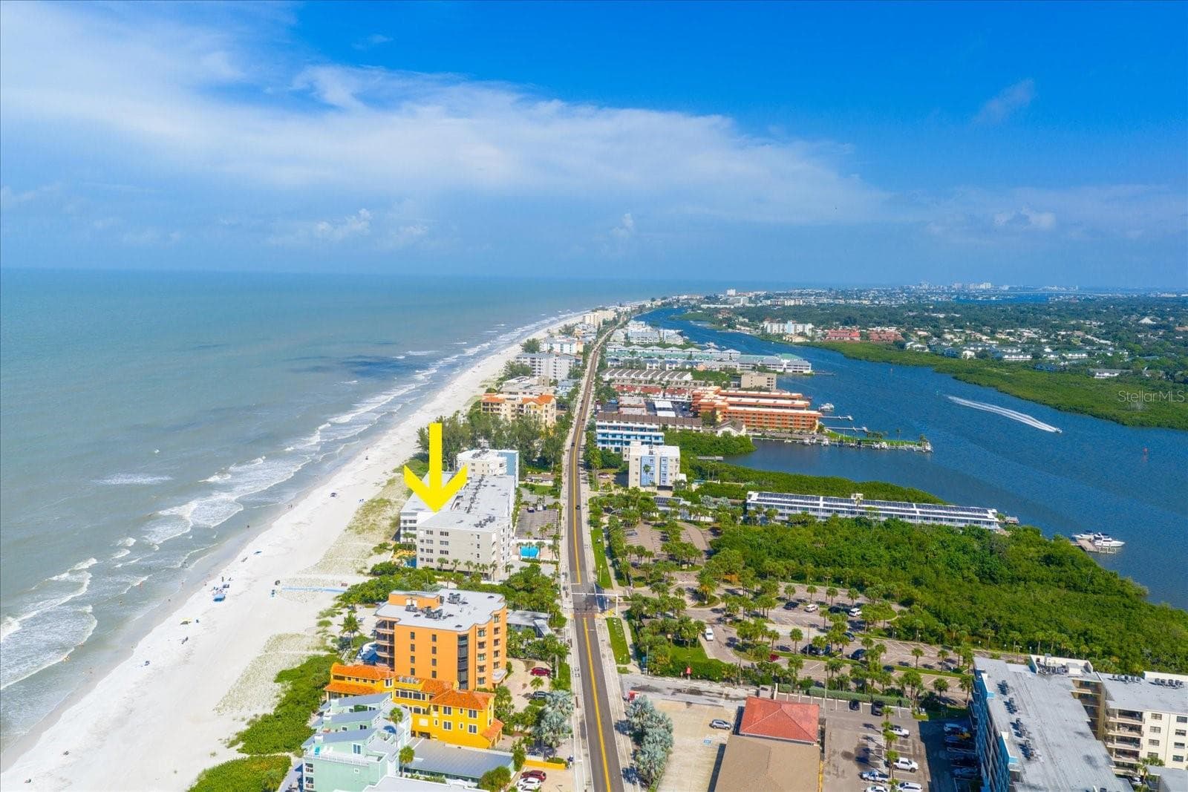
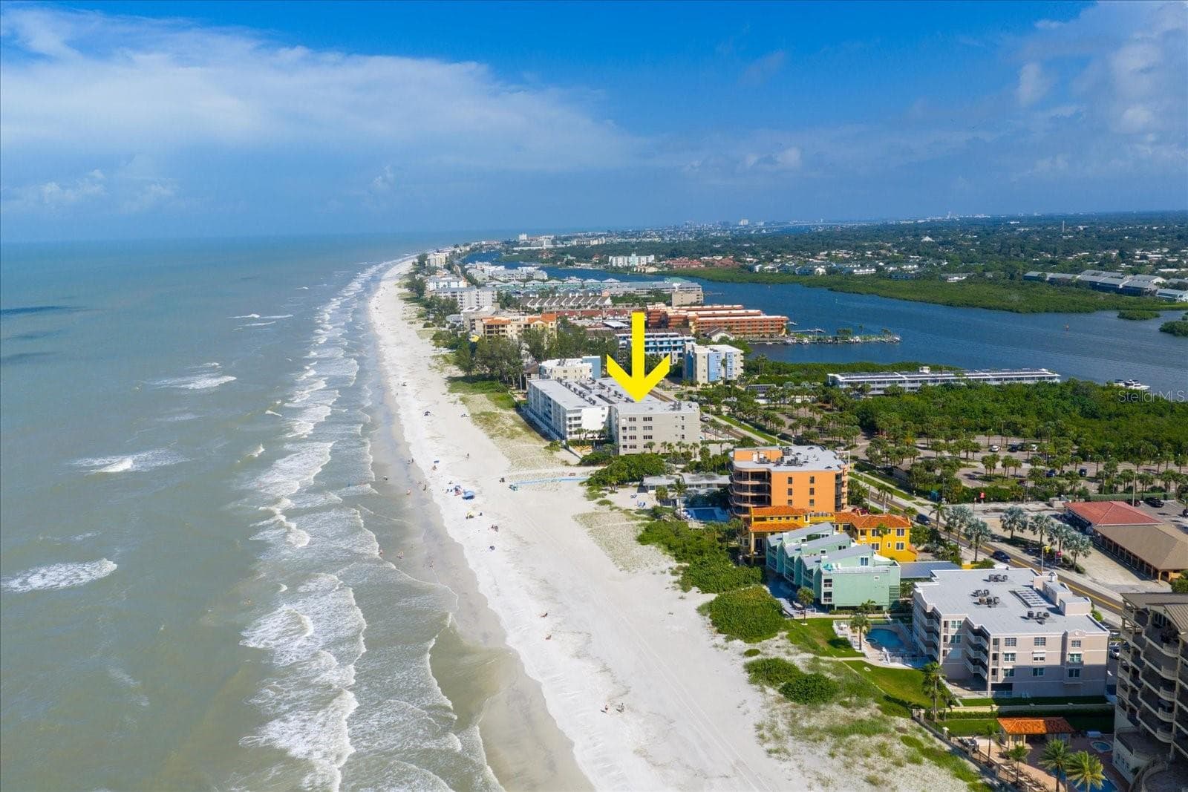
Aerial of location - 19600 GULF BLVD #301, INDIAN SHORES
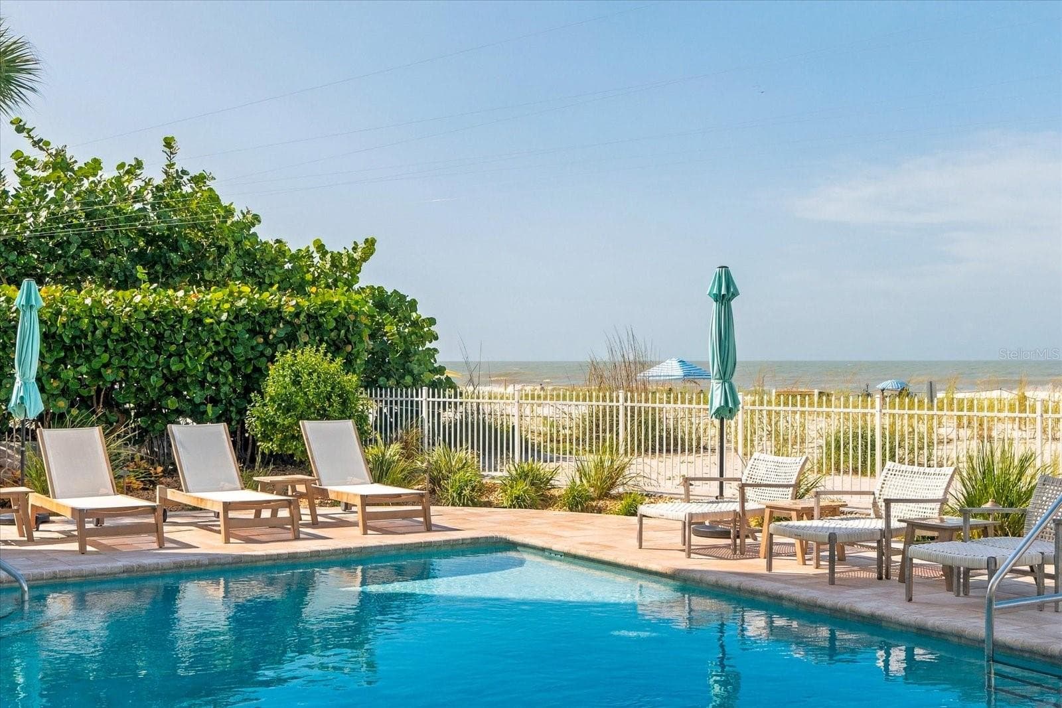
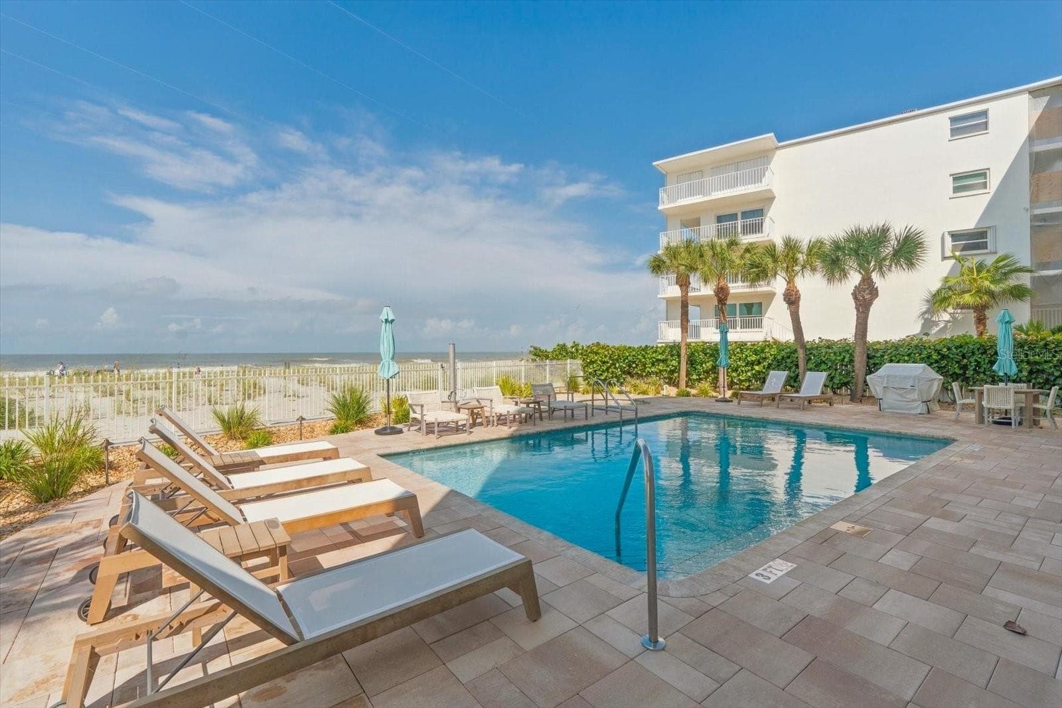
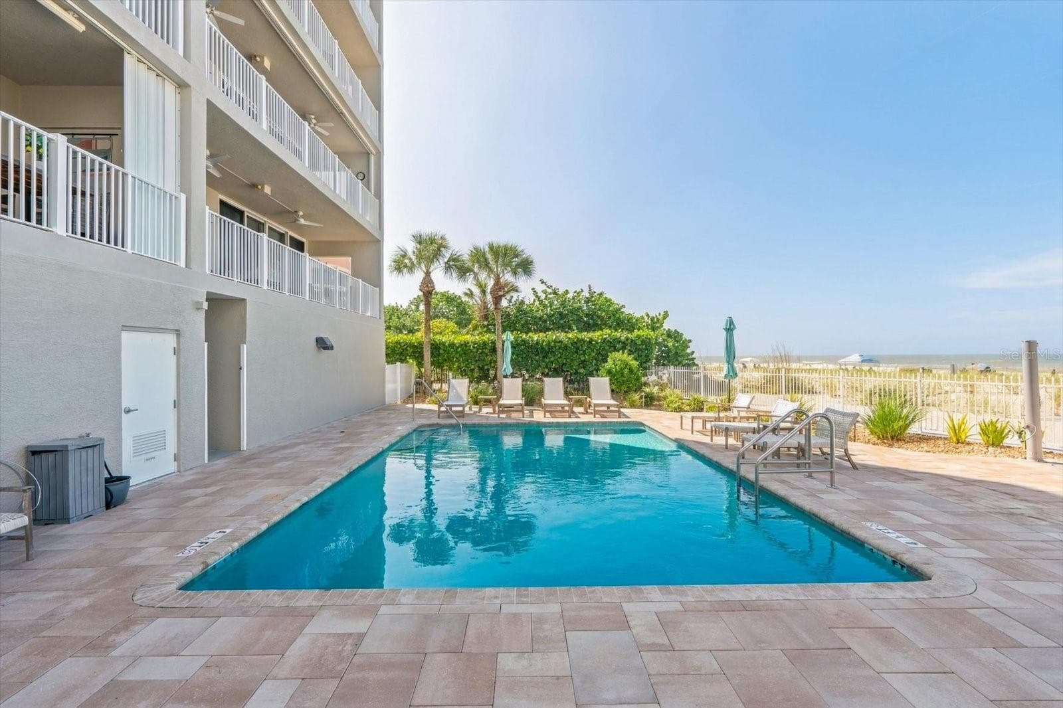
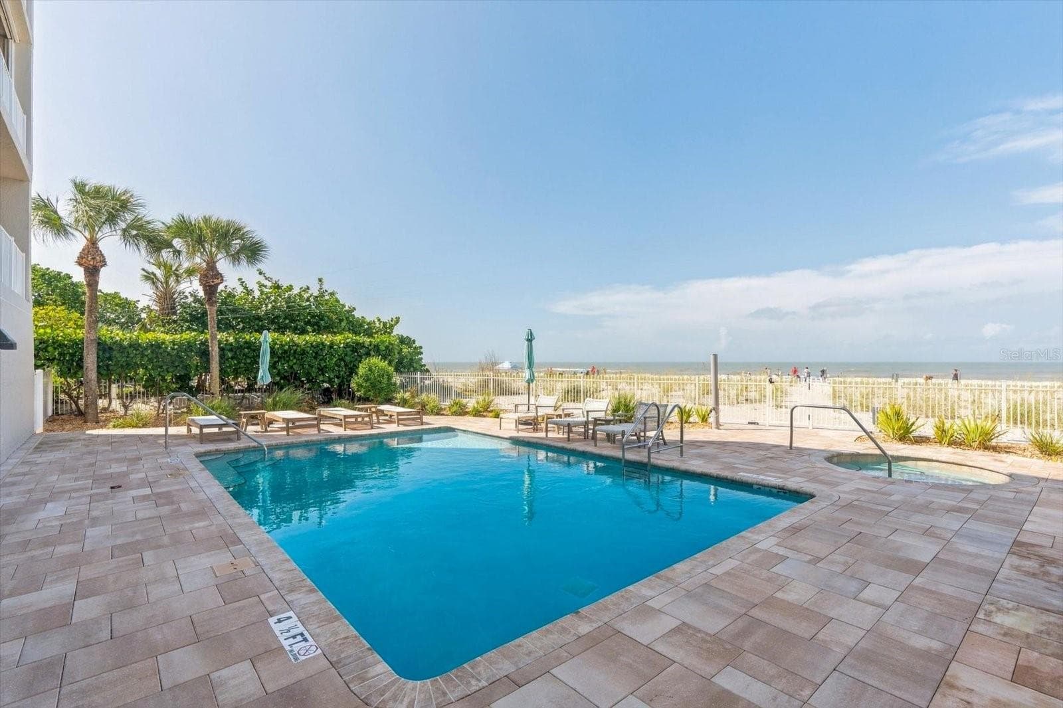
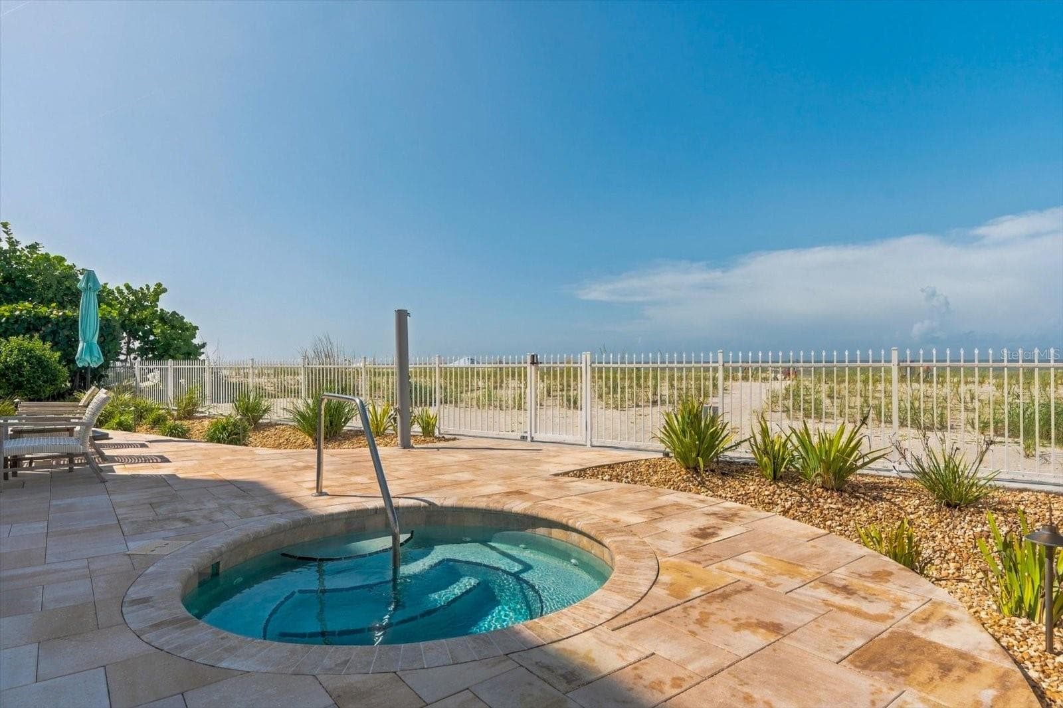
Sparkling pool and spa - 19600 GULF BLVD #301, INDIAN SHORES
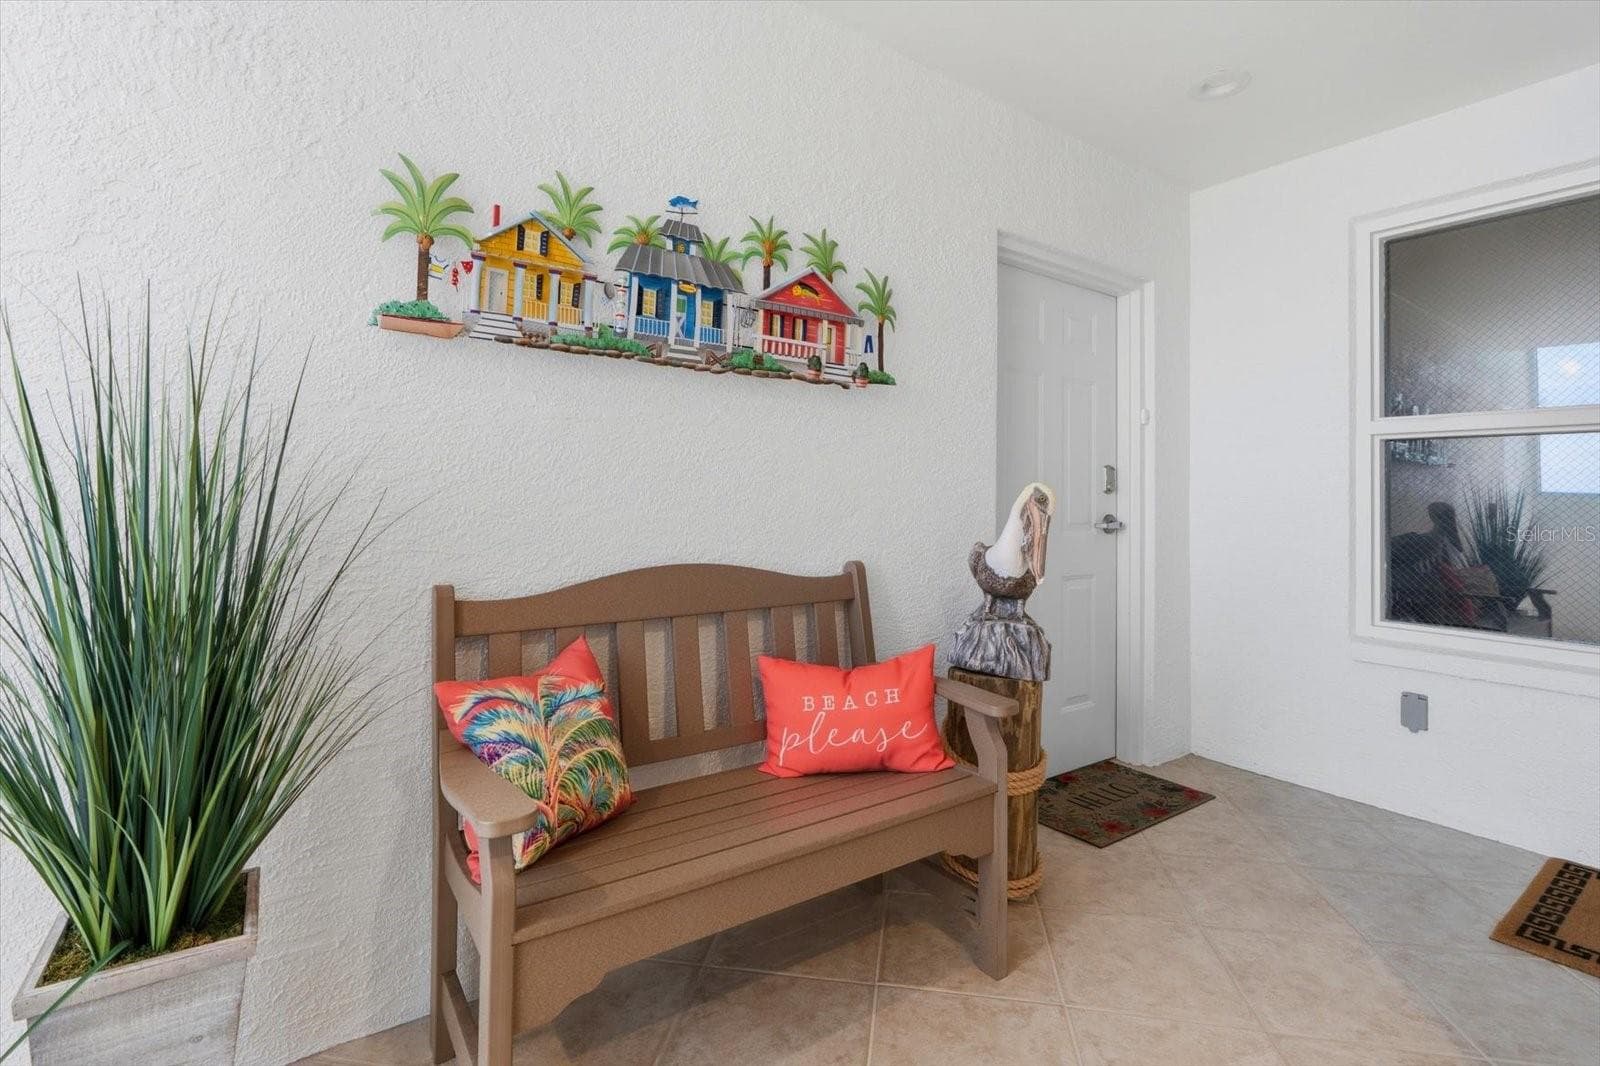
Front entrance to condo - 19600 GULF BLVD #301, INDIAN SHORES
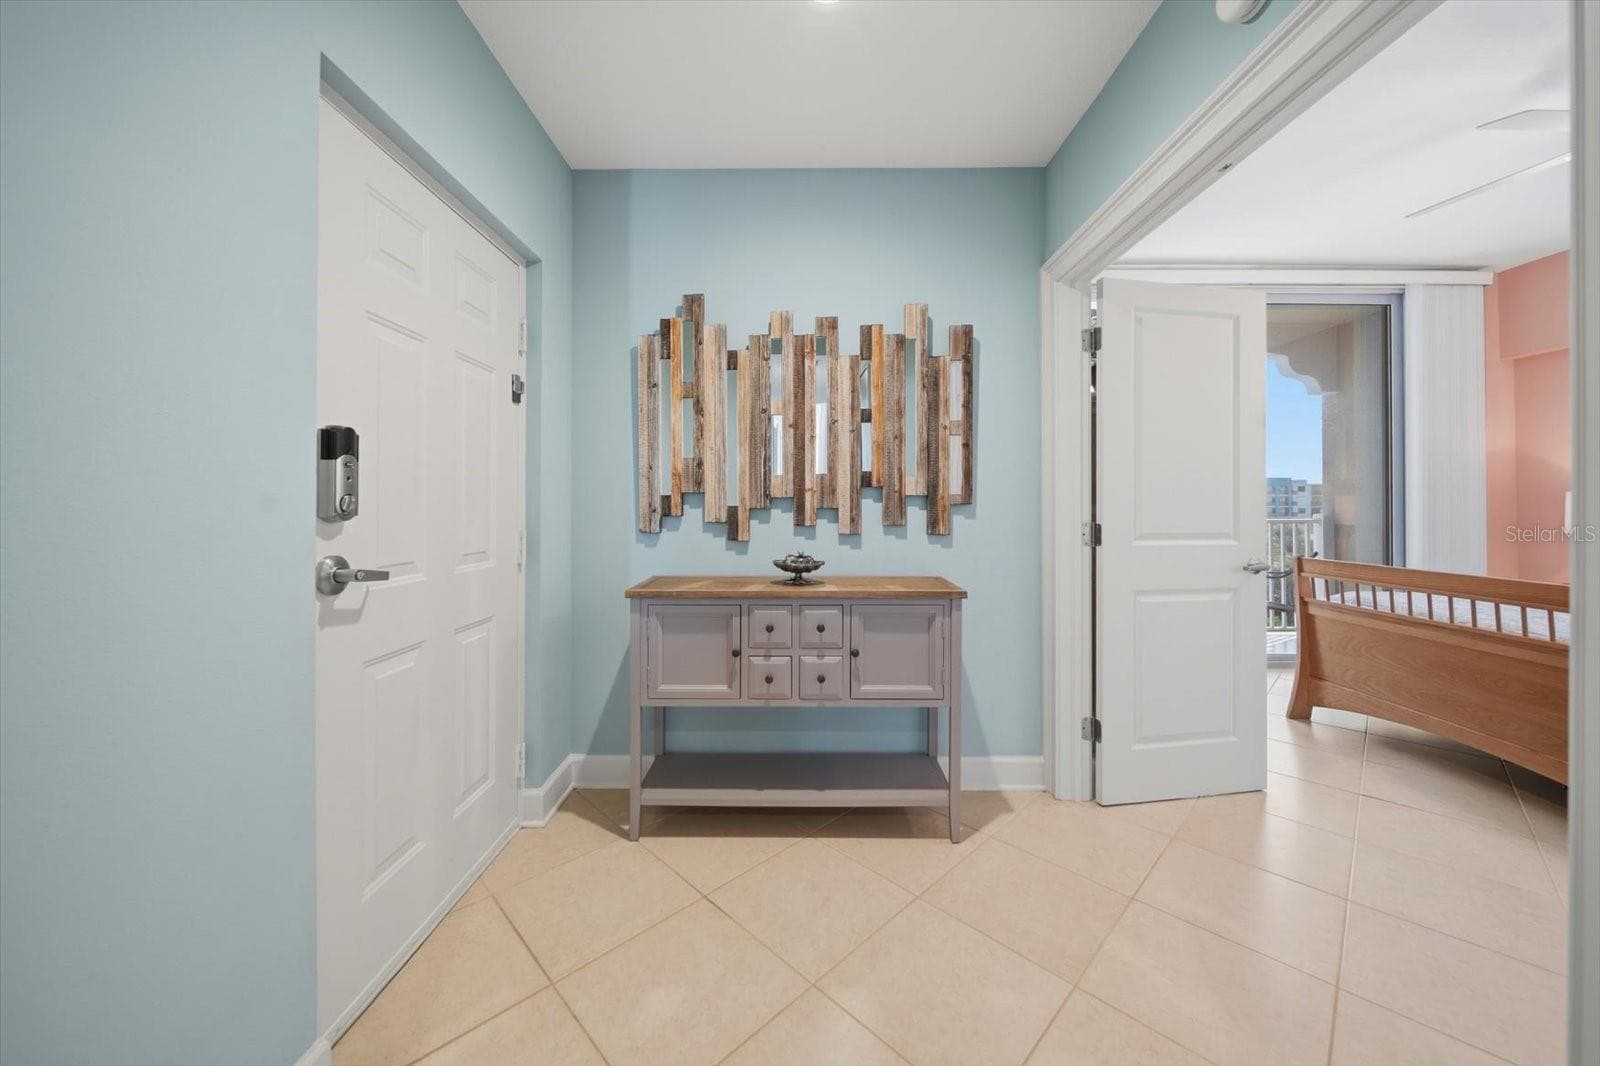
Foyer - 19600 GULF BLVD #301, INDIAN SHORES
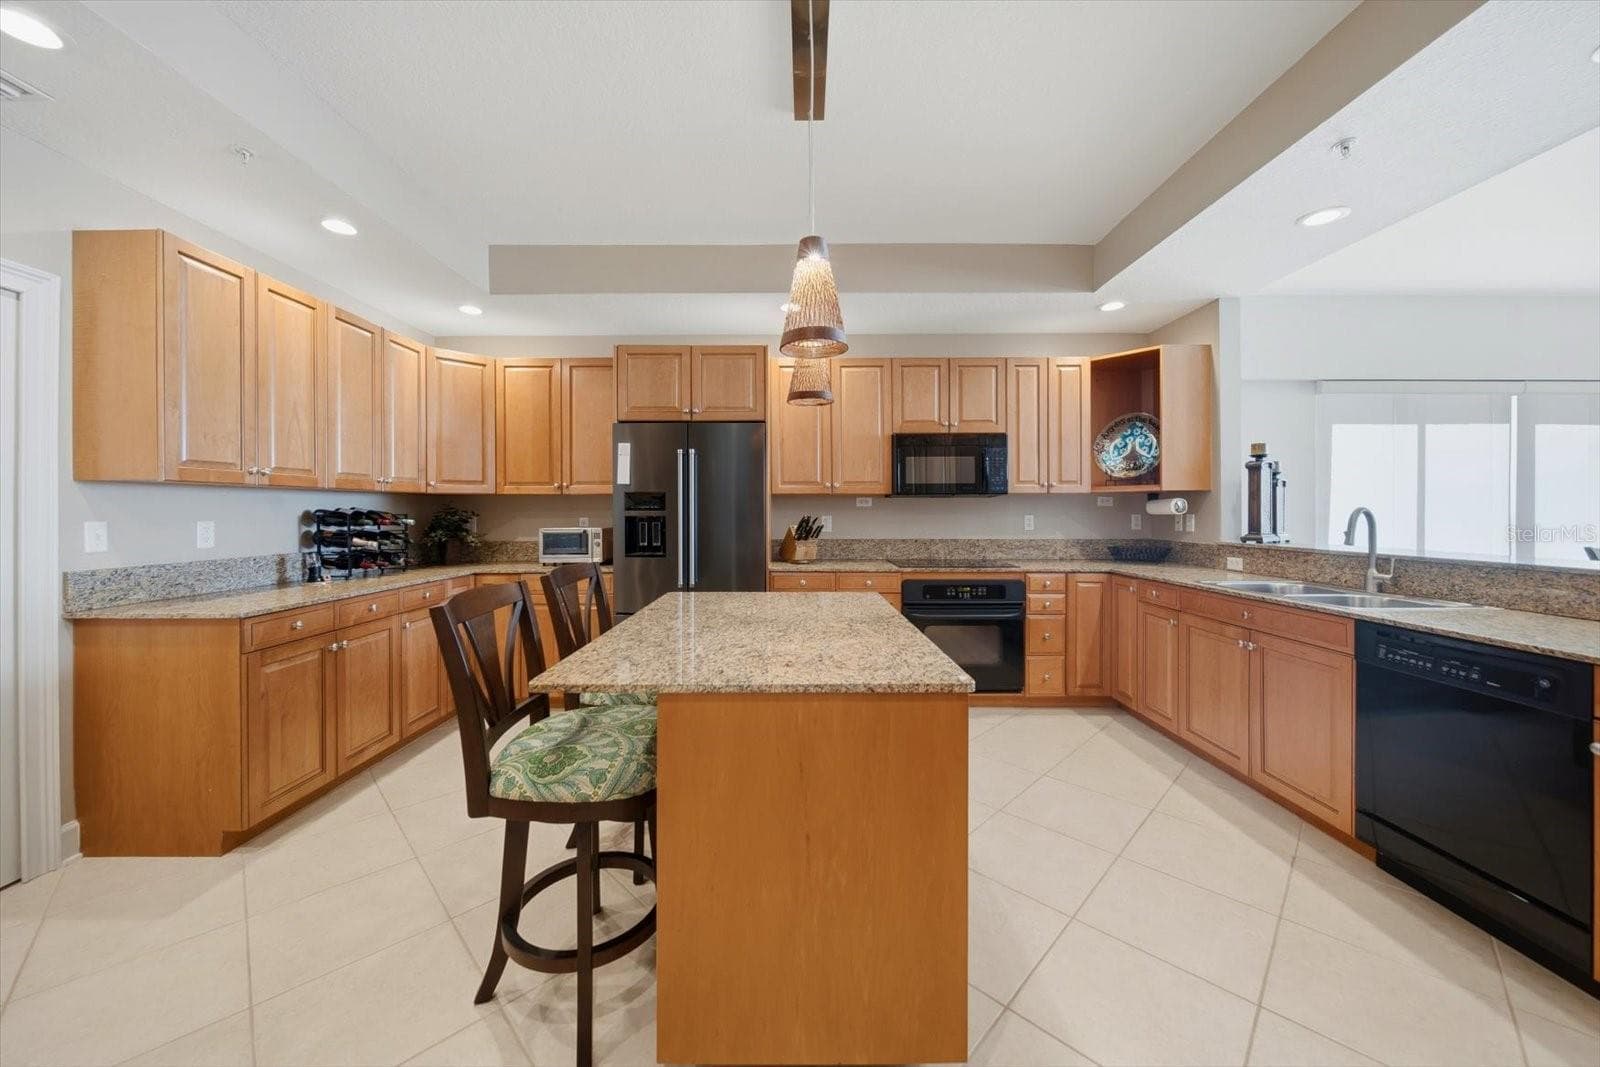
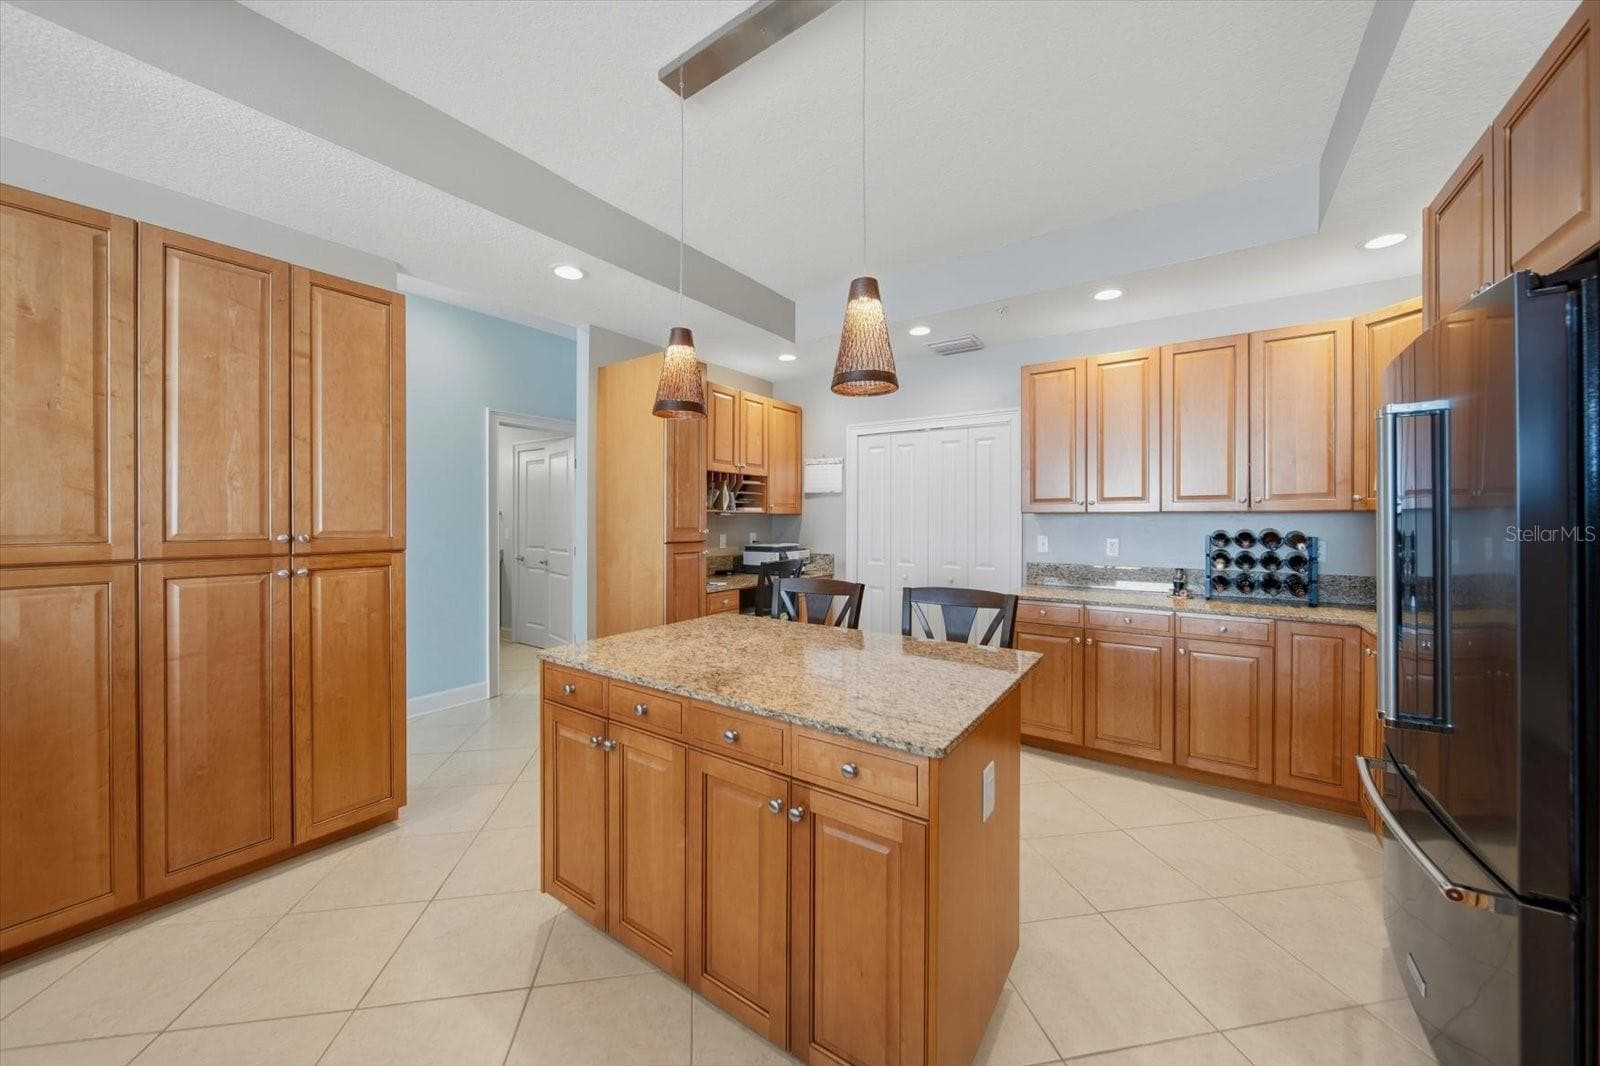
Gorgeous Kitchen - 19600 GULF BLVD #301, INDIAN SHORES
Nice cabinets and counter space - 19600 GULF BLVD #301, INDIAN SHORES
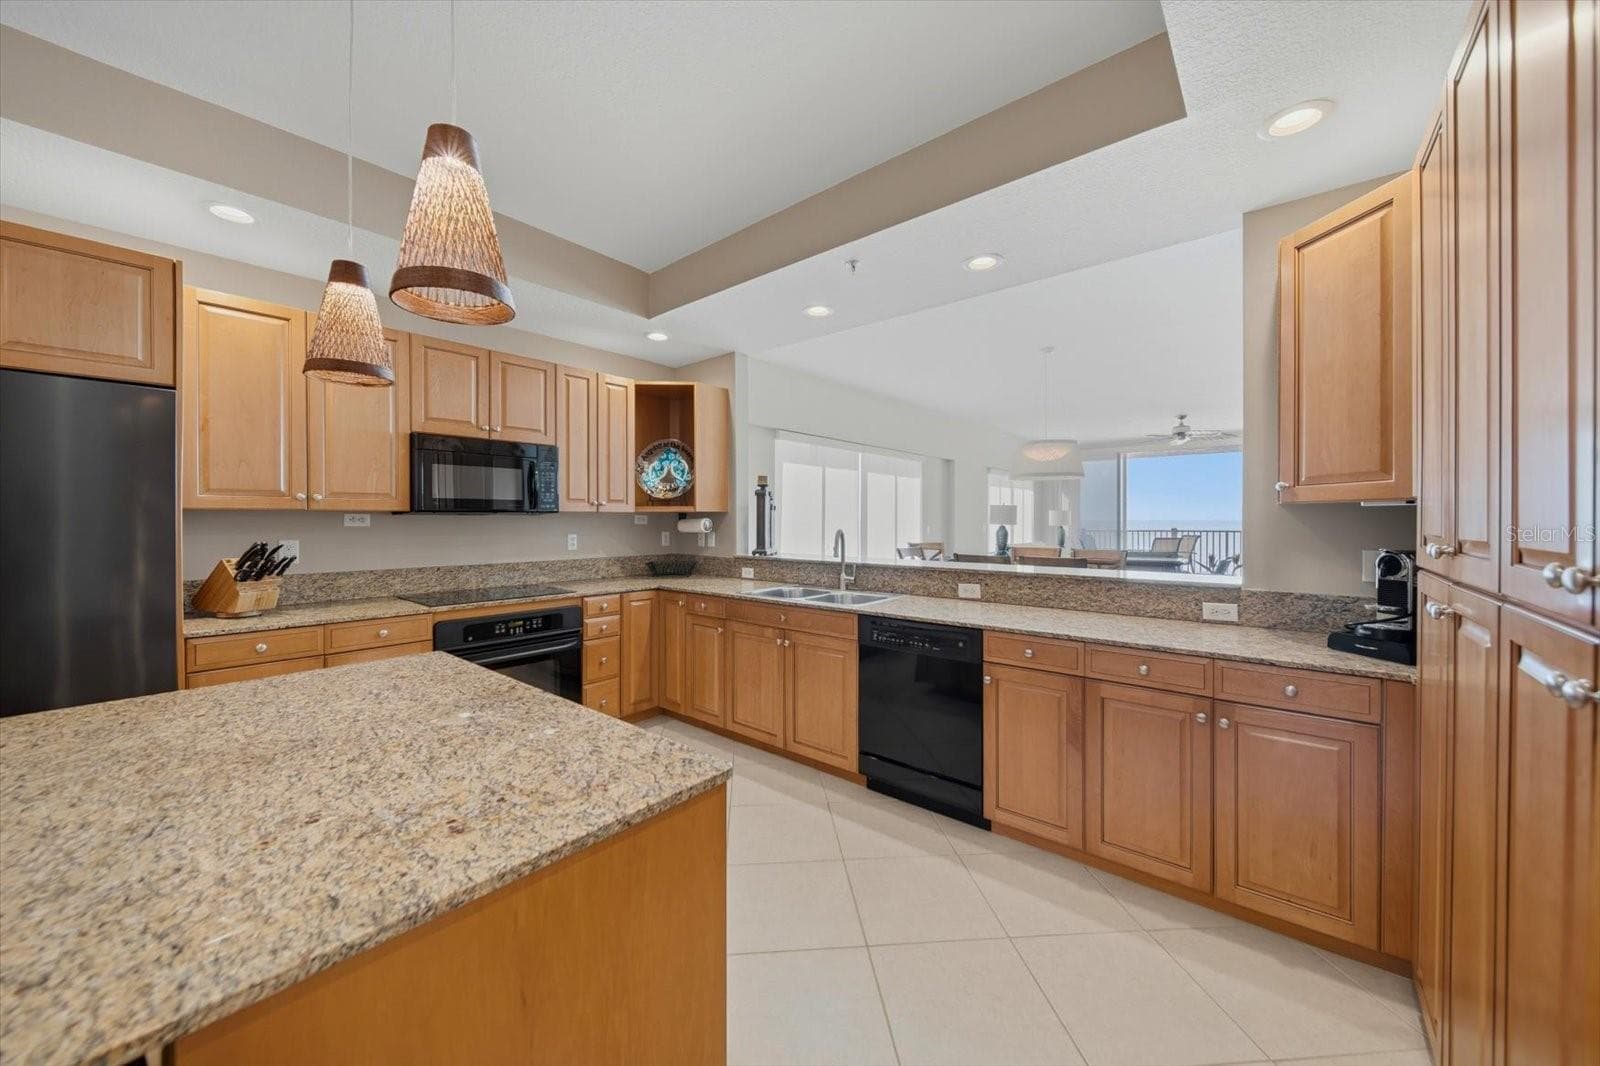
Lots of room for entertaining - 19600 GULF BLVD #301, INDIAN SHORES
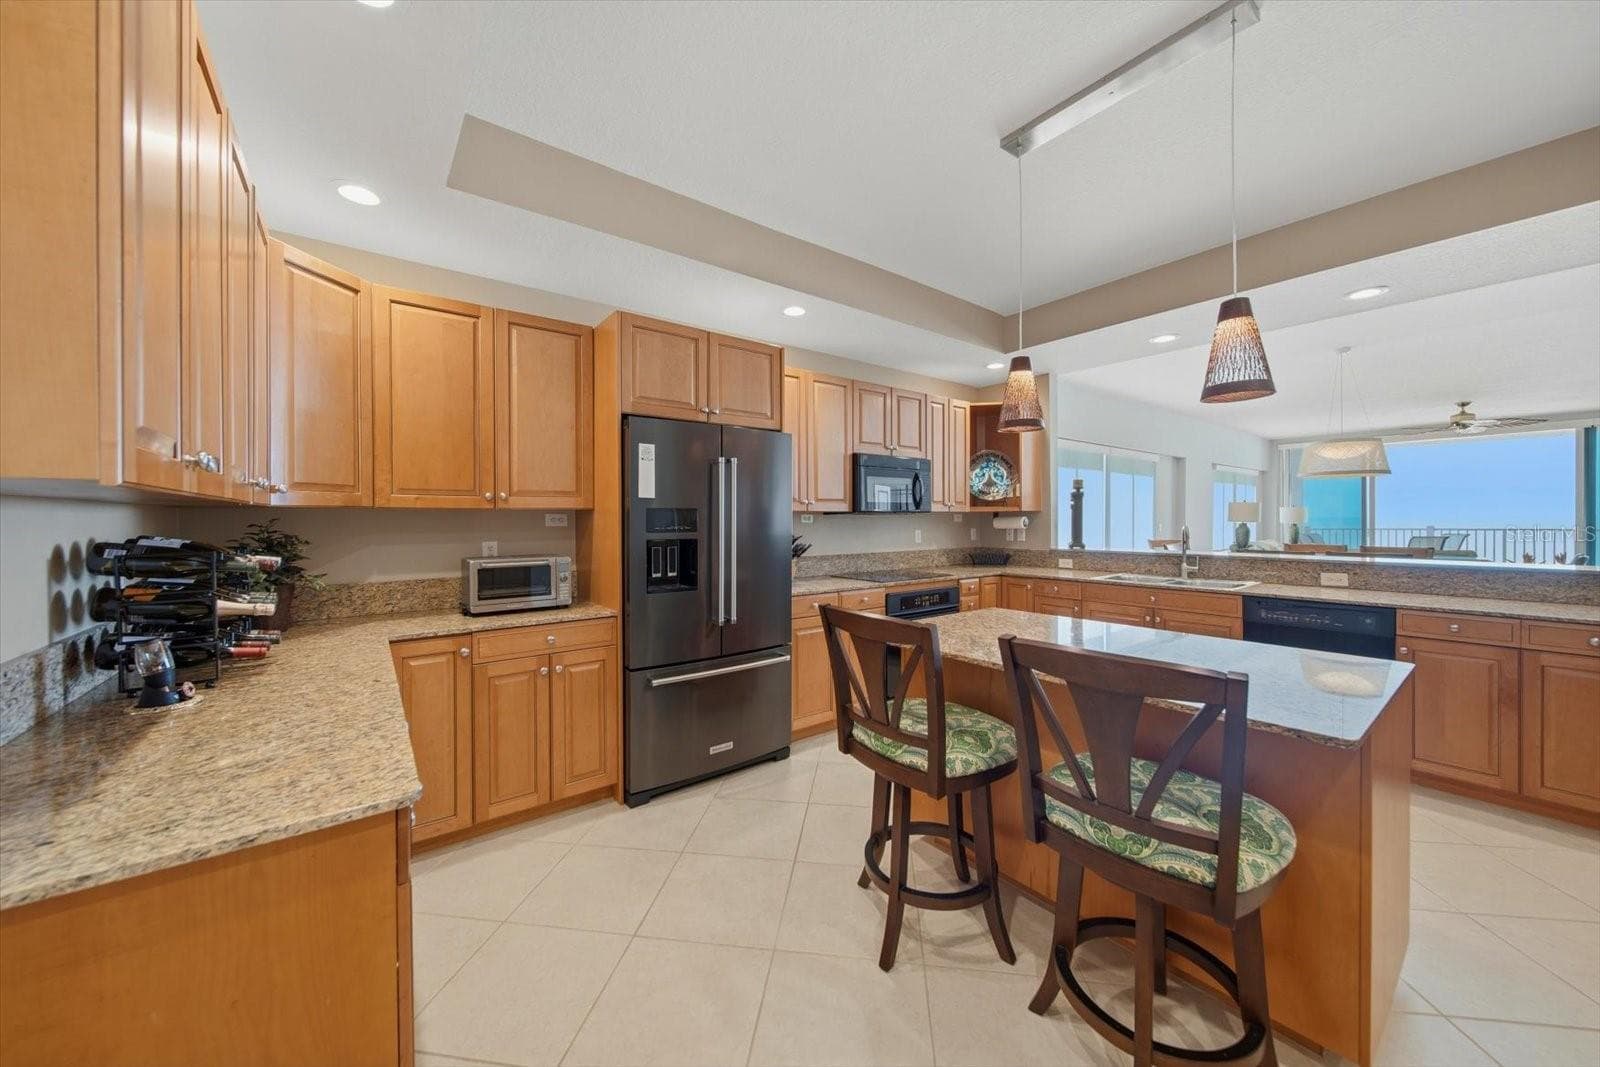
Kitchen with Island - 19600 GULF BLVD #301, INDIAN SHORES
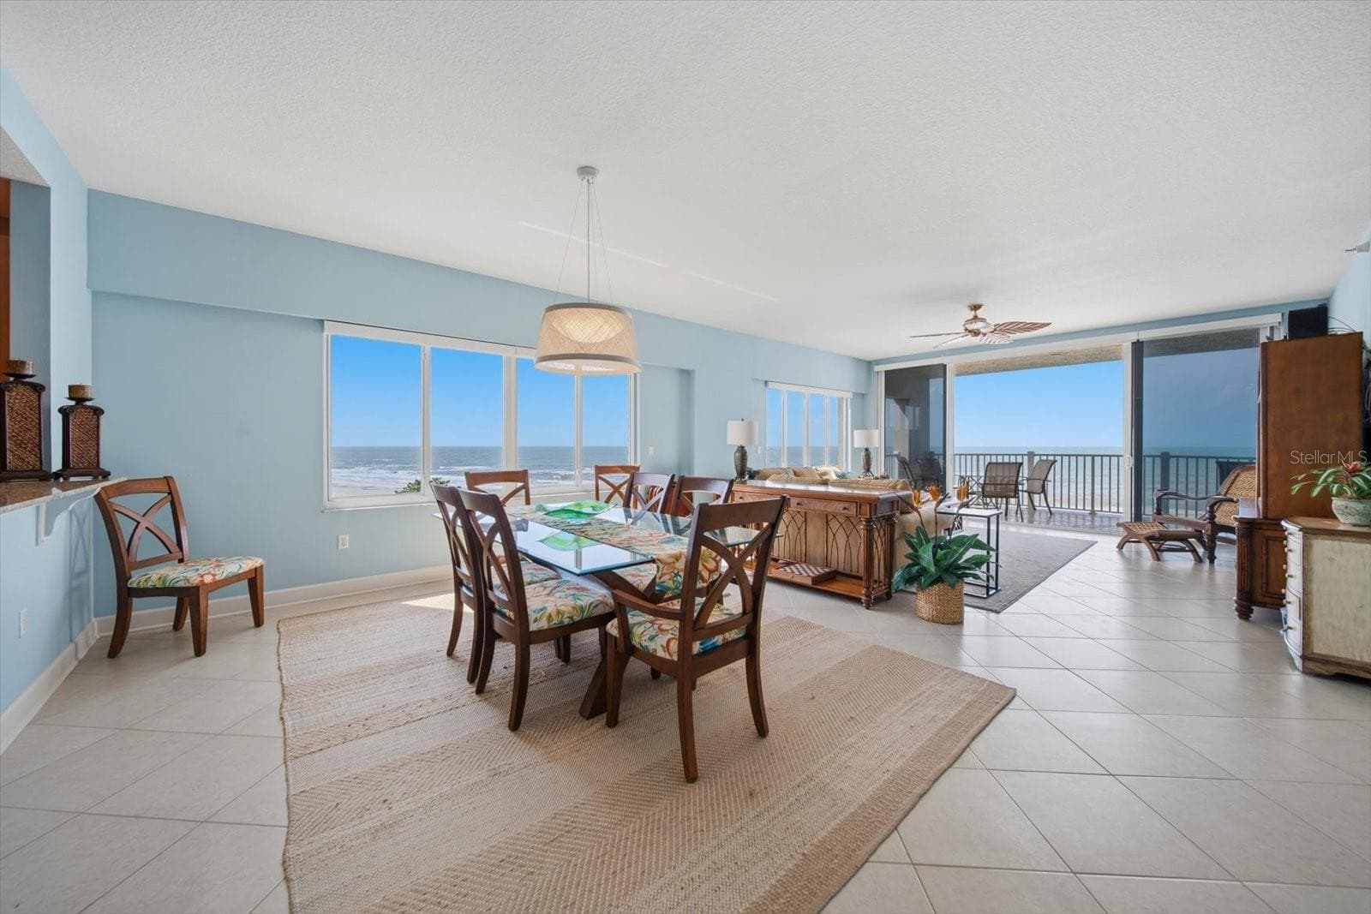
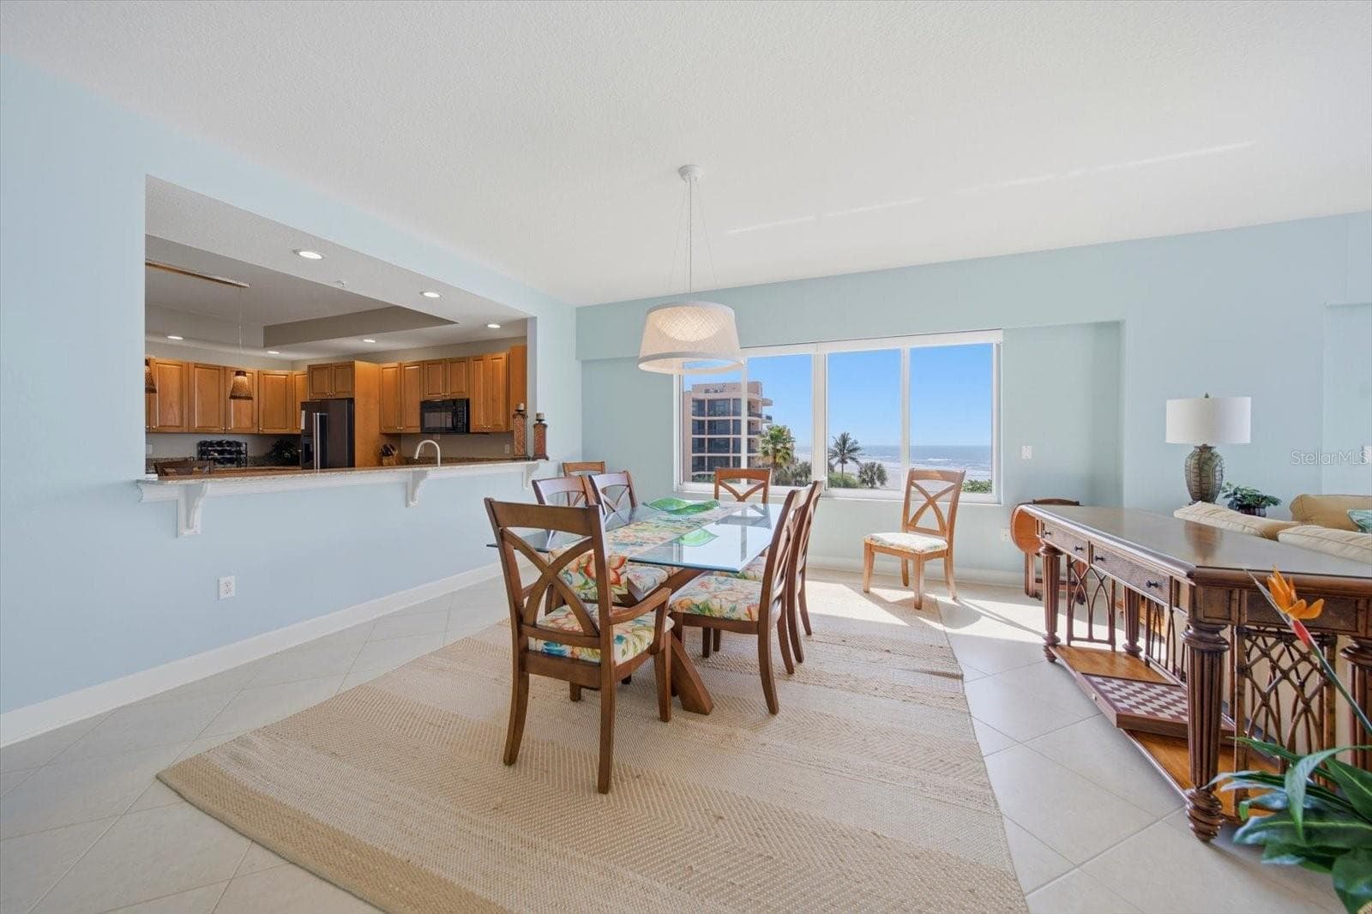
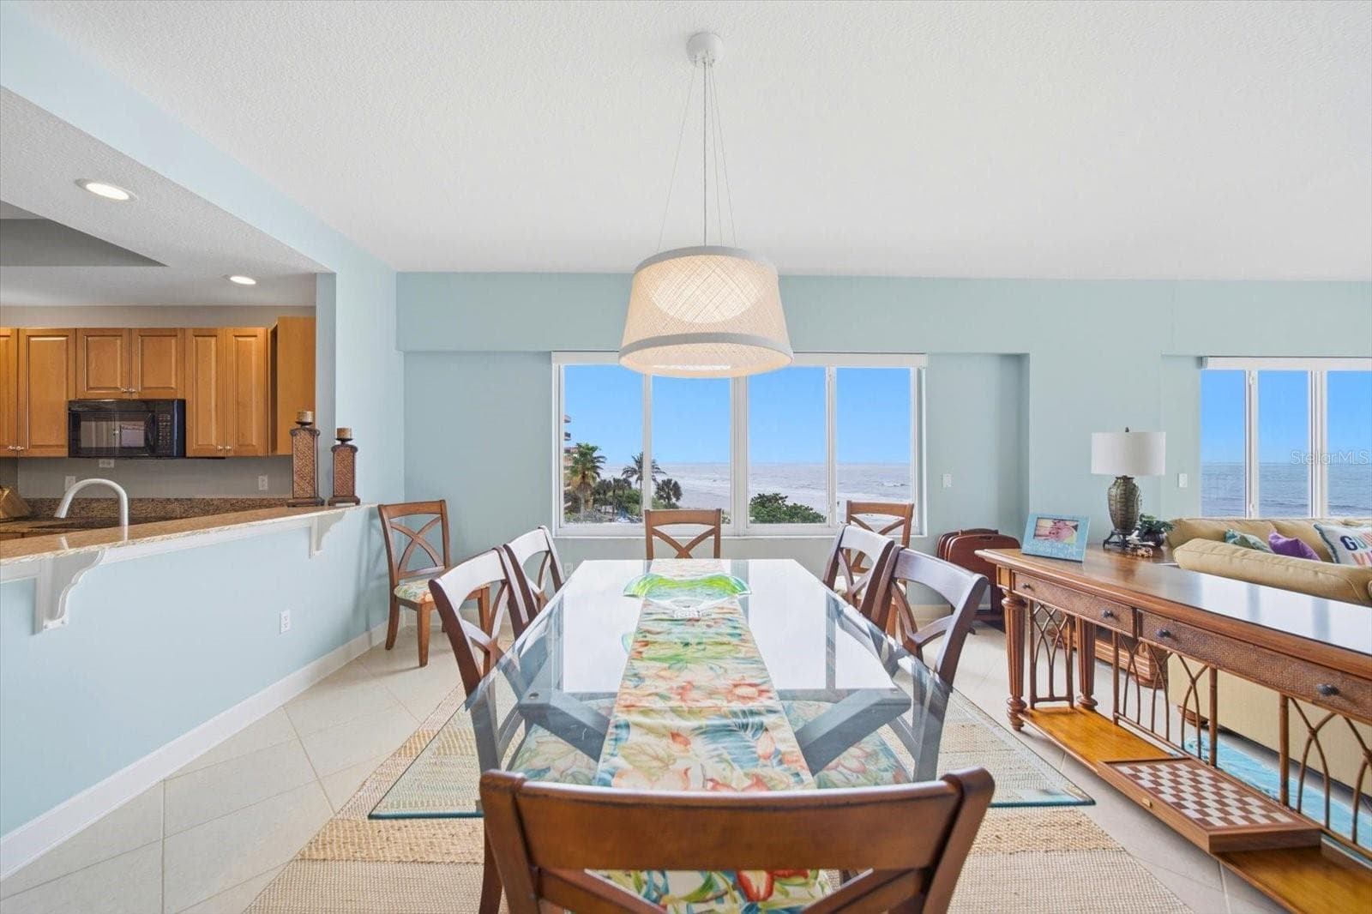
Dining area - 19600 GULF BLVD #301, INDIAN SHORES
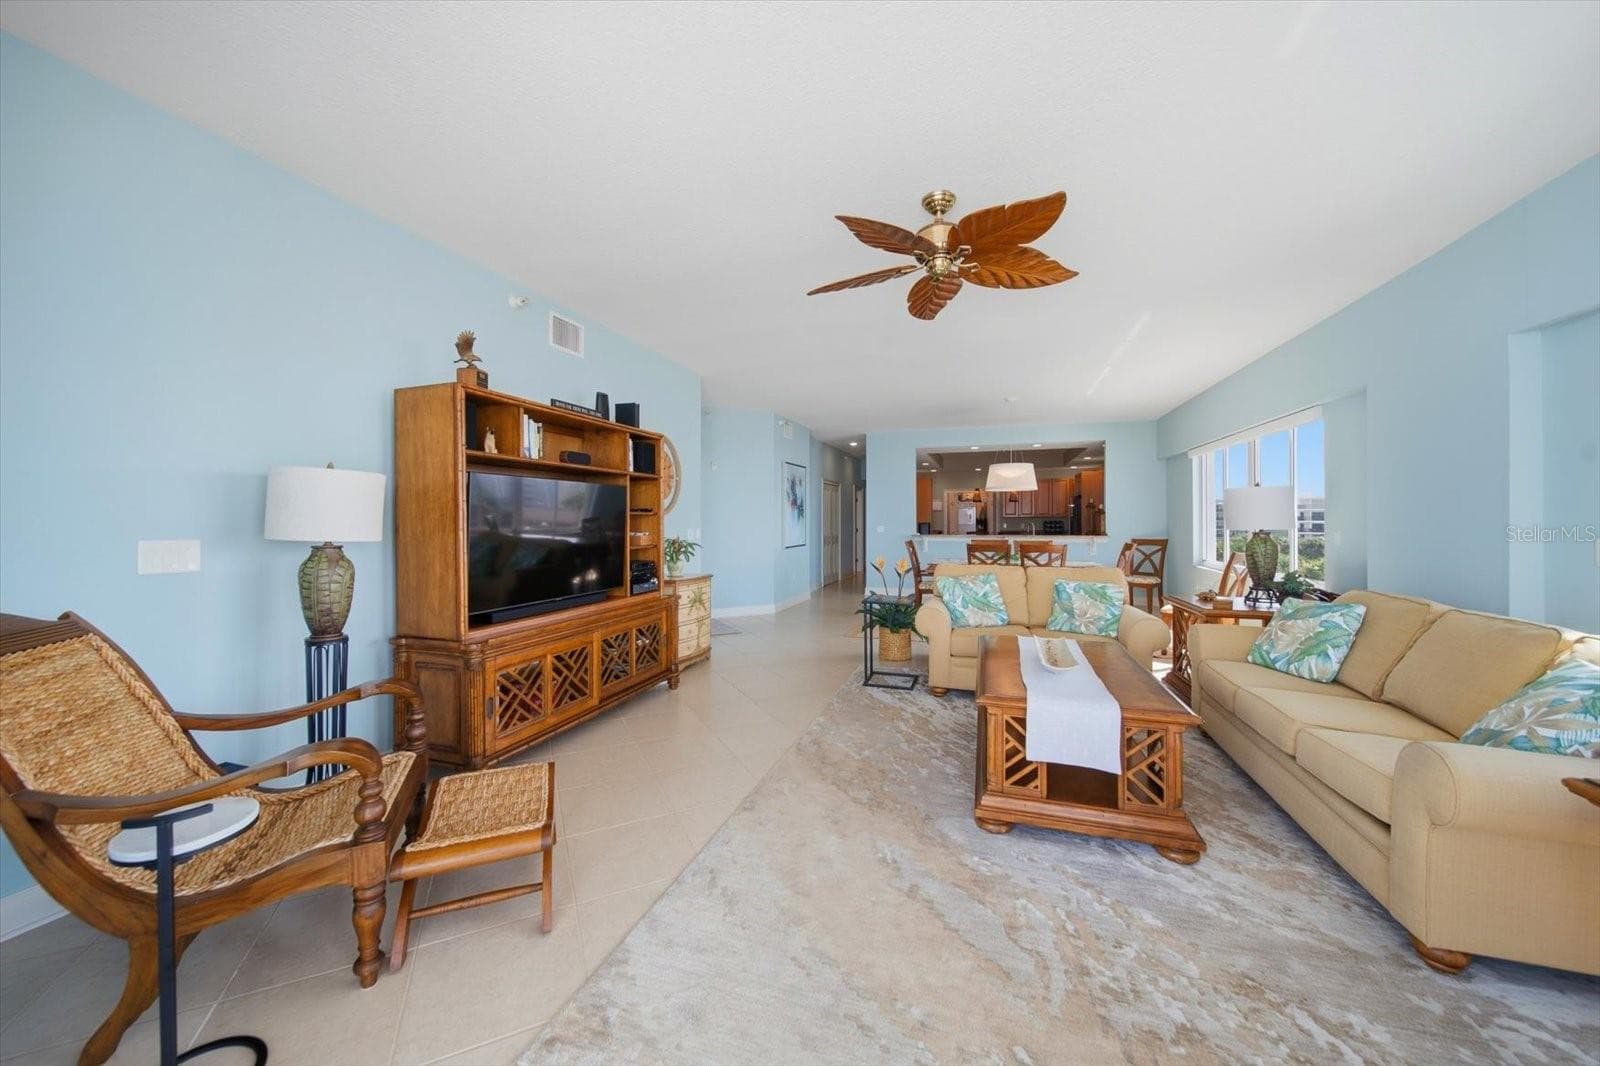
Open floor plan - 19600 GULF BLVD #301, INDIAN SHORES
Dining area - 19600 GULF BLVD #301, INDIAN SHORES
Living area - 19600 GULF BLVD #301, INDIAN SHORES
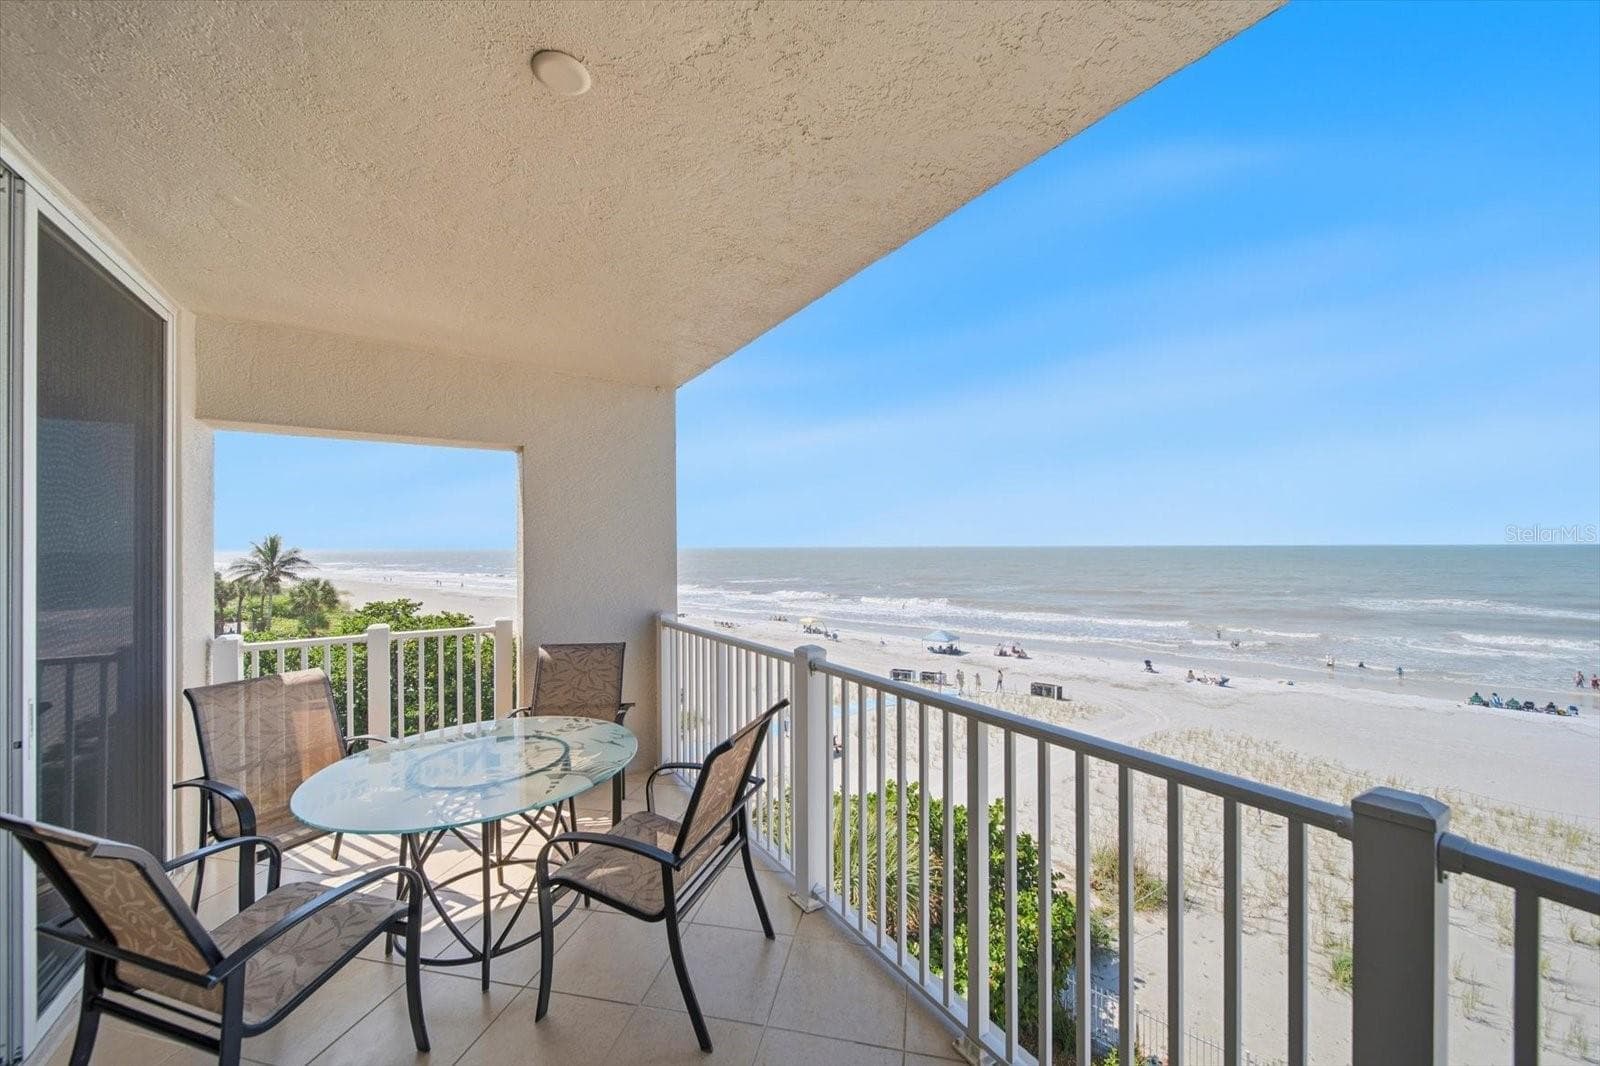
Balcony - 19600 GULF BLVD #301, INDIAN SHORES
Living area - 19600 GULF BLVD #301, INDIAN SHORES
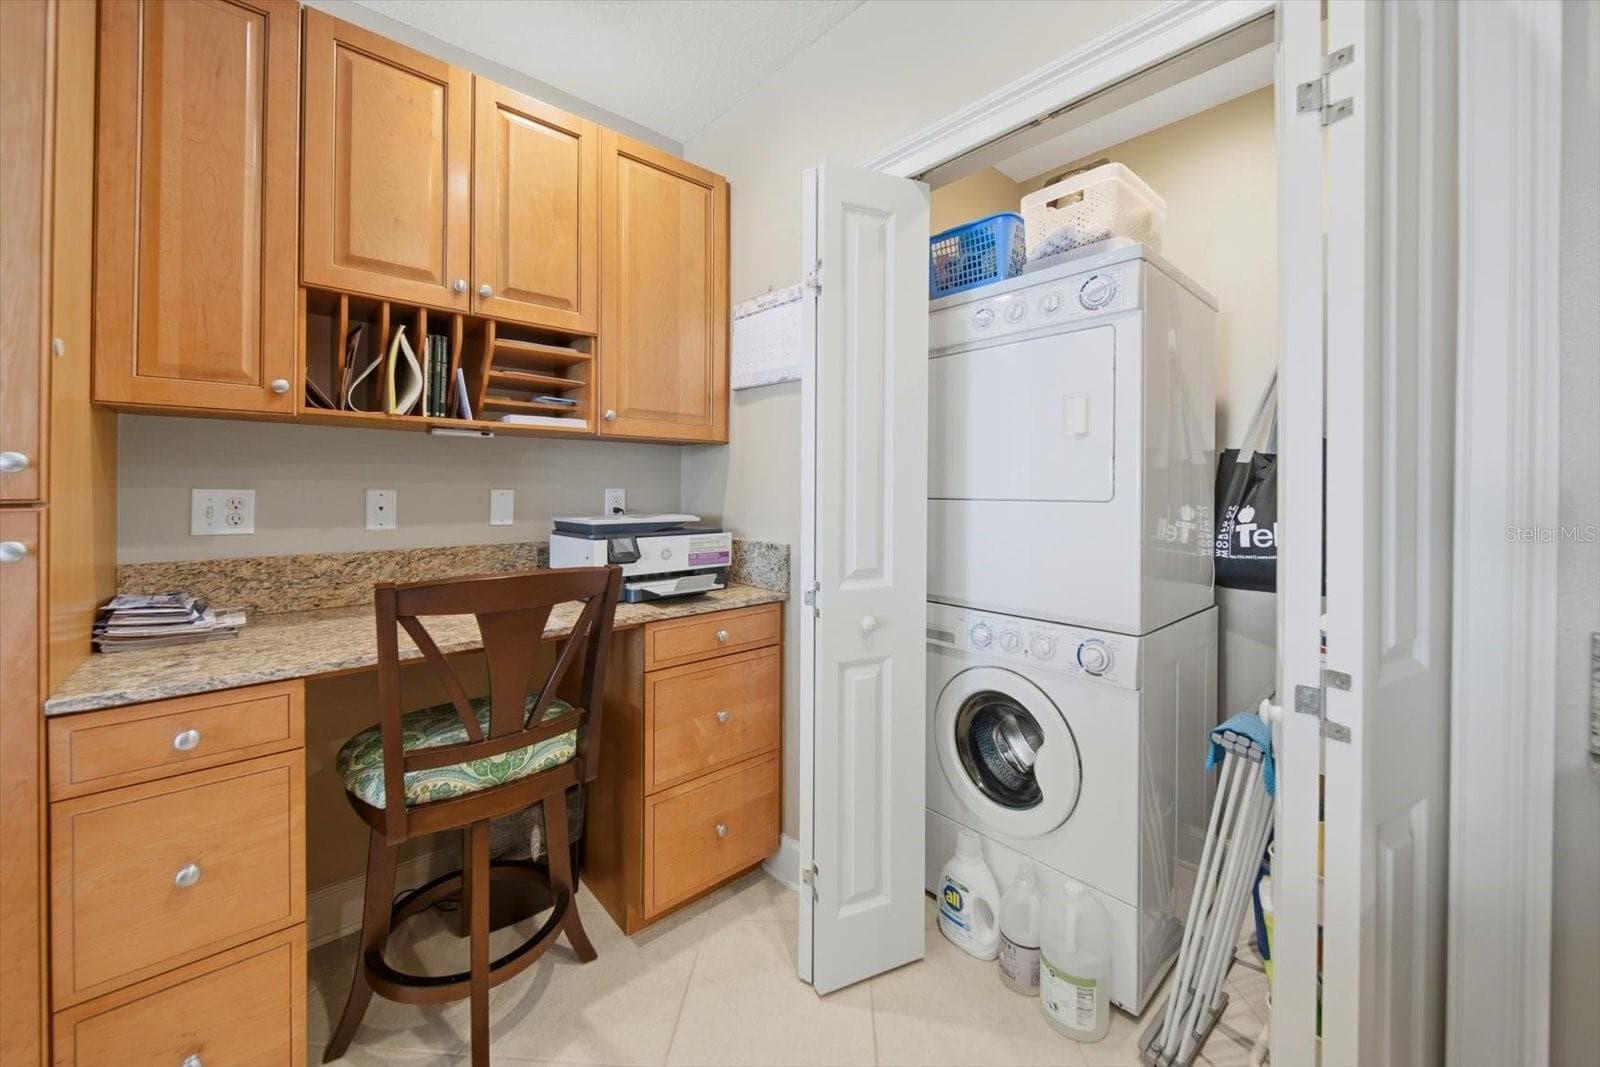
Laundry closet - 19600 GULF BLVD #301, INDIAN SHORES
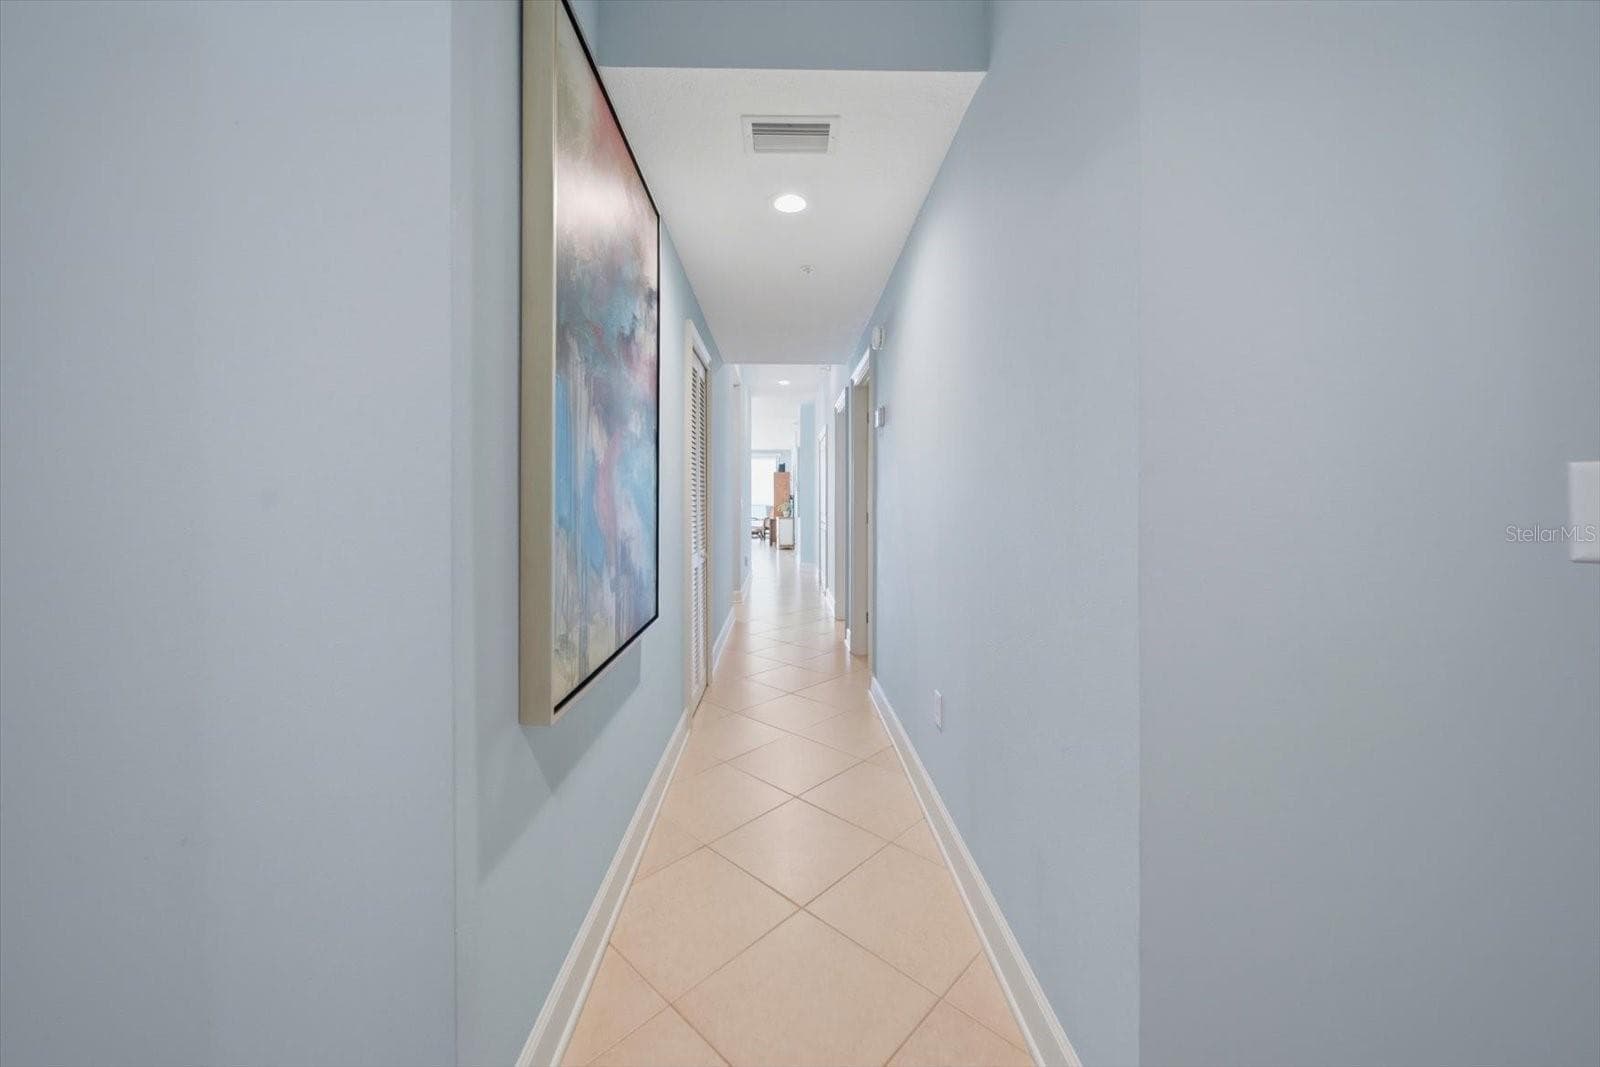
Hallway - 19600 GULF BLVD #301, INDIAN SHORES
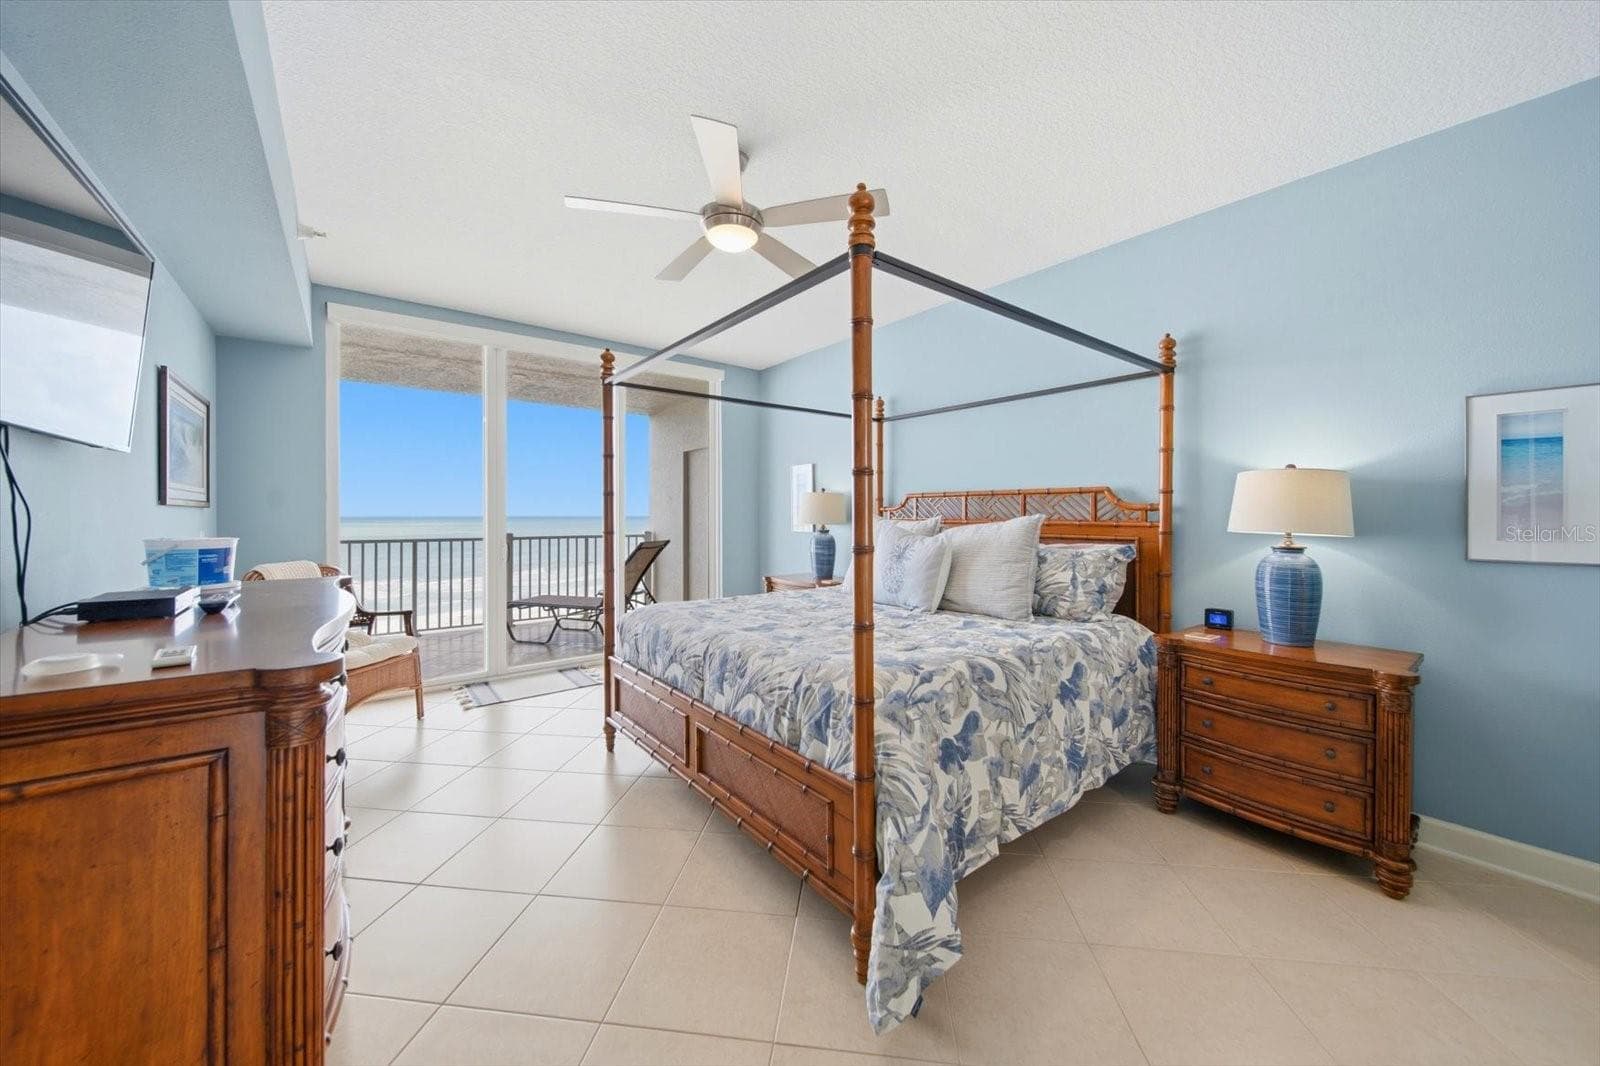
Primary with balcony access - 19600 GULF BLVD #301, INDIAN SHORES
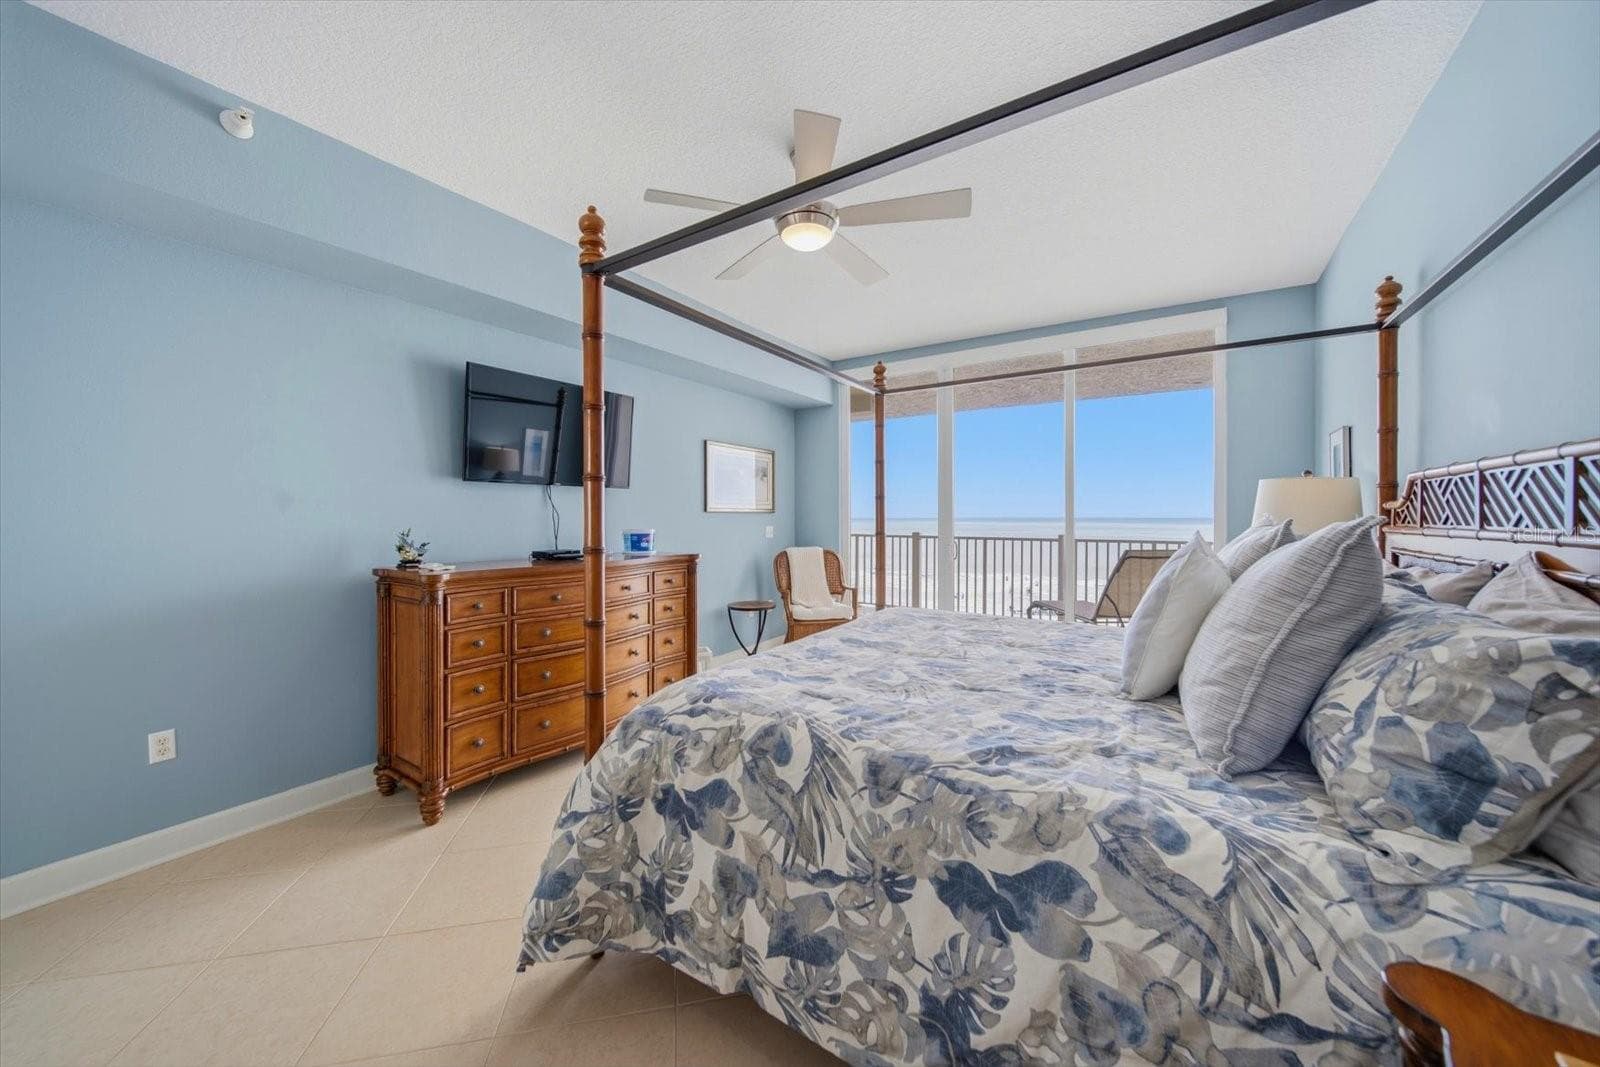
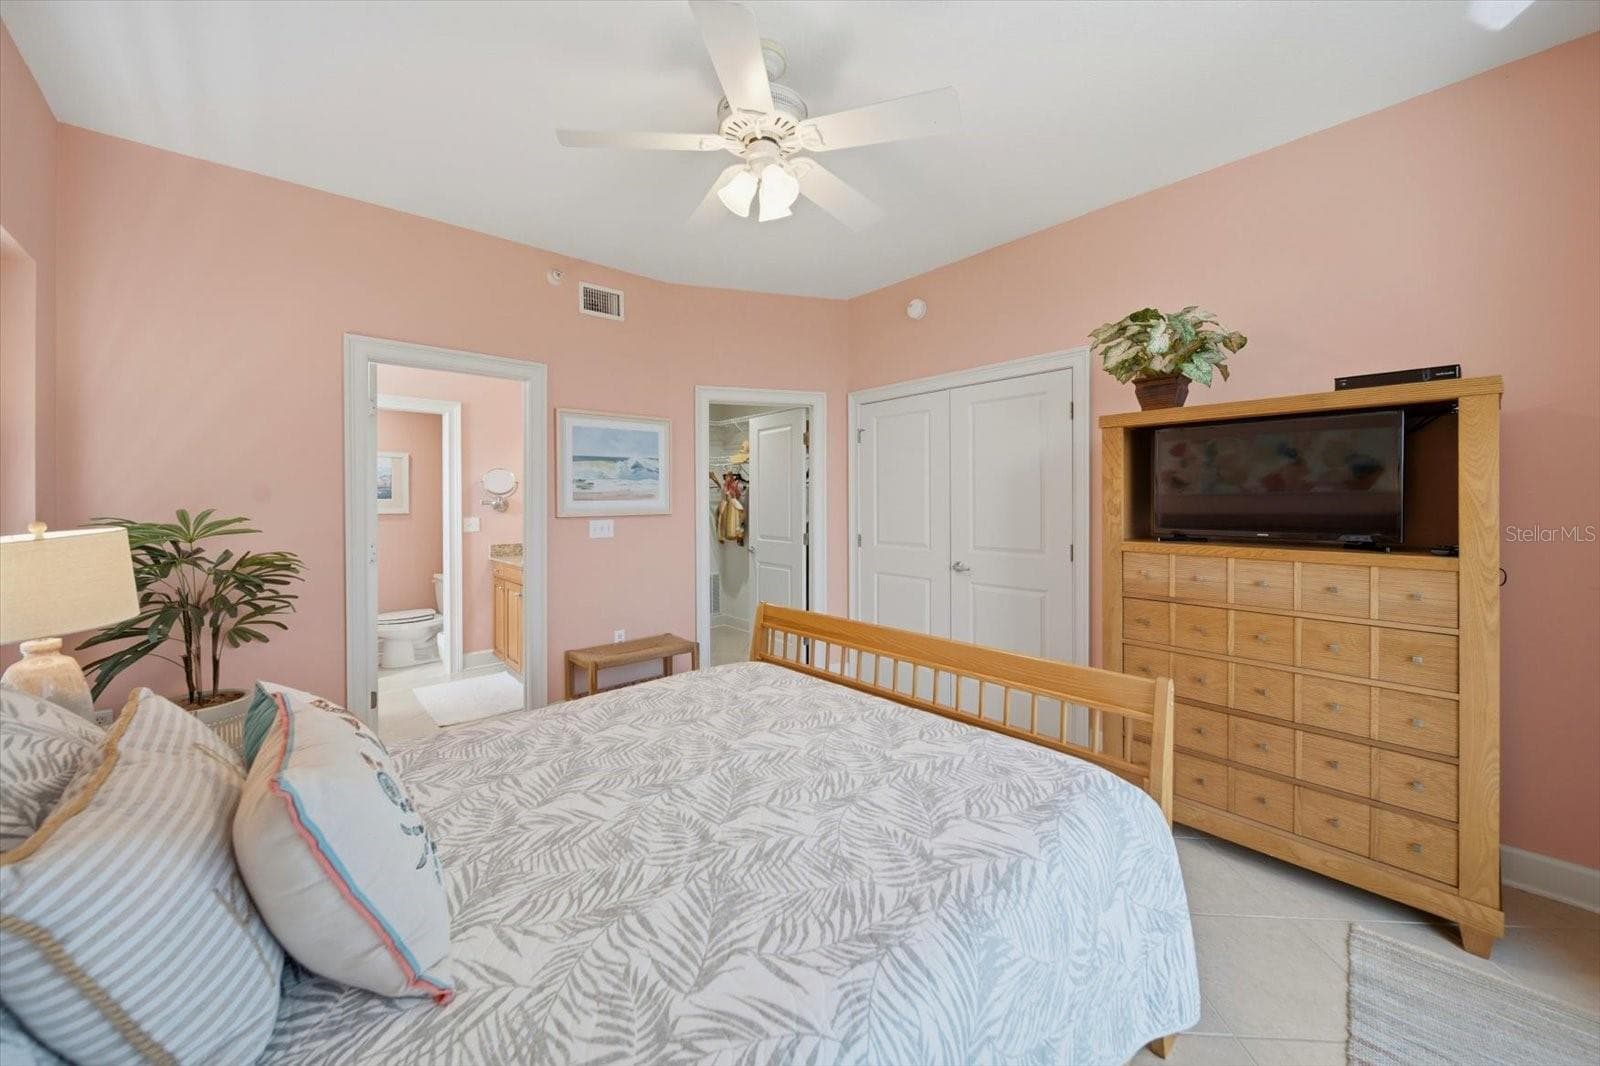
Primary - 19600 GULF BLVD #301, INDIAN SHORES
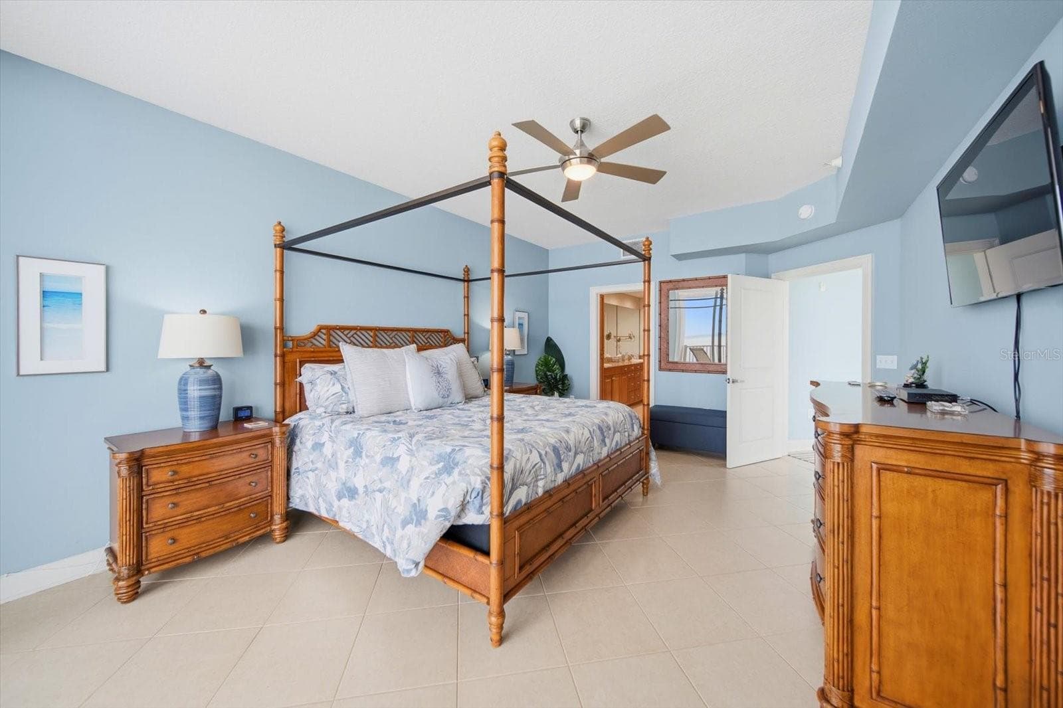
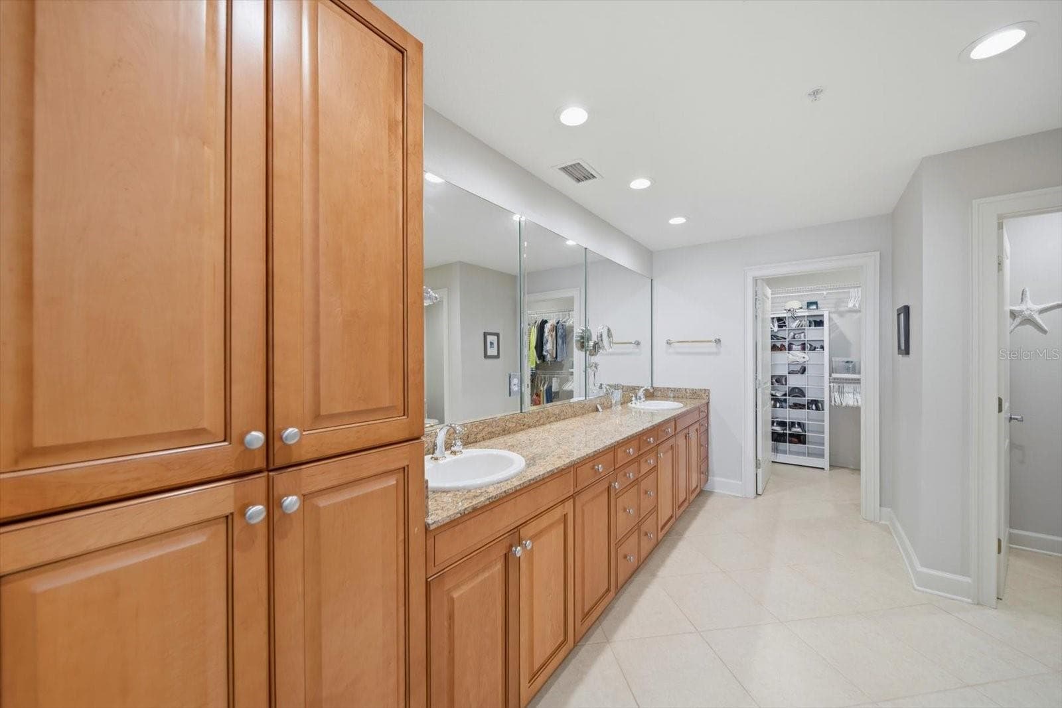
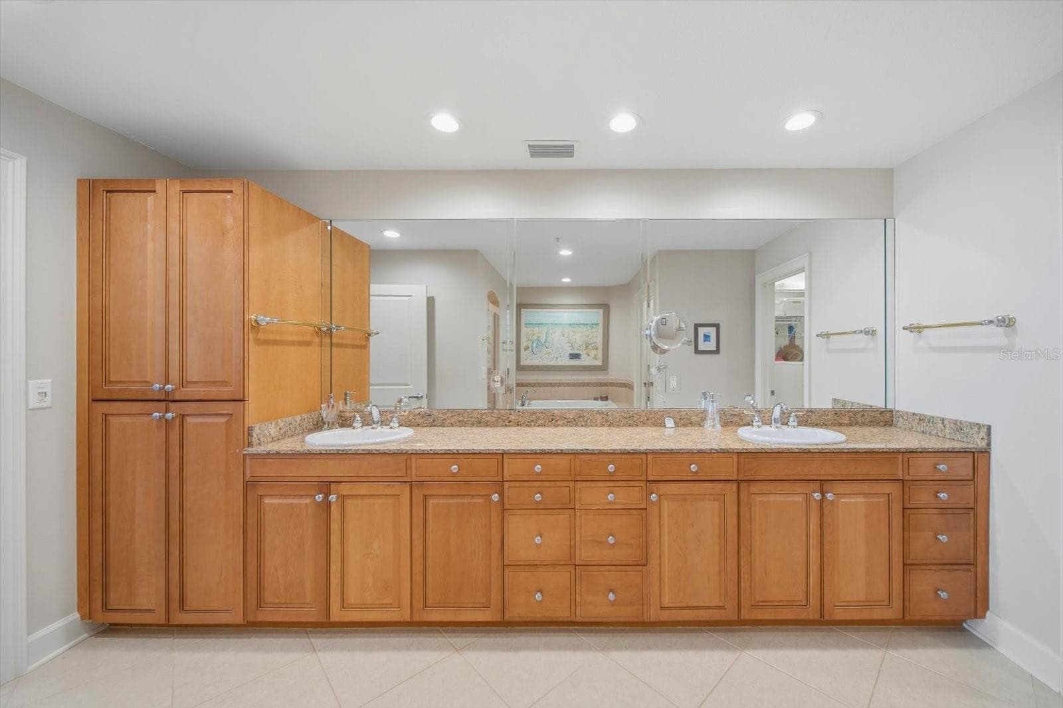
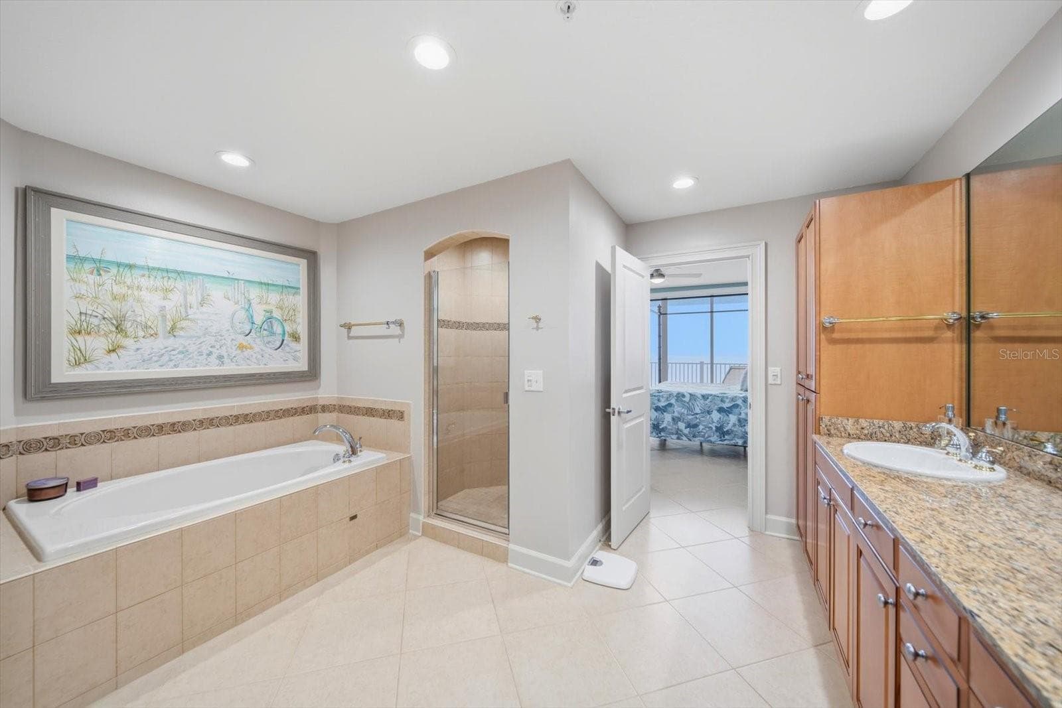
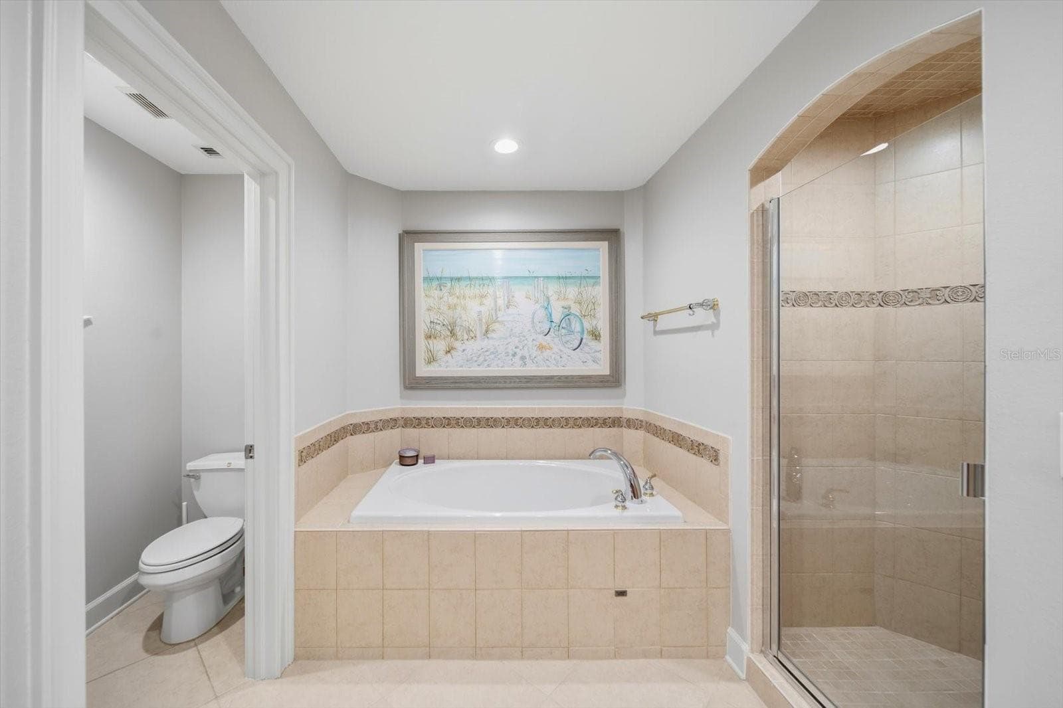
Primary with ensuite bathroom and walk in closet - 19600 GULF BLVD #301, INDIAN SHORES
Primary bathroom - 19600 GULF BLVD #301, INDIAN SHORES
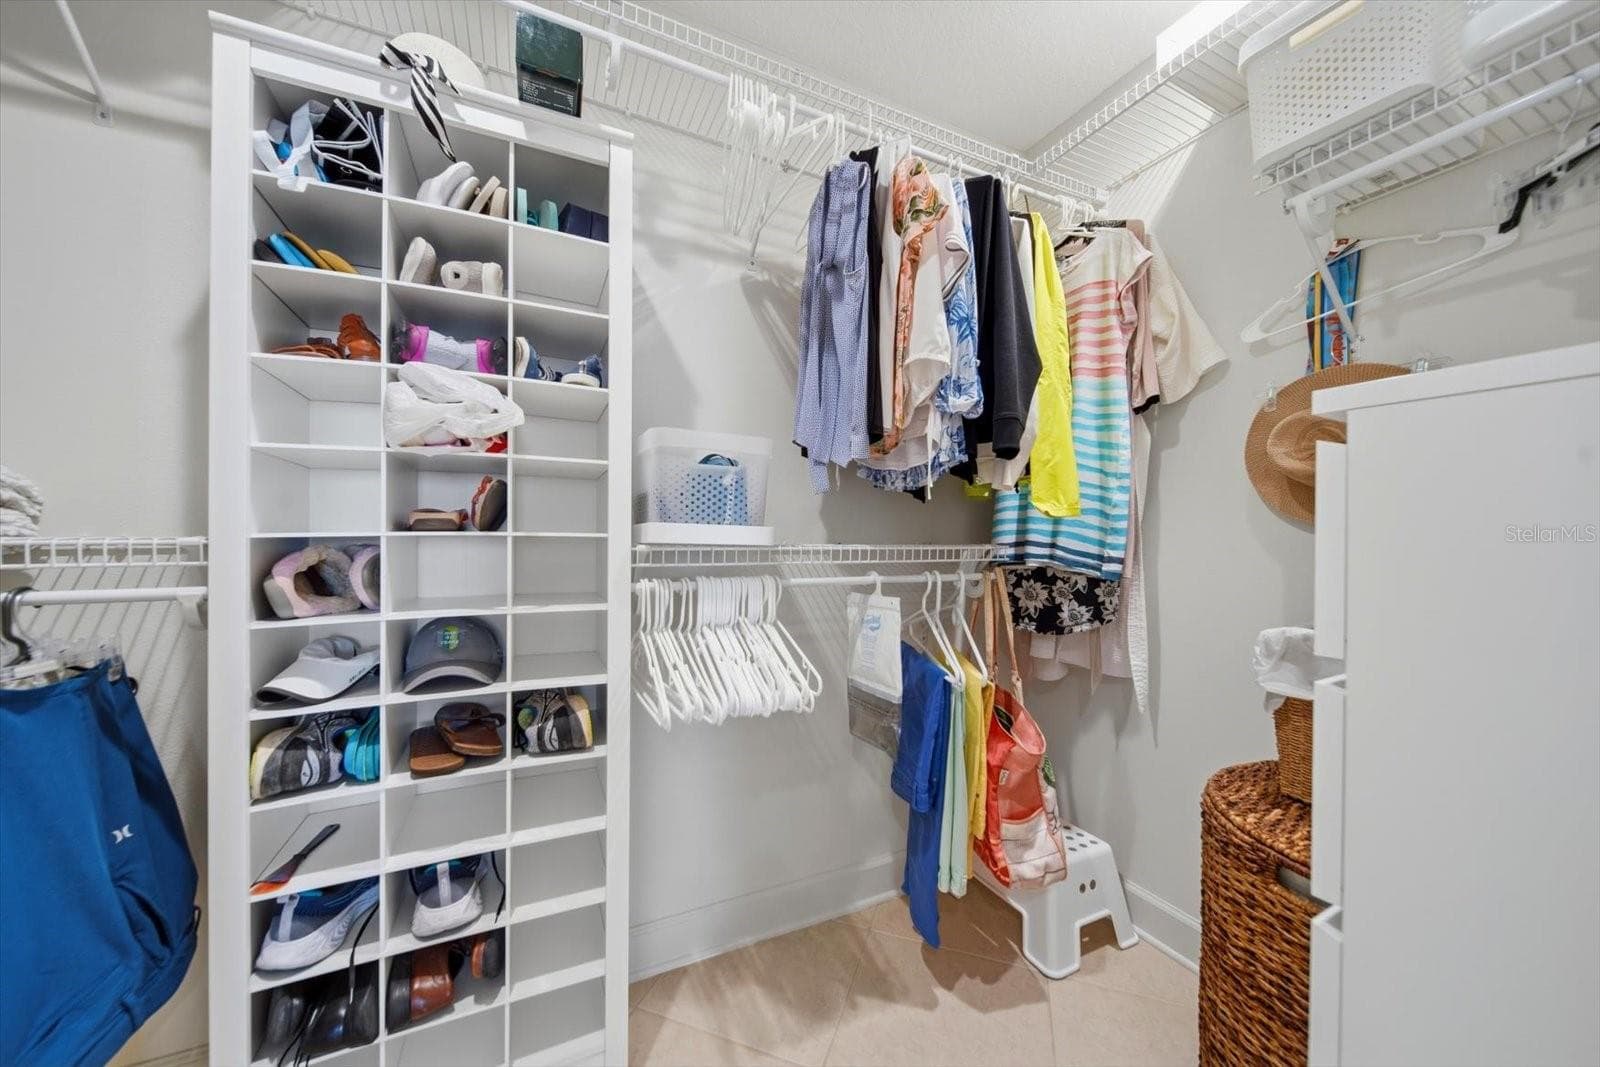
Walk in closet - 19600 GULF BLVD #301, INDIAN SHORES
View from bedroom 2 - 19600 GULF BLVD #301, INDIAN SHORES
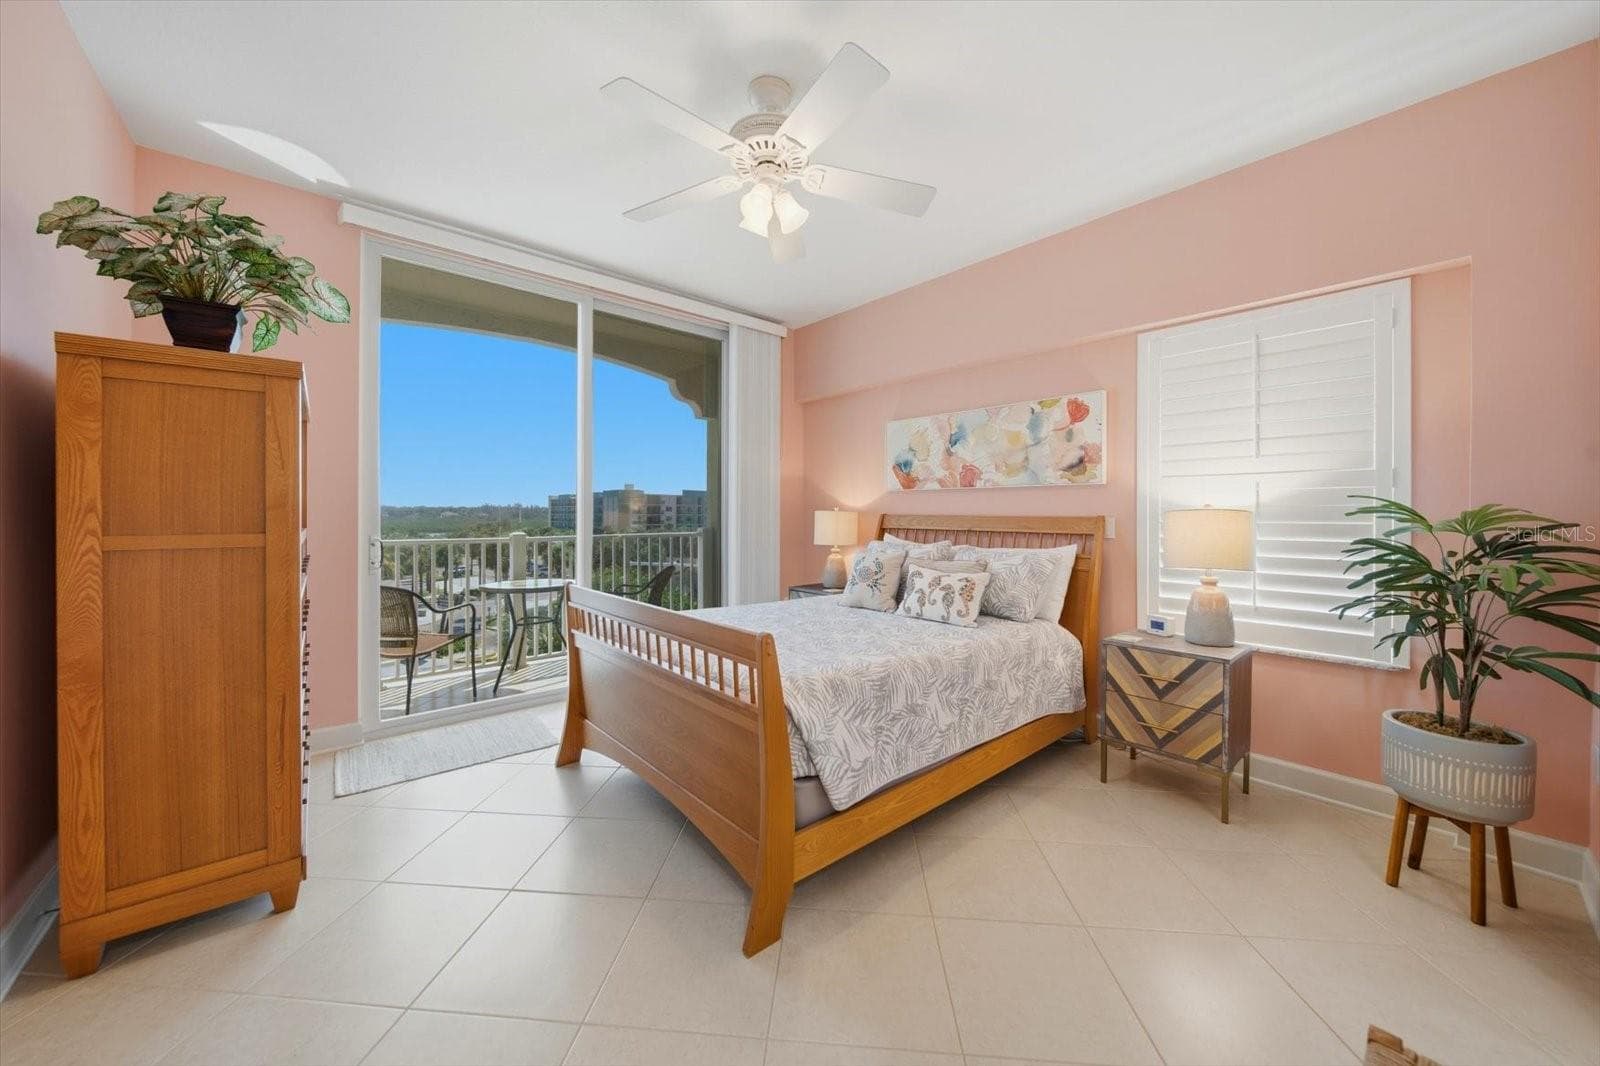
bedroom 2 with patio access - 19600 GULF BLVD #301, INDIAN SHORES
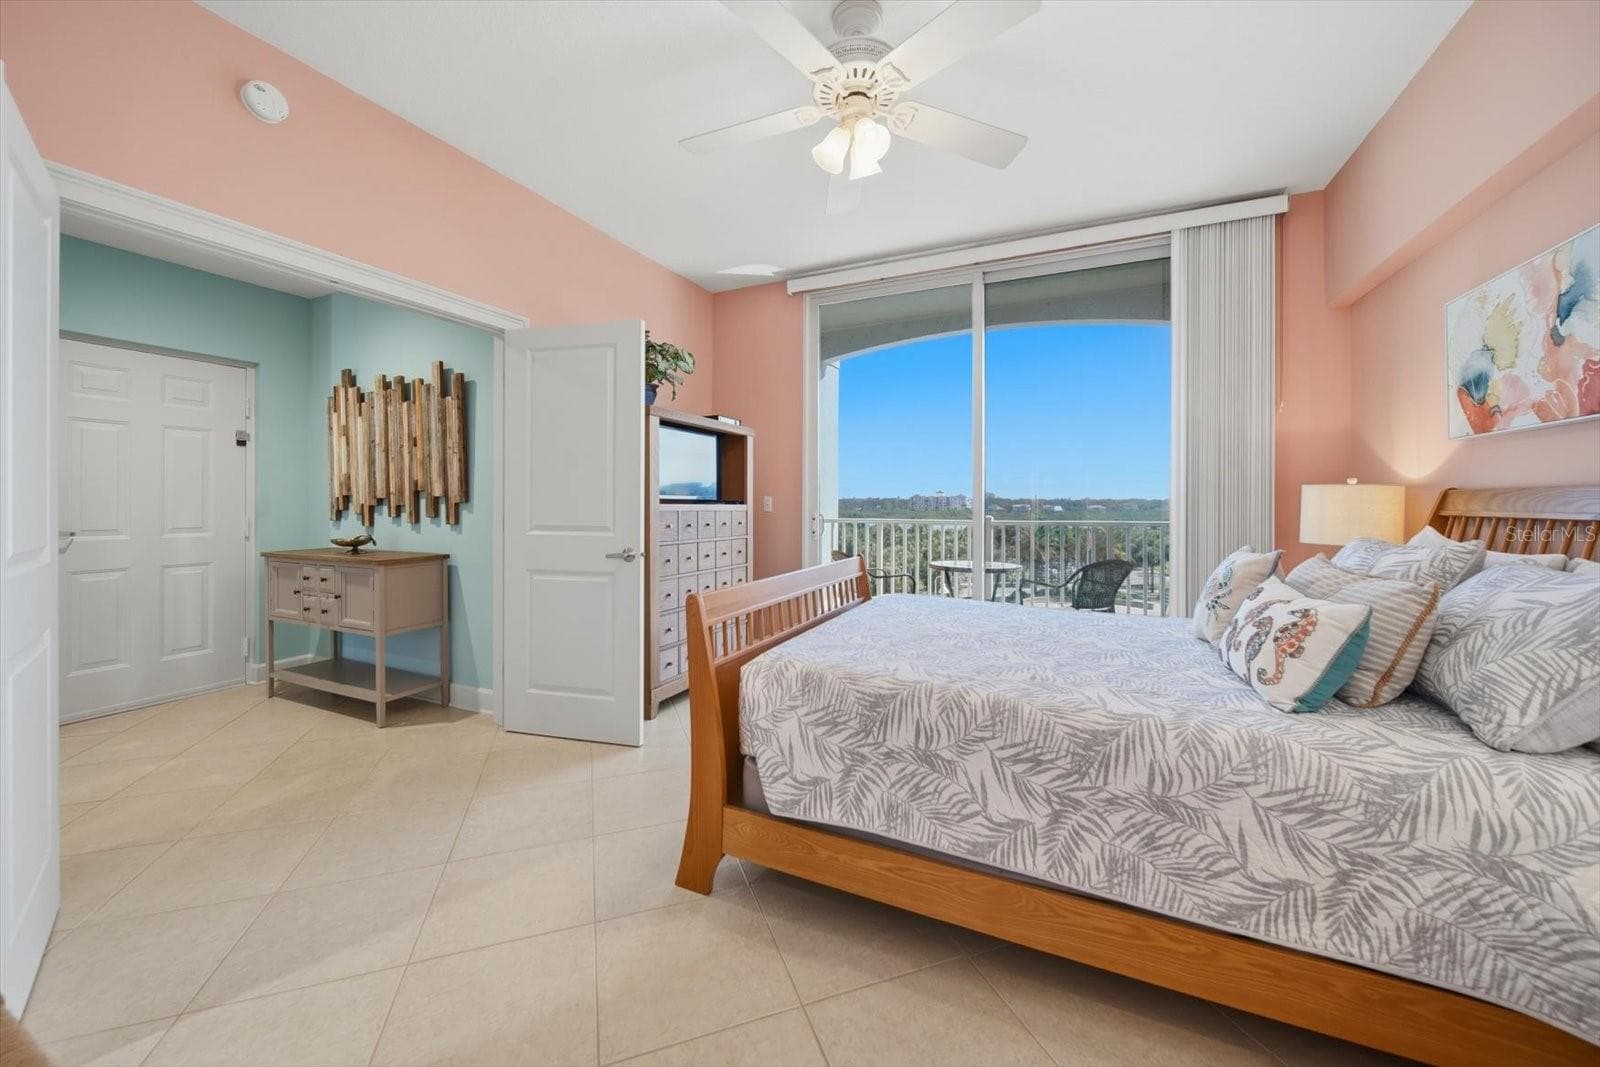
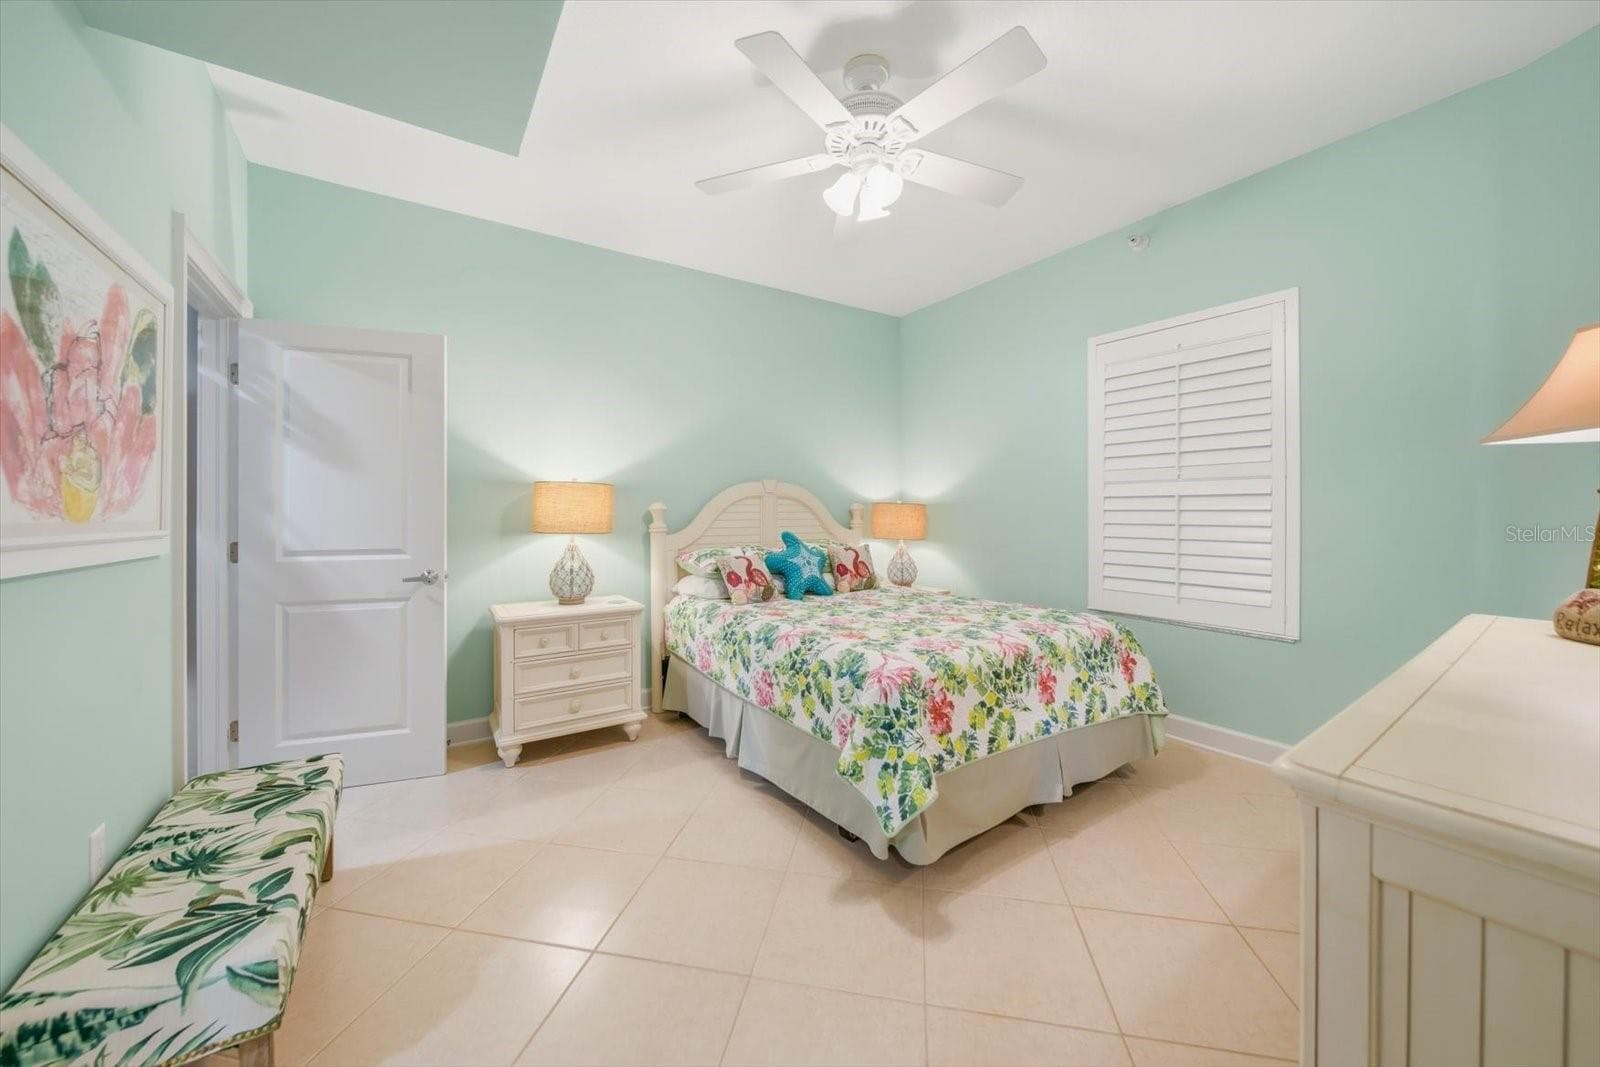
Bedroom 2 - 19600 GULF BLVD #301, INDIAN SHORES
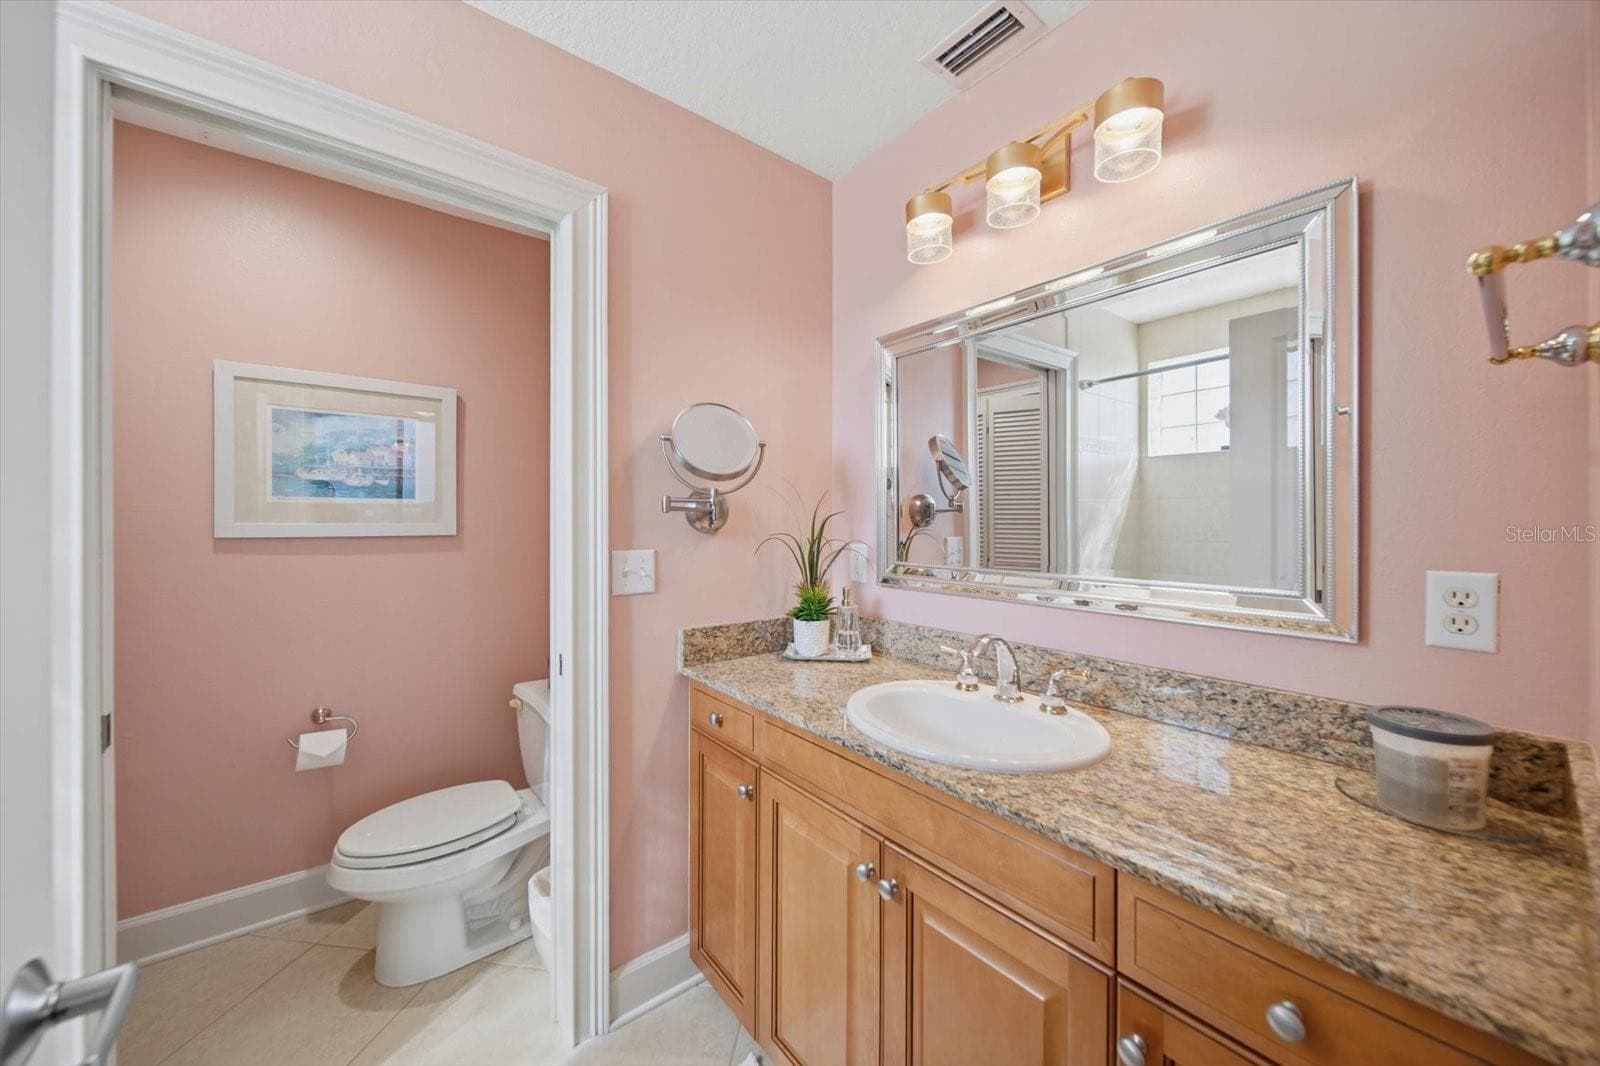
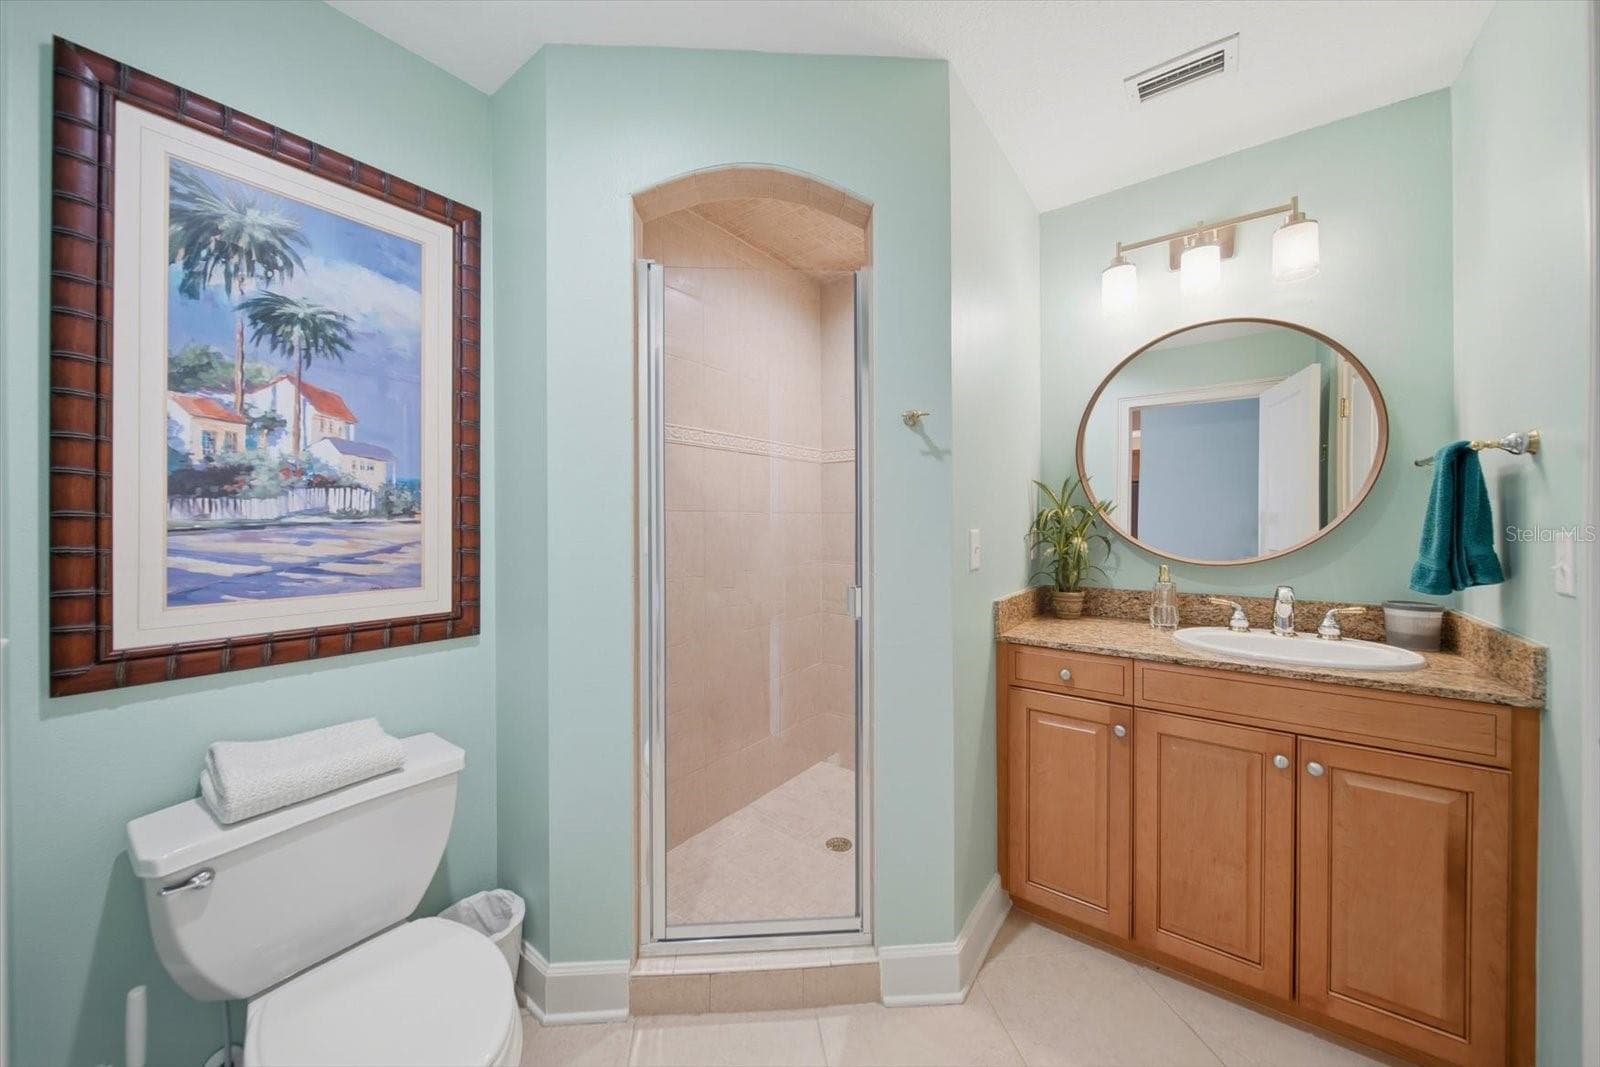
Bedroom 2 ensuite bathroom - 19600 GULF BLVD #301, INDIAN SHORES
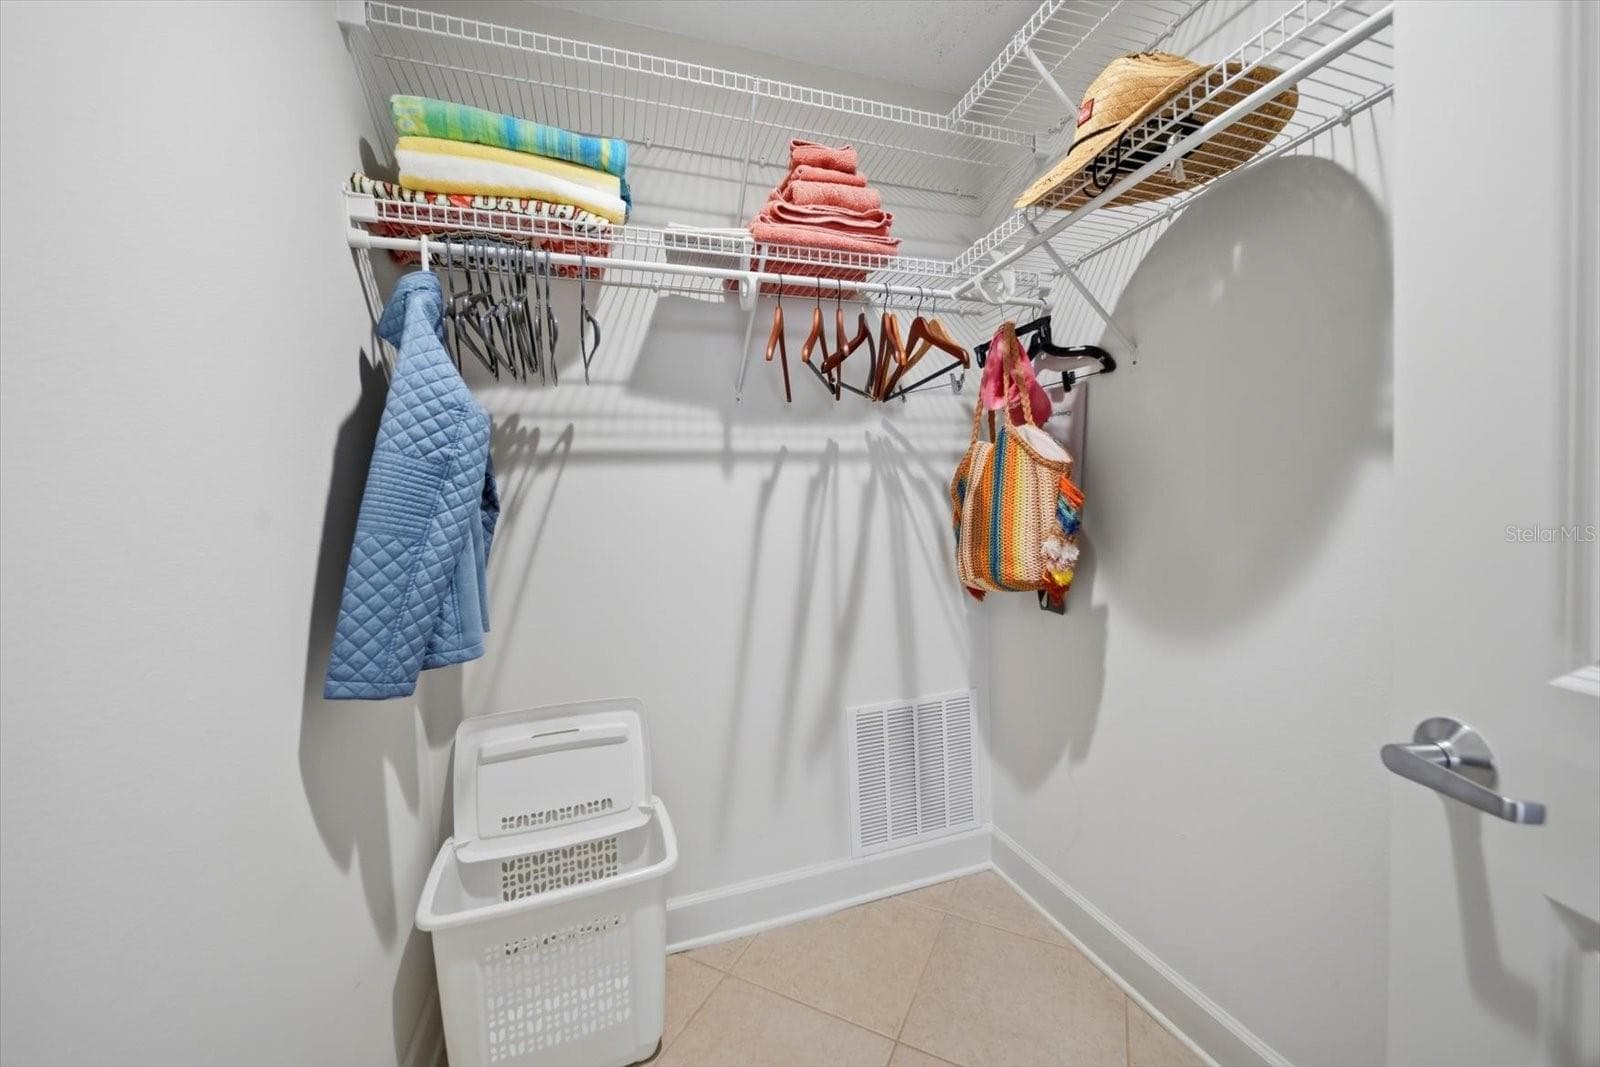
Bedroom 2 walk in closet - 19600 GULF BLVD #301, INDIAN SHORES
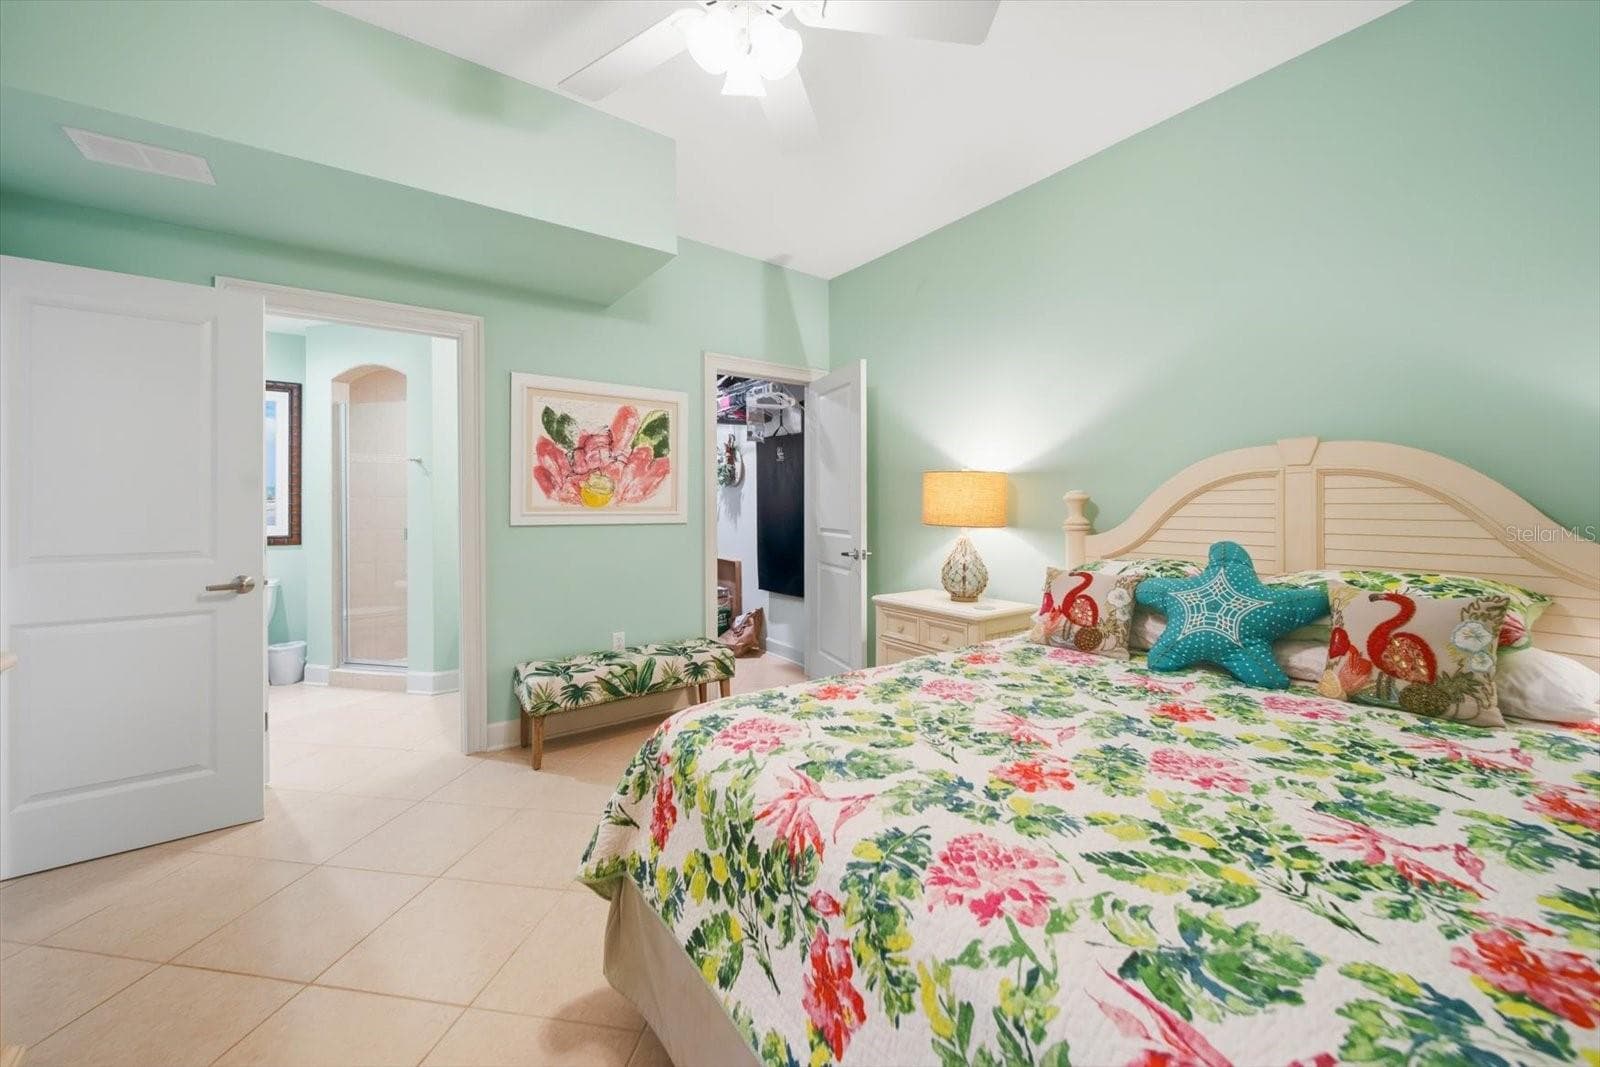
Bedroom 3 - 19600 GULF BLVD #301, INDIAN SHORES
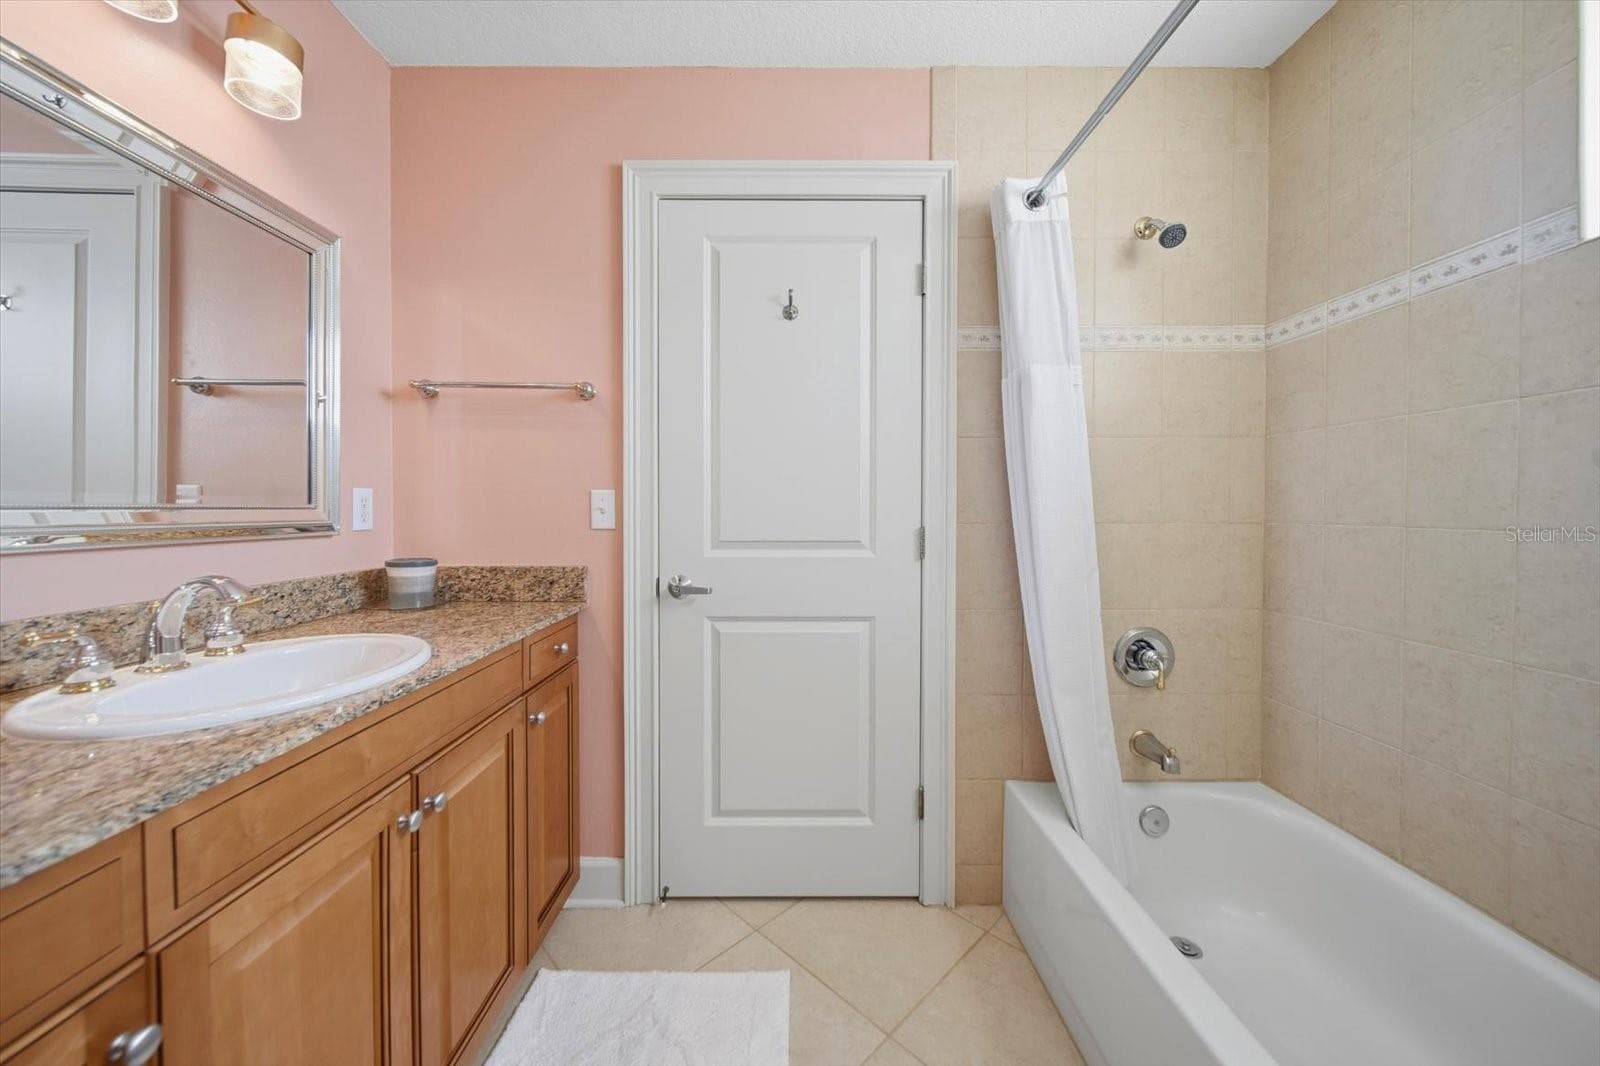
Main Bathroom - 19600 GULF BLVD #301, INDIAN SHORES
Aerial - 19600 GULF BLVD #301, INDIAN SHORES
Pool with plenty of seating - 19600 GULF BLVD #301, INDIAN SHORES
Pool - 19600 GULF BLVD #301, INDIAN SHORES
Pool facing the beach and Gulf - 19600 GULF BLVD #301, INDIAN SHORES
Spa - 19600 GULF BLVD #301, INDIAN SHORES
Aerial view - 19600 GULF BLVD #301, INDIAN SHORES
Aerial of location - 19600 GULF BLVD #301, INDIAN SHORES
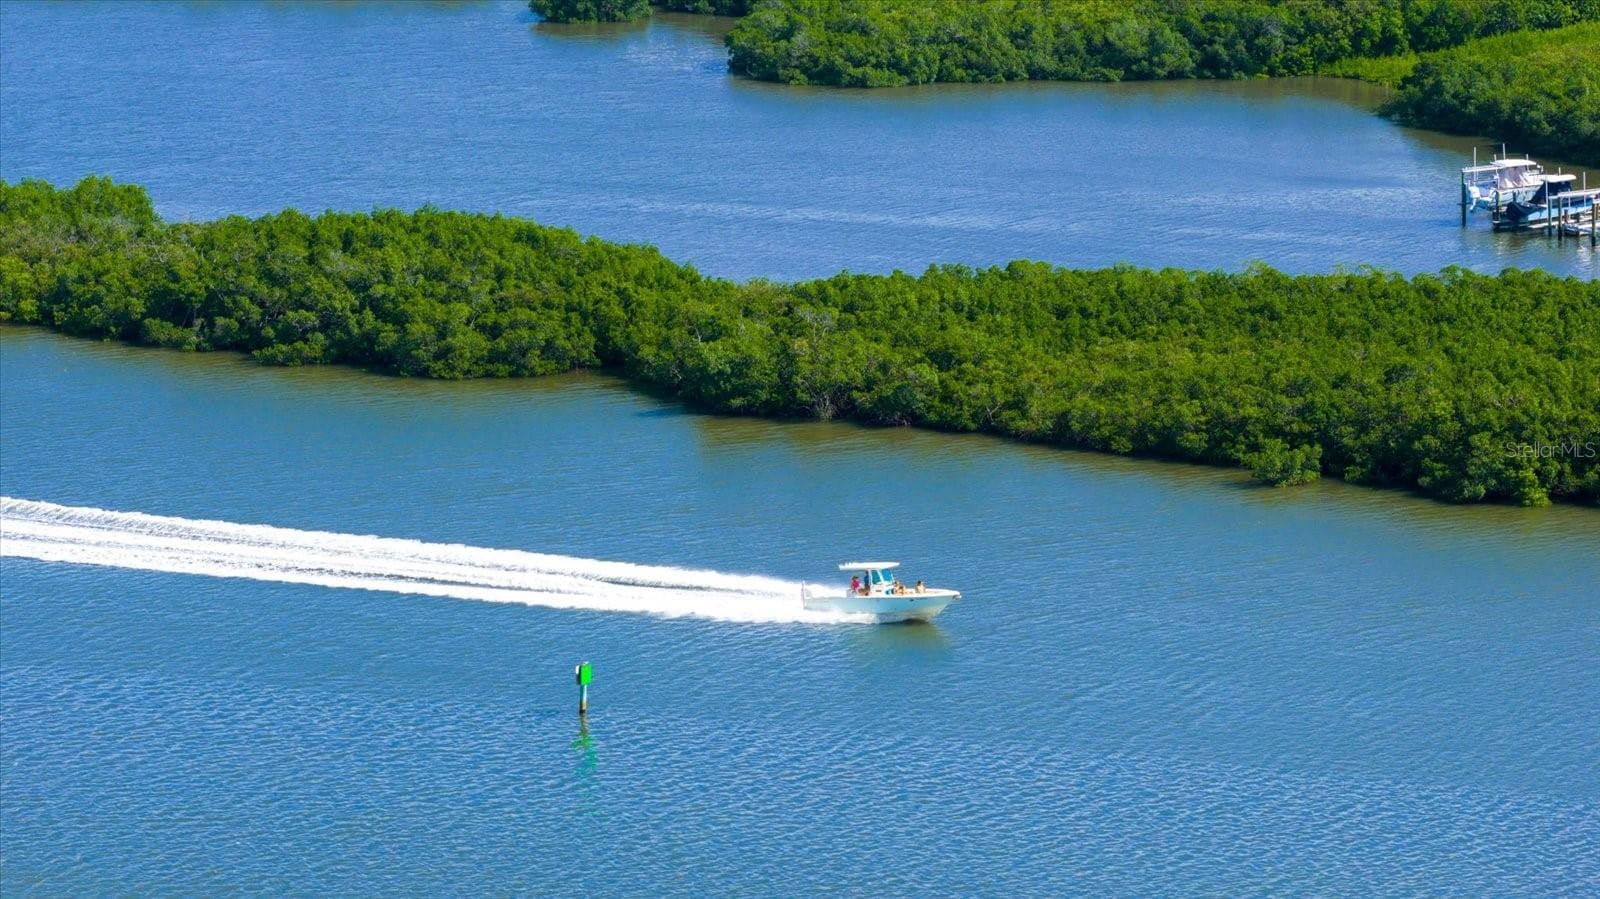
Nice blue waters - 19600 GULF BLVD #301, INDIAN SHORES
Aerial of location - 19600 GULF BLVD #301, INDIAN SHORES
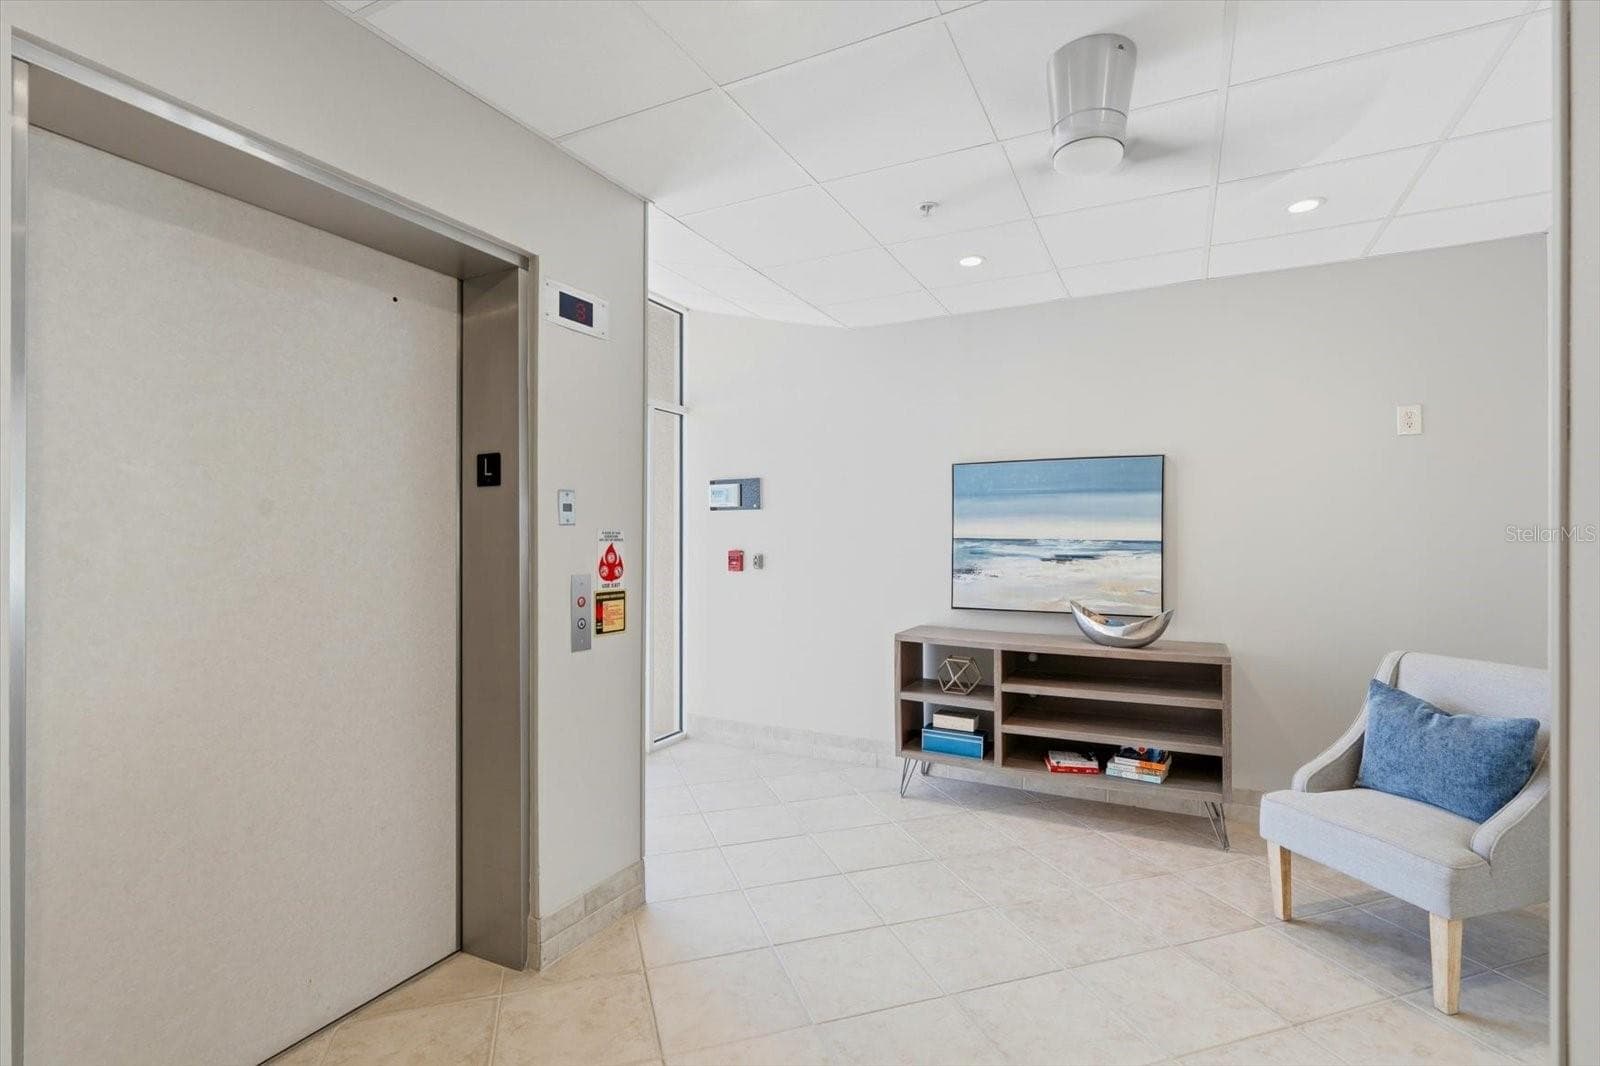
Elevators - 19600 GULF BLVD #301, INDIAN SHORES
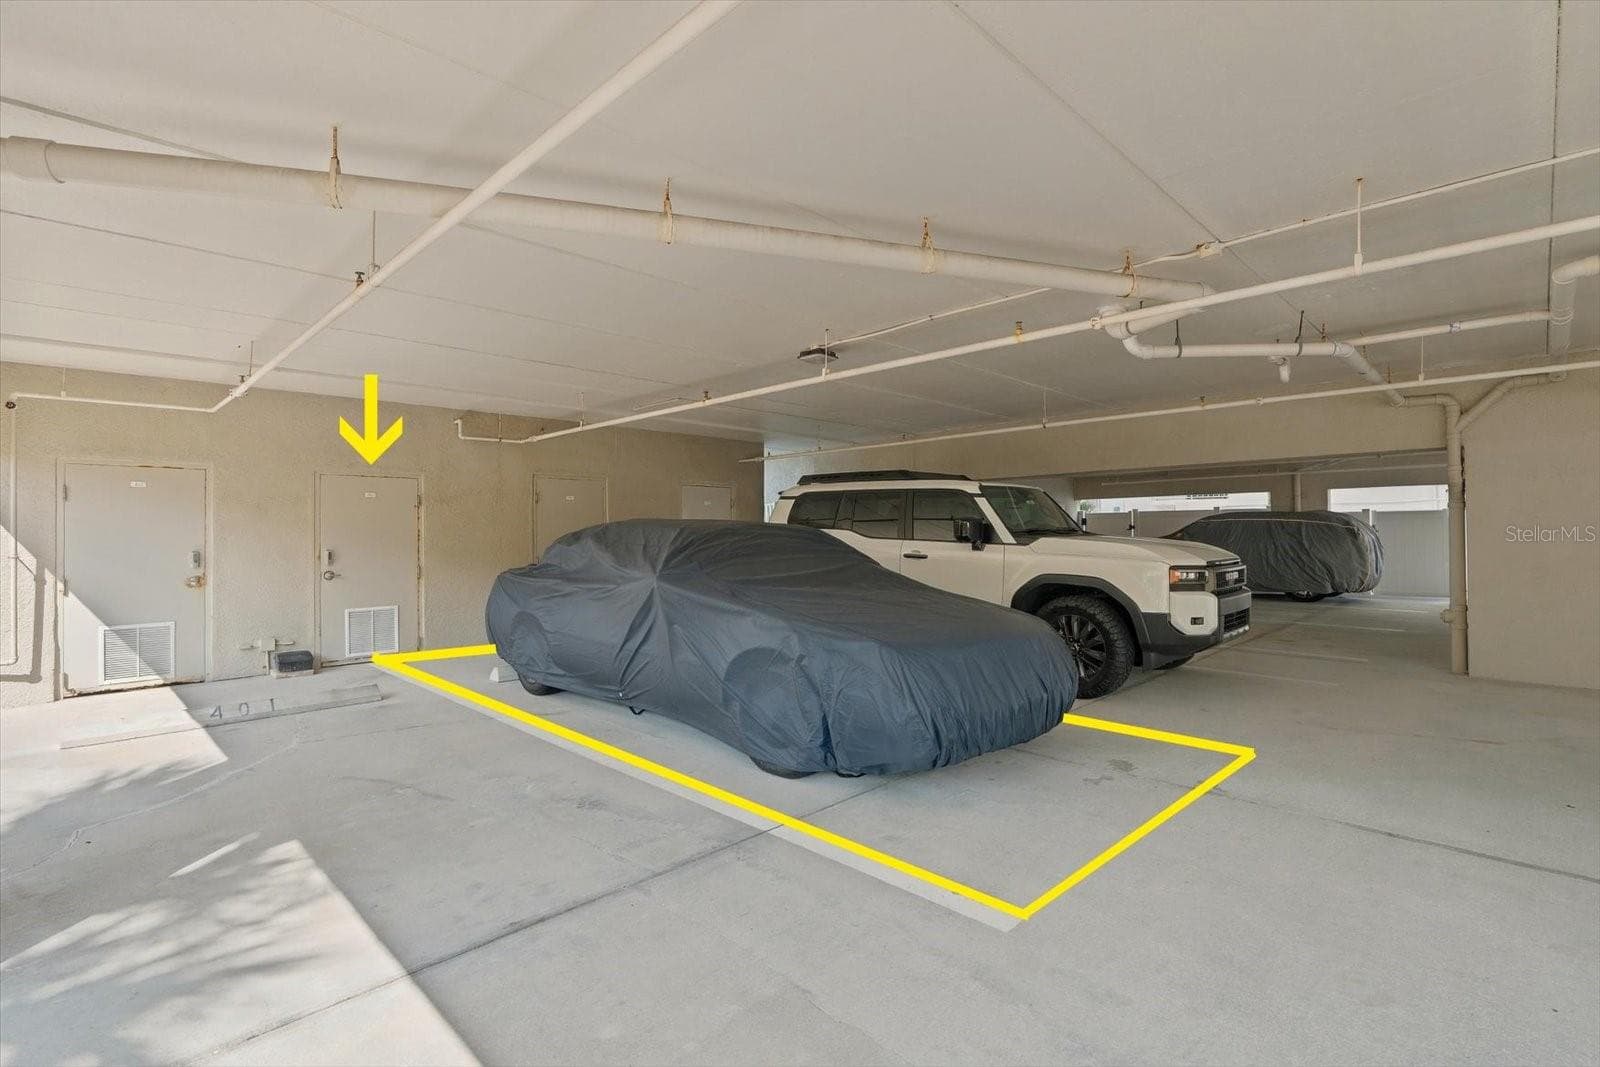
Covered assigned parking space - 19600 GULF BLVD #301, INDIAN SHORES
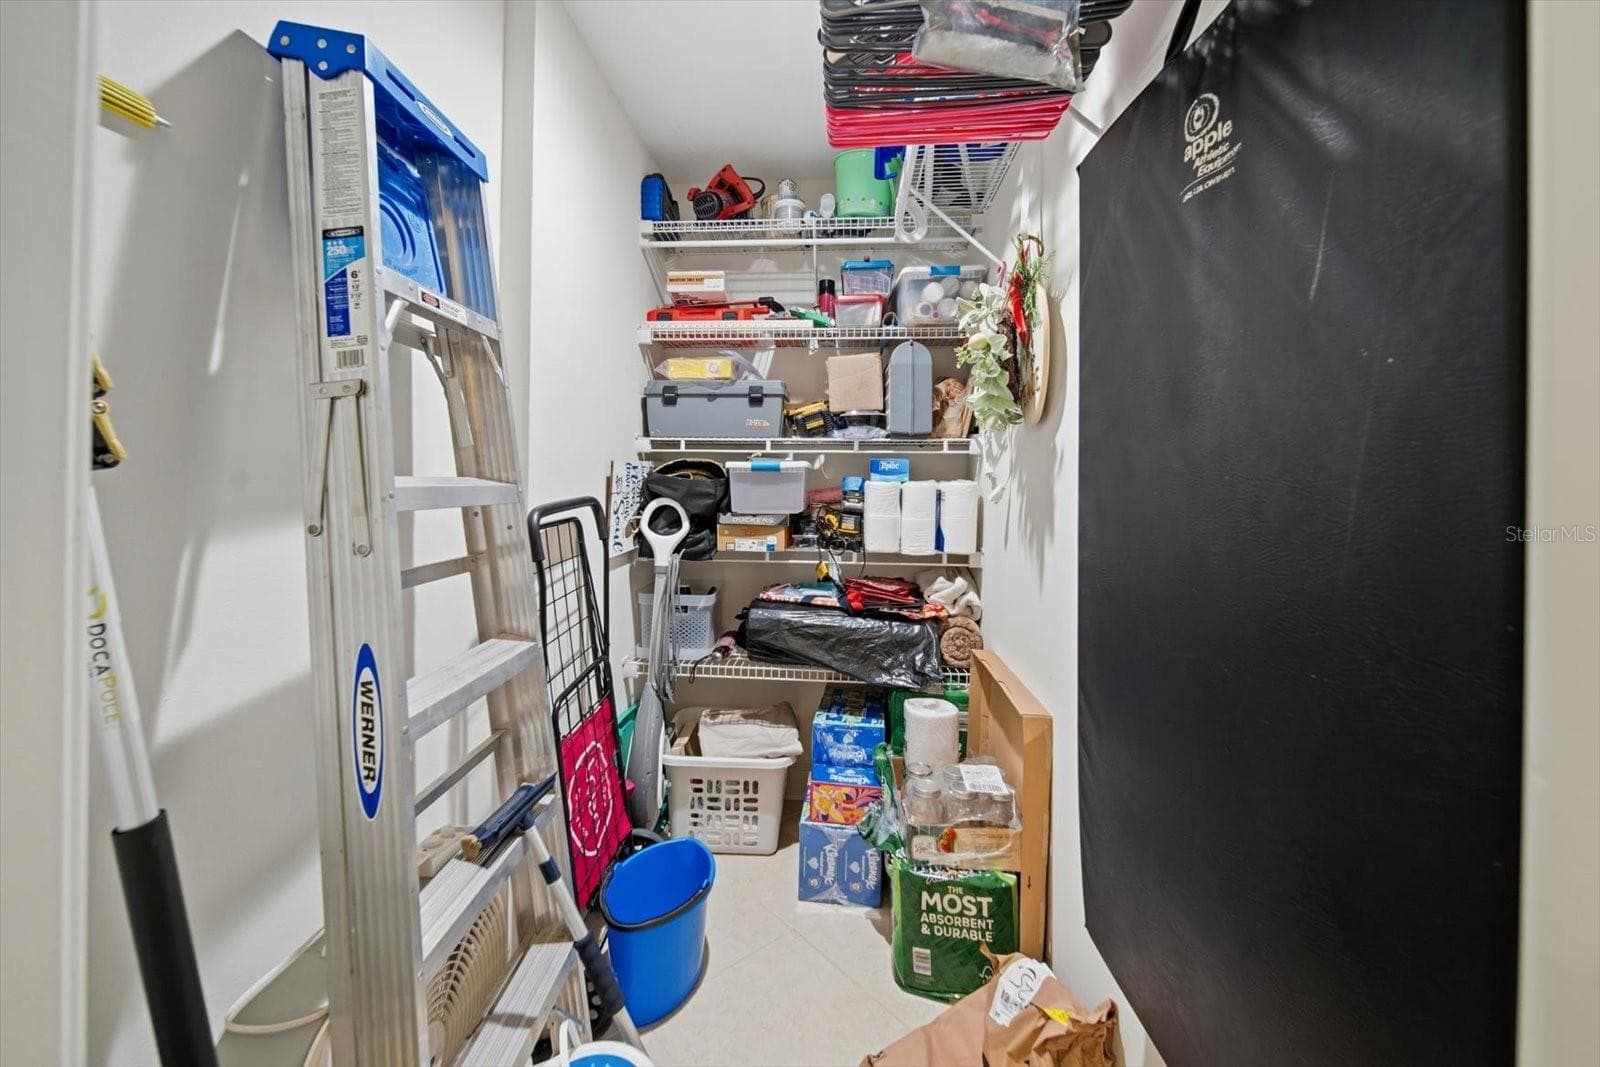
Storage closet - 19600 GULF BLVD #301, INDIAN SHORES
Amazing views and huge balcony for entertaining - 19600 GULF BLVD #301, INDIAN SHORES
Exterior facing the Gulf Beach - 19600 GULF BLVD #301, INDIAN SHORES
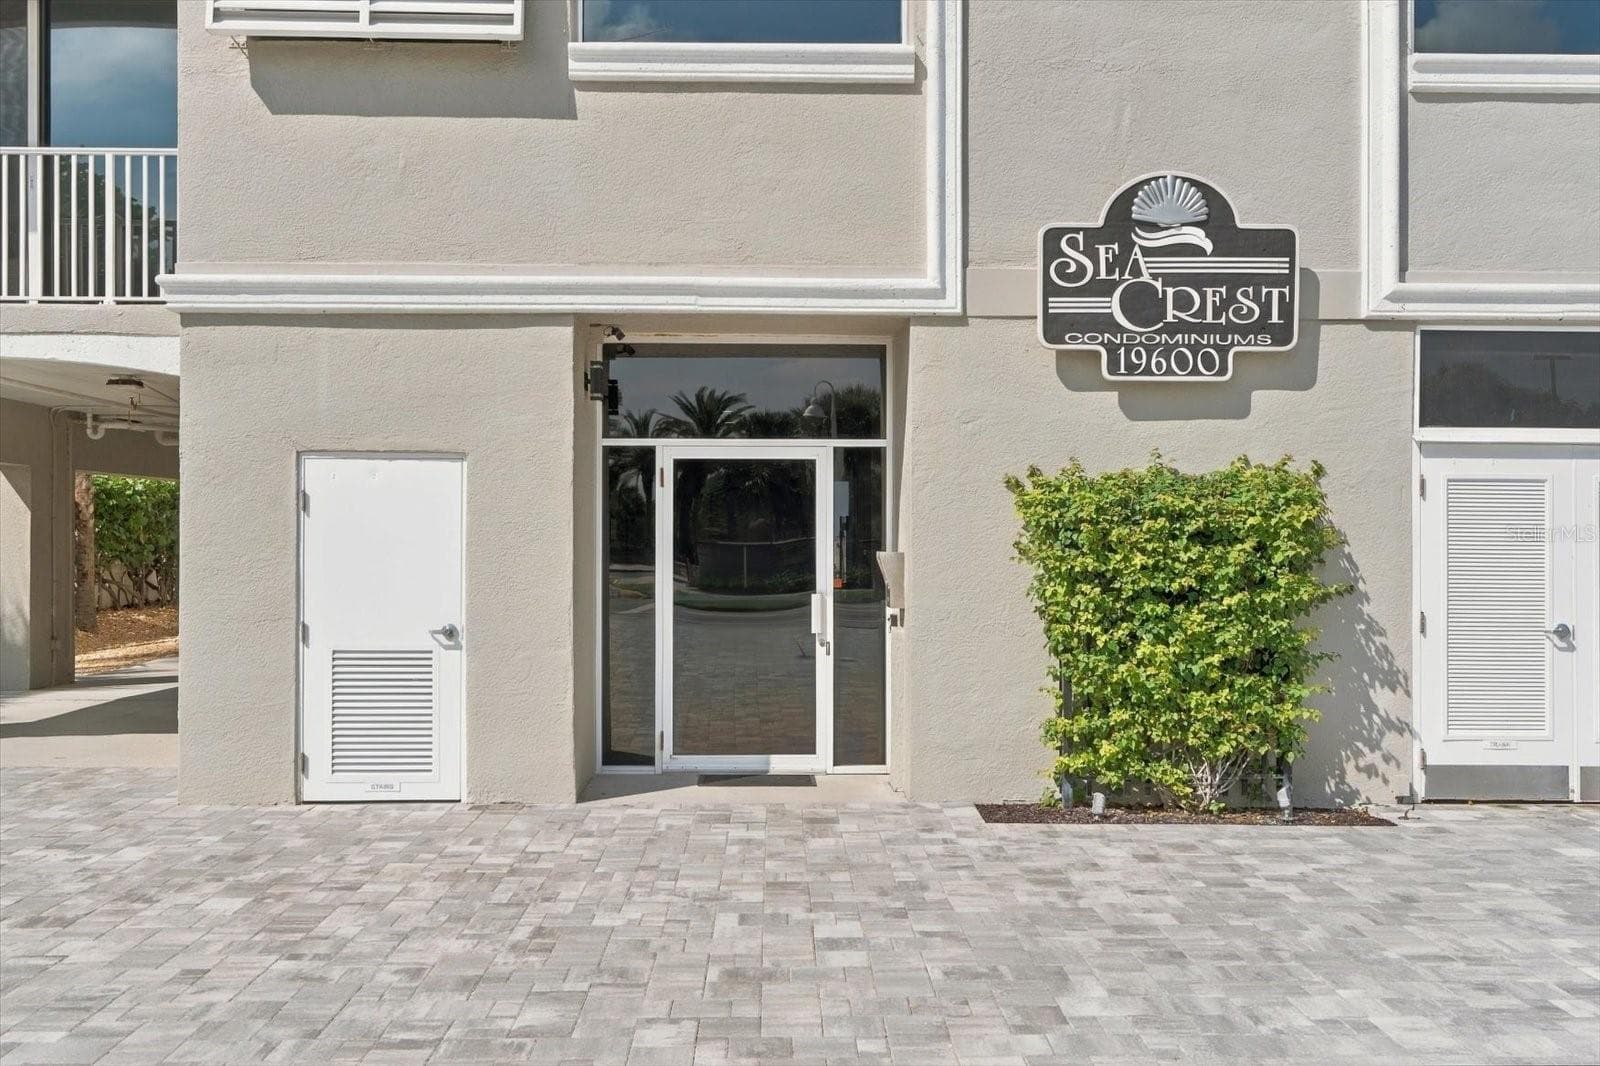
Front Entrance - 19600 GULF BLVD #301, INDIAN SHORES
58 photos

$1,960,000

19600 GULF BLVD #301
INDIAN SHORES, FL 33785
Listed by Gary Wilson · PLUMLEE GULF BEACH REALTY
Bedrooms
3
Bathrooms
3
Living area
2,175 sqft
Year built
2003

About this home

Rarely available, Sea Crest, Pride of Ownership that offers luxury coastal living in Indian Shores. Southwest corner location, direct gulf-front condominium residence, 9-foot sliding glass doors from the main living area and the master. This design features PANORAMIC GULF VIEWS TO THE WEST with an extra-large balcony (30’ X 8’) overlooking the beach, sunsets all year round. Spanning 2,175 square feet, this 3 bedroom/3 bath floor plan is open and airy. The chef’s kitchen is set for entertaining, it is spacious, features a contemporary open design with granite counters and a breakfast bar. GE Profile stove, oven, dishwasher, washer, dryer and Kitchen Aid refrigerator. American Standard A/C 03/2020, The primary suite is a private retreat complete with a dressing area and a walk-in closet, separate soaking tub, separate shower. The luxurious flooring is professionally installed in diagonal tile throughout. The condo lobby is secured; and your main entrance door is keyless. Owners have a prime under the building parking space and one exterior parking space. A storage space is in the parking area for your beach toys. Heated pool & spa with a great grille area, steps to the direct beach access. The preferred Southwest exposure provides warmth in the winter and year-round sunset views. This fully furnished, Tommy Bahama-style beach condo features a large entry foyer, an open floor plan, diagonally laid tile flooring throughout, volume ceilings, inside laundry, a generous master suite, 2 guest suites, one with a private balcony for morning coffee and evening cocktails. The large kitchen features a contemporary open design with plenty of solid wood cabinetry, granite counters and breakfast bar. The hot tub and pool area is surrounded by lush tropical landscaping providing a tropical retreat facing the beach. Top quality construction, poured concrete, and a professionally condo association, fully funded make this 8-condo building a sought after home for the discerning buyer.

Highlights

Waterfront

Property details

MLS
Stellar MLS
MLS #
MFRTB8557515
Property type
Condominium
Subdivision
SEA CREST OF INDIAN SHORES CONDO
Status
Active
Days on market
N/A
On market date
October 14, 2026
Stories
N/A
Total bathrooms
3
Garage spaces
N/A
Parking spaces
N/A
Lot size
0.6 acres
Loading map…

Nearby schools

Within 10 miles. School directory data from the National Center for Education Statistics (NCES), accessed via the Urban Institute Education Data API. Local Score is calculated by INNOVATE Real Estate; where a state rating is shown, it comes from that state's own official school report card.

Elementary
OAKHURST ELEMENTARY SCHOOL
1.52 mi away · Grades -1-5
Nearest school -- attendance-zone data not available here
4.0
Local Score (student-teacher ratio only (preliminary -- will incorporate state test-score data once available)) -- not an official state rating
Enrollment
663
Student:teacher ratio
12.8:1
District
PINELLAS
Middle
SEMINOLE MIDDLE SCHOOL
1.72 mi away · Grades 6-8
Nearest school -- attendance-zone data not available here
2.0
Local Score (student-teacher ratio only (preliminary -- will incorporate state test-score data once available)) -- not an official state rating
Enrollment
939
Student:teacher ratio
19.2:1
District
PINELLAS
High
SEMINOLE HIGH SCHOOL
1.72 mi away · Grades 9-12
Nearest school -- attendance-zone data not available here
2.0
Local Score (student-teacher ratio only (preliminary -- will incorporate state test-score data once available)) -- not an official state rating
Enrollment
1,673
Student:teacher ratio
20.9:1
District
PINELLAS

Walkability

Blended score for INDIAN SHORES's center, calculated by INNOVATE Real Estate from two sources: the EPA's National Walkability Index (street network, transit, land-use mix) and Google Places amenity data (what's actually reachable on foot from this point). 60% EPA National Walkability Index + 40% nearby-amenity density (Google Places).

68
Walkable
out of 100
EPA National Walkability Index
14.7 / 20 -- Above average walkable
Google Places amenity density
60 / 100
Restaurants & cafes10
Grocery stores1
Parks10
Schools1
Transit stops20
Pharmacies0

Mortgage calculator

Estimate only - actual rate and payment depend on your lender, credit, and loan program.

$
%
%
Adjust tax / insurance estimates
% / yr
$
/mo
Est. monthly payment
$11,953/mo
$392,000 down
$1,568,000 loan
Principal & interest$10,170
Property tax (est.)$1,633
Home insurance (est.)$150

Similar homes you might like

Data source: Listing information provided by Stellar MLS (mfrmls) via Trestle/CoreLogic. Last updated 18 hr ago.

Information herein deemed reliable but not guaranteed; all measurements, school assignments, HOA fees, taxes, and feature lists are approximate and should be independently verified. Equal Housing Opportunity.