
$549,900
About this home
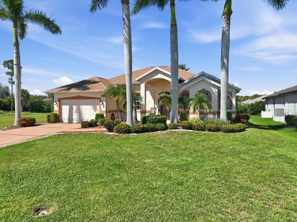
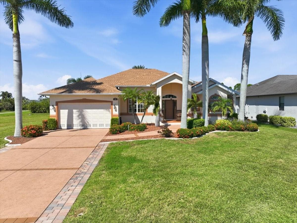
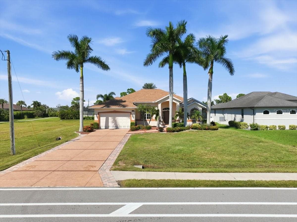
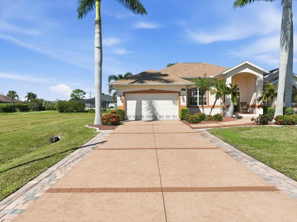
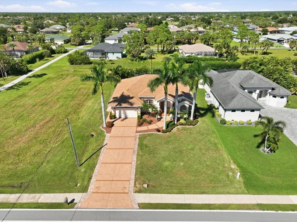
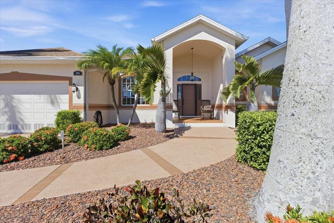
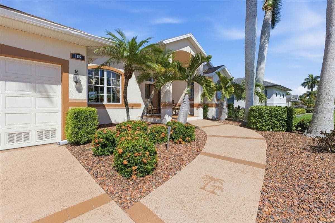
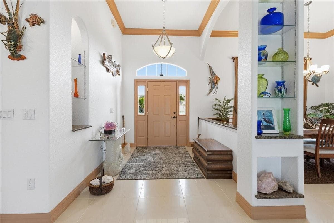
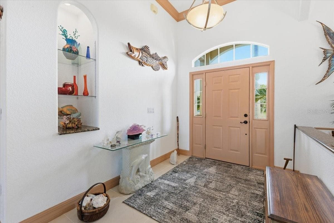
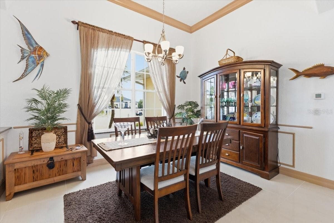
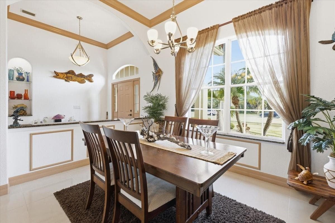
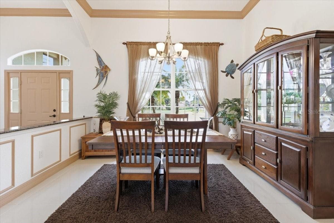
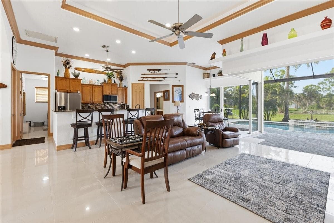
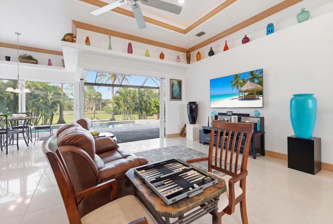
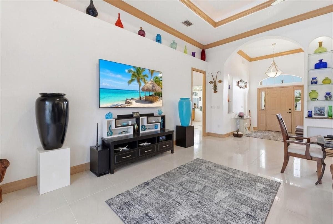
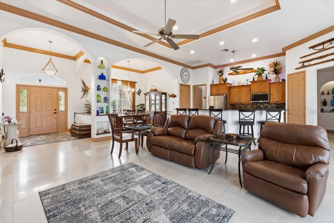
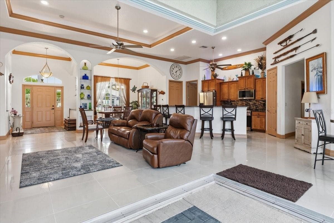
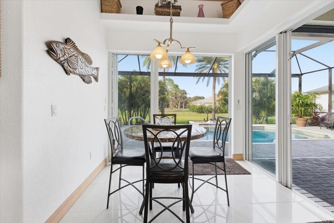
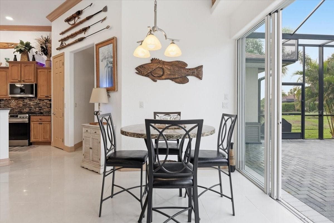
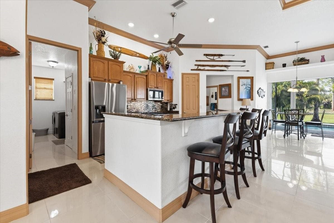
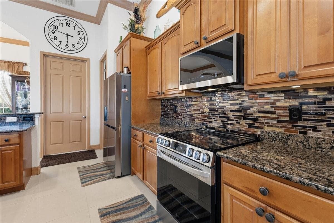
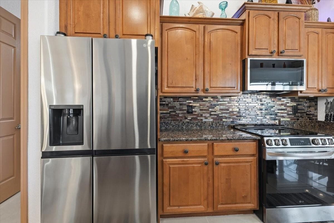
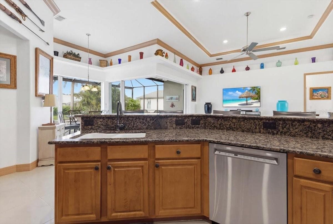
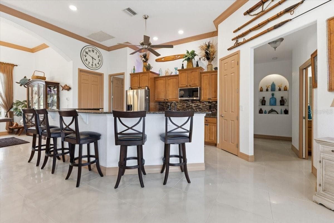
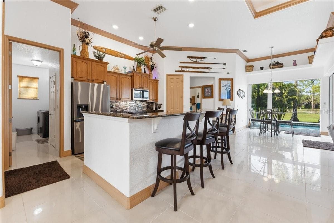
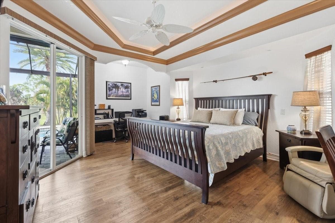
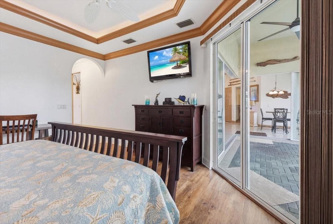
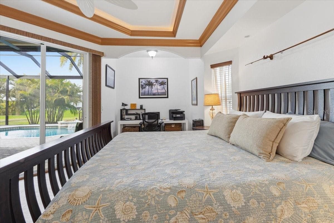
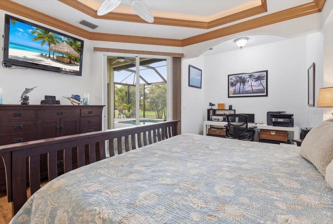
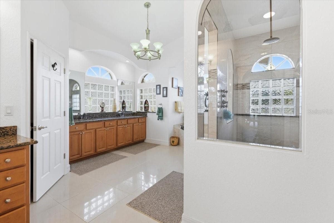
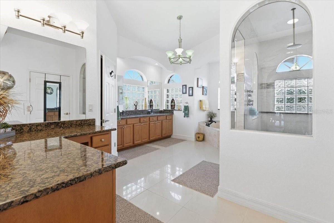
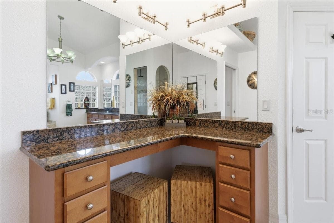
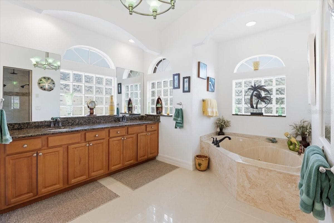
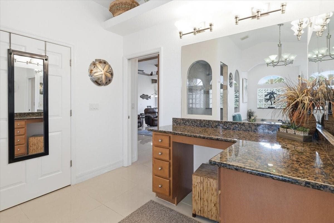
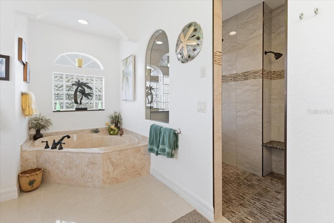
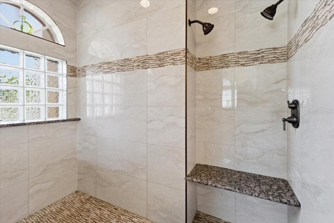
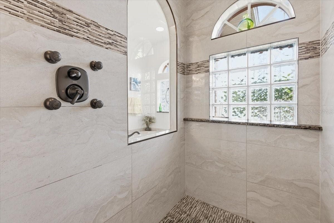
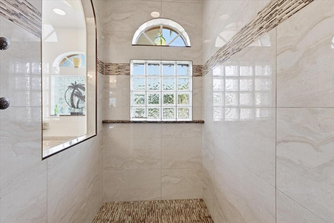
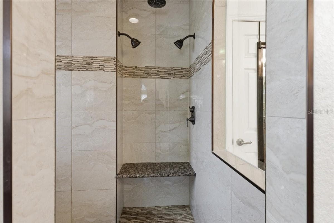
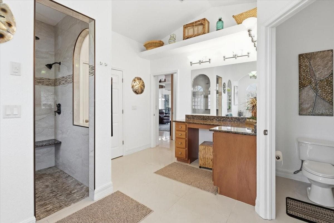
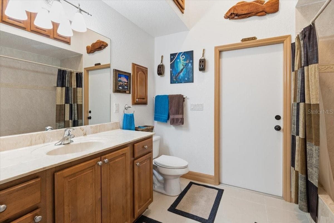
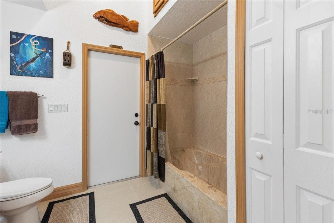
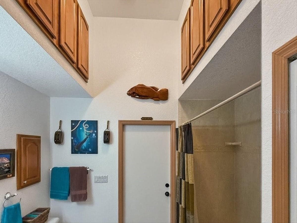
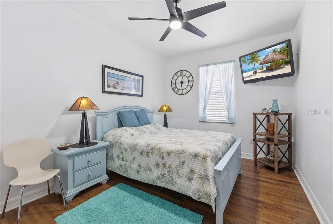
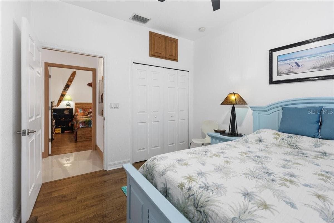
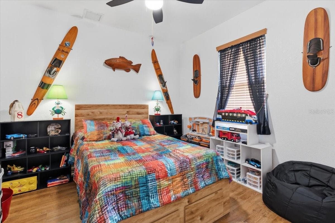
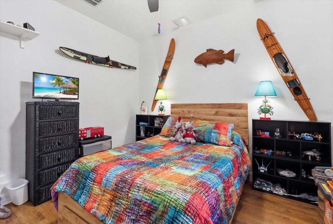
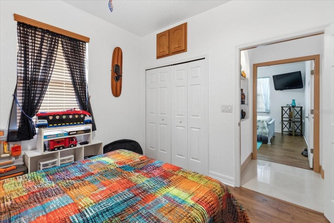
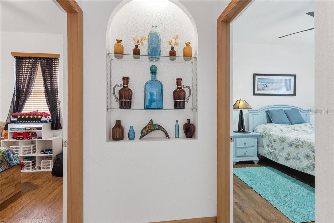
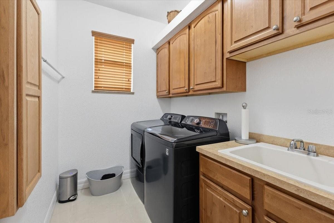
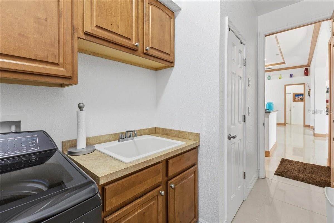
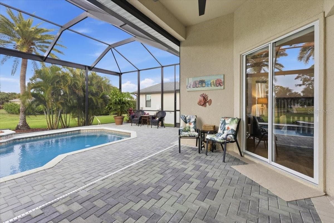
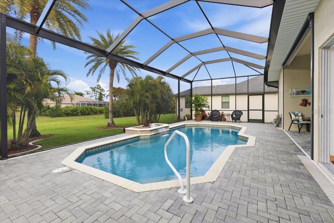
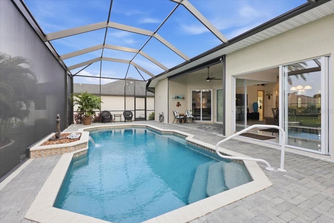
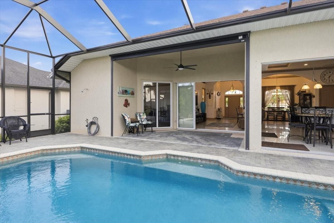
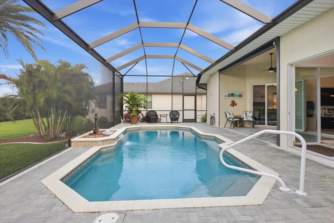
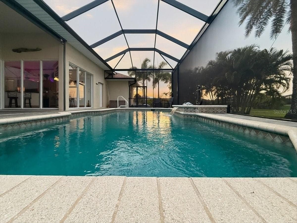
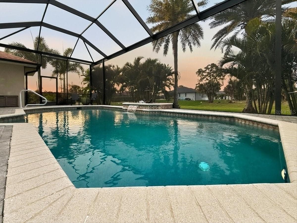
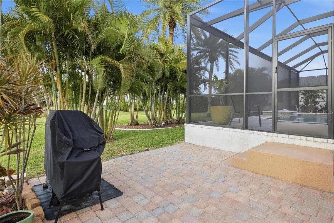
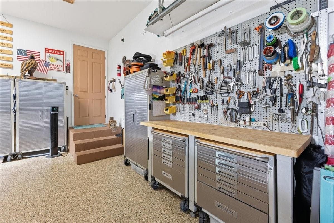
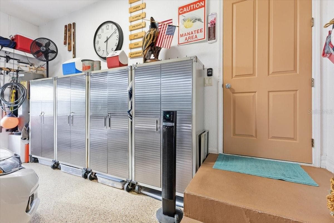
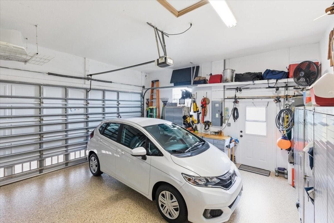
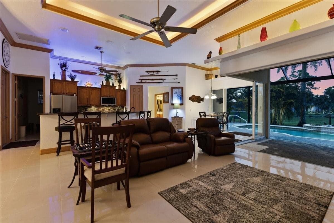
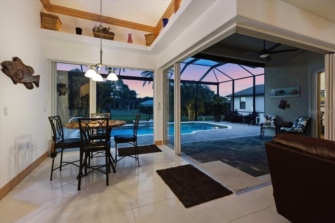
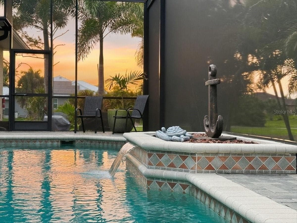
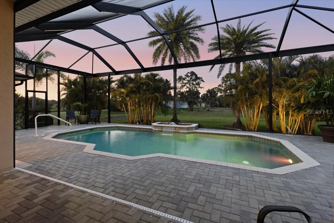
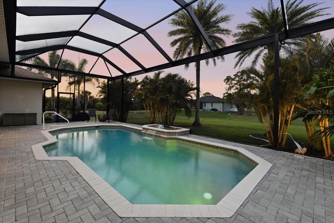
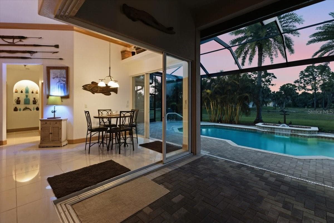
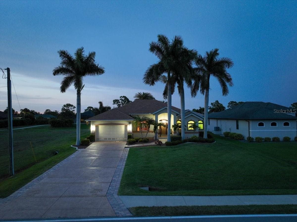
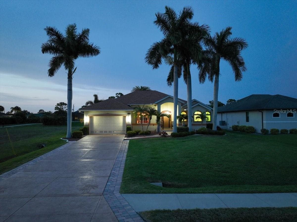
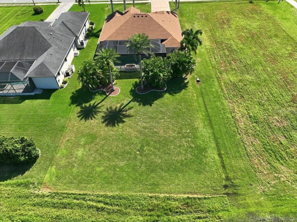
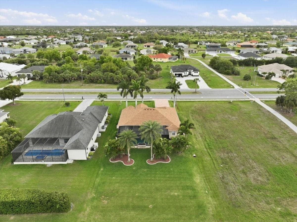
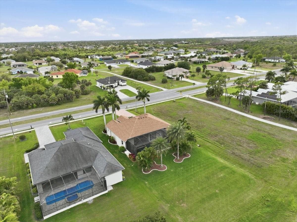
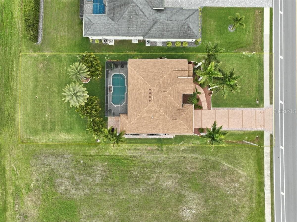
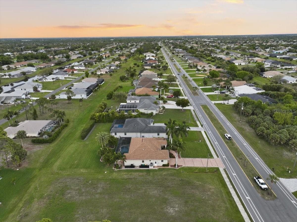
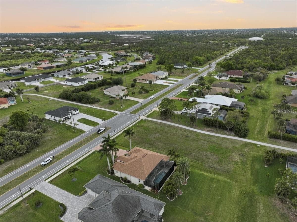
This former builder’s model home showcases upgraded finishes and thoughtful design throughout. Featuring 24x24 porcelain tile in the main living areas and luxury vinyl flooring in the bedrooms, the home sits on an oversized 200x80 lot backing to a peaceful greenbelt. Inside, you’ll find soaring ceilings, including 11-foot ceilings and tray details that enhance the open living space. The kitchen is well-appointed with maple cabinetry, granite countertops, stainless steel LG appliances with smart connectivity, under-cabinet lighting, and ample storage—perfect for everyday living and entertaining. The primary suite offers a relaxing retreat with tray ceilings, direct access to the pool, and a spacious walk-in closet. The ensuite bath features dual vanities, a jetted tub, and a large walk-in shower with multiple showerheads. Step outside to your private lanai with a heated pebble-tech pool, waterfall feature, and panoramic screen enclosure. Paver decking, a covered seating area, outdoor shower, and dedicated grilling space make this an ideal outdoor oasis. Additional highlights include a pool-access guest bath, a functional laundry room with storage and sink, and a two-car garage with epoxy flooring and hurricane-rated door. This home blends comfort, style, and Florida outdoor living—schedule your private showing today. Features: Former builder’s model with upgraded finishes Oversized 200x80 lot on greenbelt 24x24 porcelain tile + luxury vinyl flooring in bedrooms 11-ft ceilings with tray ceiling details. Maple cabinets, granite countertops, under-cabinet lighting LG stainless steel smart appliances Primary suite with pool access & walk-in closet Spa-style bath with jetted tub & multi-head shower Heated pebble-tech pool with waterfall Panoramic screen enclosure & paver pool deck Outdoor shower & covered lanai area Pool-access guest bathroom Laundry room with sink, storage & ironing board Epoxy garage floor & hurricane-rated garage door 200-amp electrical panel & irrigation system Pre-wired soffit outlets for holiday lighting 8-ft interior doors throughout
Highlights
Property details
- MLS
- Stellar MLS
- MLS #
- MFRD6149152
- Property type
- Single Family Residence
- Subdivision
- ROTONDA WEST LONG MEADOW
- Status
- Active
- Days on market
- N/A
- On market date
- October 14, 2026
- Stories
- N/A
- Total bathrooms
- 2
- Garage spaces
- N/A
- Parking spaces
- N/A
- Lot size
- 0.37 acres
Location
Get directions →Nearby schools
Within 10 miles. School directory data from the National Center for Education Statistics (NCES), accessed via the Urban Institute Education Data API. Local Score is calculated by INNOVATE Real Estate; where a state rating is shown, it comes from that state's own official school report card.
- Enrollment
- 603
- Student:teacher ratio
- 14.7:1
- District
- CHARLOTTE
- Enrollment
- 706
- Student:teacher ratio
- 20.2:1
- District
- CHARLOTTE
- Enrollment
- 1,226
- Student:teacher ratio
- 23.6:1
- District
- CHARLOTTE
Walkability
Blended score for ROTONDA WEST's center, calculated by INNOVATE Real Estate from two sources: the EPA's National Walkability Index (street network, transit, land-use mix) and Google Places amenity data (what's actually reachable on foot from this point). 60% EPA National Walkability Index + 40% nearby-amenity density (Google Places).
Mortgage calculator
Estimate only - actual rate and payment depend on your lender, credit, and loan program.
Adjust tax / insurance estimates
Similar homes you might like

Data source: Listing information provided by Stellar MLS (mfrmls) via Trestle/CoreLogic. Last updated 22 hr ago.
Information herein deemed reliable but not guaranteed; all measurements, school assignments, HOA fees, taxes, and feature lists are approximate and should be independently verified. Equal Housing Opportunity.