
$275,000
About this home
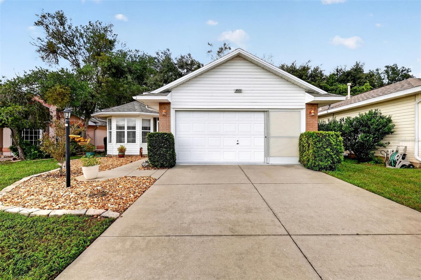
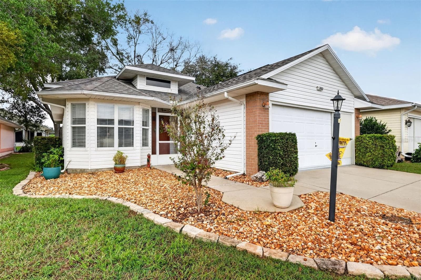
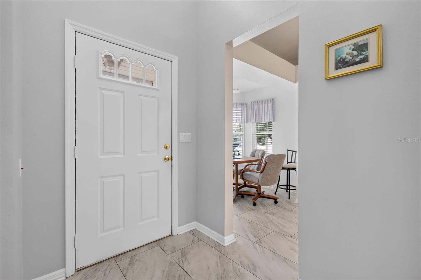
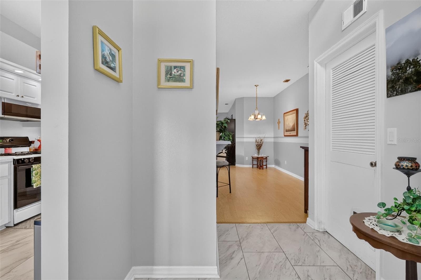
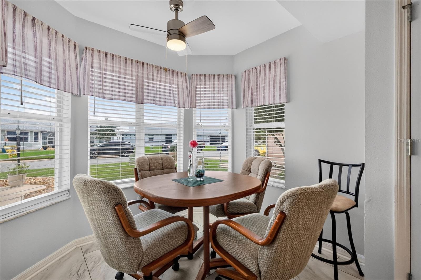
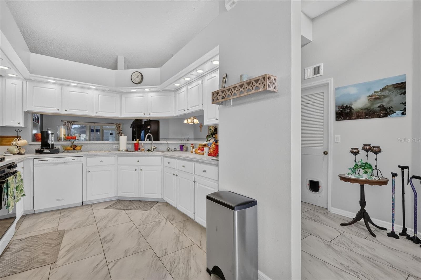
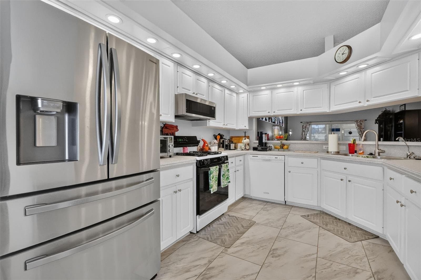
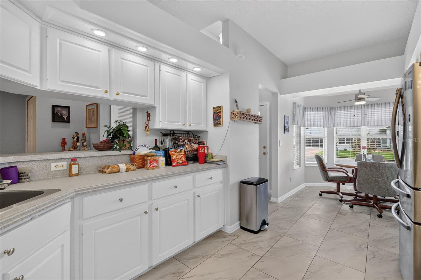
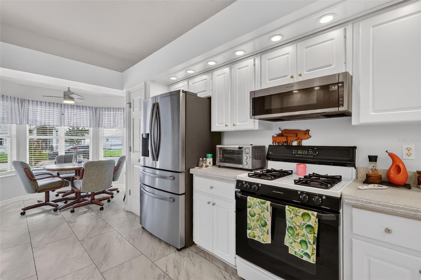
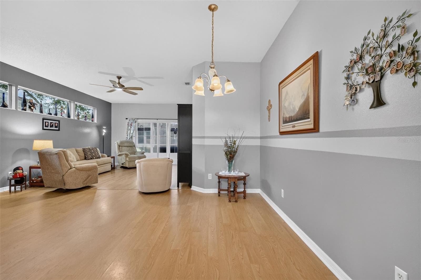
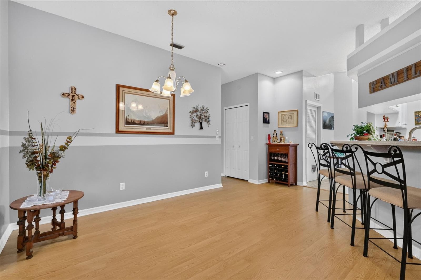
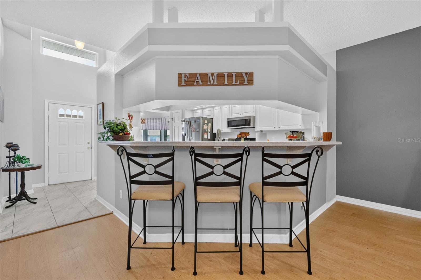
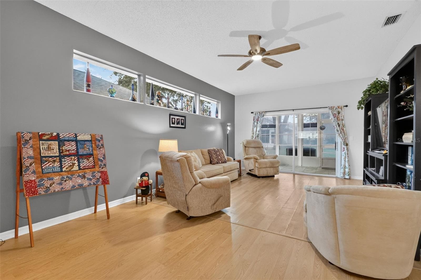
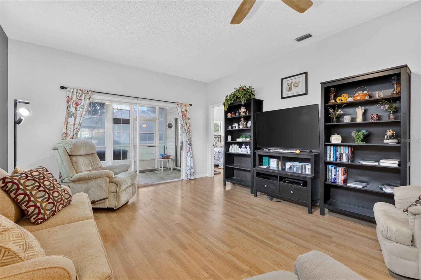
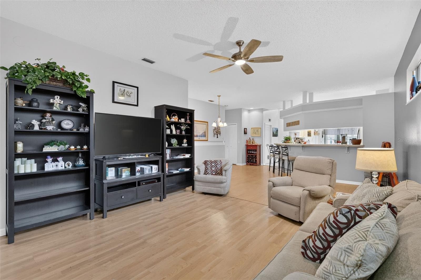
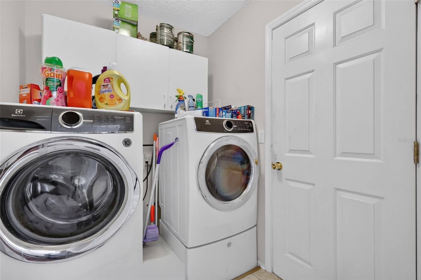
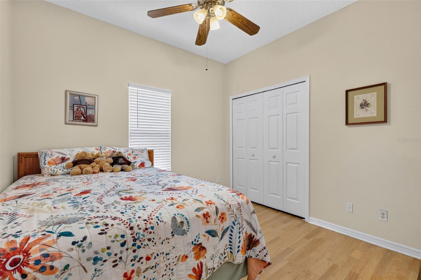
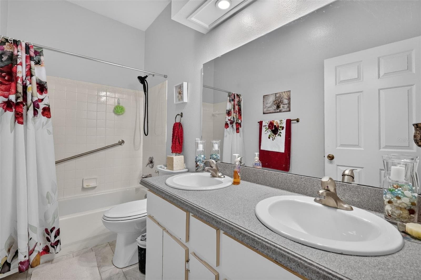
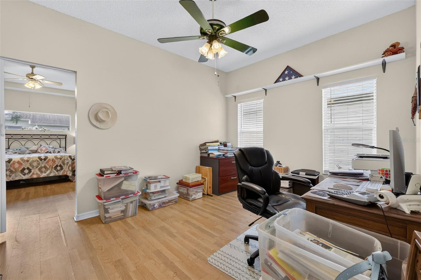
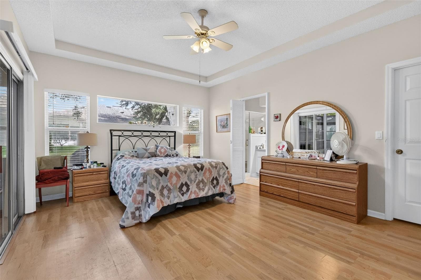
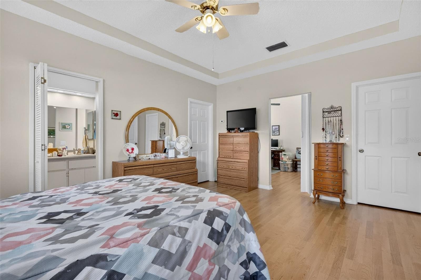
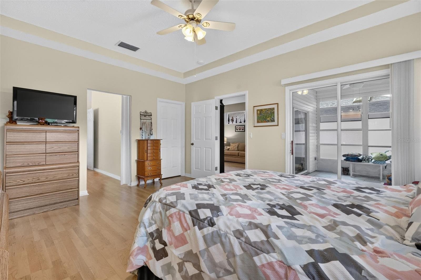
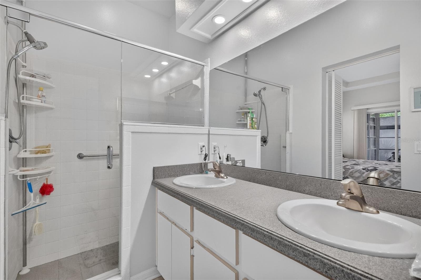
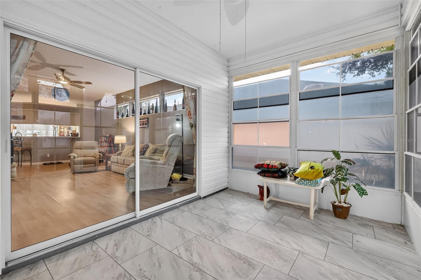
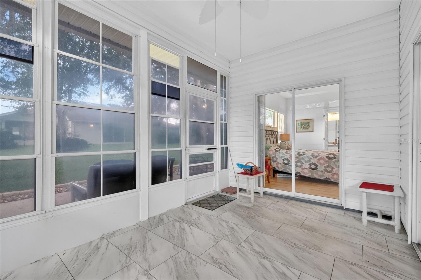
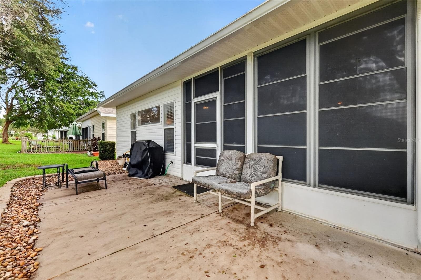
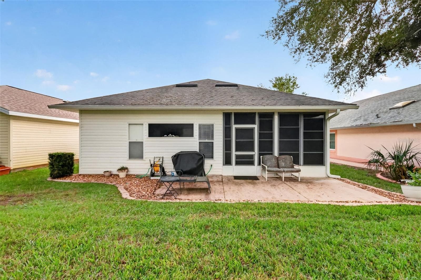
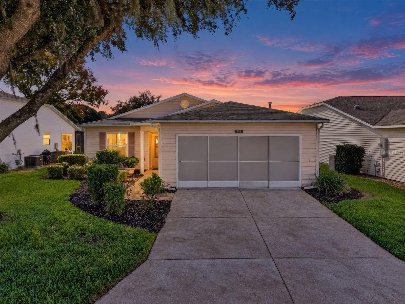
Beautiful 3-bedroom, 2-bathroom home located in the desirable 55+ gated community of Highland Lakes. This home’s spacious floor plan offers an eat-in kitchen complete with a sunny breakfast nook surrounded by windows that flood the room with natural light. You will love the impressive amount of cabinet space, bright recessed lighting, and updated countertops, which extend into a stylish countertop breakfast bar. For formal gatherings, a separate dedicated dining room offers the perfect space to entertain family and friends. The spacious primary suite features elegant tray ceilings, two large walk-in closets, and an access door that leads directly from the bedroom into the enclosed patio. The primary bathroom has been updated with a convenient step-in shower and dual-sink vanity. This thoughtful floor plan also includes a large living room with high-set windows that fill the room with light while leaving plenty of wall space. A two-car garage is equipped with a convenient screen door that allows for fresh breezes when working or relaxing in the garage. Other features include updated flooring throughout the home, low-maintenance rock landscaping with stone borders, as well as both an enclosed patio and an exterior patio, offering versatile options for your morning coffee or evening relaxation. The Highland Lakes community is situated in a naturally beautiful setting with miles of scenic nature trails and community fishing lakes, offering an impressive array of amenities that make it easy to stay active, social, and entertained. Residents enjoy indoor and outdoor pools, tennis and pickleball courts, a woodworking shop, a golf driving range, and RV and boat storage. The clubhouse serves as the social hub of the neighborhood, featuring a library, craft room, billiards room, fitness center, meeting spaces, and numerous activity clubs that make it effortless to pursue favorite hobbies or discover new passions. This amazing home is located less than an hour from Orlando International Airport and within a two-hour drive of stunning beaches on both the Atlantic and Gulf coasts. Call today to schedule your private tour and start enjoying the absolute best of Florida living!
Property details
- MLS
- Stellar MLS
- MLS #
- MFRG5119002
- Property type
- Single Family Residence
- Subdivision
- HIGHLAND LAKES SUB
- Status
- Active
- Days on market
- N/A
- On market date
- October 14, 2026
- Stories
- N/A
- Total bathrooms
- 2
- Garage spaces
- N/A
- Parking spaces
- N/A
- Lot size
- 0.11 acres
Location
Get directions →Nearby schools
Within 10 miles. School directory data from the National Center for Education Statistics (NCES), accessed via the Urban Institute Education Data API. Local Score is calculated by INNOVATE Real Estate; where a state rating is shown, it comes from that state's own official school report card.
- Enrollment
- 783
- Student:teacher ratio
- 16.0:1
- District
- LAKE
- Enrollment
- 517
- Student:teacher ratio
- 17.2:1
- District
- LAKE
- Enrollment
- 1,618
- Student:teacher ratio
- 21.3:1
- District
- LAKE
Walkability
Blended score for LEESBURG's center, calculated by INNOVATE Real Estate from two sources: the EPA's National Walkability Index (street network, transit, land-use mix) and Google Places amenity data (what's actually reachable on foot from this point). 60% EPA National Walkability Index + 40% nearby-amenity density (Google Places).
Market position
How this listing compares to current activity in LEESBURG, from live MLS data.
Mortgage calculator
Estimate only - actual rate and payment depend on your lender, credit, and loan program.
Adjust tax / insurance estimates
Similar homes you might like

Data source: Listing information provided by Stellar MLS (mfrmls) via Trestle/CoreLogic. Last updated 17 hr ago.
Information herein deemed reliable but not guaranteed; all measurements, school assignments, HOA fees, taxes, and feature lists are approximate and should be independently verified. Equal Housing Opportunity.