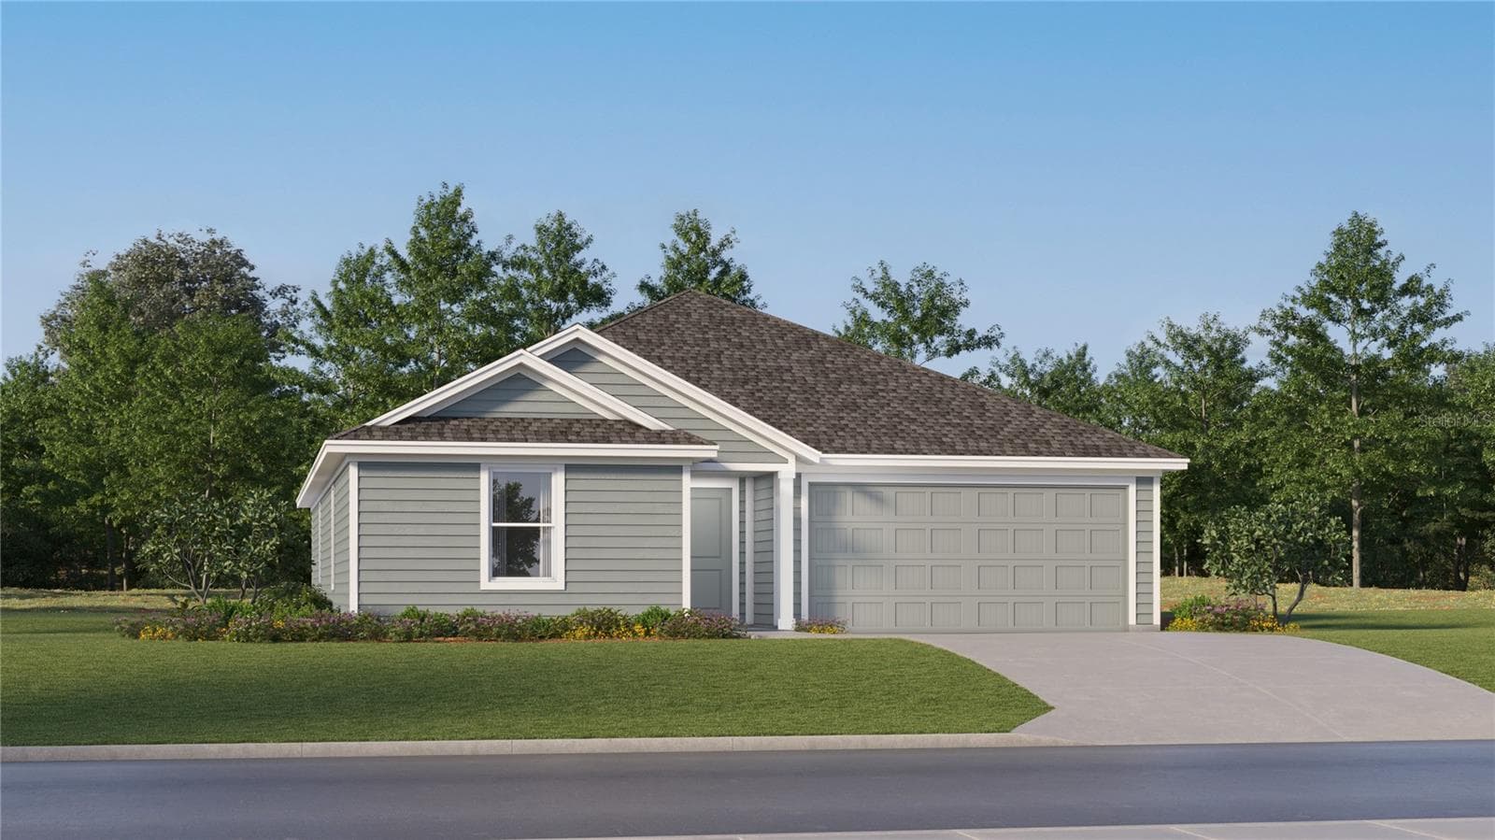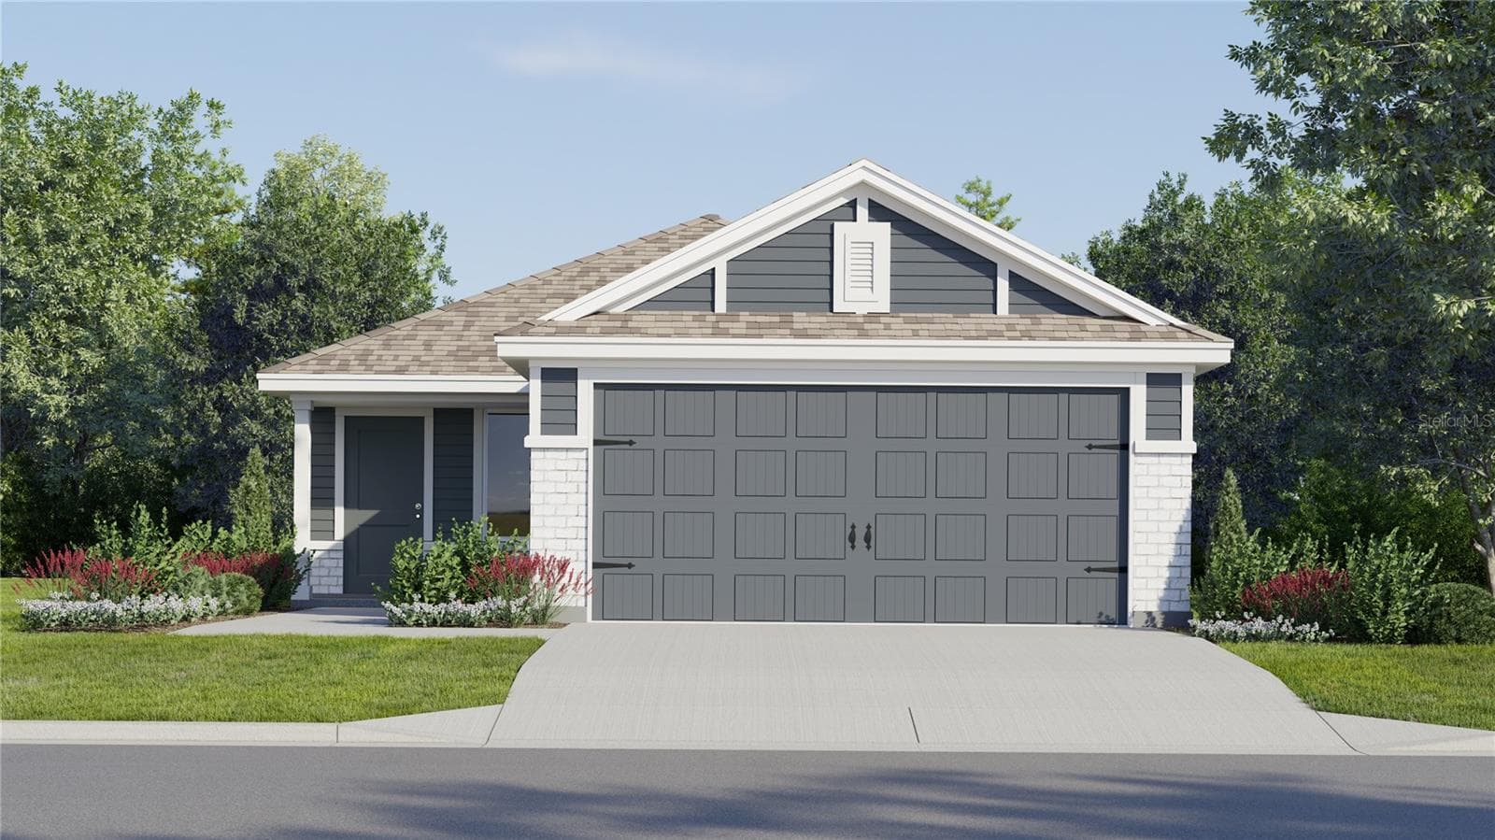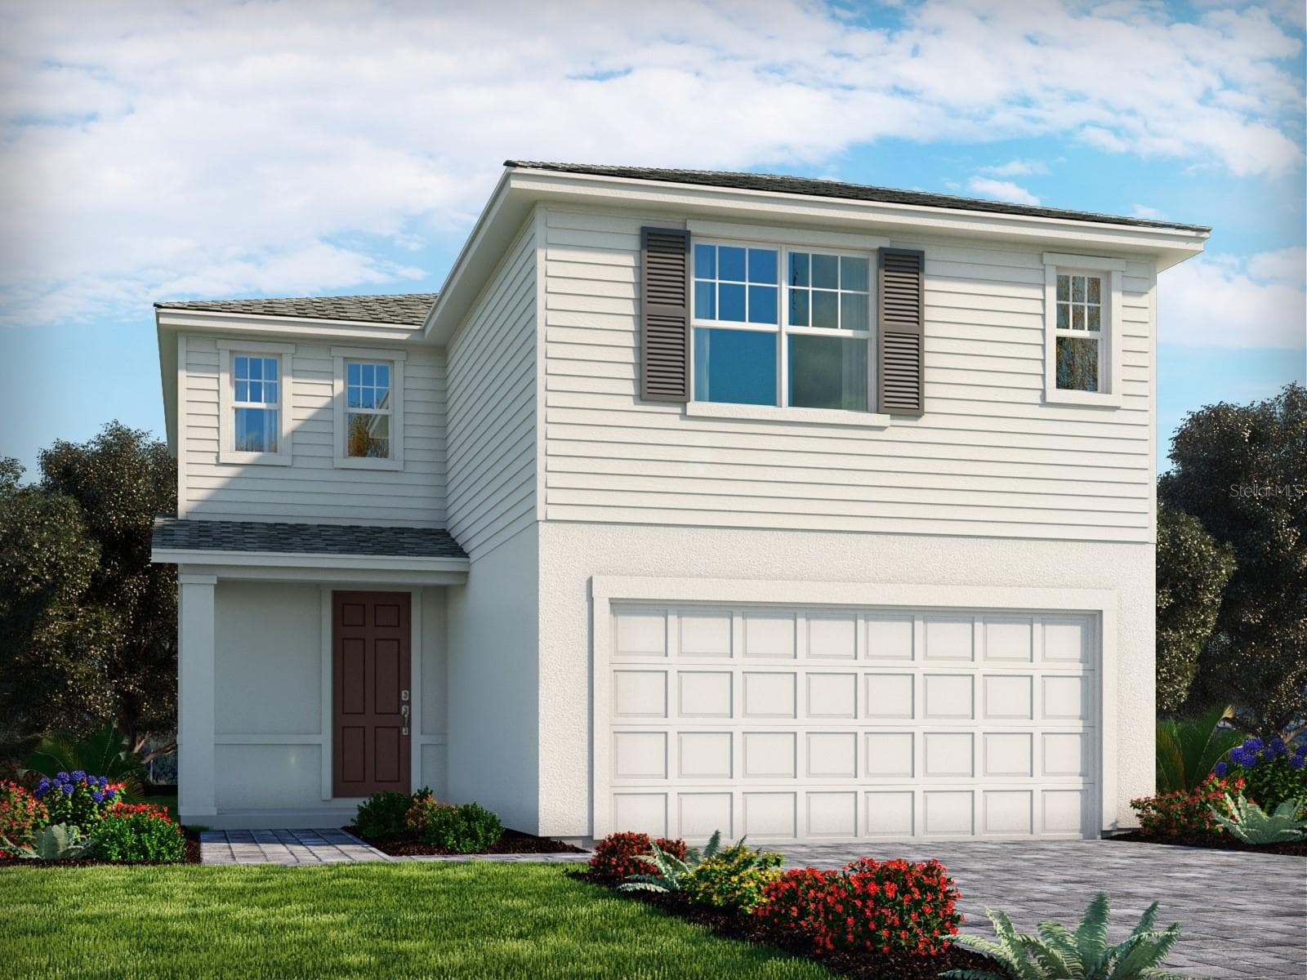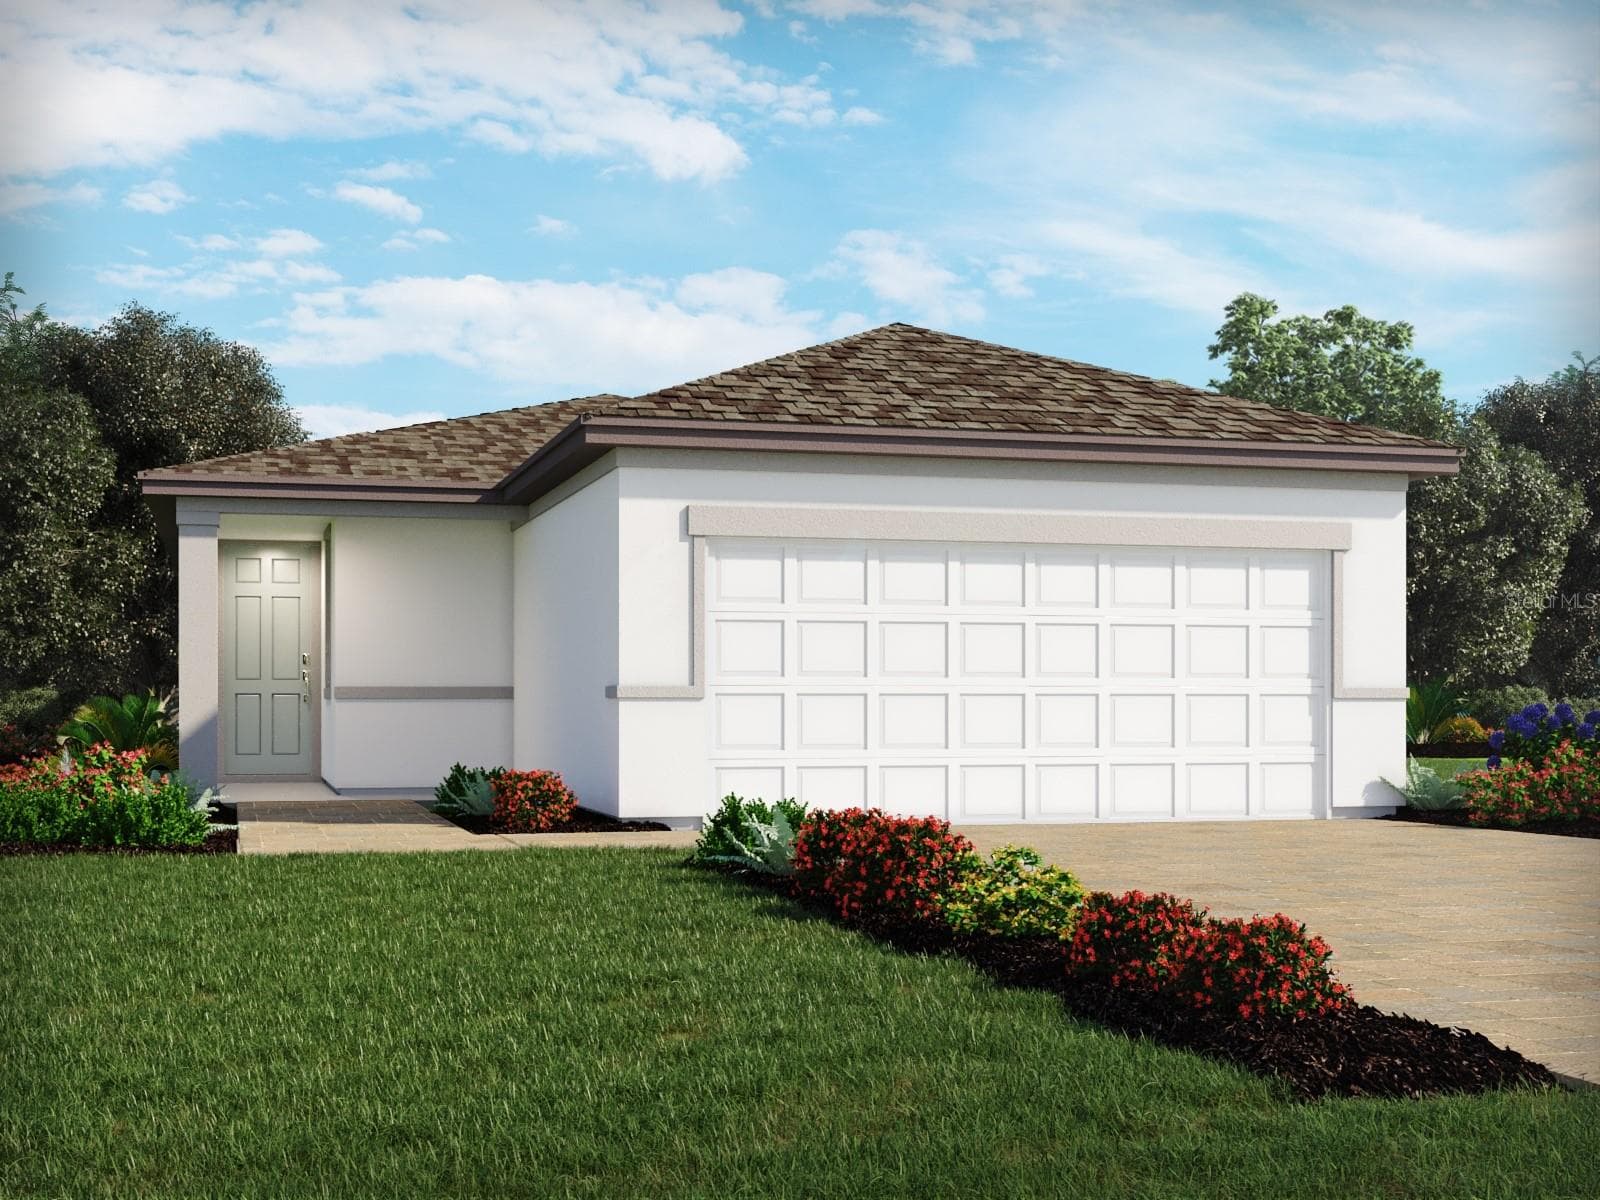
Single Family Residence at 5361 WILLOW CRK, HAINES CITY
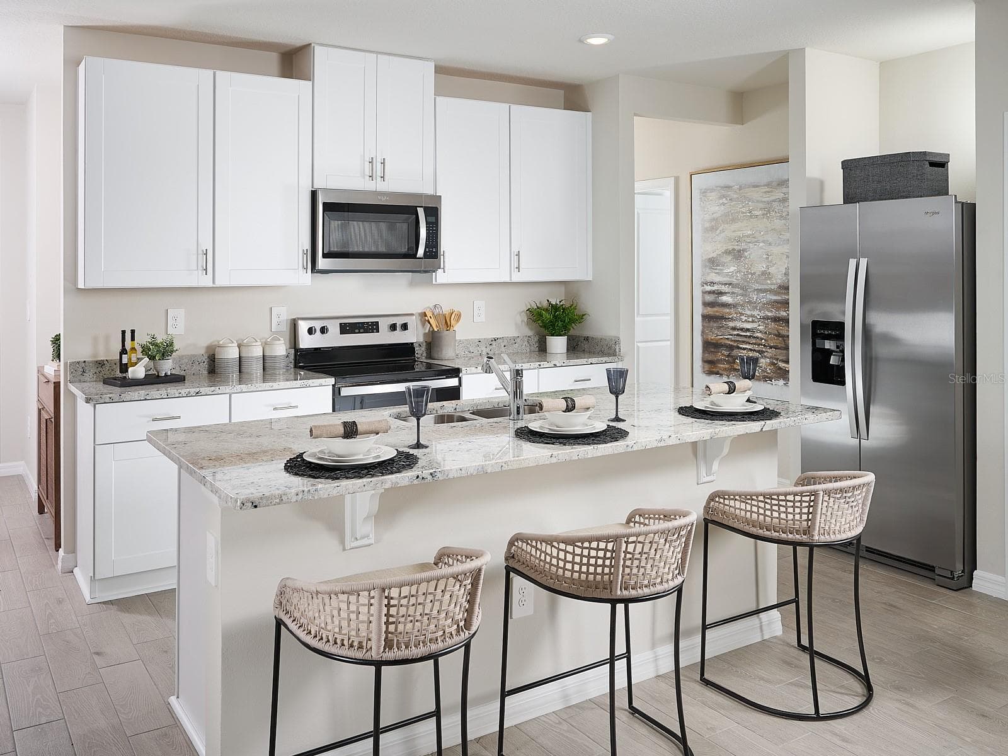
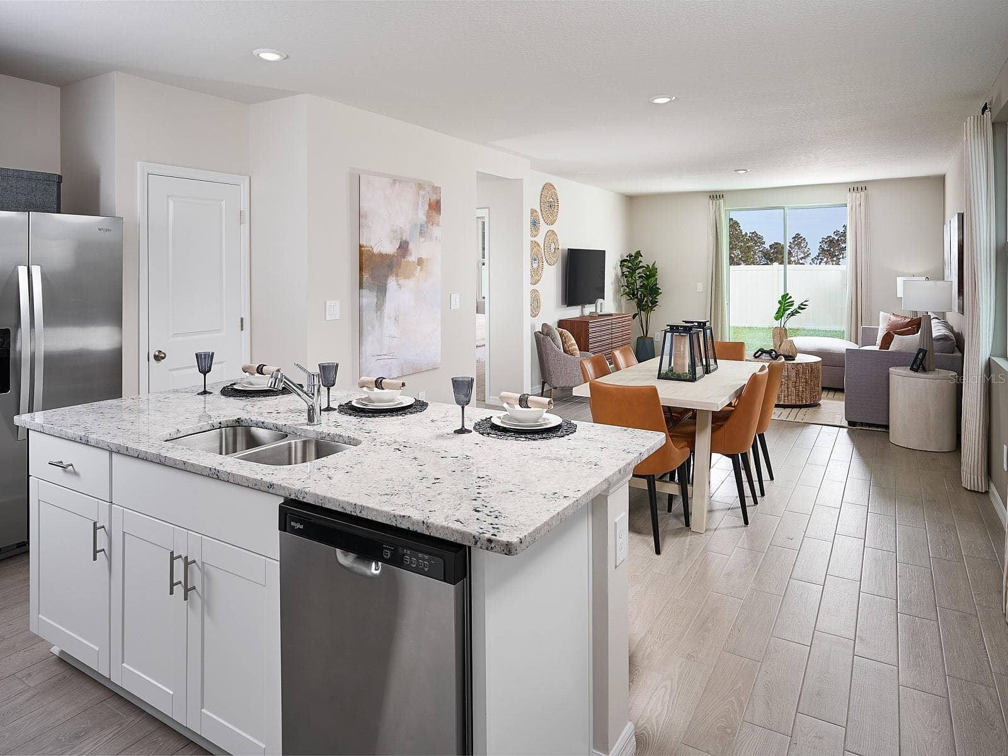
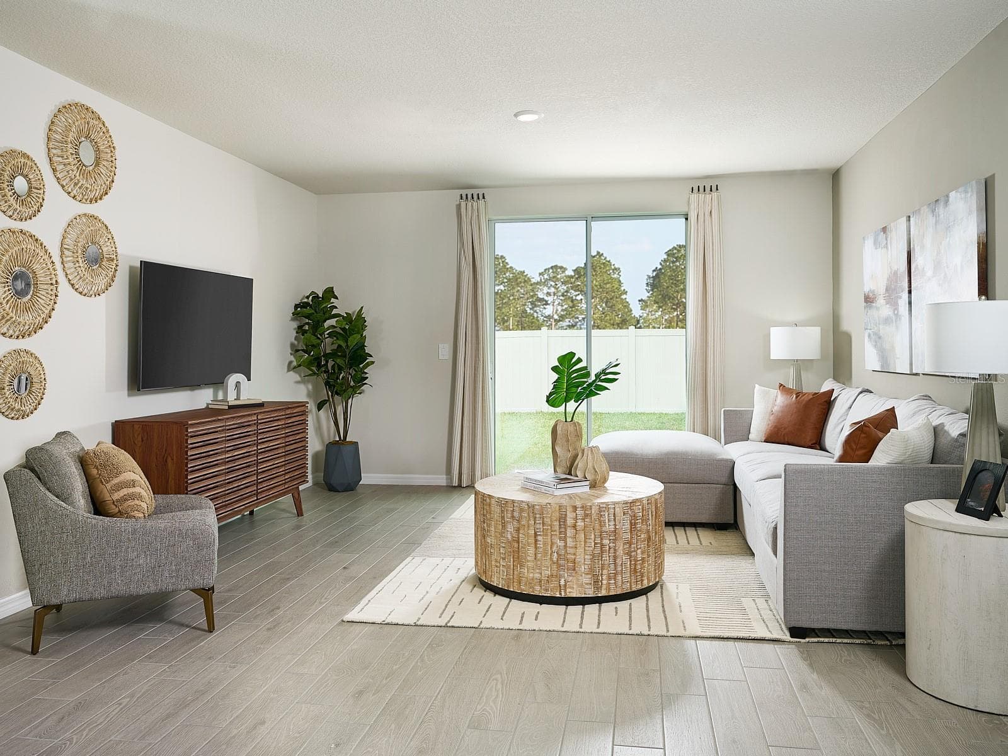
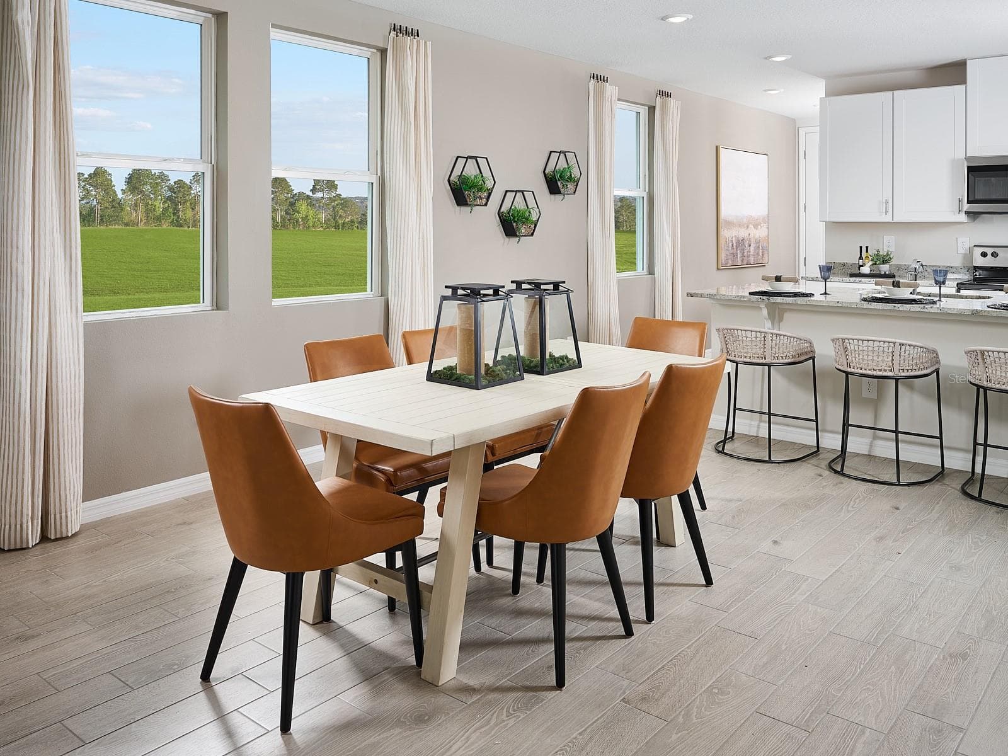
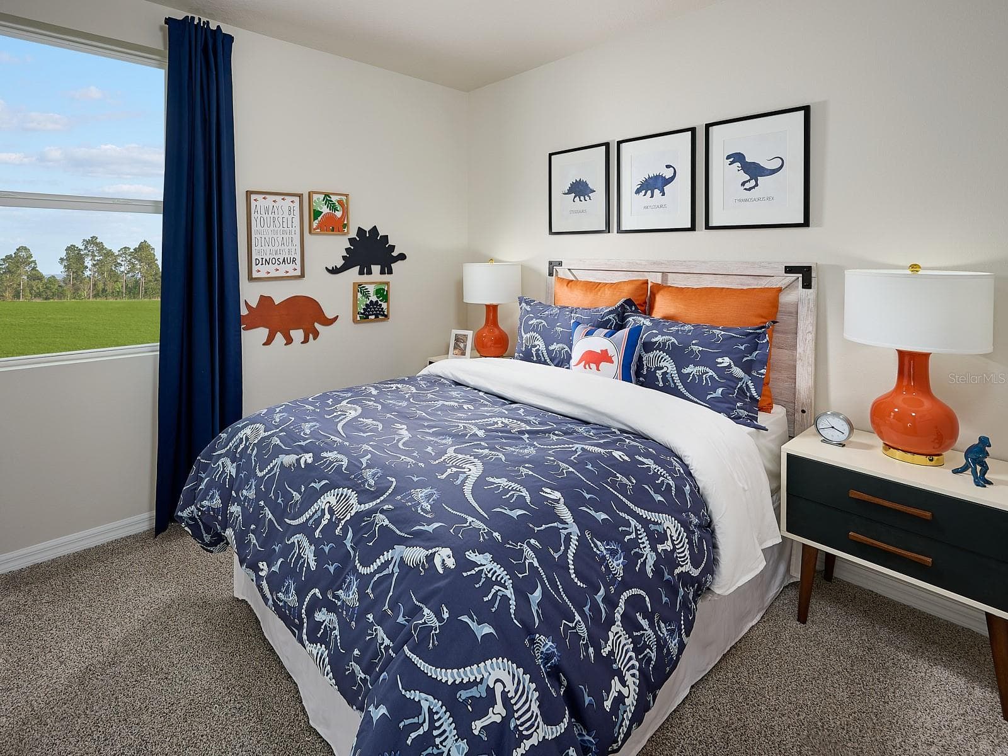
Can you make this description for Coasterra for MLS with a warm but sales appeal: This versatile floorplan offers four bedrooms, two full baths and family room, complemented by an open-concept kitchen, dining area, and great room designed for gathering and entertaining. - 5361 WILLOW CRK, HAINES CITY
7 photos

$305,000

5361 WILLOW CRK
HAINES CITY, FL 33844
Listed by Bryan Sumner · MERITAGE HOMES OF FL REALTY
Bedrooms
4
Bathrooms
2
Living area
1,607 sqft
Year built
2026

About this home

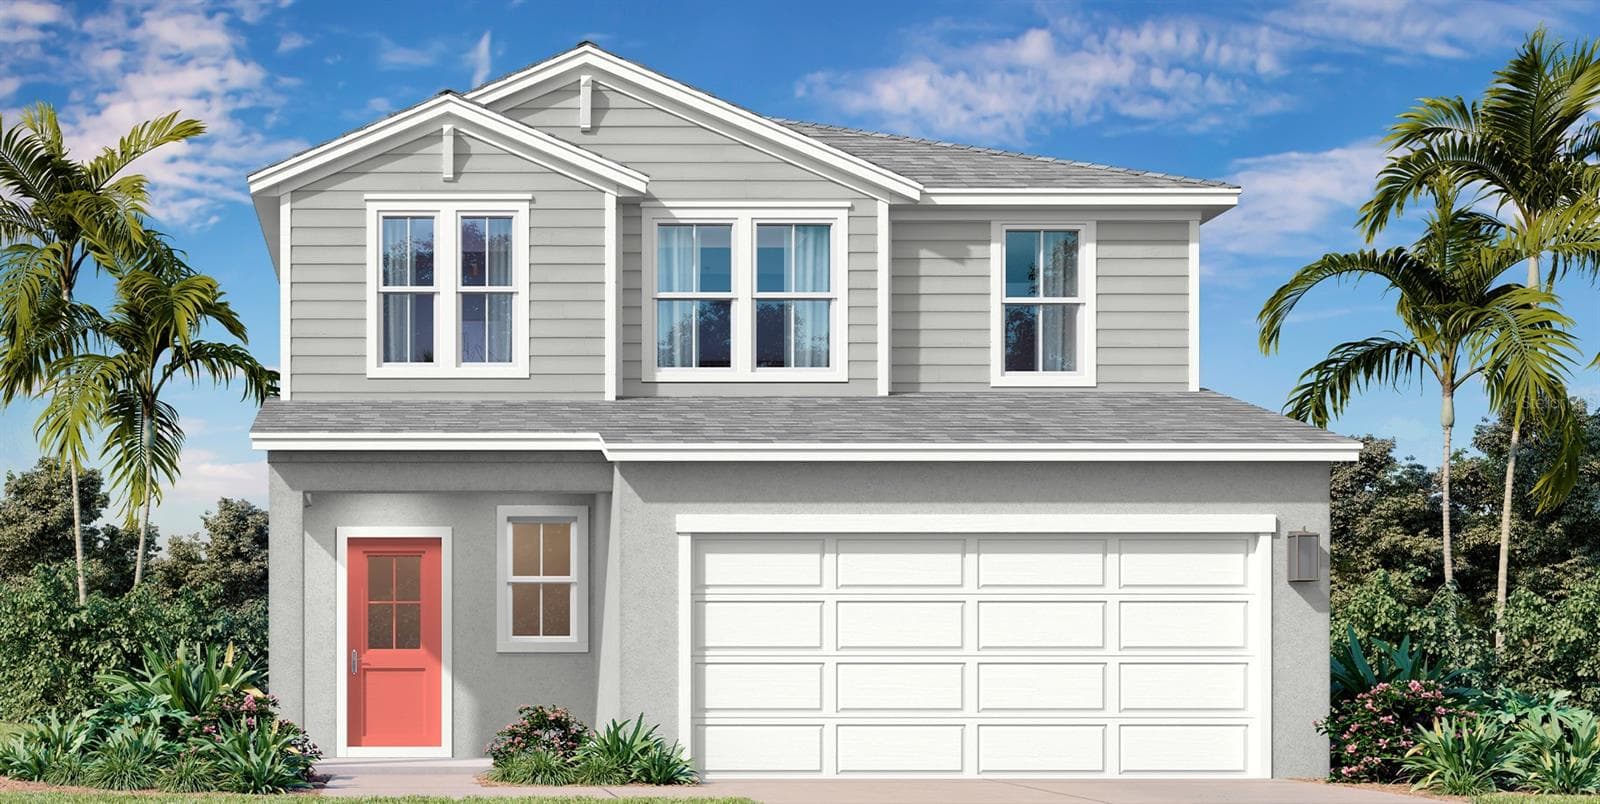
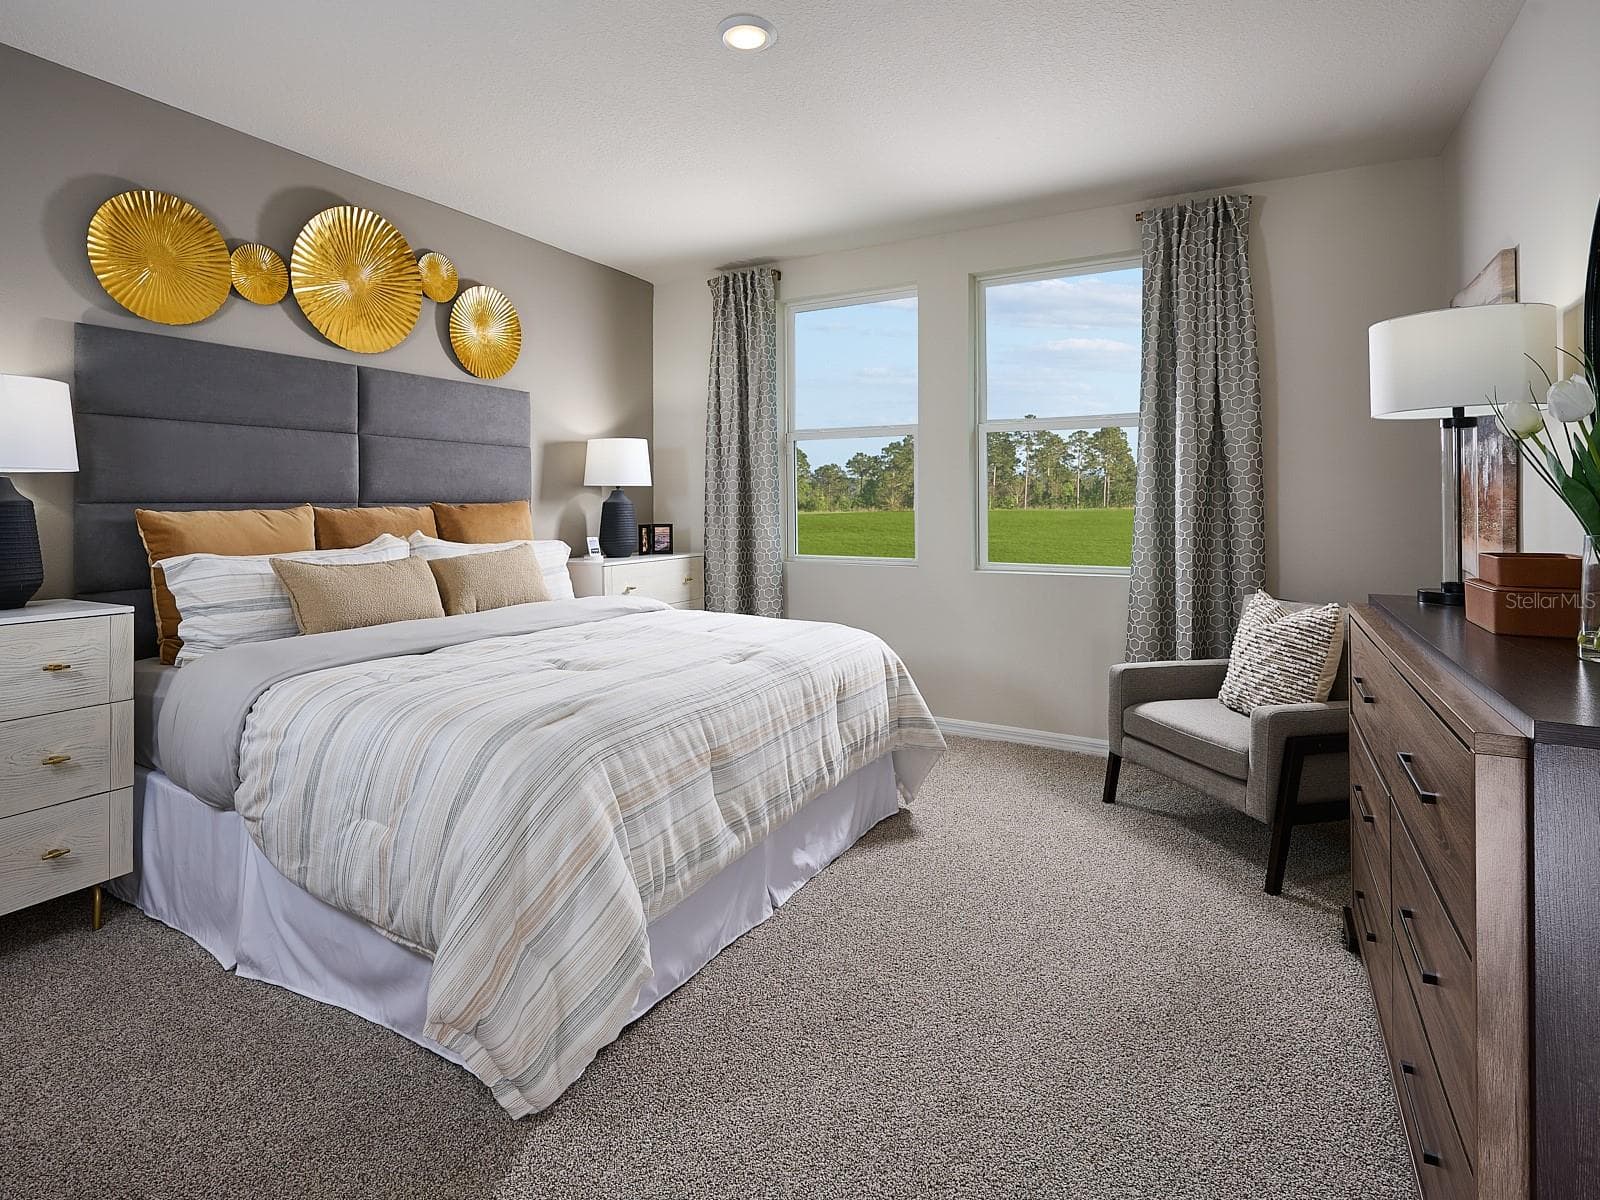
Under Construction. Brand new, energy-efficient home available by Nov 2026! An open floorplan that makes entertaining easy in the open kitchen, dining, and great room that flow to the patio. The primary suite is tucked in the rear of the home offering plenty of privacy and features a spacious walk-in closet and shower. Now selling, Crosswinds Classic Series offers single-family homes in Davenport and Haines City. Residents will have access to an array of resort-style amenities including a pool and cabana, 2 dog parks, playground, walking trails, and 2 sports fields. Schedule an appointment today. Each of our homes is built with innovative, energy-efficient features designed to help you enjoy more savings, better health, real comfort and peace of mind.

Highlights

New construction

Property details

MLS
Stellar MLS
MLS #
MFRTB8557493
Property type
Single Family Residence
Subdivision
CROSSWINDS EAST
Status
Active
Days on market
1
On market date
October 20, 2026
Stories
N/A
Total bathrooms
2
Garage spaces
2
Parking spaces
N/A
Lot size
0.1 acres
Loading map…

Nearby schools

Within 10 miles. School directory data from the National Center for Education Statistics (NCES), accessed via the Urban Institute Education Data API. Local Score is calculated by INNOVATE Real Estate; where a state rating is shown, it comes from that state's own official school report card.

Elementary
EASTSIDE ELEMENTARY SCHOOL
2.08 mi away · Grades -1-5
Nearest school -- attendance-zone data not available here
3.0
Local Score (student-teacher ratio only (preliminary -- will incorporate state test-score data once available)) -- not an official state rating
Enrollment
610
Student:teacher ratio
16.1:1
District
POLK
Middle
SHELLEY S. BOONE MIDDLE SCHOOL
2.43 mi away · Grades 6-8
Nearest school -- attendance-zone data not available here
1.0
Local Score (student-teacher ratio only (preliminary -- will incorporate state test-score data once available)) -- not an official state rating
Enrollment
1,263
Student:teacher ratio
22.2:1
District
POLK
High
HAINES CITY SENIOR HIGH SCHOOL
2.32 mi away · Grades 9-12
Nearest school -- attendance-zone data not available here
1.0
Local Score (student-teacher ratio only (preliminary -- will incorporate state test-score data once available)) -- not an official state rating
Enrollment
2,898
Student:teacher ratio
22.1:1
District
POLK

Walkability

Blended score for HAINES CITY's center, calculated by INNOVATE Real Estate from two sources: the EPA's National Walkability Index (street network, transit, land-use mix) and Google Places amenity data (what's actually reachable on foot from this point). 60% EPA National Walkability Index + 40% nearby-amenity density (Google Places).

12
Very car-dependent
out of 100
EPA National Walkability Index
3.0 / 20 -- Least walkable
Google Places amenity density
8 / 100
Restaurants & cafes1
Grocery stores0
Parks1
Schools0
Transit stops0
Pharmacies0

Market position

How this listing compares to current activity in HAINES CITY, from live MLS data.

On the market 1 days -- 95 fewer days than HAINES CITY's current average of 96 days.
For reference, the median list price across 918 active listings in HAINES CITY right now is $284,990.

Mortgage calculator

Estimate only - actual rate and payment depend on your lender, credit, and loan program.

$
%
%
Adjust tax / insurance estimates
% / yr
$
/mo
Est. monthly payment
$1,987/mo
$61,000 down
$244,000 loan
Principal & interest$1,583
Property tax (est.)$254
Home insurance (est.)$150

Similar homes you might like

Data source: Listing information provided by Stellar MLS (mfrmls) via Trestle/CoreLogic. Last updated 1 days ago.

Information herein deemed reliable but not guaranteed; all measurements, school assignments, HOA fees, taxes, and feature lists are approximate and should be independently verified. Equal Housing Opportunity.