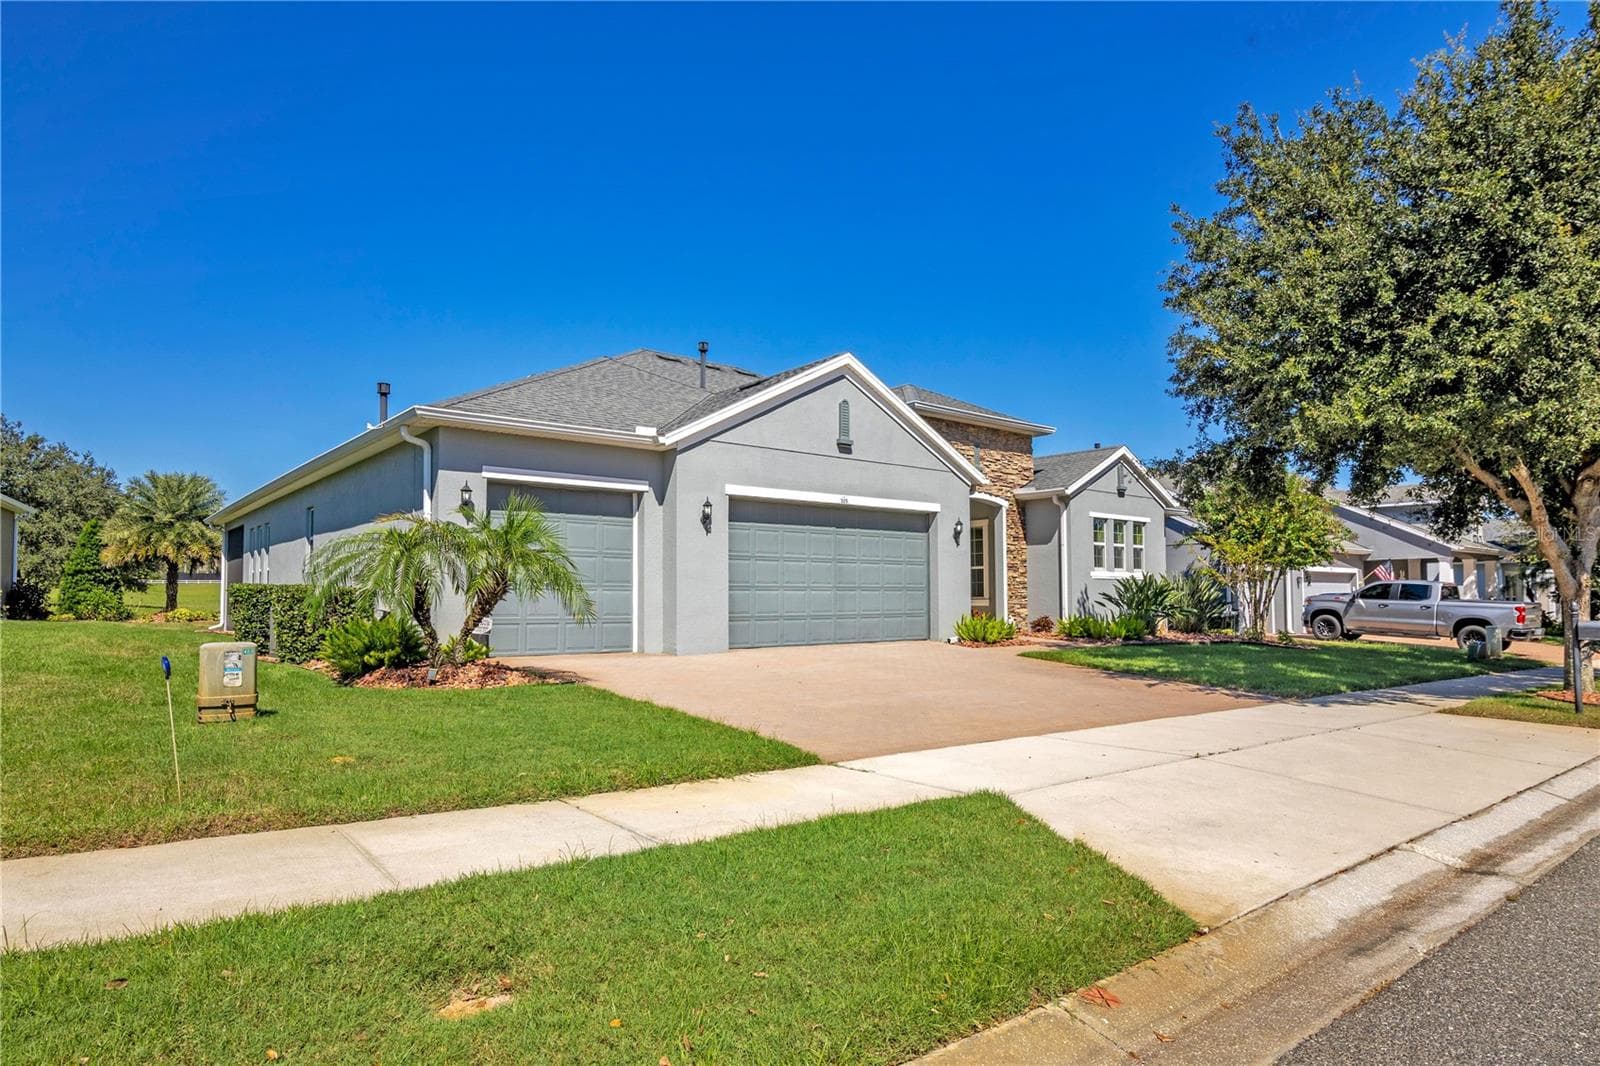
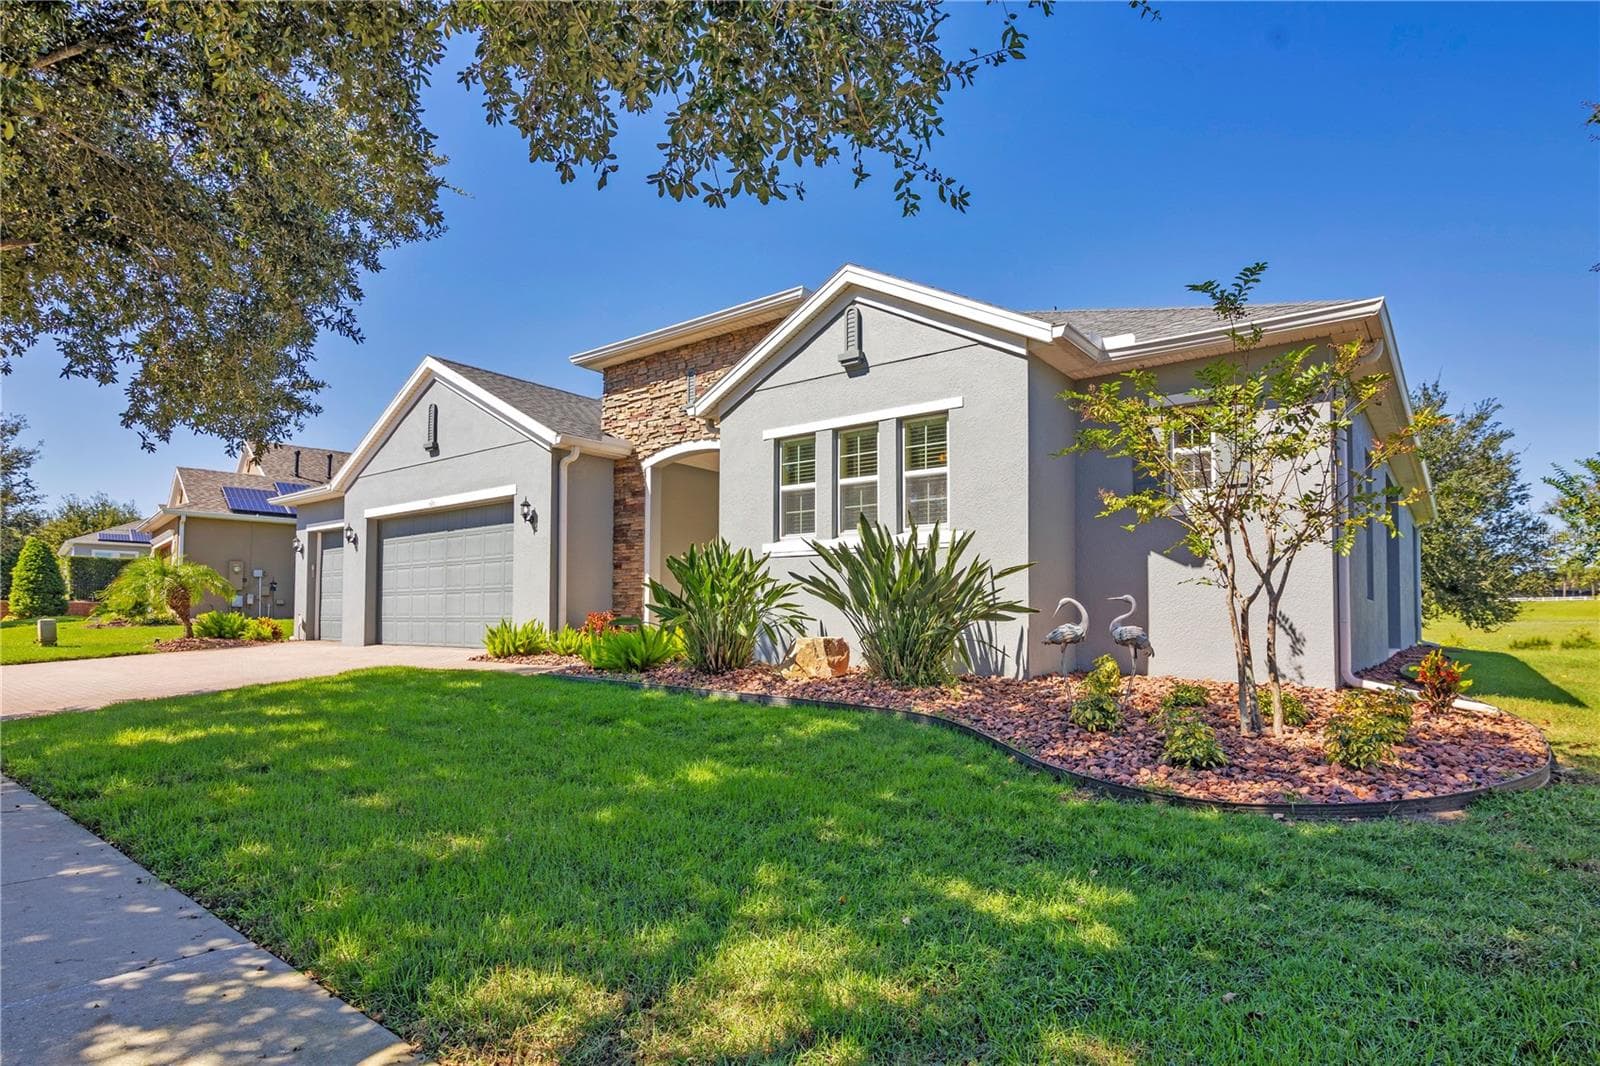
Front of Home - 103 BALMY COAST RD, GROVELAND
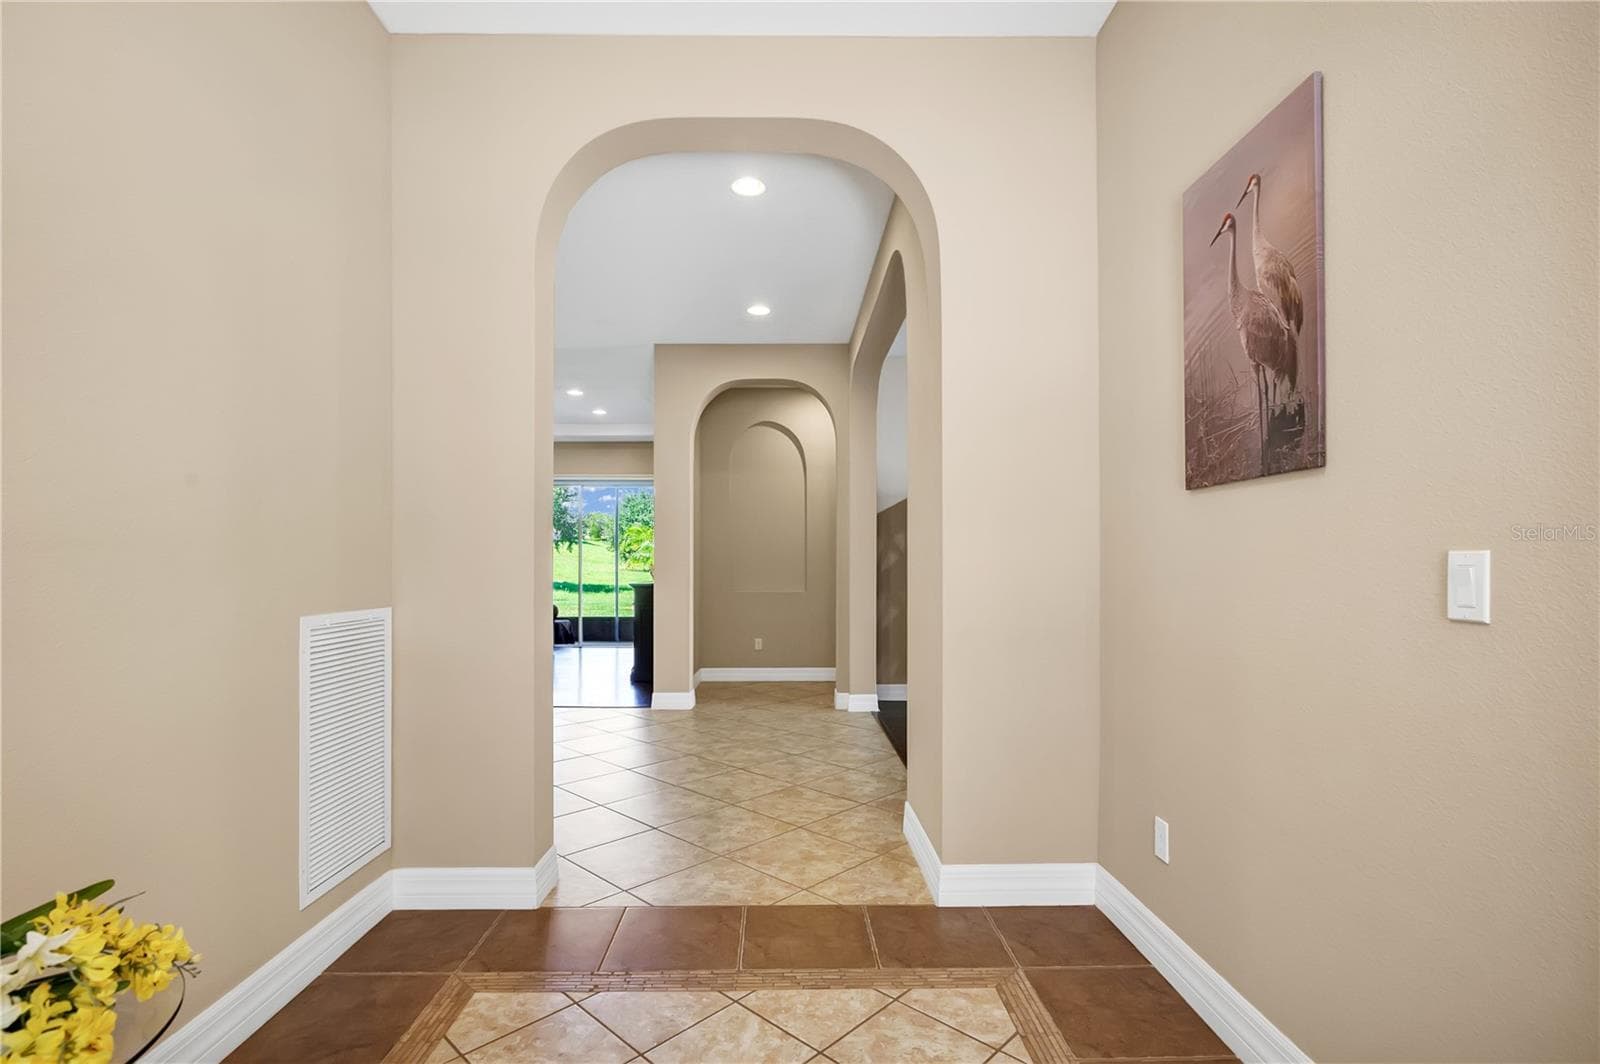
Entryway - 103 BALMY COAST RD, GROVELAND
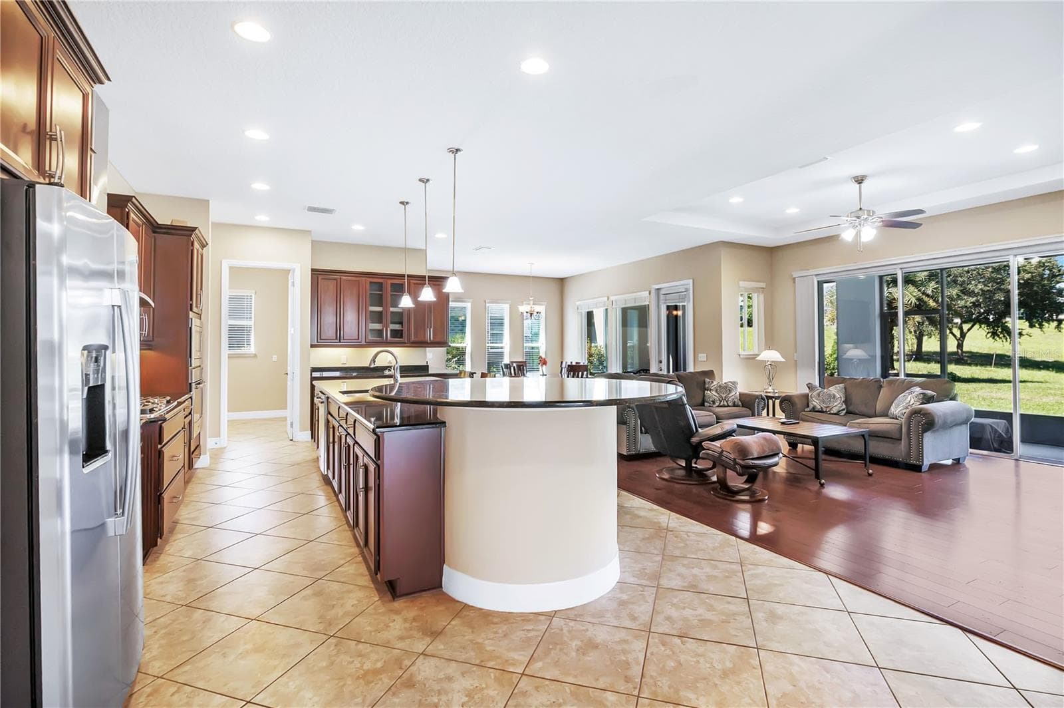
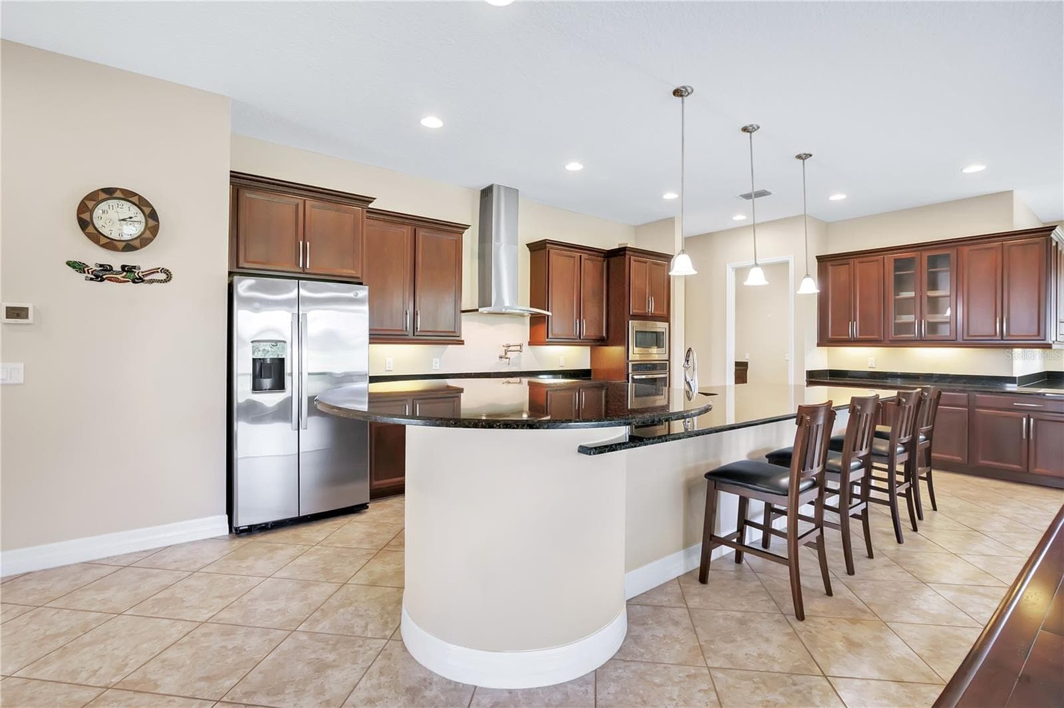
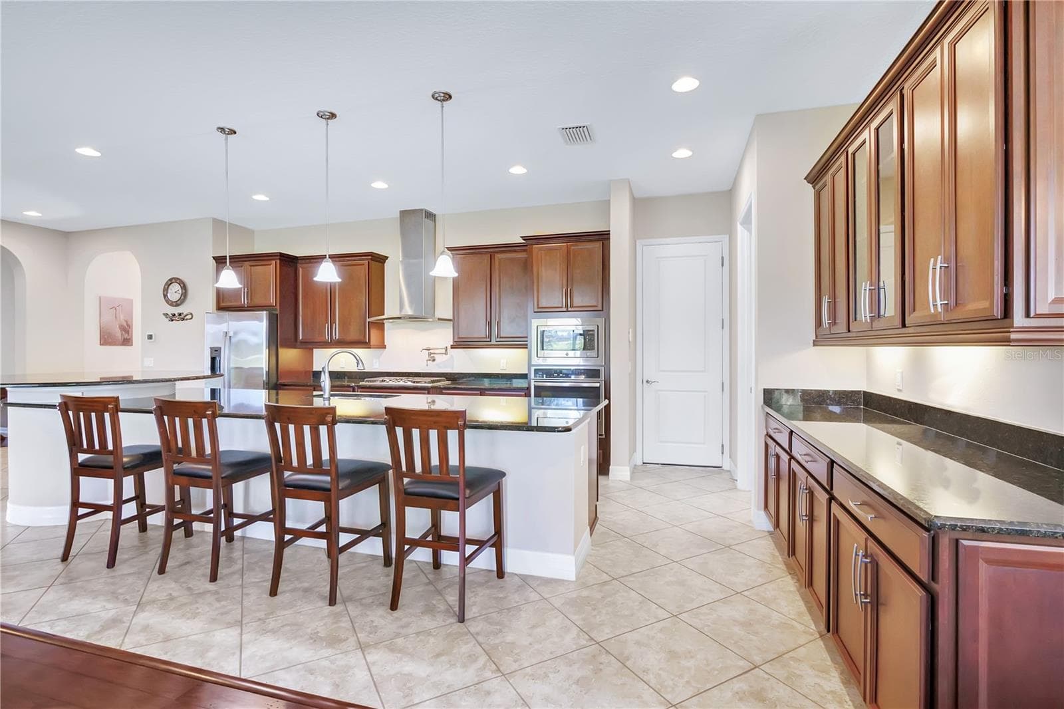
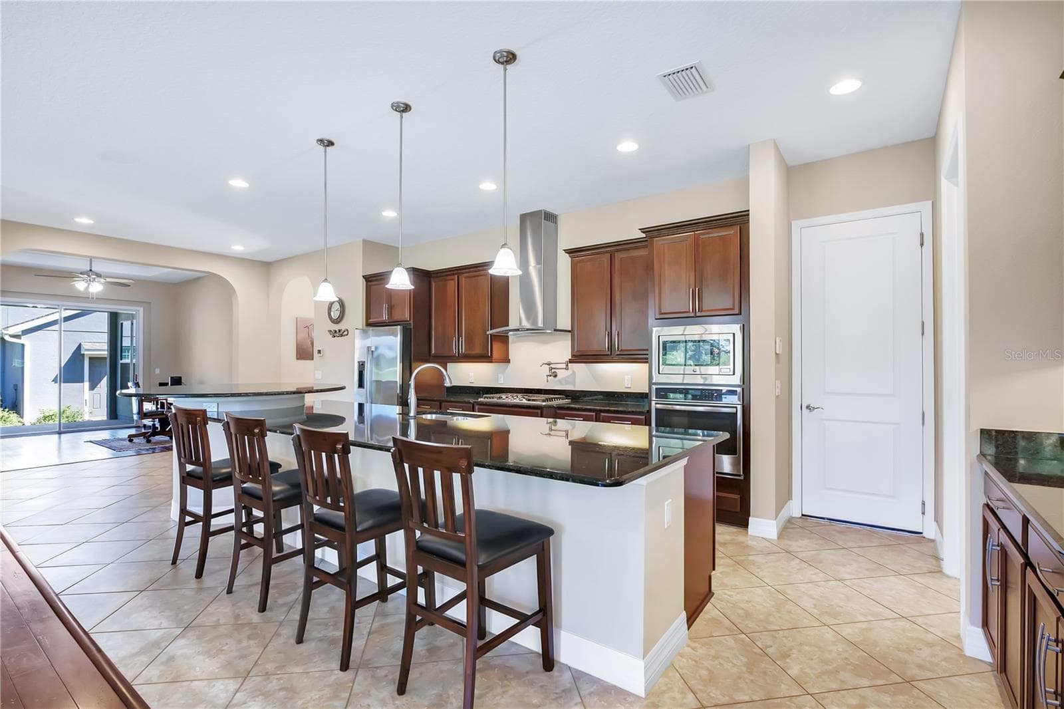
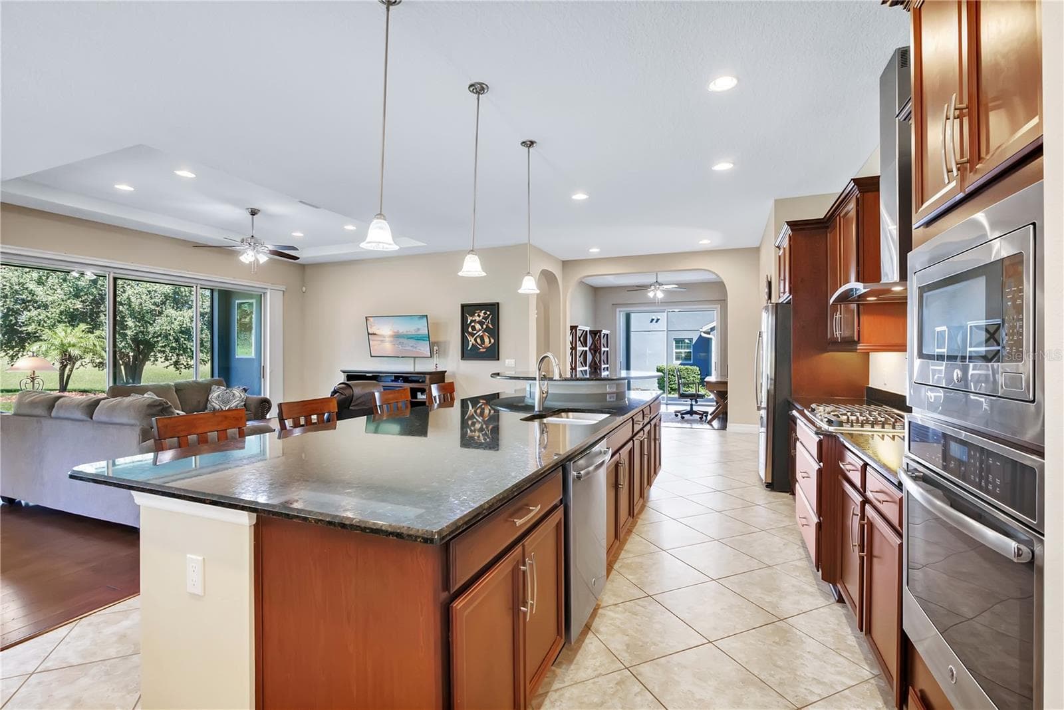
Kitchen/Living Room/Dining Room - 103 BALMY COAST RD, GROVELAND
Kitchen Area with Seating - 103 BALMY COAST RD, GROVELAND
Kitchen Area - 103 BALMY COAST RD, GROVELAND
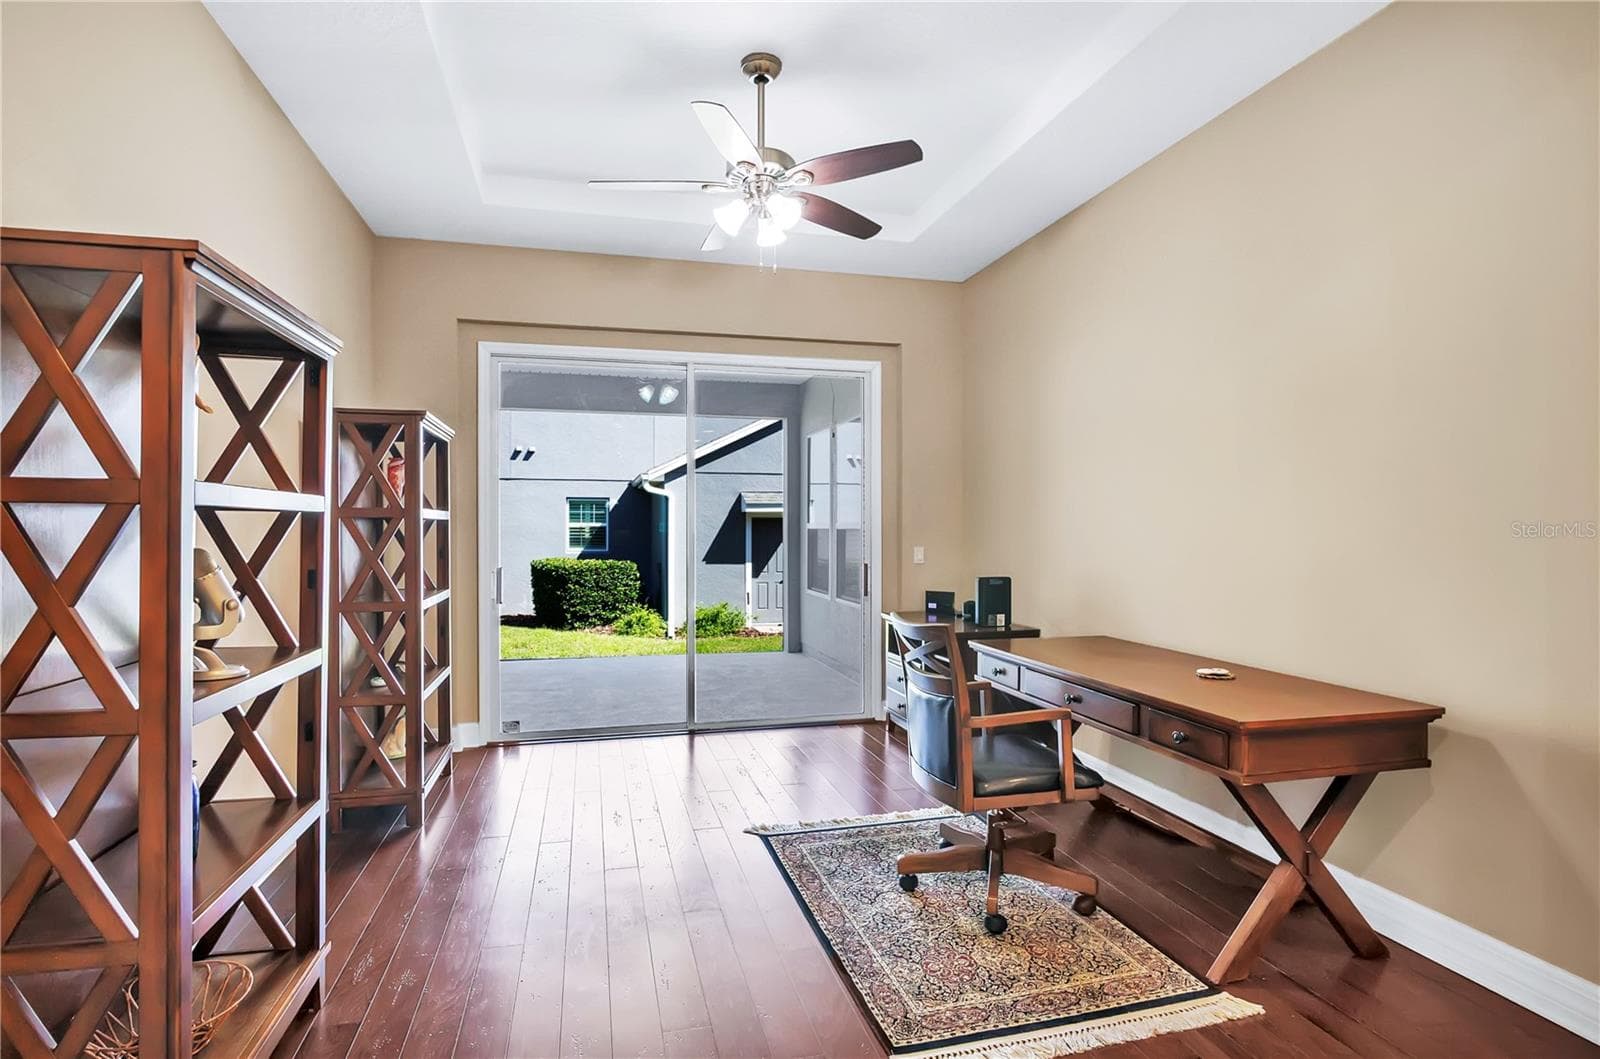
Office/Flex Space - 103 BALMY COAST RD, GROVELAND
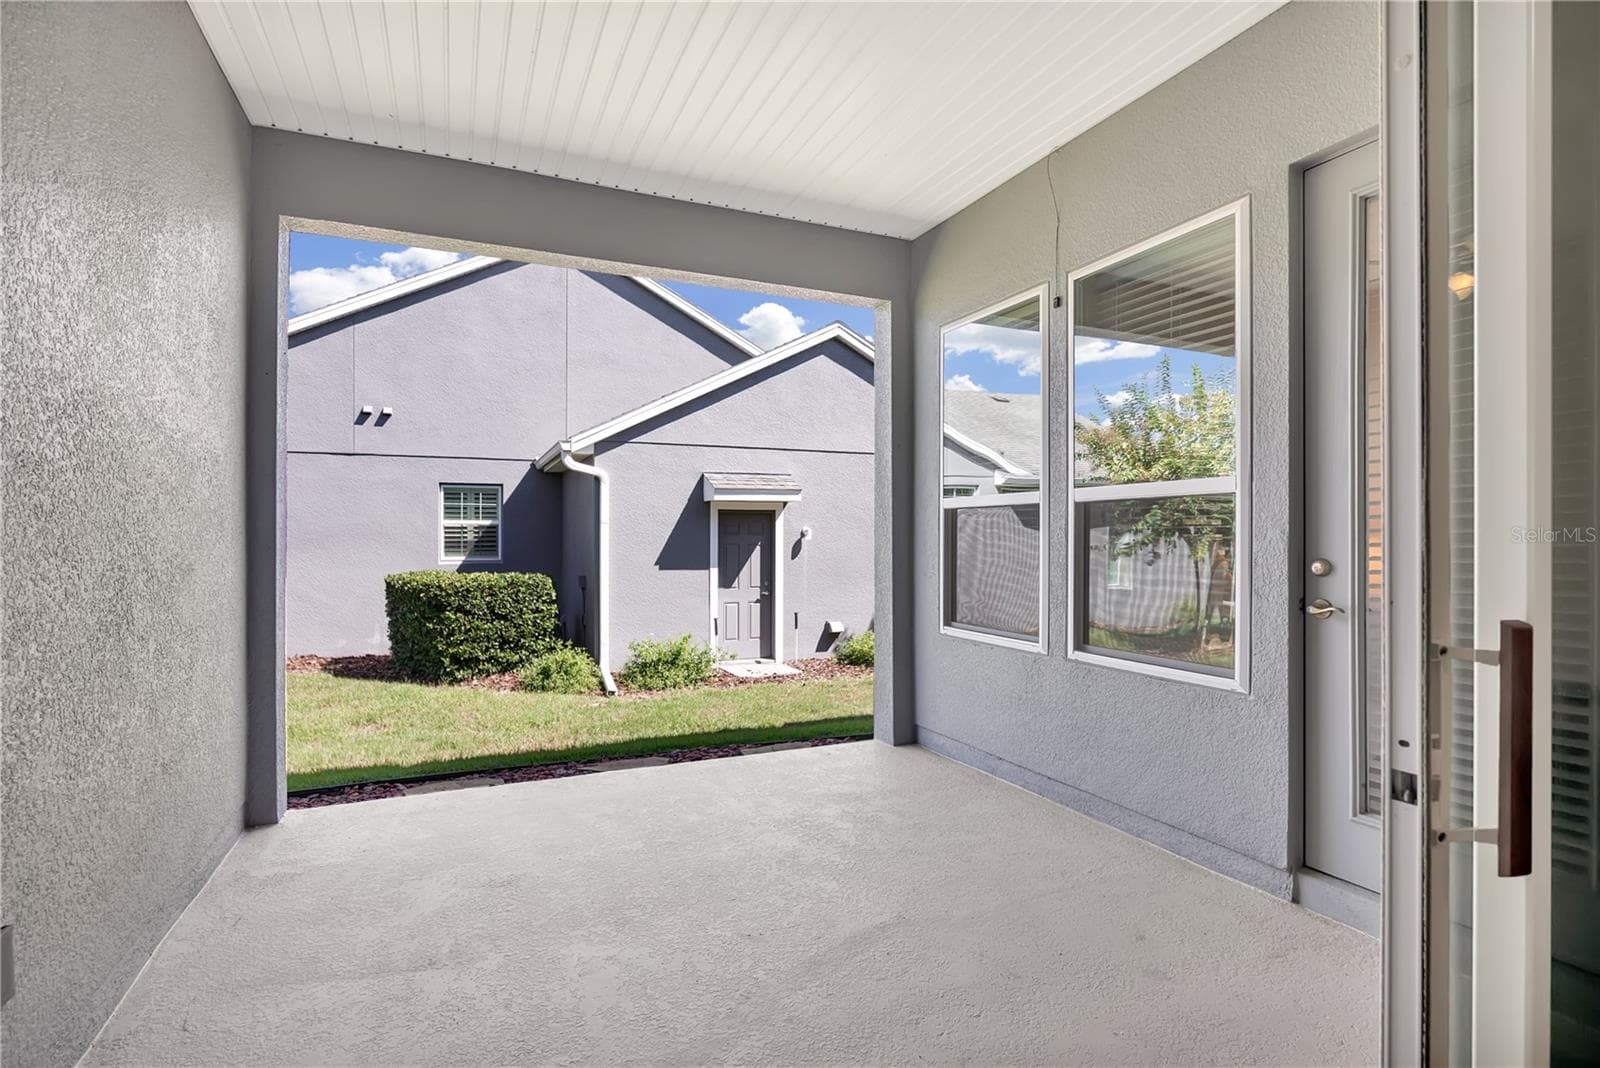
Side Porch Area - Screened and covered - 103 BALMY COAST RD, GROVELAND
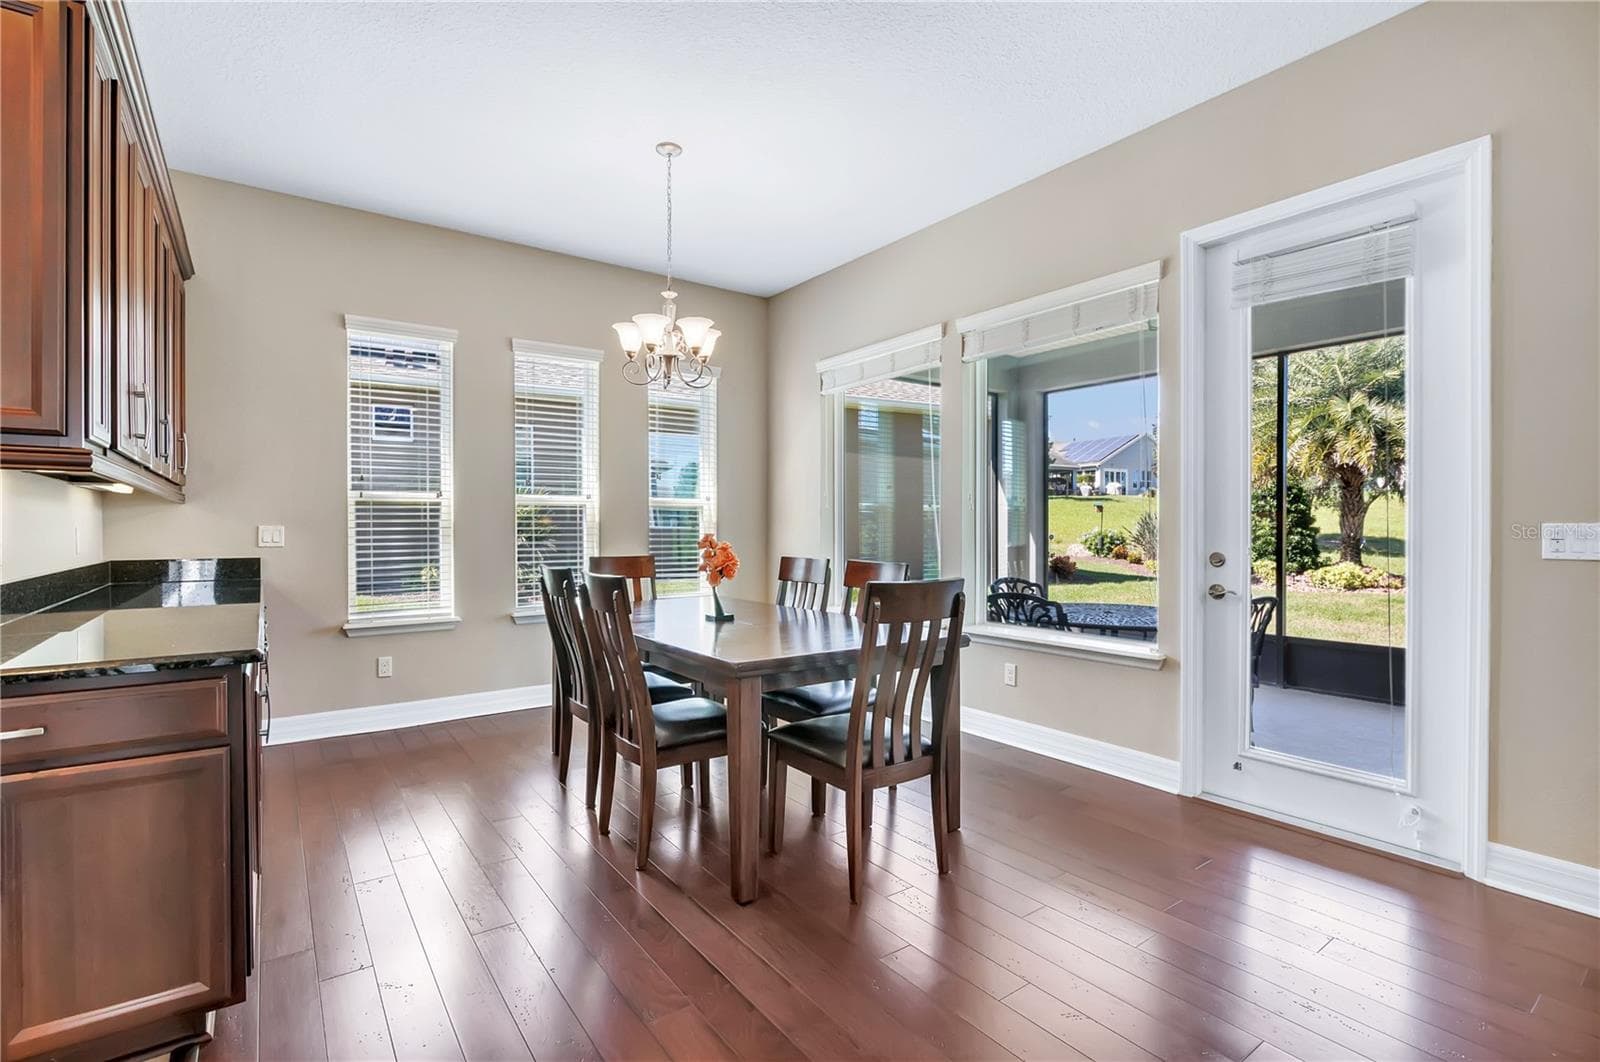
Dining Area - 103 BALMY COAST RD, GROVELAND
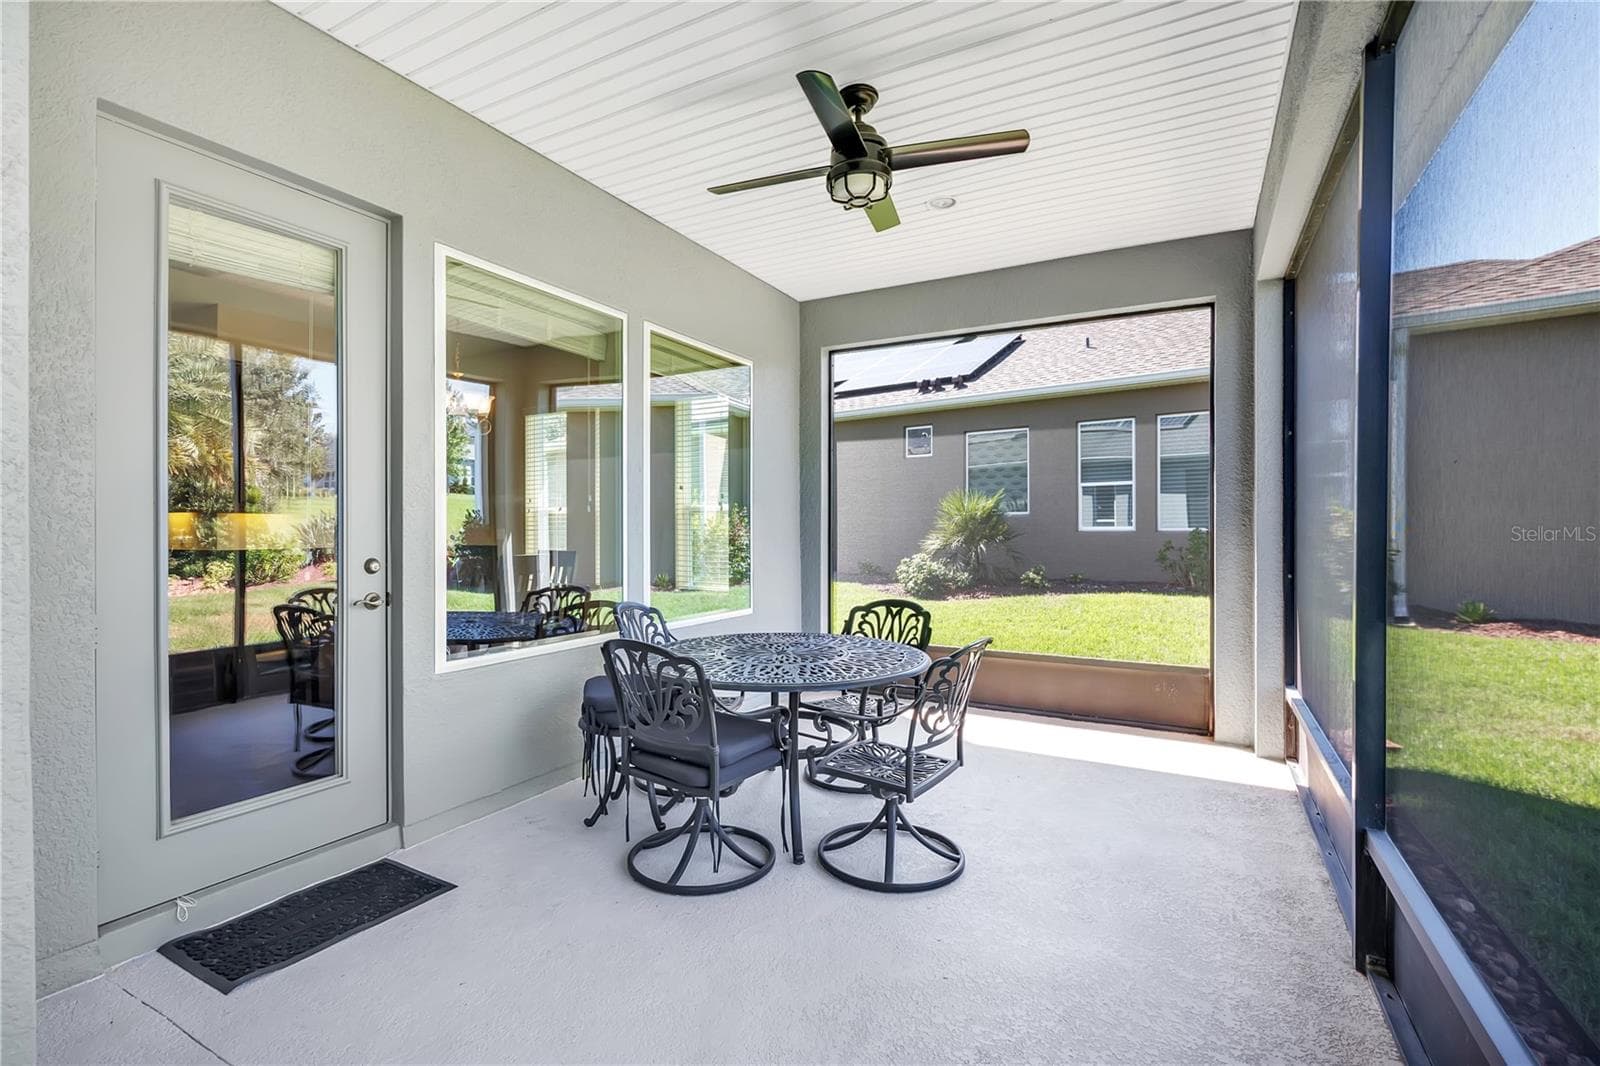
Back Porch - Covered & Screened - 103 BALMY COAST RD, GROVELAND
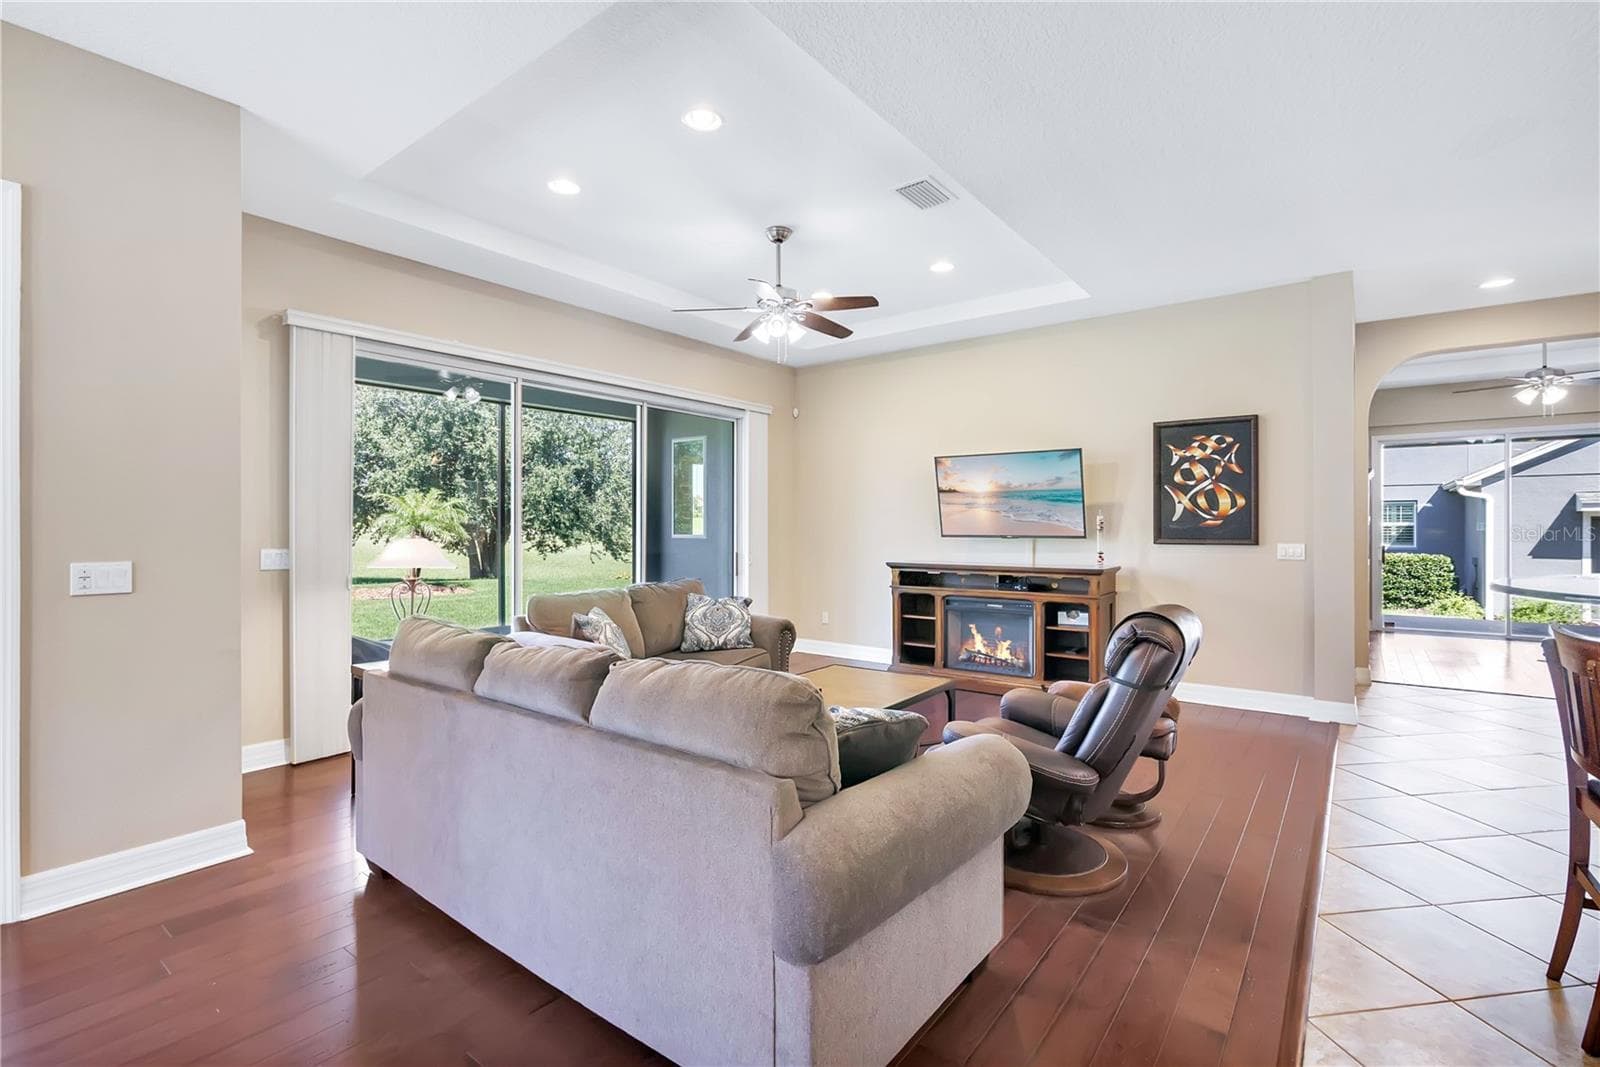
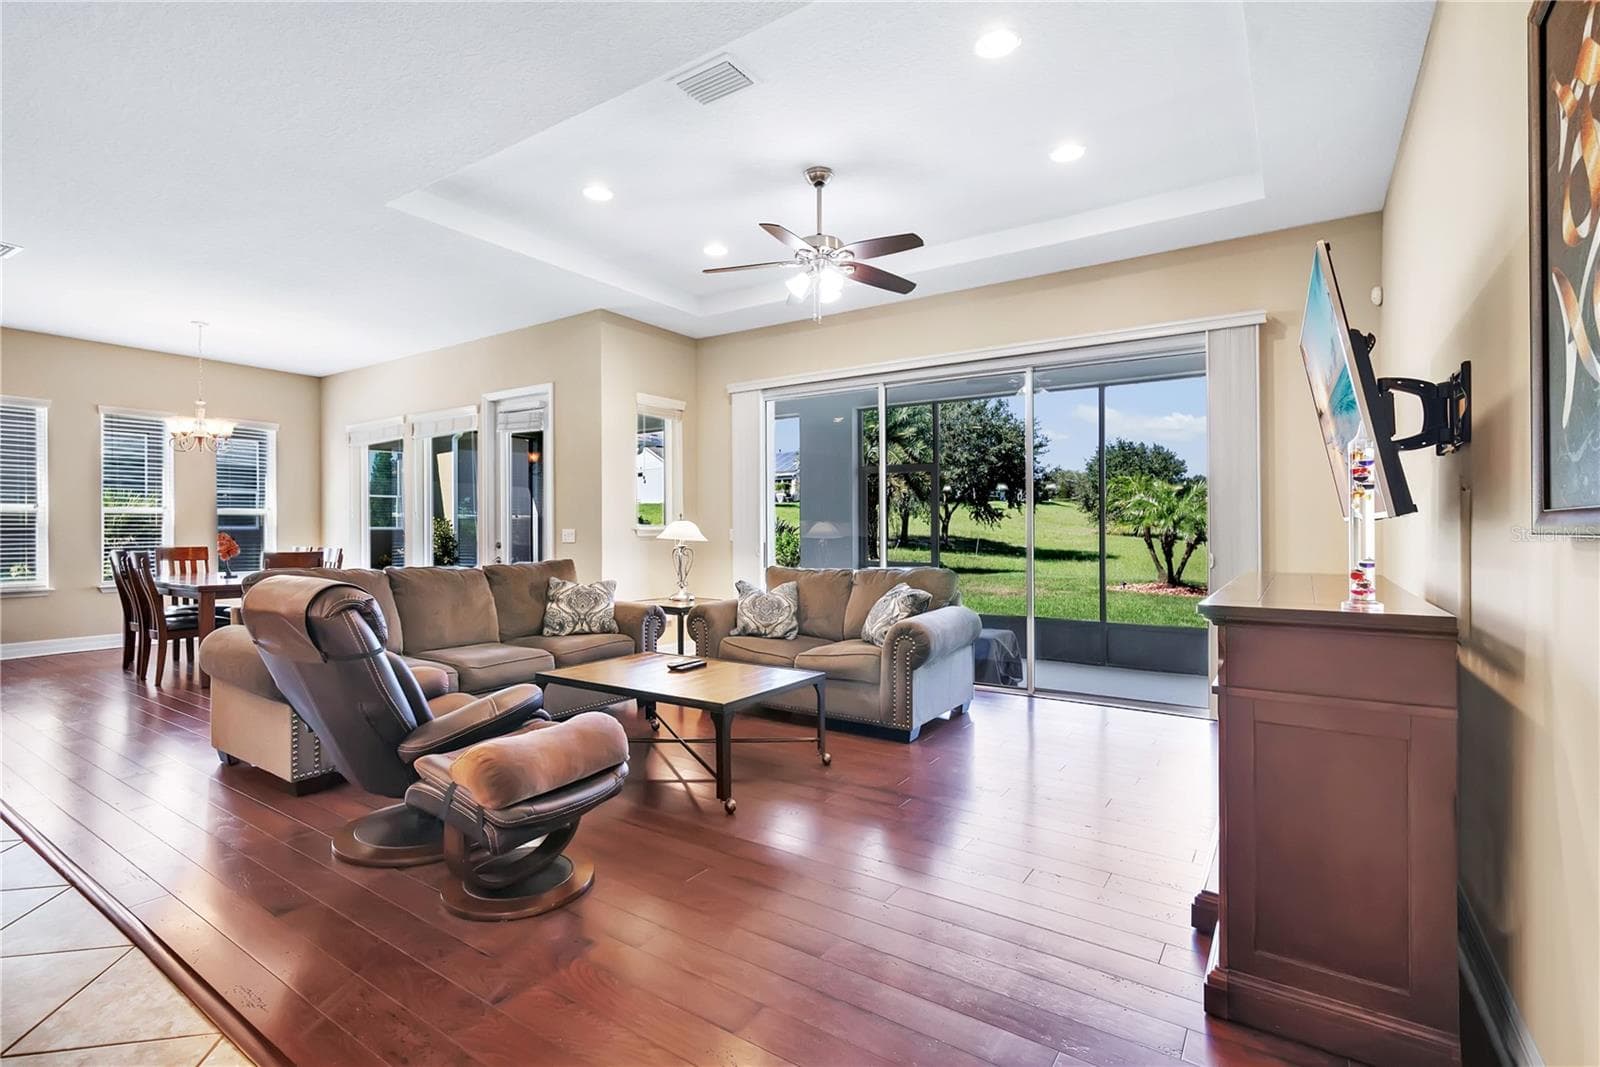
Family Room - 103 BALMY COAST RD, GROVELAND
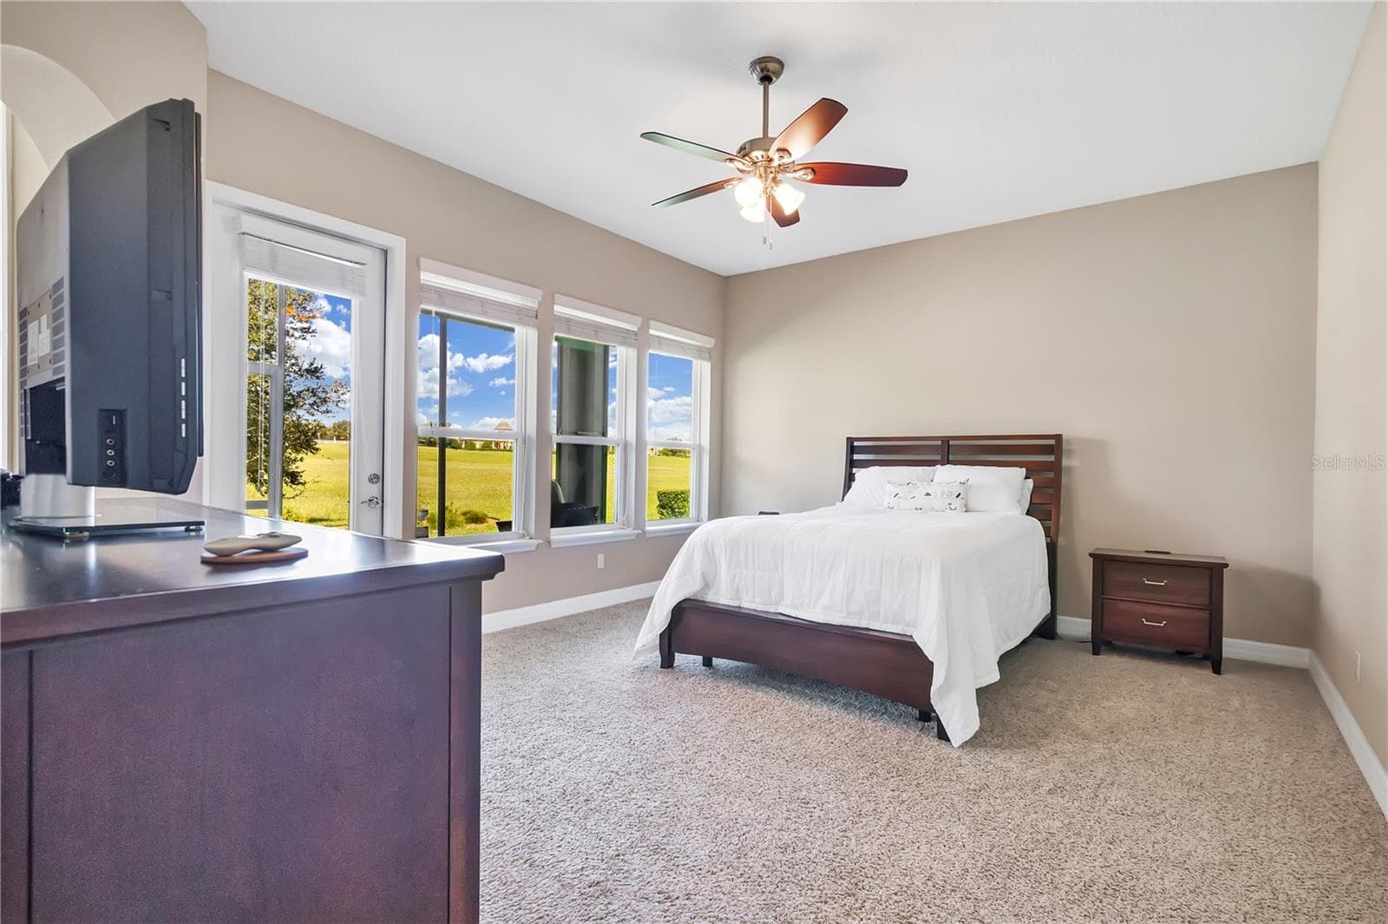
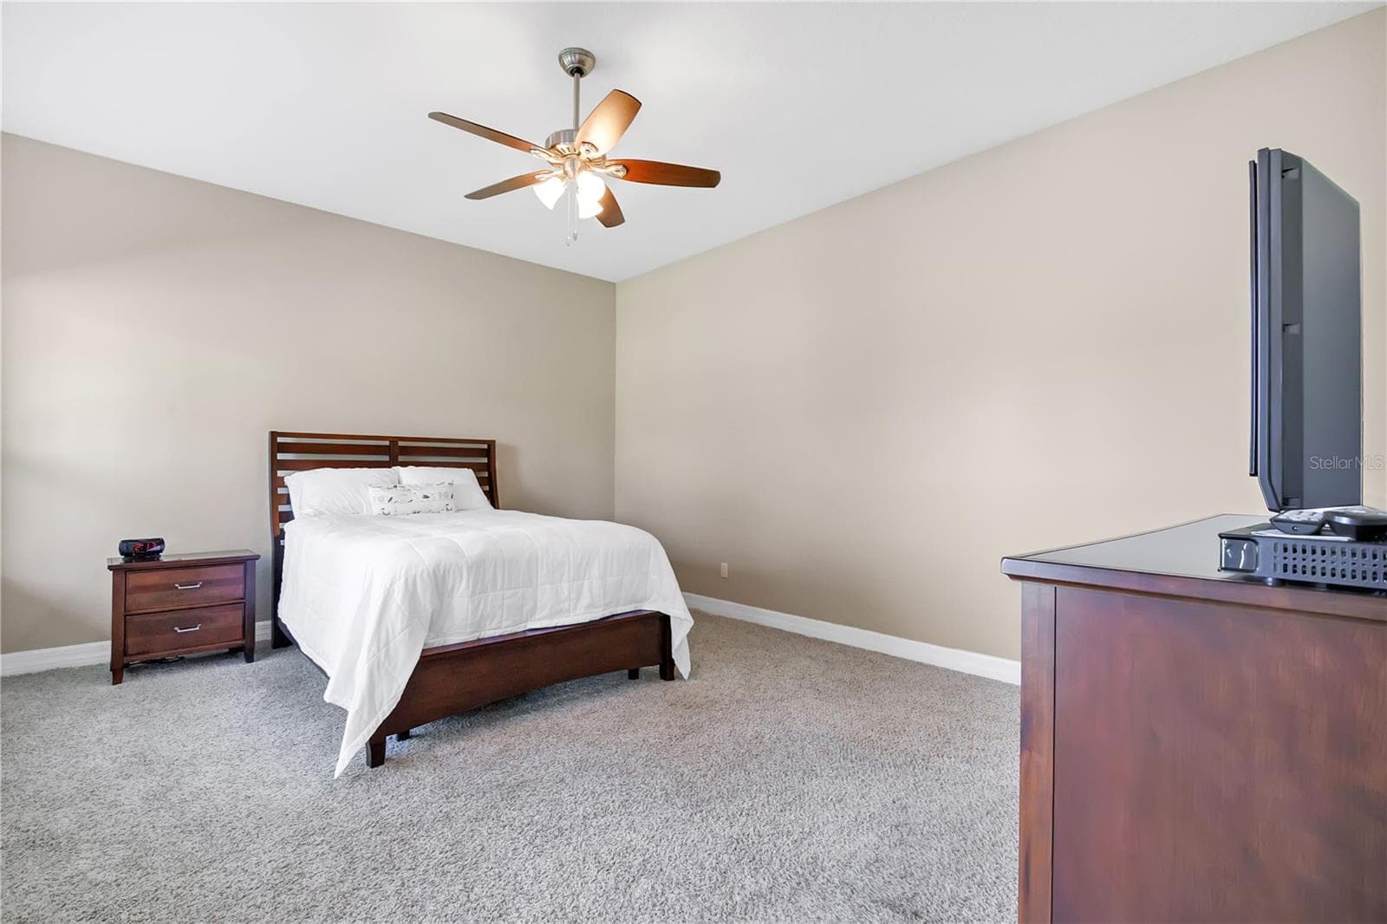
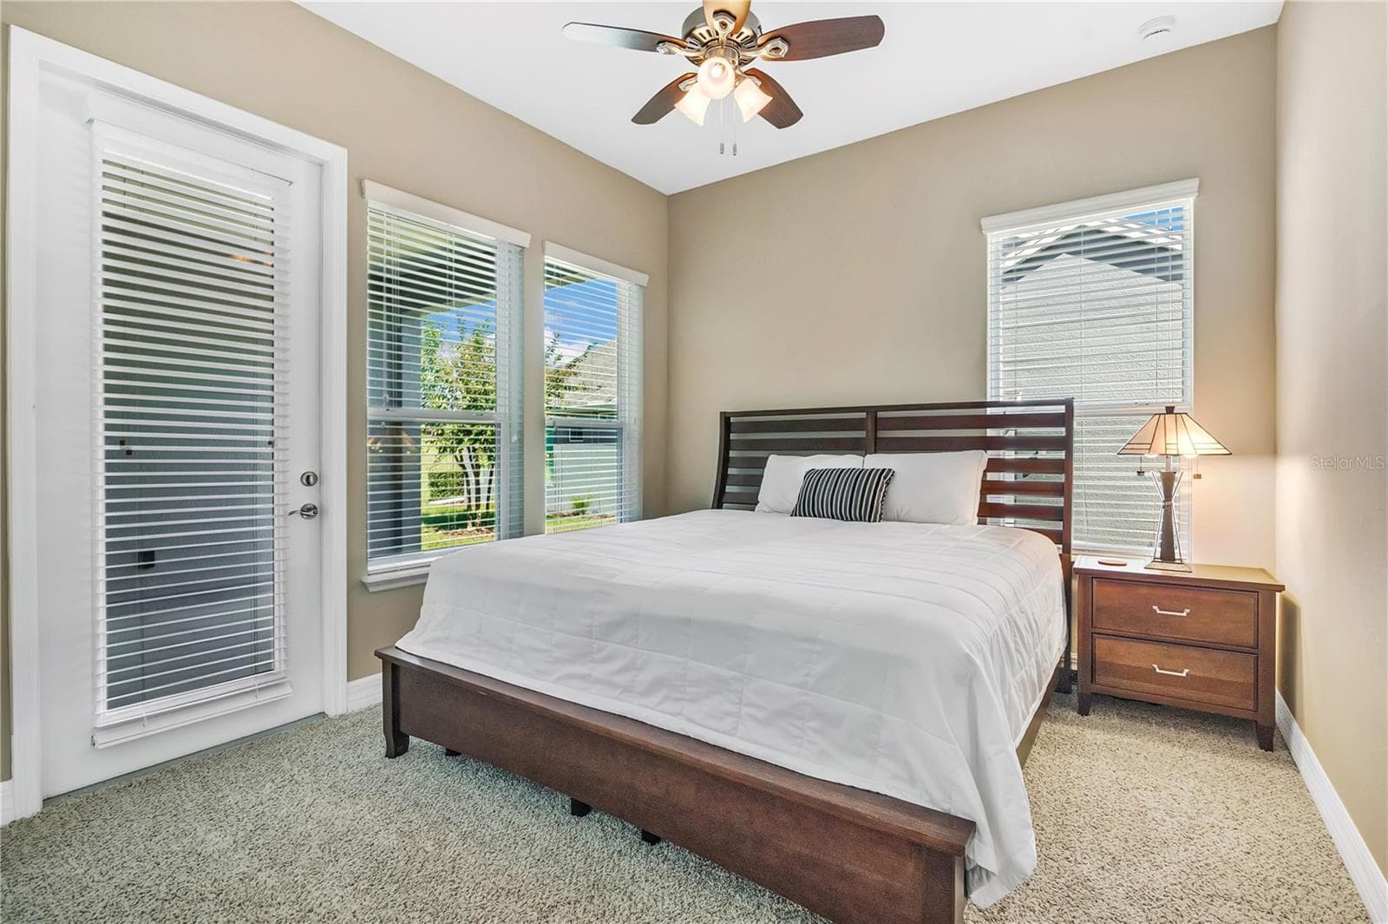
Primary Bedroom - 103 BALMY COAST RD, GROVELAND
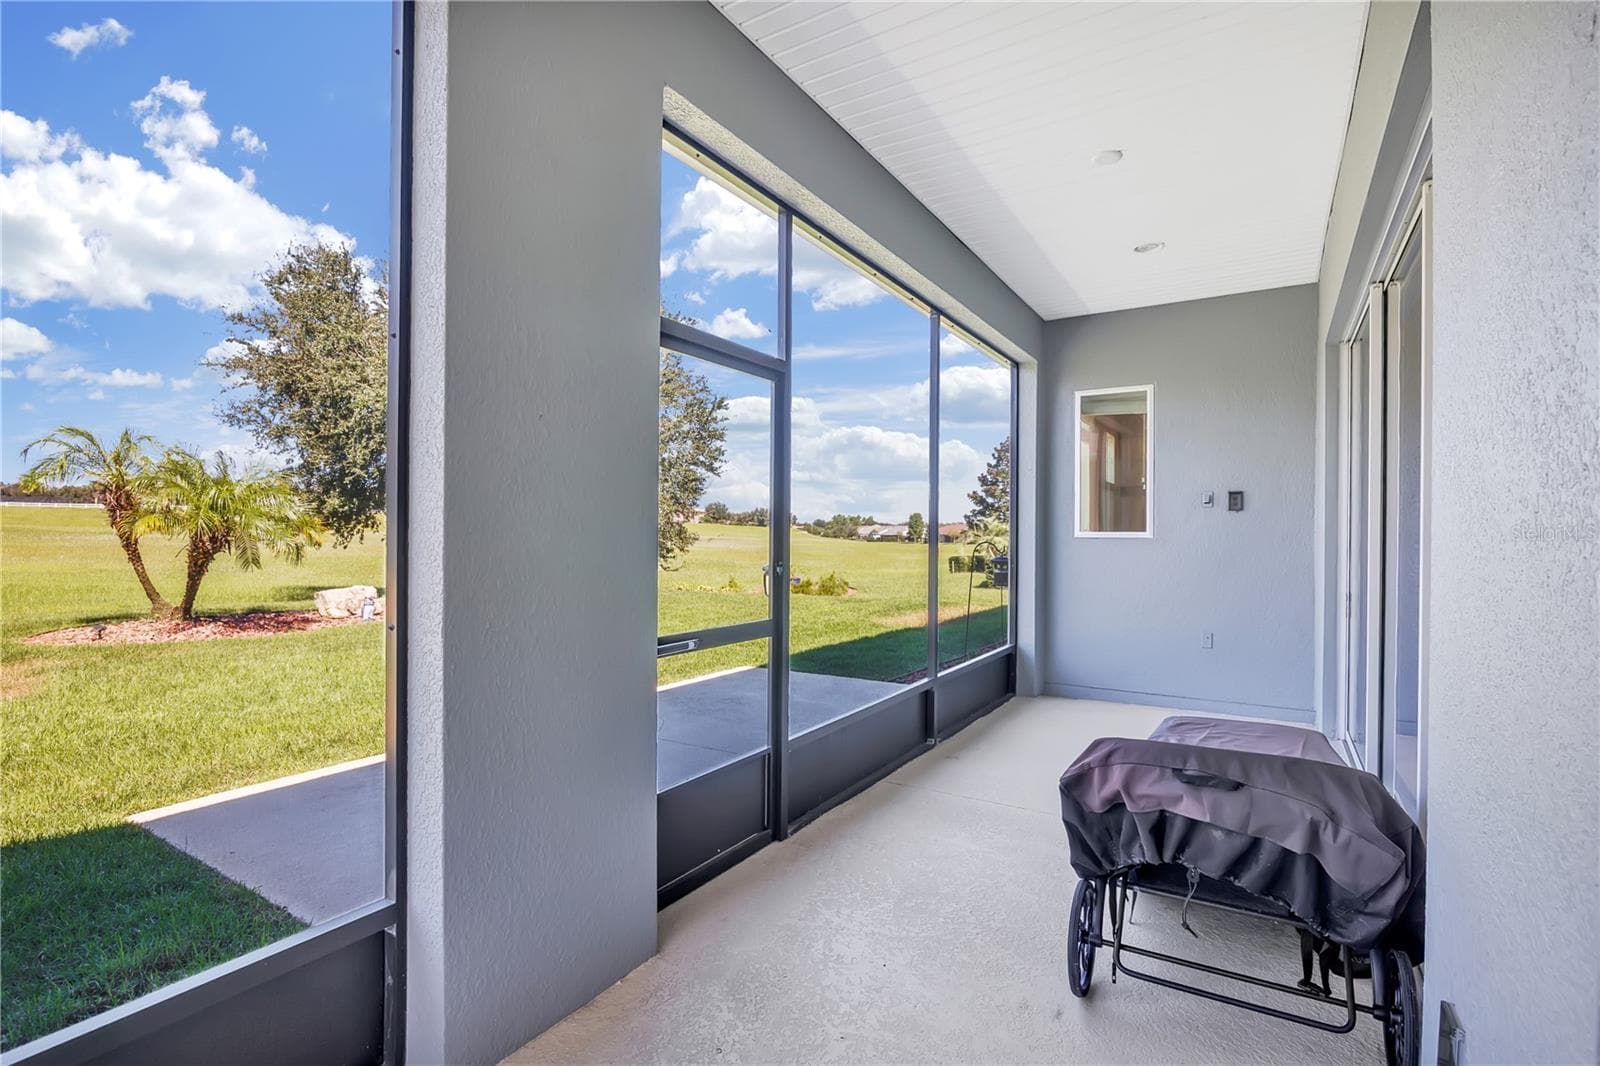
Covered and Screened Porch off Primary Bedroom - 103 BALMY COAST RD, GROVELAND
Primary Bedroom - 103 BALMY COAST RD, GROVELAND
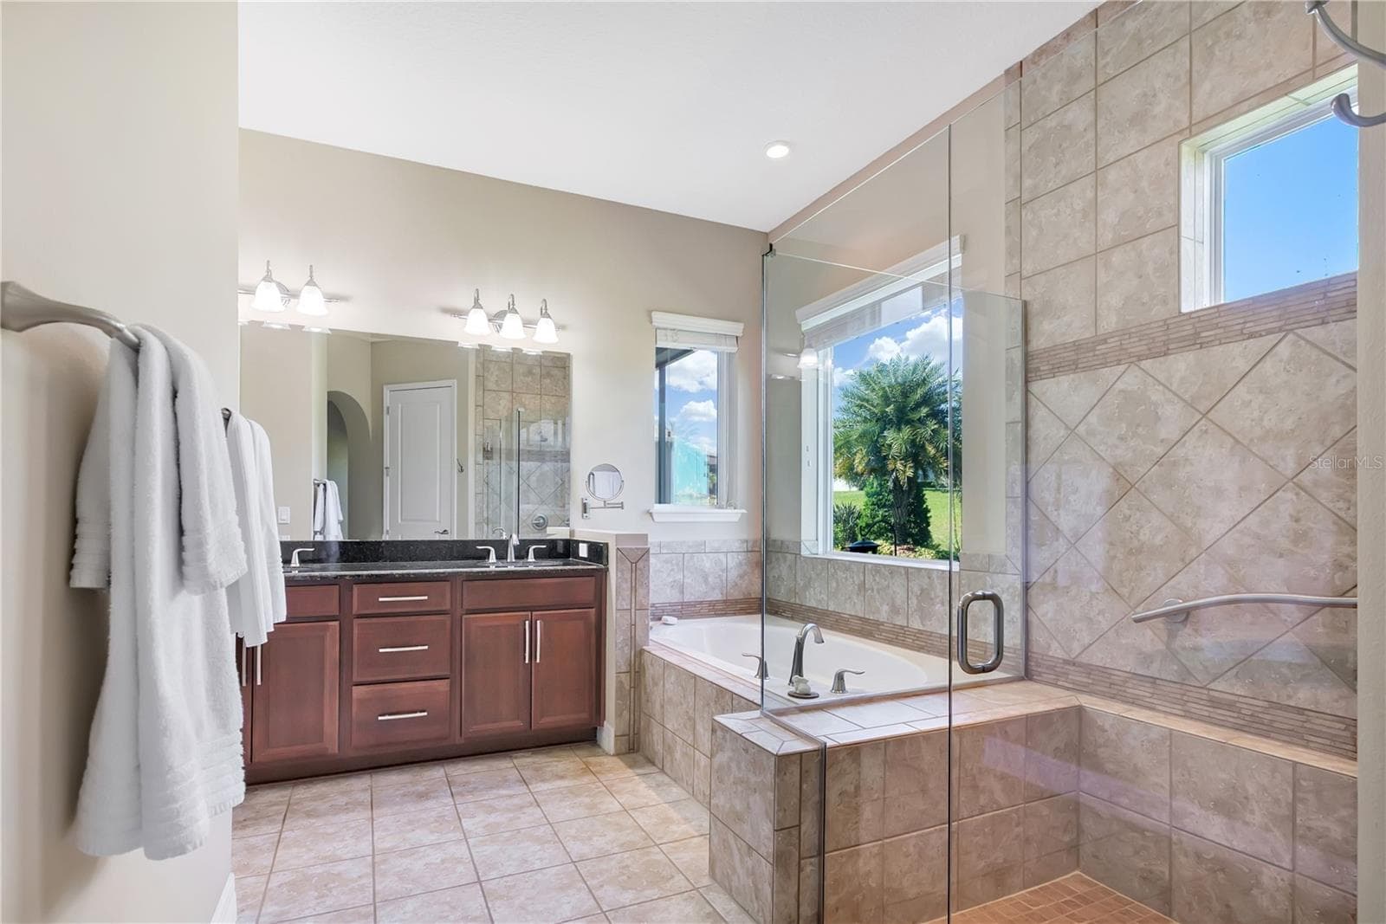
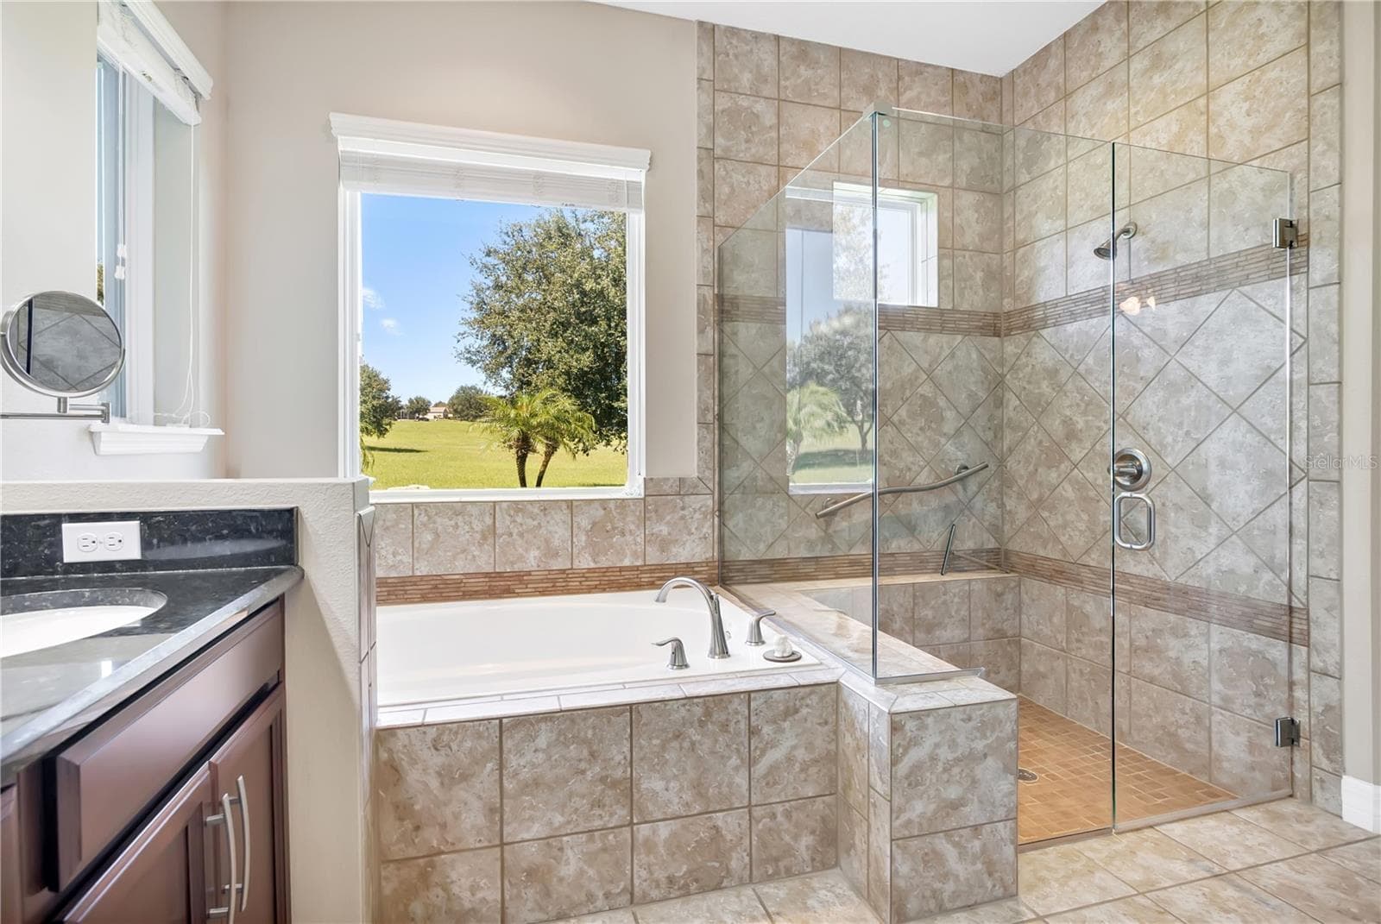
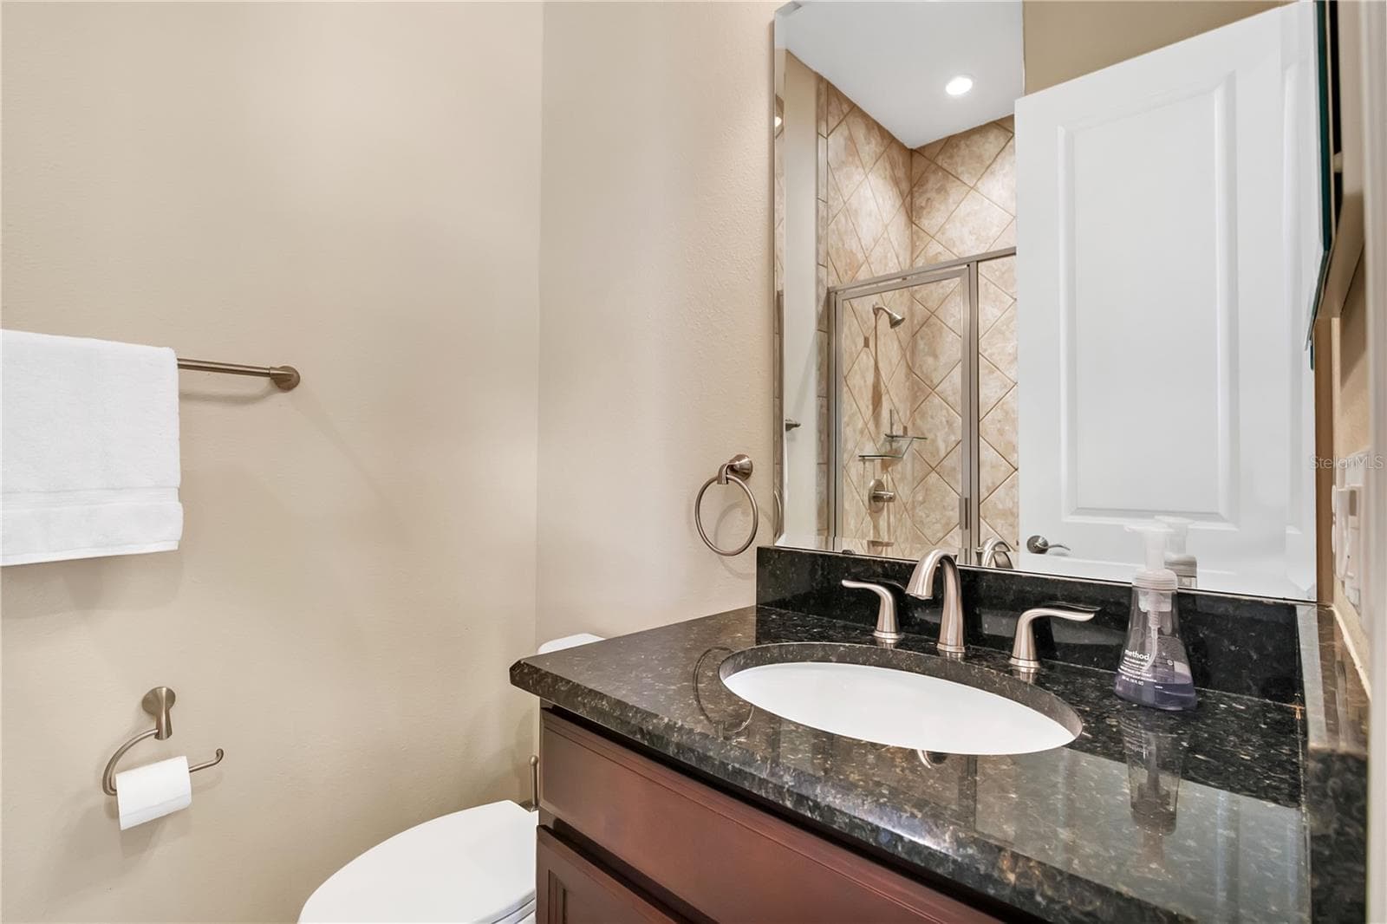
Primary Bathroom - 103 BALMY COAST RD, GROVELAND
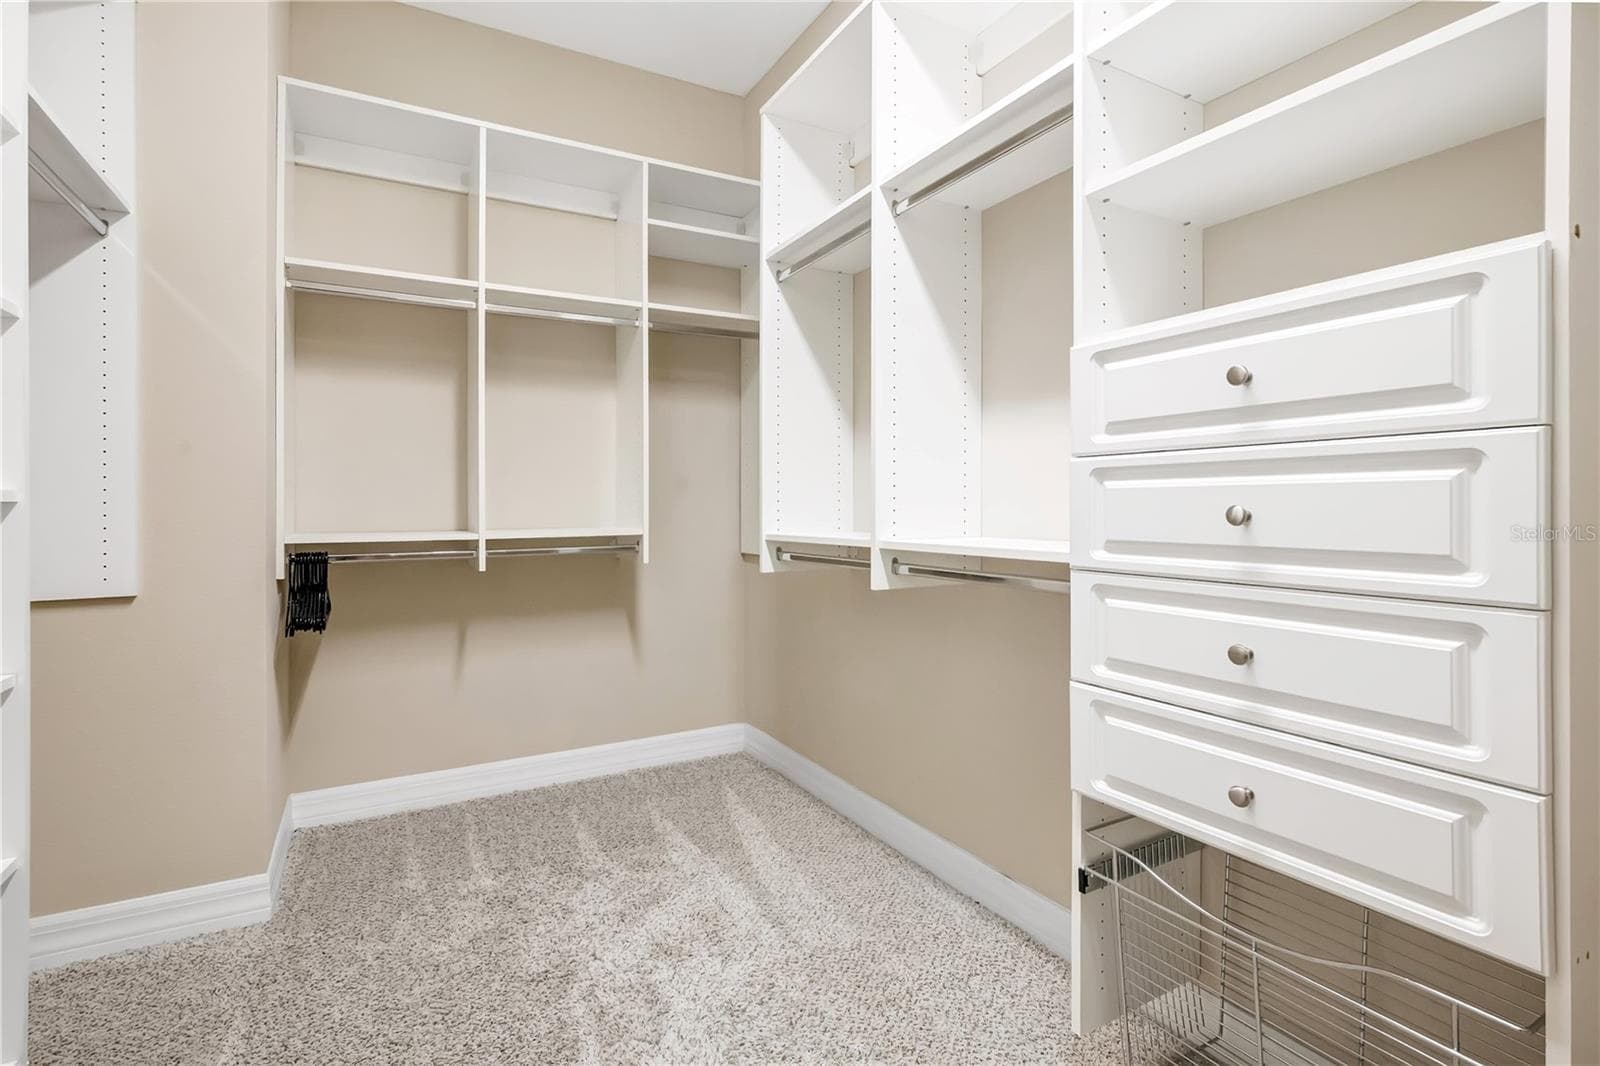
Primary Closet - 103 BALMY COAST RD, GROVELAND
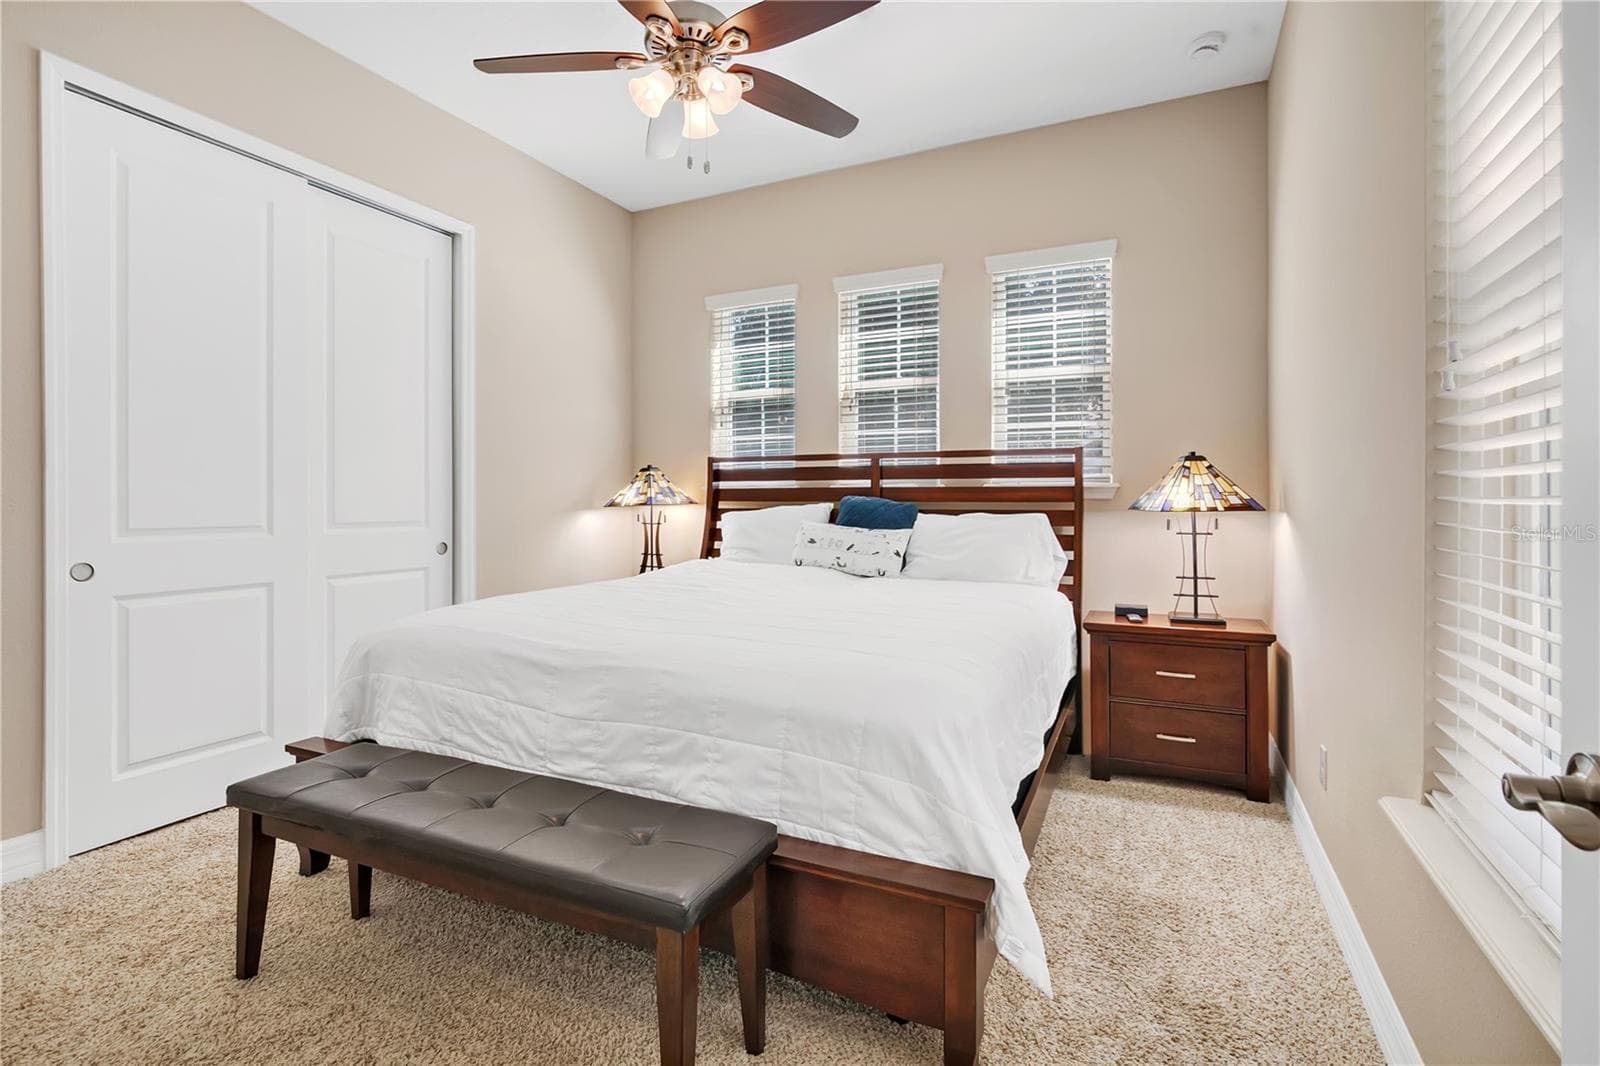
Guest Bedroom with ensuite - 103 BALMY COAST RD, GROVELAND
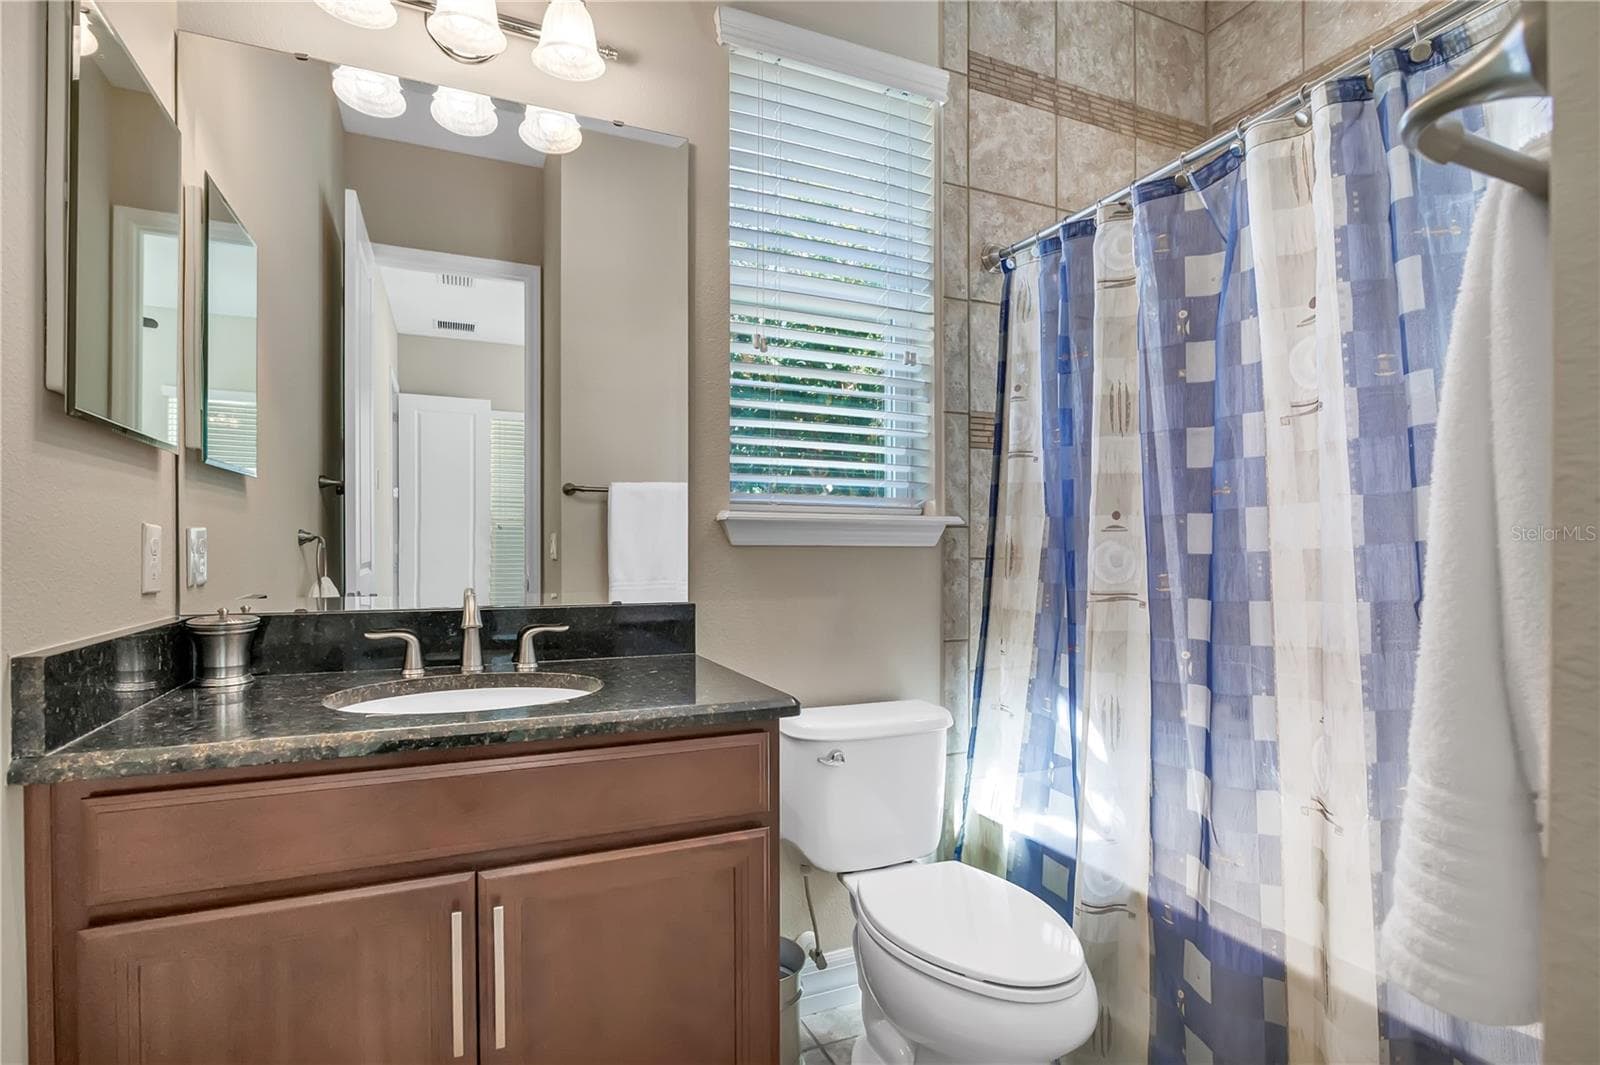
Full Bath off Guest Bedroom - 103 BALMY COAST RD, GROVELAND
Single Family Residence at 103 BALMY COAST RD, GROVELAND, photo 24 of 57
Single Family Residence at 103 BALMY COAST RD, GROVELAND, photo 25 of 57
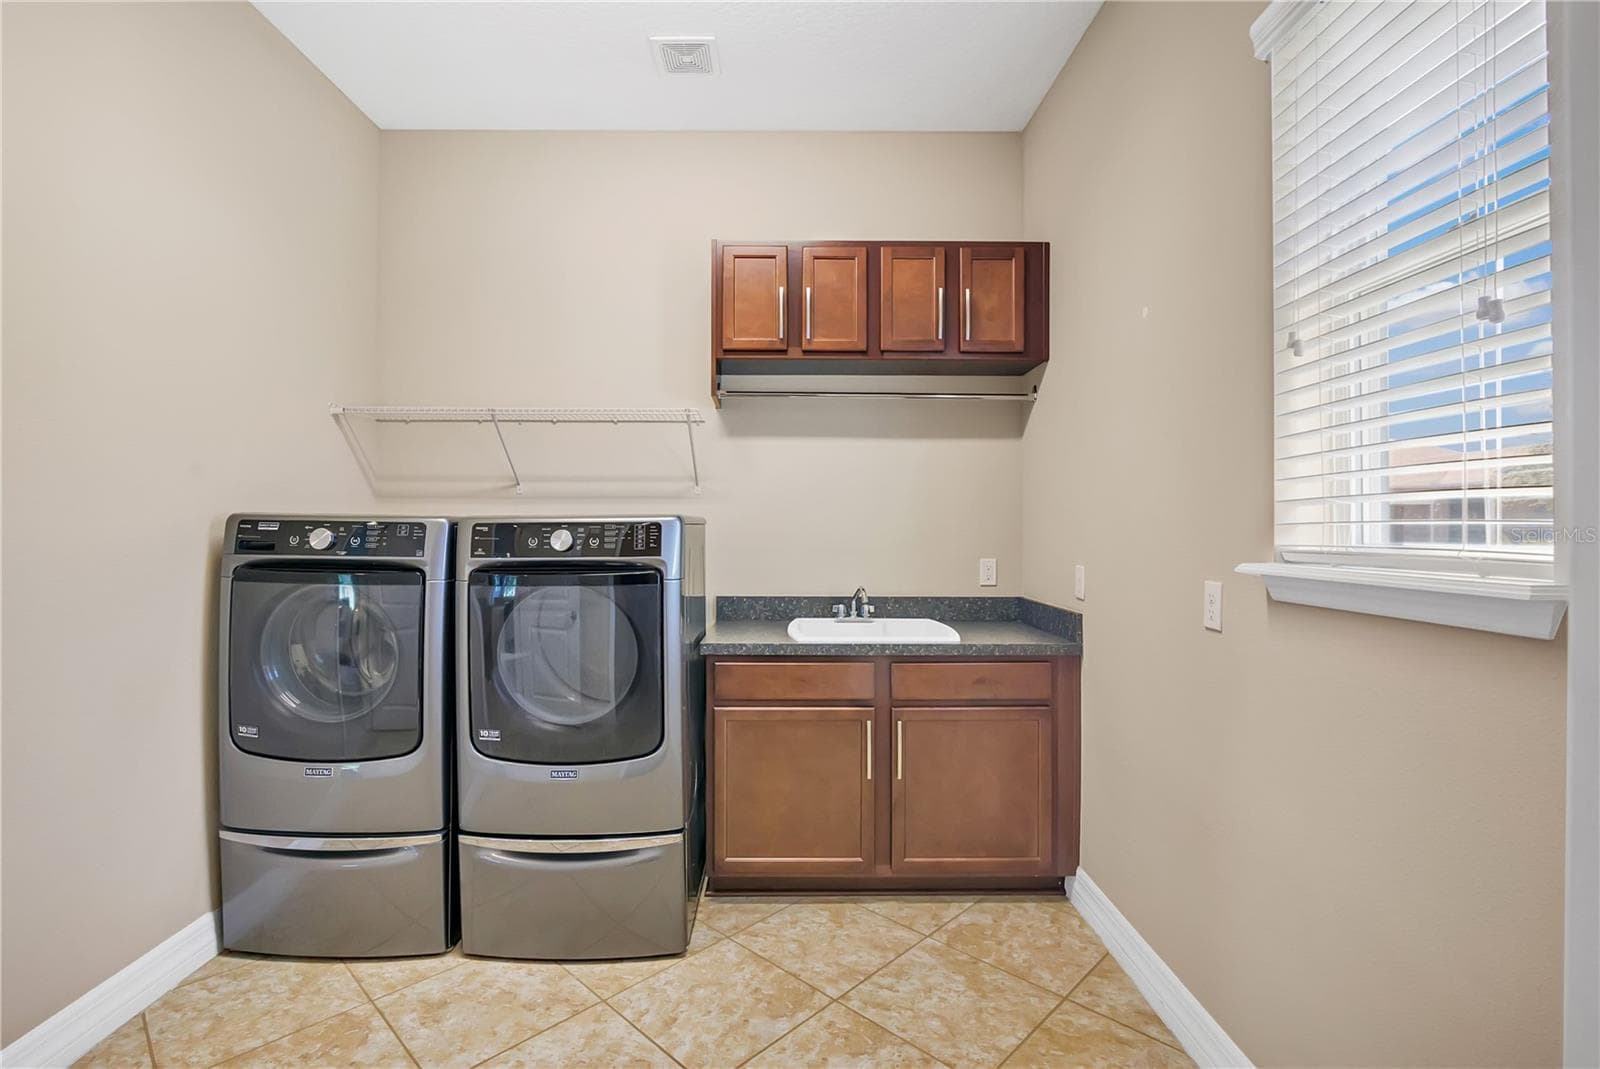
Full Laundry Room off Kitchen - 103 BALMY COAST RD, GROVELAND
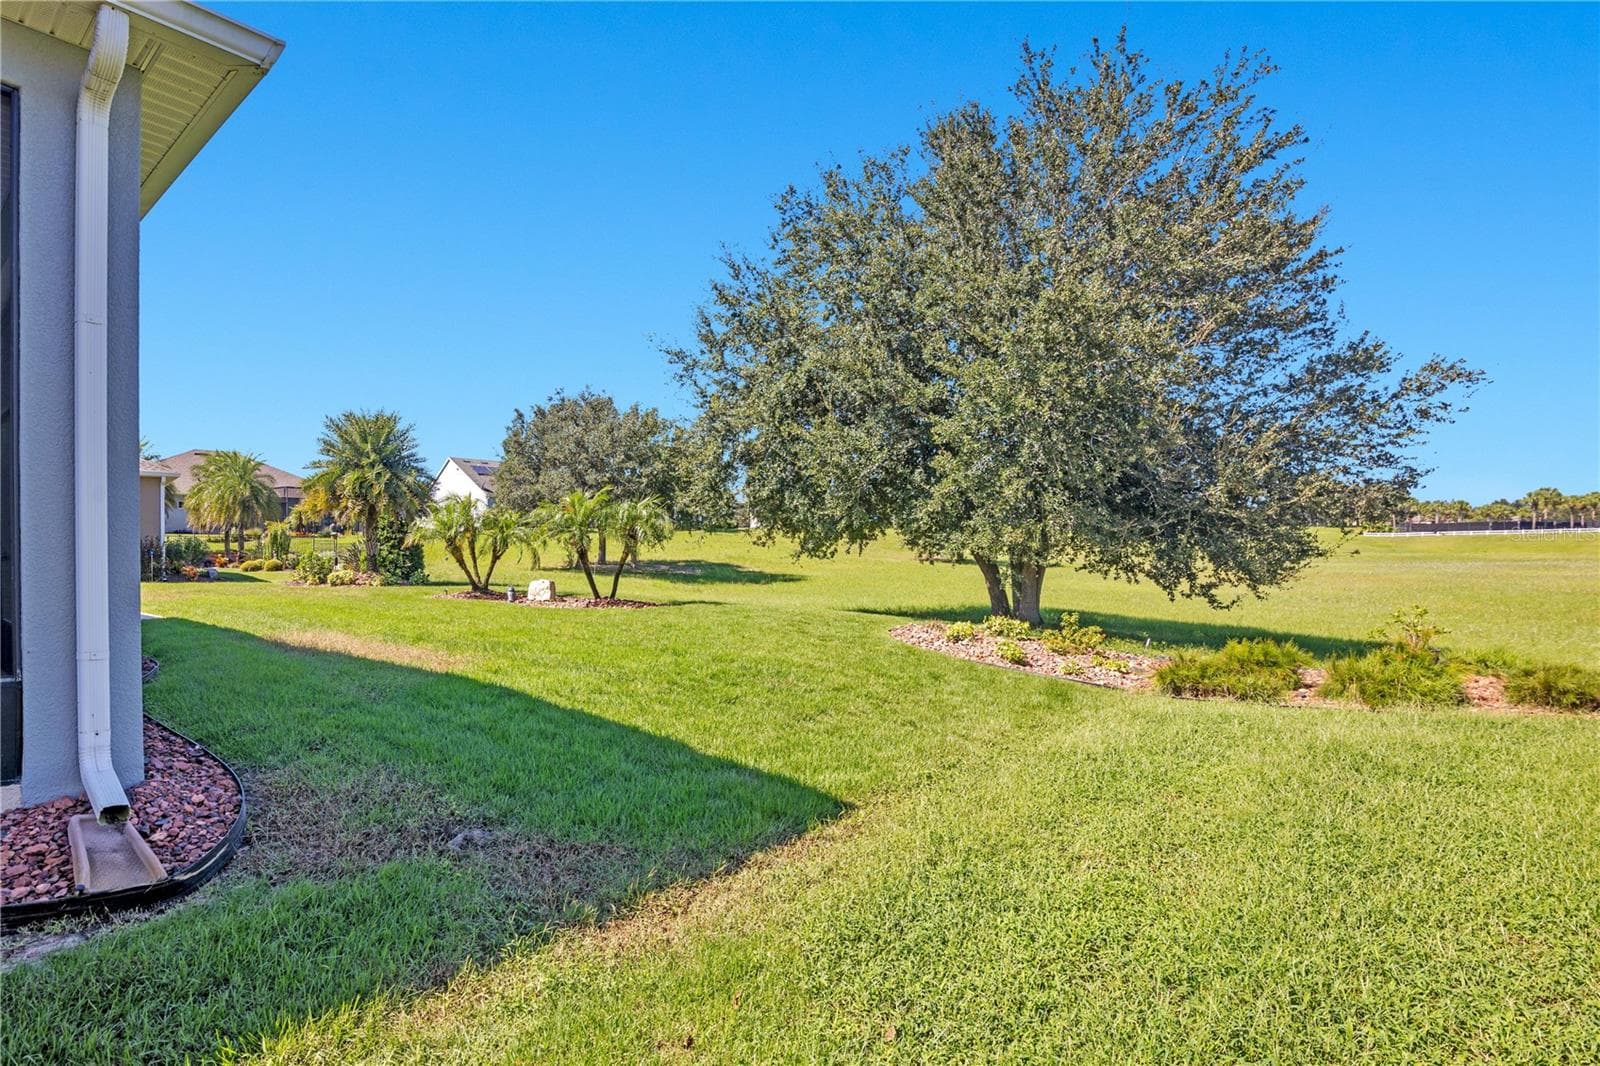
Back yard of Home - 103 BALMY COAST RD, GROVELAND
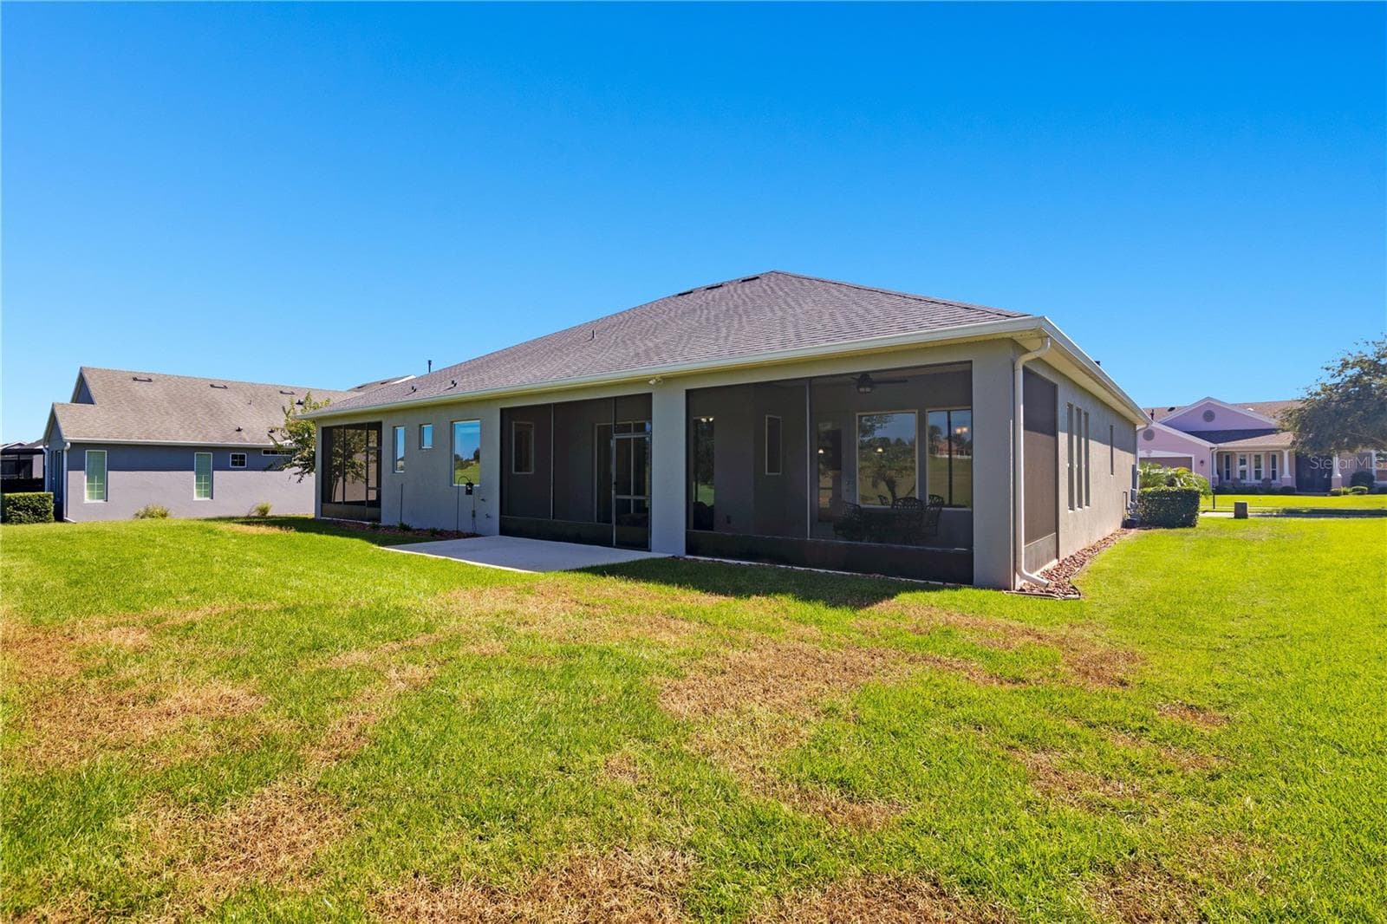
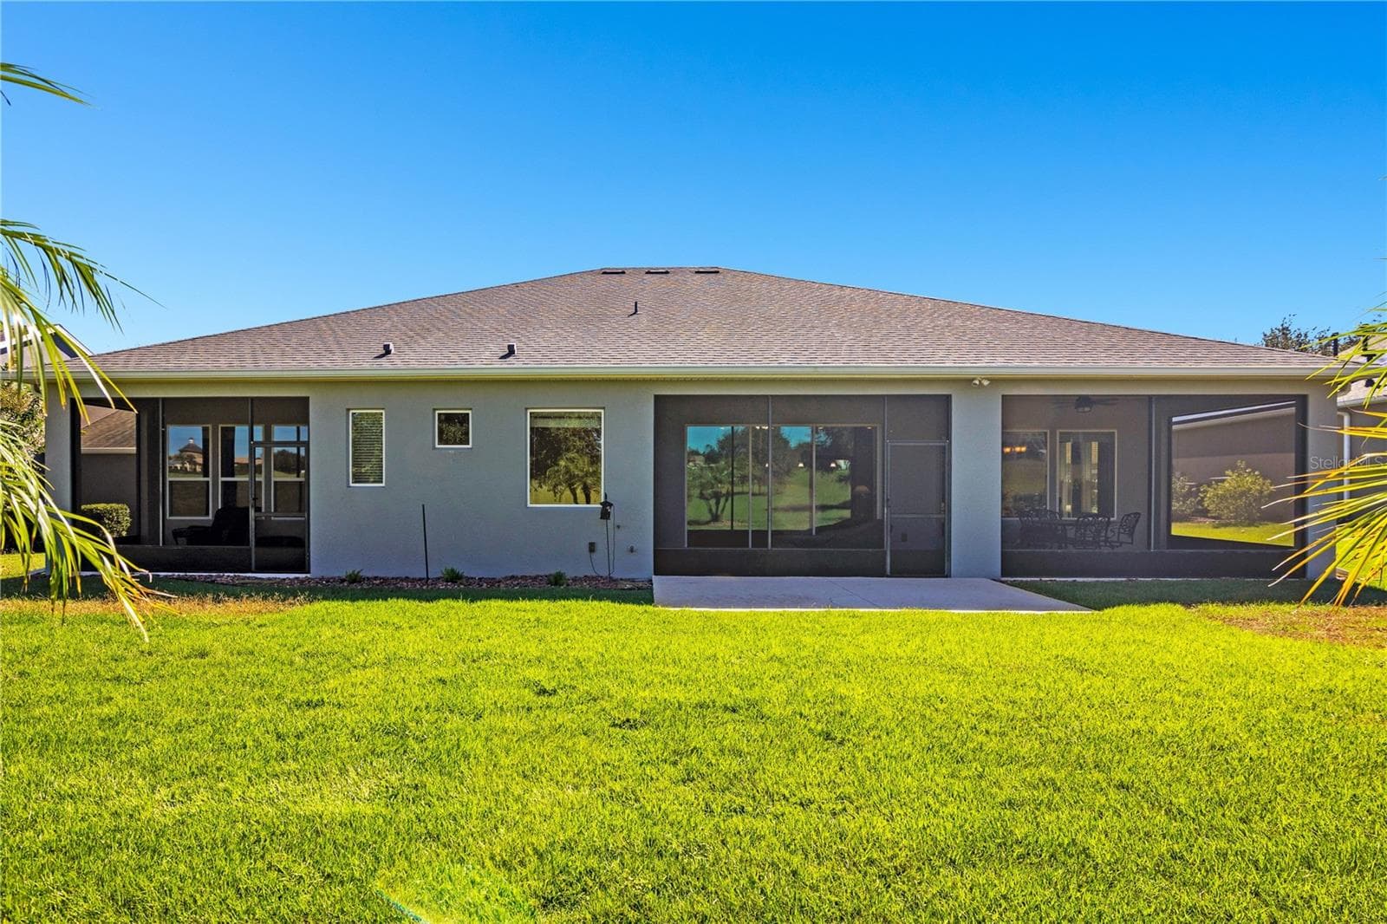
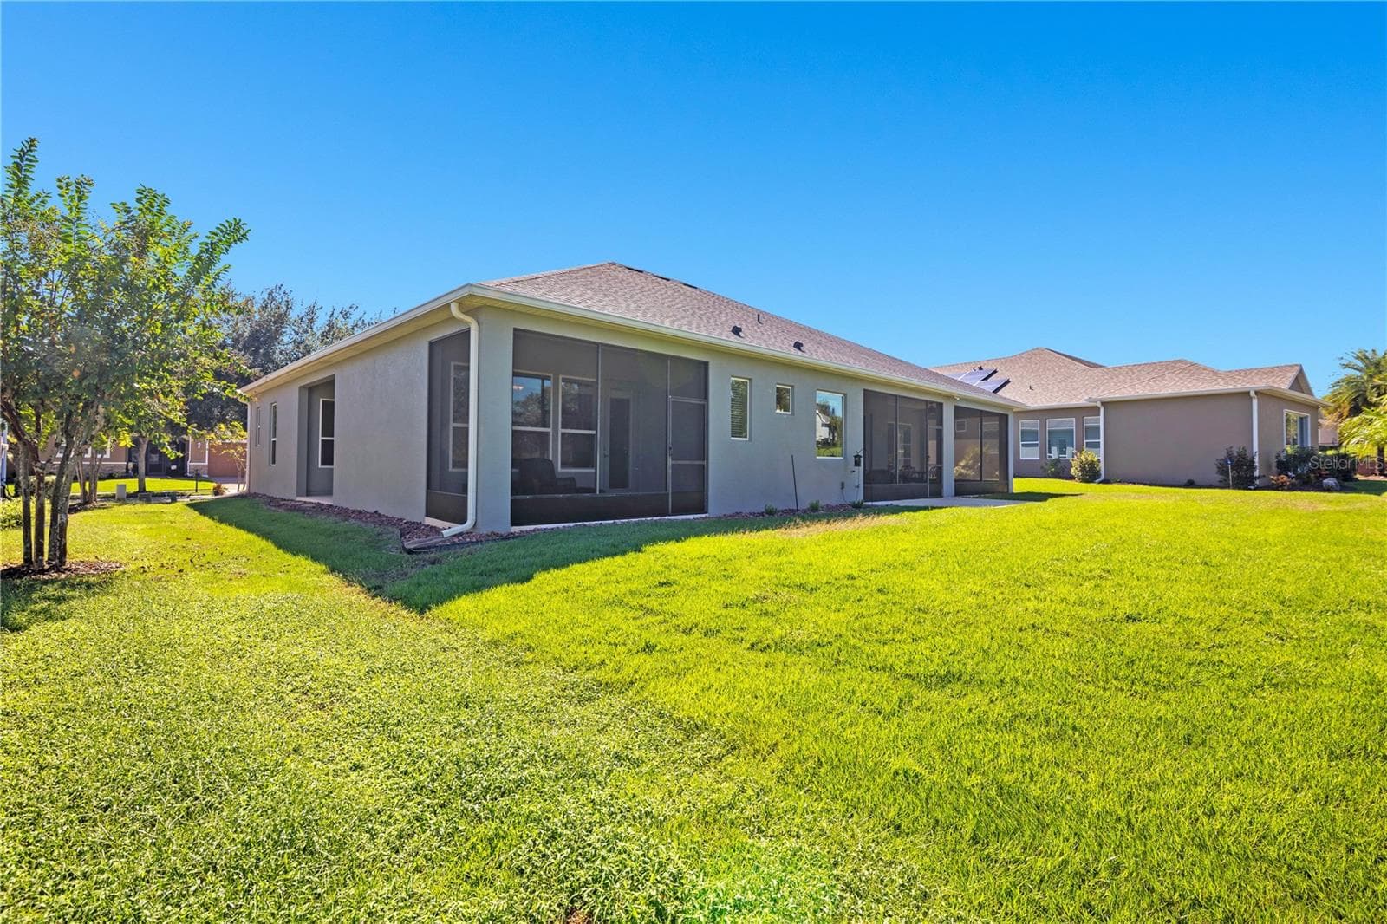
Back of Home - 103 BALMY COAST RD, GROVELAND
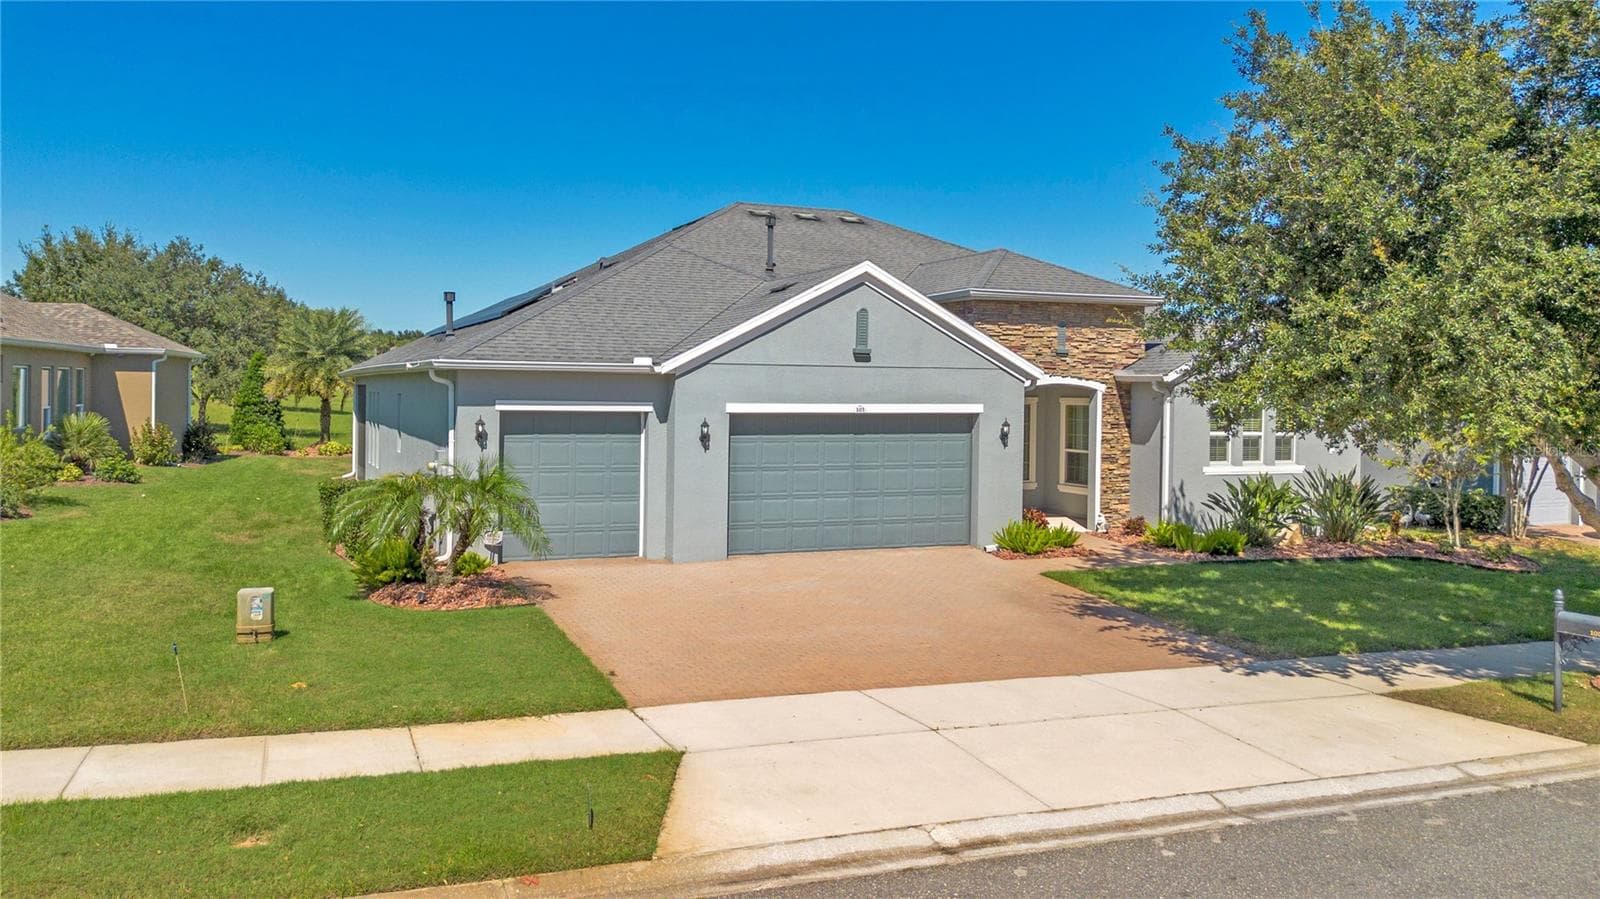
Front of Home - 103 BALMY COAST RD, GROVELAND
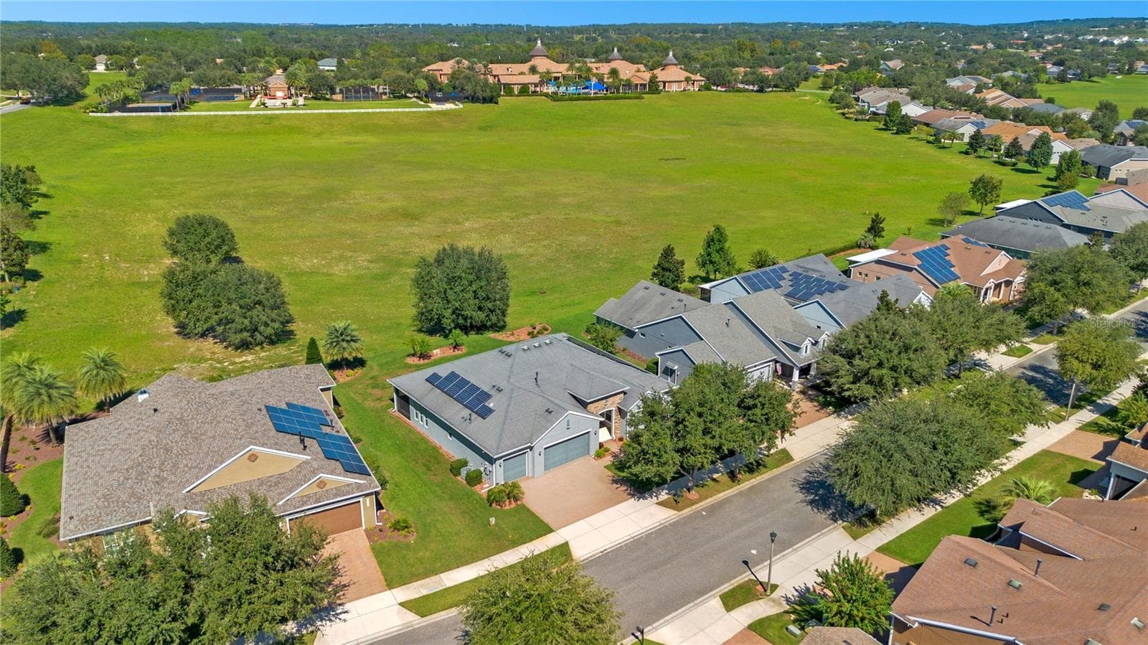
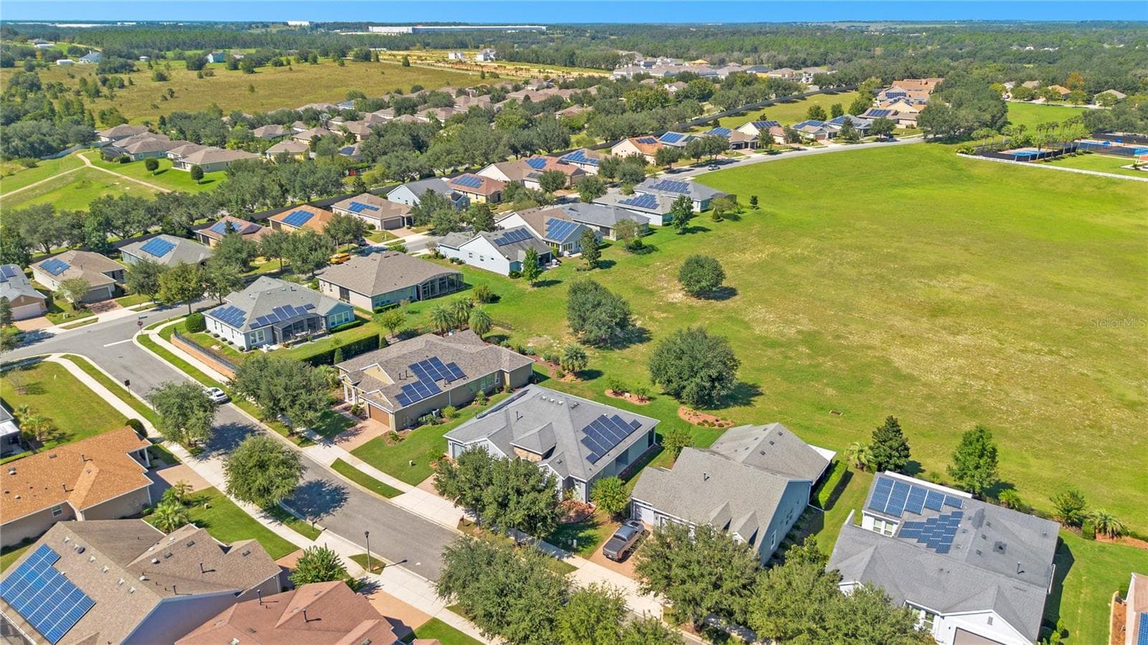
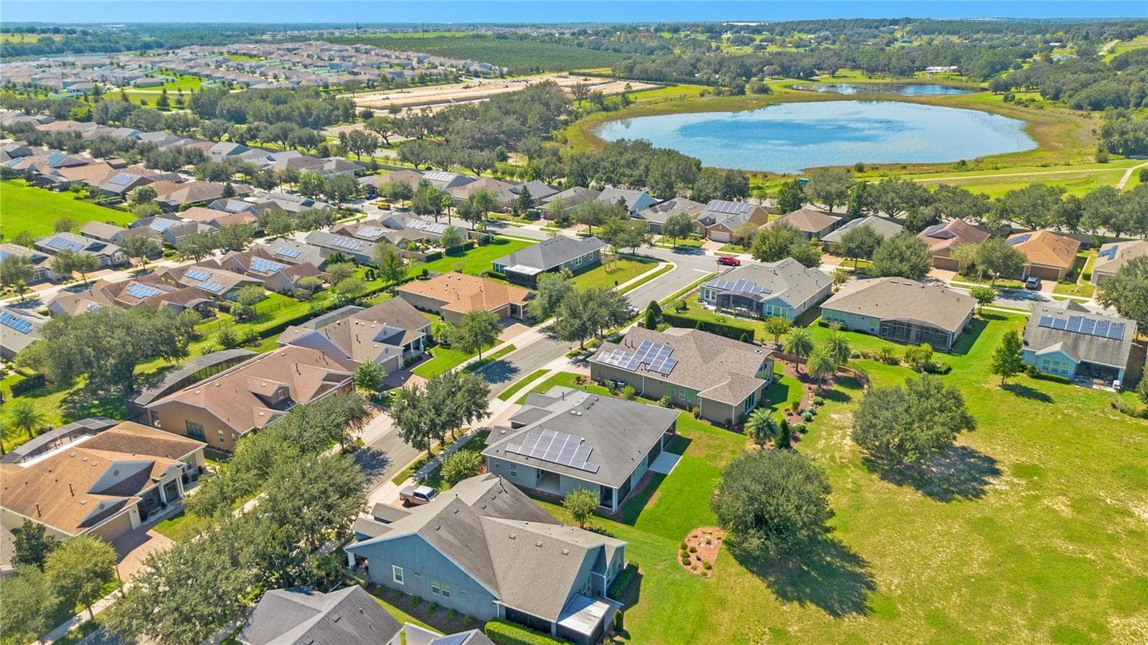
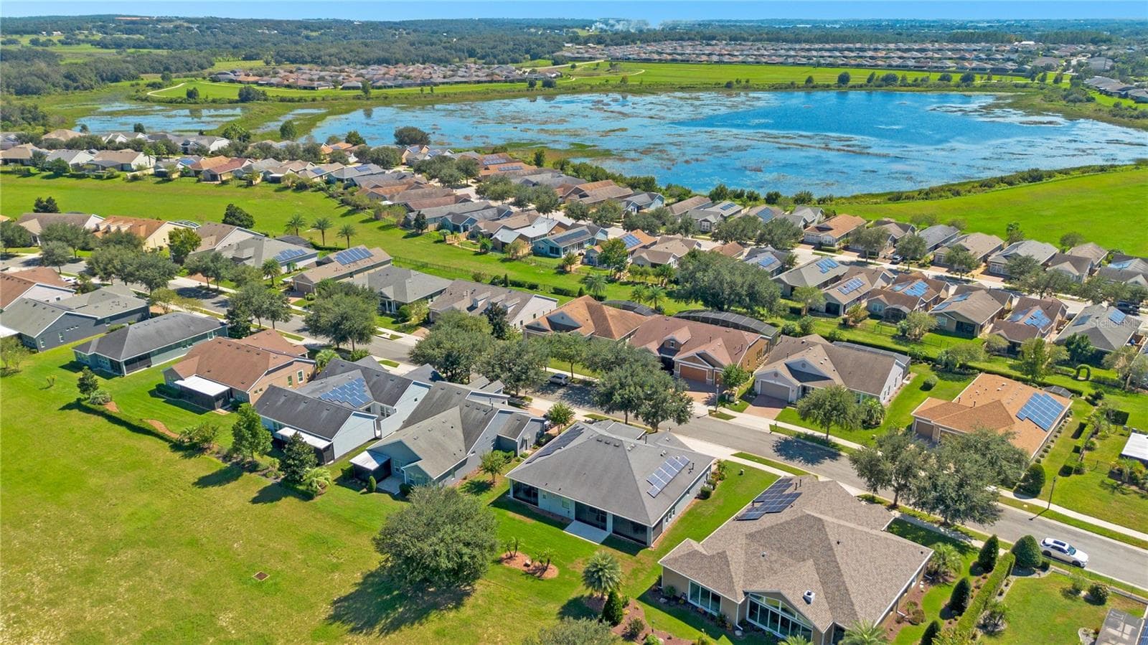
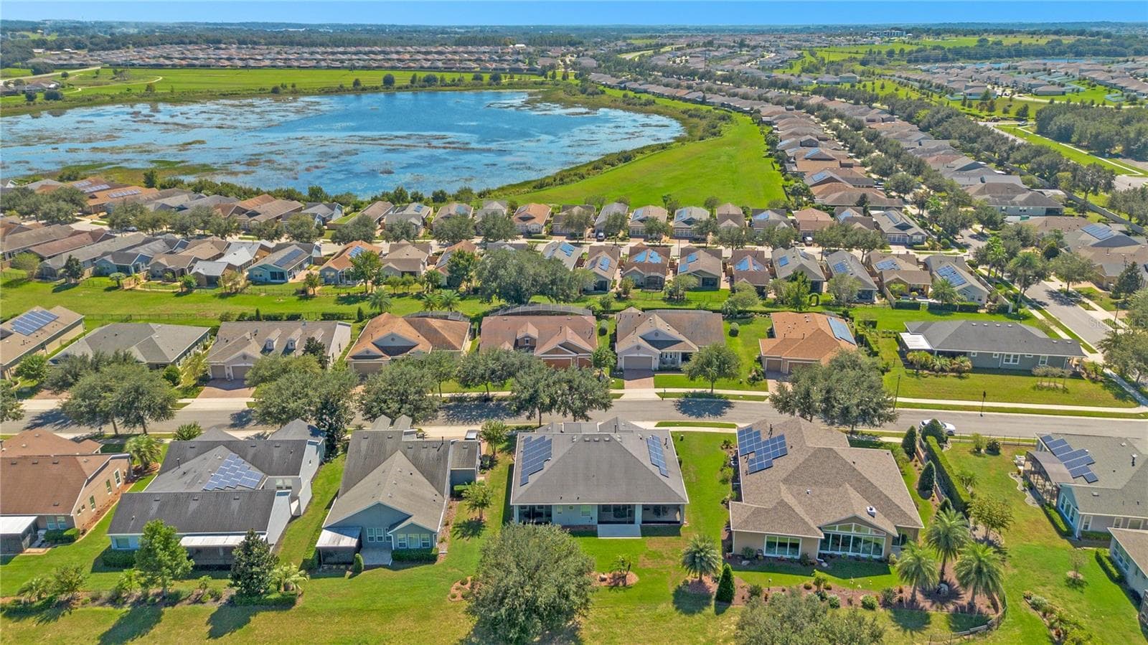
Aerial of Home - 103 BALMY COAST RD, GROVELAND
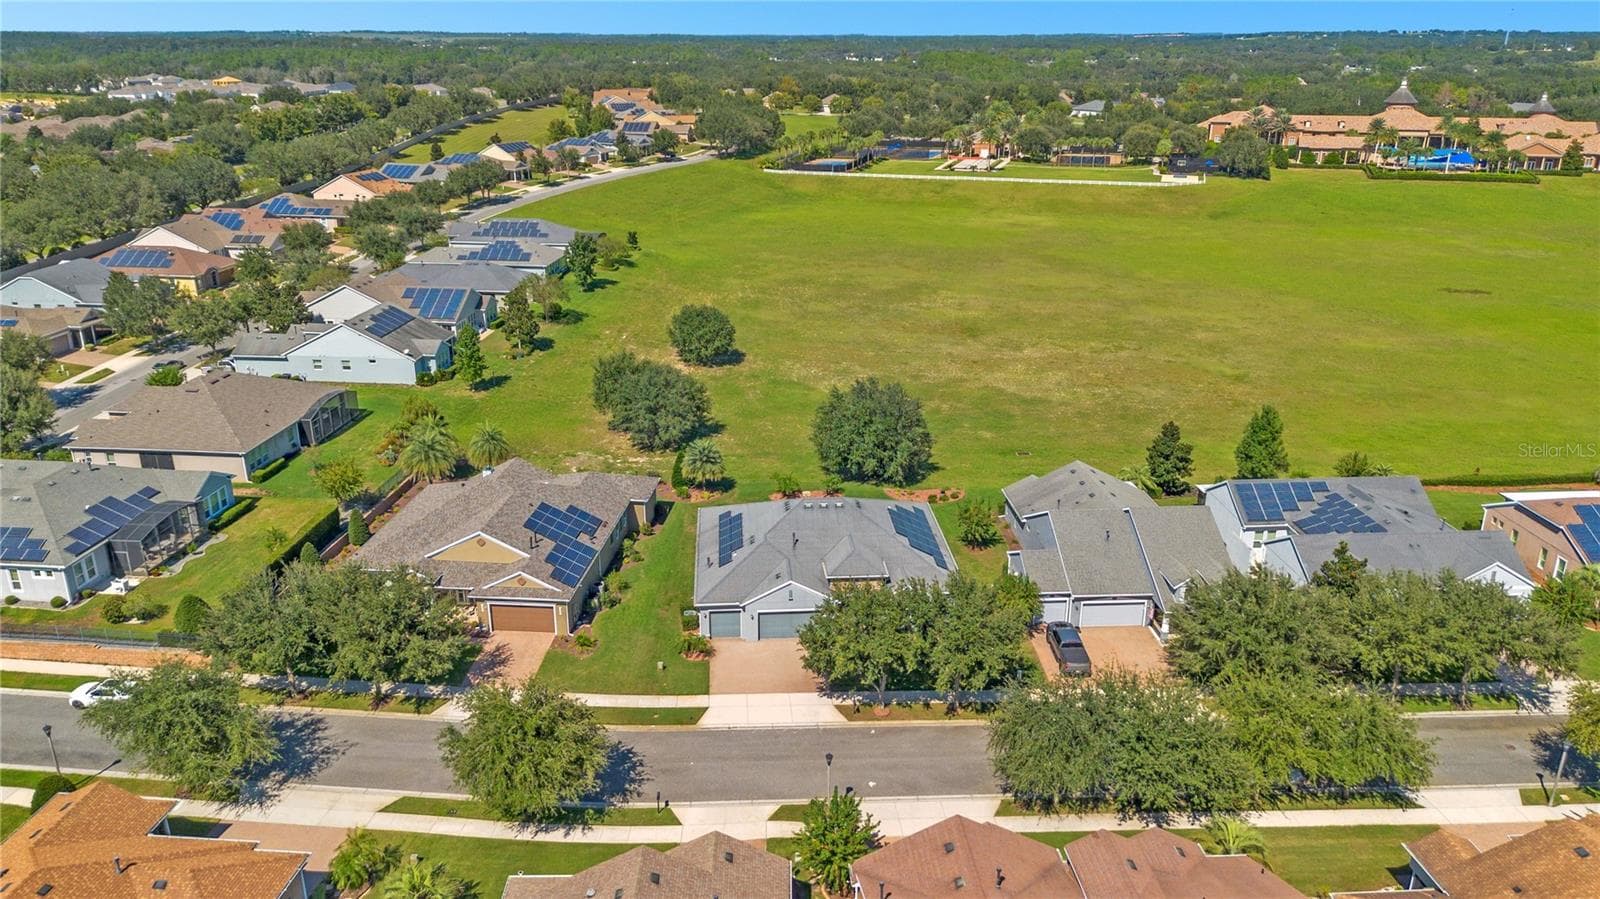
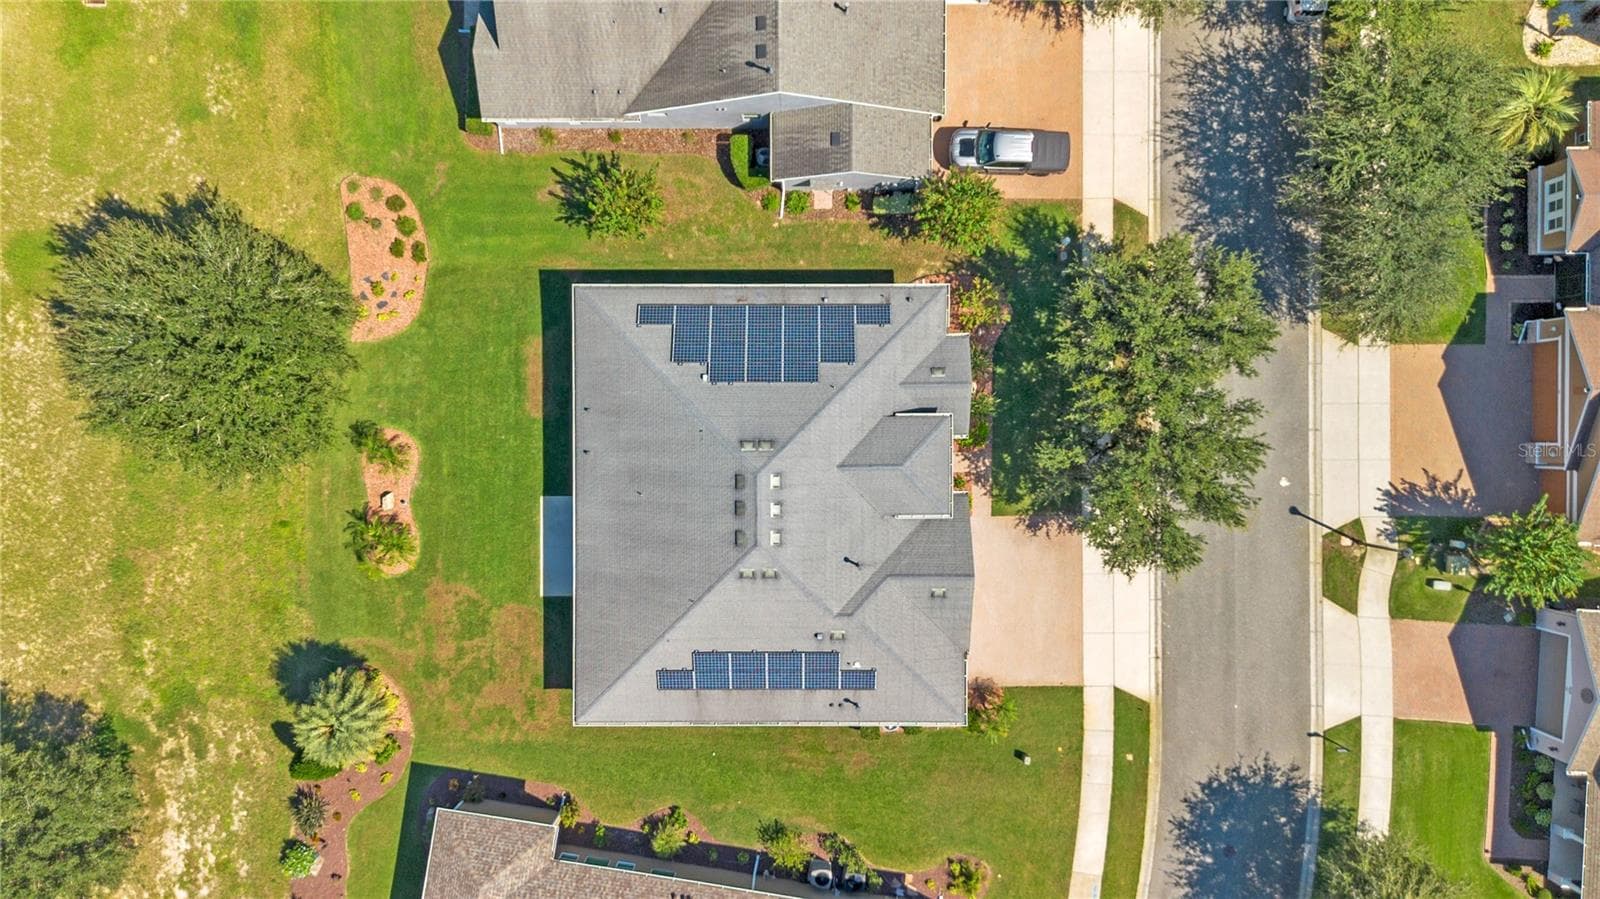
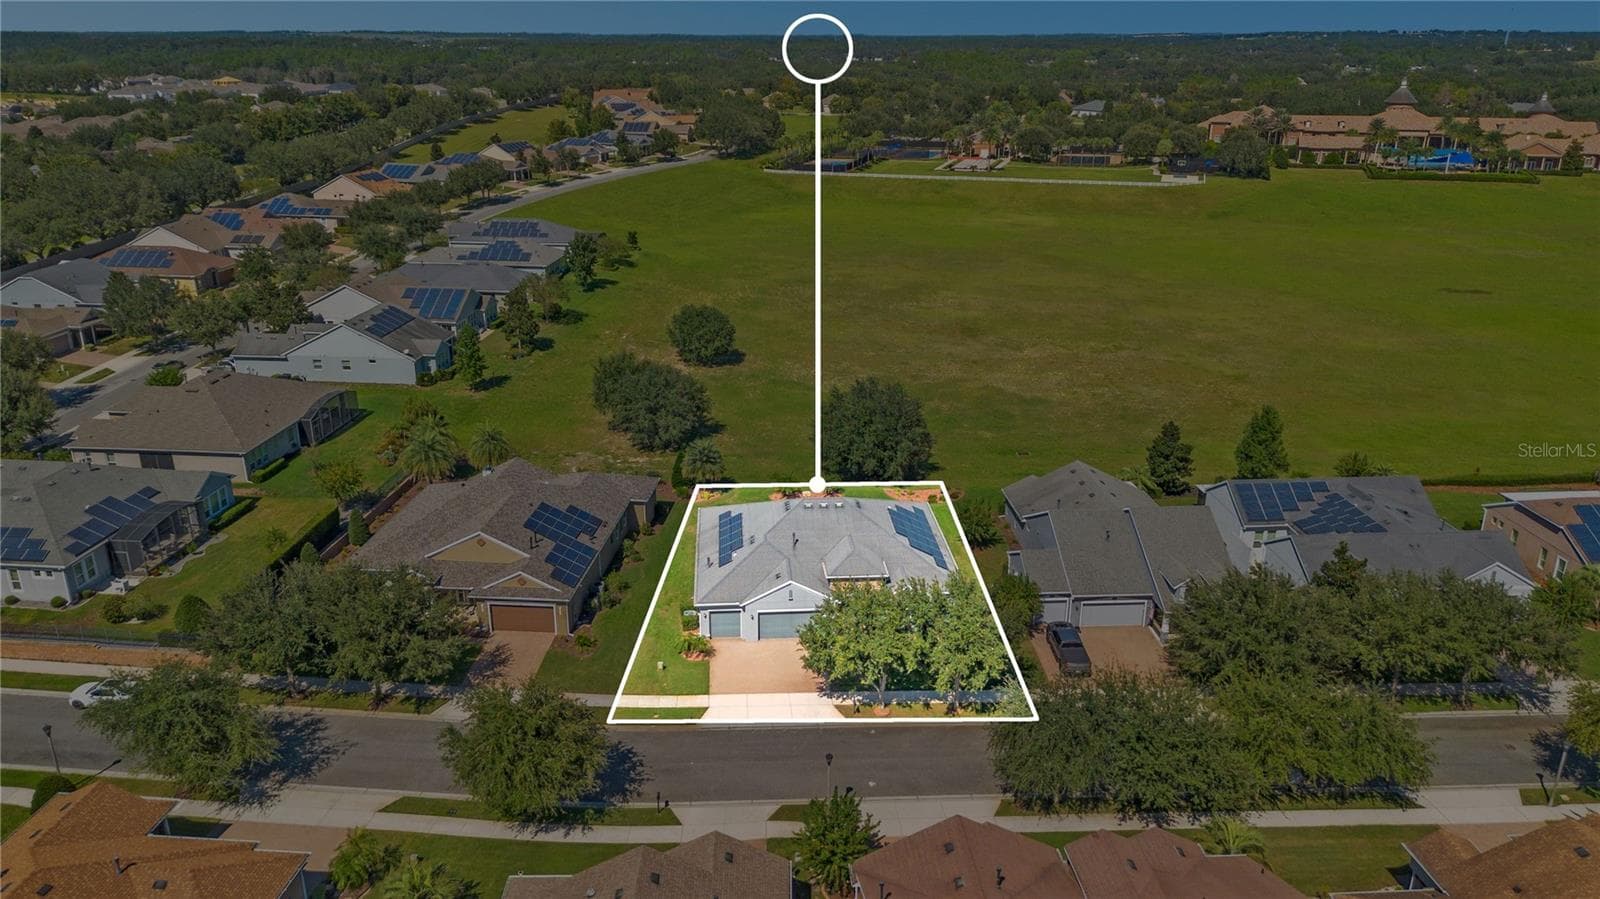
Aerial of Home with outline - 103 BALMY COAST RD, GROVELAND
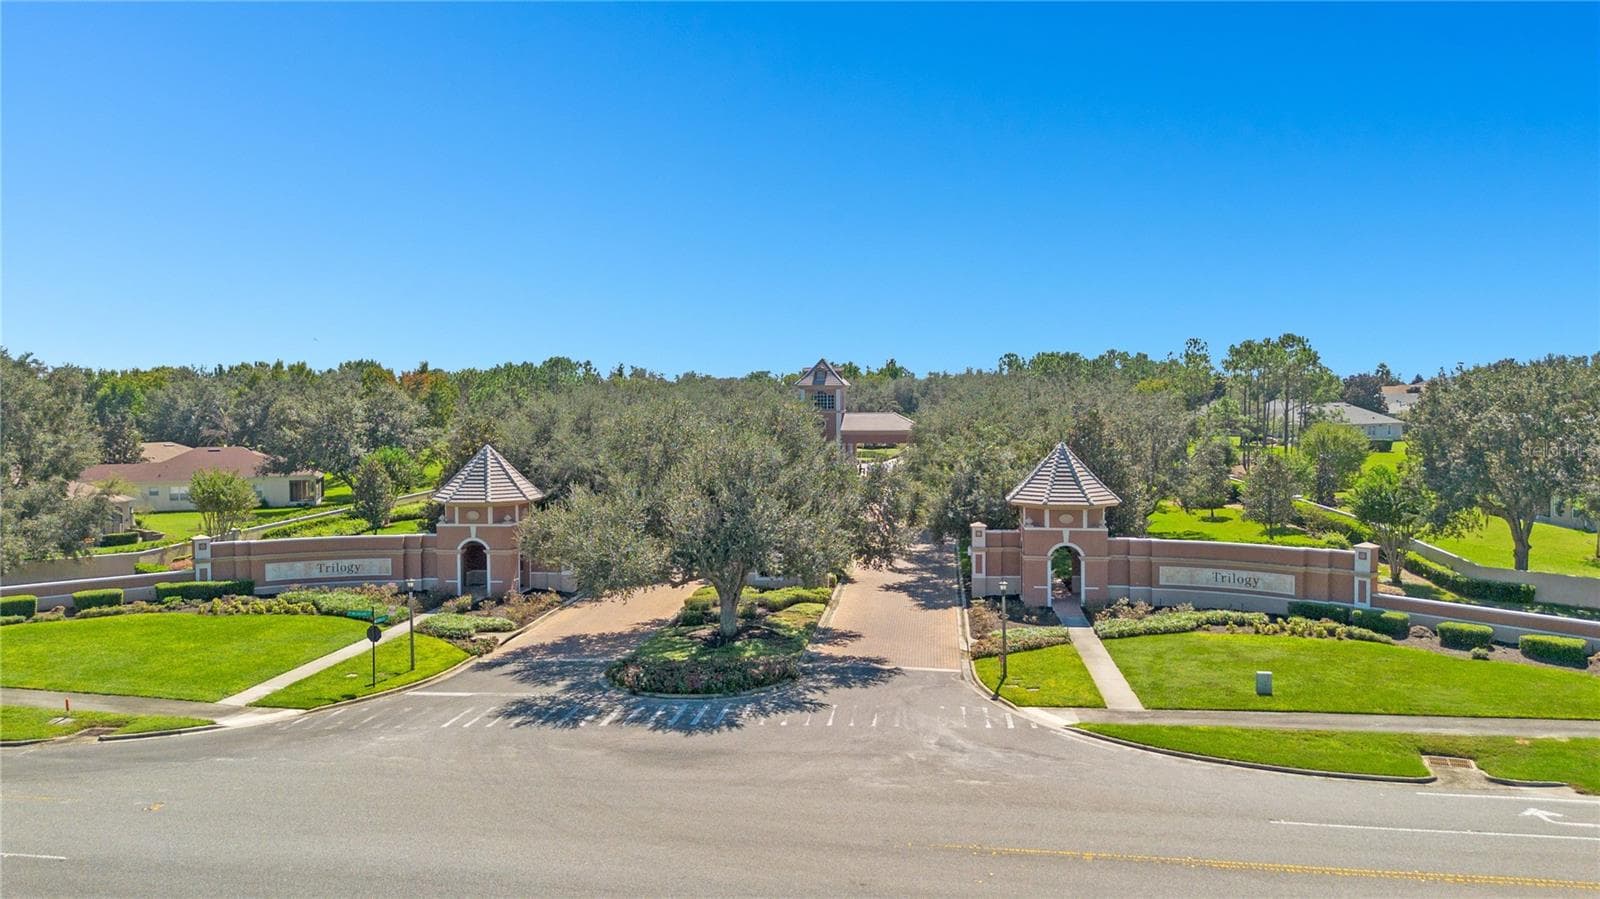
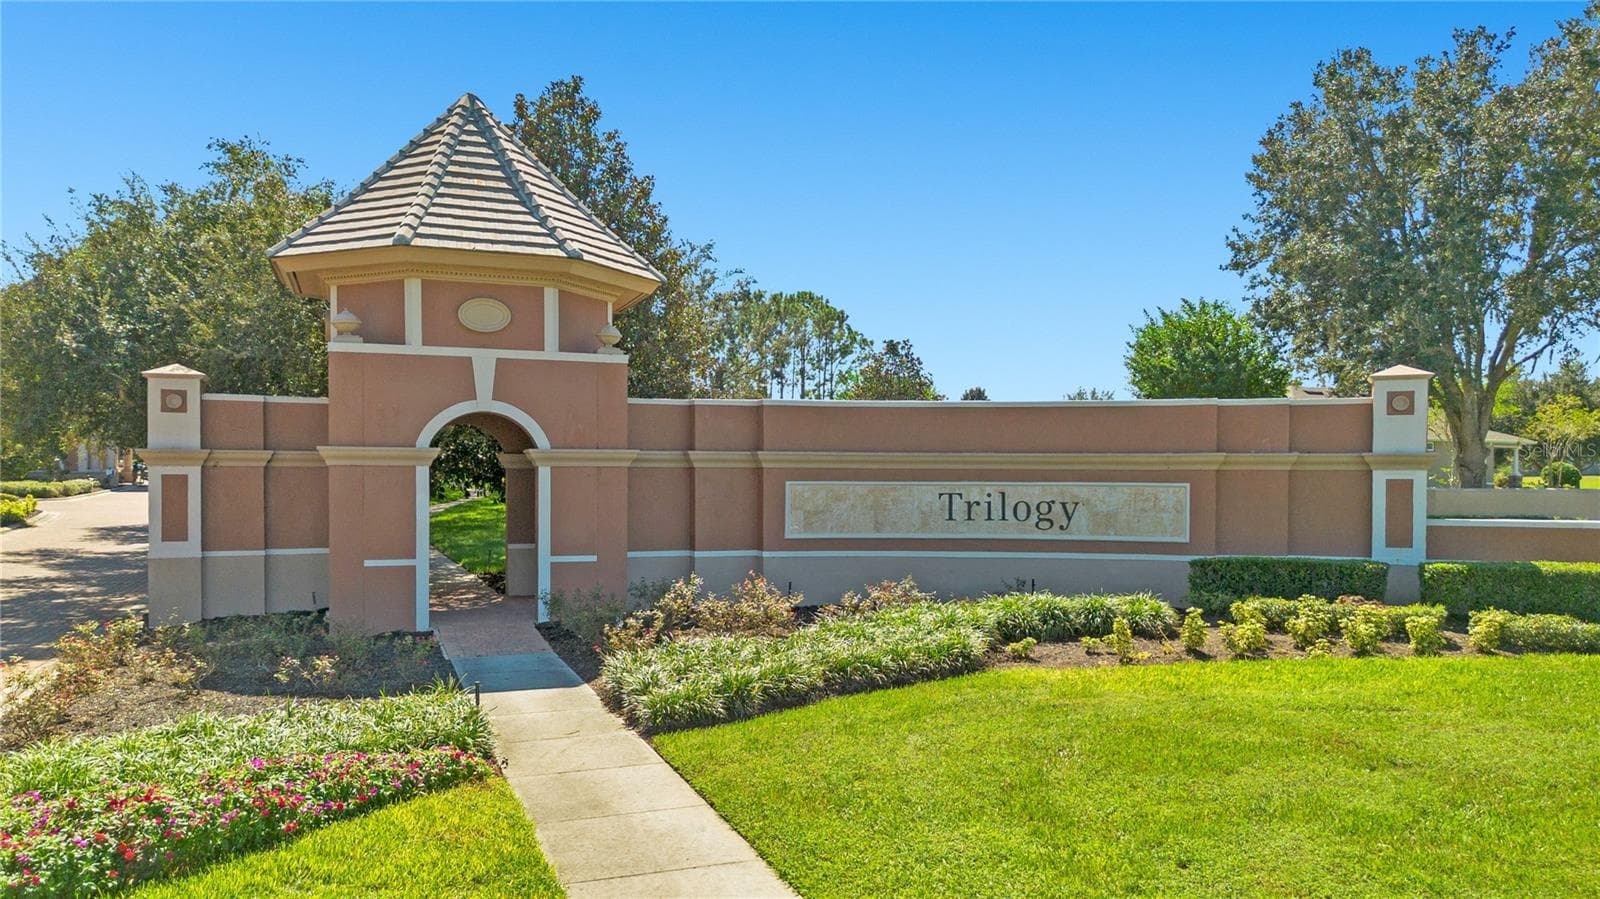
Entrance to Community - Guard Gated - 103 BALMY COAST RD, GROVELAND
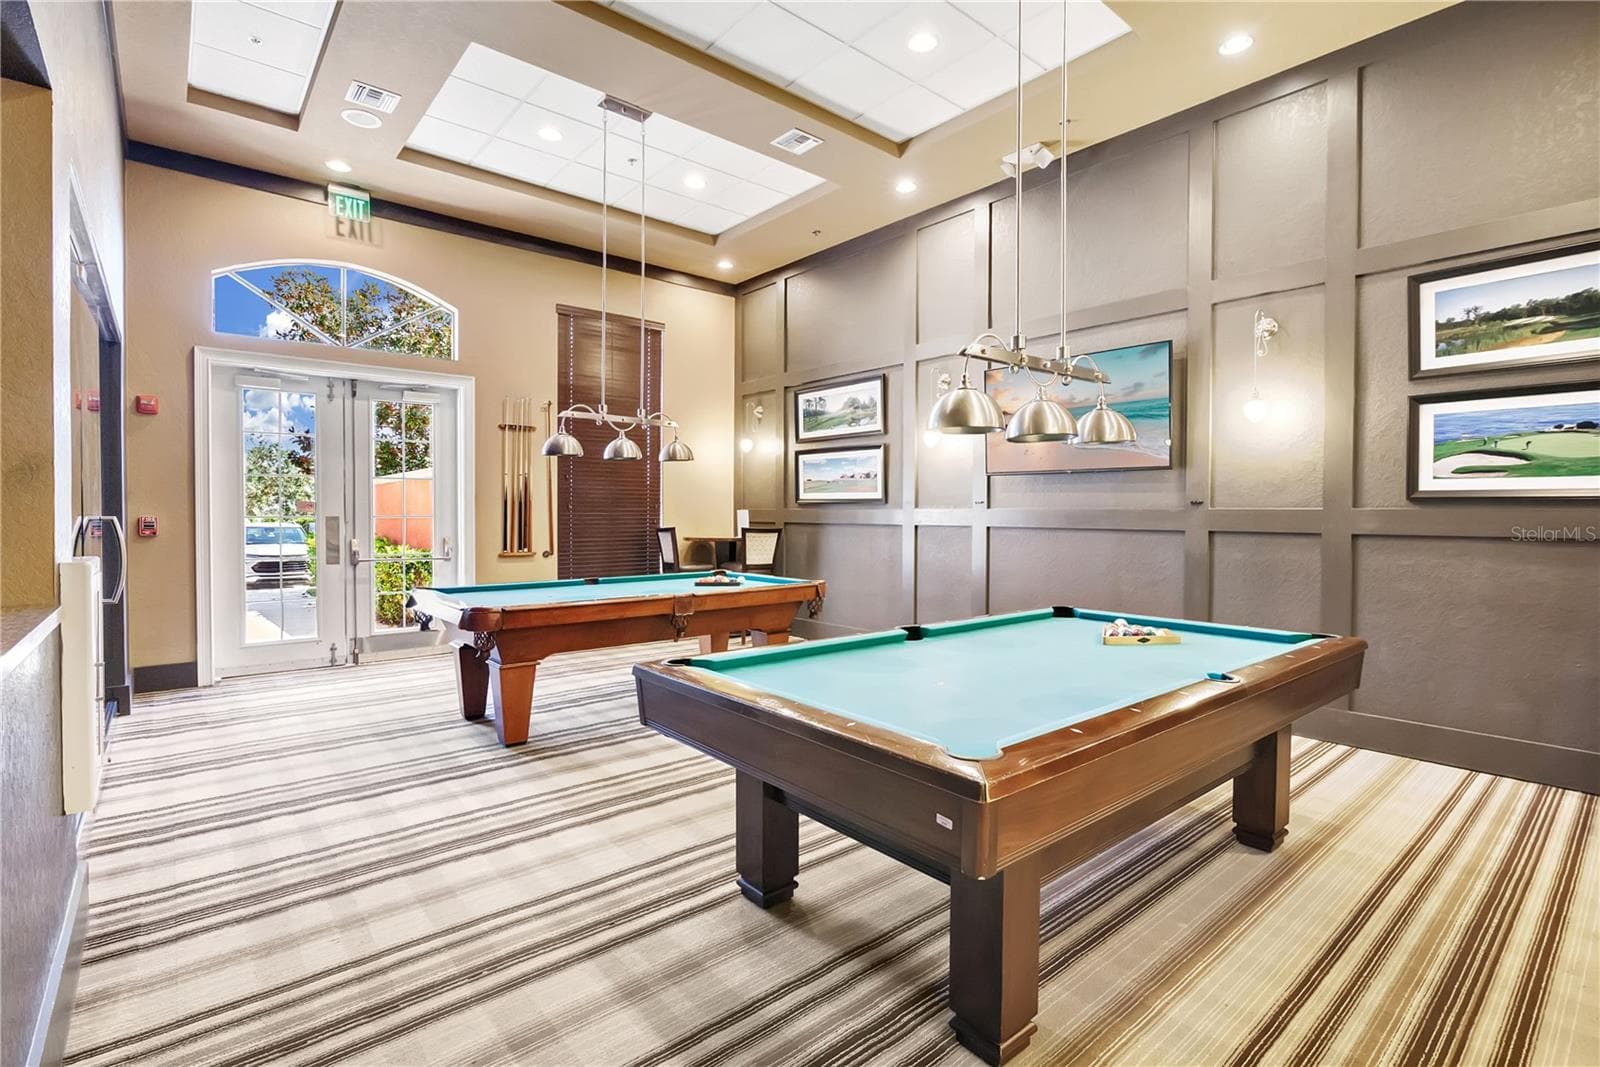
Community Pool Table area - 103 BALMY COAST RD, GROVELAND
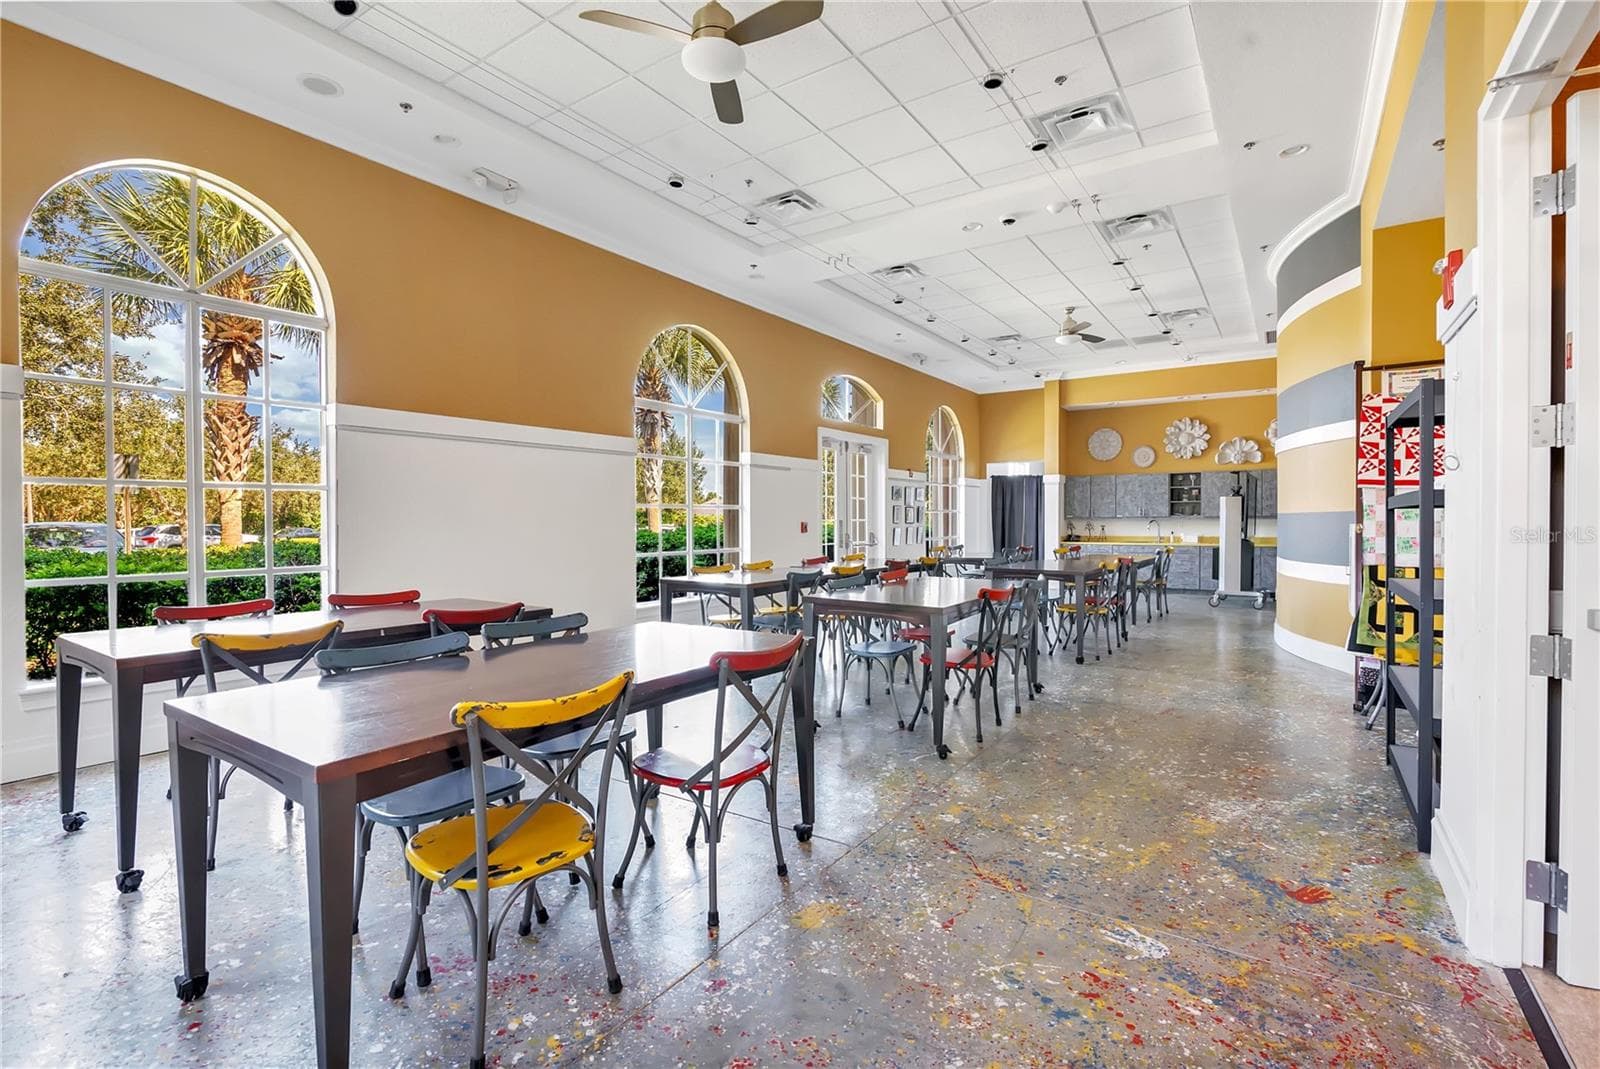
Community Kitchen Area - 103 BALMY COAST RD, GROVELAND
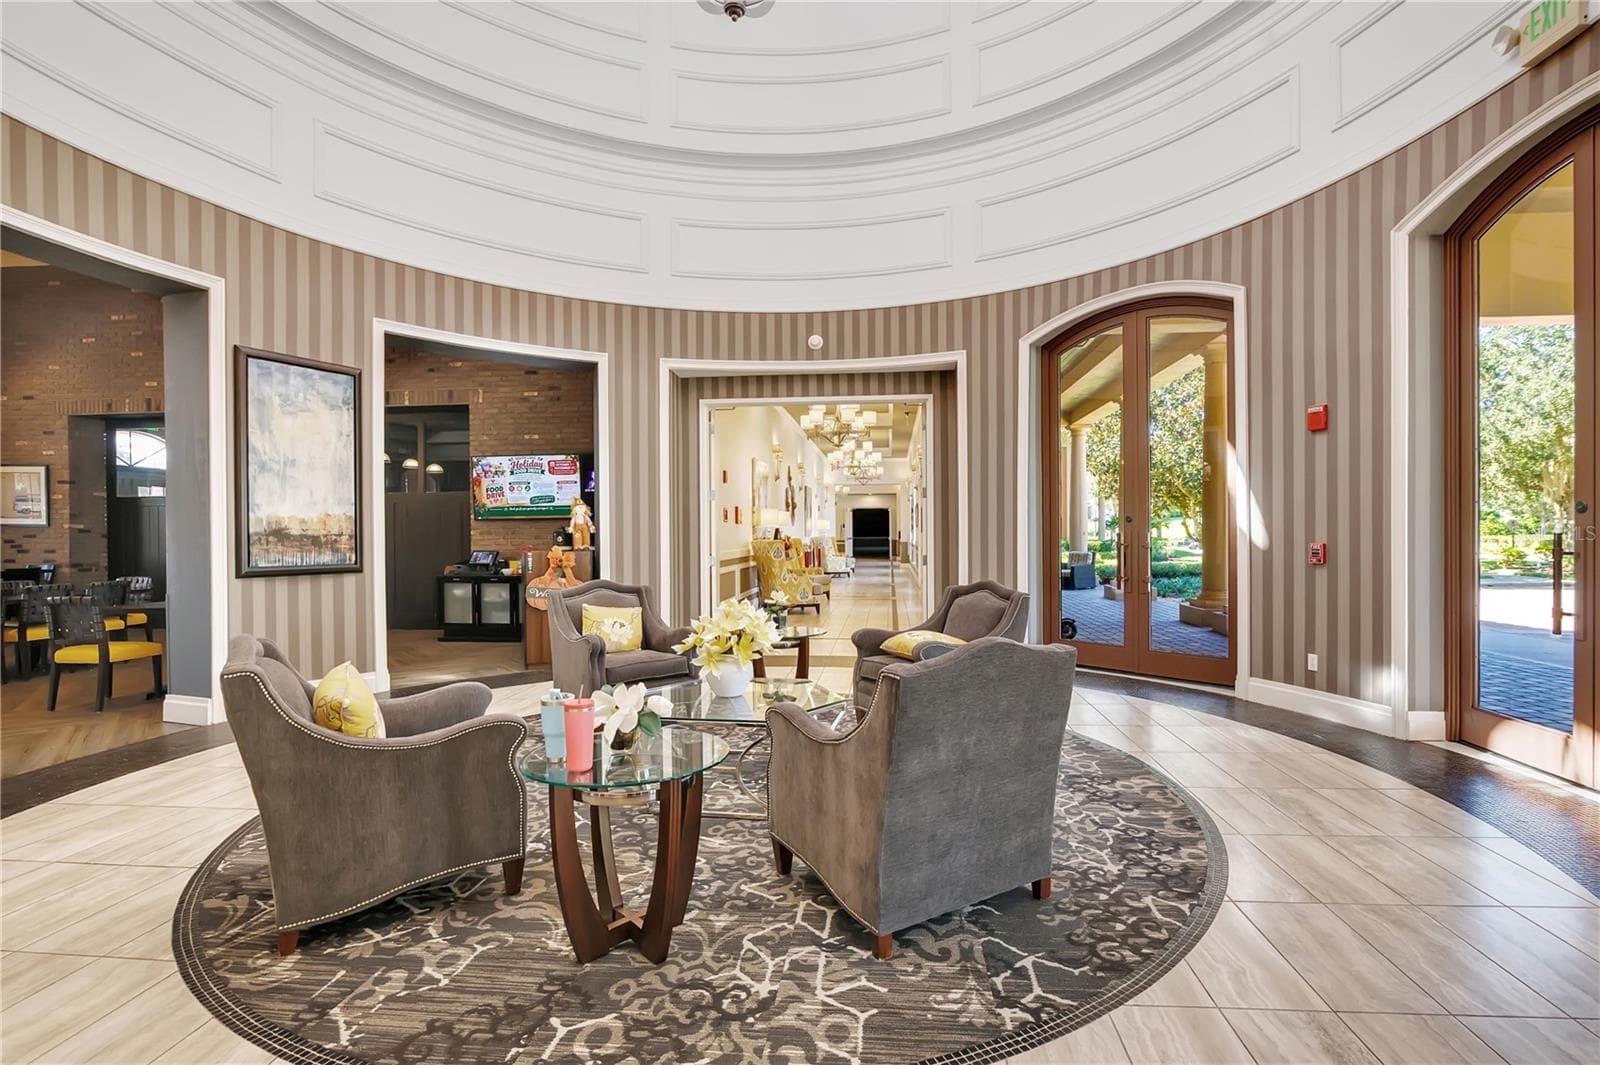
Community Center Lobby - 103 BALMY COAST RD, GROVELAND
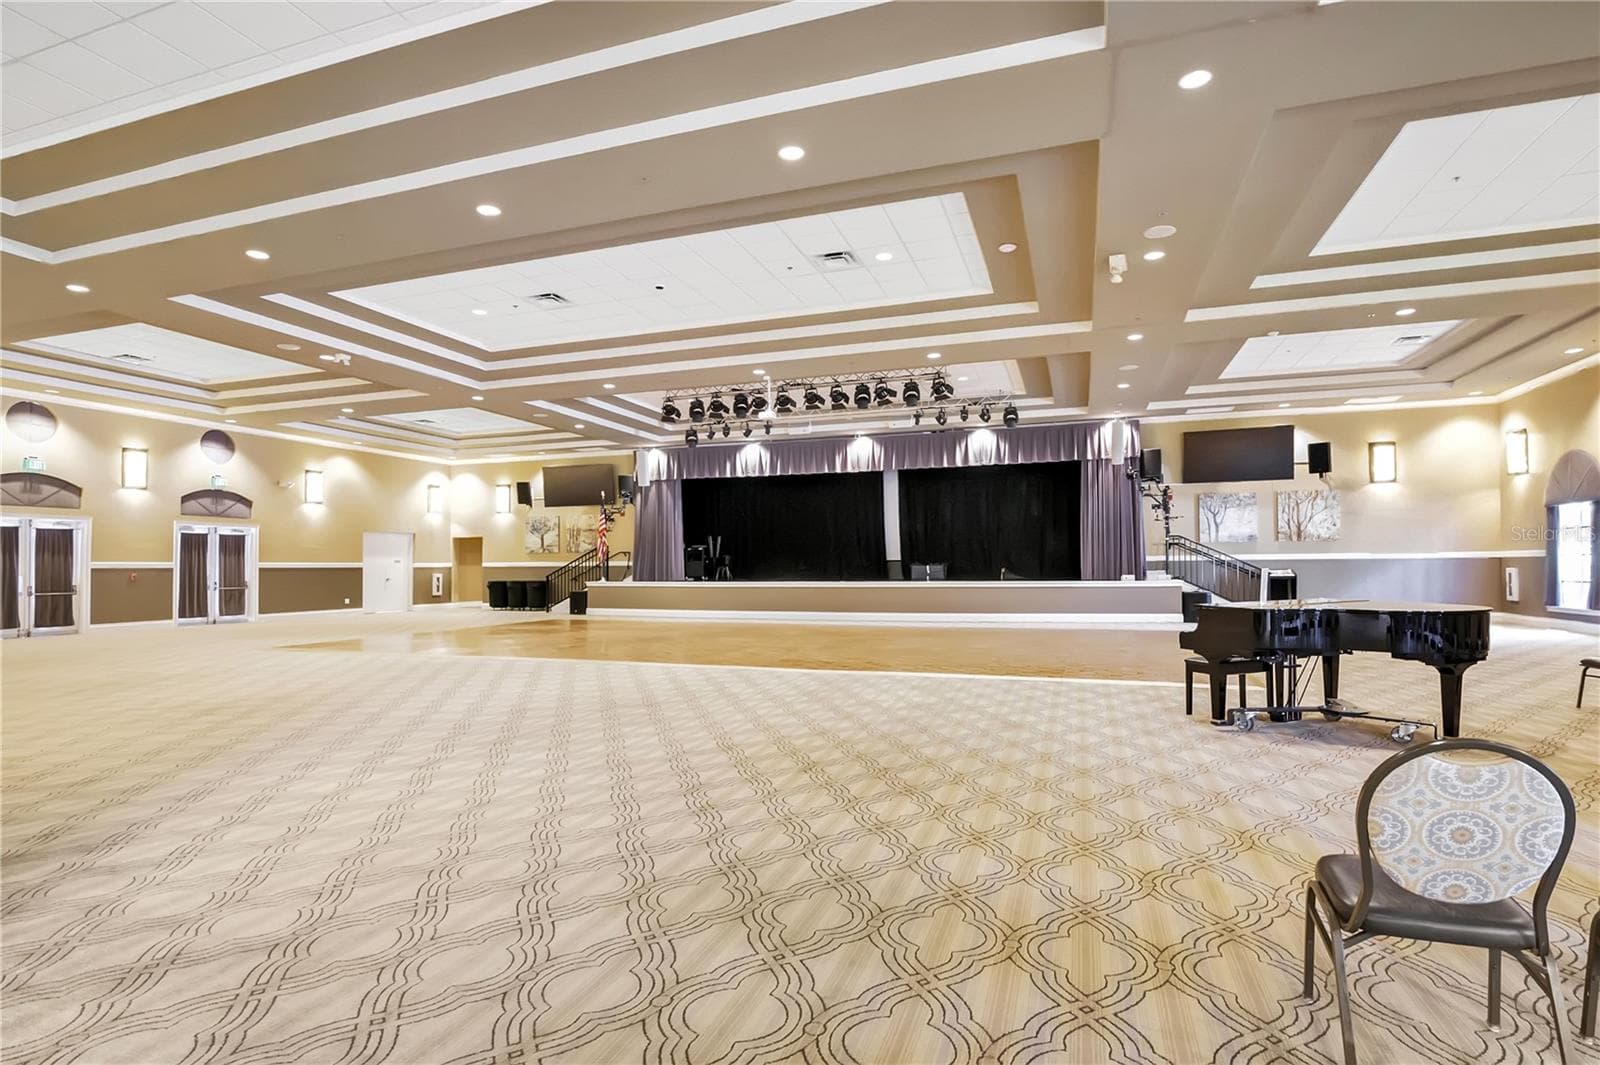
Community Center Ballroom - 103 BALMY COAST RD, GROVELAND
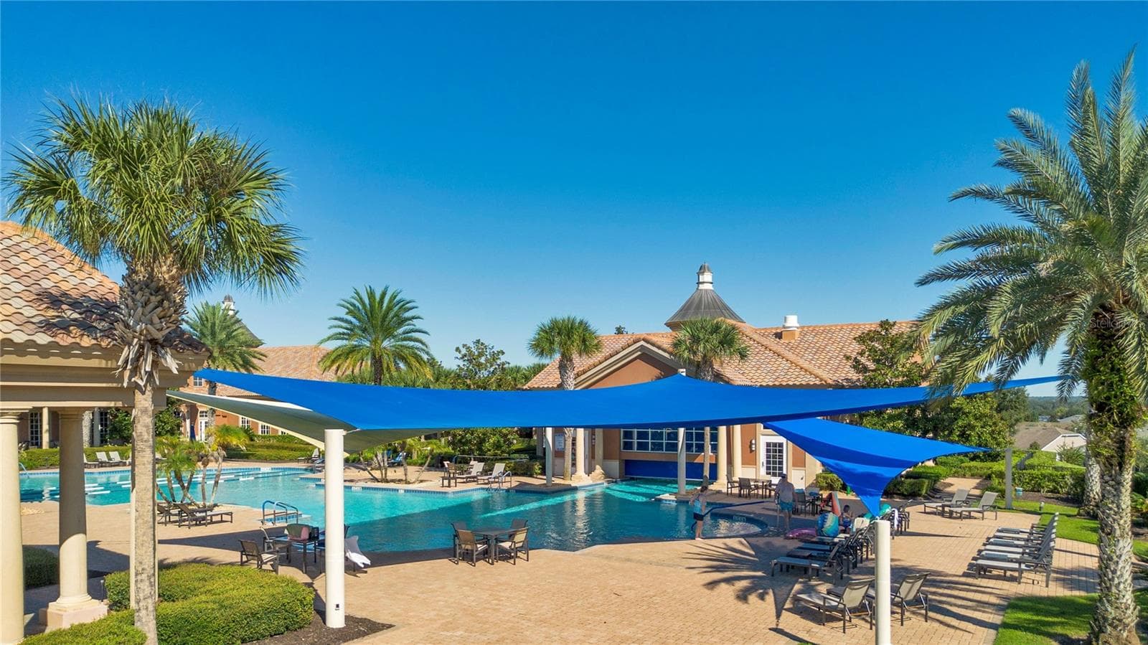
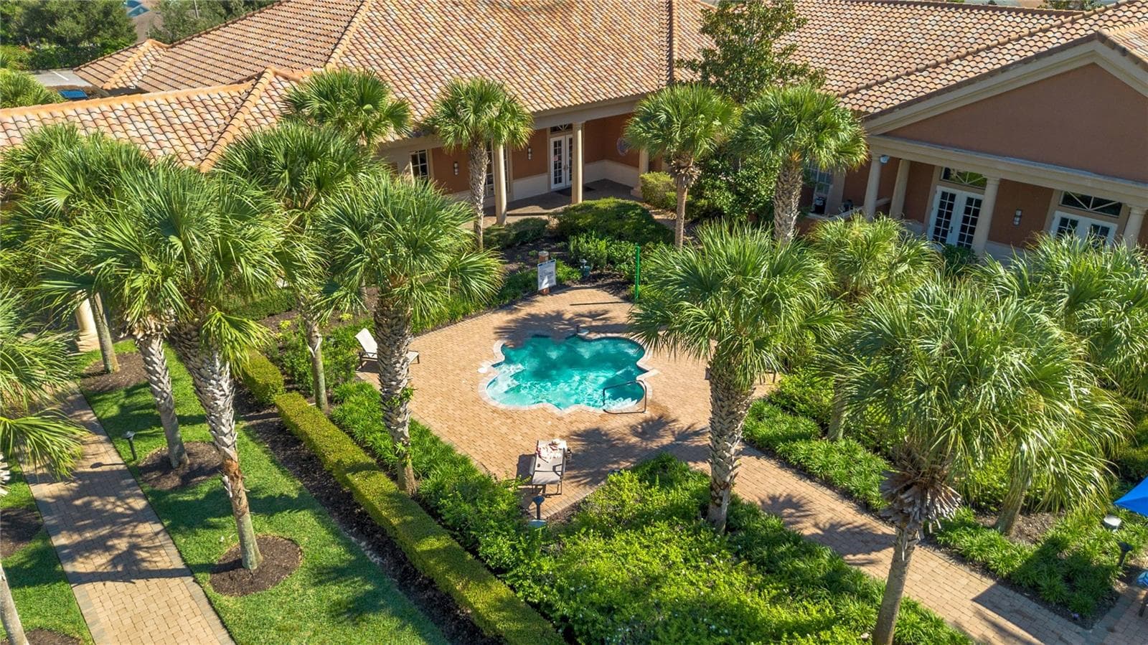
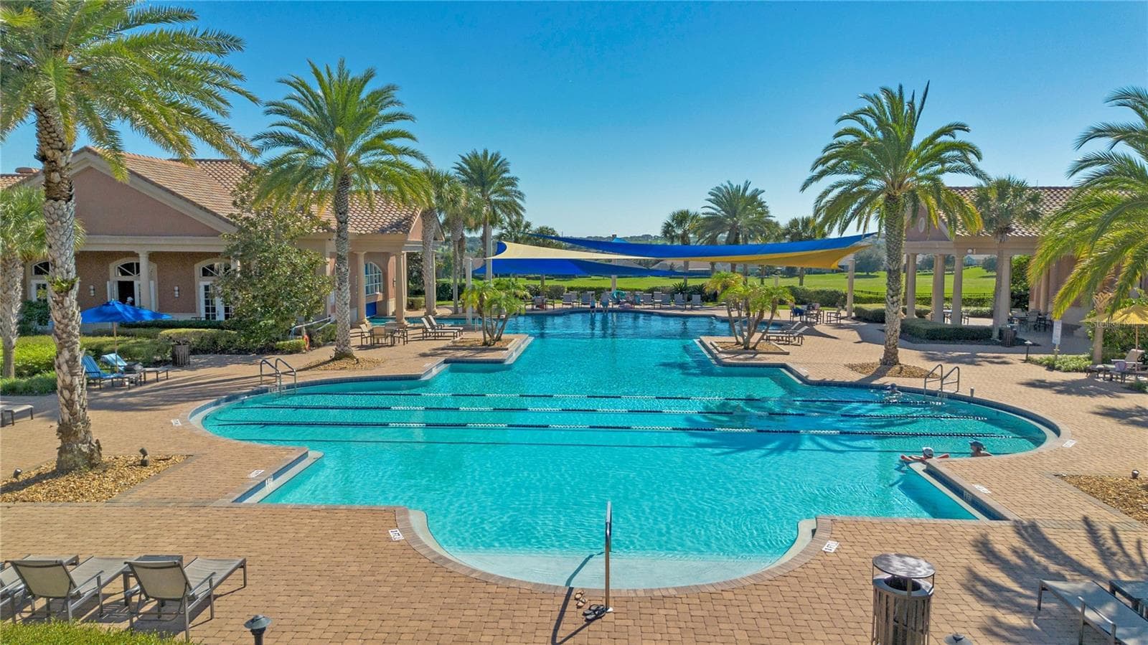
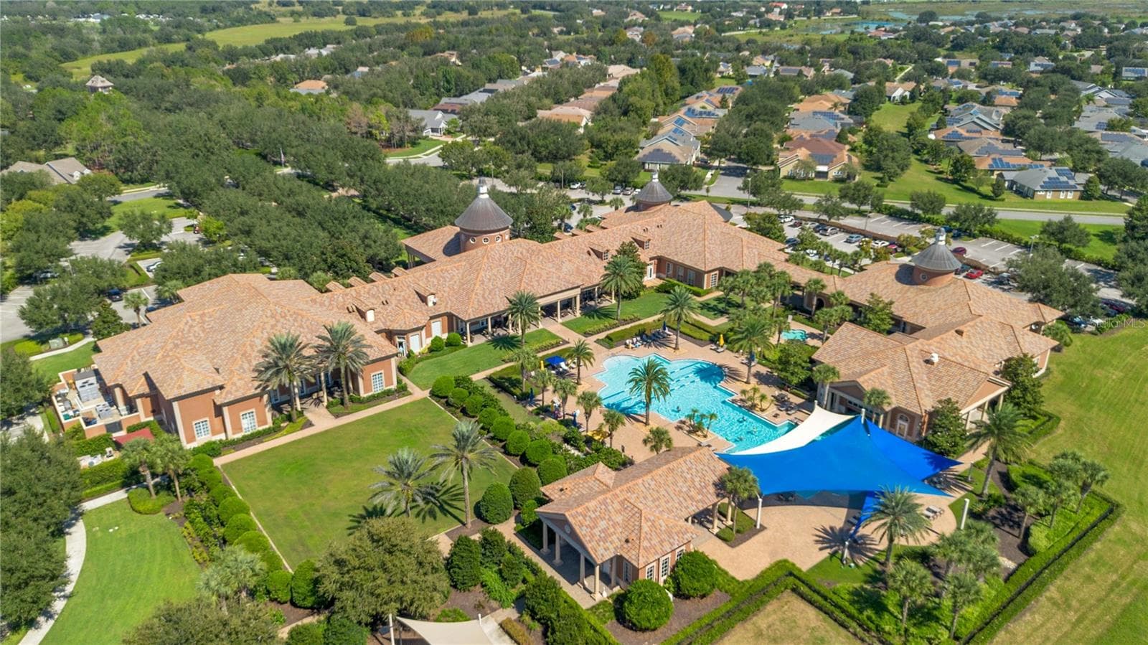
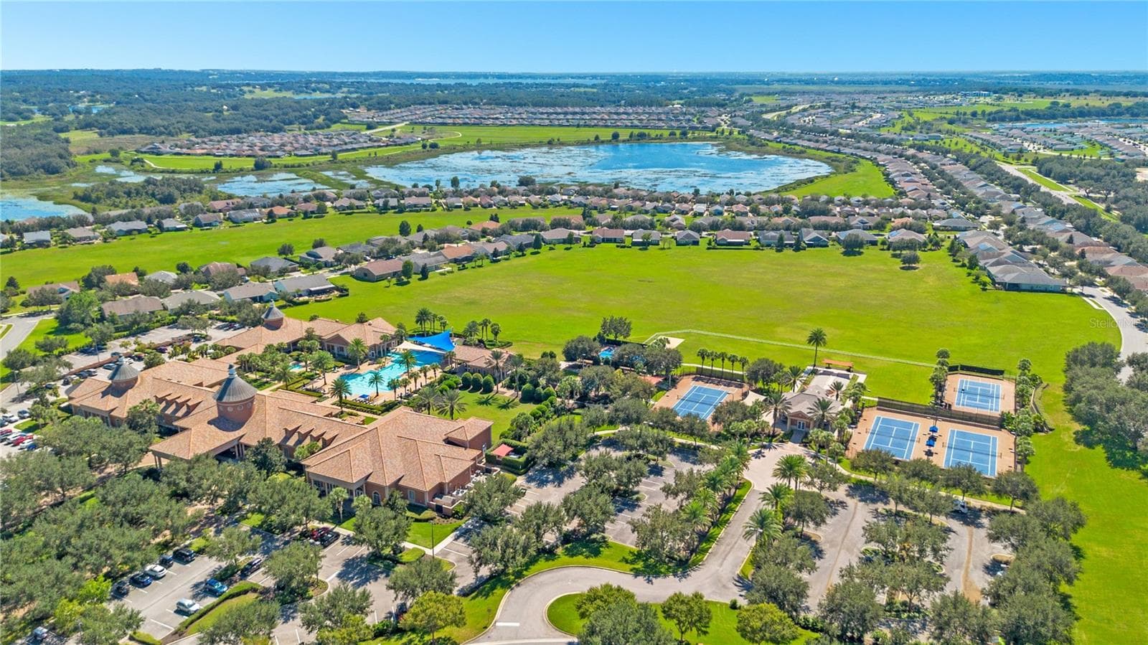
Community Pool - 103 BALMY COAST RD, GROVELAND
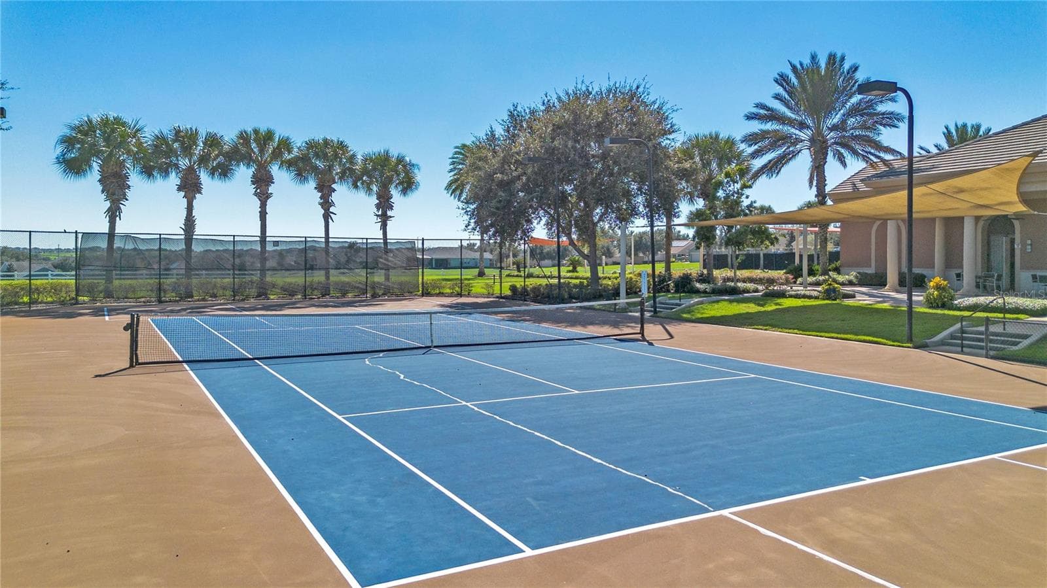
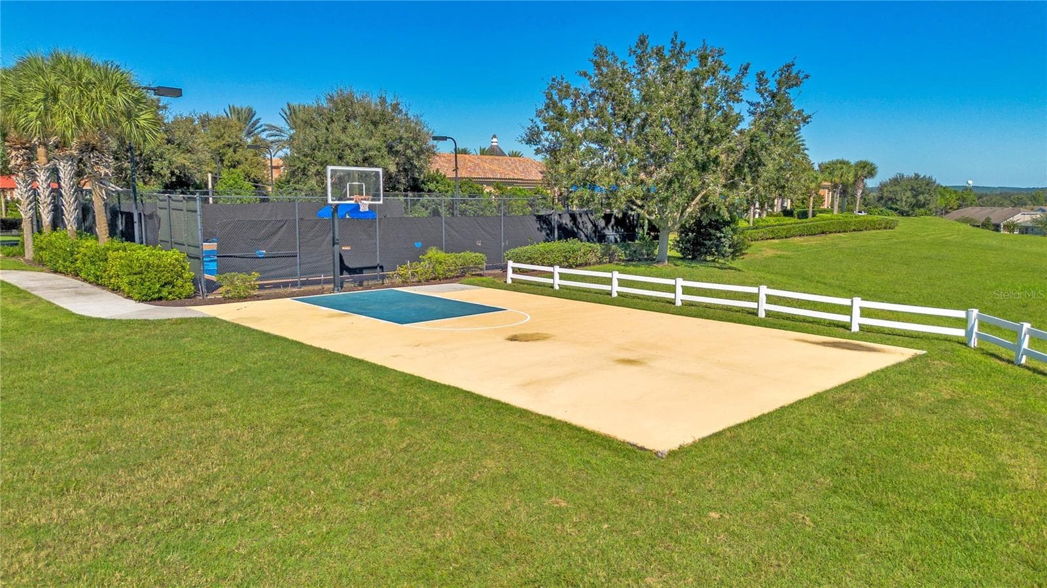
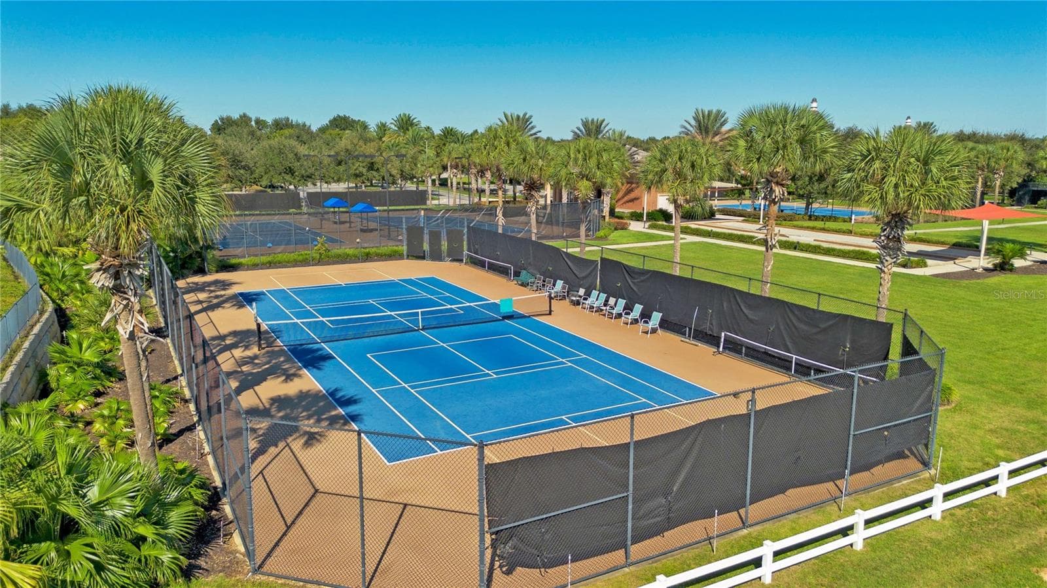
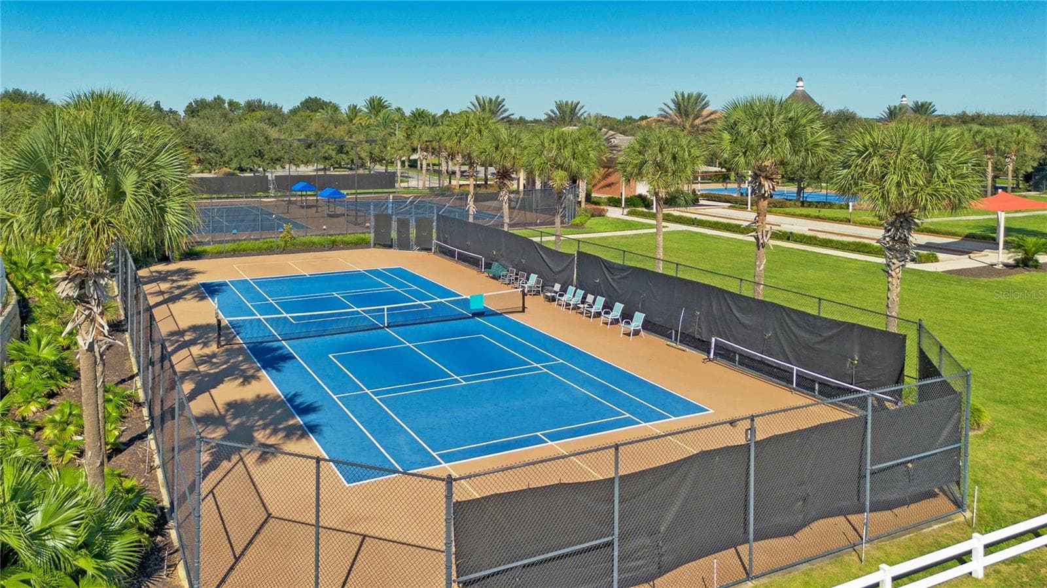
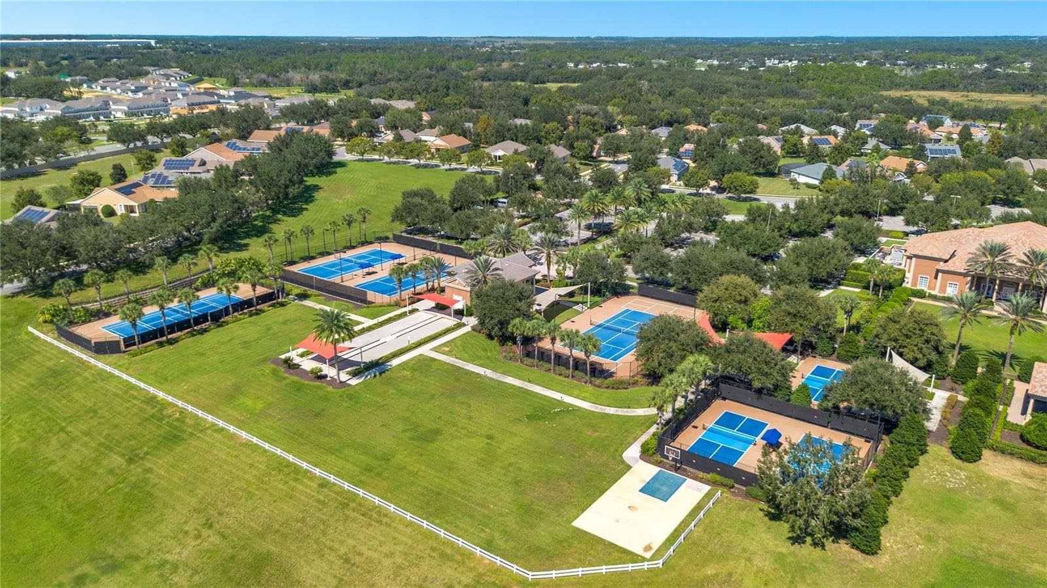
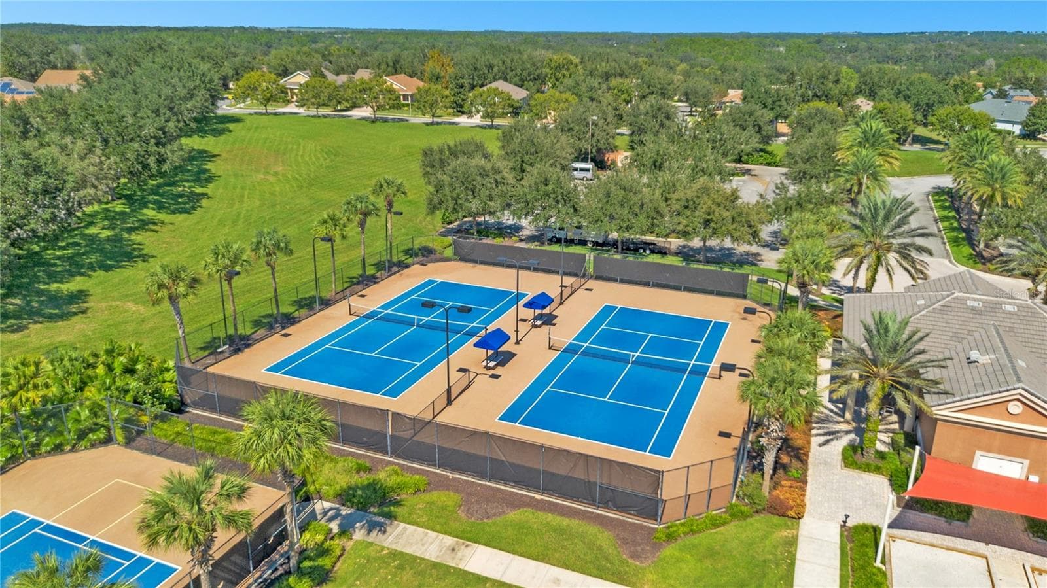
Community Tennis Courts - 103 BALMY COAST RD, GROVELAND
Single Family Residence at 103 BALMY COAST RD, GROVELAND, photo 50 of 57
Single Family Residence at 103 BALMY COAST RD, GROVELAND, photo 51 of 57
Single Family Residence at 103 BALMY COAST RD, GROVELAND, photo 52 of 57
Single Family Residence at 103 BALMY COAST RD, GROVELAND, photo 53 of 57
Single Family Residence at 103 BALMY COAST RD, GROVELAND, photo 54 of 57
Single Family Residence at 103 BALMY COAST RD, GROVELAND, photo 55 of 57
Single Family Residence at 103 BALMY COAST RD, GROVELAND, photo 56 of 57
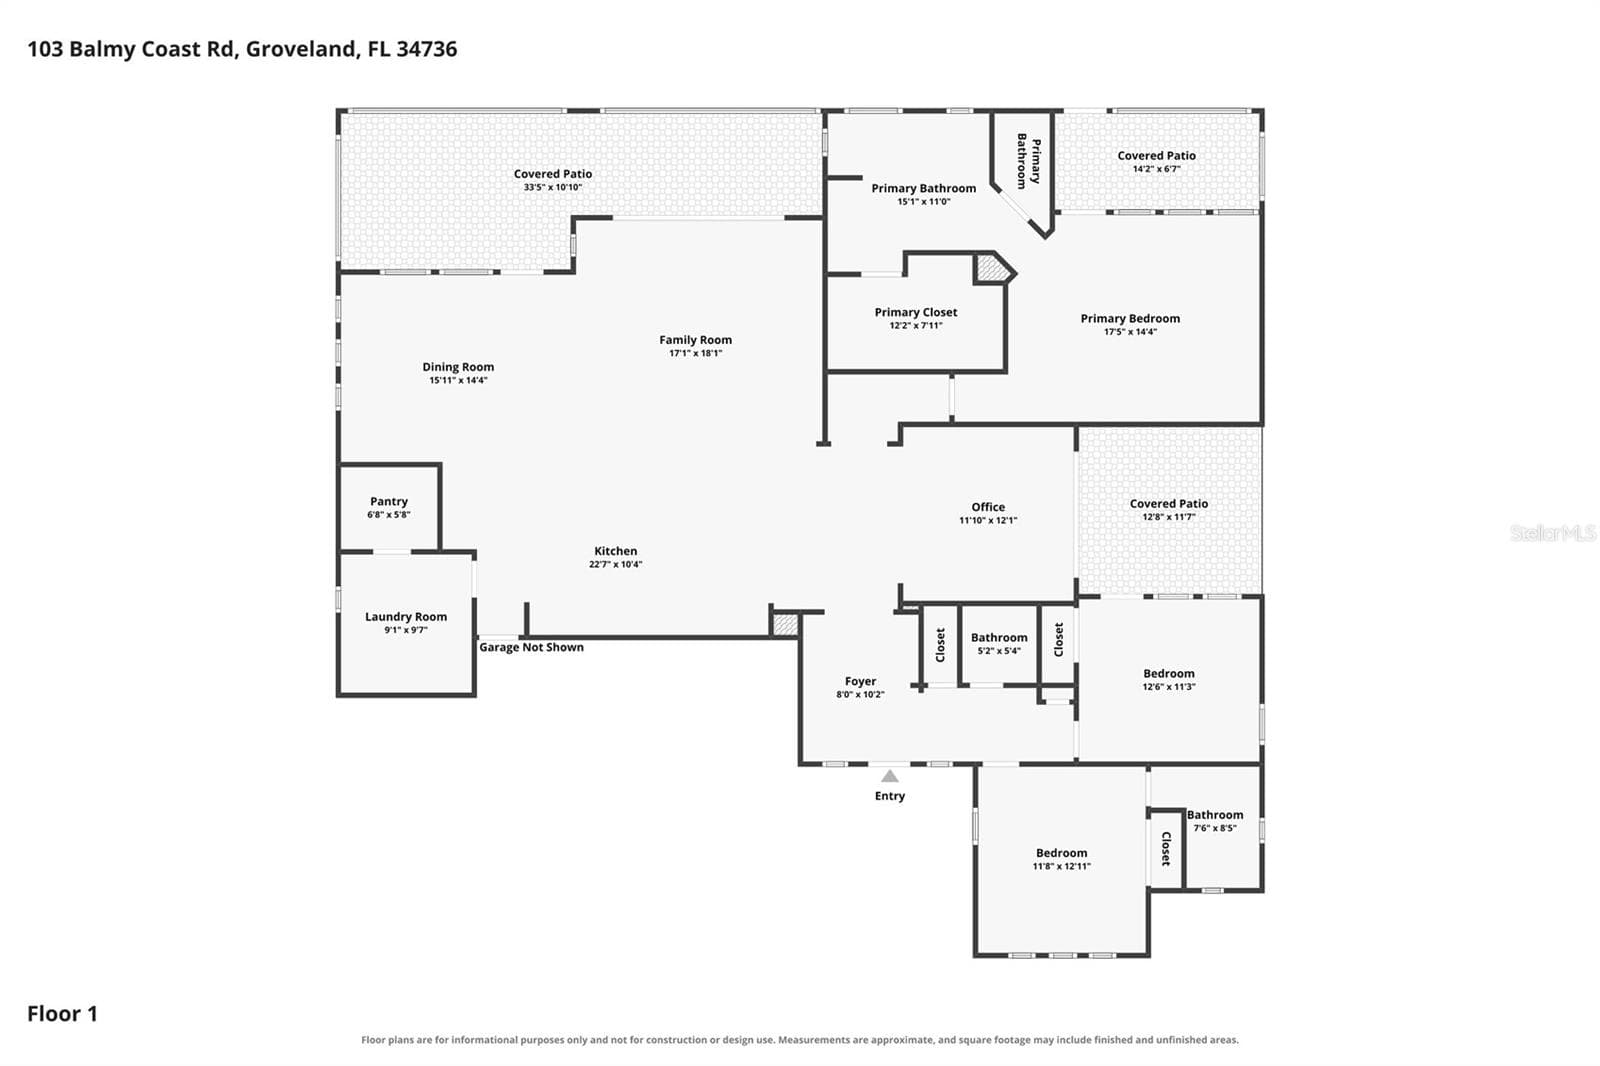
Floor Plan - 103 BALMY COAST RD, GROVELAND
57 photos

$620,000

103 BALMY COAST RD
GROVELAND, FL 34736
Listed by Wendy Moore · ERA GRIZZARD REAL ESTATE
Bedrooms
3
Bathrooms
2.5
Living area
2,415 sqft
Year built
2015

About this home

WOW! AN ABSOLUTELY GORGEOUS AND TASTEFULLY FURNISHED, MOVE-IN READY HOME, ALL BEAUTIFULLY POSITIONED ON A SCENIC GREENWAY WITH NO REAR NEIGHBORS! Welcome to this spacious 3-bedroom, 3-full-bath home in the desirable gated 55+ Trilogy Orlando community at Cascades of Groveland. Offering approximately 2,415 square feet of living space, this impeccably maintained home provides peaceful greenway views overlooking the community clubhouse, with two screened and covered back porches for added enjoyment. The inviting open floor plan features a spacious kitchen with granite countertops, rich wood cabinetry, stainless steel appliances, an upgraded natural gas cooktop, with a convenient wall-mounted pot filler faucet, an oversized island with breakfast bar seating, and abundant storage. The kitchen flows seamlessly into the dining and living areas, enhanced by beautiful wood flooring, natural light, and picturesque views. The generous primary suite offers an ensuite bath with dual vanities, soaking tub, separate walk-in shower, and custom walk-in closet, not to mention its own screened porch. Additional highlights include a dedicated office space, spacious laundry room with utility sink, a huge pantry and an impressive 3-car garage. One guest bedroom, offers it's own ensuite. The second guest bedroom features it's own covered porch to relax and unwind. The multiple covered and screened lanais provide wonderful spaces to relax or entertain while enjoying the tranquil surroundings. THE TRILOGY LIFESTYLE IS JUST AS IMPRESSIVE! At the heart of the community is the spectacular 57,000+ square-foot Magnolia House clubhouse, offering resort-style swimming, a fitness center, tennis, pickleball, on-site dining, and an exciting variety of social clubs and activities. Whether your interests include staying active, making new friends, or simply relaxing, this vibrant community offers something for everyone. OFFERED FURNISHED, this home provides a wonderful opportunity to embrace the Florida lifestyle from day one. Don't miss this premium home with BEAUTIFUL VIEWS, EXCEPTIONAL AMENITIES, AND RESORT-STYLE LIVING — SCHEDULE YOUR PRIVATE SHOWING TODAY!

Property details

MLS
Stellar MLS
MLS #
MFRG5118999
Property type
Single Family Residence
Subdivision
CASCADES/GROVELAND PH 3
Status
Active
Days on market
2
On market date
October 16, 2026
Stories
N/A
Total bathrooms
2.5
Garage spaces
3
Parking spaces
N/A
Lot size
0.21 acres
Loading map…

Nearby schools

Within 10 miles. School directory data from the National Center for Education Statistics (NCES), accessed via the Urban Institute Education Data API. Local Score is calculated by INNOVATE Real Estate; where a state rating is shown, it comes from that state's own official school report card.

ElementaryCharter
MINNEOLA CONVERSION CHARTER SCHOOL
4.11 mi away · Grades -1-8
Nearest school -- attendance-zone data not available here
3.0
Local Score (student-teacher ratio only (preliminary -- will incorporate state test-score data once available)) -- not an official state rating
Enrollment
1,709
Student:teacher ratio
16.9:1
District
LAKE
Middle
GRAY MIDDLE SCHOOL
5.81 mi away · Grades 6-8
Nearest school -- attendance-zone data not available here
2.0
Local Score (student-teacher ratio only (preliminary -- will incorporate state test-score data once available)) -- not an official state rating
Enrollment
1,220
Student:teacher ratio
21.0:1
District
LAKE
High
SOUTH LAKE HIGH SCHOOL
3.49 mi away · Grades 9-12
Nearest school -- attendance-zone data not available here
1.0
Local Score (student-teacher ratio only (preliminary -- will incorporate state test-score data once available)) -- not an official state rating
Enrollment
2,084
Student:teacher ratio
22.9:1
District
LAKE

Walkability

Blended score for GROVELAND's center, calculated by INNOVATE Real Estate from two sources: the EPA's National Walkability Index (street network, transit, land-use mix) and Google Places amenity data (what's actually reachable on foot from this point). 60% EPA National Walkability Index + 40% nearby-amenity density (Google Places).

29
Car-dependent
out of 100
EPA National Walkability Index
7.2 / 20 -- Below average walkable
Google Places amenity density
18 / 100
Restaurants & cafes1
Grocery stores0
Parks2
Schools1
Transit stops0
Pharmacies0

Market position

How this listing compares to current activity in GROVELAND, from live MLS data.

On the market 2 days -- 98 fewer days than GROVELAND's current average of 100 days.
For reference, the median list price across 408 active listings in GROVELAND right now is $384,000.

Mortgage calculator

Estimate only - actual rate and payment depend on your lender, credit, and loan program.

$
%
%
Adjust tax / insurance estimates
% / yr
$
/mo
Est. monthly payment
$3,884/mo
$124,000 down
$496,000 loan
Principal & interest$3,217
Property tax (est.)$517
Home insurance (est.)$150

Similar homes you might like

Data source: Listing information provided by Stellar MLS (mfrmls) via Trestle/CoreLogic. Last updated 4 days ago.

Information herein deemed reliable but not guaranteed; all measurements, school assignments, HOA fees, taxes, and feature lists are approximate and should be independently verified. Equal Housing Opportunity.