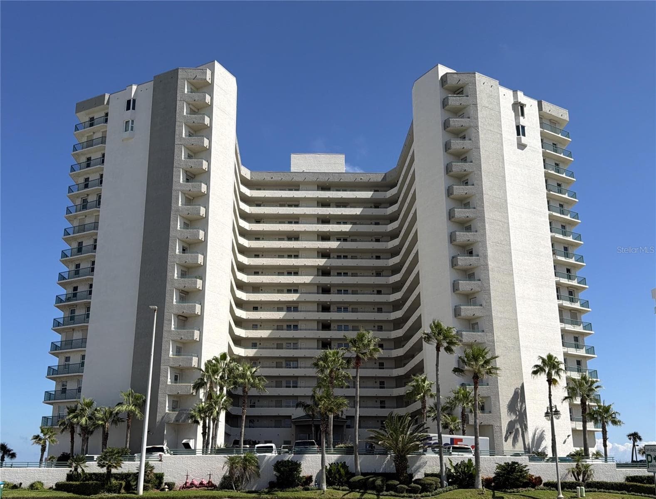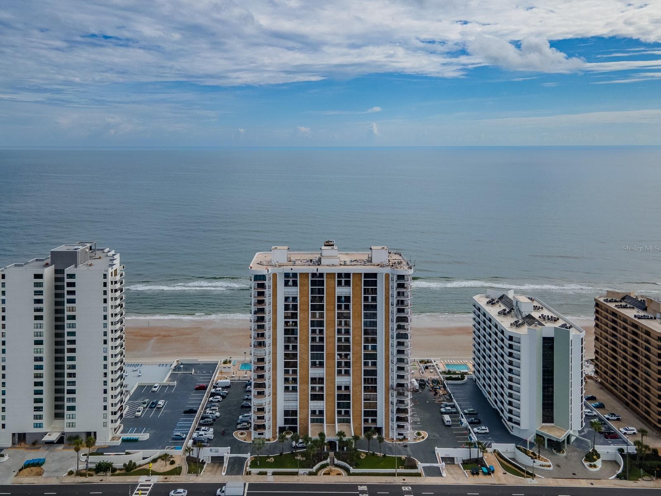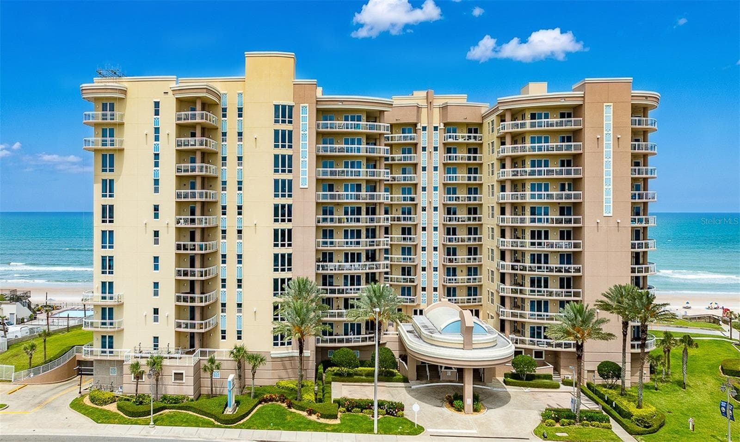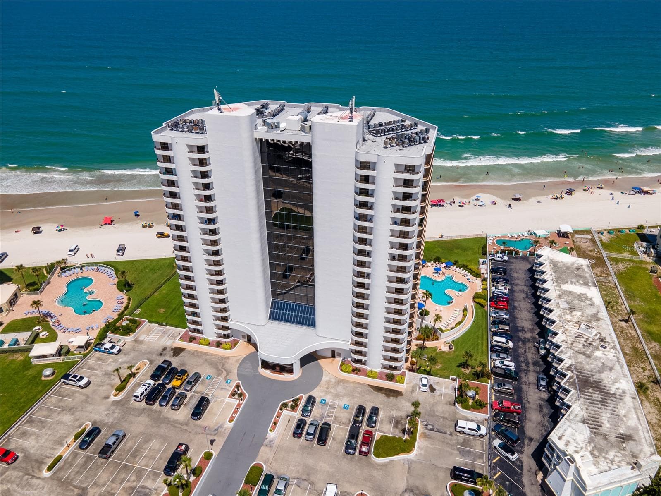
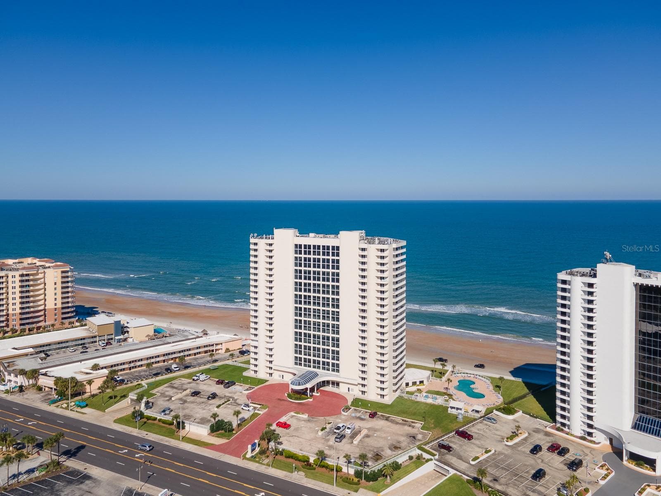
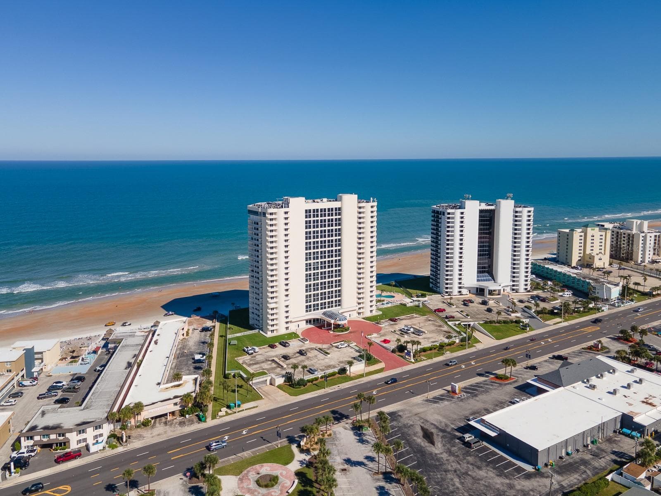
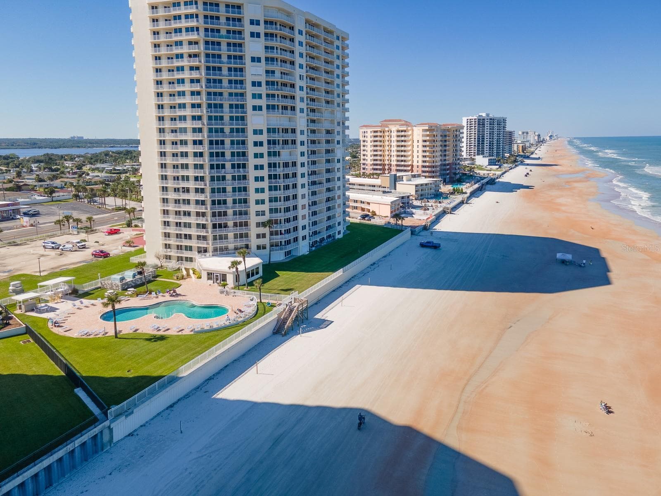
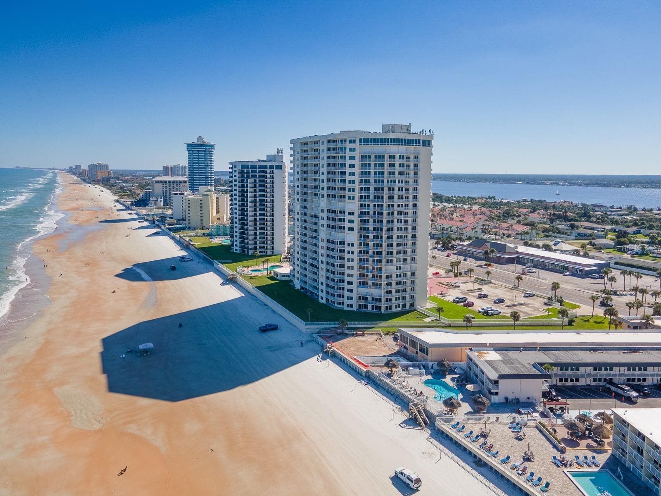
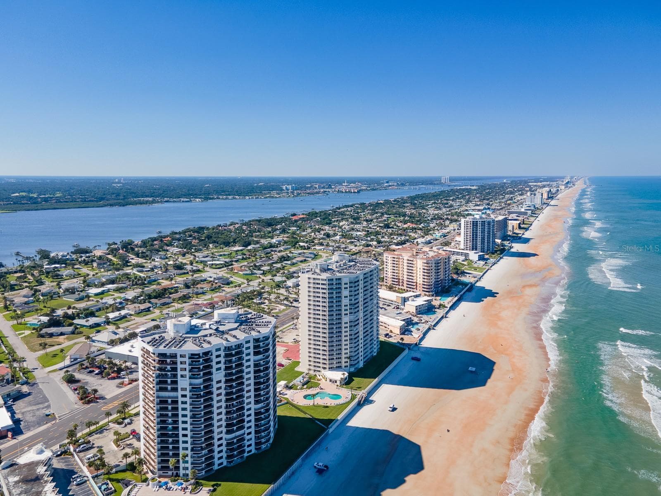
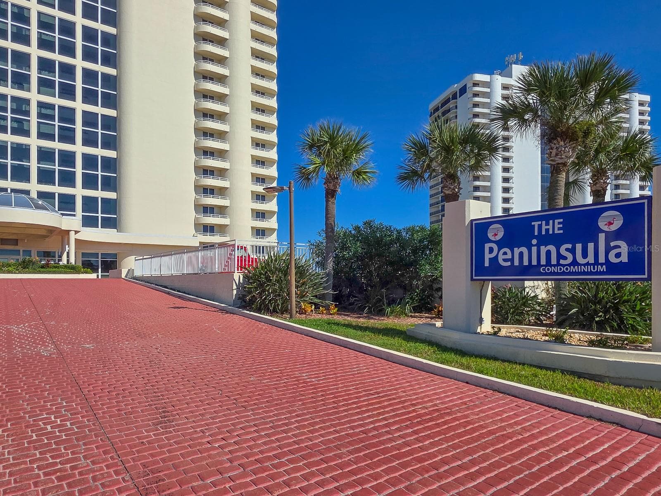
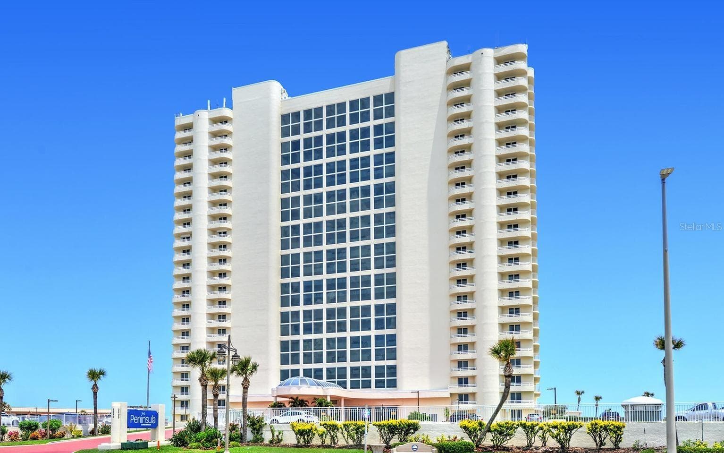
The Peninsula Condominium - 2545 S ATLANTIC AVE #403, DAYTONA BEACH SHORES
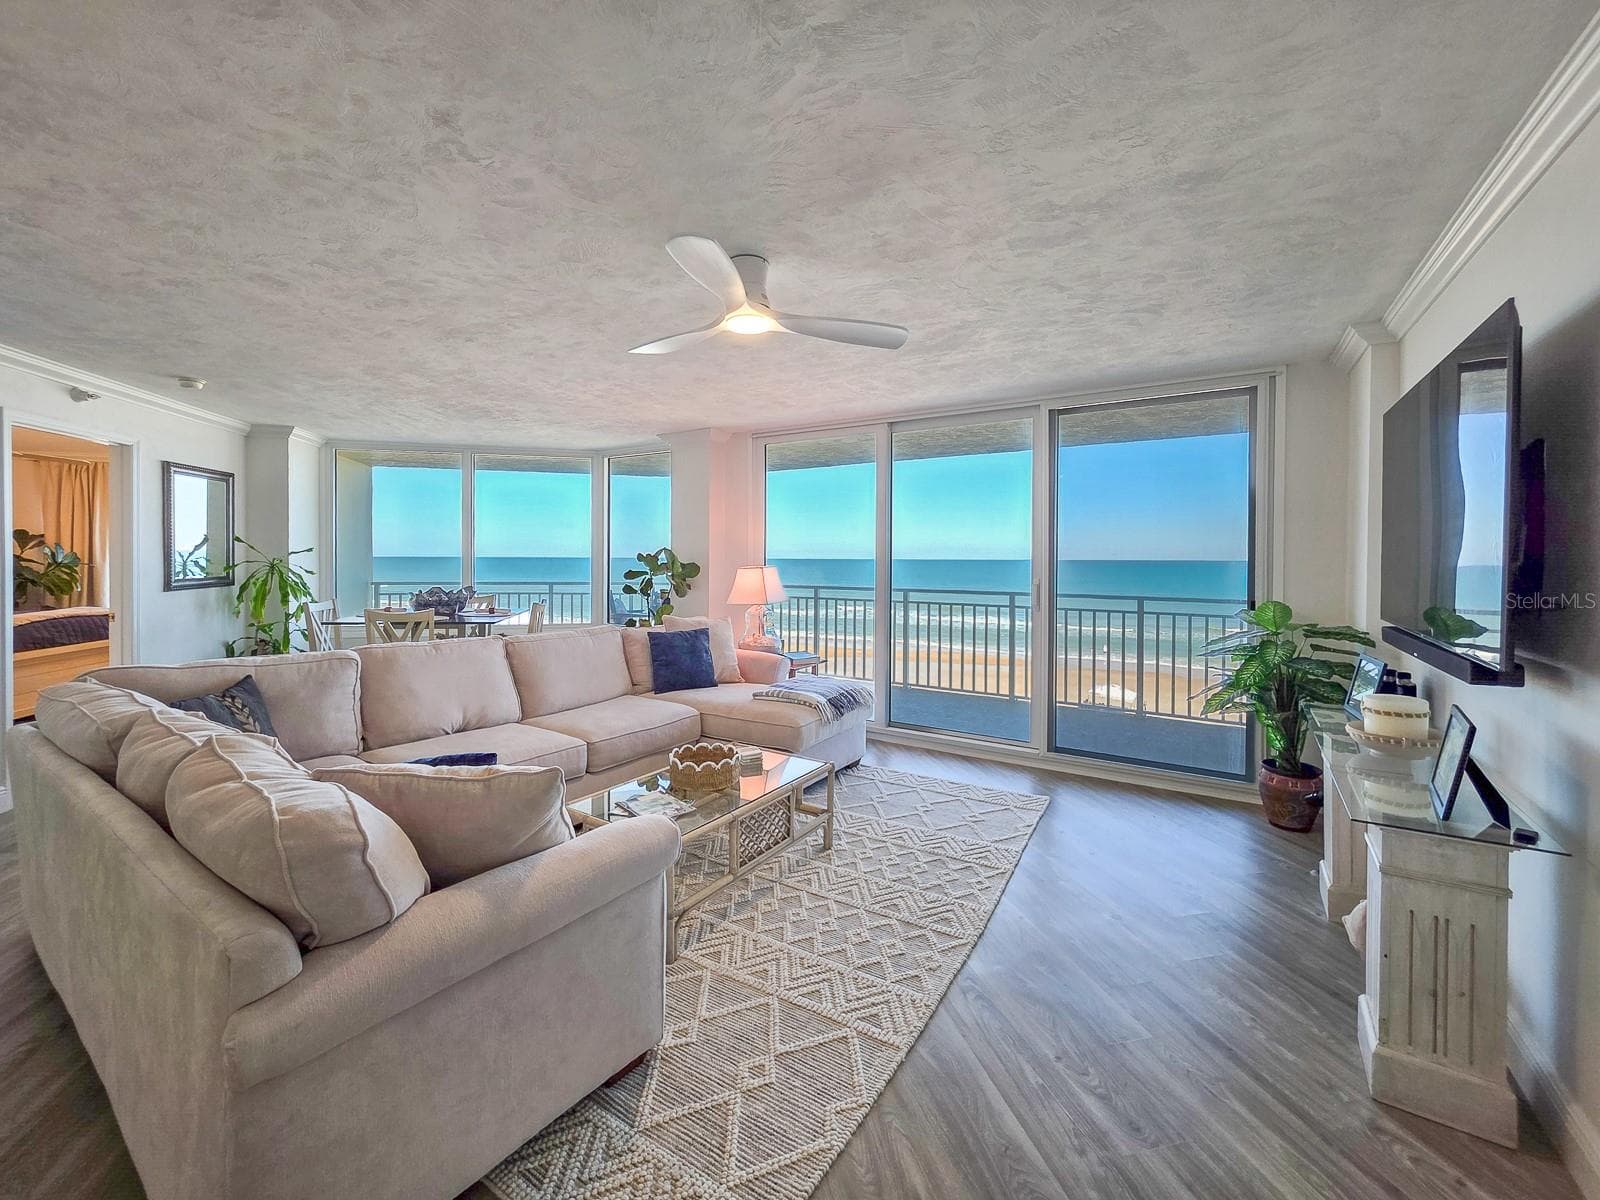
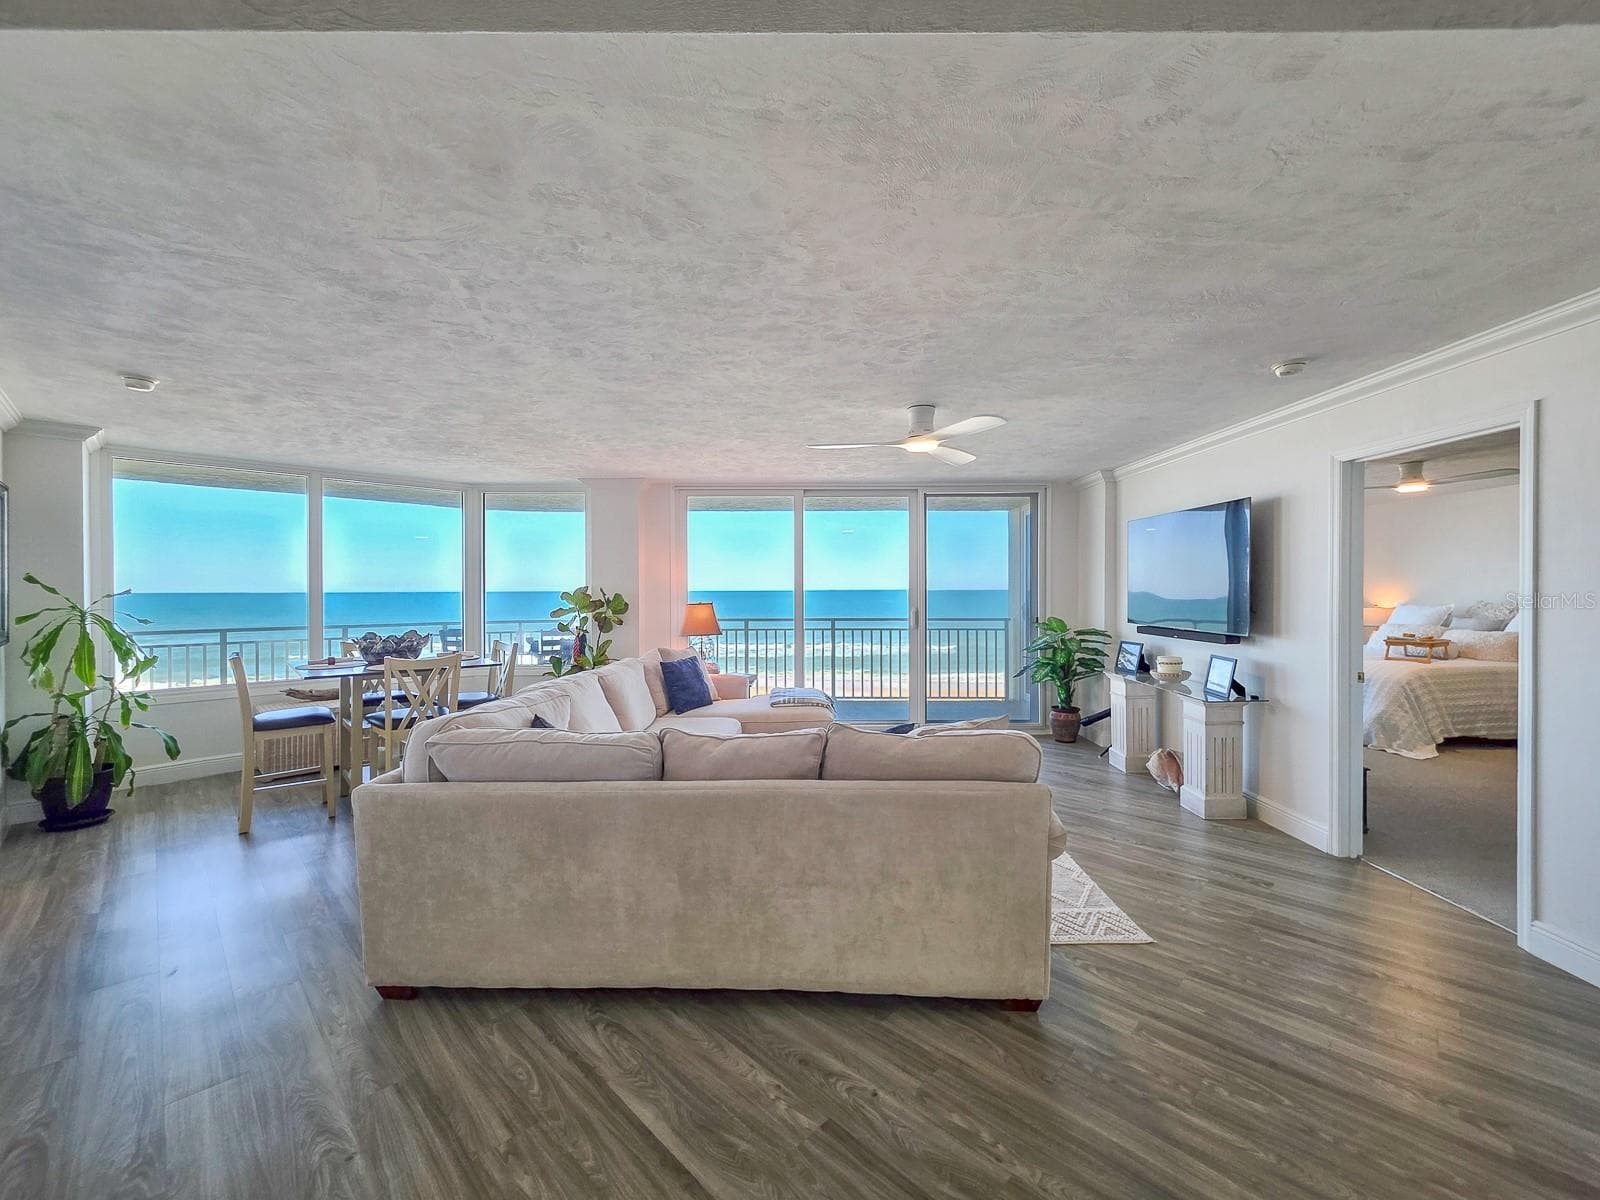
Coastal Vibes with Ocean to Sky Views - 2545 S ATLANTIC AVE #403, DAYTONA BEACH SHORES
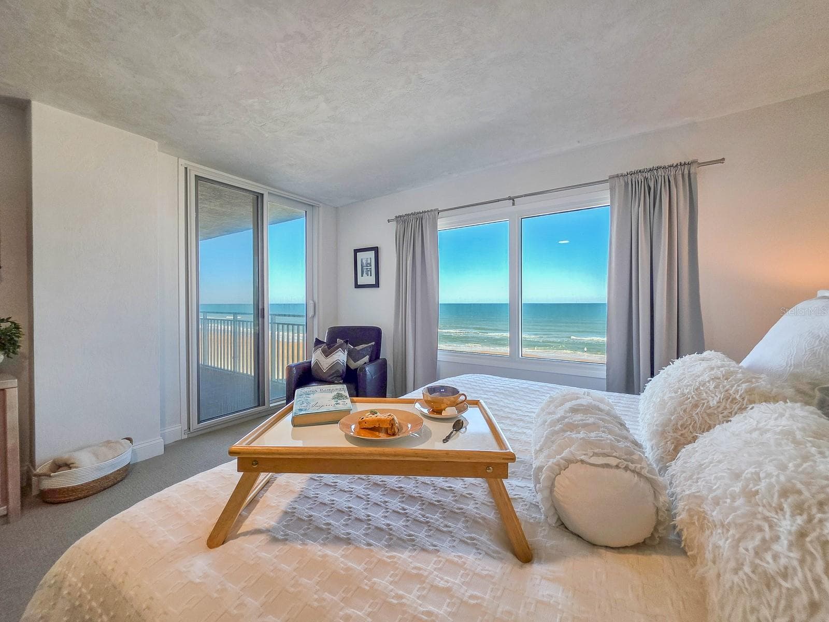
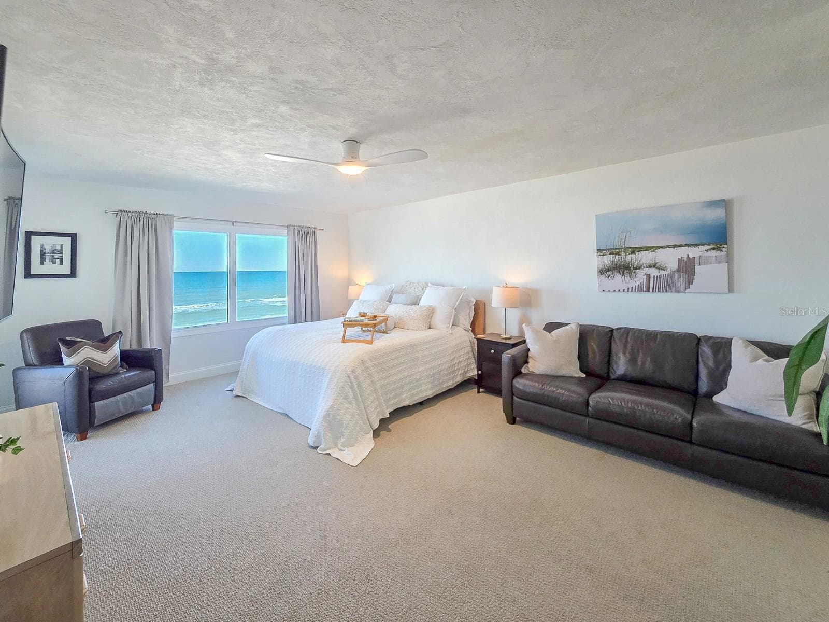
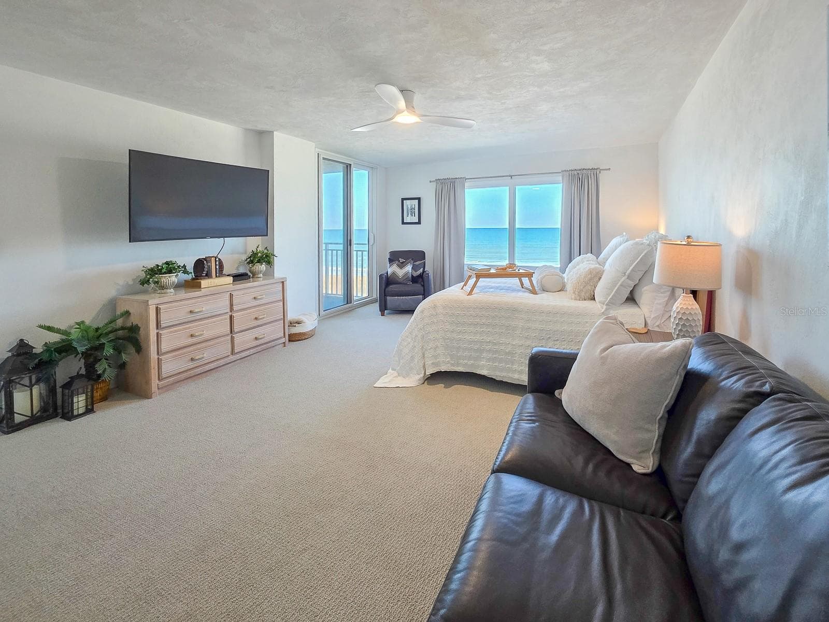
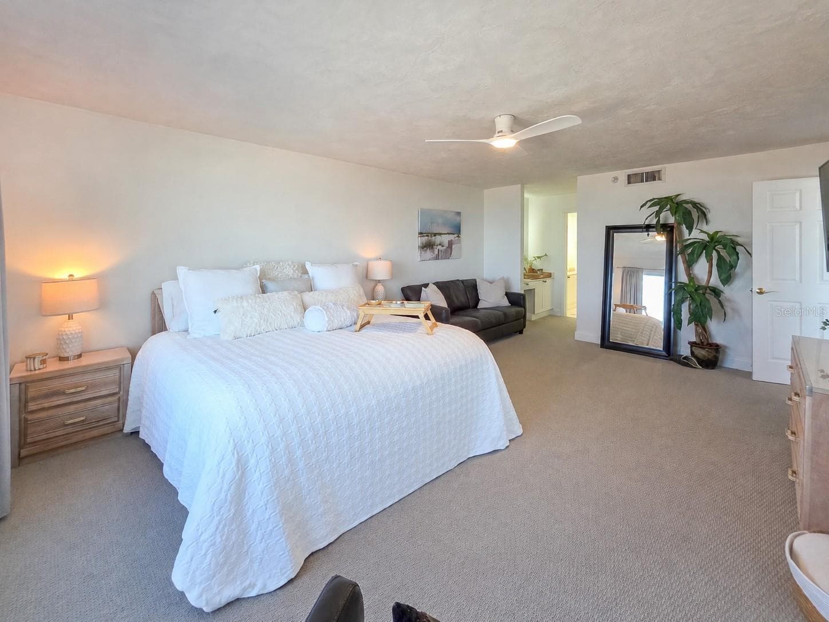
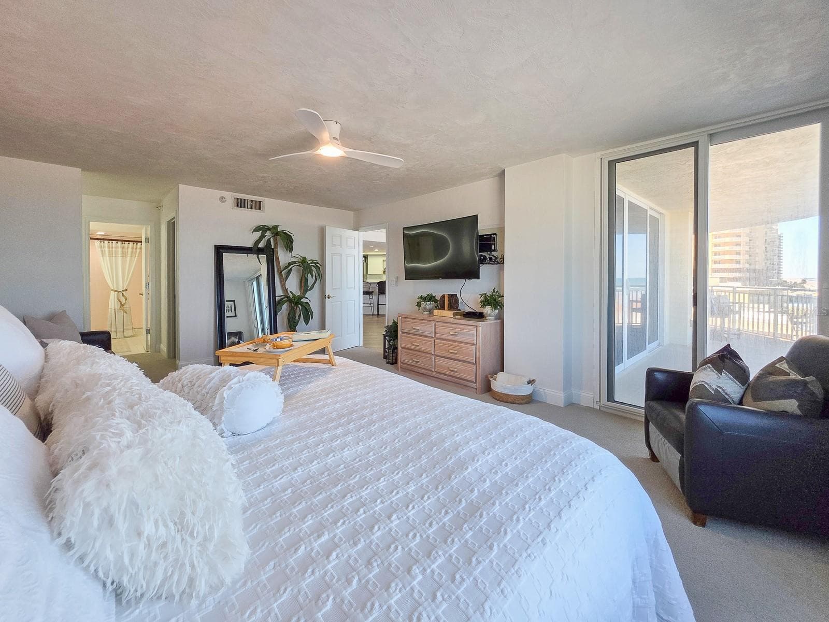
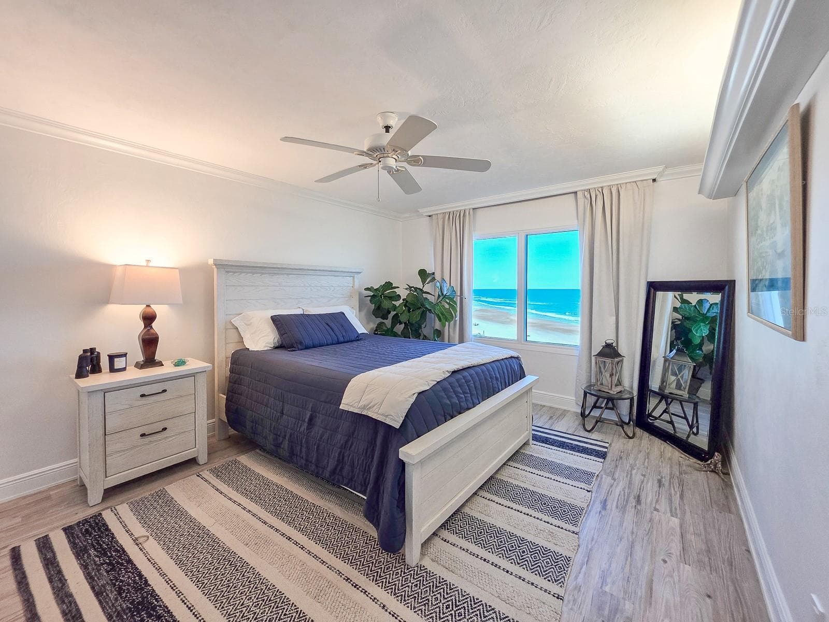
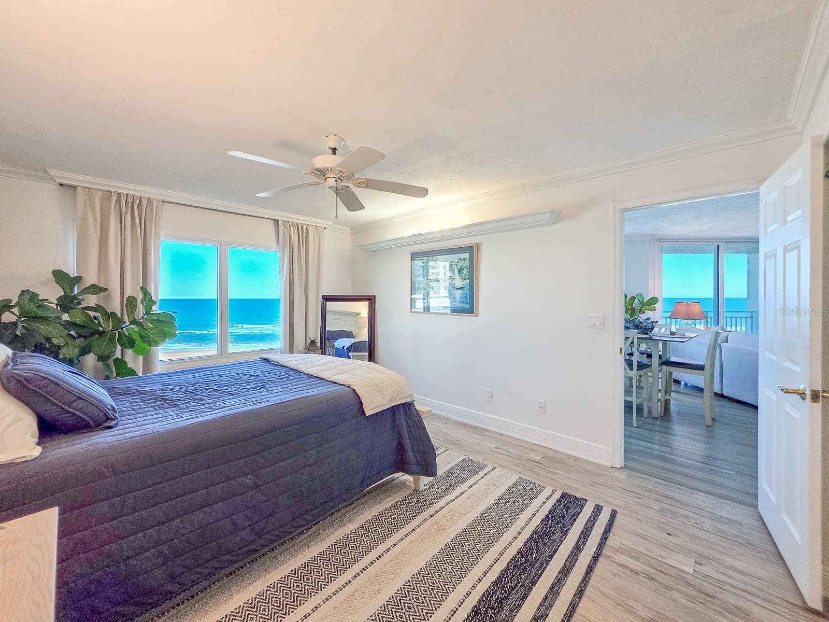
Primary Suite with sparkeling ocean views. - 2545 S ATLANTIC AVE #403, DAYTONA BEACH SHORES
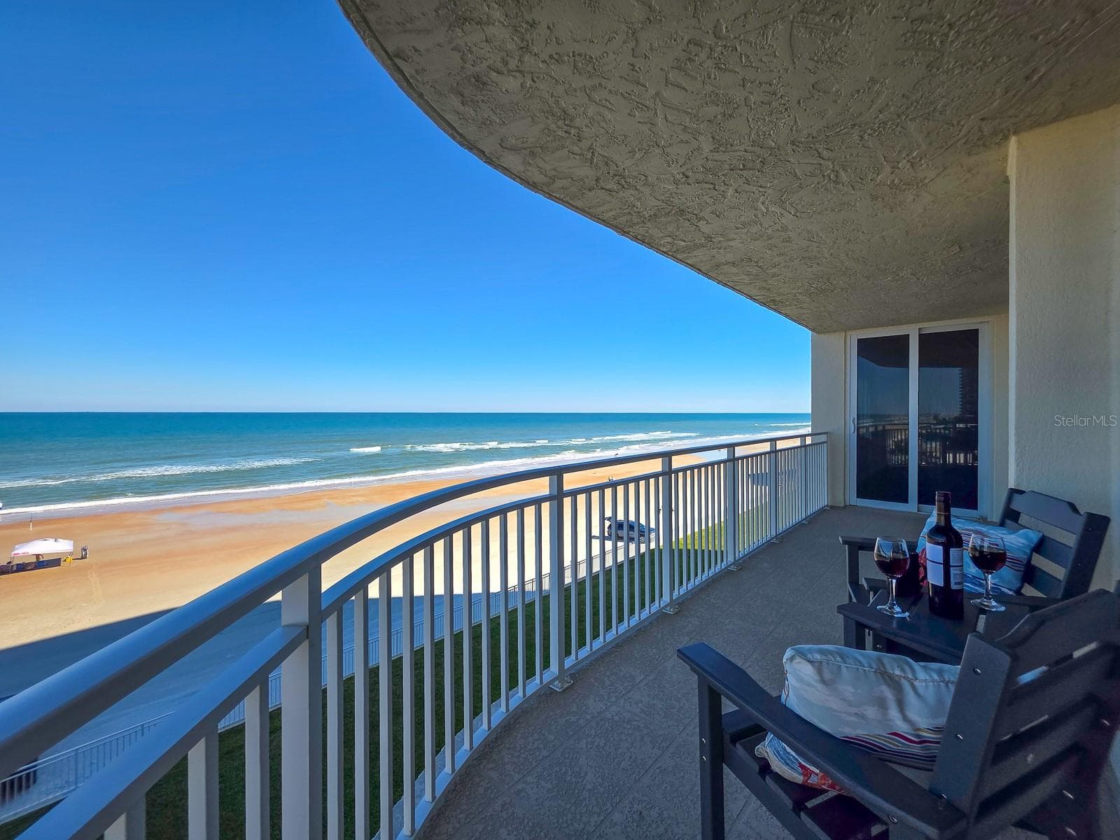
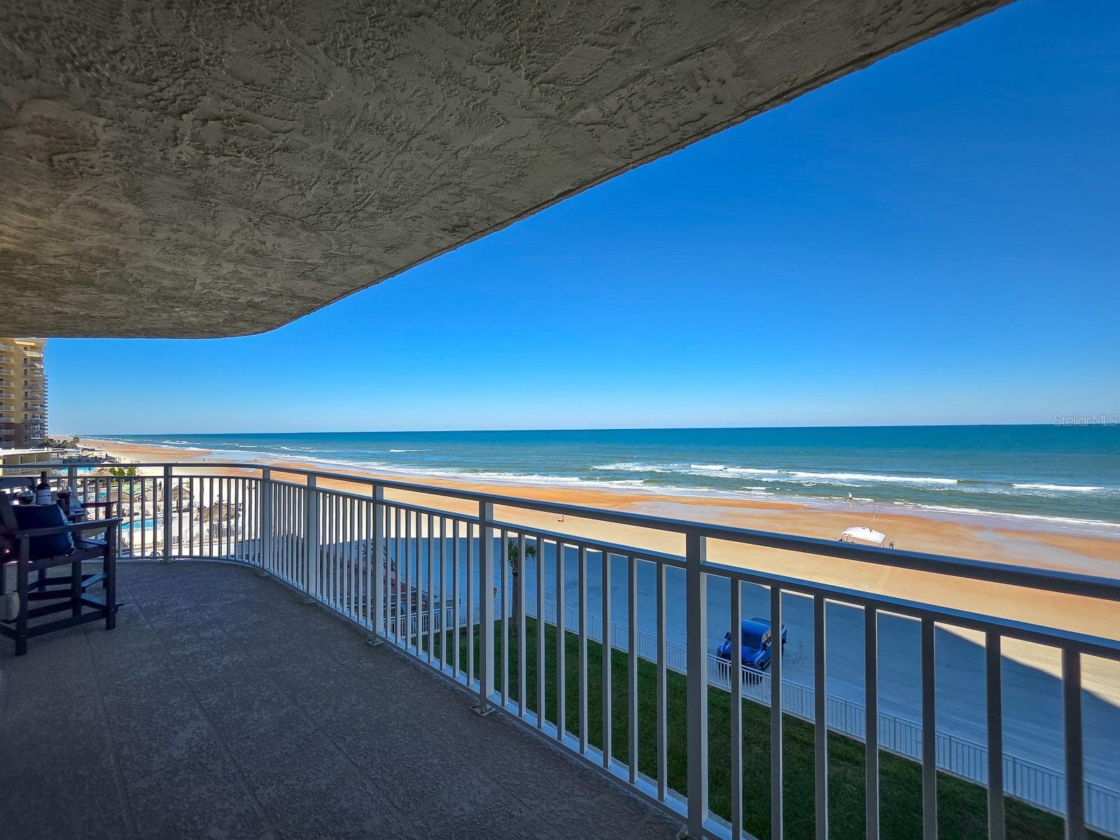
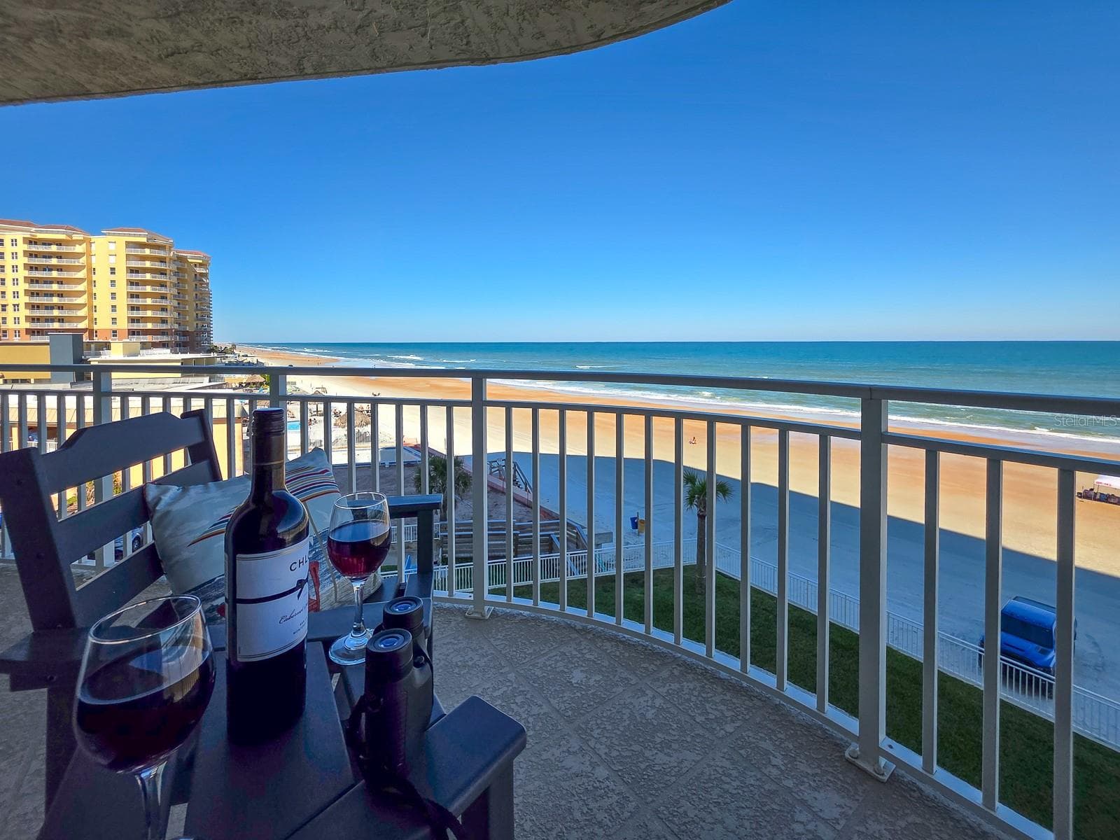
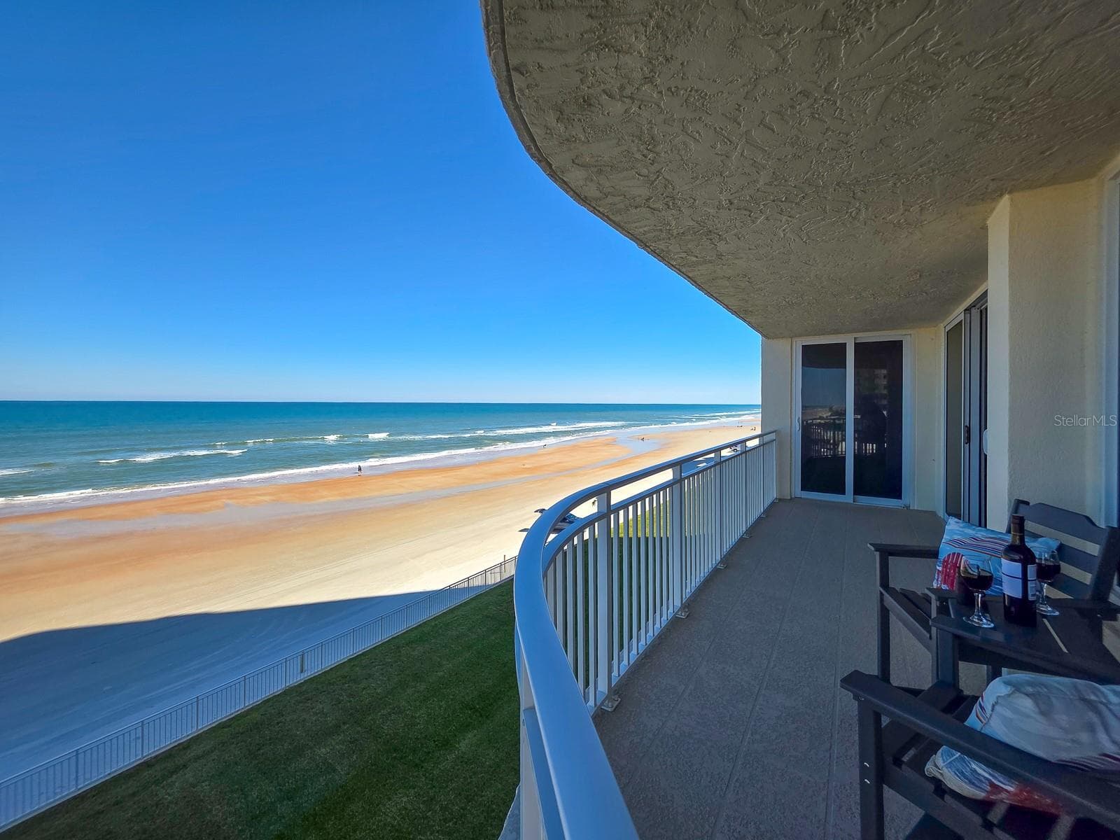
Wrap around balcony with endless unobstructed views to the south. - 2545 S ATLANTIC AVE #403, DAYTONA BEACH SHORES
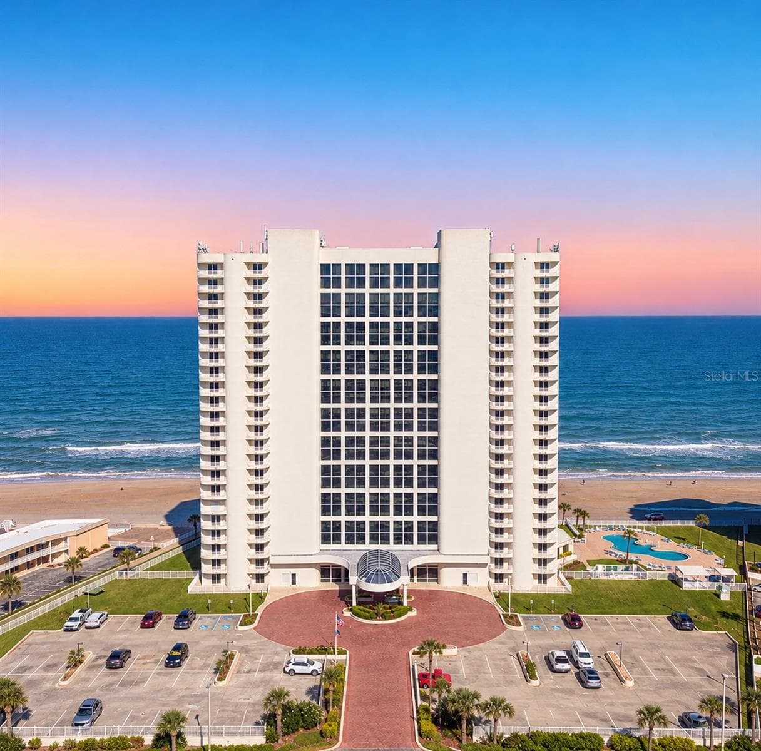
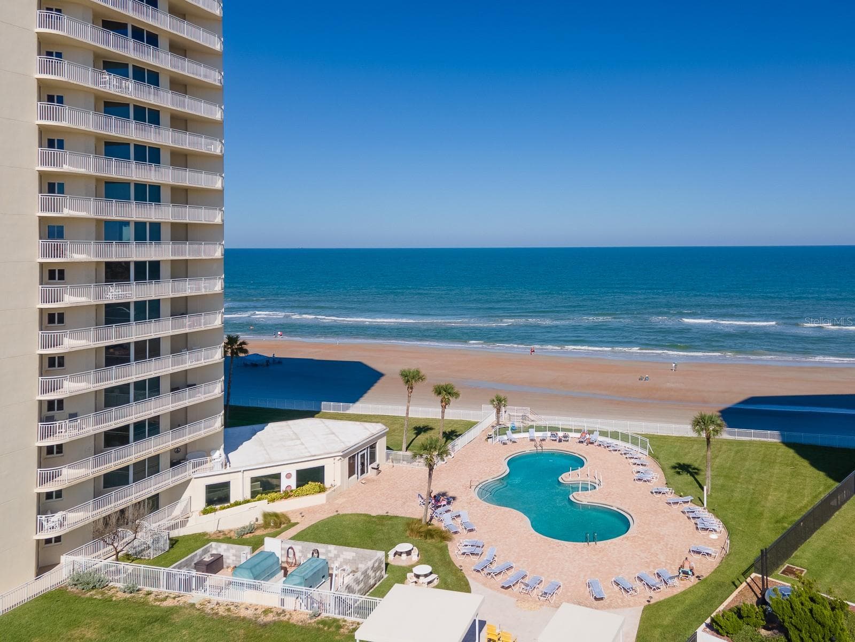
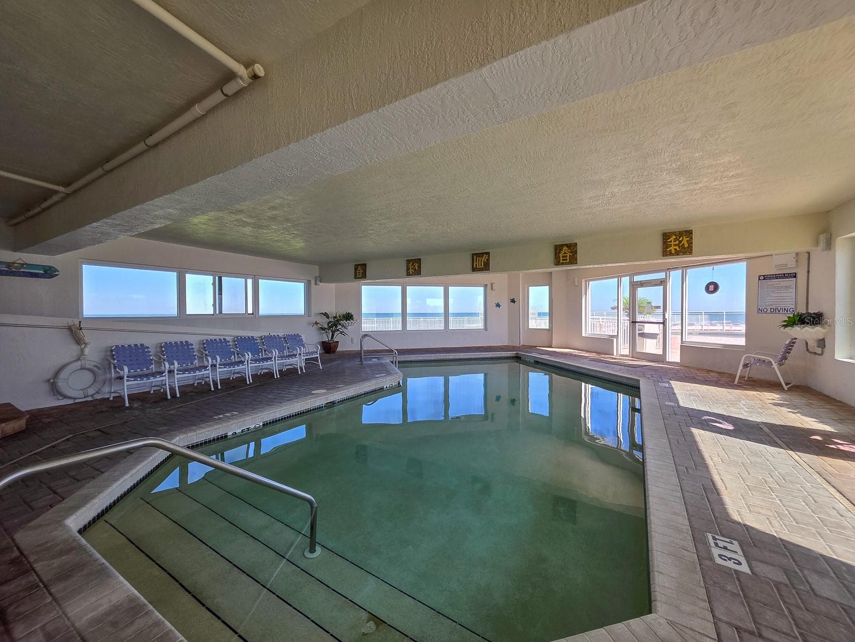
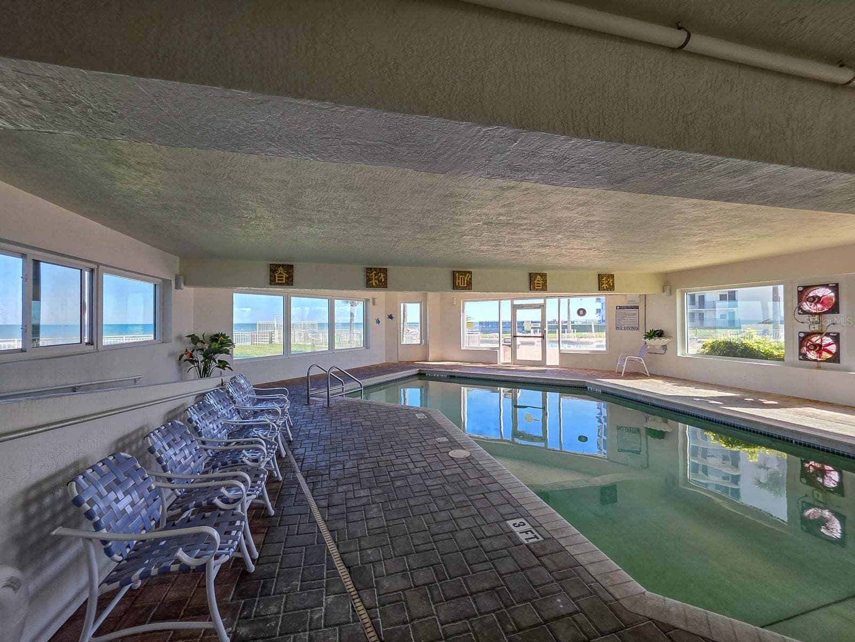
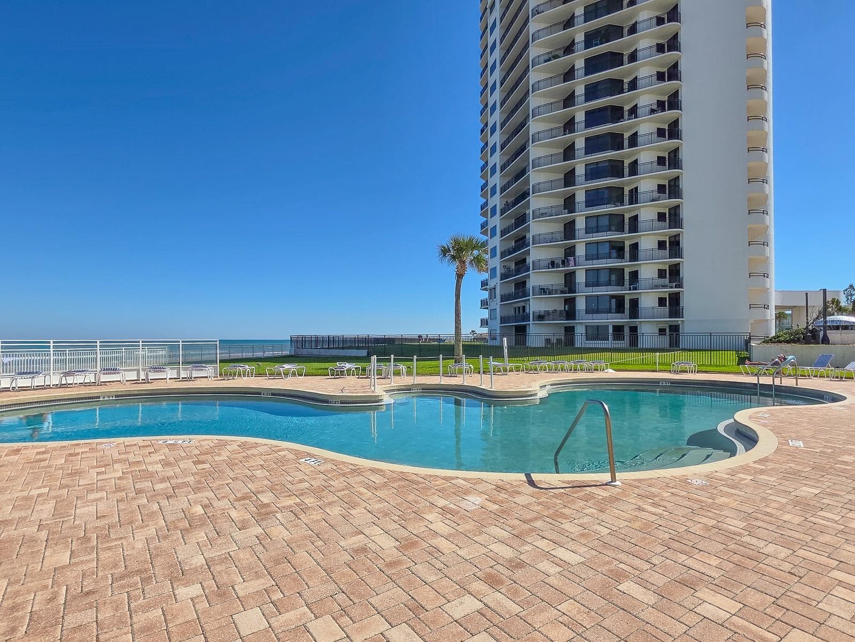
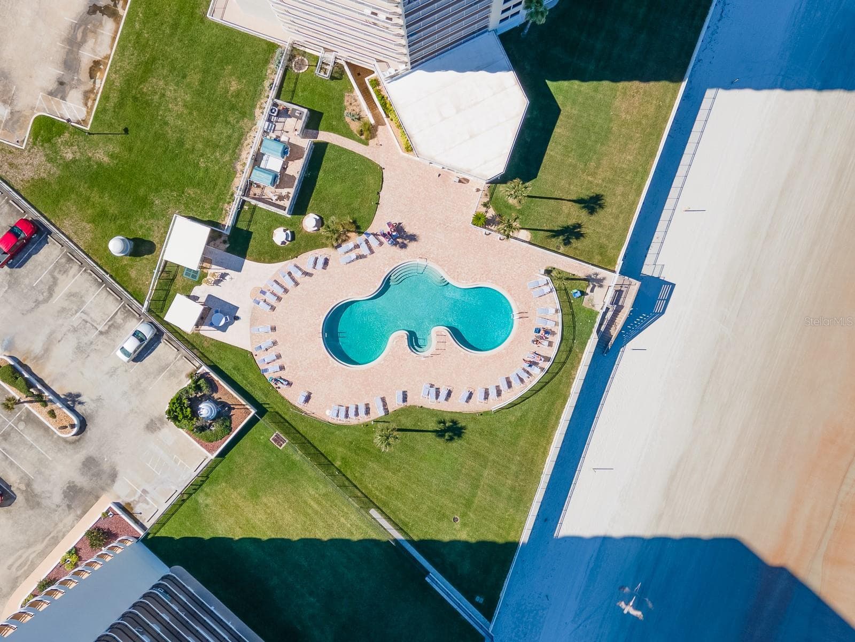
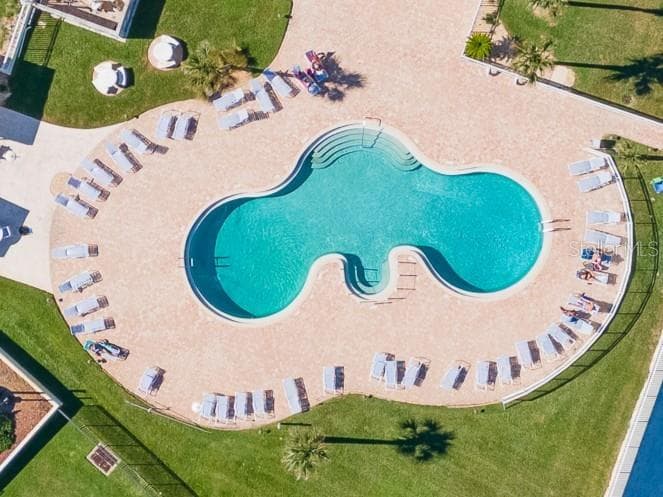
All day sunshine in this Oceanfront Heated Pool - 2545 S ATLANTIC AVE #403, DAYTONA BEACH SHORES
Condominium at 2545 S ATLANTIC AVE #403, DAYTONA BEACH SHORES, photo 6 of 71
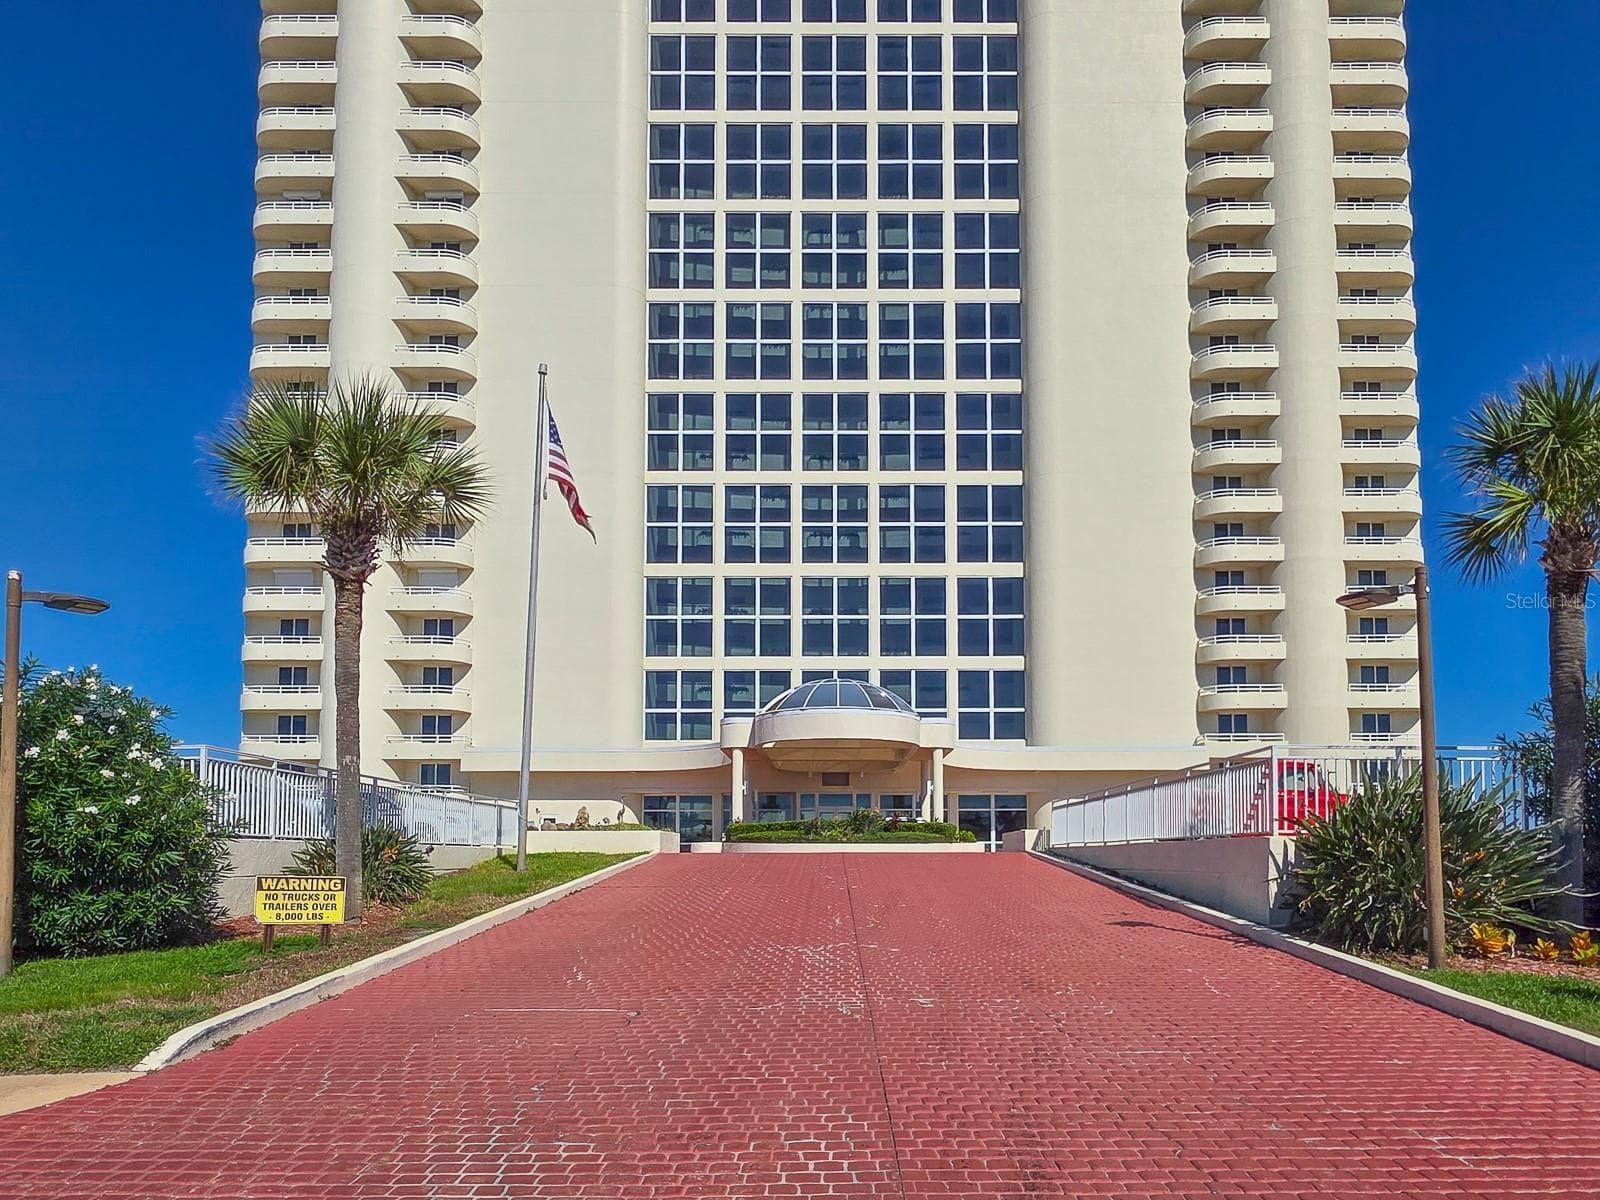
Entrance - 2545 S ATLANTIC AVE #403, DAYTONA BEACH SHORES
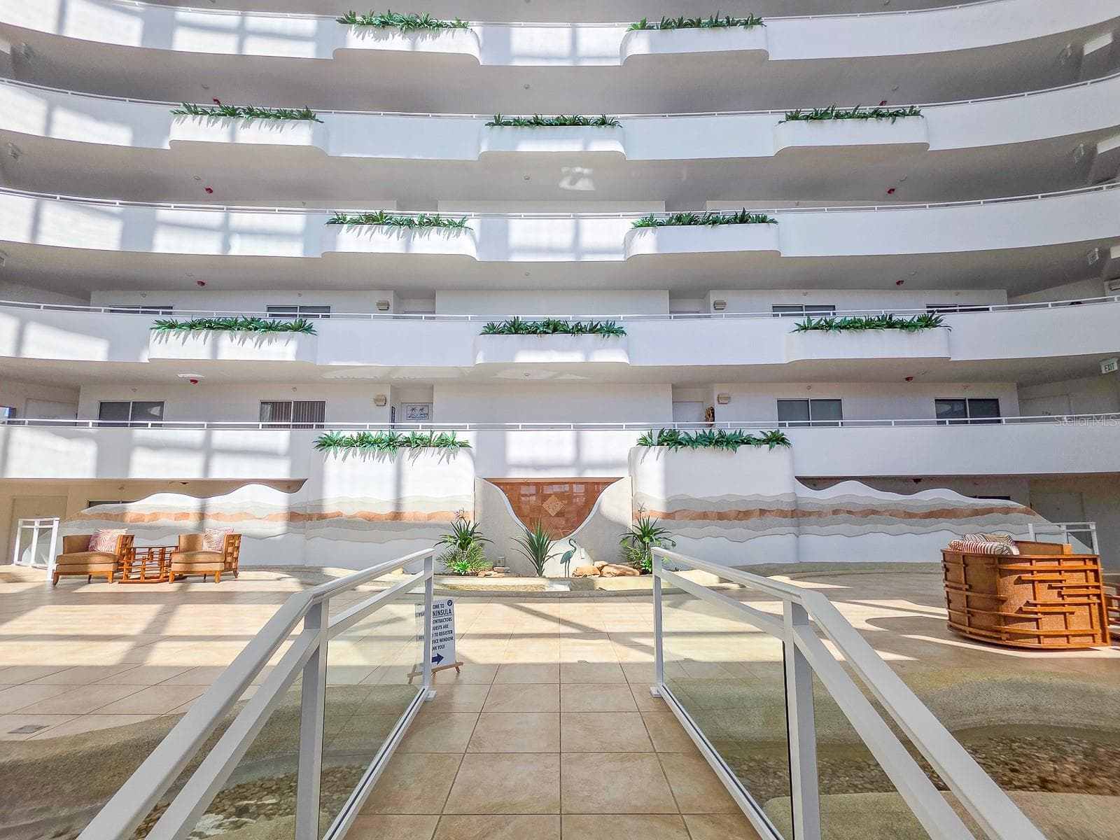
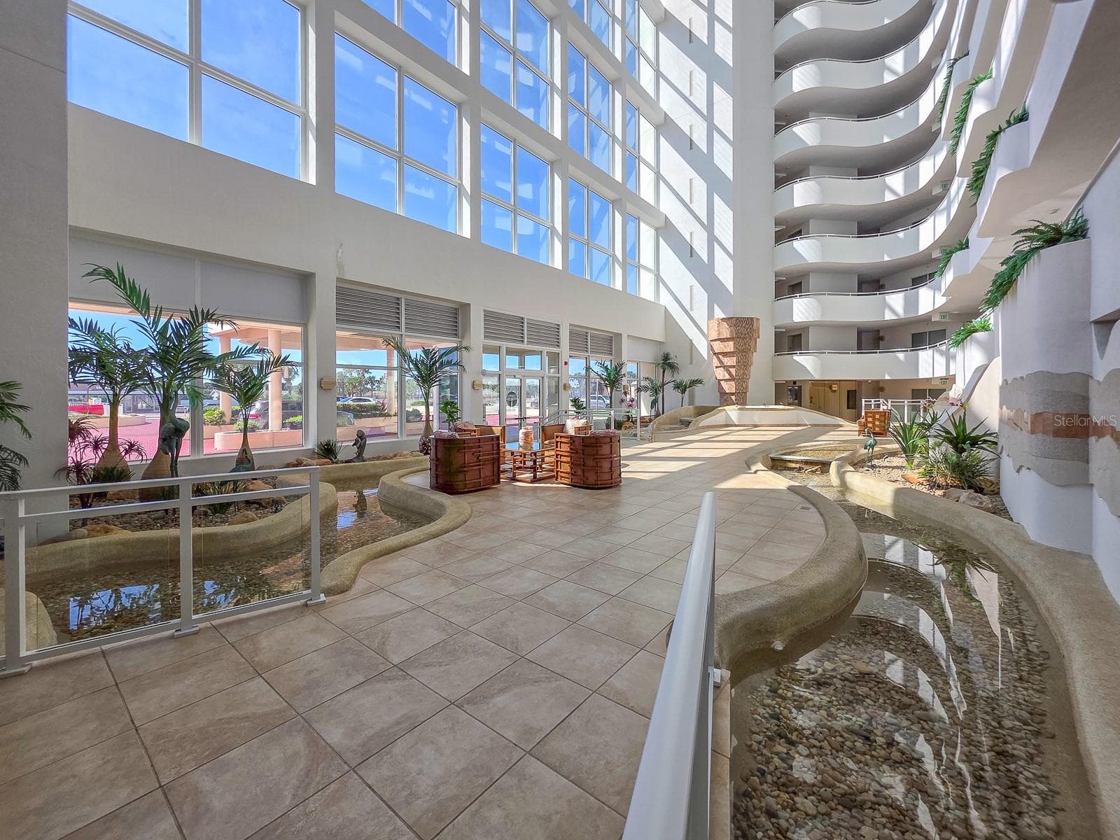
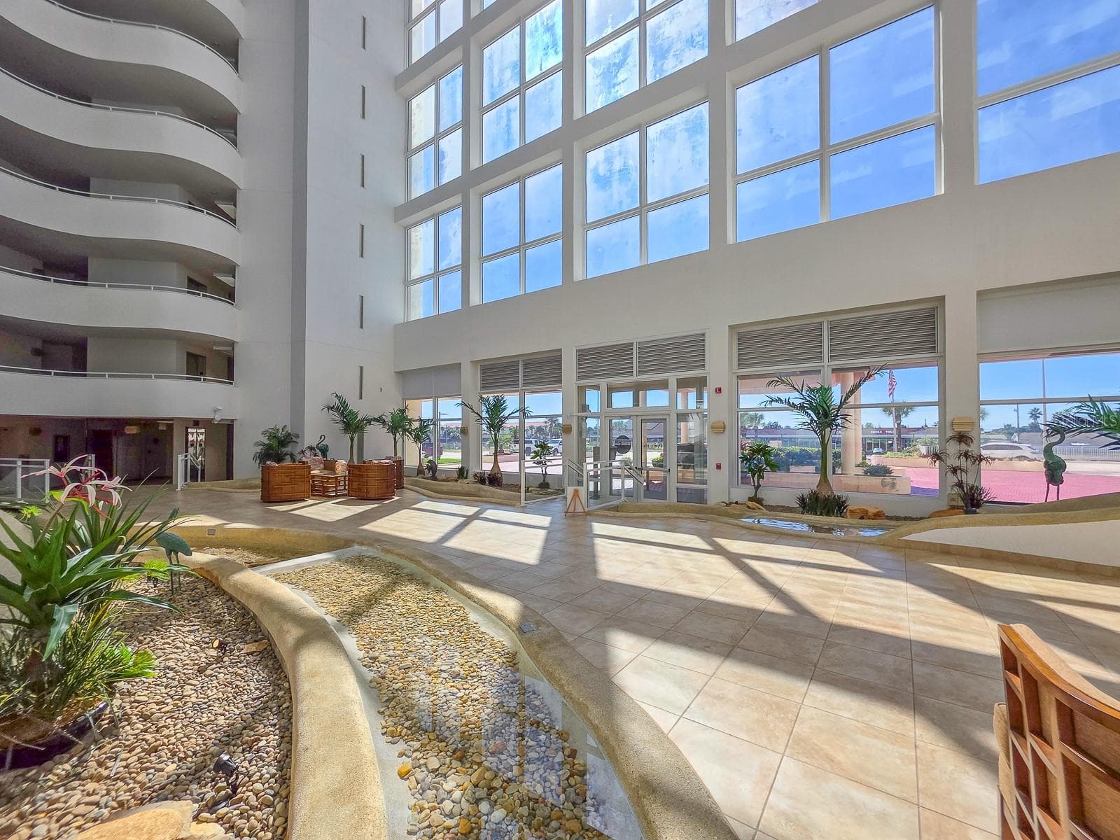
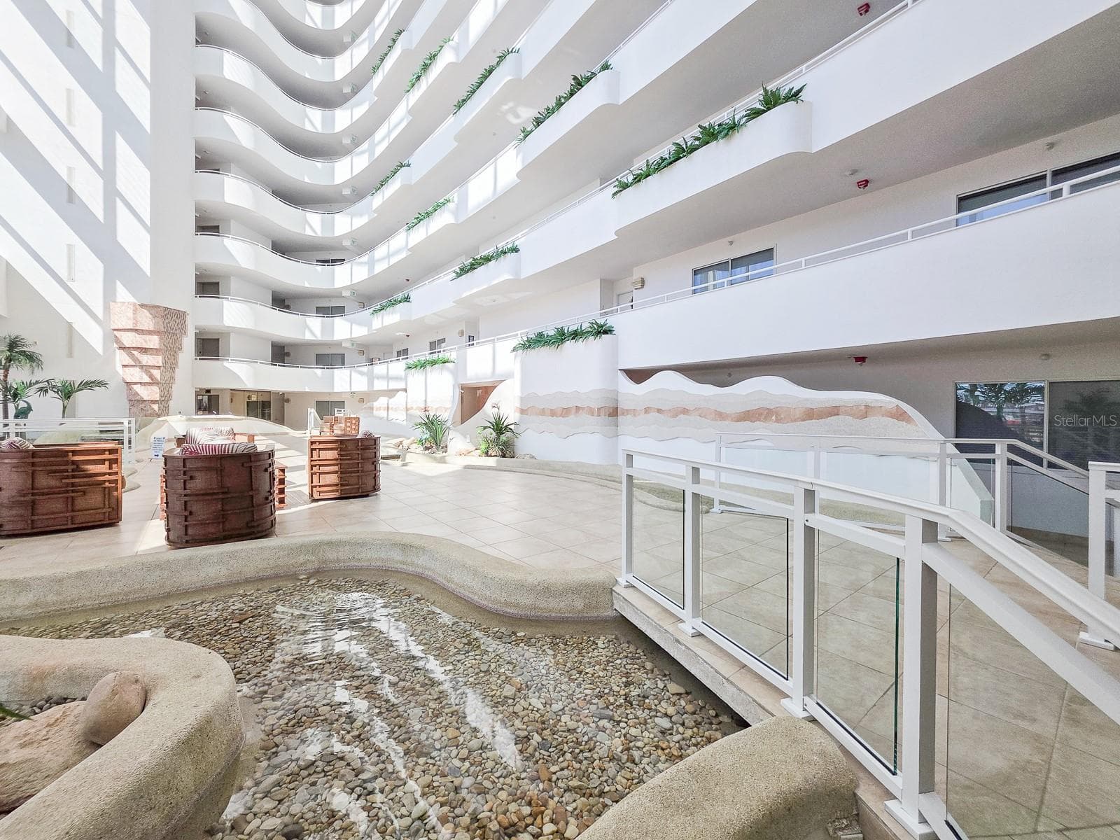
Lobby - 2545 S ATLANTIC AVE #403, DAYTONA BEACH SHORES
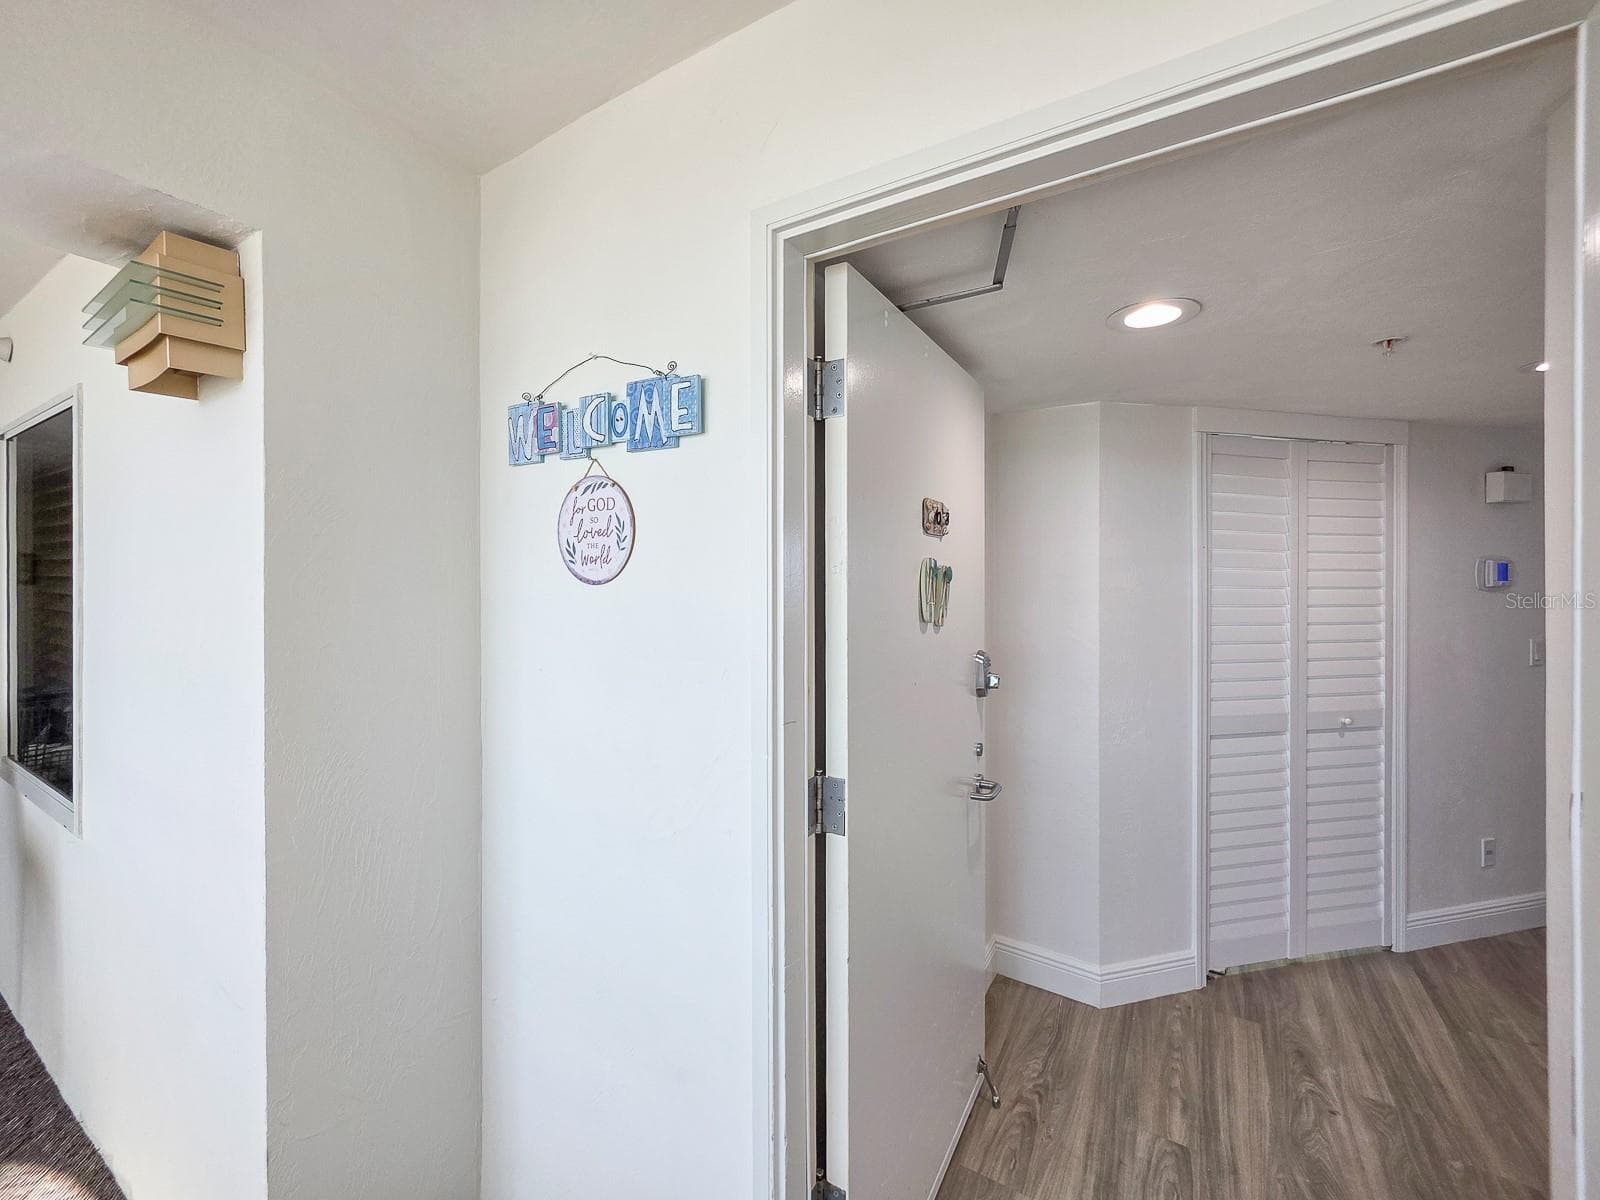
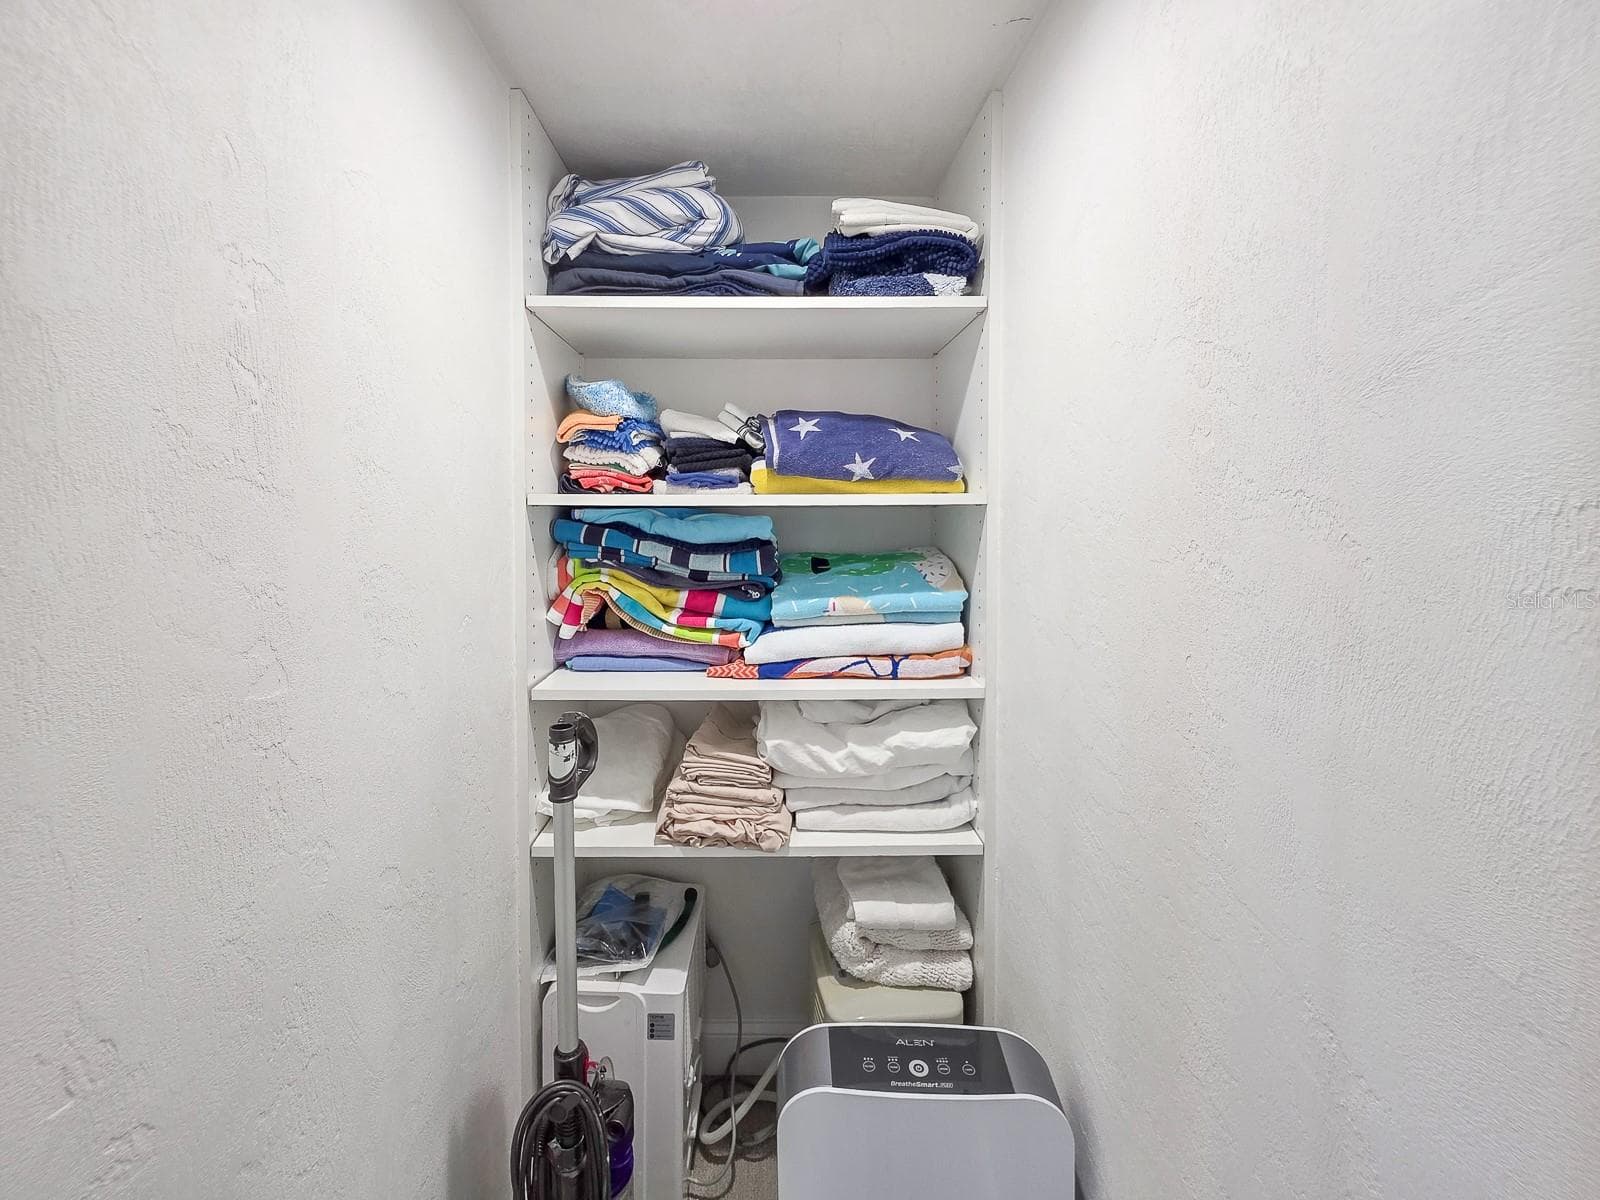
Welcome home.  Foyer view of hallway closet as you're entering paradise. - 2545 S ATLANTIC AVE #403, DAYTONA BEACH SHORES
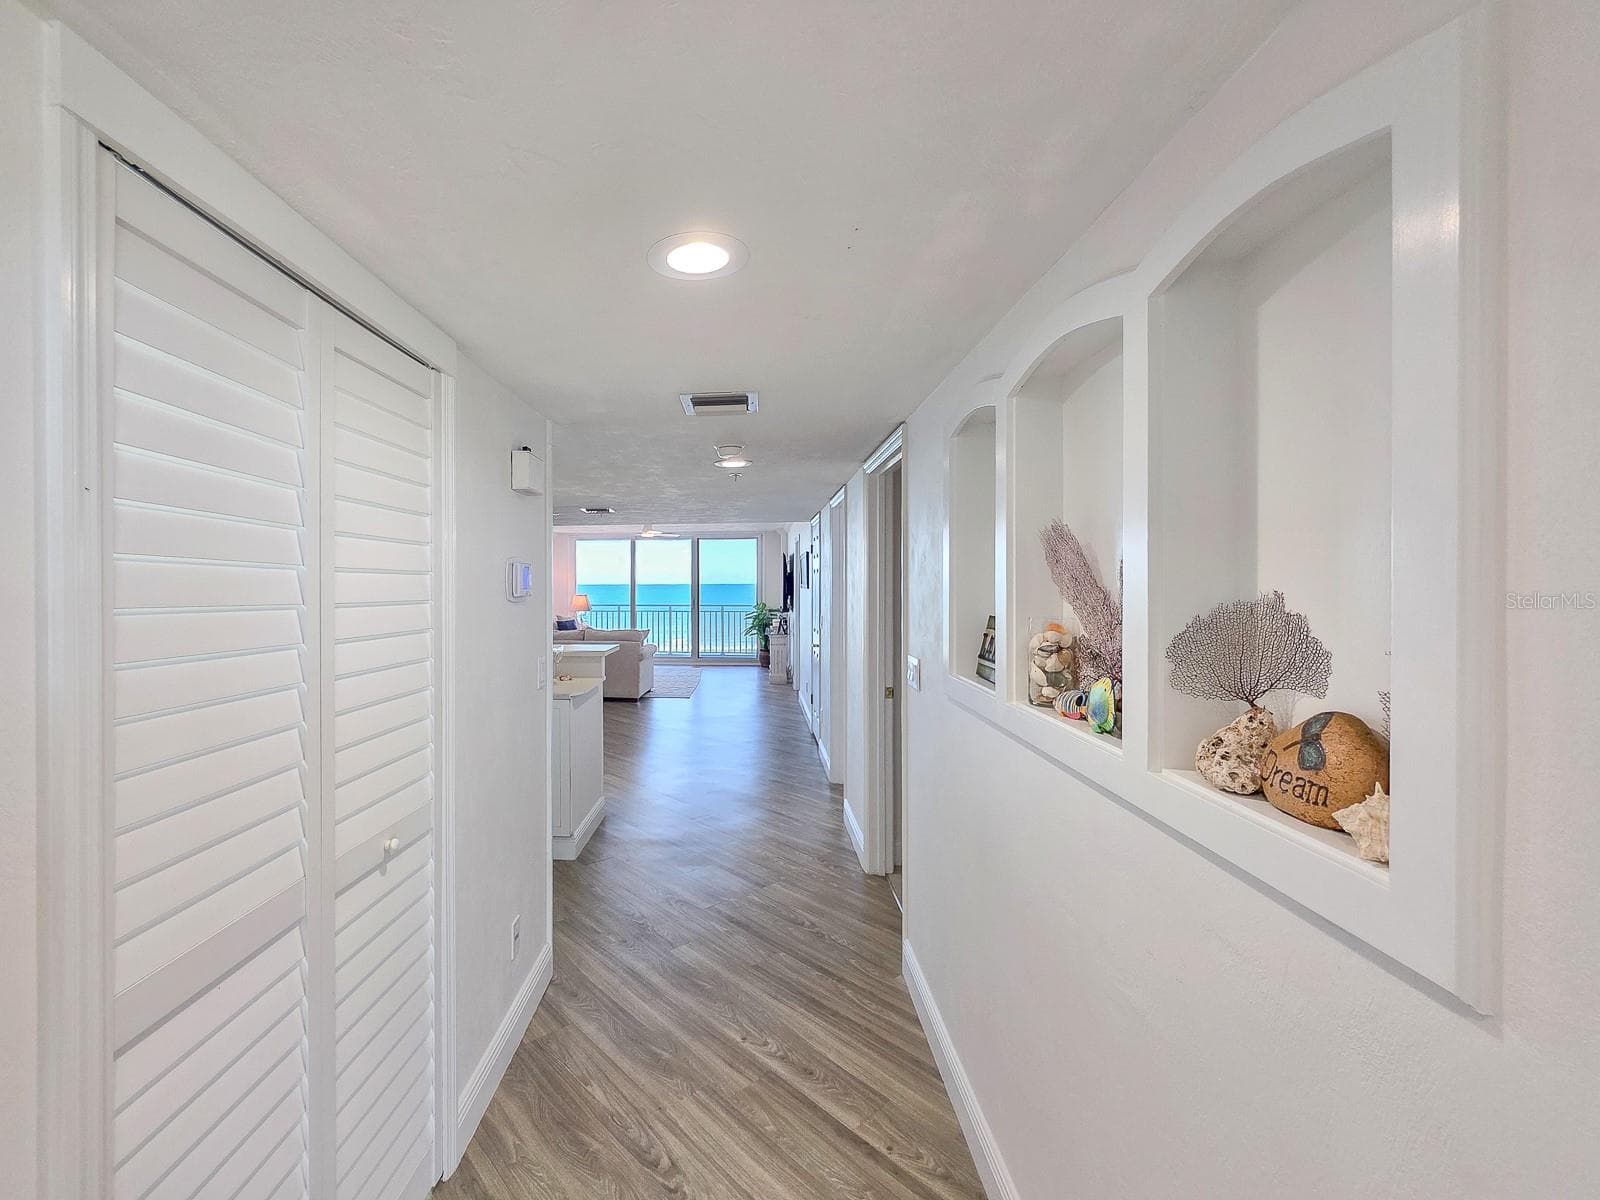
Hallway with laundry on left and built-ins on left. - 2545 S ATLANTIC AVE #403, DAYTONA BEACH SHORES
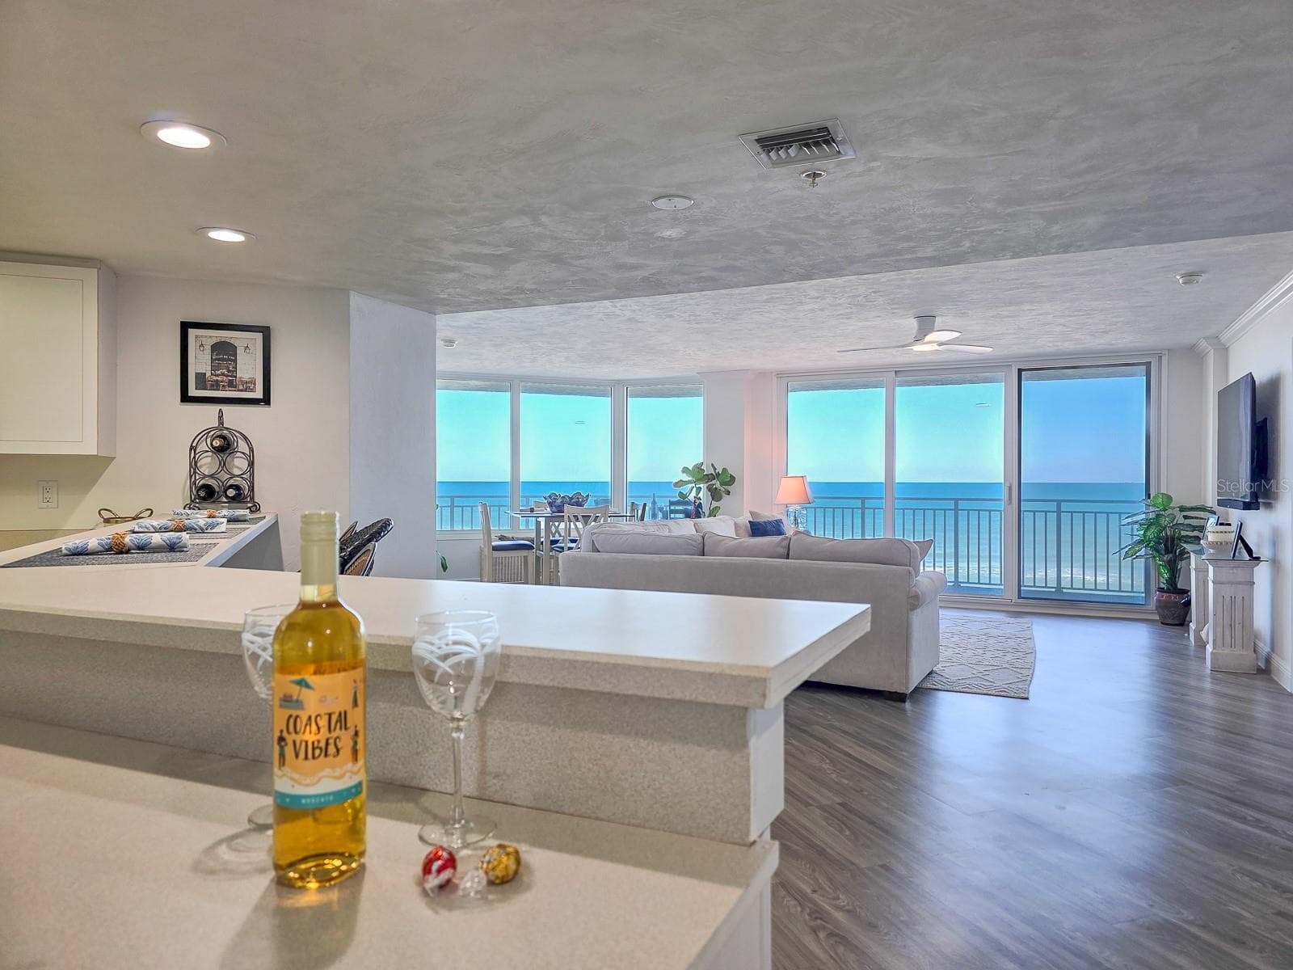
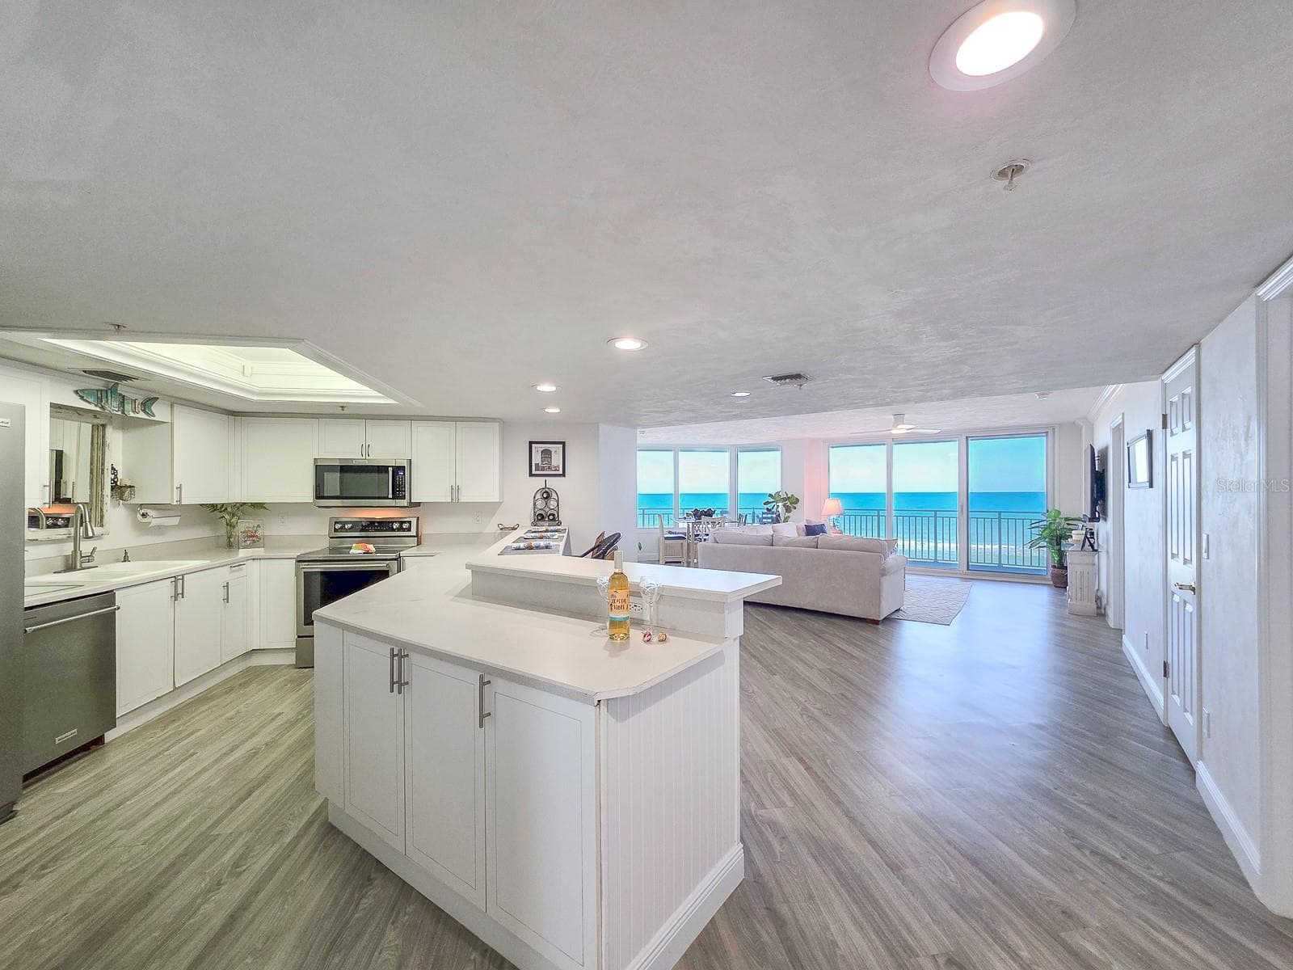
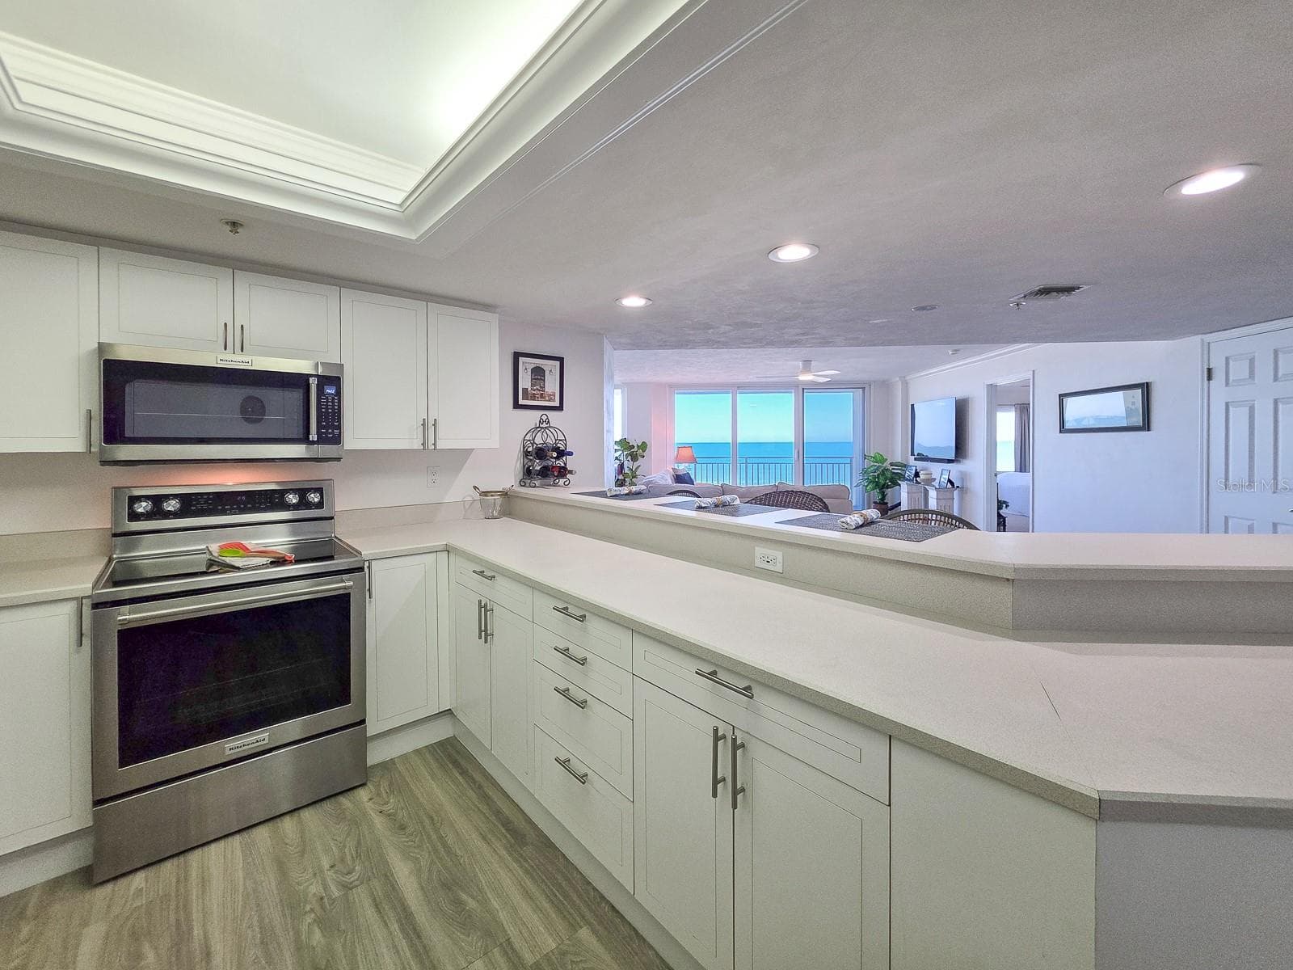
Kitchen - 2545 S ATLANTIC AVE #403, DAYTONA BEACH SHORES
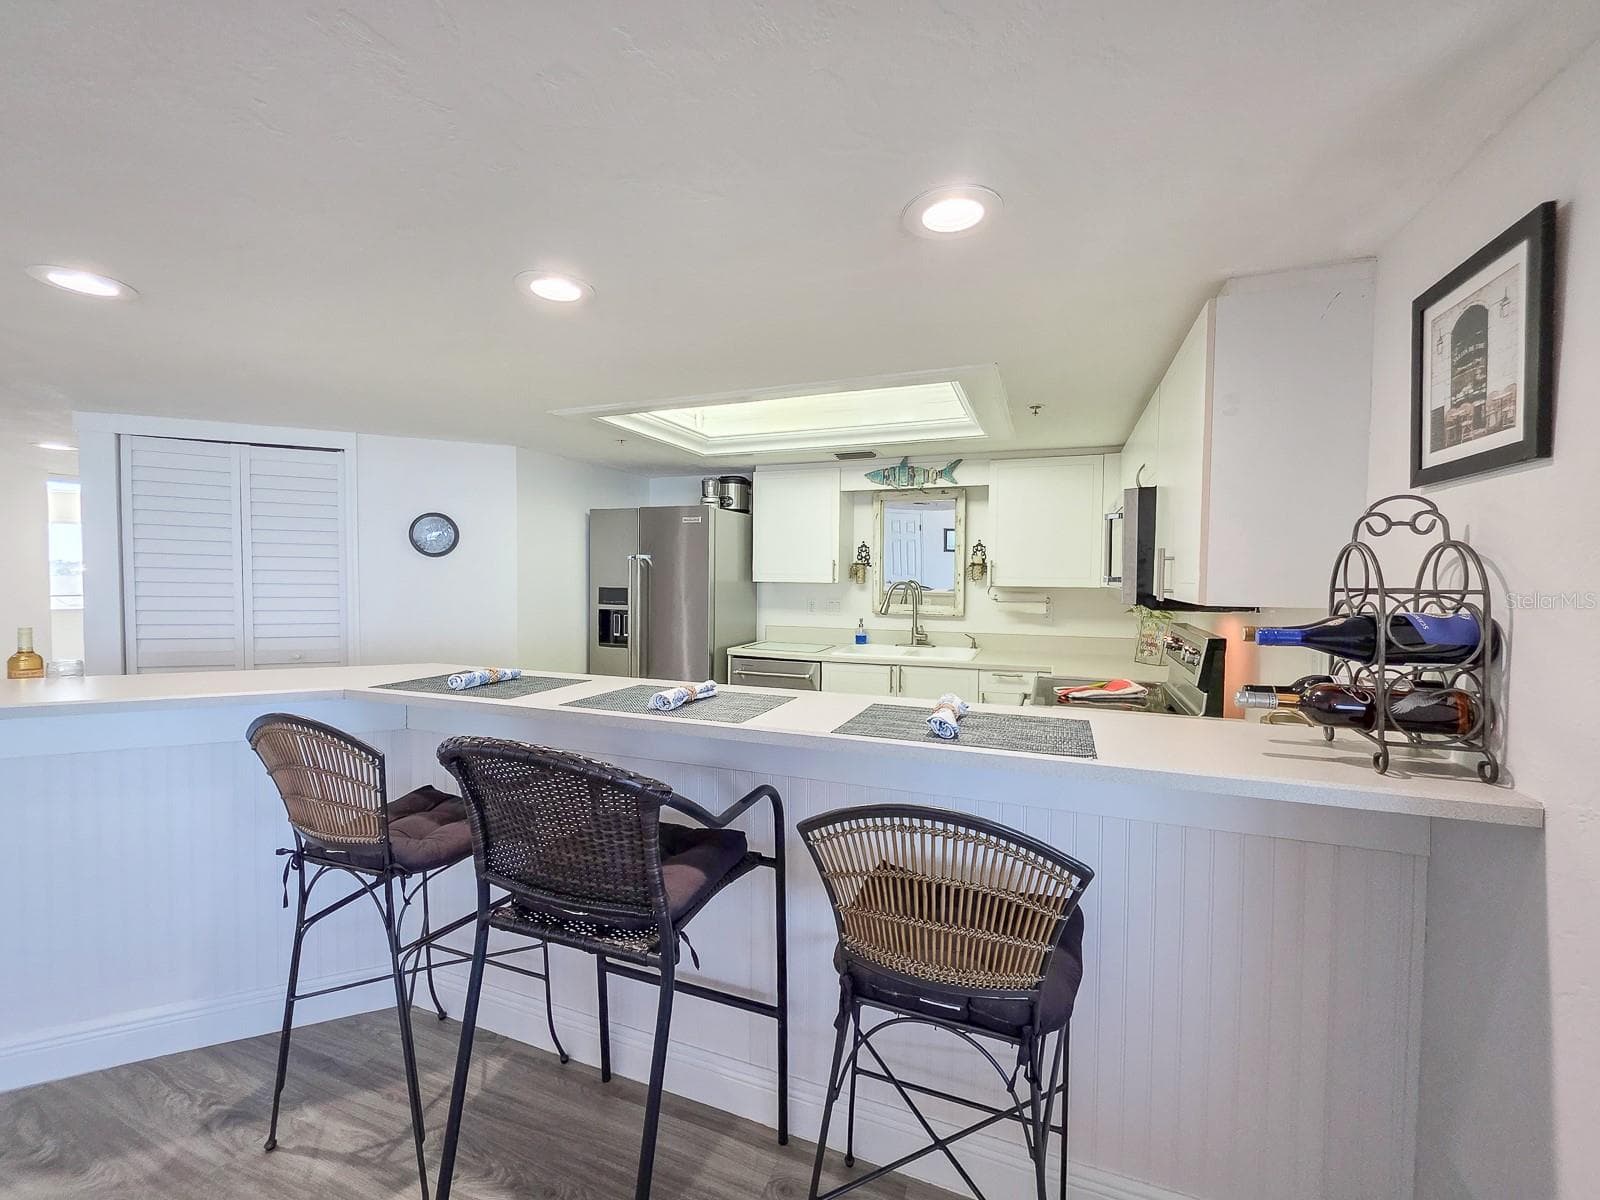
Breakfast Bar - 2545 S ATLANTIC AVE #403, DAYTONA BEACH SHORES
Condominium at 2545 S ATLANTIC AVE #403, DAYTONA BEACH SHORES, photo 13 of 71
Condominium at 2545 S ATLANTIC AVE #403, DAYTONA BEACH SHORES, photo 14 of 71
Condominium at 2545 S ATLANTIC AVE #403, DAYTONA BEACH SHORES, photo 15 of 71
Condominium at 2545 S ATLANTIC AVE #403, DAYTONA BEACH SHORES, photo 16 of 71
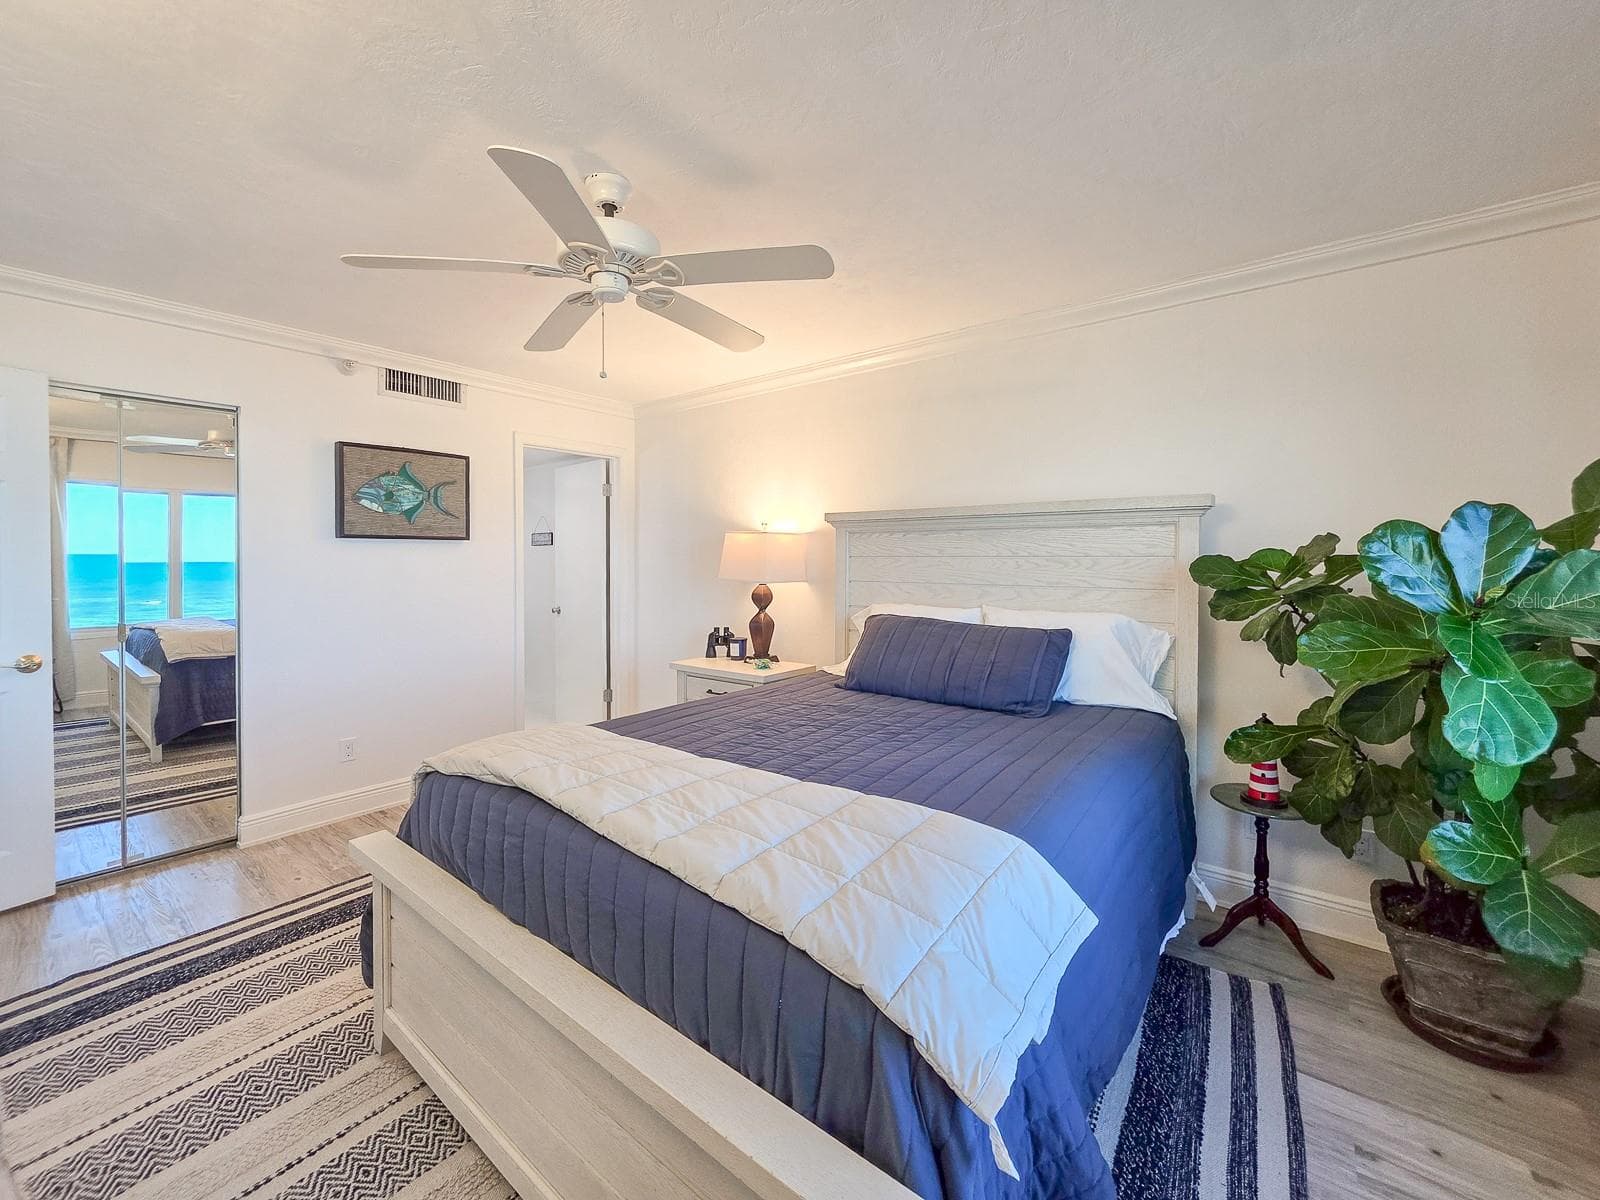
Oversized Primary Suite - 2545 S ATLANTIC AVE #403, DAYTONA BEACH SHORES
Private entrance to the balcony. - 2545 S ATLANTIC AVE #403, DAYTONA BEACH SHORES
Condominium at 2545 S ATLANTIC AVE #403, DAYTONA BEACH SHORES, photo 19 of 71
Condominium at 2545 S ATLANTIC AVE #403, DAYTONA BEACH SHORES, photo 20 of 71
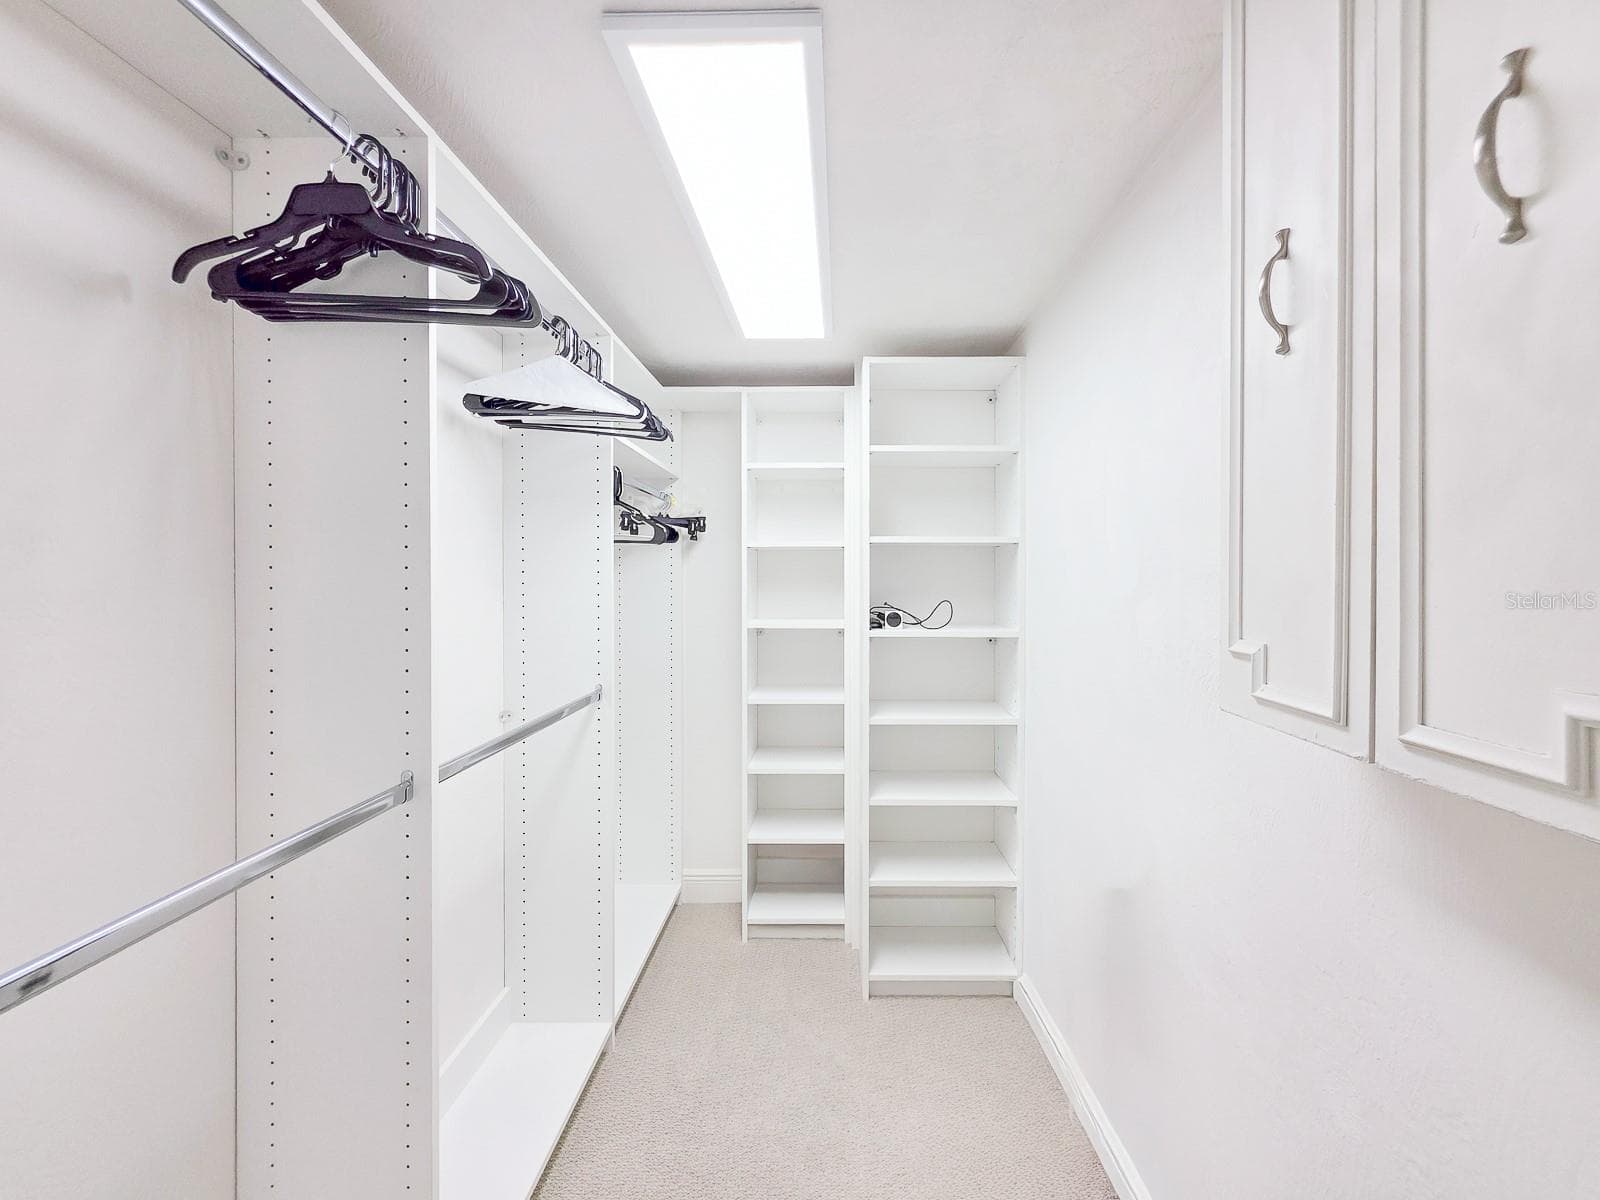
Walk-In Closet - 2545 S ATLANTIC AVE #403, DAYTONA BEACH SHORES
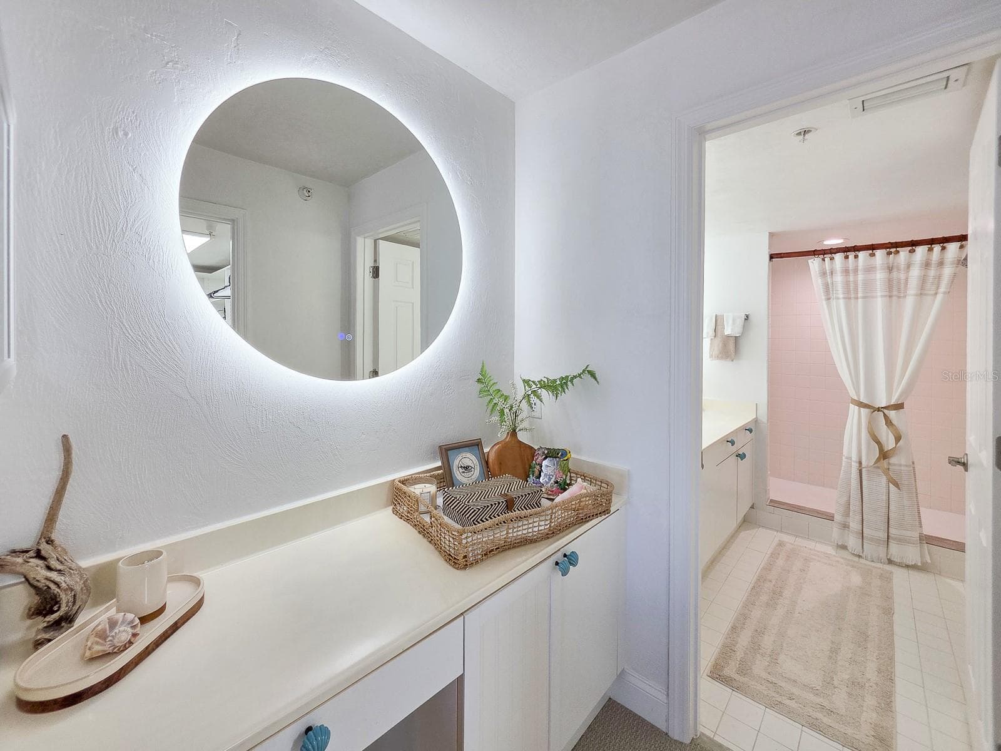
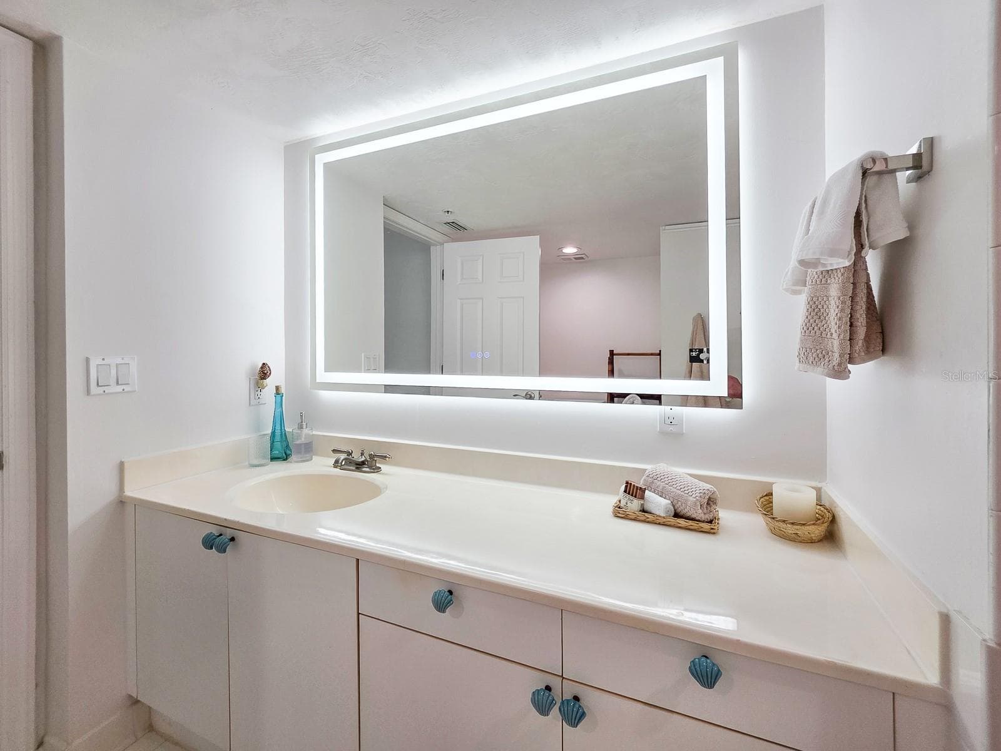
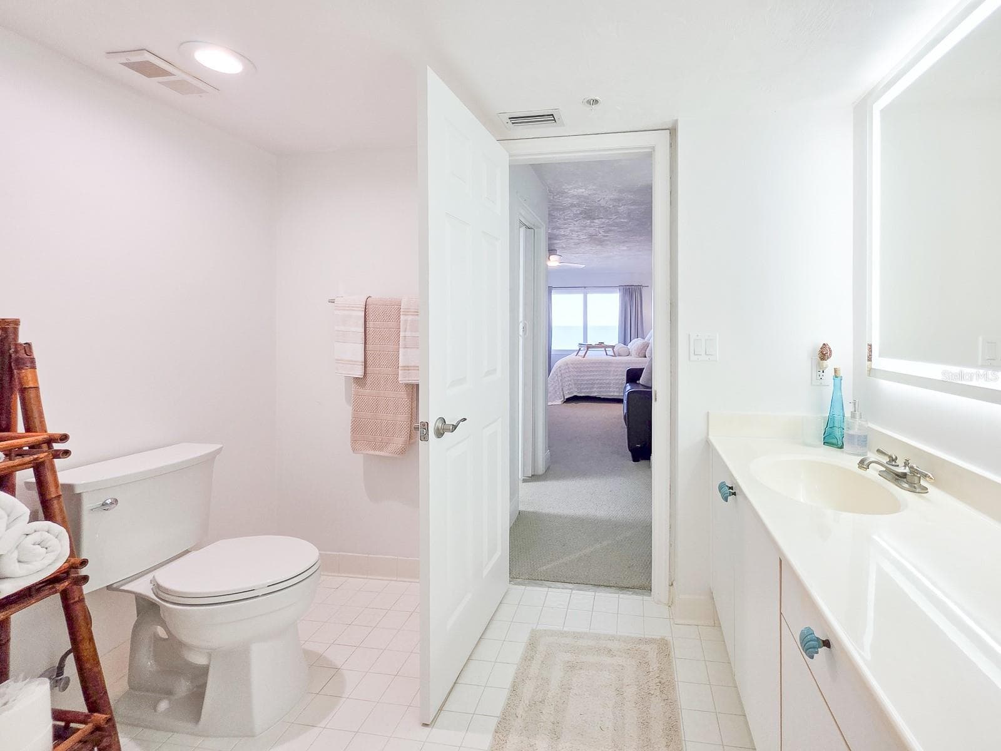
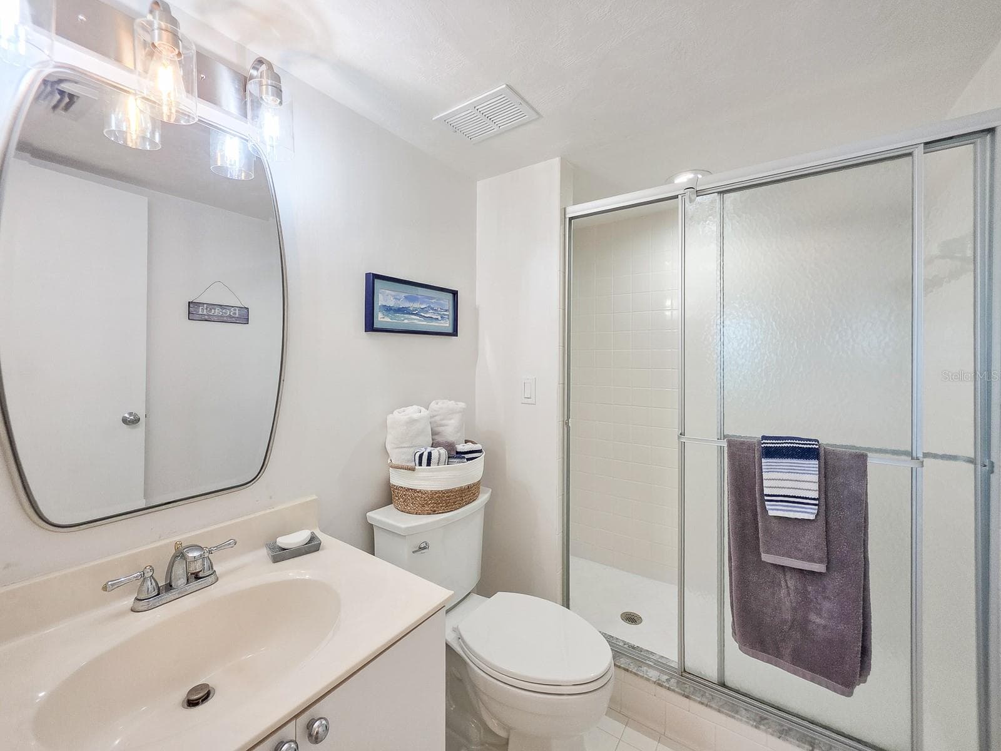
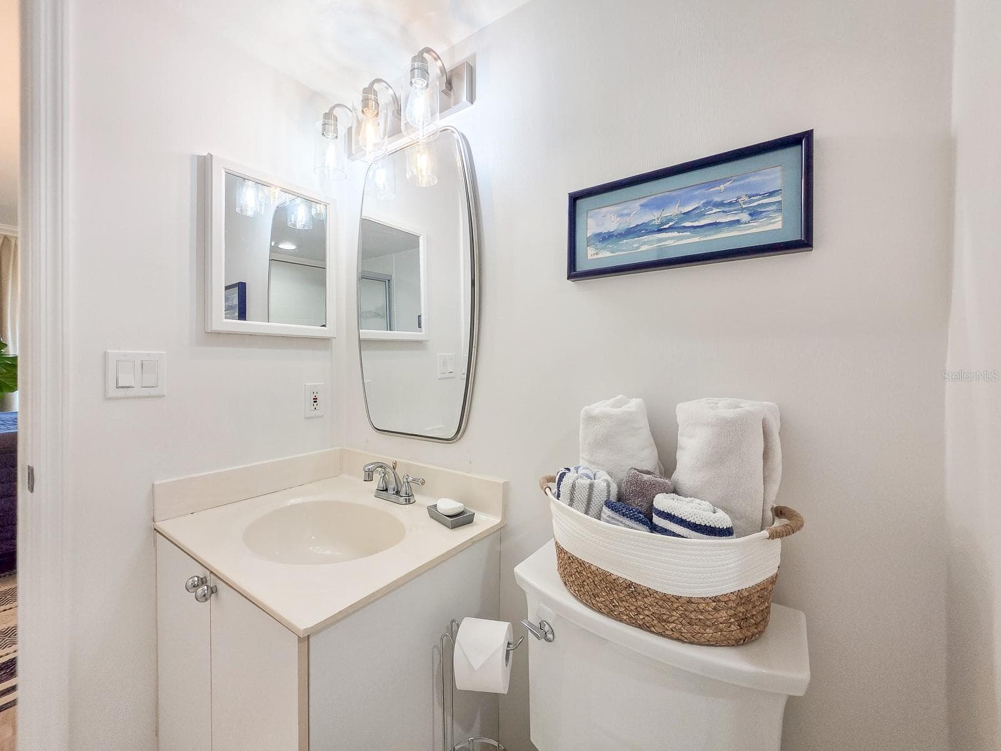
Vanity to En Suite Bathroom - 2545 S ATLANTIC AVE #403, DAYTONA BEACH SHORES
Condominium at 2545 S ATLANTIC AVE #403, DAYTONA BEACH SHORES, photo 23 of 71
Condominium at 2545 S ATLANTIC AVE #403, DAYTONA BEACH SHORES, photo 24 of 71
Balcony views to the Northeast - 2545 S ATLANTIC AVE #403, DAYTONA BEACH SHORES
Wrap around balcony views to the south. - 2545 S ATLANTIC AVE #403, DAYTONA BEACH SHORES
Entering residence from balcony. - 2545 S ATLANTIC AVE #403, DAYTONA BEACH SHORES
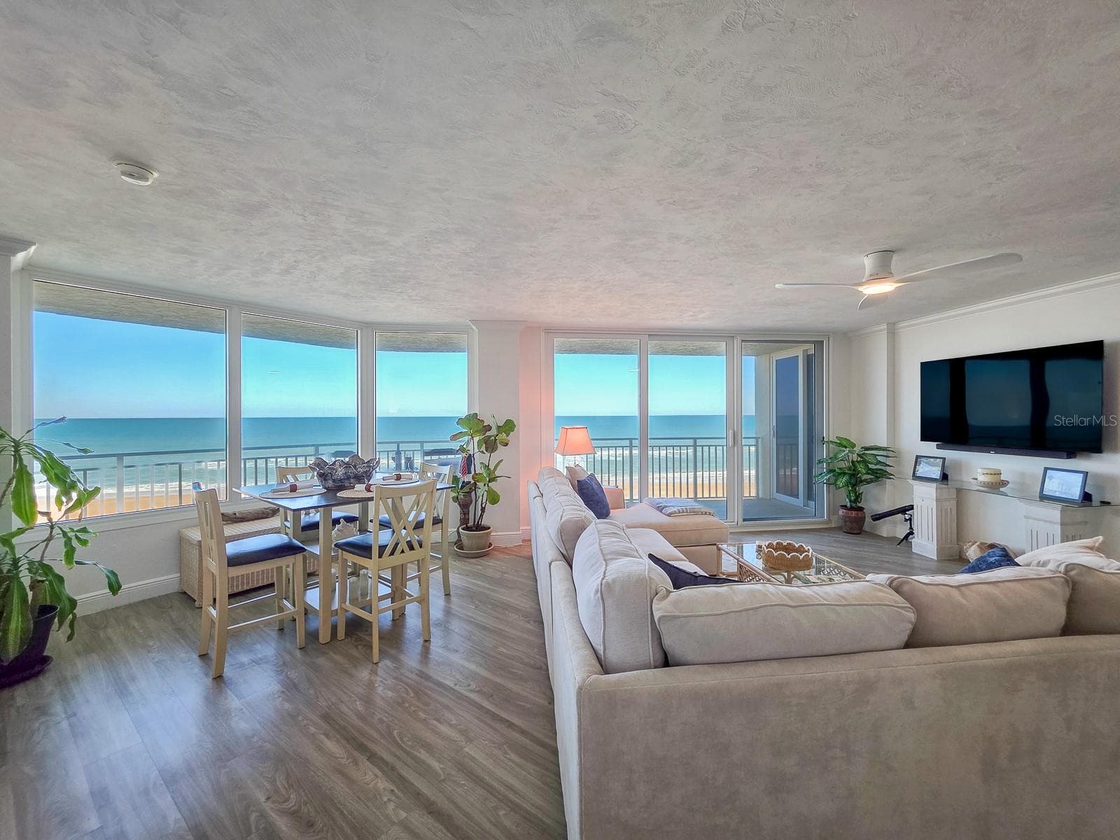
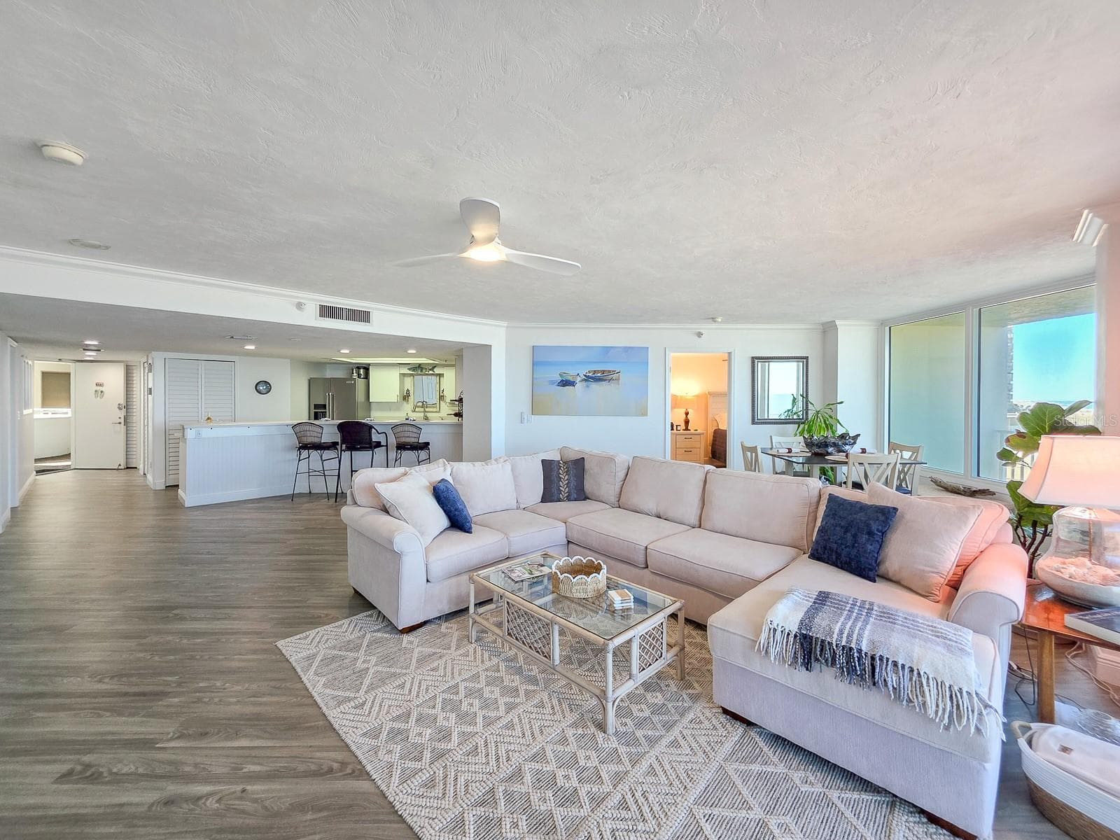
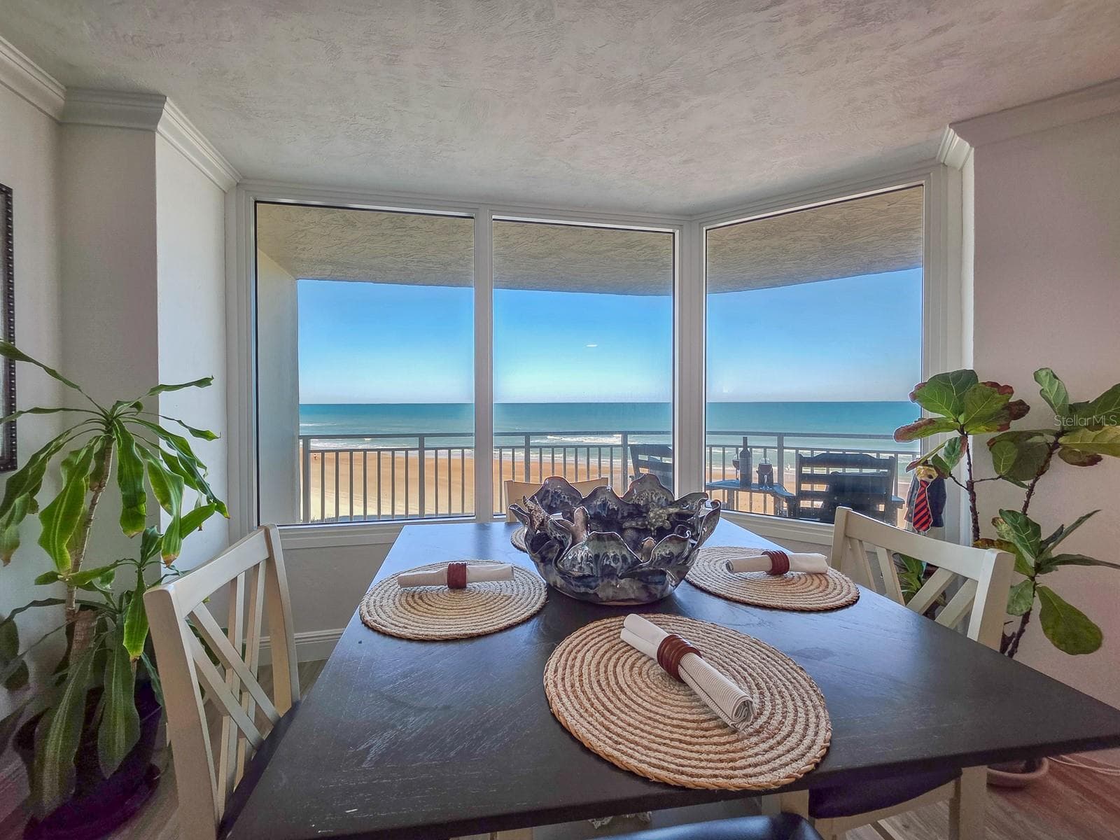
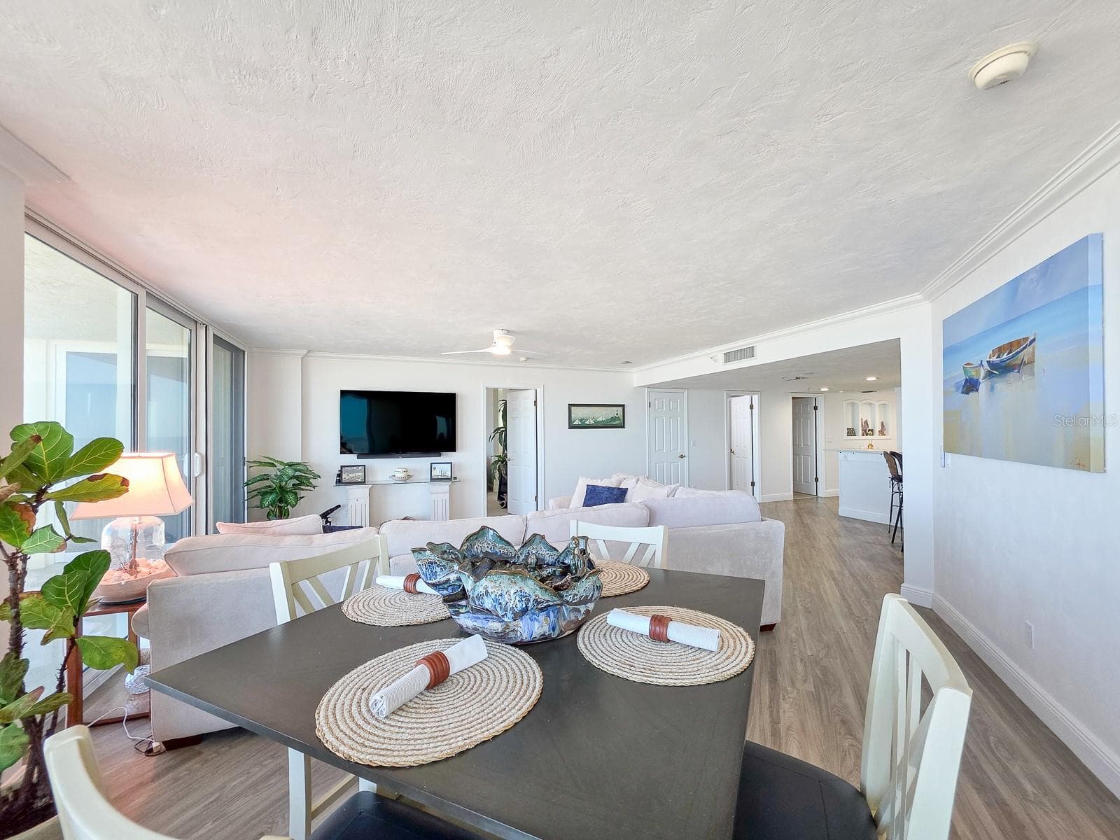
Dining area with a view - 2545 S ATLANTIC AVE #403, DAYTONA BEACH SHORES
Condominium at 2545 S ATLANTIC AVE #403, DAYTONA BEACH SHORES, photo 30 of 71
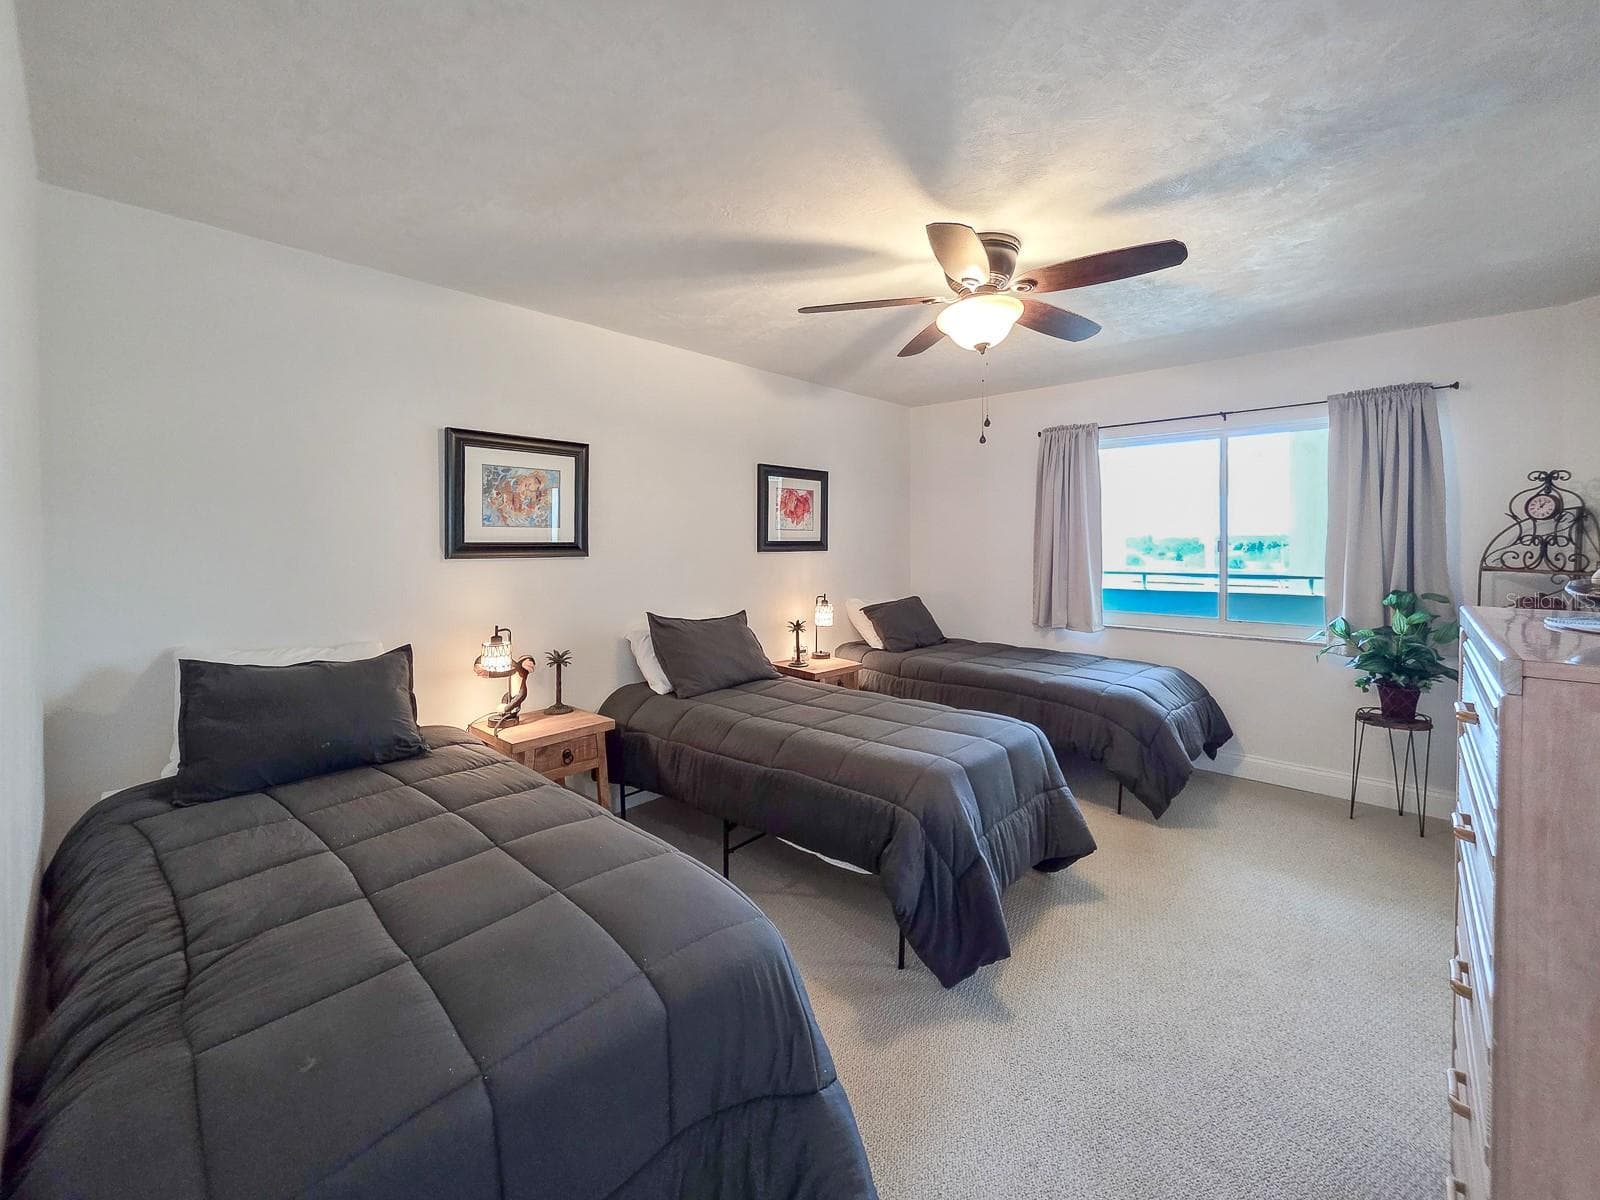
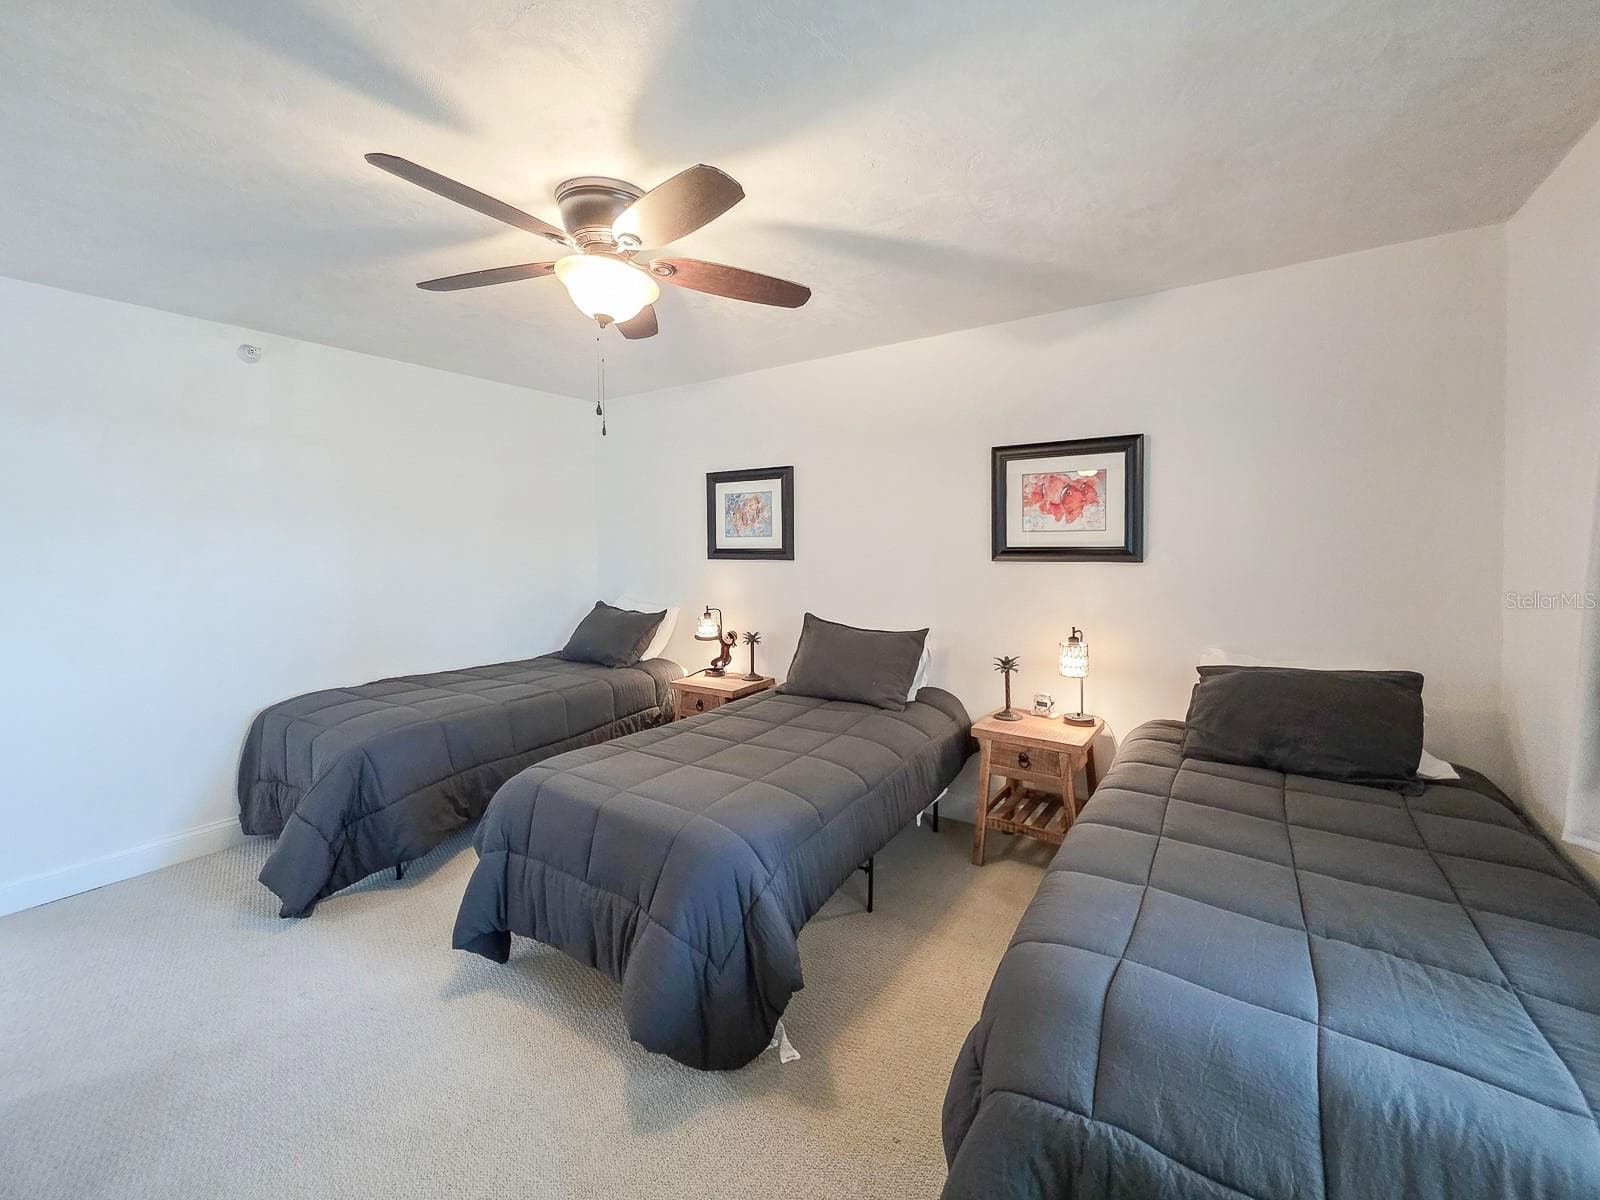
Bedroom #2 - 2545 S ATLANTIC AVE #403, DAYTONA BEACH SHORES
Condominium at 2545 S ATLANTIC AVE #403, DAYTONA BEACH SHORES, photo 32 of 71
Condominium at 2545 S ATLANTIC AVE #403, DAYTONA BEACH SHORES, photo 33 of 71
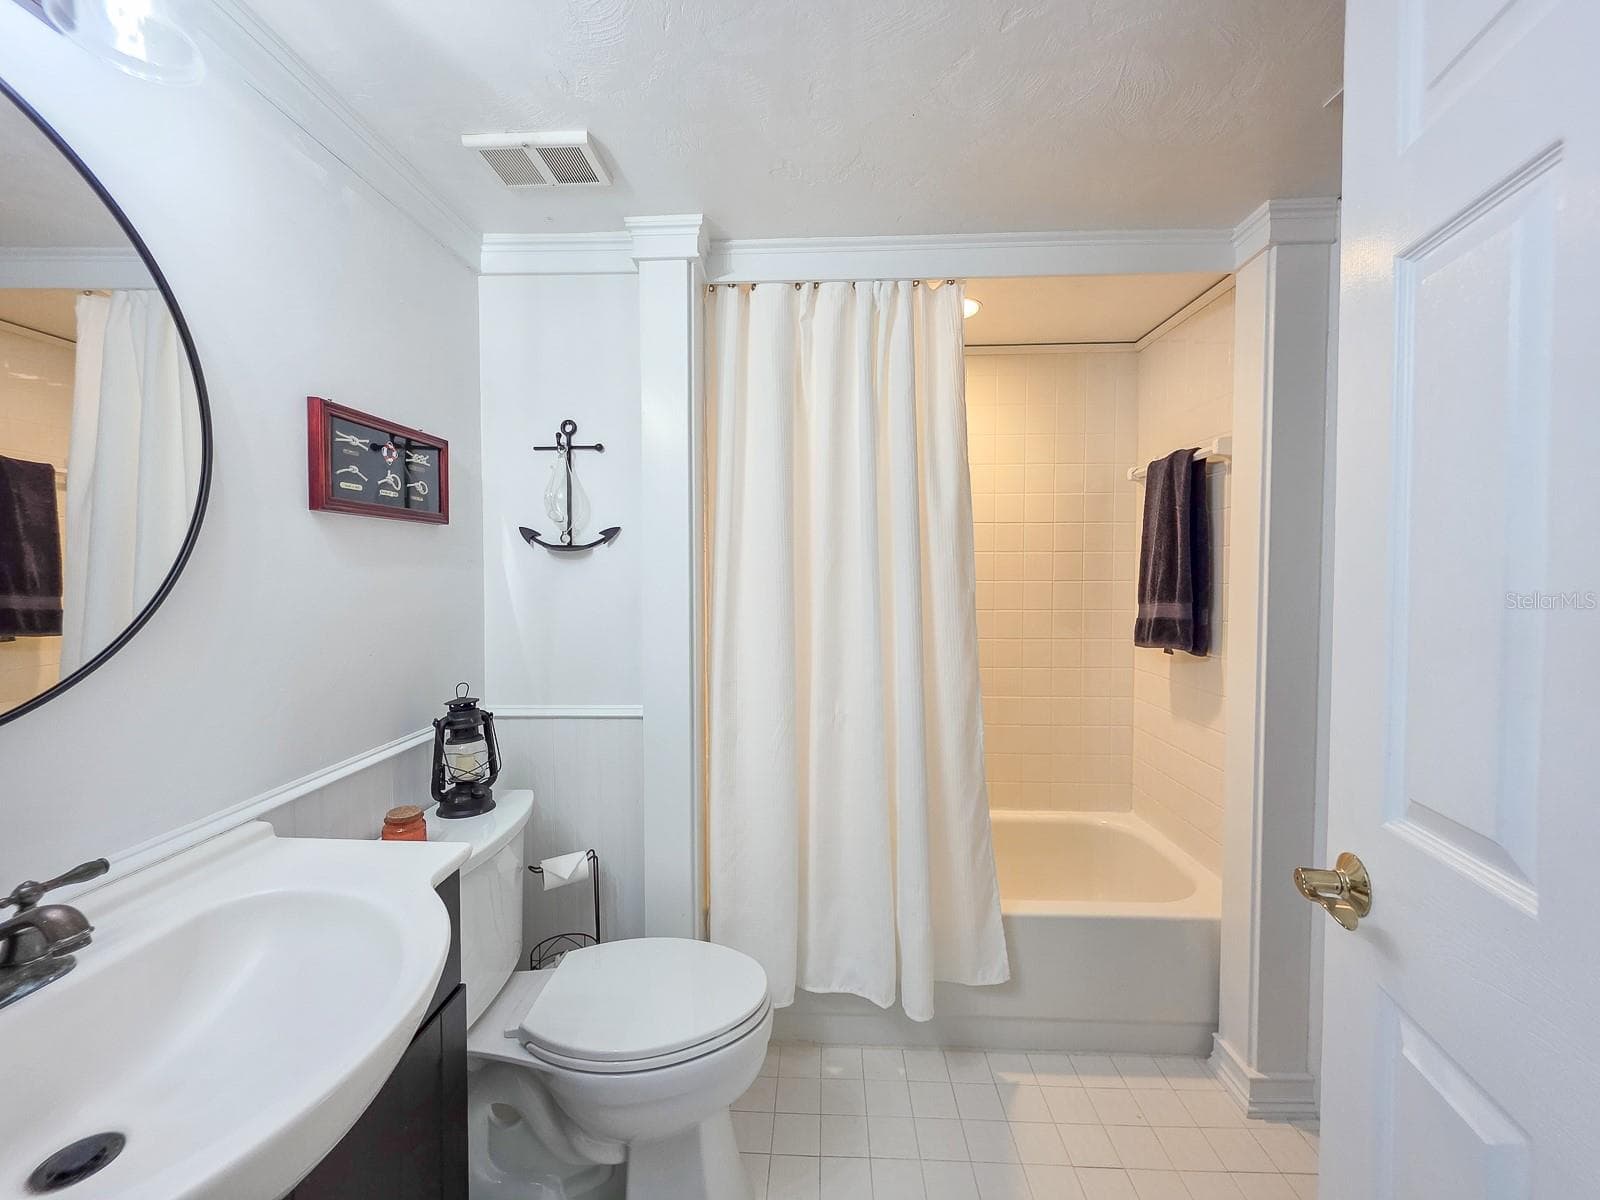
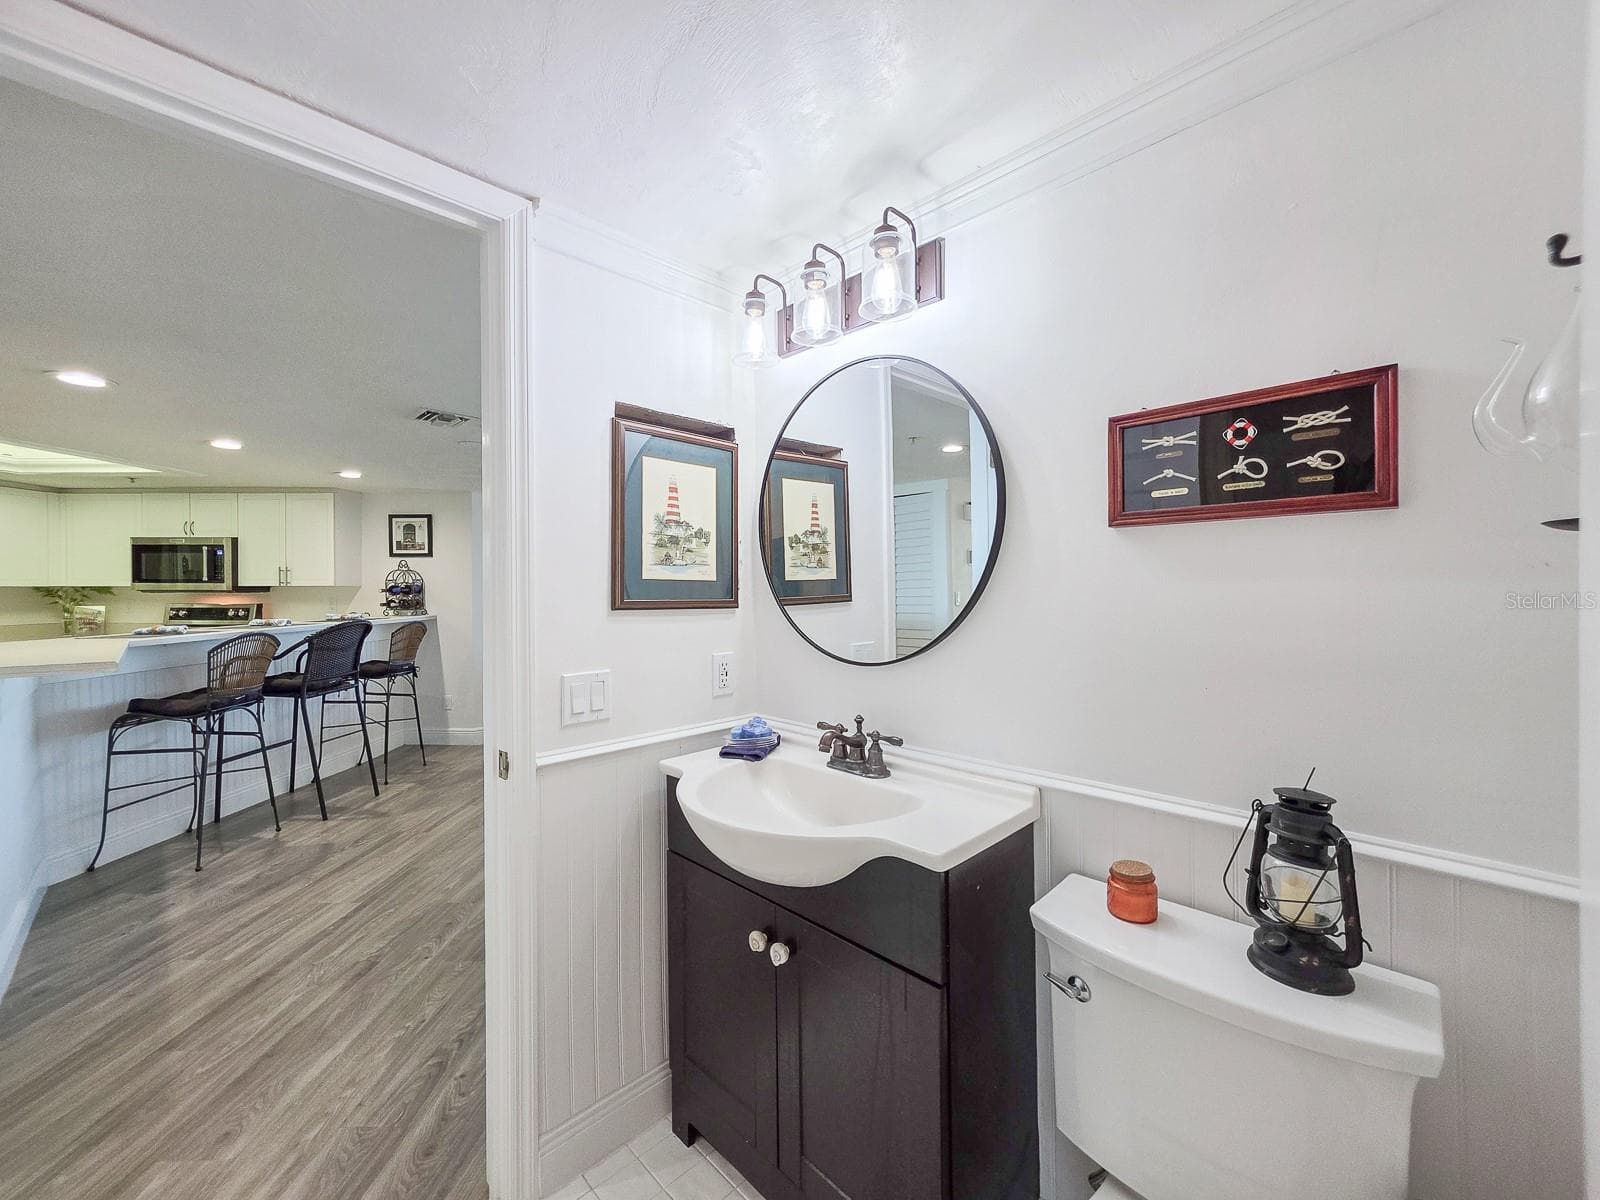
Bathroom #2 - 2545 S ATLANTIC AVE #403, DAYTONA BEACH SHORES
Condominium at 2545 S ATLANTIC AVE #403, DAYTONA BEACH SHORES, photo 35 of 71
Bedroom #3 - Views to the Intracoastal - 2545 S ATLANTIC AVE #403, DAYTONA BEACH SHORES
Condominium at 2545 S ATLANTIC AVE #403, DAYTONA BEACH SHORES, photo 37 of 71
Bathroom #3 - Jack and Jill - 2545 S ATLANTIC AVE #403, DAYTONA BEACH SHORES
Condominium at 2545 S ATLANTIC AVE #403, DAYTONA BEACH SHORES, photo 39 of 71
Owner's Closet - 2545 S ATLANTIC AVE #403, DAYTONA BEACH SHORES
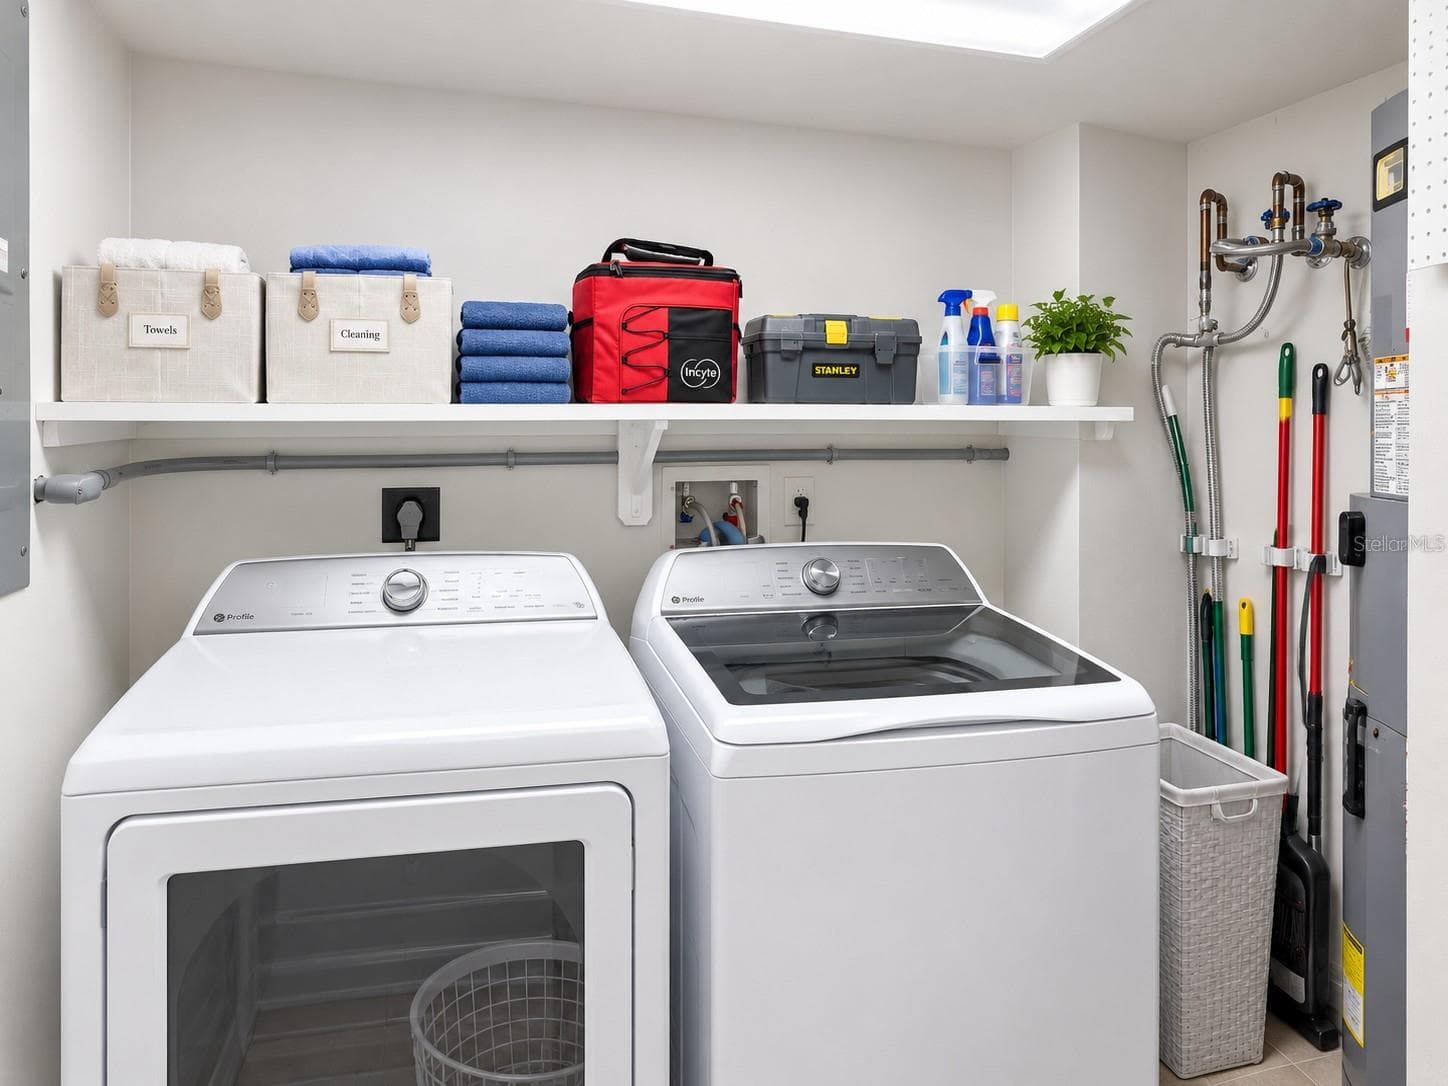
Laundry Room - 2545 S ATLANTIC AVE #403, DAYTONA BEACH SHORES
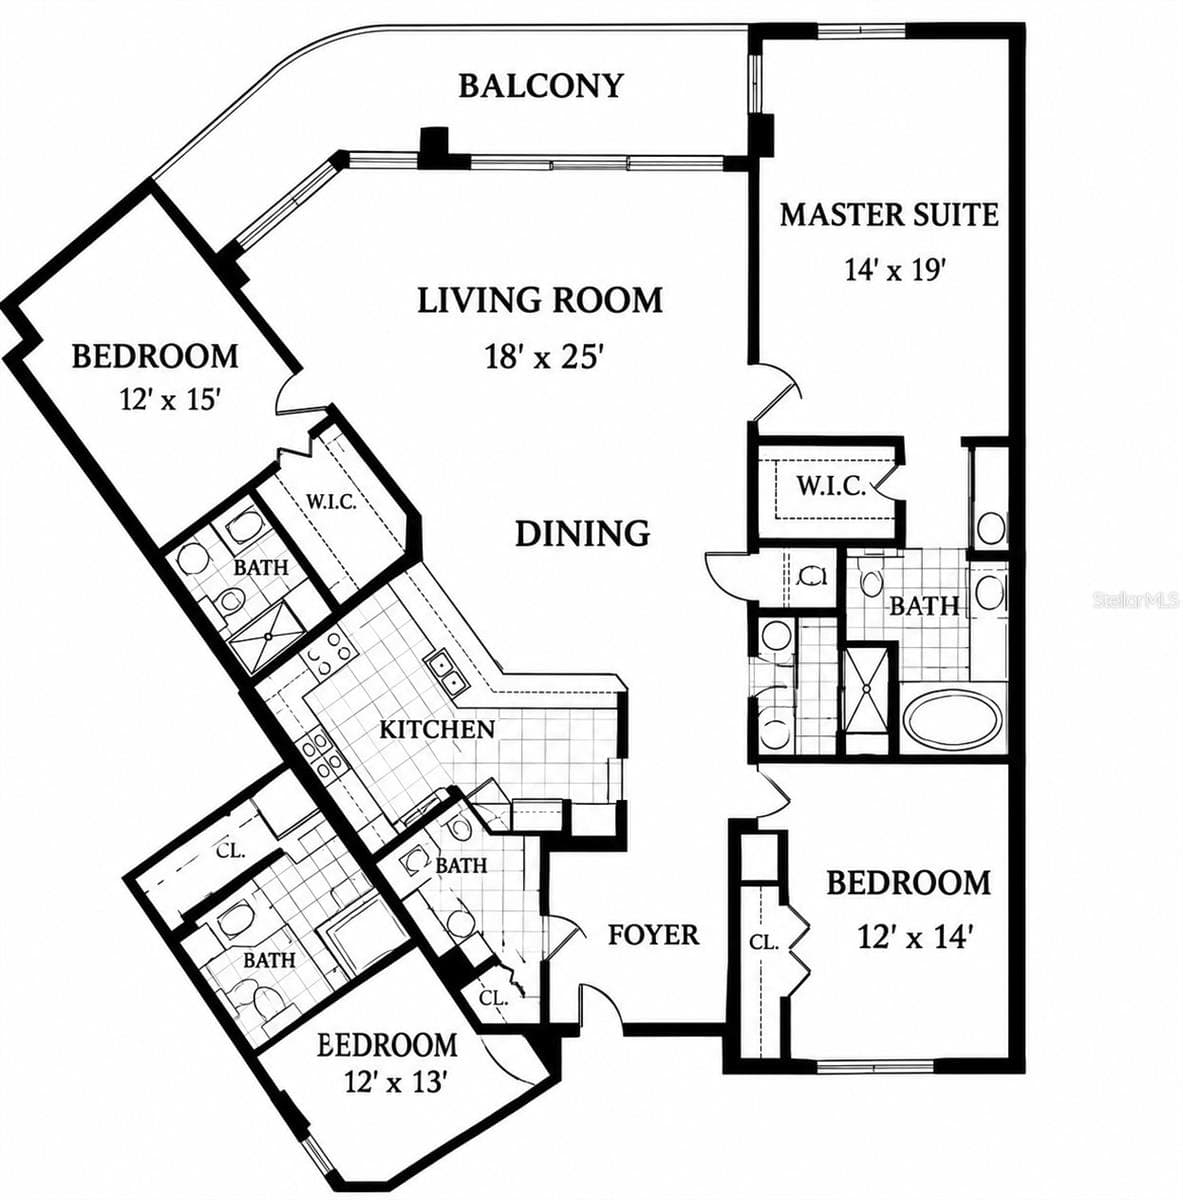
Floorplan - 2545 S ATLANTIC AVE #403, DAYTONA BEACH SHORES
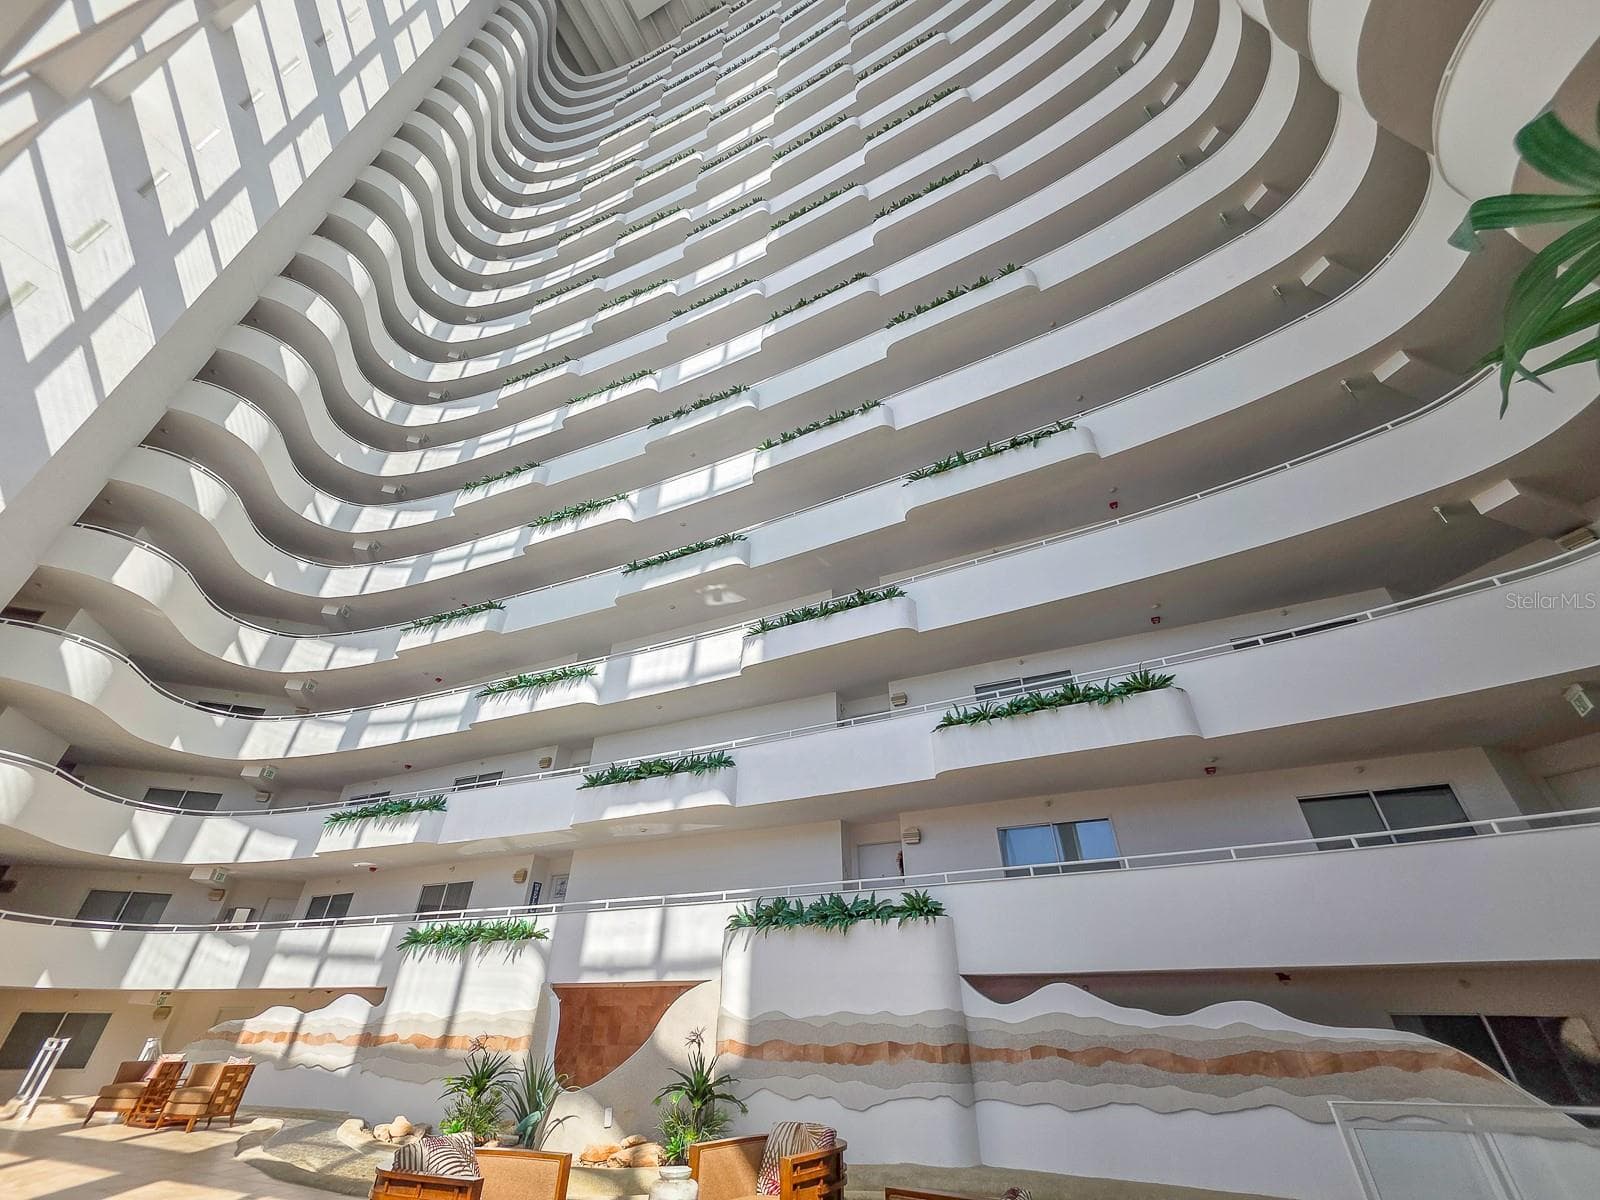
Common areas - 2545 S ATLANTIC AVE #403, DAYTONA BEACH SHORES
Condominium at 2545 S ATLANTIC AVE #403, DAYTONA BEACH SHORES, photo 44 of 71
Lobby with waterfalls, streams and little bridges flowing throughout. - 2545 S ATLANTIC AVE #403, DAYTONA BEACH SHORES
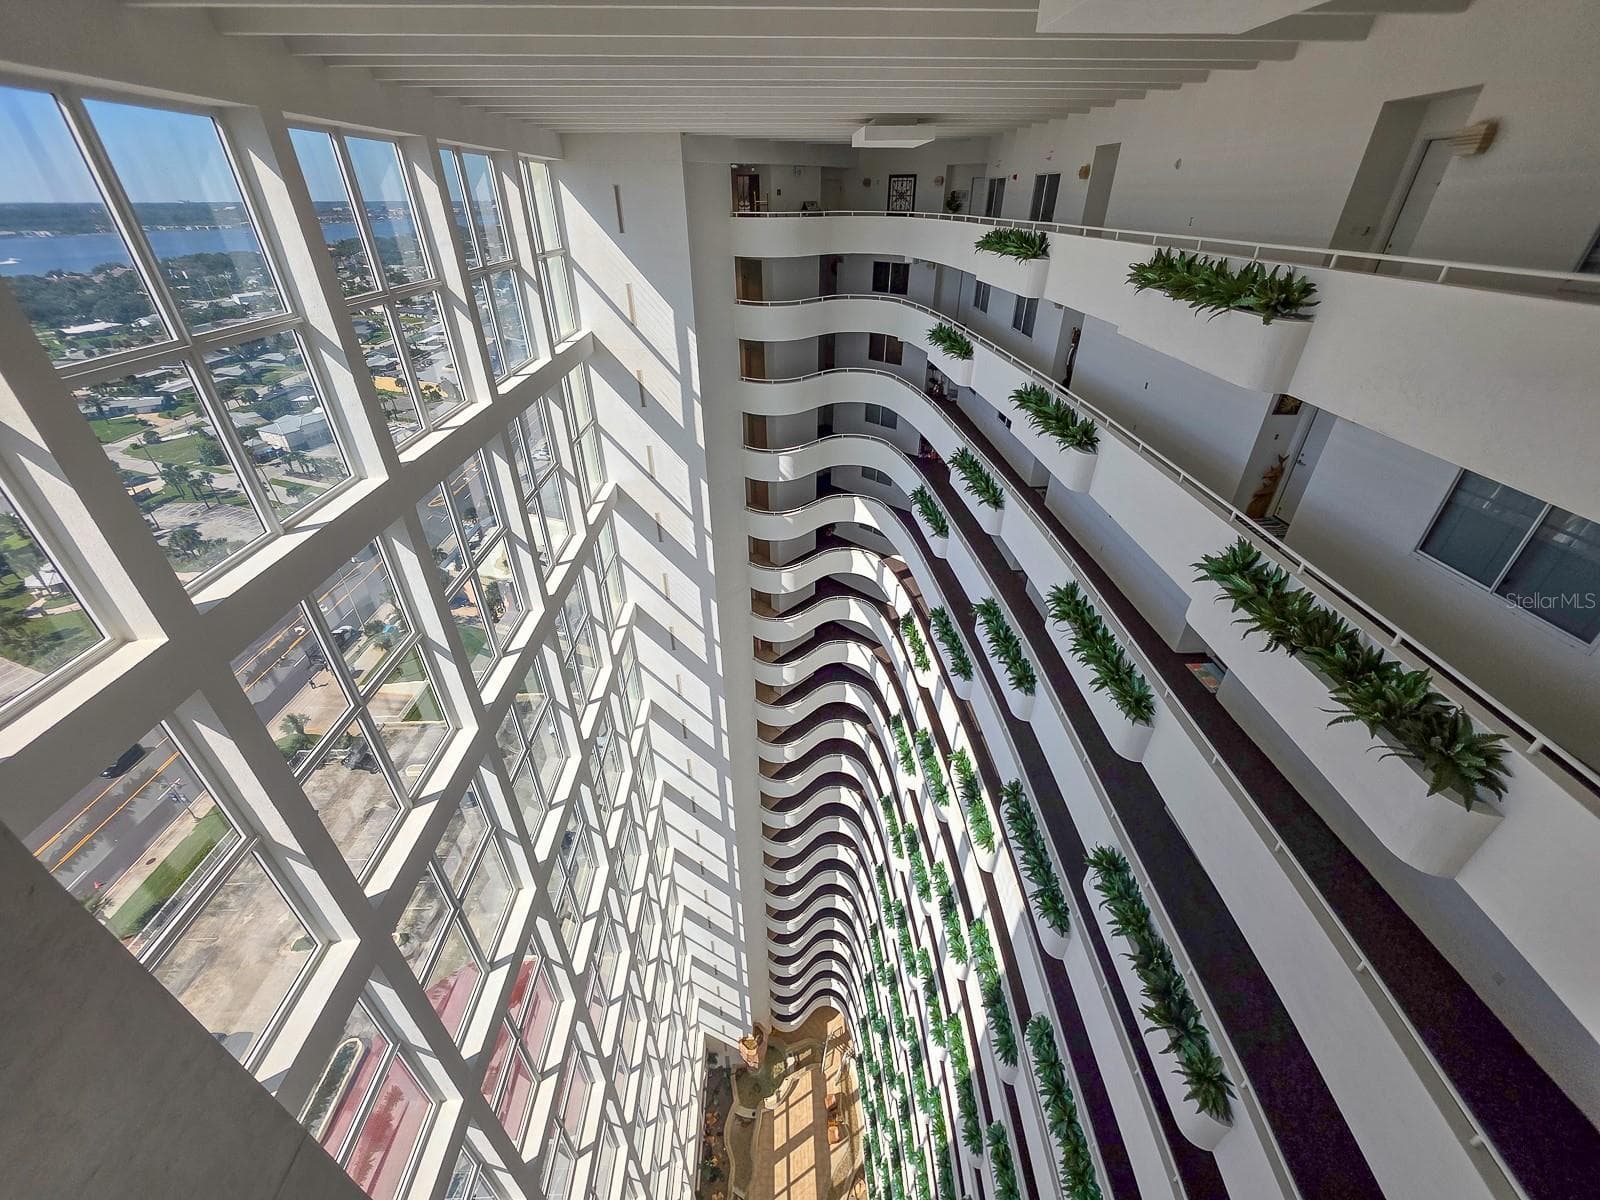
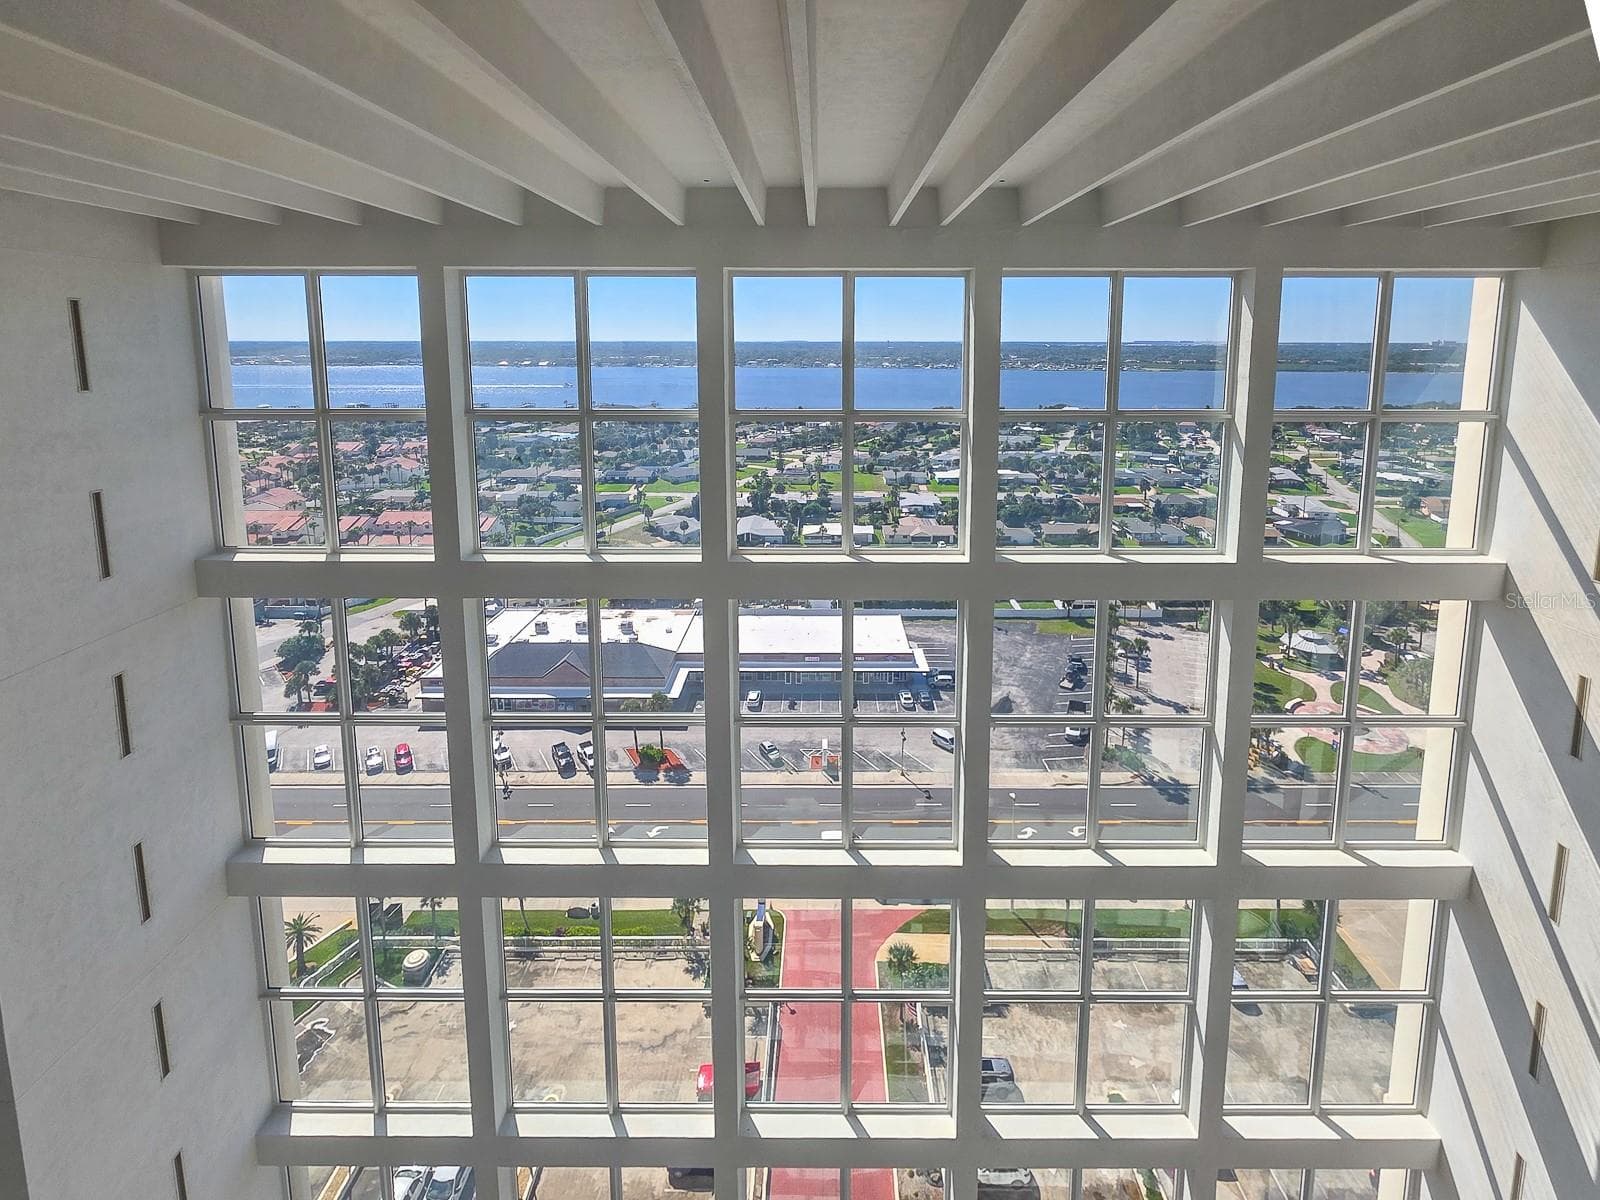
View from the top social room level - 2545 S ATLANTIC AVE #403, DAYTONA BEACH SHORES
Condominium at 2545 S ATLANTIC AVE #403, DAYTONA BEACH SHORES, photo 47 of 71
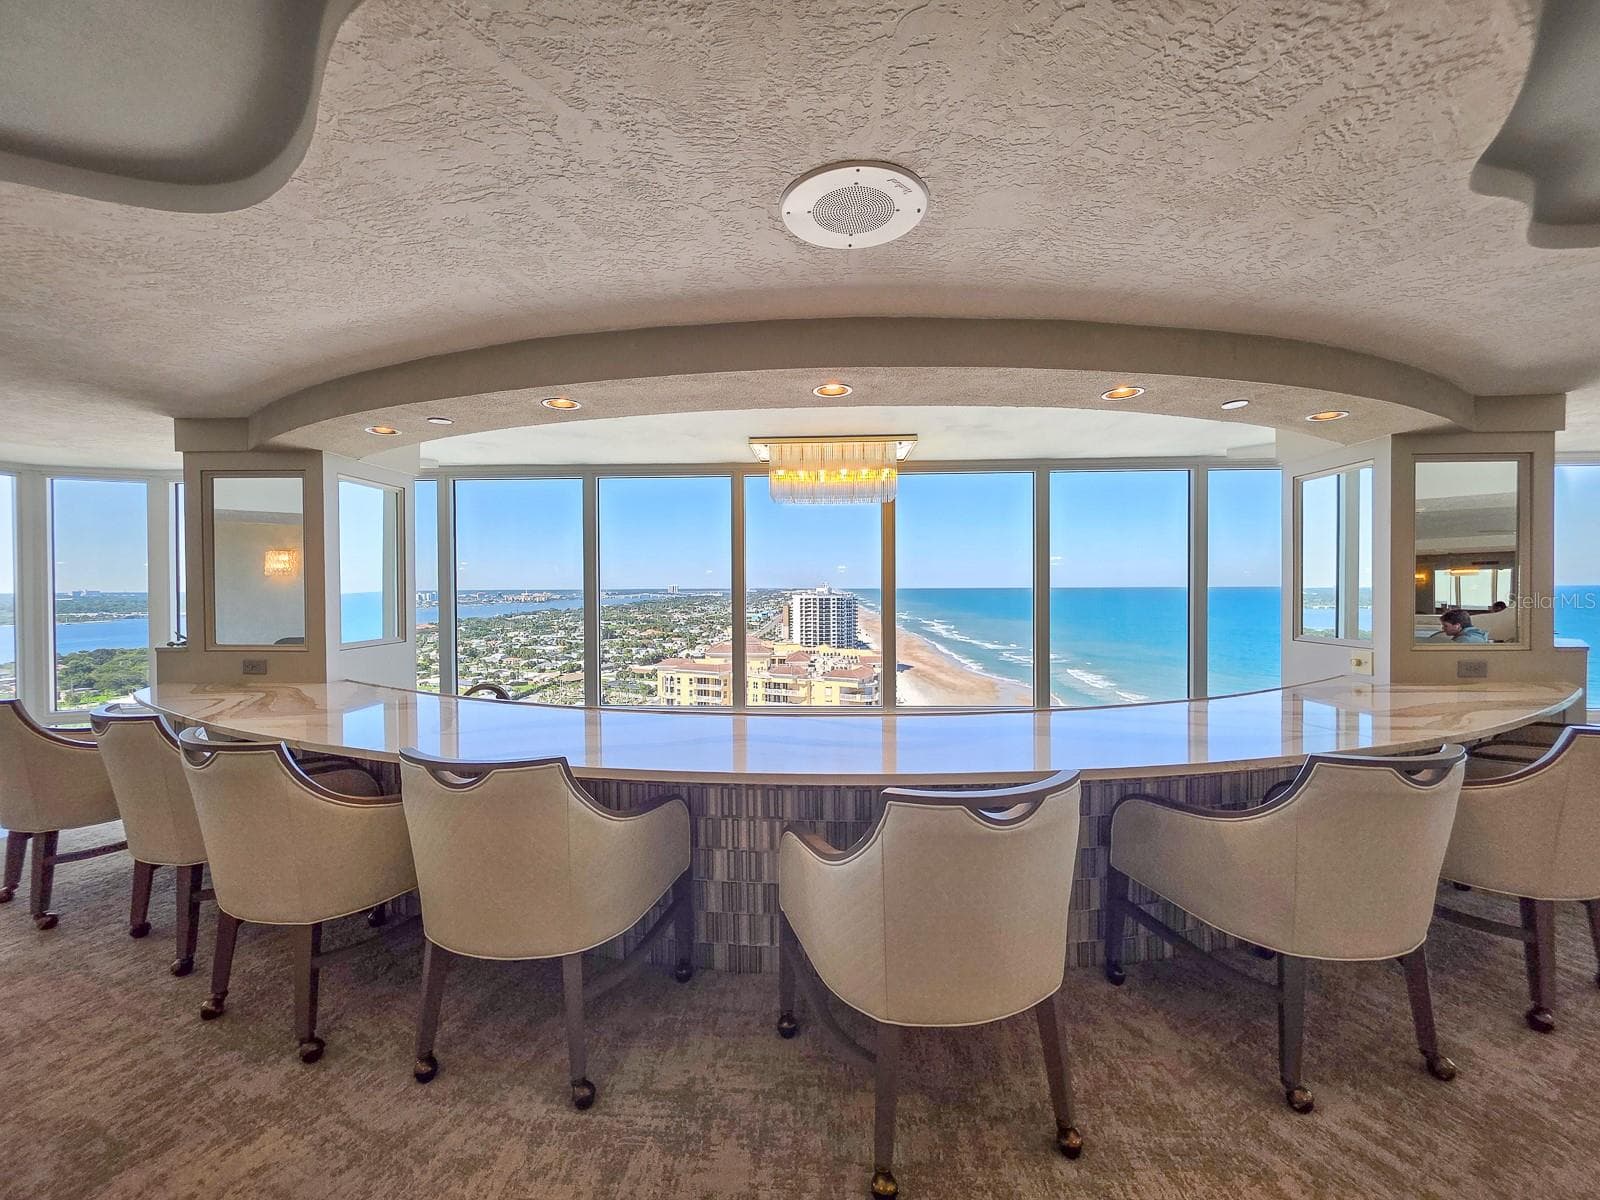
Resident's Penthouse Social Room.  Bar - 2545 S ATLANTIC AVE #403, DAYTONA BEACH SHORES
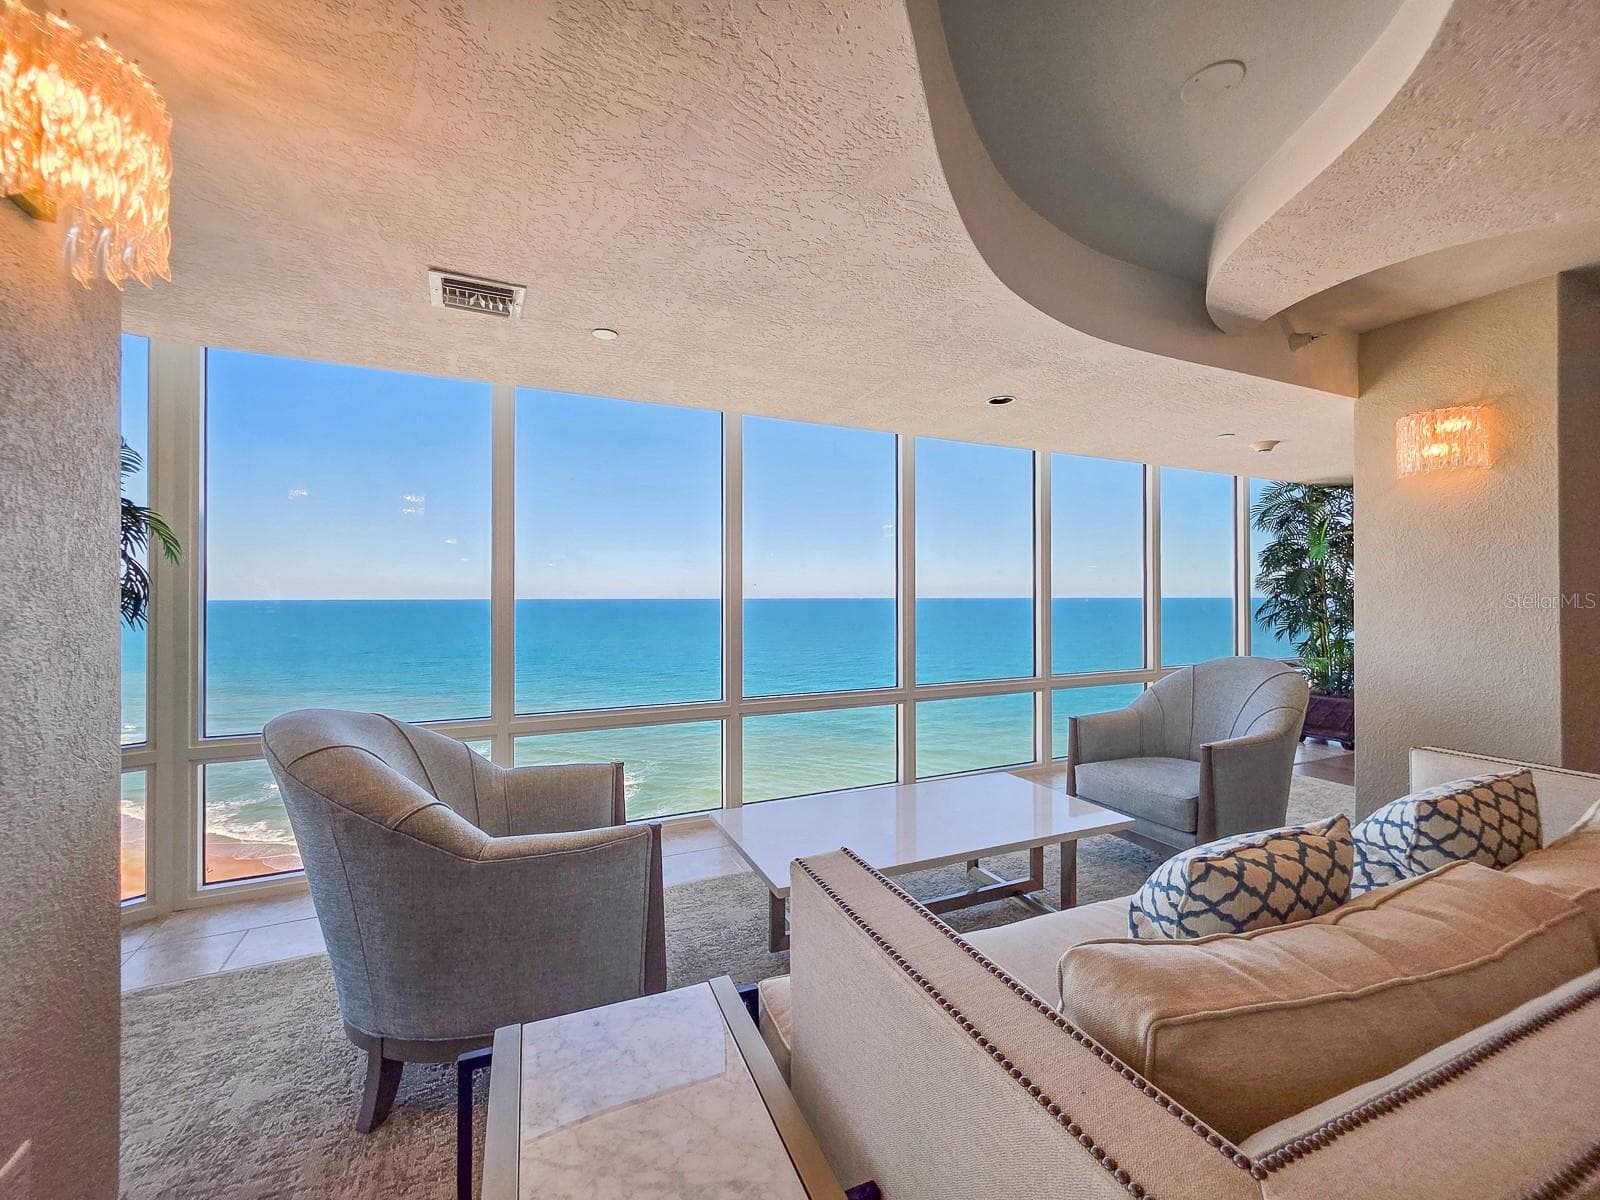
Quiet seating areas - 2545 S ATLANTIC AVE #403, DAYTONA BEACH SHORES
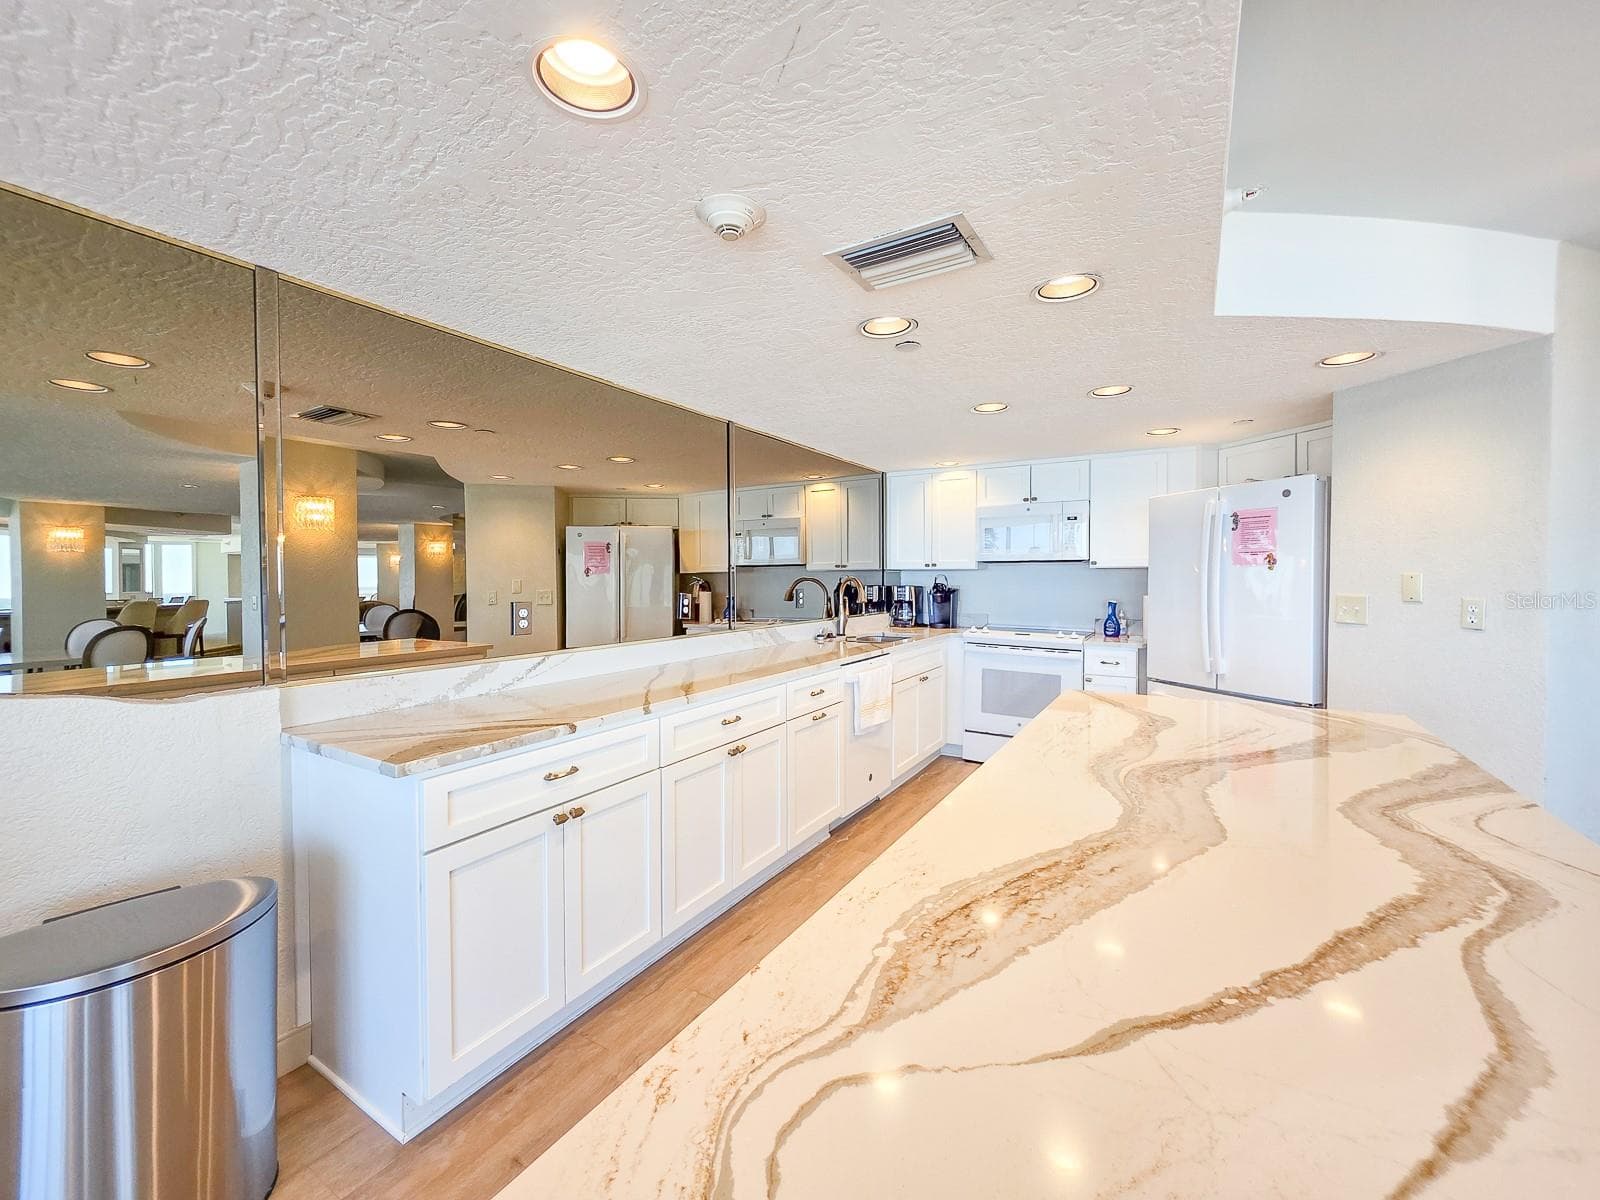
Full kitchen for catering your get-togethers - 2545 S ATLANTIC AVE #403, DAYTONA BEACH SHORES
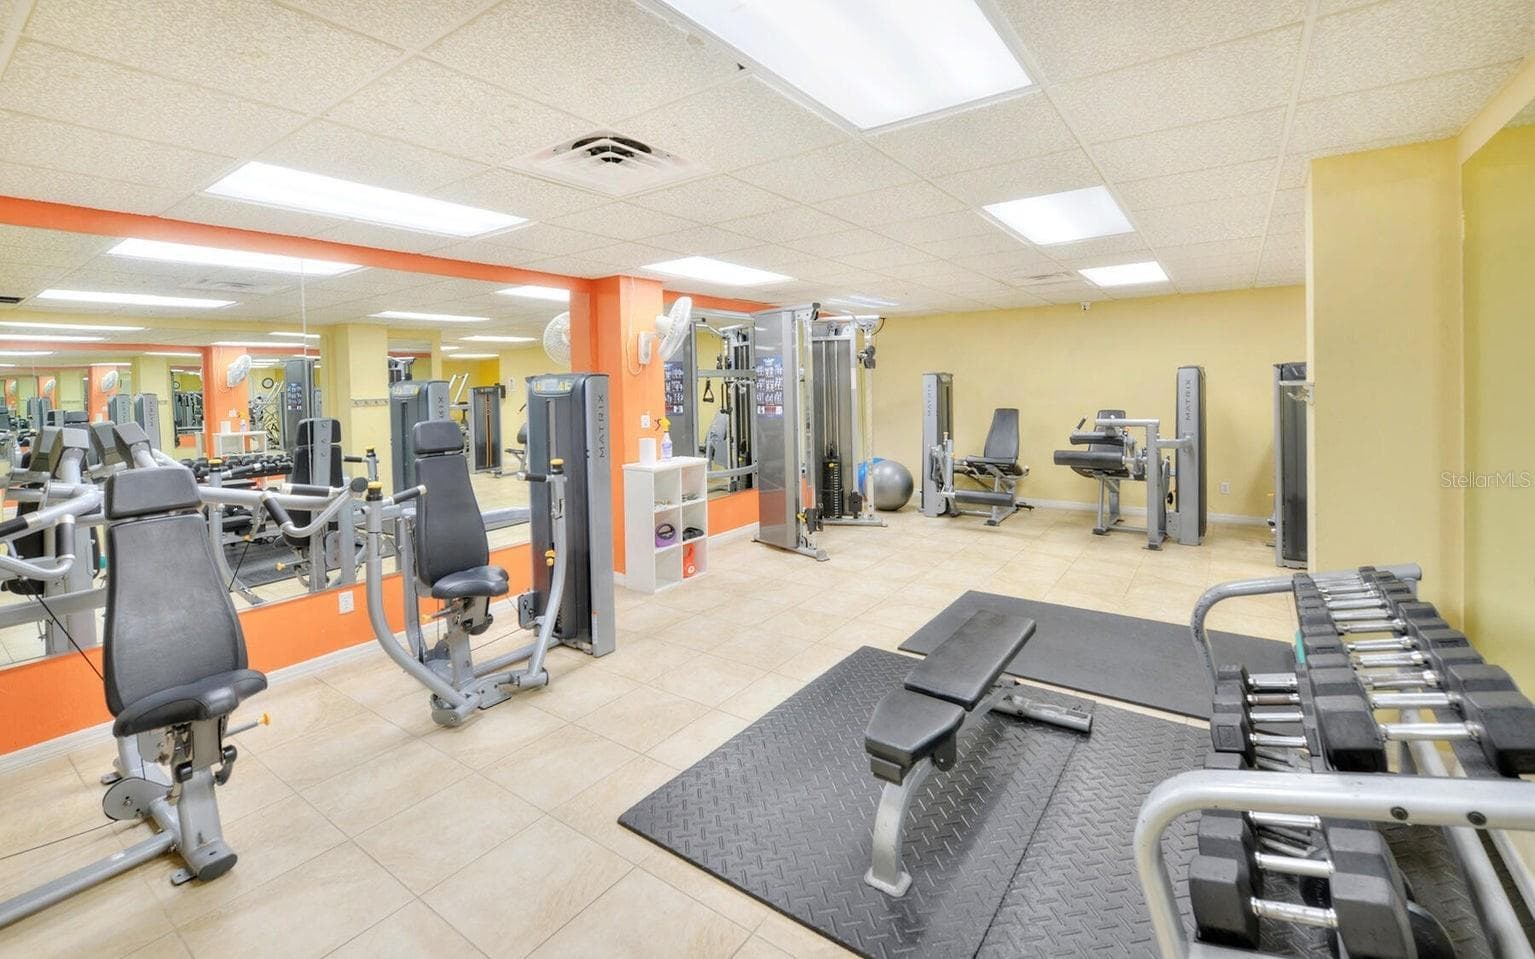
Fitness Center - Weights & Strength Training - 2545 S ATLANTIC AVE #403, DAYTONA BEACH SHORES
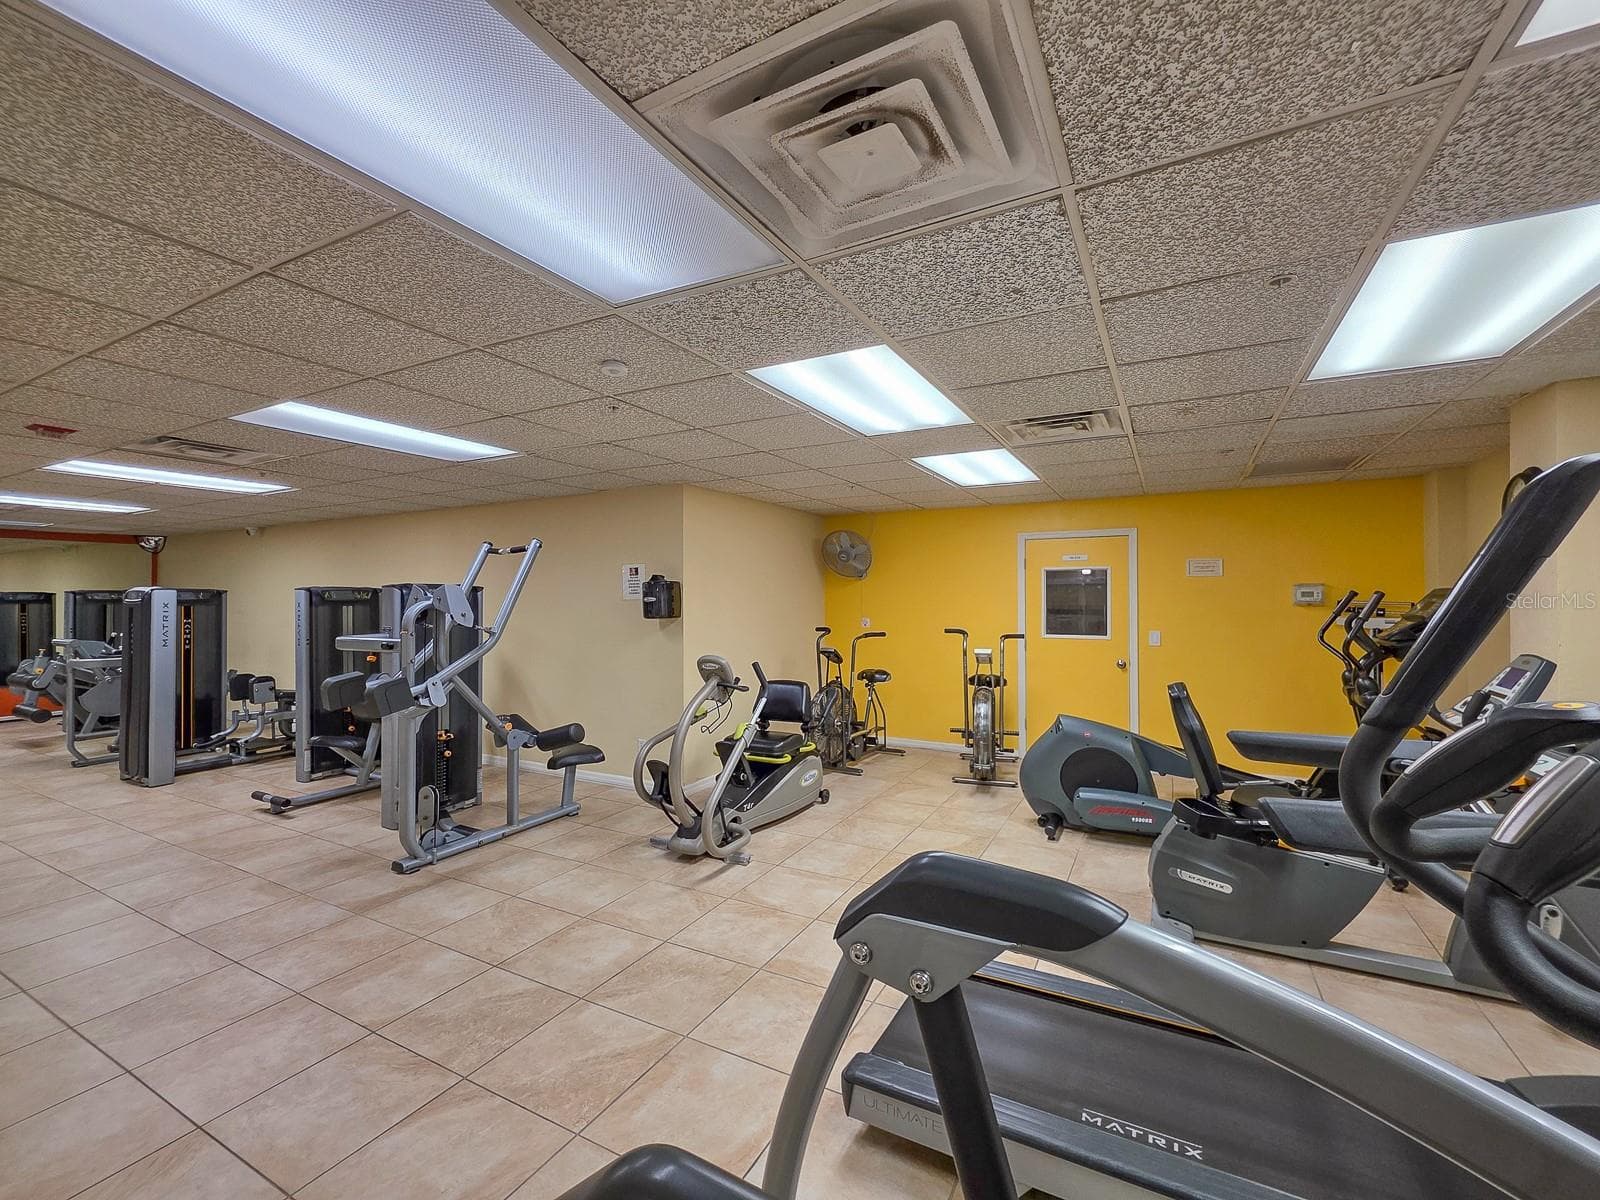
Amenities:  Fitness Center- Cardio - 2545 S ATLANTIC AVE #403, DAYTONA BEACH SHORES
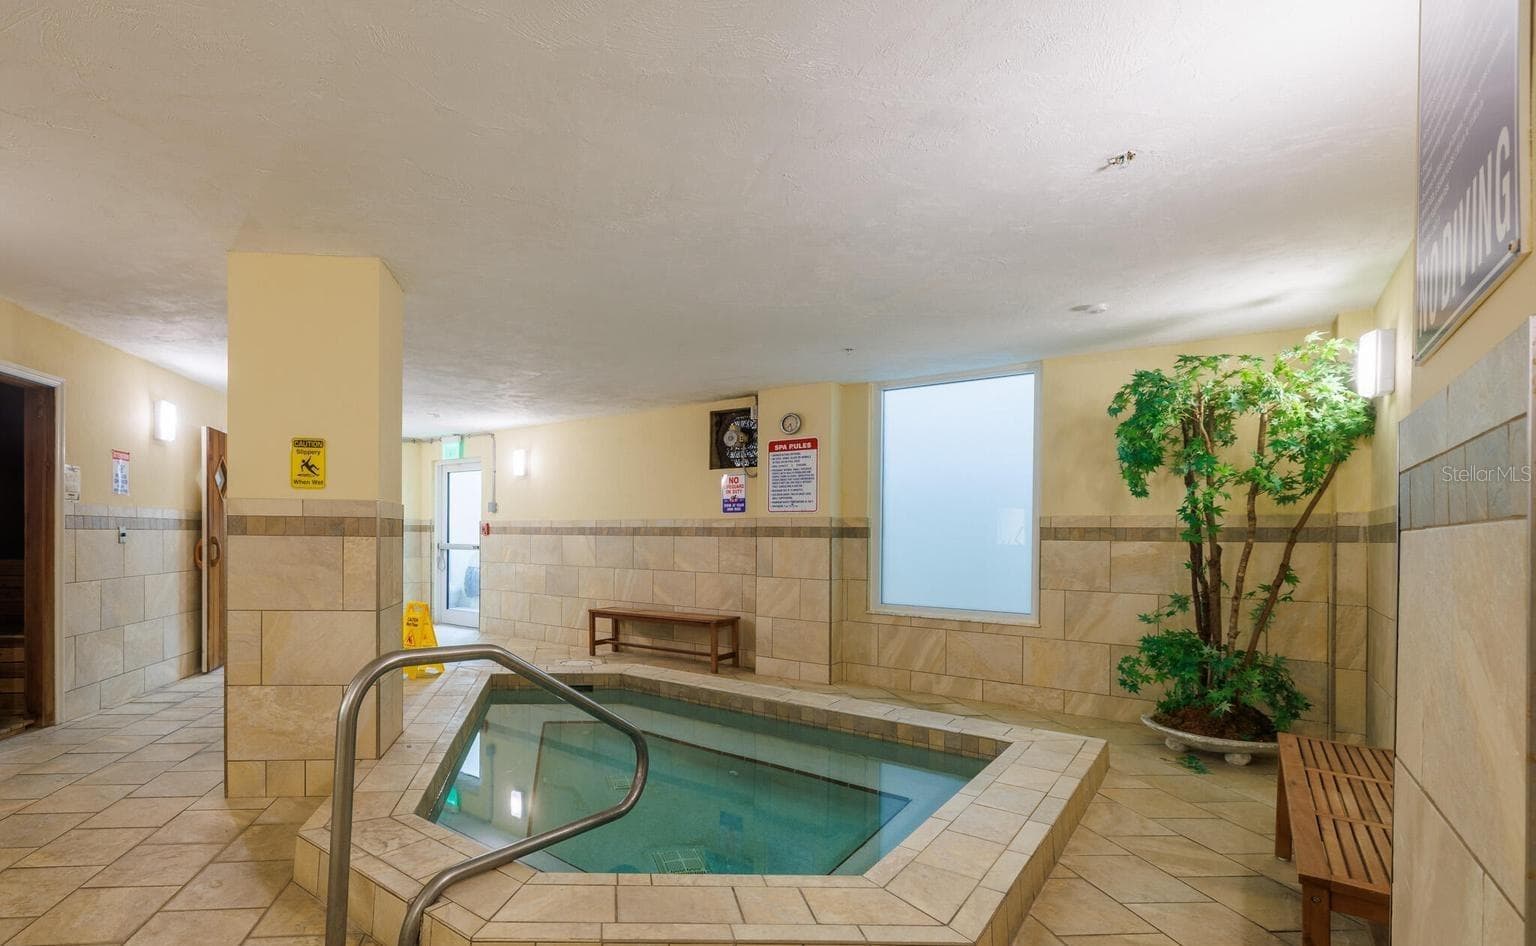
Hot tub - 2545 S ATLANTIC AVE #403, DAYTONA BEACH SHORES
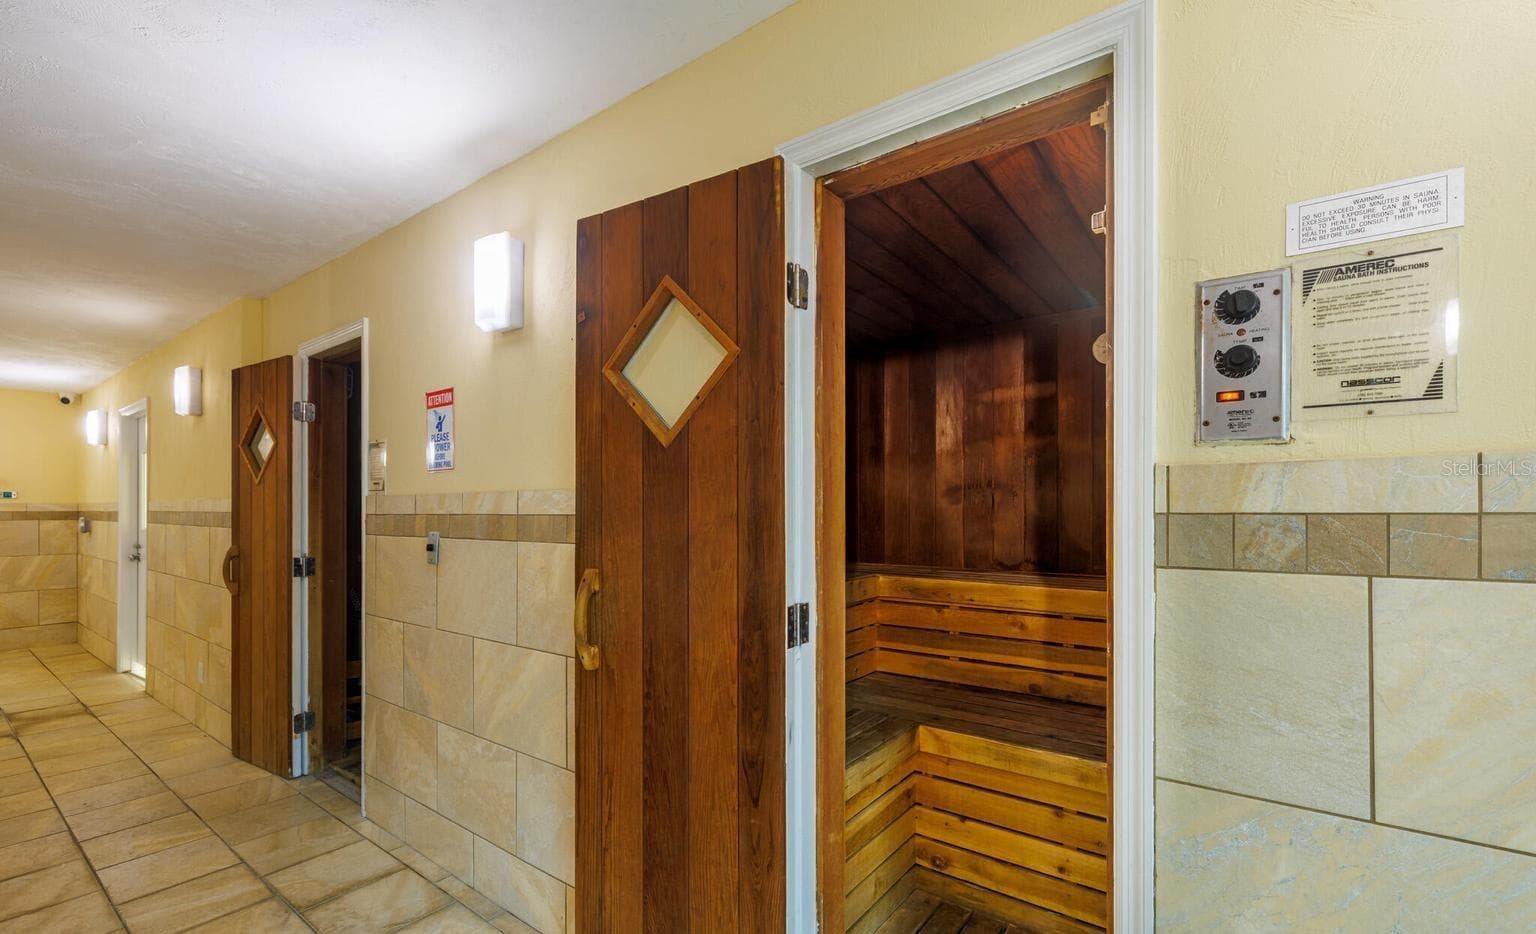
Sauna - 2545 S ATLANTIC AVE #403, DAYTONA BEACH SHORES
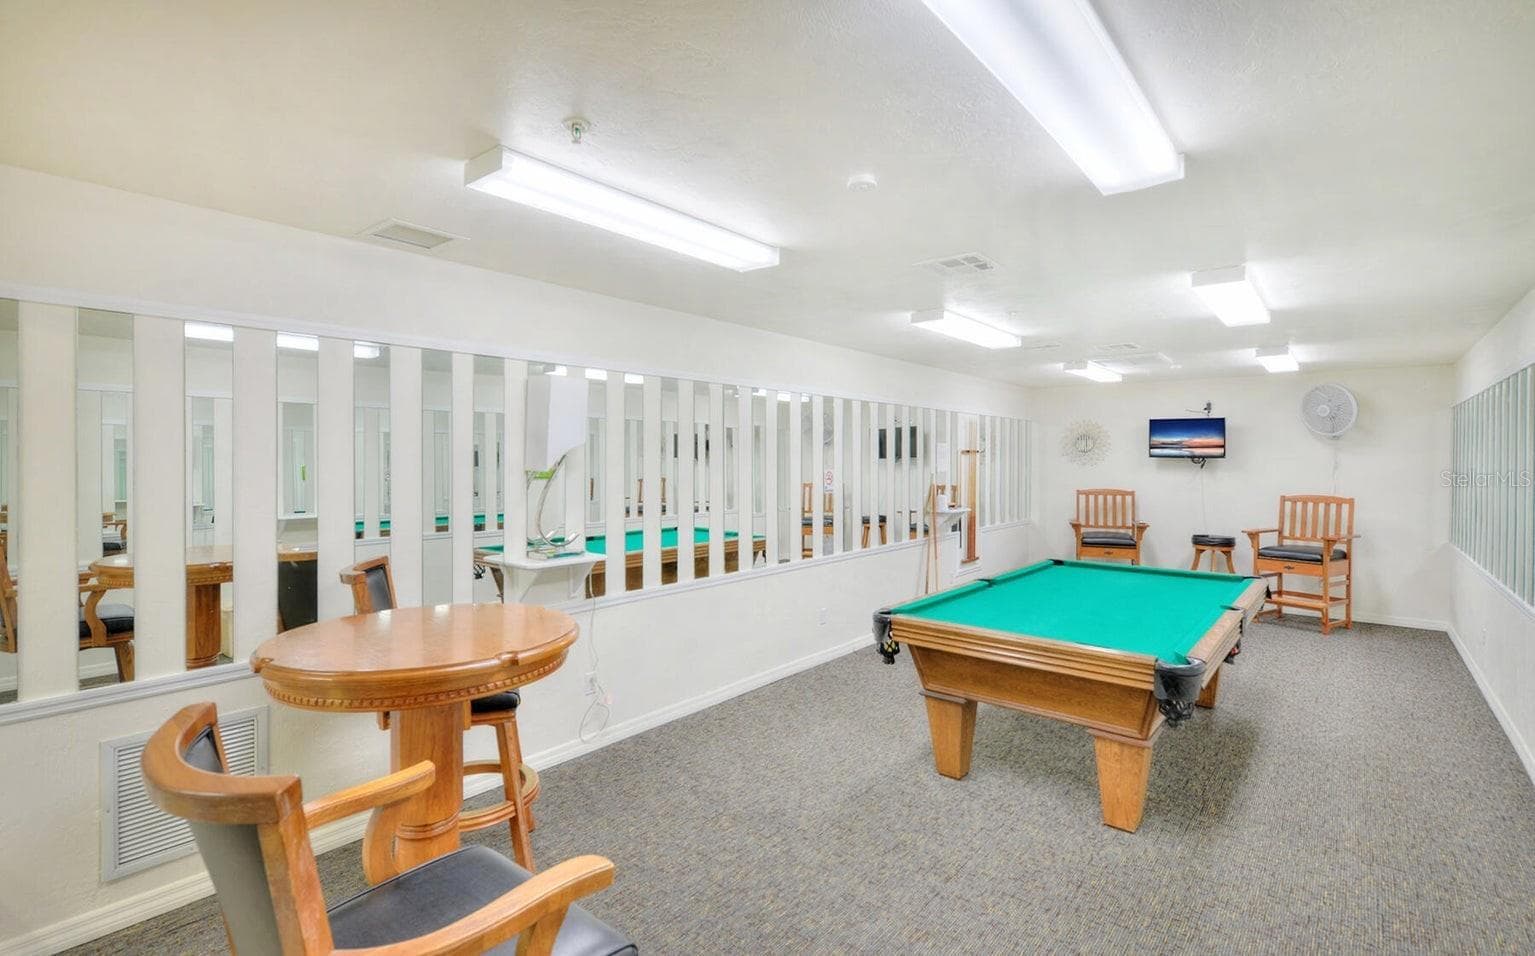
Billiards room - 2545 S ATLANTIC AVE #403, DAYTONA BEACH SHORES
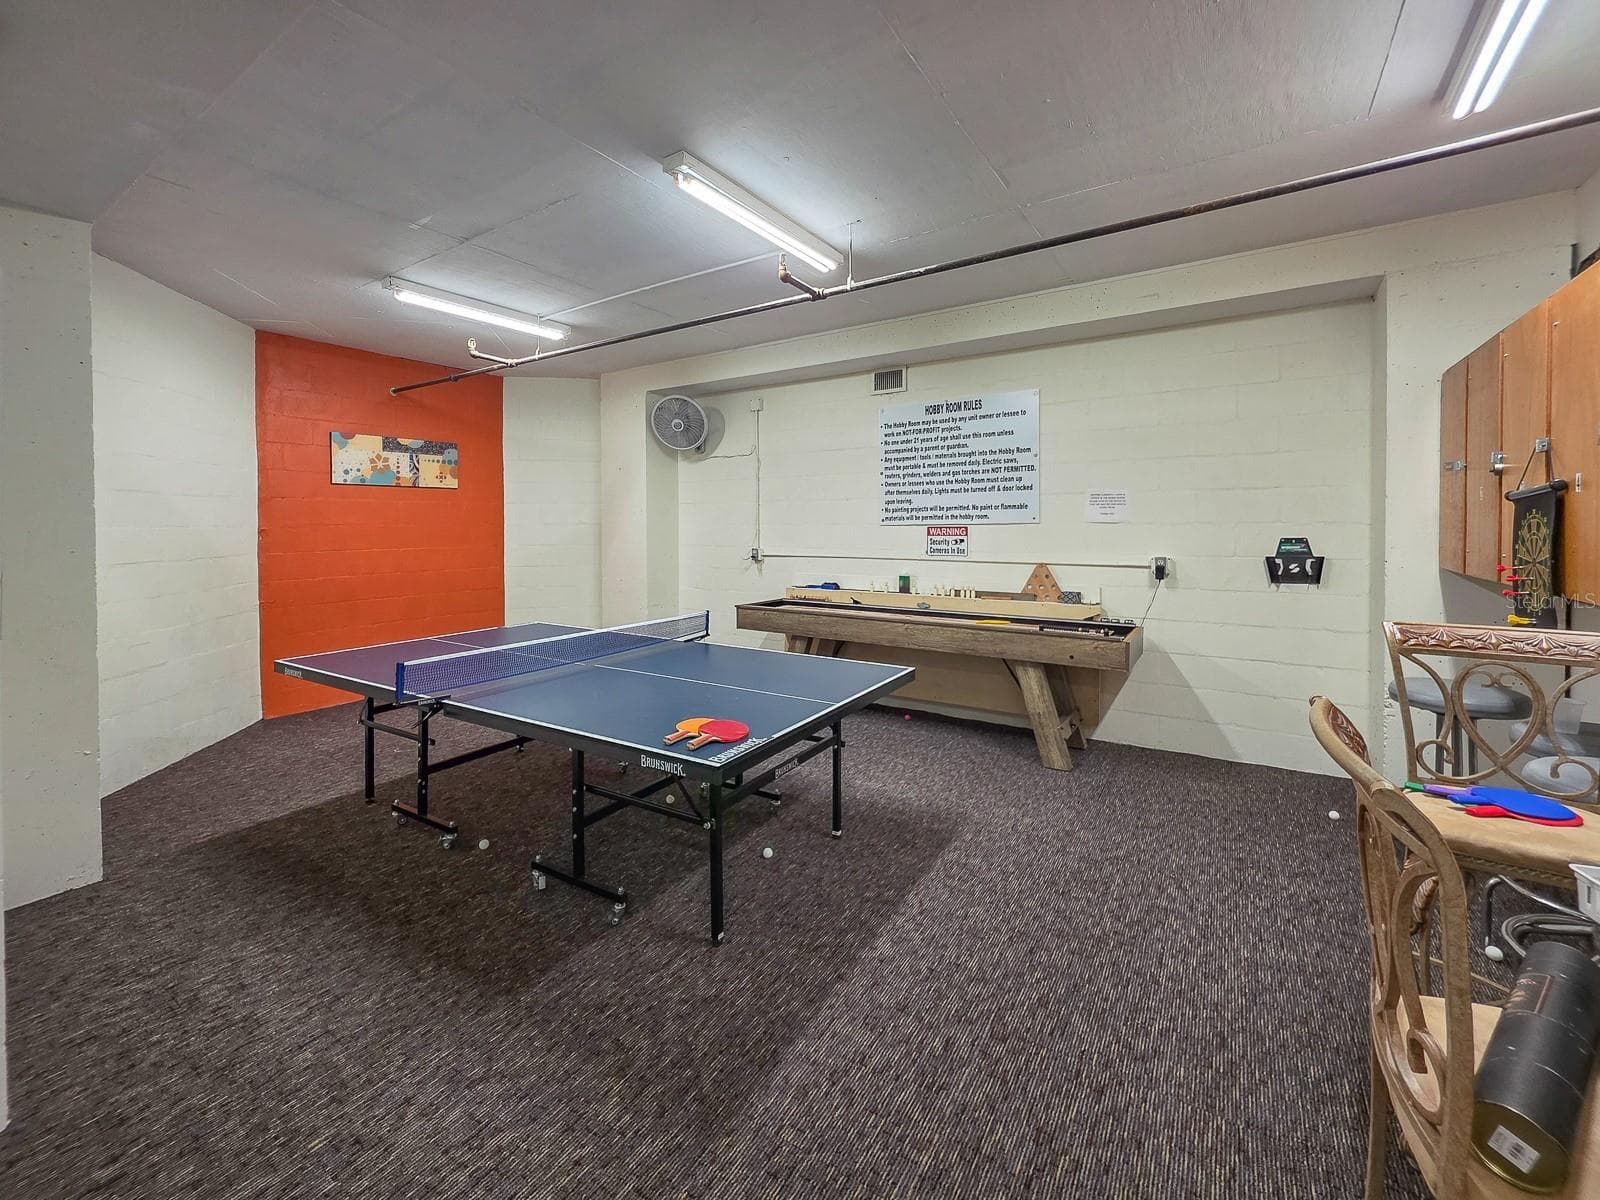
Game room - 2545 S ATLANTIC AVE #403, DAYTONA BEACH SHORES
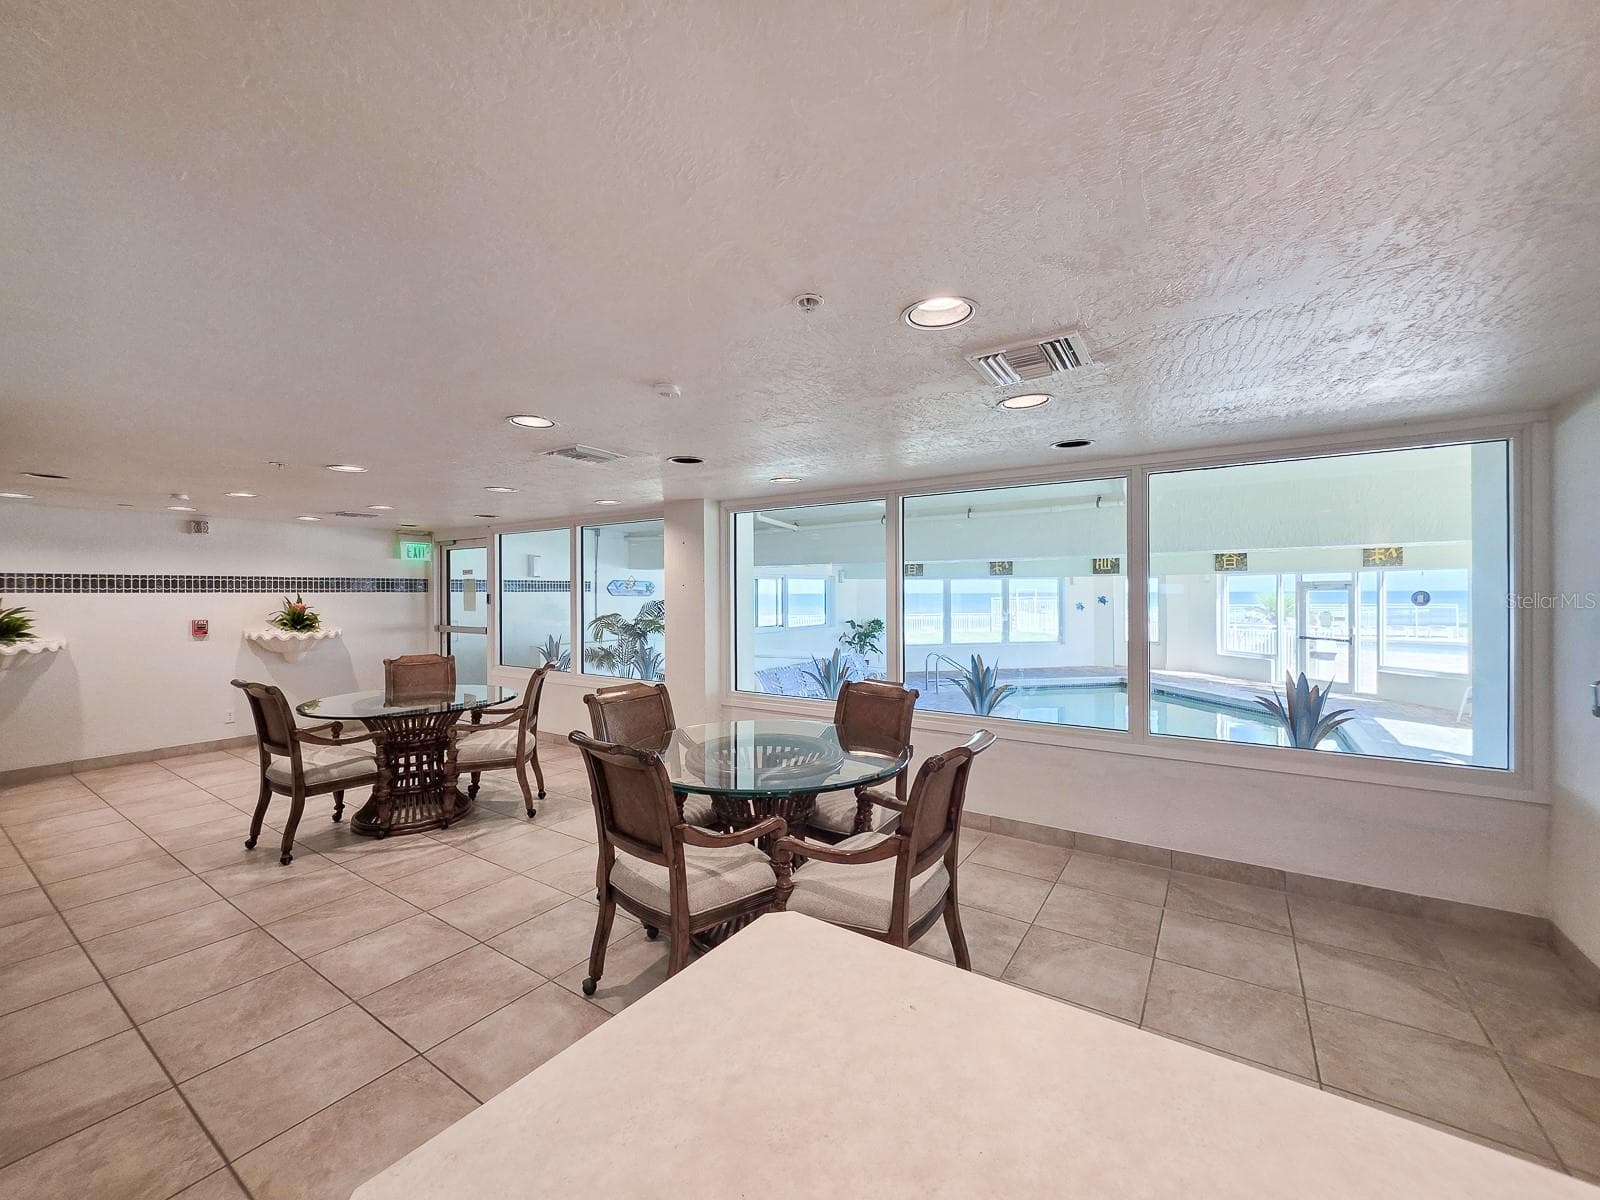
Community room with kitchen and view of the indoor heated pool - 2545 S ATLANTIC AVE #403, DAYTONA BEACH SHORES
Indoor Pool - 2545 S ATLANTIC AVE #403, DAYTONA BEACH SHORES
Condominium at 2545 S ATLANTIC AVE #403, DAYTONA BEACH SHORES, photo 59 of 71
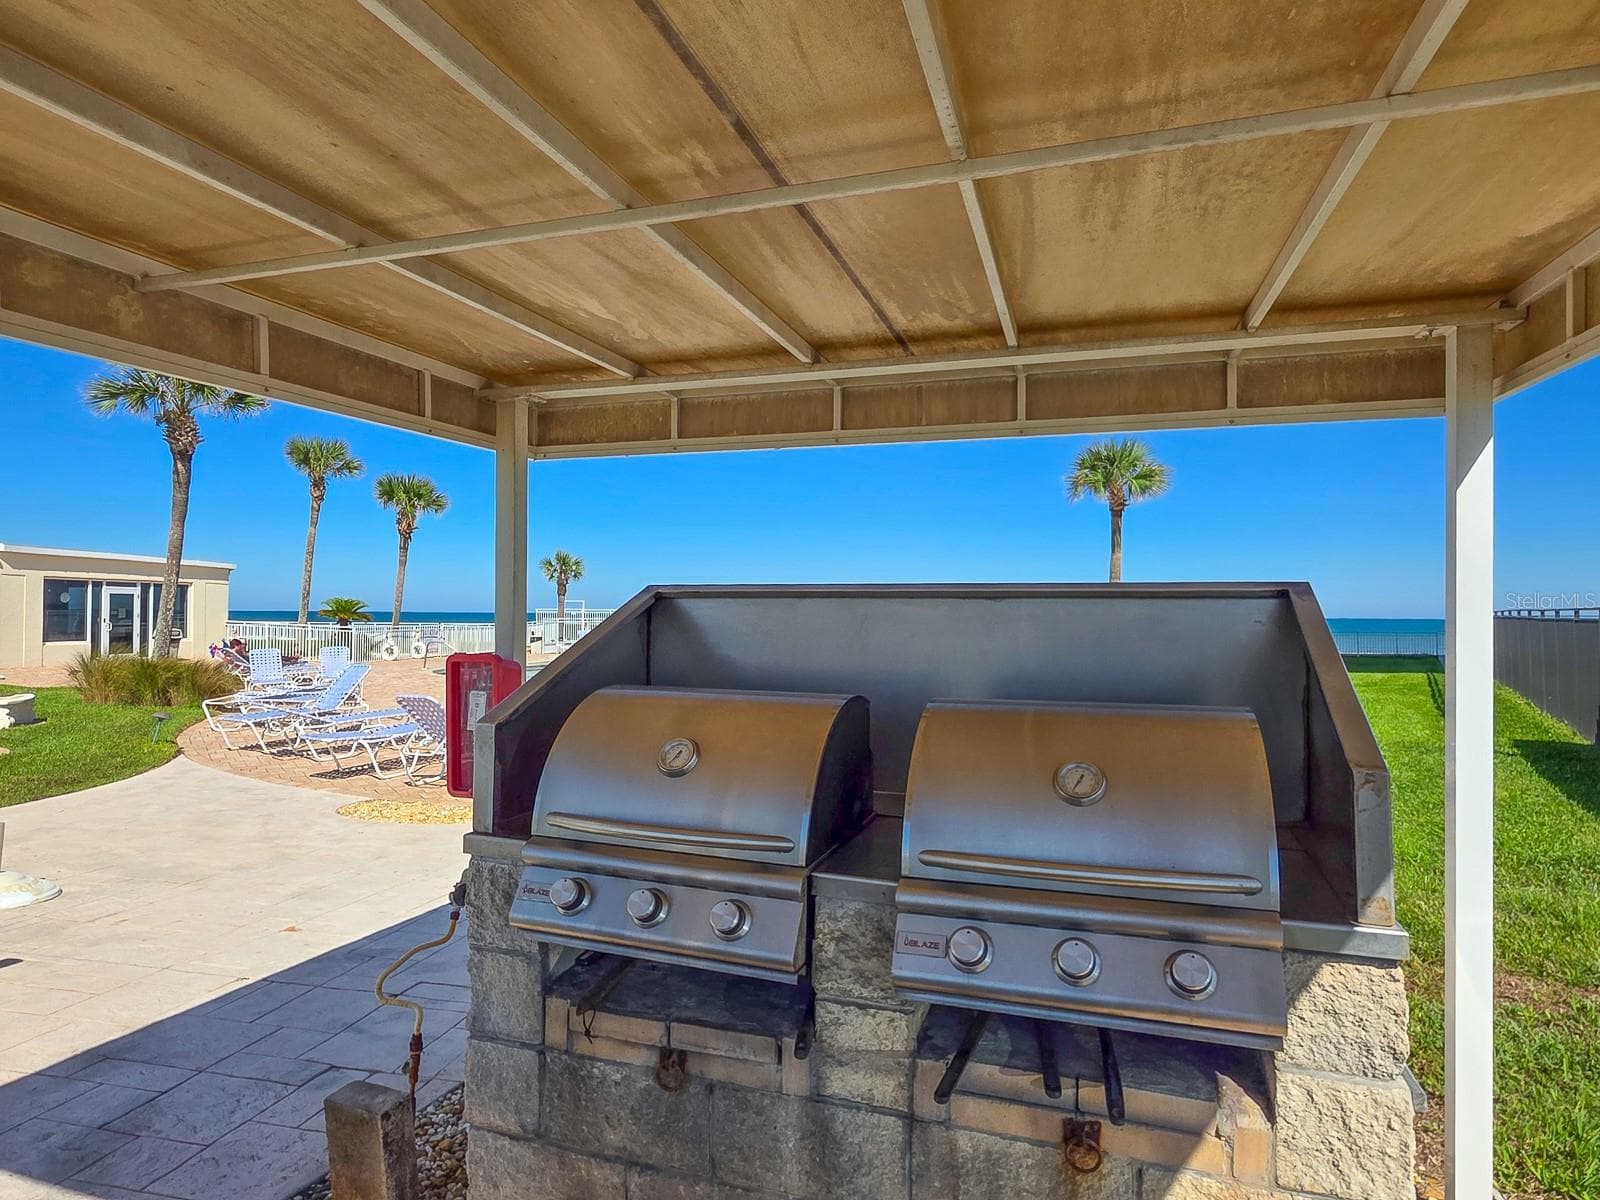
Community BBQ - 2545 S ATLANTIC AVE #403, DAYTONA BEACH SHORES
Condominium at 2545 S ATLANTIC AVE #403, DAYTONA BEACH SHORES, photo 61 of 71
Condominium at 2545 S ATLANTIC AVE #403, DAYTONA BEACH SHORES, photo 62 of 71
Condominium at 2545 S ATLANTIC AVE #403, DAYTONA BEACH SHORES, photo 63 of 71
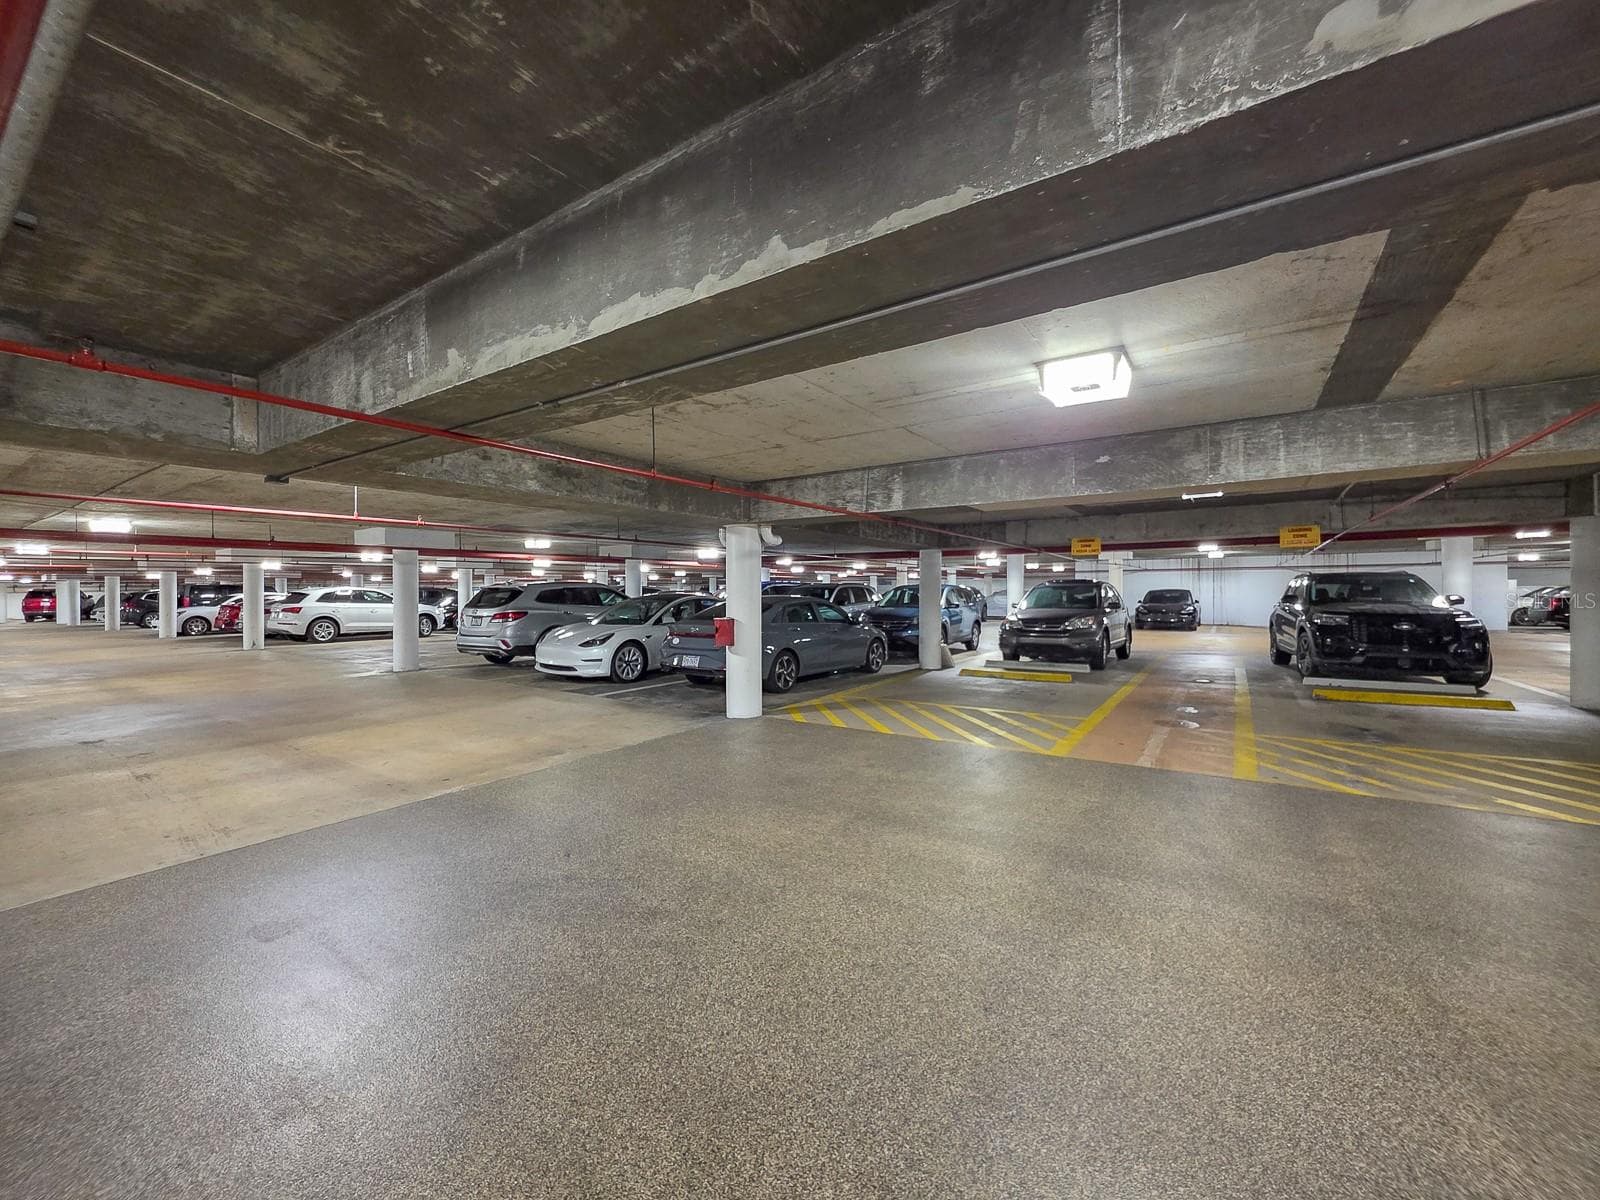
Underground, secured parking. - 2545 S ATLANTIC AVE #403, DAYTONA BEACH SHORES
Condominium at 2545 S ATLANTIC AVE #403, DAYTONA BEACH SHORES, photo 65 of 71
Condominium at 2545 S ATLANTIC AVE #403, DAYTONA BEACH SHORES, photo 66 of 71
Condominium at 2545 S ATLANTIC AVE #403, DAYTONA BEACH SHORES, photo 67 of 71
Ranked the third tallest oceanfront condominium building in Volusia County. - 2545 S ATLANTIC AVE #403, DAYTONA BEACH SHORES
Northwest view - 2545 S ATLANTIC AVE #403, DAYTONA BEACH SHORES
4525 S Atlantic Ave.Daytona Beach Shores,Florida  32118 - 2545 S ATLANTIC AVE #403, DAYTONA BEACH SHORES
Home Sweet Home #403The Peninsula Condo - 2545 S ATLANTIC AVE #403, DAYTONA BEACH SHORES
71 photos

$685,000

2545 S ATLANTIC AVE #403
DAYTONA BEACH SHORES, FL 32118
Listed by Lori Sharlow · ENGEL & VOLKERS NEW SMYRNA
Bedrooms
3
Bathrooms
3
Living area
1,884 sqft
Year built
1992

About this home

Breathtaking PANORAMIC OCEAN VIEWS meet luxury in this fabulous 3-bedroom, 3-bath condo. Located on the “Golden Strand” of Daytona Beach Shores, just 2.9 miles north of Dunlawton Bridge, this residence combines BEACH AND RIVER VIEWS with sweeping landscapes of the Atlantic Ocean and the seemingly endless coastline. Enjoy panoramic views of 36 miles of glistening sandy beaches. Offered for sale for the first time in 34 YEARS BY THE SAME OWNER!  Entering the front door, your gaze travels through the light-filled condo to the sparkling blues where the ocean meets the sky. Enjoy cooking, dining, or lounging with a backdrop of coastal activity from every window. The expansive primary suite features an en-suite private bath, walk-in shower, vanity area, and a newly installed walk-in closet, along with access to the oversized wraparound private balcony and its breathtaking views. Two additional bedrooms provide comfort and flexibility for family and guests, including one with an en-suite tub/shower combination and another with a Jack-and-Jill door. Newly installed hurricane-impact windows and sliding glass doors provide added protection and ease of maintenance and floor-to-ceiling views.  Amenities include two secured underground parking spaces, indoor and outdoor swimming pools, a sauna, hot tub, gym, game rooms, library, penthouse clubroom, social room, community BBQ area, and so much more. This pet-friendly condominium welcomes two pets weighing up to 20 pounds each. With all assessments paid and robust reserves, the building's restoration reflects its commitment to preserving long-term value. Additional property highlights include: New AC system, refrigerator, washer, dryer, flooring, balconies, and windows 2025.  Additional appliances: 2022-2023,  At this attractive price, there is ample opportunity to update and personalize the unit to suit your taste. Your drive-on beach, expansive as a football field at low tide, is perfect for driving, biking, building sandcastles, flying kites, or watching rocket launches. Conveniently located near shopping, dining, Daytona International Speedway, the historic Ponce Inlet Lighthouse, St. Augustine, and Orlando, you'll be at the heart of Florida's most sought-after attractions.

Highlights

Waterfront

Property details

MLS
Stellar MLS
MLS #
MFRNS1089479
Property type
Condominium
Subdivision
PENINSULA CONDO
Status
Active
Days on market
2
On market date
October 15, 2026
Stories
N/A
Total bathrooms
3
Garage spaces
2
Parking spaces
N/A
Lot size
3.11 acres
Loading map…

Nearby schools

Within 10 miles. School directory data from the National Center for Education Statistics (NCES), accessed via the Urban Institute Education Data API. Local Score is calculated by INNOVATE Real Estate; where a state rating is shown, it comes from that state's own official school report card.

Elementary
R. J. LONGSTREET ELEMENTARY SCHOOL
0.58 mi away · Grades -1-5
Nearest school -- attendance-zone data not available here
4.0
Local Score (student-teacher ratio only (preliminary -- will incorporate state test-score data once available)) -- not an official state rating
Enrollment
356
Student:teacher ratio
14.2:1
District
VOLUSIA
Middle
CAMPBELL MIDDLE SCHOOL
2.72 mi away · Grades 6-8
Nearest school -- attendance-zone data not available here
2.0
Local Score (student-teacher ratio only (preliminary -- will incorporate state test-score data once available)) -- not an official state rating
Enrollment
846
Student:teacher ratio
18.4:1
District
VOLUSIA
High
ATLANTIC HIGH SCHOOL
3.49 mi away · Grades 9-12
Nearest school -- attendance-zone data not available here
3.0
Local Score (student-teacher ratio only (preliminary -- will incorporate state test-score data once available)) -- not an official state rating
Enrollment
1,231
Student:teacher ratio
17.8:1
District
VOLUSIA

Walkability

Blended score for DAYTONA BEACH SHORES's center, calculated by INNOVATE Real Estate from two sources: the EPA's National Walkability Index (street network, transit, land-use mix) and Google Places amenity data (what's actually reachable on foot from this point). 60% EPA National Walkability Index + 40% nearby-amenity density (Google Places).

74
Walkable
out of 100
EPA National Walkability Index
16.0 / 20 -- Most walkable
Google Places amenity density
65 / 100
Restaurants & cafes12
Grocery stores1
Parks3
Schools1
Transit stops20
Pharmacies0

Mortgage calculator

Estimate only - actual rate and payment depend on your lender, credit, and loan program.

$
%
%
Adjust tax / insurance estimates
% / yr
$
/mo
Est. monthly payment
$4,275/mo
$137,000 down
$548,000 loan
Principal & interest$3,554
Property tax (est.)$571
Home insurance (est.)$150

Similar homes you might like

Data source: Listing information provided by Stellar MLS (mfrmls) via Trestle/CoreLogic. Last updated 1 days ago.

Information herein deemed reliable but not guaranteed; all measurements, school assignments, HOA fees, taxes, and feature lists are approximate and should be independently verified. Equal Housing Opportunity.