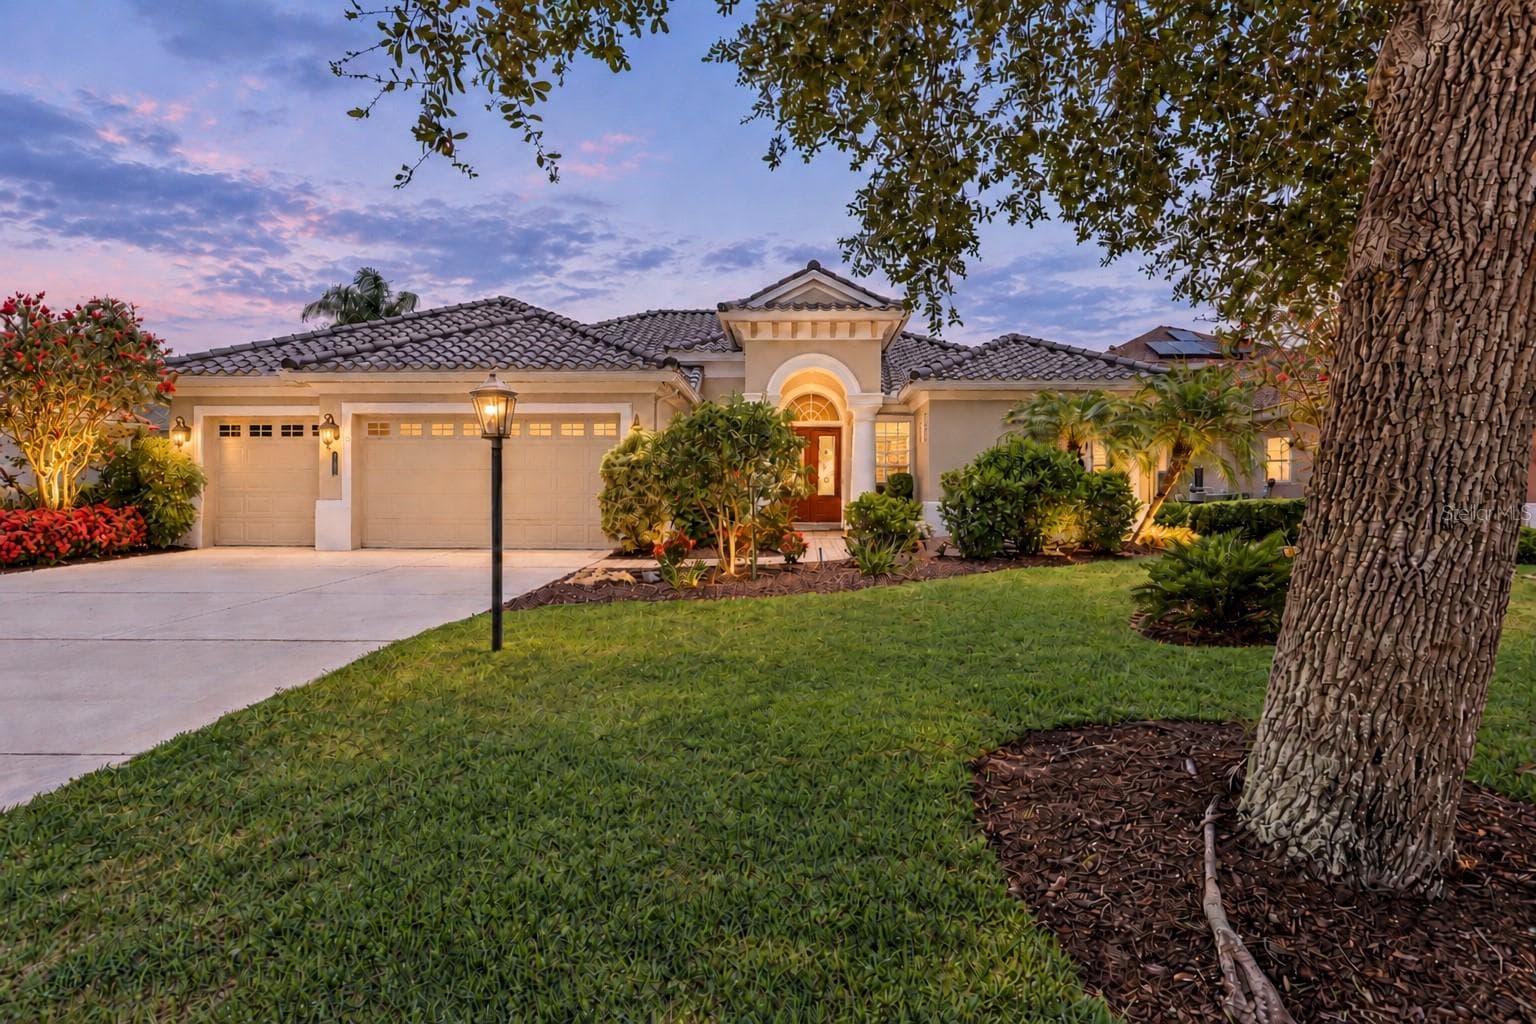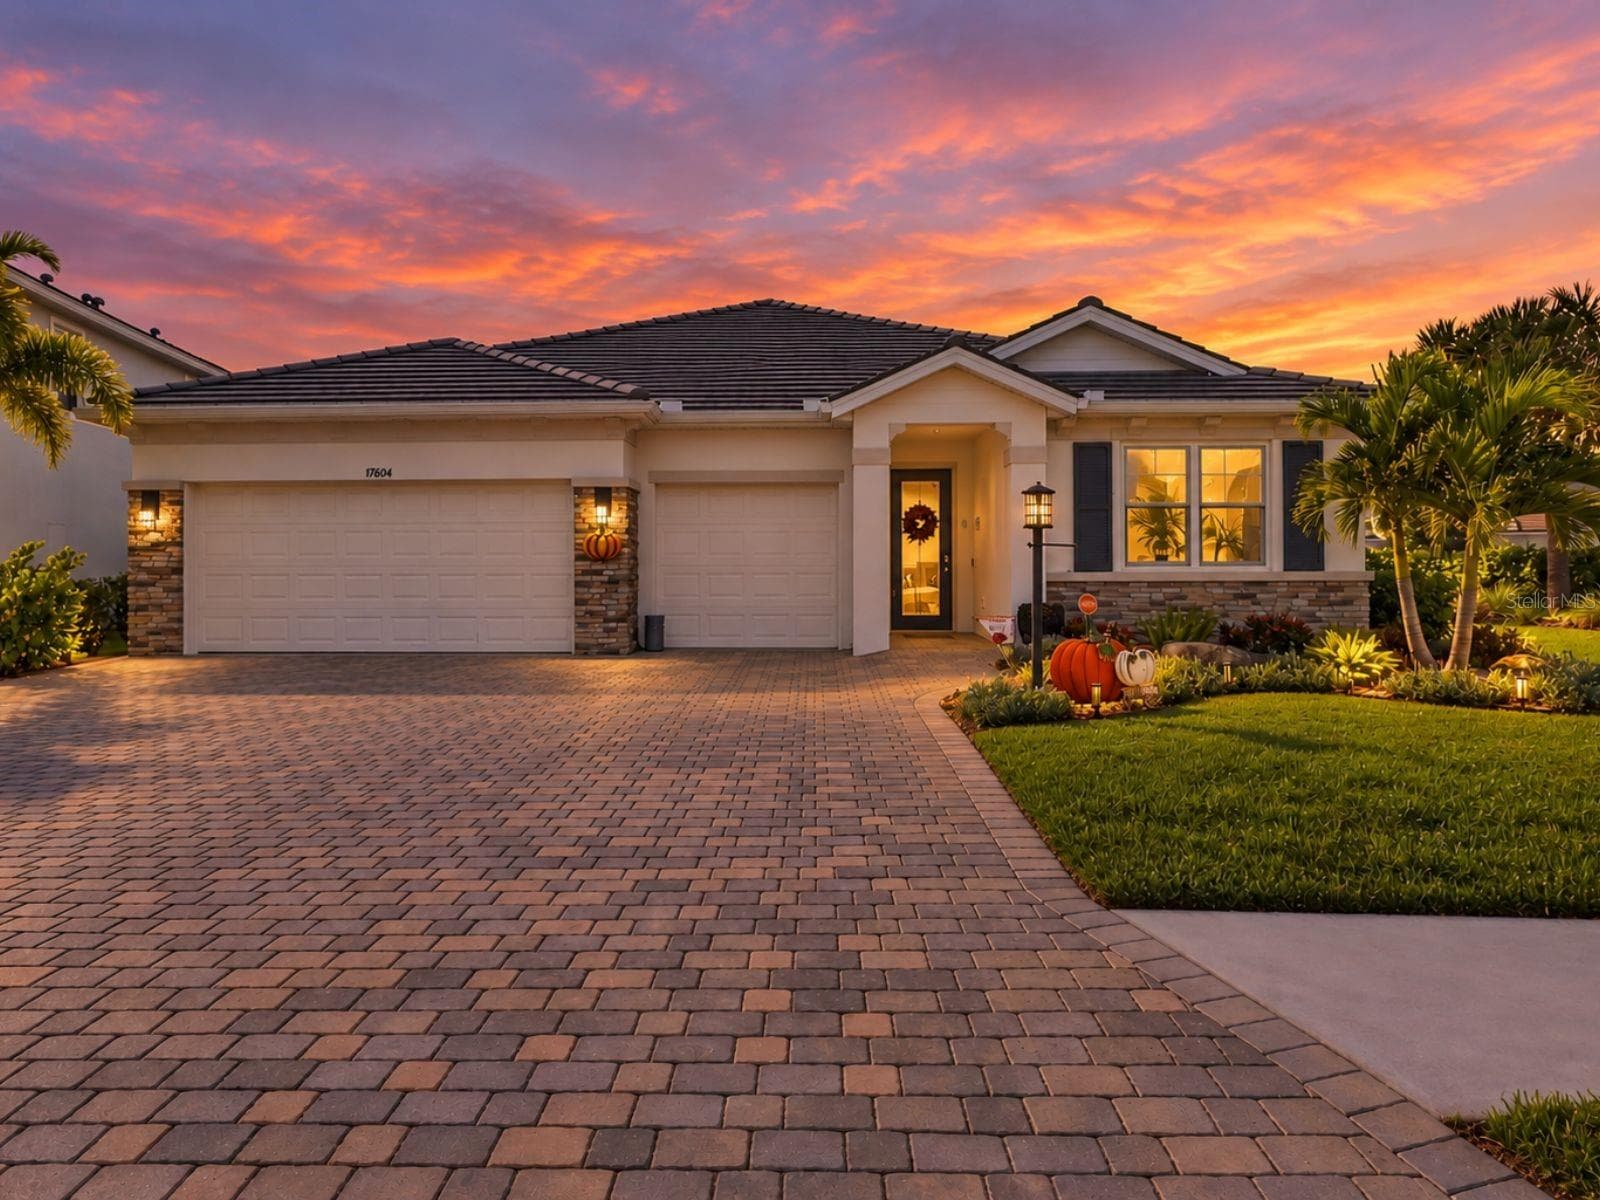
welcome home! - 17604 BARLEY DR, LAKEWOOD RANCH
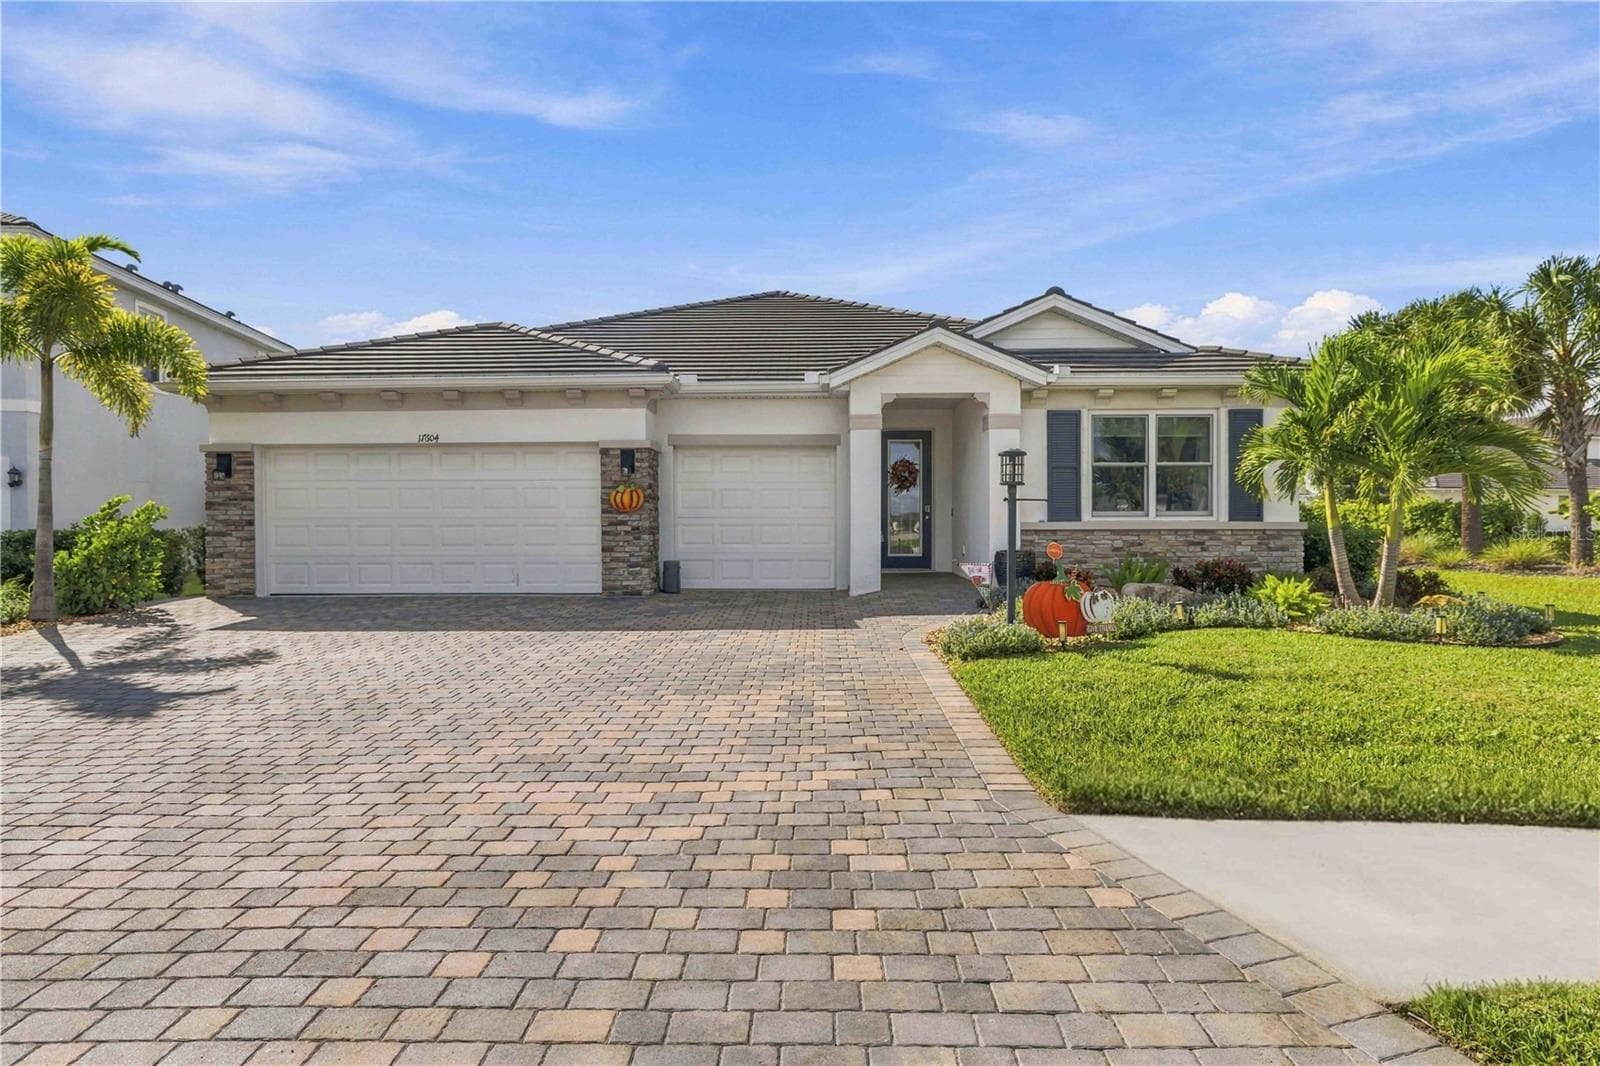
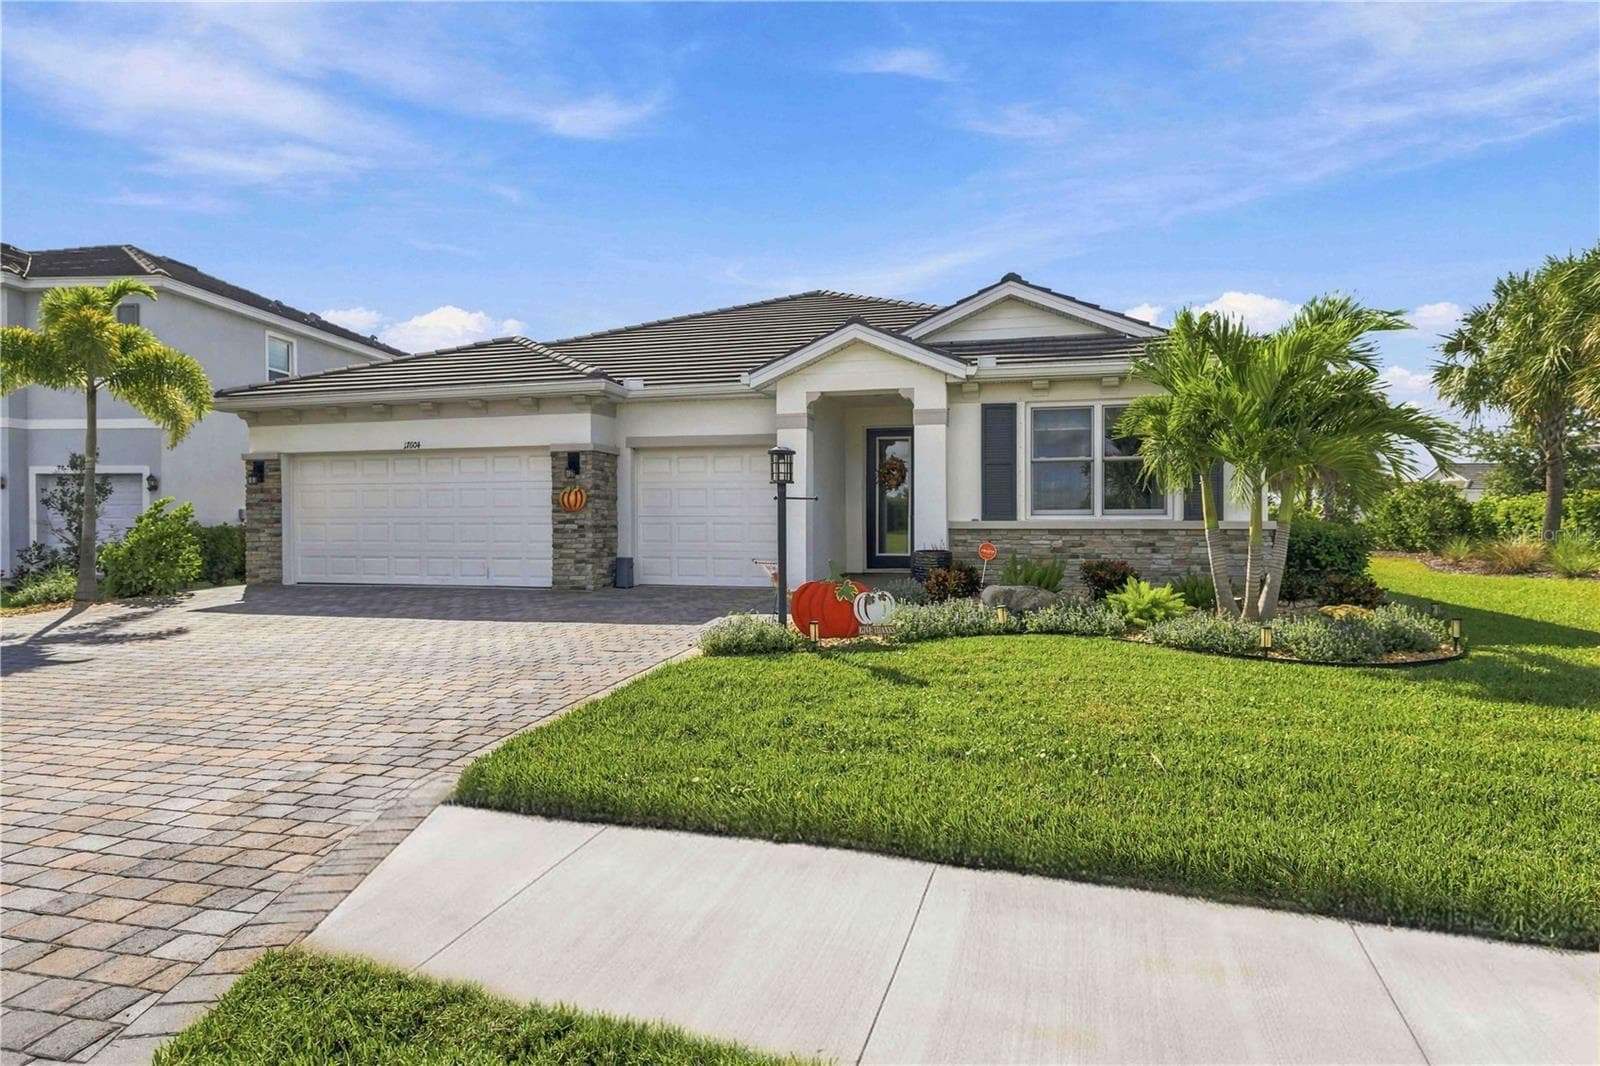
3 car garage, paver driveway, tile roof - 17604 BARLEY DR, LAKEWOOD RANCH
Single Family Residence at 17604 BARLEY DR, LAKEWOOD RANCH, photo 3 of 56
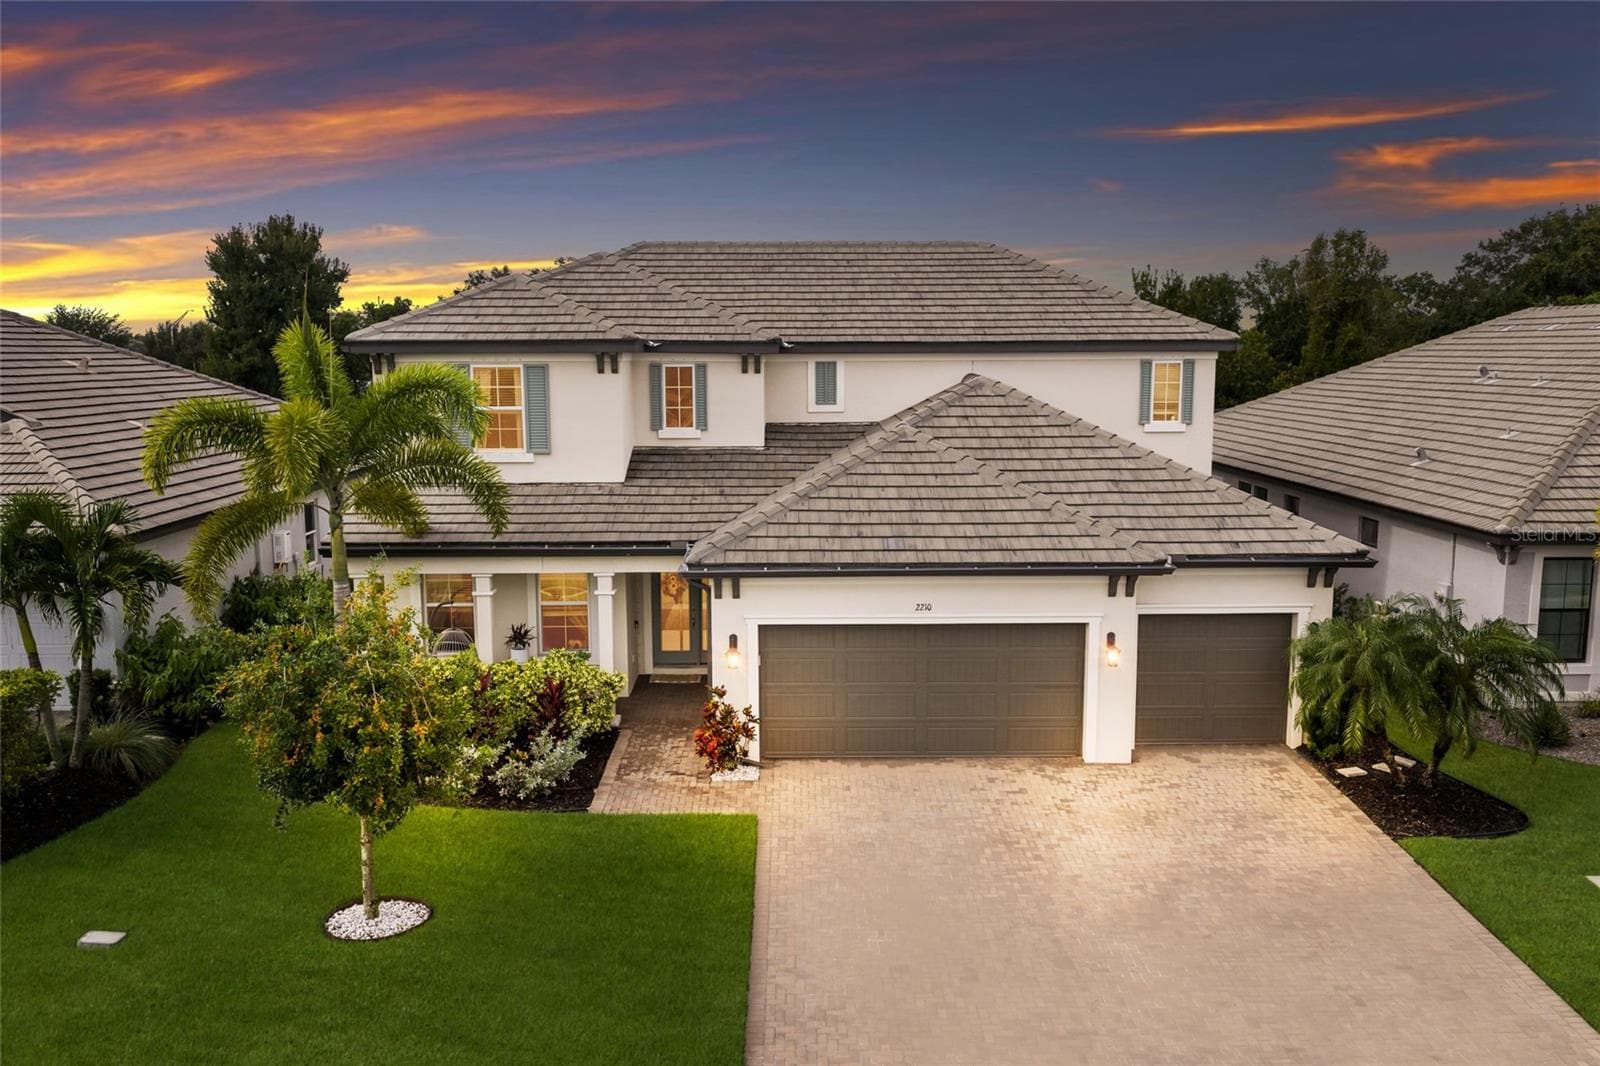
3 car garage, paver driveway, tile roof - 17604 BARLEY DR, LAKEWOOD RANCH
Single Family Residence at 17604 BARLEY DR, LAKEWOOD RANCH, photo 5 of 56
Single Family Residence at 17604 BARLEY DR, LAKEWOOD RANCH, photo 6 of 56
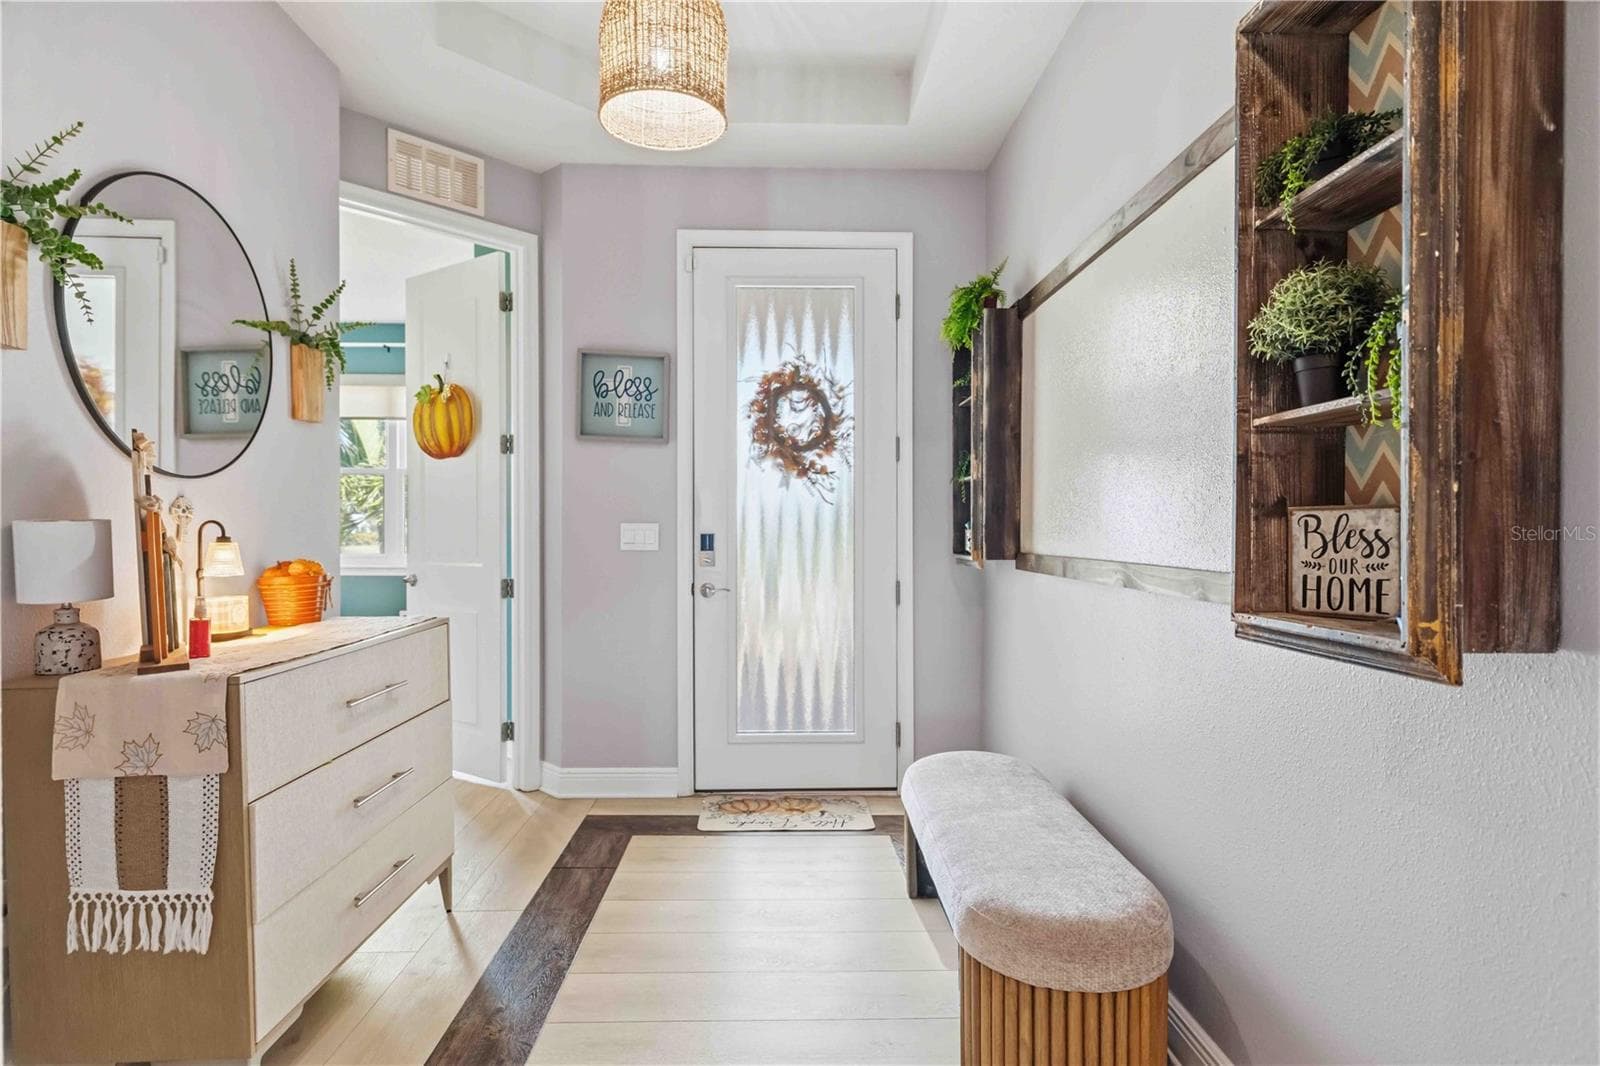
foyer - 17604 BARLEY DR, LAKEWOOD RANCH
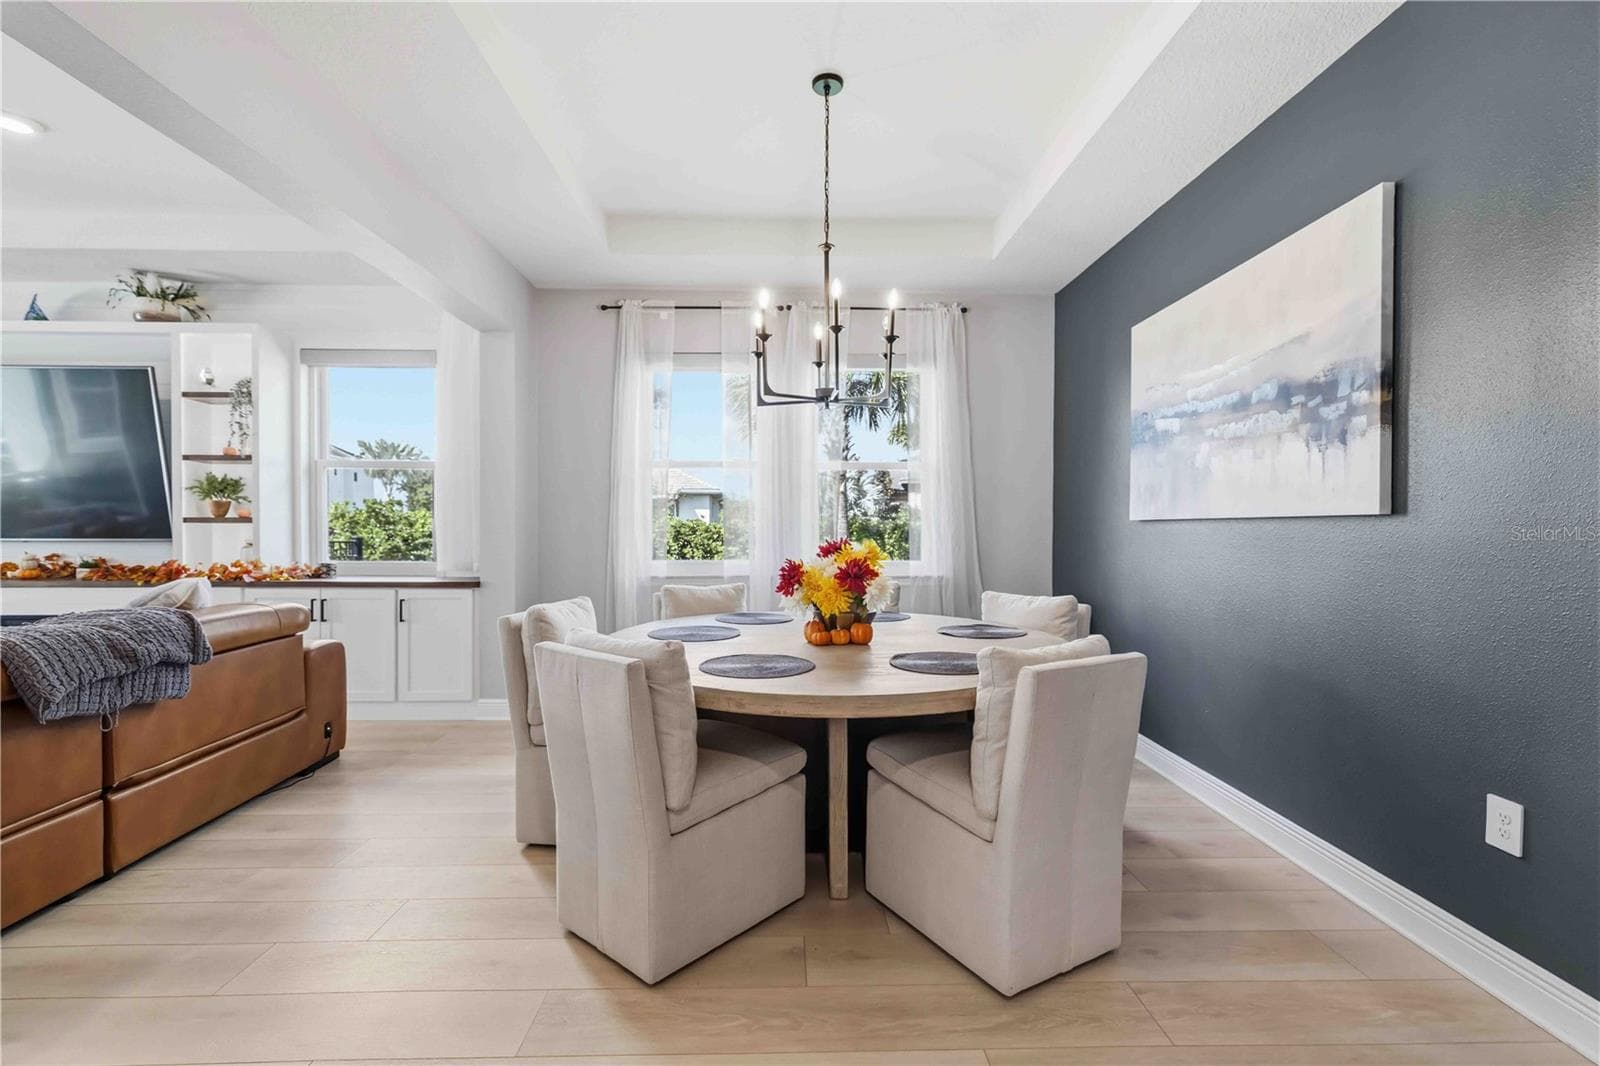
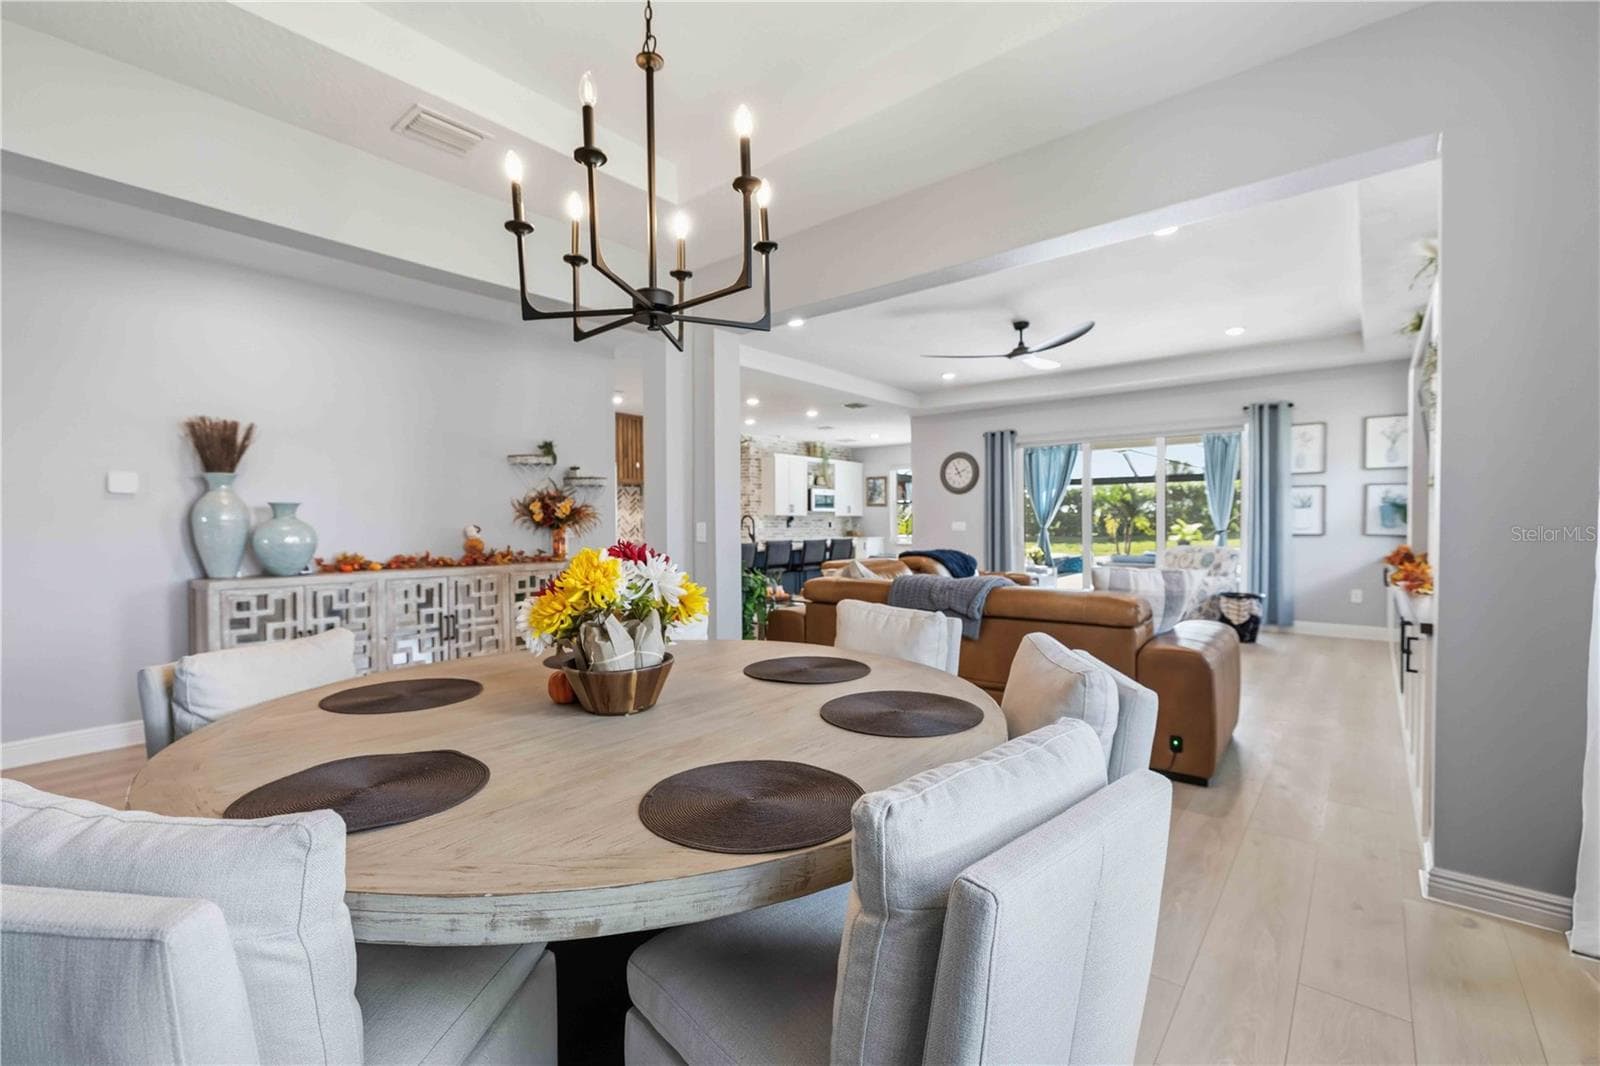
dining room - 17604 BARLEY DR, LAKEWOOD RANCH
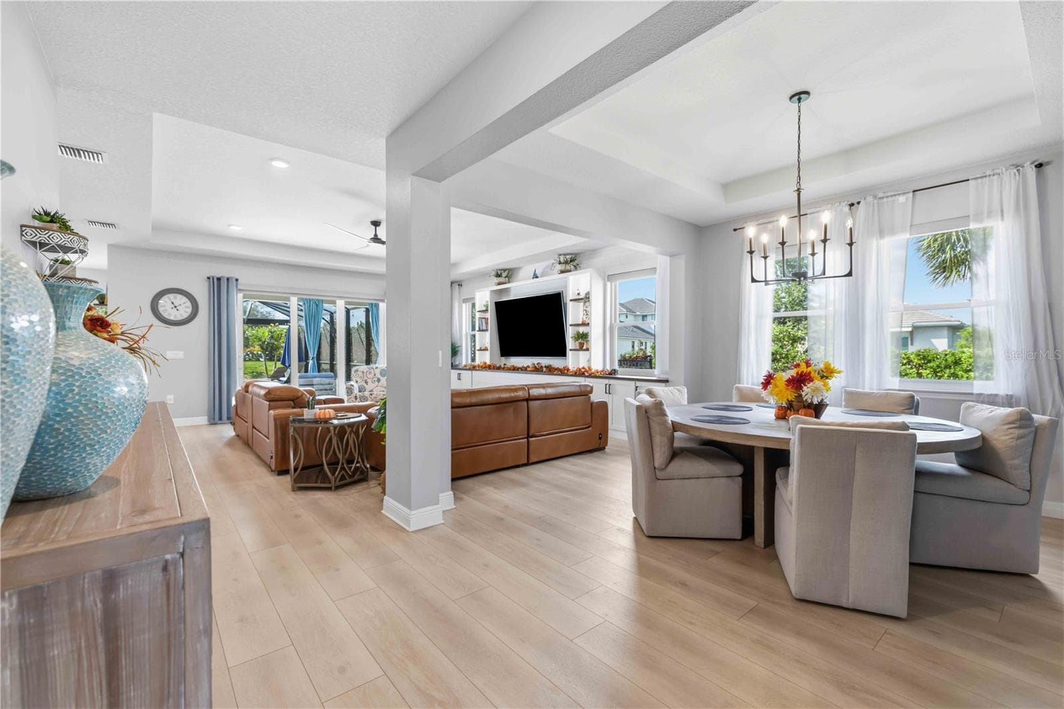
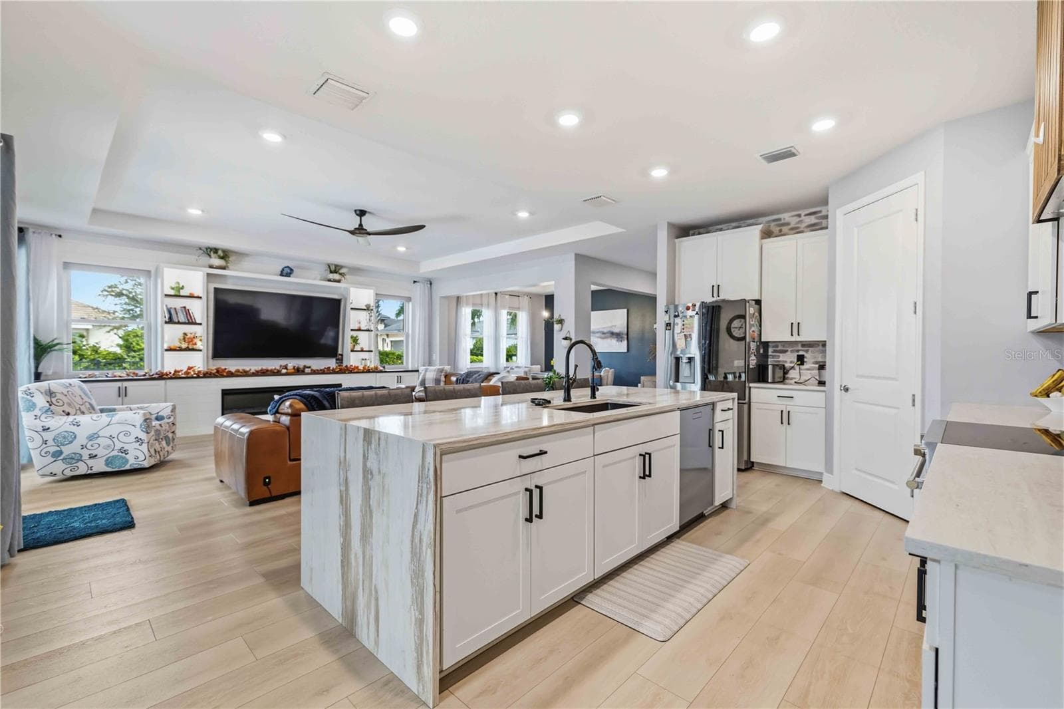
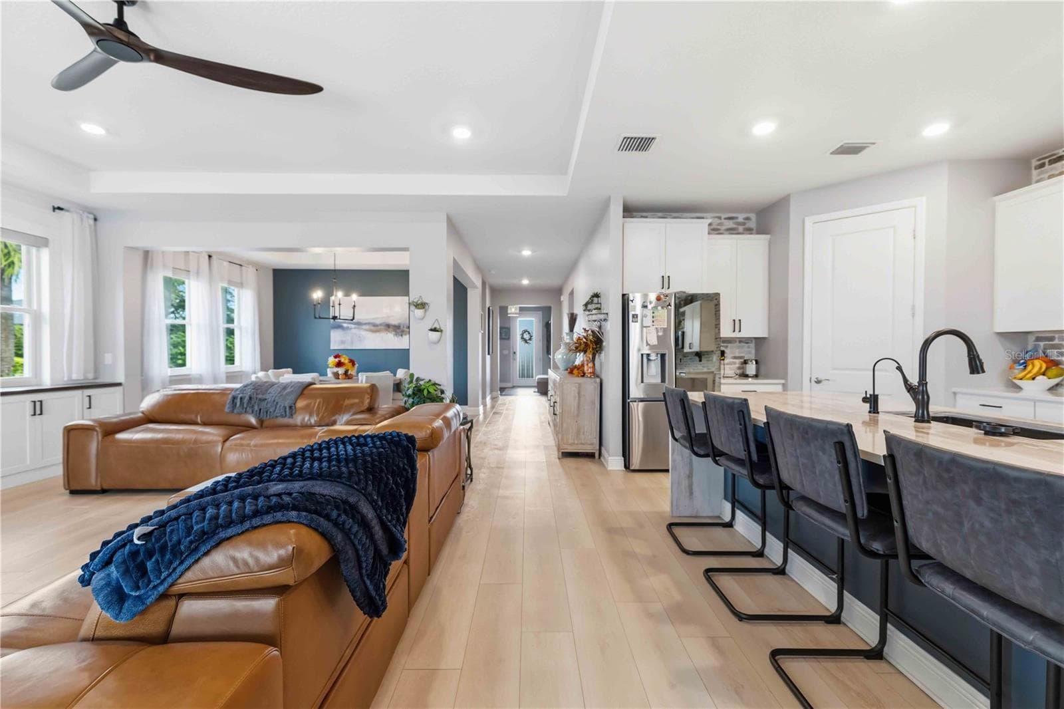
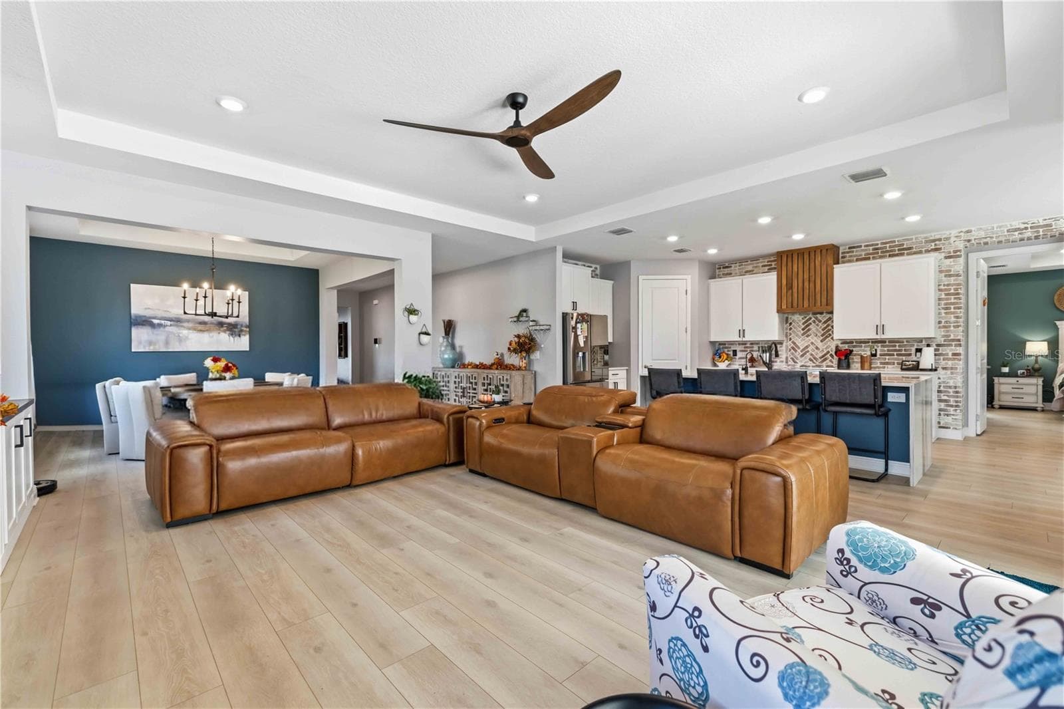
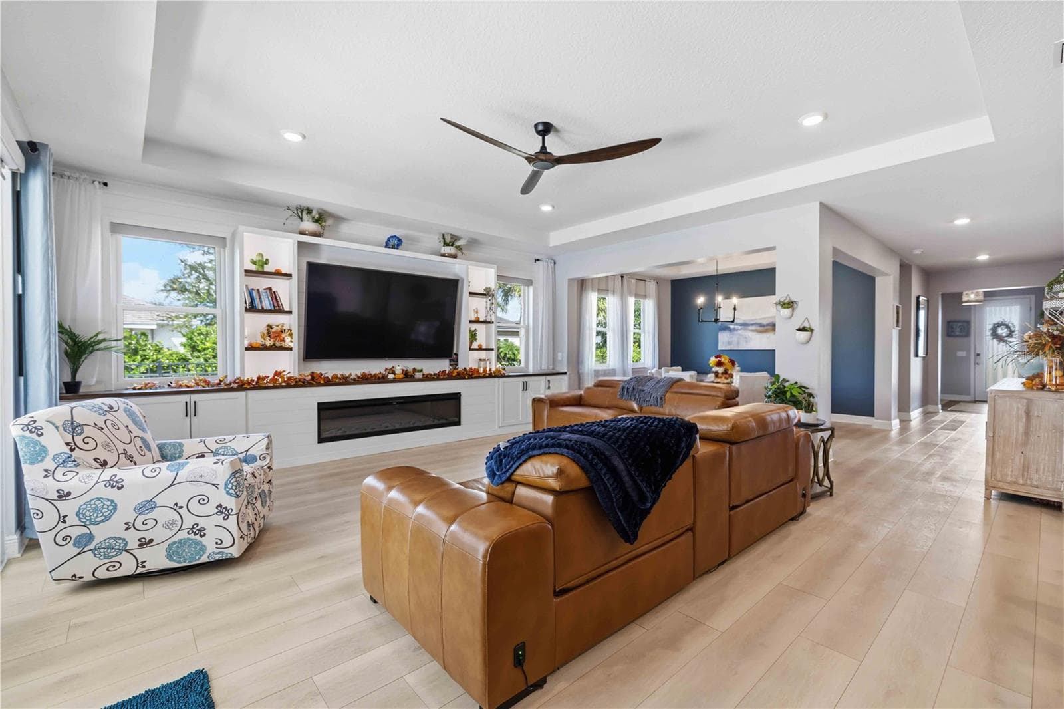
open floor plan featuring 9" wide plank flooring - 17604 BARLEY DR, LAKEWOOD RANCH
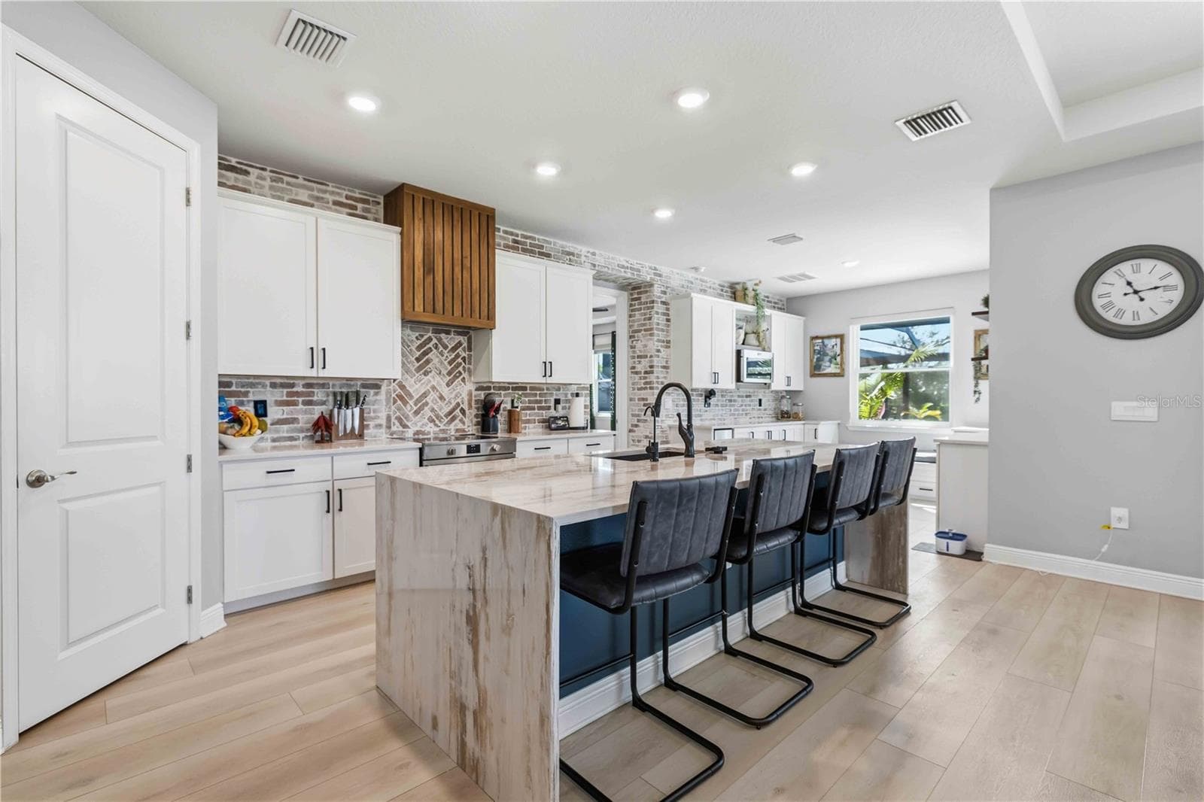
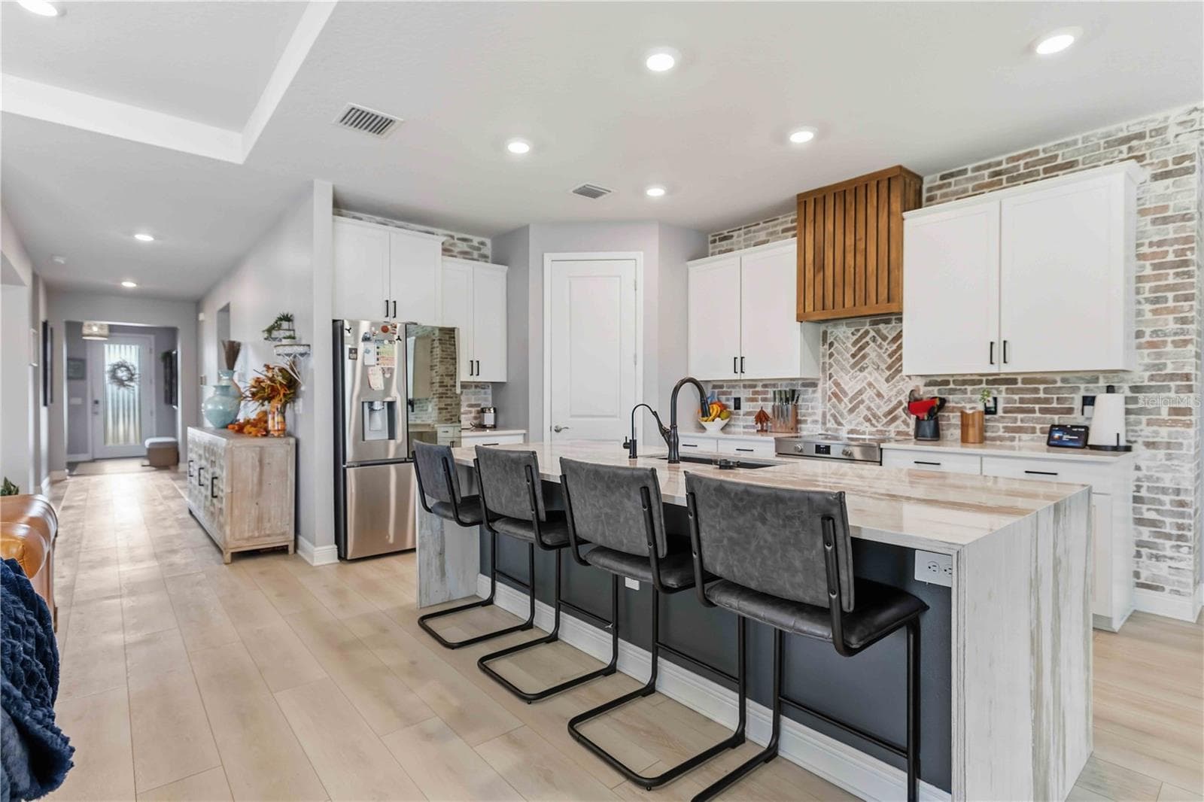
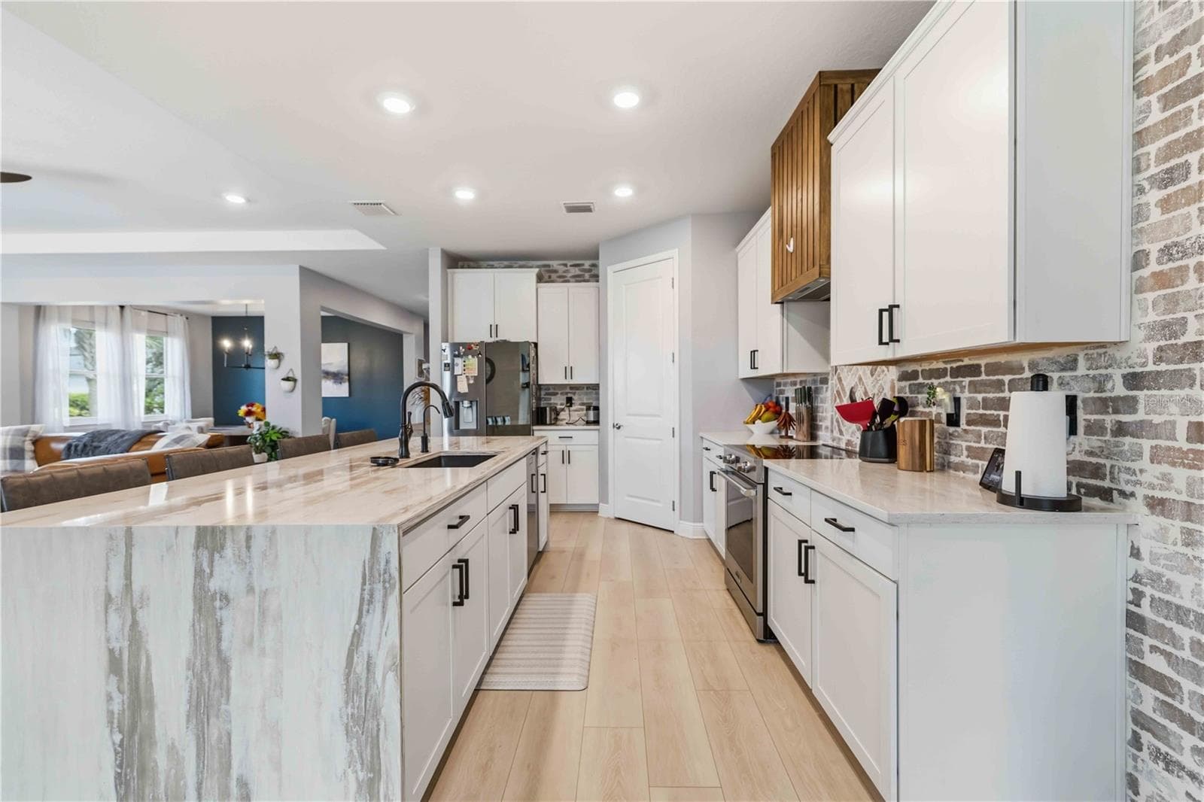
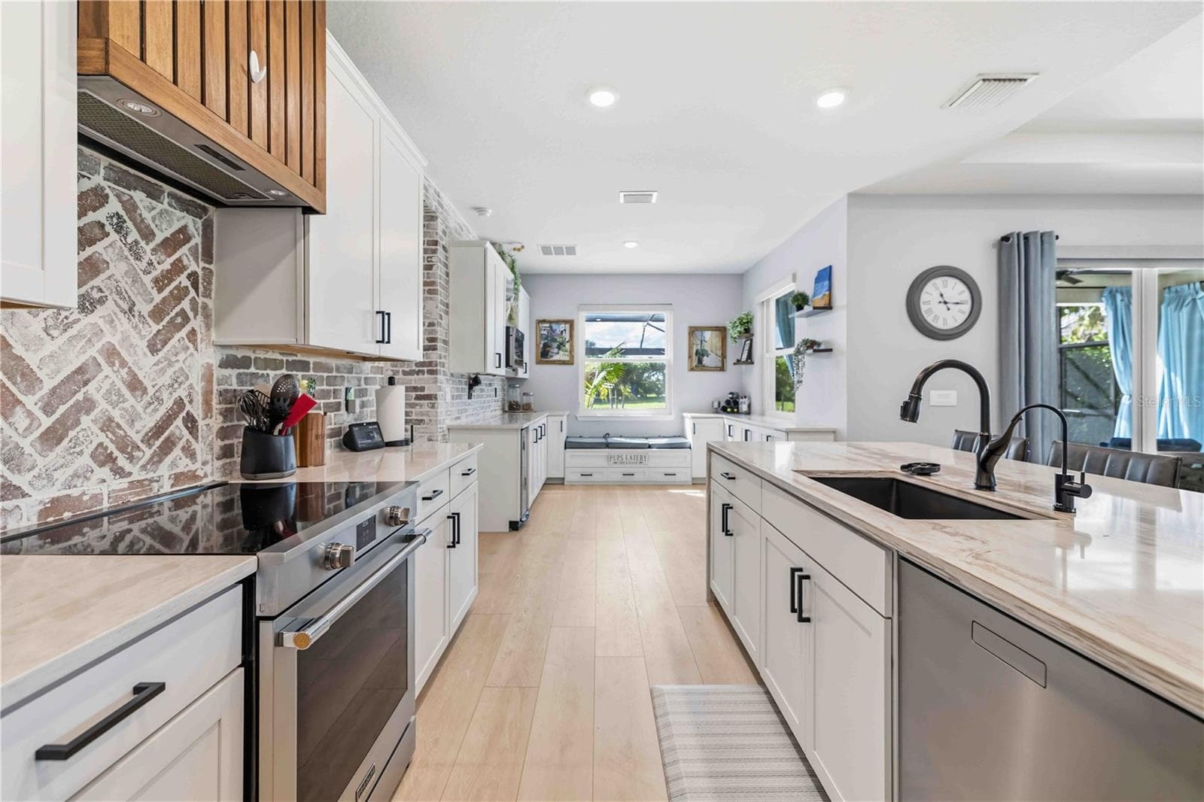
kitchen with waterfall quartz island, custom hood vent & brick backsplash - 17604 BARLEY DR, LAKEWOOD RANCH
waterfall quartz countertop - 17604 BARLEY DR, LAKEWOOD RANCH
Single Family Residence at 17604 BARLEY DR, LAKEWOOD RANCH, photo 14 of 56
Single Family Residence at 17604 BARLEY DR, LAKEWOOD RANCH, photo 15 of 56
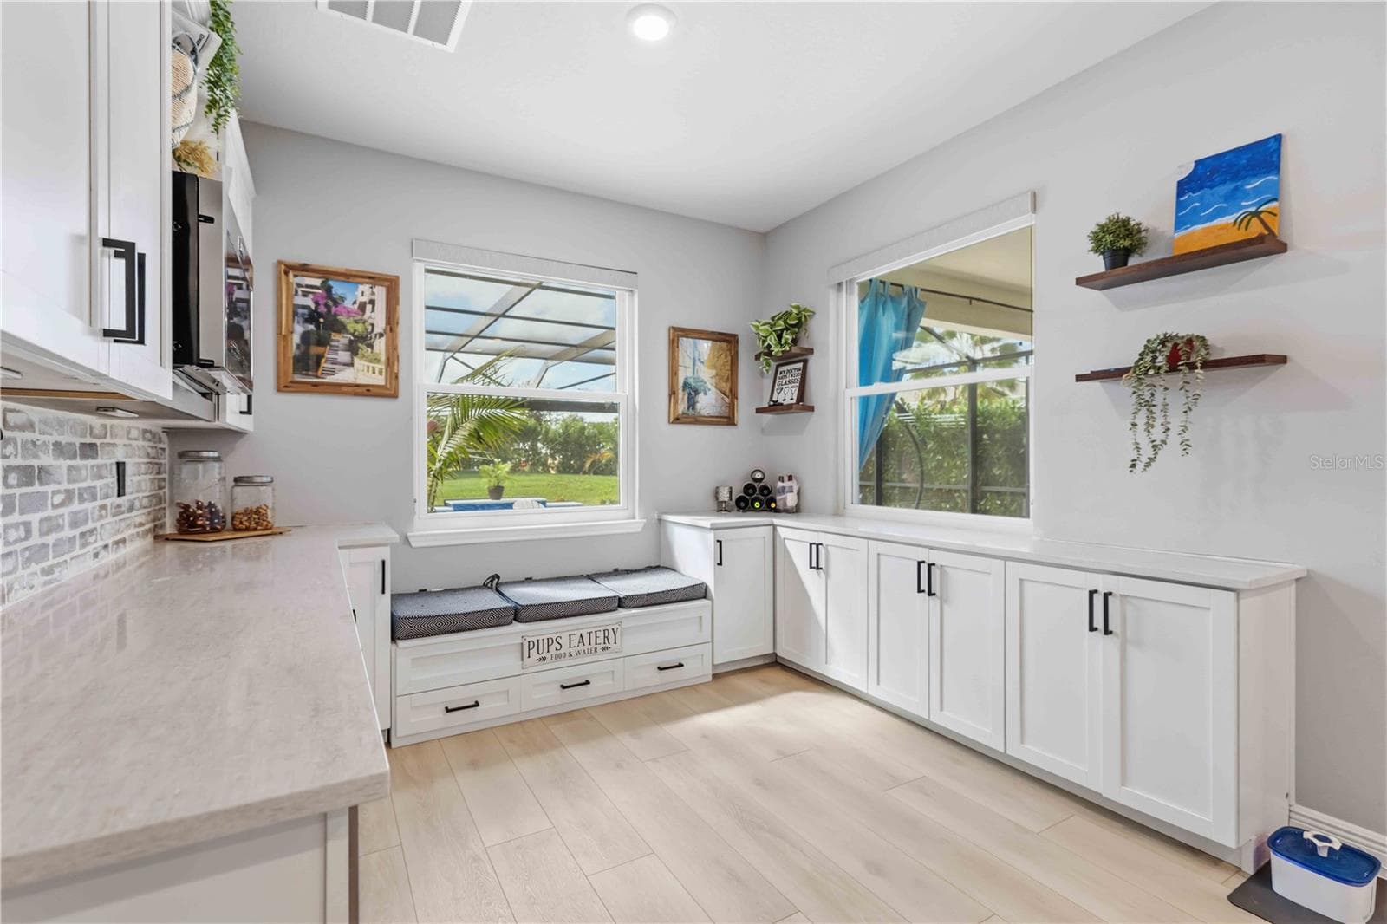
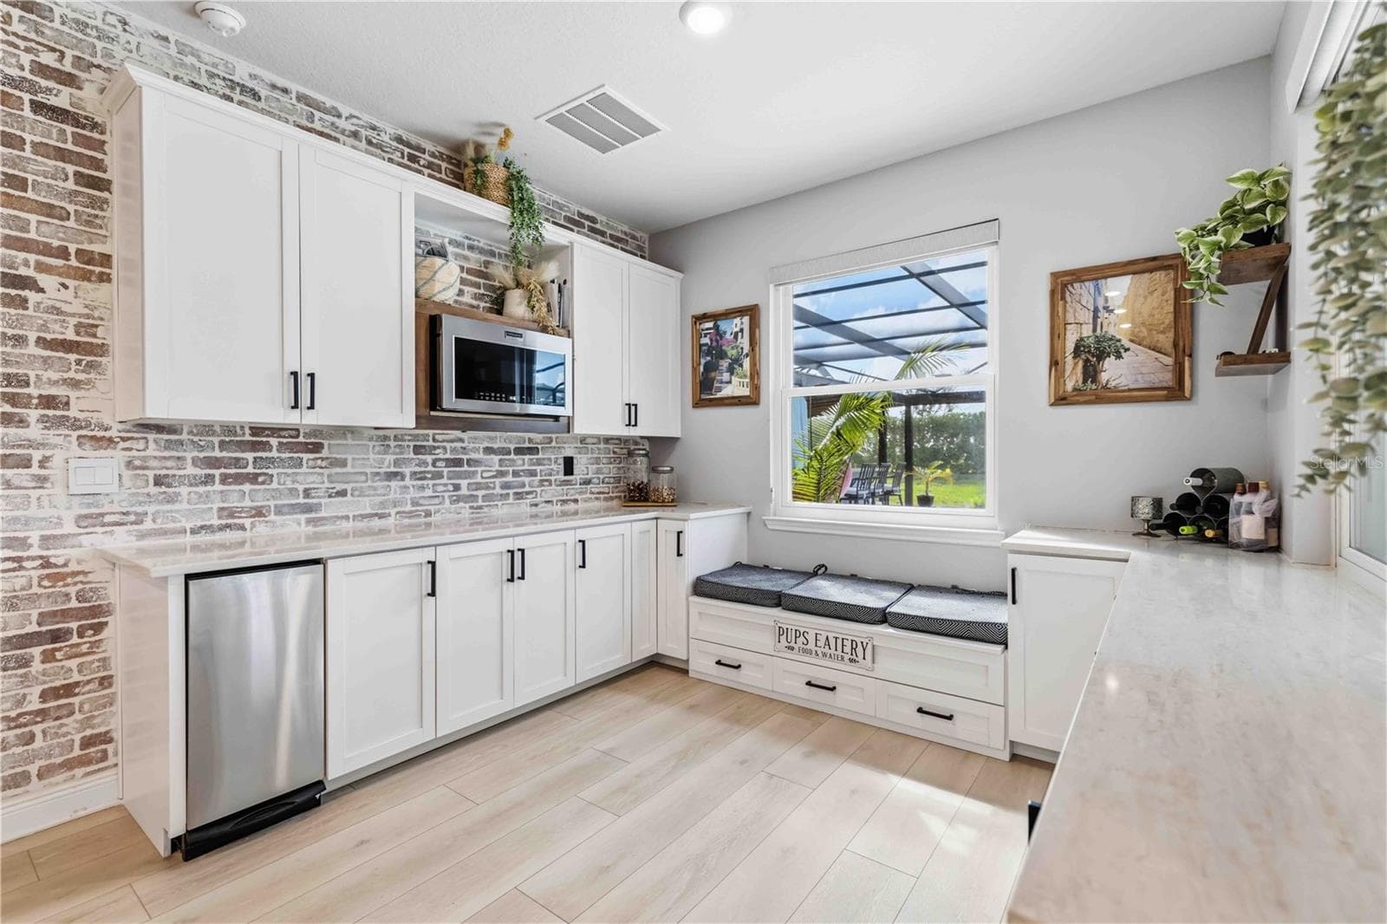
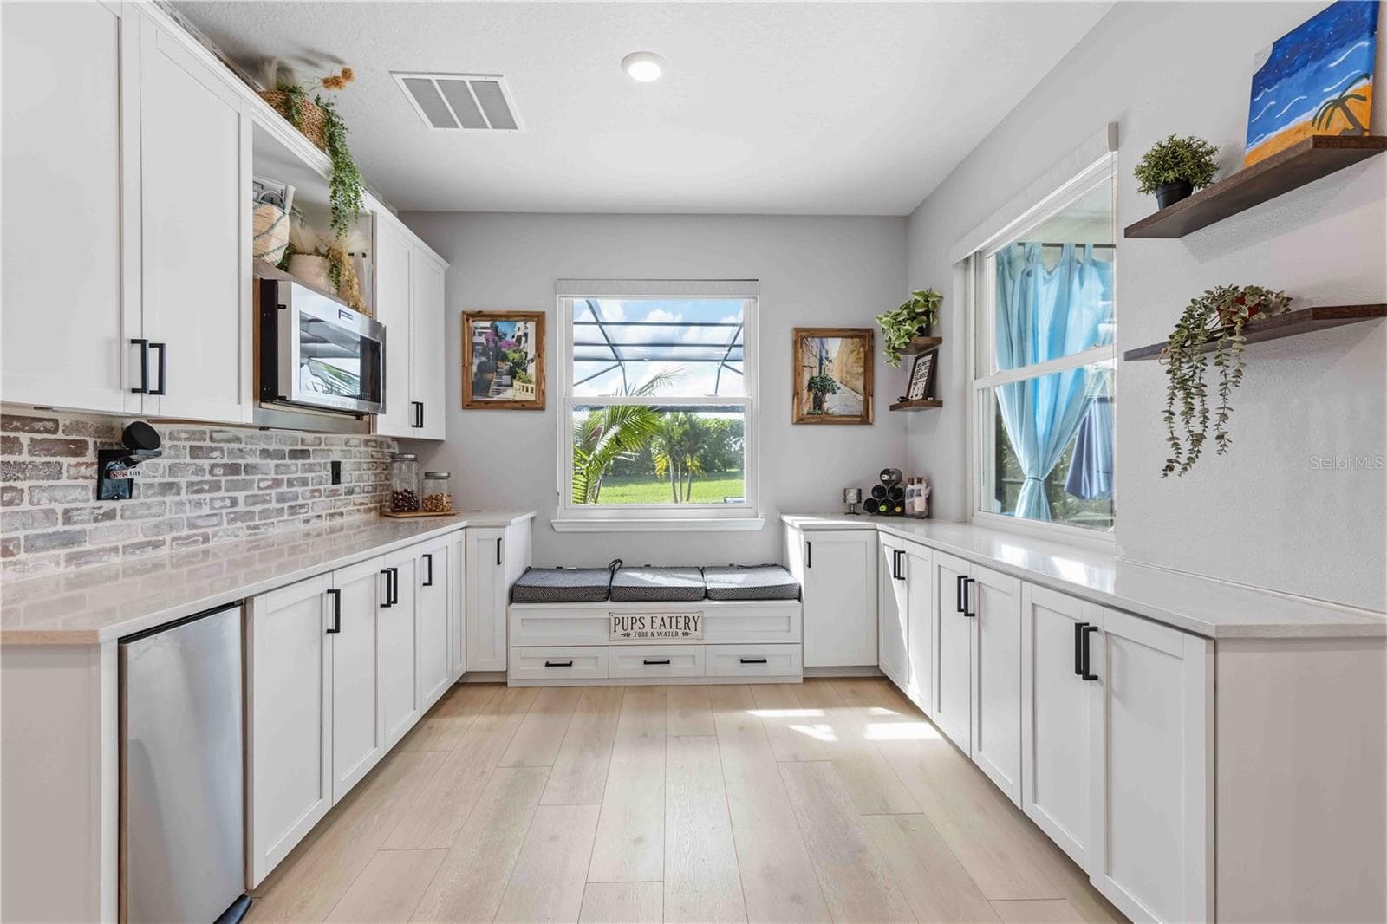
extended kitchen featuring storage, built-in cubbies/seating - 17604 BARLEY DR, LAKEWOOD RANCH
extended kitchen featuring trash compactor, built-in cubbies/seating & microwave - 17604 BARLEY DR, LAKEWOOD RANCH
Single Family Residence at 17604 BARLEY DR, LAKEWOOD RANCH, photo 19 of 56
oversized family room - 17604 BARLEY DR, LAKEWOOD RANCH
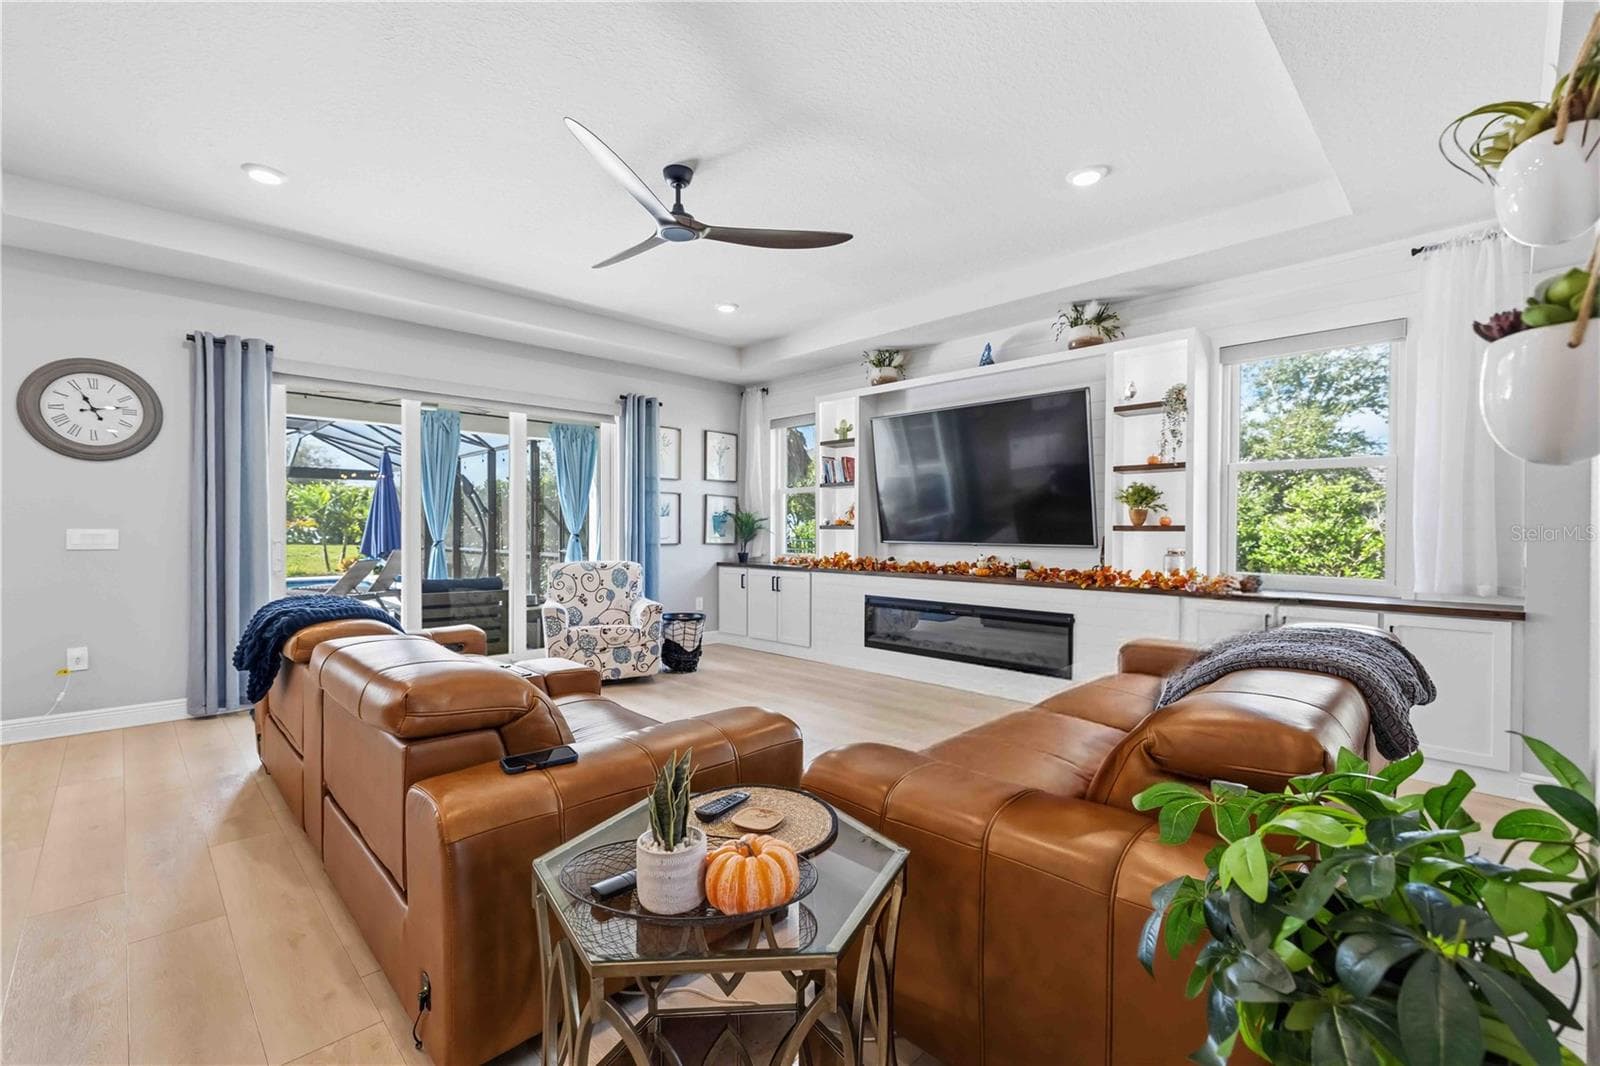
family room with hurricane rated windows + slider and custom built-ins - 17604 BARLEY DR, LAKEWOOD RANCH
family room with hurricane rated windows + slider and custom built-ins and fireplace - 17604 BARLEY DR, LAKEWOOD RANCH
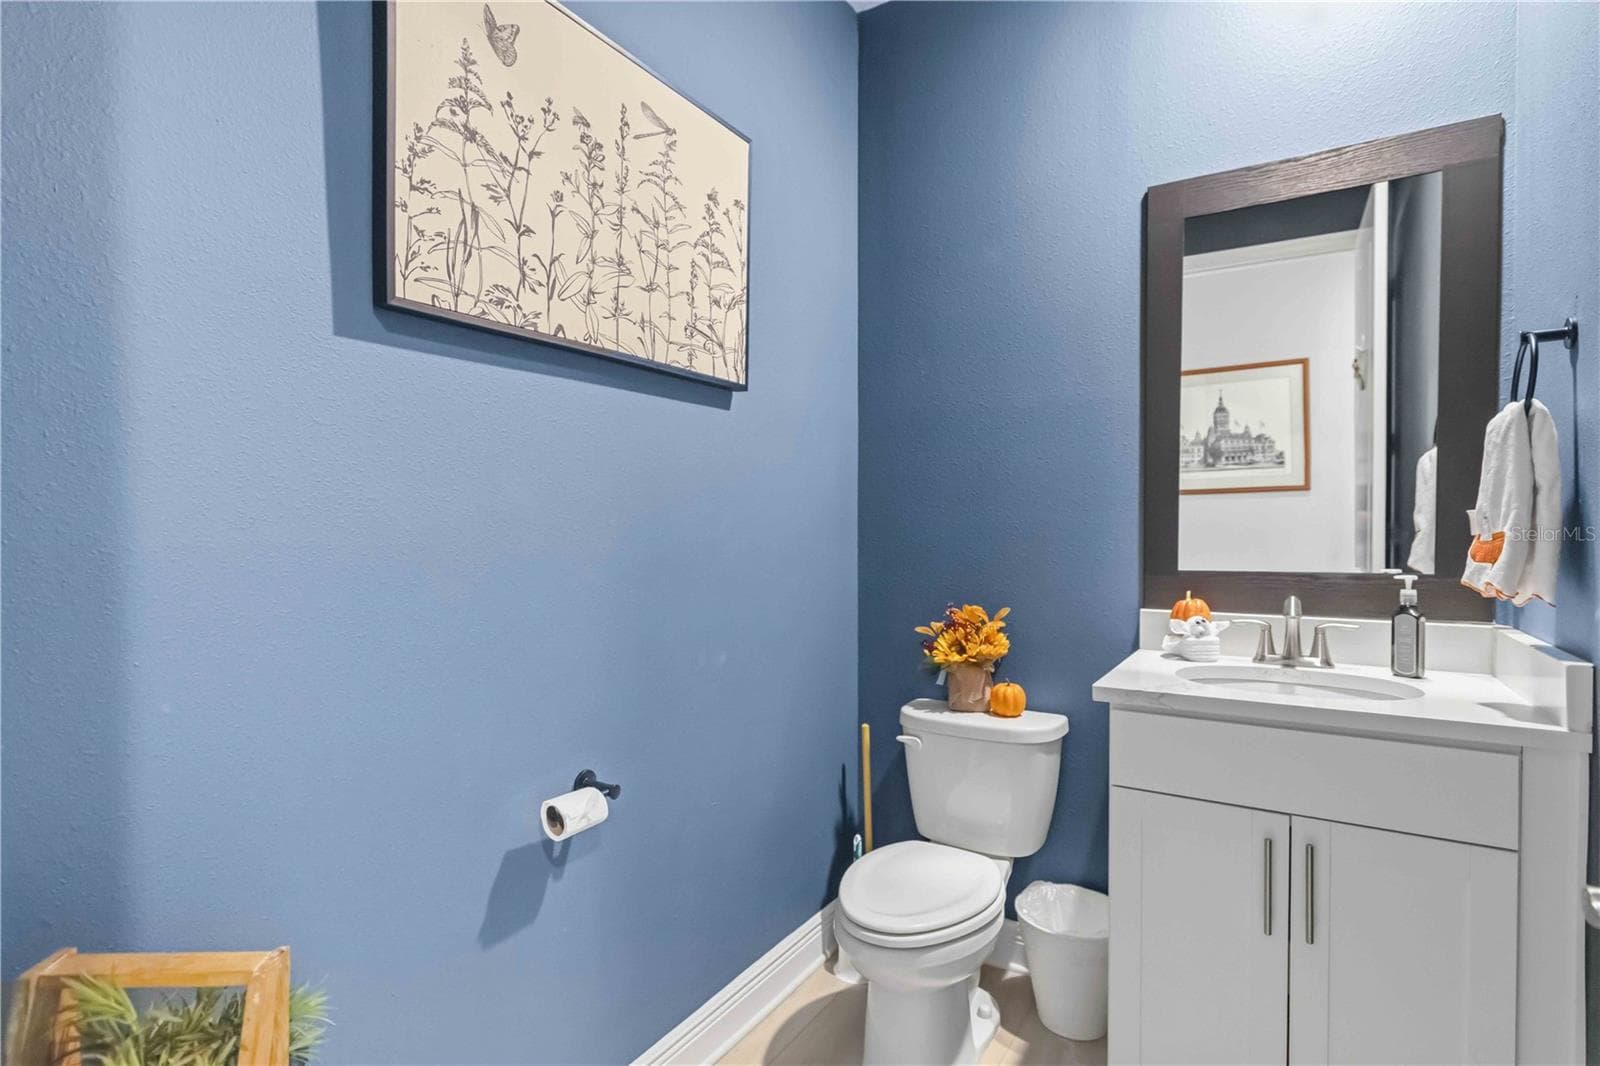
powder bath - 17604 BARLEY DR, LAKEWOOD RANCH
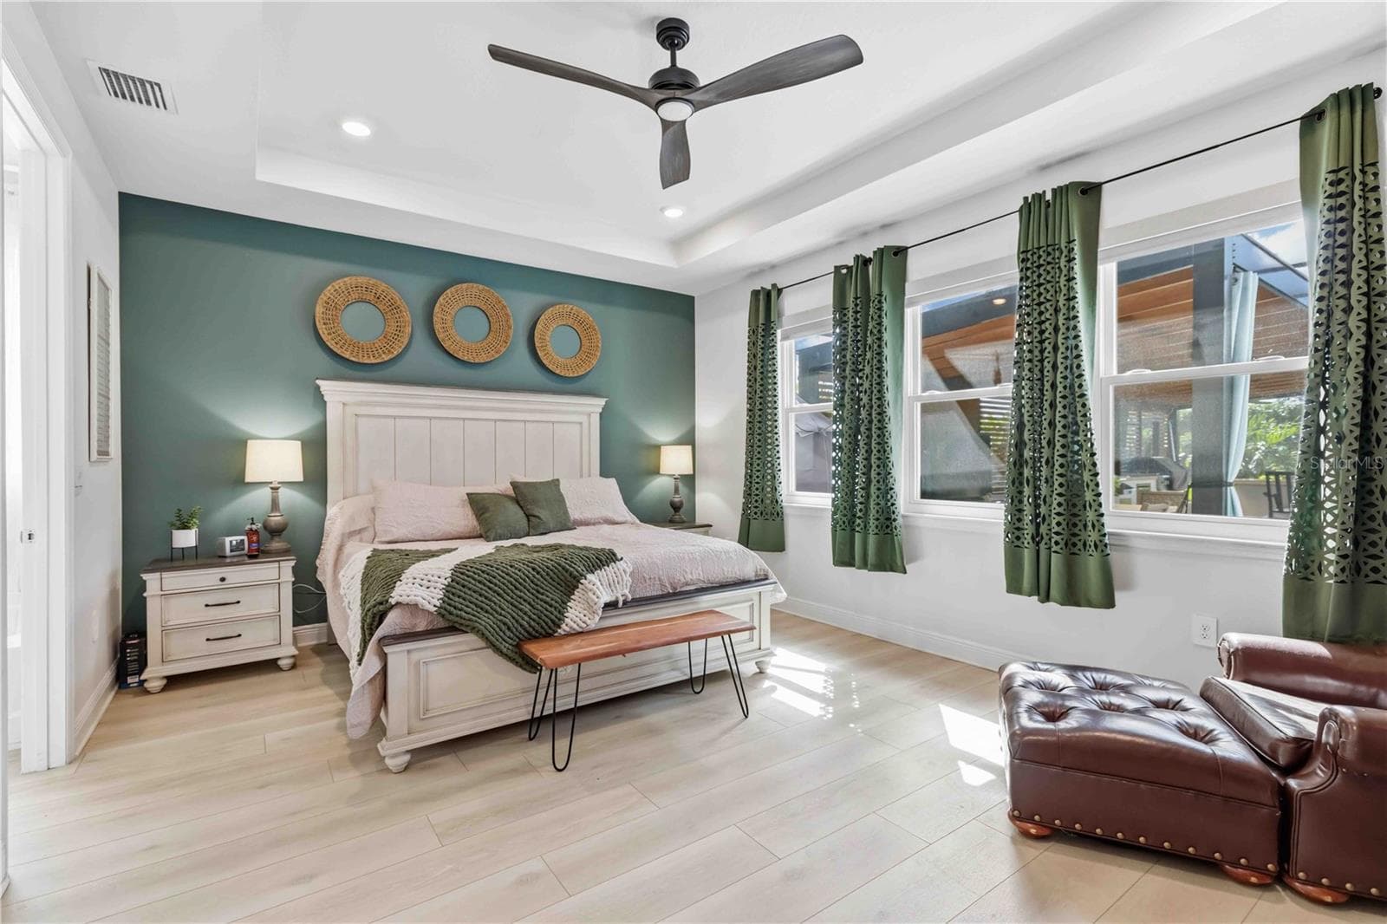
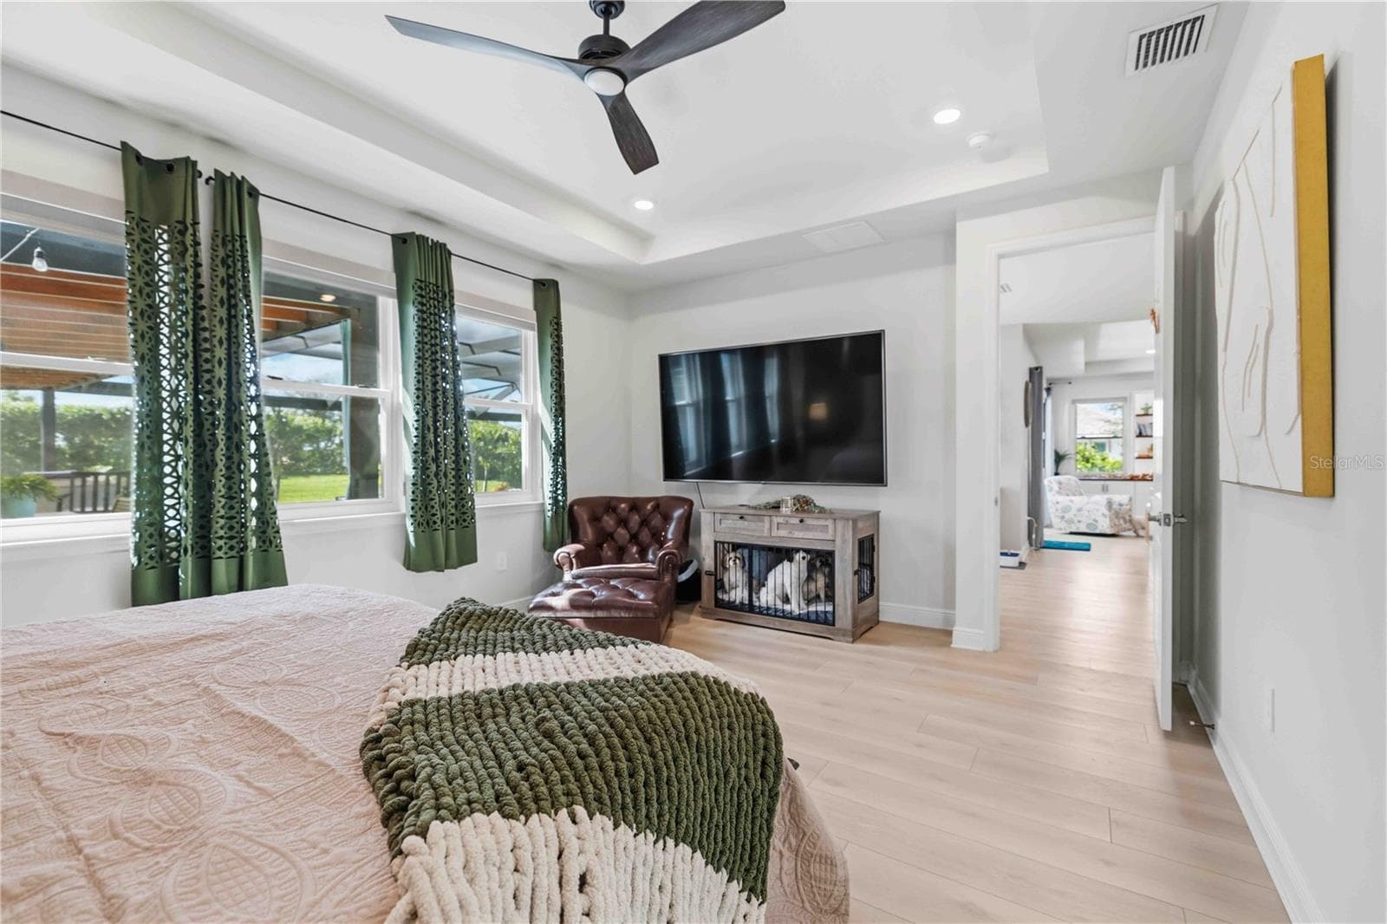
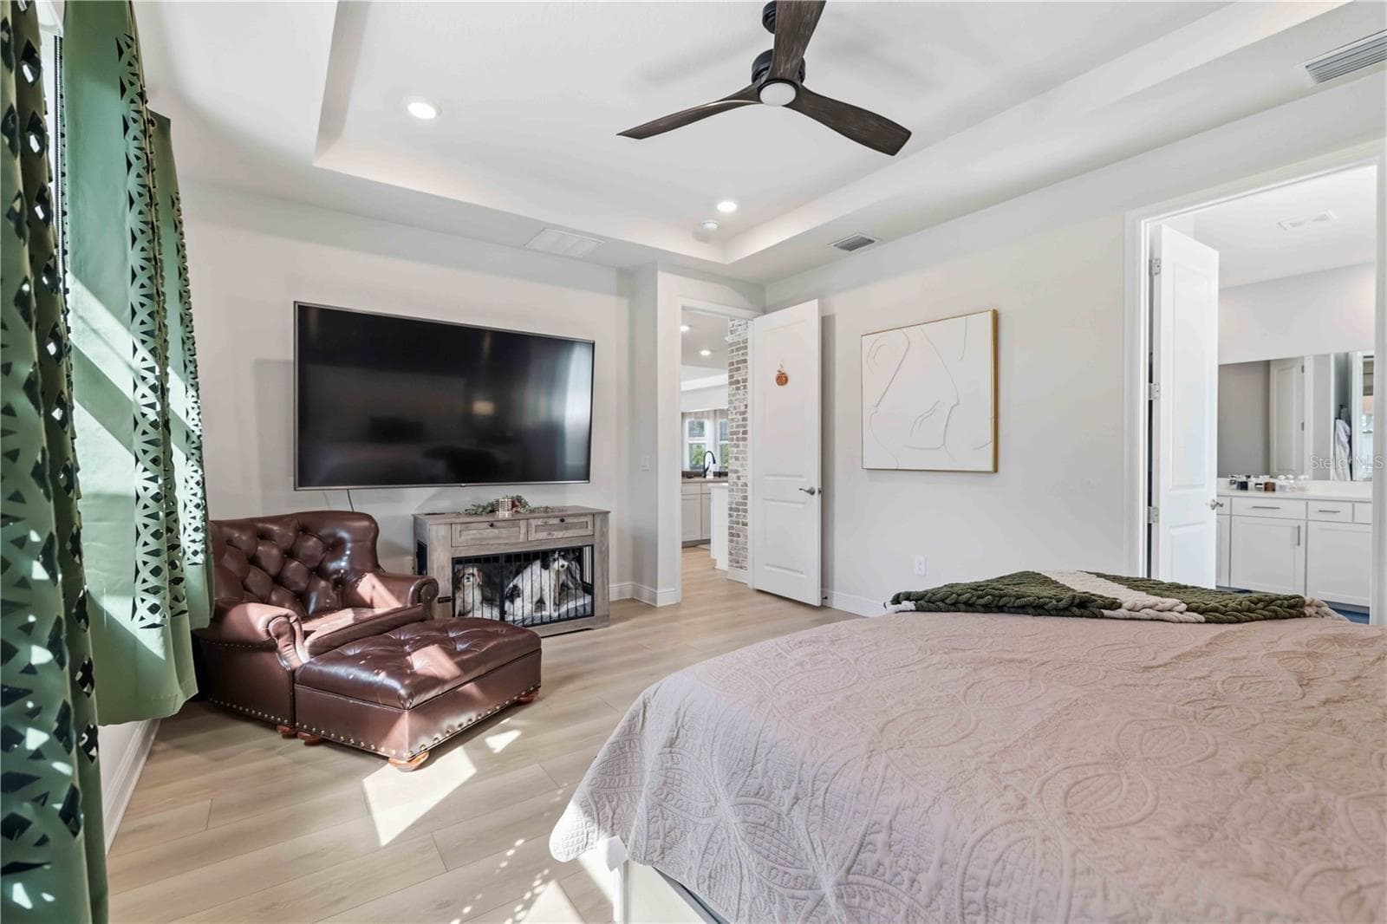
primary bedroom - 17604 BARLEY DR, LAKEWOOD RANCH
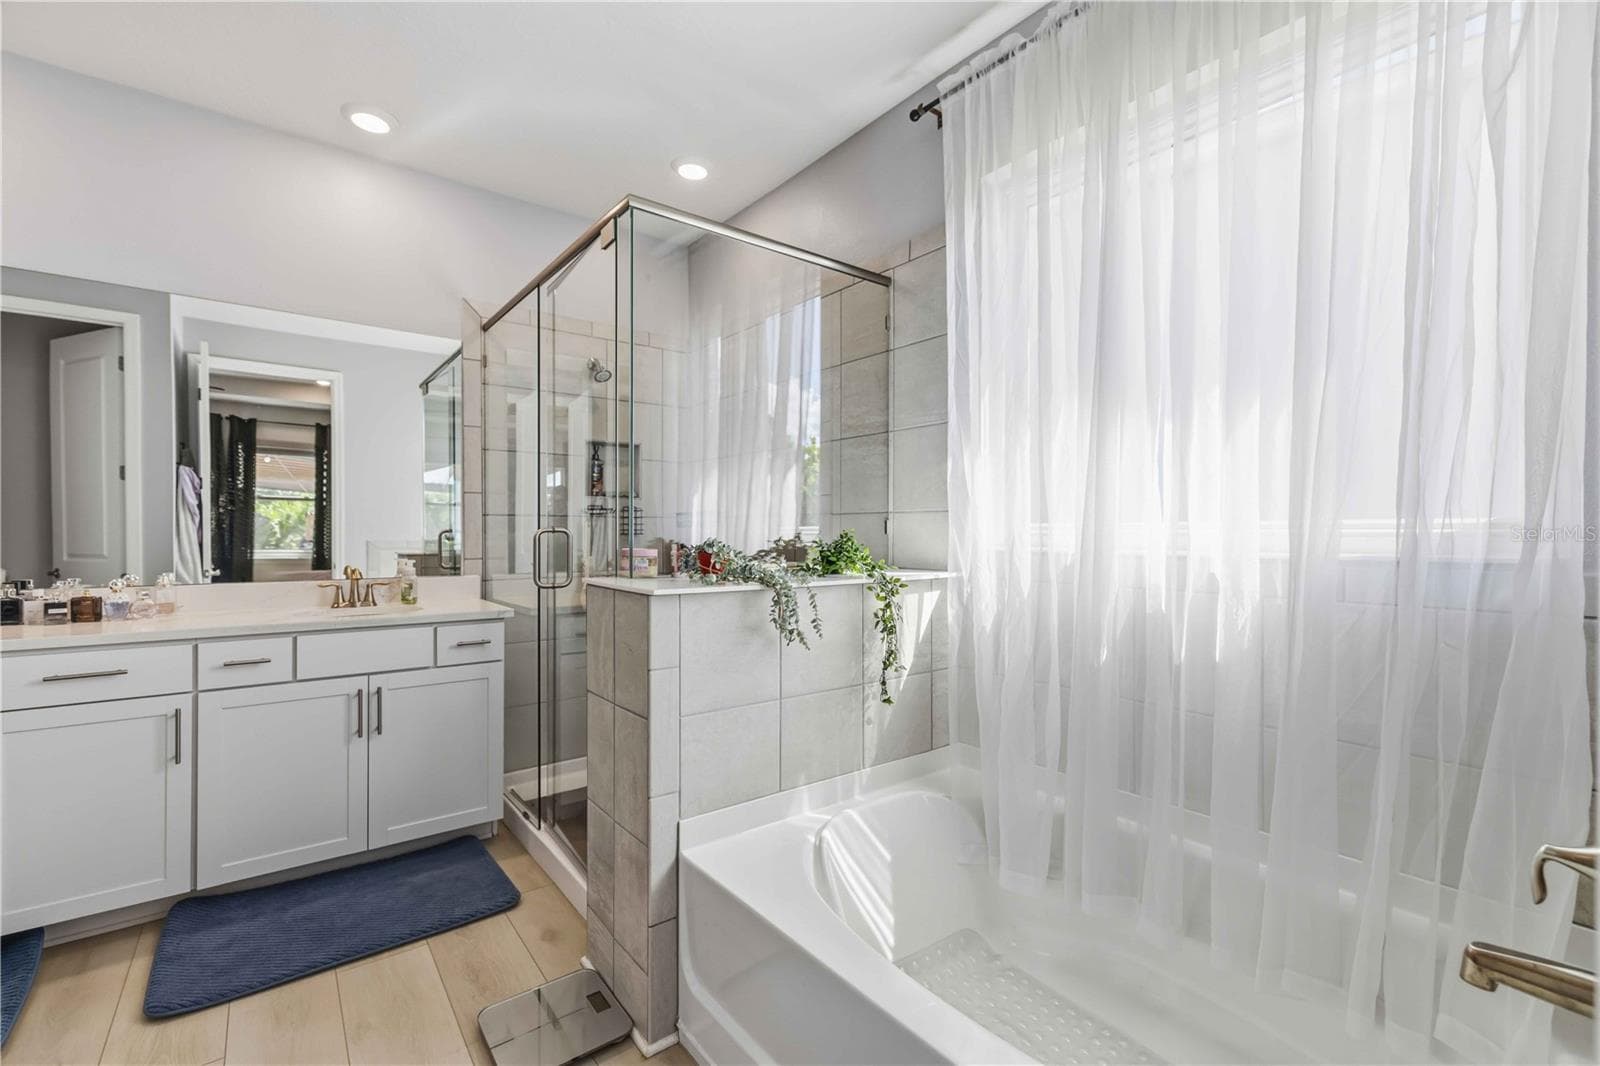
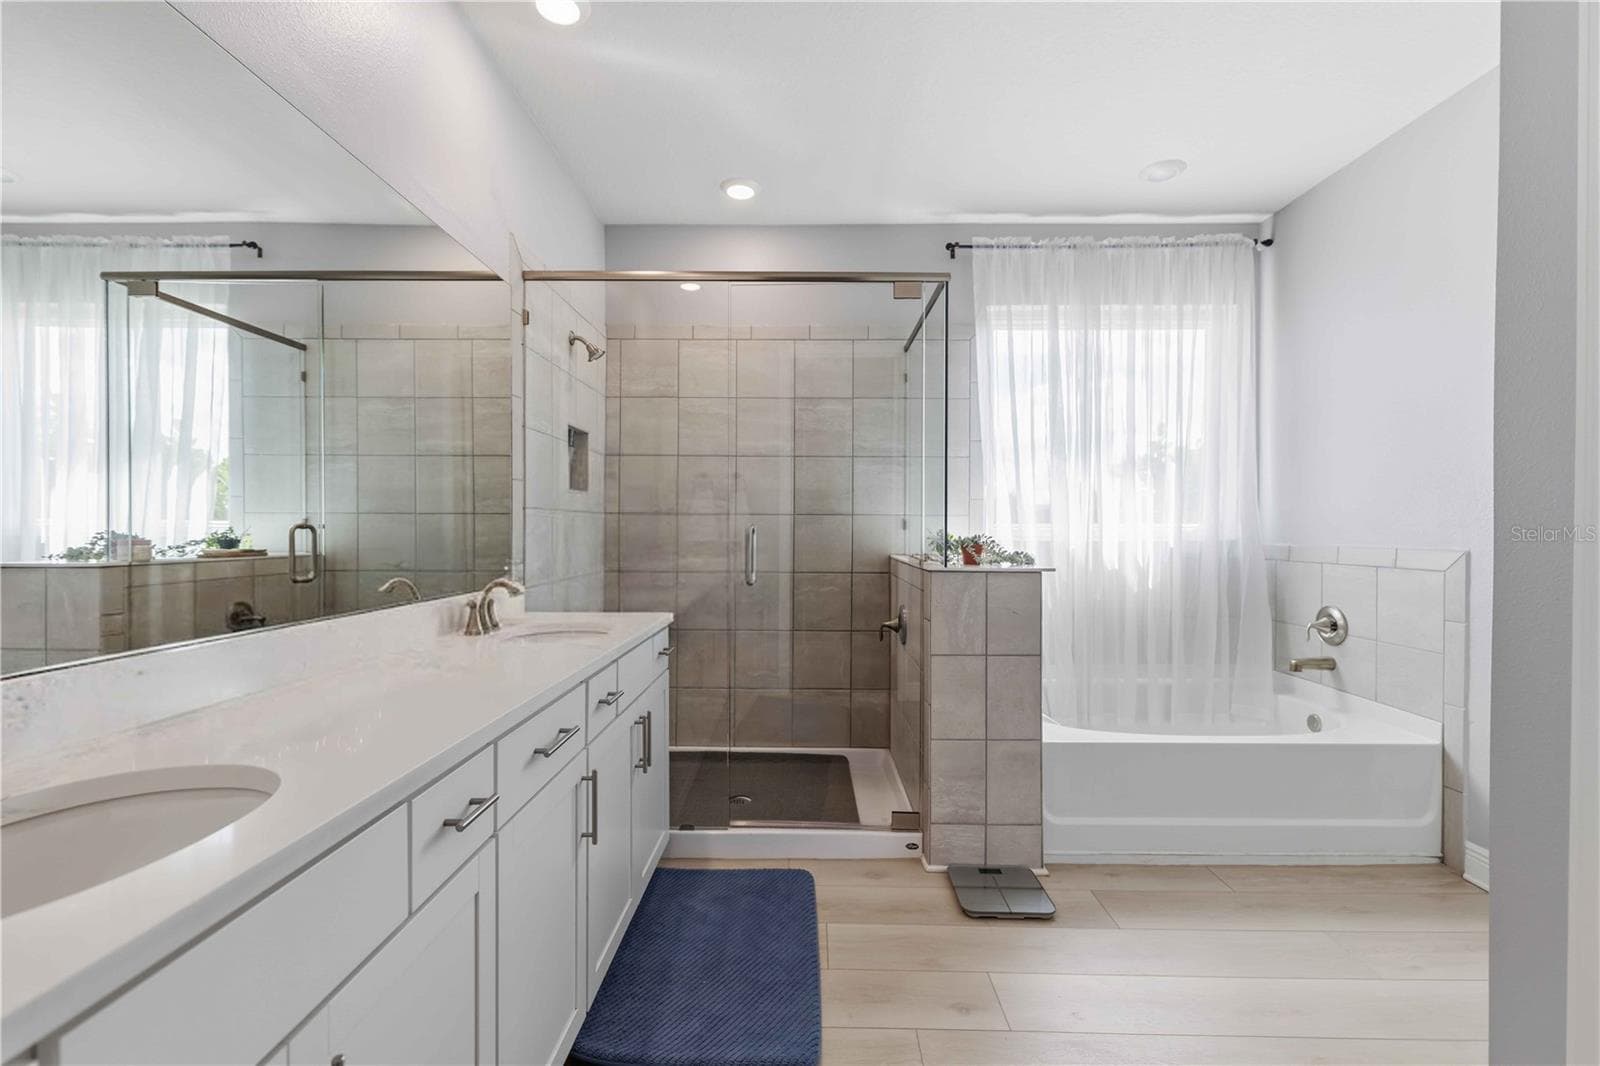
primary bath - 17604 BARLEY DR, LAKEWOOD RANCH
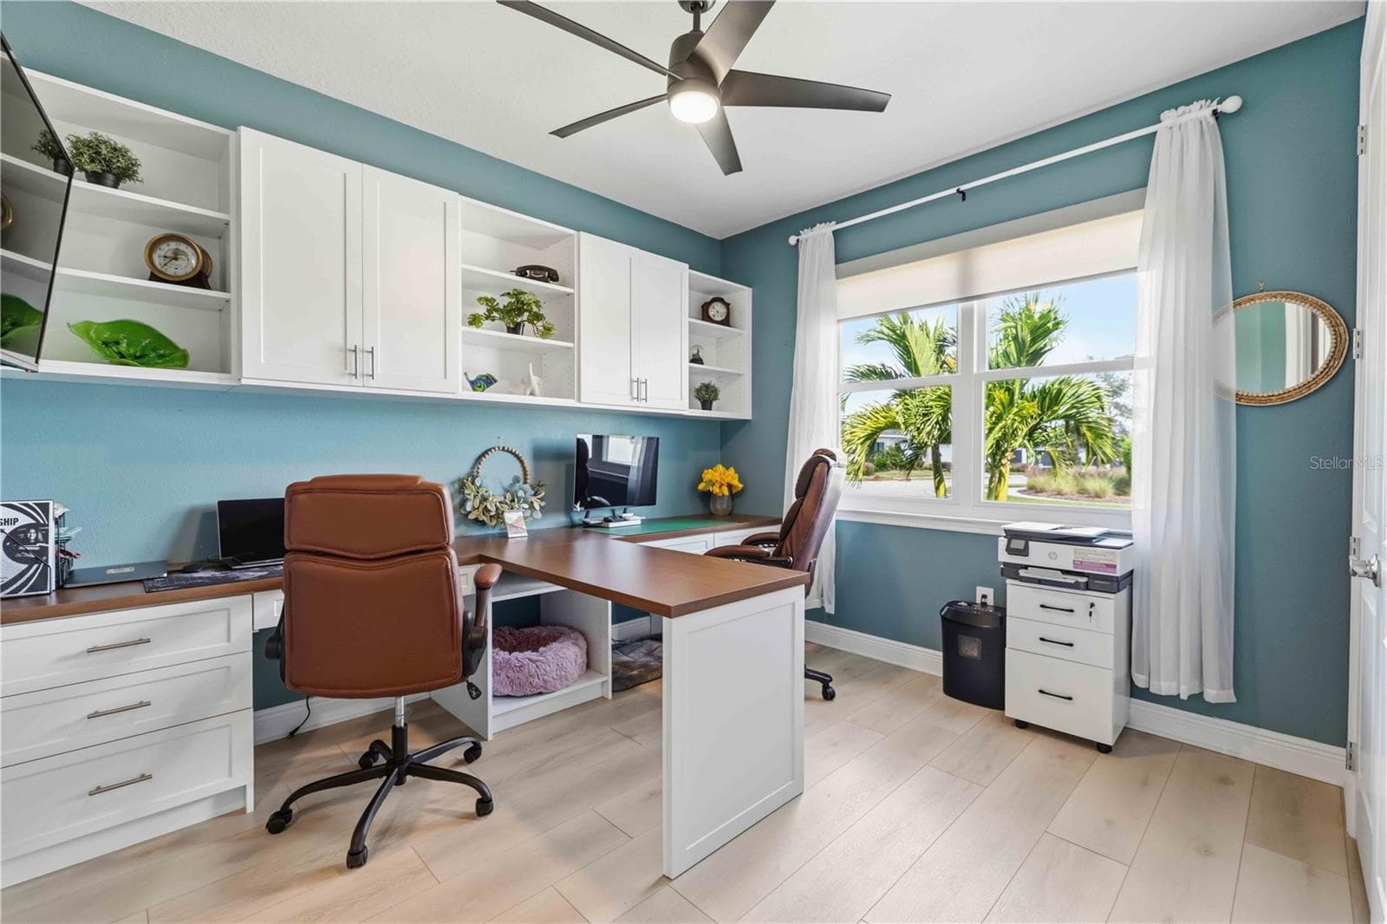
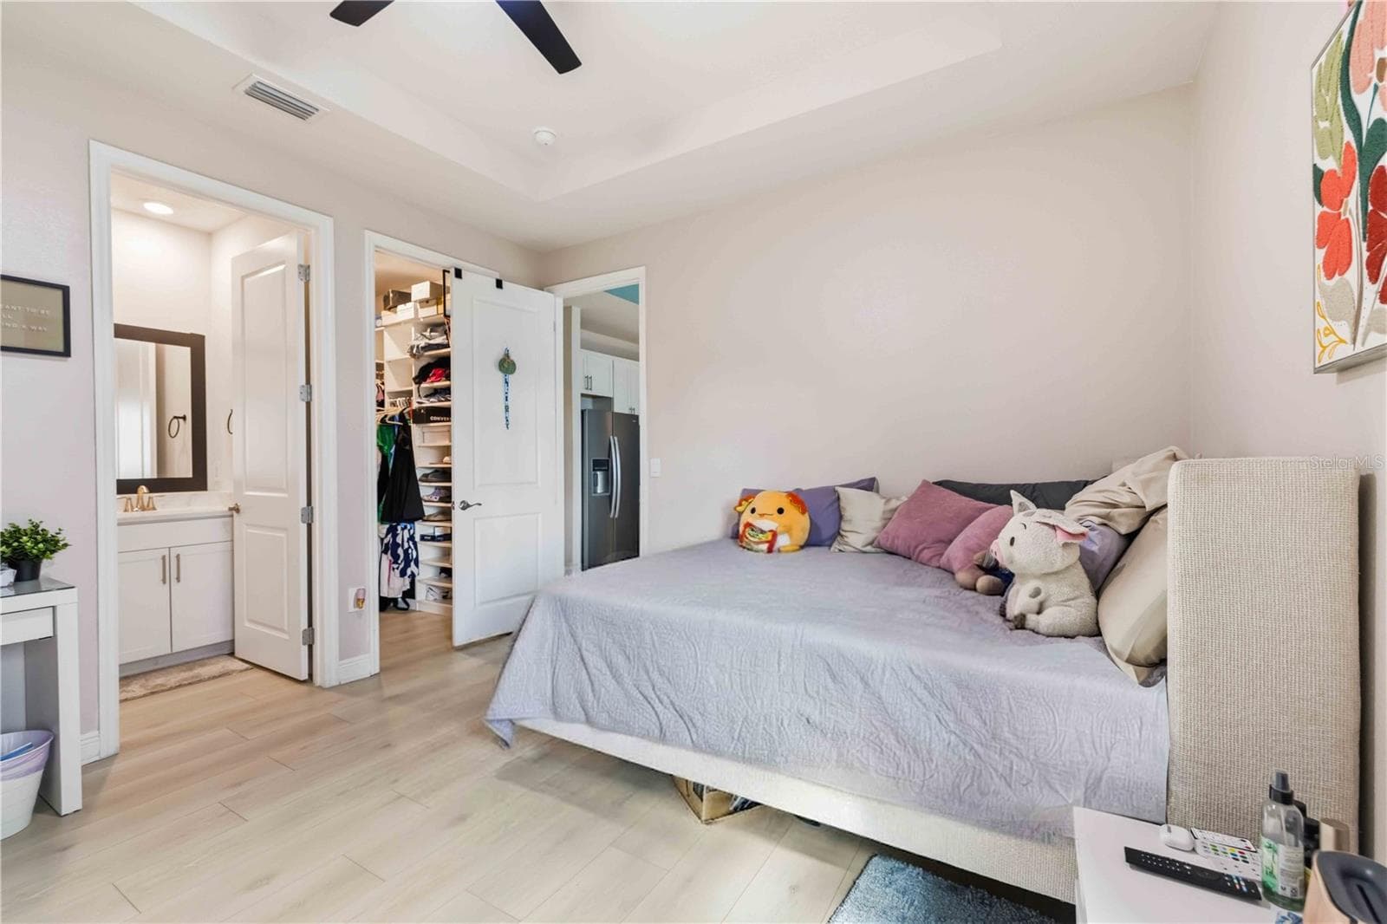
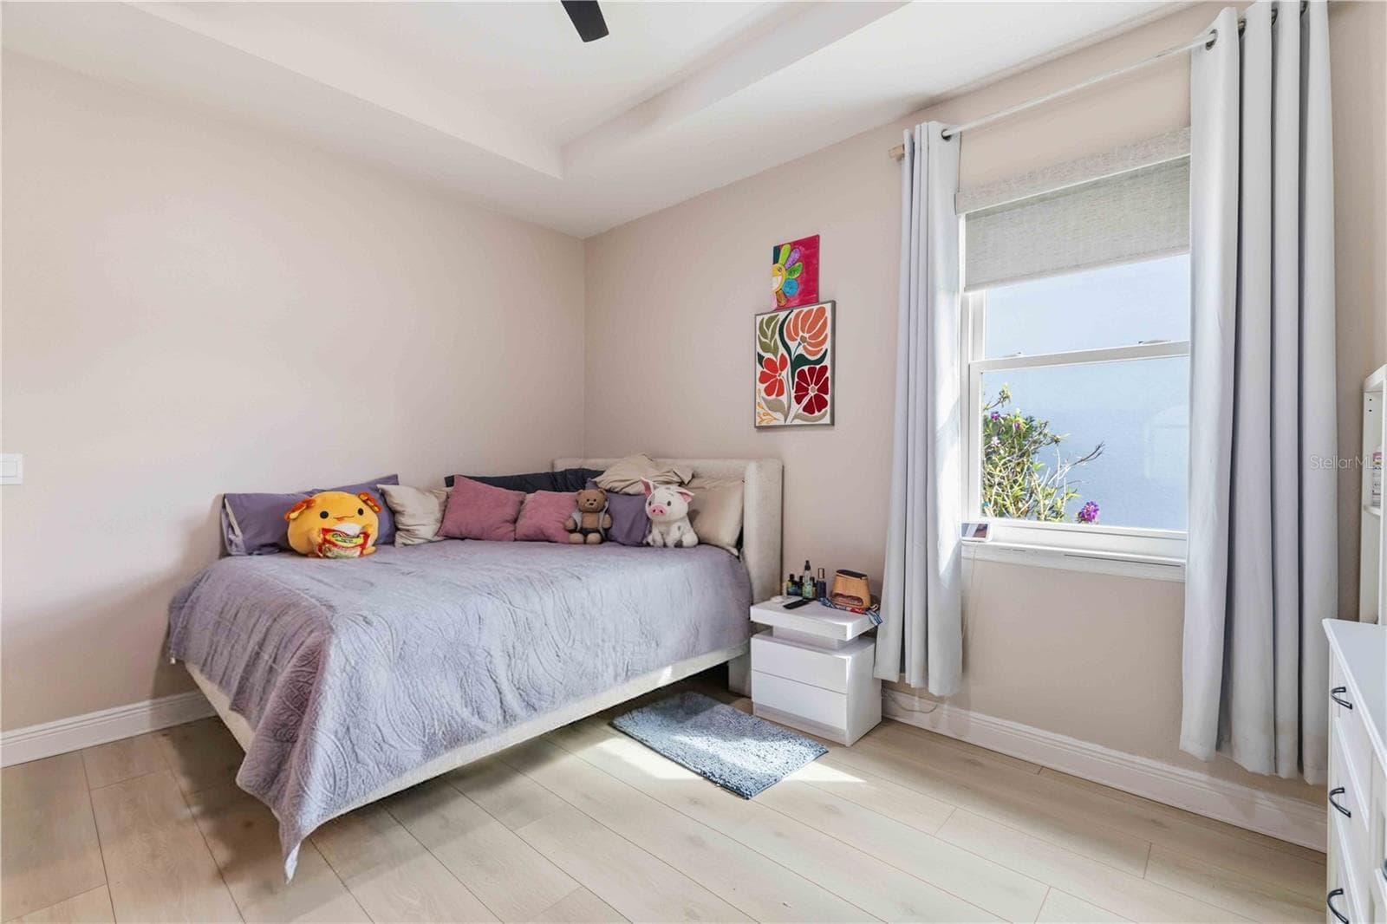
home office / guest bedroom 1 - 17604 BARLEY DR, LAKEWOOD RANCH
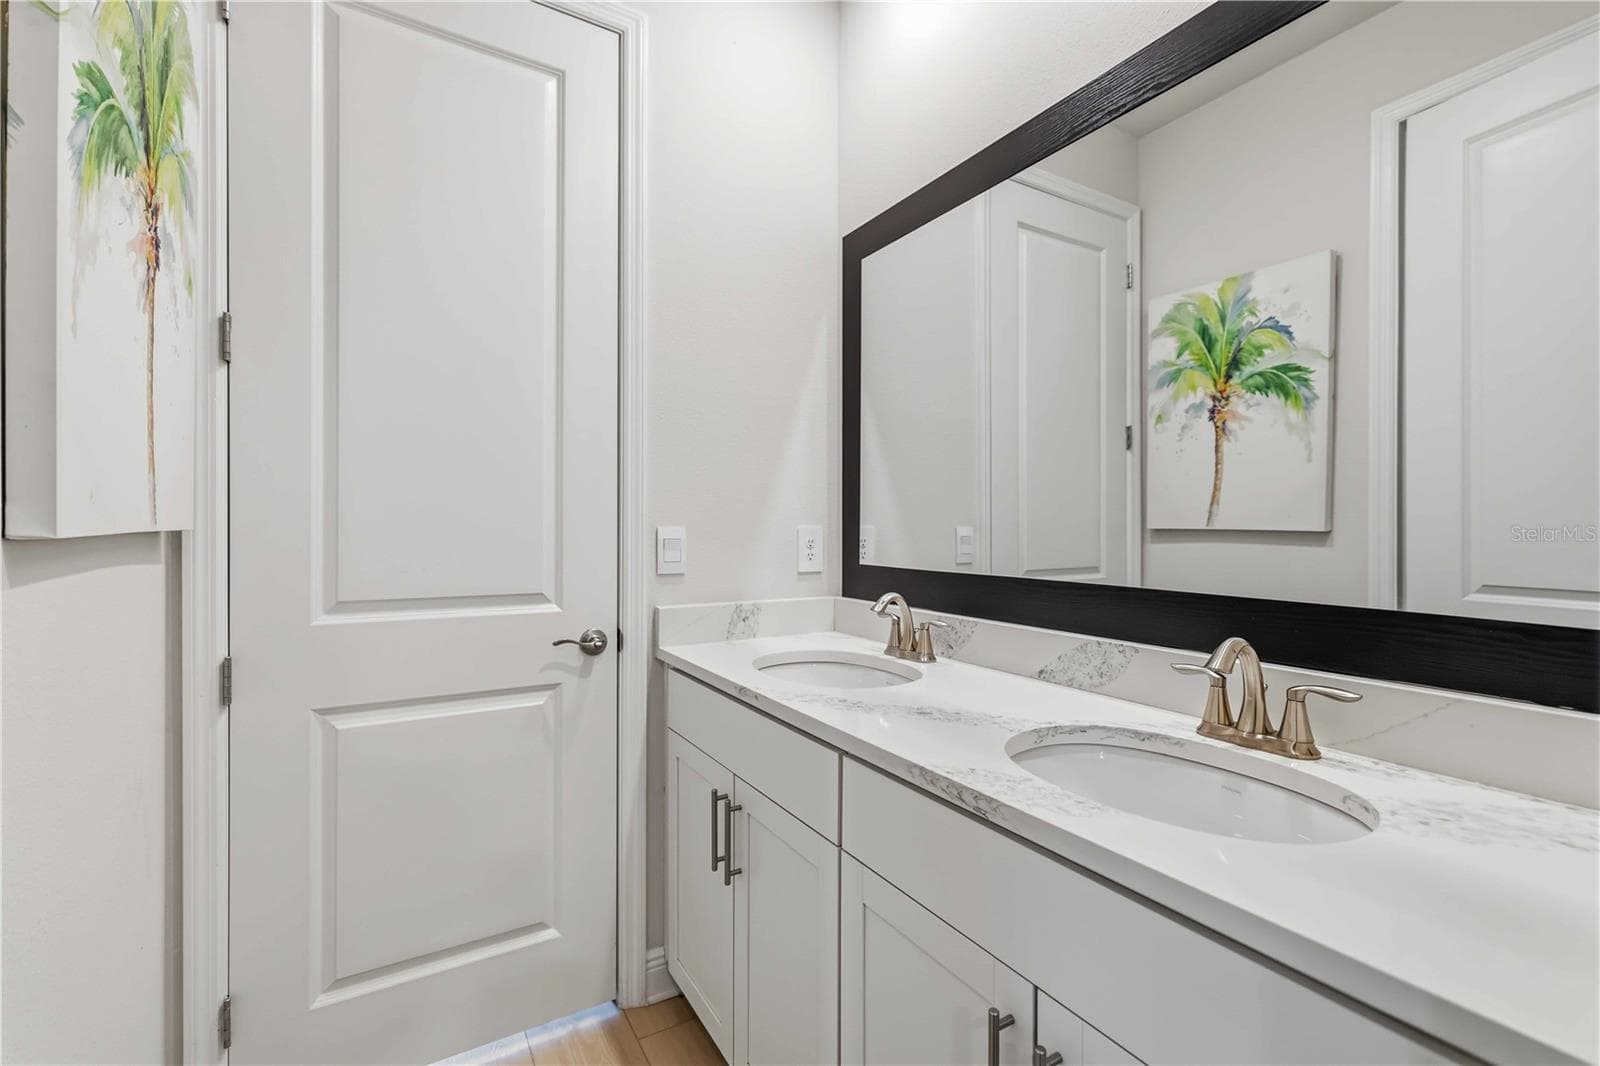
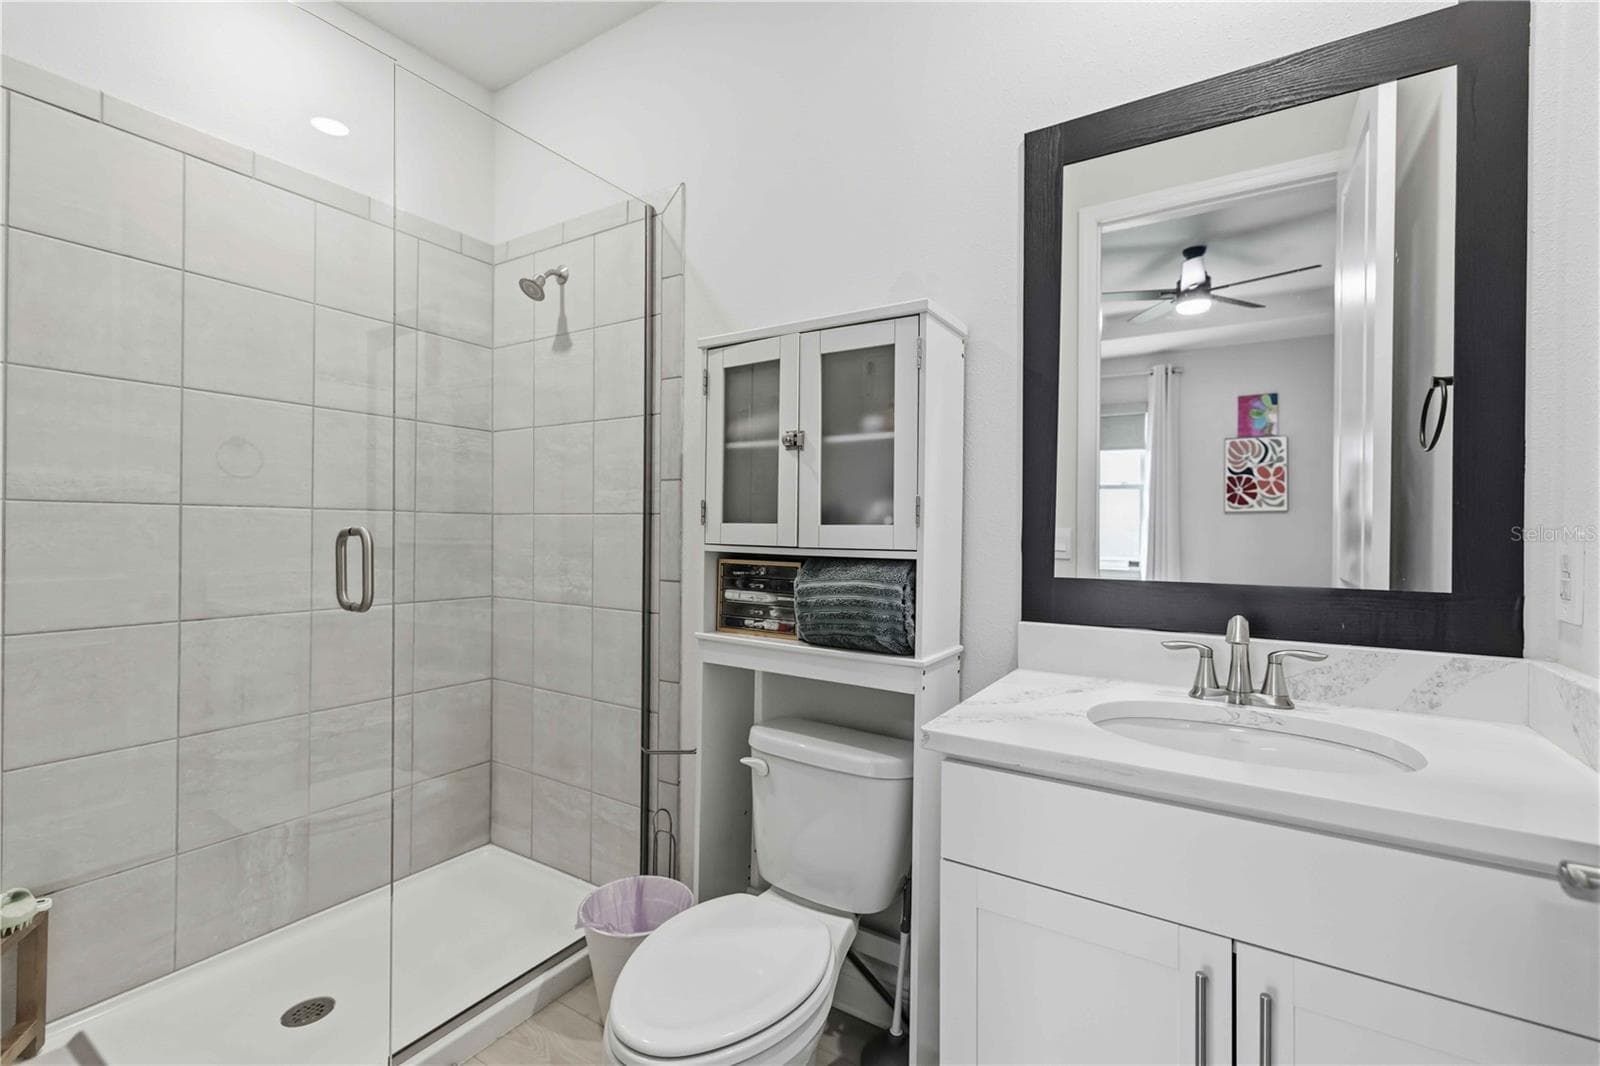
jack & jill bathroom - 17604 BARLEY DR, LAKEWOOD RANCH
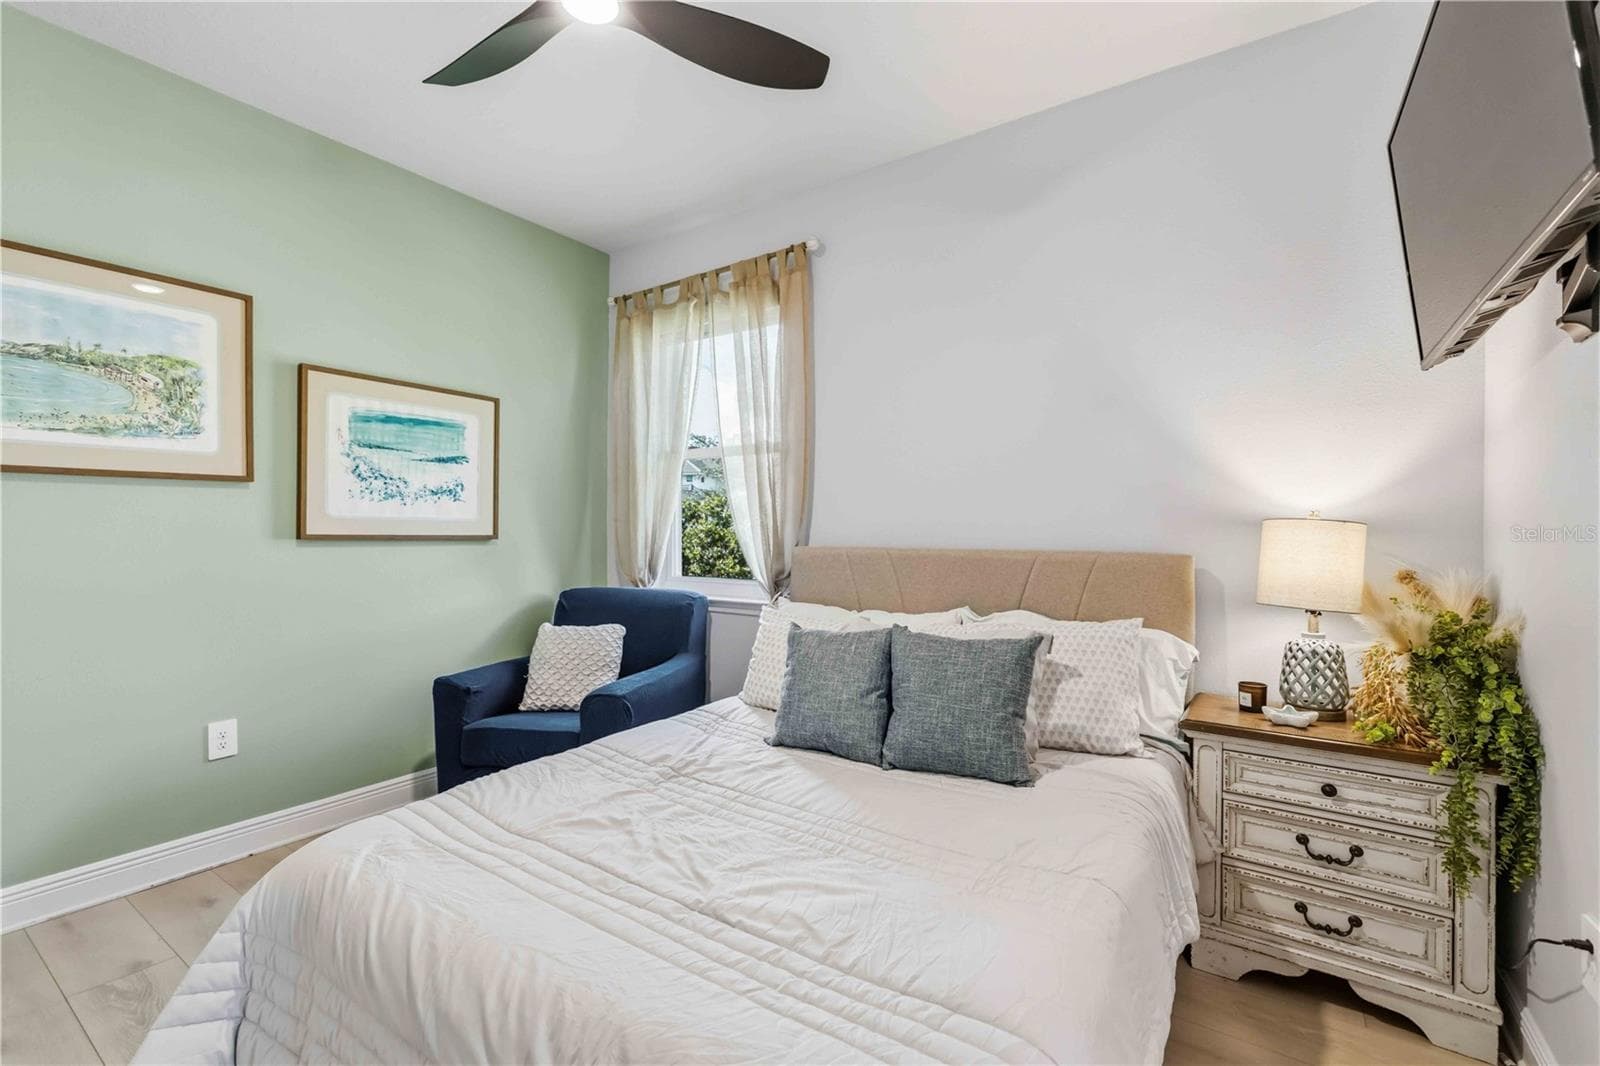
guest bedroom 2 - 17604 BARLEY DR, LAKEWOOD RANCH
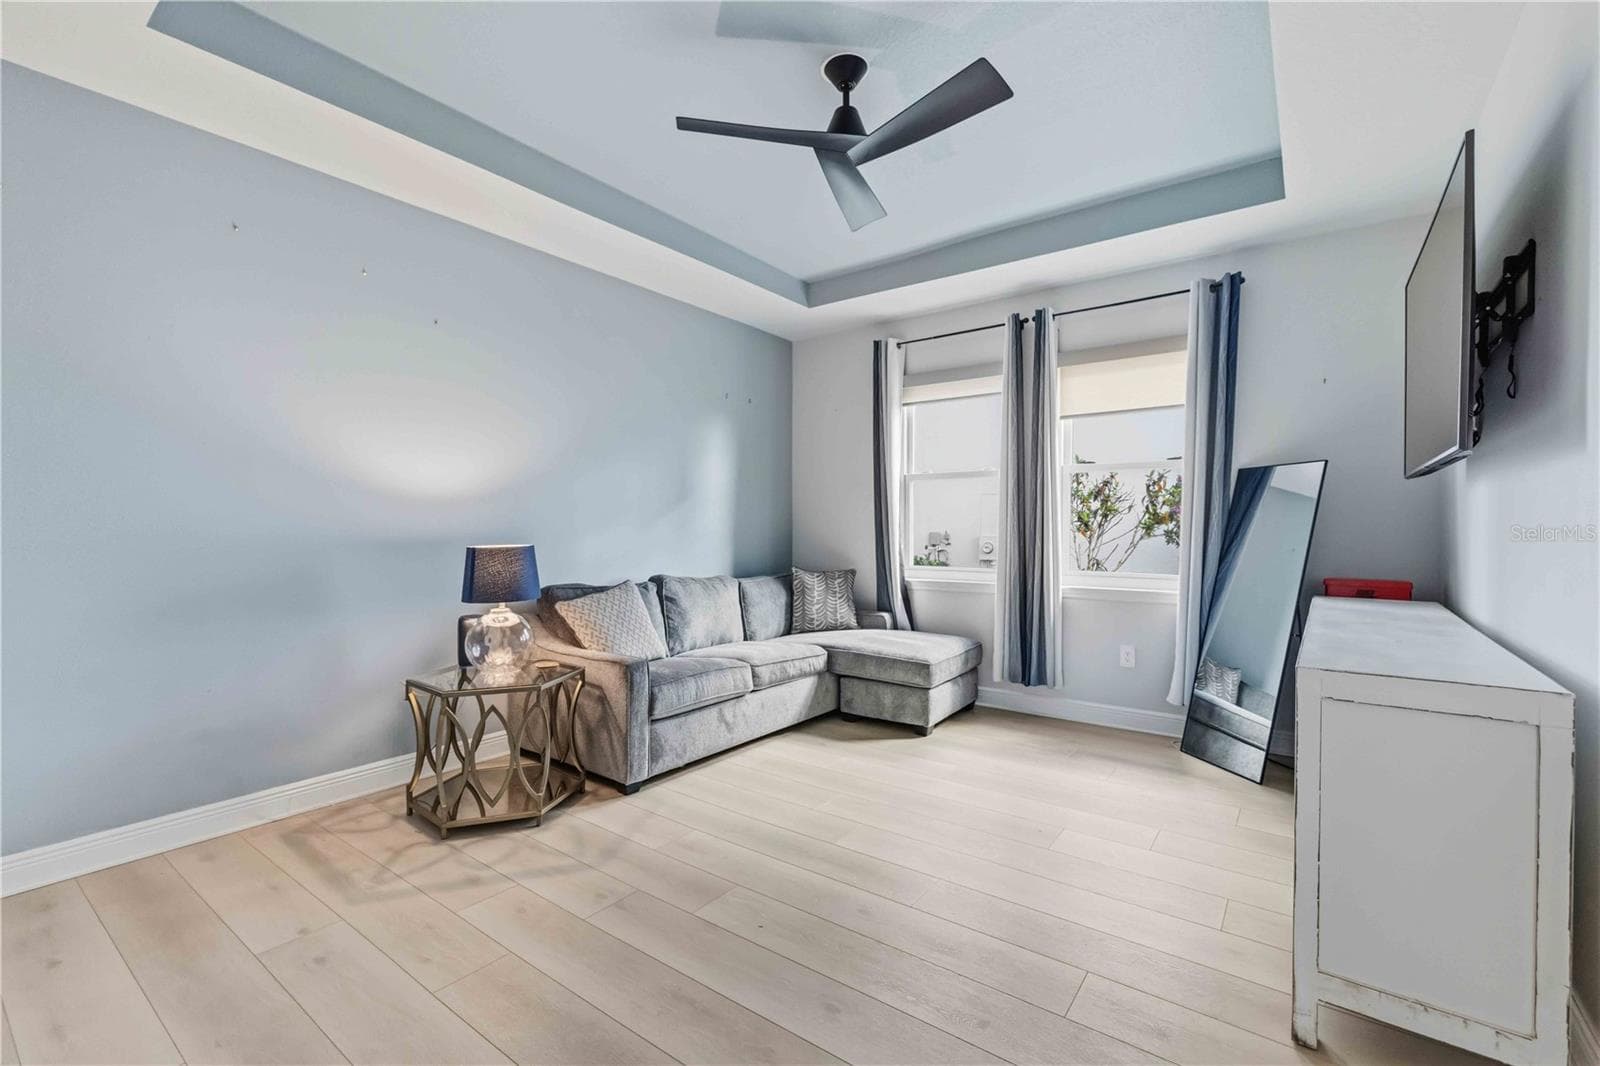
in-law suite family room - 17604 BARLEY DR, LAKEWOOD RANCH
in-law suite bedroom with custom built-in closet shelving - 17604 BARLEY DR, LAKEWOOD RANCH
in-law suite bedroom - 17604 BARLEY DR, LAKEWOOD RANCH
in-law suite bathroom with full walk-in shower & frameless enclosure - 17604 BARLEY DR, LAKEWOOD RANCH
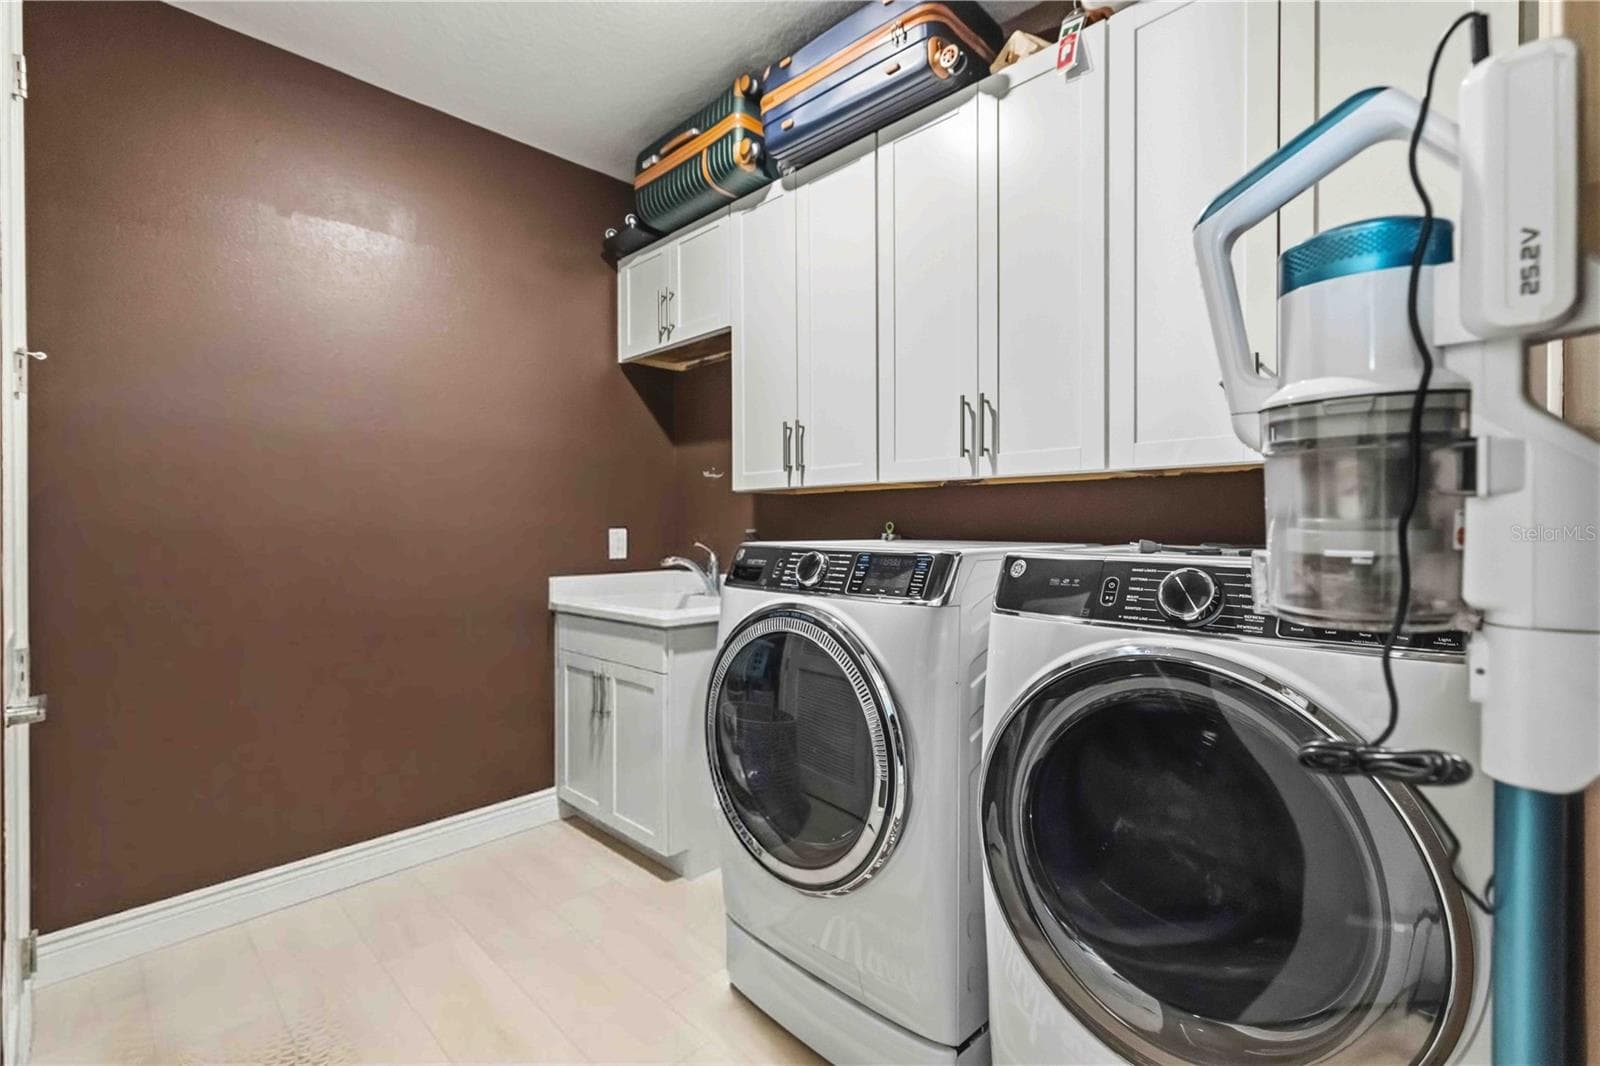
oversized laundry room with cabinetry, sink, storage - 17604 BARLEY DR, LAKEWOOD RANCH
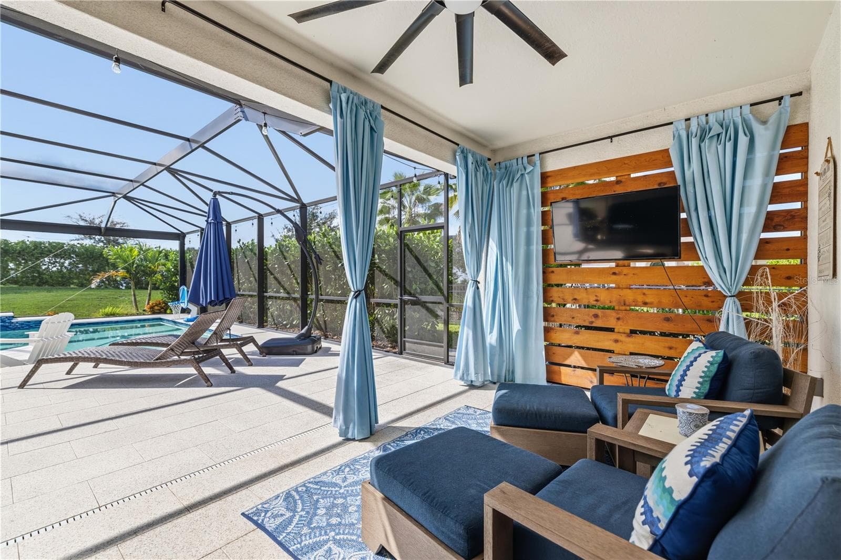
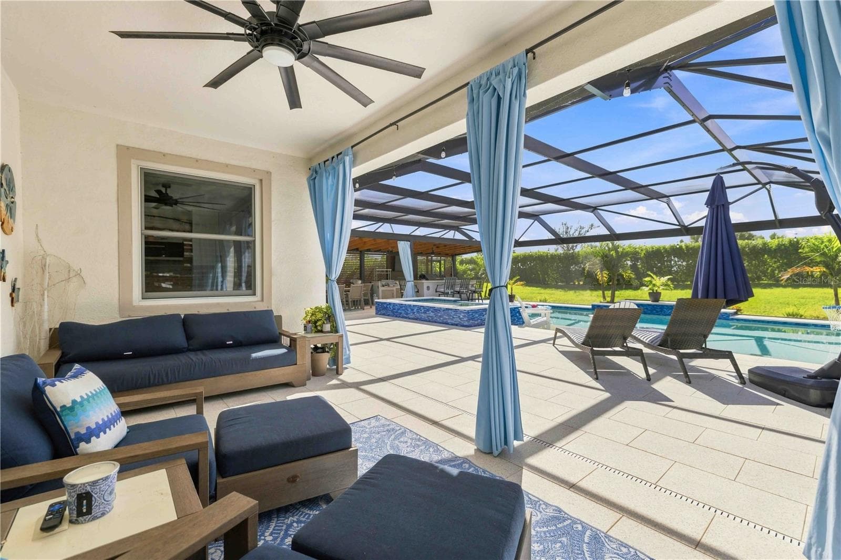
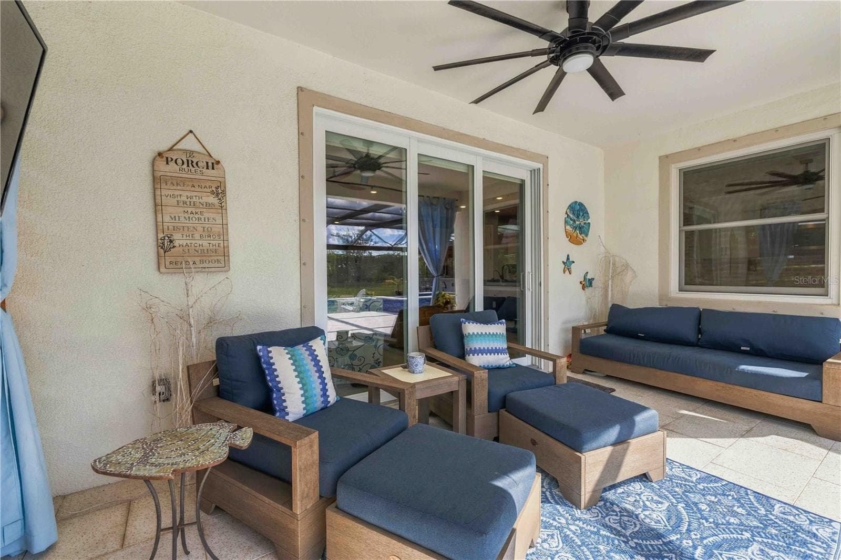
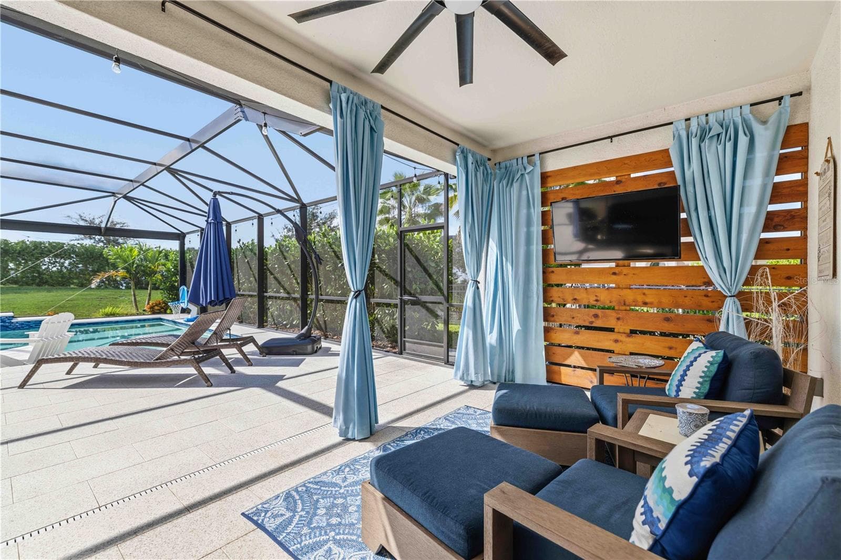
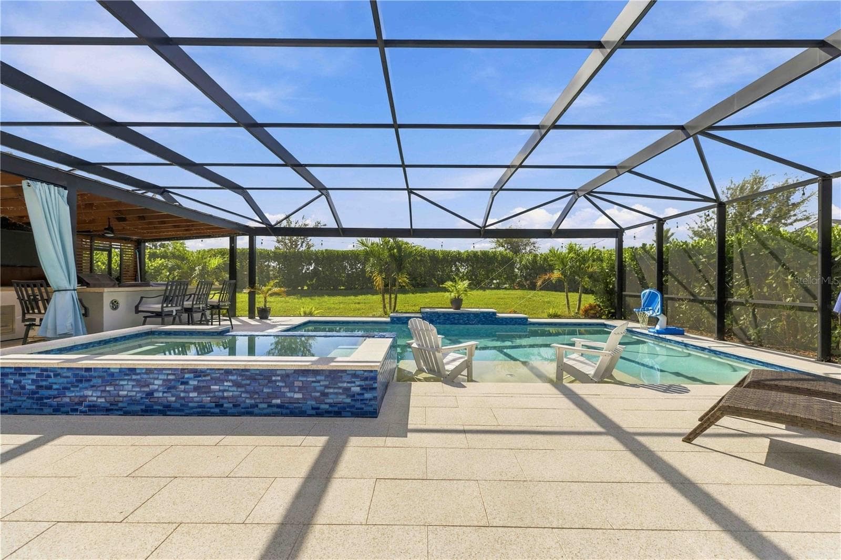
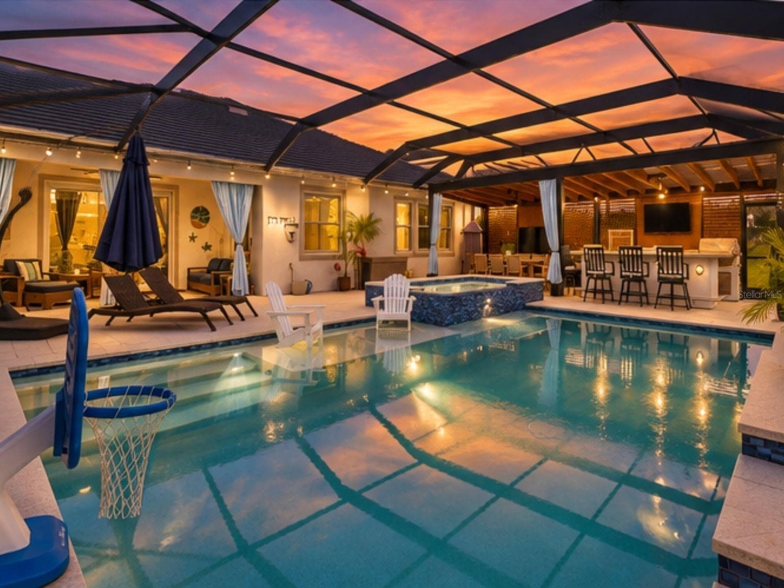
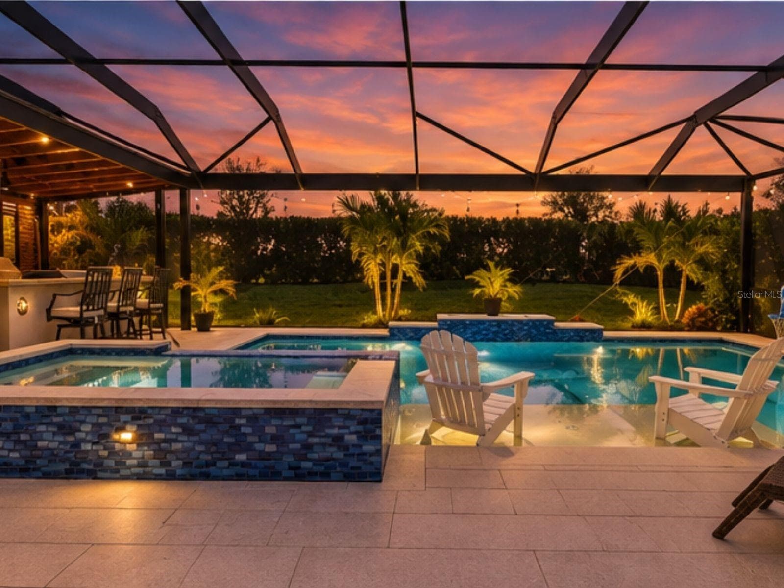
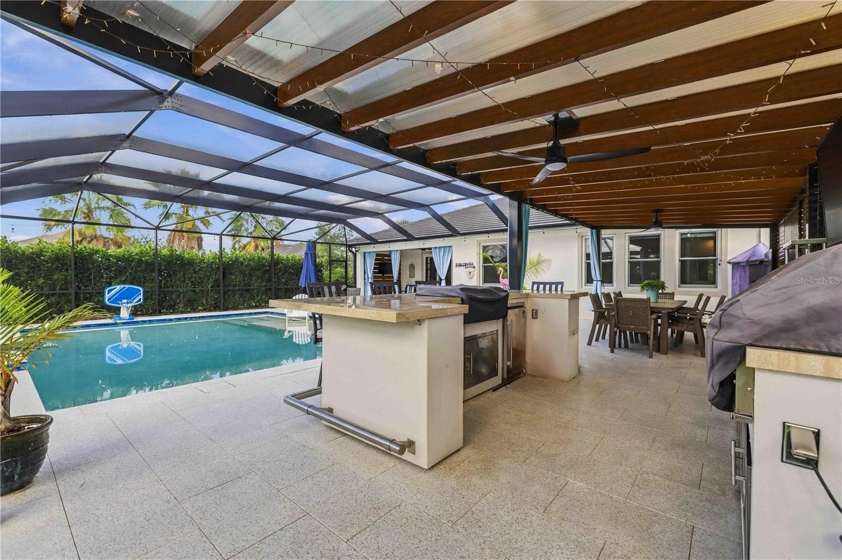
outdoor living oasis - 17604 BARLEY DR, LAKEWOOD RANCH
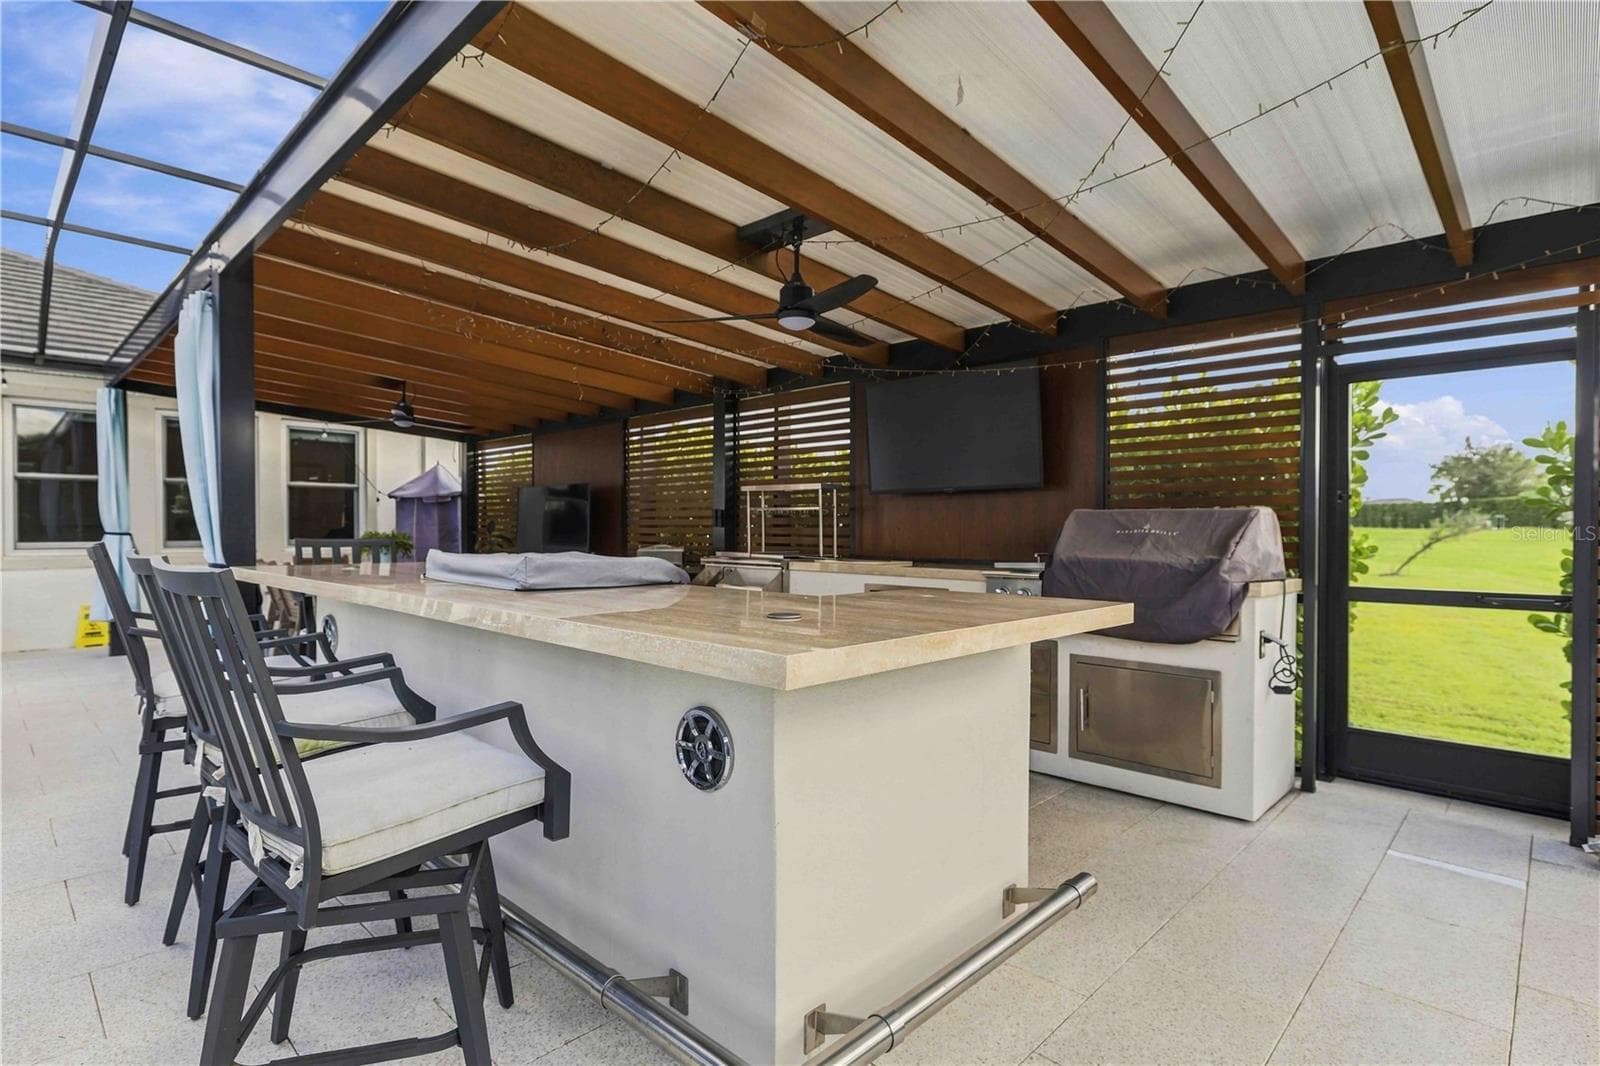
outdoor living oasis with cabana style privacy feature wall - 17604 BARLEY DR, LAKEWOOD RANCH
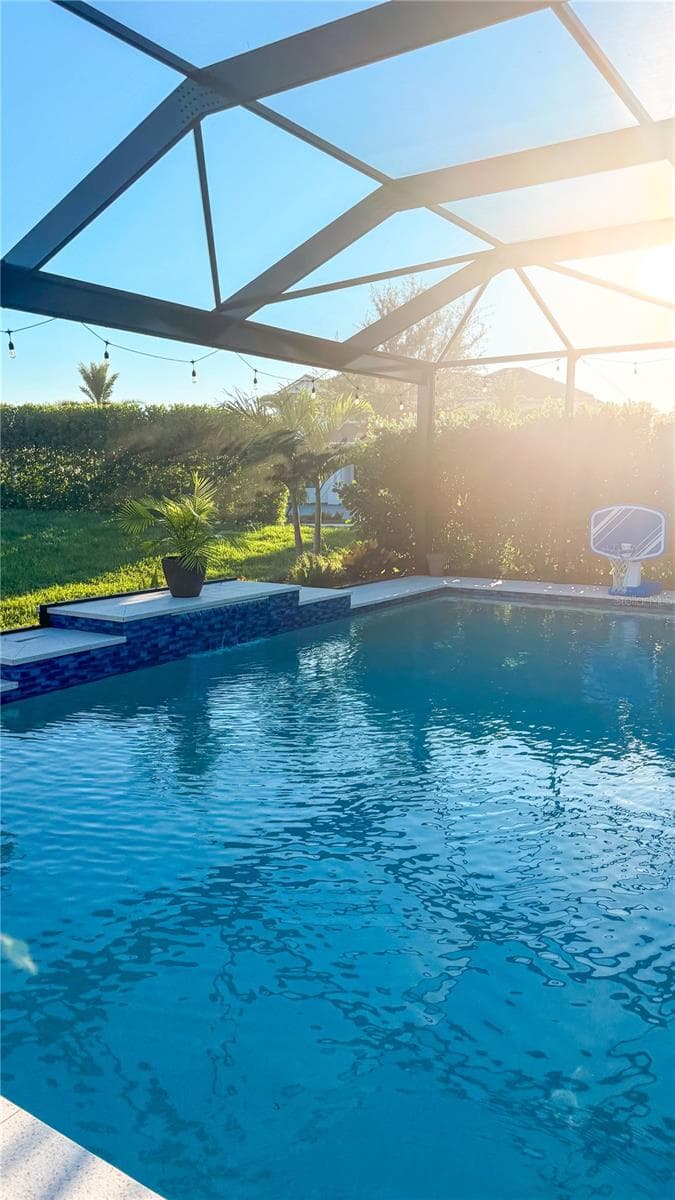
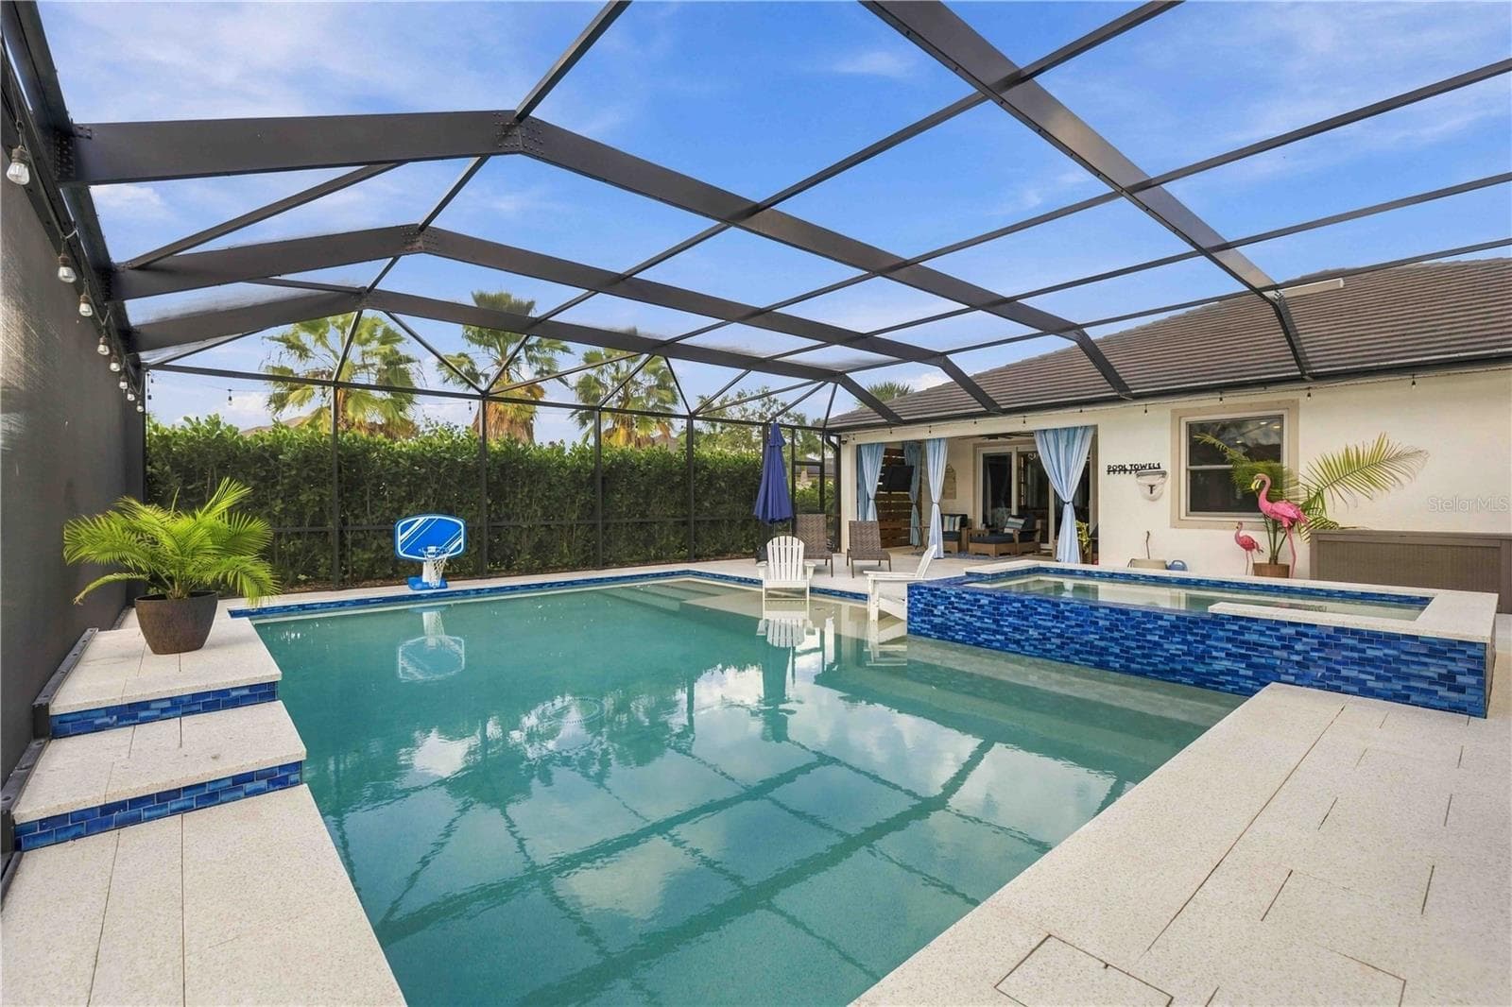
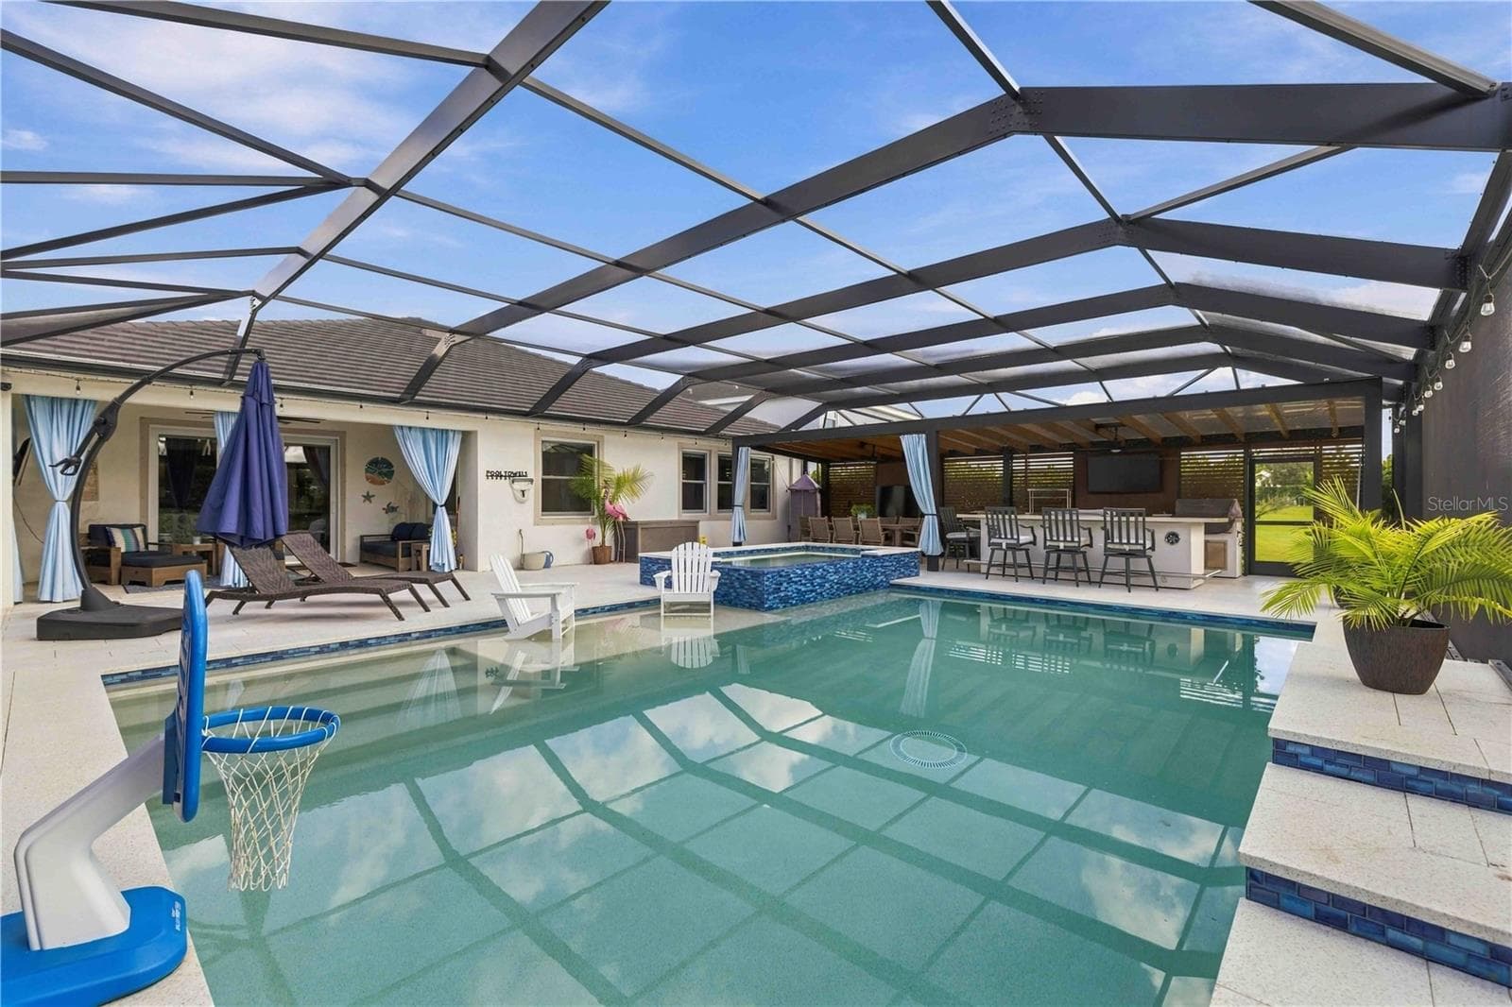
saltwater sports pool with 10 seater spa, featuring king + queen jets - 17604 BARLEY DR, LAKEWOOD RANCH
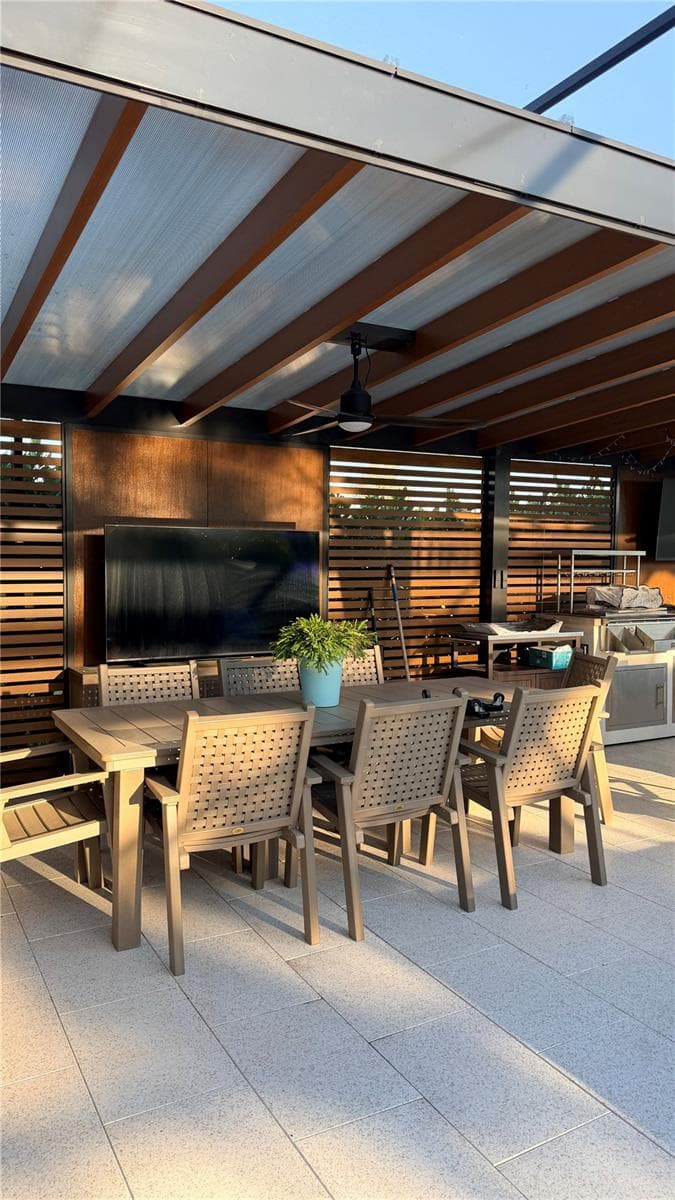
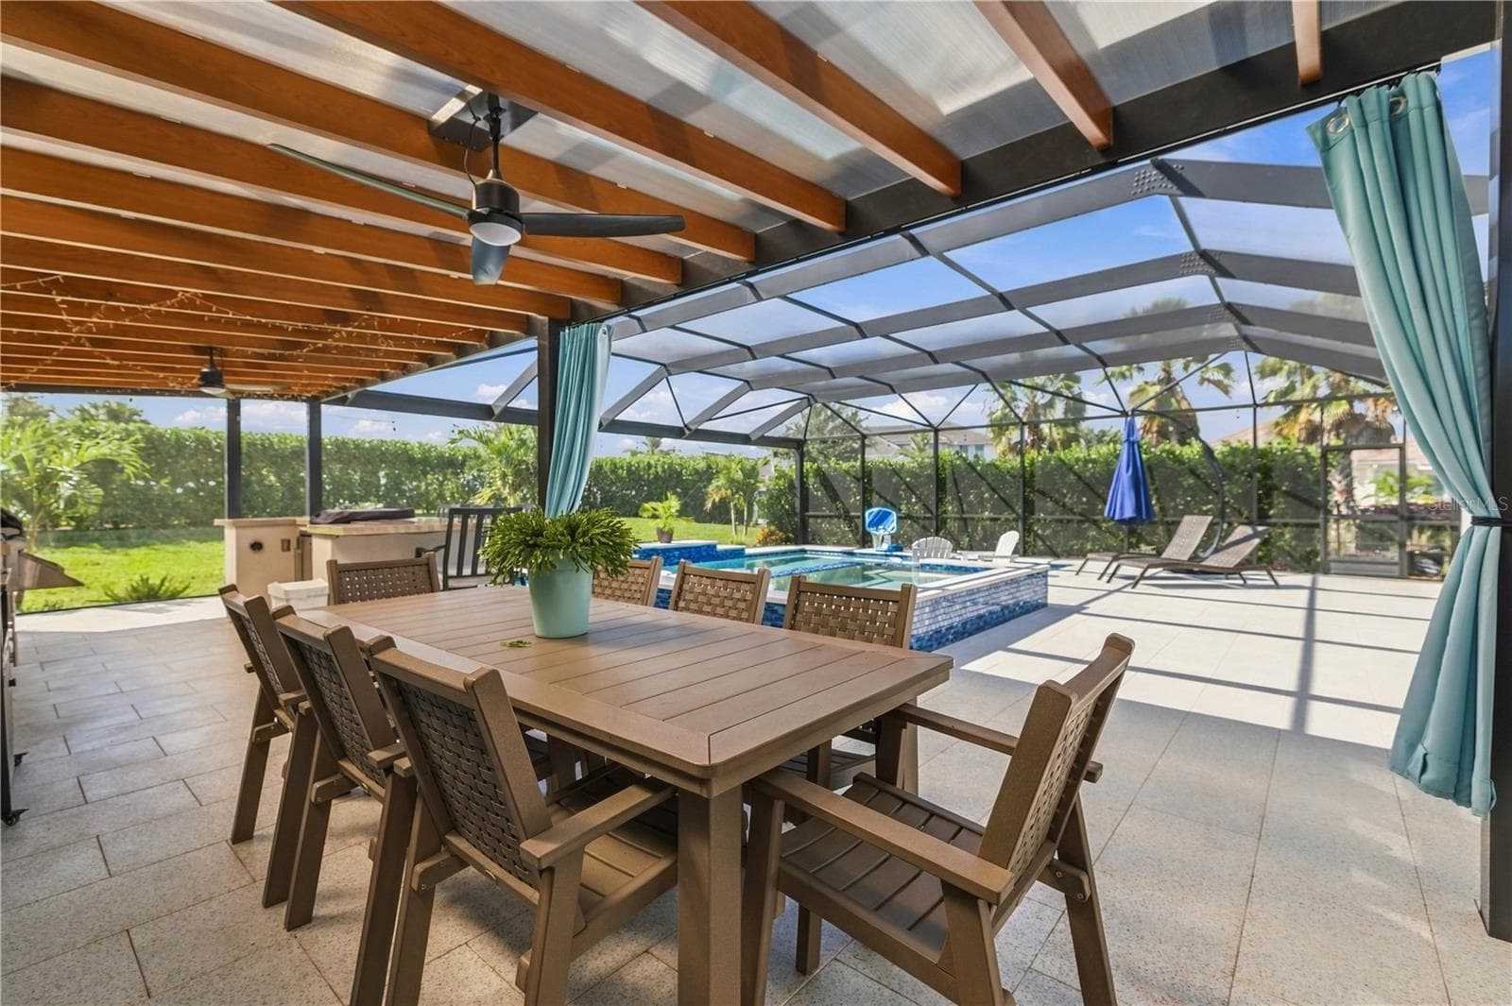
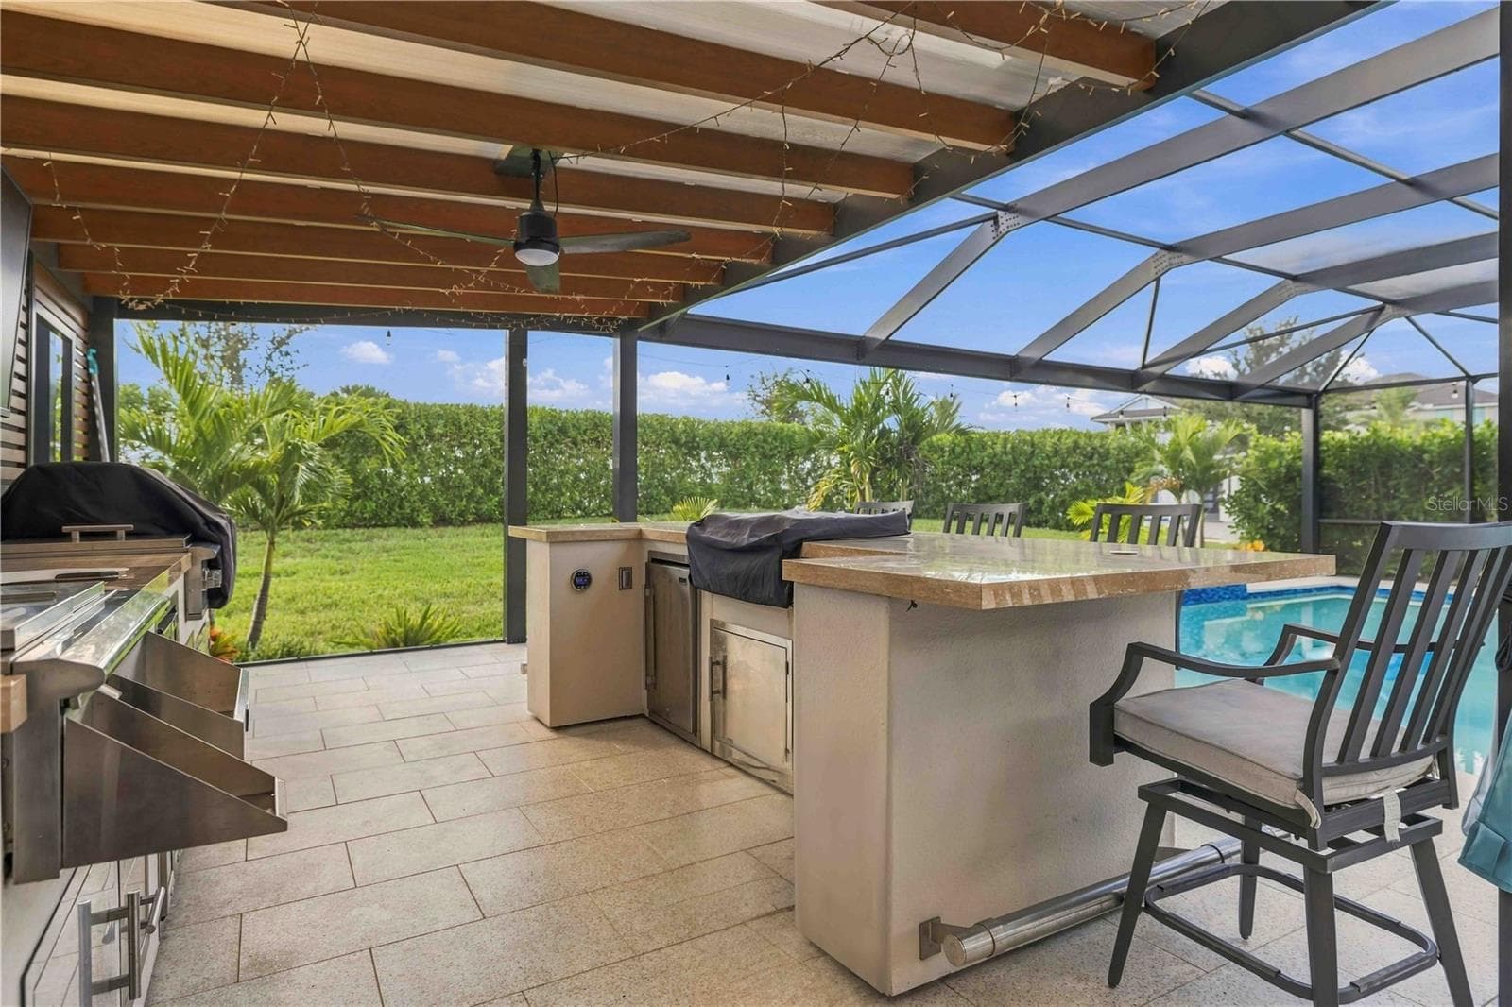
a true entertainers dream; hurricane cat 5 rated pergola with double Paradise outdoor grills, f - 17604 BARLEY DR, LAKEWOOD RANCH
Single Family Residence at 17604 BARLEY DR, LAKEWOOD RANCH, photo 43 of 56
pergola with exquisite outdoor kitchen - 17604 BARLEY DR, LAKEWOOD RANCH
saltwater sports pool - 17604 BARLEY DR, LAKEWOOD RANCH
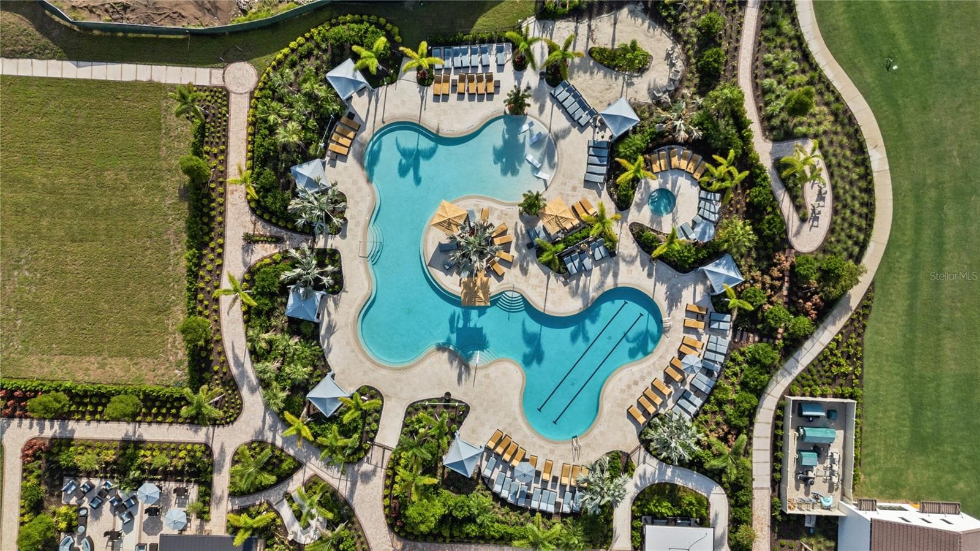
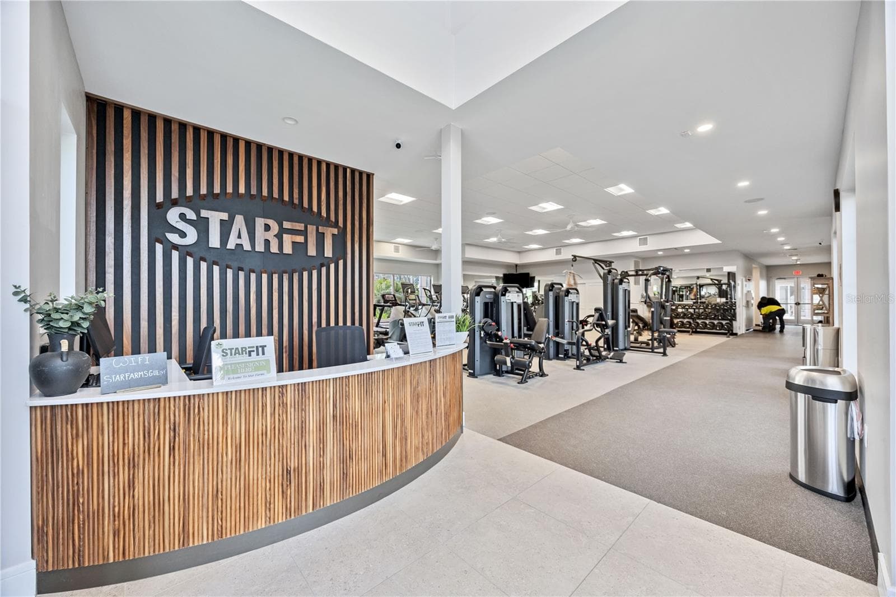
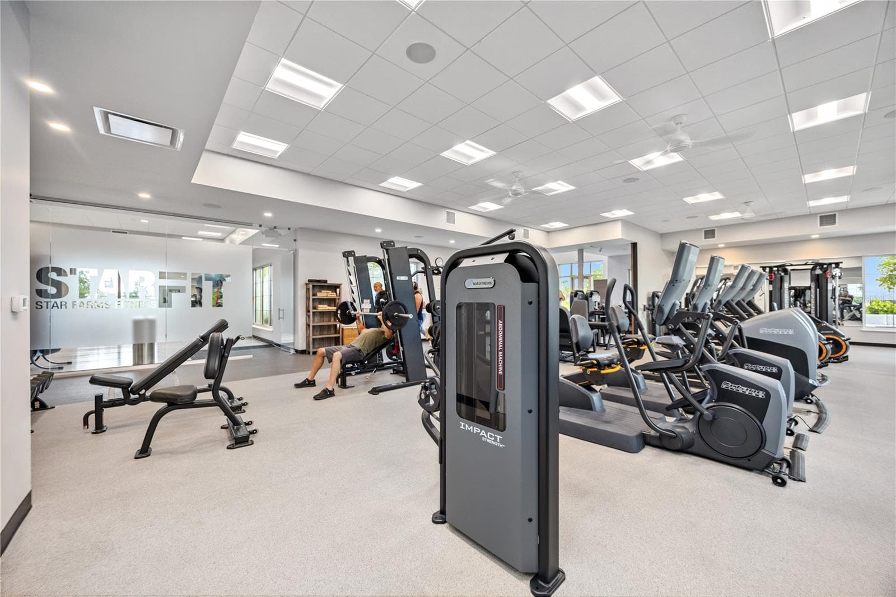
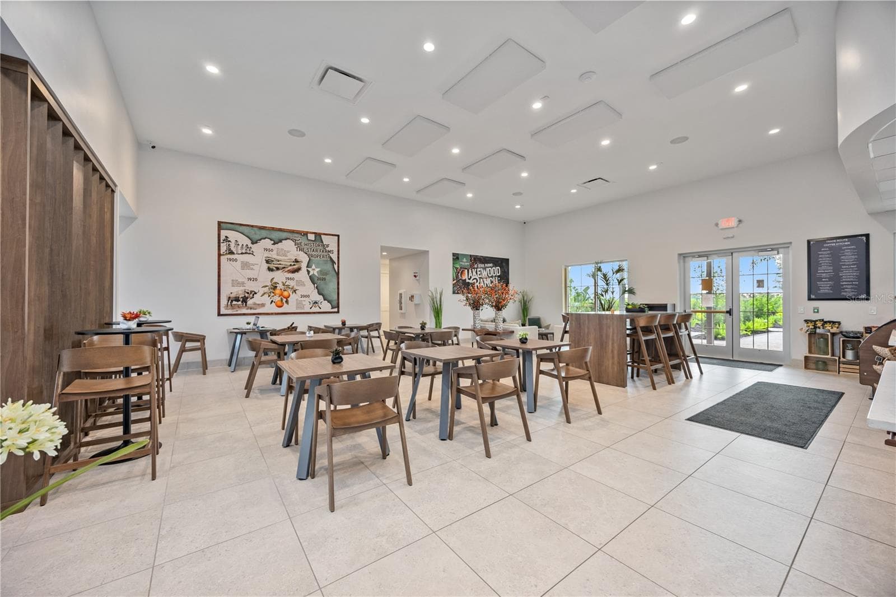
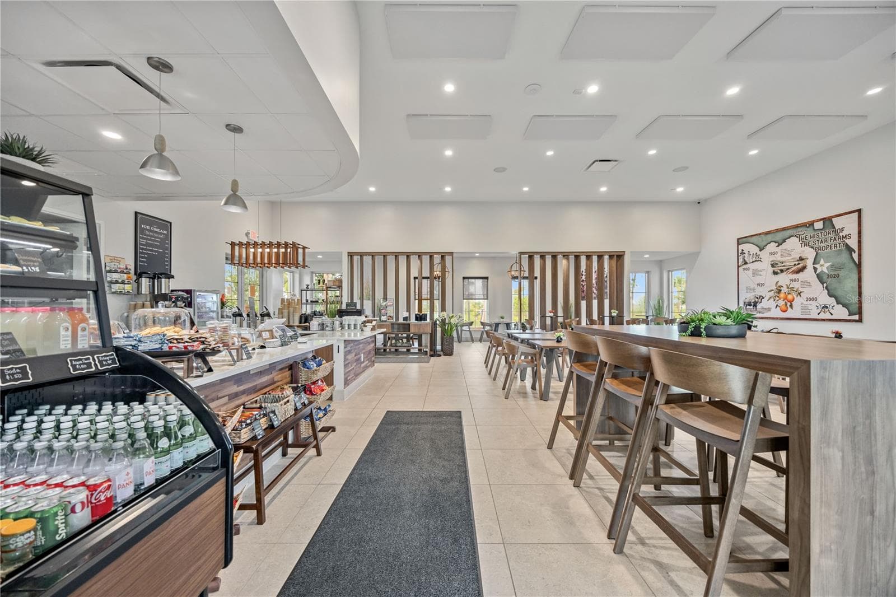
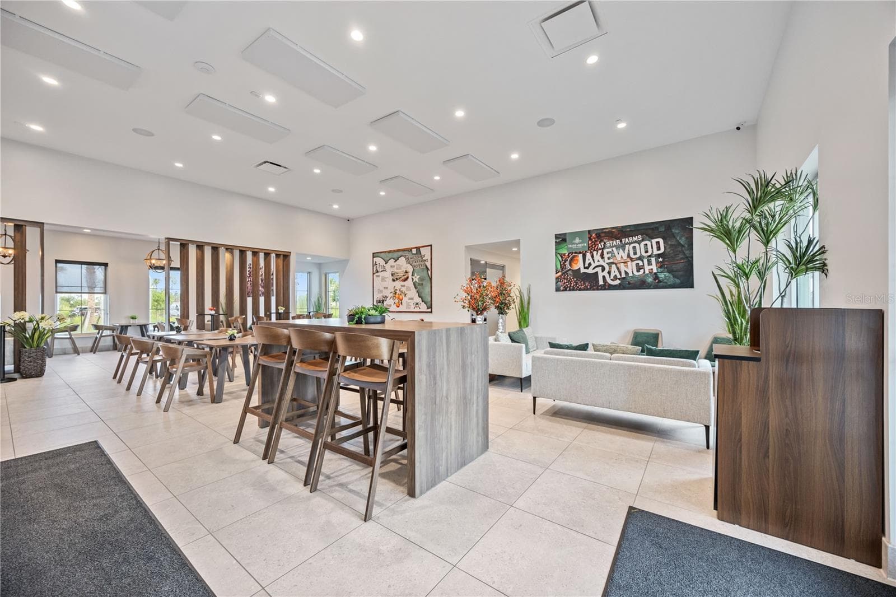
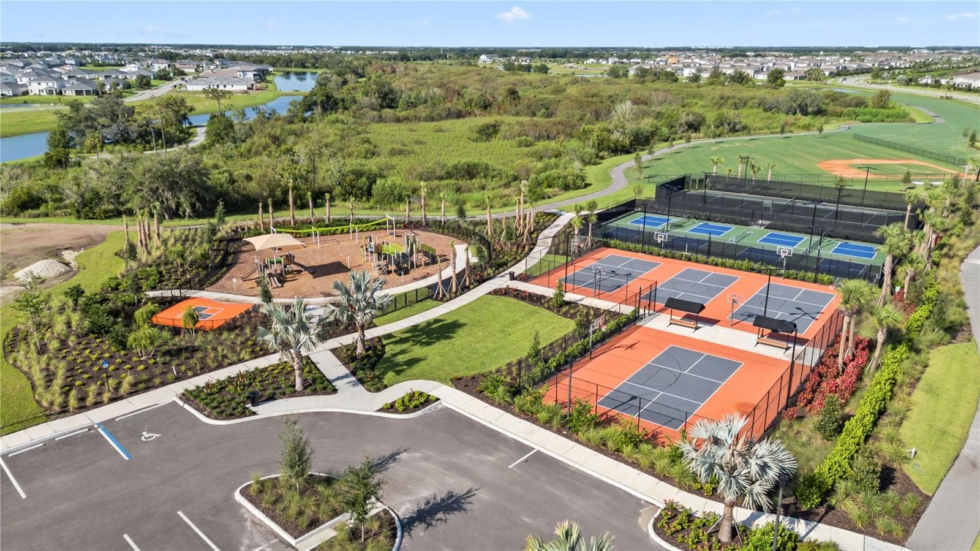
community amenities - 17604 BARLEY DR, LAKEWOOD RANCH
Single Family Residence at 17604 BARLEY DR, LAKEWOOD RANCH, photo 50 of 56
Single Family Residence at 17604 BARLEY DR, LAKEWOOD RANCH, photo 51 of 56
Single Family Residence at 17604 BARLEY DR, LAKEWOOD RANCH, photo 52 of 56
Single Family Residence at 17604 BARLEY DR, LAKEWOOD RANCH, photo 53 of 56
Single Family Residence at 17604 BARLEY DR, LAKEWOOD RANCH, photo 54 of 56
Single Family Residence at 17604 BARLEY DR, LAKEWOOD RANCH, photo 55 of 56
Single Family Residence at 17604 BARLEY DR, LAKEWOOD RANCH, photo 56 of 56
56 photos

$1,250,000

17604 BARLEY DR
LAKEWOOD RANCH, FL 34211
Listed by Ashley Fawn Sanders · ZHUZH SRQ
Bedrooms
4
Bathrooms
3.5
Living area
2,838 sqft
Year built
2024

About this home

The kind of backyard people vacation for. The kind of home you get to live in every day. Welcome to 17604 Barley Drive, an extensively customized residence in Star Farms at Lakewood Ranch, where thoughtful upgrades, sophisticated finishes & an extraordinary outdoor retreat create a home that feels anything but ordinary. And the backyard? It's the kind of place that makes you rethink ever leaving home. Designed for entertaining on an entirely different level, this private outdoor oasis features a saltwater sports pool, an impressive 10-person spa with king and queen jets, two grilling stations, three refrigerators, and a dedicated cocktail bar. A Category 5-rated pergola provides a beautiful setting for outdoor living, while lush privacy landscaping creates the feeling of your own secluded resort. There's even a dedicated dog run for the four-legged members of the household. Inside, the attention to detail continues. An extended, redesigned kitchen makes a statement with its waterfall quartz island, while 9-inch-wide luxury vinyl plank flooring flows throughout the home with absolutely no carpet. Custom illuminated built-ins elevate the family room, automated living room blinds add effortless convenience, and a beautifully designed office with dual built-in desks makes working from home feel anything but ordinary. One of the home's most exceptional features is its private guest residence. Complete with a spacious living area, kitchenette, oversized bedroom, custom closet system, and private bathroom with walk-in shower, this thoughtfully designed space offers flexibility for extended guests, multigenerational living, or simply a little more independence under one roof. And the upgrades go far beyond what meets the eye. Andersen impact windows, an impact-rated sliding door, upgraded hurricane-rated front entry, whole-home water softener, reverse osmosis filtration, custom room-darkening blinds, frameless glass showers, and custom closet systems reflect the level of investment throughout. The garage is equally considered, with epoxy flooring, overhead storage, and a 220V charging connection. An extended sealed paver driveway, tile roof, whole-home gutters, and hardwired security cameras complete the impressive list of enhancements. Beyond your front door, Star Farms offers an amenity-rich lifestyle in the heart of Lakewood Ranch, with recreation, gathering spaces, and opportunities to enjoy the Florida lifestyle. The beauty of this home isn't simply what it offers. It's how you'll live in it. Mornings by the pool. Afternoons with friends around the outdoor bar. Evenings beneath the stars. Room for everyone to gather, and space for everyone to retreat. At 17604 Barley Drive, the extraordinary isn't reserved for special occasions. It's part of everyday life.

Highlights

Private poolFireplace

Property details

MLS
Stellar MLS
MLS #
MFRA4709349
Property type
Single Family Residence
Subdivision
STAR FARMS PH I-IV
Status
Active
Days on market
N/A
On market date
October 17, 2026
Stories
N/A
Total bathrooms
3.5
Garage spaces
3
Parking spaces
N/A
Lot size
0.25 acres
Loading map…

Nearby schools

Within 10 miles. School directory data from the National Center for Education Statistics (NCES), accessed via the Urban Institute Education Data API. Local Score is calculated by INNOVATE Real Estate; where a state rating is shown, it comes from that state's own official school report card.

Elementary
GENE WITT ELEMENTARY SCHOOL
2.94 mi away · Grades -1-5
Nearest school -- attendance-zone data not available here
3.0
Local Score (student-teacher ratio only (preliminary -- will incorporate state test-score data once available)) -- not an official state rating
Enrollment
670
Student:teacher ratio
16.0:1
District
MANATEE
Middle
R. DAN NOLAN MIDDLE SCHOOL
3.28 mi away · Grades 6-8
Nearest school -- attendance-zone data not available here
2.0
Local Score (student-teacher ratio only (preliminary -- will incorporate state test-score data once available)) -- not an official state rating
Enrollment
776
Student:teacher ratio
20.4:1
District
MANATEE
High
LAKEWOOD RANCH HIGH SCHOOL
4.96 mi away · Grades 9-12
Nearest school -- attendance-zone data not available here
1.0
Local Score (student-teacher ratio only (preliminary -- will incorporate state test-score data once available)) -- not an official state rating
Enrollment
2,429
Student:teacher ratio
24.3:1
District
MANATEE

Walkability

Blended score for LAKEWOOD RANCH's center, calculated by INNOVATE Real Estate from two sources: the EPA's National Walkability Index (street network, transit, land-use mix) and Google Places amenity data (what's actually reachable on foot from this point). 60% EPA National Walkability Index + 40% nearby-amenity density (Google Places).

16
Very car-dependent
out of 100
EPA National Walkability Index
5.2 / 20 -- Least walkable
Google Places amenity density
0 / 100
Restaurants & cafes0
Grocery stores0
Parks0
Schools0
Transit stops0
Pharmacies0

Market position

How this listing compares to current activity in LAKEWOOD RANCH, from live MLS data.

On the market 0 days -- 137 fewer days than LAKEWOOD RANCH's current average of 137 days.
For reference, the median list price across 438 active listings in LAKEWOOD RANCH right now is $499,000.

Mortgage calculator

Estimate only - actual rate and payment depend on your lender, credit, and loan program.

$
%
%
Adjust tax / insurance estimates
% / yr
$
/mo
Est. monthly payment
$7,678/mo
$250,000 down
$1,000,000 loan
Principal & interest$6,486
Property tax (est.)$1,042
Home insurance (est.)$150

Similar homes you might like

Data source: Listing information provided by Stellar MLS (mfrmls) via Trestle/CoreLogic. Last updated 1 days ago.

Information herein deemed reliable but not guaranteed; all measurements, school assignments, HOA fees, taxes, and feature lists are approximate and should be independently verified. Equal Housing Opportunity.